

48 Ward Drive
Brighton, Ontario
Welcome to Brighton By The Bay, Brighton's desirable adult lifestyle community. Situated on a large premium corner lot, this well-maintained brick bungalow offers comfortable one-level living with a functional, open-concept design. Hardwood floors, a cozy gas fireplace, and an abundance of natural light create a warm and inviting main living space. The kitchen features granite countertops, a gas stove, breakfast peninsula, and ample cabinetry for everyday convenience. The spacious primary bedroom includes a walk-in closet and a 5-piece ensuite, while a second bedroom, 3-piece bathroom, and main-floor laundry complete the main level. Step through the garden doors to a private deck overlooking the yard, an ideal spot to relax or entertain.The finished lower level provides additional living space with a large recreation room featuring a second gas fireplace, a 3-piece bathroom, and a private infrared sauna, offering flexibility for guests, hobbies, or extended family.Additional features include a heated double-car garage, gas furnace, central air, and HRV for healthy living. Five minutes away from Presqu'ile Provincial Park, and a short drive to the amenities of downtown Brighton, golf courses and the 401. Move-in ready and thoughtfully designed for easy, low-maintenance living! (id:54827)
Royal LePage Proalliance Realty
R2-1123 Homestead Road
Highlands East, Ontario
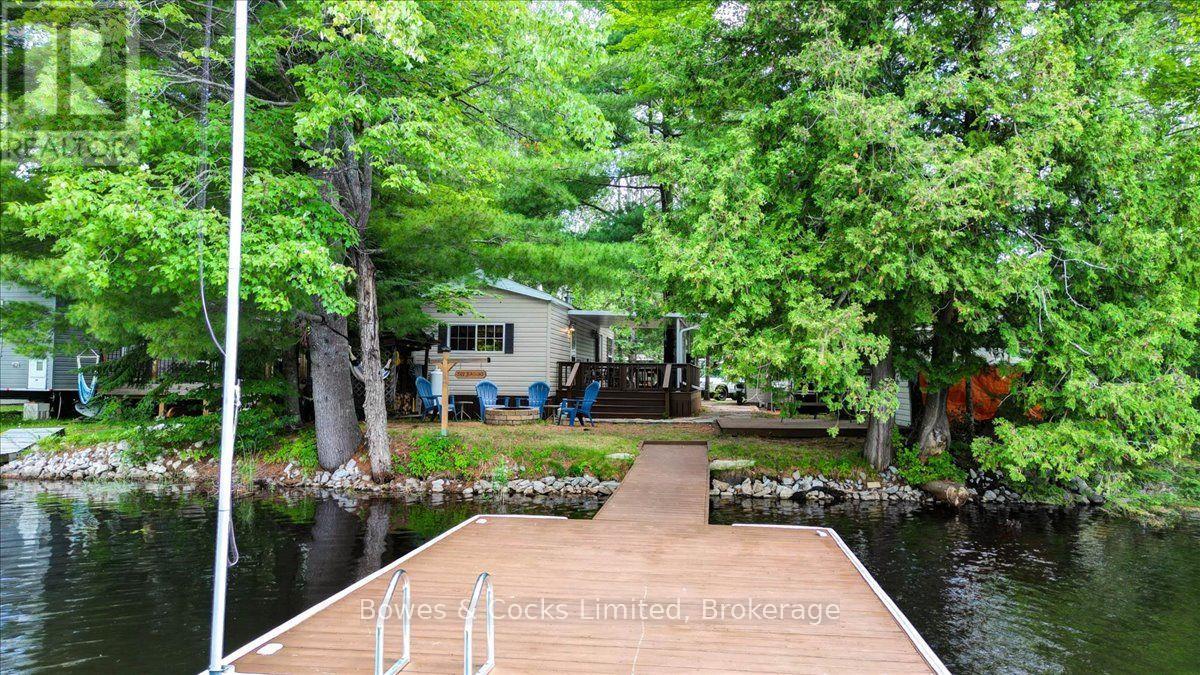
Enjoy all the cottage joy with none of the cottage chores at Homestead Trailer Park on beautiful Eels Lake. This turnkey 2012 Quail Ridge by Forest River sits on its own waterfront lot and offers two bedrooms, a four-piece bathroom with skylight, and a bright open-concept kitchen and living area with cathedral ceiling. Features include a propane stove, propane wall furnace, central air conditioning, new main-area flooring in 2021, built-in closets in the primary bedroom, bunk beds in the second bedroom, and a pull-out couch for extra guests. Outside, enjoy a 12' x 30' deck with a 12' x 20' covered section, custom flagstone pathway, fire pit, woodshed, and a 12' x 12' gazebo base ready for finishing. The 12' x 16' dock was updated in 2016 and offers approximately 6 to 8 feet of water depth in normal summer conditions, with peaceful forest views across the lake. The trailer includes two 100-pound propane tanks and parking for three vehicles. Park amenities include a sandy beach, laundry, shower houses, full-service store, children's play areas, pickleball, volleyball, horseshoes, organized events, and direct access to area ATV trails. Approximate annual hydro costs are $175 to $225, with a winter maintenance fee of approximately $175. A perfect three-season family retreat where you can arrive, unpack, and start making summer memories. BONUS - Park Fees are paid for 2026! Pack your bags :) (id:54827)
Bowes & Cocks Limited
5a - 37 Lake Breeze Court
Prince Edward County, Ontario
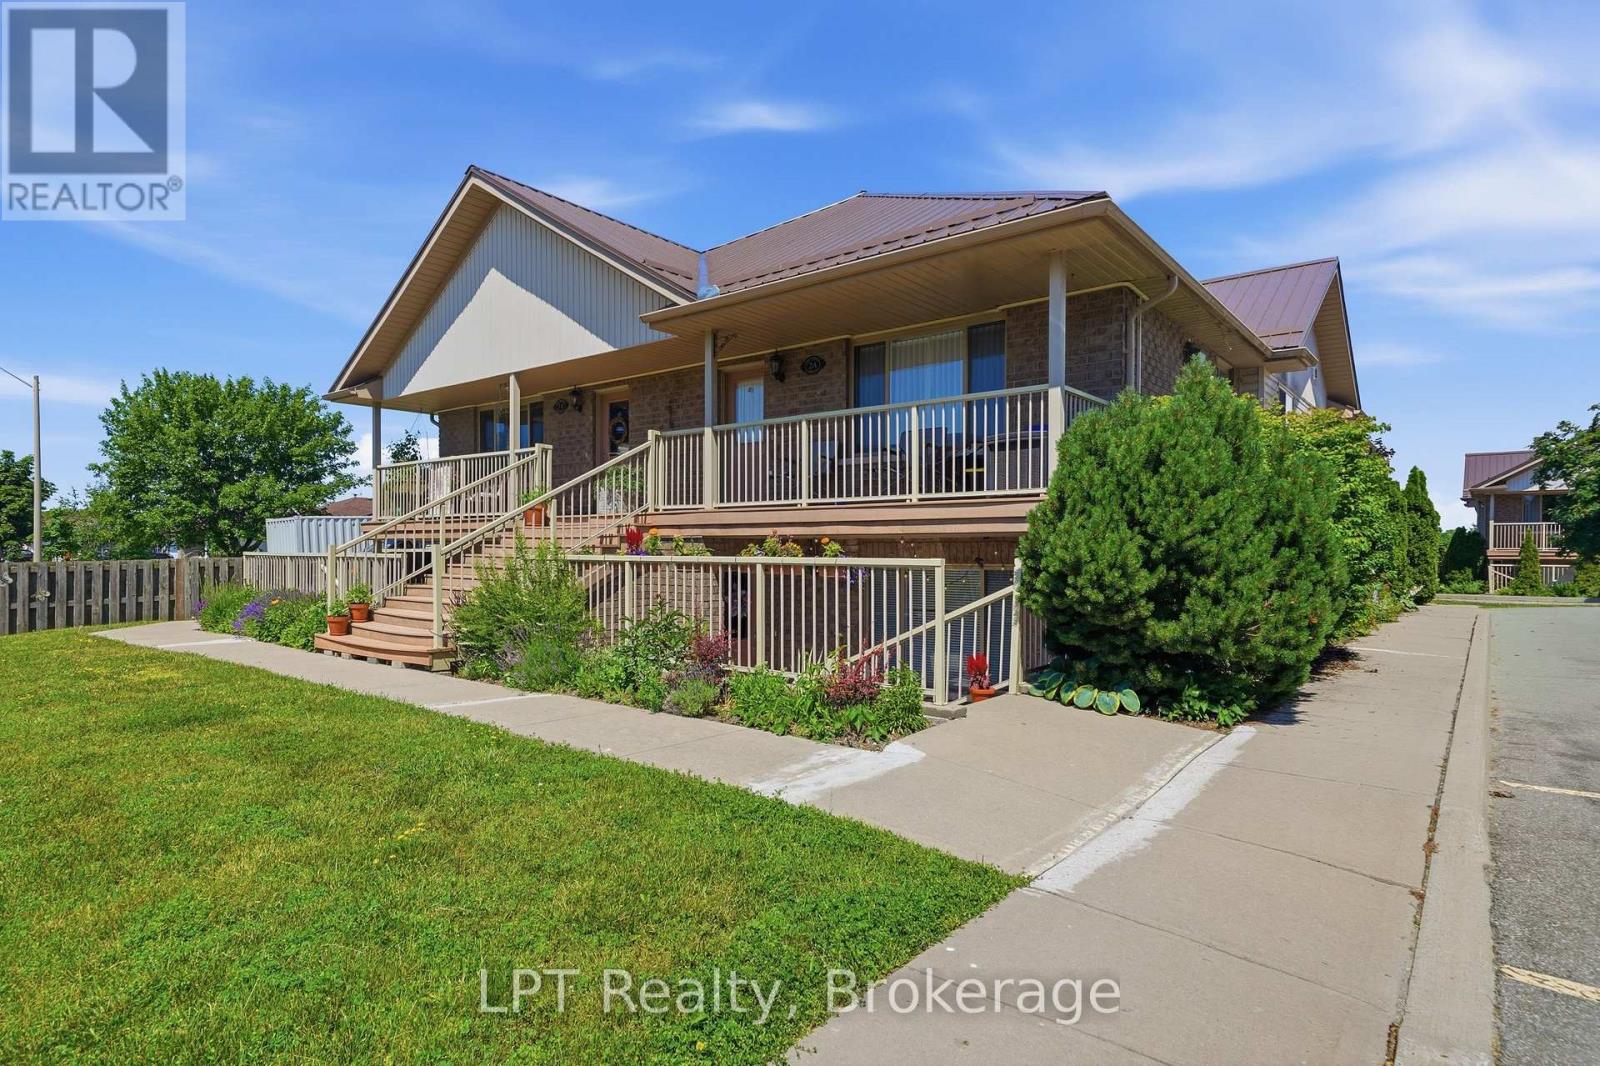
Whether you are looking to downsize, simplify, or embrace a whole new way of living, this thoughtfully updated 1 bedroom, 1 bathroom condominium in the heart of Wellington, Prince Edward County is the perfect place to start. Step inside to a bright, well-conceived floor plan where large south-east facing windows flood the space with natural light from morning through afternoon. Every inch has been maximized offering easy daily living without sacrificing storage or comfort.The galley-style kitchen features stainless steel appliances including a brand new dishwasher, while the spacious primary bedroom offers a generous walk-in closet. Recent updates include new flooring throughout and a new A/C unit, truly move-in ready from day one. Step outside to your own partly covered private terrace a quiet retreat to enjoy your morning coffee or unwind at the end of the day. Located in the vibrant village of Wellington with excellent walkability and easy access to top restaurants such as The Drake Devonshire, Creekside Cafe, Midtown Brewing Company & La Condesa to name only a few. In the summer months you can simply walk to the beach or take a bike ride to many local wineries/cideries & breweries.This turnkey condo offers the very best of County living at an accessible entry point. Effortless, bright, move-in ready. Welcome home. (id:54827)
Lpt Realty
144 Centre Street
Deseronto, Ontario
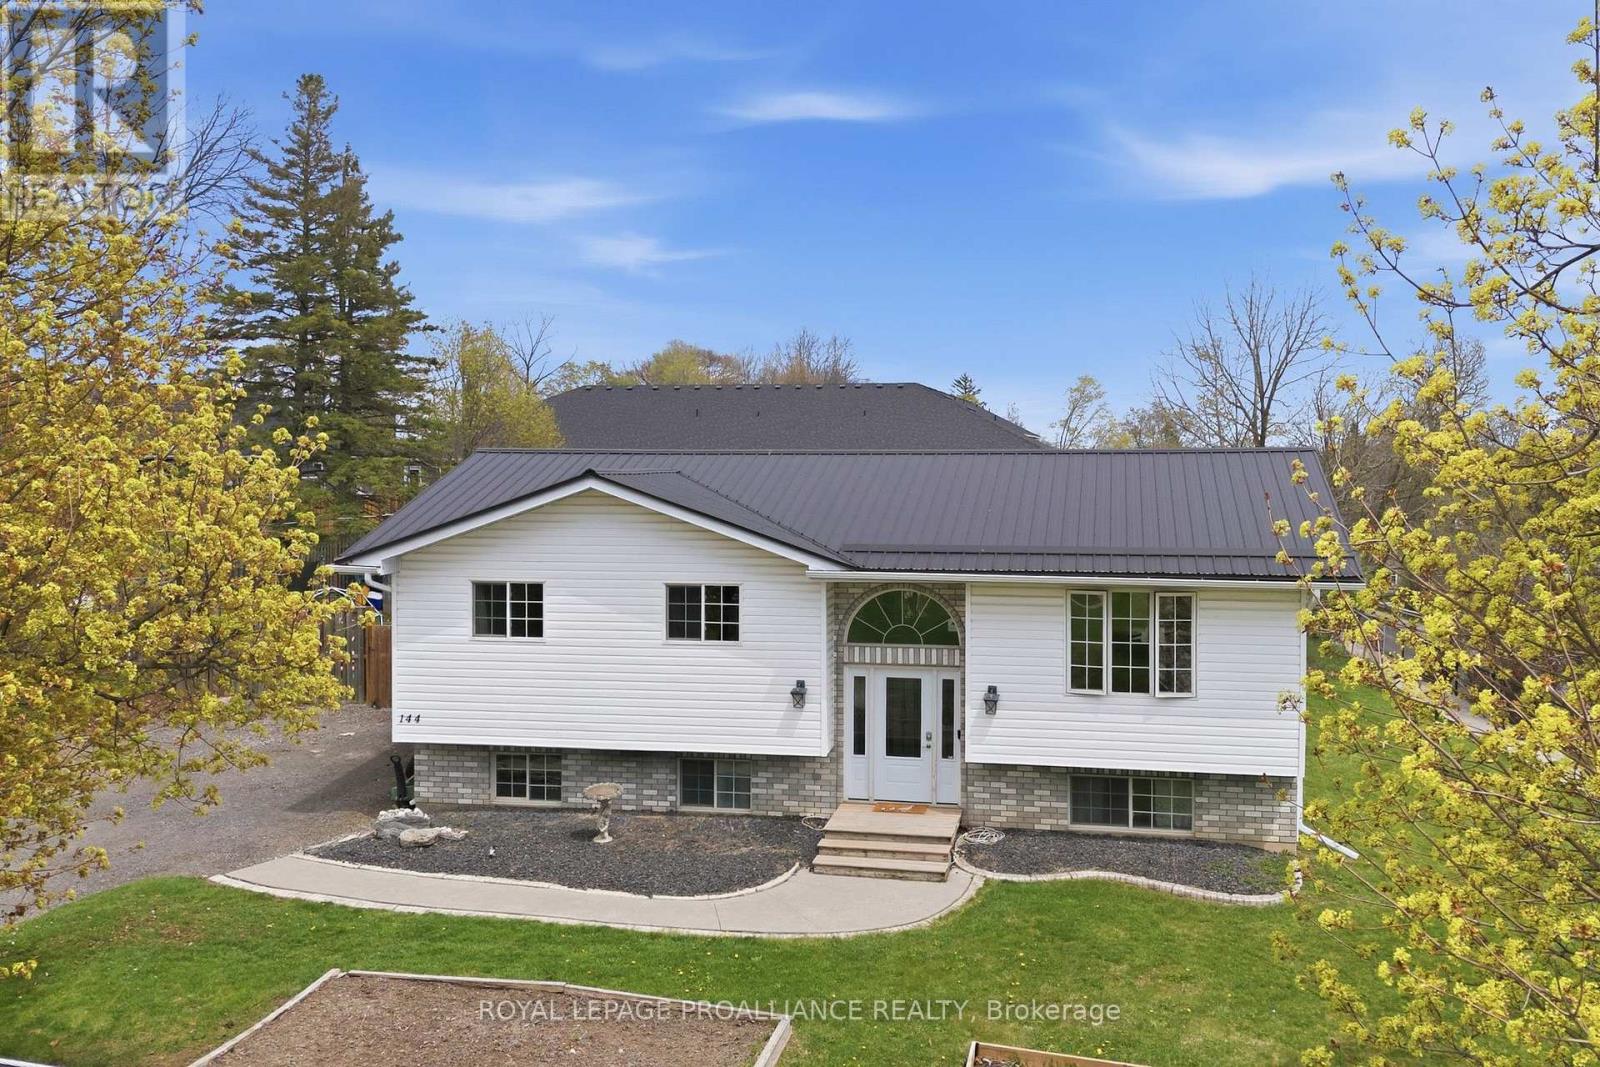
Perched on an elevated lot, overlooking this quaint town with the beautiful Bay of Quinte backdrop beyond, provides an exceptional sense of privacy @ 144 Centre Street. Ample parking in the triple wide driveway & hard surface walkway inviting you into this 5 bed, 2 bath family home offering something for everyone! Side & fanlight foyer window features allow an abundance of natural sunlight into the main floor living area. Custom railing with impressive woodwork detail into this modernized open space is sure to impress with a beautifully finished kitchen offering rich toned cabinetry to ceiling, glass & tiled backsplash & complimenting granite countertops. Gather around the massive detached entertaining island offering double sided cabinetry overlooking the spacious dining area, large enough to accommodate that harvest table & bright living space. 3 bedrooms on this main level nicely accommodates family living + a full bath & storage closets. Raised bungalows are admired for their energy efficient layout & brighter basement feature. The lower level is mostly finished & provides a large recreation room with pine wainscotting, corner gas fireplace, 2 generously sized bedrooms & beautifully finished 3 piece bath with great vanity storage & step in shower. The bright laundry room grants more cupboard space & ideal laundry sink. Amazing mechanicals here with 200 AMP electrical panel, generator, HRV(2019), owned hot water heater & gas furnace(2026). Step out the back door to the elevated deck with gas BBQ hook up. Relax on the lower deck with shaded gazebo shelter. Enjoy evenings around the fire pit surrounded by large fenced yard. Grow your own veggies in the raised beds & indulge in the blackberry bush, cherry & apple fruit tree offerings. Deseronto offers a welcoming small town vibe within 10 minutes to Napanee, 30 minutes to Belleville or hop across the bay to popular Prince Edward County, known for their wineries, breweries, award wining beaches & culinary offerings. (id:54827)
Royal LePage Proalliance Realty
734 Elmer Hutton Street
Cobourg, Ontario
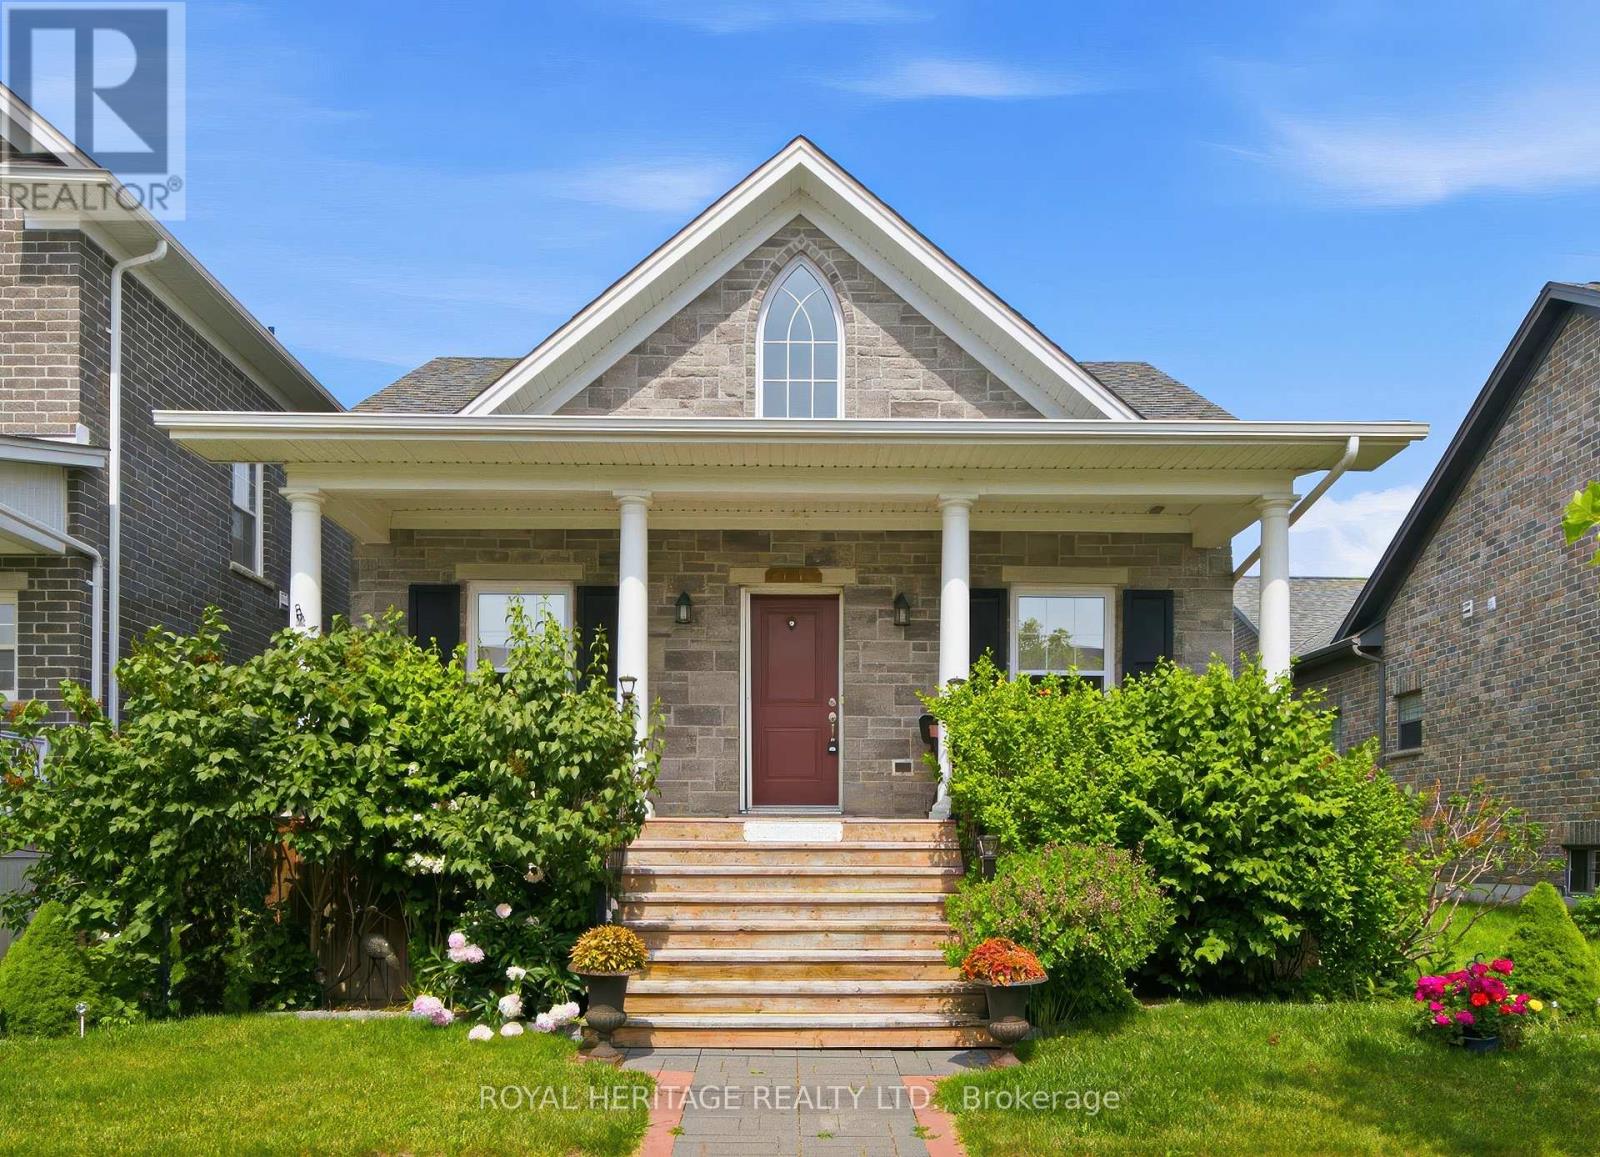
Welcome to this bright and beautiful executive bungalow set in the sought-after New Amherst community of Cobourg. Great curb appeal, a large front porch and a beautifully landscaped yard. The home features an open concept floor plan with high ceilings, kitchen featuring an island with prep sink, dining room with walk-out to deck and living area with gas fireplace. The large primary bedroom has a walk-in closet and a gorgeous en-suite washroom. The main floor also features a 2nd bedroom, office, 2nd washroom, laundry and garage access. The finished basement has high ceilings and large windows, features an additional bedroom with walk-in closet, living area, 3 pc washroom and storage. This home also features a unique loft space above the garage (approx 405 sq feet) that was finished by the builder which brings the above grade square footage to 1953 ft. The double garage is at the rear of the home and is accessed by a private laneway. The private laneway is POTL (annual fees of $762.08) , Northumberland Common Elements Condominium Corporation 100. (id:54827)
Royal Heritage Realty Ltd.
373 Victoria Beach Road
Cramahe, Ontario
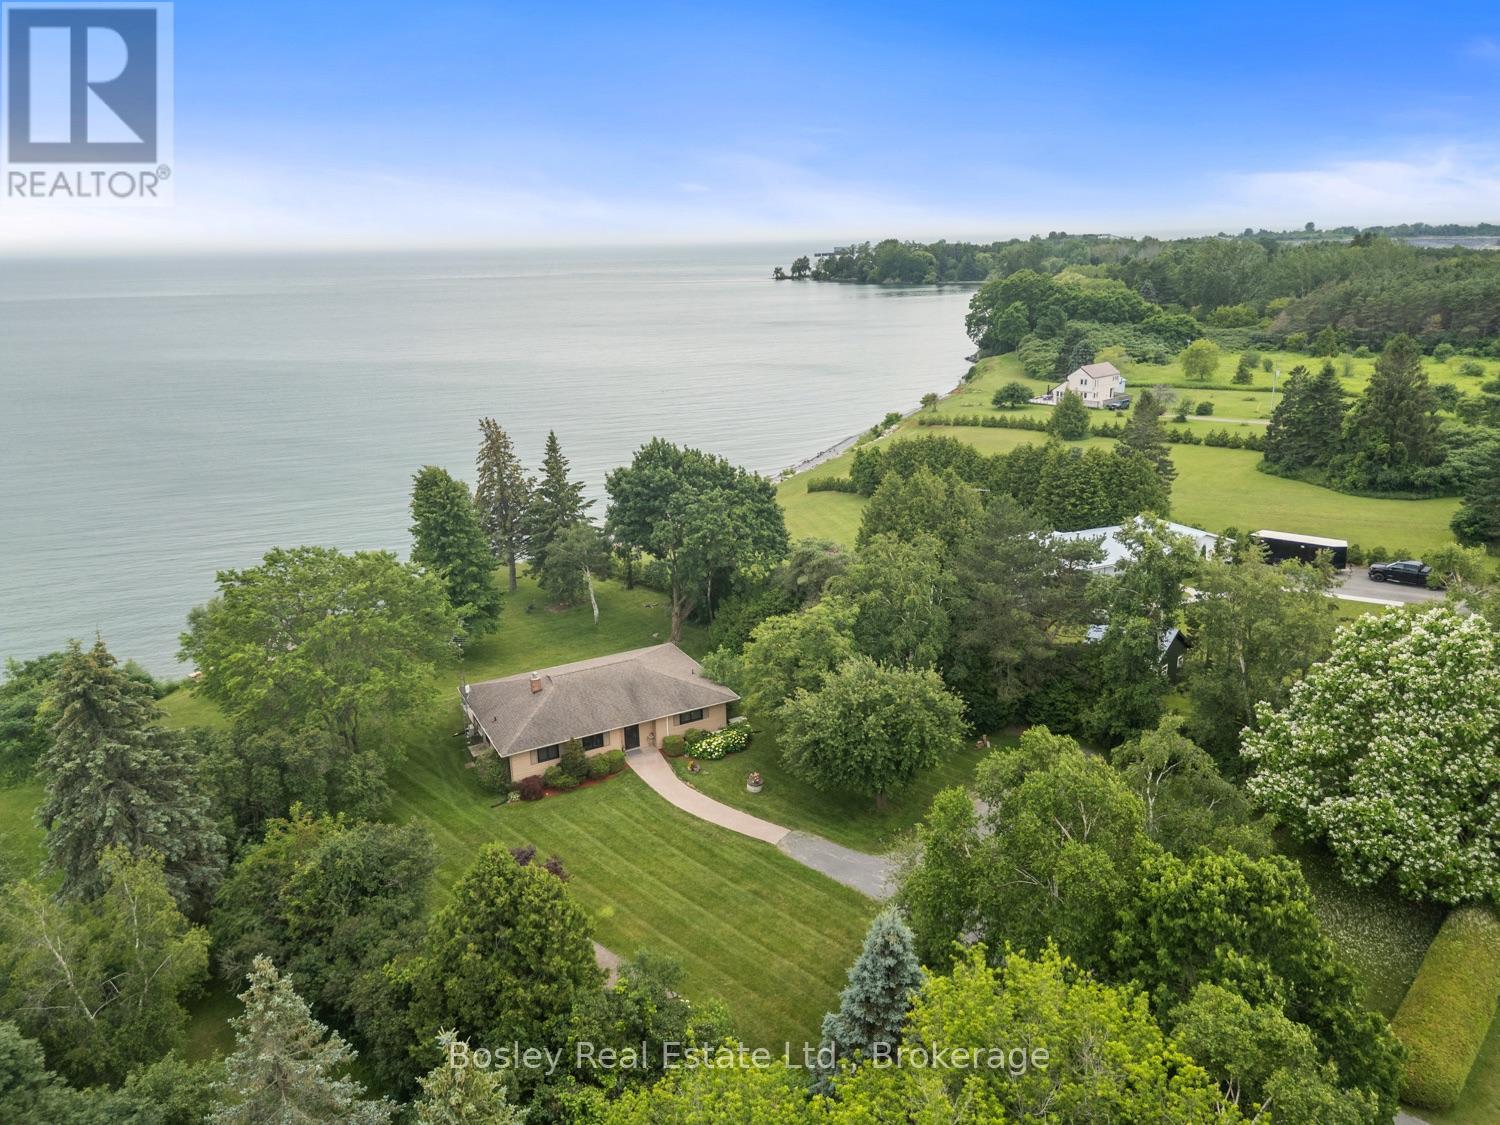
Direct private "LAKE ONTARIO" waterfront, this incredible and unique waterfront property, a rare find along the Shoreline with direct beach access and a view that brings a smile to your face all year round. Bring the term "long walks on the beach" to life here, a special an uniquely private beach. Whether you are looking for a full time residence or 4 season cottage to enjoy at your please all year, this is a must see sensational property. Plenty of thoughtful details, a well designed interior main floor layout with space to take in the view from every window, watch the skyline all day, evening and into the night surrounded by privacy. A beautiful exterior space for entertaining, large stamped concrete patio overlooking the exterior lights illuminating the landscaped grounds, custom fire pit and decking along the shore, leading directly down to the lake with views through to Presqu'ile Provincial Park. A beautiful interior with tasteful updates, eat in kitchen with beautiful cabinetry and storage, overlooking the main floor den with oversized windows, large living room adjacent with plenty of space for you to personalize and orientate furniture to spend time entertaining or just enjoying the peace and tranquility. Expansive lower level with additional room for finished living space and guest accomodation, laundry etc.... The primary bedroom provides a second walk out to the Southern part of the property and a diverse landscaped yard with mature trees and clear views. A very special place to call your own, an asset cottage for those who like to travel or a full time residence, a multitude of options for those looking to really take in "LAKE LIFE" and appreciate the little details. Relax, swim, sunrise, stargazing and breathe in the lake breeze! (id:54827)
Bosley Real Estate Ltd.
33 Bridge Street S
Trent Hills, Ontario
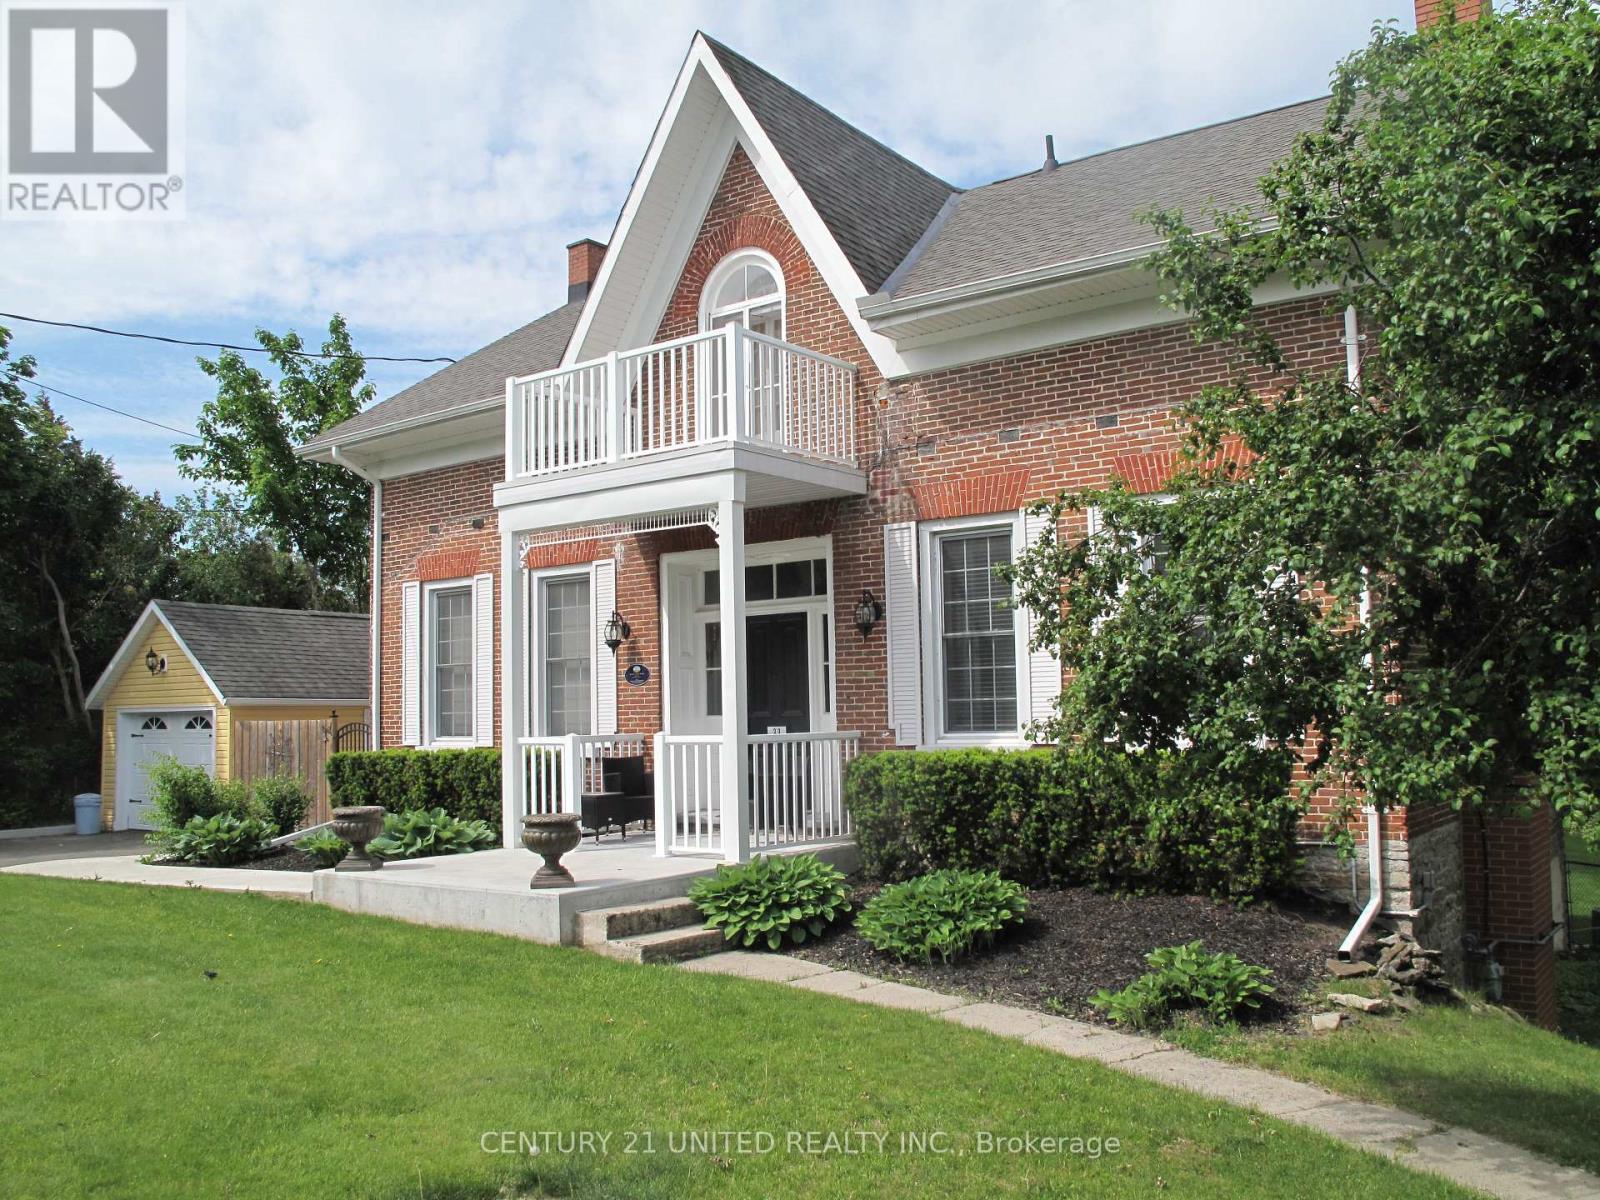
Step into timeless character with this beautiful 3-bedroom century home featuring a classic centre hall plan and numerous thoughtful updates that preserve its original charm. Warm, inviting living spaces blend historic details with modern comforts, creating a home that is both elegant and practical. Enjoy outdoor living at its best with multi-level decking overlooking a spacious backyard oasis. The stunning pool and patio area provide the perfect setting for entertaining, relaxing, or enjoying summer days with family and friends. Ideally located just steps from the river and village marina, this home also offers an easy walk to local restaurants, shops, and all the amenities the village has to offer. A rare opportunity to enjoy historic charm, modern updates, and an unbeatable location. (id:54827)
Century 21 United Realty Inc.
475 South Pine View Ridge Lane
Tudor & Cashel, Ontario
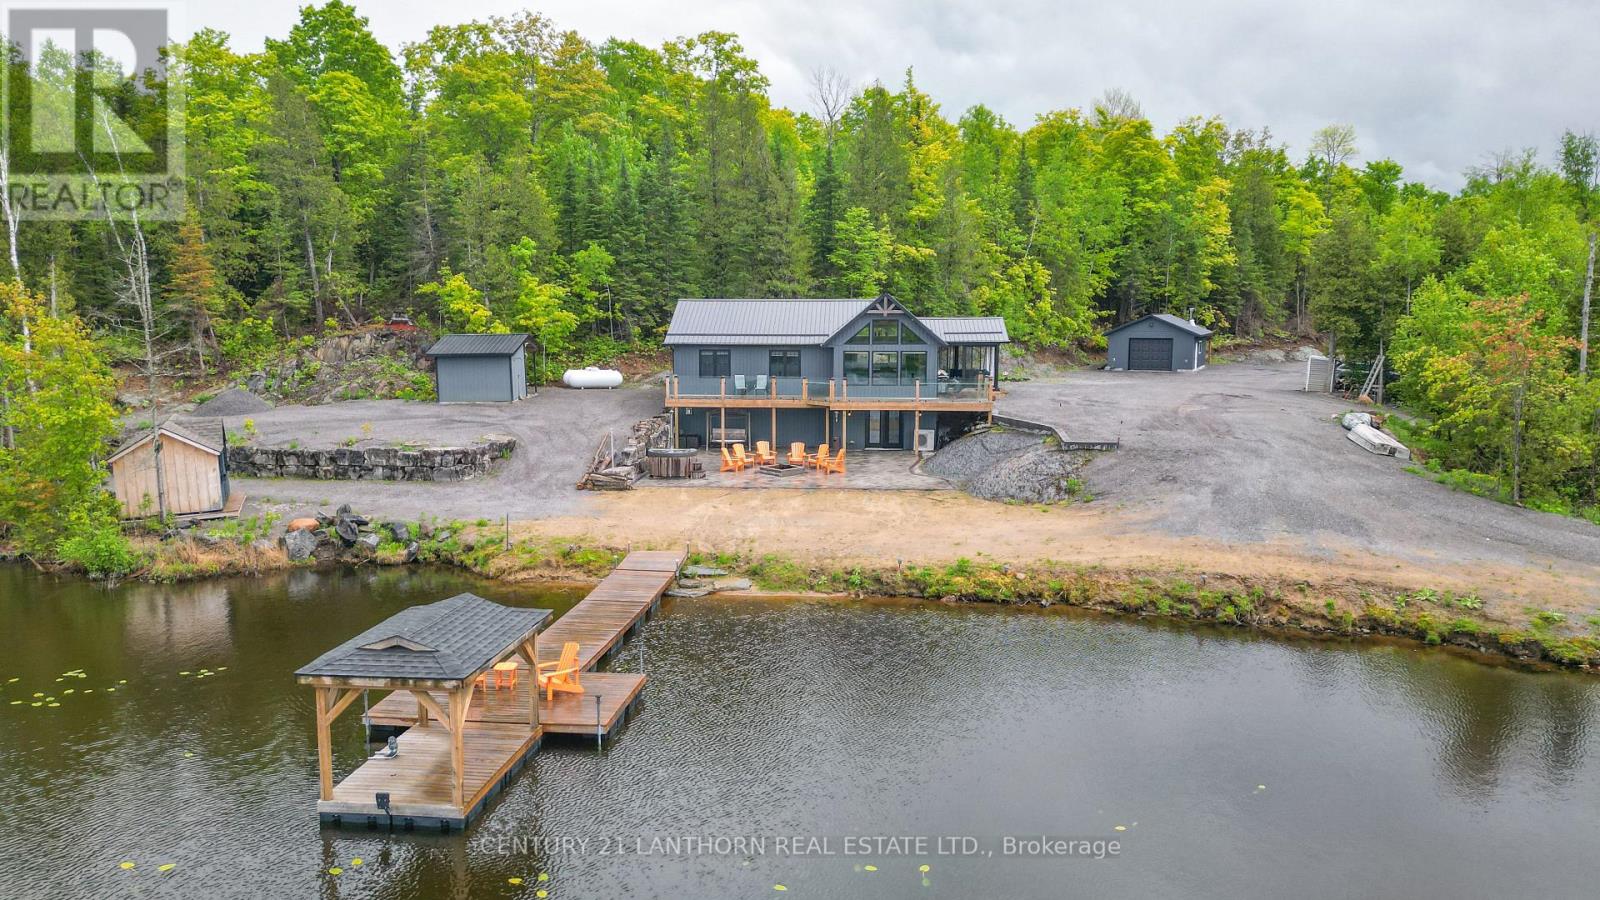
Escape to your own private retreat. Whether you're looking for a tranquil escape or the ultimate destination for unforgettable gatherings with ATV and snowmobile enthusiasts, this exceptional turn-key, off-grid property offers the best of both worlds. Nestled on 50 acres and conveniently located near the Heritage Trail between Madoc and Bancroft, this remarkable property is accessed via a seasonal road and a long private driveway that leads to an awe-inspiring setting overlooking your own private lake, stocked with rainbow trout. Features three bedrooms and two bathrooms on the main level, along with a bright, open-concept kitchen, dining, and living area. Expansive windows showcase spectacular lake views while filling the home with natural light. Relax on a full-length deck with sleek glass railings or unwind in the inviting three-season sunroom, perfect for morning coffee, evening cocktails, or entertaining family and friends. The full basement expands the living space with a custom bar, a partially finished recreation area, and a walkout to an expansive interlocking stone patio. At the water's edge, you'll find a cozy firepit and a wood-fired hot tub, creating the perfect setting to relax beneath a canopy of stars.Designed for off-grid living, powered by an 11 kW diesel generator and equipped with two propane fireplaces, as well as a heat pump providing efficient heating and air conditioning throughout the seasons. A detached 24' x 20' garage with a wood stove and an attached 12-foot lean-to provides abundant space for vehicles, tools, and all your recreational equipment. Direct access to endless adventure, with ATV and snowmobile trails nearby, abundant wildlife-including deer and moose-and countless surrounding lakes waiting to be explored. Bordering hundreds of acres of Conservation land, the property offers exceptional privacy and an unmatched connection to nature.This is a rare opportunity to own a truly one-of-a-kind waterfront retreat (id:54827)
Century 21 Lanthorn Real Estate Ltd.
2469 Queen Mary Street
Cavan Monaghan, Ontario
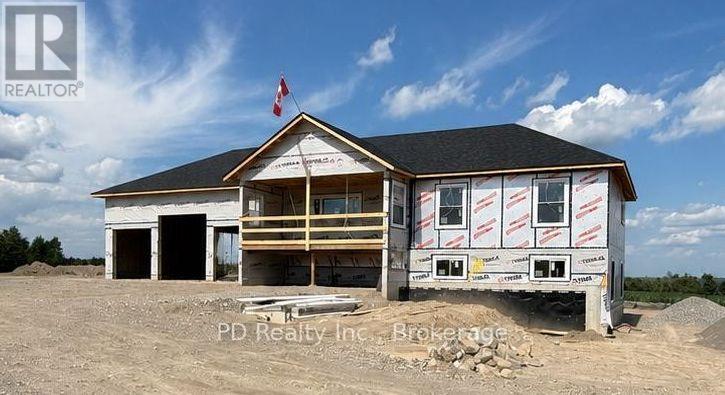
This thoughtfully designed, brand new Nelson Built Home in the sought after Mount Pleasant community is currently under construction and has reached the plumbing and electrical rough in stage. Perfectly situated on an elevated 0.86 acre country lot to maximize the views, this exceptional property offers amazing panoramic views from both the front and rear. The bright, open concept main living area features vaulted ceilings. Step outside onto the spacious 22 foot by 10 foot covered front deck or the rear deck, both perfect for enjoying the stunning countryside and skyline views. The rear deck is accessed from the living room or primary bedroom , which also features a private three piece ensuite. The home also boasts a three car attached garage with a higher center door to accommodate larger vehicles, along with convenient direct access into the home. For added privacy, the builder will install a pressure treated privacy fence along the shared property line. Main floor laundry hookups plus an additional laundry hookup located in the lower level four piece bathroom for added flexibility. The unfinished walkout lower level offers incredible potential, featuring enormous windows that flood the space with natural light, making it feel anything but a basement. With three walkouts, a completed four piece bathroom, and a rough in for a second kitchen, there is tremendous flexibility for future living space, with the option to have the builder finish the basement to meet your needs for an additional cost. Additional features include a natural gas forced air furnace, central air conditioning, and a natural gas on demand hot water heater. Only minutes from Peterborough, Highway 115, and Highway 407, this exceptional location offers the perfect balance of peaceful country living with convenient access to city amenities and an easy commute to the GTA. An outstanding opportunity to own a quality built home in one of the area's most desirable country settings. (id:54827)
Pd Realty Inc.
161 & 262 Colbourne Road
Bancroft, Ontario
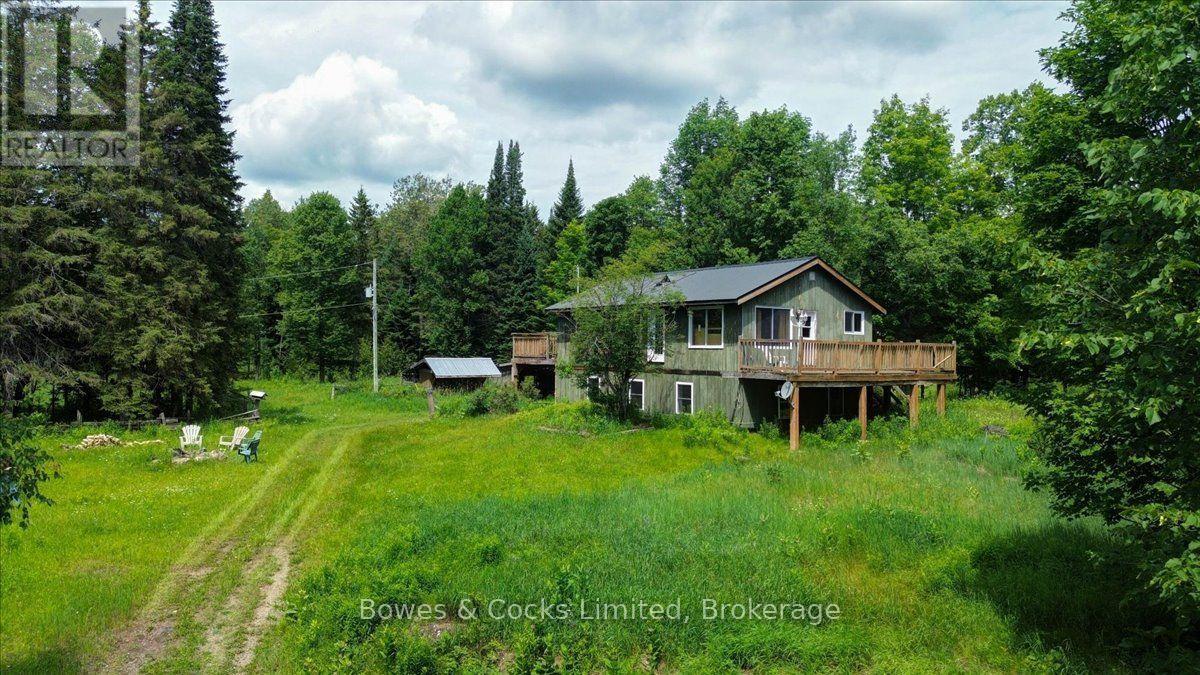
Discover the freedom and possibilities of country living on nearly 188 acres of beautiful, private land. This inviting three-bedroom, one-bathroom home is surrounded by multiple open fields, fenced paddocks, animal shelters, established trails and a large barn offering storage and animal stalls.The acreage features a scenic mix of hardwood forest, open fields and trails throughout, creating an exceptional setting for a hobby farm, equestrian property, livestock, hunting or year-round outdoor recreation. Wildlife is abundant, with elk known to travel through the surrounding area, and the region is well regarded for its excellent hunting opportunities.Generous deck areas extend along three sides of the home, allowing you to follow the sunshine throughout the day while enjoying the peaceful natural surroundings. Inside, a propane fireplace provides warmth and comfort on cooler evenings.Explore the forest, ride the trails, work the open land or simply enjoy the privacy of your own expansive rural retreat. Located far enough away to feel secluded, yet still within a convenient distance of everyday necessities, this property offers the best of both worlds.With its impressive acreage, existing farm infrastructure, mixed hardwood forest, fenced paddocks and endless recreational potential, this is a rare opportunity to bring your country-living vision to life. (id:54827)
Bowes & Cocks Limited
178 Riverside Parkway
Quinte West, Ontario
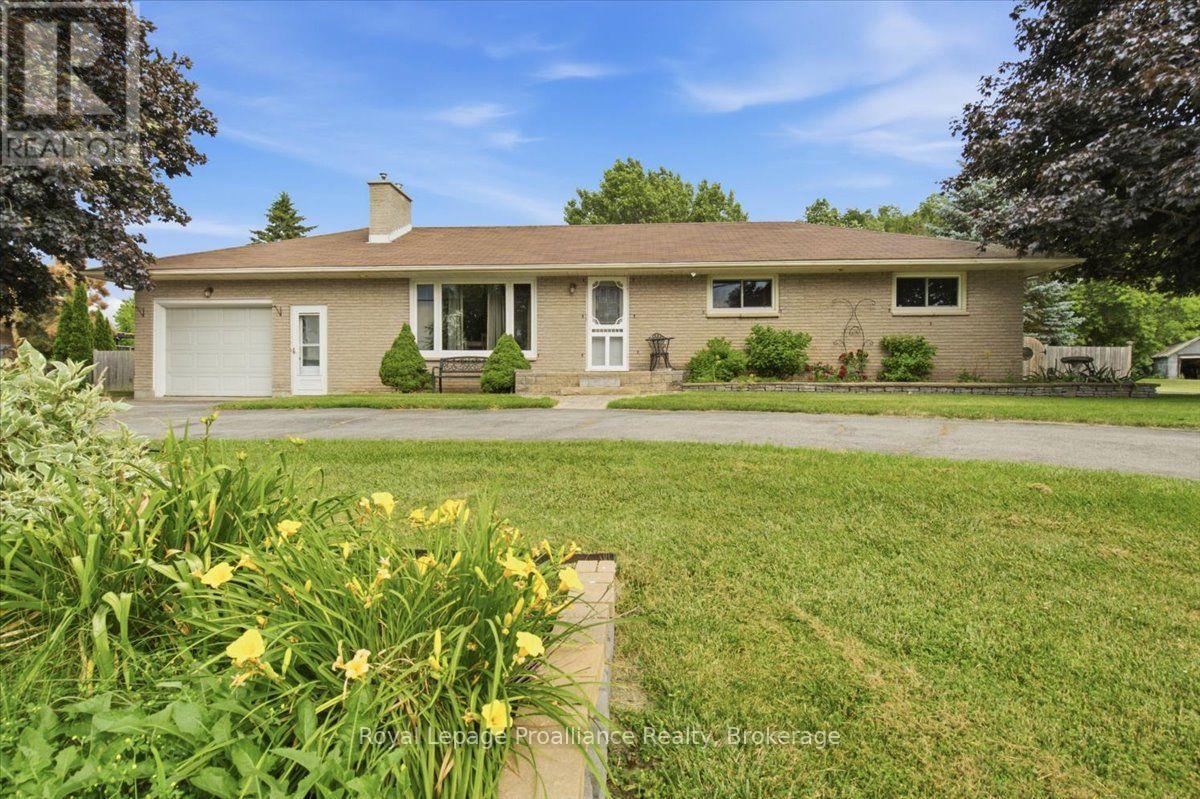
Welcome to 178 Riverside Parkway. This lovely all brick bungalow is located in the charming town of Frankford and minutes from the Trent River. This home offers a bright open main floor with beautiful, updated kitchen with granite counters, island seating, coffee bar and an abundance of cabinets, for ample storage. Large dining area and stunning living room with double doors that showcase the backyard oasis of this property. This amazing fenced in yard features an inground 15 X 30 pool, (new pump & filter 2024), hot tub, sitting area with gazebo, play structure and deck perfect for entertaining and enjoying family time. Main floor continues with 3 bedrooms and 4pc bath. The lower level offers two rec rooms with so many possibilities such as a cinema/movie room, playroom, gym or whatever you wish. 4th bedroom with a large closet. Laundry. Walk up to that attached single car garage. Convenient circular driveway and ample parking. Close to all amenities, school, parks, shopping and the 401. If you are looking for peaceful country living in a small quaint town than come and see this home. (id:54827)
Royal LePage Proalliance Realty
8477 Shearer Point Road
Alnwick/haldimand, Ontario
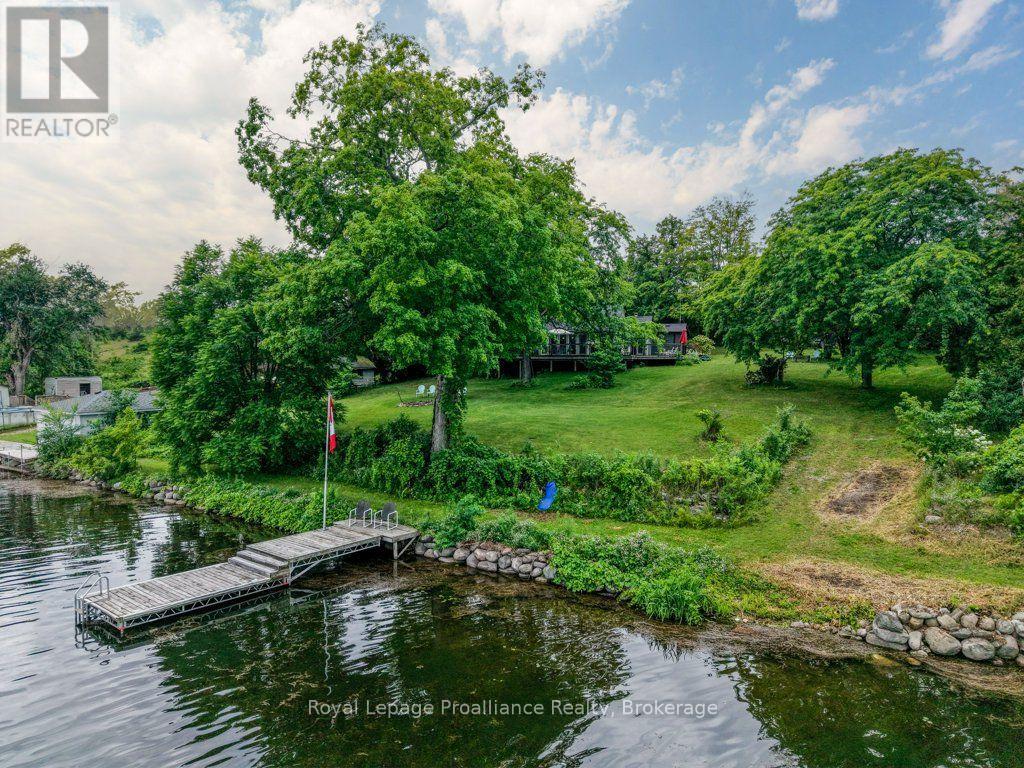
Imagine waking up to sweeping panoramas of Rice Lake, a place renowned not just for its beauty, but also as Ontario's most productive fishery, teeming with bass, walleye, and muskie. This remarkable waterfront property, nestled on a large lot is spacious living with a connection to nature and fascinating local history. Step through the doors and be immediately greeted by breathtaking, direct water views from multiple vantage points. The exterior is an entertainer's dream, with tons of decking and flexible entertaining spaces perfect for large family gatherings. Inside, the heart of the home is a stunning, bright kitchen with sleek quartz countertops, charming mint green cabinets, and a massive central island perfect for food prep and casual dining. This four-bedroom, two-bath retreat provides ample space for family and guests to relax. Don't miss this opportunity to own a piece of Rice Lake paradise! This property offers the perfect combination of scale, views, amenities, and connection to a fascinating local environment and history. (id:54827)
Royal LePage Proalliance Realty
