
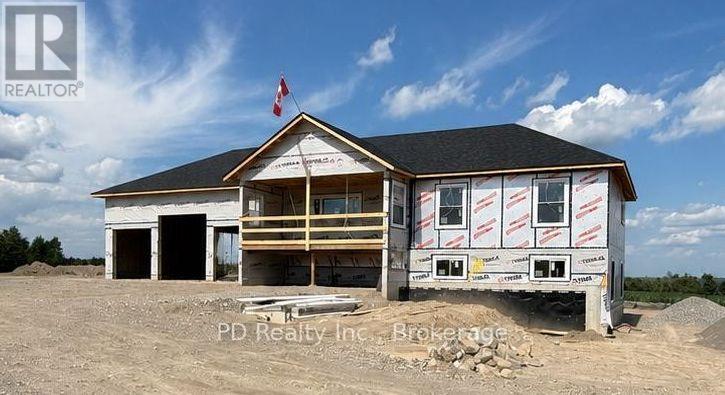
2469 Queen Mary Street
Cavan Monaghan, Ontario
This thoughtfully designed, brand new Nelson Built Home in the sought after Mount Pleasant community is currently under construction and has reached the plumbing and electrical rough in stage. Perfectly situated on an elevated 0.86 acre country lot to maximize the views, this exceptional property offers amazing panoramic views from both the front and rear. The bright, open concept main living area features vaulted ceilings. Step outside onto the spacious 22 foot by 10 foot covered front deck or the rear deck, both perfect for enjoying the stunning countryside and skyline views. The rear deck is accessed from the living room or primary bedroom , which also features a private three piece ensuite. The home also boasts a three car attached garage with a higher center door to accommodate larger vehicles, along with convenient direct access into the home. For added privacy, the builder will install a pressure treated privacy fence along the shared property line. Main floor laundry hookups plus an additional laundry hookup located in the lower level four piece bathroom for added flexibility. The unfinished walkout lower level offers incredible potential, featuring enormous windows that flood the space with natural light, making it feel anything but a basement. With three walkouts, a completed four piece bathroom, and a rough in for a second kitchen, there is tremendous flexibility for future living space, with the option to have the builder finish the basement to meet your needs for an additional cost. Additional features include a natural gas forced air furnace, central air conditioning, and a natural gas on demand hot water heater. Only minutes from Peterborough, Highway 115, and Highway 407, this exceptional location offers the perfect balance of peaceful country living with convenient access to city amenities and an easy commute to the GTA. An outstanding opportunity to own a quality built home in one of the area's most desirable country settings. (id:54827)
Pd Realty Inc.
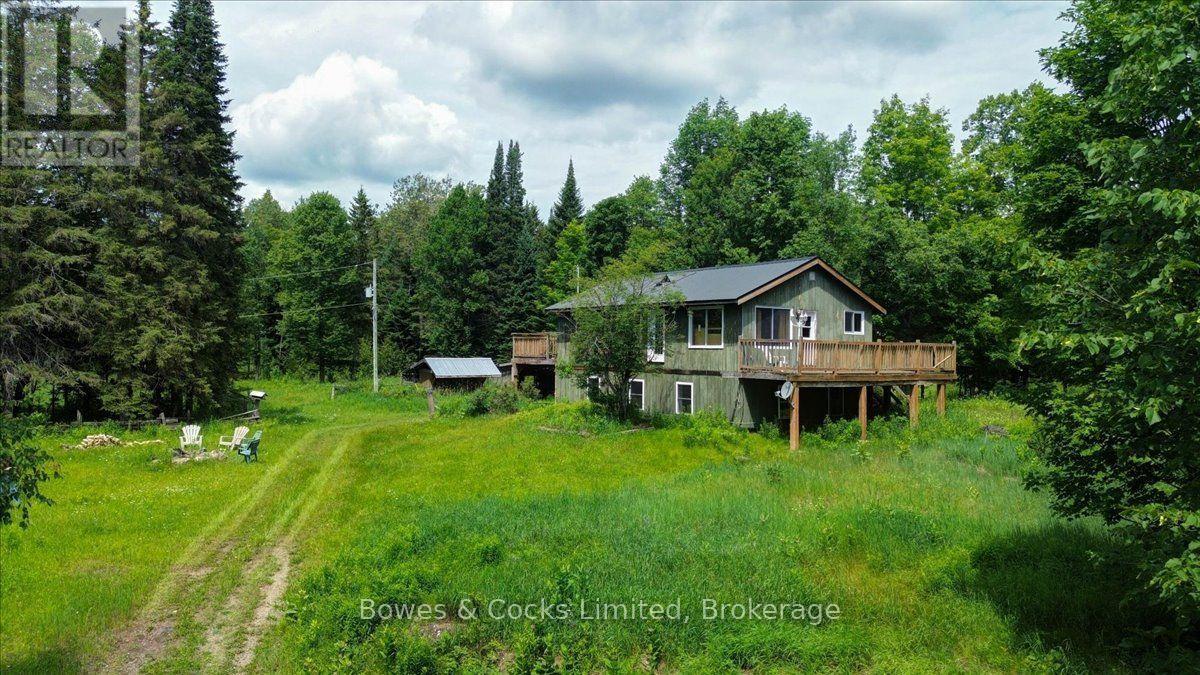
161 & 262 Colbourne Road
Bancroft, Ontario
Discover the freedom and possibilities of country living on nearly 188 acres of beautiful, private land. This inviting three-bedroom, one-bathroom home is surrounded by multiple open fields, fenced paddocks, animal shelters, established trails and a large barn offering storage and animal stalls.The acreage features a scenic mix of hardwood forest, open fields and trails throughout, creating an exceptional setting for a hobby farm, equestrian property, livestock, hunting or year-round outdoor recreation. Wildlife is abundant, with elk known to travel through the surrounding area, and the region is well regarded for its excellent hunting opportunities.Generous deck areas extend along three sides of the home, allowing you to follow the sunshine throughout the day while enjoying the peaceful natural surroundings. Inside, a propane fireplace provides warmth and comfort on cooler evenings.Explore the forest, ride the trails, work the open land or simply enjoy the privacy of your own expansive rural retreat. Located far enough away to feel secluded, yet still within a convenient distance of everyday necessities, this property offers the best of both worlds.With its impressive acreage, existing farm infrastructure, mixed hardwood forest, fenced paddocks and endless recreational potential, this is a rare opportunity to bring your country-living vision to life. (id:54827)
Bowes & Cocks Limited
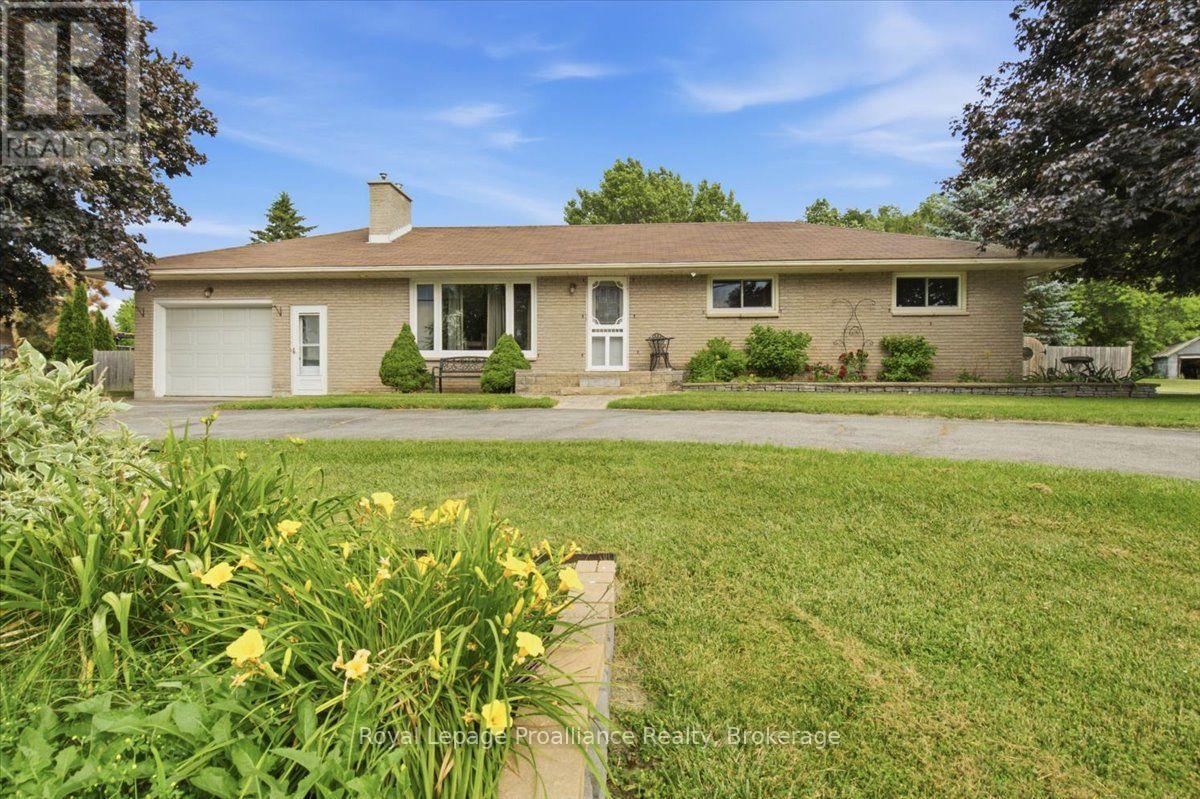
178 Riverside Parkway
Quinte West, Ontario
Welcome to 178 Riverside Parkway. This lovely all brick bungalow is located in the charming town of Frankford and minutes from the Trent River. This home offers a bright open main floor with beautiful, updated kitchen with granite counters, island seating, coffee bar and an abundance of cabinets, for ample storage. Large dining area and stunning living room with double doors that showcase the backyard oasis of this property. This amazing fenced in yard features an inground 15 X 30 pool, (new pump & filter 2024), hot tub, sitting area with gazebo, play structure and deck perfect for entertaining and enjoying family time. Main floor continues with 3 bedrooms and 4pc bath. The lower level offers two rec rooms with so many possibilities such as a cinema/movie room, playroom, gym or whatever you wish. 4th bedroom with a large closet. Laundry. Walk up to that attached single car garage. Convenient circular driveway and ample parking. Close to all amenities, school, parks, shopping and the 401. If you are looking for peaceful country living in a small quaint town than come and see this home. (id:54827)
Royal LePage Proalliance Realty
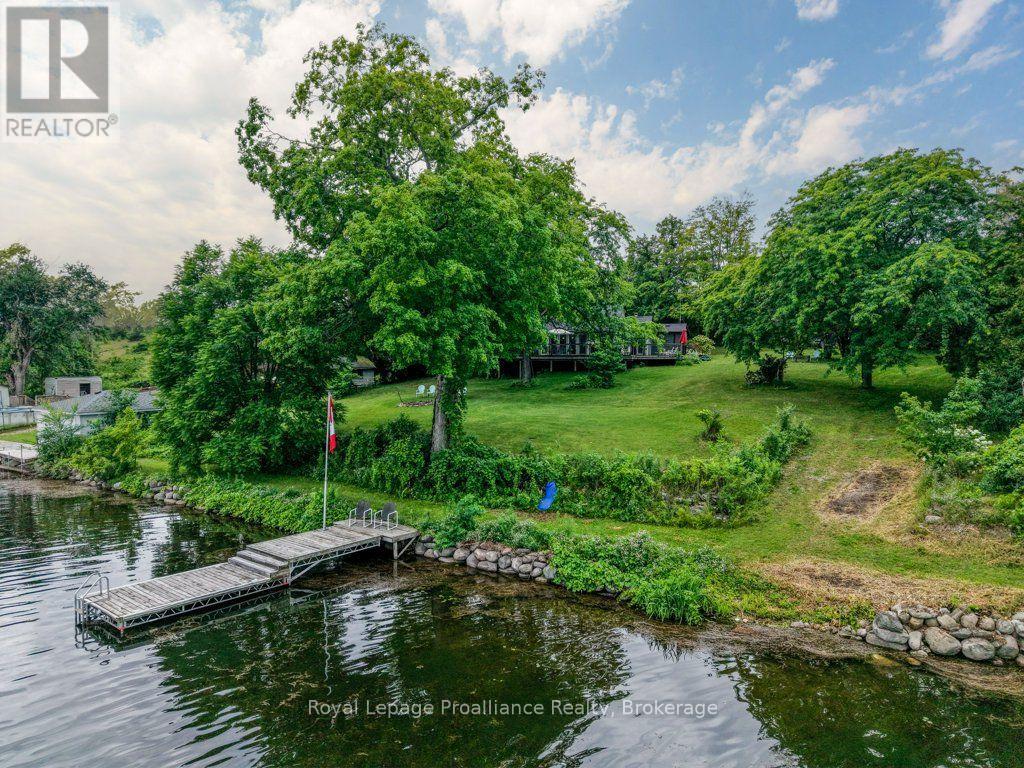
8477 Shearer Point Road
Alnwick/haldimand, Ontario
Imagine waking up to sweeping panoramas of Rice Lake, a place renowned not just for its beauty, but also as Ontario's most productive fishery, teeming with bass, walleye, and muskie. This remarkable waterfront property, nestled on a large lot is spacious living with a connection to nature and fascinating local history. Step through the doors and be immediately greeted by breathtaking, direct water views from multiple vantage points. The exterior is an entertainer's dream, with tons of decking and flexible entertaining spaces perfect for large family gatherings. Inside, the heart of the home is a stunning, bright kitchen with sleek quartz countertops, charming mint green cabinets, and a massive central island perfect for food prep and casual dining. This four-bedroom, two-bath retreat provides ample space for family and guests to relax. Don't miss this opportunity to own a piece of Rice Lake paradise! This property offers the perfect combination of scale, views, amenities, and connection to a fascinating local environment and history. (id:54827)
Royal LePage Proalliance Realty
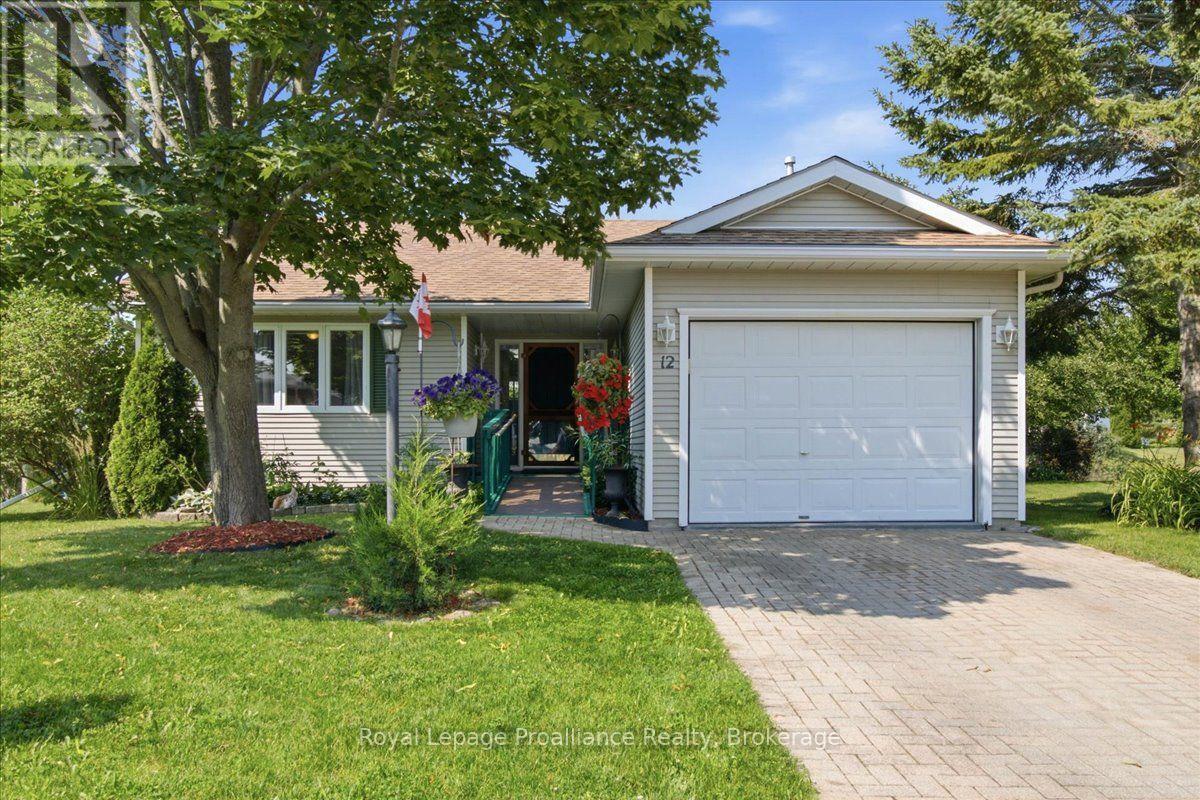
12 Reynolds Place
Prince Edward County, Ontario
Trade the upkeep for the lifestyle you've earned. Welcome to Wellington on the Lake, Prince Edward County's premier 55+ lifestyle community where low-maintenance living meets an active, social way of life. This inviting 2-bedroom, 1-bathroom bungalow offers the ease of one-level living with accessibility features designed for everyday comfort and convenience. With a large open Living Room/ Dining Room / Kitchen, a large primary bedroom with dual access to the main bath, there is great living space here! Use the 2nd bedroom as an office or keep it for guests. You'll appreciate the cozy gas fireplace in the winter and the cool, private deck in the warmer weather with a newer roll out awning! The electrical switches and receptacles were updated 3 years ago and a 20 amp service was installed in the garage for your tools! Whether you're looking to simplify, travel more or spend your days enjoying the things you love, this home provides the perfect opportunity to embrace your next chapter. Life here extends well beyond your front door. Residents enjoy exceptional community amenities, including a heated outdoor pool, tennis courts, shuffleboard, a hobby workshop, and a vibrant recreation center offering clubs, fitness classes, social events, and activities that makes it easy to connect with neighbours and stay engaged. Nestled in the heart of Wellington, you'll be just minutes from Wellington Beach, golf courses, award-winning wineries, boutique shopping, cafes, and some of Prince Edward County's finest restaurants. Spend your mornings on the golf course, afternoons exploring wineries or the waterfront, and evenings with friends without the burden of maintaining a larger home! Whether you're downsizing from the family home or simply seeking a more carefree lifestyle, this is your opportunity to enjoy comfort, community, and the very best of County living in one of the area's most sought-after adult communities. (id:54827)
Royal LePage Proalliance Realty
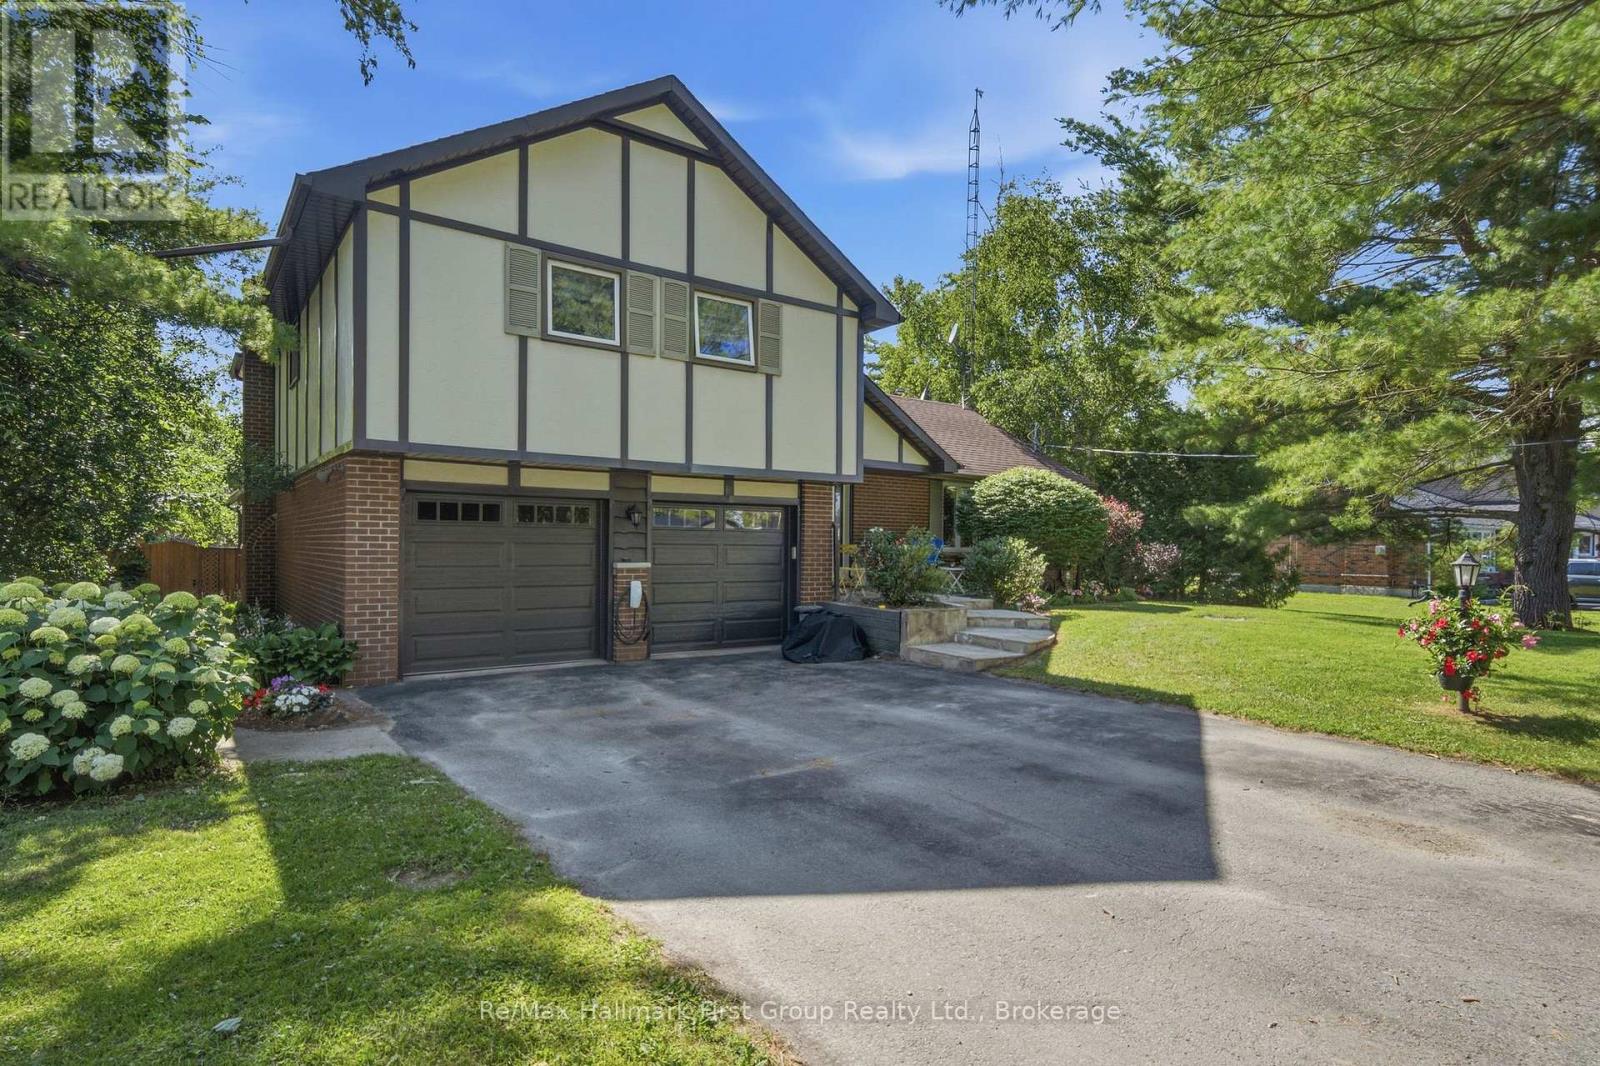
2772 Division Street N
Hamilton Township, Ontario
Welcome to the lifestyle you've been waiting for! Set on a spectacular tree-lined property just minutes north of Cobourg and only a 14-minute drive to Trinity College School, this beautifully maintained home offers the privacy of country living with the convenience of town nearby. Surrounded by mature trees, landscaped grounds and an incredible backyard designed for entertaining, you'll love coming home. Spend summer days on the expansive deck, unwind in the hot tub, gather around the fire pit with family and friends, or simply relax and enjoy the peaceful setting.Inside, timeless design and thoughtful updates create warm, inviting spaces for everyday living and entertaining. The spectacular great room features soaring vaulted ceilings, rich hardwood floors, a cozy gas fireplace, an oversized arched window and garden doors leading to the rear deck. The renovated kitchen showcases custom shaker cabinetry, quartz countertops, a full-height quartz backsplash, stainless steel appliances and a spacious breakfast bar overlooking the bright breakfast area. A formal dining room, updated powder room and convenient main floor laundry complete the main level.Upstairs offers three generous bedrooms, including a spacious primary retreat with a walk-in closet and private 3-piece ensuite. Two additional bedrooms share a beautifully renovated 5-piece bath with a double vanity, soaker tub and separate glass shower. The finished lower level features a large recreation room, dedicated home office and updated 3-piece bath, offering flexibility for families, guests or remote work. Complete with an attached double garage, ample parking and exceptional curb appeal, this move-in-ready home offers peaceful country living just minutes from Cobourg, Highway 401 and everyday amenities. (id:54827)
RE/MAX Hallmark First Group Realty Ltd.
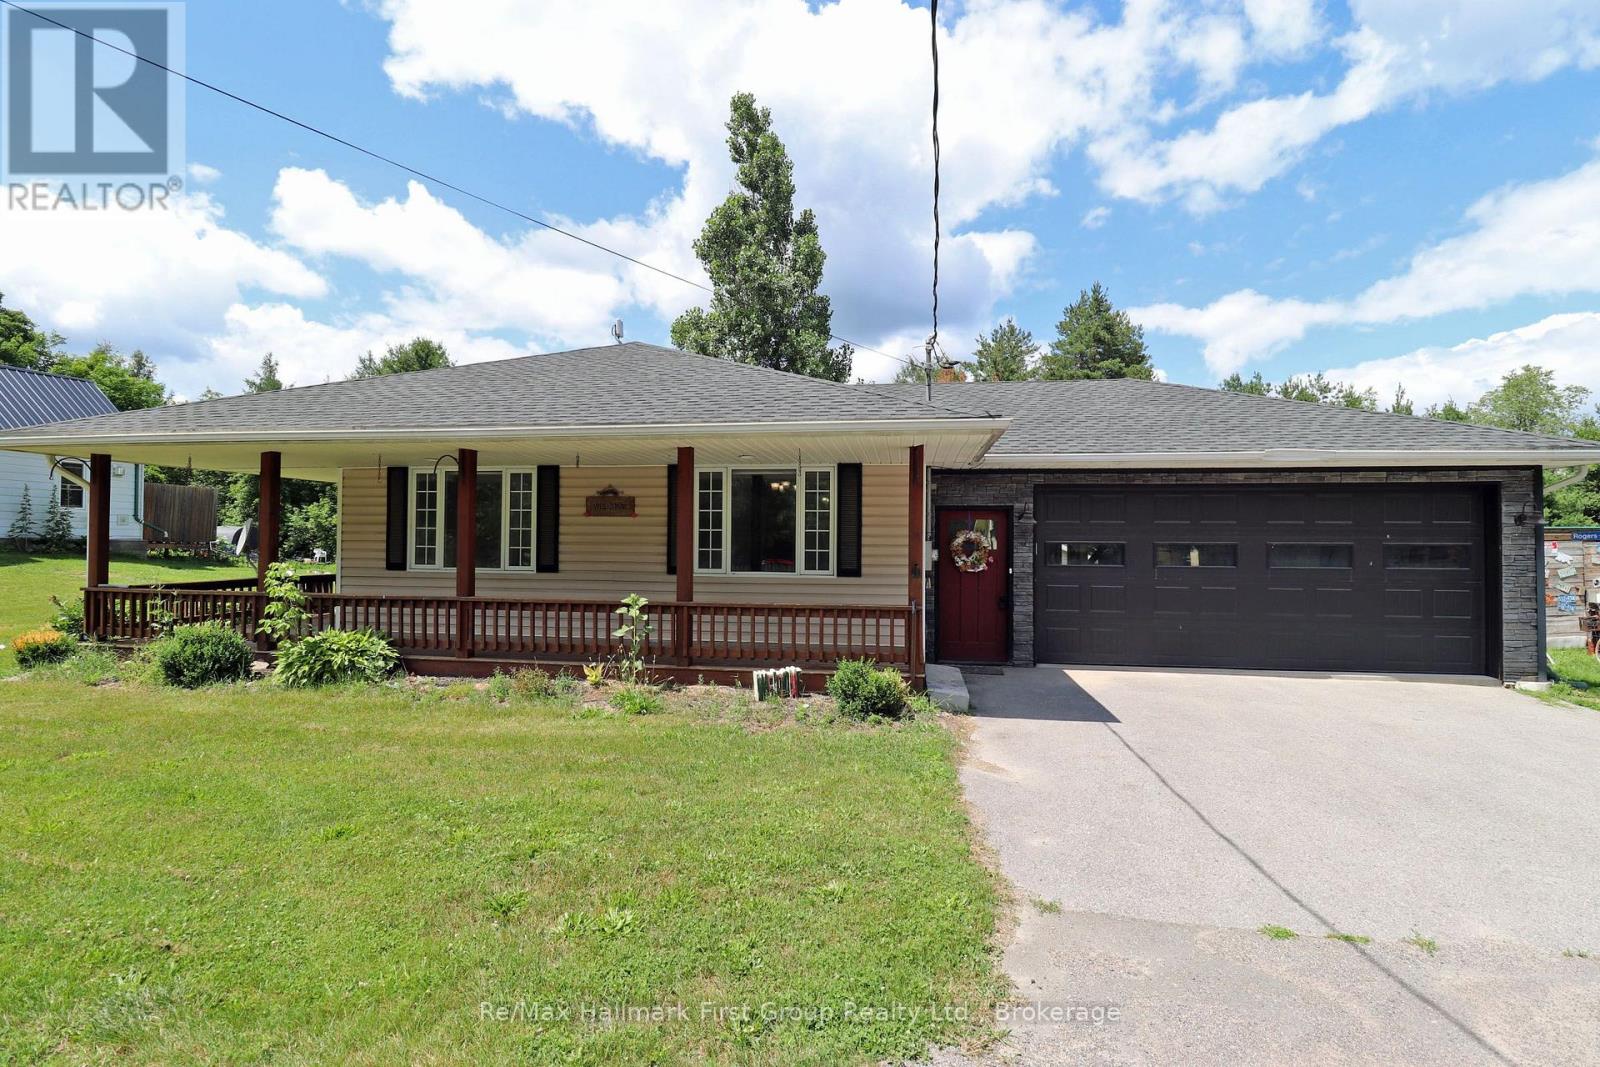
1840 Queensborough Road
Tweed, Ontario
THE PRICE IS RIGHT! For this charming bungalow with both attached and detached garages on a paved road! Welcome home to this well-maintained bungalow offering comfortable living at an affordable price. This lovely home features a welcoming wrap-around front porch and a peaceful screened-in back porch for enjoying the outdoors. Inside, the bright main level boasts an open-concept living and dining area, a spacious kitchen with plenty of cabinetry, two roomy bedrooms, and a full 4-piece bath. The functional layout creates a warm, inviting vibe perfect for everyday life. The fully finished lower level expands your living space with a walk-out, a cozy rec room highlighted by a charming wood-burning fireplace, a third bedroom, a 3-piece bath, and a convenient laundry area. Ideal space for guests or a growing family. Outside, you'll love the attached garage with entry to the screened porch and back deck, as well as a detached garage/shop offering endless possibilities for storage, projects, or recreational gear. Located on a paved road just under 10 minutes to Highway 7, this home blends country charm with everyday convenience. Propane Forced Air Heating & Central Air, Includes Generac Back up generator. Paved Driveway. Ramp at side entry for wheelchair access. This property is value packed and easy on the budget! (id:54827)
RE/MAX Hallmark First Group Realty Ltd.
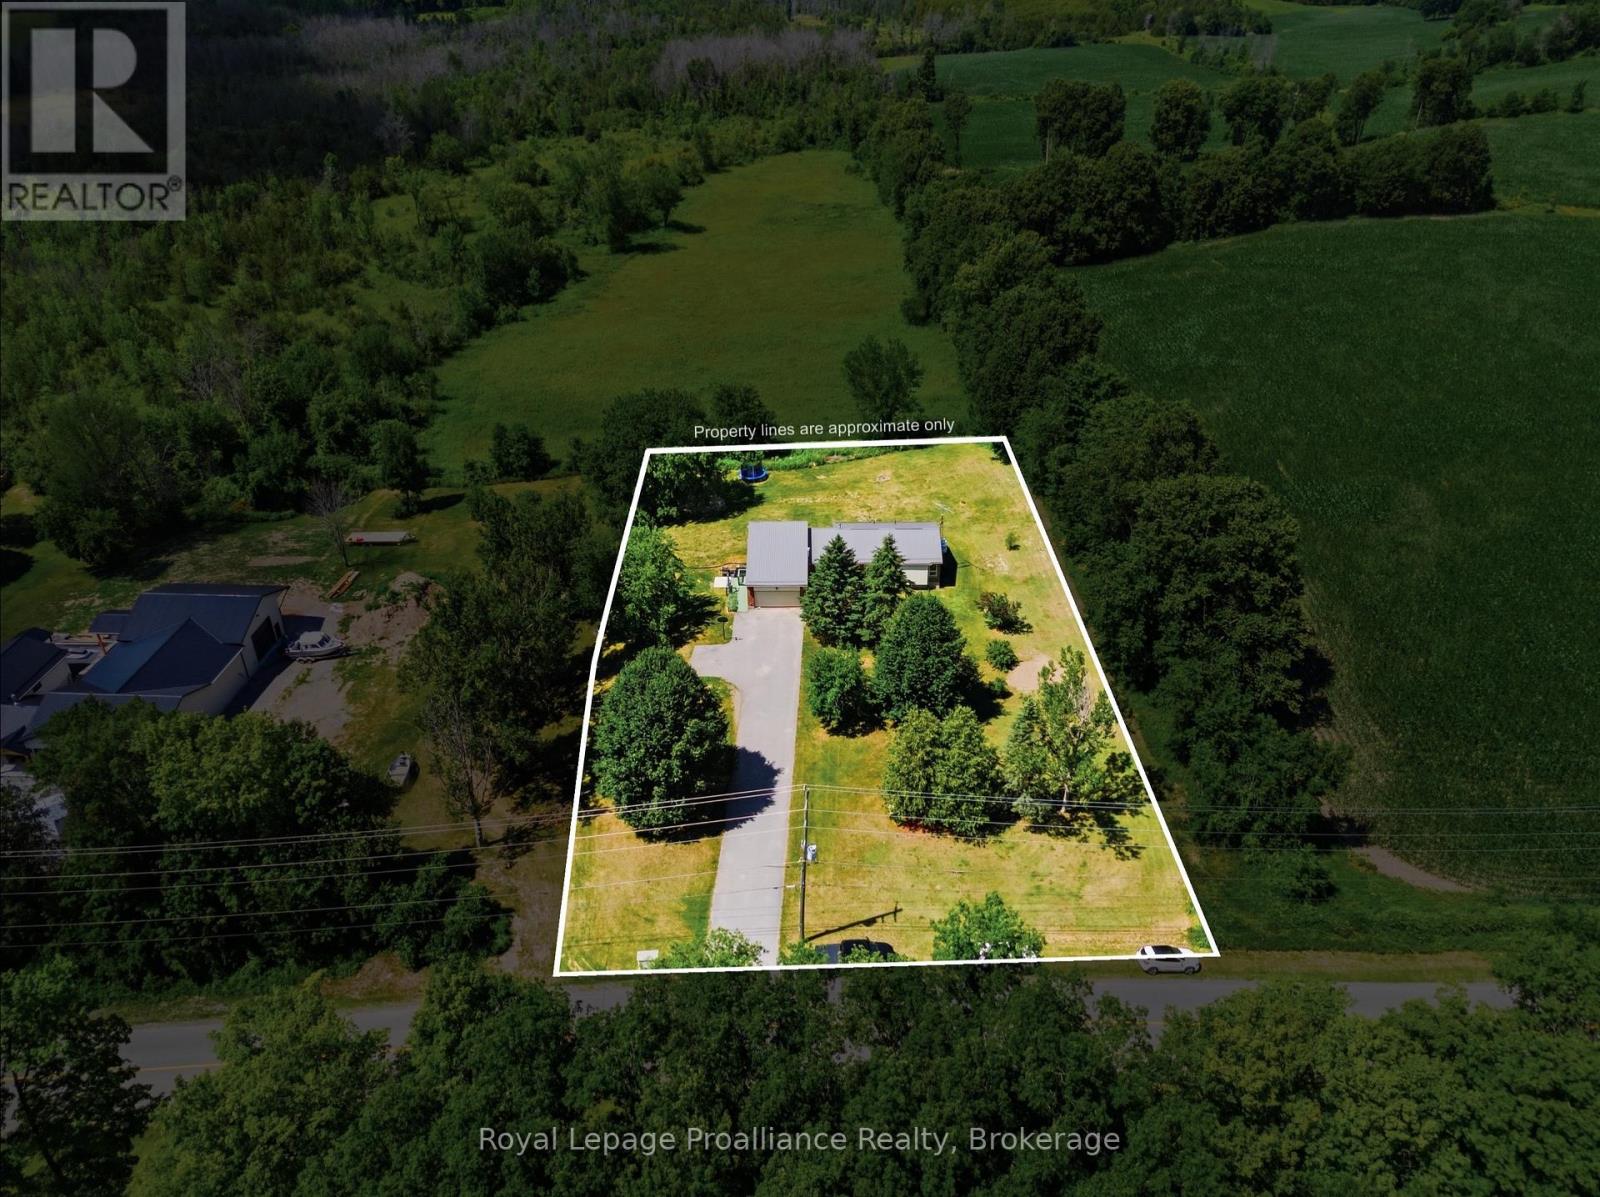
555 Bethel Road
Belleville, Ontario
|| OPEN HOUSES || Sunday July 26th from 11:00AM to 12:30PM.....Welcome to this spacious 5-bedroom, 2-bathroom country home, perfectly situated on just over an acre of a beautiful park-like setting. Offering two full kitchens and a separate entrance to the lower-level living quarters, this versatile home is ideal for multi-generational families, extended family living, or those seeking additional space. The bright, functional layout provides plenty of room for everyone, while the peaceful rural setting offers privacy and space to relax, entertain, or enjoy the outdoors. Updates adding peace of mind, include a steel roof (approx. 10 years old), furnace and central air (2016), well pump (2025) and septic rejuvenation (2025). Enjoy the best of country living with a property designed for the whole family, convenience and endless possibilities. (id:54827)
Royal LePage Proalliance Realty
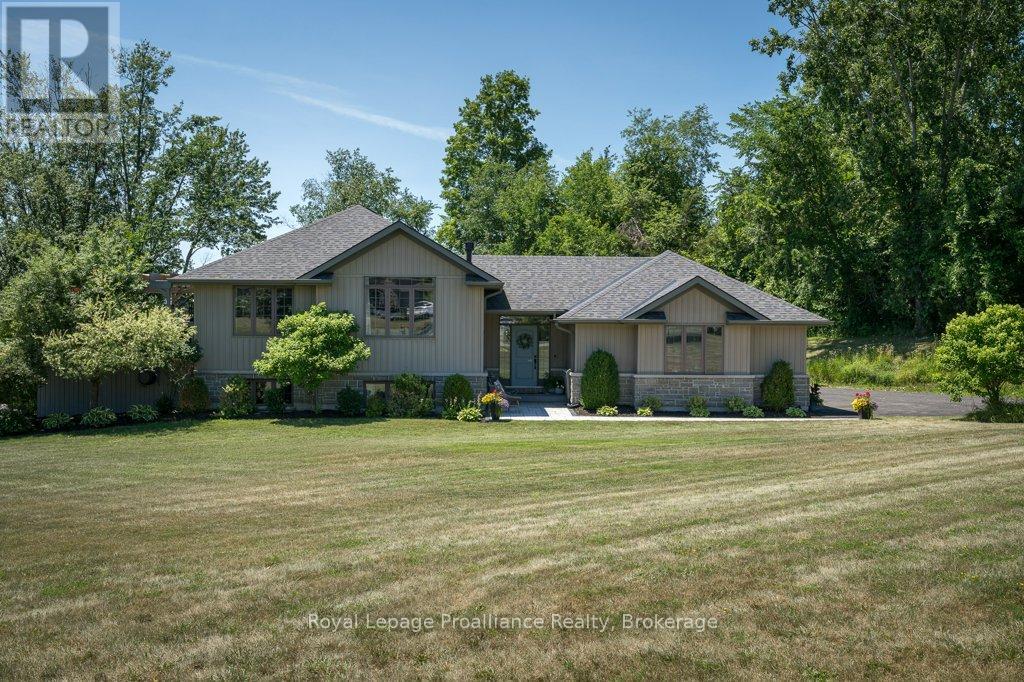
47 Windwhisper Drive
Belleville, Ontario
Welcome to one of the most sought-after communities, Hearth Stone Ridge Estates, just north of Belleville, where quality craftsmanship meets peaceful country living. Built by Duvanco Homes and situated on a beautifully landscaped 1.027-acre lot, this exceptional bungalow with a fully finished walk-out, offers an open-concept design on the main floor that's perfect for both everyday living and entertaining. The stunning kitchen features granite countertops, a large centre island, walk-in pantry, tile backsplash, under-valance lighting, pot lights, and all appliances included. The inviting living room is centred around a cozy natural gas fireplace, while the spacious primary suite offers a large walk-in closet and a private four-piece ensuite. The finished lower level (2020) expands the living space with luxury vinyl plank flooring, a second natural gas fireplace, a wet bar, a separate laundry room, and endless possibilities for family living, entertaining, or hosting overnight guests. Outside, the beautifully landscaped 1.027-acre property offers the perfect balance of open space and privacy, creating a peaceful setting where you can relax and enjoy the beauty of country living, plus a wooded/treed area offering a walking path. Additional updates include new shingles (2024), a custom stone interlock front entrance (2024). Bell FIBE internet available here too for convenience! Located just minutes from Belleville, this prestigious neighbourhood offers the perfect combination of luxury, privacy, and convenience, making this an exceptional place to call home. (id:54827)
Royal LePage Proalliance Realty
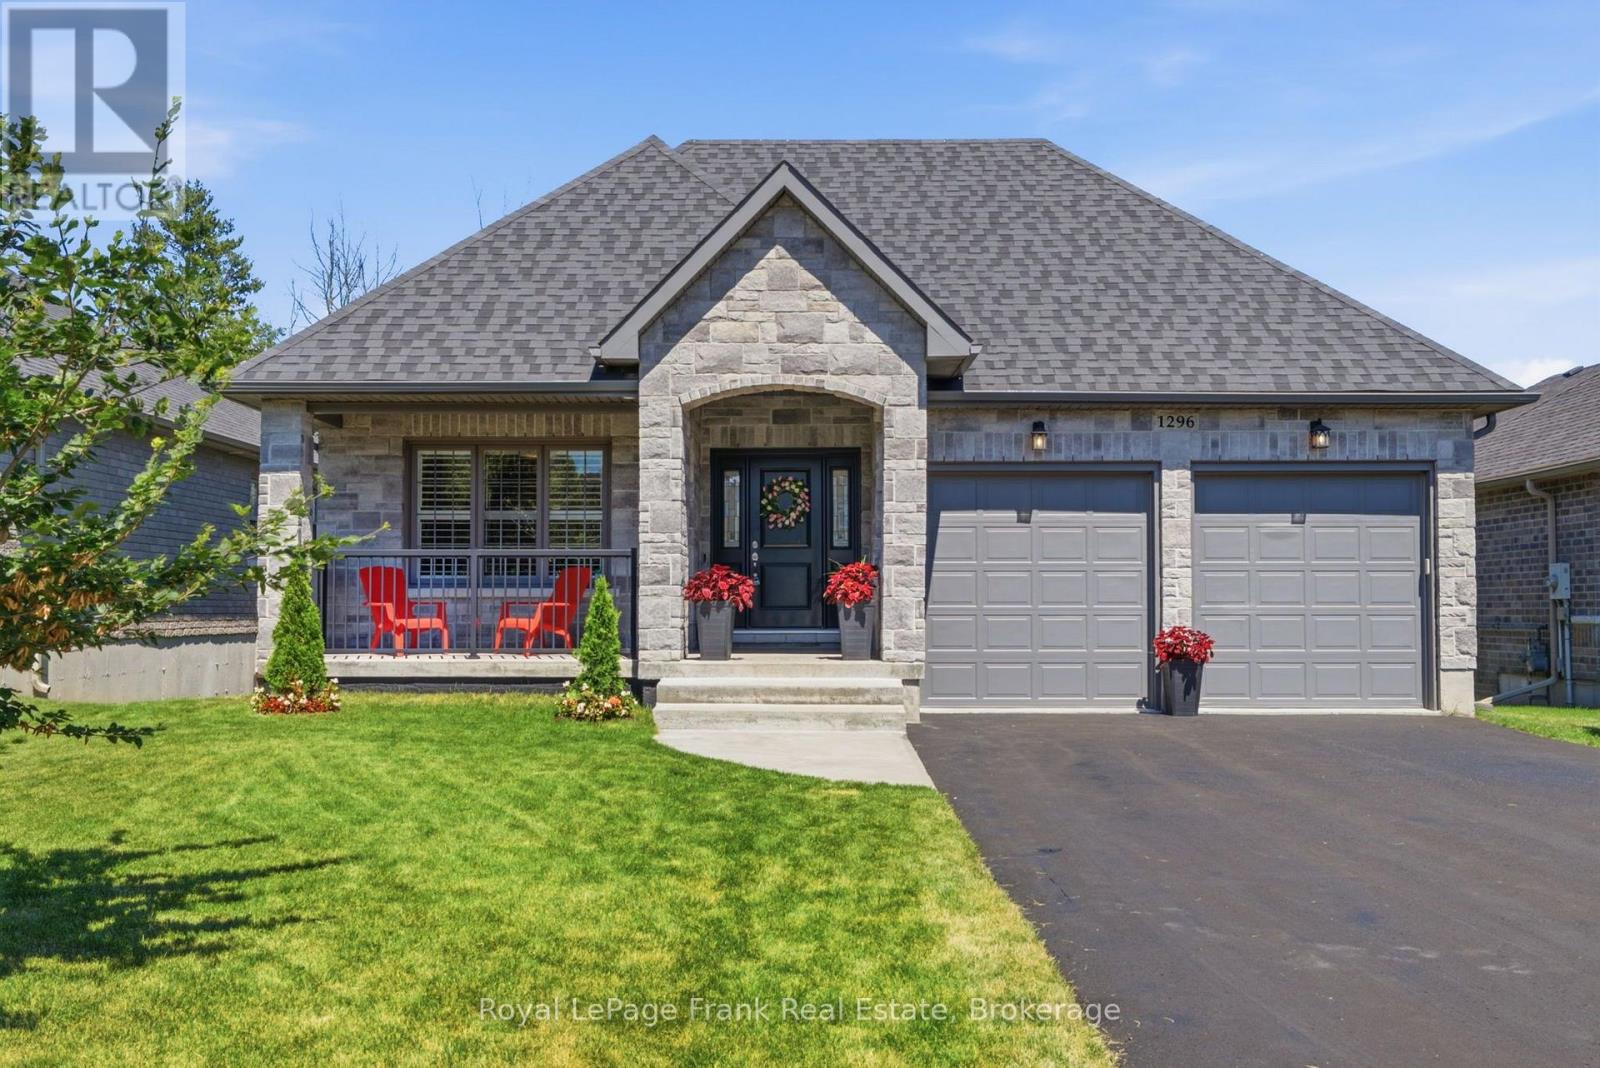
1296 Alder Road
Cobourg, Ontario
This stunning bungalow is nestled on a 50' wide estate lot on coveted ravine with a walkout basement in one of the area's most sought-after communities. Step inside to an expansive foyer with 24" x 24" porcelain tile flooring that flows seamlessly into the open-concept main living area. Upgraded throughout, the main level features hardwood flooring, smooth ceilings, pot lights, vaulted ceilings, California shutters, and a servery that connects the dining room and kitchen. The chefs kitchen included upgraded cabinetry, ceramic backsplash, stainless steel appliances, gas stove, and a centre island with stone countertops and a breakfast bar - making it the perfect space to entertain. The primary retreat offer his/her walk in closets with build in cabinetry and a 5pc ensuite with double vanities, glass shower and soaker tub. Convenient main floor laundry with access to the double car garage with an EV charging plug. The finished walkout basement, a designer wet bar with luxurious soapstone countertops, and a spa-inspired bathroom that offers the perfect blend of comfort and style. Outdoors, the expansive double-tier deck provides a private retreat where you can enjoy your morning coffee or unwind at sunset while taking in the breathtaking ravine views. The double wide driveway provide parking for 4 vehicles, with no sidewalk to maintain. Surrounded by nature yet conveniently located close to the quaint downtown of Cobourg and beachfront, this exceptional residence offers a rare combination of privacy, luxury, and tranquility. (id:54827)
Royal LePage Frank Real Estate
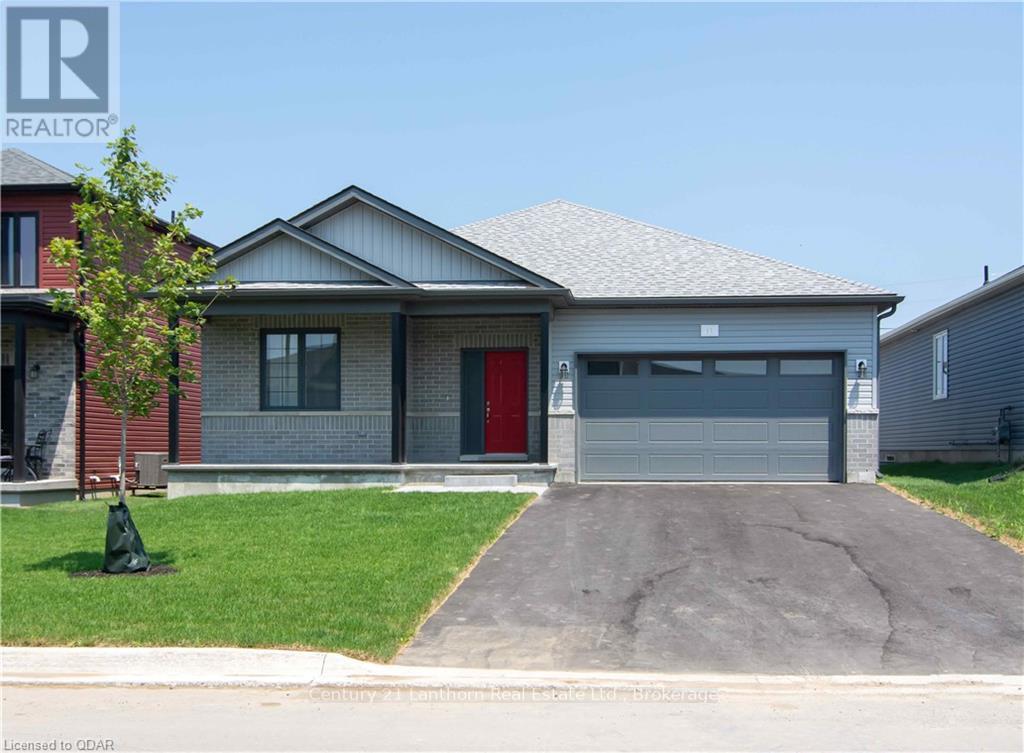
11 Allen Street
Prince Edward County, Ontario
Newer built home with lots of upgrades and clean finishes. Spacious and bright with lots of storage and a 2 car garage. This home is really set up for home comfort and open concept enjoyment. The primary bedroom has a large walk-in closet and its own ensuite. Lots of storage in the unfinished basement and a large garage. Enjoy some outdoor time on your front porch or your back deck in your fenced yard, maybe take a stroll on the Millennium Trail. This property is just a short walk to downtown Picton with all of its great amenity. Groceries, shopping and entertainment are all close by. Coordinate a viewing and see all this property has to offer. (id:54827)
Century 21 Lanthorn Real Estate Ltd.
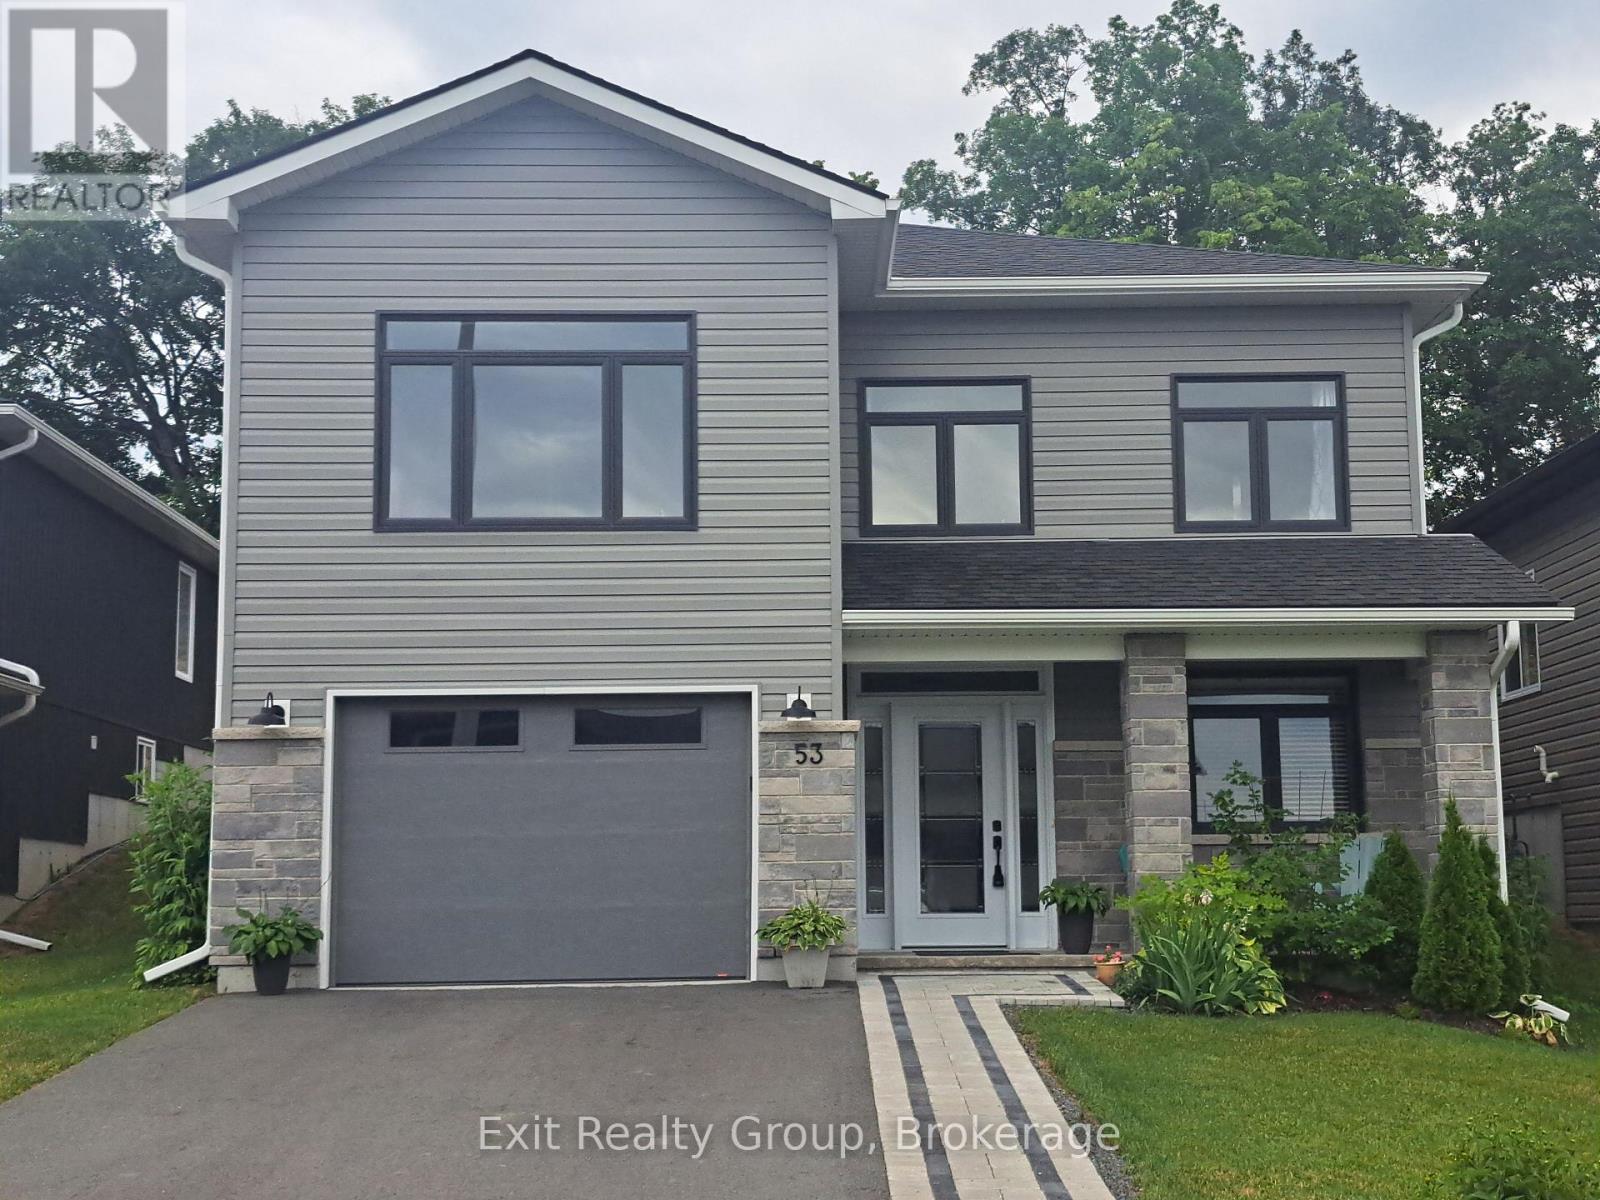
53 Meagan Lane
Quinte West, Ontario
Stunning executive 3-bedroom, 3-bathroom, two-storey home built in 2023 with an attached garage, located in a sought-after neighbourhood. This luxury residence is defined by its bright interior, featuring 9-foot ceilings, a vaulted living room with pot lights, and a seamless open-concept layout designed for both effortless everyday living and sophisticated entertaining. At the heart of the home, the gourmet kitchen showcases an impressive 8-foot quartz island and a striking wall of cabinetry, allowing you to host gatherings while remaining perfectly connected to your guests. The inviting living area radiates warmth and character with a beautiful shiplap-framed fireplace, while the convenience of main floor laundry, 200-amp service, and six included high-end appliances adds to the home's exceptional functionality. The primary suite offers a peaceful retreat, complete with a spacious walk-in closet and a spa-inspired ensuite featuring a custom glass shower and premium finishes throughout. The lifestyle continues outdoors to a private backyard oasis, where an 8-foot patio door creates a seamless transition to a spacious deck and lower patio. Designed for relaxing and entertaining, the fully fenced, landscaped yard features a refreshing above-ground pool, perennial gardens, mature greenery, and an interlocking walkway. With no rear neighbours and picturesque views of the Trent River, you'll enjoy exceptional privacy while hosting summer barbecues with the convenience of a built-in natural gas barbecue hookup. Boasting over $25,000 in premium upgrades and the peace of mind of a remaining Tarion Warranty, this home is ideally located with quick access to Highway 401, Belleville, and CFB Trenton. Within just 2 km, enjoy the best of Frankford, including the local beach and tourist park, golf courses, scenic trails, and a variety of charming downtown shops and restaurants. (id:54827)
Exit Realty Group
