
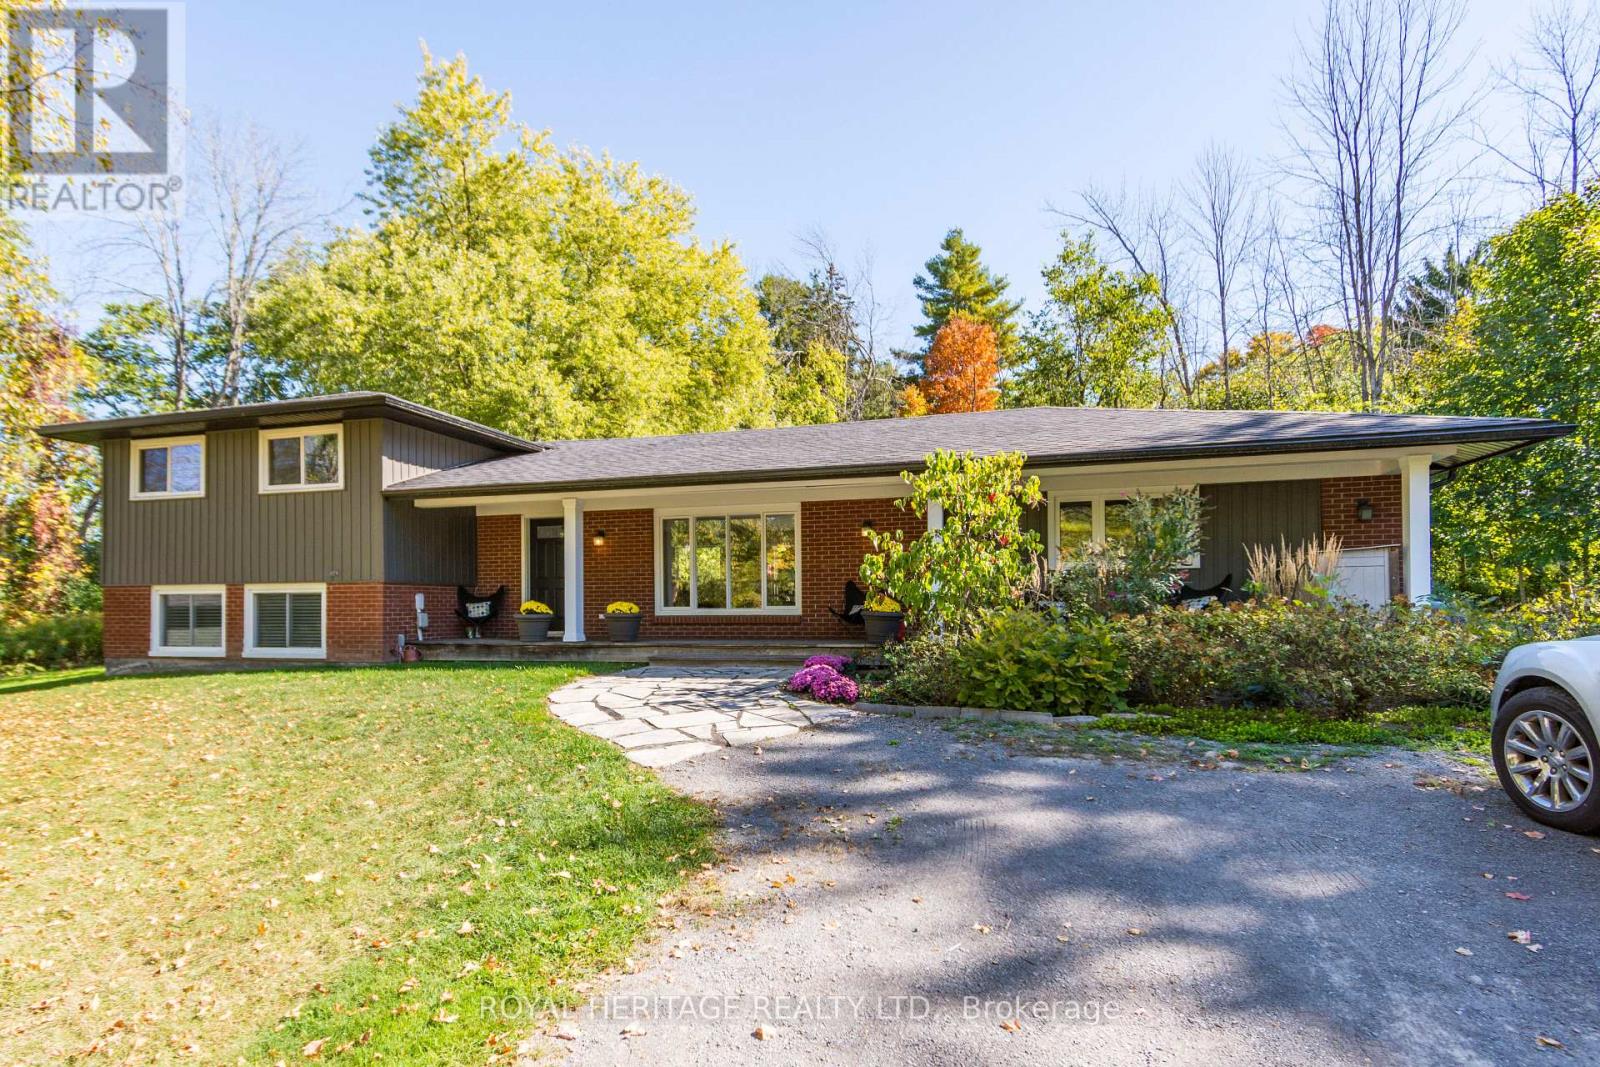
32 Mallory Road
Prince Edward County, Ontario
A property that is perfectly located for taking advantage of all that The County has to offer.This home is just east of Bloomfield off of Loyalist Parkway and just minutes from the town of Picton.This 4 bedroom 2 bathroom house with a detached garage is situated on a beautiful 1 acre lot.The house was extensively renovated in 2011 and features an open concept living, dining and kitchen area with cathedral ceilings.The master bedroom is situated on the main floor and features a walk-in closet and ensuite bath.The upper level has 3 bedrooms and a 4 piece bath.The lower level consists of a lovely den full of natural light as well as a laundry room area and a large crawlspace for storage.The detached garage has a 100amp service. (id:54827)
Royal Heritage Realty Ltd.
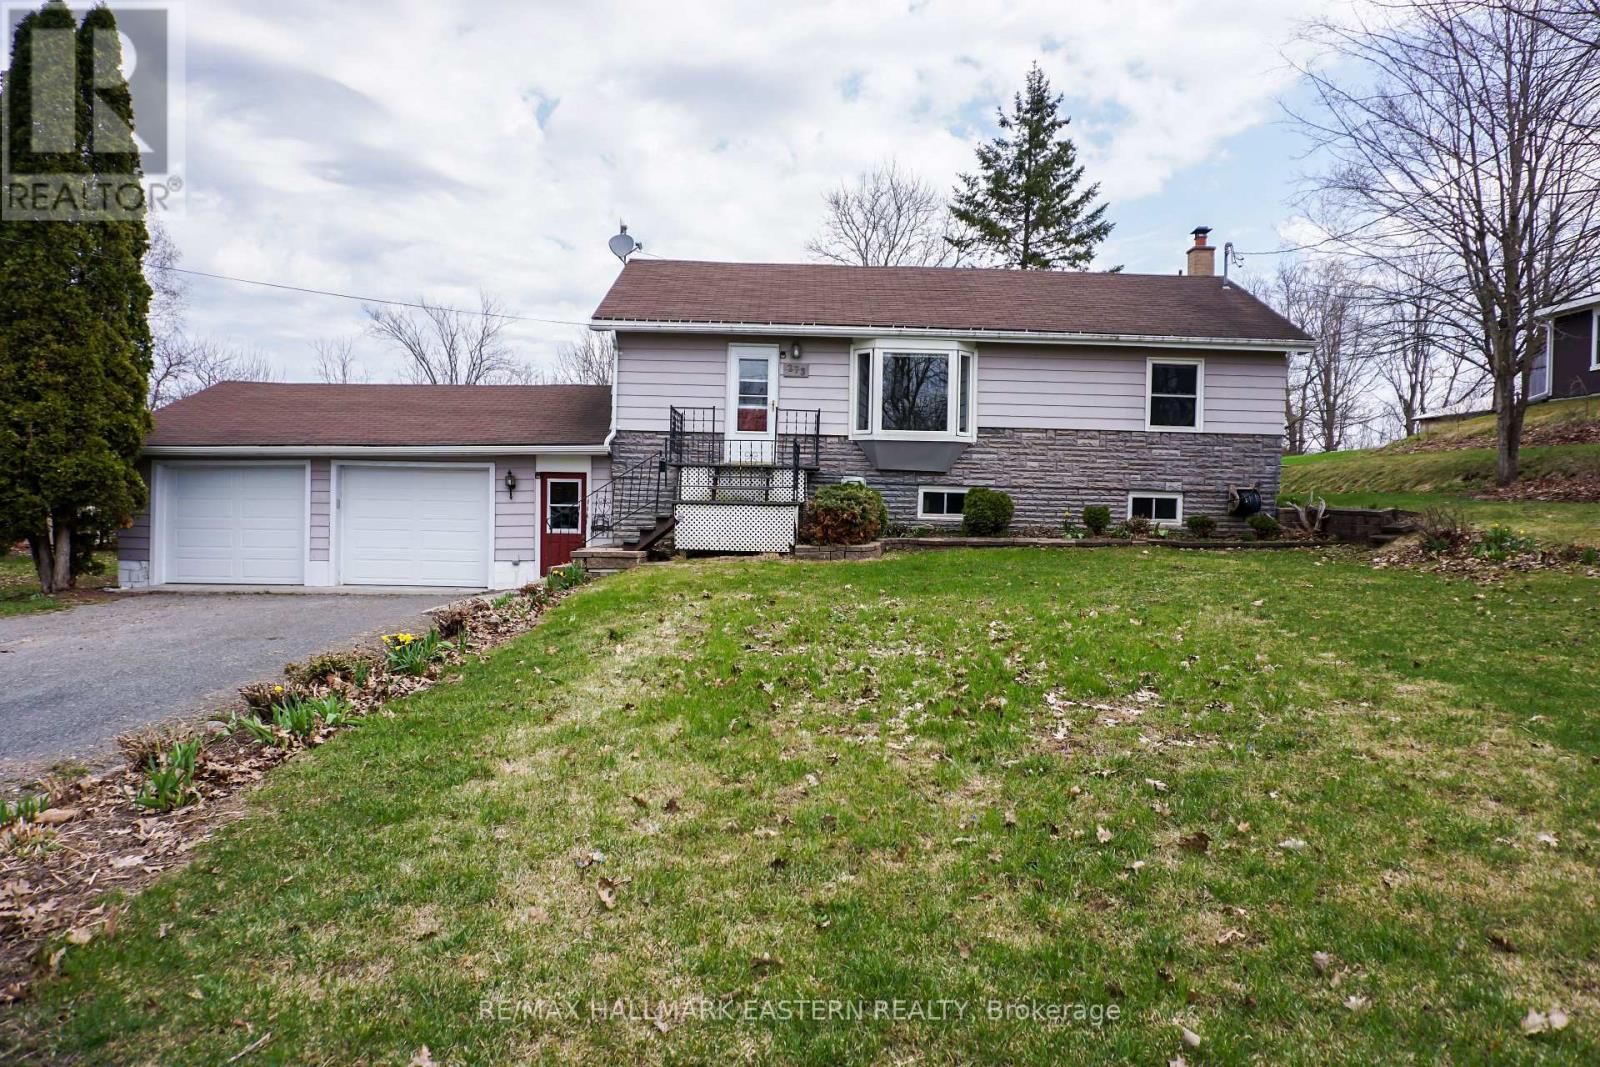
273 Victoria Street
Trent Hills, Ontario
273 Victoria Street, Campbellford: Move-In Ready Bungalow in Trent Hills Move-in ready bungalow in Campbellford offering comfort, updates, and a great edge-of-town setting. Located at 273 Victoria Street in Trent Hills, this well-maintained home is a strong option for first-time buyers, downsizers, or anyone looking for a comfortable home with extra space and meaningful updates. The bright main floor features a functional open-concept layout that connects the eat-in kitchen and living room, making everyday living and entertaining feel easy. The kitchen was updated just 2 years ago, giving the home a fresh, modern feel. New flooring in the main-floor living room and new carpet in the bedroom and basement area add to the clean, updated look. The finished basement extends the living space and includes a cozy gas stove, making it ideal for a rec room, family room, hobby space, or quiet retreat. There is also a rough-in for a future bathroom in the basement, which adds flexibility and value for buyers thinking ahead. A four-season sunroom overlooks the deep backyard and offers a peaceful place to relax throughout the year. Outside, the private yard provides plenty of room for gardening, pets, or simply enjoying the outdoors. Several major updates have already been completed, including the furnace, roof shingles, water heater, central air conditioning, newer kitchen appliances, and newer garage doors with automatic openers on the oversized garage. These improvements help make this home truly move-in ready. Located close to Campbellford Memorial Hospital, local shopping, everyday amenities, and nearby walking trails, this property offers a great balance of small-town convenience and relaxed outdoor living. For buyers searching for a move-in ready home in Campbellford or a bungalow in Trent Hills, 273 Victoria Street offers a practical layout, thoughtful updates, and a welcoming lifestyle in one of the area's most appealing communities. (id:54827)
RE/MAX Hallmark Eastern Realty
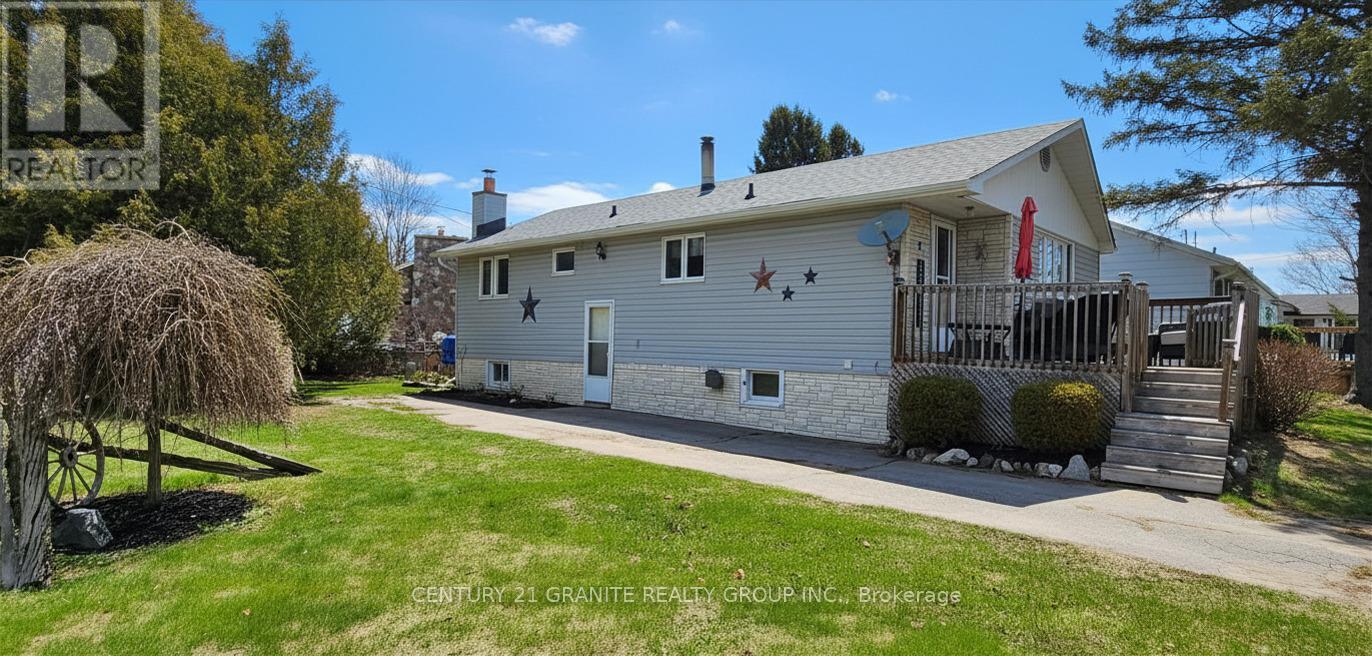
2 Hemlock Street
Highlands East, Ontario
Turn-key and move-in ready, this well-maintained 3-bedroom home sits proudly on a desirable corner lot in a welcoming community setting. With major updates already completed, you can enjoy peace of mind knowing the big-ticket items are taken care of - including a 200 amp electrical upgrade (2025), electric furnace and central air (2025), PEX plumbing (2024), and shingles approximately 5 years old. Most appliances have also been updated within the last 1-2years.The home features a bright and functional layout, along with a partially finished walk-up basement offering a separate side entrance - ideal for extended family, added living space, or future in-law potential. Zoned R2, this property presents an excellent possibility to create a secondary dwelling unit, making it a smart option for first-time buyers, growing families, or investors. Connected to municipal water and sewer, with garbage and recycling pickup, this property offers the convenience of in-town services while being just minutes from Bancroft and local amenities including the community centre, pool, library, school, and more. Enjoy nearby outdoor attractions such as Paudash Lake's public beach and Silent Lake Provincial Park. Additional negotiable items available. A solid home with flexibility, value, and future potential - ready for it's next chapter. (id:54827)
Century 21 Granite Realty Group Inc.
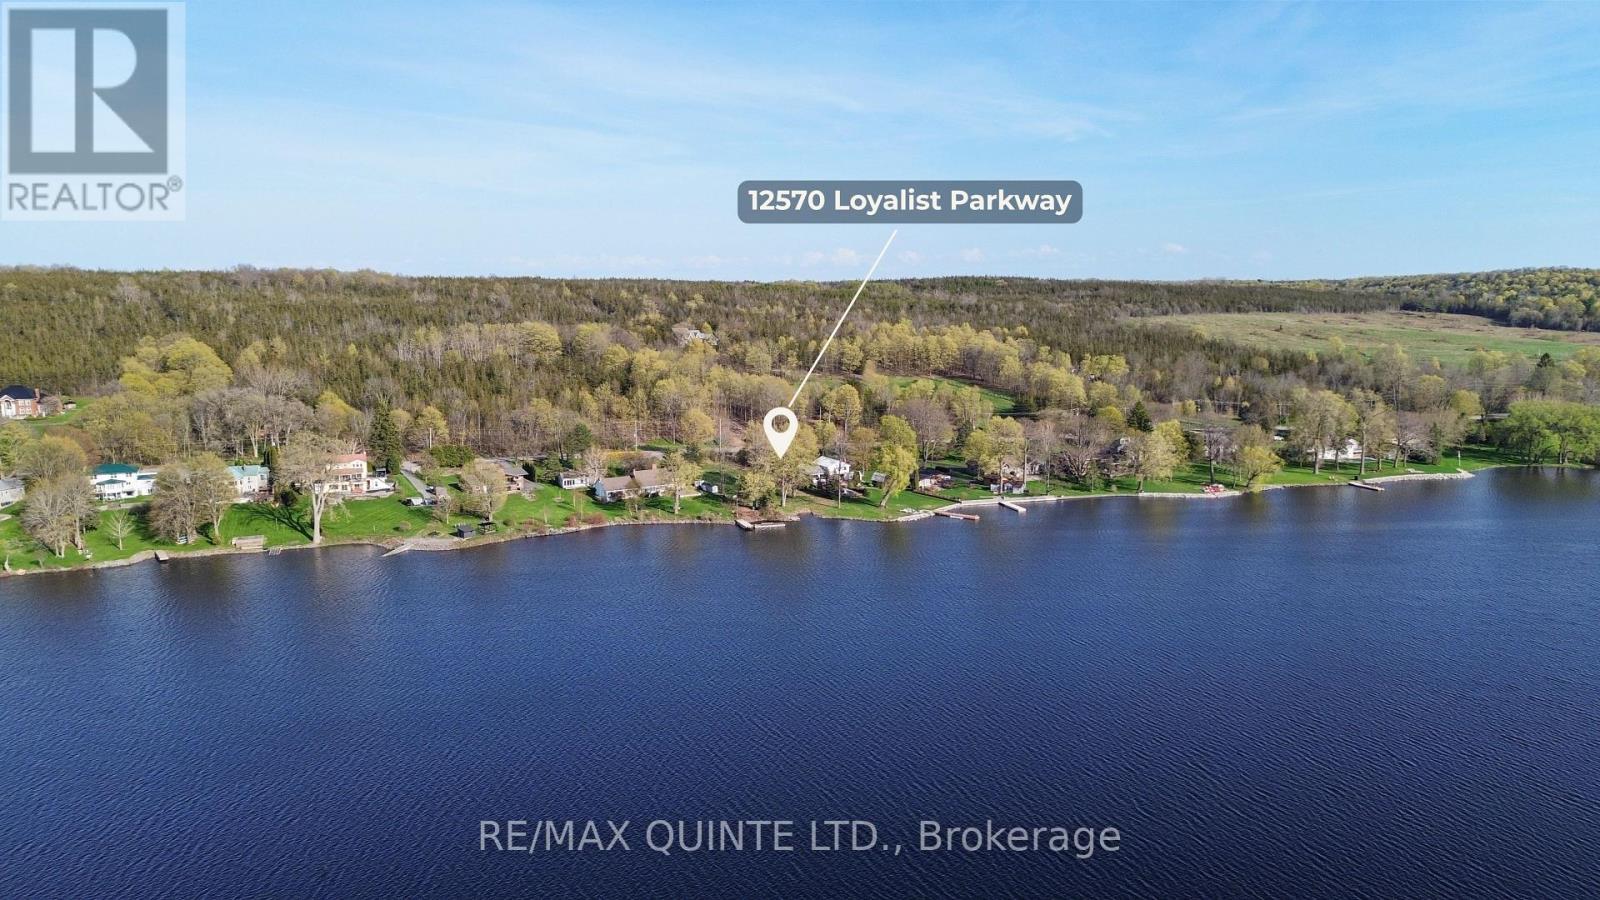
12570 Loyalist Parkway
Prince Edward County, Ontario
Set along the shoreline of scenic Prince Edward County, this 0.7-acre waterfront lot offers a clear, build-ready setting for a custom home. With approximately 123 feet of shoreline on Picton Bay, the property captures open water views and consistent sunset exposure. Surrounded by established homes, the setting balances privacy with proximity-just minutes to Picton's shops, dining, wineries, and amenities, and under 10 minutes to the Glenora Ferry for access to Kingston. The level topography and existing gravel driveway provide straightforward site usability. A grandfathered private boat slip-no longer permitted on new builds-adds a layer of long-term value. A clean, well-positioned waterfront parcel in a high-demand area, ready for a custom build. (id:54827)
RE/MAX Quinte Ltd.
17 Old Trafford Drive
Trent Hills, Ontario
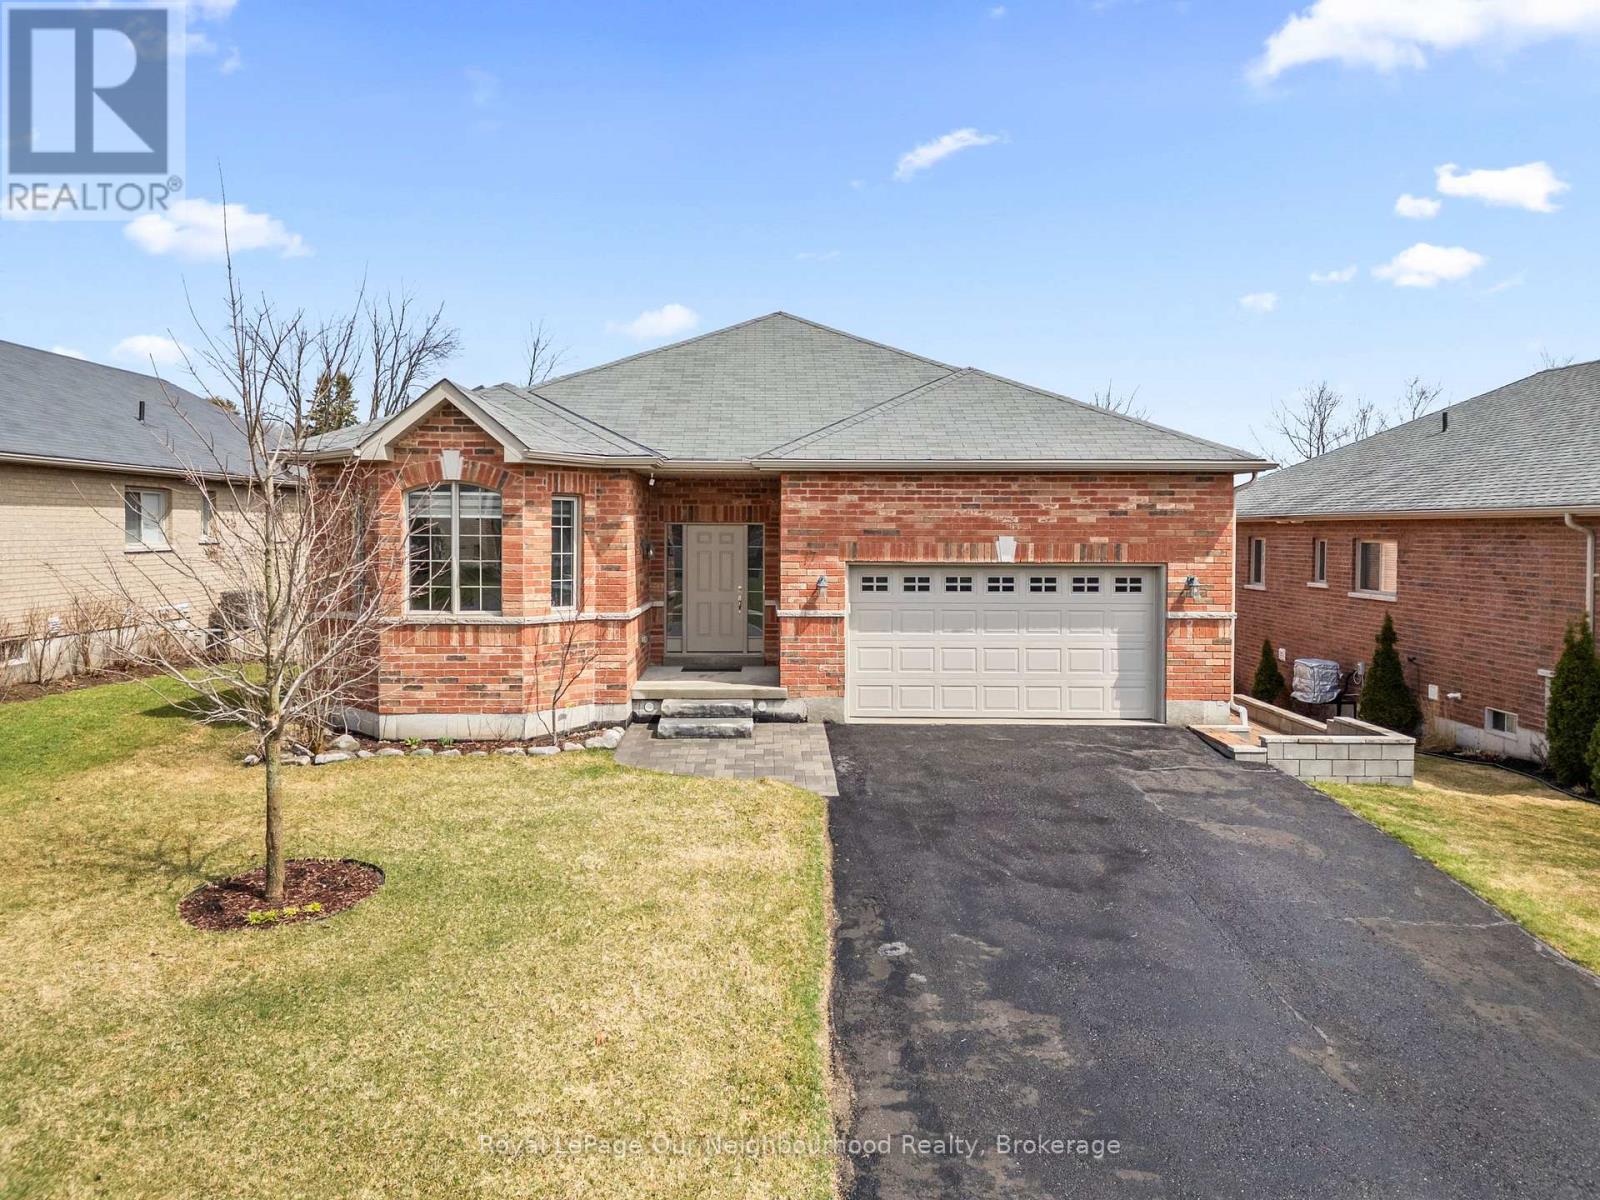
This all-brick bungalow offers 3 bedrooms and a bright, open-concept layout where the kitchen, dining, and living areas flow seamlessly together, complete with a gas fireplace and a walk-out to an expansive composite deck overlooking peaceful pastoral views. Hardwood flooring runs through most of the main level, adding warmth and continuity throughout the space. The spacious primary bedroom features a walk-in closet and a 4-piece ensuite. Main floor laundry adds everyday convenience. The unfinished basement is filled with natural light from large windows and includes a walk-out to a low-maintenance hardscaped yard. With bedrooms and a bathroom already roughed-in, along with a gas fireplace, the lower level offers excellent potential for multi-generational living or a future in-law suite. (id:54827)
Royal LePage Our Neighbourhood Realty
501 - 160 Densmore Road
Cobourg, Ontario
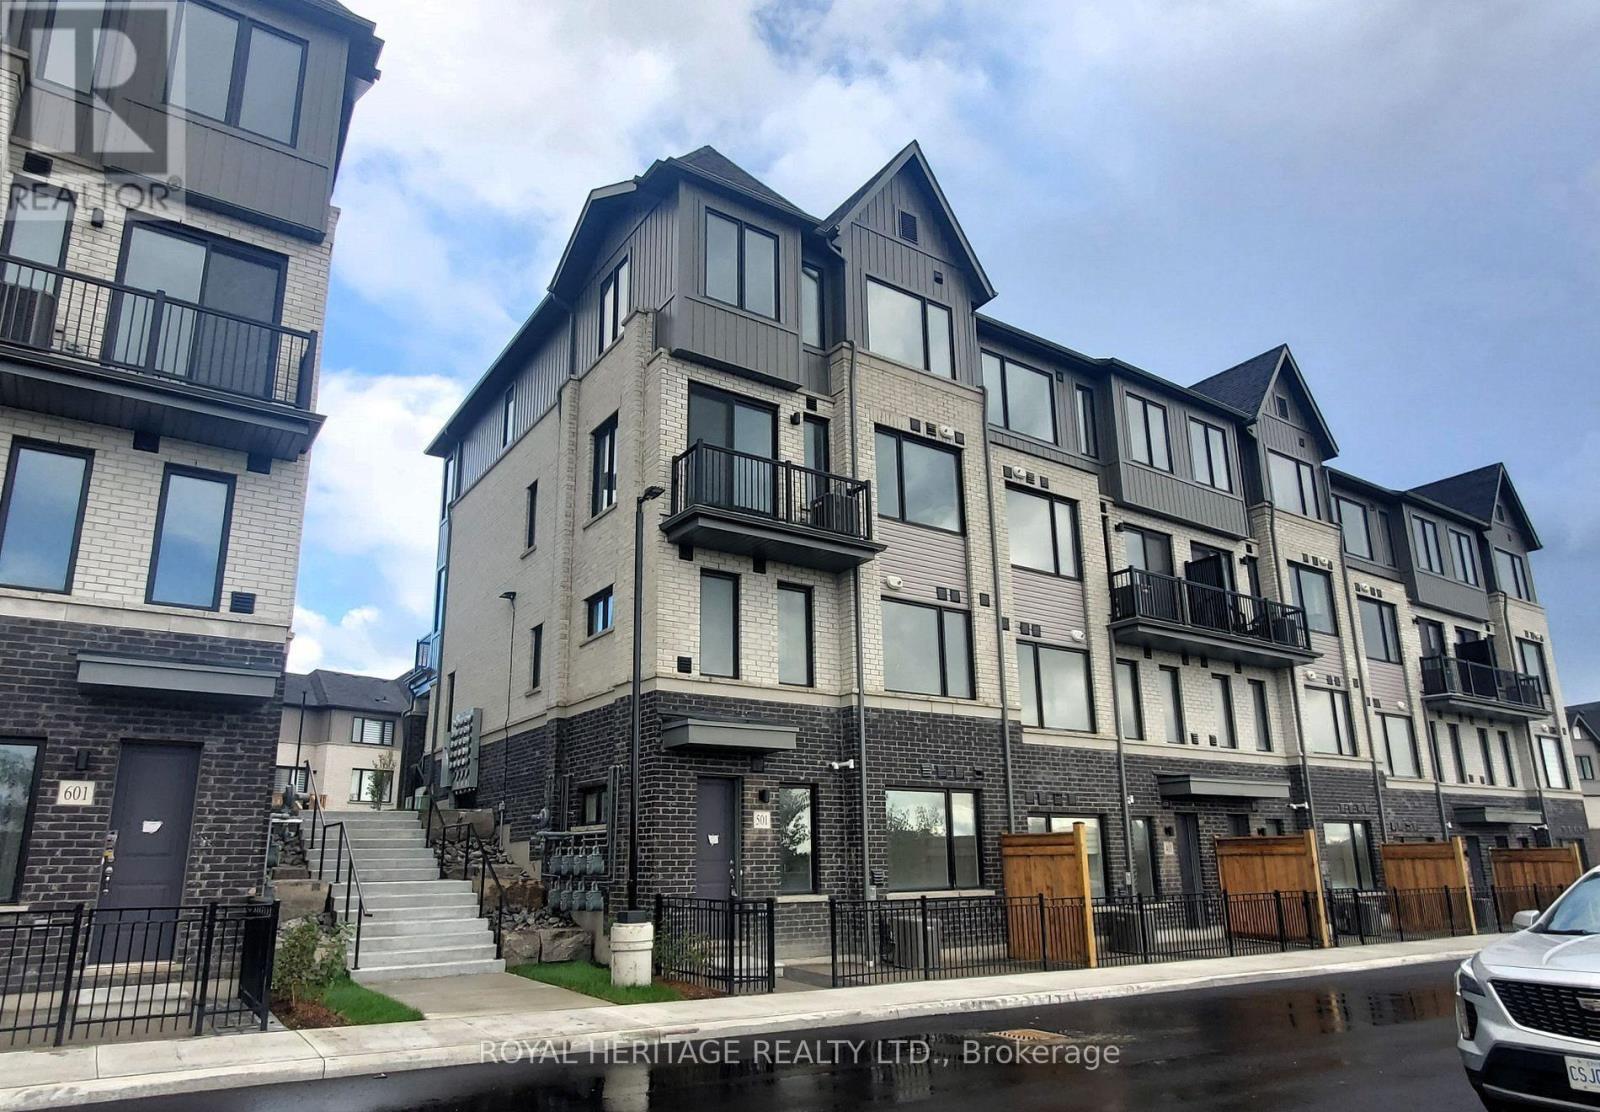
Brand new condo townhome for lease in the north end of Cobourg. Close to the 401 for an easy commute and all amenities. 2 bed plus 2 bath open concept layout with gourmet style kitchen and huge breakfast bar! Plenty of storage and counter space! Stainless steel appliances and large windows thru-out! Upgrades thru-out and an ensuite laundry make this unit the perfect place to call home. Additional bonus is that this is ground floor and has a lovely terrace area. Water is included but heat and hydro are extra. We are looking for A+ tenants, see below for criteria please. (id:54827)
Royal Heritage Realty Ltd.
Land & Gate Real Estate Inc.
283b Marble Point Road
Marmora And Lake, Ontario
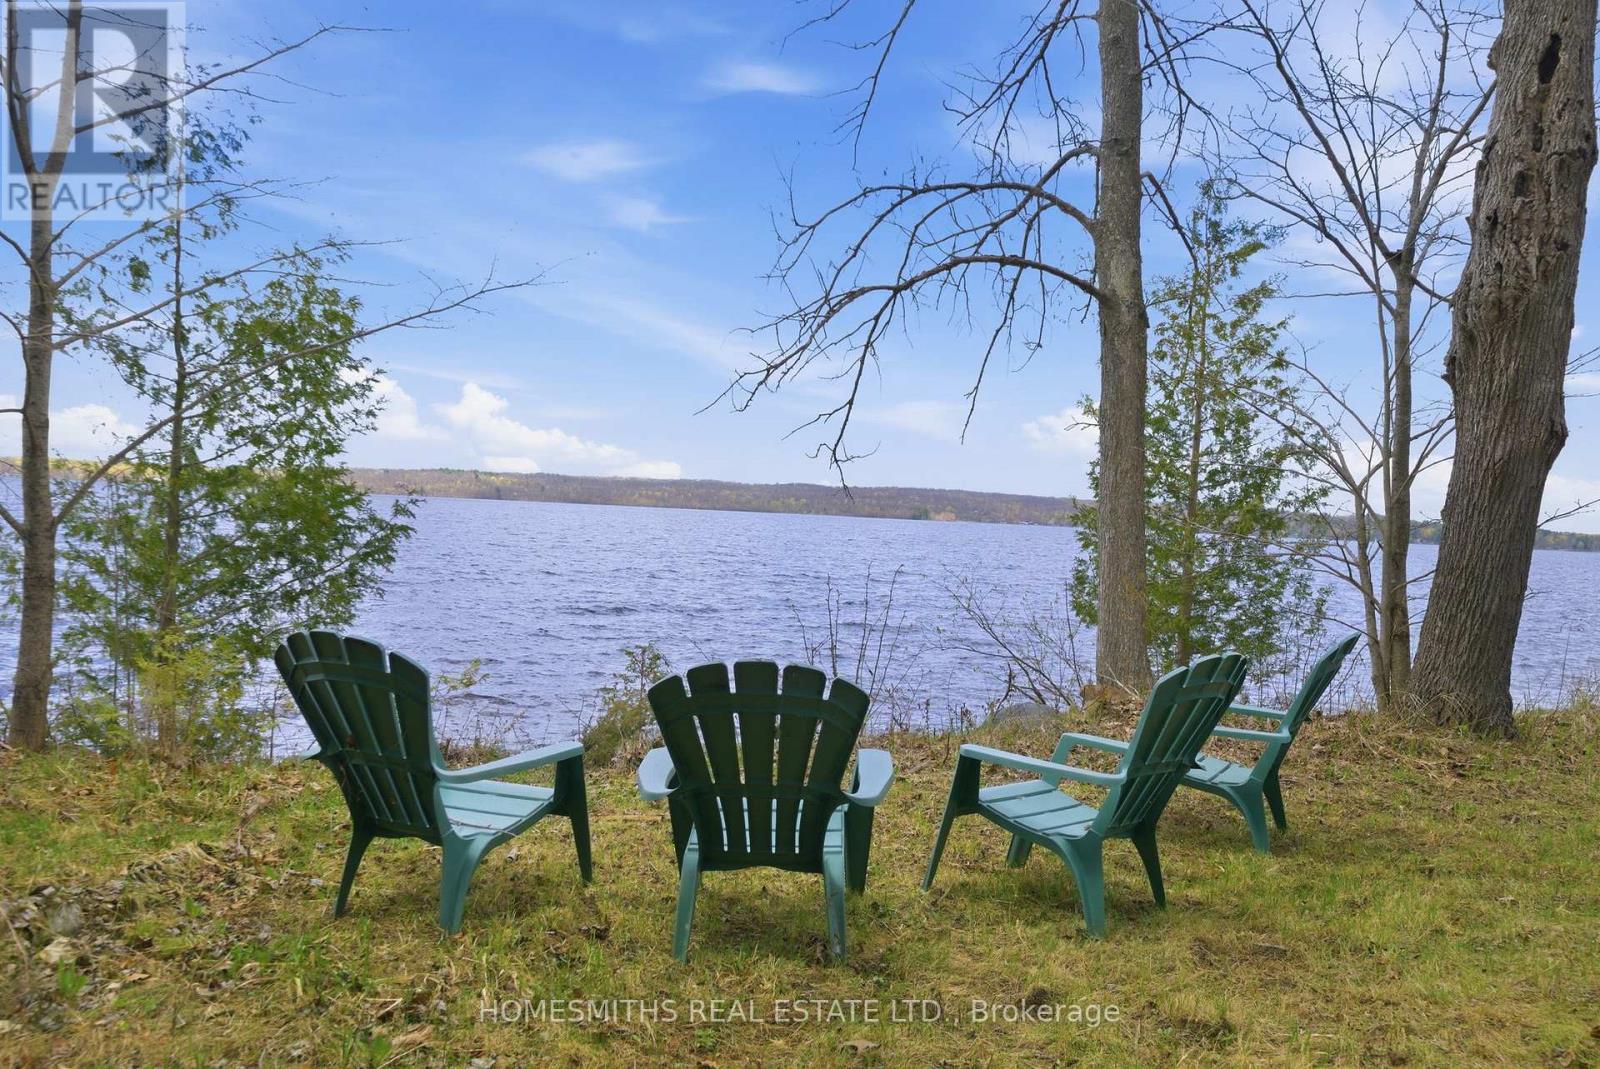
A rare opportunity to acquire this one-of-a-kind 6.925-acre waterfront building lot featuring 175 feet of pristine shoreline of Crowe Lake and coveted western exposure for breathtaking sunset views. A long private driveway off a year-round-maintained road provides easy four-season access through a picturesque landscape of mature maple forests and trillium-covered woodlands, leading to this exceptional building parcel. The property offers uninterrupted panoramic views over Crowe Lake, creating the perfect setting for your custom cottage or year-round retirement home. The site has already been approved for development by the Conservation Authority, making this an outstanding opportunity to bring your vision to life in one of the area's most desirable waterfront locations. Enjoy a hard-packed, weed-free shoreline ideal for swimming, boating, and family enjoyment. Crowe Lake is also well known for its excellent fishing, offering anglers outstanding recreational opportunities right from their doorstep. Surrounded by gorgeous mature trees and abundant local wildlife, this remarkable property offers outstanding privacy and a true sense of escape, while remaining conveniently close to the amenities of Peterborough and Marmora. This is a spectacular piece of waterfront paradise where you can truly feel like you've arrived at your own private haven. Survey available. The property can be purchased with 283A Marble Point, the adjacent 2.11-acre parcel, to create an 9+ acre retreat/family compound. Possible 1-2 year Vendor Take Back (VTB) mortgage available OAC. Buyer to perform due diligence specific to construction on the property and is responsible for all fees associated with building, development levies, permits, and utility connections/installations etc. (id:54827)
Homesmiths Real Estate Ltd.
82 Queen Street
Selwyn, Ontario
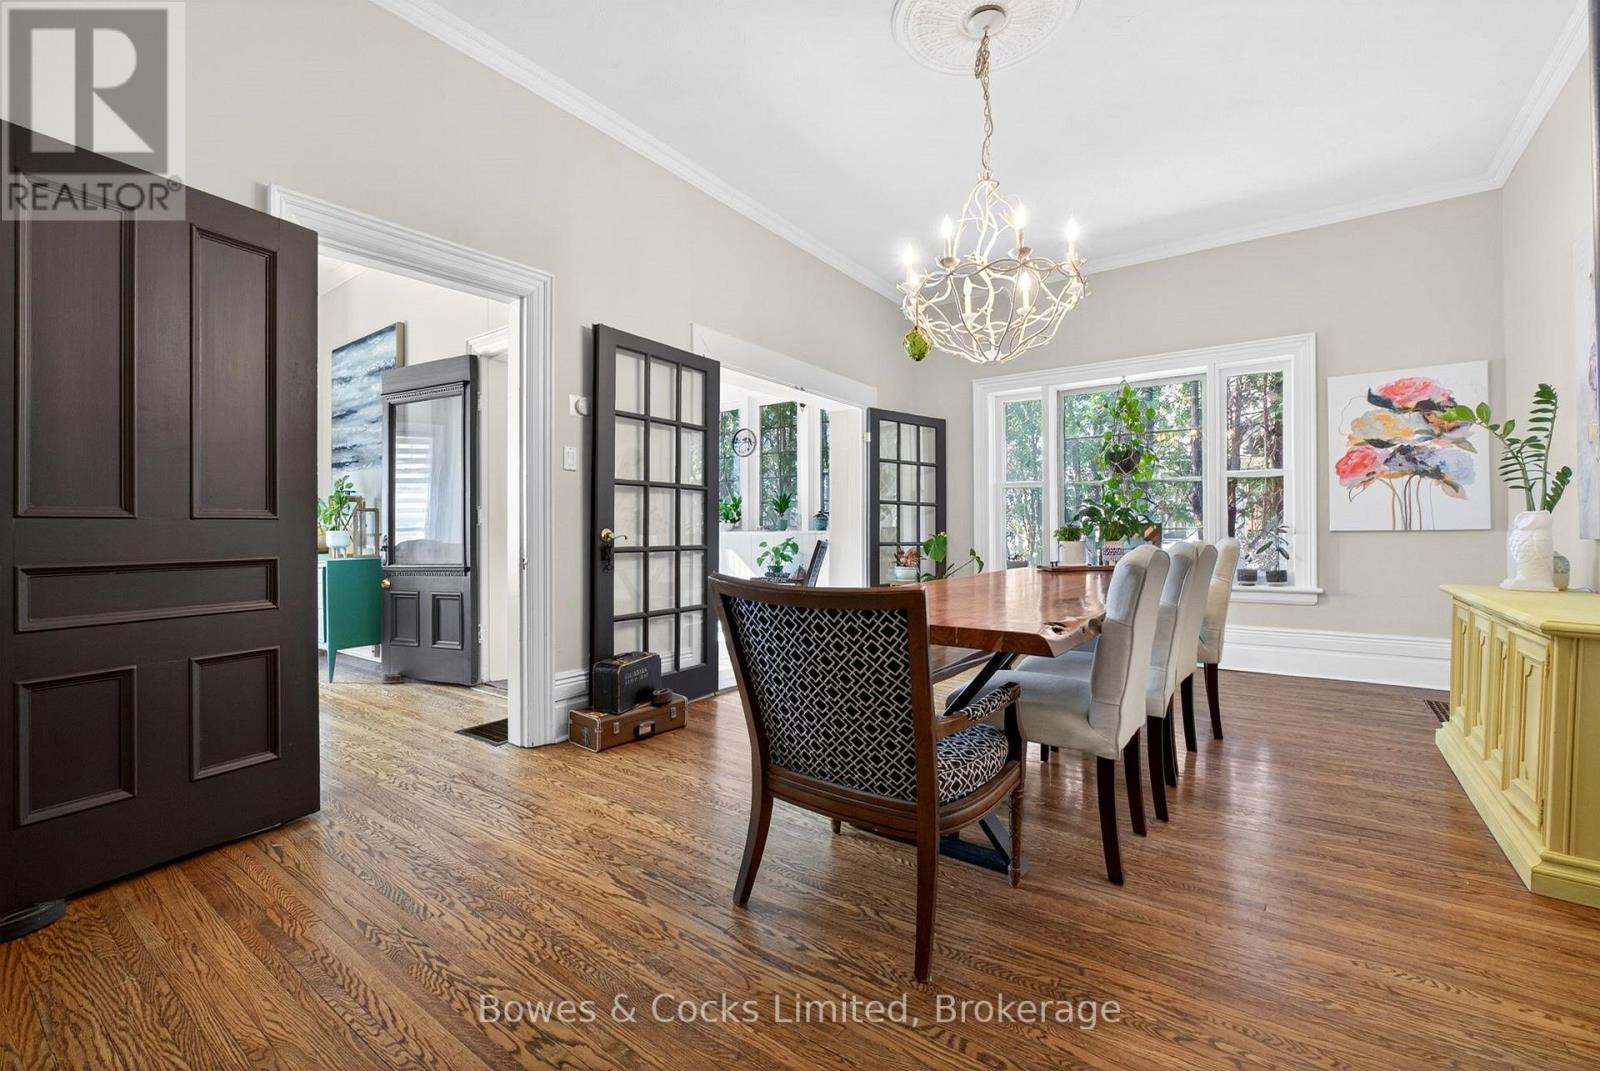
A incredible value! Welcome to this Stunning, built in 1918 and spanning over 2400sq ft. of comfort in living space Century home. A spacious 4 bedroom and 2 full three-piece bath, this property sits nestled on the main street in Lakefield. With an open concept that flows throughout and the warmth that will accompany any size family. The endearing dining room that attracts a family's love at its best. A family room that awaits such memorable moments comforted by an open fire by the wood stove. This property has kept its Century charisma from its outer block stonemasonry to flowing within originality. The Victorian Opulence is adorned with such exquisite crown moldings, 10 foot ceiling's, hardwood flooring, and windows new and old. This home has been well updated from owner to owner with no big ticket items needed. Some house warming updates since 2021 have included new rear decking, fenced in yard, new windows and a semi complete finished lower basement with a separate entrance. You are home to and shall find joy in what this town has to offer, within walking distance to some of the best trails for cycling and walking. You are within Kayak walking distance to the popular Katchewanooka Lake that connects to the Otonabee River and within slight driving distance to all the Kawartha lakes up north and beaches. You are on the main street of whatever you find you want to do, shopping, attending church, restaurants even golfing but within this house is quiet to the street. So, with the population of 3000 people as friends and this spacious beautiful century home with everything you can imagine within and nearby for comfort and enjoyment, we do welcome you to 82 Queen St. Lakefield! 20 mins. to Peterborough and 1.5 hr to Toronto. Well worth the commute! Hydro $160 and gas $100 mthly. (id:54827)
Bowes & Cocks Limited
3 Matilda Drive
Kawartha Lakes, Ontario
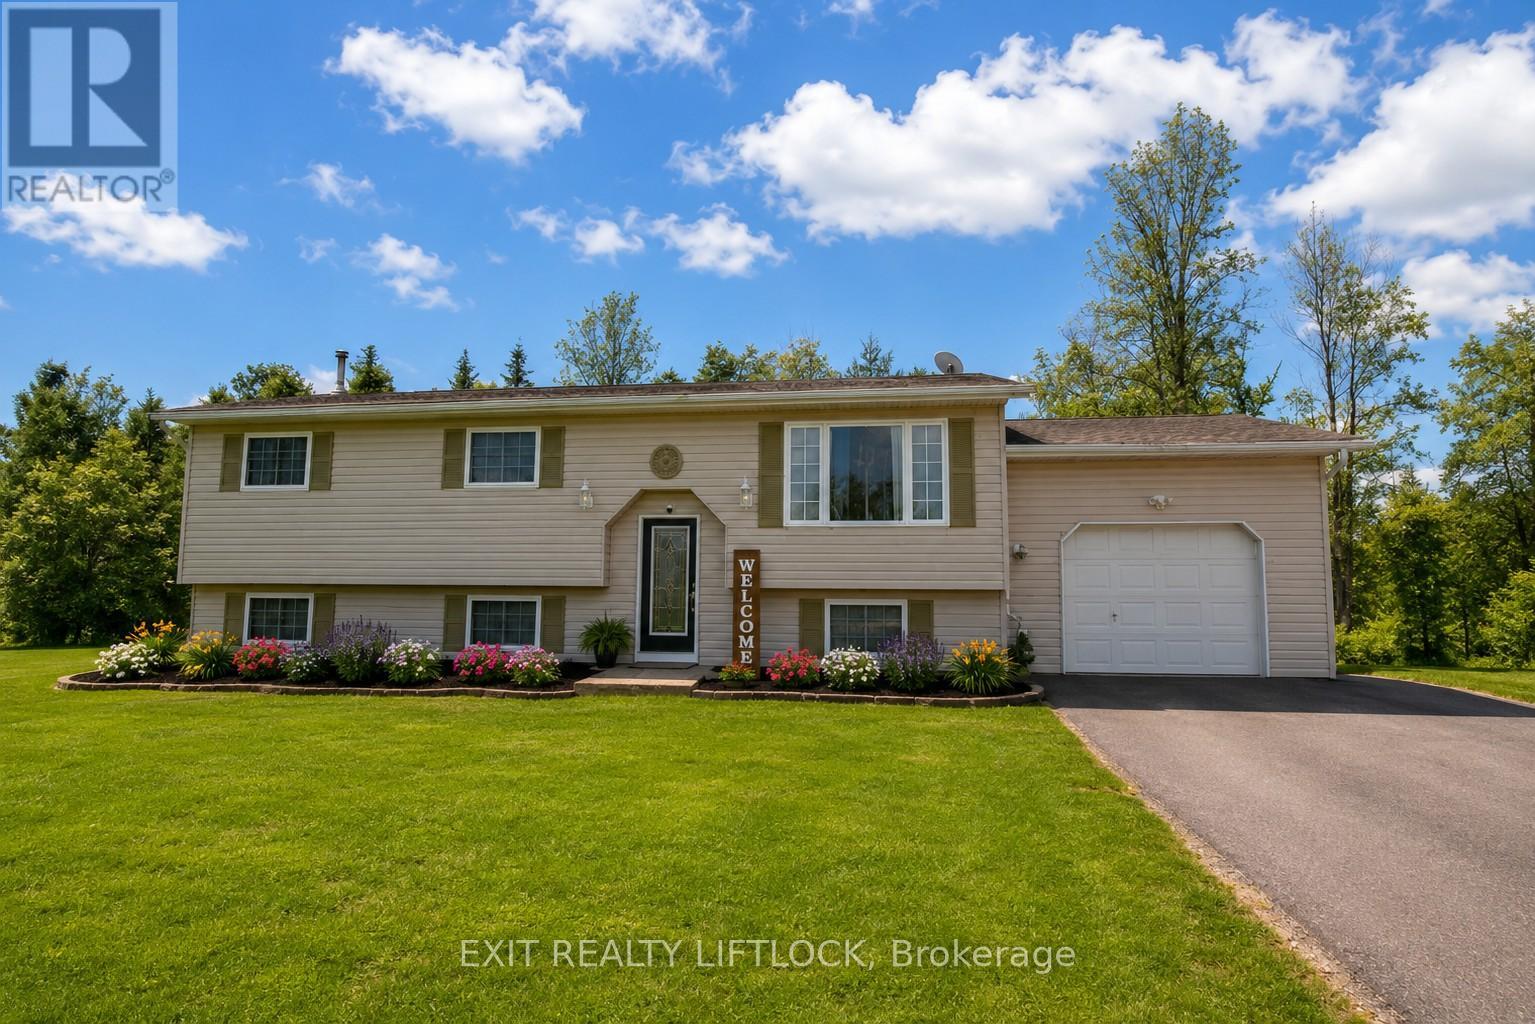
Country Living on the Edge of the City! This meticulously maintained raised bungalow in sought-after Emily Township offers scenic water views and is just steps from the Pigeon River. The main level features a bright, open-concept kitchen and dining area, highlighted by a fully updated kitchen and newer flooring throughout. The dining room walks out to a spacious deck, complete with two large gazebos and a private hot tub-an ideal setting for outdoor entertaining. The expansive, fully fenced backyard is perfect for hosting family and friends, with plenty of space to relax by the above-ground pool. A detached storage shed/workshop with electricity adds exceptional functionality. Upstairs, you'll find three generously sized bedrooms and a beautifully upgraded bathroom. The fully finished lower level offers a warm and inviting space for the whole family, featuring a large recreation area perfect for movie nights, games, or quiet relaxation. A stylish wet bar with fridge and ample cabinetry enhances the home's entertainment appeal, while the layout presents excellent potential for an in-law suite or multi-generational living. This level also includes a spacious additional bedroom or versatile multi-purpose room, ideal for guests or extended family, along with a laundry room, utility space, and an additional bathroom. Completing the property is an attached single-car garage and a freshly paved laneway with parking for 12+ vehicles-perfect for cars, boats, or trailers. Conveniently located just 5 minutes from the boat launch, this home offers the perfect blend of peaceful country living and easy access to amenities and commuting routes. (id:54827)
Exit Realty Liftlock
8 Peel Street
Stone Mills, Ontario
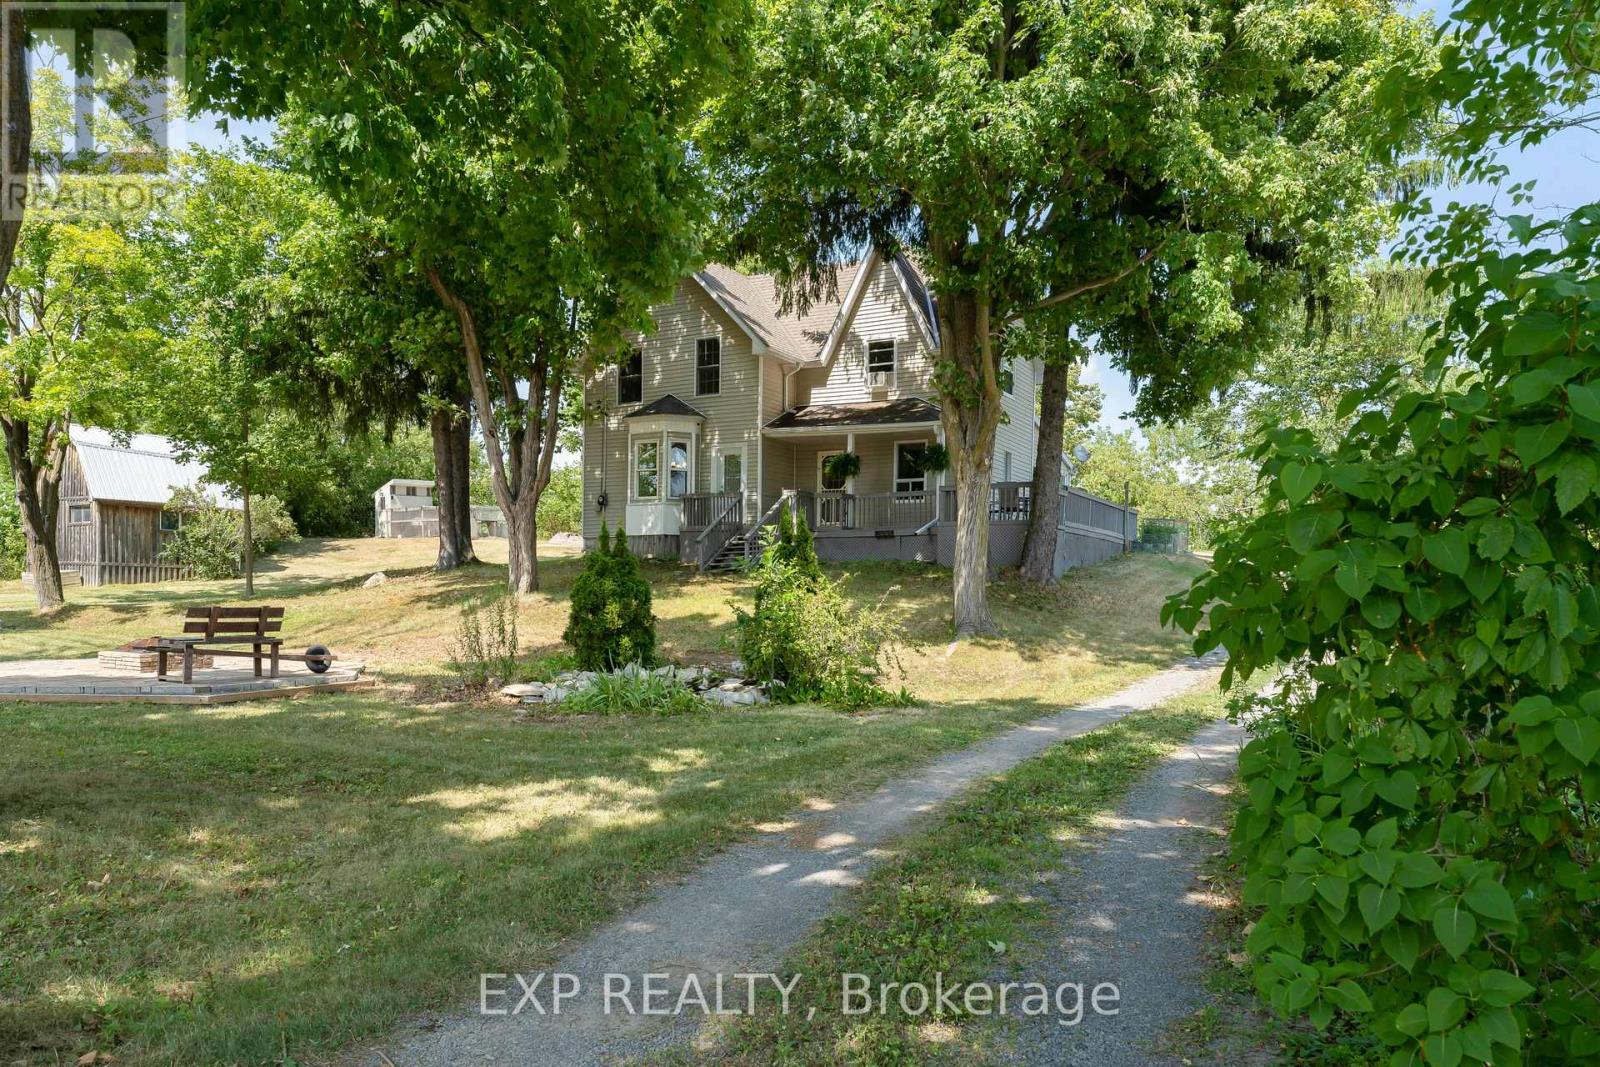
Welcome to 8 Peel Street - a beautifully renovated hilltop retreat in the heart of Tamworth, where modernized comfort meets small-town charm. Set on a picturesque half-acre lot surrounded by mature trees, this move-in-ready home offers the perfect balance of peaceful country living and everyday convenience. From the moment you arrive, the inviting circular driveway and wraparound deck set the tone for relaxed living. Imagine morning coffee overlooking the trees, quiet evenings under the stars, and space to truly unwind. Inside, the home has been thoughtfully updated with a bright, modern aesthetic that feels both stylish and welcoming. The stunning kitchen flows effortlessly into warm and comfortable living and dining spaces designed for everyday living and entertaining alike. With three spacious bedrooms - each featuring its own closet - and two beautifully finished bathrooms, there's room for families, guests, or a home office setup.A standout feature of the property is the impressive two-storey 20x16 detached shed, offering incredible flexibility for a workshop, studio, hobby space, or additional storage.Location is everything - and 8 Peel Street delivers. Situated within walking distance to Tamworth's arena, school, pharmacy, medical clinics, grocery store, hardware store, cafs, and library, you'll love the ease of small-town living with all essential amenities close at hand. For outdoor enthusiasts, some of Eastern Ontario's best fishing lakes, trails, and cottage country escapes are only a short drive away.Whether you're searching for your first home, a family retreat, or a peaceful lifestyle change, 8 Peel Street is more than a property - it's a place to feel at home. (id:54827)
Exp Realty
622 Brick Road
Selwyn, Ontario
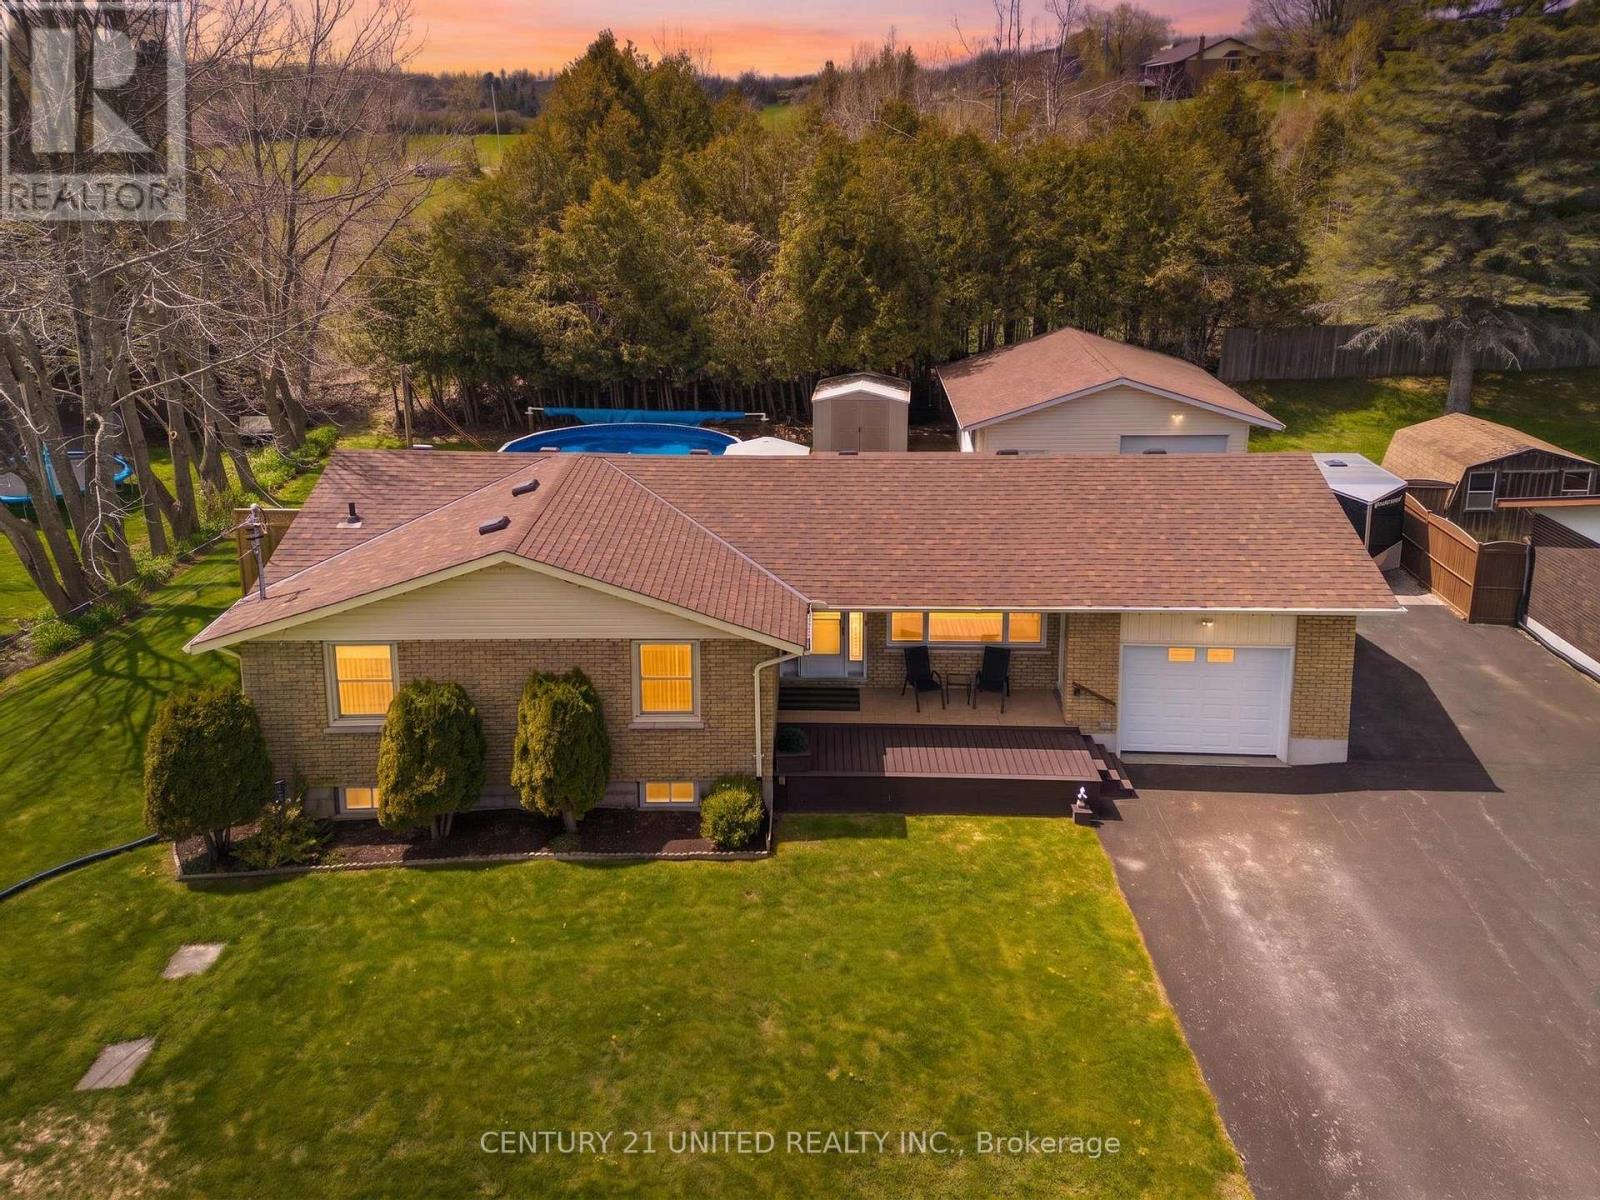
WOW!! Welcome to the sought after Ennismore community! This charming raised bungalow offers the perfect blend of family living and a hobbyist's dream, situated on a quiet, peaceful road just steps from the water and local beaches. The main floor features 3 spacious bedrooms and a bright living room that walks out to a relaxing 3 season sunroom, while the fully finished lower level adds 2 additional bedrooms. Outdoor enthusiasts and craftsmen will fall in love with the attached 1 car garage complemented by a large detached, gas heated workshop - perfect for year round projects. The backyard is a summer oasis featuring a heated above-ground pool and a natural gas hook-up for effortless BBQing. Located just minutes from the iconic Bridgenorth/Ennismore causeway and the local community centre, this home puts the best of Kawartha living right at your doorstep. (id:54827)
Century 21 United Realty Inc.
1686 County Road 13
Prince Edward County, Ontario
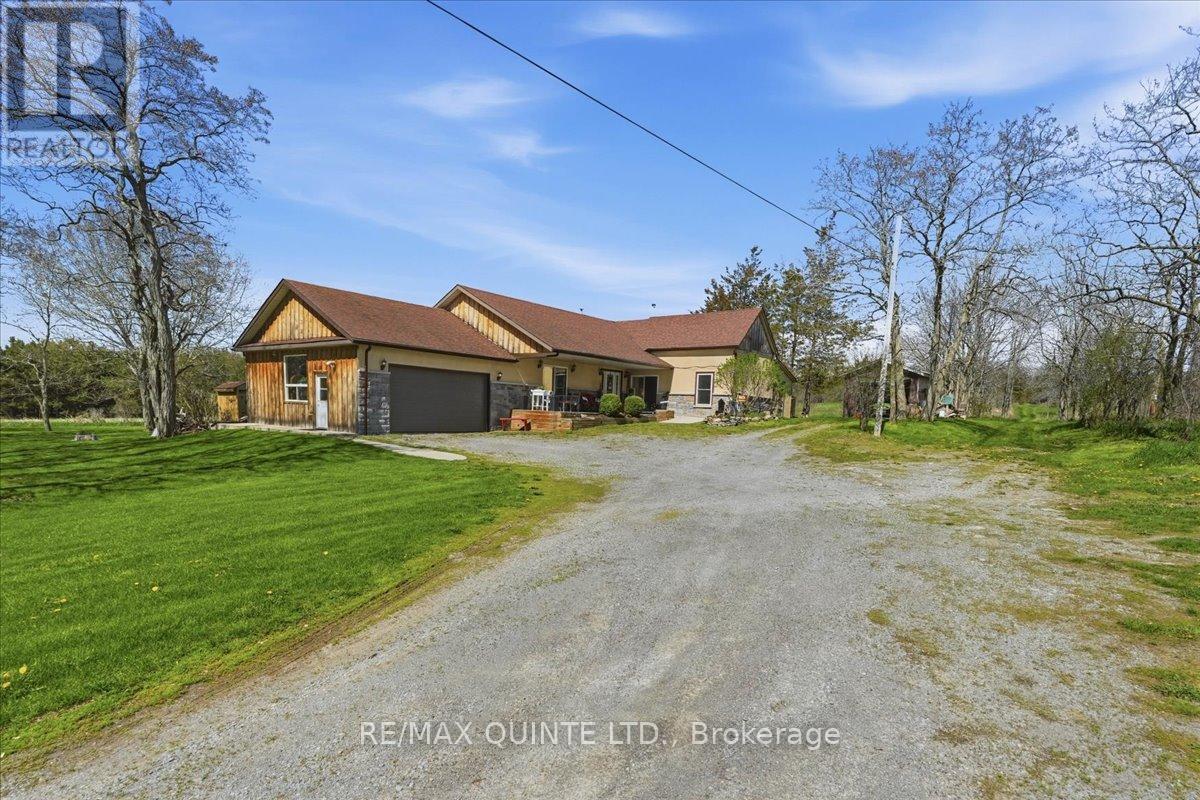
This unique property offers the perfect blend of historic character and modern expansion, featuring a versatile layout that feels like two homes in one. The original century-old wing radiates warmth, centered around a charming country kitchen with a cozy wood stove, and houses two main-floor bedrooms along with a four-piece bath and laundry room. This historic side continues upstairs, where you'll find a third bedroom, a bright den or office space, and a bonus attic area perfect for extra storage. Flowing seamlessly from the original structure is a stunning modern addition designed for entertaining, boasting a second, updated kitchen with stainless steel appliances, that overlooks a massive, open-concept living area with vaulted ceilings. Here, a beautiful propane fireplace creates a focal point, while patio doors lead out to an expansive, multi-layered deck with an awning, overlooking your private, park-like acreage. Set way back from the road amidst mature trees and gardens, this property is a true sanctuary for wildlife like deer and wild turkeys, complete with a two-car attached garage, a storage shed, and a classic barn with endless potential. (id:54827)
RE/MAX Quinte Ltd.
