
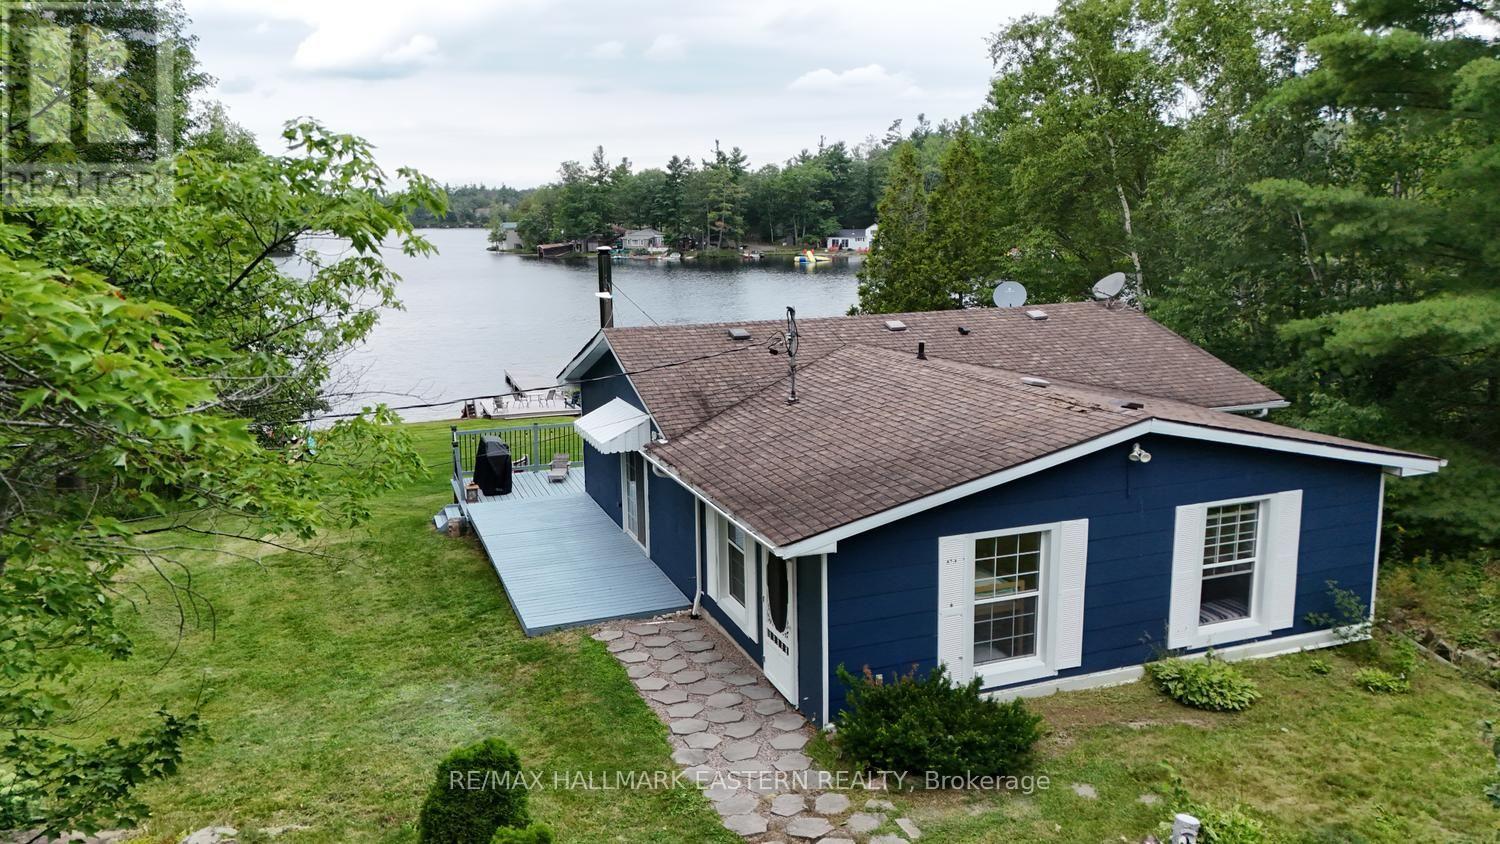
116 Fire Route 68
Havelock-Belmont-Methuen, Ontario
Welcome to 116 Fire Route 68 on beautiful West Twin Lake, where four-season comfort meets classic cottage living. This charming 3-bedroom, 1-bath home or cottage is perfectly positioned to capture breathtaking north-west views and some of the most spectacular sunsets you'll find. Elevated above the shoreline, the property offers a panoramic view across the lake while providing a spacious, level yard that's perfect for family games, entertaining, or simply relaxing outdoors. The sandy, shallow waterfront is ideal for swimming, wading, and enjoying long summer days on the water. A wrap-around deck along the west and lakeside of the home creates the perfect place to enjoy your morning coffee, dine outdoors, or watch the sun disappear over the lake each evening. Inside, the cottage features a welcoming layout with three bedrooms, a full bath, and a spacious living room where large windows keep the lake as the focal point. The lower level provides excellent storage for all your seasonal gear, water toys, and outdoor equipment, while the walkout basement offers convenient access to the front yard. West Twin Lake is a peaceful, family-friendly lake known for its clean water, excellent swimming, fishing, kayaking, canoeing, and boating. Its quieter atmosphere makes it an ideal escape for those looking to unwind while still enjoying everything waterfront living has to offer. Located just 15 minutes from Havelock for groceries, restaurants, and everyday amenities, approximately 45 minutes from Peterborough, and about 2 hours from the GTA, this property offers the perfect balance of peaceful lakeside living and convenient access for weekend getaways or year-round enjoyment. Whether you're searching for a family cottage or a full-time waterfront home, 116 Fire Route 68 is a place where unforgettable sunsets, time on the water, and lasting memories await. (id:54827)
RE/MAX Hallmark Eastern Realty
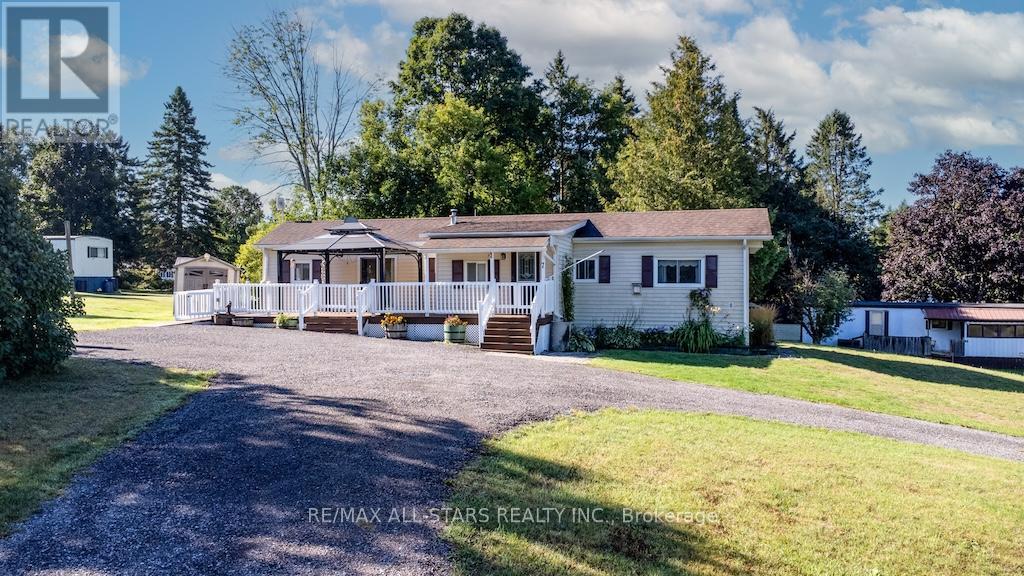
7 Marlene Drive
Kawartha Lakes, Ontario
This fully updated, modern modular home is situated on a spacious, low-maintenance lot and is entirely ready for its next owner. Freshly painted throughout and exterior power-washed, this pristine property offers outstanding curb appeal and a bright, immaculate interior. Inside, you will find a newer kitchen, two generously sized bedrooms, and open, inviting living spaces equipped with propane heating and central air conditioning. The beautiful outdoor area features an accessible ramp, a private deck, and a relaxing gazebo, alongside a small, easy-to-manage yard with beautiful perennial gardens. Two handy storage sheds-including a large 10x12 space and a smaller lawnmower shed providing ample room for tools and hobbies. With low monthly park fees under $400, this property offers incredible affordability compared to other parks in and around the Kawarthas. Your monthly fee conveniently covers water, road maintenance, garbage pickup, and recycling pickup, while each unit utilizes its own private septic system requiring owner proof of clean-out every two years. This turn-key property is the perfect opportunity for a retiring couple ready to downsize. Come see it for yourself and discover the ultimate combination of independent living, outdoor freedom, and affordability. (id:54827)
RE/MAX All-Stars Realty Inc.
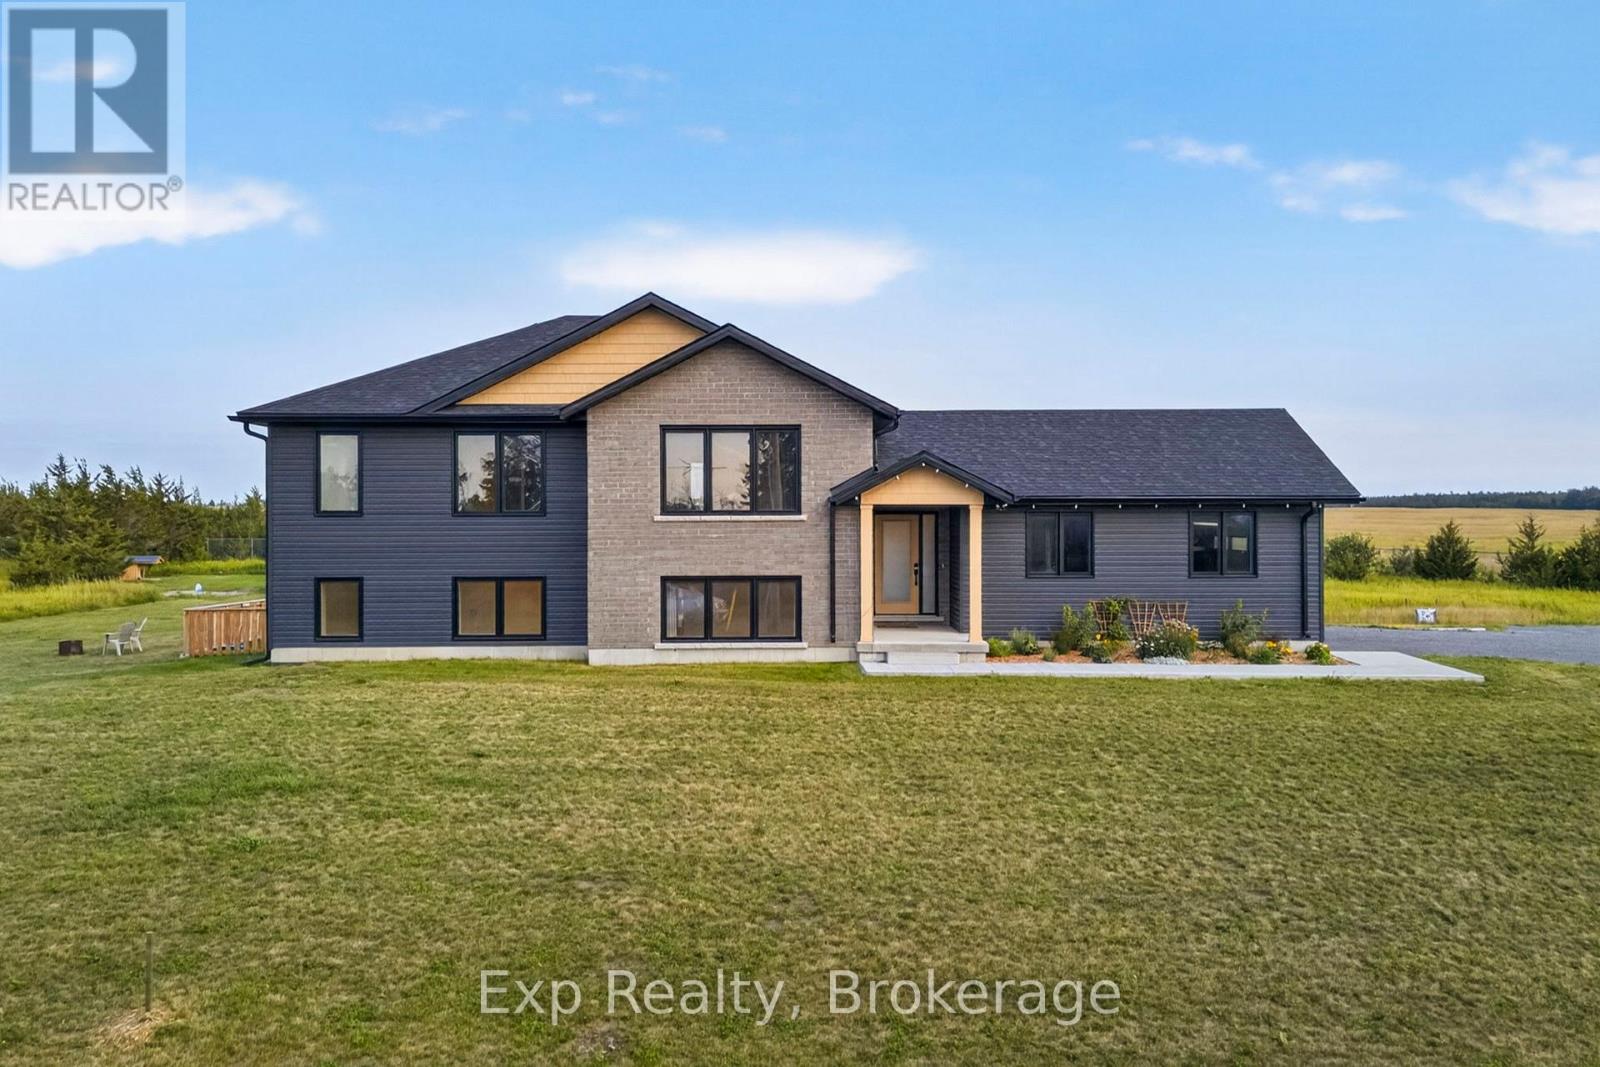
3300 County Road 2 Road
Prince Edward County, Ontario
Welcome to 3300 County Road 2. Built just two years ago, this beautifully maintained home offers the perfect combination of modern finishes, flexible living space, and a location that puts you within easy reach of both Belleville and Prince Edward County. Natural light pours into the home through oversized windows, creating a bright and inviting atmosphere throughout the open-concept main floor. The kitchen, dining, and living areas flow seamlessly together, making the space ideal for everything from quiet mornings to entertaining family and friends.The layout is both practical and versatile, with two spacious bedrooms on the main level and two more downstairs. The fully finished walk-out basement adds even more possibilities, complete with its own kitchenette. Whether you're accommodating in-laws, welcoming long-term guests, creating a home office, or running a home-based business, this space gives you the flexibility to make it your own.Set in a peaceful rural setting, you'll enjoy the privacy and slower pace of country living without feeling far from anything. You're just a short drive to Belleville for everyday conveniences and only minutes from Prince Edward County's wineries, beaches, restaurants, boutique shops, and everything else the region is known for. If you've been looking for a newer home that's move-in ready, filled with natural light, and offers room to grow, 3300 County Road 2 is one you won't want to miss. (id:54827)
Exp Realty
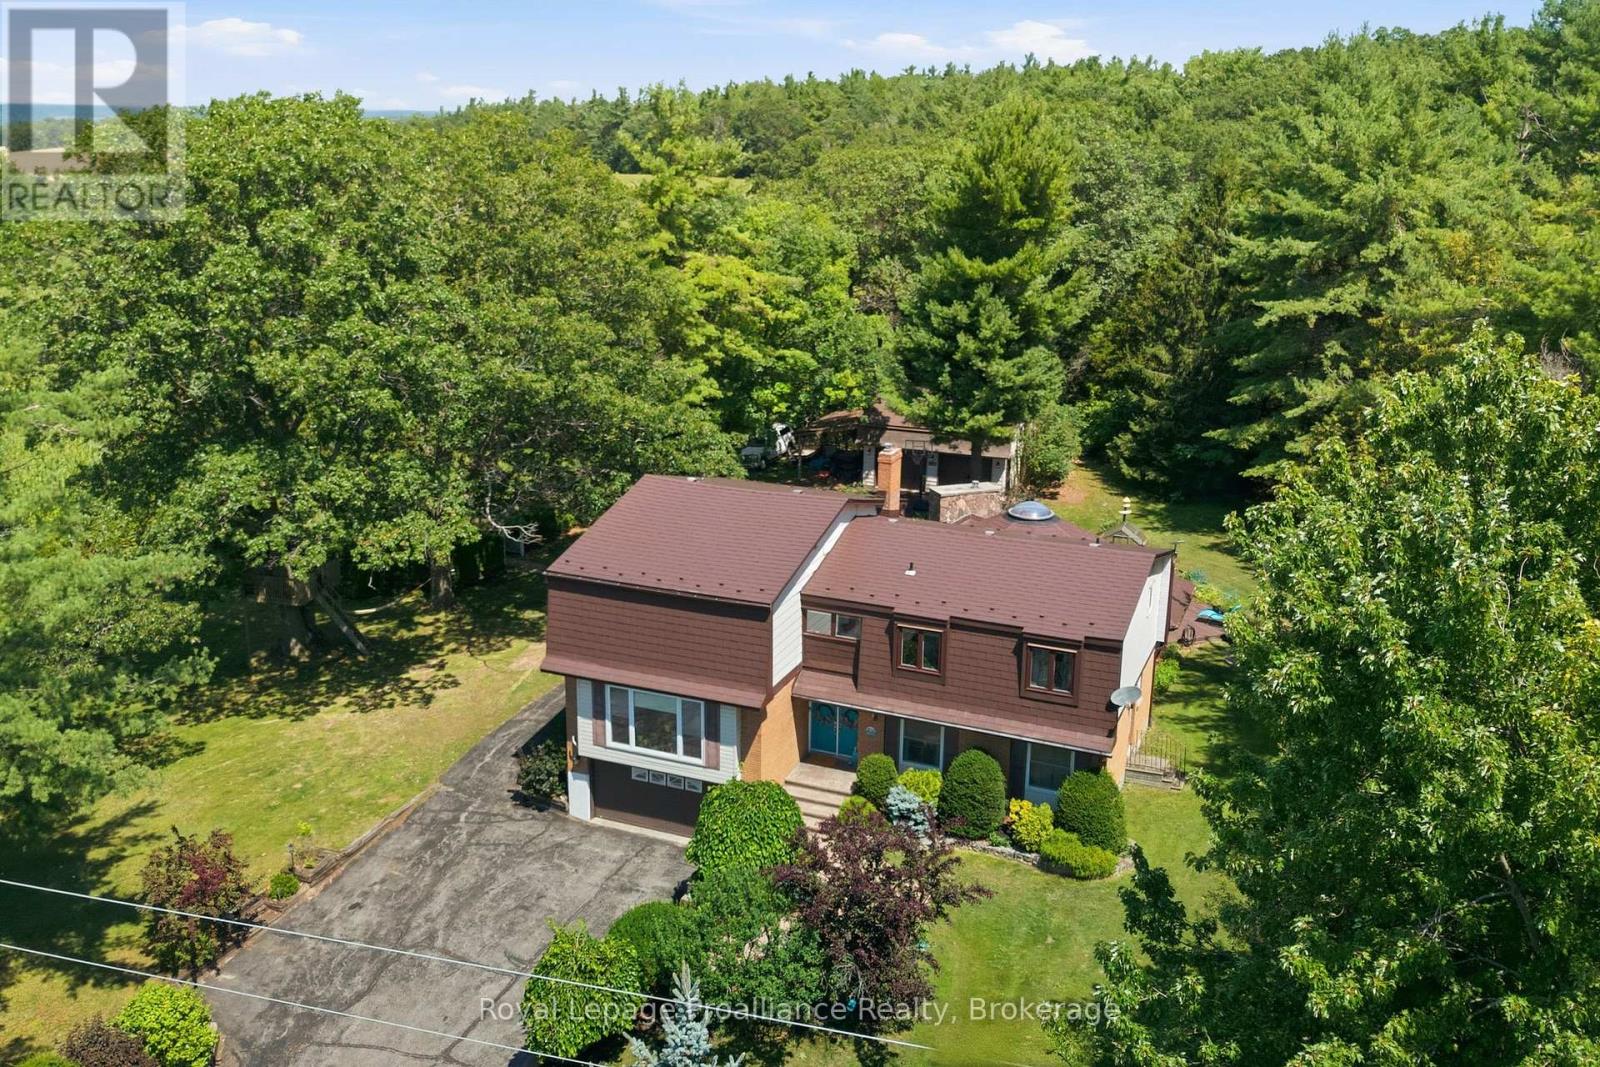
1698 Foxboro-Stirling Road
Quinte West, Ontario
More than 3,600 sq. ft. of finished living space, with the rare advantage of two workshops + two double garages, nestled within the coveted Oak Hills. Positioned between the quaint village of Stirling & Belleville's larger town amenities resides this one of a kind family home, offering something for everyone! Sheltered by mature trees and established perennial gardens, a welcoming double-door entry invites you inside. The grand main floor offers a large office with custom wooden cabinetry & picturesque views, a comfortable living room with gas fireplace, 2 piece bath & dedicated laundry room, complete with gas dryer & ideal storage shelving. A defining highlight of this home is its extraordinary 695 sq. ft. octagonal flex space. Framed by walls of windows and sliding doors, creating a peaceful natural backdrop, this room is centred around an expansive stone chimney & gas fireplace, inviting endless possibilities from entertaining, studio space, family gatherings to a quiet retreat of your own. The beautiful kitchen makes a statement with crisp white cabinetry, classic subway tiled backsplash & dramatic granite countertops. A full wall darker-toned cabinetry adds function, depth & contrast, while the detached island, anchored by a gas range overlooks the massive dining & lounging area creating a fabulous place for family to gather. The third level offers 3 bedrooms. A sense of zen in the spacious primary, complete with 2 closets, including a generous walk-in & a spa inspired ensuite featuring a tiled step-in shower. This floor also provides a separate full bath with glass sliding doors. The upper level is home to a generously sized recreation room or 4th bedroom possibility if needed. Beyond the attached garage, discover a private workshop, expansive utility space + detached garage with mezzanine. Wraparound composite decking creates an outdoor retreat, offering multiple spaces to relax & entertain surrounded by nature and the peaceful beauty of prestigious Oak Hills (id:54827)
Royal LePage Proalliance Realty
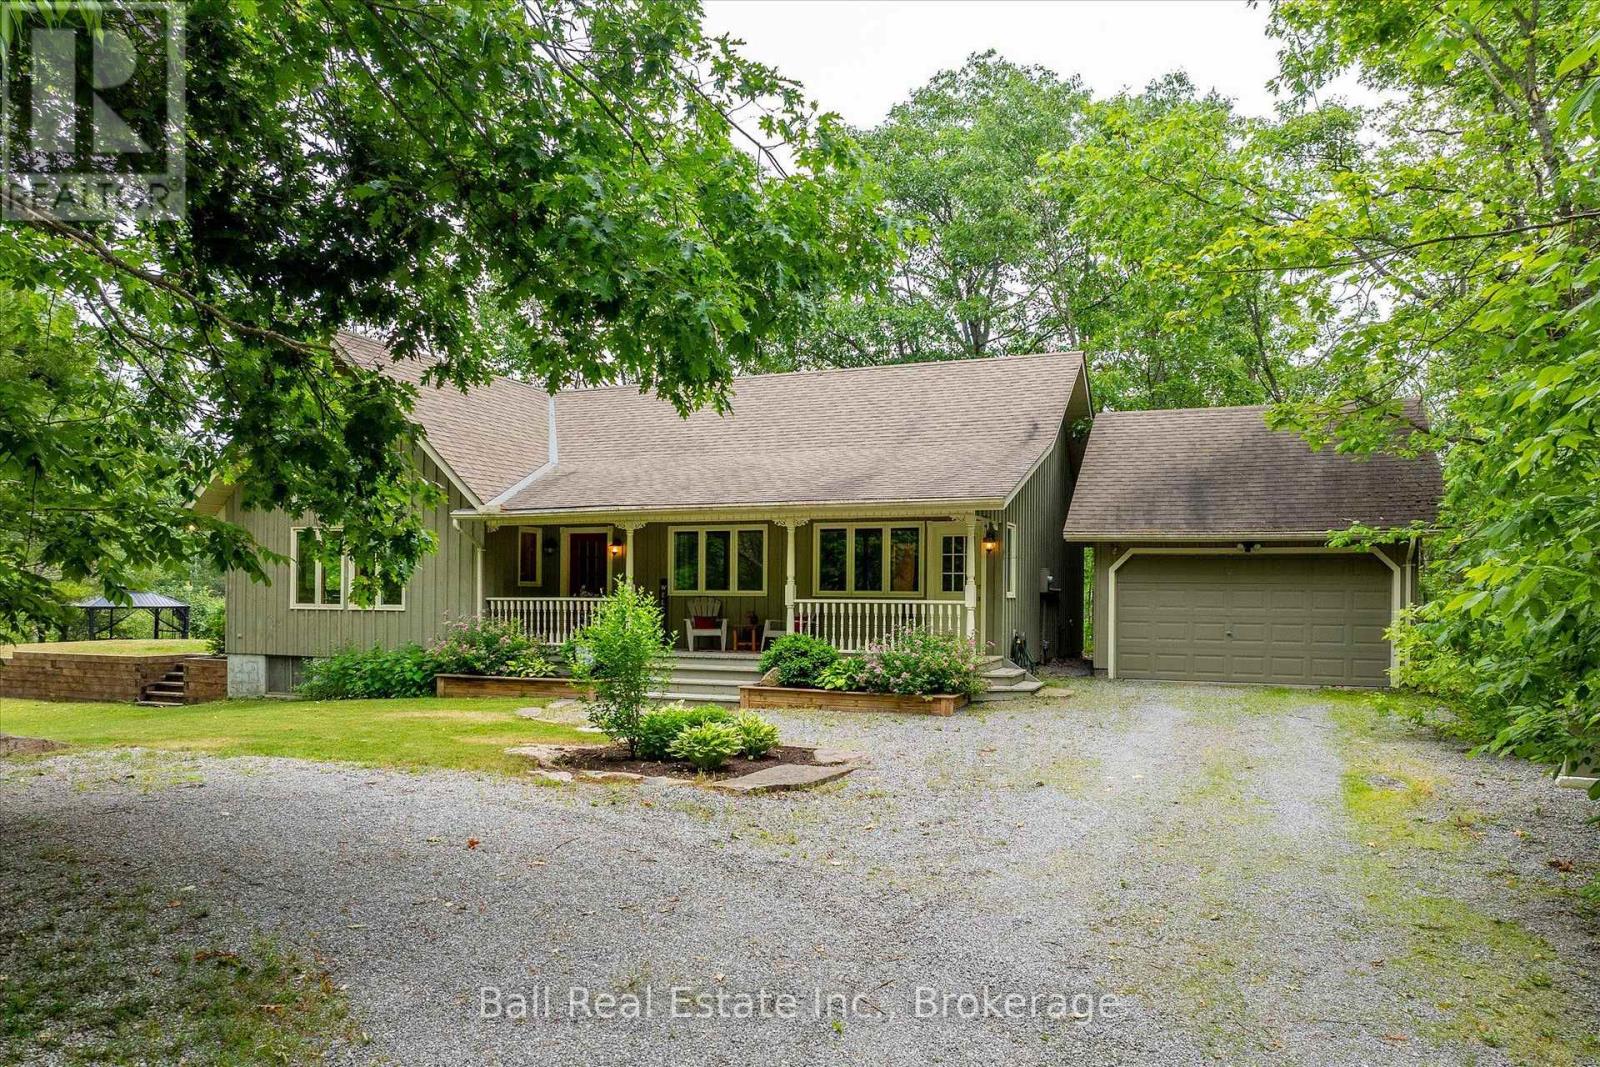
2793 County Road 36 Road N
Trent Lakes, Ontario
Escape to your own private retreat! This well maintained three bedroom bungalow sits on a secluded 1.2 acre forested lot, offering complete privacy just 5 minutes from the village of Buckhorn. The open concept design features soaring cathedral ceilings and spacious kitchen with a large island and countertop range, perfect for entertaining. Relax in the stunning sunroom, surrounded by three walls of glass that showcase peaceful forest views and an abundance of wildlife. Complete with a propane furnace, central air conditioning and a propane airtight stove for those cozy winter nights. A covered veranda, great for that morning coffee and a detached garage make this property the perfect blend of comfort, nature and convenience. (id:54827)
Ball Real Estate Inc.
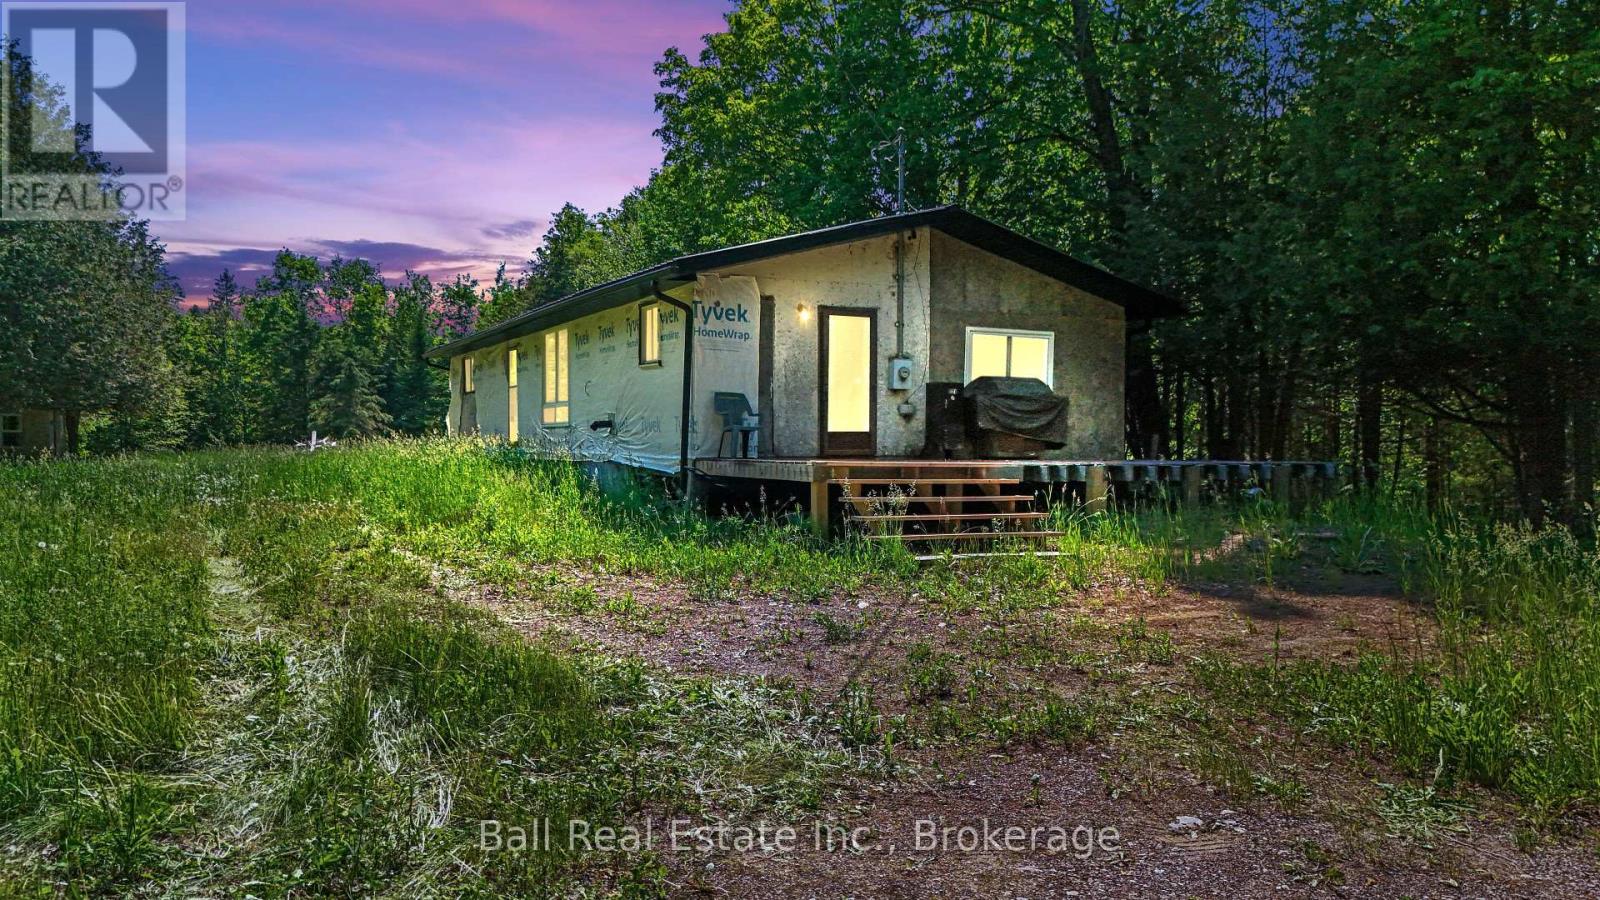
18261 Highway 62 Highway
Marmora And Lake, Ontario
Escape to your own private retreat with this 1.85-acre property surrounded by mature trees and nature. Tucked away in a peaceful setting, the property features a small bungalow/trailer-style dwelling, offering a great opportunity for a weekend getaway, recreational use, or future plans. Enjoy the privacy and tranquility of country living while still being within a convenient drive of nearby amenities. Whether you're looking for a quiet escape, a place to unwind, or a property with potential, this unique offering is ready for your vision. (id:54827)
Ball Real Estate Inc.
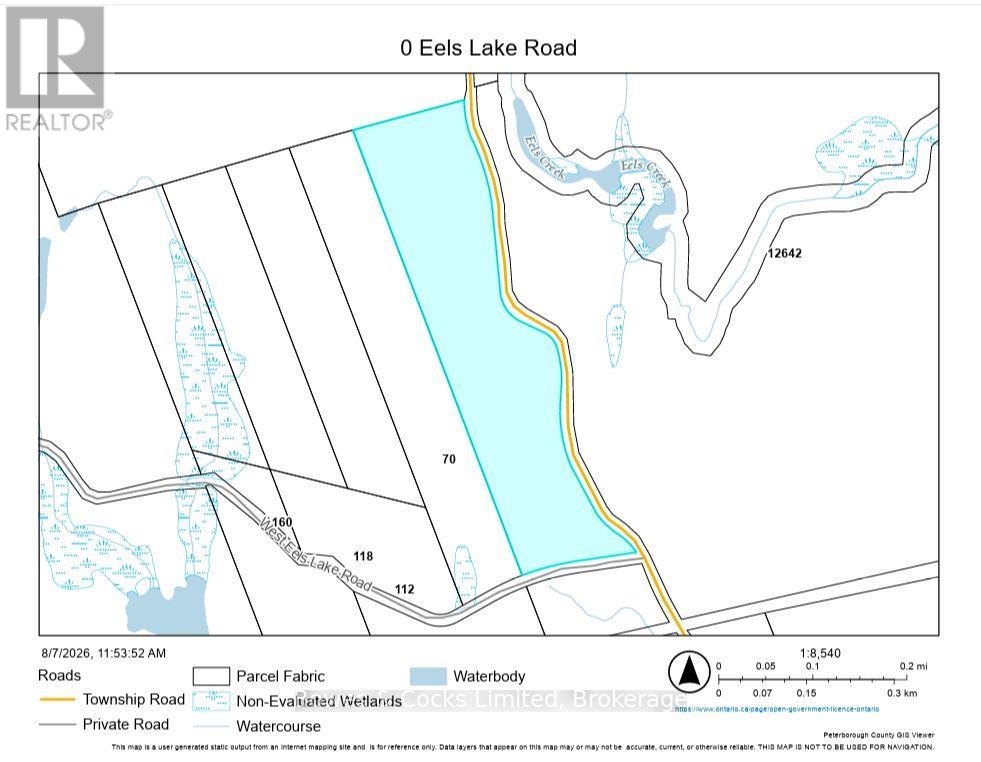
0 Eels Lake Road
North Kawartha, Ontario
Beautiful rolling hardwood forest offering an exceptional opportunity for outdoor enthusiasts, nature lovers, or those dreaming of building a private country retreat. With frontage on both Eels Lake Road, a year-round township-maintained road, and West Eels Lake Road, a limited-maintenance road, this property provides excellent access from either direction, including existing clearings leading into the land. Towering hardwoods, dramatic rock outcroppings, rolling terrain, and outstanding privacy create a truly picturesque setting to explore, hike, hunt, or simply enjoy the peace and quiet of nature. Located just minutes from Eels Lake and surrounded by endless recreational opportunities, this property offers the perfect balance of seclusion and accessibility. The extensive road frontage, desirable rural zoning on the property make this an excellent opportunity. Buyers are encouraged to complete their own due diligence regarding permitted uses and future development potential. Whether you're looking for a recreational getaway, a future home site, or a long-term land investment, this is an incredible opportunity to own a significant piece of beautiful Ontario wilderness. (id:54827)
Bowes & Cocks Limited
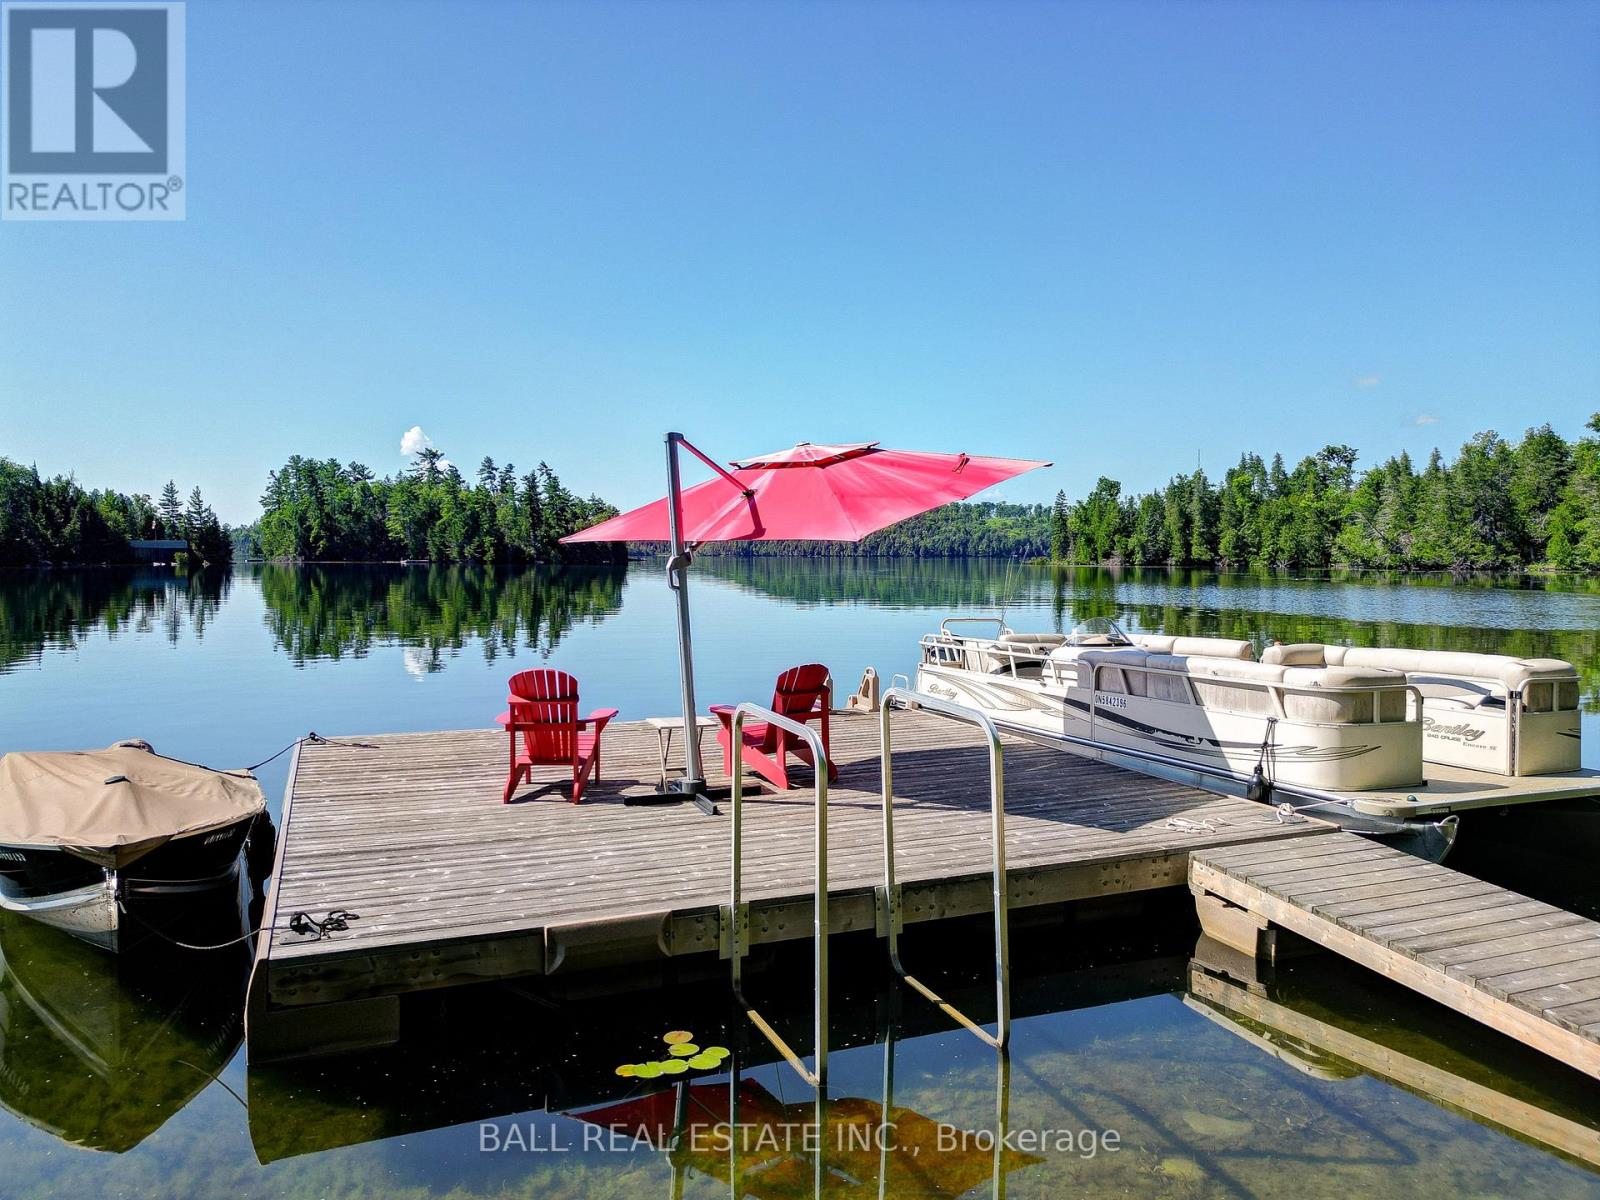
351 Limerick Lake Shore N
Limerick, Ontario
Come and explore LIMERICK LAKE and make this your forever cottage! Much of Limerick Lake is boat access only serviced by an awesome marina with parking, docking, gas, and a small convenient store. Limerick Lake is one of the nicest lake chains in the area, allowing you access to five different lakes, boating, fishing, and all of your favourite outdoor activities can be enjoyed at many different levels here. This cottage has been enjoyed by the same family for many years with three bedrooms, a large open concept living space, main floor bath and laundry, a big deck, and lots of privacy with mature trees and south facing shoreline. Approximately a 10 minute boat ride from the marina brings you to a nice solid, sandy shoreline with a new dock system. Many inclusions make this a turnkey purchase and ready to enjoy immediately. Listing agent has a boat available for all showings, or the marina also offers a taxi service. Come and see why people never want to leave this beautiful lake! (id:54827)
Ball Real Estate Inc.
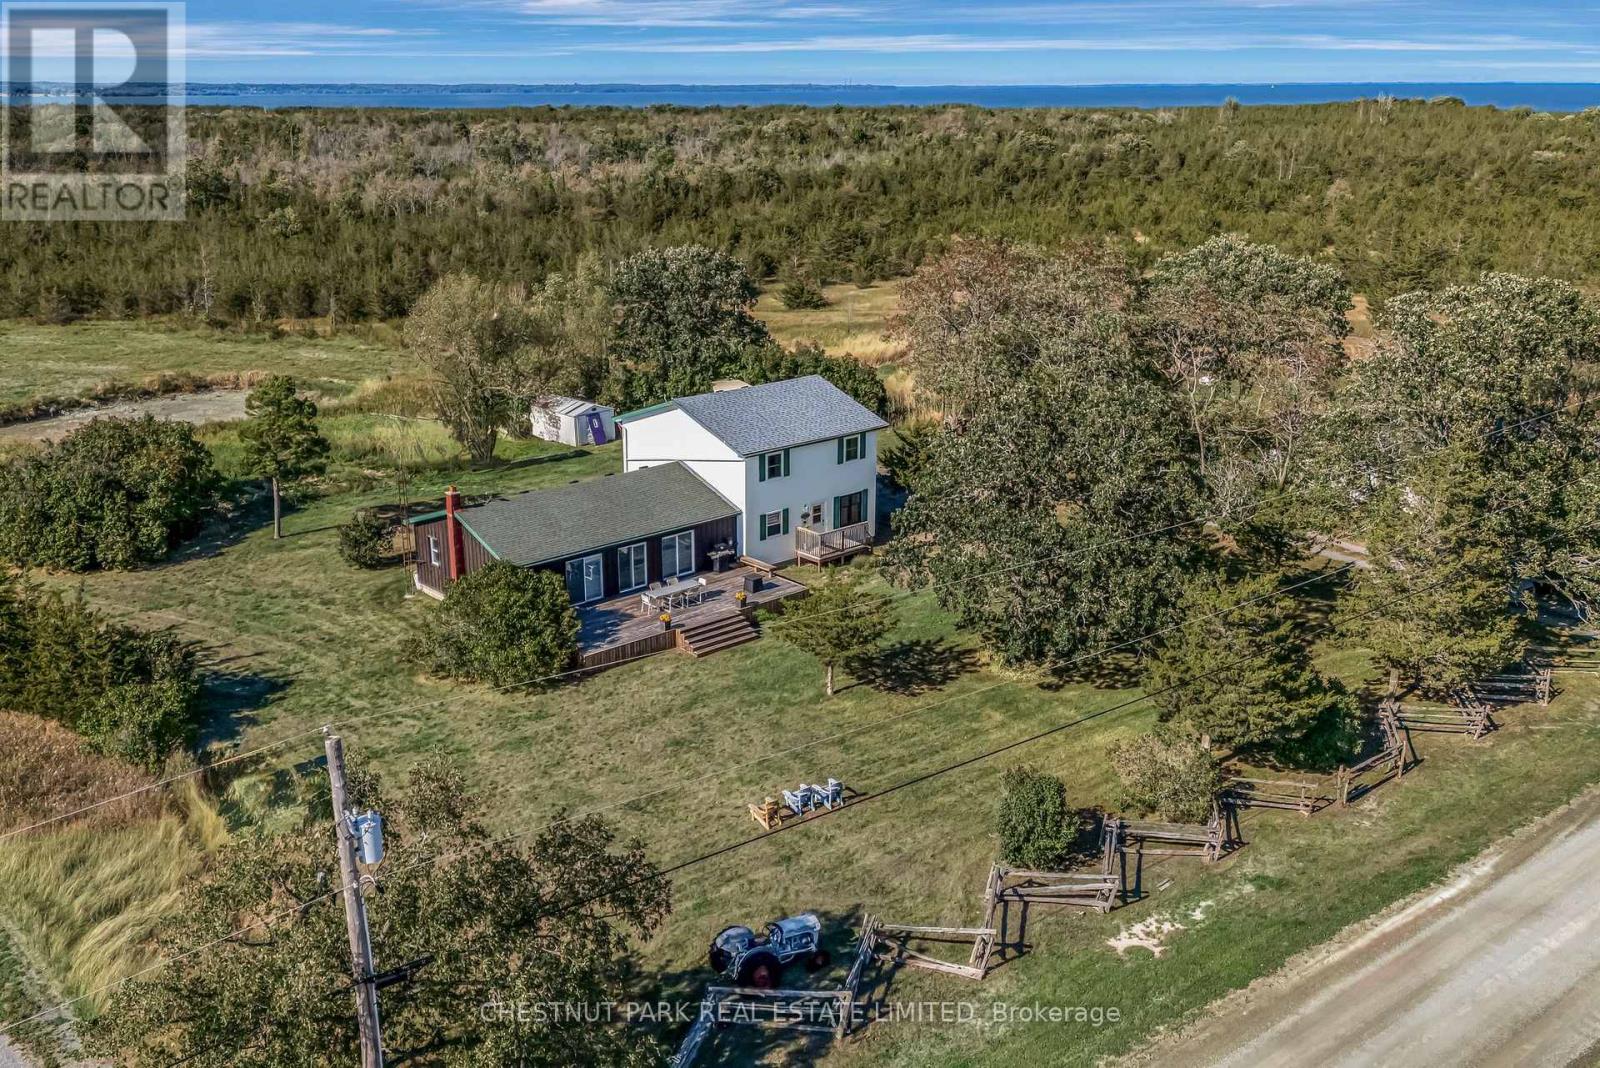
1253 Babylon Road
Prince Edward County, Ontario
Welcome to 1253 Babylon Road, a private countryside retreat where peaceful living and the natural beauty of Prince Edward County come together effortlessly. Nestled on 5.7 picturesque acres near Long Point and Little Bluff Conservation Areas, this inviting property offers exceptional privacy while remaining just minutes from the County's renowned wineries, restaurants, beaches, and attractions. A newly built front deck provides the perfect setting to take in spectacular sunsets, while a newly cleared acre at the rear of the property offers endless possibilities for gardens, recreation, or simply enjoying the surrounding landscape. A tranquil seasonal pond attracts an abundance of birds and wildlife, creating a setting that feels both restorative and inspiring. Inside, the spacious four bedroom home is centred around a beautifully renovated kitchen, while a sun filled annex with new sliding glass doors provides a versatile space for entertaining, relaxing, games, or movie nights, with seamless access to the expansive back deck. Whether you're searching for a full time residence or the perfect County escape, 1253 Babylon Road offers a rare combination of privacy, comfort, and connection to nature in one of Ontario's most sought after destinations. (id:54827)
Chestnut Park Real Estate Limited

29 Bramley Street S
Port Hope, Ontario
Welcome to 29 Bramley St S, a charming & well-maintained bungalow set in one of Port Hope's most desirable neigbourhoods. This is an exciting opportunity to buy a home with great bones, a practical layout and the flexibility to update and personalize the property to suit your style. Just a short walk to downtown shops, cafs, restaurants, parks, everyday amenities, and quick access to Highway 401 and the VIA Rail station, it's a location that's hard to beat! The charming curb appeal welcomes you with a cute front porch, mature gardens, a private driveway and garage. Inside, the bright open-concept living and dining area features a large west-facing bay window, built-in shelving and plenty of natural light. The kitchen enjoys sunny eastern exposure and opens to a flexible adjoining space currently used as an eat-in area. Whether you incorporate this area by extending the kitchen, use it as a dedicated family room / work space or return it to its original function as a separate bedroom, the layout offers plenty of possibilities to suit your lifestyle. Step outside to a lovely deck overlooking a quaint backyard - a wonderful spot for your morning coffee, gardening, or relaxation time. The lower level adds valuable living space with a functional recreational room and bar area, a third bedroom with double closets and a window, a 2 piece bathroom, a workshop / utility room, and a laundry room with storage. This level is perfect for guests and hobbies! Filled with pride of ownership and ready for its next chapter, this inviting bungalow presents a wonderful opportunity to move into a sought-after neighborhood and live in a home to truly love. (id:54827)
Royal LePage Proalliance Realty
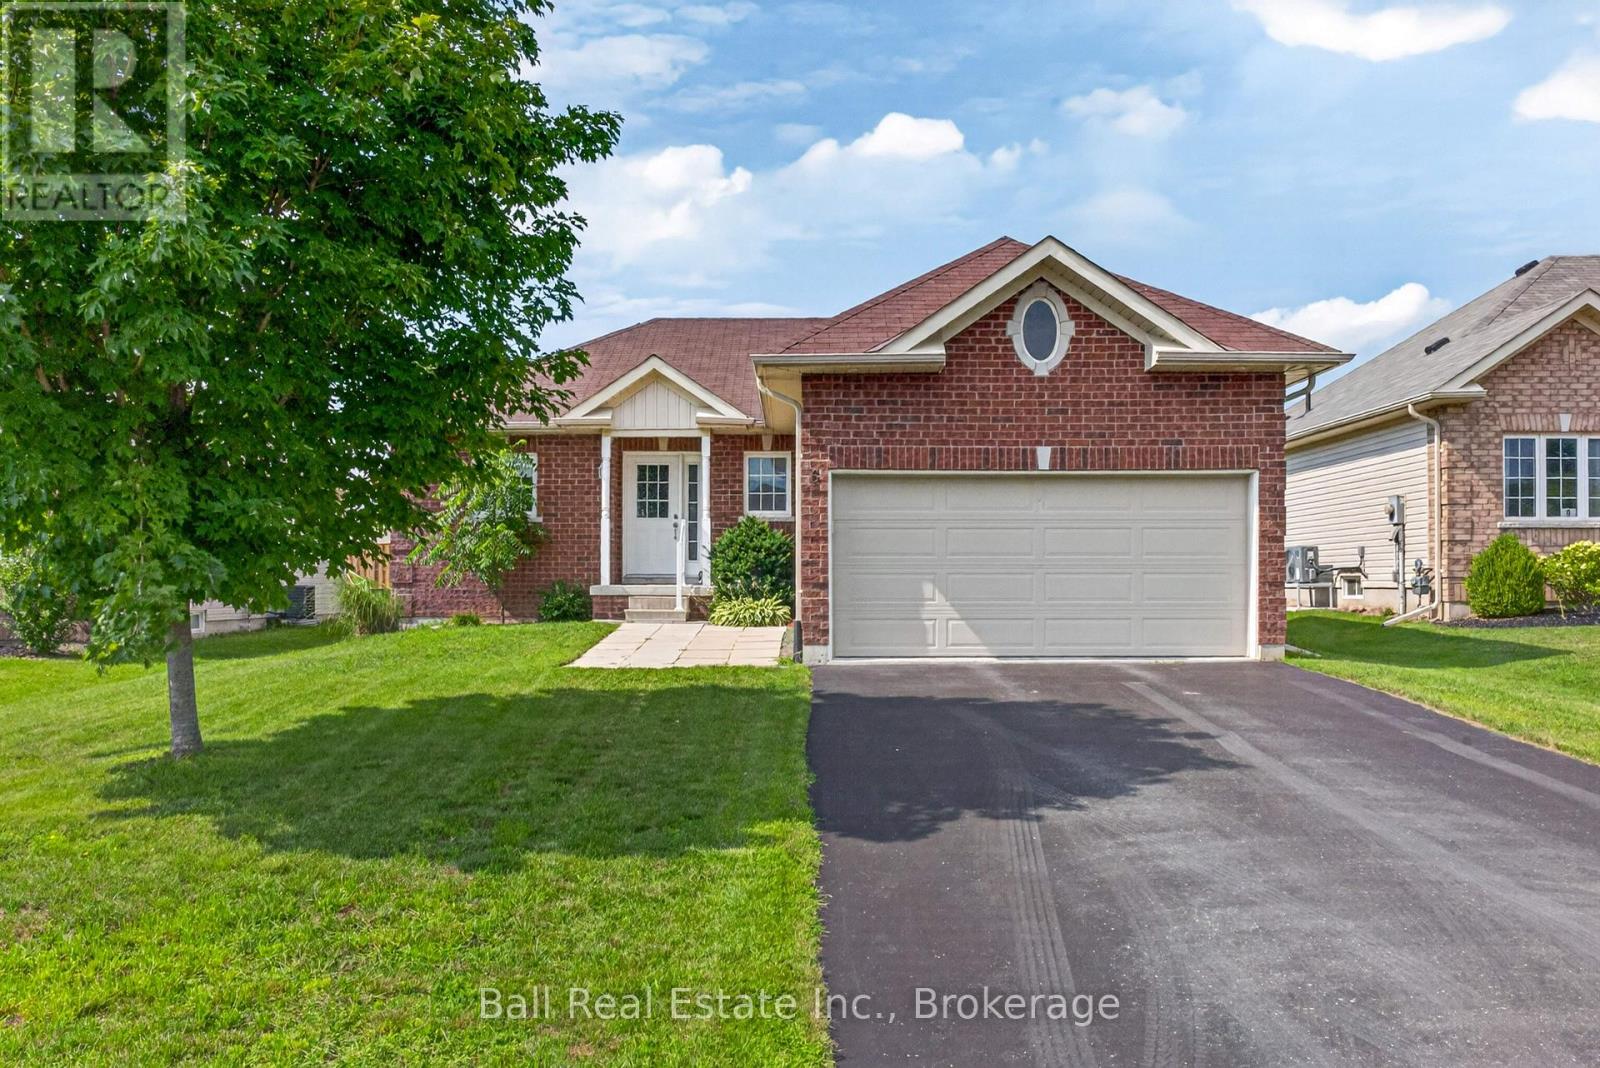
6 Maple Avenue E
Asphodel-Norwood, Ontario
Superb opportunity to purchase a ten year old, immaculate in to own a fabulous home on a dead end street. Open concept main floor. Close proximity to everything that Norwood and Peterborough have to offer. Unfinished basement awaiting your creativity. Roughed in bath already available. Deck immediately outside the living room sliding glass door. (id:54827)
Ball Real Estate Inc.
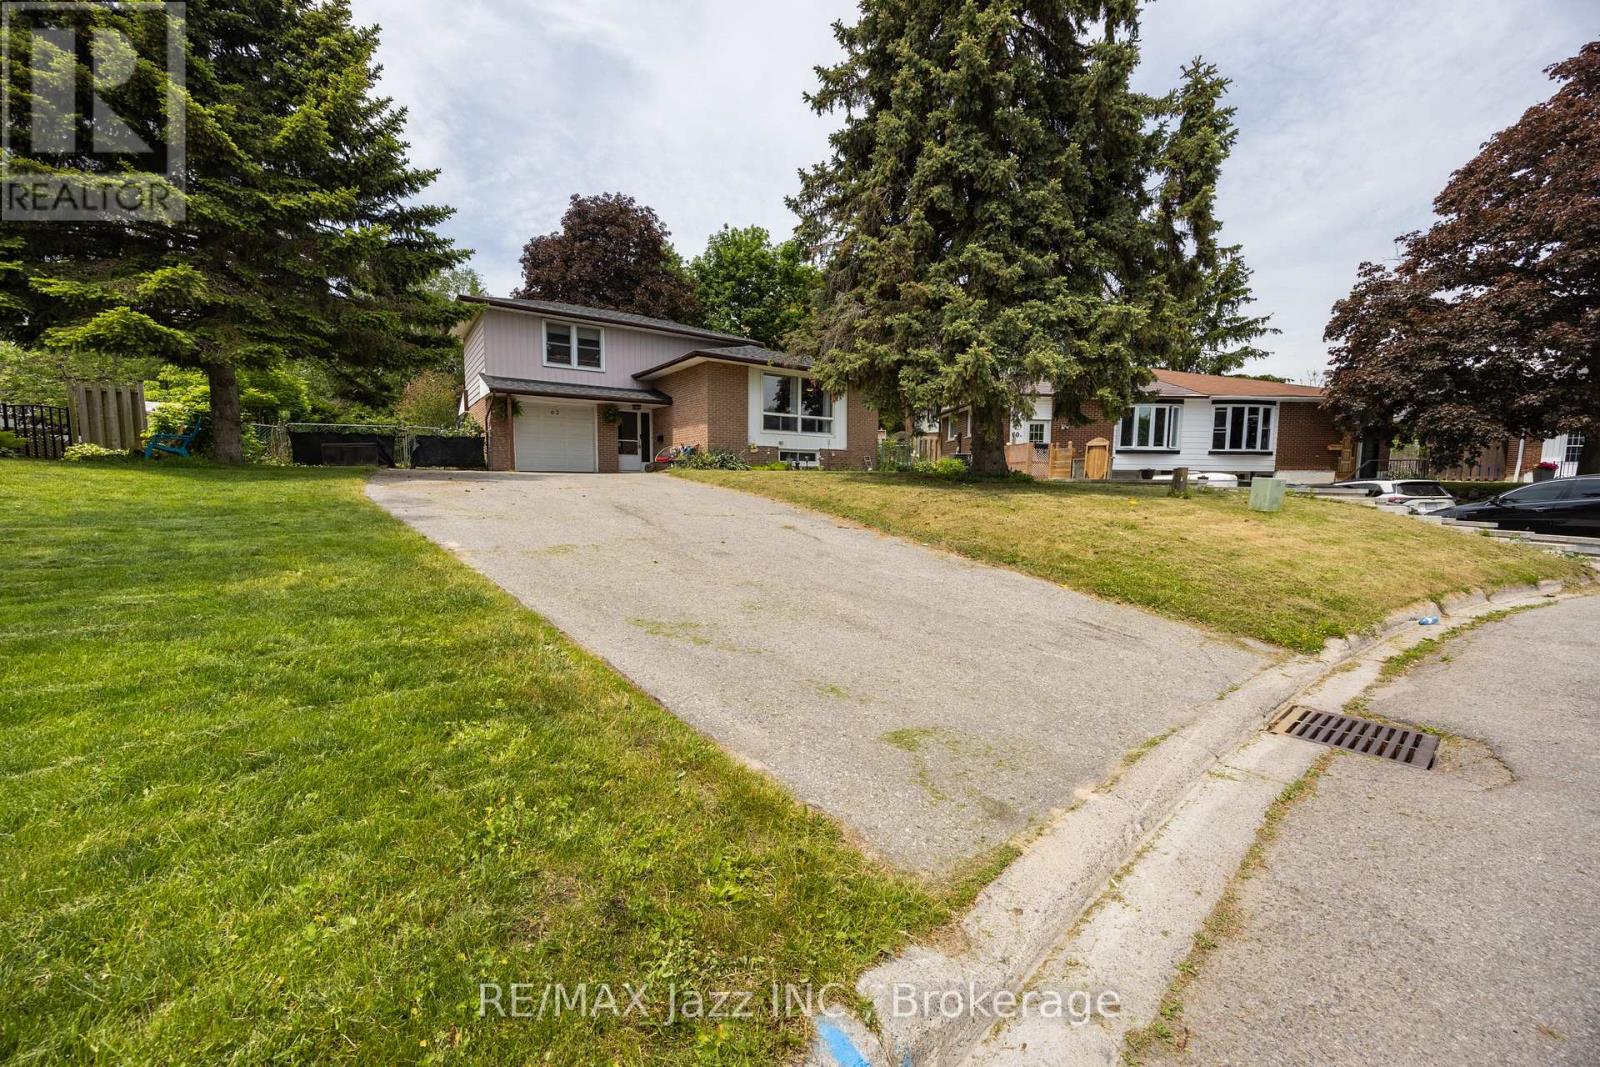
62 Crossley Drive
Port Hope, Ontario
Welcome to this beautifully maintained 4-level Sidesplit nestled in a quiet, family-friendly area of Port Hope. Set on a massive pie-shaped lot surrounded by mature trees and lush landscaping, this property offers exceptional privacy and plenty of outdoor space to enjoy. Relax or entertain under the stunning pergola on the rear patio, or unwind in the bright sunroom overlooking the backyard. Inside, you'll find a fresh and inviting interior featuring new flooring throughout the main level and fresh paint throughout. The functional layout offers 3 spacious bedrooms above grade, including a primary retreat complete with a walk-in closet and private 3-piece ensuite. With 3 full bathrooms in total and approximately 1,300 sq. ft. of above-grade living space, there's room for the whole family. The fully finished basement includes an in-law suite with its own kitchen, 2 bedrooms, and a 4-piece bathroom- ideal for multi-generational living or extended family. Additional updates include upgraded electrical service with a 200-amp panel and roof shingles (2022). This versatile property combines comfort, privacy, and functionality in one desirable package. (id:54827)
RE/MAX Jazz Inc.
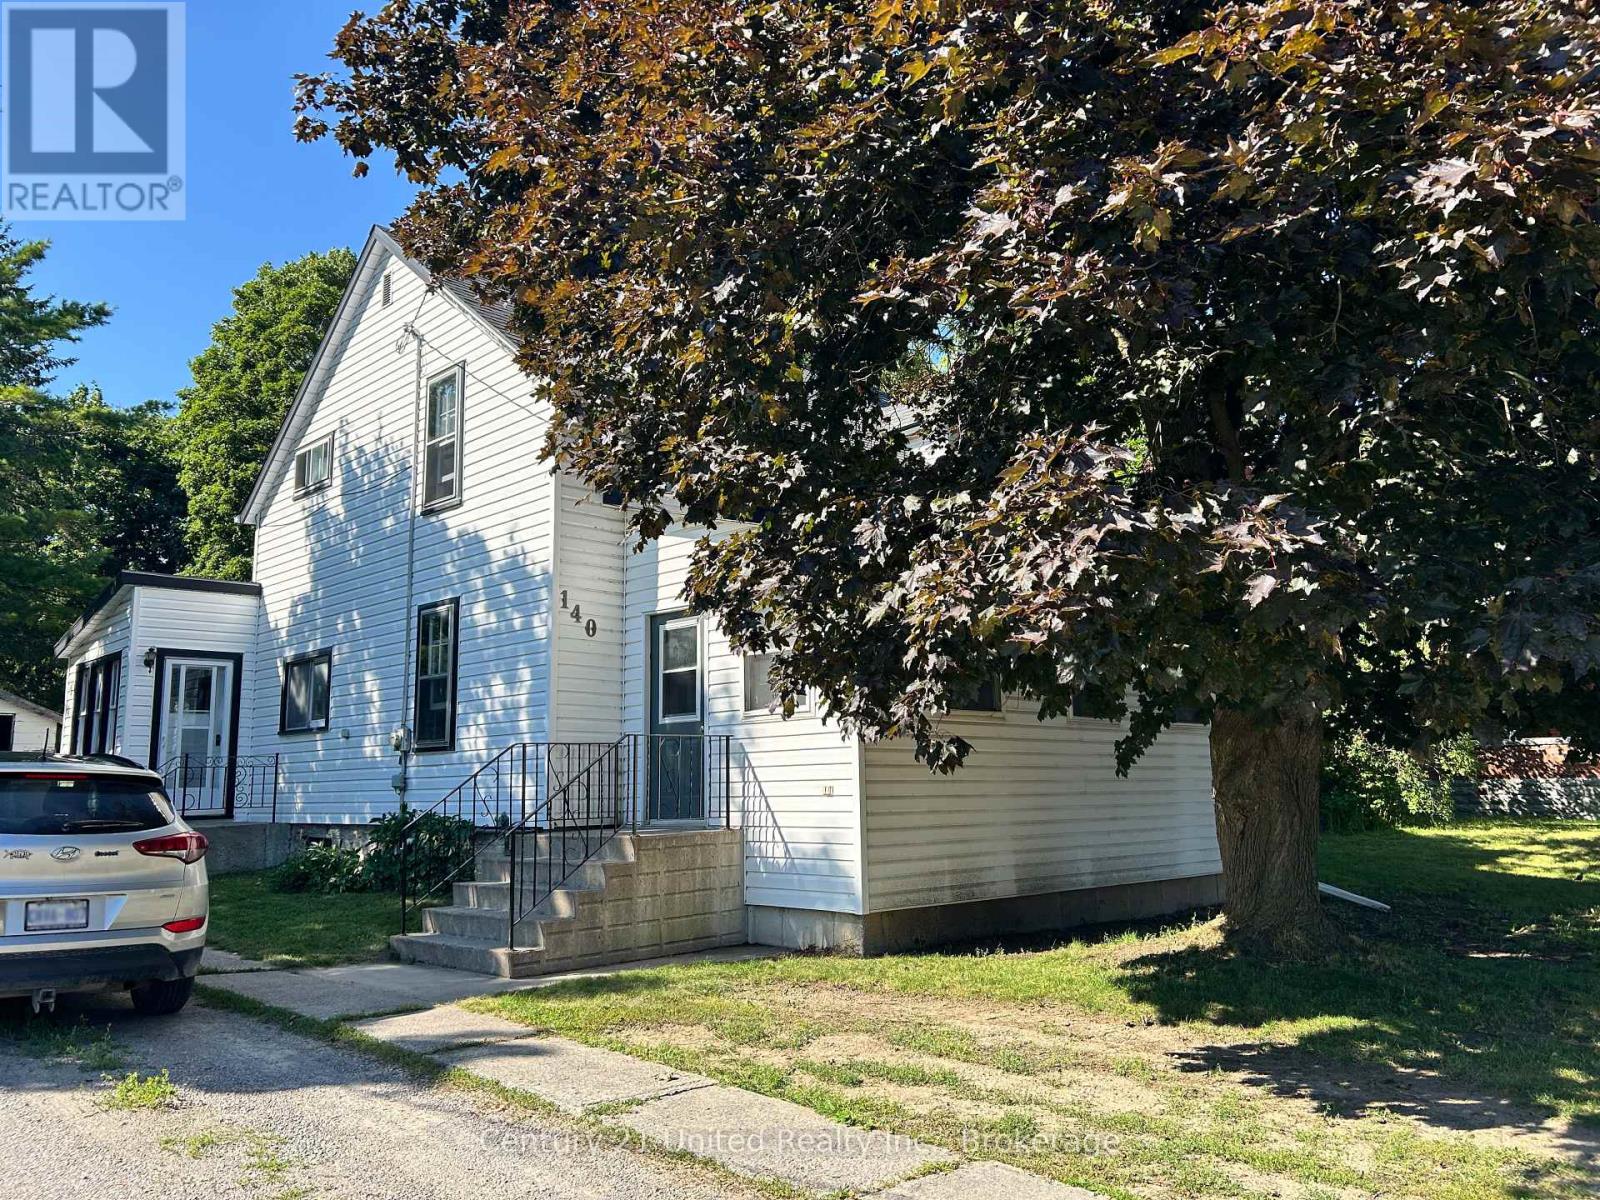
140 Queen Street
Trent Hills, Ontario
Step back in time and discover the timeless character of this inviting 3-bedroom century home, situated on a generous in-town lot in the heart of Campbellford, with views of the Trent River just across the road. Filled with warmth and original character, this home offers hardwood floors, spacious principal rooms, an inviting enclosed 4-season front porch, plus a cozy rear sunroom-perfect for morning coffee, a good book, or perhaps main floor laundry with walk out to yard? Original plaster has been repaired and freshly painted, creating a bright, clean canvas ready for your decorating ideas. Move in and enjoy the home as you update it at your own pace, adding your personal style while building equity along the way. Offering 3 comfortable bedrooms, 1 full bathroom, a detached garage, and large yard with plenty of room for children, pets, or gardens, this property is an ideal opportunity for first-time buyers, growing families, or anyone dreaming of restoring the charm of a classic home.Important updates include a furnace and water heater, both approximately 5 years old, providing added comfort and peace of mind.This cherished home is an estate sale, marking the end of one family's chapter and the beginning of another. For generations it has been a place where memories were made, and now it's ready to welcome a new family to fill its rooms with laughter, milestones, and traditions for years to come. Located within walking distance of Campbellford's shops, restaurants, schools, parks, and everyday amenities, you'll enjoy the convenience of in-town living. Just a short stroll to downtown Campbellford's shops, restaurants, schools, parks, library, and the Trent-Severn Waterway. If you've been searching for a home with character, solid bones, and unlimited potential, this could be the one you've been waiting for. Bring your vision, add your personal touch, and begin the next chapter in this charming century home. (id:54827)
Century 21 United Realty Inc.
455 Minnie Avenue
Tweed, Ontario
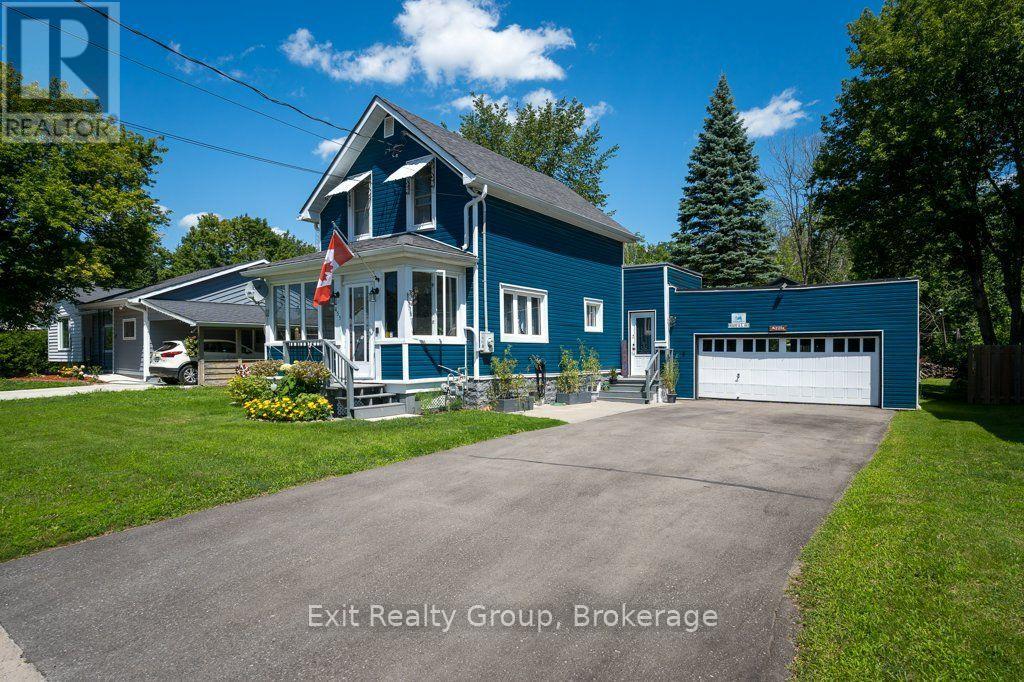
Welcome to this well-maintained 3-bedroom, 1-bath home in the heart of Tweed, offering comfort, convenience, and move-in-ready appeal. The property features a spacious, heated 2-car attached garage with room for a small boat and 4-wheeler as well as vehicles, a large private backyard perfect for relaxing or entertaining, and a charming 3-season sun porch to enjoy from spring through fall. The private fenced backyard features a 10 x 10 shed with electricity, and a fire pit for entertaining. Ideally located just minutes from shopping, Tweed Memorial Park, and beautiful Stoco Lake, this home combines a peaceful setting with everyday convenience. Recent updates include an efficient heat pump, a natural gas furnace, new siding, and new eavestroughs, and Leaf Shield gutter guards providing peace of mind for years to come. Meticulously cared for and thoughtfully updated, this home is ready for its next owners to move in and enjoy. (id:54827)
Exit Realty Group
49 Sherbourne Street
Port Hope, Ontario
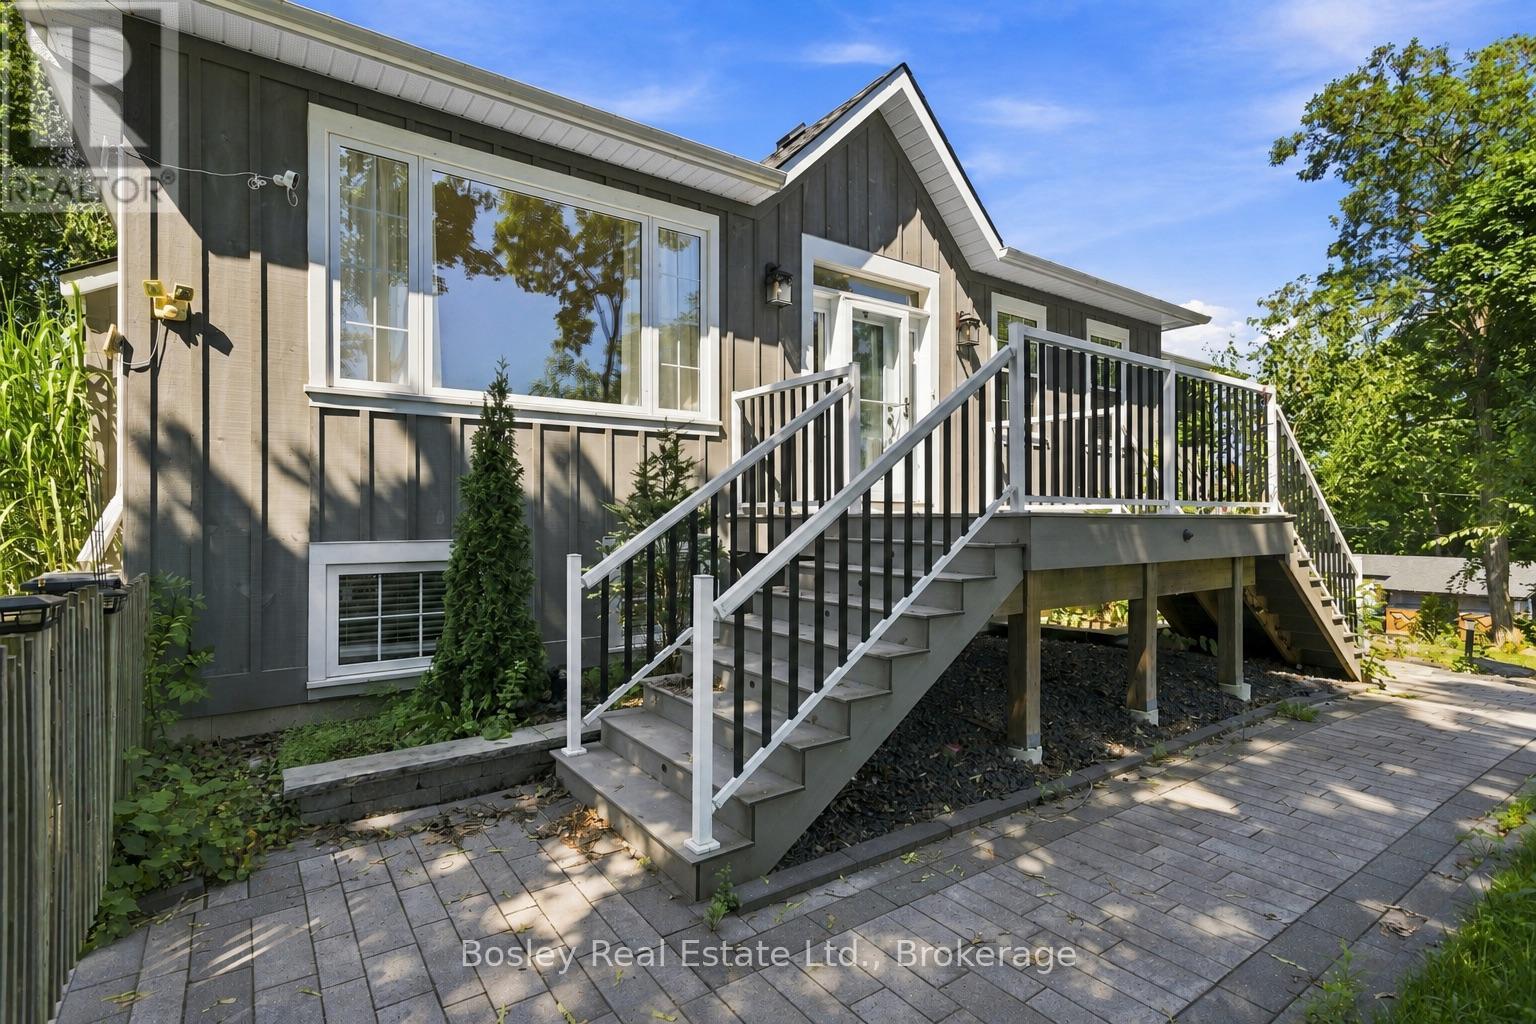
Perched hillside, this private property is in the heart of Port Hope, a short stroll from the beautiful downtown, the Ganaraska River and all the Arts & Culture of our vibrant small town. Built in 2015 this home replicates a traditional design for our local area. This custom reproduction "Ontario Cottage" design is desired by many looking to establish themselves in Port Hope. It features a bright, elevated entryway, a welcoming open-concept main floor with multiple walkouts, gas fireplace(s), hardwood flooring, storage and a beautiful primary suite, equipped with ensuite bathroom and walk-in closet, offering views overlooking the sunrise in the East. The lower level is welcoming with a cozy family room, additional bedroom(s), a full laundry/bathroom and storage with access to the attached garage. If you are interested in something unique but prefer modern construction this is a rare opportunity to get the best of both worlds! Beautifully landscaped grounds, new decking and a sprinkler system, outdoor storage and beautiful treelined views from every angle. Welcome to Historic Port Hope, a community you will absolutely adore, a welcoming neighbourhood, an hour to the GTA, VIA rail direct from town and all the charm you ever imagined. Step into your new canvas, bring your design vision to life and create a space where you can spend hours entertaining, all while tucked quietly off the street in serene privacy! (id:54827)
Bosley Real Estate Ltd.
529 Mayo Lake Road
Carlow/mayo, Ontario
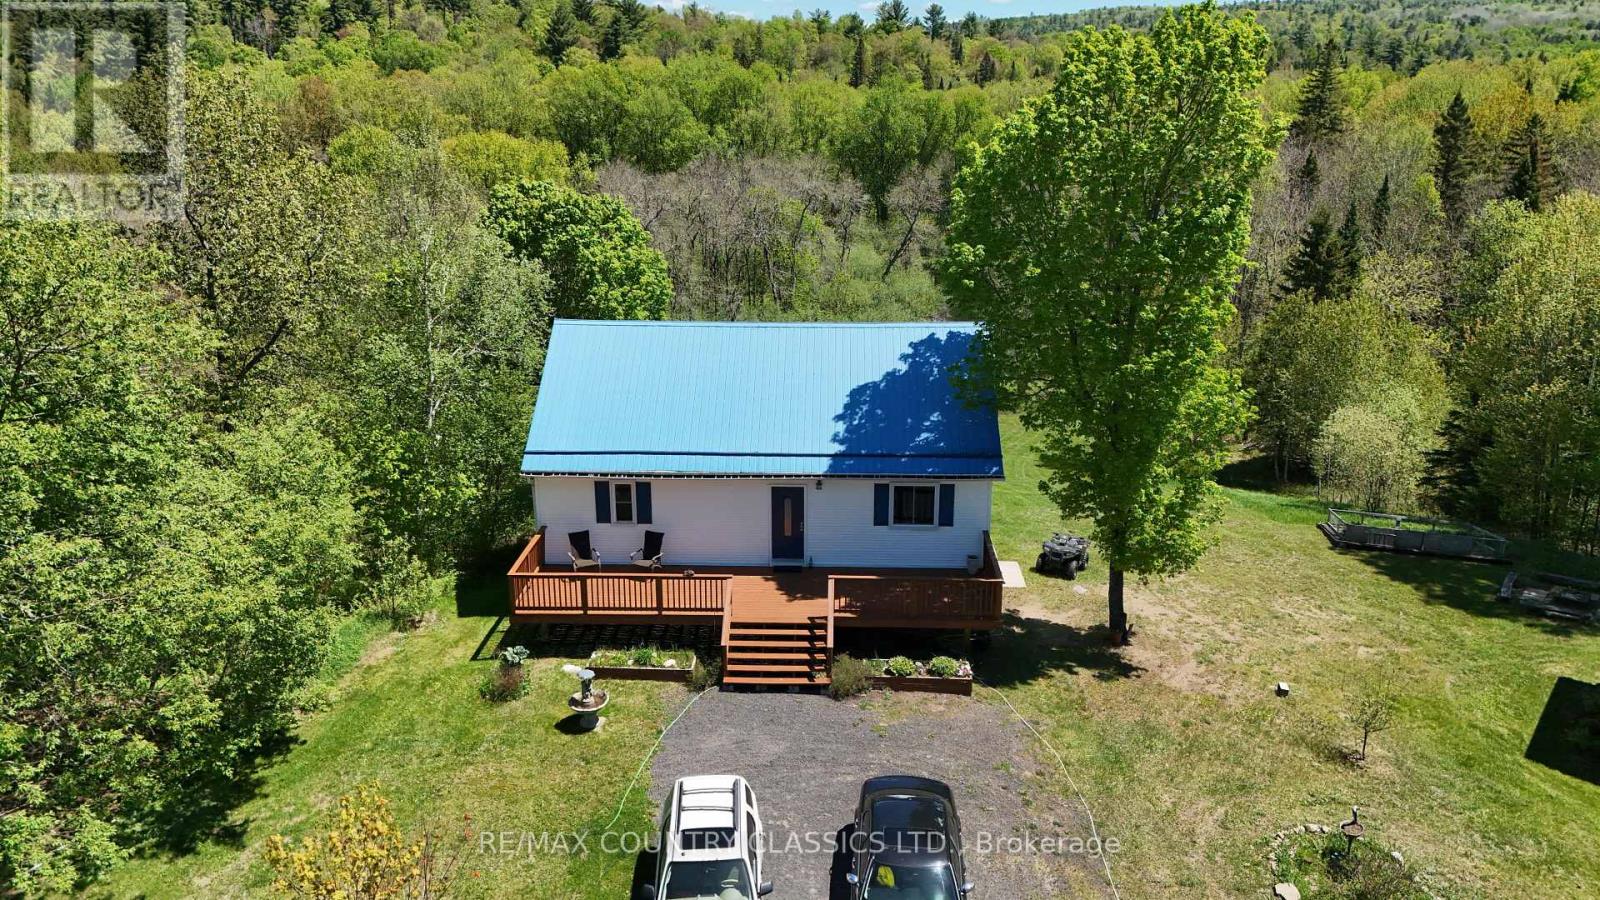
Little Mississippi River - don't let this one pass you by! This adorable home with a private yard has a beautiful view of the river from the spacious back deck. Great spot for swimming and you can traverse the river with your kayak and canoe while you enjoy nature at its finest. Yard is level at the road then slopes to the water and is level at the river. Property is 2.51 acres with 380' of river front. This well maintained home has 2 bedrooms on the main floor, a shared kitchen & dining room that overlooks the river, living room, main floor laundry and a 4 piece bathroom. Walkout basement features a 3rd bedroom, 2 piece bathroom, rec room, mud room, utility room and lots of storage. There is a second large deck facing the road and a storage shed for all your needs. If you don't want to drive 20 minutes to town, Cunningham's General Store is 5 minutes away and provides gas, groceries and a liquor store. Recent updates include a heat pump in 2020 and a new water pump in 2023. The added bonus with this house is the Tesla Powerwall which is part of the Residential Reliability Improvement Program. It can be transferred to a new owner or removed by closing date. (id:54827)
RE/MAX Country Classics Ltd.
621 Barcovan Beach Road
Quinte West, Ontario
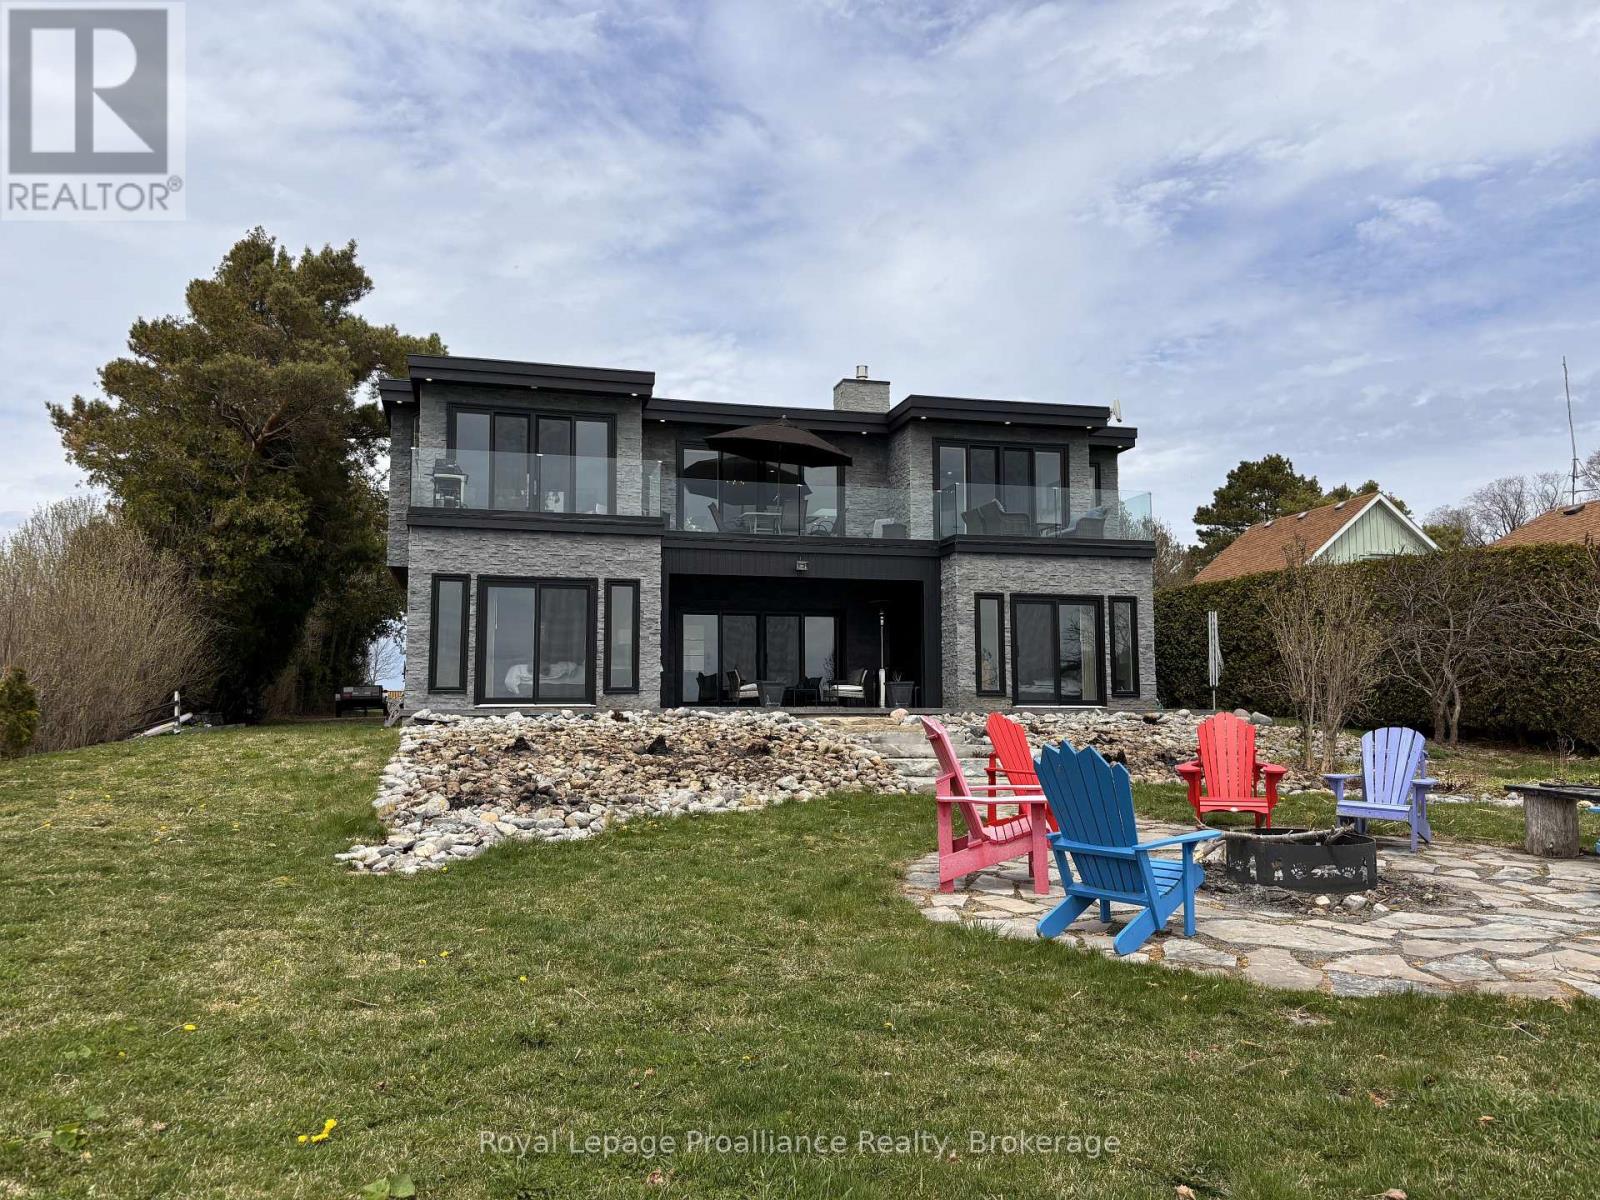
FOR LEASE // WATERFRONT LUXURY ON LAKE ONTARIO. Welcome to 621 Barcovan Beach Road in Carrying Place, where breathtaking waterfront views, modern luxury, and peaceful surroundings come together to create an exceptional leasing opportunity. Nestled among mature trees and beautifully landscaped perennial gardens, this stunning 2,600 sq. ft. custom-built two-storey home offers a rare opportunity to experience the best of Lake Ontario living. Featuring 3 spacious bedrooms, 2.5 bathrooms, and a grand foyer filled with natural light, this thoughtfully designed home offers comfort and elegance throughout. Expansive windows and patio doors showcase stunning rear-facing views of Lake Ontario while seamlessly connecting the indoor living spaces with the outdoor patio areas. The upper level features a bright open-concept kitchen, dining, and living area, enhanced by sleek glass railings and an abundance of natural light. Step outside onto the rooftop patio and enjoy panoramic waterfront views, the perfect setting for morning coffee, evening sunsets, or simply relaxing by the lake. Designed for year-round comfort, this home features radiant in-floor heating, a heat pump system, and a natural gas fireplace. The property is offered fully furnished and includes a convenient single-car garage. Ideally located just minutes from local wineries, shops, restaurants, and all that Prince Edward County has to offer, this home provides the perfect blend of luxury, relaxation, and lifestyle. AAA TENANTS ONLY. Rent + ALL utilities (hydro and propane). (id:54827)
Royal LePage Proalliance Realty
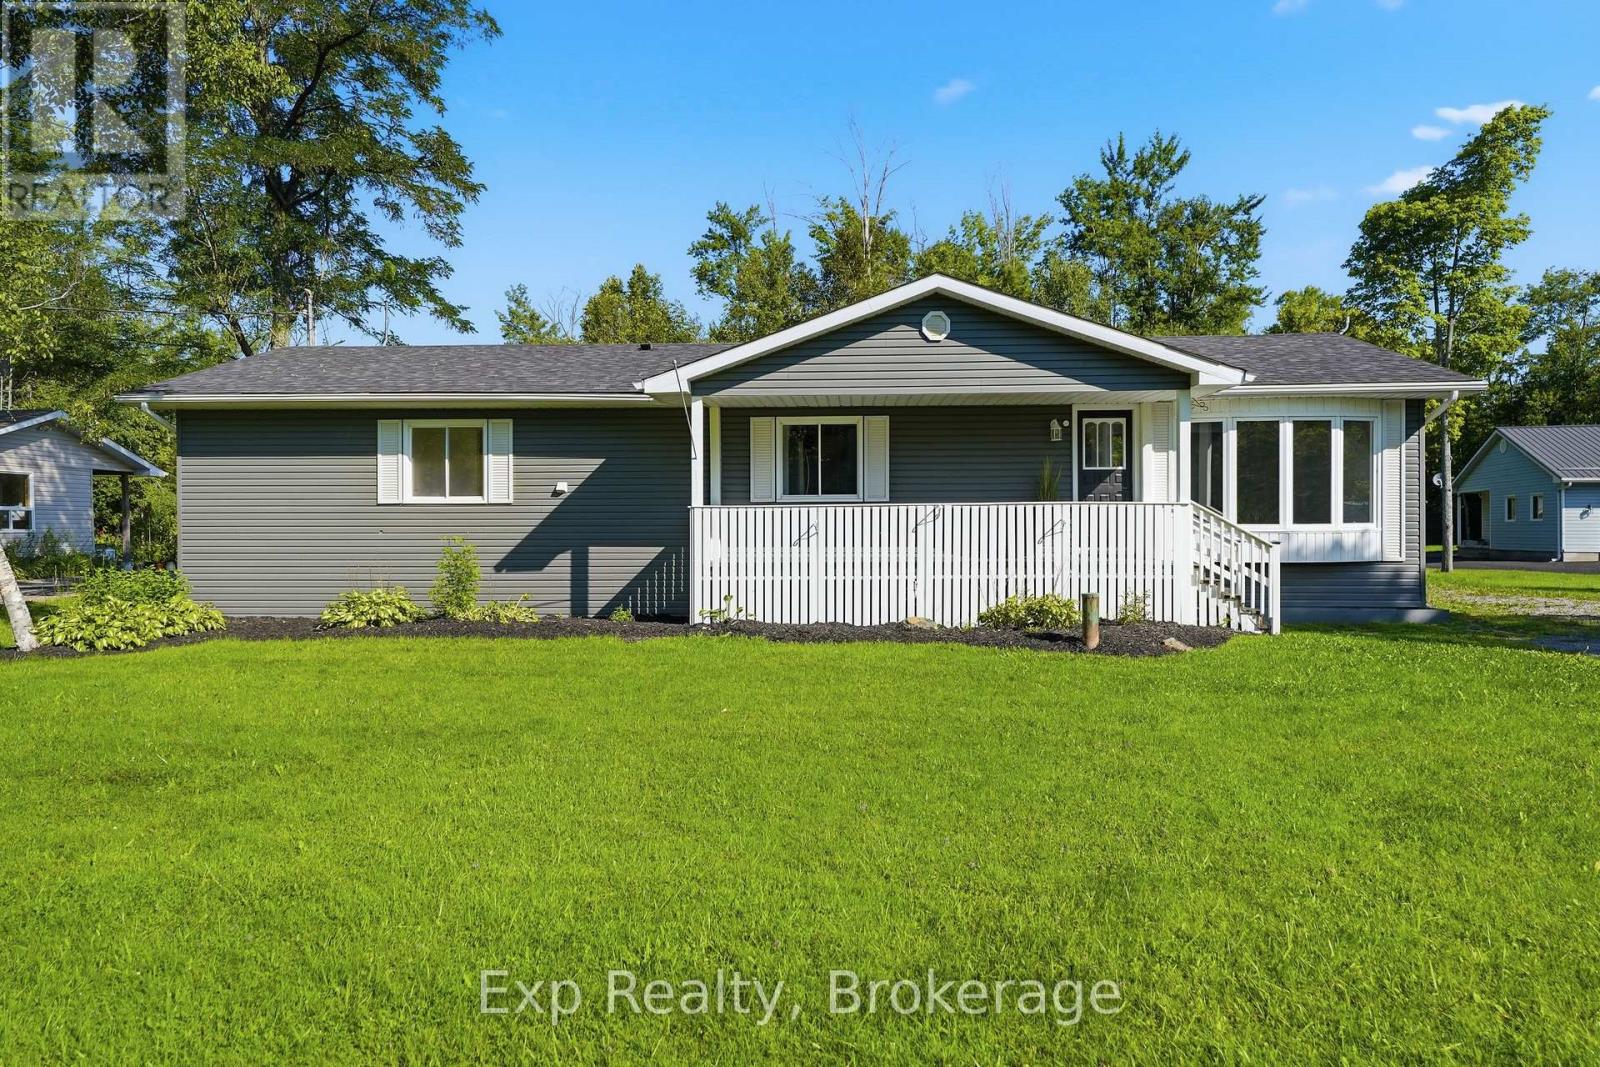
85 River Garden Road
Marmora And Lake, Ontario
Love the waterfront lifestyle but not the waterfront price? Welcome to 85 River Garden Rd! Freshly renovated and move-in ready, this 3-bedroom, 2-bath raised bungalow sits on just under an acre on a quiet dead-end road, offering plenty of privacy and room to enjoy the outdoors. Best of all-you'll have deeded water access nearby! Relax with your morning coffee on the porch, entertain on the deck, launch the boat for a day on the water or explore nearby trails. All this peaceful country living is just a short drive from the shops and amenities of Marmora. Your affordable escape to cottage country could be closer than you think! (id:54827)
Exp Realty
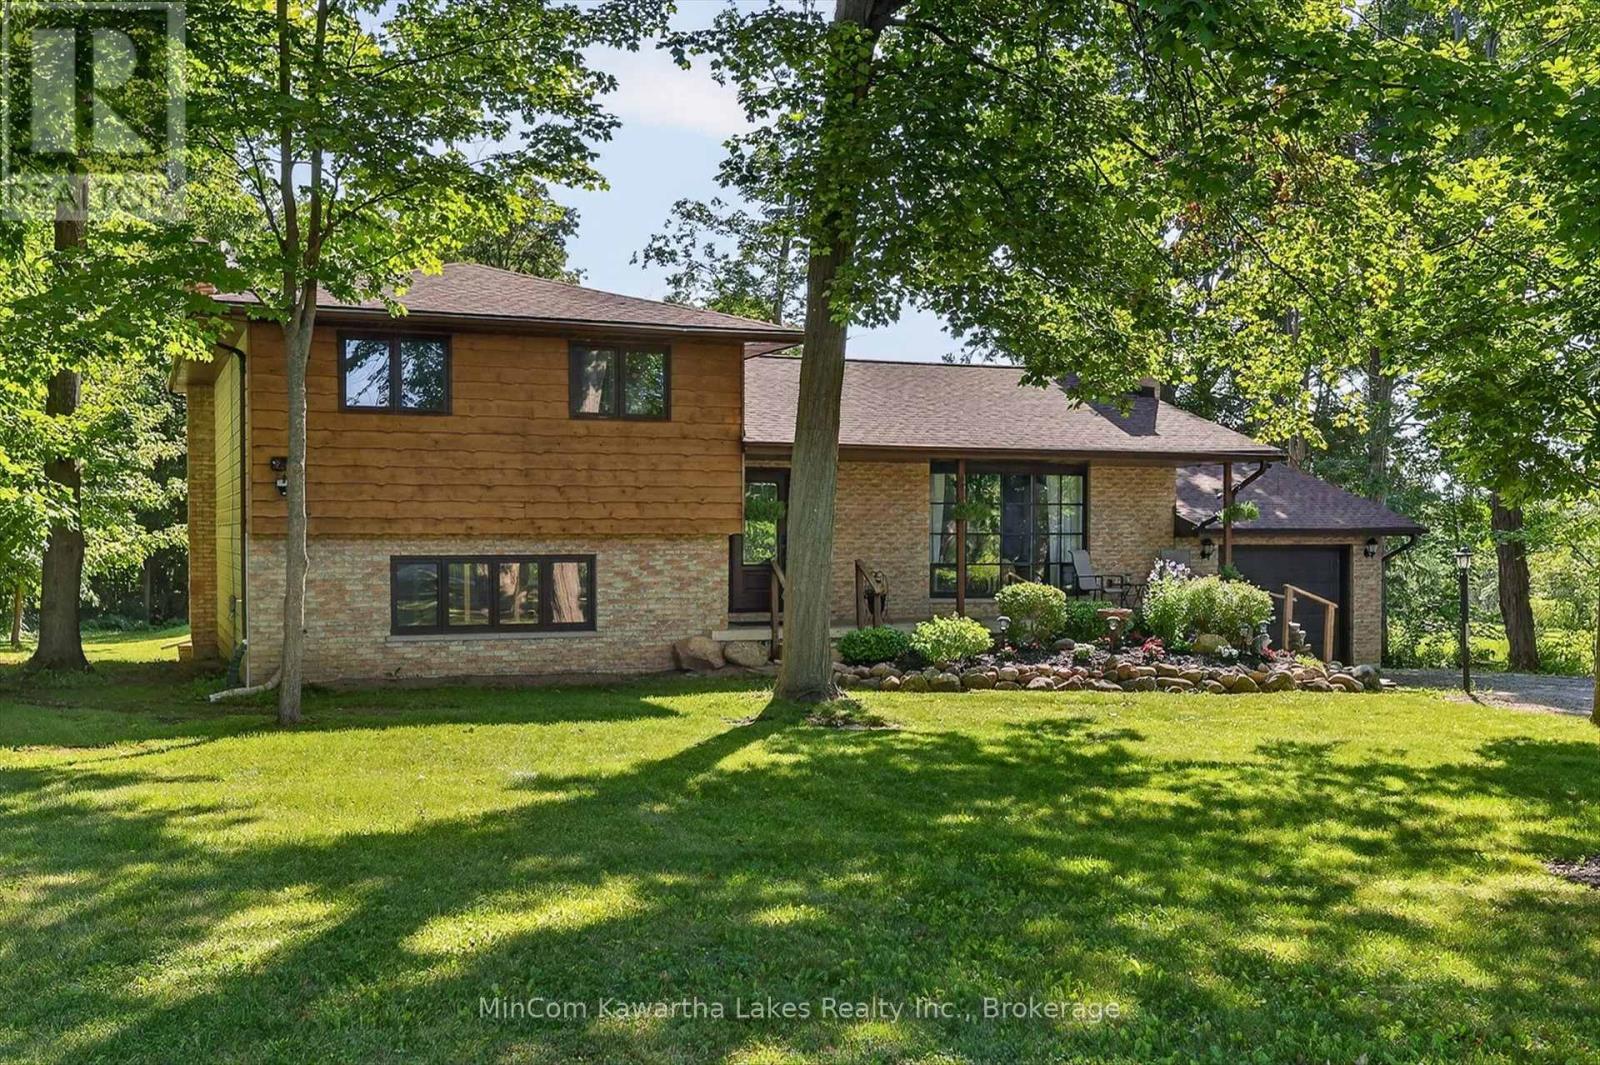
74 Orange Corners Road
Kawartha Lakes, Ontario
Location. Good country living. 4 level, 3 bedroom, 3 bath side-split surrounded by mature trees & looking at farmland from your living room. Just 10 mins west of Peterborough! Situated on a level country lot offering plenty of parking, attached single garage and huge "shed" the size of a garage to satisfy all your outdoor storage needs. This home has had many upgrades in recent years including New Shingles (2025) 2 Remodeled Bathrooms (2026) New Carpet in upper bedrooms (2026) Large Kitchen with quartz countertops (2024) New Patio Door and Main Entrance Door (2024) New Gas Furnace (2025) Upgraded light fixtures (2024) Lots to love about this one! Book your private viewing today! (id:54827)
Mincom Kawartha Lakes Realty Inc.
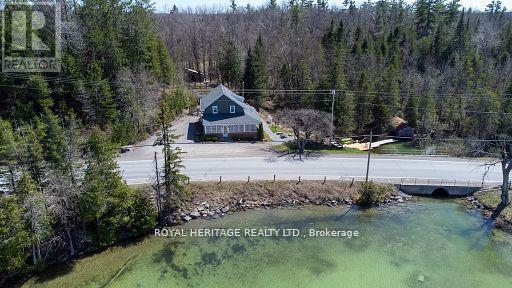
1074 Lakehurst Road
Trent Lakes, Ontario
This private four-bedroom, two-bathroom century home offers year-round enjoyment with beautiful sunset views over Sandy Lake across the road. From the private dock on Sandy Creek, enjoy kayaking to Sandy Lake and Buckhorn Lake in the warmer months, or lace up your skates and enjoy the creek during the winter. The home blends historic charm with modern updates, featuring an open-concept kitchen and dining area, hardwood floors, and a cozy wood stove for cool evenings. A wraparound sunroom provides the perfect place to relax and take in the changing seasons. The main floor includes a bedroom, three-piece bathroom, laundry, and mudroom, while upstairs offers three additional bedrooms and a four-piece bathroom with a large soaker tub overlooking the backyard.Year-round comfort is provided by two heat pumps and a forced-air propane furnace. Located just minutes from Sandy Lake Public Beach and a short drive to Buckhorn, this home offers privacy, recreation, and convenience.Tenants are responsible for all utilities, salt for the water softener, water filters, lawn maintenance, and snow removal. (id:54827)
Royal Heritage Realty Ltd.
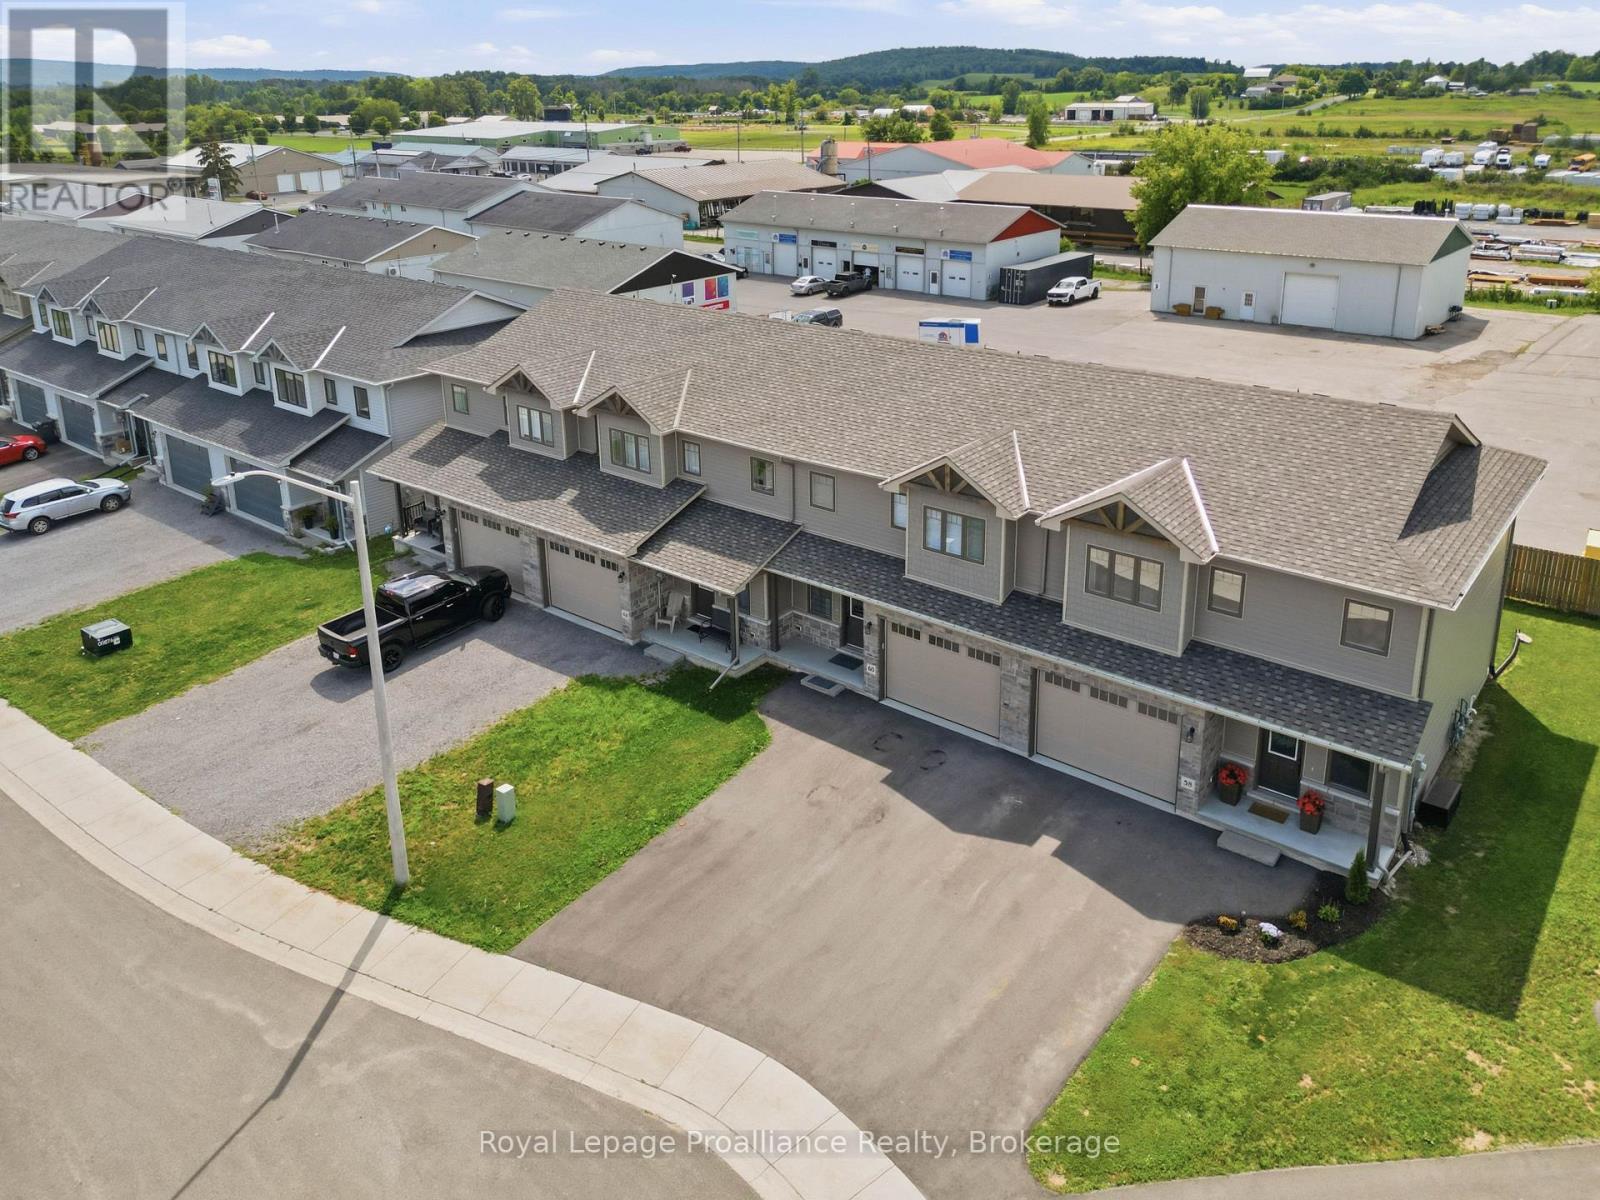
58 Barley Trail
Stirling-Rawdon, Ontario
Welcome to the Wheatley model by Farnsworth Construction, a beautifully designed end-unit townhome located in one of Stirling's desirable newer neighbourhoods. Offering 1,637 sq. ft. of finished living space plus a full unfinished basement ready for your future plans, this home combines quality craftsmanship with a functional layout for modern living.The bright, open-concept main level features 9-foot ceilings, a spacious foyer, and a stylish kitchen overlooking the dining area and inviting great room-perfect for entertaining or everyday living. Upstairs, you'll find three generously sized bedrooms, including a spacious primary suite with a 3-piece ensuite featuring a custom glass shower. Two additional bedrooms and a full 4-piece bathroom complete the second level. Ceramic tile accents the foyer and bathrooms, while durable laminate flooring flows throughout both finished levels.Ideally situated within approximately 2 km of many of Stirling's most popular amenities, you'll enjoy easy access to downtown shops, restaurants, grocery stores, Stirling Public School, the Stirling Festival Theatre, the Stirling Arena, Henry Street Park, and the Heritage Trail for walking and cycling. Outdoor enthusiasts will also appreciate being just minutes from Kings Mill Conservation Area and Oak Hills Golf Club. Conveniently located just a short drive to Belleville, Trenton, and CFB Trenton, this home offers the perfect blend of small-town charm and modern convenience. (id:54827)
Royal LePage Proalliance Realty
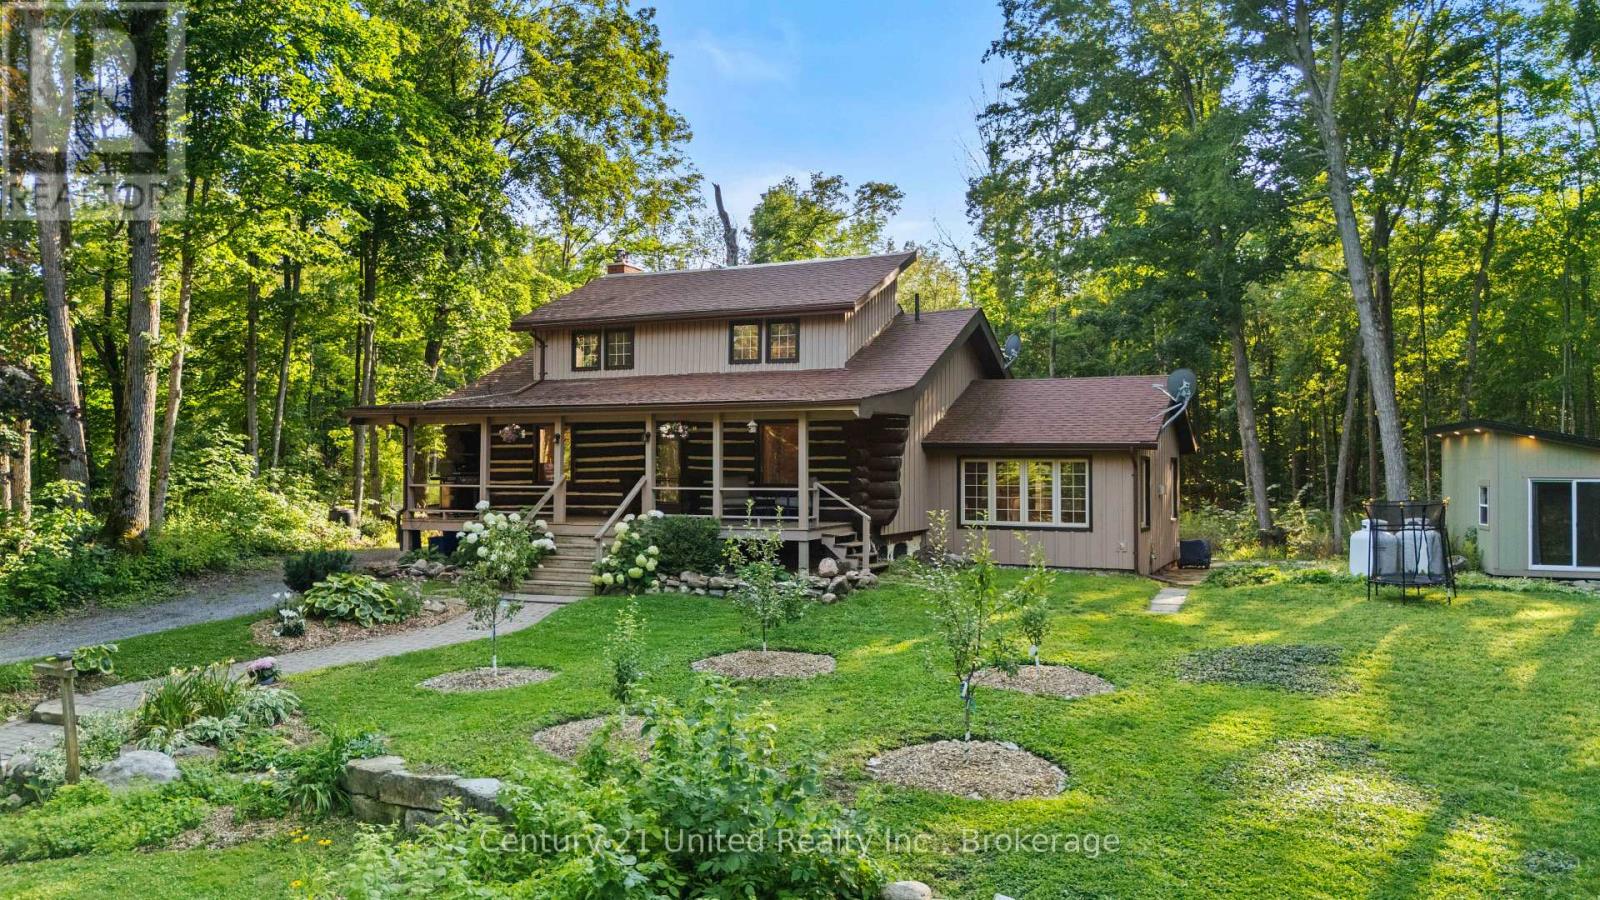
1766 English Line N
Douro-Dummer, Ontario
Escape to the peace and privacy of country living in this charming 3-bedroom, 1-bathroom log home, nestled on a picturesque half-acre lot in Douro-Dummer. Surrounded by nature and set in a peaceful rural setting, this inviting property offers the perfect blend of rustic character and everyday comfort. Step onto the beautiful covered front porch and enjoy quiet mornings with a coffee or relaxing evenings taking in the countryside. Inside, the open-concept kitchen and living room create a warm, welcoming space, while the separate dining room is perfect for family meals, holiday gatherings, and entertaining.The basement adds exceptional versatility with a den, workshop, and plenty of storage, while the detached heated and air-conditioned golf simulator creates the ultimate year-round retreat or flexible space for hobbies, a home gym or studio,. If you've been dreaming of a private country home with timeless log home charm, modern functionality, and room to enjoy the outdoors, this unique property is ready to welcome you home. (id:54827)
Century 21 United Realty Inc.
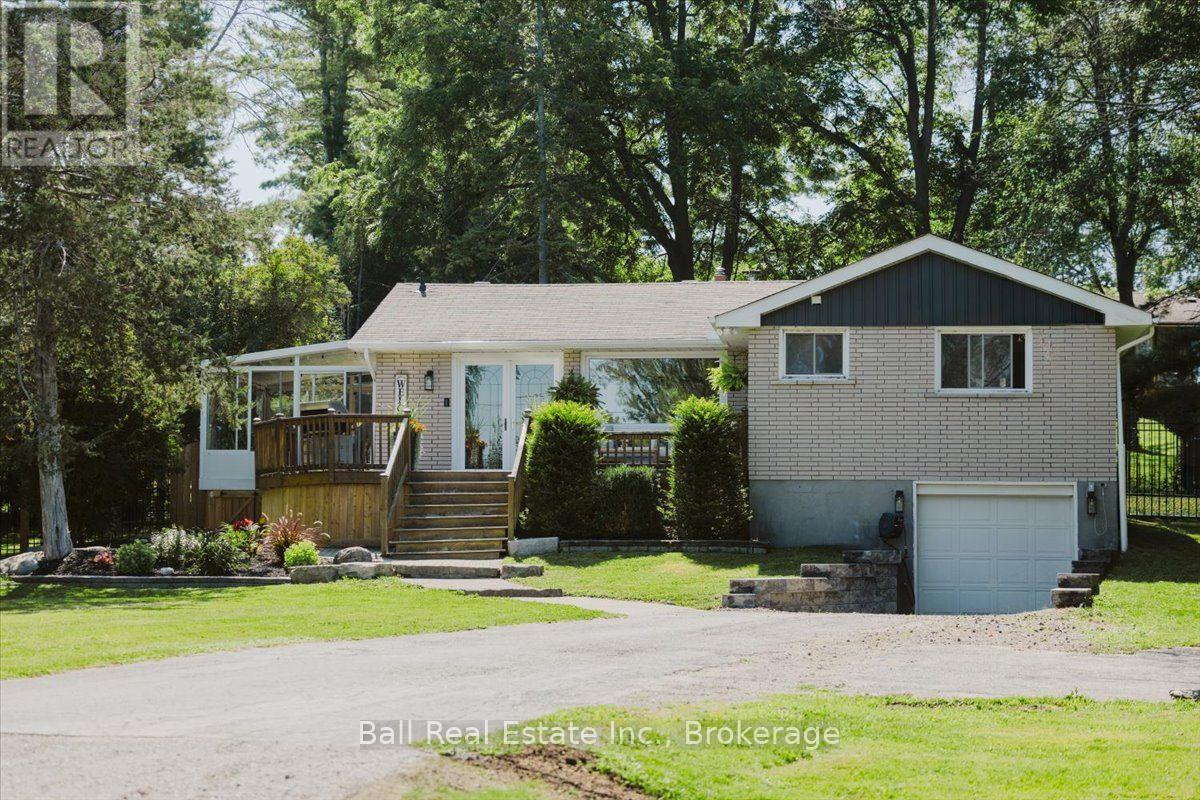
78 Lakeshore Boulevard
Selwyn, Ontario
Welcome to this bright and beautifully updated 3+1 bedroom, 2 bathroom raised bungalow. Enjoy deeded access to Buckhorn Lake, complete with your own private dock, giving you all the benefits of lake life without the high waterfront taxes. Situated on the sought after Emerald Isle, this home features stunning western exposure, where you can unwind with breathtaking sunsets over the lake. The functional layout includes a spacious lower level, an attached single-car garage, and plenty of room for family and guests. Conveniently located just 25 minutes to Peterborough and approximately 1.5 hours to the GTA, don't miss out on this amazing property. (id:54827)
Ball Real Estate Inc.
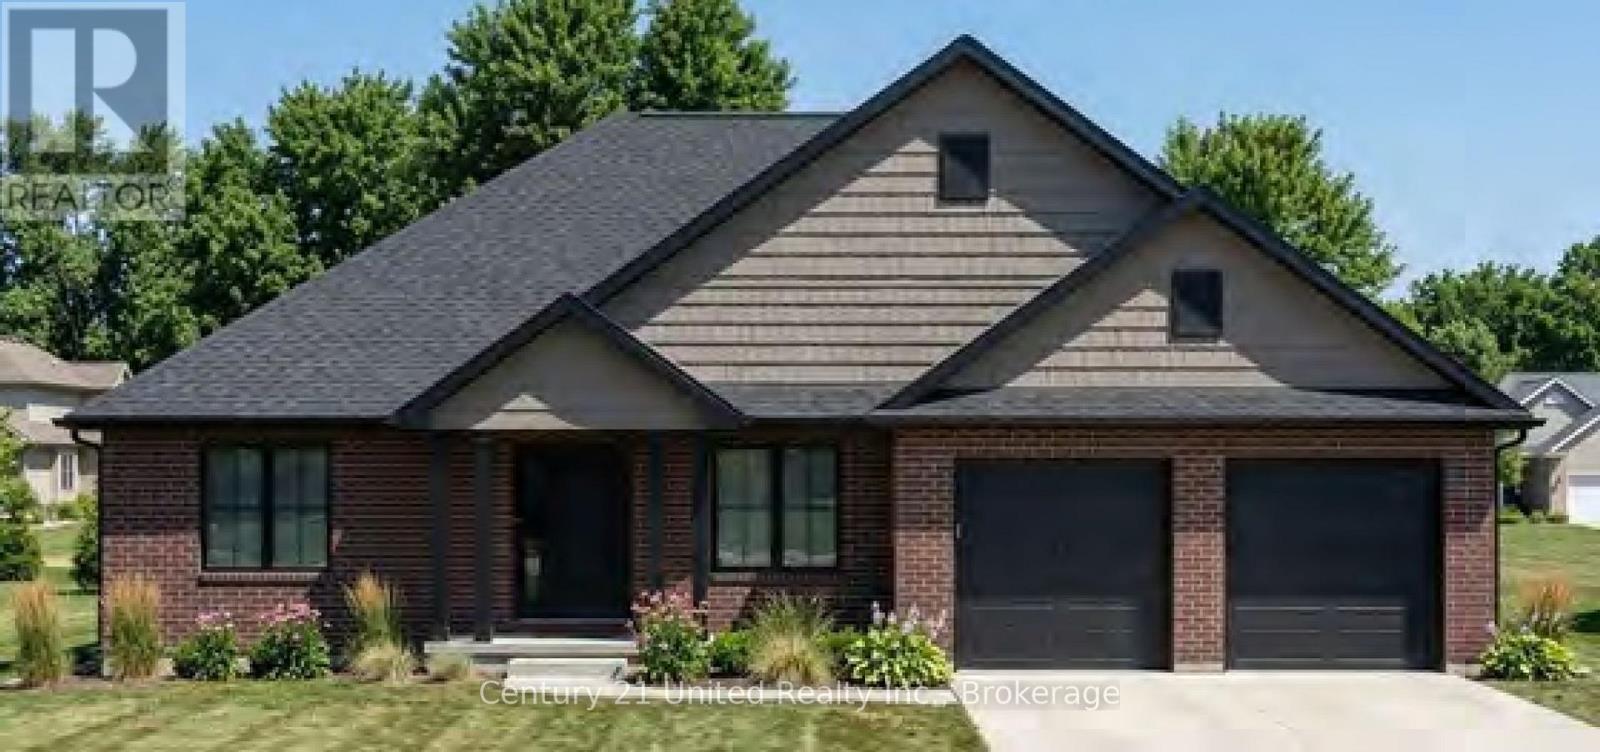
Lot 17 Lilac Trail
Trent Hills, Ontario
Welcome to Cedar Estates, an exciting new community by McDonald Homes nestled in the beautiful Trent River area. Introducing the **Dahlia**, a thoughtfully designed **1,641 sq.ft. bungalow** offering the perfect blend of comfort, style and functionality. This spacious model features **2 bedrooms, 2 bathrooms** with an open-concept layout ideal for everyday living and entertaining. The Dahlia features a bright, well-appointed kitchen that flows seamlessly into the dining and living areas, creating a welcoming space for family and friends. The spacious primary suite offers a walk-in closet and private ensuite, while the second bedroom, full bath& convenient main floor laundry complete this thoughtfully designed floor plan. With the opportunity to select from a variety of available lots, including premium walk-out options, and personalize your home with custom selections and finishes, the Dahlia offers flexibility to suit your lifestyle. The optional basement provides endless possibilities for additional finished living space, including a recreation room, home office, guest suite or additional bedrooms. Enjoy quality craftsmanship, modern finishes and the peace of mind of a full **7 year TARION New Home Warranty** all within a desirable community just minutes from the Trent River, local amenities, recreation & outdoor activities. **Please Note:**Photos are for illustration purposes only. Pricing is subject to change without notice & will vary based on lot selection, model, elevation, upgrades, finishes and features. Multiple floor plans & premium lots are available, with various models able to be built on different lots. Builder's standard specifications apply. Taxes to be assessed. (id:54827)
Century 21 United Realty Inc.
