
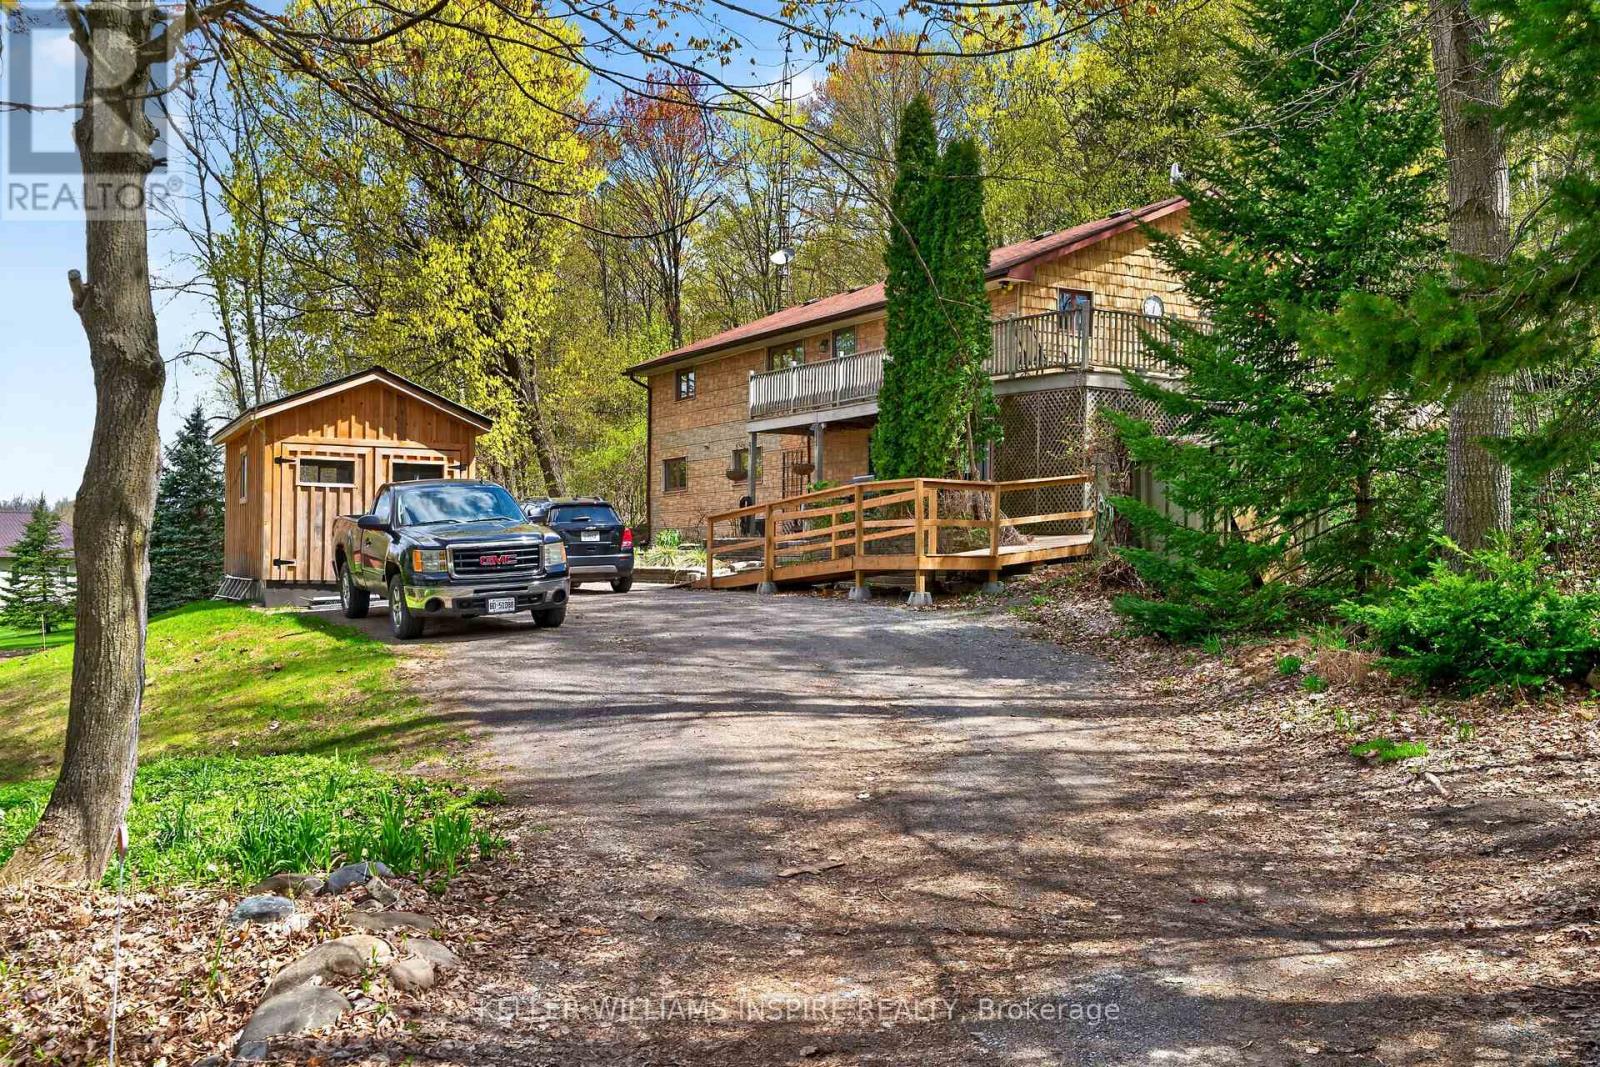
130 Smith Road
Belleville, Ontario
Welcome Home! From the moment you step through the door, you can feel the love, coziness, and care that make this beautifully maintained 3-bedroom, 3-bathroom country home truly special. Blending stylish rustic charm with everyday modern comfort, this inviting family home offers the perfect balance of peaceful country living and convenience. Designed for making memories, the backyard is your own private retreat-featuring a sparkling in-ground pool where children can laugh and play for hours. A serene screened-in porch where you can relax while listening to the sounds of summer. Beautifully tended flower and vegetable gardens ready for the next family gardener to enjoy including a tranquil pond that adds to the property's natural beauty. Additional outbuildings provides excellent extra storage for tools, hobbies, or seasonal equipment. Whether you're gathering around the table, enjoying quiet mornings on the porch, or watching your family create unforgettable moments outdoors, this home offers the lifestyle you've been dreaming of. All of this tucked into a peaceful setting, while still being just a short drive to schools, shopping, and everyday amenities. Come experience the warmth, charm, and endless possibilities of a place where your family can truly feel at home and create a lifetime of memories. (id:54827)
Keller Williams Inspire Realty
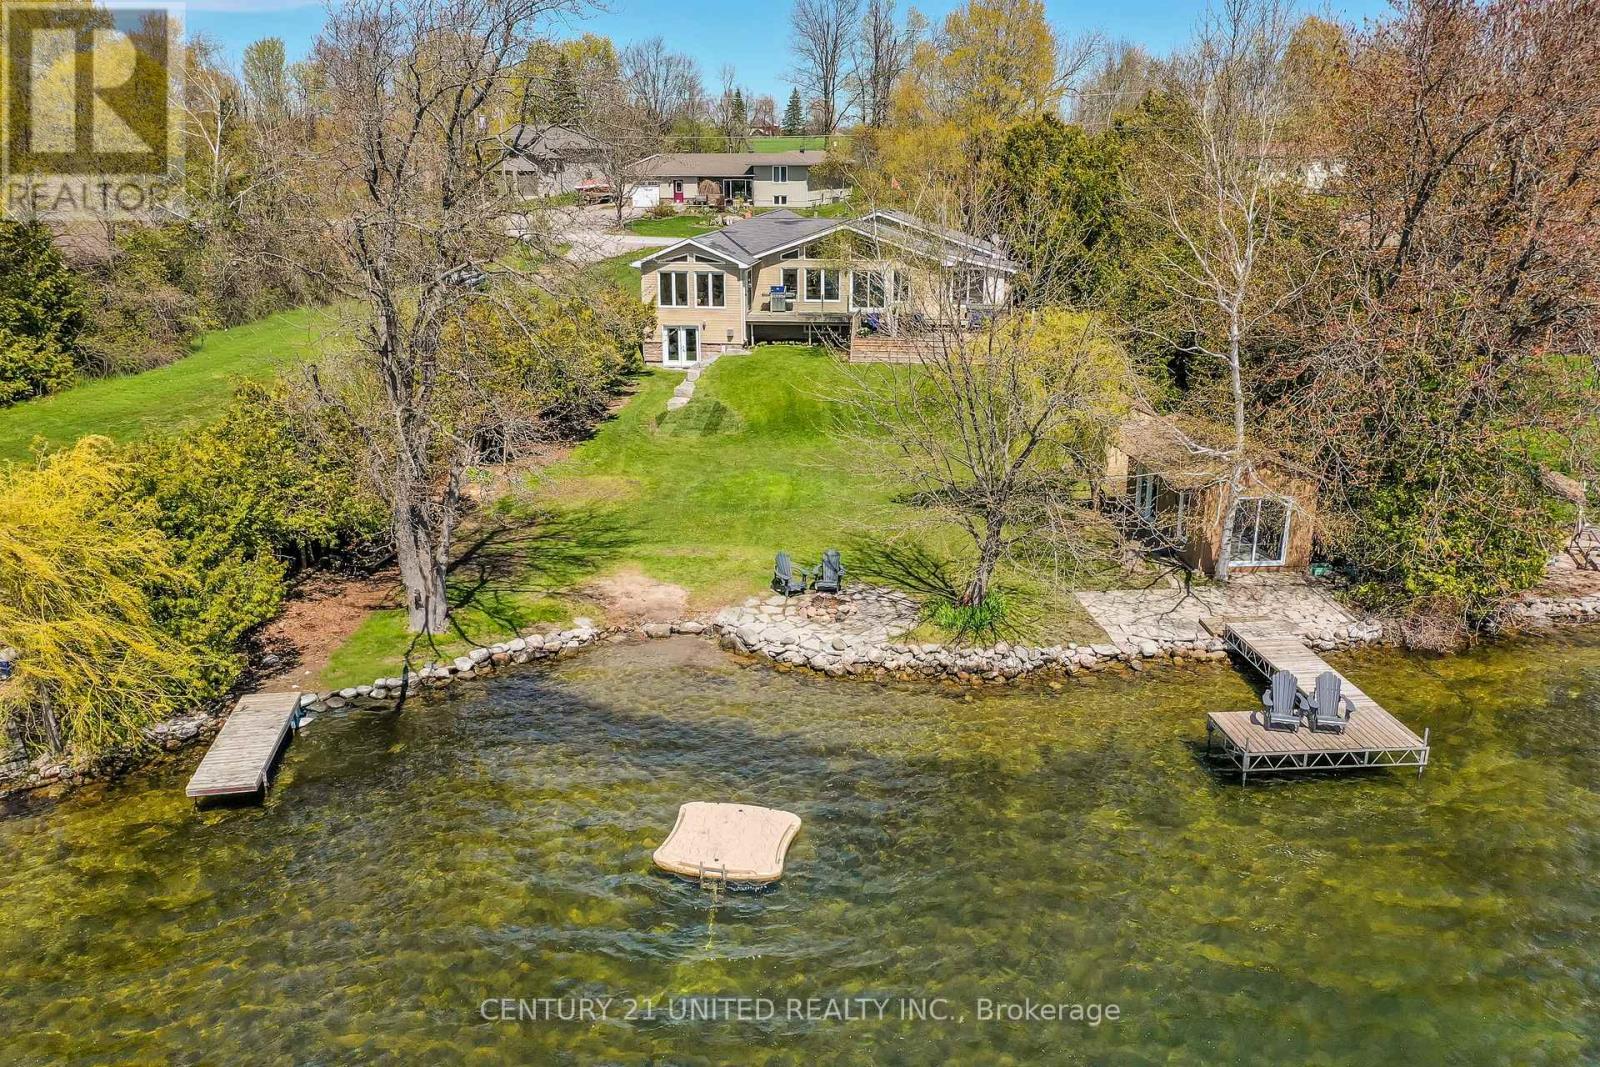
1714 Westview Pt Road
Selwyn, Ontario
With coveted western exposure on beautiful Chemong Lake, this exceptional waterfront bungalow delivers the kind of lakefront lifestyle people dream about. From breathtaking sunsets to endless days on the water, every detail of this property is designed to help you slow down and truly enjoy life at the lake. Situated on the iconic Trent-Severn Waterway, this is a true boater's paradise with prime waterfront, excellent swimming, easy access to waterfront dining, great fishing, and endless boating opportunities.Soaring vaulted ceilings and expansive lake-facing windows create a breathtaking backdrop throughout the main living space. The bright open-concept kitchen, dining, and family room are perfectly positioned to capture the panoramic views, while the stunning dining area wrapped in windows creates an incredible setting for entertaining. The spacious lakeside deck extends the living space outdoors, perfect for summer dinners, morning coffee, or sunset evenings overlooking the water.Offering 4 bedrooms and 2 bathrooms, this thoughtfully designed bungalow also features main level laundry and a spacious finished walkout lower level with 2 bedrooms, a full bathroom, large family room with propane fireplace, generous entertaining space, storage, and direct access to the waterfront yard, ideal for guests or multi-generational living.The primary suite offers lake views, a walk-in closet, and walkout access to the deck. Outside, enjoy two docks, a charming bunkie at the water's edge for overnight guests, and a beautiful shoreline ideal for swimming, boating, paddle boarding, or evenings around the fire. The attached garage with high vaulted ceilings and workshop area is ready for all of your cottage toys and projects.Additional features: reverse osmosis, water softener, air exchanger, two hot water tanks, pre-home inspection. Just minutes to Bridgenorth, Lakefield, and 15 minutes to Peterborough, this is the ultimate Kawartha waterfront lifestyle. (id:54827)
Century 21 United Realty Inc.
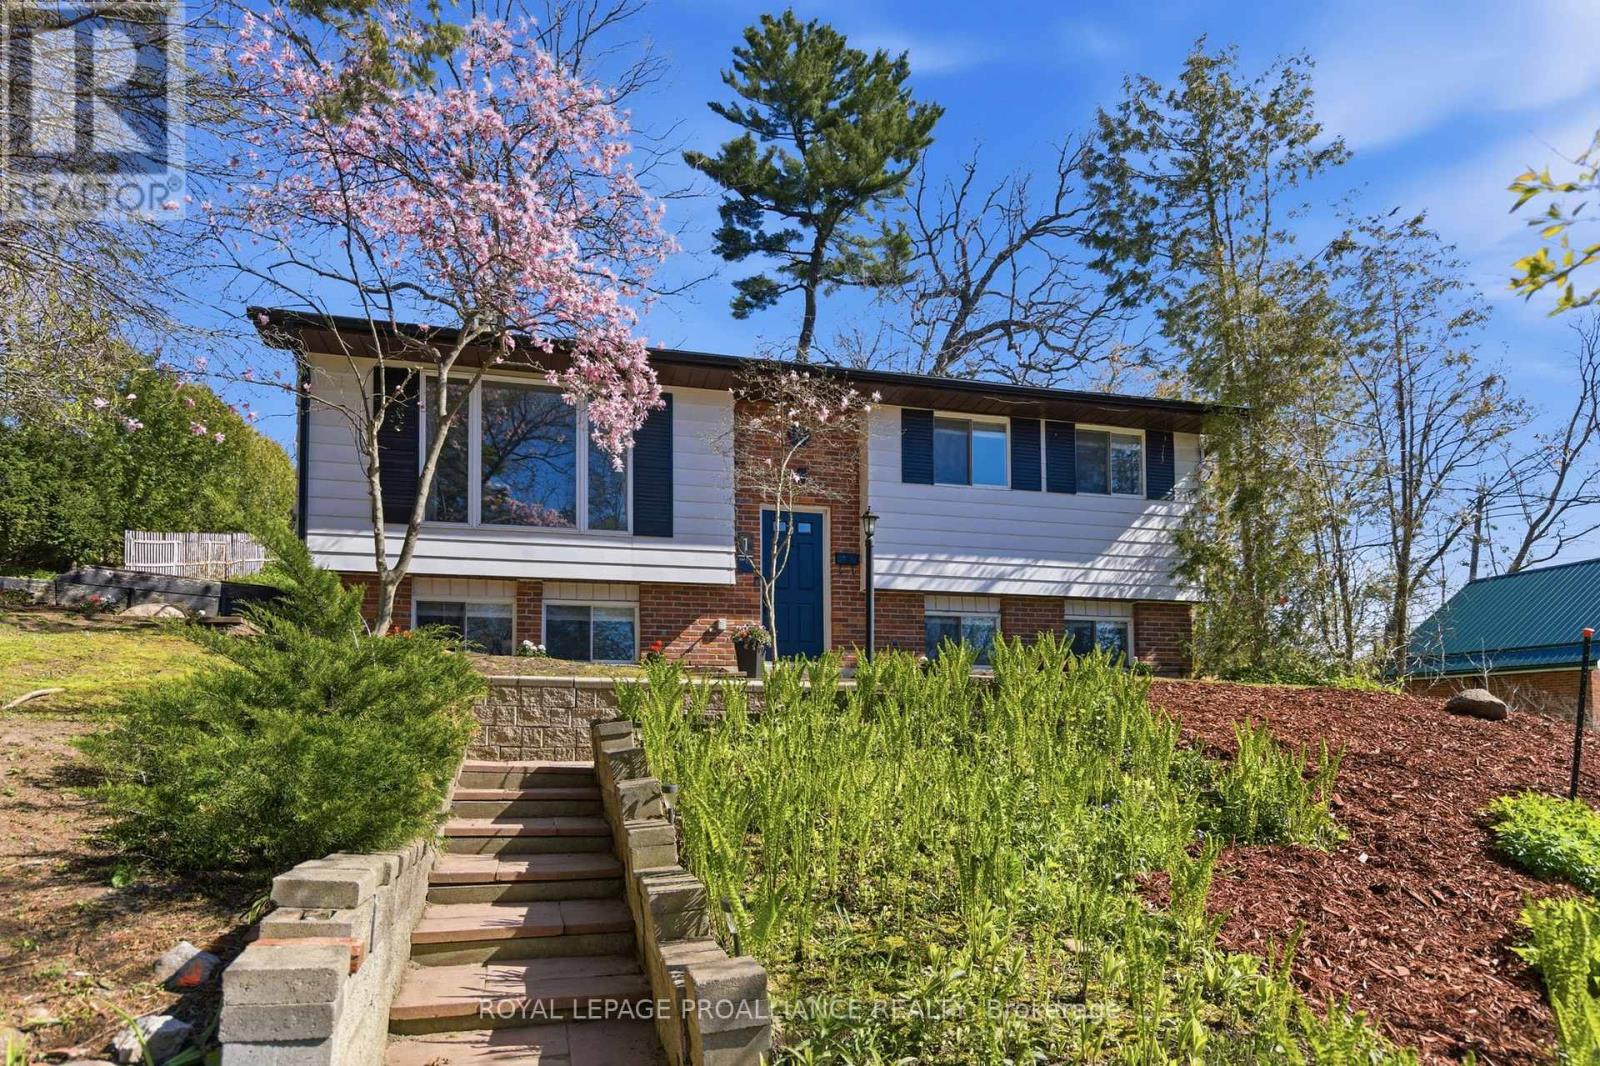
1 Percy Street
Port Hope, Ontario
Stunning raised bungalow, tastefully updated, and move-in ready. The newly renovated kitchen is a catalyst for culinary inspiration, showcasing two-tone cabinets, quartz countertops, crisp white subway tile, a functional pantry and stainless steel appliances. The main floor layout includes an open concept living room and dining room, two bedrooms, including a large primary bedroom and a new 4pc bathroom. The finished lower level adds exceptional living space with a bright family room featuring a gas fireplace, pot lights, and oversized windows, along with a third bedroom and second bathroom. A stylish stamped concrete patio extends the space outdoors offering low-maintenance enjoyment and features direct access to the kitchen for effortless entertaining. With a slight glimpse of the lake, it's the perfect outdoor retreat that makes it easy to relax and unwind. This home is just steps from it all; from cafes and cozy pubs to patios, farmer's markets, fine dining, boutique shopping and close to VIA Rail. Embrace the vibrant lifestyle and small-town charm that Port Hope has to offer. (id:54827)
Royal LePage Proalliance Realty
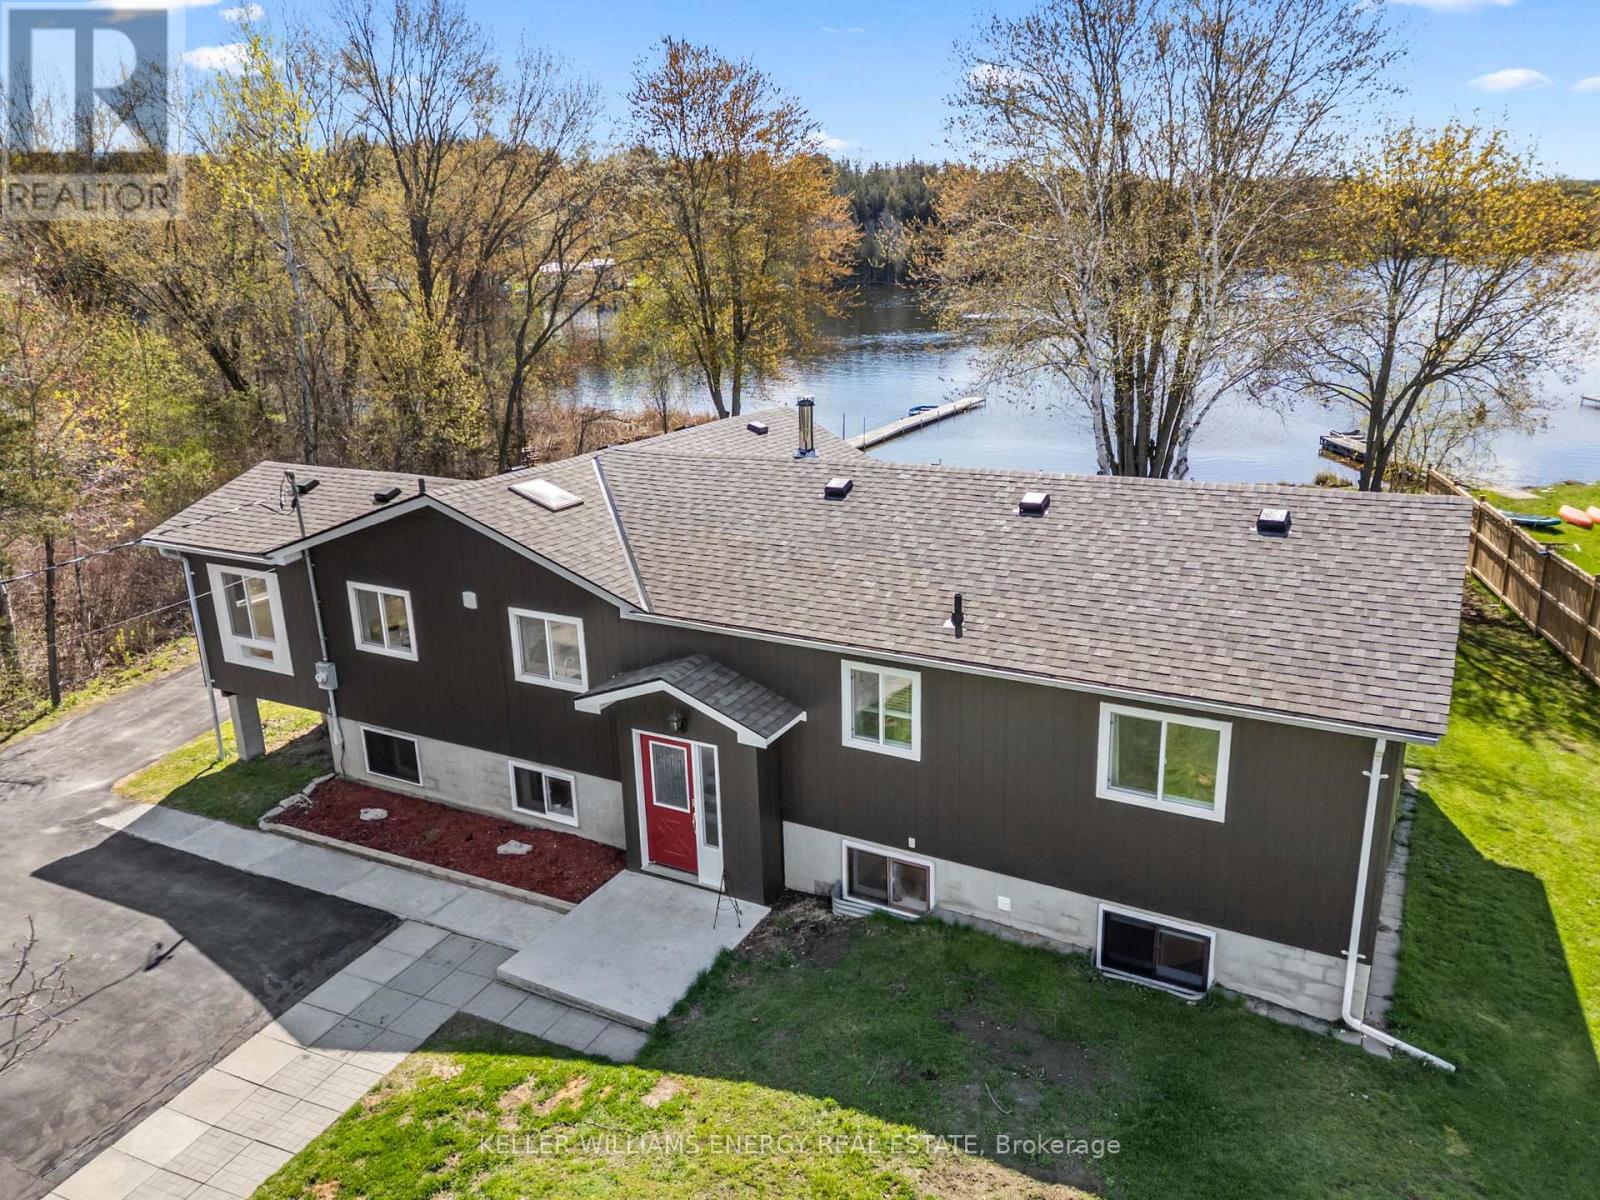
269 Hillside Drive
Trent Hills, Ontario
This newly renovated bright and spacious waterfront home is set on Meyers Island with a private entrance just minutes from downtown Campbellford. Located along the Trent River, the property offers direct waterfront access, scenic views, and a relaxed lifestyle on one of Ontario's most iconic boating routes. Enjoy nearby amenities including the hospital, schools, YMCA, shops, restaurants, Ferris Provincial Park, and local favourites like Dooher's Bakery, all while enjoying waterfront living with small town charm.The renovated main floor features a bright open concept layout designed to showcase the stunning waterfront views. The kitchen is a true focal point with quartz countertops, a spacious island, 2 built-in sinks, and ample storage. Expansive windows flood the home with natural light, with most main-floor windows replaced, including 2 new patio doors leading to the deck, ideal for entertaining and outdoor dining. A gas stove anchors the living area, adding warmth and ambiance year round. Adding even more functional living space, the home features a beautifully converted 4 season sunroom overlooking the water. Whether used as a dining space, reading lounge, or work from home setup, this bright and inviting area allows you to enjoy the waterfront views and passing boats all summer long. The primary bedroom serves as a private retreat with its own modern ensuite, while 2 additional spacious bedrooms are complemented by a newly renovated 4 piece bath. The fully finished lower level significantly expands the living space with a 4th bedroom and 2 large versatile living areas ideal for a family room, games area, home gym, guest suite, or in-law potential. Outside, enjoy boating, kayaking, swimming, and fishing from your own backyard. An oversized double-car garage, storage shed, and newly paved driveway provide parking for 10+ vehicles and plenty of room for waterfront gear, making this a rare opportunity for waterfront living just minutes from town. (id:54827)
Keller Williams Energy Real Estate
4081 Burnham Street N
Hamilton Township, Ontario
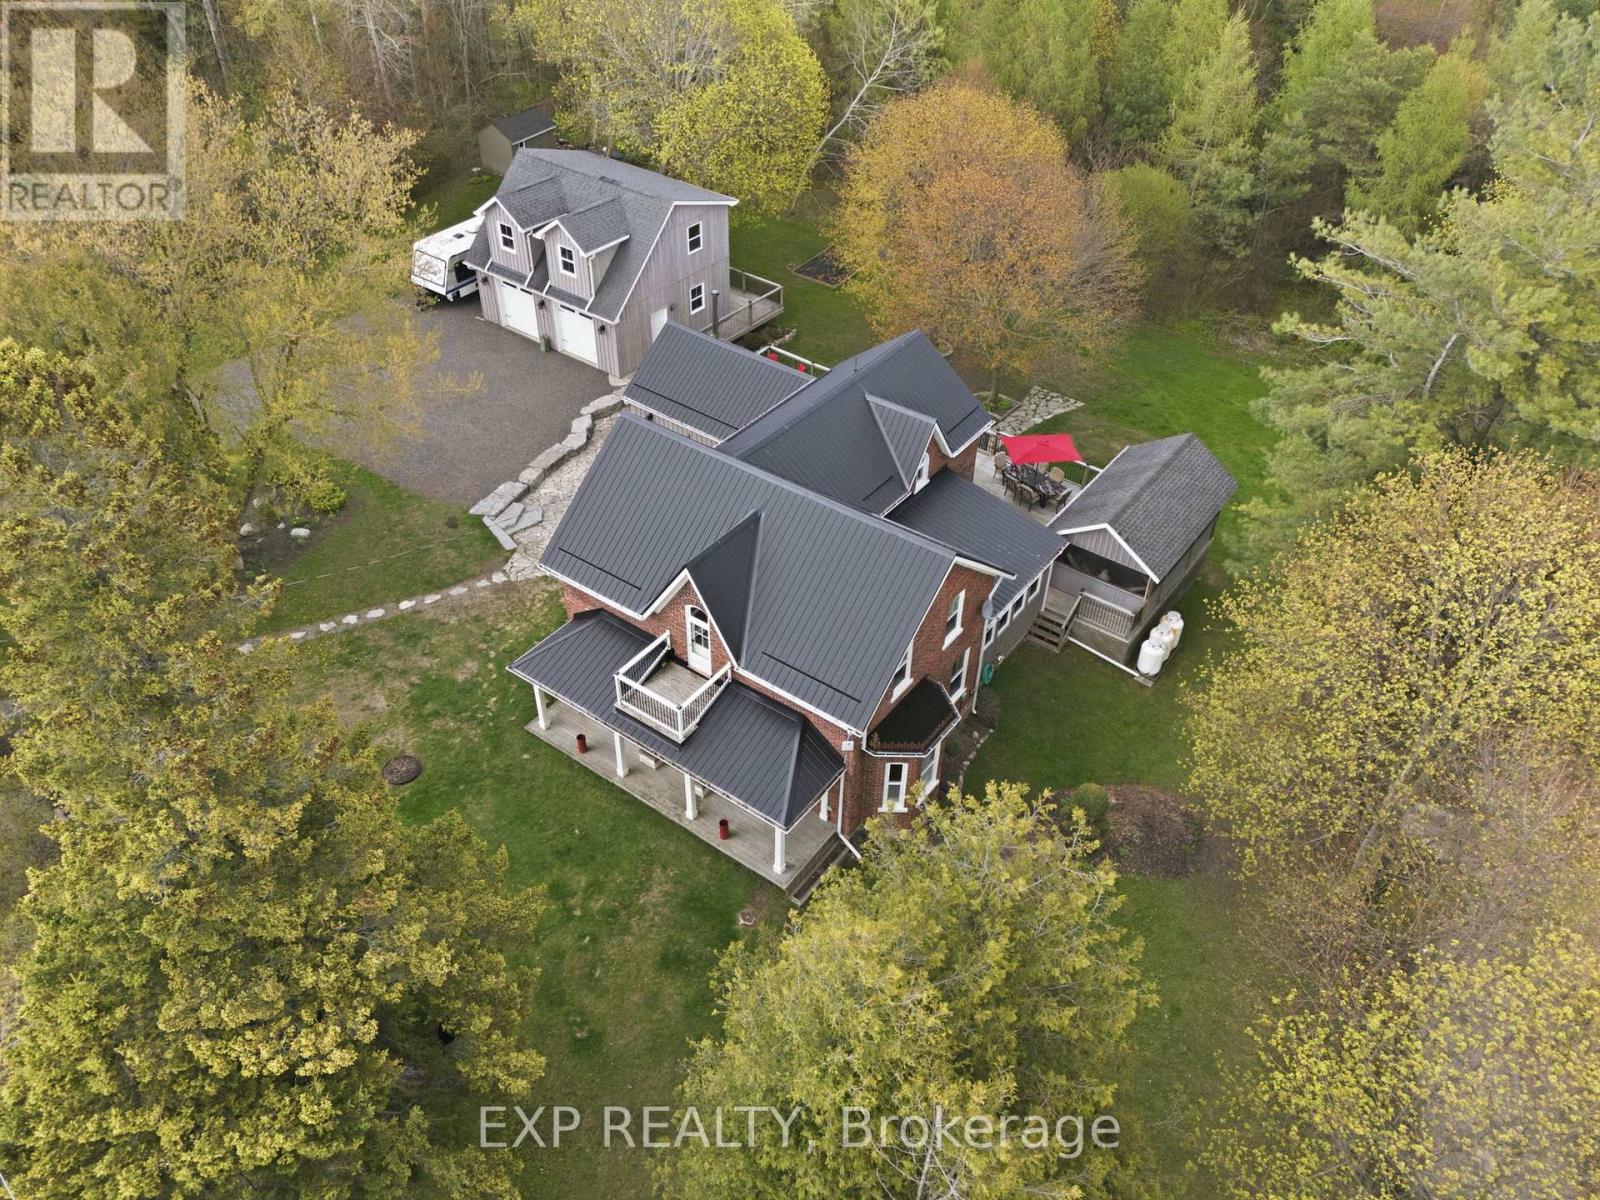
Welcome to this beautifully maintained 4 bedroom, 2.5 bath century home, originally built in 1885 and filled with timeless character and vintage charm. Set on a private, fully fenced lot, this property offers stunning landscaping, a large yard, detached garage, and a peaceful setting perfect for enjoying outdoor living. The large deck and screened-in gazebo create the ideal space for relaxing or entertaining throughout the seasons. Inside, you'll find stunning original floors throughout the kitchen and upper level, beautifully preserved vintage finishes, and warm inviting spaces full of personality. The family room features a cozy wood-burning stove, while the upgraded primary bathroom adds a modern touch. A rare opportunity to own a character-filled home where historic details and everyday comfort come together beautifully. (id:54827)
Exp Realty
251 High Shore Road
Marmora And Lake, Ontario
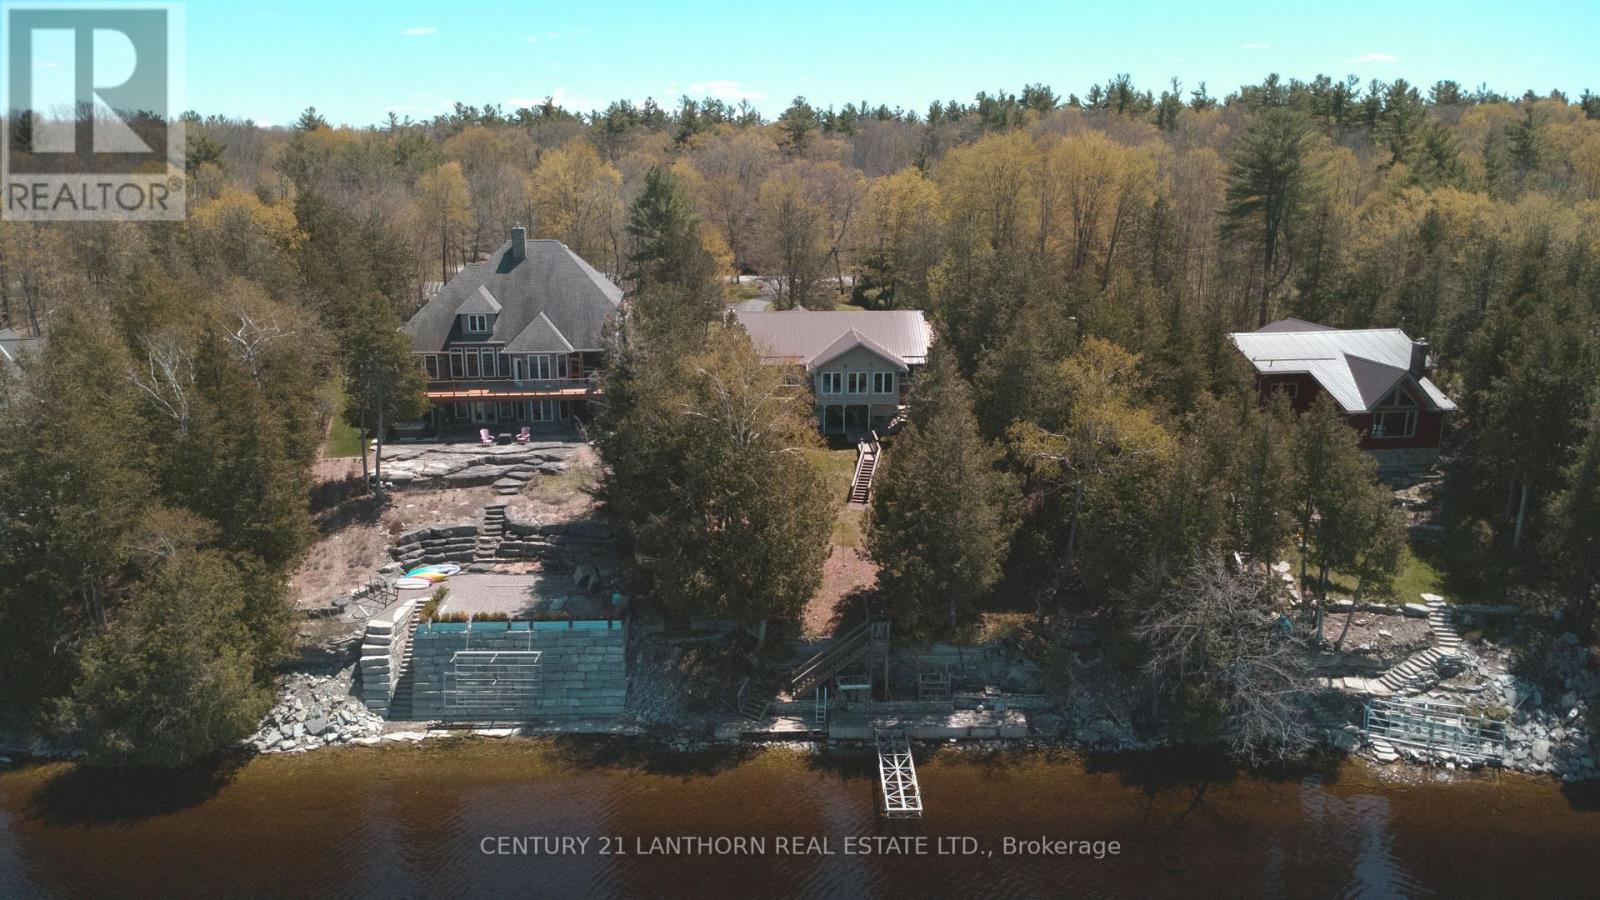
Wow! Take in the spectacular views from this beautifully maintained year-round home on sought-after Crowe Lake. Enjoy crystal-clear water, a clean hard shoreline, and waterside decking that creates the perfect setting to relax and soak in the scenery. A long paved driveway with ample parking leads to this spacious 3-bedroom, 2.5-bath bungalow, built in 2002. The main level offers over 1,500 sq. ft. of bright, comfortable living space, featuring a modern kitchen with granite countertops, a large centre island, and a sunny breakfast area. The living room showcases stunning lake views and provides access to both the lakeside deck and the inviting 4-season sunroom, ideal for enjoying breathtaking sunsets year-round. Two bedrooms, a full bath, and a convenient laundry room with a 2-piece bath complete the main floor. The fully finished lower level offers even more living space with a cozy rec room featuring a propane fireplace, a walkout to the backyard, a guest bedroom, a 3-piece bath, plus utility and storage rooms. Additional highlights include a propane Generac generator, propane furnace (approx. 6 years old), durable metal roof, and a detached double garage with hydro and workshop space. Enjoy exceptional boating and fishing on Crowe Lake, the Crowe River, and Beaver Creek, or spend afternoons at the lake's popular sandbar, a gathering spot for all ages. Conveniently located just off Hwy 7, only 5 minutes to Marmora for amenities, 40 minutes to Peterborough, and under 2 hours to Toronto. Summer is just around the corner, don't miss your chance to enjoy waterfront living at its finest! (id:54827)
Century 21 Lanthorn Real Estate Ltd.
101 Westview Drive
Kawartha Lakes, Ontario
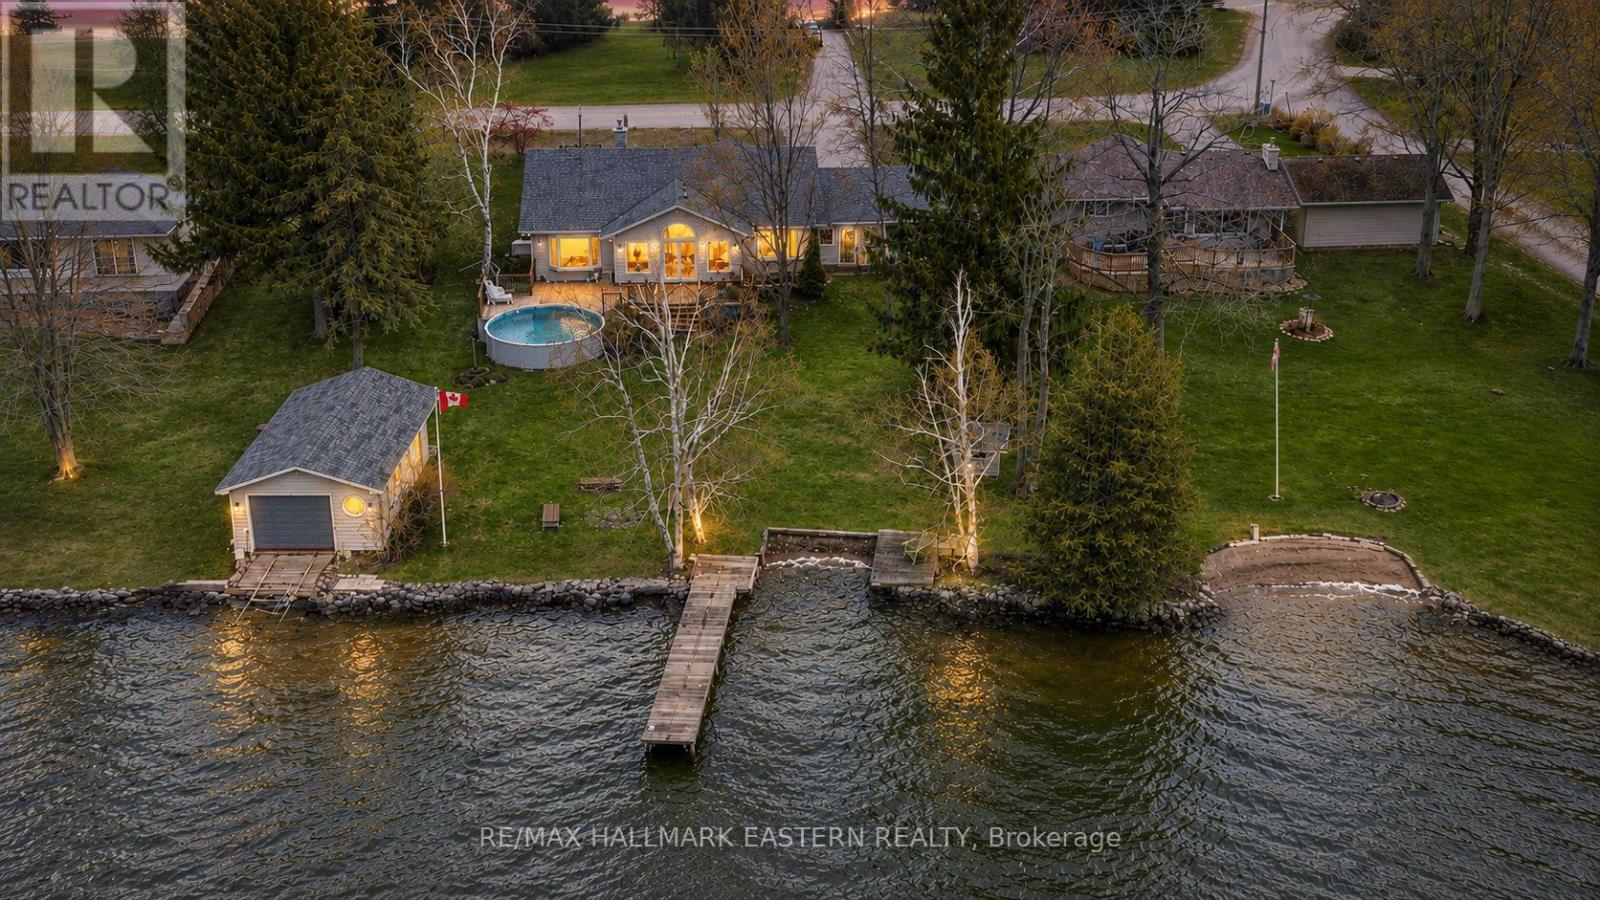
Experience the best of both worlds with year-round community living and the lifestyle of a classic Kawartha Lakes cottage retreat. Nestled in "The Glen" on Pigeon Lake, one of Peterborough County's most sought-after waterfront communities, this exceptional property offers peaceful lakeside living just 20 minutes from Peterborough, close to great schools, on a school bus route, and accessible by a paved year-round municipal road.Offered for the first time by the original owners, this cherished bungalow sits on 100 feet of waterfront with coveted western exposure, delivering breathtaking sunsets and panoramic views across beautiful Pigeon Lake, part of the Trent-Severn Waterway.Inside, the home is warm, inviting, and designed to embrace the lakefront setting. The spacious sunken family room features vaulted ceilings, floor-to-ceiling windows, a stunning fieldstone fireplace, and walkout access to the west-facing deck overlooking the water. A formal dining room with lake views, bright sunroom, skylit kitchen, and versatile 3+2 bedroom layout provide ample space for family and guests. The oversized primary suite includes a private sitting area overlooking the lake - the perfect place to unwind.Outside, enjoy every season from your own private waterfront oasis. Spend summers boating, swimming, water skiing, birdwatching, fishing, and entertaining, while winters invite skating, pond hockey, snowshoeing, and cross-country skiing right outside your door. Additional features include a private beach area, dry boathouse with marine railway, 30-foot dock, above-ground pool, expansive lakeside deck, double-car garage with pull-through access, paved driveway, new roof (2023), furnace (2025), and Generac generator.Don't miss this rare opportunity to own in one of the Kawarthas' most desirable waterfront communities. 101 Westview Drive is more than a home - it's a lifestyle. Smoke/pet free home. (id:54827)
RE/MAX Hallmark Eastern Realty
42 Drummond Street
Port Hope, Ontario
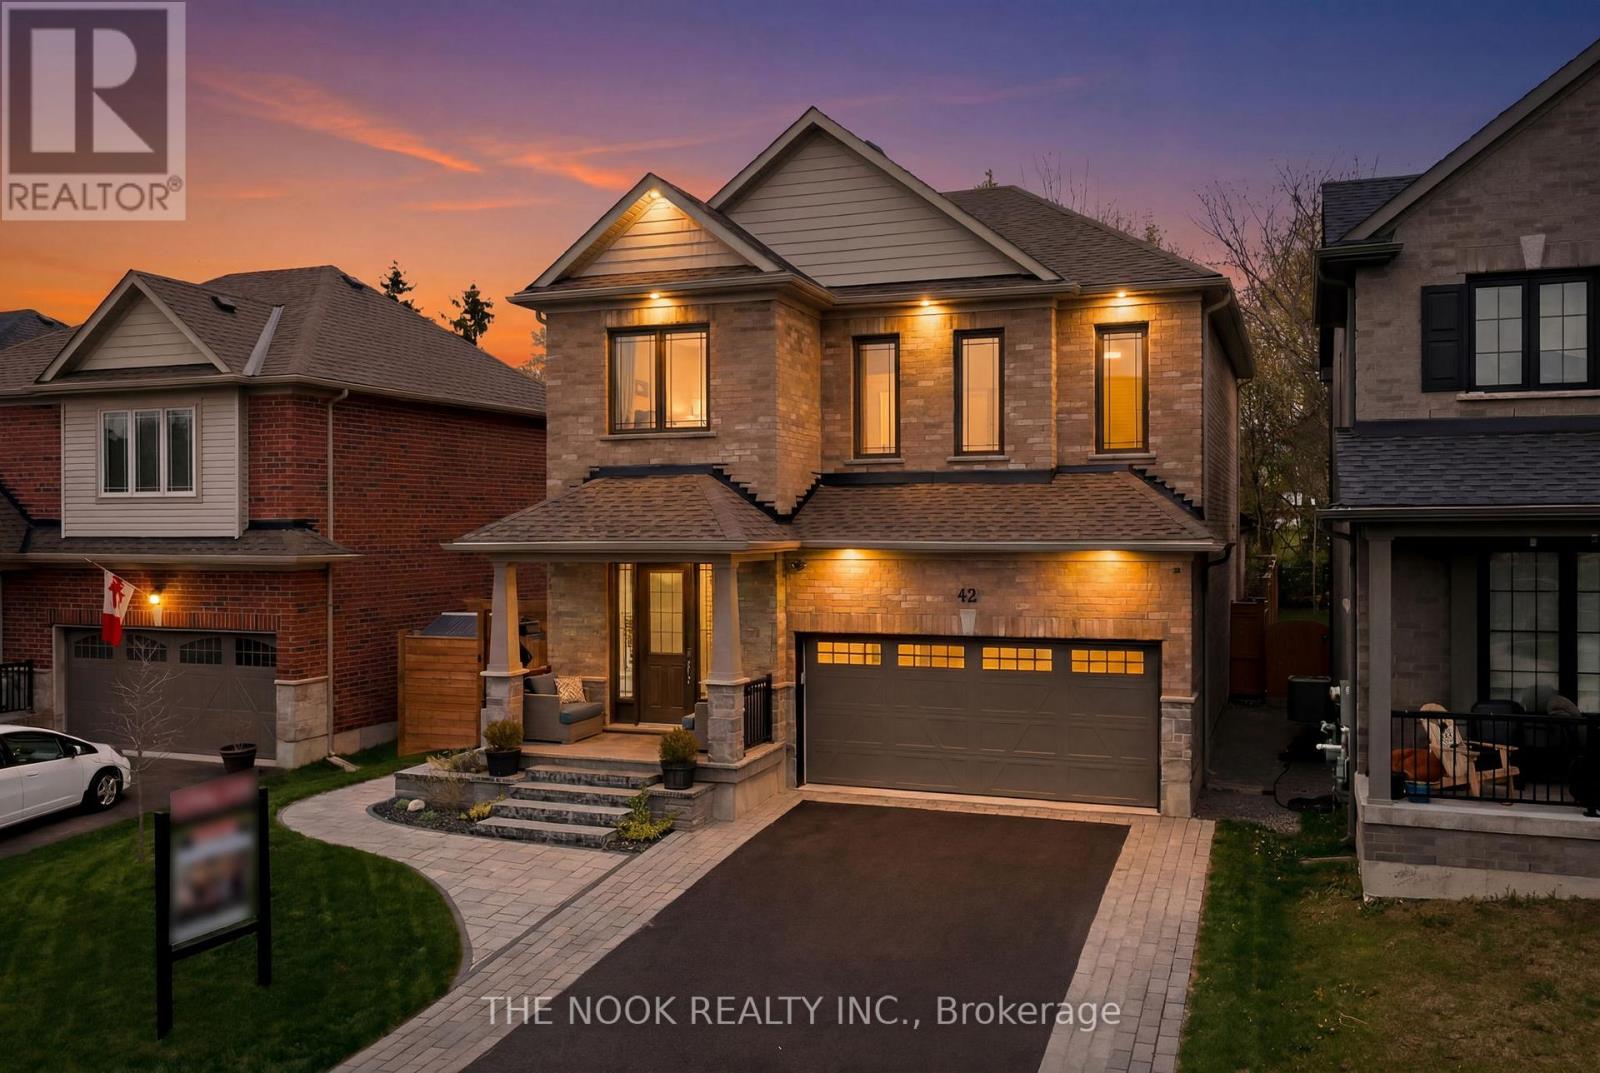
Calling all pool lovers! Welcome to this stunning luxury Mason-built Glenway model, built in 2021 & thoughtfully upgraded from top to bottom, offering the perfect blend of luxury & functionality. Situated on a premium lot with extended side yard, curb appeal is undeniable with extensive professional landscaping, widened driveway, stone accents, exterior pot lights, & a beautifully landscaped side yard leading to a breathtaking backyard oasis. Inside, the thoughtful open concept layout features 9 ft ceilings & an extensively upgraded kitchen with granite countertops, large centre island with bar area & prep sink that seamlessly flow into the surrounding living & dining areas. Just off the main living space, enjoy a professionally built timber-frame sunroom featuring soaring cathedral ceilings, custom stone wall fireplace, & infrared sauna, creating the ultimate retreat right at home. Continue to be impressed with an expansive bonus upper family room, convenient second floor laundry, & 3 well-appointed bedrooms. The spacious primary bedroom features a large walk-in closet & spa-inspired ensuite complete with granite counters, double sinks, soaker tub, & upgraded glass shower. The finished basement offers a warm & inviting extension to the home complete with a rec room, additional legal bedroom, & bonus 4th bathroom, perfect for guests or extended family. Outside, the backyard continues to impress with extensive landscaping, a fibreglass inground cocktail pool complete with sundeck, underwater lighting, & waterfall feature, along with a 6-person hot tub with direct access to the sunroom, creating the ultimate indoor-outdoor retreat. Additional upgrades include Blink doorbell cameras, smart lock, smart thermostat, smart light switches throughout, EV charger rough-in, garage door opener, retractable power washer & garden hose, & smart sprinkler system for the lawn. Completely turnkey this exceptional home truly checks all the boxes for luxury family living! (id:54827)
The Nook Realty Inc.
135 Fire 10e Route
North Kawartha, Ontario
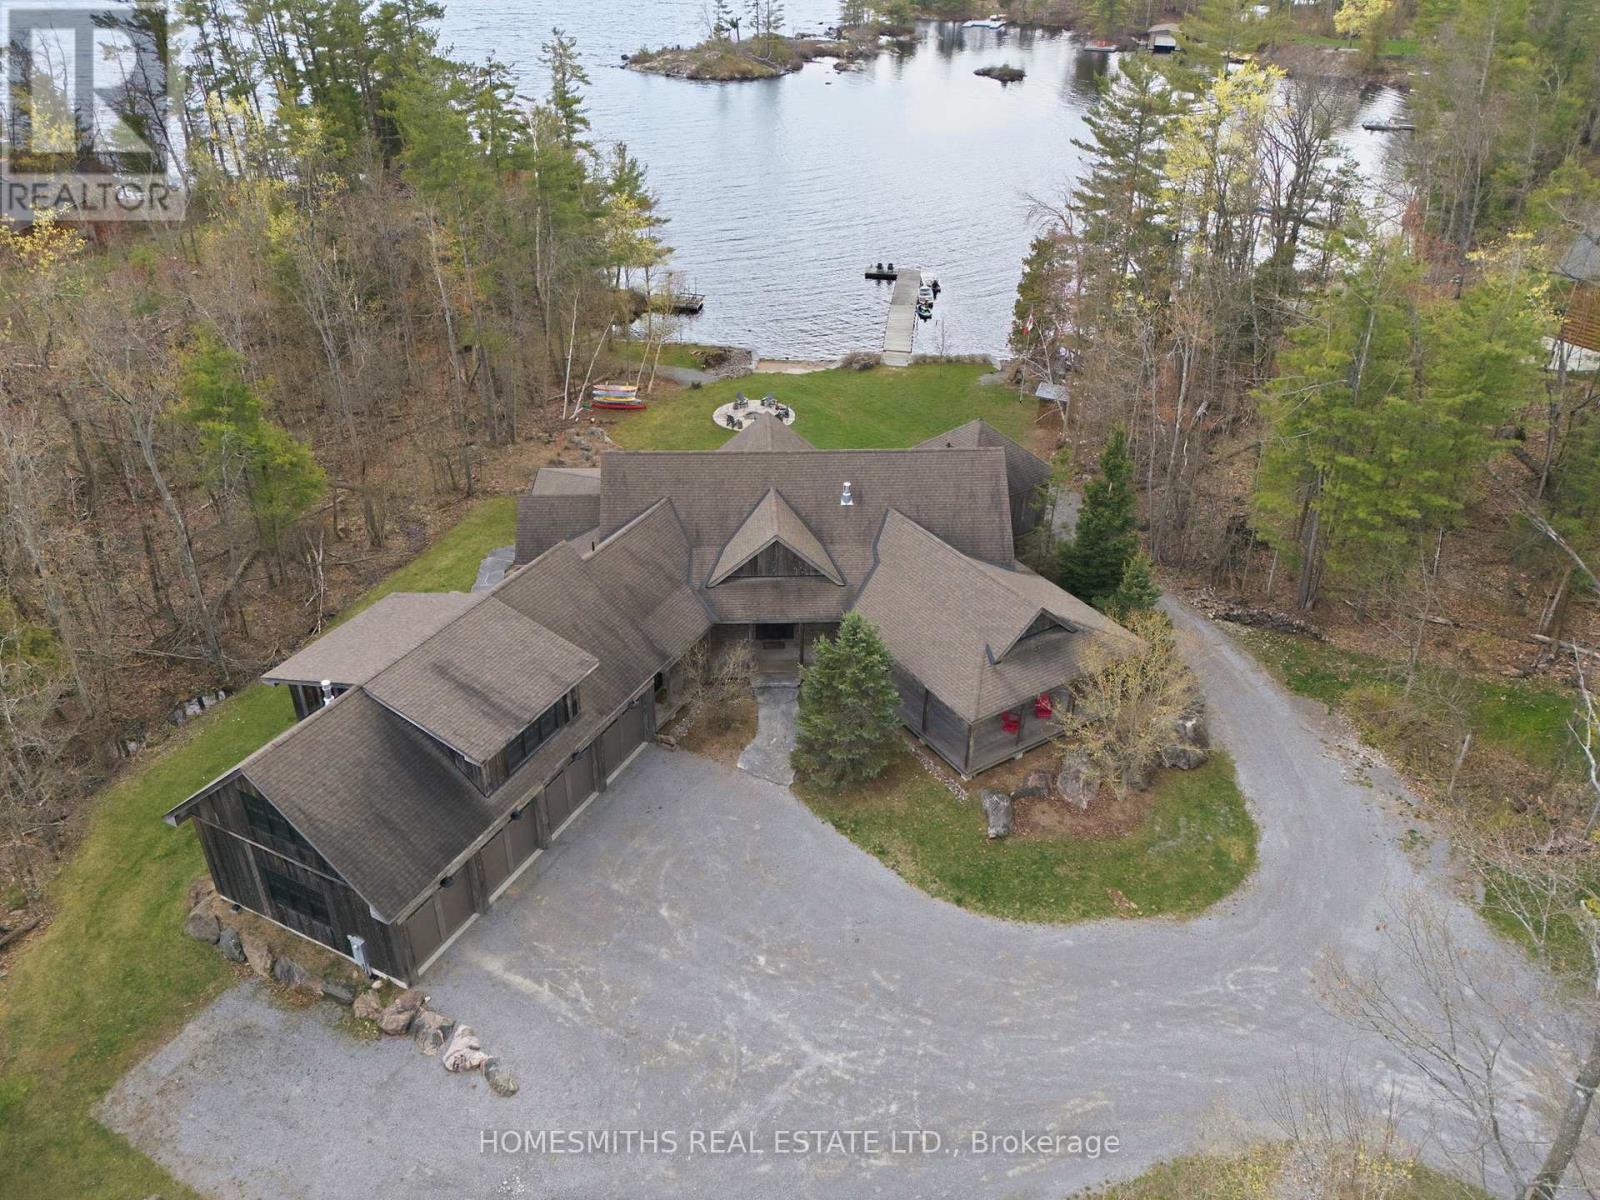
An extraordinary family compound on iconic Stony Lake, one of the most sought-after lakes in the Kawarthas. This one-of-a-kind waterfront estate is a masterful blend of rustic elegance and timeless architectural design, crafted with reclaimed barn wood, hand-hewn timbers, and buff stone that seamlessly integrate into the natural landscape as though they had risen organically from the Canadian Shield itself. Privately set on 4.57 acres with 240 feet of pristine waterfront in a sheltered bay, the property offers breathtaking panoramic views across Stony Lake, exceptional swimming, & an unmatched sense of tranquillity. Expansive open lawns, mature trees, & natural woodland create the ultimate setting for family gatherings, entertaining, & lakeside living. A classic covered porch welcomes you into an impressive open foyer highlighted by a dramatic stone staircase overlooking the great room. Soaring cathedral ceilings w/ feature hammer-truss beams, a magnificent stone fireplace, & walls of glass frame spectacular lake views while walkouts lead to large entertaining decks overlooking the waterfront. The beautifully appointed chef's kitchen features quartz countertops, premium finishes, & an inviting dining area w/ walkouts to both a covered lakeside porch with exterior stone fireplace & a screened Muskoka rm designed for effortless outdoor dining & entertaining. The main floor primary retreat captures bold lake views & offers a luxurious 5-pc ensuite with soaker tub & an oversized w/i closet. Above, the loft level provides the ideal gathering space for younger family members with a spacious family room & additional sleeping quarters. The fully finished lower level has heated floors and is designed for entertaining & extended family stays, complete with a large recreation room, TV lounge, second stone f/p, walkout to a covered patio, 3 additional bedrooms, & a 4-piece bath for overnight guests. Oversized 4 car garage ideal for boat & cottage toy storage. See Virtual Tour (id:54827)
Homesmiths Real Estate Ltd.
33225 Highway 62 N
Hastings Highlands, Ontario
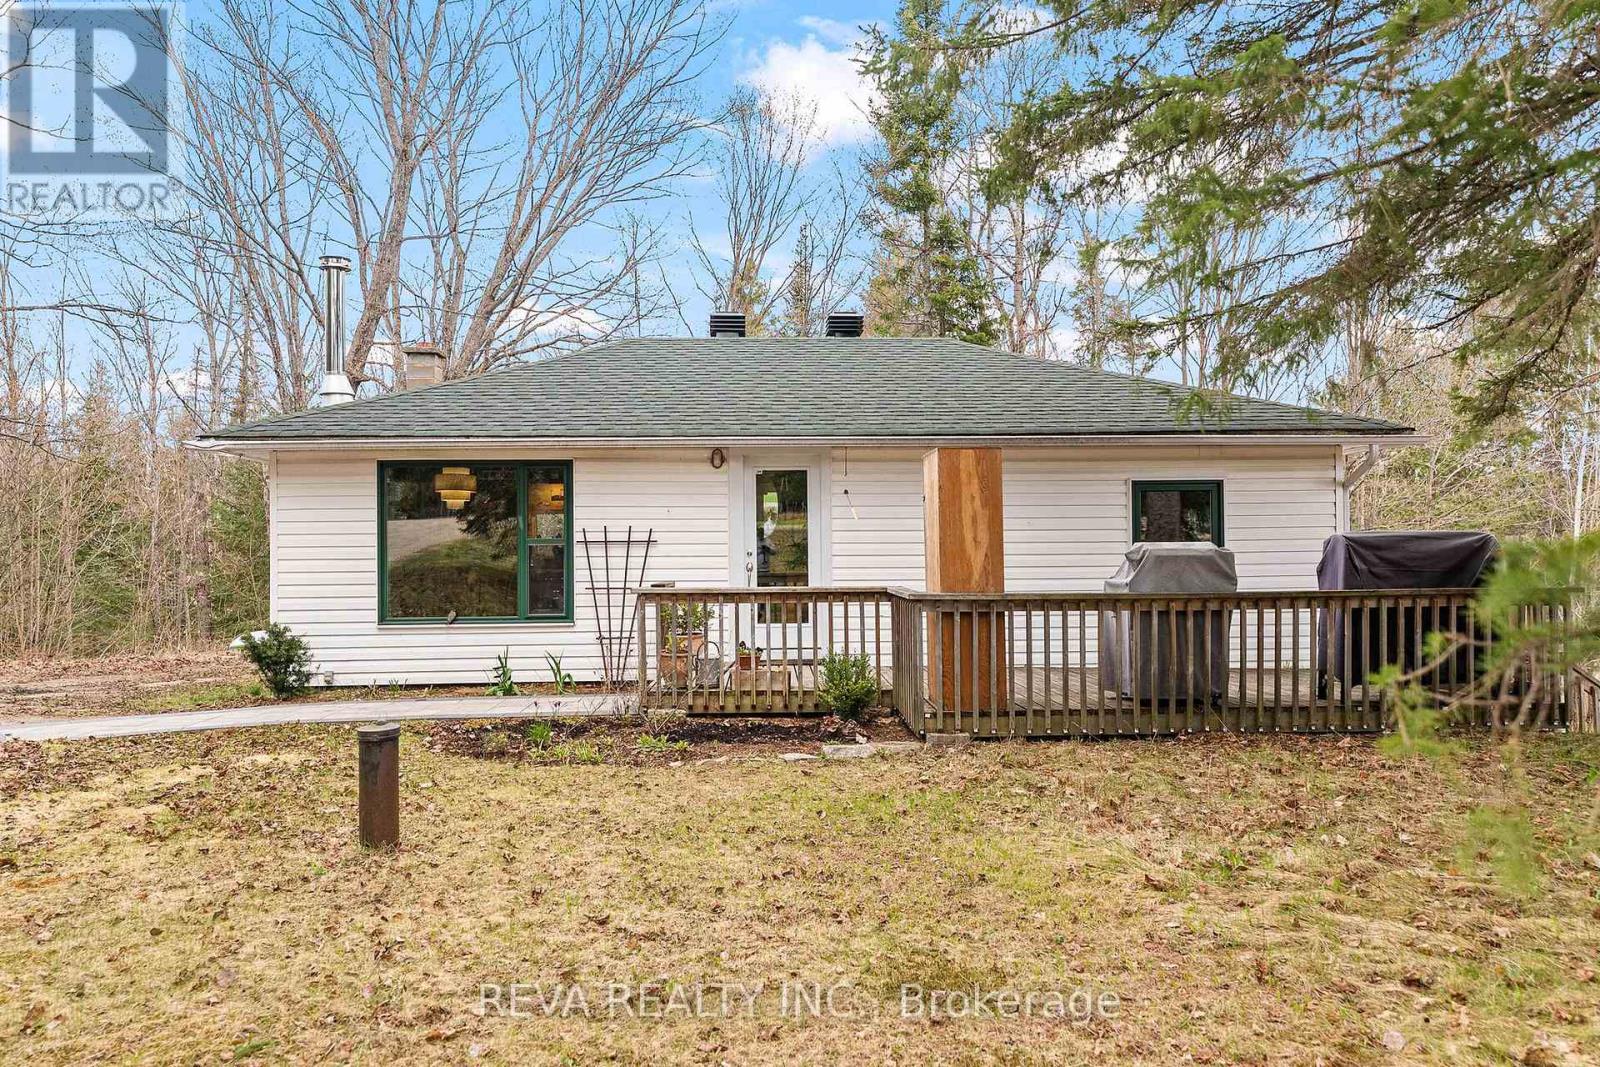
Sustainable Living in Maynooth - Tucked away on well treed, landscaped lot at the edge of Maynooth, this bright and welcoming 3 bedroom home is a blend of tranquility and comfort. In 2022, the home was thoughtfully reimagined with sustainability at its core. A General Electric split-type heat pump handles year-round comfort with smart thermostat precision, while the Pacific Energy Vista LE wood stove brings warmth and ambiance. Triple-pane windows framethe views of nature, and a steel clear-glass front door brings natural light. Marmoleum in the kitchen and cork in the bathroom offer a natural, comfortable flooring throughout. More upgrades include a new roof, well pump, septic risers, 200-amp electrical panel, LED lighting, and a Bosch high-efficiency dishwasher, washer, and condenser dryer ensure the home is as practical as it is beautiful. Downstairs, the unfinished basement is a blank slate ready for your vision, with a walkout to a private back deck where a hammock awaits beneath the trees. Beyond the property, you'll find public beaches, Crown land and the town of Bancroft just minutes away. Reliable electricity and high-speed internet are in place and all that is missing is you! Don't miss the open house Saturday May 16 from 9:00 - noon. (id:54827)
Reva Realty Inc.
868 Mcmurdo Drive
Cobourg, Ontario
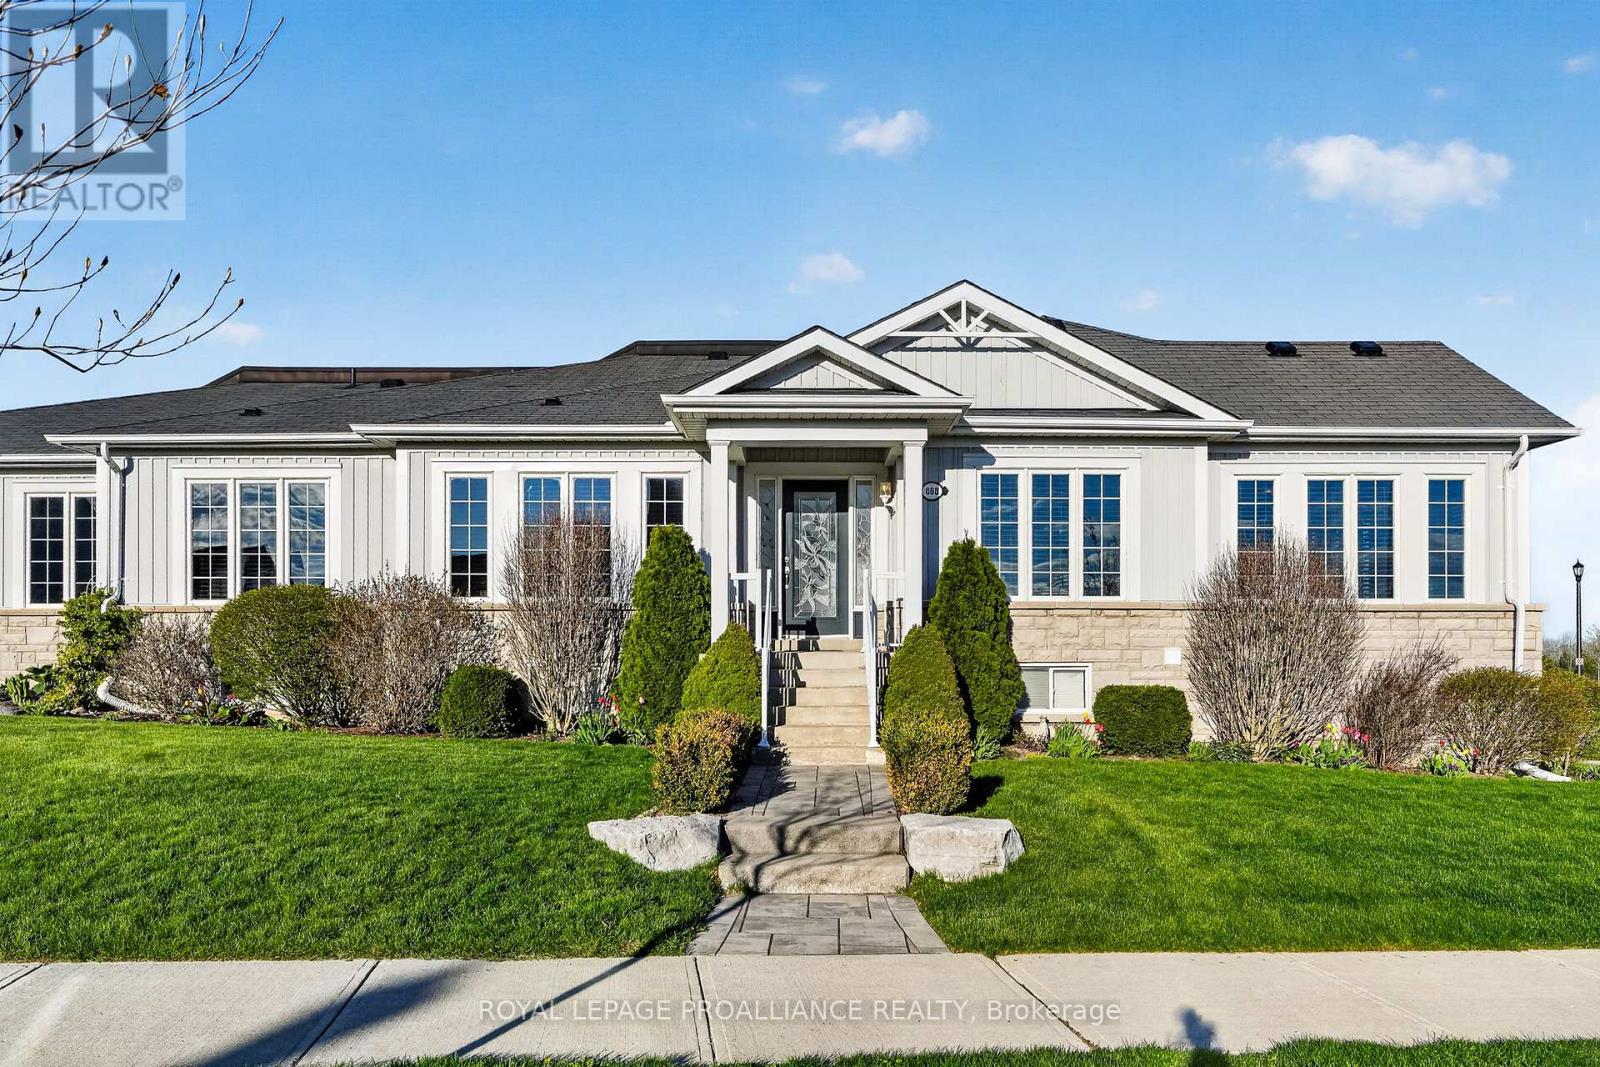
Welcome to 868 McMurdo Drive in Cobourg's West Park Village, a bright and beautifully maintained bungalow townhouse set on a corner lot overlooking McMurdo Park. Built in 2014 and designed for easy living, this home offers sun-filled spaces, thoughtful design, and the warmth of a truly wonderful neighbourhood. A covered front porch welcomes you inside to a spacious entryway with a double-door closet, leading into the open-concept living and dining areas where large windows flood the home with natural light. Hardwood floors and tile run throughout the main level, while the kitchen's timeless white cabinetry keeps the space feeling fresh and airy. The layout is both practical and comfortable, with a convenient mudroom/laundry area connecting the kitchen to the double-car garage. Two bright bedrooms and two bathrooms are located on the main floor, including a spacious primary retreat with large south- and west-facing windows, a walk-in closet, and a 4-piece ensuite complete with a soaker tub and separate shower. Downstairs, the partially finished basement adds even more flexibility with a 2-piece bathroom already in place, along with plenty of room to expand your living space as well as provide additional storage. Outside, the patio and beautifully maintained gardens create a lovely setting to relax or entertain while enjoying the park views. With lovely neighbours and a location close to shopping, schools, and everyday amenities, this is an easy place to feel at home. (id:54827)
Royal LePage Proalliance Realty
55 Fire Route 209
Trent Lakes, Ontario
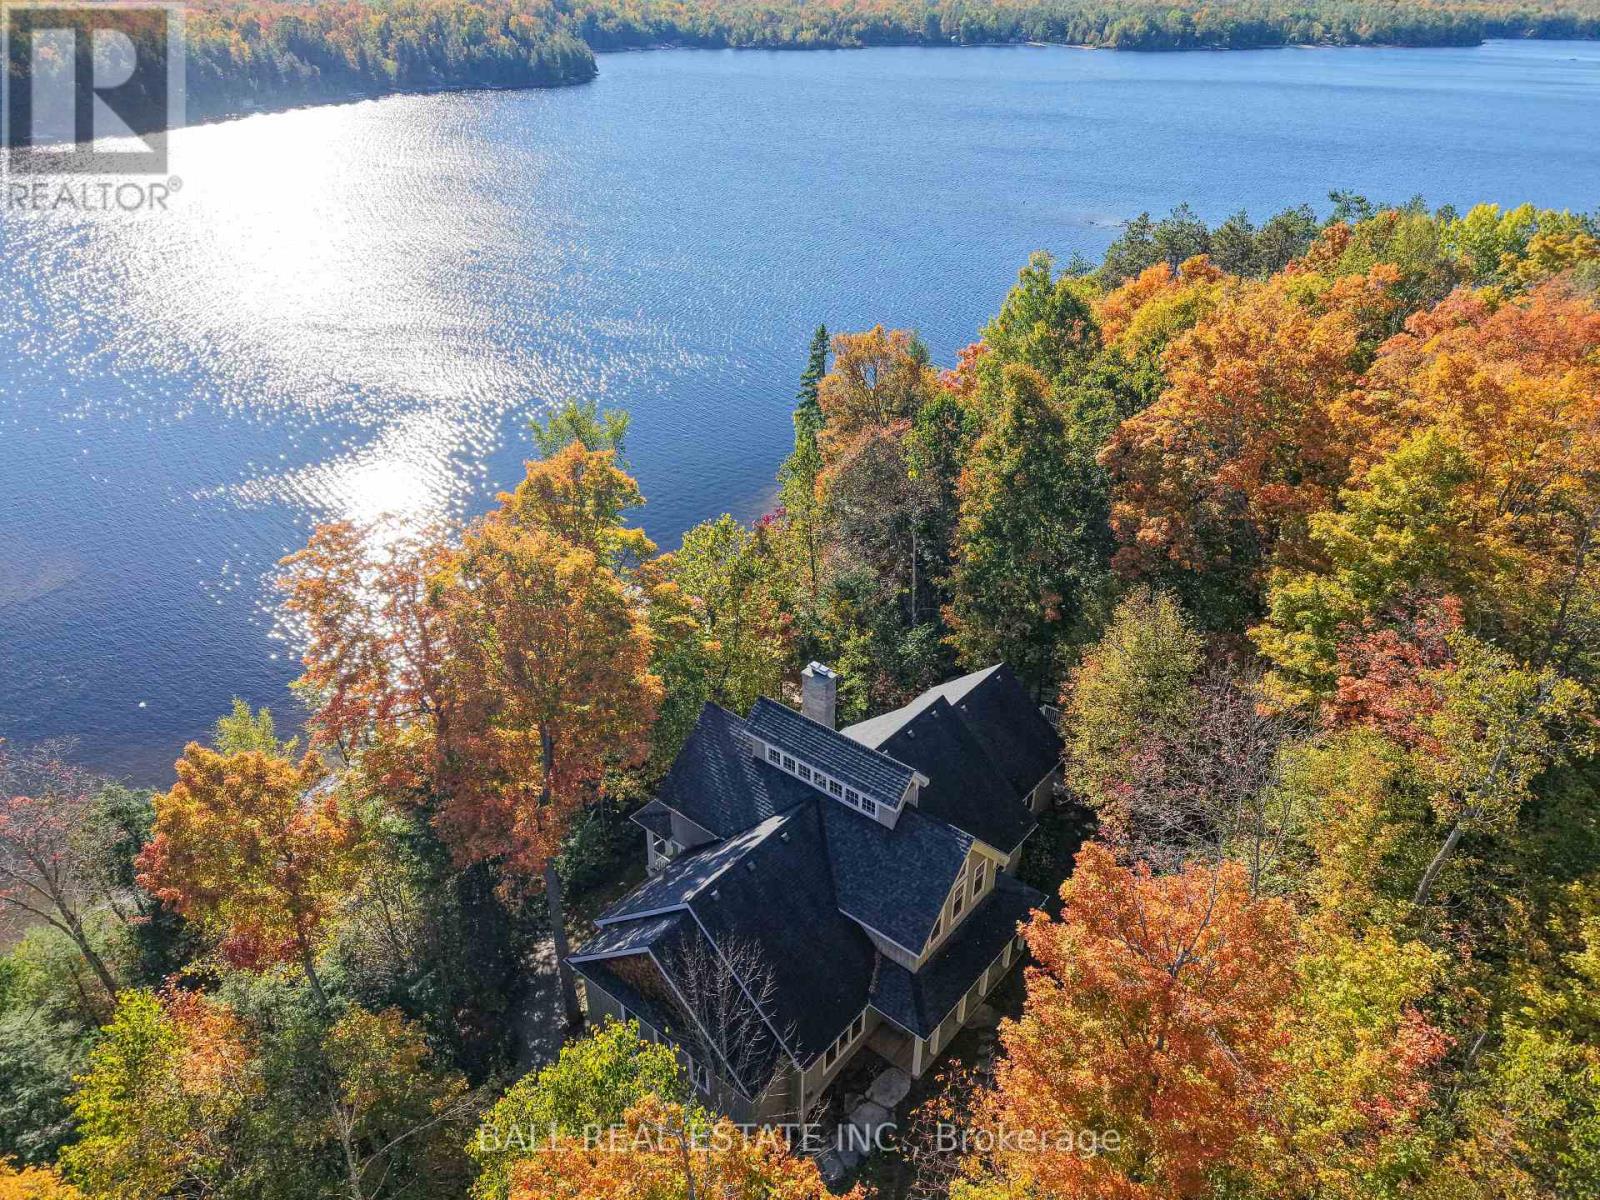
This lake house, with 1.47 acres on Catchacoma Lake, southwest exposure and 275' frontage on crystal clear waterfront, provides privacy with excellent swimming, boating, fishing, panoramic views, sunsets and direct boating access to the 7 lake system. Step inside to a light-filled open concept great room featuring cathedral ceilings capped with a custom clerestory running the width of the cottage. A two-sided, full-height stone fireplace (with heat-a-lator system) separate the living and dining rooms and french doors lead to a covered balcony overlooking the water. The large kitchen blends elegance and functionality with quartz countertops, custom cabinetry, and a large island with bar, ideal for entertaining. Double doors from the large dining area (117" ceiling) open onto a covered, Phantom screened-in porch and a large 'al fresco' dining deck. The Media room, off the kitchen, can also act as a fourth bedroom. Two large main floor bedrooms each feature their own 2 piece bath, individually controlled propane stoves and share a Jack n' Jill shower room. Upstairs, the primary suite overlooks the great room, with a 3 piece bath (large custom multiple-head shower). Downstairs features a built-in, oversized two car garage with access to the motorized dumbwaiter to transport groceries, firewood, etc. up to the kitchen! The Billiard room with 10' ceilings (124"), a fireplace (with heat-a-lator system) and walkout, an office (or 5th bedroom) and wine cellar, a laundry/utility room complete with on-demand water heater, complete the floor. There's also a rough-in for a 5th bathroom. Outdoors, follow the gentle path to your waterside fire pit, private dock and deck with cabana. Peaceful, private with year-around accessibility... an unforgettable memory maker! (id:54827)
Ball Real Estate Inc.
