
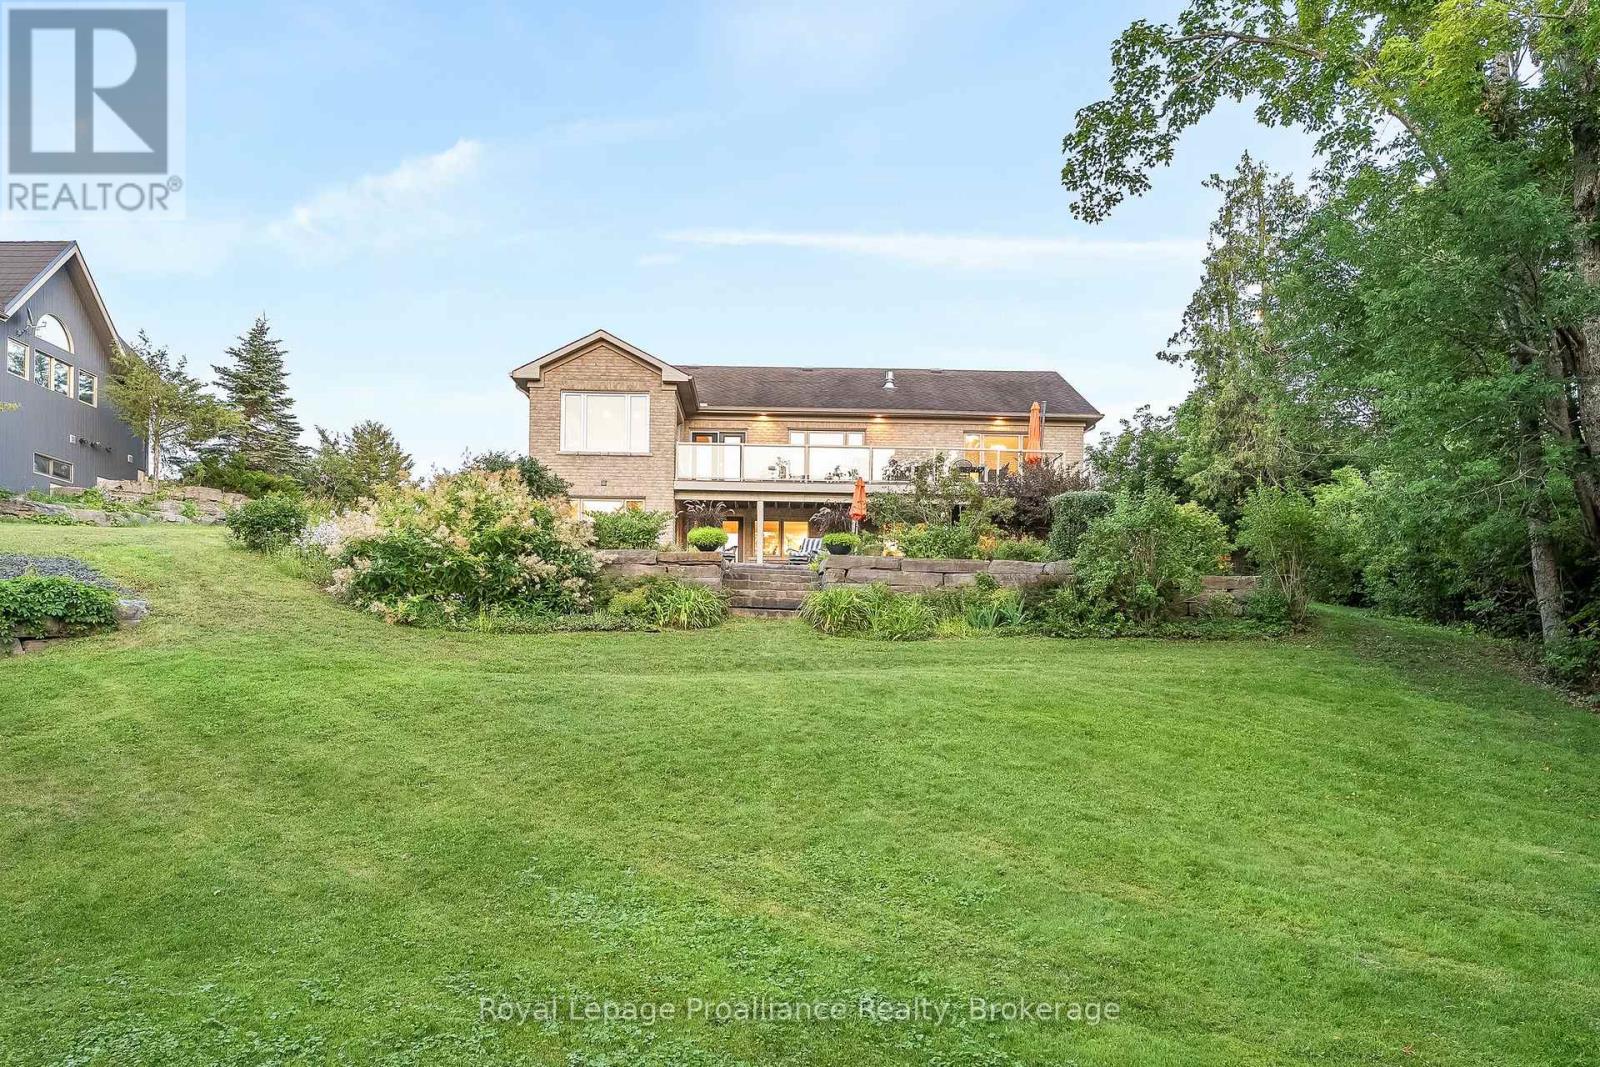
7650e County Rd 50
Trent Hills, Ontario
Some homes quietly invite you to slow down, breathe a little deeper, and imagine a different pace of life. Set along the Trent-Severn Waterway near Healey Falls, this exceptional waterfront bungalow with over 3600 sq/ft of living space offers breathtaking lake views, 23 km of lock-free boating, and a lifestyle that's becoming increasingly rare. Designed for effortless main-floor living, the home blends comfort and sophistication beneath soaring vaulted ceilings, where expansive windows make the ever-changing waterfront part of everyday life. Whether you're preparing dinner in the chef-inspired kitchen with stone countertops and a walk-in pantry, enjoying your morning coffee, or relaxing beside the fireplace, the view is never far from sight. The adjoining dining and living spaces flow naturally onto the elevated balcony, where panoramic views become the backdrop for peaceful mornings and unforgettable summer evenings. The private primary suite offers a walk-in closet and luxurious five-piece ensuite, while a separate laundry room adds everyday convenience. The fully finished walkout lower level was designed with family in mind, featuring three generous bedrooms, a full bathroom, welcoming living spaces, and abundant storage-perfect for hosting children, grandchildren, and friends in comfort. Outside, professionally landscaped grounds terrace gracefully to the shoreline and your private dock. Spend the day exploring the Trent-Severn, cast a line from the dock, or simply settle beneath the trees as the sun reflects across the water. This is the kind of waterfront that quietly becomes the backdrop to life's most cherished memories. Complete with an attached two-car garage and presented in truly move-in ready condition, this remarkable property is equally suited as a luxurious year-round residence or an exceptional waterfront retreat. More than a home, it's an invitation to live differently. (id:54827)
Royal LePage Proalliance Realty
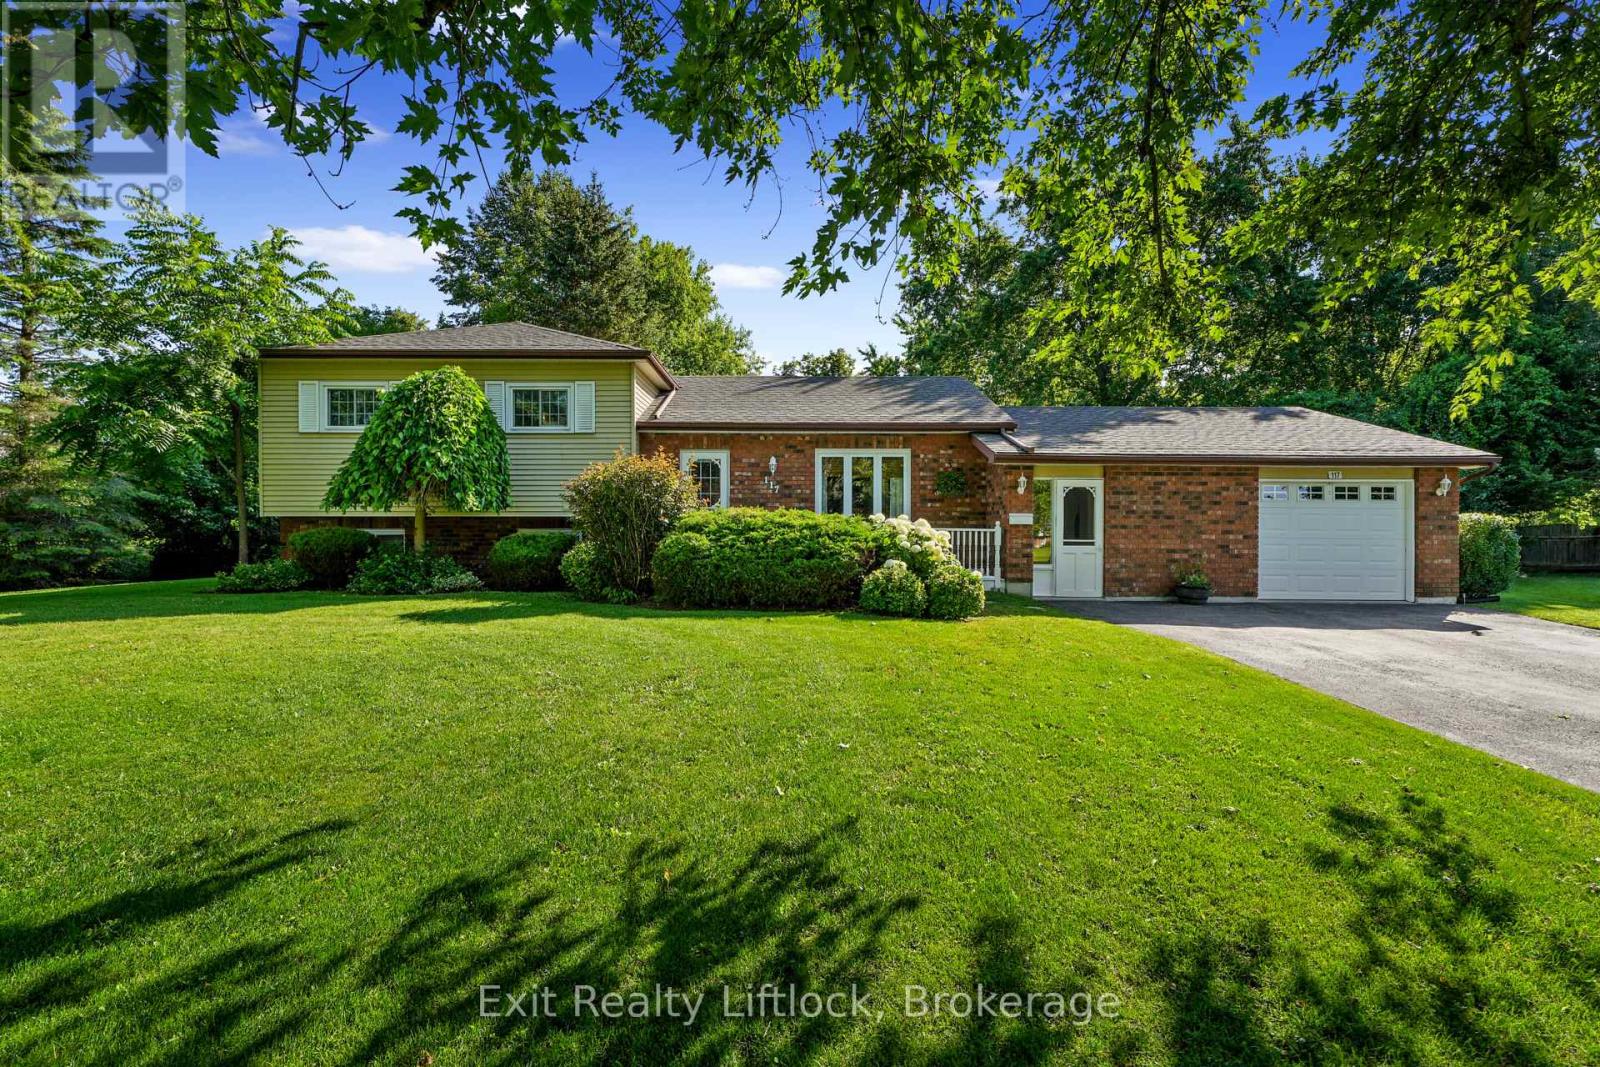
117 Pinecrest Avenue
Otonabee-South Monaghan, Ontario
Enjoy the best of both worlds with this inviting side-split, tucked away on an exceptionally private lot on the edge of the charming Village of Keene, just 10 minutes from Peterborough and within walking distance of village amenities.The large eat-in kitchen walks out to a gorgeous, fully fenced backyard oasis featuring an above-ground pool-perfect for entertaining, relaxing and pets. Inside, the formal dining room features hardwood flooring, while the spacious mudroom adds incredible functionality with laundry and a convenient 2-piece bath.The primary bedroom is privately situated on the lower level, creating a quiet retreat. Upstairs, three additional bedrooms feature hardwood flooring and share a spacious 5-piece tiled bathroom.With four bedrooms, ample parking, fantastic outdoor space and a desirable location, this is a wonderful place to call home. (id:54827)
Exit Realty Liftlock
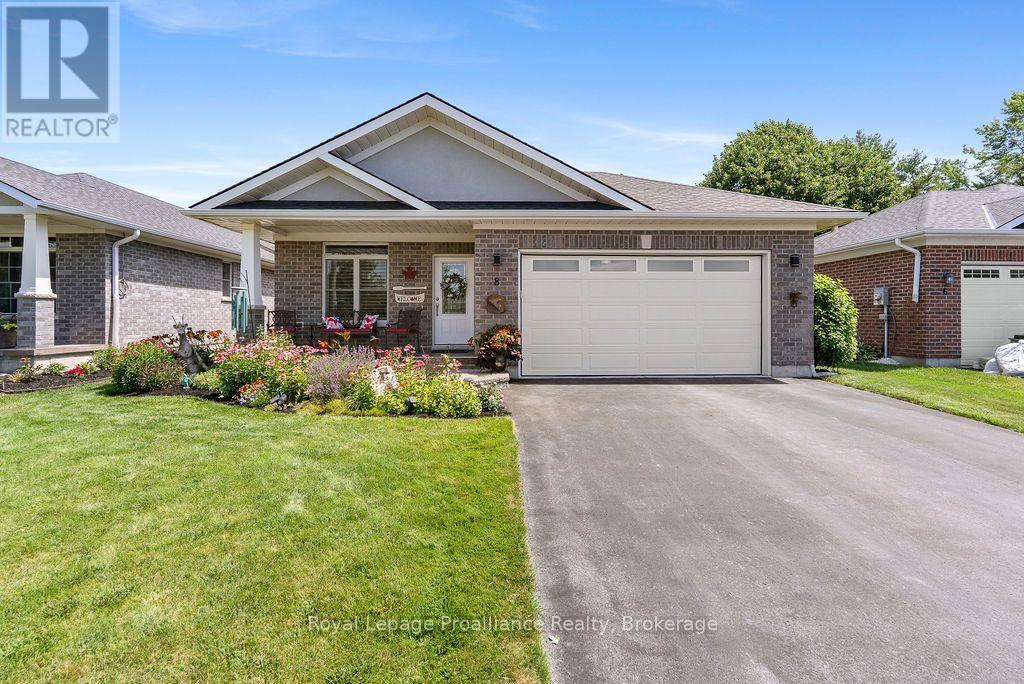
8 Berwick Street
Stirling-Rawdon, Ontario
Quality, comfort, and low-maintenance living come together beautifully in this meticulously maintained bungalow located in one of Stirling's most sought-after neighbourhoods. Thoughtfully upgraded throughout, this home showcases a true pride of ownership. Step inside to an inviting open-concept layout where the stunning kitchen serves as the heart of the home. Featuring premium Dekton countertops, a large island, abundant cabinetry with custom roll-out storage solutions, and appliances less than two years old, this space was designed for both everyday living and entertaining. The kitchen flows seamlessly into the bright living room highlighted by pot lighting and an elegant tile-accented gas fireplace. Electric blinds on the rear patio door add a touch of modern convenience. The main level offers two bedrooms, including a spacious primary retreat complete with a walk-through closet and private 3-piece ensuite. A second bedroom, 4-piece bathroom, and a beautifully customized laundry room with extensive built-in cabinetry and direct access to the attached double-car garage complete the main floor. Downstairs, the fully finished lower level provides exceptional additional living space with a large recreation room perfect for family gatherings, movie nights, or a home gym. A generous third bedroom, stunning 3-piece bathroom with glass shower, thoughtfully designed closet lighting, and a substantial storage room make this level as functional as it is attractive. Outside, the attention to detail continues. The professionally maintained grounds feature mature gardens, a lush lawn supported by an in-ground sprinkler system, and an attractive interlock landing leading from the driveway to the covered front veranda finished with porcelain tile. The backyard is designed for relaxation and easy enjoyment with a durable composite deck and a full-width electric awning creating the perfect outdoor living space. A storage shed provides added convenience for tools and seasonal items (id:54827)
Royal LePage Proalliance Realty
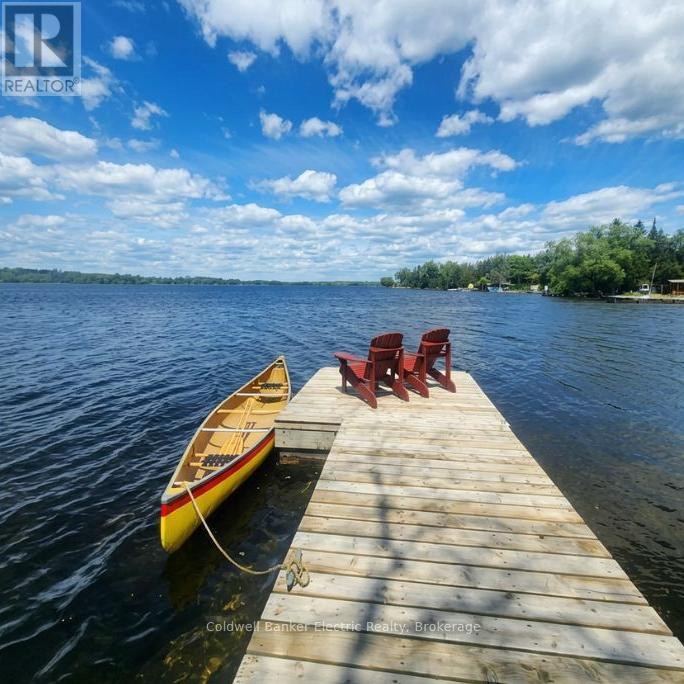
1647 Stenner Road
Douro-Dummer, Ontario
**NEW PRICE - AN EXCITING OPPORTUNITY TO MAKE KAWARTHA LIVING YOURS!**Embrace the relaxed pace and natural beauty of Kawartha living with this inviting property, perfectly suited for those looking to enjoy more space, fresh air, and the lifestyle that draws so many to the region. Whether you're seeking a year-round home, a weekend escape, or an investment opportunity, this property offers the chance to make the Kawarthas part of your everyday life. Enjoy the appeal of waterfront living in an established community where natural beauty meets the welcoming feel of a neighbourhood. The waterfront setting offers the opportunity to enjoy the lake without the extensive upkeep often associated with larger waterfront properties. A more manageable shoreline means less time maintaining and more time enjoying the water-whether launching a kayak, taking a refreshing swim, relaxing by the shore, or simply watching the seasons unfold. Inside, enjoy the character and ambiance of a wood-burning fireplace, with an opportunity for the new owner to complete the required work and obtain WETT certification before bringing it into use. The Kawarthas offer an exceptional four-season lifestyle, with opportunities for boating, fishing, hiking, cycling, snowmobiling, and exploring the area's many lakes, trails, and natural attractions. Spend summer days on the water, take in colourful fall landscapes, embrace winter adventures, and enjoy the peaceful renewal of spring, all while being close to local amenities and charming communities. With an improved price adding even greater appeal, this property presents an opportunity to enjoy the waterfront lifestyle, outdoor recreation, and relaxed pace that make the Kawarthas such a desirable place to call home. (id:54827)
Coldwell Banker Electric Realty
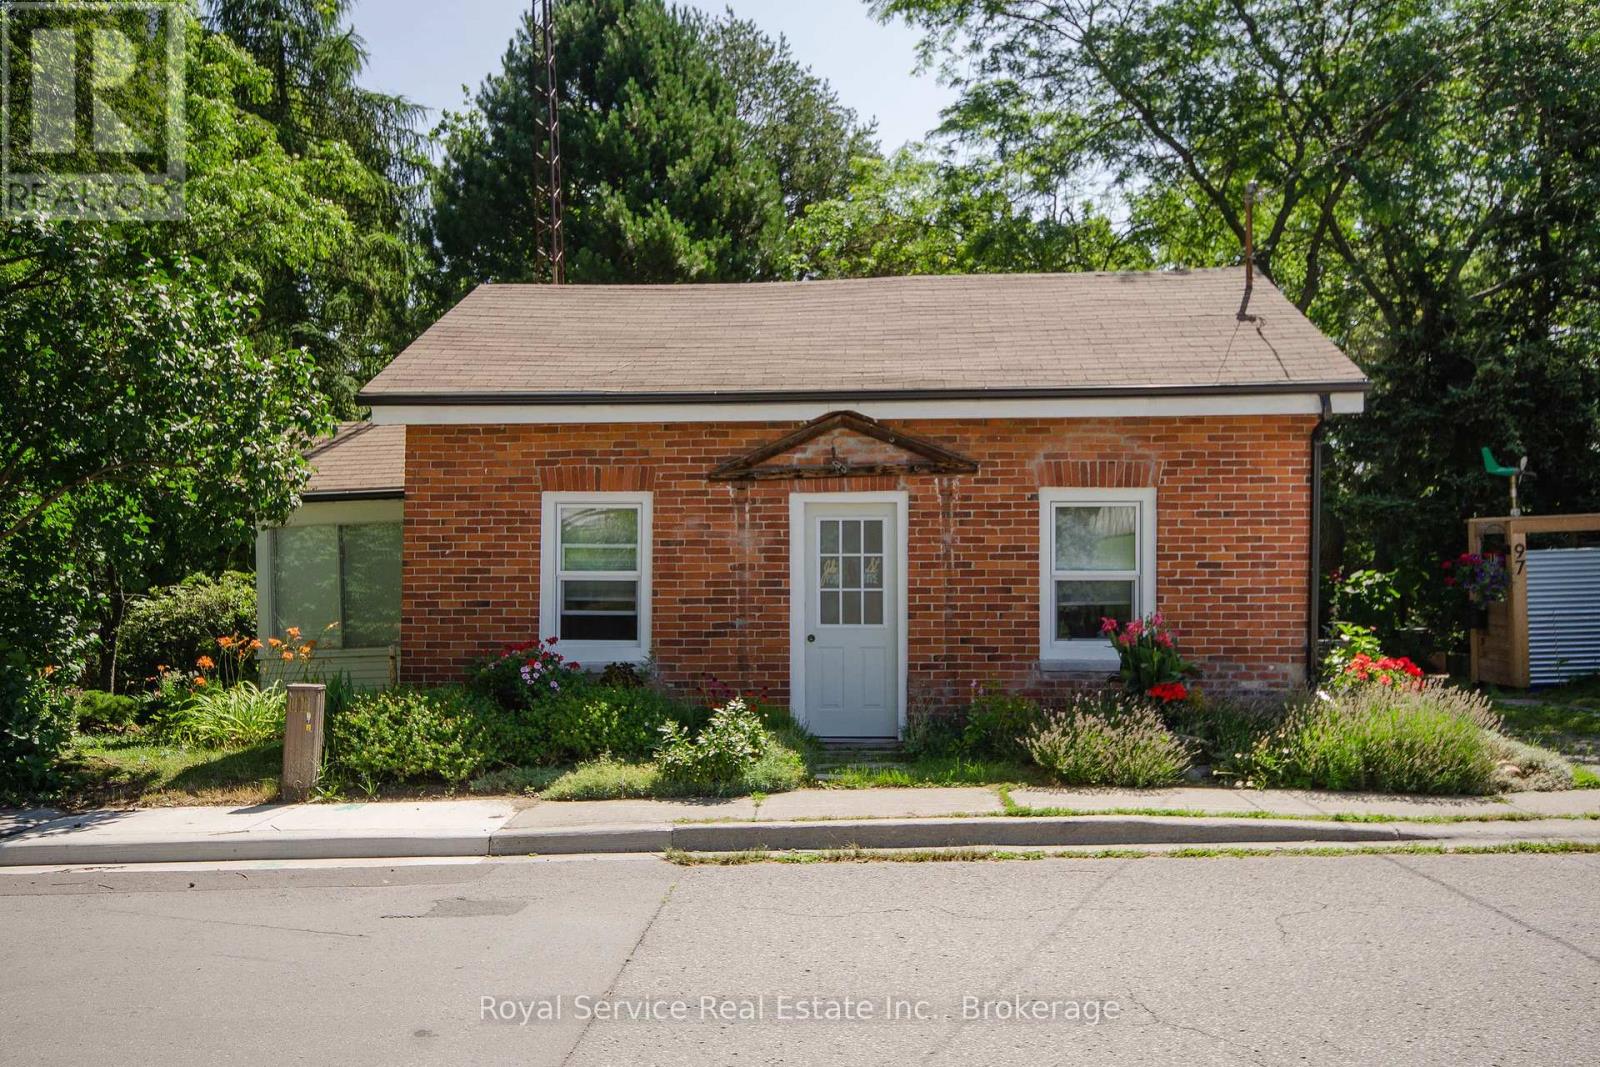
97 John Street
Port Hope, Ontario
Circa 1910 Century home in a prime residential neighbourhood walking distance to downtown, the theatre, restaurants and the beach. A great home for a couple, single person or as a pied a terre in beautiful Port Hope. A character filled home with lots of natural light, you'll find an eat-in kitchen, nice sized living room, 1 bedroom, an office, a sunroom and 4 pc bath. Wood floors throughout, a private side porch and a large nicely landscaped and very private yard with more than 92' of frontage. Lots of room for boat or trailer storage and only 3 minutes to the Port Hope boat launch. With commercial zoning, there are lots of options for additional use (id:54827)
Royal Service Real Estate Inc.
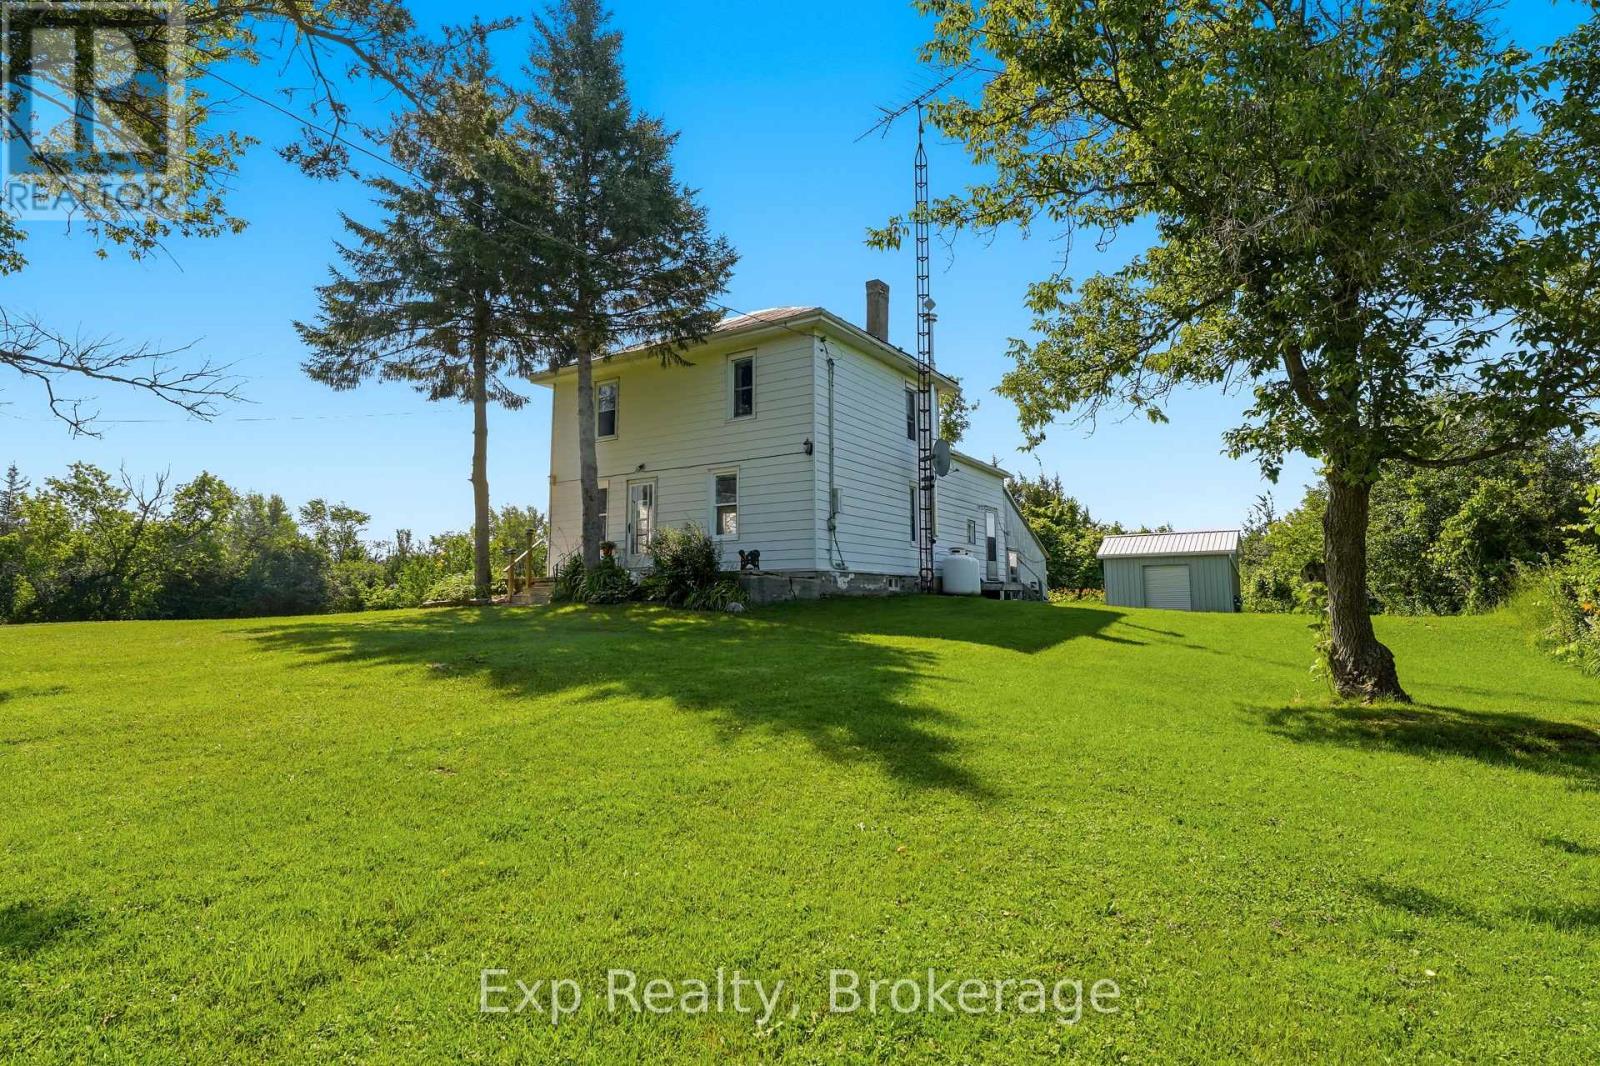
210 Mccullough Road
Tyendinaga, Ontario
Welcome to 210 McCullough Road, a rare opportunity to own just over 91 acres of peaceful countryside in the heart of Tyendinaga. Surrounded by mature trees and natural beauty, this exceptional property offers incredible privacy and endless possibilities for those dreaming of a country lifestyle, a private retreat, or a place to simply escape the pace of everyday life. Set well back from the road, the charming two-storey farmhouse, built in 1907, offers over a century of character and provides a wonderful opportunity to restore, renovate, or make it your own. The welcoming main floor features a comfortable living room, dedicated dining area, a country kitchen, and a spacious family room ideal for gathering with loved ones. Convenient main-floor laundry and a 4-piece bathroom add everyday functionality. Upstairs, you'll find three comfortable bedrooms, offering plenty of space for family or overnight guests. Step outside and experience everything this remarkable property has to offer. With 91.6 acres of flat, wooded land, you'll have endless opportunities to immerse yourself in nature. The expansive acreage is the true highlight that offers incredible potential for recreational use, hobby farming, and endless opportunities for hiking, exploring, or simply enjoying the beauty and tranquility of nature. Conveniently located within easy driving distance of Belleville, Napanee, and Highway 401, 210 McCullough Road offers the perfect balance of peaceful country living and everyday accessibility. Whether you're looking to create a private country retreat, establish a recreational property, or invest in a substantial parcel of land, this property offers incredible versatility. Don't miss out on this rare opportunity to own a beautiful piece of land that offers space to grow, explore, and make your vision a reality. (id:54827)
Exp Realty
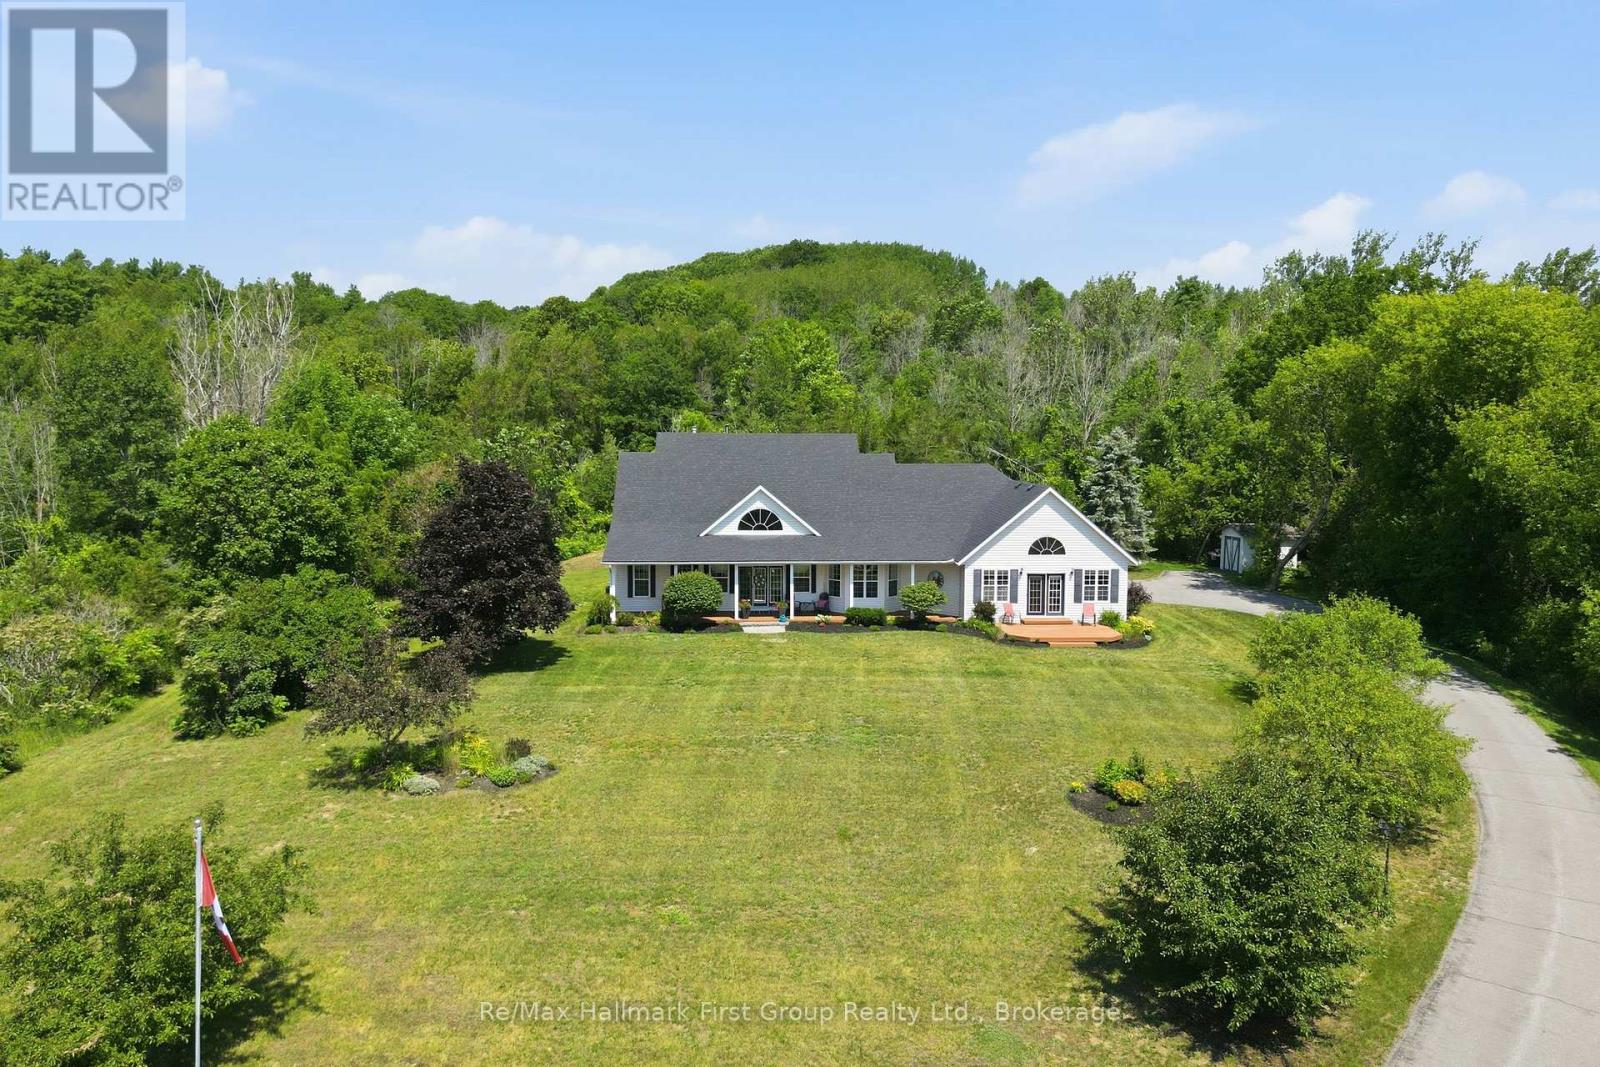
15080 County Rd 2
Brighton, Ontario
For the first time ever, this meticulously maintained 10-acre estate is being offered for sale. Tucked into a peaceful country setting just minutes from Brighton & Highway 401, this custom built 3 bed, 3 bath bungalow provides a true turn-key ownership opportunity in over 2400 sqft. Up the winding drive, you are welcomed by a front porch, overlooking Lake Ontario and the Northumberland hills - a view you didn't know existed! On the North side of the home, an interlock walkway leads you into the foyer that opens to a stunning great room with soaring vaulted ceilings, hardwood flooring, a built-in fireplace surrounded by floor to ceiling cabinetry, and oversized windows overlooking the lush acreage. The heart of the home is the spacious kitchen with granite countertops, stainless steel appliances, a large island, abundant cabinetry, and a sunny breakfast nook area that flows seamlessly into the open concept living space while a formal dining room provides the perfect setting for family gatherings and special occasions. The generous primary suite with vaulted ceilings, hardwood flooring, a walkout to the porch and a beautifully renovated 5 pc. ensuite complete with a freestanding tub, glass shower, double vanity, and walk-in closet provides a tranquil retreat while 2 additional bedrooms and 4pc. bath sit in a separate wing. Appreciate a functional powder room, dedicated main floor laundry, and convenient access to the insulated, 2 car attached garage complete the main level. The full, unfinished basement offers possibilities for future living space, a workshop, gym, or recreation area in addition to crawl space storage. Whether you're looking for room to roam, space for hobbies, or simply a quiet place to call home, this remarkable property delivers. Opportunities like this are rare - especially a home that has been so exceptionally cared for. Updates: furnace, roof, central air 2021. (id:54827)
RE/MAX Hallmark First Group Realty Ltd.
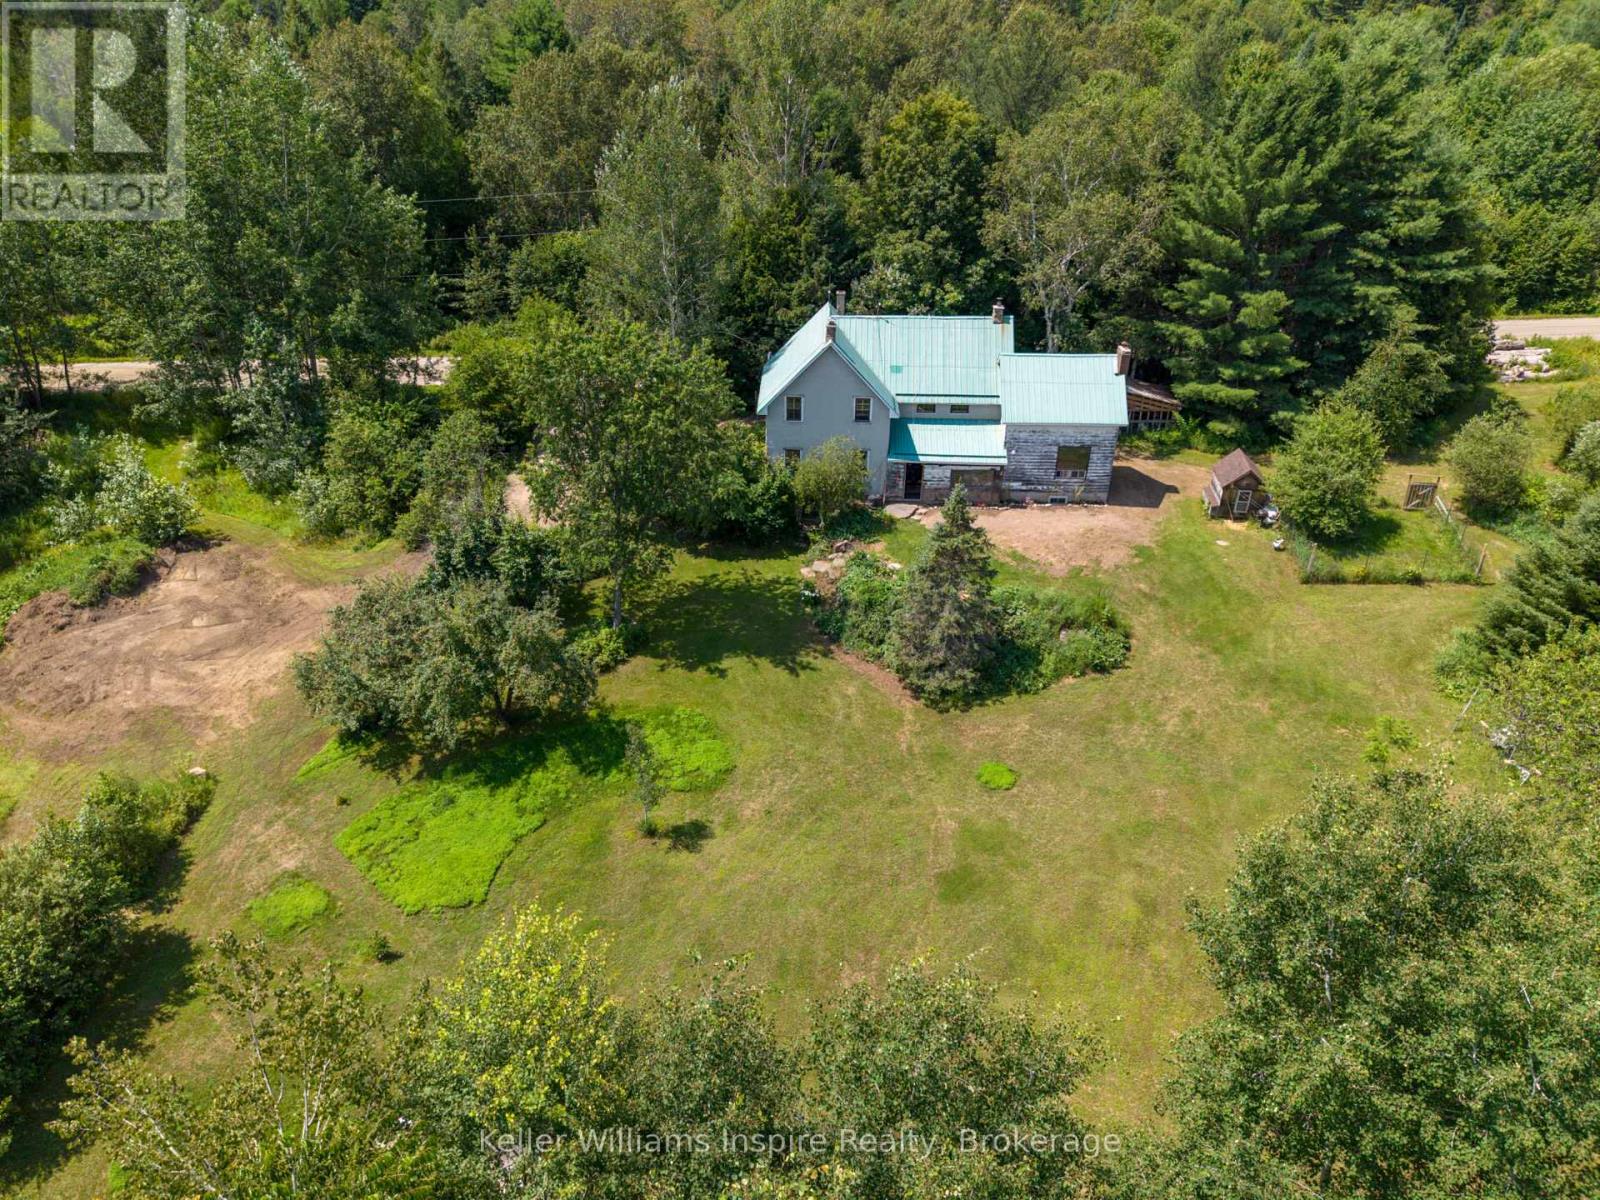
1794 East Road Loop
Hastings Highlands, Ontario
Dreaming of privacy and tranquility of a country property? This incredible 5.5 Acre homestead is located in Maple Leaf which is only 20 minutes to Bancroft and 30 minutes to Barry's Bay. Enjoy endless opportunities to have the freedom and benefits of being able to jump on your ATV or snowmobile and ride from your home into the trails to explore! If you are looking for a larger family home with lots of living space, this bright and open home offers more than 2000 sq ft of finished living space including massive kitchen with room for a large island and floor to ceiling wood fireplace (Wett cert) and cathedral ceilings, huge main floor living room with another cozy wood fireplace (Wett cert) and large windows, separate play room/family room and an additional office space with separate entrance that could be used for a home business or another bedroom. There are 3 large bedrooms upstairs with room to split a bedroom into 2, easily creating 4 upstairs, plus a loft living/media room area. There is no shortage of living space in this home! Build your dream shop or have chickens and other animals with room to roam! The current owners have updated and renovated a good portion of this century home on the inside including updated white kitchen, refinished natural wood floors, stairs and ceilings and installing a new bathroom on the main floor (also renovated 4pc bathroom upstairs). This home is ready for its new owners to keep going with the updates and to enjoy the benefits of country living! If you love nature and yearn for an affordable rural escape or home look no further! View floor plans in photos and attached to listing. (id:54827)
Keller Williams Inspire Realty
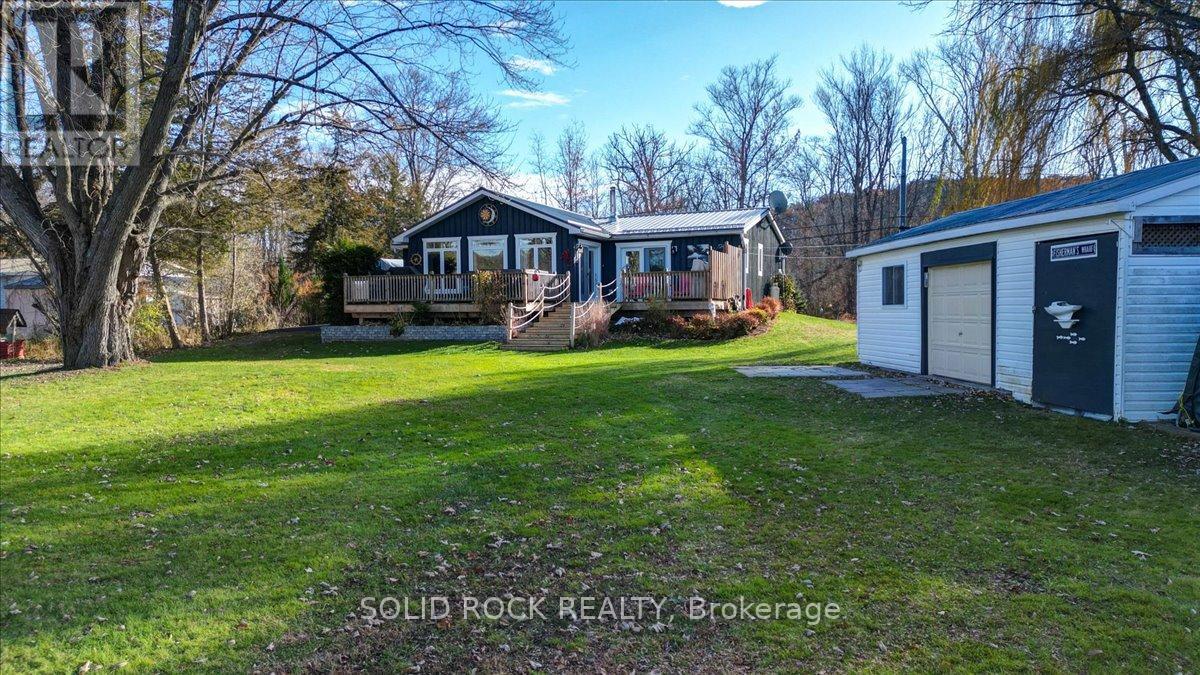
49 Cooke Armstrong Road
Quinte West, Ontario
Welcome to 49 Cooke Armstrong Rd, the perfect waterfront escape where peaceful surroundings, beautiful sunsets, and everyday comfort come together. Nestled on just over half an acre of landscaped property, this well-cared-for 2-bedroom, 2-bath home offers direct waterfront access, your own private dock, and a lifestyle that embraces the outdoors in every season. Inside, the bright open-concept layout creates a welcoming atmosphere ideal for both relaxing and entertaining. The kitchen is thoughtfully designed with stainless steel appliances, ample cabinetry, generous prep space, and overlooks the dining and living areas. Rich wood beams and a cozy wood stove add warmth and rustic character, while porcelain flooring provides both style and durability throughout the main living space. The primary suite is a peaceful retreat featuring a private 3-piece ensuite and patio access, allowing you to step outside and enjoy the fresh air with your morning coffee or evening unwind. A second bedroom and full bath with convenient laundry complete the functional layout, while a spacious mudroom offers additional storage for everyday living. Outside, the property is designed to make the most of its spectacular setting. Spend summer evenings in the screened gazebo, gather with family and friends around the fire pit, or simply relax on the deck while taking in panoramic water views. A detached workshop and charming she shed provide excellent space for hobbies, projects, or extra storage. Whether you're casting a line from your private dock, watching the sunset reflect across the water, or enjoying the quiet beauty of nature, this exceptional property offers a rare opportunity to experience waterfront living at its finest. Ideal as a full-time residence or a weekend retreat, this is a place you'll be proud to call home. (id:54827)
Solid Rock Realty
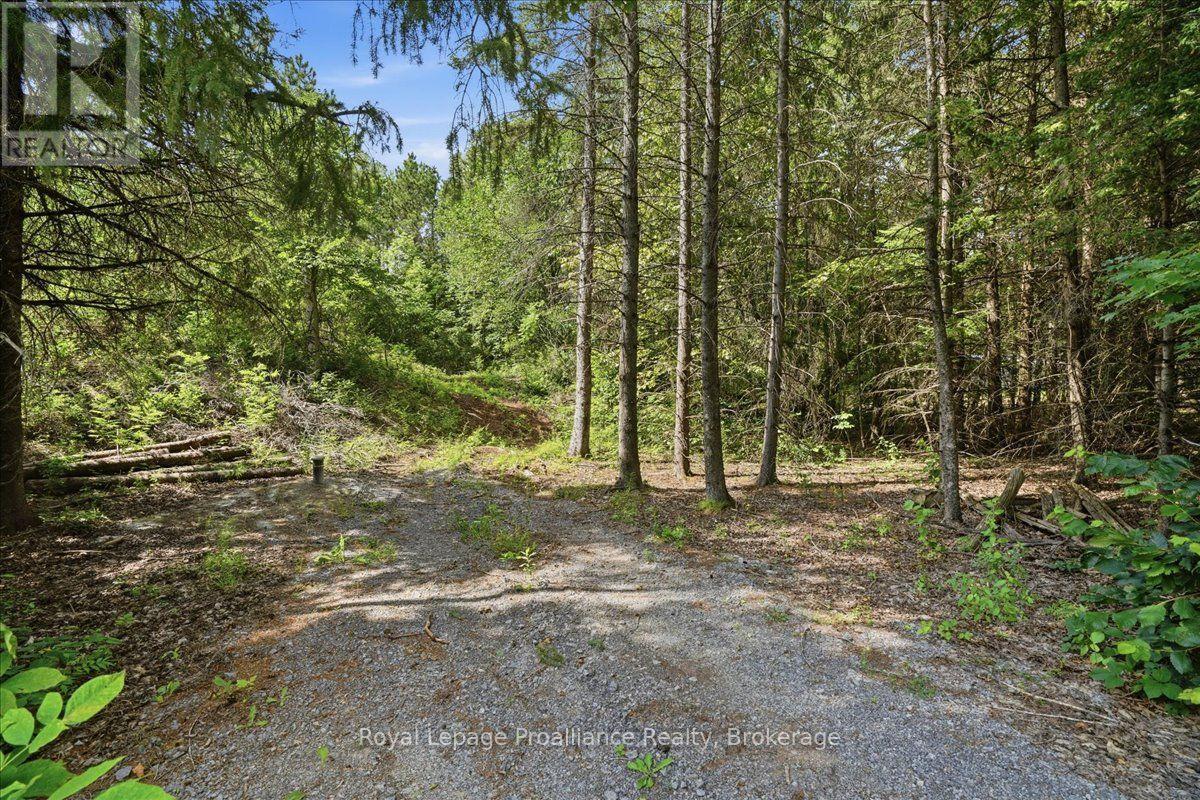
00 Otter Creek Road
Tweed, Ontario
Build your future on this approximately 0.993 acre vacant lot, offering a great head start toward creating your new home or country retreat. A drilled well was completed in 2024/25, an entrance is already in place and hydro is conveniently available at the lot line, helping simplify the early stages of development. With nearly an acre of space, the property offers room to plan a home, garage, gardens and outdoor living areas to suit your lifestyle. (id:54827)
Royal LePage Proalliance Realty
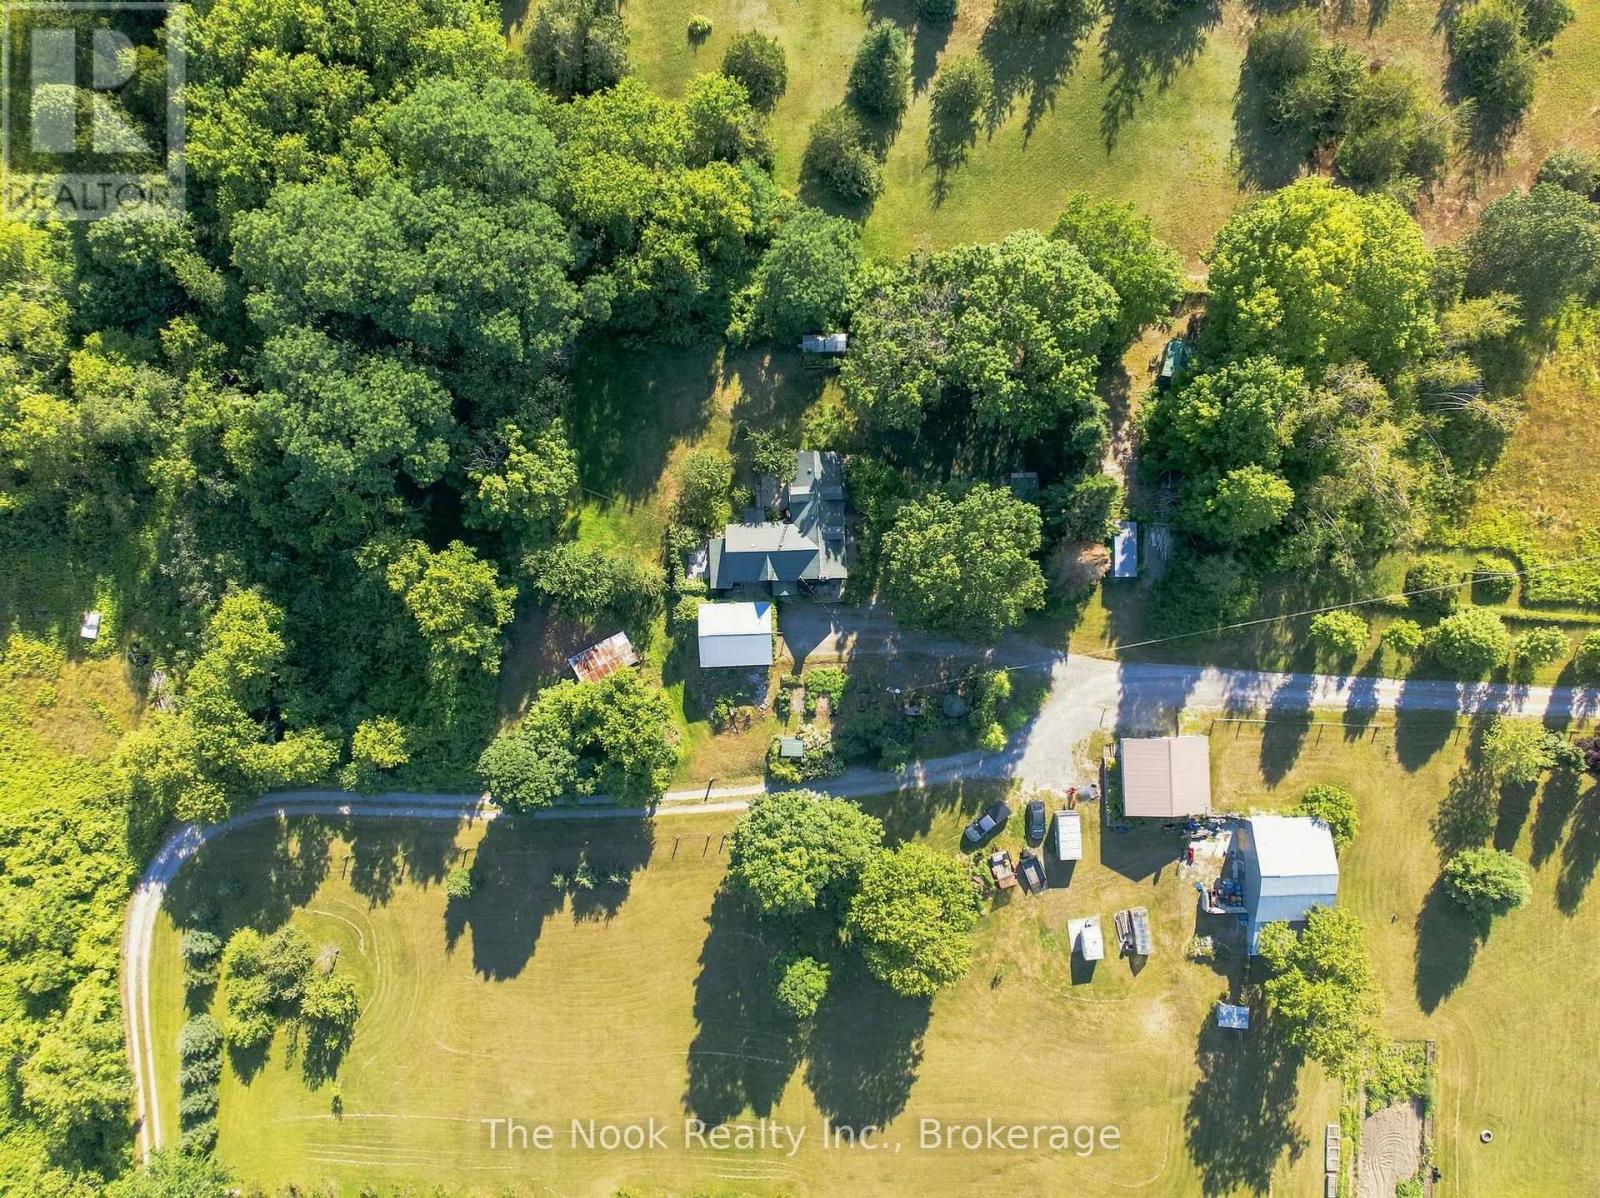
636 Glen Ross Road
Quinte West, Ontario
Escape the city and embrace a life where nature, privacy, and timeless character come together. Set on 13.7 picturesque acres just a stone's throw from the Trent River, this beautifully restored 1870 farmhouse offers the rare opportunity to slow down and reconnect with the land. Renovated to the studs, the home features newer plumbing, insulation, updated windows and doors, a newer roof, and an efficient heat pump, combining the charm of a century home with the confidence of modern updates.The heart of the home is a warm, bright chef's kitchen, lovingly finished with reclaimed barn board, creating an inviting space to gather, cook, and make memories. Every room reflects the warmth and character only a home of this era can offer. Step outside to a lifestyle many only dream about. Mature fruit trees (apple, plum, pear, cherry), Concord grapes, a thriving garden (asparagus, strawberries, raspberries and more), multiple outbuildings, and a livestock enclosure ready for new life, provide endless opportunities for hobby farming, creative pursuits, home-based businesses, or simply enjoying wide open space. The rear of the property is a private woodland retreat, complete with a walking trail leading to a spring fed creek, a peaceful haven for nature lovers, birdwatchers, and outdoor enthusiasts. Whether you envision morning coffee on the porch, evenings beneath star filled skies, children exploring the woods, or harvesting from your own gardens, this is more than a home, it's a way of life. Located just 5 minutes from the charming village of Frankford and only 20 minutes to Highway 401 and the bustling town of Trenton, you'll enjoy the perfect balance of country living and everyday convenience. If you've been searching for a property with soul, space to roam, and endless possibilities, you've found it. (id:54827)
The Nook Realty Inc.
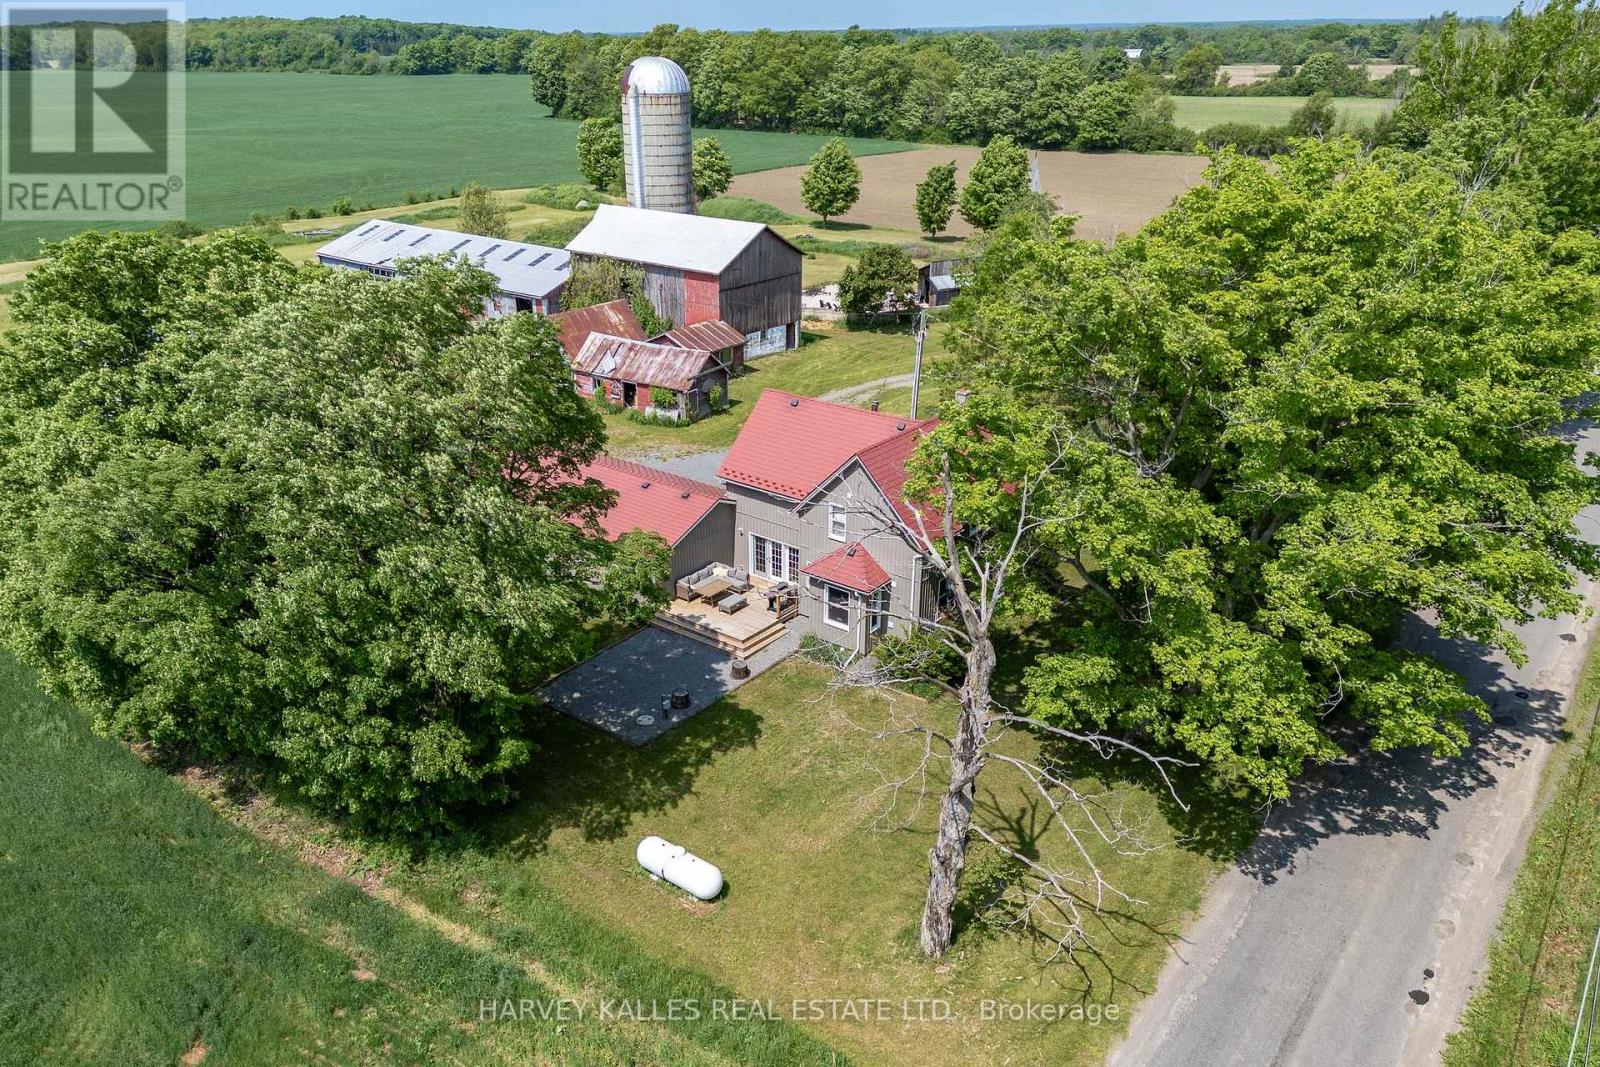
182 Marisett Road
Prince Edward County, Ontario
Where opportunity meets exceptional County living. Set on a picturesque acreage between Picton and Bloomfield, and just 10 minutes "door-to-shore" from Sandbanks Provincial Park, 182 Marisett Road is a rare offering on 7 ACRES, featuring TWO RESIDENCES, an active STA LICENCE, MULTIPLE OUTBUILDINGS, and endless potential.The beautifully renovated main house blends modern farmhouse style with timeless charm and currently operates as a successful short-term accommodation. Thoughtfully designed for hosting, it offers four spacious bedrooms, each with its own private ensuite, an expansive living room with walkout to the deck, and a well-appointed kitchen featuring a double oven, induction cooktop, generous workspace, and abundant storage. The adjoining dining room comfortably seats eight, creating the perfect setting for gathering and entertaining. This home also includes a double attached garage. Next door, the charming yellow house adds exceptional flexibility for multi-generational living, guest accommodations, or rental income. Offering two bedrooms, 1.5 bathrooms, a full kitchen, and beautiful modern-rustic living spaces, it's ready to adapt to your lifestyle. Agriculturally zoned, the property also includes a barn, workshop/garage, driveshed, and several additional outbuildings, creating endless opportunities for hobby farming, home-based businesses, artisan workshops, or simply embracing the freedom of rural living. Whether you're searching for a family compound, an established income property, or a hobby farm with room to grow, this is a place where lifestyle and possibility come together. **Main House:** 4 Bedrooms | 4.5 Bathrooms | 2,073 sq. ft. **Yellow House:** 2 Bedrooms | 1.5 Bathrooms | 1,262 sq. ft. (id:54827)
Harvey Kalles Real Estate Ltd.
