
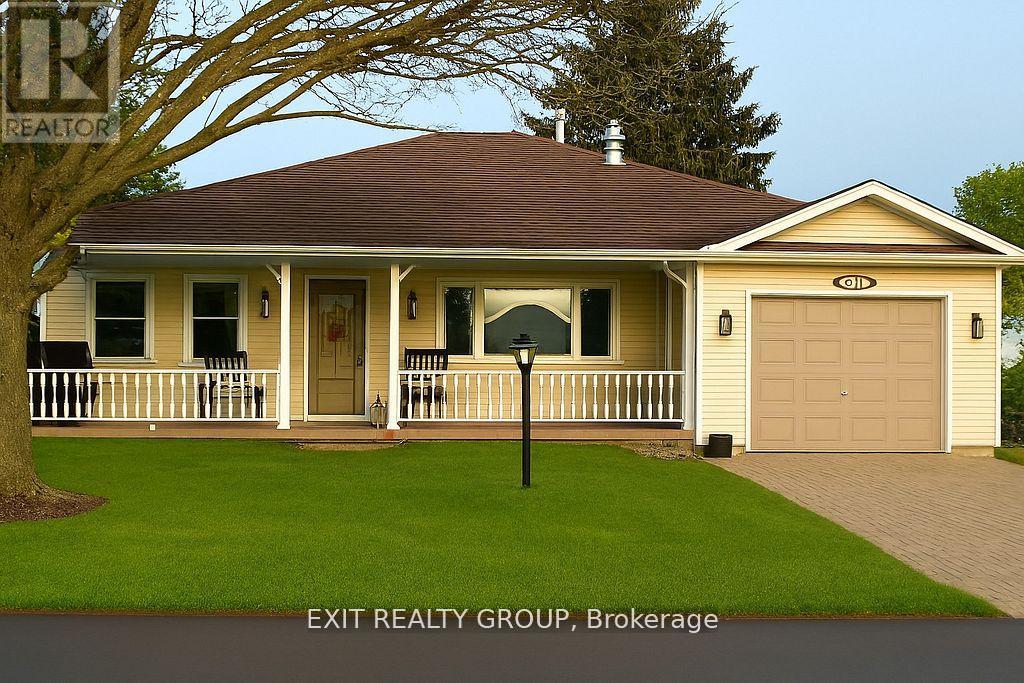
1 Quaker Court
Prince Edward County, Ontario
Enjoy sunsets and conversation on your large west facing veranda in Wellington On The Lake, a premier adult community in Prince Edward County. This beautifully maintained home offers the perfect blend of comfort, functionality, and thoughtful upgrades throughout. Featuring engineered hardwood flooring, the interior showcases a warm and modern feel complemented by updated lighting throughout and stylish updated lever door hardware. Designed for convenience, the home includes a central vac system, a coded front door entry system for secure keyless access, and a cozy gas fireplace with remote temperature control - perfect for effortless comfort at the touch of a button. Outdoors, the property is equipped with a full irrigation system, helping maintain the landscaping with ease and efficiency. Every detail has been carefully considered to create a move-in-ready home that combines everyday practicality with elevated finishes. (id:54827)
Exit Realty Group
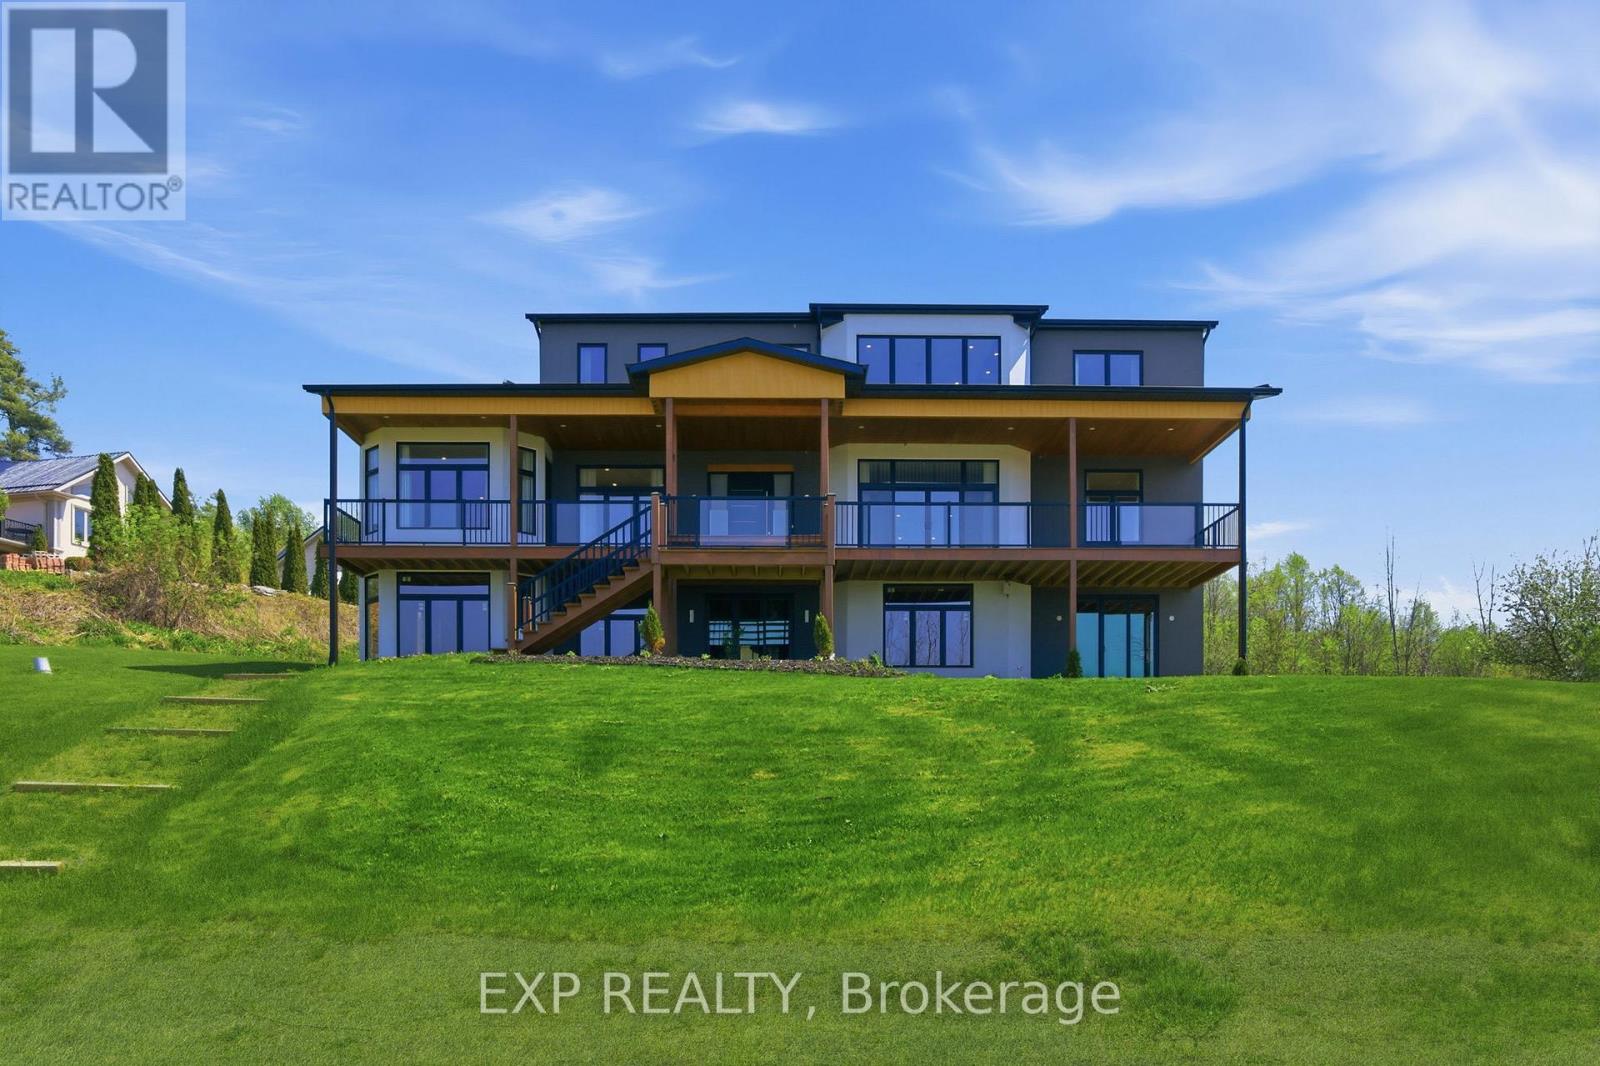
165 Parkview Drive
Alnwick/haldimand, Ontario
Experience elevated lakeside living in this luxurious custom-built estate set on 1.81 acres in the prestigious community of Roseneath, offering breathtaking panoramic views of Rice Lake. Designed with elegance, comfort, and functionality in mind, this exceptional residence boasts nearly 4,000 sq ft of beautifully finished living space with high-end craftsmanship and custom finishes showcased throughout. From the moment you step inside your grand foyer, you are welcomed by soaring 10-foot ceilings, expansive windows that flood the home with natural light and stunning hardwood floors. This remarkable home features 4 generously sized bedrooms and 5 bathrooms, with each bedroom designed as its own private suite complete with a large walk-in closet and dedicated ensuite bathroom, offering privacy and comfort for family and guests. The luxurious primary bedroom which is situated on the main floor, features private deck access with stunning waterfront views, perfect for enjoying your morning coffee. In addition, the home includes two separate private office spaces which can also be used as bedrooms. The gourmet kitchen and living spaces flow effortlessly together while oversized windows frame the stunning natural scenery from nearly every angle. Comfort continues throughout the home with heated tile flooring in all tiled areas, including the entire basement. The lower level offers incredible versatility and future potential, featuring four separate entrances and a rough-in for an additional bathroom, making it perfectly suited for a full in-law suite, income-generating apartment and or multigenerational living. Located in one of Roseneath's most sought-after area's, this extraordinary property combines luxury, space, and endless possibilities while being surrounded by the tranquility and beauty of Rice Lake. A rare opportunity to own a truly one-of-a-kind custom home where every detail has been designed to impress. (id:54827)
Exp Realty
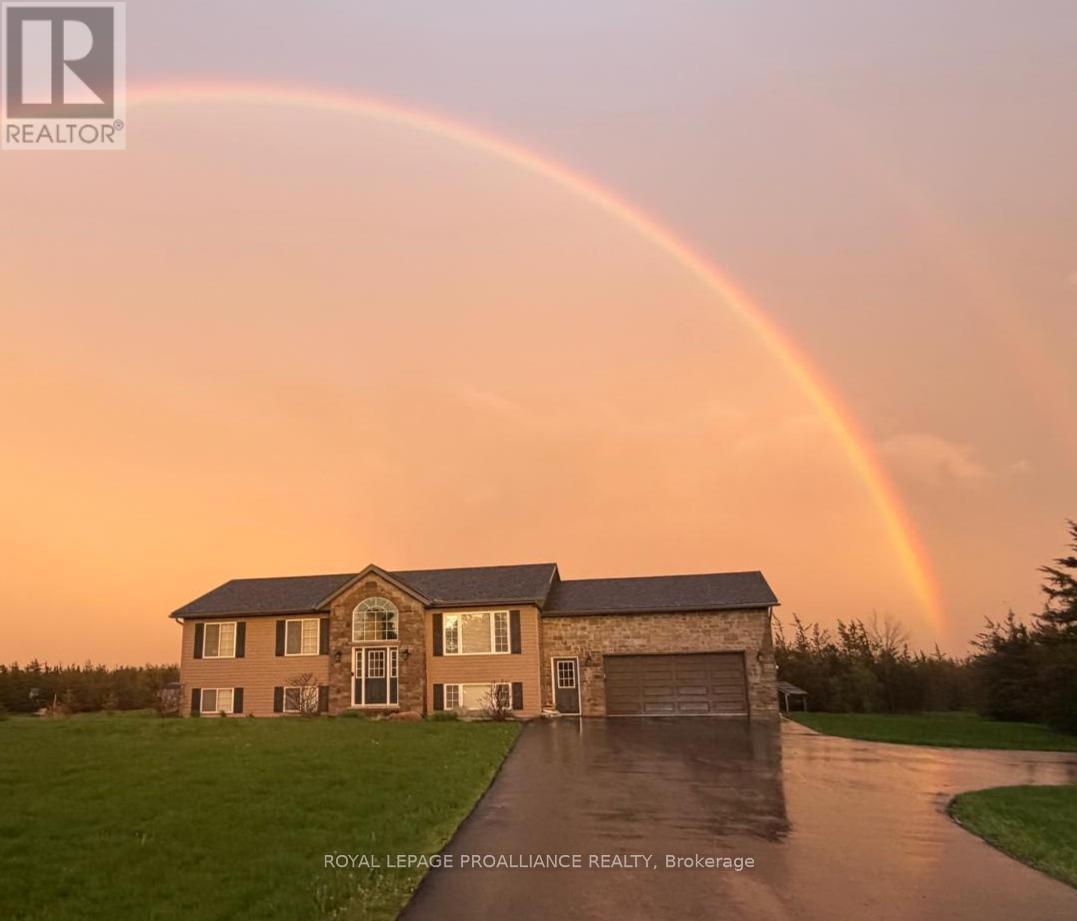
3471 County 3 Road
Prince Edward County, Ontario
Turnkey and ready to enjoy! Welcome to your family oasis, nestled in picturesque Prince Edward County and located on the prestigious Rednersville Road (County Rd 3)! This beautifully landscaped and well-appointed 4 bedroom, 2 bathroom raised bungalow is situated on a scenic two-acre lot, and is perfect for young families, retirees, weekenders, and real estate investors alike. Just minutes away from pristine beaches, parks, renowned wineries, charming boutiques, and delightful restaurants. The main level features an open-concept living space with vaulted ceilings allowing for natural light everywhere! Pass through the French door off the living area and down the hall you will find three bedrooms; the generous primary bedroom boasts views of the pool and backyard, as well as a convenient four-piece cheater ensuite, while the other two bedrooms are just as inviting and bright, offering views of the expansive front yard. The sliding doors off the dining area open onto a deck with gazebo that overlooks a stunning fenced on-ground 25 ft round and 4 ft deep pool and surrounding deck perfect for summer days with family and friends, a detailed fire pit, and a groomed walking trail over the large backyard grounds. The bright lower level features large windows that afford great natural light, as well as a large fourth bedroom, a three-piece bath, a laundry room, and a recreation room complete with a ping-pong table and bar, and plenty of space for a home office. There's also plenty of storage space and an oversized two-car garage to accommodate all your toys. Adding to its appeal, this entire home comes with a short-term accommodation (STA) licence, offering excellent income potential if desired. The potential for a secondary dwelling is also something to consider with this large 2-acre property. Experience "County" living at its finest, with the perfect balance of comfort, space, and style! This home is conveniently close to hospitals, schools, and the RCAF. (id:54827)
Royal LePage Proalliance Realty
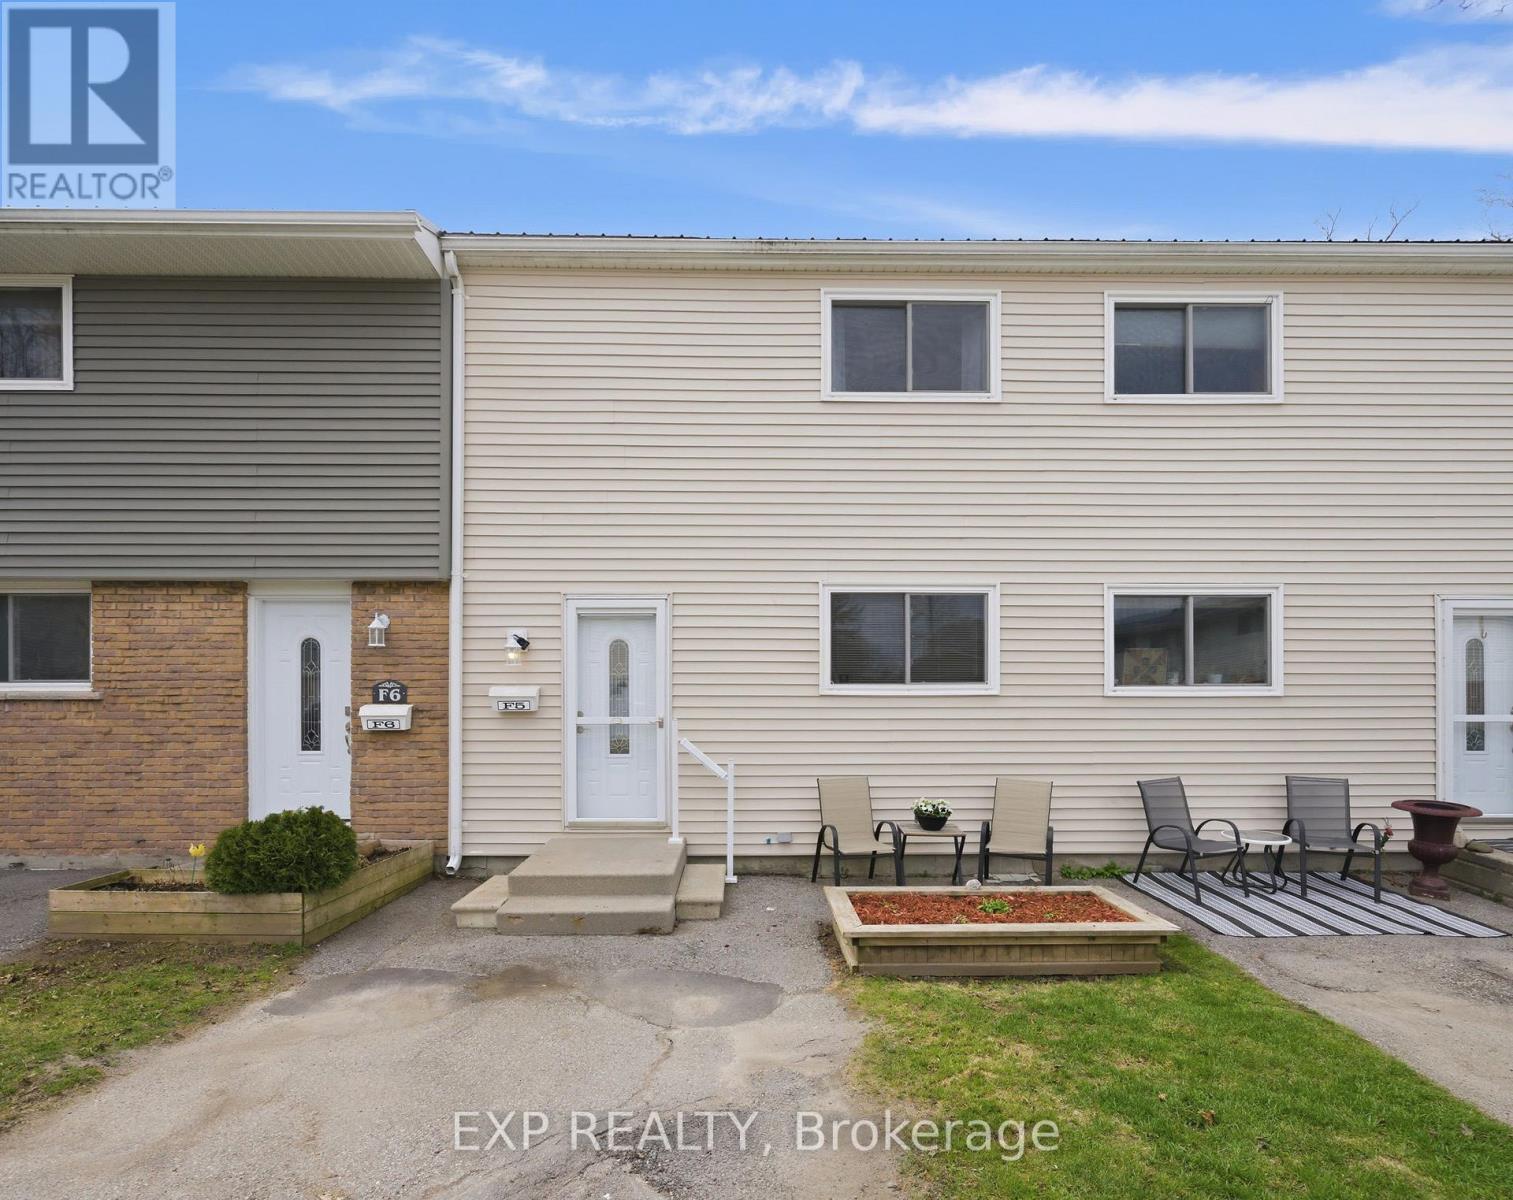
F5 - 400 Westwood Drive
Cobourg, Ontario
Welcome to #F5 - 400 Westwood Drive, a well-maintained home offering over 1,000 sq. ft. of comfortable living space in a friendly Cobourg neighbourhood. With three bedrooms and two bathrooms, this home provides a practical layout suited for a variety of lifestyles. The bright main living area flows into the kitchen, which has been refreshed with updated countertops and new kitchen appliances, creating a functional and inviting space for everyday cooking and gathering. All three bedrooms are located on the upper level, along with the main bathroom, providing a convenient layout. A second bathroom is located in the basement, adding extra flexibility for guests or family use. The partially finished basement also offers additional living space that can serve as a recreation room, home office, or extra storage. Outside, the semi-private backyard provides a great outdoor space for relaxing or entertaining. Located in a welcoming community close to parks, schools, and local amenities, this property presents a fantastic opportunity for first-time home buyers, down-sizers, or investors looking for a comfortable and affordable home in Cobourg. (id:54827)
Exp Realty
209 Schriver Road
Quinte West, Ontario
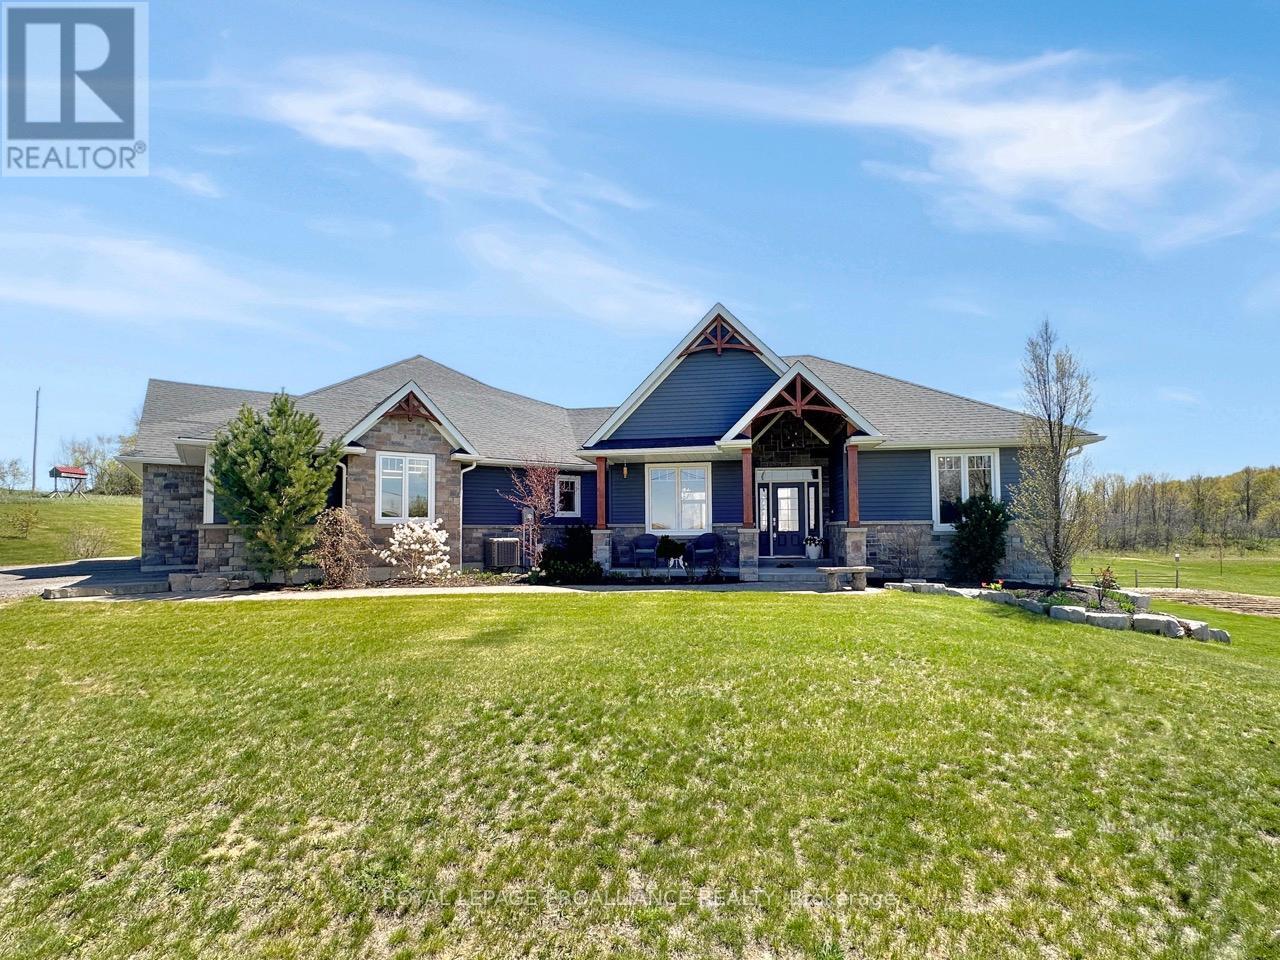
Experience refined rural living in this expansive executive bungalow, perfectly positioned on a large sprawling lot. The heart of the home is a stunning open-concept great room featuring soaring ceilings and a floor-to-ceiling fireplace that anchors the space. The gourmet kitchen is a standout, offering a large center island with seating, and a walk-in pantry for ultimate organization. The main floor hosts three spacious bedrooms and three bathrooms. The private primary retreat includes a large walk-in closet and a sleek three piece ensuite with a tiled shower. For added convenience, the laundry room is located on the main level and includes a dedicated 2-piece powder room. A second three piece bathroom serves the additional main floor bedrooms. Downstairs, the fully finished walk-out basement significantly expands your living space. It includes a massive recreation room, an additional fourth bedroom (perfect for guests or a home office), and a four piece bathroom. Large sliding doors lead directly from the lower level to the backyard, while the main floor provides access to the patio overlooking the property. With its premium finishes and versatile layout, this home offers an incredible amount of room for those who love to entertain. (id:54827)
Royal LePage Proalliance Realty
1492 County Rd 620 Road
North Kawartha, Ontario
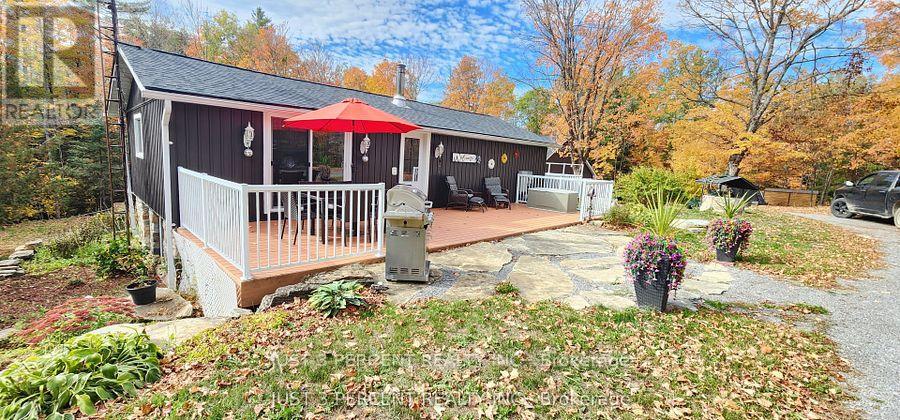
Welcome to God's country! Remarkable private 4-acre country location just outside of Apsley with a fully renovated walkout bungalow. Gorgeous grounds with many kinds of trees, shade all year. Rock gardens and perennials. Huge near-near triple garage with separate furnace. Loft overtop waiting for your finishing (North Star windows included for finishing). Office in garage. Walk in to this bright home that feels like new: great room with a dream kitchen featuring granite counters, huge island, ample cupboards, lovely engineered hardwood floors throughout, and living room. Large primary bedroom with laundry mere feet away from closets and drawers. Newly renovated lower level with attractive stone exterior. Large family room with huge bright windows and walkout, doesn't feel like a basement. Newer septic, roofing, almost everything. No worries about electricity with a full-house Generac generator system. Roughed in 2-piece bathroom in garage. Perfect home for a home business, retirees or weekend oasis retreat. Area has dozens of lakes nearby, and shopping and restaurants in Apsley and Bancroft. **BRAND NEW WELL!** (id:54827)
Just 3 Percent Realty Inc.
60 Ridge Street
Asphodel-Norwood, Ontario
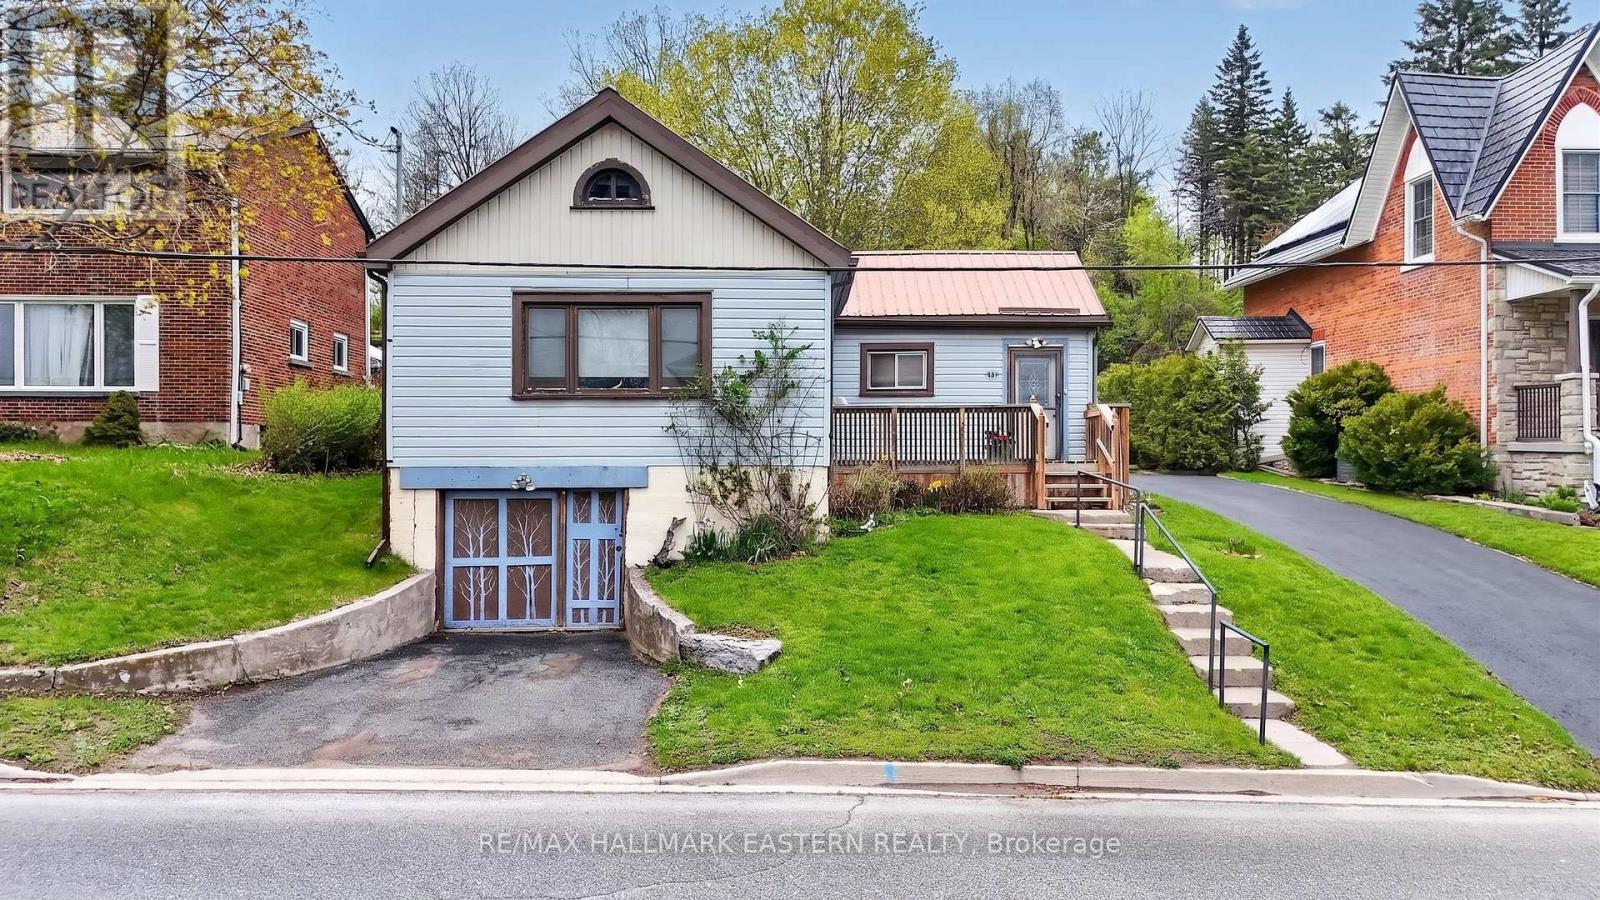
Welcome to this cozy home in the Village of Norwood. This home is a perfect starter home offering two driveways, a metal roof, a serene backyard with a gazebo and garden shed! This home is located in a prime location, close to schools, places of worship, shopping and the library. The new medical center is only a short drive as well. This home has been well loved by one family for 47 years but is ready for its new family to start making new memories! The home is heated with a gas boiler system. The basement has a separate entrance from the second driveway which is home to the laundry room as well as tons of storage space! The attic is accessible by ladder and offers a lot more storage space. (id:54827)
RE/MAX Hallmark Eastern Realty
369 Douglas Road
Douro-Dummer, Ontario
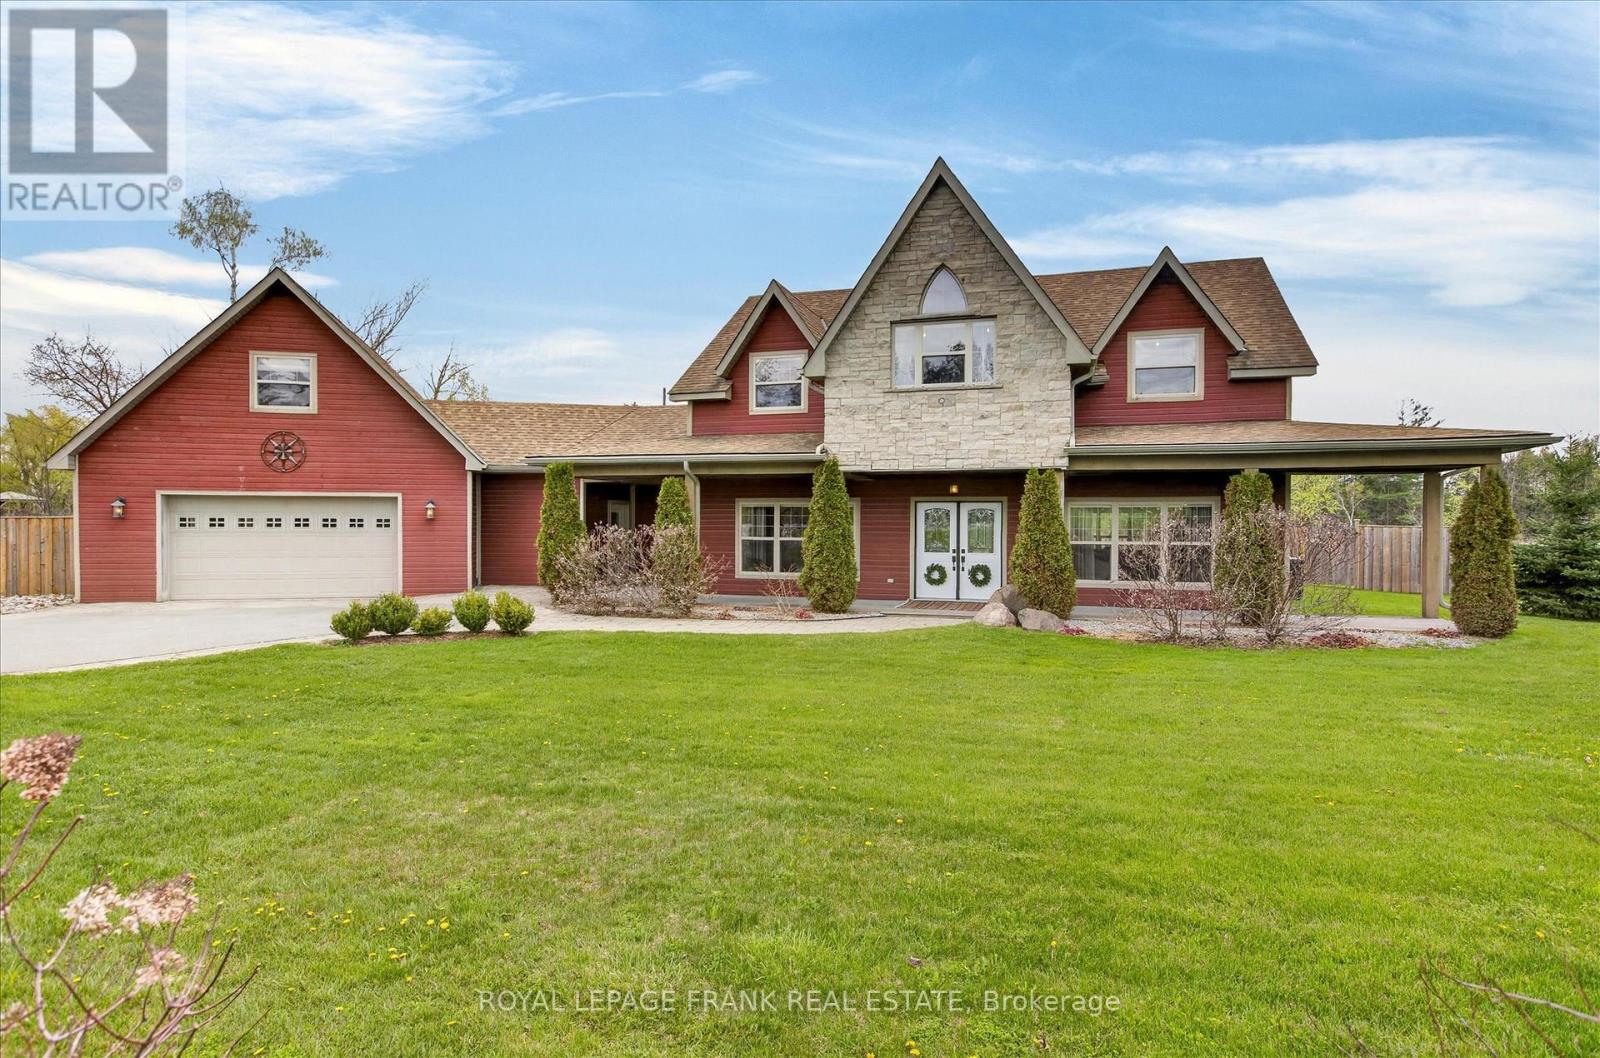
Set on a beautifully landscaped property in Warsaw just 25 minutes to Peterborough, this impressive home offers over 3,100 sq ft of thoughtfully designed living space with incredible character and comfort throughout. Warm wood and slate flooring, vaulted cathedral ceilings, and quality craftsmanship create a welcoming feel from the moment you enter. The spacious open layout is ideal for gathering with family and friends, featuring a stone propane fireplace in the living area and a well-appointed kitchen complete with newer appliances and a large dining space. The main level also includes a bedroom with walkout access to the covered porch, perfect for guests, a home office, or fitness room. Added in 2019, the sun-filled 3-season room offers stunning views of the private yard, pond, and outdoor kitchen space creating the perfect setting for entertaining or relaxing. Upstairs, you'll find four bedrooms including a generous primary retreat with a 5-piece ensuite. A loft feature in one bedroom adds a fun and functional space for kids, creative space or extra storage, while an additional loft area provides extra space for a media room, games area, or family lounge. Outside, the property is surrounded by mature trees, rock gardens, and beautifully maintained landscaping. A paved driveway, attached double garage, garden shed, and inviting fire pit area complete the outdoor space. This unique property offers peaceful living in a truly stunning setting, you won't want to miss out on this one of a kind Warsaw home! (id:54827)
Royal LePage Frank Real Estate
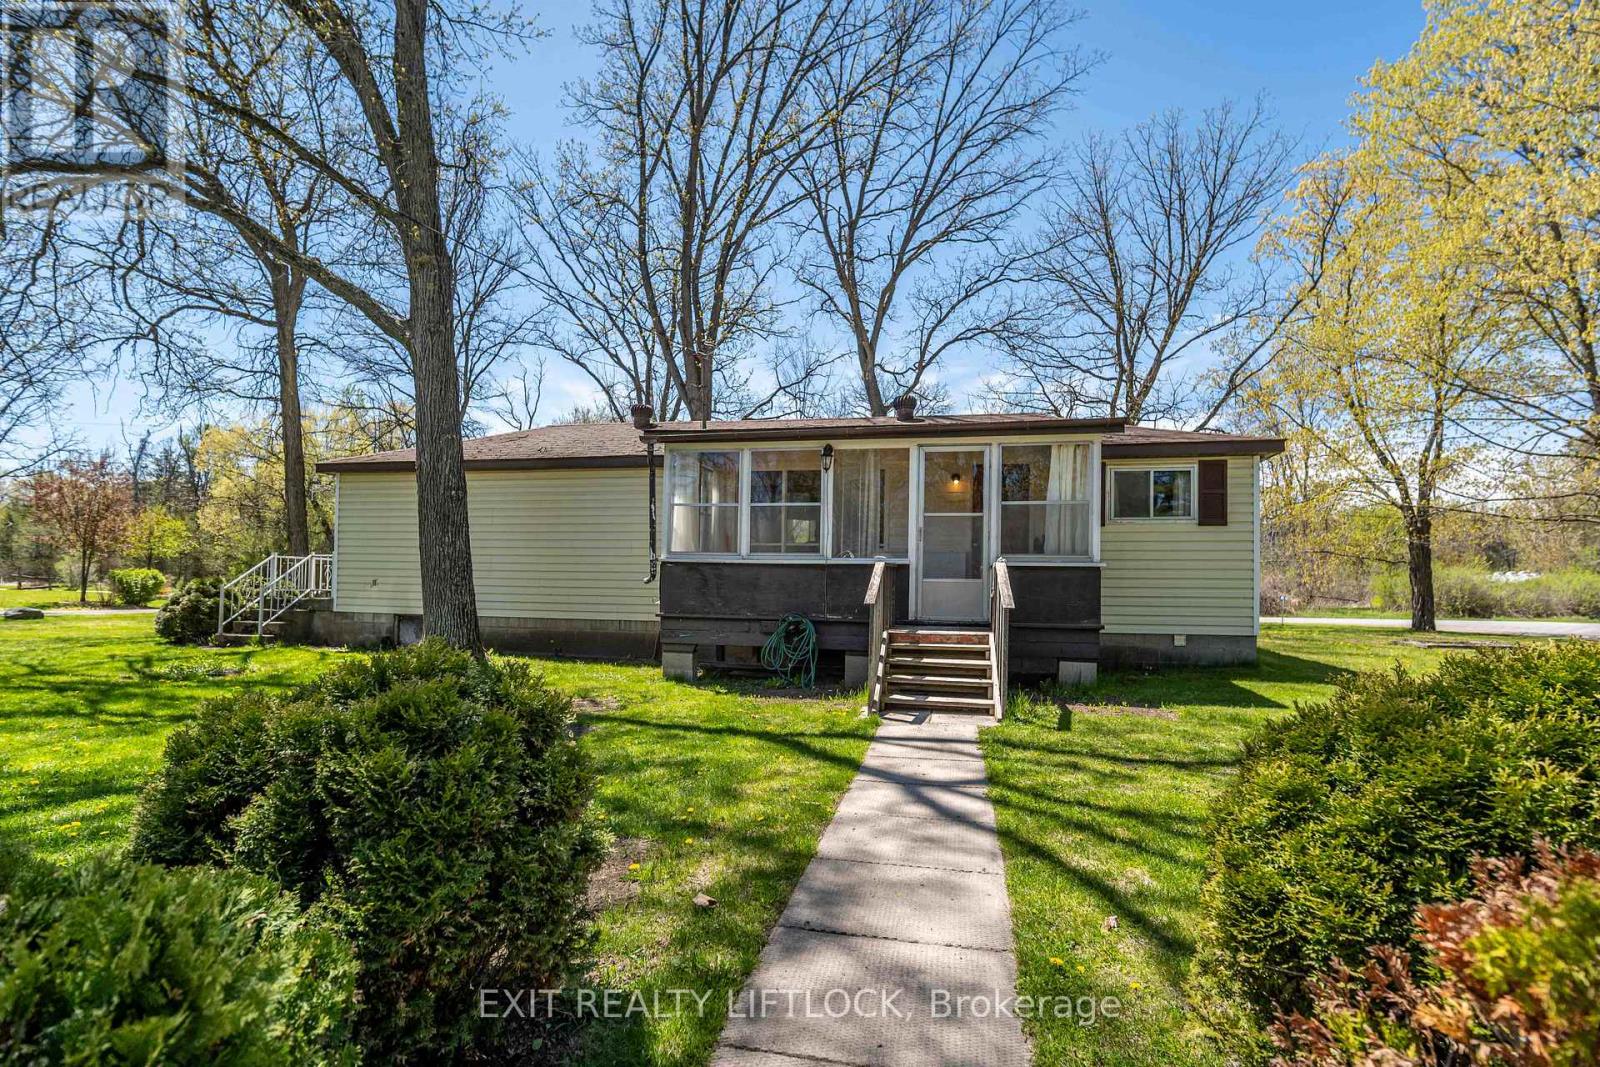
435 Percy Boom Road
Trent Hills, Ontario
Attention first-time home buyers and investors! Welcome to this charming 2-bedroom, 1-bathroom bungalow tucked away on a quiet street in a peaceful country community. Sitting on a large lot with plenty of outdoor space, this property offers endless potential and a relaxing lifestyle. Inside, you'll find a spacious living room, dedicated dining area, and a bright back sun porch perfect for enjoying the tranquil surroundings. Whether you're looking to break into the market, add to your investment portfolio, or enjoy the charm of country living, this home is full of opportunity. (id:54827)
Exit Realty Liftlock
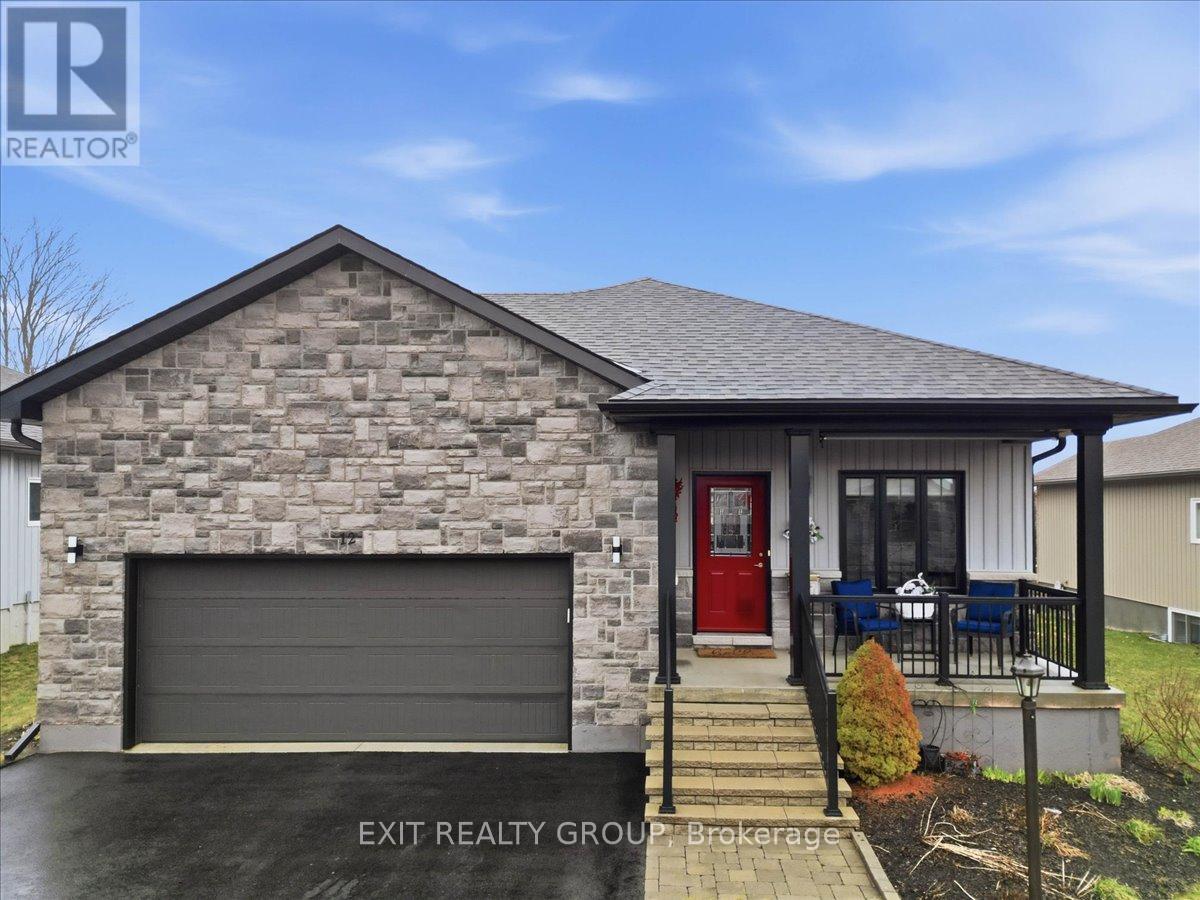
12 Dorchester Drive
Prince Edward County, Ontario
Stunning 4-bed, 3-bath bungalow with 2-car garage in the highly desirable community of Wellington on the Lake. Meticulously maintained home features a bright inviting foyer that leads into an open concept kitchen with a convenient center island, ample cabinetry, and a specialized pull-out pantry designed for organization and accessibility. The living room has a cozy gas fireplace, lots of natural light and walkout to large deck. Primary bedroom boasts a private walk-in closet and a luxurious 4-pc ensuite. Second bedroom with large picture window. Convenient main floor laundry and an additional 4 pc. bathroom completes the main level. Fully finished lower level provides additional living space with a family room with a second fireplace, two more spacious bedrooms, a dedicated office or den and a modern 3-pc bathroom. While the backyard boasts a large deck perfect for entertaining. Wellington on the Lake offers an unparalleled adult lifestyle experience in the heart of Prince Edward County. Explore downtown Wellington's fine dining, local wineries, boutiques, a golf course and the scenic shores of Lake Ontario. The Millennium Trail is just steps away and Sandbanks Provincial Park is only a short drive. Monthly fee of $250.16 includes garbage collection, snow removal and access to the recreation center, pool, billiard room, tennis court, bocce court, horseshoes, shuffleboard and wood shop. Residents can join Wellington on the Lake Residents Association for $20 per person per year provides access to all WOLRA sponsored activities, community directory and monthly newsletter. (id:54827)
Exit Realty Group
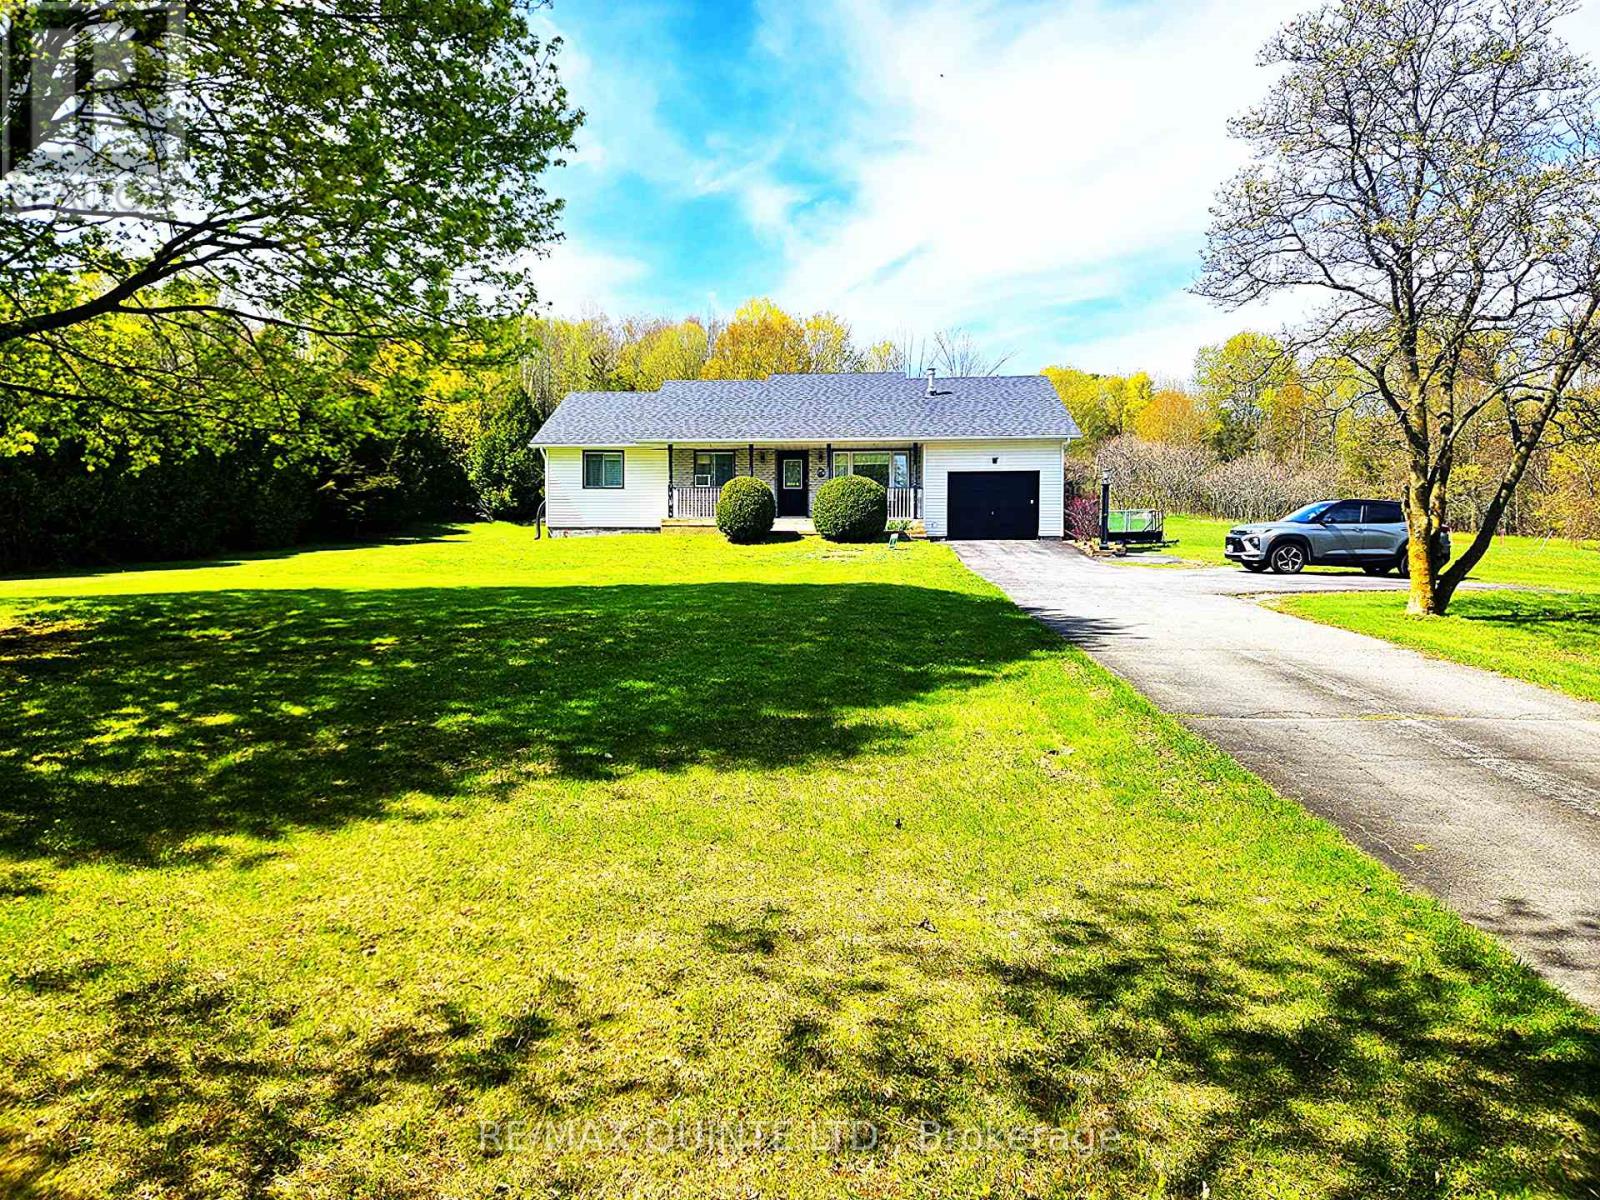
14494 County Road 2
Cramahe, Ontario
Exceptional country Raised Bungalow with In-Law Suite, beautifully finished, set on 1 acre lot backyard fenced in to accommodate pets. Located between Brighton and Colborne, just west of Fiddick, easy access to 401. Lovely landscaped lot, large 20x19.2 deck with canopy type gazebo on it which will be left, paved drive. Garage has been converted into a workshop for dog grooming completely drywalled with electrical and plumbing. Can easily be converted back to a garage. 2 large kitchens, 3/1 bedroom one bedroom used as a den with French doors. 1 bedroom in in-law suite, (could be 2 in-law suite) 2 1/2 baths ( 1 in in-law suite). Lovely modern updated kitchens on main level as well as in in-law suite. Gas fireplace in main living room-propane. Reason for selling, downsizing, in-law suite is vacant and new painted. Whole home is in Pristine condition. Septic has just been pumped, recent well test. Electrical Inspection just completed. Water test being completed. See Documents. Exceptional neighbors, owners have lived here for 30 years. Home completely updated. (id:54827)
RE/MAX Quinte Ltd.
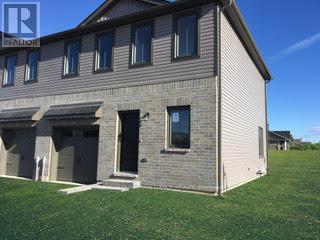
72 Campbell Crescent
Prince Edward County, Ontario
Two Storey Townhouse, in Picton's newest Subdivision, Corner Lot, Walking Distance To Downtown. Bright Sun End Unit, Open Concept, Back Yard, Extra Windows, Modern Layout And Finished Basement. Features 3 Bdrm, 2 1/2 Baths, 9'Ft Ceilings Throughout The Ground Floor Give The Space An Even Larger Open Feel. Tons Of Upgrades Throughout. Open Concept Kitchen, Quality Soft Close Cabinets, Quartz Countertops, Large Island, S/S Appliances, Backsplash, Extra Windows. Master Bedr. With Ensuite, Second Floor Laundry. No Carpets. (id:54827)
Royal LePage Proalliance Realty
