
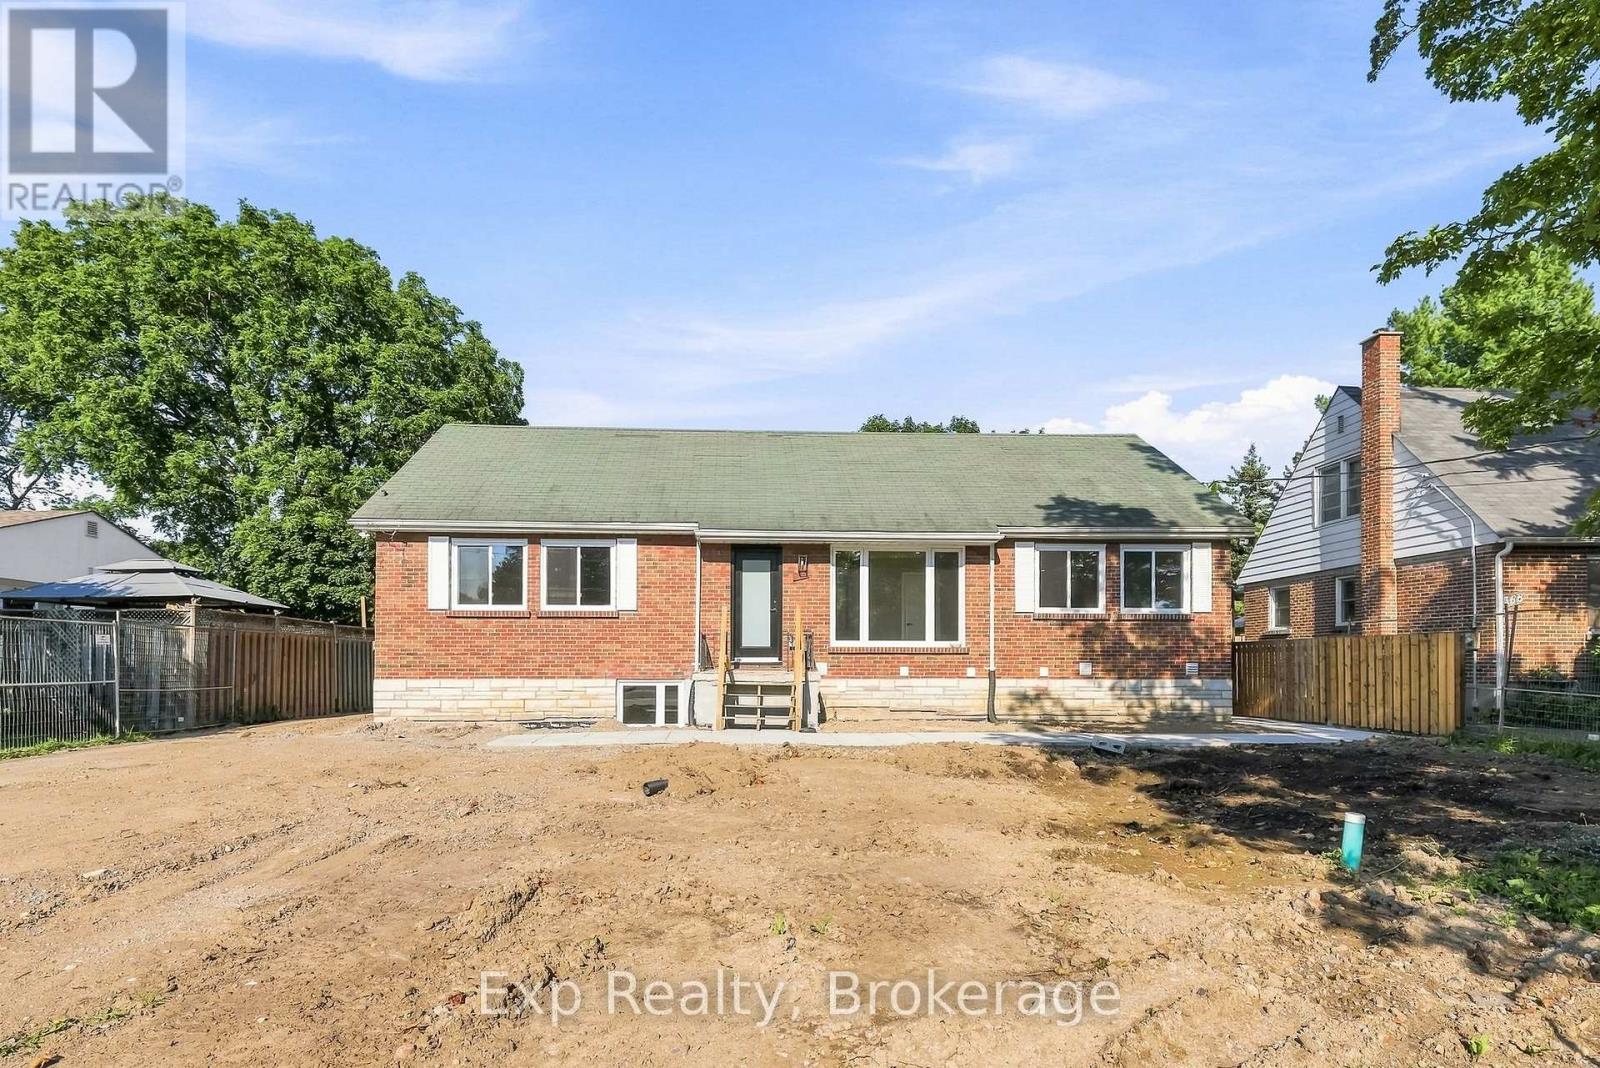
A - 372 Major Street
Cobourg, Ontario
372 Major Street has been completed gutted top to bottom, inside and out. Completely transformed into three immaculately modern deluxe units. All complete with custom kitchens that include brand-new stainless-steel appliances, quartz counters and backsplashes. Additional features include luxury vinyl plank flooring, in suite laundry with brand new stackable washer and dryer, stone counter vanity, new windows and each unit comes with 2 exclusive parking spots. Convenience and ease to be walking distance to famous Cobourg Beach, fine local establishments, primary & secondary schools, vibrant downtown core, parks, shops, grocery stores, VIA Rail and many other amazing amenities "Ontario's Feel-Good Town" town has to offer!! Unit A - Main floor living at its finest with open concept 3-bedroom unit, big kitchen with back patio leading to private deck space, living room flooded with natural light, incredible 4-piece bath (double sink vanity), front porch and back patio exit AND In suite, laundry completes this unit. Do not forget about the rarely offered 2 parking spots that come with each unit. - AVAILABLE SEPTEMBER 1, 2026 (id:54827)
Exp Realty
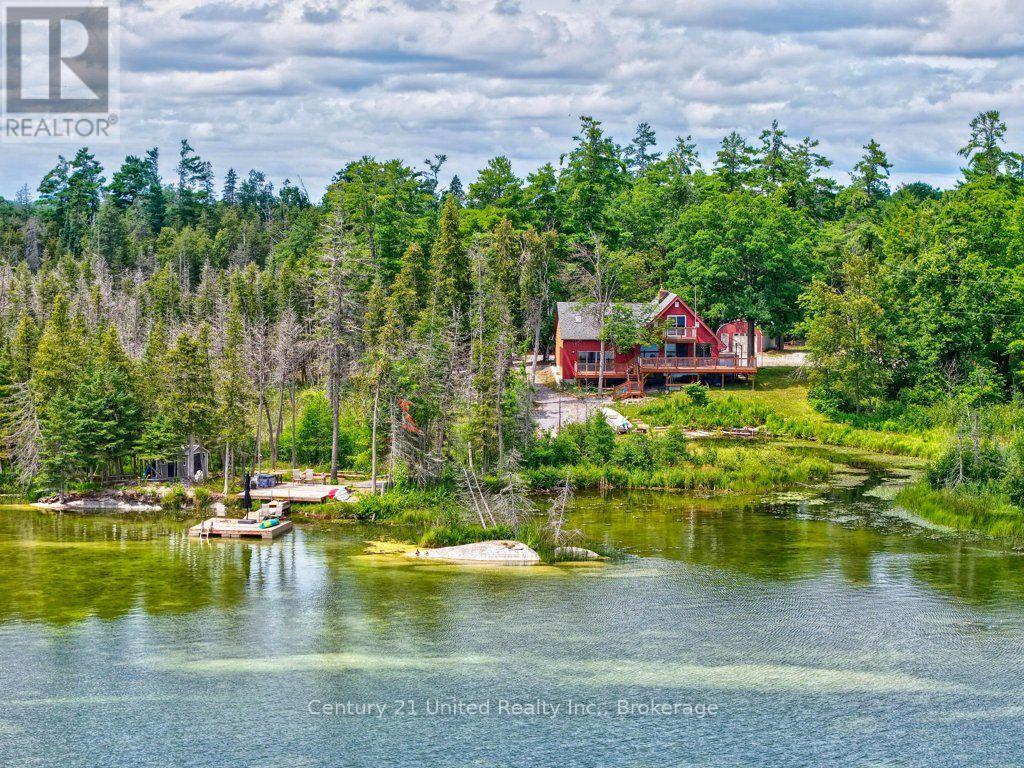
38 Fire Route 37
North Kawartha, Ontario
Welcome to your own slice of paradise on beautiful Julian Lake. Set on a private lot with panoramic lake views and exceptional bass fishing, this spacious 5-bedroom, 2-bathroom home offers the perfect blend of year-round comfort and cottage-country charm. Inside, you'll find an updated kitchen (2024), a bright and functional layout with a main floor bedroom, a second living area addition, and a cozy wood-burning fireplace. Step outside to enjoy the walkout deck overlooking the property, a detached garage with hydro, providing space for you vehicle, and outdoor toys. The home is serviced by a drilled well and full septic system and features a newer roof (approximately 1.5 years old), making it as practical as it is inviting. Located just minutes from local amenities, including shopping and the community pickleball courts, this property offers the peace and privacy of lake living without sacrificing convenience. Whether you're looking for a year-round residence, family cottage, or recreational retreat, the Julian Lake gem is ready to welcome you home. (id:54827)
Century 21 United Realty Inc.
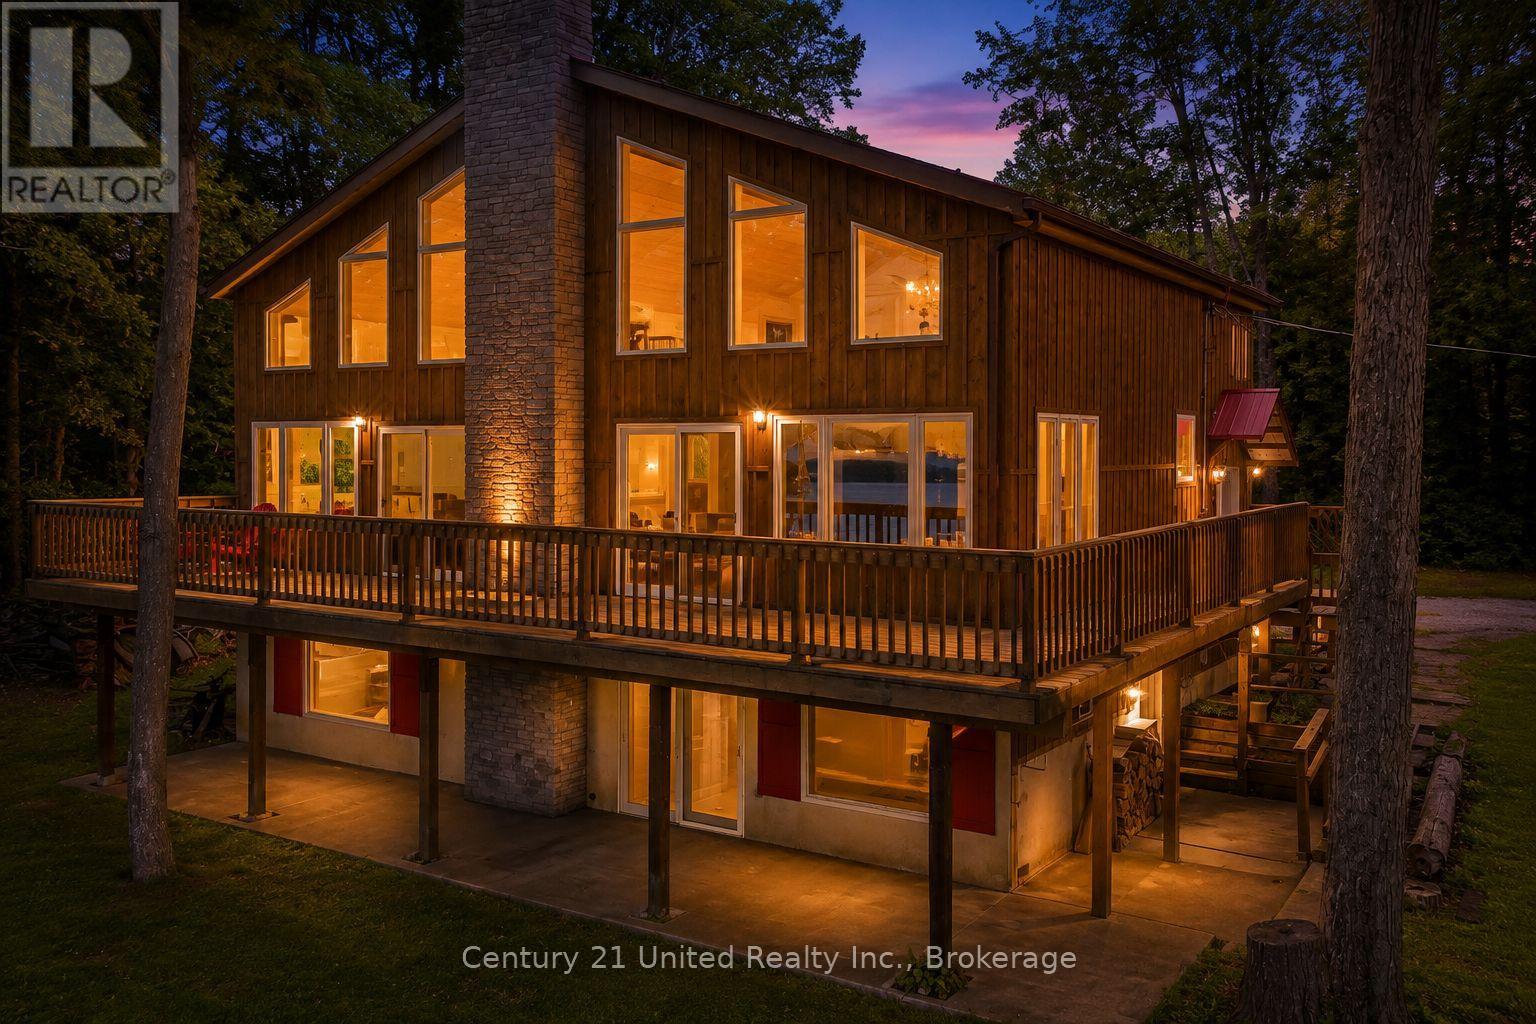
2450 Victoria Springs Lane E
Selwyn, Ontario
Welcome to one of Lower Buckhorn Lake's most extraordinary waterfront offerings: a 6.67-acre private peninsula with panoramic lake views, exceptional privacy and endless possibilities for generations to enjoy. Properties of this calibre are seldom available, especially on the Trent-Severn Waterway, where opportunities to own a property of this scale, privacy and setting are exceptionally rare. Picture the traditions yet to come...children learning to swim from the beach, afternoons exploring the shoreline, boating from your private dock, evenings around the fire and sunsets shared with family and friends. This is more than a cottage, it's the place your family will always come back to! Privately positioned with N, NE and NW exposure, this custom-built Viceroy-style 4-season cottage is surrounded by water and natural beauty. Offering over 2,100 sq. ft. above grade, it showcases soaring vaulted pine ceilings, floor-to-ceiling windows and multiple walkouts framing breathtaking views from nearly every principal room. The open-concept main level features a spacious kitchen with an oversized island, generous living and dining areas designed for gathering centred around a custom woodstove + a primary bedroom with a semi-ensuite bath. The loft offers an additional bedroom, 3-pc bath and flexible living space overlooking the lake. The bright walkout lower level offers incredible potential with 8-ft ceilings, large windows and much of the drywall already completed to create 3 additional bedrooms, a spacious rec room/games area, wet bar or secondary kitchen ideal for extended family and guests. Outside, enjoy a level, clean natural shoreline, private beach, wet boat launch, dock, waterside wood-burning sauna, wraparound decks, mature trees and room to explore. Comprised of 2 separate roll numbers and located just minutes from Buckhorn, Lakefield and Peterborough, this is a once-in-a-generation opportunity to own one of the area's truly remarkable waterfront properties. (id:54827)
Century 21 United Realty Inc.
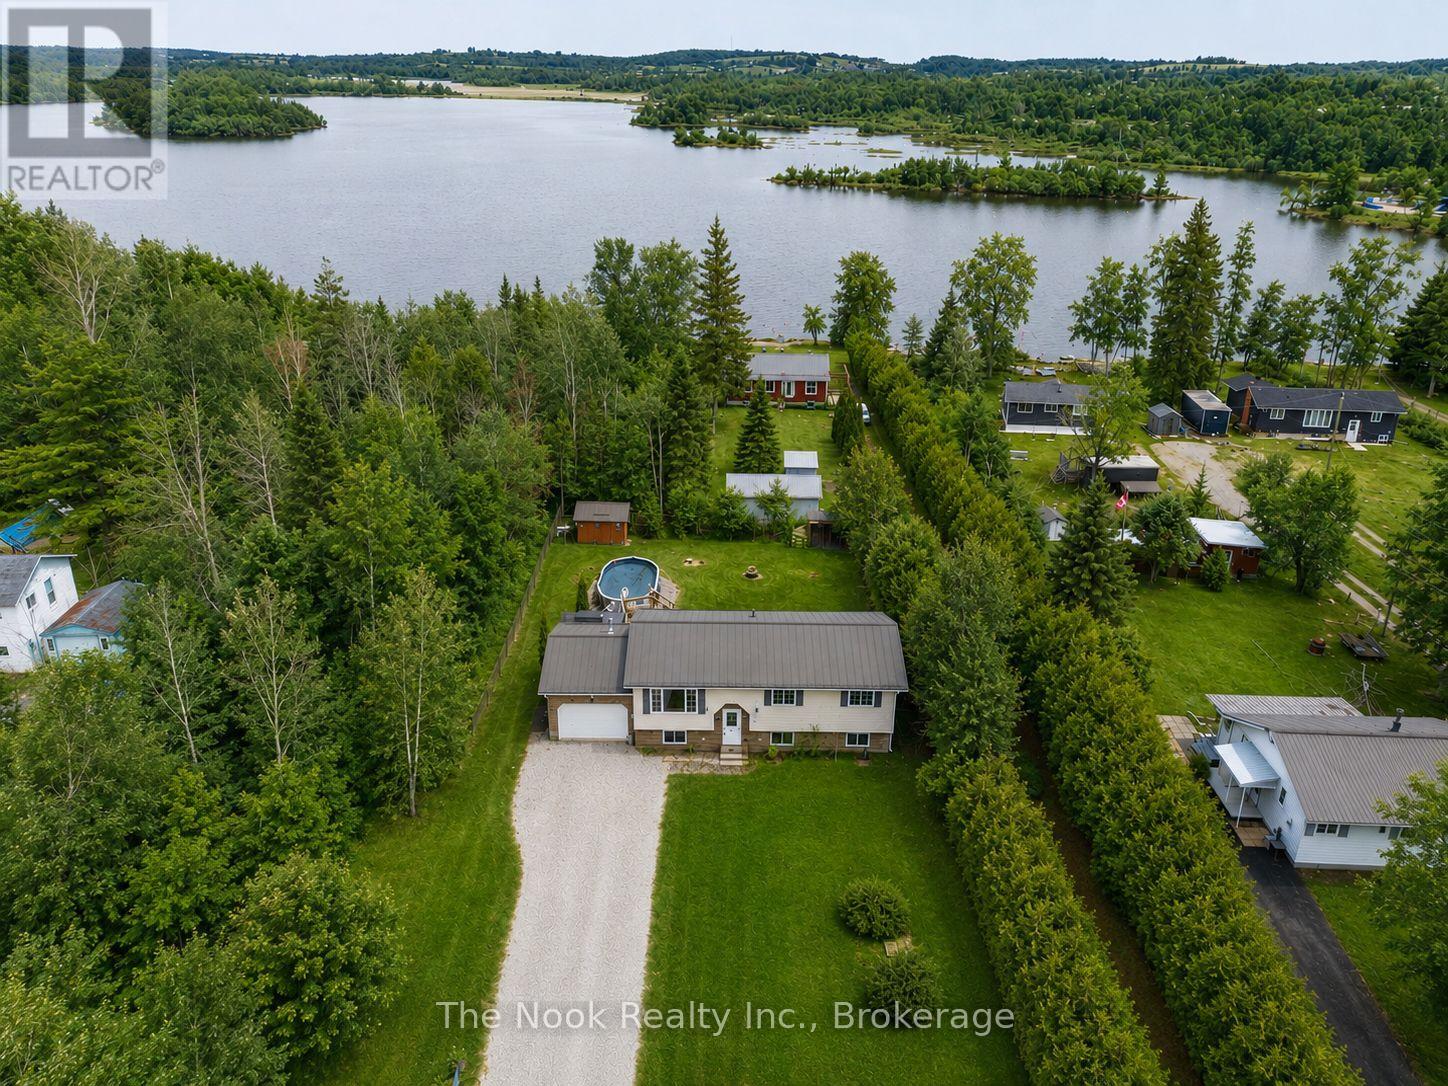
31 Carlton Crescent
Kawartha Lakes, Ontario
Enjoy the perfect balance of peaceful country living with the convenience of nearby amenities in this lovely raised bungalow on a generous level lot. Offering 3+1 bedrooms, with the potential to easily finish a small 5th bedroom in the lower level, this versatile home provides plenty of space for growing families, guests, or a home office. The heart of the home is the bright open-concept kitchen, dining, and living area, where large windows flood the space with natural light and a cozy fireplace creates the perfect atmosphere for relaxing or entertaining. Main floor laundry adds everyday convenience, while 2 bathrooms and an attached insulated garage complete the functional layout. The fully finished lower level offers exceptional flexibility with a spacious multi-purpose family room featuring a wet bar-ideal for movie nights, entertaining, a games room, or additional living space.Step outside to your own private retreat. The fully fenced backyard offers privacy and plenty of room to enjoy the outdoors, complete with a multi-level deck and above-ground pool-perfect for summer gatherings, BBQs, or simply unwinding at the end of the day. Combining the tranquility of country living with a thoughtful layout and exceptional indoor and outdoor living spaces, this home is ready to welcome its next owners. (id:54827)
The Nook Realty Inc.
746 Northwood Drive
Cobourg, Ontario
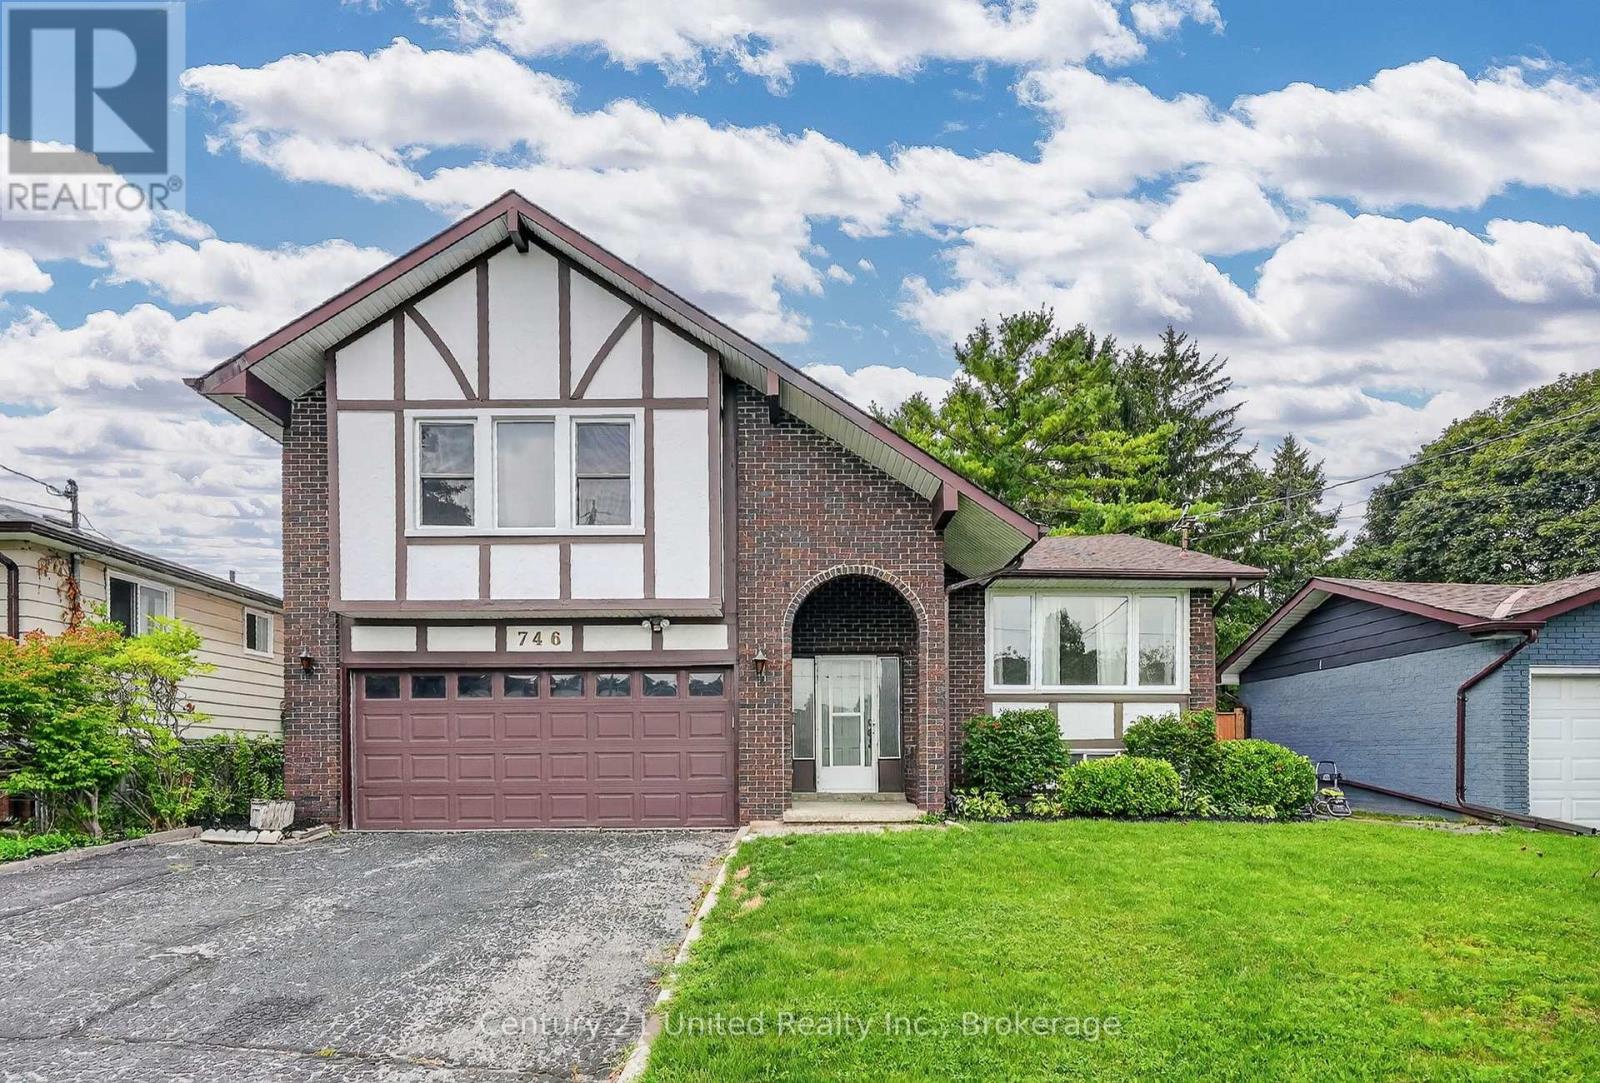
Distinctive Tudor-style architecture, impressive curb appeal & exceptional privacy! Offering approximately 2,172 sq. ft. of living space, this architecturally intriguing 1976 side-split offers a spacious, versatile layout filled with natural light and character.A charming arched, covered entrance welcomes you into a dramatic cathedral-ceilinged foyer with skylight. The main level flows into the inviting living and dining areas and well-appointed kitchen. A few steps down, the spacious family room features glass doors opening to a large deck and beautifully private, fully fenced and gated backyard oasis. Mature trees, established gardens, lush greenery and landscaped lawn create a peaceful retreat rarely found on an in-town lot. The deck's louvered privacy panels and BBQ area make outdoor entertaining, summer BBQs or relaxing under the stars a delight. A unique side-split layout continues upstairs with a charming loft-perfect as a reading nook, home office or quiet retreat. The spacious primary bedroom features double closets and a tall window overlooking the greenery. Two additional generous bedrooms and the main bathroom complete this level. The two-car garage offers convenient inside entry to the family room, with a few steps leading to the lower level. Here you'll find a versatile recreation room, pantry cupboards, 2-piece bathroom, laundry and storage. This flexible space offers excellent potential for multi-generational living, an in-law suite or secondary unit, subject to applicable requirements. Ideally located on a quiet, tree-lined in-town street close to schools, shopping and the hospital, and approximately 1.5 km from historic downtown, the beach, boardwalk and marina. Enjoy the convenience of being close to everything while coming home to a quiet, private and beautifully landscaped setting. A truly unique home offering character, flexibility, privacy and an exceptional location. (id:54827)
Century 21 United Realty Inc.
312 Colborne Street
Tweed, Ontario
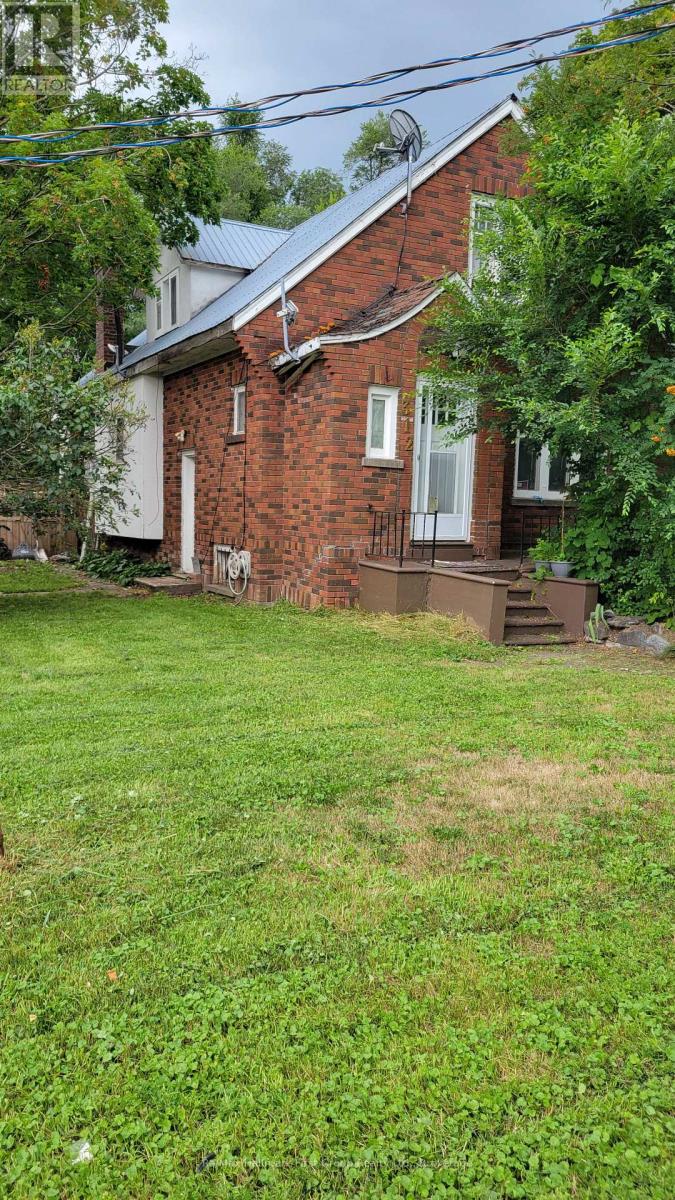
Priced to sell!! Spacious 3 bedroom, 2 full bath home in the Village of Tweed. Formal living and dining room with original wood work, centre island in kitchen, side deck, main house has steel roof, breaker panel; gas boiler heating, main floor laundry, walk-up from partially finished basement. Wheelchair ramp; Ideal location, walking distance to main street, all amenities and Stoco Lake. Property being sold 'As Is'. Seller makes no warranties. Renovators & Investors delight. Bunkie on the property rented for $700/month. No inside pictures available due to privacy (id:54827)
RE/MAX Hallmark First Group Realty Ltd.
3810 Springbrook Road
Stirling-Rawdon, Ontario
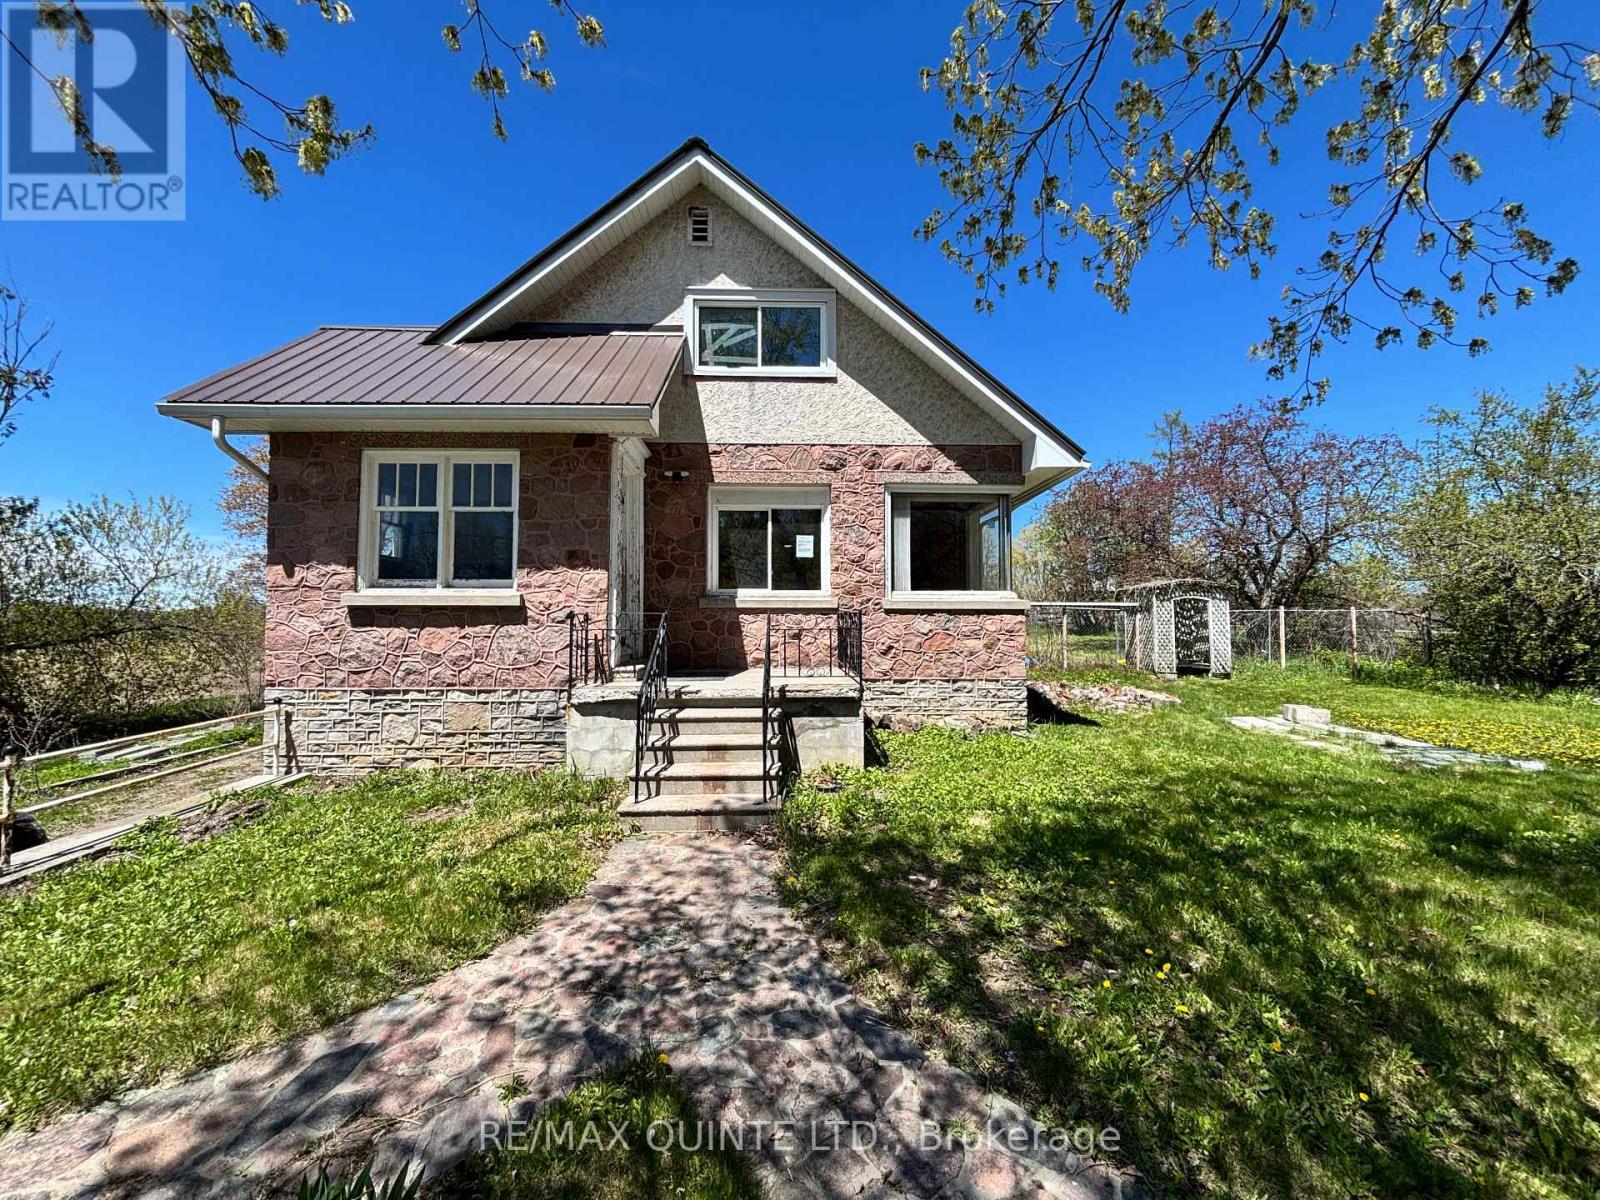
Nestled in the countryside and full of timeless character, this 1.5-storey home offers an incredible opportunity to bring your vision to life. Featuring 2 bedrooms plus a flexible bonus room, this property is rich with original details, including a charming stone exterior, cove ceiling mouldings, custom wood trim and cabinetry, and hardwood flooring throughout much of the home. The main floor offers a cozy living room with a wood-burning fireplace (functionality unknown), a convenient 2-piece powder room, and an additional versatile space perfect for a home office, den, or potential third bedroom. Upstairs, you'll find 2 comfortable bedrooms and a full bathroom. Adding even more potential, the spacious loft above the attached single-car garage could become a studio, workshop, hobby space, or future living area. Set on a private country lot, this property is ideal for buyers looking to renovate, personalize, and create their dream rural retreat. Property is being sold in "as-is, where-is" condition with no representations or warranties. (id:54827)
RE/MAX Quinte Ltd.
939 Seven Oaks Drive
Otonabee-South Monaghan, Ontario
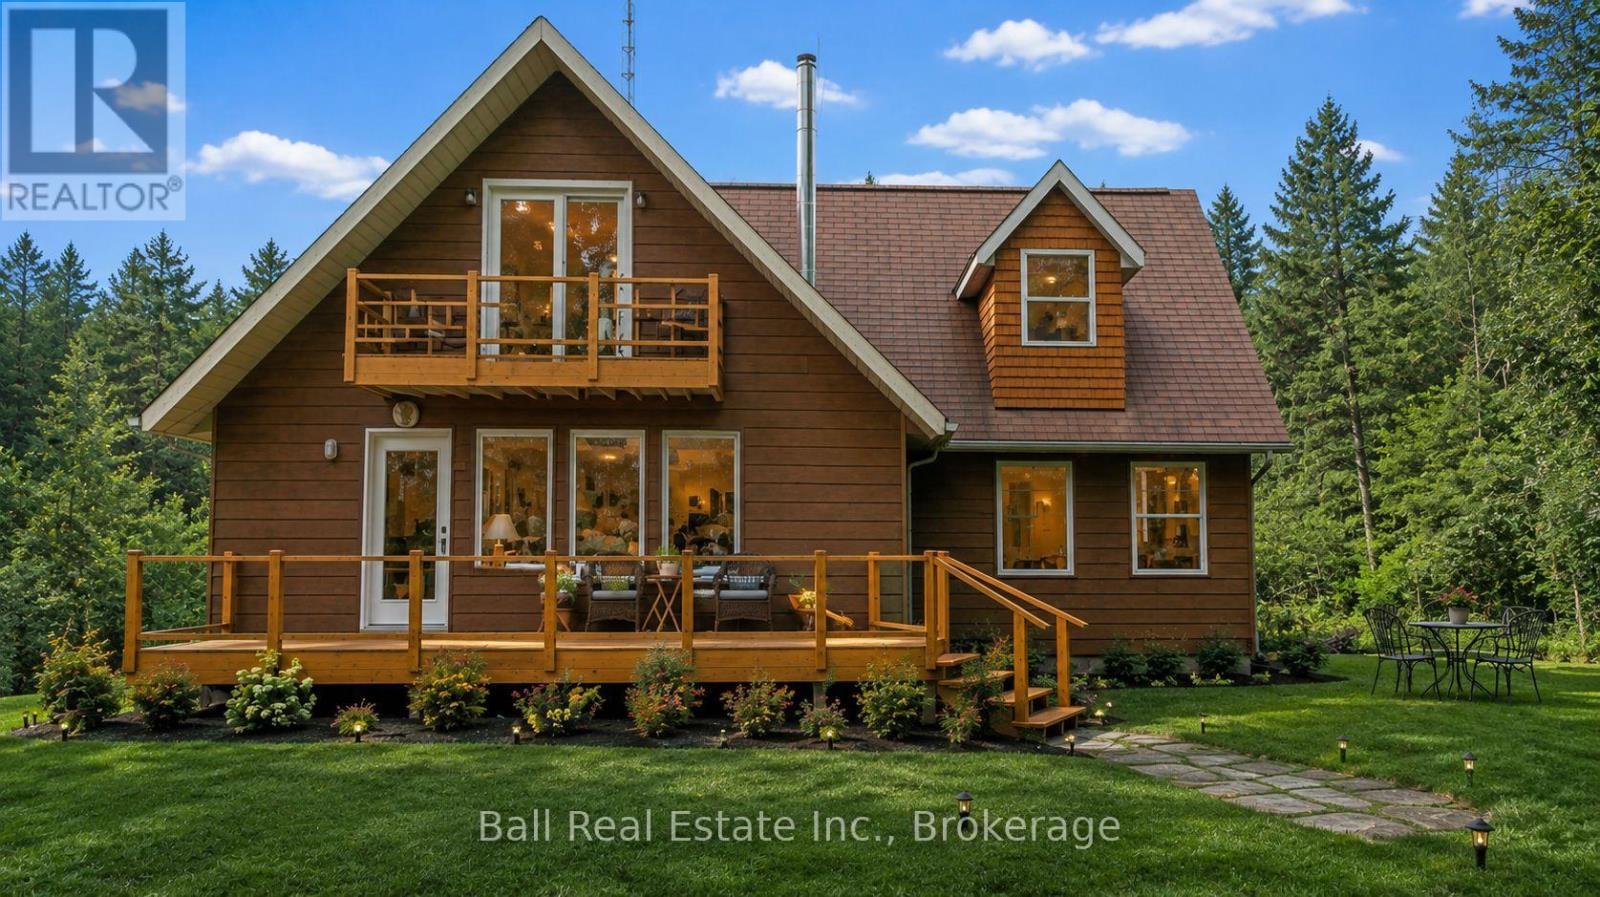
A quiet retreat awaits in this charming 2+1 bedroom A-frame home, complete with deeded right-of-way access to the Otonabee River. Nestled on a beautiful, private treed lot, this unique property offers a peaceful escape from the everyday and is ideal for writers, artists, nature lovers, or anyone looking to get away from the city. The inviting living room features a cozy wood stove (2016), while a spacious addition completed in 2016 provides additional living space. Numerous updates offer added peace of mind, including a new kitchen (2023), heat pump (2023), windows (2025), deck (2024), well and septic (2012), and shingles (2016). Surrounded by mature trees and nature, this private A-frame retreat combines character, comfort, and access to the Otonabee River-a wonderful opportunity for year-round living or a peaceful country getaway. ** HOLDING OFFERS - Please have all offers in by 10am Thursday, August 13 with irremovable of 3pm. Emailed to calumyule1@gmail.com (id:54827)
Ball Real Estate Inc.
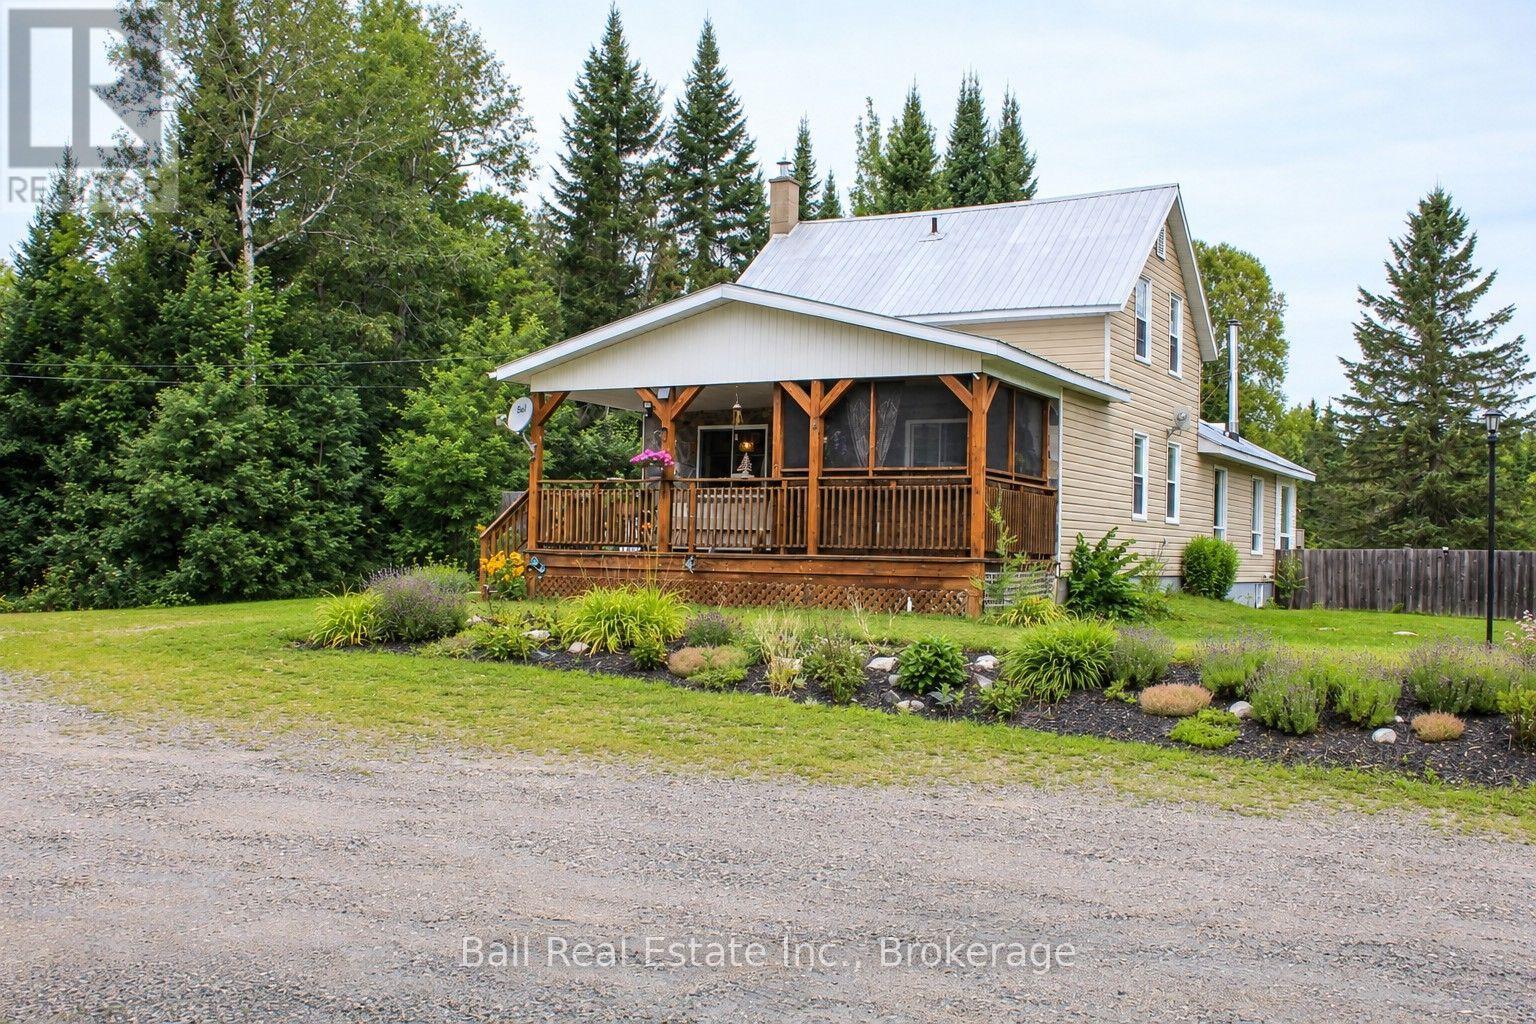
19573 Highway #118 Highway E
Highlands East, Ontario
Irondale riverfront retreat on 7+ acres with a pond. Welcome guests on a wide covered porch, plus an adjoining screened-in porch perfect for watching the world go by. Inside, come into a large hallway, kitchen, dining room, an extra-large living room with a wood-burning fireplace anchors the home, and a bright sunroom/reading/craft nook opens to the backyard. Versatile multi-family layout with bedrooms and bathrooms on both the main and upper levels. From the living area, doors lead to a fenced screened porch-great for dogs-and a dedicated catio keeps cats safe. The partially finished basement includes a bedroom, kitchen, and a 3-piece bath with a washing machine. Finish it to create a fully self-contained apartment with a separate entrance. For work or hobbies, the 50' x 30' triple-plus garage offers two 12' doors, a paint booth, compressor room, office, and a small lunchroom, with a kitchenette and lounge above-ideal for an auto body shop or home business. Outdoors, fish from your private dock or relax in the screened porch of the cozy riverside bunkie as wildlife drifts past. A true live-work-play property. (id:54827)
Ball Real Estate Inc.
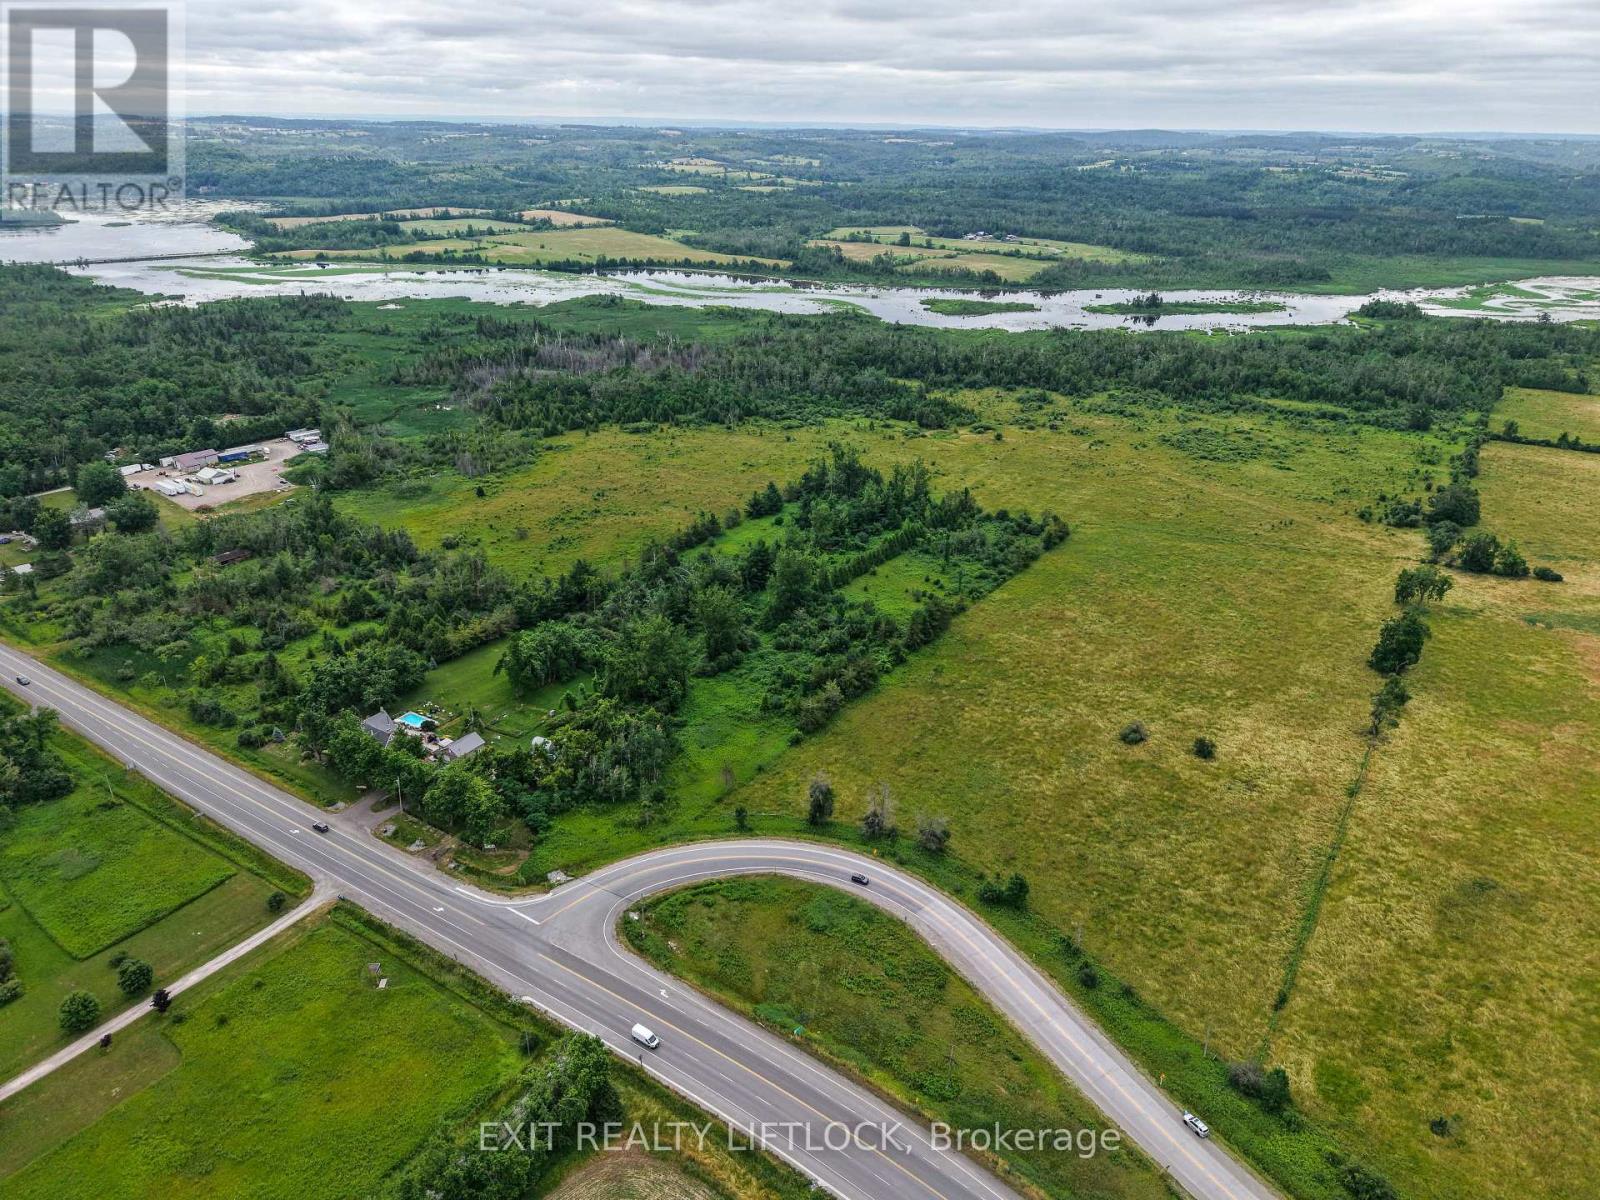
3756 Hwy 7
Kawartha Lakes, Ontario
A very unique property, approximately 110 acres of farmland that also has water frontage and 2 islands in the Pigeon river, located just west of Omemee. Another part of this offering is 7 lots that have been severed but not taken to the development plan stage. The main entrance is on Mount Horeb road, second entrance on Highway 7. (id:54827)
Exit Realty Liftlock
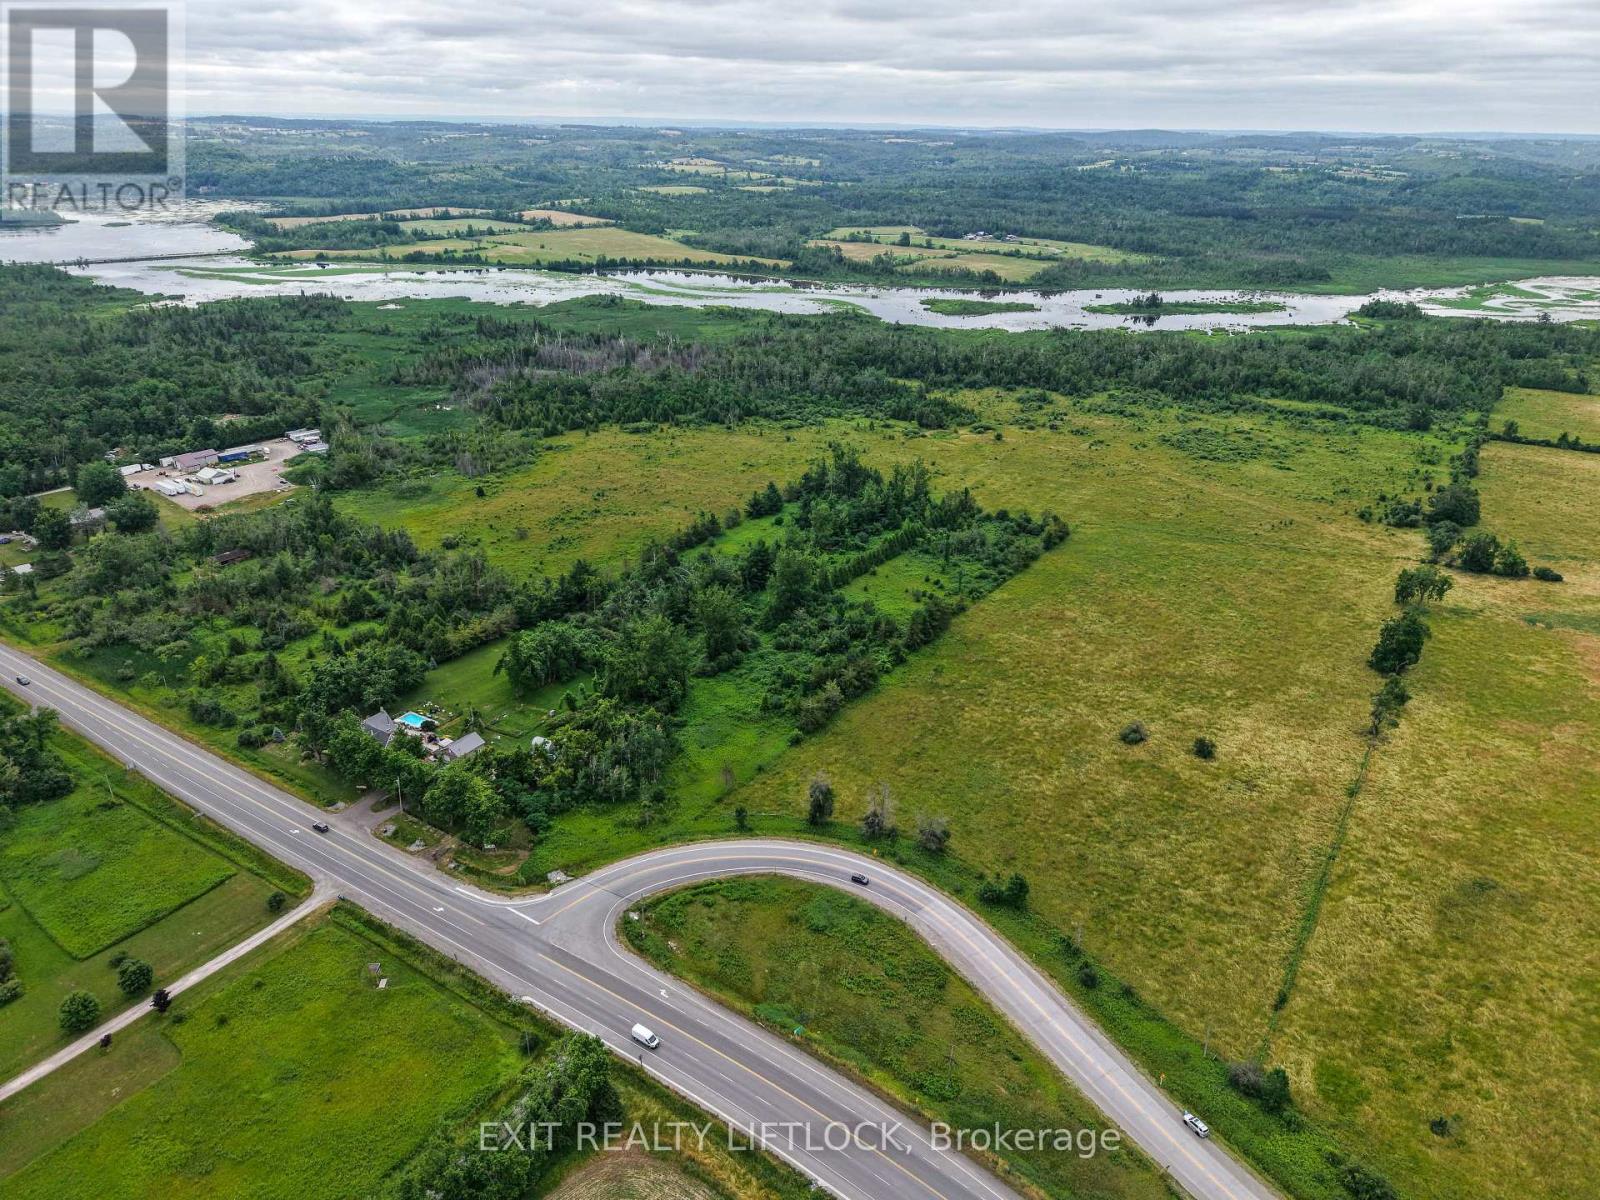
C - 372 Major Street
Cobourg, Ontario
372 Major Street has been completed gutted top to bottom, inside and out. Completely transformed into three immaculately modern deluxe units. All complete with custom kitchens that include brand-new stainless-steel appliances, quartz counters and backsplashes. Additional features include luxury vinyl plank flooring, in suite laundry with brand new stackable washer and dryer, stone counter vanity, new windows and each unit comes with 2 exclusive parking spots. Convenience and ease to be walking distance to famous Cobourg Beach, fine local establishments, primary & secondary schools, vibrant downtown core, parks, shops, grocery stores, VIA Rail and many other amazing amenities "Ontario's Feel-Good Town" town has to offer!! Unit C - Lower-Level single floor layout. Enter from your private patio/porch space at rear. Open concept custom kitchen with quartz counters and backsplash overlooking eating and living space. This unit comes with 3 well sized bedrooms, a 3-piece bathroom and finished off with in suite laundry. Do not forget about the rarely offered 2 parking spots that come with each unit. - AVAILABLE SEPTEMBER 15, 2026 (id:54827)
Exp Realty
