
4698 County Road 8
Prince Edward County, Ontario
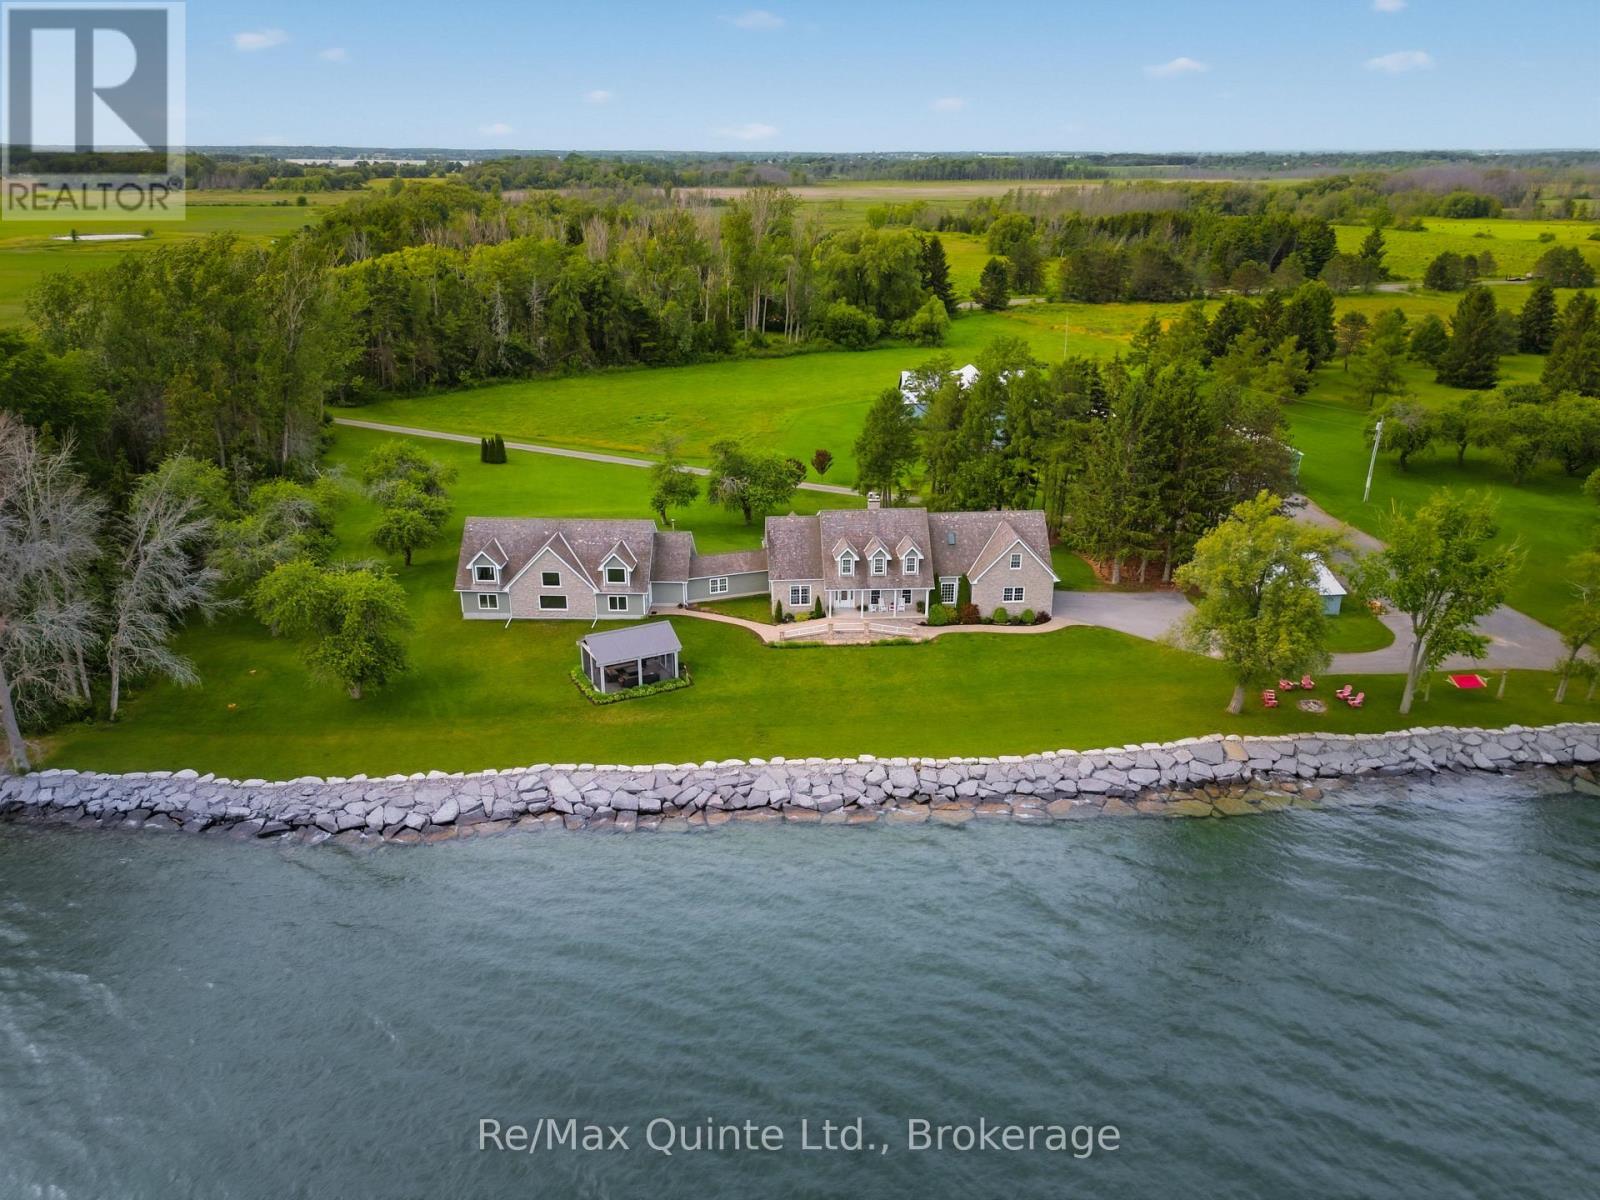
Welcome to 4698 County Road 8. This stunning Cressy waterfront estate spans over 600 ft. of Lake Ontario shoreline. Envision gathering with family and friends on more than 8 private acres surrounding an elegant Cape Cod-style residence in beautiful Prince Edward County. Perfectly positioned for unobstructed south-facing views of Lake Ontario, wander down to a pebble beach and hardscaped shore leading into pristine, wildlife-rich waters. The home has been tastefully renovated, offering over 6,000 sq.ft. of versatile living space designed for both entertaining and everyday living. Inside, a beautifully appointed gourmet kitchen with custom cabinetry, refined Dekton countertops and generous storage opens seamlessly into an inviting living room anchored by a cozy brick fireplace while a 3 season enclosed porch offers the perfect setting for al fresco dining. This level also features a private primary wing with walk-in closet and 4-piece ensuite. The upper level offers two additional bedrooms, two full bathrooms, and a spacious multi-purpose room. The lower level includes a walk-out in-law suite complete with its own kitchen, living room, and full bathroom. A spectacular light-filled great room with soaring ceilings, recently renovated in 2025 showcases an oversized wet bar - ideal for hosting grand gatherings. Enjoy serene moments in the detached screened pavilion, listening to waves washing ashore and gazing at sweeping water views of the distant horizon. Multiple outbuildings offer an abris for the creative and past times of all. The property presents many opportunities for growth, including a traditional post-and-beam barn, a charming apple shed, and an oversized outbuilding currently used as an indoor pickleball court, both with 200 amp service. From peaceful sunrise coffees at the water's edge to crackling fireside evenings under the starry skies, this inspiring Prince Edward County waterfront property offers a truly breathtaking lifestyle. (id:54827)
RE/MAX Quinte Ltd.
38 Darling Drive
Selwyn, Ontario
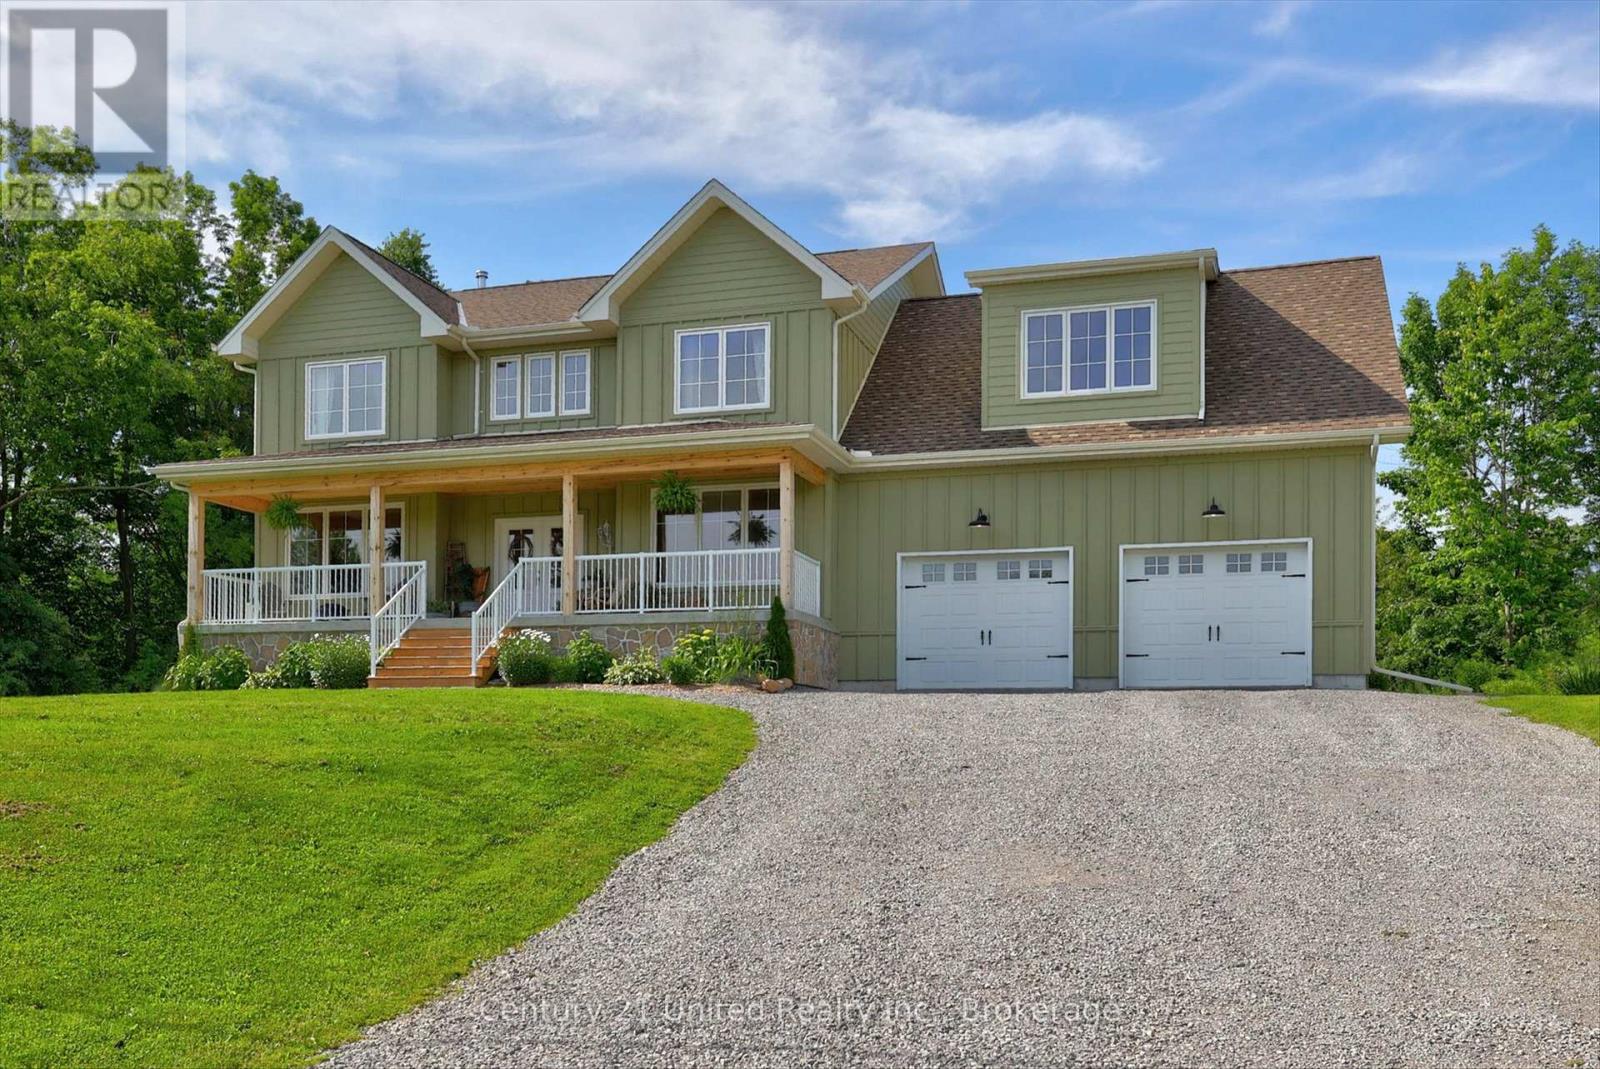
Welcome to 38 Darling Drive in Selwyn, a custom-built executive home completed in 2024 offering over 5,000 square feet of total space with beautiful lake views off the large front porch and exceptional craftsmanship throughout. Featuring 5 bedrooms, 3.5 bathrooms, a fully finished walkout basement with second kitchen and in-floor radiant heating throughout, basement has direct separate access to garage, two car garage offers direct backyard access with additional garage door. The bright open-concept main level showcases 9-ft ceilings, hardwood flooring, real wood trim and doors, rustic alder wood cabinetry, oversized island, pot filler, wood-burning fireplace with stone surround, a bonus dog shower and stunning views over neighbouring farmland for added privacy. Upstairs, the spacious primary suite offers vaulted ceilings, lake views, a luxurious ensuite, walk-in closet, and convenient laundry access. The walkout basement is equally impressive with hardwood floors, gas fireplace with stone surround, oversized cold cellar, large entertaining area, and access to a louvre pergola for any weather condition. Located on a quiet dead-end private and maintained road just minutes to Peterborough. (id:54827)
Century 21 United Realty Inc.
11 Consecon Main Street
Prince Edward County, Ontario
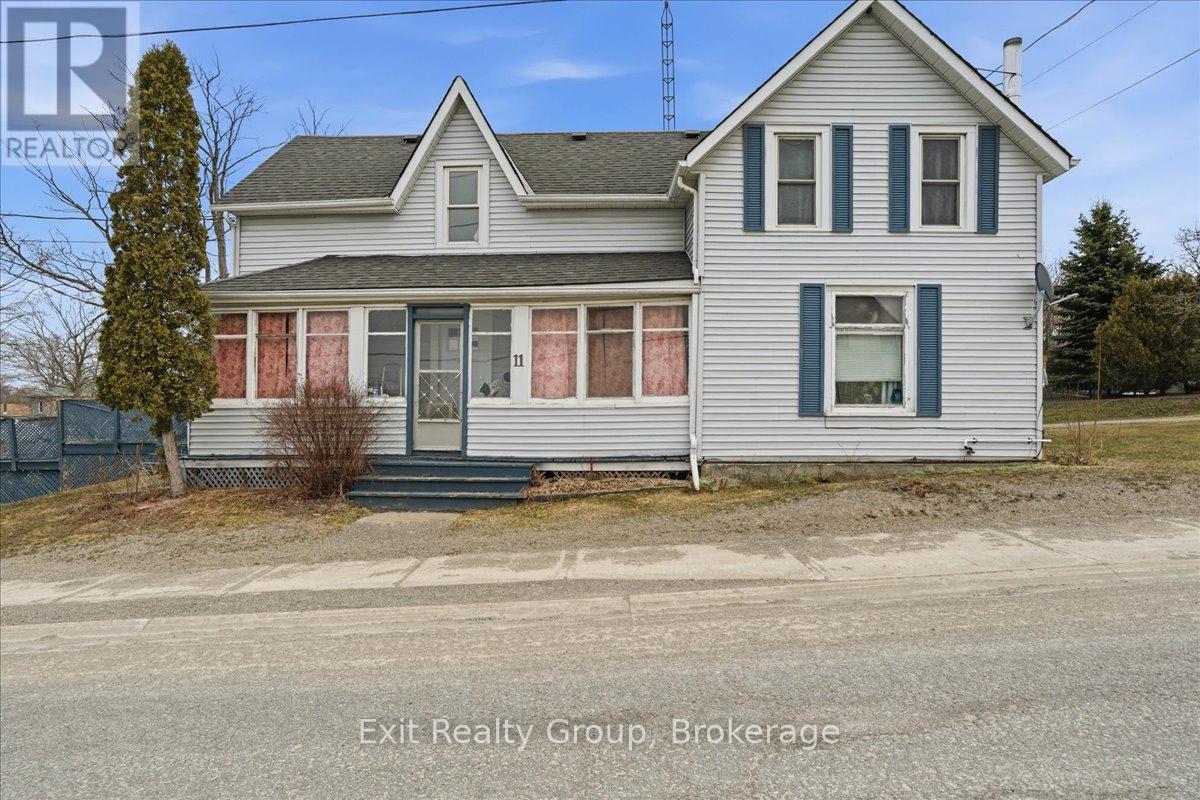
This 3-bed plus den, 2-bath, 1.5-storey home situated on a corner lot presents a fantastic opportunity for those looking to build equity through a bit of TLC. Featuring a durable asphalt shingle roof and a functional layout, the main level provides a cozy atmosphere with a wood stove in the living room and a pellet stove in the dining area, complemented by a galley kitchen with glass doors leading to a private side deck. A main floor bedroom or den, a convenient laundry room, and a four-piece bathroom with a soaker tub offer the added benefit of single-level living. Upstairs, you will find two additional bedrooms and a two-piece bathroom. With its classic charm, this home is a diamond in the rough just waiting for your personal touch and creative vision to shine. (id:54827)
Exit Realty Group
103 - 323 George Street
Cobourg, Ontario
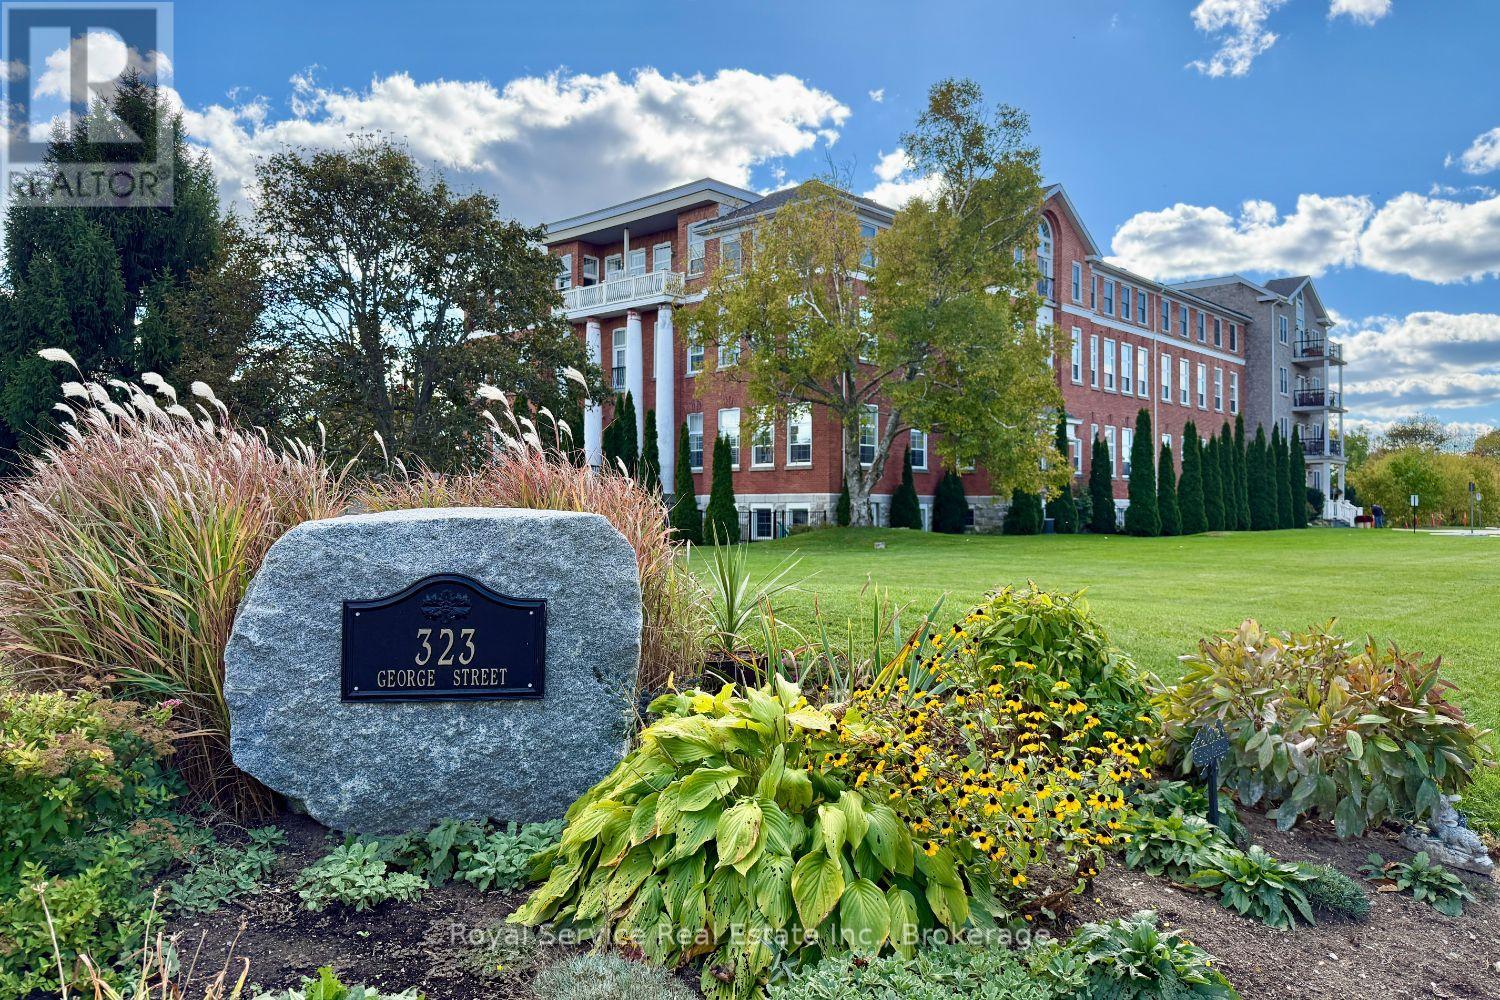
This stunning two-bedroom, two-bathroom condominium represents modern living at its finest with a thoughtfully designed open concept layout that maximizes space and natural light throughout. The unit features a private terrace accessible through elegant walk-out doors, creating seamless indoor-outdoor entertaining opportunities while providing a peaceful retreat from daily life. The primary suite includes a convenient three-piece ensuite bathroom, ensuring privacy and comfort. In-suite laundry facilities add practical convenience to everyday routines, while the designated storage locker provides ample space for seasonal items and belongings. Fitness enthusiasts will appreciate the unit's proximity to the workout room, making it remarkably easy to maintain an active lifestyle without leaving the building. The location truly shines with its walkable access to downtown amenities, where residents can explore diverse restaurants, entertainment venues, and local attractions. The nearby Waterfront Trail, located just minutes away on 3rd Street, offers scenic walking and cycling opportunities along the beautiful shoreline. Beach lovers will find sandy shores within easy walking distance, perfect for morning jogs, sunset strolls, or summer relaxation. The local marina provides additional waterfront charm and recreational boating opportunities. This property combines the convenience of contemporary condo living with the appeal of a vibrant community atmosphere. Whether you're seeking a permanent residence or weekend retreat, this unit offers the perfect balance of comfort, location, and lifestyle amenities. The combination of modern features and prime positioning creates an ideal setting for those who appreciate both urban conveniences and natural beauty. (id:54827)
Royal Service Real Estate Inc.
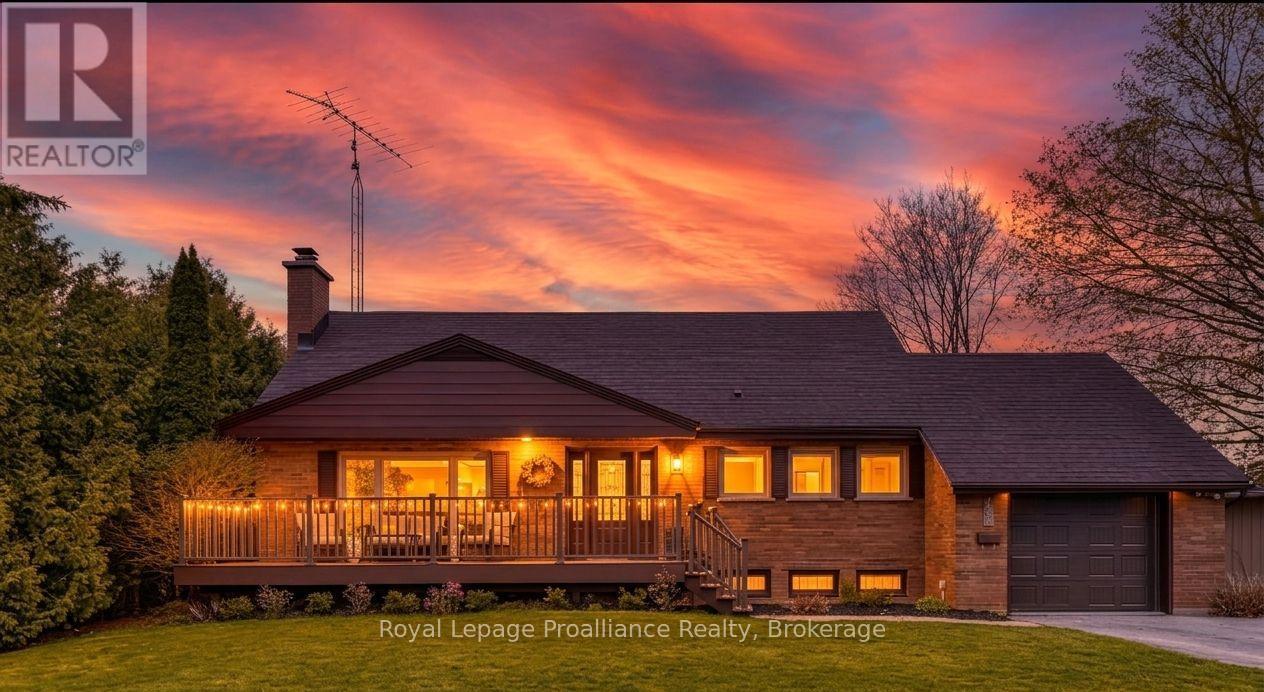
1 Brook Road N
Cobourg, Ontario
Imagine returning from a sunset stroll through the powdery sands of Cobourg Beach, slipping off your sandals, and stepping into a sun-drenched, four-bedroom sanctuary where the day's stress instantly melts away. Golden afternoon light dances across rich hardwood floors, drawing you into an airy, open layout designed for relaxation and effortless hosting. Pour a glass of wine at the sleek stone counter of your chef's kitchen, then glide through the doors onto a sprawling 18' x 22' deck, where the laughter of friends echoes across a sweeping, emerald backyard oasis during a perfect twilight garden party. This home adapts beautifully to your life's rhythm, offering two main-floor bedrooms with a spa-inspired washroom for peaceful, single-level living, while children or weekend guests claim the upper level as their own private haven - complete with a massive 42-foot storage attic. From cozy movie marathons in the finished basement to slow weekend mornings exploring the historic charm of downtown just steps away, this move-in-ready gem isn't just a place to live; it's an invitation to embrace a sophisticated, soul-soothing lakeside lifestyle. (id:54827)
Royal LePage Proalliance Realty
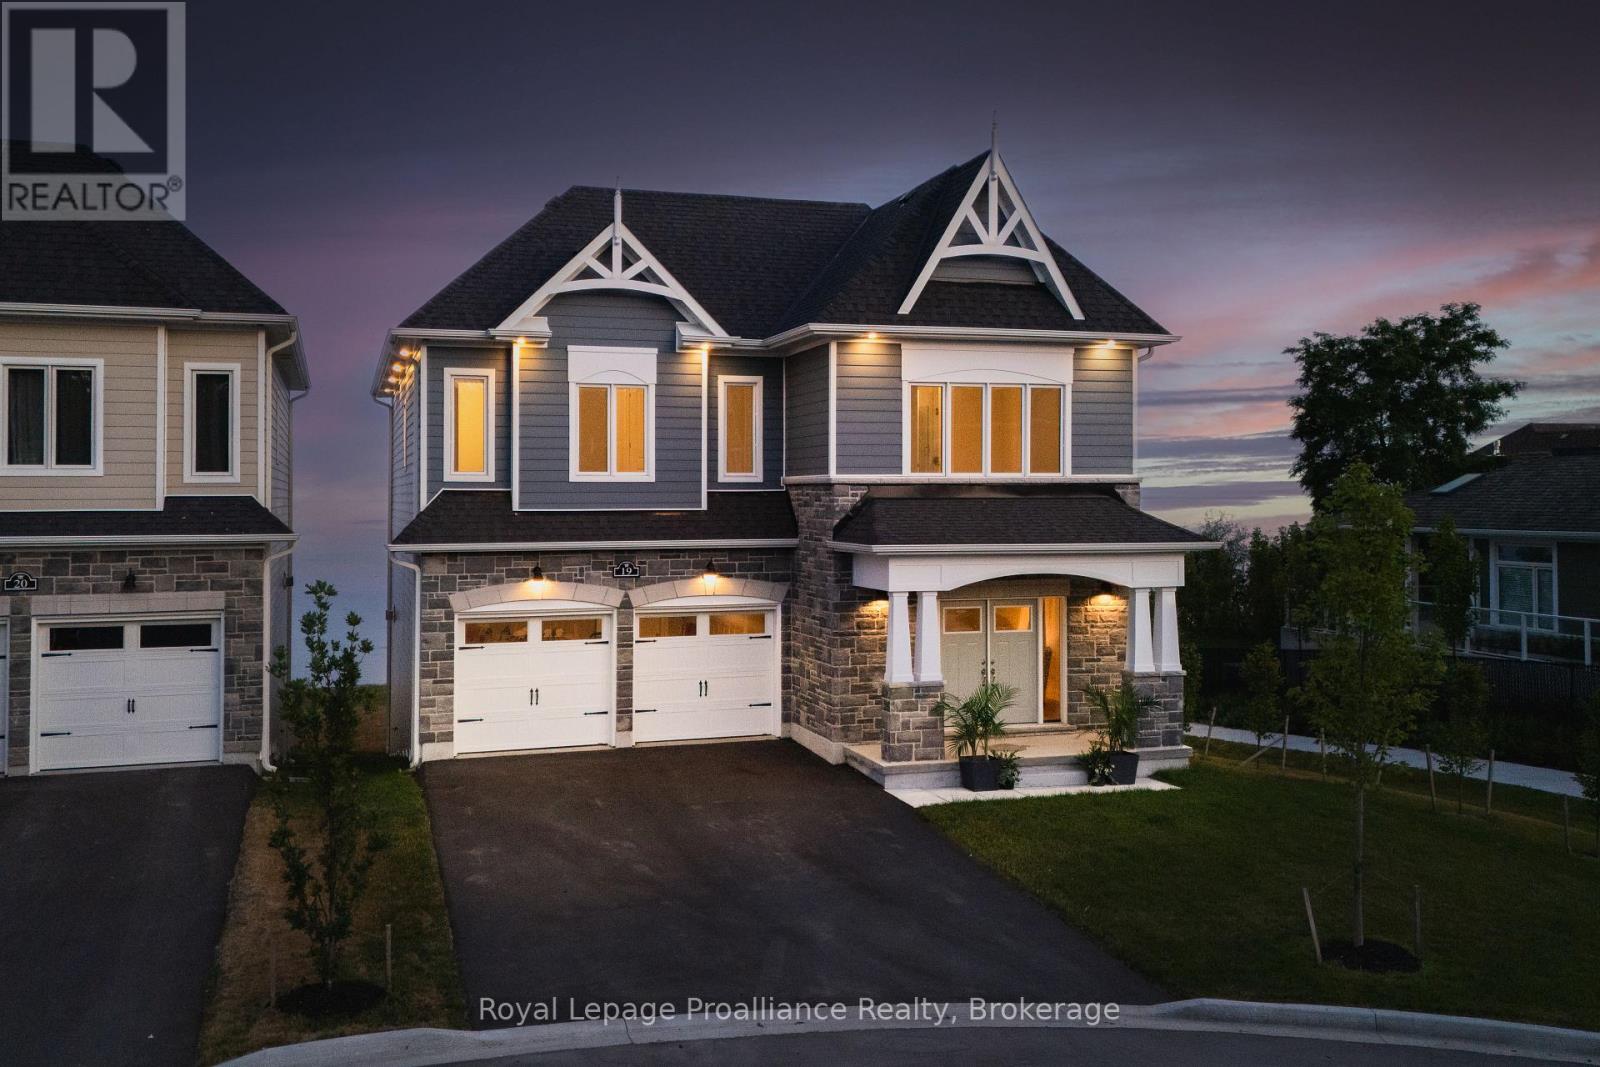
19 Twelve Trees Court
Prince Edward County, Ontario
Welcome to this beautiful piece of paradise on the water. Perfect location in the heart of Wellington with city services. Spectacular expansive views of Lake Ontario and the popular Sandbanks Dunes. Offering contemporary style waterfront home. Tarrion warranty, 3260 sqft. 10-Foot ceilings on main, 9-foot ceilings on the upper level, and 8-foot interior doors. Shaker kitchen, soft closed drawers, undercounter lights, grand sized centre island with quartz counters, 42" Sub Zero fridge and 30x84" 146 Bottle wine fridge, butler's pantry with wet bar and walk in pantry for ample storage. Lovely 8-inch white oak engineered flooring throughout. Upgrades include staircase, tall baseboards and trim, interior and exterior pot lights and a cozy gas fireplace. The home features 4 generous sized bedrooms all with access to private or semiprivate ensuite. The master bath is not to be overlooked, featuring double vanity, walk in shower and a stunning bateau style freestanding tub. Bathrooms all come quipped with Moen and Toto plumbing fixtures and large counter to ceiling mirrors. The unfinished walkout basement leaves room for your imagination. Large windows flooding the home with natural light. 200 AMP service and more. With this prime location you will have easy access to all the charm Wellington has to offer. Including wineries, breweries, eateries, a 9-hole golf course, shops, the popular millennium trail, and of course Wellington Beach! Prince Edward County is waiting for you to call home. (id:54827)
Royal LePage Proalliance Realty

2 Ravensdale Road
Cobourg, Ontario
Tucked into Cobourg's coveted Pebble Beach area, this well-kept three-bedroom, two-bathroom home brings together easy family living, generous outdoor space, and a location that quietly steals the show. If your wish list includes lake breezes, room to play, and a neighbourhood where people still slow down and wave, you may have found your match.Inside, the home feels bright, comfortable, and thoughtfully cared for. The open concept kitchen, family room, and living room create a natural everyday hub, whether you are making pancakes on a sleepy Sunday or keeping conversation flowing while dinner comes together. Tasteful decor and pride of ownership are evident throughout, making the space feel move-in ready without feeling overly precious. A separate recreation room adds welcome flexibility for movie nights, toys, workouts, hobbies, or that mythical quiet zone everyone claims they need.Outdoors, the large fenced yard is a standout. There is space for kids, pets, gardens, summer barbecues, and perhaps even a future hammock empire. The lot offers the kind of breathing room that is increasingly hard to find, while the large two-car garage provides excellent storage for vehicles, bikes, tools, and weekend gear.The neighbourhood completes the package. Set in a quiet, family-friendly pocket near Lake Ontario trails, this home offers quick access to scenic walks, fresh air, and the relaxed charm that makes Cobourg so loved. (id:54827)
Royal Service Real Estate Inc.
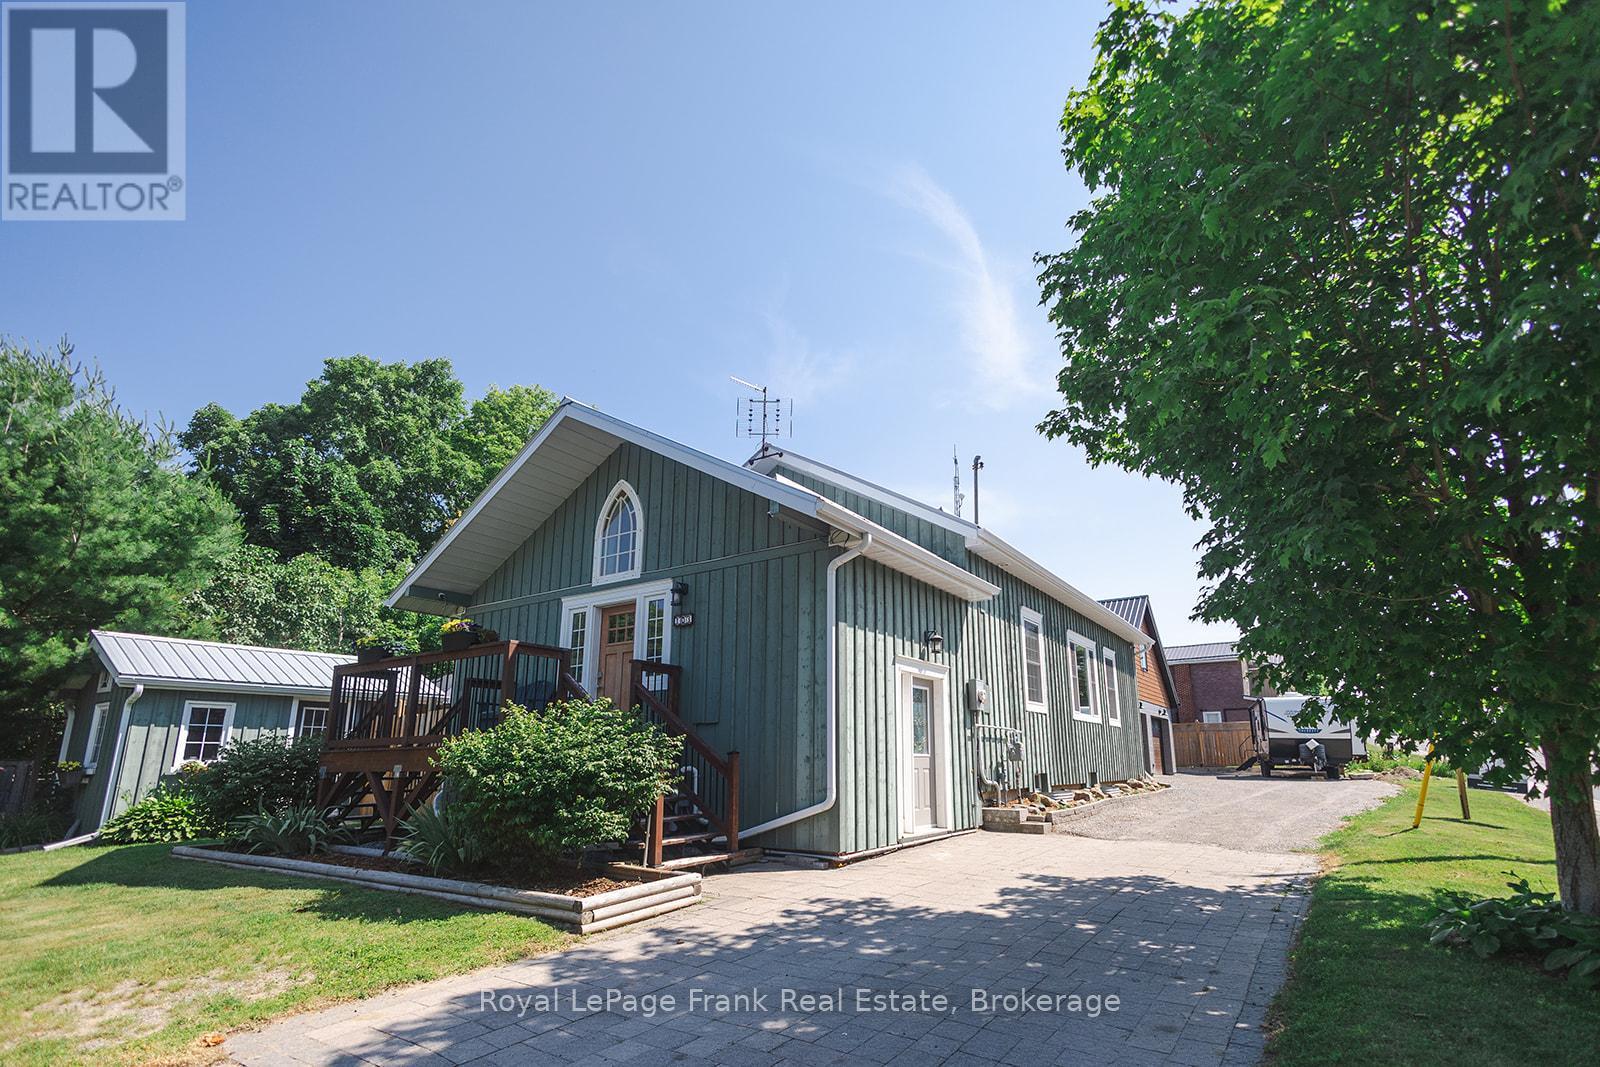
103 Mcdonald Road
Alnwick/haldimand, Ontario
Timeless circa 1870 country home, thoughtfully reimagined with elevated finishes, intentional design, and a seamless flow that defines modern rural living. Every space blends character with refined, high-quality detail.This 1+2 bedroom, 2 bathroom home offers a well-planned main floor where both bathrooms are conveniently located. The spacious primary bedroom features high-set horizontal windows for privacy and direct access to a spa-inspired semi-ensuite with heated floors, freestanding massage tub, granite vanity, and illuminated mirror.The kitchen is a standout with granite countertops, an 8 ft custom live-edge island, copper farmhouse sink, abundant cabinetry, and a butler's pantry with quartz counters and wetbar. The second bathroom includes laundry with an enamel cast iron sink and butcher block counters. The layout flows naturally throughout.Exterior features include Cape Cod board and batten siding (2015) with rigid foam insulation and a metal roof (2016) on both the house and garage. The landscaped property offers perennial gardens, raised beds, and a fully fenced backyard with walkout access. Enjoy a heated saltwater inground pool (2023) with gas heater, winter safety cover, solar blanket, and robotic cleaner, along with a cedar gazebo and garden shed.The 30 ft x 40 ft insulated garage/workshop (2023) includes concrete floors, gas heater, water, 100 amp panel, front and rear garage doors, man door, and rough-in for bathroom, plus loft space above.Additional features include 200 amp service, natural gas furnace (2018), central air, owned hot water tank, wood stove, Well & Septic system complete with a water softener, UV light purification, a dual filter system, and a high-flow water filter, security cameras, and fibre internet. Conveniently located 20 minutes to Cobourg and Highway 401, and 45 minutes to Peterborough. Minutes to Ste. Anne's Spa, Whispering Springs, and the Big Apple. Short drive to numerous trails throughout Northumberland County Forest. (id:54827)
Royal LePage Frank Real Estate
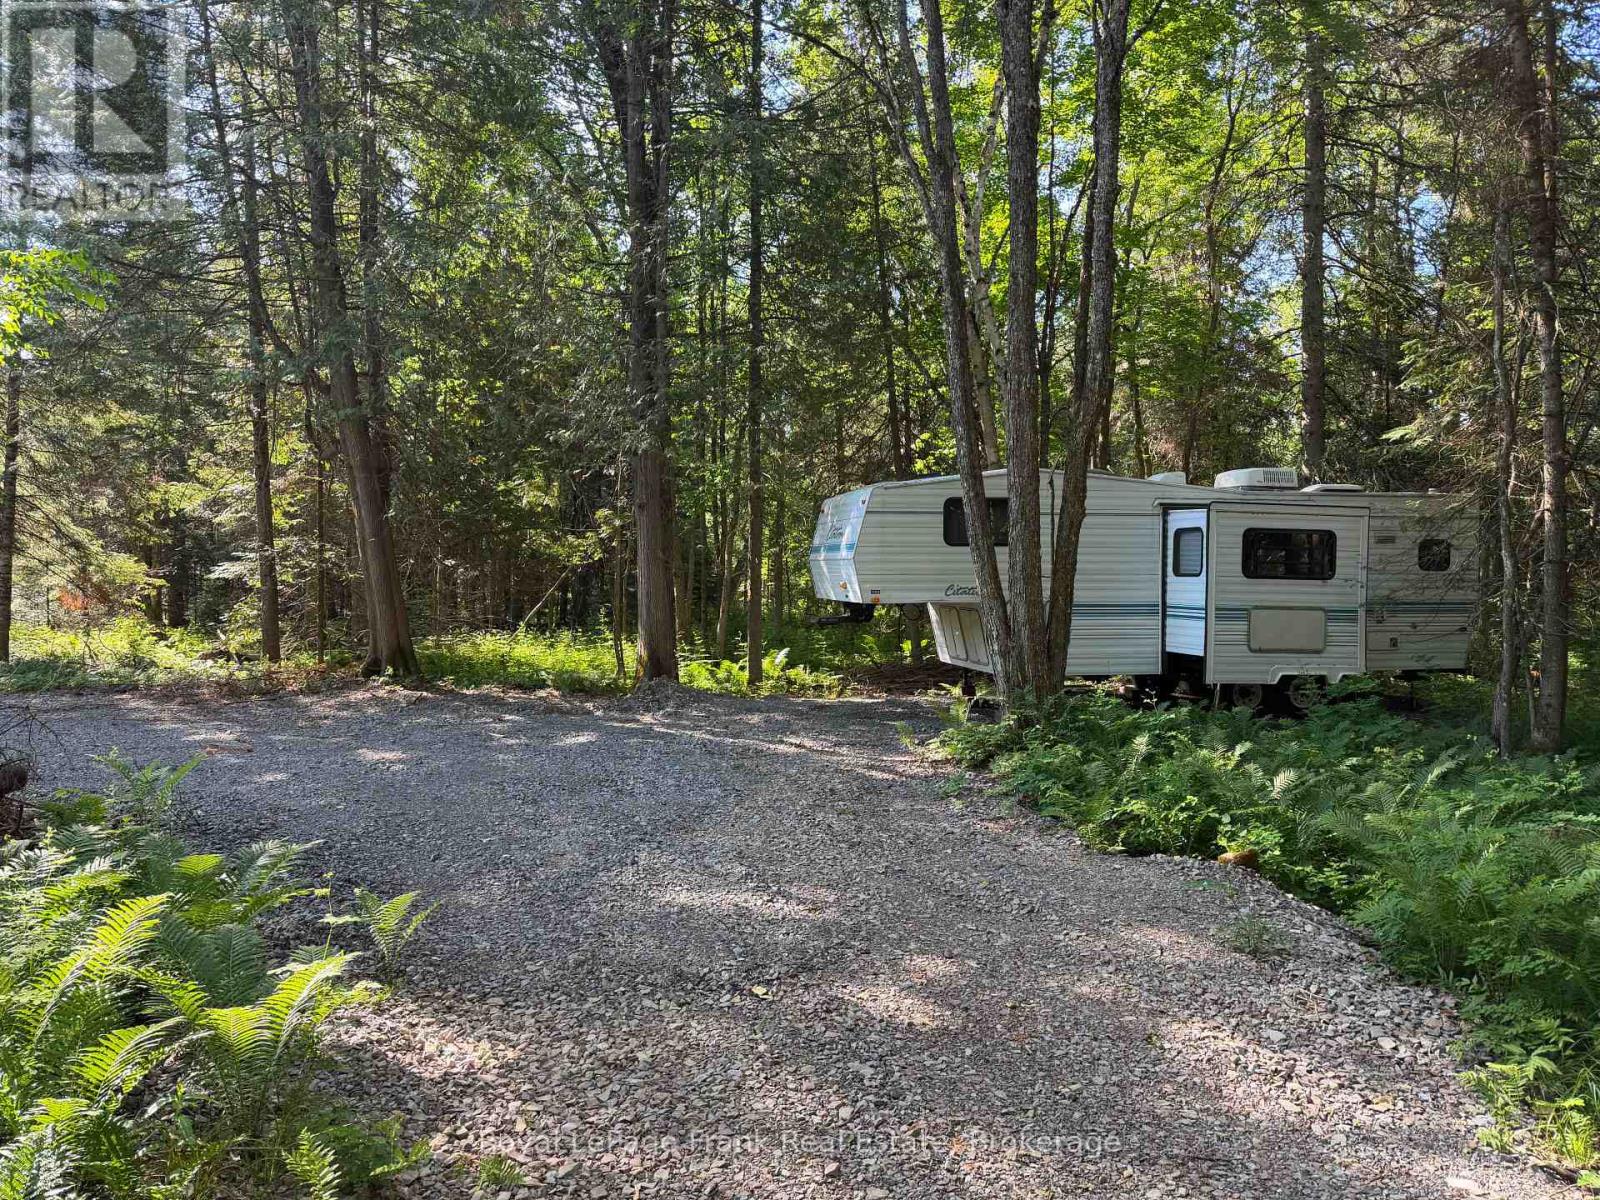
0 Pt Lt 13 Con 8 Road
Wollaston, Ontario
Relax and enjoy! This 4.5 acre four season retreat property on the Deer River will enhance your love for the outdoors. The Citation 26.5' fifth wheel camper is included . Load up your lawn chairs and enjoy! Access via ATV trail just a short distance off Wollaston Lake Road across from Township Office where parking is available! (id:54827)
Royal LePage Frank Real Estate
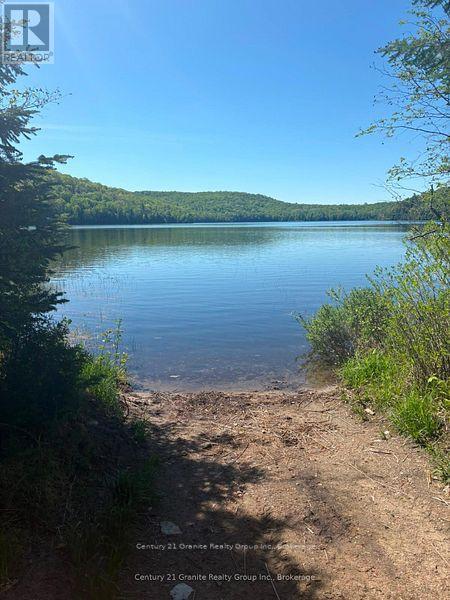
371 Albion Lake Drive
Faraday, Ontario
Great opportunity to own a 0.5-acre recreational lot with DEEDED ACCESS to Albion Lake. This treed property offers a peaceful setting and is ideal for camping, a trailer, or a nature getaway. Enjoy easy walking access to the lake for swimming, paddling, and fishing while surrounded by nature. Albion lake is stocked with thousands of splake bi-annually and also contains bass and other species. Conveniently located just 20 minutes from Bancroft, this is an affordable opportunity to own your own slice of the outdoors. (id:54827)
Century 21 Granite Realty Group Inc.
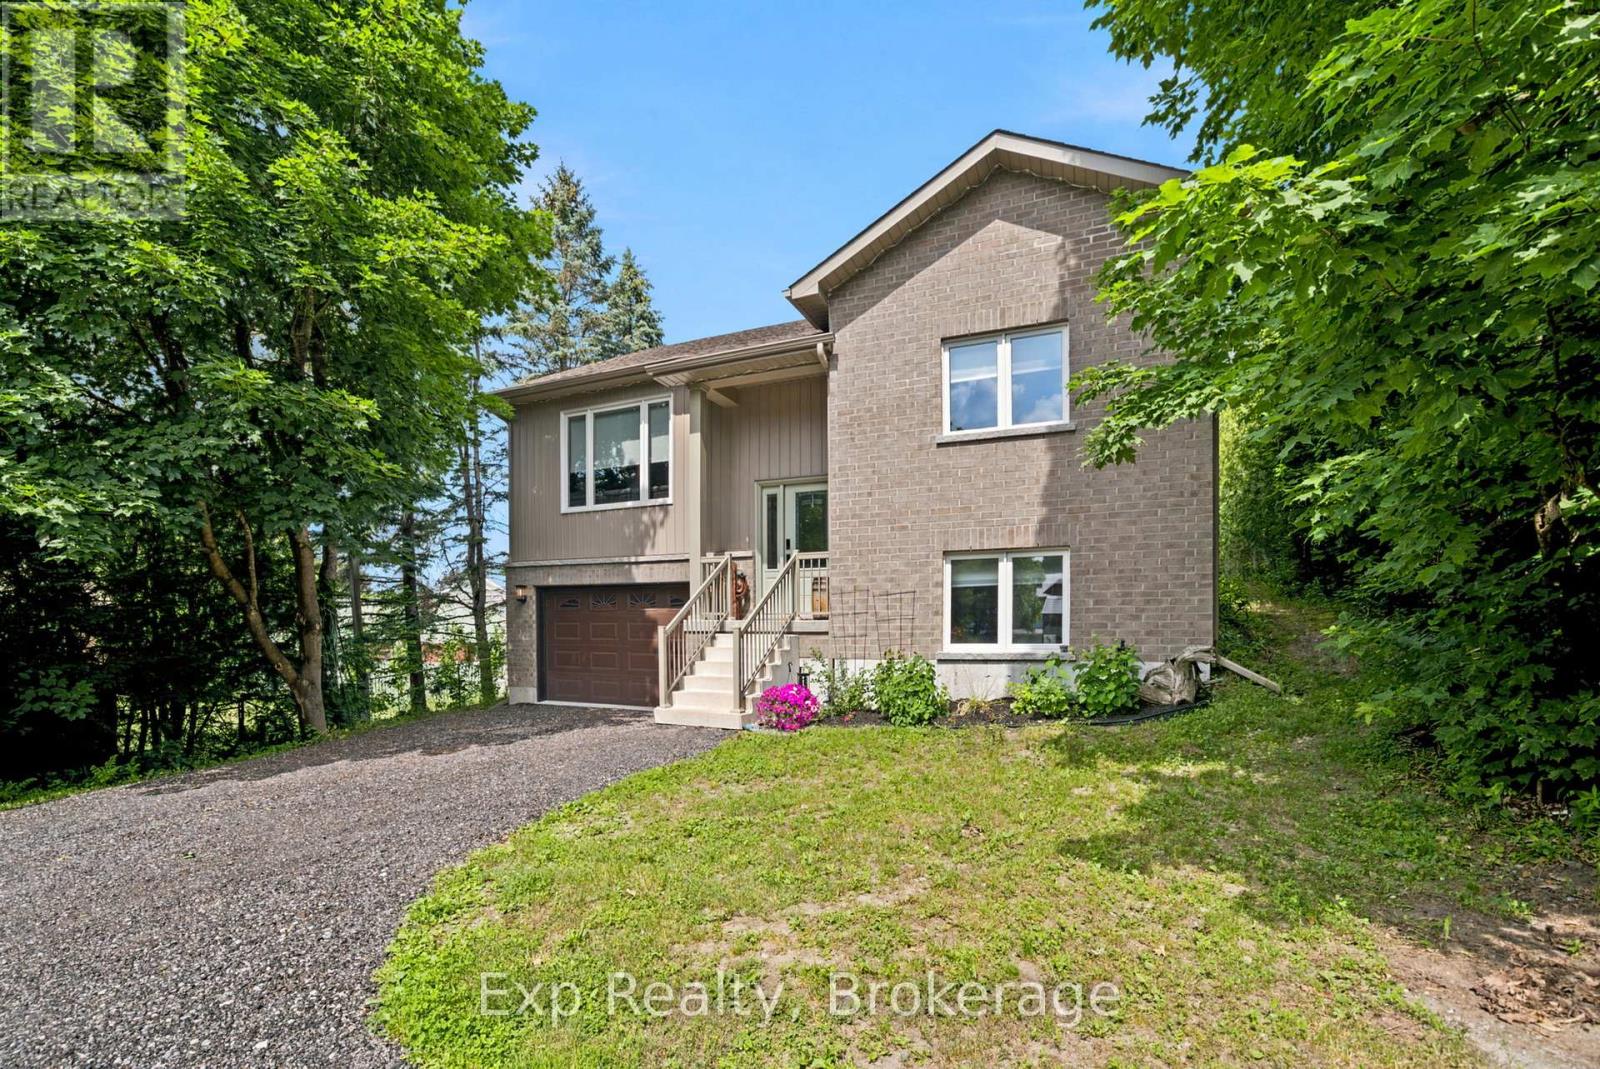
282 John Street
Kawartha Lakes, Ontario
Welcome to Your Private Oasis at 282 John Street! Drive down your own private, tree-lined driveway and pull into the spacious double-car attached garage of this absolute showstopper. Located in the highly sought-after, charming community of Pontypool in Kawartha Lakes, this move-in-ready, sun-filled split-level home perfectly blends refined modern living with peaceful rural tranquility. Step inside to discover a completely carpet-free, highly functional layout designed for both everyday life and grand entertaining. The bright and airy living room features a cozy gas fireplace-the perfect spot to unwind on chilly evenings. The spacious kitchen is a dream, boasting ample cupboard storage, a sleek breakfast bar, and premium stainless steel appliances, including a gas stove. This beautifully maintained residence offers 4 generously sized bedrooms, including a spectacular primary retreat complete with its own private ensuite. The seamless indoor-outdoor flow is highlighted by bright patio doors leading to your own backyard paradise. Whether you're sipping your morning coffee overlooking the scenic views, hosting summer BBQs on the expansive deck under the shelter of your gazebo, or gathering around the firepit for late-night marshmallow roasting, this outdoor space is built for unforgettable memories. Embrace the ultimate lifestyle! You are just minutes away from top-tier golf courses, marinas, and stunning conservation areas. Don't miss your chance to own this slice of rural perfection-just move in, unpack, and start living the dream! (id:54827)
Exp Realty
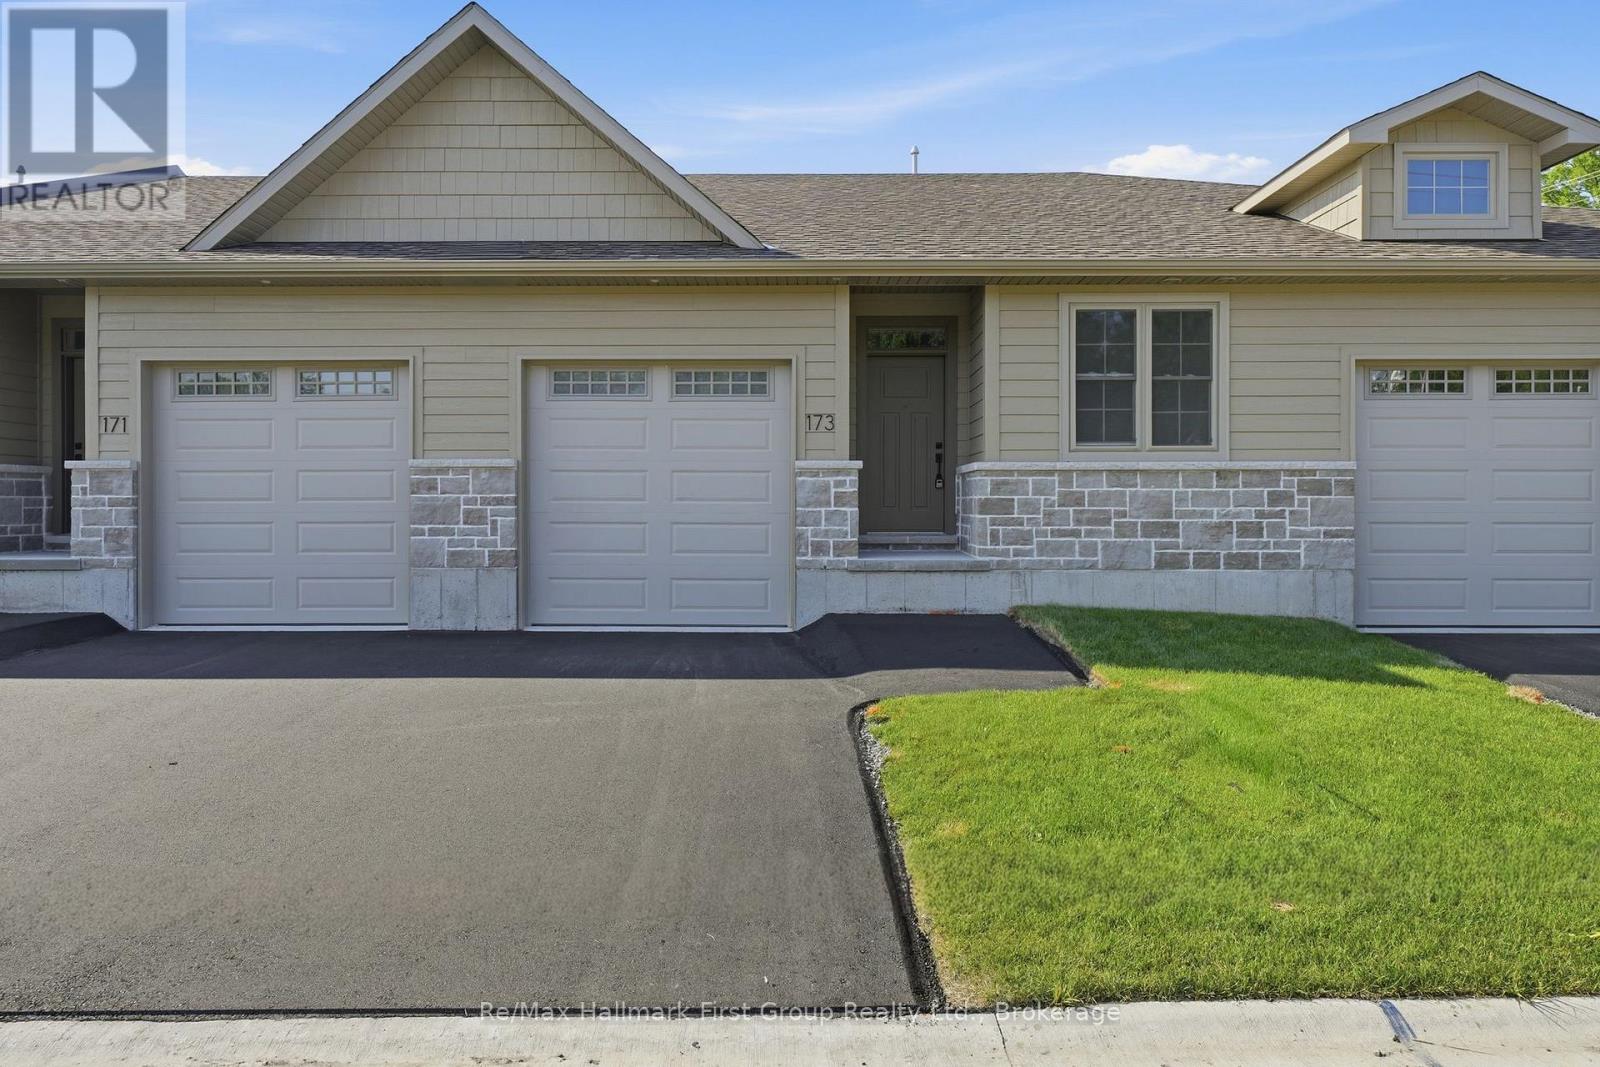
173 Pomeroy Avenue
Tweed, Ontario
Welcome to 173 Pomeroy Ave, part of Tweed's newest development *** Limited Time Savings- the NEW Enhanced 13% HST rebate already included in the list price*** Don't Miss this amazing opportunity to own a stunning BRAND-NEW townhome in the heart of the Village of Tweed! This beautifully designed, custom-built home blends modern style with timeless comfort, featuring 9-foot ceilings and a cathedral-style living area filled with natural light from large patio doors leading to a private deck and yard. The open-concept layout seamlessly connects the kitchen, dining, and living spaces, ideal for cozy evenings by the gas fireplace or entertaining friends. The kitchen boasts ample cabinetry, quartz countertops, a breakfast bar, and an optional appliance upgrade package. With two spacious bedrooms and two full bathrooms, the primary suite offers a walk-in closet and a 3-piece ensuite with a tiled walk-in shower. Main floor laundry adds convenience for single-level living, while the full basement provides potential for extra bedrooms, a family room, or a third bathroom, plus rough in for additional bathroom. Additional highlights include an attached garage with inside access, efficient forced-air gas heating, and central air. Located within walking distance to schools, shops, the library, medical centre, Stoco Lake, and more. The price includes completed lawn and paved driveway, plus Tarion New Home Warranty. Sample photos may differ from final finishes. Incredible property! (id:54827)
RE/MAX Hallmark First Group Realty Ltd.
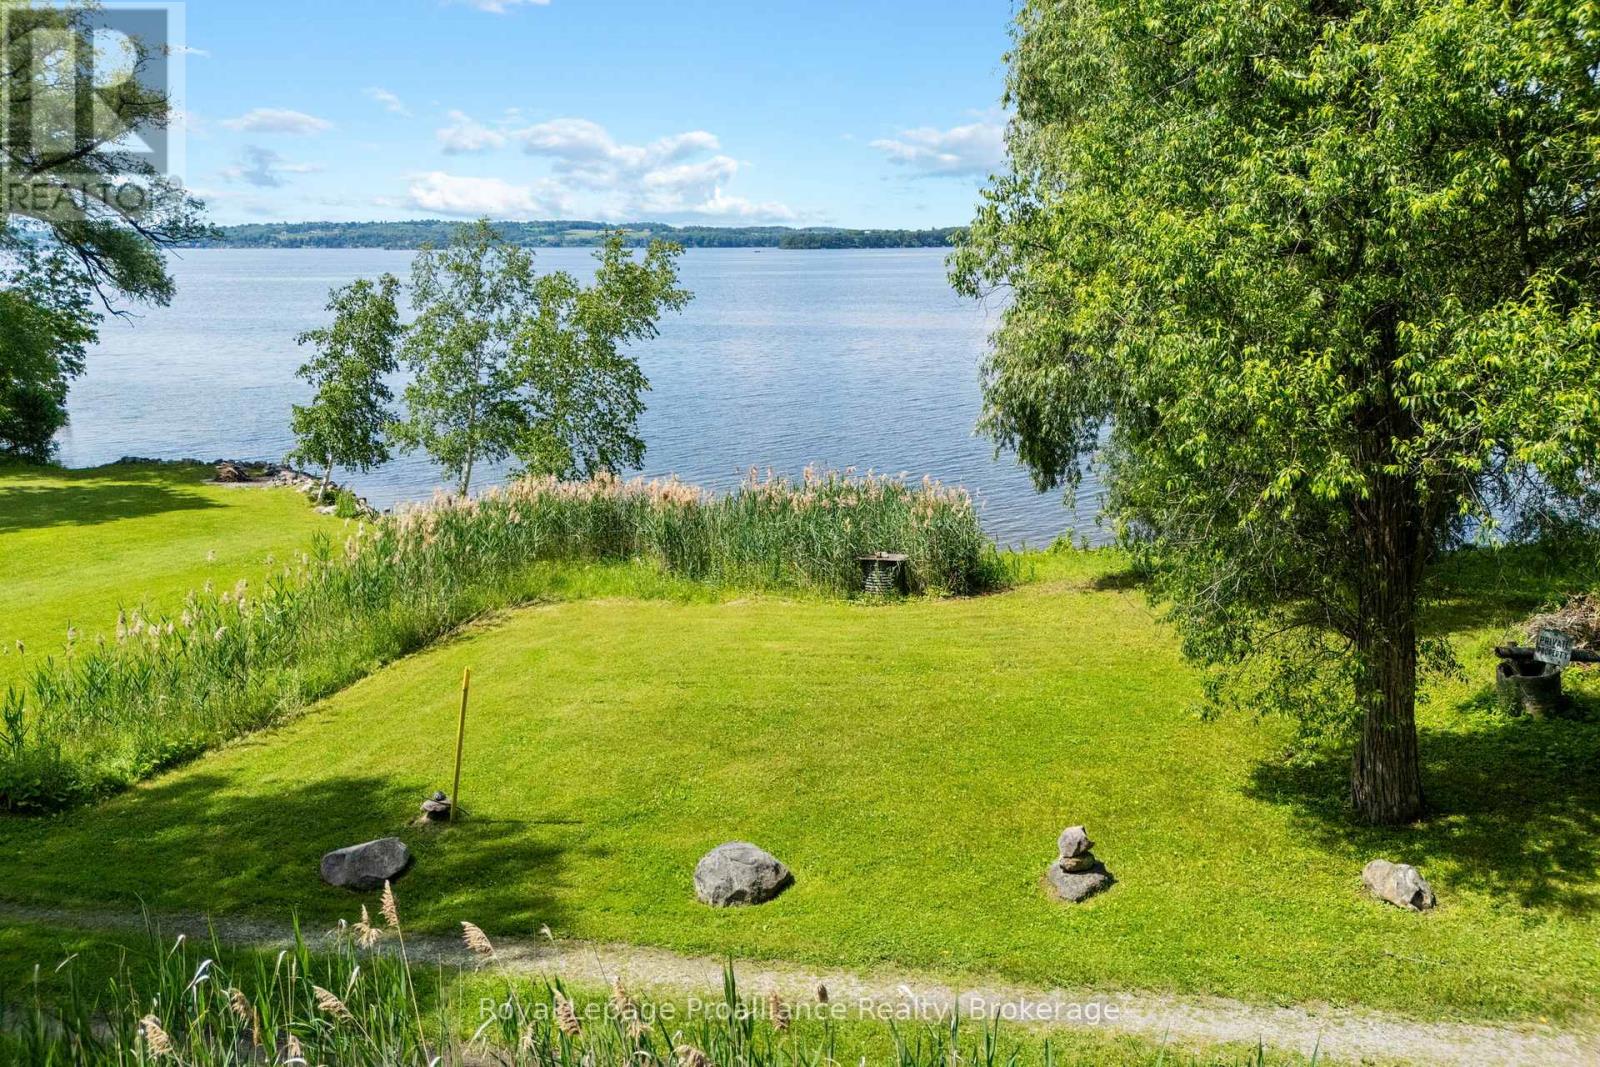
5248 King Road
Hamilton Township, Ontario
A rare opportunity to own approximately 7.7 acres of waterfront property on the beautiful south shore of Rice Lake in Gore's Landing. Offering approximately 100 feet (30.48 metres) of direct deeded waterfront, this private and predominantly treed parcel provides a peaceful natural setting with a cleared area near the shoreline, making it an ideal place to enjoy the outdoors and the beauty of waterfront living. Whether you're looking for a recreational retreat, a place to enjoy nature, or exploring future possibilities, this unique property offers exceptional privacy and a stunning lakeside setting. Buyers are encouraged to complete their own due diligence regarding zoning, permitted uses, conservation authority requirements, and any intended future development. Located just a short drive from Cobourg and Highway 401, this property offers a unique blend of tranquillity and convenience, combining the serenity of country living with easy access to everyday amenities. The adjacent seasonal waterfront cottage is also available for purchase under a separate listing, offering a unique opportunity to own two neighbouring waterfront properties. Access is via a seasonal private road that is not municipally maintained during the winter. (id:54827)
Royal LePage Proalliance Realty
27 Greenway Circle
Brighton, Ontario
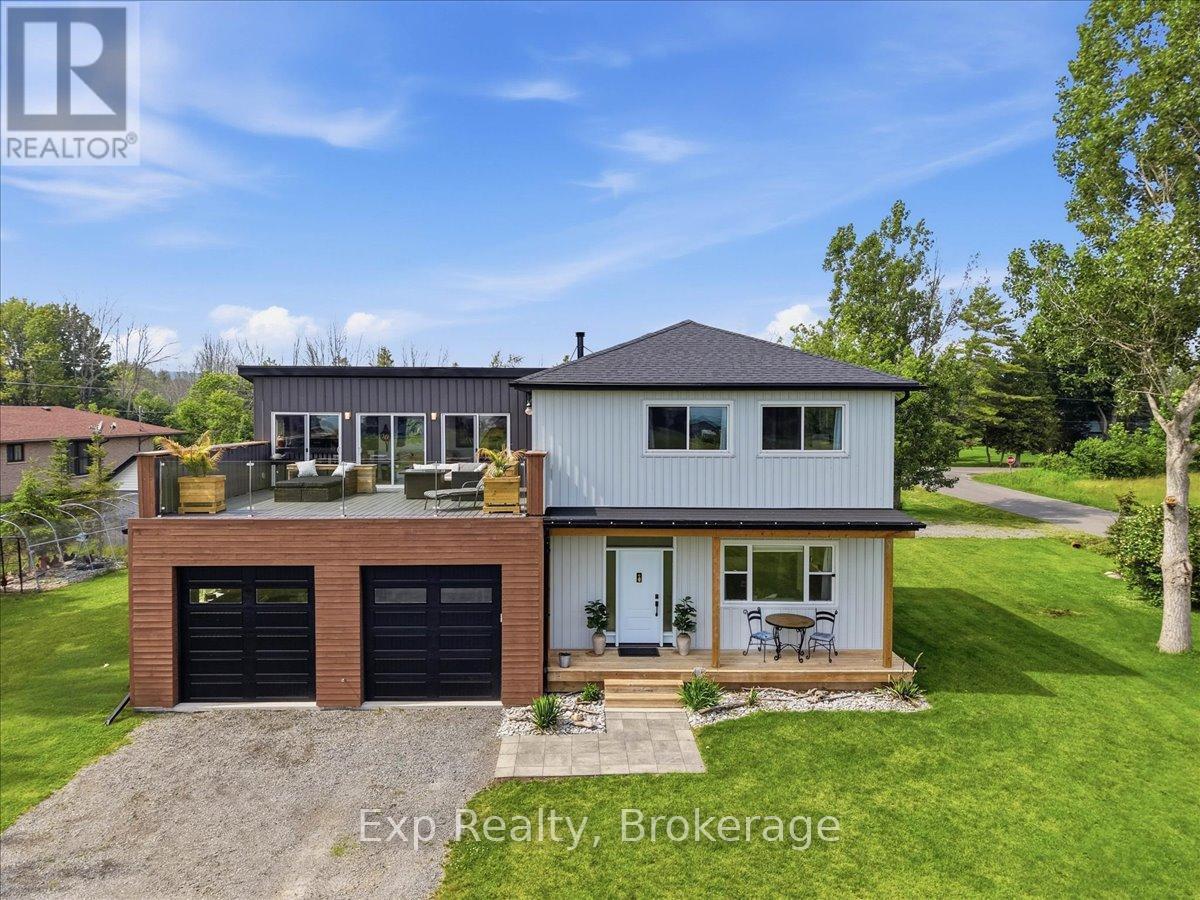
WATER ACCESS. Your own lake access is just steps from the front door. Set on over half an acre, this extensively renovated custom home (2022-2024) offers over 2,500 sq. ft. of bright, beautifully finished living space in one of Brighton's most sought-after lakeside communities. The stunning kitchen features a massive island, quartz countertops, premium appliances, custom banquet seating, two sinks and a bar fridge, while the bright living room offers illuminated coffered ceilings, built-ins, a hidden projector and fireplace. Upstairs, the primary retreat is something special, complete with a spa-like ensuite with heated floors, his and hers walk-in closets, and a private living area with a wet bar and wall-to-wall sliding doors leading to a massive composite rooftop patio with glass railings and beautiful views of the lake and surrounding green space. Outside, enjoy the hot tub, outdoor shower, firepit, bunkie and oversized garage with 10' ceilings. New septic (2022). Minutes to charming downtown Brighton and Presqu'ile Provincial Park, this is where modern living meets the relaxed lifestyle of the lake. (id:54827)
Exp Realty
14845 Little Lake Road
Brighton, Ontario
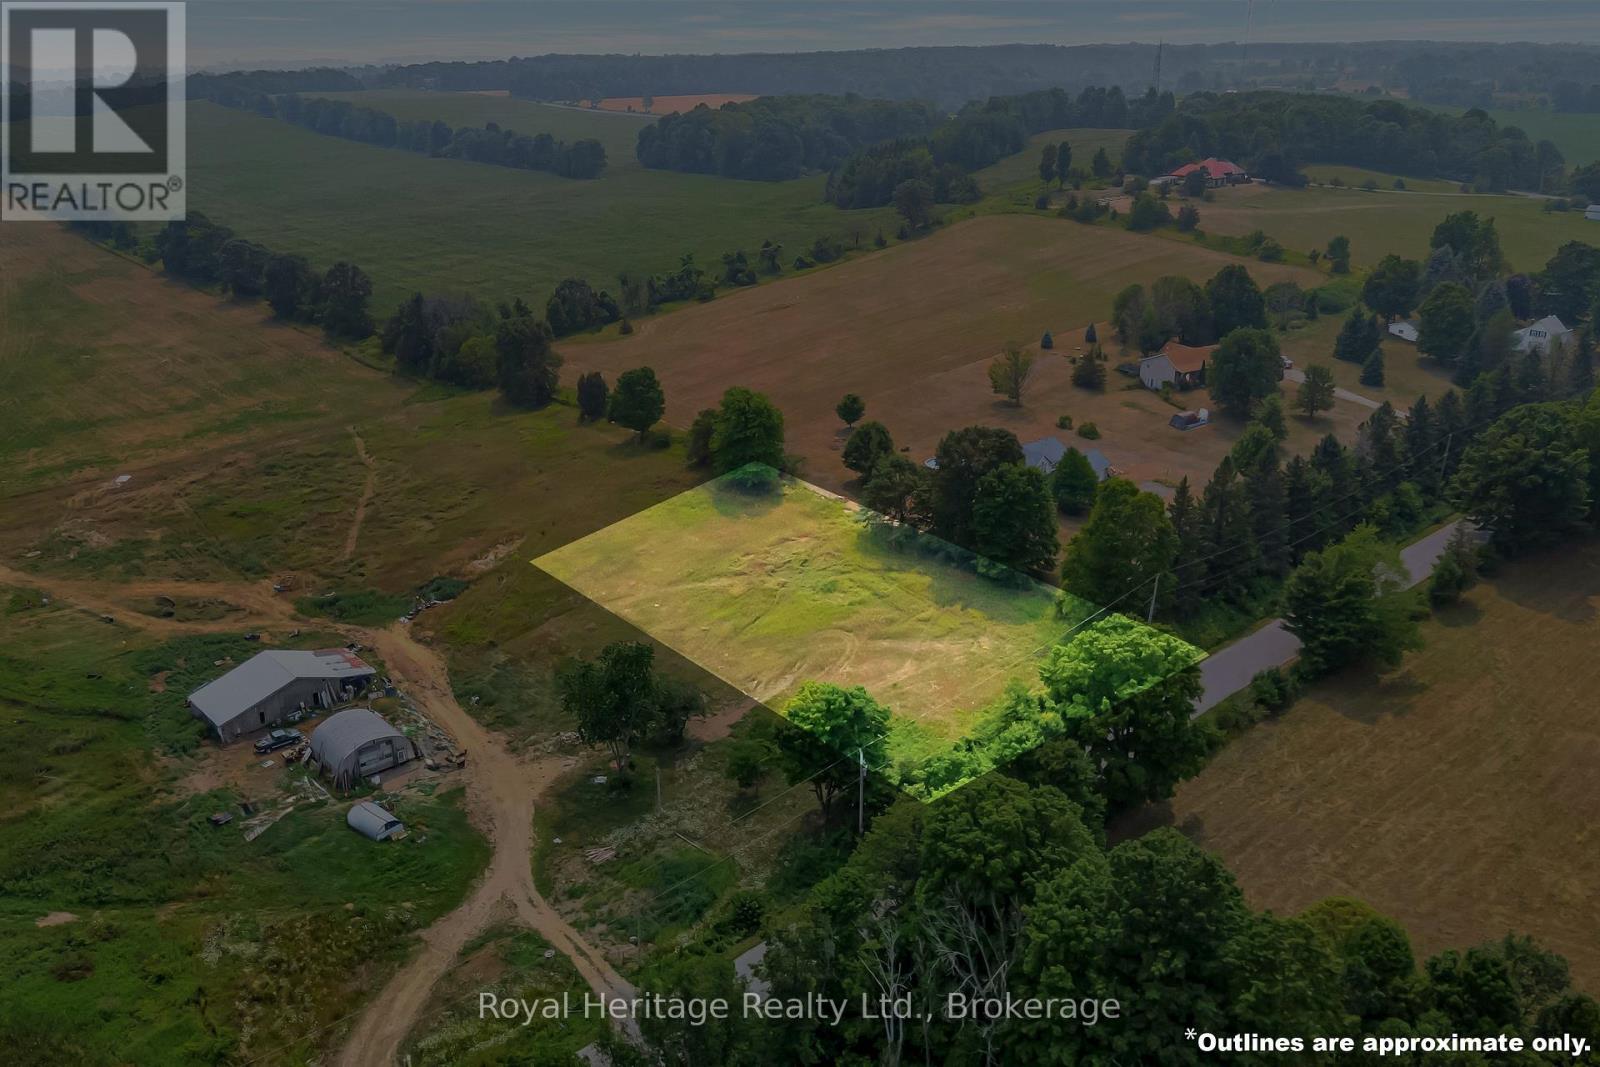
Imagine building the home you have always pictured on this exceptional 1.19-acre premium building lot on Little Lake Road, perfectly positioned between Brighton and Cramahe and just south of the 401. Set among peaceful farmland, natural surroundings, and wide-open skies, this remarkable property offers the kind of privacy, views, and flexibility that are becoming increasingly hard to find. With walkout elevations already in place, the lot is ideally suited for a custom design that takes full advantage of the land-whether that means a bright lower-level walkout, expansive windows that frame the valley, or an elevated deck where morning coffee, summer dinners, and sunset gatherings become part of everyday life. The setting is both serene and inspiring, with panoramic views across the valley, a nearby nature preserve, and only one neighbour to the west, naturally screened by a mature treeline. Located within the desirable Spring Valley Public School catchment, this property offers a wonderful balance of country calm and everyday convenience. Across the valley, a revitalized 90+ acre farm will be coming back to life with horses (Clydesdales), cattle, and a new family home, adding warmth, character, and a sense of community to the landscape for years to come. Commuters will appreciate being just 5 minutes from the 401, while those working from home can enjoy the benefits of high-speed internet in a peaceful rural setting. Downtown Brighton's shops, restaurants, and services are only minutes away, and weekend escapes are easy with Cobourg Beach and Prince Edward County just about 20 minutes from your door. Most people dream of space, privacy, limited neighbours, and a beautiful natural backdrop. Here, you have the rare opportunity to bring that dream to life-and create something truly special. (id:54827)
Royal Heritage Realty Ltd.
9780 County 2 Road
Hamilton Township, Ontario
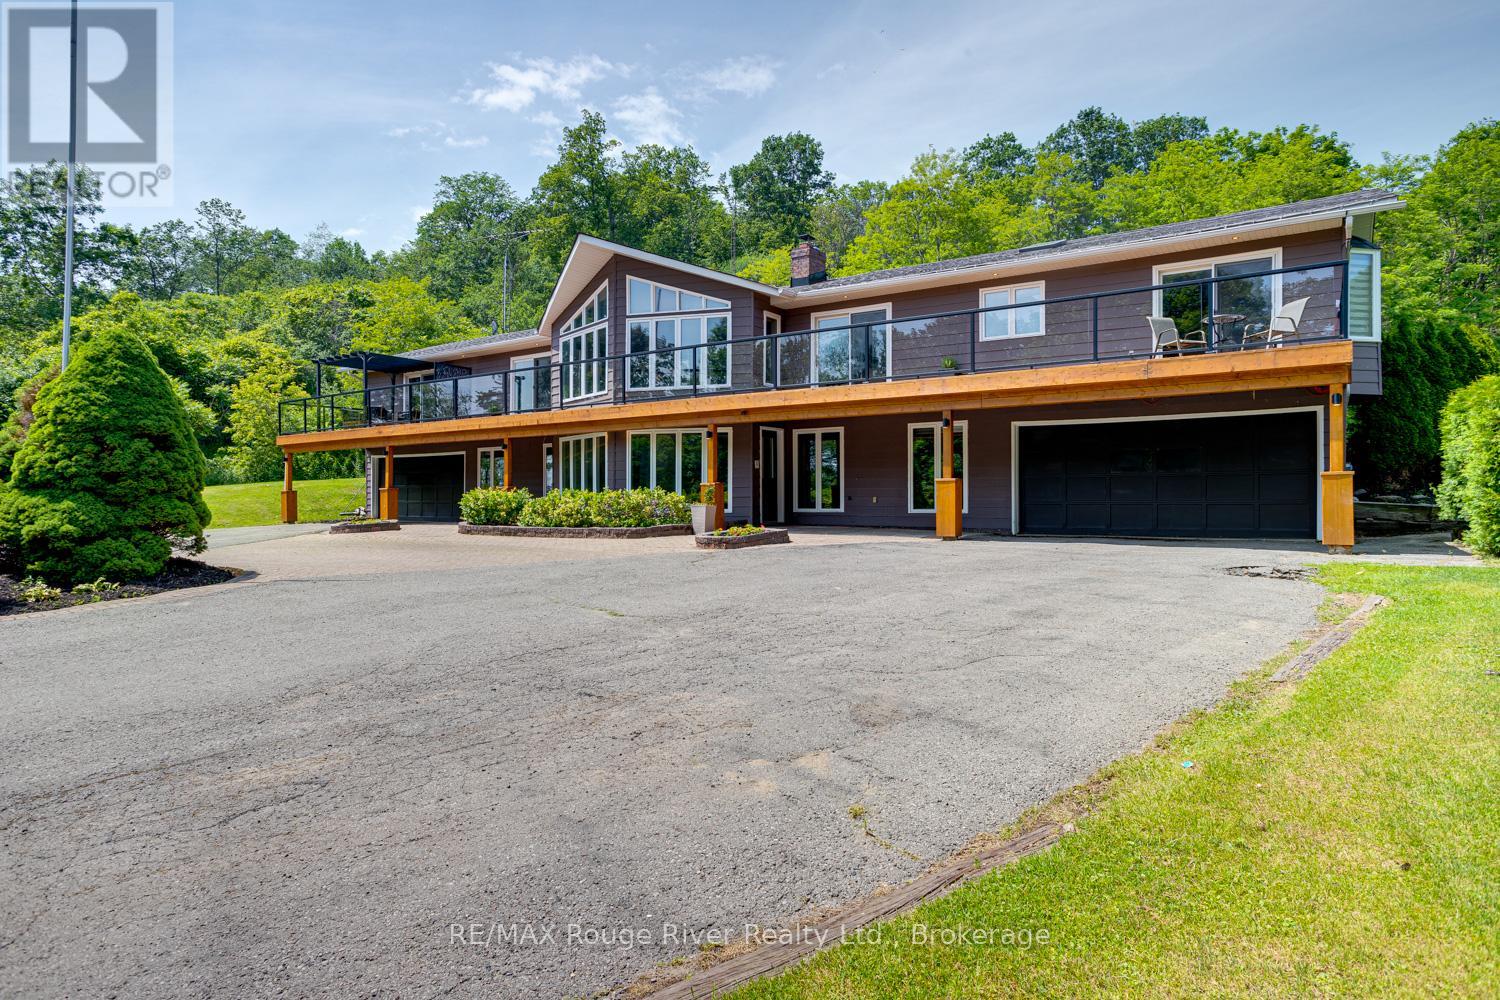
Welcome to Grantwood Estates, an exceptional 10-acre country property offering privacy, space, and refined living in a picturesque setting. This impressive home features over 3,000 square feet on the main level, and approx. 2000 sq ft of finished basement space. The primary suite is a private retreat with two walk-in closets and a luxurious 6-piece ensuite, while the main floor also includes a dedicated office, den or exercise room, inviting family room, formal dining room, and an expansive living room with a striking double-sided fireplace shared with the dining area. The generous eat-in kitchen is ideal for gathering with family and friends. A full-length, south-facing balcony with sleek glass railings extends across the front of the home and is accessible from four separate locations, providing seamless indoor-outdoor living. Completing the main level is a generous laundry room with convenient exterior access and 2 pc bath. Two built-in double garages with direct access to the lower level is convenience on a new level. Perfectly suited for family or guests, the basement features three spacious bedrooms, including one with a private ensuite, while the remaining two share a well-appointed bathroom. An impressive foyer with a beautiful wood-burning fireplace creates a warm welcome, complemented by a kitchenette/bar area that makes the space ideal for entertaining or multi-generational living. A self-contained one-bedroom apartment with private entrance, full kitchen, living/dining area, four-piece bathroom with laundry hookups, makes it perfect for extended family, guests, or rental income. A separate detached two-car garage provides additional storage or workshop space, while numerous recent updates throughout the property (see attached feature list) enhance both style and efficiency. Combining luxury, versatility, and the serenity of country living, Grantwood Estates is a rare opportunity to own an extraordinary estate just waiting to welcome its next family. (id:54827)
RE/MAX Rouge River Realty Ltd.
6 - 202 Green Street
Cobourg, Ontario
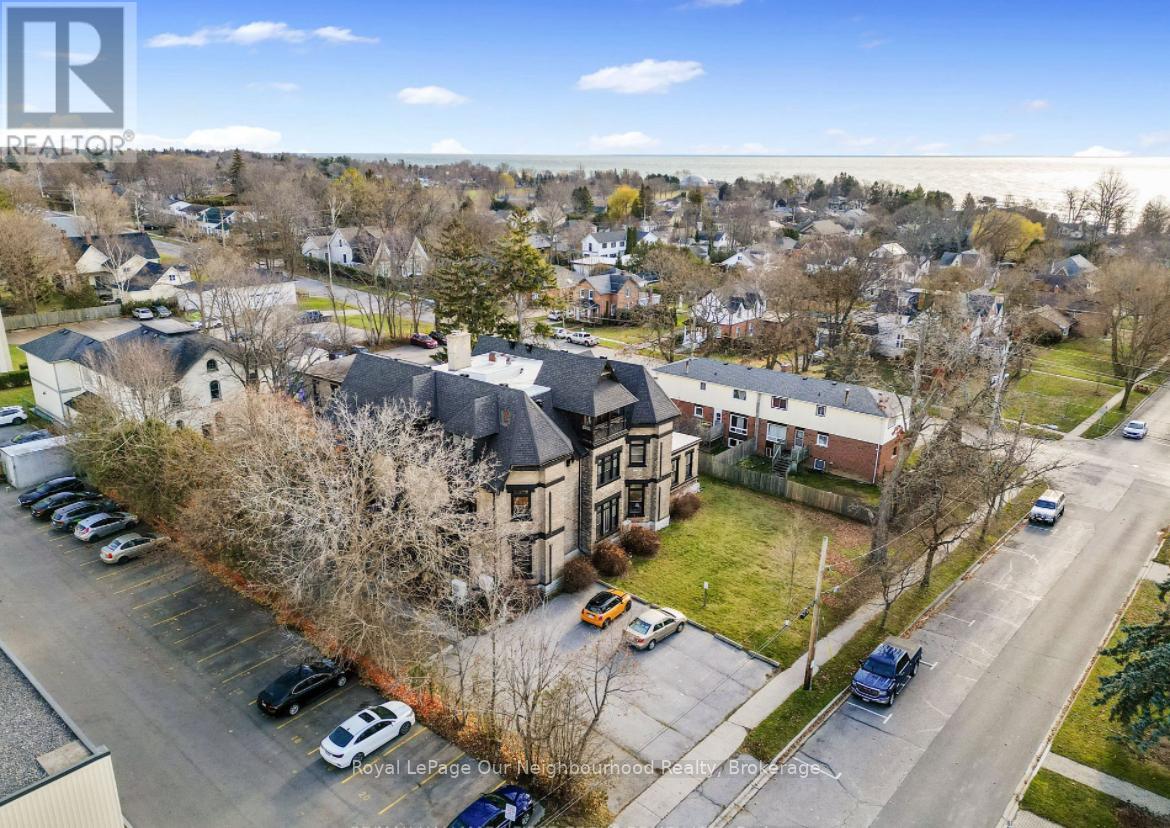
Located just moments from the scenic waterfront of Lake Ontario, this beautifully updated two-bedroom apartment combines timeless character with contemporary comfort. Situated within a recently refurbished building, the residence showcases impressive 10-foot ceilings and large windows, including an elegant bay window, allowing an abundance of natural light to fill the main living spaces.The modern kitchen is thoughtfully designed with quality appliances, generous counter space, and stylish cabinetry, making it well-suited for both everyday living and entertaining. Two inviting bedrooms offer comfortable accommodations, while a well-appointed full bathroom completes the layout. For added convenience, the apartment features private laundry and includes one dedicated parking space.Residents can enjoy easy access to Cobourg's vibrant downtown core, featuring an array of boutique shops, cafs, restaurants, and local markets. Outdoor enthusiasts will appreciate the close proximity to the Lake Ontario waterfront and surrounding green spaces, providing opportunities for walking, cycling, picnics, and community gatherings at Victoria Park.Offering an exceptional balance of lifestyle, convenience, and charm, this attractive apartment is an excellent place to call home. (id:54827)
Royal LePage Our Neighbourhood Realty
170 Centre Road
Centre Hastings, Ontario
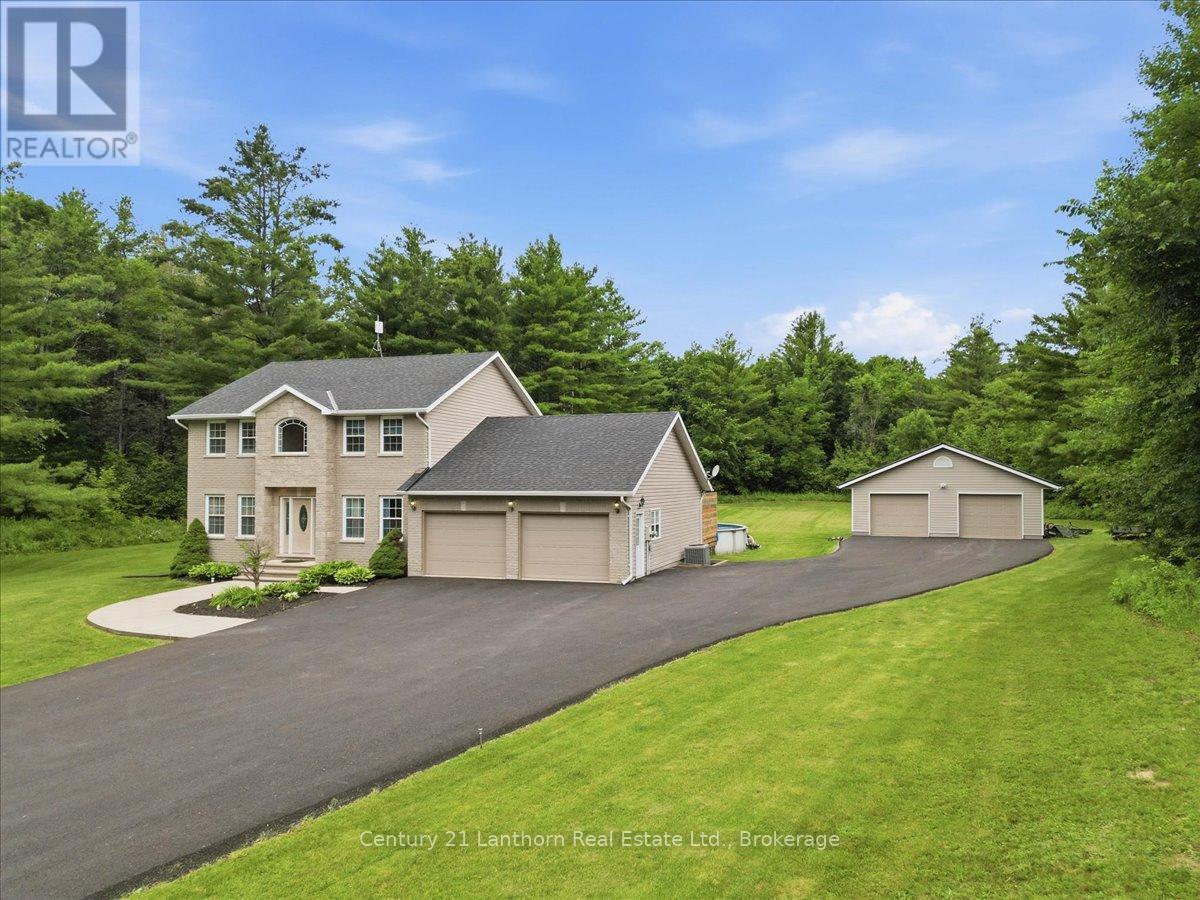
Welcome to 170 Centre Road! Nestled on a paved country road just minutes from Madoc, this exceptional property checks all the boxes for family living. Set on a beautifully manicured 3-acre lot with a peaceful wooded backdrop, you'll enjoy the perfect balance of privacy and convenience. A paved driveway leads to both the attached double garage with inside entry and an impressive 28' x 30' detached garage, offering plenty of space for vehicles, hobbies, or storage. Built in 2007, this spacious home features three fully finished levels of comfortable living. The main floor offers a bright, well-appointed kitchen with new appliances overlooking the backyard, a formal dining room, formal living room, versatile bedroom or home office, convenient powder room, and a welcoming family room with walkout access to the rear deck. Step outside to your own backyard retreat, complete with a swimming pool and hot tub, perfect for entertaining or relaxing. Upstairs, you'll find two generous guest bedrooms, a 4-piece main bathroom, and a spacious primary suite featuring a walk-in closet and private 4-piece ensuite.The finished lower level expands your living space with a large recreation room warmed by a cozy pellet stove, along with two additional bedrooms, ideal for guests, teens, or extended family. Outdoor enthusiasts will appreciate being just minutes from Moira Lake, with numerous other lakes nearby for boating and fishing. The nearby Heritage Trail provides endless kilometres of recreational trails for ATVing, snowmobiling, hiking, and cycling. Ideally situated between Toronto and Ottawa, the property is approximately one hour from Peterborough and just 40 km from Belleville and Highway 401, making it an excellent location for commuters, cottagers, or those seeking the best of rural living with easy access to major centres. (id:54827)
Century 21 Lanthorn Real Estate Ltd.
2a - 202 Green Street
Cobourg, Ontario
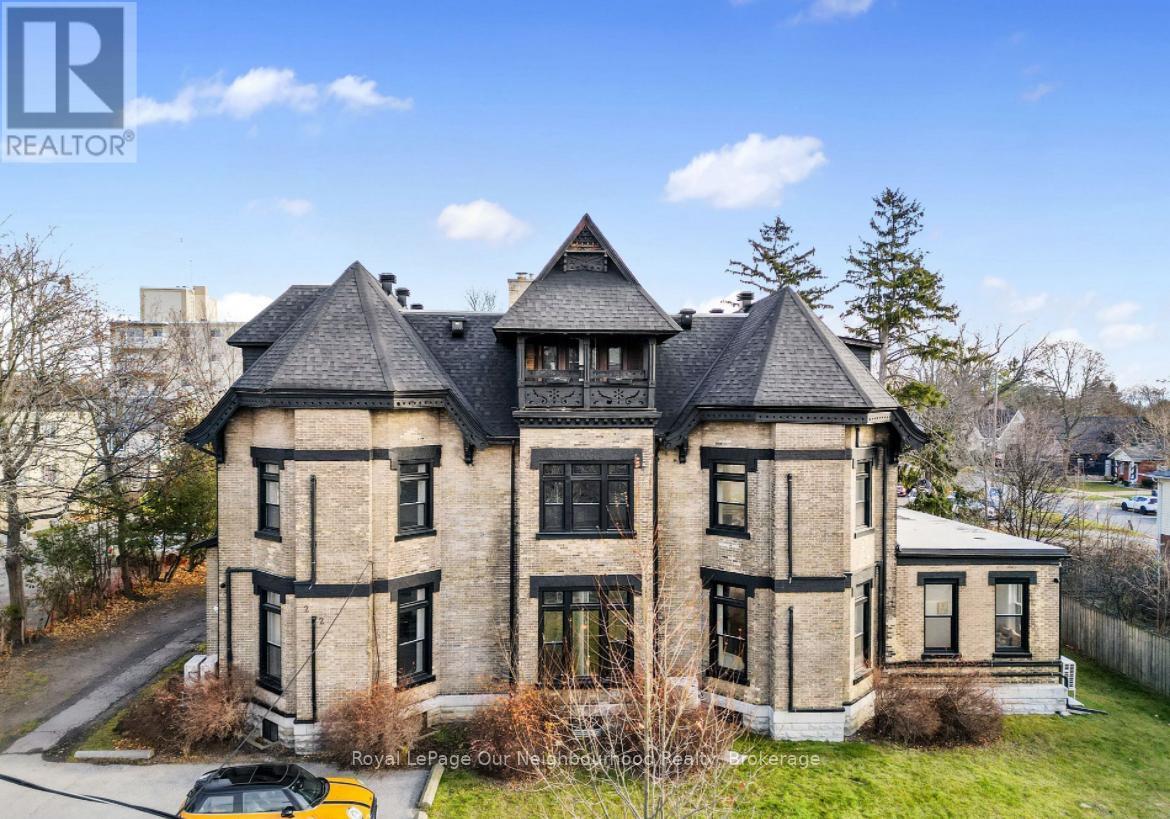
Welcome to this recently renovated main-level 2-bedroom, 1-bathroom apartment, ideally located just steps from the shores of Lake Ontario. Offering the perfect blend of modern updates and historic charm, this bright and inviting home features private entrances from two sides, providing added convenience and accessibility.Inside, you'll find soaring 10-foot ceilings, oversized windows, and a spacious, sun-filled layout that creates a warm and airy atmosphere throughout. The open-concept kitchen is thoughtfully appointed with modern appliances, stylish cabinetry, and ample counter space, making it ideal for both everyday living and entertaining.Enjoy the convenience of in-suite laundry and a well-designed floor plan featuring two generous bedrooms and an updated 3-piece bathroom. The recent renovations enhance both the style and functionality of the space, creating a comfortable and welcoming place to call home.Located in a recently restored building, this exceptional apartment places you within walking distance of Lake Ontario, scenic parks, waterfront trails, and all the amenities of downtown Cobourg. Explore charming boutiques, cozy cafs, restaurants, and local markets just moments from your doorstep while enjoying a relaxed lakeside lifestyle.One parking space is included. Experience the best of Cobourg living in this bright, stylish, and conveniently located main-level home. (id:54827)
Royal LePage Our Neighbourhood Realty
2946 Stony Lake, Quarry Island
North Kawartha, Ontario
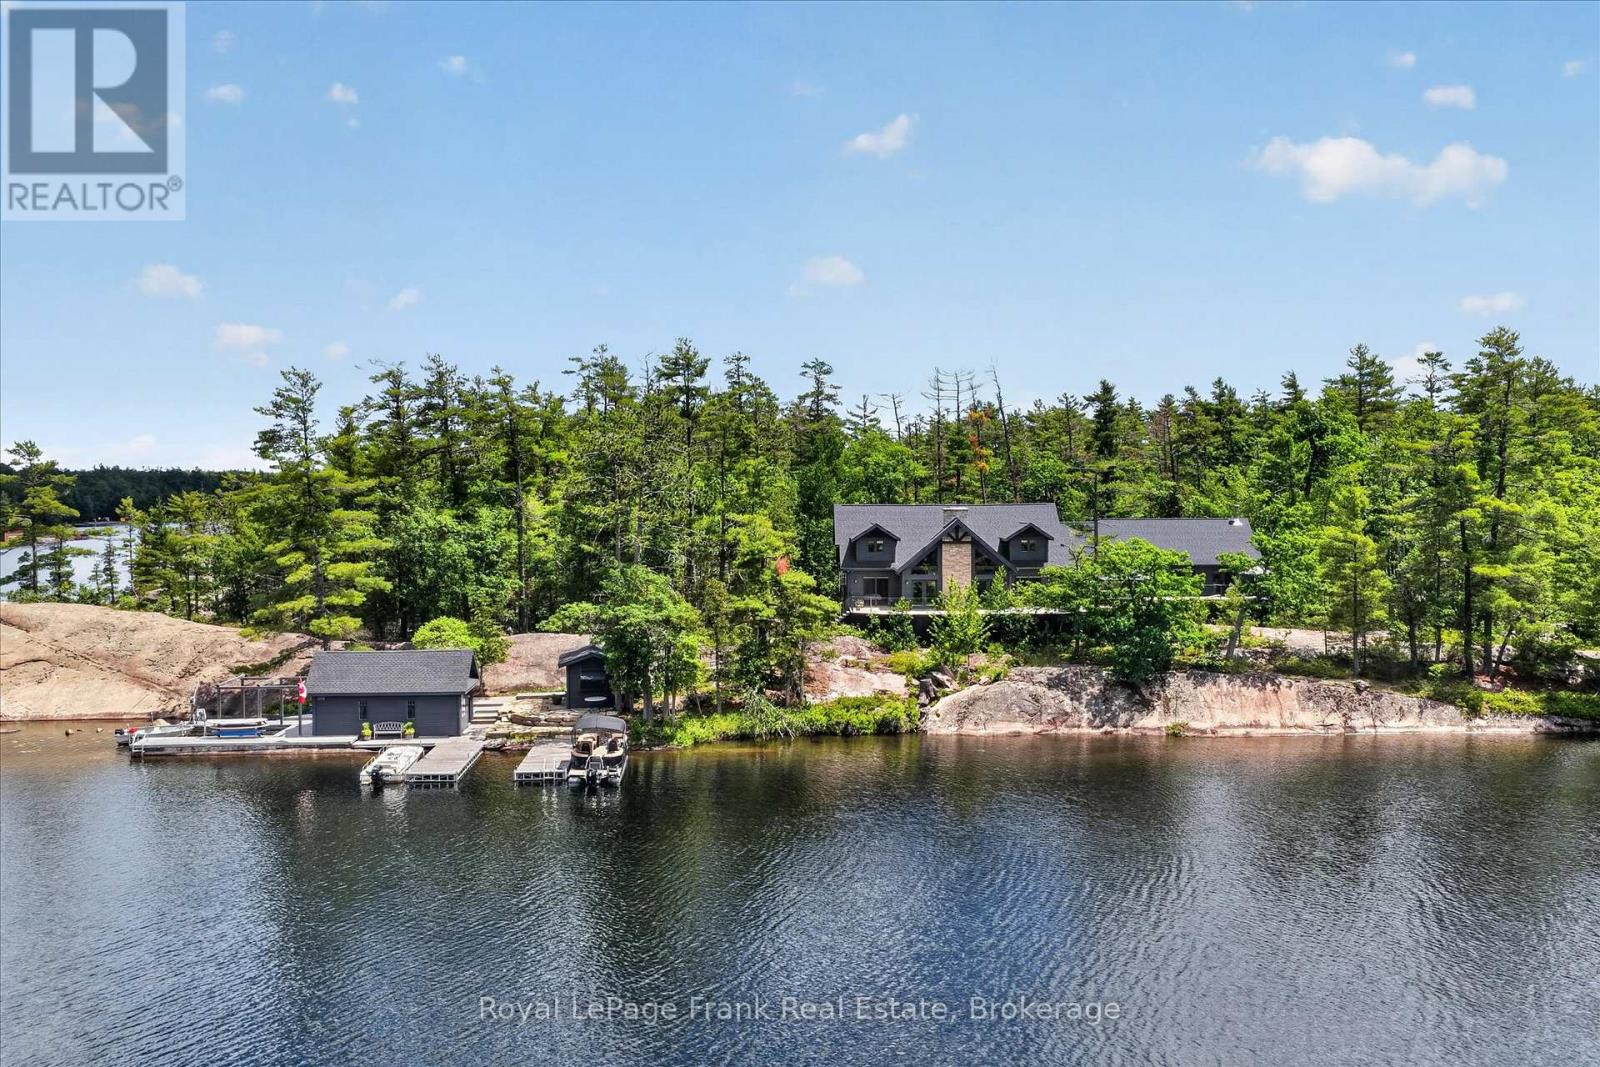
Set on an iconic granite peninsula on prestigious Quarry Island, this is one of Upper Stoney Lake's truly special properties. Offering more than 4 acres and over 1,600 feet of shoreline, the landscape is quintessential Stoney Lake-expanses of exposed pink granite, towering pines, and exceptional waterfront. One of the property's biggest advantages is its accessibility. Your deeded mainland parking and private dock are just a 70-metre boat ride away, making this one of the most convenient island properties on the lake. The six-bedroom, four-bathroom four season cottage is bright, spacious, and designed for gathering family and friends, featuring generous principal rooms, a large screened porch connecting the main cottage to a separate games room and living space, and extensive decks that make the most of the incredible setting. The waterfront is exceptional, offering deep, crystal-clear swimming, smooth granite walk-in areas, and even a rare black sand beach. A dry-slip boathouse, lakeside sauna, and waterfront bar create the perfect place to unwind after a day on the water, while the newly completed pickleball and sports court is beautifully integrated into the natural landscape. Upper Stoney Lake has long been regarded as one of Ontario's premier cottage destinations, known for its outstanding boating, excellent fishing, waterfront dining, Juniper Island, and nearby championship golf. Combining an iconic setting, exceptional waterfront, and remarkably convenient mainland access, this is a rare opportunity to own one of the lake's most distinctive properties. See "Multimedia", below, for aerial video, additional photos and more (id:54827)
Royal LePage Frank Real Estate
12 Cosgrove Lane
Stirling-Rawdon, Ontario
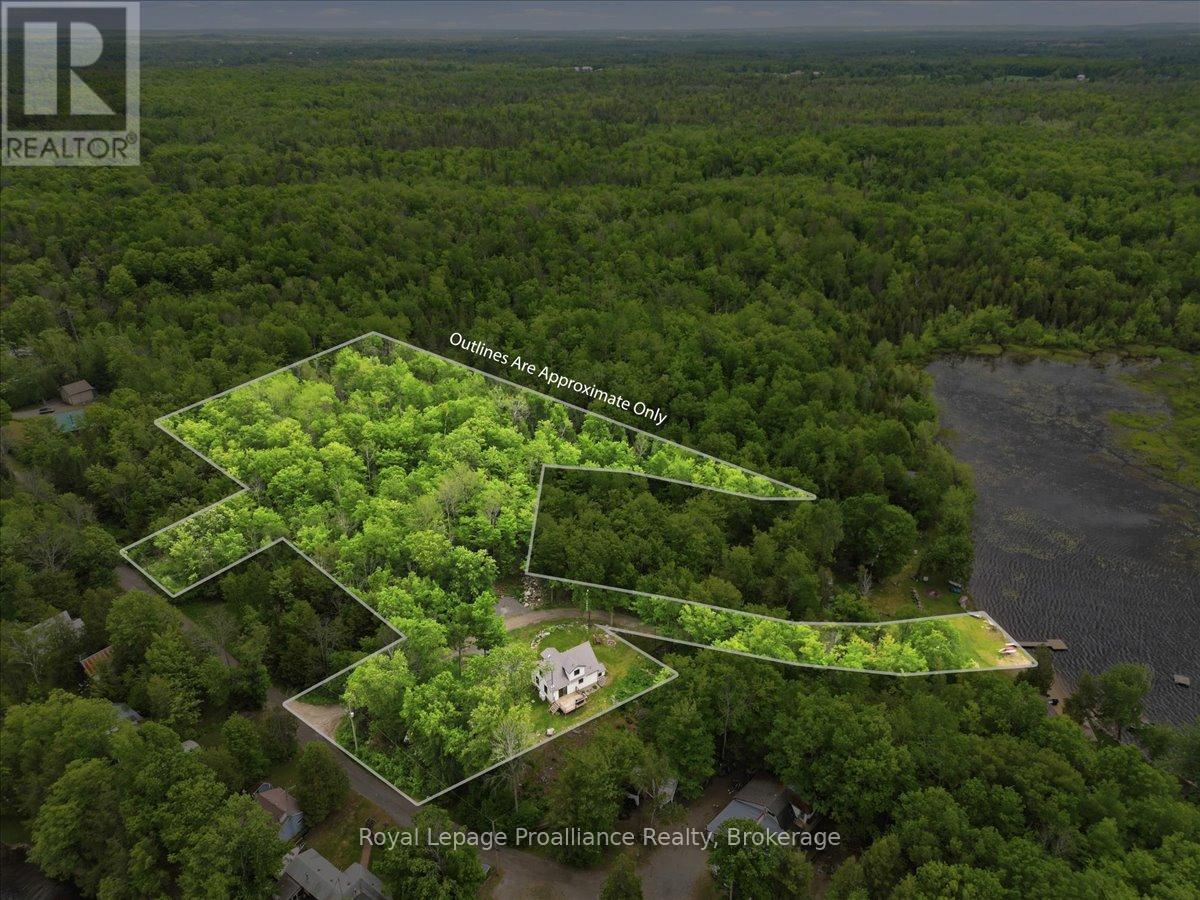
Nestled on a picturesque 3.4-acre lot with 43 feet of waterfront on beautiful Rylstone Lake, this exceptional two-storey home offers the ultimate escape into nature while still being just 25 minutes north of Belleville. Surrounded by mature trees and peaceful landscapes, this property delivers breathtaking views from every window and a lifestyle centered around year-round outdoor enjoyment-boating, canoeing, fishing, swimming, and skating in the winter months. The home features open concept living with a warm and inviting wood-burning fireplace, creating the perfect space to relax or entertain. A walk-up basement with a separate side entrance offers excellent potential for an in-law suite or additional living space. Step outside to a stunning deck where you can unwind and take in the serenity, complete with the sounds of nature and ultimate privacy. Located within walking distance to Callaghan's Rapids Conservation Area, known for its scenic limestone riverbed, waterfalls, and popular kayaking and swimming spots, this property is ideal for outdoor enthusiasts. Enjoy easy access to the Crowe River system and nearby trail networks including the Trans Canada Trail, perfect for hiking, cycling, and ATV'ing. The surrounding area also features local farms, country markets, and equestrian facilities, all within a short distance. Set just minutes to the charming community of Marmora for everyday amenities, yet perfectly tucked away in a peaceful rural setting, this property offers the ideal balance of convenience and privacy. If you've been searching for a private country retreat with waterfront, space, and endless recreational opportunities, this is a rare offering that truly has it all. (id:54827)
Royal LePage Proalliance Realty
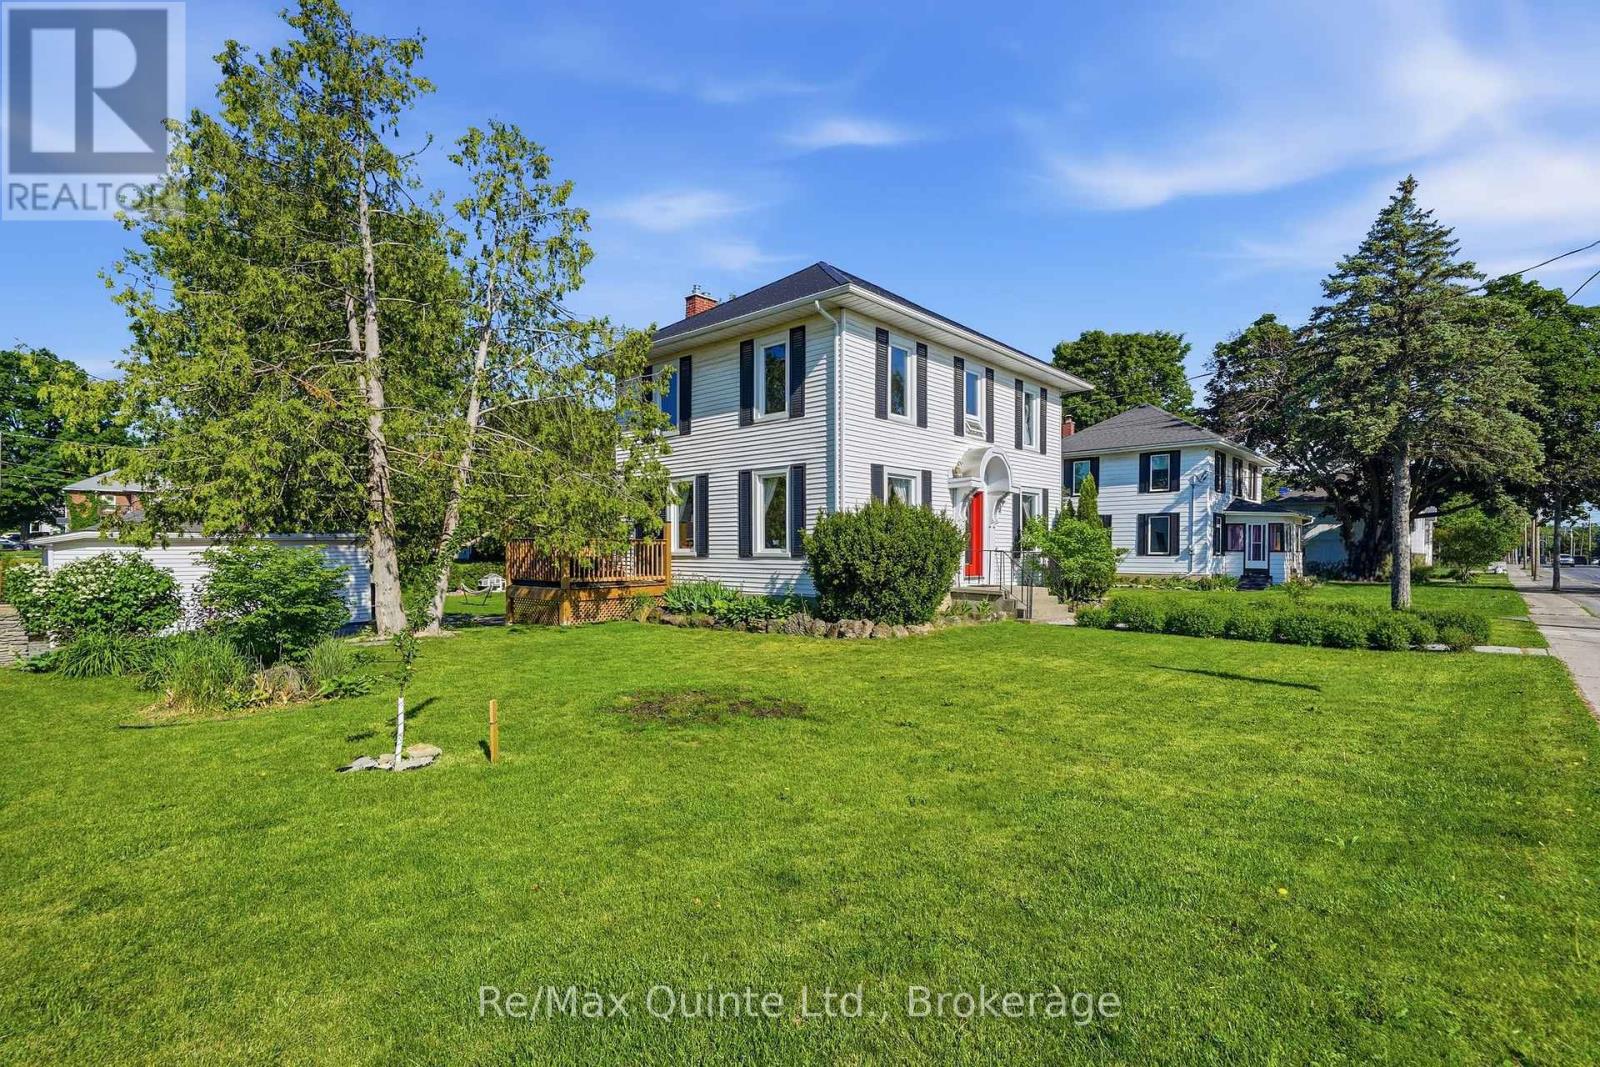
39 Trent Street N
Quinte West, Ontario
Character, charm, and thoughtful updates come together beautifully in this 1920s century home, situated on a spacious double lot in the heart of Frankford with east-facing views of the Trent River. Offering over 1,500 sq ft, this 3-bedroom home blends timeless character with thoughtful modern updates. Highlights include refinished hardwood floors (2025), new windows and doors (2025), and updated insulation in the attic, walls, and basement (2019). The stunning 5-piece bathroom features an antique clawfoot tub, walk-in shower, and double vanity. Outside, enjoy a 2024 above-ground pool and deck, and detached garage. A short walk to local schools, shops, restaurants, beach, and boat launch, with CFB Trenton just 15 minutes away. (id:54827)
RE/MAX Quinte Ltd.
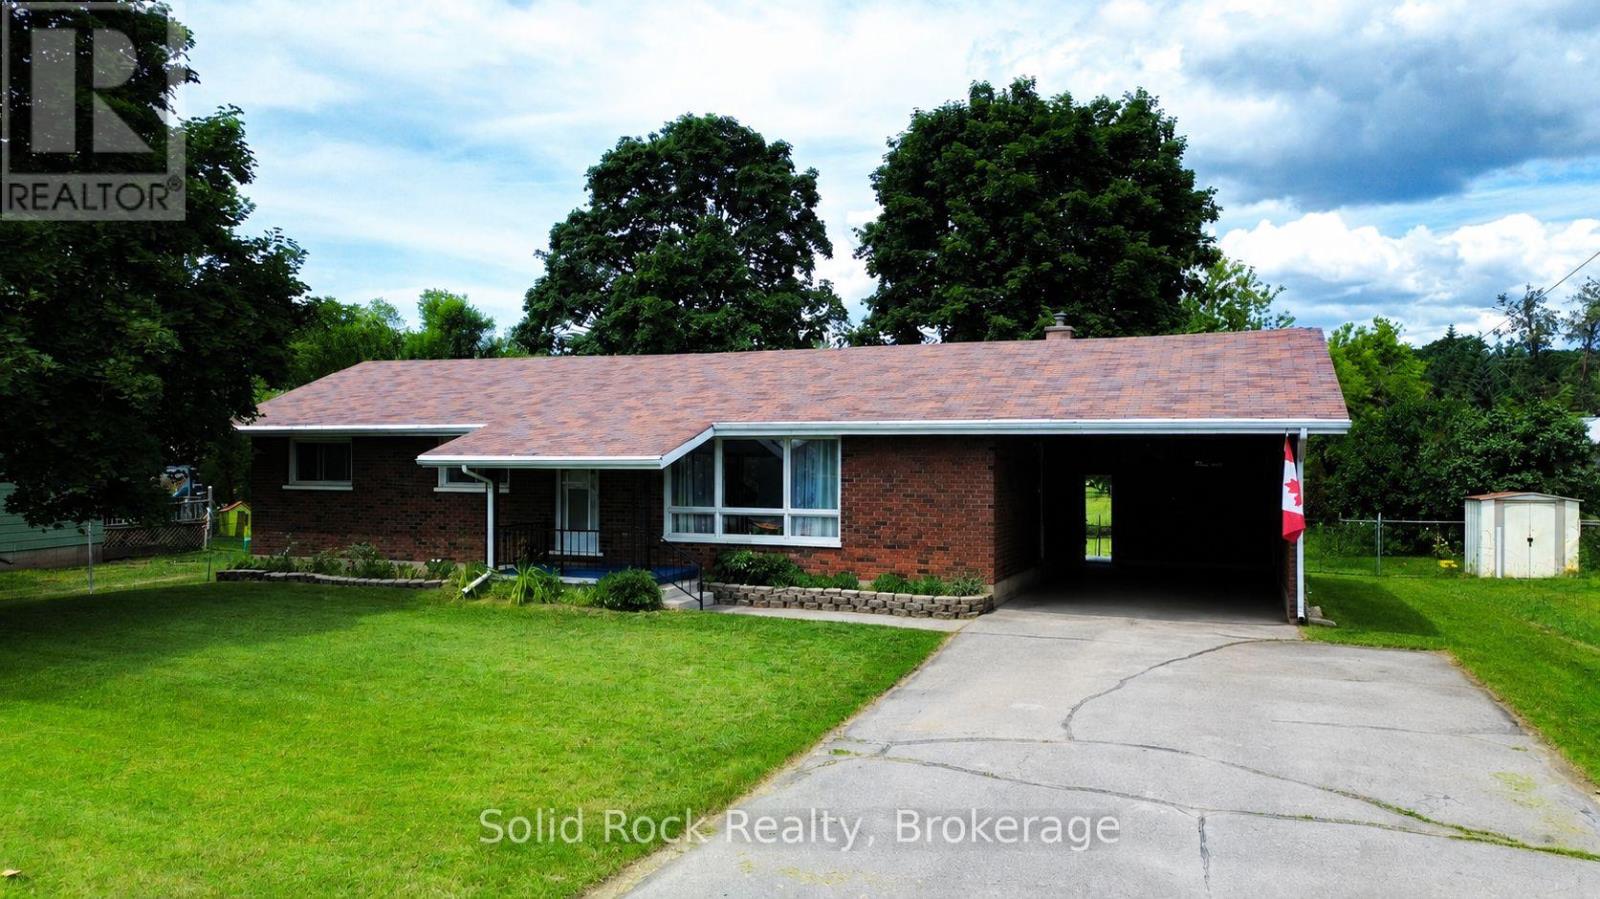
6168 County Rd 50
Trent Hills, Ontario
Welcome to this inviting all-brick bungalow, perfectly positioned in Campbellford, where you're just a short walk from the iconic Trent-Severn Waterway locks and can spend summer days watching the boats cruise by. Offering 3 bedrooms and a beautifully renovated 4-piece bathroom (2026), this well-maintained home is ideal for first-time buyers, families, downsizers, or anyone looking to enjoy comfortable living with room to grow. The heart of the home is the expansive country kitchen, featuring a built-in dishwasher, conveniently stacked washer and dryer, a picturesque view of the backyard that makes everyday chores a little more enjoyable, and a dedicated coffee bar overlooking the living room with views of the Trent River, making every morning coffee the perfect place to start your day. The adjoining dining room is perfect for family dinners and holiday gatherings, while the bright living room offers a welcoming place to relax with water views from the front window. The enclosed sunroom, complete with windows and screens, creates the perfect three-season retreat for morning coffee, rainy afternoons, or bug-free summer evenings. Step outside to a backyard designed for making memories, featuring a spacious deck for BBQs, mature trees perfect for children's swings, vegetable gardens, and a cozy firepit for evenings under the stars. The full unfinished basement offers endless potential for a home gym, workshop, hobby space, office, or future finished living area. Recent updates include a high-efficiency heat pump with central air conditioning, providing year-round comfort and energy-efficient heating and cooling, along with a new 200-amp electrical panel, both installed in 2025. For added peace of mind, the sellers will also replace the roof shingles prior to closing, allowing the next owners to move in with confidence. Move in, make memories, and enjoy everything this wonderful Campbellford home has to offer! (id:54827)
Solid Rock Realty
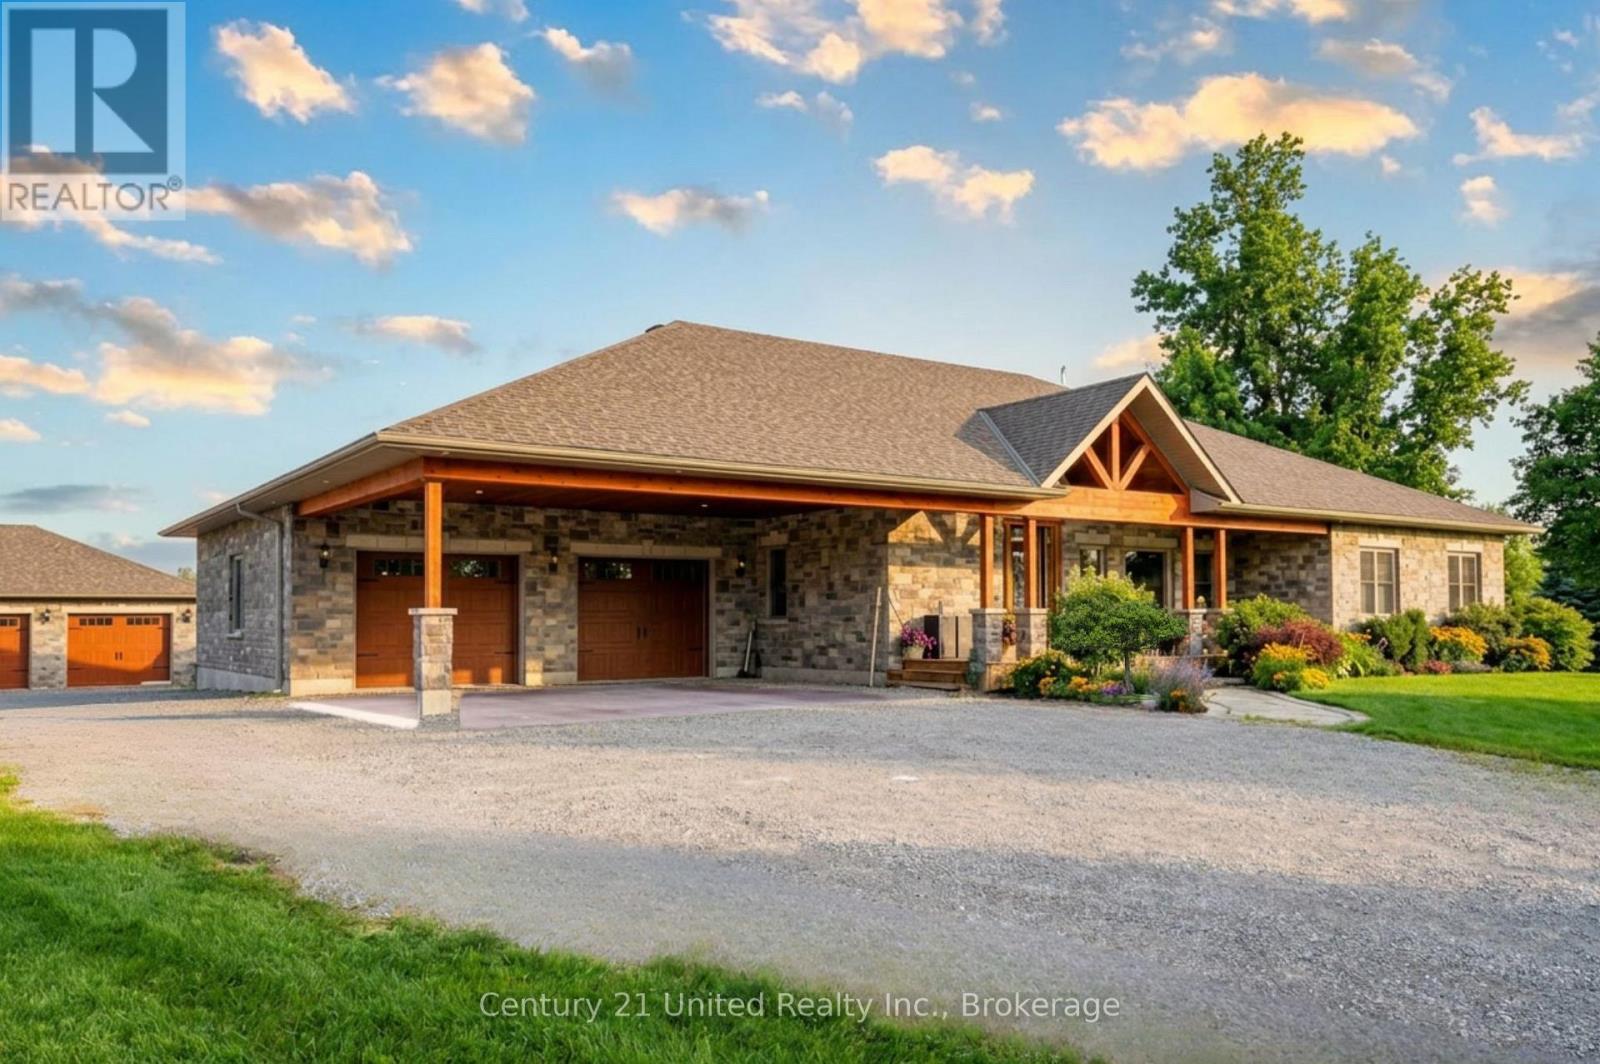
1159 County Road 22
Alnwick/haldimand, Ontario
Located in the rural Hamlet of Centreton sits this 2500 sqft executive style bungalow on an acre of land with views of farmer's fields from the covered back deck. The curb appeal here is both beautiful and dramatic with a mix of stone and brick exterior complimented by wood finishings. The yard is equally appealing with space for gardens, recreational use, and strategically placed trees that add privacy. Walking inside the main entrance, you will find the foyer open to a generous living area that is anchored by a double-sided gas fireplace - open to both the living room and well appointed eat-in kitchen. Featuring a large centre island, and walk out to the covered back deck, the spacious kitchen and dining space is perfect for meal prep, family time or entertaining. Along the west side of the home is where 3 generously sized bedrooms and main bathroom are located, including a primary suite with walk-in closet,ensuite bathroom and another walkout to the back deck. To the east of the main foyer and living space, an extra wide hallway extends to allow access to a second closet, main floor laundry area, 900 sqft heated garage with epoxy floors and 2-piece bathroom, and the lower-level living space. The lower-level with oversized windows and walkout is welcoming and offers an expansive living/games room space, quaint kitchenette/wet bar, an additional bedroom, office and a full bath. An ideal setting for growing families, older children, or as an in-law suite. Set apart from the main house is a large, fully insulated and heated 900 sqft workshop - perfect for so many options. This detached building mirrors the aesthetic of the main house, with an inside that offers high ceilings, ample lighting and enough room for equipment, tools and storage. The heating system ensures a functional and usable space in all seasons. Time to stop reading and book an appointment to check this one off your list (id:54827)
Century 21 United Realty Inc.
