
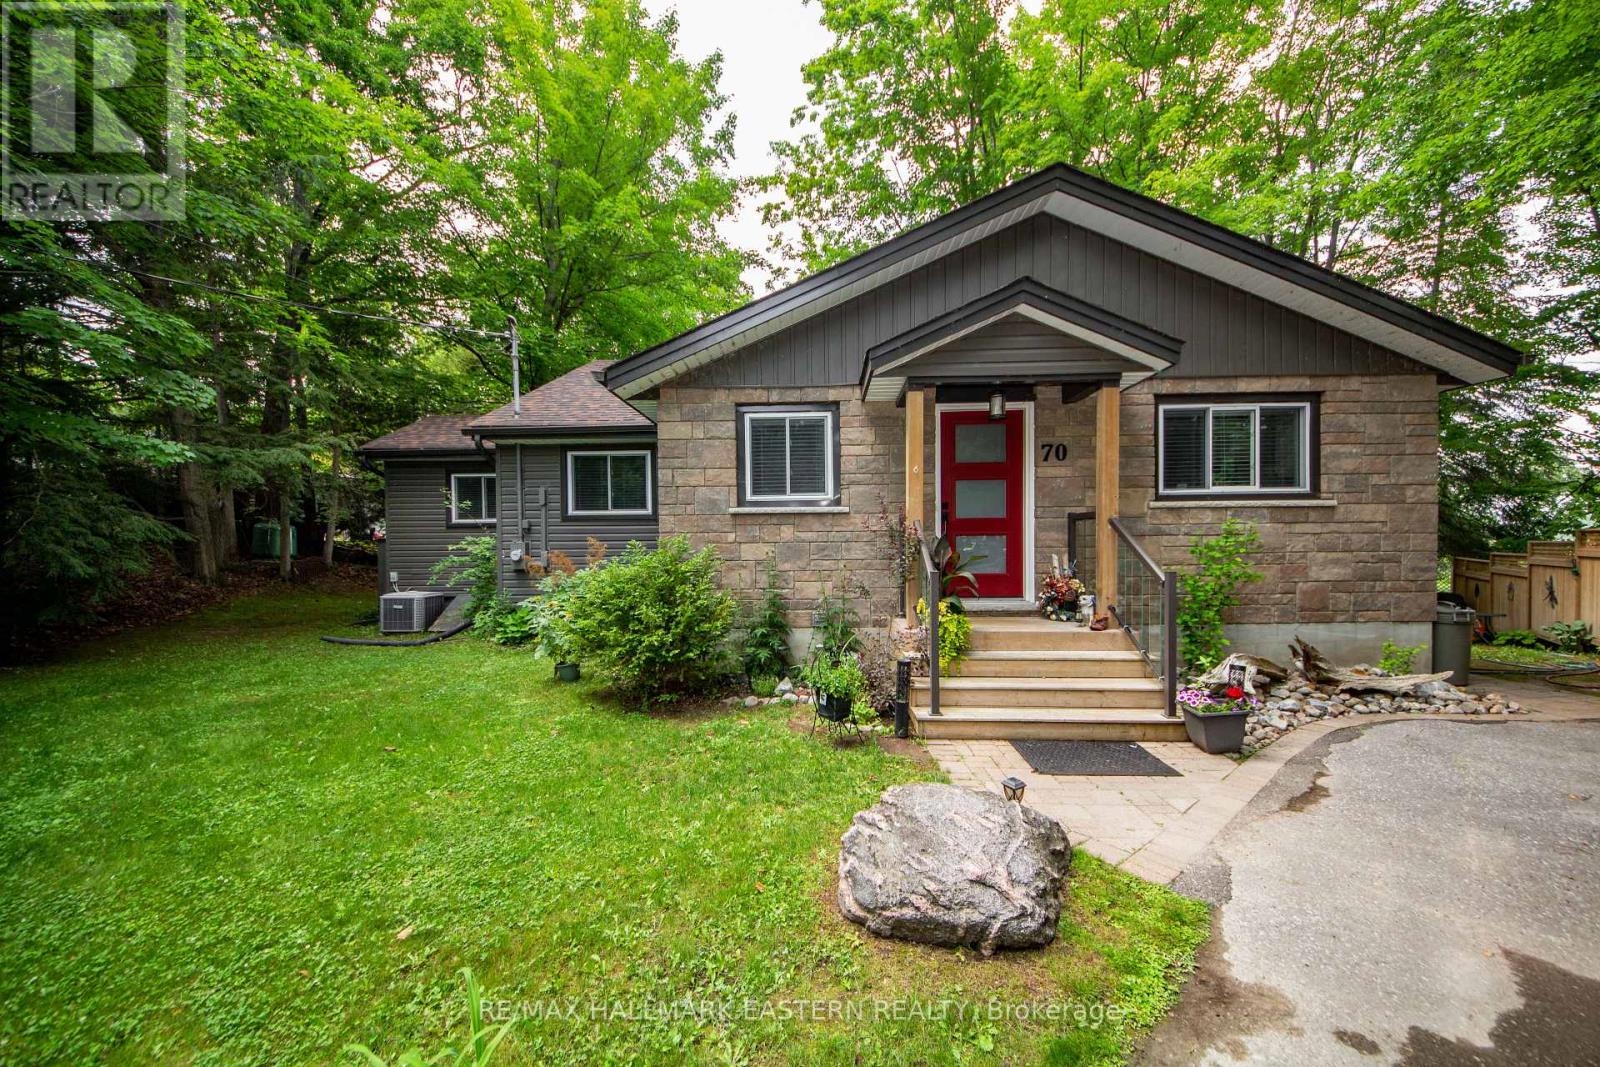
70 Birch Point Drive
Kawartha Lakes, Ontario
Welcome to this custom Viceroy waterfront bungalow offering 119' of private shoreline on Pigeon Lake. Enjoy calm, picturesque lake views and plenty of natural light through stunning wall-to-wall windows in the main living areas. A bright, open-concept layout features a spacious eat-in kitchen overlooking the sunken living room-ideal for entertaining or relaxing while taking in the waterfront setting. The property includes 3 bedrooms and 2 bathrooms, with a primary suite complete with an ensuite. Step out to the 12' x 11' three-season sunroom, perfect for morning coffee or unwinding at the end of the day while enjoying the peaceful surroundings. A detached garage offers excellent storage for vehicles, tools, or water equipment. Situated on the Trent-Severn Waterway, enjoy lock-free boating with access to miles of interconnected lakes-perfect for fishing, kayaking, or canoeing right from your dock. Located just minutes to Ennismore and Bridgenorth amenities, including golf, trails, local shops, and approximately 1.5 hours from the GTA. This home is the perfect opportunity for those seeking a peaceful waterfront lifestyle without sacrificing convenience. (id:54827)
RE/MAX Hallmark Eastern Realty
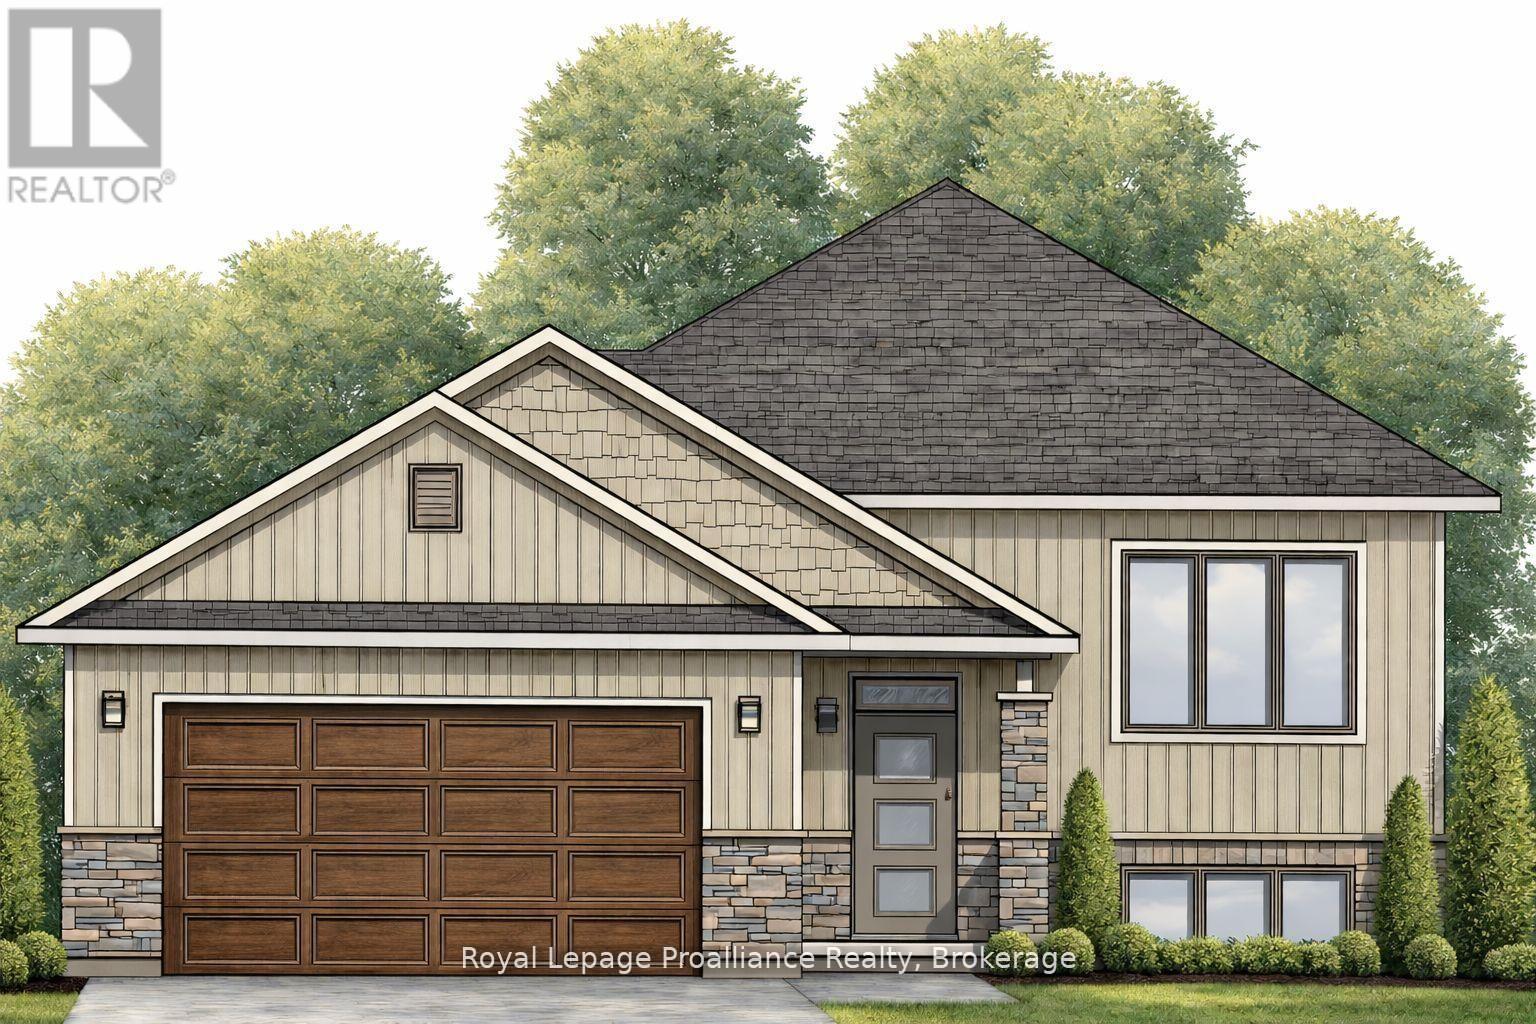
20 Cedarwood Street
Quinte West, Ontario
Welcome to 20 Cedarwood Street! This brand new raised bungalow offers stylish, low-maintenance living in the family-friendly Rosewood Acres subdivision, just 15 minutes from Trenton. Situated on a 49-foot lot, this thoughtfully designed home features a double garage, two bedrooms, and two bathrooms. The bright, functional kitchen is finished with quartz countertops, quality Irwin Cabinet works cabinetry, and a convenient pantry for additional storage. Patio doors lead to a covered deck overlooking the backyard, creating the perfect space to relax or entertain.The spacious primary bedroom offers a walk-in closet and a private en-suite, while the full unfinished basement provides excellent potential to expand your living space to suit your needs. Complete with a Tarion Warranty, this home offers peace of mind for years to come. Frankford is a welcoming community with a splash pad, parks, beach, skate park, grocery store, LCBO, restaurants, and other everyday amenities. Flexible deposit structure.Artist's concept shown. Home is currently under construction. Pricing reflects the expanded HST New Residential Rebate available to eligible purchasers. (id:54827)
Royal LePage Proalliance Realty
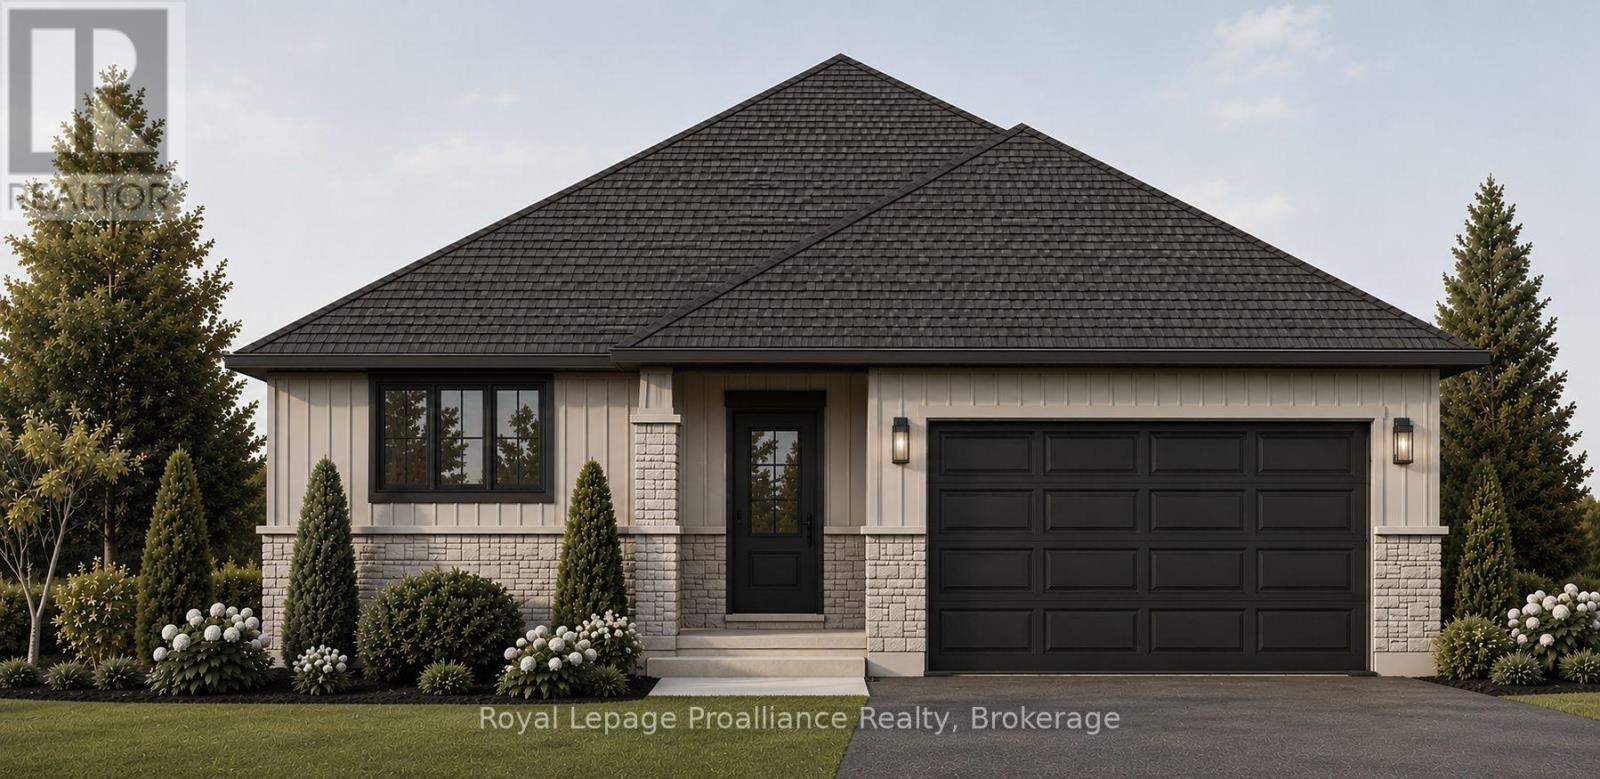
39 Rosewood Drive
Quinte West, Ontario
Welcome to 39 Rosewood Drive! This brand new bungalow with a walk-out basement offers comfortable, low-maintenance livingin the welcoming, family-friendly Rosewood Acres subdivision, just 15 minutes from Trenton. Designed with everyday living inmind, the home sits on a 49 x 130-foot lot and features a double garage, two bedrooms, two bathrooms, and convenient mainfloor laundry. The bright kitchen is finished with quartz countertops, quality Irwin Cabinetworks cabinetry, and a peninsula thatprovides additional prep space and seating. Patio doors lead to a covered 10' x 15' deck overlooking the backyard, creating theperfect place to relax or entertain. The spacious primary bedroom includes a large walk-in closet and a private ensuite withdouble sinks and a ceramic walk-in shower. The full unfinished walk-out basement offers excellent potential to create additionalliving space tailored to your needs. Complete with a Tarion Warranty, this home provides peace of mind for years to come.Frankford offers a splash pad, parks, a beach, skate park, grocery store, LCBO, restaurants, and other everyday amenities.Rosewood Acres is ready to welcome you home! Artist's concept shown. Flexible deposit structure. Pricing reflects the expanded HST New Residential Rebate available to eligible purchasers. Photo is artist's rendering only. (id:54827)
Royal LePage Proalliance Realty
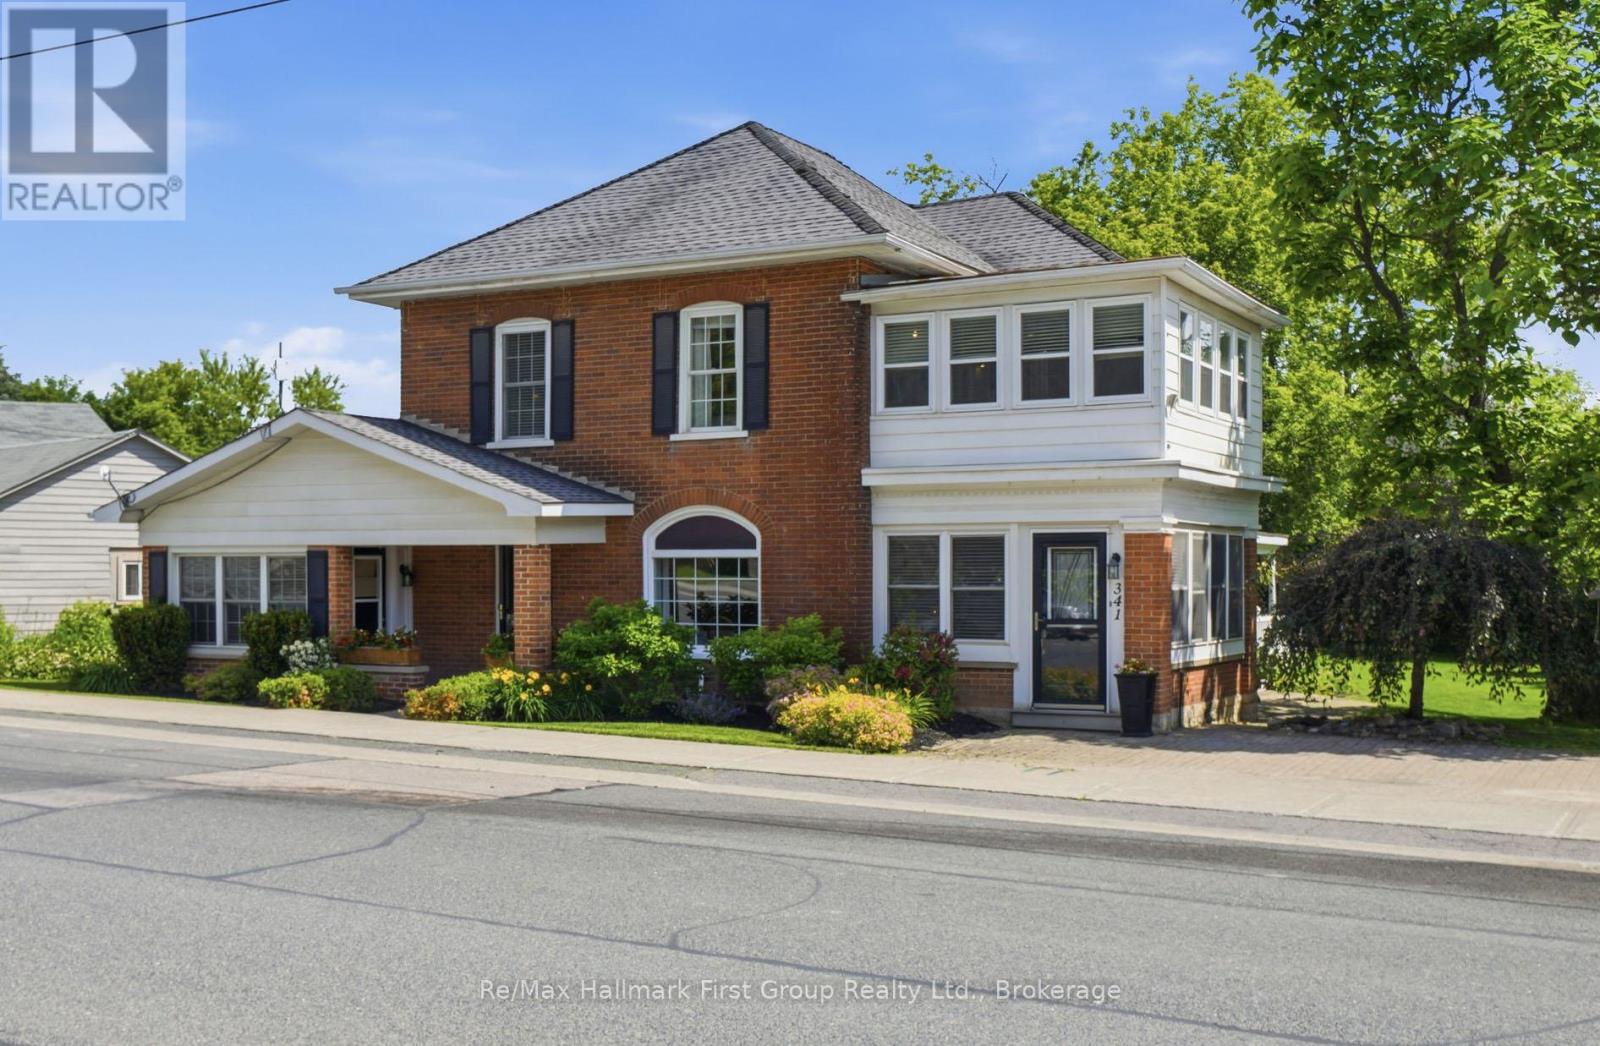
341 Metcalf Street
Tweed, Ontario
Charming Century-Inspired Home with In-Law Suite! Step into timeless charm & character with this unique two-storey home nestled in the welcoming community of Tweed, Ontario. Offering spacious principal rooms and exceptional versatility, this well-maintained residence blends classic appeal with modern upgrades.The main home features 4 generous bedrooms, 2 full bathrooms, an inviting formal living space open to the spacious kitchen with centre island, perfect for family gatherings & entertaining. Enjoy the warmth and elegance of the two gas fireplaces, lovely traditional design with separate formal dining area, while the bright & cozy sun porch provides the perfect spot to relax with your morning coffee or unwind at the end of the day. Den or flex space has side porch entry, with convenient access to main level 3 PC bath & laundry closet. Sliding glass entry to three season sunroom & walkout to deck. Stunning hardwood floors throughout & accent walls. The second level boasts 4 bedrooms w/closets & 4 PC Bath. The primary suite opens to additional space for office or nursery. Adding incredible value is the separate self-contained 1-bedroom in-law suite with its own private entrance, consists of small kitchen, 3rd Bath, living area & a 5th bedroom-ideal for extended family, guests, home office or potential rental income.Outside, attractive curb appeal, mature landscaping, fruit trees, side covered porch, private deck & detached storage garage all add to the beauty of this large level lot providing plenty of space and privacy, in a prominent in-town location within walking distance of local shops, schools, beach at Stoco Lake, and all the amenities this charming small town has to offer. Whether you're seeking a spacious family home, multi-generational living, or an investment opportunity, this distinctive Tweed property offers endless possibilities. A rare opportunity to own a truly special home in one of Eastern Ontario's most picturesque small towns. This is a must see! (id:54827)
RE/MAX Hallmark First Group Realty Ltd.
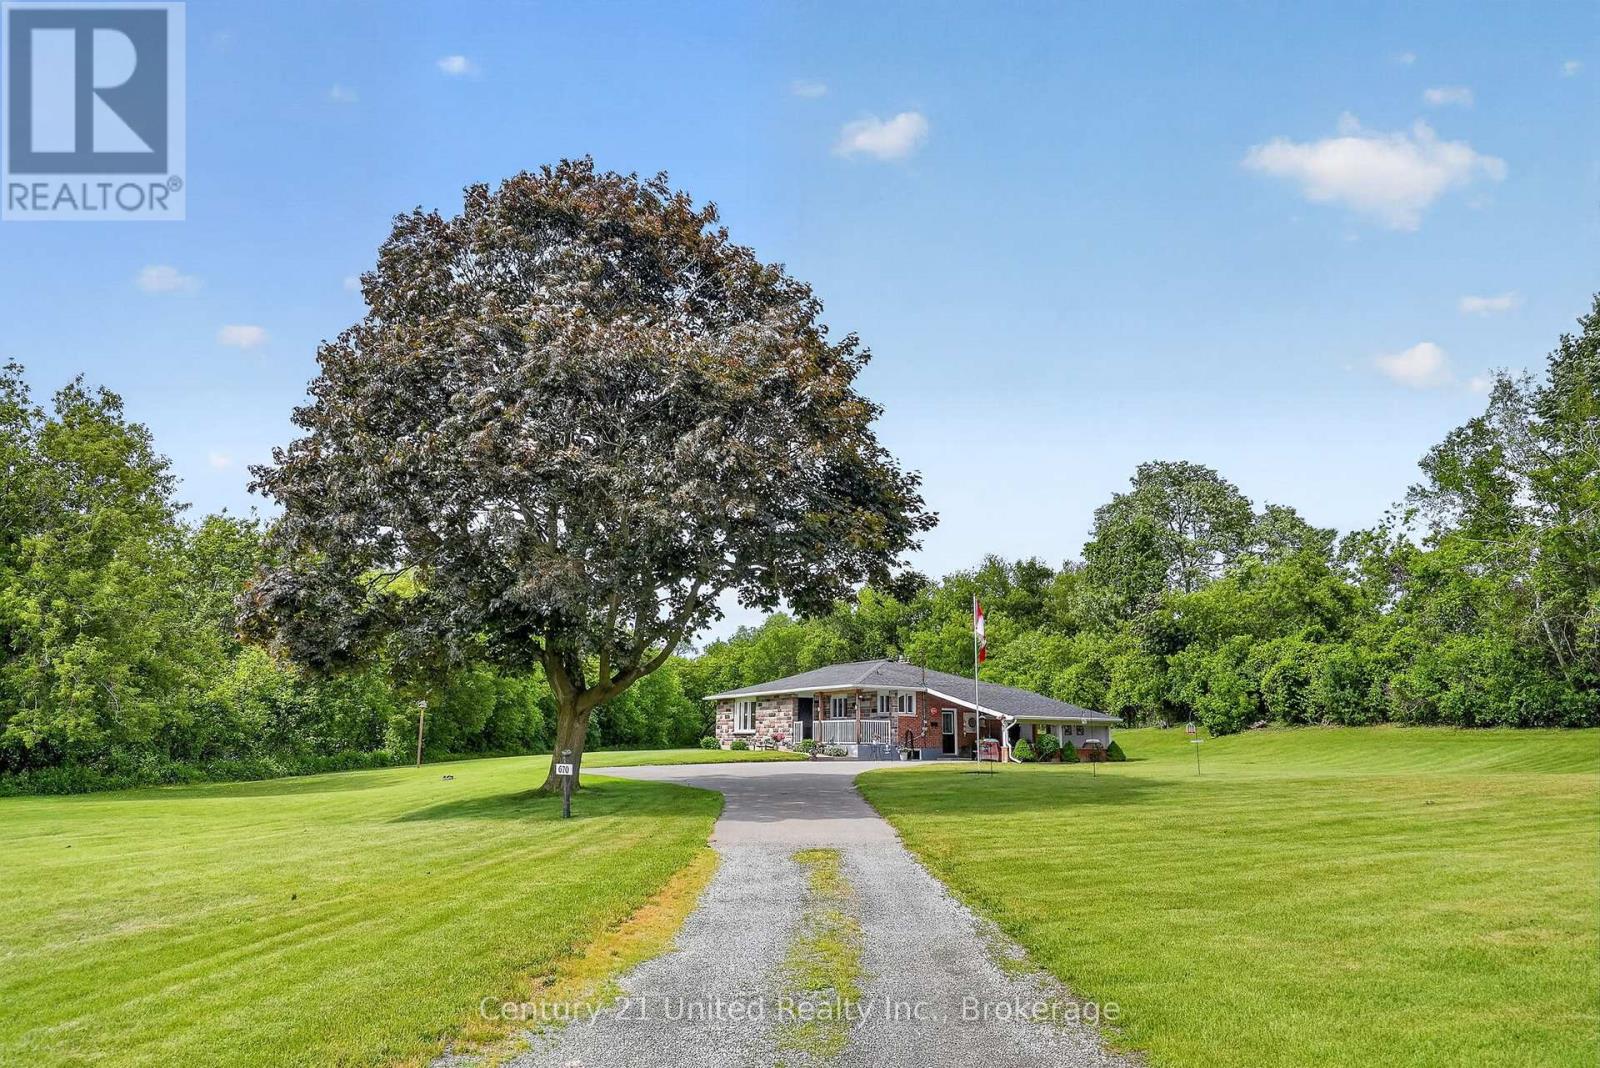
670 William Street
Cobourg, Ontario
Escape to your own private nature oasis with this rare-zoned property that owns into a beautiful, sparkling creek filled with trout and salmon & surrounded by forest. A classic & well-maintained 3+1BR, 2Bath bungalow is home, tucked away on (approx.) 2 park-like acres! A dream come true for nature lovers, families as well as for any who wish to have a workshop for hobbies or a business onsite. The home features a great main floor living layout (1,391 sq ft) with upgraded kitchen. A large living room picture window shows off gorgeous greenspace views of your manicured grounds, forest. The fully finished lower level offers1,391 sq ft of living space, with a stone wall surrounding a Gas Fireplace. Perfect space for a guest unit, in-law suite, or multi-family living. Step outside to a large Carport over a concrete slab, ideal for parking or hosting covered outdoor patios & family BBQs. Adjacent to a large Conservation Park, your land owns well into the Cobourg Creek that runs along the NW perimeter & the land is protected by old growth Forest for privacy. A Detached workshop zoned for Industrial or Commercial is located on the south side of the property with William St visibility - currently rented by a fabulous artisan carver. This versatile building workshop is the ultimate setup for your heavy hobbies, a home business, or potentially converting into a second garden suite residence (based on town approvals.) This property has many zonings included Development (May be able to convert to a specific zoning use depending on what you seek to develop, as per town zoning requirements.) Enjoy a flat, tree-surrounded sanctuary that features full city water, sewer, hydro, and high-speed internet with multiple zoning! Located in a growing town just 100 km from Toronto with easy access to public transit, VIA Rail, and Highways 401/407. Live, work, and play in a one-of-a-kind property offering endless space, flexibility, and long-term family or investment value. (id:54827)
Century 21 United Realty Inc.
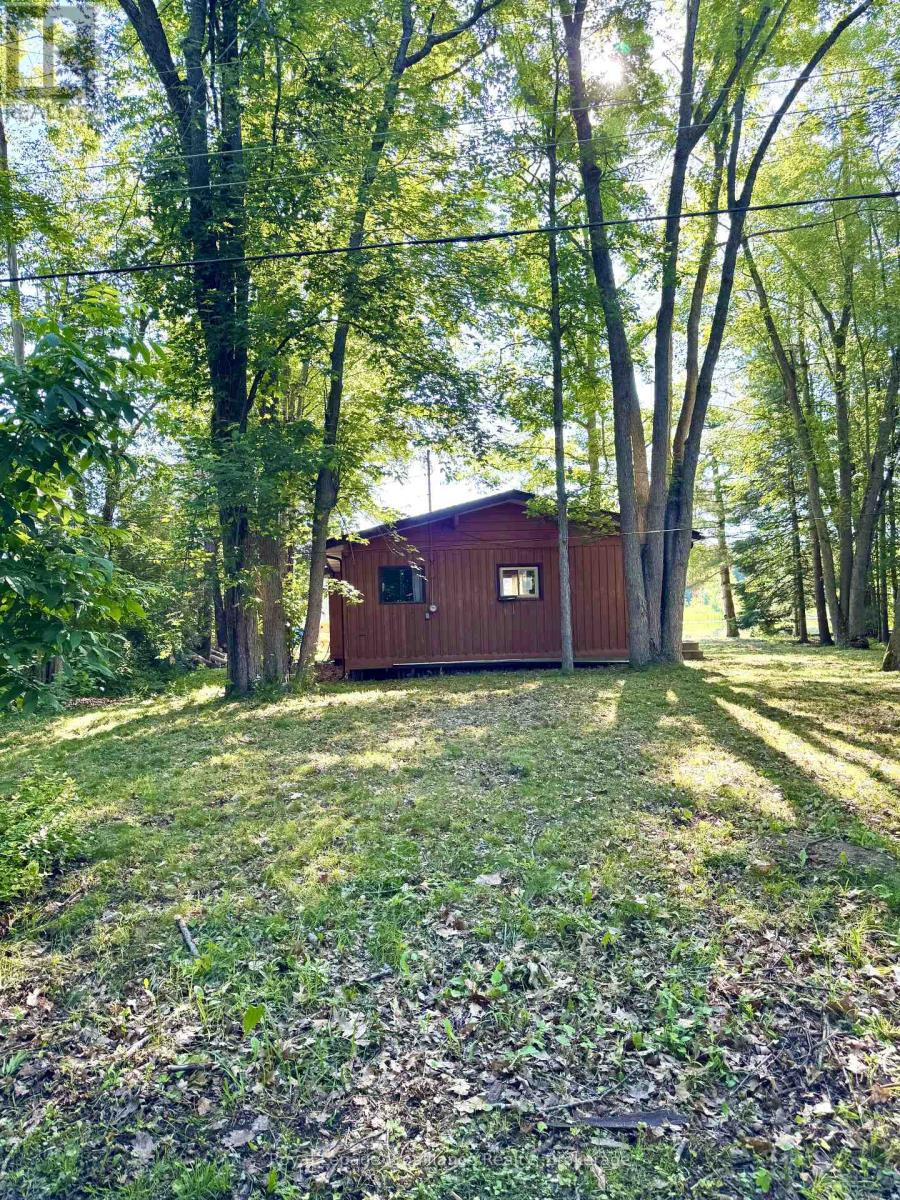
132 Mckinnon Lane
Marmora And Lake, Ontario
Incredible waterfront opportunity on the scenic Crowe River, just minutes to Crowe Lake in Marmora & Lake. This classic cottage features four bedrooms, a four-piece bathroom, a cozy woodstove, and a private sauna room. Enjoy pristine, clean waterfront right outside your door, backed by the reliability of electric baseboard heat and a drilled well and septic system, making this the perfect choice for buyers looking to build equity and customize their own riverside haven. Don't miss out on this fantastic blend of rustic charm and untapped potential. (id:54827)
Royal LePage Proalliance Realty
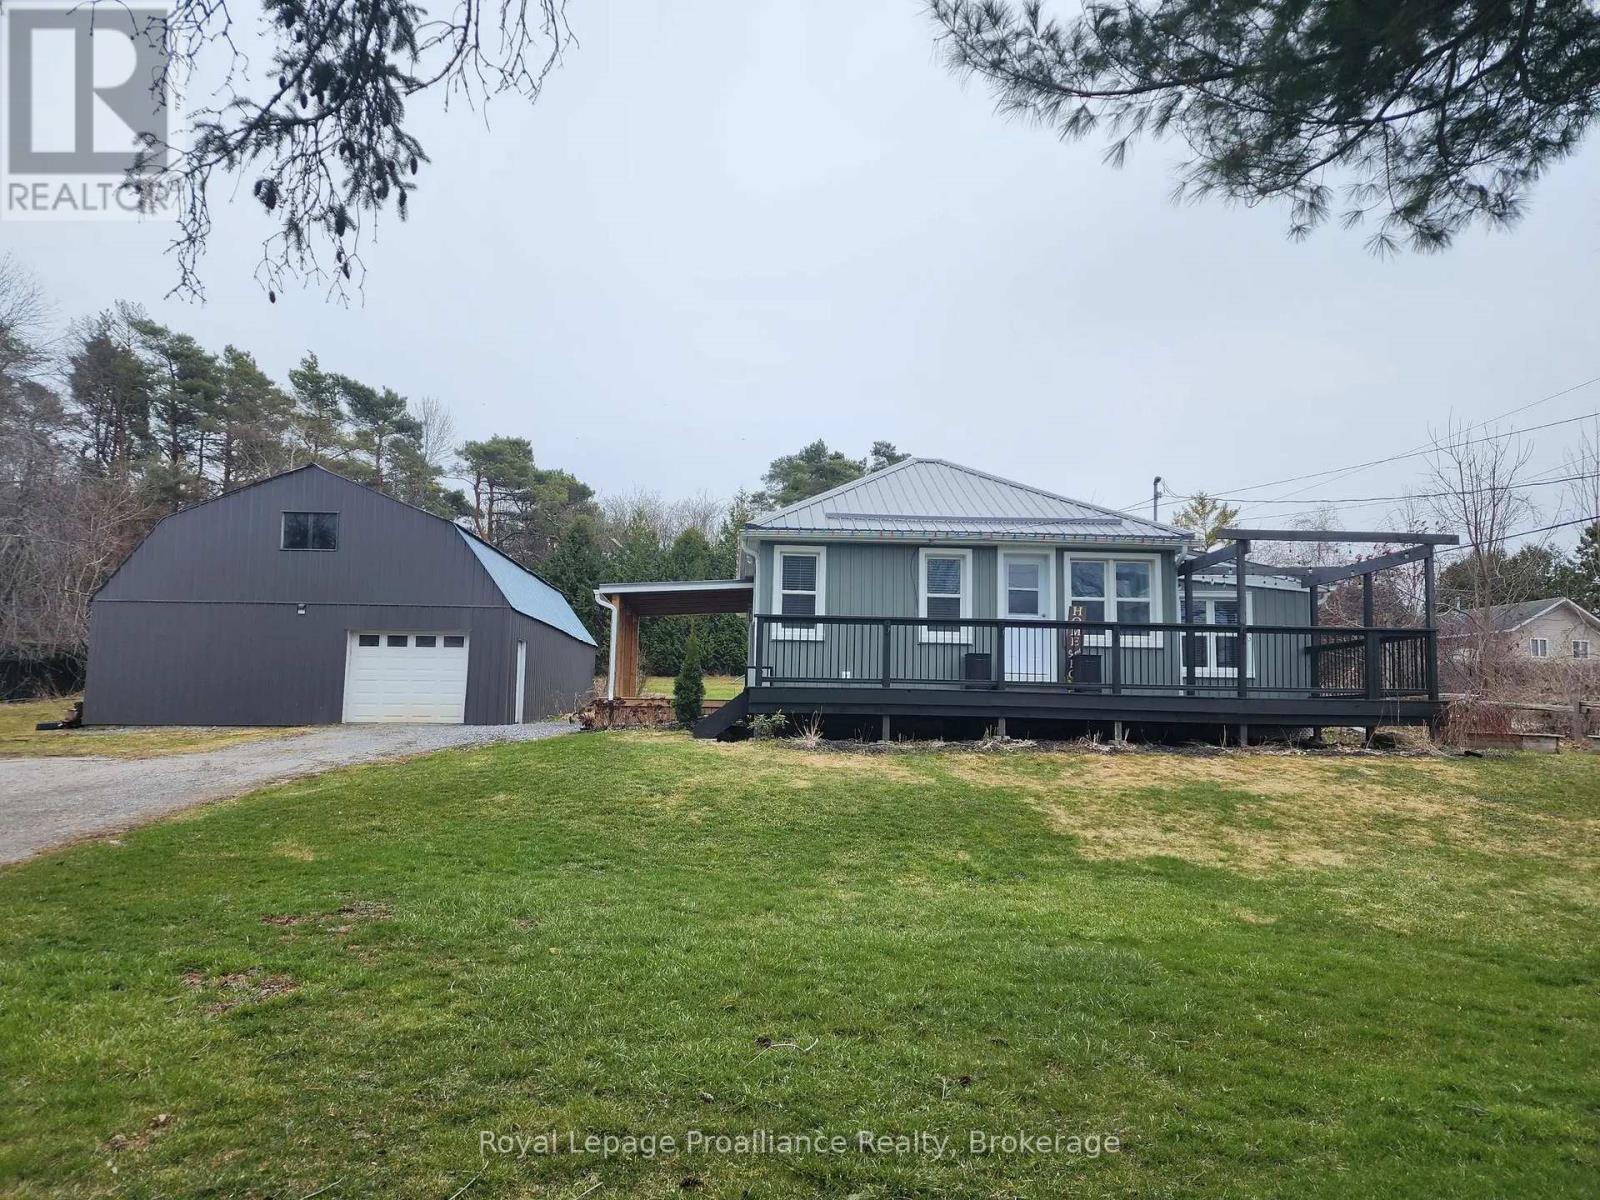
2307 County Rd 3
Prince Edward County, Ontario
Welcome to 2307 County Road 3 in Carrying Place! Discover this comfortable family home on a spacious lot with 3 bedrooms, 1bathroom, main floor laundry plus the added bonus of a huge workshop/garage. Features of this home you'll love: fully renovated kitchen with coffee bar, pot lights and stainless steel appliances (2024), metal roof (2023), modern siding, soffit and eavestrough(2023), updated electrical (2023), large covered deck at entrance (2023), UV, water softener & hot water heater (2023), new trickle system 2000 gallon holding tank & automatic pump (2024), upgraded bathroom (2024), furnace & central air (2017). Features of the workshop/garage you'll love: updated electrical and lighting (2023), almost 1200 square feet on a concrete pad with a 1000 square foot loft, perfect for a home business and to store all your recreational vehicles. Let's not forget the large front deck is perfect for morning coffee, the great backyard for campfires and gardens, the location is in a desirable school zone, it's close to all amenities and has Bay of Quinte access to launch your boat nearby. Don't miss out on this charming home with big features! 3D tour and floor plan available at media link. (id:54827)
Royal LePage Proalliance Realty
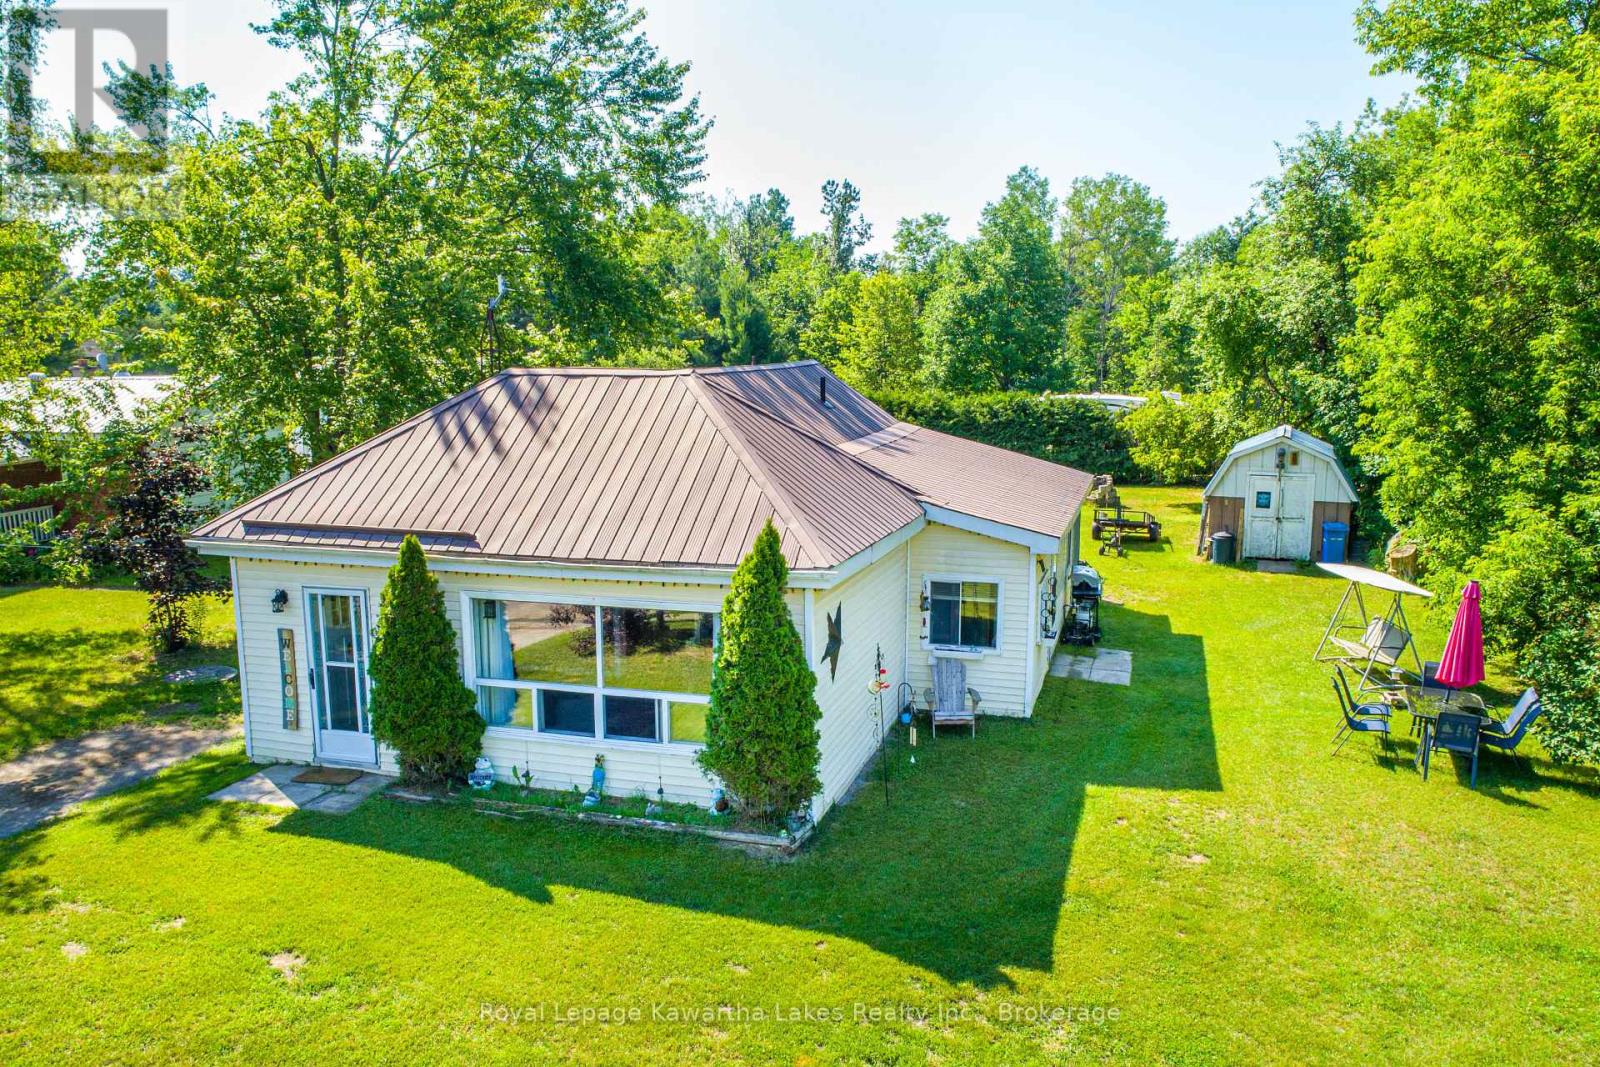
3305 County Rd 48
Havelock-Belmont-Methuen, Ontario
Attention first time home buyers empty nesters. Lovely cozy 2 bedroom country Bungalow with good size backyard. Situated in a quiet area with a store near by for convenience. New propane furnace 2019, Metal roof. Nice open space living room to a eat in bright kitchen. Mud room off the side of the kitchen with laundry facilities. (id:54827)
Royal LePage Kawartha Lakes Realty Inc.
498 Egan Creek Road
Tudor And Cashel, Ontario
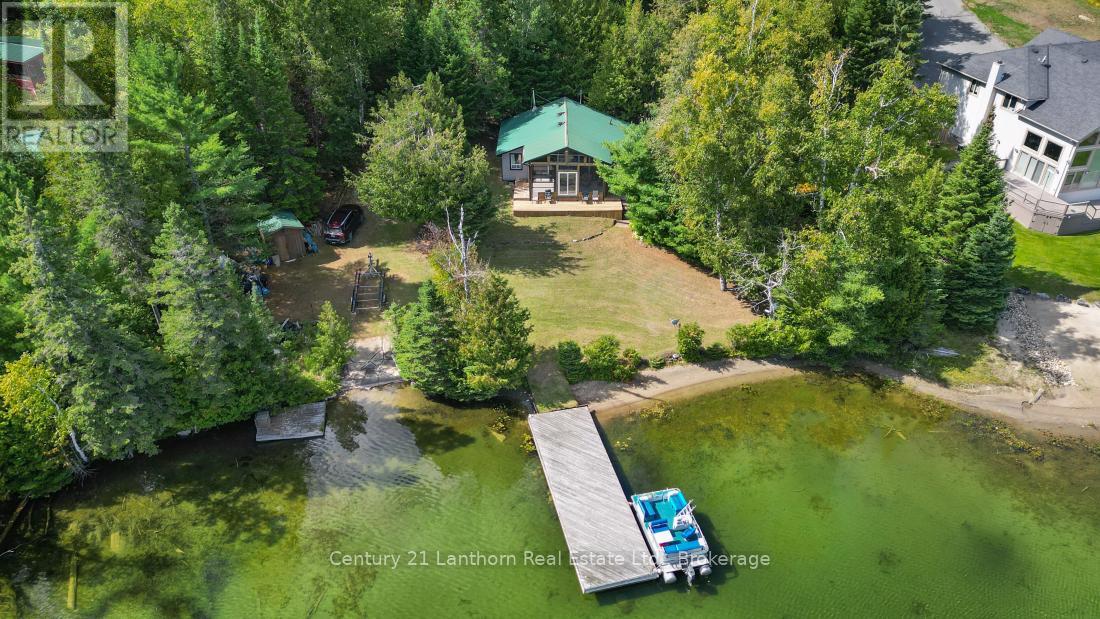
Looking for a peaceful cottage retreat? Discover this charming waterfront getaway on pristine Cashel Lake, featuring highly sought after eastern exposure for beautiful sunrises over the water. Renowned for excellent bass and lake trout fishing, Cashel Lake spans approximately 420 acres, with nearly 60% of its shoreline protected by Crown land. With only 41 cottages on the lake, you'll enjoy exceptional privacy, peaceful boating, and endless shoreline to explore. Situated on a generous 1.35-acre lot with 123 feet of waterfront, this property offers a large year-round dock and a sandy shoreline perfect for kids, at the quiet south end of the lake, perfect for swimming, relaxing, and family fun. The inviting 2 bedroom, 1 bath cottage features vaulted ceilings and a bright, open-concept living and dining area that flows into a spacious 12' x 22' screened porch overlooking the lake. Outside, there's plenty of level lawn for outdoor games, entertaining, or gathering around a campfire beneath the stars. A detached garage provides ample storage for your recreational gear, while the circular driveway offers plenty of parking for family and guests. The cottage is serviced by a drilled well and septic system and is equipped with a heat pump for efficient heating and air conditioning, as well as a cozy wood stove for those cool spring and fall evenings. All appliances and furnishings are included, and a quick closing is available-giving you the opportunity to start enjoying the rest of the summer at the lake. (id:54827)
Century 21 Lanthorn Real Estate Ltd.
137 Fire Route 70
Havelock-Belmont-Methuen, Ontario
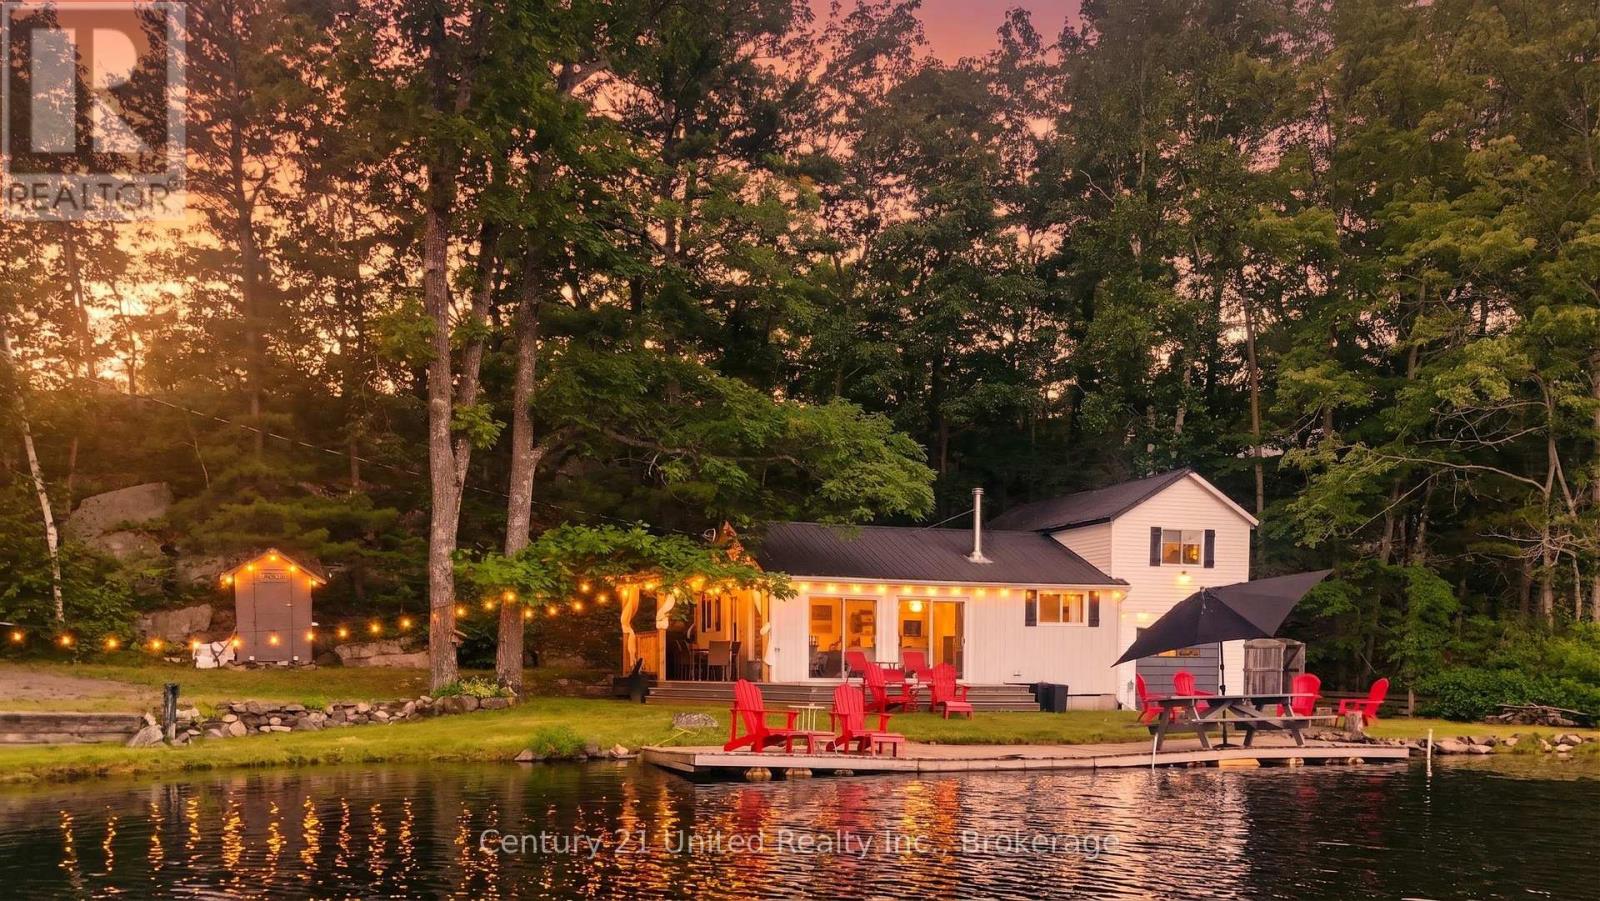
Welcome to cottage living on beautiful West Twin Lake! Nestled just north of Havelock, this thoughtfully updated 4-bedroom, 1.5-bath cottage offers the perfect escape, surrounded by the natural beauty of the Canadian Shield. Turn-key and fully furnished, this exceptional waterfront cottage includes most furniture, a water trampoline, canoes, kayaks, and a tin boat, making it ready to enjoy from day one! Enjoy breathtaking panoramic lake views from over 140 feet of waterfront with a sandy shoreline, perfect for swimming, boating, and relaxing by the water. Designed for entertaining, the property features a spacious lakeside deck, an additional new covered side deck with outdoor dining space, three private docks, a spacious yard, and a lakeside fire pit for unforgettable evenings. The charming bunkie provides additional sleeping accommodations for family and guests, while the cozy interior offers the perfect place to unwind beside the fireplace. A bonus outdoor shower is conveniently located beside the garage, which provides excellent storage, and the durable metal roof offers added peace of mind. Ample parking makes hosting friends and family effortless. Enjoy exceptional fishing, swimming, kayaking, paddleboarding, boating, and nearby rock jumping, with snowmobile and ATV trails just minutes away. Ideal as a family cottage or an excellent short-term rental investment opportunity, this property offers everything buyers are looking for in a waterfront retreat. With main-level accessibility and an incredible waterfront setting, this is your chance to experience the very best of cottage living. (id:54827)
Century 21 United Realty Inc.
109 Prince Edward Street
Brighton, Ontario
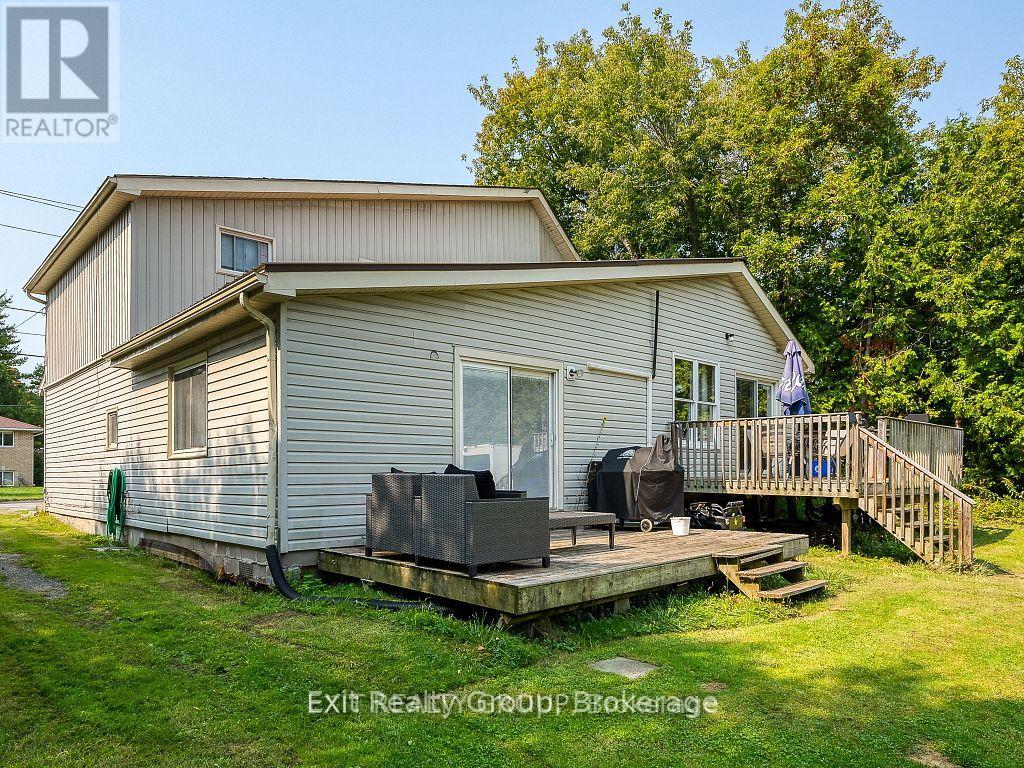
Investment Opportunity! This well-maintained duplex is an excellent addition to any investment portfolio, offering reliable income with long-term tenants already in place. Unit 1 features three spacious bedrooms, 1.5 bathrooms, convenient in-suite laundry, and a functional layout designed for comfortable everyday living. Enjoy a private deck overlooking a large backyard, providing plenty of outdoor space for relaxation and entertaining. With market rents and strong rental potential, this property offers an ideal combination of immediate cash flow and future upside. A fantastic opportunity for both seasoned investors and those looking to expand their real estate portfolio. Unit 2 is a beautifully updated two-bedroom, one-bathroom suite hat has been completely renovated, offering modern finishes and exceptional comfort. This move-in-ready unit features convenient in-suite laundry, an energy-efficient heat pump with air conditioning for year-round climate control, and access to a detached garage for added storage and parking. Currently occupied by a long-term tenant paying market rent, this well maintained suite provides immediate, reliable income while showcasing the quality upgrades that make this property a standout investment. (id:54827)
Exit Realty Group
785 Highway 35
Kawartha Lakes, Ontario
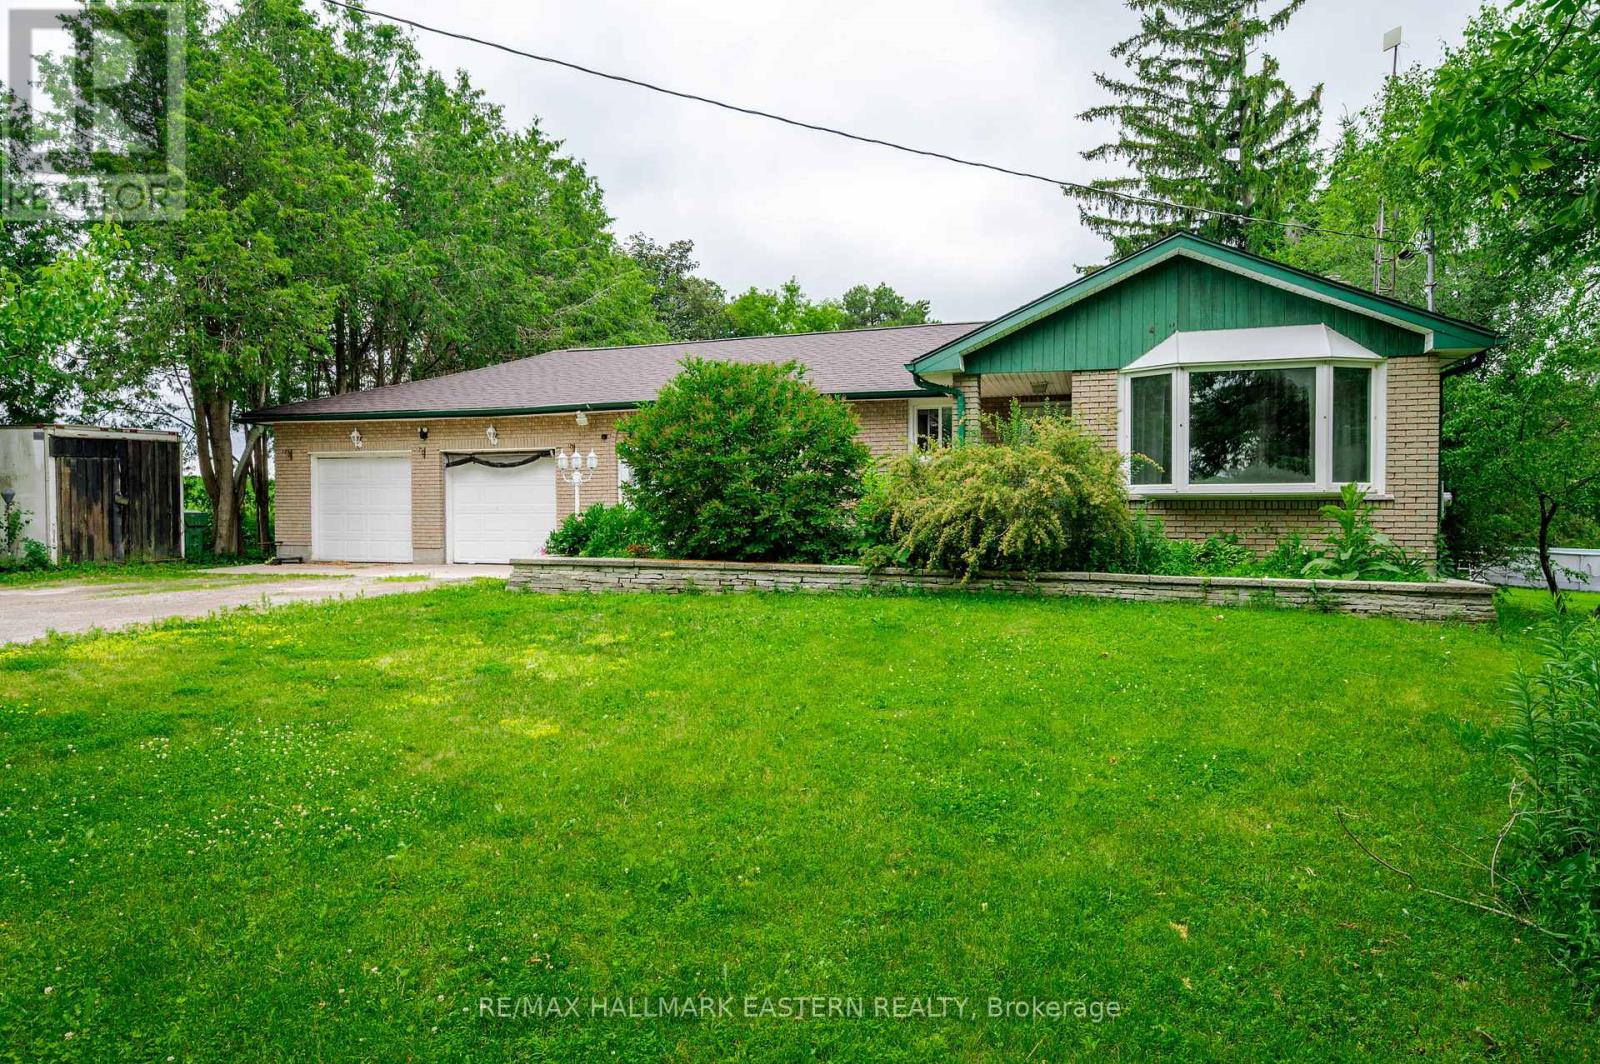
This freshly painted bungalow sits on just under half an acre with easy access to Durham, the 407, and Lindsay, a location that works whether you're commuting, heading to the lake, or simply wanting space around you. The main floor offers an eat-in kitchen, living room, two good-sized bedrooms, a 4-piece bath, and a sunken great room with generous windows that frame the private backyard. That backyard earns its keep with a large deck, a sunken hot tub, an above-ground pool and your own tiki bar for summer evenings spent right at home. The basement is partially finished with DryCore flooring, a 3-piece bath, and a separate entrance, with room for a rec room and bedroom just waiting for your finishing touches. The oversized 24x22 garage includes a bonus room at the back. Furnace 2025, Two new sump pumps 2025, pressure tank & UV light 2025, pool 2022, new roof 2025, new fridge and dishwasher 2025. (id:54827)
RE/MAX Hallmark Eastern Realty
4698 County Road 8
Prince Edward County, Ontario
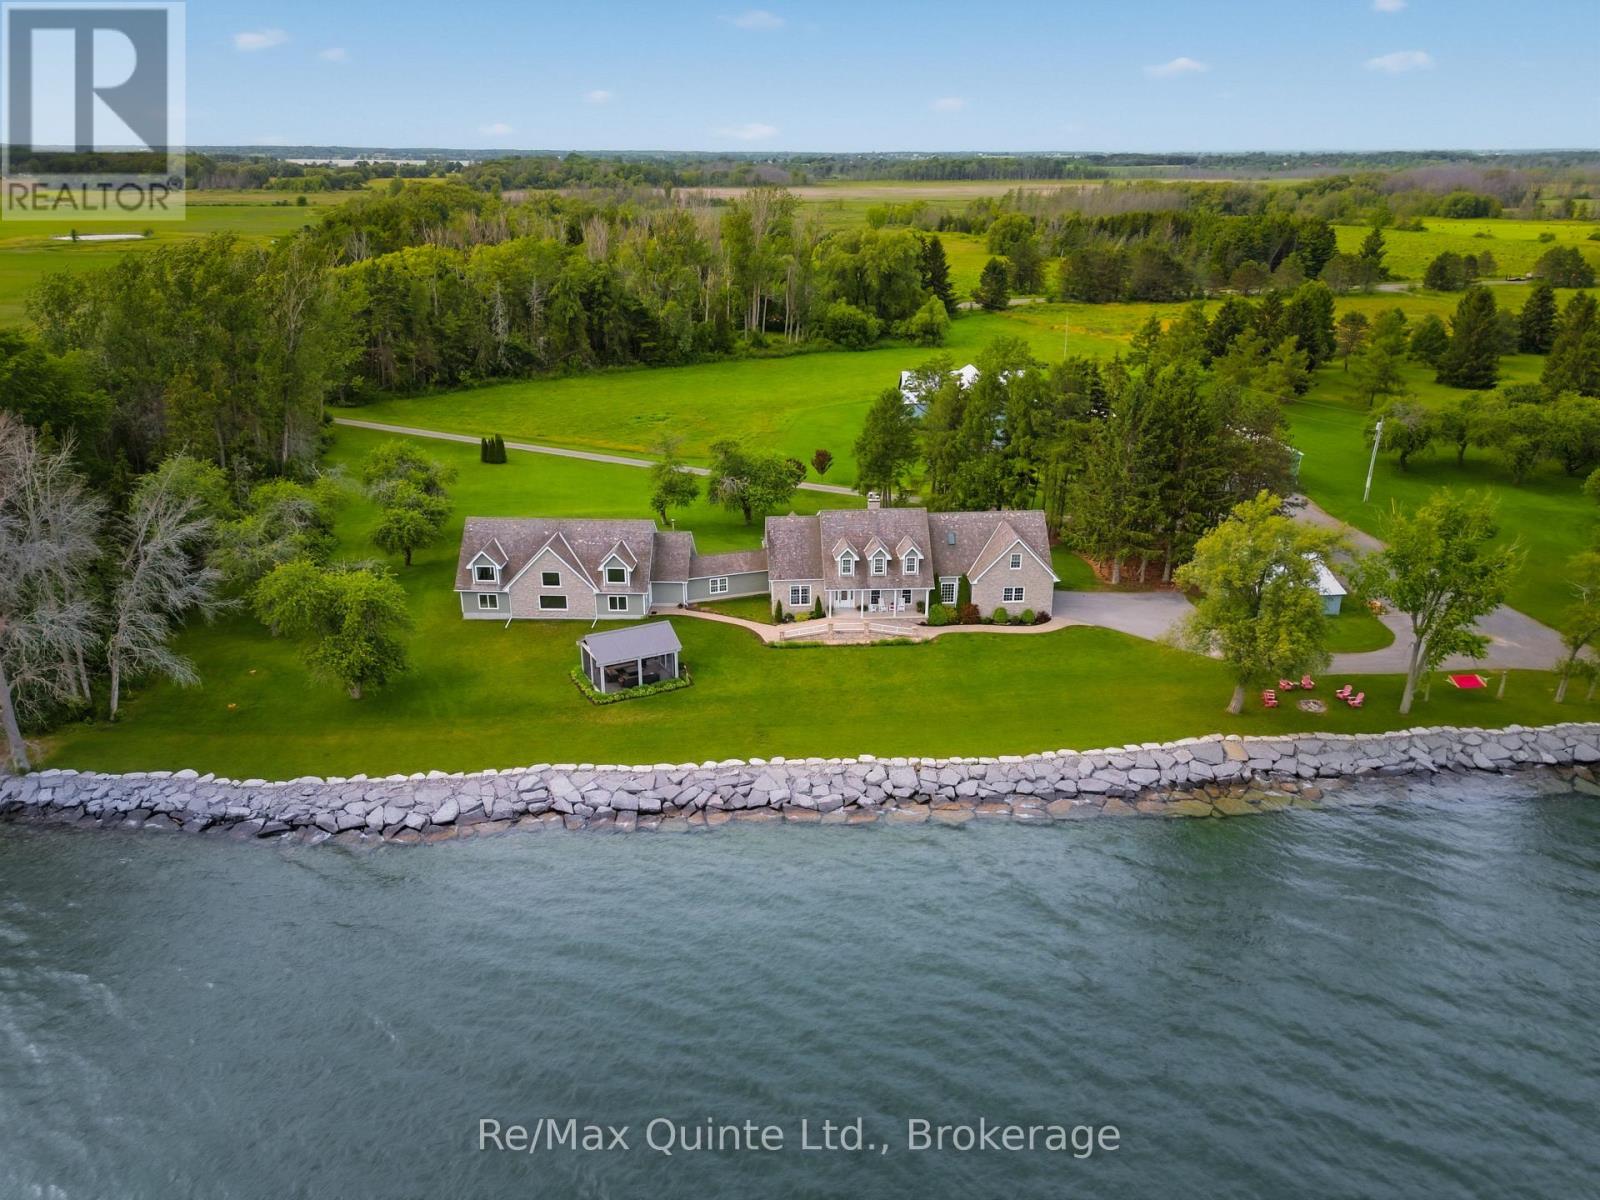
Welcome to 4698 County Road 8. This stunning Cressy waterfront estate spans over 600 ft. of Lake Ontario shoreline. Envision gathering with family and friends on more than 8 private acres surrounding an elegant Cape Cod-style residence in beautiful Prince Edward County. Perfectly positioned for unobstructed south-facing views of Lake Ontario, wander down to a pebble beach and hardscaped shore leading into pristine, wildlife-rich waters. The home has been tastefully renovated, offering over 6,000 sq.ft. of versatile living space designed for both entertaining and everyday living. Inside, a beautifully appointed gourmet kitchen with custom cabinetry, refined Dekton countertops and generous storage opens seamlessly into an inviting living room anchored by a cozy brick fireplace while a 3 season enclosed porch offers the perfect setting for al fresco dining. This level also features a private primary wing with walk-in closet and 4-piece ensuite. The upper level offers two additional bedrooms, two full bathrooms, and a spacious multi-purpose room. The lower level includes a walk-out in-law suite complete with its own kitchen, living room, and full bathroom. A spectacular light-filled great room with soaring ceilings, recently renovated in 2025 showcases an oversized wet bar - ideal for hosting grand gatherings. Enjoy serene moments in the detached screened pavilion, listening to waves washing ashore and gazing at sweeping water views of the distant horizon. Multiple outbuildings offer an abris for the creative and past times of all. The property presents many opportunities for growth, including a traditional post-and-beam barn, a charming apple shed, and an oversized outbuilding currently used as an indoor pickleball court, both with 200 amp service. From peaceful sunrise coffees at the water's edge to crackling fireside evenings under the starry skies, this inspiring Prince Edward County waterfront property offers a truly breathtaking lifestyle. (id:54827)
RE/MAX Quinte Ltd.
38 Darling Drive
Selwyn, Ontario
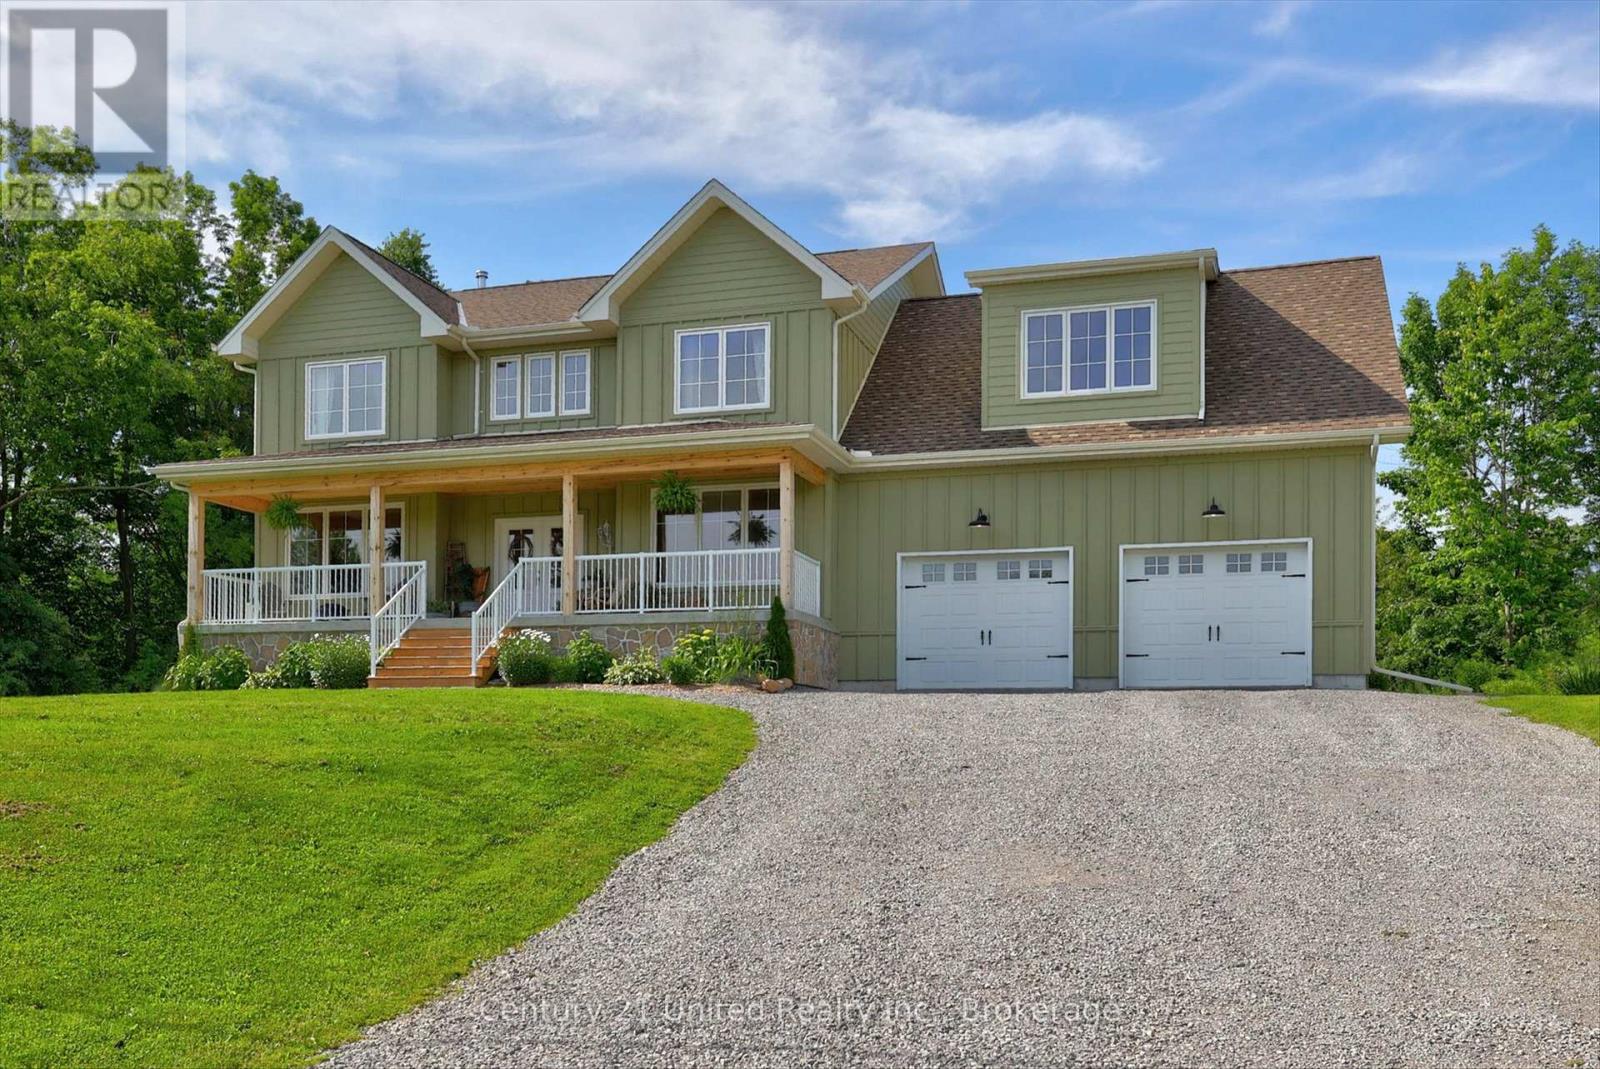
Welcome to 38 Darling Drive in Selwyn, a custom-built executive home completed in 2024 offering over 5,000 square feet of total space with beautiful lake views off the large front porch and exceptional craftsmanship throughout. Featuring 5 bedrooms, 3.5 bathrooms, a fully finished walkout basement with second kitchen and in-floor radiant heating throughout, basement has direct separate access to garage, two car garage offers direct backyard access with additional garage door. The bright open-concept main level showcases 9-ft ceilings, hardwood flooring, real wood trim and doors, rustic alder wood cabinetry, oversized island, pot filler, wood-burning fireplace with stone surround, a bonus dog shower and stunning views over neighbouring farmland for added privacy. Upstairs, the spacious primary suite offers vaulted ceilings, lake views, a luxurious ensuite, walk-in closet, and convenient laundry access. The walkout basement is equally impressive with hardwood floors, gas fireplace with stone surround, oversized cold cellar, large entertaining area, and access to a louvre pergola for any weather condition. Located on a quiet dead-end private and maintained road just minutes to Peterborough. (id:54827)
Century 21 United Realty Inc.
11 Consecon Main Street
Prince Edward County, Ontario
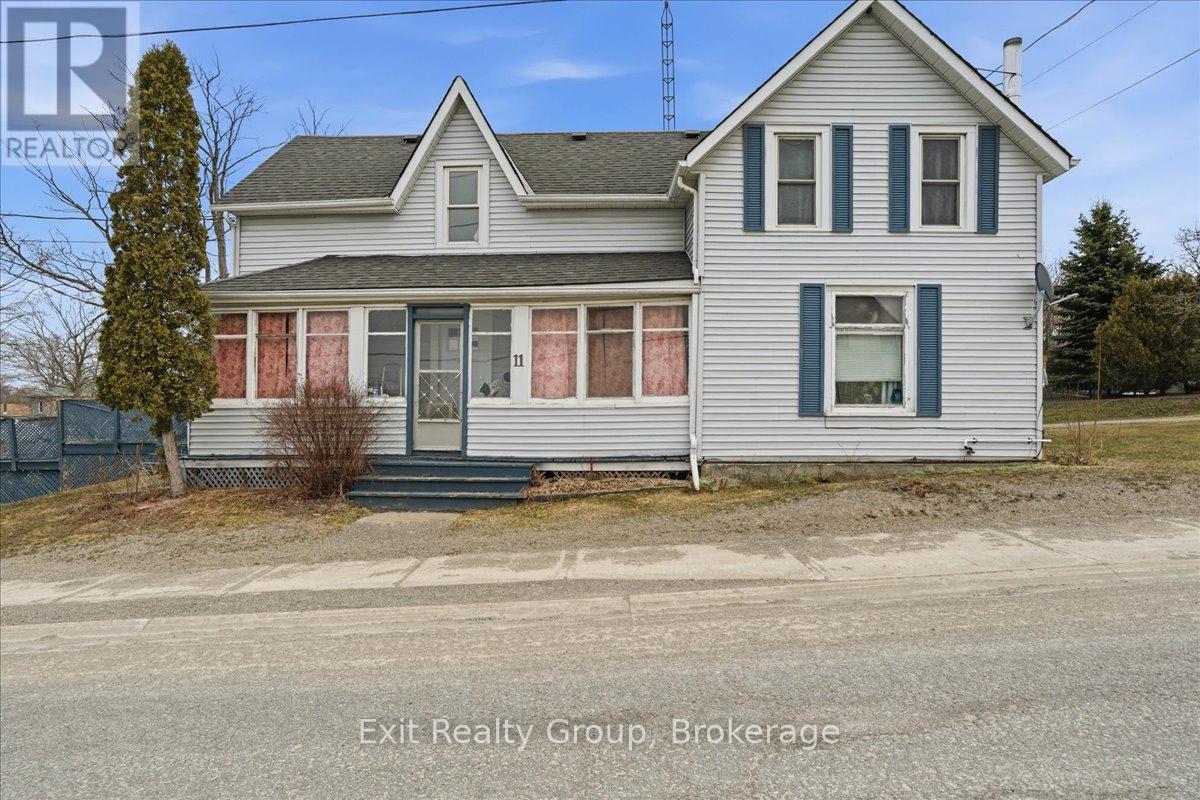
This 3-bed plus den, 2-bath, 1.5-storey home situated on a corner lot presents a fantastic opportunity for those looking to build equity through a bit of TLC. Featuring a durable asphalt shingle roof and a functional layout, the main level provides a cozy atmosphere with a wood stove in the living room and a pellet stove in the dining area, complemented by a galley kitchen with glass doors leading to a private side deck. A main floor bedroom or den, a convenient laundry room, and a four-piece bathroom with a soaker tub offer the added benefit of single-level living. Upstairs, you will find two additional bedrooms and a two-piece bathroom. With its classic charm, this home is a diamond in the rough just waiting for your personal touch and creative vision to shine. (id:54827)
Exit Realty Group
103 - 323 George Street
Cobourg, Ontario
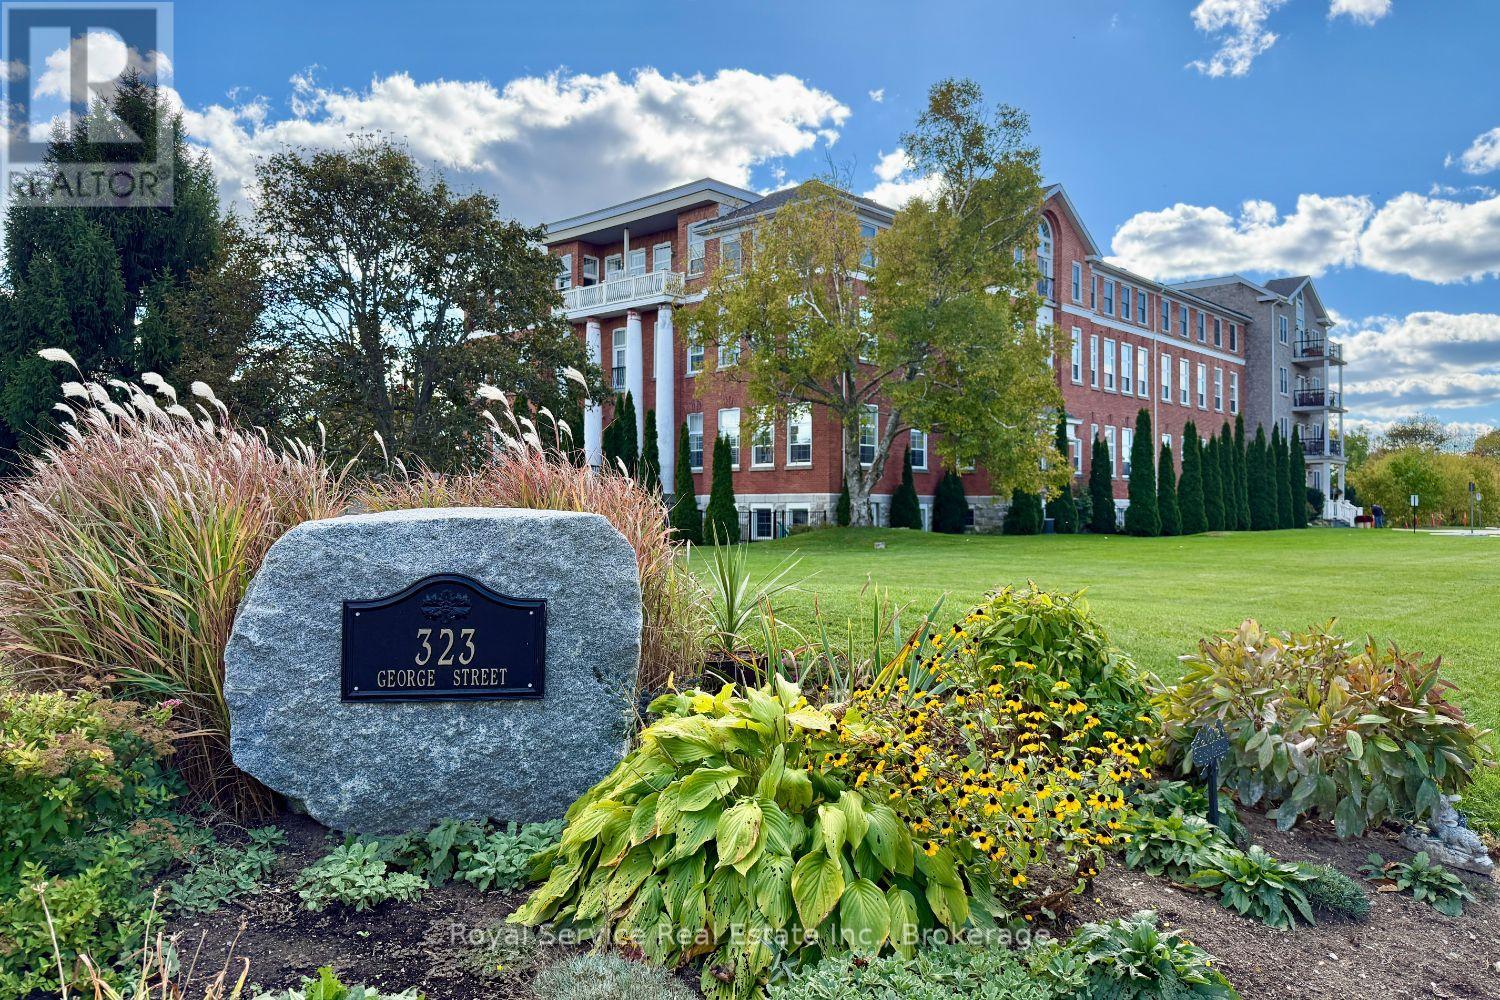
This stunning two-bedroom, two-bathroom condominium represents modern living at its finest with a thoughtfully designed open concept layout that maximizes space and natural light throughout. The unit features a private terrace accessible through elegant walk-out doors, creating seamless indoor-outdoor entertaining opportunities while providing a peaceful retreat from daily life. The primary suite includes a convenient three-piece ensuite bathroom, ensuring privacy and comfort. In-suite laundry facilities add practical convenience to everyday routines, while the designated storage locker provides ample space for seasonal items and belongings. Fitness enthusiasts will appreciate the unit's proximity to the workout room, making it remarkably easy to maintain an active lifestyle without leaving the building. The location truly shines with its walkable access to downtown amenities, where residents can explore diverse restaurants, entertainment venues, and local attractions. The nearby Waterfront Trail, located just minutes away on 3rd Street, offers scenic walking and cycling opportunities along the beautiful shoreline. Beach lovers will find sandy shores within easy walking distance, perfect for morning jogs, sunset strolls, or summer relaxation. The local marina provides additional waterfront charm and recreational boating opportunities. This property combines the convenience of contemporary condo living with the appeal of a vibrant community atmosphere. Whether you're seeking a permanent residence or weekend retreat, this unit offers the perfect balance of comfort, location, and lifestyle amenities. The combination of modern features and prime positioning creates an ideal setting for those who appreciate both urban conveniences and natural beauty. (id:54827)
Royal Service Real Estate Inc.
1 Brook Road N
Cobourg, Ontario
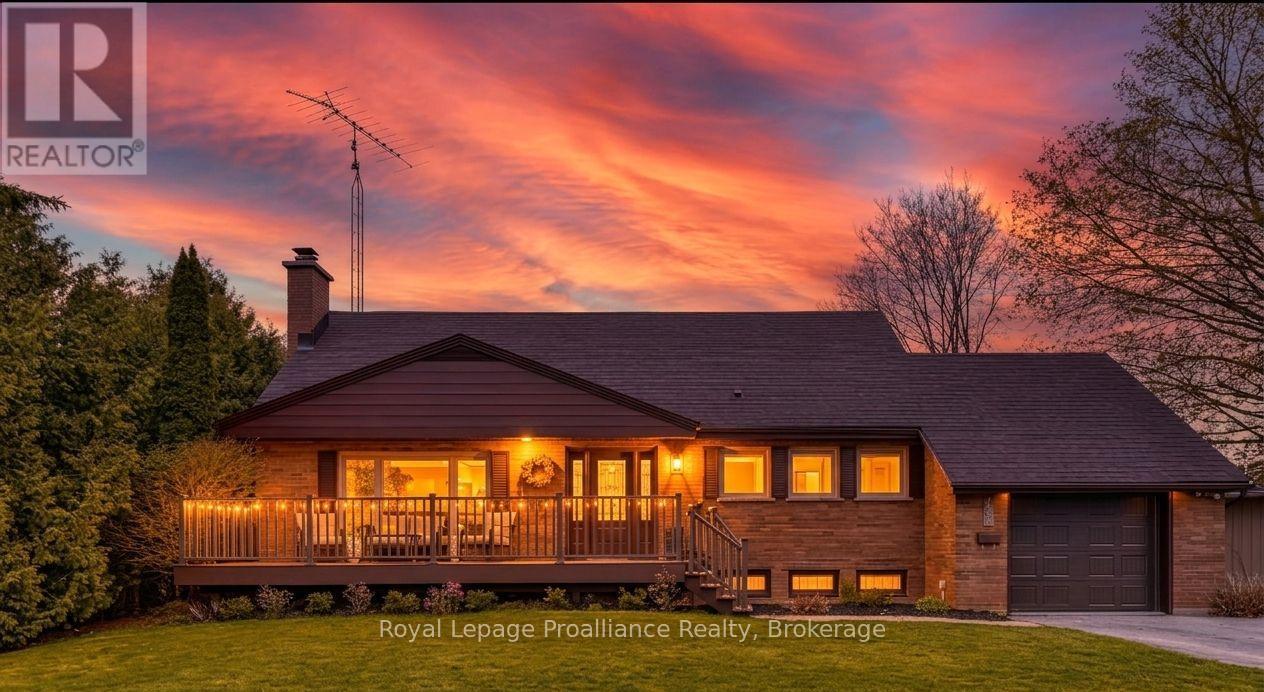
Imagine returning from a sunset stroll through the powdery sands of Cobourg Beach, slipping off your sandals, and stepping into a sun-drenched, four-bedroom sanctuary where the day's stress instantly melts away. Golden afternoon light dances across rich hardwood floors, drawing you into an airy, open layout designed for relaxation and effortless hosting. Pour a glass of wine at the sleek stone counter of your chef's kitchen, then glide through the doors onto a sprawling 18' x 22' deck, where the laughter of friends echoes across a sweeping, emerald backyard oasis during a perfect twilight garden party. This home adapts beautifully to your life's rhythm, offering two main-floor bedrooms with a spa-inspired washroom for peaceful, single-level living, while children or weekend guests claim the upper level as their own private haven - complete with a massive 42-foot storage attic. From cozy movie marathons in the finished basement to slow weekend mornings exploring the historic charm of downtown just steps away, this move-in-ready gem isn't just a place to live; it's an invitation to embrace a sophisticated, soul-soothing lakeside lifestyle. (id:54827)
Royal LePage Proalliance Realty
19 Twelve Trees Court
Prince Edward County, Ontario
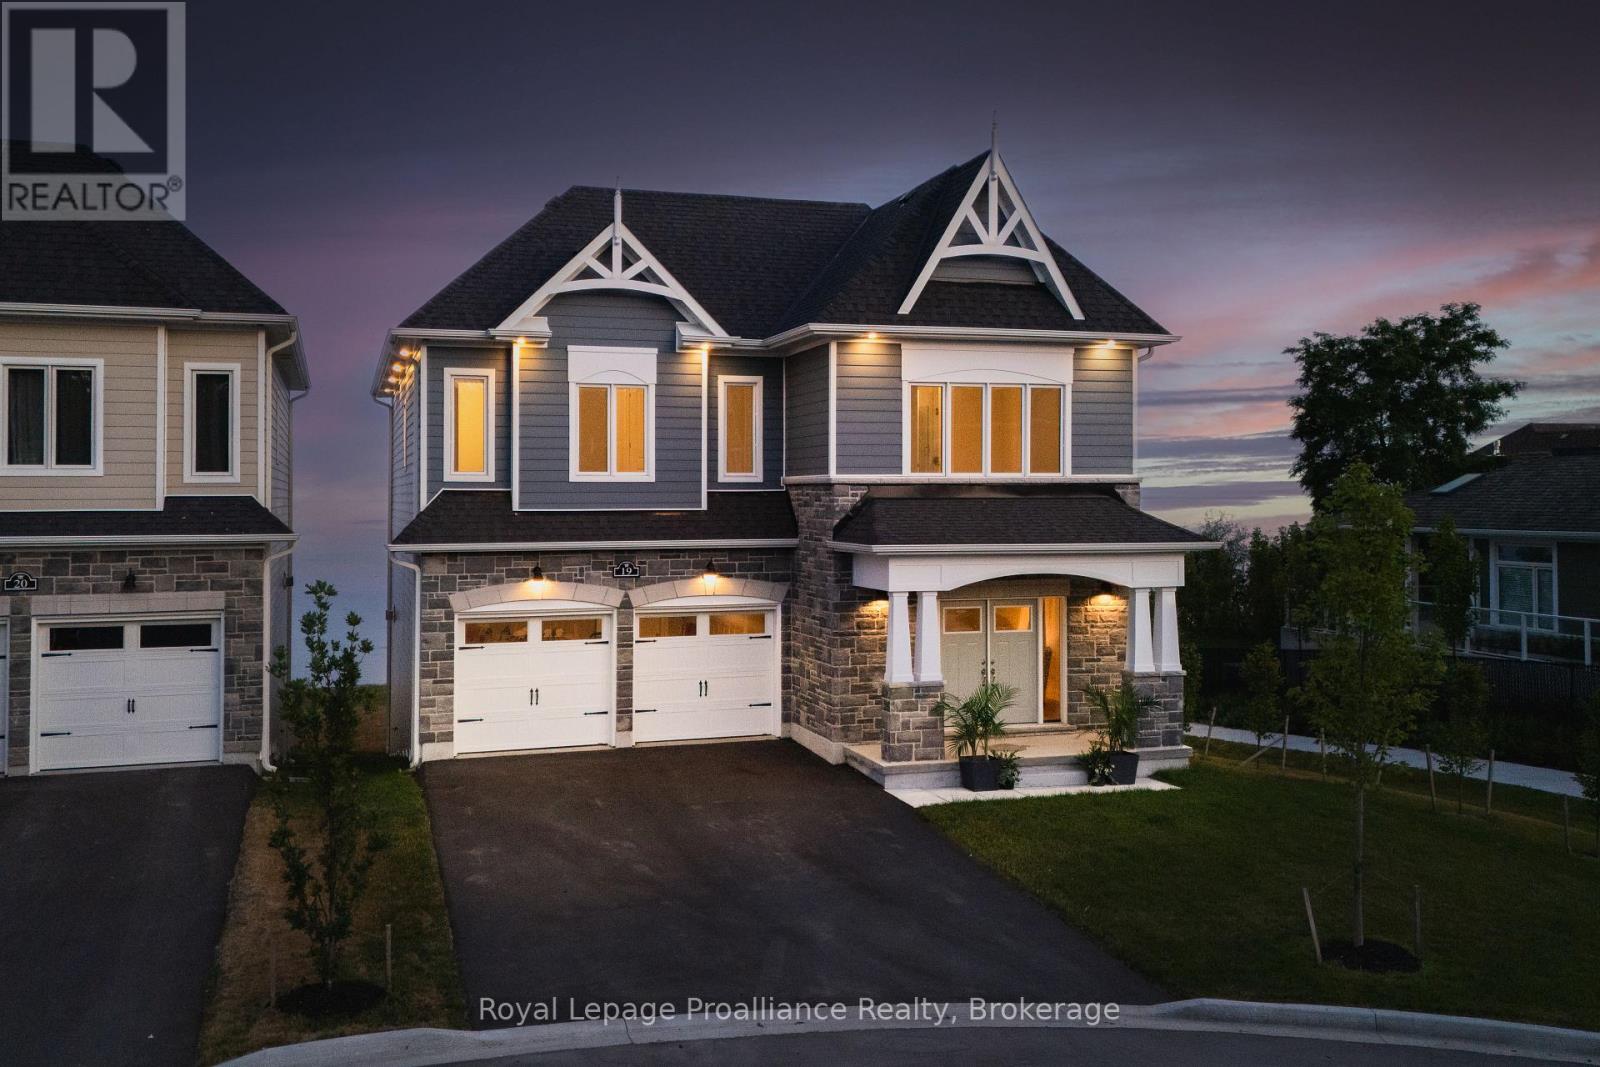
Welcome to this beautiful piece of paradise on the water. Perfect location in the heart of Wellington with city services. Spectacular expansive views of Lake Ontario and the popular Sandbanks Dunes. Offering contemporary style waterfront home. Tarrion warranty, 3260 sqft. 10-Foot ceilings on main, 9-foot ceilings on the upper level, and 8-foot interior doors. Shaker kitchen, soft closed drawers, undercounter lights, grand sized centre island with quartz counters, 42" Sub Zero fridge and 30x84" 146 Bottle wine fridge, butler's pantry with wet bar and walk in pantry for ample storage. Lovely 8-inch white oak engineered flooring throughout. Upgrades include staircase, tall baseboards and trim, interior and exterior pot lights and a cozy gas fireplace. The home features 4 generous sized bedrooms all with access to private or semiprivate ensuite. The master bath is not to be overlooked, featuring double vanity, walk in shower and a stunning bateau style freestanding tub. Bathrooms all come quipped with Moen and Toto plumbing fixtures and large counter to ceiling mirrors. The unfinished walkout basement leaves room for your imagination. Large windows flooding the home with natural light. 200 AMP service and more. With this prime location you will have easy access to all the charm Wellington has to offer. Including wineries, breweries, eateries, a 9-hole golf course, shops, the popular millennium trail, and of course Wellington Beach! Prince Edward County is waiting for you to call home. (id:54827)
Royal LePage Proalliance Realty

2 Ravensdale Road
Cobourg, Ontario
Tucked into Cobourg's coveted Pebble Beach area, this well-kept three-bedroom, two-bathroom home brings together easy family living, generous outdoor space, and a location that quietly steals the show. If your wish list includes lake breezes, room to play, and a neighbourhood where people still slow down and wave, you may have found your match.Inside, the home feels bright, comfortable, and thoughtfully cared for. The open concept kitchen, family room, and living room create a natural everyday hub, whether you are making pancakes on a sleepy Sunday or keeping conversation flowing while dinner comes together. Tasteful decor and pride of ownership are evident throughout, making the space feel move-in ready without feeling overly precious. A separate recreation room adds welcome flexibility for movie nights, toys, workouts, hobbies, or that mythical quiet zone everyone claims they need.Outdoors, the large fenced yard is a standout. There is space for kids, pets, gardens, summer barbecues, and perhaps even a future hammock empire. The lot offers the kind of breathing room that is increasingly hard to find, while the large two-car garage provides excellent storage for vehicles, bikes, tools, and weekend gear.The neighbourhood completes the package. Set in a quiet, family-friendly pocket near Lake Ontario trails, this home offers quick access to scenic walks, fresh air, and the relaxed charm that makes Cobourg so loved. (id:54827)
Royal Service Real Estate Inc.
103 Mcdonald Road
Alnwick/haldimand, Ontario
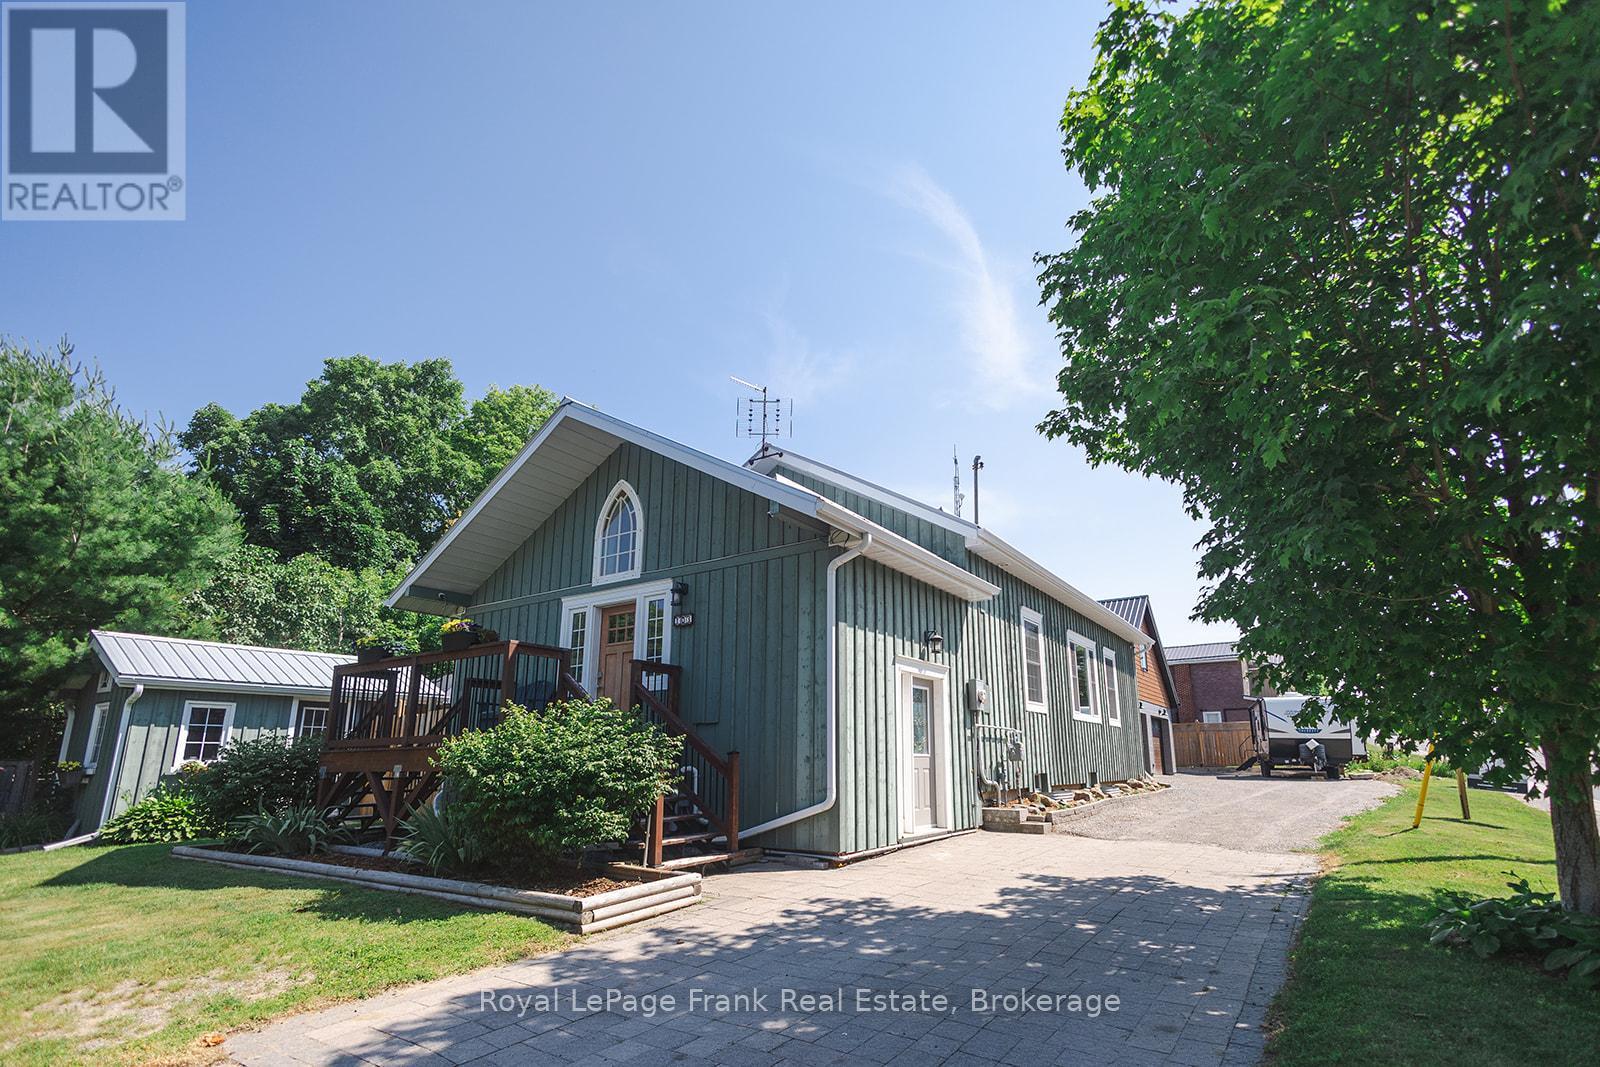
Timeless circa 1870 country home, thoughtfully reimagined with elevated finishes, intentional design, and a seamless flow that defines modern rural living. Every space blends character with refined, high-quality detail.This 1+2 bedroom, 2 bathroom home offers a well-planned main floor where both bathrooms are conveniently located. The spacious primary bedroom features high-set horizontal windows for privacy and direct access to a spa-inspired semi-ensuite with heated floors, freestanding massage tub, granite vanity, and illuminated mirror.The kitchen is a standout with granite countertops, an 8 ft custom live-edge island, copper farmhouse sink, abundant cabinetry, and a butler's pantry with quartz counters and wetbar. The second bathroom includes laundry with an enamel cast iron sink and butcher block counters. The layout flows naturally throughout.Exterior features include Cape Cod board and batten siding (2015) with rigid foam insulation and a metal roof (2016) on both the house and garage. The landscaped property offers perennial gardens, raised beds, and a fully fenced backyard with walkout access. Enjoy a heated saltwater inground pool (2023) with gas heater, winter safety cover, solar blanket, and robotic cleaner, along with a cedar gazebo and garden shed.The 30 ft x 40 ft insulated garage/workshop (2023) includes concrete floors, gas heater, water, 100 amp panel, front and rear garage doors, man door, and rough-in for bathroom, plus loft space above.Additional features include 200 amp service, natural gas furnace (2018), central air, owned hot water tank, wood stove, Well & Septic system complete with a water softener, UV light purification, a dual filter system, and a high-flow water filter, security cameras, and fibre internet. Conveniently located 20 minutes to Cobourg and Highway 401, and 45 minutes to Peterborough. Minutes to Ste. Anne's Spa, Whispering Springs, and the Big Apple. Short drive to numerous trails throughout Northumberland County Forest. (id:54827)
Royal LePage Frank Real Estate
0 Pt Lt 13 Con 8 Road
Wollaston, Ontario
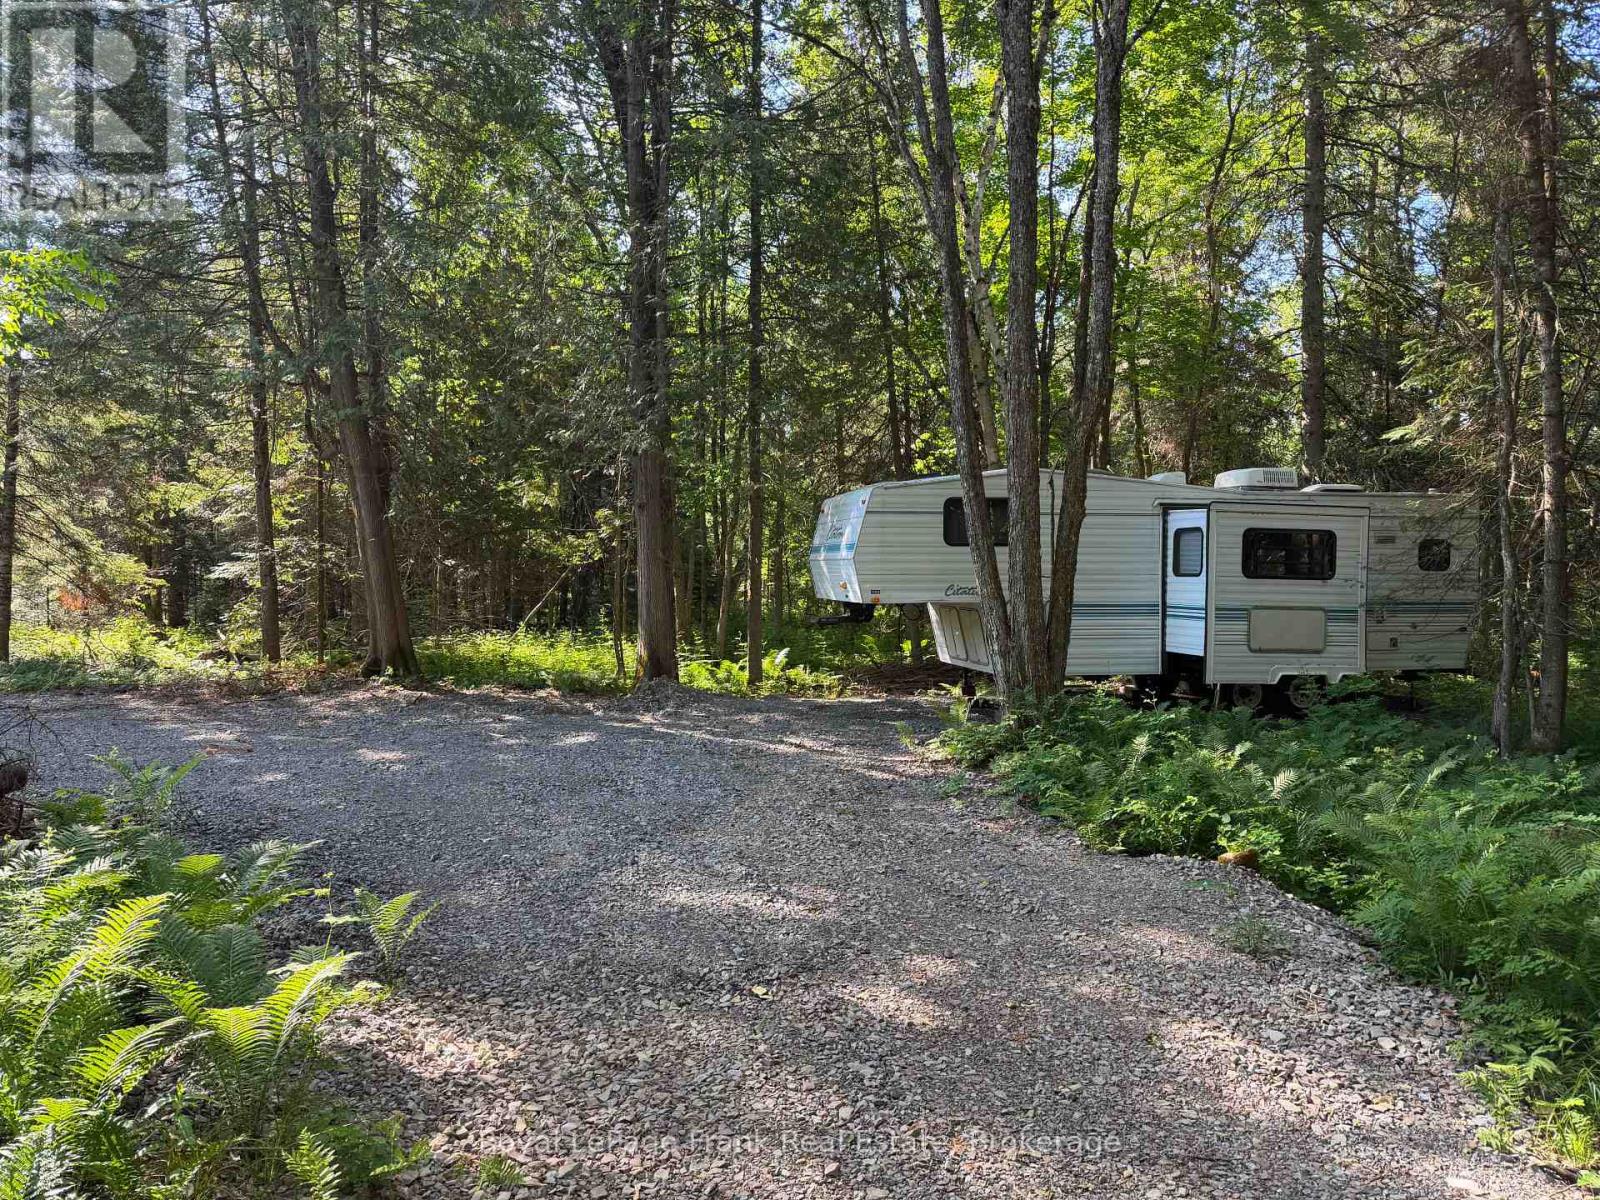
Relax and enjoy! This 4.5 acre four season retreat property on the Deer River will enhance your love for the outdoors. The Citation 26.5' fifth wheel camper is included . Load up your lawn chairs and enjoy! Access via ATV trail just a short distance off Wollaston Lake Road across from Township Office where parking is available! (id:54827)
Royal LePage Frank Real Estate
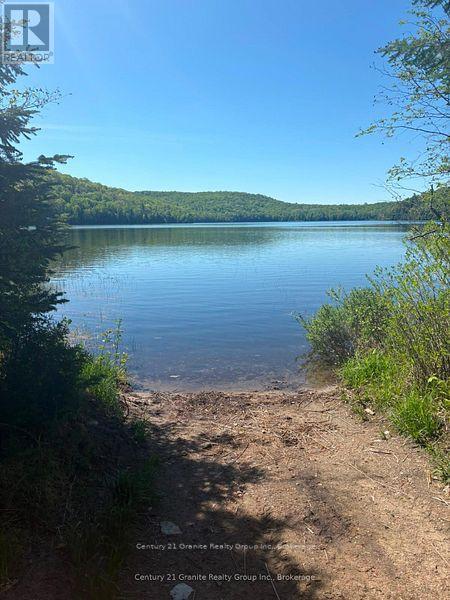
371 Albion Lake Drive
Faraday, Ontario
Great opportunity to own a 0.5-acre recreational lot with DEEDED ACCESS to Albion Lake. This treed property offers a peaceful setting and is ideal for camping, a trailer, or a nature getaway. Enjoy easy walking access to the lake for swimming, paddling, and fishing while surrounded by nature. Albion lake is stocked with thousands of splake bi-annually and also contains bass and other species. Conveniently located just 20 minutes from Bancroft, this is an affordable opportunity to own your own slice of the outdoors. (id:54827)
Century 21 Granite Realty Group Inc.
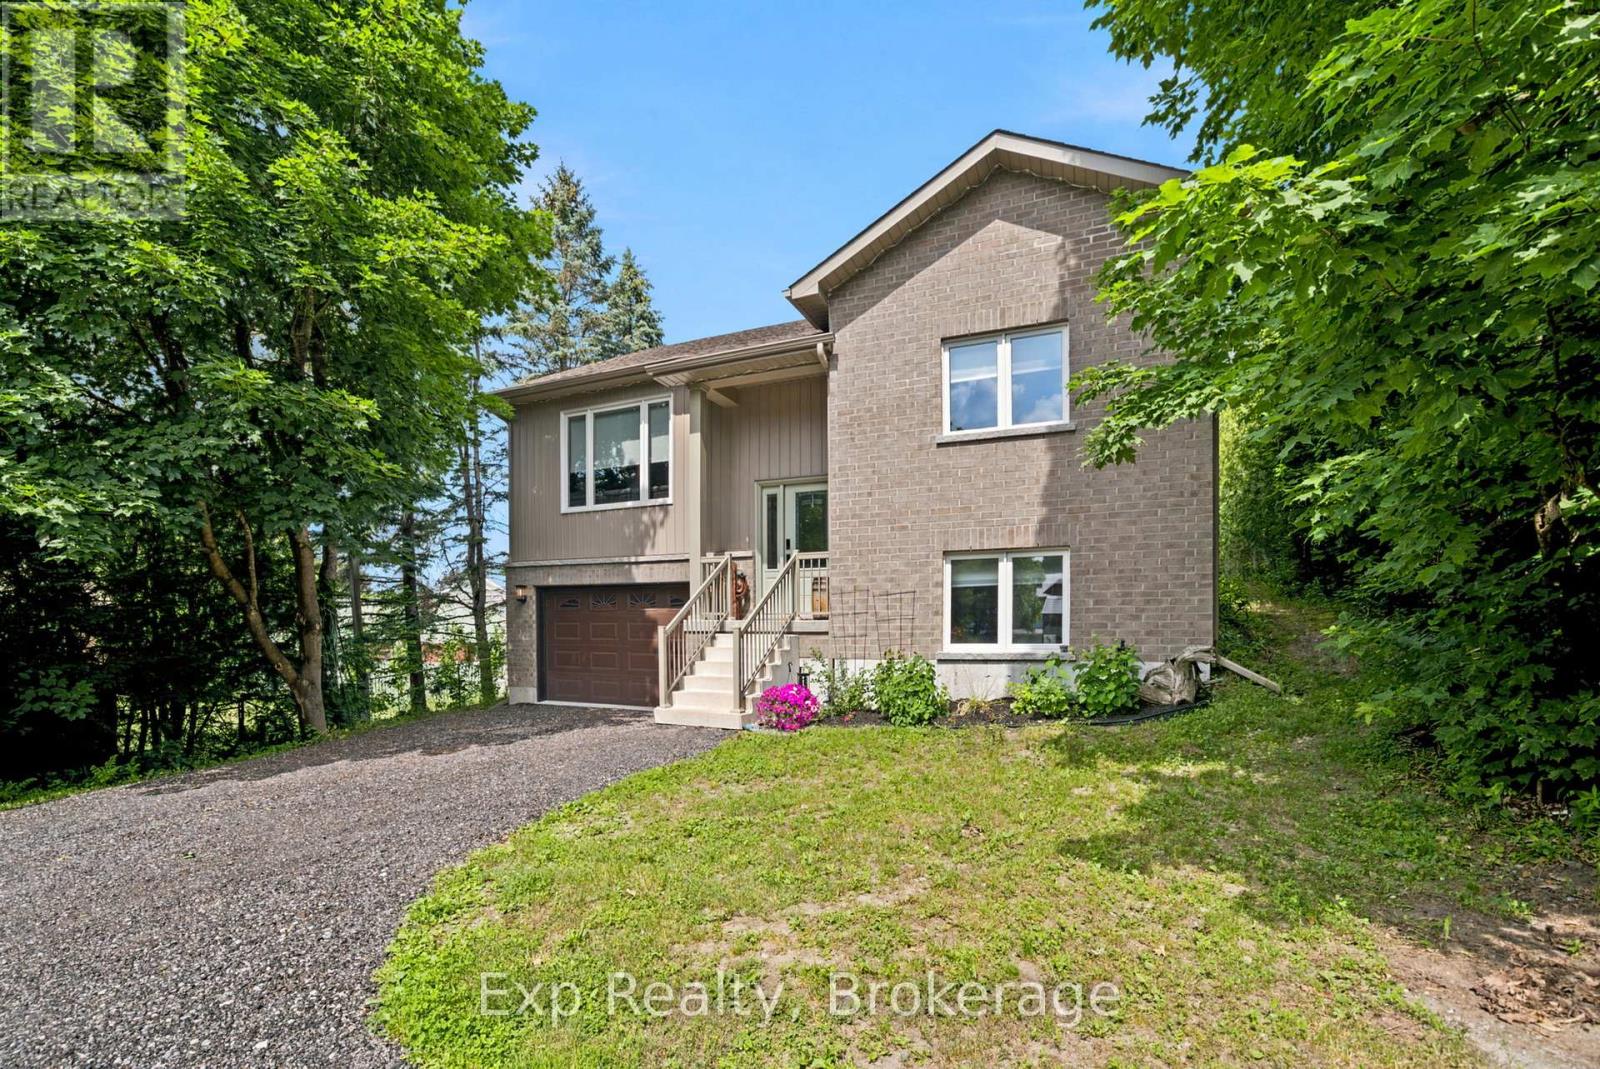
282 John Street
Kawartha Lakes, Ontario
Welcome to Your Private Oasis at 282 John Street! Drive down your own private, tree-lined driveway and pull into the spacious double-car attached garage of this absolute showstopper. Located in the highly sought-after, charming community of Pontypool in Kawartha Lakes, this move-in-ready, sun-filled split-level home perfectly blends refined modern living with peaceful rural tranquility. Step inside to discover a completely carpet-free, highly functional layout designed for both everyday life and grand entertaining. The bright and airy living room features a cozy gas fireplace-the perfect spot to unwind on chilly evenings. The spacious kitchen is a dream, boasting ample cupboard storage, a sleek breakfast bar, and premium stainless steel appliances, including a gas stove. This beautifully maintained residence offers 4 generously sized bedrooms, including a spectacular primary retreat complete with its own private ensuite. The seamless indoor-outdoor flow is highlighted by bright patio doors leading to your own backyard paradise. Whether you're sipping your morning coffee overlooking the scenic views, hosting summer BBQs on the expansive deck under the shelter of your gazebo, or gathering around the firepit for late-night marshmallow roasting, this outdoor space is built for unforgettable memories. Embrace the ultimate lifestyle! You are just minutes away from top-tier golf courses, marinas, and stunning conservation areas. Don't miss your chance to own this slice of rural perfection-just move in, unpack, and start living the dream! (id:54827)
Exp Realty
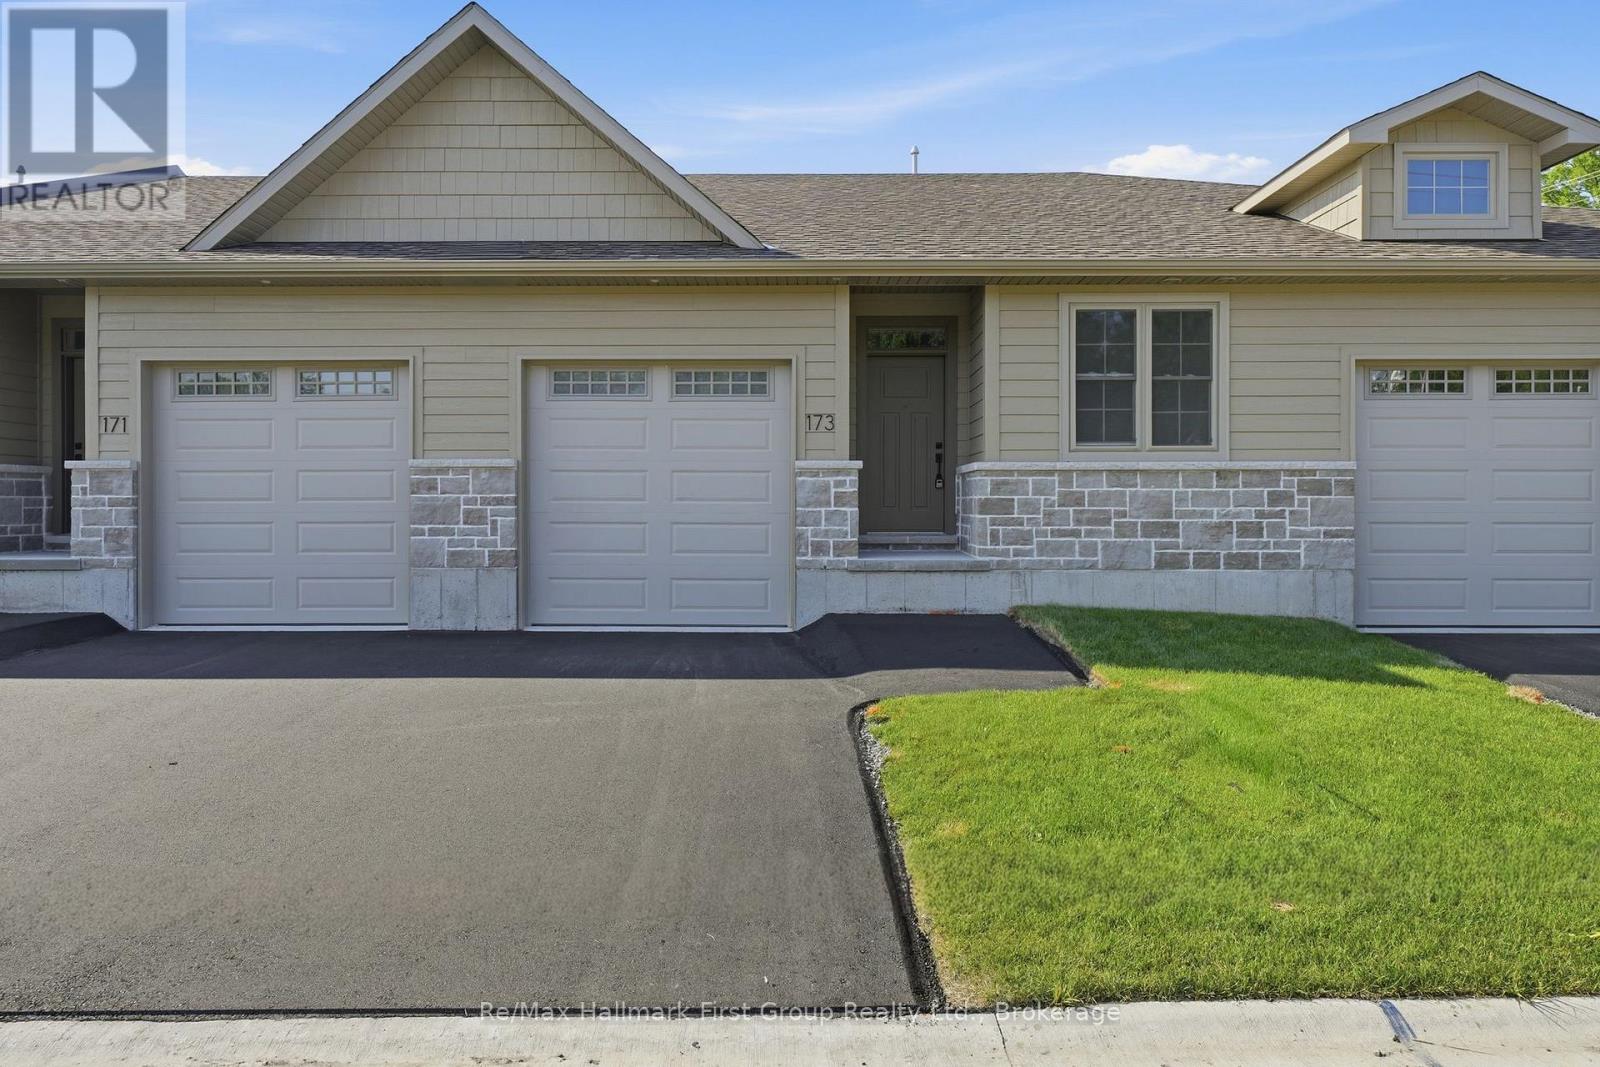
173 Pomeroy Avenue
Tweed, Ontario
Welcome to 173 Pomeroy Ave, part of Tweed's newest development *** Limited Time Savings- the NEW Enhanced 13% HST rebate already included in the list price*** Don't Miss this amazing opportunity to own a stunning BRAND-NEW townhome in the heart of the Village of Tweed! This beautifully designed, custom-built home blends modern style with timeless comfort, featuring 9-foot ceilings and a cathedral-style living area filled with natural light from large patio doors leading to a private deck and yard. The open-concept layout seamlessly connects the kitchen, dining, and living spaces, ideal for cozy evenings by the gas fireplace or entertaining friends. The kitchen boasts ample cabinetry, quartz countertops, a breakfast bar, and an optional appliance upgrade package. With two spacious bedrooms and two full bathrooms, the primary suite offers a walk-in closet and a 3-piece ensuite with a tiled walk-in shower. Main floor laundry adds convenience for single-level living, while the full basement provides potential for extra bedrooms, a family room, or a third bathroom, plus rough in for additional bathroom. Additional highlights include an attached garage with inside access, efficient forced-air gas heating, and central air. Located within walking distance to schools, shops, the library, medical centre, Stoco Lake, and more. The price includes completed lawn and paved driveway, plus Tarion New Home Warranty. Sample photos may differ from final finishes. Incredible property! (id:54827)
RE/MAX Hallmark First Group Realty Ltd.
