
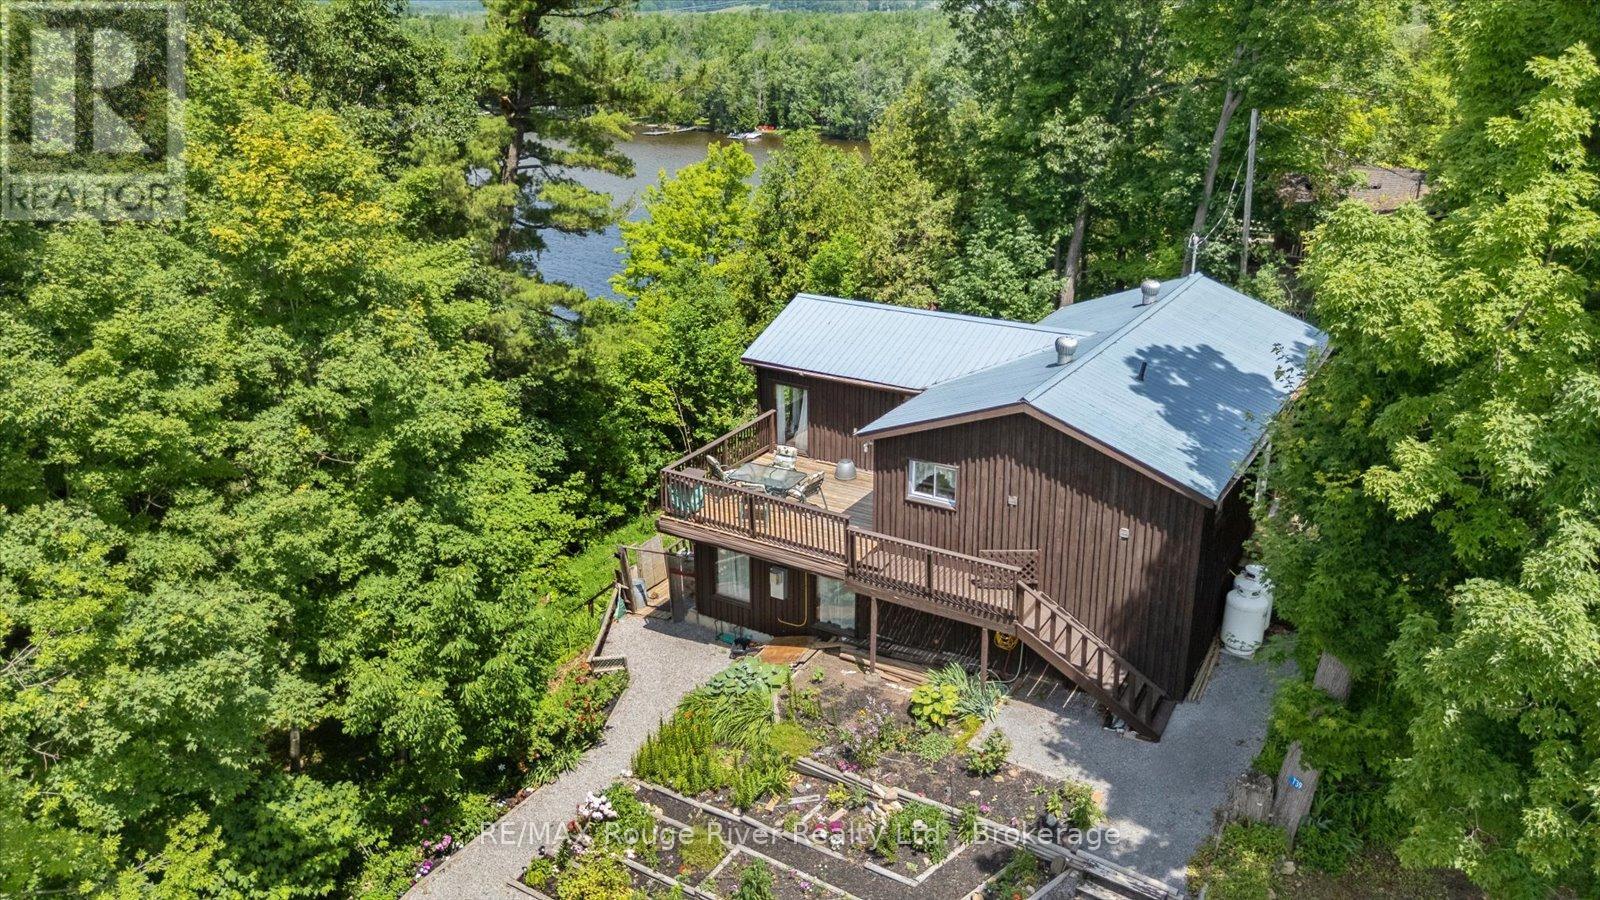
739 Marble Point Road
Marmora And Lake, Ontario
Elevated Waterfront Living on Crowe Lake! Nestled among the trees on a scenic hillside, this 2-bedroom, 1-bath property offers the perfect blend of a cozy weekend escape and year-round waterfront living. The warm wood exterior and functional bi-level layout welcome you into an upper level featuring a bright, open-concept kitchen, dining, and living area, alongside a spacious primary bedroom with direct access to a private deck. The lower level adds versatile living space, boasting a cozy family room centred around a propane fireplace and a convenient walkout. Perched high above the water, the home enjoys breathtaking, sweeping views of Crowe Lake and commands 92.37 feet of shoreline below. The natural, unmanicured slope to the water's edge ensures unmatched privacy and a spectacular, peaceful vantage point. Located just off Highway 7 with three public boat launches nearby, 739 Marble Point Road puts you at the center of everything Crowe Lake has to offer-from legendary fishing (pike, muskie, and bass) and the famous summer sandbar, to winter ice fishing and front-row seats to the annual holiday fireworks. (id:54827)
RE/MAX Rouge River Realty Ltd.
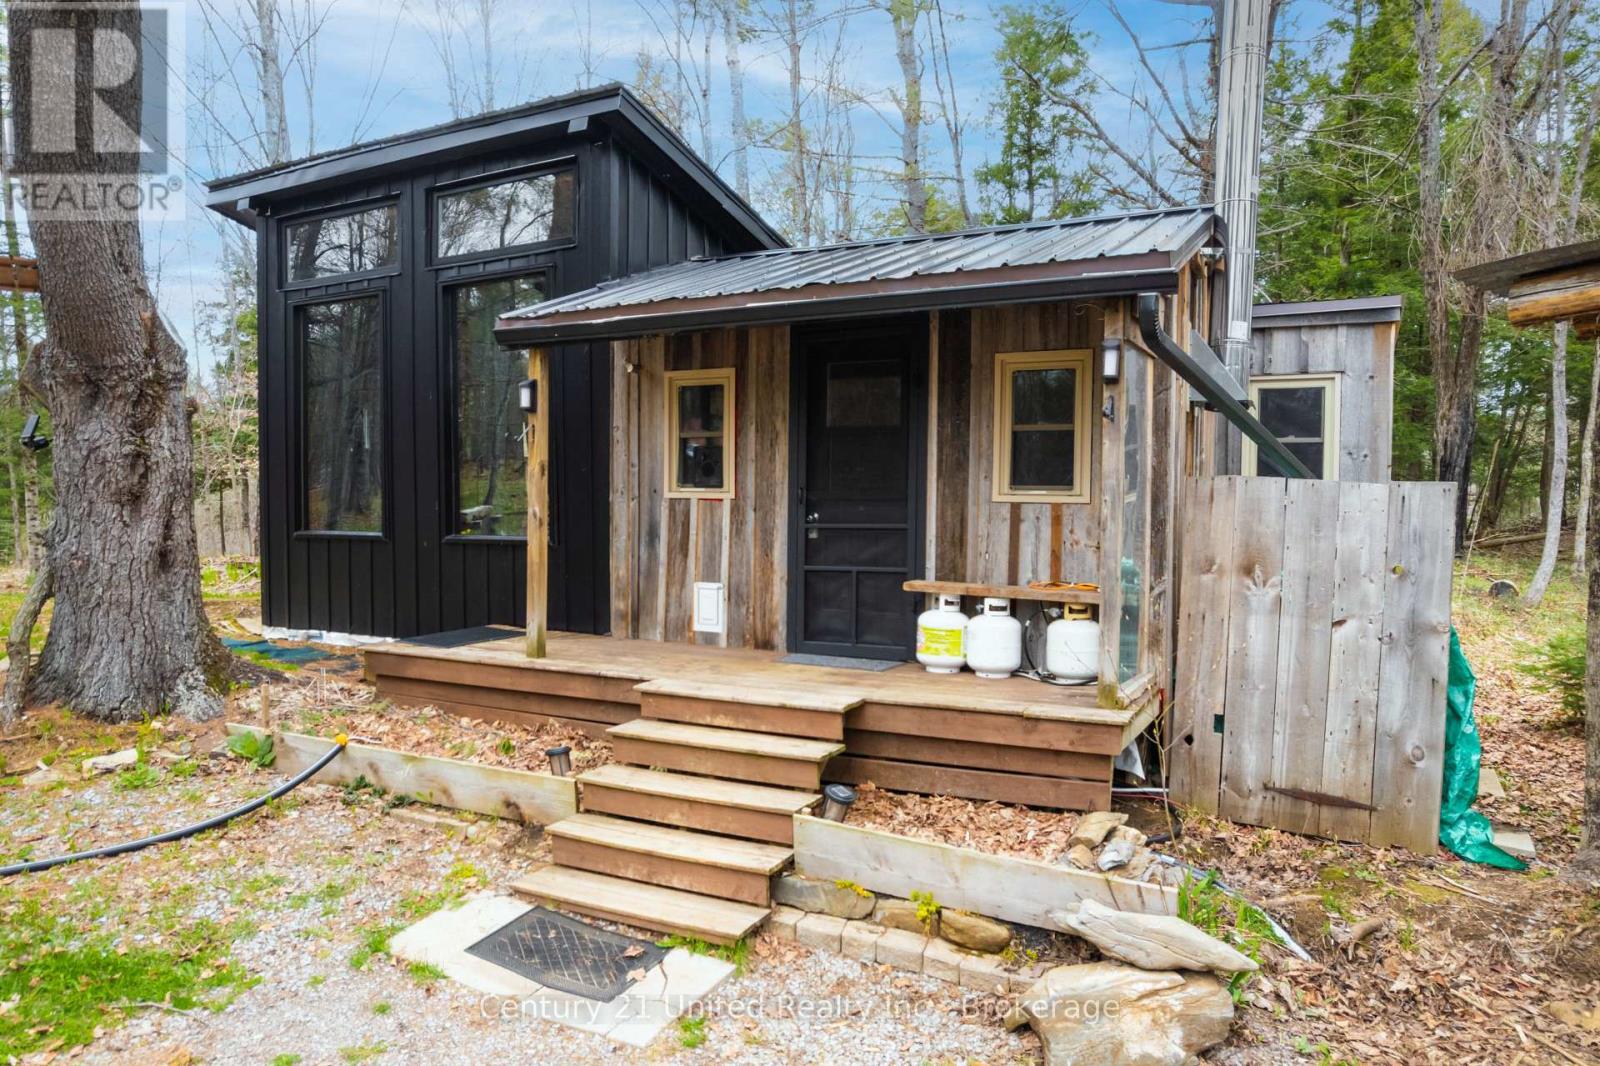
0 Near Bannockburn Road
Madoc, Ontario
This 5 acre off grid paradise is all set up and waiting for you! Perfect as a base camp for hunting or just as a beautiful recreational retreat. The area boasts excellent hunting, trail access, privacy, ATV/snowmobile access, Just bring your personal stuff and settle right in. This custom winterized home was built from local timbers and old growth beams and wrapped in steel siding and roofing. The outdoor kitchen, guest bunkie, drive shed, small barn, woodshop, and additional buildings give tons of space for storage, toys, and all of the tools for pottering to your heart's content. Would make a great recreational rental, however it has been set up for full time living. Indoor and outdoor kitchen, proper high end composting toilet. Solar and wind power the property, there's hot water on demand, two ponds, and not a neighbour in sight. 200ah LiFePo battery system, 4000w inverter, 800w solar, 400w wind, 4650w generator as backup. Have you ever wanted to make your own Maple Syrup? This property has so many Maple trees and is surrounded by forest and wetlands, trails and lakes. Water source is rain tanks, water lines are plumbed in through an on demand hot water system that supplies the kitchen and shower. Sellers have been quoted $8000 to have a well installed. Auxiliary buildings include a guest bunkie (10x10), red tool barn (10x15), outdoor kitchen (12x12), drive shed (25x25), workshop (10x25), and storage shed (8x8). There is an established garden with multiple fruit trees, berry bushes, mushroom logs, and a greenhouse. Neighbours are nowhere in sight and yet it's only 10 minutes to Madoc's amenities or 45 to Belleville and Bancroft. Property is accessed from the Hastings Heritage Trail just off Bannockburn Road. (id:54827)
Century 21 United Realty Inc.
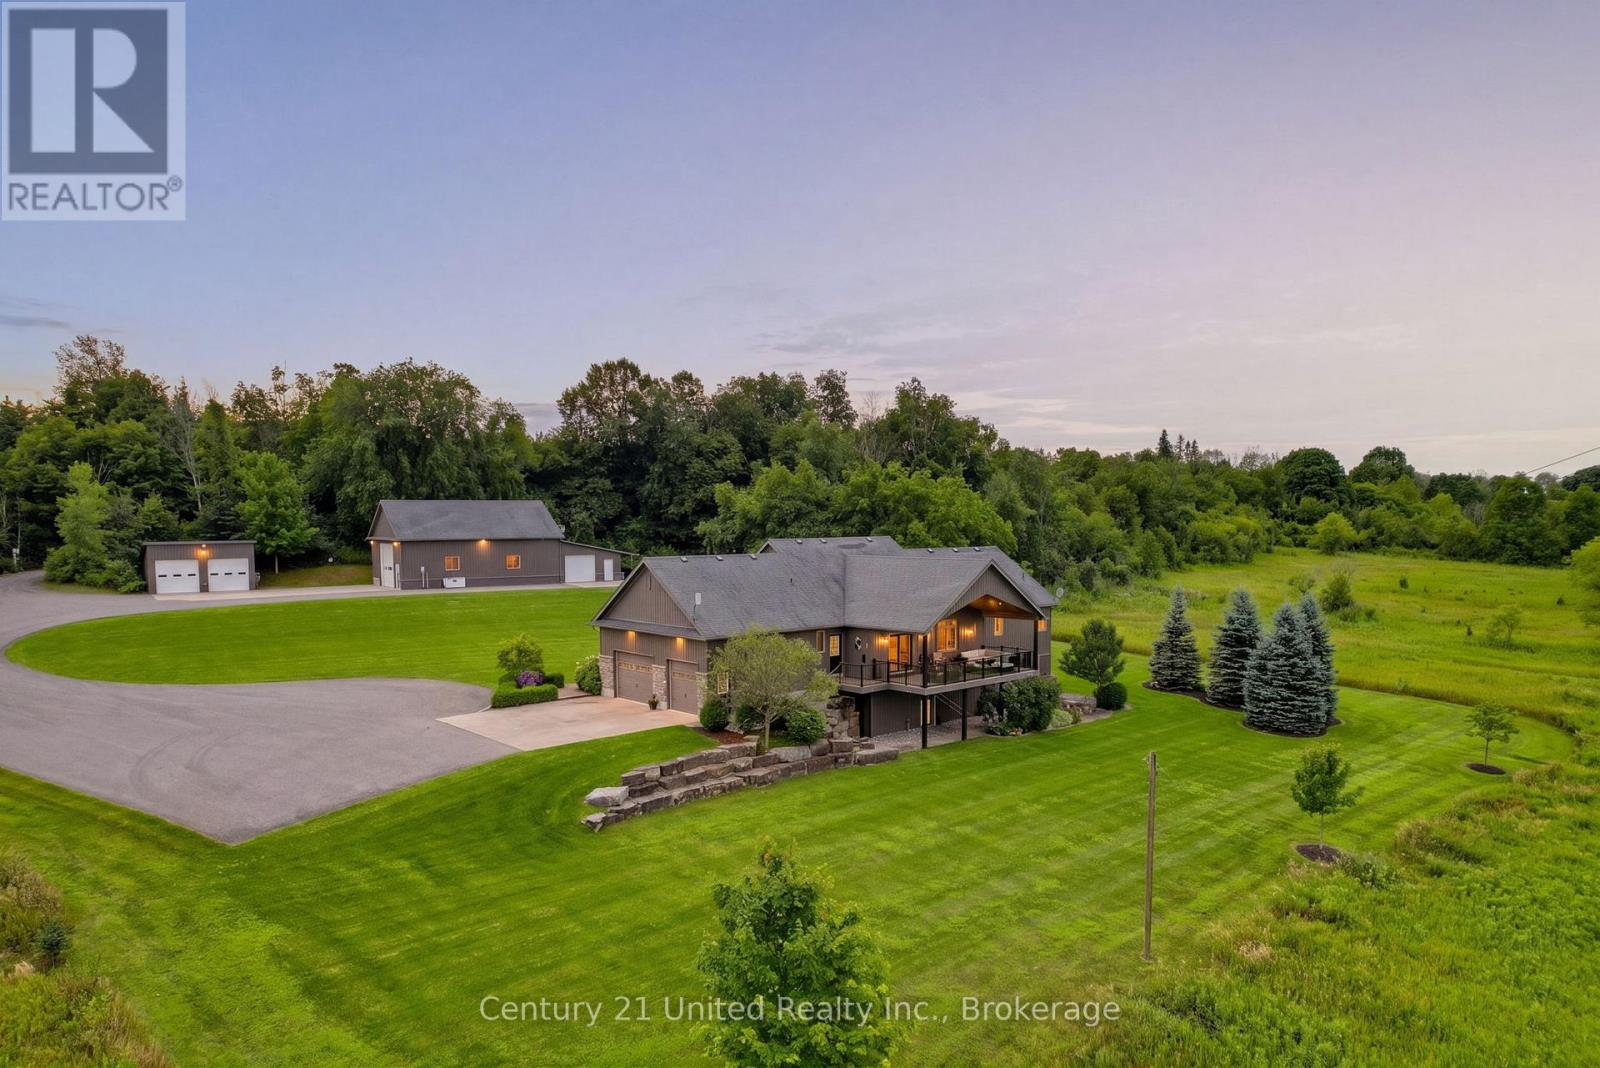
2300 Victoria Road
Prince Edward County, Ontario
2300 Victoria Road in Carrying Place is waiting for you to fall in love. Large country bungalow tucked away down a long paved driveway situated on 2.7 acres, that has been beautifully landscaped with irrigation. Main floor has open concept kitchen, living room and dining area with a walkout to a covered 12x28 deck with glass railings allowing you to experience and soak in the most amazing sunsets.3+ bedrooms on the main floor with extra room for another bedroom or playroom and a beautifully designed home office with lots of cabinetry allowing working from home to be a breeze. Primary suite has a generous sized 5pc ensuite, sun tunnel and walk in closet. A 4pc bath and a 2pc complete the main floor with laundry and entrance into garage. The fully finished basement allows for a great in law suite, multi-generational living, 4th bedroom, 4pc bath, oversized storage room with walkout, gym room, and a huge rec room with wet bar, pool table, shuffle board table, walkout to patio, firepit and hot tub. Well built custom home with geothermal heating for both the house and large shop. In floor heat in bathrooms and kitchen. Generac backup 25kw to run the house and shop. The shop of every mans dream is 30x46 with a 12x16 foot door, in floor heat, hot and cold water, pellet stove, exhaust fans, plumbed air lines through out, floor drains, 8x30 mezzanine, back area with epoxy floors, 2pc bath, 10x8 foot door. Second outbuilding is a 20x30 pole barn, concrete floor and ideal for all the toys you need to store. Perfectly situated in Prince Edward County to make it easy for day trip to the beach, wineries, breweries, and amazing local restaurants. (id:54827)
Century 21 United Realty Inc.
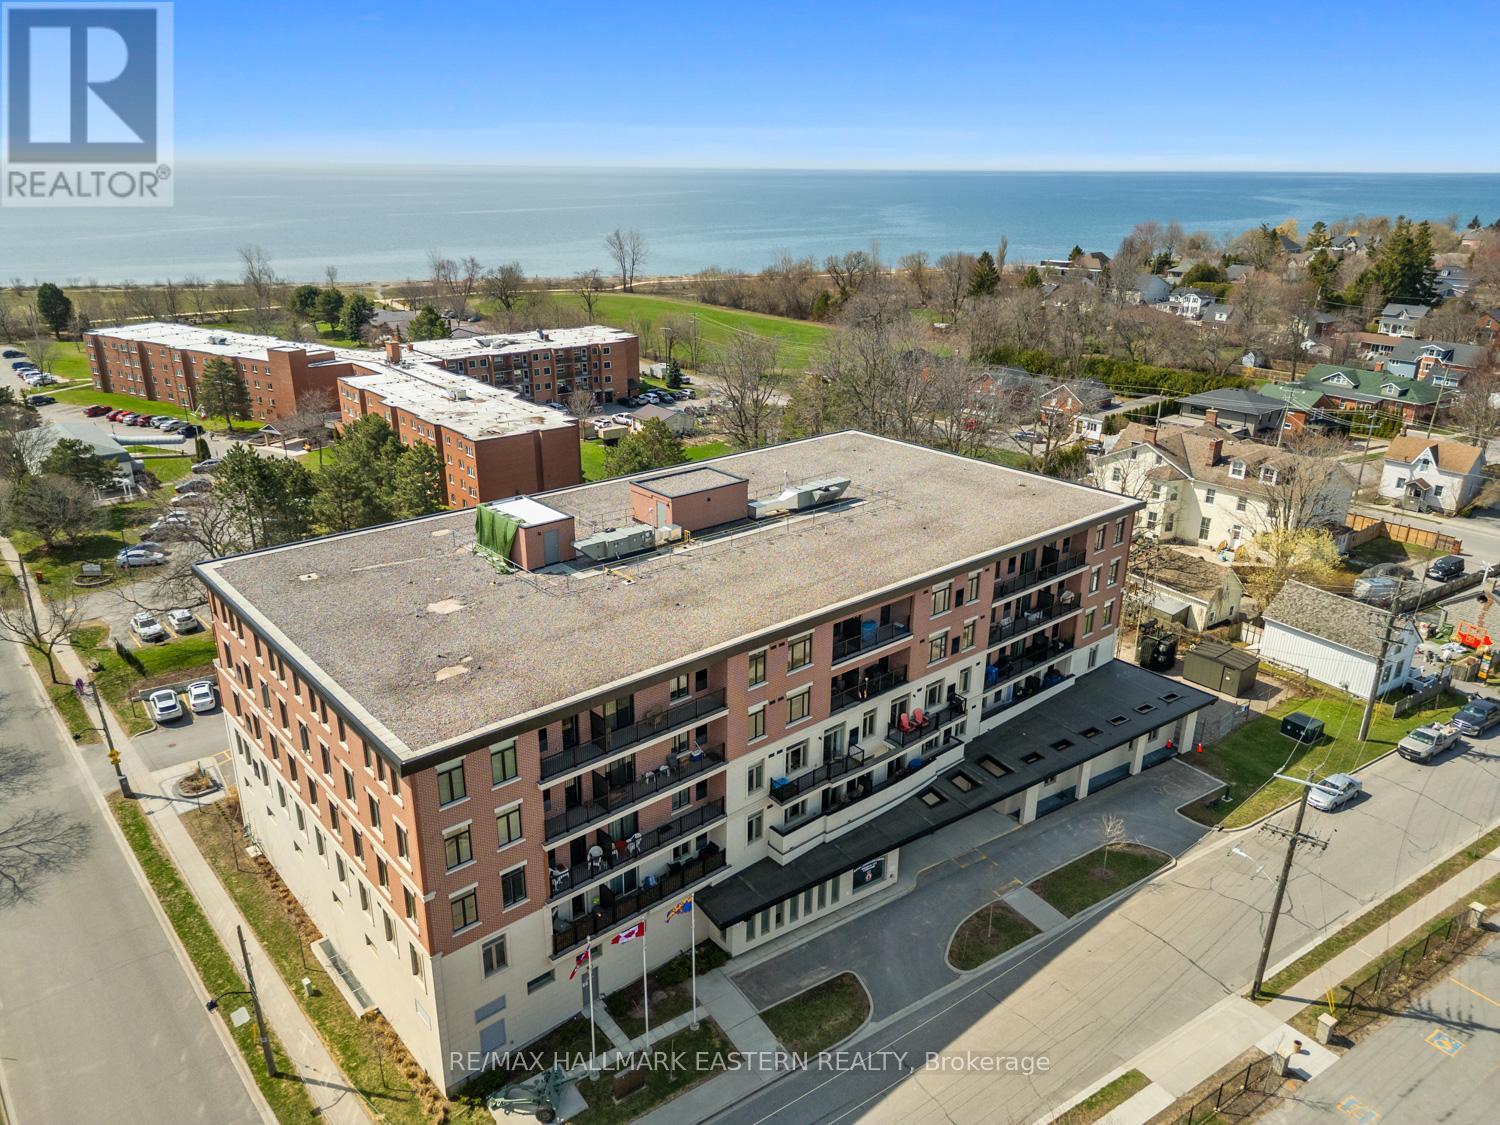
#407 - 135 Orr Street
Cobourg, Ontario
Welcome to 135 Orr Street, Unit 407, in the charming lakeside community of Cobourg. Ideally located just minutes from the renowned Cobourg Beach, Harbour front Marina, and the vibrant shops and restaurants of downtown, this exceptional residence offers the perfect blend of convenience and lifestyle. This beautifully maintained, north-facing unit showcases true pride of ownership and is filled with natural light throughout. The custom-designed kitchen features stainless steel appliances, ample cabinetry, and generous counter space-perfect for both everyday living and entertaining. Offering just over 1,200 square feet, this is one of the largest units in the building. The layout includes two exceptionally spacious bedrooms-larger than most-along with two luxurious spa-inspired 4-piece bathrooms and the convenience of in-suite laundry. Carpet free layout with engineered hardwood throughout. Additional highlights include a large private locker and abundant in-unit storage. Rarely offered, this unit comes with two parking spaces-one above ground and one underground. Set within a well-appointed, upscale building in the heart of historic Cobourg, this location is ideal for commuters with quick access to Highway 401 and the VIA Rail station. This impressive unit truly checks all the boxes. A must-see. (id:54827)
RE/MAX Hallmark Eastern Realty
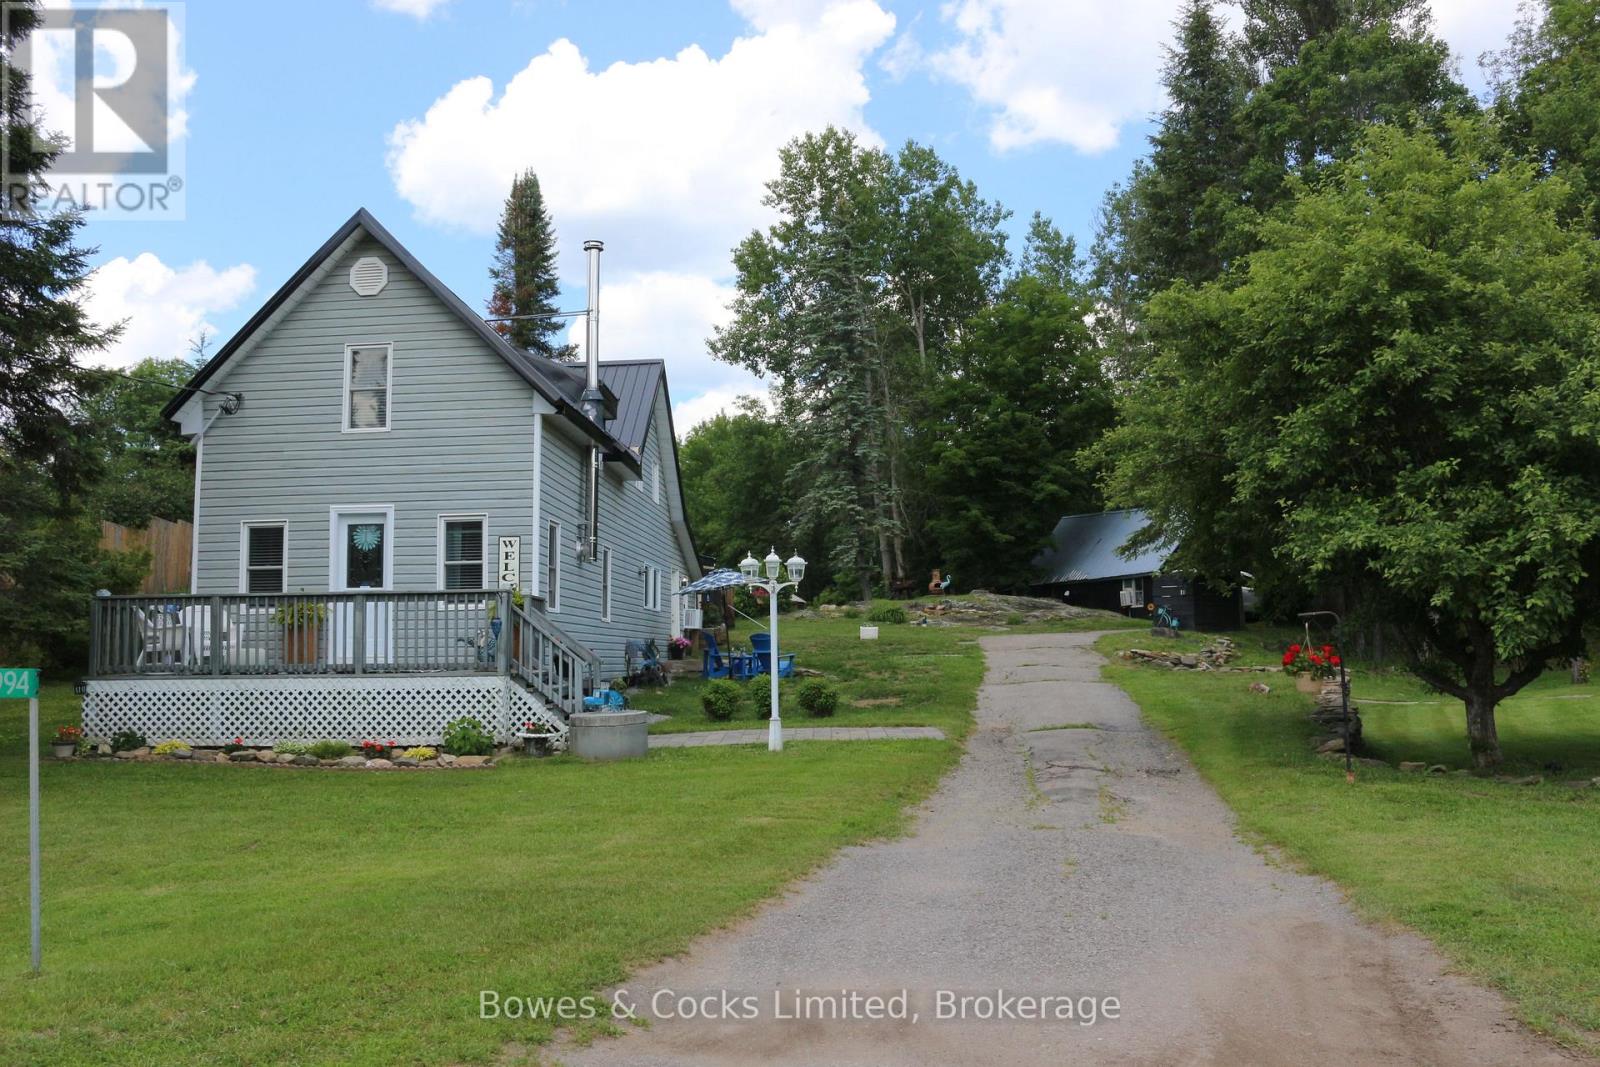
3994 County Road 620
North Kawartha, Ontario
Welcome to 3994 County Road 620, set within the warm and welcoming community of Glen Alda. This peaceful riverfront retreat sits on nearly 2 acres along the beautiful Crowe River, offering the kind of quiet, nature-rich living that makes country life so special. Riverfront Living; Wander down your private trails to the water's edge, where the Crowe River flows gently through the landscape. Spend your days swimming, kayaking, or simply sitting by the shoreline listening to the sounds of nature. The river provides a calming backdrop for everyday life. A True Country Oasis: Grow your own vegetables, tend your gardens, raise your chickens and enjoy wide-open outdoor space surrounded by mature trees and fresh country air. Multiple outbuildings give you plenty of room for tools, equipment, and recreational gear-perfect for hobby farming, tinkering, or storing your toys and tractors. Updated & Ready to Enjoy: The home has been thoughtfully refreshed, offering a cozy, comfortable interior that blends modern updates with country charm. Move in and immediately start enjoying the peaceful rhythm of rural living. Close to Everything Outdoors: Located just 6 minutes from Coe Hill, 10 minutes from Wollaston Beach and boat launch, 16 minutes from Apsley, and only 4 minutes from Chandos Beach and boat launch. Explore nearby 4-season trails ideal for snowmobiling, ATVing, hiking, and year-round adventure. Small-Town Convenience: Walk to Border Town Cafe for a friendly meal or coffee. Enjoy mail delivery, garbage and recycling pick-up, and school bus service-all the comforts of community living wrapped in a quiet, natural setting. This property offers the perfect blend of country freedom, natural beauty, and everyday convenience. Come experience riverfront living at its finest and make this peaceful retreat your own. (id:54827)
Bowes & Cocks Limited
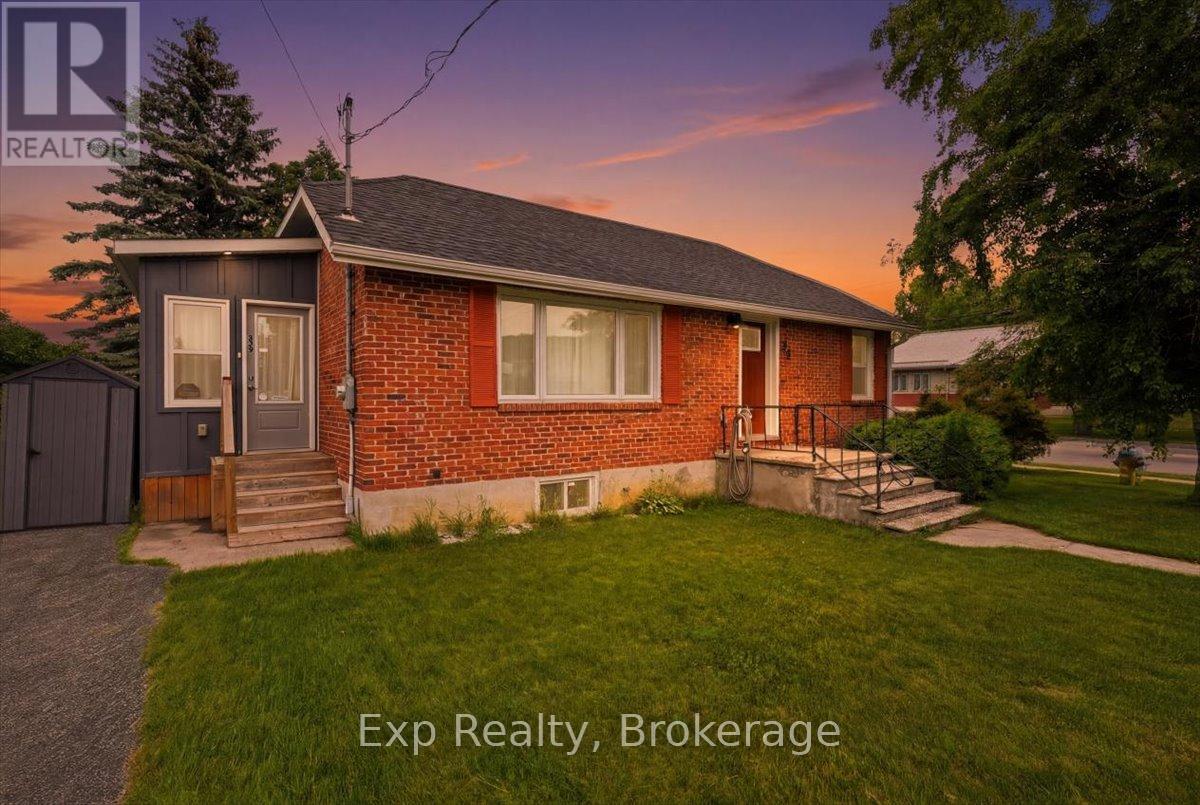
85 Centre Street
Trent Hills, Ontario
Move in and enjoy. Completely renovated from top to bottom in 2021, this stylish 2-bedroom home takes the stress and expense out of homeownership. Bright, modern and thoughtfully updated throughout, there's nothing left to do but unpack. Efficient mechanical upgrades help keep utility costs low, making this an affordable home to own as well as maintain. The finished basement adds valuable living space with plenty of storage and room for a workshop or future bathroom. Outside, enjoy a fully fenced backyard, while being just a short walk to downtown Campbellford, shops, restaurants and everyday amenities. (id:54827)
Exp Realty
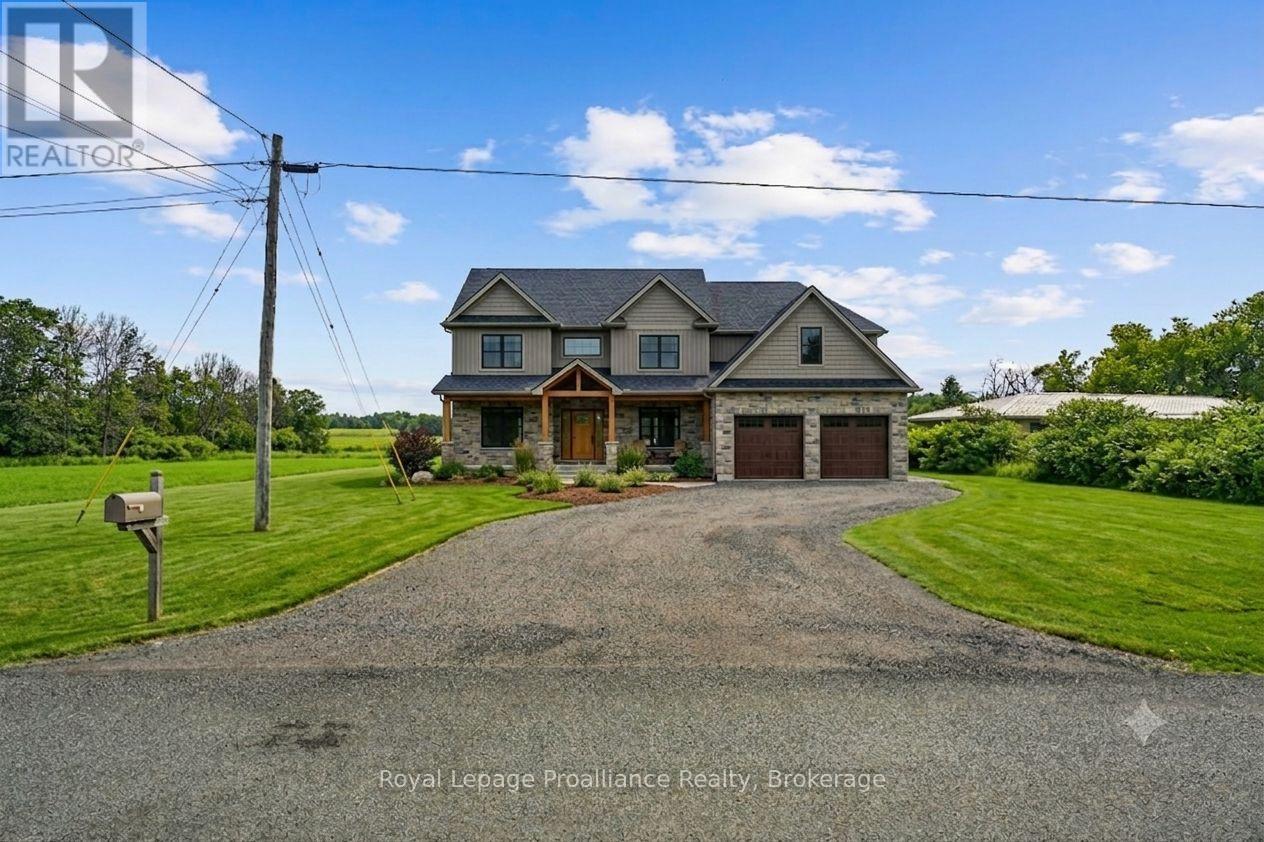
141 Portage Street
Trent Hills, Ontario
This premium one-acre building lot offers a rare opportunity to construct a custom residence within an established enclave of executive homes. Situated on a quiet dead-end road, the property ensures exceptional privacy and minimal traffic while maintaining close proximity to municipal conveniences. The level topography and generous acreage provide an expansive footprint for diverse architectural designs, optimized solar orientation, and comprehensive landscape planning. The rear of the property borders an expansive, serene pond, offering permanent natural views and a peaceful backdrop for a custom-designed outdoor living space. Modern infrastructure simplifies the development process, with natural gas readily available at the lot line to support efficient heating and high-end mechanical systems. Located in the vibrant community of Campbellford within the Trent Hills region, this location perfectly balances rural tranquility with long-term investment value. Peace of mind is assured with the development of a state-of-the-art future hospital in town, making this an ideal destination for buyers prioritizing accessible, modern healthcare. Positioned just thirty minutes from Highway 401 and under two hours from Toronto, the property provides an effortless transition for individuals relocating from the Greater Toronto Area seeking a slower pace without sacrificing connectivity. The town serves as a prominent hub along the Trent-Severn Waterway, celebrated for its scenic waterfront commerce, artisan markets, and cultural institutions like the Westben Centre for Connection and Creativity. Whether designing a low-maintenance bungalow optimized for retirement or a grand multi-generational estate, this exceptional parcel integrates a sophisticated small-town lifestyle with the natural beauty of Northumberland County. (id:54827)
Royal LePage Proalliance Realty
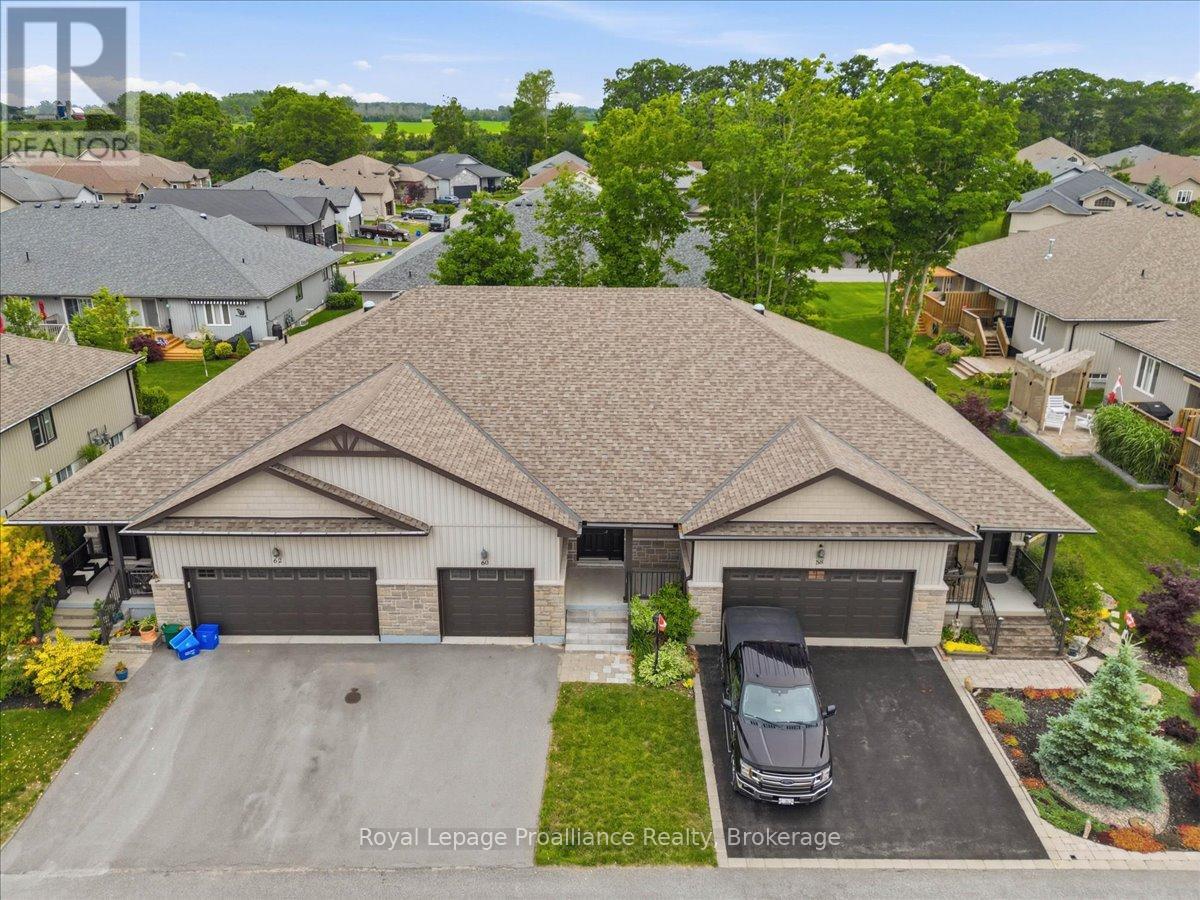
60 Conger Drive
Prince Edward County, Ontario
Imagine retiring to a place where every day feels like a vacation. Welcome to Prince Edward County-a vibrant, welcoming community renowned for its breathtaking beaches, world-class wineries, craft breweries, fine dining, and endless scenic trails. If you are looking for the perfect blend of relaxation and recreation, this is it. Tucked away within the highly sought after Wellington on the Lake community, this beautiful villa (completed in 2019) has been freshly painted and is waiting for you to simply unpack and start living. Features 1 bright bedrooms, a full bathroom, a dedicated den (perfect for a home office or cozy reading nook), and convenient main-floor laundry. Step out onto your spacious back deck, complete with a gas BBQ hookup and framed by mature trees-ideal for peaceful morning coffees or hosting friends. Enjoy a cozy covered front porch, a paved driveway, a 1-car garage, a built-in front yard sprinkler system, and brand-new front stairs. The partially finished basement offers a full bedroom, a 4-piece bathroom, a spacious rec room for hobbies or movie nights, and plenty of extra storage. As part of this premier Adult Lifestyle Community, you'll gain access to an incredible Rec Centre that serves as the social heart of the neighborhood. Dive into the heated in-ground pool, challenge neighbors to tennis or pickleball, stay active in the gym, or enjoy the billiards room and full community kitchen. Best of all, your monthly common fee ($357.77 including HST) takes the chore out of homeownership. It covers: Grass cutting, Road snow removal, sanding, and salting, Garbage and recycling pickup and use of the community Rec Centre. You are just minutes away from the charm of downtown Wellington, local boutique shopping, fantastic restaurants, the sparkling waterfront, and the beach. Golf enthusiasts will love being adjacent to the beautiful Wellington Golf Course, while nature lovers can easily hop onto the Millennium Trail for afternoon strolls or bike rides. (id:54827)
Royal LePage Proalliance Realty
32 Edgewater Drive
Brighton, Ontario
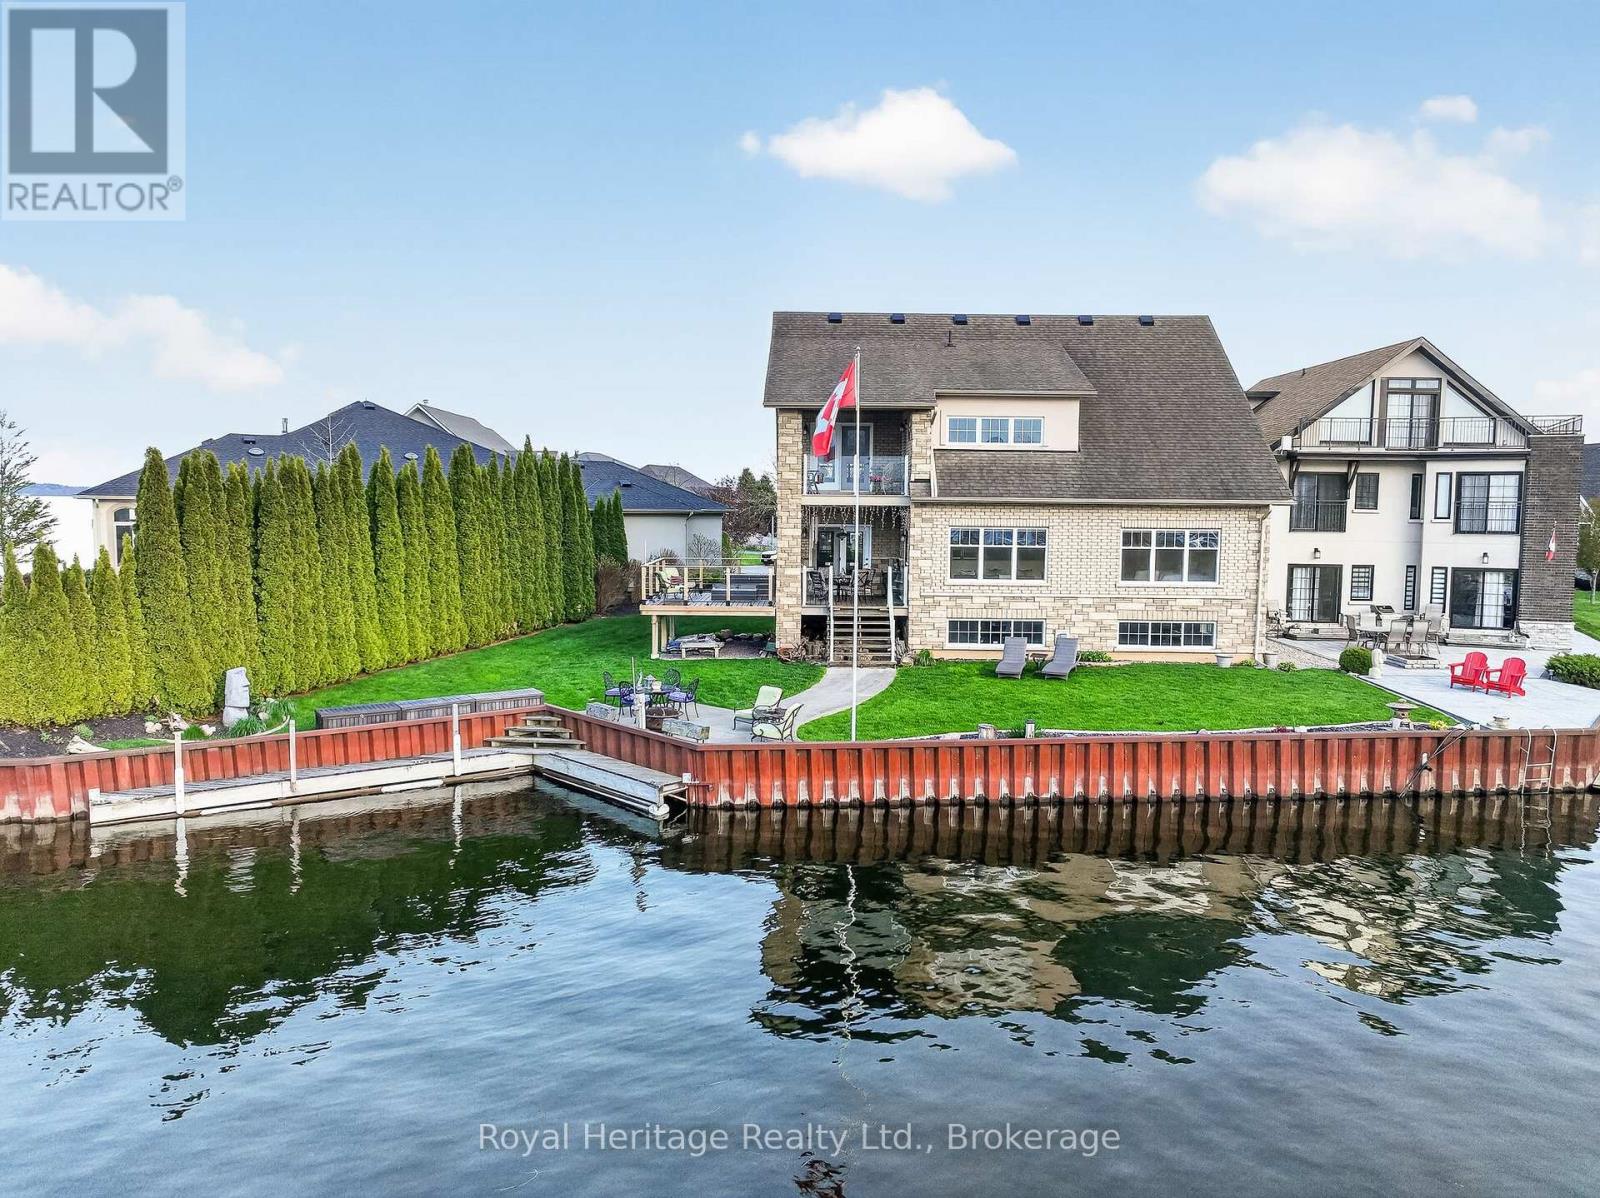
Nestled on a private cul-de-sac along the shores of Presqu'ile Bay, this exceptional waterfront home offers luxury living in the heart of Brighton. Featuring private docking for two boats and multiple outdoor spaces with stunning water views, this property is designed to embrace lakeside living.The bright, open-concept main floor showcases soaring ceilings in the living room, highlighted by a gas fireplace and expansive windows. The family room and beautifully updated kitchen with granite countertops and stainless steel appliances open to a spacious composite waterfront deck with covered and open-air seating areas. The adjoining elegant dining room also enjoys direct deck access and picturesque water views.The main-floor primary suite is a private retreat with a luxurious 5-piece ensuite and two walk-in closets. A 2-piece bath, laundry room with garage access, and thoughtful layout complete the level. Upstairs offers a second primary suite with walk-in closet and 3-piece ensuite, an additional bedroom with access to a covered deck, a 4-piece bath, and a bright loft overlooking the bay and main living area, currently used as an office with a built-in Murphy bed. The fully finished lower level is ideal for entertaining, featuring a wine cellar, tasting/family room, wet bar, dining area, and oversized recreation room with a striking two-sided gas fireplace. Built-in bookcases conceal a hidden storage room with potential for another bedroom. Above-grade windows provide abundant natural light throughout. Designed for aging in place, the home includes a lift in the garage for direct main-floor access, ideal for mobility assistance or groceries. The unfinished loft above the garage, accessed by a full staircase, offers excellent storage and potential for additional living space. With countless upgrades, exceptional indoor and outdoor living spaces, private boating access, and proximity to Brighton's amenities, this is a rare waterfront opportunity. (id:54827)
Royal Heritage Realty Ltd.
656 A Cooper Road
Madoc, Ontario
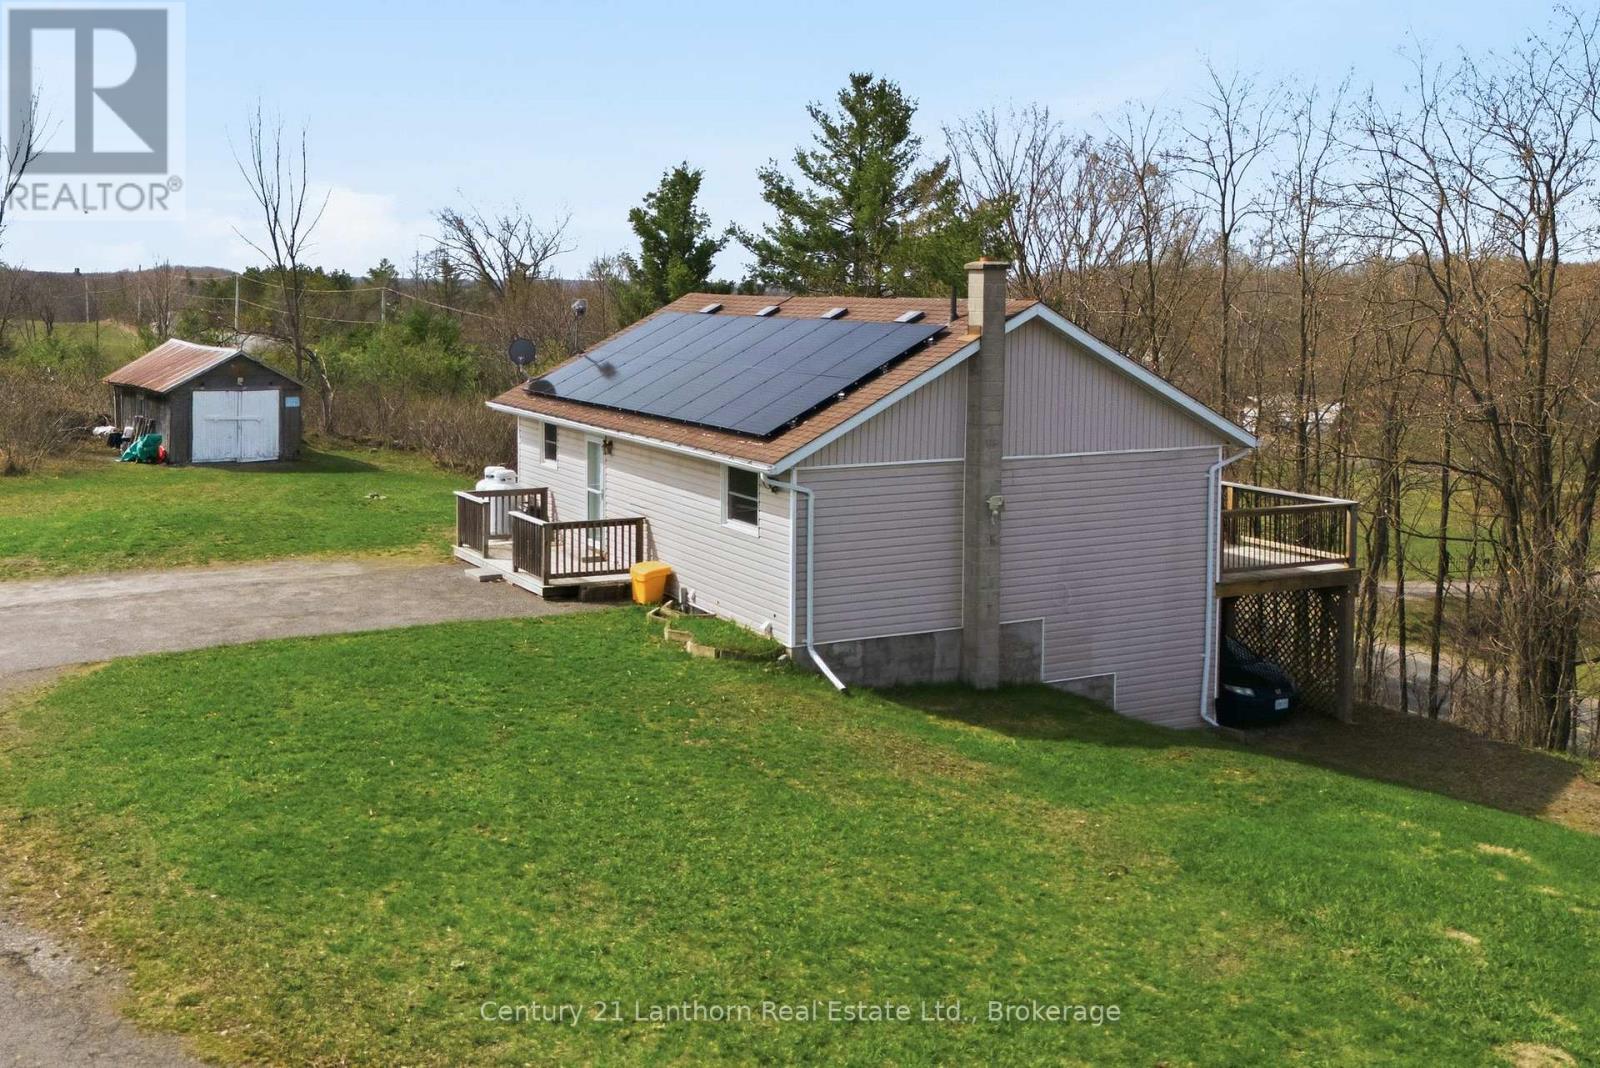
Welcome HOME! 656A Cooper Road, built new in 1996, is perched on a scenic 1.1 ACRE hilltop just minutes north of Hwy 7 and Madoc. This move-in-ready bungalow, with an IN-LAW SUITE offering unforgettable sunsets, paired with a layout that truly stands out. Designed with MULT-GENERATIONAL living in mind, this home SOLVES one of the biggest challenges families face... the stairs. With a rare DOUBLE DRIVEWAY configuration, one leading to the main level and another to a lower-level carport beneath the deck so that you get ground-level access to the fully finished, walkout basement. It's the ideal home that is already set up with the perfect in-law suite, offering privacy, and independence, without compromise. SO MANY windows (2015) to showcase a bright, open-concept main level, a spacious kitchen, dining, and living area with walkout access to a FULL-LENGTH deck, perfect for entertaining or taking in the peaceful surroundings. Two bedrooms, a full bath and laundry (currently the dishwasher/lower pantry space) on the main floor. Downstairs, the space adds exceptional versatility with a separate entrance, additional bedroom, 3-piece bath, separate laundry and a very generous living room. Energy efficiency is a major bonus, with newly installed solar panels (2026) on a 15-year lease at just $135/month. After the term, they're owned outright-offering long-term savings and near-zero energy costs. A hydro storage system further maximizes the benefit, making this a smart, forward-thinking investment. Additional features include a Generac backup system (2023), water softener, UV system, and all appliances included. Surrounded by lakes and recreational trails, this property is a dream for outdoor enthusiasts, with convenient access to Hwy 7 to get to Toronto and Ottawa. A rare opportunity to enjoy peaceful rural living with modern efficiency and a truly functional multi-generational design. BONUS! The basement is also fitted with a gas line and exhaust for a propane fireplace. (id:54827)
Century 21 Lanthorn Real Estate Ltd.
572 Shirley Street
Cobourg, Ontario
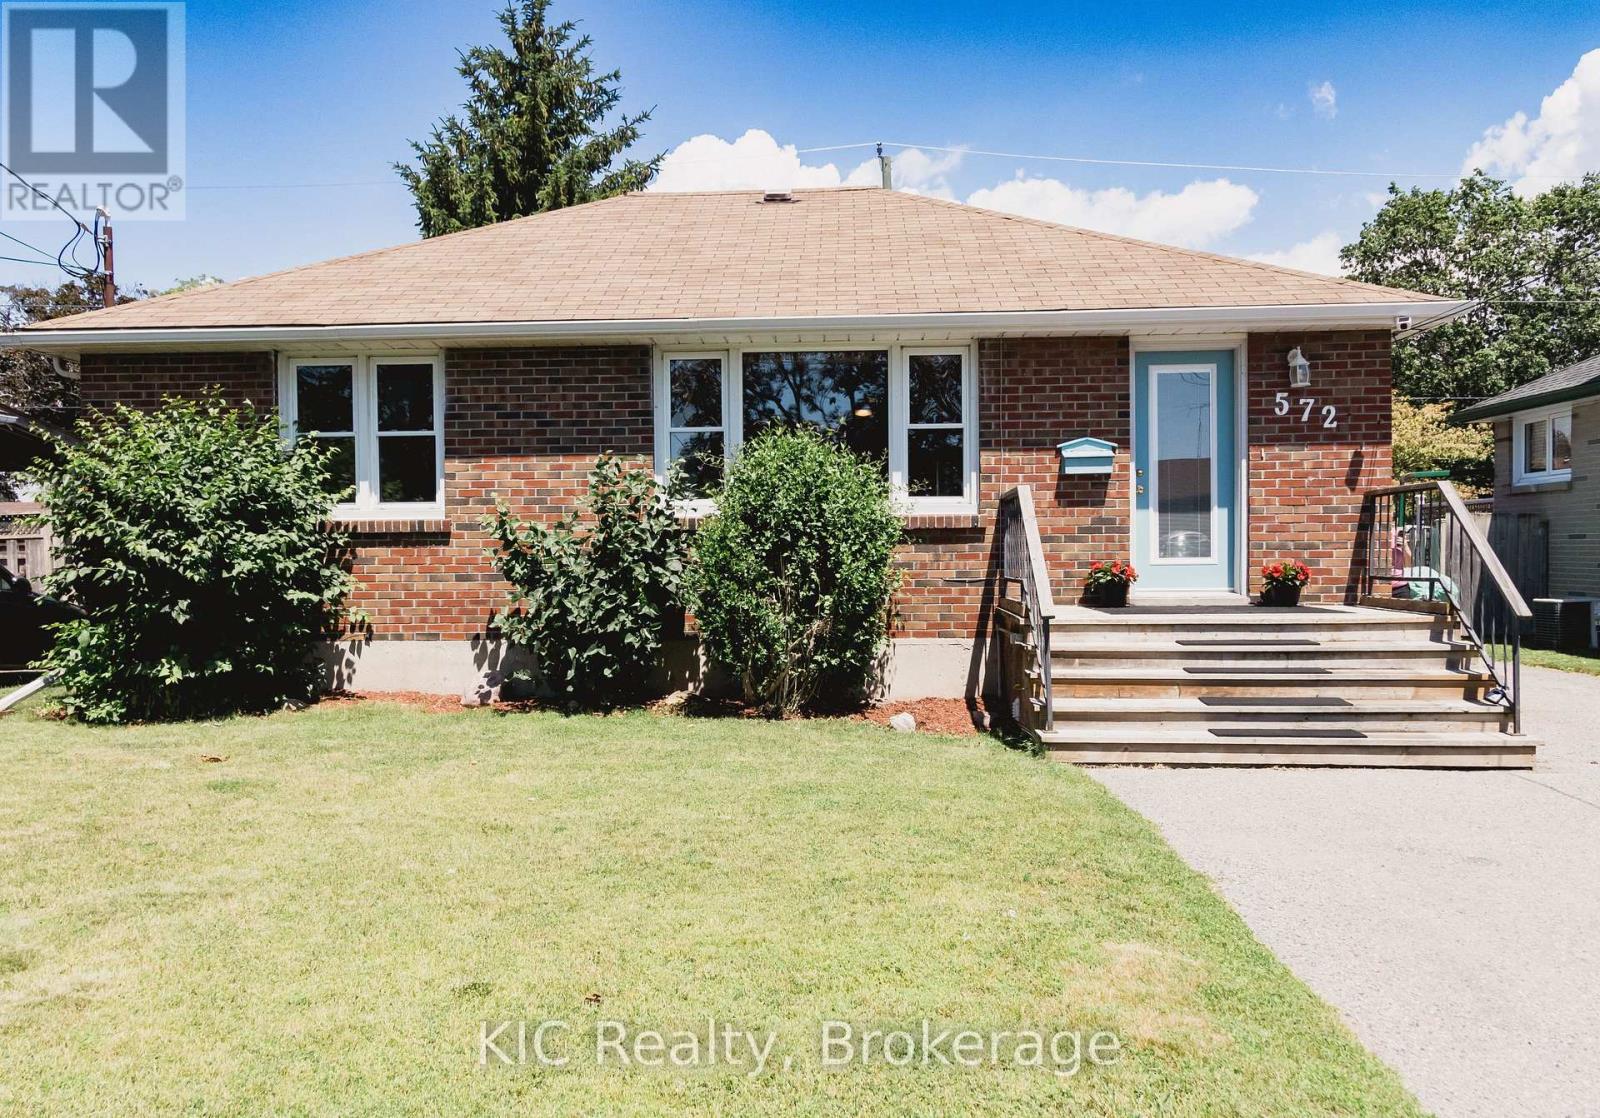
Some homes simply make sense. The home where buyers walk in and say, "This is exactly what we've been looking for." It's practical, welcoming, and full of opportunity. Perfect for anyone getting into the market, investors looking for flexibility, or buyers who want a solid home in a great location without stretching beyond their budget. This charming detached brick bungalow checks all the right boxes. The bright, open-concept main floor is warm, welcoming, and designed for everyday living. Offering two comfortable bedrooms and a layout that feels both functional and inviting. Downstairs, a fully finished in-law suite with its own kitchen and separate entrance adds exceptional versatility. Create space for family, welcome long-term guests, or explore the opportunity to offset your mortgage with additional income potential. Set in an established Cobourg neighbourhood, you'll enjoy the convenience of being just minutes from Burnham Public School, Notre Dame Catholic School, parks, shopping, and everyday amenities. Everything you need is close by. Move-in ready, full of charm, and packed with potential, this is a home that gives you options today while creating opportunities for tomorrow. (id:54827)
Kic Realty
485b - 5139 Halstead Beach Road
Hamilton Township, Ontario
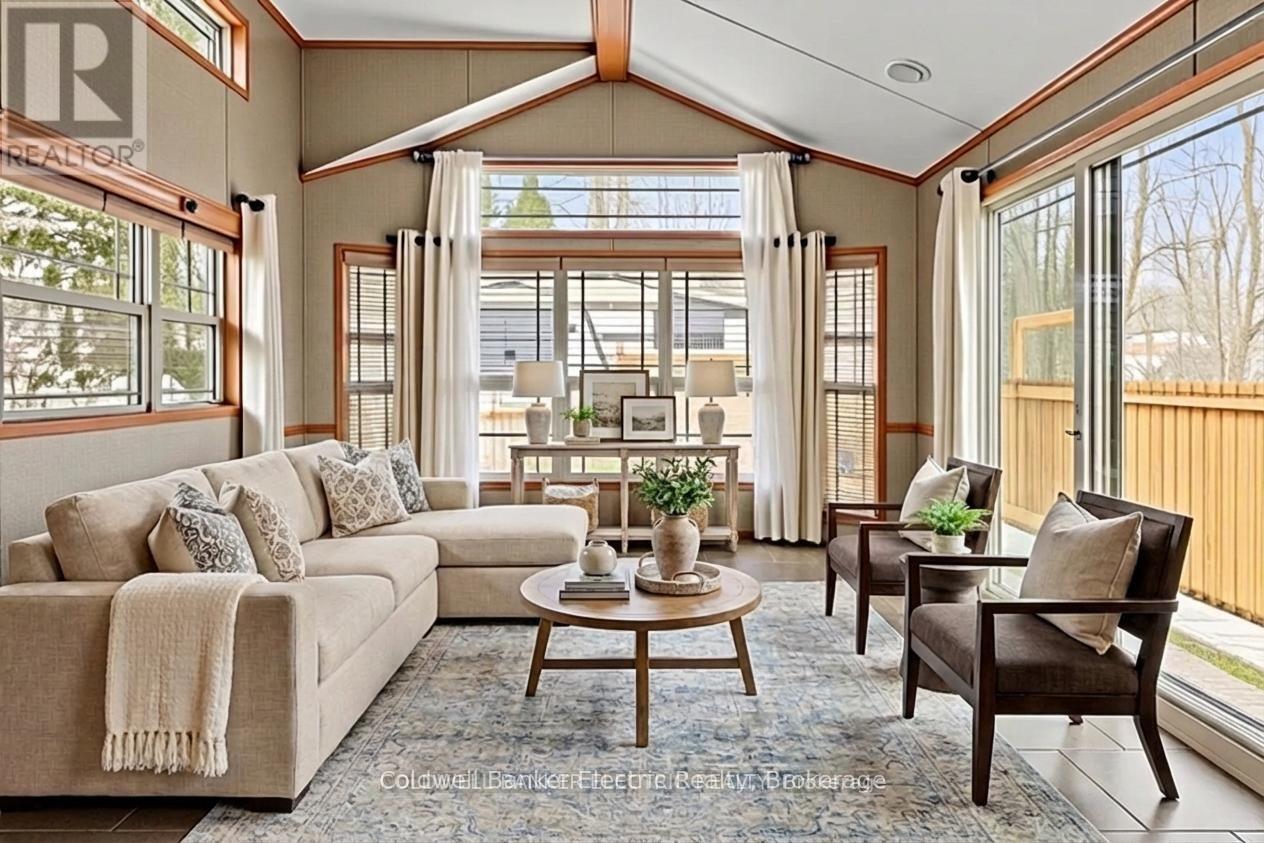
Why settle for condo living when you could enjoy your own private yard, peaceful surroundings, and stunning Rice Lake sunsets? With land-lease fees of just $530 per month, this is an affordable alternative for those looking to simplify life without giving up the comforts of home. Welcome to your own slice of paradise near Rice Lake, where year-round adult living meets low-maintenance living. This charming 2-bedroom, 1-bath home is ideal for those looking to right-size, enjoy retirement, or simply embrace a quieter pace of life. Inside, the thoughtfully designed open-concept layout connects the living, dining, and kitchen areas into a warm and inviting space, complete with an electric fireplace for added comfort. The primary bedroom offers a peaceful retreat, while the second bedroom features built-in bunk beds, perfect for visiting grandchildren or overnight guests. The bright 3-piece bathroom includes a skylight, space-saving pocket doors, and a conveniently tucked-away washer/dryer combo. Forced-air propane heating and central air conditioning provide comfort throughout every season. Step outside onto your private deck and unwind as you watch spectacular sunsets over Rice Lake. The fully fenced yard offers room for gardening, pets, or simply enjoying your morning coffee in peace. With a nearby public boat launch, you'll have easy access to boating, fishing, and paddling whenever you choose. Located just 20 minutes from Port Hope, Cobourg, and Peterborough, this home offers the perfect balance of nature and convenience. If you've been thinking about leaving behind the maintenance and expense of traditional homeownership or condo living, this affordable, low-maintenance property lets you enjoy more freedom, more privacy, and a lifestyle that's all about making the most of each day. (id:54827)
Coldwell Banker Electric Realty
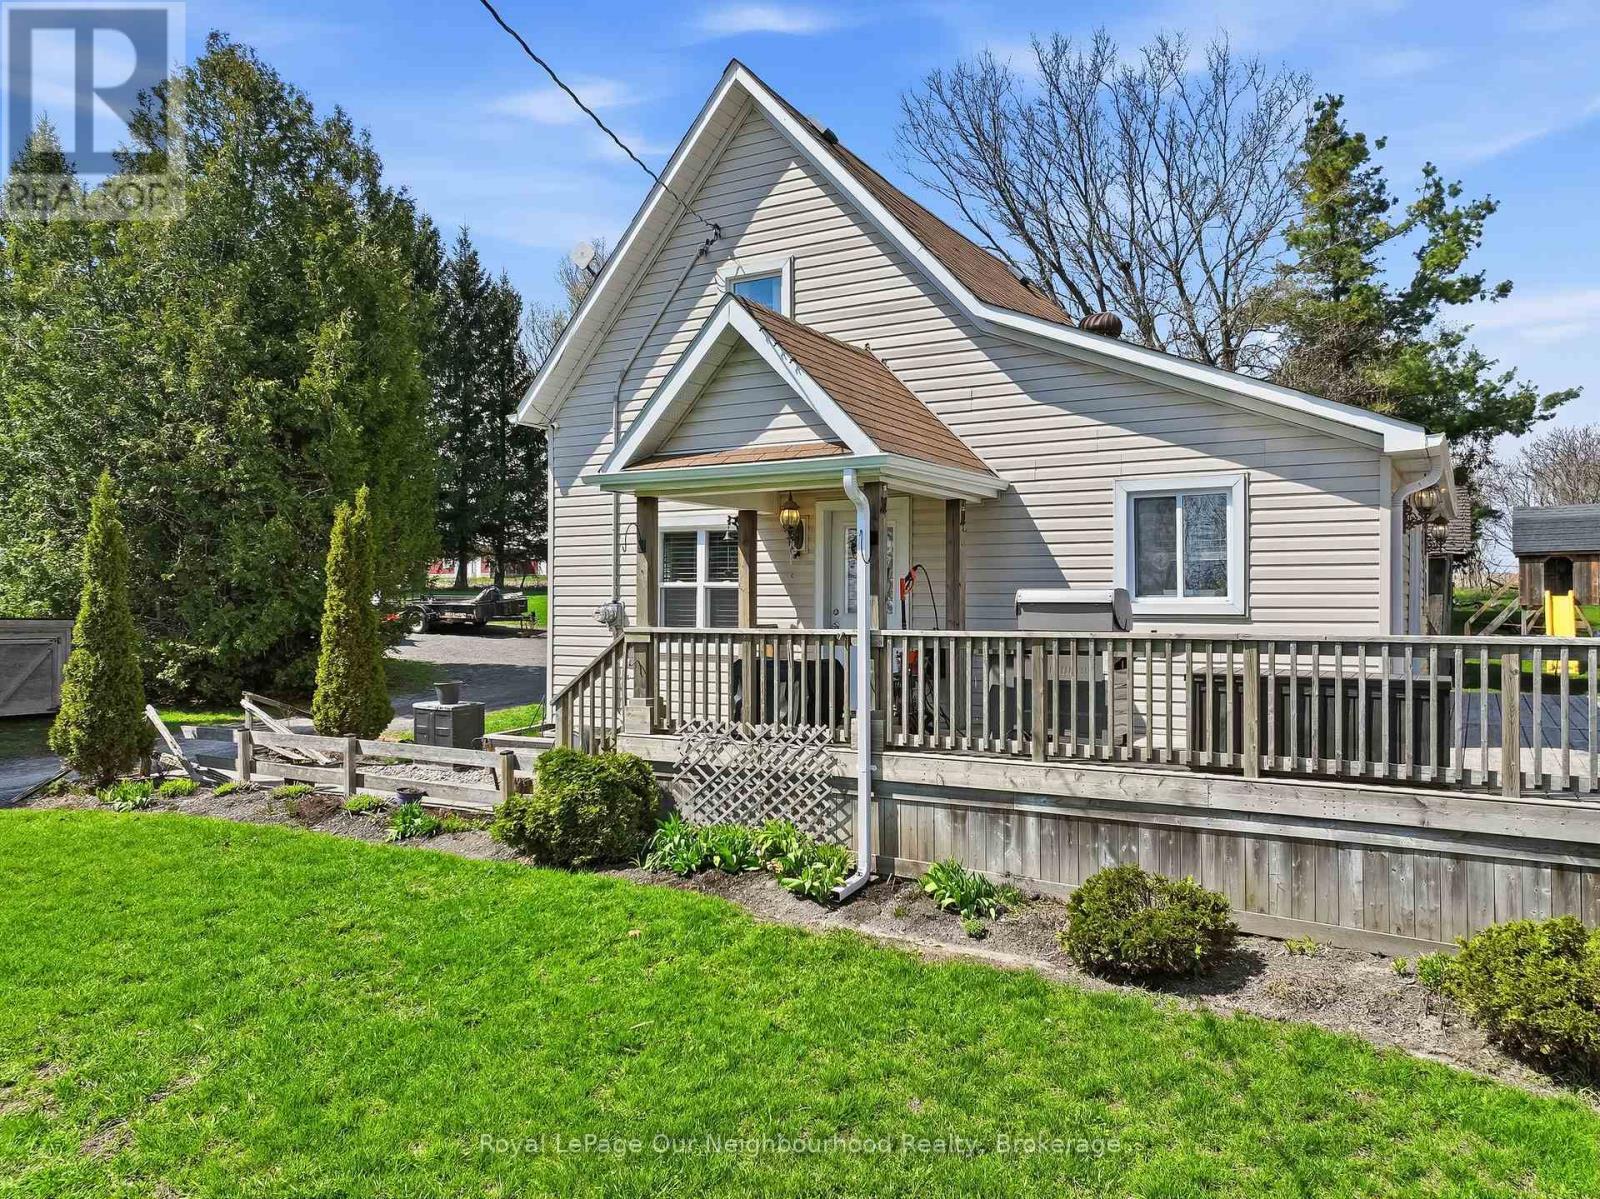
14118 Telephone Road
Cramahe, Ontario
This charming 2-bedroom, 1-bath home sits on a beautiful rural lot on a quiet country road, offering the small-town tranquility you've been dreaming of. With close proximity to both Brighton and Colborne for shopping, recreation and entertainment you won't have to sacrifice convenience.The property features a lovely mix of mature trees and open lawn, overlooking open fields and forest. Set back from the road, you will enjoy privacy and time spent outside on the expansive wrap-around deck - perfect for entertaining guests. The home has been lovingly maintained and cared for with an impressive list of recent updates that give buyers complete peace of mind.The mechanical systems have been refreshed: a new jet pump for the well (2026), and a Culligan water softener with RO and UV filter (serviced Jan 2026) ensure clean, reliable water and year-round comfort. The home is also equipped with a 30-amp Generlink for effortless generator hookup - a valuable feature for country living. Forced air heating and cooling via new heat pump is backed by aux propane, and the furnace has been regularly serviced. Cozy up by the woodstove (2021 WETT cert. prof. maintained and purchased from Friendly Fires), perfect for those crisp Northumberland evenings. Additional updates include new eavestroughs + downspouts (April 2026) and a hot water tank replaced within the last five years. If you enjoy time near or on the water, you will love spending time at Little Lake beach which is a 2 minute drive or a relaxing walk away. Nearby Brighton bay offers boating and fishing and Presqu'ile provincial park and other beaches are also only a short drive away. Quick access to Highway 401 in either direction, means that commuters and weekend explorers alike will love the location.This property has been cared for inside and out - affordable, updated, and ready for its next chapter. Don't miss this rare opportunity to own a country home at an accessible price point in beautiful Northumberland County. (id:54827)
Royal LePage Our Neighbourhood Realty
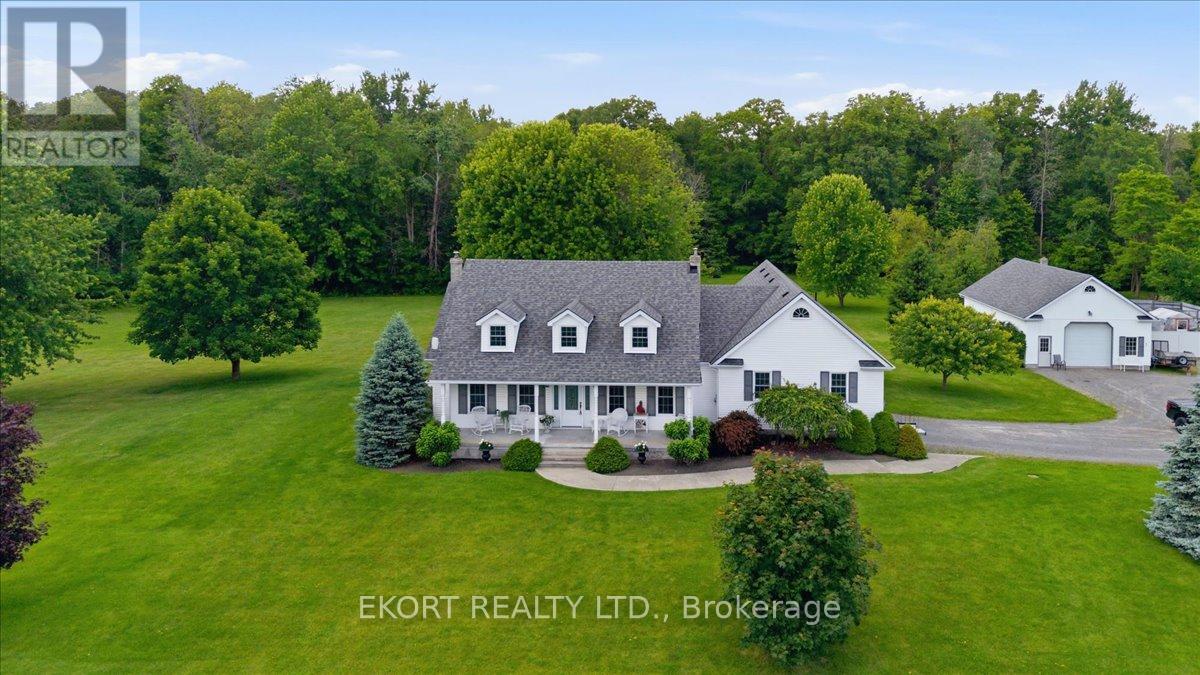
431 Moira Road
Centre Hastings, Ontario
Welcome to your own private country retreat. Nestled on 12 acres of beautifully maintained land, this 1,800 sq ft, 3 bedroom, 2 bathroom Cape Cod-inspired raised bungalow offers the perfect blend of charm, space, and rural privacy. Surrounded by manicured grounds and mature trees, the property backs onto Rawdon Creek and includes a small pond. A bright eat-in kitchen opens to a spacious living room with a gas fireplace and French doors leading to a covered back porch. A separate dining room provides an ideal space for entertaining. The lower level expands your living space with a large family room featuring a woodstove, along with an office and laundry area. Unique hidden bookcase doors lead to additional storage, while a second hidden door reveals a small workbench area adding both character and functionality. Outside, the property continues to impress with a detached garage/workshop/barn with a mezzanine and open pastureland ideal for hobby farming. Additional features include forced-air propane heating, central air conditioning, Culligan water treatment system, UV and carbon filtration, and updated mechanicals including sump pump, well pump, sludge pump, and eavestroughs (2019-2020). All appliances included. Conveniently located just 2 km from Highway 62 and approx. 21 km north of Belleville, offering peaceful rural living without sacrificing access to town. (id:54827)
Ekort Realty Ltd.
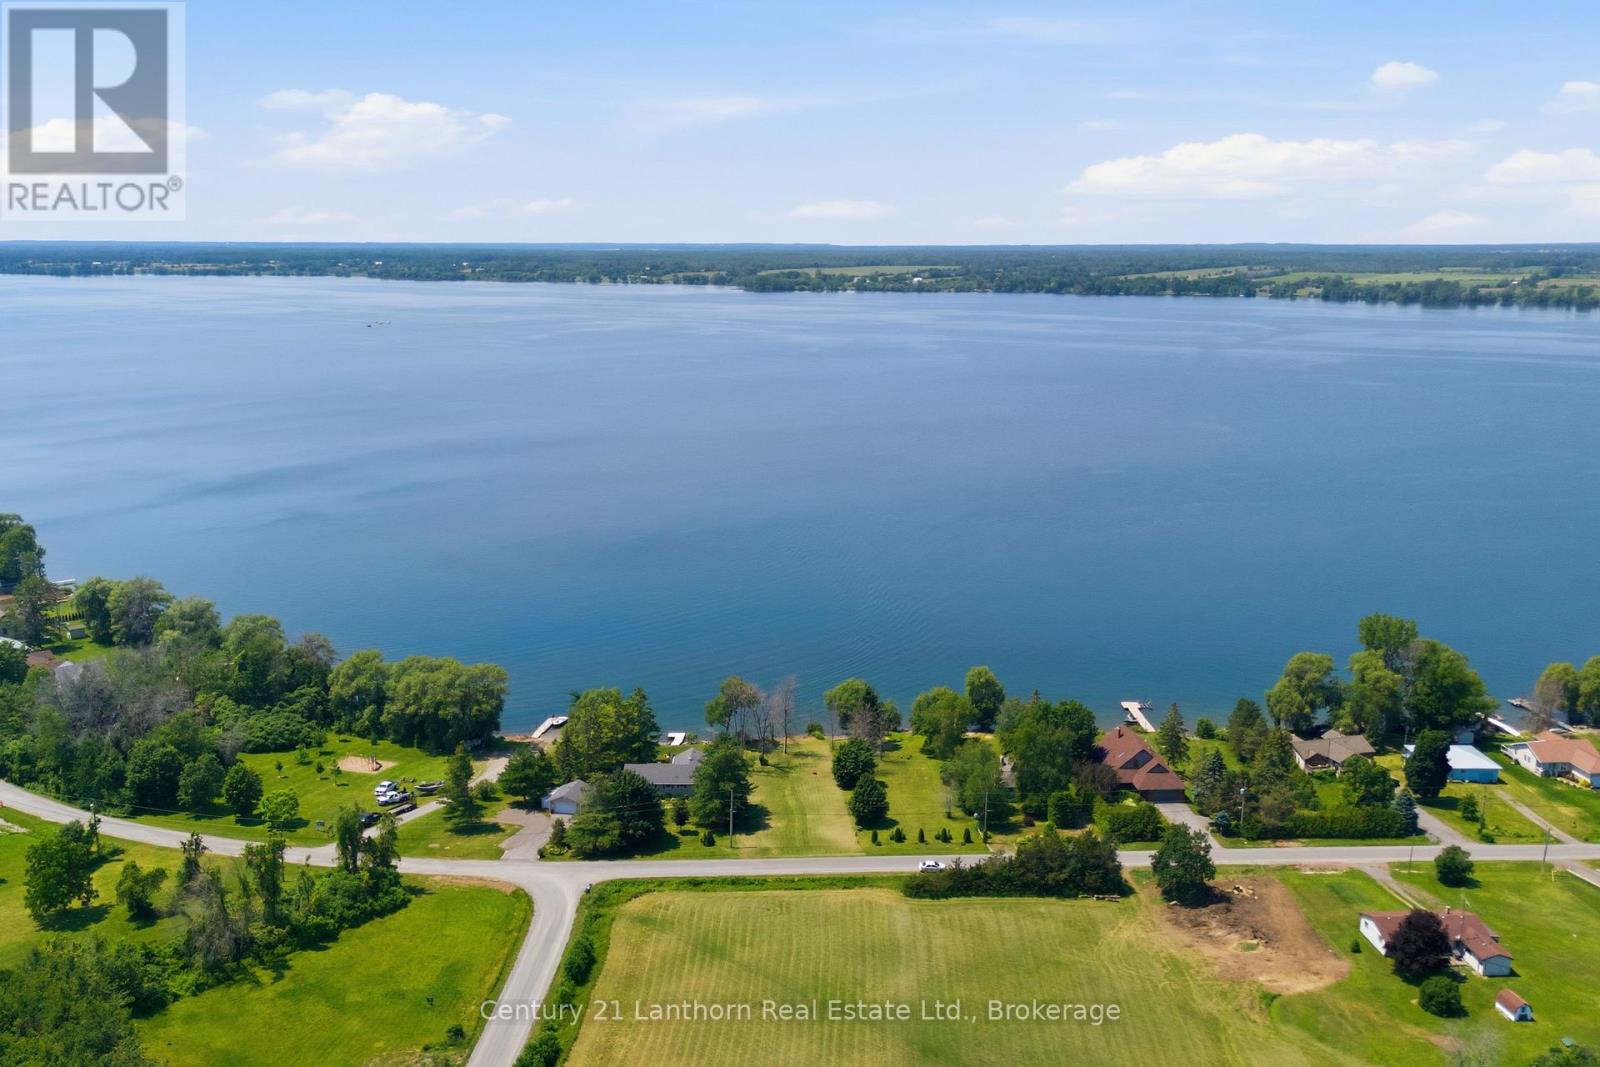
Beside 153 Prinyers Cove Crescent
Prince Edward County, Ontario
This level, cleared lot on Prinyers Cove Crescent offers both possibility and quiet charm. Ready for construction and zoned for residential use, the property invites a home that belongs to its surroundings rather than competes with them. This generous, level lot is cleared for building, while still maintaining tree lines for privacy. Here, the pace is slower, yet everyday conveniences remain within easy reach. Picton is just 25 minutes away, while nearby Waupoos offers orchards, vineyards and wineries, quiet roads, The Cider Co., Cressy Mustard, Stellas Eatery, and the best butter tarts in the world! This shoreline will that remind you why Prince Edward County has often attracted those seeking something simpler, slower, and generational. The lot is also close to the public park with dock and boat launch for easy access to Lake Ontario. Prinyers Cove is a community that offers great neighbours, open green space, public spaces, as well as the comfort of quiet. Whether your plans are modest or ambitious, this is a place to put down roots-not just in the ground, but in a landscape that has a way of making people stay. (id:54827)
Century 21 Lanthorn Real Estate Ltd.
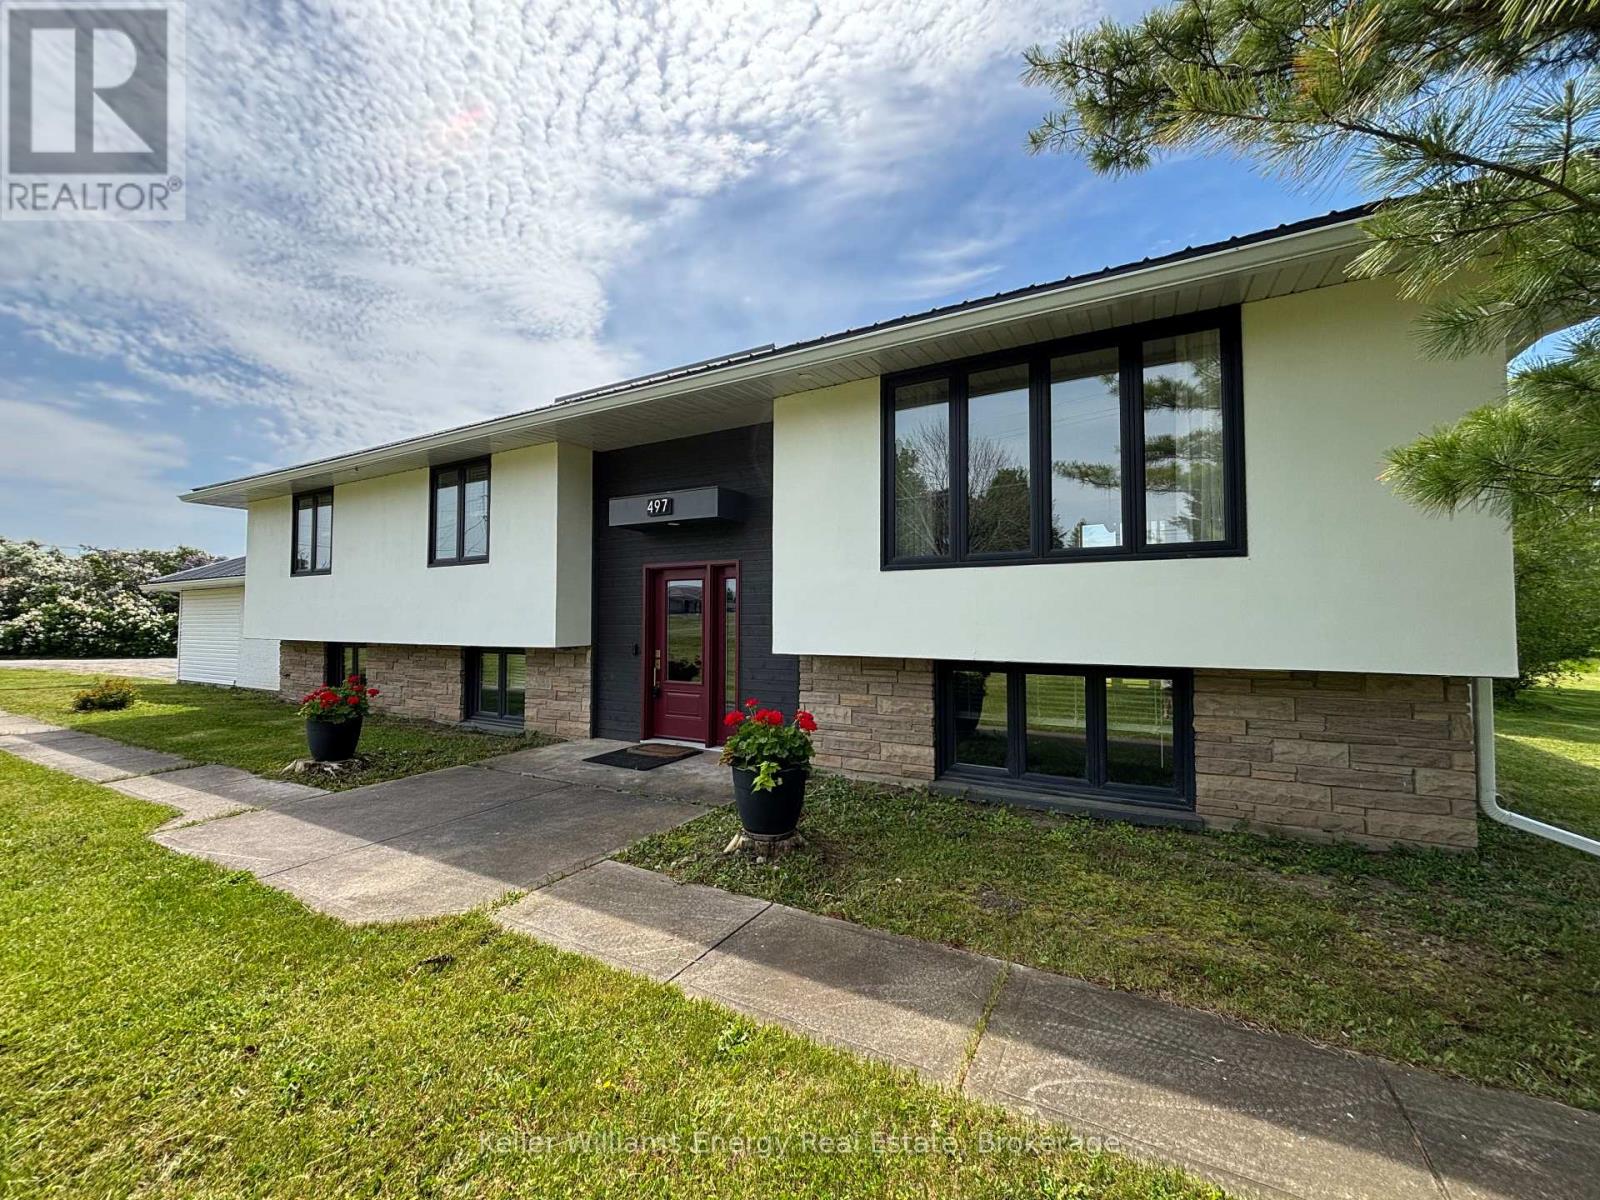
497 Wellington Main Street
Prince Edward County, Ontario
Discover the perfect blend of space, style, and location in this beautifully reimagined four-bedroom, two-bathroom bungalow, set on Main Street in the heart of historic Wellington. Completely renovated from top to bottom, this move-in-ready home offers nearly 3,000 square feet of thoughtfully designed living space, where bright, open interiors and generous principal rooms create an effortless setting for everyday living and entertaining alike. Step outside and enjoy the best of Prince Edward County living. Boutique shops, restaurants, the golf course, and Wellington's renowned sandy beach on Lake Ontario are all just a short stroll away, putting the community's most sought-after amenities right at your doorstep. Situated on nearly a full acre, the property offers a surprisingly private backyard retreat with peaceful views stretching toward Lake Ontario. A spacious deck with a natural gas BBQ hookup makes outdoor hosting easy, whether it's summer dinners with friends or quiet evenings taking in the scenery. Offering the rare combination of modern updates, exceptional space, and an unbeatable walkable location, this is a wonderful opportunity to enjoy one of Prince Edward County's most desirable communities. A two-year lease is preferred. (id:54827)
Keller Williams Energy Real Estate
93 Loop Line
Kawartha Lakes, Ontario
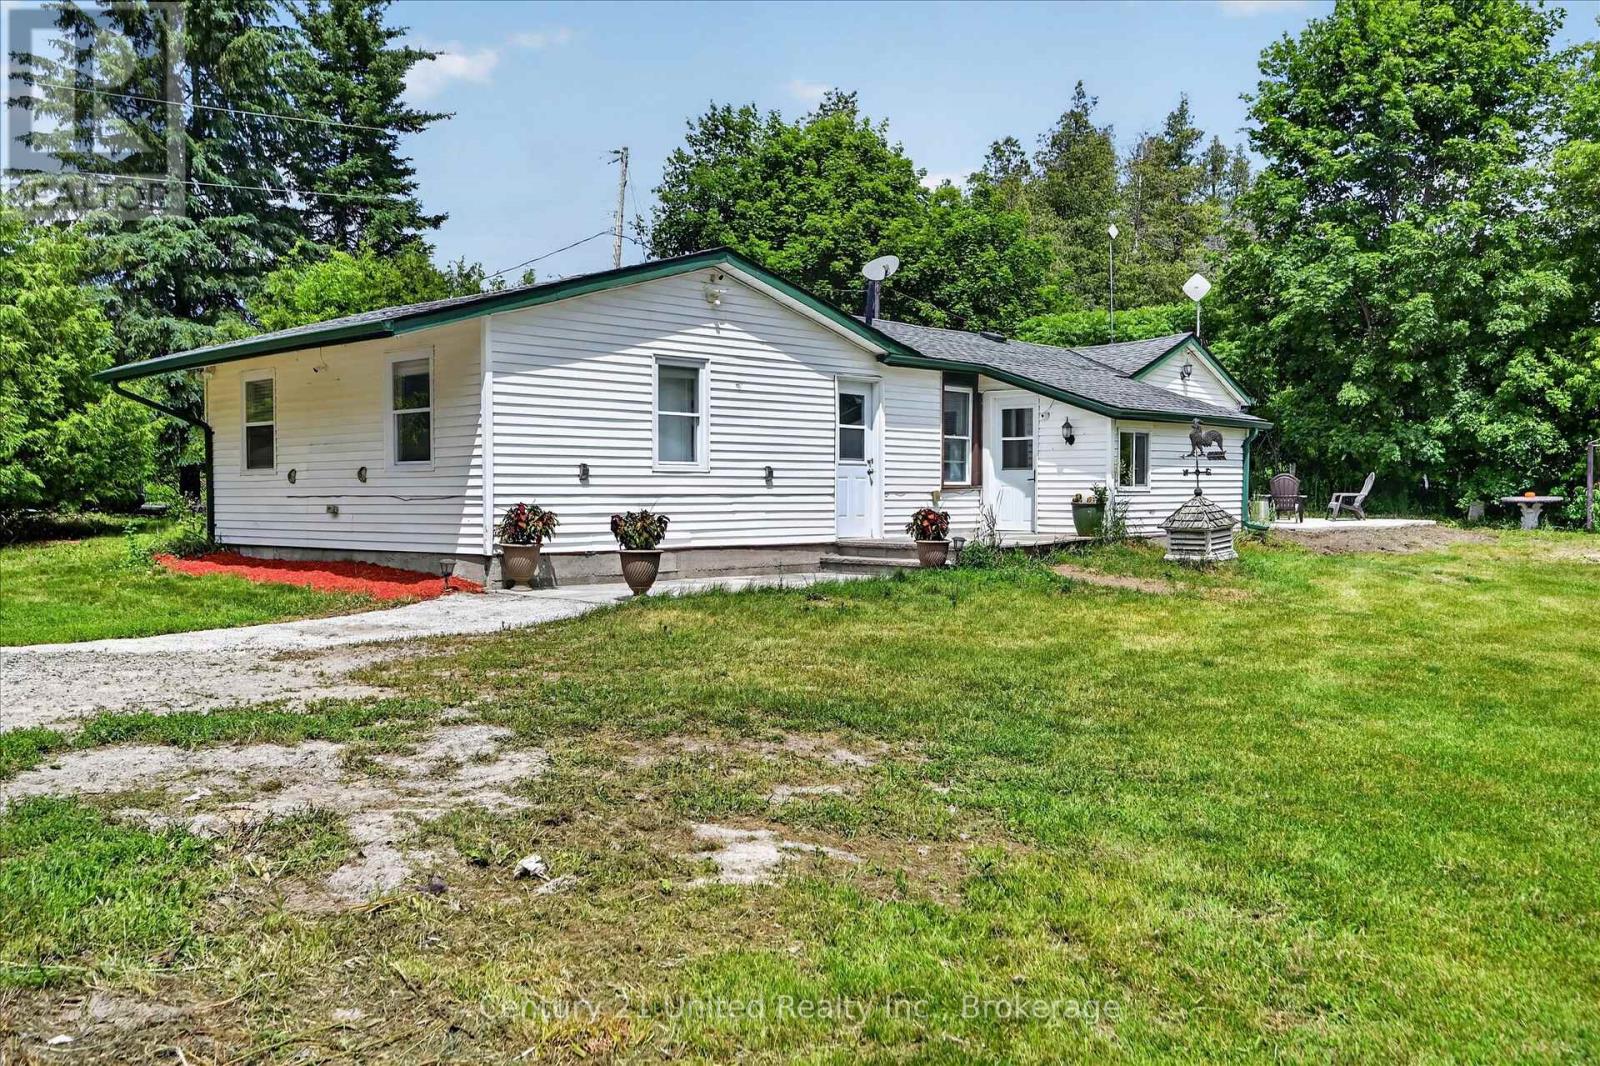
Welcome to your own slice of country living! Situated on 9.13 scenic acres, this 3-bedroom, 1-bathroom hobby farm offers the perfect blend of space, privacy, and endless possibilities. Inside, you'll find fresh paint and trim throughout, brand new never-used countertops in both the kitchen and bathroom, an updated backsplash, and a spacious kitchen featuring a large stainless steel fridge/freezer combo and wall-to-wall custom-built shelving. The level-entry layout provides convenient one-floor living. For added peace of mind, the entire home was rewired in 2016 and the electrical panel upgraded to 200-amp service. Outside, enjoy the peaceful countryside setting from the beautifully crafted stone patio, perfect for entertaining or relaxing. A charming stone shed adds character and extra storage, while the older 30' x 24' barn with hayloft space offers incredible potential for hobby farming, animals, storage, a workshop, or recreational use. Those dreaming of a more self-sufficient lifestyle will appreciate the fenced vegetable garden and fenced chicken coop, along with an abundance of established perennials including rhubarb, asparagus, blackberries, raspberries, blueberries, grapes, and elderberry. Mature pear and apple trees provide seasonal harvests right from your own property. Beyond the open green space and barn, a private forest creates a picturesque backdrop and adds to the property's sense of peace and seclusion. Whether you're envisioning a hobby farm, homestead, country retreat, or simply more room to enjoy the outdoors, this property offers endless opportunities to make your rural dreams a reality. Conveniently located just minutes from Omemee and approximately 20 minutes from Peterborough, you'll enjoy peaceful country living with easy access to schools, shopping, amenities, and commuter routes. Pre-inspected for buyer convenience. (id:54827)
Century 21 United Realty Inc.
3461 Burnham Street N
Hamilton Township, Ontario
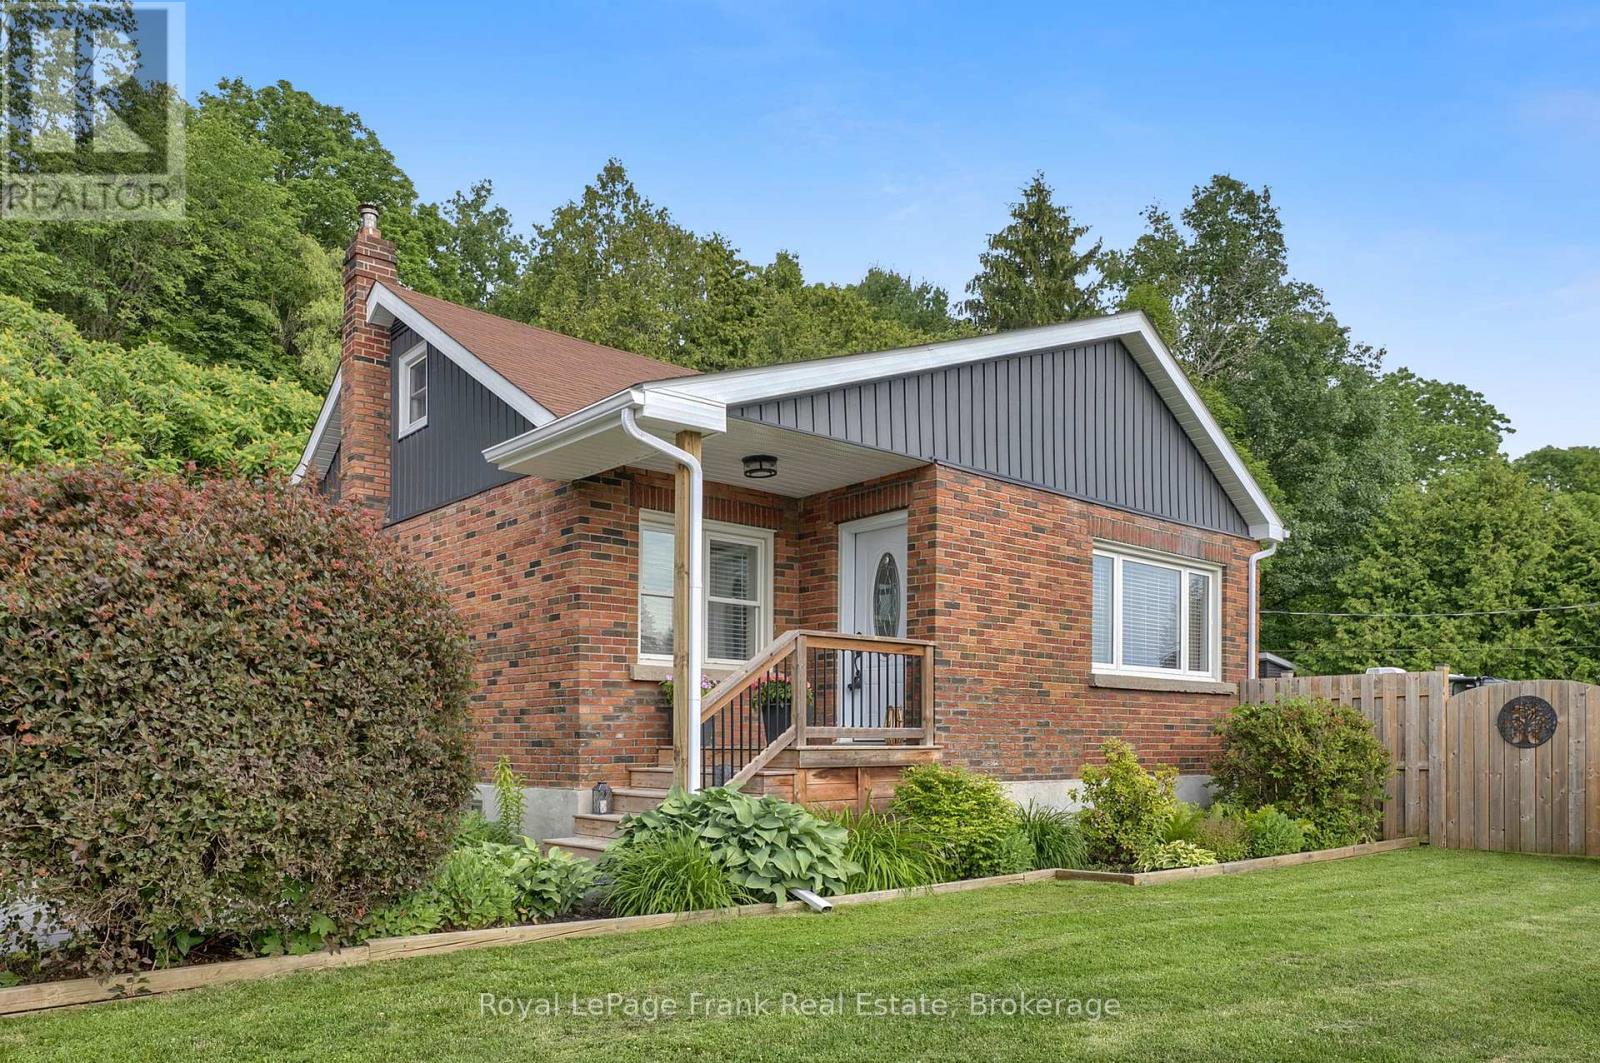
Welcome To The Charming Hamlet Of Camborne, Just Minutes North Of Cobourg. This Well-Cared-For Detached Brick Home Offers 3 Bedrooms, 1.5 Bathrooms, And A Wonderful Combination Of Comfort, Functionality, And Outdoor Space, This Property Is Ideal For First Time Buyers & Down-sizers. Situated On A Generous Lot, The Property Features Mature Gardens, A Large Private Side Yard With Gated Access For Boats, Campers, Trailers, Or Recreational Vehicles. A Detached Heated Garage Provides The Perfect Space For Parking, Hobbies, Or A Workshop, While An Additional Detached Garage Offers Even More Storage And Flexibility. Inside, Pride Of Ownership Is Evident Throughout. The Updated Kitchen Features Stainless Steel Appliances, Modern Finishes, And Pot Lights, Creating A Bright And Inviting Space For Everyday Living And A Walk Out To A Covered Private Deck Complete With A Natural Gas BBQ Hookup And Convenient Side Yard Access, Ideal For Relaxing Or Entertaining Family And Friends.The Main Floor Primary Bedroom Provides Added Convenience, While The Updated Full And Half Bathrooms Enhance The Home's Move-In-Ready Appeal. Upstairs, You'll Find Two Spacious Bedrooms With Plenty Of Room For Family, Guests, Or A Home Office.The Partially Finished Basement Adds Valuable Living Space With A Recreation Room And Dedicated Office Area, Both Enhanced By Pot Lights. A Separate Basement Entrance Offers Additional Flexibility And Future Potential. Additional Highlights Include An Owned Hot Water Tank, Updated Finishes Throughout, And A Practical Layout Designed For Comfortable Everyday Living.Enjoy The Peaceful Lifestyle Of Village Living While Being Just Minutes From Cobourg's Shopping, Restaurants, Schools, And Highway 401. Fiber Internet Available. Offering Exceptional Garage Space, Ample Parking, And Room For All Your Recreational Needs, This Well-Maintained Property Is A Fantastic Opportunity To Enjoy The Best Of Both Country Charm And Urban Convenience. (id:54827)
Royal LePage Frank Real Estate
61 Sills Road
Belleville, Ontario
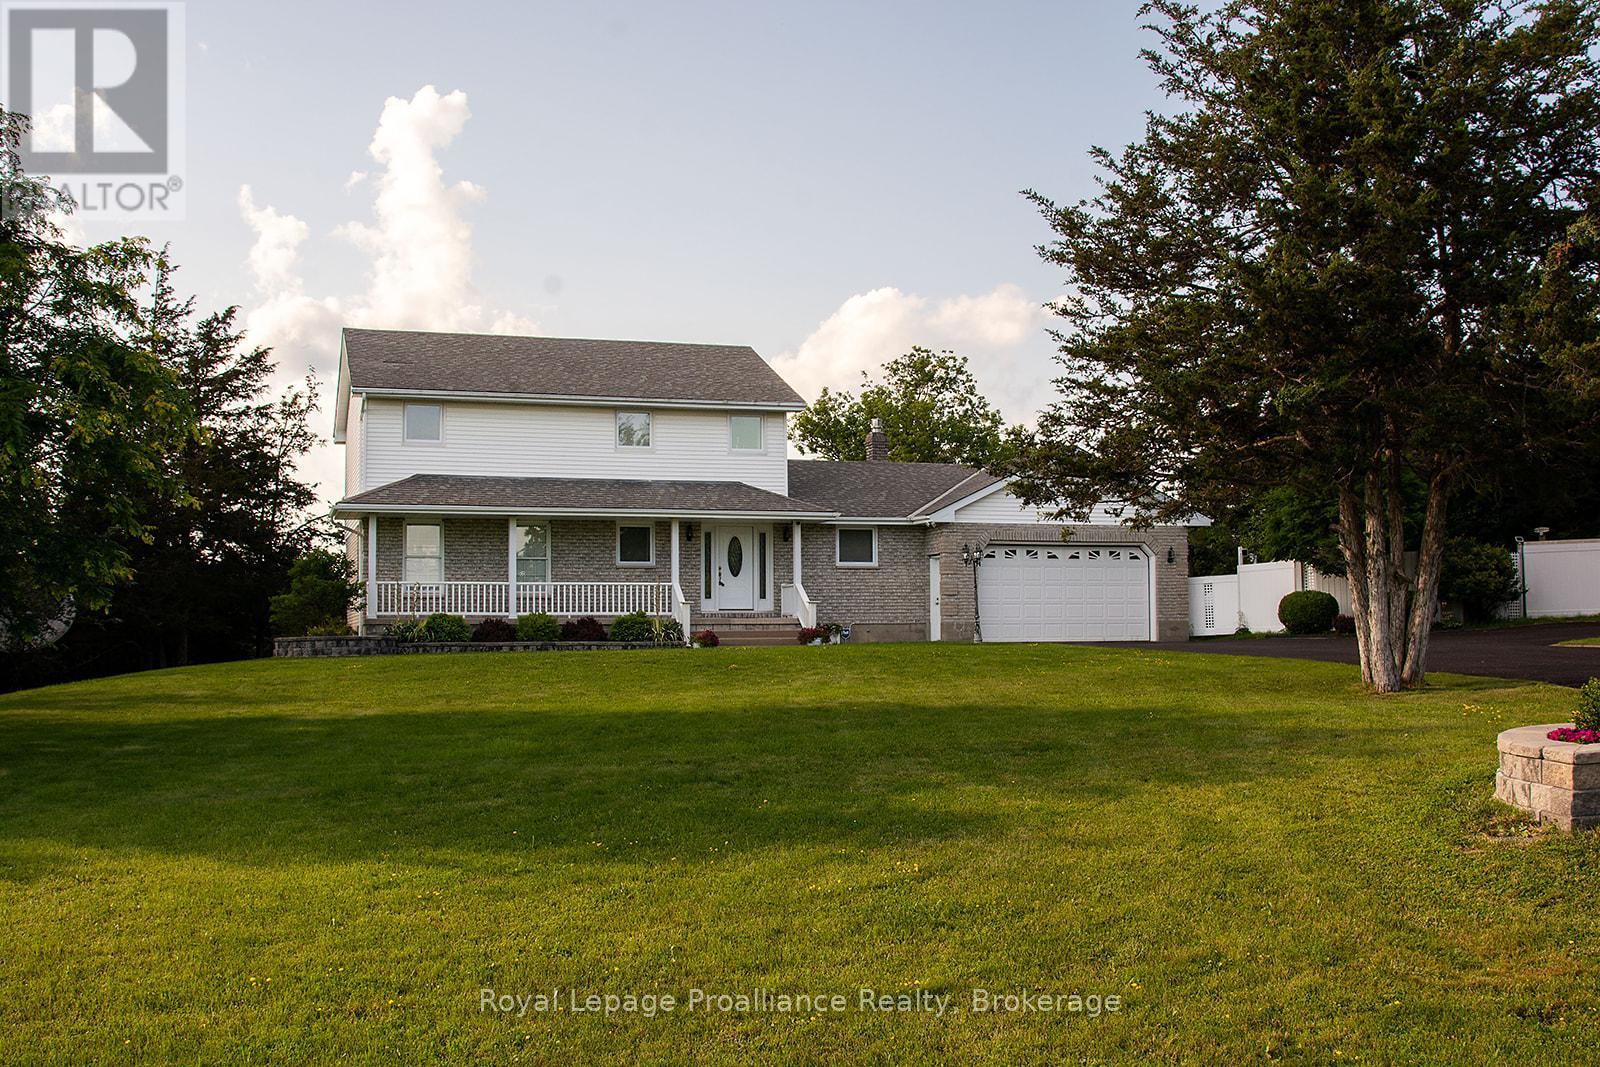
Welcome to 61 Sills Rd., a beautiful and well-maintained rural property situated on 1.2 acres near Belleville. This home features a 3+1 bedroom and 2.5 bathroom layout with several recent upgrades, including a high-end fireplace on the main level. Both the main and ensuite bathrooms have been updated with ceramic flooring and wall tiles, and the ensuite now includes a new whirlpool jet tub. The finished basement was fully renovated in 2023, offering a spacious recreation room, an additional bedroom, a storage room/den, and two cold rooms. Key mechanical updates include: - New well pump (October 2023) - New water softener (March 2024) - New furnace (March 2026)The outdoor space features a large deck with a gazebo and two new patio doors. Located just minutes from the 401 and Belleville, this property is also ideally situated near a path leading to the Frink Centre and its extensive walking trails and two popular golf courses. This is a prime location you won't want to miss! (id:54827)
Royal LePage Proalliance Realty
1083 Lakeside Drive
Prince Edward County, Ontario
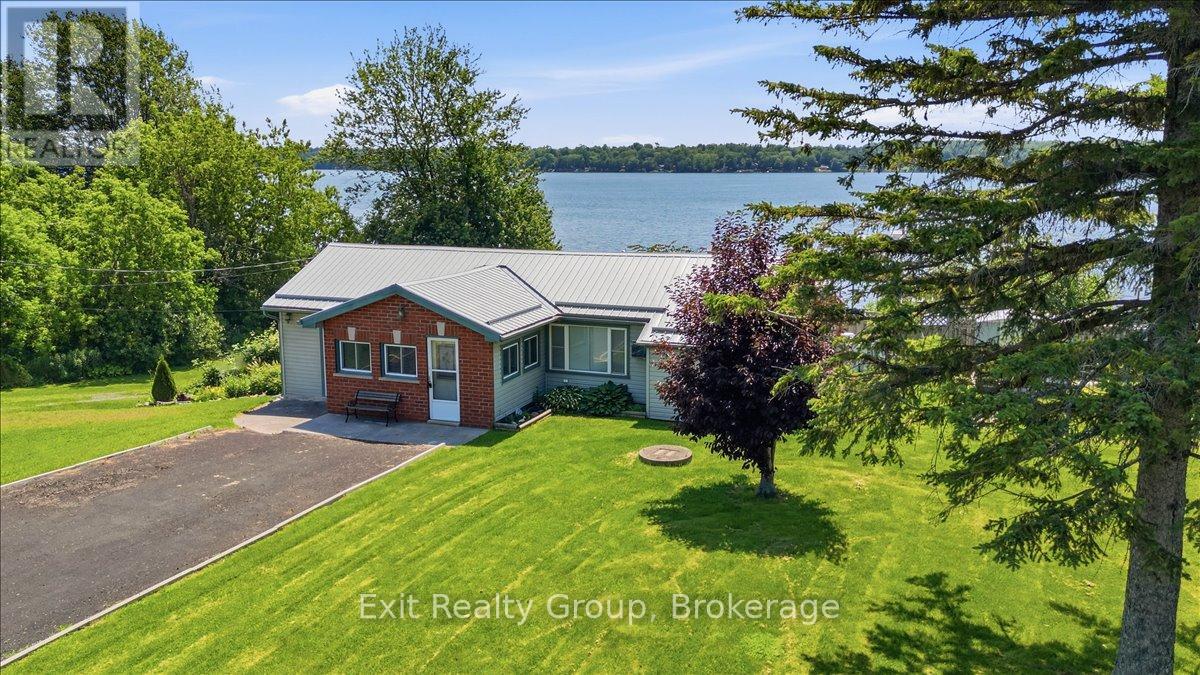
Charming 3-bedroom, 1-bathroom bungalow on a spacious lot along the private shores of Consecon Lake offers the perfect blend of year-round comfort and waterfront living. With a beautiful backyard leading directly to your own private shoreline, you'll enjoy endless opportunities to launch a kayak, cast a line, swim, or simply unwind while taking in breathtaking sunsets over the lake. Inside, the thoughtfully designed layout is filled with natural light and showcases picturesque water views throughout the main living areas. Designed for convenient one-level living, the home features a functional kitchen with a peninsula, a bright and inviting living space, three comfortable bedrooms, a well-appointed 4-piece bathroom, and a dedicated laundry room. The sunroom is the perfect place to enjoy your morning coffee, read a book, or relax year-round while overlooking the tranquil waterfront. Adding even more value is the versatile bunkie/workshop, offering endless possibilities as a guest retreat, artist's studio, hobby space, home office, or additional storage for all your waterfront toys and equipment. Whether you're looking for a year-round residence, a weekend getaway, or an investment opportunity, this property delivers the waterfront lifestyle you've been dreaming of. Ideally located in the quaint village of Consecon, you're just minutes from the award-winning wineries, renowned restaurants, boutique shops, beaches, and countless attractions of Prince Edward County. This is a rare opportunity to enjoy peaceful lakeside living while remaining close to everything the County has to offer. (id:54827)
Exit Realty Group
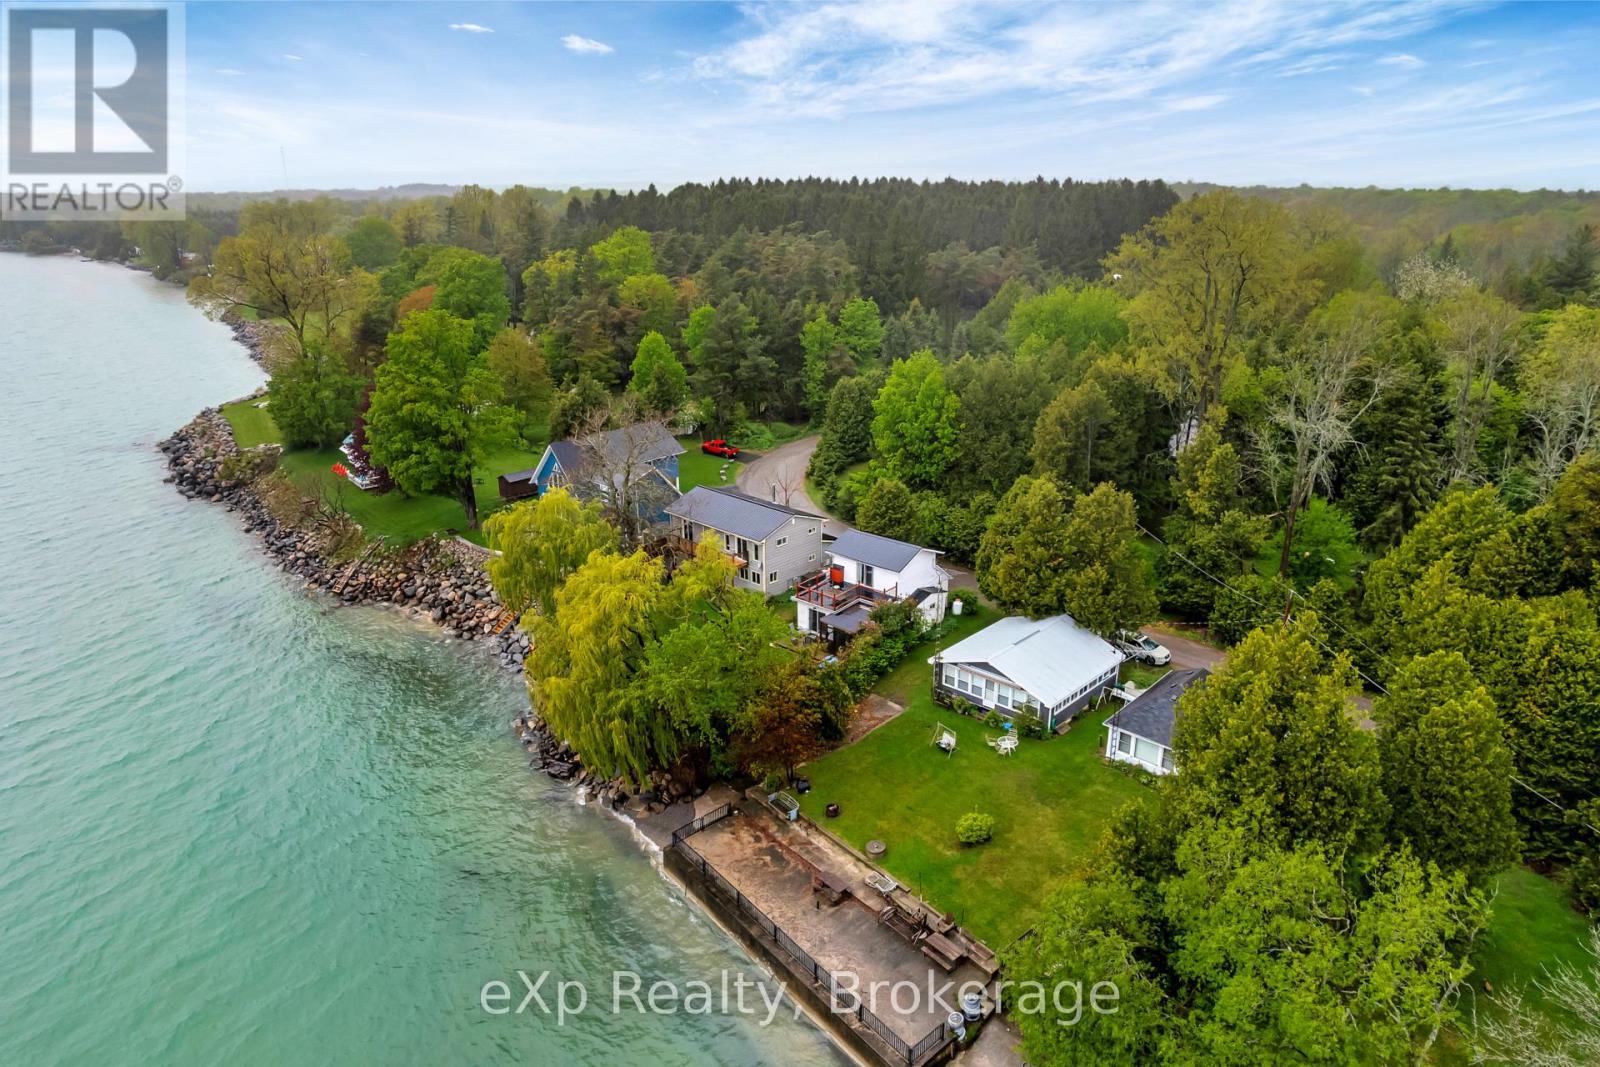
43 & 45 Clifford Street
Quinte West, Ontario
2 WATERFRONT COTTAGES FOR THE PRICE OF ONE! A truly rare opportunity to own two detached waterfront cottages on one property, perfectly positioned along the beautiful Lake Ontario just minutes from Barcovan Beach and Presqu'ile Provincial Park. Properties like this are incredibly hard to find. The main cottage at 43 Clifford offers 3 bedrooms, 2 full bathrooms, an abundance of natural light, and multiple outdoor spaces including a main-level deck, second-floor deck, and Juliet balcony, all showcasing stunning water views. The second cottage at 45 Clifford features a main level bedroom, spacious loft-style upper bedroom, full bathroom plus powder room, enclosed porch, upper deck, and its own beautiful views of the bay. Step outside to enjoy an incredible waterfront setting with panoramic views, a private boardwalk over the water, a fire pit, and a separate waterside seating area. Imagine spending summer evenings with family gathered around the fire after a day of boating, swimming, or fishing, all while watching the sunset over the water. Located just 1.5 hours from the GTA, this property offers exceptional flexibility as a family retreat, multi-generational getaway, or investment. Rent one cottage while enjoying the other, or maximize income by operating both as profitable short-term rentals. Opportunities like this are exceptionally rare-don't miss your chance to own two waterfront cottages on one incredible property. (id:54827)
Exp Realty
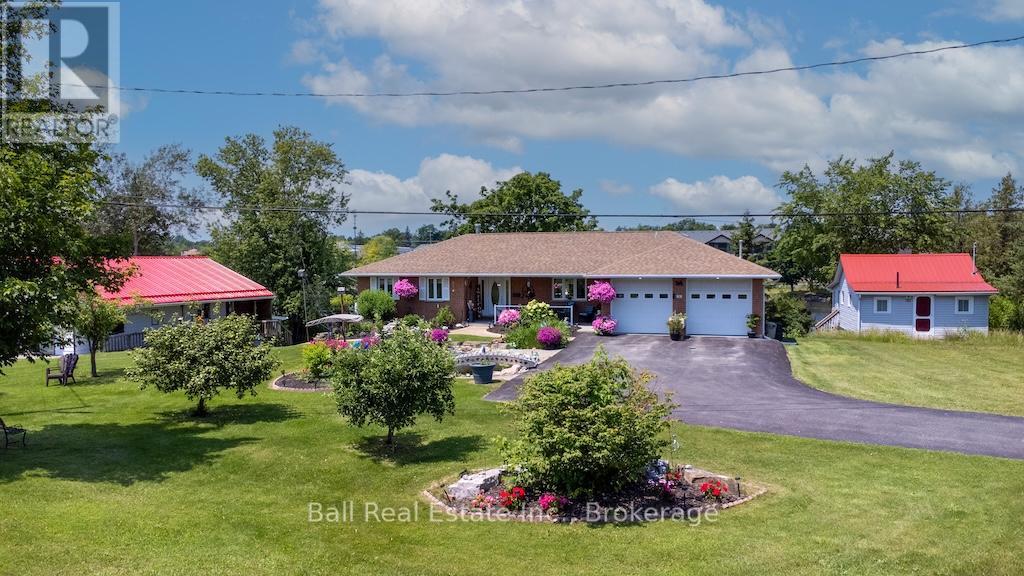
3 Cedar Drive
Trent Hills, Ontario
Waterfront living at its finest. Stunning gardens welcome guests to this all brick bungalow sitting on over 90' of waterfront. Professionally designed gardens and pond. Full list of upgrades available. Watch the Trent with the locks in view from several points. Waterfront includes large concreted dock suitable for two boats. Home is open concept with oak cabinets in kitchen, waterside master bedroom. Huge waterside sunroom with gas fireplace and walkout to large deck. Double attached heated garage with automatic door openers and finished flooring, large lower level workshop, Quality throughout. Walk to all village amenities, Just 1.5 hrs east of Toronto or 30 minutes to Peterborough or Cobourg. Must be viewed to appreciate all this home has to offer. (id:54827)
Ball Real Estate Inc.
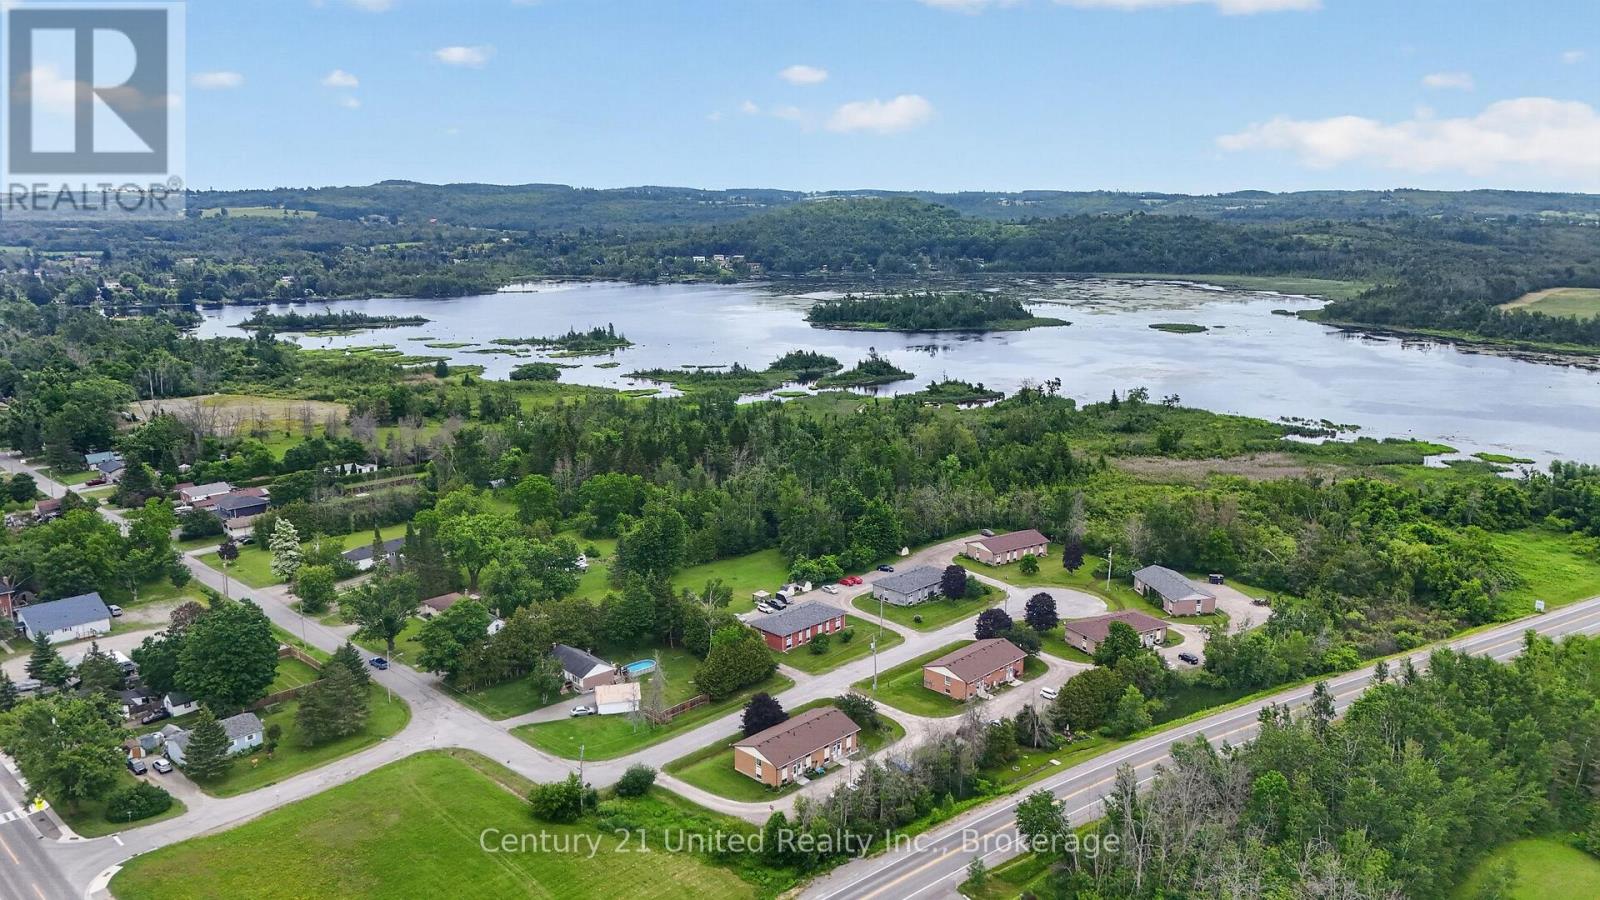
25 - 101 Rita Crescent
Kawartha Lakes, Ontario
Affordable and spacious 2-bedroom condo in the charming community of Omemee! This bright lower-level unit features oversized windows that fill the home with natural light, creating an inviting space that doesn't feel like a basement. Enjoy an open-concept living and dining area, a full 4-piece bathroom, and plenty of storage both inside and out, including a convenient garden shed. Just move in, add your personal touch, and make it your own! Ideally located just off Hwy 7 and Ski Hill Road, you're only 15 minutes to Lindsay, 20 minutes to Peterborough, and have quick access to Highway 115. An excellent opportunity for first-time buyers, those looking to stop renting, or investors seeking a great addition to their portfolio (id:54827)
Century 21 United Realty Inc.
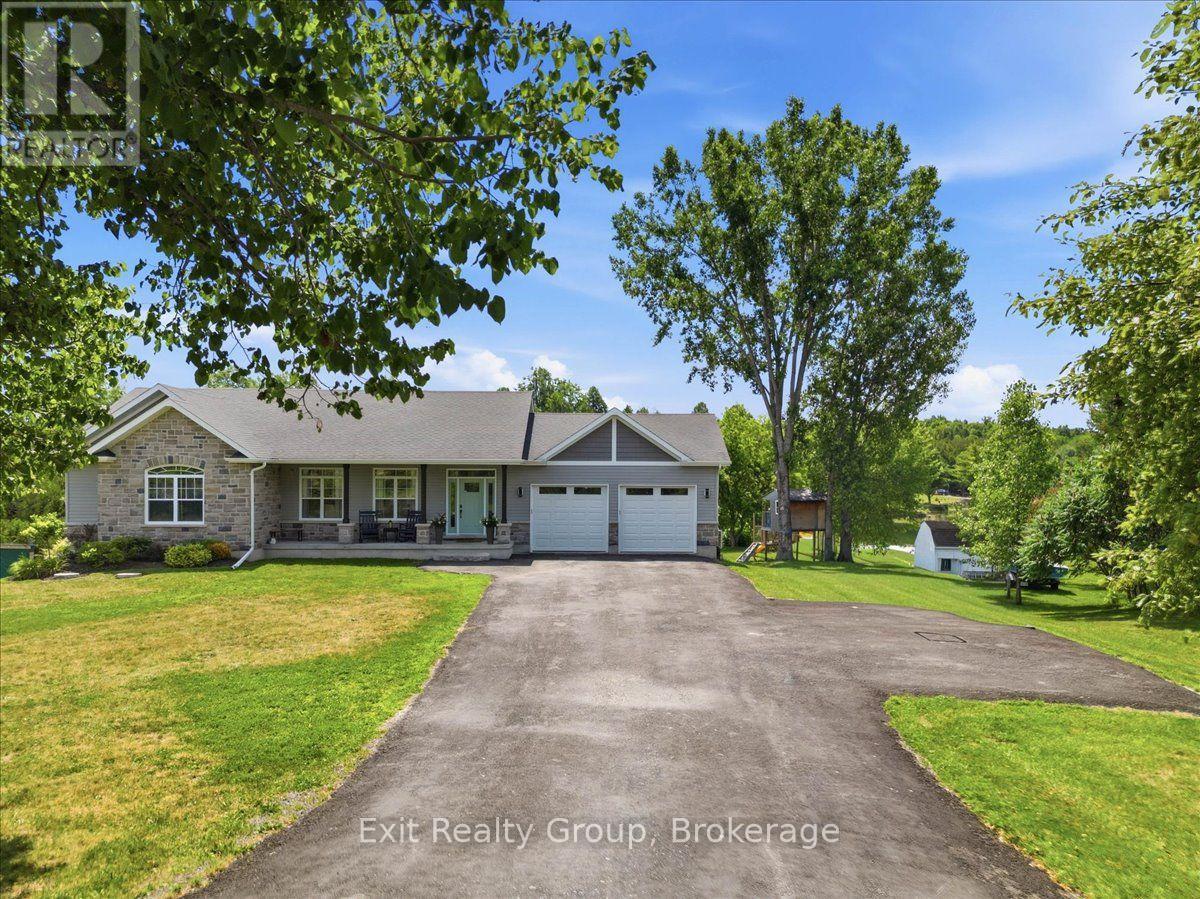
544 Shannon Road
Tyendinaga, Ontario
Experience spectacular WATERFRONT living in this exceptional custom-built 4-bedroom, 3-bath bungalow with a walkout basement, insulated heated/cooled 2-car garage, and over an acre of beautifully landscaped grounds. Built in 2017, this stunning home blends luxury, comfort, and natural beauty in a peaceful waterfront community just 20 minutes from Belleville and minutes to Hwy 401. From the moment you arrive, the breathtaking setting and refined craftsmanship make a lasting impression. Inside, soaring 9-ft coffered ceilings and a grand foyer welcome you into an expansive open-concept design created for upscale living and effortless entertaining. The chef-inspired kitchen flows seamlessly into the sun-filled dining area and spacious living room, all perfectly positioned to capture stunning waterfront views. The primary suite offers a walk-in closet and spa-inspired 5-piece ensuite, while two additional bedrooms and a beautifully finished 4-piece bath provide plenty of space for family and guests. The fully finished walkout lower level is designed for relaxation and entertaining, featuring a massive recreation room with a sleek gas fireplace, fourth bedroom, full bath, laundry area, and generous storage. Step outside to your private backyard oasis complete with a premium stamped concrete patio, secluded hot tub, and 17x30 heated on-ground pool. Outdoors, every detail embraces the incredible waterfront lifestyle. Enjoy morning coffee overlooking the spring-fed pond from the expansive 17x26 upper deck, spend afternoons at your private dock, or unwind surrounded by peaceful nature and breathtaking sunsets. A heated 12x20 studio/cabin with hydro and woodstove offers endless possibilities for a home office, creative space, or hobby retreat, while the built-in Tesla charger adds modern convenience. More than a home, this is a private waterfront retreat offering luxury, serenity, and unforgettable views in every season. (id:54827)
Exit Realty Group
