
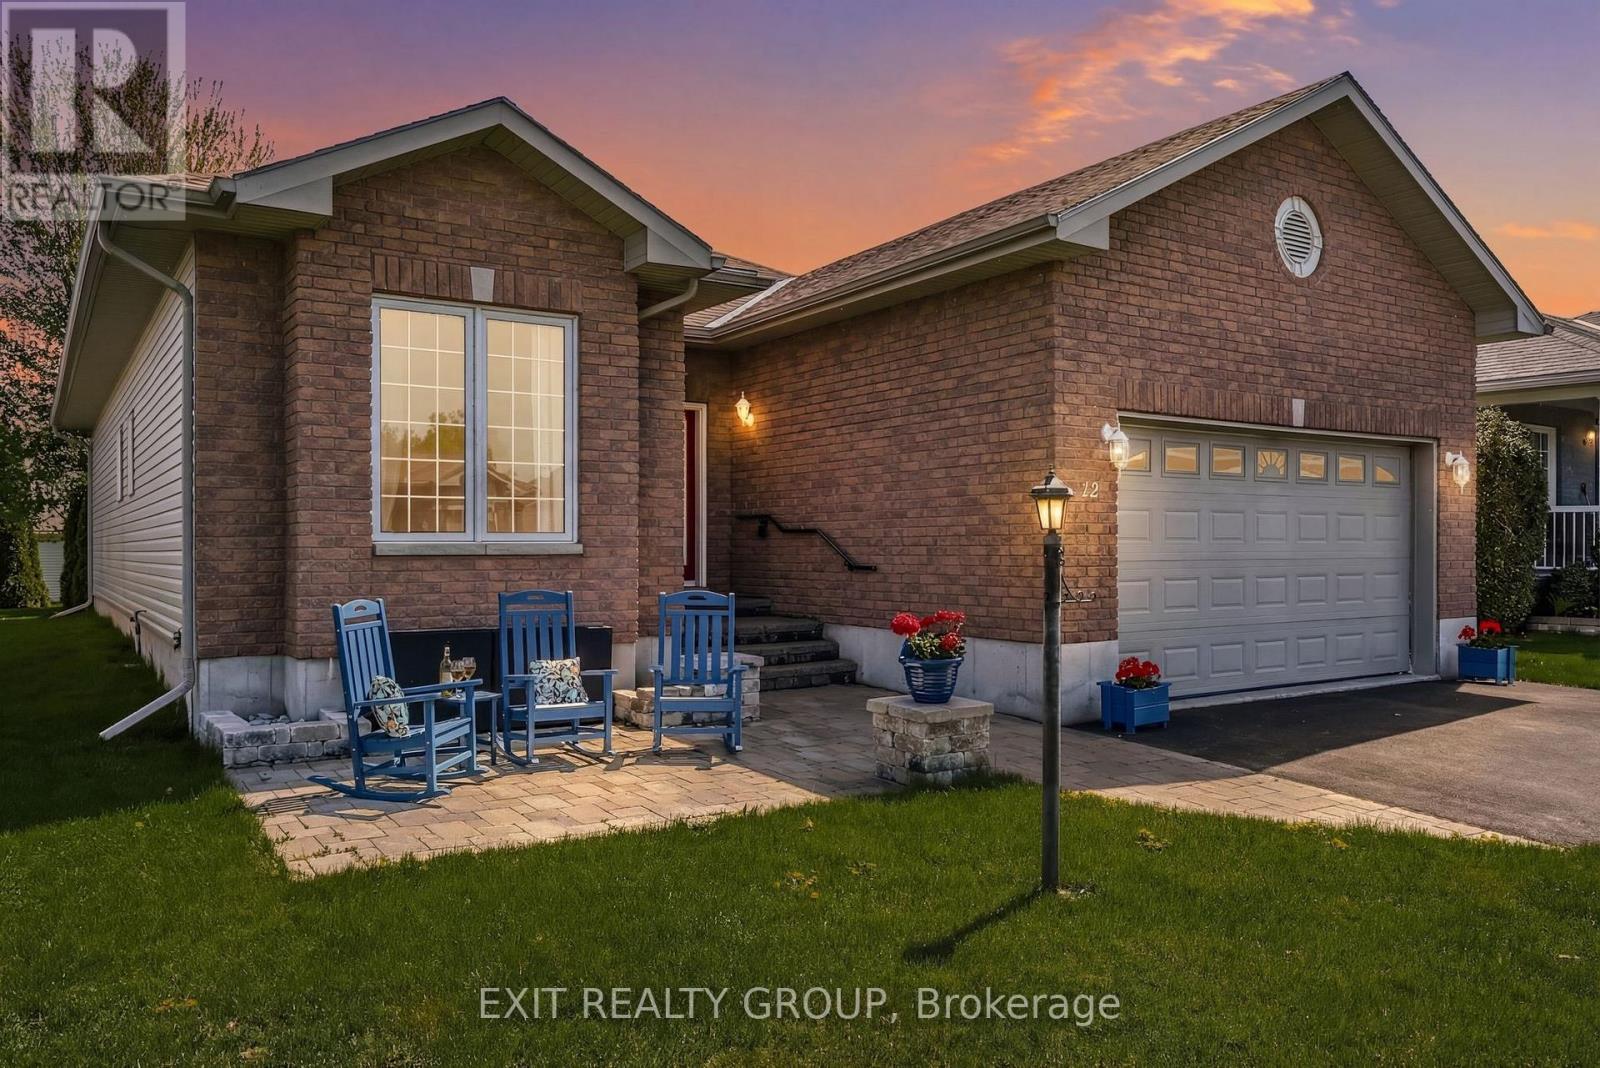
12 Aletha Drive
Prince Edward County, Ontario
EXIT TO THE COUNTY! WELLINGTON ON THE LAKE ADULT LIFESTYLE COMMUNITY. FREEHOLD. Thoughtfully designed, well maintained, bright 1950 sq ft turnkey home. Featuring bonus 4-season sunroom with private feeling back yard. Vaulted and 9' trayed ceiling, hardwood floors, quartz countertop, beautiful finished spacious 2-bedroom 3-bathroom bungalow in the adult lifestyle community of Wellington on the Lake. This home provides open-concept main floor living with plenty of space for family and friends to stay and visit. The front entrance has a grand vaulted ceiling leading you into your formal living room/dining room space with tray ceilings, hardwood floors and tons of natural light. The large eat-in kitchen leads into the 4-season bright sunroom, your laundry is conveniently located on the main level with ease of access to the garage so you can bring your groceries directly in through your double car garage. Your large bright primary bedroom is just off the main living space, with a huge walk-in closet and 4-piece ensuite. Engage in the many activities that Wellington on the Lake offers; inground heated pool, tennis/pickle ball, lawn bowling, shuffleboard, outdoor and indoor fitness equipment. Lots of clubs to join. Within easy walking distance to the Wellington Golf Course and the Millenium Trail. The village of Wellington offers everything you need. The County is famous for our award-winning Wineries, Breweries, Eateries, Beaches and Spas. Come EXIT to the County! (id:54827)
Exit Realty Group
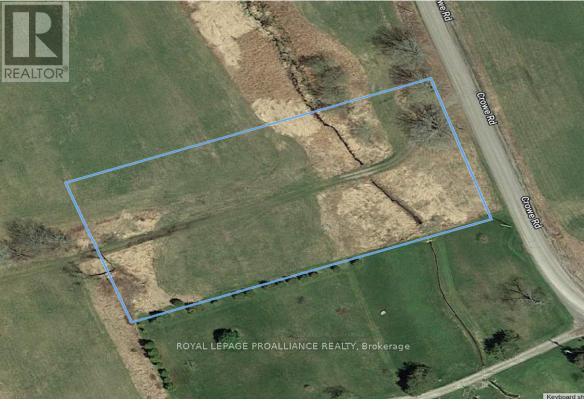
0 Crowe Road
Quinte West, Ontario
Build your dream home on this beautiful lot, approximately 1.8-acres surrounded by breathtaking panoramic views. Enjoy the peaceful charm of country living with the convenience of quick access to Hwy 401 and nearby amenities. A rare opportunity to create your ideal lifestyle in a tranquil locati (id:54827)
Royal LePage Proalliance Realty
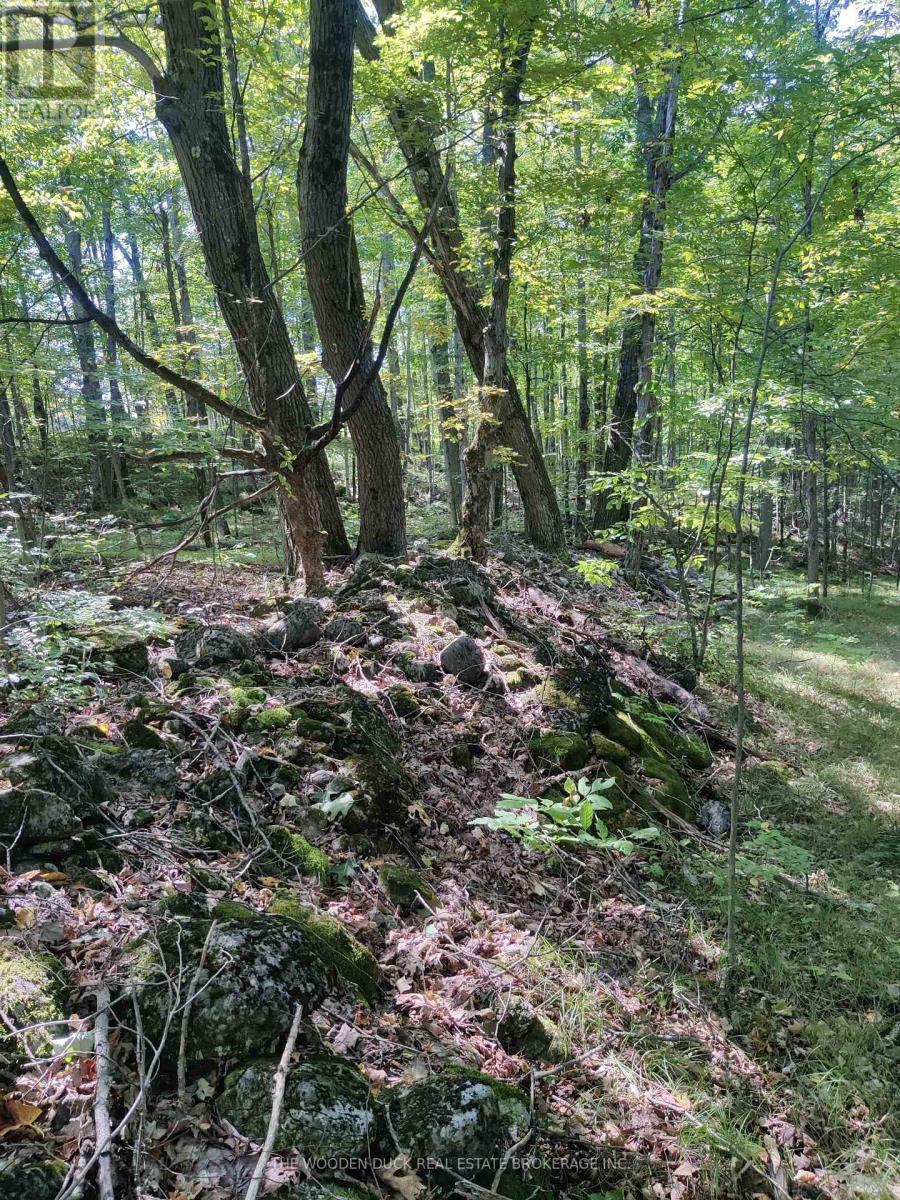
0west Road Allowance Road
Havelock-Belmont-Methuen, Ontario
This Gorgeous sloping parcel with a mix of open fields, stone hedgerows and mature hardwood trees overlooks a small basin/creek. Abundant deer population. Approximately 1045' wide by 2553' deep, on an unopened road allowance. Under two hours from Toronto. Minutes from Hwy 7 and Tim Hortons in the Village of Havelock. Affordable getaway. Approximately 50 acres. Very low taxes are reflective of Managed Forest Plan*. Tap the Maples for Sap! (id:54827)
The Wooden Duck Real Estate Brokerage Inc.
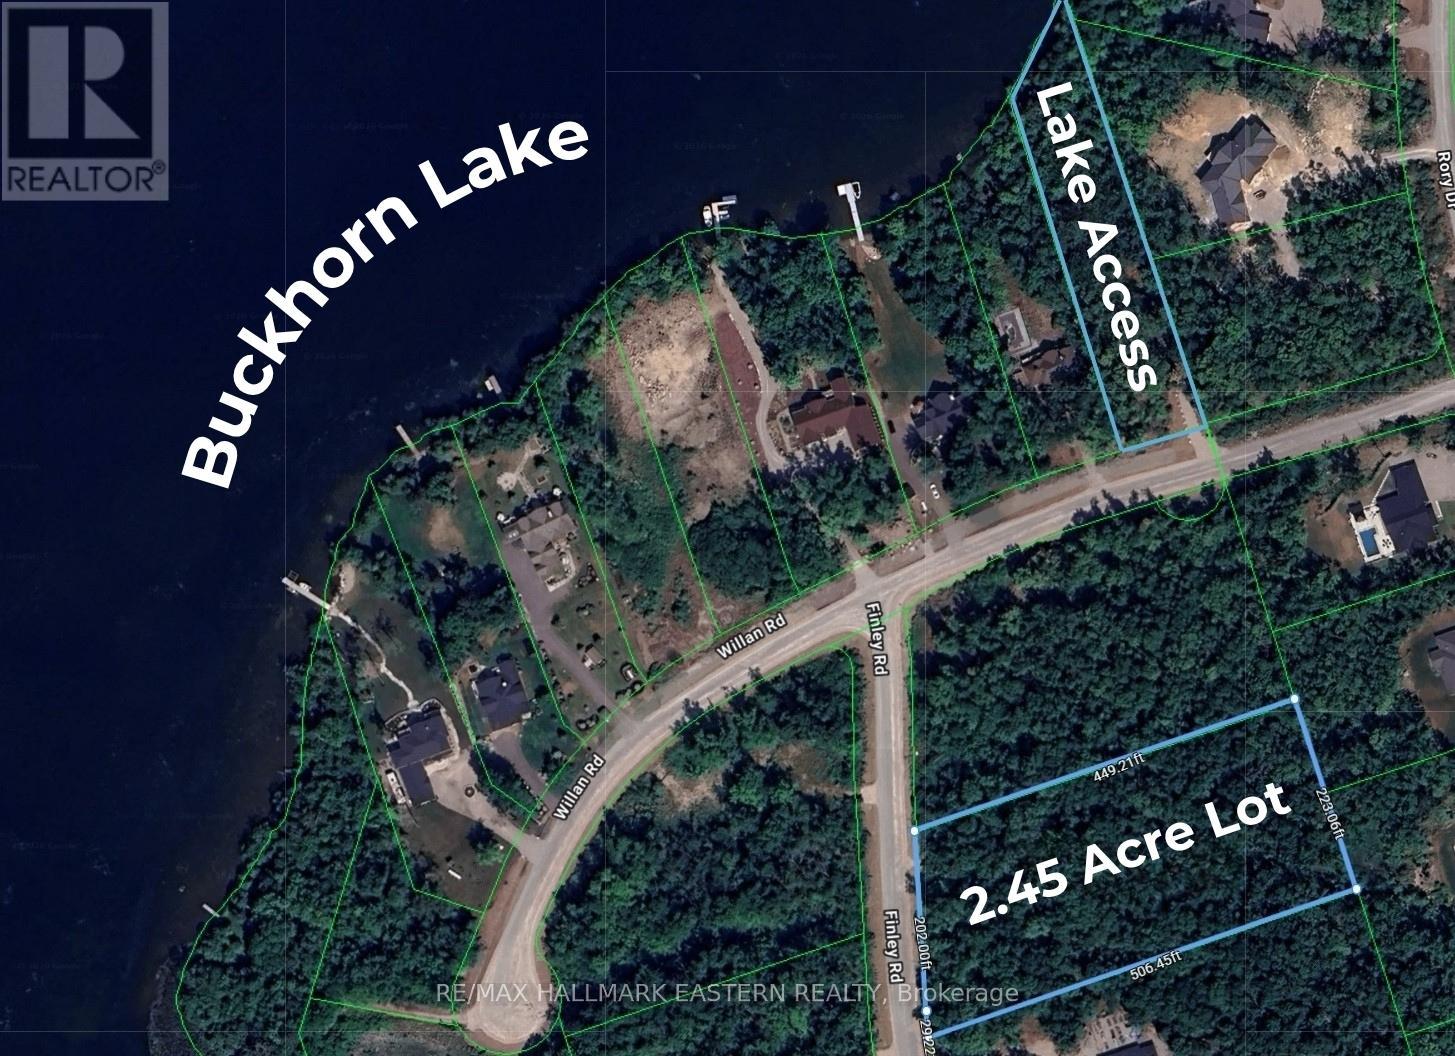
3037 Finley Road
Selwyn, Ontario
Welcome to the sophisticated Buckhorn Lake Waterfront development known as Kawartha Estates. Build your dream home on this 2.45 acre building lot in the peaceful waterfront community with deeded access to Buckhorn Lake. This property is in an elegant newer development surrounded with stunning tall trees. Situated on a municipal paved road with services available at the lot line and underground hydro installed. Near the town of Buckhorn and within 15 minutes of Bridgenorth and Lakefield. (HST is included in price). (id:54827)
RE/MAX Hallmark Eastern Realty
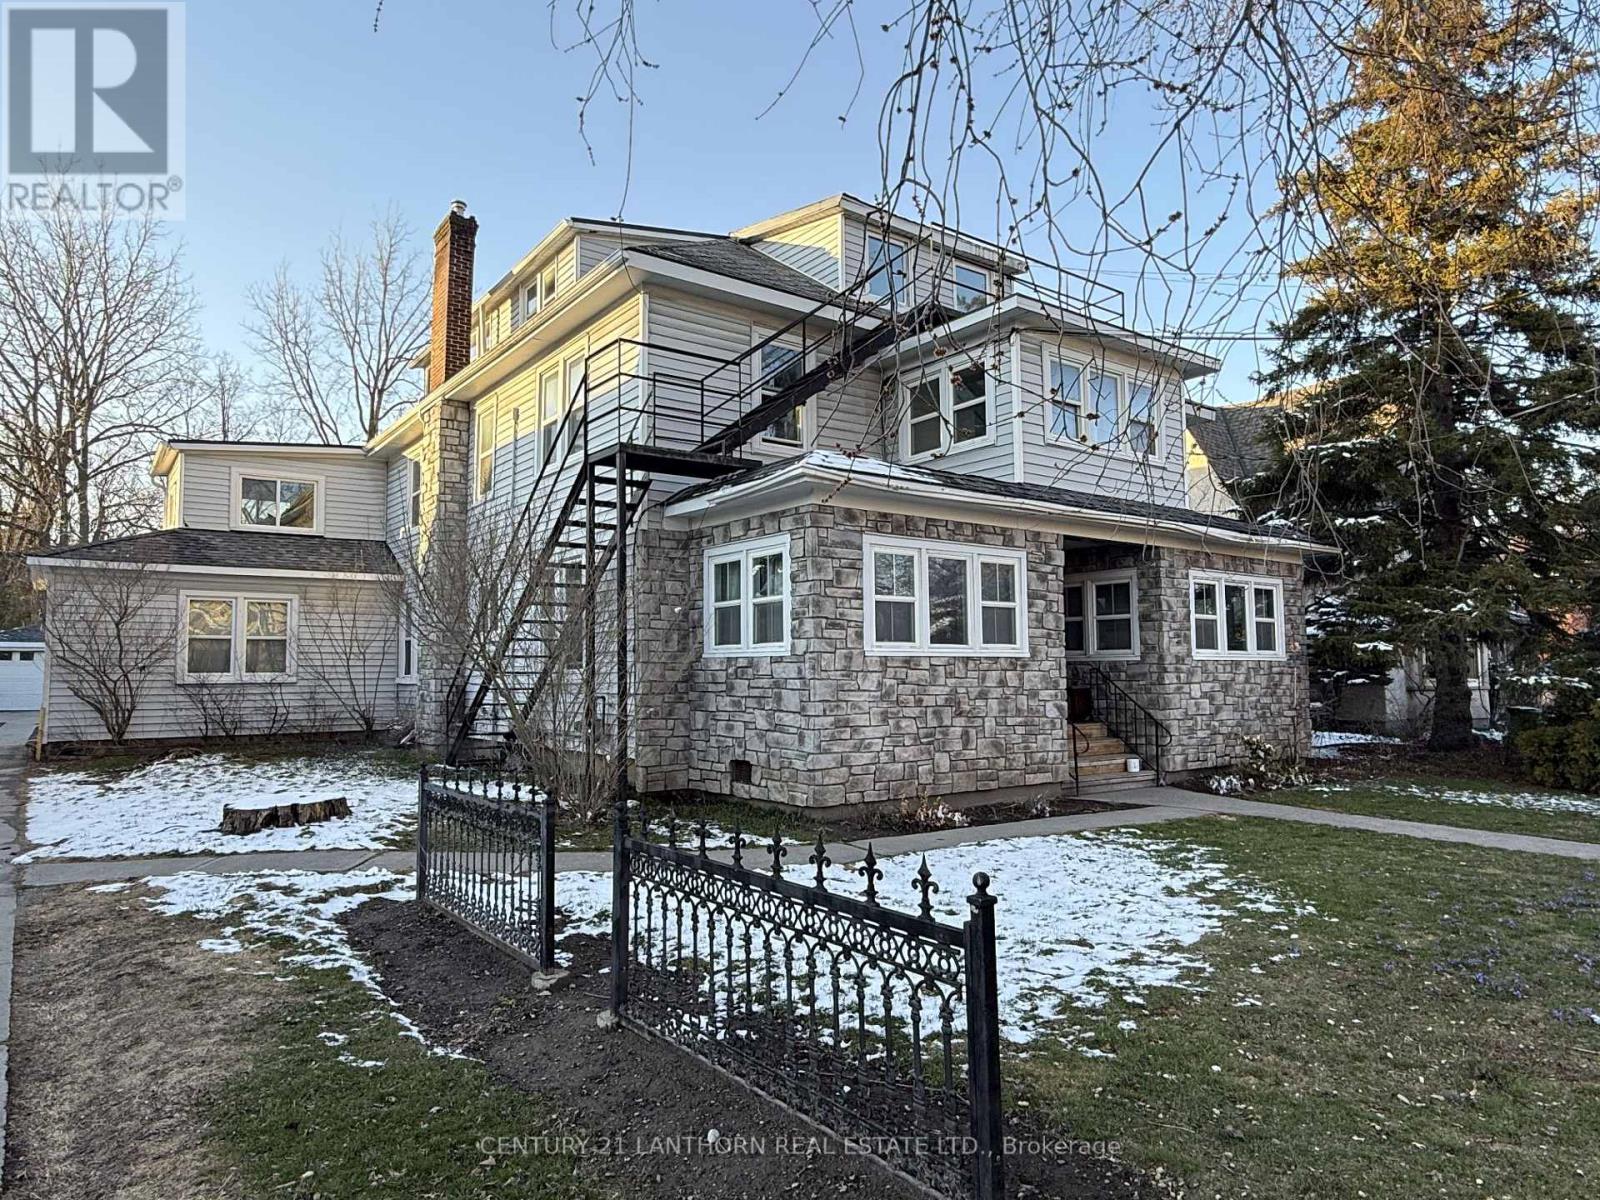
4 - 47 King Street
Prince Edward County, Ontario
Newly touched up, second floor apartment in a charming King Street multiplex. Painted, natural wood floors and an array of windows, arched walkways and a sunroom will be some of your favorite attributes. Light beaming through your bright living space will inspire you to head out on foot and explore nearby parkland, century home-lined side streets, or the vibrant and growing Picton downtown. So many great restaurants, coffee shops, all your conveniences, and amenities to help your days go by with joy and ease. (id:54827)
Century 21 Lanthorn Real Estate Ltd.
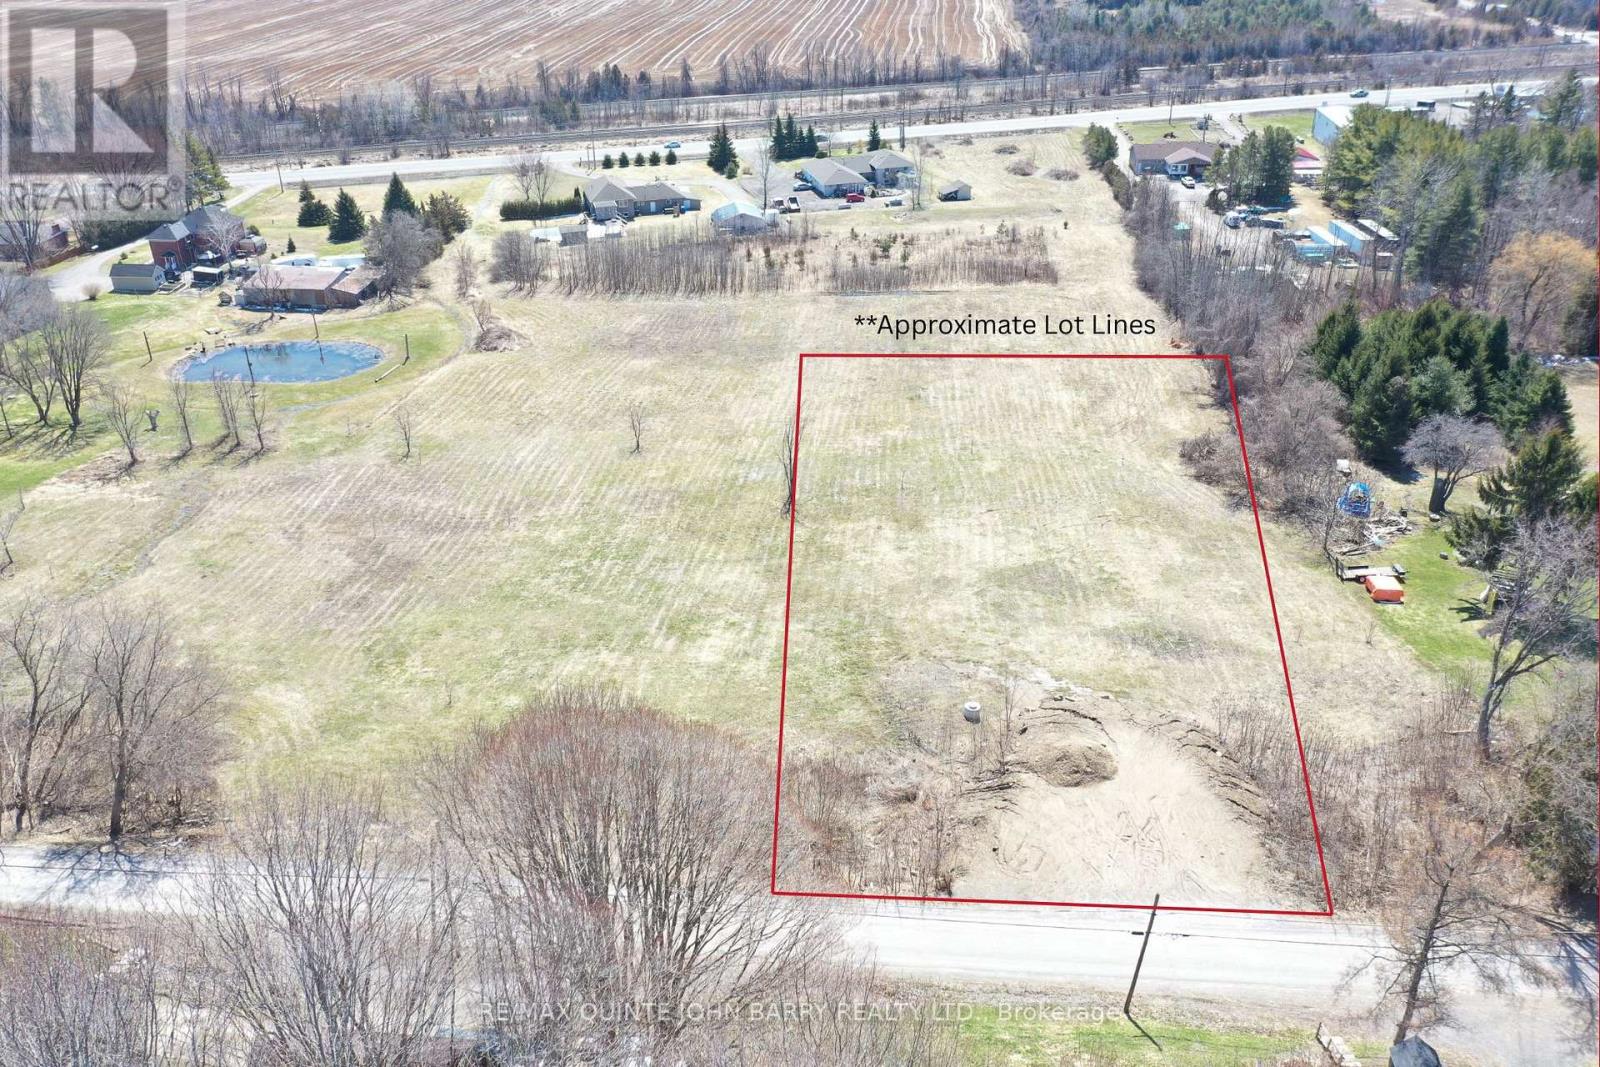
1001 Smith Street
Quinte West, Ontario
A rare opportunity to secure a spacious 1.5-acre cleared building lot in the Hamlet of Smithfield. Ideally positioned with south-facing views toward Lake Ontario, this property offers a scenic and peaceful setting in a growing rural community. The natural slope of the lot makes it well-suited for a walkout home design, allowing for enhanced natural light and the potential to maximize the layout of your future build. The cleared landscape provides a versatile canvas for a wide range of home styles, whether you're envisioning a modern retreat or a more traditional country residence. Located within walking distance to the local public school and just minutes from nearby amenities, this property offers both convenience and tranquility. A prime opportunity to secure land in a community that continues to develop while maintaining its rural charm and long-term potential. (id:54827)
RE/MAX Quinte John Barry Realty Ltd.
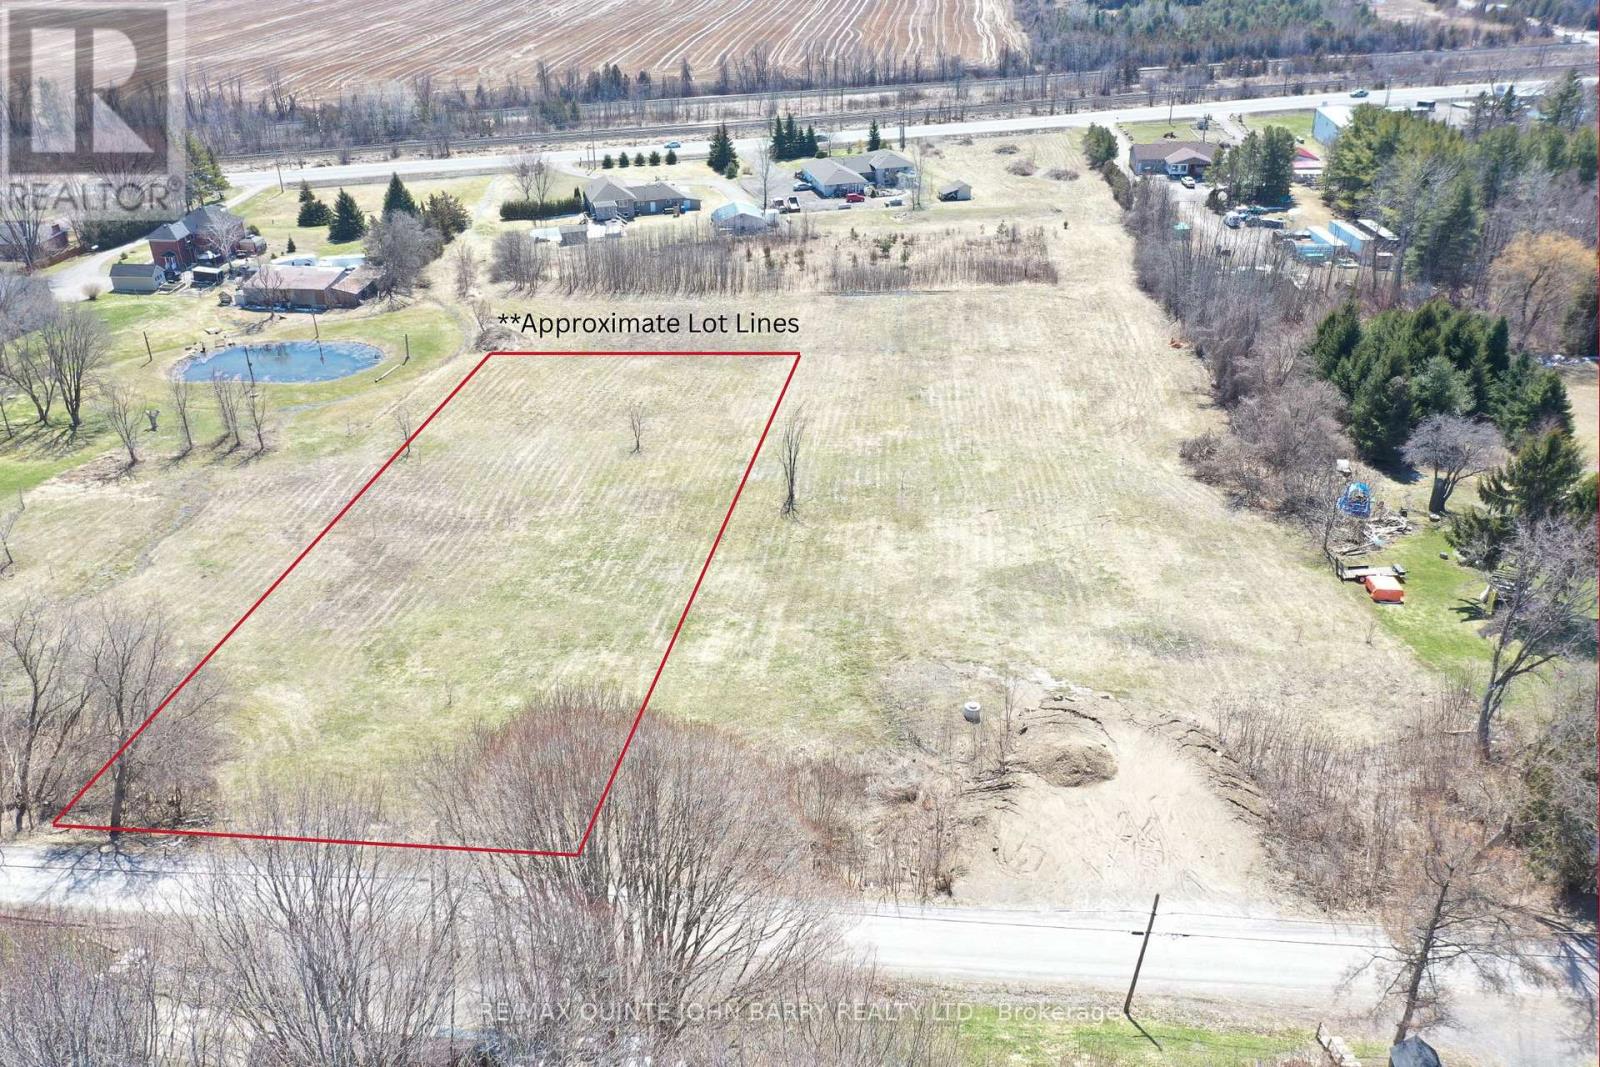
1011 Smith Street
Quinte West, Ontario
Build your dream home on this beautiful 1.57-acre lot in the charming Hamlet of Smithfield! Ideally located on the eastern end of Smith Street, just east of Walt Street, this property offers a fantastic setting in a growing and sought-after area. Enjoy south-facing views stretching toward Lake Ontario, providing the perfect backdrop for your future home. The lot is cleared and well-suited for a walk-out design, giving you the opportunity to maximize both natural light and scenic views. Conveniently located within walking distance to Smithfield Public School, this property offers a great balance of rural charm and everyday convenience. This is an excellent opportunity to invest in a prime piece of land and build exactly what you've been envisioning. (id:54827)
RE/MAX Quinte John Barry Realty Ltd.
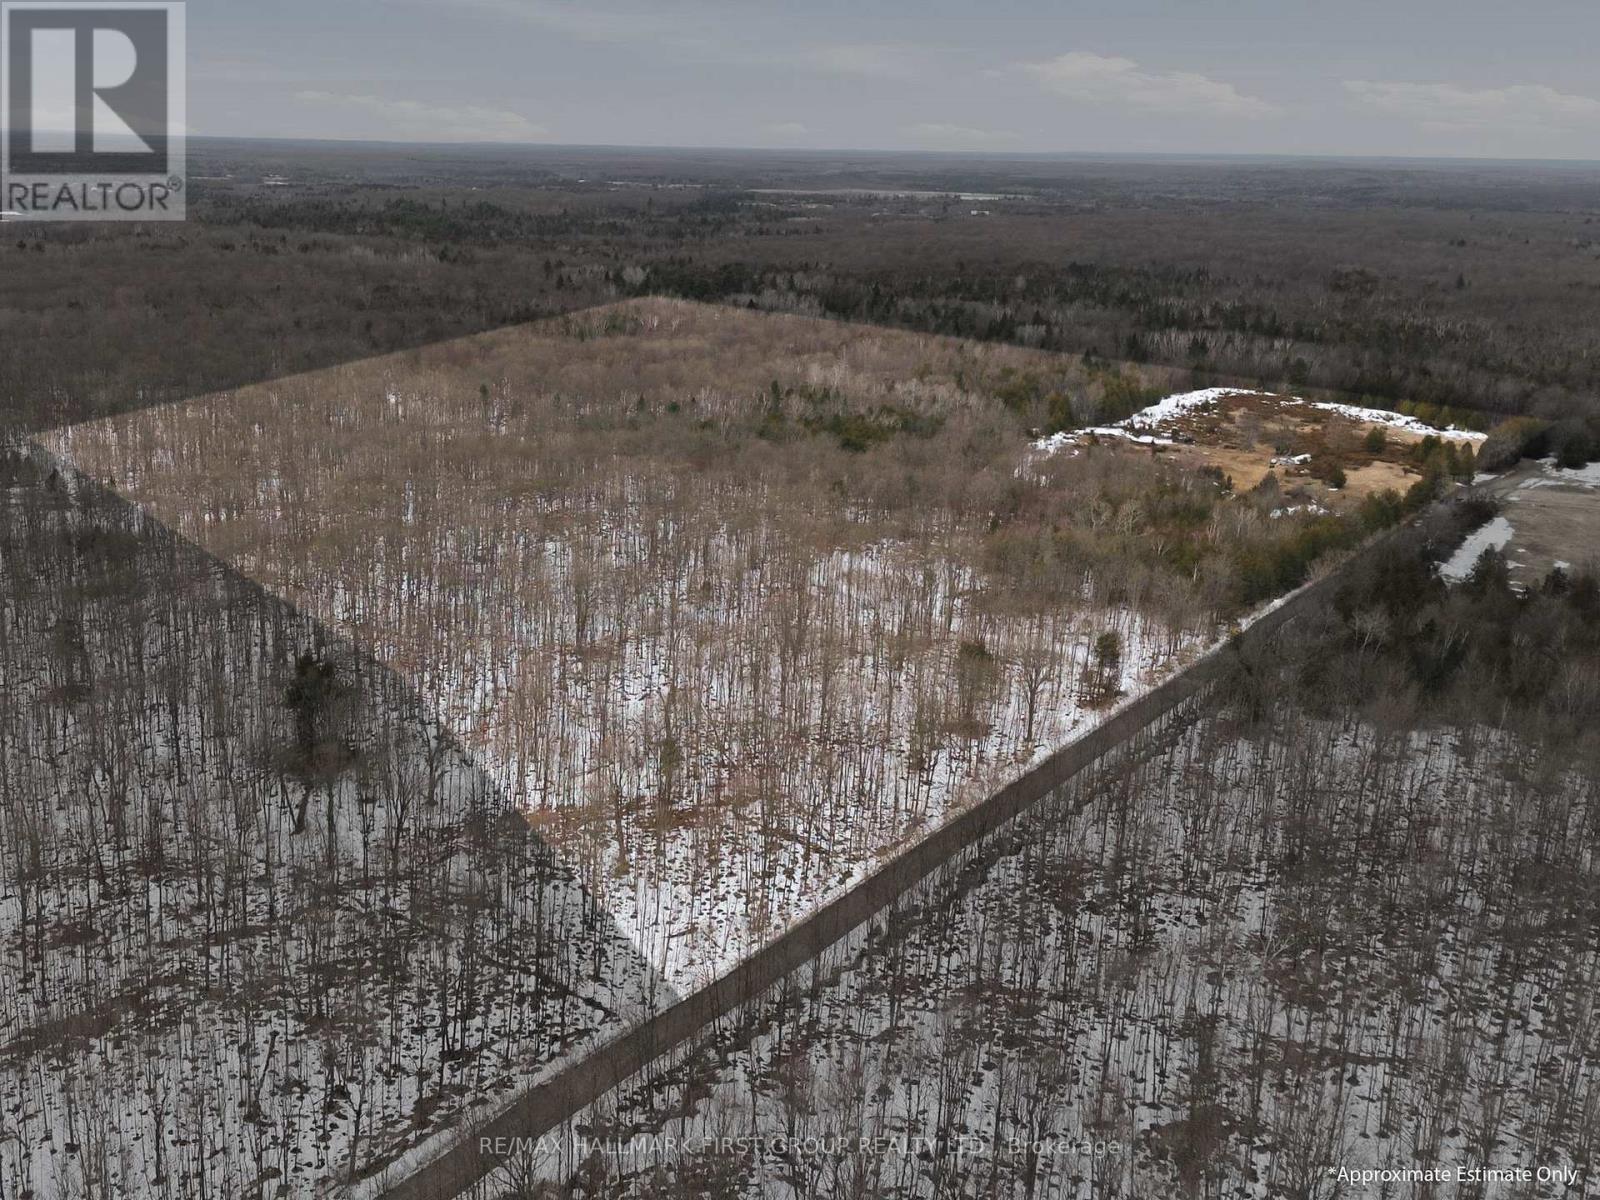
Pt Lt 34 Dennison Road
Tweed, Ontario
Hunter's paradise! Nature lovers, this is your dream come true-96 ACRES of beautiful vacant land to roam. Enjoy lush forests, open fields, and plenty of timber, with scenic trails winding throughout. The property features three deer blinds/bunkies tucked among the trees, perfect for overnight stays. A true woodland getaway, ideal for hunting enthusiasts with wildlife & deer galore. Drilled well on property. Conveniently located on a year-round township road, just 20 minutes from the Village of Tweed or Highway 41 in Erinsville. Whether you're looking for recreational use or year-round living, this rare gem is full of possibilities and a must-see! (id:54827)
RE/MAX Hallmark First Group Realty Ltd.
Lot 7 Rockhaven Crescent
Marmora And Lake, Ontario
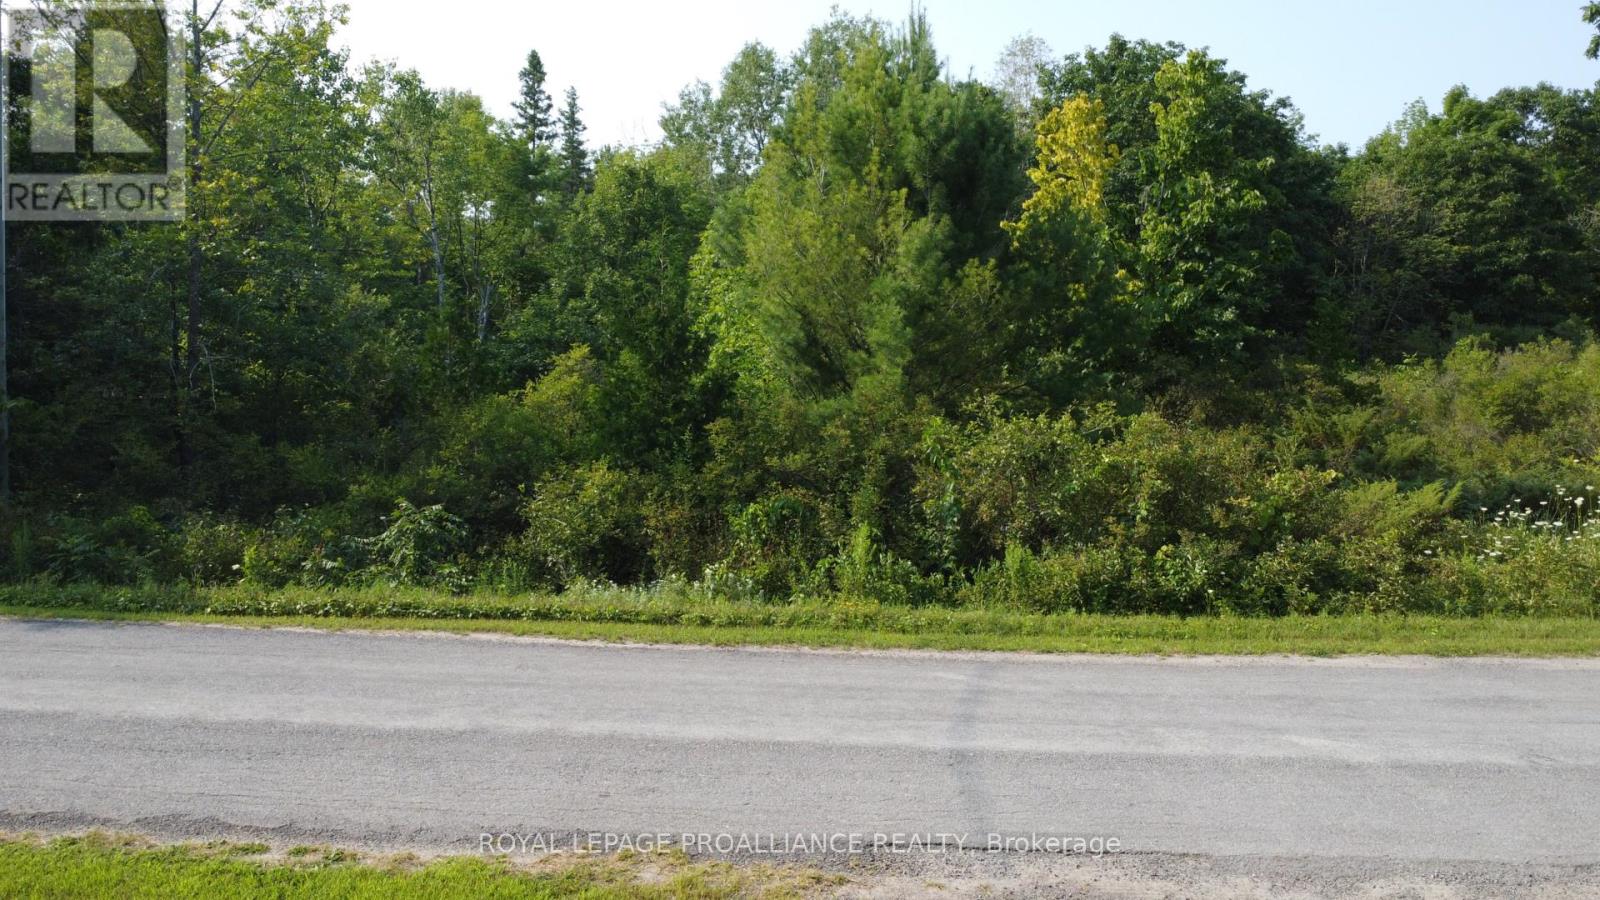
Discover the ideal setting for your dream home on this beautiful 1.7-acre wooded building lot, perfectly located just minutes from the charming town of Marmora with convenient access to Highway 7. Surrounded by mature trees and natural beauty, this property offers the privacy and tranquility you've been searching for-while still being a short drive to local shops, restaurants, and everyday amenities. Whether you're envisioning a cozy cabin, a modern retreat, or a family home, this versatile lot provides endless possibilities. Enjoy the best of rural living with nature right at your doorstep-perfect for hiking, bird watching, and unwinding in a peaceful setting-without sacrificing convenience. With its welcoming small-town feel and easy accessibility, Marmora offers a lifestyle that truly blends comfort and charm. Opportunities like this don't come often. Secure your slice of nature and start building your future today. (id:54827)
Royal LePage Proalliance Realty
1358 Island View Drive
Selwyn, Ontario
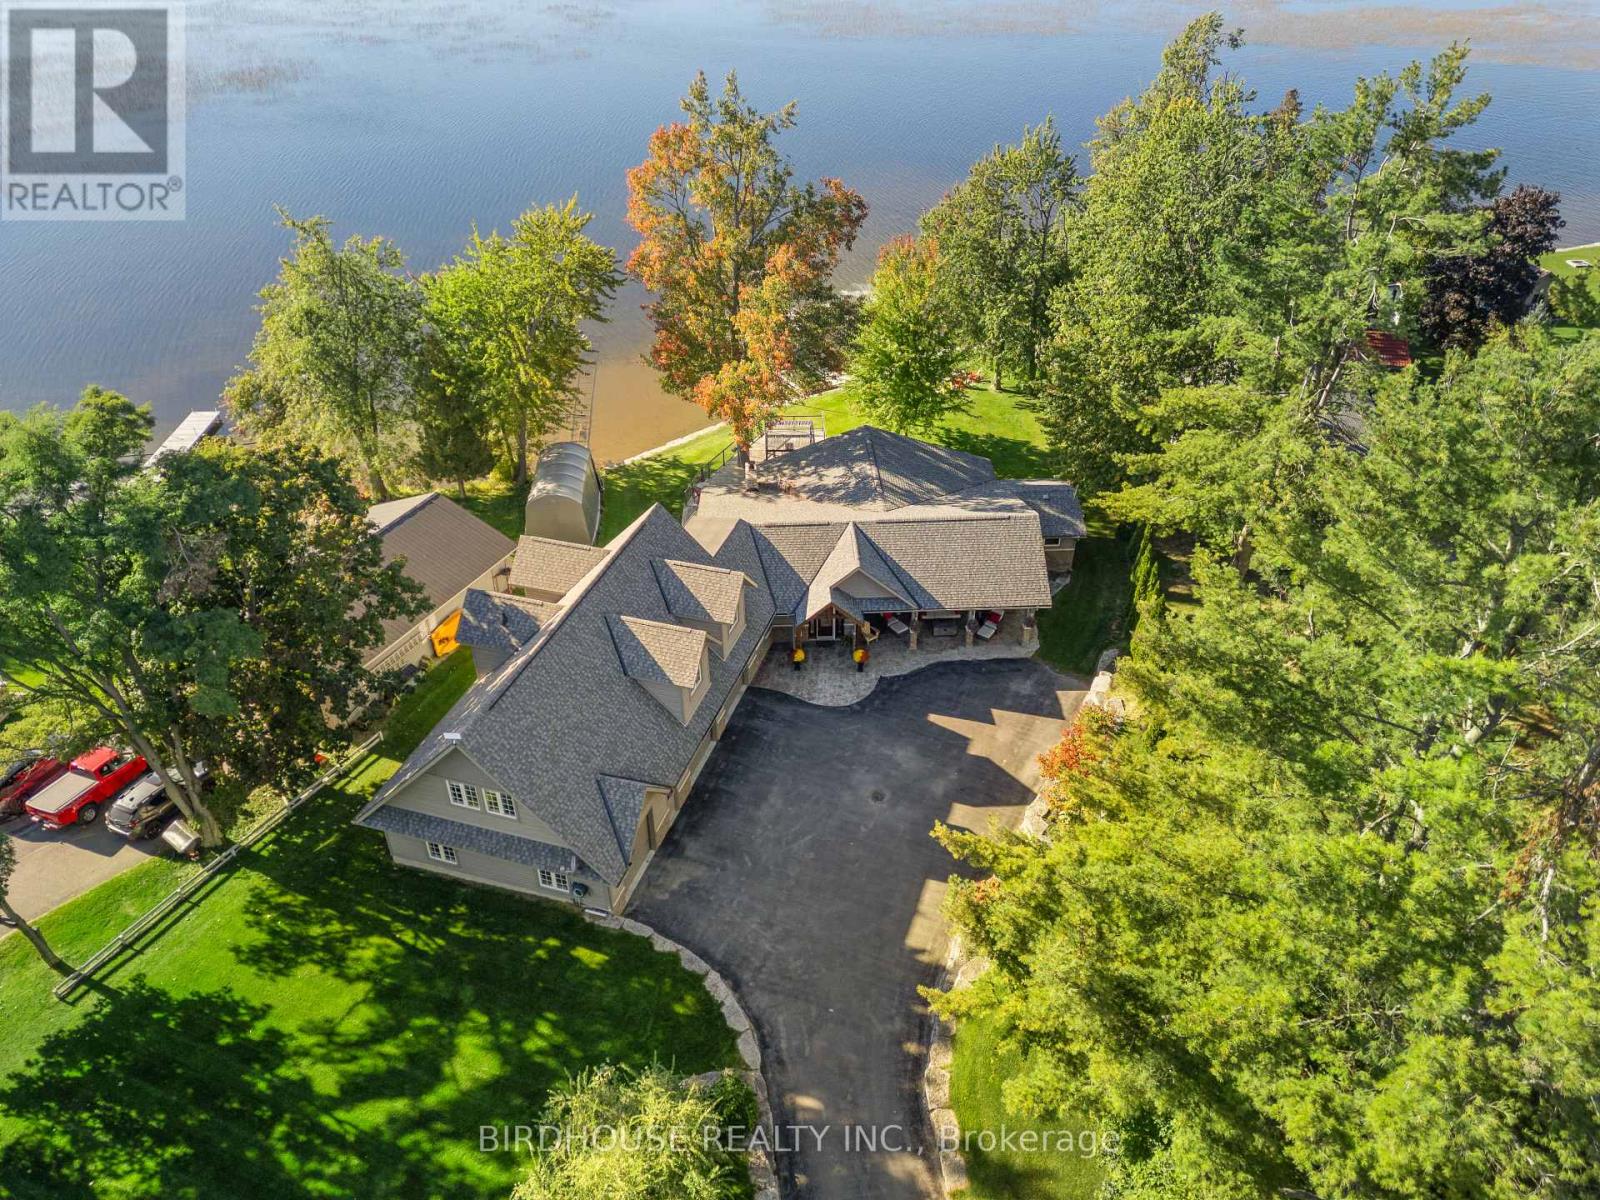
151 FT of prime waterfront on Pigeon Lake. 3 bedrooms, 3 baths - 3,597 sq ft of finished living space. Spectacular views of sunsets from the hot tub or anywhere on the large deck over the water. Enjoy morning coffee overlooking the lake, or relax under the covered porch with views of the beautiful landscaping. Entertain friends and family around the 9-ft island, on the spacious deck, or by the waterside firepit. The primary bedroom offers a gorgeous lake view with a beautiful ensuite attached and added space currently used as an office/gym. The sandy waterfront is great for swimming, relaxing, and lakeside enjoyment. Boat lift keeps your boat clean and makes spring/fall access easy. Heated garage/workshop with direct house entry means never getting into a cold snowy car. Private setting on a dead-end road, with a sprinkler system fed from the lake to keep lawns and gardens pristine. Snowmobiling, fishing and ice fishing right from the property. Close to shopping, top-notch hospital, golf courses, and the communities of Ennismore and Bridgenorth with year-round activities. (id:54827)
Birdhouse Realty Inc.
200 Charlore Park Drive
Kawartha Lakes, Ontario
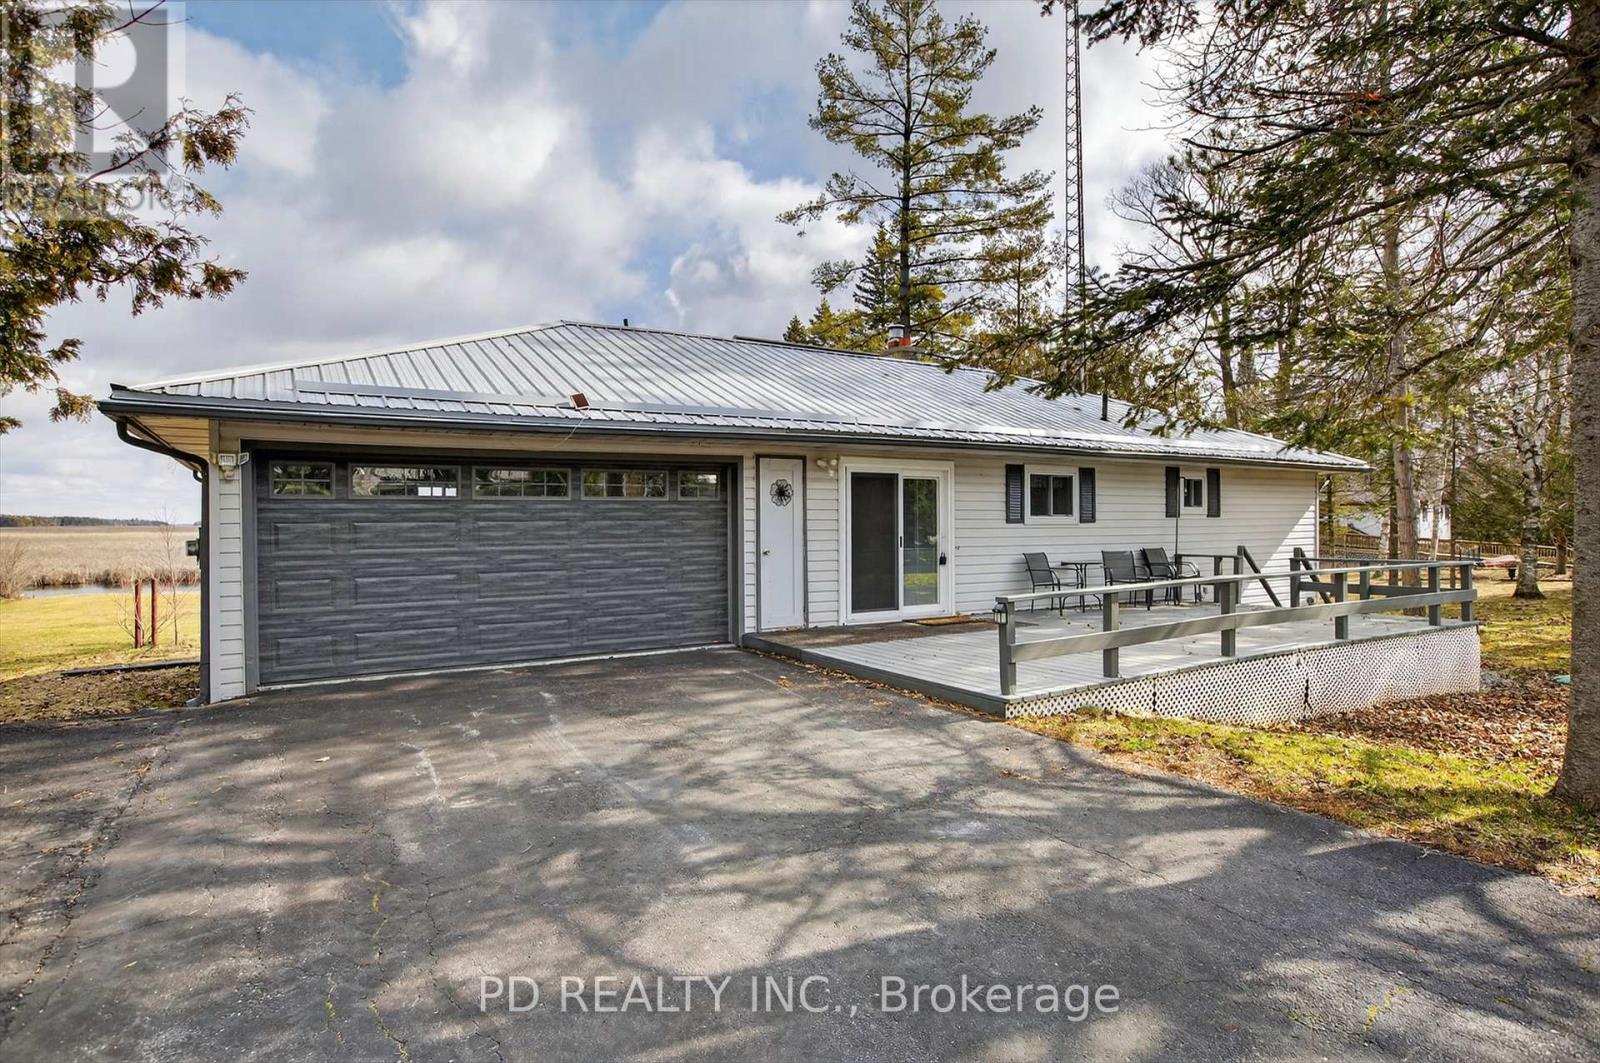
Well maintained level-entry bungalow set on a private 0.8 acre lot with over 100 feet of waterfront on Pigeon Lake along the Trent-Severn Waterway. Enjoy direct waterfront access and a short boat ride to the popular sandbar, known for its shallow, clear swimming. The main floor offers 2 bedrooms, a 4 piece bathroom, and an updated kitchen with built-in appliances. Bright, open living room with hardwood floors, natural gas fireplace, and walkout to a lakeside deck overlooking the level yard and shoreline. Fully finished lower level provides excellent flexibility for extended family or guests, featuring a second kitchen, 4 piece bathroom, second living room with gas fireplace, office, rec room, large laundry area, and ample storage. Additional highlights include natural gas forced air heating, central air conditioning, attached 2 car garage, metal roof, and double wide paved driveway with ample parking. Located in a welcoming community just minutes to Peterborough, Lindsay, Bridgenorth, and Ennismore. Move-in ready and ideal for year-round living, offering a great combination of waterfront lifestyle, comfort, and convenience on sought-after Pigeon Lake. (id:54827)
Pd Realty Inc.
9 Rosslyn Drive
Brighton, Ontario
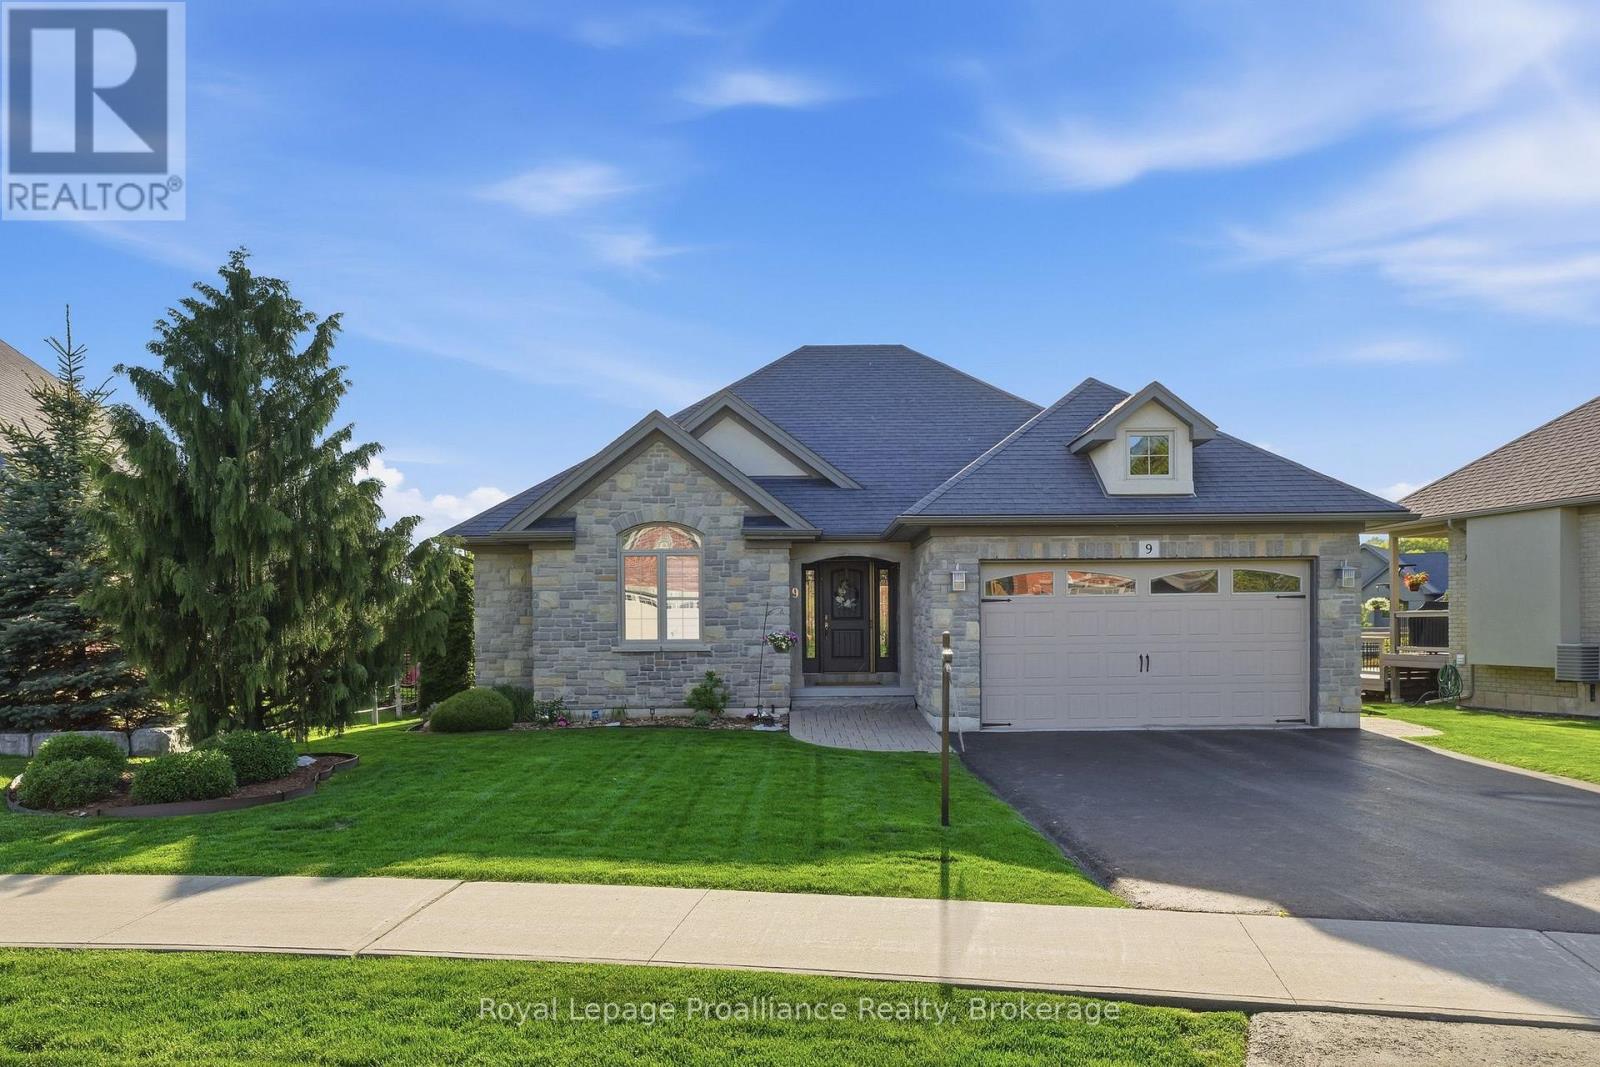
Discover refined bungalow living at 9 Rosslyn Drive, located in the prestigious Rosslyn Estates community in the heart of Brighton. This desirable subdivision neighbors Proctor Park Conservation Area, offering trails and natural beauty just steps away. Enjoy the walkability to downtown, where cafes, shopping, summer Concerts-in-the-Park and amenities create a vibrant community lifestyle. Beautifully finished from top to bottom, this brick & stone home offers effortless, move-in-ready comfort with quality craftsmanship throughout. The open-concept main level showcases rich hardwood flooring and a bright, welcoming layout. The Great Room features an elegant tray ceiling and a striking natural gas stone surround fireplace, creating a warm and inviting focal point. The well-appointed kitchen offers abundant cabinetry, stone countertops, stainless steel appliances, and a convenient breakfast bar, all overlooking the dining area with direct walkout to the private backyard retreat. Fully landscaped yard with irrigation is a peaceful setting to enjoy nature, host gatherings or unwind on the interlock patio (gas BBQ line) and covered deck. Primary suite is positioned away from the additional bedrooms, offering a quiet escape complete with a spacious ensuite including a newer glass & tile WI shower. Two additional bedrooms provide comfortable accommodations for guests or family, ensuring everyone has their own space with the flexibility to use one as a dedicated office. Lower level offers a cozy Rec Room, full bathroom and a large hobby room that could easily be finished for a 4th bedroom. Attached 2 car garage with direct access through mud room. Located in one of Brighton's most desirable neighbourhoods, close to Lake Ontario, marinas, Rec Centre, YMCA, curling club, tennis & pickleball courts and Presqu'ile Provincial Park with hiking, beaches & boardwalks. Prince Edward County featuring wineries, breweries and white sand beaches only a short drive away! Move in and enjoy! (id:54827)
Royal LePage Proalliance Realty
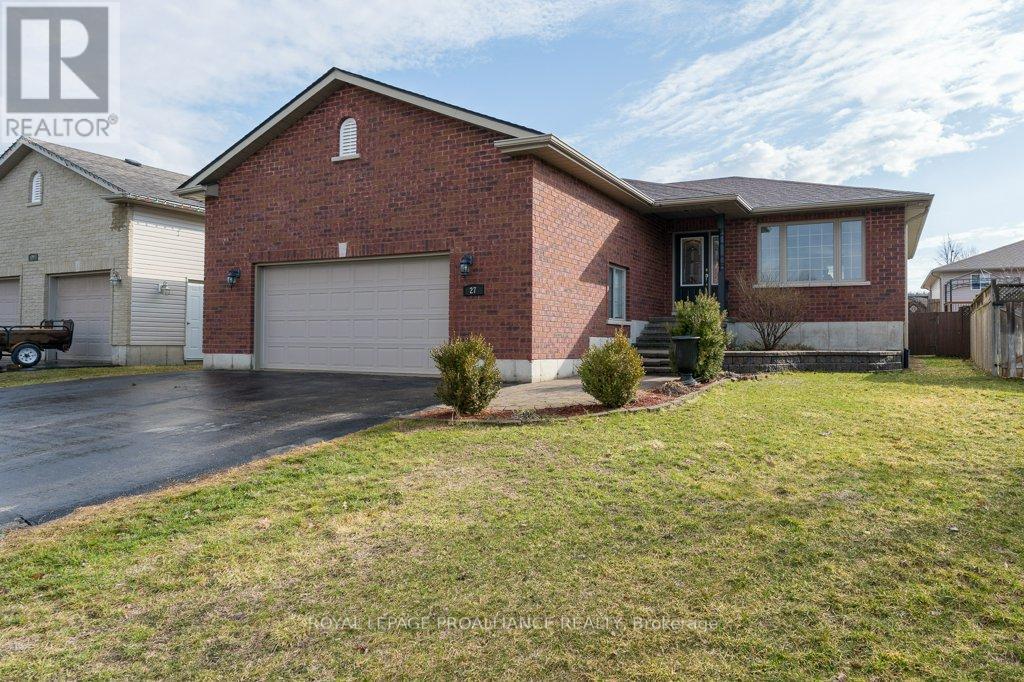
27 Forest Valley Drive
Quinte West, Ontario
Welcome to this well-maintained and spacious home offering a versatile layout with 3 bedrooms on the main floor and 2 additional bedrooms plus a den on the lower level. The bright, open-concept main floor features a beautifully designed kitchen with crisp white cabinetry, stylish backsplash, under-valance lighting, pot lighting, and a large functional island, seamlessly flowing into the living and dining areas. The dining room provides direct access to a generous deck and fully fenced-in backyard, perfect for outdoor entertaining. The primary bedroom offers convenient cheater access to the main bathroom, and main floor laundry adds to the home's functionality. The main floor is enhanced by stunning high-end laminate flooring throughout, completing this move-in ready home designed for comfortable family living. Downstairs, the fully finished lower level showcases a welcoming rec room with newly installed luxury vinyl plank flooring, along with two additional very large bedrooms (a 2nd cheater ensuite), a full bathroom, and a versatile den ideal for a home office or gym. Shingles: 2022. Fresh paint throughout the majority of the home. Located just steps from a beautiful 1.5-acre park with a play structure and mature trees, this property is within walking distance to the Trent River, trails, a splash pad, parks, and downtown Frankford amenities. Conveniently situated under 10 mins to Highway 401 and only 15 mins to CFB Trenton and Belleville's Quinte Mall. Set in a sought-after community of families, professionals, and retirees, this turn-key home offers the perfect blend of comfort, style, and location. (id:54827)
Royal LePage Proalliance Realty
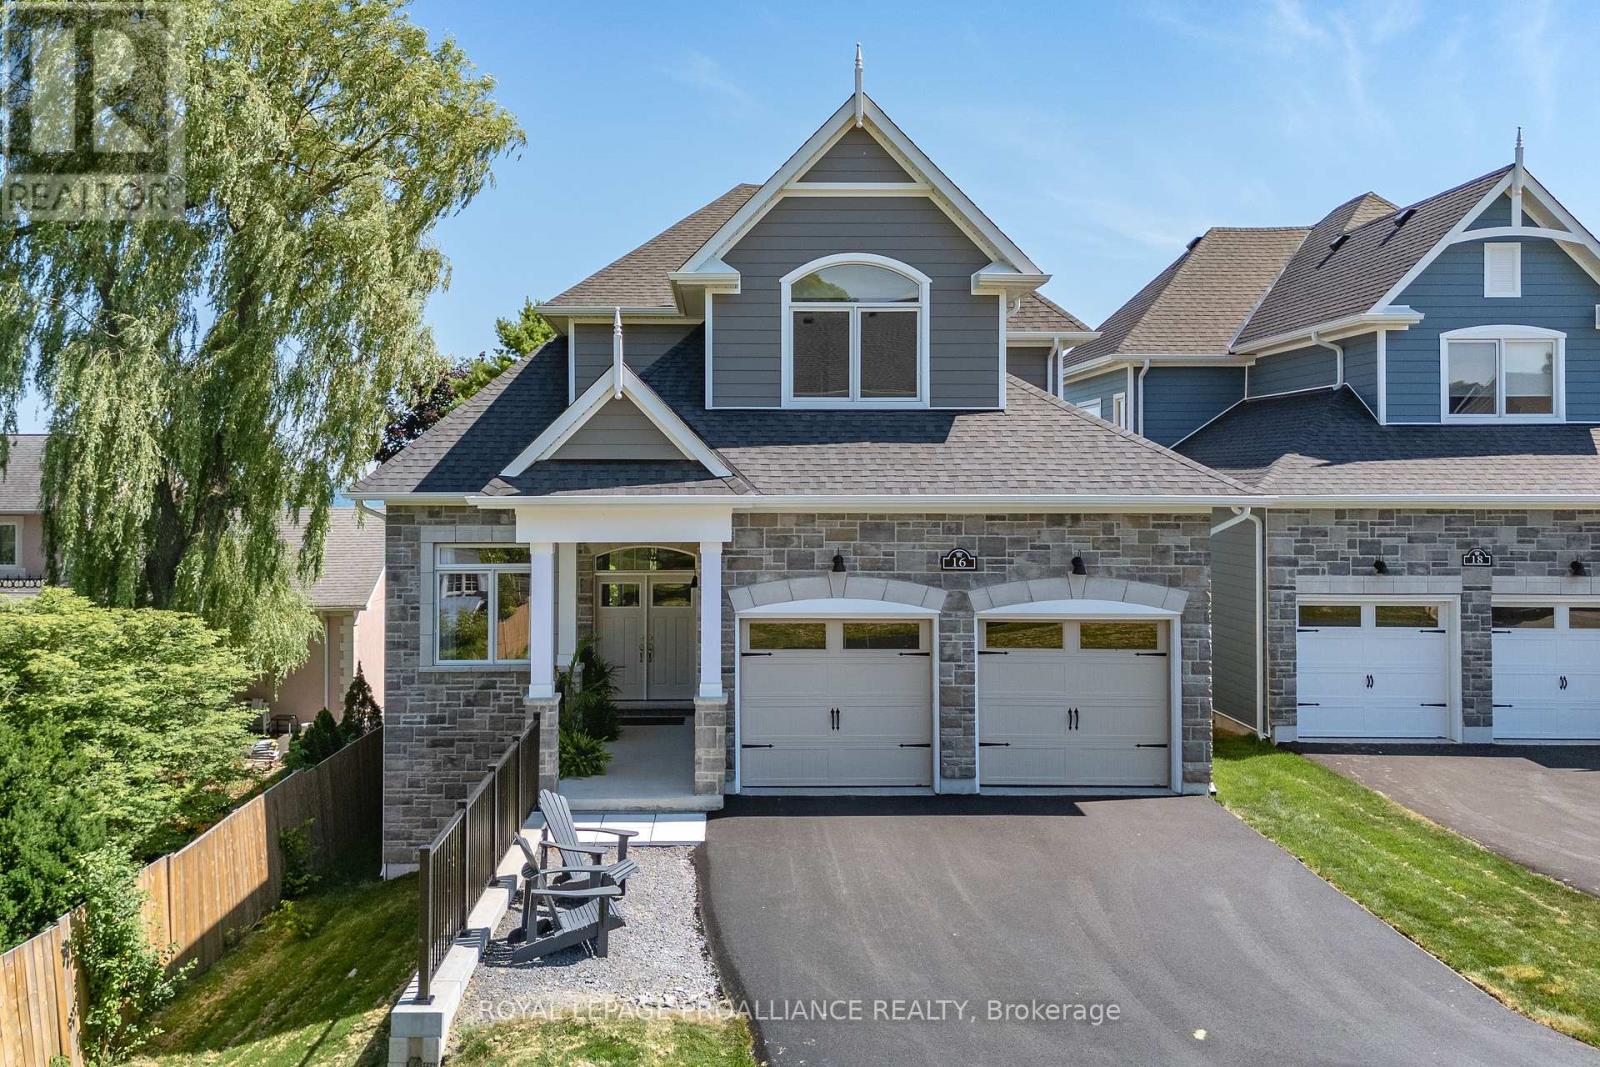
16 Twelve Trees Court
Prince Edward County, Ontario
Location, Location! Welcome to this stunning newly built waterfront bungaloft in the heart of Wellington. Enjoy the ultimate Prince Edward County lifestyle with sandy white beaches, morning swims, kayaking, golf, and scenic bike rides along the Millennium Trail-all just minutes from your doorstep. Indulge in the area's renowned wineries, breweries, dining, and boutique shopping. Set on a prime waterfront lot, this 2,280 sq ft home with a walkout lower level offers breathtaking panoramic views of Lake Ontario, including unforgettable sunrises, sunsets, and moonlit nights overlooking the dunes and Sandbanks Provincial Park. Step inside to a grand foyer with convenient main floor laundry, a powder room, and interior access to the double car garage. A versatile den offers the perfect space for a home office or formal dining room. The gourmet kitchen features a Corian centre island, brand-new appliances, and flows seamlessly into the bright breakfast area with glass doors leading to a glass-railed deck showcasing unobstructed waterfront views. The impressive great room boasts soaring ceilings, expansive south-facing windows, and a cozy gas fireplace, creating a warm yet airy living space filled with natural light. The main floor primary suite is a true retreat, complete with walkout access to the deck, a walk-in closet, and a spa-inspired ensuite with double sinks, a soaker tub, and a frameless glass shower. Upstairs, a beautiful hardwood staircase leads to two generously sized bedrooms and a well-appointed guest bath-ideal for family or visitors. Finished with hardwood flooring throughout, porcelain tile, and brand-new appliances, this exceptional home offers modern comfort in an unbeatable waterfront setting with full municipal services. A rare opportunity to own a luxury waterfront bungaloft in the vibrant heart of Wellington. (id:54827)
Royal LePage Proalliance Realty
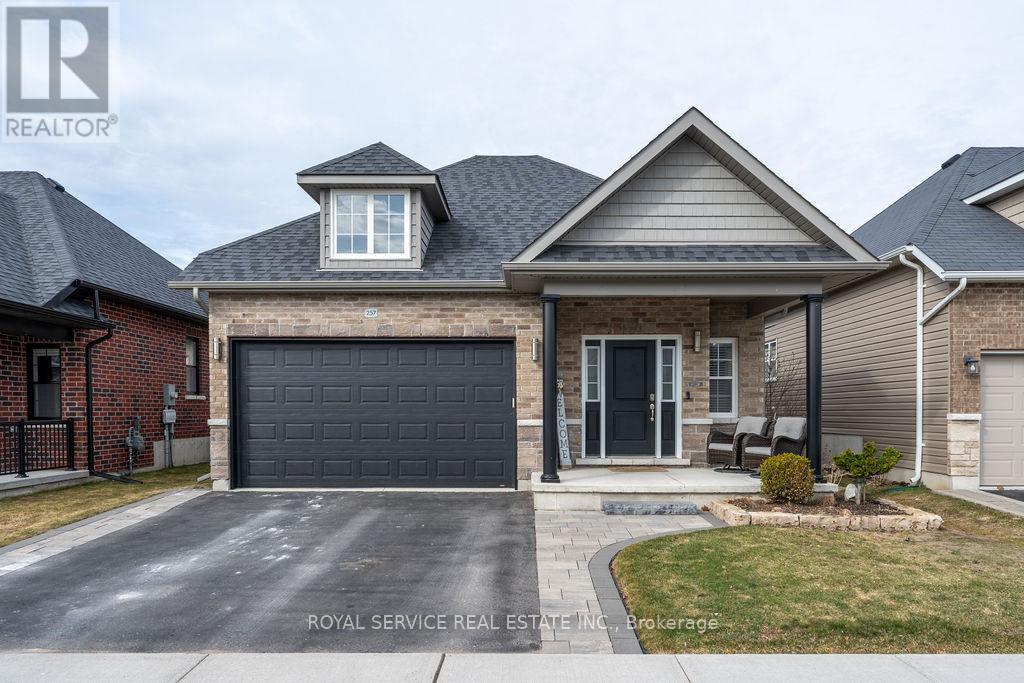
257 Morgan Street
Cobourg, Ontario
Welcome to the wonderful Lakeside community of Cobourg's, East Village. A beautifully planned and quality constructed, highly sought after development. You can have it all, a worry free, full brick low maintenance home in a safe and welcoming community with a built in backyard oasis anchored by a spectacular Salt Water Hot Tub, yet a short walk to all amenities, including Cobourg's "Historic Downtown" and Victoria Park and Beach. With three bedrooms and three baths, there's room for everyone. Multiple upgrades include two "comfort inducing" gas fireplaces, gas range, beautiful stone countertops throughout, as well as custom showers and decking. Its highly recommended that you personally tour this home to experience the benefits you will enjoy and I guarantee, you will be happy you did. (id:54827)
Royal Service Real Estate Inc.
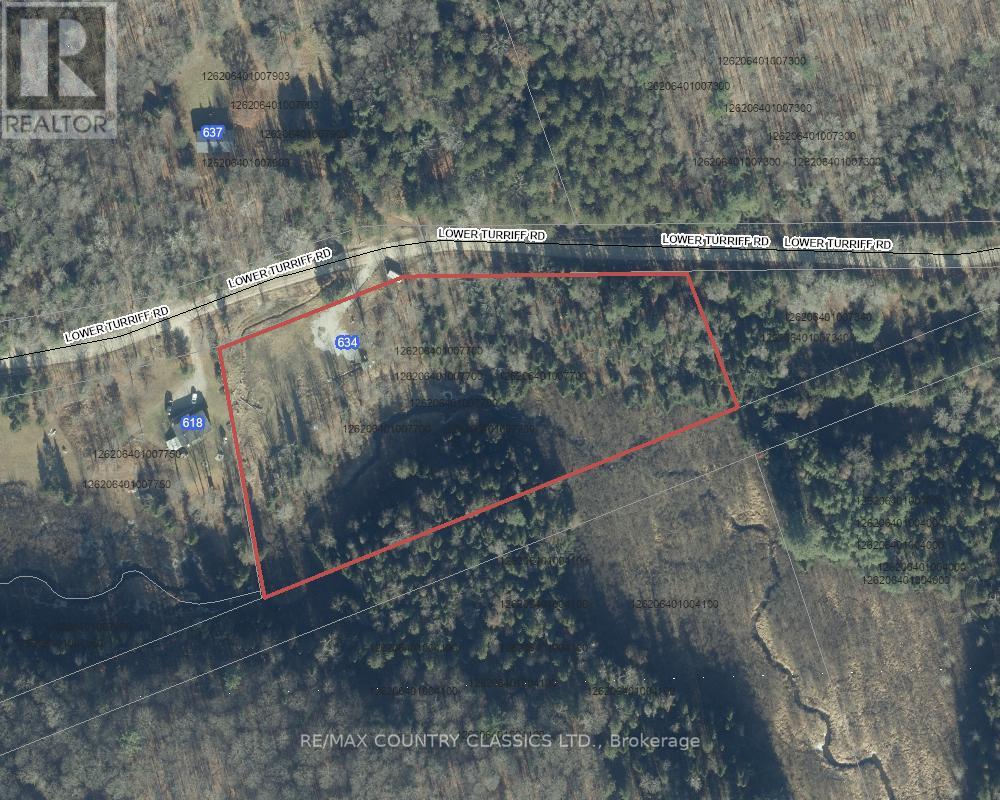
634 Lower Turriff Road
Bancroft, Ontario
Bancroft -- Looking for a perfect spot to build your dream home. This lot has a lot to offer. Well and septic are both installed and Hydro is also installed on the lot. The hard work is already done! Only 10 minutes from town this lot with 2.35 acres of land and with 469 feet of road frontage also has the extra appeal of Russell Creek which borders the entire southern property line. Septic system was installed in 2018, and the driveway is in place. Permits for house and a garage with a loft were previously obtained from the Township but have expired. Lot is fairly level with lots of space to build your house and garage. Lower Turriff Road is a year round municipally maintained road on a garbage collection route. The rec trail is a couple of km away to enable you access to miles of trails for sledding and ATVing. Many lakes are close by and all amenities are only 10 min away. (id:54827)
RE/MAX Country Classics Ltd.
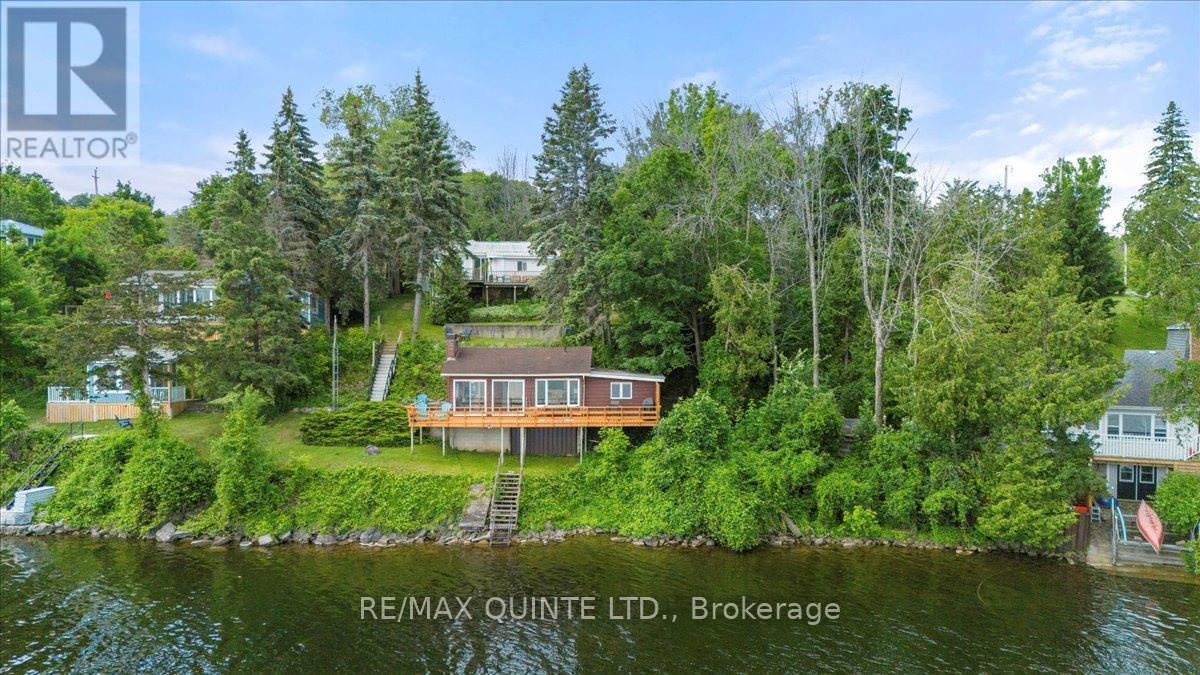
11364 Loyalist Parkway
Prince Edward County, Ontario
Premier Picton Bay Waterfront. Enjoy the nightly spectacular sunsets this property provides. Three bedroom spacious main house plus a fully licensed ABNB two bedroom cottage at waters edge. Excellent rental history. Great potential to maximize this property's full potential with some updates and maintenance work. Located 10 minutes to Picton and 5 minutes to Lake on the Mountain. Close to fine dining restaurants wineries and The County Cider Company. Ideal location for a rental property. Prince Edward County is a very popular tourist destination, making this property an excellent investment for long term financial returns. Live in the house and help pay your investment off with the rental income. Furnishings negotiable. (id:54827)
RE/MAX Quinte Ltd.
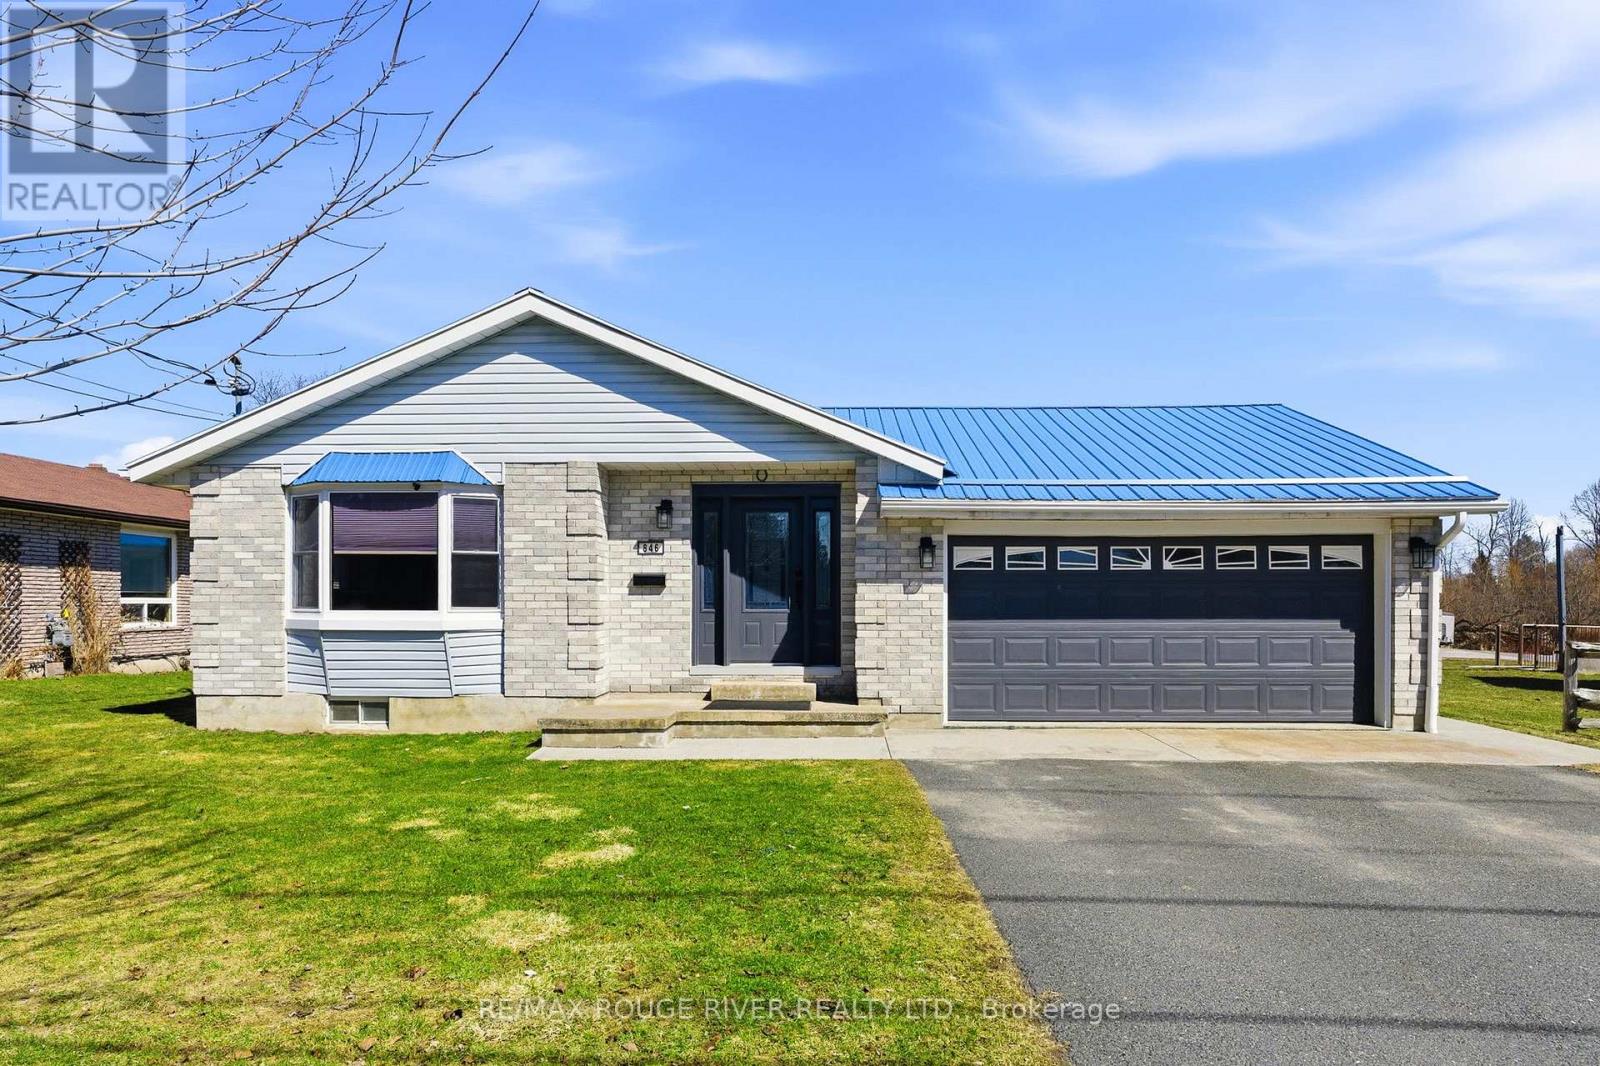
846 Ontario Street
Cobourg, Ontario
Sited on a large serviced town lot, this meticulously maintained bungalow is ideally located near the Cobourg YMCA, the Mill Golf Course, dog park and al thel other desirable amenities our beautiful Town has to offer. The home offers a classic floor plan with the main floor featuring: a well appointed eat-in kitchen, a family sized living room, a separate dining room, a spacious primary bedroom with a 4 pc ensuite, 2 other bedrooms, another bathroom and a main floor laundry room with a walk out to the patio where the hot tub and cabana are located. The mostly finished lower level, with its direct, walk-up access to the garden, features a separate small hobby/workshop room, and while the rest of the open concept space is used by the current owners as a media/recreation/family room, the area offers the astute imaginative Buyer(s) many possibilities and the freedom to use the space as required by his/her/their lifestyle needs. If you're searching for a well-cared-for house to call home, one located on a nice lot in a very desirable neighbourhood, 846 Ontario is for you. (id:54827)
RE/MAX Rouge River Realty Ltd.
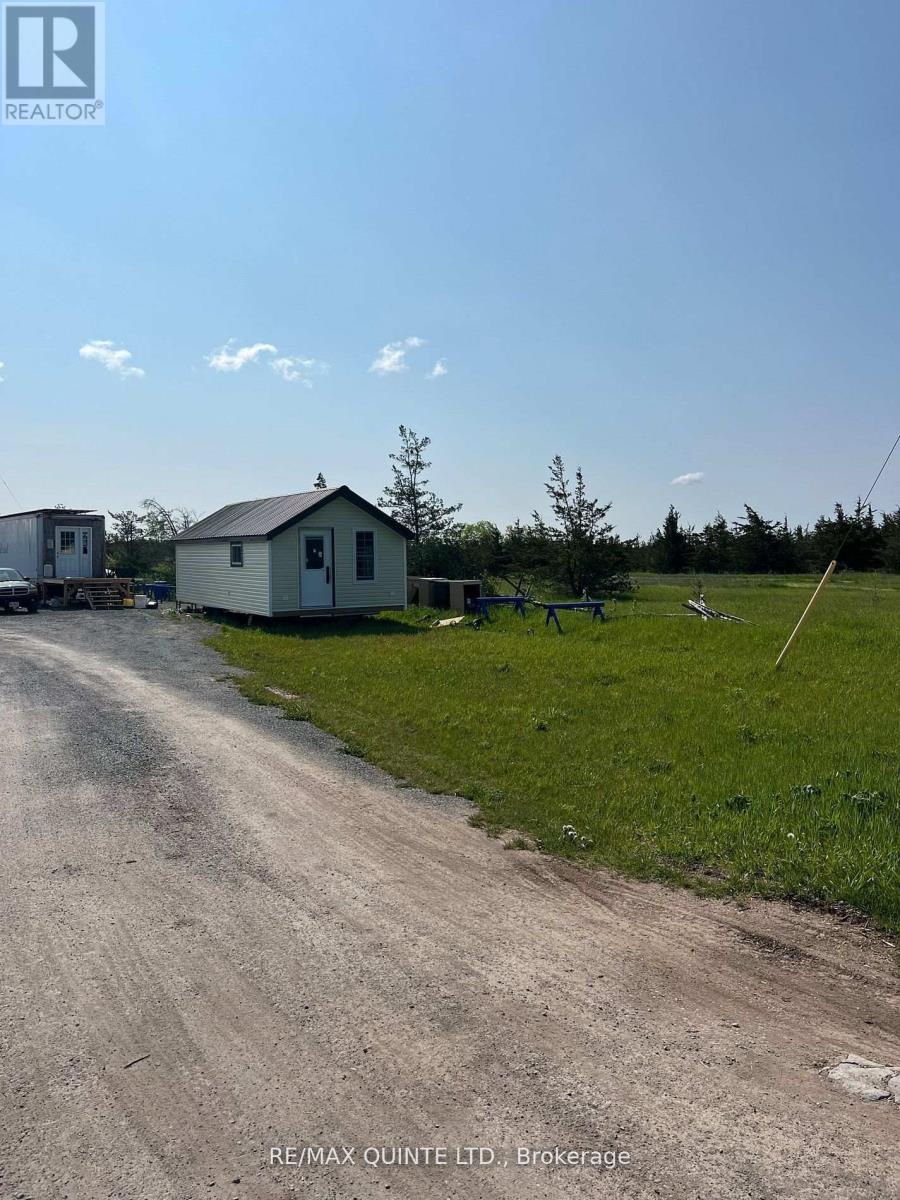
0 Rosseau Crossroad
Prince Edward County, Ontario
Vendor Financing! Seller will hold first mortgage/loan back with 20% down. 5% interest for a 5 year term. Great acreage on the outskirts of Picton. 116.17 acres. Includes mobile style home (new). Off grid solar system. Artesian well on property. This site has great development potential. See site plan in documents. VTB possible with a qualified buyer. Very scenic site. Partially cleared. Build your dream retreat here! (id:54827)
RE/MAX Quinte Ltd.
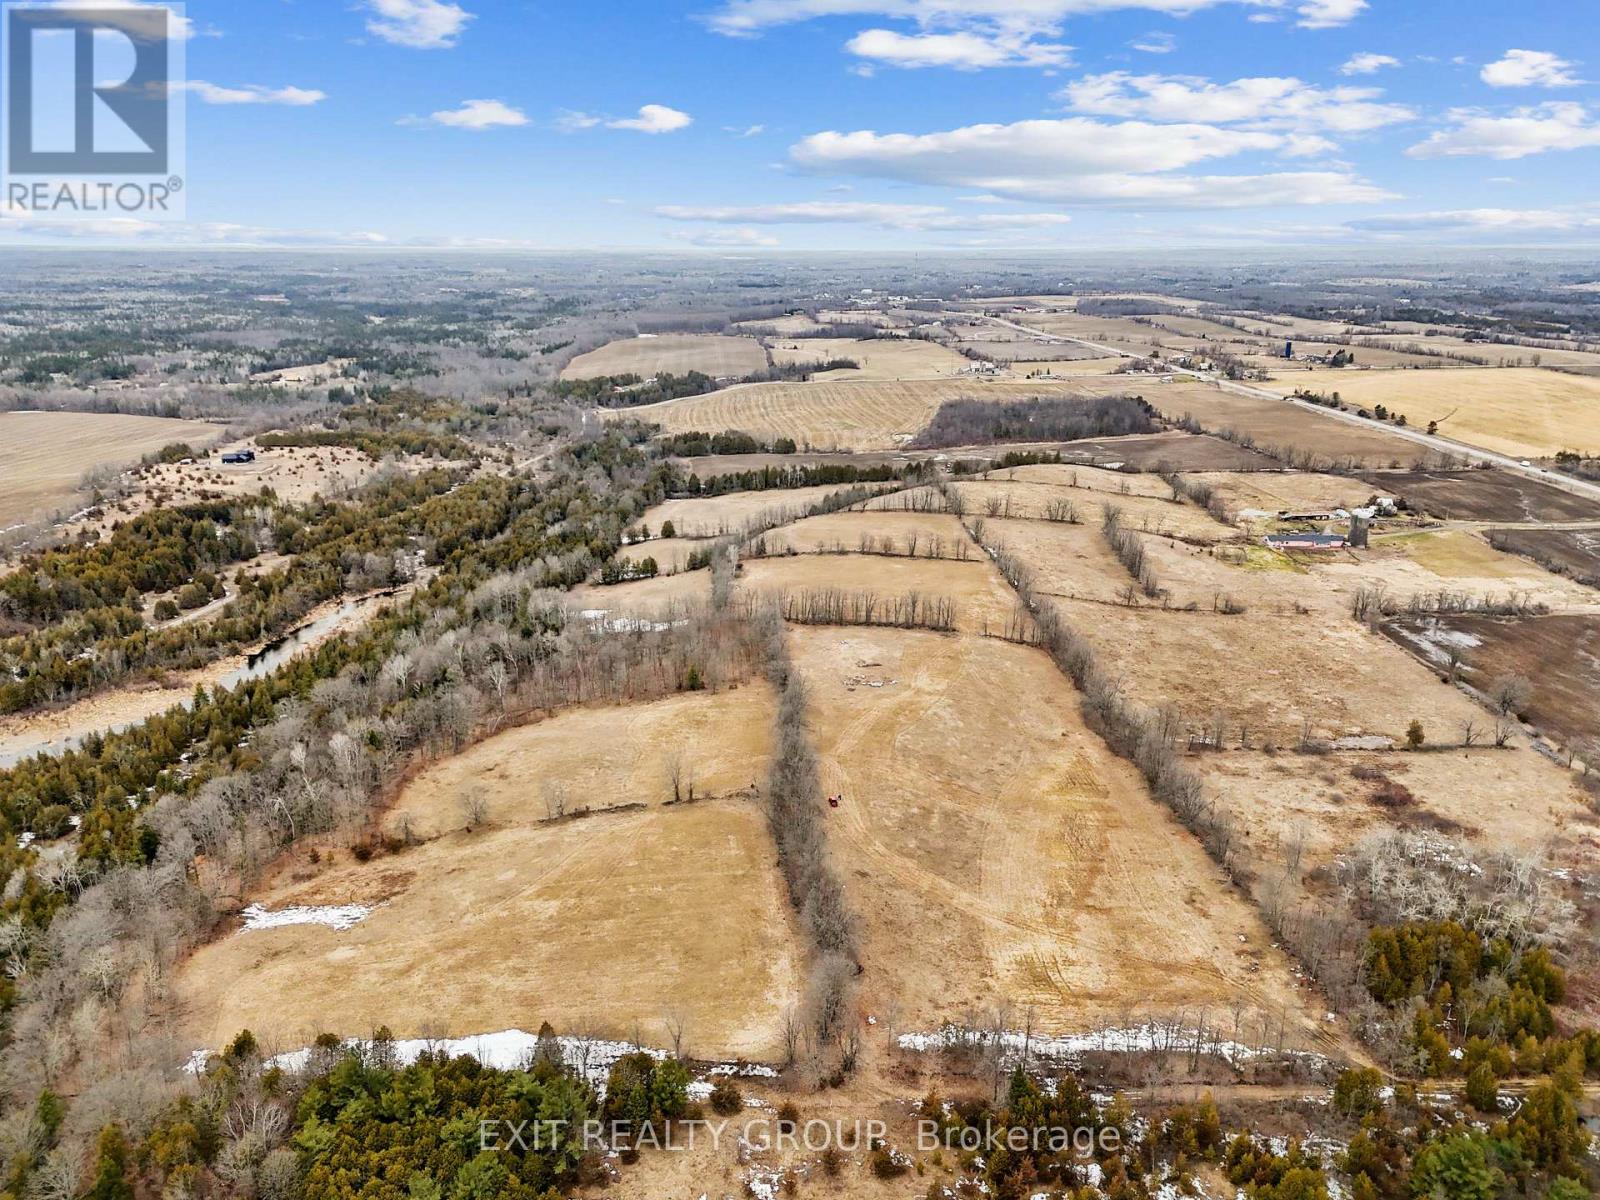
4006 Stirling Marmora Road
Stirling-Rawdon, Ontario
Discover the potential of this exceptional parcel of vacant farmland offering approximately 38 acres of workable land. Currently used for hay production, this property provides a great opportunity for agricultural use, investment, or future development. With two road access points, the land offers excellent accessibility and flexibility for equipment, transportation, or potential severance opportunities. Whether you're expanding your farming operation or looking for a versatile piece of land, this property combines productivity with convenience in a desirable rural setting. (id:54827)
Exit Realty Group
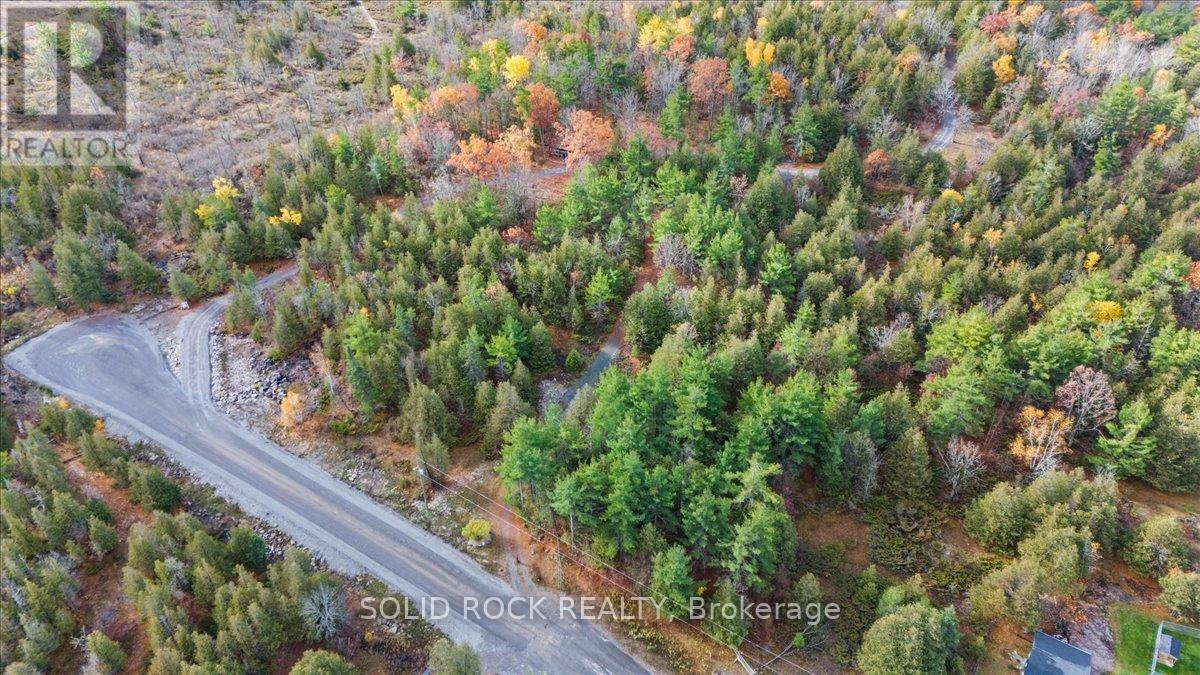
136 Glen Ridge Road
Marmora And Lake, Ontario
Beautiful 2 acre country property in an upscale neighbourhood of the quaint village of Marmora. Only minutes to downtown amenities and all the outdoor activities you can imagine! Enjoy your summer at the beaches, swimming, kayaking/canoeing or taking a stroll along the charming waterfront trail complete with water park for the little ones. Be on Crowe Lake in less than 5 minutes fishing for pike, perch and smallmouth bass as the public boat launch is just down the road. The area is surrounded with parks, hiking, snowmobiling and ATV trails. Your private and secluded piece of paradise has 230 feet of frontage, includes a lovely, long winding driveway, drilled well and 200 amp hydro meter - all of which are already in place. Bring your plans and start building your country dream home today! Seller is a professional engineer/builder. (id:54827)
Solid Rock Realty
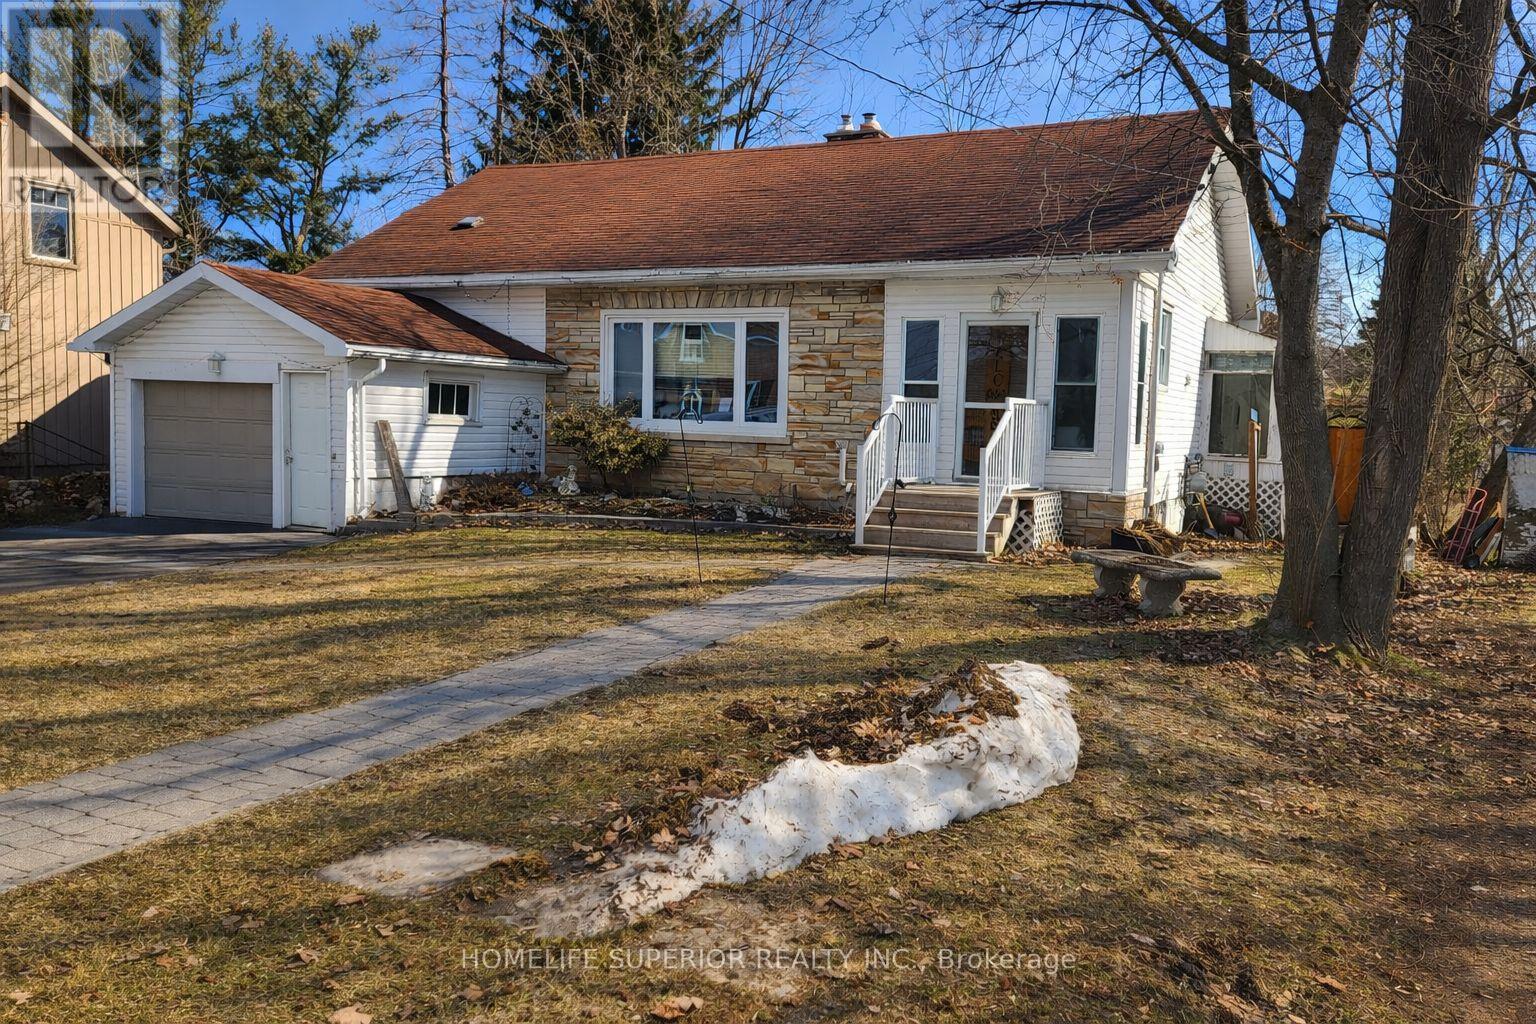
60 Forsyth Street W
Marmora And Lake, Ontario
Welcome to 60 Forsyth St located in the town of Marmora. This beautiful 3bedroom, 3 bathroom home is perfect for first time buyers, families & those looking to retire. The main floor features a spacious living room with a large window to let in the natural sunlight & a gas fireplace that separates the dining room & living room. 2 bedrooms & 2 bathrooms on the main floor & a bonus loft off of the living room that leads to the attic, giving this home lots of storage space. The basement offers a spacious rec room with 2 other bonus rooms, a bathroom as well as a separate entrance from the garage giving it in-law potential. This home has a generous size backyard that backs onto a soccer field. Enjoy the view from your deck or sun room. Walking distance to all amenities, parks & the Crowe River. (id:54827)
Homelife Superior Realty Inc.
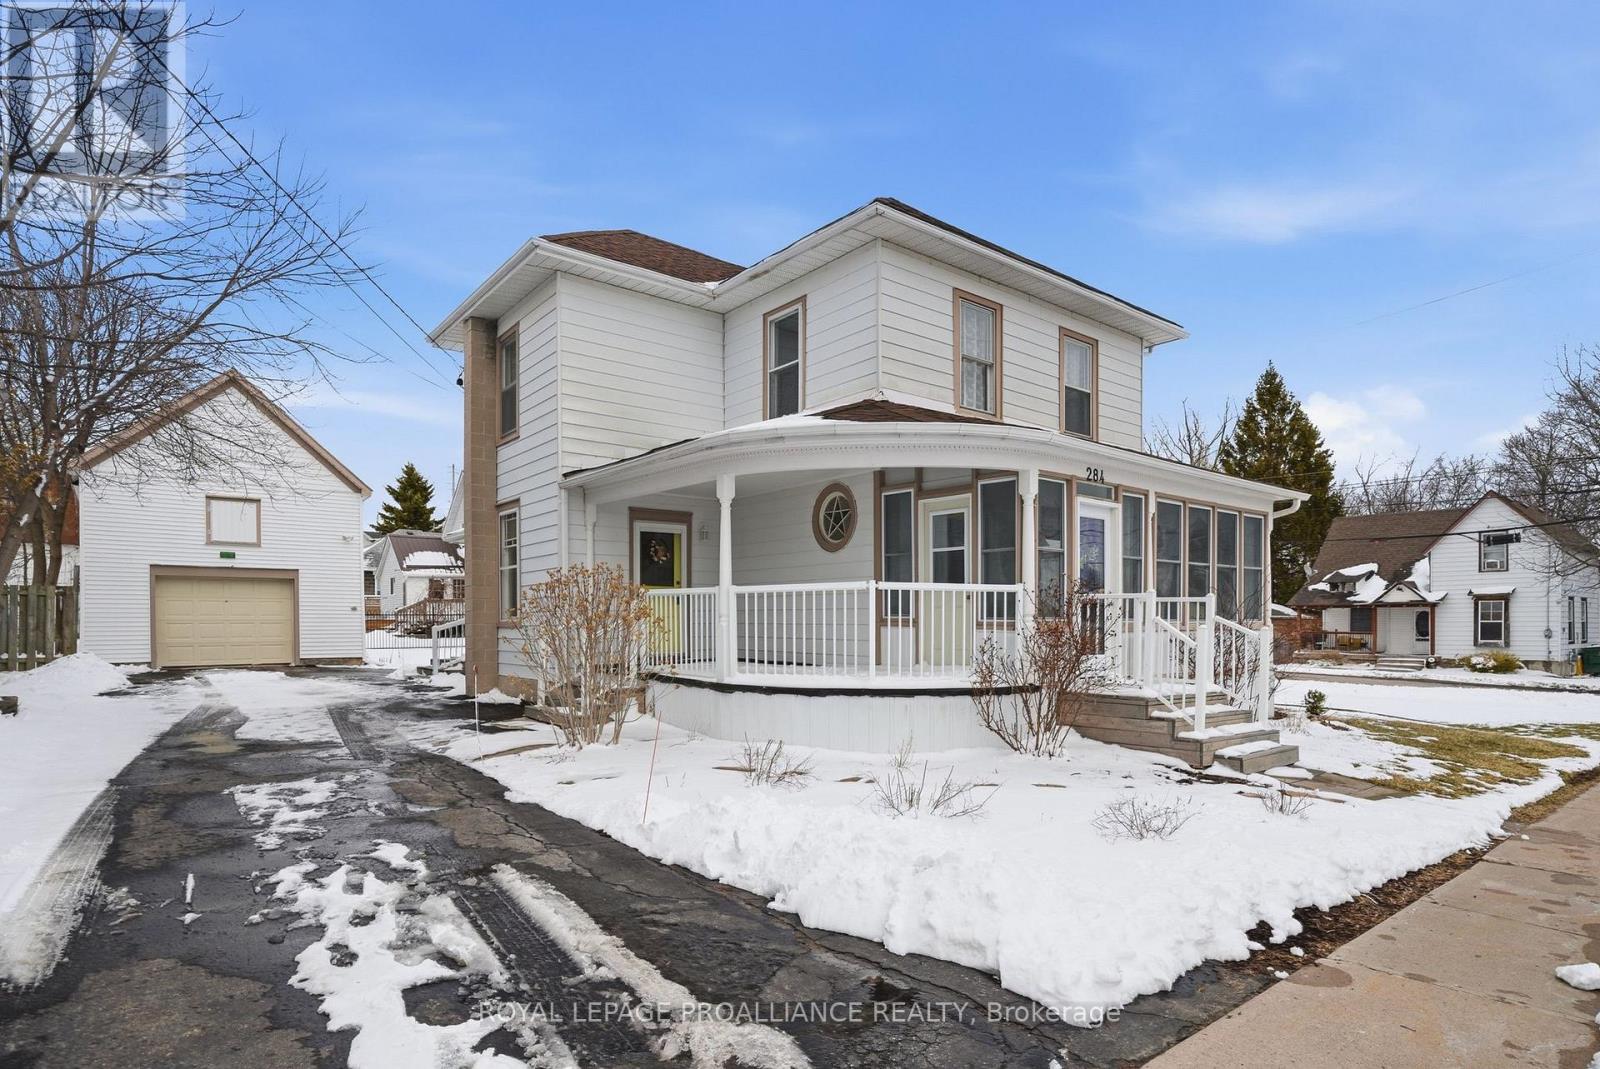
284 Noxon Avenue
Prince Edward County, Ontario
A charming character home with a coach house nestled on a lovely double corner lot in the heart of Wellington - one of Prince Edward County's most desired communities. With three bedrooms and two baths, this home exhibits the "L" shaped plan with the wrap around verandah characteristic of Master builder Willard Wesley Fitzgerald. He designed his homes with a certain flair and architectural interest that continue to make his houses appealing today. Another signature feature of 'Fitzgerald homes' are colourful glass window panels. This house retains 5 original windows, one being a unique patterned five-pointed star within a round sash. Outside, the two-storey detached coach house (18ft by 34 ft now functions as a garage) and other many possibilities. Within short walking distance you'll find all the amenities, from your local grocery store to the library, local parks and the beach. The millennium trail is at your doorstep for hiking and biking and award-winning wineries, boutique shops and the 401 are just a short drive away. This home is perfectly located to live out your "county" dreams. 284 Noxon Avenue is truly the one you've been waiting for (id:54827)
Royal LePage Proalliance Realty
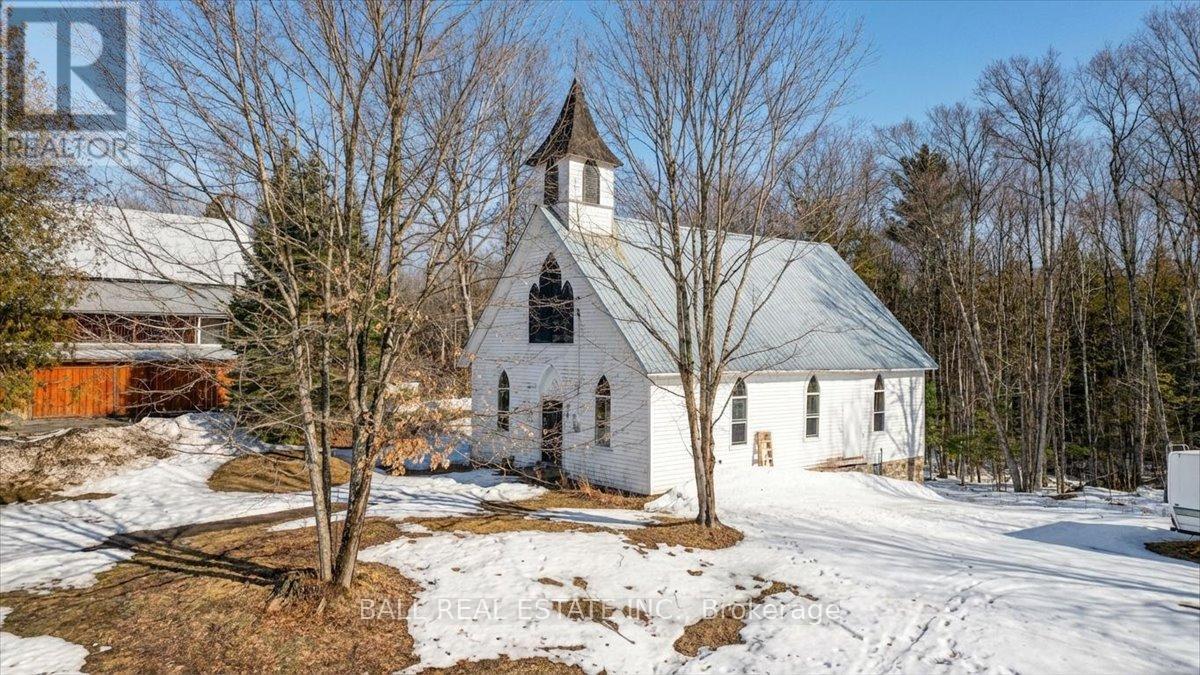
787 St. Ola Road
Limerick, Ontario
Great opportunity to explore your creative side! Late 1800s Baptiste Church is now zoned for second-density residential use. Situated in the Hamlet of St. Ola, within walking distance to the St. Ola Lake public launch which offers access to a five lake chain for miles of boating and exploring. This solid structure sits on a stone foundation. The building open space approximately 1500 square feet with original windows with storms installed on the outside. The property is newly surveyed. There is no septic system or well. Private financing may be available to qualified buyers. (id:54827)
Ball Real Estate Inc.
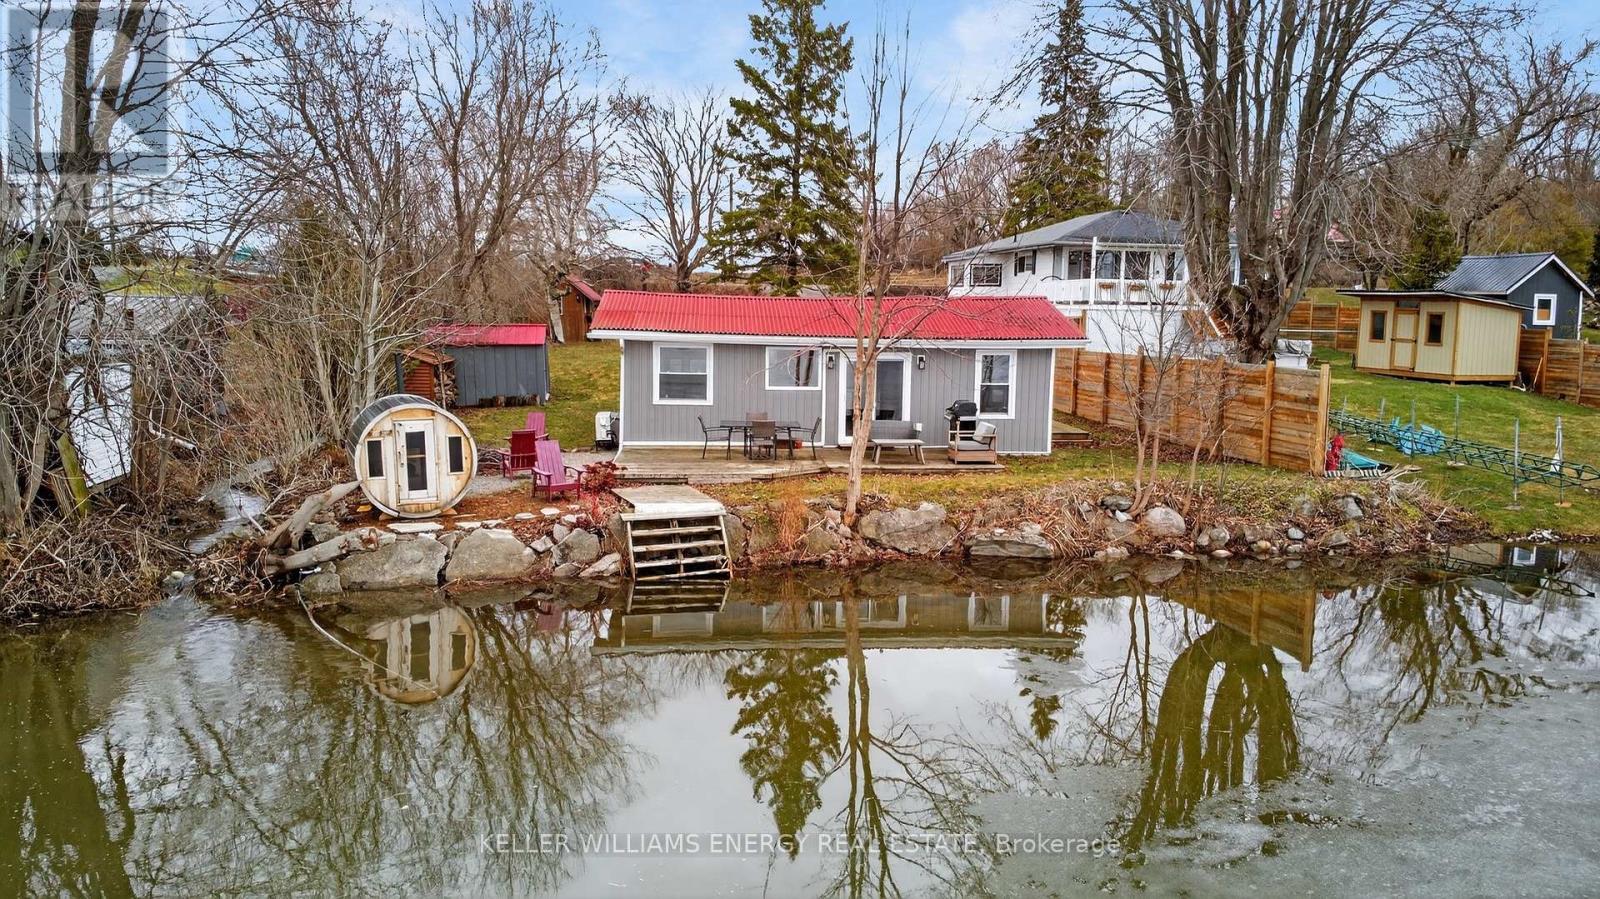
1071c Lakeside Drive
Prince Edward County, Ontario
Escape to your own private lakeside retreat on the serene shores of Consecon Lake. This cozy, fully renovated two-bedroom, one-bathroom cottage offers the perfect blend of charm and modern comfort, and comes fully licensed for Short Term Accommodations (STA licensed) - making it an ideal personal getaway or turnkey investment opportunity. Inside, you'll find a thoughtfully updated interior with bright, inviting living spaces designed for relaxation after a day on the water. Step outside onto the spacious deck overlooking the crystal-clear waterfront-perfect for morning coffee or evening sunsets. At the water's edge, enjoy unforgettable nights around the fire pit, unwind in the lakeside sauna, or take a refreshing swim just steps from your door. The property also features a charming bunkie for extra guests and a handy shed for storage, adding both functionality and flexibility. Whether you're looking to host, invest, or simply escape, this waterfront gem delivers the ultimate County lifestyle. Come see it for yourself, fall in love, and you too can Call The County Home. (id:54827)
Keller Williams Energy Real Estate
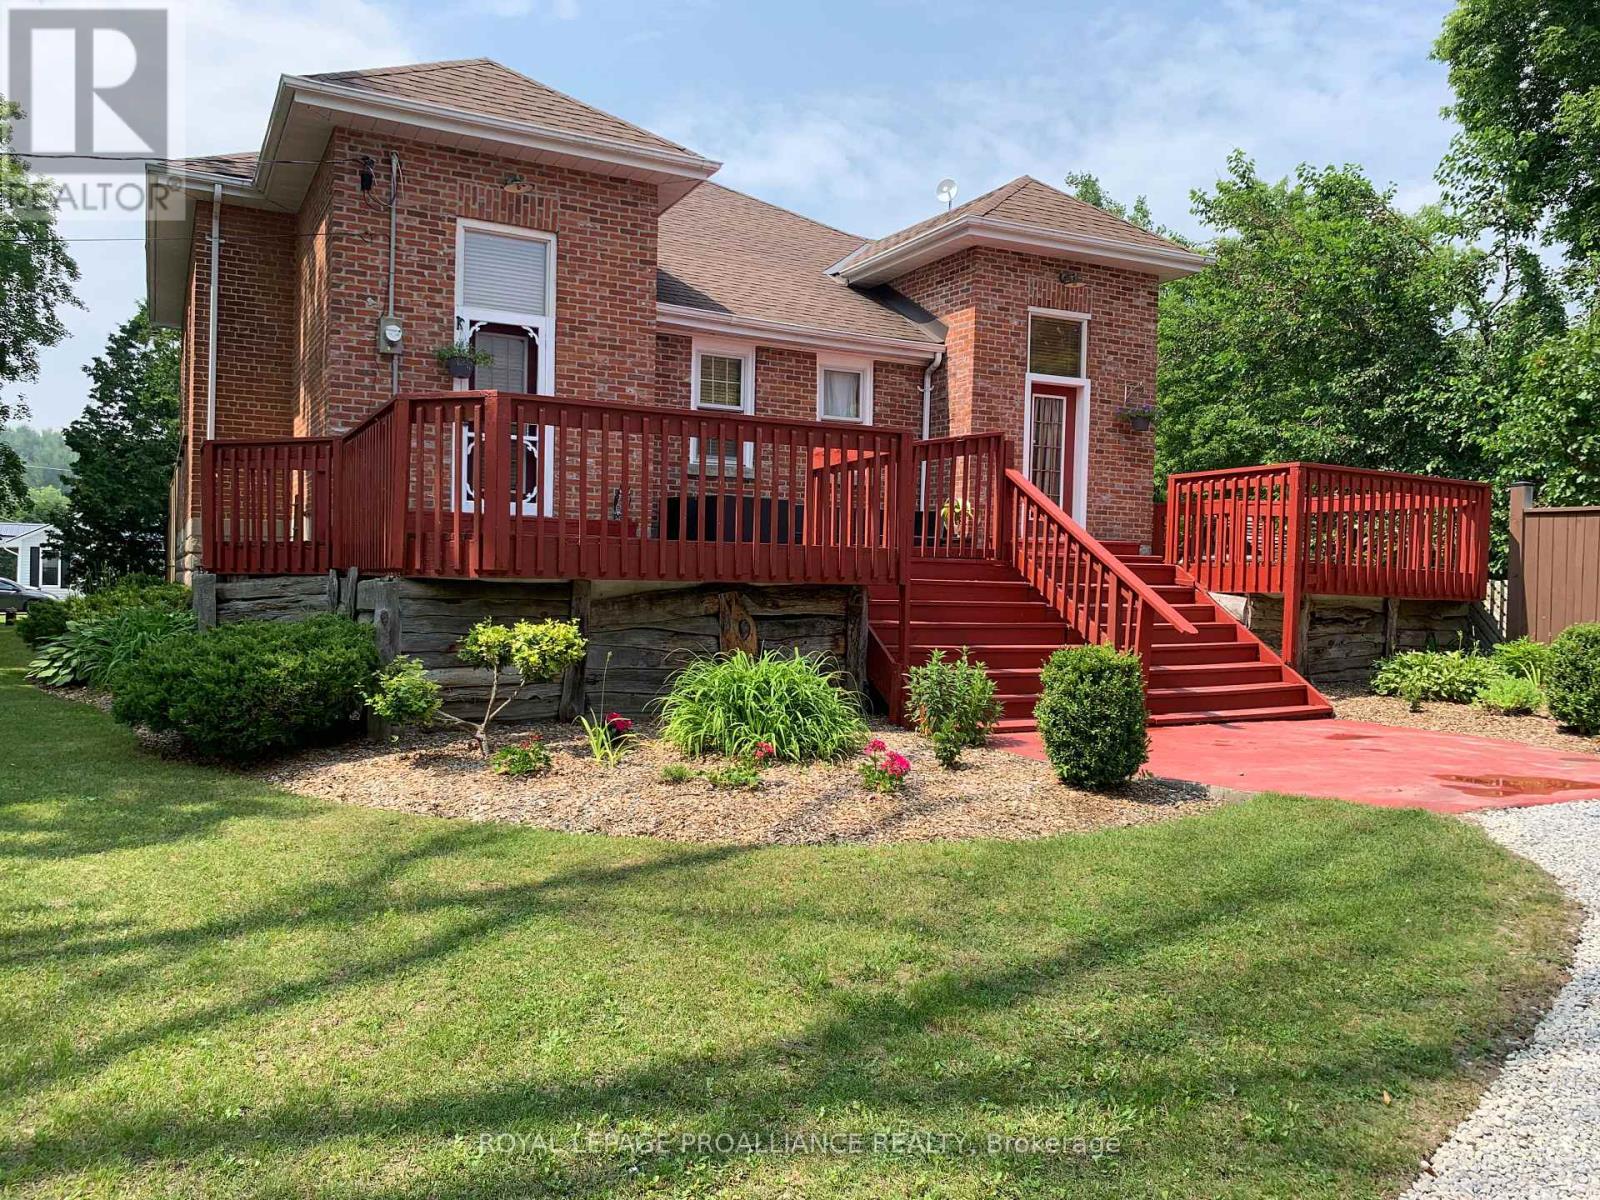
157 Norway Street
Cramahe, Ontario
Looking for space, flexibility, and value in a unique setting? This detached home offers in-law suite potential, a walkout basement, and a private lot just under half an acre. Located a short drive from Highway 401, it is ideal for commuters seeking a quieter lifestyle without sacrificing convenience. Step inside and discover a truly special home rich in history and character. Originally built in the early 1900s as the local schoolhouse, this remarkable property has been thoughtfully transformed while preserving the architectural details that make it unforgettable. The stately red-brick exterior reflects its proud heritage, including one of its most fascinating original features, separate entrances once designated for boys and girls. The main living space is filled with warmth and natural light, featuring a stunning hand-hammered tin ceiling, beautifully preserved hardwood floors, and an impressive ceiling height that creates an open, airy feel. The open-concept layout seamlessly blends living, dining, and kitchen spaces, offering both everyday comfort and an inviting setting for entertaining. The finished lower level with a walkout provides excellent flexibility for extended family, guests, a home office, or a future in-law suite. Outdoors, enjoy your own private retreat with mature trees, landscaped grounds, and a tranquil water feature. Relax by the pool, entertain in the gazebo, or enjoy fresh fruit from your own cherry, pear, plum, apricot, and mulberry trees. Located in the welcoming community of Castleton and offered at an accessible price point for a detached home under $700K, this is a rare opportunity to own a property that combines history, character, and lifestyle. (id:54827)
Royal LePage Proalliance Realty
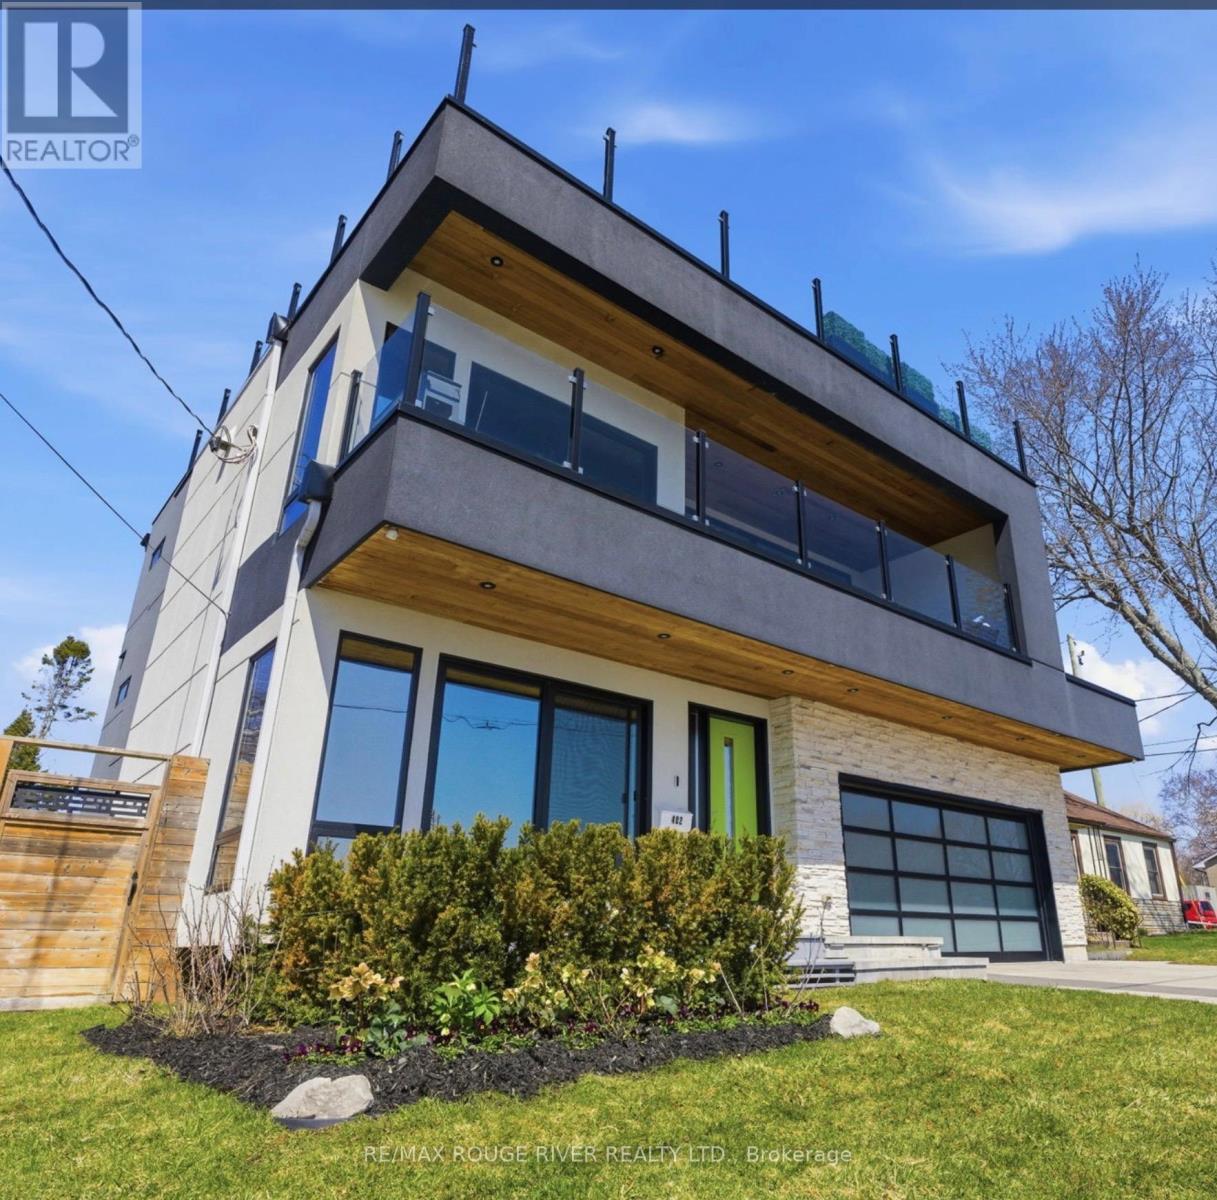
482 Monk Street
Cobourg, Ontario
Showcasing the water from every level while offering three distinct living spaces for ultimate flexibility. Set in one of the area's most desirable waterfront enclaves, the home blends quality craftsmanship with modern versatility.The finishes selected evoke the sun, the wind & the water's many ripples on the lake surfaces. Ground floor features a beautifully finished 2 bedroom, 2 bathroom suite with a modern kitchen, statement fireplace & lakeside patio, ideal for multigenerational living or rental income. Lower level creates a 3rd living space, complete with a full kitchen, high ceilings & large window wells that fill the area with natural light, making it perfect for guests, extended family, or further income opportunities.Primary living on the 2nd &3Rd floors are devoted to panoramic, south-facing lake views. Expansive open-concept living open onto multiple terraces, creating a constant connection to the water. The chef's kitchen is outfitted with bespoke finishes, premium cabinetry & appliances. 2 bedrooms, each with private ensuites & a stylish family room complete this level.The top floor offers a striking blend of relaxation & entertaining. A lounge with a Scandinavian-inspired suspended wood-burning fireplace opens onto a massive rooftop terrace with panoramic water views. The primary suite is a luxurious retreat, featuring a freestanding tub, glass shower, double vanity, sauna & wet bar. Outside, multiple walkouts lead to a professionally landscaped backyard with hardscaping, lush greenery, ambient lighting, a hot tub & gazebo. An attached garage & private lift servicing all four levels add convenience & accessibility. With jaw dropping vistas, thoughtful design & exceptional income potential, the Laker house is all about the water, the sound of the waves, storm watching, and stargazing over the lake. Welcome to Monk's Cove, a Lake Ontario neighbourhood featuring community gardens, swimming, kayaking & walking distance to the beautiful Cobourg downtown. (id:54827)
RE/MAX Rouge River Realty Ltd.
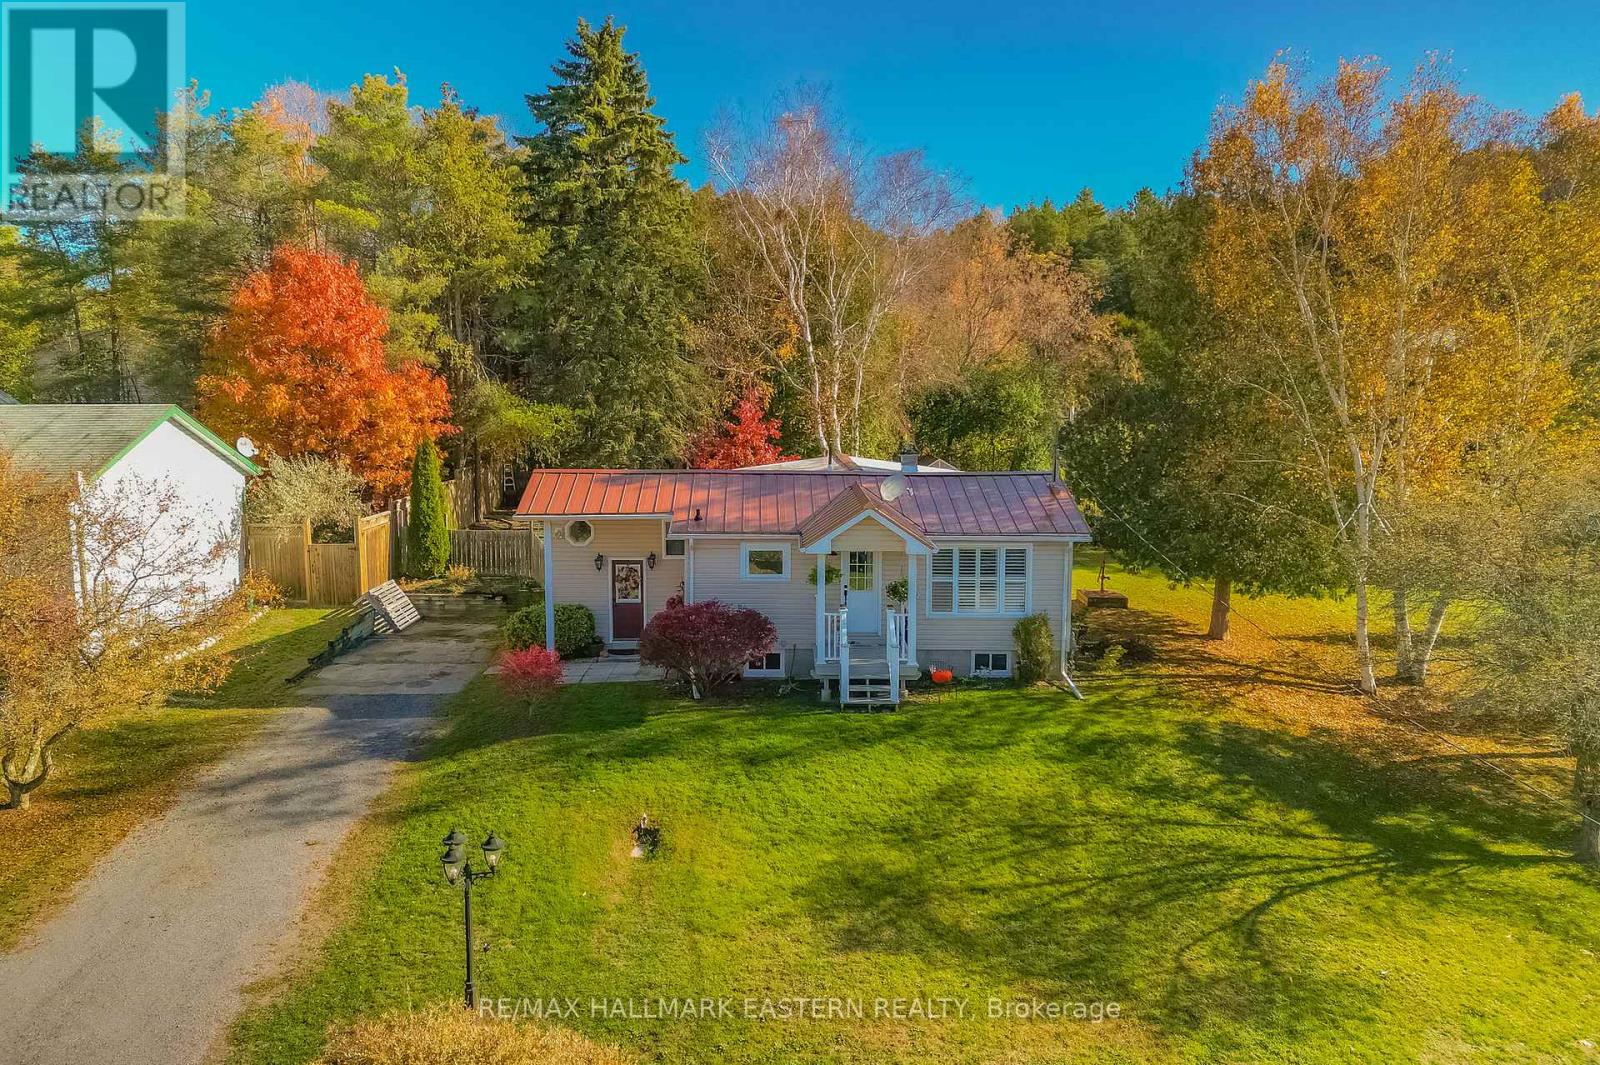
2839 Peter Street
Hamilton Township, Ontario
Welcome Home To This Wonderful Property! A Rare Offering in One of The Best Locations in Northumberland County. Close to the Beautiful, Desirable Area of Baltimore and a Short 10 Min. Drive To Cobourg. This "No-Exit" Rd. Property Has That Country Feel With Extra-Low Traffic, a Wonderful .35 Acre, Private and Fenced Backyard Lot. The Main Floor Offers a Well-Appointed Kitchen & Dining with a Sunny Window View to The West, 3 Bedrooms, 1 Full Bathroom, Sitting/Living Room With Walk-Out to Gazebo and Hot Tub. Venture Downstairs to the Large Rec Room Featuring A Cozy and Efficient Natural Gas Fireplace and Enough Space to Build a 4th (Large) Bedroom if Desired, as Well as Another 1/2 Bath and Tons of Storage Space & Laundry Room. A Myriad of Potential for the First Time Buyer To Get In The Market. Gleaming Metal Roof, Generator and Panel & Fibre Optic Internet Available Round Out The Pretty Picture and Great Value. Wonderful Schools, Parks, Rec-Centre/Arena also Not Far Away! Leaf-Guard Eavestroughing also, a Great Feature. This Property is Adjacent to a Creek/Ravine at the End of The Street. A Short drive to Highway 401, Lake Ontario, and the Lovely Town of Cobourg (and it's gorgeous beach!) and Everything it Has to Offer. So Much to Appreciate, Offers Anytime. (id:54827)
RE/MAX Hallmark Eastern Realty
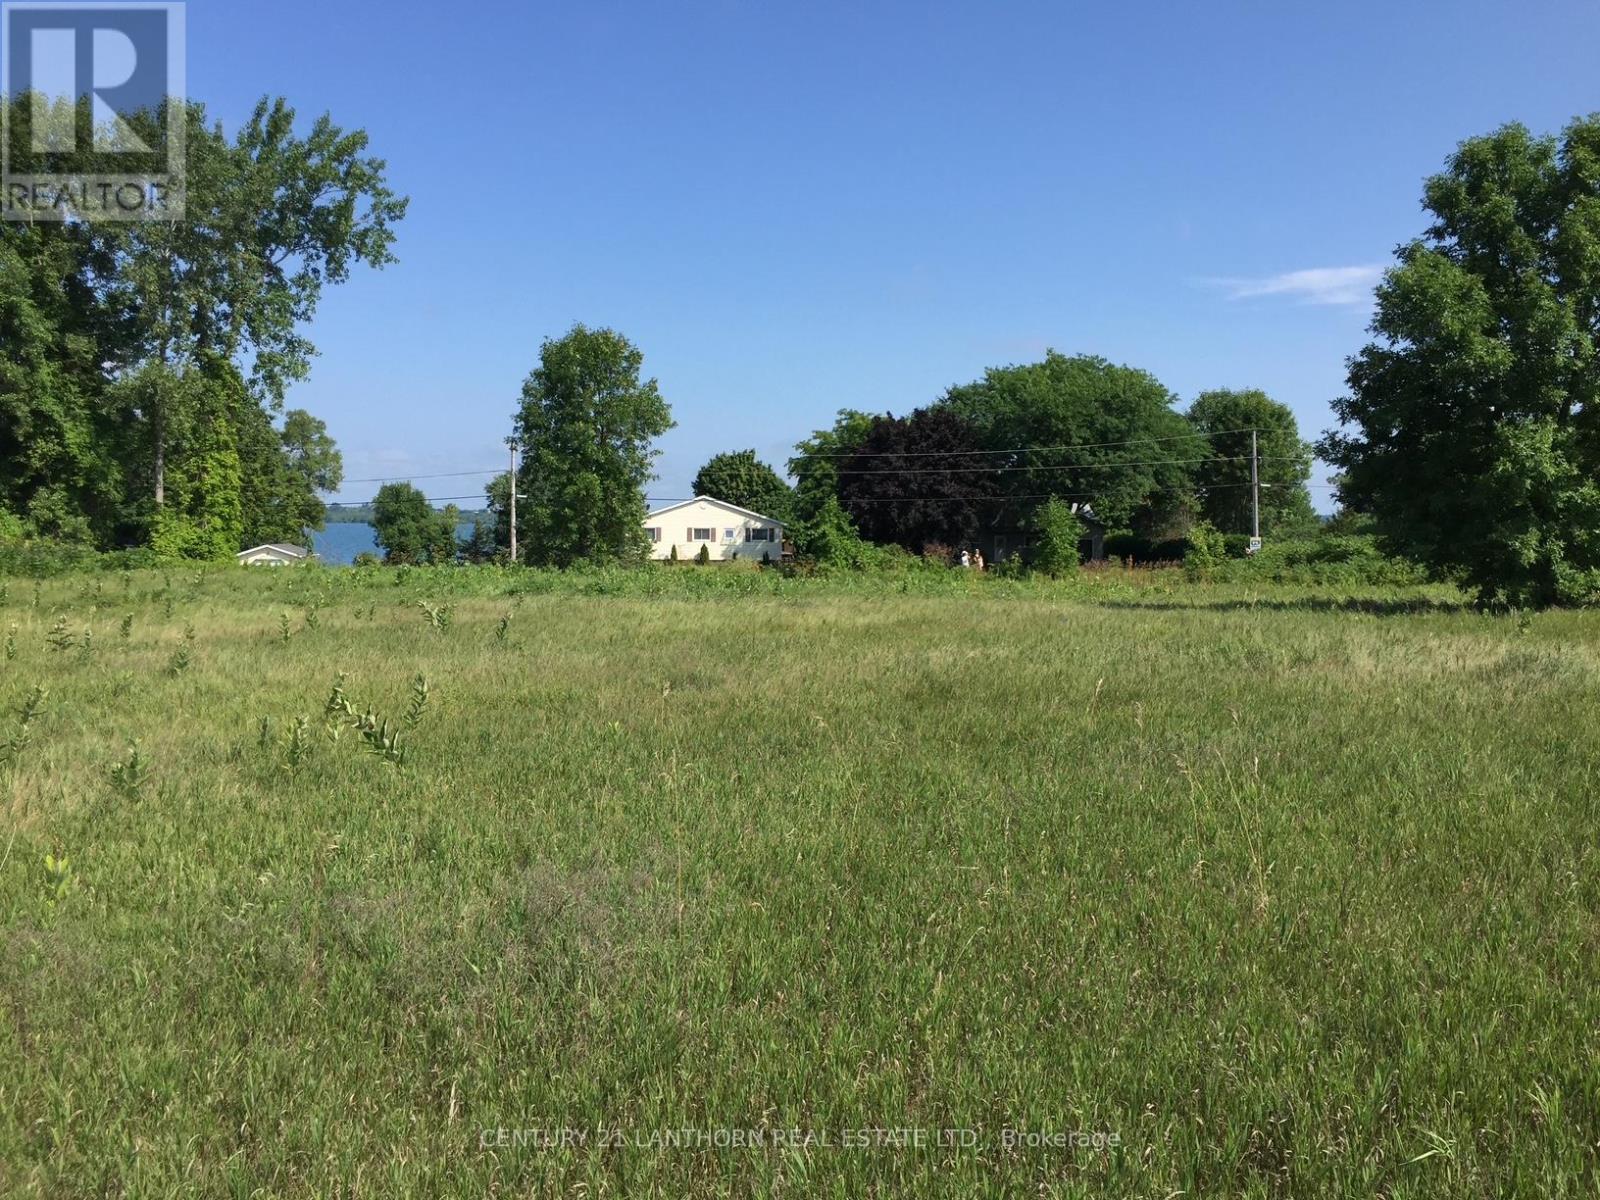
Lot 57 Prinyer's Cove Crescent
Prince Edward County, Ontario
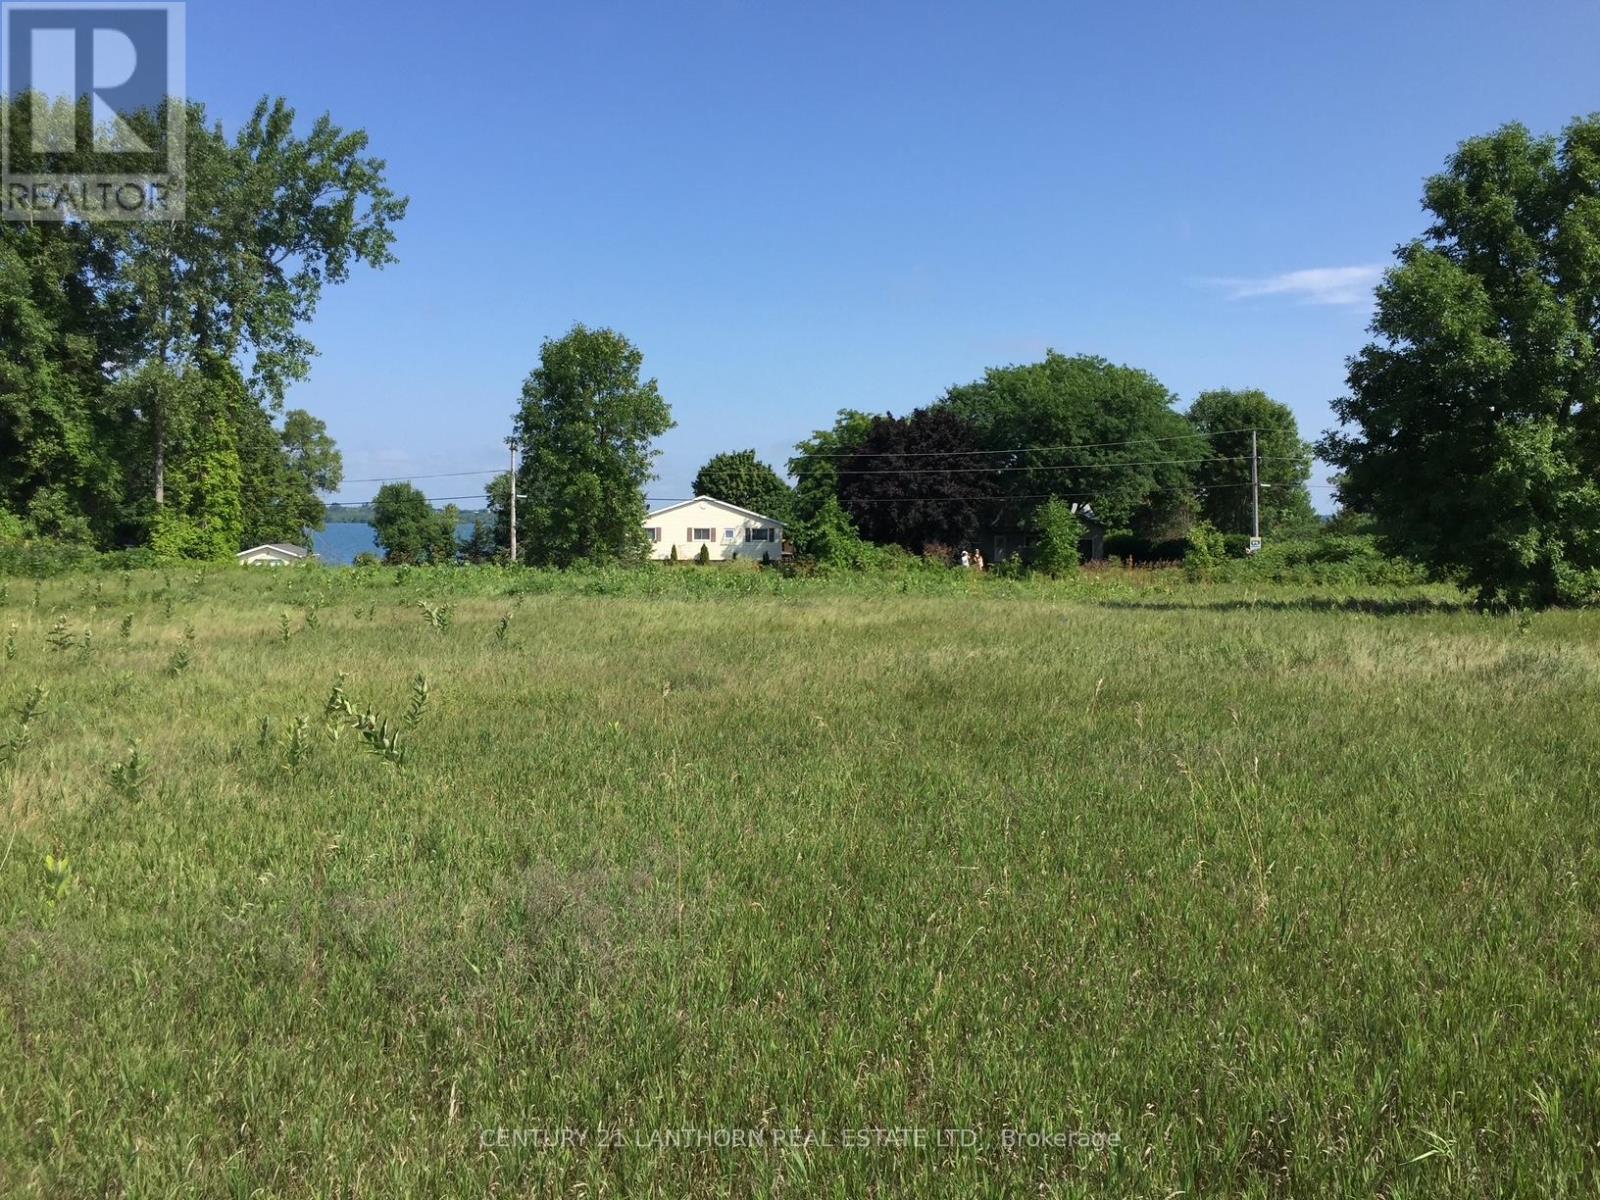
Welcome to Prinyer's Cove Crescent in beautiful Prince Edward County, where your dreams can come true! If you're seeking a more relaxed rural lifestyle, then look no further. Picture this lot as the perfect canvas for your dream home whether a seasonal retreat or a year-round haven. The 75' x 210' property provides lots of space in a tranquil, natural setting but if you prefer more elbow room, then consider purchasing the adjoining lot. Located in a quiet area of newer homes, this lot backs onto a large green space plus there is a park with children's play area and boat launch nearby. The lot is conveniently situated on a year-round municipal road with hydro at the road and services including snow removal, garbage and recycling pickup, school bus route, and EMS access. Located in a vibrant, welcoming community, you're never far from award-winning wineries, cideries, breweries, beaches, art studios, farm markets, and top dining destinations. Less than 3 hours from Toronto, this beautiful property offers rural tranquility in an established community. Make an appointment and come see it for yourself! (id:54827)
Century 21 Lanthorn Real Estate Ltd.
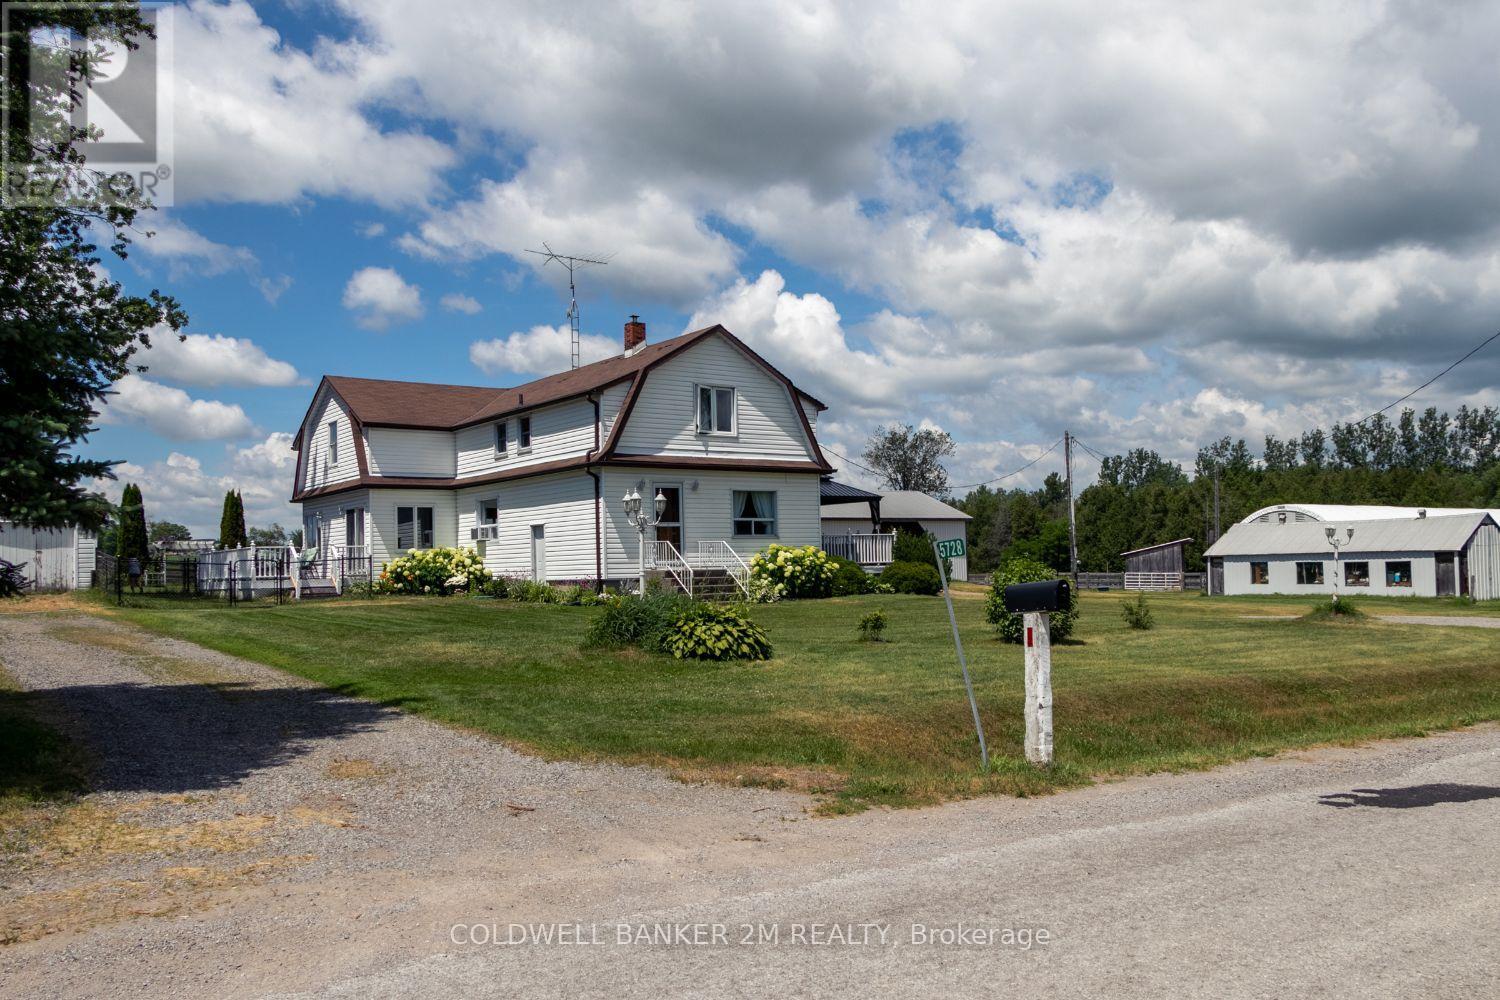
5728 Gilmore Road
Clarington, Ontario
Exceptional equestrian estate sitting on over 61 acres of serene countryside, conveniently close to Hwy 401, 407, 115/35, shopping, schools, and amenities. Spread out in a spacious 2,924 sq ft home featuring 4 bedrooms and large principal rooms overlooking the farm. The sun-filled main floor boasts two walkouts, a large family kitchen with breakfast bar and pantry, bright breakfast area, cozy living room with fireplace, formal dining room, and huge family room with vaulted ceilings. Main floor laundry adds convenience. Upstairs, a grand hallway with computer nook overlooks the main floor. Retreat to the large primary bedroom with walk-in closet and two additional bedrooms. Finished lower level includes a 4th bedroom, rec room, utilities, and workshop. This turnkey property offers a well-established, high-level boarding operation with instant income and opportunity to expand revenue. The property grows its own hay and offers multiple pastures, large fenced paddocks, and three horse shelters (2015, 2017, 2022). Equestrian facilities include a 30 x 90 ft 5-stall barn with hay storage and wall-to-wall matting, 40 x 120 ft covered training arena, 100 x 200 ft outdoor riding arena, 60 ft round pen, 16 x 40 ft shop, and on-property trail. Recent updates include main floor windows and doors (2026), front and patio French doors (2023), kitchen update (2026) entryway and main floor bath flooring (2026), roof (house & garage) (2022), kitchen & appliances (2021), flooring (2022), bedroom window (2019), paint (2022), and lighting (2022). Exterior improvements include barn siding (2017), horse stalls (2017), and over 5,000 ft of wood fencing (2015-2018).Extras: See attached Features List and Floor Plan - plus so much more to see! (id:54827)
Coldwell Banker 2m Realty
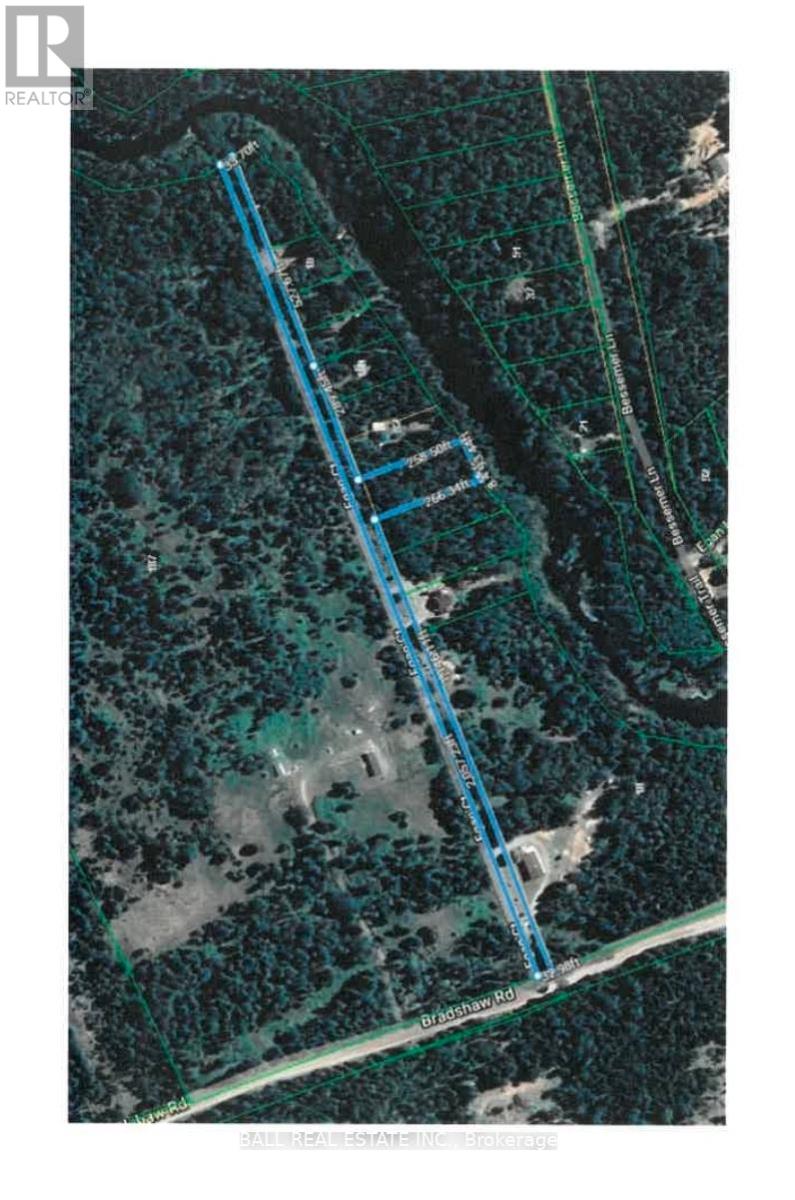
Pt Lt 9-10 Conc 7 Egan Court
Bancroft, Ontario
Beautiful multitiered lot backing onto Egan Creek just south of Bancroft. This property lends itself to a south facing walk out basement. Some of the neighbours have already taken advantage of this with their new builds. Eagan Creek is a navigable waterway with some good fishing and miles of canoeing or kayaking. The unique part of this property is you actually own the entire road servicing all the other lots, but the town keeps it maintained year around. Zoned LSR (limited service residential) with multiple uses and some environmental protected area at the waterfront. Survey available. (id:54827)
Ball Real Estate Inc.
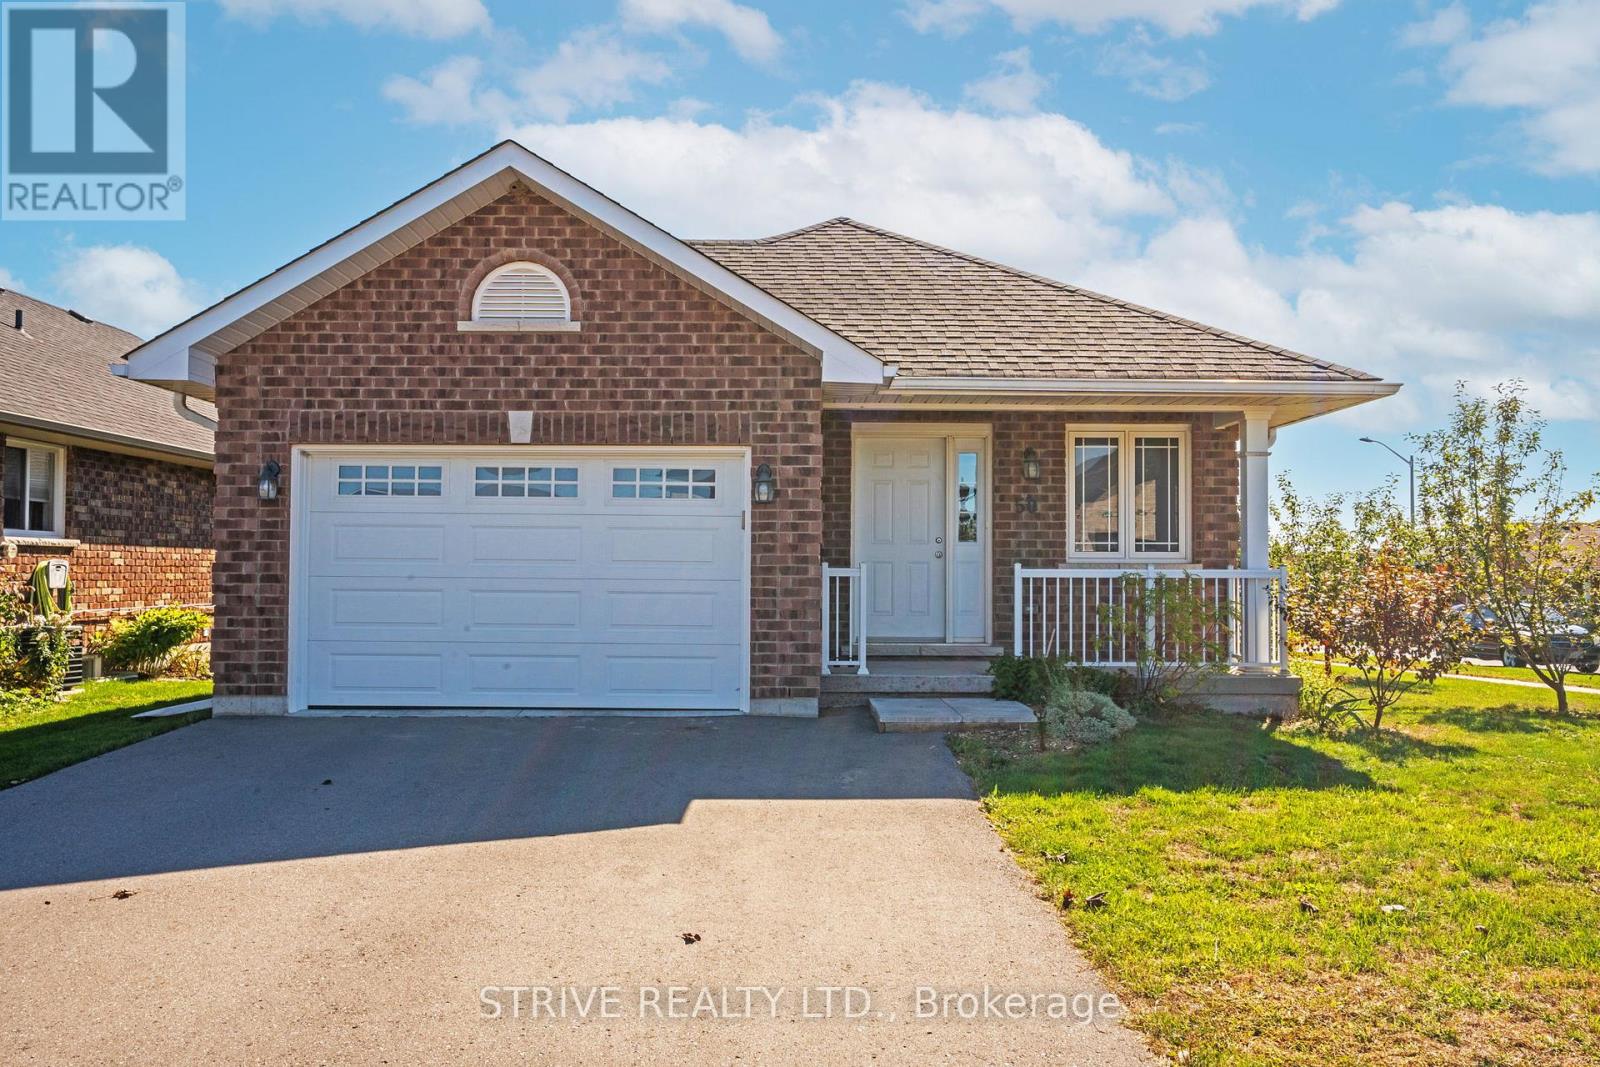
50 Millpond Lane
Asphodel-Norwood, Ontario
Welcome to this beautifully maintained bungalow in the heart of Norwood, where modern comfort meets the ease of small-town living. Whether you're starting a family, downsizing, or looking for your first home, this property offers the lifestyle you've been waiting for. From the moment you walk in, you'll be greeted by a bright, open-concept design that makes everyday living and entertaining effortless. Natural light fills the living and dining spaces, while updated finishes throughout add a touch of style and warmth. With three main-floor bedrooms and two full bathrooms, there's plenty of room for everyone to feel at home.The fully finished basement extends your living space with a spacious rec room perfect for family movie nights, a games area, or a home gym, plus an additional bedroom that's ideal for guests, older kids, or a quiet home office. Step outside and enjoy your corner lot, offering extra yard space for gardens, play, or simply soaking up the peaceful surroundings. The 1.5-car garage provides convenience and storage, keeping life organized and clutter-free. Here, community and convenience come together. Just minutes from shops, schools, and the community centre, everything you need is within reach, yet you still get the charm and quiet of a family-friendly neighbourhood. Lovingly maintained and move-in ready, this home is more than just a place to live, it's a place to thrive. Come see how your life could unfold here in Norwood. (id:54827)
Strive Realty Ltd.
Lot 58 Prinyer's Cove Crescent
Prince Edward County, Ontario
Welcome to Prinyer's Cove Crescent in beautiful Prince Edward County, where your dreams can come true! If you're seeking a more relaxed rural lifestyle, then look no further. Picture this lot as the perfect canvas for your dream home whether a seasonal retreat or a year-round haven. The 75' x 210' property provides lots of space in a tranquil, natural setting but if you prefer more elbow room, then consider purchasing the adjoining lot. The driveway entrance has already been established, offering convenient access while saving you time and expense as you begin planning your build. Located in a quiet area of newer homes, this lot backs onto a large green space plus there is a park with children's play area and boat launch nearby. The lot is conveniently situated on a year-round municipal road with hydro at the road and services including snow removal, garbage and recycling pickup, school bus route, and EMS access. Located in a vibrant, welcoming community, you're never far from award-winning wineries, cideries, breweries, beaches, art studios, farm markets, and top dining destinations. Less than 3 hours from Toronto, this beautiful property offers rural tranquility in an established community. Make an appointment and come see it for yourself! (id:54827)
Century 21 Lanthorn Real Estate Ltd.
78 Riverside Trail
Trent Hills, Ontario
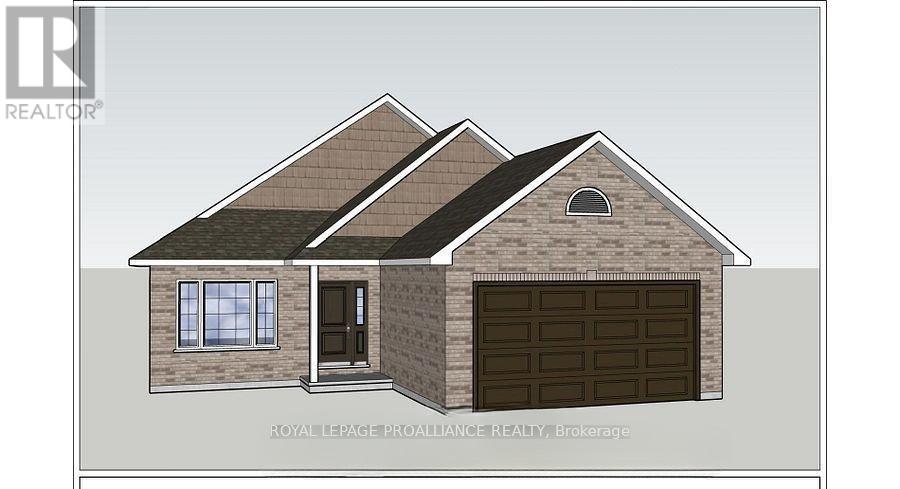
WELCOME HOME TO HAVEN ON THE TRENT! Build your customized dream home on beautiful 250 FT deep lots! Your new build will be situated on a 250ft deep lot, just steps from the Trent River & nature trails of Seymour Conservation Area. "THE ASHWOOD" floor plan offers open concept living with 1550 sf of space on the main floor, with the option to finish basement adding even more space! Gourmet Kitchen boasts beautiful custom cabinetry and sit up breakfast bar. Great Room boasts vaulted ceilings and is the perfect spot to add a floor to ceiling stone clad gas fireplace. Enjoy your morning coffee on your deck overlooking the backyard that edges onto forest. Large Primary Bedroom with Walk In closet & Ensuite. Second Bedroom can be used as an office-WORK FROM HOME with Fibre Internet! 2 car garage with access to Laundry Room. Includes Luxury Vinyl Plank/Tile flooring throughout main floor, municipal water, sewer & natural gas, Central Air, HST & 7 year TARION New Home Warranty. ADDITIONAL FLOOR PLANS AND ONLY 5 REMAINING LOTS AVAILABLE IN PHASE 3. Haven on the Trent is located approximately an hour to the GTA, minutes drive to downtown, library, restaurants, hospital, public boat launches, Ferris Provincial Park and so much more! A stone's throw to the brand new Campbellford Recreation & Wellness Centre with arena, exercise facility and two swimming pools. WELCOME HOME TO BEAUTIFUL HAVEN ON THE TRENT IN CAMPBELLFORD! *Interior photos are of a different build and some virtually staged*CONSTRUCTION HAS NOT BEGUN, PURCHASER TO CHOOSE FLOOR PLAN AND FINISHES. PRICING REFLECTS EXPANDED HST NEW RESIDENTIAL REBATE AVAILABLE FOR ELIGIBLE PURCHASERS (id:54827)
Royal LePage Proalliance Realty
80 Riverside Trail
Trent Hills, Ontario

WELCOME HOME TO HAVEN ON THE TRENT! Build your customized dream home on beautiful 250 FT deep lots! This all brick bungalow is situated just steps from the Trent River & nature trails of Seymour Conservation Area. Built by McDonald Homes with superior features & finishes throughout, this "DOGWOOD" floor plan offers open-concept main floor living with almost 1500 sq ft of space, perfect for retirees or families. Gourmet Kitchen offers beautiful custom cabinetry, a huge Walk In pantry and an Island perfect for entertaining. Great Room boasts soaring vaulted ceilings. Enjoy your morning coffee on your deck overlooking your backyard that edges onto woods. Large Primary Bedroom with Walk In closet & Ensuite. Second large bedroom can be used as an office-WORK FROM HOME with Fibre Internet! Option to fully finish lower level with an additional two bedrooms, full bathroom and recreation room if you need any extra space. Two car garage with access to Laundry Room. Includes Luxury Vinyl Plank/Tile flooring throughout main floor, municipal water, sewer & natural gas, Central Air, HST & 7 year TARION New Home Warranty. ADDITIONAL FLOOR PLANS AND ONLY 5 REMAINING LOTS AVAILABLE IN PHASE 3. Haven on the Trent is located approximately an hour to the GTA, minutes drive to downtown, library, restaurants, hospital, public boat launches, Ferris Provincial Park and so much more! A stone's throw to the brand new Campbellford Recreation & Wellness Centre with arena and two swimming pools. WELCOMEHOME TO BEAUTIFUL HAVEN ON THE TRENT IN CAMPBELLFORD! *Interior photos are of a different build and some virtually staged*CONSTRUCTION HAS NOT BEGUN, PURCHASER TO CHOOSE FLOOR PLAN AND SELECTIONS. PRICING REFLECTS EXPANDED HST NEW RESIDENTIAL REBATE AVAILABLE FOR ELIGIBLE PURCHASERS (id:54827)
Royal LePage Proalliance Realty
58 Walt Street
Brighton, Ontario
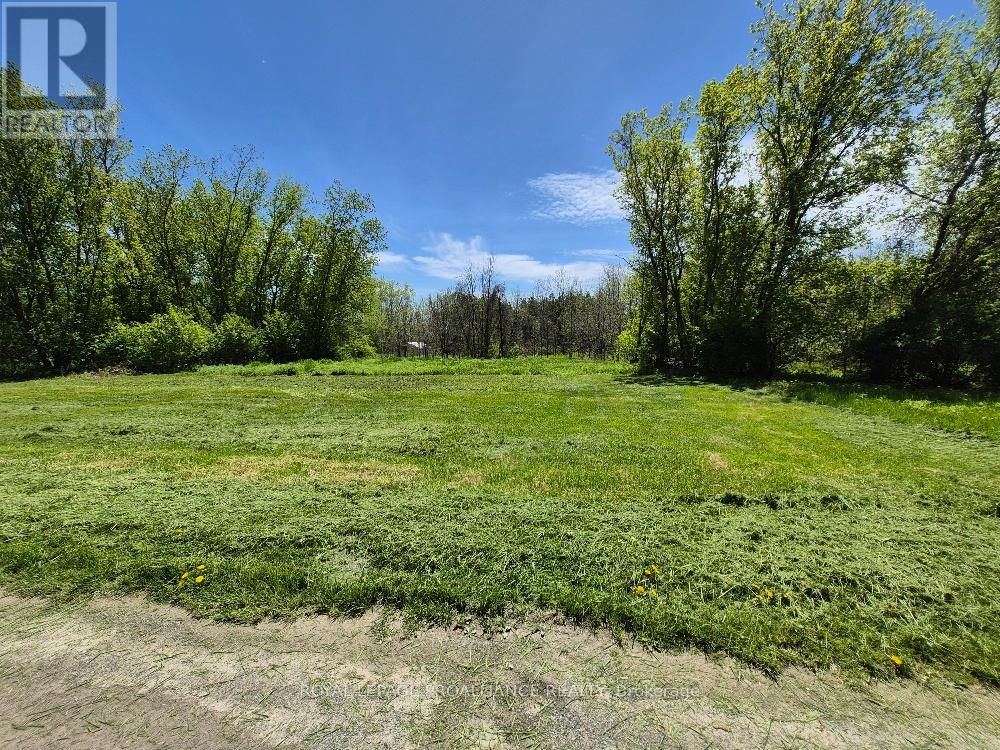
Level lot in the Hamlet of Smithfield off Walt Street. Watch for 911 #60. Registered Right of Way into property. (id:54827)
Royal LePage Proalliance Realty
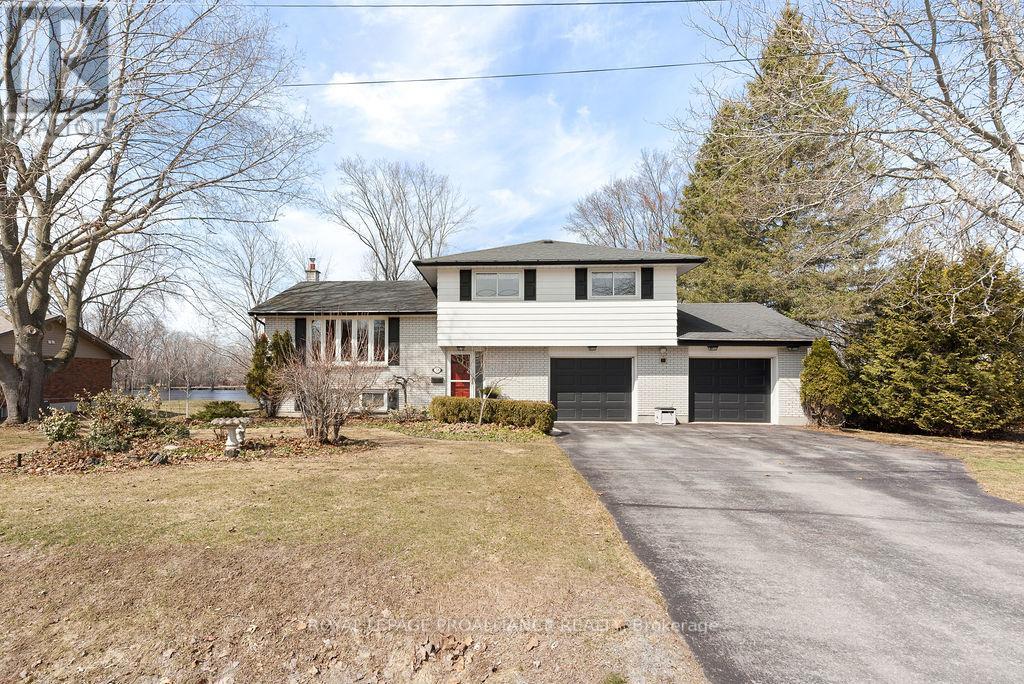
38 Greenfield Park
Belleville, Ontario
Welcome to 38 Greenfield Park, where peaceful waterfront living meets everyday comfort in one of Belleville's most desirable neighbourhoods. Tucked away on a quiet cul-de-sac with minimal traffic, this beautifully maintained home offers a rare chance to unwind along the scenic Moira River. Step inside to a spacious front landing with a convenient 3-piece bathroom & direct access to the attached two-car garage, complete with a workbench and ample cabinetry, perfect for DIY projects or hobbyists. The main level welcomes you with a bright, sun-filled living room, where a large bay window creates a warm & inviting space to gather. It flows effortlessly into the country-style kitchen, featuring classic oak cabinetry, plenty of storage, & a dining area made for easy, everyday living. Just off the kitchen, the insulated sun-room is a space you'll never want to leave, complete with a new glass door and heat pump for year-round comfort, all while overlooking the backyard & tranquil river beyond. Upstairs, you'll find three comfortable bedrooms & a 4-piece bath. Beautifully preserved original hardwood runs throughout both the main and upper levels, adding timeless character and warmth to the home. The fully finished lower level offers a cozy retreat with a gas fireplace, perfect for movie nights or quiet evenings with a book. Outside is where this home truly comes to life. Complete new septic system, mature landscaping with perennial gardens & hard wood trees, provide a polished & mature look to the property A multi-tiered deck with hot tub invites you to relax, while the patio & gazebo by the water's edge set the scene for peaceful mornings & unforgettable summer evenings. A solid cement dock makes it easy to enjoy everything waterfront living has to offer, & mature trees create a private, natural escape in the warmer months. Just minutes to Belleville, great golf, and Harmony Public School, this is more than a home, it's a lifestyle you'll look forward to every single day. (id:54827)
Royal LePage Proalliance Realty
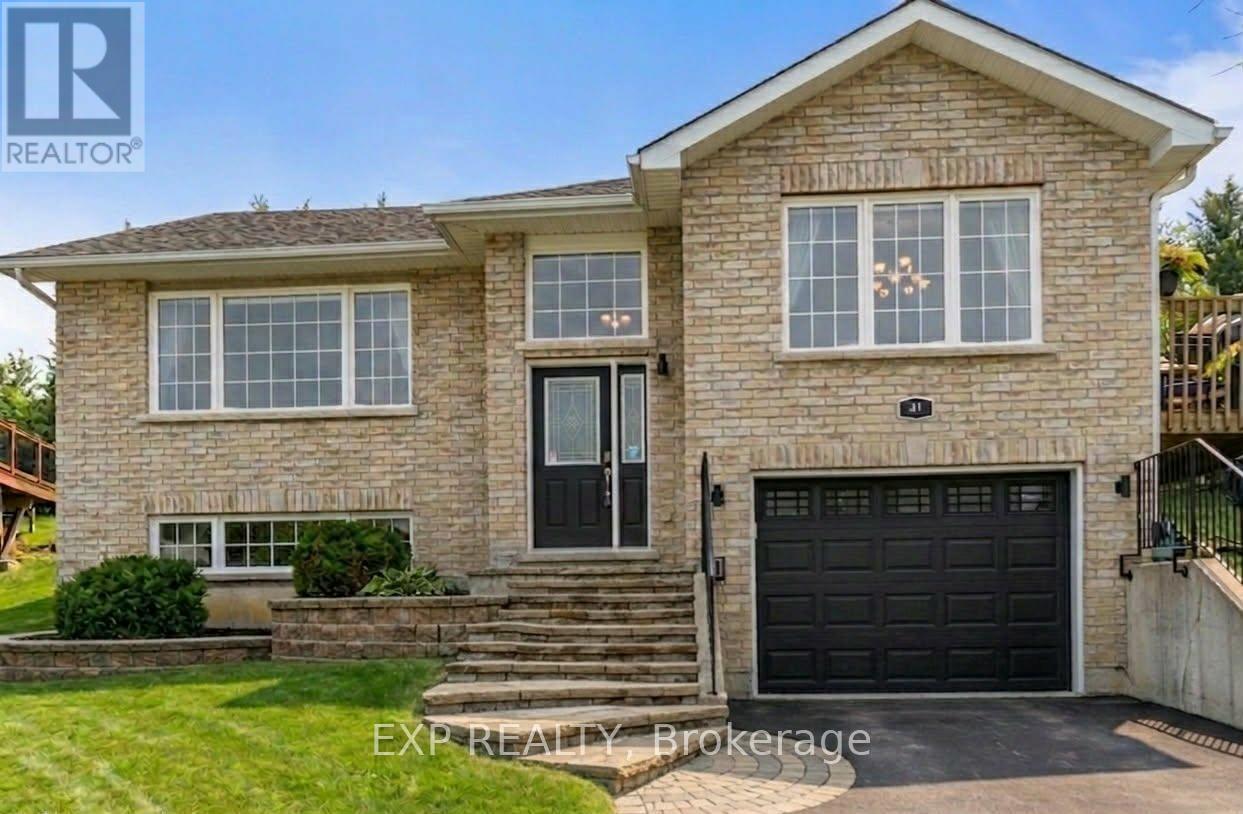
31 Kyle Court
Quinte West, Ontario
Welcome to 31 Kyle Court, located on a desirable and quiet court in the heart of Frankford - a home that combines comfort, style, and versatility.As you enter, you're greeted by a spacious landing that provides plenty of room to welcome guests and stay organized. Upstairs, the kitchen and dining area flow seamlessly together, offering an abundance of space for entertaining and for the culinary enthusiast. Just a few steps away, the living room is bright and inviting, featuring vaulted ceilings and a large bay window, which captures breathtaking views year round of Trent River Valley, creating a warm and comfortable space to relax and unwind. The layout offers a natural flow between the areas while still maintaining clearly defined spaces for cooking, dining, and lounging. The main level features two well sized bedrooms, each offering plenty of closet space for storage and organization. The primary bedroom includes a large walk in closet, providing ample room for clothing and personal items. A four piece bathroom serves the upper level, while convenient main floor laundry adds functionality and ease to everyday living.The lower level of this raised bungalow provides excellent flexibility with a potential self contained in law suite, complete with a custom kitchenette , a dining area, a spacious bedroom with a large closet, a full bathroom, and a bright living room with oversized windows. This level also offers walkout access to the garage, making it ideal for extended family, guests, or even teenagers who want their own space while staying close to home. Situated in a quiet, sought-after Frankford neighbourhood, 31 Kyle Court offers bright, flowing living spaces, modern updates, and multi generational living potential, a truly wonderful place to call home. Recent Updates Include New LVP Flooring 2026, Reverse Osmosis System 2026, Smart Thermostat 2024, Roof 2023, Garage Door 2023, custom kitchenette 2023 (id:54827)
Exp Realty
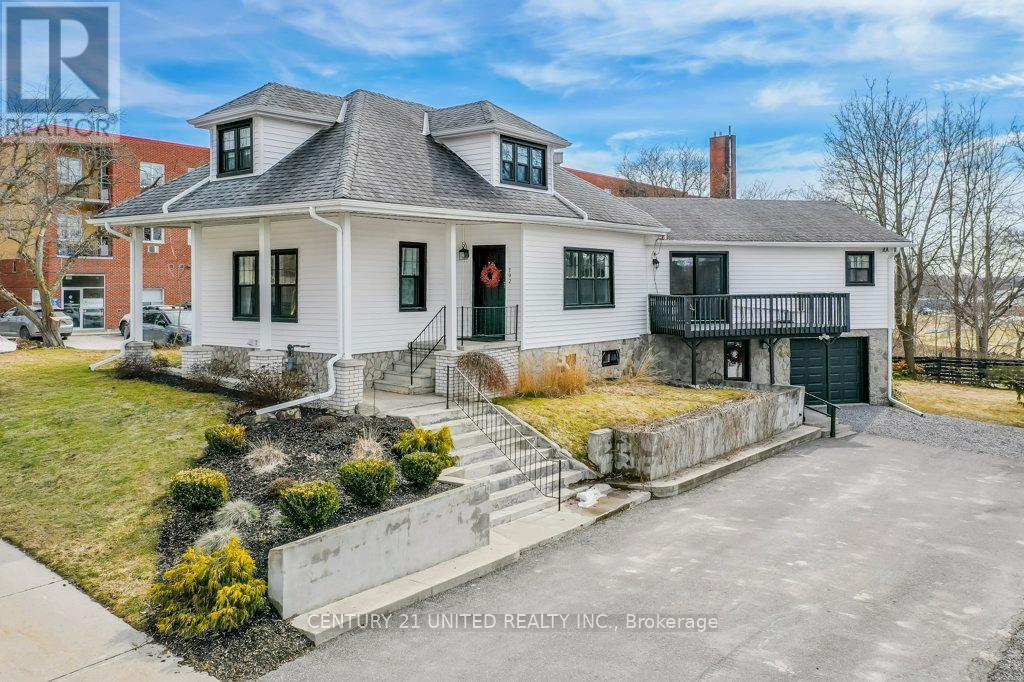
192 Major Street
Trent Hills, Ontario
Welcome to 192 Major Street, a beautifully maintained home offering 4 bedrooms and 3 bathrooms - perfect for families, multi generational living or those seeking flexible space. Impressive features include a bright and spacious interior, an eat in kitchen area with a walkout deck, perfect for family gatherings or entertaining, dining area and inviting living room, boasting charming hardwood floors. The thoughtful layout includes a modern main floor bathroom with additional bathrooms on both the upper and lower levels, as well as laundry on both the main and lower levels. In the upper level you will find a large bright bedroom with loft space, making a cozy retreat or work space a possibility. The lower level offers and additional bedroom and bath, along with a finished living space that provides an excellent opportunity to create the perfect in law suite. Important updates have included upgraded insulation and new siding (2019), select new windows including in the lower level, newly redone soffits and gutter guard installation (2024) adding peace of mind. Ideally located right in the town of Campbellford, 192 Major St. provides easy access to schools, shopping, recreation centres as well the nearby hospital. Bright and spacious with plenty of curb appeal and pride of ownership showing in every space, this home is a must see!! (id:54827)
Century 21 United Realty Inc.
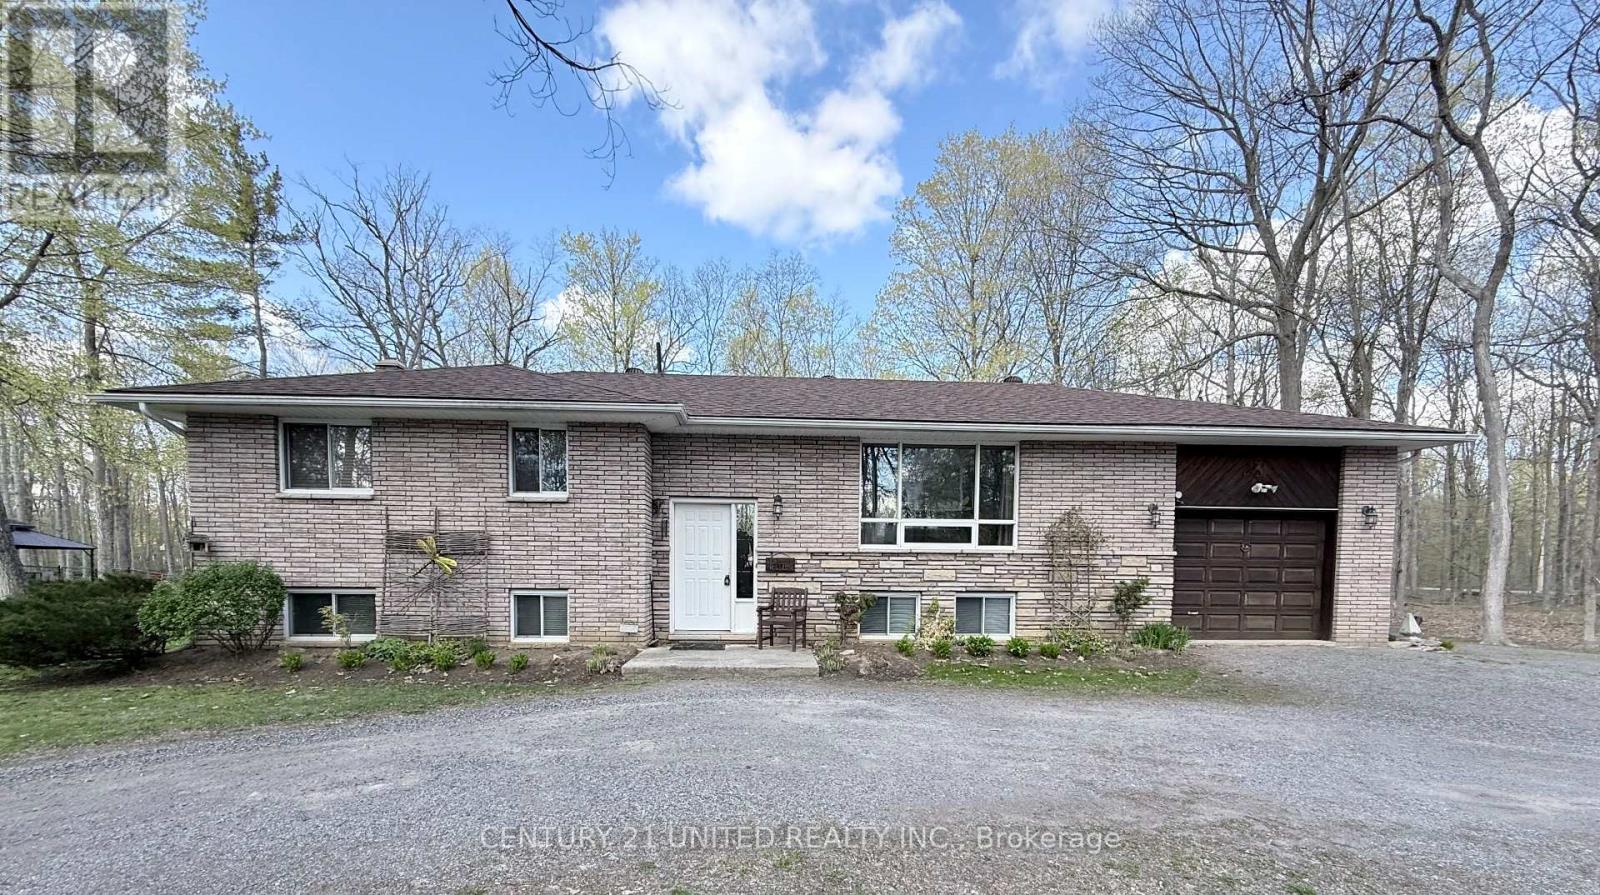
524 Hillside Drive
Trent Hills, Ontario
Welcome to 524 Hillside Drive in Trent Hills-an inviting, well-maintained elevated bungalow set on just under one acre, surrounded by mature trees and natural beauty, and located just minutes from the scenic Trent River. This charming 3-bedroom, 1-bathroom home shows pride of ownership and can be ideal for families, downsizers, or anyone seeking a peaceful rural lifestyle. The stylish kitchen flows into a spacious dining area with sliding doors that open to the deck, offering views of surrounding nature-perfect for morning coffee, entertaining, or simply unwinding. The separate living room features a large window, creating a comfortable and inviting space to relax. The large nicely finished lower level adds valuable living space, complete with a woodstove that makes it the perfect retreat for cooler evenings. The lower level also offers plenty of storage and a neat and tidy utility area. Nestled in a private, wooded setting, the property offers a true sense of tranquility with plenty of room to enjoy the outdoors. An attached garage adds everyday convenience, providing sheltered parking and additional storage space. Enjoy being close to the new state-of-the-art Sunny Life Recreation Centre, nearby trails, and a variety of local restaurants, all while having convenient access to Highway 30 for an easy commute. Just minutes from the town of Campbellford, you'll also have quick access to everyday amenities and endless recreation along the Trent River, including boating, fishing, and scenic walks. Recent updates provide added peace of mind, including a new roof (2020) and a new furnace and central air conditioning system (2022).A wonderful opportunity to enjoy comfort, privacy, and convenience in the heart of Trent Hills, with nature right at your doorstep. (id:54827)
Century 21 United Realty Inc.
1717 Asphodel 10th Line
Asphodel-Norwood, Ontario
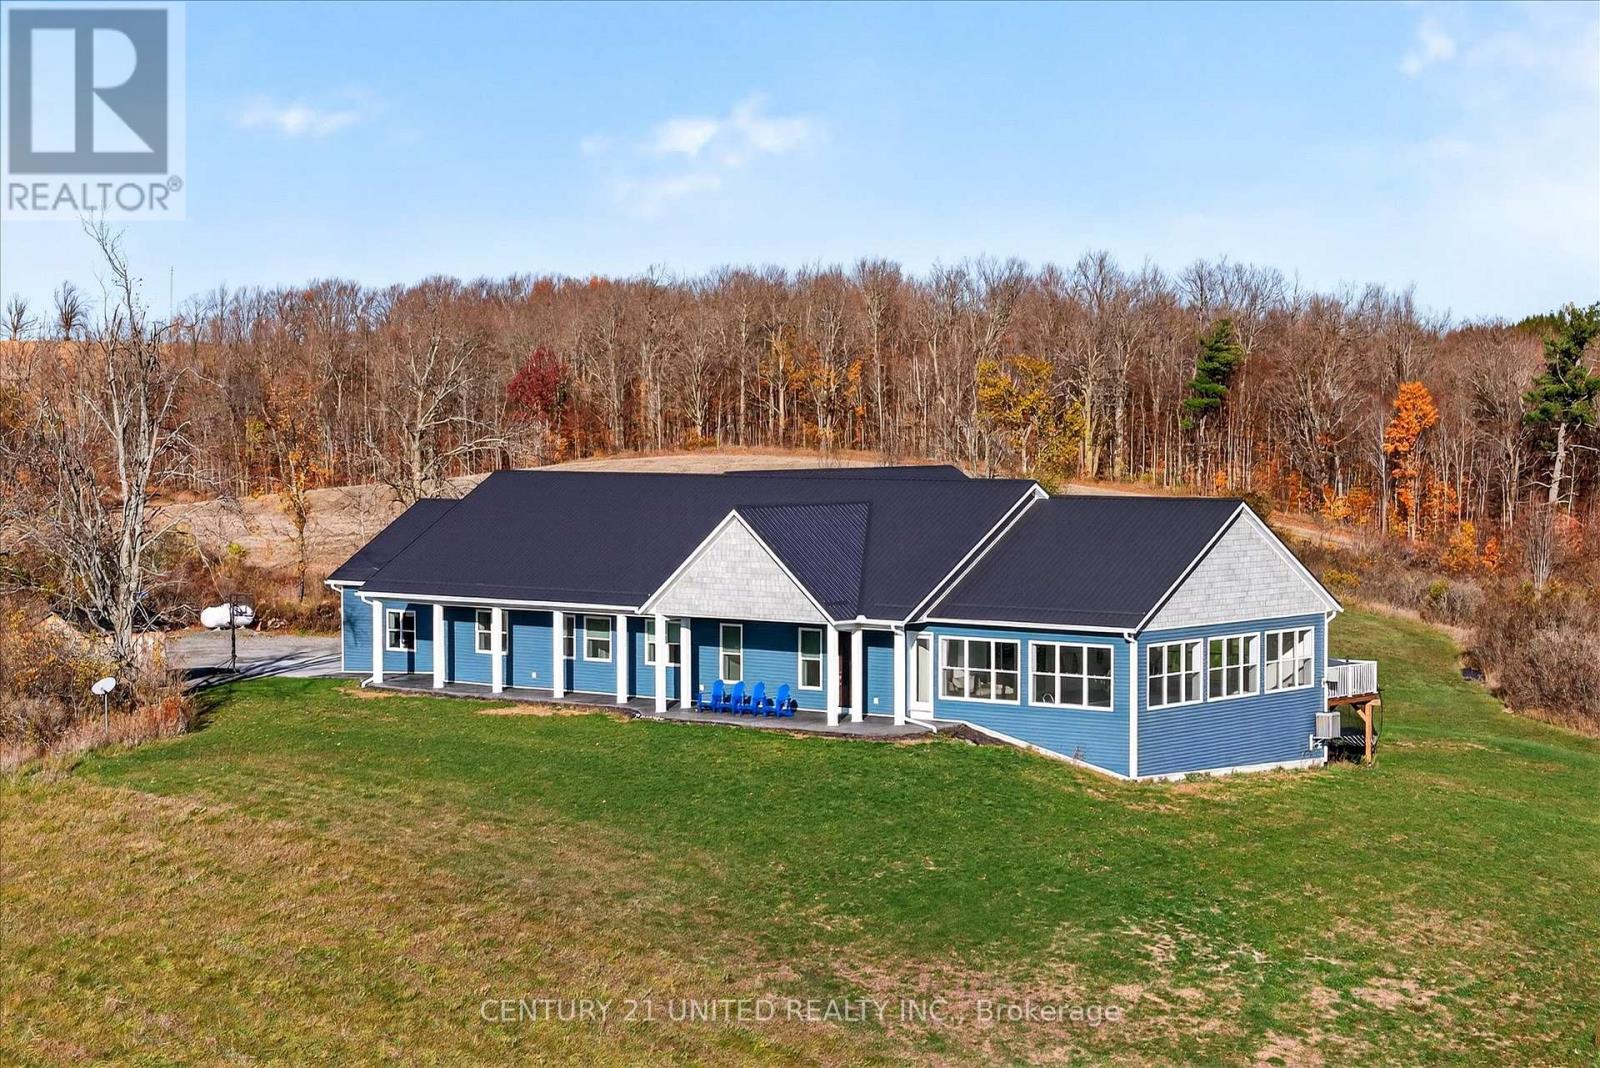
Set on 23 breathtaking acres, this exceptional custom-built bungalow blends luxury, craftsmanship, and lifestyle in one remarkable property. Offering 5 bedrooms and 4 bathrooms, featuring soaring 16-foot vaulted ceilings and a bright, open-concept layout designed for both comfort and entertaining. The chef-inspired kitchen is beautifully appointed with custom cabinetry, a THOR gas stove, and a striking marble backsplash. The main floor primary suite is a private retreat, with custom closets and a spa-like ensuite featuring a steam shower. A standout feature of the home is the incredible indoor saltwater pool, separated by glass sliding doors-creating a resort-style experience you can enjoy year-round. The lower level boasts a concrete insulated floor system, while the ICF foundation and durable steel roof ensure long-term efficiency and peace of mind. A whole-home Generac generator adds another level of reliability. Step outside to the expansive 12' x 40' Trex deck with panoramic views, perfect for relaxing or entertaining, and unwind in the Marquis hot tub with automated Covana cover, while surrounded by nature. Car enthusiasts and hobbyists will appreciate the attached heated 2-bay garage and the impressive detached 40x60' 3-bay garage, featuring 12' ceilings, a bathroom, built-in air compressors, plumbed pressure washer, in-floor drains, insulated floors, hoist compatibility, and hydronic in-floor heating. Above the detached garage is a beautifully finished 2-bedroom, 1-bathroom apartment-ideal for extended family or income potential. Additional features-surround sound throughout, RV parking with a 50-amp hookup, R60 insulation and unmatched privacy. A rare chance to own a truly one-of-a-kind rural estate. (id:54827)
Century 21 United Realty Inc.

5 Mackenzie John Crescent
Brighton, Ontario
The Brighton Meadows Subdivision is officially open and Diamond Homes is offering high quality custom homes. This hickory model is on display to view options for pre-construction homes. Showcasing ceramic floors, 2 natural gas fireplaces, maple staircase, 9 Foot patio door. Spectacular kitchen w/ quartz countertops, cabinets to ceiling with crown moulding, under valence lighting, pot drawers, island with overhang for seating. Other popular features include primary suite with ensuite bath (glass and tile shower), walk-in closet, spectacular main floor laundry room off mudroom. Forced air natural gas, central air, HRV. Many options and plans available for 2026 closings! Walk-out and premium lots available! Perfectly located walking distance to Presquile Park. 10 minutes or less to 401, shopping, and schools. An hour from the GTA. **EXTRAS** Development Directions - Main St south on Ontario St, right turn on Raglan, right into development on Clayton John. The Ontario and Federal governments have, or are proposing to, rebate the HST to qualifying First Time Home Buyers (FTHB) who purchase a new home. For example, a FTHB who buys a new $500K townhouse could qualify for a $65K rebate from the governments previously mentioned. Worth checking out! (id:54827)
Royal LePage Proalliance Realty
58 Woodland Trail
Trent Lakes, Ontario
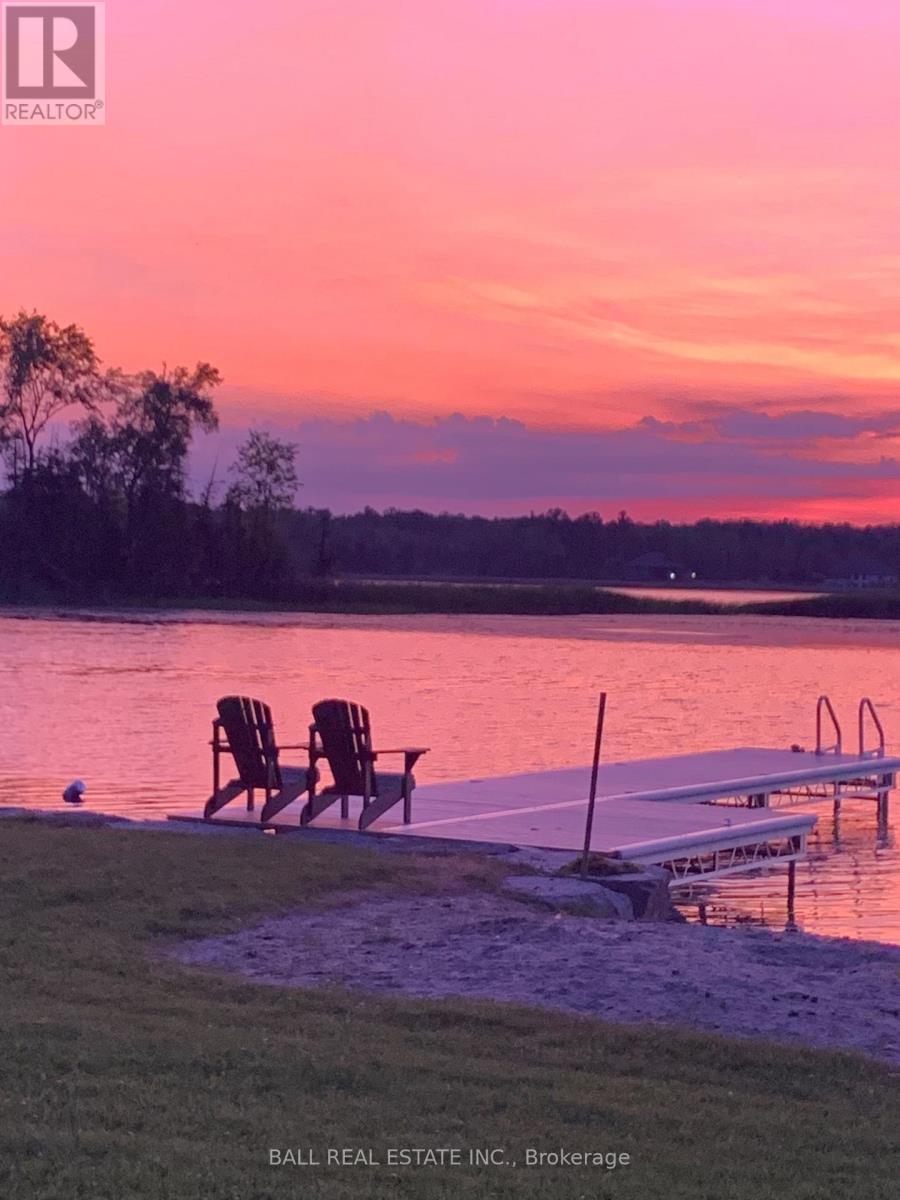
Year-round waterfront cottage on beautiful Buckhorn Lake featuring desirable western exposure and stunning sunset views. Situated on a nice deep lot, this property offers 3 bedrooms and 1 - 4 pc bath. Bright open concept layout with kitchen overlooking the lake, living room with propane stove, and dining area with walkout to deck. Main floor laundry for added convenience. Enjoy waterfront living with armoured stone shoreline, sandy beach area, excellent fishing and boating access to the Trent- Severn Waterway. Detached double garage plus an adorable bunkie with hydro - perfect for kids or guests. Additional storage shed for all your outdoor equipment includes R&J Machine crank aluminum dock. Many upgrades completed over the years. Move-in ready and ideal for year round use or family cottage getaway. (id:54827)
Ball Real Estate Inc.
602 Hiscock Shores Road
Prince Edward County, Ontario
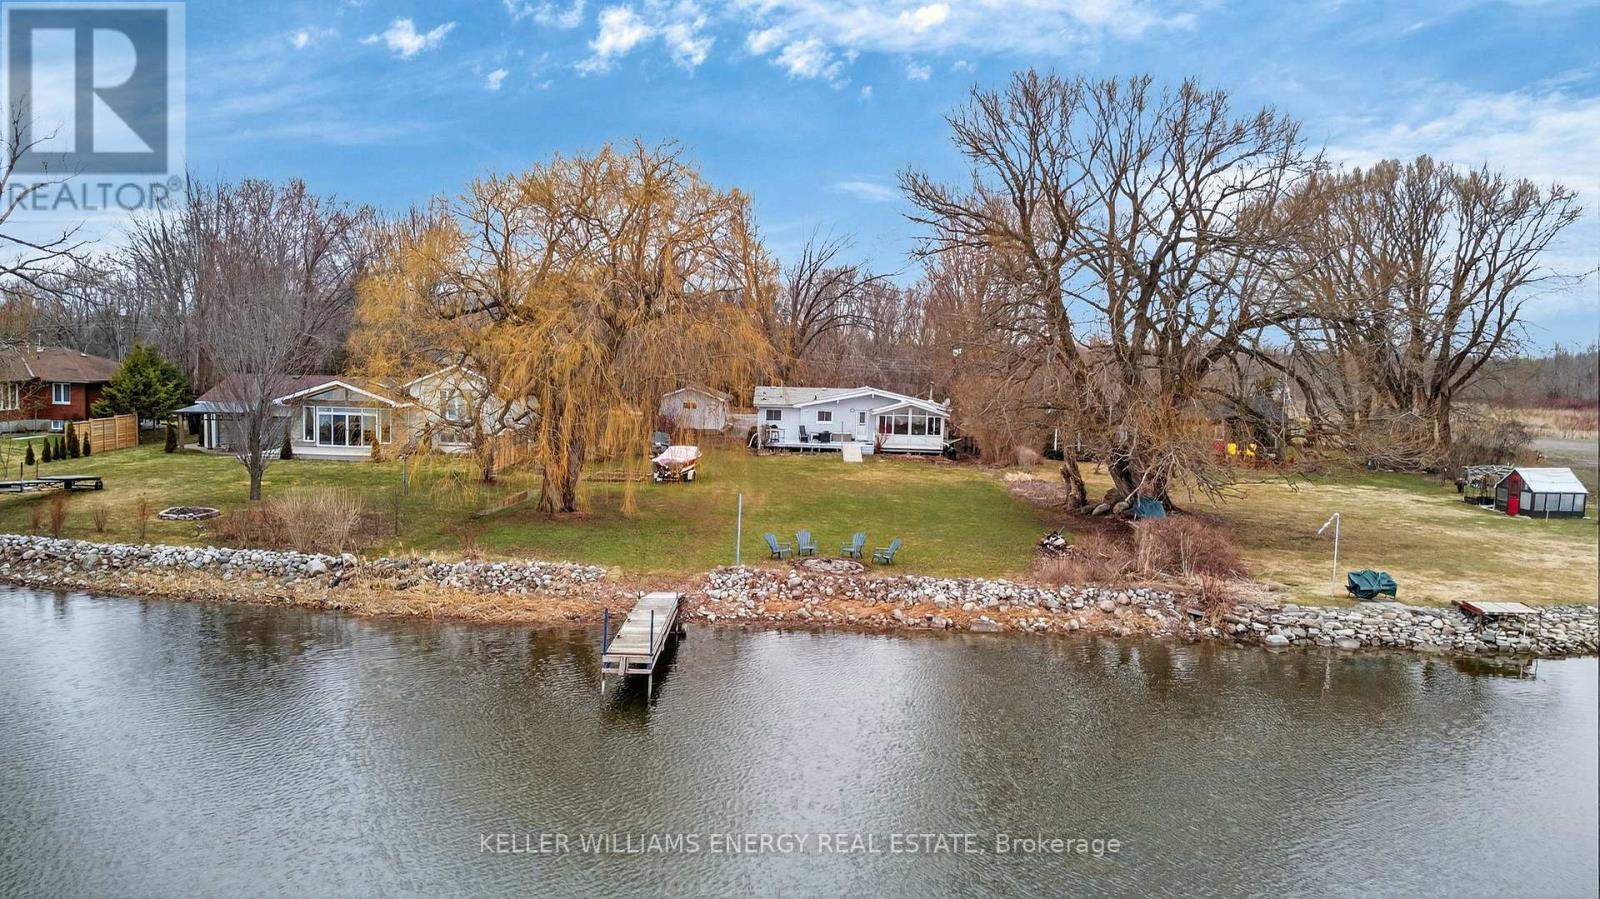
*OPEN HOUSE Saturday May 9 11-1* Affordable waterfront. Quiet setting. Real potential. Set on nearly 100 feet of shoreline along Wellers Bay and over half an acre, this 4-season cottage or year round residence delivers privacy, character, and the kind of setting that makes you want to stay a little longer. Located at the end of a dead-end road, it's quiet, tucked away, and surrounded by nature. Here are 5 reasons its worth a closer look: ONE: A waterfront setting you'll love. Calm bay waters, a beautiful weeping willow at the shoreline, and incredible birdlife - swans, egrets, and even bald eagles make regular appearances. TWO: Peace and quiet. End-of-the-road living means no through traffic, surrounded by mature maple trees and a fenced front yard for your pets to enjoy. THREE: Classic cottage vibes. Vaulted ceilings, exposed beams, maple hardwood floors, wood stove, and a bright sunroom - ideal for relaxing weekends or full-time living. FOUR: Built for waterfront lifestyles. A long dock, its own small boat launch, and some of the best walleye fishing in the region. Wellers Bay also provides access for big boating on Lake Ontario. FIVE: Storage needs met. The detached 1.5 car garage/workshop is perfect for all your tools and boating toys. Waterfront at this price point in Prince Edward County doesn't last - don't delay your chance to Call The County Home. (id:54827)
Keller Williams Energy Real Estate
15 East Hungerford Road
Tweed, Ontario
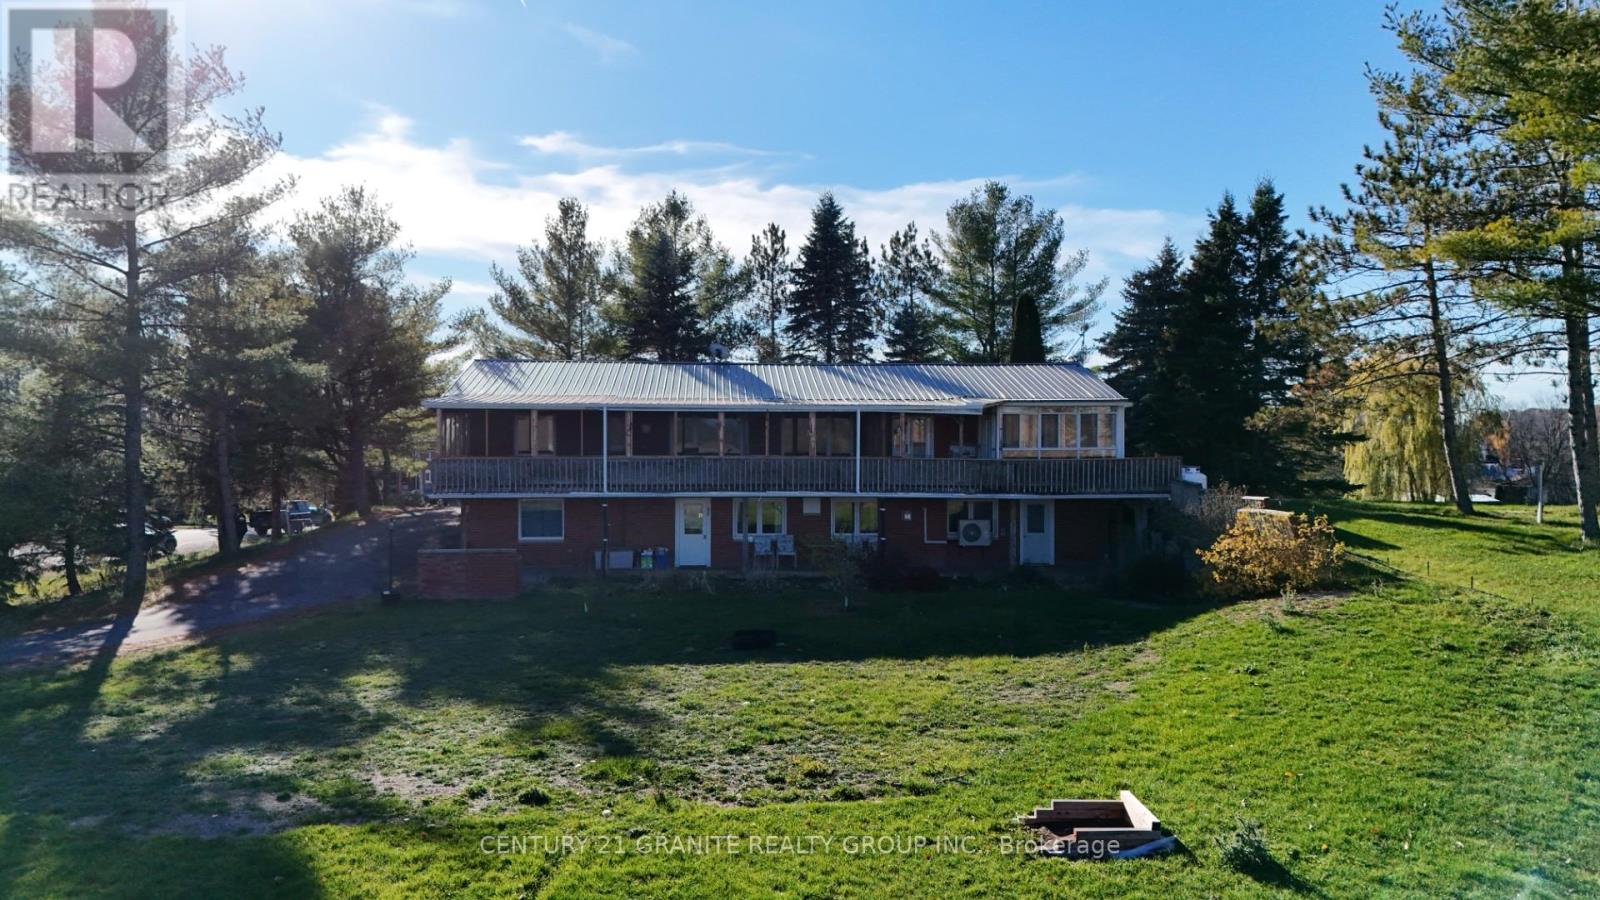
Own a piece of history! This large, open-concept solid brick home, formerly the Club House of a local golf course, offers an unparalleled living experience on over 2 acres of beautiful, gently sloping, and fully usable land. Ideal for multi-generational living, this property is truly dual-purpose, featuring a complete and independent in-law suite. It boasts four bedrooms, a Den, and four full bathrooms, with two kitchens and two spacious living rooms, all serviced by two separate septic tanks for maximum peace of mind. The finished, walk-out lower level provides the lower level with fully separate living arrangement. Relax outdoors on the impressive, full-length screened-in deck with an attached sunroom, perfect for enjoying the views of your expansive grounds. The property is an outdoor enthusiast's dream, featuring a paved, circular driveway with dual entry, a spacious garage, a massive detached storage building, and a separate outbuilding currently enclosing a hot tub. The yard has two fire pits and a newly installed Horse Shoe pit! You get the best of both worlds here: just minutes from Tweed's amenities and only 5km to public access for Stoco Lake. (id:54827)
Century 21 Granite Realty Group Inc.
Lot 4 River Rapids Road
Quinte West, Ontario
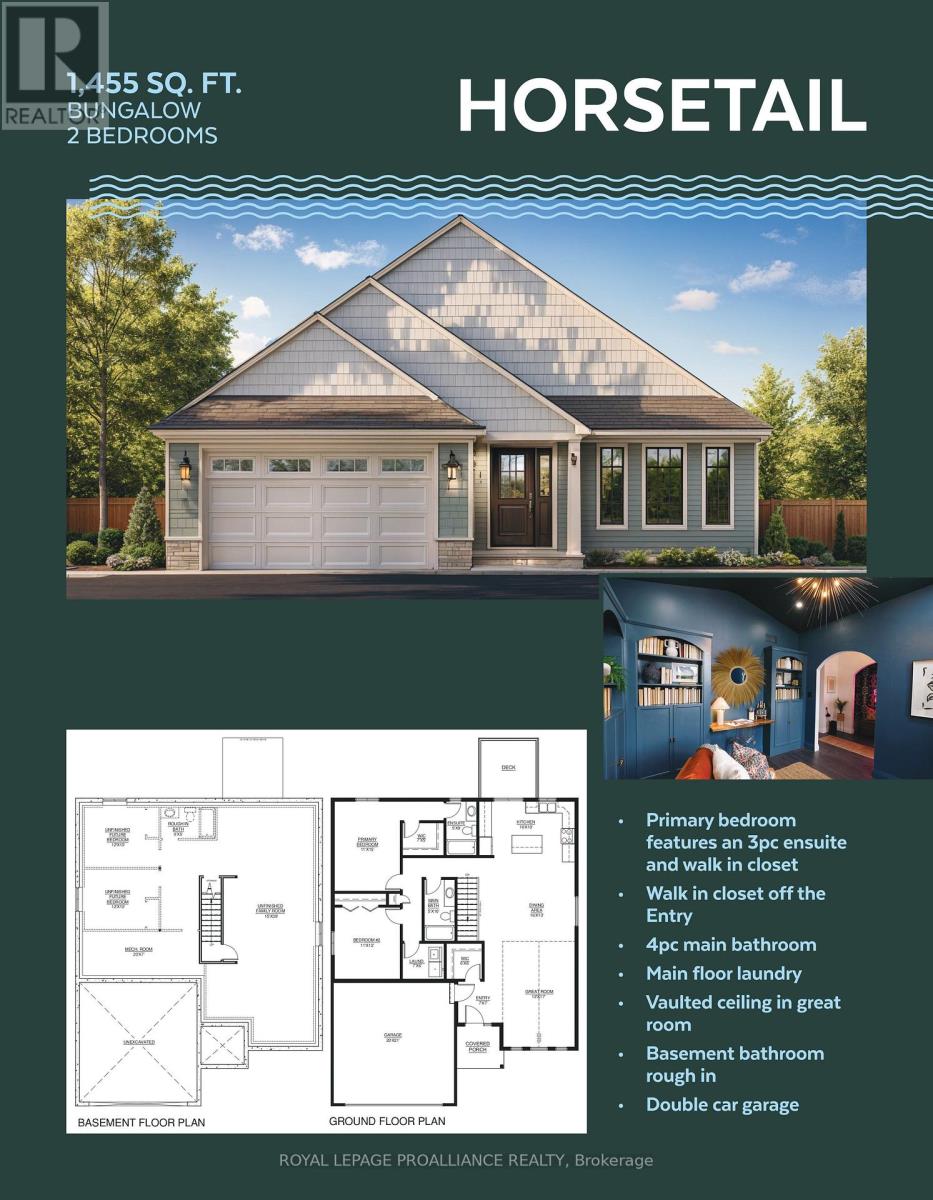
REDUCED PRICING TO REFLECT EXPANDED HST INCENTIVE! INTRODUCING RIVER RAPIDS, AN ENCLAVE OF BEAUTIFUL NEW BUILD FREEHOLD HOMES SITUATED BETWEEN THETRENT RIVER AND THEHERITAGE CONSERVATION TRAIL! This gorgeous 2 bedrooms 2 bathroom bungalow is ready to be built with YOUR selections and options! The "HORSETAIL" model layout offers open-concept living with 1455 sq ft of finished space on the main floor. Enjoy access to the Trent River on hot summer days with your paddleboard, kayak or canoe! This home welcomes you into the front foyer by the covered front porch entrance, with a huge Walk In closet! In the heart of the home, the Gourmet Kitchen boasts beautiful custom cabinetry and a sit-up Island perfect for entertaining. The Great Room features soaring vaulted ceilings. Enjoy convenient access to your back deck that overlooks your rear yard, the perfect place to BBQ and relax! Large Primary Bedroom with Walk- In closet & Ensuite. Second bedroom can be used as an office or den. Option to fully finish lower level with 2 additional bedrooms, bathroom & massive Family Room. Double car garage with direct interior access. Main floor Laundry Room for convenient day-to-day living. Includes Luxury Vinyl Plank/Tile flooring throughout main floor, municipal services & natural gas, Central Air & 7year TARION New Home Warranty. SEVERAL ADDITIONAL INVENTORY AND TO-BE-BUILT LOTS AND FLOOR PLANS AVAILABLE TO DESIGN YOUR OWN DREAM HOME! RIVER RAPIDS is located approximately an hour to the GTA and a short stroll to downtown Frankford for dining, groceries, Frankford Tourist Park, Bata Island and so much more! A stone's throw to Batawa Ski Hill, Frankford Golf Course, public boat launches, Conservation Parks.....WELCOME HOME TO RIVER RAPIDS. PRICING REFLECTS EXPANDED HST NEW RESIDENTIAL REBATE AVAILABLE FOR ELIGIBLE PURCHASERS! (id:54827)
Royal LePage Proalliance Realty
Royal Heritage Realty Ltd.
Lot 10 River Rapids Road
Quinte West, Ontario
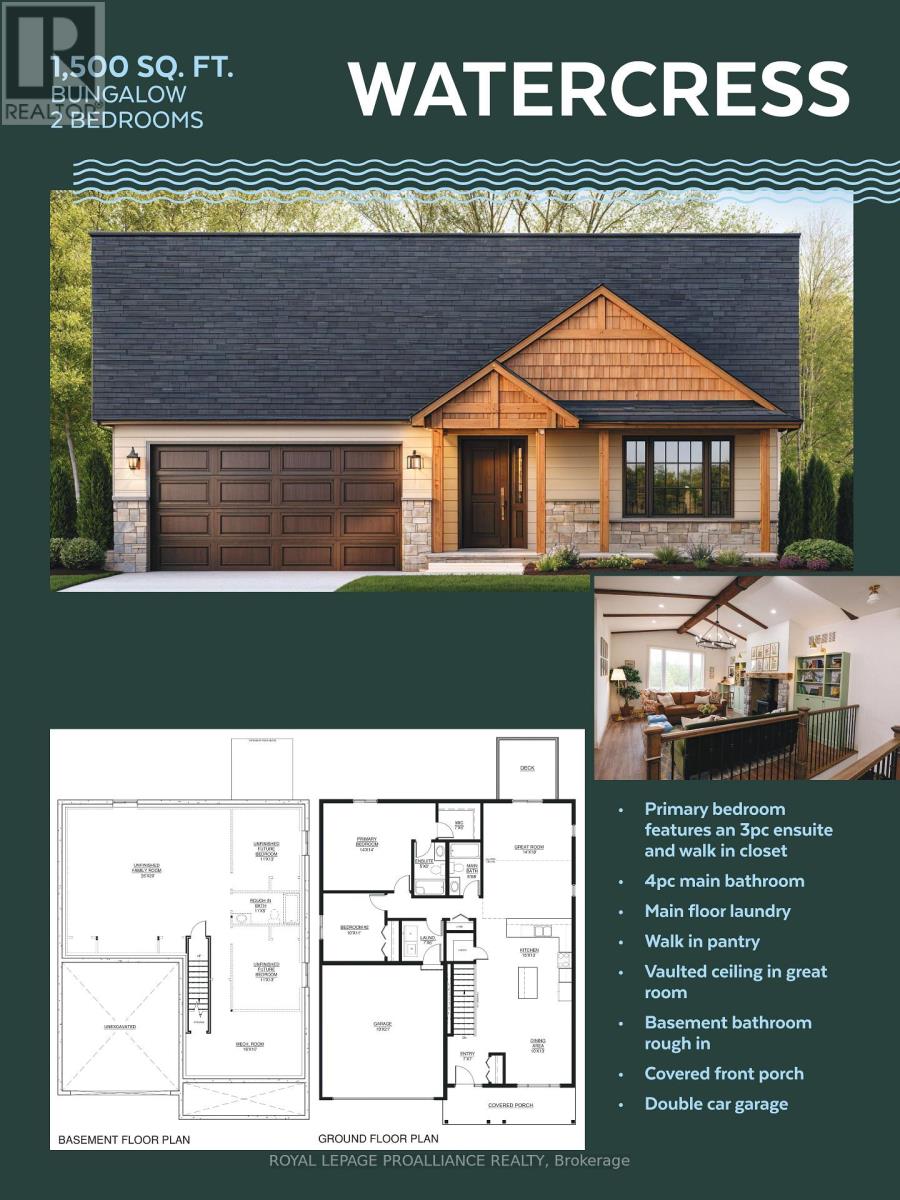
REDUCED PRICING TO REFLECT EXPANDED HST INCENTIVE! INTRODUCING RIVER RAPIDS, AN ENCLAVE OF BEAUTIFUL NEW BUILD FREEHOLD HOMES SITUATED BETWEEN THE TRENT RIVER AND THE HERITAGE CONSERVATION TRAIL! This gorgeous 2 bedroom, 2 bathroom bungalow is ready to be built with YOUR selections and options! The "WATERCRESS" model layout offers open-concept living with 1500 sq ft of finished space on the main floor. Enjoy access to the Trent River on hot summer days with your paddleboard, kayak or canoe! This home welcomes you into the front foyer by the covered front porch entrance. In the heart of the home, the Gourmet Kitchen boasts beautiful custom cabinetry and a sit-up Island, perfect for entertaining. The Great Room features soaring vaulted ceilings. Enjoy convenient access to your back deck that overlooks your rear yard, the perfect place to BBQ and relax! Large Primary Bedroom with Walk- In closet & Ensuite. Second bedroom can be used as an office or den. Option to fully finish lower level with 2 additional bedrooms, bathroom & massive Family Room. Double car garage with direct interior access to main floor Laundry Room for convenient day-to-day living. Includes Luxury Vinyl Plank/Tile flooring throughout main floor, municipal services & natural gas, Central Air & 7year TARION New Home Warranty. SEVERAL ADDITIONAL INVENTORY AND TO-BE-BUILT LOTS AND FLOOR PLANS AVAILABLE TO DESIGN YOUR OWN DREAM HOME! RIVER RAPIDS is located approximately an hour to the GTA and a short stroll to downtown Frankford for dining, groceries, Frankford Tourist Park, Bata Island and so much more! A stone's throw to Batawa Ski Hill, Frankford Golf Course, public boat launches, Conservation Parks.....WELCOME HOME TO RIVER RAPIDS. PRICING REFLECTS EXPANDED HST NEW RESIDENTIAL REBATE AVAILABLE FOR ELIGIBLE PURCHASERS! (id:54827)
Royal LePage Proalliance Realty
Royal Heritage Realty Ltd.
2467 Queen Mary Street
Cavan Monaghan, Ontario
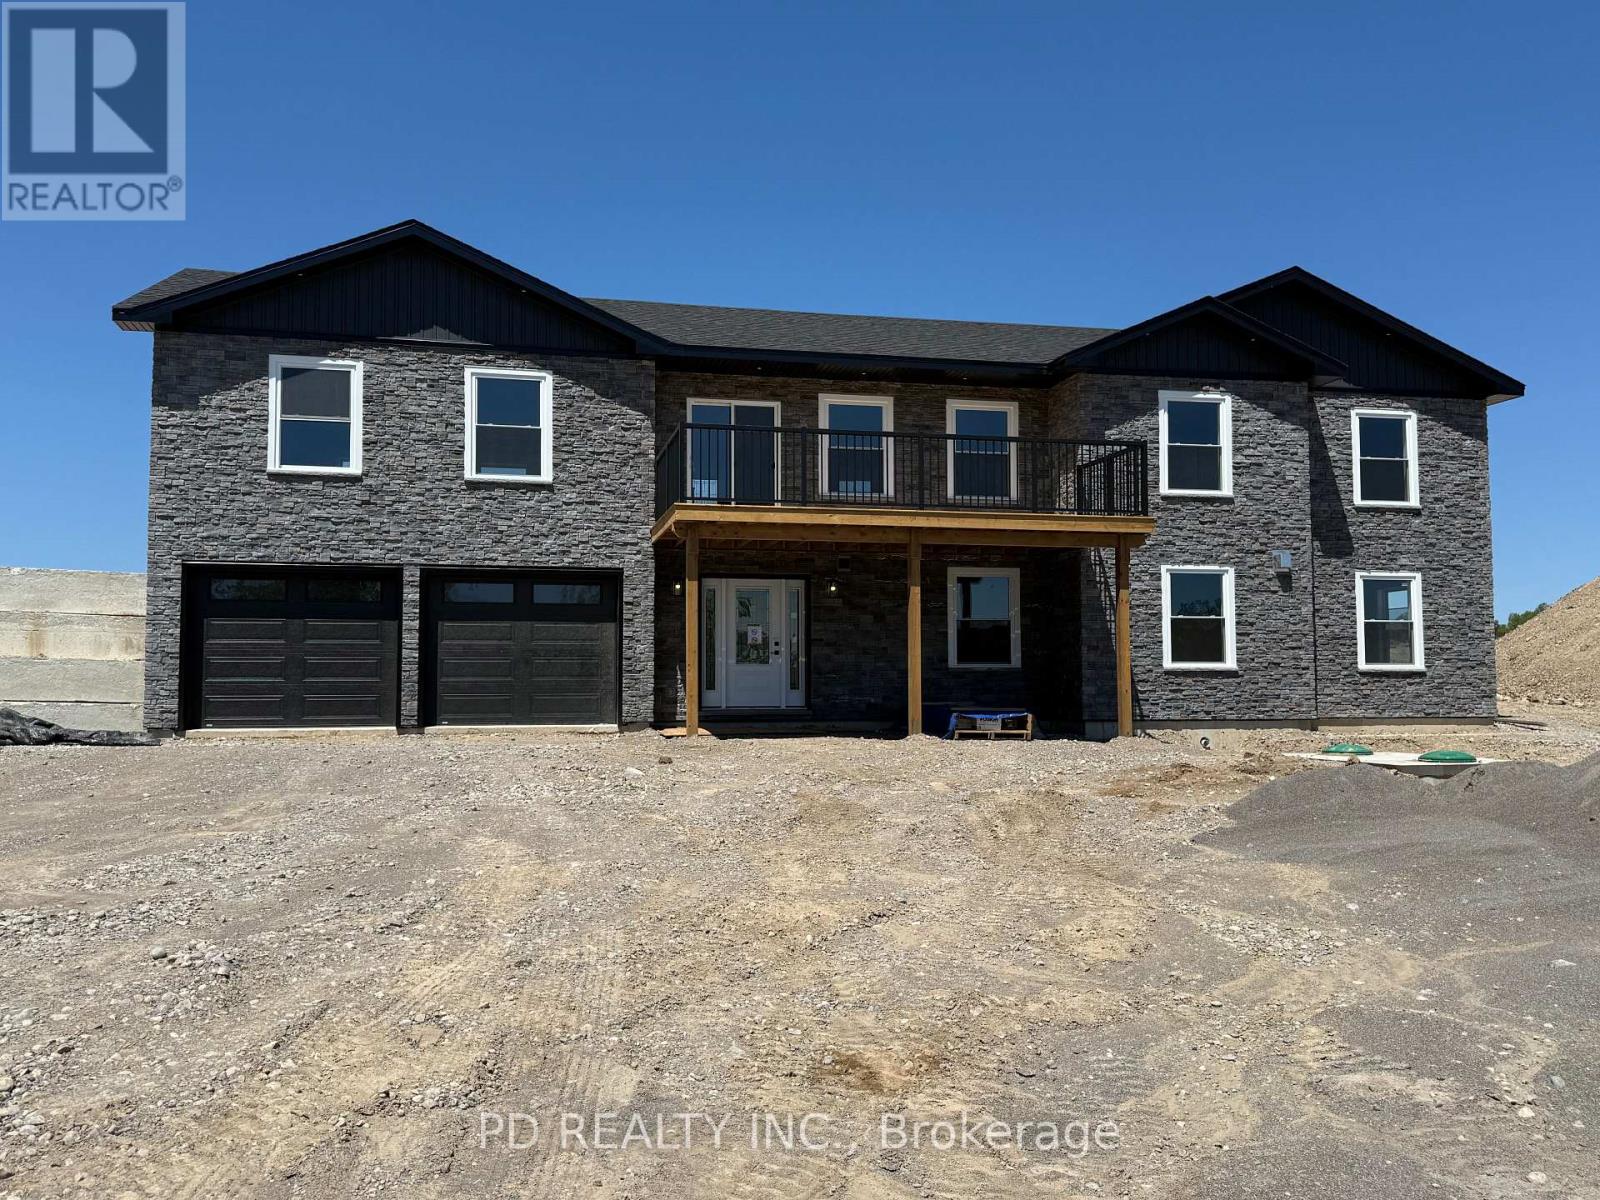
Welcome to this well thought out brand new Nelson Built home in sought after Mount Pleasant, perfectly situated on a picturesque 0.86 acre country lot and nearing completion. Offering over 3,100 sq. ft. of beautifully finished living space, this home delivers the ideal blend of modern design, functionality, and multigenerational flexibility. The main level features 3 spacious bedrooms, including a private primary retreat complete with a walk in closet and 3 piece ensuite. Vaulted ceilings elevate the open concept kitchen, dining and expansive great room, creating a bright and inviting space with a natural gas fireplace framed by built ins and shelving, scenic views from both the front and rear, and a walkout to the deck off the great room. Designed with versatility in mind, the fully finished lower level is ideal for multigenerational living, offering high ceilings, large above grade windows, a separate entrance, second kitchen, second gas fireplace, 2 additional bedrooms, and a 4 piece bathroom with laundry. Practicality meets convenience with a large driveway, parking directly at the lower level entrance, and minimal steps at all entry points, making everyday living easy and accessible. The attached 2 car garage with direct interior access adds even more functionality. Ideal for growing families or those seeking space for extended family, this home truly checks all the boxes. Enjoy the peace of country living without compromise, just minutes to Peterborough, Highway 115, and Highway 407. (id:54827)
Pd Realty Inc.
