
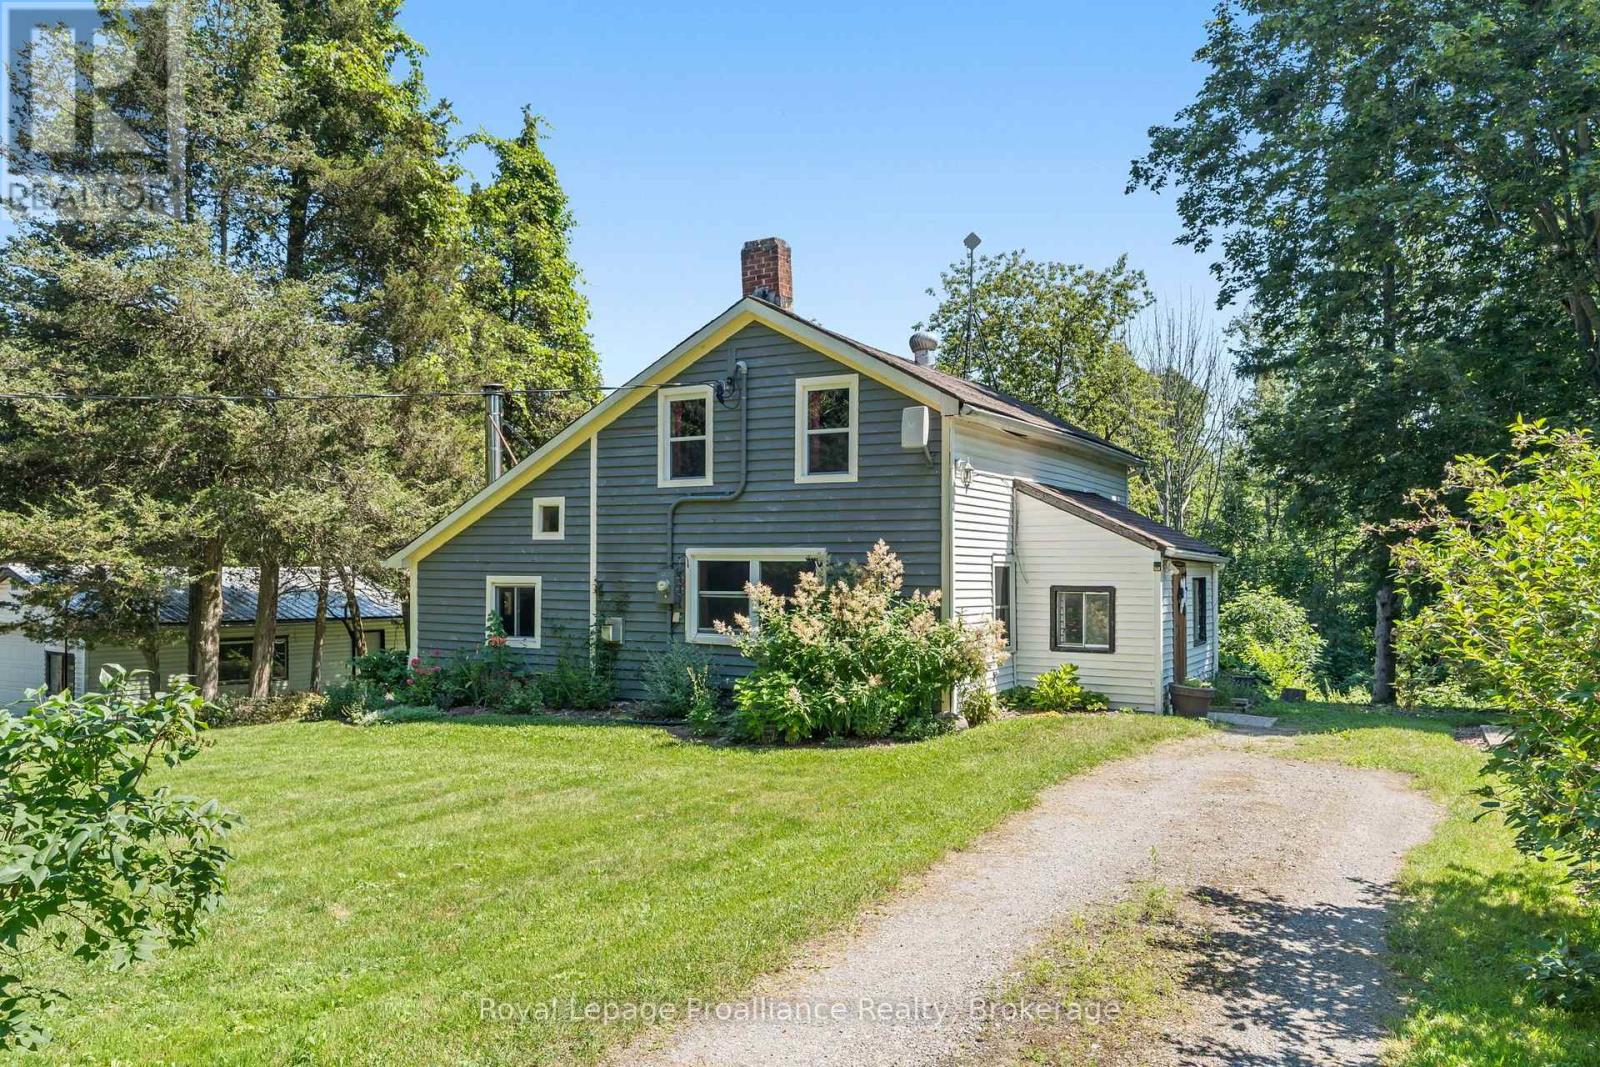
211 Alexander Road
Brighton, Ontario
Nestled on a peaceful country lot surrounded by mature trees, this charming home offers the perfect opportunity to enjoy rural living while remaining just minutes from Brighton, Highway 401, and local amenities. Inside you'll find three bedrooms, comfortable living spaces, and the cozy warmth of a wood-burning stove-an inviting place to gather on cooler evenings. Step outside onto the back deck to enjoy your morning coffee while taking in the privacy and natural surroundings. The detached garage, separate driveway, and ample parking provide plenty of space for vehicles, recreational toys, trailers, or a workshop. Whether you're a first-time buyer, looking to downsize, or searching for a country retreat with room to make it your own, this property offers exceptional value and endless potential. Property is being sold in "as is, where is" condition. (id:54827)
Royal LePage Proalliance Realty
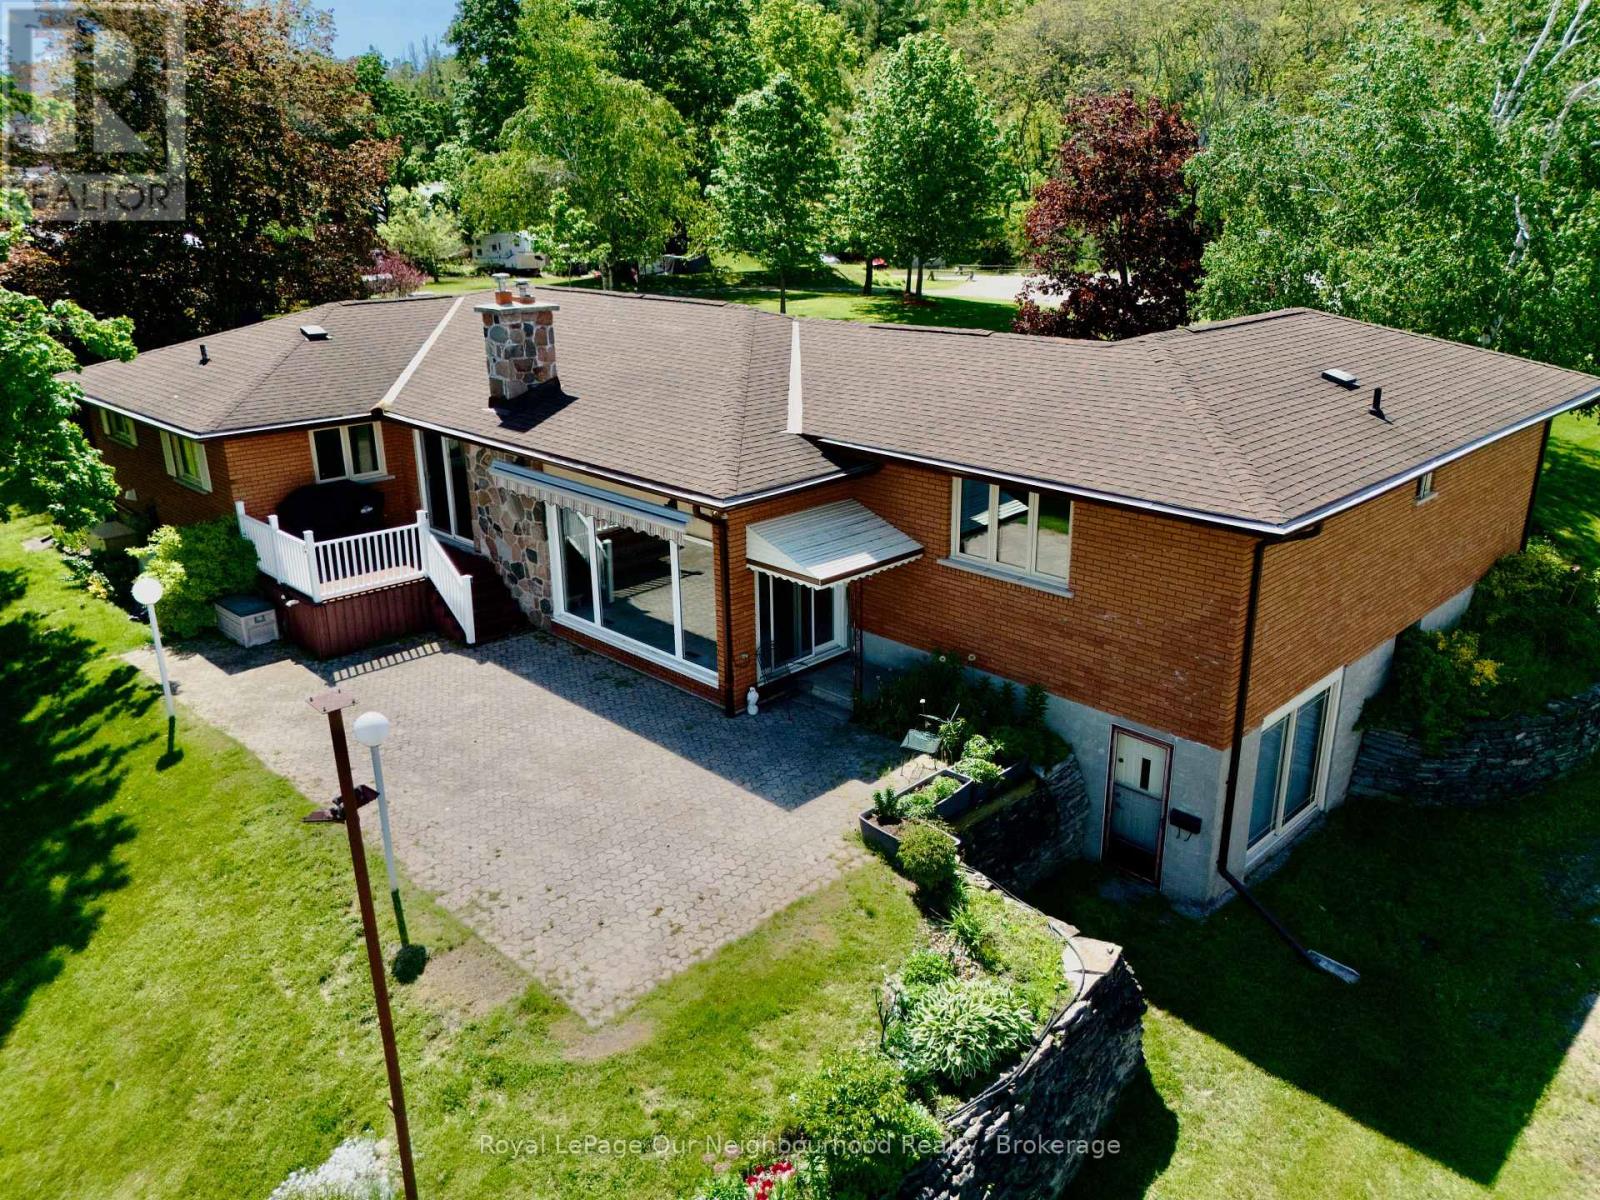
18 Rosecliff Court
Trent Hills, Ontario
Experience the comfort in year-round waterfront living at this stunning Trent River home. Nestled on a sprawling, private lot, this classic brick bungalow offers breathtaking, panoramic views of the water. Whether you are an avid boater or a fishing enthusiast, you will love the convenience of your own, very well built private dock providing direct access to the Trent-Severn Waterway and Rice Lake. The main floor features a bright, inviting layout with a spacious kitchen overlooking the backyard, a formal living room, and a cozy family room anchored by a natural gas fireplace and massive windows that frame the river scenery. With three bedrooms and convenient main-floor laundry, the home is designed for comfort and entertainment. The partially finished walk-out basement offers incredible potential for an in-law suite or guest space, complete with a built-in wet bar, private bathroom, separate entrance and direct access to the landscaped grounds. Modern peace of mind is built-in with a Generac on-demand generator! Recent updates including new family room windows '24, sliding door '23, Leaf Filter gutter protection '22, as well a new gas furnace/central air unit. Outside, enjoy the expansive patio, a powered awning for shade on hot days, and a circular drive with ample parking for guests. Located just a short walk from the local grocery store and Hastings Public School, this property perfectly balances rural tranquility with everyday convenience. Just across the water check out the Hastings Field House Rec center for various types of fun indoor sports including Pickleball, Tennis, Soccer, Baseball and more!! This is a rare opportunity to own a piece of paradise on the Trent River. Make it your own! Schedule your private tour today to see why this exceptional home is the waterfront lifestyle you have been waiting for! (id:54827)
Royal LePage Our Neighbourhood Realty
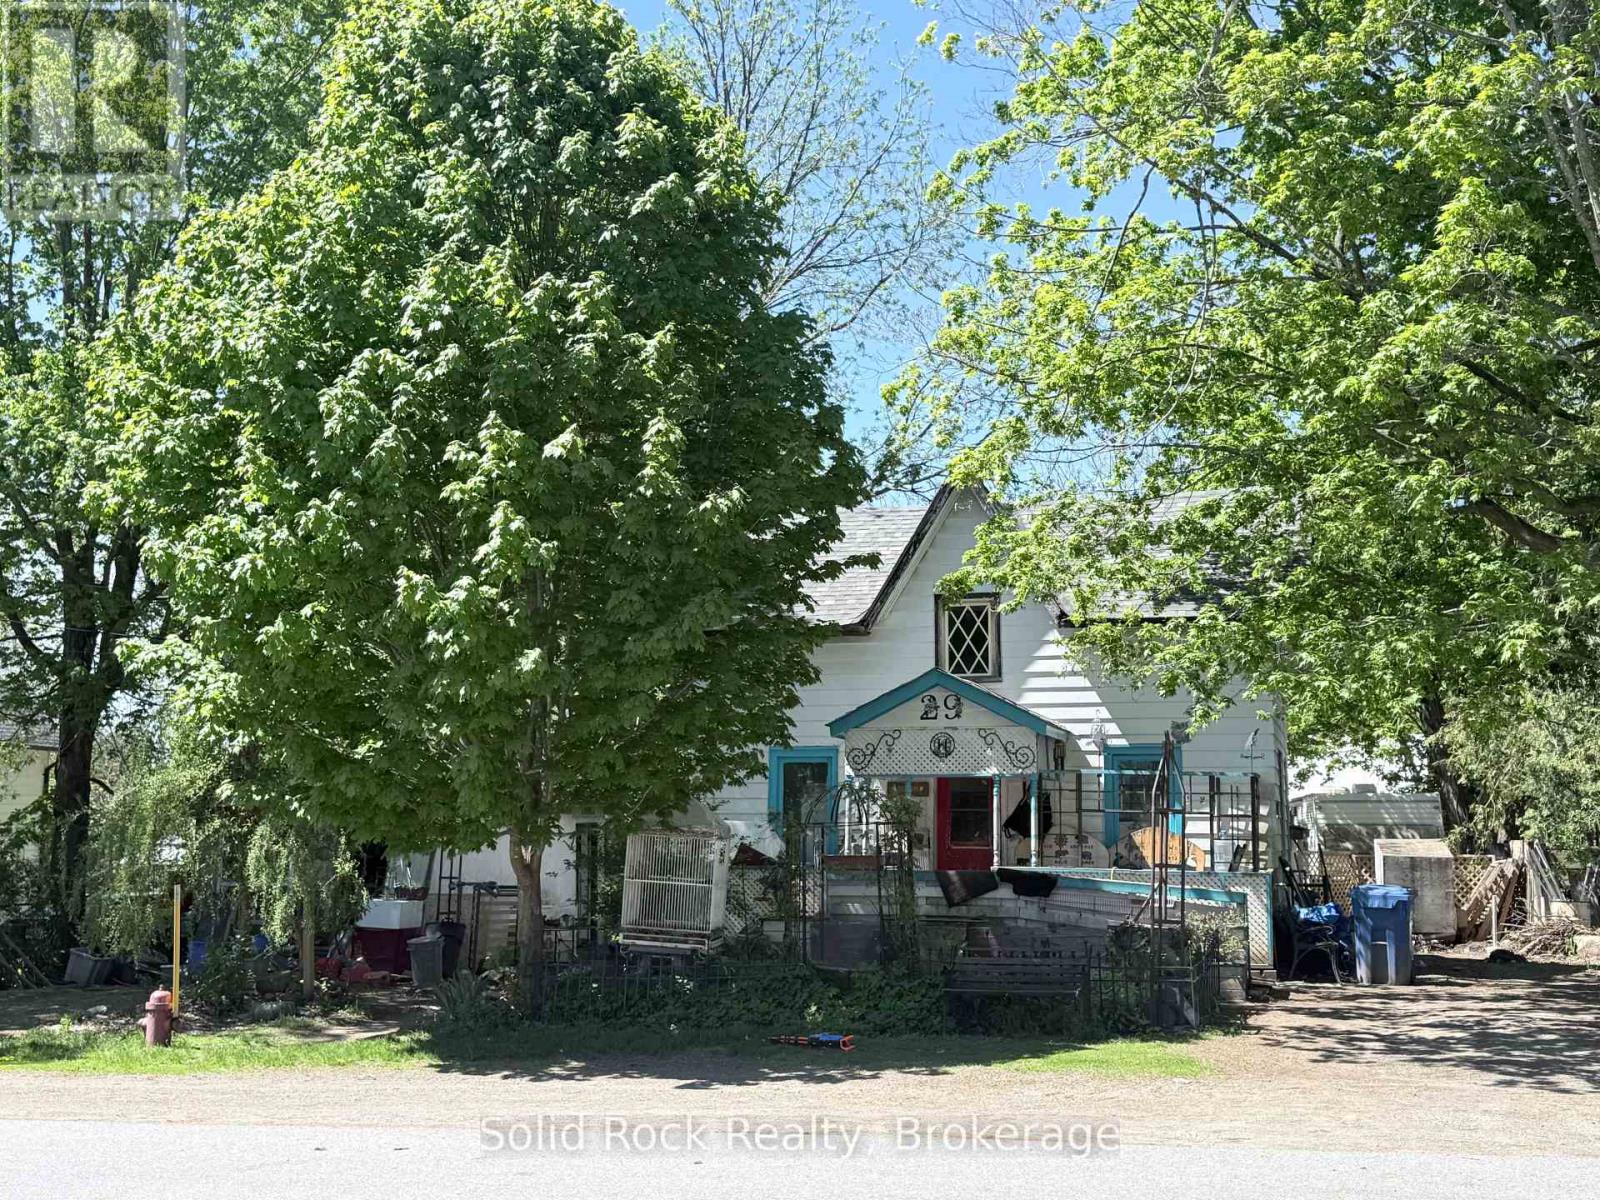
29 North Hastings Avenue
Marmora And Lake, Ontario
Calling all investors, builders, renovators, and house flippers! If you're looking for your next project with serious upside potential, this could be the opportunity you've been waiting for. Situated in the heart of Marmora and within walking distance to downtown, grocery stores, and everyday amenities, this property is ready for a complete transformation. Being sold "as is," this home requires extensive renovation, including complete rewiring and an upgraded electrical panel, making it an ideal project for experienced renovators or contractors looking to add value. With the opportunity to redesign and update nearly every space, you can create a home that meets today's market demands. The existing floor plan offers flexibility, with three bedrooms on the second level and an additional main-floor room that could become a primary bedroom, home office, or additional living space. The main-floor bathroom requires completion, including sink installation, while the spacious upstairs bathroom presents an excellent opportunity to design a luxurious retreat. The value doesn't stop with the house. The generous lot also features a detached garage and a small secondary building in the backyard, offering exciting possibilities for a workshop, studio, storage, or potential future accessory dwelling, subject to municipal approvals and applicable regulations. Located in the growing community of Marmora, you'll enjoy easy access to lakes, rivers, ATV and snowmobile trails, fishing, boating, parks, and year-round outdoor recreation. Whether you're planning your next flip, creating a rental investment, or restoring this property into a beautiful family home, this is a chance to unlock its full potential. Opportunities like this don't come along often. Bring your vision, your toolbox, and your creativity to breathe new life into this diamond in the rough. Roof is 8 years old on house & garage , 2025 new Municipal water hook up and hot water tank. (id:54827)
Solid Rock Realty
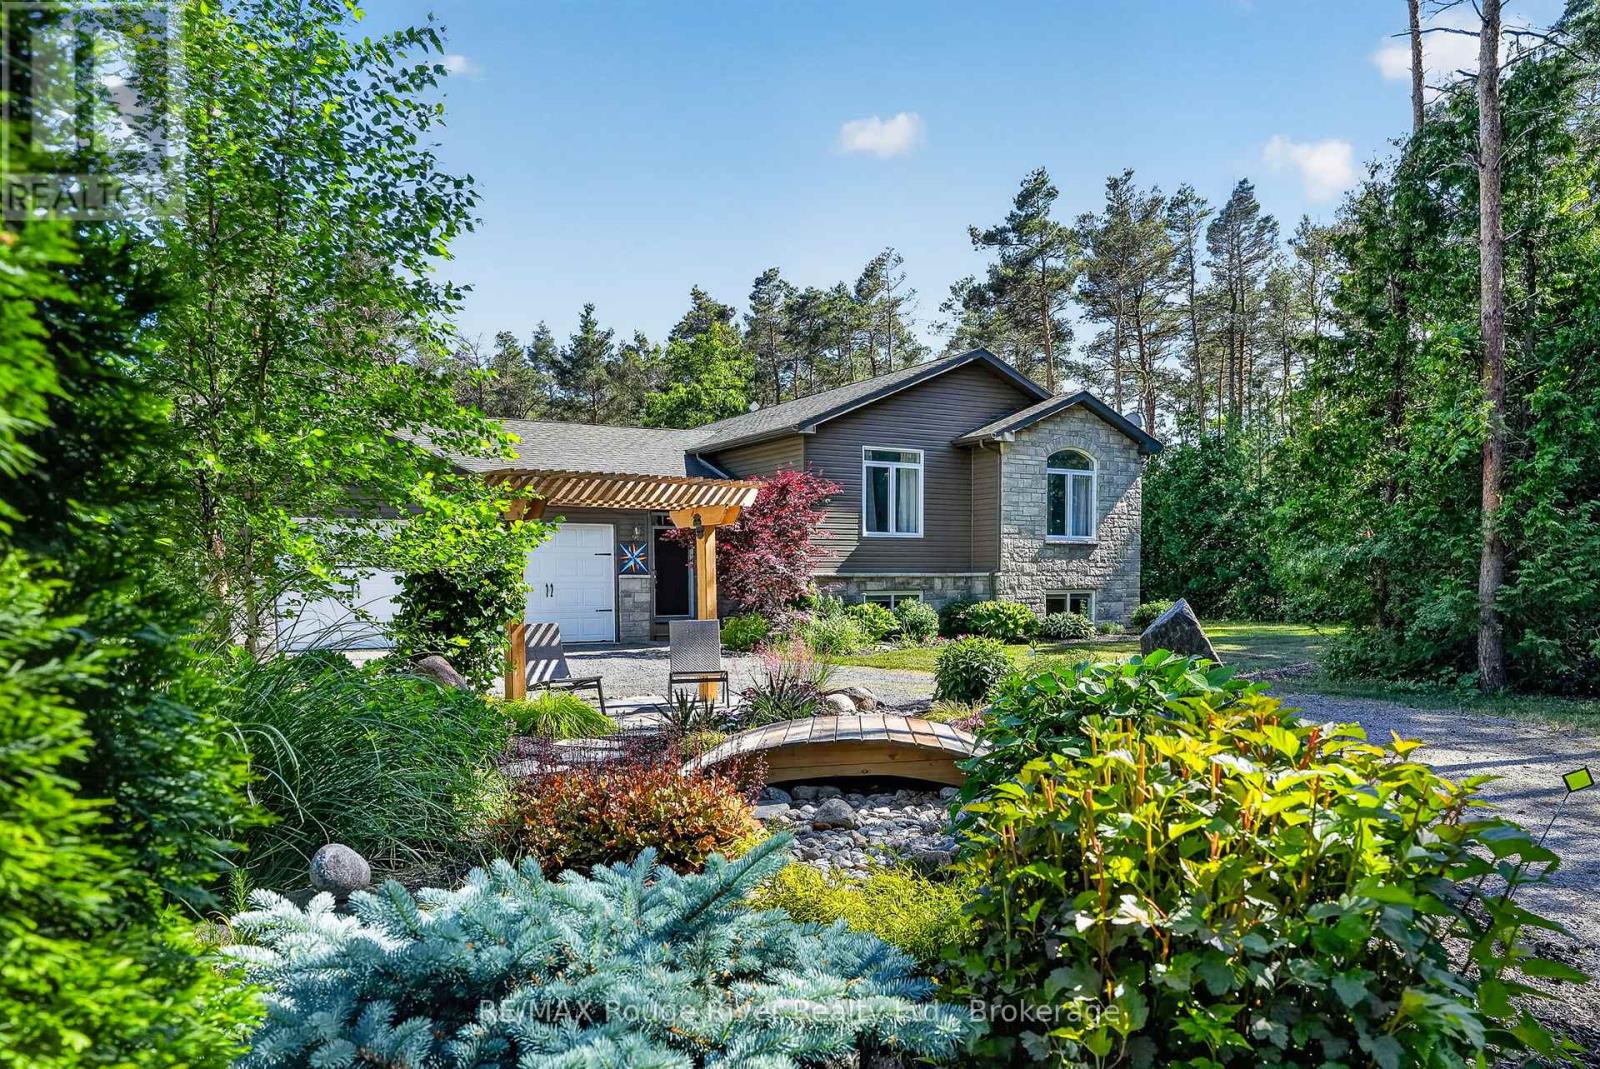
149 Pine Tree Lane
Cramahe, Ontario
Contemporary comfort meets exceptional privacy on more than 3.5 acres of beautifully wooded property, just steps from the turquoise waters of Little Lake. Fiber optic internet, quick access to Highway 401, and dedicated home office space make rural living as practical as it is peaceful. A circular drive, perennial gardens, and an oversized attached garage create an inviting first impression. Inside, the open-concept design features hardwood floors, vaulted ceilings, and large picturesque windows that fill the home with natural light. The modern kitchen offers a large island, quality cabinetry, stainless steel appliances, and seamless access to the spacious deck for outdoor dining or a quiet morning coffee. The professionally finished lower level provides high ceilings, large windows, surround sound, and flexible living space. A detached workshop/studio, raised garden beds, and garden shed complement the property, while the true highlight lies beyond the lawn-your own private woodland sanctuary with winding trails, peaceful sitting areas, and abundant wildlife. More than a beautiful home, this is a lifestyle defined by nature, privacy, and everyday comfort. (id:54827)
RE/MAX Rouge River Realty Ltd.
1550 Island 85 Stoney Lake
Douro-Dummer, Ontario
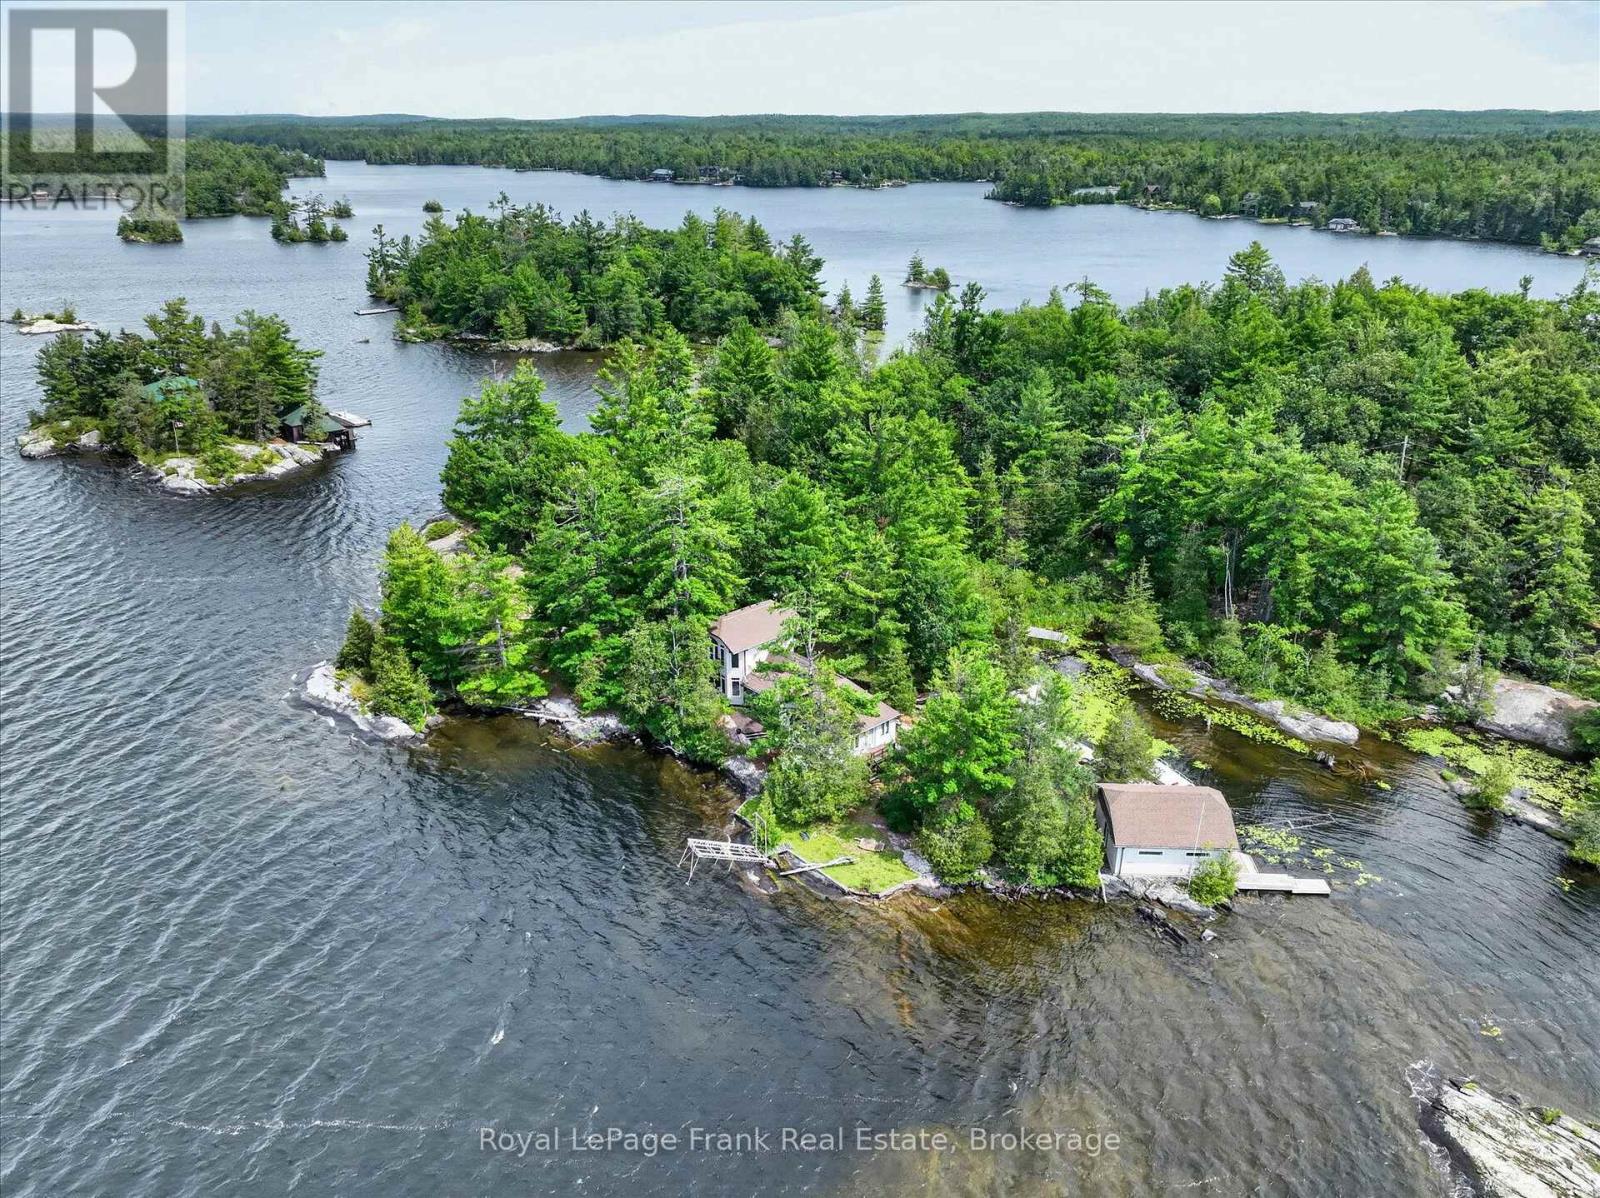
Set on a remarkable point lot with over 1,000 feet of shoreline, this classic Upper Stoney Lake island property offers exceptional privacy, all-day sun, and breathtaking sunset views. The well-cared-for cottage, thoughtfully expanded with a substantial addition in 2002, features three bedrooms plus a loft and two bathrooms, blending timeless cottage character with comfortable family living. Enjoy deep, clean swimming from the dock, beautiful Canadian Shield granite, and gently sloping terrain that makes the property enjoyable for all ages. A sheltered harbour provides excellent protection for boats and the double dry-slip boathouse, offering convenient and secure access to the lake. Included with the sale is a share in the Birch Muir mainland parking and docking property at Crowe's Landing (contingent on board approval), providing dedicated mainland access and secure vehicle parking. Properties offering this combination of privacy, extensive shoreline, protected docking, and convenient mainland access are rarely available. Click "Multimedia", below, for aerial video, additional photos and more. (id:54827)
Royal LePage Frank Real Estate
3889 Burnham Street N
Hamilton Township, Ontario
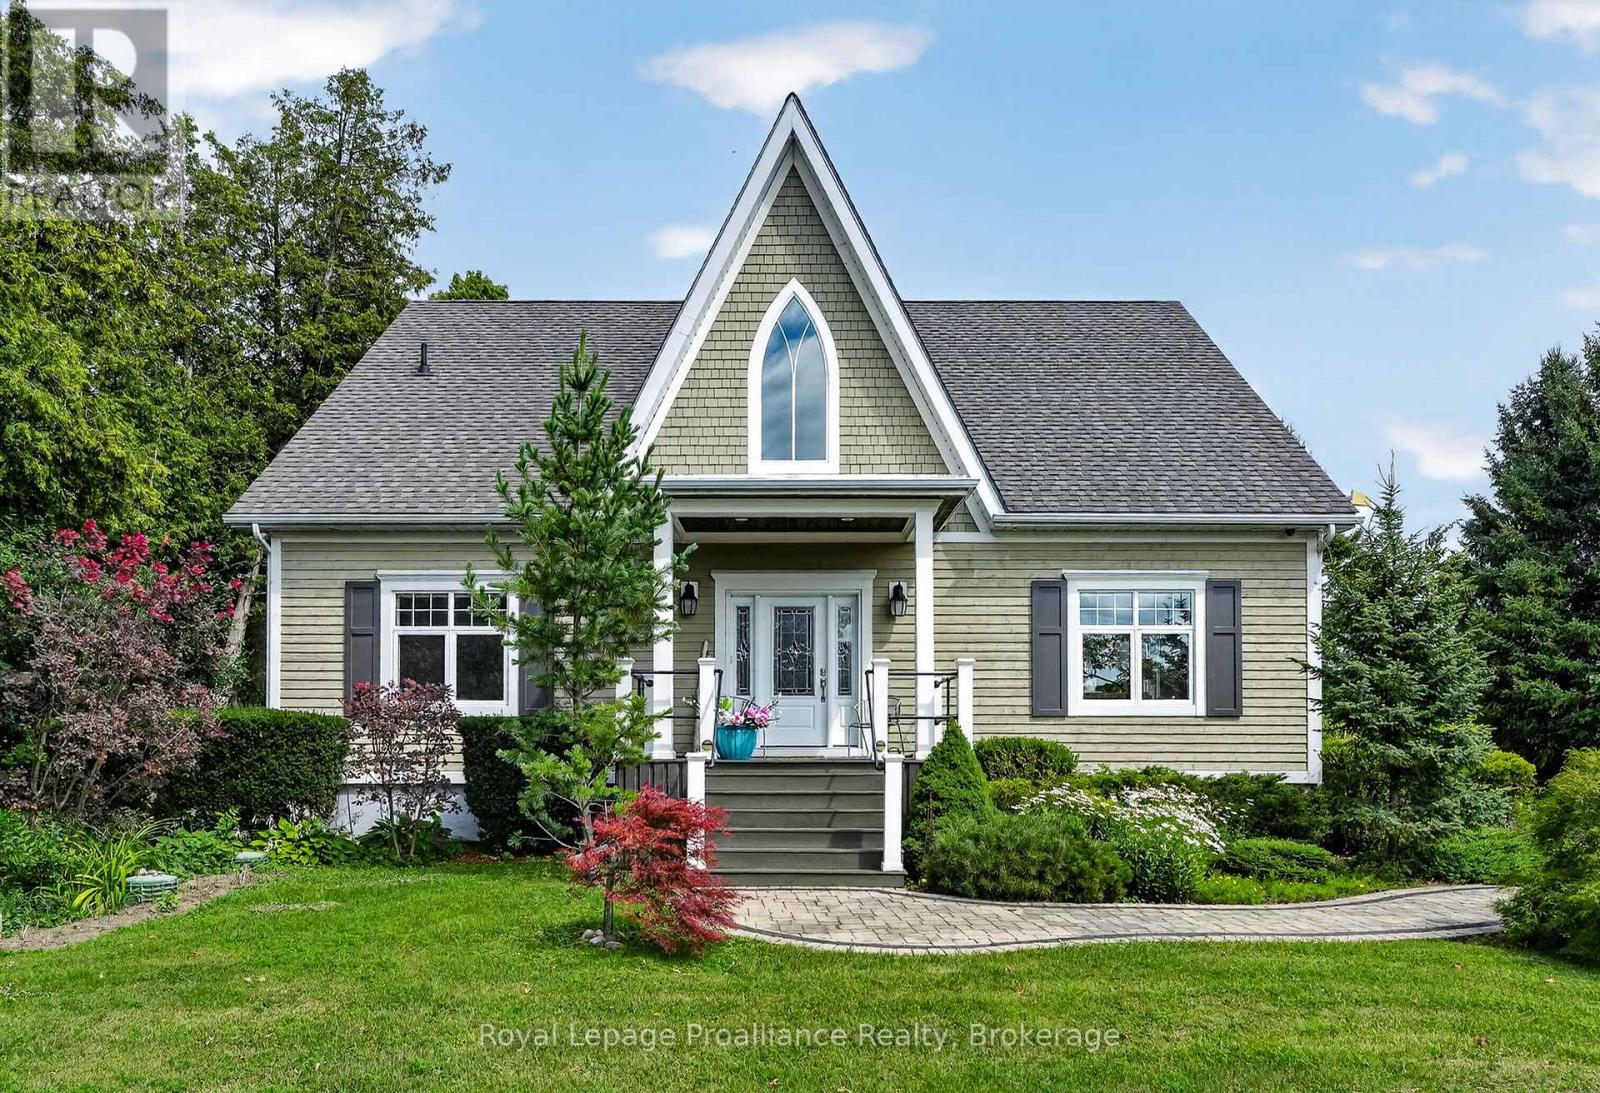
Welcome to 3889 Burnham St N, a custom-built home where timeless architectural character and thoughtful design come together on 0.73 acres. Built in 2012, this bright and welcoming home features 25-foot vaulted cathedral ceilings, expansive windows that fill the home with natural light, and a striking Gothic-inspired feature window that was intentionally designed to complement the neighbouring church. The open-concept main living area is anchored by a floor-to-ceiling stone gas fireplace, while the kitchen features quartz countertops, an eat-in island, and easy access to the dining area with a walkout to the side deck complete with a propane hookup for your BBQ. Hardwood floors extend throughout the main level, which also offers two bedrooms, a spacious 5-piece bathroom with a double vanity, a convenient stacked laundry station with a separate sink, and a generous breezeway with double closets, pantry storage, and direct access to the oversized heated attached two-car garage. Upstairs, the private primary loft retreat overlooks the living space below and includes a walk-in closet, a 5-piece ensuite with a double vanity, and flexible space for a home office, reading nook, or sitting area. The full unfinished basement provides the opportunity to create additional living space, while the 730 sq. ft. heated workshop offers incredible flexibility for hobbies, vehicles, a dedicated workspace, or plenty of additional storage. Surrounded by mature trees and beautifully landscaped grounds, this is a home that combines distinctive architecture, modern comfort, and peaceful country living just 15 minutes from downtown Cobourg. (id:54827)
Royal LePage Proalliance Realty
180 Johnston Road
Madoc, Ontario
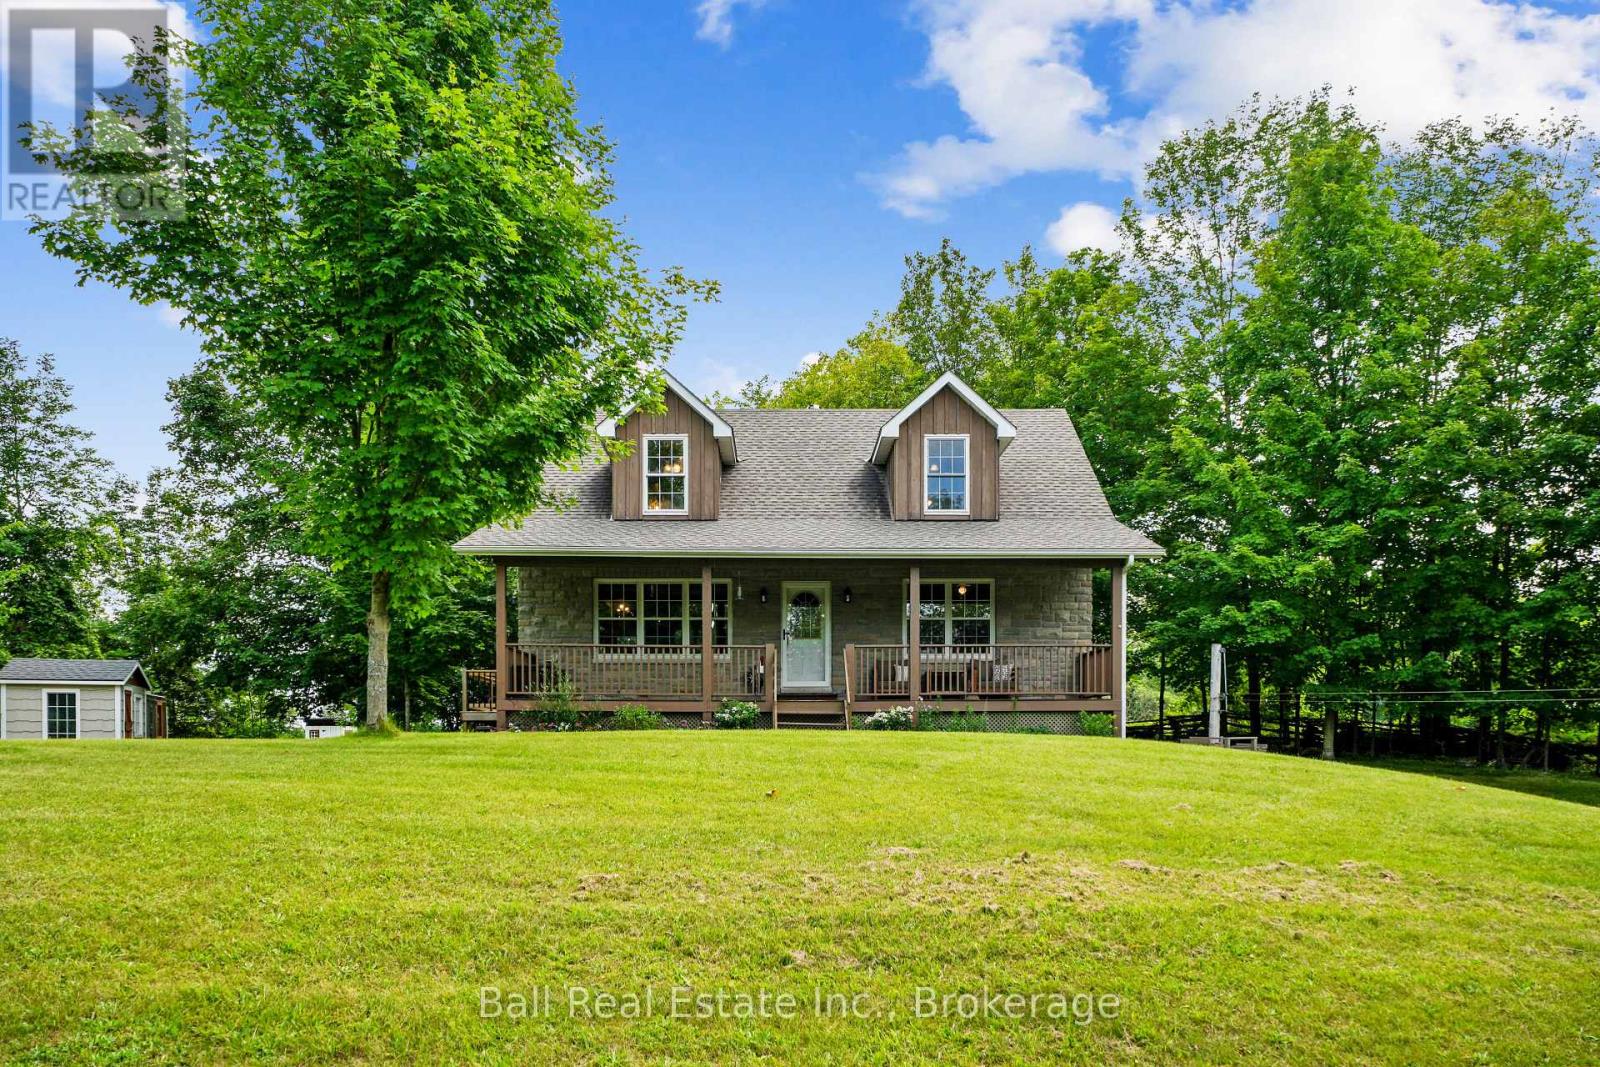
This stunning 113-acre private estate in the quaint town of Madoc blends rustic charm with modern comfort, offering an unmatched rural sanctuary. Escape to your own private paradise. This extraordinary estate offers total seclusion. A long, winding driveway leads you deep into the property to a hidden oasis that cannot be seen from the road. The Main Residence, 1,612 Sq Ft + Finished Basement. A beautiful, full-length covered front porch welcomes you into the home. Inside, the main floor features an inviting open-concept kitchen, dining, and living room anchored by a magnificent stone fireplace with a propane insert & a rustic wood beam mantle. This level also hosts a comfortable bedroom, a 4-piece bathroom, a side deck off the kitchen for easy grilling, & a sunroom overlooking your sprawling back acreage. Upper Level features a spacious primary bedroom with a 4-piece ensuite, a cozy sitting nook, & ample closet space. Overlooking the main floor is a striking loft with exposed beams, used as a family room. Fully Finished Basement adds 1,038 sq ft of living space, separate entrance complete with a recreation room, an efficient wood stove, 3rd bedroom, and a 3-piece bathroom with laundry. Historic Barn built in 1890, spanning 1,817 sq ft, this gem features a newly rebuilt foundation, a 100-amp electrical panel, and running water fed from the main house well. "The Orchard Bunkie" 348 sq ft off-grid with potential rental. This charming cabin features a loft, queen bed, pull-out couch, kitchenette, mini-fridge, waterless toilet, and a cozy wood stove. It runs on its owned solar panel/battery system and includes a private BBQ and fire pit area. Homesteading & Outdoor Adventure embraces sustainable living with 16 mature fruit trees and a large fully fenced garden, chicken coop with covered run. Explore your land via 1.5 km of groomed private trails, or head next door to the beautiful O'Hara Mill Conservation area for endless outdoor recreation. Welcome home! (id:54827)
Ball Real Estate Inc.

3 - 242 D'arcy Street
Cobourg, Ontario
Welcome to this well maintained lower level condo in one of Cobourg's most sought after buildings, ideally situated in the desirable East end of town. Offering 2 spacious bedrooms, this move-in ready home has been freshly painted and features new laminate flooring and tasteful upgrades throughout, creating a bright and inviting space. Large windows fill the home with an abundance of natural light, enhancing the spacious and welcoming layout. Enjoy the convenience of low condo fees and access to a separate shared outdoor space, perfect for relaxing and enjoying the outdoors. Ideally located just steps from Cobourg's beautiful beach, marina, and vibrant downtown, you'll love being within walking distance of charming cafs, restaurants, shops, and all the amenities this picturesque lakeside town has to offer. Offering exceptional value in today's market, this spacious condo is perfect for first-time buyers, downsizers, retirees, or investors alike. Don't miss this fantastic opportunity to own in one of Cobourg's most desirable condo buildings and enjoy all that this wonderful lakeside community has to offer! (id:54827)
RE/MAX Rouge River Realty Ltd.
743 Tuftsville Road
Stirling-Rawdon, Ontario
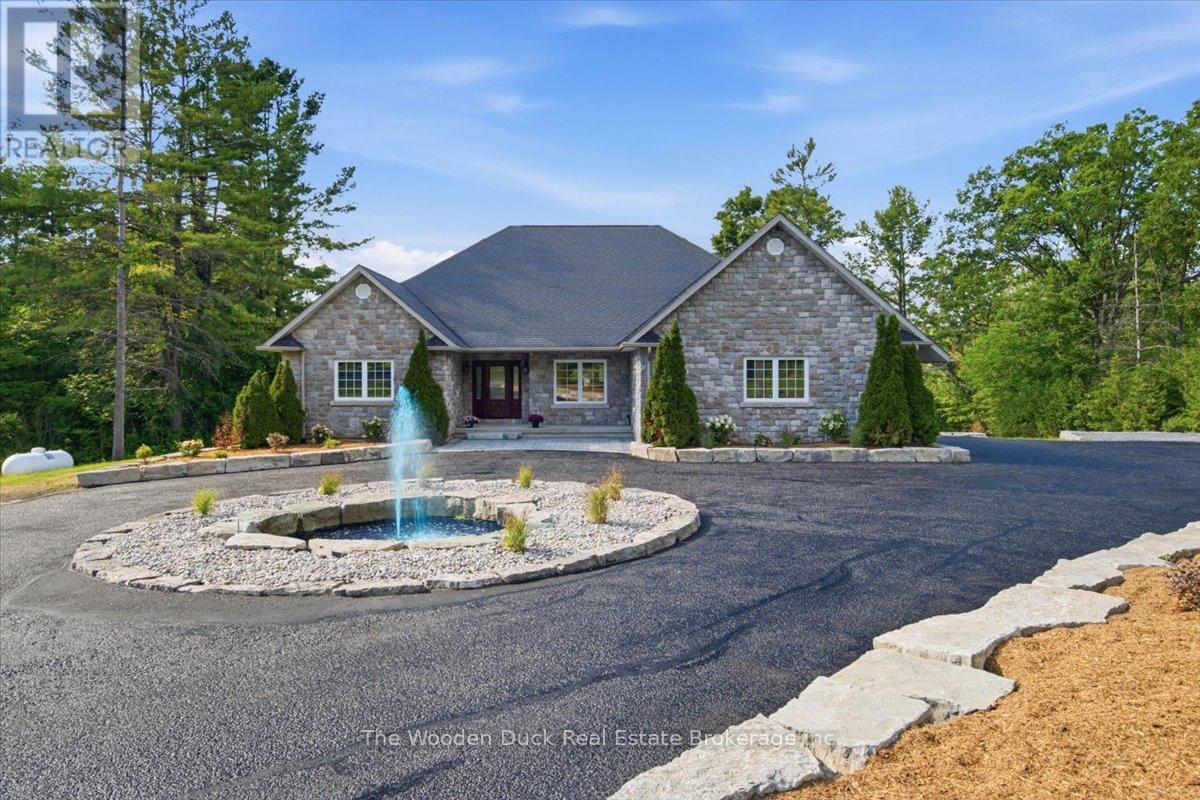
Welcome to this stunning all-stone sprawling bungalow, ideally situated on 7 acres just minutes outside the charming village of Stirling. Offering 3 spacious bedrooms and 3 bathrooms, this beautifully maintained home combines timeless elegance with exceptional space for family living and entertaining.A grand front entrance welcomes you into the home, where you'll find a formal dining room, a bright eat-in kitchen, and a massive living room featuring a walkout to a porch overlooking the picturesque property. Enjoy peaceful views of the large pond and beautifully landscaped grounds, complete with extensive landscaping, a water feature, and a circular driveway that enhances the estate-like feel of the property. The property is home to an abundance of local wildlife, allowing you to enjoy frequent visits from deer, wild turkeys, birds, and other native species right from your own backyard.The fully finished lower level offers an expansive recreation room with a full bathroom, abundant storage, and endless potential. With ample space to add additional bedrooms, create an in-law suite, or customize to suit your family's needs, the possibilities are endless.If you've been searching for country living with room to grow, an abundance of wildlife and all within minutes of Stirling's amenities, this exceptional property is one you won't want to miss. ** This is a linked property.** (id:54827)
The Wooden Duck Real Estate Brokerage Inc.
Lot 35 Prinyers Cove Crescent
Prince Edward County, Ontario
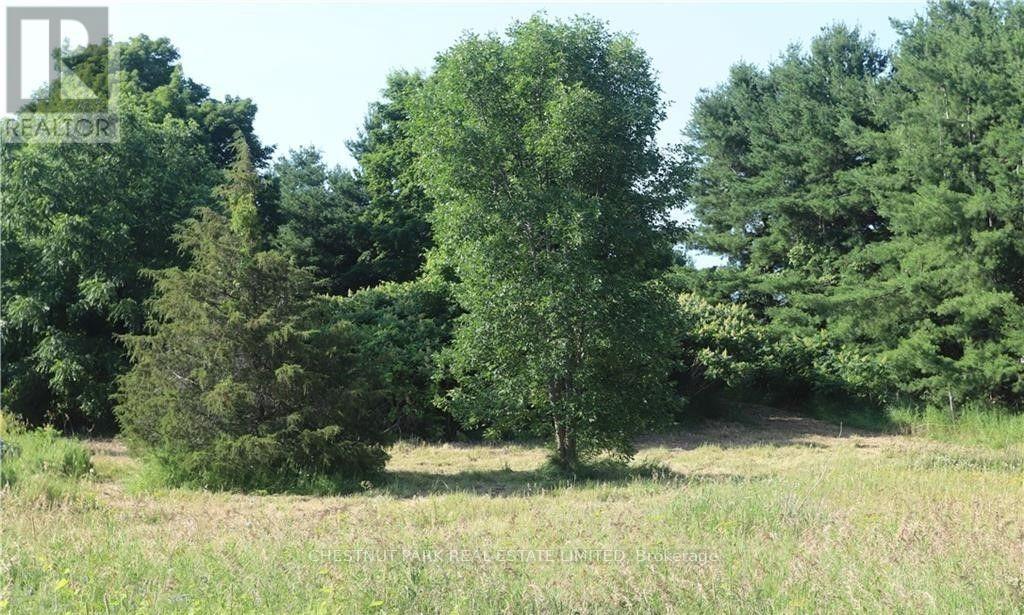
A beautiful building lot steps from the water with an entrance and a well in place! North Marysburgh Park with a boat launch and playground plus good for swimming so close by. This is a wonderful community to build your dream home. So many things available close by seasonally, wineries, cider, vegetables and fruit plus restaurants and a marina. (id:54827)
Chestnut Park Real Estate Limited
509 Kelly Road
Prince Edward County, Ontario
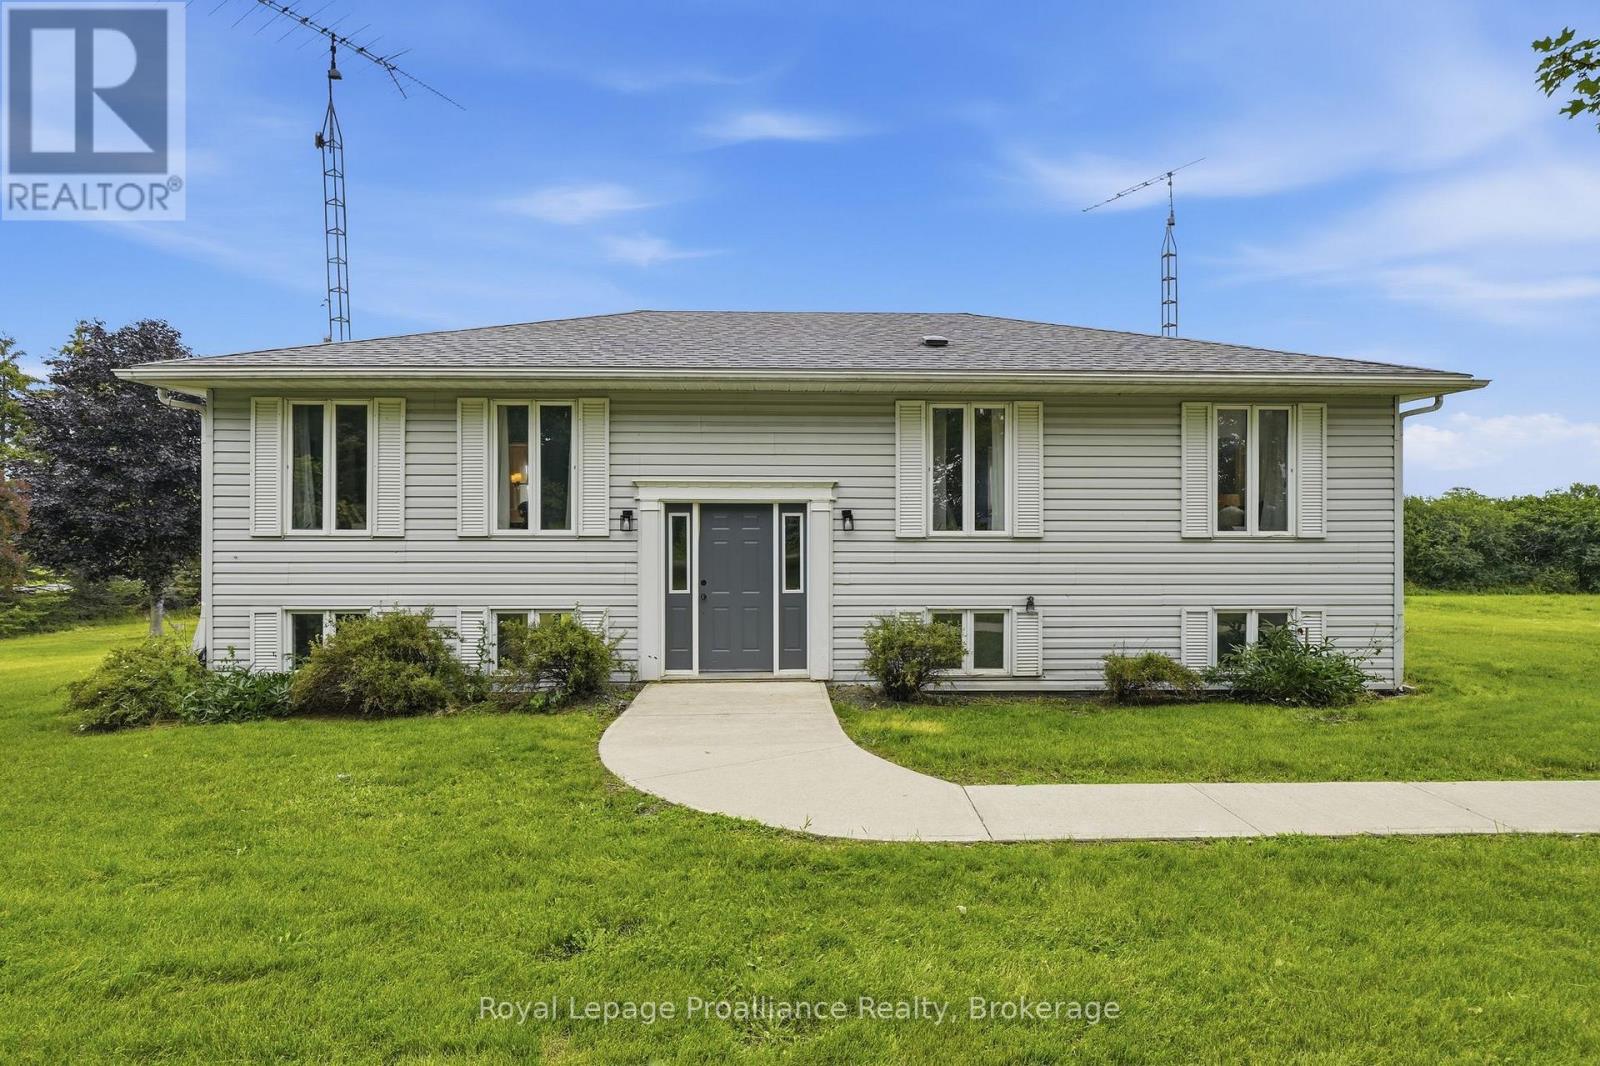
Imagine... embracing the peaceful country lifestyle without giving up the convenience of nearby amenities. Welcome home to 509 Kelly Road, Prince Edward County. Conveniently located just 15 minutes from downtown Picton, you'll enjoy easy access to charming boutiques, local shops, farm stands, wineries, restaurants, and everything in between. This charming raised bungalow sits on a generous 2.5-acre lot, offering endless opportunities to bring your vision to life. Whether you've dreamed of adding a second dwelling, a greenhouse, a hobby shop, or simply enjoying wide open space, the possibilities are endless. Inside, you'll find a spacious eat-in kitchen with ample storage and large patio doors leading to a brand-new deck-the perfect place to entertain friends or unwind beneath a sky full of stars. Large windows throughout the home fill each room with an abundance of natural light. The spacious primary bedroom features a private ensuite, ready for your personal touch. Two additional bedrooms and another full bathroom provide plenty of room for a growing family or visiting guests. The partially finished walkout basement is a blank canvas waiting for your imagination. Whether you're envisioning a cozy family room, games room, home gym, office, or exploring the potential for an in-law suite, you'll appreciate the flexibility this space offers. Two walkout doors provide seamless access to the expansive, private backyard. A large detached shop adds even more versatility, making it ideal for storage, hobbies, a workshop, studio, or additional recreational space. Come experience everything this incredible property has to offer. At 509 Kelly Road, you're not just buying a home-you're embracing a lifestyle. (id:54827)
Royal LePage Proalliance Realty
43 Mill Street S
Port Hope, Ontario
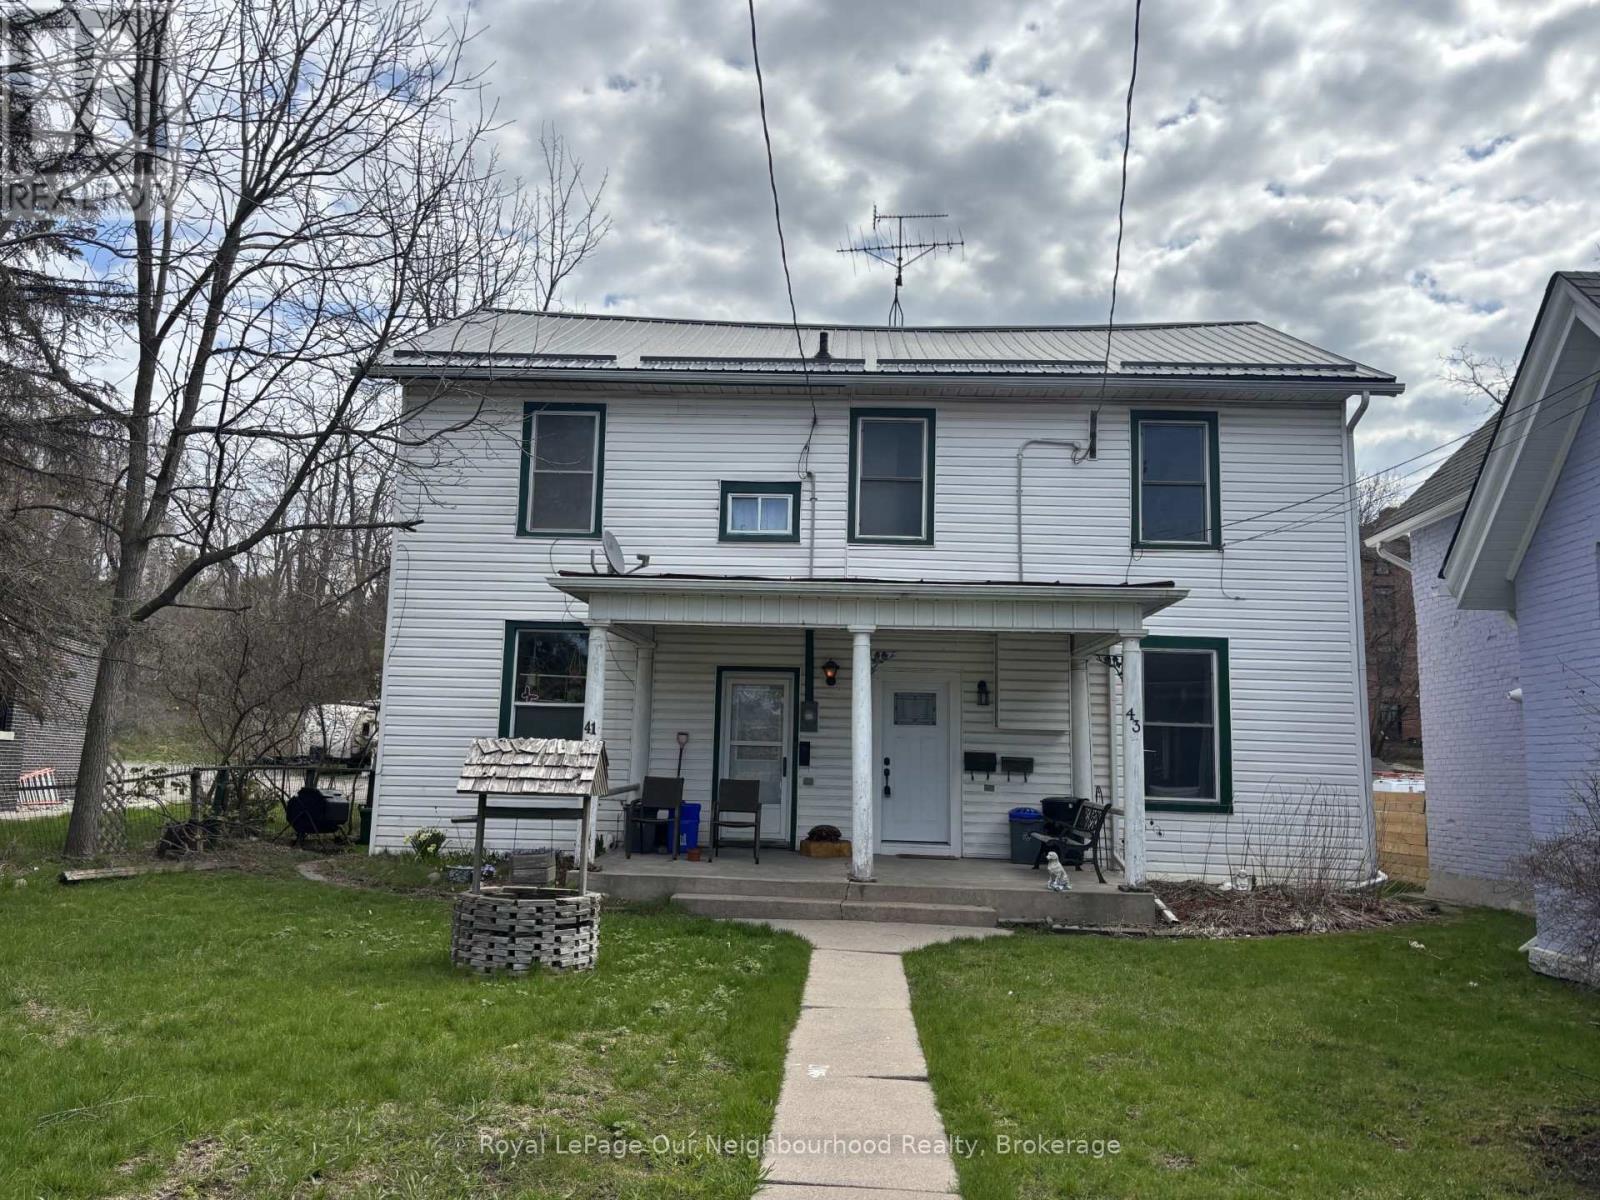
Charming Semi-Detached Home in the Heart of Historic Downtown Port Hope. An exceptional opportunity for investors or multi-generational living, this semi-detached property features two self-contained 1-bedroom units, each with independent entrances and separate living spaces. Whether you're looking to generate rental income, accommodate extended family, or live in one unit while leasing the other, this versatile home offers outstanding flexibility. Each unit is thoughtfully laid out with a bright living area, functional kitchen, spacious bedroom, and full bathroom-providing comfortable, private accommodations for tenants or in-laws alike. Located in highly sought-after Historic Downtown Port Hope, this property offers an unbeatable lifestyle setting. Step outside your door to enjoy boutique shops, cafs, restaurants, the Capitol Theatre, and everyday amenities-all just moments away. Situated directly across from the scenic Ganaraska River, you'll appreciate picturesque views and easy access to walking trails and green space. A rare chance to own an income-generating property in one of Port Hope's most desirable and walkable neighbourhoods. Endless potential in a prime location. Upgrades: New furnace & a/c installed in 2024.**Photo's are from when it was staged, home is currently vacant** (id:54827)
Royal LePage Our Neighbourhood Realty
