
202 Windmill Road
Tweed, Ontario
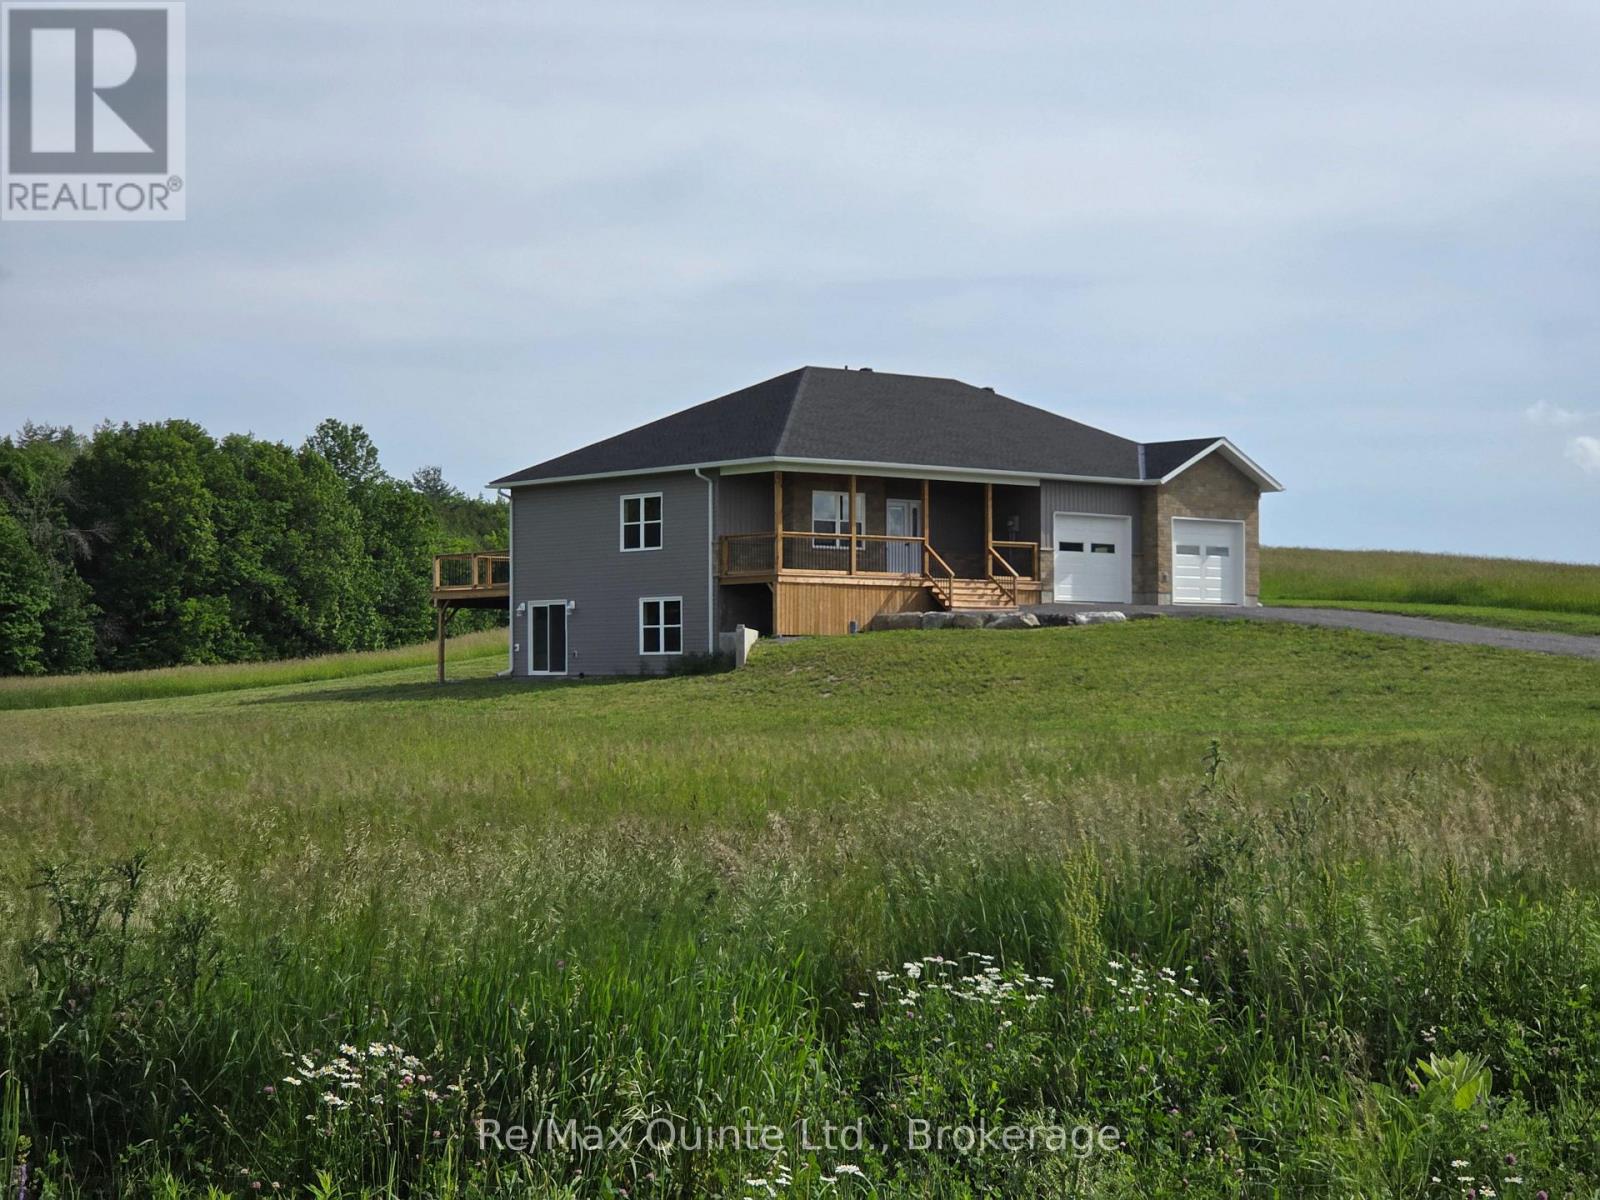
Almost new home on a quiet dead-end road but only a 5 minute drive to town. Lots of room in this 2000 Sq. Ft. house with a full basement and double car garage. The main floor has 9' ceilings, 3 bedrooms including a large primary with His and Hers closets and a 5-piece ensuite with custom shower. There's also a laundry/mudroom, large rear deck for entertaining, and a covered front porch to relax on. The full walkout basement has another full bathroom and has been drywalled but left open for the new owners to finish as they please, whether a family room, more bedrooms, or an in-law suite. The elevated lot offers sweeping views over the neighboring farm fields and the road has minimal traffic for a quiet, peaceful setting. (id:54827)
RE/MAX Quinte Ltd.
95 Peacock Boulevard
Port Hope, Ontario
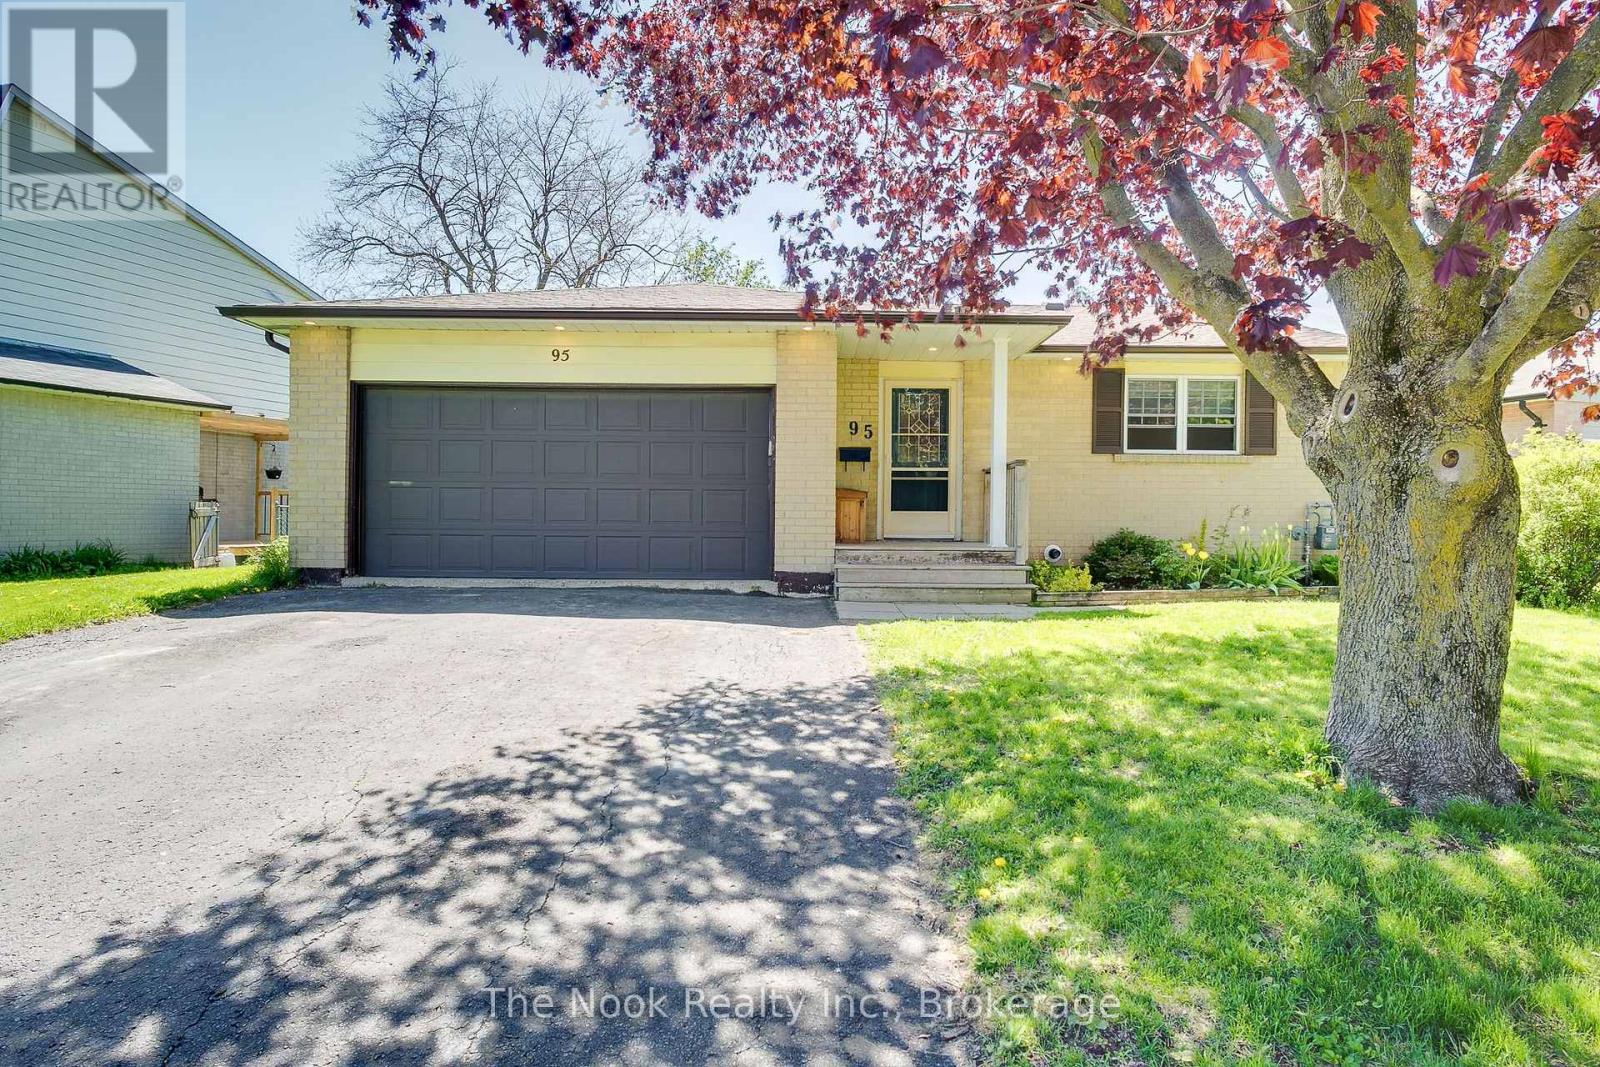
Opportunity Rarely Looks This Flexible! Set On A Beautifully Treed Lot Wrapped In Mature Hedges For Exceptional Privacy, This True Bungalow With A Double Garage Offers An Incredible Range Of Possibilities. Currently Configured As Two Self-Contained Permitted Units, It Can Easily Function As An Income Property, A Live-In-One/Rent-The-Other Opportunity, A Multigenerational Home Or Be Reconnected Into One Spacious Single-Family Residence By Reopening The Existing Interior Staircase. The Bright Main Level Features 2 Bedrooms, Including An Oversized Primary, A 3-Pc Bath, Dedicated Stackable Laundry And An Expansive Open-Concept Living And Dining Area That Flows From The Kitchen. A Walkout Leads To A Large Deck Overlooking The Peaceful, Tree-Lined Backyard. The Walkout Lower Level Legal Accessory Apartment Is Truly Exceptional. With Large Above-Grade Windows, 2 Bedrooms And Abundant Natural Light, It Feels Anything But A Basement. Complete With Its Own Kitchen, 4-Pc Bath, Private Entrance, Separate Laundry And Walkout To A Covered Patio, It Offers A Comfortable, Independent Living Space While Still Allowing The Option To Convert The Home Back To A Single Residence. Whether You're A First-Time Buyer Hoping To Offset Your Mortgage With Rental Income, A Downsizer Looking For Extra Financial Flexibility, An Investor Seeking A Turn-Key Opportunity Or A Multigenerational Family Wanting Space To Live Together While Maintaining Privacy, This Property Delivers. Located Just Minutes From Highway 401, Yet Close To Port Hope's Historic Downtown With Its Charming Shops, Restaurants And Vibrant Community, This Is A Home That Adapts To Your Life Today And Your Plans For Tomorrow. (id:54827)
The Nook Realty Inc.
33 Prinyers Cove Crescent
Prince Edward County, Ontario
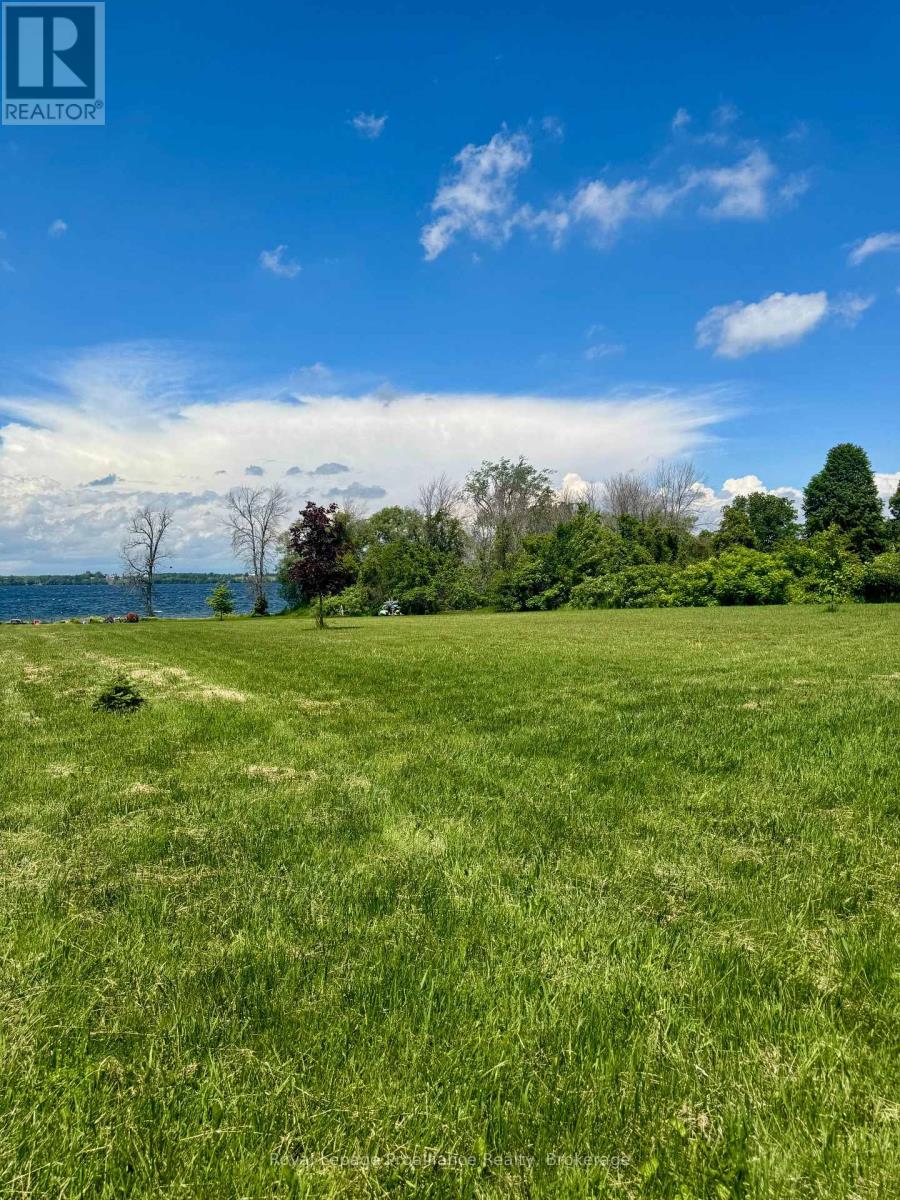
Welcome to 33 Prinyers Cove Crescent, an exceptional waterfront opportunity in the heart of Prince Edward County. Offering 3.31 acres of beautifully cleared land with 204 feet on the water, this picturesque property is the perfect setting to bring your dream home or cottage to life. With a drilled well already in place, you'll be one step closer to building in this sought-after waterfront location. The expansive lot provides ample space for a custom home, outdoor entertaining areas, gardens, and more, all while enjoying the privacy and tranquility that comes with over three acres of land. Wake up to breathtaking water views, spend your days enjoying the shoreline, and experience the peaceful lifestyle that Prinyers Cove is known for. Whether you're looking to create a year-round residence or a weekend retreat, this rare waterfront parcel offers endless possibilities in one of Prince Edward County's most desirable settings. Conveniently located within easy driving distance of Picton, wineries, restaurants, beaches, and all the amenities the County has to offer, this is your chance to secure a remarkable piece of waterfront property and build the lifestyle you've been dreaming of. Don't miss this rare opportunity to own 3.31 acres of cleared waterfront land with a drilled well in beautiful Prinyers Cove. (id:54827)
Royal LePage Proalliance Realty
0 County Road 40
Asphodel-Norwood, Ontario
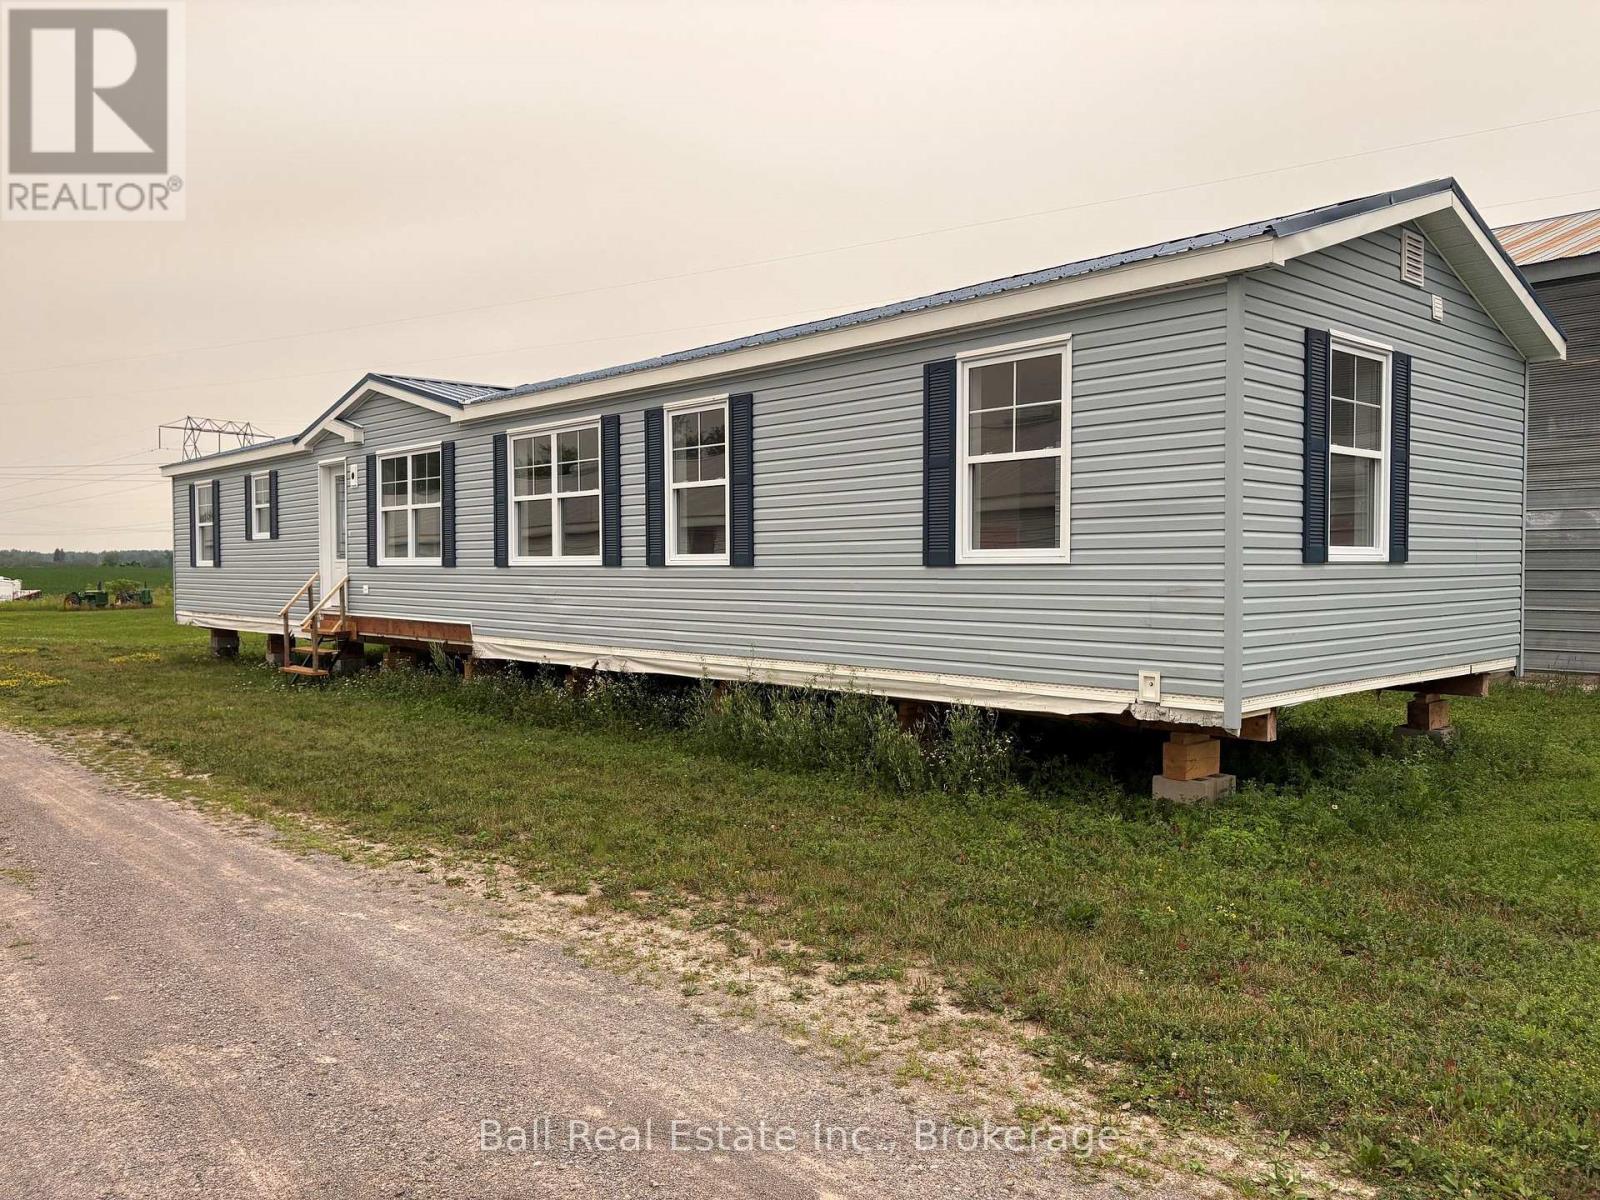
New Modular home- Ready for your perfect location. Start fresh with this beautiful modular home, featuring 2 bedrooms, 2 bathrooms (1 roughed in) and a bright open concept layout designed for comfortable modern living. This spacious main living area is enhanced by stunning cathedral ceilings creating an airy and inviting atmosphere. lncluded with the home are the materials for a rear sunroom (8'x15') giving you the opportunity to add even more living space and enjoy the outdoors in comfort. Whether you're looking for a year round residence, a cottage retreat or the perfect home for your lakefront property, this modular home is ready to be placed on the lot of your choice. (id:54827)
Ball Real Estate Inc.
55 Fire Route 209
Trent Lakes, Ontario
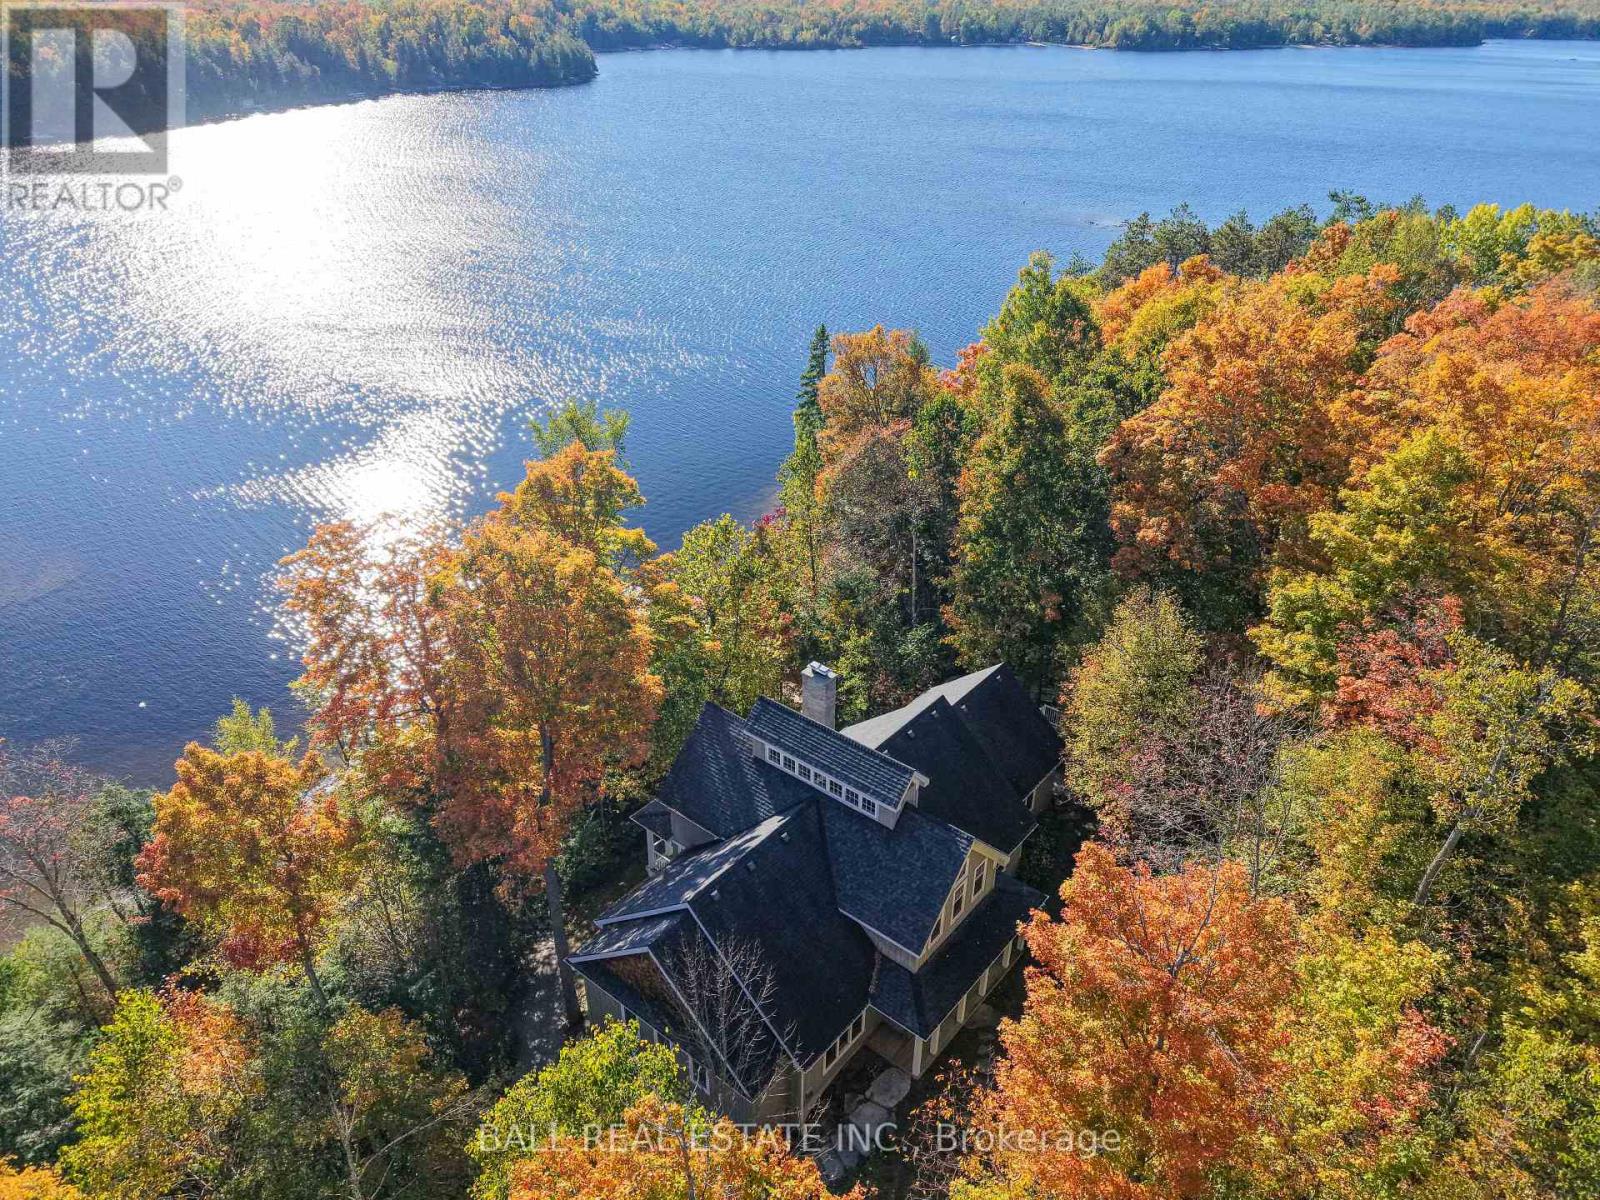
This lake house, with 1.47 acres on Catchacoma Lake, southwest exposure and 275' frontage on crystal clear waterfront, provides privacy with excellent swimming, boating, fishing, panoramic views, sunsets and direct boating access to the 7 lake system. Step inside to a light-filled open concept great room featuring cathedral ceilings capped with a custom clerestory running the width of the cottage. A two-sided, full-height stone fireplace (with heat-a-lator system) separate the living and dining rooms and french doors lead to a covered balcony overlooking the water. The large kitchen blends elegance and functionality with quartz countertops, custom cabinetry, and a large island with bar, ideal for entertaining. Double doors from the large dining area (117" ceiling) open onto a covered, Phantom screened-in porch and a large 'al fresco' dining deck. The Media room, off the kitchen, can also act as a fourth bedroom. Two large main floor bedrooms each feature their own 2 piece bath, individually controlled propane stoves and share a Jack n' Jill shower room. Upstairs, the primary suite overlooks the great room, with a 3 piece bath (large custom multiple-head shower). Downstairs features a built-in, oversized two car garage with access to the motorized dumbwaiter to transport groceries, firewood, etc. up to the kitchen! The Billiard room with 10' ceilings (124"), a fireplace (with heat-a-lator system) and walkout, an office (or 5th bedroom) and wine cellar, a laundry/utility room complete with on-demand water heater, complete the floor. There's also a rough-in for a 5th bathroom. Outdoors, follow the gentle path to your waterside fire pit, private dock and deck with cabana. Peaceful, private with year-around accessibility... an unforgettable memory maker! (id:54827)
Ball Real Estate Inc.
51 Bishop Lane
Prince Edward County, Ontario
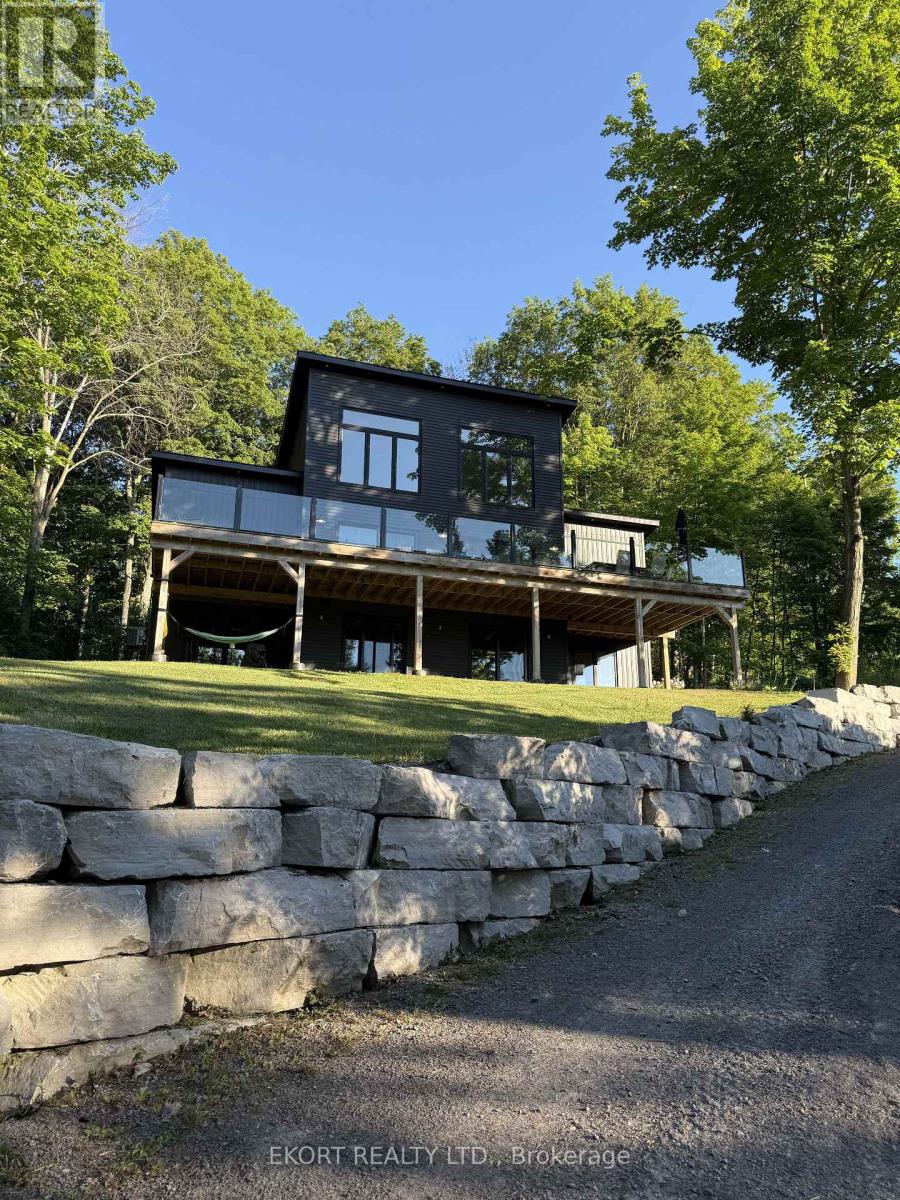
Bright and beautiful 2-bedroom, 2-bathroom whole home just steps from Muscote Bay! This stunning fully furnished rental offers breathtaking water views from every room and the perfect blend of comfort, convenience, and natural beauty. Built less than 5 years ago, the home features approximately 1,600 sq. ft. of living space across the main floor and loft, highlighted by soaring 20-foot ceilings in the living room that create an airy, light-filled space.The spacious primary suite includes a walk-in closet and direct walkout access to the deck, making it the perfect private retreat. Enjoy outdoor living on the expansive 700 sq. ft. deck with glass railings, ideal for taking in the tranquil waterfront.Nestled in nature and surrounded by the peaceful beauty of Prince Edward County, the home is centrally located just 15 minutes from Picton, Wellington, and Belleville, providing easy access to shopping, dining, wineries, and local amenities.Additional features include a large unfinished basement offering ample storage and laundry facilities. Heat and hydro are included. This is a rare opportunity to enjoy water view living in a modern, beautifully appointed home. Don't miss out! (id:54827)
Ekort Realty Ltd.
108 Godolphin Road
Trent Hills, Ontario
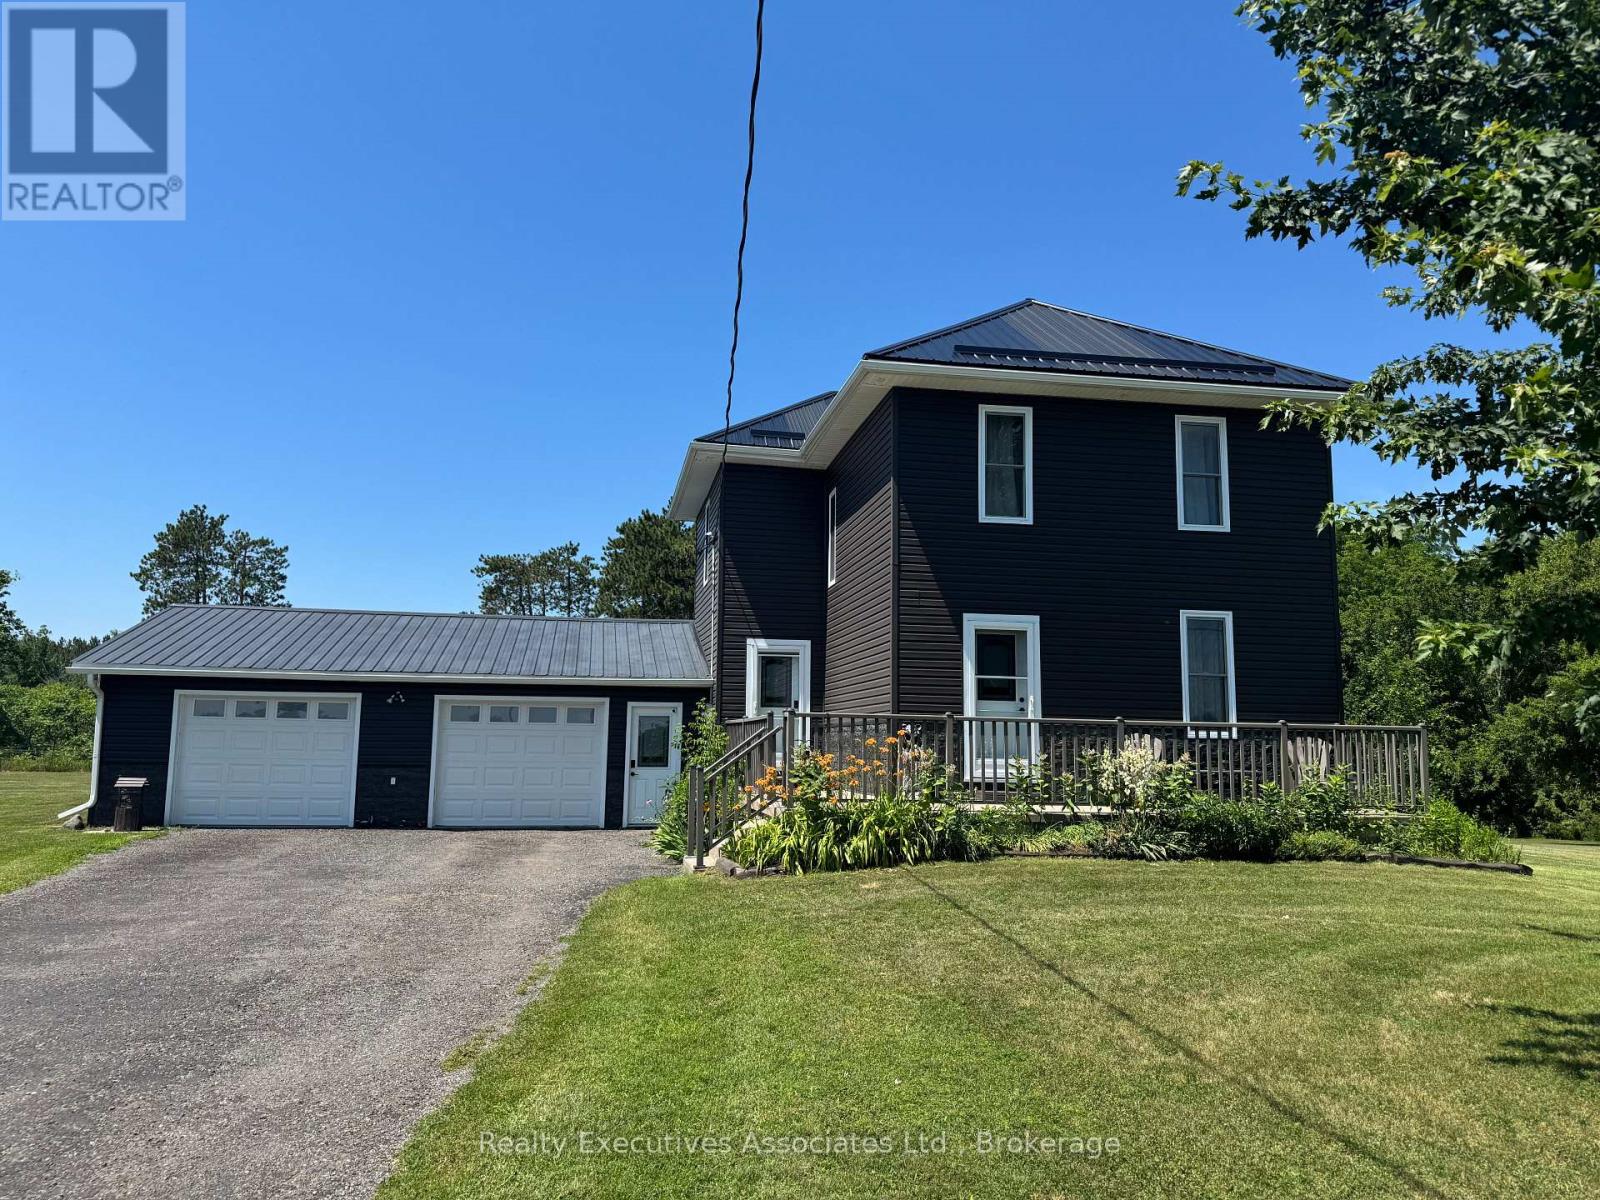
Built in 1910 BUT tons of updates in the past few years. Three good sized bedrooms, 1.25 acres of tranquil living, close to all amenities and spotlessly clean. This home is ready for you to move right in ! Metal Roof with ice breaks, soffit, fascia & eaves (2021), Windows & Doors (2022), Vinyl Siding (2022), 2 Sheds (one 2022 approx 10x10 & one older), New drilled well (2021 on the south side), Septic was inspected in Dec. 2025. Propane furnace 9 years old. Consistent vinyl click flooring throughout the main floor and cabinets were refinished. Water treatment systems incl. U/V, carbon filter & water softener. 200 amp electrical service (Square D - appears to be all copper) with a 60 amp panel in the true double garage. The unfinished attic space is vaulted with potential for finishing and is well insulated with loose, blown-in insulation. The stone foundation basement is dry, unfinished with all systems and laundry area. This home has been well maintained and is a must see. (id:54827)
Realty Executives Associates Ltd.
35 Concession Road 11 E
Trent Hills, Ontario
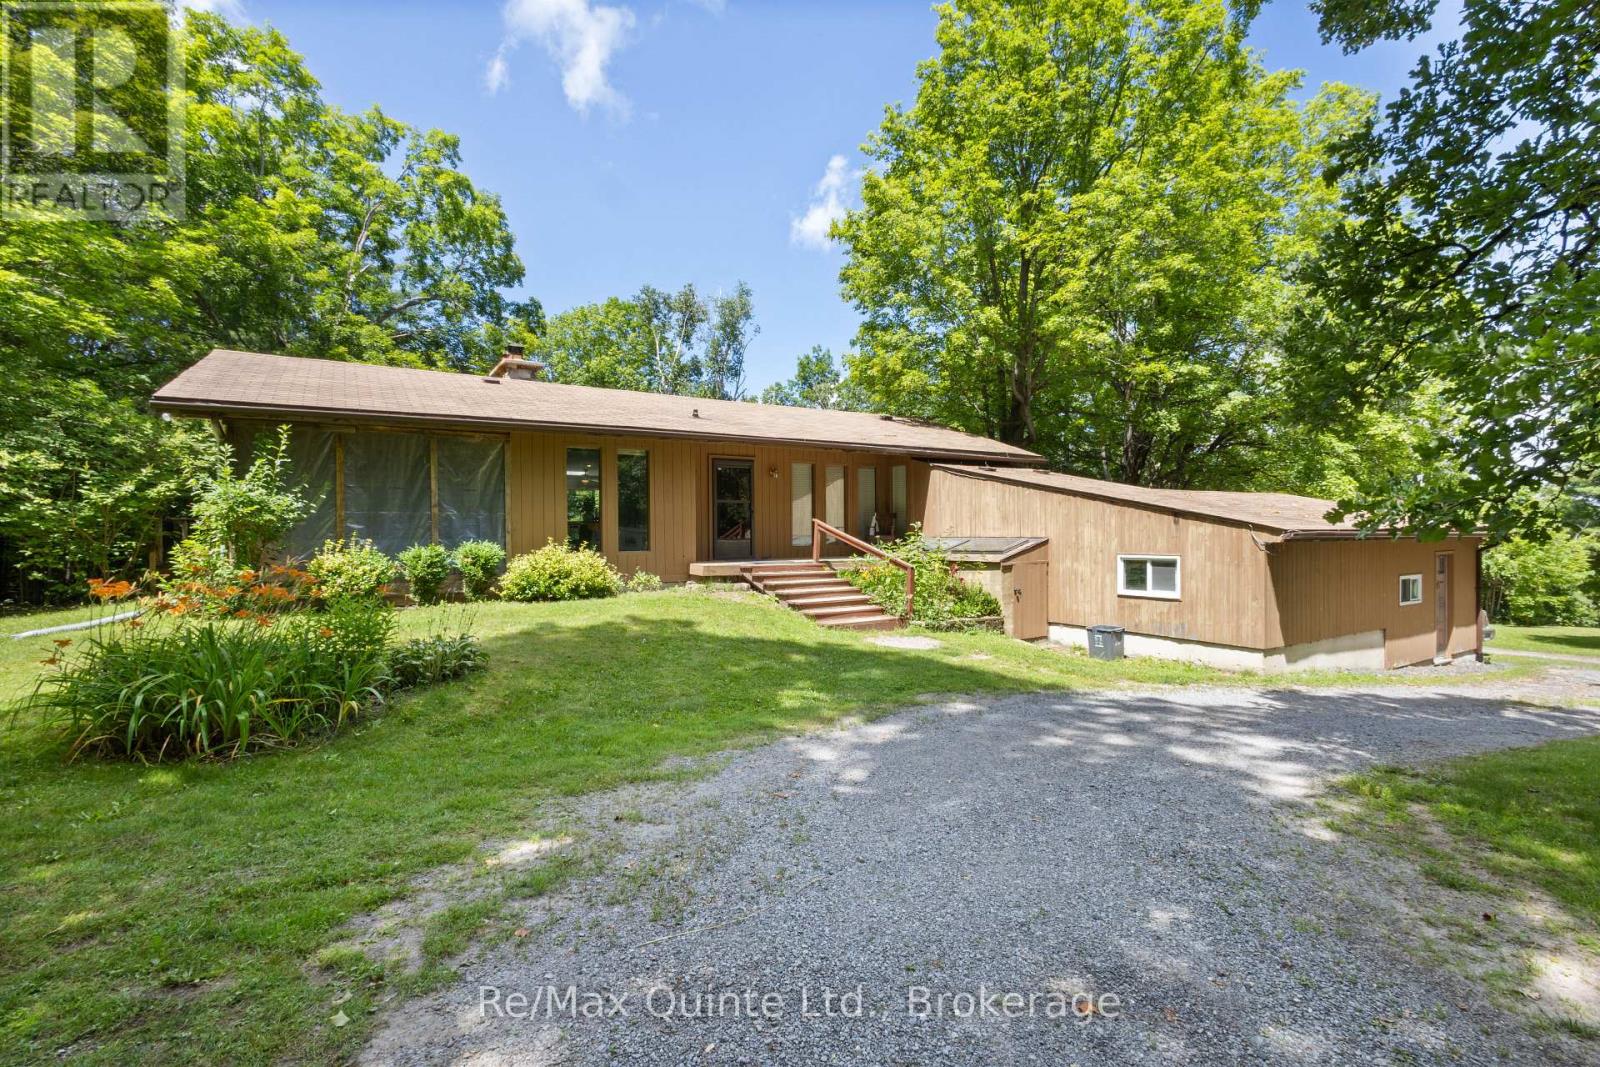
Absolute privacy on over 11 acres. Follow the winding driveway through mature trees to this beautifully maintained mid-century modern bungalow, tucked away in a peaceful, park-like setting. Offering four bedrooms, two bathrooms, and an attached double-car garage, this home combines timeless architecture with exceptional natural surroundings. Inside, vaulted ceilings, oversized windows, and abundant natural light create a bright and inviting atmosphere. The spacious kitchen features oak cabinetry, a centre island, and an adjoining solarium with walkout to a large rear deck. The dining room opens to a screened lanai, providing the perfect place to enjoy warm spring and summer evenings. The living room showcases panoramic forest views and is anchored by a floor-to-ceiling stone fireplace with a pellet stove insert. The finished lower level offers a conversation pit with a second floor-to-ceiling stone fireplace and wood stove insert, games room, bar, sauna, laundry area, and two additional bedrooms. A truly private retreat where nature, character, and thoughtful design come together. (id:54827)
RE/MAX Quinte Ltd.
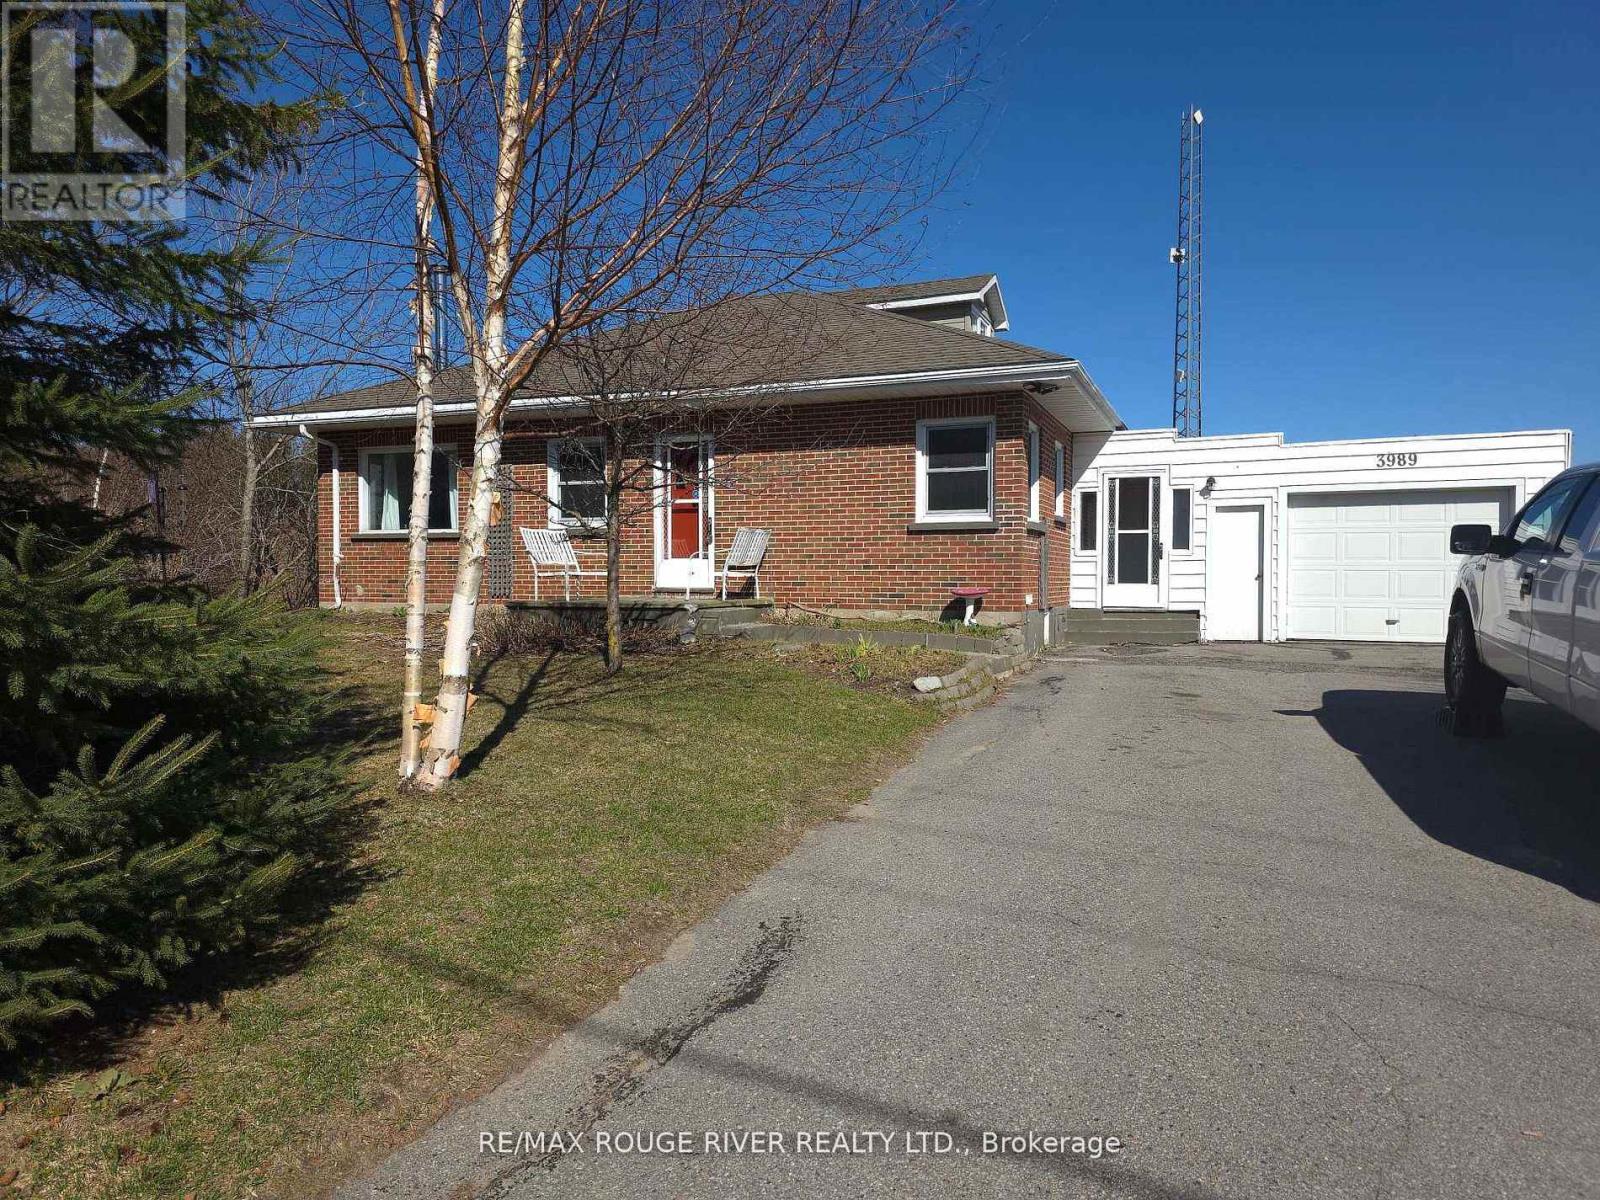
3989 Mcintosh Road
Hamilton Township, Ontario
Welcome to your serene slice of paradise here in this charming bungalow nestled in the tranquil Hamlet of Cold Springs, just under 10 minutes North from the vibrant community of Cobourg. This delightful home, with its 3 cozy bedrooms and 1.5 baths, offers a perfect blend of country quiet and convenience. The living space, bathed in natural light, is a haven for relaxation and cherished family moments. Upstairs, the loft offers a versatile space, ideal for a home office, craft nook, or an additional lounge area, where the imagination can soar in this unique space. The attached 1.5 car garage provides ample space for vehicles and storage, ensuring your belongings are secure and sheltered. Step outside to the private yard, where the senses are soothed by the symphony of nature. The rustling leaves and gentle breezes offer a peaceful retreat from the hustle and bustle of daily life. This home is more than just a place to live-it's a sanctuary where memories are made and dreams come true. Embrace the opportunity to make this home your own tranquil haven. (id:54827)
RE/MAX Rouge River Realty Ltd.
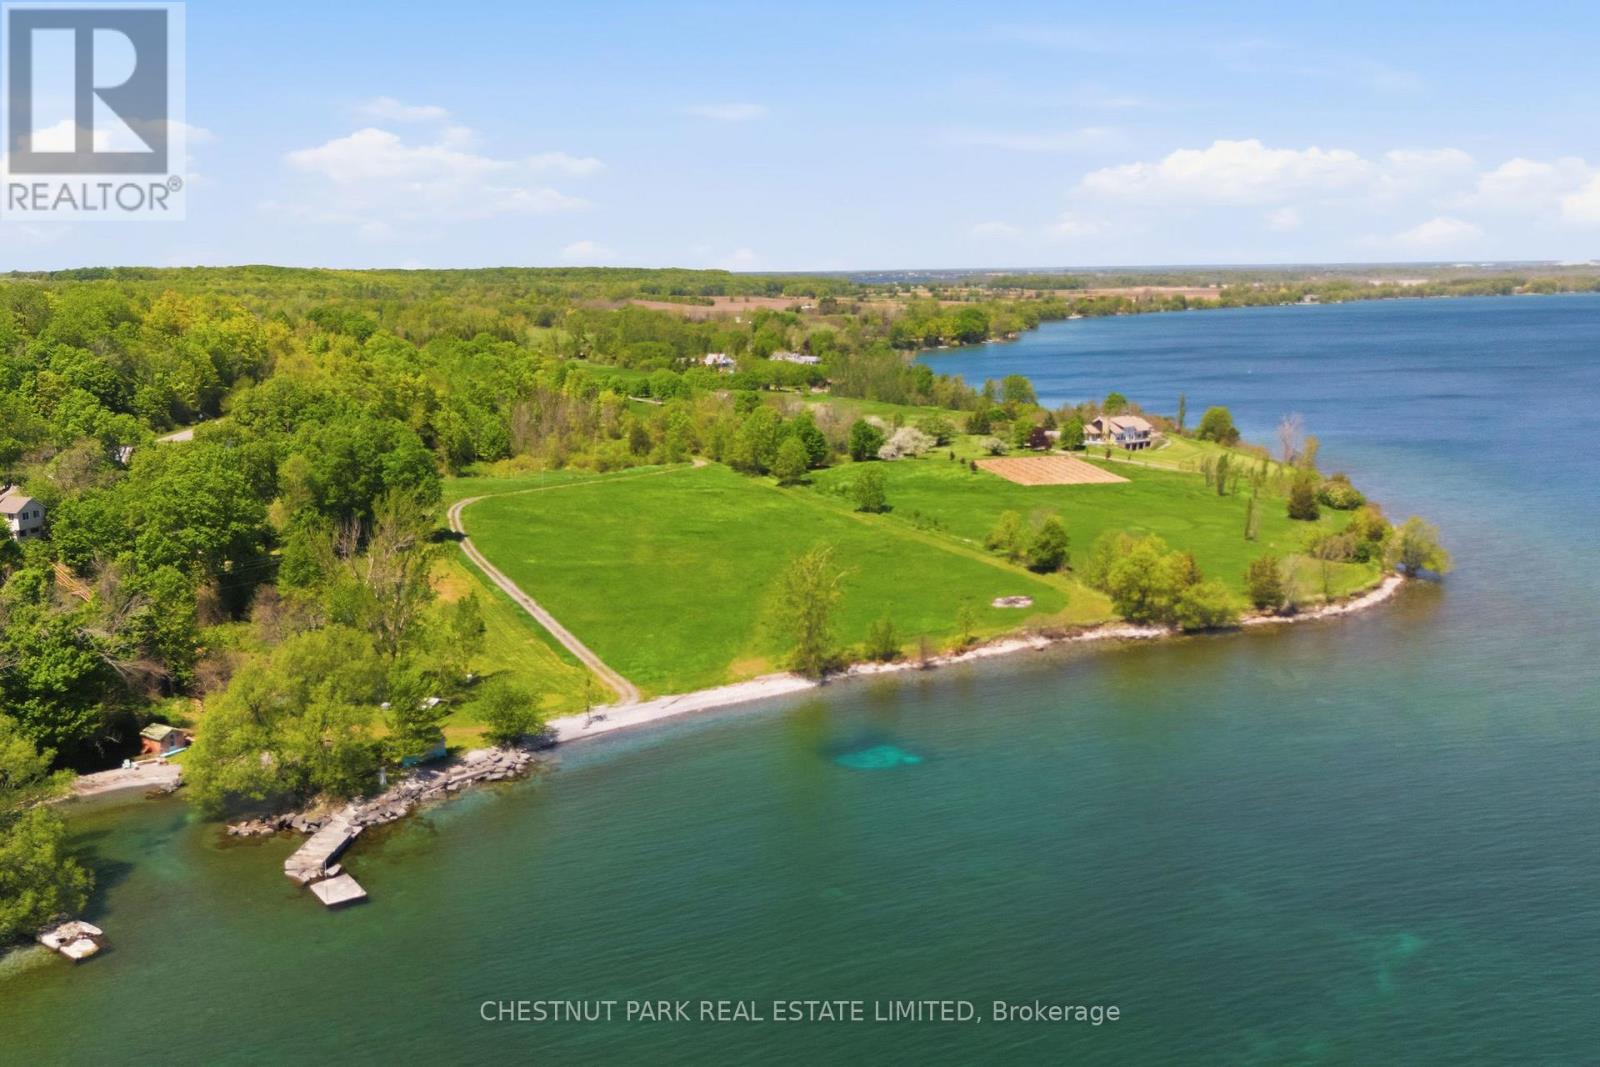
4176 County Road 8
Prince Edward County, Ontario
Amazing vista from this prime 9.4 acre waterfront building lot overlooking Cape Vessey. Over 400 feet of waterfront with gravel/stone shoreline. A canopied lane leads you to the wonderful cleared acreage. A forest buffers you on the hillside from a quiet road. If you have been looking for that special property to build your dream home, look no further! Close to wineries, cider, seasonal restaurants, vegetable and fruit stands. This is a a place in the County that is less travelled but offers a vibrant community to enjoy.Offer Remarks (id:54827)
Chestnut Park Real Estate Limited
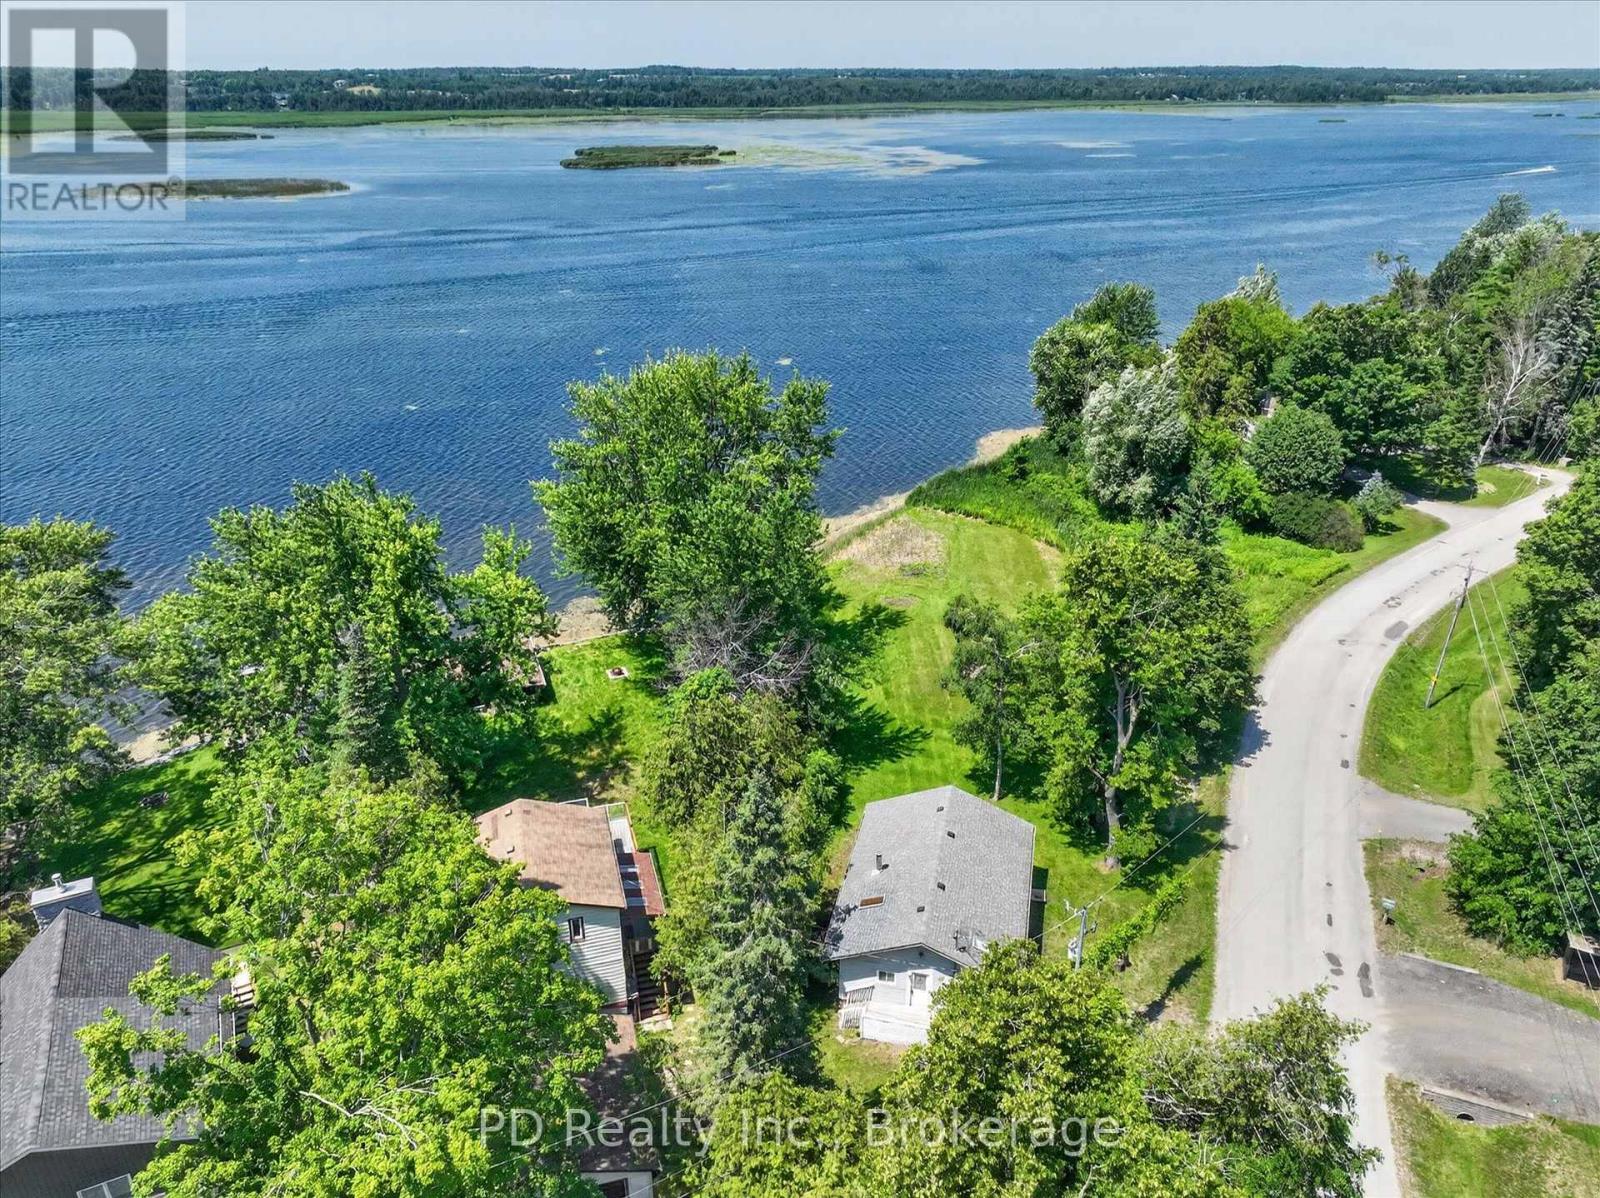
35 Westview Drive
Kawartha Lakes, Ontario
Welcome to your own waterfront escape on Pigeon Lake. Situated on a 0.68 acre lot with an impressive 190 feet of shoreline, this charming 3 bedroom, 1 bathroom home or cottage offers the ideal setting for relaxing weekends, unforgettable family gatherings, or year round waterfront living. Enjoy your morning coffee or unwind at the end of the day on the spacious deck overlooking the lake. Inside, the bright, open concept kitchen and living room capture beautiful lake views, creating a warm and inviting space where the waterfront is always the focal point. Spend your days boating, swimming, fishing, or simply relaxing while taking in the peaceful surroundings. The property features a drilled well, septic system, electric baseboard heating, and a quick closing is available, allowing you to start making memories on the lake right away. Whether you're searching for a year round home, a family cottage, or a weekend getaway, this Pigeon Lake offering provides a wonderful opportunity to enjoy the waterfront lifestyle. Don't miss your opportunity to own 190 feet of waterfront in the desirable community of The Glen on Pigeon Lake. Your waterfront lifestyle begins here. (id:54827)
Pd Realty Inc.
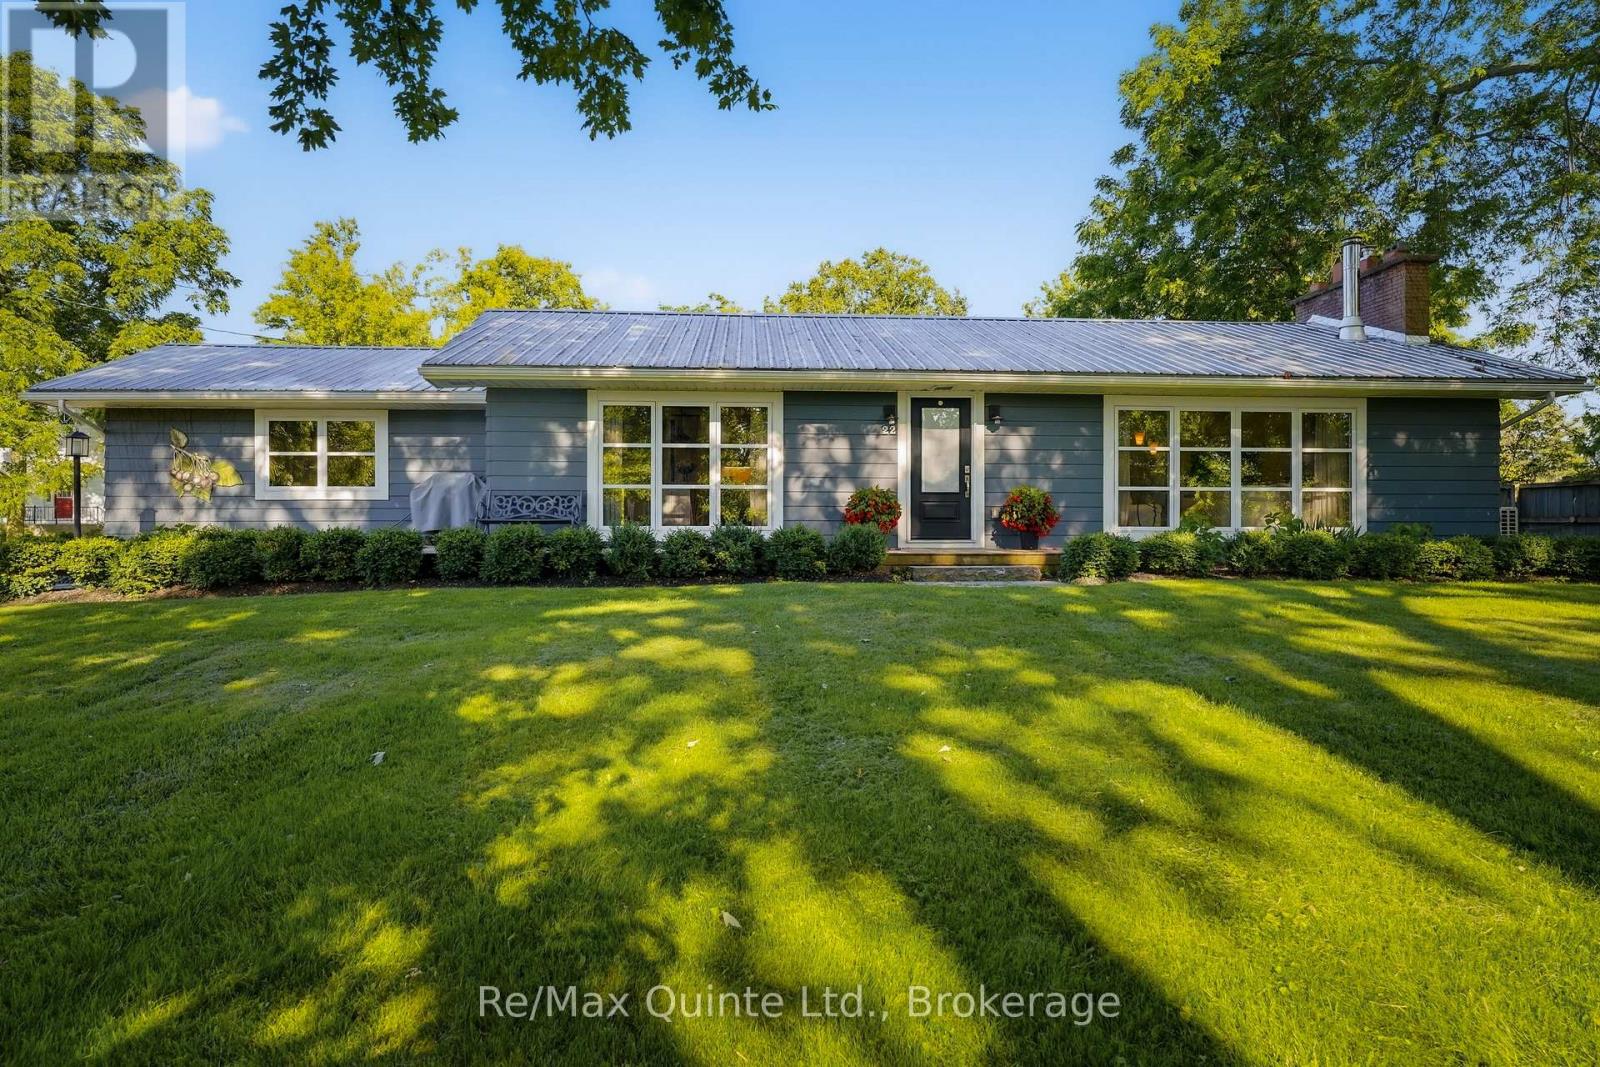
22 Beckwith Street
Prince Edward County, Ontario
Reminiscent of mid-century modern minimalism, this beautifully designed bungalow is set back on a gentle sloping lot in the heart of Cherry Valley, Prince Edward County - drawing some inspiration from French country style. The home has been thoughtfully designed with an open concept layout to bring family and guests together. The well-appointed kitchen flows seamlessly with the dining and living areas while an inviting wood burning fireplace serves as the focal point. Natural hardwood flooring underfoot warms and elevates the space. Oversized windows provide shaded views of the front yard and its grand maple trees, filling the home with natural light. The main level offers two bedrooms, including a generously sized primary with a private ensuite. Both bedrooms have walkouts onto the rear deck overlooking the established gardens and yard while a second full bathroom completes this level. The renovated lower level offers additional living space with a family rec room, a versatile flex space, spacious laundry room and a stylish custom dog wash. Extend outdoor time in the screened in porch overlooking the backyard while a private in ground salt water pool offers reprieve from hot summer days. A charming, magazine-worthy three season guest house is perfectly tucked away on the property offering a peaceful retreat for guests or an inspiring studio for your own creative pursuits. Filled with warmth, character and cottage charm, this enchanting space features its own private bathroom and kitchenette. With its inviting ambiance and storybook appeal, this beautiful guest house is as functional as it is unforgettable. Come discover 22 Beckwith Street - an exceptional offering situated just 10 min from Sandbanks Provincial Park, 10 min from Picton and everything that Prince Edward County has to offer. (id:54827)
RE/MAX Quinte Ltd.
