
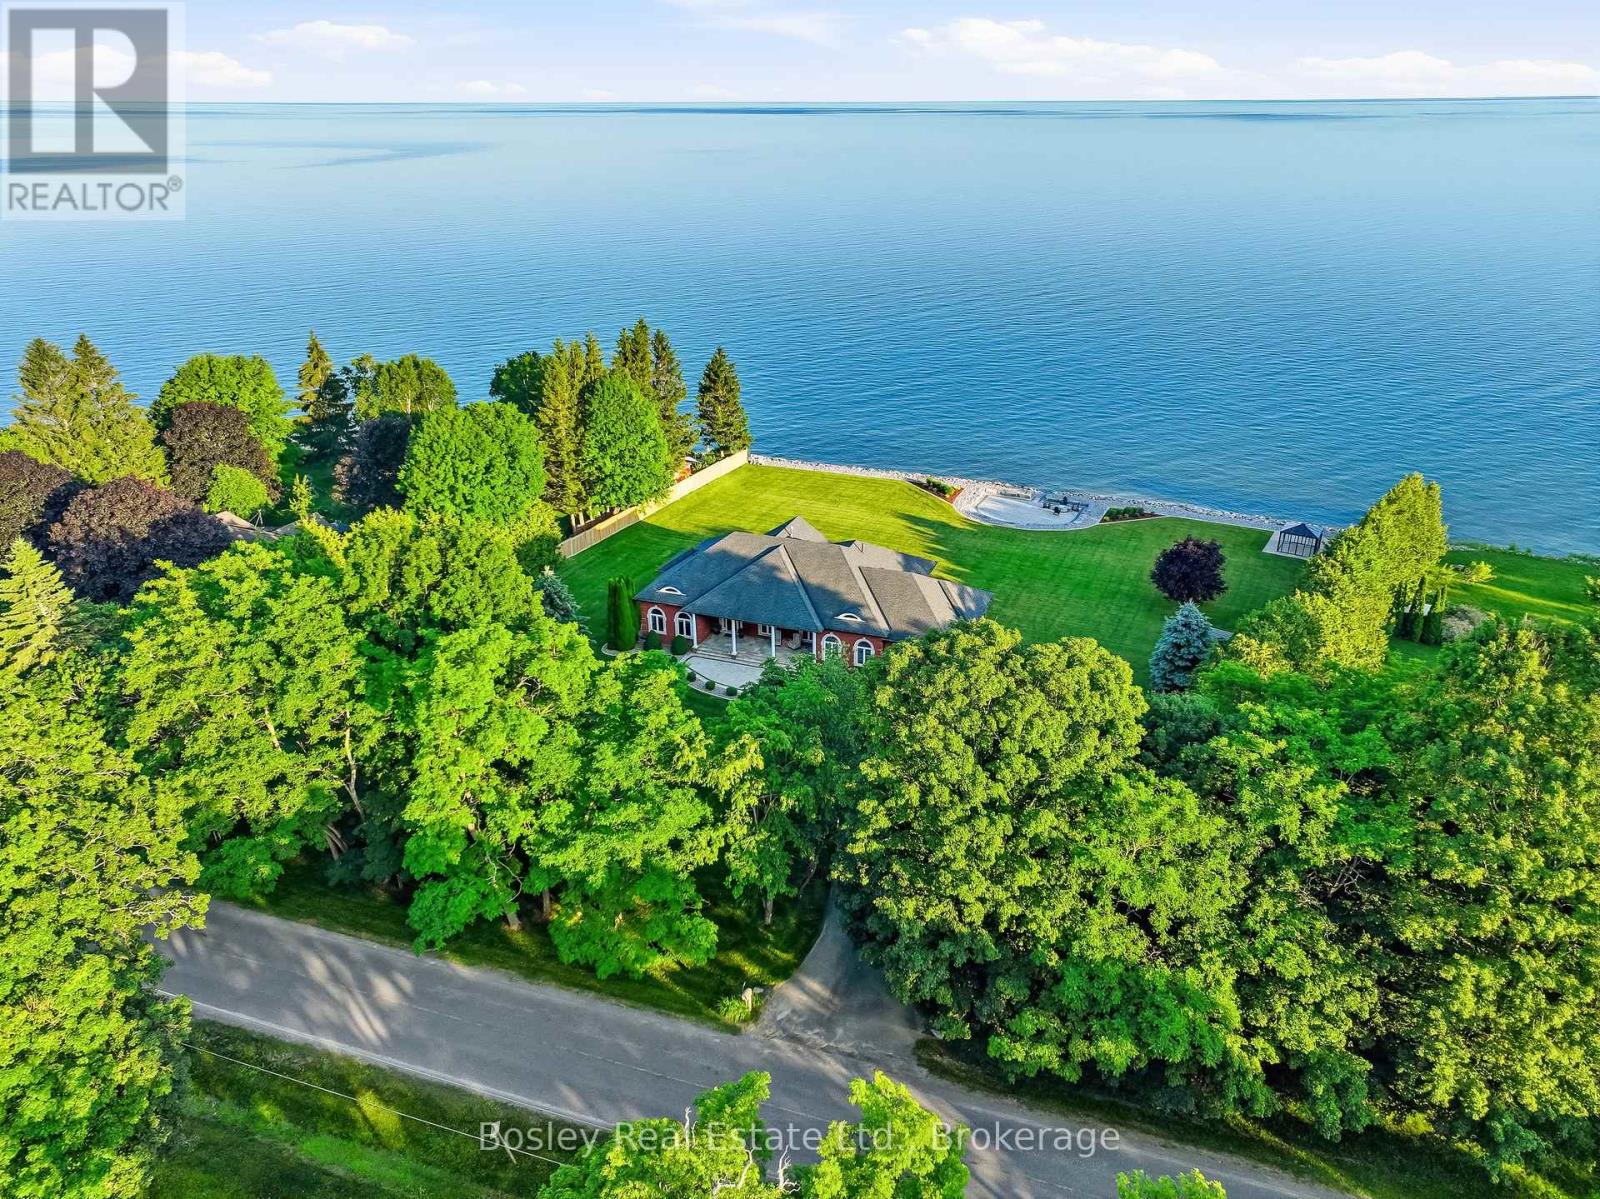
353 Lakeshore Road
Alnwick/haldimand, Ontario
A rare opportunity to own an almost 1.6-acre Lake Ontario waterfront estate in prestigious Haldimand Shores. Enjoy 253 feet of pristine shoreline, a private beach and breathtaking, unobstructed water views. Just minutes from the charm and amenities of Cobourg, this custom-built brick bungalow on a mature, treed lot offers over 5,200 sq. ft. of refined living space. Overlooking the lake on the main floor, you will find a sun-filled living room with a gas fireplace, a luxurious primary suite with a spa-inspired ensuite, and a spacious eat-in kitchen. The main level is completed by a formal dining room, a private office and convenient main-floor laundry. Spectacular lake vistas persist throughout the bright, fully finished lower level. This space features a large family room with a gas fireplace, a kitchenette, a fitness area, a climate-controlled wine cellar and three large bedrooms. Impeccable, professionally landscaped grounds feature a large patio, gazebo, and a smokeless fire pit. An oversized 3-car garage (accessible from both levels), Geothermal heating/cooling, and a 2025 Kohler 26 kW home standby generator with 200A automatic transfer switch complete this remarkable offering. (id:54827)
Bosley Real Estate Ltd.
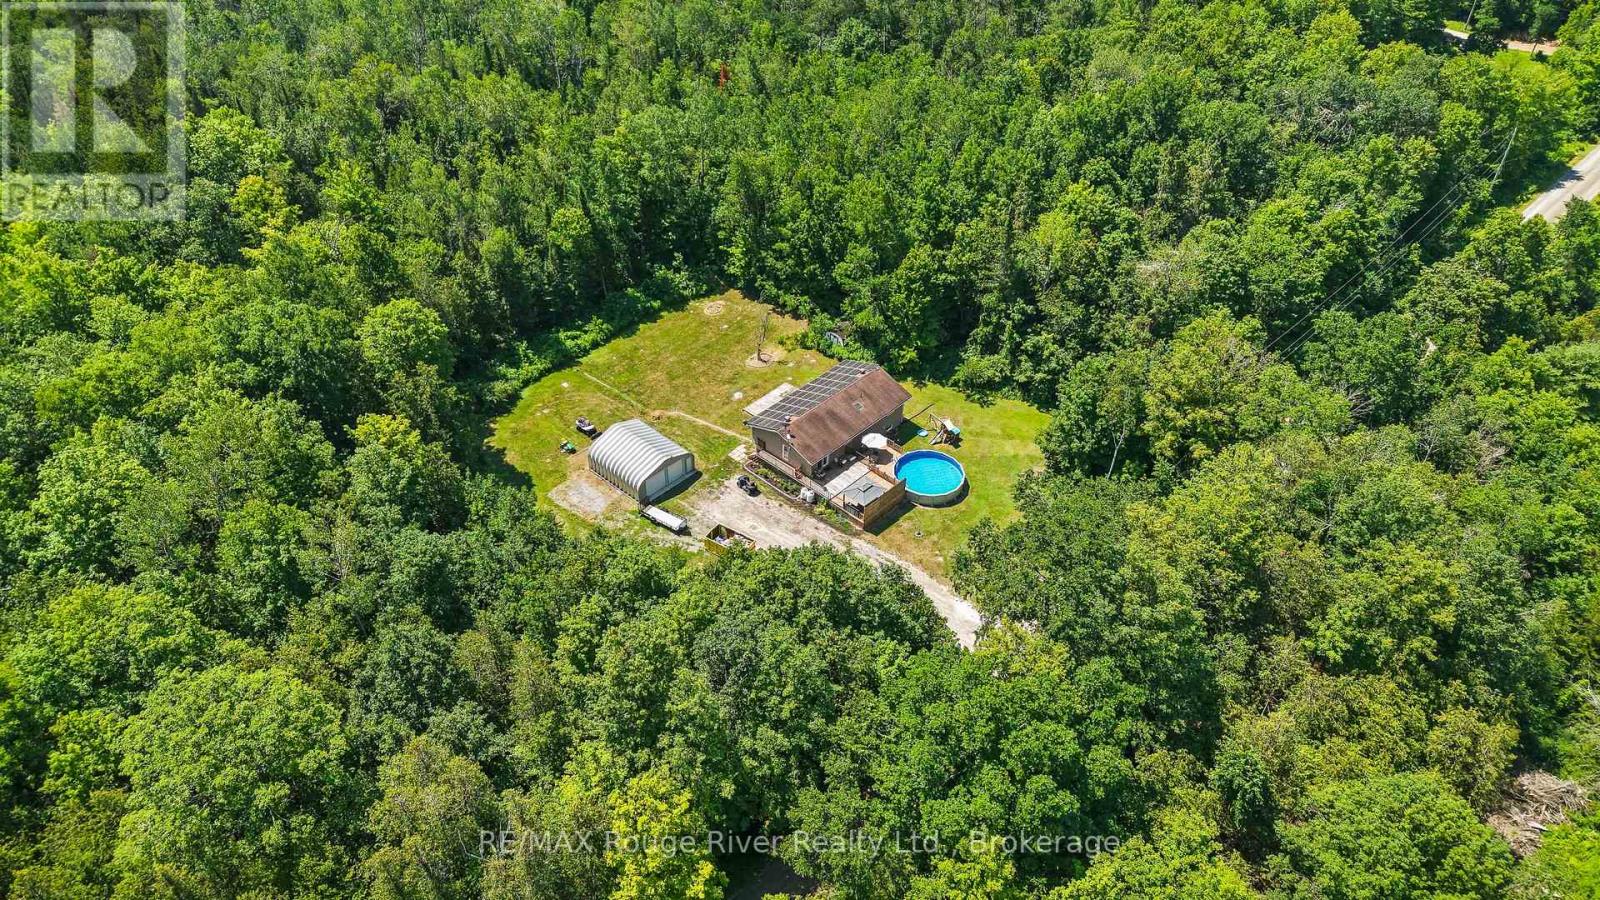
472 Callaghan Rapids Road
Stirling-Rawdon, Ontario
Enjoy Country Living On Callaghan Rapids Rd, Situated On Roughly 5 Acres Of Land, Your Family Will Love The Peace And Privacy Here. Surrounded By Woods, This Solid 4 Bedroom, 2 Bathroom Raised Bungalow Offers An Open Concept Main Floor Layout, Combining; Living, Kitchen And Dining Space, Large Kitchen W/ Stainless Steel Appliances, Granite Countertop And Island, Propane Stove W/ Range-Hood, Walk-Out To Large Deck W/ Heated Above Ground Pool, Gazebo And Fire Table, Large Bedrooms, Updated 5pc Bathroom On The Main Floor W/ Free-Standing Tub And Walk-In Shower, Large Rec Room In Basement, Ideal For Games Room, 4th Bedroom In Bsmt, Ample Storage Space,3pc Bathroom in Bsmt Laundry Room, 24x24 Double Car Garage w/ Hydro, Driveway Parking For 10-12 Vehicles, 200 AMP Service Wired For Outside Generator If Needed, Solar Panels Bring In Considerable Yearly Income W/ 6 Years Left On Contract (Roughly $9,000 per year on average) Located On A Quiet "No Exit" Road, School Bus Pickup At Property, Walking Distance to Callaghan Rapids Conservation, 20 Min Drive To Campbellford, 8 Min Drive To Marmora, Including; Grocery, Arena, Fairgrounds, Marmora And Crowe Lake Public Boat Launches, You Will Love The Comforts Of Country Living Out Here! (id:54827)
RE/MAX Rouge River Realty Ltd.
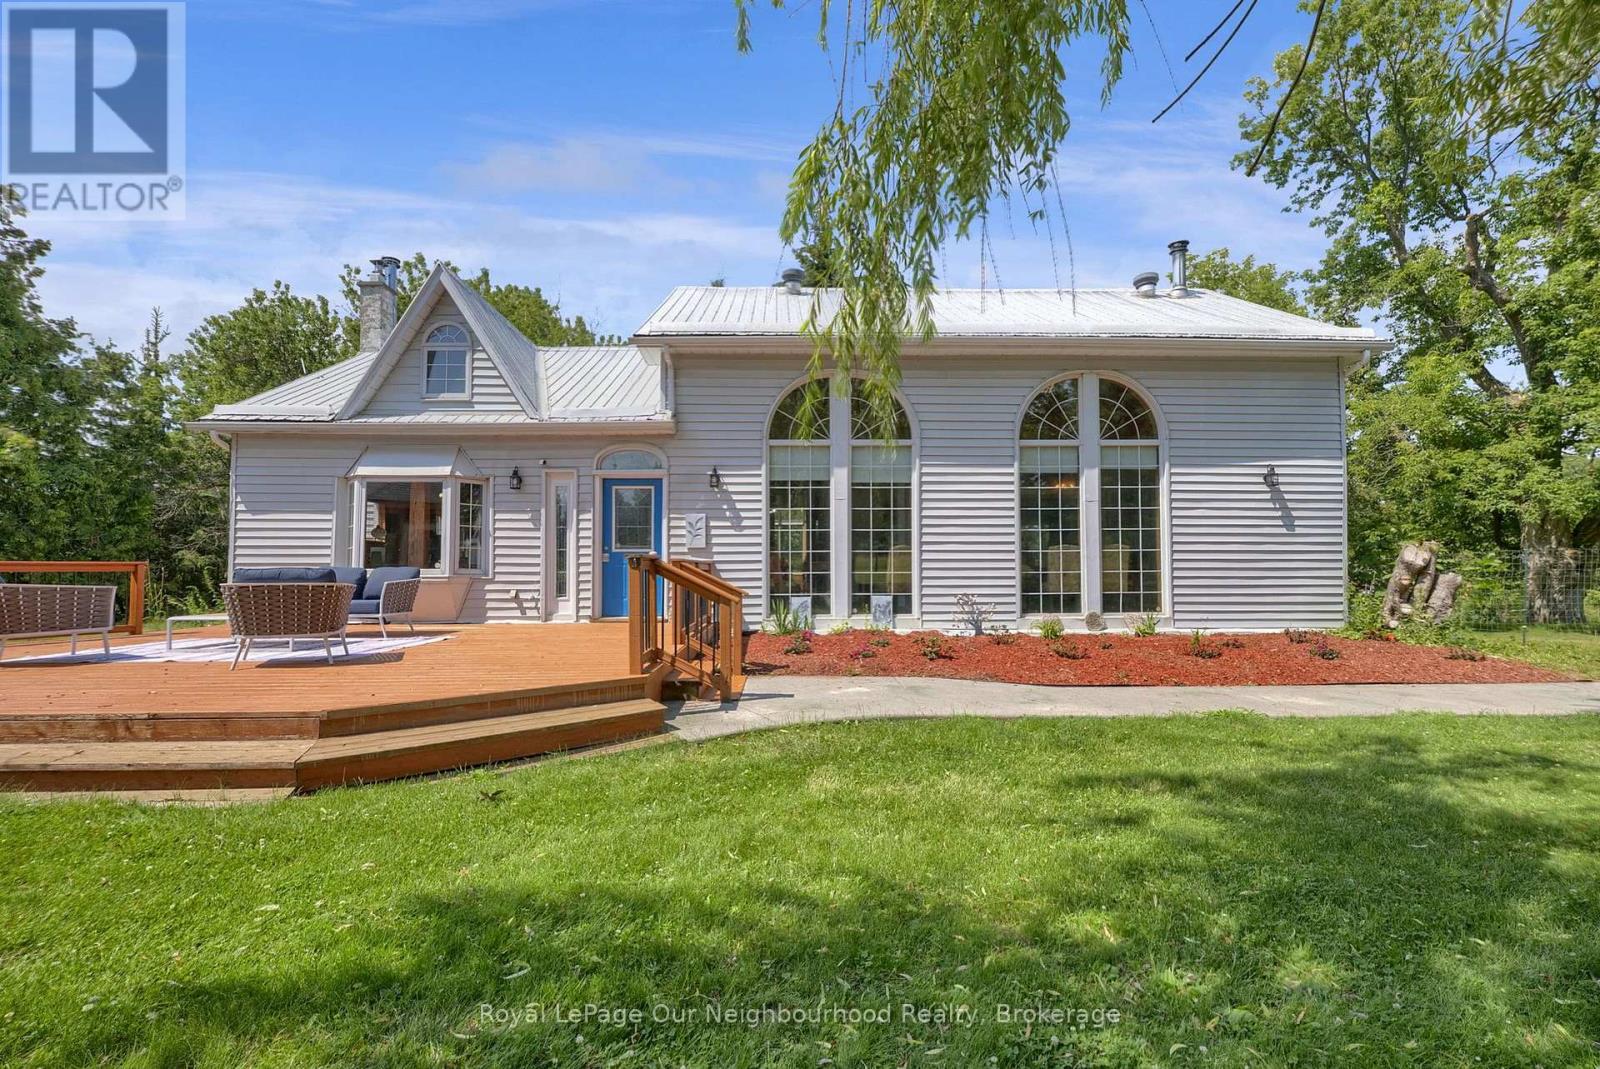
1109 Glen Ross Road
Quinte West, Ontario
This unique approximately 6-acre property surrounded by wooded hills has something for everybody and everything for somebody - you could be that somebody! The perfect home for hosting family gatherings; large living room with adjoining 3-piece bathroom affords space for accommodating overnight guests.While the residence has been upgraded over the many years since its construction in approximately 1850 (MPAC), it retains its original authenticity as reflected in the hewn beams throughout the house. One significant upgrade is the 4 side-by-side 20 feet high/3 feet wide windows which allow you to immerse yourself in the mature trees and lawns and the wildlife while enjoying your morning coffee. Listen to the chorus of birdsong while dining alfresco in the elegant gazebo. While away the lazy days of summer by the swimming pool. In the evenings gather around the fire pit under the stars and listen to the wildlife in the surrounding wooded hills.You will be steps from the 17 km South Trent Trail. The trail offers non-motorized activities like hiking, cycling, jogging, snow shoeing and cross-country skiing.If you are a golfer, a short 10-minute drive to Oak Hills Golf Course offers two long 18-hole courses and a driving range.For boaters, a short 20-minute drive will take you to the world class 375 slip Trent Port Marina located on the Bay of Quinte at the mouth of the Trent Severn Waterway giving you access to Lake Ontario and the St. Lawrence Thousand Islands and to Georgian Bay via the 386 km Trent Severn Waterway. There's a quiet magic to this property - deer wander the tree line at dusk, owls call after dark, and every season paints the hills differently. Whether you're seeking a full-time home or a peaceful retreat from city life, this is a place that simply feels enchanted. There are four existing barns on the property that offer boundless potential for animals or hobbies! (id:54827)
Royal LePage Our Neighbourhood Realty
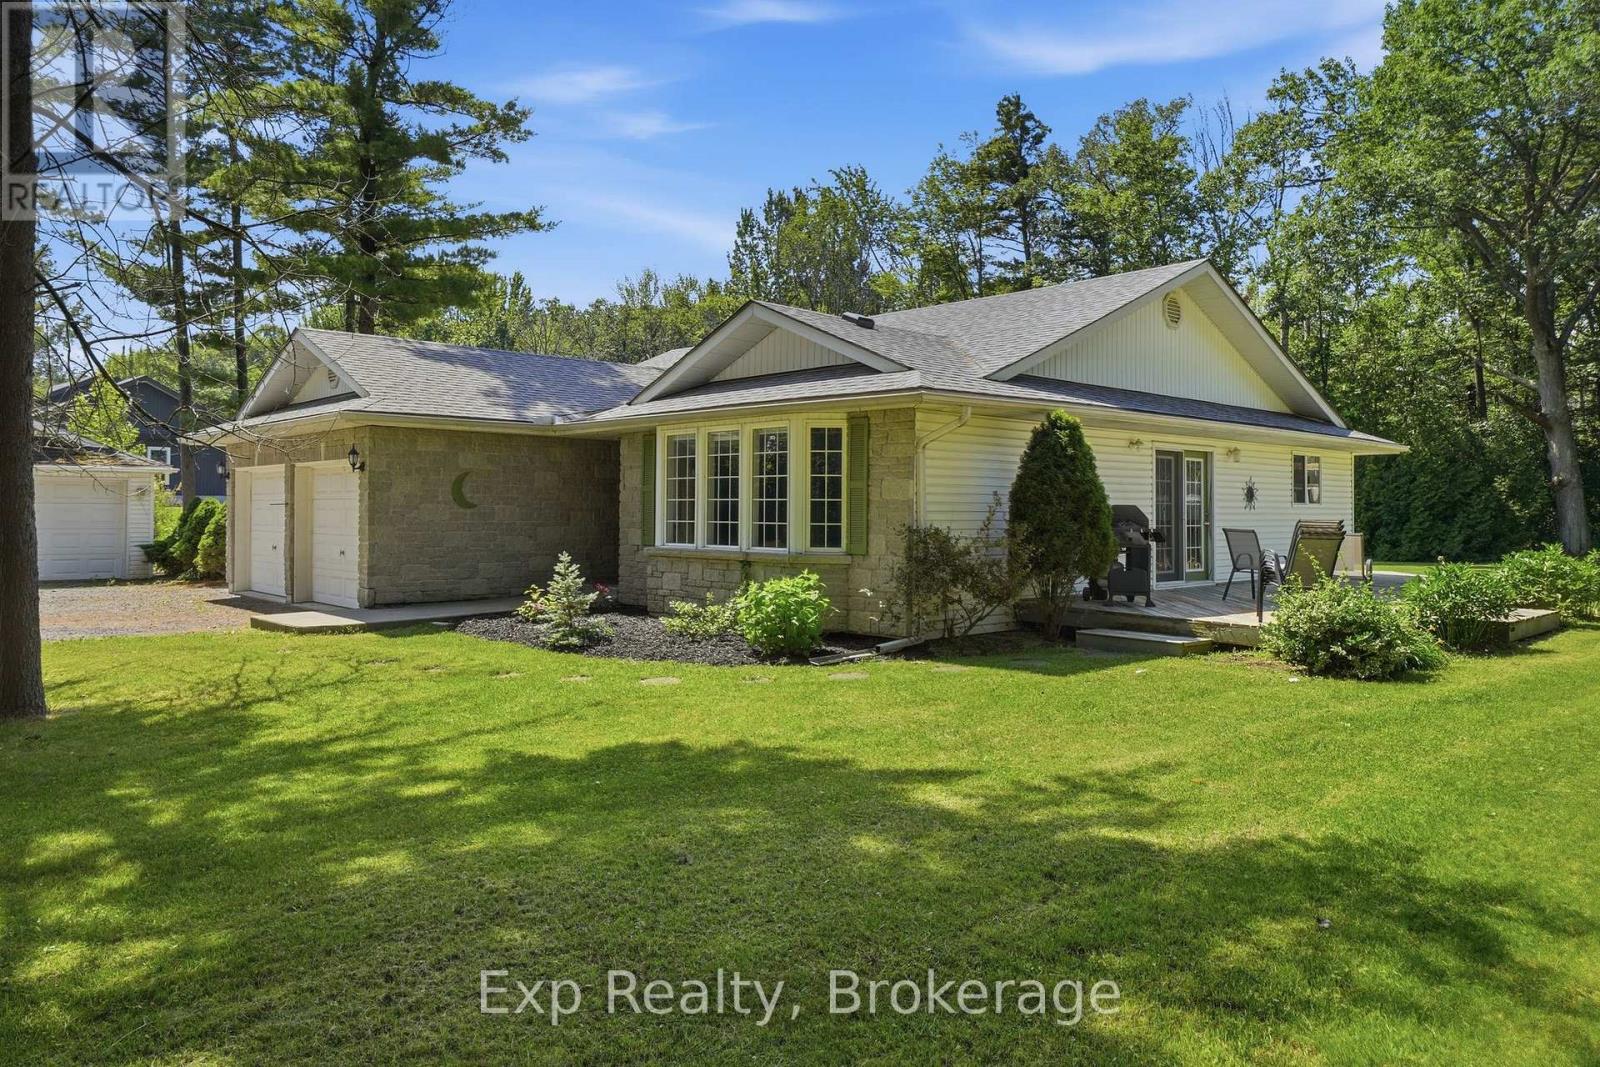
21627 Loyalist Parkway
Prince Edward County, Ontario
Room to live, and room to work. Set well back from the road on a private, nicely treed 1.565 acre lot, 21627 Loyalist Parkway offers comfortable one-level living paired with real space to work and store your toys, something that is hard to find at this price. Built in 2001, this single-level bungalow delivers over 1500 square feet of living space with three bedrooms, two full baths including one with a jet tub, and a bright, functional open-concept layout. Skylights in the kitchen and bath fill the home with natural light, and French doors open to the back patio and deck. There are no neighbours on one side and the property backs onto woods, so the setting feels quiet and open. Beyond the attached two-car garage sits an additional detached two-car garage that could easily double as a workshop, four bays in total. For a tradesperson, hobbyist, or anyone who has ever wished for more room to tinker, that second garage is a rare find. Room for the vehicles, the toys, and the projects, all at once. Just as important is what you cannot see in a photo. This is a low-worry property. It sits on municipal water, so there is no well to manage, the house roof was replaced in 2021, and the furnace and oil tank were both updated in 2024. The septic is in good working order and central air keeps it comfortable. The finishes are original, leaving room for a new owner to add their own touches and build equity over time. Minutes to the 401, Trenton, CFB Trenton, and the Bay of Quinte, at the gateway to Prince Edward County. (id:54827)
Exp Realty
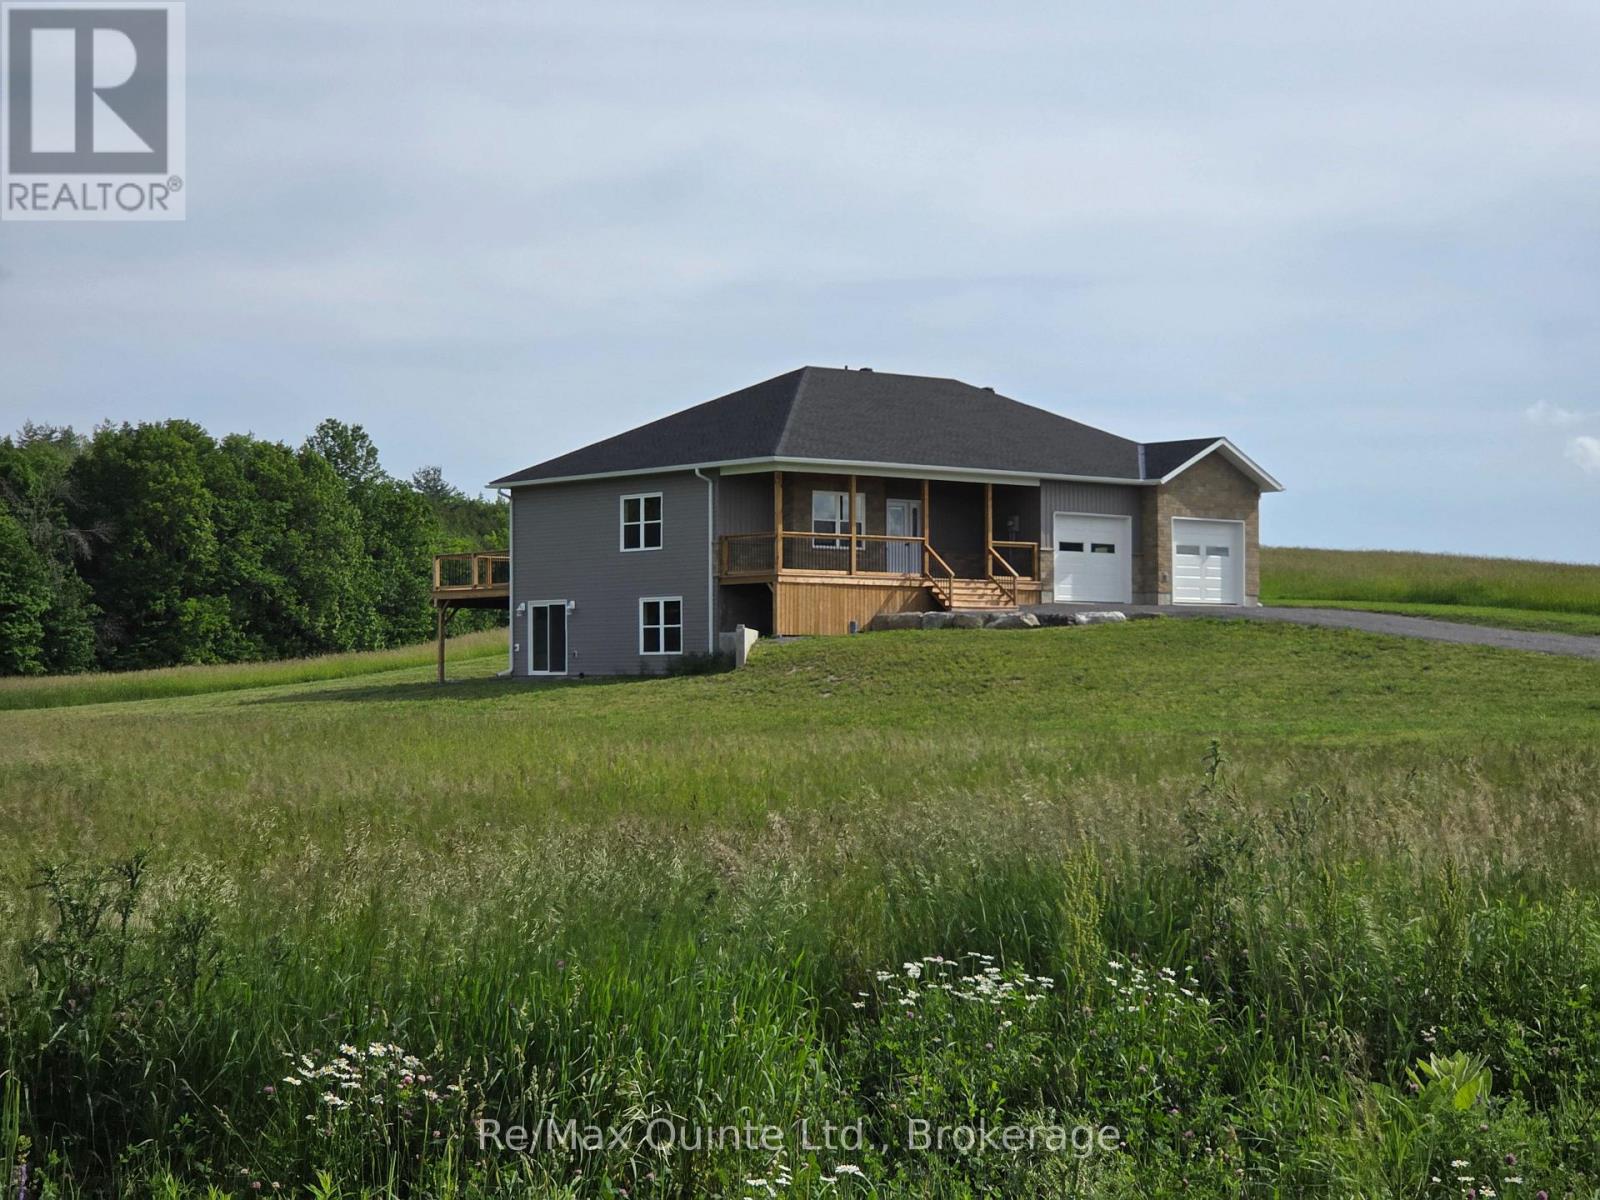
202 Windmill Road
Tweed, Ontario
Almost new home on a quiet dead-end road but only a 5 minute drive to town. Lots of room in this 2000 Sq. Ft. house with a full basement and double car garage. The main floor has 9' ceilings, 3 bedrooms including a large primary with His and Hers closets and a 5-piece ensuite with custom shower. There's also a laundry/mudroom, large rear deck for entertaining, and a covered front porch to relax on. The full walkout basement has another full bathroom and has been drywalled but left open for the new owners to finish as they please, whether a family room, more bedrooms, or an in-law suite. The elevated lot offers sweeping views over the neighboring farm fields and the road has minimal traffic for a quiet, peaceful setting. (id:54827)
RE/MAX Quinte Ltd.
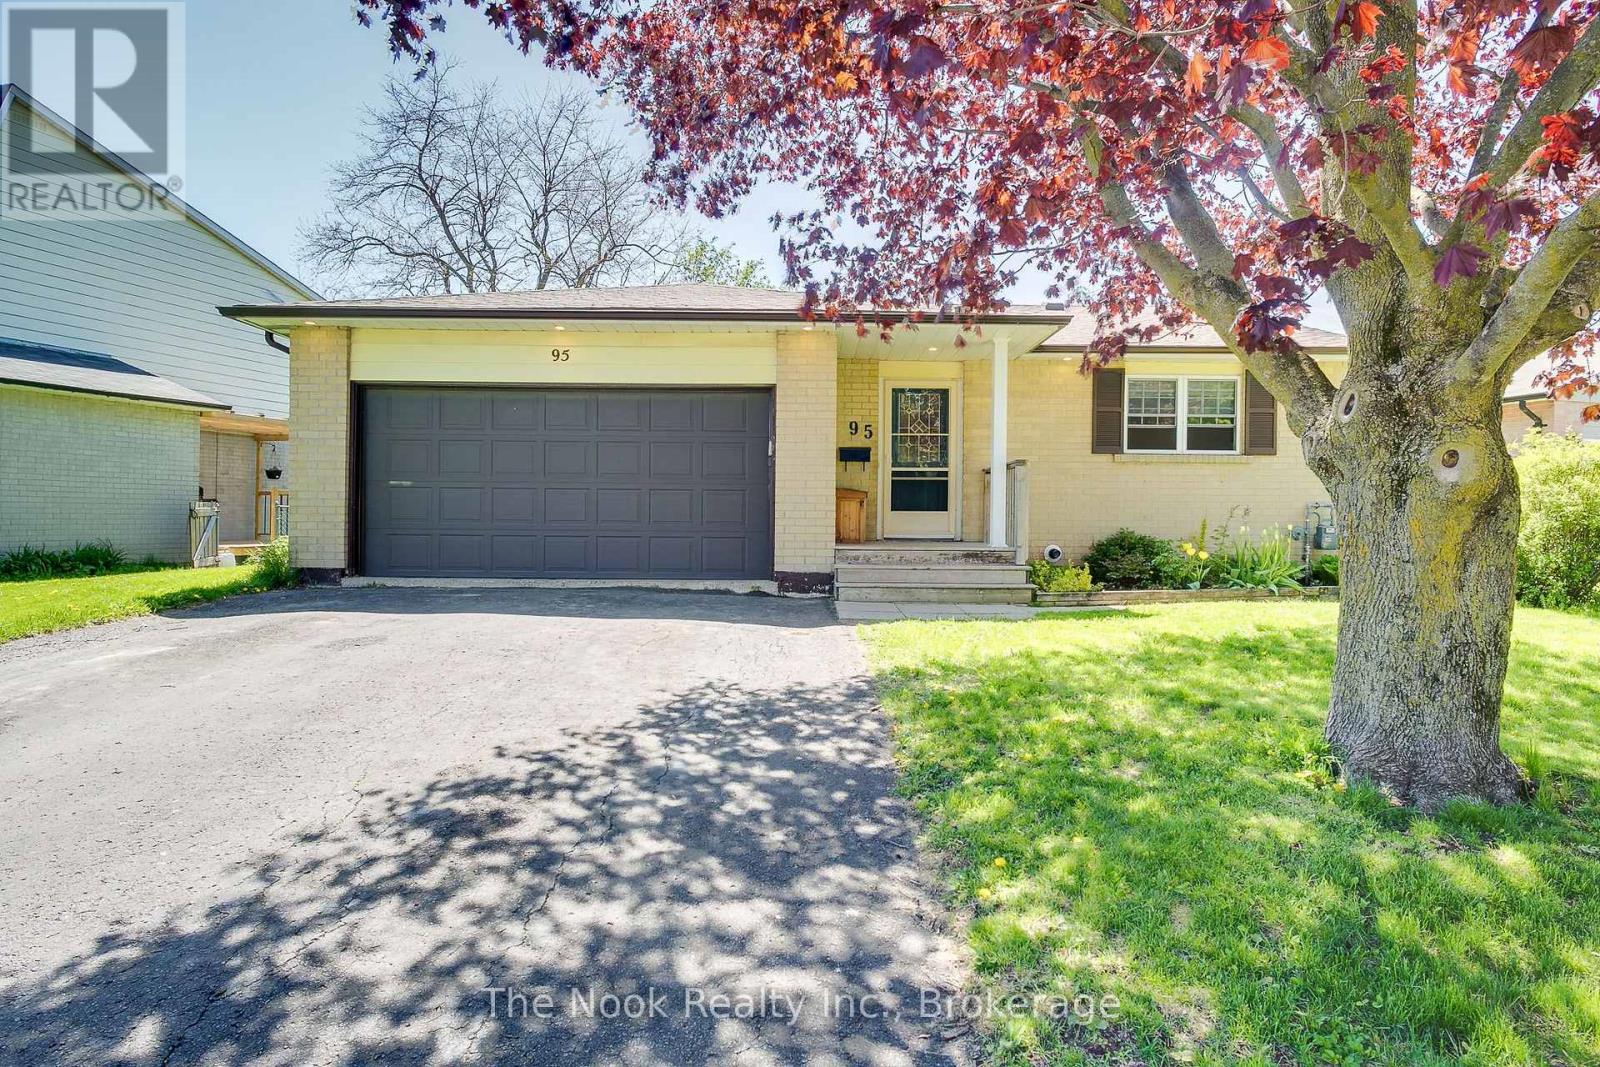
95 Peacock Boulevard
Port Hope, Ontario
Opportunity Rarely Looks This Flexible! Set On A Beautifully Treed Lot Wrapped In Mature Hedges For Exceptional Privacy, This True Bungalow With A Double Garage Offers An Incredible Range Of Possibilities. Currently Configured As Two Self-Contained Permitted Units, It Can Easily Function As An Income Property, A Live-In-One/Rent-The-Other Opportunity, A Multigenerational Home Or Be Reconnected Into One Spacious Single-Family Residence By Reopening The Existing Interior Staircase. The Bright Main Level Features 2 Bedrooms, Including An Oversized Primary, A 3-Pc Bath, Dedicated Stackable Laundry And An Expansive Open-Concept Living And Dining Area That Flows From The Kitchen. A Walkout Leads To A Large Deck Overlooking The Peaceful, Tree-Lined Backyard. The Walkout Lower Level Legal Accessory Apartment Is Truly Exceptional. With Large Above-Grade Windows, 2 Bedrooms And Abundant Natural Light, It Feels Anything But A Basement. Complete With Its Own Kitchen, 4-Pc Bath, Private Entrance, Separate Laundry And Walkout To A Covered Patio, It Offers A Comfortable, Independent Living Space While Still Allowing The Option To Convert The Home Back To A Single Residence. Whether You're A First-Time Buyer Hoping To Offset Your Mortgage With Rental Income, A Downsizer Looking For Extra Financial Flexibility, An Investor Seeking A Turn-Key Opportunity Or A Multigenerational Family Wanting Space To Live Together While Maintaining Privacy, This Property Delivers. Located Just Minutes From Highway 401, Yet Close To Port Hope's Historic Downtown With Its Charming Shops, Restaurants And Vibrant Community, This Is A Home That Adapts To Your Life Today And Your Plans For Tomorrow. (id:54827)
The Nook Realty Inc.
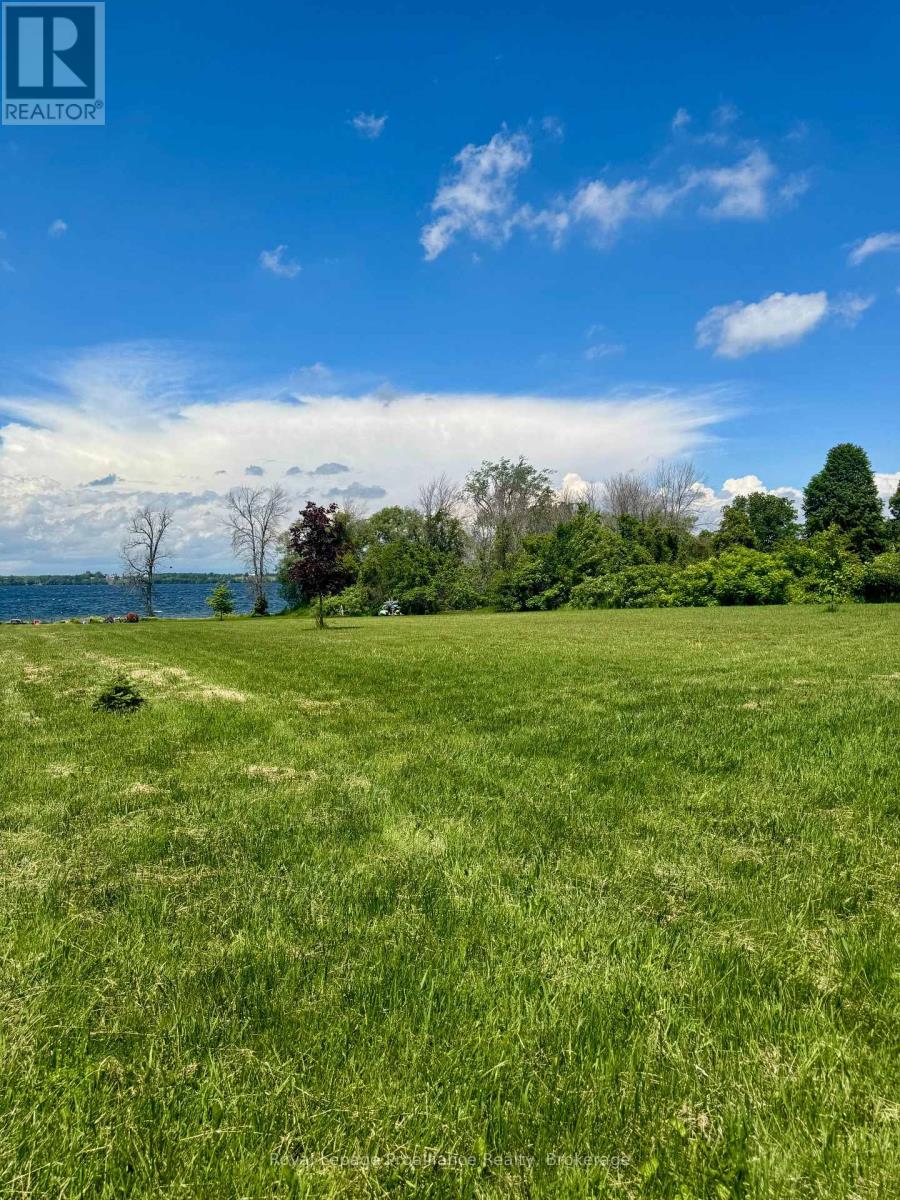
33 Prinyers Cove Crescent
Prince Edward County, Ontario
Welcome to 33 Prinyers Cove Crescent, an exceptional waterfront opportunity in the heart of Prince Edward County. Offering 3.31 acres of beautifully cleared land with 204 feet on the water, this picturesque property is the perfect setting to bring your dream home or cottage to life. With a drilled well already in place, you'll be one step closer to building in this sought-after waterfront location. The expansive lot provides ample space for a custom home, outdoor entertaining areas, gardens, and more, all while enjoying the privacy and tranquility that comes with over three acres of land. Wake up to breathtaking water views, spend your days enjoying the shoreline, and experience the peaceful lifestyle that Prinyers Cove is known for. Whether you're looking to create a year-round residence or a weekend retreat, this rare waterfront parcel offers endless possibilities in one of Prince Edward County's most desirable settings. Conveniently located within easy driving distance of Picton, wineries, restaurants, beaches, and all the amenities the County has to offer, this is your chance to secure a remarkable piece of waterfront property and build the lifestyle you've been dreaming of. Don't miss this rare opportunity to own 3.31 acres of cleared waterfront land with a drilled well in beautiful Prinyers Cove. (id:54827)
Royal LePage Proalliance Realty
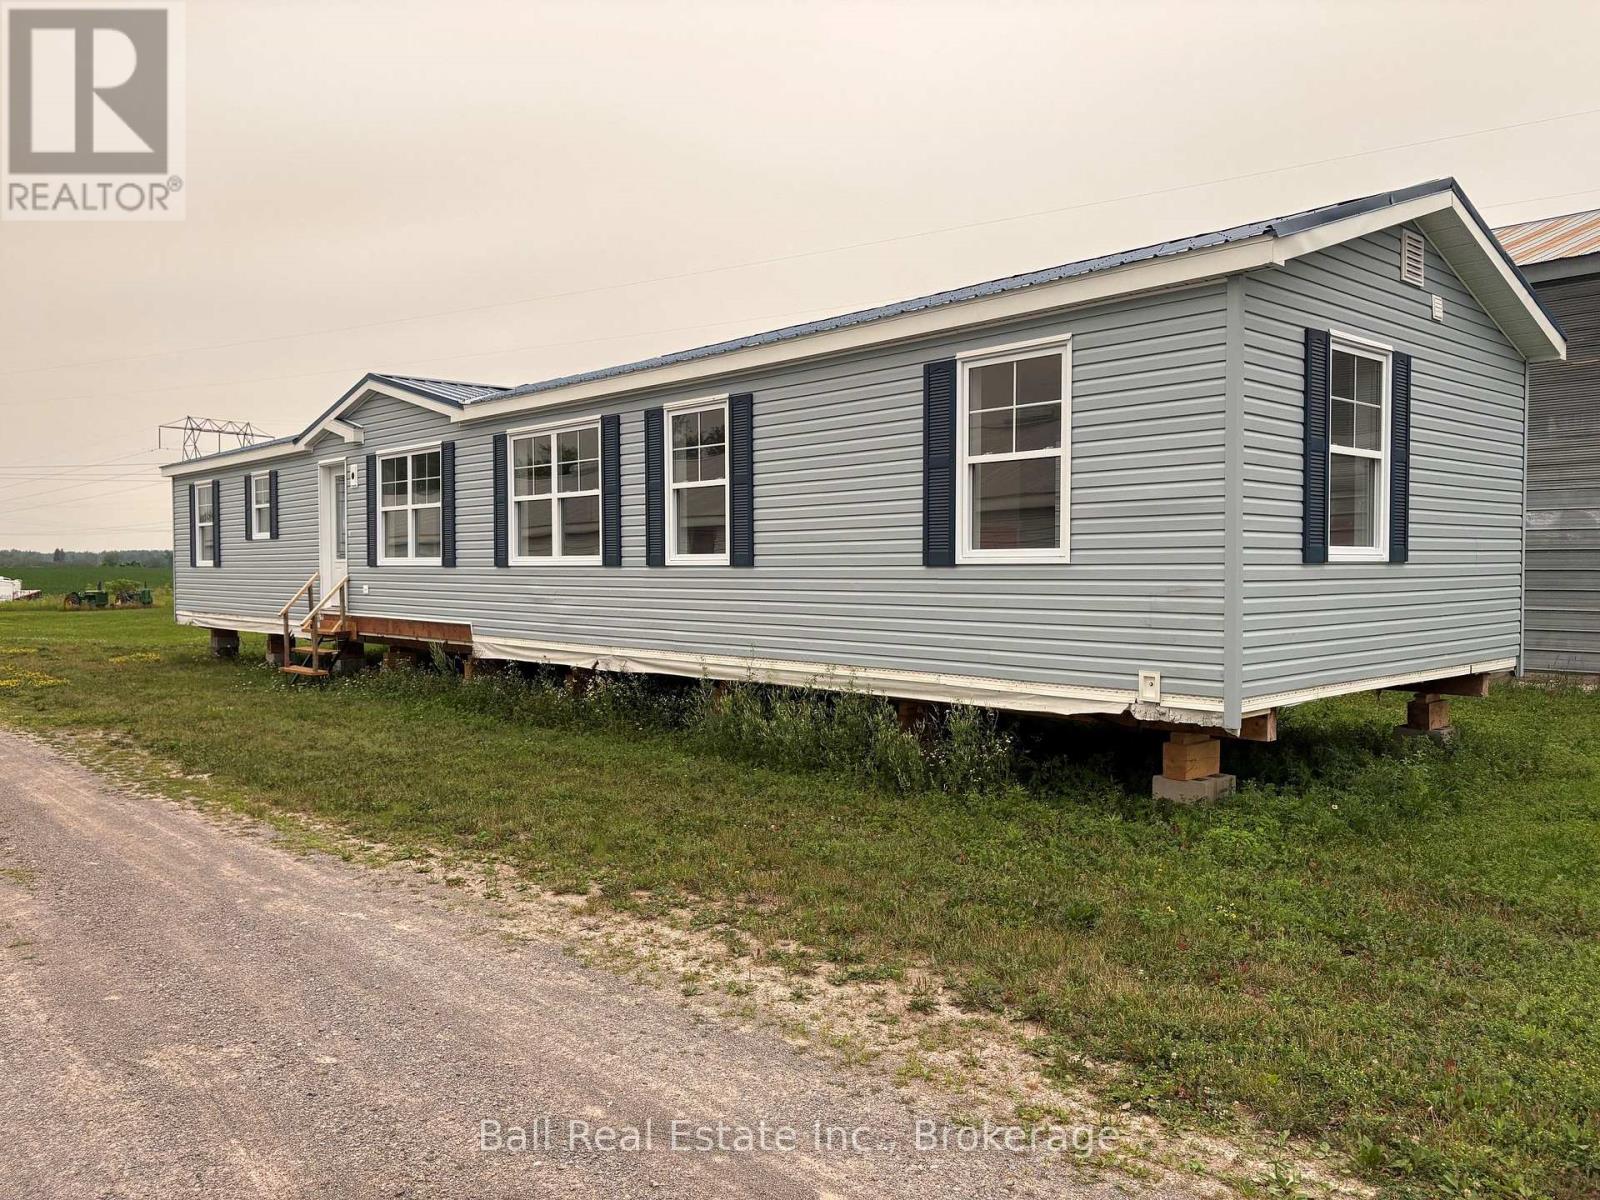
0 County Road 40
Asphodel-Norwood, Ontario
New Modular home- Ready for your perfect location. Start fresh with this beautiful modular home, featuring 2 bedrooms, 2 bathrooms (1 roughed in) and a bright open concept layout designed for comfortable modern living. This spacious main living area is enhanced by stunning cathedral ceilings creating an airy and inviting atmosphere. lncluded with the home are the materials for a rear sunroom (8'x15') giving you the opportunity to add even more living space and enjoy the outdoors in comfort. Whether you're looking for a year round residence, a cottage retreat or the perfect home for your lakefront property, this modular home is ready to be placed on the lot of your choice. (id:54827)
Ball Real Estate Inc.
55 Fire Route 209
Trent Lakes, Ontario
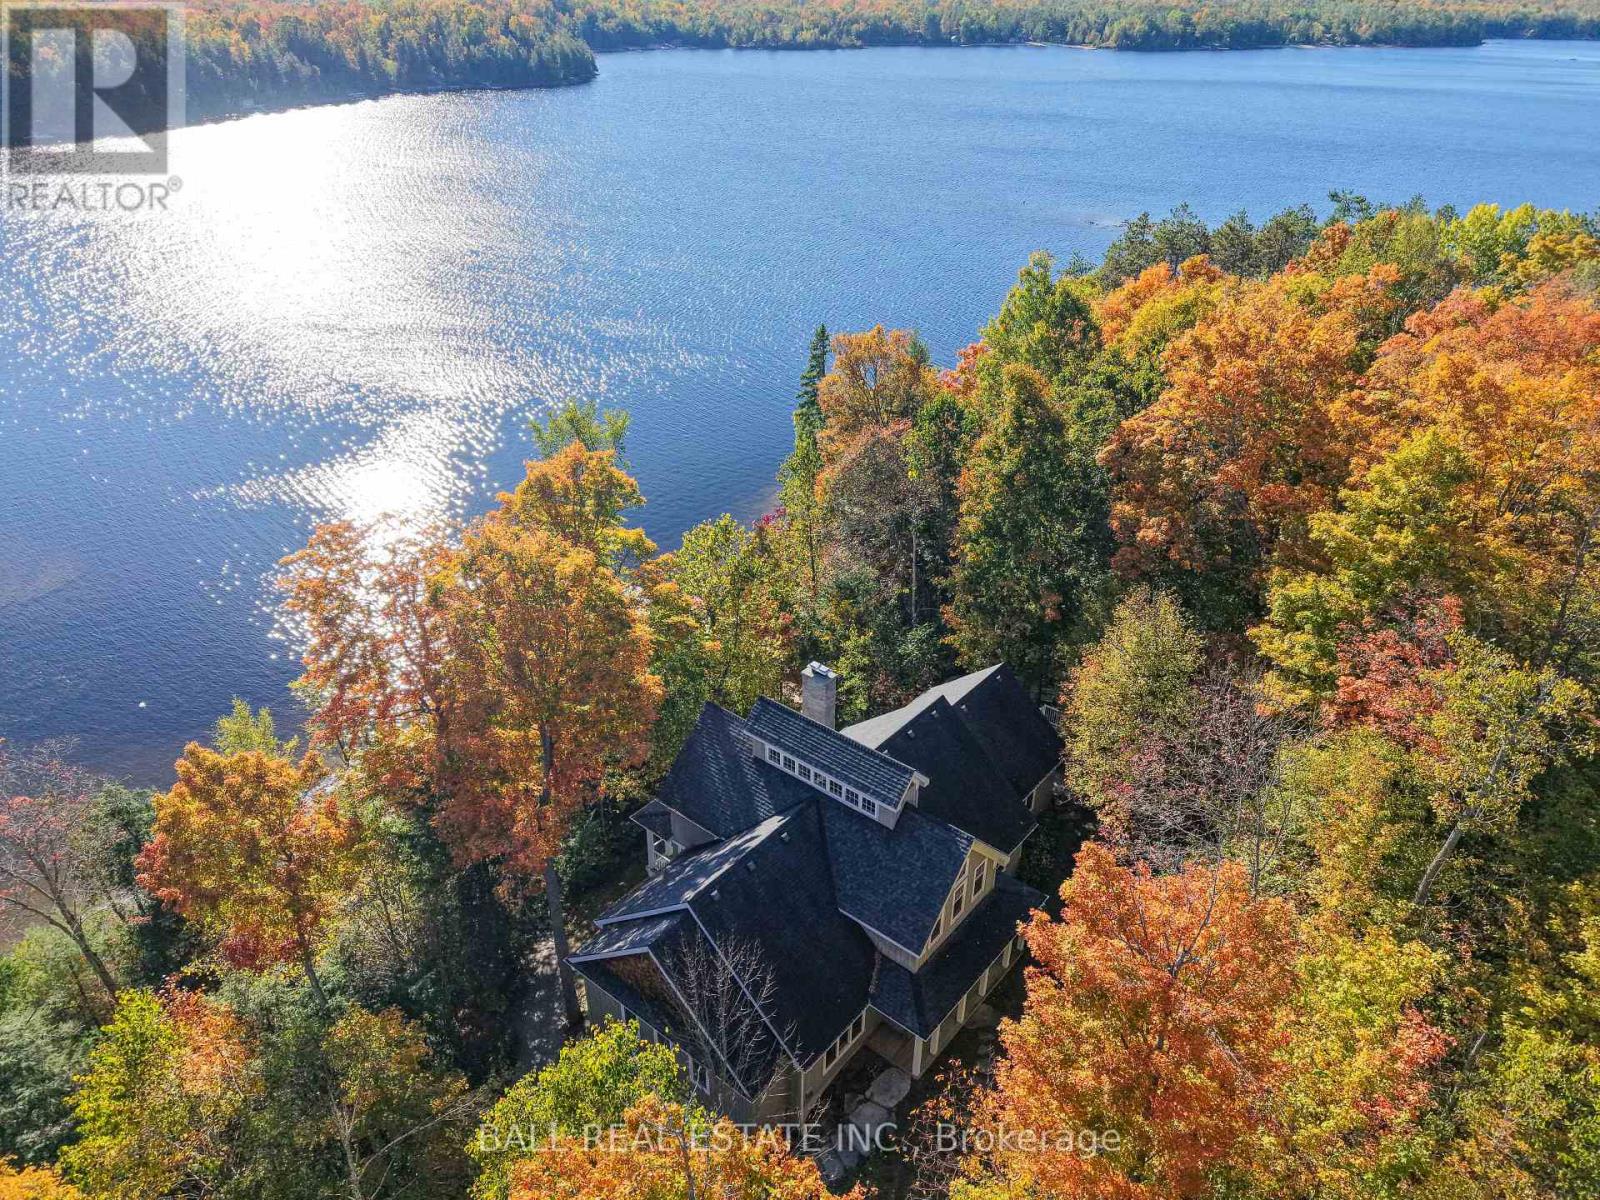
This lake house, with 1.47 acres on Catchacoma Lake, southwest exposure and 275' frontage on crystal clear waterfront, provides privacy with excellent swimming, boating, fishing, panoramic views, sunsets and direct boating access to the 7 lake system. Step inside to a light-filled open concept great room featuring cathedral ceilings capped with a custom clerestory running the width of the cottage. A two-sided, full-height stone fireplace (with heat-a-lator system) separate the living and dining rooms and french doors lead to a covered balcony overlooking the water. The large kitchen blends elegance and functionality with quartz countertops, custom cabinetry, and a large island with bar, ideal for entertaining. Double doors from the large dining area (117" ceiling) open onto a covered, Phantom screened-in porch and a large 'al fresco' dining deck. The Media room, off the kitchen, can also act as a fourth bedroom. Two large main floor bedrooms each feature their own 2 piece bath, individually controlled propane stoves and share a Jack n' Jill shower room. Upstairs, the primary suite overlooks the great room, with a 3 piece bath (large custom multiple-head shower). Downstairs features a built-in, oversized two car garage with access to the motorized dumbwaiter to transport groceries, firewood, etc. up to the kitchen! The Billiard room with 10' ceilings (124"), a fireplace (with heat-a-lator system) and walkout, an office (or 5th bedroom) and wine cellar, a laundry/utility room complete with on-demand water heater, complete the floor. There's also a rough-in for a 5th bathroom. Outdoors, follow the gentle path to your waterside fire pit, private dock and deck with cabana. Peaceful, private with year-around accessibility... an unforgettable memory maker! (id:54827)
Ball Real Estate Inc.
51 Bishop Lane
Prince Edward County, Ontario
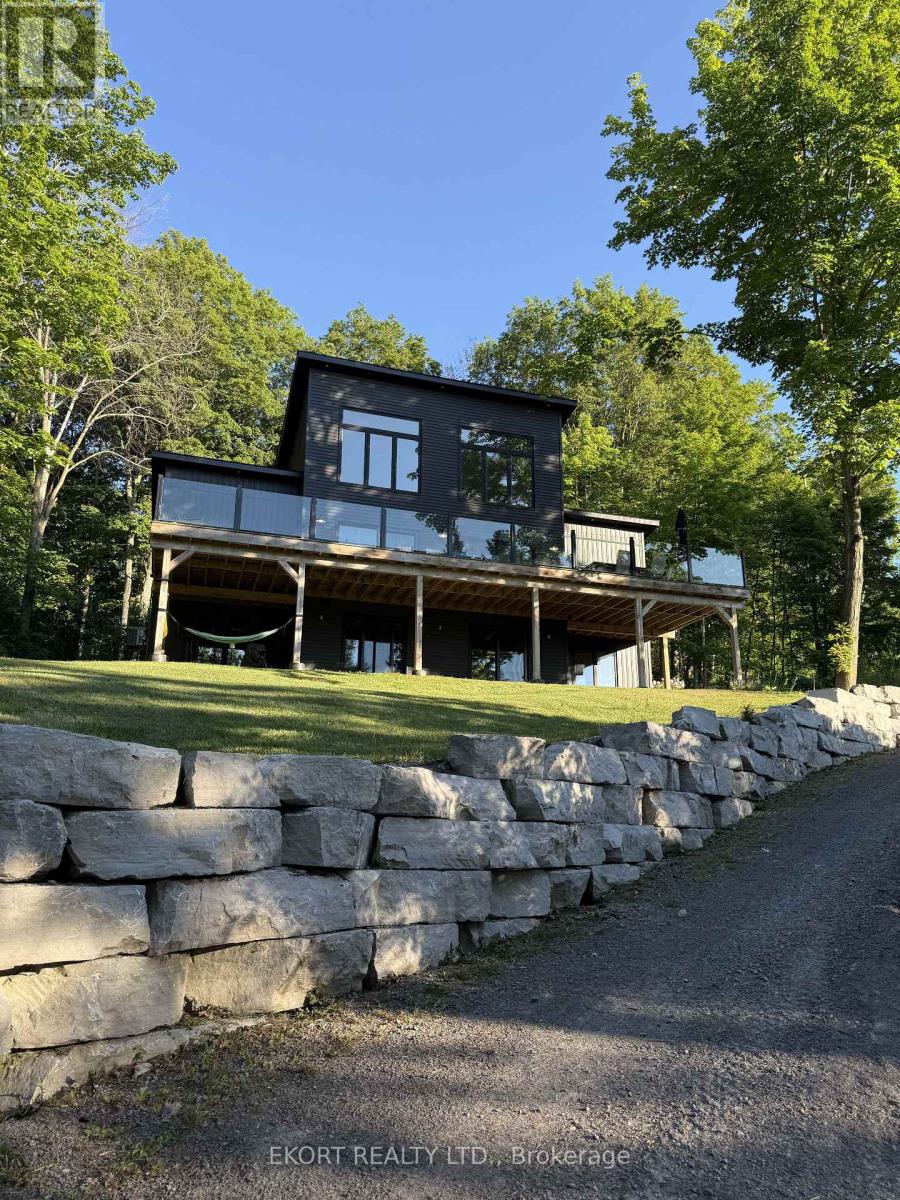
Bright and beautiful 2-bedroom, 2-bathroom whole home just steps from Muscote Bay! This stunning fully furnished rental offers breathtaking water views from every room and the perfect blend of comfort, convenience, and natural beauty. Built less than 5 years ago, the home features approximately 1,600 sq. ft. of living space across the main floor and loft, highlighted by soaring 20-foot ceilings in the living room that create an airy, light-filled space.The spacious primary suite includes a walk-in closet and direct walkout access to the deck, making it the perfect private retreat. Enjoy outdoor living on the expansive 700 sq. ft. deck with glass railings, ideal for taking in the tranquil waterfront.Nestled in nature and surrounded by the peaceful beauty of Prince Edward County, the home is centrally located just 15 minutes from Picton, Wellington, and Belleville, providing easy access to shopping, dining, wineries, and local amenities.Additional features include a large unfinished basement offering ample storage and laundry facilities. Heat and hydro are included. This is a rare opportunity to enjoy water view living in a modern, beautifully appointed home. Don't miss out! (id:54827)
Ekort Realty Ltd.
108 Godolphin Road
Trent Hills, Ontario
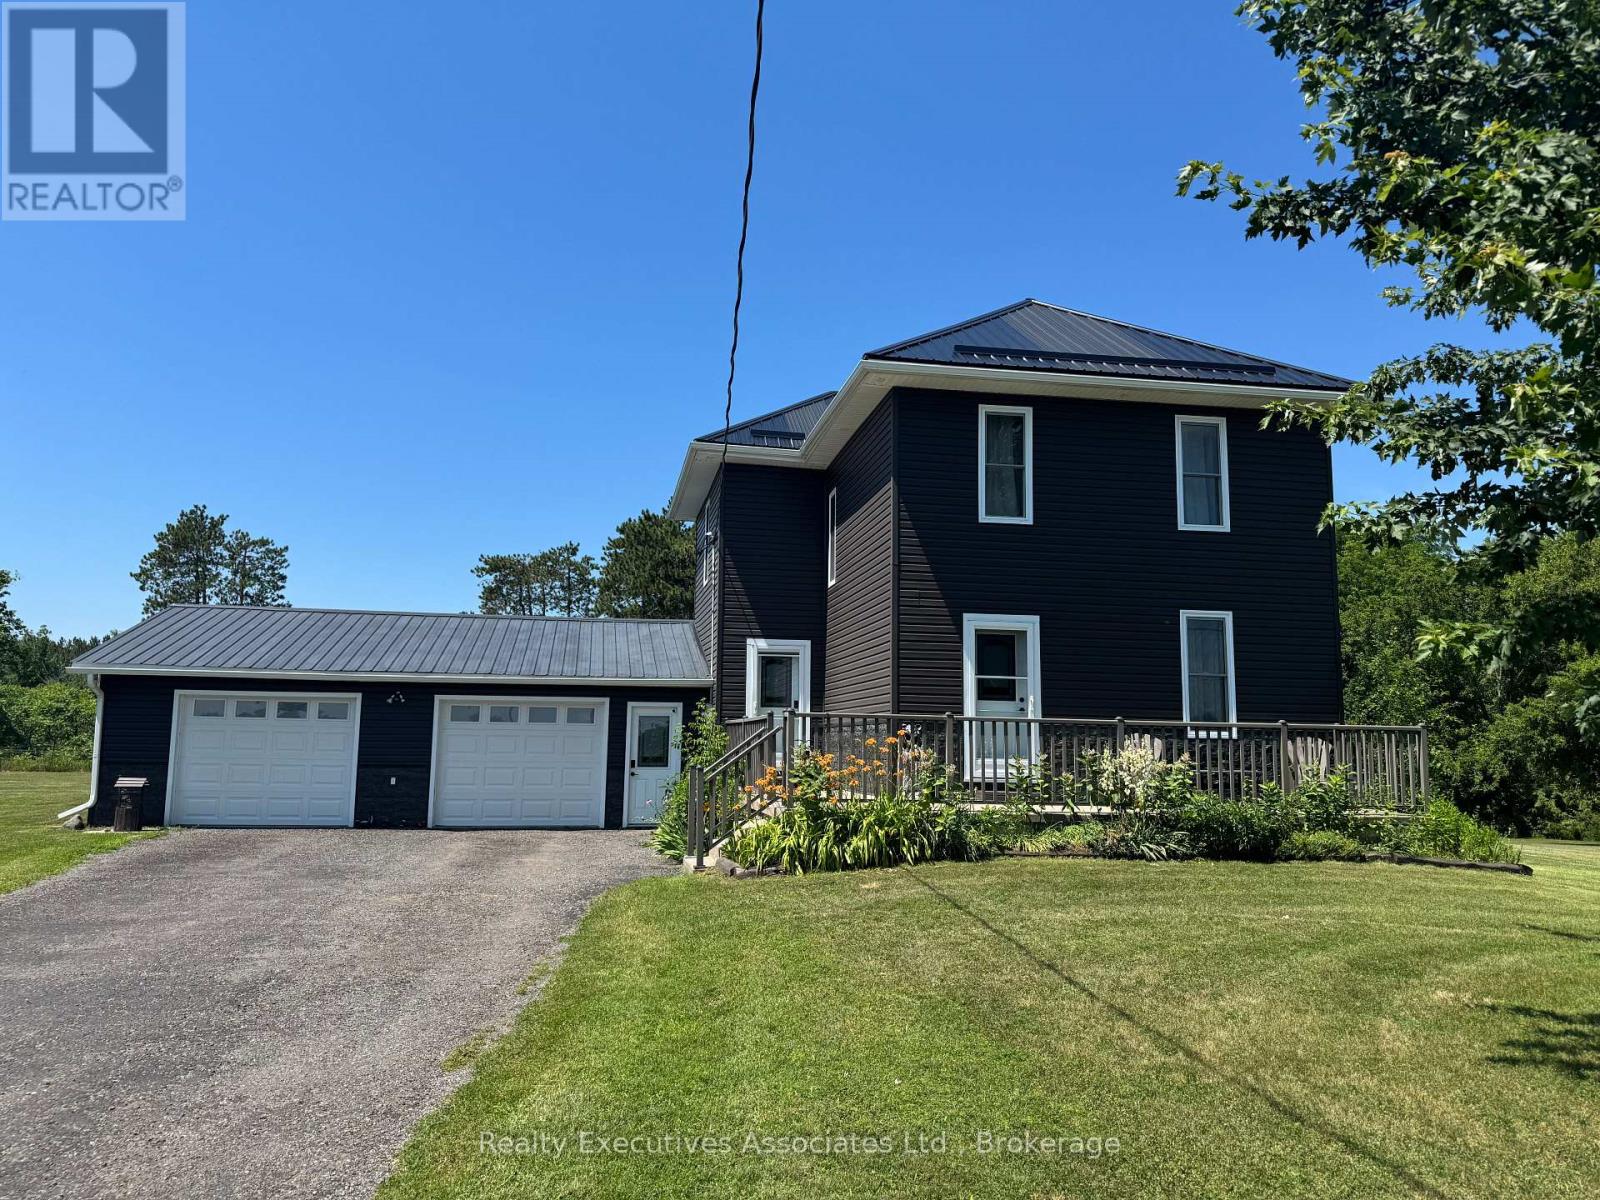
Built in 1910 BUT tons of updates in the past few years. Three good sized bedrooms, 1.25 acres of tranquil living, close to all amenities and spotlessly clean. This home is ready for you to move right in ! Metal Roof with ice breaks, soffit, fascia & eaves (2021), Windows & Doors (2022), Vinyl Siding (2022), 2 Sheds (one 2022 approx 10x10 & one older), New drilled well (2021 on the south side), Septic was inspected in Dec. 2025. Propane furnace 9 years old. Consistent vinyl click flooring throughout the main floor and cabinets were refinished. Water treatment systems incl. U/V, carbon filter & water softener. 200 amp electrical service (Square D - appears to be all copper) with a 60 amp panel in the true double garage. The unfinished attic space is vaulted with potential for finishing and is well insulated with loose, blown-in insulation. The stone foundation basement is dry, unfinished with all systems and laundry area. This home has been well maintained and is a must see. (id:54827)
Realty Executives Associates Ltd.
35 Concession Road 11 E
Trent Hills, Ontario
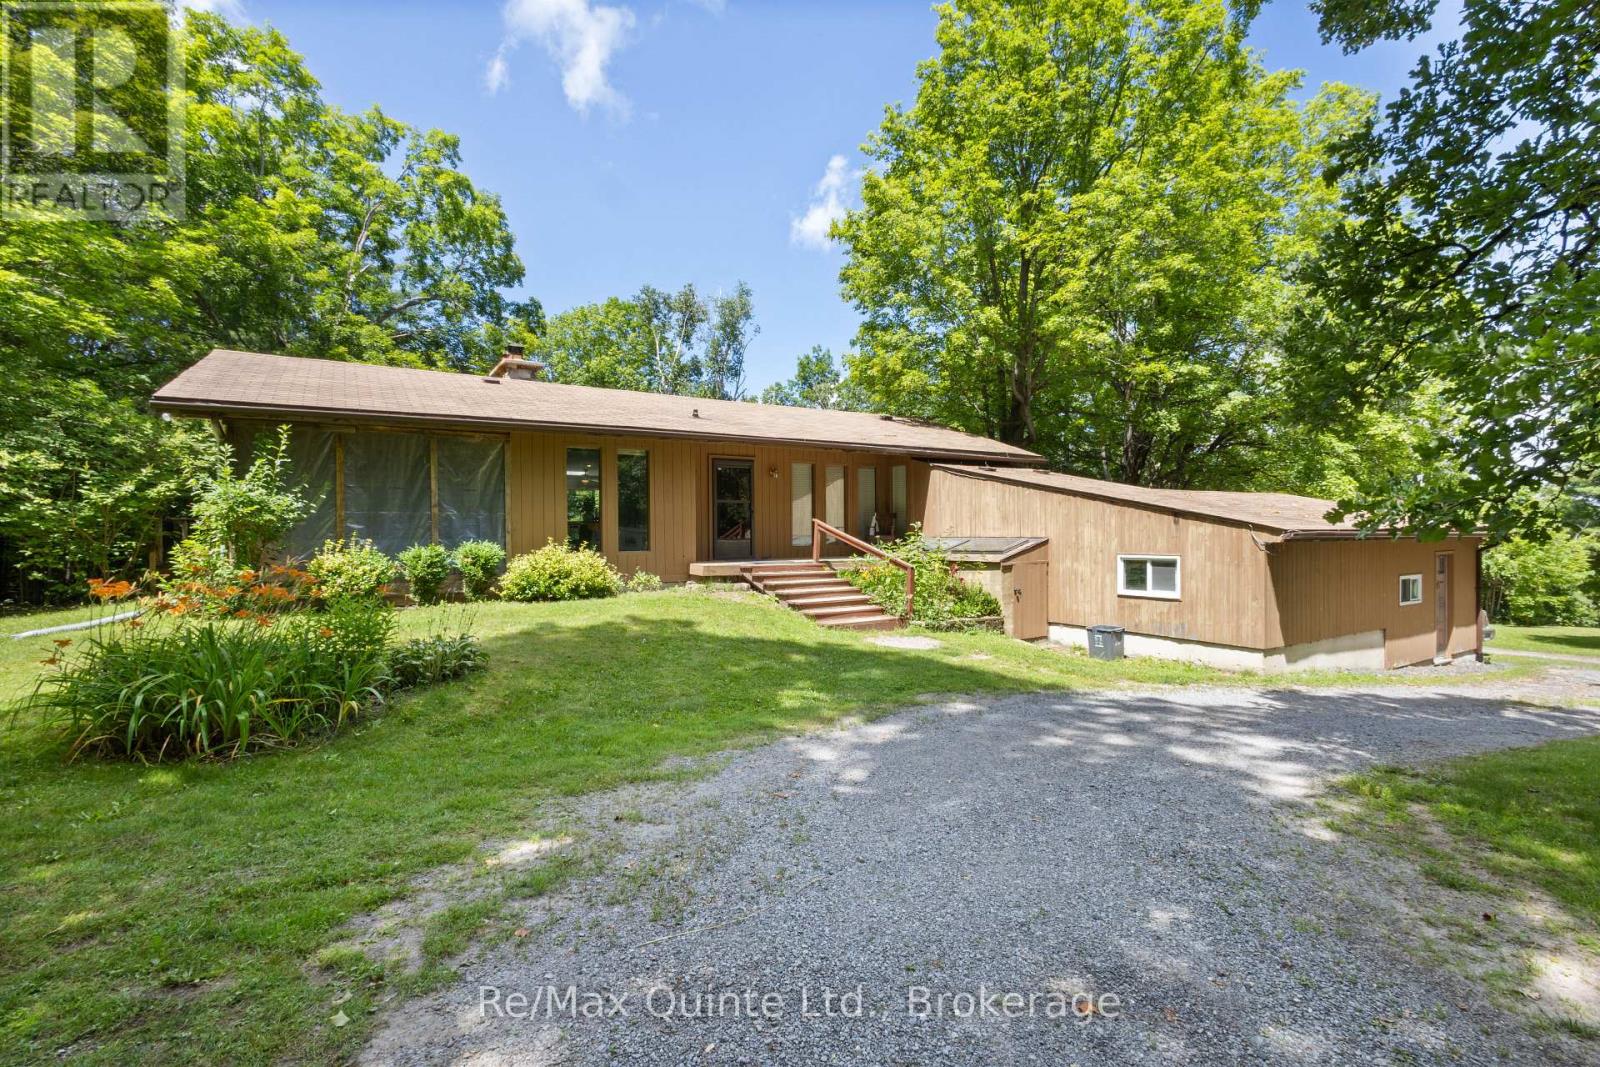
Absolute privacy on over 11 acres. Follow the winding driveway through mature trees to this beautifully maintained mid-century modern bungalow, tucked away in a peaceful, park-like setting. Offering four bedrooms, two bathrooms, and an attached double-car garage, this home combines timeless architecture with exceptional natural surroundings. Inside, vaulted ceilings, oversized windows, and abundant natural light create a bright and inviting atmosphere. The spacious kitchen features oak cabinetry, a centre island, and an adjoining solarium with walkout to a large rear deck. The dining room opens to a screened lanai, providing the perfect place to enjoy warm spring and summer evenings. The living room showcases panoramic forest views and is anchored by a floor-to-ceiling stone fireplace with a pellet stove insert. The finished lower level offers a conversation pit with a second floor-to-ceiling stone fireplace and wood stove insert, games room, bar, sauna, laundry area, and two additional bedrooms. A truly private retreat where nature, character, and thoughtful design come together. (id:54827)
RE/MAX Quinte Ltd.
