
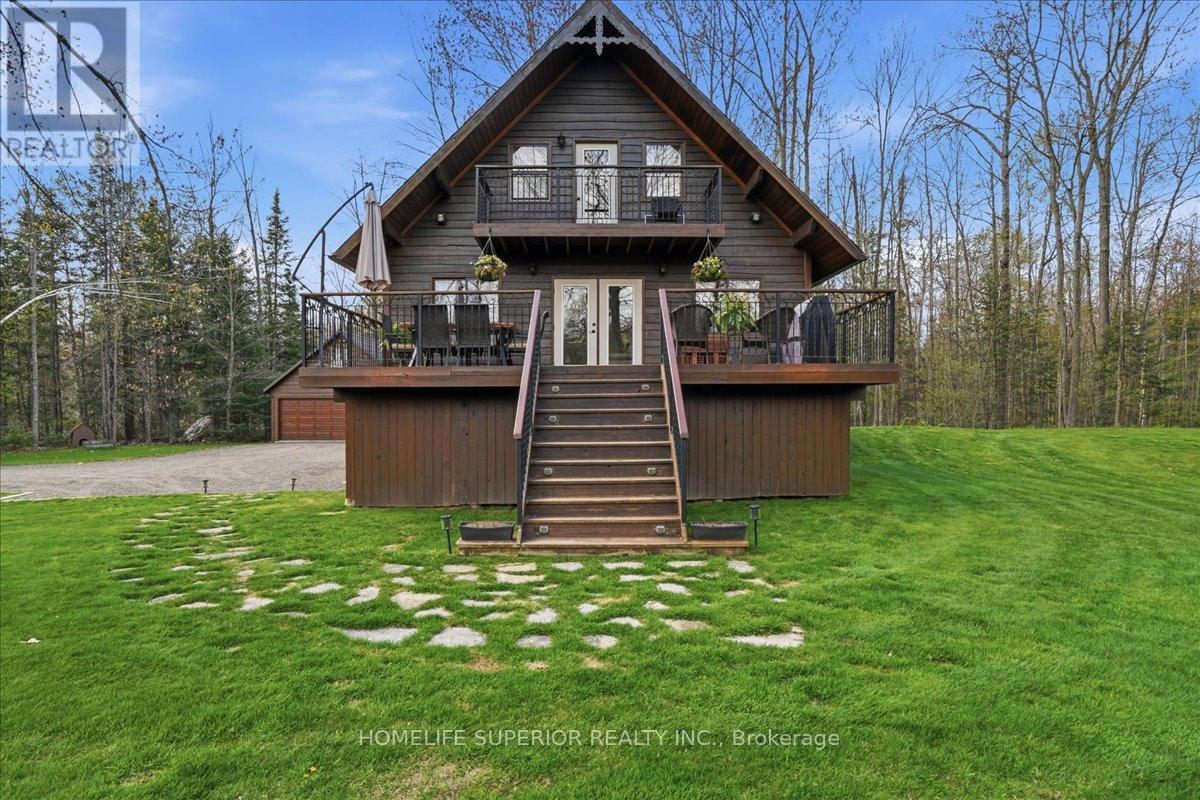
250 River Garden Road
Marmora And Lake, Ontario
Welcome to 250 River Garden Road, a serene escape located on beautiful Beaver Creek with exceptional boating to Crowe River & Crowe Lake, This two storey cedar home is located on 1.6 acres of land with over 300ft of waterfront. It is lined with beautiful mature trees for optimal shade & privacy. The house was built in 1989 by the current owners who have kept their home in immaculate condition. Through the years that have added a 2 car garage with a finished loft, a custom built gazebo overlooking the water & an arbor stone wall that adds beauty to the shoreline. Recent updates that have been completed in the home include a full kitchen renovation, complete quartz countertops, upgraded appliances & pull out drawers for easy access, 3pc bath with jacuzzi tub & hardwood floors in the bedrooms. Also, on the main floor is an upgraded 3pc bath with shower & a 4th bedroom/den or office. Whether you're looking out the large windows from the main floor, sitting on the balcony off the master bedroom or sitting outside on the large main floor deck there is no shortage of viewpoints to enjoy the river & surrounding nature. For those cool or rainy days there is a cozy & warm family room for entertaining with an electric fireplace, pool table & bar. There is also a large laundry & utility room that provides added storage area. Fibre optic internet access is also available. Enjoy the pictures & video's, this spot is amazing to view. (id:54827)
Homelife Superior Realty Inc.
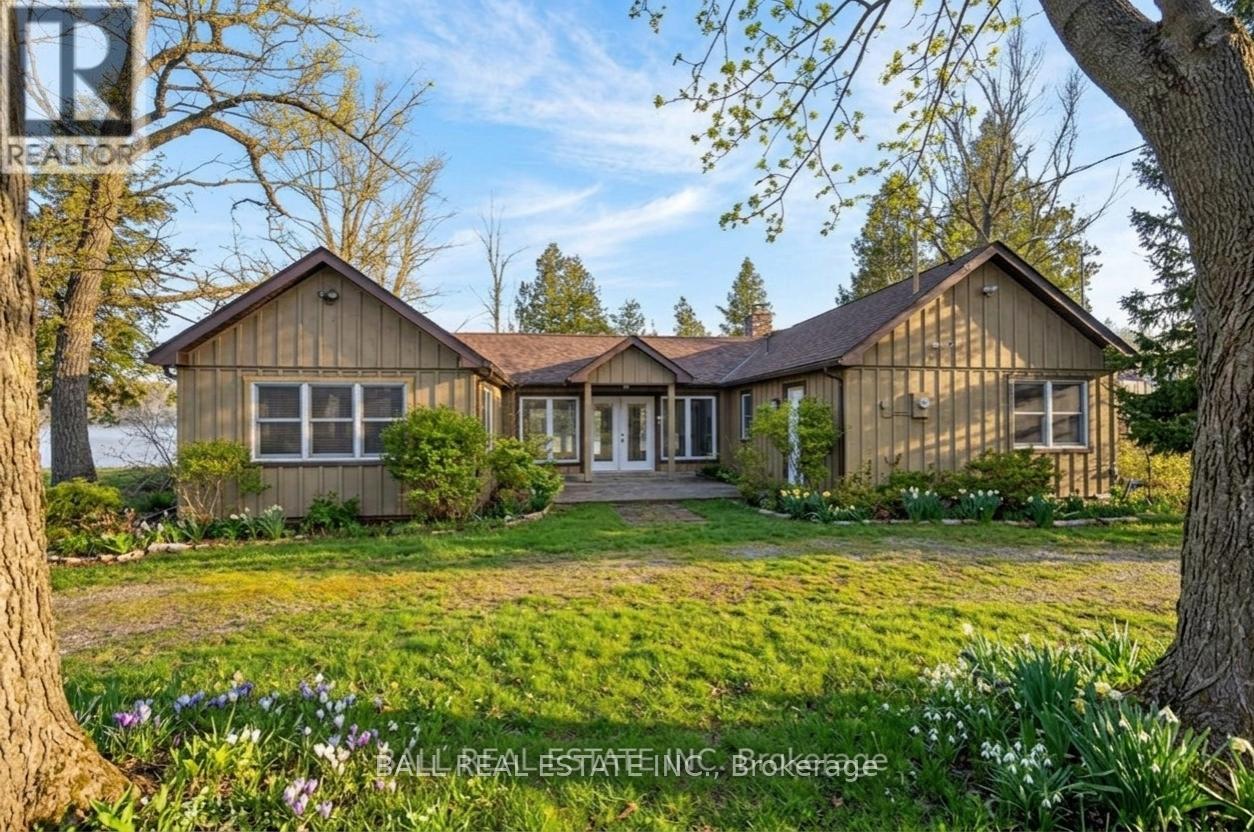
16 Fire Route 33
Havelock-Belmont-Methuen, Ontario
| The Ultimate Waterfront Retreat on Belmont Lake | Experience the rare harmony of luxury and lakefront living with this stunning Belmont Lake estate. Boasting a staggering 170+ feet of north-westerly frontage, this property offers front-row seats to the region's most breathtaking sunsets. Whether you're wading into the crystalline waters via custom stone stairs or cruising by boat to the local sandbar and the iconic Belmont Lake Brewery, the lifestyle here is unparalleled. Designed with meticulous craftsmanship, this 2,000+ sq. ft. bungalow features an expansive, all-one-level layout. The interior strikes a sophisticated balance between rustic charm and modern elegance, showcasing vaulted beamed ceilings, rich hardwood floors, and a grand stone fireplace that anchors the living space. The intelligent floor plan separates the primary living areas from a dedicated bedroom wing for ultimate privacy. Currently configured as a spacious two-bedroom, two-bathroom home, the flexible den offers an easy transition into a third bedroom if desired. Outside, the level lot leads to a detached double garage featuring a finished studio loft, perfect for a creative workspace or a guest bunkie. Located just 10 minutes from town amenities and 45 minutes from Peterborough, this home offers the peace of the cottage with the convenience of a primary residence. Complete with forced-air propane heat, central air, and a drilled well, this is quality you can feel in a setting you'll never want to leave. (id:54827)
Ball Real Estate Inc.
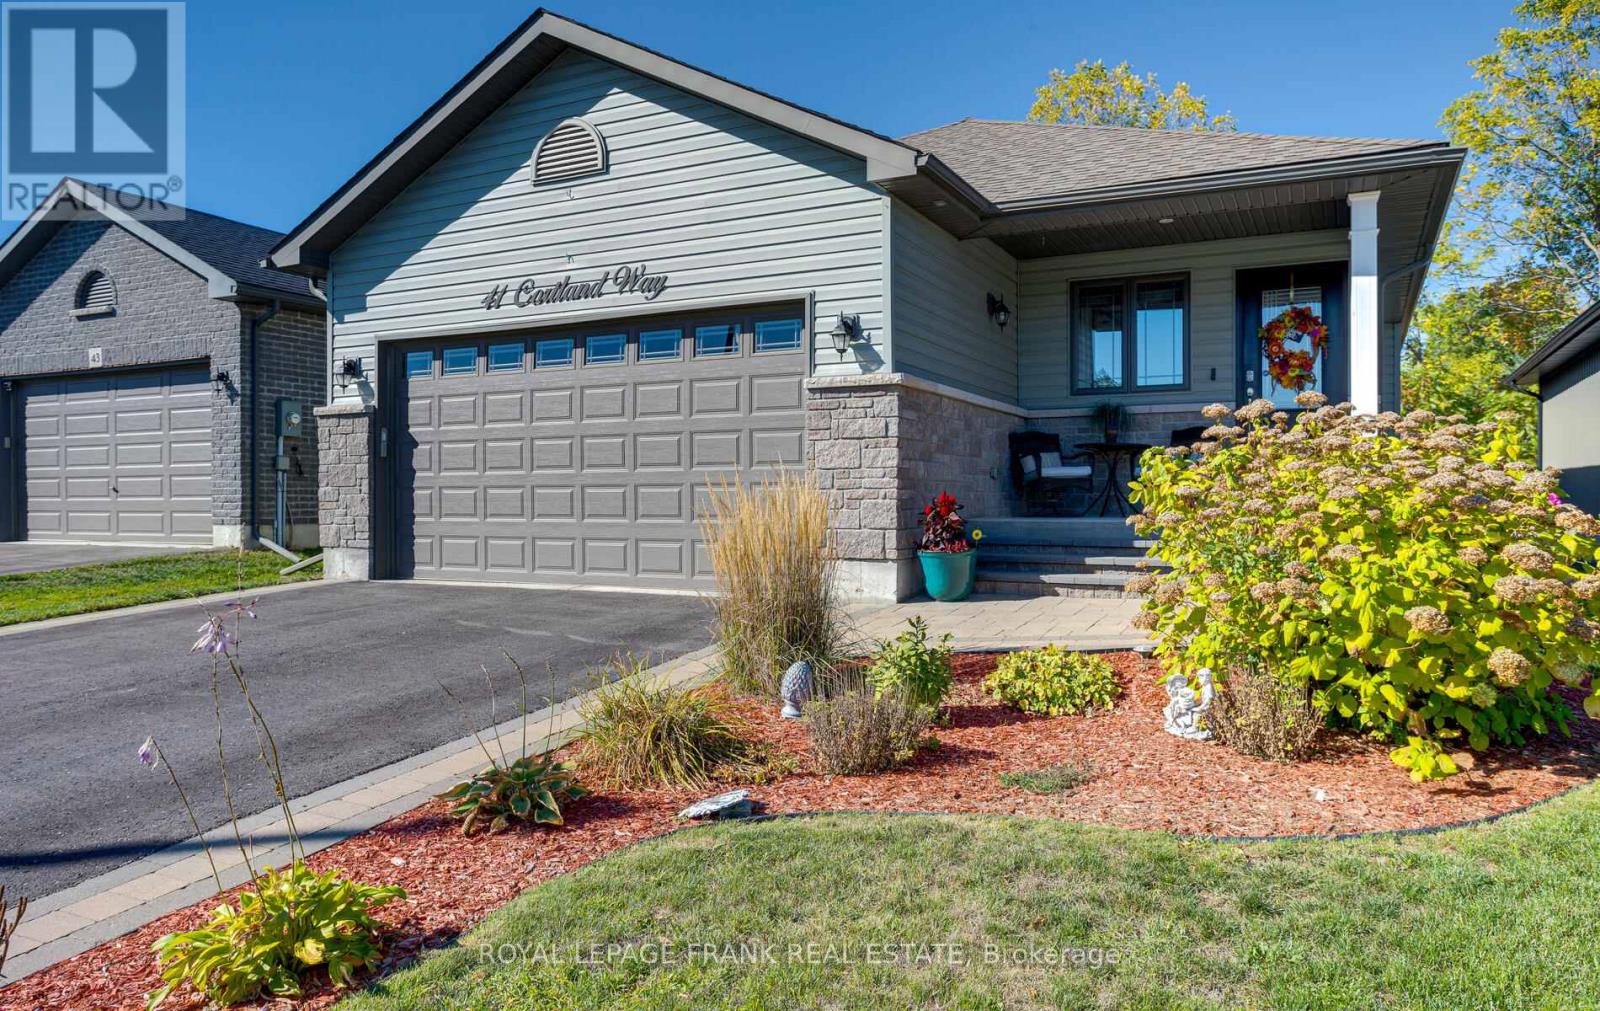
41 Cortland Way
Brighton, Ontario
Welcome to this spacious, meticulously maintained, 2+2 bedroom, 3-bathroom bungalow, perfectly situated in picturesque Brighton, On. This home offers an expansive layout, with a total finished area of 2943 sq.ft., high-end finishes, and a truly low-maintenance lifestyle for those seeking main-floor living with plenty of space for guests. Step inside the spacious 1635 sq. ft. main level to be greeted by an open-concept living/dining area highlighted by beautiful vaulted ceilings & gas fireplace, creating an airy and bright atmosphere.The upgraded kitchen is a chef's delight, featuring garden doors that lead directly to the 14x14 covered deck a seamless extension of your living space & perfect for entertaining. The deck overlooks a professional perennial butterfly garden, providing a serene, colorful backdrop that is designed to be low-maintenance. A large covered front porch with interlock walkway offers a charming spot to sit and enjoy the quiet street. The main floor hosts the luxurious Primary Bedroom, an oasis complete with a spa-like ensuite featuring a frameless glass walk-in shower and double sinks. A second bedroom and full bath complete the upper level. Downstairs, the 1308 sq.ft. finished lower level is an incredible asset, boasting full-sized windows throughout for abundant natural light, including one full egress window. This level features two large bedrooms, a third full bathroom, and a massive family room, offering excellent potential for guests, or a dedicated media/gym space. No detail has been overlooked for convenience, including a large laundry room with a direct walk-out to the double-car garage. The home is further enhanced by professionally landscaped front gardens and an interlock walkway, adding undeniable curb appeal and charm. Experience the best of Brighton living with quick access to local amenities while enjoying the peace and tranquility of a quaint, mature neighborhood. Don't miss the opportunity to call this exceptional property home. (id:54827)
Royal LePage Frank Real Estate
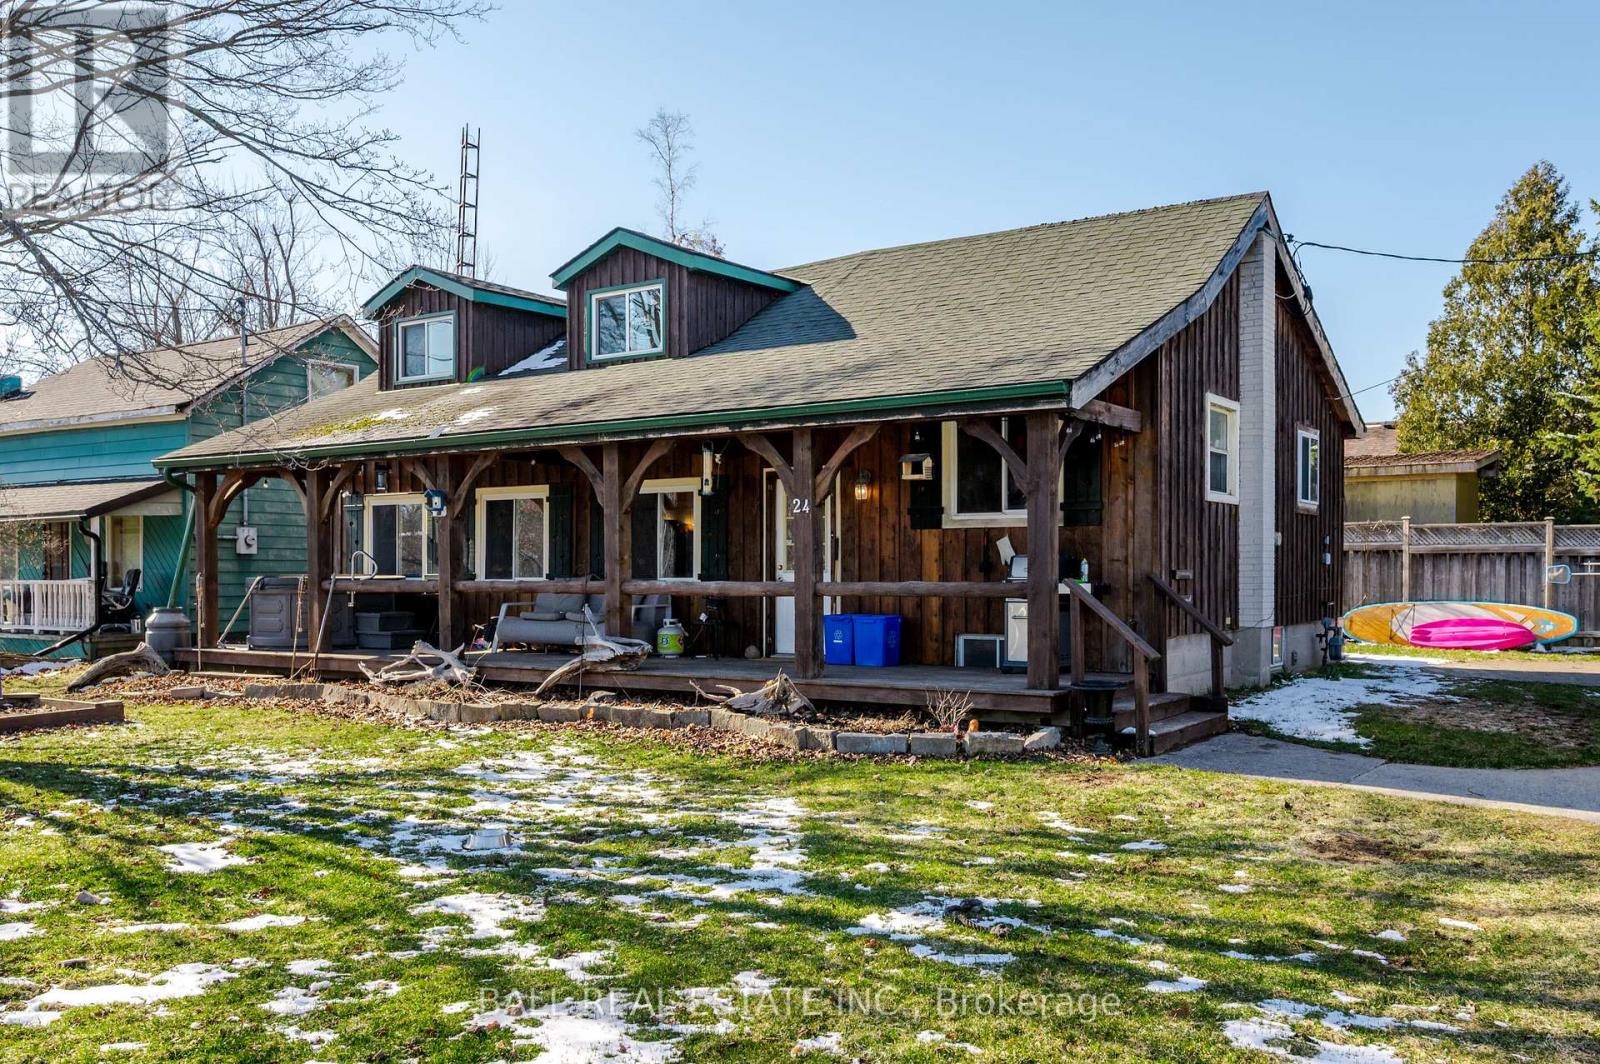
24 Nicholls Street
Selwyn, Ontario
Charming board-and-batten bungalow nestled in the Village of Lakefield. The main floor features a spacious living room, a bedroom, and an office area leading out to the back yard. Go up two steps to a functional kitchen, full bathroom and second bedroom. The versatile loft space is ideal for a third bedroom, office, or cozy retreat. Downstairs, you'll find a rec room great for extra living space, movie nights or hosting guests as well as a separate laundry area. Located just steps from beautiful walking trails, this home is perfect for anyone who loves the outdoors and a relaxed, small-town feel. A great opportunity to get into a lovely home in a fantastic community! (id:54827)
Ball Real Estate Inc.
Pl 15 Base Line
Otonabee-South Monaghan, Ontario
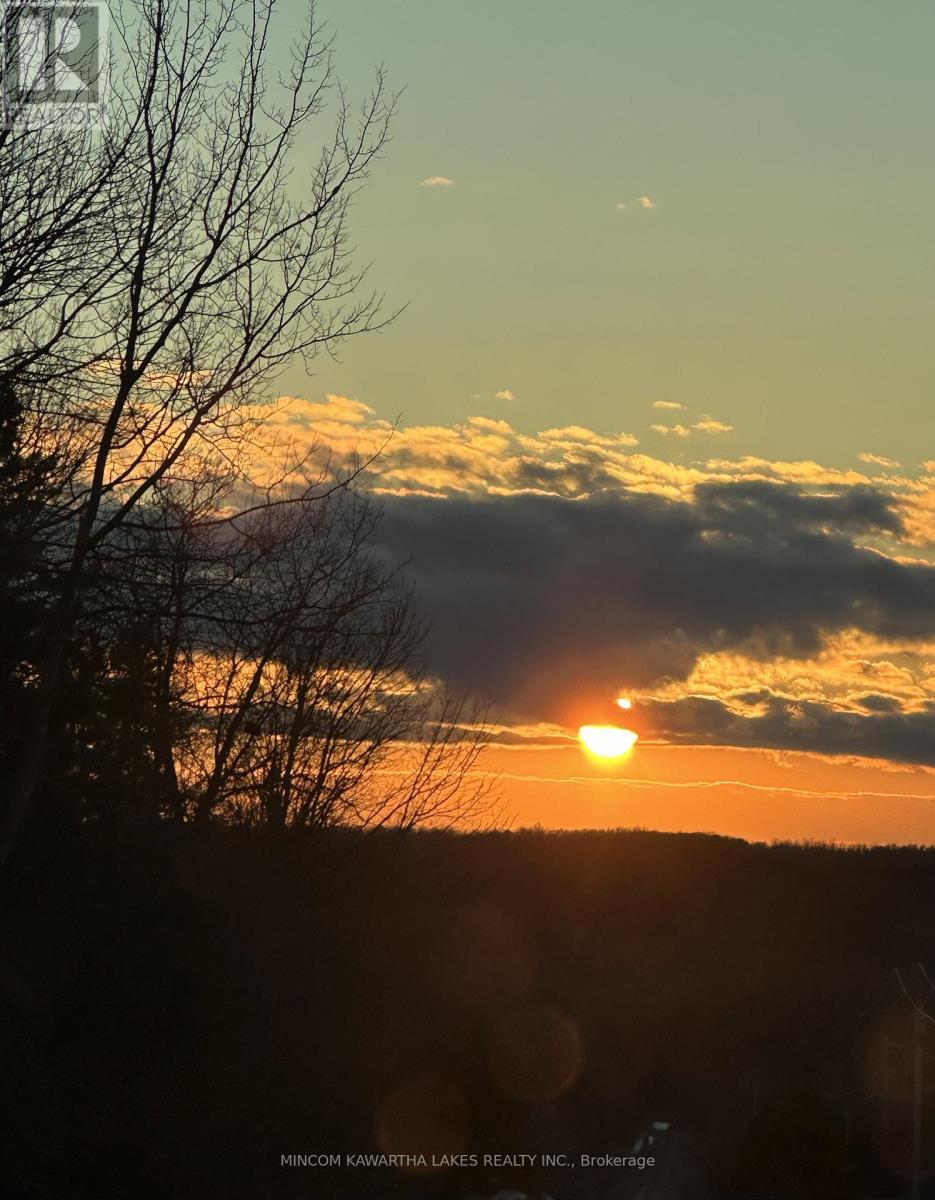
Build Your Dream Home in a Beautiful Country Setting Dreaming of building your perfect home? This picturesque 1+ acre lot offers the ideal blend of peaceful country living and everyday convenience. Set in the charming community of Keene, you'll enjoy stunning views and gorgeous sunsets from your future door step. The property's gentle slope provides excellent potential for a walk-out design, letting you make the most of the natural landscape. Located just a short drive to a public boat launch, you can spend your days exploring the Trent-Severn Waterway, or enjoy the shops and amenities of Keene village just minutes away. With Peterborough less than 20 minutes from your driveway, this location combines tranquility with easy access to city conveniences. Bring your vision and start planning the home you've always imagined-this is where it begins. Seller believes HST is not applicable (id:54827)
Mincom Kawartha Lakes Realty Inc.
11 Union Street
Cavan Monaghan, Ontario
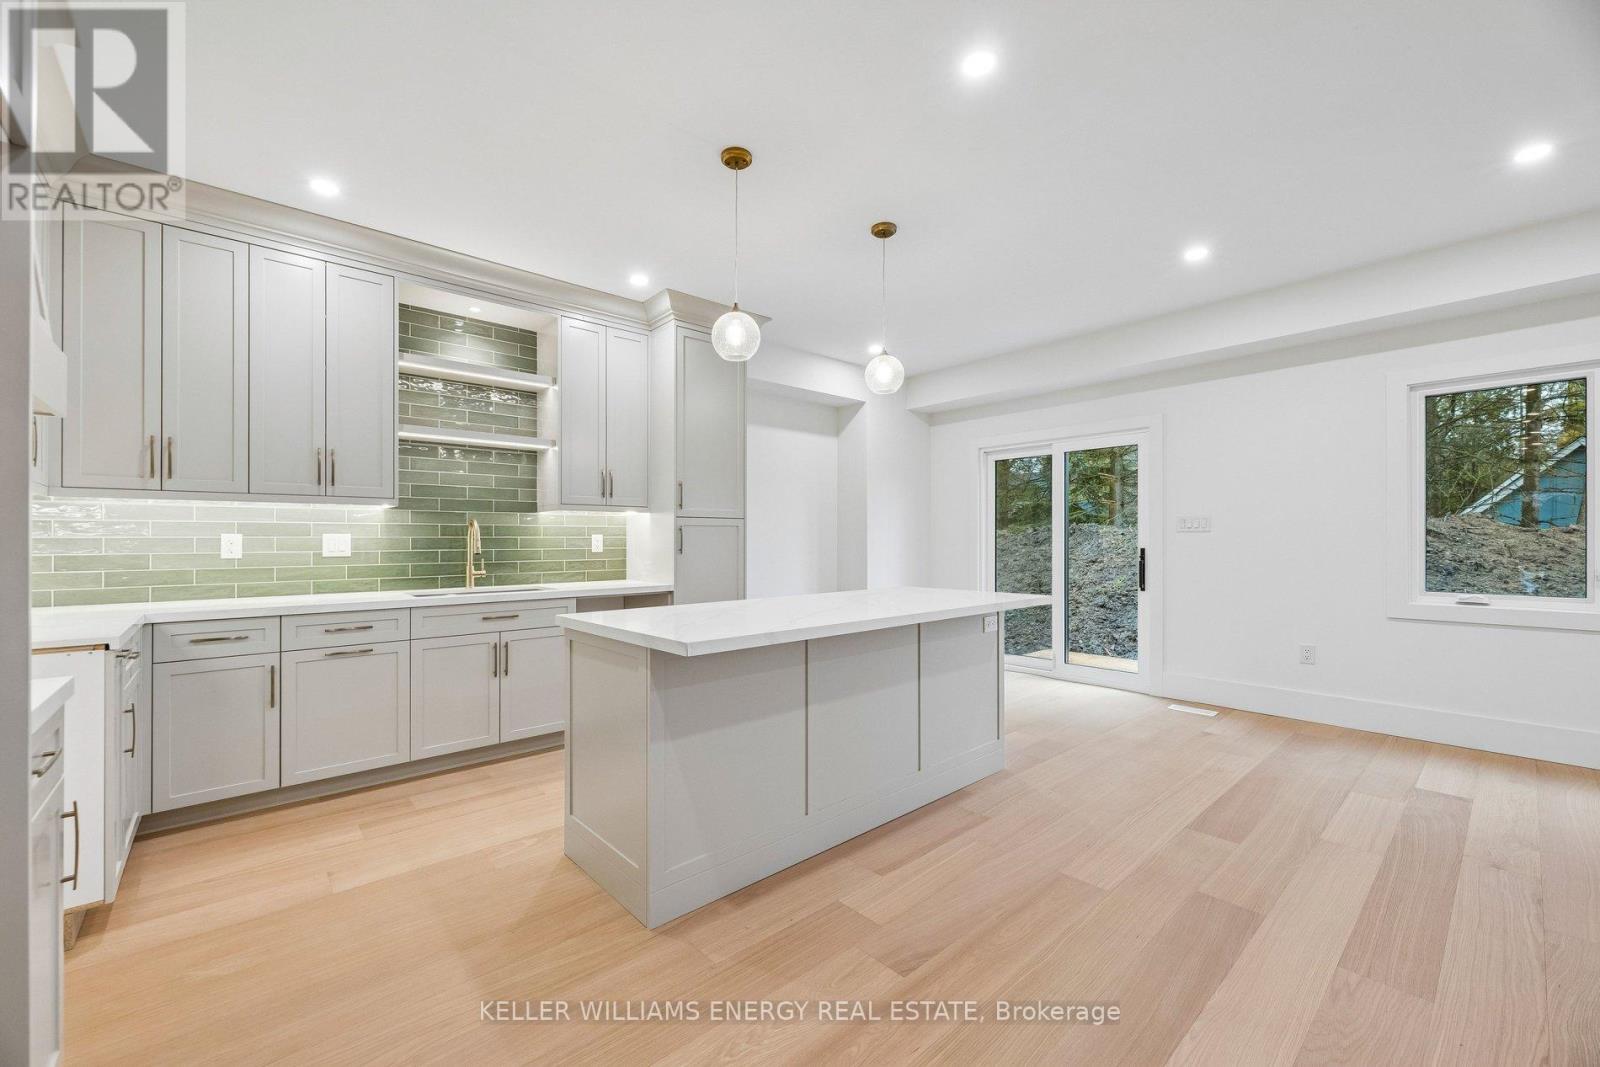
Move-in today! Come discover modern small-town living in the heart of Millbrook. This brand-new semi-detached home offers the perfect blend of style, comfort, and low-maintenance living - all at an exceptional new price point. Thoughtfully designed with a bright open-concept layout, quality finishes, spacious bedrooms, and an attached garage, this home is ideal for families, professionals, or anyone looking to enjoy the charm of a growing community without sacrificing convenience.Enjoy the peace of mind of Tarion warranty coverage and the benefits of move-in-ready new construction with no renovation worries. Immediate occupancy available with flexible closing options - move in today and start enjoying everything this beautiful home and community have to offer.Located just minutes from local shops, schools, parks, and trails, with an easy commute to Peterborough, Durham Region, and the GTA, this is a rare opportunity to own a beautiful new home in one of Millbrook's most desirable neighbourhoods. (id:54827)
Keller Williams Energy Real Estate
32 White Hart Lane
Trent Hills, Ontario
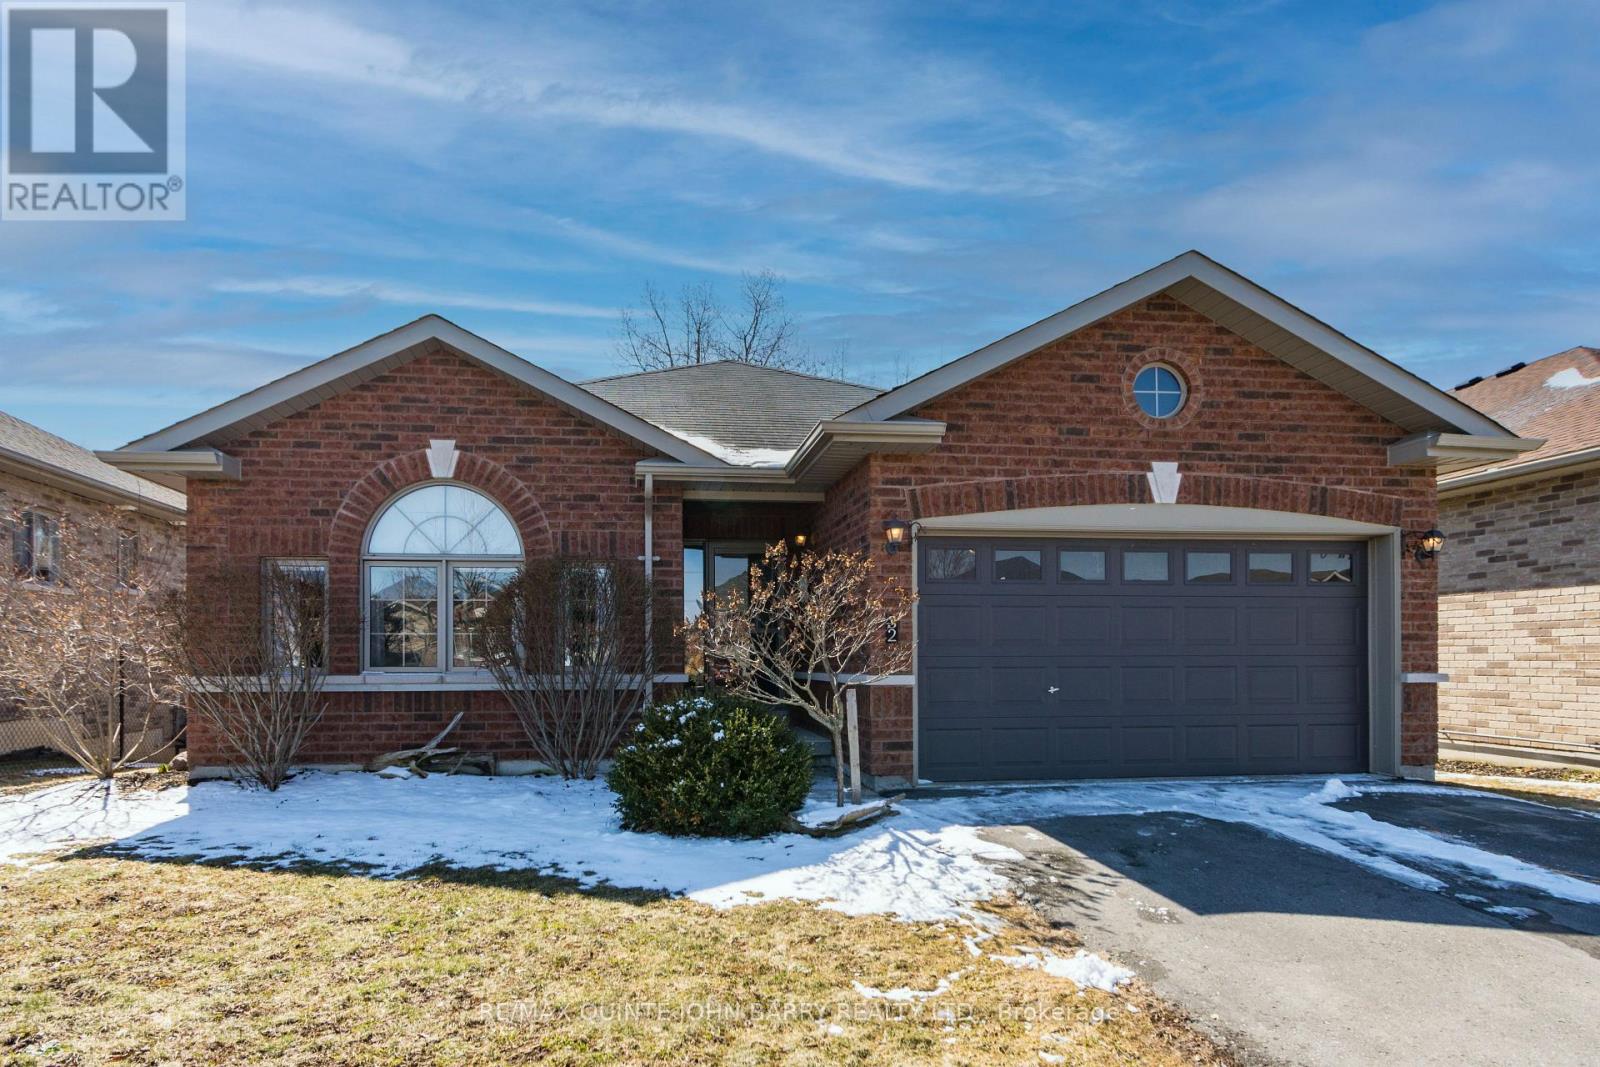
Discover this beautifully maintained 2 bedroom, 3 bathroom brick bungalow that perfectly blends timeless charm with modern comfort in a highly sought-after location. Thoughtfully designed and meticulously cared for, this home showcases elegant finishes throughout, two cozy fireplaces, and a fully finished walkout basement that offers exceptional additional living space.Nestled in the heart of a vibrant village, you're just steps from boutique shops, restaurants, parks, and everyday conveniences. The flexible layout also offers excellent in-law suite potential, making it ideal for extended family or guests with ease.The solid brick exterior opens to a spacious walkout deck overlooking peaceful green space - perfect for entertaining, outdoor dining or simply unwinding in privacy. Inside, the open-concept layout creates a bright and airy feel, highlighted by a vaulted ceiling in the living room, a generous dining area, and a well-appointed kitchen complete with granite countertops and stainless steel appliances.The primary bedroom serves as a private retreat, featuring a walk-through closet, a 4 pc ensuite, and the added convenience of enclosed laundry. The fully finished walkout basement further expands your living options, offering direct backyard access and ample space for recreation, family living, or potential separate quarters.Enjoy the charm of small-town living with easy access to the Trent-Severn Waterway, where boating, fishing, swimming, and waterfront relaxation await. Golf courses, beaches, marinas, and scenic trails are all nearby, providing year round recreational opportunities. Conveniently located just 30 minutes from Peterborough and Cobourg, and only 12 minutes to Campbellford with hospital services, this home offers the perfect balance of tranquility and accessibility. Whether you're searching for a family home or looking to downsize without compromise, this property delivers comfort, convenience, and a welcoming lifestyle in a picturesque setting. (id:54827)
RE/MAX Quinte John Barry Realty Ltd.
938 Ray Road
Centre Hastings, Ontario
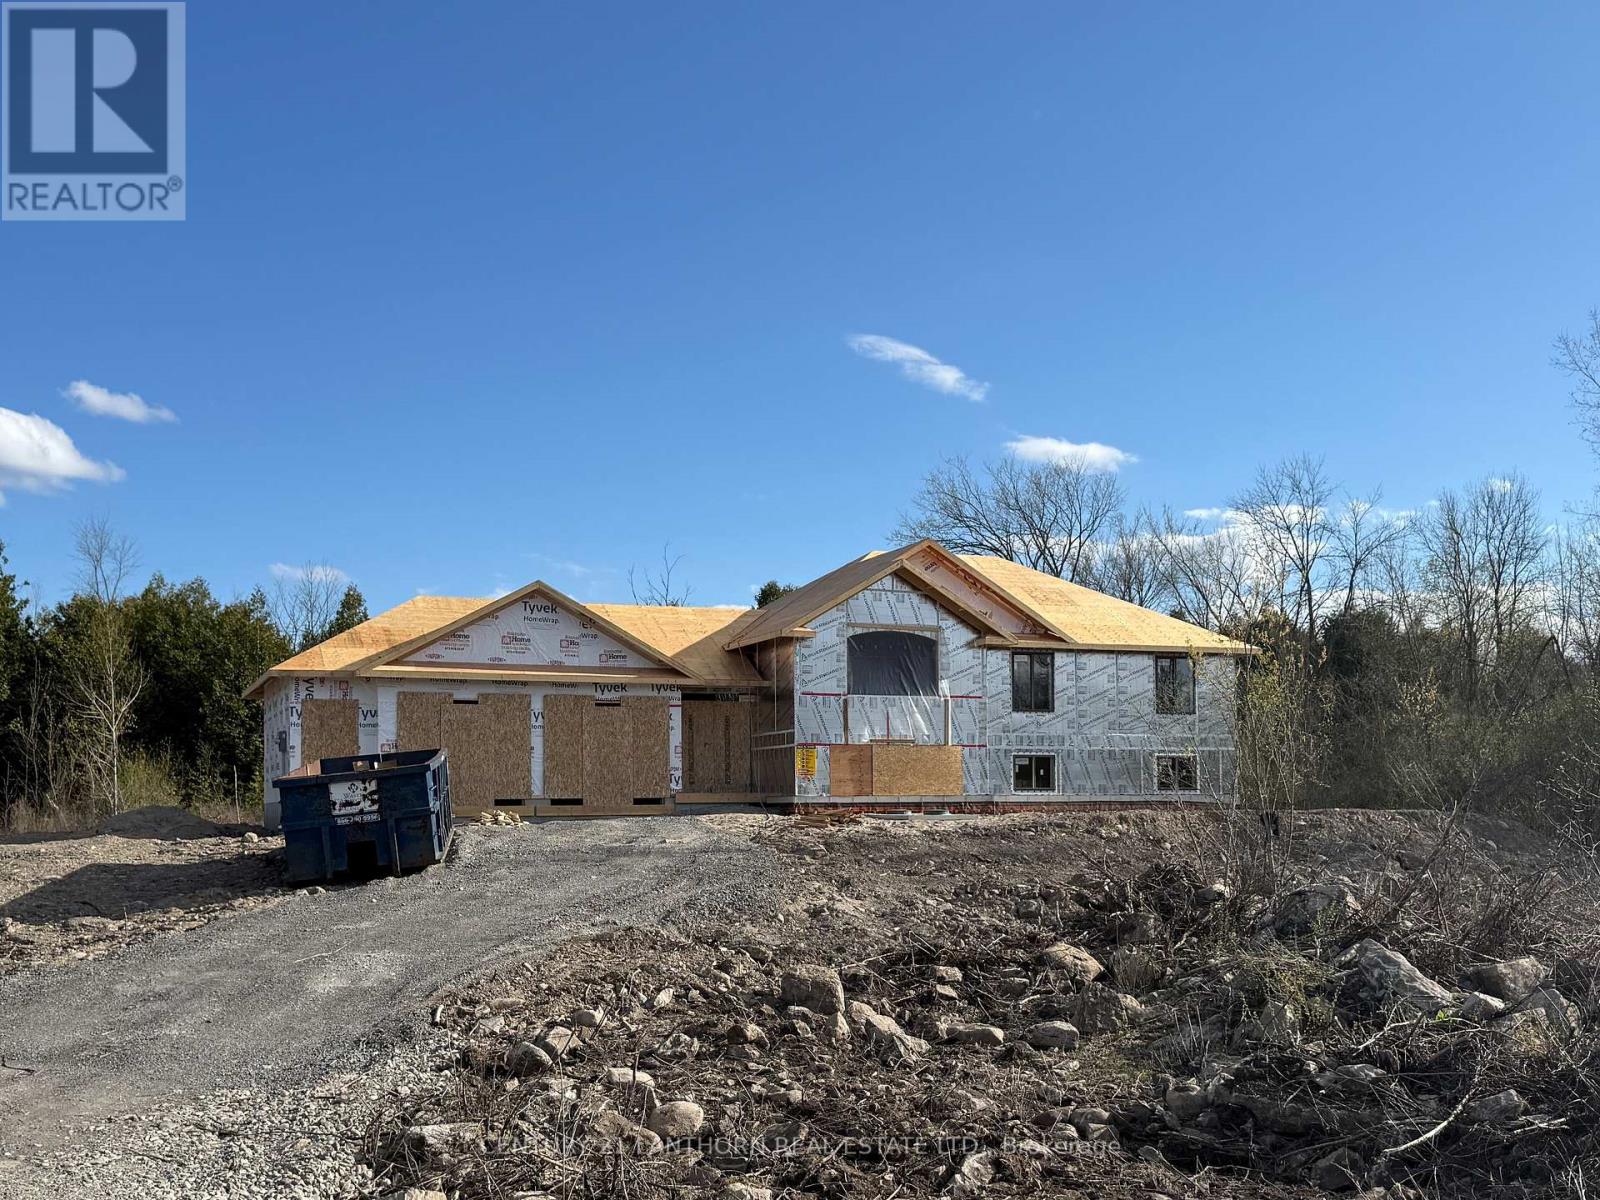
Looking for the perfect country retreat with room to roam? Welcome to this stunning new build by Farnsworth Construction, set on 30 acres of scenic countryside. This Hillcrest model offers 1,497 sq. ft. on the main level, complete with an attached double garage featuring an extra man door and direct access to the spacious front lobby. Step inside and enjoy the open-concept design that connects the great room, kitchen, and dining area-perfect for entertaining or family time. Large patio doors lead to a covered deck, where you can relax and take in views of your expansive property. The primary bedroom includes a full ensuite bath and walk-in closet, while two additional bedrooms and a second full bathroom provide plenty of space for family or guests. The full, unfinished basement comes with a future floor plan design and a rough-in for a full bathroom, giving you the opportunity to customize to your needs. You'll find high-quality finishes throughout, including tile flooring in the bathrooms and entrance, and durable laminate flooring in the main living areas. The exterior features Gentek horizontal vinyl siding with stone accents, offering excellent curb appeal. Construction is set to begin soon-so there's still time to make personal selections and truly make this your dream home. Backed by a full Tarion warranty for peace of mind. Located just 20 minutes from Belleville with easy access to Highway 62. Outdoor enthusiasts will love being near the Hastings Heritage Trail, perfect for hiking, biking, and exploring nature. An opportunity to take advantage of this new price with the HST rebate program. (id:54827)
Century 21 Lanthorn Real Estate Ltd.
1129 Mccarthy's Point Road
Asphodel-Norwood, Ontario
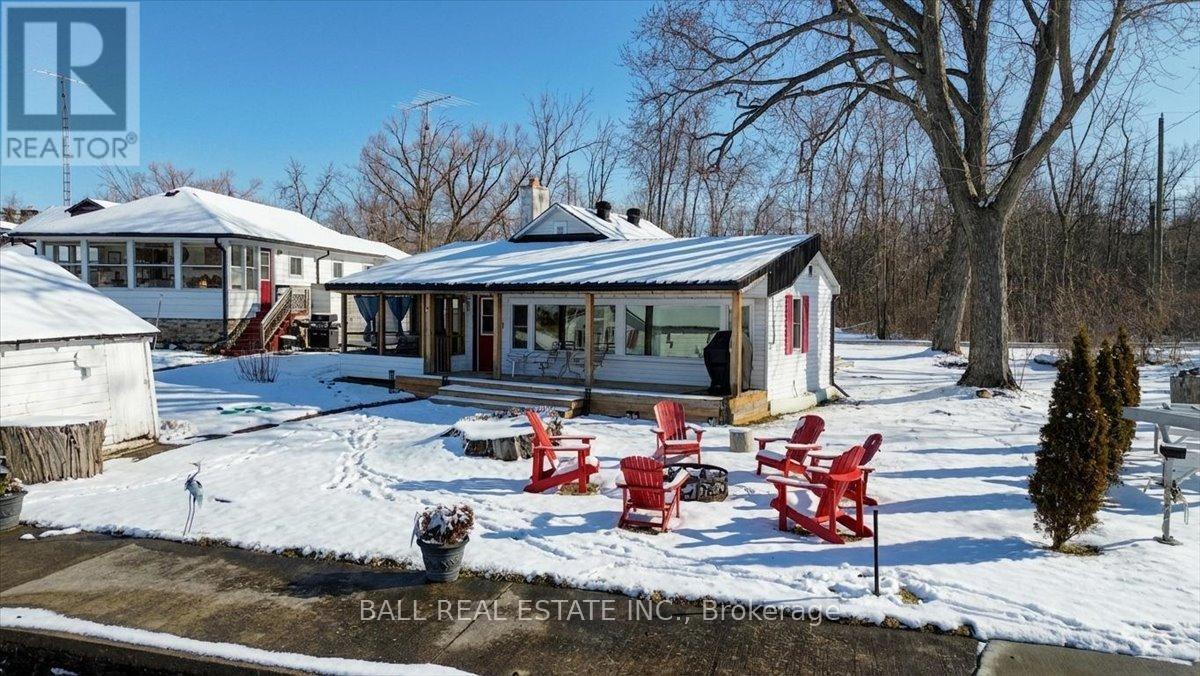
Beautiful 4-Season Waterfront Retreat on the Trent River. This charming Trent River property is perfect for families-especially those with young children-thanks to its flat yard and gradual entry into clean, clear, hard-bottom water. Enjoy endless outdoor fun with swimming, kayaking, fishing, sunbathing, or boating directly into Rice Lake. Designed for year-round enjoyment, the home features a heated water line, insulation, and a reliable heat source, making it an ideal 4-season getaway or full-time residence. Inside, the bright and inviting living room is perfect for relaxing or entertaining-whether it's game night with family or unwinding by the cozy propane fireplace after a day outdoors. Just steps from your backyard, the Trans Canada Trail offers incredible hiking in warmer months and transforms into a winter playground for snowmobiling and cross-country skiing. The home offers spacious bedrooms, perfect for family living or hosting guests. A rare single-car garage adds valuable storage and parking space. At the water's edge, a shared boathouse creates a unique opportunity to connect with neighbors and enjoy a welcoming mix of year-round and seasonal residents. Located just minutes from Hastings, you'll have easy access to charming shops, restaurants, cafs, ice cream stands, and scenic waterfalls-adding even more to your list of nearby adventures. Recent upgrades include: Fully renovated kitchen with updated plumbing, wiring, and rough-in for laundry, 200 amp electrical panel, Well water filtration system, water softener, and UV light. New toilet and ejection pump (part of a two-tier holding tank system)Propane line to the front deck for convenient BBQ hookup. With a well-maintained road and a manageable commute from the GTA, this property offers the perfect balance of relaxation, recreation, and convenience. (id:54827)
Ball Real Estate Inc.
3174 + 3170 Spring Lane E
Selwyn, Ontario
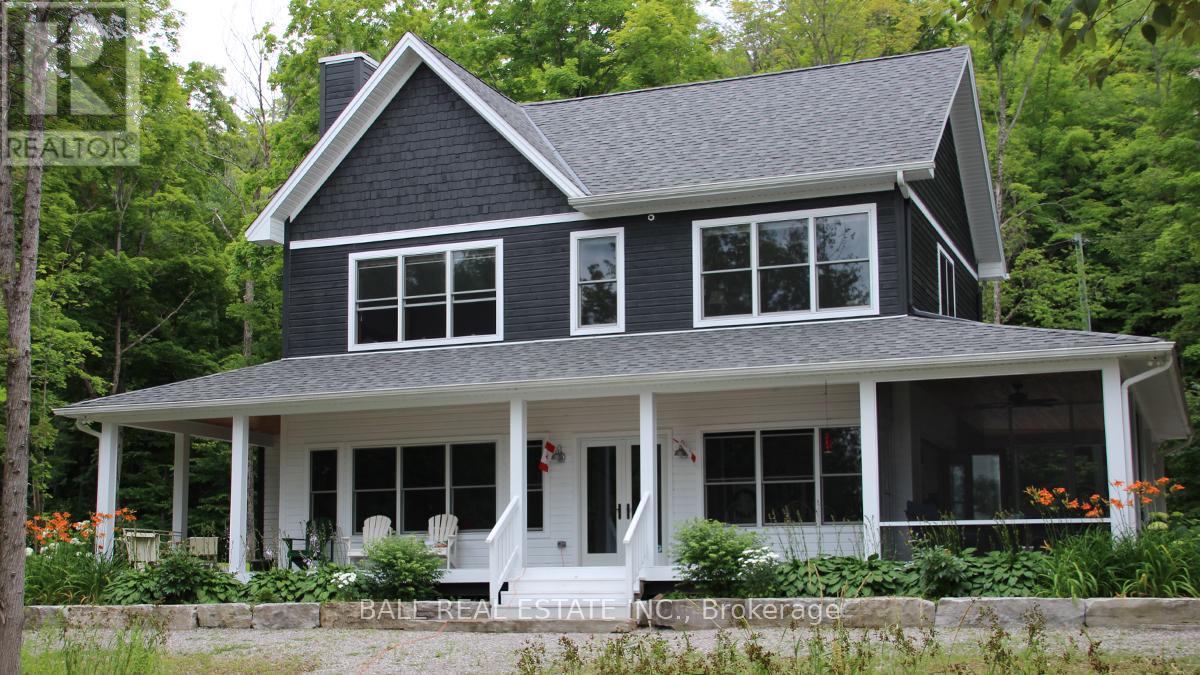
Pristine 2020 Custom Lakehouse on Lovesick Lake. Exceptionally rare double lot nestled between Stony and Buckhorn lakes offering 380ft of prime weed-free waterfront, 4.4 acres of mixed hard/soft forest and stunning panoramic sunset views! Quality 6-year-new, custom home featuring outstanding local craftsmanship, top-of-the-line smart home technology, timeless finishes and porches with captivating lake and forest views throughout. Exceptional opportunity to own 2 adjoining waterfront lots, including a forested vacant lot next door. Offering incredible privacy, gleaming granite rock, deep clean swimming off the dock, and sandy beach wade-in area overlooking two natural islands & picturesque Lovesick Lake. Ultimate 4 season waterfront living, featuring open concept kitchen with quartz counters, large closed pantries and butcher-block island, open to lakefront dining and living room with natural stone-set fireplace & hearth. Hardwood 5x3/4 Hickory flooring throughout with fully custom oak staircase. Pella double-hung metal clad exterior/wood interior windows and doors including an impressive tri-fold door that opens the living space into this dream screened-in porch overlooking peaceful lake & forest views. Thoughtfully designed for ground floor living with bedroom, bathroom with full walk-in shower and laundry/mudroom on the main level. 3 more large bedrooms and full bathroom upstairs, with heated floors & quartz counters in both bathrooms. Walkout to wrap-around front porch overlooking private level waterfront lot with lakeside fire pit, excellent storage shed, armour stone landscaping & gardens, and large dock for endless swimming, fishing & boating through the sought-after Trent Severn Waterway. Live year-round with ease with full auto-Generac, propane furnace, central air, smart controls throughout & much more. Convenient to amenities, just 15m to Lakefield, 25m to Peterborough, and under 1.5h to GTA! Once-in-a-lifetime waterfront living on desirable Lovesick Lake! (id:54827)
Ball Real Estate Inc.
386 Mount Nebo Road
Kawartha Lakes, Ontario
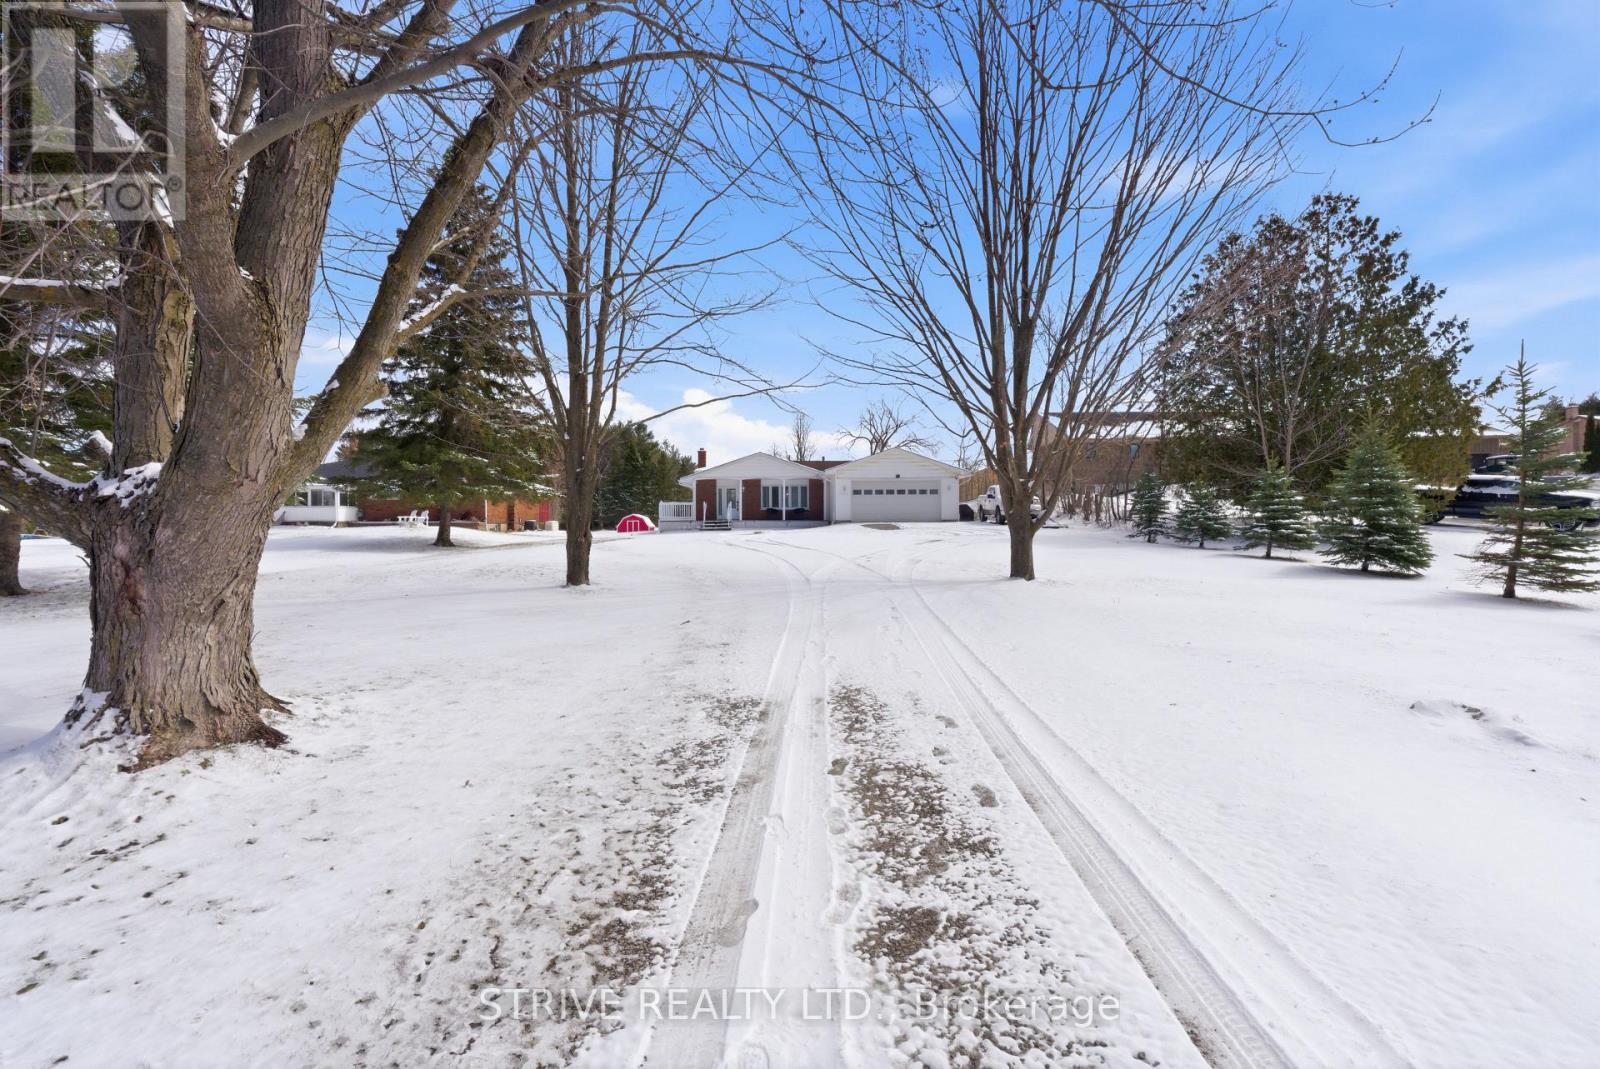
Set in a tranquil part of town with school bus pickup just steps from the driveway, this beautifully updated 3-bedroom, 2-bathroom backsplit offers a perfect blend of modern comfort and serene country living. Resting on nearly 1 acre (0.96 acres) of landscaped land, the property boasts a massive circular driveway, mature trees, and an exceptional outdoor oasis featuring an above-ground pool, hot tub, and spacious patio area, ideal for entertaining or relaxing year-round. The main floor showcases a bright, open-concept layout enhanced by new modern vinyl plank flooring. The fully remodeled kitchen includes a gas stove, a custom island with a built-in mini-fridge, stainless steel appliances, and convenient walkouts to both the backyard oasis and a side deck equipped with a gas BBQ hookup. Upstairs, three freshly painted bedrooms each feature spacious closets, complemented by a newly updated 4-piece bathroom adorned with beautiful finishes, making it ideal for couples and young or growing families. The cozy lower level offers a functional rec room with a wood-burning fireplace, large windows that flood the space with natural light, continued vinyl plank flooring, and direct access to the garage and laundry room. A standout feature is the heated garage, equipped with its own furnace, providing direct access to both the backyard and basement-ideal for a workshop, extra storage, or potential future finishing options. Conveniently located just a short drive from Peterborough and Lindsay, this home is in close proximity to local amenities and major highways including 115, 407, and 401, making it perfect for commuters. (id:54827)
Strive Realty Ltd.
2778 Springbrook Road
Stirling-Rawdon, Ontario
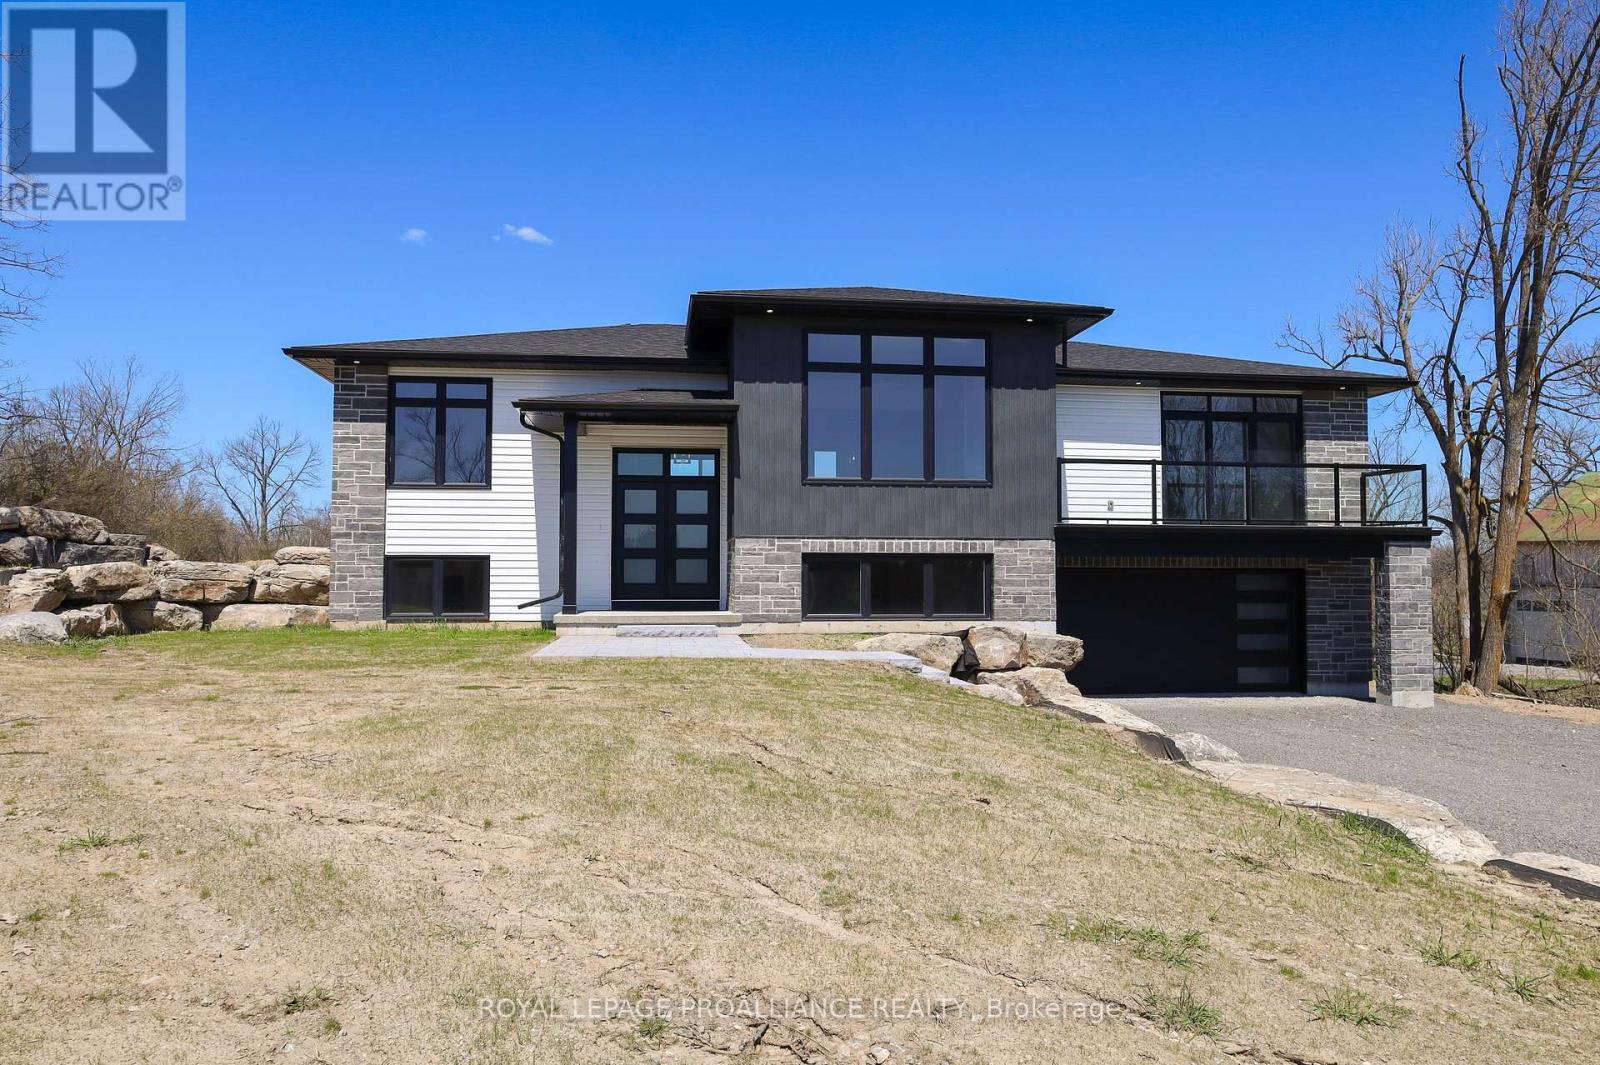
Perched upon 1 acre of gently rolling terrain w/ panoramic Southern exposure, this modern prairie-style bungalow is ready for occupancy. Brand-new custom home by Duromac Homes offering exceptional quality, thoughtful design, & Tarion warranty. Boasting approx. 2700sqft of living space, the 1745sqft main floor is complemented by a finished lower lvl w/ additional 933sqft, ideal for multigenerational living or in-law suite thanks to a sep. entrance off garage. The main lvl features 9ft ceilings with an 11ft step-up in the living rm, & a floor-to-ceiling shiplap electric F/P. The striking dbl front door opens to a spacious entry w/ black railings & 8in wide luxury vinyl flooring throughout. Showstopping kitchen featuring ceiling-height 2-tone cabinetry, quartz counters, soft-close, 8ft x 4ft island with seating & a large walk-in pantry. Open dining area offers seamless access to the rear deck, partly covered for shade & partly open for sun. Private & luxurious east-wing primary suite with 9ft patio doors to a private balcony with glass railings, a spa-like ensuite with quartz dbl vanity, standalone soaker tub, glass/tile shower, plus a spacious WIC. 2 additional bdrms on the opposite end of home share a 4 pc bath. M/F laundry including sink. Downstairs, the bsmt features a large rec/games rm with oversized windows, 4th bdrm & 3pce bath. Insulated, drywalled dbl garage includes transom windows & stylish modern garage door. Outside, the meticulously designed exterior combines stone, metal, & vinyl siding with natural stone accents & stone pillars. Additional features include a high-eff propane/heat pump HVAC system, owned HWT, water system with UV light, ERV air exchanger, garage door opener, seeded lawn, & drilled well. Surrounded by large-acreage properties, outlined with natural trees for privacy & armour stone lined driveway, this home is the perfect blend of luxury, comfort & peaceful country living. Floor plans, survey, & well record avail. Quick closing possible. (id:54827)
Royal LePage Proalliance Realty
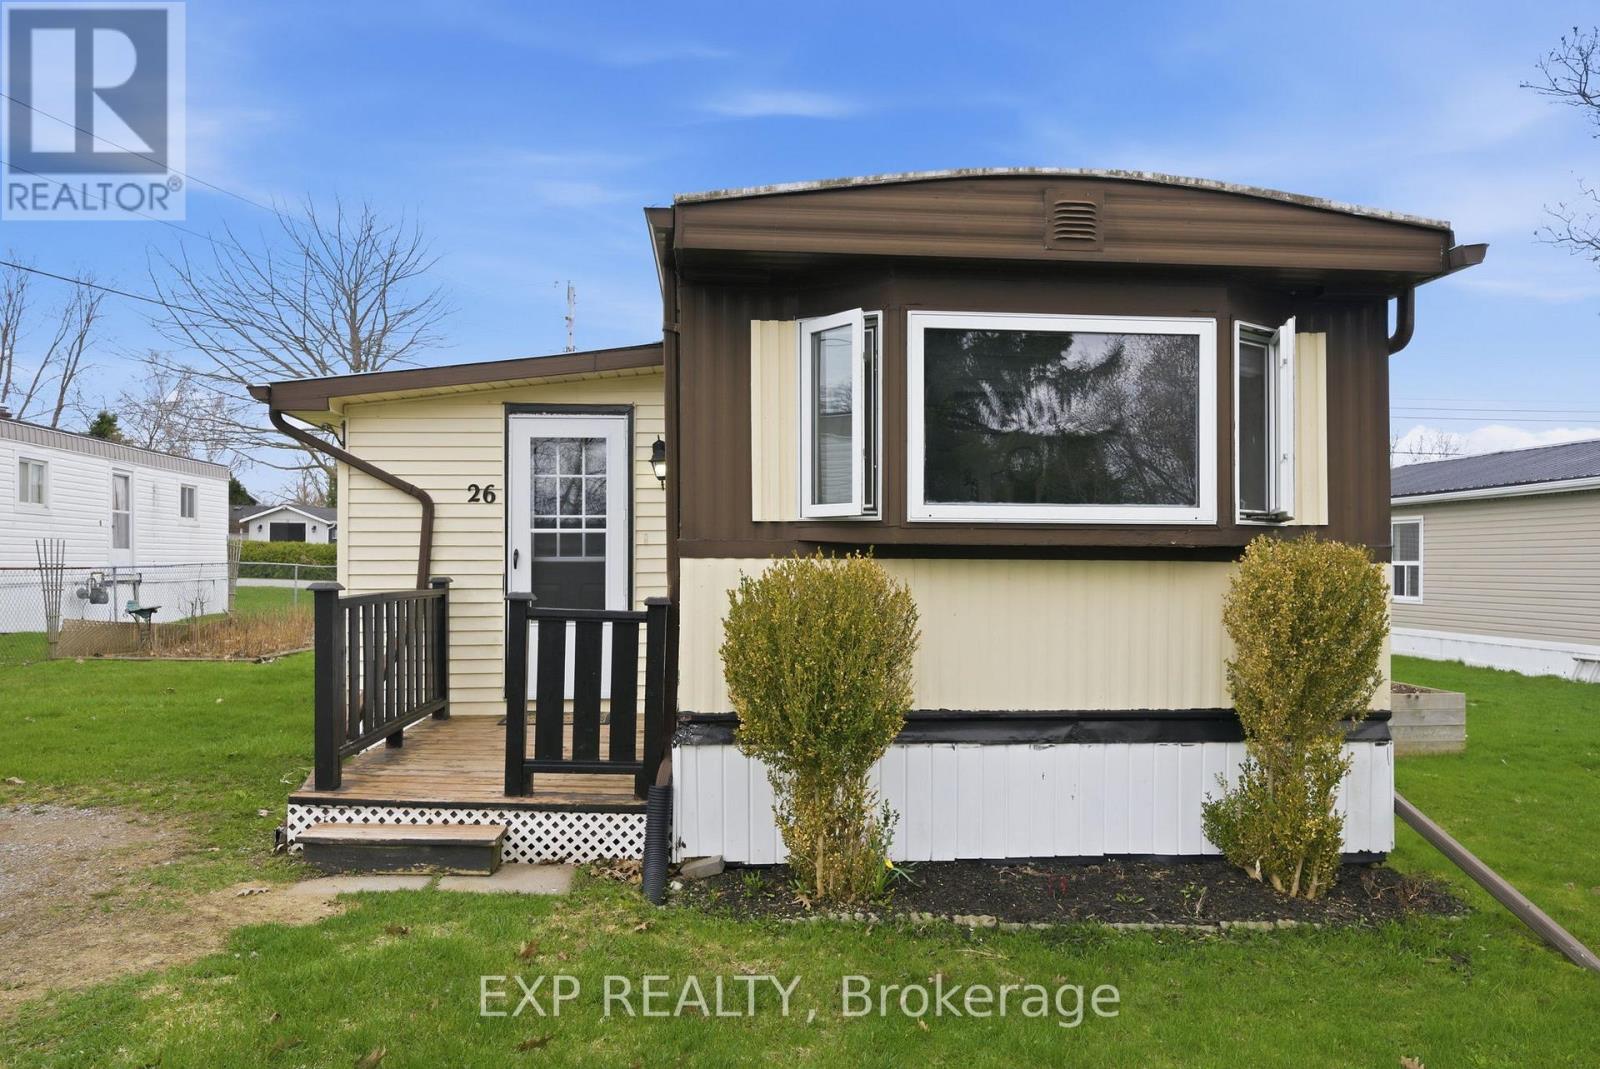
26 Basher Drive
Hamilton Township, Ontario
Welcome to 26 Basher Drive, a well-maintained bungalow-style mobile home located in a quiet, friendly neighbourhood just minutes from all the amenities Cobourg has to offer. This bright and functional home features an open-concept living area filled with natural light, creating a warm and inviting atmosphere for everyday living. The eat-in kitchen has been tastefully updated with modern tile finishes and flows seamlessly into the living space. Offering two comfortable bedrooms and a full bathroom with convenient in-bathroom laundry, the layout is designed for both practicality and comfort. A functional mudroom adds extra storage and organization, while direct access from the living room to the side and back deck extends the living space outdoors, perfect for relaxing or entertaining. Recent updates include refreshed kitchen and bathroom tile work, a newly installed storm door at the front entrance, and a furnace and A/C system updated in 2019 for year-round comfort. Ideally situated in a peaceful, welcoming community close to shops, services, and downtown Cobourg and Port Hope, this home offers an affordable and low-maintenance lifestyle in a sought-after location, making it an excellent option for those seeking comfort, convenience, and value. (id:54827)
Exp Realty
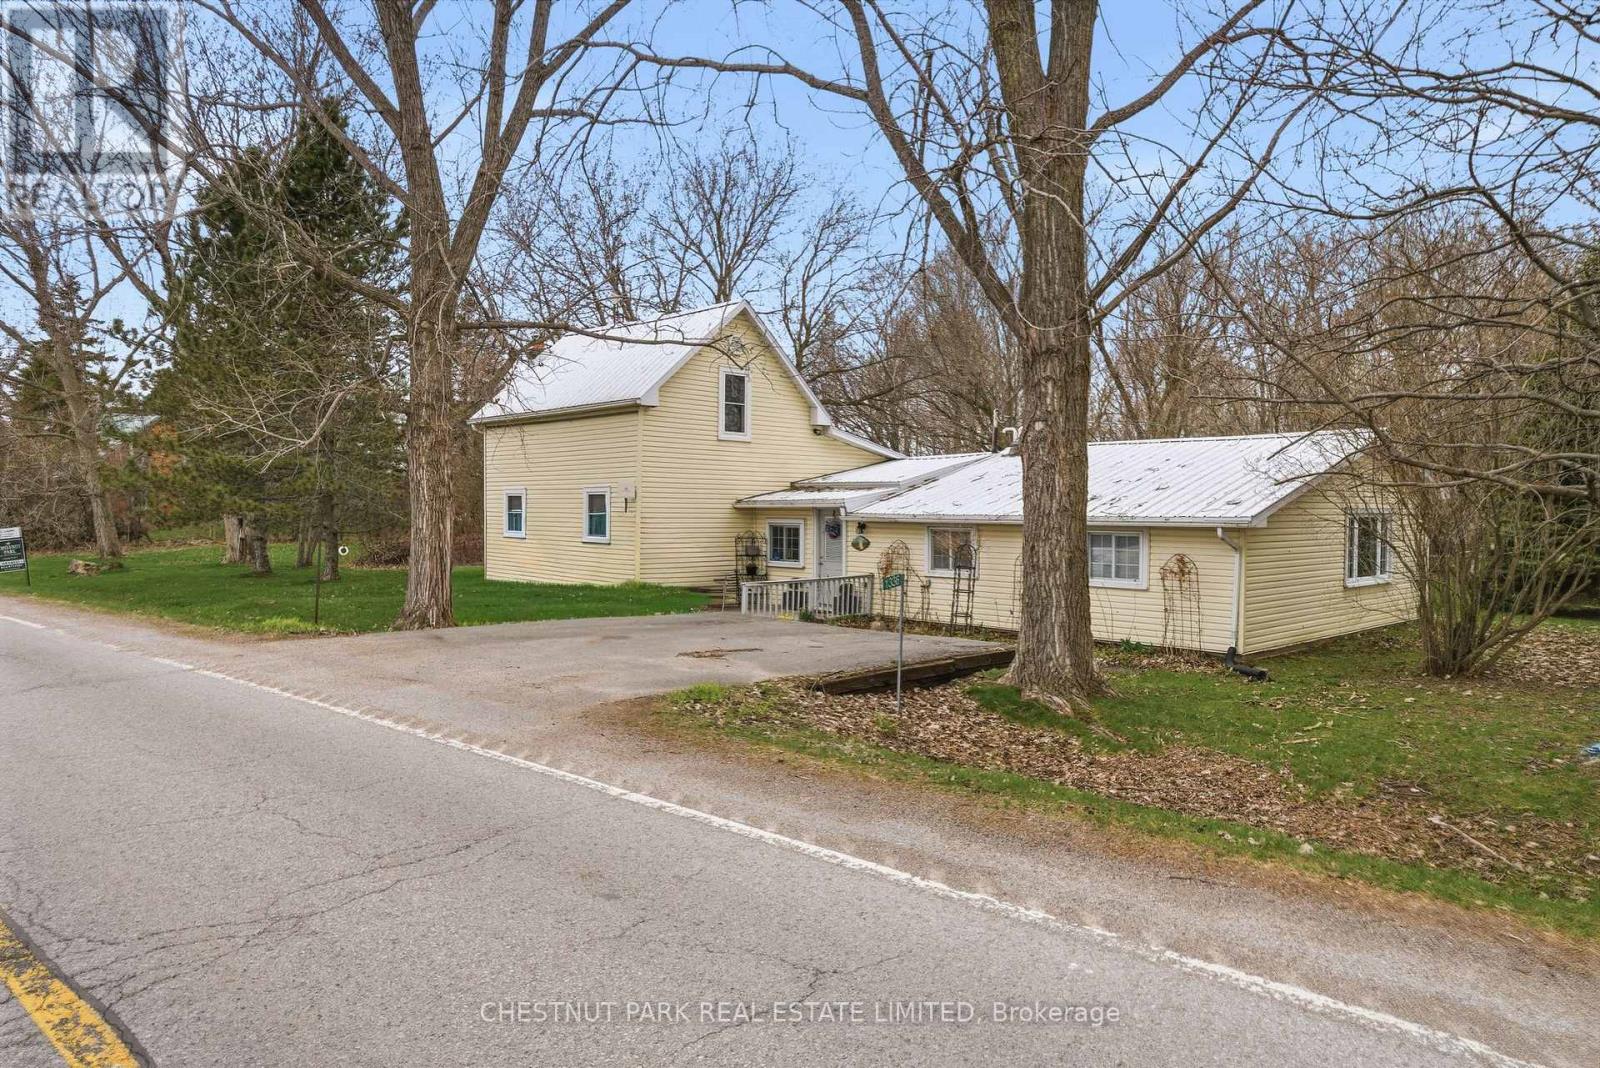
1336 County Rd 11
Prince Edward County, Ontario
Set just minutes from the entrance to Sandbanks Provincial Park and surrounded by vibrant country side, this inviting County property offers a relaxed, easy rhythm of living, equally suited as a full-time residence or weekend retreat. Tucked among mature trees on a comfortable lot, the setting feels quietly removed, with wide skies and a natural backdrop that shifts beautifully through the seasons. Inside, the home unfolds with an airy, light-filled flow. A spacious living and dining area is defined by coffered ceilings and warm wood tones, creating both structure and softness throughout the principal spaces. The kitchen extends with purpose, thoughtfully laid out with ample prep space, open shelving, and a connection to the outdoors that draws in natural light and views of the surrounding landscape. Equally comfortable as it stands, with the opportunity to refine and shape the space to reflect your own style. A larger living area and study provides additional space and flexibility, easily adapting to everyday living, entertaining, quiet retreat, or working from home. Three comfortable bedrooms including a primary on the main floor are quietly positioned, while the bath is centrally located for ease and function. Outdoors, the property opens into a wide, usable yard framed by mature trees, ideal for gathering, gardening, or simply enjoying the stillness that defines life in the County. With its proximity to beaches, wineries, artisan offerings in nearby villages, and local farm stands close at-hand, this is a place where lifestyle and setting align effortlessly. A home that invites you to slow down, settle in, and explore what living in Prince Edward County can truly feel like. (id:54827)
Chestnut Park Real Estate Limited
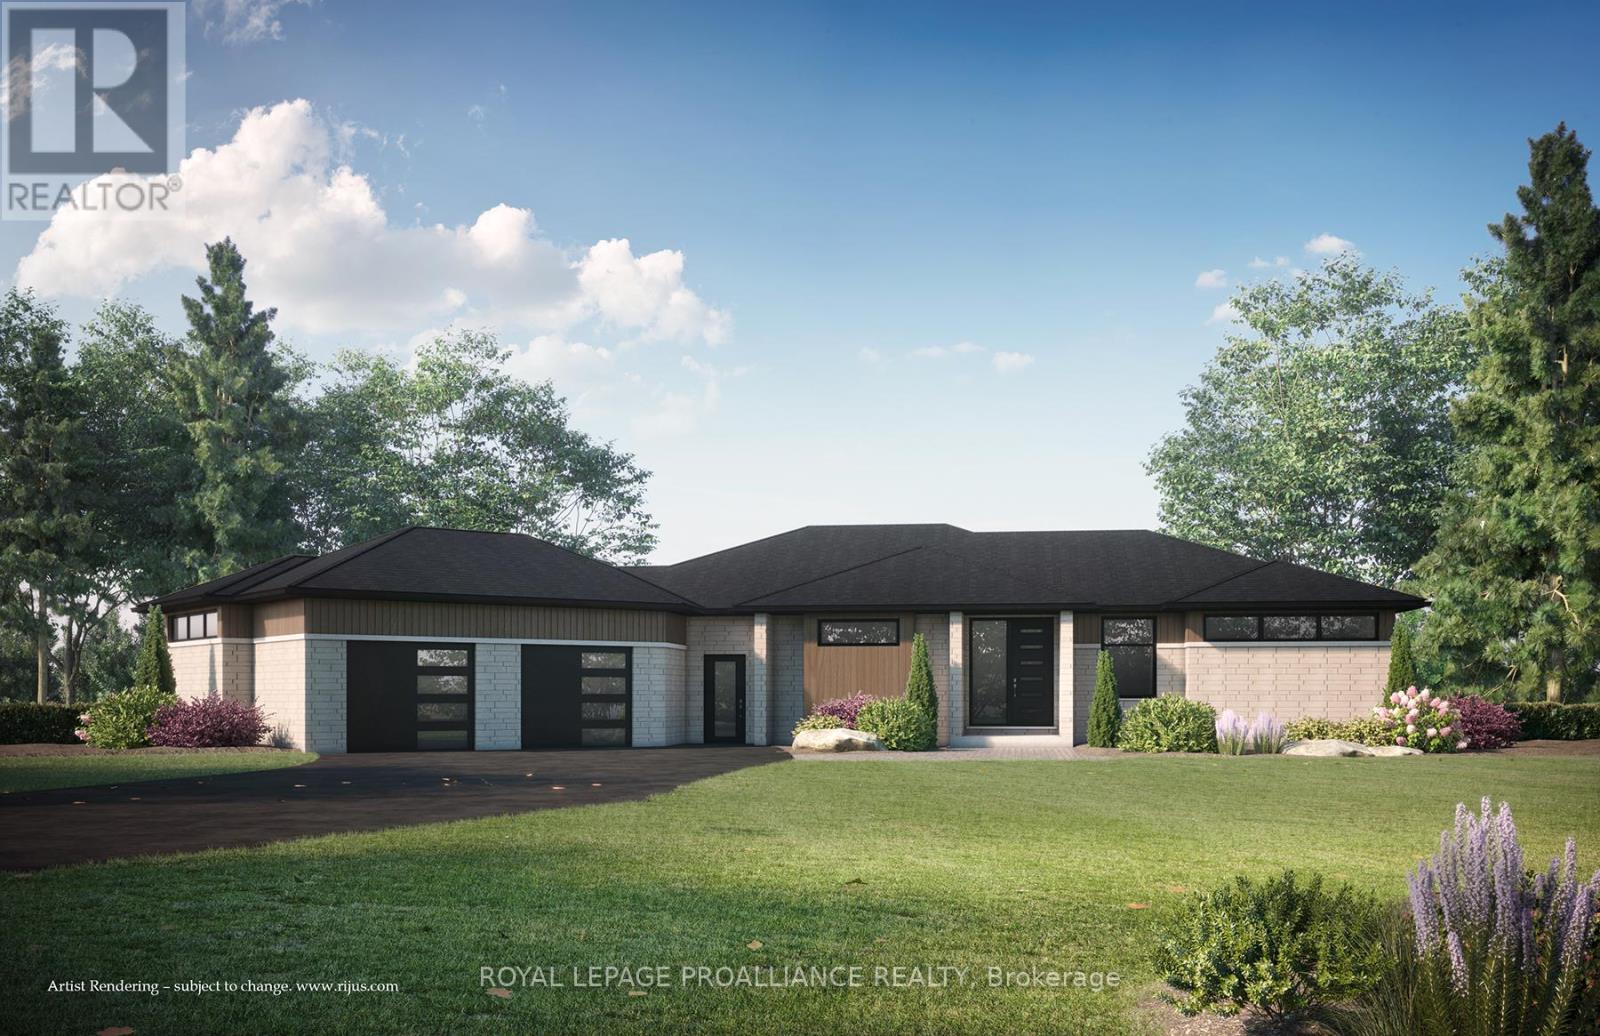
0 County Road 3
Prince Edward County, Ontario
To be built. Experience premium living in this stunning modern 3-bedroom, 2-bathroom bungalow, perfectly situated on sought-after County Road 3 with breathtaking views overlooking the Bay of Quinte, the Trenton Airbase, and downtown Trenton, ON. This home is defined by its luxurious finishes, including quartz countertops, soft-close drawers, and high-end luxury vinyl plank and ceramic flooring throughout. The spacious, open-concept main floor features 9-foot ceilings, large windows allowing for lots of natural light. The gourmet kitchen is well laid out with a large island and a separate Pantry area. The Great Room provides a centerpiece with a large, modern fireplace featuring a ceramic surround, and offers easy access to the 16 x 16 partially covered deck, perfect for utilizing the spectacular views. The Primary bedroom includes a walk-in closet and a 4-piece ensuite, complete with a custom walk-in ceramic/glass showers. The 2 additional large bedrooms and separate 4-piece bath are at the other side of the home, allowing for more privacy in the Primary bedroom. Convenience is key with functional mudroom/laundry area with built-in cabinetry, connecting the living space to the oversized 2-bay garage which includes an ample storage area. This home also features a walk-out basement with a finished recreation room, den/office, and 3 piece bathroom. From the walk out is an interlocking patio area for further extend the outdoor living space. (id:54827)
Royal LePage Proalliance Realty
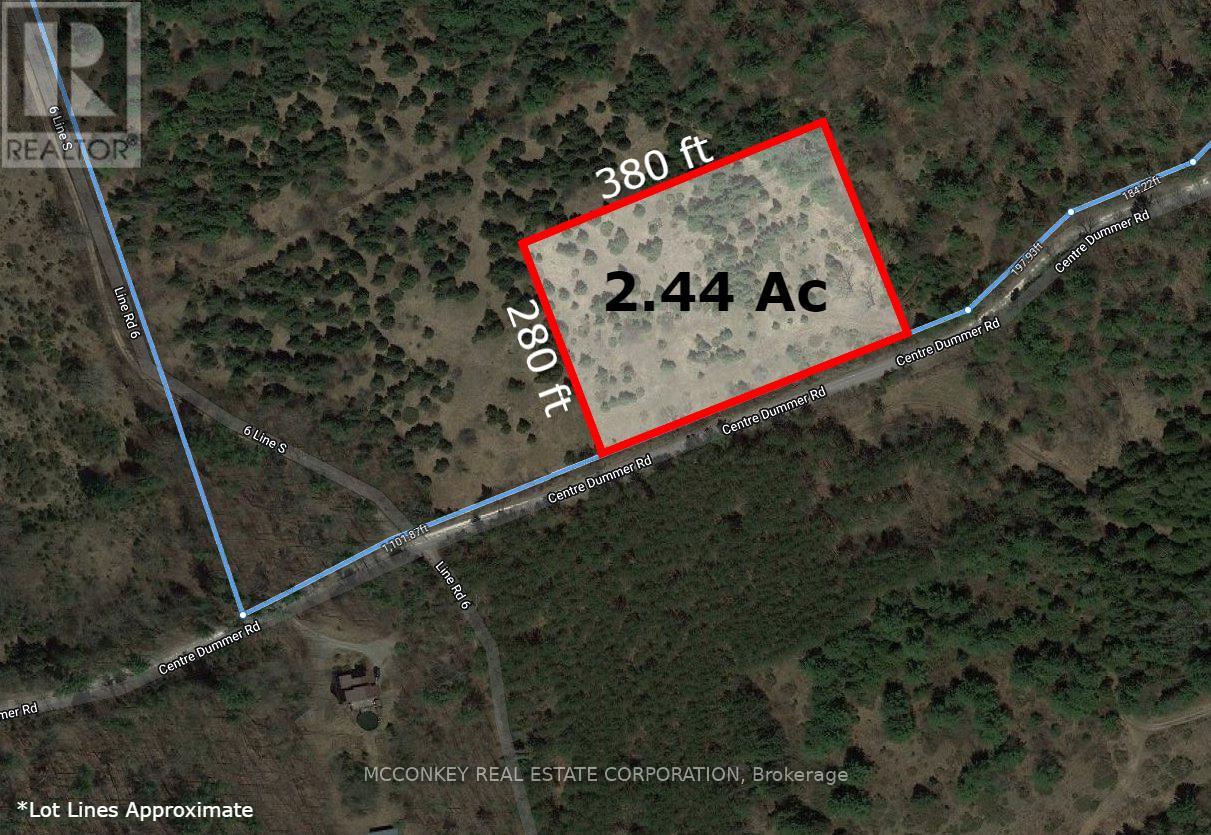
00 Centre Dummer Road
Douro-Dummer, Ontario
Approximately 2.44 acres for the opportunity of quiet rural living east of Warsaw. PIN & Roll Number noted are prior to severance. Taxes have not been assessed post severance. (id:54827)
Mcconkey Real Estate Corporation
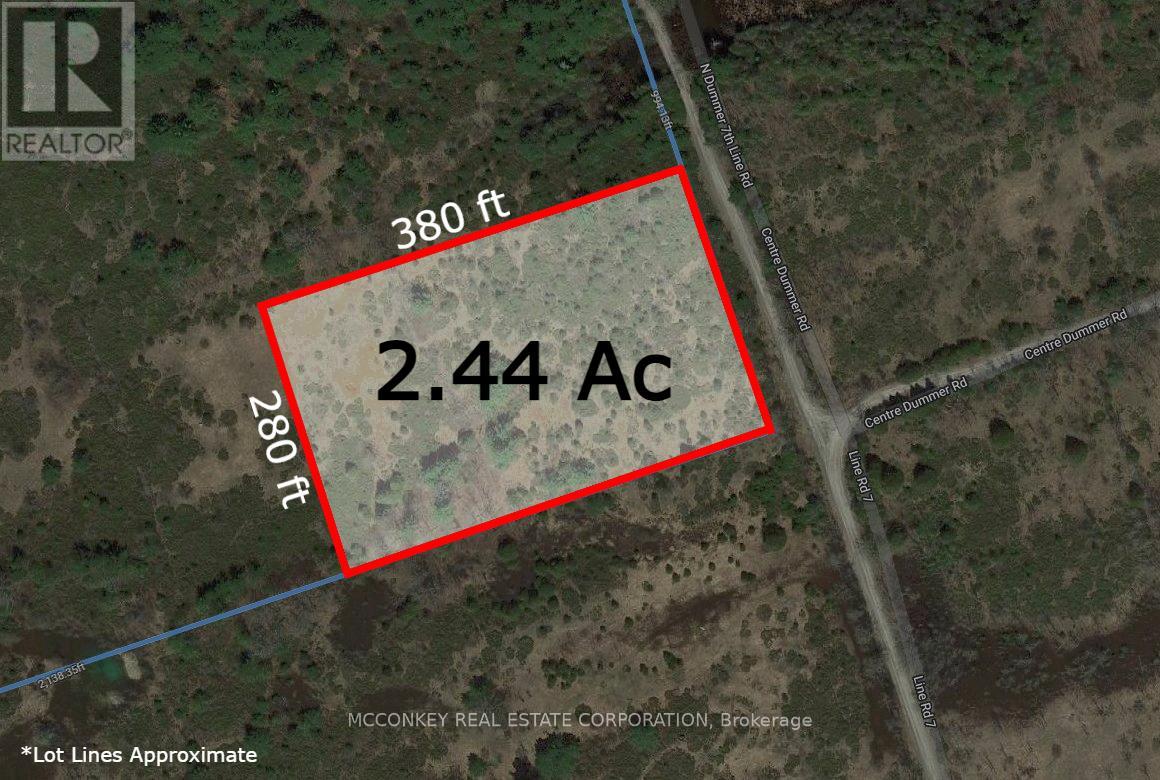
00 N. Dummer 7th Line Road
Douro-Dummer, Ontario
Approximately 2.44 acres for the opportunity of quiet rural living east of Warsaw. PIN & Roll Number noted are prior to severance. Taxes have not been assessed post severance. (id:54827)
Mcconkey Real Estate Corporation
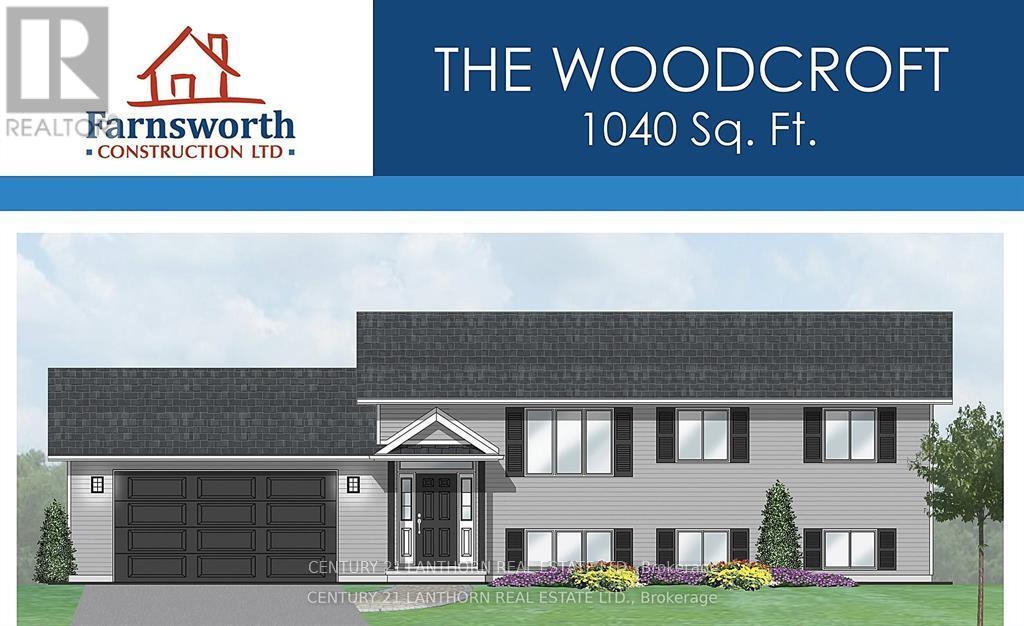
505 Pigden Road
Madoc, Ontario
Take advantage of the new pricing and get into a new build with a peaceful rural setting? This Farnsworth Construction home sits on a quiet dead-end road just outside Madoc and is currently under construction, with time still available to choose finishes and upgrades. The main level offers 1040 sq ft with 2 bedrooms, 2 bathrooms, and an open-concept kitchen, dining, and living area that walks out to a covered 12x12 backyard deck. The full basement includes a rough-in for a bathroom and plenty of space to finish to your liking. Features include ceramic tile in the bathrooms and entryway, laminate flooring throughout the main level, a propane furnace, central air, and a UV system. An attached garage provides inside access to the front foyer along with a rear man door. The home sits on a 1-acre lot with its own well and septic, meaning no water or sewer bills, and comes with full Tarion warranty coverage for added peace of mind. Close to lakes and recreational trails, it's an ideal spot for outdoor enjoyment. (id:54827)
Century 21 Lanthorn Real Estate Ltd.
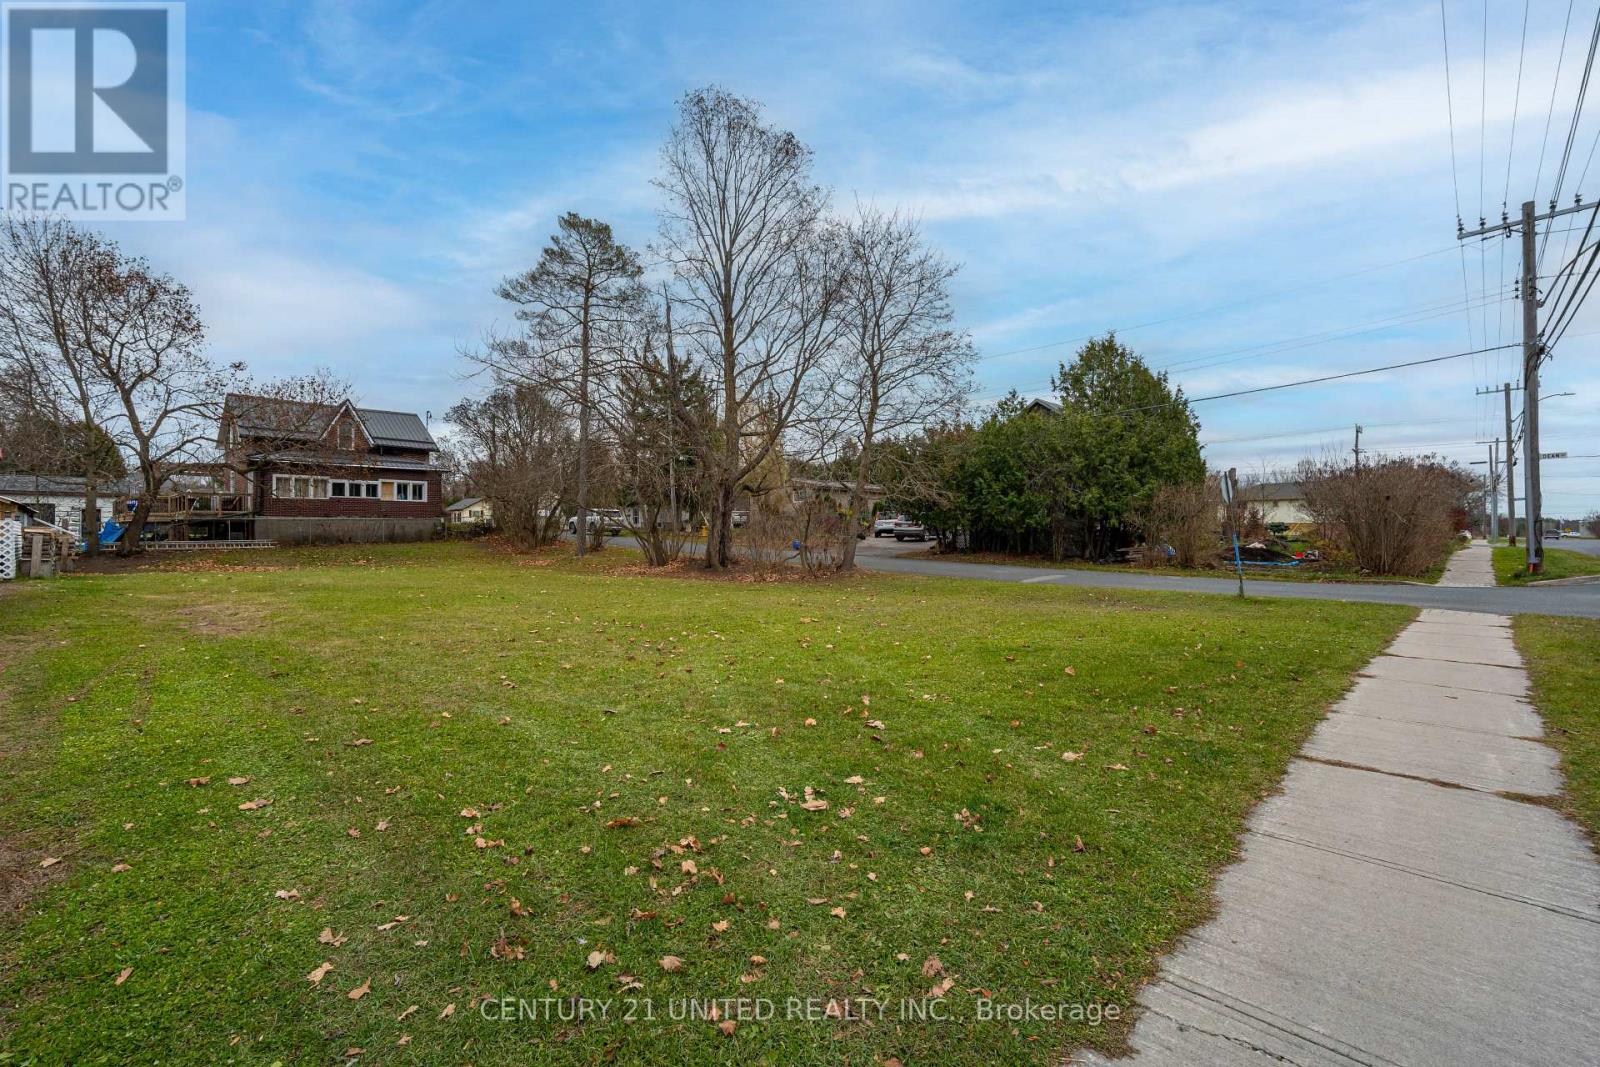
128 Concession Street
Selwyn, Ontario
A great opportunity to build in the heart of Lakefield. This in-town lot offers approximately 60 feet of frontage and is ideally located on a quiet street within walking distance to the village's shops, library, parks, and marina. Services including hydro, gas, and sewers are available, making this a convenient option for your future build. Whether you're looking to create a home for yourself or invest in a growing community, this property offers a solid starting point. Located in a desirable neighbourhood with easy access to amenities and just a short drive to Peterborough, this is a rare chance to secure a vacant lot in an established area of Lakefield. (id:54827)
Century 21 United Realty Inc.
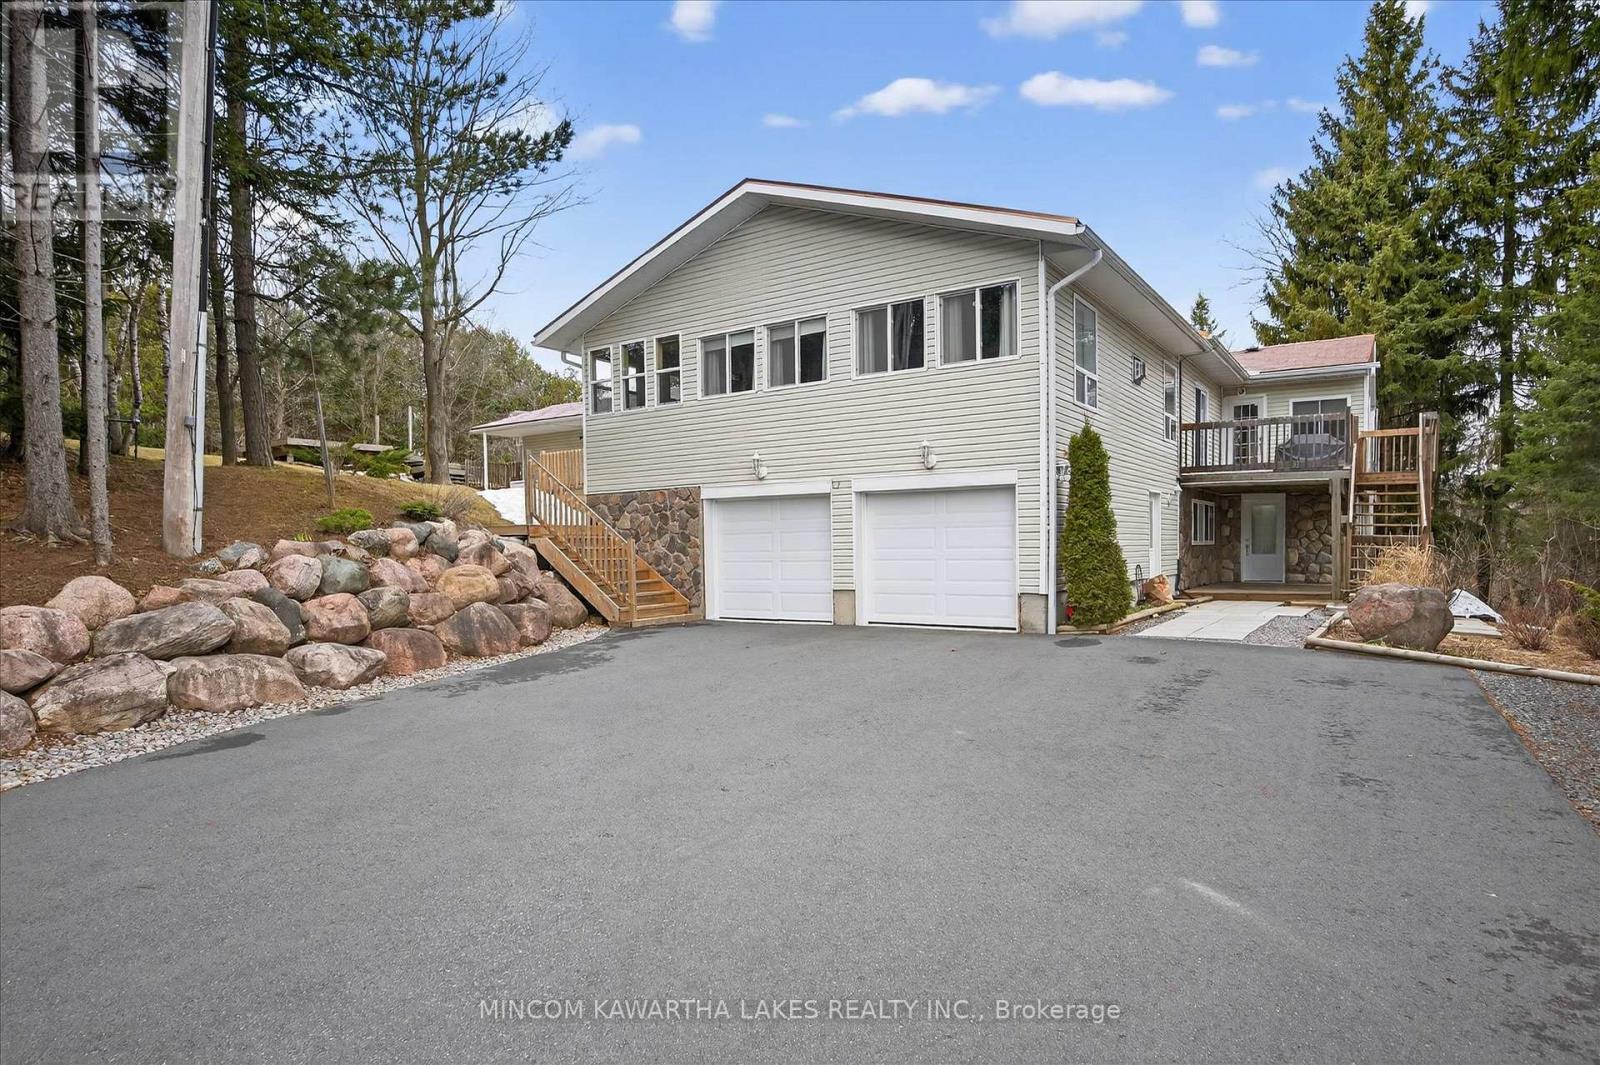
572 Fallis Line
Cavan Monaghan, Ontario
Multi generational living opportunity awaits with 3 full kitchen, full baths and separate entrances. Set on a stunning 2.27-acre country lot in much sought-after Cavan-Monaghan, this truly one-of-a-kind property delivers the perfect blend of space, versatility, and lifestyle. Welcome to 572 Fallis Line - a rare offering featuring a beautifully maintained home where all living space is above grade, filled with natural light and designed for comfortable everyday living. Whether you're a growing family, multi-generational household, or savvy investor, this property checks every box. The home is complemented by not one, but two additional in-law apartments, offering incredible flexibility for extended family, guests, or potential rental income streams. Car enthusiasts, hobbyists, and business owners will appreciate the exceptional garage space - a 2-car attached garage plus a massive 3-car detached garage, providing endless room for vehicles, toys, or workshop use. Step outside and enjoy your own private retreat. The expansive lot offers space to roam, entertain, and unwind, complete with an above-ground pool perfect for summer days and wide-open views that capture the beauty of country living. Built for peace of mind and efficiency, the home features a durable steel roof, natural gas service, a 205-ft drilled well, and a full backup generator system - ensuring comfort and reliability year-round. Properties like this rarely come to market - offering space, income potential, and unmatched functionality all in one package. A true standout. A rare opportunity. A property you don't want to miss. (id:54827)
Mincom Kawartha Lakes Realty Inc.
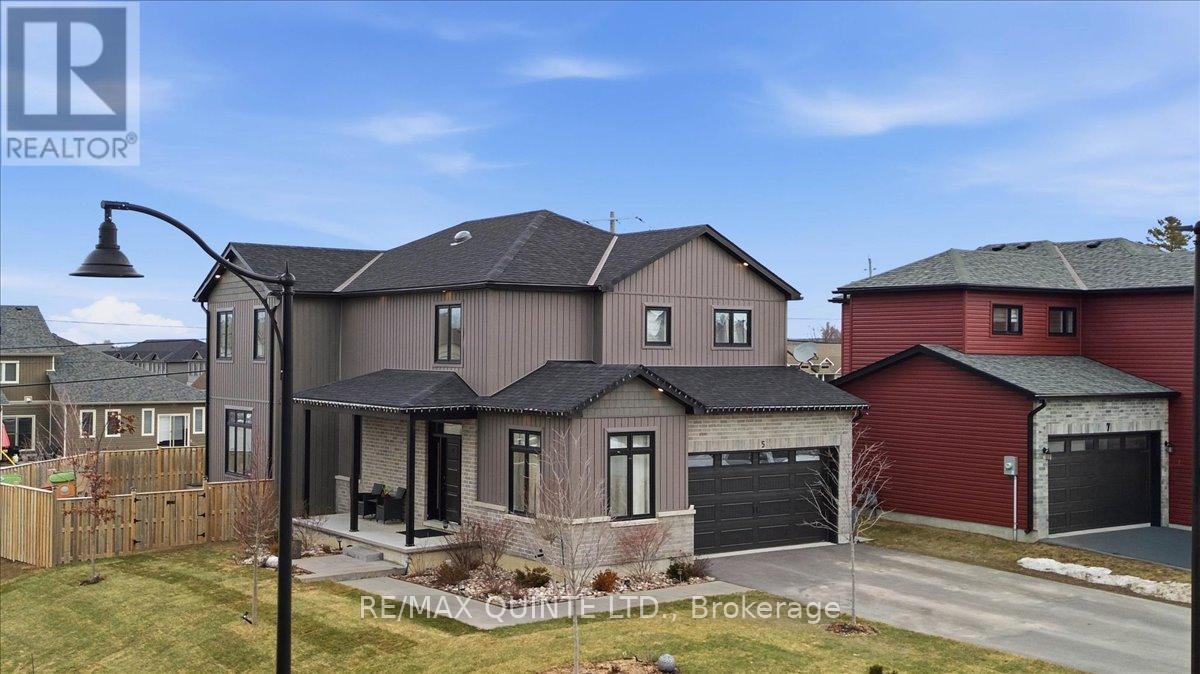
5 Allen Street
Prince Edward County, Ontario
Beautifully designed and thoughtfully laid out, this 3+1 bedroom, 3.5 bathroom home offers the perfect balance of space, comfort and functionality for modern family living. Situated on a desirable corner lot with mature gardens, the property features a fully sodded yard, paved driveway and attached two-car garage. The bright main floor offers an open-concept living, dining and kitchen area filled with natural light from large windows and providing direct access to the fully fenced backyard with a two-level deck, ideal for entertaining or relaxing outdoors. The spacious kitchen offers abundant cabinetry and storage, while the layout makes everyday living effortless. A versatile office, den or playroom and convenient powder room complete the main level. Upstairs, the impressive primary suite serves as a private retreat with an extra-large walk-in closet and spa-inspired ensuite featuring a soaking tub with built-in TV and a large walk-in shower. Two additional bedrooms, each with walk-in closets, share a well-appointed bathroom, and a separate upper-level laundry room adds everyday convenience. The partially finished basement expands the living space with an additional bedroom, full bathroom, partially finished recreation area, cold room and ample storage. With bright interior spaces, a functional layout and inviting outdoor living, this home offers exceptional family living in a well-established neighbourhood close to parks, trails and everyday amenities. (id:54827)
RE/MAX Quinte Ltd.
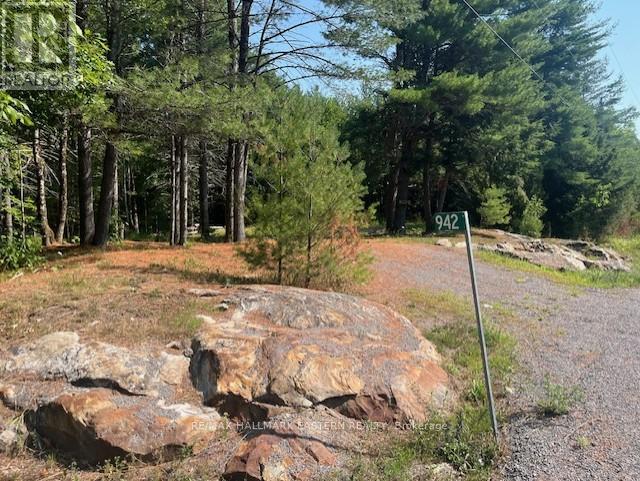
942 Balmer Road
North Kawartha, Ontario
Make your country living dream a reality! Located only five minutes outside the village of Apsley you will find this 4.85 acre beautiful lot on a paved municipal year round road. Nature awaits with wildlife and Towering pines as you envision building your dream home. Your driveway is already in place and hydro available at the lot line. It is time to make your dream come true! (id:54827)
RE/MAX Hallmark Eastern Realty
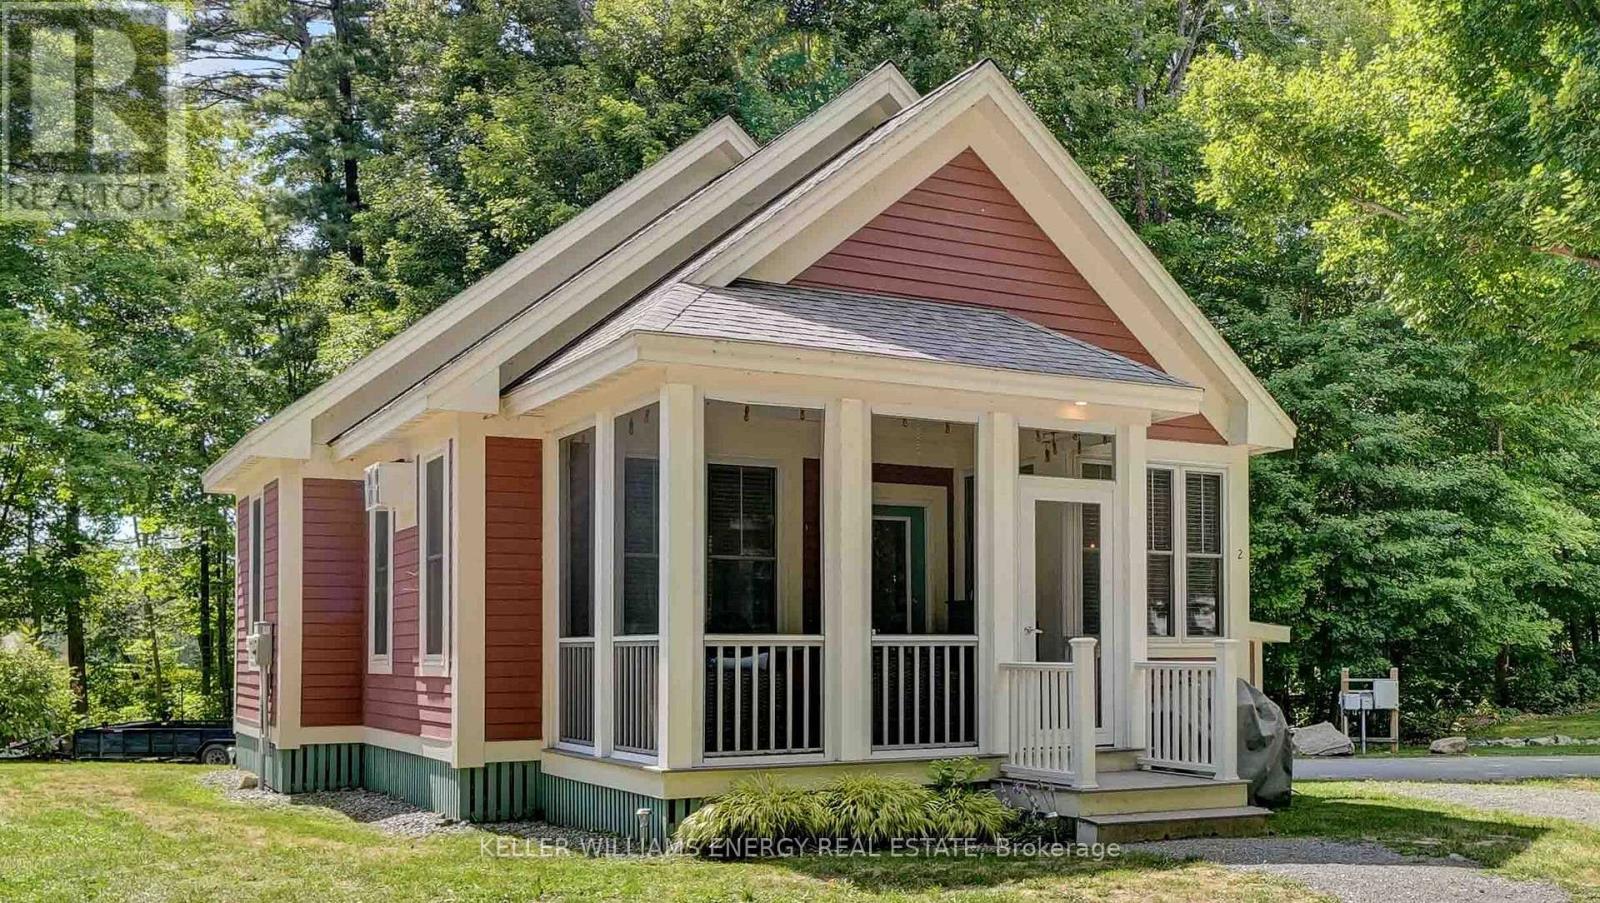
2 Pine Forest Lane
Prince Edward County, Ontario
Welcome to 2 Pine Forest at East Lake Shores-your perfect place to soak up and enjoy the coming summer. Located in a gated seasonal resort community on East Lake, in the heart of Prince Edward County, you're just minutes from Sandbanks Provincial Park and surrounded by wineries, shops, and restaurants. Open from spring through fall, this 80-acre community offers a warm, family-friendly atmosphere with incredible resort-style amenities designed for making the most of sunny days and long summer evenings. Set on a quiet, tree-lined street, this cottage is ideally situated just a short 300-metre walk to the pool, gym, and recreation courts-including tennis, pickleball, basketball, and bocce-and another easy stroll down to the waterfront. Spend your days on over 1,400 feet of shoreline along East Lake, with access to canoes, kayaks, and paddleboards, or unwind on scenic walking trails and the lakeside patio-perfect for taking in those classic County sunsets.Inside, the cottage offers a comfortable, turn-key layout with two bedrooms, including a primary with a 3-piece ensuite, a 4-piece main bath, and a loft for extra guests. Modern conveniences include in-unit laundry, a furnace, high-speed internet, and a full kitchen, with furniture negotiable for an effortless move-in.Whether you're searching for your own summer escape or a low-maintenance, income-generating rental with flexible management options, 2 Pine Forest is an incredible opportunity to enjoy everything the County has to offer. Come experience it for yourself-fall in love, and make this summer the one where you finally call the County home. (id:54827)
Keller Williams Energy Real Estate
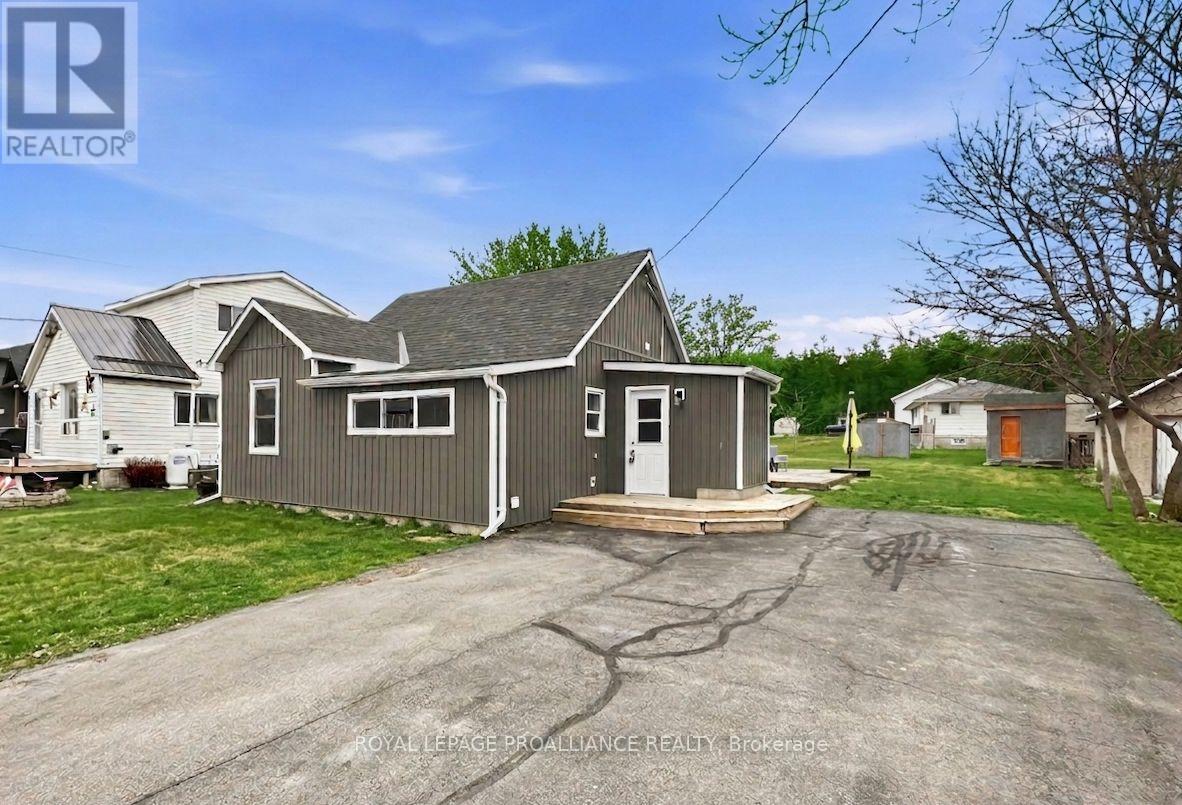
91 Lywood Street
Belleville, Ontario
Welcome to this inviting bungalow, perfect for those seeking the convenience of single-level living. This home features 3 bedrooms and 2 bathrooms-a full 4-piece bathroom and a convenient 2-piece bath. The open-concept living and dining area flows seamlessly, opening directly onto the spacious backyard and patio, ideal for summer barbecues or relaxing outdoors.The kitchen is bright and functional, and there's a separate family room or flex space that can adapt to your lifestyle-perfect as a home office, playroom, or cozy media room. Situated on a generous lot with a large yard, there's plenty of room for gardening or outdoor activities.Enjoy the charm, convenience, and functionality of this delightful home-all on one easy-to-navigate level. Seller is willing to leave most of the furniture in the home! (id:54827)
Royal LePage Proalliance Realty
371-B Godolphin Road
Trent Hills, Ontario
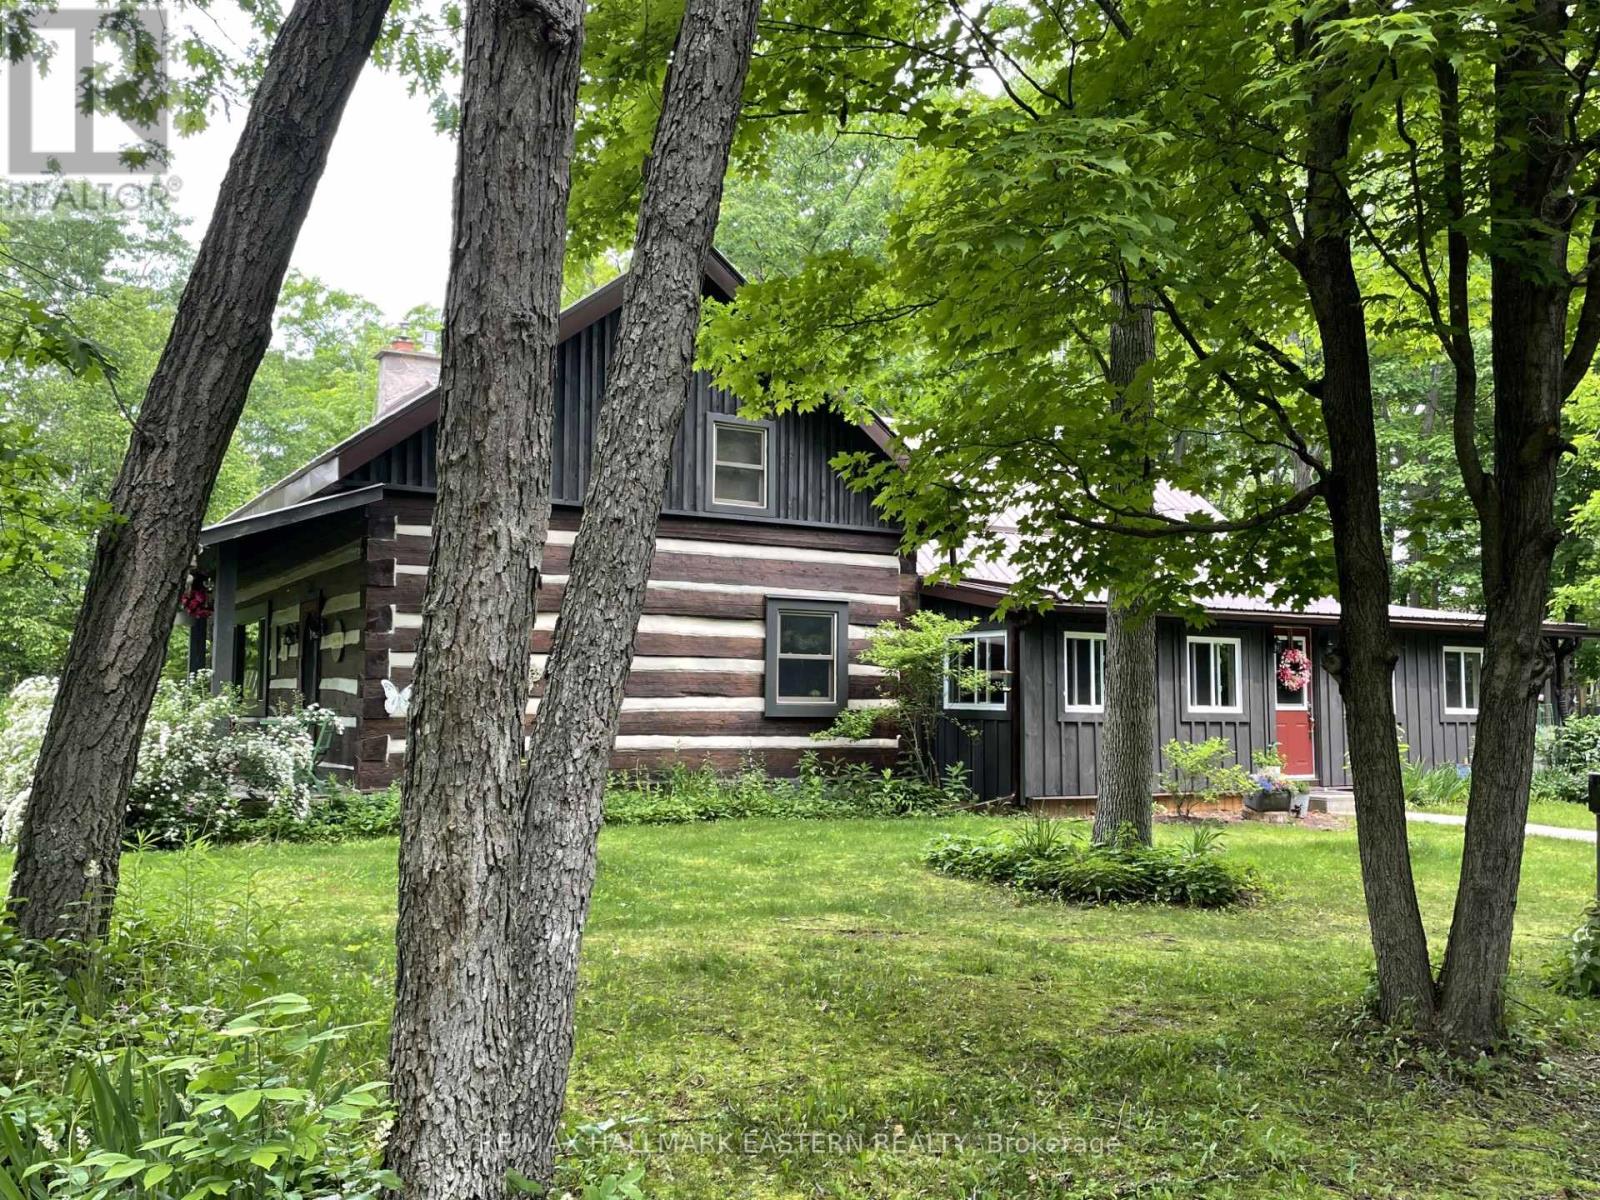
Priced to sell & ready for immediate occupancy. Extraordinary Value, Utility & Comfort is built into this modernized log home. 2+ bedrooms for couples, young families & retired folks. Oversized double garage & workshop with its own electrical panel & loft area for an enterprising business or trade. Very large kitchen, dining room & living room with stone fireplace for those who love to entertain. Main floor guest suite with adjacent full bathroom. Newly renovated & insulated sun porch with access to the mudroom, cold storage & basement. Very large master bedroom with walk-in closet, vaulted ceilings, skylights, a studio-loft & renovated bath with soaker tub. Lower level features an over-sized recreation room, laundry/craft room a workshop & utility room with both access & egress. Known locally as "Whipporwill House" this country retreat, surrounded by gardens, is nestled under mature oaks on a .98 acre lot with over 400 feet of frontage in the charming village of Warkworth in Northumberland County. The area provides access to schools, medical clinics, hospital, modern sports facilities, parks, trails, golf courses, churches, quaint shops, grocery stores, a network of services, the Ranney Gorge Suspension Bridge, the historic Aron Theatre & the renowned Westben Theatre, and easy access to Hwys 7 & 401. This exceptional home combines traditional log home craftsmanship with modern engineering for superior stability, security & energy efficiency. 18" hand hewn logs, exposed beams, hardwood laminate flooring & two full fireplaces (converted to propane) add rustic charm. Updated kitchen appliances, quartz countertops with a coffee bar. Parking for 8 vehicles, a log planting shed, maintenance free steel roof, water softener & forced air heating/cooling, storm safe picture window with low E glass & a view of the sunset from the front porch. It's a unique property that has lots to offer. (id:54827)
RE/MAX Hallmark Eastern Realty
868 Twomey Place
Selwyn, Ontario
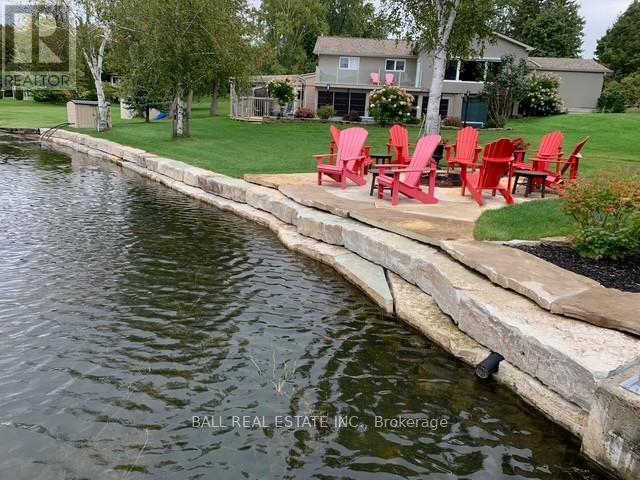
Beautifully maintained bungalow on Chemong Lake featuring westerly views, 172 feet of shoreline, and a walkout lower level. This turn key property offers exceptional indoor-outdoor living with a maintenance free exterior, extensive decking, and multiple patio areas ideal for entertaining. Exterior features include an Inground saltwater pool with surrounding patio space, Built in barbecue with both open and covered outdoor areas, Enclosed sunroom with hot tub, ideal for extended seasonal enjoyment, Boathouse at the water's edge with marine railway, Two aluminum lift up docks, Attached two car garage, Inground sprinkler system and backup generator. Main floor features an open concept chef's kitchen and family room with cozy gas fireplace and open lake views. Completing the main floor is a separate dining room, two bedrooms and bathroom. The walkout lower level would make an ideal in-law suite featuring a spacious family room with fireplace, partial kitchen, bedroom, bathroom and a bonus room, ideal for a workshop, gym or hobby space. Situated in a welcoming waterfront community with a mix of families and retirees. Convenient location close to amenities in Ennismore and Bridgenorth. This exceptional property is truly move in ready-nothing to do but settle in and enjoy lakeside living at its finest. (id:54827)
Ball Real Estate Inc.
148 Skootamatta Lane
Tweed, Ontario
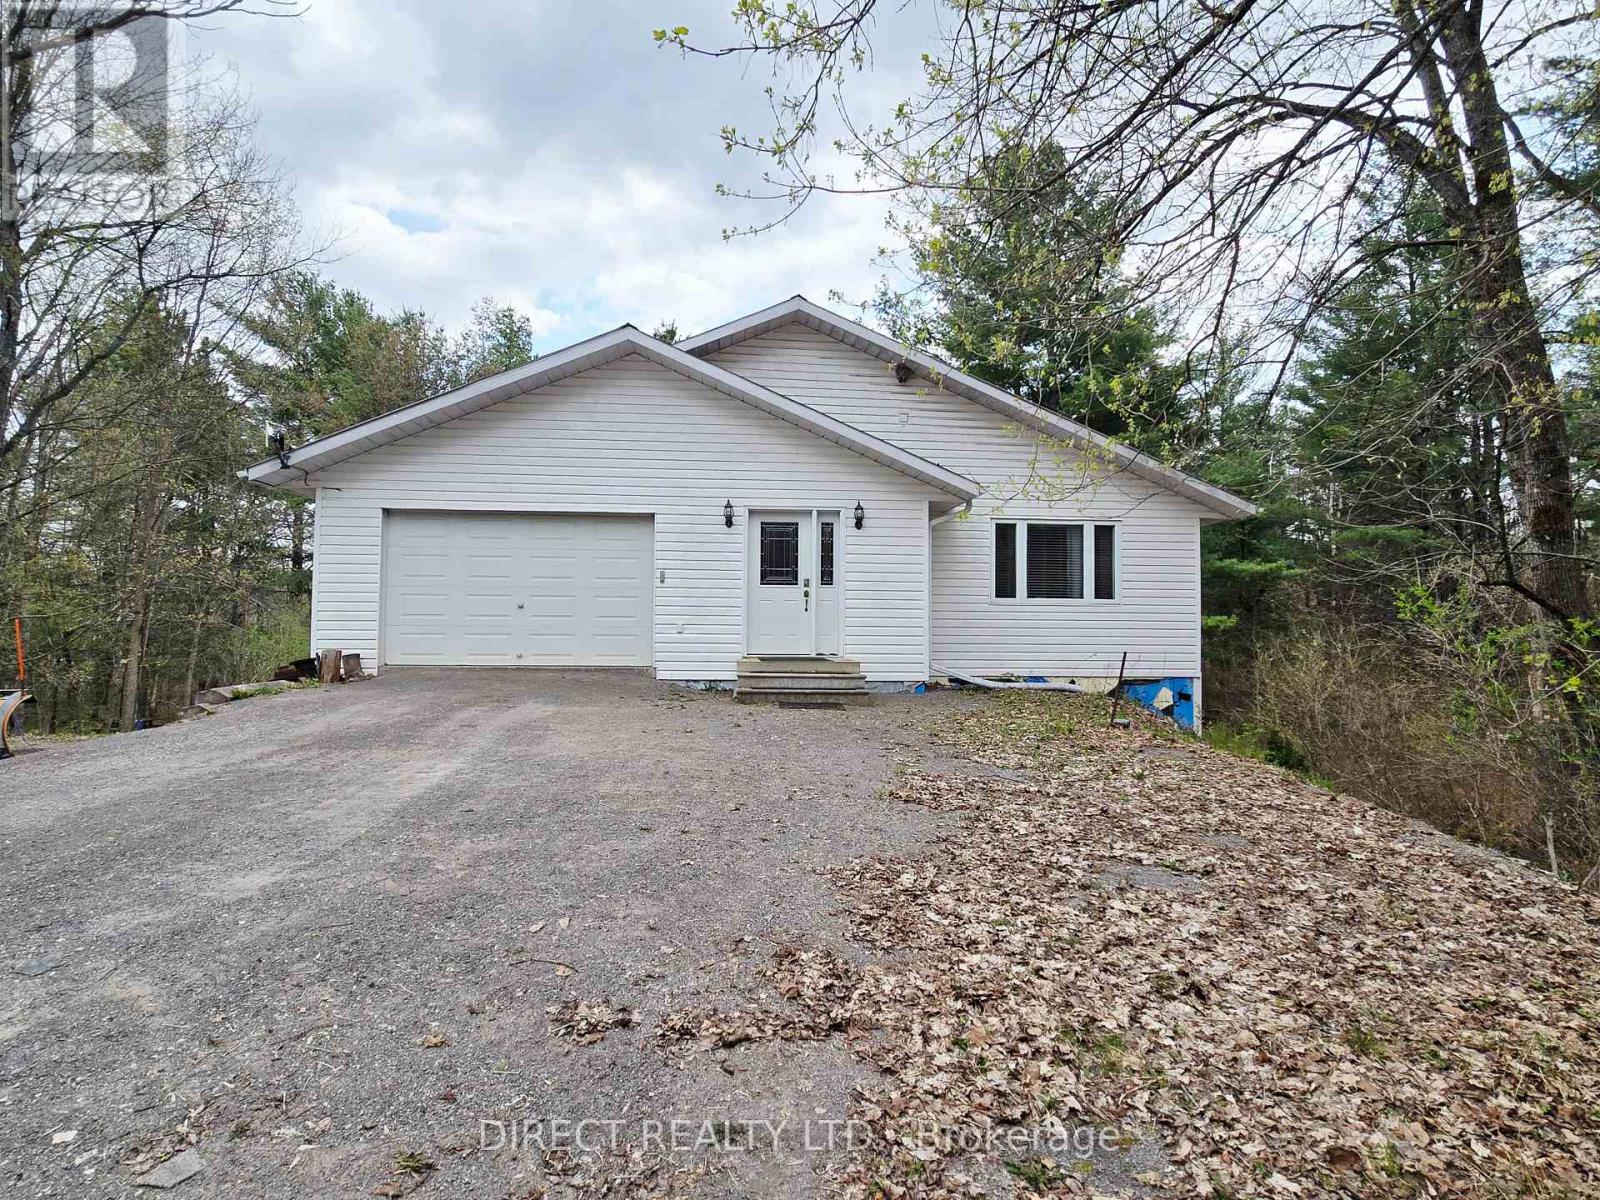
Beautiful 2,200 sq. ft. home set along the scenic Skootamatta River, offering a peaceful waterfront lifestyle. The spacious open-concept living, dining, and kitchen area features granite countertops, a centre island with cooktop, and is perfect for entertaining. Step out onto the expansive 12 x 42 ft. low-maintenance synthetic deck overlooking a mature, treed lot. On the main level, the generous primary bedroom includes a well-appointed 3-piece ensuite, plus laundry facilities in the 4 pc. main level bathroom. The fully finished walkout basement offers excellent additional living space, complete with a 4-piece bathroom featuring a shower and jet tub (not currently hooked up). Enjoy included recreational amenities such as a pool table and shuffleboard table-ideal for family gatherings. Comfort is ensured year-round with freestanding propane stove on the main level and a woodstove on the lower level, electric radiant in-floor heating, and durable steel beam construction. An attached 1-1/2 car garage with inside entry provides added convenience. A fantastic opportunity to enjoy tranquil riverfront living in a beautiful natural setting! (id:54827)
Direct Realty Ltd.
75 Houston Lane
Tweed, Ontario
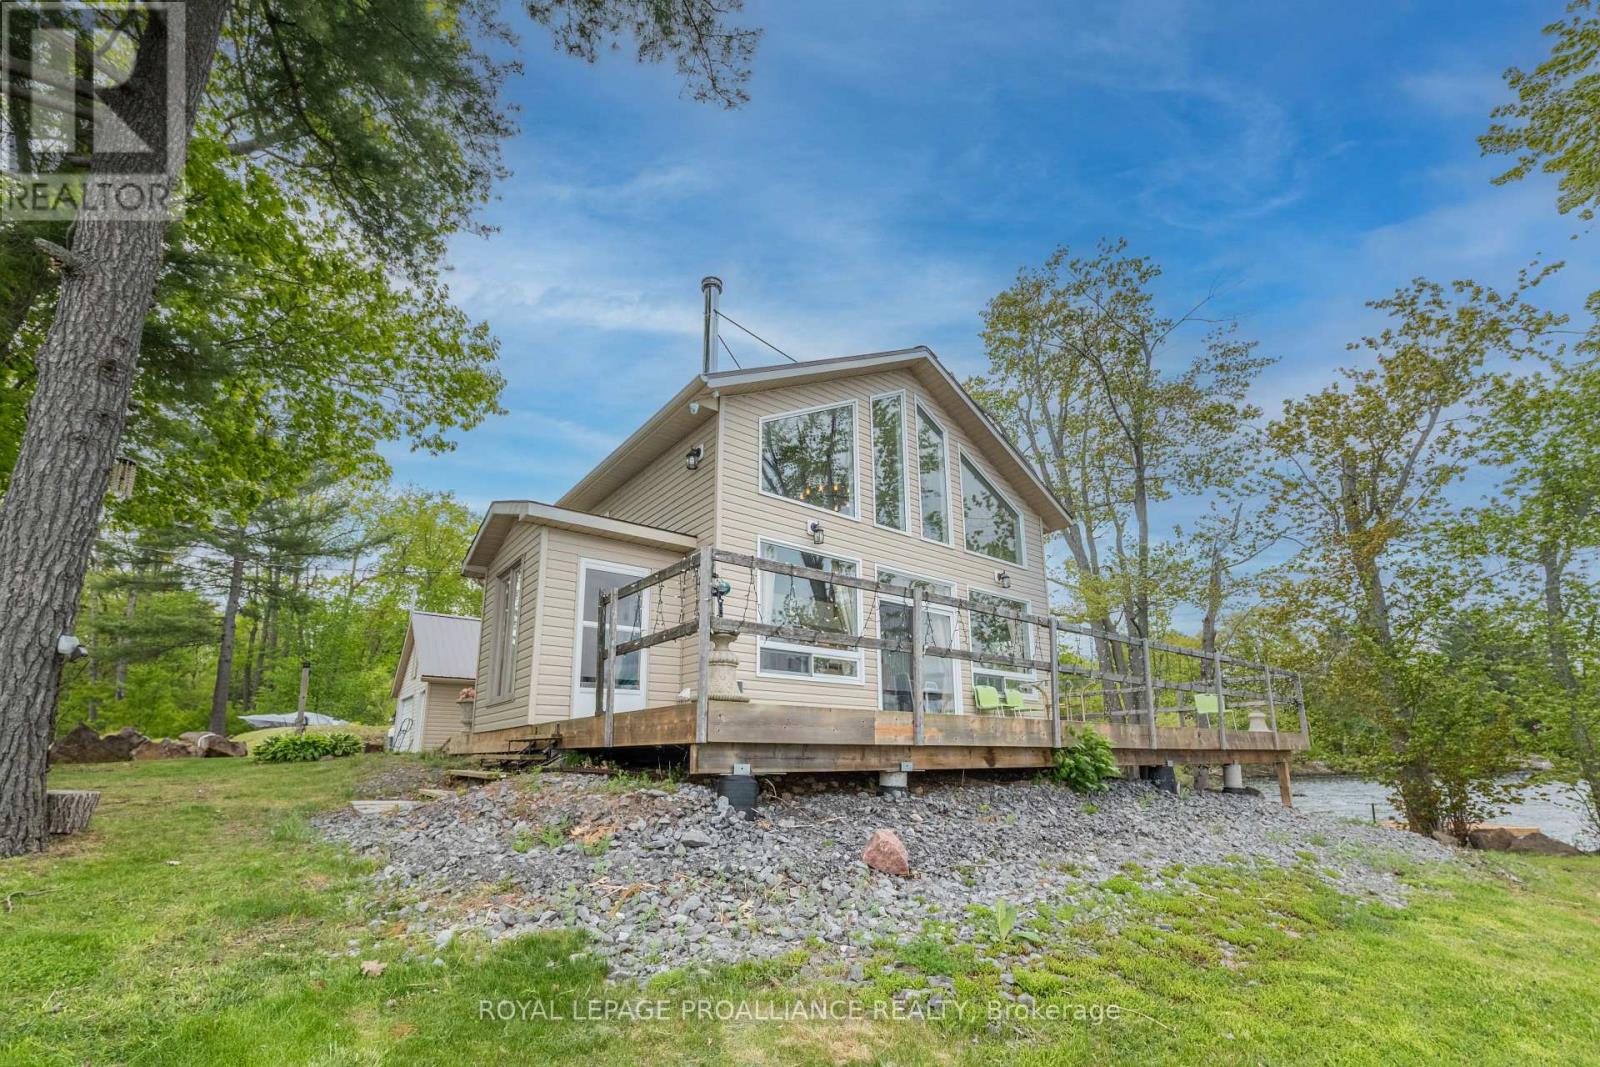
Set against the stunning backdrop of Stoco Lake, this exceptional property offers not one, but two fully winterized, year-round residences, plus a 1 bedroom seasonal bunkie. Here you'll find the perfect blend of togetherness and privacy. Imagine waking up to panoramic lakefront views from either of these turn key homes on one gorgeous rocky point on the west shore of Stoco Lake. Discover the ultimate multi-generational compound or investment opportunity just minutes south of Tweed. The first residence, a modern bungaloft built in 2017, features floor to ceiling windows, 3 spacious bedrooms and 2 pristine bathrooms. The second residence is a cozy retreat with 2 bedrooms and 2 bathrooms, including a 3 piece en-suite. While distinct in layout, both homes share a commitment to quality and comfort. Each home boasts its own chef-inspired kitchen and roaring wood-burning fireplace. Whether you're trying to catch one of Stoco's famous Muskies or you're gliding on skates across the frozen lake, the panoramic lake views from both homes are nothing short of breathtaking. For the handyman or visionary, the property features a bonus bunkie equipped with its own kitchen and 3-poiece bathroom. It needs work, but offers incredible potential as a guest suite, studio, or teen hangout. So if you've been mathing with me, that's 6 bedrooms and 5 bathrooms in 3 living spaces on one premium waterfront property just south of Tweed. Located on a private road maintained year-round, you enjoy the peace of seclusion with the convenience of being just minutes from town amenities. Whether you are looking for a family legacy property or you're expanding your cation rental portfolio, this Stoco Lake gem is a rare find. (id:54827)
Royal LePage Proalliance Realty
497 Wellington Main Street
Prince Edward County, Ontario
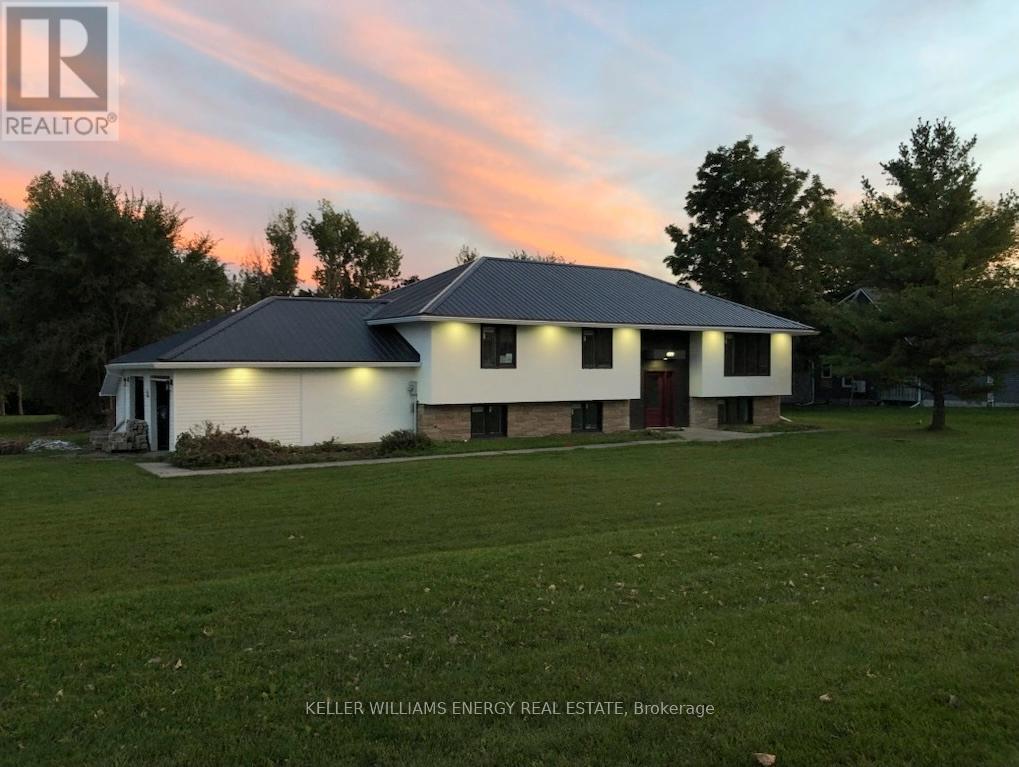
Welcome to this completely renovated and impressively spacious four-bedroom, two-bathroom bungalow, ideally located on Main Street in the heart of historic Wellington in Prince Edward County. Thoughtfully updated from top to bottom, this home blends modern comfort with small-town charm, offering an inviting opportunity just steps from everything this vibrant lakeside community has to offer. Enjoy the convenience of being within walking distance to local shops, dining, the golf course, and Wellington's beautiful sandy beach along Lake Ontario. Inside, the home boasts a bright and open layout with nearly 3000 square feet of total living space, generous principal rooms, perfect for those who love to entertain. Set on nearly 1 full acre, the backyard provides a peaceful retreat with views stretching toward Lake Ontario. A spacious deck creates the ideal setting for hosting gatherings, complete with a gas hookup for effortless BBQing and outdoor dining. This exceptional property delivers on location, lifestyle, and modern living. 2 year lease preferred. (id:54827)
Keller Williams Energy Real Estate
714 Sills Road
Centre Hastings, Ontario
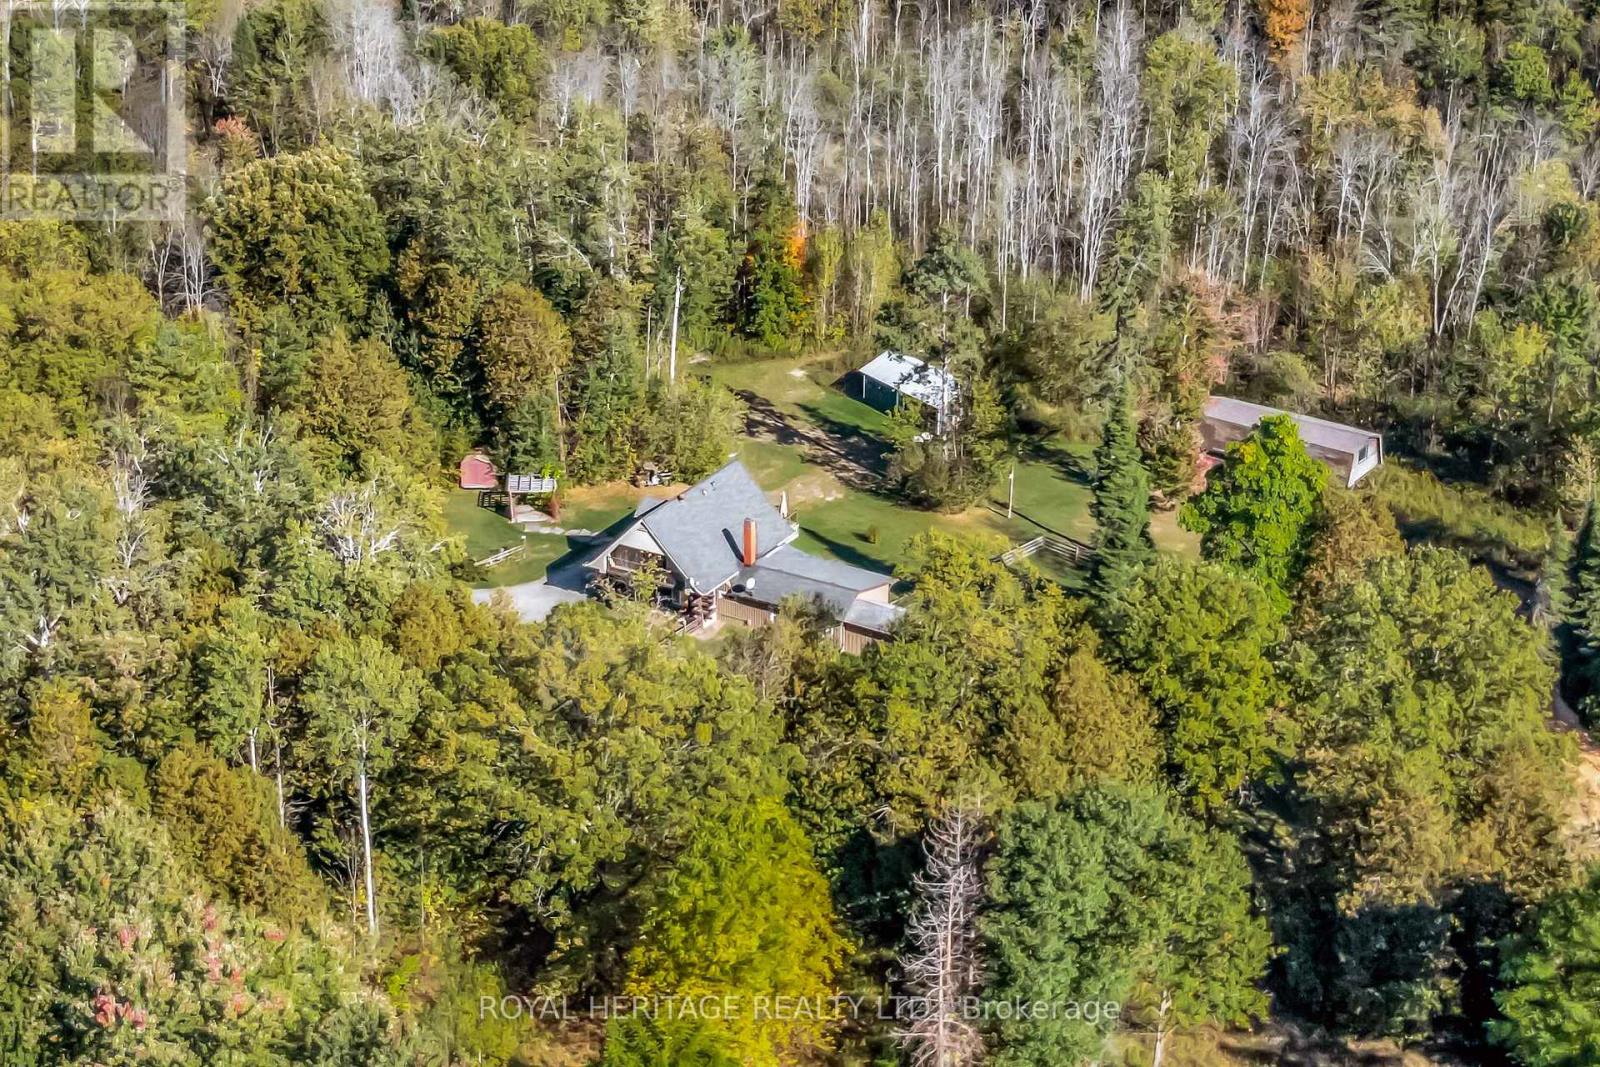
Exquisite log home 4.5 acres of private paradise near Hastings. Offering over 2,000 sq ft of living space, this 4-bedroom, 2 bath home showcases exposed round logs, pine flooring, and a warm, inviting atmosphere throughout. Update kitchen with butcher-block counters opens to a bright, open concept living/dining area with airtight wood stove. The home offers 4 spacious bedrooms and 2 update bathrooms, with flexible layout options including in-law or multi-generational living potential. Upstairs, two private balconies provide peaceful vantage points to enjoy morning coffee or unwind while overlooking your expansive property. Outdoors, the property is well - equipped for a variety of uses with multiple outbuildings including a workshop, large pole barn, sheds and chicken coop ideal for hobby farming, storage, or recreational needs. Move-in ready and packed with value, properties like this-with acreage, character, and outbuildings are increasingly hard to find. Don't miss your chance ti secure a private country retreat within commuting distance of the GTA. (id:54827)
Royal Heritage Realty Ltd.
3118 County Road 10 Road
Prince Edward County, Ontario
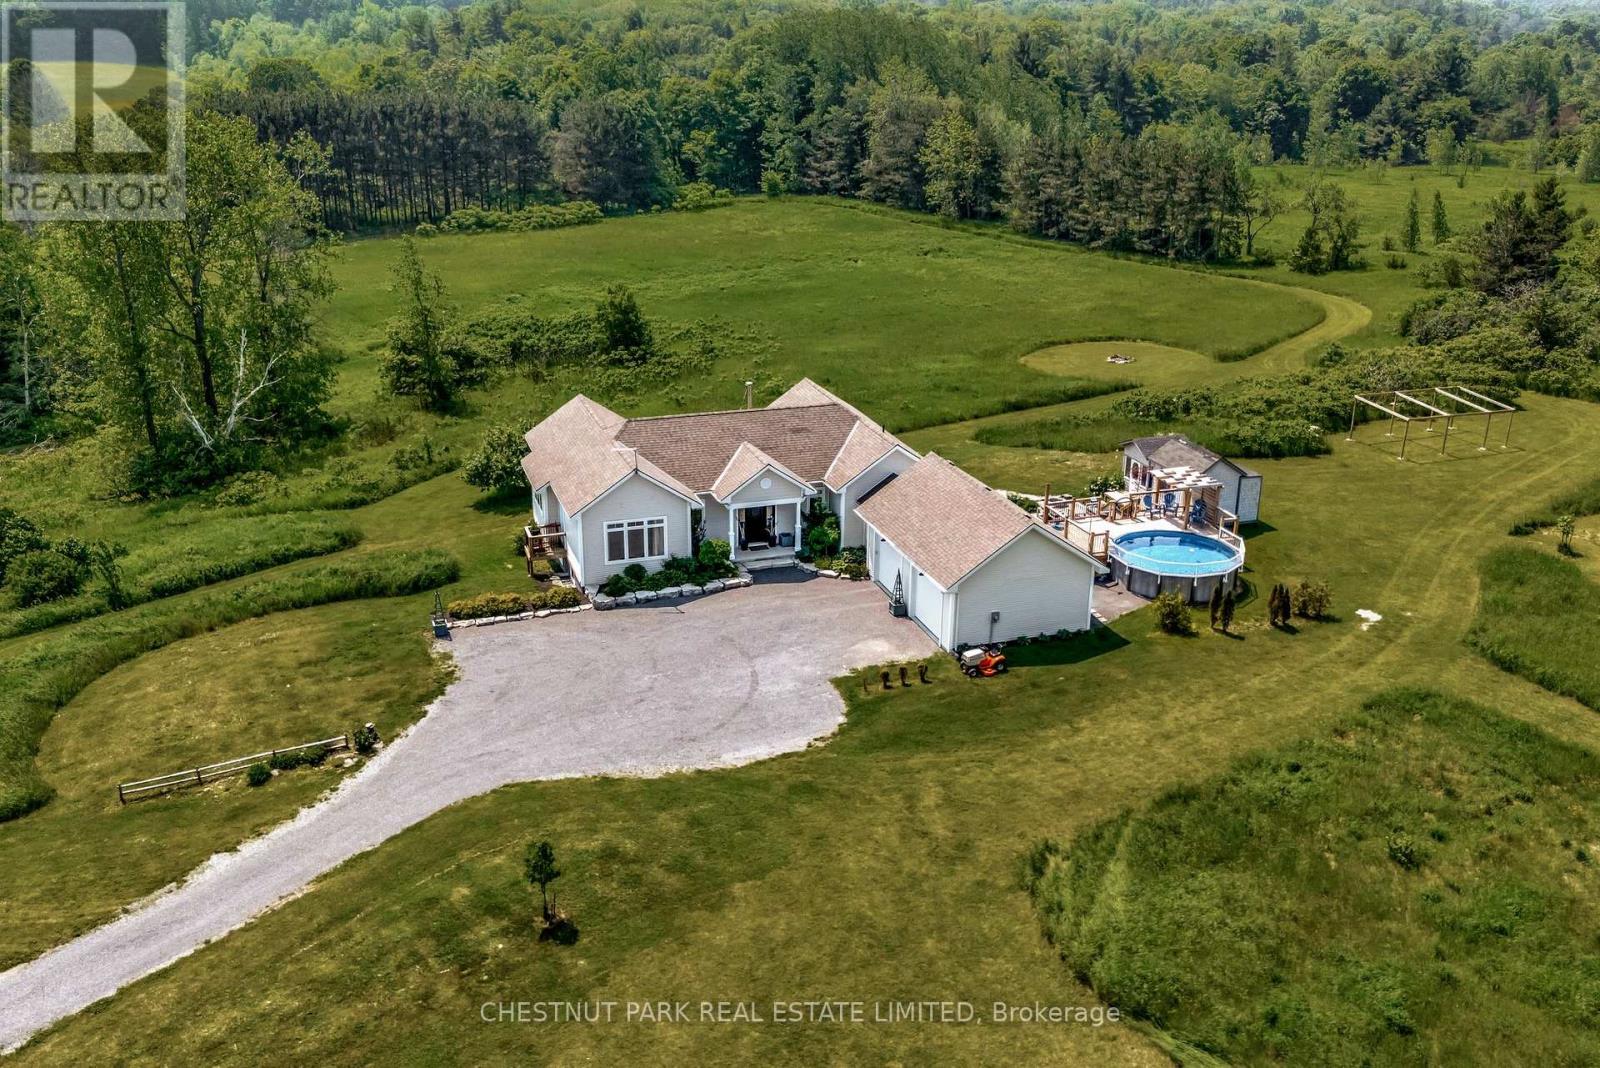
Set across 17 acres with frontage on both County Road 10 and St Philip Street in Milford, this exceptional estate offers a masterfully integrated lifestyle in Prince Edward County. The residence unfolds across a thoughtfully designed layout, revealing interiors rich in craftsmanship and natural textures, stone, wood, light, each space balancing elegance with ease. A chefs kitchen anchors the main level, flanked by a south facing sunlit dining area and living room framed by floor-to-ceiling sliding door with a commanding fireplace of hand-hewn stone. Seamless transitions guide you to the expansive deck and screened sunroom off the primary, ideal for quiet evenings or vibrant gatherings under the stars. With four bedrooms, including a serene primary suite and a fully separate in-law suite on the lower level, the home accommodates multi-generational living or versatile hosting. Downstairs, walkouts lead to private sitting areas and meandering trails to immerse yourself in nature. Secluded behind the home a landscaped yard and pool deck welcome you to a summer haven surrounded by wide skies and views that stretch beyond the treeline. Multiple garages, a standalone bunkie, gazebo and an areas for a workshop/studio offer space for both retreat and creation. Zoning potential invites future opportunity to be explored, while the Owner Occupied STA suite adds option for those seeking a blended lifestyle investment if not solely for personal family-friend use. This property is both a sanctuary and a launchpad for everything The County has to offer. The canvas is expansive, what unfolds here is yours to define. (id:54827)
Chestnut Park Real Estate Limited
Century 21 Leading Edge Realty Inc.
3790 County Road 6
North Kawartha, Ontario
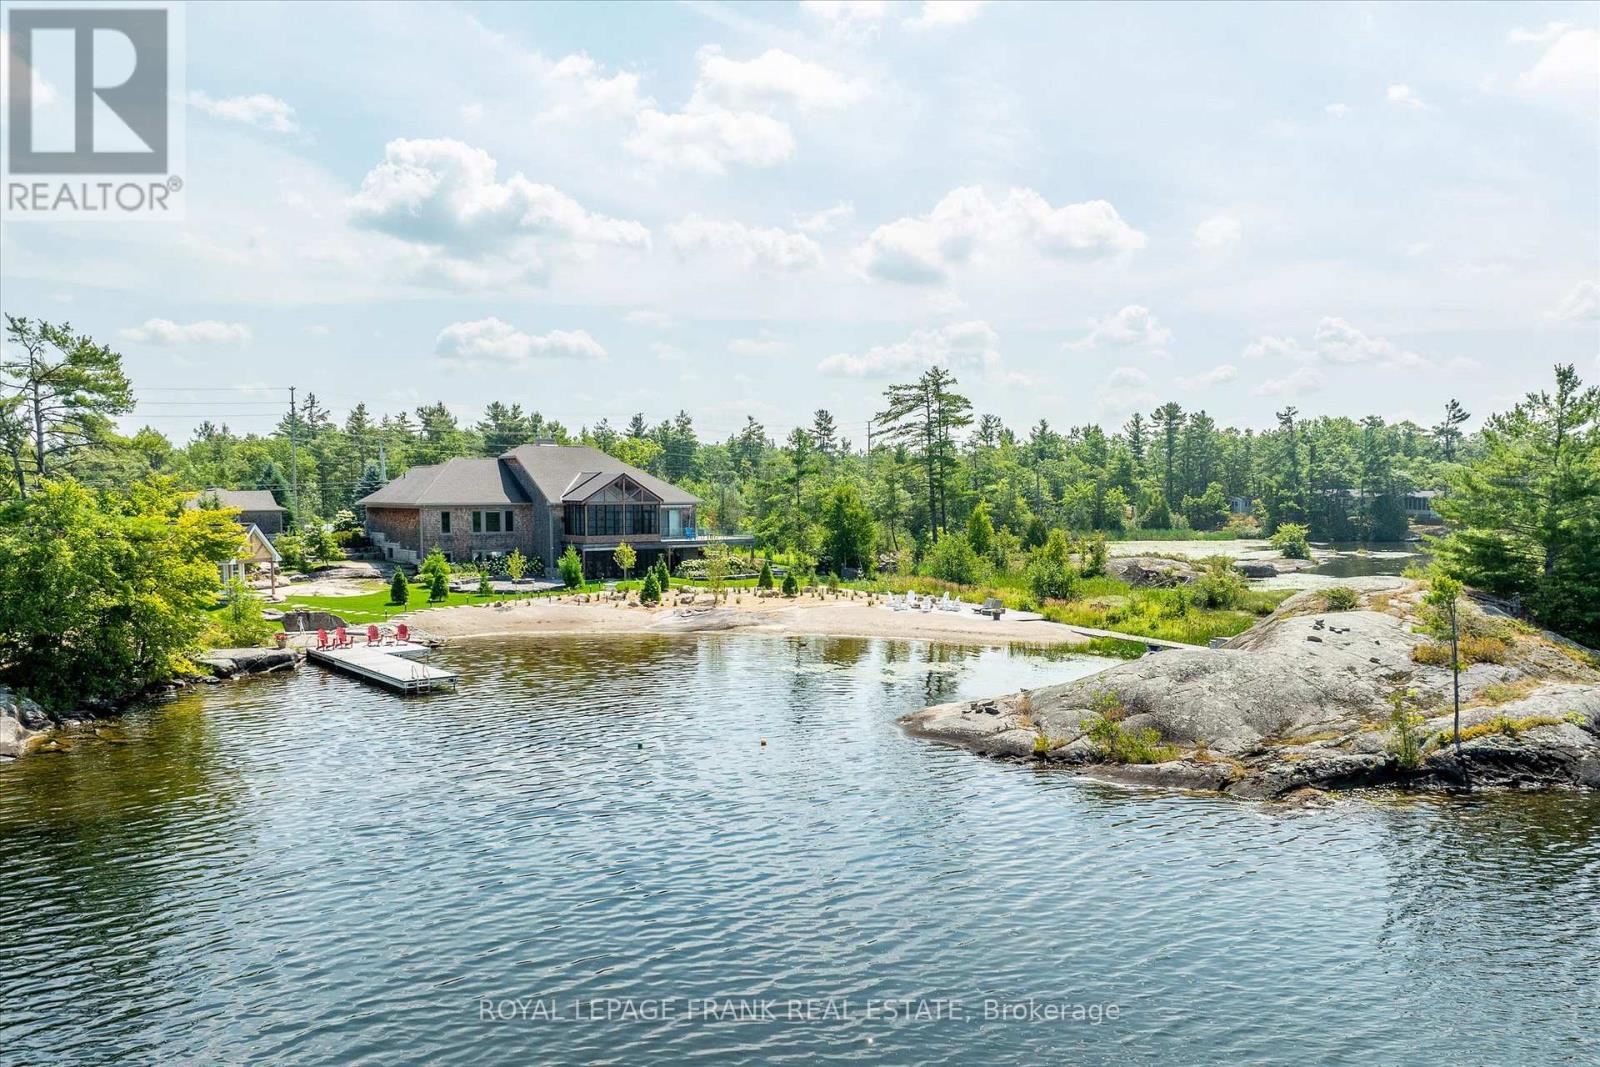
Experience the pinnacle of lakeside living at this stunning Stoney Lake estate. Rarely do properties of this scale become available. Set on over 3 acres of beautifully landscaped grounds with an impressive 1,000 feet of water frontage, this estate offers sweeping views down the length of Upper Stoney Lake. The setting is truly spectacular complete with breathtaking sunsets, exceptional privacy, and a massive sand beach. A distinctive granite island point (offering an additional 700+ ft of frontage) provides the perfect location for deep-water swimming, all ideally positioned to capture the sunset. The 5-bedroom, 4.5-bathroom home is impeccably designed, blending relaxed lakeside charm with refined modern finishes. Bright, spacious interiors are thoughtfully appointed, including a dream kitchen ideal for both casual family time and elevated entertaining. Step outside to enjoy the extensive professional landscaping, a lakeside fire pit for unforgettable evenings, and a brand-new bunkie or yoga studio just steps from the shoreline. The screened-in Kawartha Room invites you to enjoy the outdoors in comfort -- rain or shine. A detached triple-car garage offers ample storage and convenience, with direct access off a paved road. Located only minutes from the prestigious Wildfire Golf Club, this exceptional property delivers an unmatched opportunity to enjoy luxury, nature, and lifestyle -- all in one extraordinary package. Click "Multi Media", below, for aerial video, additional photos and more. (id:54827)
Royal LePage Frank Real Estate
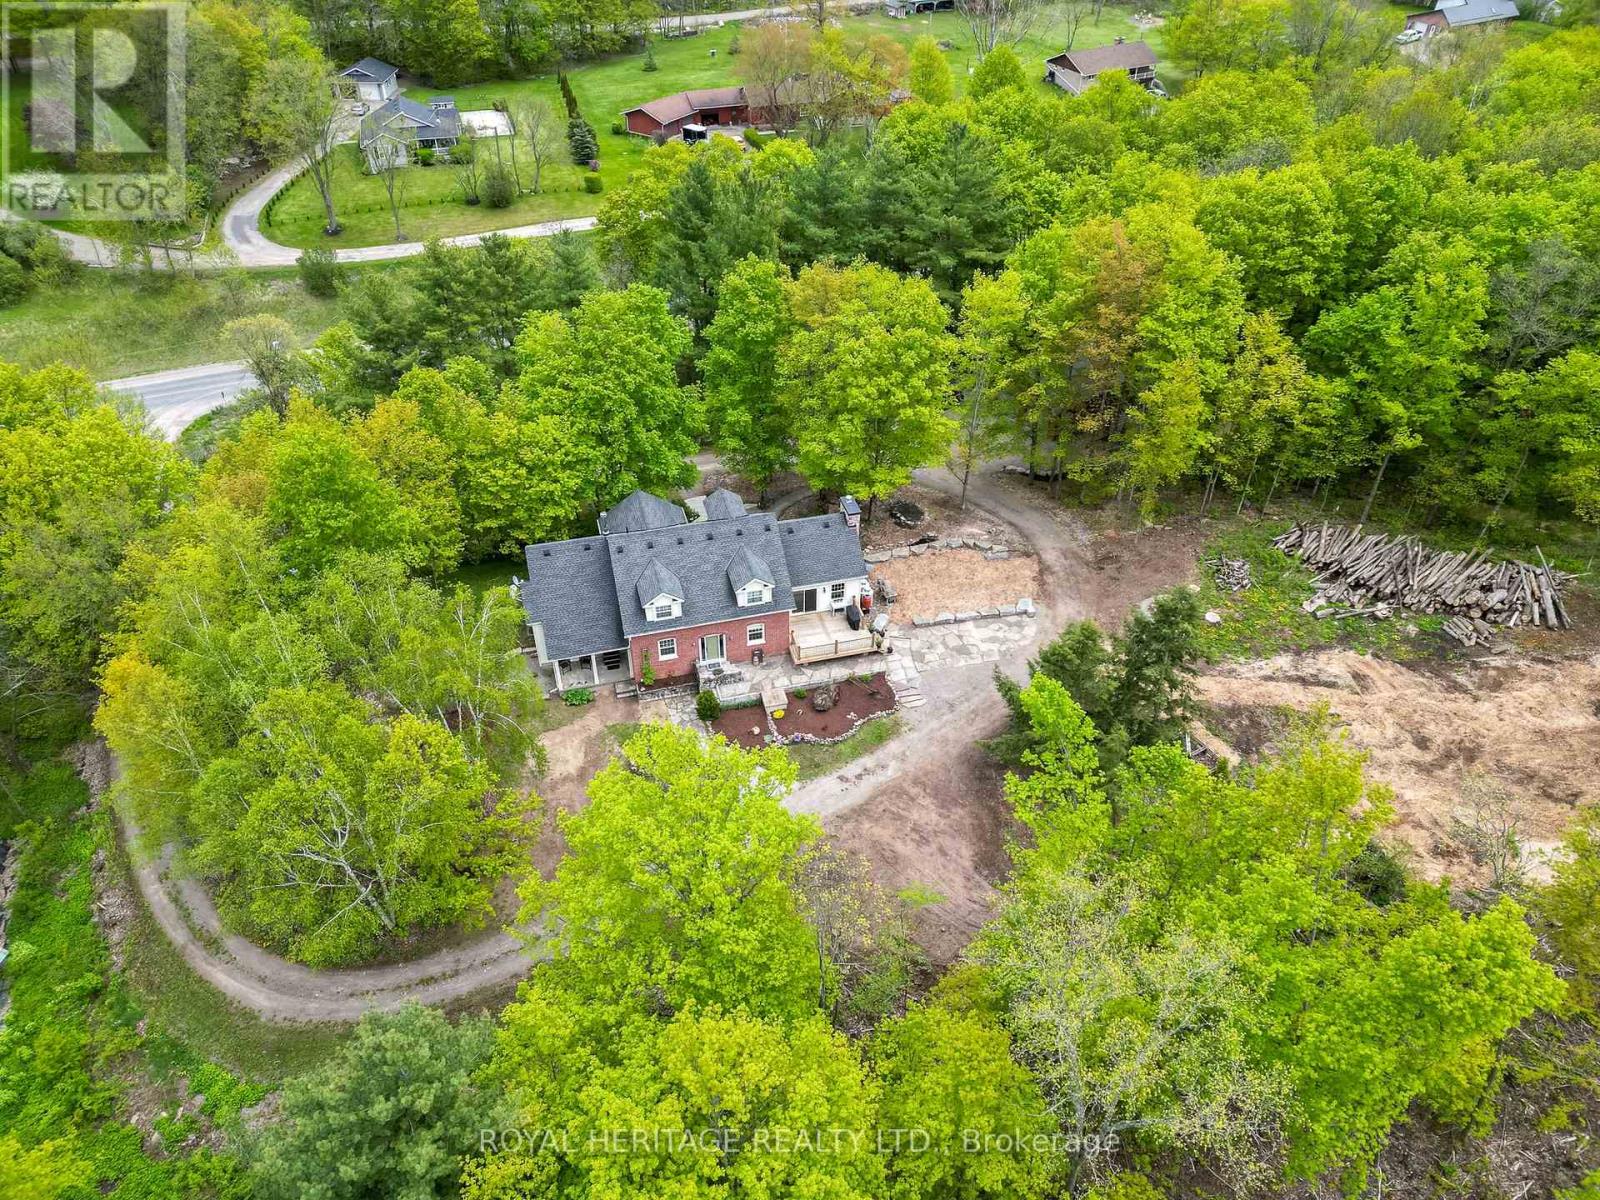
699 Cooper Road
Madoc, Ontario
Welcome to this spacious 4000 sq.ft. plus Country Home. Nestled and Perched in the picturesque and private landscape of almost 4 Acres. This family retreat features a blending of traditional and modern amenities. 4 bedrooms, 4 baths and a 3 level tiered design that includes a lower level entrance to accommodate a possible multi-generational in law-suite. This Home is designed to take advantage of its peaceful surroundings with nature filling every window. Walk outs to living spaces to the east, west and south allowing you to follow the sun throughout the day. This country property offers a luxurious lifestyle boasting hardwood floors, an abundance of storage and custom built in cabinetry. The gourmet kitchen features built-in appliances, quartz counter tops and a family-sized island. The kitchen includes a walkout balcony, perfect for enjoying your morning coffee surrounded by nature.The main floor includes a formal dining room with a butler pantry (roughed in plumbing). The living room with cathedral ceilings and a spectacular hand picked stone fireplace is completed with a walkout to a sun drenched deck. There's also a main floor office, a laundry room/2-piece powder room and a private main floor primary bedroom oasis with an en-suite bathroom.The second floor features a games/recreational/bonus room, ideal for entertainment or studio, along with three additional bedrooms and a full bathroom.The lower level offers a walkout entrance and room to expand, providing endless possibilities. Outside, you'll find a detached garage and private created nature trails, all set on a wooded lot that offers privacy and tranquillity. Includes 5 raised beds and wood ready for the fireplace. Located close to the village of Madoc, property offers convenient access to shopping, recreational activities, and the O'Hara Conservation Area, ensuring you can enjoy both the comforts of home and the beauty of the surrounding area.*Total S.F.Above and Below 4865.49 (lower-partially finished) (id:54827)
Royal Heritage Realty Ltd.
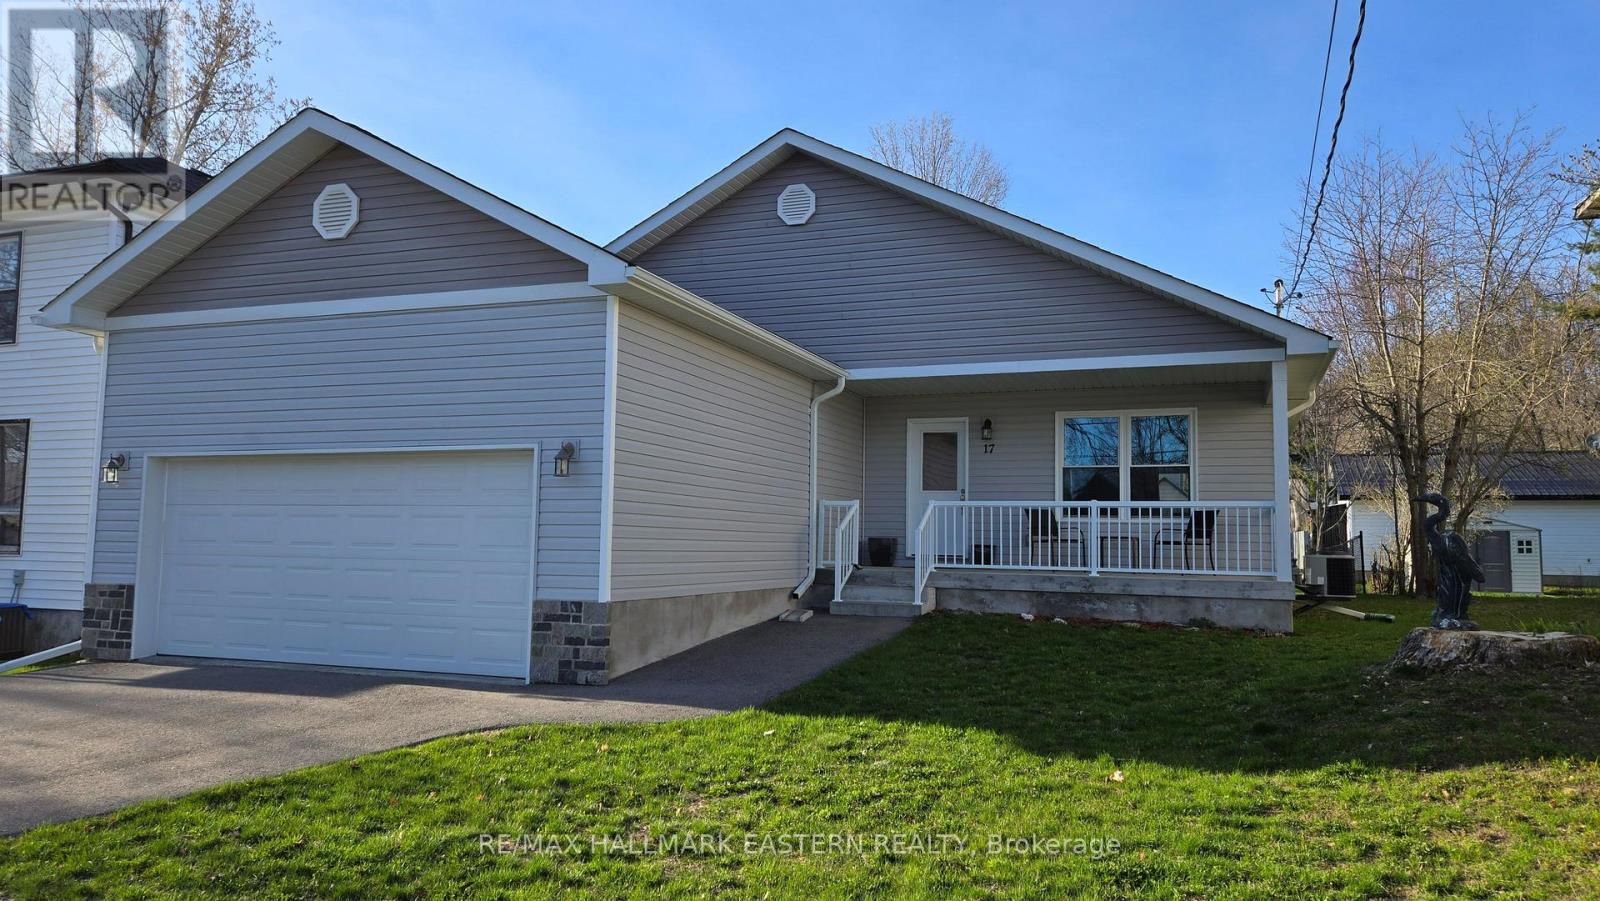
17 Mathison Street E
Havelock-Belmont-Methuen, Ontario
Charming Modern Bungalow in the Heart of Havelock - Welcome to 17 Mathison Street East, a beautifully maintained 2+1 bedroom, 3 bath bungalow offering 1,280 sq. ft. of stylish, open-concept living. Built in 2020 and located in a quiet, family-friendly neighborhood, this home combines modern comfort with low-maintenance living! Only 10 minutes to Campbellford and 30 minutes to Peterborough. Enjoy high efficiency, forced air Natural Gas heating in winter with AC for those hot summer days! Step inside to find a bright, airy layout featuring a spacious foyer with easy access to the covered front porch or garage. The insulated, drywalled attached double garage keeps your vehicles protected year-round. Patio door walkout to rear deck and enjoy your pool sized backyard! (80' approximately) The lower level boasts a spacious 551 sq. ft. finished family room complete with a 3-piece bath, ideal for a guest space, media room, or hobby area. Immaculately clean and move-in ready, this home is just a short walk to shops, parks, schools, and all local amenities. If you're seeking a modern, well-kept property in a friendly, convenient location, this one is a must-see! (id:54827)
RE/MAX Hallmark Eastern Realty
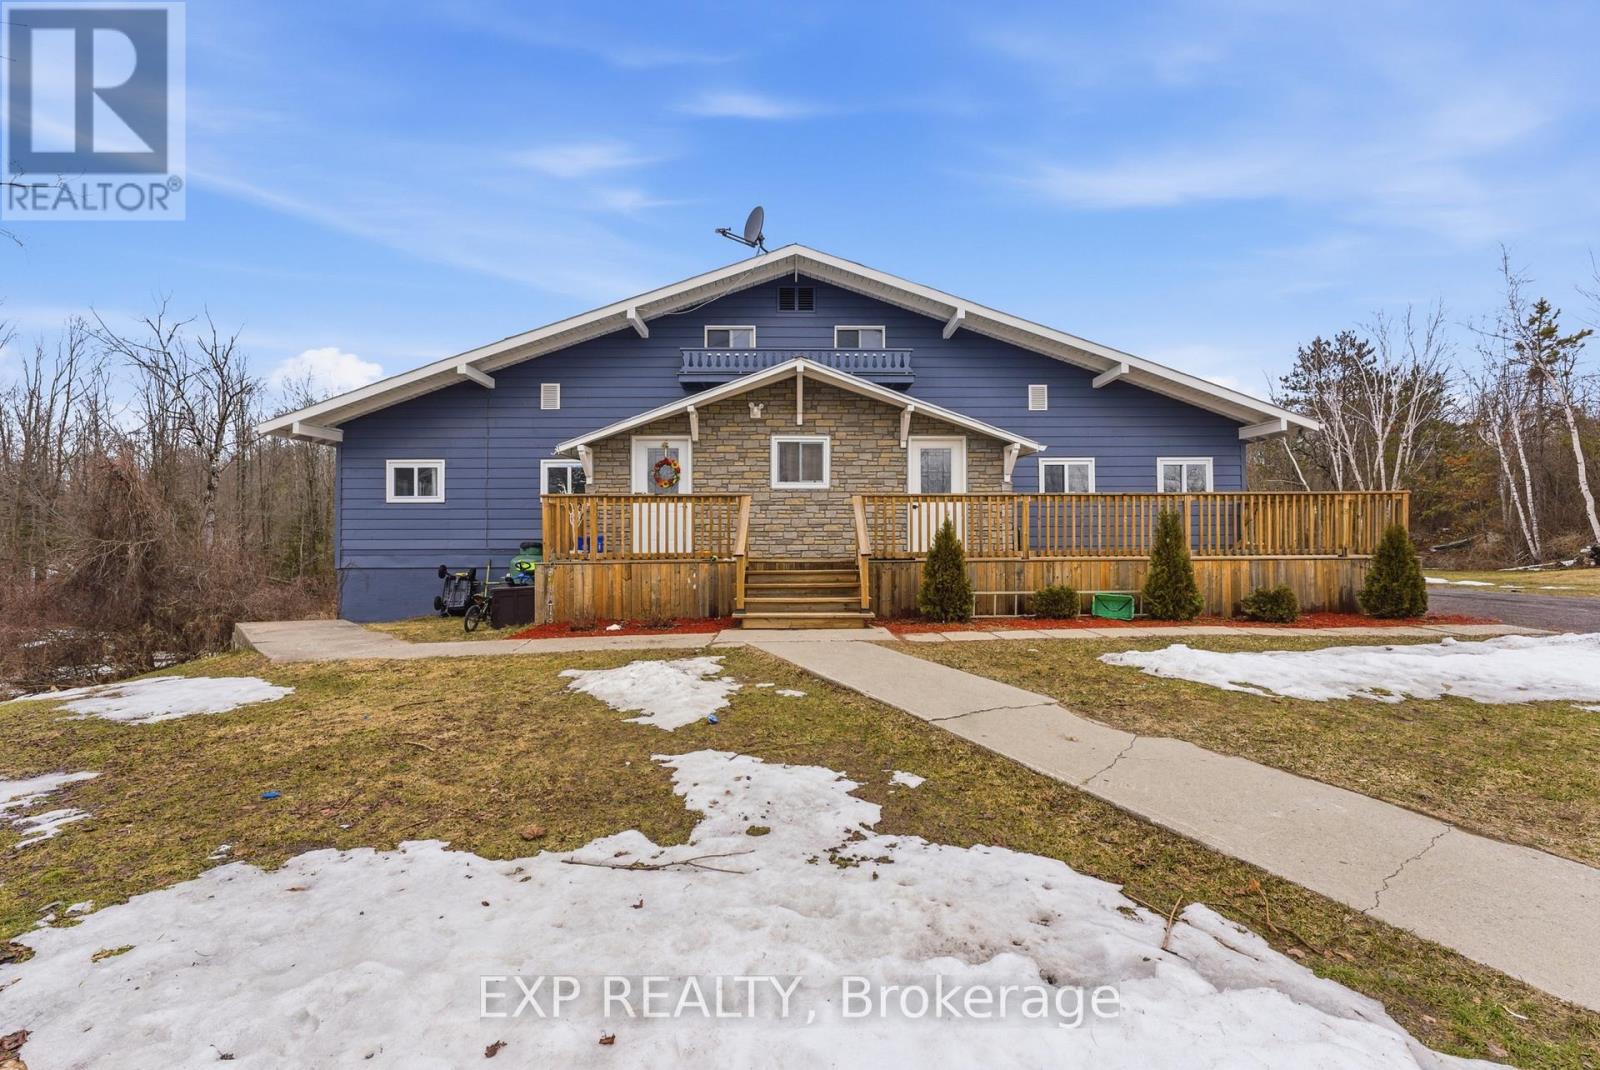
23b Mother's Road
Tweed, Ontario
Recently renovated legal duplex on a private 1.5-acre lot, located on a quiet cul-de-sac between Tweed and Madoc, minutes to Hwy 7. Both self-contained units have been extensively updated with new kitchens, furnaces, electrical, plumbing, insulation, and drywall (permits available). Major upgrades include metal roof, windows and doors, furnace, and hot water tank (2023). Each unit features separate furnaces, in-unit laundry, proper fire separation, and the property is pre-wired for hydro separation (service connection required). Potential to more than double the current living area through finishing lower and upper levels (see floor plans). Infrastructure is in place for finishing additional bathrooms.Currently tenanted for immediate income. Not rent controlled, providing flexibility for future rent increases. Ideal for investors, house hackers, or buyers looking to maximize space and increase cash flow. (id:54827)
Exp Realty
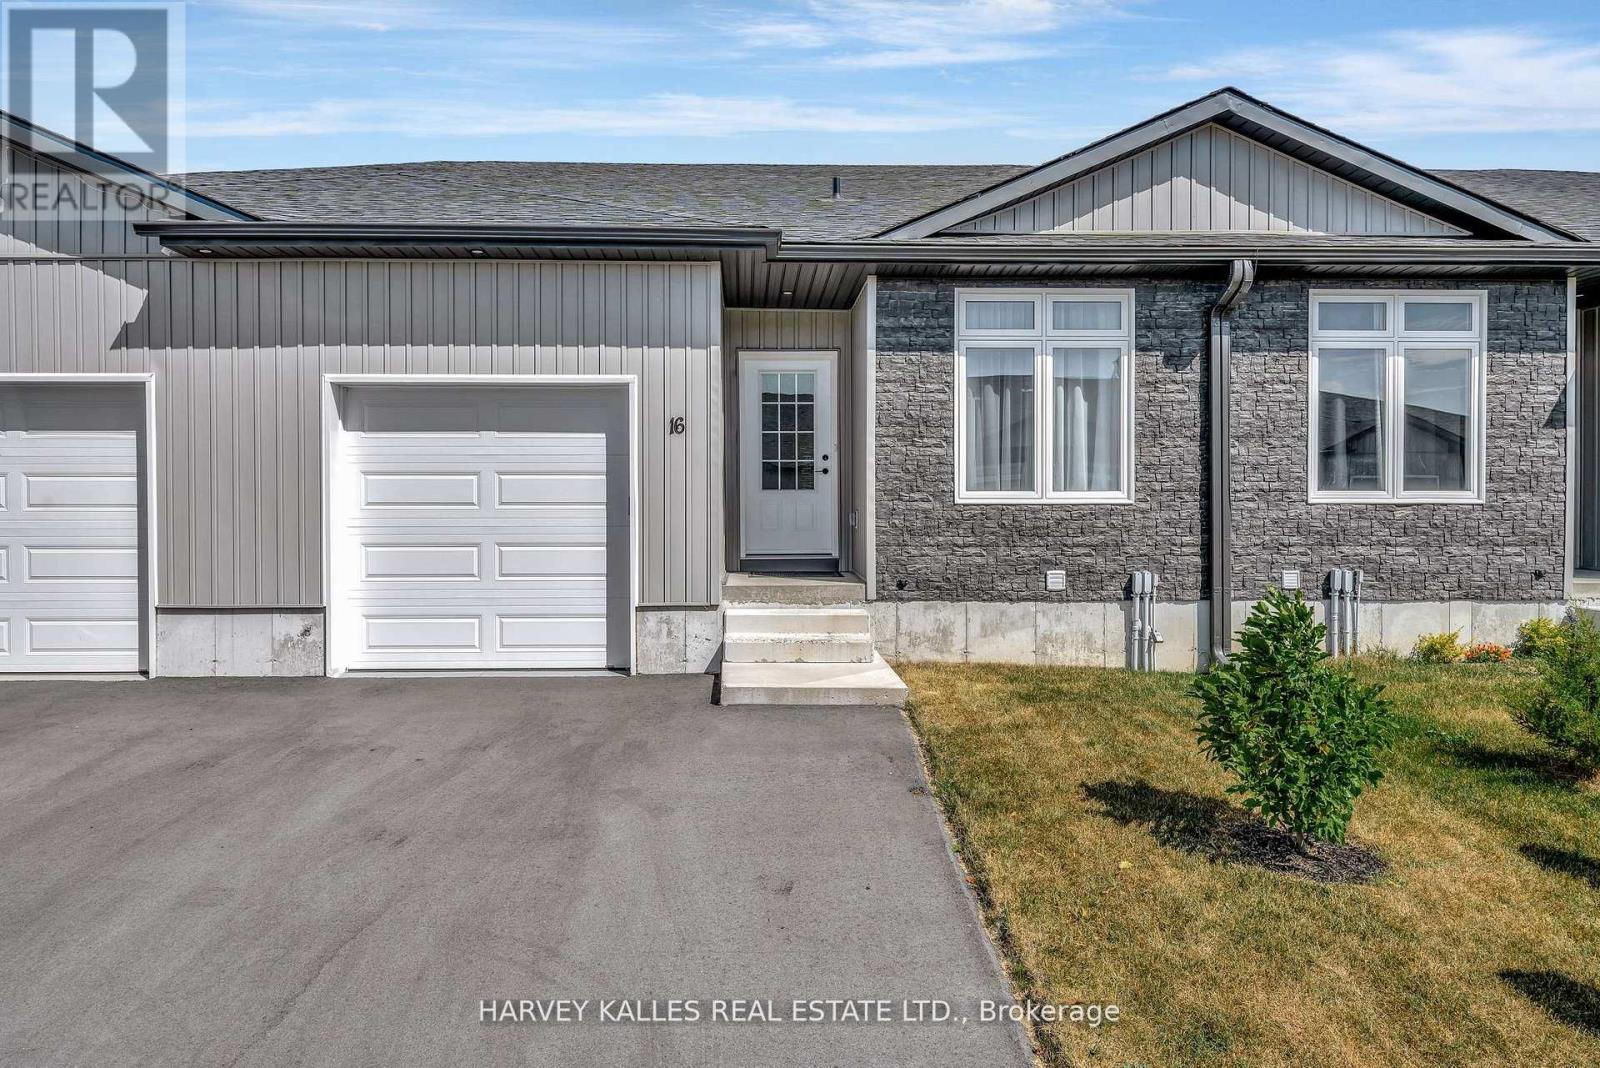
16 Dayton Court
Prince Edward County, Ontario
Welcome to the east-west oriented townhouse with 9 foot ceilings and LED light fixturesthroughout, located in a quiet, friendly neighbourhood. Less than 3 years old with manyupgrades. The kitchen shines with brand-new quartz countertops, upgraded cabinetry withsoft-close, a walk-in pantry, stainless steel appliances and vent-out hood (with additionalactive carbon filters). There is a water line to the refrigerator's internal ice-maker(equipped with a water filter). All stainless steel appliances in the kitchen are WiFi ready.Both bathrooms have been upgraded with vanities with soft close drawers, matching quartzcountertops and undermount sinks. The spacious primary bedroom includes a walk-in closet with asliding door to the en-suite bathroom. Sliding glass doors from the living room open onto awest-facing private back deck. The full-height basement is unfinished but includes a roughed-inbathroom, owned tankless water heater (Rinnai, with 5 years warranty), laundry area (that canbe relocated to the main floor, if so desired), and plenty of potential for future livingspace. An attached 1-car garage and extended two-car driveway for extra convenience. The garagefloor has been painted with special garage paint. The garage door opener with 2 remotes is beltdriven for quieter operation and also WiFi-enabled. High-speed internet connectivity (fiber)is available. The higher elevation of the house means that the sump pump will rarely (if ever)activate, i.e. no flooding in the basement. There are also two rain barrels to help withwatering the lawn during the summer months. (id:54827)
Harvey Kalles Real Estate Ltd.
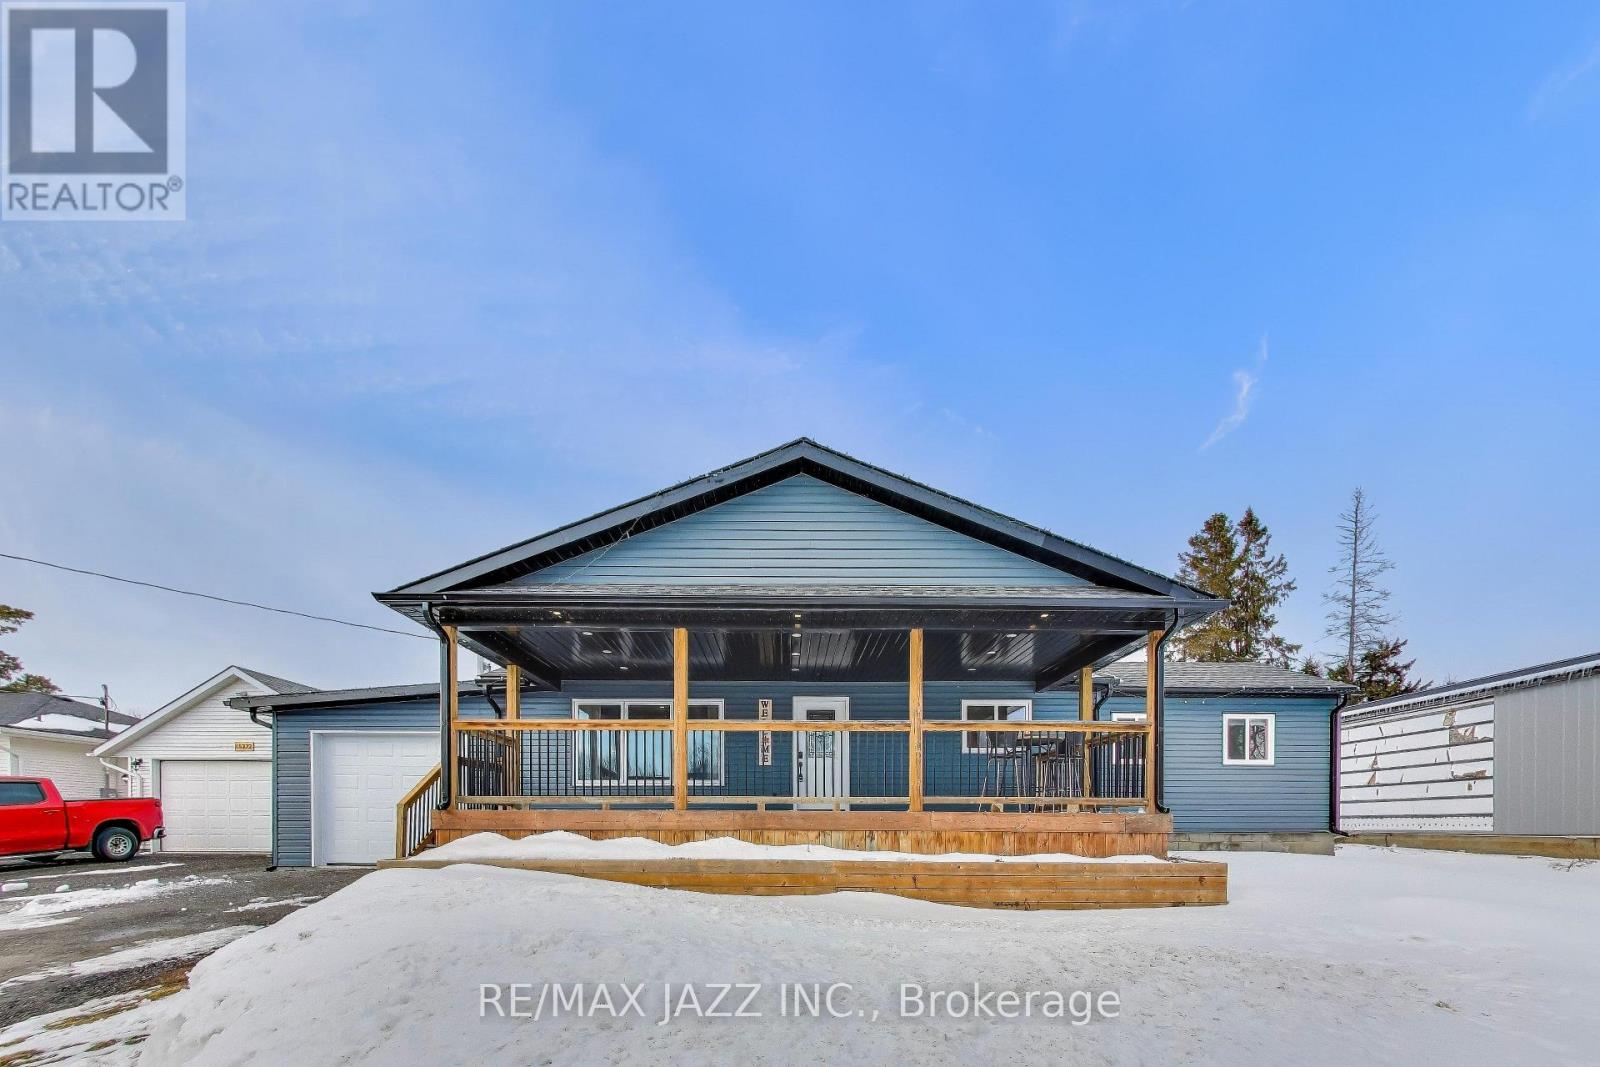
10274 County 2 Road
Cobourg, Ontario
Open House Sun., Apr 26th from 1 to 3 pm. Bright and fully updated 3-bedroom, 1-bathroom bungalow! The main floor has been completely redone, providing a fresh, modern feel throughout. Featuring a spacious living area filled with natural light, an updated kitchen designed for everyday comfort, a generously sized primary bedroom with two closets and direct access to a private back deck where you can unwind in privacy, a convenient main-floor laundry with additional storage adding functionality, two additional bedrooms, and a fully updated bathroom with modern finishes. Out front, enjoy the large covered deck, providing additional outdoor living space ideal for relaxing or entertaining rain or shine, as well as the attached garage offering added convenience, secure parking, and extra storage. Located just minutes from Highway 401 for easy commuting, and close to both Cobourg and Grafton, this home offers quick access to amenities while maintaining a quieter setting. A great opportunity for first-time buyers and downsizers alike! (id:54827)
RE/MAX Jazz Inc.
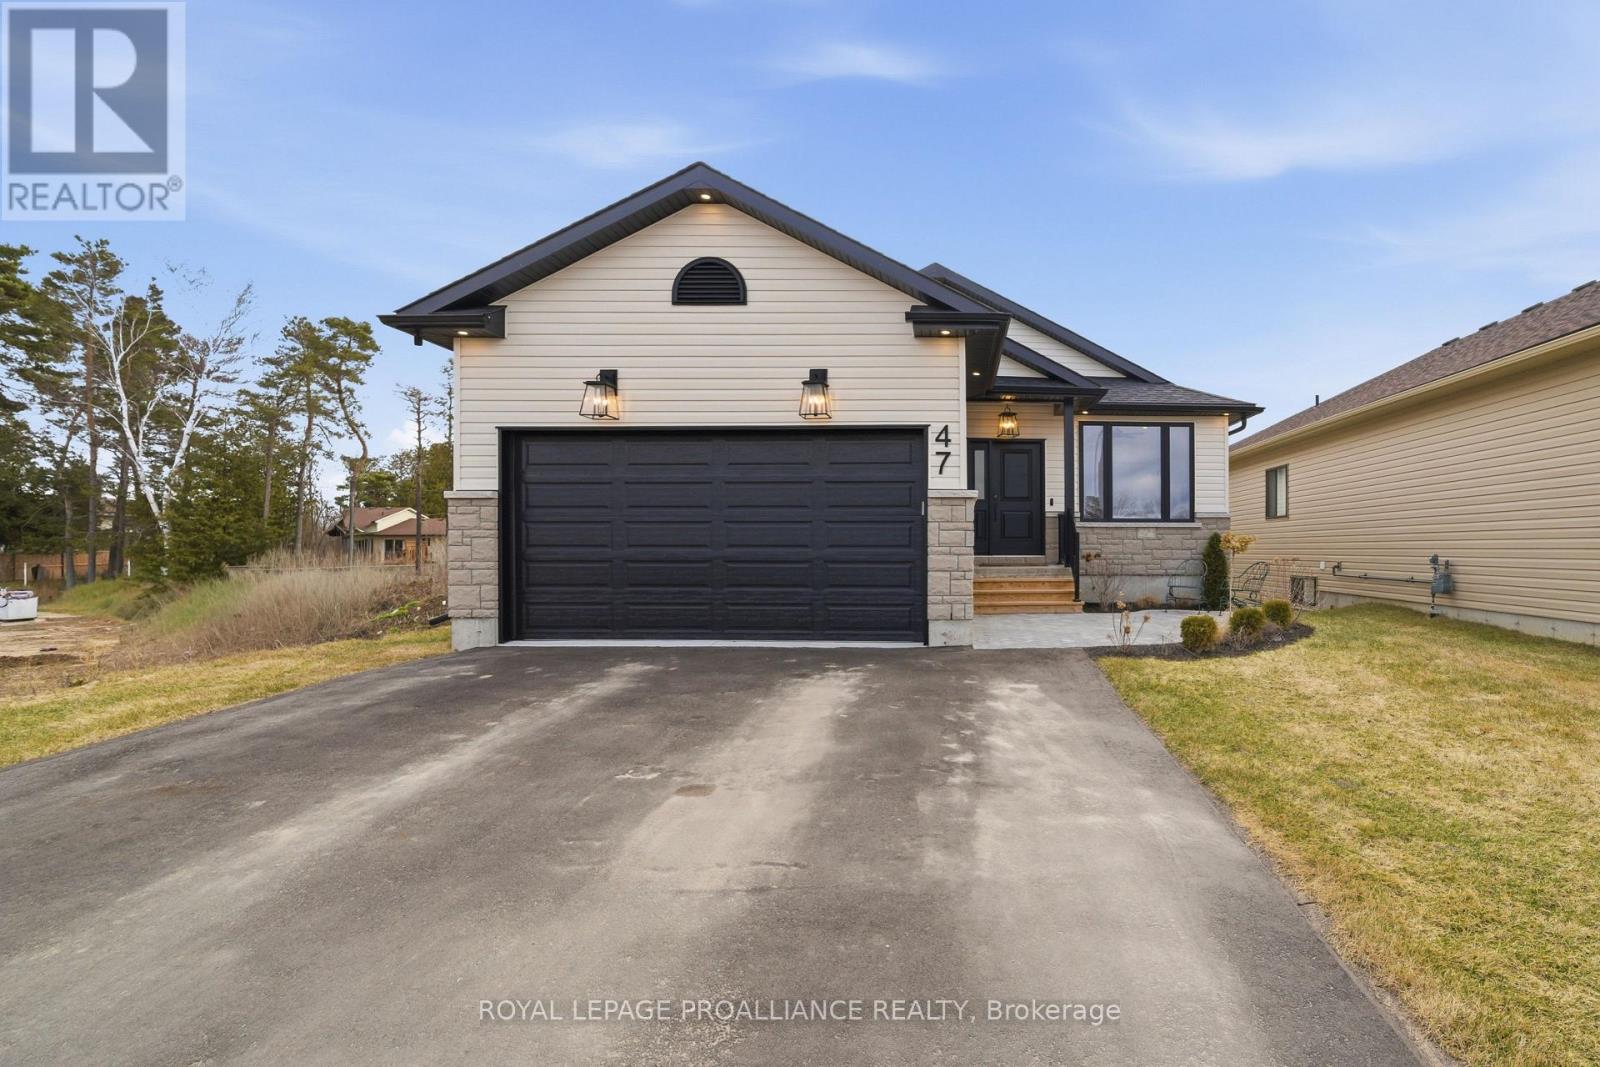
47 Clayton John Avenue
Brighton, Ontario
Modern ease meets timeless style in this Brand New bungalow in lovely Brighton subdivision. Welcome to a home where "new" feels like "home" the moment you step through the door. This stunning bungalow offers a masterclass in open-concept living, blending high-end finishes with a layout designed for the rhythm of todays lifestyle.The Heart of the home, the Great Room, is wide open with high ceilings and lots of pot lights, plus cozy fireplace making it the ultimate hub for entertaining or quiet nights in. The kitchen features sleek quartz countertops, a massive center island, and cupboards that go to the ceiling, plus stylish tile backsplash.Transition seamlessly through patio doors to your backyard oasis, featuring a private deck and a interlocking patio-perfect for summer BBQs or stargazing. Three well-appointed bedrooms on the main floor, there is plenty of room for family, guests, or a dedicated home office. Your primary suite sanctuary awaits, complete with a large walk-in closet and a private 3-piece ensuite. Additonally, there are two bright bedrooms, both featuring spacious double closets, and a polished 4-piece bathroom serves the home, while the dedicated laundry/mud room keeps the clutter (and the winter boots) exactly where they belong.The lower level is a total blank canvas, with a bathroom rough-in already in place, this massive space is ready for your finishing touches. Whether you envision a home cinema, a personal gym, or the ultimate games room, anything is possible. Paved double drive, attached garage, interlocking front walkway, this home has curb appeal galore! (id:54827)
Royal LePage Proalliance Realty
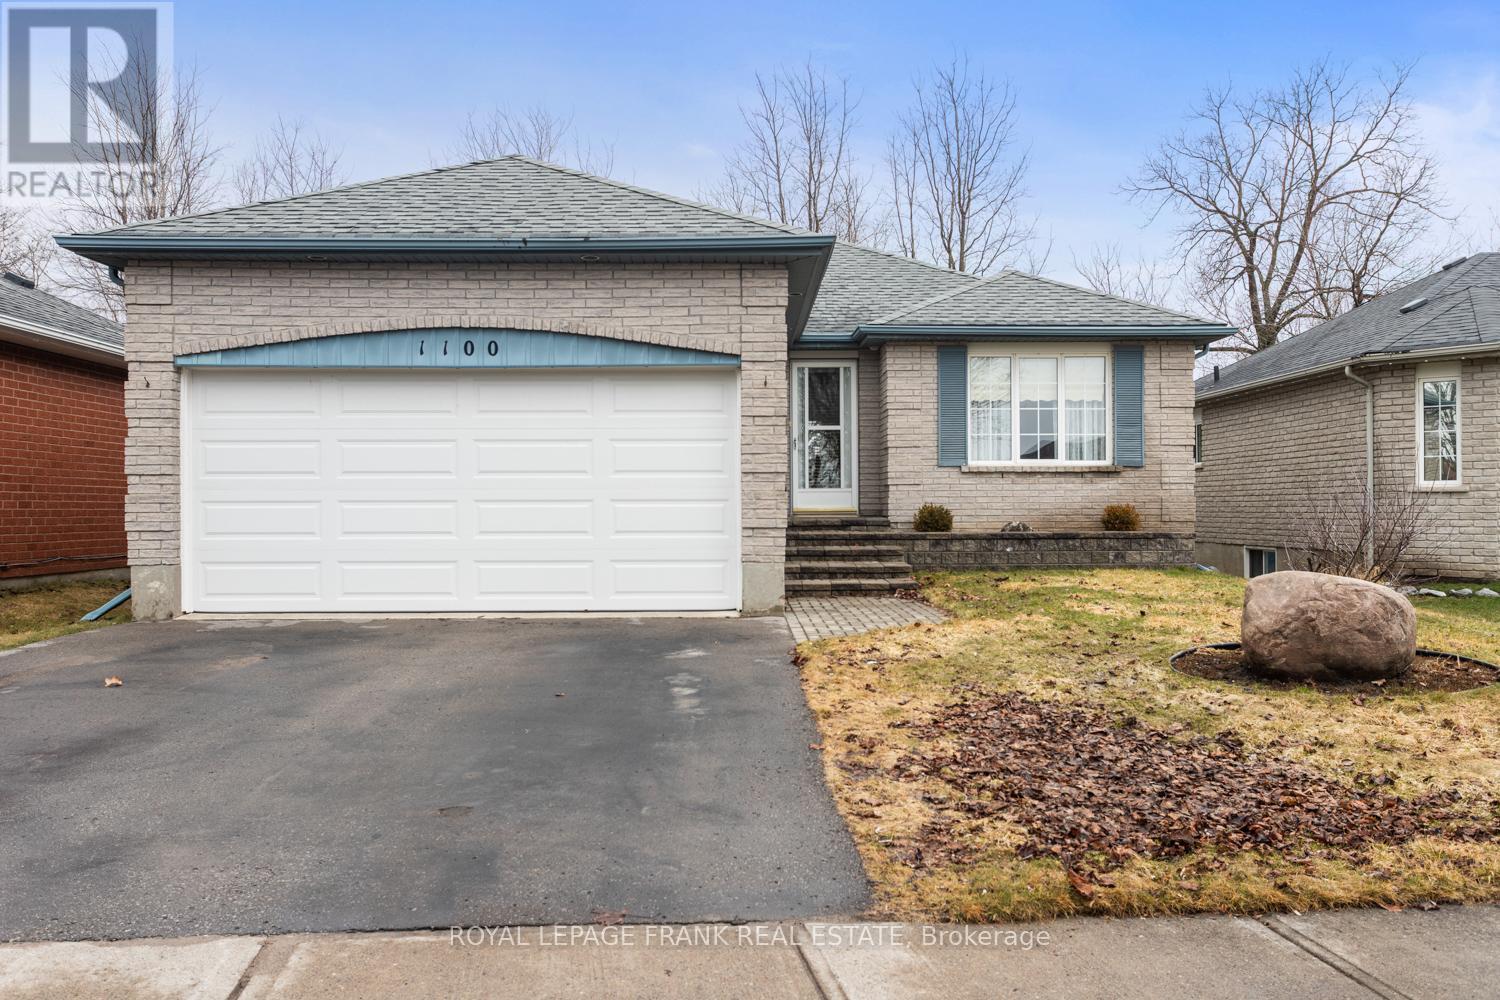
1100 Tillison Avenue
Cobourg, Ontario
Welcome to 1100 Tillison Avenue in Cobourg. Location, convenience, and opportunity! This well situated bungalow offers excellent value in a highly accessible, family-friendly neighbourhood. Featuring 2+1 bedrooms and 2 bathrooms, the home offers a functional layout with a finished basement, providing flexible space for guests, a home office, or everyday living. Step outside to a private backyard with no rear neighbours, offering a quiet and secluded setting, perfect for relaxing or entertaining. The location truly stands out. Situated next to Terry Fox Public School and just minutes from Northumberland Hills Hospital, it's ideal for families, healthcare professionals, or anyone seeking convenience. Restaurants, grocery stores, and everyday amenities are all just minutes away, with easy access to Highway 401 for commuting. While the home retains much of its original charm, it presents a fantastic opportunity to update and make it your own. A smart opportunity you won't want to miss! (id:54827)
Royal LePage Frank Real Estate
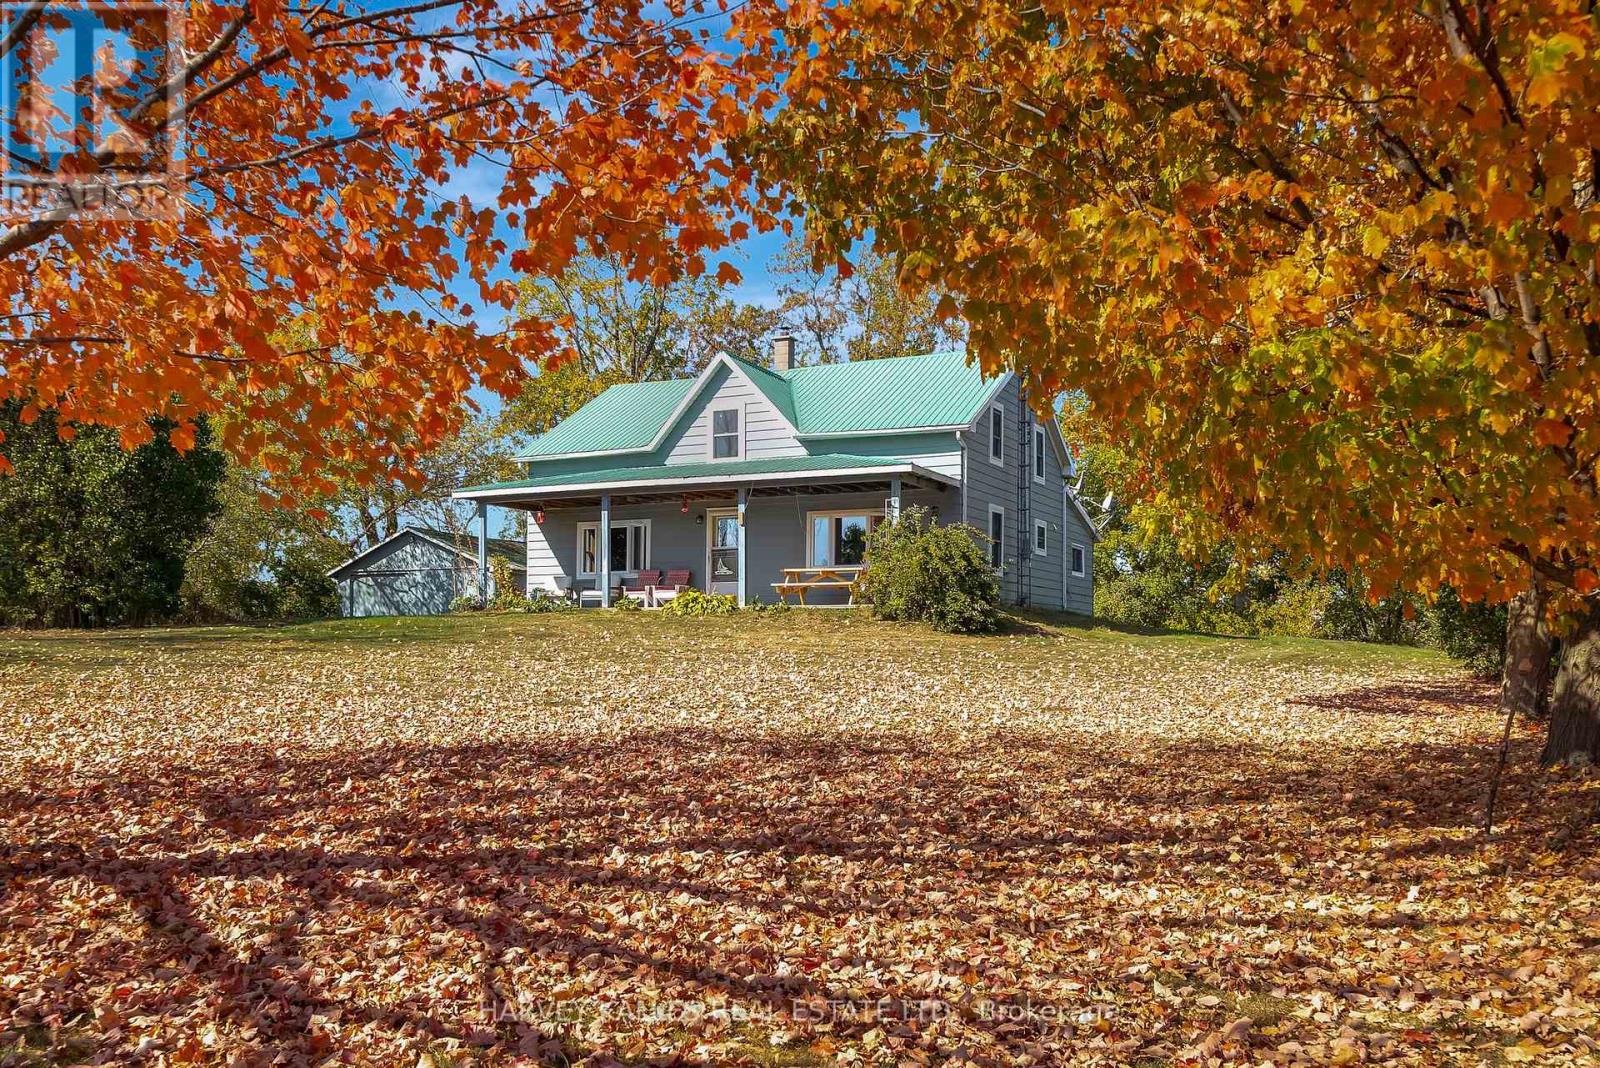
4427 County 8 Road
Prince Edward County, Ontario
Fall in love with this beautifully renovated farmhouse in the sought-after Waupoos area of Prince Edward County. Set well back from the road on over an acre, this property offers privacy, space, and timeless character with all the modern conveniences you need. Inside, you'll find large, light-filled rooms, including a spacious living room perfect for gathering with family and friends, exposed beams that add rustic charm, and an inviting open-concept kitchen and dining area ideal for entertaining. A generous main-floor bedroom and 4-piecebathroom provide convenience, while a separate laundry room adds practicality to everyday living. Relax on the fully covered front porch and take in the Lake Ontario water views across the street, or enjoy the peace of mind that comes with a metal roof and updated electrical and plumbing throughout. Located close to Waupoos Cider Company, Fifth Town Cheese, wineries, and farm-to-table experiences, this home puts you right in the heart of one of the County's most charming regions. If you've been dreaming of a home that blends historic charm with modern comfort, this farmhouse is a must-see. (id:54827)
Harvey Kalles Real Estate Ltd.
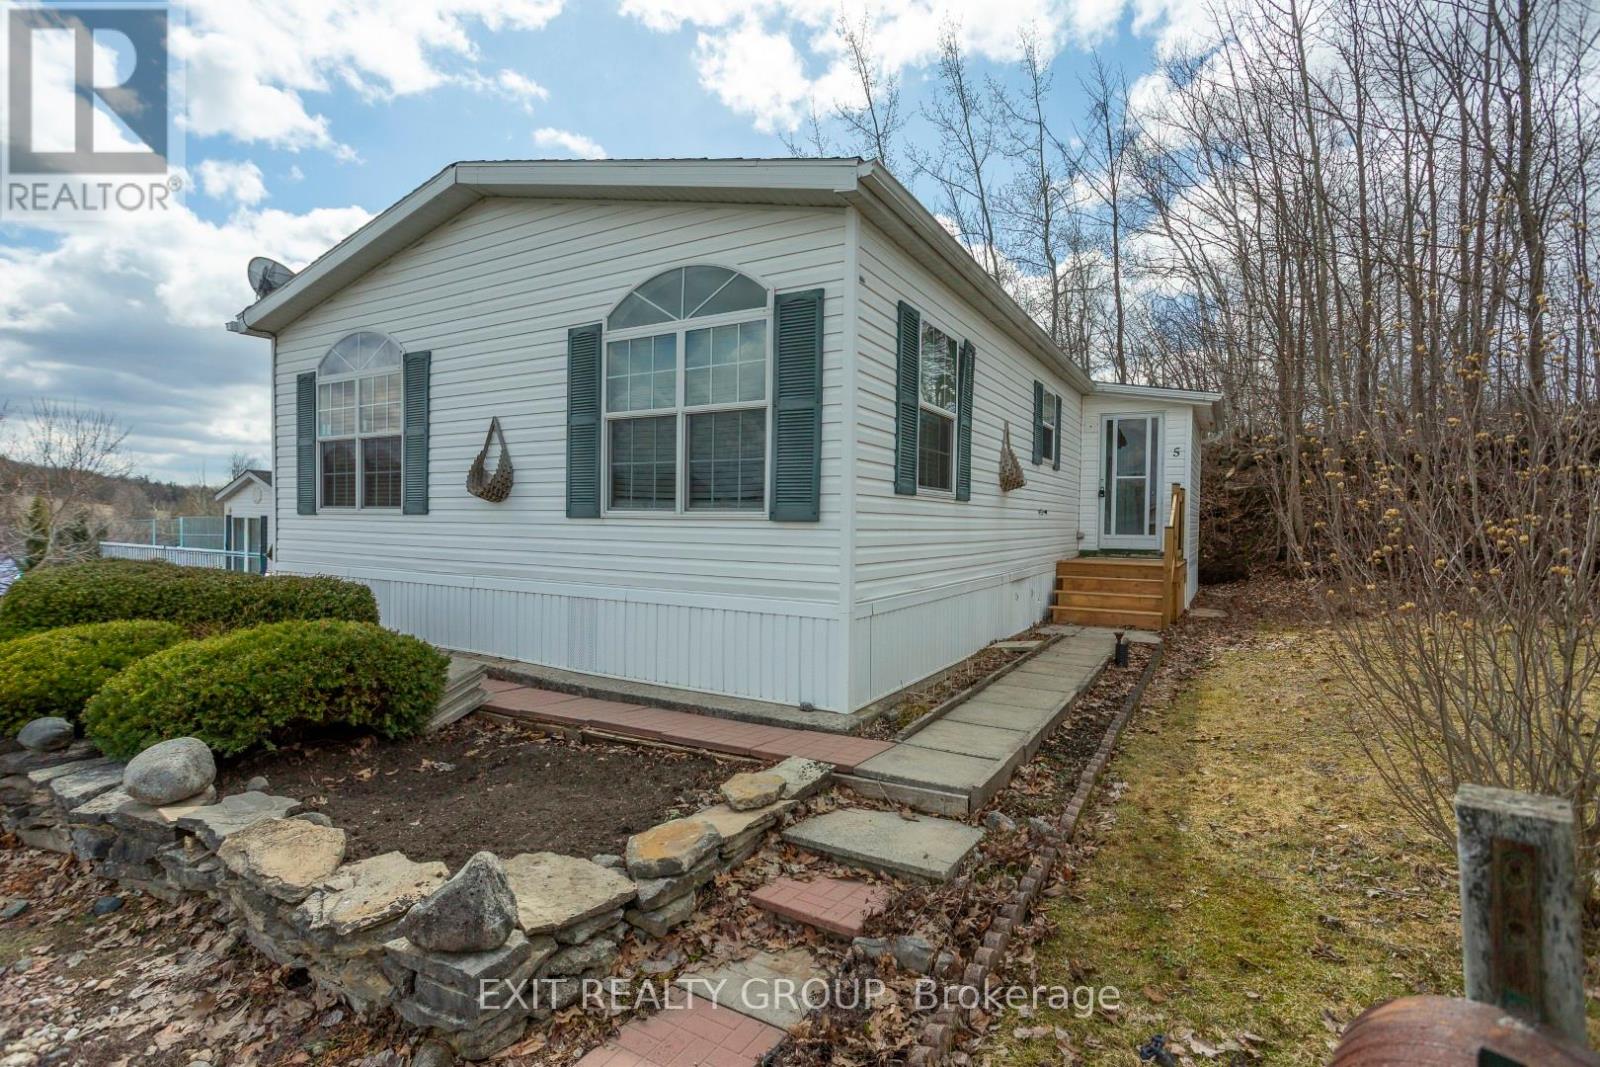
5-152 Concession Road 11 W
Trent Hills, Ontario
This beautifully maintained modular home in Valleyview Estate is designed for year round comfort. It's well insulated, thoughtfully laid out, and surrounded by the gentle, scenic views of Trent's rolling hills. Let's start here in the spacious, open living area-perfect for quiet mornings, weekend gatherings, or simply relaxing after a long day. One end has a primary bedroom, complete with its own ensuite - your own peaceful retreat. There's also a comfortable guest bedroom, so friends and family always feel welcome. You'll love the practical kitchen, with new countertop and sink. And here's the mudroom - functional, convenient, and ready for real life. Step outside onto the brand-new front and back decks, with easy, low-rise steps-ideal for morning coffee, evening sunsets, or friendly chats with neighbors. There are no neighbors behind you, just privacy and calm - space to breathe, unwind, and truly feel at home. This isn't just a place to live - it's a place to belong. Move in, settle down, and enjoy the lifestyle you've been looking for. (id:54827)
Exit Realty Group
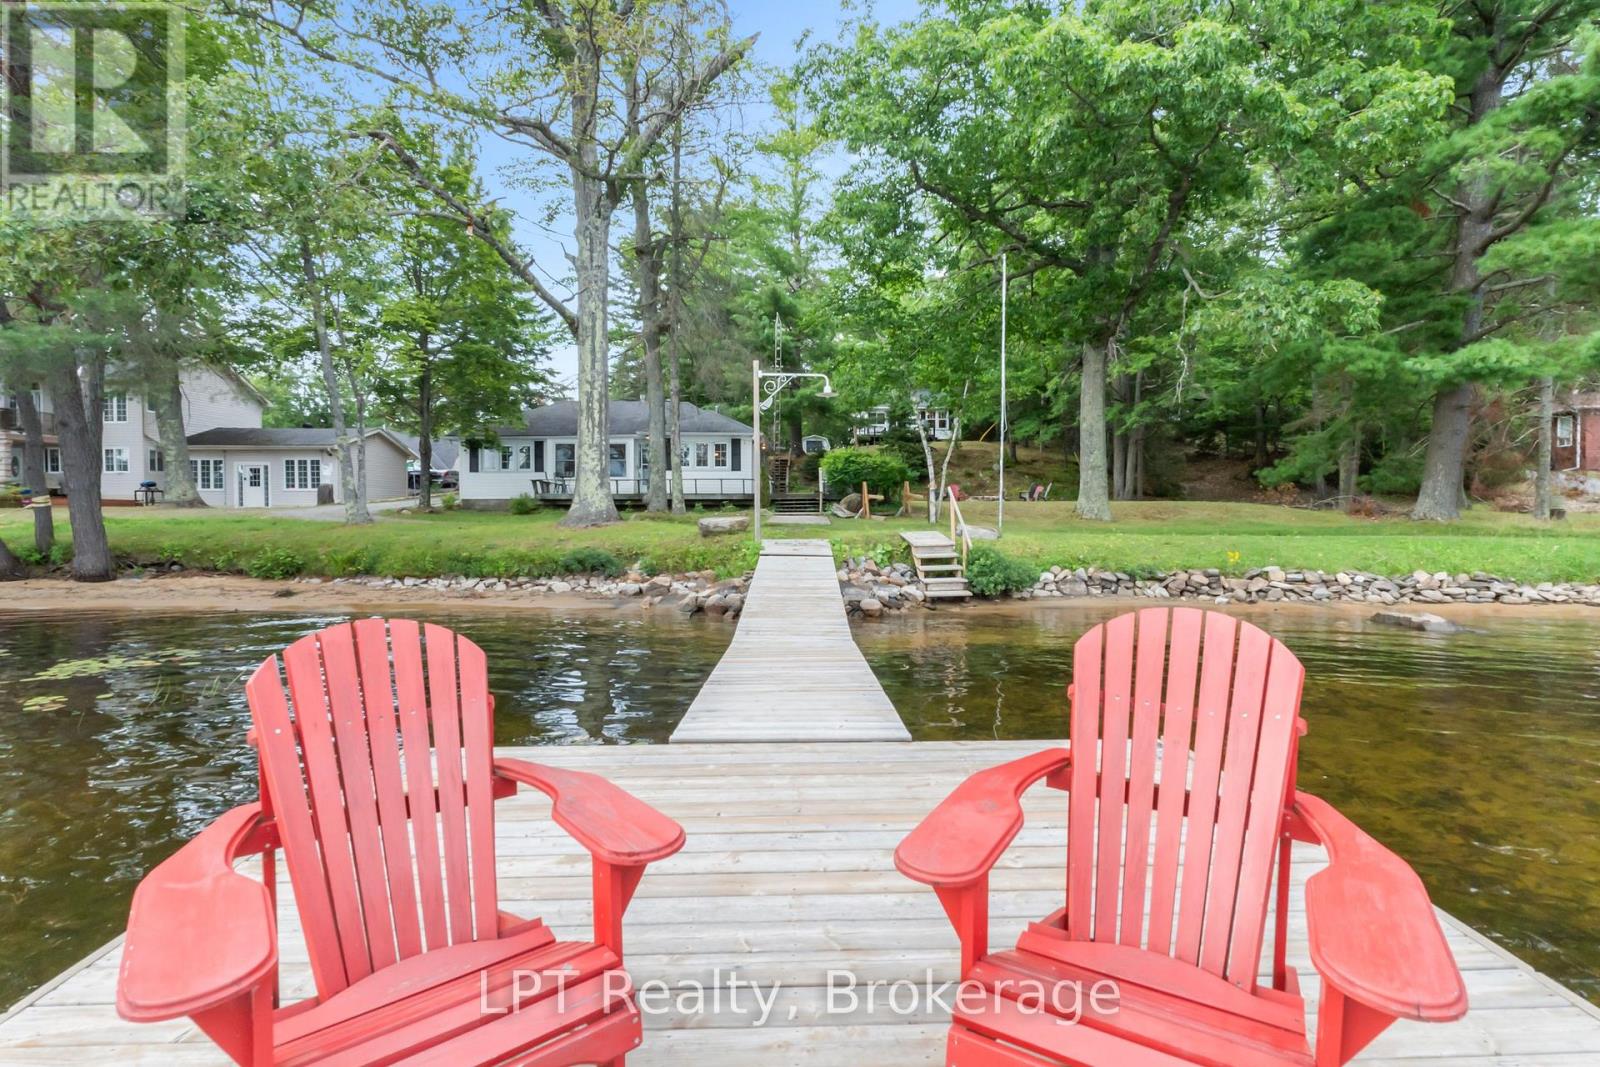
17 Fire Route 88a
Havelock-Belmont-Methuen, Ontario
Welcome to your springboard into summer on sought-after Jack Lake. This rare opportunity offers TWO FULLY FURNISHED COTTAGES on a beautifully landscaped 1.29-acre property with 127 ft of clean, sandy, owned shoreline... a setup that almost never comes to market. As the weather warms up, this property truly comes to life. Think long days on the water, morning coffee on the dock, kids playing in the shallow sandy entry, and evenings around the fire. Set in a welcoming, tight-knit community known for crystal-clear water, incredible fishing, and the annual regatta, this is what summer at the lake is all about. The 4-season main cottage features 2 bedrooms, a bright open layout, propane fireplace, and a spacious deck with stunning lake views. The second seasonal cottage also offers 2 bedrooms, its own deck, separate hydro meter, and private septic, making it ideal for guests or added income. The flexibility here is huge. Live in one and rent the other to help offset costs, rent both for maximum income, or keep both and create the perfect setup with adults in one and kids in the other. There is also room along the shoreline to add a second private dock, giving the second cottage its own waterfront space. The possibilities are endless. Completely turnkey with furniture, appliances, linens, kayaks, and a paddle board included. Just show up and start enjoying. Close to the marina for easy access to your fuel needs, close to Apsley for everyday essentials, and under 2 hours from the GTA. The drive here provides many opportunities to create family memories at your favorite butter tart store, chip truck, cottage store and restaurants along the way. A rare chance to own a true multi-cottage waterfront property just in time for summer. (id:54827)
Exp Realty

1752 County Road 3
Prince Edward County, Ontario
This gorgeous waterfront property is a rare find! Situated in beautiful Prince Edward County on the shores of the Bay of Quinte, this 3 + 1 Bed 2 Bath home is a perfect balance between indoor comfort & convenience & outdoor beauty & recreation. Stepping into the spacious light-filled entry, you'll see an open-concept layout with light streaming in from multiple angles. The expansive kitchen features granite counters with a doorway that provides views of the lake where you & your family can enjoy lake access for boating & other water-based activities. The kitchen leads to a dining room, perfect for entertaining. This sweeps around to the inviting living room, great for spacious relaxing. The primary retreat is also very spacious & offers a cozy oasis. The other 2 bedrooms on the main level make this a great home for guests or family-members. The renovated main floor bath has a wonderful soaker tub & shower with glass doors. The LL has a rec room with an amazing wet bar, storage room, workshop/utility room & walkout to the backyard that has an 18'x33' pool with multi-level deck, amazing for enjoying summer days & evenings. There are 2 backyard sheds & an art studio with Hydro. Furnace replaced late December, 2024 & is owned. The well was fracked in 2024 & there is great water pressure. Come & tour this amazing property that truly has to be seen to be appreciated. (id:54827)
RE/MAX Quinte Ltd.
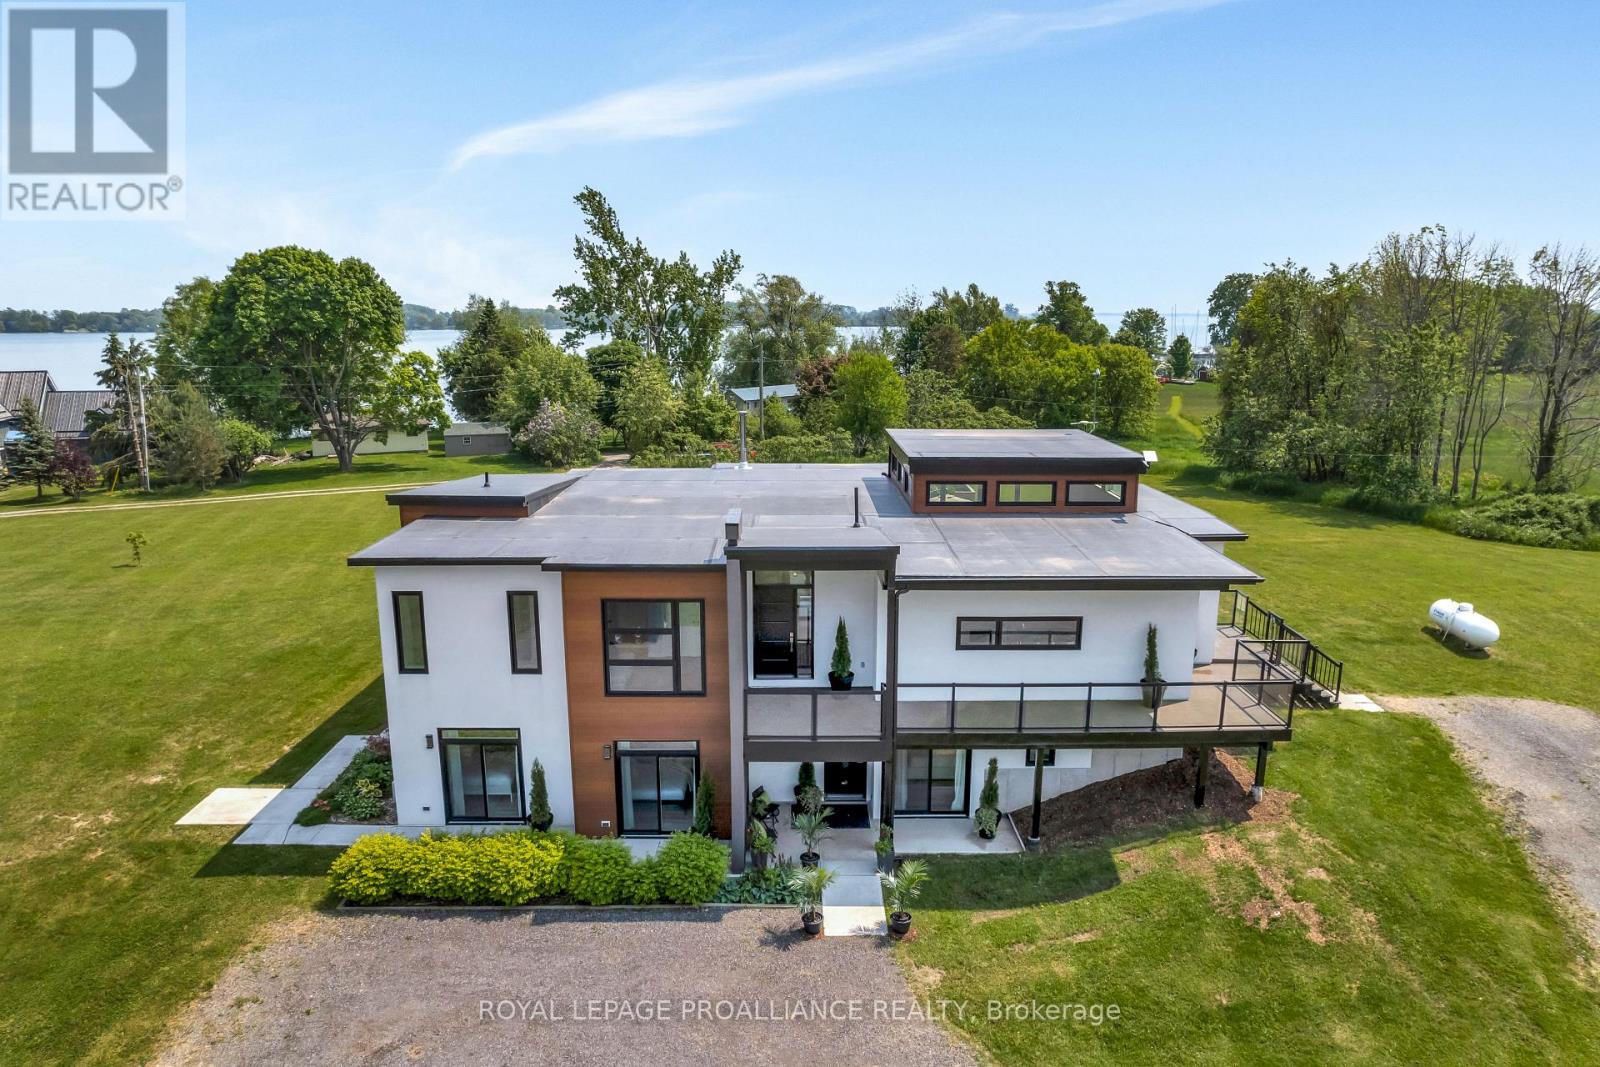
2670 County Road 8
Prince Edward County, Ontario
Welcome to 2670 County Rd 8 Waupoos, a modern open concept home with 7 bedrooms and 6.5bathrooms, ideal for entertaining friends and family or for use as a hospitality center. Waupoos, only 15minutes from Picton, located on Lake Ontario, with easy access to all the attractions of Prince Edward County. Strategically placed on a 6 acre parcel of land with a massive greenhouse, shed and views of Lake Ontario. The contemporary interior boasts an expansive open-concept layout, with high ceilings and a great room that includes the kitchen, dining and living rooms and a large handsome gas fireplace. The state of the art gourmet kitchen features a Quartz Island and counters, lacquered cabinetry, stainless steel appliances, coffee bar and sizable pantry. There is a large 4 season sunroom off of the great room, with a cozy wood stove, and an electric glass garage door that opens onto the deck. Outdoors there is a large multi level deck, for barbecues, dining and entertaining, with multiple seating areas and a 7 person hot tub. The master bedroom suite features a large walk-in closet with custom built-ins, stylish ensuite with soaker jet tub, oversized shower, double sinks and ample storage and direct access to the sunroom. Second and third bedrooms on the main floor each have large closets and share the second bathroom. The lower level features a fitness room, recreation room with projector, wet bar, home office, laundry/ two-piece bath. This is in addition to the four generous sized bedrooms, accessible through a separate entrance, all with lovely 3piece ensuites and direct outdoor access through patio doors that open onto charming private patios. Built in 2020 with convection in floor heating throughout, on demand hot water and heat exchange/ air conditioning units. This alluring healthy lifestyle of peace, tranquility, arts, fine dining, vibrant community, makes this a renowned destination in the County. Truly one of a kind! Come and see all we have to offer. (id:54827)
Royal LePage Proalliance Realty
Corcoran Horizon Realty
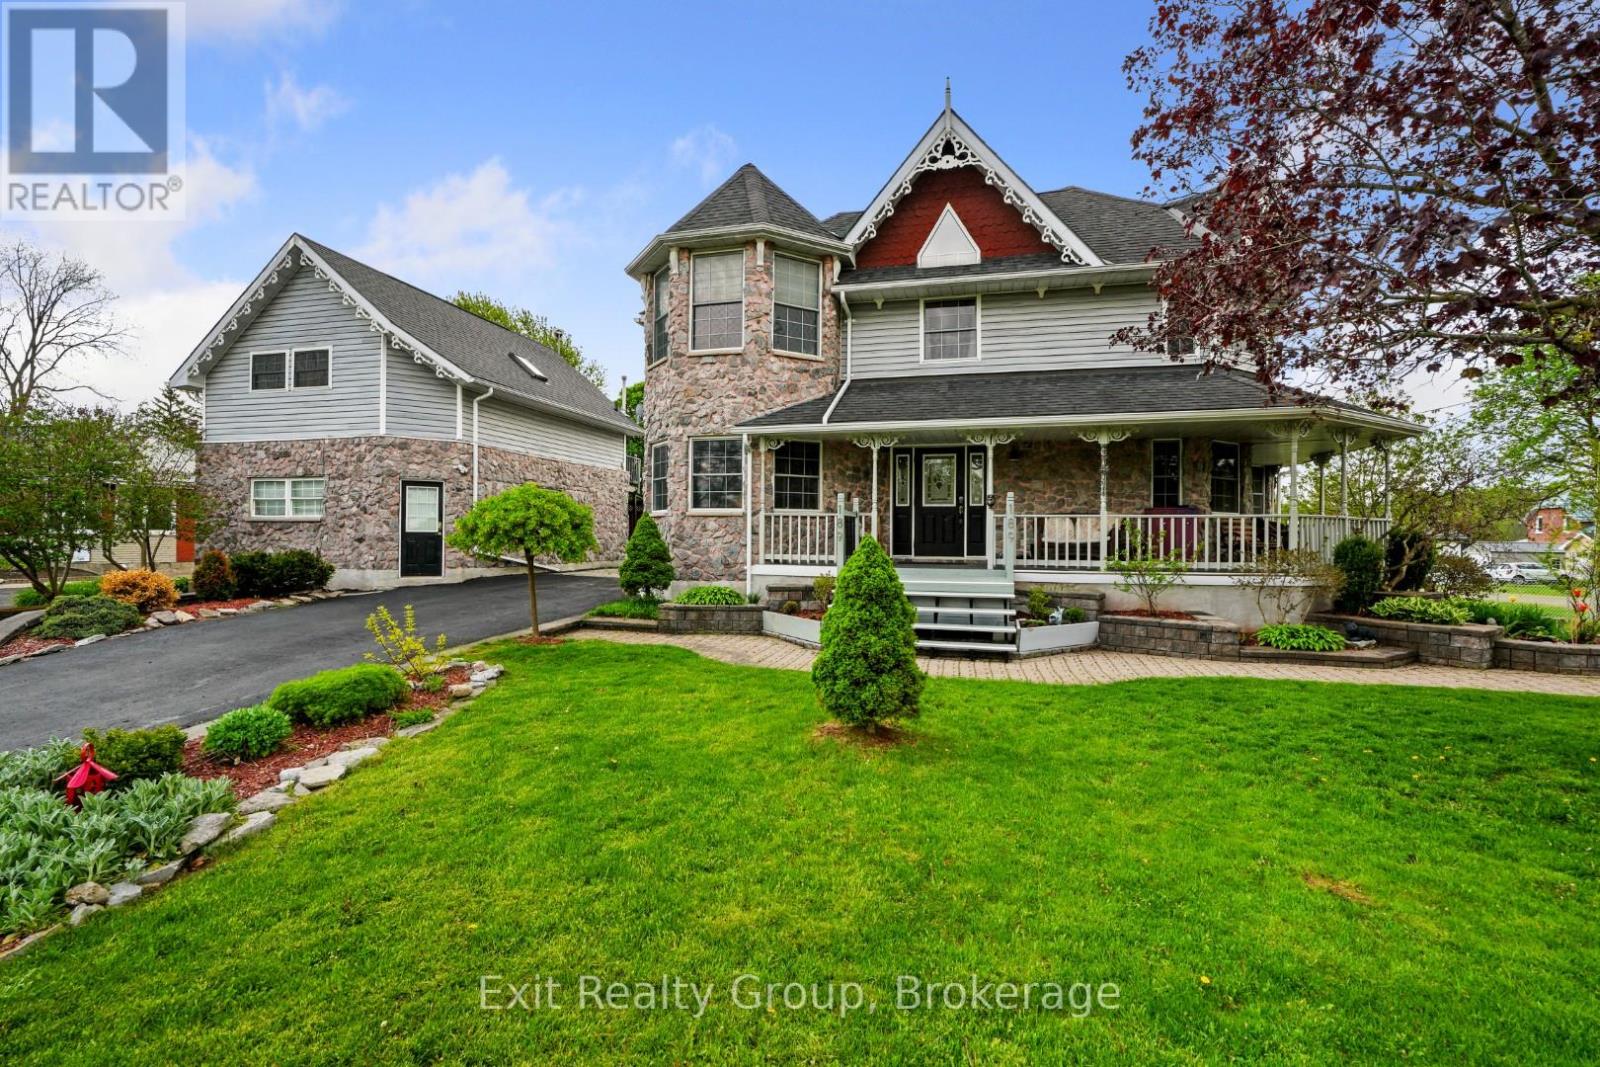
189 Church Street
Stirling-Rawdon, Ontario
Prime Income Property or Multi-Generational Living in the heart of Stirling-Rawdon close to all downtown amenities. Meticulously maintained by the current owner, this unique property features multiple living spaces perfect for offsetting your mortgage or familiesseeking togetherness with privacy. Main Residence: 3-bedroom, 3-bathroom home showcasing hardwood floors throughout the main level, updated kitchen and bathrooms, and main floor laundry. Enjoy the charming front porch or unwind on the back deck complete with hot tub. The finished basement includes an In-Law suite or a potential bachelor apartment with a private tunnel entrance running beneath the driveway, into the garage. Income-Generating Detached Garage: Two rental units sit above the garage - a 1-bedroom and a 2-bedroom apartment, both currently tenanted. With the entire property rented (including main residence) a calculated cap rate falls between 6.2% and 6.8%. The property reflects character, a historic feel, immaculate summer landscaping, large front and side yard, and consistent upgrades throughout. Whether you're an investor seeking a high-performing multi-unit property, a family looking to keep loved ones close while maintaining separate living spaces, or an owner-occupant wanting rental income to offset costs, this property delivers. (id:54827)
Exit Realty Group
2201 Moneymore Road
Tweed, Ontario
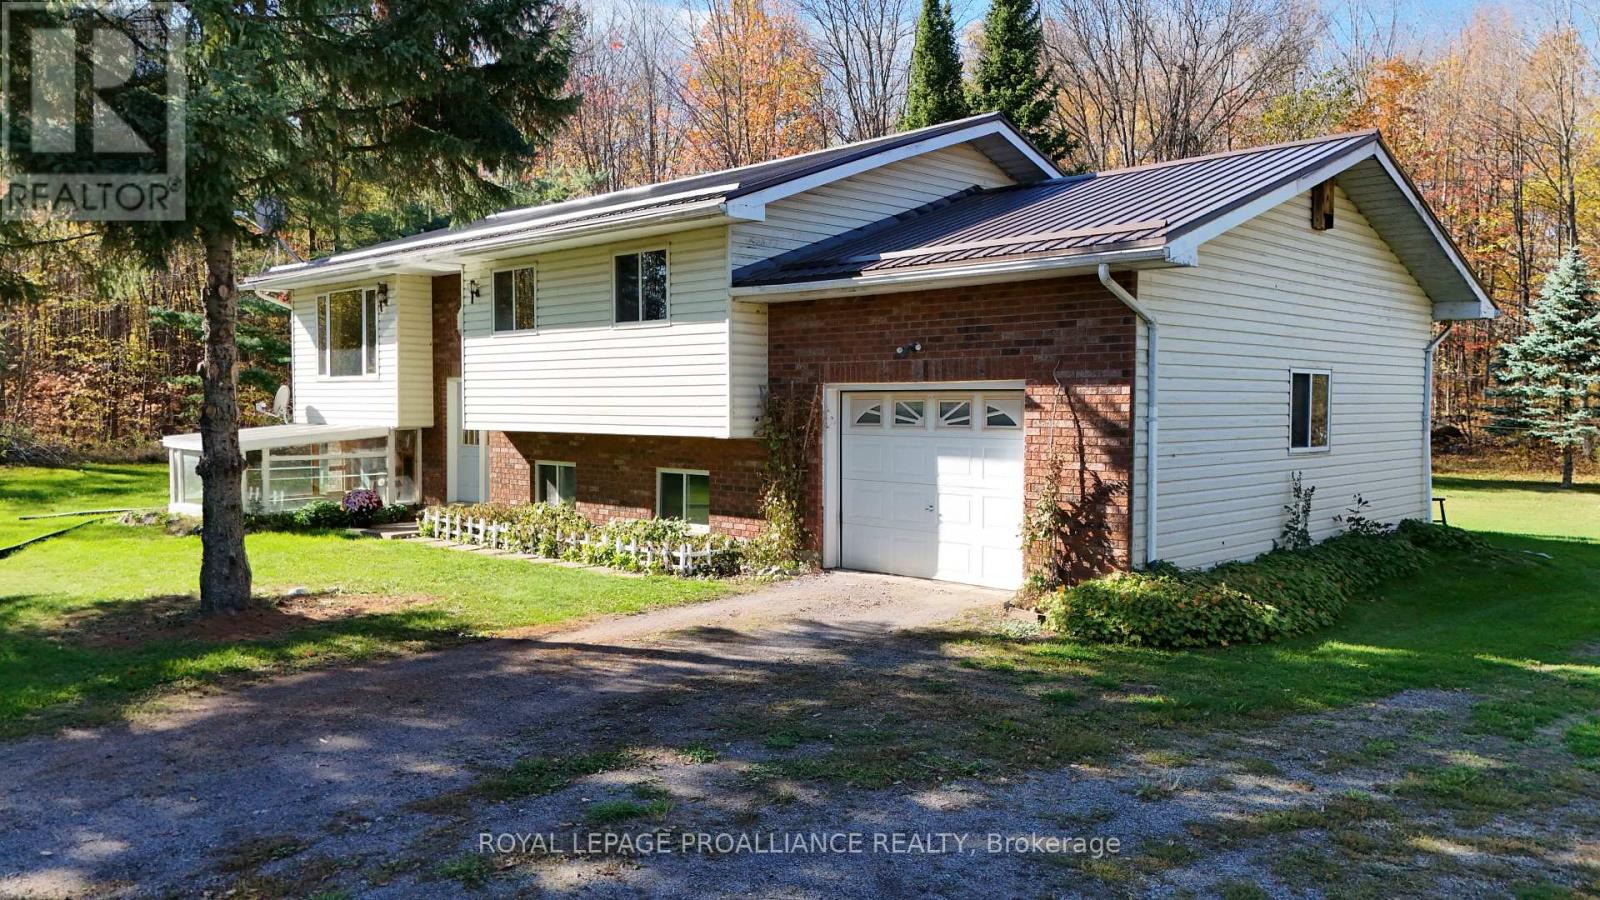
Tucked away on scenic Moneymore Rd, just 20 minutes north of Hwy 401 between Belleville and Napanee, this 19 acre rural retreat is an ideal setting for hobby farmers, nature enthusiasts, or anyone seeking a live-off-the-land lifestyle with easy access to town. With over 1,000 feet of road frontage, there is exciting potential for possible future severance. The land is rich with opportunity, featuring a mix of Ironwood, Pine, and Sugar Maples, crisscrossed with trails and teeming with wildlife. A modest sugar shack sits tucked among the trees, where the current owner tapped approximately 50 maples-imagine producing your own syrup each spring. Whether you are looking to hunt, hike, harvest, or simply unplug, this property delivers a true four-season rural experience. A 30'x 50' detached outbuilding with hydro provides ample space for a workshop, equipment storage, or future barn conversion, while multiple additional sheds offer flexibility for tools, firewood, or small livestock-well suited for expanding your hobby farm vision. The raised bungalow features 3 bedrooms and 2 full baths, with a spacious eat-in kitchen ideal for family meals or entertaining. Step outside onto the covered back deck and take in the peaceful country views. Downstairs, the partially finished lower level offers a separate entrance walk-up to the attached garage-ideal for an in-law suite or a practical mudroom after a day outdoors. The wood/oil forced air system supports a more self-reliant lifestyle-harvest your own firewood and reduce heating costs, with oil backup when needed. Propane conversion is also an option. Located less than 2 km from a well-connected trail network, this property is a dream for snowmobilers and ATV enthusiasts. Recent 2024 updates include a new metal roof, water softener, and pressure tank. BONUS: Bell Fibe Internet! (id:54827)
Royal LePage Proalliance Realty
60 King Street W
Cavan Monaghan, Ontario

Beautifully preserved residence offering over 4,500 sq ft of living space in one of Millbrook's most coveted locations. Built in 1872 and rich in original detail - wide plank hardwood floors, substantial period trim, oversized doors, and a stunning central staircase. Open, livable, and quietly elegant.Bright, flexible living areas with large windows throughout. Well-appointed kitchen features granite countertops, built-in wall ovens, gas range, and classic wood cook stove. Generous bedrooms and a thoughtful layout.Exterior & Grounds: Just over 1 acre, fully fenced and private, heated in-ground pool, Tranquil pond, Gated access to nearby walking trails. Detached Drive-Through 3-Car Garage with Loft: Currently used as a studio - exceptional natural light, Walkout deck with elevated views over the landscape. Ideal for studio, home office, gym, or guest suite. House is ideal for multi-generational living. New heat pump (2025). Too many updates to list. Pre-Listing Inspection available. A distinguished property that rarely comes to market. (id:54827)
Royal Service Real Estate Inc.
1476 County Rd 12
Prince Edward County, Ontario
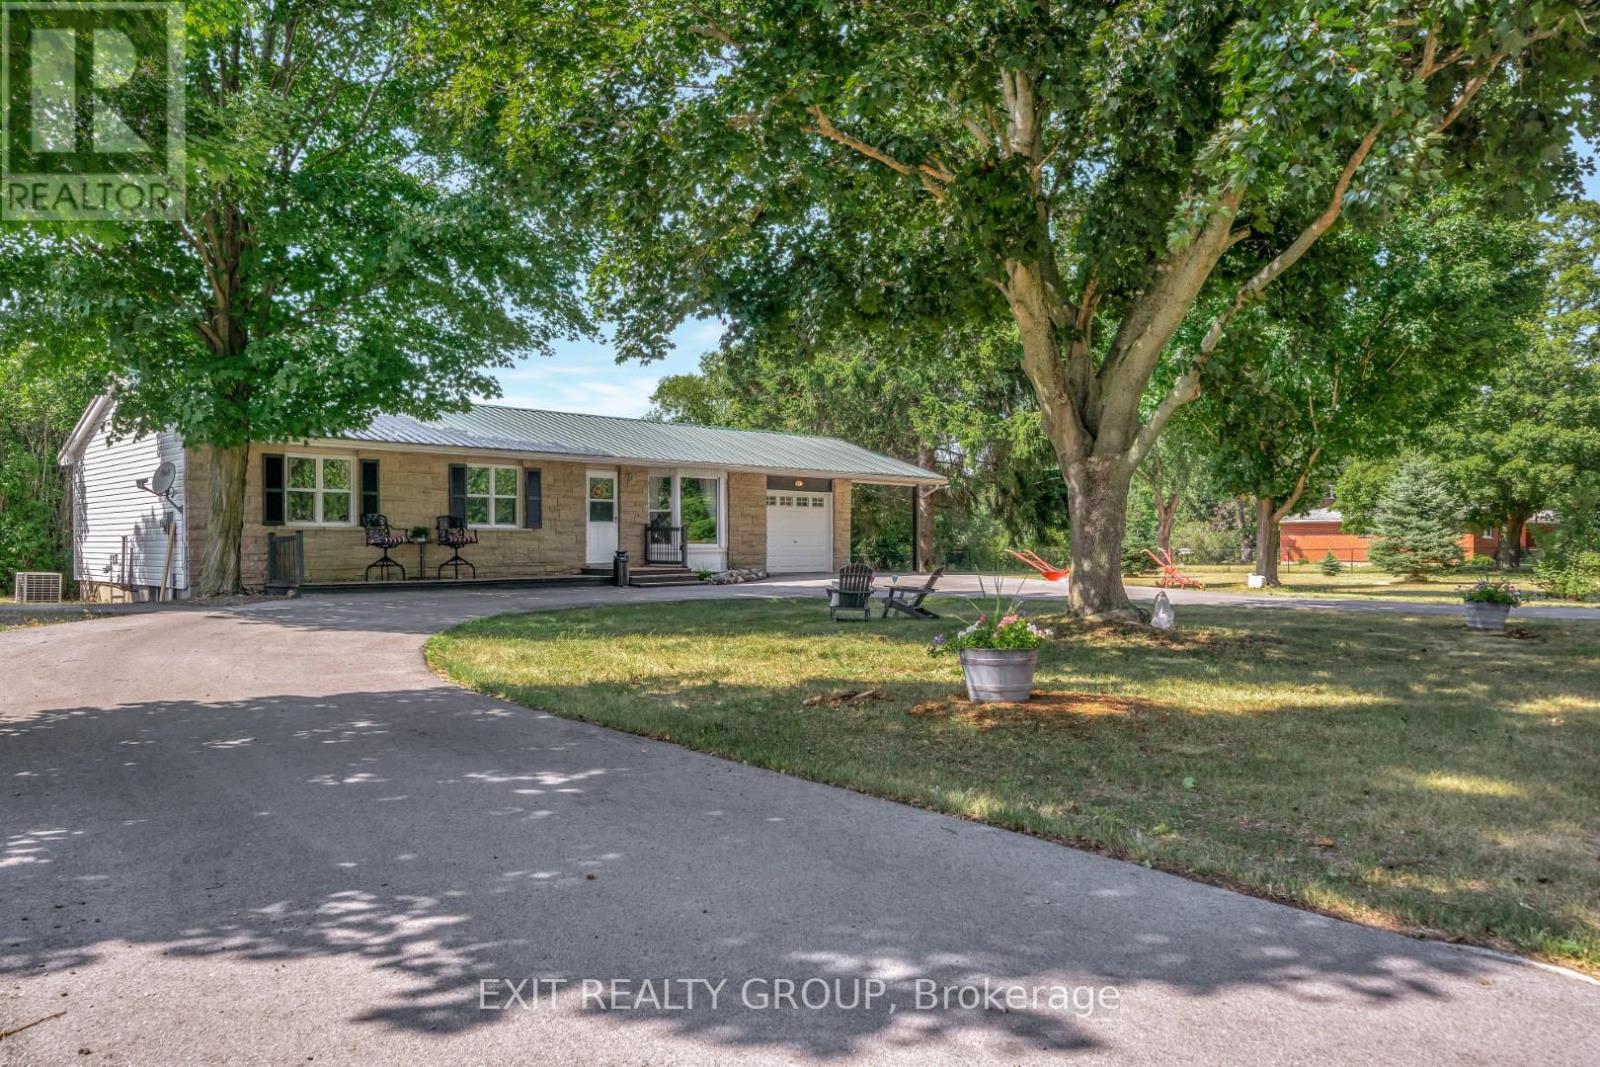
EXIT TO THE COUNTY! West Lake, minutes from the famous Sandbanks Provincial Park and Sandbanks Dunes. West Lake is known for its great water sports, fishing, swimming, beaches and camping. This fully winterized bungalow has a circular driveway with mature trees and gardens that make it feel private but inviting. Look over your large private back yard from your enclosed sunroom while the family enjoy the space to play and run. Plenty of room to entertain and have extended family pitch a tent for the weekend. Enjoy an easy bike ride to the beach and return to the quiet backyard to have a bonfire and kick back and relax and connect with family. There is loads of storage for your outdoor toys with a single attached garage and car port and huge secondary garage to store those big items. New furnace installed in 2023, driveway paved in 2022, steel roof with leaf guards installed 2018. This would be a great retirement home or 4 season family cottage. The Sandbanks offers great all-season hiking or winter cross country skiing. West Lake offers all season activities from boating, wind surfing to ice fishing and winter skating - the activities are only limited by your imagination. You're 15 minutes from Picton where you will find everything you need. Enjoy our award-winning restaurants, wineries, breweries all within minutes of your doorstep. Come see what all the hype is about. Come EXIT to the County. (id:54827)
Exit Realty Group
