
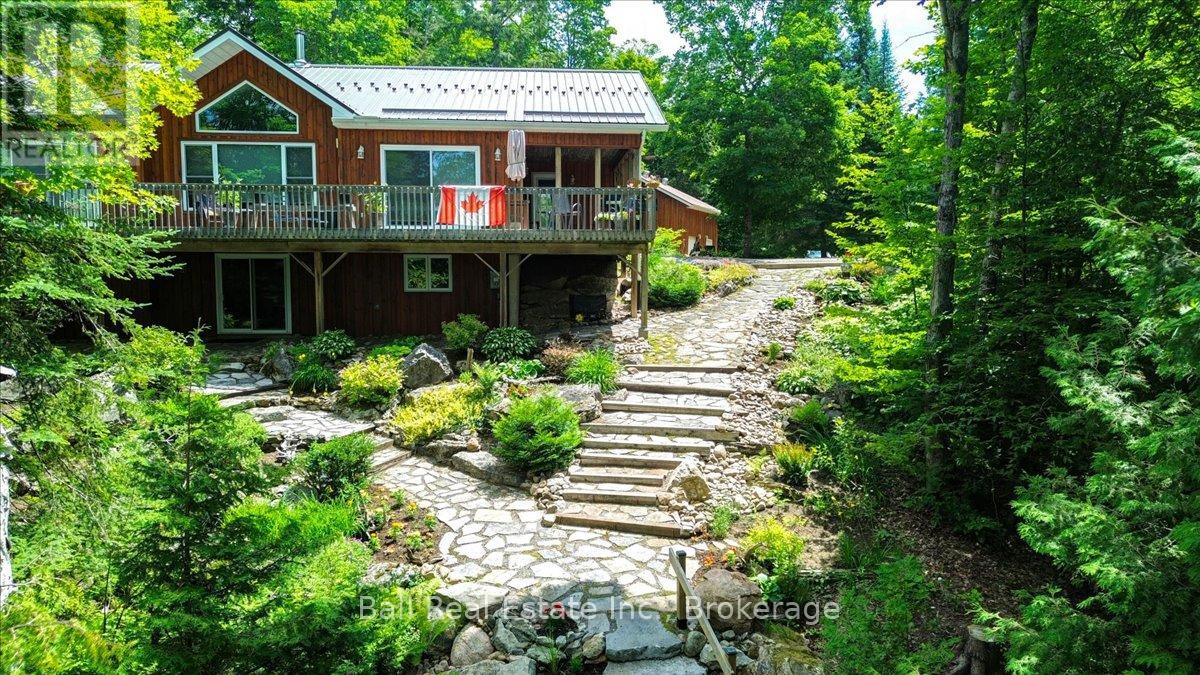
240 Stringer Drive
Faraday, Ontario
We are pleased to present this exceptional four season home, situated on over 11 acres with 454 feet of prime west facing waterfront, on Coe Island Lake. Whether you are looking for a year round residence or a private cottage retreat, you will appreciate the pride of ownership displayed throughout this property. From the winding laneway through a mature hardwood forest, to the perfectly situated custom built home, every detail has been considered. The main level features an open floor plan with large windows and patio doors facing the lake, while a covered porch and large deck offer versatile outdoor living space. The full walk-out basement is ideal for guests and includes a cedar sauna, and outside is hot tub to enhance the full relaxation experience. The professionally landscaped gardens and rock pathways lead gracefully to the spectacular waterfront, which features limestone shelves and crystal-clear waters, perfect for bass and splake fishing. The property also boasts a manicured trail system for hiking or ATVs and a heated shop with a finished second level for entertaining. Located just 20 minutes from Bancroft and 2.5 hours from the GTA, this is a truly unique offering. (id:54827)
Ball Real Estate Inc.
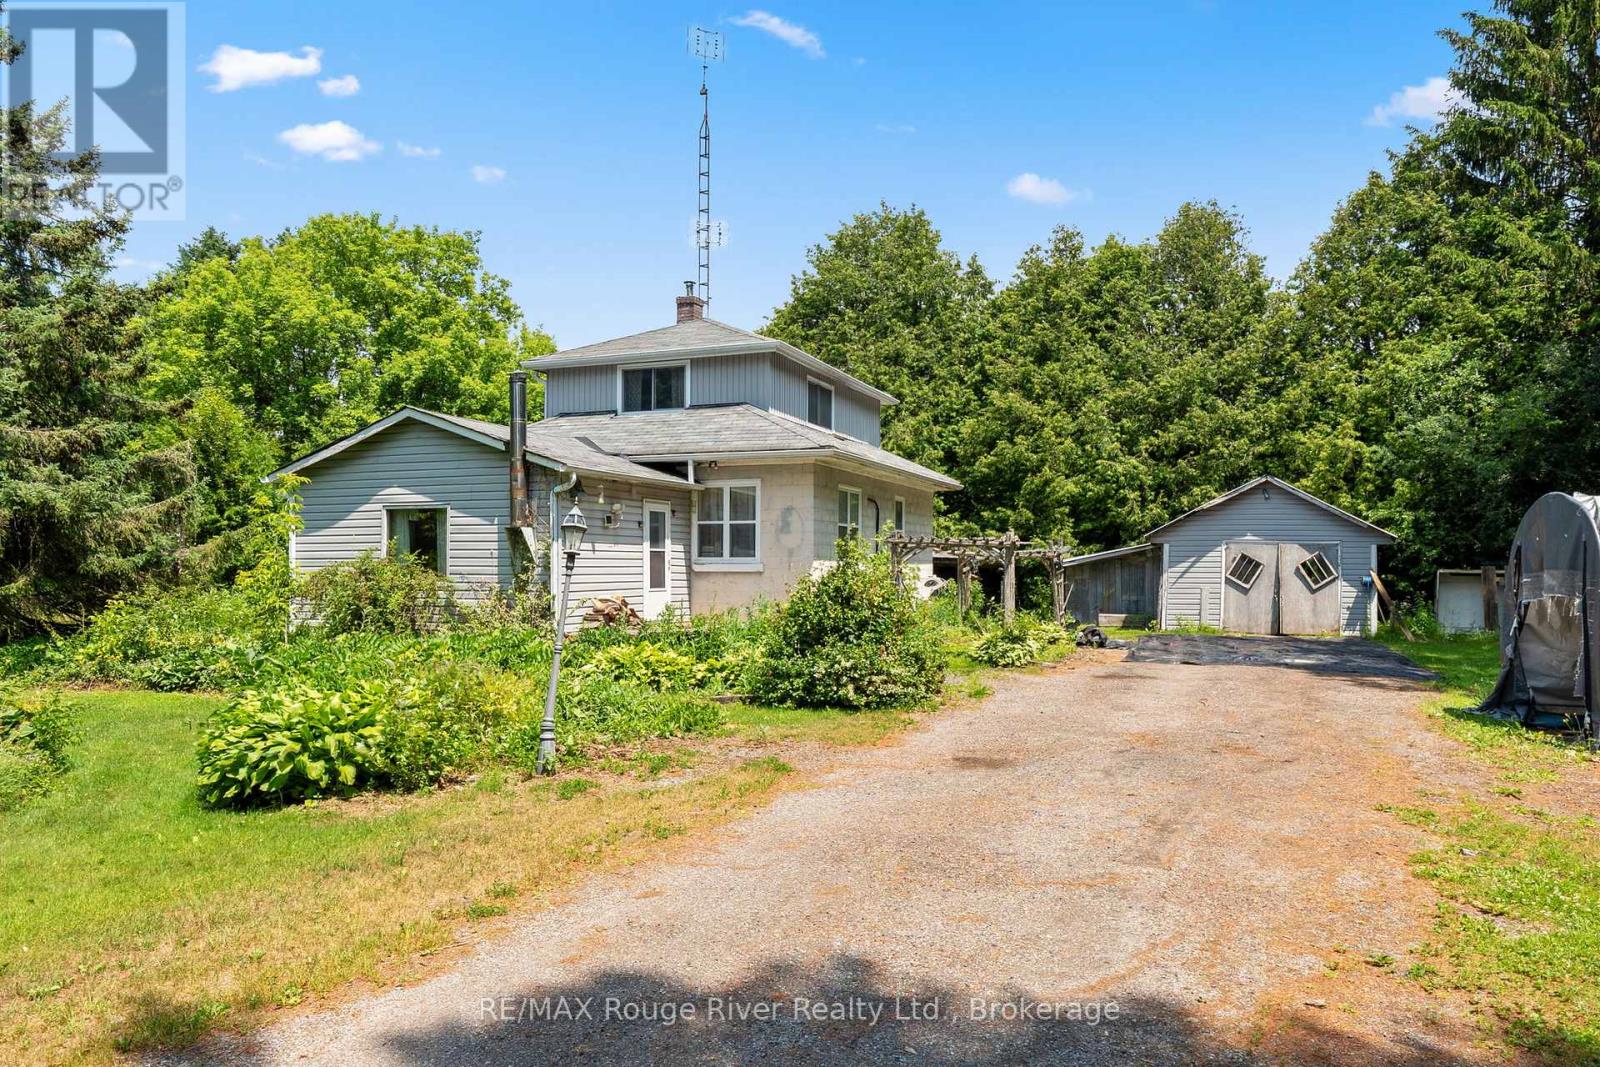
7725 Mill Street
Port Hope, Ontario
Nestled on a spectacular, private 0.95-acre lot surrounded by mature trees, this charming country property offers an exceptional opportunity to enjoy peaceful rural living just minutes north of Port Hope in the welcoming community of Campbellcroft.Set amidst a picturesque natural setting, the property provides a tranquil retreat where privacy, nature, and serenity take center stage. Whether you're enjoying your morning coffee beneath the trees or relaxing at the end of the day, this beautiful setting offers a lifestyle that's increasingly hard to find.The home features a spacious layout with a generous living room, formal dining room, functional kitchen, and three comfortable bedrooms, providing ample space for family living, entertaining, or simply enjoying the quiet surroundings.Conveniently located with easy access to Port Hope, and everyday amenities, this is a wonderful opportunity to own a country property that combines privacy, mature landscaping, and an idyllic setting in one of the area's most desirable rural communities. (id:54827)
RE/MAX Rouge River Realty Ltd.
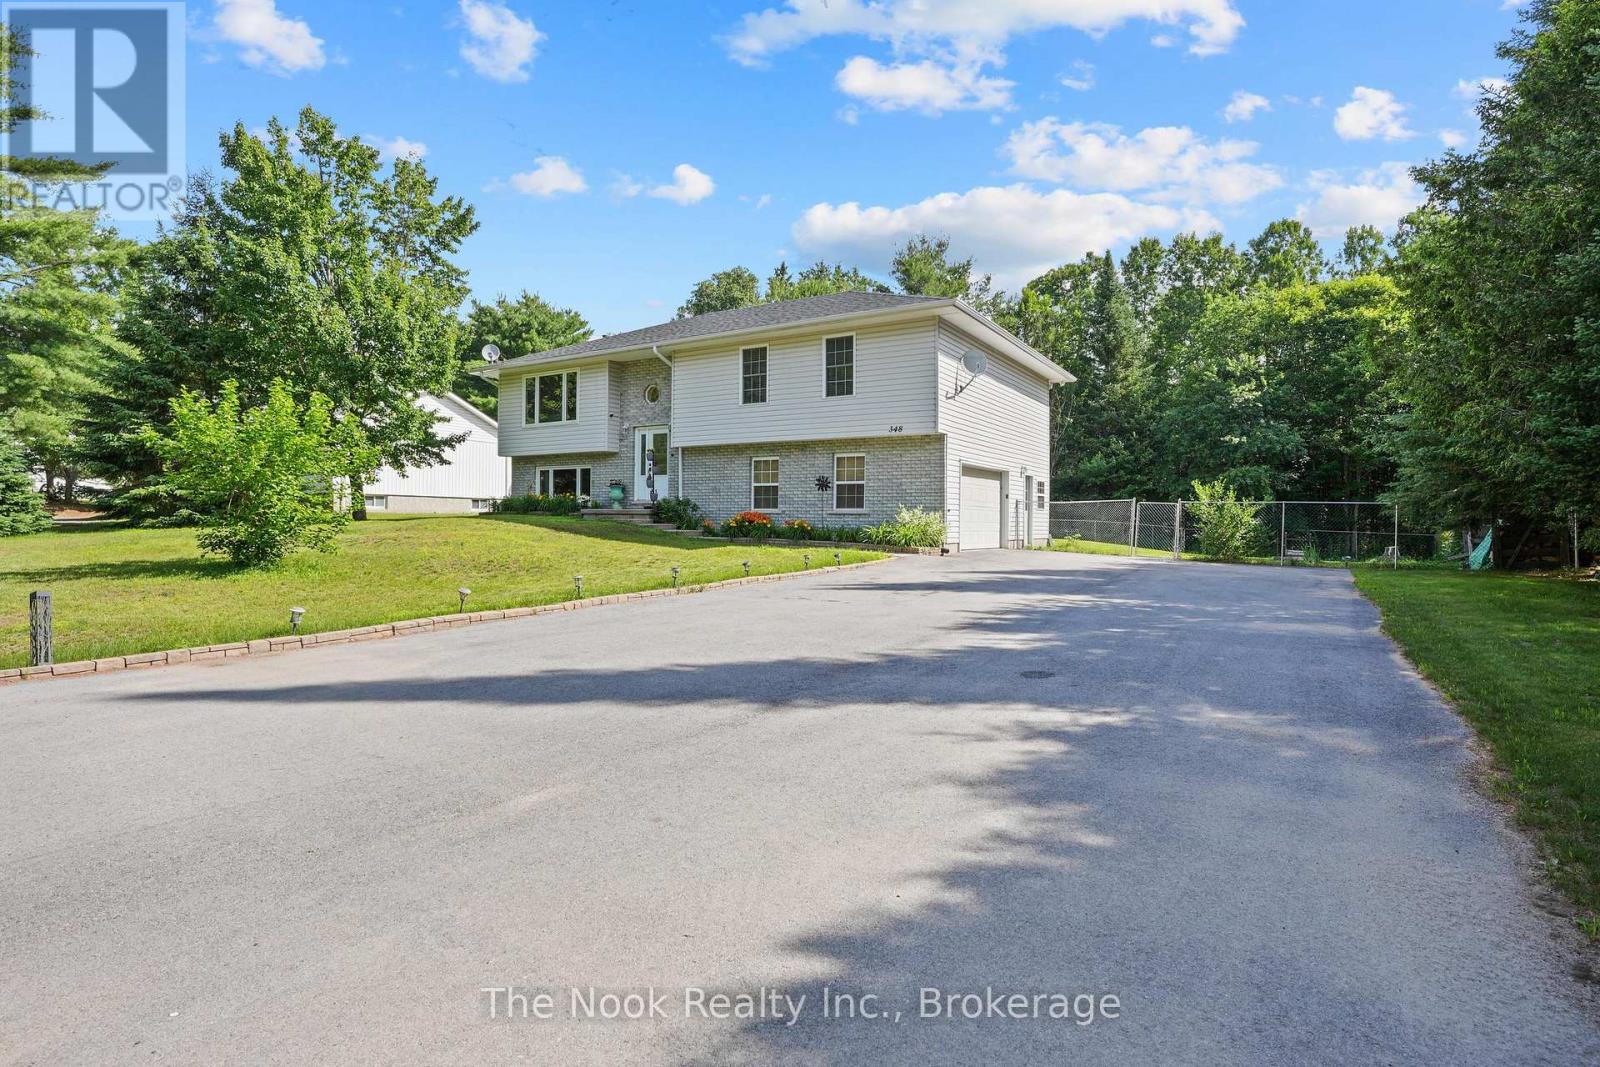
348 Chemaushgon Road
Bancroft, Ontario
Spacious 1,453 sq/ft raised bungalow set on a private country lot with a double attached garage, workshop area, and peaceful ravine setting. Inside, you'll find generous principal rooms, abundant storage, and a bright dining area with patio doors leading to a deck, gazebo, and fully fenced backyard. The updated kitchen features newer cabinet doors and hardware (2025), countertops (2025), and newer appliances. Accessibility features such as stair lifts, a walk-in tub, and walk-in shower offer added convenience. The finished lower level includes a WETT-certified (in 2019) wood stove, recreational room with bight windows, a 2 pc bathroom and access to the garage. Recent updates include a forced-air propane furnace (2026), newer windows, patio doors (2025), eavestroughs with gutter guards (2022), garage door opener (2023), lighting, asphalt driveway (2023), and more. A beautifully maintained home offering space, privacy and accessibility! (id:54827)
The Nook Realty Inc.
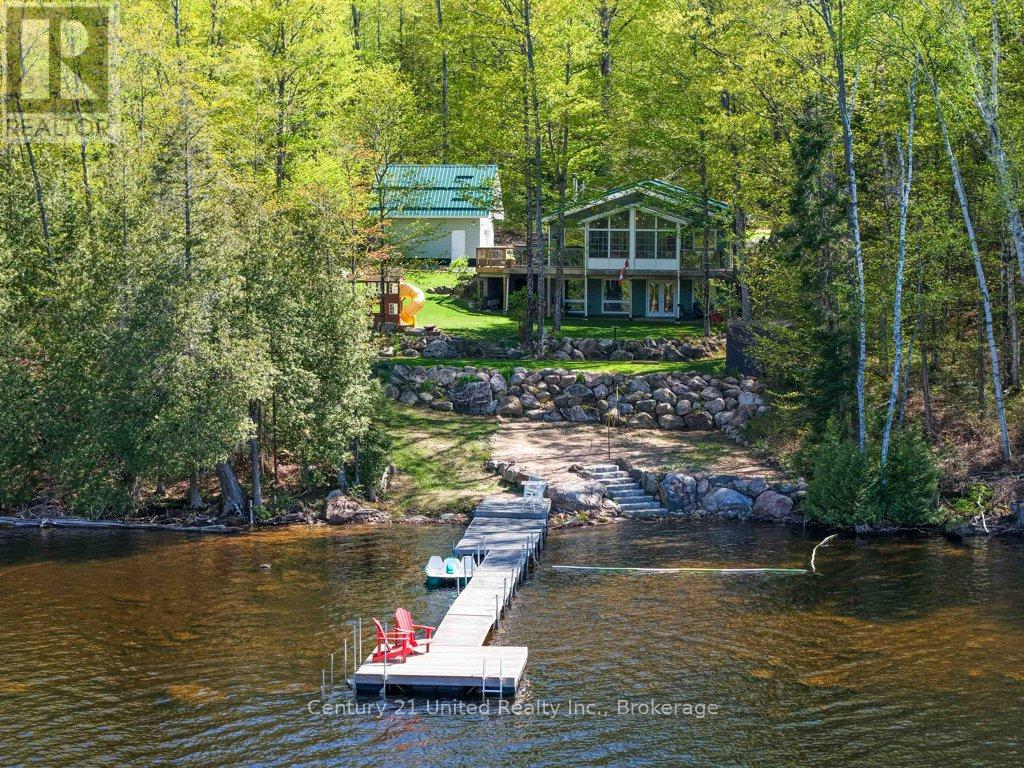
1120 Surveyor Drive
Highlands East, Ontario
Welcome to this stunning 4-season waterfront home on beautiful Monmouth Lake, offering breathtaking panoramic views across the lake and rolling hills beyond. From the moment you arrive, you'll appreciate the incredible privacy, natural beautify and peaceful setting this property has to offer. This well-maintained home features 3+1 bedrooms, 2 full bathrooms, soaring pine ceilings, hardwood floors, a bright sunroom, and a fully finished walkout basement - perfect for hosting family and friends at the lake. Cozy up by the fire after a day on the water or relax in the hot tub while taking in the unreal views. Outside, enjoy approximately 340 feet of waterfront, a private boat launch, spacious deck with railing, detached garage with loft, wood shed, sea can for extra storage, and plenty of room to enjoy the outdoors. The property is serviced by a drilled well, septic system, central air, and a newer furnace, with a Wett-certified wood stove. Built in 2003 this property offers the perfect blend of comfort, functionality and classic cottage charm. If you've been searching for incredible views, natural beauty and a true escape on one of the Kawarthas' most sought-after lakes. (id:54827)
Century 21 United Realty Inc.
25 Hewson Drive
Port Hope, Ontario
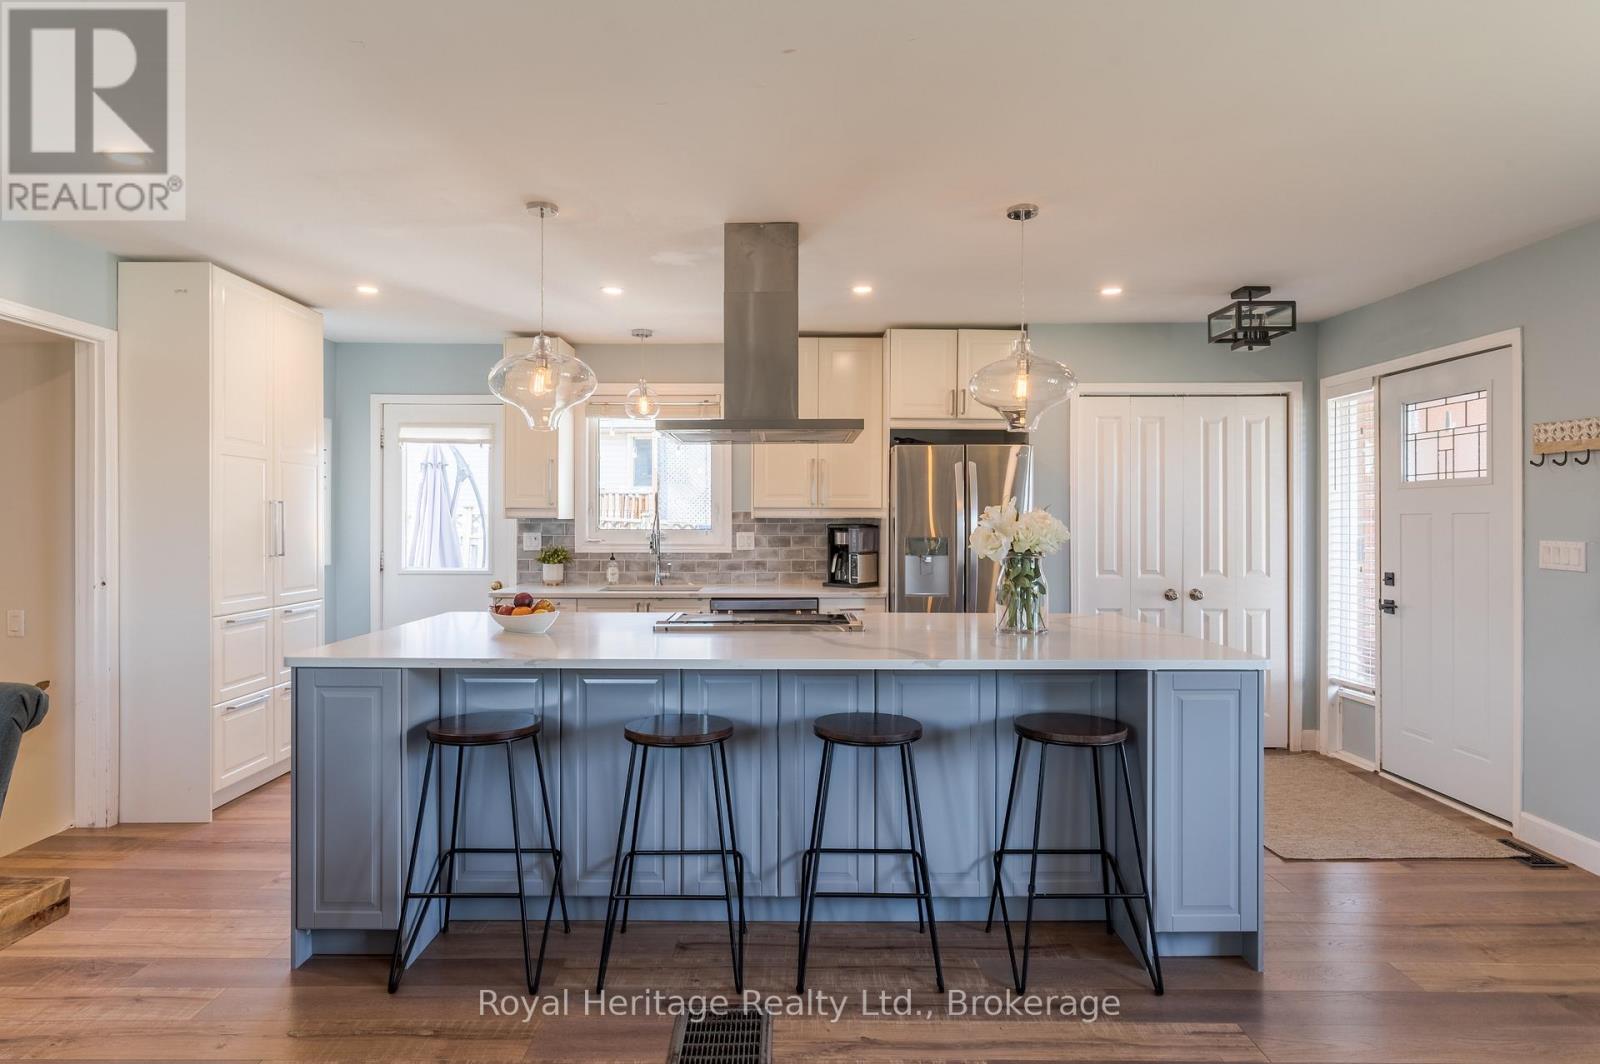
OPEN HOUSE - July 26th, 2026, 1 to 3 PM. Welcome to 25 Hewson Drive, a stunningly renovated 4-level backsplit nestled in one of Port Hope's most desirable, family-friendly neighbourhoods. Situated immediately beside a peaceful park, this home offers the rare combination of premier privacy, extra breathing room, and beautiful green views right outside your door.Step inside to a bright, open-concept main floor flooded with natural light. The heart of the home is the timelessly designed chef's kitchen, anchored by a show-stopping nine-foot quartz island-perfect for casual morning coffee or grand-scale entertaining. The seamless flow into the spacious living and dining areas ensures you are always surrounded by serene views, creating an inviting backdrop for family gatherings.The upper level features three bright, airy bedrooms with fresh, premium broadloom carpet, adding a layer of warmth and cozy comfort, and a four-piece bath. Designed for relaxation, the welcoming lower-level family room showcases low-maintenance vinyl plank flooring and a striking shiplap fireplace, beautifully accented by a reclaimed barn beam mantle and handcrafted steel brackets. This level also hosts a versatile fourth bedroom or home office behind a chic barn door, a three-piece bath, and a convenient laundry room. Below, the fully finished basement further extends your square footage with a massive recreation room and abundant storage space.The backyard is an entertainer's dream. Step off the kitchen onto a spacious deck that leads down to a private patio and an inviting hot tub. Beyond that, a cozy firepit area awaits for crisp evenings under the stars with family and friends. Completely turn-key and move-in ready, this property offers the perfect balance of a peaceful retreat and urban convenience, located just minutes away from historic downtown Port Hope, excellent schools, and easy access to Hwy 401. This home truly has it all. (id:54827)
Royal Heritage Realty Ltd.
709 Carveth Drive
Cavan Monaghan, Ontario
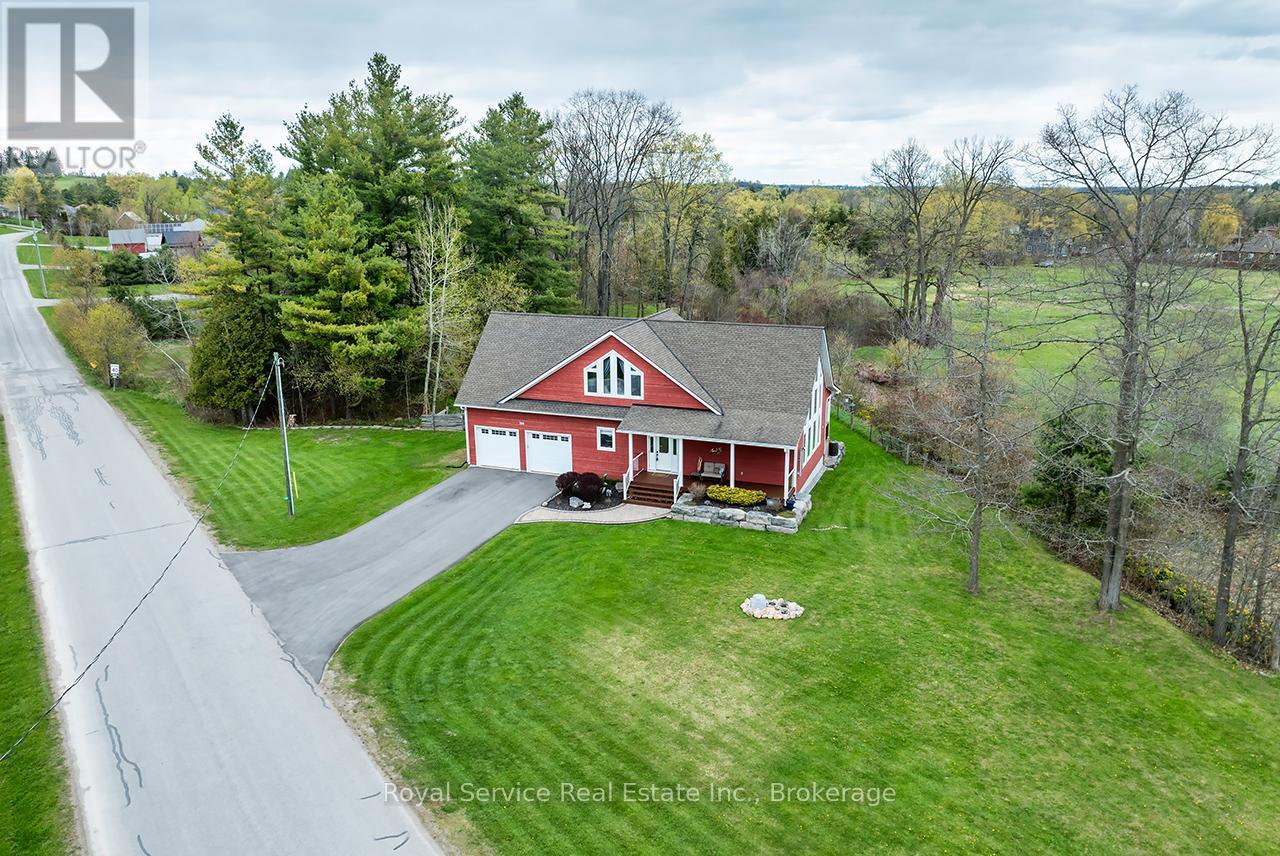
Nestled in a tranquil rural setting, this exceptional bungaloft in Millbrook offers the perfect blend of privacy, natural beauty, and modern comfort. Set on a sun- filled 1.5 acre lot surrounded by picturesque nature views, this home showcases outstanding brightness throughout. A beautifully landscaped exterior with an interlocking walkway leads you to the front entrance, setting the tone for what's inside. The main floor welcomes you with a stunning open- concept great room designed for both everyday living and entertaining. The custom kitchen features beautiful cabinetry, stainless steel appliances, quartz countertops and centre island with breakfast bar, flowing seamlessly into the dining area with walk- out to the private backyard, complete with a hot tub, and open to the cozy living room with a pellet stove. Vaulted ceilings and floor- to- ceiling windows fill the space with natural light and offer breathtaking views. Upstairs, the spacious primary suite serves as a private retreat, offering serene views in every direction. This impressive space includes a walk- through closet with built- in shelving & a luxurious 5- piece ensuite complete with double sinks. The loft level also features a convenient office area overlooking the living room below- perfect for working from home while staying connected to the main living space.The main level also includes a second bedroom with a double closet & a generous laundry room with backyard access, and direct entry to the oversized two- car garage with 9- foot wide doors! The finished basement expands your living space with a large rec room and a third bedroom, providing flexibility for family, or guests. The thoughtful updates completed in this home includes main level flooring, large kitchen island and countertops, fresh paint throughout, a new pressure tank, new furnace, and new washer and dryer. A generator hook- up adds additional convenience and peace of mind! Home is serviced by Nexicom Fibre Internet! (id:54827)
Royal Service Real Estate Inc.
35 Grandview Drive
Kawartha Lakes, Ontario
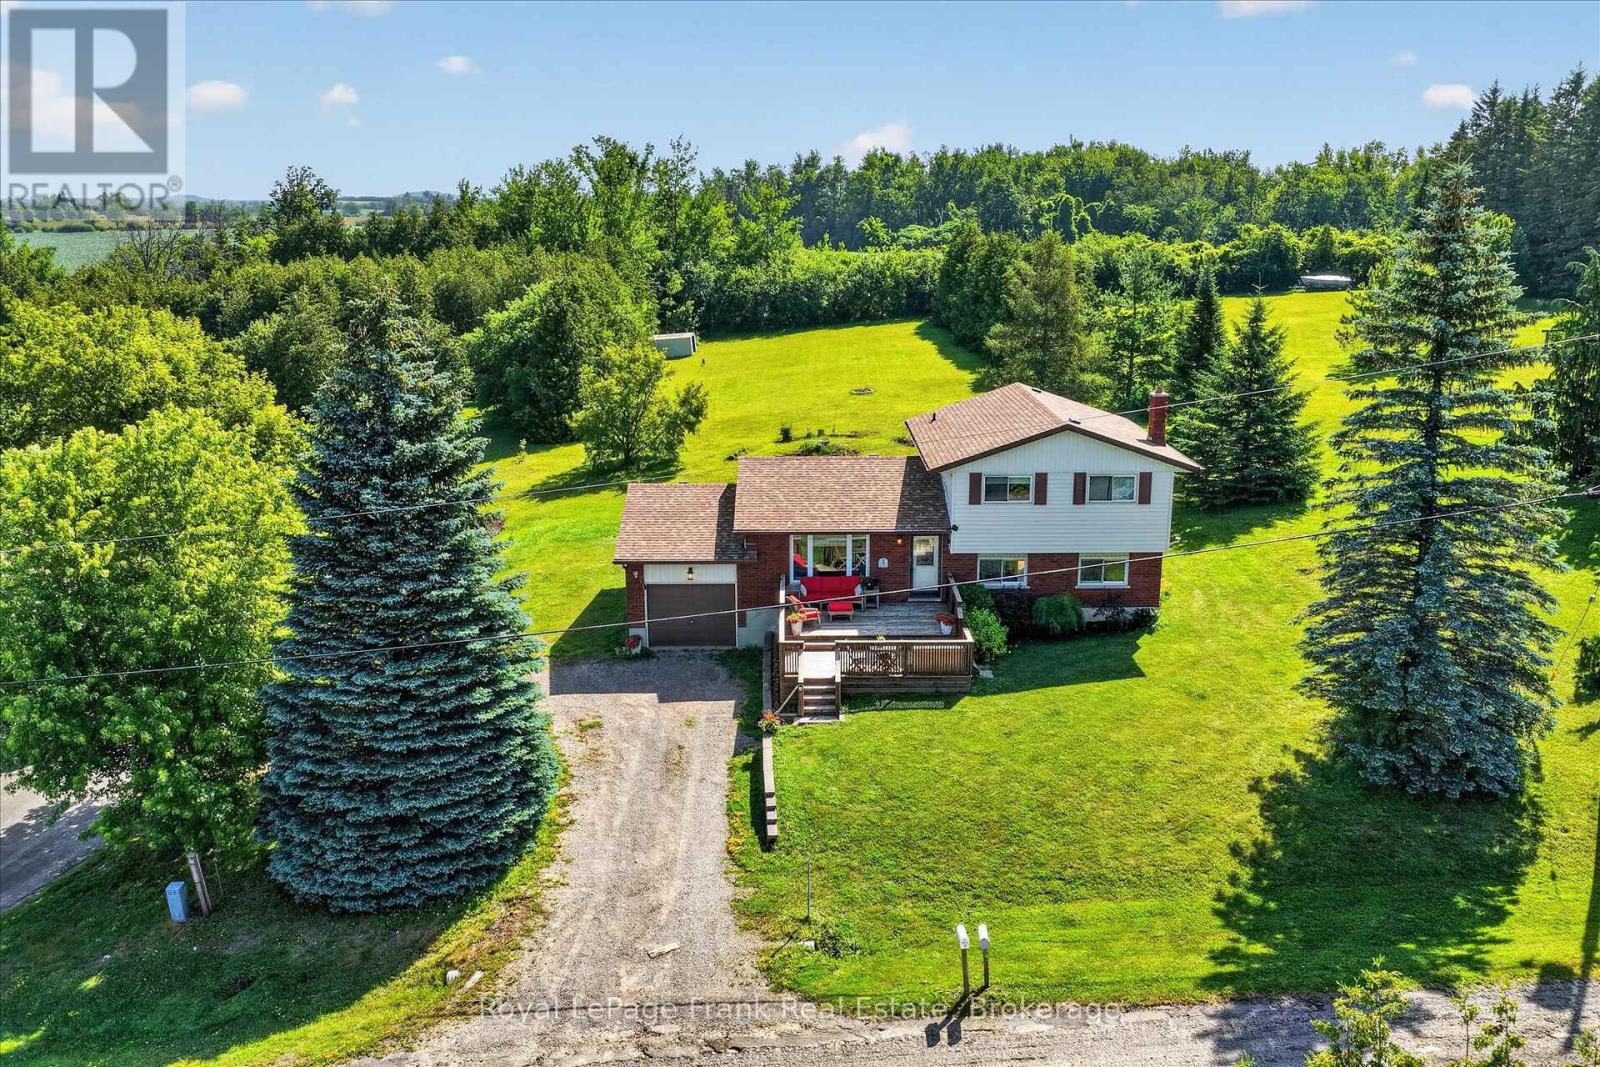
Welcome to your dream home in the heart of a highly sought-after Kawartha Lakes waterfront community. This spotless, beautifully maintained 3-bedroom sidesplit offers the perfect blend of rural lakeside living and easy access to Lindsay and Peterborough. Step inside to pride of ownership evident in every corner, featuring a bright and smart layout designed for both relaxation and entertaining. The main level welcomes you with large windows that flood the dining room with natural light, spotless kitchen and breakfast nook/den area overlooking the expansive backyard. Upstairs, you will find three bedrooms and a large modern bathroom. The finished walk-out level has a large living room with a cozy wood stove, but that's not all! Another full bathroom and two additional rooms. One currently a home office, but easily a games room or home gym. Large front deck, perfect for summer barbecues and enjoying the fresh lake air. Best of all, you are just steps away from community waterfront access. While the electric baseboard heating is preferred for anyone with allergies, the bills are quite reasonable too (equal billing). There is a unique central air conditioning unit installed to keep you cool on the summer days. Natural gas is available in neighbourhood but current owners prefer the electric heating. Private neighbourhood beach park with boat launch for home owners in the community. (id:54827)
Royal LePage Frank Real Estate
2269 Mccracken's Landing Road
Douro-Dummer, Ontario
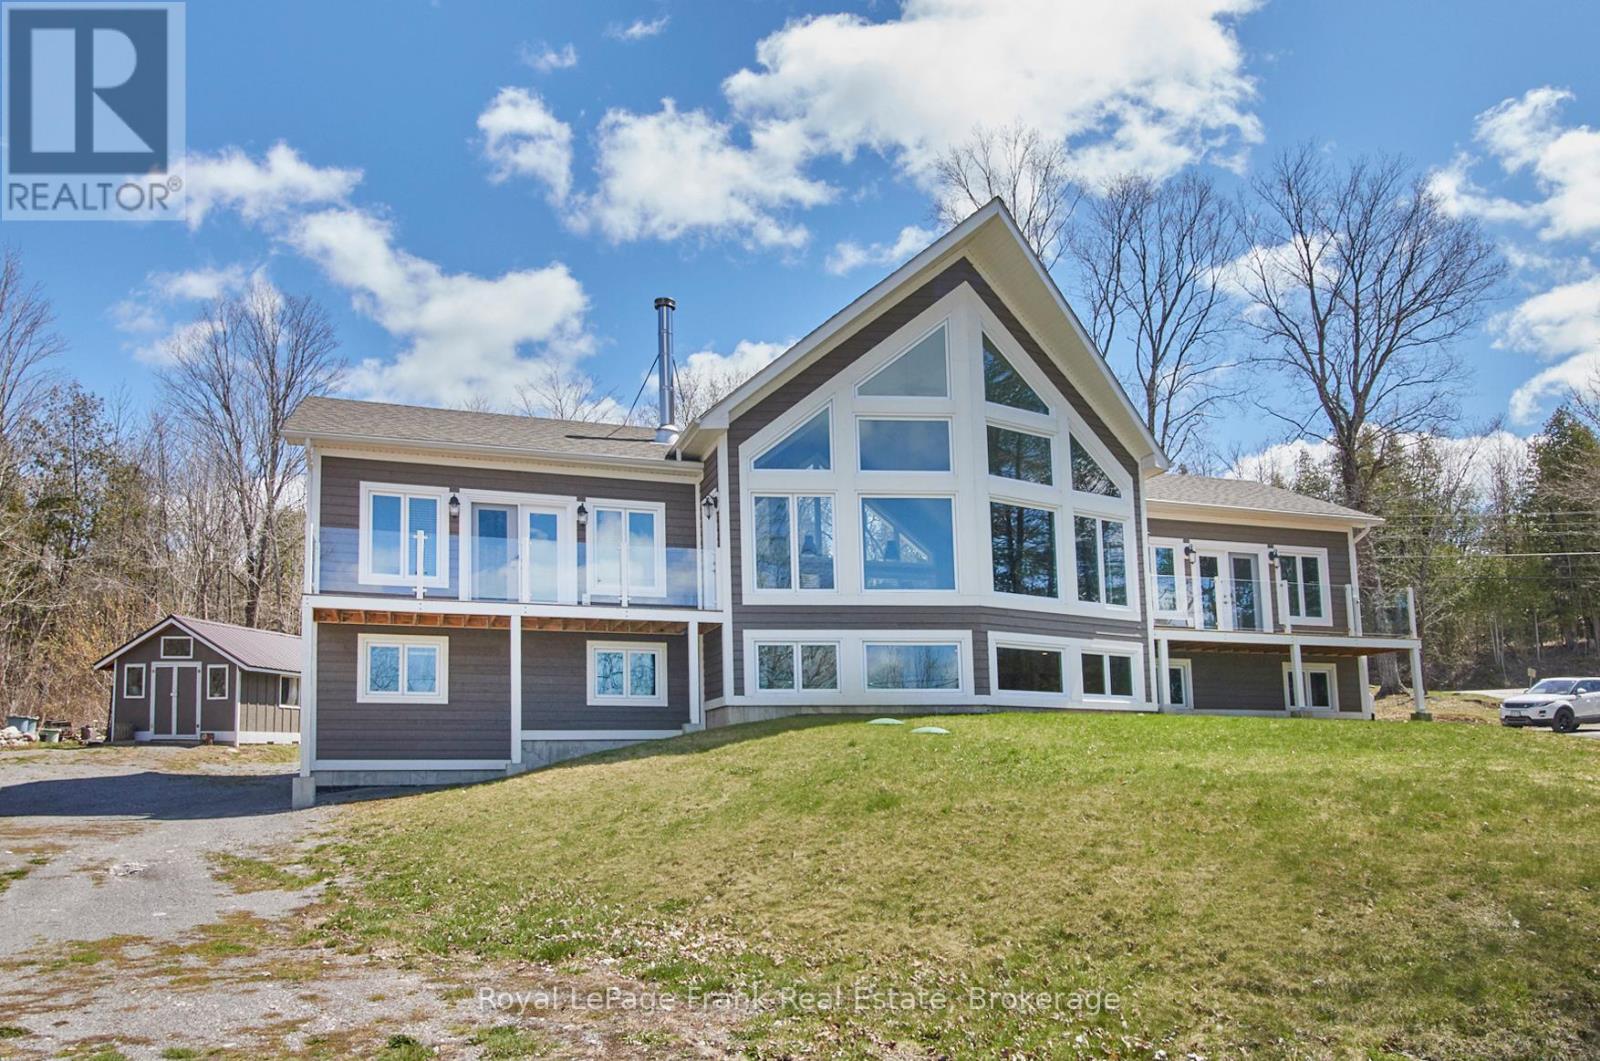
A spectacular 6 year old contemporary home with a WOW FACTOR! At every turn you can see the exquisite quality of construction and finishings in this 3200 sq.ft. beauty. Creative custom design/build with two separate oversized bedroom wings complete with ensuites (1with luxurious steam shower), bookending an amazing great room with 18 foot cathedral ceilings. This home has so many options for creative & versatile executive living. A wall of triple pane argon windows in the front overlooks prestigious Stoney Lake, facing west for breathtaking sunsets. Open concept kitchen/dining/living room with an immense 10 foot granite Island complete with seating and high end KitchenAid stainless appliances and beautiful cabinetry. State-of-the-art 5 foot wide wood burning fireplace. The rear wall of windows looks out to the rustic 3 acre wooded lot with a babbling stream running through it. Main floor laundry and convenient 4 piece bath that services the quaint guest sleeping cabin. The lower level offers huge windows with the same fantastic lake view, a large guest bedroom, expansive family room or gym, the fourth 4 piece bath, furnace room and walk out to attached garage. Forced air propane furnace with dual controls for up and down, quality wide plank Cape Cod Cedar siding. Steps to Harbour Town, Hobarts Restaurant, Marina, docking, public boat launch and General Store. (id:54827)
Royal LePage Frank Real Estate
909 7a Highway
Cavan Monaghan, Ontario
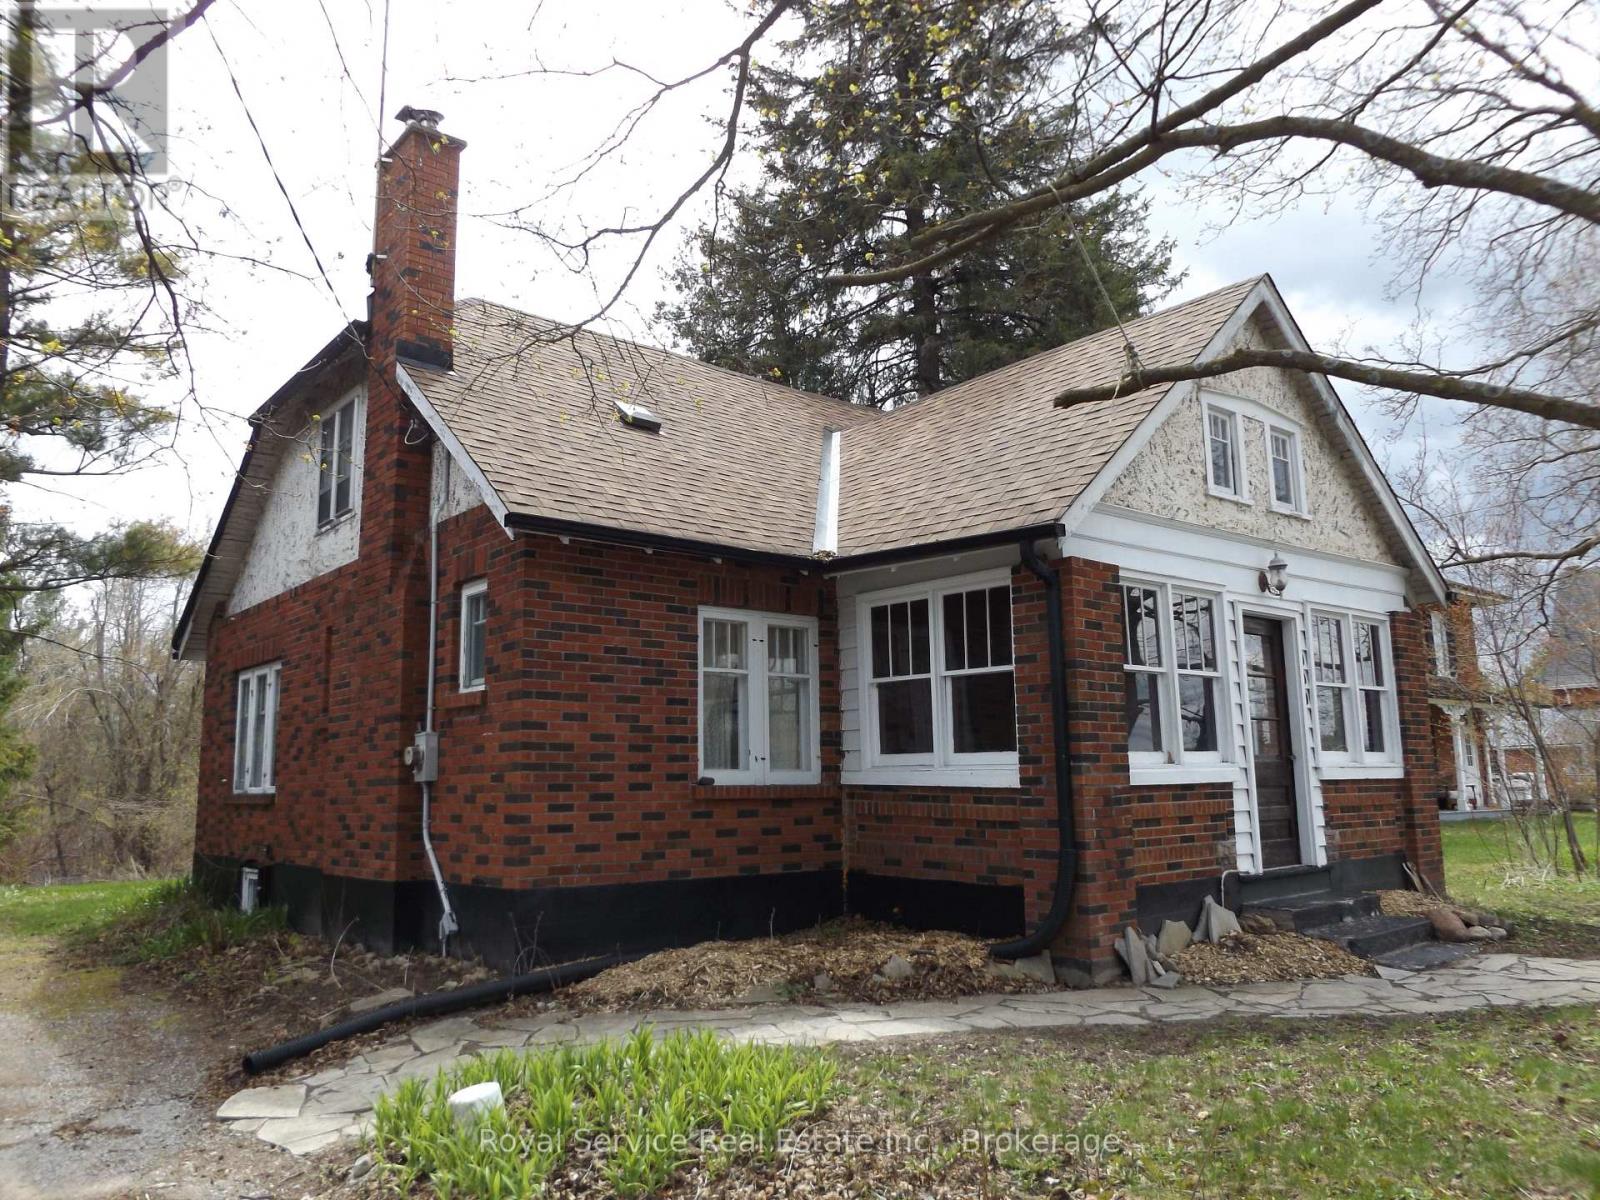
Stellar 1.5 Storey, 3 Bedroom Solid Brick Home Located in the Village of Cavan. Main Floor Features a Living Room with a Cozy Wood Burning Fireplace, Separate Formal Dining Room and a Large Country Kitchen with Beautiful Views of Mother Nature's Splendor and Walkout to the Backyard. Main Floor also Boasts an Office with the Same Views and a Large Bedroom. Brand New Forced Air Gas Furnace and Heat Pump for Heating & Air Conditioning. Upper Level has 2 Good Sized Bedrooms, Main Bathroom with Separate Shower and Claw Foot Tub, as well as an Attic Area with plenty of storage. The Private Backyard is a Nature Lover's Delight with your own Marsh that Host's Hard to Grow Yellow Water Lillies, Irises, Turtles and more.This property also offers a full, unfinished basement with tons of storage. Easy access to Highway 115 and 407 for the commuter, 5 minutes to Historic Town of Millbrook, 10 minutes to Peterborough, and about an hour to the GTA. (id:54827)
Royal Service Real Estate Inc.
2255 10th Line W
Trent Hills, Ontario
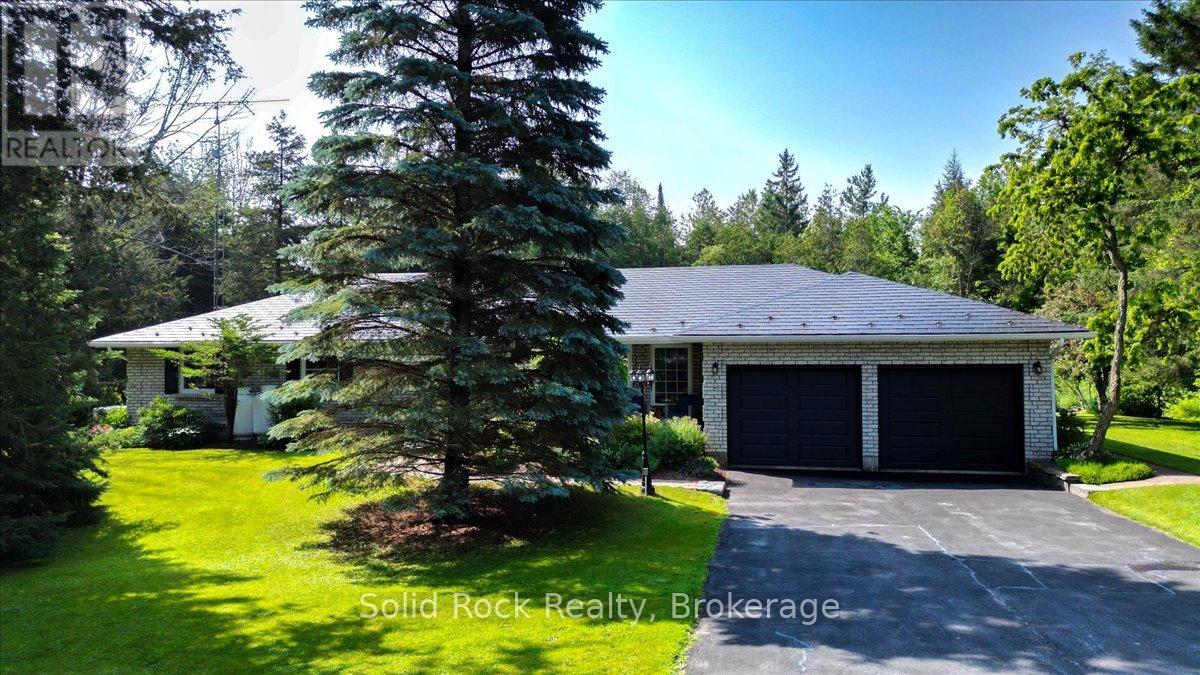
Escape to the peace and privacy of country living just minutes from the charming town of Campbellford. Set on a beautifully landscaped 1-acre lot, this well-maintained all-brick home offers 3 bedrooms, 3 bathrooms, and quality finishes throughout. Hardwood and tile floors add warmth and durability, while the spacious kitchen features quality oak cabinetry, granite countertops (2019), and newer appliances (2019). Matching oak cabinetry continues into the bathrooms, with the main bathroom receiving a new bathtub and vanity countertop in 2026.Designed for comfortable family living, the main floor offers both a bright living room and a separate family room, providing plenty of space to gather or unwind. The full basement features high ceilings and insulated interior walls, offering endless potential to create additional living space, a recreation room, home gym, or workshop. The attached garage was updated with new high-efficiency insulated garage doors (2025) and includes a 250-volt, 20-amp outlet, perfect for a welder, table saw, or electric vehicle charger. The home is serviced by two wells: a drilled well for the house and a separate 25-foot dug well for gardens and outdoor use. A transferable lifetime warranty roof provides added peace of mind. Outside, enjoy easy-to-maintain perennial gardens, a vegetable garden, and both front and back porches where you can relax in complete privacy while taking in the surrounding nature. This is the perfect opportunity to enjoy the best of rural living with the conveniences of Campbellford just a short drive away. (id:54827)
Solid Rock Realty
12180 Highway 62
Centre Hastings, Ontario
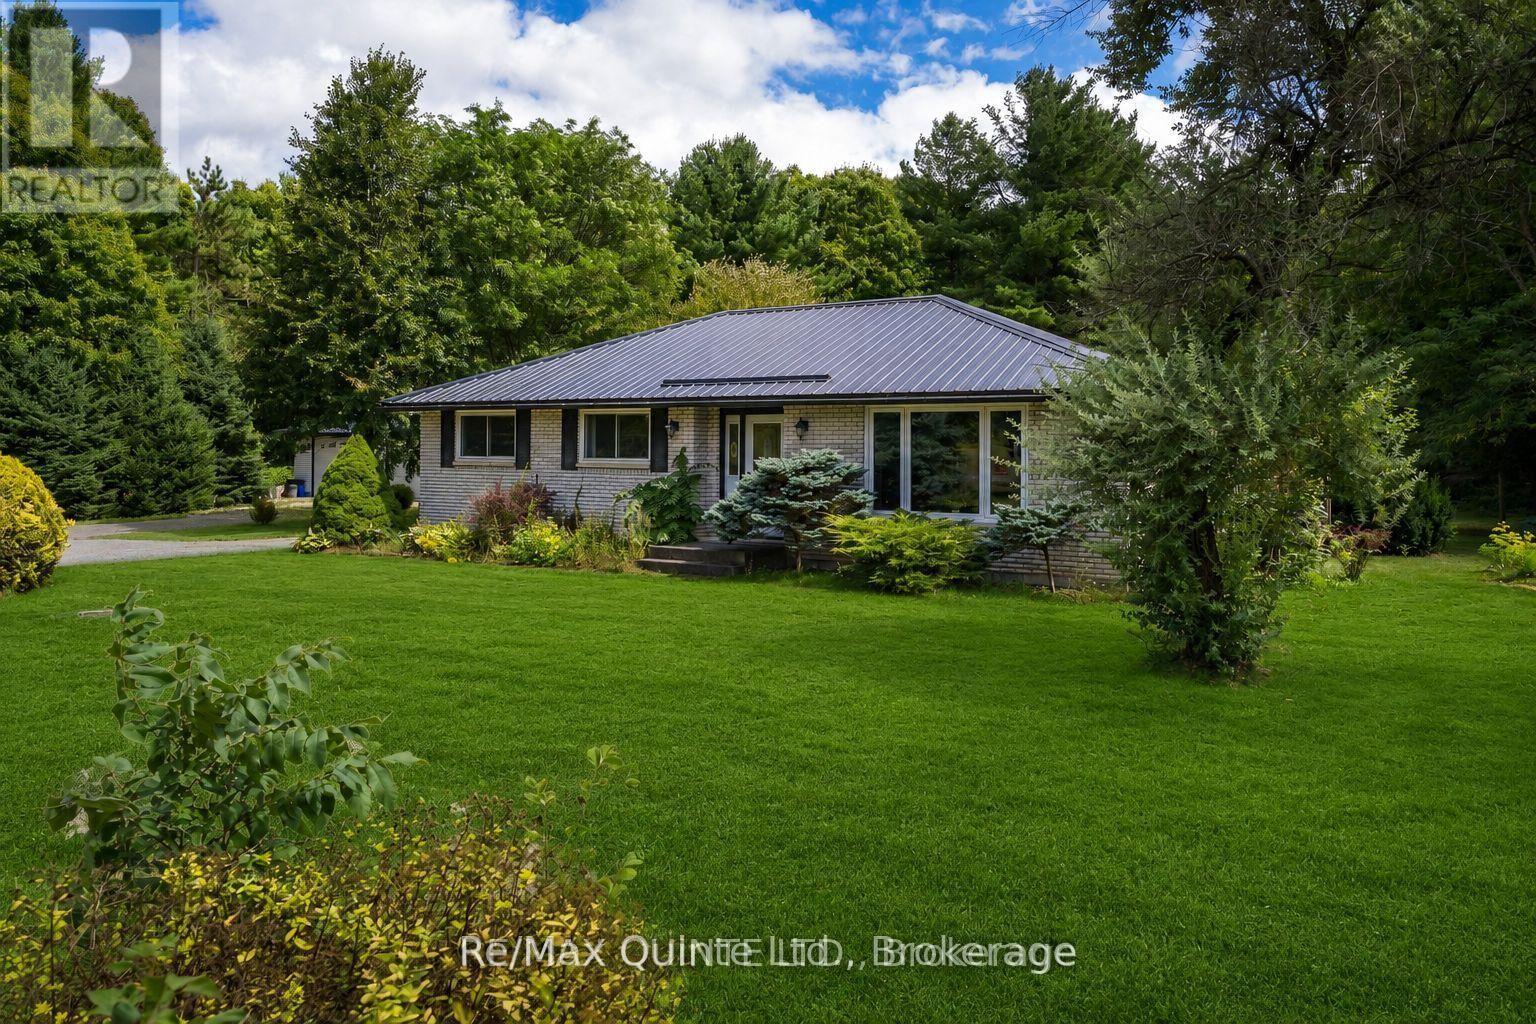
Wonderful 3 bedroom custom-built brick bungalow situated on a 1.17 acre gorgeous private setting surrounded by mature trees & gardens. Inside the main level boasts hardwood and ceramic flooring throughout. Country kitchen with an abundance of oak cabinetry, appliances and walkout to deck for enjoying your morning coffee. Lovely dining area with patio doors leading to another deck overlooking the private side yard. Bright living room with large window for lots of natural light. Generous size primary bedroom and another 2 spacious bedrooms for your guests. 2 bathrooms a 4pc and a 3pc. Main floor laundry and a bonus room which could be a mud room, home office or den. Full basement just waiting fixing and your finishing touches. Outside, you'll find a 24x30 detached double garage with plenty of space for your toys, a lean-to along with a shed for storage and beautifully maintained grounds with exceptional privacy and plenty of room to enjoy the outdoors. Some updates include windows, counter top & back splash, garage roof (2yrs)etc. Whether entertaining on your deck or relaxing by your fire-pit or maybe tinkering with your toys in the garage, this could be your next home! you! (id:54827)
RE/MAX Quinte Ltd.
3719 County Rd 507 Road
Trent Lakes, Ontario
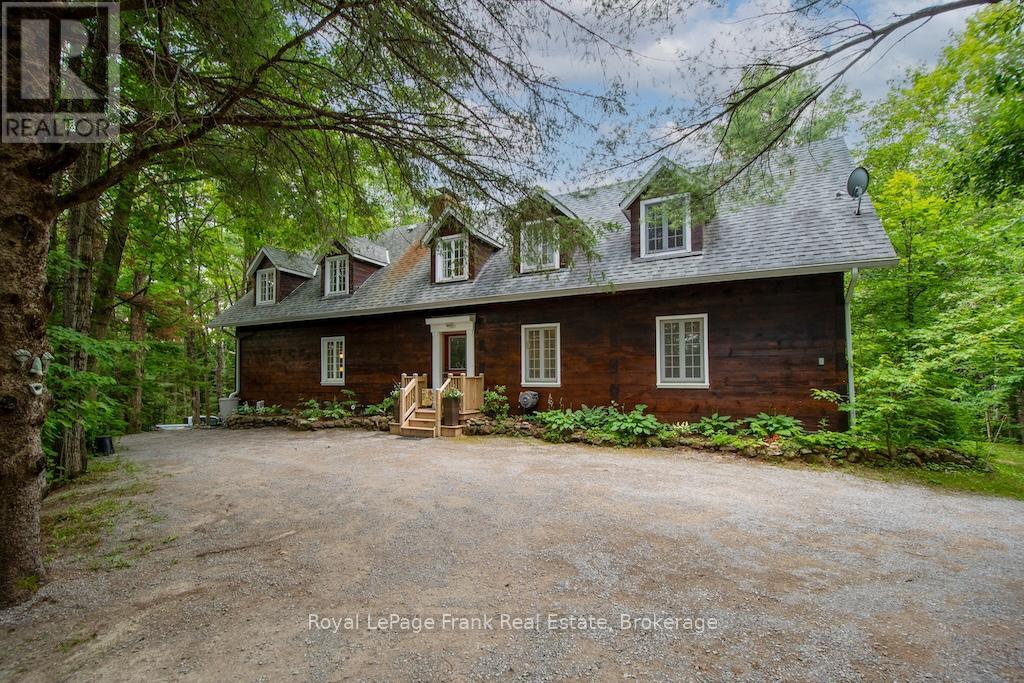
Escape to the peace and tranquility of this enchanting 25-acre property with scenic trails and nature right outside your door. Whether you're dreaming of a weekend getaway or a year-round haven, this serene property offers the privacy and natural beauty that makes country living so special. The abundance of sugar maples invites you to carry on the timeless tradition of making your own maple syrup each spring, a perfect family tradition. Step into the warmth and charm of this beautiful log home with it's impressive 10 dormer windows. The inviting farm-style eat-in kitchen is the perfect gathering space for family and friends. Featuring 3 bedrooms and 2 bathrooms, this home offers plenty of room for every day living including lots of storage. The large living/dining room complete with a lovely wood burning fireplace, creates a cozy environment and the family room offers the flexibility to be converted into a main floor bedroom if desired. Enjoy the 3-season screened in porch which overlooks the private oasis. Close to snowmobile & ATV trails, marinas and a local community centre offering social events for all. Just 20 minutes to the town of Buckhorn with all its amenities. If you are a nature lover and enjoy privacy, then this fabulous home and property is for you. (id:54827)
Royal LePage Frank Real Estate
406 Lakehurst Circle Road
Trent Lakes, Ontario
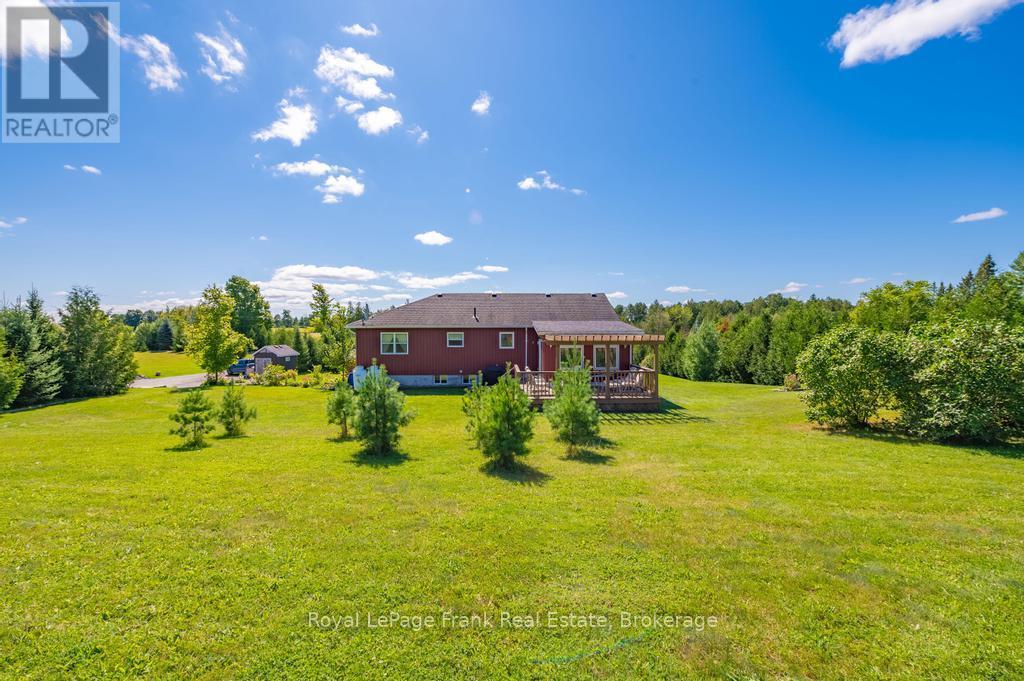
You can't beat the location of this lovely custom-built home just 5 minutes to the beautiful town of Buckhorn. This perfect family home features 3+1 bedrooms, 2.5 baths and an open concept living dining and kitchen. The finished lower level with family room, large laundry/workroom, bedroom and a 3 pc bath has in-law suite potential. A walk out to the attached double car garage offers a separate entrance as well. The 4 season sunroom is the perfect place to relax while overlooking a private 1 acre oasis. An abundance of windows creates a bright and cheery atmosphere in this well-maintained home. Close to marinas, trails and golf course and just minutes to the quaint town of Buckhorn which is located on the historic Trent Severn Waterway. Enjoy quaint shops, good restaurants and a community centre to keep the entire family busy. Conveniently located on a township road and a school bus route. (id:54827)
Royal LePage Frank Real Estate
3570 Shelter Valley Road
Alnwick/haldimand, Ontario
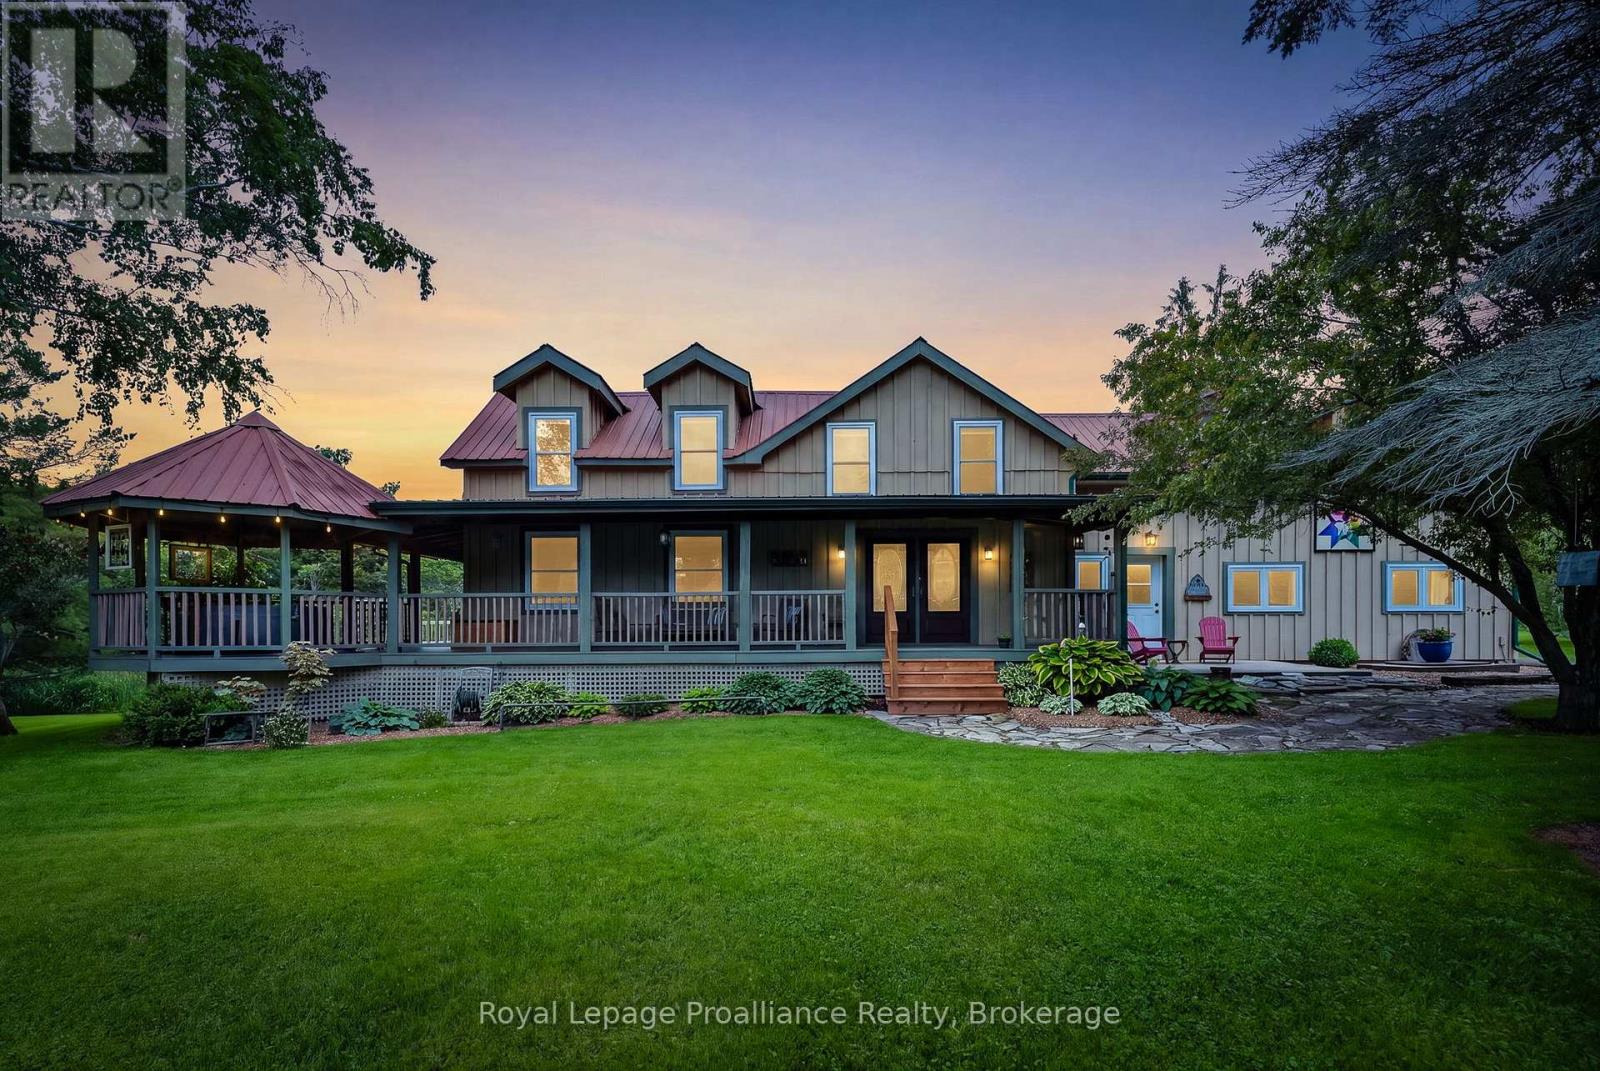
Welcome to the peace and beauty of country living on one of Northumberland County's most sought-after rural roads. Nestled on 10.6 picturesque acres, this beautifully maintained farmhouse, originally built in 1860, offers the perfect blend of historic charm and modern comfort. With over 2,300 square feet of living space, the home features four bedrooms, two bathrooms, and spacious rooms designed for family living and entertaining. A welcoming wrap-around covered porch leads through classic French doors into a warm, light-filled interior. The main floor offers a cozy living room with a wood stove, functional kitchen with a large peninsula, dining area, mudroom, laundry room, main-floor bedroom, and full bathroom. Upstairs, the primary suite includes a walk-through closet and private three-piece ensuite, while two additional bedrooms and a flexible office provide space for family, guests, or working from home. Outside, enjoy the above-ground pool, entertain under the gazebo, tend a garden, keep chickens, or simply relax and take in the peace, privacy, and open skies. A standout feature is the impressive 30' x 40' two-storey barn. Complete with hydro, water, a poured concrete floor, 200-amp electrical service, and a vehicle hoist, it offers exceptional space for mechanics, hobbyists, collectors, woodworking, equipment storage, or a home-based business. Additional outbuildings and open acreage provide flexibility for hobby farming, livestock, recreation, or your own private retreat. Surrounded by nature and tranquility, you'll be just minutes from Colborne, Highway 401, Presqu'ile Provincial Park, and everyday amenities, offering the perfect balance of peaceful country living and convenience. Whether you're searching for a family home, hobby farm, weekend escape, or room to pursue your passions, this exceptional country estate offers a rare opportunity to enjoy the very best of rural living. (id:54827)
Royal LePage Proalliance Realty
150 Hall Drive
Trent Lakes, Ontario
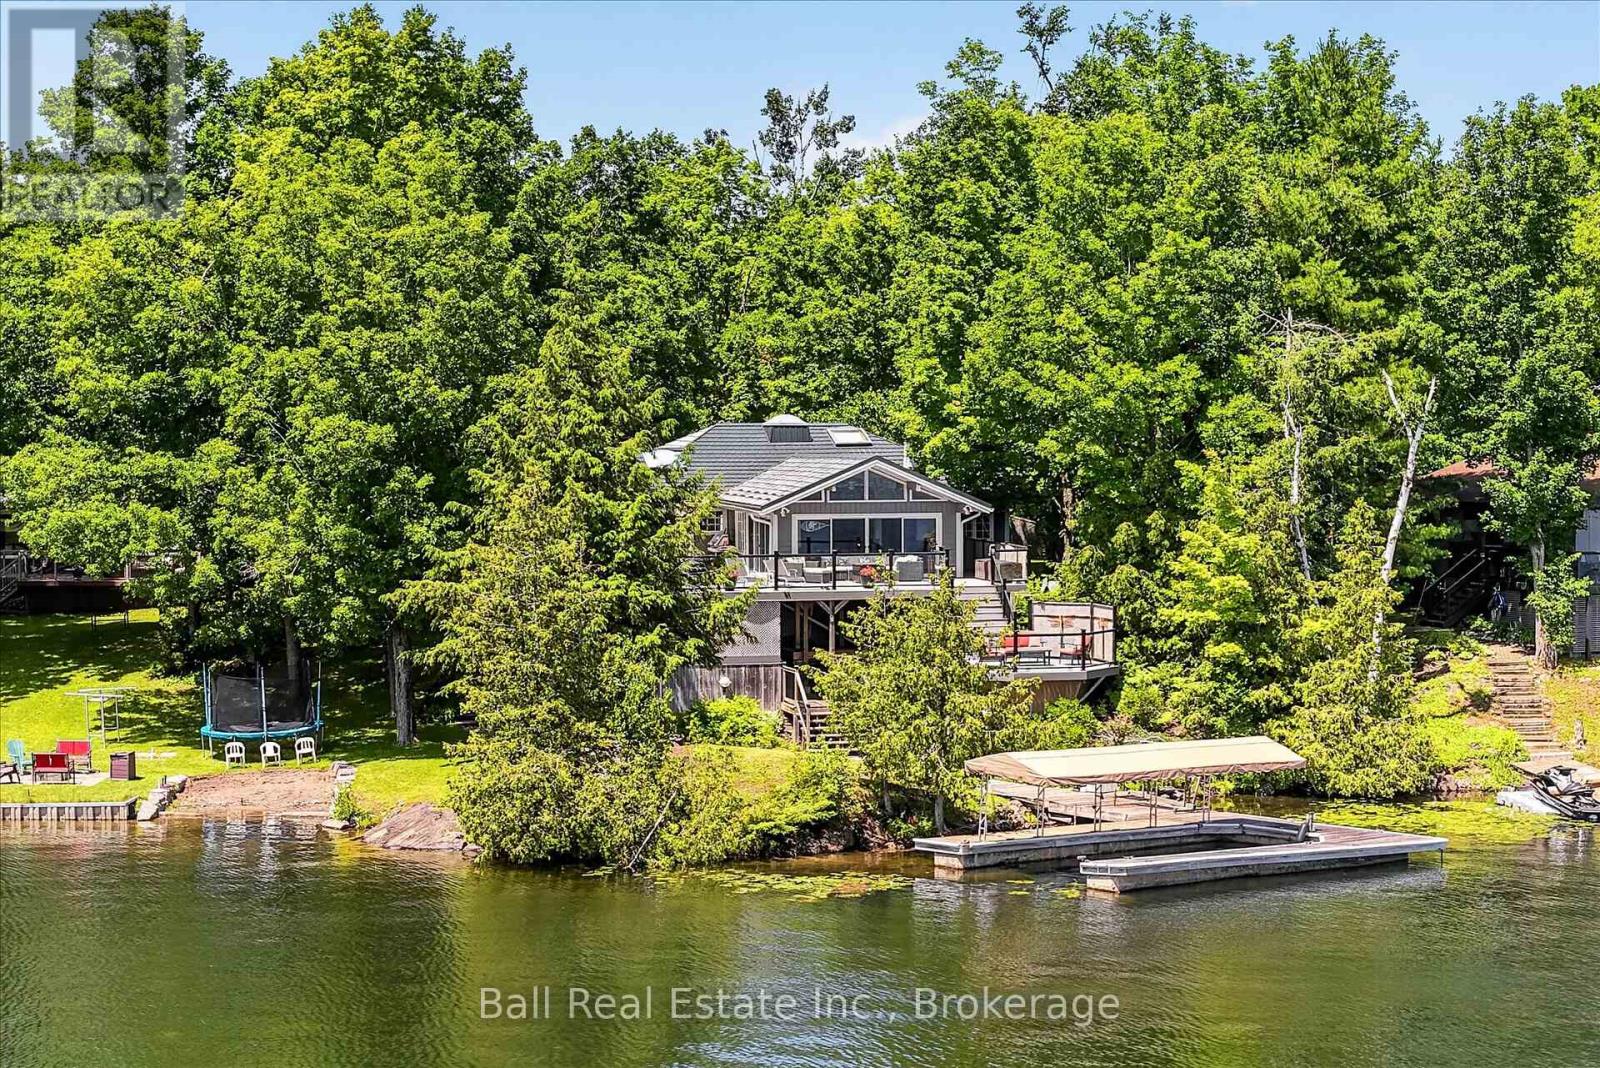
Welcome to 150 Hall Drive, an exceptional waterfront retreat on beautiful Big Bald Lake, part of the renowned Trent-Severn Waterway, offering endless boating adventures right from your own dock. Nestled on a private 0.72-acre lot with 125 feet of shoreline, this impressive property combines luxury, comfort, and the ultimate waterfront lifestyle. This spacious 2,000+ sq. ft. bungalow features 4 bedrooms and 3 bathrooms, designed with an inviting open-concept layout highlighted by soaring cathedral ceilings and a stunning floor-to-ceiling stone wood-burning fireplace that creates a warm and welcoming focal point. Step outside to experience true lakeside living. Relax in the hot tub overlooking the water, entertain family and friends on the multiple-tiered decks, or enjoy the beautiful sandy walk-in beach, perfect for swimming and children. The large dock system, complete with a covered canopy and multiple docking areas, provides plenty of room for boats, personal watercraft, and all your waterfront toys. Guests and extended family will appreciate the detached double-car garage featuring a fully equipped 2-bedroom bunkie with a compost bathroom, offering comfortable and private accommodations. The meticulously landscaped grounds are beautifully maintained with mature trees, colourful perennial gardens, and an in-ground sprinkler system, creating an idyllic setting that's as easy to maintain as it is beautiful. Whether you're looking for a year-round residence or the ultimate family cottage, this remarkable Big Bald Lake property offers an unmatched combination of privacy, recreation, and timeless waterfront charm in one of the Kawarthas' most desirable locations. (id:54827)
Ball Real Estate Inc.
18 New Pierce Drive
Stirling-Rawdon, Ontario
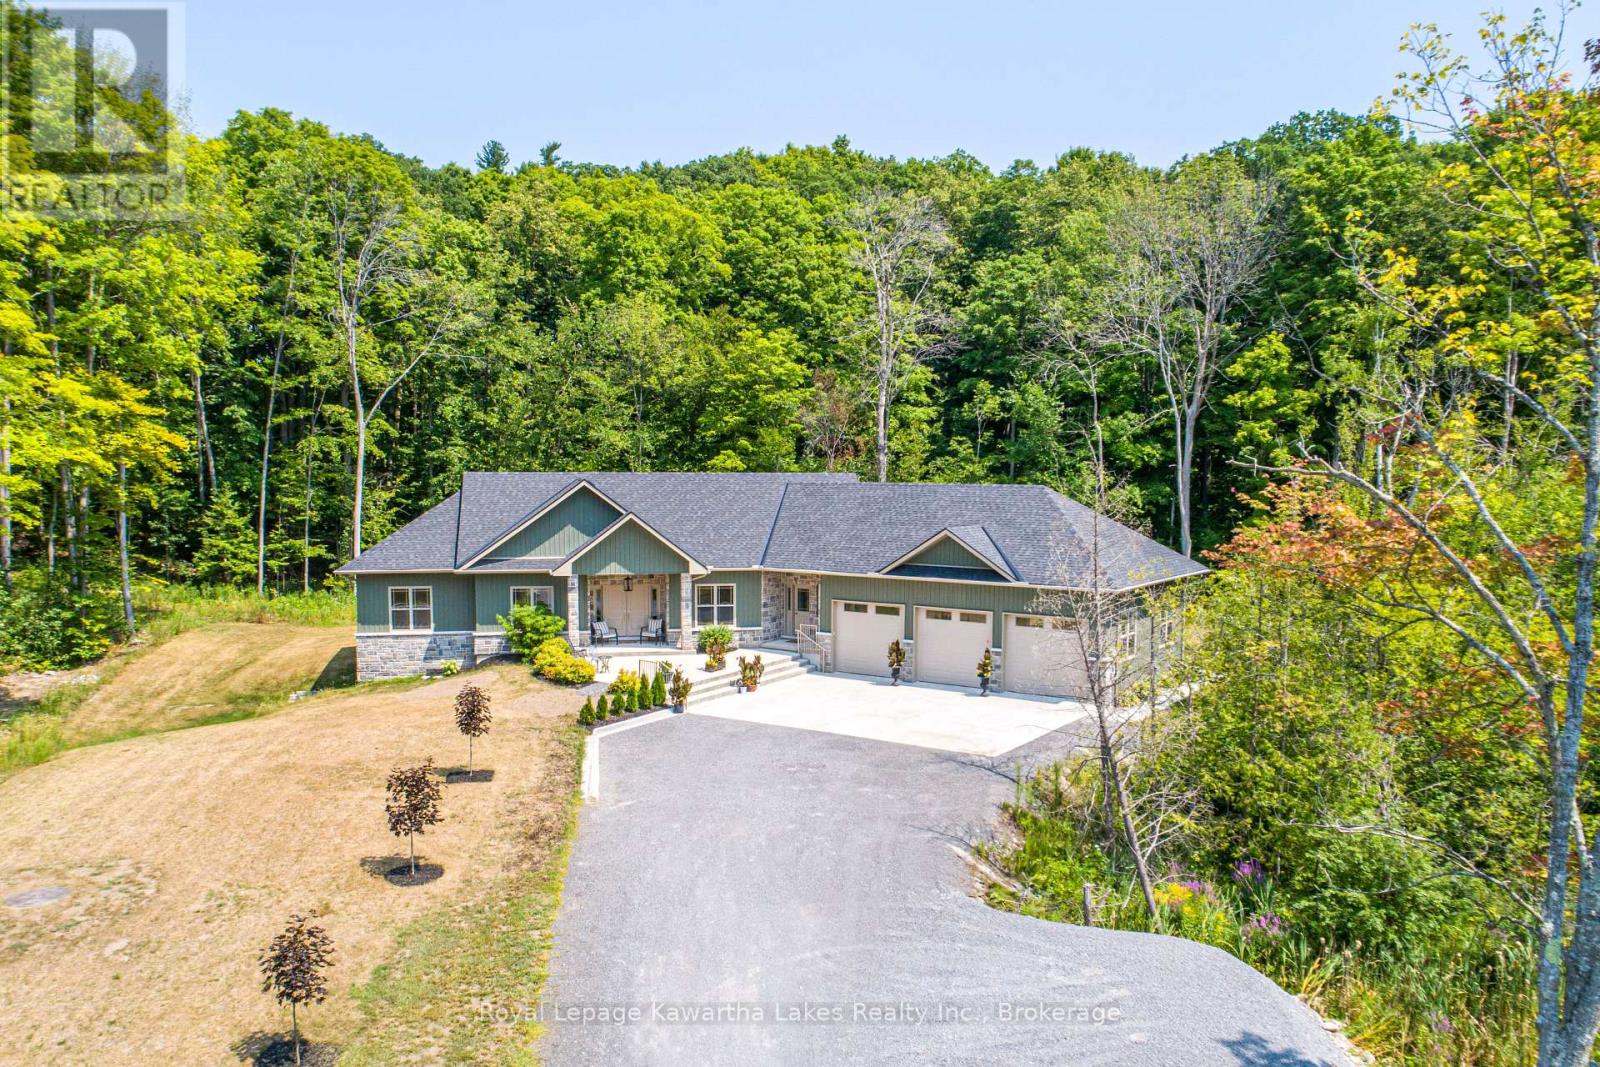
Experience exceptional country living in this custom-built bungalow, perfectly situated on a picturesque 1.6-acre lot just minutes from the village of Stirling. Offering over 2,000 sq. ft. on the main level, this thoughtfully designed home combines quality craftsmanship with modern comfort. A welcoming foyer leads to the open-concept living space featuring a stunning kitchen with quartz countertops, wet bar, spacious dining area, and a bright living room highlighted by a cozy gas fireplace. A private den provides the perfect home office or flex space. The functional laundry/mudroom offers a walkout to the oversized 3-car garage, while a convenient 2-piece bath completes the main living area. The spacious primary retreat features a walk-in closet and a luxurious 4-piece ensuite with double sinks and a glass shower. Two additional bedrooms each offer double closets with built-in shelving and are serviced by a well-appointed 4-piece bathroom. The walkout lower level is partially finished with a generous rec room, family room with electric fireplace, 3-piece bathroom, cold room, and ample utility/storage space, leaving plenty of room to customize to your needs. Outside, enjoy the privacy of a long driveway, beautifully landscaped 1.6-acre property, and a large deck that's perfect for entertaining or simply relaxing while taking in the peaceful surroundings. Located just minutes from town with the added convenience of Bell Fibe Internet, this exceptional home offers the perfect blend of rural tranquility and modern amenities. (id:54827)
Royal LePage Kawartha Lakes Realty Inc.
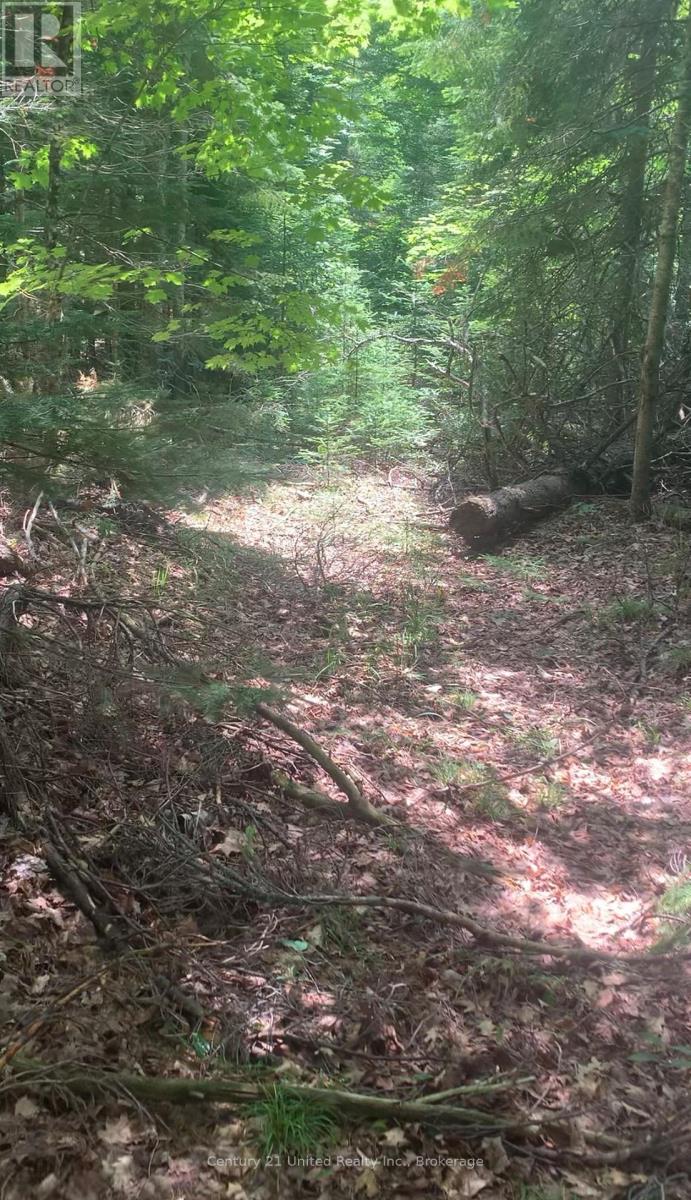
N/a Highway 28 (North Lot)
Highlands East, Ontario
Discover 21.91 acres of beautiful, heavily treed land in Hastings Highlands with an exceptional location bordering Silent Lake Provincial Park. Offering direct access to nature right from your property, this is a unique opportunity for outdoor enthusiasts, nature lovers, or anyone looking to create their own private escape.Conveniently located off Highway 28, directly across from Dyno Road, the property offers year round access and features a cleared area near the road for parking while you explore the acreage. Whether you're dreaming of building your forever home, creating a recreational retreat, or simply investing in a piece of Ontario's natural beauty. The possibilities here are endless. Enjoy hiking, wildlife and the tranquility of the surrounding forest, all while being a short drive to nearby lakes, amenities, and year-round recreational opportunities. There is a small creek that runs through the property. (id:54827)
Century 21 United Realty Inc.
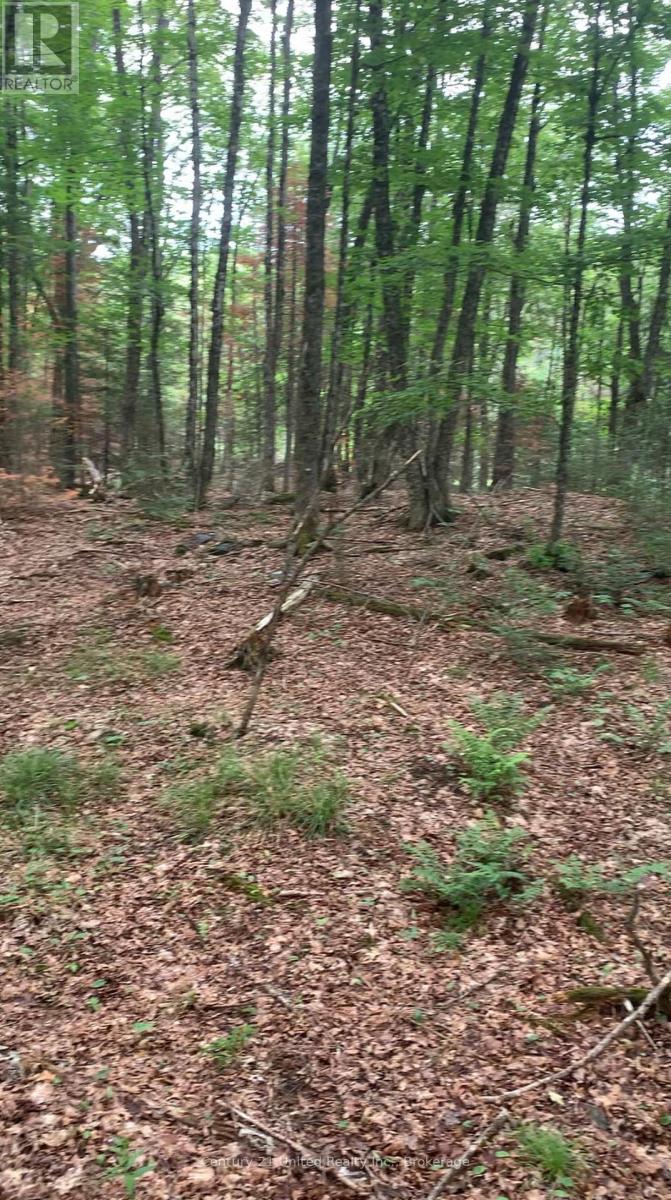
N/a Highway 28 (South Lot)
Highlands East, Ontario
19.29 acres of heavily treed land in Hastings Highlands, boarding Silent Lake Provincial Park. Located off Highway 28, across from Dyno Road, this property offers year-round access and a convenient, cleared area for pulling off and parking your vehicle. Whether you're looking to build your dream home, create a private retreat, or invest in a piece of Ontario's natural beauty, you can bring your manifestations to life right here. Wildlife, lakes, and escaping the hustle and bustle of everyday life right here in your own little piece of paradise. There is a small creek that runs through the property. (id:54827)
Century 21 United Realty Inc.
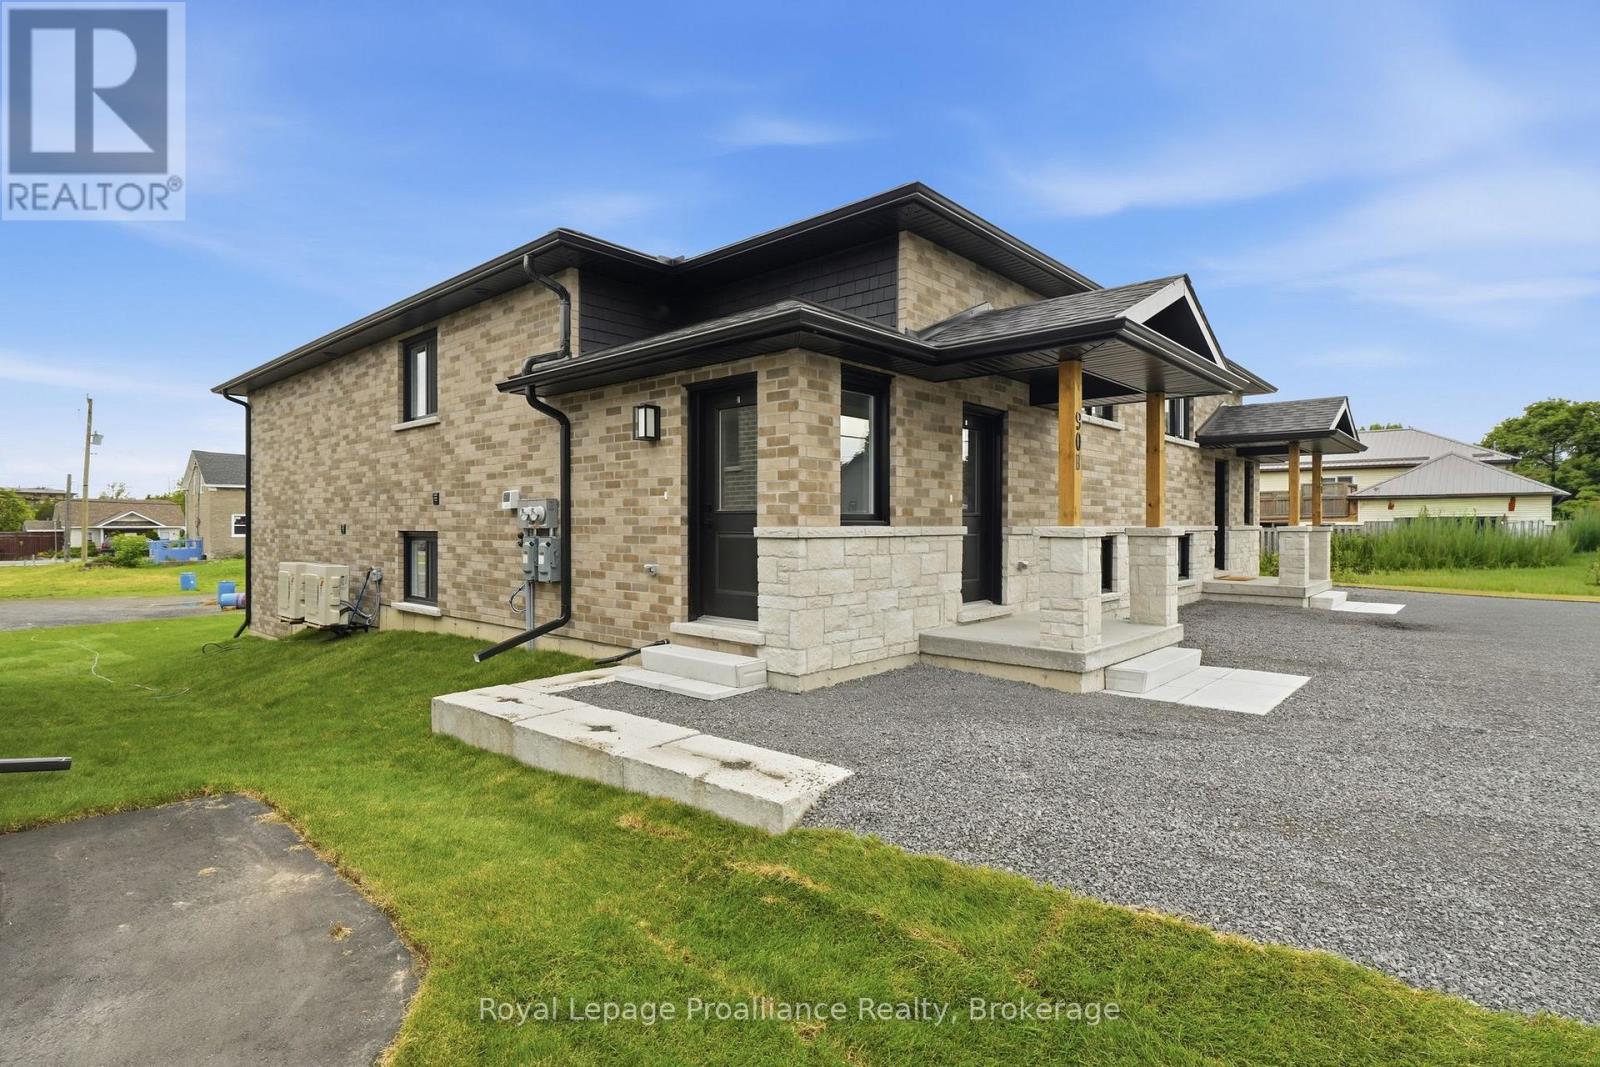
Lower - 90b Lywood Street
Belleville, Ontario
Be the first to live here! Brand new, beautifully finished 2 bedroom, 1 bathroom ready for occupancy. Not your typical basement apartment, bright, spacious open concept living with hard surfaces and brand new appliances included! A walkout to your own private 12' x 13' concrete patio for barbecues and fresh air. Two parking spaces included with lease, driveway to be paved. Grass cutting is the responsibility of the landlord. Water is included, all other utilities are the tenants responsibility. Rental application required prior to viewing. Required: full credit report, employment letter, lease agreement, references, first & last months rent & ID. (id:54827)
Royal LePage Proalliance Realty
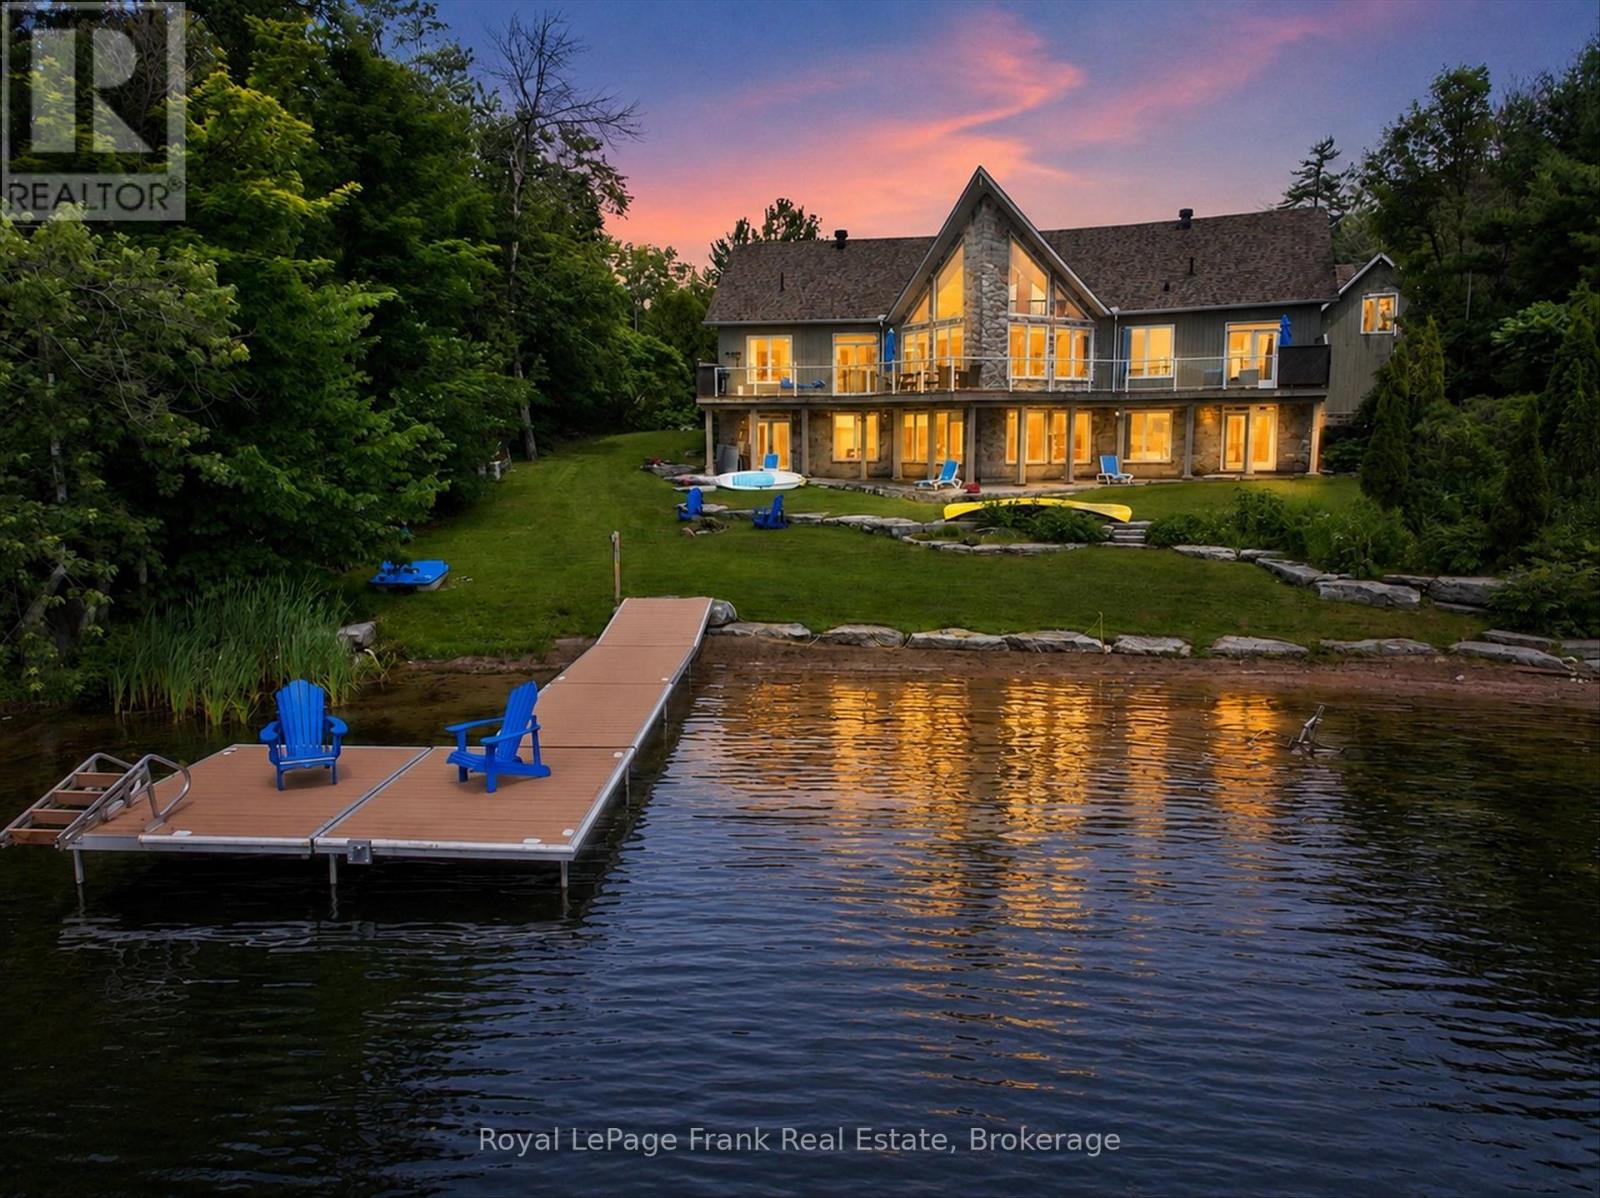
84 Fire Route 54
Trent Lakes, Ontario
SANDY LAKE - Welcome to this beautiful, four-season lake house, overlooking the stunning aquamarine waters of sought-after Sandy Lake. Designed in a timeless prow-front style, this contemporary waterfront home offers breathtaking southern exposure and panoramic views stretching the entire length of the lake, renowned for its clear, sea glass-coloured waters. Thoughtfully designed for family living and entertaining, the home features a fully finished walkout lower level with 2+3 bedrooms and 2+1 bathrooms. The spacious open-concept great room, dining area, and kitchen are highlighted by soaring vaulted ceilings, expansive lakeside windows, and a spectacular loft overlooking the main living space. The walkout lower level offers three additional bedrooms, a full bath, games room, laundry, and direct access to the lakeside patio. The lovely, level waterfront lot provides exceptional enjoyment for all ages and includes one of the very few private boat launches on Sandy Lake. An additional 1+ acre back lot offers abundant space for recreation and extra parking. Completing the property is an oversized detached double garage with beautifully finished living space above-ideal for guests. Located on a year-round privately maintained road a short distance from the Village of Buckhorn, where you'll find restaurants, a community centre, grocery store, pharmacy, hardware store, and LCBO. Opportunity to own a beautiful waterfront property where unforgettable family memories will be made for generations to come. (id:54827)
Royal LePage Frank Real Estate
2885 Lower Faraday Road
Faraday, Ontario
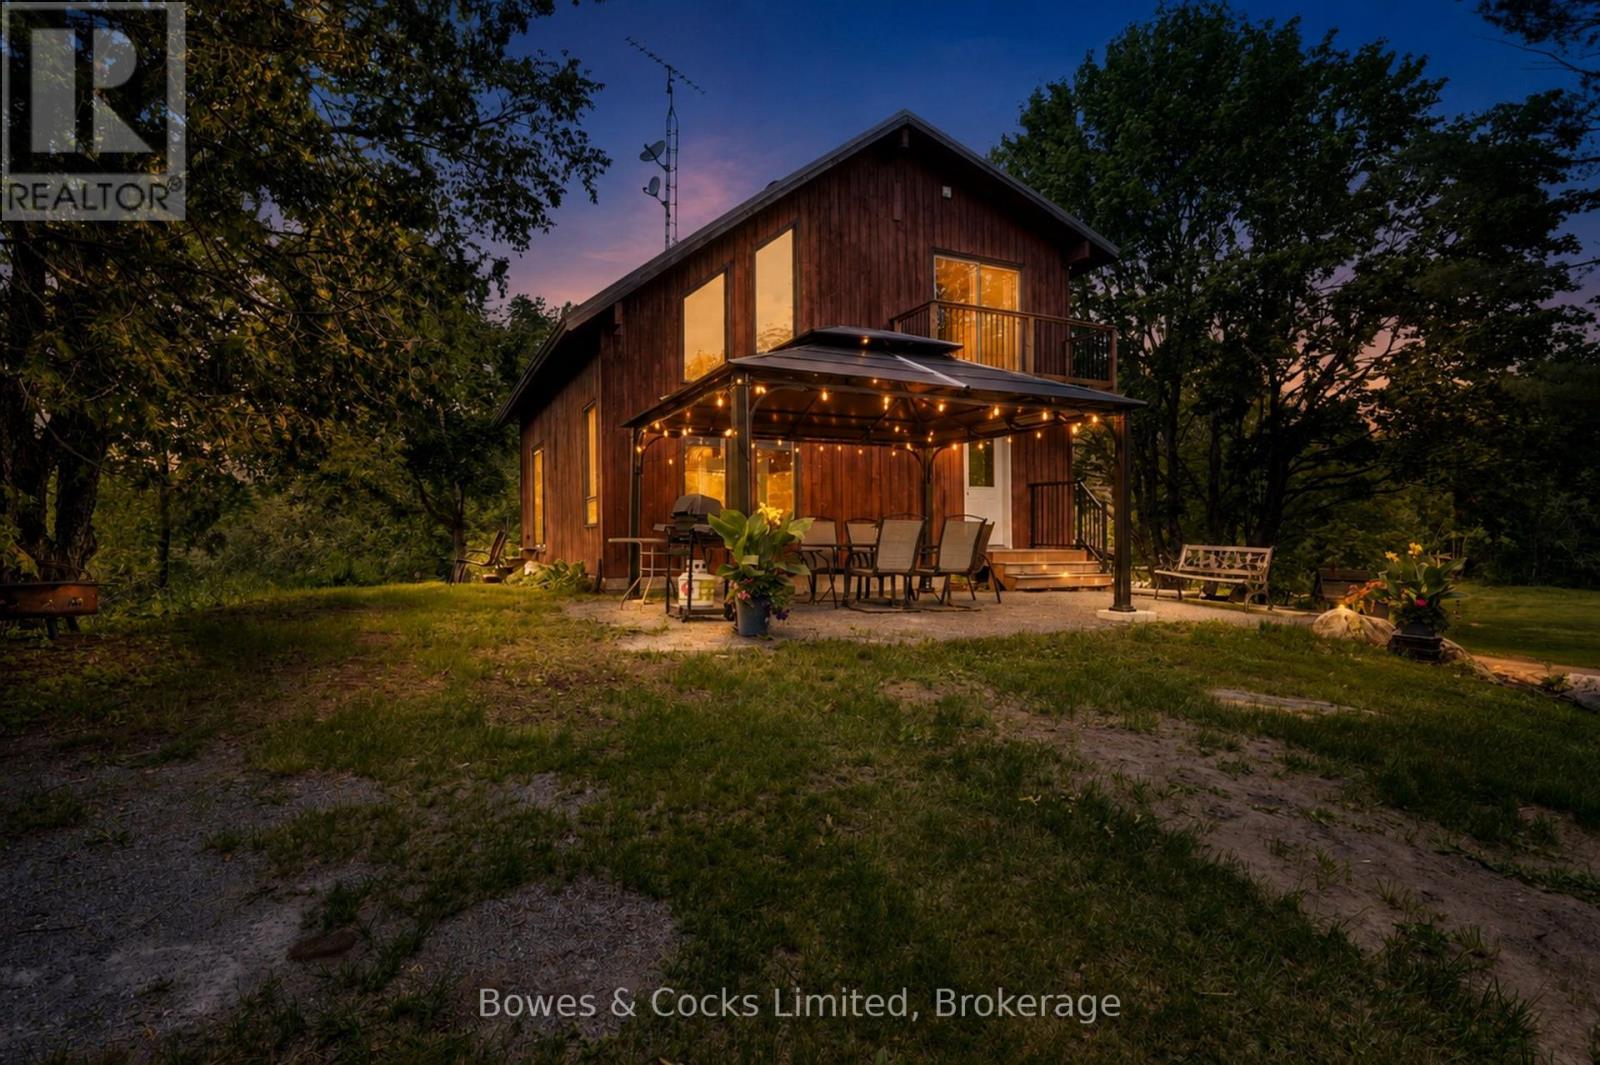
Escape to your own private 100-acre country retreat, tucked back from the road and surrounded by mature forest, open fields and exceptional privacy. This remarkable property offers the perfect blend of comfortable country living, hobby farm potential and endless outdoor recreation, featuring endless private trails, a picturesque spring-fed pond with duck house and an incredible mixed forest highlighted by century-old maple, ash and pine trees. The thoughtfully updated home features new flooring, an updated kitchen and bathroom, a steel roof,200-amp hydro service, a drilled well (2011), outdoor wood boiler, propane forced-air furnace, central air conditioning and a Generac backup generator for year-round peace of mind. The second floor offers two bedrooms, one with a balcony and a full bathroom, while the main floor showcases an open-concept living area centered around a stunning floor-to-ceiling stone fireplace and chimney extending from the basement through all three levels. Walk-out to the spacious patio and elevated area overlooking the pond, open fields and beautifully landscaped grounds. The walkout lower level includes a functional farm kitchen with a second refrigerator, currently used for egg processing, and offers excellent flexibility as a recreation room, hobby space, workshop or potential in-law suite. Designed with country living in mind, the property includes two driveways, parking for approximately 20+ vehicles, a 30' x 40' prepared gravel area ready for a future shop, a 24' x 30' drive shed, single attached garage, woodshed, brooderhouse, chicken coop, outhouse, additional storage buildings and a children's play structure. Whether you're looking to establish a hobby farm, produce maple syrup, enjoy recreational trails, raise animals or simply embrace the peace and privacy of this country estate, this exceptional property offers a rare opportunity to own a truly special piece of the countryside where nature, comfort and possibility come together. (id:54827)
Bowes & Cocks Limited
1974 County Road 2 Road E
Port Hope, Ontario
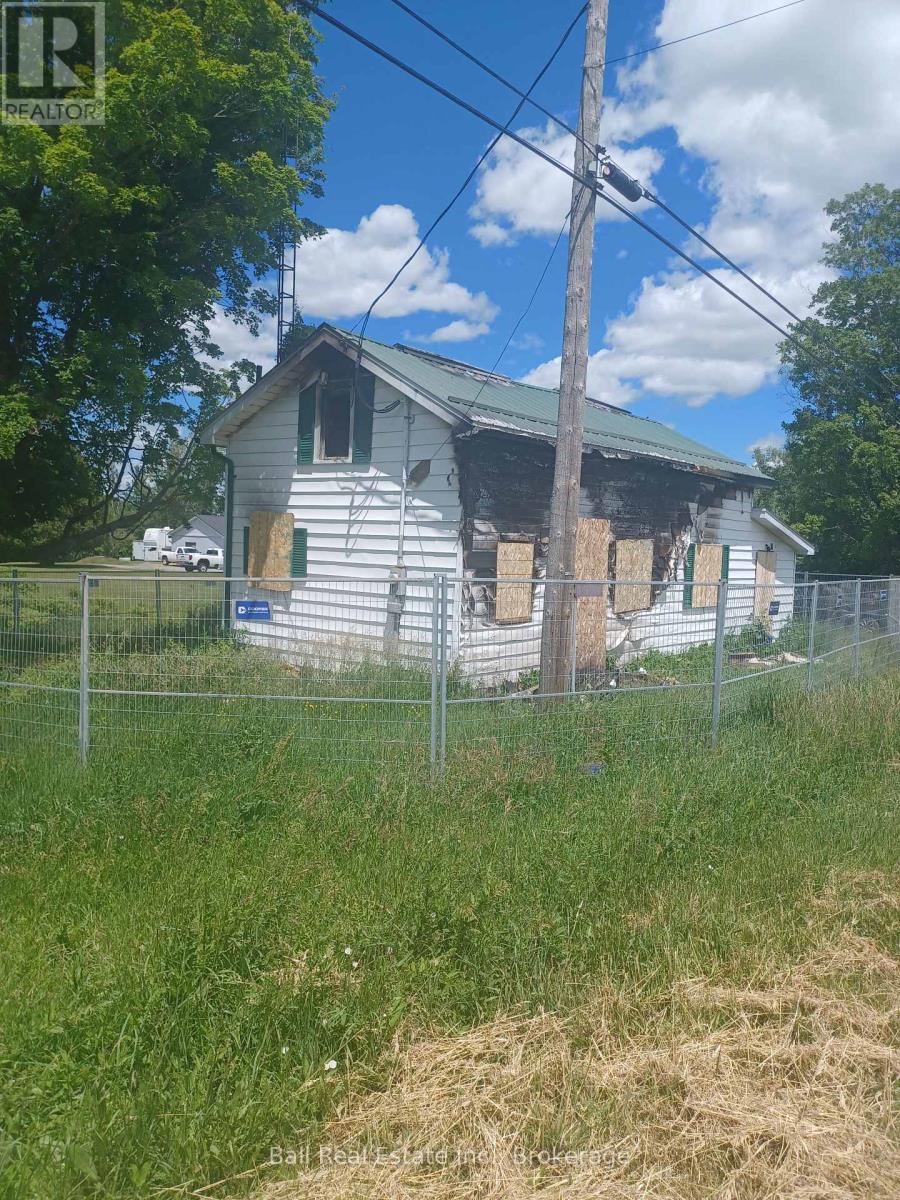
Vacant Land Parcel situated along County Road 2 and the corner of Sawmill Road available. The Home on the Property was destroyed by Fireunfortunately. There's also a Shed located with this sale at the west end of the subject Property. Potential Buyer will have to work with the Municipality of Port Hope and the Ganaraska Conservation Authority for any future site plan redevelopment potential. There's approximately 627 feet of frontage and 157 feet deep irregular in shape representing approximately 2.179 Acres of land. The land is level at the front and runs back to a sloping ravine watercourse. This Property is being sold Under Power of Sale with No Warranties or Representation given.PLEASE DO NOT GO BEYOND FENCED IN AREA FOR YOUR OWNSAFETY. (id:54827)
Ball Real Estate Inc.
37 Goldfinch Lane
North Kawartha, Ontario
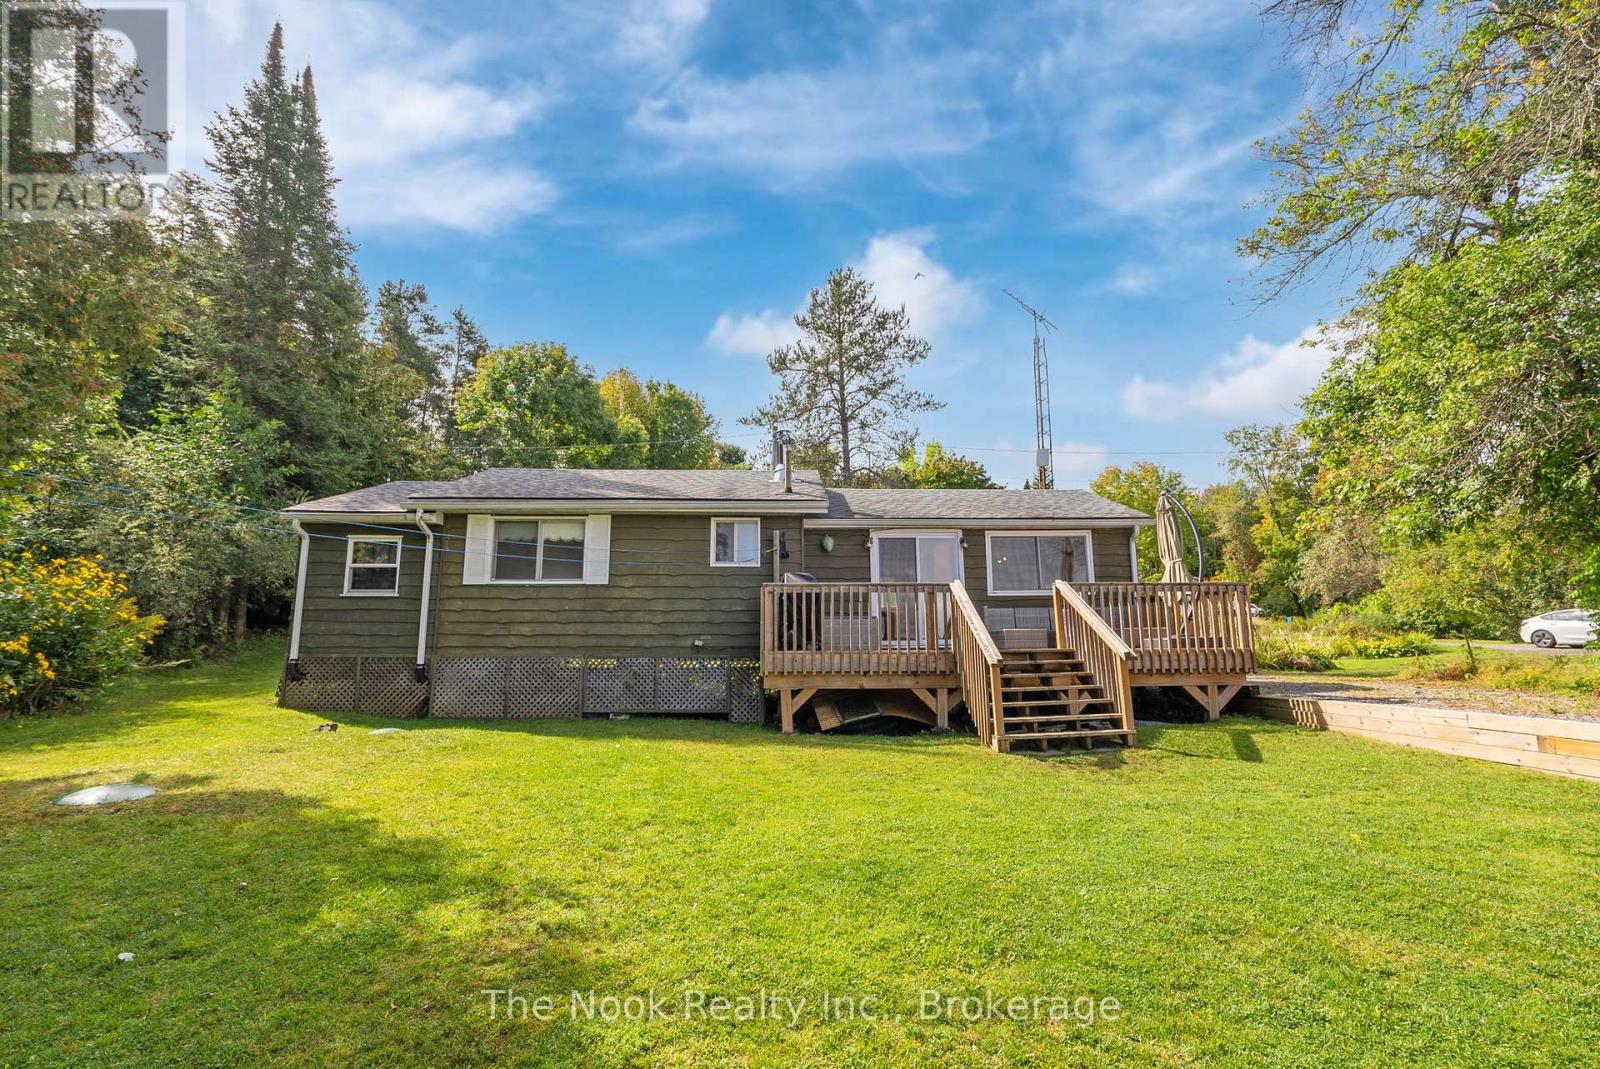
Nestled along the tranquil shores of West Bay on beautiful Chandos Lake, this charming three-bedroom, one-bathroom, three-season cottage is the perfect escape for those seeking peace, privacy, and classic lakefront living. Easily accessible by road and surrounded by mature trees, this inviting retreat offers timeless cottage charm in a picturesque natural setting. Inside, you'll find a warm and welcoming living space, an open-concept kitchen and dining area, and large windows that fill the cottage with natural light while showcasing serene lake views. Step outside onto the spacious deck-perfect for enjoying your morning coffee, hosting summer barbecues, or simply relaxing as you take in the peaceful surroundings. A gentle walk leads to the pristine shoreline, where crystal-clear, swimmable waters invite you to spend endless summer days swimming, kayaking, boating, or unwinding on the dock. Whether you're searching for a family getaway, a quiet lakeside retreat, or a place to create cherished memories for years to come, this West Bay gem on Chandos Lake is a rare opportunity not to be missed. (id:54827)
The Nook Realty Inc.
35 Rabbit Road
Brighton, Ontario
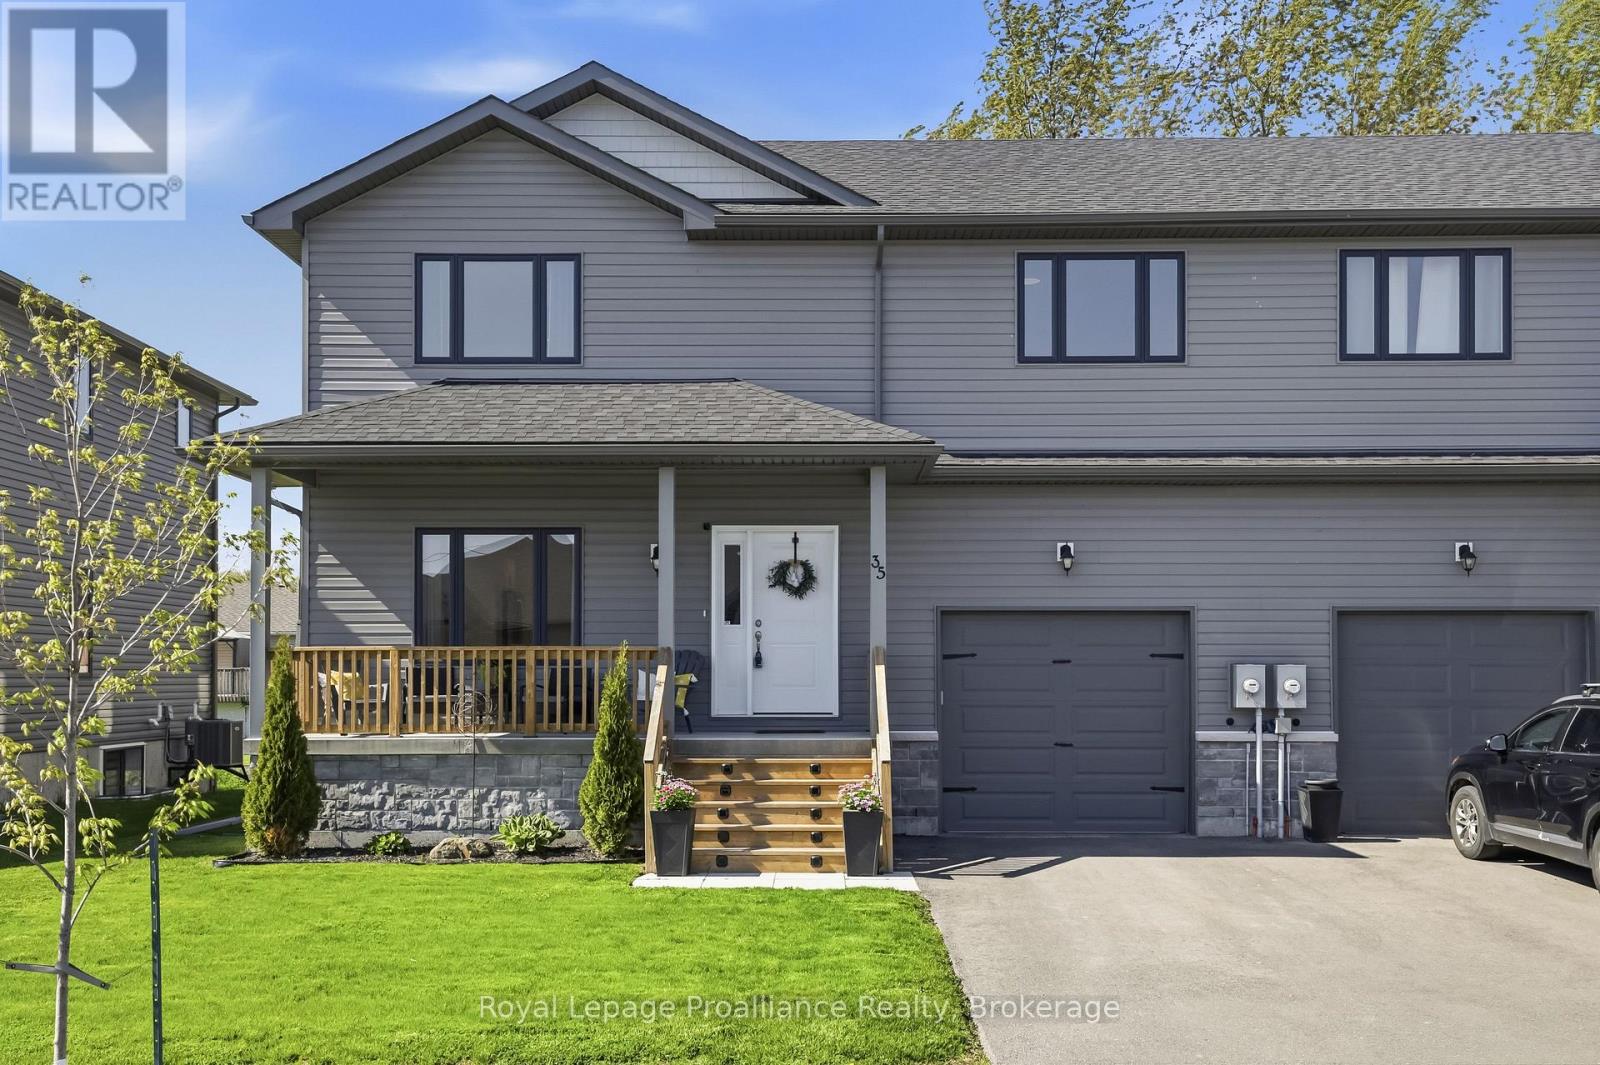
4 BEDROOMS, 4 BATHS....RIGHT NEXT TO LAKE ONTARIO??!!! Experience superior space, gorgeous finishes and lakeside living with this spectacular, 4 year new, fully finished 4 bedroom, 4 bath home nestled just steps from Lake Ontario and Presqu'ile Provincial Park! Imagine stepping out your door and being moments from the pristine shores of Lake Ontario and the unparalleled year-round natural beauty of Presqu'ile Provincial Park. Enjoy immediate access to endless kilometers of scenic hiking trails, boardwalks and stretches of sandy beaches perfect for summer days or peaceful morning strolls. Enter the home through the covered front porch into an open-concept main living area where the attention to detail is immediately evident in the modern and elegant finishes - from upgraded flooring to designer lighting and everything in between. Gourmet kitchen offers white shaker style cabinetry, quartz countertops, WI pantry and sit-up Island. Beautiful hardwood staircase leads you to the upper level where you will be astounded by the amount of space. Massive Primary Bedroom with a walk-in closet and a beautiful 3pc ensuite. A dedicated, bright laundry room, complete with a folding area and storage, makes everyday tasks a breeze. Two additional bedrooms and a full bathroom complete the second floor. Descend to the professionally finished lower level offering a separate living space ideal for guests or teenagers that includes a fourth bedroom, a spacious Rec room, full bath and more storage. Attached garage with access straight to mud room and 2pc bath. Brighton provides a full complement of amenities, including shopping, cafes, marinas, Recreation Centre, Music-In-The-Park weekly summer concerts, Tennis & Pickleball Courts and the YMCA. Easy 401 access for commuters, just under an hour to the Oshawa GO and 20 minutes to the VIA in Cobourg! This turnkey home is a must-see, where every member of your household has their own area to thrive, in an unbeatable location! (id:54827)
Royal LePage Proalliance Realty
