
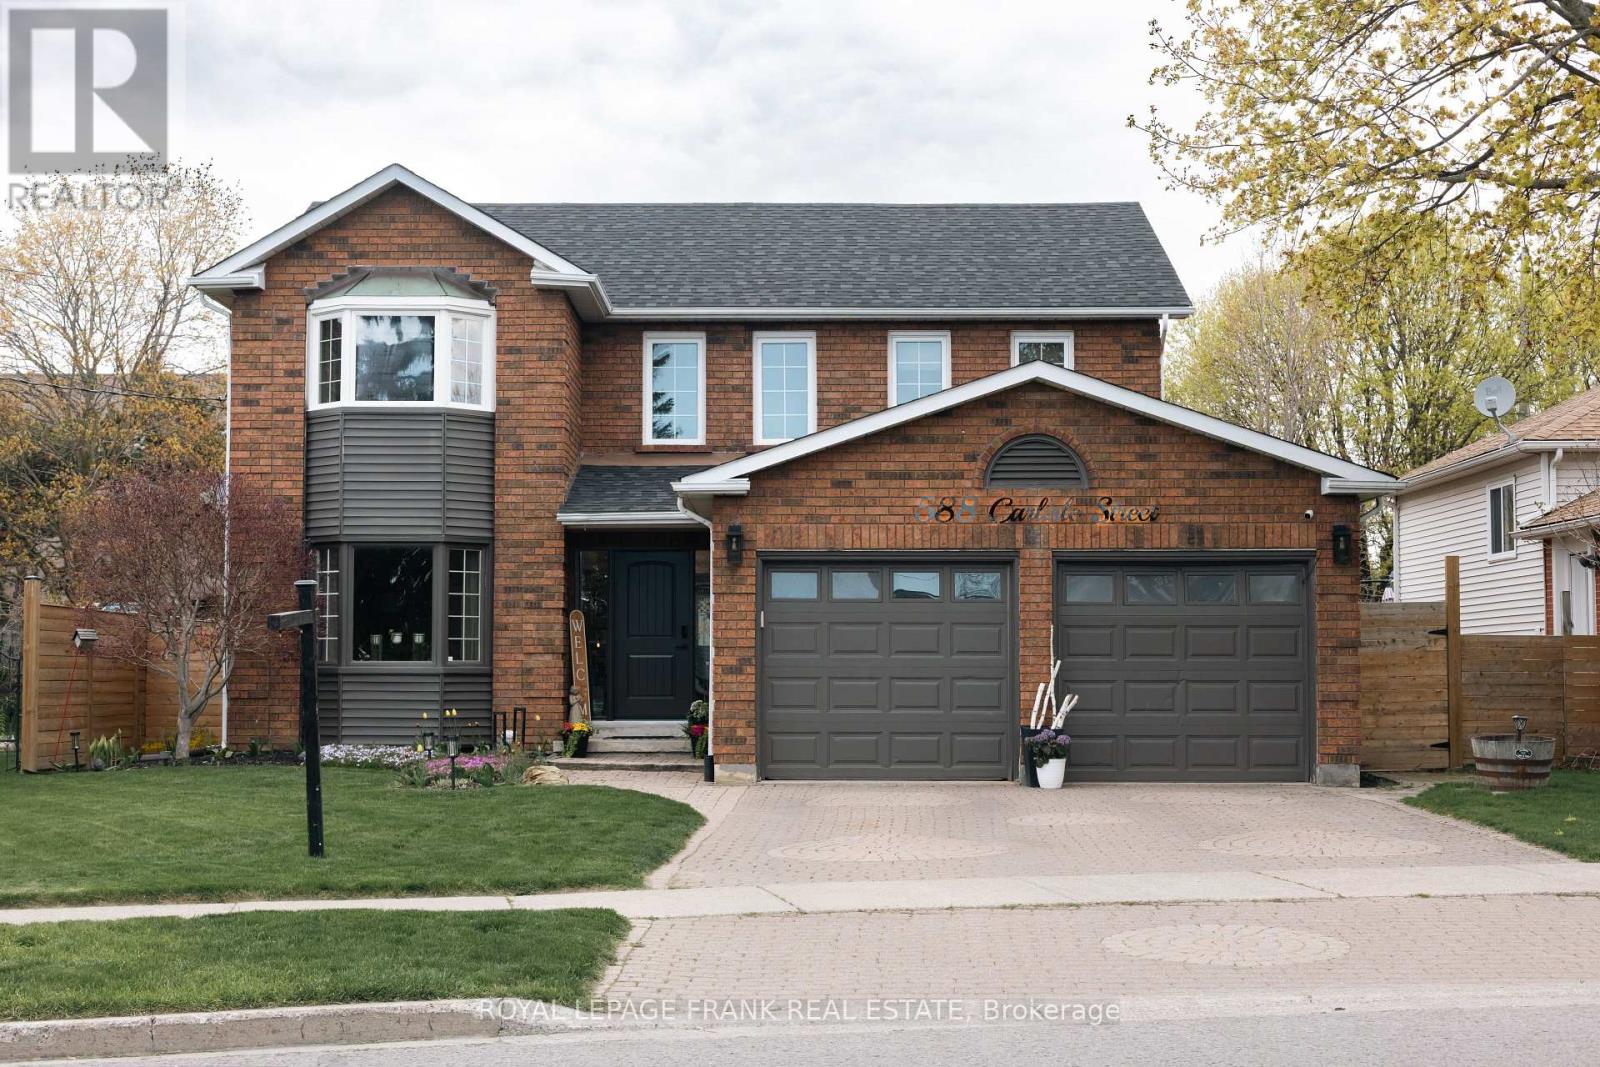
588 Carlisle Street
Cobourg, Ontario
Welcome to 588 Carlisle Street, a substantial 4-bedroom, 4-bathroom residence offering an incredible opportunity to plant roots in one of Cobourg's most convenient and established neighborhoods. Listed at $769,000, this home features a functional layout with over 2,100 square feet of above-grade living space, providing the generous proportions a growing family needs. While the home has been well-maintained, it serves as a wonderful canvas for buyers looking to build equity by adding their own modern cosmetic updates and personal style to a solid, spacious structure.The property has benefited from several major maintenance items recently, giving you a significant head start. These include a brand-new modern entry door (2026), a full roof replacement (2024), and updated rear yard side fencing (2022). The kitchen is equipped with newer appliances, and the expansive floor plan includes a large primary suite with a private ensuite, three additional well-sized bedrooms, and a finished basement offering extra room for a gym or play space.Location is everything, and this home excels in walkability. You are just a short walk from schools, public transit, and a diverse range of amenities including shopping at the Northumberland Mall plaza, government services, a movie theatre, restaurants and grocery stores. For those who enjoy the outdoors, the backyard offers a private retreat with no direct residential neighbors behind. Whether you are looking to upsize or seeking a home where you can truly make your mark, this property offers unmatched potential in the heart of Cobourg. Schedule your private viewing today to explore the possibilities at 588 Carlisle Street. Disclosure: Seller is a Registered Real Estate Salesperson. (id:54827)
Royal LePage Frank Real Estate
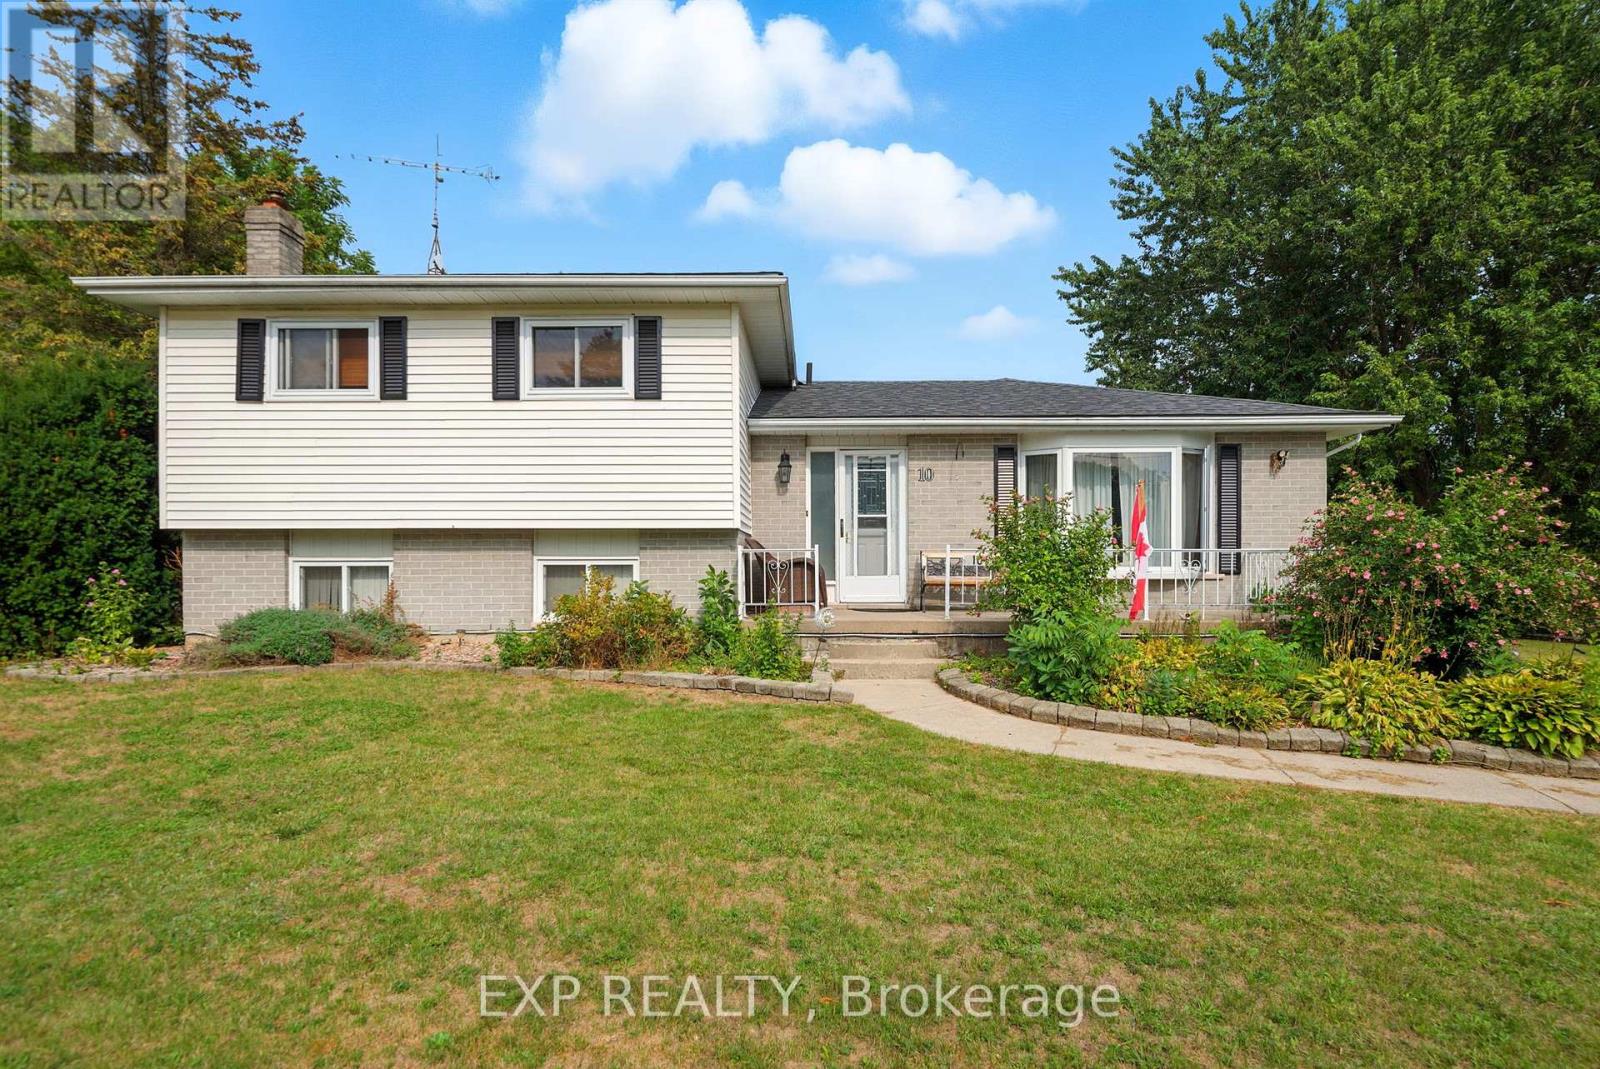
10 Burgess Crescent
Hamilton Township, Ontario
Welcome to cozy small-town living with the convenience of town amenities just minutes away. This 4 level side split offers 3 bedrooms, 2 bathroom and over 1,100 sq ft of living space. Inside, you'll find a bright living room filled with natural light, an updated kitchen, and a functional layout designed for comfortable everyday living. The lower level offers additional living space with a cozy rec room featuring a stone fireplace and bar area; perfect for entertaining, movie nights, or relaxing with family and friends. Step outside to a multi-level back deck overlooking the large backyard, providing plenty of space to enjoy the outdoors throughout the warmer months. With a large driveway, peaceful small-town setting, and convenient access to nearby amenities, this home offers the perfect balance of comfort and convenience. A wonderful opportunity to enjoy quiet community living while staying close to everything you need. (id:54827)
Exp Realty
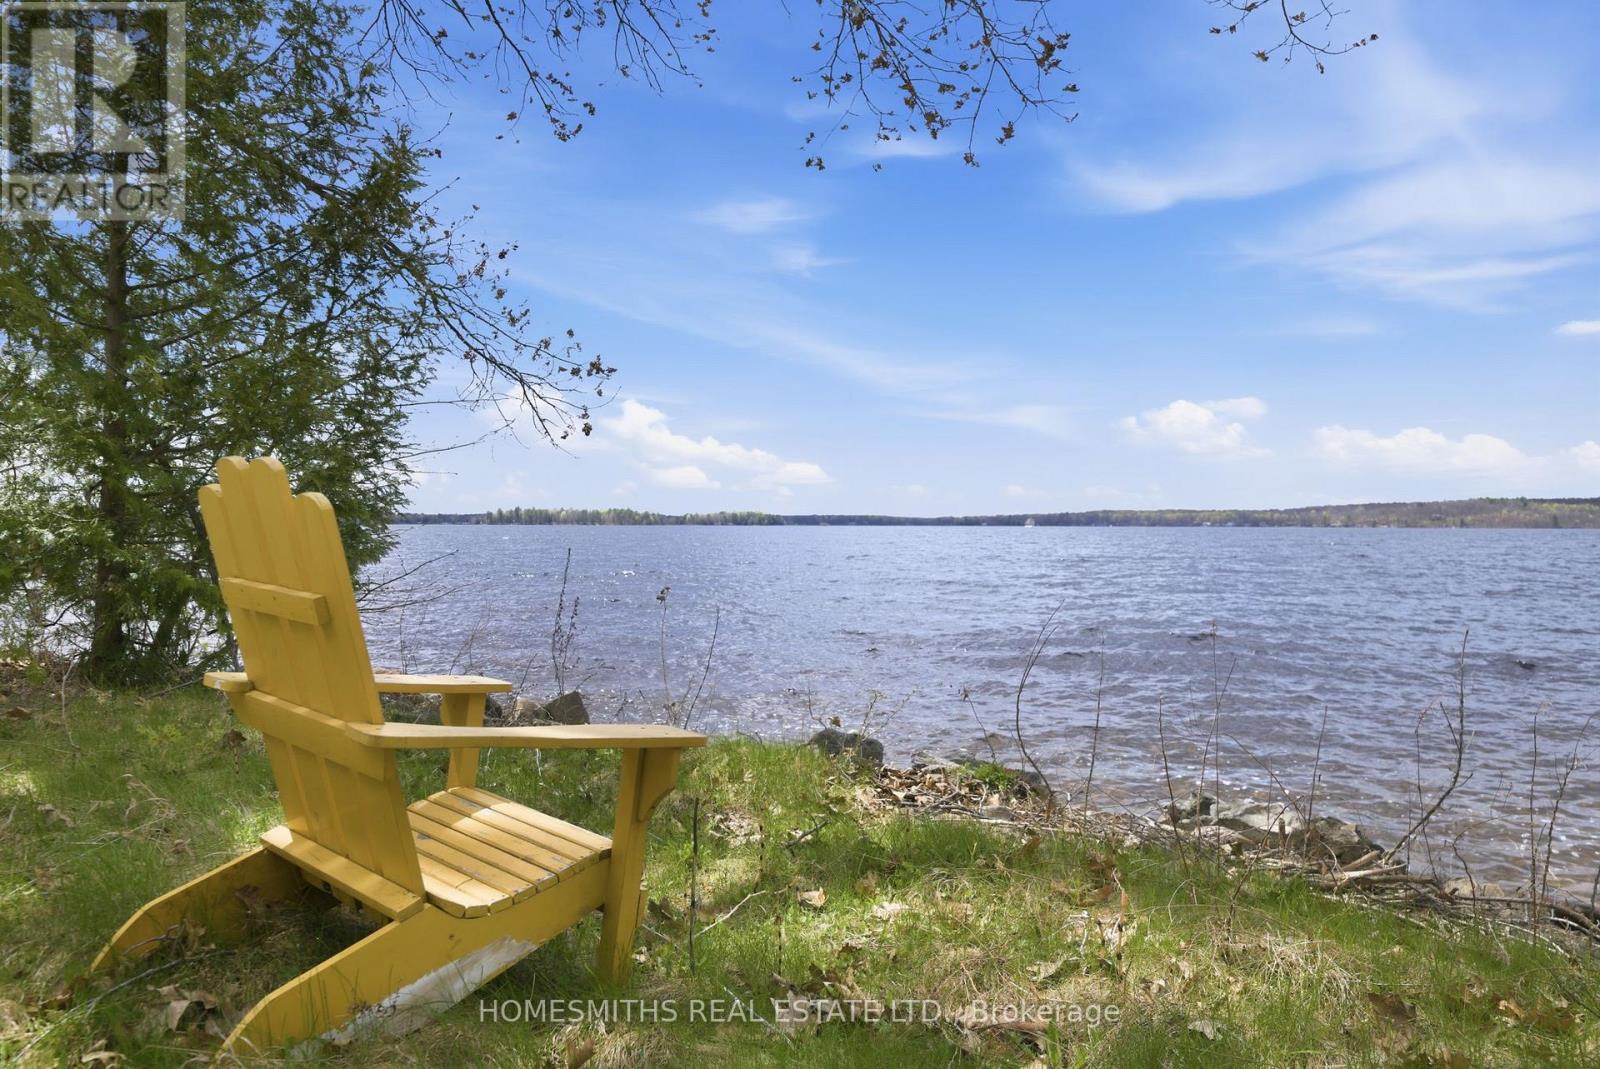
283a Marble Point Road
Marmora And Lake, Ontario
A rare opportunity to acquire this stunning 2.11-acre waterfront building lot featuring 175 feet of pristine shoreline on the south shore of Crowe Lake and coveted western exposure for breathtaking sunset views. A long private driveway off a year-round-maintained road provides easy four-season access through a picturesque landscape of mature maple forests and trillium-covered woodlands, leading to this exceptional building parcel. The property offers uninterrupted panoramic views over Crowe Lake, creating the perfect setting for your custom cottage or year-round retirement home. The site has a drilled well and has already been approved for development by the Conservation Authority, making this an outstanding opportunity to bring your vision to life in one of the area's most desirable waterfront locations. Enjoy a hard-packed, weed-free shoreline ideal for swimming, boating, and family enjoyment. Crowe Lake is also well known for its excellent fishing, offering anglers outstanding recreational opportunities right from their doorstep. Surrounded by gorgeous mature trees and abundant local wildlife, this remarkable property offers outstanding privacy and a true sense of escape, while remaining conveniently close to the amenities of Peterborough and Marmora. This is a spectacular piece of waterfront paradise where you can truly feel like you've arrived at your own private haven. Survey available. The property can be purchased with 283B Marble Point, the adjacent 6.95-acre parcel, to create an 9+ acre retreat/family compound. Possible 1-2 year Vendor Take Back (VTB) mortgage available OAC. Buyer to perform due diligence specific to construction on the property and is responsible for all fees associated with building, development levies, permits, and utility connections/installations etc. (id:54827)
Homesmiths Real Estate Ltd.
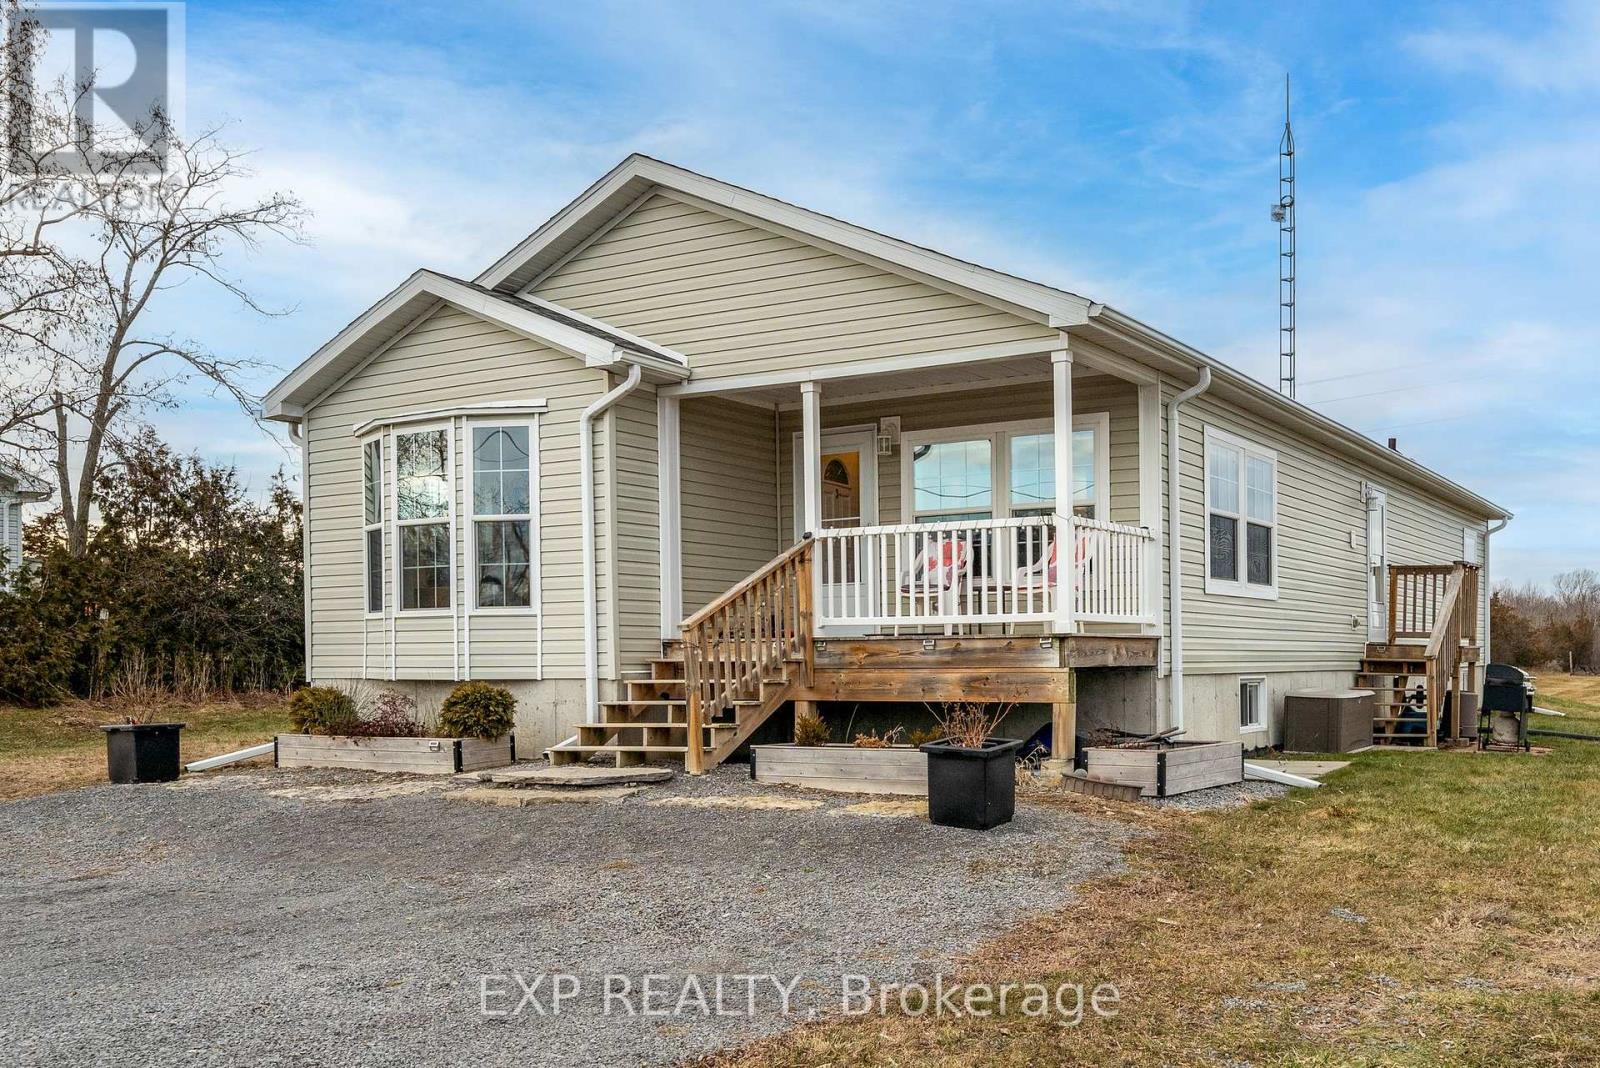
3589 County Road 8
Prince Edward County, Ontario
Escape to the serenity of Prince Edward County with this charming bungalow at 3589 County Road 8. Set on over 2 acres of scenic landscape, this home offers the perfect retreat for those craving privacy and tranquility. As you arrive, you're welcomed by peaceful surroundings that instantly set the tone for relaxation. Inside, the thoughtfully designed layout features a spacious living area with a warm and inviting ambiance, seamlessly flowing into a cozy dining space, perfect for family meals or entertaining. The well-equipped kitchen boasts ample counter space, modern appliances, and plenty of storage, catering to every home chef's needs. This home offers three generously sized bedrooms, each providing a comfortable escape. The primary bedroom includes ample closet space, while the additional rooms are ideal for guests or a home office. Two well-appointed bathrooms add convenience, and a centrally located laundry room enhances functionality. Downstairs, a spacious unfinished basement presents endless possibilities, whether you dream of a recreation room, workshop, or extra living space, the potential is yours to shape. The property is sold in conjunction with the adjacent farm property 3609 County Road 8, offering a unique opportunity to own a home along with an expansive parcel of versatile land in the heart of Prince Edward County. Whether you're looking for a peaceful rural retreat or an exciting venture, this property has it all. Don't miss out on this rare chance to live, work, and relax in one of Ontario's most beautiful regions! (id:54827)
Exp Realty
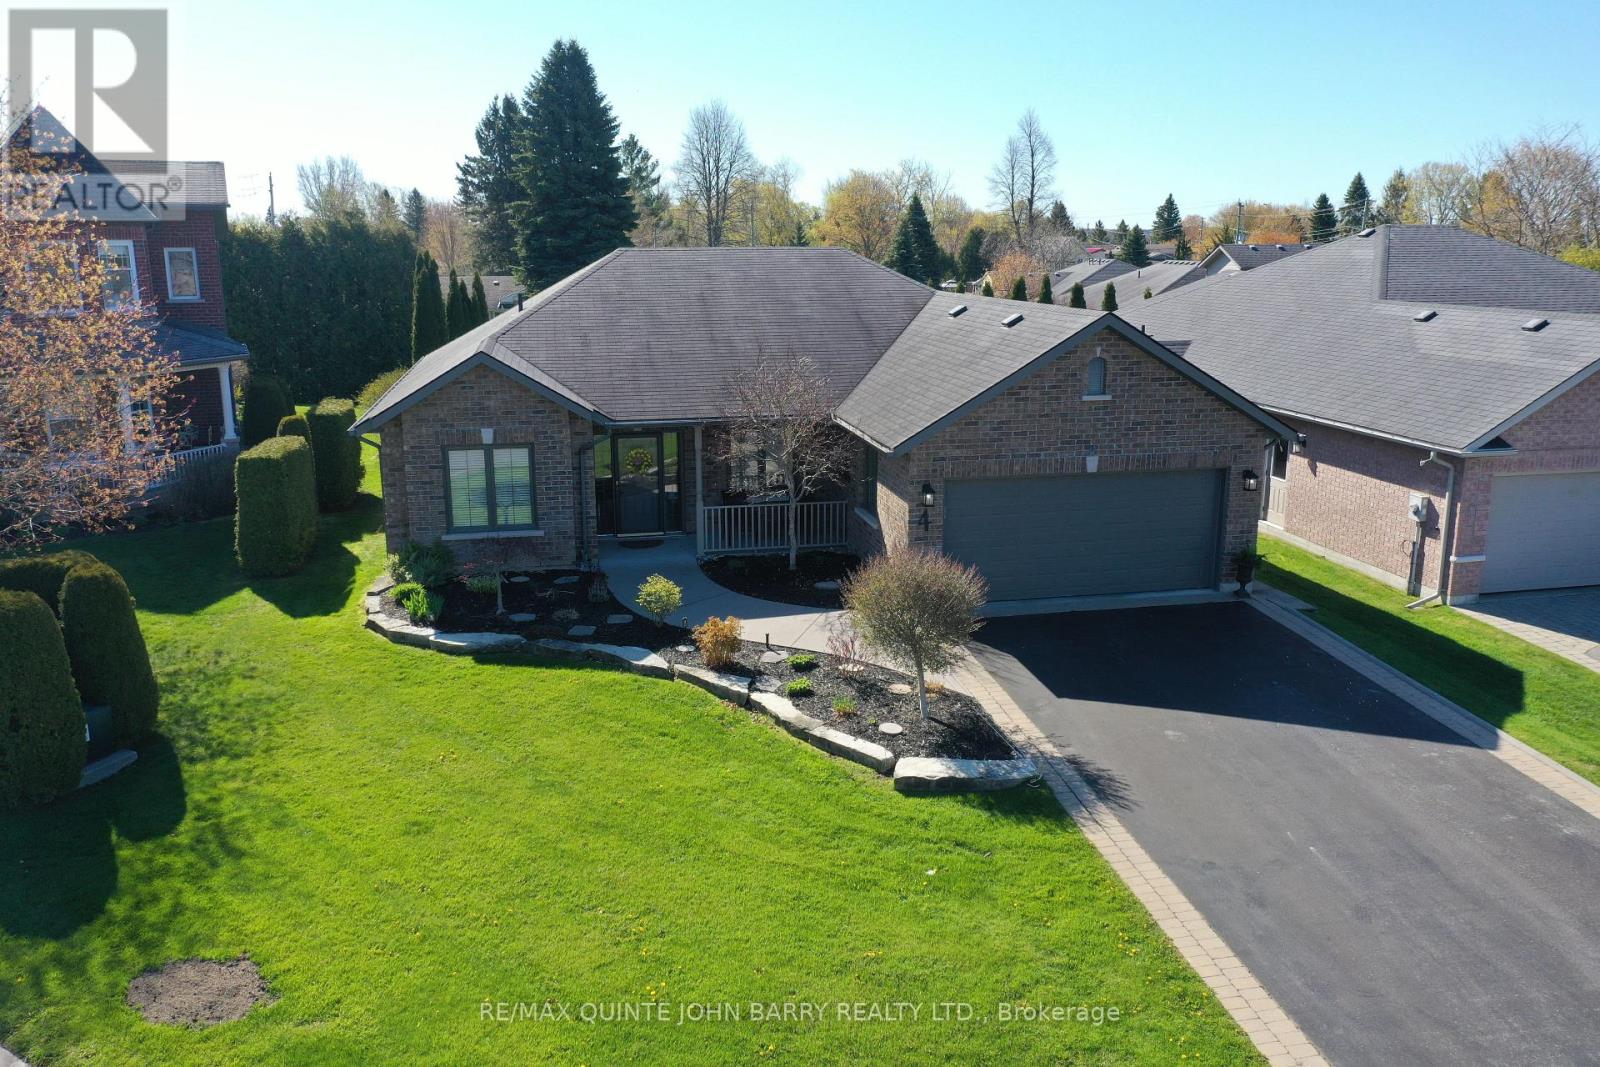
4 Hickory Court
Brighton, Ontario
Located in the highly sought-after Forest Estates area of Brighton, this beautifully maintained bungalow rests on a concrete slab foundation and is ideally positioned on a quiet cul-de-sac, just a short stroll from the shores of Lake Ontario. A welcoming, spacious foyer introduces the home's refined yet comfortable design, setting the stage for an elegant open-concept layout. The heart of the home is the well-appointed kitchen, featuring granite countertops, a centre island, and thoughtfully designed pot drawers for exceptional functionality. The kitchen flows effortlessly into the dining and living areas, creating an ideal space for both everyday living and entertaining. Soaring vaulted ceilings, gleaming wide-plank hardwood flooring, a gas fireplace, and an abundance of windows combine to create a light-filled, airy atmosphere throughout. French doors lead into a versatile office space, offering a sophisticated setting for work or study, and easily adaptable as a guest bedroom or den. The seamless transition from indoors to outdoors continues through the main living area, where you step out to a private back patio-perfect for quiet mornings or evening gatherings. The home offers two generously sized bedrooms, including a serene primary suite complete with a walk-in closet and elegant ensuite bath, providing a peaceful retreat at the end of the day. Additional features include convenient inside entry to an oversized double-car garage with loft storage, an inground sprinkler system, and invisible fencing. Impeccably maintained and thoughtfully designed, this residence delivers refined comfort in a truly exceptional setting. (id:54827)
RE/MAX Quinte John Barry Realty Ltd.
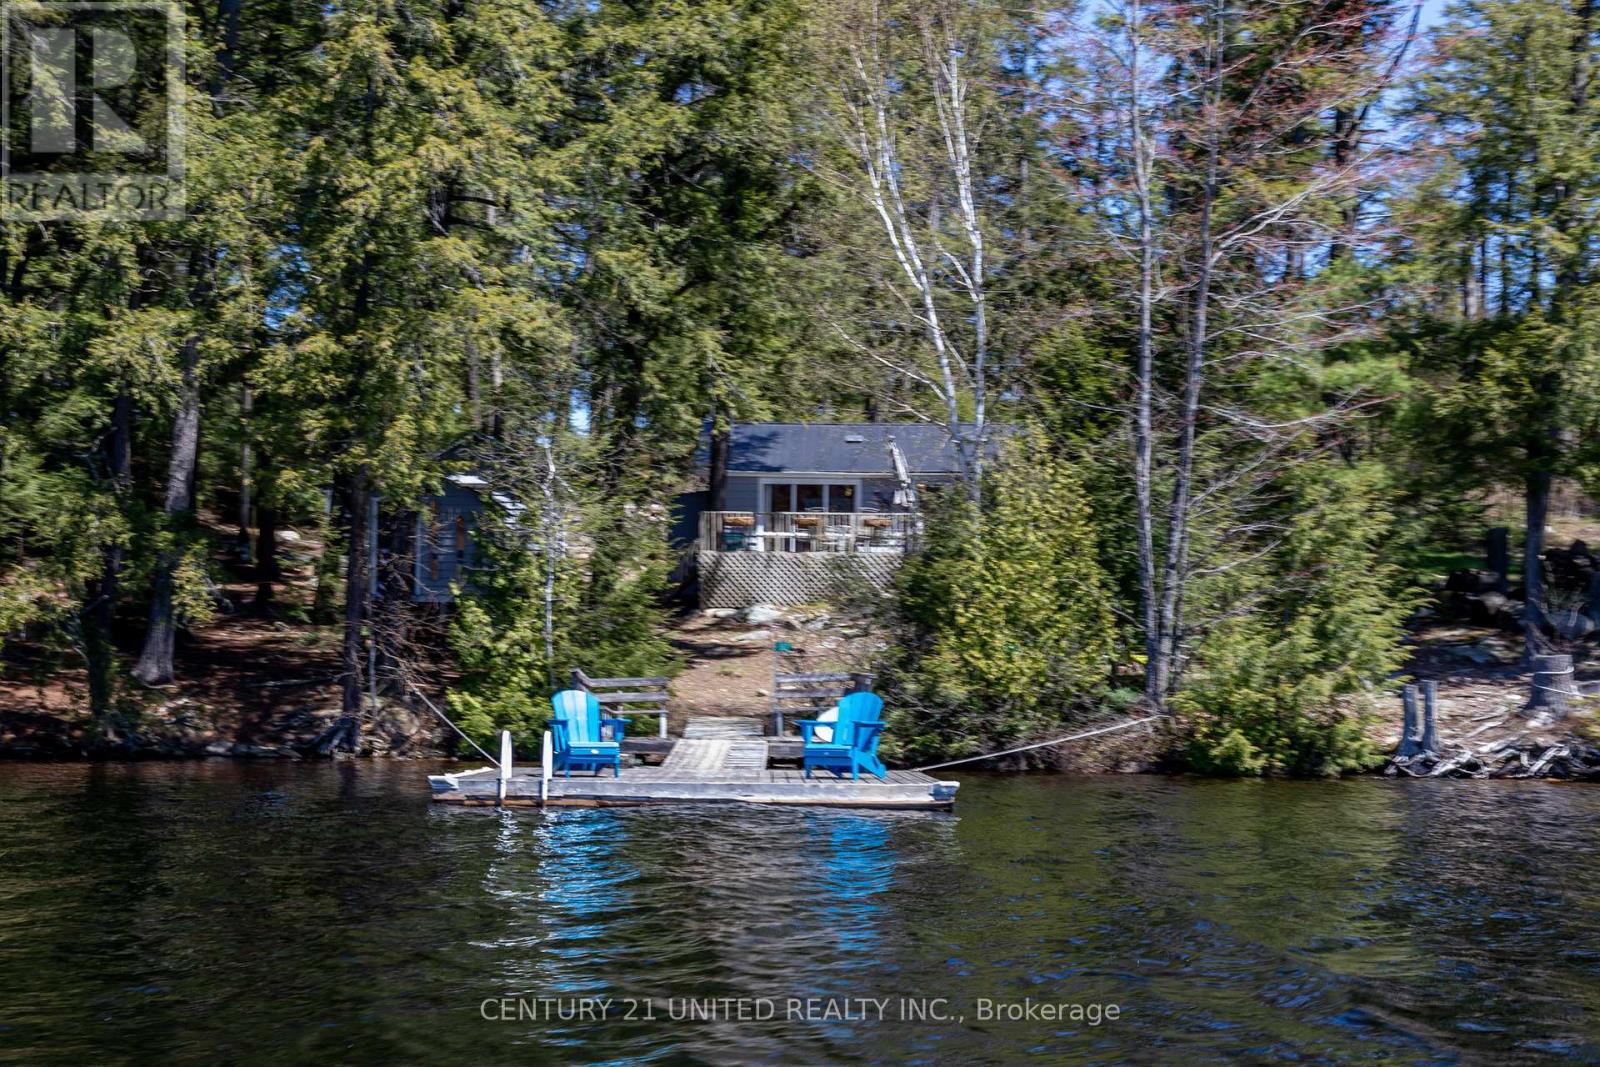
812 Island 8 Catchacoma Lake
Trent Lakes, Ontario
Catchacoma/Mississagua 7 Lake system Island property is being sold together with an owned mainland parking area just a few minutes boat ride from the cottage. This pristine Lake system with very deep lakes is virtually weed free has miles of boating and fantastic swimming. The 3 bedroom, 1 bath cottage on McKee Island has a 129 ft wide lot which faces southwest for beautiful sunsets from the large deck. The main cottage is bright and well maintained with warm pine interior. The 12x15 bunkie with 3 additional beds, pine interior, hardwood floor, vaulted ceiling, washer/dryer also has a screened in porch. Updates include, new steel roofs, bathroom reno with new window, heated ceramic tiled floor, pot lights, 4x3 shower with glass door, vented aluminum eves, eavestrough with gutter guard, bunkie door, drain back heated water line system Have a great day enjoying the water during the day from the shoreline deck & dock system and at night roasting marshmallows at the firepit patio area. The tool shed provides great storage. Need some wine/beer? The full service marina is close by. Explore the adjacent Kawartha Highlands Provincial Park, crown lands and ATV/snowmobile trails. This cottage is turn-key and ready to be enjoyed. (id:54827)
Century 21 United Realty Inc.
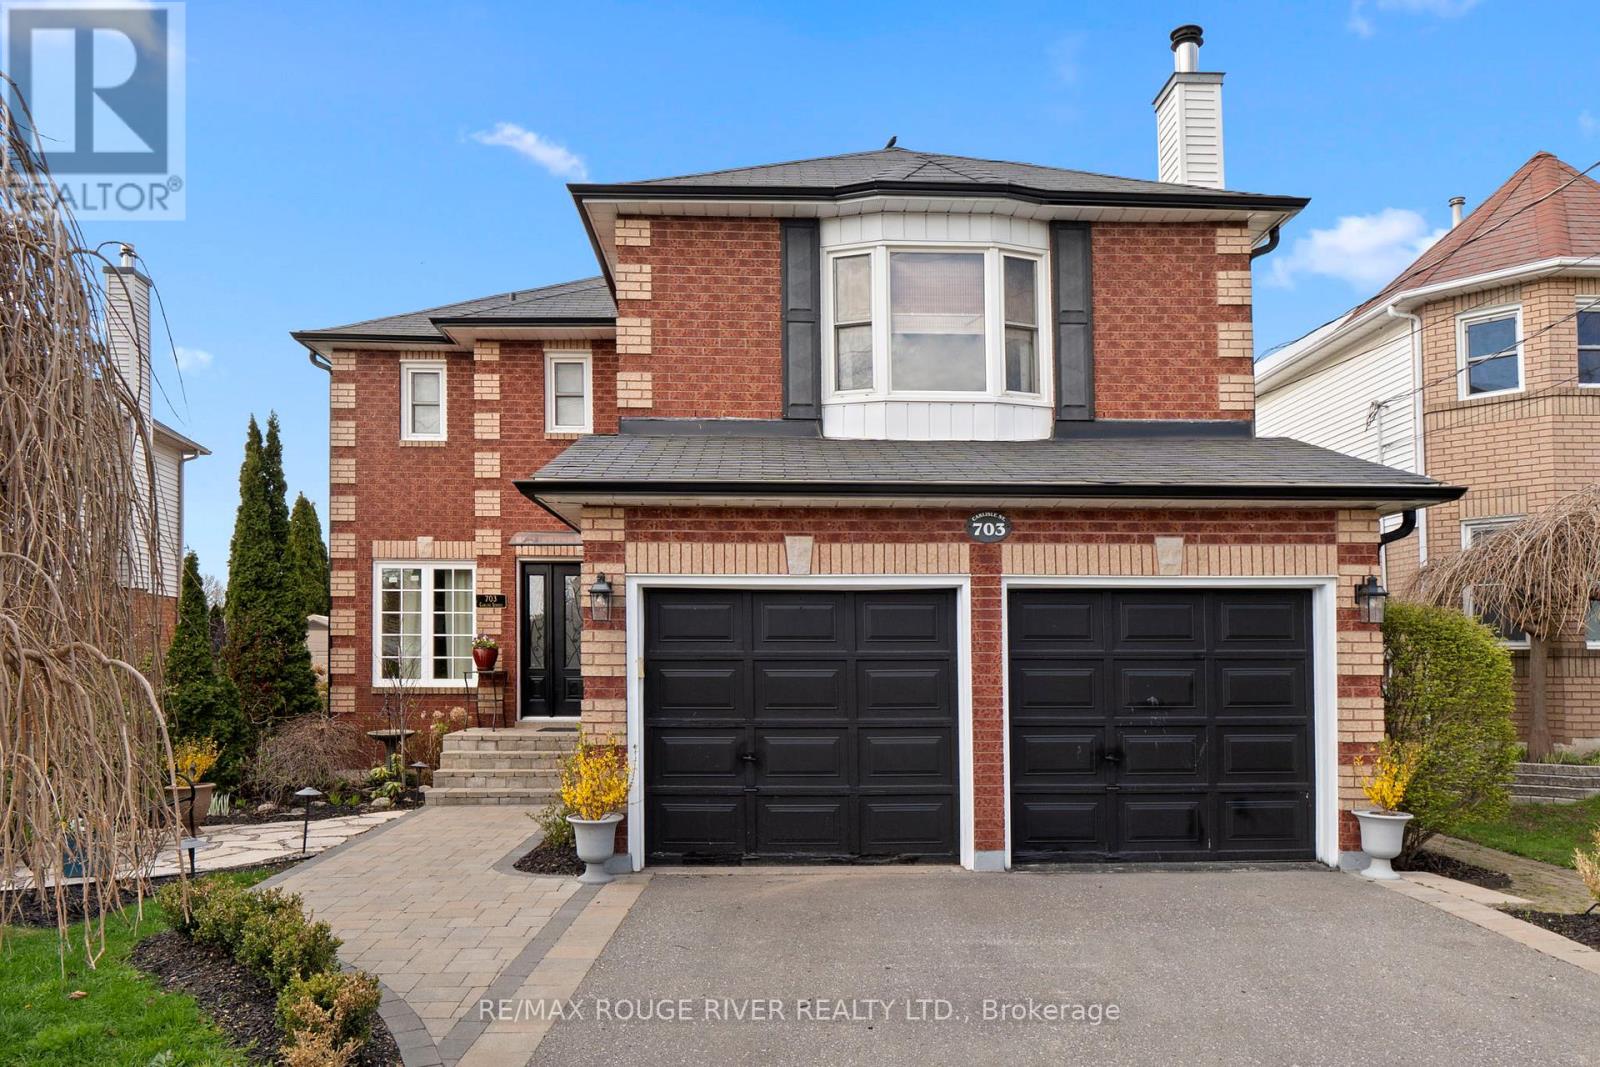
703 Carlisle Street
Cobourg, Ontario
Welcome to this grand and elegant four bedroom residence, perfectly situated in one of the area's most sought after family friendly neighborhoods, just moments from parks, top-rated schools, shopping, the waterfront, and convenient access to Highway 401. From the moment you enter, you are greeted by an impressive foyer featuring a stunning circular staircase that immediately sets the tone for the timeless sophistication found throughout the home.Designed with both luxury and functionality in mind, the spacious primary suite offers a true private retreat complete with a walk-in closet and a beautifully appointed four piece en suite designed for comfort and relaxation. The upper level also features three additional generously sized bedrooms and an elegant four-piece main bath. Perfect for both entertaining and everyday living, the home showcases formal living and dining rooms filled with warmth, charm, and natural light. The main floor den provides a quiet and versatile retreat, ideal for a home office or reading lounge.At the heart of the home, the updated chef inspired kitchen features abundant cabinetry, generous prep space, and a bright breakfast area with a walkout to the professionally landscaped backyard. The lower level offers an expansive recreation room anchored by a cozy gas fireplace , the perfect setting for family gatherings, movie nights, or quiet evenings at home. Adding to the home's unique appeal is the private loft with fireplace and its own separate staircase, offering endless possibilities as a lounge, studio, library, or executive workspace. Step outside to your own private backyard oasis, where beautifully landscaped gardens and peaceful surroundings create an exceptional space for outdoor entertaining and relaxation. (id:54827)
RE/MAX Rouge River Realty Ltd.
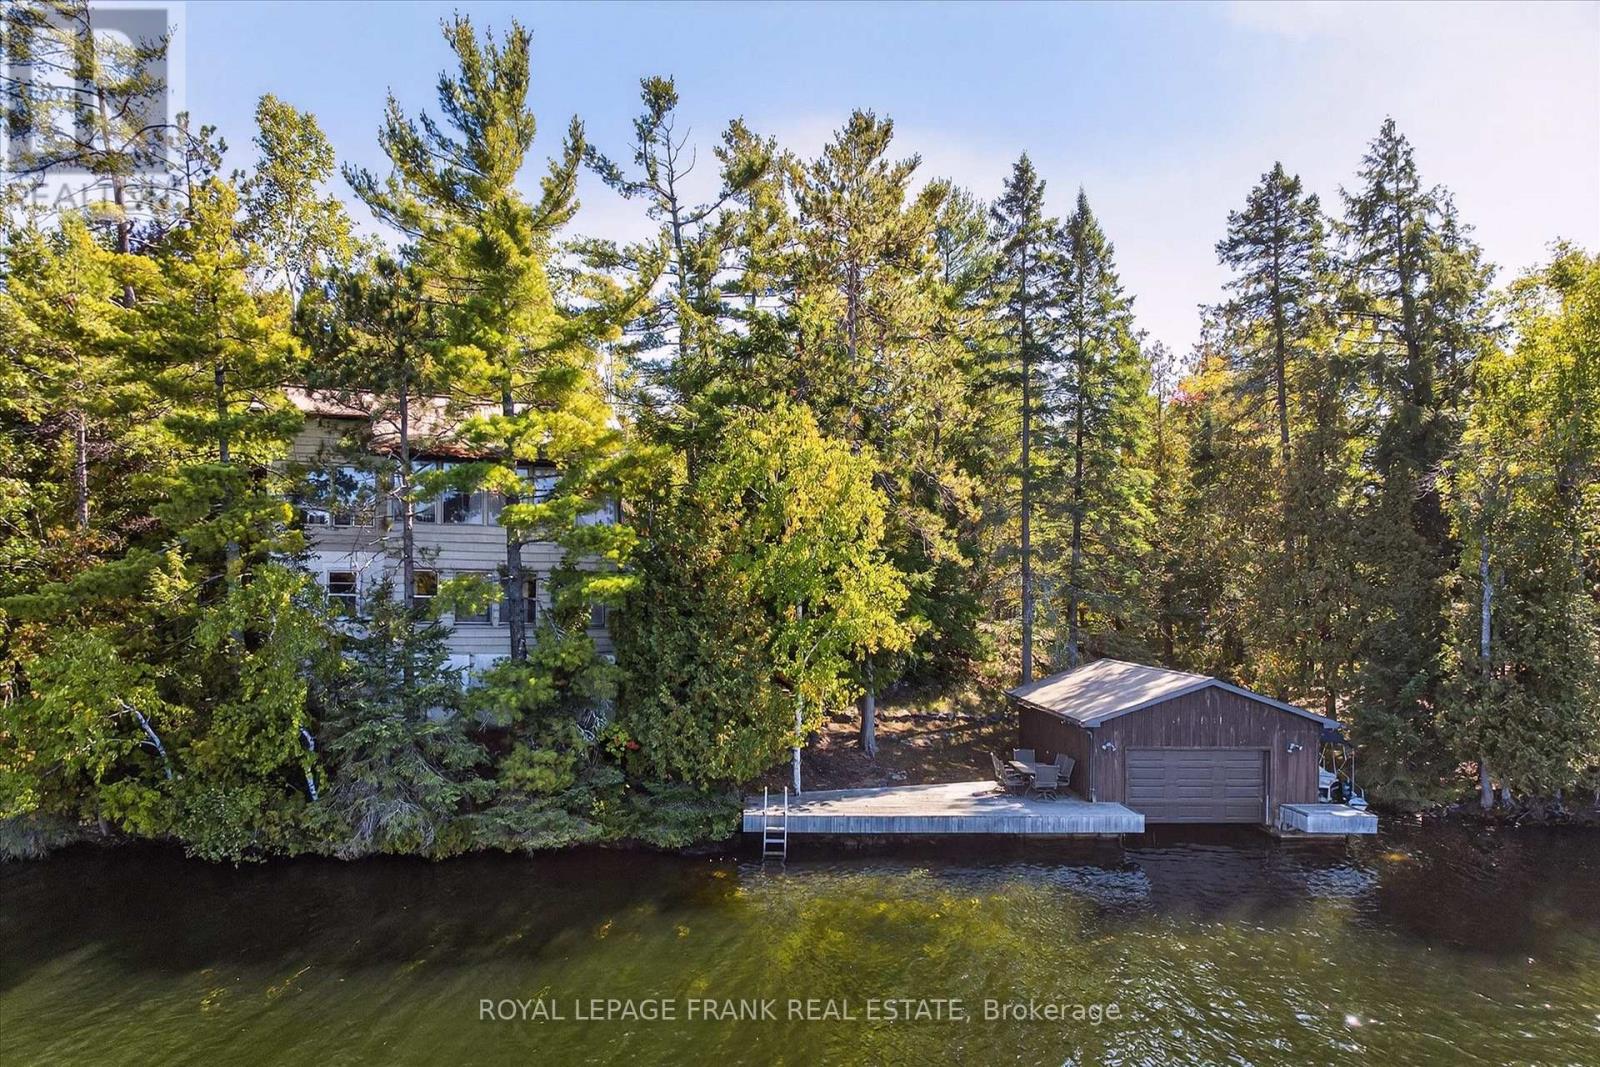
1702 South Bayshore Road W
Douro-Dummer, Ontario
Set on coveted Upper Stoney Lake, this exceptionally private waterfront property offers a rare combination of tranquility, stunning natural beauty, and future potential. Tucked away as the last property on a quiet cottage road, it delivers peace and solitude with breathtaking sunset exposure and lovely views across the open water and picturesque islands of Upper Stoney. The 4-bedroom, 2-bathroom four season cottage sits right at the water's edge, offering an incredible footprint that is nearly impossible to replicate today. Enjoy the cottage as it stands, or take advantage of this prime setting to reimagine and redevelop into your dream waterfront escape. The shoreline is ideal for swimming, with clean, deep water, and features a desirable wet slip boathouse for easy lake access and storage. Located in one of the most desirable areas on Stoney Lake, you're just a boat ride from Juniper Island and Wildfire Golf Club, offering an exceptional lifestyle both on and off the water. A rare opportunity to own an exceptional property in one of the Kawarthas' most sought-after locations. Click "Multimedia" for aerial video, additional photos and more. (id:54827)
Royal LePage Frank Real Estate
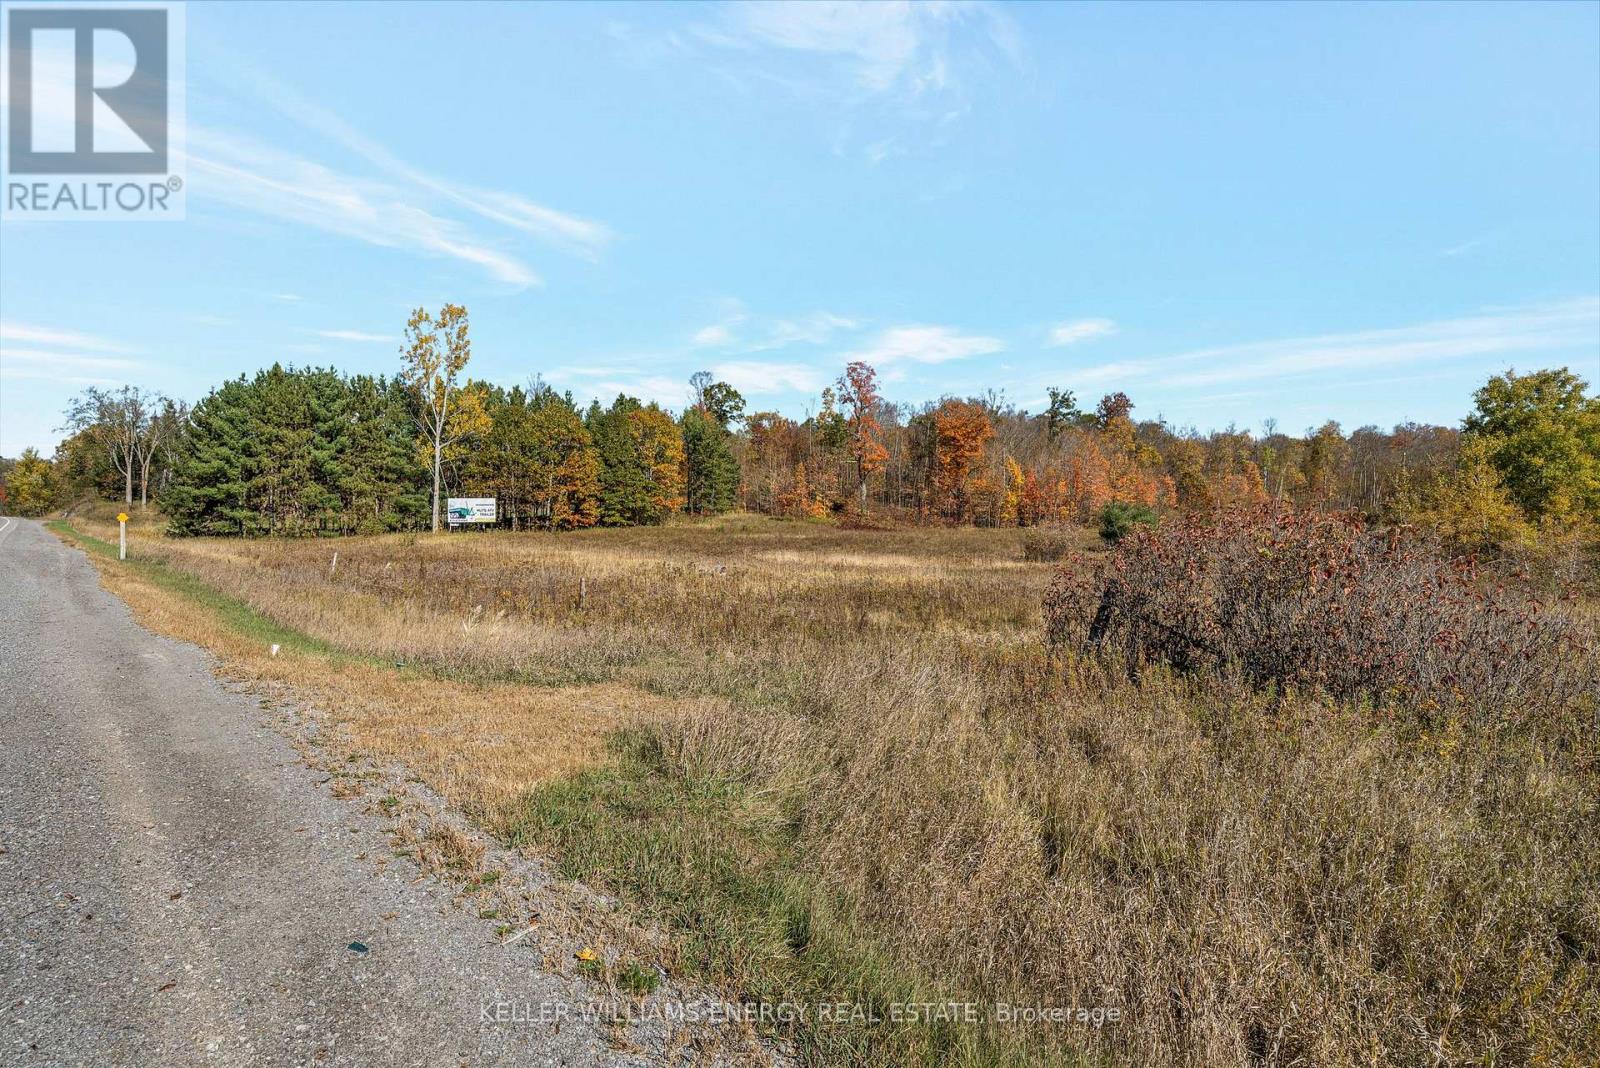
14794 Hwy 62 Highway
Madoc, Ontario
Prime 15+ Acre Vacant Lot in Madoc - A Rare Opportunity with Income Potential. Discover the perfect blend of natural beauty and investment value on this newly severed 15+ acre property in Madoc. Offering a versatile mix of open, cleared land and mature treed areas, this parcel provides an exceptional canvas for your future home, hobby farm, or rural retreat. Whether you're looking to build, explore recreational uses, or simply invest in land, the gently rolling landscape and serene surroundings make this property truly stand out. Adding to its appeal, the lot includes an income-generating billboard with prime highway exposure, offering an immediate revenue stream for the new owner- an uncommon bonus for vacant land in the area. Located just minutes from Madoc's amenities and within easy reach of Highway 7, this property strikes the perfect balance between peaceful country living and convenient access. Key Features: Newly severed 15+ acre parce, driveway entry completed, Mix of cleared space and mature trees. Income-producing billboard on site. Ideal for residential build, recreational use, or long-term investment. Close to town conveniences (id:54827)
Keller Williams Community Real Estate
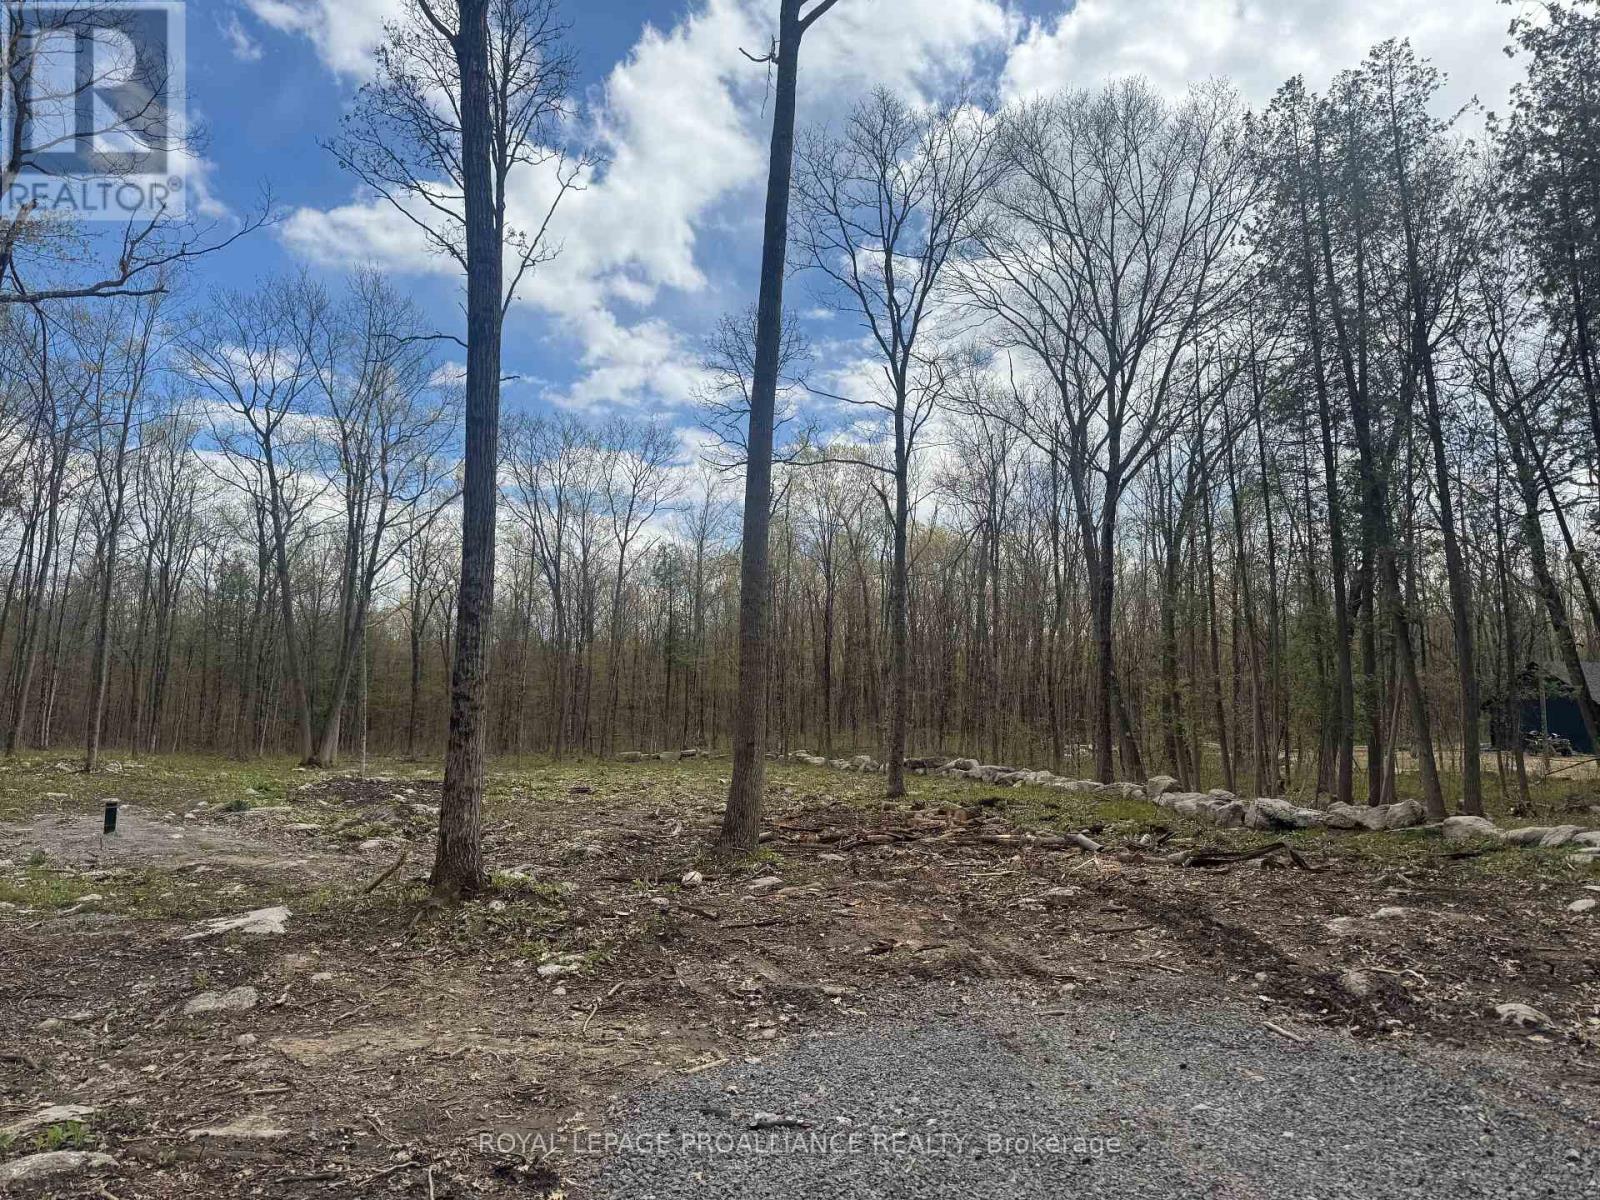
378 Station Road
Marmora And Lake, Ontario
Ready to build your dream home? Skip the uncertainty of sourcing water-this prime lot already features a newly drilled well producing over 10+ gallons per minute, with hydro conveniently available at the lot line. The driveway is already in place, the lot has been thoughtfully cleared, and mature hardwood trees remain to provide natural shade, privacy, and beauty-saving you the time and expense of replanting. Situated among newer homes on a paved road just approximately 2 km from town and on a school bus route, this location offers the perfect blend of peaceful country living and everyday convenience. Enjoy an easy commute-approximately 30 minutes to Belleville and Highway 401, and just 40 minutes to Peterborough and Highway 115. Outdoor enthusiasts will appreciate the abundance of nearby lakes and rivers for boating, fishing, and recreation, along with miles of nearby trails for ATV'ing and snowmobiling adventures. Build your future in a peaceful rural setting where convenience and outdoor lifestyle come together. (id:54827)
Royal LePage Proalliance Realty
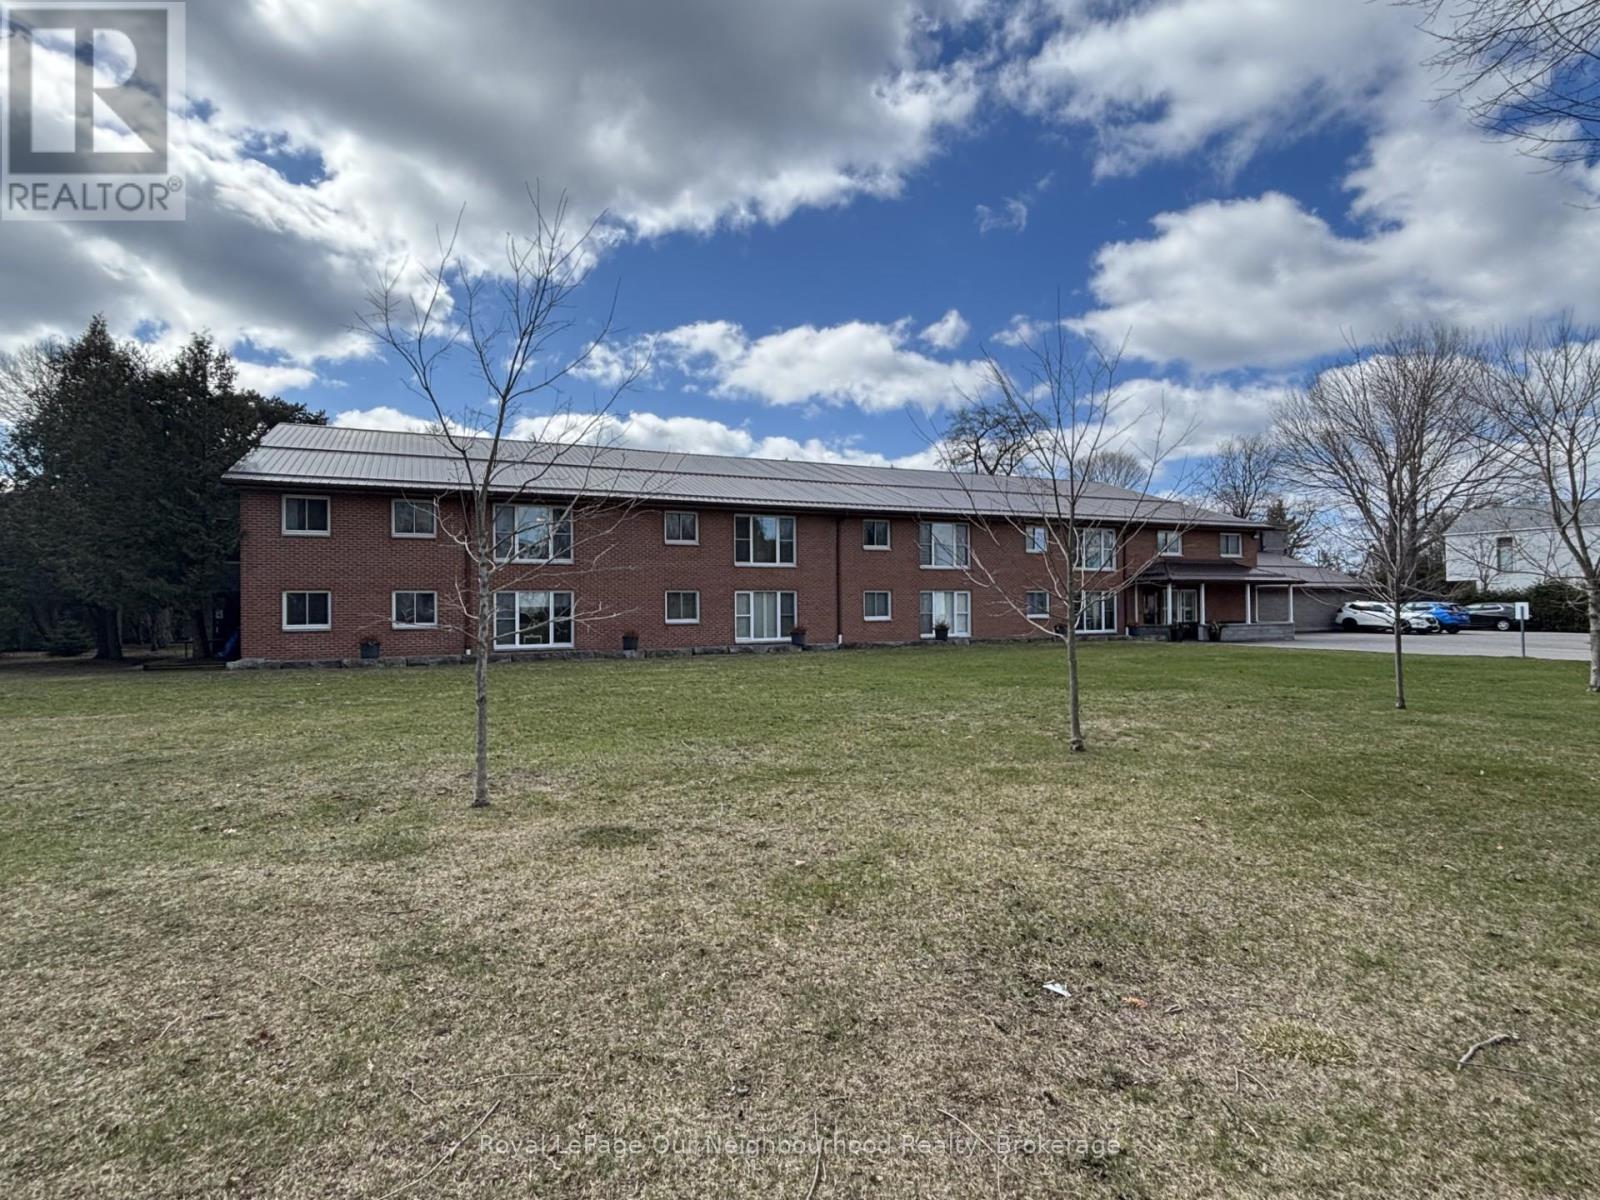
208 - 133 Ontario Street
Cobourg, Ontario
Welcome to easy coastal living in the heart of Cobourg. This beautifully maintained 2-bedroom condo offers the perfect blend of comfort, convenience, and lifestyle-just steps from the sandy shores of Cobourg Beach.Freshly painted throughout, the unit presents a bright, clean aesthetic with modern vinyl plank flooring that flows seamlessly across the entire space. The open-concept living and dining area provides a functional layout ideal for both everyday living and entertaining. The kitchen is equipped with stainless steel appliances, offering both durability and contemporary appeal.Both bedrooms are well-proportioned, providing comfortable retreats with ample natural light. Whether you're downsizing, investing, or purchasing your first home, this layout offers versatility to suit a variety of needs.Residents enjoy access to desirable building amenities, including an indoor pool and sauna-perfect for year-round relaxation. Reasonable condo fees add further value, making ownership both practical and affordable.Situated in a prime central location, you're within walking distance to the waterfront, downtown shops, restaurants, and everyday conveniences. This is an exceptional opportunity to enjoy low-maintenance living in one of Cobourg's most sought-after neighbourhoods. New Baseboard heaters installed February 2026 (id:54827)
Royal LePage Our Neighbourhood Realty
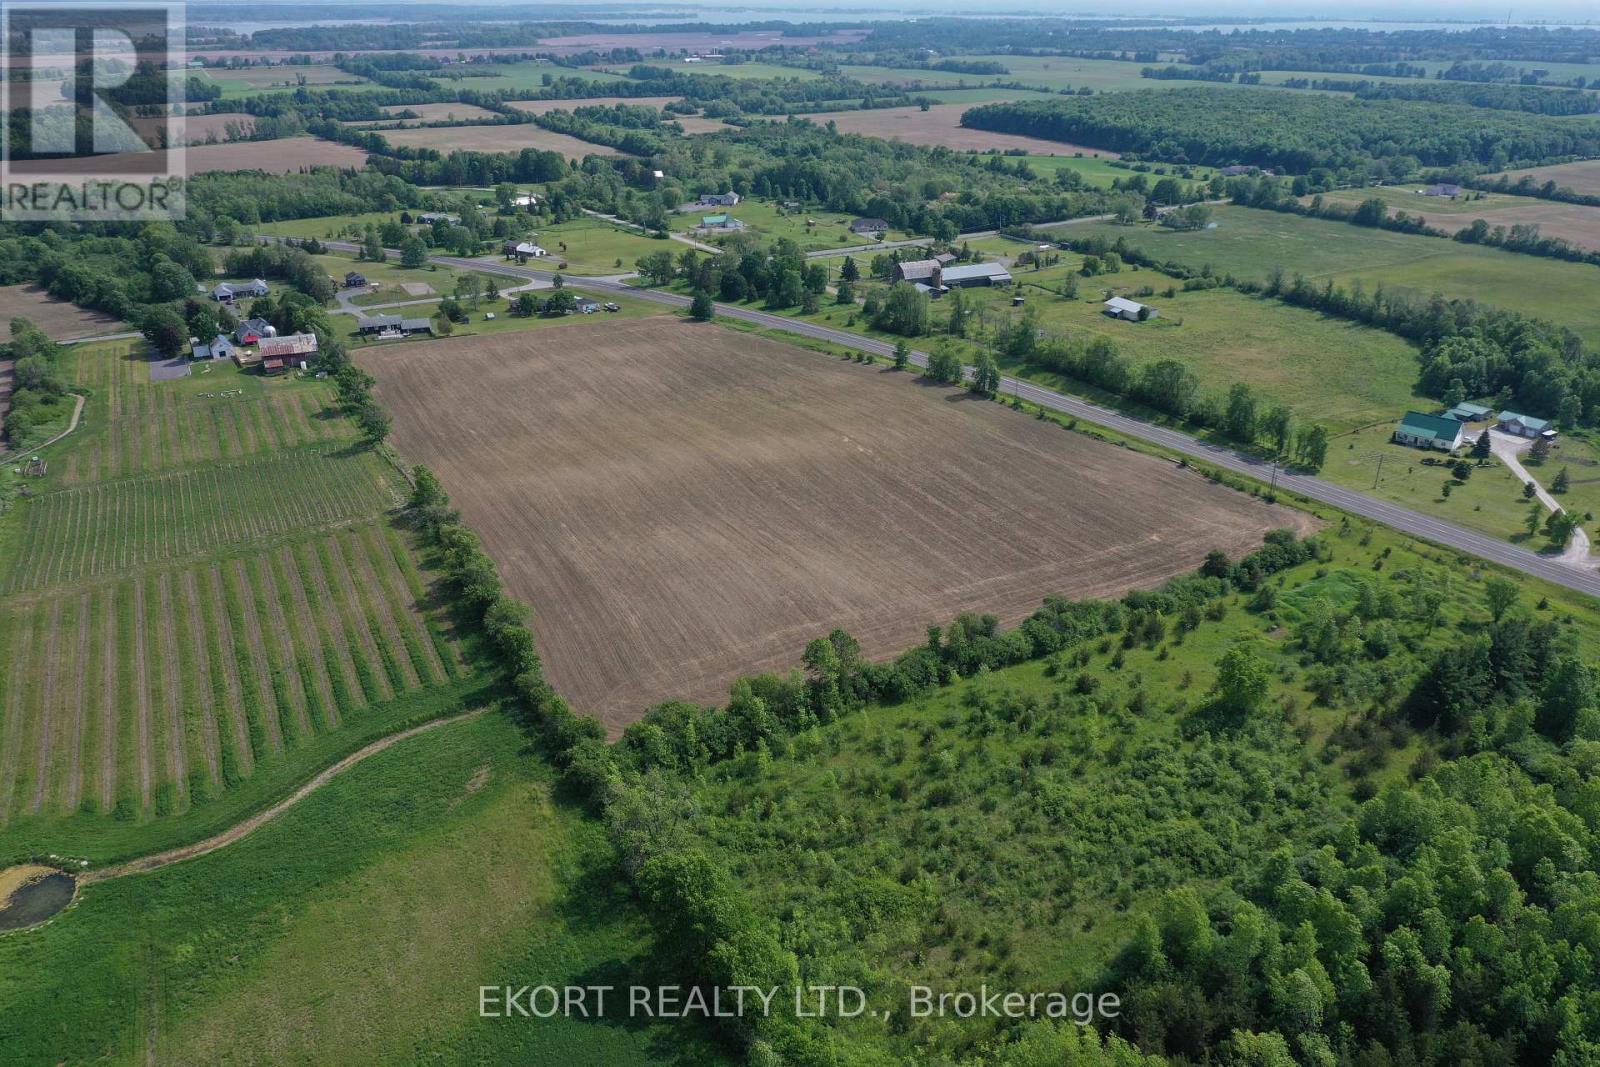
Pl17 62 Highway S
Prince Edward County, Ontario
Build Your Legacy in the Heart of PEC Wine Country! Discover the ultimate Prince Edward County lifestyle on this spectacular 25-acre parcel, perfectly situated in the coveted "Golden Triangle." Featuring a stunning southern exposure and approximately 18 acres of cleared, rolling land, this property is primed for your dream home, hobby farm, or equestrian estate. Enjoy the beauty of mature trees for privacy, and unmatched exposure on the balance of the property. With 1600+ feet of road frontage along a major tourism corridor, this is more than land-it's your future sanctuary. RU1 zoning allows for diverse uses, and hydro and natural gas are available at the road. Opportunity for future fiber optic connectivity is available as regional infrastructure expands. Includes dug well and MTO approval for existing entrance. Buyer to do their own due diligence for specific use and entrance requirements. (id:54827)
Ekort Realty Ltd.
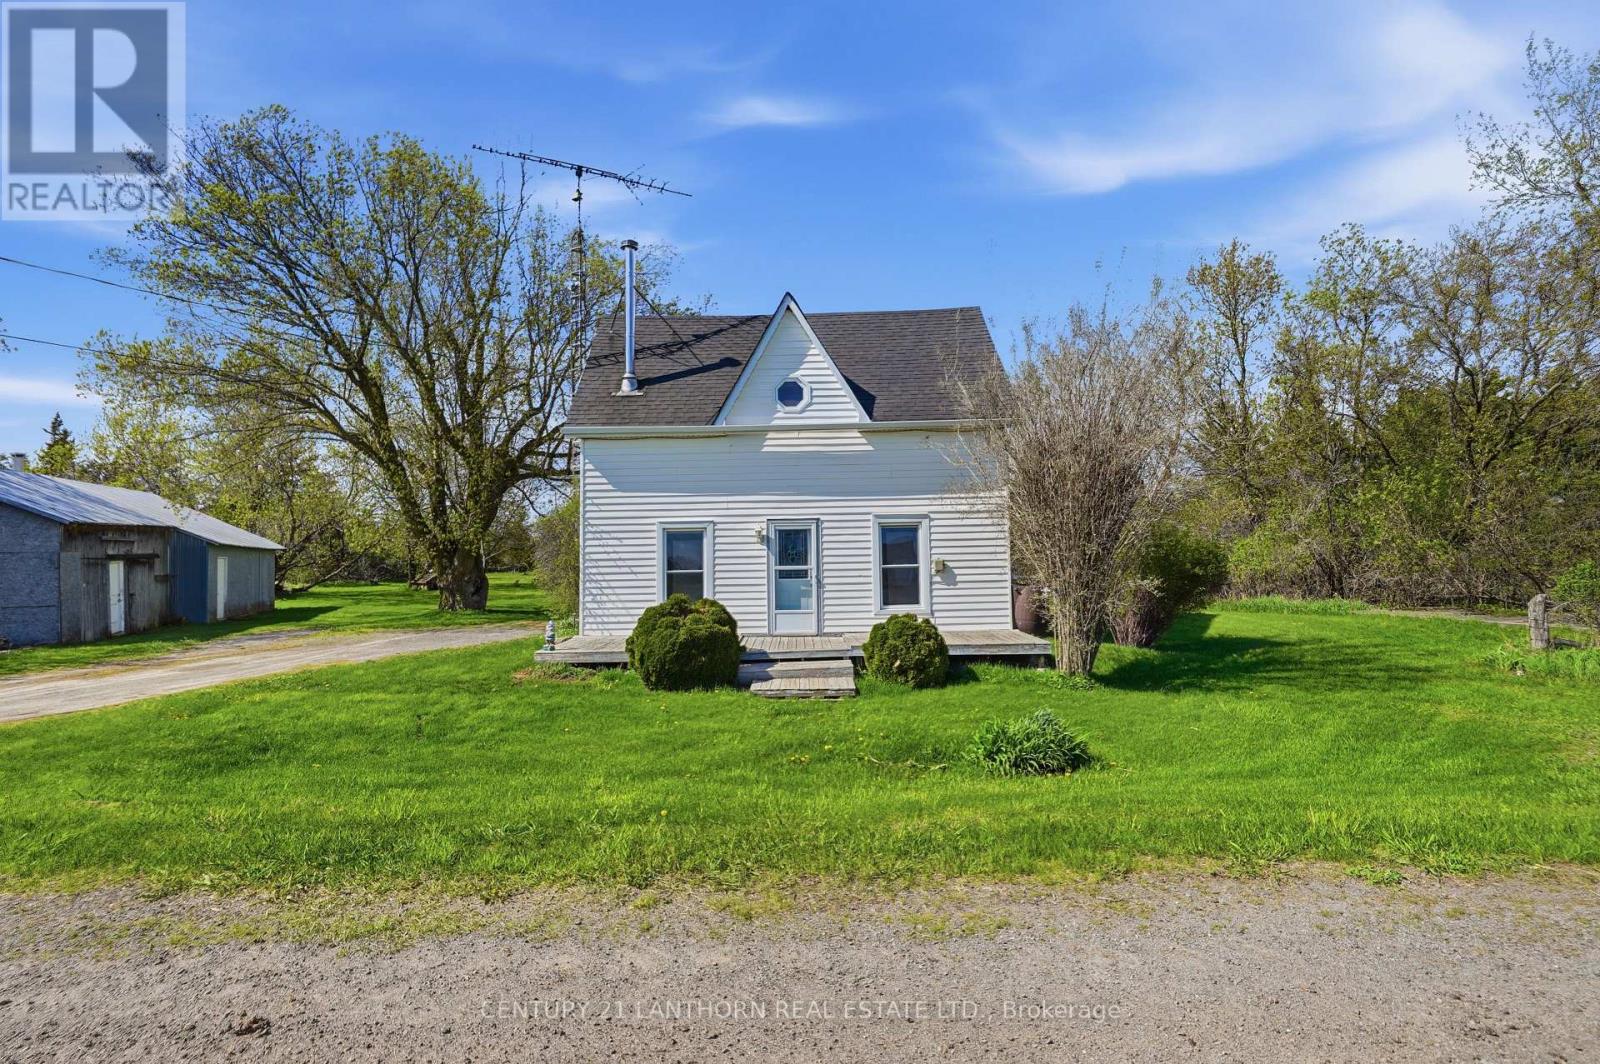
1229 County 7 Road
Prince Edward County, Ontario
This gem is ready to shine! Set on private, nearly acre, mature lot, this quaint farmhouse has original hardwood floors and loads of traditional charm. With a pleasing main-floor layout, featuring a sunroom/living area with freestanding propane fireplace and 2-piece main floor washroom, large eat-in kitchen and family room with wood fire, this home is perfect for a first time buyer, or those looking to have some space for gardens and privacy! Upstairs, this 1 3/4 storey home features a versatile layout which could remain 3 smaller rooms and a family washroom, or be reconfigured for a larger bedroom and walk-in closet. The property also features a two-sided garage/shop building. One side is currently storage with a loft, and the garage side can fit a car or workshop - electrical is run to the shop already! Lots of upgrades on this home over the years, including forced air propane furnace, breaker panel and newer windows and doors. Buyer due diligence will be required, as the selling POA has never lived in the home and cannot verify any property details - lawyer review will be required for any offers and seller will accommodate any inspections required by the potential buyer, at the buyer's expense. Take the time to get to know this home and the potential it offers - great value and opportunity! Just 13 Minutes to Picton and 5 minutes to Lake-on-the-Mountain! (id:54827)
Century 21 Lanthorn Real Estate Ltd.
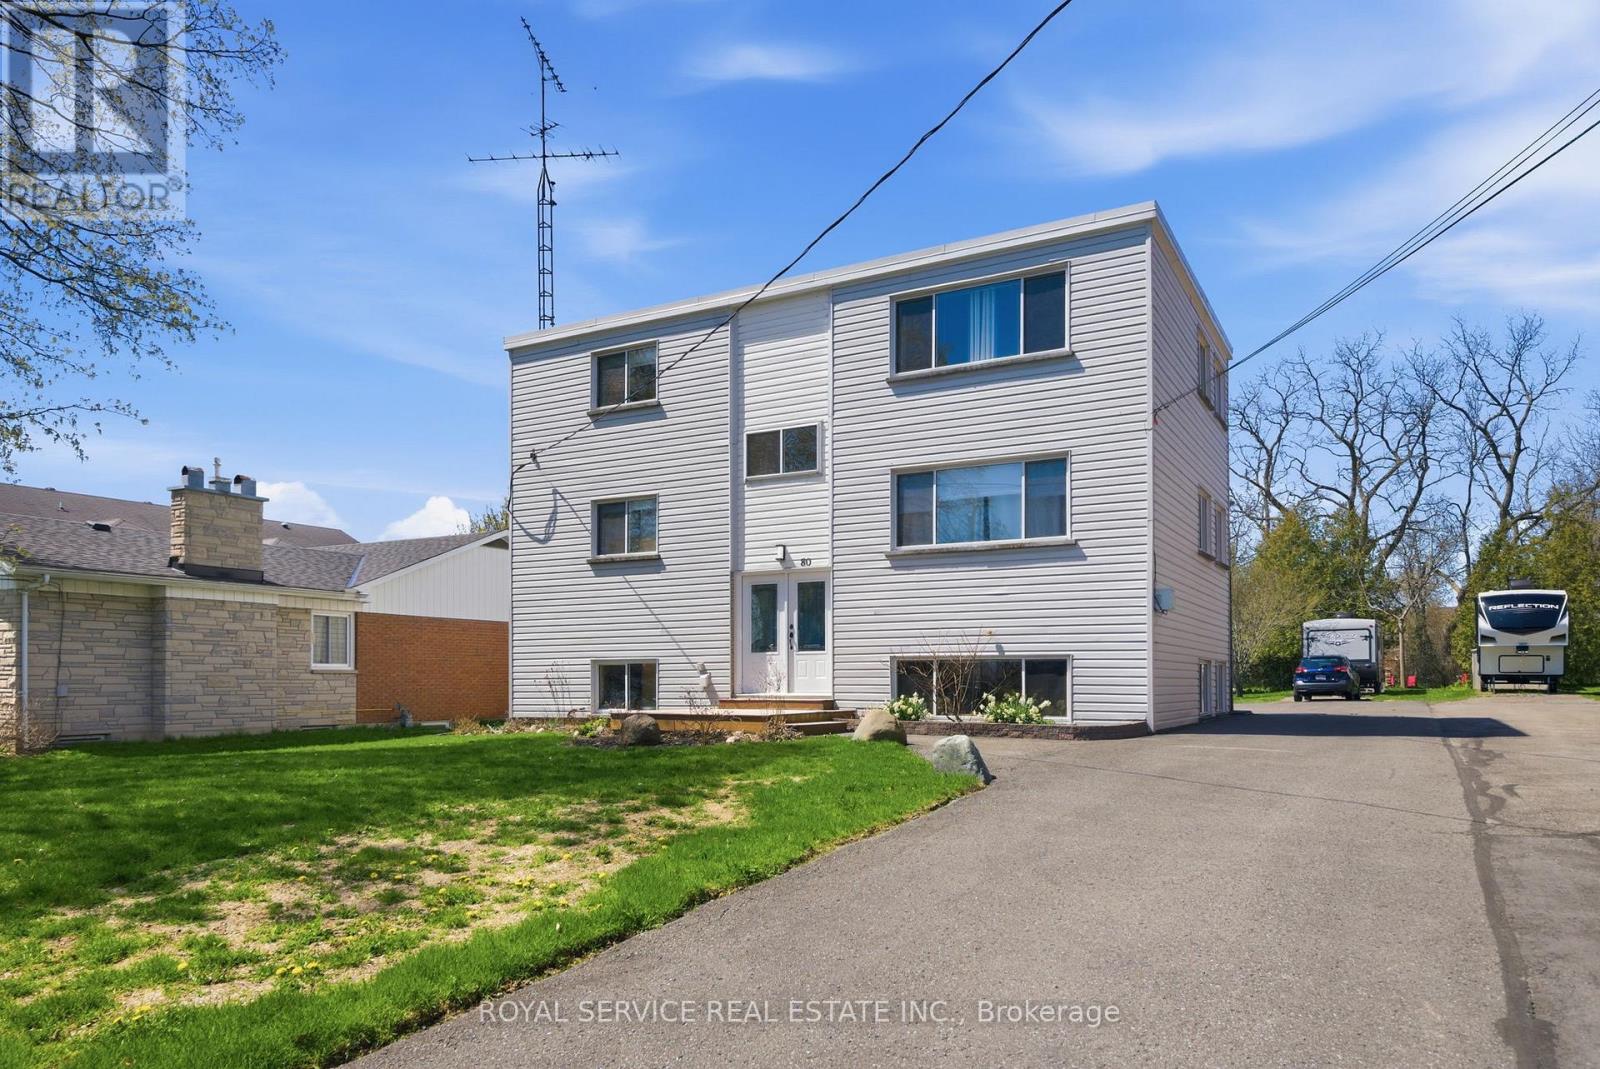
80 Princess Street
Port Hope, Ontario
Well Maintained Turnkey Tri-plex with 2 x 2 bedrooms units and 1 x 1 bedroom unit in the raised basement level. Bright sunny apartments with exceptional tenants. One unit is owner occupied and will be vacant upon closing. New commercial coin operated laundry for added income. Large lot with ample parking. (id:54827)
Royal Service Real Estate Inc.
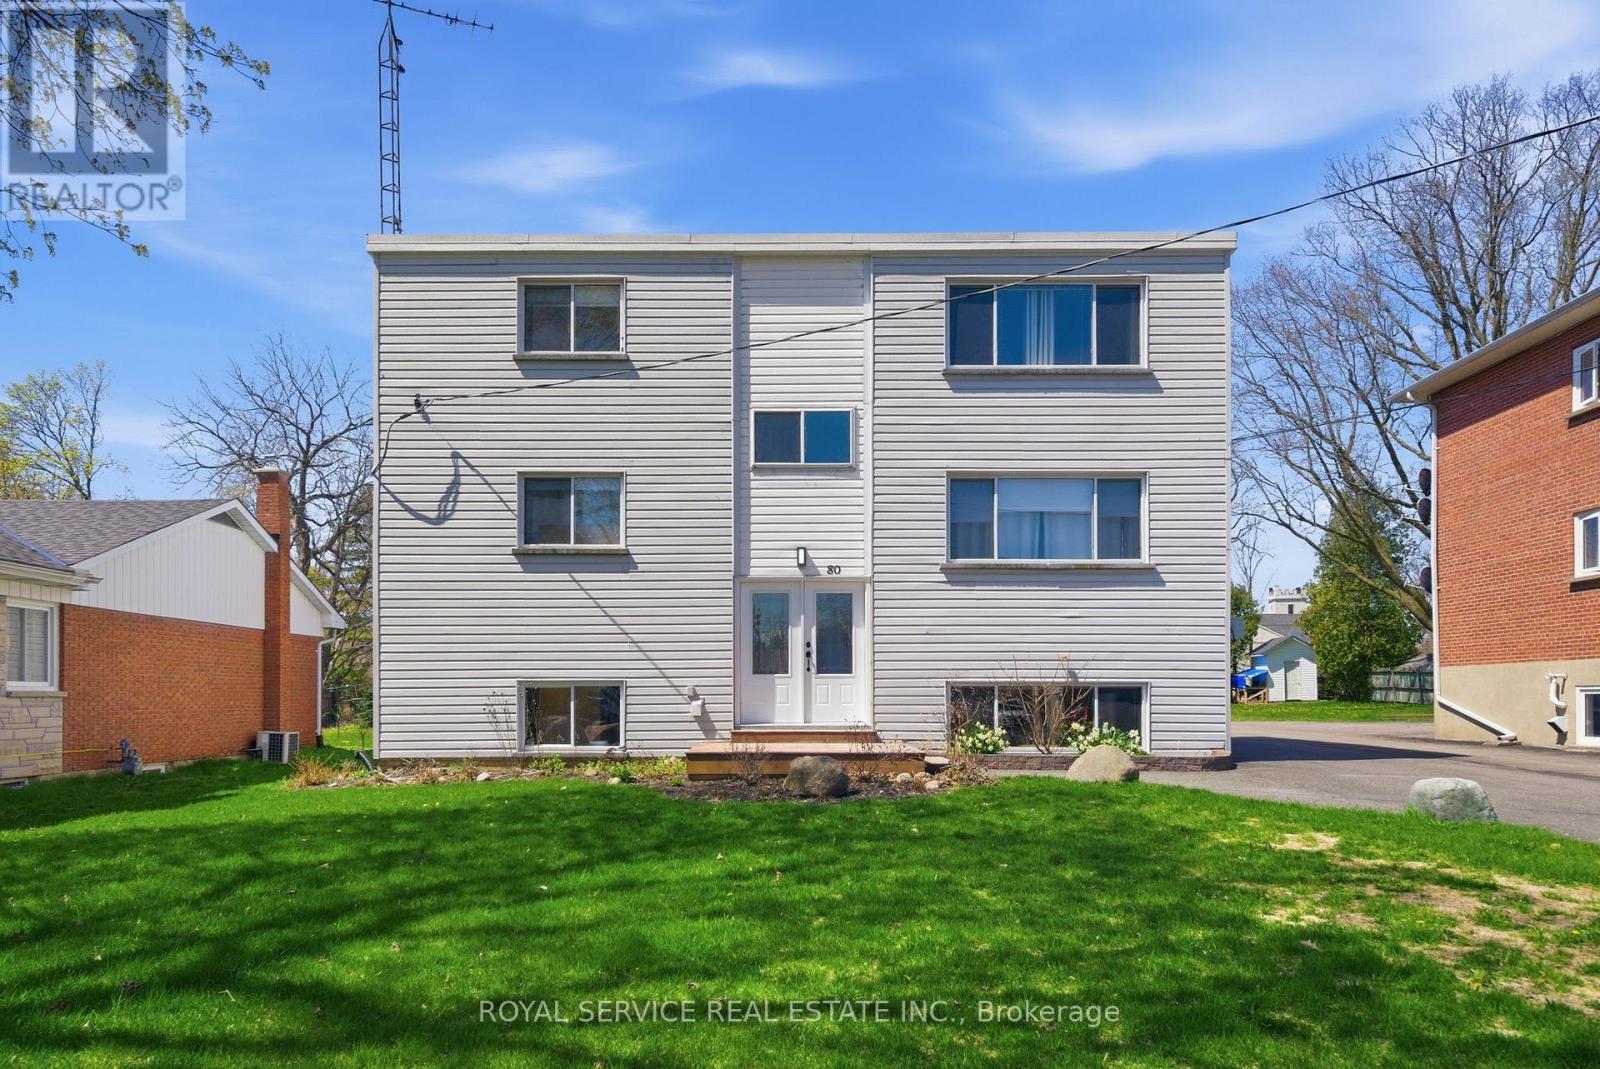
80 Princess Street
Port Hope, Ontario
Well maintained Turnkey Tri-Plex with 2 x 2 bedroom units and 1x1 bedroom unit in the raised basement level. Bright sunny apartments with exceptional tenants. New Commercial coin operated laundry for added income. Large lot with ample parking. (id:54827)
Royal Service Real Estate Inc.
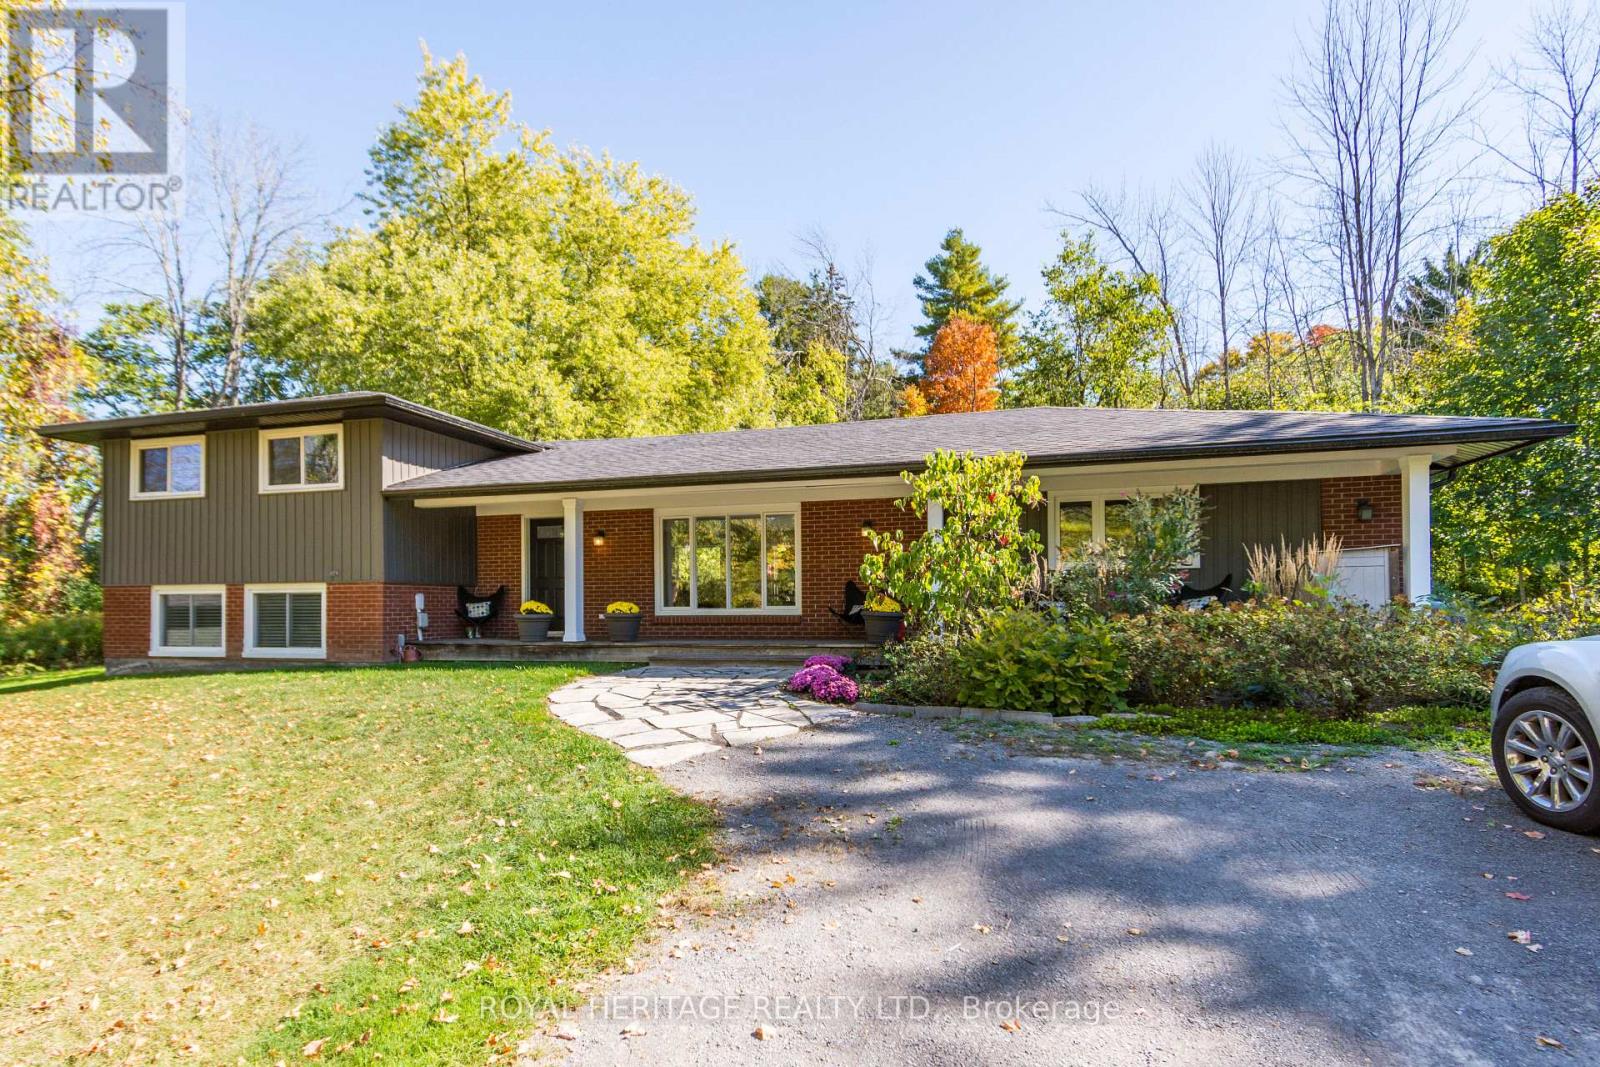
32 Mallory Road
Prince Edward County, Ontario
A property that is perfectly located for taking advantage of all that The County has to offer.This home is just east of Bloomfield off of Loyalist Parkway and just minutes from the town of Picton.This 4 bedroom 2 bathroom house with a detached garage is situated on a beautiful 1 acre lot.The house was extensively renovated in 2011 and features an open concept living, dining and kitchen area with cathedral ceilings.The master bedroom is situated on the main floor and features a walk-in closet and ensuite bath.The upper level has 3 bedrooms and a 4 piece bath.The lower level consists of a lovely den full of natural light as well as a laundry room area and a large crawlspace for storage.The detached garage has a 100amp service. (id:54827)
Royal Heritage Realty Ltd.
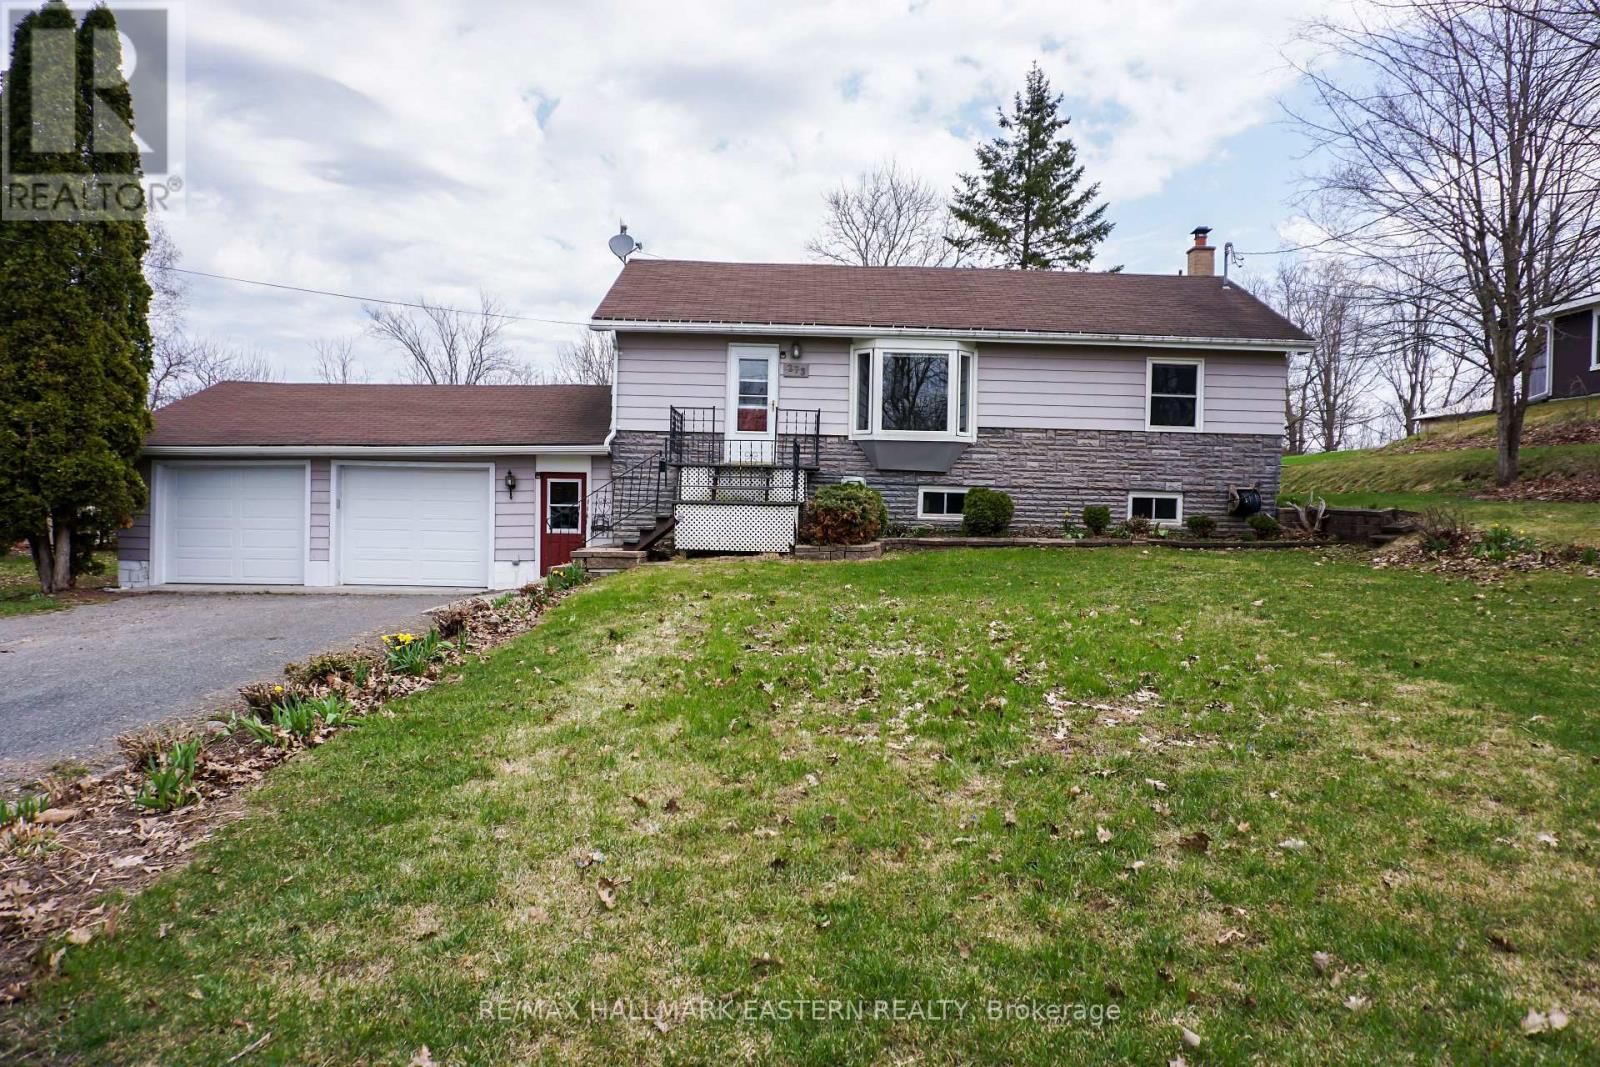
273 Victoria Street
Trent Hills, Ontario
273 Victoria Street, Campbellford: Move-In Ready Bungalow in Trent Hills Move-in ready bungalow in Campbellford offering comfort, updates, and a great edge-of-town setting. Located at 273 Victoria Street in Trent Hills, this well-maintained home is a strong option for first-time buyers, downsizers, or anyone looking for a comfortable home with extra space and meaningful updates. The bright main floor features a functional open-concept layout that connects the eat-in kitchen and living room, making everyday living and entertaining feel easy. The kitchen was updated just 2 years ago, giving the home a fresh, modern feel. New flooring in the main-floor living room and new carpet in the bedroom and basement area add to the clean, updated look. The finished basement extends the living space and includes a cozy gas stove, making it ideal for a rec room, family room, hobby space, or quiet retreat. There is also a rough-in for a future bathroom in the basement, which adds flexibility and value for buyers thinking ahead. A four-season sunroom overlooks the deep backyard and offers a peaceful place to relax throughout the year. Outside, the private yard provides plenty of room for gardening, pets, or simply enjoying the outdoors. Several major updates have already been completed, including the furnace, roof shingles, water heater, central air conditioning, newer kitchen appliances, and newer garage doors with automatic openers on the oversized garage. These improvements help make this home truly move-in ready. Located close to Campbellford Memorial Hospital, local shopping, everyday amenities, and nearby walking trails, this property offers a great balance of small-town convenience and relaxed outdoor living. For buyers searching for a move-in ready home in Campbellford or a bungalow in Trent Hills, 273 Victoria Street offers a practical layout, thoughtful updates, and a welcoming lifestyle in one of the area's most appealing communities. (id:54827)
RE/MAX Hallmark Eastern Realty
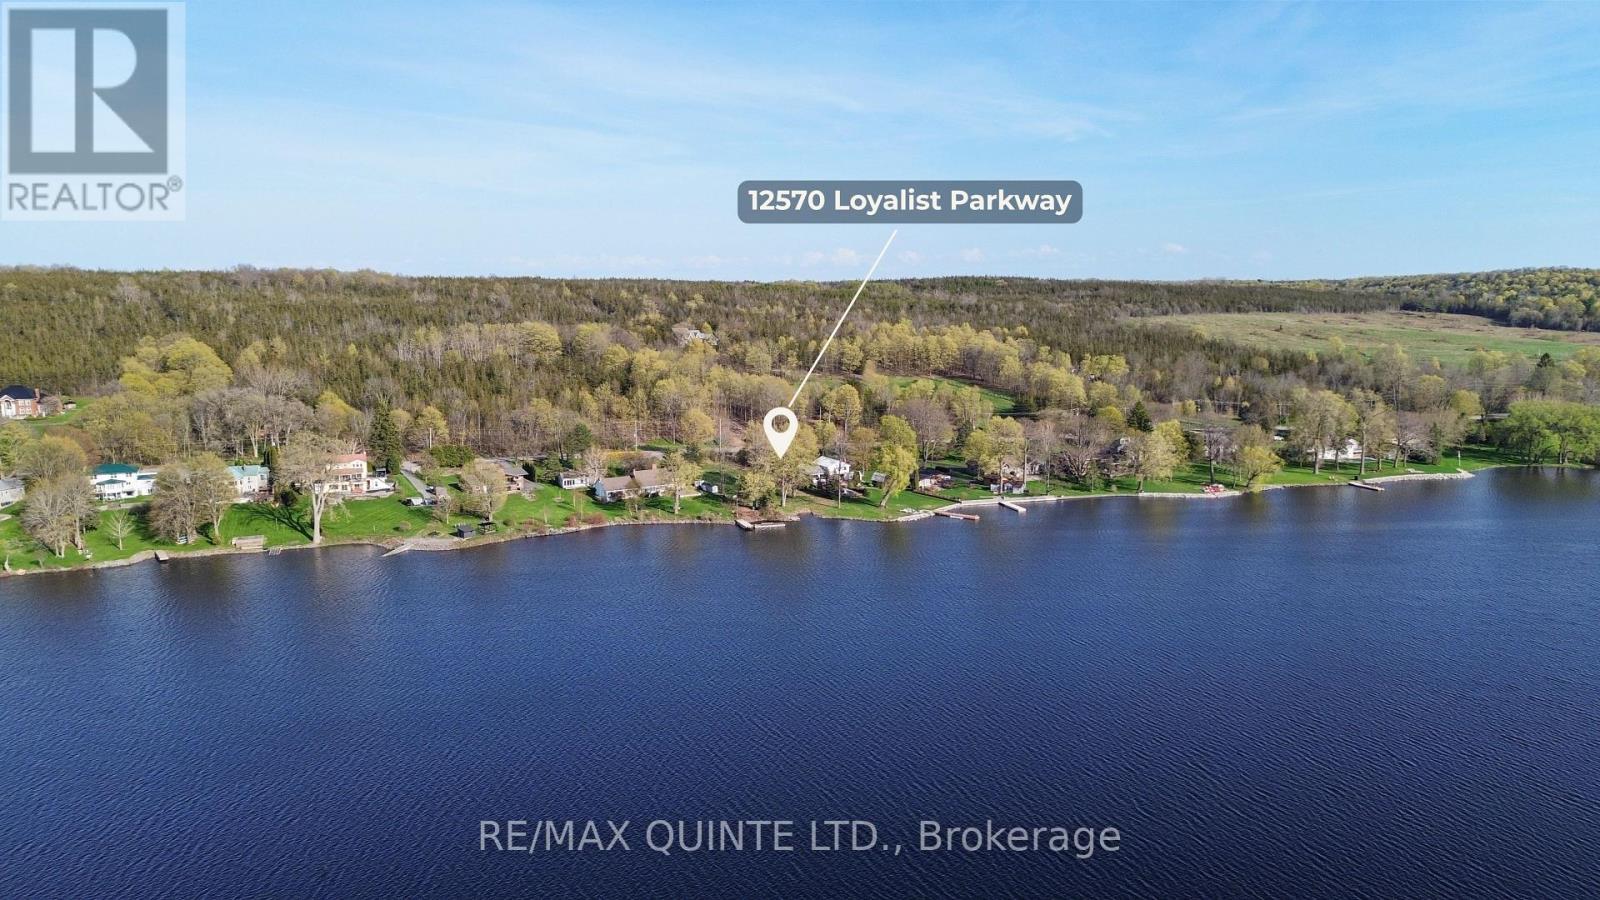
12570 Loyalist Parkway
Prince Edward County, Ontario
Set along the shoreline of scenic Prince Edward County, this 0.7-acre waterfront lot offers a clear, build-ready setting for a custom home. With approximately 123 feet of shoreline on Picton Bay, the property captures open water views and consistent sunset exposure. Surrounded by established homes, the setting balances privacy with proximity-just minutes to Picton's shops, dining, wineries, and amenities, and under 10 minutes to the Glenora Ferry for access to Kingston. The level topography and existing gravel driveway provide straightforward site usability. A grandfathered private boat slip-no longer permitted on new builds-adds a layer of long-term value. A clean, well-positioned waterfront parcel in a high-demand area, ready for a custom build. (id:54827)
RE/MAX Quinte Ltd.
283b Marble Point Road
Marmora And Lake, Ontario
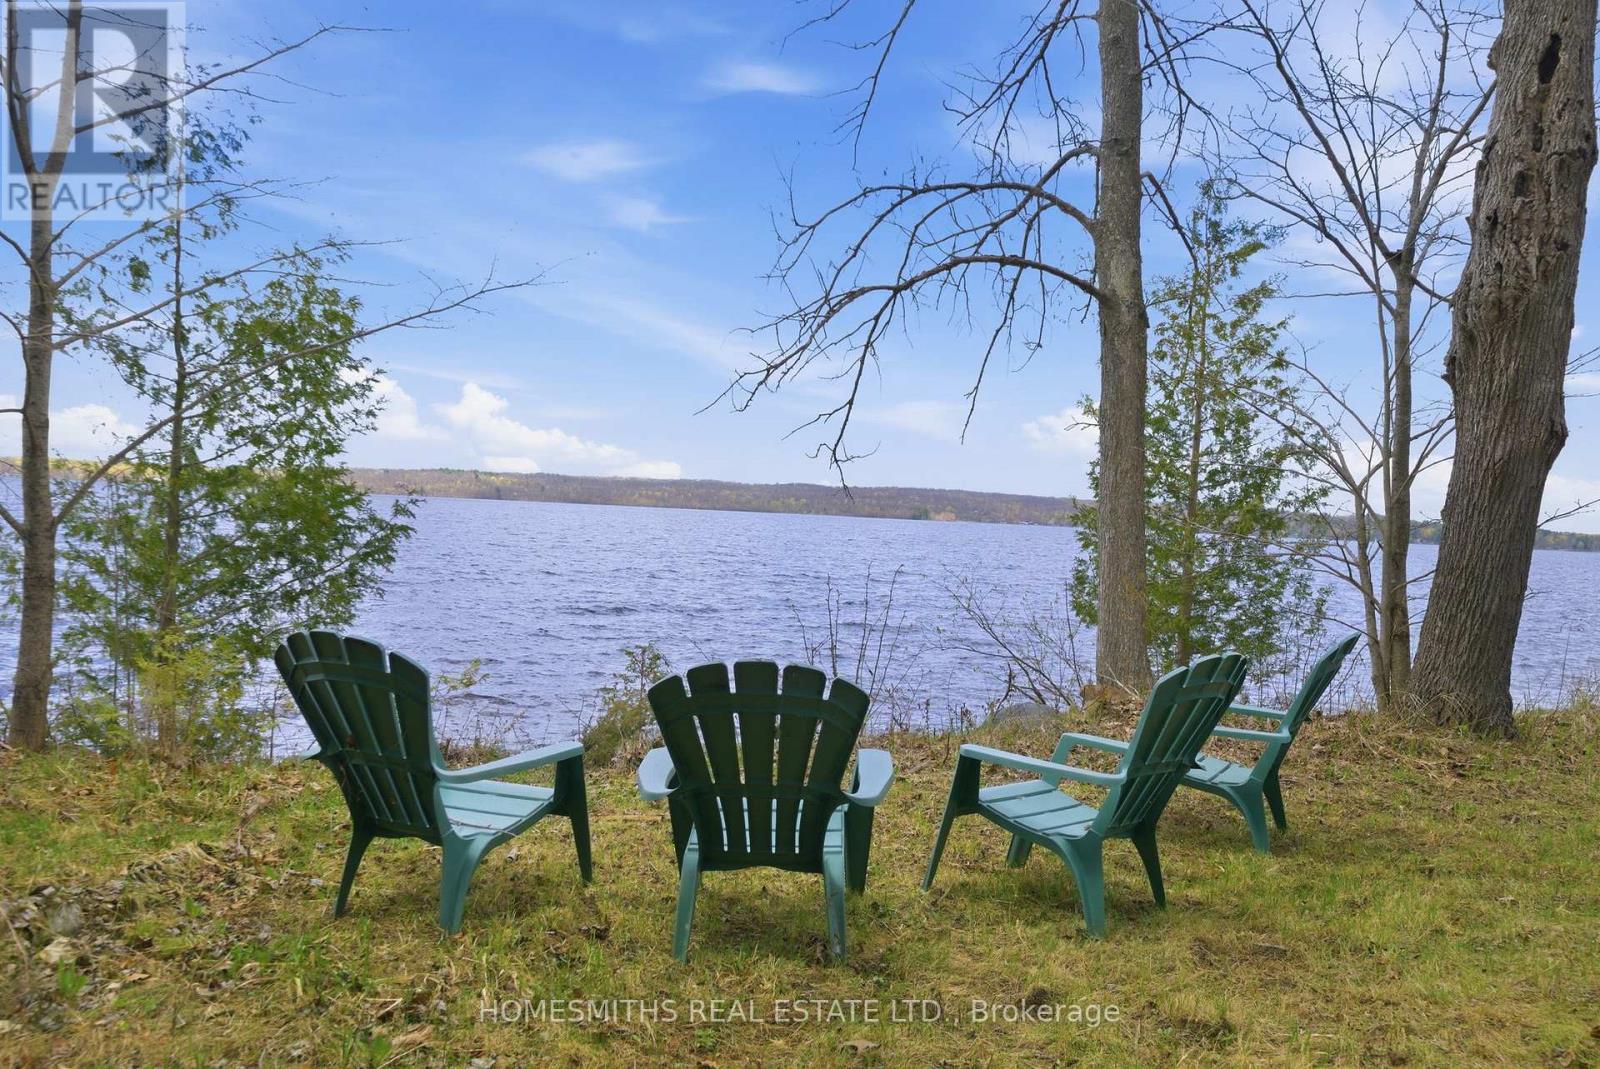
A rare opportunity to acquire this one-of-a-kind 6.925-acre waterfront building lot featuring 175 feet of pristine shoreline of Crowe Lake and coveted western exposure for breathtaking sunset views. A long private driveway off a year-round-maintained road provides easy four-season access through a picturesque landscape of mature maple forests and trillium-covered woodlands, leading to this exceptional building parcel. The property offers uninterrupted panoramic views over Crowe Lake, creating the perfect setting for your custom cottage or year-round retirement home. The site has already been approved for development by the Conservation Authority, making this an outstanding opportunity to bring your vision to life in one of the area's most desirable waterfront locations. Enjoy a hard-packed, weed-free shoreline ideal for swimming, boating, and family enjoyment. Crowe Lake is also well known for its excellent fishing, offering anglers outstanding recreational opportunities right from their doorstep. Surrounded by gorgeous mature trees and abundant local wildlife, this remarkable property offers outstanding privacy and a true sense of escape, while remaining conveniently close to the amenities of Peterborough and Marmora. This is a spectacular piece of waterfront paradise where you can truly feel like you've arrived at your own private haven. Survey available. The property can be purchased with 283A Marble Point, the adjacent 2.11-acre parcel, to create an 9+ acre retreat/family compound. Possible 1-2 year Vendor Take Back (VTB) mortgage available OAC. Buyer to perform due diligence specific to construction on the property and is responsible for all fees associated with building, development levies, permits, and utility connections/installations etc. (id:54827)
Homesmiths Real Estate Ltd.
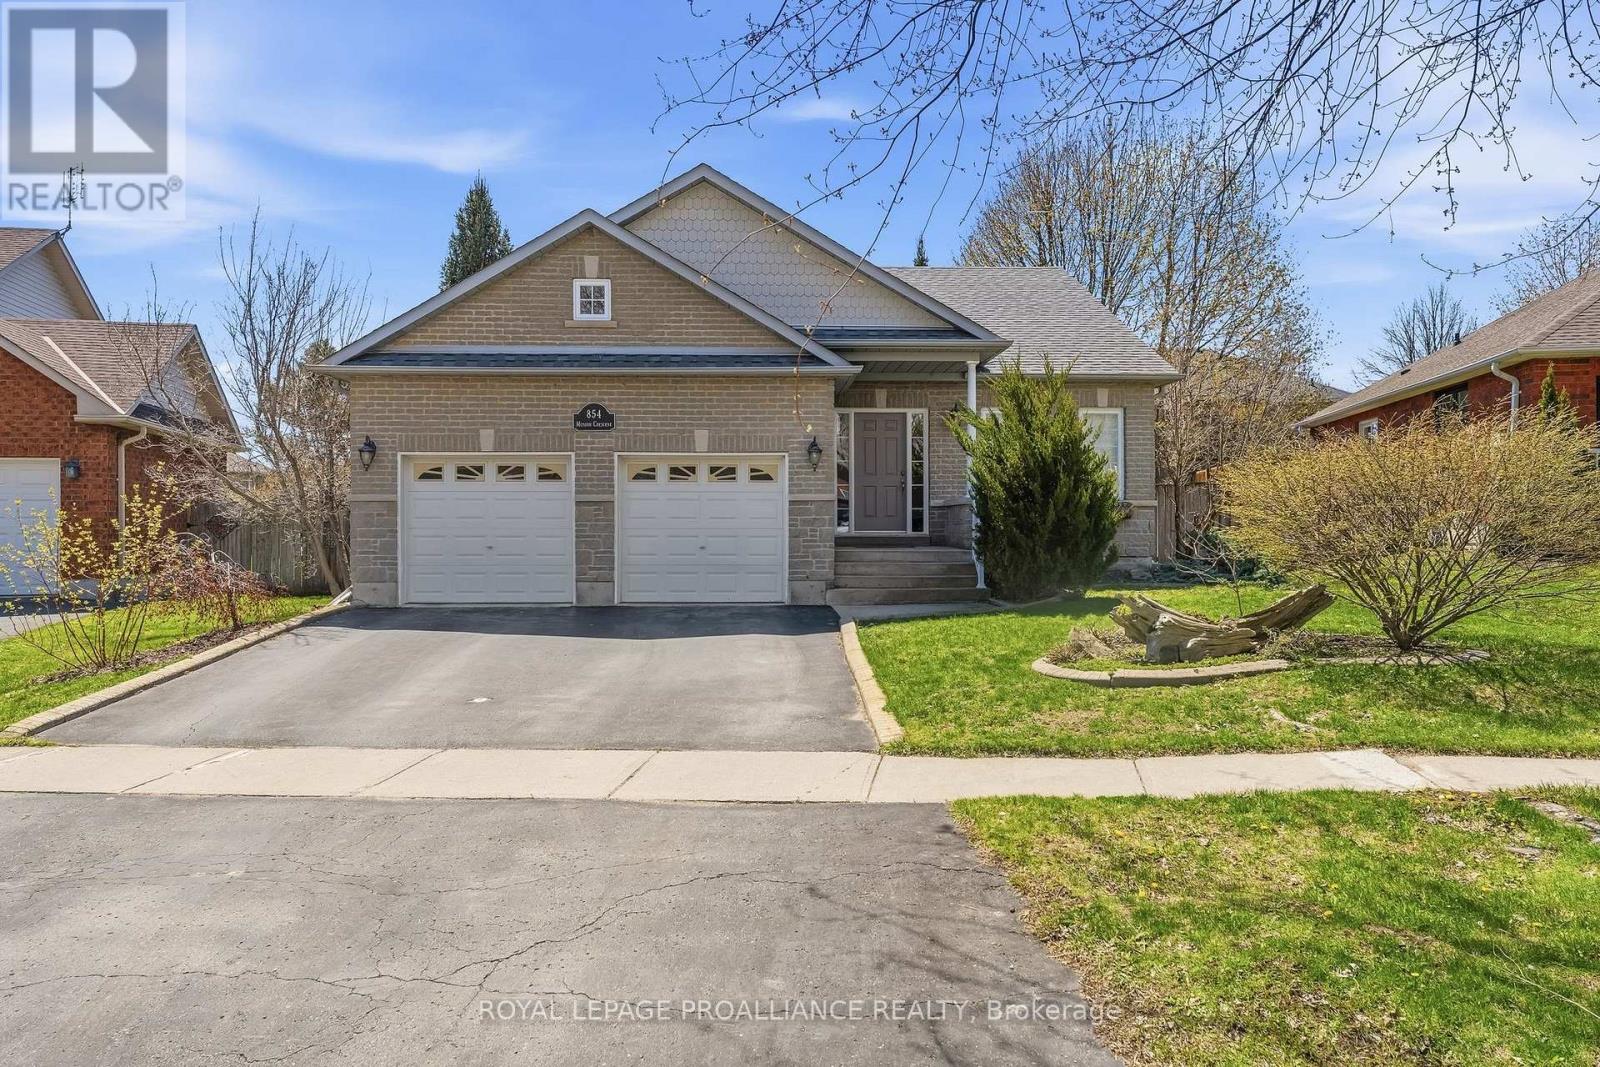
854 Munson Crescent
Cobourg, Ontario
Welcome to 854 Munson Crescent-a beautifully maintained brick bungalow in Cobourg's highly sought-after West End designed for both comfort and functionality. The front foyer leads to a bright and inviting living room, featuring hardwood floors, California shutters and gas fireplace. The heart of the home is the spacious eat-in kitchen, which boasts stunning tile floors, two pantry closets for excellent storage and a seamless walkout to a brand-new, south-facing back deck. The outdoor space is a true highlight: a fully fenced yard surrounded by mature trees and lush perennial gardens. It offers the perfect amount of privacy and nature to enjoy with very little grass to cut, making it incredibly easy to maintain. Enjoy the convenience of main-floor laundry and a fully finished basement that provides ample space for guests, a hobby room, or a home office. Located in a prime neighborhood, you are just steps away from local parks, top-rated schools, and premier shopping, while just a short 5 minute drive from the historic downtown and waterfront. Whether you're looking to downsize without compromising on quality or seeking a turnkey family home, this property offers the ideal lifestyle in a vibrant community. (id:54827)
Royal LePage Proalliance Realty
3 Matilda Drive
Kawartha Lakes, Ontario
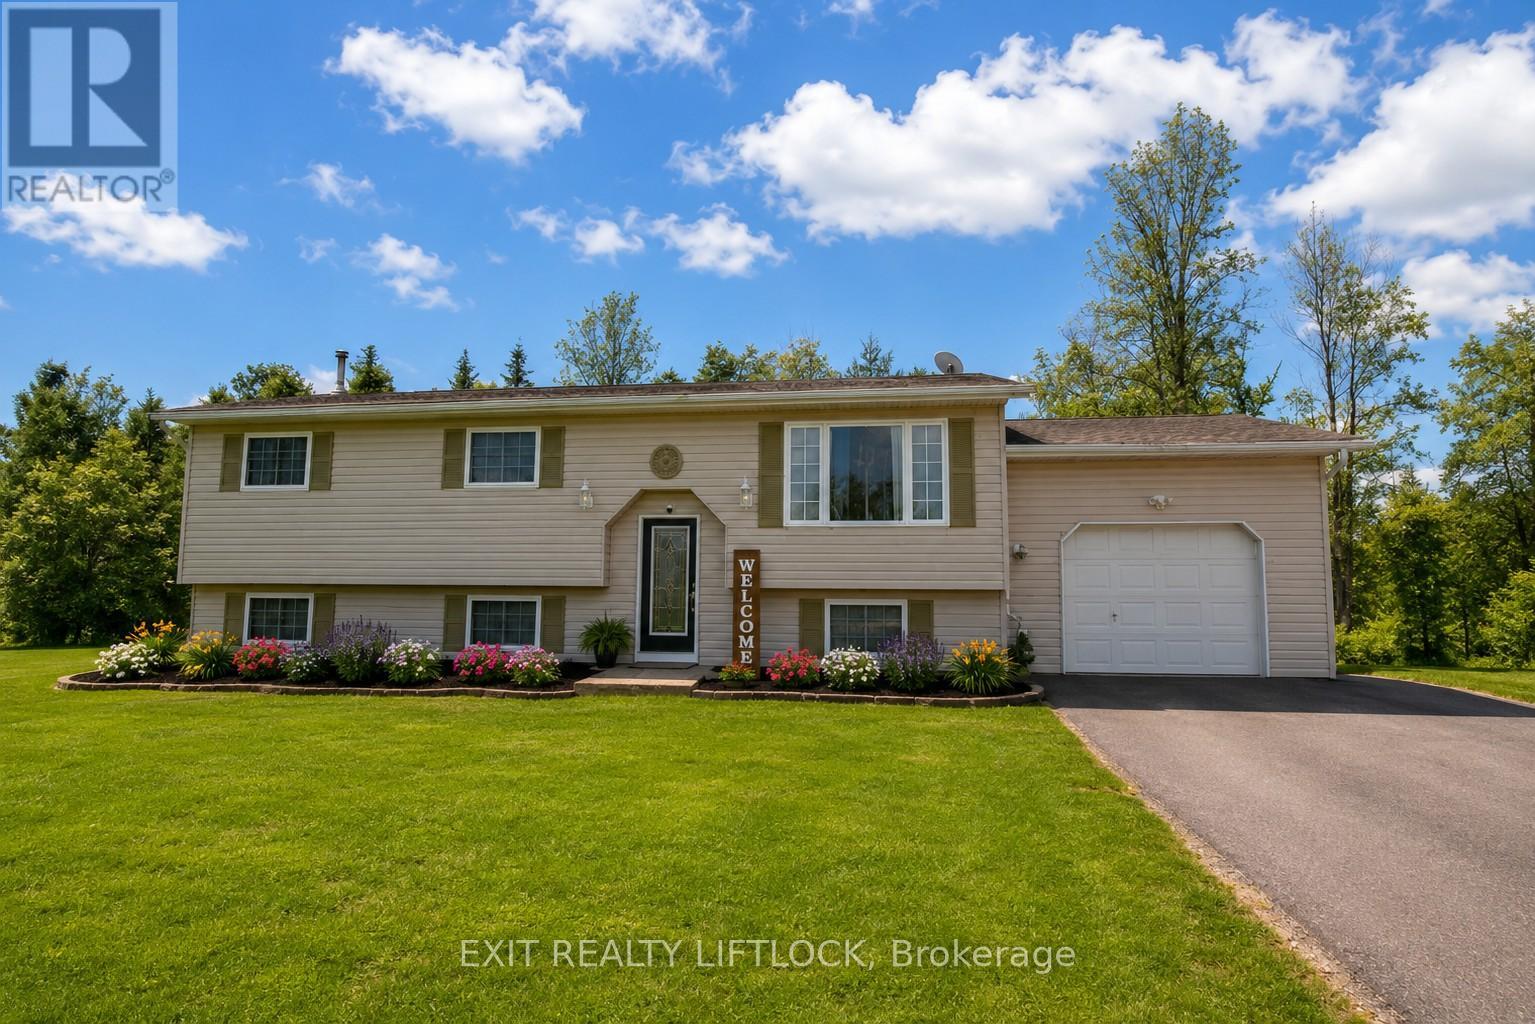
Country Living on the Edge of the City! This meticulously maintained raised bungalow in sought-after Emily Township offers scenic water views and is just steps from the Pigeon River. The main level features a bright, open-concept kitchen and dining area, highlighted by a fully updated kitchen and newer flooring throughout. The dining room walks out to a spacious deck, complete with two large gazebos and a private hot tub-an ideal setting for outdoor entertaining. The expansive, fully fenced backyard is perfect for hosting family and friends, with plenty of space to relax by the above-ground pool. A detached storage shed/workshop with electricity adds exceptional functionality. Upstairs, you'll find three generously sized bedrooms and a beautifully upgraded bathroom. The fully finished lower level offers a warm and inviting space for the whole family, featuring a large recreation area perfect for movie nights, games, or quiet relaxation. A stylish wet bar with fridge and ample cabinetry enhances the home's entertainment appeal, while the layout presents excellent potential for an in-law suite or multi-generational living. This level also includes a spacious additional bedroom or versatile multi-purpose room, ideal for guests or extended family, along with a laundry room, utility space, and an additional bathroom. Completing the property is an attached single-car garage and a freshly paved laneway with parking for 12+ vehicles-perfect for cars, boats, or trailers. Conveniently located just 5 minutes from the boat launch, this home offers the perfect blend of peaceful country living and easy access to amenities and commuting routes. (id:54827)
Exit Realty Liftlock
622 Brick Road
Selwyn, Ontario
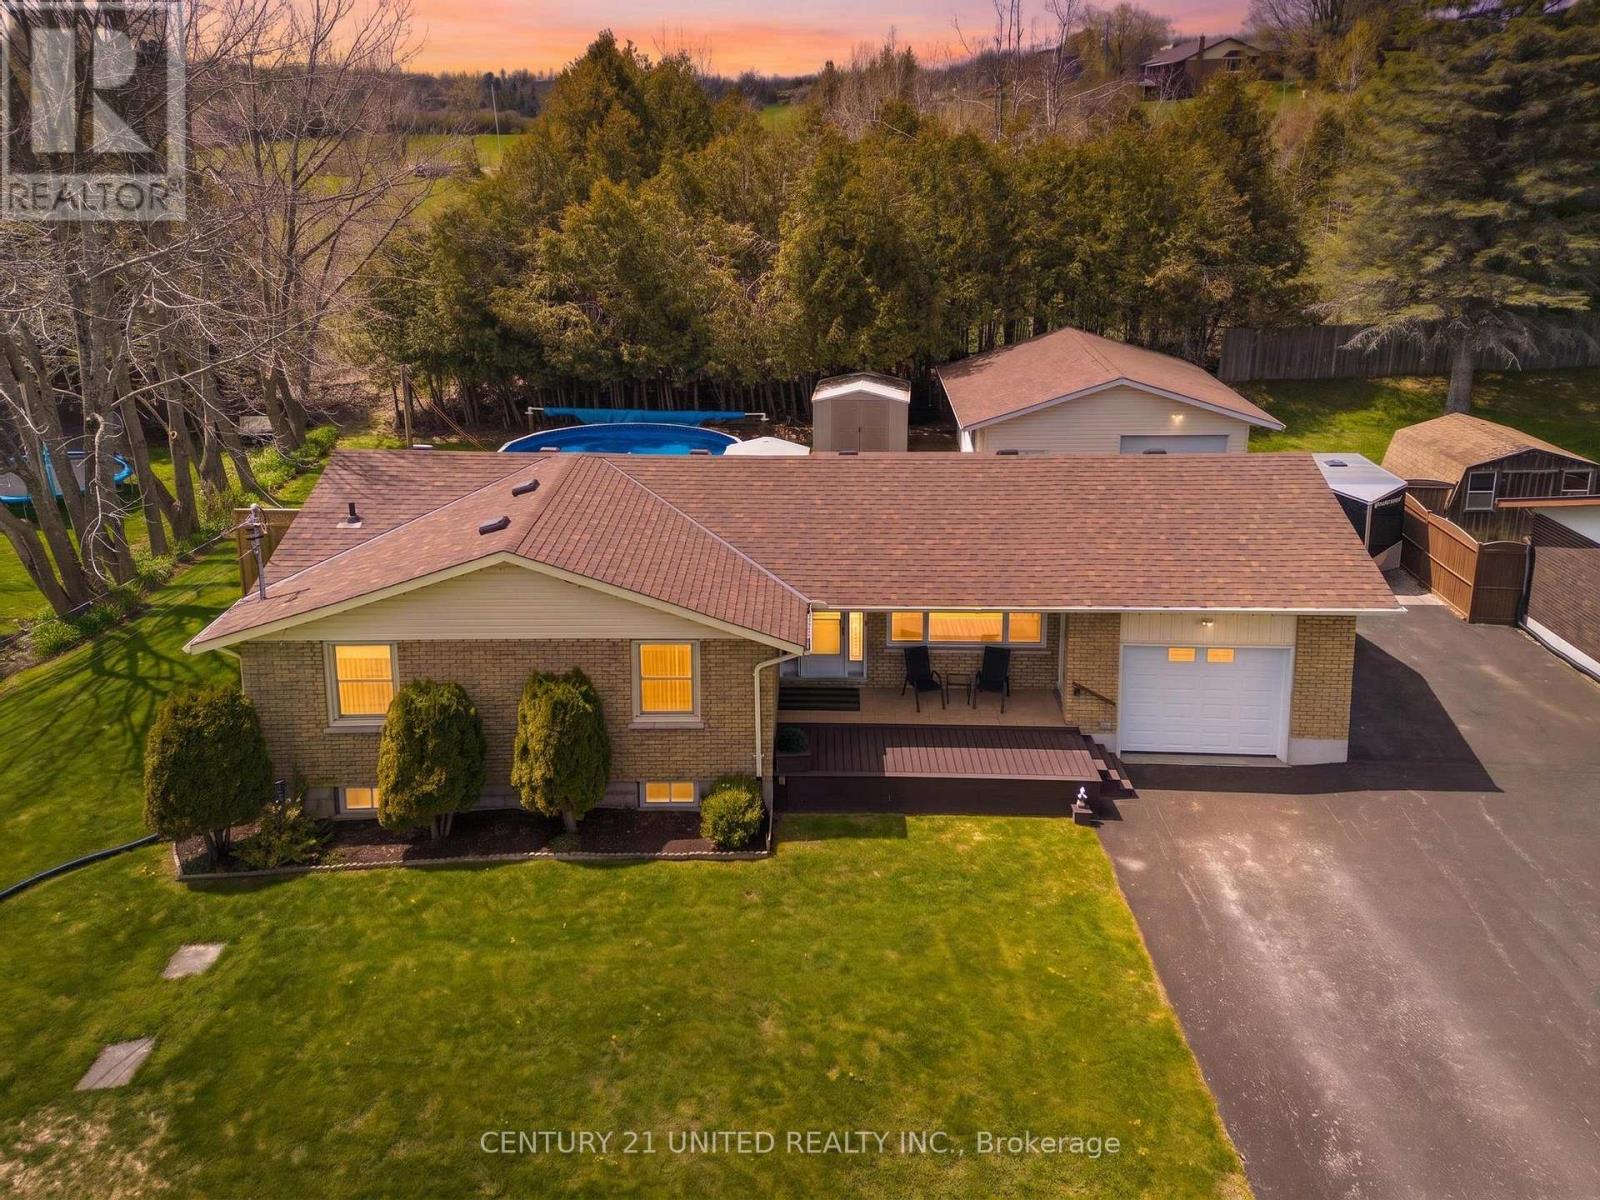
WOW!! Welcome to the sought after Ennismore community! This charming raised bungalow offers the perfect blend of family living and a hobbyist's dream, situated on a quiet, peaceful road just steps from the water and local beaches. The main floor features 3 spacious bedrooms and a bright living room that walks out to a relaxing 3 season sunroom, while the fully finished lower level adds 2 additional bedrooms. Outdoor enthusiasts and craftsmen will fall in love with the attached 1 car garage complemented by a large detached, gas heated workshop - perfect for year round projects. The backyard is a summer oasis featuring a heated above-ground pool and a natural gas hook-up for effortless BBQing. Located just minutes from the iconic Bridgenorth/Ennismore causeway and the local community centre, this home puts the best of Kawartha living right at your doorstep. (id:54827)
Century 21 United Realty Inc.
544 Shannon Road
Tyendinaga, Ontario
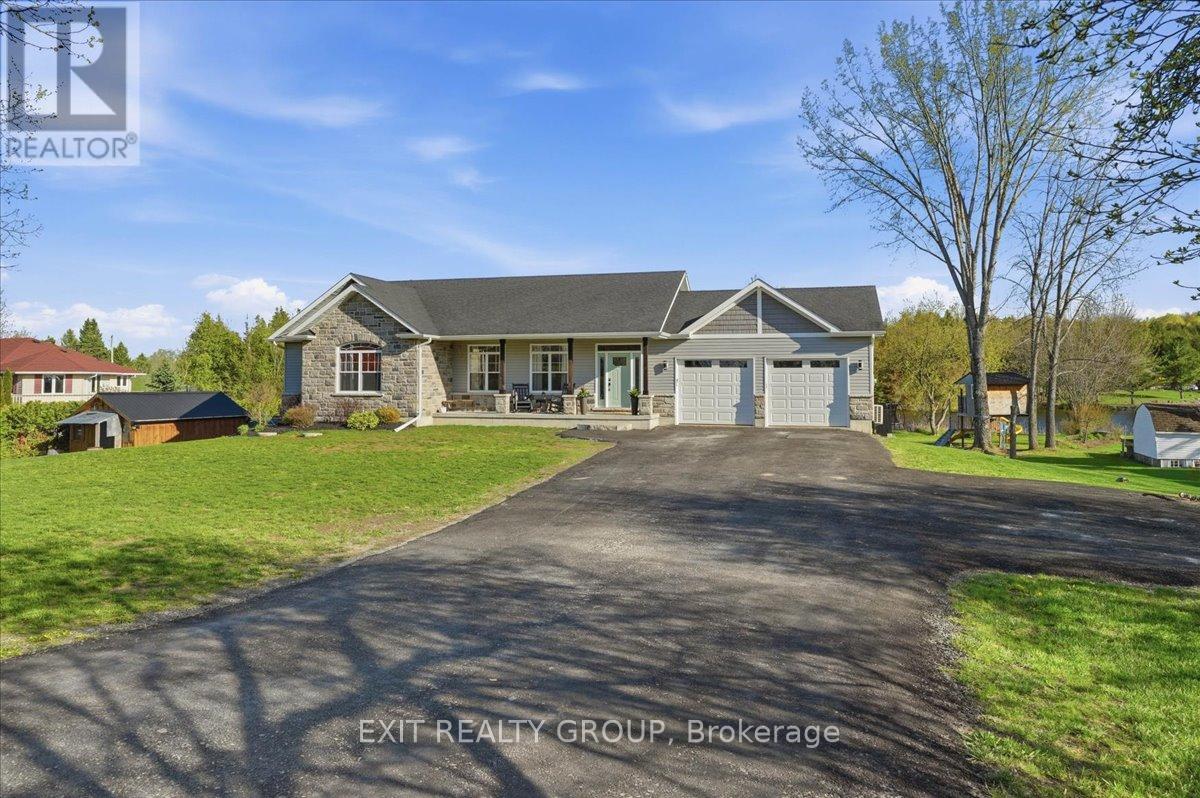
Experience spectacular WATERFRONT living in this exceptional custom-built 4-bedroom, 3-bath bungalow with a walkout basement, insulated heated/cooled 2-car garage, and over an acre of beautifully landscaped grounds. Built in 2017, this stunning home blends luxury, comfort, and natural beauty in a peaceful waterfront community just 20 minutes from Belleville and minutes to Hwy 401. From the moment you arrive, the breathtaking setting and refined craftsmanship make a lasting impression. Inside, soaring 9-ft coffered ceilings and a grand foyer welcome you into an expansive open-concept design created for upscale living and effortless entertaining. The chef-inspired kitchen flows seamlessly into the sun-filled dining area and spacious living room, all perfectly positioned to capture stunning waterfront views. The primary suite offers a walk-in closet and spa-inspired 5-piece ensuite, while two additional bedrooms and a beautifully finished 4-piece bath provide plenty of space for family and guests. The fully finished walkout lower level is designed for relaxation and entertaining, featuring a massive recreation room with a sleek gas fireplace, fourth bedroom, full bath, laundry area, and generous storage. Step outside to your private backyard oasis complete with a premium stamped concrete patio, secluded hot tub, and 17x30 heated on-ground pool. Outdoors, every detail embraces the incredible waterfront lifestyle. Enjoy morning coffee overlooking the spring-fed pond from the expansive 17x26 upper deck, spend afternoons at your private dock, or unwind surrounded by peaceful nature and breathtaking sunsets. A heated 12x20 studio/cabin with hydro and woodstove offers endless possibilities for a home office, creative space, or hobby retreat, while the built-in Tesla charger adds modern convenience. More than a home, this is a private waterfront retreat offering luxury, serenity, and unforgettable views in every season. (id:54827)
Exit Realty Group
382 Lakehurst Circle Road
Trent Lakes, Ontario
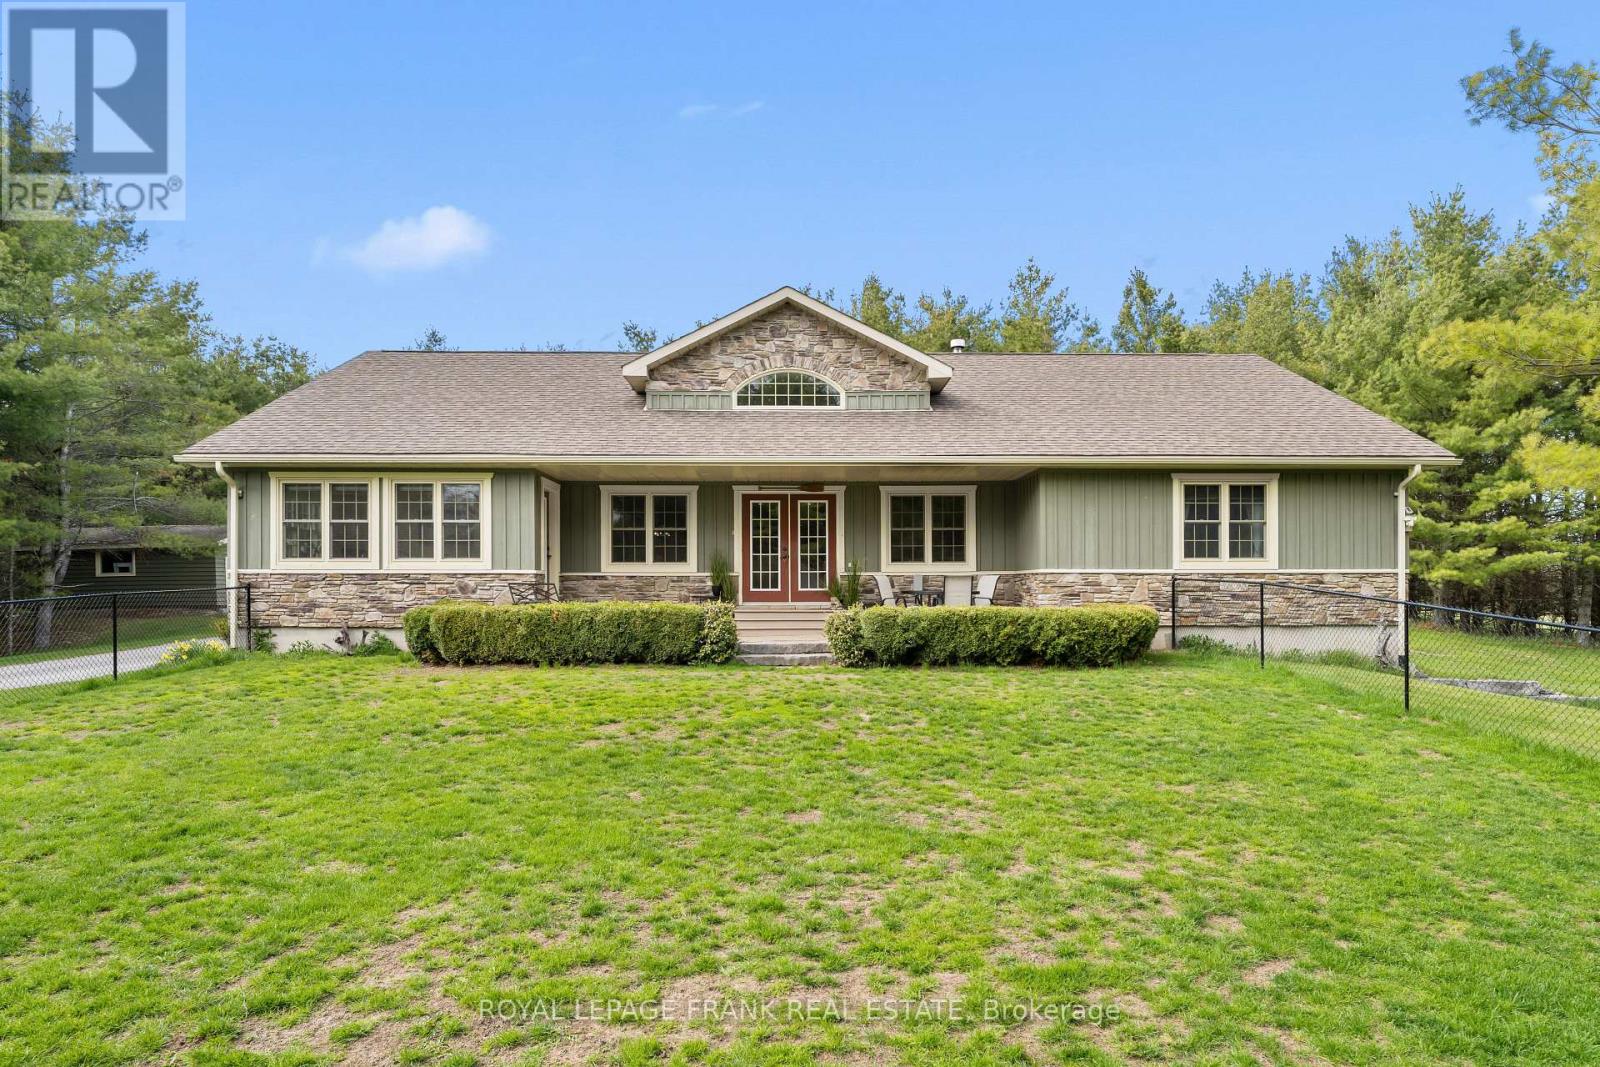
Welcome to 382 Lakehurst Circle Road-an extraordinary 78.63-acre retreat offering unmatched privacy, natural beauty, and peaceful country living in Buckhorn. A long, winding laneway leads you deep into the property, where the home is perfectly tucked among the trees, creating a truly secluded setting. Surrounded by forest with views stretching over open pastures and neighbouring farmland - currently worked by a local farmer, offering the benefit of a farm tax credit-this property delivers both serenity and smart land use. Built in 2009, the home features a bright and spacious main level with hardwood flooring and vaulted ceilings throughout. The open-concept living, dining, and kitchen area is ideal for everyday living and entertaining, anchored by a cozy gas fireplace. A separate main floor family room and sunroom provide additional spaces to relax and take in the surrounding nature.The main level offers 3 bedrooms, including a generous primary suite complete with two walk-in closets and a 4-piece ensuite. Two additional bedrooms share their own designated 4-piece bathroom, while a main floor powder room and laundry add convenience. The walkout lower level expands the living space with a fourth bedroom, a 3-piece bathroom, and a wood-burning fireplace-perfect for cozy evenings. A large unfinished area offers incredible potential to create a home gym, theatre, or additional living space tailored to your needs. An attached single-car garage completes the home's functionality. Ideally located just 5 minutes to Sandy Lake and perfectly positioned between Buckhorn and Ennismore, with an easy 35-minute drive to Peterborough, this property offers the perfect balance of seclusion and accessibility. If you've been searching for space, privacy, and the kind of quiet only nature can provide-this is it. (id:54827)
Royal LePage Frank Real Estate
