
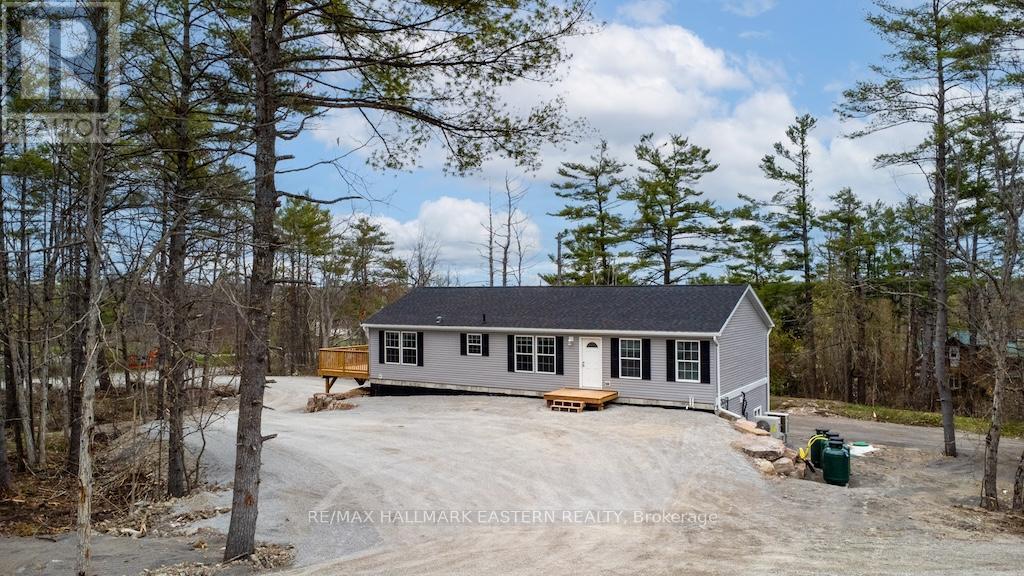
1864 Lakehurst Road
Trent Lakes, Ontario
New bungalow featuring 2,850 sq ft of living space with 5 bedrooms, 4 baths and a full separate apartment/in-law suite with separate entrance, furnace, laundry and electrical meter. Sitting on 1.14 acre lot, this property has great income potential to live in one unit and/or rent out both units and collect monthly rent. Professionally built with a full ICF foundation , the main floor has 3 bedrooms, 2 baths, fireplace and walkout to large deck. Lower unit has 2 bedrooms, 2 baths, separate laundry and private walkout to yard. Located in walking distance to Buckhorn restaurants, drugstore and amenities. (id:54827)
RE/MAX Hallmark Eastern Realty
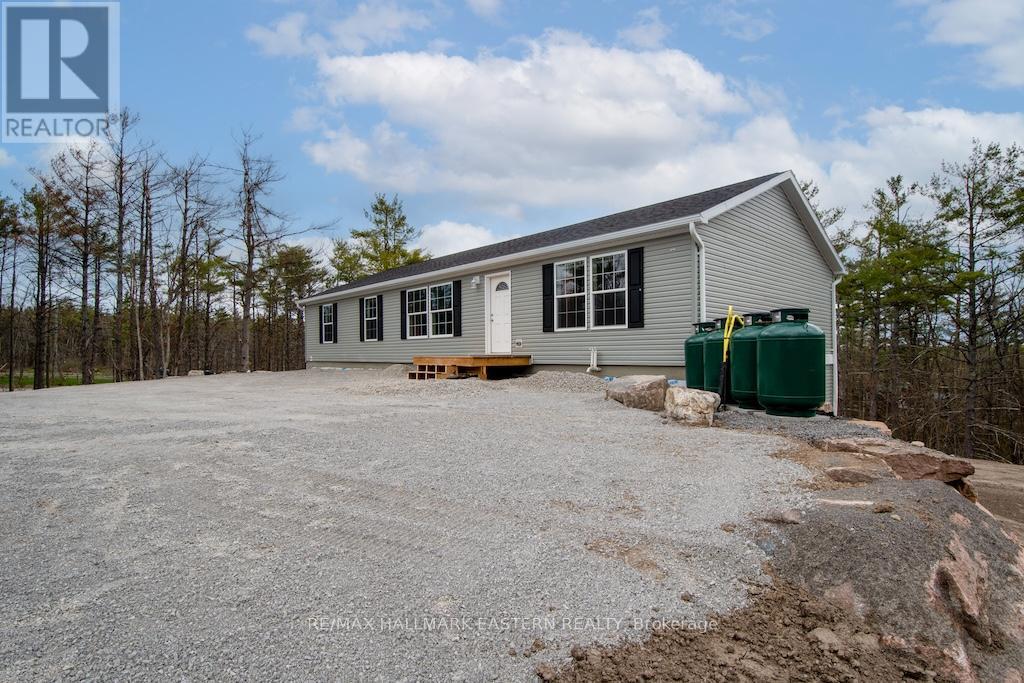
1862 Lakehurst Road
Trent Lakes, Ontario
New bungalow featuring 3,100 sq.ft. of living space - 5 bedrooms, 4 baths & a full separate apartment/in-law suite with its own entrance, furnace, laundry & electrical meter. Sitting on 1.23 acre lot, this property has great income potential to live in one unit and/or rent out both units to collect monthly rent. Professionally built with a full ICF foundation, the main floor has 3 bedrooms, 2 baths, open concept layout and walkout to large deck. Lower unit has 2 bedrooms, 2 baths, separate laundry and private walkout to yard. Located within walking distance to Buckhorn restaurants, drug store and amenities. (id:54827)
RE/MAX Hallmark Eastern Realty
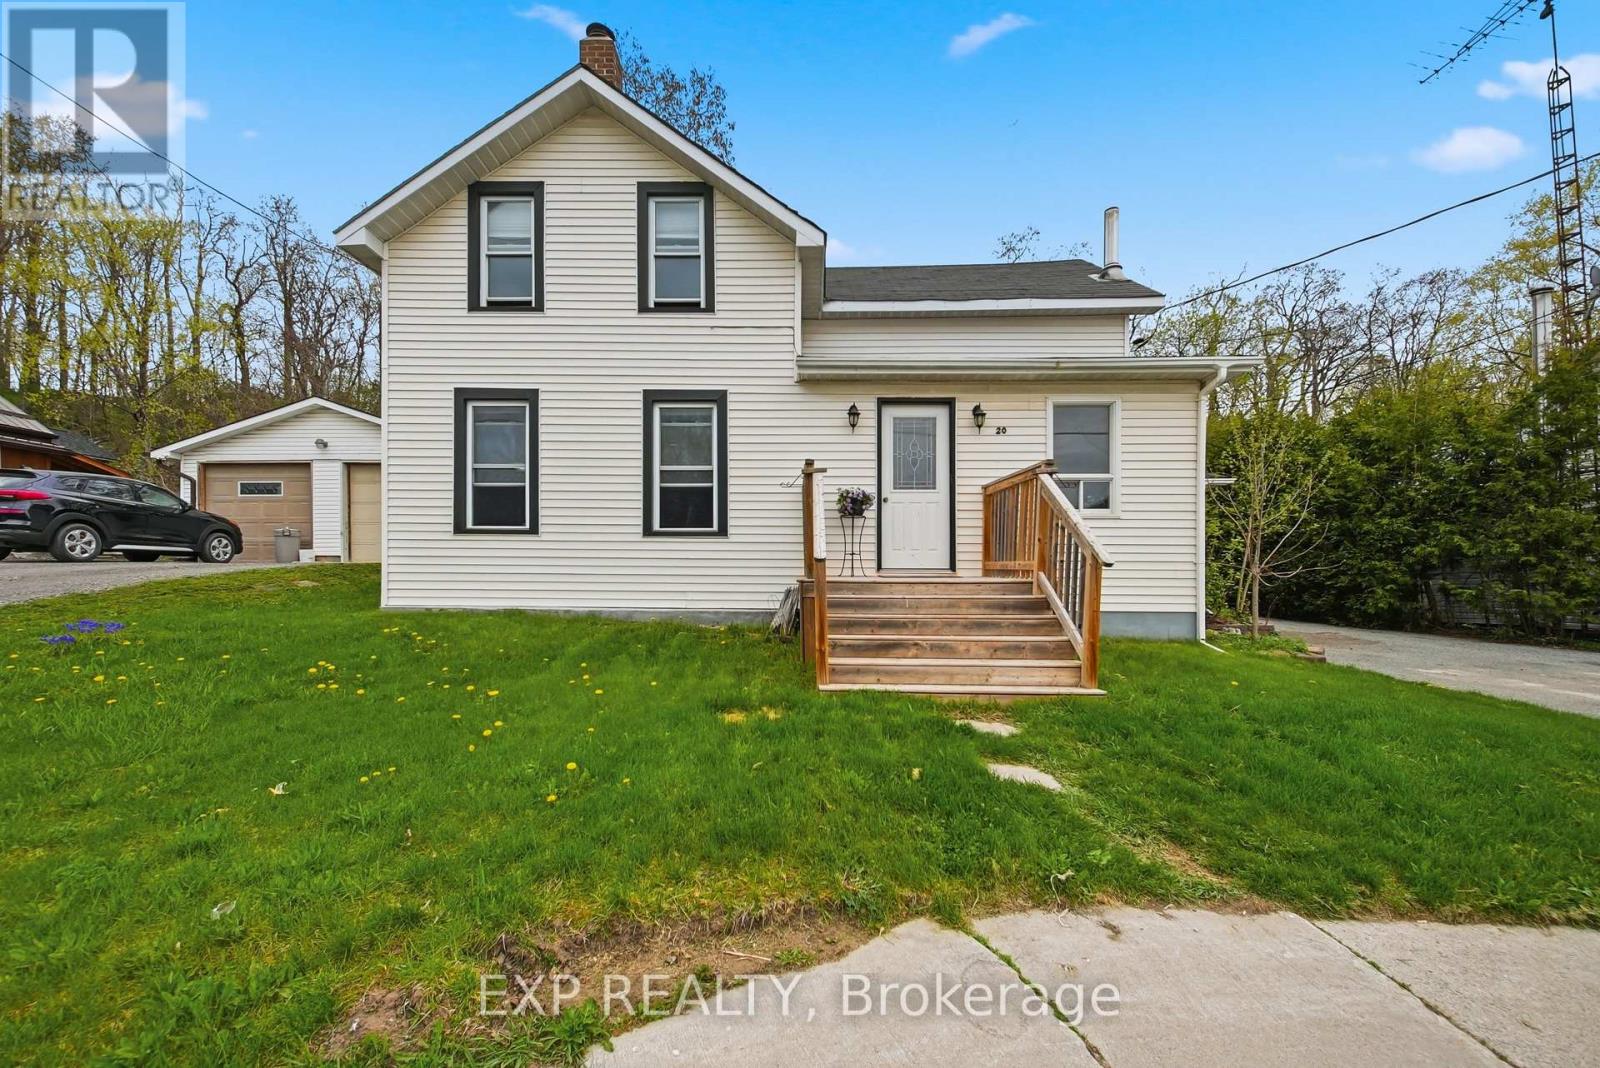
20 Main Street
Marmora And Lake, Ontario
Welcome to affordable small-town living in the heart of Marmora and Lake! This charming 3-bedroom, 1-bath century home is full of warmth, character, and potential - making it the perfect opportunity for first-time buyers, families, or anyone looking to enjoy a peaceful lifestyle close to nature and everyday conveniences.Featuring a bright sunroom filled with natural light, a welcoming front porch, and spacious principal rooms, this home offers comfort and functionality with timeless charm. The large outdoor shed provides excellent storage and holds exciting potential to be converted into a 1-car garage or workshop space.It is ideally located just steps from parks, the river, paved waterfront walking trail, the boat launch, and all local amenities. You'll love the convenience and community feel this location offers. Enjoy the beauty of small-town living while being surrounded by nature, recreation, and everything you need close to home.A wonderful place to call home with endless potential in beautiful Marmora and Lake! (id:54827)
Exp Realty
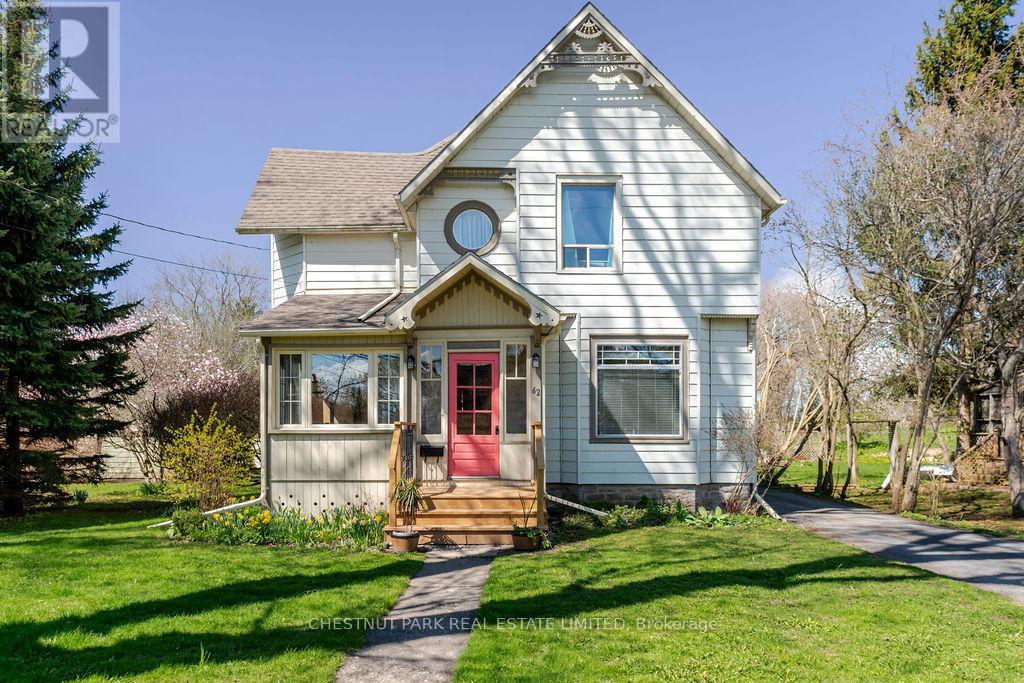
62 Consecon Street
Prince Edward County, Ontario
Step into timeless charm with this beautifully preserved century home nestled in the heart of Wellington, one of Prince Edward County's most sought-after lakeside villages. Situated just steps from the shores of Lake Ontario, this exceptional property blends historic character with the relaxed elegance of County living. Featuring classic architectural details, inviting living spaces, and a warm, welcoming atmosphere, this home offers the perfect balance of heritage and comfort. Enjoy walking to Wellington's boutique shops, acclaimed restaurants, wineries, beaches, and waterfront parks, all while embracing the tranquility of this highly desirable location. Whether as a full-time residence or weekend retreat, this is a rare opportunity to own a piece of Prince Edward County history in one of its most picturesque communities. (id:54827)
Chestnut Park Real Estate Limited
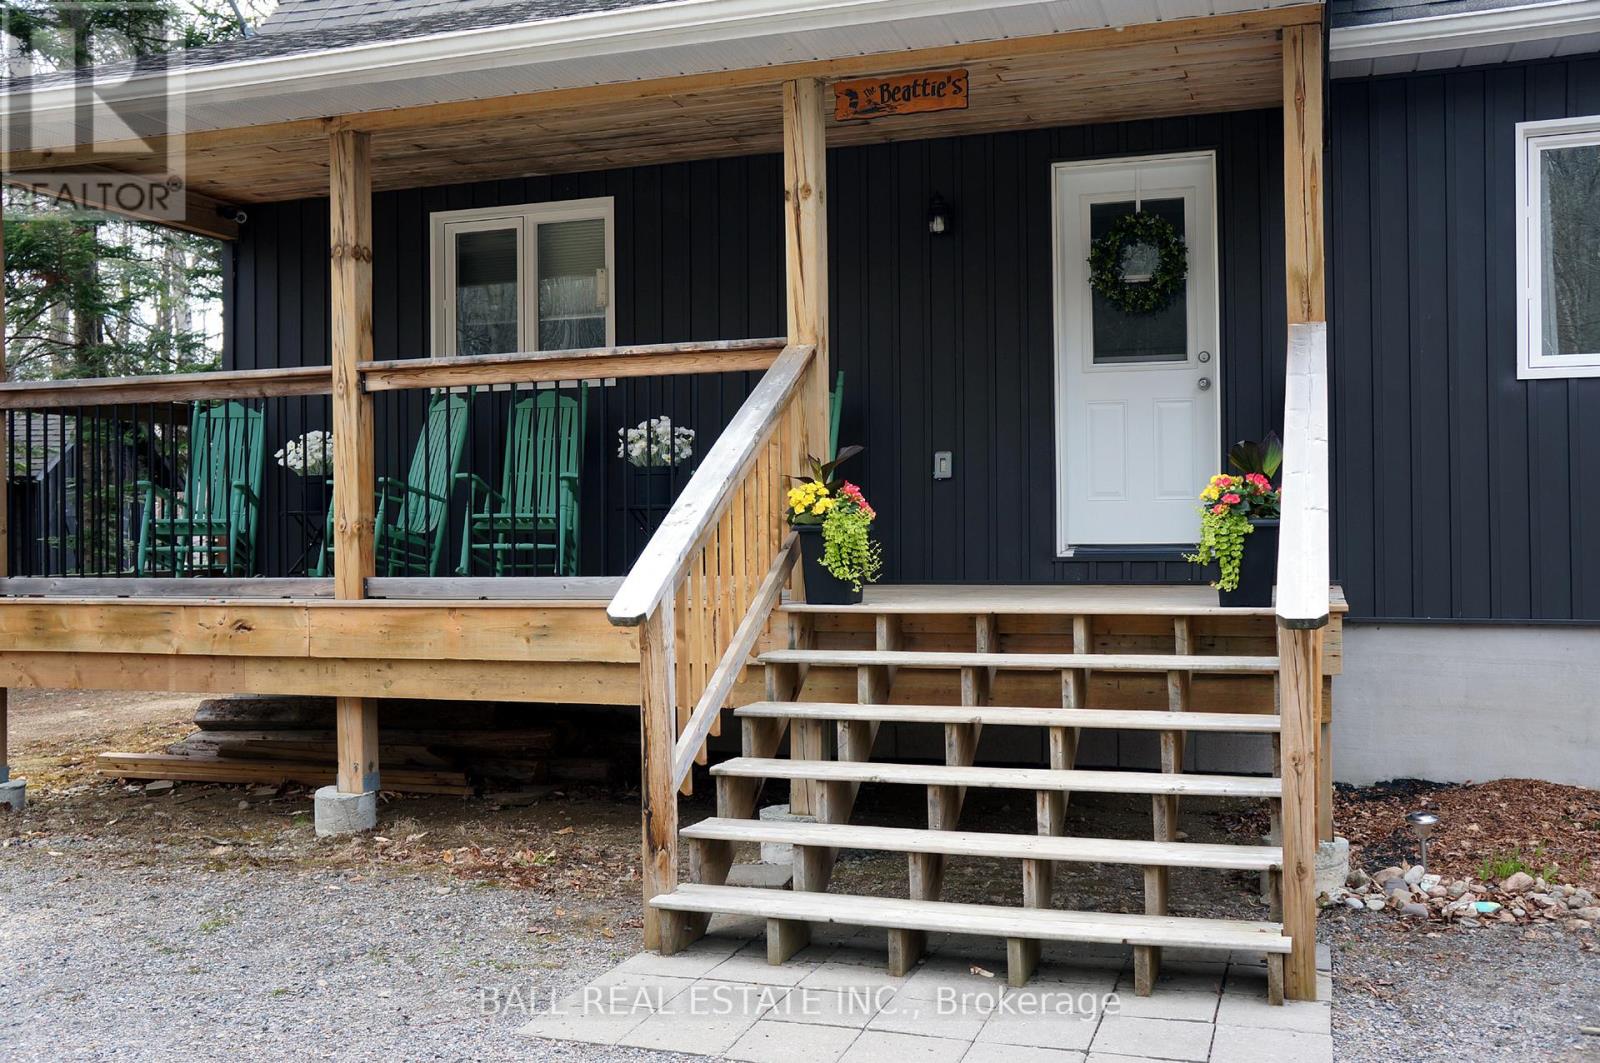
1142 Cardiff Lake Road
Highlands East, Ontario
Where every morning begins on the water. Nestled along the shores of Cardiff Lake, this four-season home/cottage offers an impressive 645 feet of private waterfront and breathtaking southeast exposure-serving up stunning sunrises right from your own shoreline. The gently sloping sandy entry invites effortless swimming, while the clear, deep waters off the dock are perfect for boating, fishing and all your favourite water activities.Set on 3.29 acres, the property features private trails winding through the trees, offering year-round enjoyment. In winter, adventure continues with direct access to extensive snowmobile and ATV trail system spanning hundreds of kilometres of groomed backcountry. Inside this beautifully crafted 3-bedroom bungaloft features a soaring loft 300 sqft ideal as a fourth sleeping area, home office, family room or cozy reading retreat. A well appointed 3-piece bathroom includes the convenience of in suite laundry. The full, unfinished basement approx. 1,350 sqft with 8-foot ceilings and four large windows offer excellent potential for additional living space filled with natural light. All this is accessible via a municipally maintained year-round road, conveniently located just 30 min to Bancroft or Haliburton for shopping and amenities. Only 5 min. to Wilberforce or Harcourt for gas, groceries, and more-plus a community centre, skating rink, pickleball courts and curling rink. A complete four-season lifestyle on the water, in nature, and ready for you to enjoy (id:54827)
Ball Real Estate Inc.
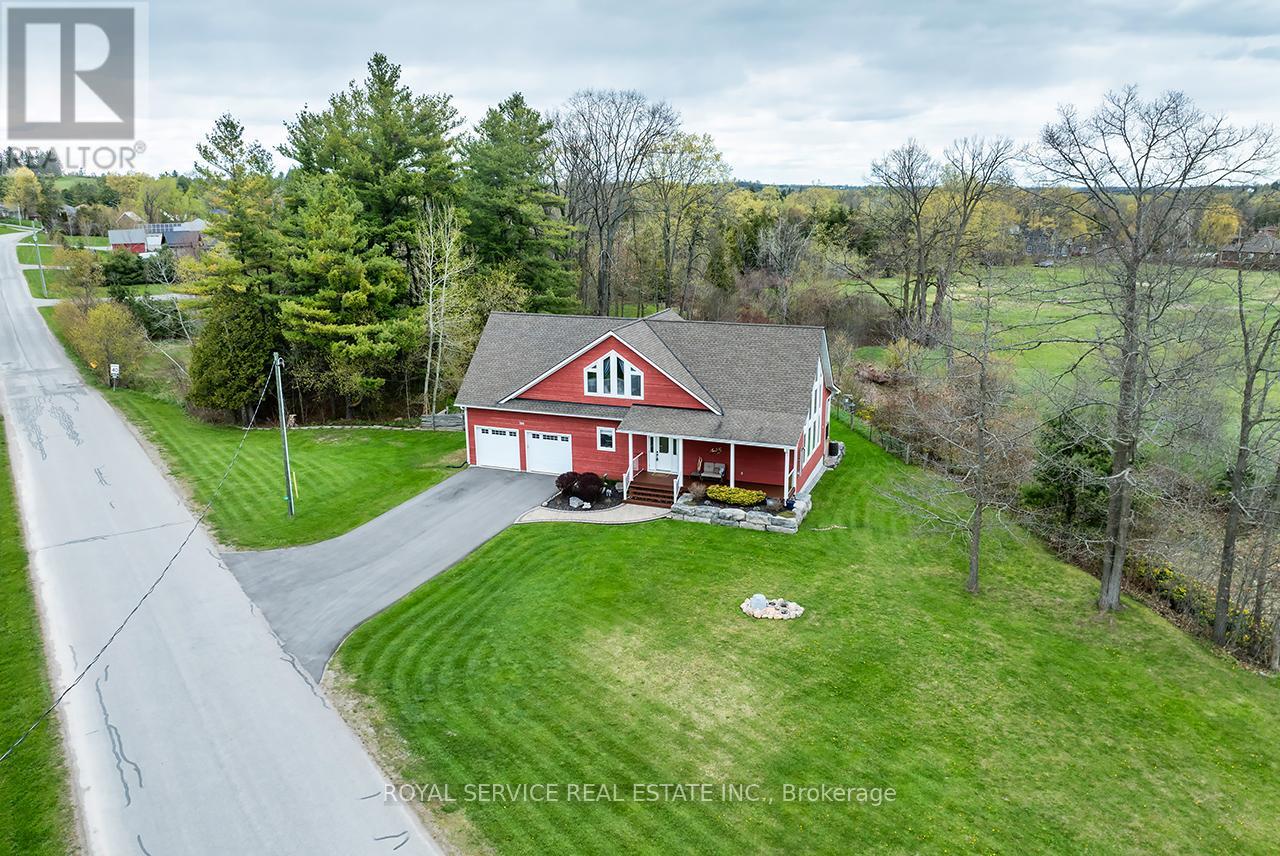
709 Carveth Drive
Cavan Monaghan, Ontario
Nestled in a tranquil rural setting, this exceptional bungaloft in Millbrook offers the perfect blend of privacy, natural beauty, and modern comfort. Set on a sun- filled 1.5 acre lot surrounded by picturesque nature views, this home showcases outstanding brightness throughout. A beautifully landscaped exterior with an interlocking walkway leads you to the front entrance, setting the tone for what's inside. The main floor welcomes you with a stunning open- concept great room designed for both everyday living and entertaining. The custom kitchen features beautiful cabinetry, stainless steel appliances, quartz countertops and centre island with breakfast bar, flowing seamlessly into the dining area with walk- out to the private backyard, complete with a hot tub, and open to the cozy living room with a pellet stove. Vaulted ceilings and floor- to- ceiling windows fill the space with natural light and offer breathtaking views. Upstairs, the spacious primary suite serves as a private retreat, offering serene views in every direction. This impressive space includes a walk- through closet with built- in shelving & a luxurious 5- piece ensuite complete with double sinks. The loft level also features a convenient office area overlooking the living room below- perfect for working from home while staying connected to the main living space.The main level also includes a second bedroom with a double closet & a generous laundry room with backyard access, and direct entry to the oversized two- car garage with 9- foot wide doors! The finished basement expands your living space with a large rec room and a third bedroom, providing flexibility for family, or guests. The thoughtful updates completed in this home includes main level flooring, large kitchen island and countertops, fresh paint throughout, a new pressure tank, new furnace, and new washer and dryer. A generator hook- up adds additional convenience and peace of mind! Home is serviced by Nexicom Fibre Internet! (id:54827)
Royal Service Real Estate Inc.
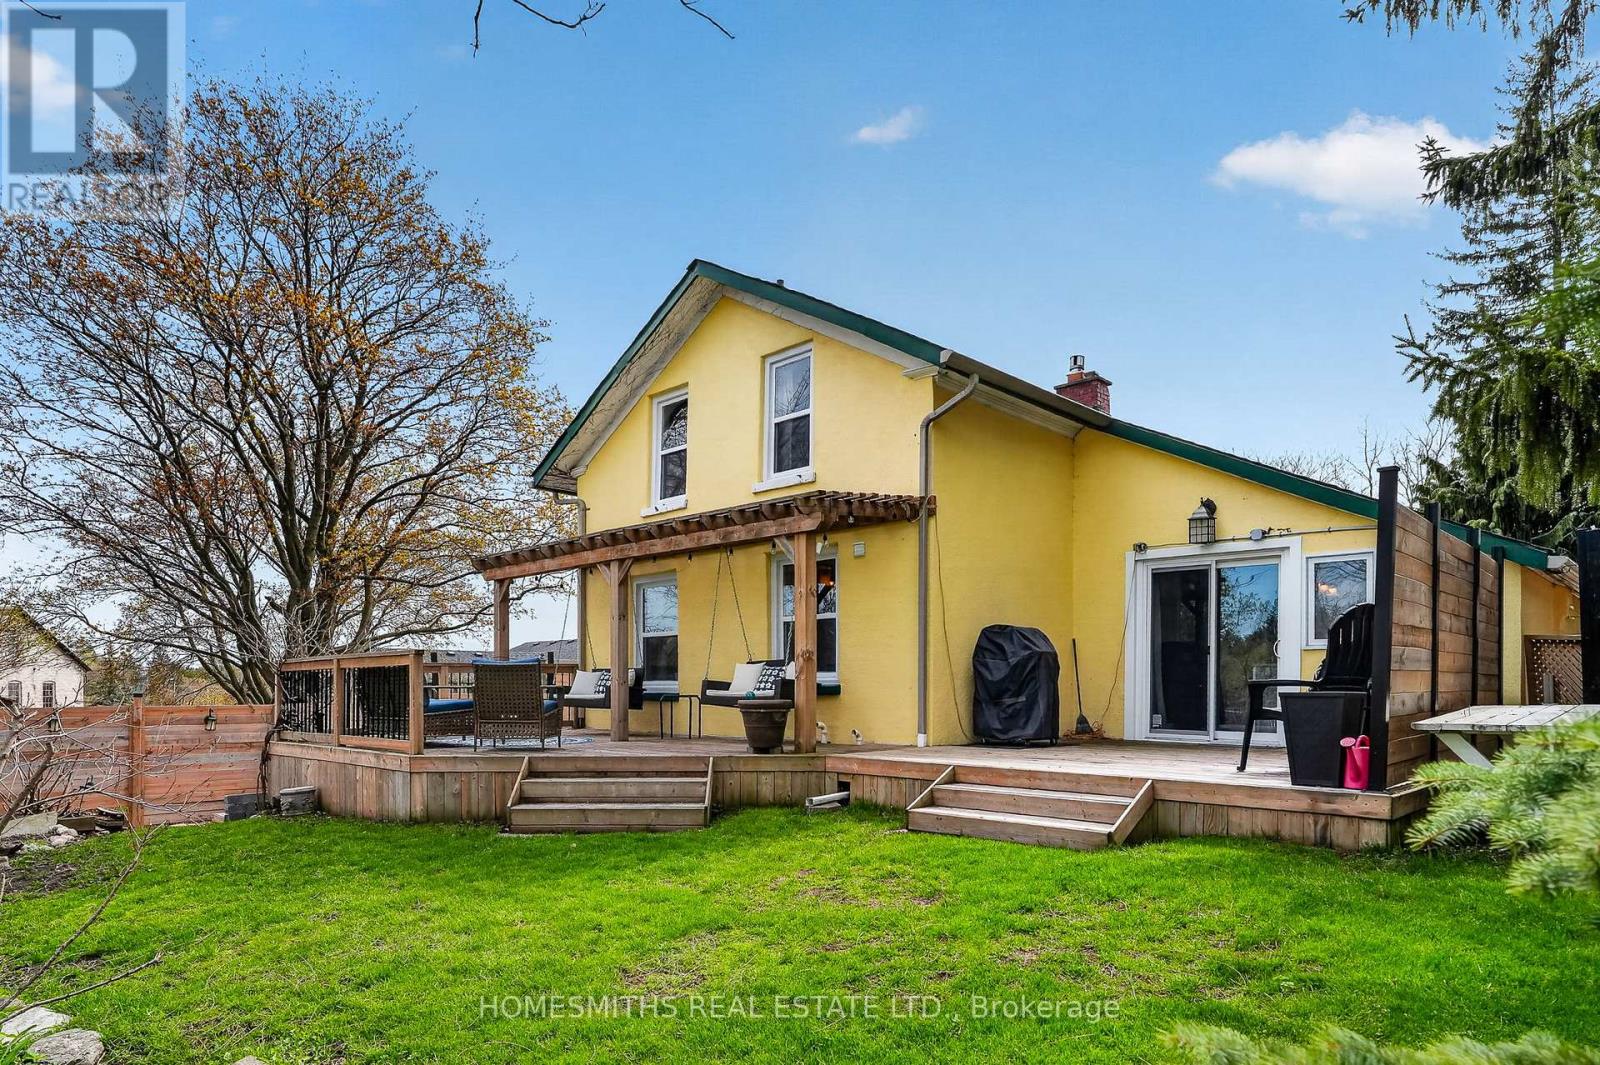
1002 Ontario Street
Cobourg, Ontario
Circa early 1800s English cottage with documented ties to Cobourg's first Mayor and Postmaster General. One of the oldest continuously inhabited homes in the area, with the original handwritten land registry abstract framed in the living room and included in the purchase.Set overlooking, and backing onto the golf course, this property offers privacy, mature trees, and established gardens. The interior blends character and function with multiple skylights and large picture windows that bring in natural light. The kitchen is well equipped with gas range, wall ovens, stone counters, and stainless steel appliances. Original features remain, including bread ovens and a gas-converted fireplace.The home offers three bedrooms, main floor laundry, and a fully renovated bathroom (2025). Additional updates include all new windows and patio door (2025), and a professionally completed crawlspace encapsulation with dehumidification system and added steel supports (approx. $20,000).Outdoor features include multiple decks, fire pit, landscaped grounds, and a detached bunkie.Located minutes to Victoria Beach, downtown Cobourg, the YMCA, shopping, dining, the 401, and VIA Rail. (id:54827)
Homesmiths Real Estate Ltd.
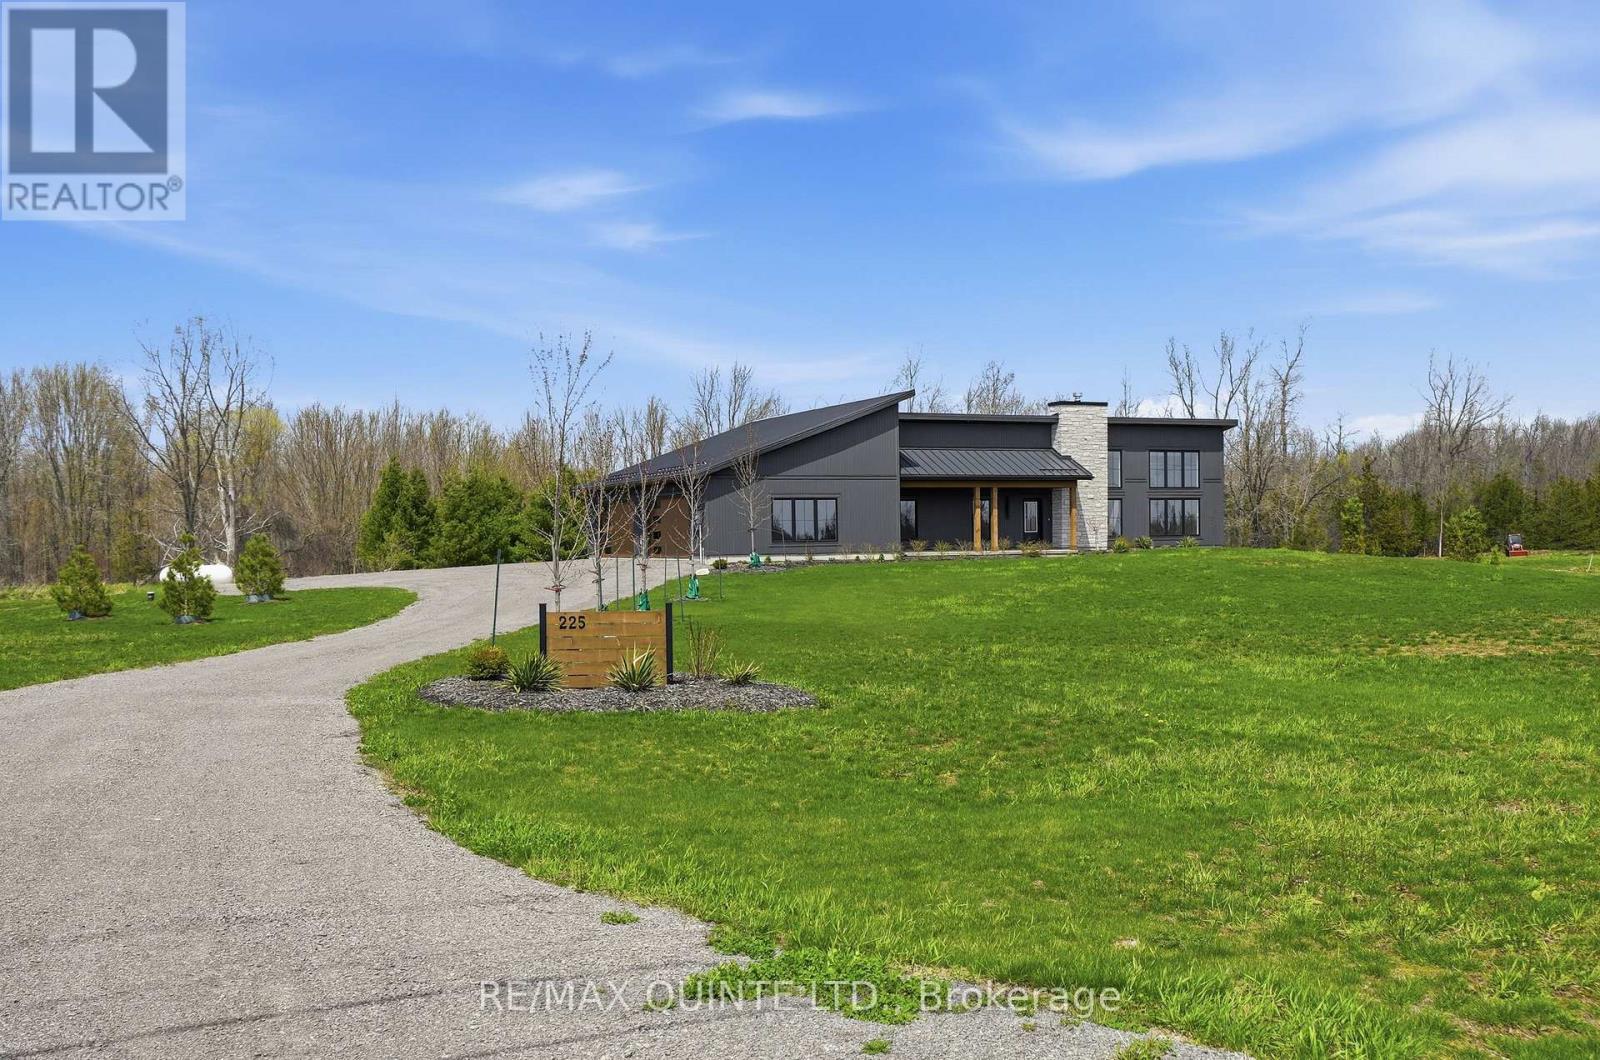
225 Mitchells Crossroad
Prince Edward County, Ontario
Welcome to this stunning newly built contemporary home, perfectly set on 81+ scenic acres just minutes from Picton and Waupoos. This is the best of Prince Edward County living-central to Cond Nast named food, wineries, and beaches, yet surrounded by the peace and privacy of true country living. The thoughtfully designed 3-bedroom, 2-bathroom home is loaded with modern conveniences and architectural character. Soaring vaulted ceilings create a dramatic sense of space throughout-approximately 15 feet reaching the peak in the living room, and 12 feet in the guest bedrooms. At the heart of the home, a floor-to-ceiling zero-clearance wood-burning fireplace anchors the open-concept living area, offering warmth, ambiance, and a striking focal point. Radiant in-floor heating ensures year-round comfort, including in-floor gas boiler heating in the insulated garage. Outdoors, the property is beautifully landscaped with established perennial flowerbeds and a thoughtful blend of deciduous and coniferous trees, enhancing the natural setting while maintaining low-maintenance appeal. Whether you're seeking a full-time residence or a County retreat, this exceptional property delivers space, style, and location-without compromise. (id:54827)
RE/MAX Quinte Ltd.
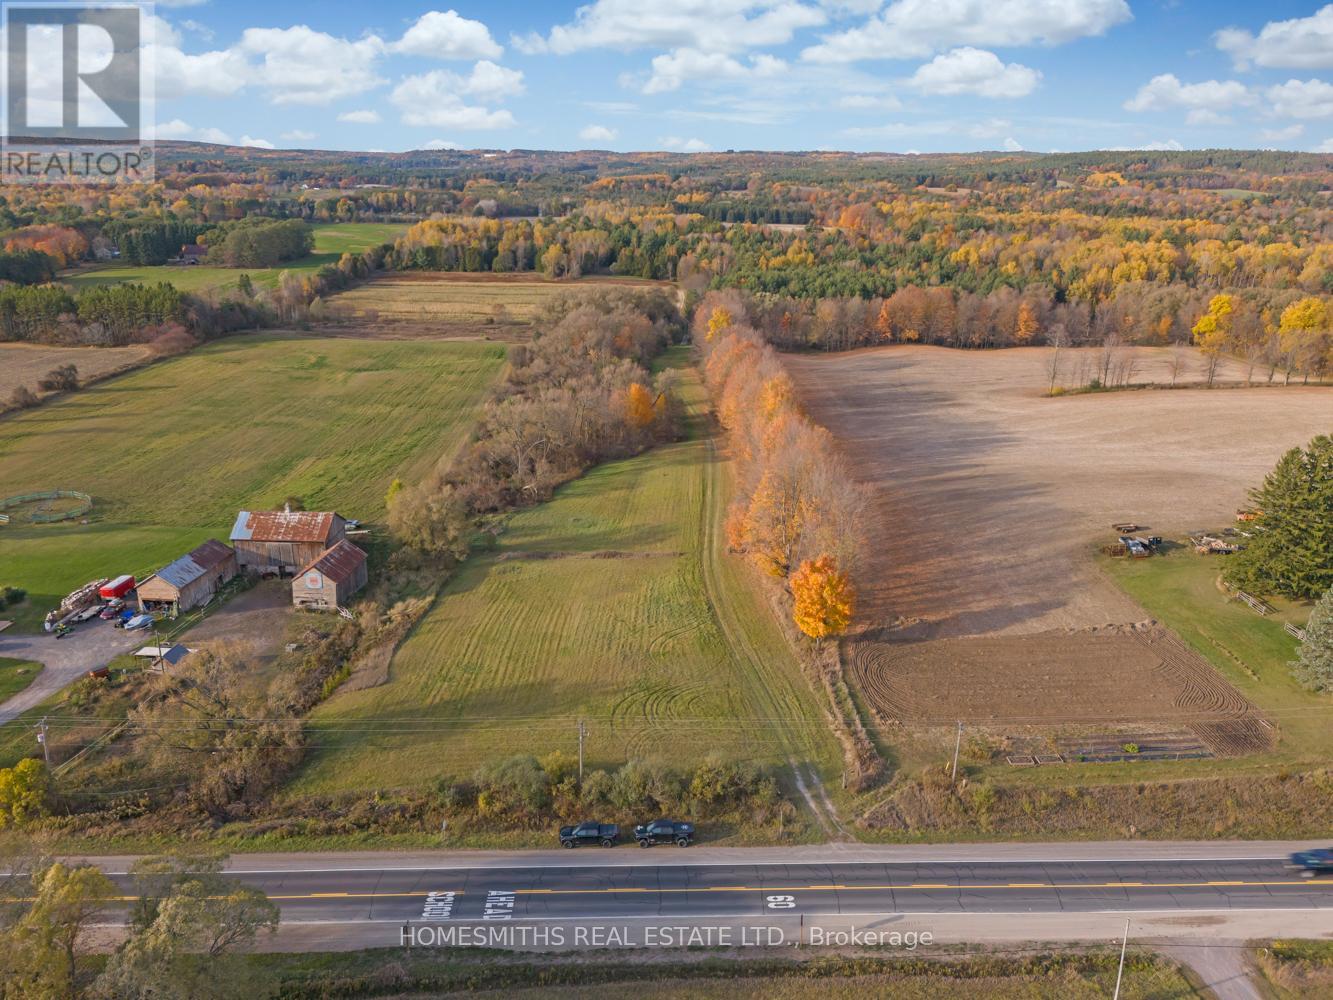
3074 Ganaraska Road
Port Hope, Ontario
Incredibly diverse 90 acre dream property located to the south of the Ganaraska Forest, North of Port Hope and just West of Garden Hill. This property offers something for everyone, expansive mature forest with cut trail network, farmers fields, pond/recreation area, year round spring fed stream, and level open areas perfect for the construction of your dream home, equestrian centre or your private retreat. Ideal property for the nature lover, recreational vehicle enthusiast, hobby farmer, horse lover, hunter (abundant deer and wild turkey) or someone seeking seclusion in a completely private and serene setting. There are two crop-producing fields rented to a local farmer (reduced taxes). This is a once-in-a-lifetime opportunity to own your own slice of heaven in a fantastic location approximately 1hr east of Toronto and 10 mins to 407/401 (id:54827)
Homesmiths Real Estate Ltd.
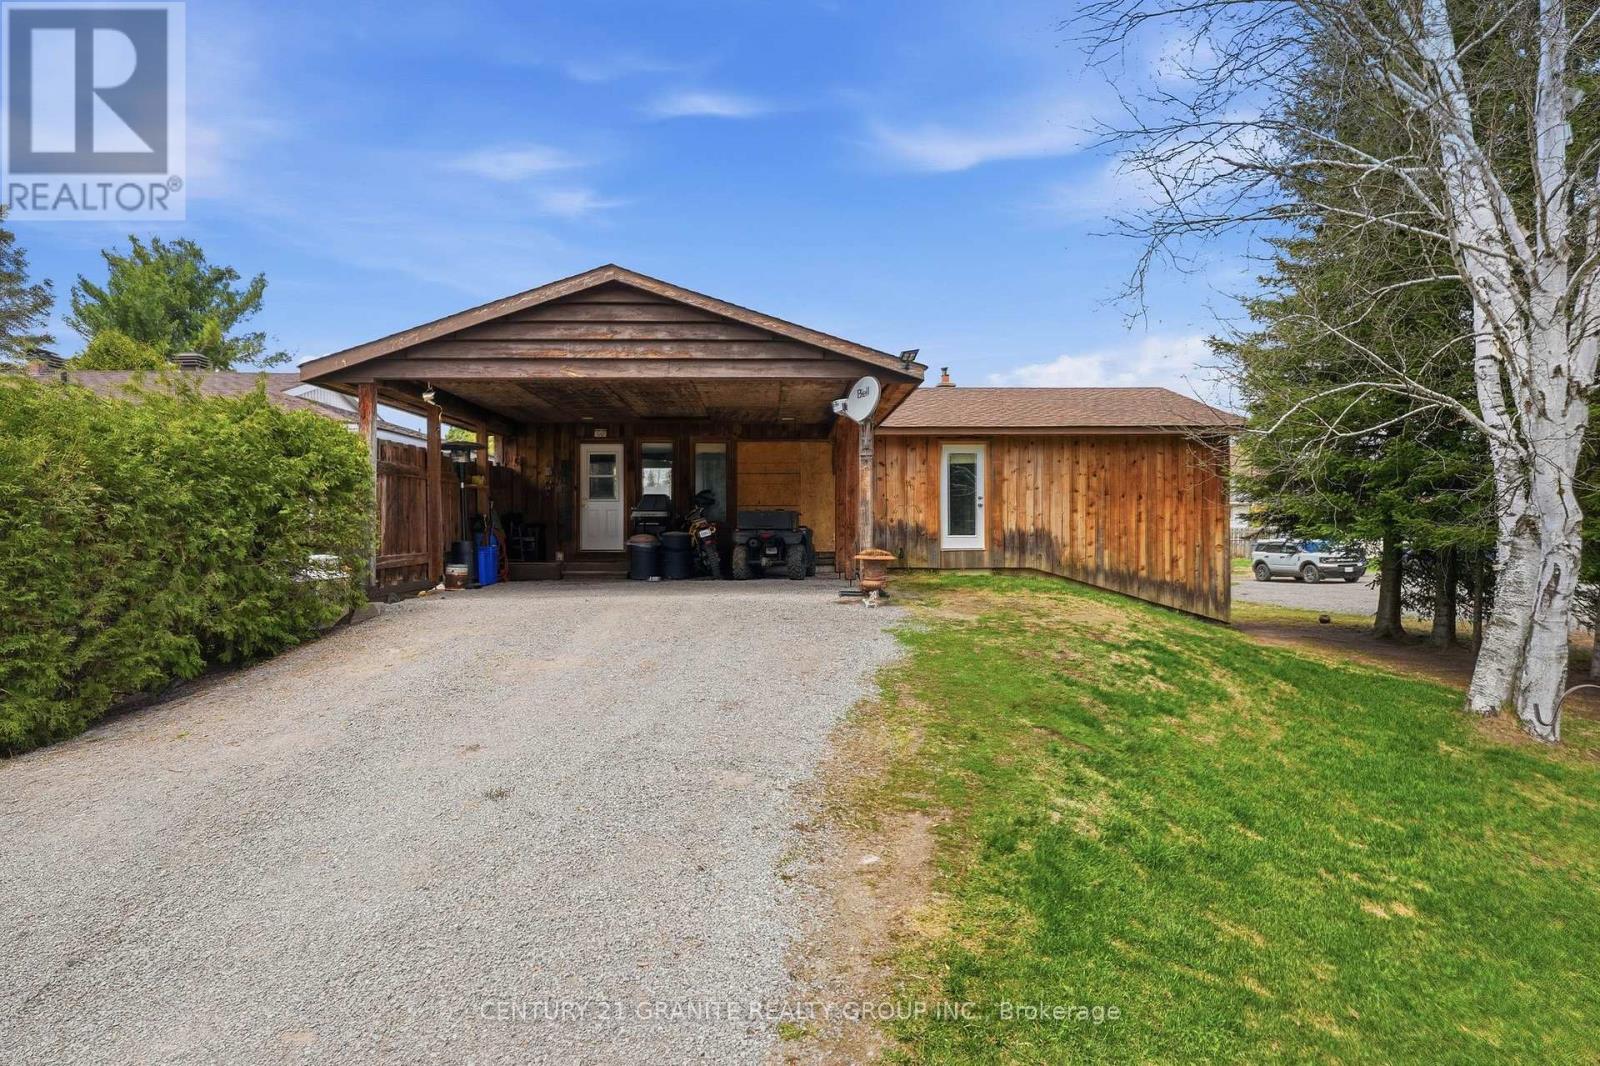
2710 Monck Road
Highlands East, Ontario
A solid, well-built home set on a beautiful lot overlooking the forest on the quiet outer edges of Cardiff. Custom built for the previous owner, this lovingly maintained 3-bedroom, 2 bathroom home with attached double carport offers practical living space, excellent potential, and a town setting close to nature.The home currently features two spacious bedrooms on the main floor along with a bright additional bedroom on the lower level. With large basement windows already in place, there is excellent potential to easily create a 5-bedroom home by adding two more bedrooms downstairs. A convenient 2-piece bathroom, lower-level laundry area, and an efficient woodstove add comfort and functionality to the basement area. The main floor offers a bright open concept kitchen and dining area, a spacious family room, large foyer, 3-piece bathroom, and generous bedroom sizes with ample closet space. Extras include forced air heating and central air. Water and sewer services are conveniently included in the tax bill, adding to the overall value and ease of ownership. Ideally located within walking distance to the local Cardiff store offering gas, groceries, and a restaurant, as well as the community pool, school, and playground, this property combines small-town convenience with a quiet natural setting. This is a fantastic opportunity to update and personalize the home to match your own style while building equity in a welcoming community. (id:54827)
Century 21 Granite Realty Group Inc.

0 Woodland Avenue
Port Hope, Ontario
Discover the perfect canvas for your dream home on this exceptional 1.2 acre level building lot, nestled within the desirable Woodland of Garden Hill enclave. Surrounded by beautiful mature trees that provide natural privacy and a serene setting, this prime property offers the ideal blend of peaceful rural living and everyday convenience. Located in the charming hamlet of Garden Hill, you'll enjoy the tranquility of the countryside while being just 15 minutes from Hwy 401 and the amenities of Port Hope. As the final available building lot in this exclusive enclave, surrounded by luxurious custom homes, this is a rare opportunity to create your dream residence in one of the area's most sought-after rural communities. (id:54827)
Royal LePage Proalliance Realty
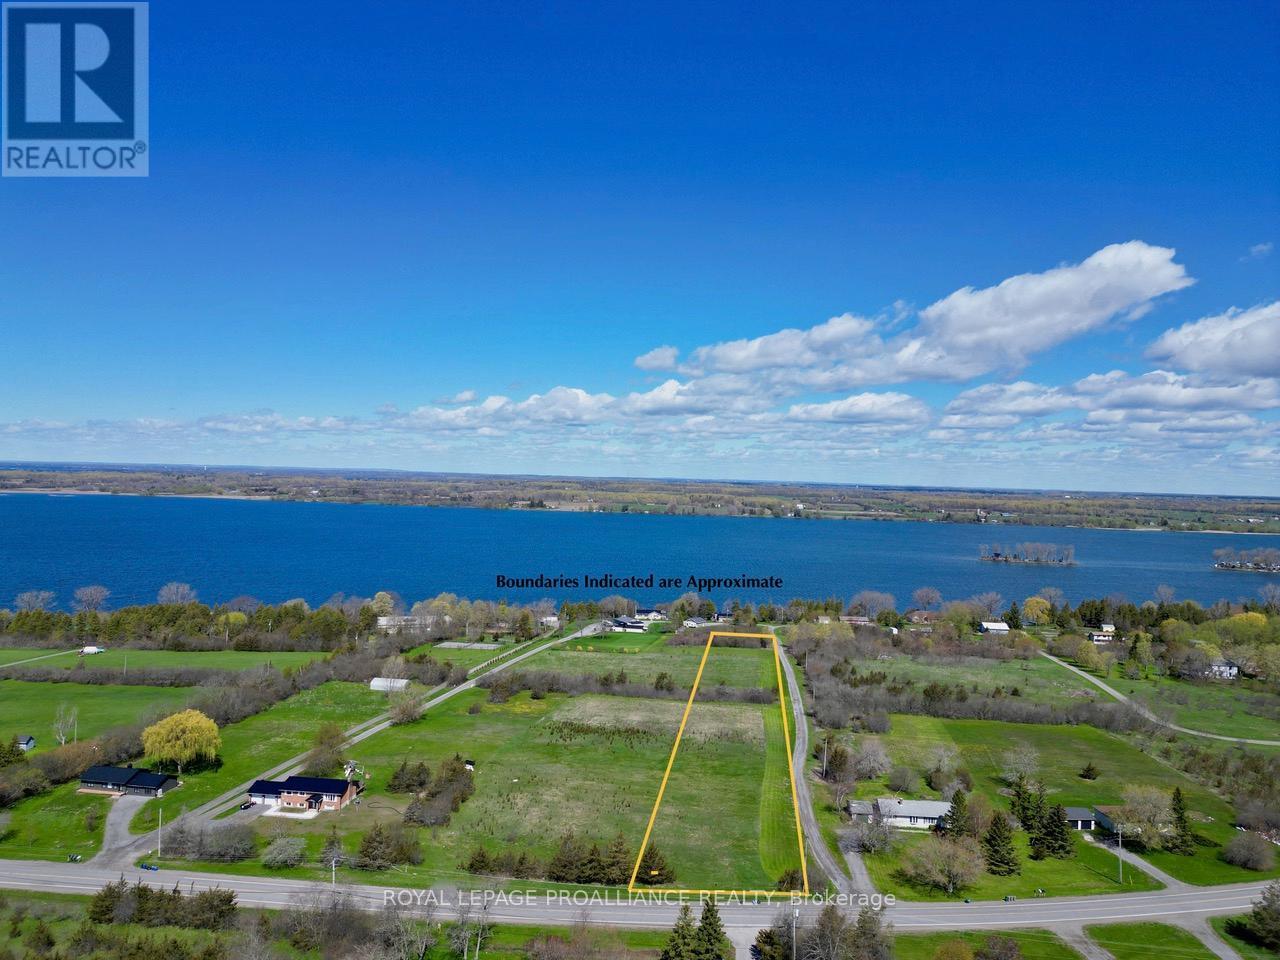
84 Grays Lane
Prince Edward County, Ontario
Discover the possibilities at 84 Grays Lane - a beautiful 2+ acre property in Prince Edward County. With a drilled well already in place, this parcel is ready for you to build your dream home. The RR zoning offers exceptional flexibility, supporting uses such as a bed and breakfast, additional dwelling unit, garden suite, home based daycare, and more, creating both lifestyle and income potential. Ideally located just minutes from Sandbanks Provincial Park and close to the County's renowned wineries, breweries, arts scene, and boutique shops. This is one you won't want to miss. (id:54827)
Royal LePage Proalliance Realty
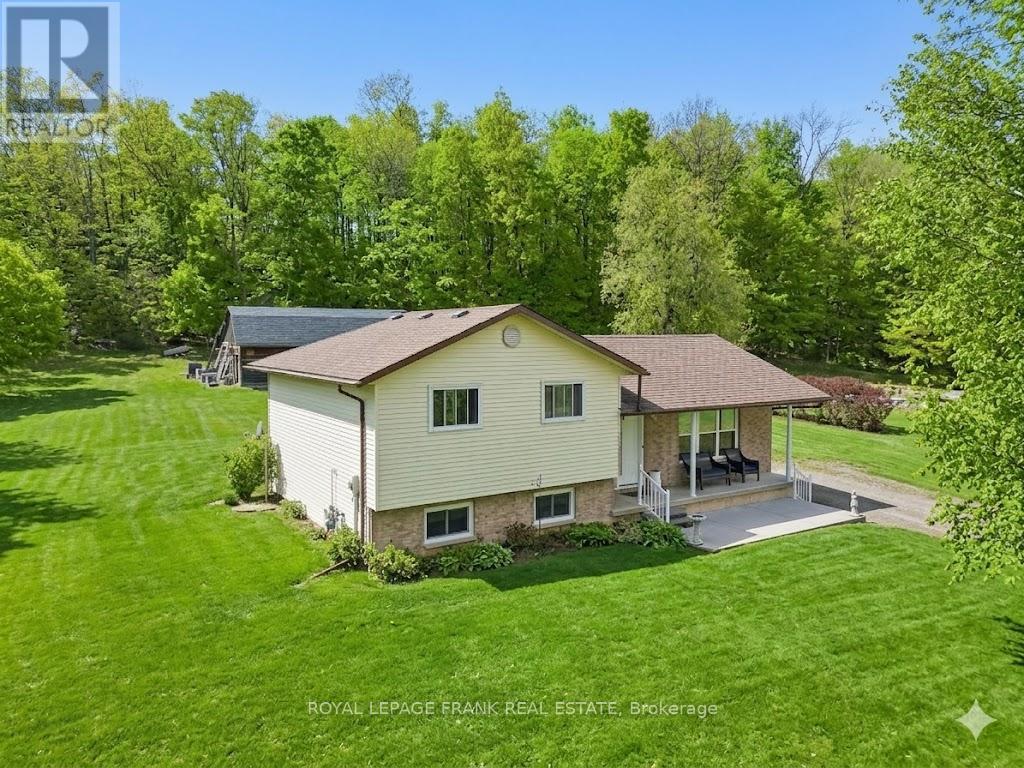
64 Skinkle Road
Trent Hills, Ontario
Set on a quiet road surrounded by farmers' fields on three sides, this property offers the perfect blend of privacy, nature, and convenience. Enjoy peaceful rural living just minutes from Warkworth's shops, restaurants, and nearby golf courses. This well-maintained four-level sidesplit is known for its solid construction and thoughtful updates. The modernized kitchen features unique storage solutions and a layout designed for both function and everyday comfort. The updated bathroom and fresh paint in select areas add a clean, refreshed touch while preserving the home's warm and welcoming feel. Outside, a spacious shop/barn provides room for storage, with plenty of open space to explore, garden, or simply relax and enjoy the countryside views.If you're looking for a home that combines comfort, craftsmanship, and rural charm, your home search ends at this beautiful listing. House on approx 1 acre and approx 4 acres of forest (id:54827)
Royal LePage Frank Real Estate
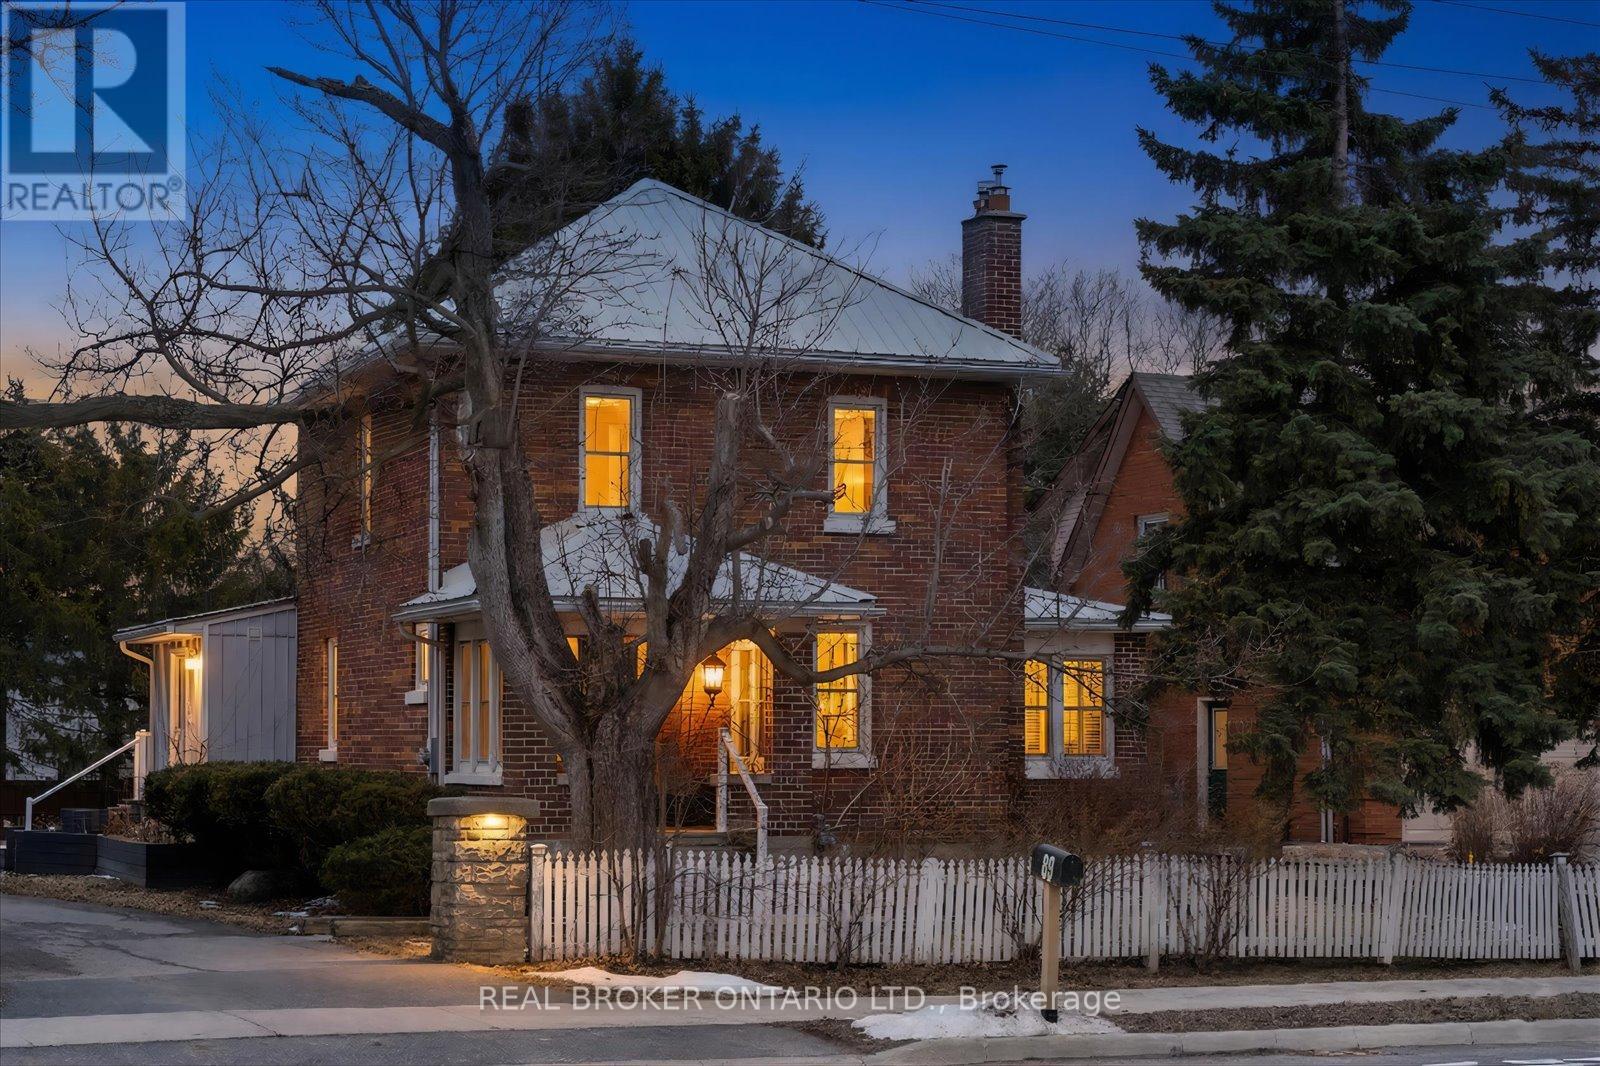
89 Rose Glen Road N
Port Hope, Ontario
Welcome to this charming brick beauty set on an impressive and private large lot, where space is not a luxury, it is a lifestyle. A classic white picket fence frames the property while a covered front porch and wrap-around rear deck offer the perfect spots to enjoy morning coffee or unwind at the end of the day. The expansive driveway offers parking for more than 10 vehicles, plus a detached garage for added convenience. Above the garage is a bonus finished loft with a kitchenette and a 3 piece bathroom (Not winterized). Step inside and enjoy the warmth and character of this incredible home. A large eat-in kitchen features a brick wall, island, tons of cupboards, pantry, granite countertops, and a cozy wood stove plus 2 walk outs! One leads directly to a covered gazebo, making indoor-outdoor entertaining effortless. The living room offers wood flooring, french doors, a built in bookcase and a gas fireplace. Upstairs, the primary bedroom offers two windows, a double door closet, plus a walk-in closet, ceiling fan and original wood flooring. Two additional bedrooms also feature wood floors and ceiling fans. One bathroom on the main floor and one upstairs featuring a claw foot tub. The office/sunroom boasts California shutters, built-in shelving, and a separate entrance to the deck. The basement includes a cold cellar and abundant storage. Step outside and discover a backyard that feels like your own private park with mature trees including maple, pine, apple, pear, and cherry...complete with a tree house, fire pit and lush gardens. It is private, picturesque, and ready for memory-making. A standout feature is the large brick double barn with a finished loft, running water, ceiling fans and endless potential for hobbyists, entrepreneurs, or an additional workspace. This is more than a home - it is a space to grow, gather, build, and breathe. Close to shopping, 401 and schools. (id:54827)
Real Broker Ontario Ltd.
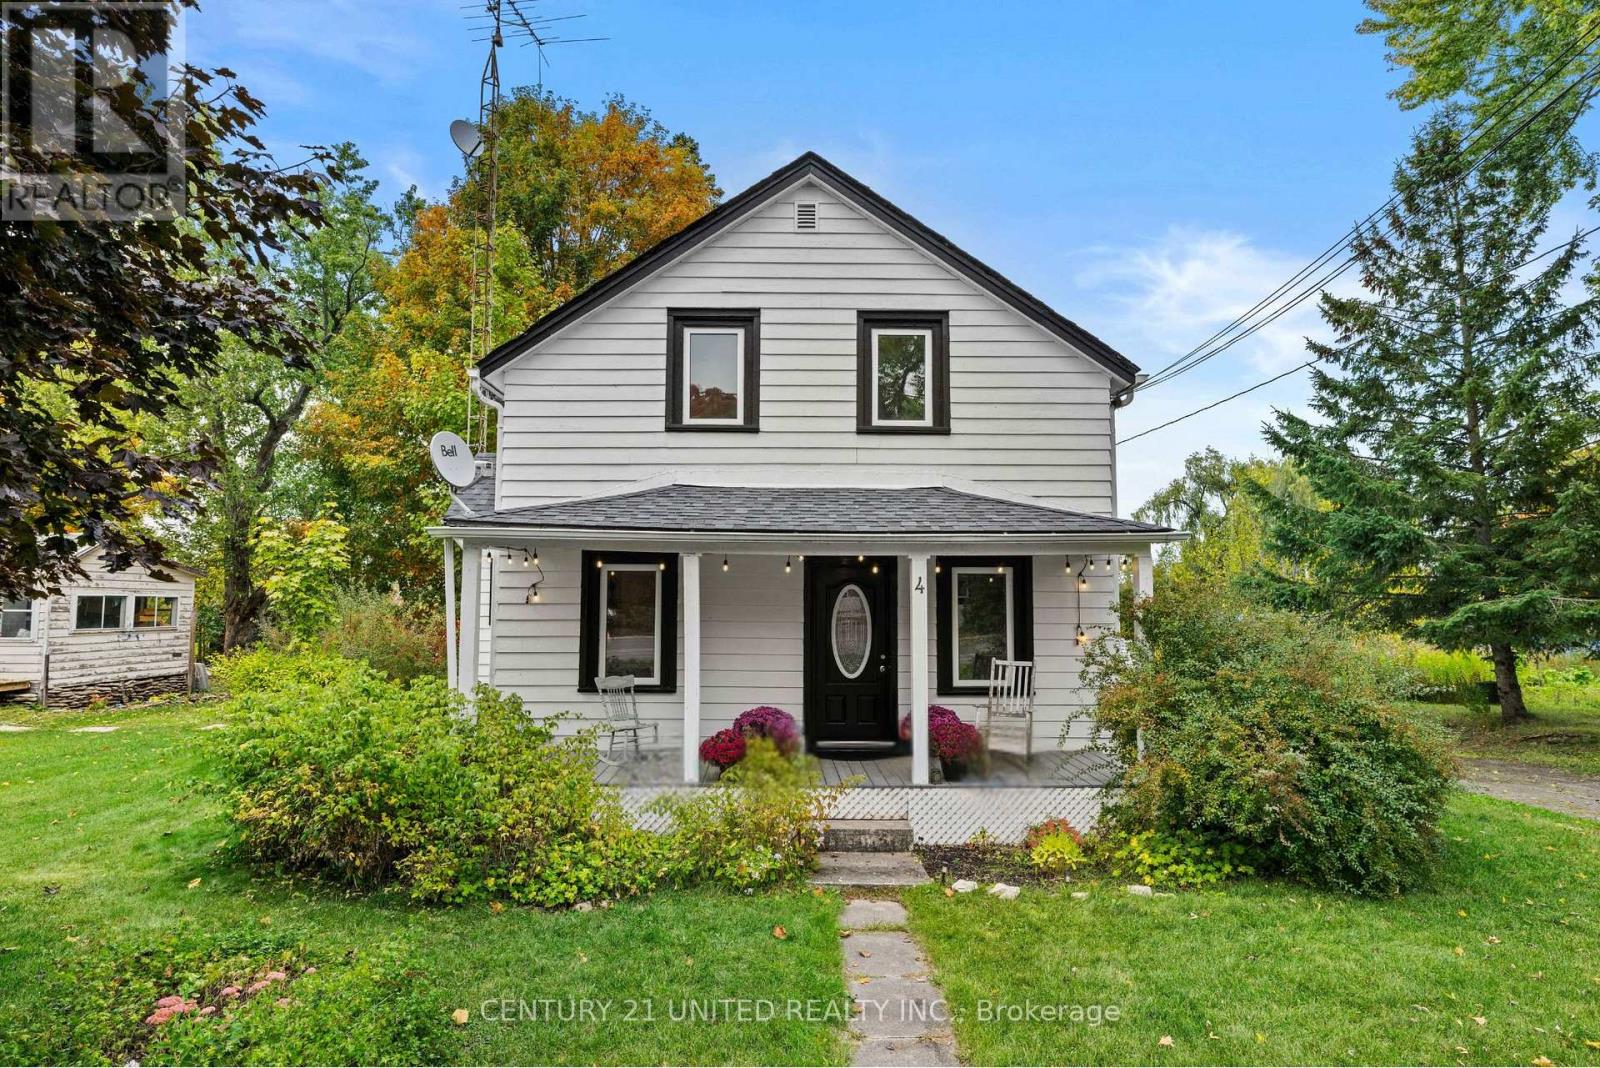
4 O'brien Street
Marmora And Lake, Ontario
Brimming with character, this 1.5 storey home offers the perfect blend of comfort and charm. The spacious yard is ideal for outdoor living, complete with a welcoming front porch and a private back deck. Inside, the main floor features both a family room and living room, a dining room, large walk-in pantry, and a convenient bedroom. Upstairs, three additional bedrooms provide plenty of space for the whole family. A warm and inviting home in a great Marmora location! (id:54827)
Century 21 United Realty Inc.
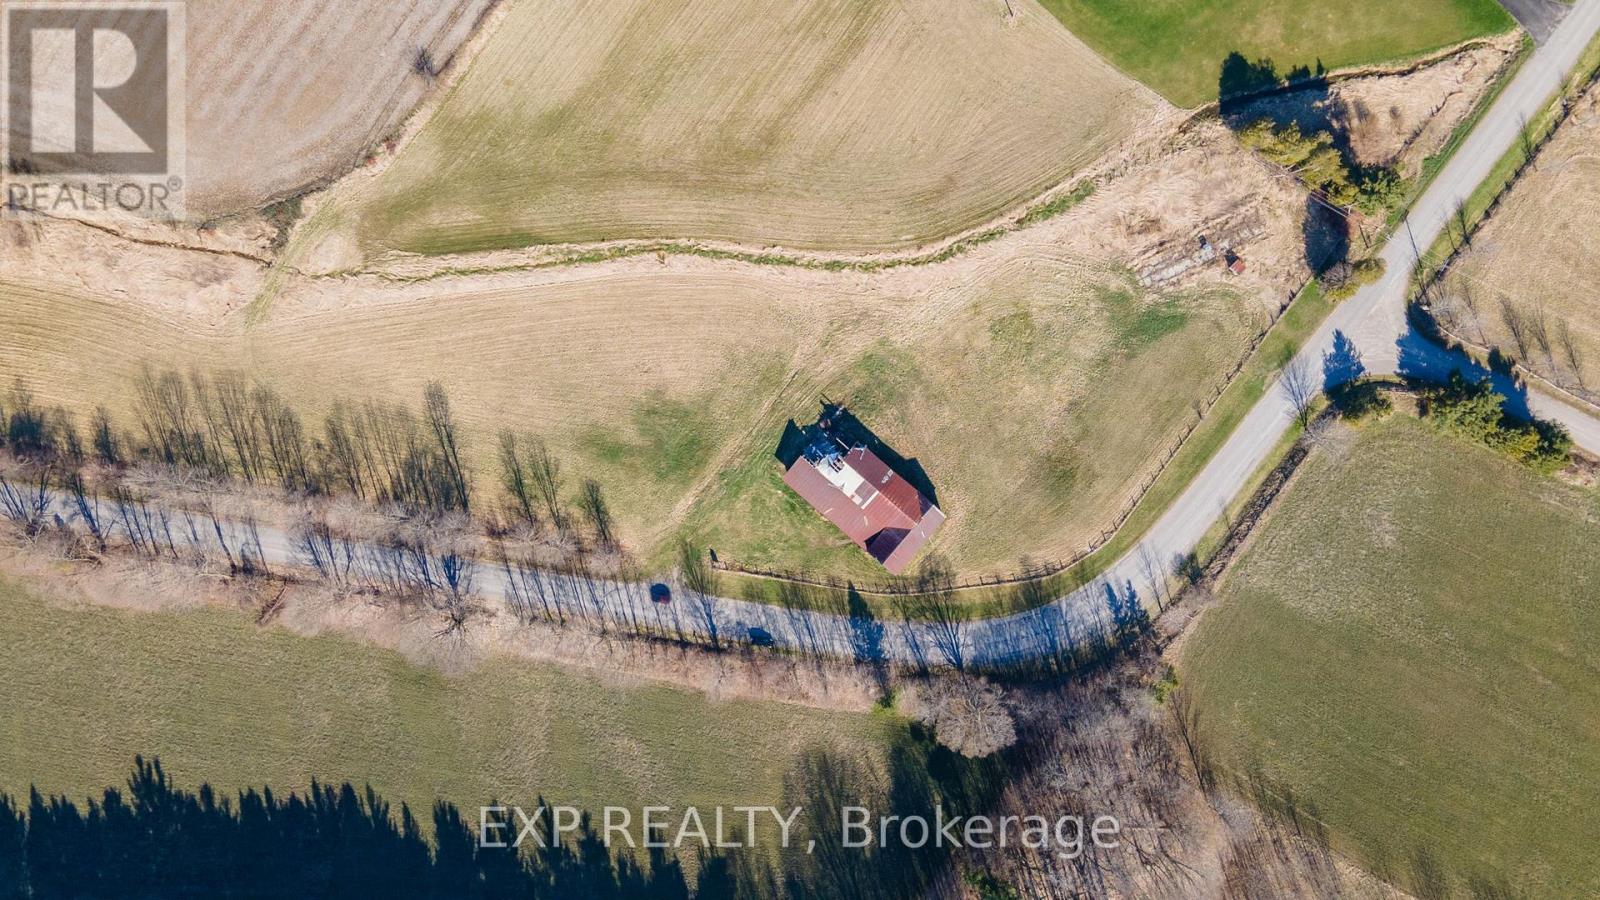
196 Eddystone Road
Alnwick/haldimand, Ontario
DONT MISS THIS RARE OPPORTUNITY to own a stunning 98.6 acre property just 5 minutes north of the 401! This remarkable land offers endless possibilities for your dream home, cottage, or take advantage of the rolling acres of farmland. Mature trees scattered throughout, the property provides complete privacy and seclusion. The expansive acreage, complete with a pond and trails throughout, offers so many opportunities for outdoor adventures. Don't miss this chance to own such a large and unique piece of land with abundant trees, a tranquil creek and ample space to fulfill all your dreams and aspirations. Just minutes to all amenities, beautiful spas, golf courses, unique shops, cafes and restaurants. Under an hour to Oshawa and large cities, you have the convenience you need while still being tucked away in your own paradise! (id:54827)
Exp Realty
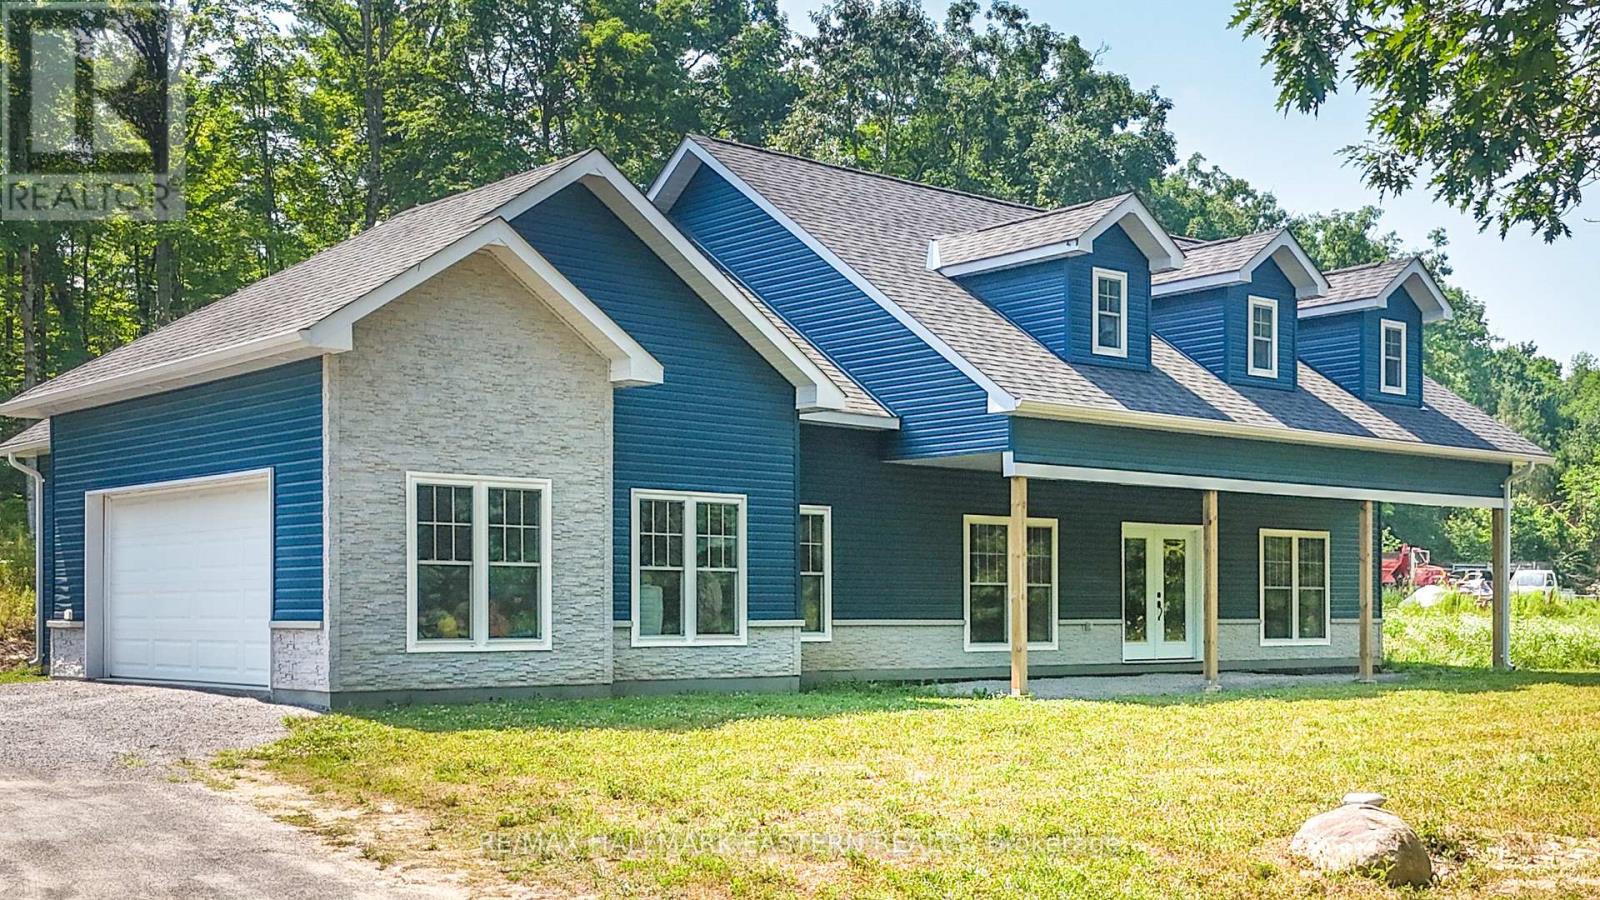
47 Vansickle Trail
Havelock-Belmont-Methuen, Ontario
Custom-Built Country Retreat on Nearly an Acre. Welcome to this beautifully designed 3-bedroom, 2-bathroom custom home, set on a private, tree-lined lot just under an acre in size. Built in 2023 and located on a quiet paved municipal road with only six other homes, this property offers the perfect blend of modern comfort and peaceful country living less than 15 minutes north of Havelock and 45 minutes to Peterborough. With 2,429 sq ft of finished living space and 36 doorways throughout for enhanced accessibility, this thoughtfully laid-out home features an open-concept main floor with a chef-inspired kitchen, spacious living and dining areas, and walkouts to a covered front porch and serene backyard. The primary suite includes private access to the rear yard, a luxurious 5-piece ensuite with a soaker tub and glass shower, and a large walk-in closet. Two additional bedrooms and a full 4-piece bath complete the main level. Upstairs, over 800 sq ft of finished bonus space is currently set up as a games and entertainment room ideal for a home office, additional bedrooms, or an in-law suite, with plumbing already roughed in. Additional highlights include a fully insulated attached 2-car garage with propane hook-up, GenerLink hookup at the hydro meter, and radiant in-floor heating (system in place but not currently in use). Just minutes from public beaches and boat launches on Oak, Kosh, and Twin Lakes. This is your opportunity to own a move-in-ready, custom home surrounded by nature. Book your private showing today! (id:54827)
RE/MAX Hallmark Eastern Realty
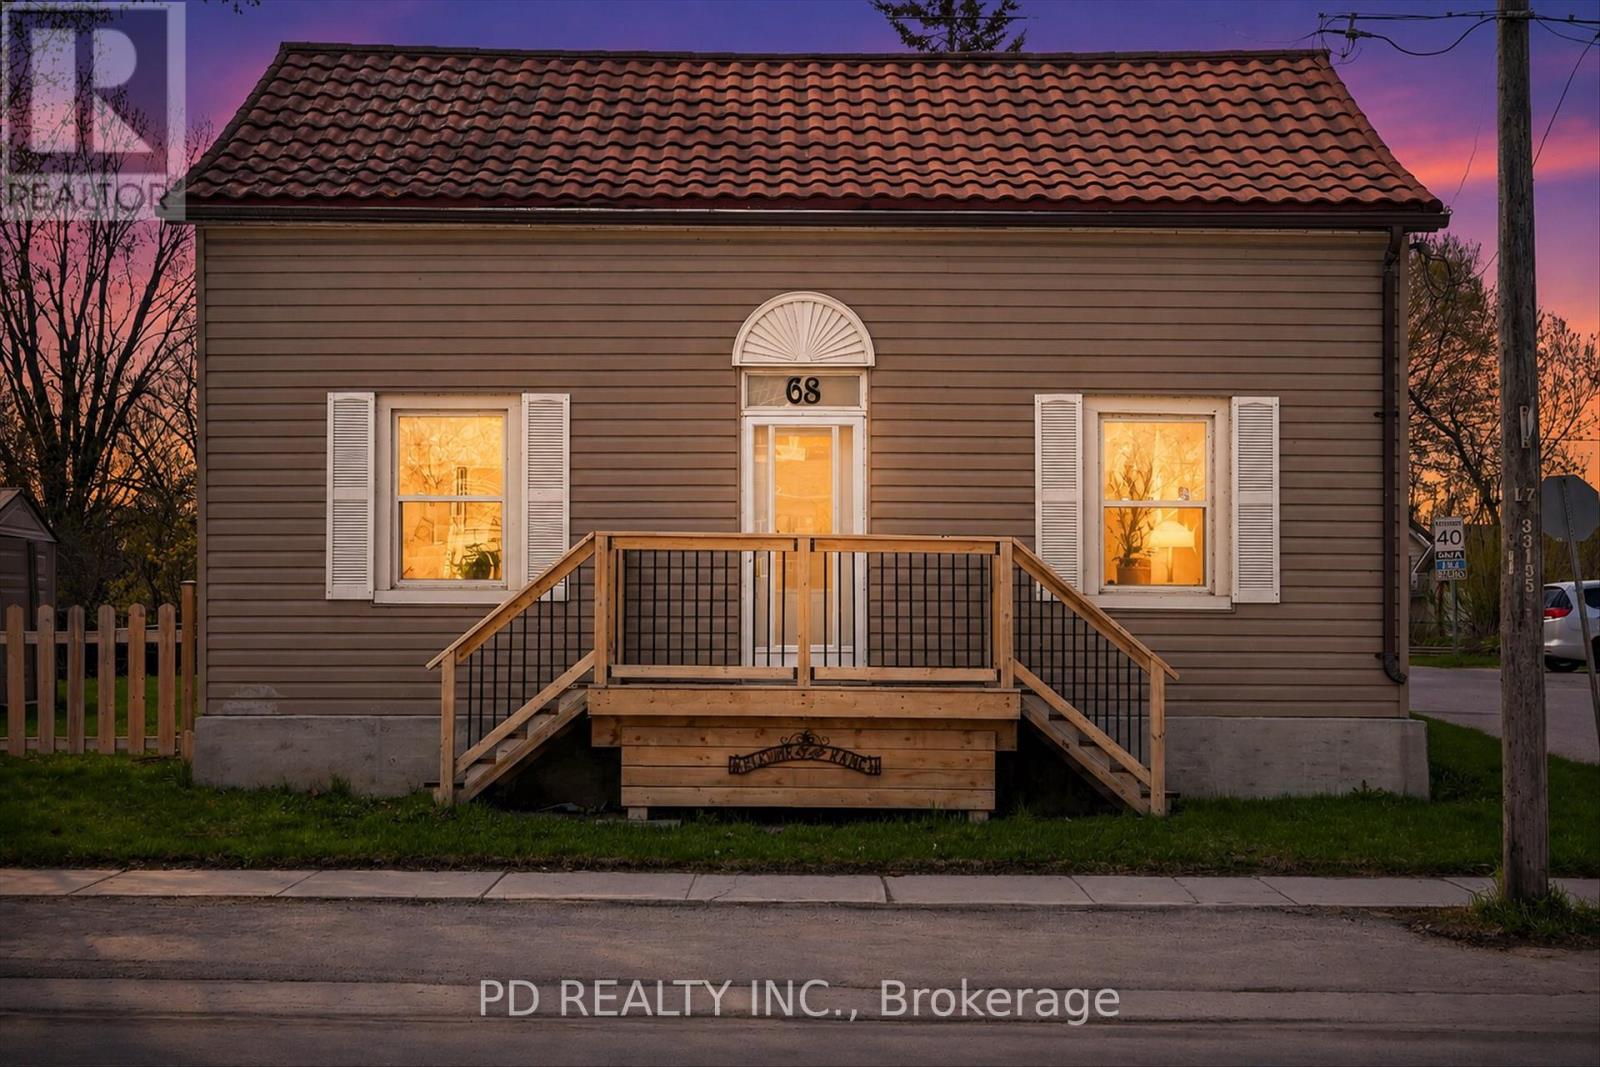
68 King Street E
Kawartha Lakes, Ontario
Spacious 1 3/4 storey home situated on a large corner lot within walking distance to the amenities of downtown Omemee. This inviting home offers a functional layout with plenty of space for families, first time buyers, or those seeking the convenience of in town living. The main floor features a generous sized kitchen with an abundance of cabinetry, centre island, and plenty of workspace, making it ideal for both everyday living and entertaining. The spacious living room provides a comfortable gathering space filled with natural light, while the main floor also includes a 4 piece bathroom and a convenient laundry room that could potentially serve as a fourth bedroom, office, or flex space depending on your needs. Upstairs you will find 3 generous sized bedrooms offering comfortable accommodations for the whole family. Additional highlights include a new natural gas furnace (2025), central air conditioning, and owned on demand hot water heater for added efficiency. The driveway is conveniently located off Division Street, providing easy access in and out of the property. Situated close to local shops, school, beach park, and everyday amenities, this property offers excellent value and outstanding potential in a welcoming community. (id:54827)
Pd Realty Inc.
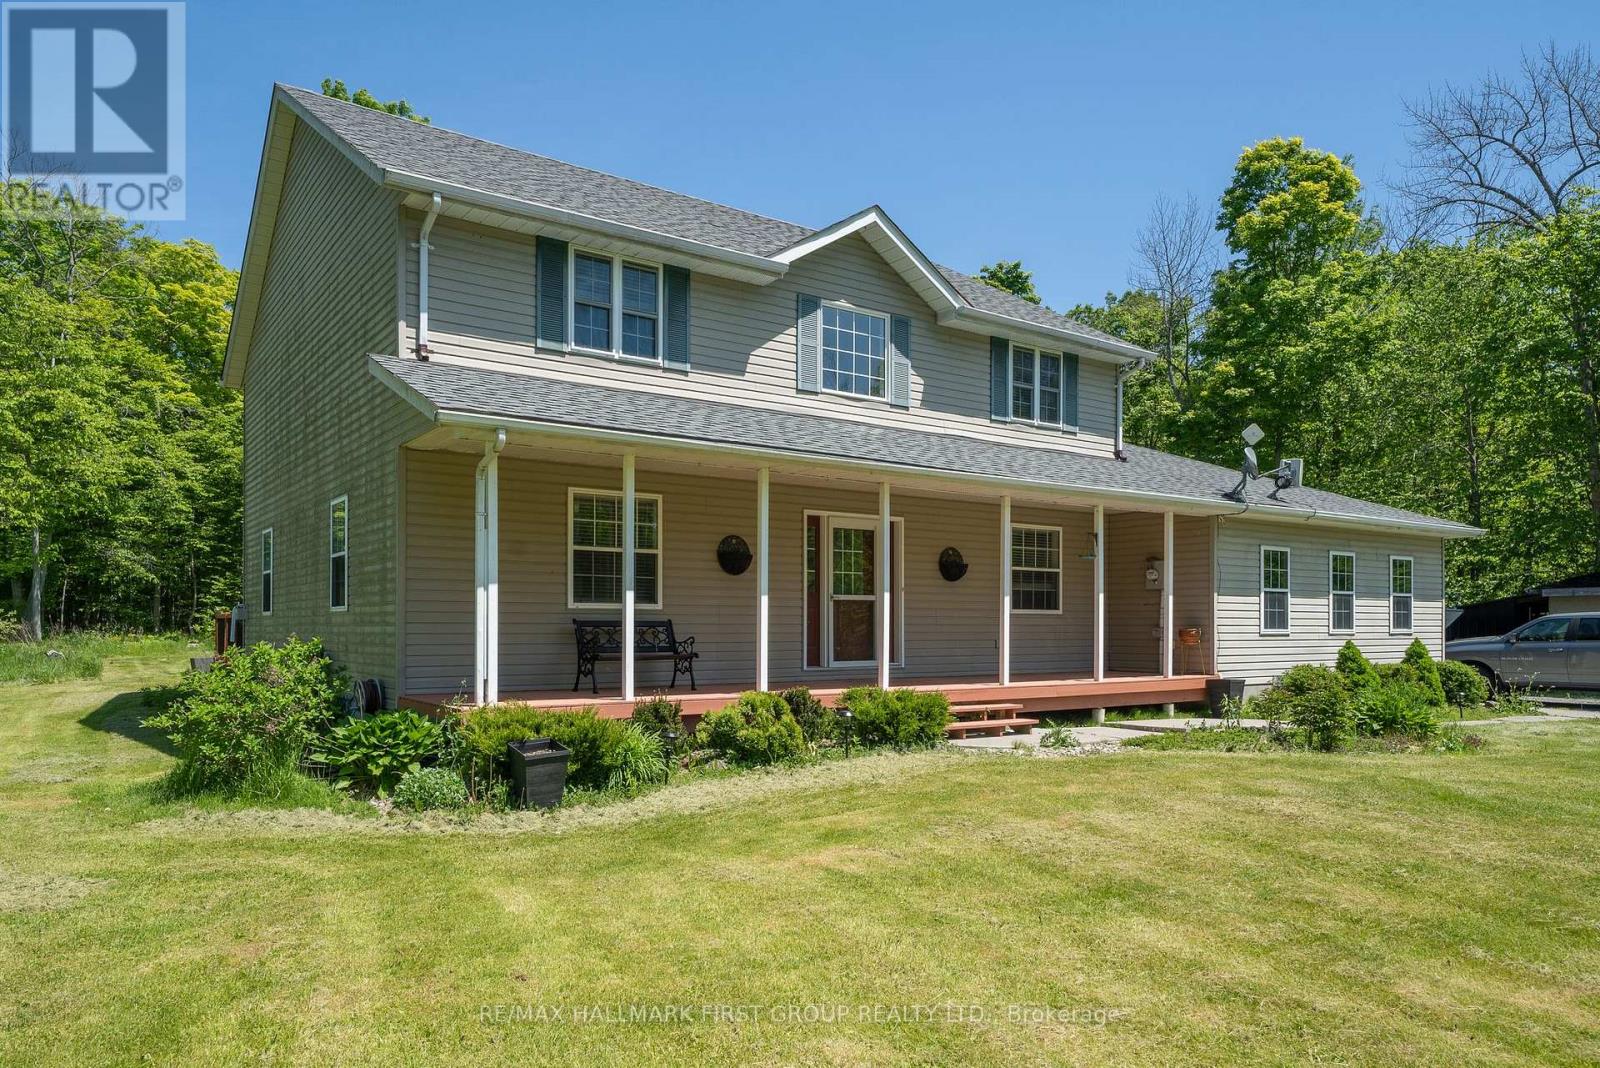
137 Stewart Road
Brighton, Ontario
This spacious 2-storey sits nestled end of a dead end street mins. to Brighton, CFB Trenton & Hwy 401. The lot is 165 x 264 boasting an abundance of lush trees & a man made pond. Inside, a total of 5 beds, 3 baths, home office and an open-concept kitchen-dining-family room that will leave you in awe. Extensive renovations between 2017 and 2023 which encompass upgrades such as a custom kitchen with butcher block centre island, quartz counters, gas stove, smart appliances & the absolute best window overlooking the rear landscape. The main floor primary suite w/ 3pc. ensuite, walk-in shower, water closet & incorporated laundry offers direct access to the outside while laminate flooring, birch hardwood, plush new carpets are throughout. An updated furnace, roof (2017), owned , water system (2022) plus 2-car garage w/ inside entry to the mud room and a full crawl space for additional storage. Enjoy the shed & lean-to, a covered front porch, back deck with built-in hot tub, lush landscape and a pond providing entertainment year round. Mins to Presquile Park, waterside dining at Whistling Duck & all that Brighton has to offer. (id:54827)
RE/MAX Hallmark First Group Realty Ltd.
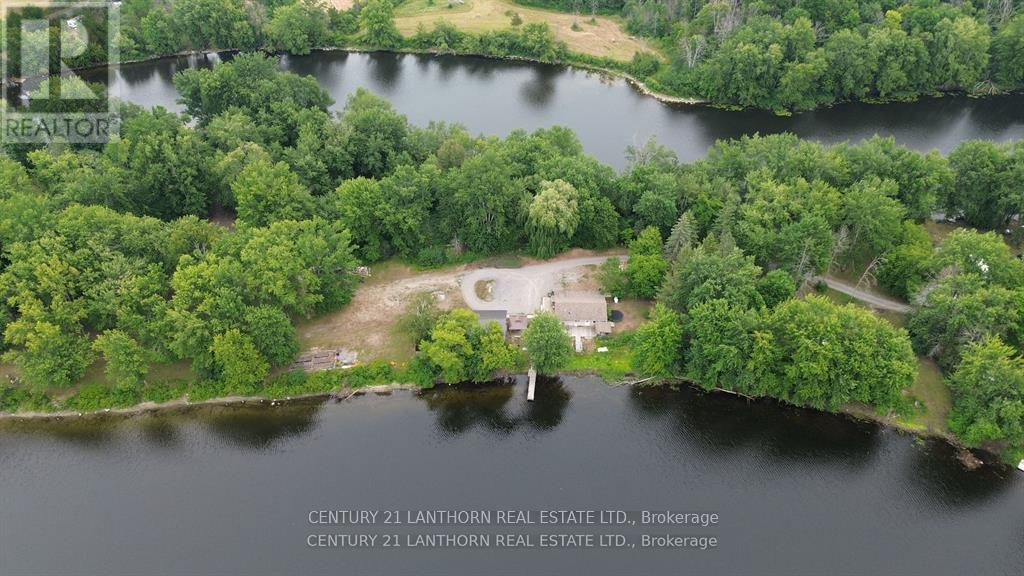
133 Carleton Cove
Belleville, Ontario
Tucked away in a quiet and private enclave along the Moira River, 133 Carleton Cove offers a rare opportunity to own a peaceful slice of waterfront paradise. This stunning and private peninsula is a gently sloping lot leading to the waters edge and is all about space to breathe, room to roam, and time to truly connect with nature, family, and yourself. Whether it's launching a boat or kayak from your shoreline, hosting summer gatherings on the lawn, or enjoying a quiet sunrise with coffee in hand, every inch of this property invites relaxation and reflection. The mature trees and wide-open sky create a serene setting where the sound of waves replaces the rush of the everyday. There is plenty of room here for outdoor games, garden beds, a bonfire under the stars, or simply laying down a blanket and watching nature. Its the kind of place where kids can chase fireflies, friends can gather for an evening by the water, and memories are made year after year. Located just minutes from the conveniences of Belleville but feeling worlds away, 133 Carleton Cove is more than a property its a lifestyle. (id:54827)
Century 21 Lanthorn Real Estate Ltd.
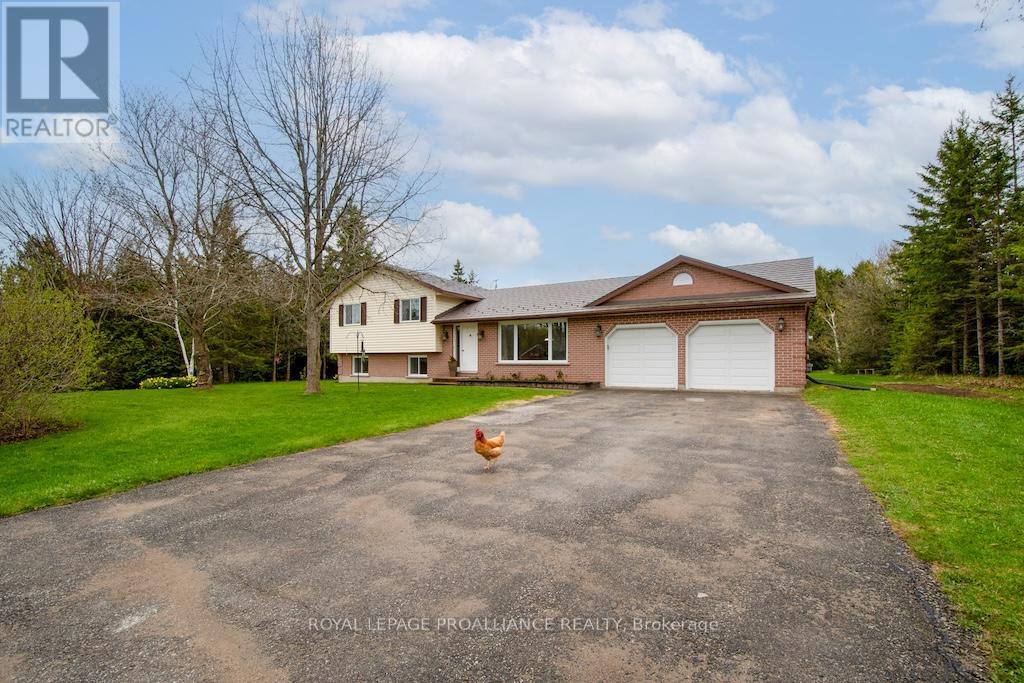
1989 Darling Crescent
Cavan Monaghan, Ontario
Escape to the peace and privacy of country living in this beautiful three-bedroom side-split, perfectly situated on a quiet cul-de-sac in Cavan. Set on 2 acres of meticulously maintained lawn and backing onto a tranquil ravine, this property offers a rare blend of open space and natural beauty. Inside, an inviting open-concept kitchen, living, and dining area welcomes you, ideal for entertaining or relaxing with family. Step directly from the main living area onto your private backyard oasis, perfect for morning coffee or summer gatherings.The spacious primary suite features a 4-piece ensuite, while the two additional bedrooms offer plenty of room for family or guests. The bright lower level boasts large windows that fill the space with natural light, centered around a cozy wood-burning fireplace,a perfect retreat on cooler nights. Car enthusiasts or hobbyists will appreciate the fully finished double-car garage, complete with new drywall, windows, doors, and lighting. Enjoy the serenity of country life with the convenience of an easy commute to Hwy 115, shops, and nearby amenities. A rare find combining privacy and comfort. This Cavan property is ready to welcome you home. (id:54827)
Royal LePage Proalliance Realty
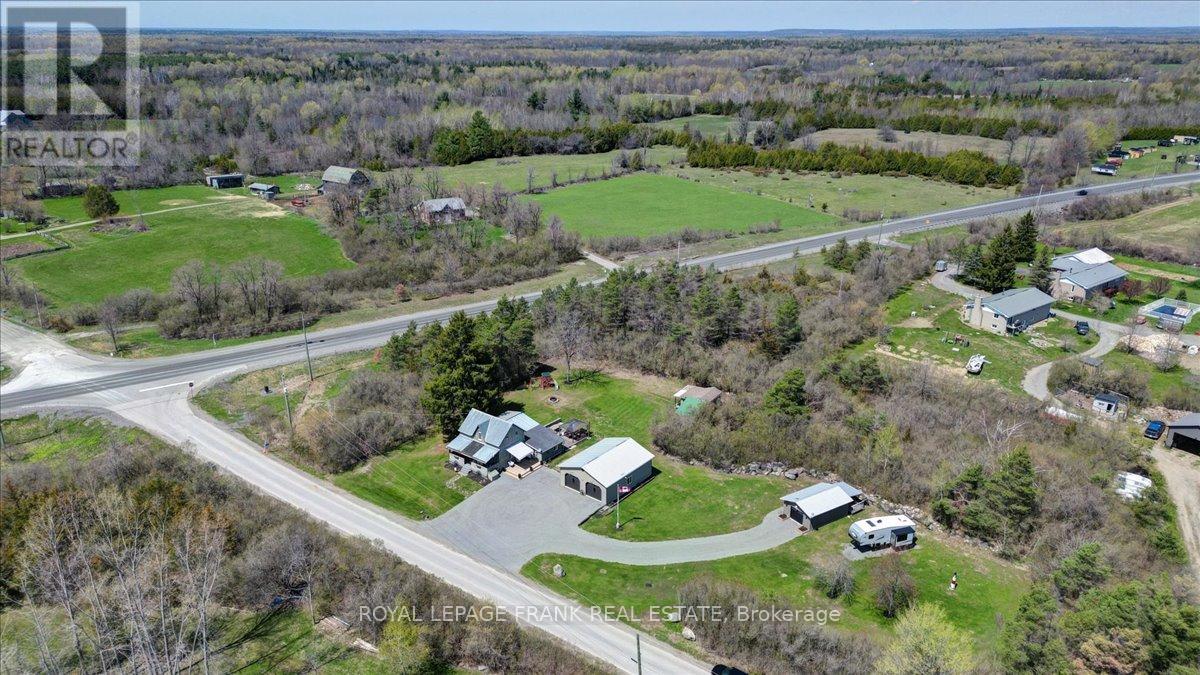
767 Ray Road
Centre Hastings, Ontario
CENTRE HASTINGS: This charming country home is located just 15 minutes north of Belleville on a private 1.53+ acre parcel. The residence features a chef's kitchen, separate dining area, office space, three bedrooms, 1.5 bathrooms, and main floor laundry. It is also equipped with an energy-efficient geothermal heating and cooling system and a camera security station that can be monitored when away. Outside offers "his and hers" garages/shops-one including a hoist and TV with propane heat, a terrific guest house, RV parking with two plug-in stations, and a great backyard to relax in with a firepit, plenty of room to grow a garden and watch the children play. This home has been lovingly maintained with many updates throughout and is move-in ready, come see! (id:54827)
Royal LePage Frank Real Estate
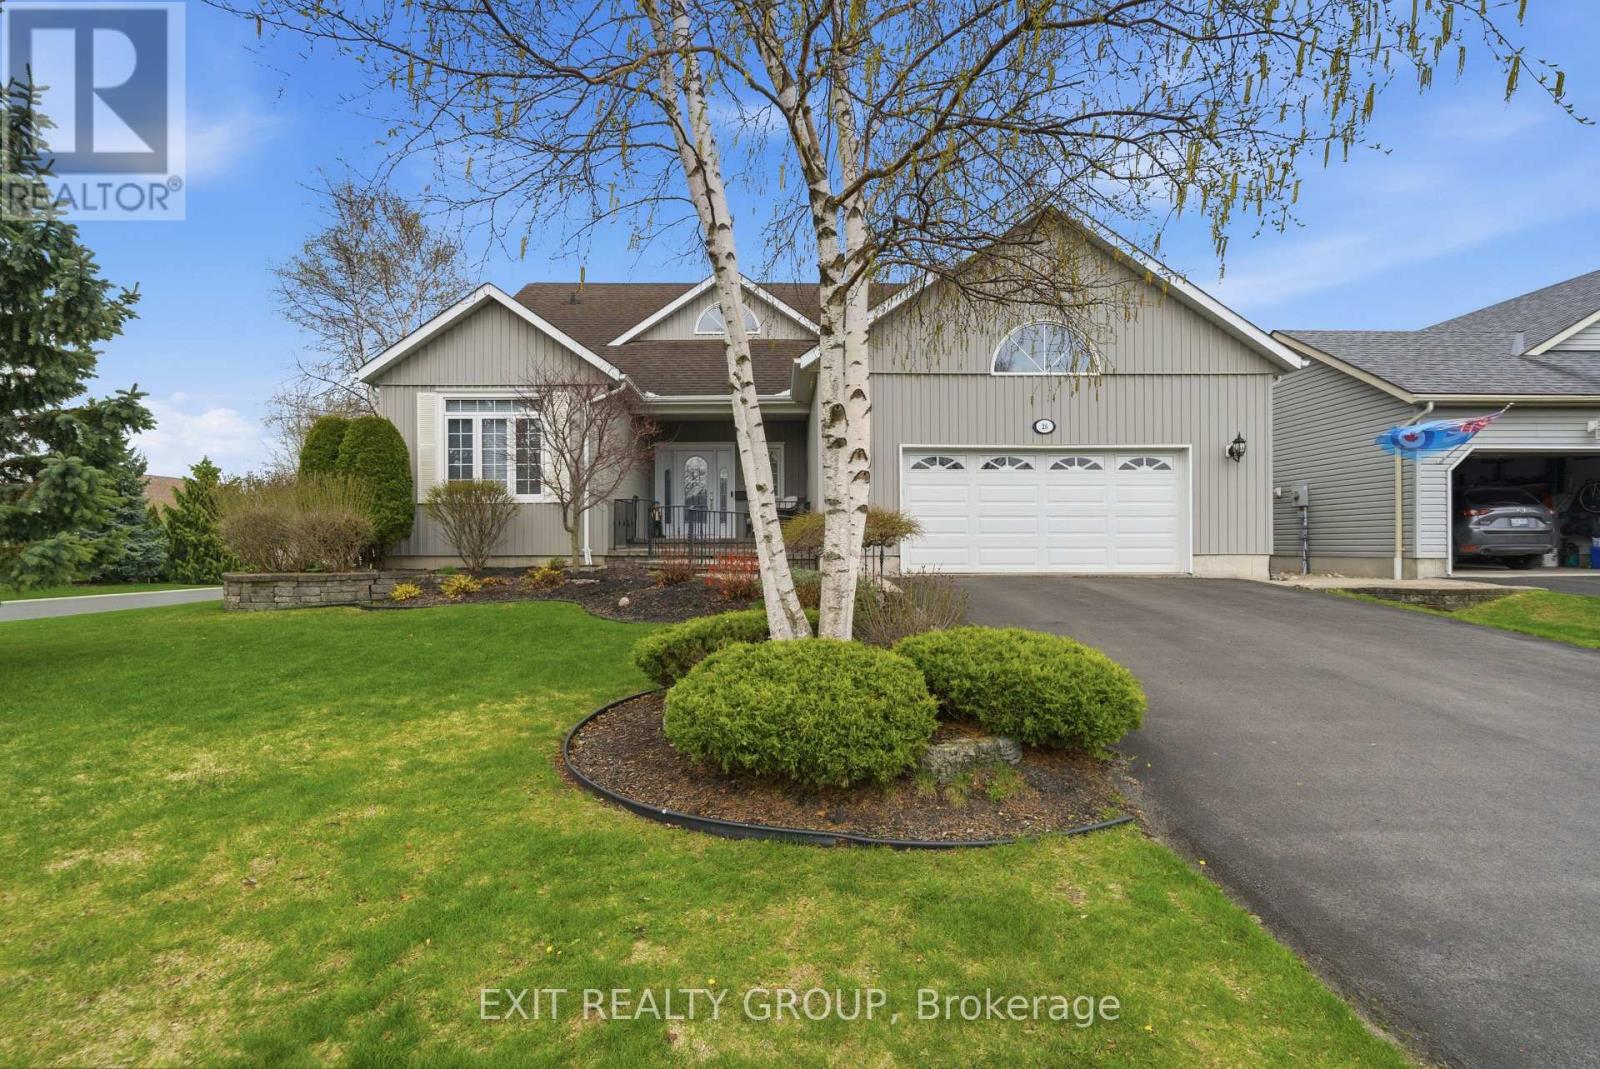
25 Shewman Road
Brighton, Ontario
Stunning 3 bed, 3 bath, 2-storey home with an insulated and heated 2-car garage in the highly desirable Brighton By The Bay. Step through the welcoming foyer into a breathtaking main floor designed for comfort and elegance. The spacious living room features soaring vaulted ceilings and a cozy electric fireplace. The adjoining kitchen is perfect for everyday living, boasting a functional peninsula, a bright breakfast nook, and seamless access out to the large back deck. A dedicated main-floor laundry room includes a convenient sink and offers direct access to both the basement and the fully insulated garage. The main level hosts two bedrooms, including a luxurious primary retreat with a generous walk-in closet and a private 4-pc ensuite. An additional 3-pc bathroom is also on this floor, perfect for guests. Upstairs, a beautiful landing with a seating area overlooks the first floor below. This upper level expands your living space with a versatile family room and a third bedroom, which acts as a fantastic secondary suite featuring its own walk-in closet and an exclusive 4-pc ensuite. Downstairs, the expansive lower level boasts impressive 8-foot ceilings, full insulation, and a rough-in for an additional 4-pc bathroom, simply waiting for your personal touches. Perfectly situated in the welcoming Brighton By The Bay community, you are minutes from a charming downtown core filled with local boutiques, cozy cafes, and excellent dining. Outdoor enthusiasts will love the short drive to Presqu'ile Provincial Park for sandy beaches, boardwalk trails, camping, and world-class bird watching. With great local schools, nearby golf courses, fresh farm stands, and easy Highway 401 access, this home perfectly blends peaceful small-town charm with everyday convenience. (id:54827)
Exit Realty Group
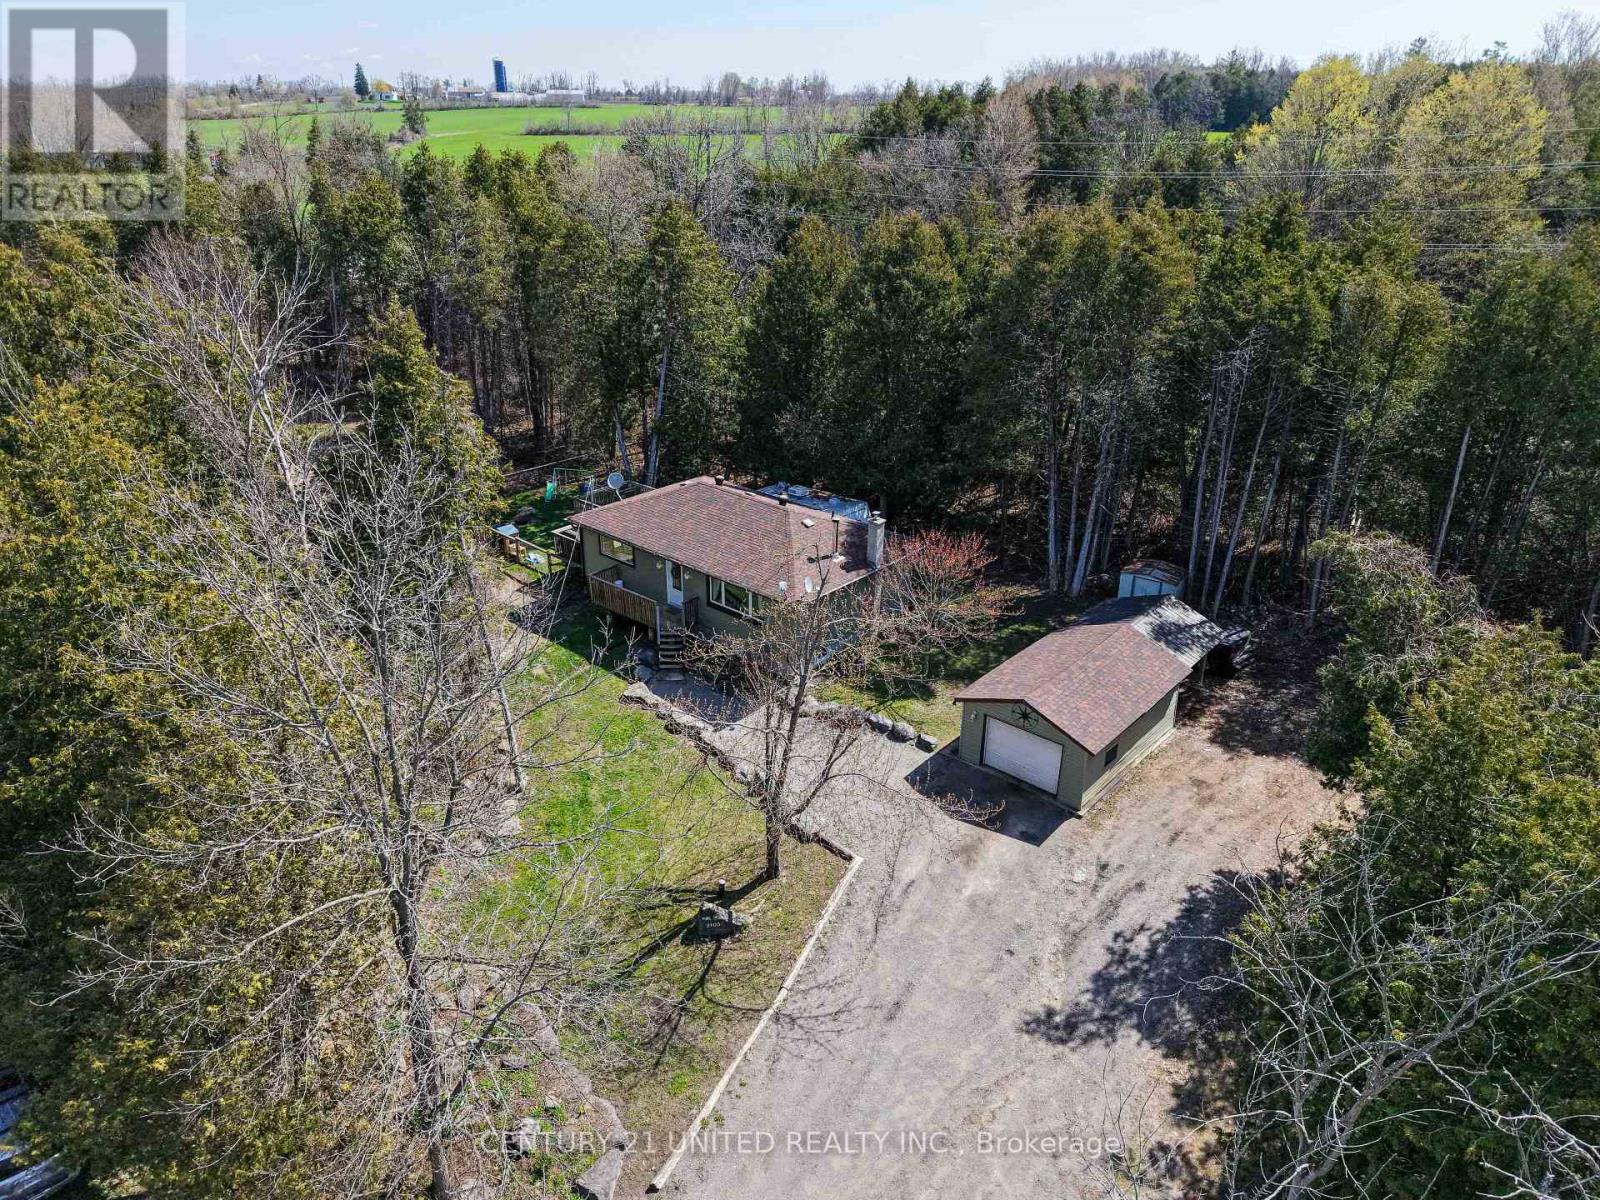
2403 Upper Chemong Drive
Selwyn, Ontario
Welcome to this beautifully maintained 3 bedroom, 2 bathroom bungalow nestled on just under 3 private acres with views of Chemong Lake. Offering the perfect blend of peaceful country living and everyday convenience, this property is ideally located close to Lakefield, Curve Lake, Buckhorn, and only 15 minutes to Peterborough. This home features plenty of space for families both inside and out, with a warm and inviting layout, a cozy wood-burning fireplace, and a large recreation room in the basement perfect for movie nights, kids, or entertaining. The fully fenced yard offers peace of mind for children and pets. Outside, enjoy the privacy of mature surroundings, a large back deck, fire pit area, detached one-bay garage, shed, and carport, plenty of room to relax, play, or entertain. This property has seen many recent updates and offers features such as central air, propane furnace, UV water system, water softener, drilled well, and more. If you've been searching for a move in ready bungalow with acreage, privacy, and a great location close to amenities and lakes, this one is a must see. (id:54827)
Century 21 United Realty Inc.
