
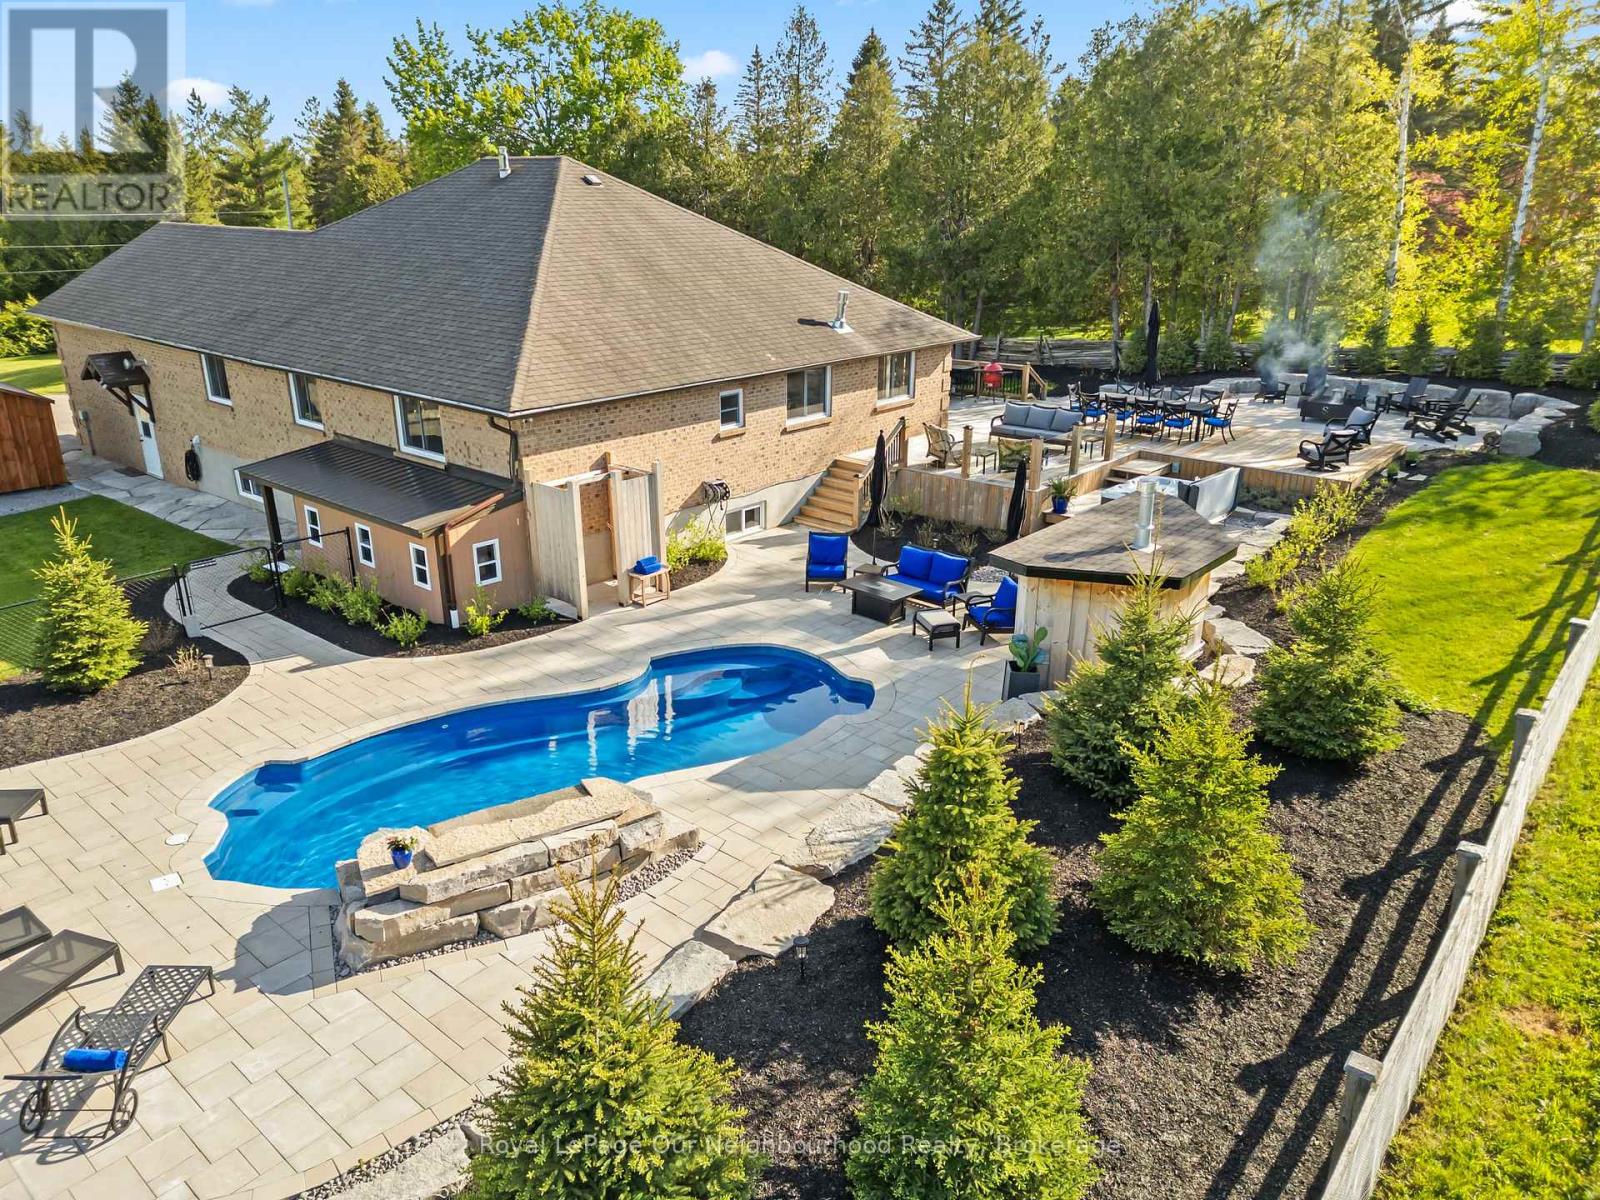
771 Traceys Hill Road
Kawartha Lakes, Ontario
Unpack and enjoy luxury country living in this stunning move-in ready showstopper offering approximately 4,000 sq. ft. of beautifully finished living space on a private 1-acre lot. Absolutely nothing has been overlooked inside, while outside you'll find a breathtaking resort-inspired backyard oasis complete with manicured landscaping, a 6-ft deep inground fiberglass saltwater pool with waterfall feature, hot tub, expansive stone patio, multiple entertaining zones, complete privacy, and stunning rolling countryside views. Inside, the main floor has been beautifully transformed with luxury vinyl flooring, crown moulding, & a neutral palette. The kitchen is nothing short of spectacular - custom maple cabinetry, granite countertops, and a statement 114.5" x 59" island designed to comfortably seat 7. A 36" gas range with chef's wall-mounted pot filler, farmhouse sink, and abundant prep space make this a true culinary showpiece. Seamlessly open to the living area, the space is flooded with natural light and anchored by stunning built-ins and a stone fireplace creating the perfect setting for cozy winter evenings or effortless entertaining year-round. The primary suite includes a w/i closet and private 3-piece ensuite with heated floors. 2 additional bedrooms, with a 5-pc main floor bathroom and a dreamy laundry room including built-in storage, a laundry wet bar & garage access complete the main floor. The lower level offers impressive versatility with 3 separate entrances, a full in-law suite, and approx. 9-ft ceilings. The second kitchen features brand-new laminate floors, a 4-pc bathroom with its own laundry, a gym, an office, 2 bdrms, a 2-piece bath, and a cold room. The heated garage is a hobbyist's dream, with 10-ft doors, a 100-amp subpanel, and ample height for lifts or storage. Designed for both everyday comfort and unforgettable entertaining, this move-in ready country retreat is the complete package inside and out. (id:54827)
Royal LePage Our Neighbourhood Realty
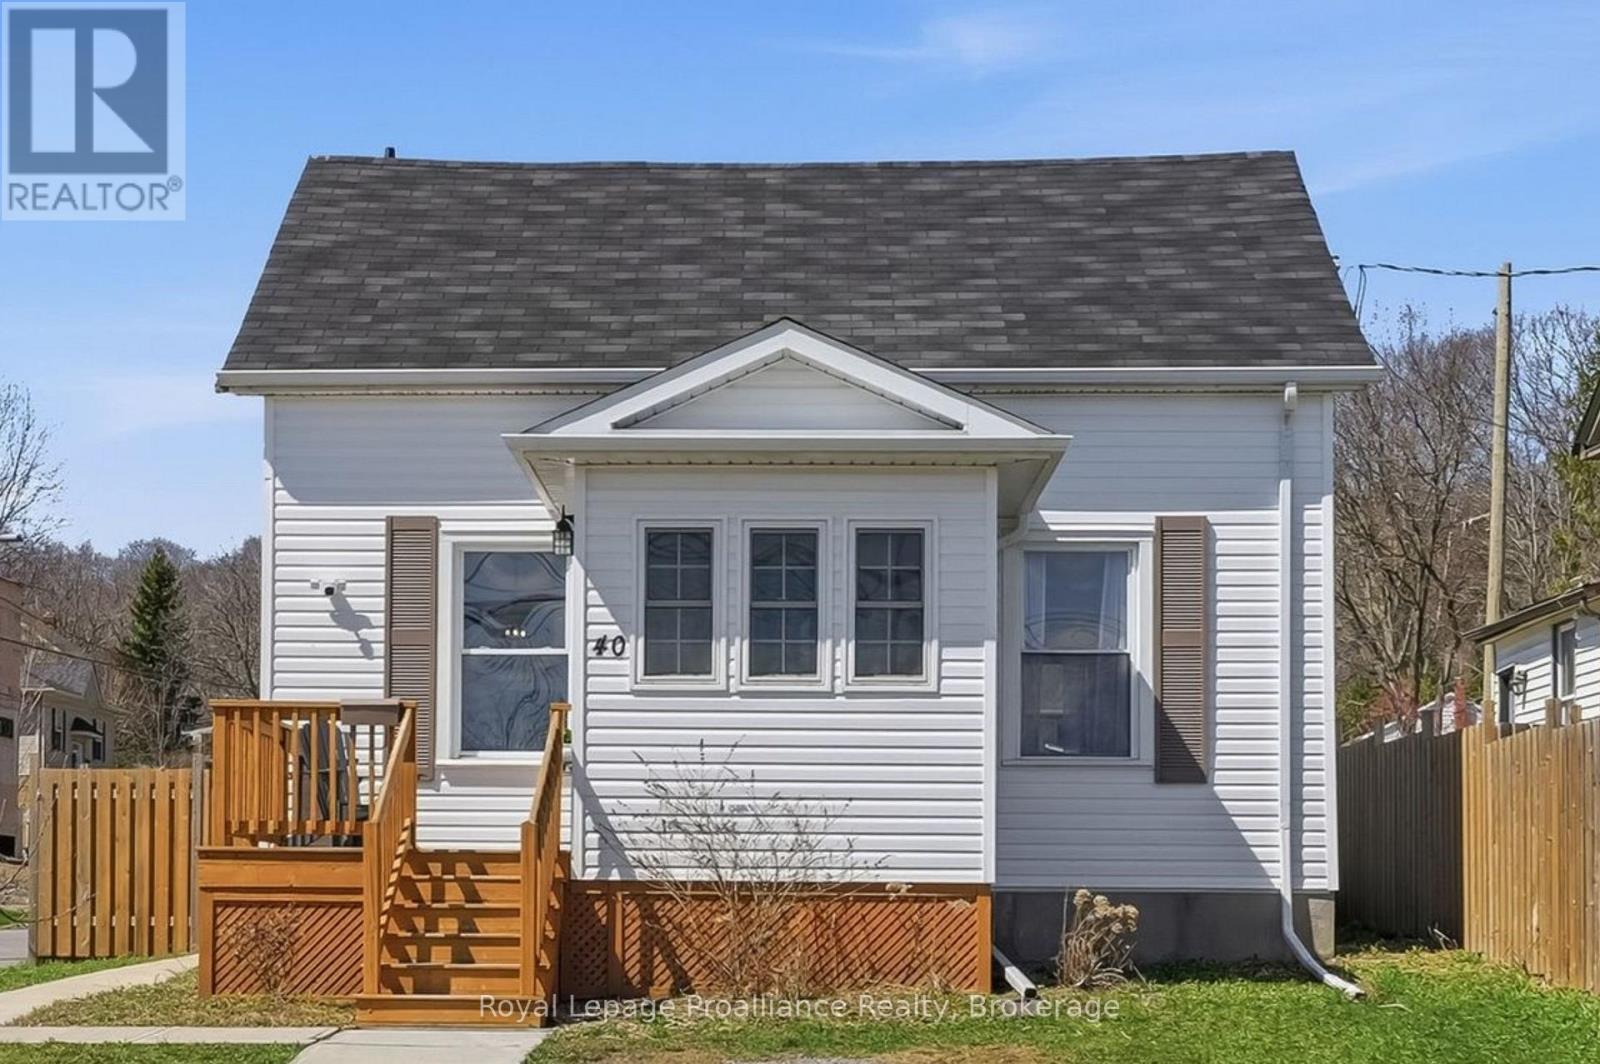
40 Smith Street
Port Hope, Ontario
Steps from historic downtown Port Hope, 40 Smith Street offers charm, comfort, and an incredible opportunity to enter the market or downsize in a desirable location. Situated on a large, fully fenced corner lot, this inviting 2-bedroom, 1-bathroom home is filled with warmth and natural light. The welcoming front porch leads into a bright sunroom, perfect for enjoying a peaceful morning coffee or functioning as a practical mudroom. Inside, you'll immediately feel at home as the spacious living room and eat-in kitchen are both filled with natural light, creating an inviting space for everyday living and entertaining. Upstairs, you'll find two generously sized bedrooms, with the larger bedroom having enough space to comfortably accommodate a home office, sitting area, or fitness space in addition to functioning as a bedroom. The large 4-piece bathroom on this level provides convenience for busy mornings and relaxing evening routines. The unfinished basement offers excellent storage and future potential for additional space tailored to your needs. What truly sets this home apart is the outdoor space. Positioned on a corner lot, the property enjoys a sunny southwest-facing backyard, ideal for soaking up the sun, gardening, or hosting family and friends during the warmer months ahead. (id:54827)
Royal LePage Proalliance Realty
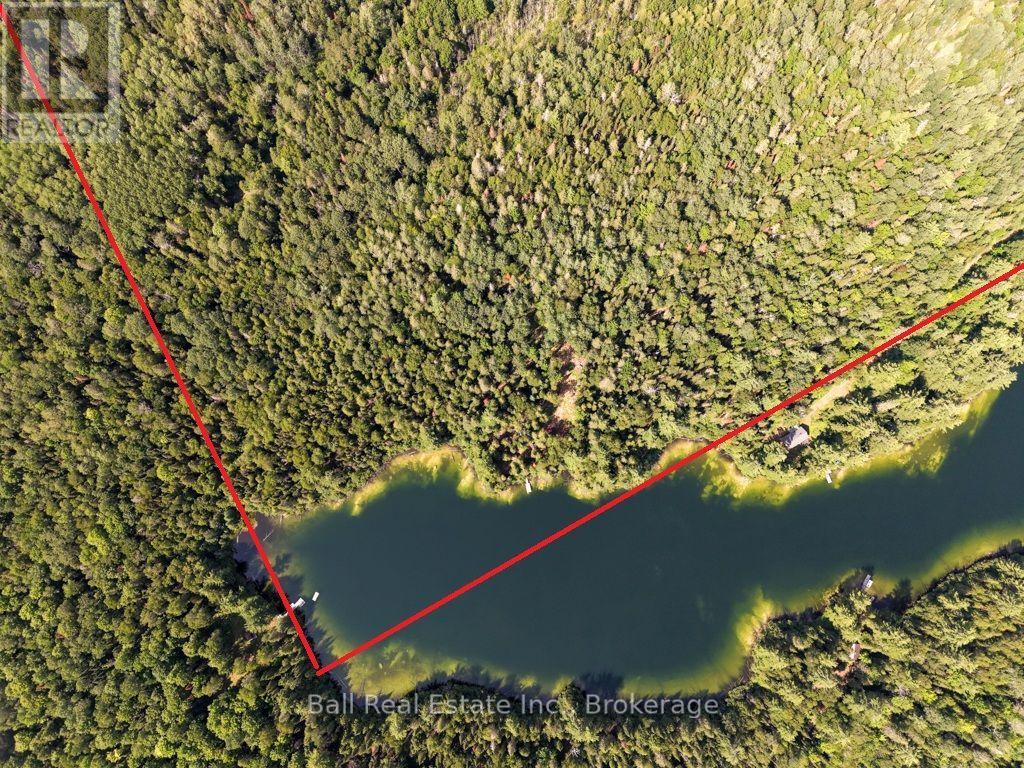
382 Old Detlor Road
Bancroft, Ontario
Discover the peace and privacy of this exceptional 196-acre property on beautiful Nobbs Lake. Offering southern exposure and access via a private road, this unique property provides a rare opportunity to enjoy a secluded waterfront retreat on a clean, quiet, and highly private lake with no public access. Only four properties have access to Nobbs Lake, creating an intimate and tranquil setting where you can truly escape the noise and enjoy nature. The property features two Bunkie-style structures, a cleared area for parking, and a gentle slope leading down to the waterfront and dock. The lake offers exceptionally clear water with a limestone-based bottom, making it an inviting place to enjoy the shoreline and surrounding natural beauty. Whether you're looking to create a private family retreat, hunting camp, recreational getaway, or simply a peaceful place to reconnect with nature, this property offers tremendous potential. With extensive acreage, there is opportunity for trails, hunting, forestry, logging, and exploring the possibilities of a private retreat. Access is best suited to a higher-clearance vehicle or ATV. A security gate is located at the end of the private road, and all showings must be arranged through a Realtor and conducted by private appointment. A truly special opportunity to own a large, private waterfront property on a pristine and peaceful lake. Please note this property is only viewable by a private showing, no drive bys. (id:54827)
Ball Real Estate Inc.
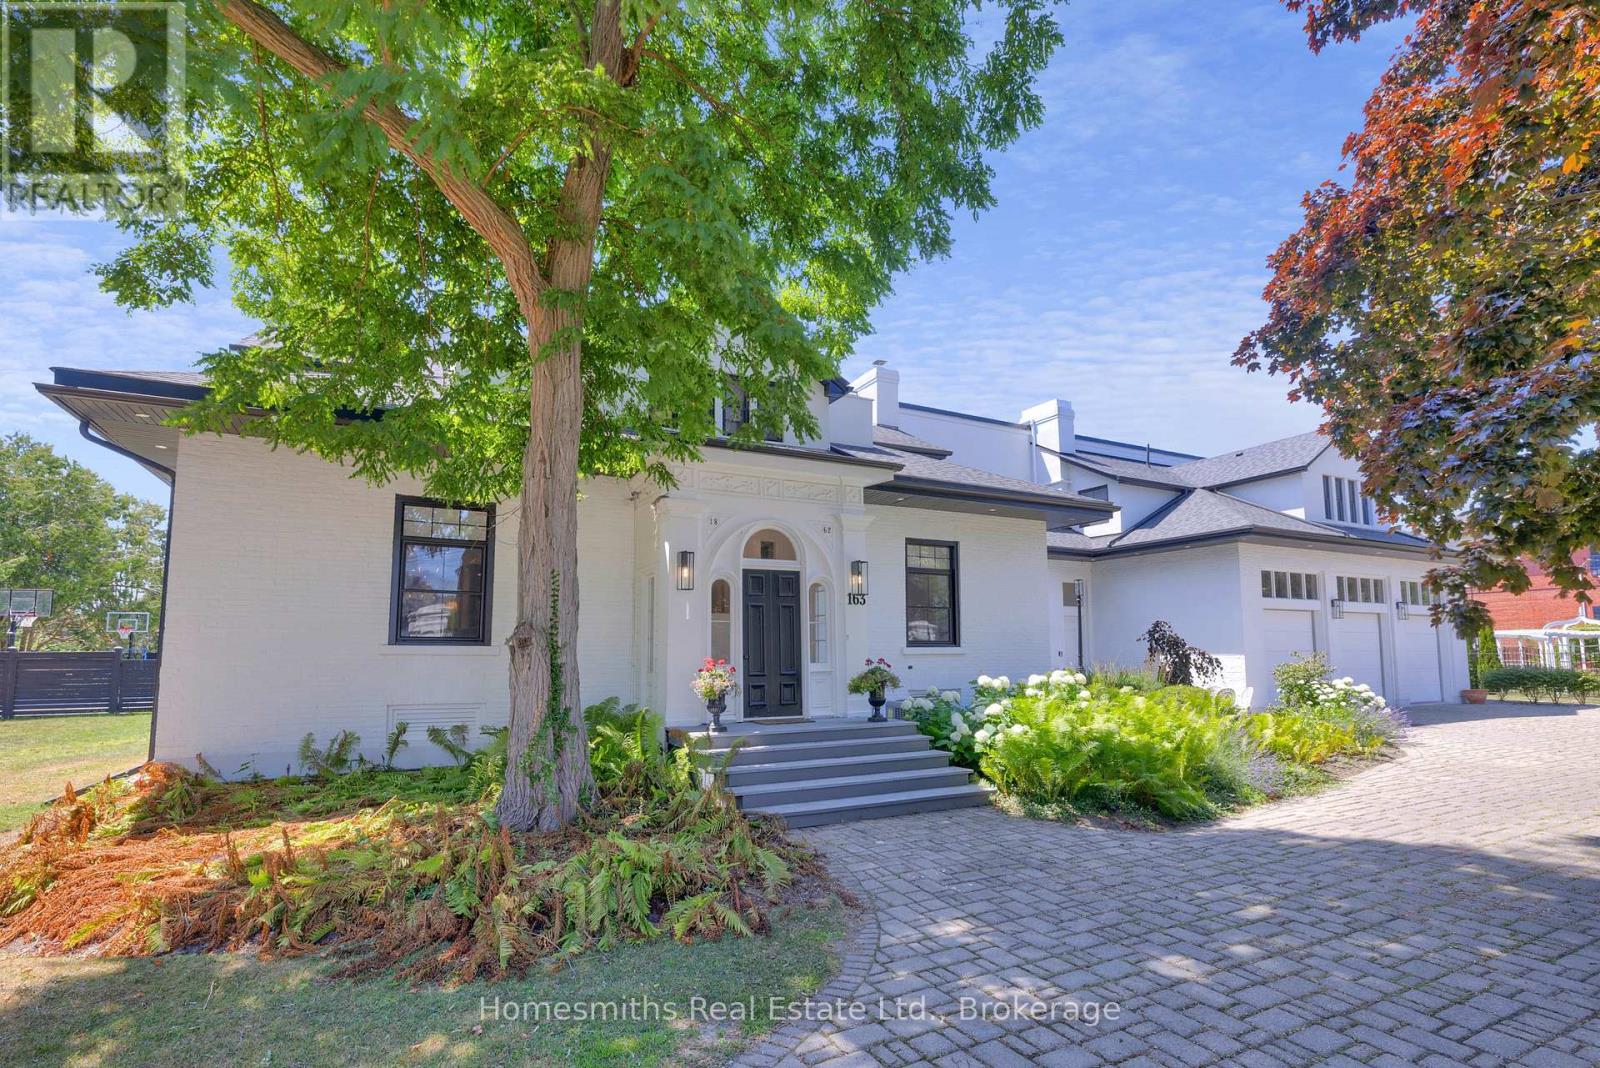
163 Ontario Street
Cobourg, Ontario
One of four private residences built by the prominent Burnet Brothers circa 1864 whose chief building legacy was the iconic Victoria Hall in downtown Cobourg. This landmark century home makes a bold statement from the street with its pillared circular drive entry with iron gates & classic crisp white exterior with bold black accents. A gorgeous arched front entry with curved transom window welcomes you to the foyer that leads to the grand centre hall with soaring ceilings, crown moulding & rich hardwood floors. The front formal living & dining rooms are perfectly scaled for entertaining large groups & feature original fireplaces & large windows that fill the spaces with warm natural light. A beautiful & well-appointed chef's kitchen is the heart of the home with its large centre island Wolf Range & Sub-zero Fridge/Freezer, stand alone wine cooler & designated pantry room. The open breakfast area overlooks the fully fenced rear yard with inground pool, cabana, patios, sports court & sweeping lawns & mature gardens. Large main floor office, separate gym room & a sunken hexagon shaped conservatory/great room with soaring waffled cathedral ceiling, fireplace, floor to ceiling windows & double garden door walkout to rear yard. One of two staircases up to the dream primary suite with dressing room, walk-in closet & 5pc ensuite bath with large glass shower & water closet. Three further well sized second floor bedrooms one with full ensuite while the north bedrooms share a lux Jack & Jill bath with walk through shower. Fully finished lower level with massive recreation area, large bedroom with above grade windows, wine room & laundry. The lower is very well suited for Nanny's quarters or extended family. This stately residence is filled with unique architectural features & is perfectly suited for the active family who loves to entertain. Located on one of the most sought-after streets in Cobourg a stone's throw to Lake Ontario, Beach & downtown amenities. See VTour. (id:54827)
Homesmiths Real Estate Ltd.
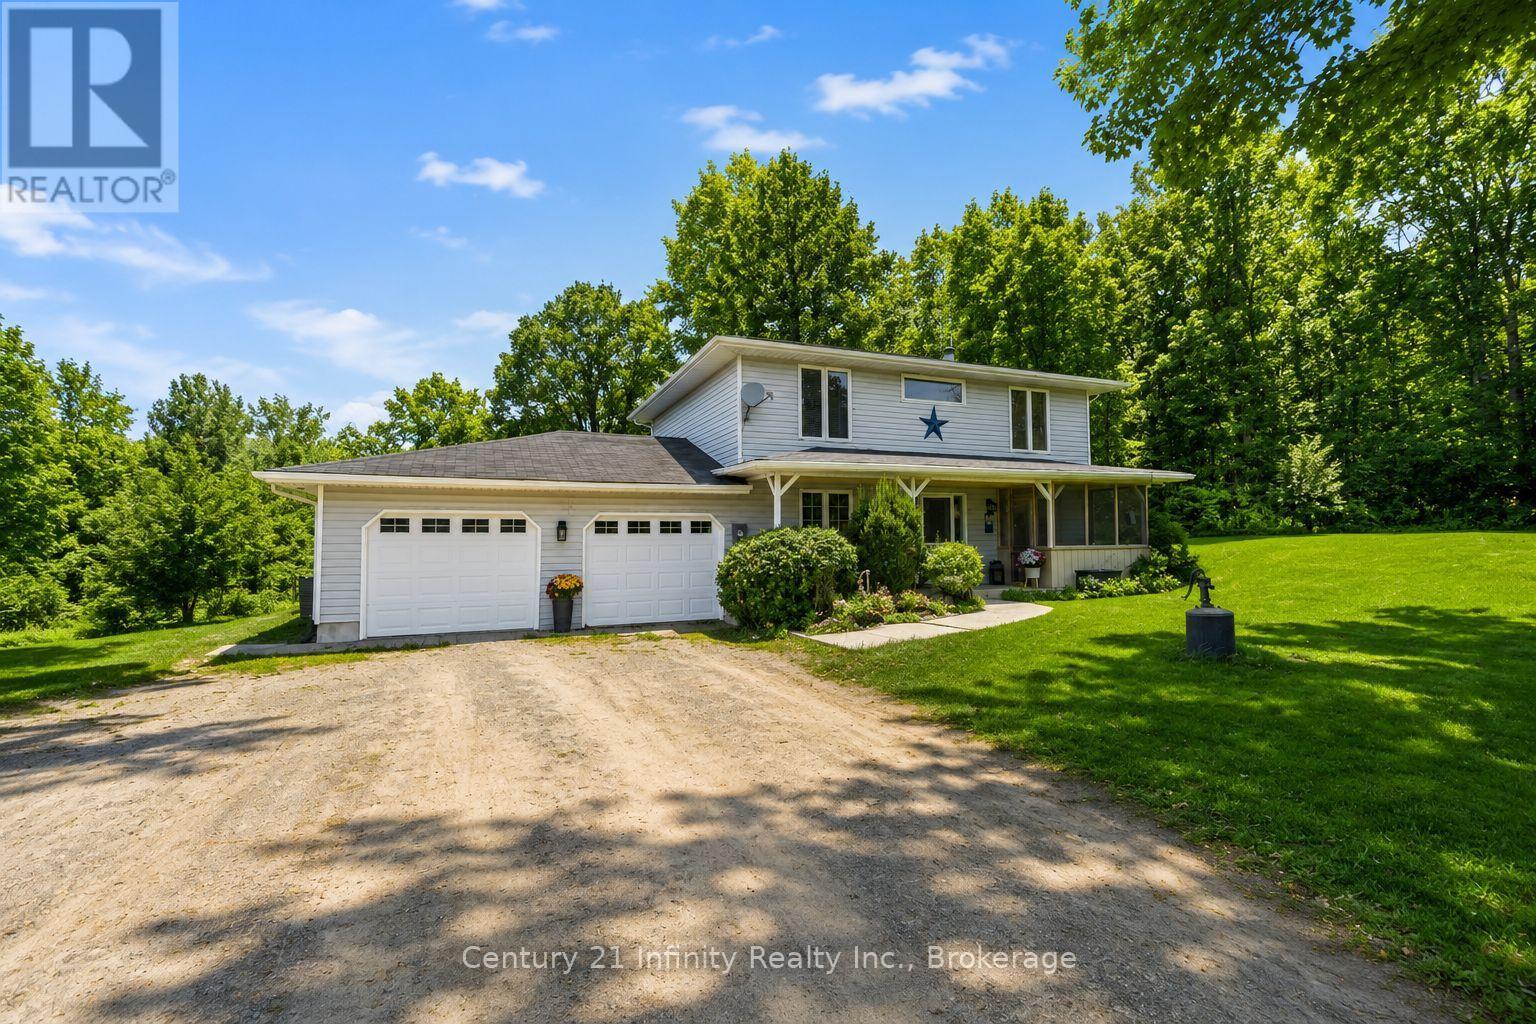
460 Pigden Road
Madoc, Ontario
Welcome to 460 Pigden Rd just north of the picturesque town of Madoc. This 4 bedroom, 2 bathroom home sits on a scenic 4 acre lot. Take advantage of the main floor office space or use as a 5th bedroom! The kitchen provides plenty of counter space and large dining area is great for those big family meals. The garage has currently been turned into a bonus entertainment space but can easily be used as a garage again. The garage also boasts a propane heater. Upstairs you will find four generous sized bedrooms and a 4 piece bath with large soaker air therapy tub. Turn the backyard into your oasis with the On Ground pool and hot tub as well as plenty of space for gardens or games. Relax on those summer nights under the stars sitting around your own firepit surrounded by nature in all its glory. This home features supplementary heating by a large Amish wood stove that is able to efficiently heat the whole house. (id:54827)
Century 21 Infinity Realty Inc.
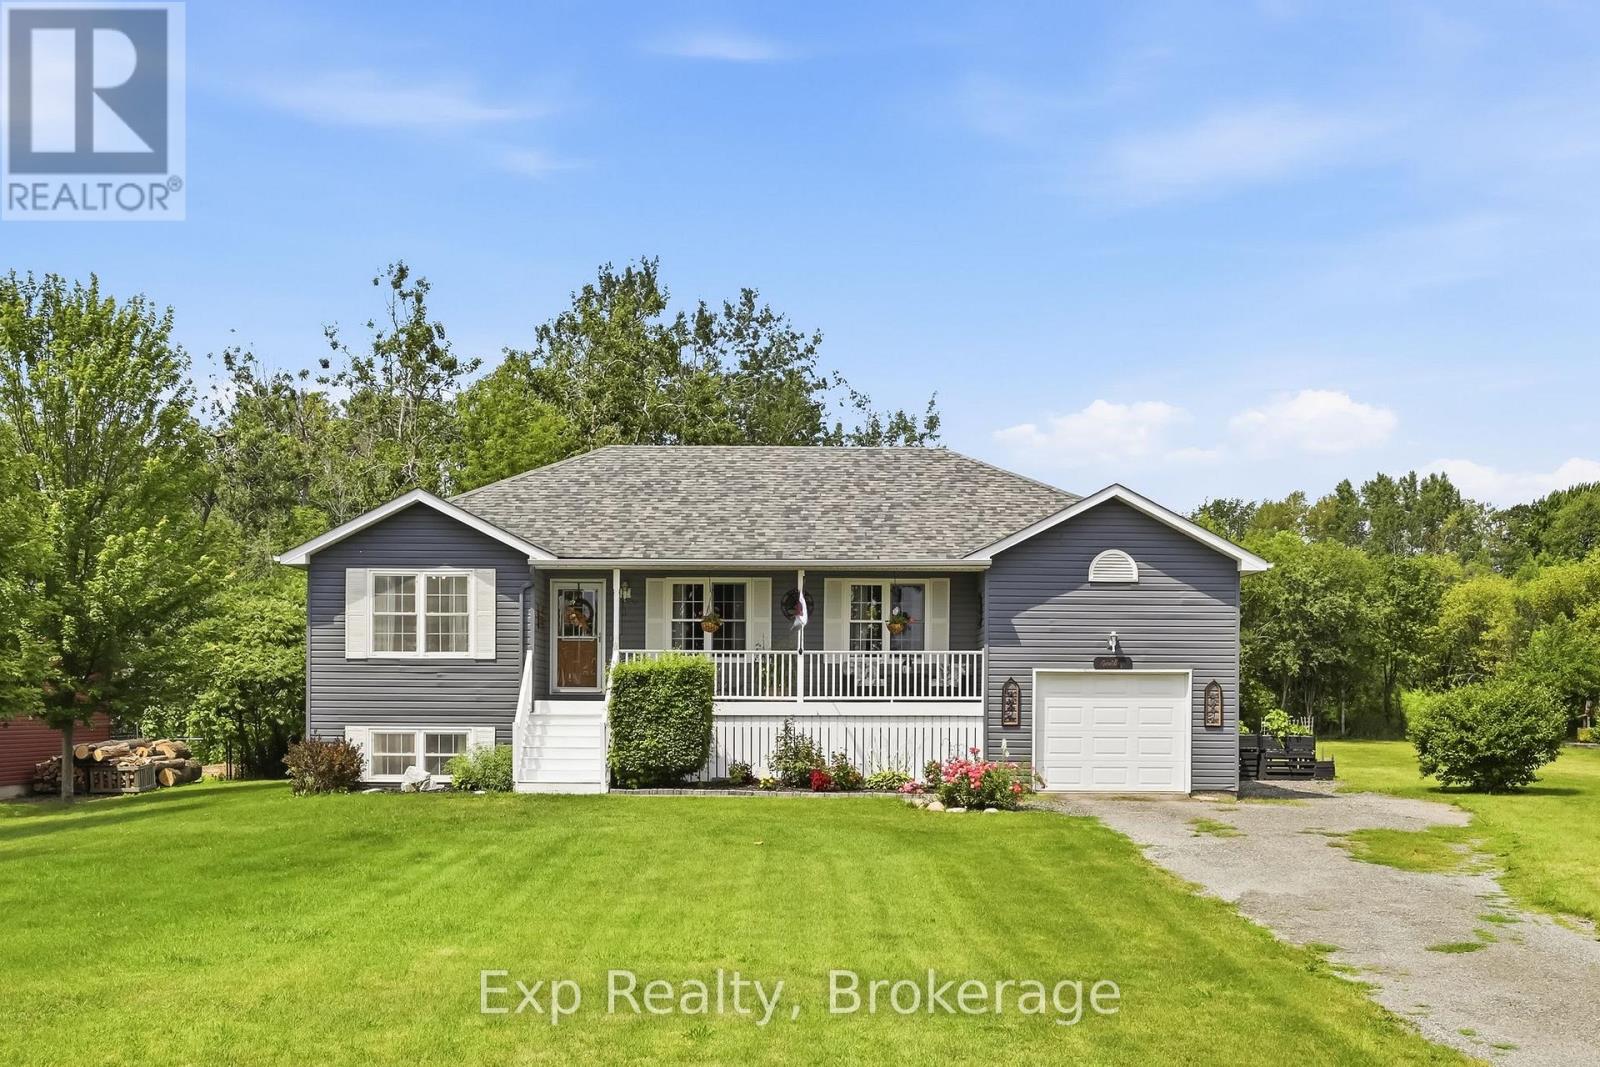
7402 Byers Road
Hamilton Township, Ontario
Escape Reality - Welcome to your own little piece of paradise that presents an abundance of serenity and tranquility steps from the North Shores of Rice Lake and located smack dab between the lovely town of Port Hope and evolving city of Peterborough. Nicely nestled on its .5-acre lot, this phenomenal home will have you never wanting to leave from the time you walk up to the traditional covered country front porch providing some profound lake views in the distance. Walk through the front door and feel the sense of satisfaction with the warm and inviting main floor. Incredible open concept kitchen and dining space that features a patio walkout to the private back yard experience; perfect for entertaining those closest or taking in some well-deserved mindfulness. The main floor is highlighted by the primary bedroom that provides some amazing lake views, his & hers closets and access to the recently updated 4-piece bathroom. A well-positioned second bedroom, big and bright living room with more lake views and access to the extensive fully insulated garage complete the efficient main floor. The tastefully finished lower level provides the utmost in opportunity and flexibility for the new owners with 2 bedrooms, a family/rec/living space, large utility/storage room and full 3-piece bathroom. Centrally located, this home presents an incredible amount of versatility and accessibility being minutes from highways 401, 115, 9, 28, 45, 7 and many more to easily get you anywhere one would need to go. Steps from Rice Lake with some of the best fishing, water sports and ability to travel around the world with the Trent Severen Waterway. Trade in your Status Quo and welcome to your well-located rural retreat and everything this perfectly positioned home has to offer - Welcome to 7402 Byers Road!! (id:54827)
Exp Realty
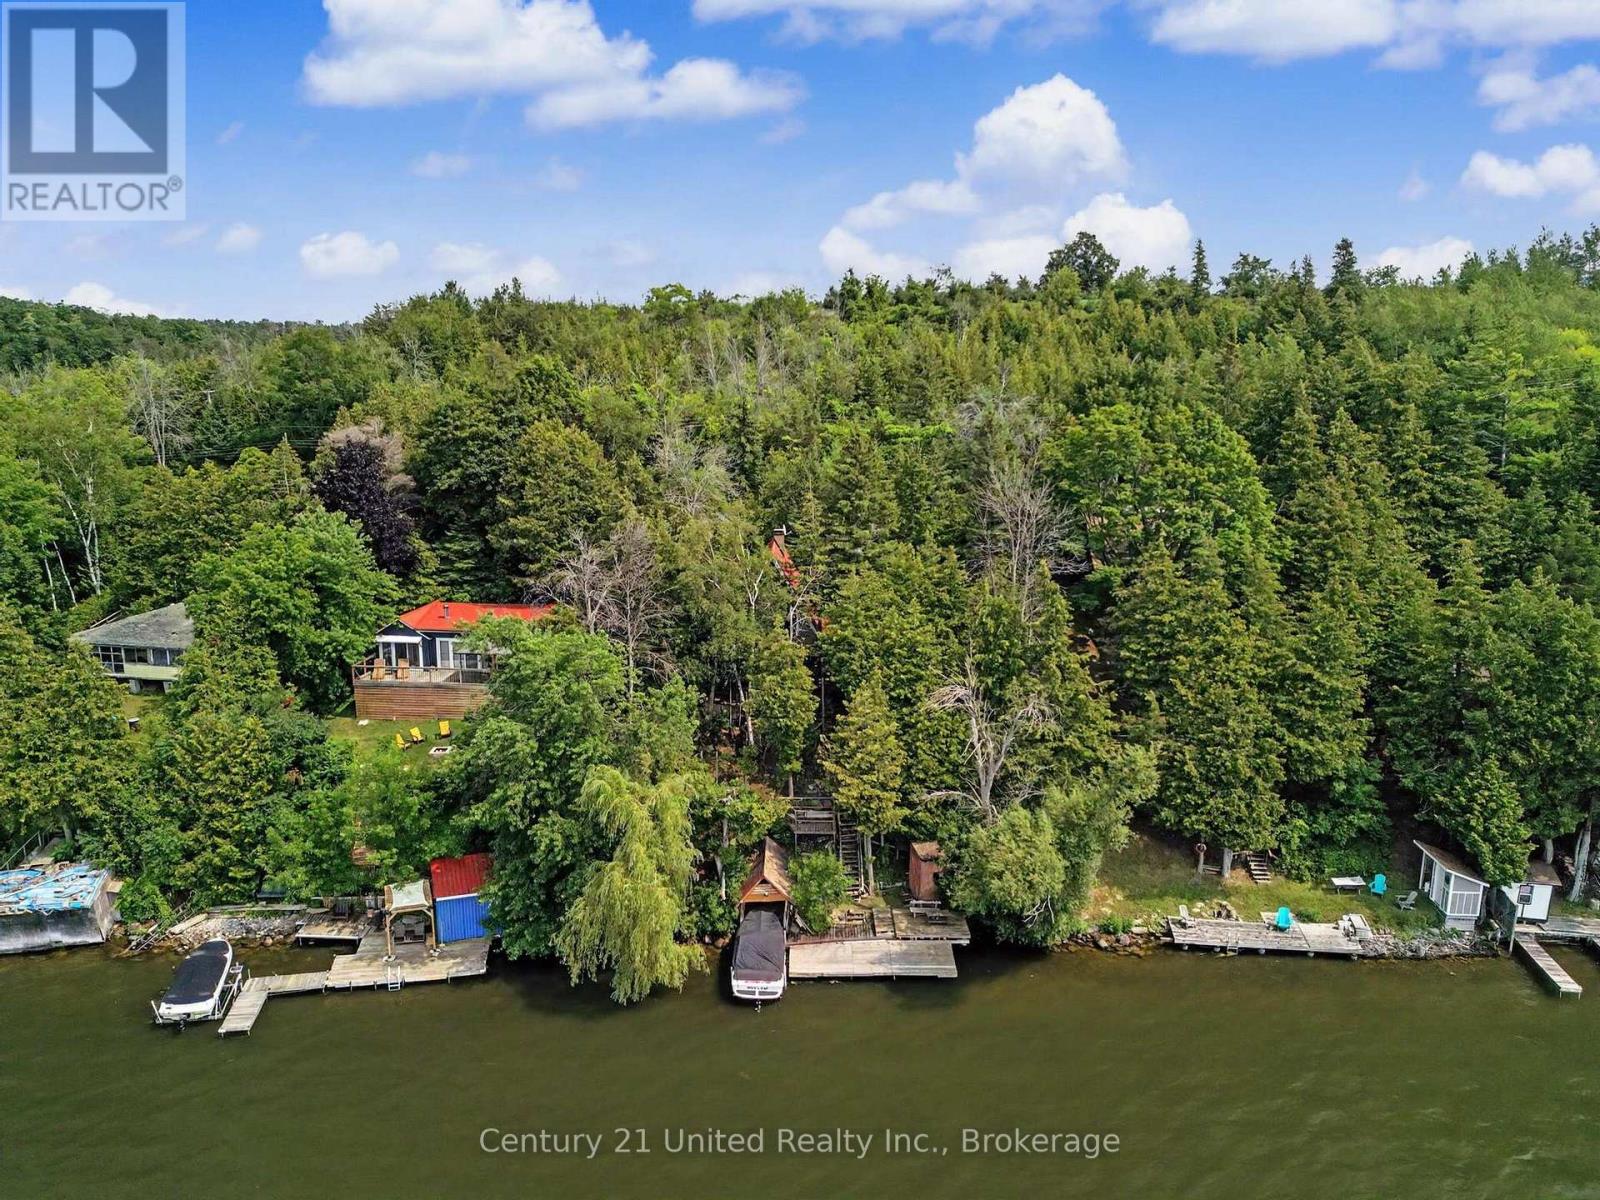
176 Robins Road
Alnwick/haldimand, Ontario
Nestled along the south-east shoreline of Rice Lake, renowned for its exceptional fishing and recreational boating, this classic A-frame cottage offers privacy, character, and the opportunity to create your ideal waterfront retreat. Surrounded by mature trees, the property provides a peaceful setting where you can spend your days boating, fishing, swimming, or simply enjoying beautiful sunsets over the lake. Offering 2+1 bedrooms, 1 bathroom, and two kitchens-one on the main level and another in the walkout lower level-the flexible layout is well suited for family gatherings, hosting guests, or creating separate living spaces. Full of classic cottage charm, this property is ready for a new owner to update and make it their own. Step outside to multiple decks and outdoor sitting areas that blend naturally with the surrounding landscape, leading down to the dock and waterfront. Whether you're looking for a weekend getaway, a seasonal family cottage, or a waterfront property with room to add your own style and vision, this Rice Lake retreat is ready for its next chapter. (id:54827)
Century 21 United Realty Inc.
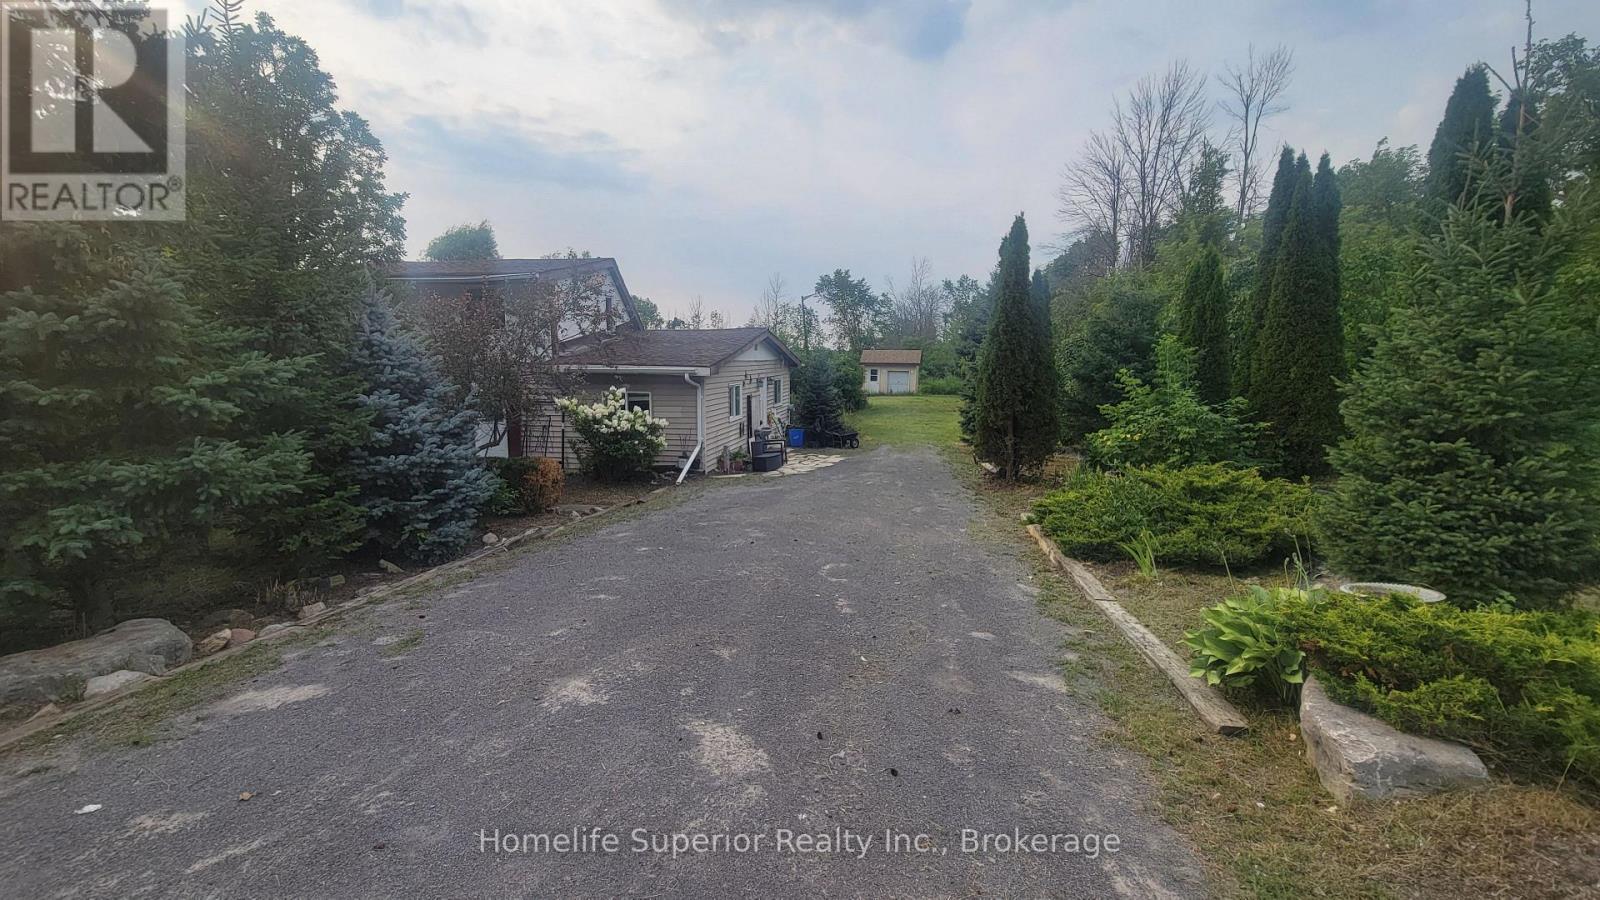
2632 Dummer Asphodel Road
Douro-Dummer, Ontario
Welcome to country living! Very affordable and cute 4 bedroom home on just over half an acre, 15 minutes east of Peterborough and a few minutes to Norwood. This home needs some tlc but it has huge potential! The new eat-in island kitchen (2024) combines with the dining room and has tons of white cabinetry, quartz countertops, large island with breakfast bar and stools, pot lights, luxury vinyl flooring and newer stainless steel fridge, stove, b/i dishwasher and microwave. Living room has laminate flooring and patio door walk-out to fenced in area of the yard. Main floor laundry. Primary bedroom and second bedroom on the main level along with the 4pc washroom and 2 good sized bedrooms upstairs. Updates include: vinyl windows, high efficiency propane furnace (2022), roof shingles (2022), plumbing (2022), 200 amp electrical breaker panel (2007), new front door (2024), new kitchen and ss kitchen appliances (2024). Basement is unfinished. This home is awaiting your personal touch and you get a big head start with the new kitchen. Newer large storage shed out back. Home is being sold in "as is" condition. Immediate possession is available. Offers any time! (id:54827)
Homelife Superior Realty Inc.
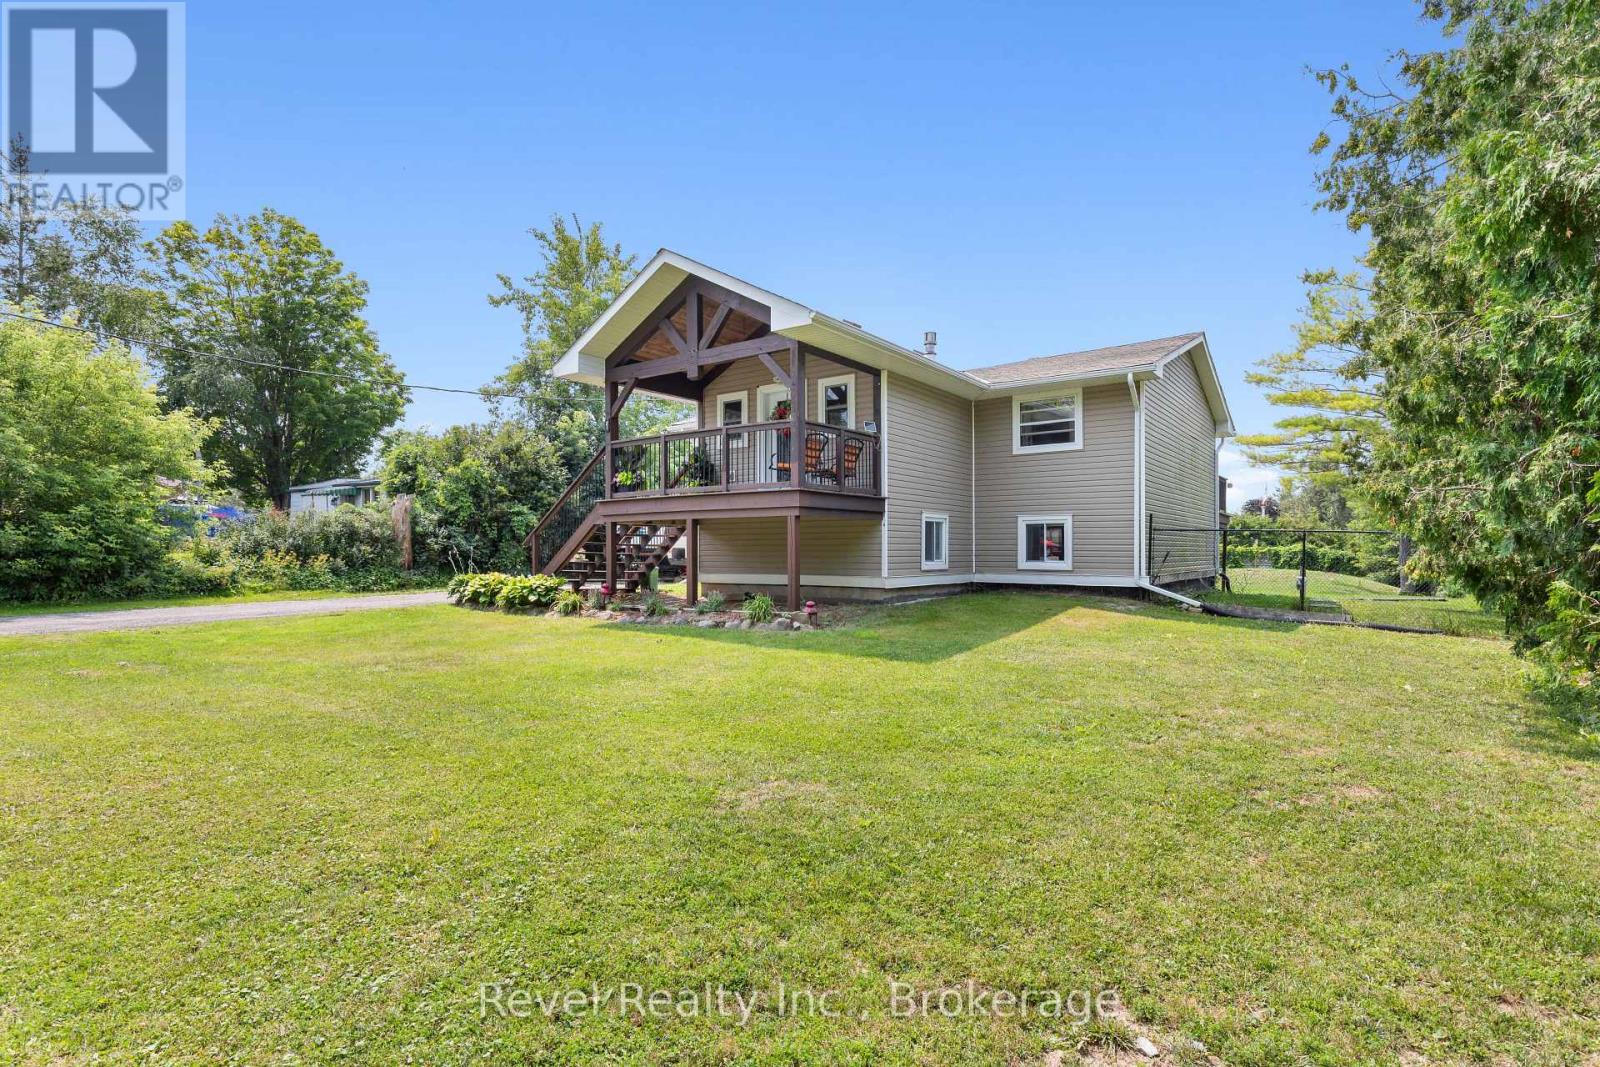
81 Queen Street S
Kawartha Lakes, Ontario
Welcome to the Historic Village of Omemee! Nestled in the heart of the charming and historic village of Omemee, this beautifully maintained raised bungalow offers the perfect blend of comfort, functionality, and small-town living. Featuring 4 spacious bedrooms and 2 full bathrooms, this home boasts a bright open-concept main floor with a modern kitchen complete with stainless steel appliances, a Centre island, and ample space for entertaining family and friends. The fully finished walkout basement provides exceptional versatility with excellent in-law suite potential, making it ideal for extended family, guests, or multi-generational living. Outside, you'll find a detached garage and a well-kept property ready to enjoy year-round. Located just moments from the Pigeon River, you'll have easy access to boating, fishing, kayaking, scenic walking trails, and all the outdoor recreation this beautiful community has to offer. Enjoy the warmth of village living while remaining conveniently close to amenities, schools, and an easy commute to surrounding communities. Whether you're searching for your forever home or a property with flexible living options, this exceptional bungalow is one you won't want to miss! (id:54827)
Revel Realty Inc.
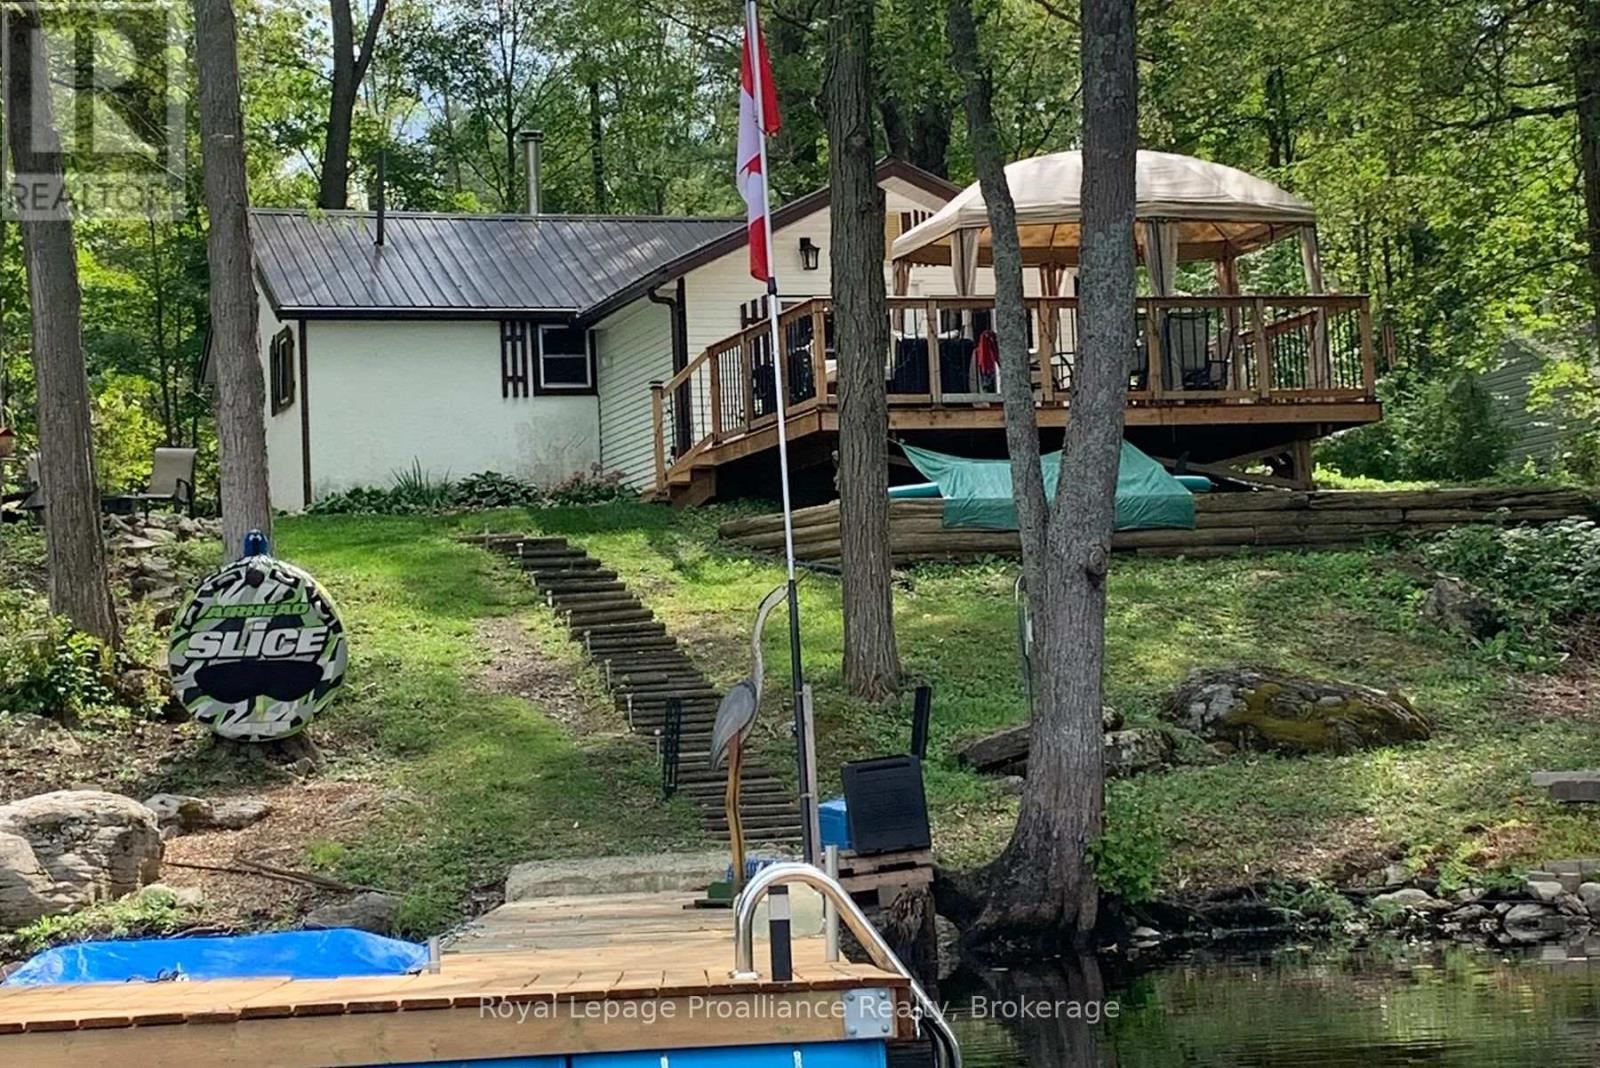
791 Rylstone Road
Trent Hills, Ontario
Discover the charm of cottage living at 791 Rylstone Rd, Trent Hills, ON, perched on a knoll with stunning views of Rylstone Lake. This well-loved, one-bedroom cottage is perfect for three-season enjoyment, featuring a spacious 20' x 16' deck ideal for entertaining, dining, or simply relaxing while soaking in the serene surroundings. Engage in a variety of water sports-fishing, kayaking, canoeing, and swimming-right from your floating dock, or unwind with your favorite book. The cottage is equipped with a propane wall furnace and a vintage wood stove, the Pioneer Maid, renowned for its exceptional cooking and heating capabilities. For warmer days, a window A/C unit provides comfort. Recent enhancements include a fully insulated 10' x 10' bunkie with double bunk beds and a loft, new wiring, updated flooring in key areas, and a modern kitchen complete with new countertops, sink, and faucet. A water pump in the workshop makes outdoor chores a breeze, while the ample parking space accommodates six cars and includes a 30 AMP post for travel trailers. Embrace the abundant wildlife, from playful otters to graceful swans and local loons. This idyllic setting in Trent Hills offers access to the Heritage Trail for ATV riding, horseback riding, or leisurely walks, with nearby communities like Marmora and Belleville just a short drive away. Most furnishings come with the cottage, allowing you to move in and start enjoying your new retreat immediately. This private, picturesque property is your gateway to the perfect cottage lifestyle! (id:54827)
Royal LePage Proalliance Realty
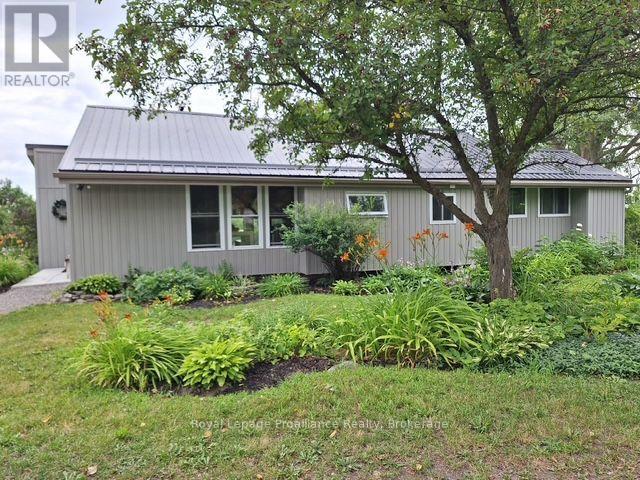
659 Moira Road
Centre Hastings, Ontario
Set on approximately 1.9 acres in a scenic hilltop setting, this warm and inviting rural home offers stunning countryside views and breathtaking western sunsets. Recently renovated throughout, the spacious interior features vaulted ceilings, large windows, and an abundance of natural light.The main floor offers 3 bedrooms, a beautifully updated 4-piece bathroom, and a custom eat-in kitchen complete with island and pantry. The sunken living room provides a cozy gathering space with fireplace and patio doors leading to a deck overlooking the backyard and surrounding property. A bonus room off the living area with 2-piece bathroom offers flexible use as a home office,playroom, or potential 4th bedroom.The lower level is partially finished with a rec room, shared laundry/utility area, and plenty of storage space. Outdoors, there are endless opportunities for vegetable gardens, fruit trees, and enjoying peaceful rural living. With too many updates to list, this beautifully maintained home is truly best appreciated in person. (id:54827)
Royal LePage Proalliance Realty
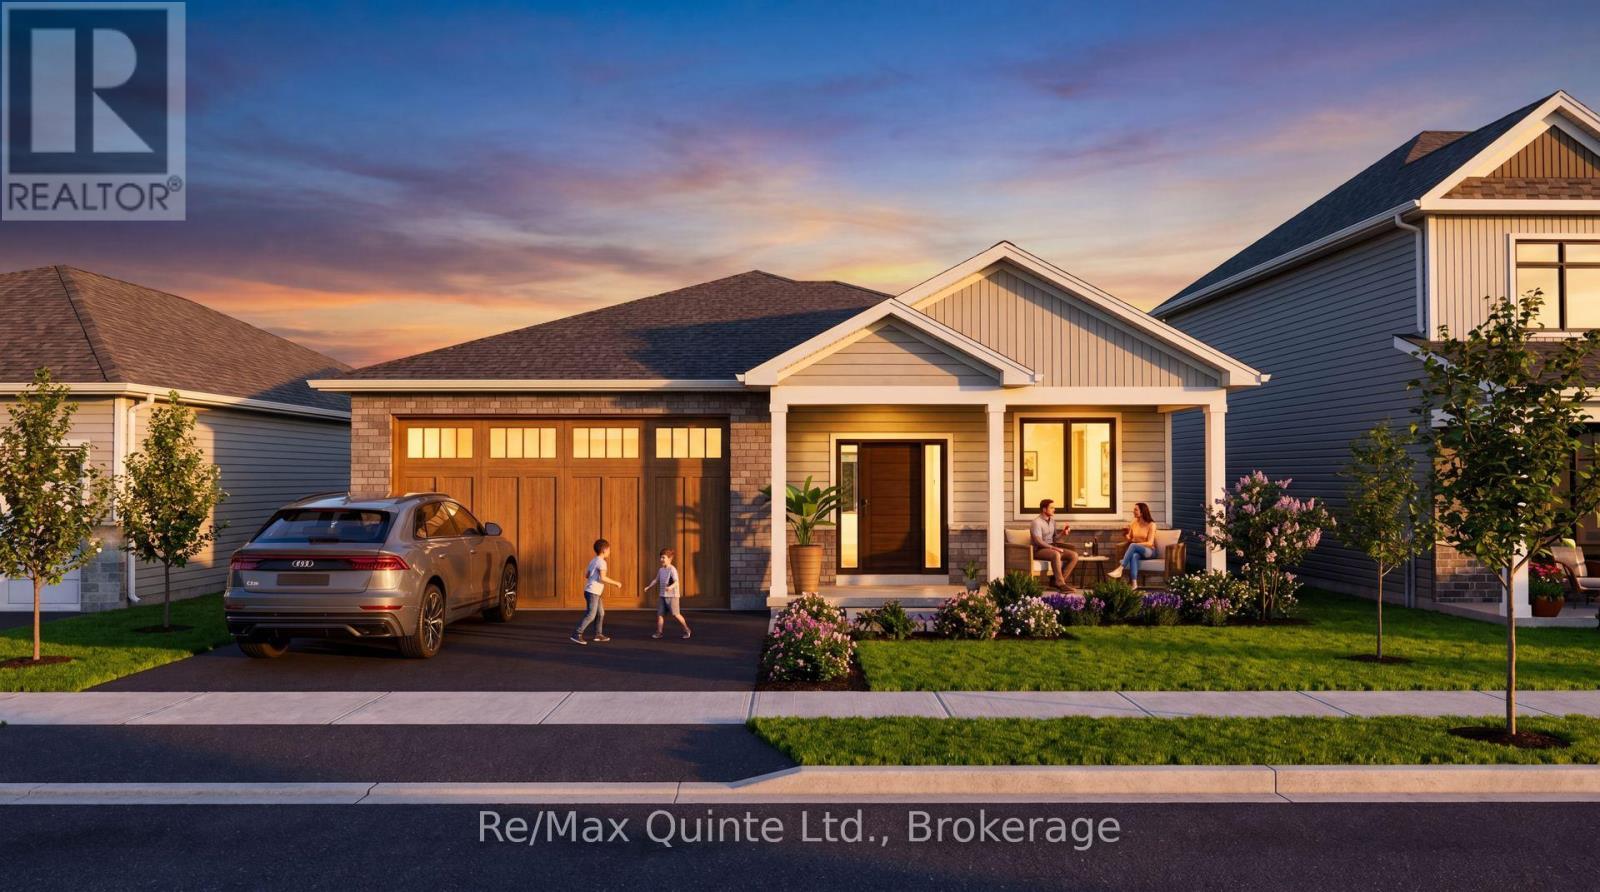
35 French Street
Prince Edward County, Ontario
Set alongside the Millennium Trail and just a short walk form Picton's charming Main Street, West Meadows by Port Picton Homes offers an exceptional collection of thoughtfully designed new homes in one of Prince Edward Country's most desirable communities. This listing showcases the Hummingbird, one of several hoes that can be built on this lot. buyers can choose from selection of compatible Port Picton Homes bungalow and two-storey floor plans to best suit their lifestyle. The Hummingbird is a beautifully designed 2-beroom, 2 bathroom bungalow featuring 1,567 sq ft of thoughtfully designed main-floor living. The open-concept kitchen, dining and living areas create a bight and inviting space that's perfect for both everyday living and entertaining. Large windows fill the home with natural light, while the spacious primary suite features a walk-in closet and private ensuite. A second bedroom and full bathroom 3-piece rough-in offers endless potential for future living space, whether you envision a recreation room, fitness area, guest suite or additional storage. Buyers also have the opportunity to personalize their home through Port Picton Homes' extensive selection of finishes and upgrades. Whether you're purchasing your first home, raising a family or looking to enjoy retirement, the Hummingbird offers the perfect balance of thoughtful design, modern comfort and smalltown charm. (id:54827)
RE/MAX Quinte Ltd.

1175 Lakeshore Road
Port Hope, Ontario
Beautiful home, on a beautiful utopic 75' x 400' (approx .70 acre) lot, beautifully and meticulously maintained as well as beautifully positioned moments outside of one of Ontario's most beautiful towns (Port Hope), Highway 401 and just on the outskirts of the bordering Clarington/Durham Region with East Townline road a stone's throw away. Located on Lakeshore Road in an area where properties rarely come for sale, this stunning side split home with 4 wonderfully finished levels offers a ton of versatility and flexibility with an array of updates, upgrades, remodels and recent renos; both inside and out. Offering an updated and bright 3 large bedrooms, 2 bathrooms, 3 walkouts to the incredible back yard and a recently facelifted lower 4th level that provides the ultimate in possibility and opportunity to have a 4th bedroom, 3rd bathroom, games room or additional family/recreational space! The spectacular primary suite comes complete with custom built-in cabinetry and its very own walk-out to your private elevated deck space with incredible panoramic views. Down the stairs and on the main level be amazed with the well laid out kitchen space complete with granite counters and a traditional living and dining room set up that will have you feeling right at home. The third level features a bright and spacious family area where holiday memories can be made, a 2-piece powder, garage access and patio doors to yet another captivating experience provided by the sunroom. Highlighting this rare gem is the 400' deep private oasis south facing backyard experience that is perfect for entertaining epic times with those you love most or rewarding yourself with some well-deserved rest and relaxation. Elevated Multi-Level Deck that Delivers Mesmerizing Sights and Sounds, Breathtaking Sunroom, Gazebo, Hot Tub, Pond, Landscaping and so much more. Sick and tired of your status-quo and considering a change? Welcome Home to 1175 Lakeshore Road and Your Very Own Small Piece of Paradise! (id:54827)
Exp Realty
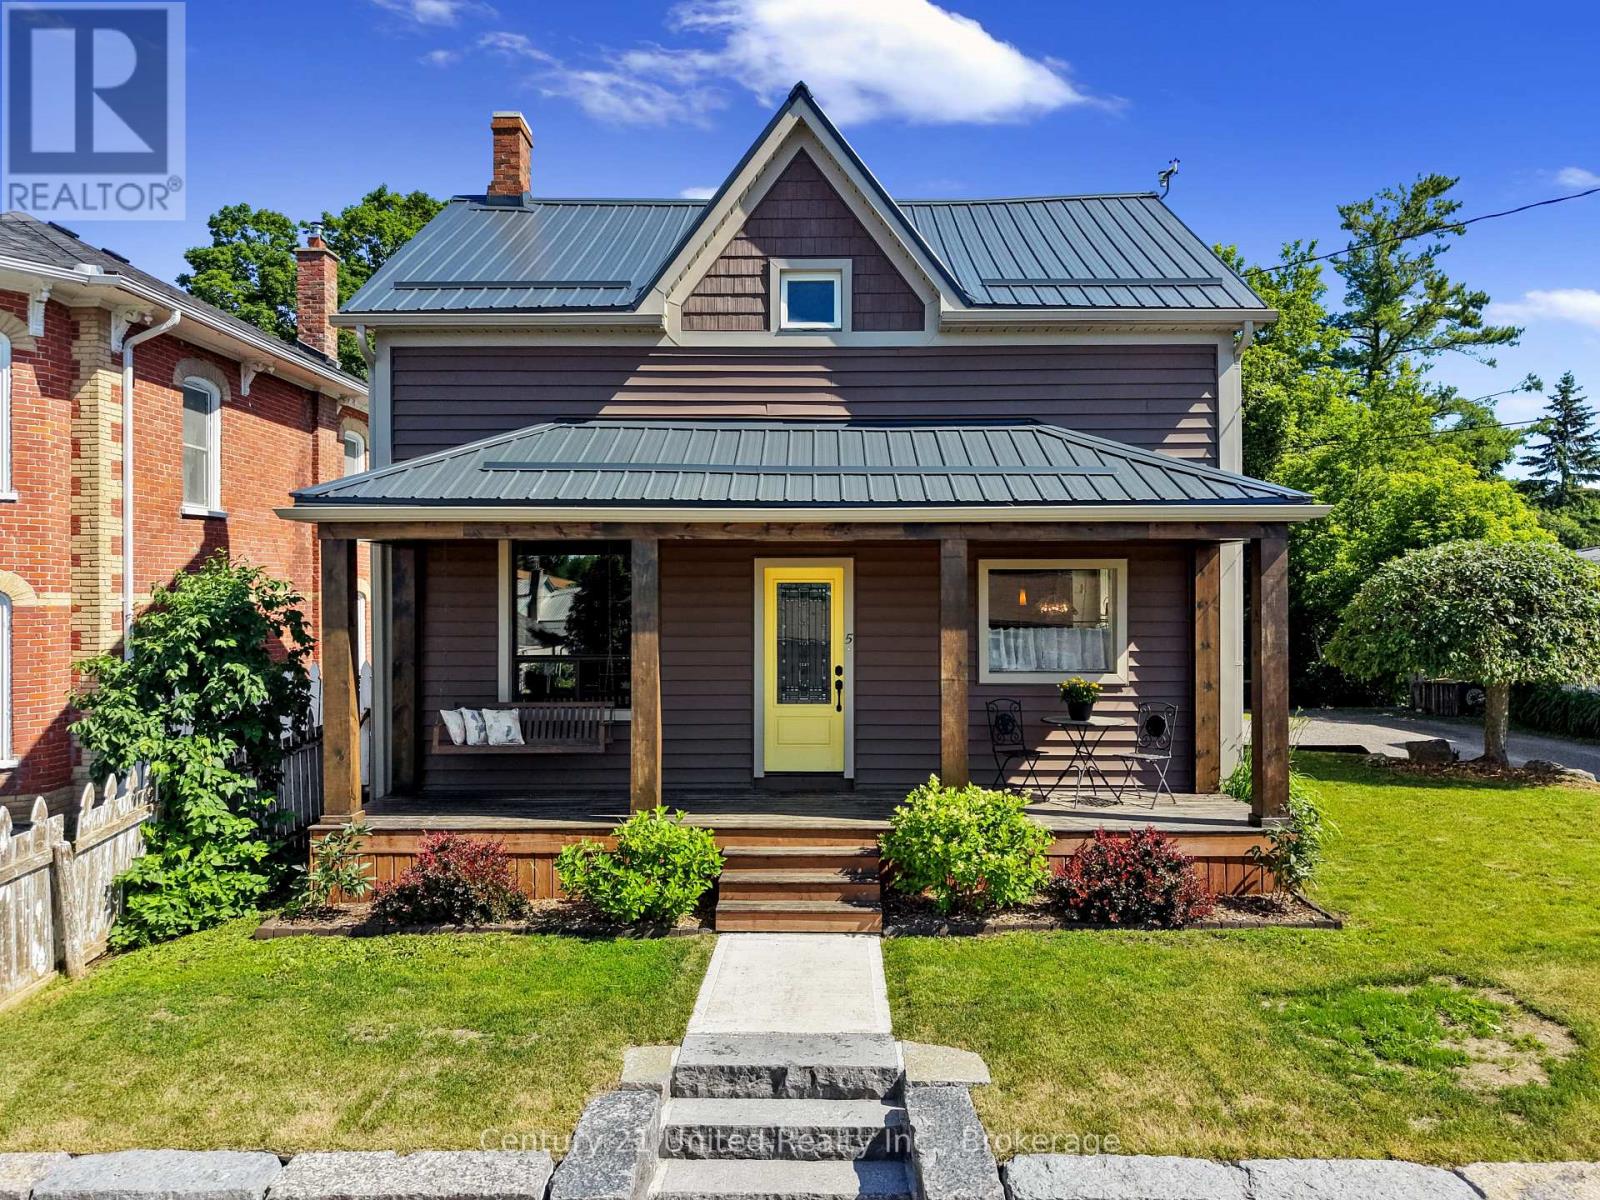
5 George Street E
Havelock-Belmont-Methuen, Ontario
Welcome to this charming 3-bedroom, 1-bathroom home in the heart of Havelock, where character, comfort, and outdoor living come together. Step inside to a bright, updated eat-in kitchen with plenty of natural light, while the formal dining room has been thoughtfully transformed into a music room, offering flexibility for hobbies, a home office, or additional living space. The inviting living room features sliding glass patio doors that open to your private backyard retreat. Outside, enjoy a beautifully finished patio complete with a bar area, leading to a deck and above-ground pool-perfect for relaxing, entertaining, and making the most of summer days. The fully fenced yard provides plenty of room for children and pets to play, along with space for gardening and outdoor enjoyment. A garden shed offers convenient storage and could easily be transformed into a greenhouse for the gardening enthusiast. The property also features a workshop with an overhead door, providing an ideal space for storing a lawn mower, four-wheeler, tools, or creating your own hobby or project area. This home offers a great blend of charm, functionality, and peace of mind. Located in the heart of Havelock, you're just minutes from local shops, the arena, ball diamond, splash pad, parks, ATV and snowmobile trails. A wonderful opportunity to enjoy small-town living with space to relax, entertain, and make yourself at home. (id:54827)
Century 21 United Realty Inc.
985 Twiddy Road
Centre Hastings, Ontario
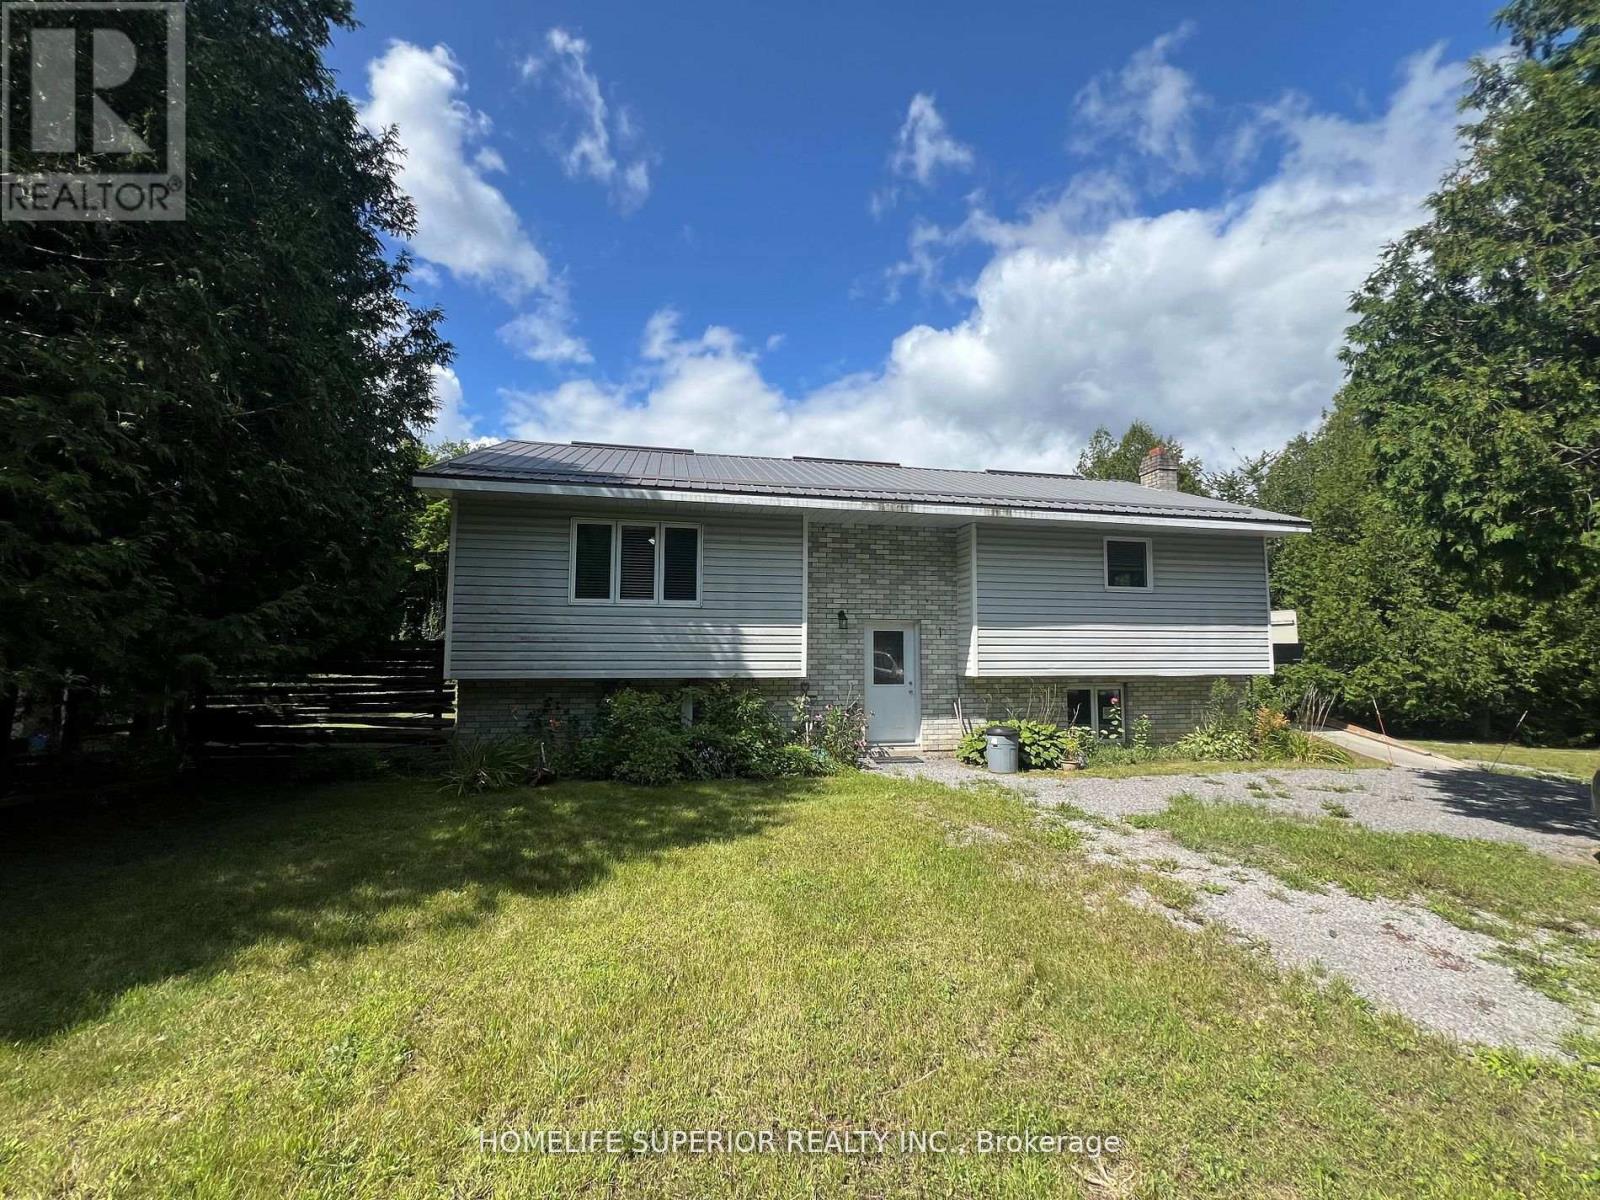
Welcome to 985 Twiddy Rd! This home was completely redone in 2018-2019 from heat to electrical, kitchen, bathrooms, drywall, windows & doors! 3 bedroom home with 2 baths sits on just over 5 acres & slopes at the back of the property with a walking trail to a small pond. This raised bungalow offers a spacious kitchen & living room & is wheelchair accessible (chair lift) with wider hallways & doorways & very private. Close to trails & approximately 15 mins to Madoc for all your essential needs. (id:54827)
Homelife Superior Realty Inc.
102836 Highway 7
Marmora And Lake, Ontario
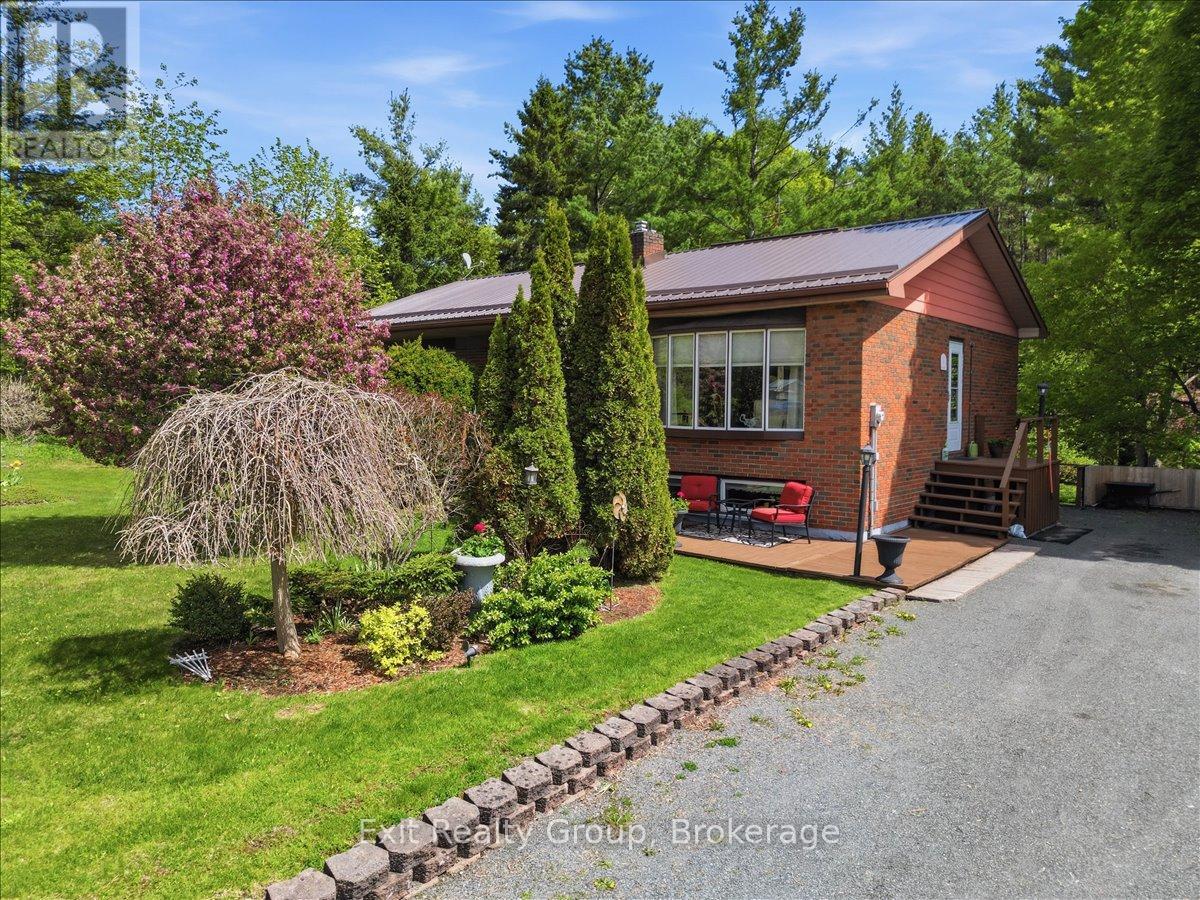
Bright and meticulously maintained 3-bedroom home with in-law potential in a prime location. Spacious family-sized kitchen featuring a walkout to the deck and convenient side entrance to the yard. Large sun filled living room. Generous sized bedrooms. The finished basement offers excellent additional living space with a walkout, above-grade windows, cozy gas fireplace, workshop, and cold room. Lower level 2 piece washroom, shower added in the laundry room. Excellent location minutes to Tim Hortons, Crowe Bridge Conservation Area, downtown, shopping, and restaurants. Enjoy the private backyard oasis surrounded by mature trees. Updates include an owned hot water tank (2025), metal roof (2022), and owned water softener (2021). Bell Fibe internet availability. (id:54827)
Exit Realty Group
144 Hiddenvalley Drive
Belleville, Ontario
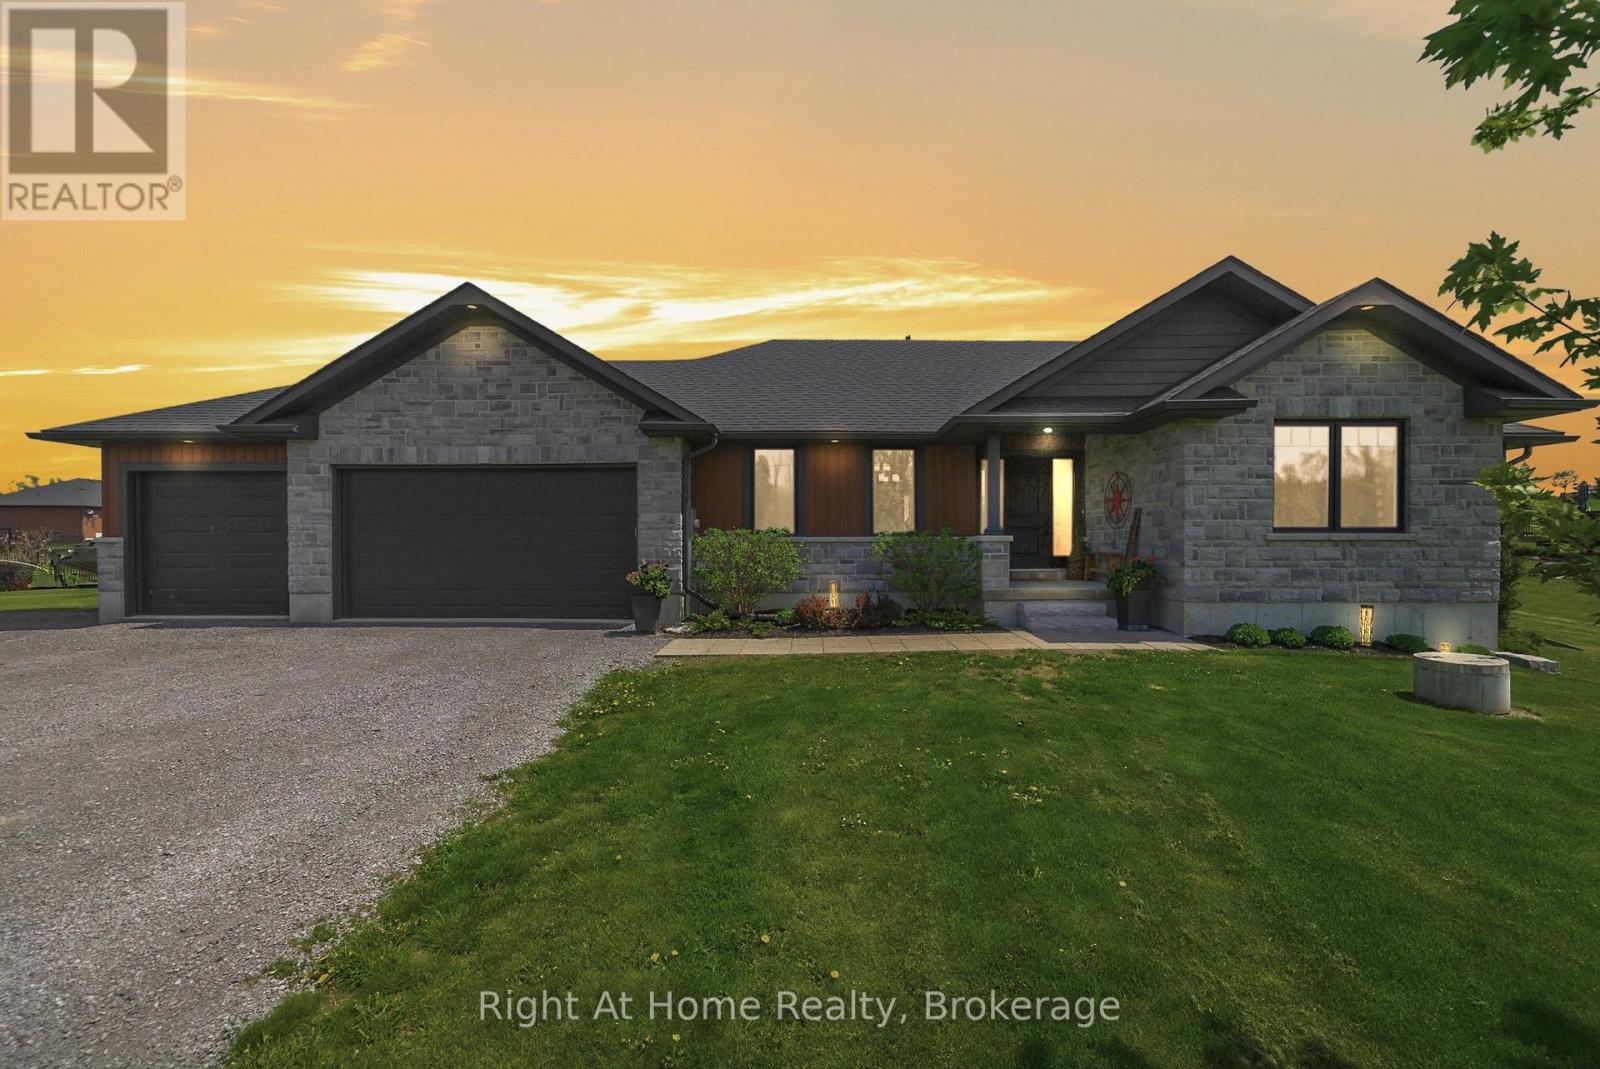
Six bedrooms, and a private one acre lot just minutes from Belleville and Foxboro. Built in 2019 by Duvanco Homes, this bungalow offers plenty of space inside and out.The main level opens to vaulted ceilings and a stone gas fireplace in the great room, with an open layout connecting the kitchen, dining, and living areas. The kitchen features a custom walnut topped island, granite countertops, a large pantry, plenty of storage, and clear sightlines throughout the main living space.The primary bedroom includes a walk through closet with custom cabinetry leading to a private 3 piece ensuite. A second bedroom and full bathroom complete the main floor, along with a combined mudroom and laundry room with direct access to the attached triple car garage.The finished lower level offers four additional bedrooms, a 4 piece bathroom, a spacious family room, and a large utility and storage area. The layout provides plenty of flexibility for a growing family, multigenerational living, home offices, a gym, or additional guest space.Outside, a screened sunroom off the dining room leads to the deck, seven person hot tub, and custom fire pit. Everything is just steps from the back door, creating a private and peaceful space for relaxing or entertaining. (id:54827)
Right At Home Realty
267 Maple Sugar Road
Tyendinaga, Ontario
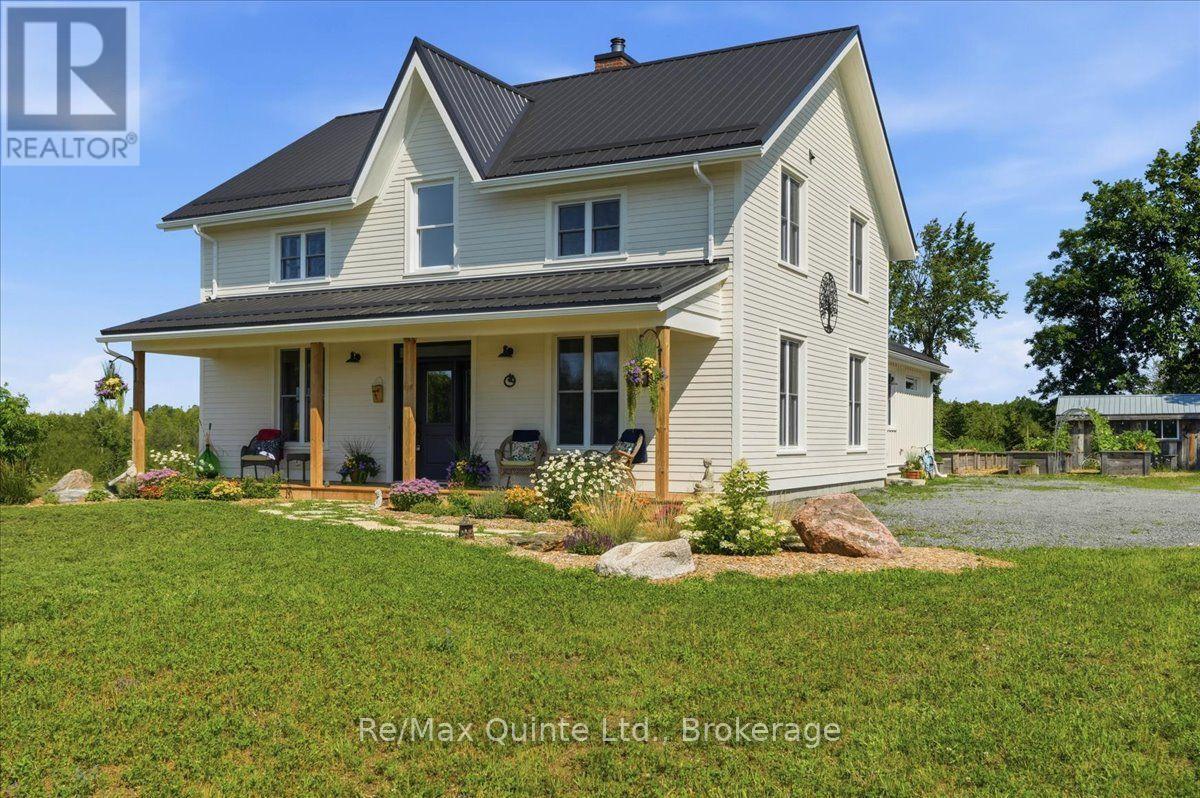
A true labour of love, this extraordinary countryside estate offers serene, peaceful seclusion on a well-maintained municipal road just 12 minutes from the 401. It comes complete with high speed Starlink internet service, a cell phone booster that delivers seamless connectivity, and hardwired ethernet connections throughout the home. It is a rare opportunity to own a property defined by complete privacy, natural elegance, and a perfect setup for a homestead or hobby farm. This one-of-a-kind new build features custom-milled siding and a modern farmhouse feel. Inside, stunning micro-coated concrete floors with premium in-floor heating span the main level. At its heart is a chef-inspired kitchen with a premium propane stove featuring full stainless steel appliances, exquisite engineered quartz countertops, a large island, and a walk-in pantry. Large windows frame the landscape, while custom poplar trim and restored interior doors add timeless character. A tailor-made staircase with reclaimed wood treads leads upstairs, where gorgeous reclaimed wood flooring flows through three spacious bedrooms, each featuring a private ensuite. Step out from the kitchen onto the covered deck to enjoy the hot tub and take in the spectacular sunsets. For the nature enthusiast, a groomed trail (wide enough for a vehicle or ATV) leads to a mixed hardwood forests with a sugar maple bush perfect for tapping. Fully equipped for independence, the estate features a reliable four-source heating system. An outdoor wood boiler, wood stove, high-efficiency heat/cool pump, and electric boiler. The grounds feature perennial gardens, a chicken coop, and nine raised vegetable beds, already planted and waiting for your summer harvest. A versatile outbuilding includes electricity, water, and an integrated root cellar. More than just a home, this property is a lifestyle, built to be cherished for generations. Seller open to Vendor Take-Back (VTB) financing for qualified buyers. (id:54827)
RE/MAX Quinte Ltd.
3828 Newtonville Road
Clarington, Ontario
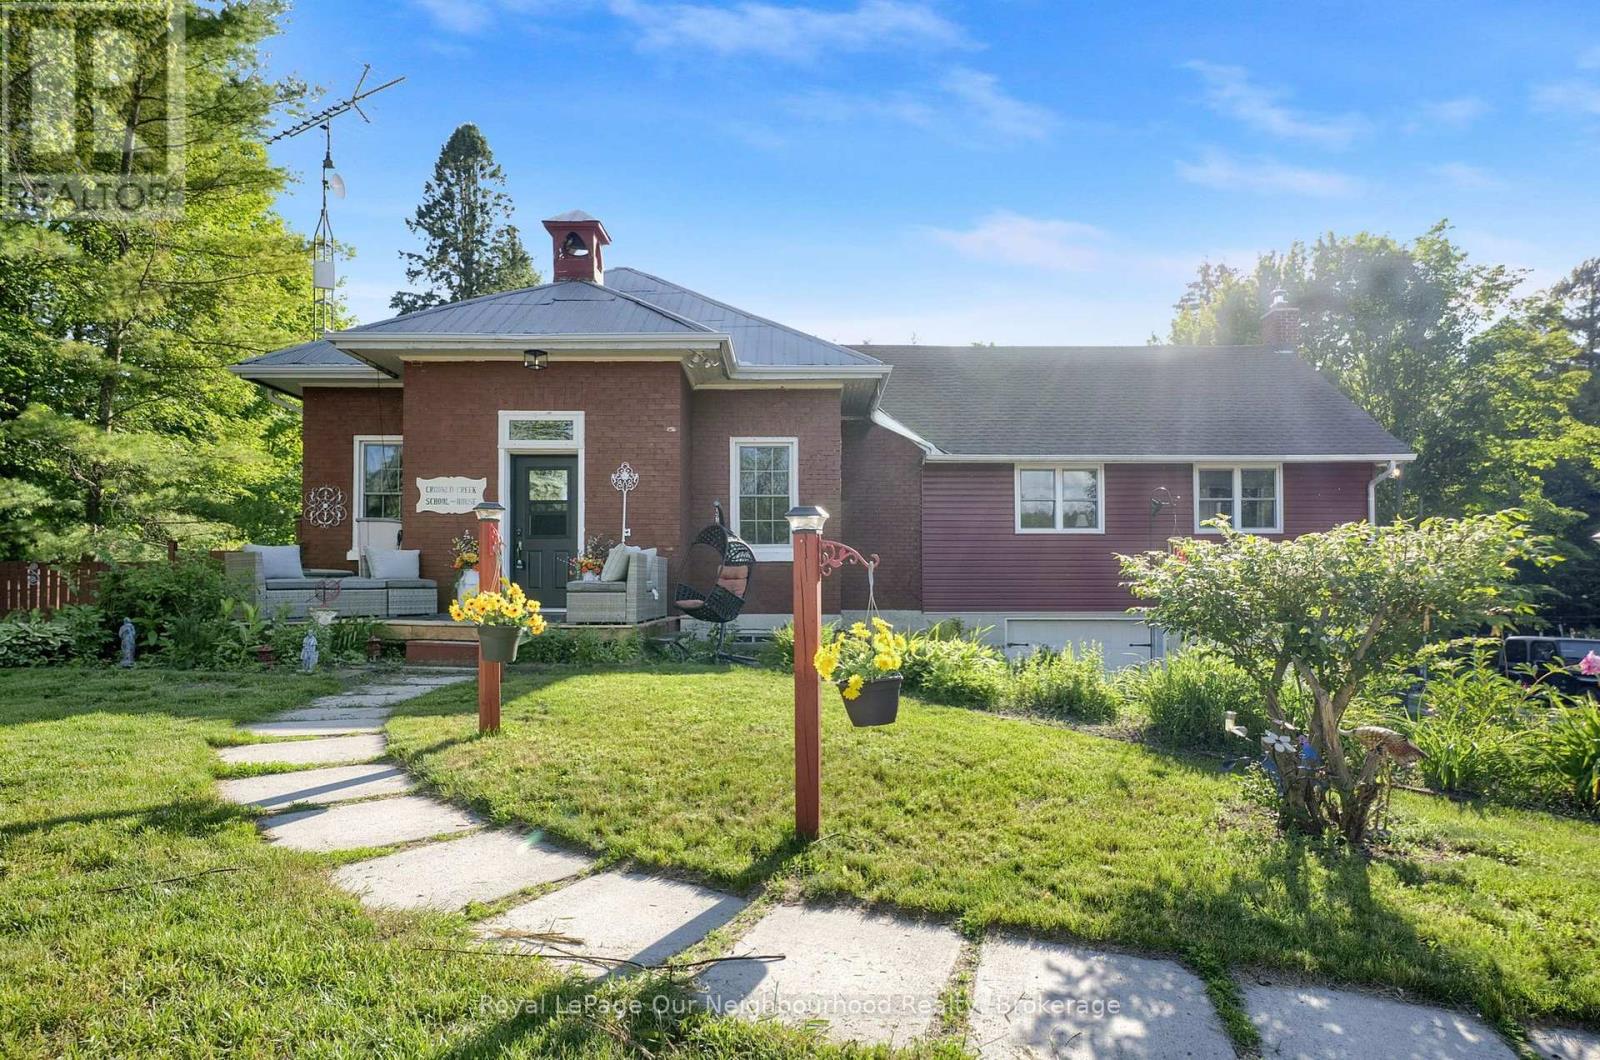
Own a piece of local history with the former Crooked Creek Schoolhouse on 1.49 private acres. This home offers a unique blend of history with modern conveniences, country living but 5 mins from Hwy 401 and just south of the 407. The main floor features a bright eat-in kitchen with a large pantry area. The spacious living room boasts high ceilings, expansive windows that flood the room with natural light, a reading nook with built in bookshelves and ladder, a woodstove, wood accent wall, door leading to the enclosed dog run and a walkout to the expansive back deck. The expansive Primary bedroom offers vaulted ceilings, large windows on three sides of the room, a 4pc ensuite and 3 closets for ample storage, 2 cedar lined. Enjoy a coffee station, mini fridge, a fireplace with woodstove insert, and a walkout to the back deck for cozy evenings. The lower level features a separate walkout, with a 3rd bedroom, kitchenette, 3 piece bath, ample storage, and living area. Perfect for an in-law accommodation or extended family! The grounds feature beautiful perennial gardens, along with mature cherry trees, new honey crisp apple trees and vegetable gardens ready to harvest in the fall. You will also find a gazebo with hydro, seated arbour, chicken coop, and a shipping crate for extra storage. Yard is completely fenced. Home boasts an attached double garage, new electrical panel, water pump with UV filter and sump pump. A rare opportunity to own a truly distinctive country property, rich with history, perfect for entertaining, homesteading and enjoying country life. Flexible for a quick closing. (id:54827)
Royal LePage Our Neighbourhood Realty
11536 62 Highway
Centre Hastings, Ontario
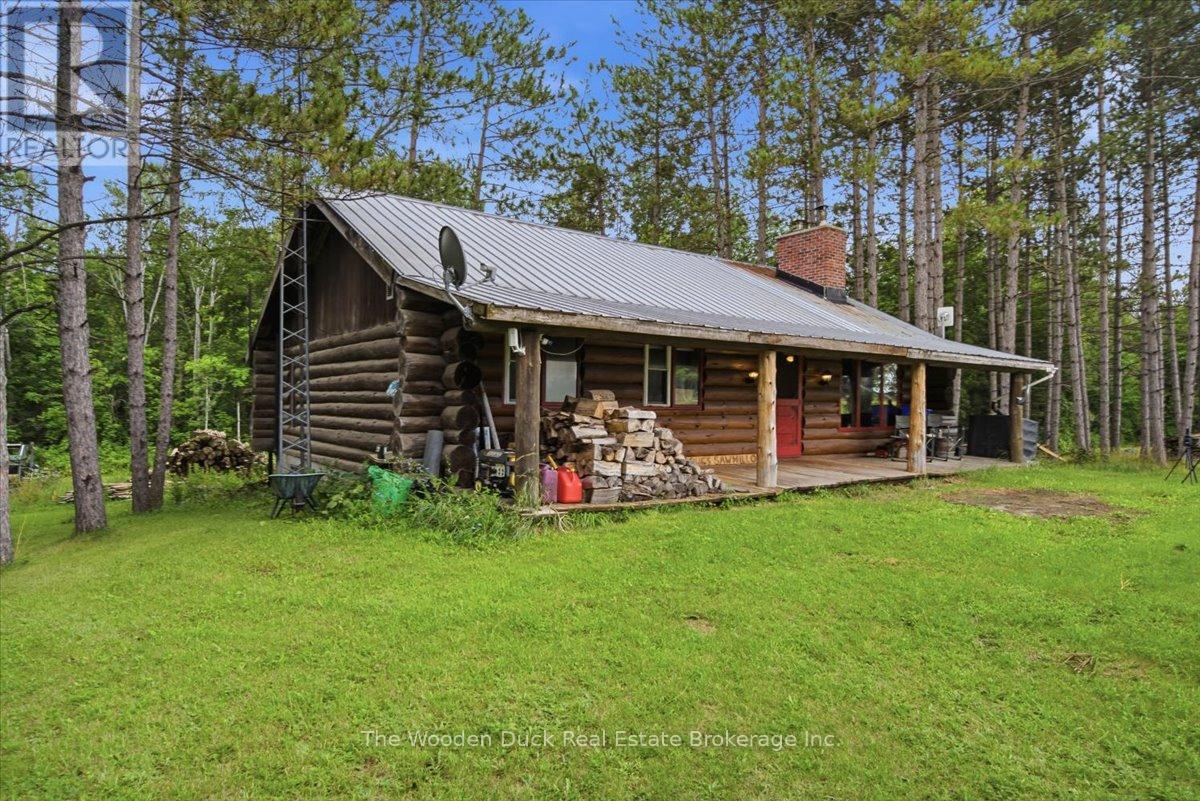
This charming 3-bedroom log home, located just south of Madoc, offers the perfect blend ofrustic character and functional living space. Enjoy peaceful views from the spacious back deckoverlooking the property, or relax on the welcoming covered front porch.The eat-in kitchen provides plenty of room for family meals and features a walkout to the backdeck, making it ideal for entertaining. The main floor also includes a comfortable livingroom, three bedrooms, and a full bathroom.The finished basement expands the living space with a family room with a walk out, a secondbathroom, and two versatile bonus rooms that can be used as a home office, hobby room, orguest space. An attached workshop with an overhead door provides easy outdoor access and isperfect for projects and storage.Comfort is ensured year-round with forced-air natural gas heating, offering the warmth andefficiency buyers appreciate, along with very reasonable heating costs.Whether you're looking for a family home, a country retreat, or a property with space to workand play, this inviting log home offers comfort, versatility, and a beautiful rural setting. (id:54827)
The Wooden Duck Real Estate Brokerage Inc.
27 Ontario Street
Prince Edward County, Ontario
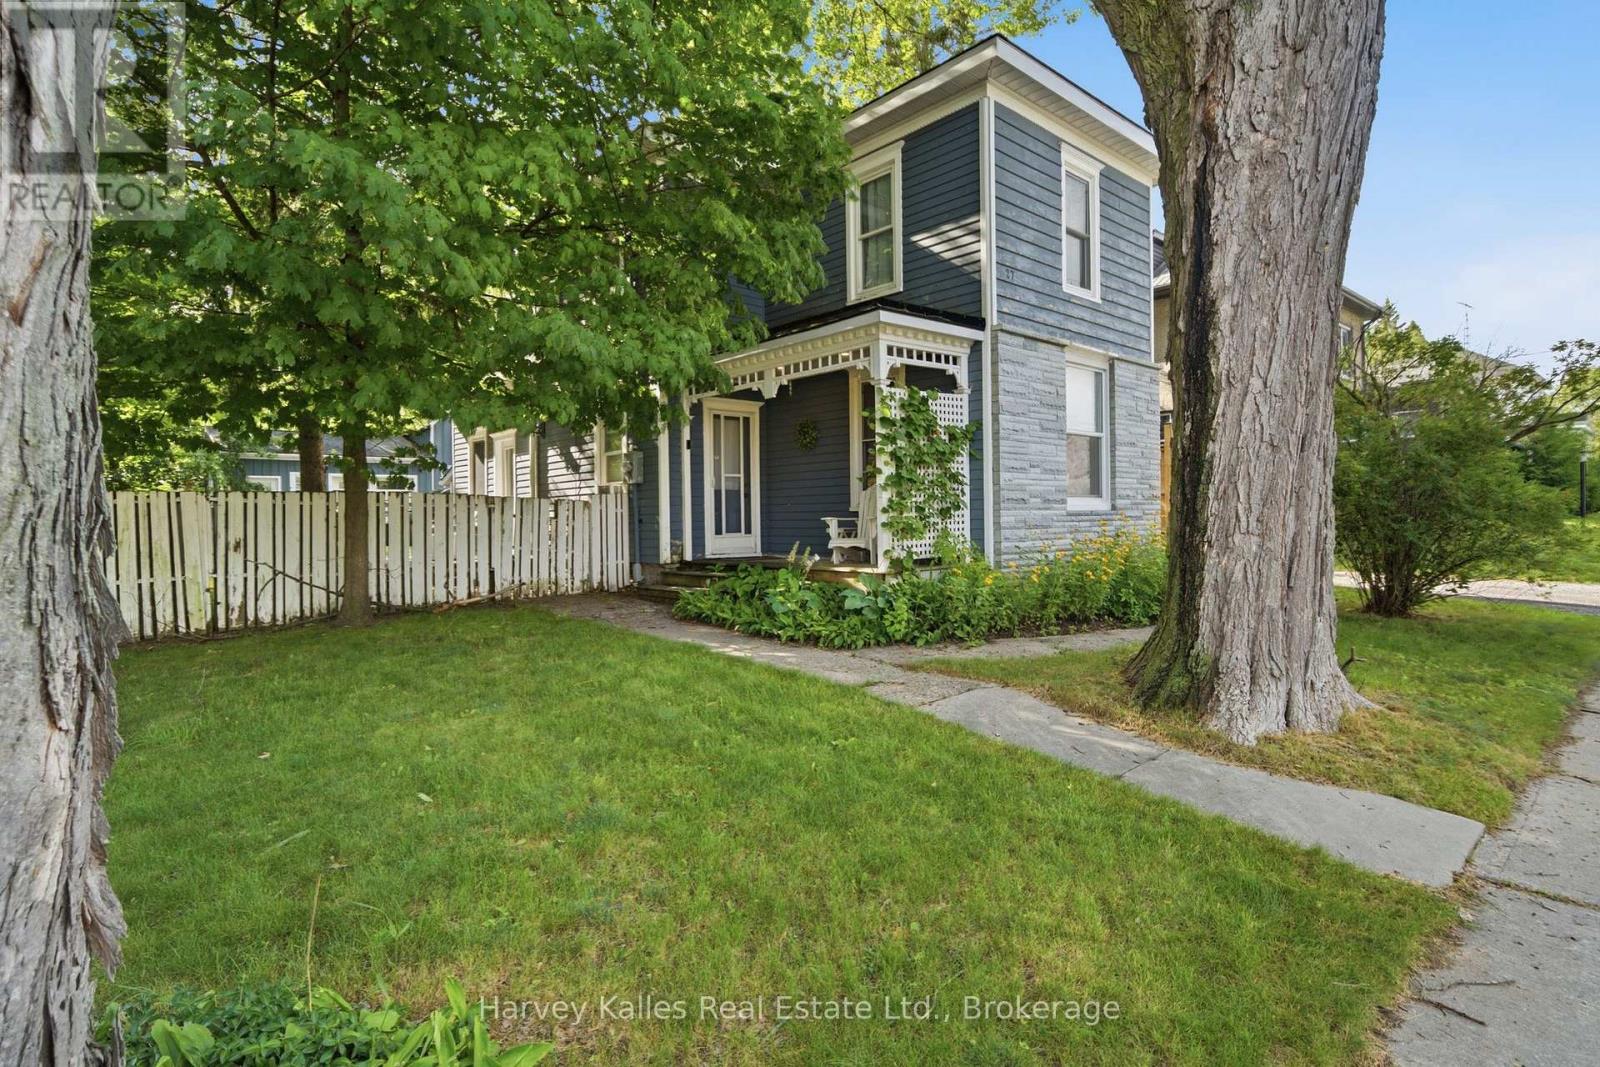
Full of character and opportunity, this classic two-storey century home offers a blend of historic craftsmanship, thoughtful updates, and the chance to add your own finishing touches to make it truly your own. Set on an extra-wide fenced lot, this is a property where you can dream! Step inside to a bright, welcoming main floor where refinished softwood floors, original trim, mouldings, and baseboards celebrate the home's heritage. Large windows flood the open-concept living, dining, and kitchen areas with natural light, creating an inviting and finctional space. The kitchen features a breakfast nook and convenient side entrance with easy access to the backyard, making outdoor dining, gardening, and summer gatherings a breeze. A thoughtfully updated partially-finished main-floor laundry room and three-piece bathroom add convenience while offering the opportunity to complete the space to your taste. Upstairs, you'll find three comfortable bedrooms and a full four-piece bathroom. Outside, the original barn with a garage addition offers exceptional versatility. Whether you envision a workshop, artist's studio, hobby space, or additional storage, this unique outbuilding is a rare feature that expands the property's possibilities. Located just moments from Picton's vibrant Main Street, schools, parks, restaurants, cafs, and everyday amenities, this property is an exceptional opportunity for buyers seeking character, space, and long-term potential. With original charm, generous outdoor space, and room to grow, this home is full of possibility! (id:54827)
Harvey Kalles Real Estate Ltd.
00040 Price Street E
Brighton, Ontario
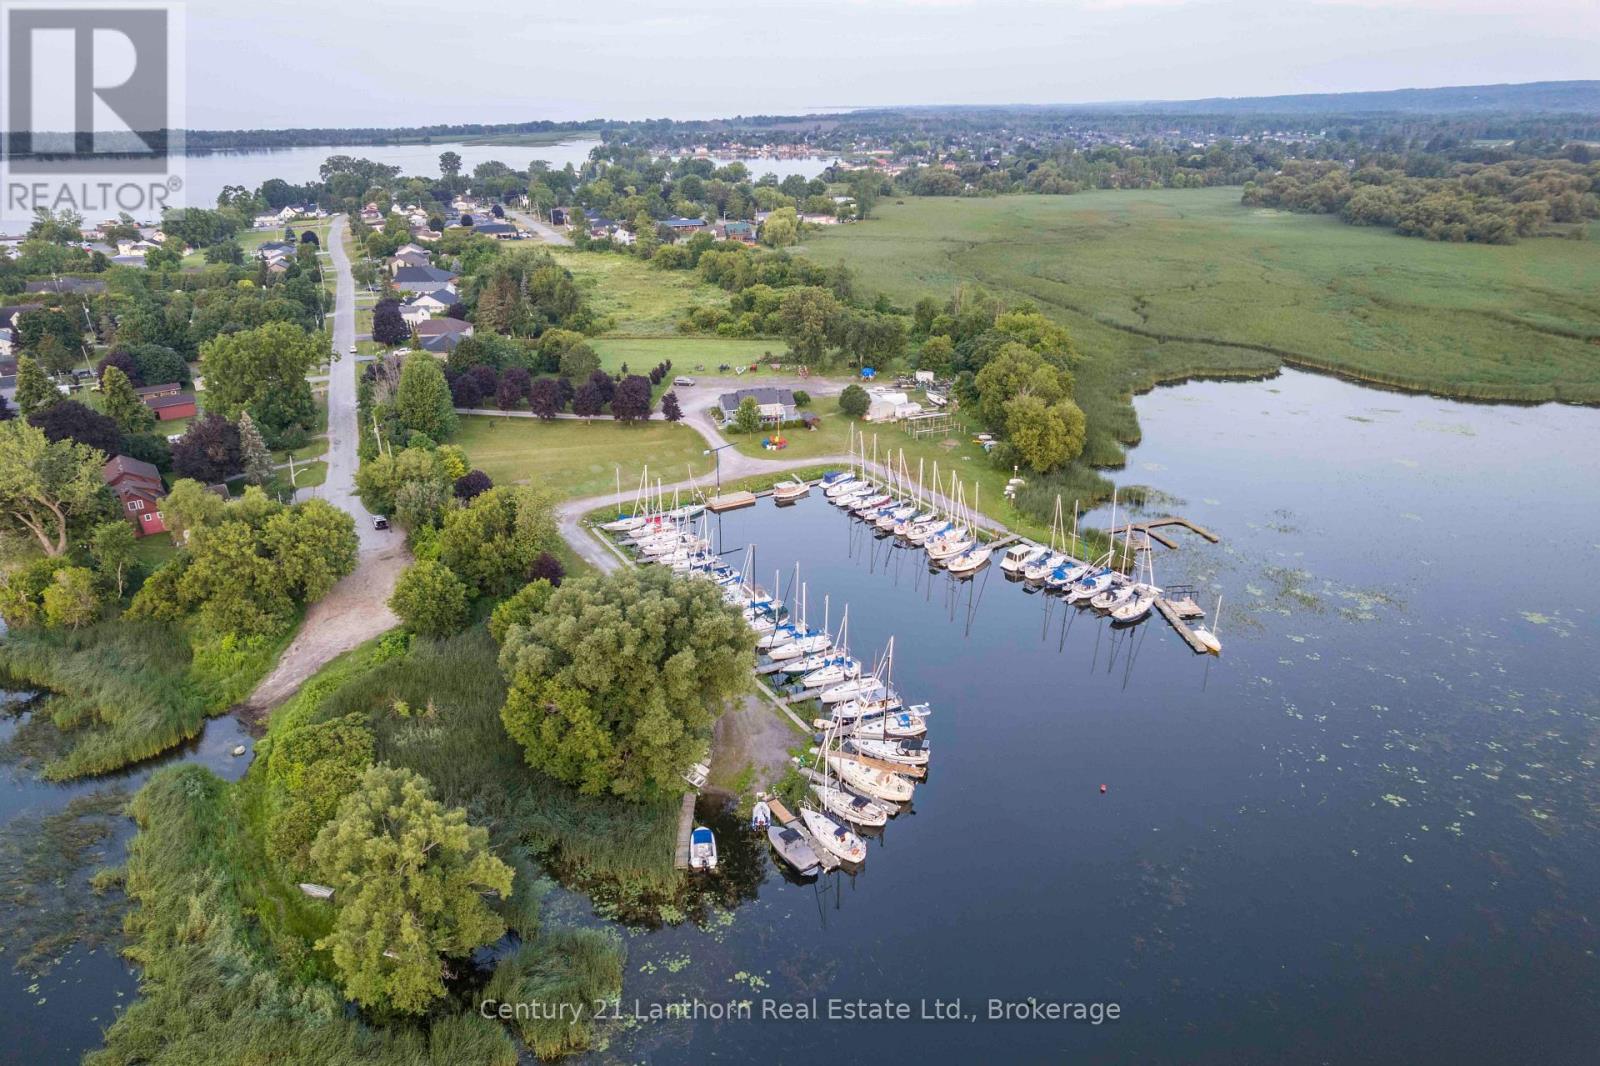
Exceptional Residential Development Opportunity in Brighton, Ontario. An outstanding opportunity to acquire a premier residential development site where much of the heavy lifting has already been completed. This 6.23 acre property offers developers and investors the rare chance to step into an advanced stage project with significant planning and engineering work already in place, dramatically reducing the time, cost, and uncertainty typically associated with land development. The property has received Ontario Land Tribunal approval for the Zoning By-law Amendment and Draft Plan of Condominium, subject to conditions, and is supported by an extensive due diligence package including engineering drawings, servicing and stormwater reports, traffic studies, geotechnical and environmental reports, archaeological assessments, planning justification, architectural concepts, landscape plans, urban design brief, tree preservation reports, and more. Current plans envision an attractive 32-unit townhouse condominium community in one of Brighton's most desirable waterfront neighbourhoods, just steps from Presqu'ile Bay, the marina, parks, trails, and minutes to downtown amenities with convenient access to Highway 401.For the next developer, the vision is in place, the groundwork has been completed, and the project is well positioned to move toward the finish line. A rare opportunity to accelerate your development timeline by taking over a project that has already advanced through years of planning and approvals. (id:54827)
Century 21 Lanthorn Real Estate Ltd.
7508 Bamsey Drive
Hamilton Township, Ontario
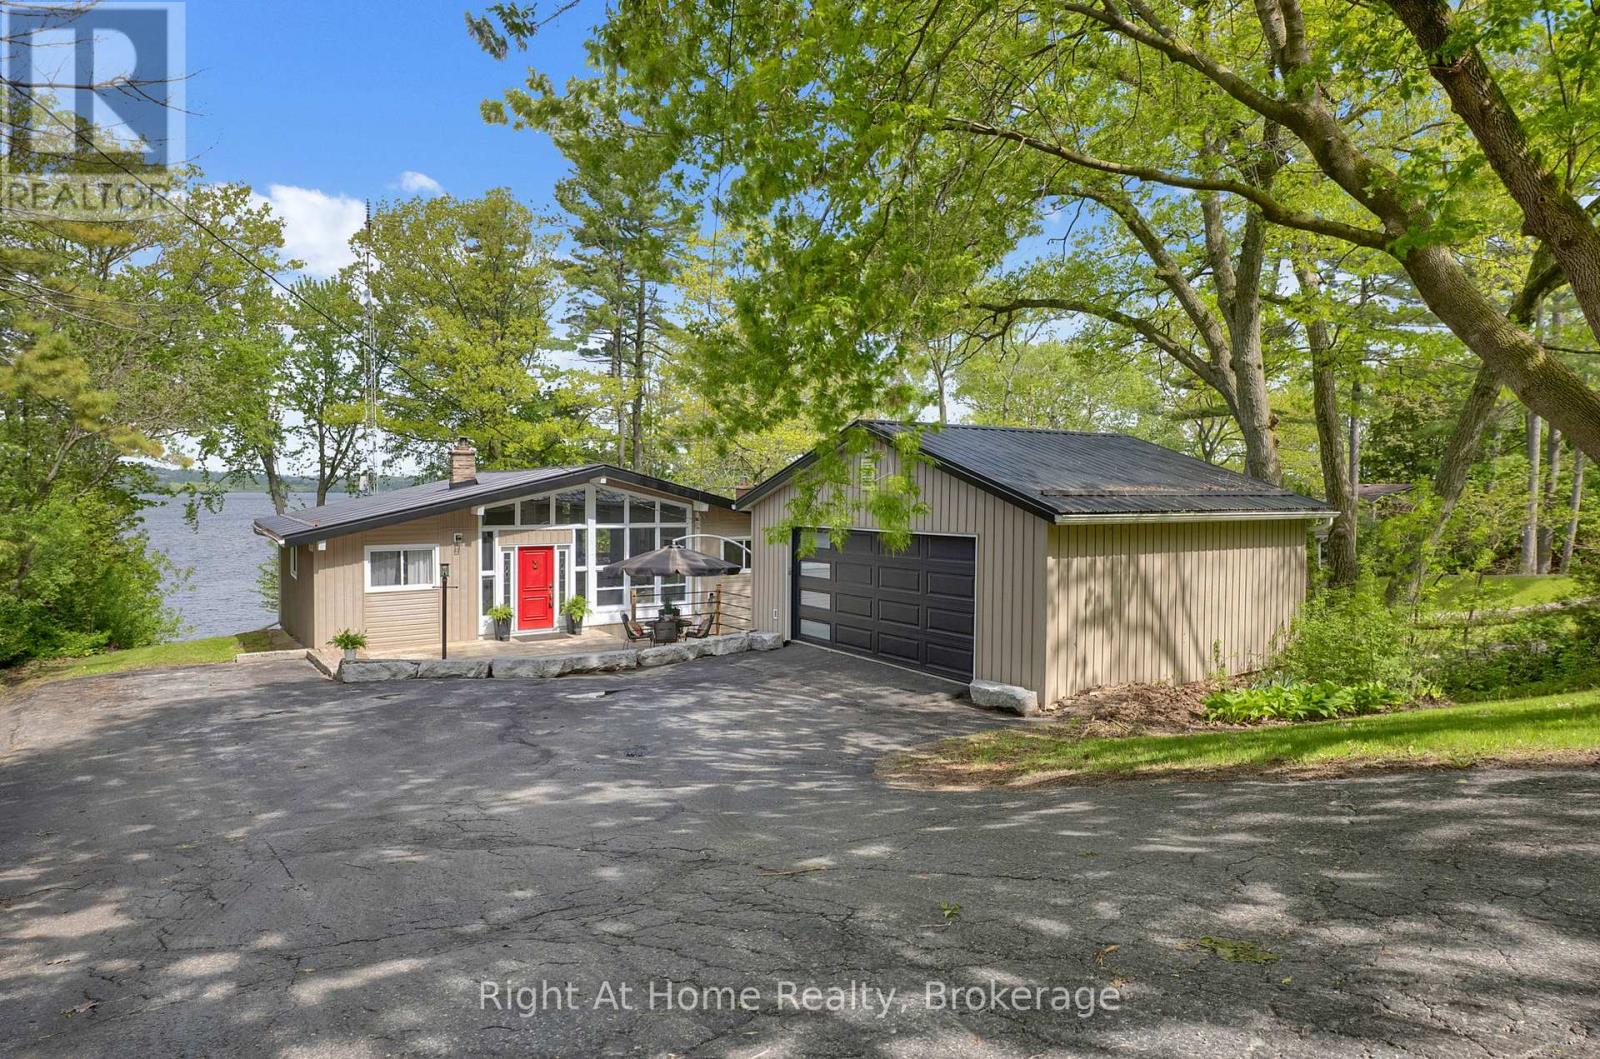
Experience the ultimate waterfront lifestyle in this stunning executive raised bungalow chalet, offering an incredible 100 feet of pristine shoreline on beautiful Rice Lake. Tucked away on the peaceful south shore at the end of a quiet cul-de-sac, this exceptional four-season retreat combines privacy, tranquility, and year-round accessibility - the perfect escape for weekend getaways or full-time lakeside living with daily sunsets from your backyard/deck overlooking the water. Inside, you'll find a warm and inviting open-concept layout featuring 3 spacious bedrooms and 2 updated bathrooms, thoughtfully designed for both comfort and entertaining. The bright living and dining areas are filled with natural light and seamlessly connect to an expansive walk-out deck, where you can relax, entertain guests, and take in the breathtaking panoramic waterfront views. The lower level boasts an in-law suite that also overlooks the panoramic waterfront views with large above-grade windows. The impressive detached two-storey garage (24'6" x 20'6") offers ample parking and exceptional versatility, complete with a lower-level workshop space ideal for hobbies, storage, or recreational equipment. Numerous updates throughout the home provide modern comfort while maintaining the property's charming chalet-style character. The waterfront is enhanced with an engineered break wall, offering added protection and peace of mind, while municipally maintained school-route roads ensure reliable winter access with snow plowing completed before 5 a.m. Whether you're boating, fishing, ice fishing, jet skiing, snowmobiling, entertaining, or simply unwinding by the water, this remarkable Rice Lake property offers an unmatched opportunity to create lasting memories in a truly picturesque setting. (id:54827)
Right At Home Realty
28 Rustlewood Avenue
Kawartha Lakes, Ontario
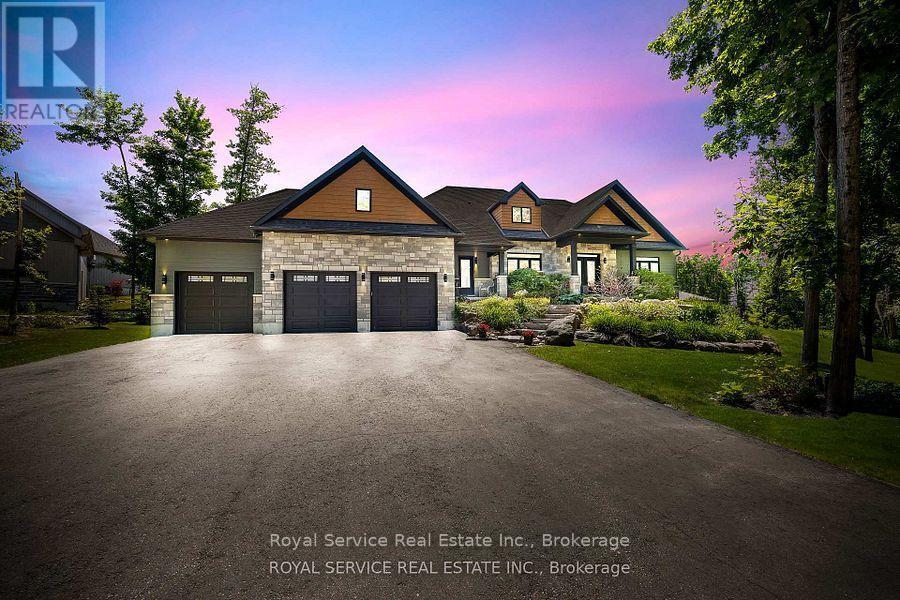
Discover unparalleled luxury living in this stunning ranch bungalow showcasing impeccable craftsmanship with stone and hardboard exterior. Nestled on 1.75 acres in a sought-after executive neighbourhood, this property offers the perfect blend of privacy and convenience for commuters with easy access to Hwy 115 and 407. The meticulously landscaped grounds feature impressive Armour stone accents, Trex decking, and an elegant pergola. Entertain in style around your inground salt water pool, surrounded by thoughtfully designed privacy landscaping. Unwind in your private hot tub accessible directly from the primary suite. Step inside to experience the sophisticated open concept living area and gourmet kitchen. The culinary enthusiast will appreciate the large centre island with premium stone countertops, professional gas stove, and convenient walk-in pantry. French doors provide seamless access to the expansive deck for indoor-outdoor entertaining. The formal dining room boasts coffered ceilings and oversized windows that flood the space with natural light. Beautiful engineered hardwood flooring flows throughout the main level elevating the home's elegant aesthetic. The lower level entertainment zone dazzles with a spacious recreation room, game area, wet bar, and California shutters throughout. Complete with a 3-car attached garage and countless upgrades throughout, this exceptional residence represents luxury living at its finest. (id:54827)
Royal Service Real Estate Inc.
