
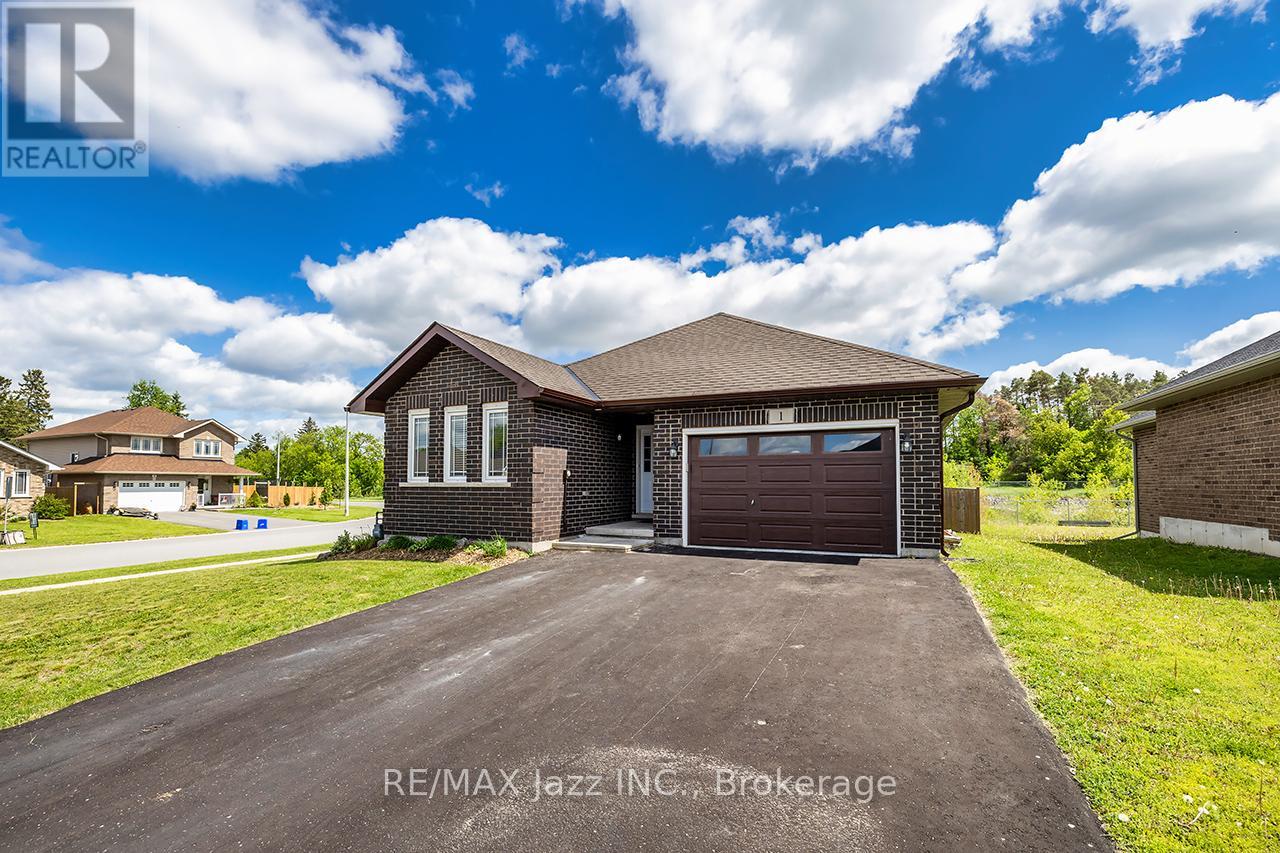
1 Millpond Lane
Asphodel-Norwood, Ontario
This stunning all-brick bungalow, built by Peterborough Homes, shines from top to bottom! Situated on a premium ravine lot, this beautifully maintained home offers the perfect combination of comfort, style, and location. The bright open-concept main floor showcases beautiful hardwood flooring, ceramic tile, elegant crown moulding, and a spacious great room designed for everyday living and entertaining. The well-appointed kitchen features a breakfast bar and flows seamlessly into the dining area with a walkout to the deck, large patio, and fully fenced backyard oasis complete with an above-ground pool. Relax in the cozy living room or retreat to the spacious primary bedroom featuring a walk-in closet and private 4-piece ensuite. A 2nd bedroom is conveniently located beside a 3-piece bathroom. The main floor also offers a dedicated office area, laundry room with tub/sink, and convenient interior access to the garage from the spacious foyer. The fully finished lower level provides exceptional additional living space with a large family room highlighted by a gas fireplace, two generously sized bedrooms, a 4-piece bathroom, utility/storage room, and a large unfinished area ideal for a future 5th bedroom, games room, home gym, or recreation space. Ideally located close to shopping, the Mill Pond, walking trails, parks, splash pad, community centre, golf courses, and all the amenities of Norwood, with convenient access to Peterborough just 20 minutes away. This is a fantastic opportunity to enjoy spacious bungalow living in a sought-after family-friendly community. (id:54827)
RE/MAX Jazz Inc.
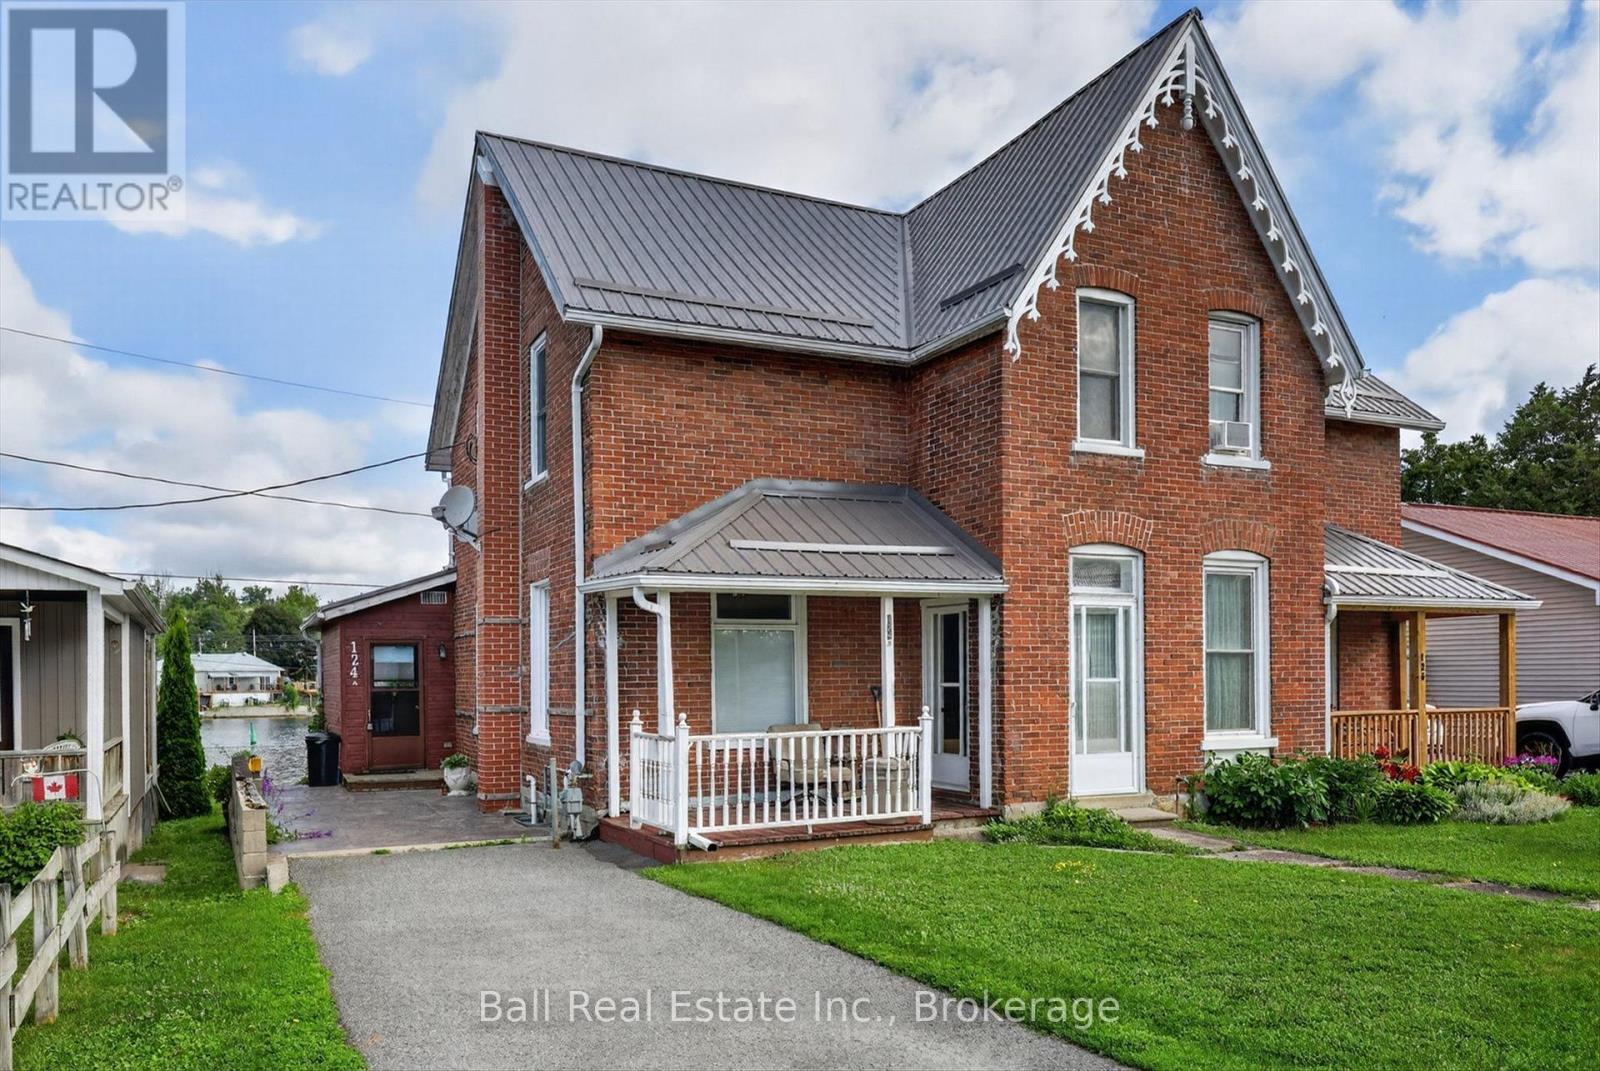
A & B - 124 Front Street N
Trent Hills, Ontario
This semi-detached all brick home offers so much flexibility. You can live in the cozy one bedroom unit on the main level complete with private backyard overlooking the Trent River, while renting out the upper one bedroom unit which also has views of the Trent River. Or, if you prefer, you canrent both for a solid investment. Plus, you're in a highly desirable area, close to schools, shopping, churches and golf courses. New metal roof in2025. Lower unit is available August first. Don't miss this opportunity to live with a steady income on the upper level. (id:54827)
Ball Real Estate Inc.
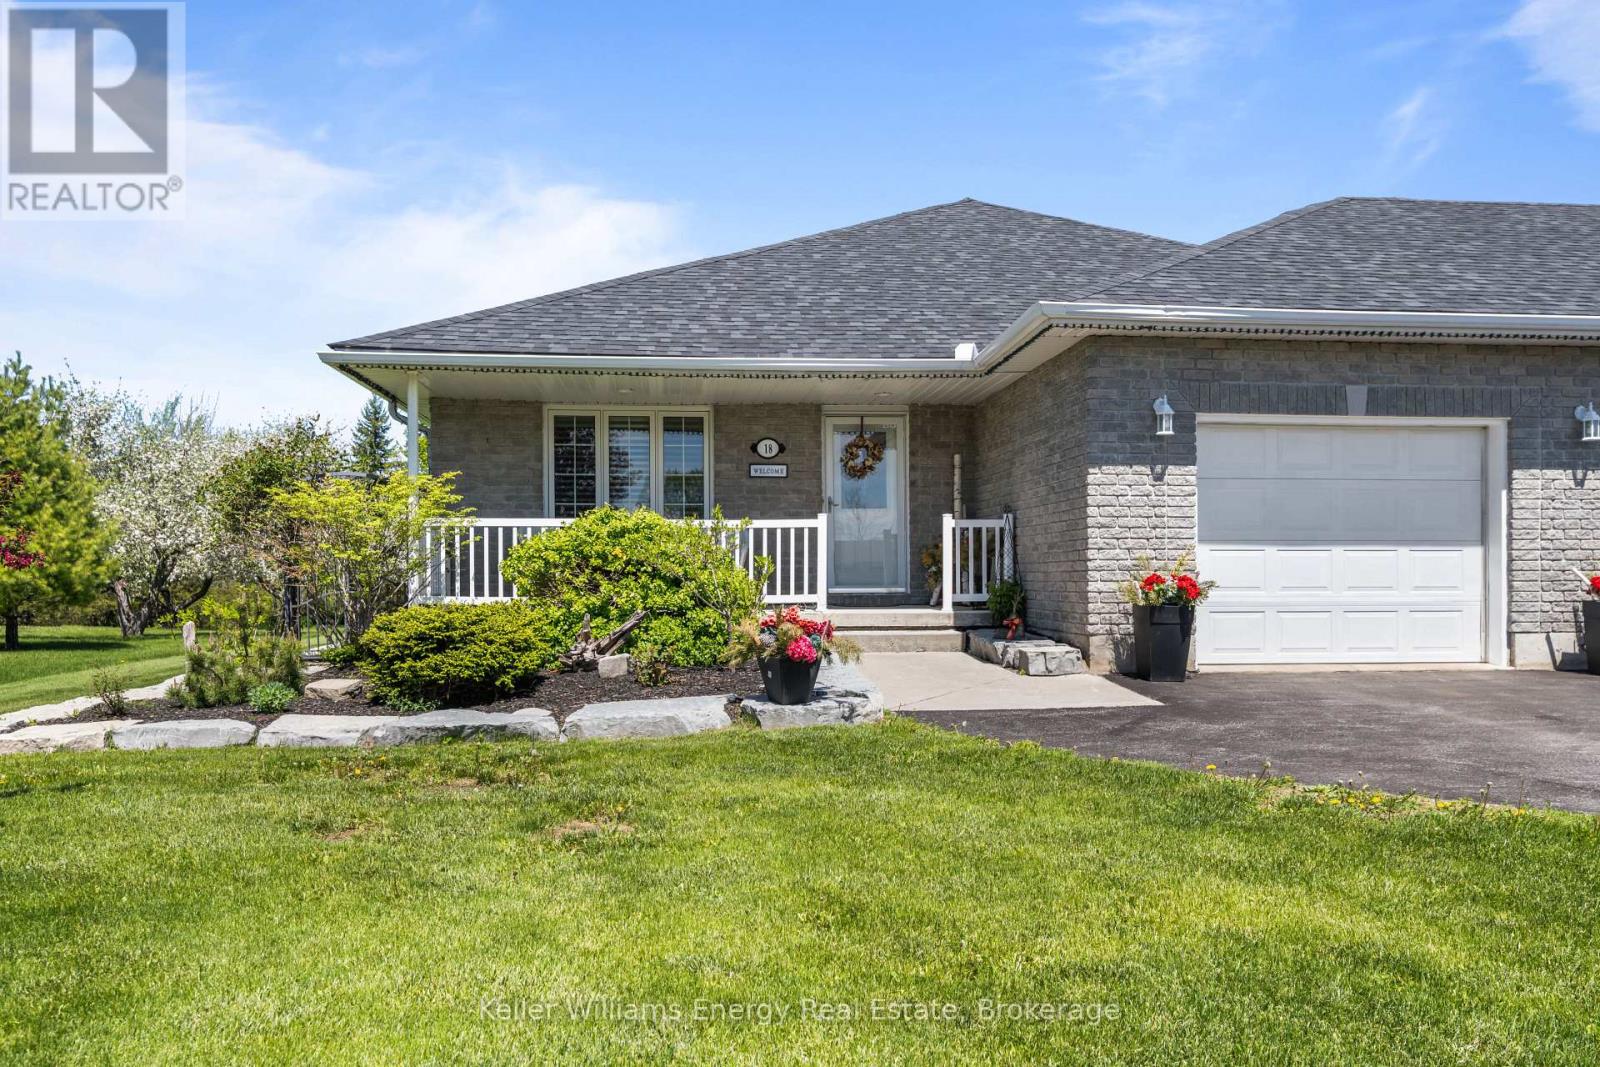
18 Applewood Drive
Trent Hills, Ontario
Welcome to 18 Applewood, a beautifully updated bungalow set on just under an acre in a centrally located rural community near the water. This spacious three-bedroom, three-bathroom home offers the perfect blend of country living, comfort, and convenience. Thoughtfully updated throughout, the home features hardwood floors, generous living space, two office areas, an exercise space, and a finished rec room ideal for family living or entertaining. Outside, enjoy the privacy and space of a large lot complete with decks, gazebos, an above-ground pool, paved driveway, and an impressive three-car garage. If you have been looking for room to breathe, space to work and play, and a peaceful setting close to nature, this is a home you will want to see. (id:54827)
Keller Williams Energy Real Estate
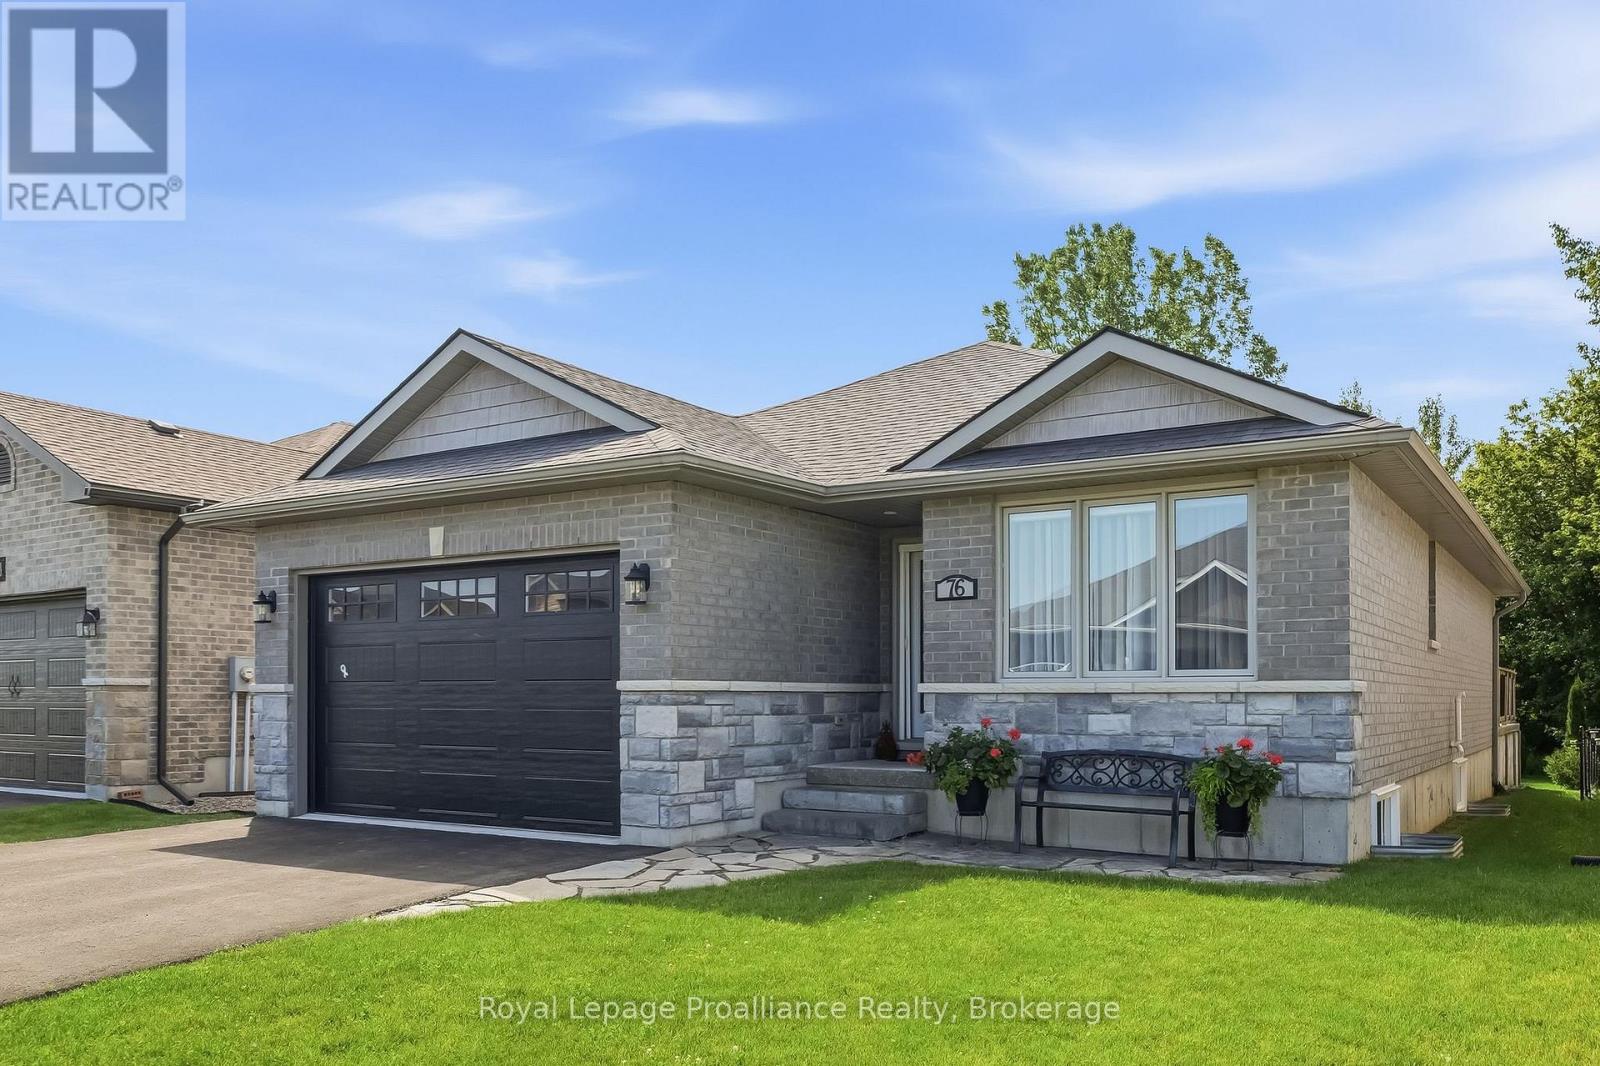
76 Royal Gala Drive
Brighton, Ontario
Located in the charming lakeside community of Brighton, just minutes from Presqu'ile Provincial Park, this nine-year old, all-brick and stone bungalow offers an exceptional combination of quality, comfort, and value. Nestled in a friendly, established neighbourhood, this fully finished home is designed for low-maintenance living and features four bedrooms and 3 full bathrooms and over 2,500 sq. ft. of finished living space. The bright, open-concept main floor is ideal for everyday living and entertaining, featuring a spacious living and dining area, along with a beautifully appointed kitchen complete with quartz countertops, a large centre island, and a desirable walk-in pantry. Patio doors lead to an oversized deck overlooking mature trees and green space, creating a peaceful and private outdoor retreat. The main level also offers two bedrooms, two full bathrooms, and the convenience of main-floor laundry. The spacious primary suite features an upgraded ensuite with a walk-in shower and double quartz vanity. The fully finished lower level extends the living space with a large family room centred around a striking stone fireplace, perfect for relaxing or entertaining. Two additional bedrooms, a full bathroom, and a versatile flex room provide plenty of options for a home office, gym, hobby room, or extra storage. This meticulously maintained home is move-in-ready and offers the perfect blend of modern finishes, functional living space, and a sought-after location close to the waterfront, parks, walking trails, and all the amenities Brighton has to offer. An outstanding opportunity for buyers seeking exceptional value in today's market. (id:54827)
Royal LePage Proalliance Realty
163 Stewart Road
Alnwick/haldimand, Ontario
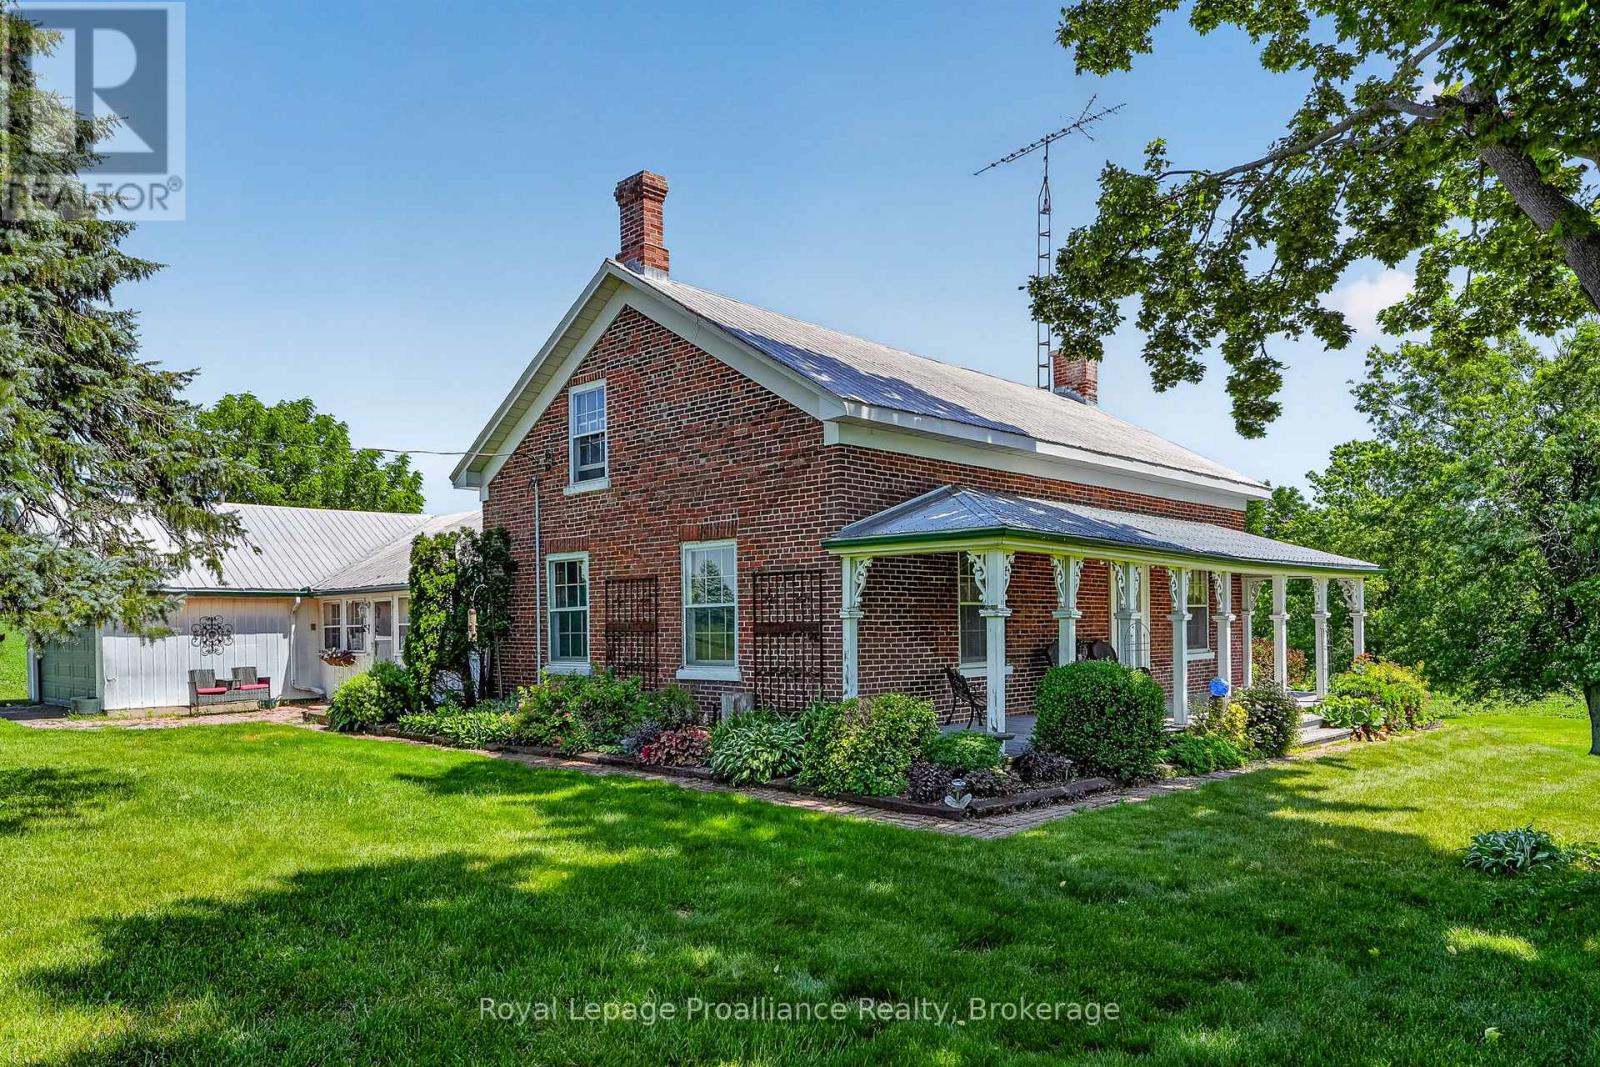
Welcome to 163 Stewart Rd, a much-loved country property where generations of family memories have been made. Owned by the same family for more than 100 years, this 4 bedroom, 1.5 bathroom farmhouse sits on 16.16 private acres surrounded by the sights and sounds of nature, offering a peaceful rural lifestyle. Built in 1860, the home is filled with timeless character, including original window casings, baseboards, interior doors, curved archways, and sections of the original pine flooring, while hardwood floors add warmth throughout much of the main level. Two wood burning fireplaces, including a Franklin stove in the main floor living room and a wood stove in the second floor rec room, create inviting spaces to gather in every season. The functional layout includes main floor laundry, a spacious mudroom with access to the attached two car garage and basement, and built-in storage throughout. Outside, a covered south-facing front porch overlooks beautiful perennial gardens, while the opposite side of the home offers plenty of space for the vegetable or hobby garden. The property also features two substantial outbuildings, including a barn with an attached shed and a drive shed with a workshop, offering endless possibilities for storage, projects, or hobbies. Approximately 30 years ago, the brick exterior was carefully restored using as many of the original bricks as possible, and the steel roof offers added peace of mind for years to come. The unfinished basement, with both interior and exterior access, provides additional storage space. Whether you're dreaming of raising a family in the country, pursuing hobbies, or simply embracing the quiet beauty of rural living, this is a rare opportunity to own a property that has been cherished for generations. (id:54827)
Royal LePage Proalliance Realty
75 Milligan Drive
Tyendinaga, Ontario
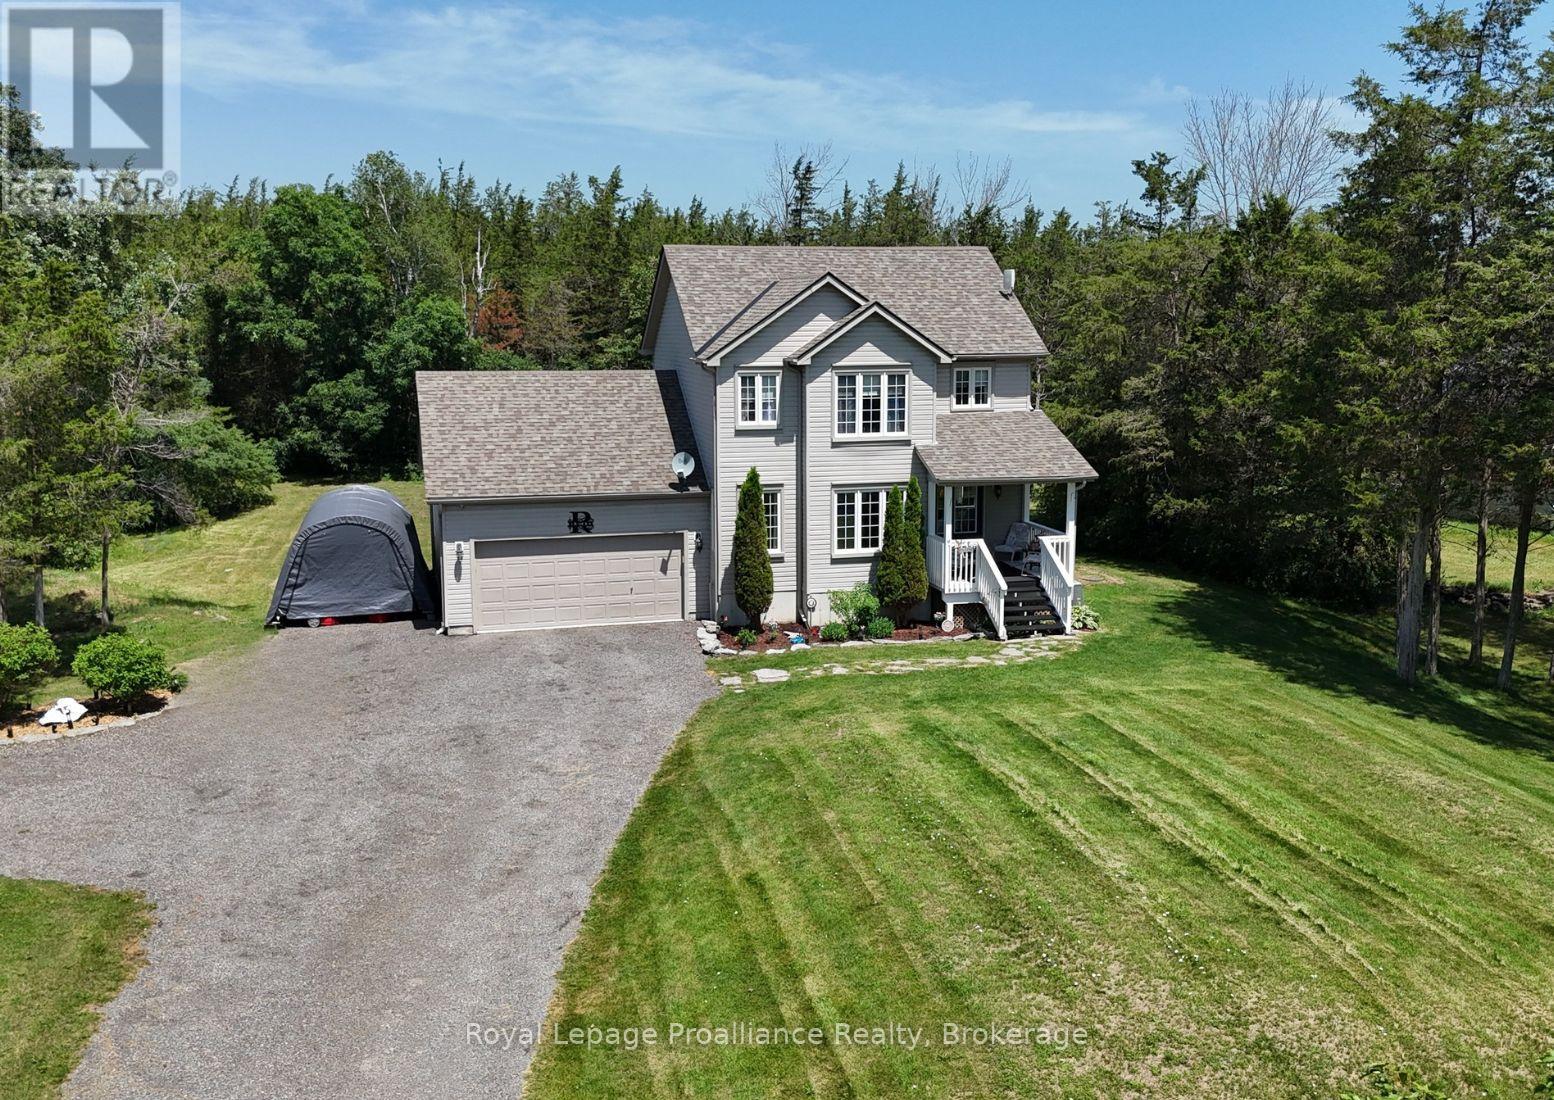
Beautiful 2 storey home on a quiet 3 acre forested Lot. This gorgeous home sits on a peaceful dead-end road, surrounded by mature trees and nature. Enjoy quiet mornings on the welcoming front porch. Or relax on the back deck overlooking your private trails. The bright open-concept kitchen and dining area is the heart of the home. Featuring an abundance of cupboards and generous counter space. An island with seating, and easy access to the deck. A spacious foyer, and a cozy fireplace in the large living room will tick off some boxes. Double attached garage with inside entry, and easy access to a convenient powder room. Upstairs, the primary bedroom offers high ceilings, great natural light, a walk-in closet, and a 4-piece ensuite. Two additional bedrooms and a full bath complete the upper level. The basement is fully finished. Adding a rec room, laundry/storage area, another bedroom, and a second 2-piece bath. Private walking trails, and 3 acres of tranquility. Minutes from Belleville with easy access to Highway 401. This home blends privacy, comfort, and convenience. (id:54827)
Royal LePage Proalliance Realty
690 Potter Settlement Road
Tweed, Ontario
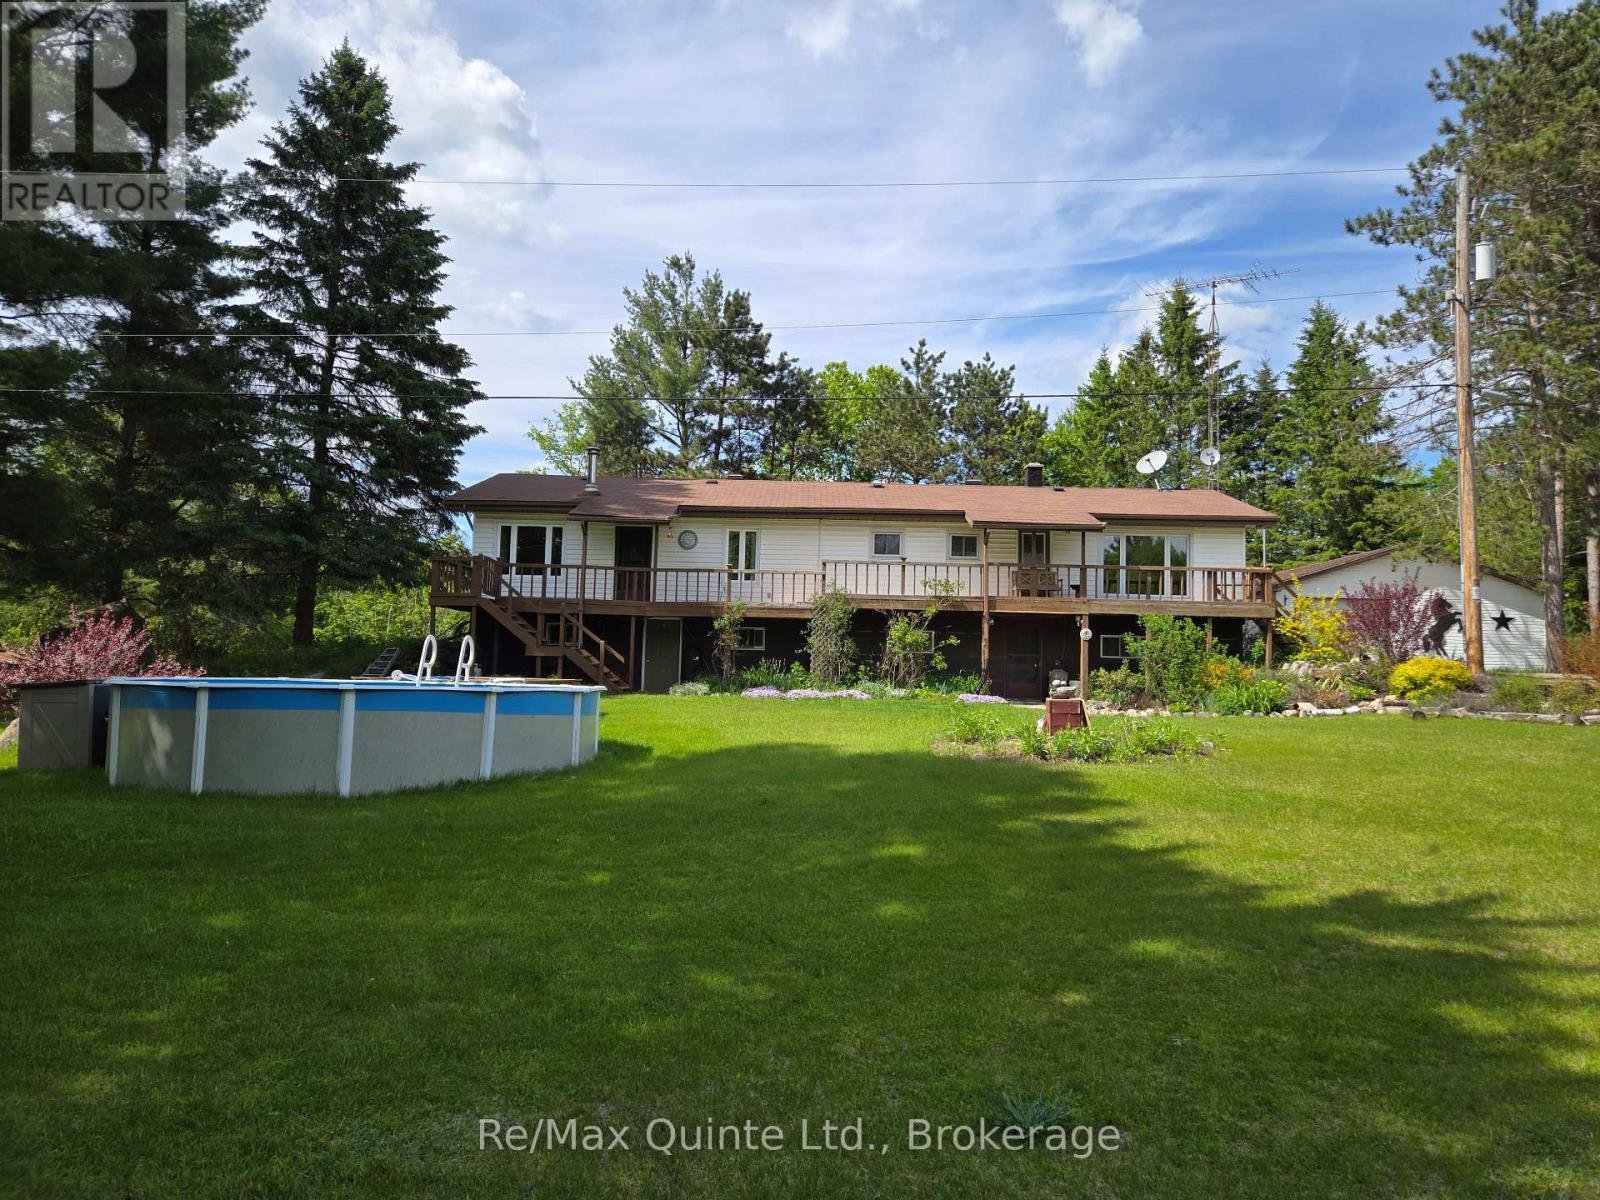
This wonderful 3 bedroom home is nestled back off a country road with a 14+ acre private & peaceful setting. Stepping inside from the sprawling deck, the main level boasts a spacious dining room with cozy woodstove and breakfast bar. Walk into the kitchen with ample cabinetry, pantry, and center island and walkout to deck overlooking the private backyard. Living room with lots of natural light with walkout to deck that overlooks the beautiful front yard with lots of gardens and ponds. 2 bathrooms both 3pc, one with walk-in shower and the other with soaker tub. Primary bedroom with double closets, another 2 spacious bedrooms for your guests and a large laundry room with lots of cabinets. The walkout lower level features a huge rec room, a large work shop, a cold room, and 2 other nice sized rooms which could be a potential in-law suite or home business. Outside, you'll find a 28 x 30 detached garage, above ground pool for those hot days, horse stable and paddock, 2 ponds, lot's of perennial gardens and trails throughout the property. Whether unwinding on your private deck enjoying your peaceful picturesque acres after horseback riding the trails or enjoying some gardening this perfect country paradise could be your next home. (id:54827)
RE/MAX Quinte Ltd.
1780 Burnbrae Road
Trent Hills, Ontario
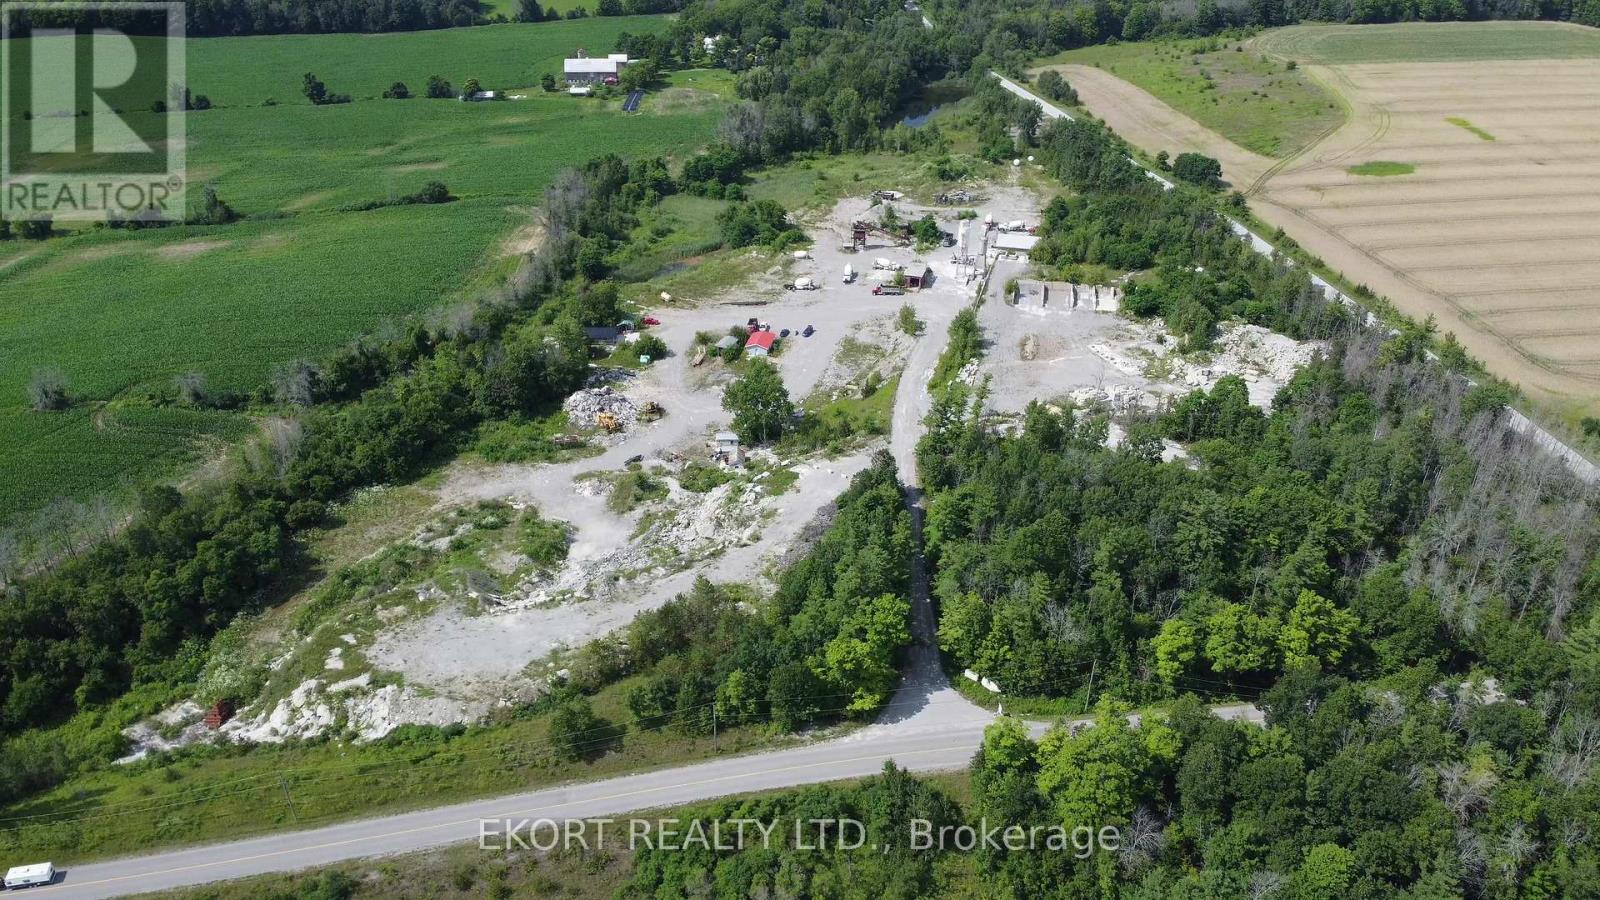
Located just outside Campbellford in the Municipality of Trent Hills, 1780 Burnbrae Road offers a unique opportunity to acquire two parcels totalling 25.63 acres of M2 Extractive Industrial zoned land. The property provides flexible zoning and functional site improvements, making it well suited for contractors, aggregate operators, outdoor storage users, equipment operators, industrial businesses, or long-term investment. Parcel A consists of 14.37 acres and features an existing wash/screening plant, office space, heated shop, dug well, and holding tank, providing a functional base for ongoing operations or future redevelopment. Parcel B consists of 11.26 acres and was previously utilized as a ready-mix operation, featuring a large heated maintenance shop, additional unheated indoor storage space, drilled well, septic system, and surface water ponds servicing the site. Permitted uses include open storage, portable aggregate processing, stockpiling operations, quarry operations, etc. With a strong combination of acreage, utility, and existing infrastructure, this property is well positioned for fleet storage, equipment servicing, material processing, contractor operations, aggregate-related businesses, or industrial redevelopment in a growing industrial corridor. (id:54827)
Ekort Realty Ltd.
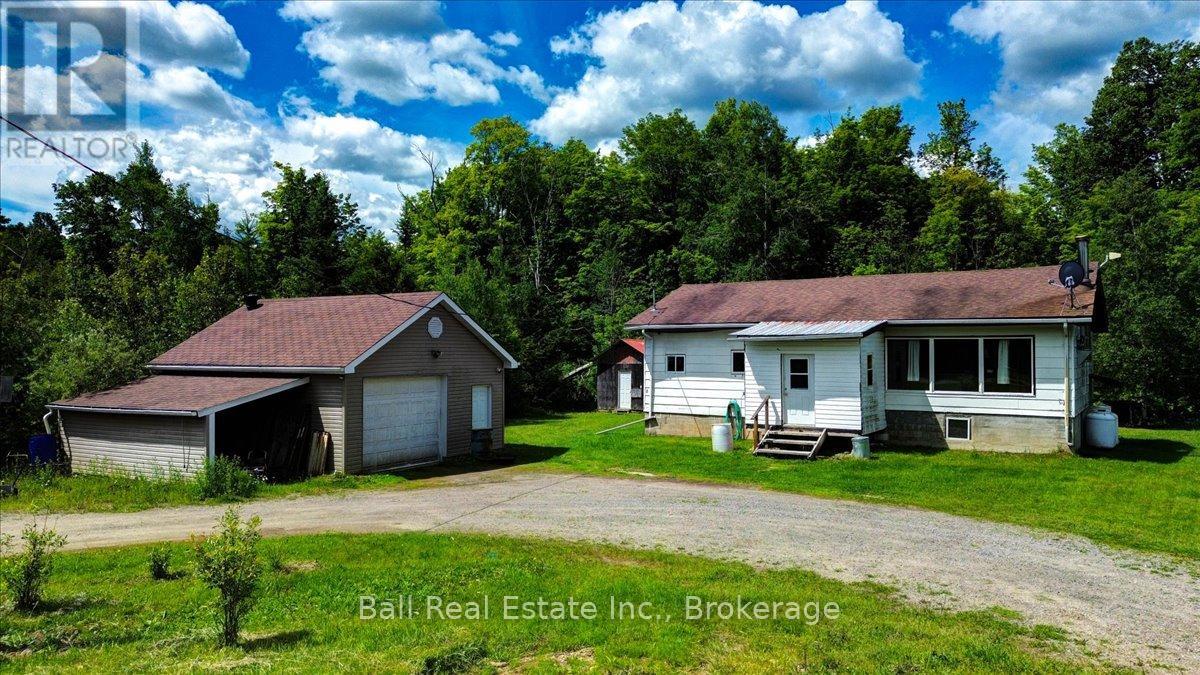
21819 Highway 62
Limerick, Ontario
Great starter home at a great price! With just over an acre in the country, 30 minutes North of Madoc and 25 minutes South of Bancroft. This 2 bedroom, open concept bungalow needs some work but has a good floor plan and is a solid home, with loads of potential. It is heated with a propane furnace and a WETT inspected woodstove for chilly evenings. Also included is a garage with a concrete floor and hydro, great for the handy man and a bunkie/shed with hydro to finish to suit your needs. Minutes from the recreation trail for sledding and ATV trail, minutes to beaches on Steenburg lake, Robinson lake, Jordan lake and close to a general store with gas, groceries, baking, LCBO and more. (id:54827)
Ball Real Estate Inc.
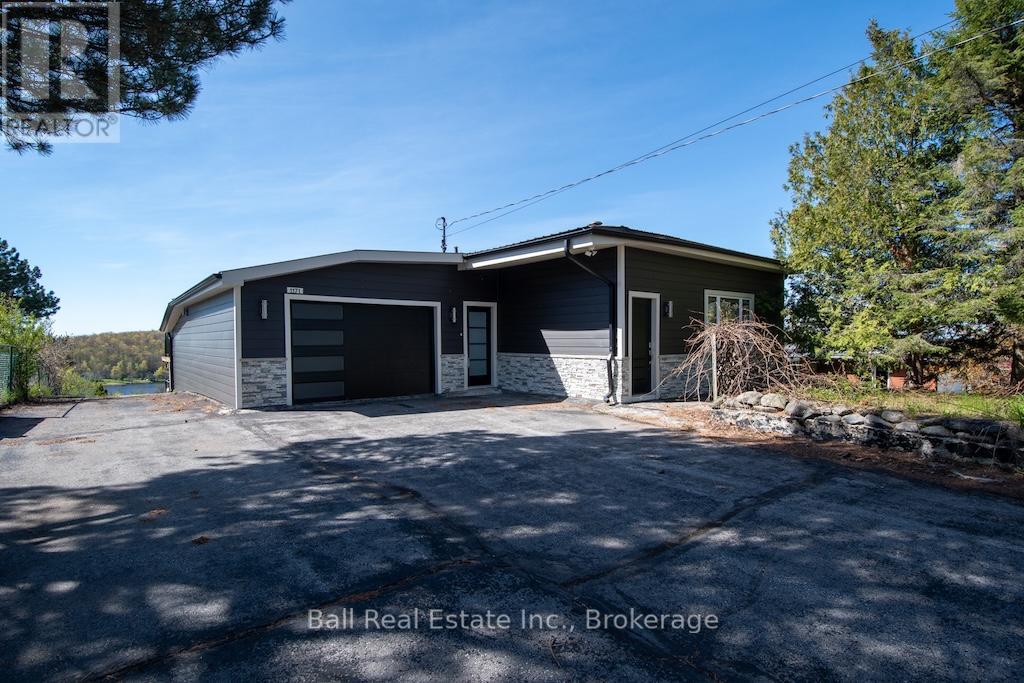
1171 Pine Ridge Road
Asphodel-Norwood, Ontario
Newly renovated and decorated 3 bedroom home on outskirts of the village of Hastings. Superb views of Trent River from the huge glass panelled deck. Just move in and enjoy. Can be leased furnished or unfurnished. Immaculate condition. Large lawns. Lease is for main level only. Owner retains lower level for occasional visits. Must be viewed to be appreciated. (id:54827)
Ball Real Estate Inc.
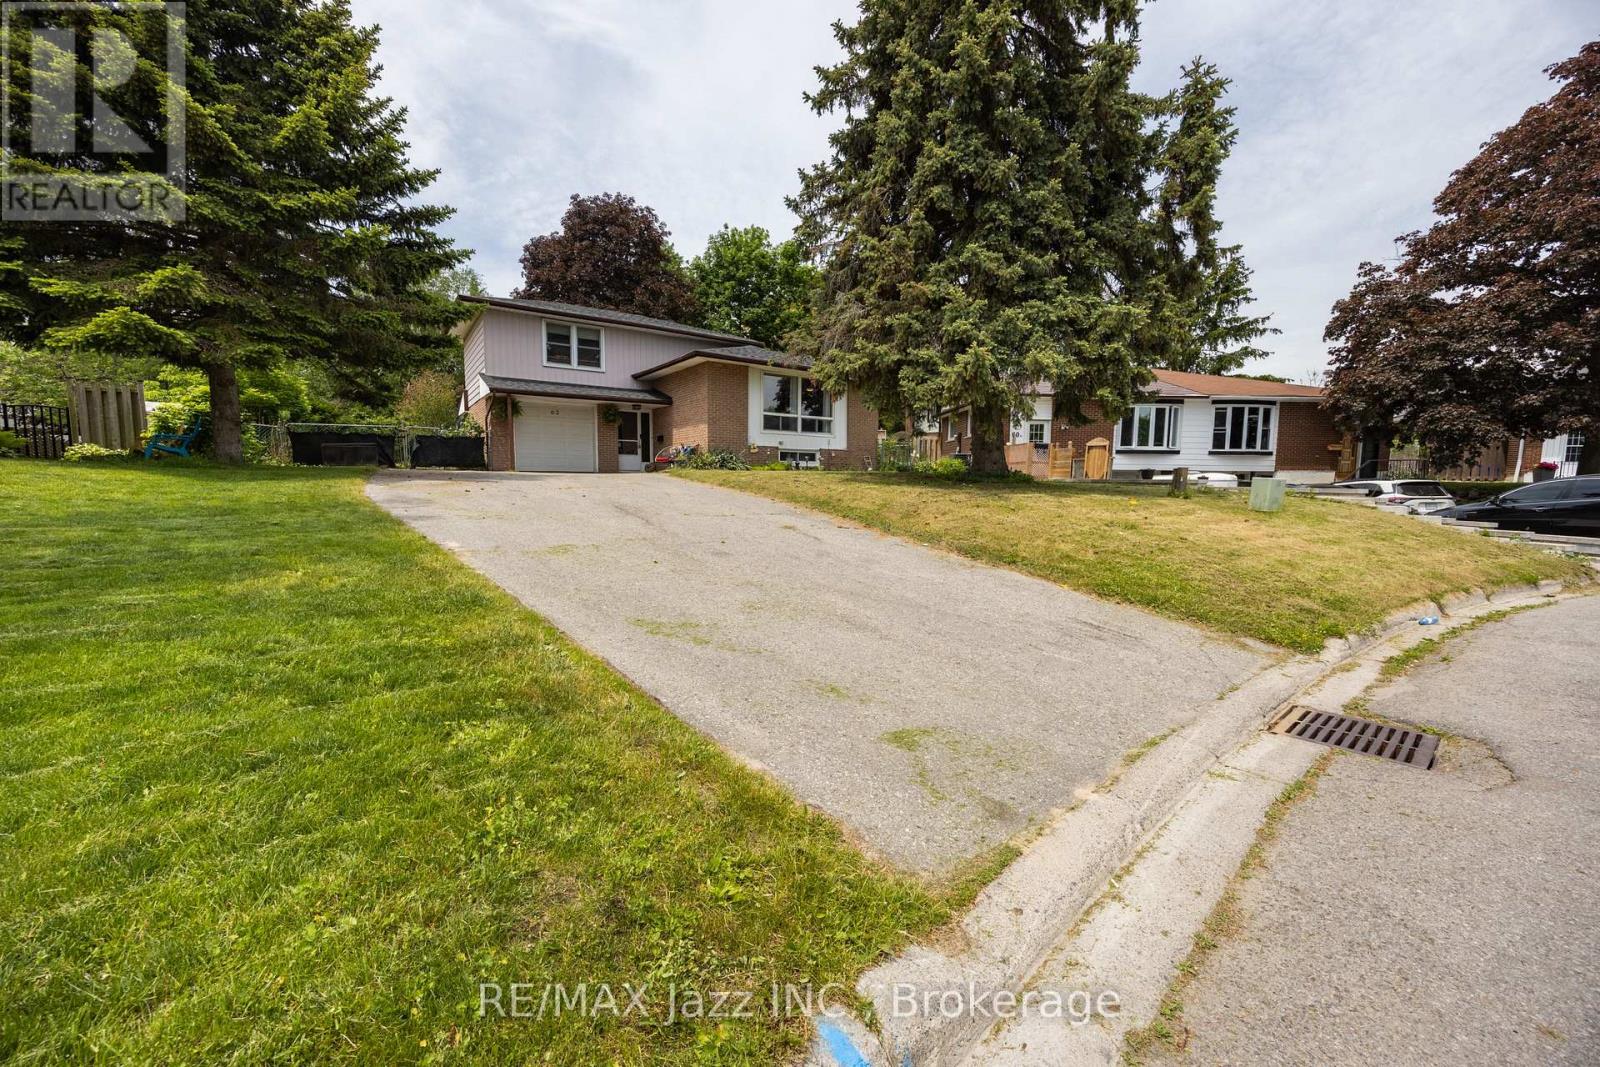
62 Crossley Drive
Port Hope, Ontario
Welcome to this beautifully maintained 4-level sidesplit nestled in a quiet, family-friendly area of Port Hope. Set on a massive pie-shaped lot surrounded by mature trees and lush landscaping, this property offers exceptional privacy and plenty of outdoor space to enjoy. Relax or entertain under the stunning pergola on the rear patio, or unwind in the bright sunroom overlooking the backyard. Inside, you'll find a fresh and inviting interior featuring new flooring throughout the main level and fresh paint throughout. The functional layout offers 3 spacious bedrooms above grade, including a primary retreat complete with a walk-in closet and private 3-piece ensuite. With 3 full bathrooms in total and approximately 1,300 sq. ft. of above-grade living space, there's room for the whole family. The fully finished basement includes an in-law suite with its own kitchen, 2 bedrooms, and a 4-piece bathroom- ideal for multi-generational living or extended family. Additional updates include upgraded electrical service with a 200-amp panel and roof shingles (2022). This versatile property combines comfort, privacy, and functionality in one desirable package. (id:54827)
RE/MAX Jazz Inc.
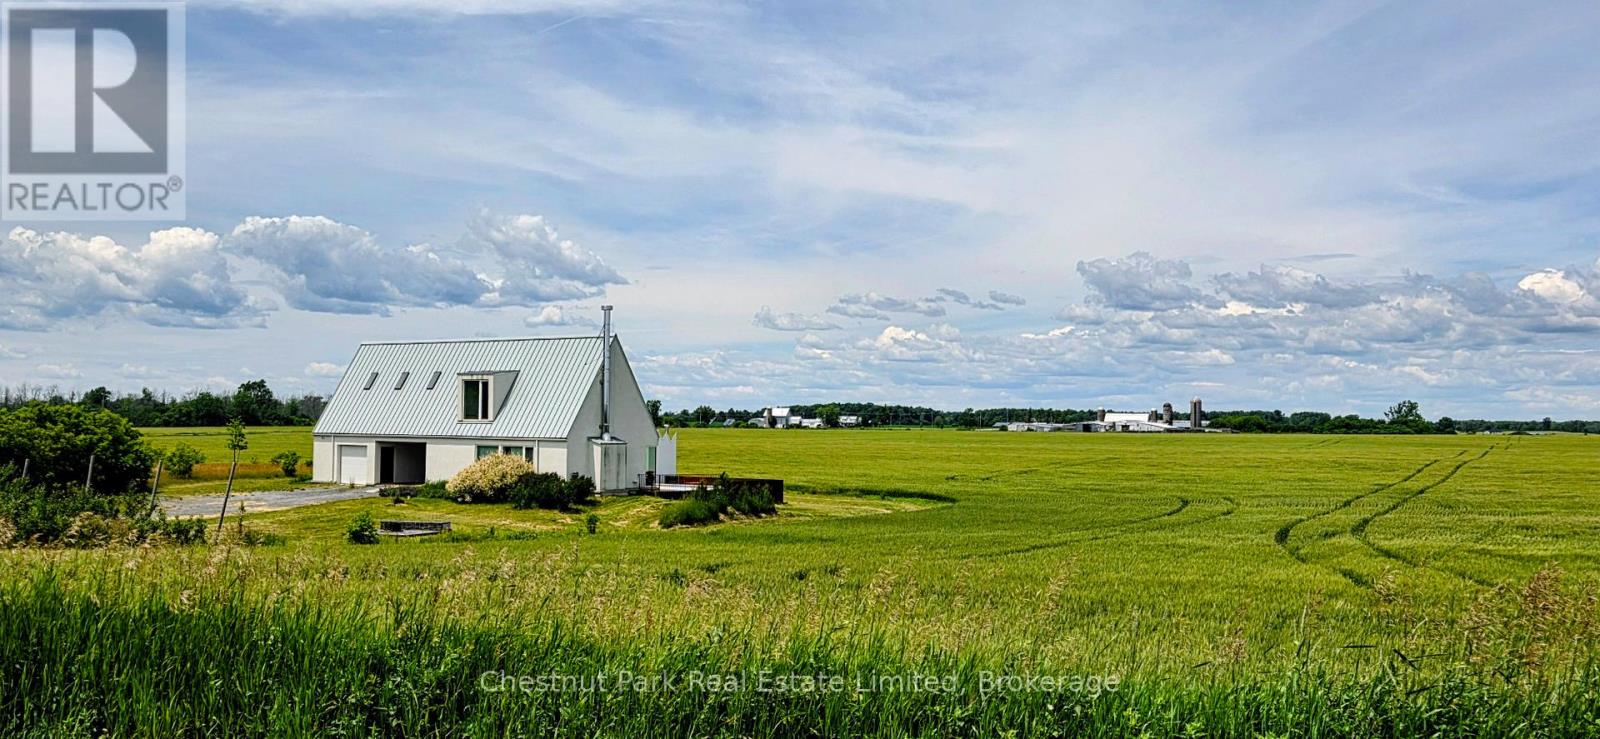
1558 Gilead Road
Prince Edward County, Ontario
Architectural Masterpiece in The County! This stunning 2-storey home offers breathtaking, endless pastoral views and a serene lifestyle. Inside, you are greeted by an airy foyer leading to an open-concept kitchen, living, and dining area featuring a cozy wood-burning fireplace. The chef's kitchen is a dream with granite countertops, gas range, island/breakfast bar, and separate prep and cleanup sink areas. Both levels boast elegant ash and tile flooring beneath soaring vaulted ceilings. The main level includes a convenient 2-piece bathroom, while the second level hosts a primary bedroom with a 3-piece ensuite, plus two additional bedrooms and a 4-piece bathroom. Outside, your 1-acre private retreat awaits: take a dip in the swimming pool, unwind by the fire pit, relax in the sauna, or take a stroll through the apple orchard. Minutes to Wellington, beaches, wineries, breweries, and all the County has to offer! (id:54827)
Chestnut Park Real Estate Limited
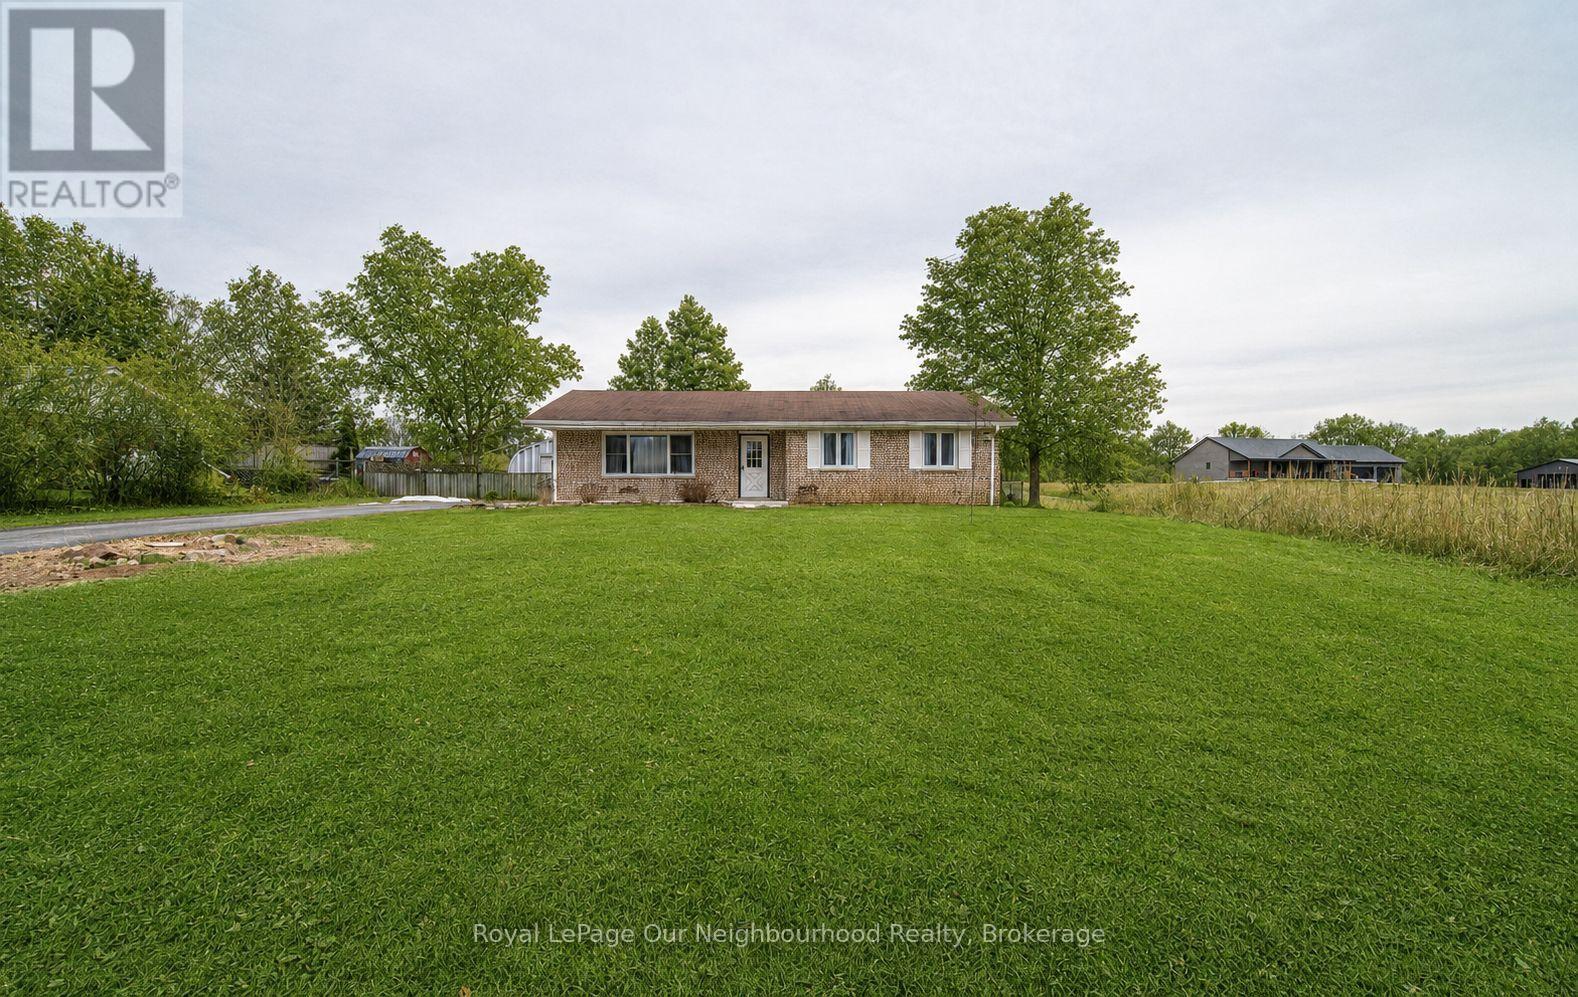
717 Concession 3 Road W
Trent Hills, Ontario
Step into this inviting family home, conveniently situated along a school bus route amidst the picturesque countryside of rural Trent Hills. Just moments away lies the charming Village of Warkworth, brimming with cultural delights and quaint boutiques. This spacious 3+2 Bedroom boasts 2 bathrooms and 2 kitchens, both seamlessly integrated with laundry facilities, making it perfect for multi-generational households. Embrace the tranquility of rural living with abundant wildlife and a serene pond across the street, offering a winter haven for skating enthusiasts. A generous quonset hut provides ample parking for 2 vehicles, along with additional space for storing gardening essentials and equipment. Seize the opportunity to make this your home sweet home before it slips away. Furnace & central air (2019), Back roof (2019), Basement ensuite 2019, Egress Bsmt Windows (2022), Basement Flooring (2022) (id:54827)
Royal LePage Our Neighbourhood Realty
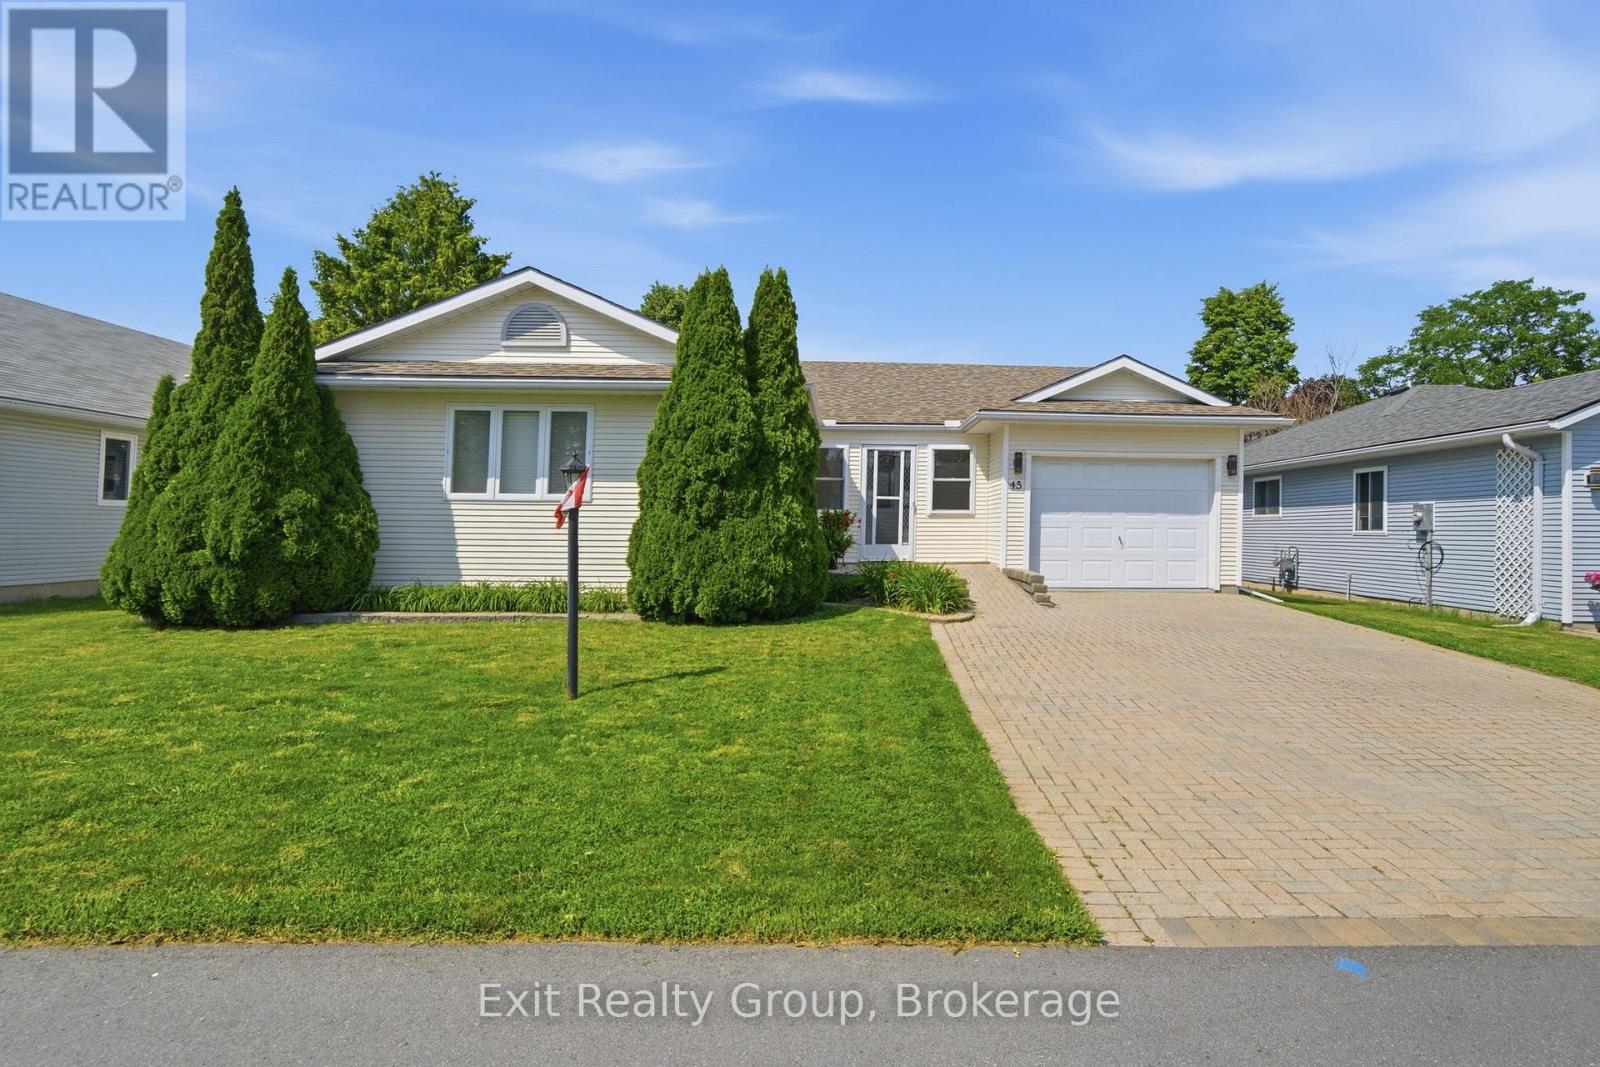
45 Heritage Drive
Prince Edward County, Ontario
EXIT TO THE COUNTY! WELLINGTON ON THE LAKE LANDLEASE. This thoughtfully renovated home is turnkey. No carpet, hardwood, tile and linoleum flooring throughout, pocket doors, updated kitchen, with all newer stainless steel whirlpool appliances, updated bathrooms and lighting. Lovely enclosed front porch, large back deck with a metal gazebo with retractable wind guards. Surrounding gardens are low maintenance that are full of lovely perennials that attract butterflies. The thoughtfully designed stone ramp entry, wide entry hallway and pocket doors make it easily accessible for anyone with mobility issues. The floor plan has been opened up to make rooms easily accessible and making things bright. Decorated with warm colors and a lovely gas fireplace make the home inviting and warm. Wellington on the Lake has lots to do within the community. Heated inground pool, shuffleboard, lawn bowling, horseshoes to name a few. It's like resort living year-round. The Millenium Trail and the Wellington Golf course are within walking distance, and The County offers great eateries, wineries, breweries, golfing and beaches all within minutes of your doorstep. Come EXIT TO THE COUNTY! ** This is a linked property.** (id:54827)
Exit Realty Group
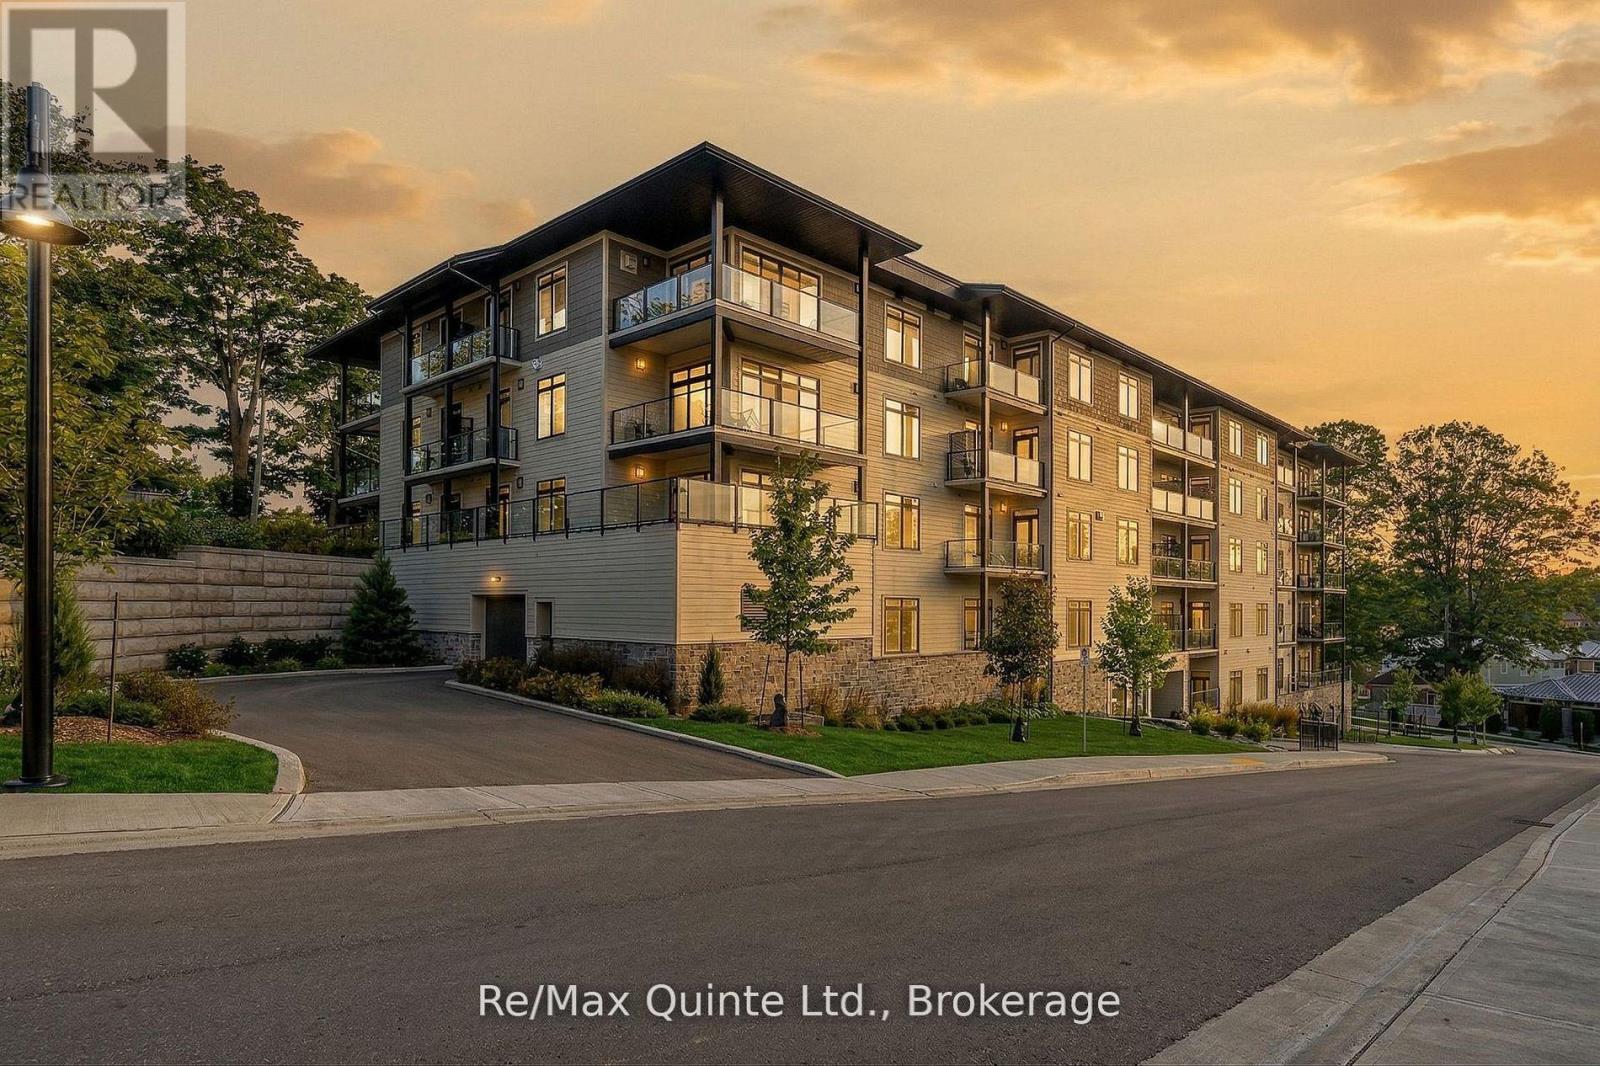
305 - 17 Cleave Avenue
Prince Edward County, Ontario
Designed for both comfort and entertaining, this spacious 2-bedroom residence offers approximately 1,347 sq ft of bright, open living space and a private terrace for seamless indoor-outdoor living. The generous kitchen overlooks the dining and living areas, creating an inviting atmosphere for gathering with family and friends, while large windows fill the suite with natural light throughout. The primary suite offers a private ensuite and ample closet space, while the second bedroom is ideal for guests or family. The well-designed layout maximizes both comfort and functionality, with a separate in-suite laundry and storage room providing valuable additional space. Standard features include engineered hardwood flooring, quartz countertops, tiled showers and tubs and contemporary finishes throughout. Residents enjoy proximity to waterfront parks, the boardwalk into downtown Picton and the Claramount Club, home to an indoor lap pool, fitness facilities, tennis court, boutique hotel, restaurants, galleries and more. Enjoy maintenance-free living in one of Prince Edward County's most desirable waterfront communities. Condo/Common Element Fees $652.83/month. (id:54827)
RE/MAX Quinte Ltd.
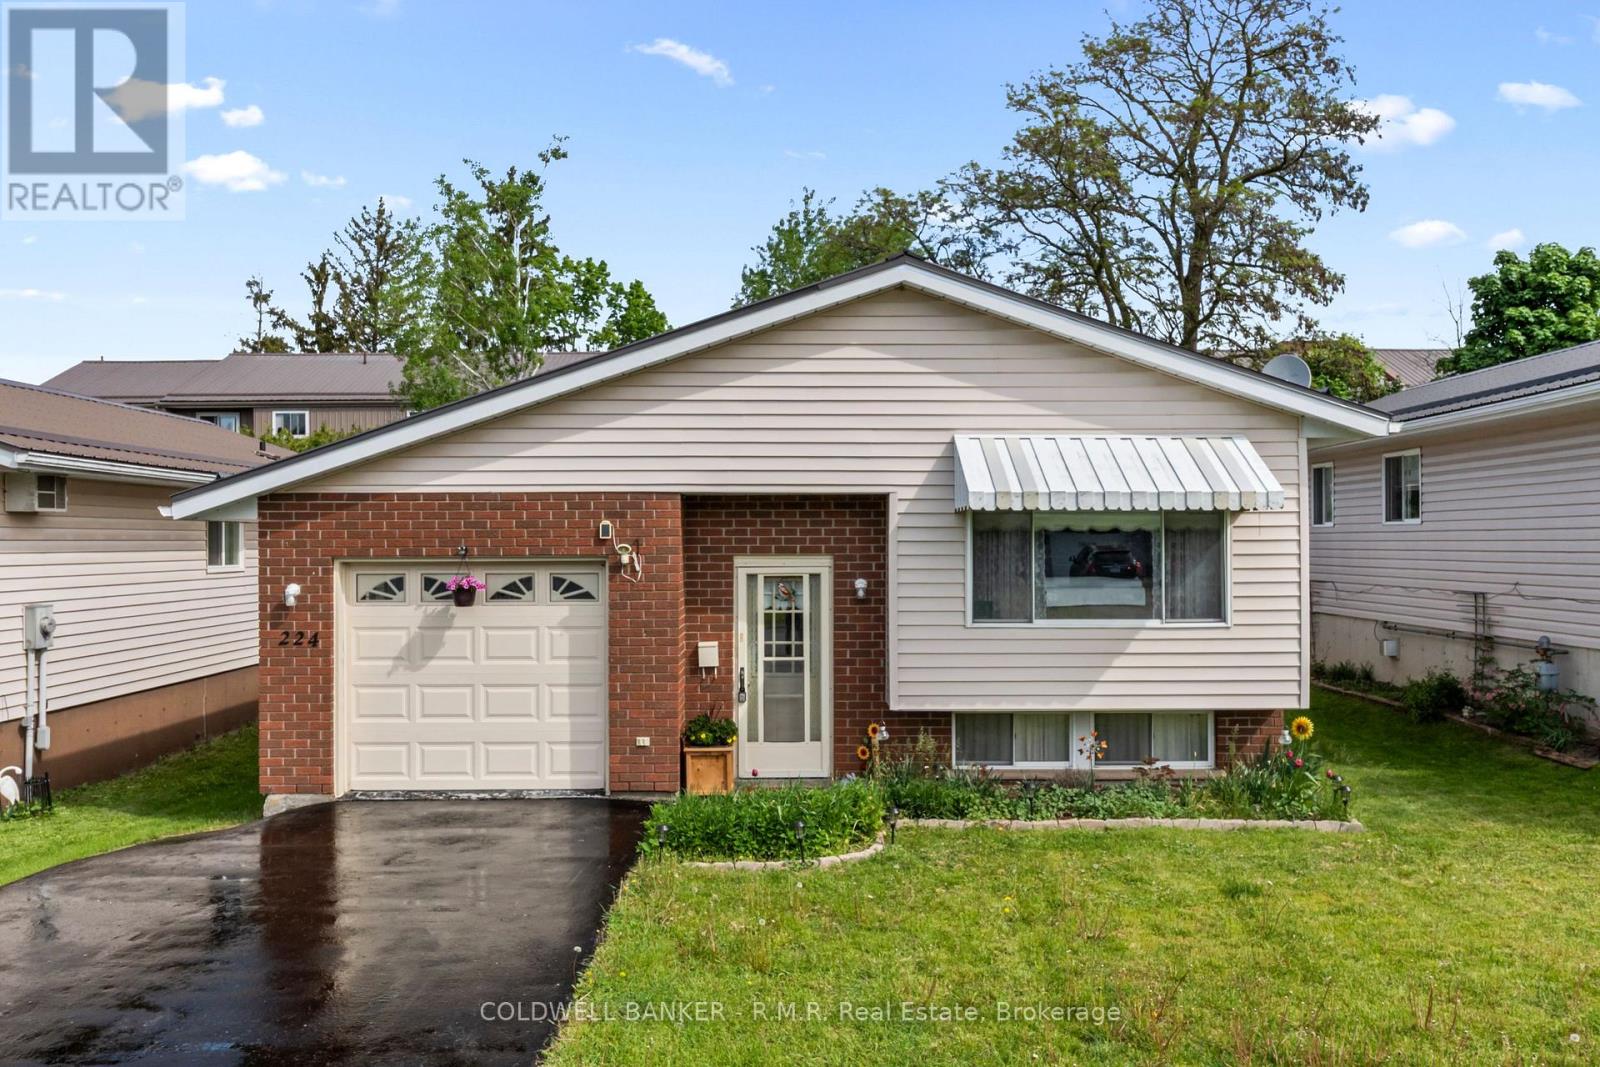
224 Cider Lane
Trent Hills, Ontario
Nestled on a quiet street in the charming town of Campbellford, this beautifully maintained raised bungalow offers the perfect blend of comfort, functionality, and low-maintenance living. This home comes equipped with two high efficiency wall unit heat pumps used for cooling and heating. The bright and inviting main floor features a generous-sized living room, 3 spacious bedrooms, and an open concept kitchen with a walk-out to the side deck - perfect for entertaining or enjoying easy access to the backyard. The fully finished lower level adds incredible versatility with a large recreation room, additional bedroom space, convenient 2-piece bathroom, and laundry room. Enjoy the convenience of inside access to the oversized , clean garage complete with excellent storage options. Located within walking distance to downtown Campbellford and all amenities, this home is an excellent opportunity for first-time buyers, downsizers, or anyone looking to enjoy small-town living in a move-in ready home. (id:54827)
Coldwell Banker - R.m.r. Real Estate
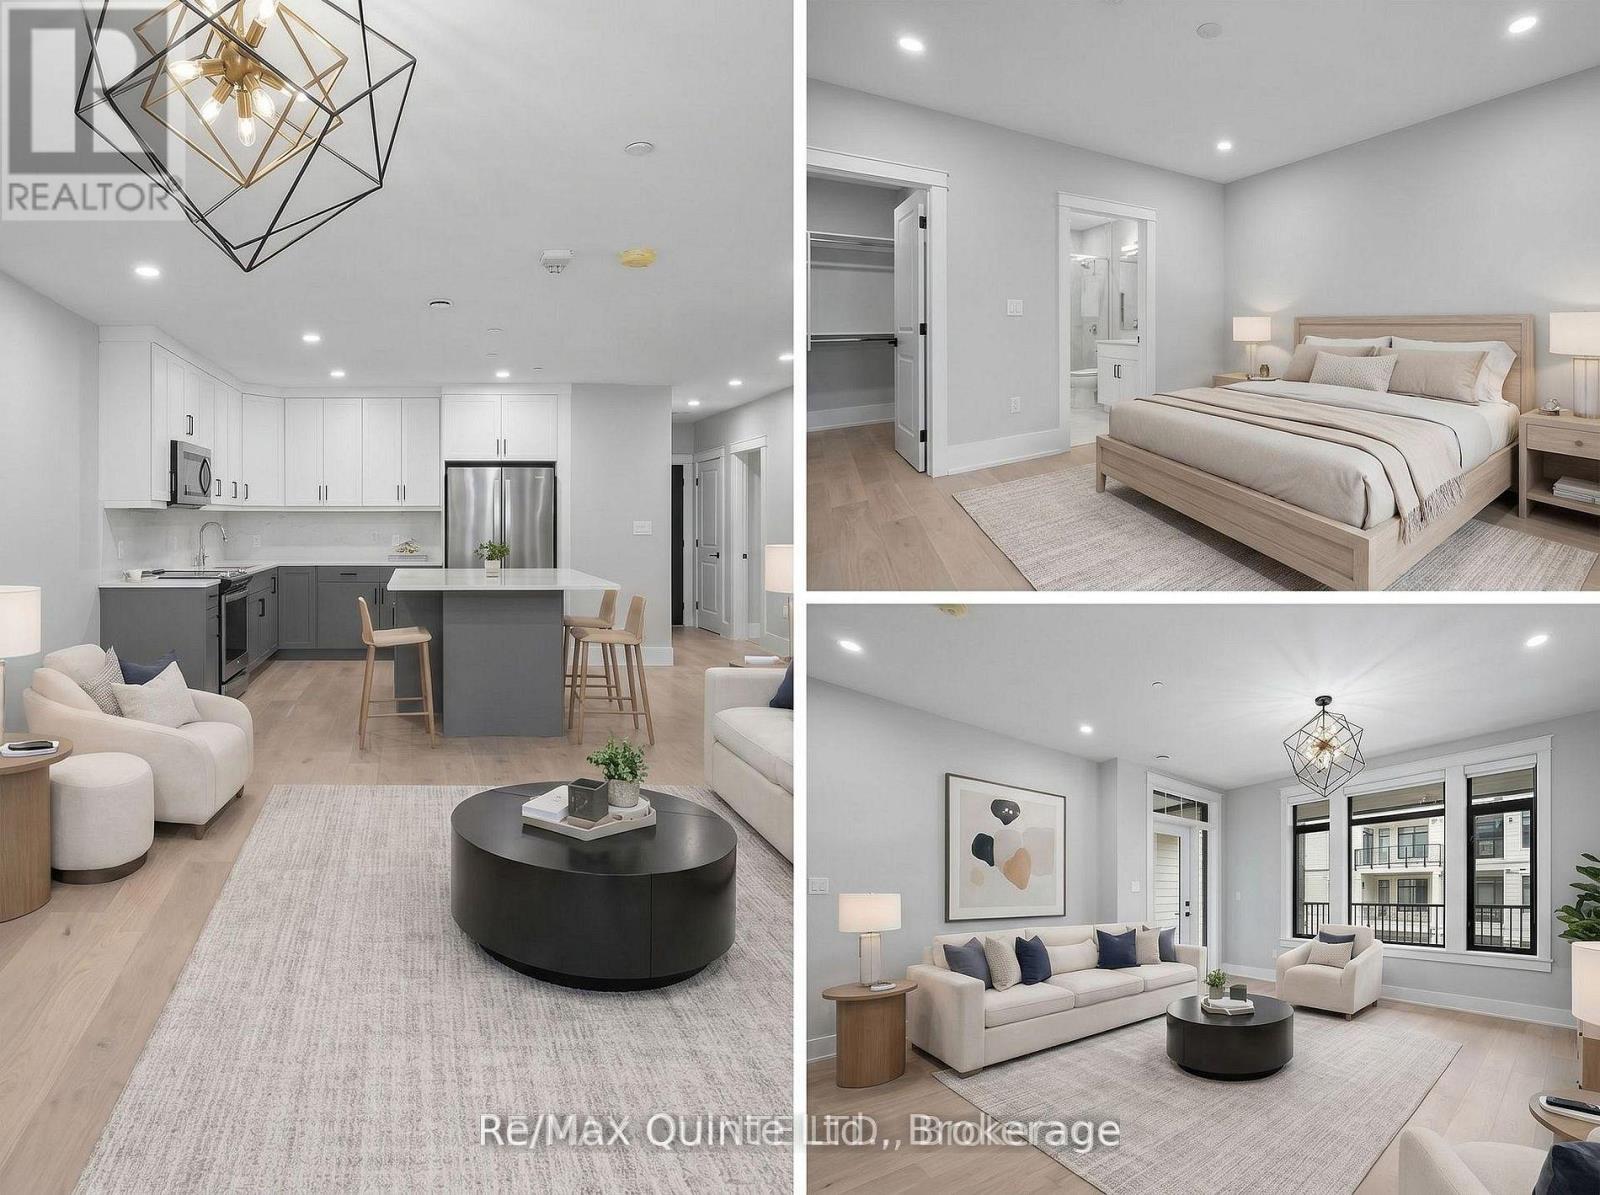
307 - 17 Cleave Avenue
Prince Edward County, Ontario
Designed for both comfort and entertaining, this spacious 2-bedroom-plus-den residence offers 1,430 sq ft of bright, open living space and a private balcony for seamless indoor-outdoor living. The generous kitchen overlooks the dining and living areas, creating an inviting atmosphere for gathering with family and friends. The versatile den provides the flexibility for a home office, reading room or guest space, while the well-designed layout offers an ideal balance of open gathering spaces and private retreats. The primary suite features a private ensuite and generous closet space, while the second bedroom is well-suited for guests or family. A separate in-suite laundry and storage room adds everyday convenience. Standard features include engineered hardwood flooring, quartz countertops, tiled showers and tubs and contemporary finishes throughout. Residents enjoy proximity to waterfront parks, the boardwalk into downtown Picton and the Claramount Club, home to an indoor lap pool, fitness facilities, tennis court, boutique hotel, restaurants, galleries and more. Enjoy maintenance free living in one of Prince Edward County's most desirable waterfront communities. Condo/Common Element Fees $690.64/month. (id:54827)
RE/MAX Quinte Ltd.
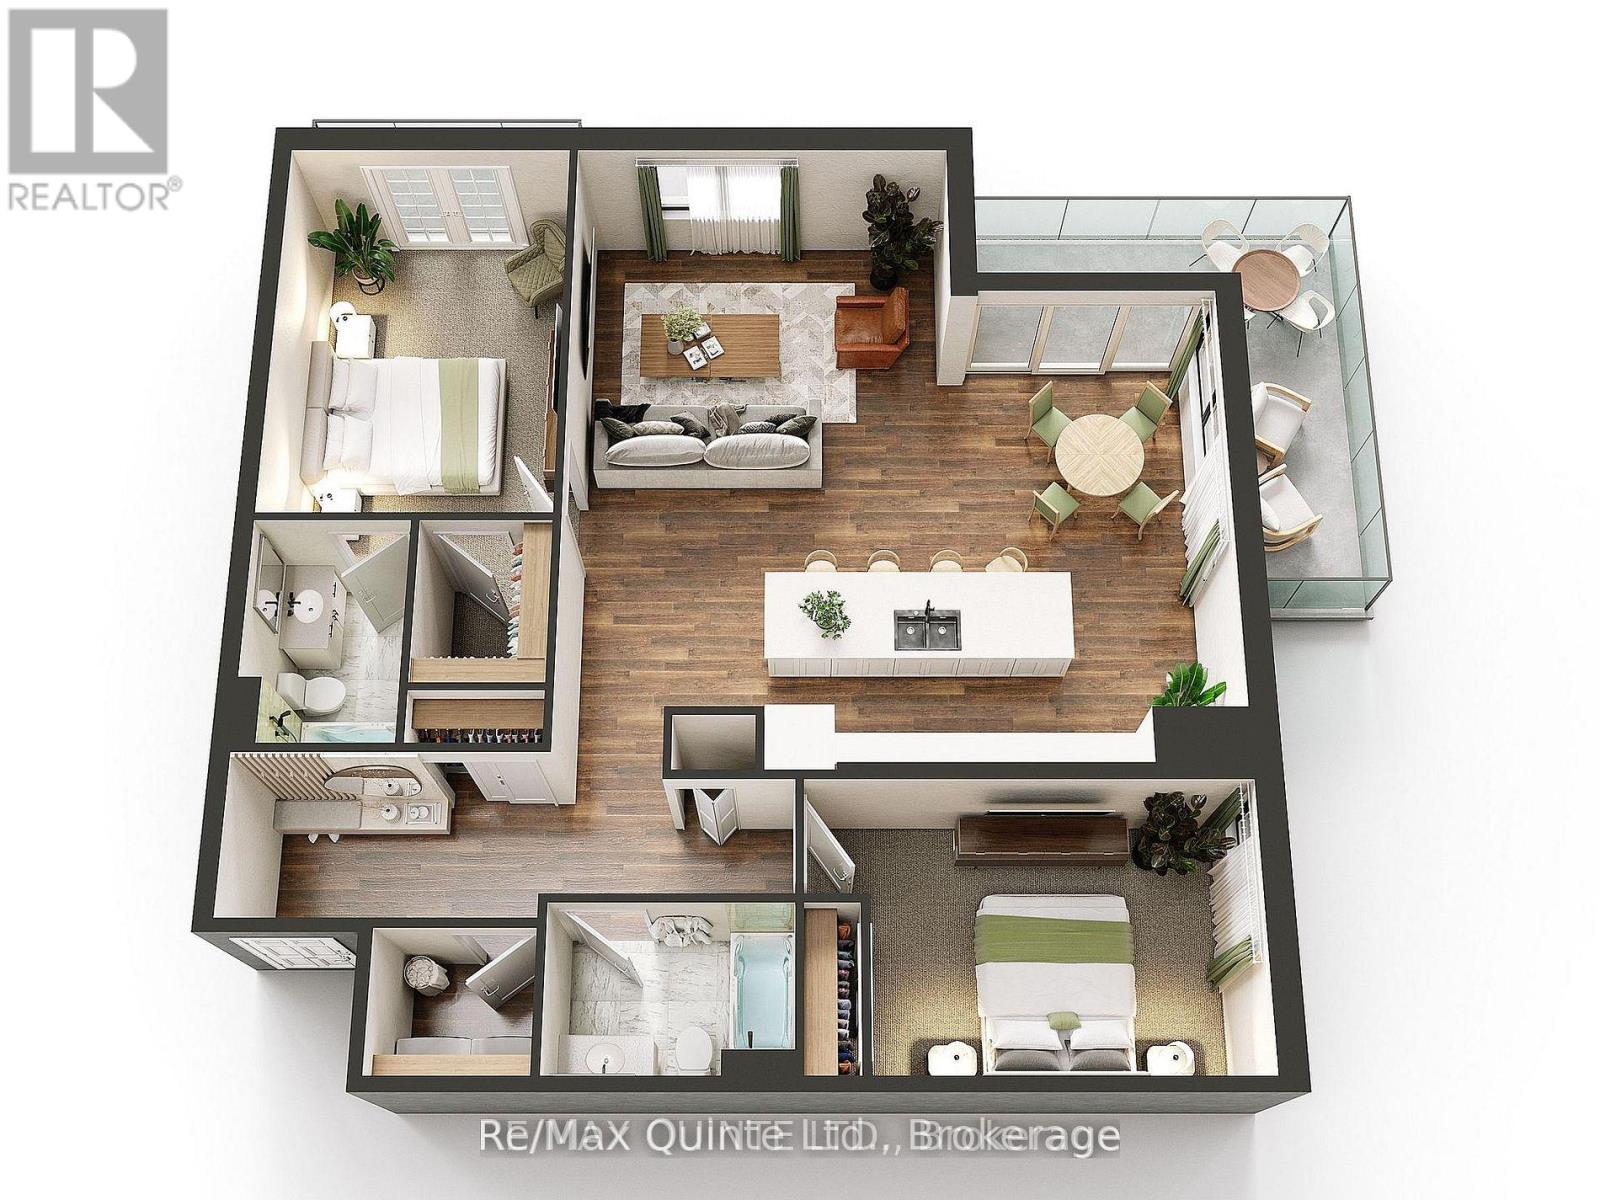
404 - 17 Cleave Avenue
Prince Edward County, Ontario
Offering the rare combination of a corner location and two private balconies, this spacious 2-bedroom residence provides approximately 1,326 sq ft of elegant condominium living in a waterfront community. The generous kitchen overlooks the dining and living areas, creating an inviting space for both everyday living and entertaining, while the corner layout and expansive windows allow natural light to flow throughout the suite. The primary suite features a walk-in closet, private ensuite and its own balcony, creating a comfortable retreat within the home. A well-sized second bedroom and full guest bathroom provide flexibility for family or visitors, while a separate in-suite laundry room adds everyday convenience. Standard features include engineered hardwood flooring, quartz countertops, tiled showers and tubs and contemporary finishes throughout. Residents enjoy proximity to waterfront parks, the boardwalk into downtown Picton and the Claramount Club, home to an indoor lap pool, fitness facilities, tennis court, boutique hotel, restaurants, galleries and more. Enjoy maintenance free living in one of Prince Edward County's most desirable waterfront communities. Condo/Common Element Fees $642.75/month. (id:54827)
RE/MAX Quinte Ltd.
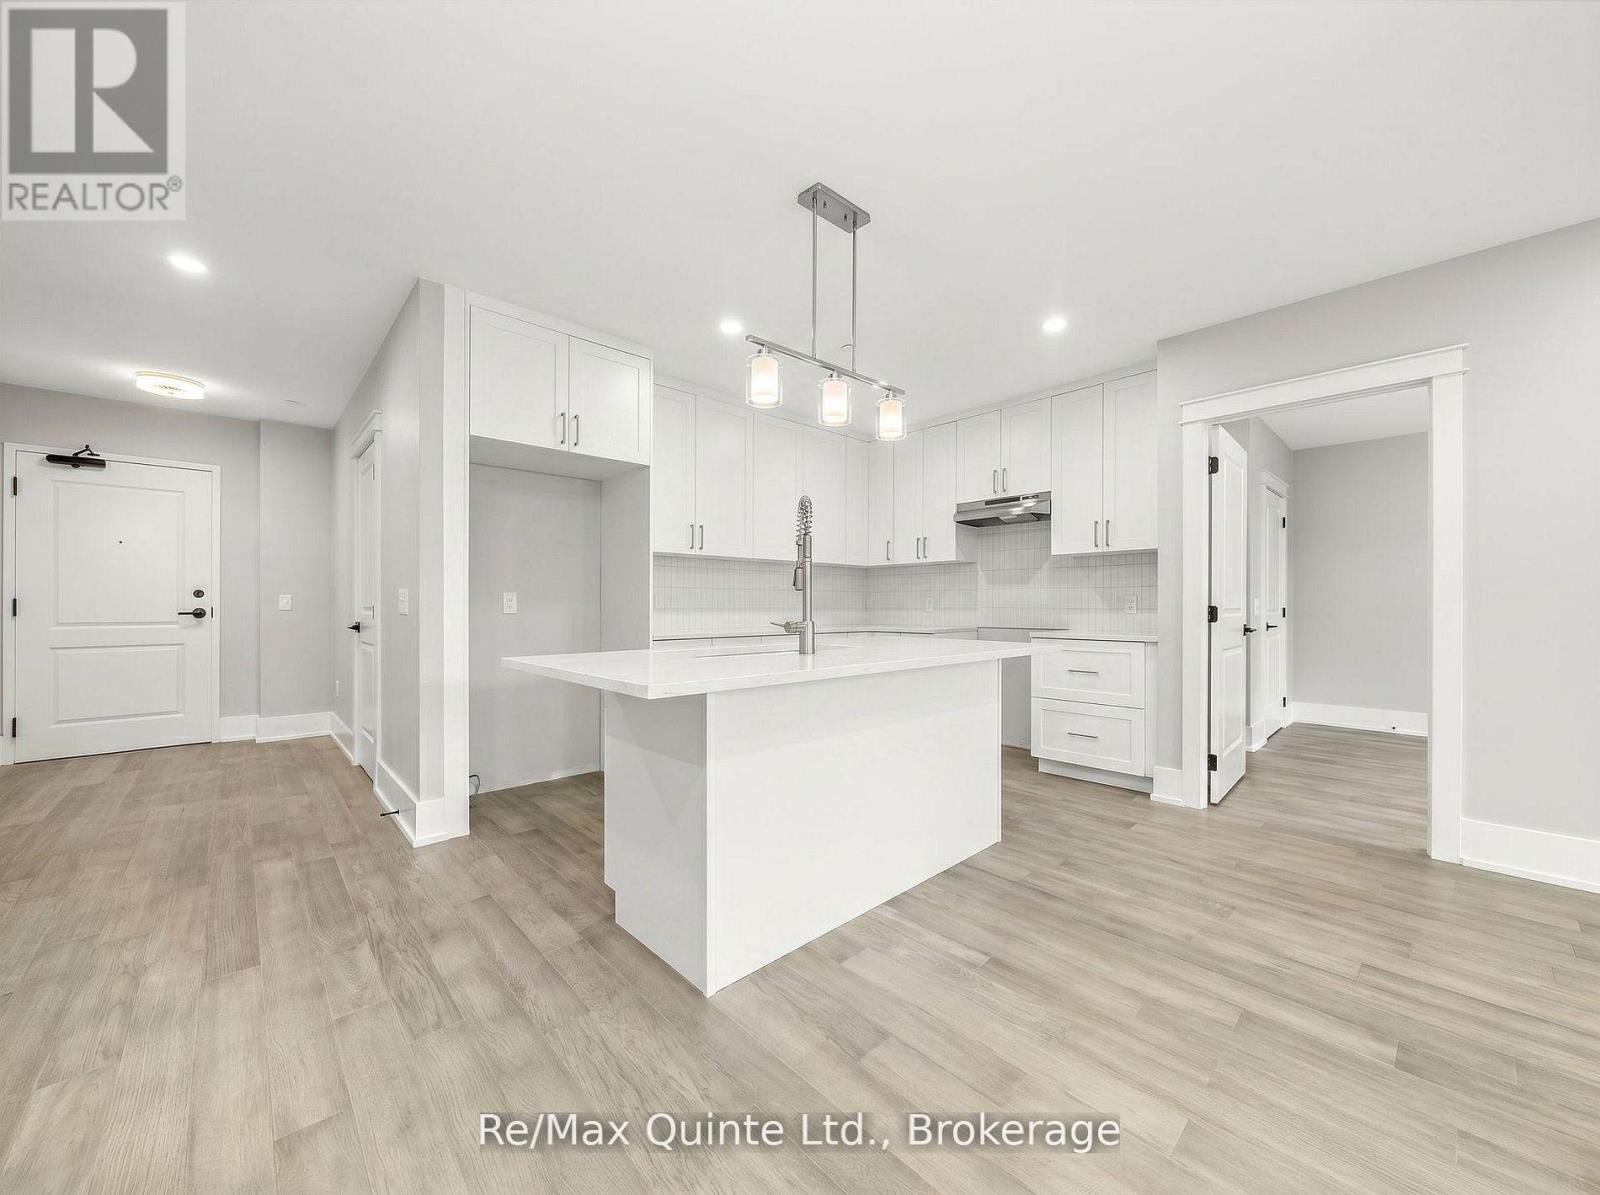
405 - 17 Cleave Avenue
Prince Edward County, Ontario
Enjoy luxury waterfront condominium living at The Residences at Claramount Club in this spacious 2-bedroom residence offering approximately 1,347 sq ft of thoughtfully designed living space. The generous kitchen overlooks the dining and living areas, creating a seamless flow throughout the home, while the private balcony provides the perfect place to relax and enjoy the fresh County air. The primary suite offers a private ensuite and ample closet space, while the second bedroom is well-suited for guests or family. The well-designed layout maximizes both comfort and functionality, with a separate in-suite laundry and storage room providing valuable additional space. Standard features include engineered hardwood flooring, quartz countertops, tiled showers and tubs and contemporary finishes throughout. Residents enjoy proximity to waterfront parks, the boardwalk into downtown Picton and the Claramount Club, home to an indoor lap pool, fitness facilities, tennis court, boutique hotel, restaurants, galleries and more. Enjoy maintenance-free living in one of Prince Edward County's most desirable waterfront communities. Condo/Common Element Fees $652.83/month. (id:54827)
RE/MAX Quinte Ltd.
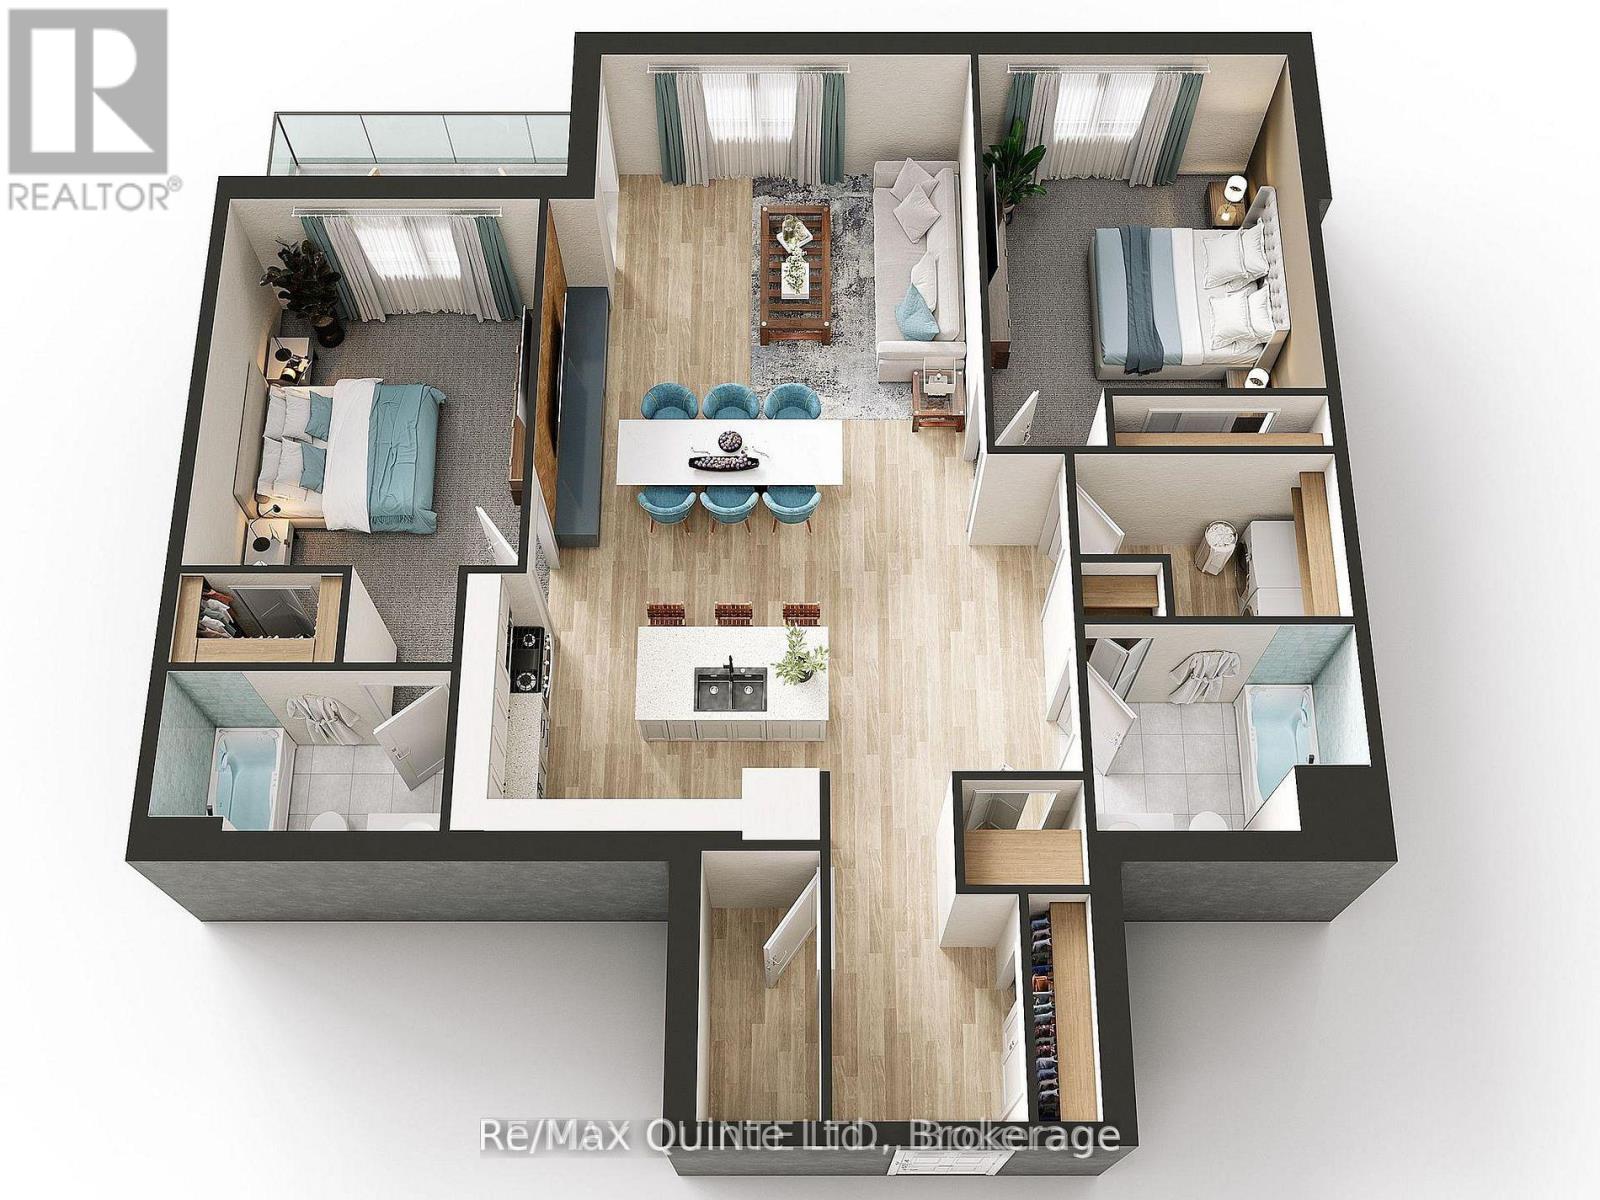
505 - 17 Cleave Avenue
Prince Edward County, Ontario
Offering 1,347 sq ft of elegant condominium living, this 2-bedroom residence is located within The Residences at Claramount Club, a vibrant waterfront community in the heart of Prince Edward County. The generous kitchen overlooks the dining and living areas, creating a seamless flow throughout the home and an inviting space for both everyday living and entertaining. A private balcony extends the living space outdoors, providing the perfect setting to relax and enjoy the surrounding community. The primary suite features a private ensuite and ample closet space, while the second bedroom is well-suited for guests or family. The thoughtfully designed layout maximizes both comfort and functionality, with a separate in-suite laundry and storage room providing valuable additional space. Standard features include engineered hardwood flooring, quartz countertops, tiled showers and tubs and contemporary finishes throughout. Residents enjoy proximity to waterfront parks, the boardwalk into downtown Picton and the Claramount Club, home to an indoor lap pool, fitness facilities, tennis court, boutique hotel, restaurants, galleries and more. Enjoy maintenance-free living in one of Prince Edward County's most desirable waterfront communities. Condo/Common Element Fees $652.83/month. (id:54827)
RE/MAX Quinte Ltd.
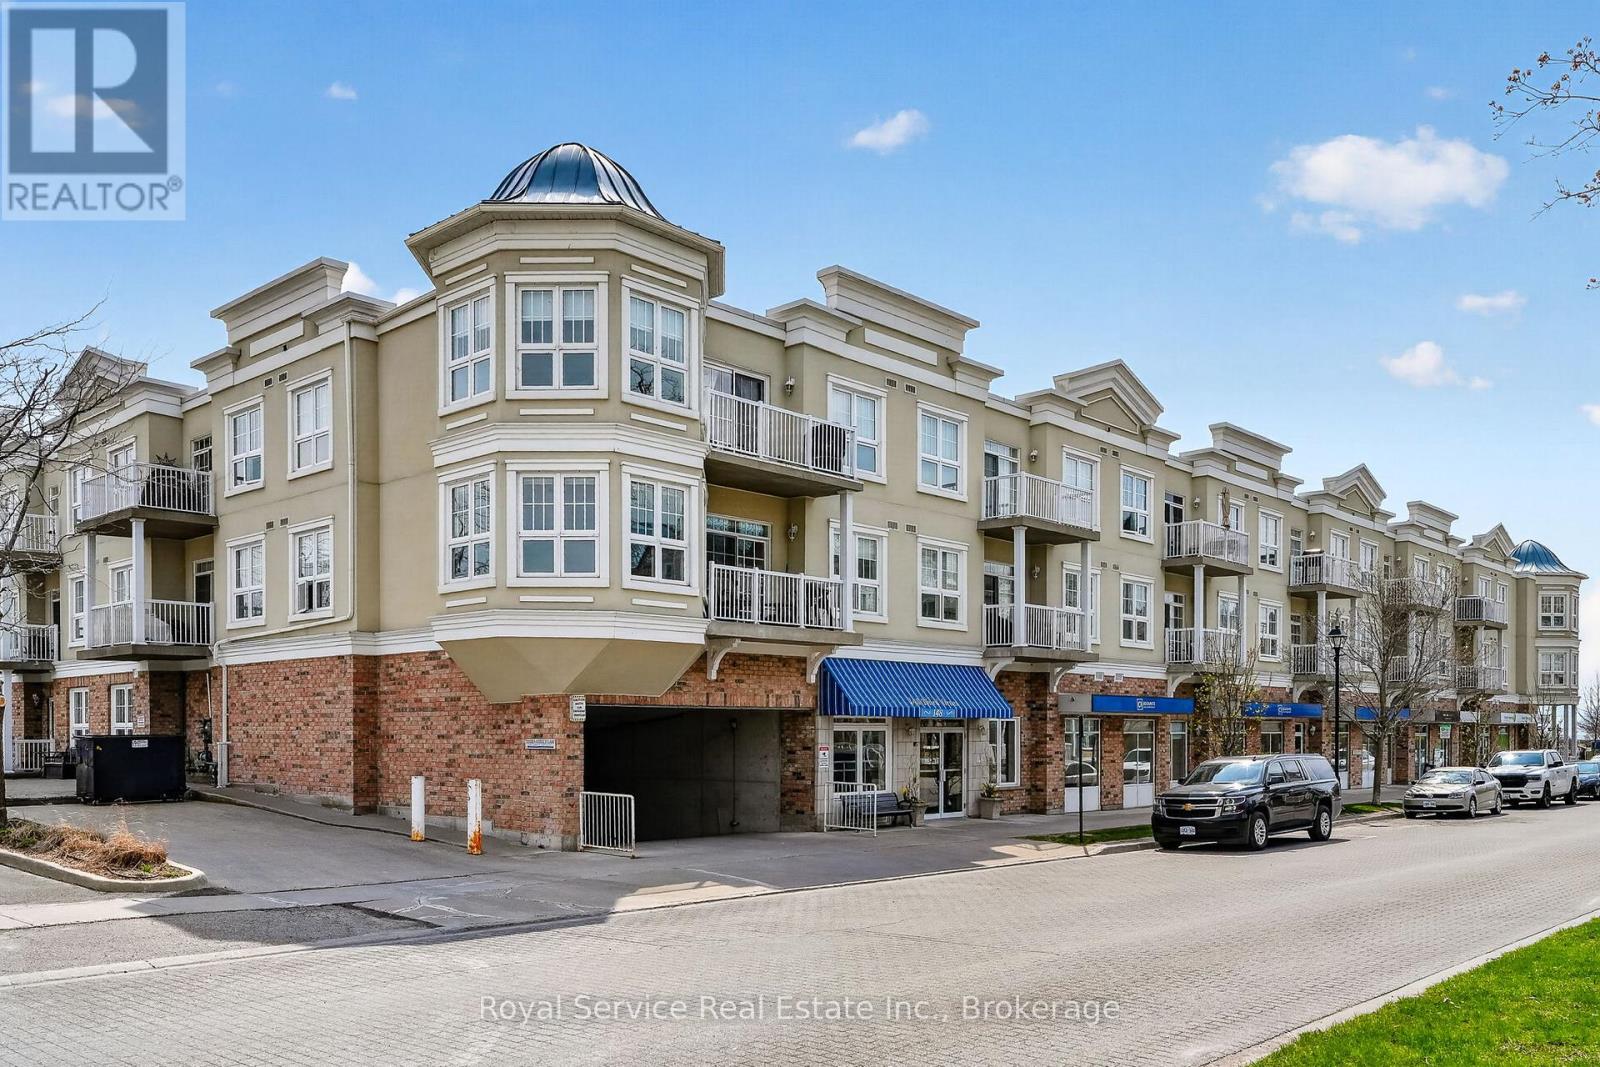
206 - 148 Third Street
Cobourg, Ontario
Every Little Bird, Needs a Little Nest Looking for a cozy space that punches above its square footage?Welcome to this bright and beautifully laid-out 1-bedroom condo that proves good things really do come insmart, efficient packages. Step into a sun-filled living space that doesn't believe in being gloomy. The sleekgranite kitchen is ready for everything from gourmet experiments to takeout plating (we don't judge),offering both style and durability. The open layout makes it easy to cook, relax, and pretend you're on ahome design show. The bedroom is comfortable and private, complete with an ensuite bathroom and walkthrough closet. You'll also enjoy the convenience of in-suite laundry, meaning no more awkward elevatorrides with a basket of socks. Need a breath of fresh air? Your private balcony is perfect for morning coffee,evening unwinding.This unit also includes underground parking-because scraping ice off your car is a personality trait no one needs. Step outside and you're moments from a scenic waterfront trail and beach at the south end of the building. Morning jogs, sunset strolls, or simply sitting by the water pretending you're on vacation-it's all right there. Perfect for first-time buyers, downsizers, or anyone who appreciate slow-maintenance living with a side of lifestyle perks. Small footprint, big appeal. (id:54827)
Royal Service Real Estate Inc.
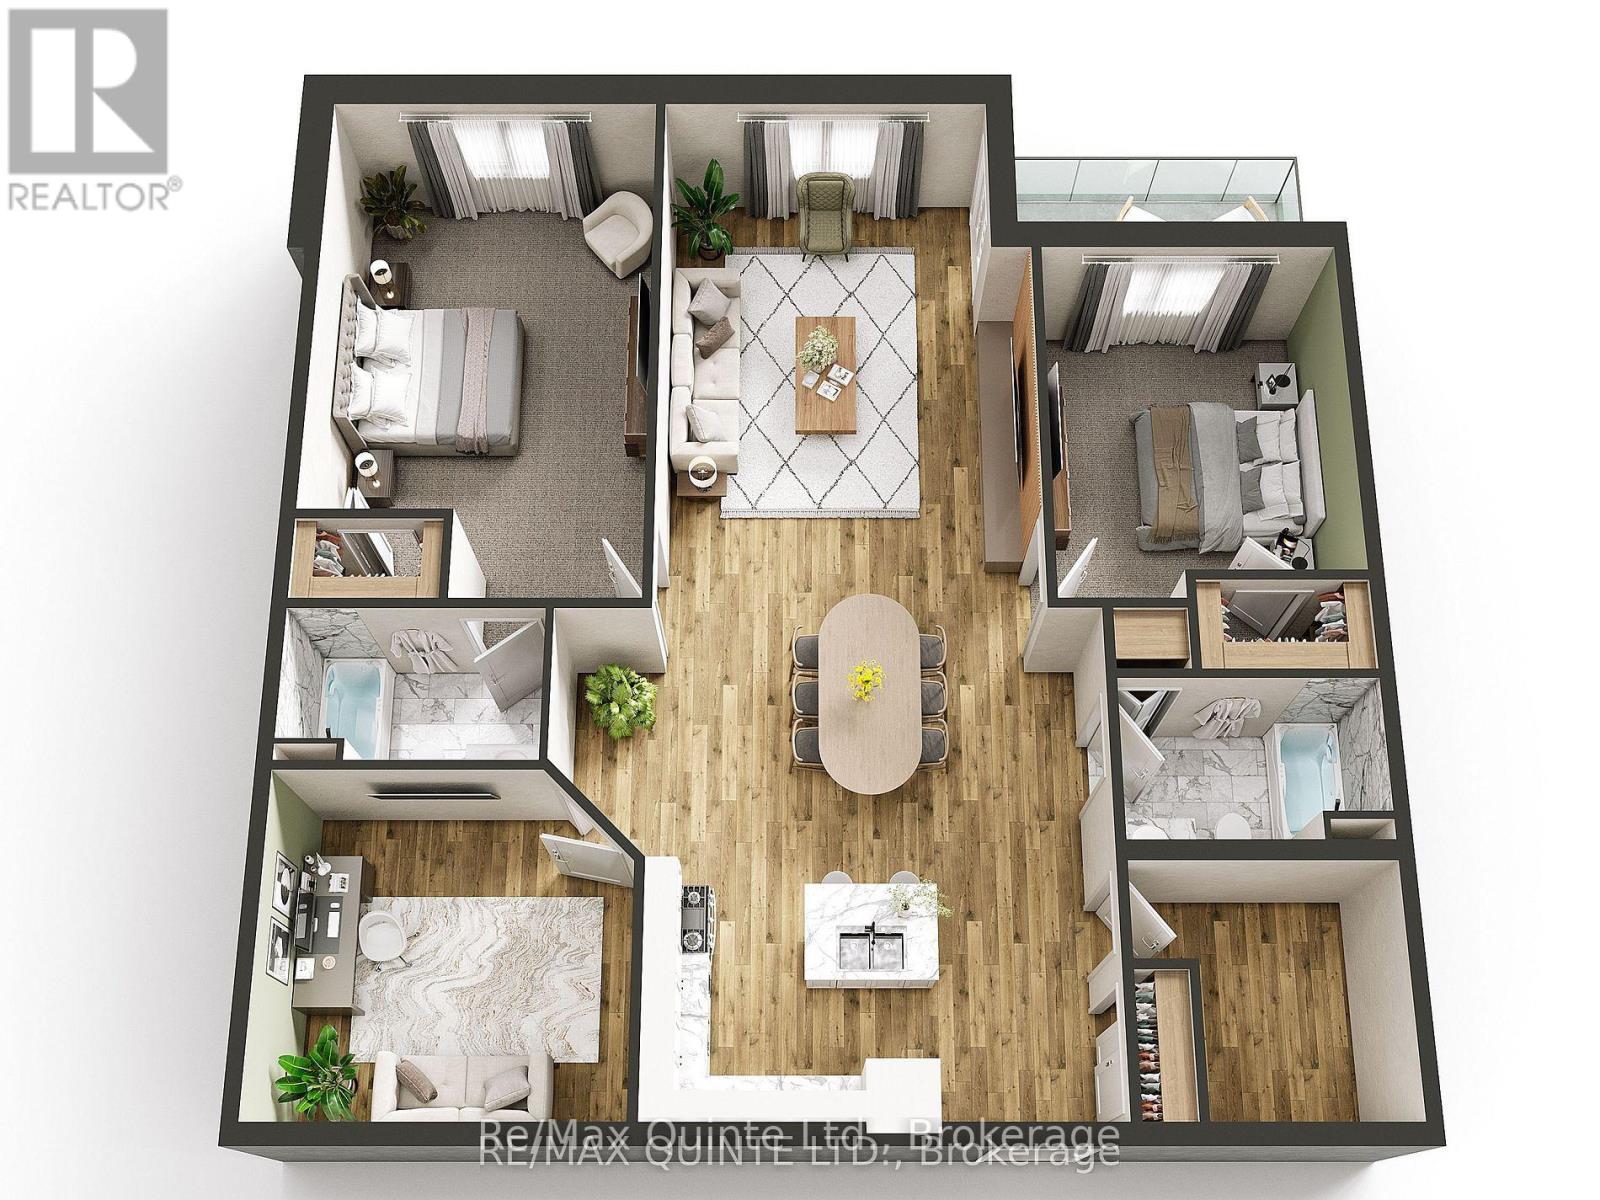
205 - 17 Cleave Avenue
Prince Edward County, Ontario
Welcome to Suite 205 at The Residences at Claramount Club. This spacious 2-bedroom plus den residence offers 1,587 sq ft of thoughtfully designed living space with 2 full bathrooms and a bright open-concept layout. The kitchen, dining and living areas flow together beautifully, creating an inviting space for everyday living and entertaining. The private balcony extends the living space outdoors, while the separate den provides flexibility for a home office, guest space or quiet retreat. The generous primary suite features a walk-in closet and private ensuite, while the second bedroom is well sized with its own walk-in closet. This suite also offers in-suite laundry, a separate storage area and quality finishes throughout, including engineered hardwood flooring, quartz countertops, tiled showers and tubs. Residents enjoy proximity to waterfront parks, the boardwalk into downtown Picton and the Claramount Club, home to an indoor lap pool, fitness facilities, tennis court, boutique hotel, restaurants, galleries and more. Enjoy the freedom of maintenance free living in one of Prince Edward County's most desirable waterfront communities. Condo/Common Element Fees $763.74/month. (id:54827)
RE/MAX Quinte Ltd.
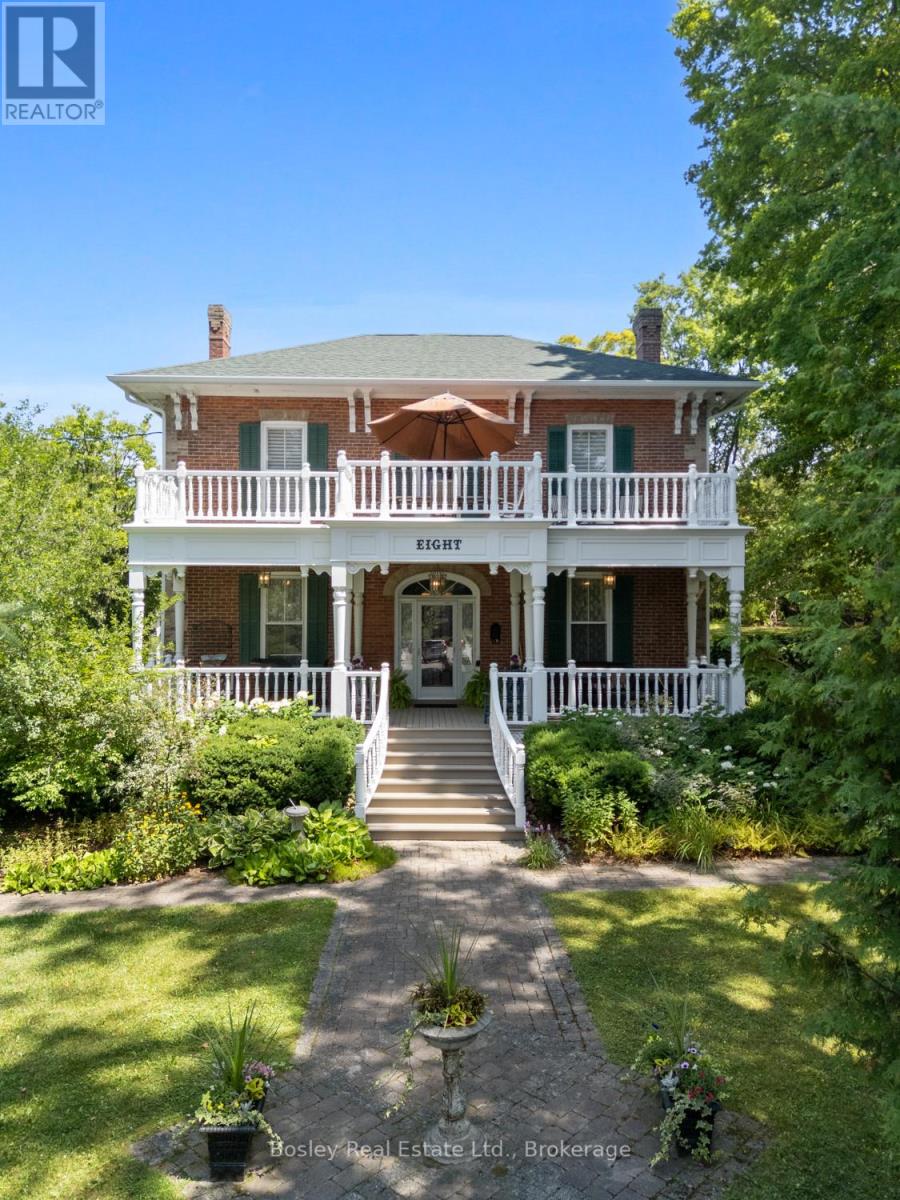
8 Gravel Road
Cavan Monaghan, Ontario
Bring your visions to life and take in this landscaped, breathtaking property with views from every window of the mature grounds! A captivating facade, rich with old world character, with frontage on both Gravel and Duke Street, this property has stunning grounds, live artesian wells and natural watercourse, beautiful landscaped gardens, privacy from the diverse trees surrounding and picture perfect streetscape, entry from the dead end location just a short walk to downtown. An expansive interior layout, maintained for decades and rich with original character and finish details throughout, yet still offering a beautiful canvas for those who wish to bring their own visions to life. Ample floor space to redesign not only the kitchen location but a beautiful space to create a brand new eat in kitchen in the central living room area. A timeless interior with grande formal living spaces and exceptional attention to detail, and entertainers delight and room for company in all seasons. Main floor laundry/mudroom with access from South deck and garage, galley kitchen with opening to large central room spanning the house side to side, perfect for expansion and additional dining/living space. Formal dining room, family room with fireplace/chimney should you wish to convert to gas for additional ambiance. Picture perfect in all seasons, the upper level greets you with a welcoming foyer, 4 bedrooms and updated bathroom, walk out to second storey terrace/deck for stunning West views overlooking Municipal parkland and streetscape. Enjoy all that the established Village of Millbrook has to offer, trails, all amenities within walking distance, parks, dining and retail, close proximity to the 115 & 407 and 401 should commuting be a requirement and just 15 minutes to Peterborough and 25 minutes to Historic Port Hope. The Clarry House, Circa 1876, built by Richard Guy a Jeweller/watchmaker located in the established Village of Millbrook is beautiful in every way! (id:54827)
Bosley Real Estate Ltd.
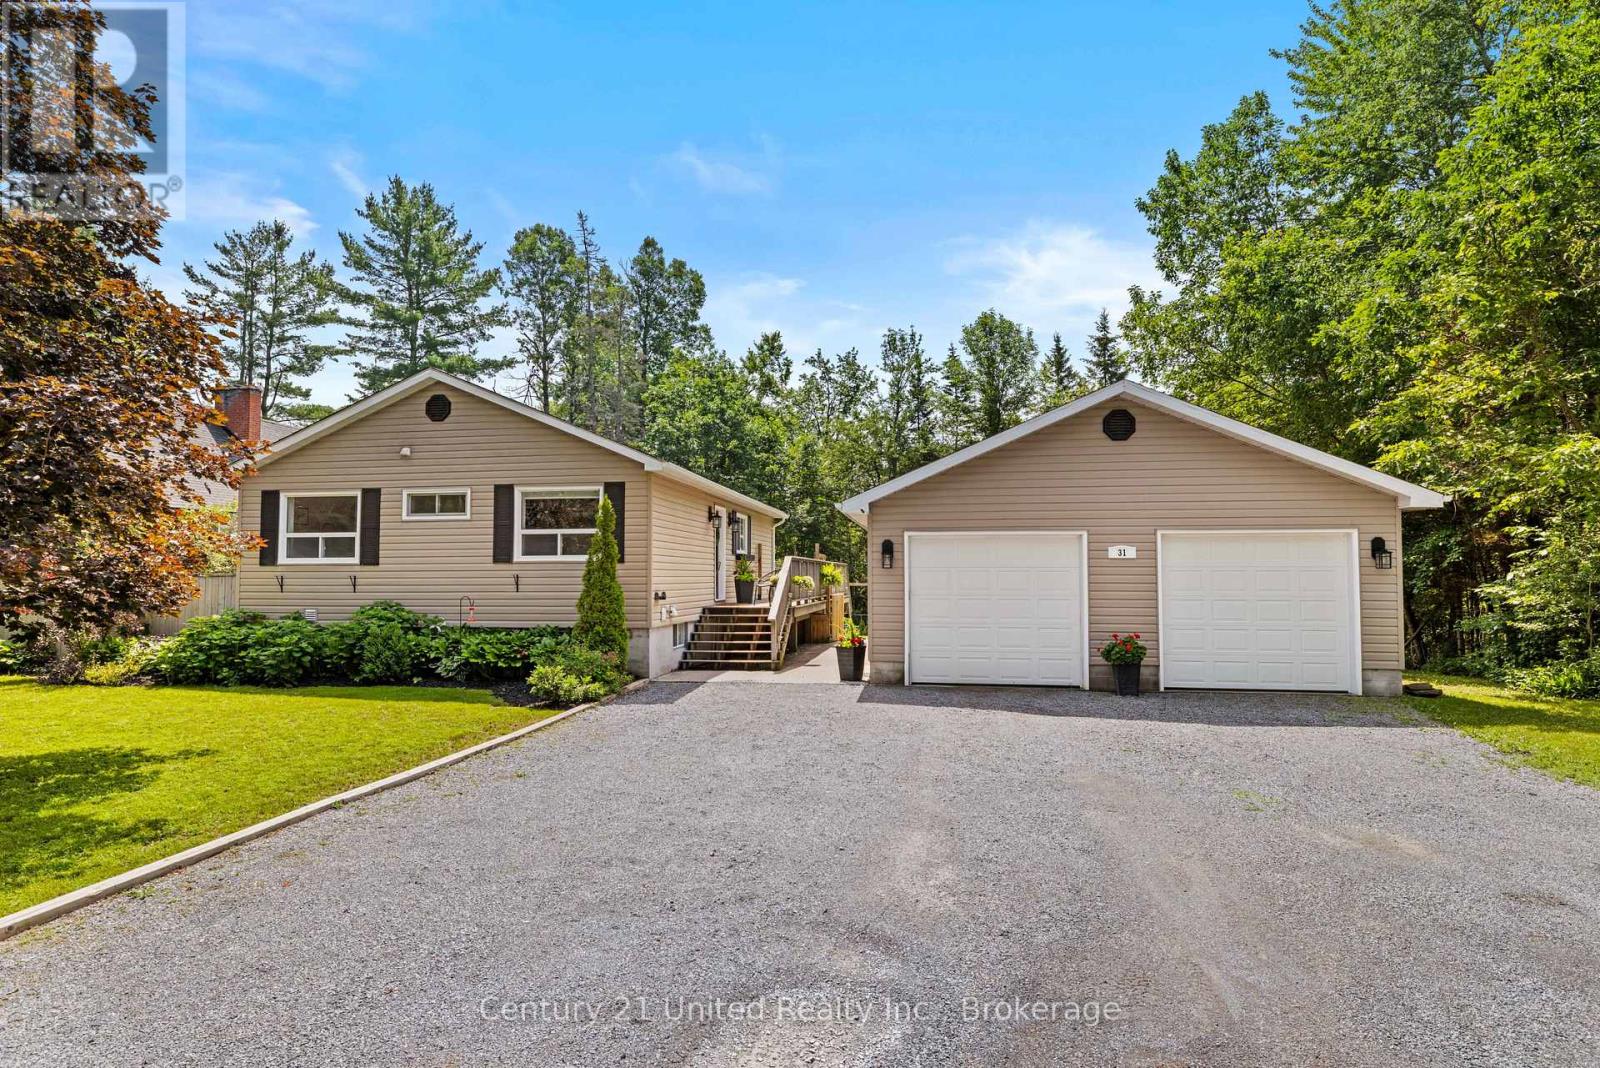
31 River Street
North Kawartha, Ontario
Welcome to this beautifully updated, move-in-ready home in the heart of North Kawartha, just a short walk to the school and all amenities. The bright open-concept main floor features a spacious kitchen and living area, three bedrooms, and a four-piece bath. The fully finished lower level offers excellent in -law potential with an additional bedroom three-piece bath, family room, bonus room ideal for an office or den, and separate laundry area. Outside, enjoy the large fenced backyard and detached two-car garage, fully insulated and ready for a heat source. With low-maintenance vinyl siding, a shingled roof, and durable vinyl plank flooring throughout, this turnkey property has been tastefully updated and is ready for its new owners to simply move in and enjoy. A fantastic opportunity for families, multi-generational living, or anyone seeking the convenience of in-town living in Apsley. (id:54827)
Century 21 United Realty Inc.
