
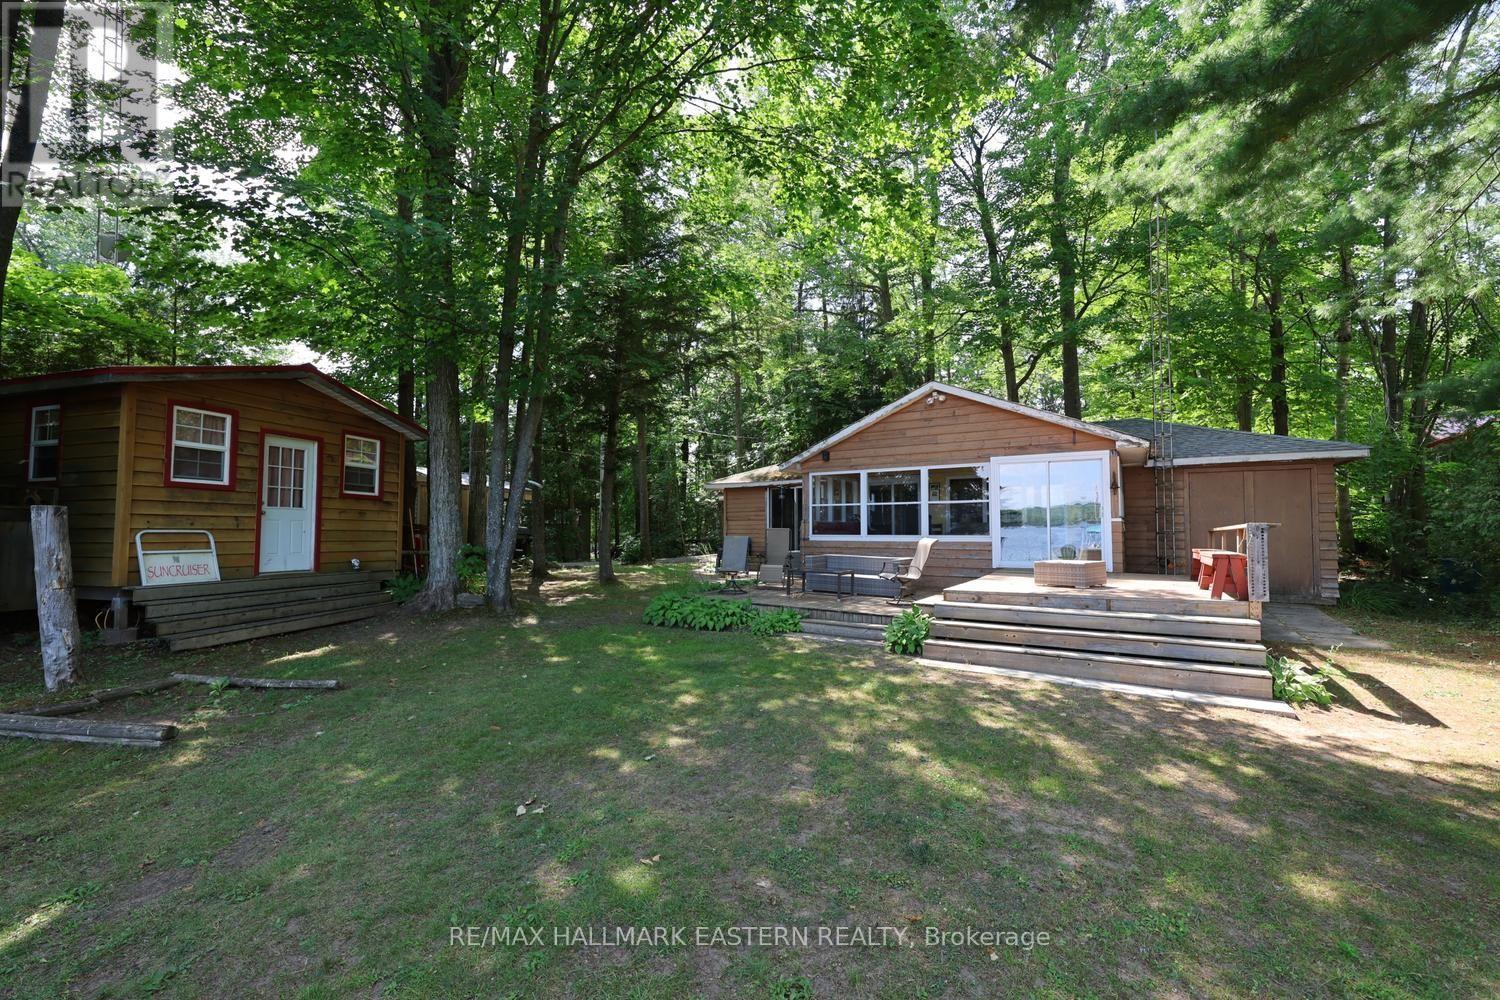
116 Fire Route 26a
Havelock-Belmont-Methuen, Ontario
Welcome to your summer escape on beautiful Belmont Lake! This charming 3-season, 3-bedroom, 1-bath cottage offers the classic cottage layout generations have loved, with three bedrooms and the bathroom tucked along the back, while the kitchen, living and sunroom areas stretch across the lakeside to make the most of the stunning waterfront views. Step through the patio doors onto the spacious deck, where you'll enjoy your morning coffee overlooking the water or gather with family and friends for long summer evenings. Outside, the flat yard leads to a large dock that's perfect for swimming, boating, fishing, or simply soaking up the sun. The great water off the dock (almost 4 feet) makes it an ideal spot to jump in and cool off, or wade in from shore on hot summer days. An east-facing shoreline welcomes beautiful sunrises, while the bunkie provides extra sleeping space with two additional beds for guests.The cottage is serviced by a septic system, with water supplied directly from the lake, keeping things simple so you can focus on enjoying cottage life. Belmont Lake is well known for excellent fishing, endless opportunities for boating, paddling, and water sports, and a welcoming lakeside community. Spend an afternoon at Campbell's Belmont Lake Marina-named Cottage Life Magazine's #1 Marina-or enjoy a visit to Belmont Lake Brewery for a local craft beverage (growlers available to take home!) Conveniently located just 10 minutes north of Havelock for groceries, restaurants, and everyday essentials, approximately 40 minutes to Peterborough, about 30 minutes to Campbellford and its hospital, and under two hours from the GTA, this is an easy getaway that feels worlds away. Whether you're creating new family traditions or simply looking for a place to unwind by the water, this Belmont Lake cottage is ready to welcome you. (id:54827)
RE/MAX Hallmark Eastern Realty
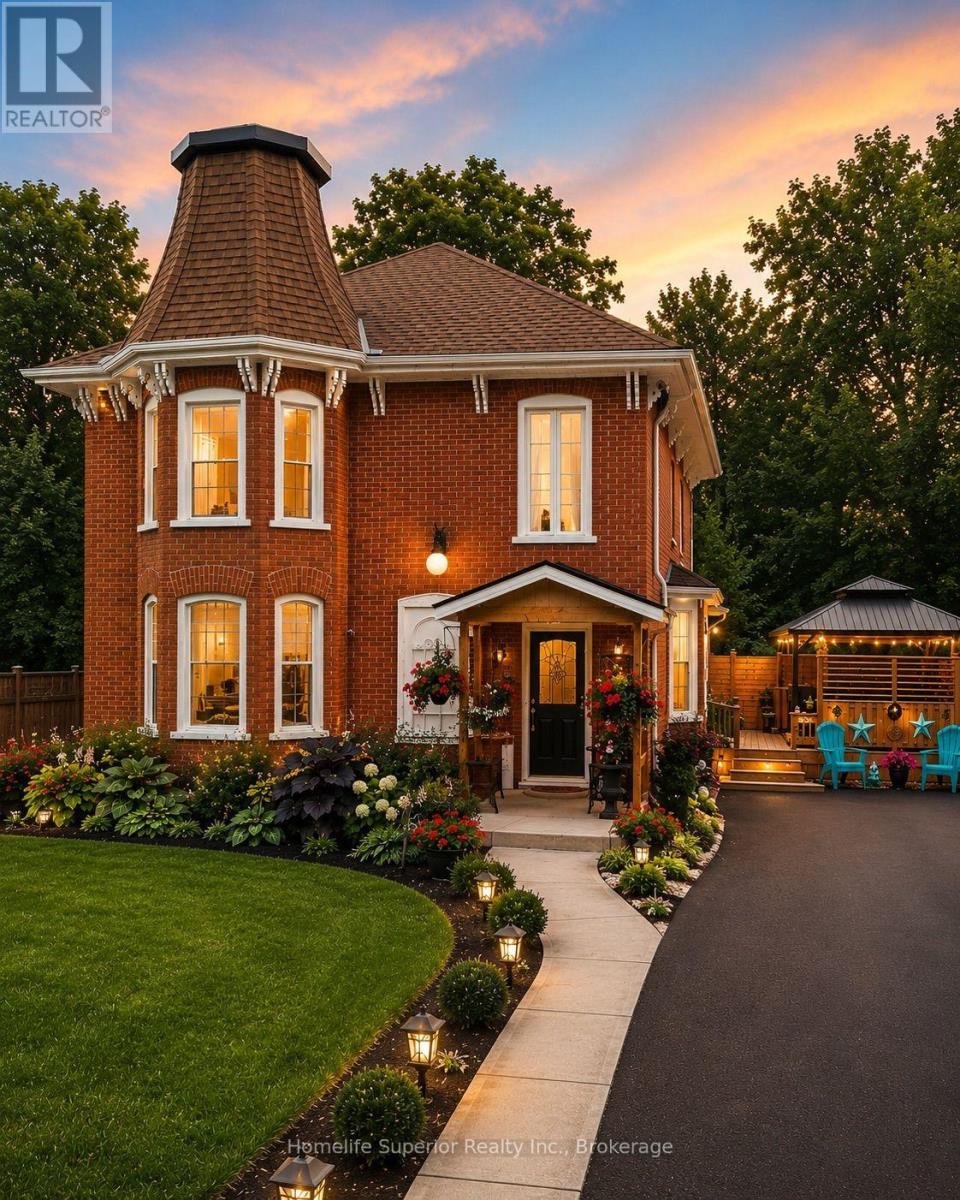
65 Forsyth Street
Marmora And Lake, Ontario
Welcome home to timeless charm & modern comfort!! Some homes simply capture your heart the moment you arrive. This beautifully updated century home is one of them. Blending historic charm with today's modern conveniences, this home has been lovingly cared for & thoughtfully upgraded, allowing you to move in with confidence & simply enjoy. The bright open concept living & dining area is the heart of the home - perfect for hosting family dinners, celebrating special occasions, or relaxing with friends. Every space invites you to clow down, connect & create lasting memories. You'll appreciate the many recent improvements, including new windows, new roof with warranty, beautiful new flooring, freshly painted throughout, brand new front porch that offers the perfect place to enjoy your morning coffee,. A stunning new gazebo, creating the ideal outdoor space for summer entertaining, evening conversttions, or simply unwinding under the stars. Every upgrade has been completed with care, preserving the home's timeless character while providing the peace of mind that comes with modern updates. Whether you're dreaming of a family home filled with laughter, a place to entertain loved ones, or a quiet retreat where you can enjoy life's simple moments, this exceptional century home offers it all. Don't just buy a house - find the place where your next chapter begins. Come experience the warmth, charm, & beauty for yourself. (id:54827)
Homelife Superior Realty Inc.
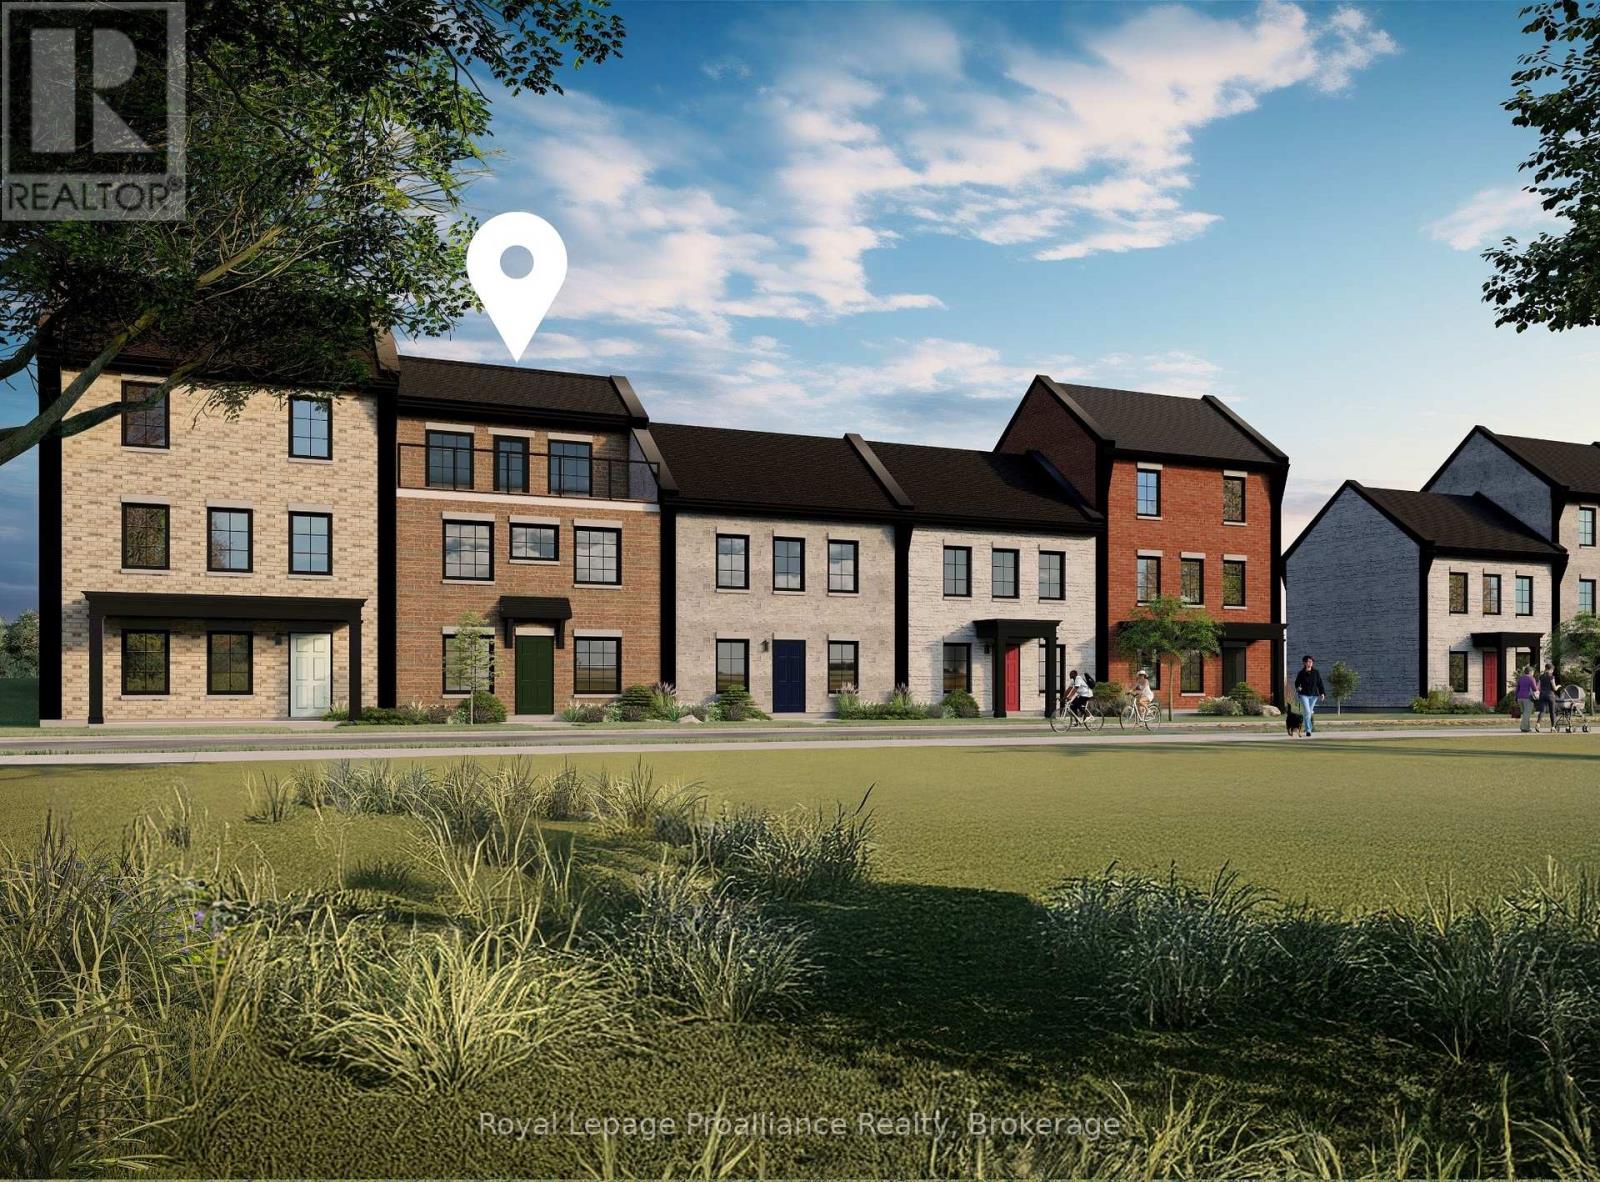
924 Kerr Street W
Cobourg, Ontario
Welcome to 924 Kerr St W, a thoughtfully designed, to-be-built brick freehold townhome by New Amherst Homes offering 1,547 sq ft of efficient, comfortable living space with 3 bedrooms and 2.5 bathrooms. The home showcases modern finishes throughout, including 9-ft smooth ceilings and durable vinyl plank flooring, creating a clean and cohesive interior. Concrete block walls between units provide enhanced fire and sound protection for added peace of mind. Outside, enjoy a sodded yard, two dedicated parking spaces, a paving stone walkway, and a garden bed. The rear entrance offers minimal stairs directly into the bright main level, where you'll find an open-concept kitchen and great room, along with a convenient laundry room and powder room. Upstairs, you'll find the primary bedroom and a full bathroom, with a walkout from the landing to a private balcony. The finished at-grade lower level, accessed directly from the front entrance on Kerr St, includes two additional bedrooms and a second full bathroom. Exterior colours are preselected to maintain a cohesive neighbourhood aesthetic. This is a great opportunity to own in an excellent Cobourg neighbourhood with parks, trails, and everyday amenities just minutes away. *Note: the photo is of a similarly built unit. 924 Kerr St W is not currently an end unit and variances may exist in final build* (id:54827)
Royal LePage Proalliance Realty
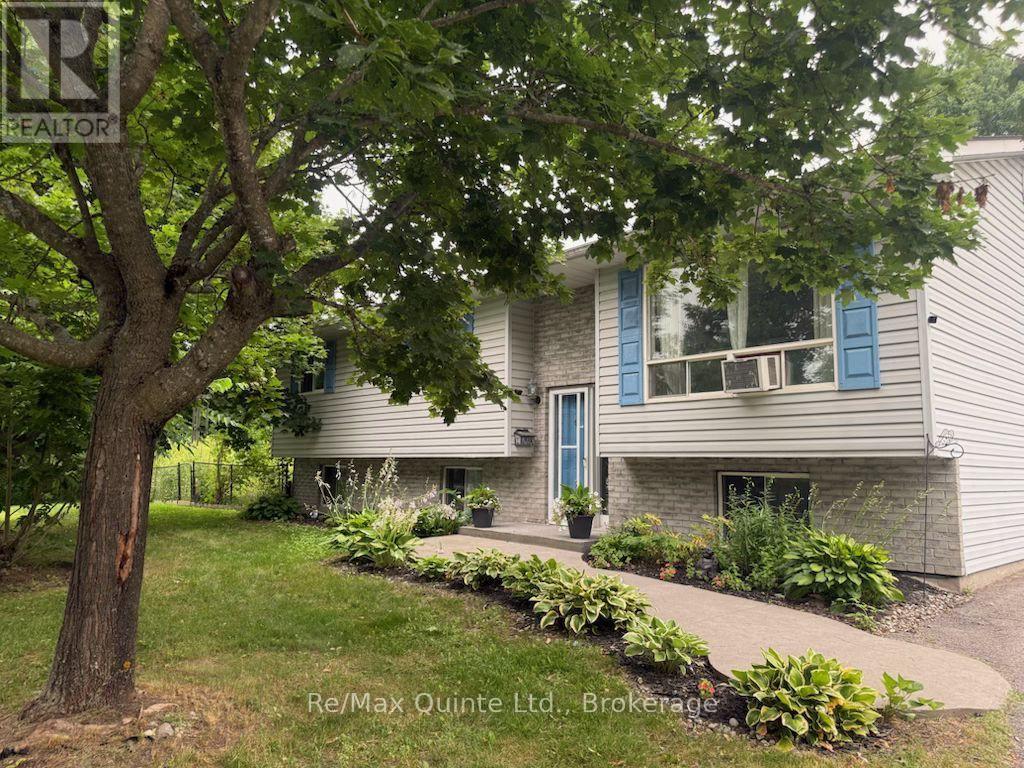
94 Grenville Park Drive
Quinte West, Ontario
Stylish raised bungalow with 3 bedrooms, main level open concept dining/living room, eat-in kitchen full finished basement with 2 more bedrooms, 2-full 4-piece baths. 2 natural gas fireplaces. Beautiful hardwood floors throughout. Ceramic floors in kitchen and bathrooms. Detached 2 car garage, pave drive, 10x12 deck off dining room with walkway halfway around above ground pool, large private lot. Located in the Village of Wallbridge, mins to City of Belleville. Ideal for growing family. Pleasure to show. (id:54827)
RE/MAX Quinte Ltd.
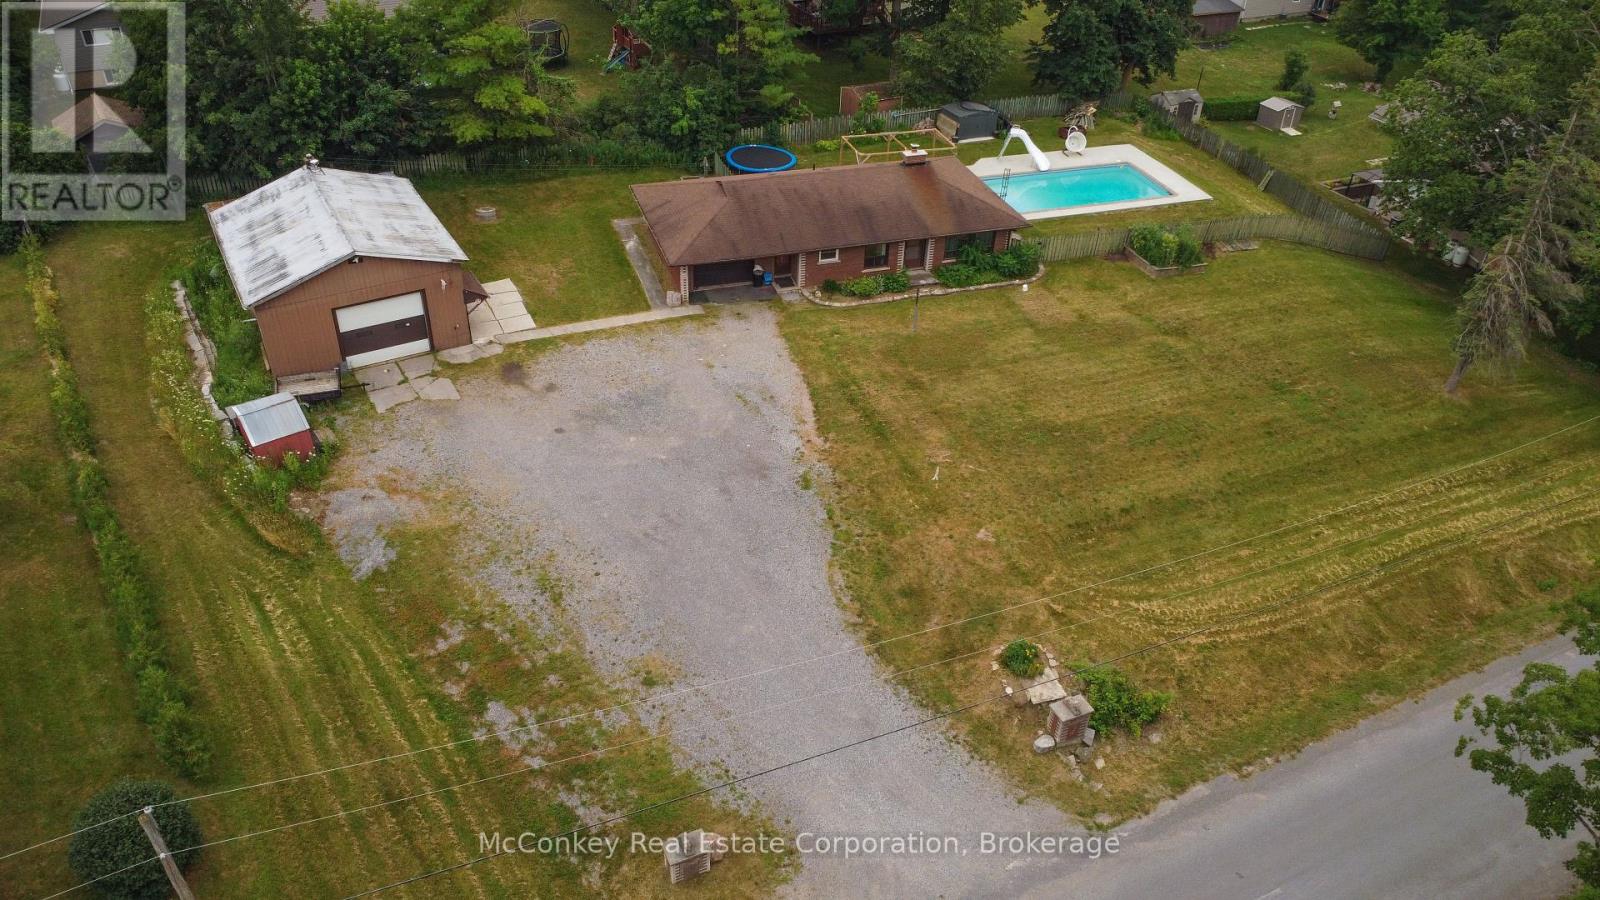
129 Clifford Road
Douro-Dummer, Ontario
Well-maintained 3-bedroom brick bungalow with an attached garage in the welcoming Village of Warsaw. Conveniently located close to the elementary school and community sports arena. Features an eat-in kitchen, new carpeting in the living room and bedrooms, and a partially finished basement with a pellet stove for added comfort. Heat pump provides efficient air conditioning. A standout feature is the impressive 30' x 26' detached workshop, complete with a pellet stove and vehicle hoist-ideal for mechanics, hobbyists, or anyone needing extra workspace. Enjoy the summer in the in-ground pool, while recent updates include a new chimney liner, and the septic system pumped just one year ago. A great family home offering comfort, value, and exceptional workshop space. (id:54827)
Mcconkey Real Estate Corporation
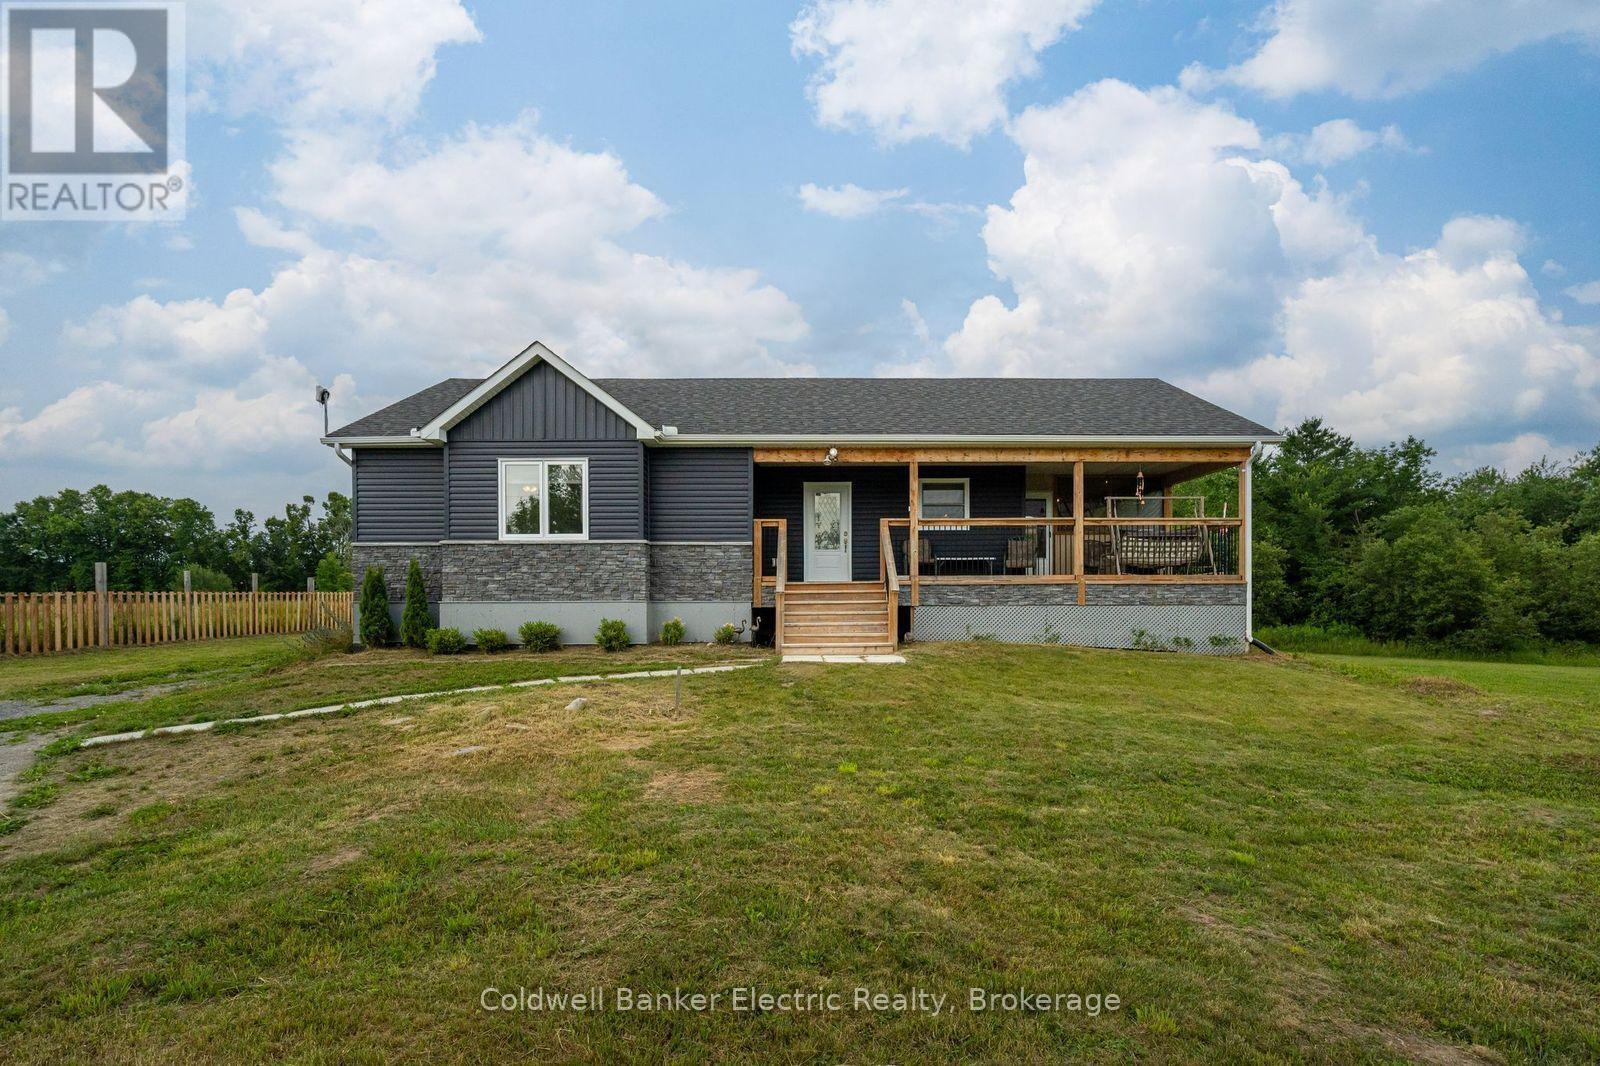
548 Tiffen Road
Marmora And Lake, Ontario
Escape to the perfect blend of modern comfort and outdoor adventure with this newly built (2021) raised bungalow set on 4.95 private acres surrounded by mature trees. Ideally located minutes to downtown Marmora and just off Hwy 7A for all your amenities but more importantly peacefully set beside the Heritage Trail where you will enjoy year-round access to walking, hiking, cross-country skiing, snowmobiling and ATV trails, while Crowe River, Crowe Lake, beaches, boating and fishing are all just minutes away. Access to Booster Park is an added bonus. Inside, the bright open-concept main floor offers vaulted ceilings, large windows that fill the home with natural light, and a modern kitchen with a centre island overlooking the dining and living areas. Just off the dining room, the inviting three-season sunroom is wired for a TV and is sure to become everyone's favourite gathering spot whether you're watching the game, enjoying a card night with friends, or simply relaxing. The main floor also offers a generous primary bedroom, spacious 2nd bedroom and a beautiful 5-piece bathroom featuring a soaker tub for the ultimate spa-like retreat. The bright lower level, with large above-grade windows, provides exceptional additional living space including a spacious rec room, versatile family/games room, 3rd bedroom, dedicated home office, 3-piece bath, laundry room and plenty of storage. Enjoy the outdoors from two separate decks. The west-facing dining deck is the perfect spot for BBQs and spectacular sunsets, while the covered south-facing deck offers a peaceful place to enjoy your morning coffee or unwind on warm summer afternoons. Here, life moves at a different pace, where peaceful mornings, endless outdoor adventures and evenings spent watching the sunset become part of your everyday routine. (id:54827)
Coldwell Banker Electric Realty
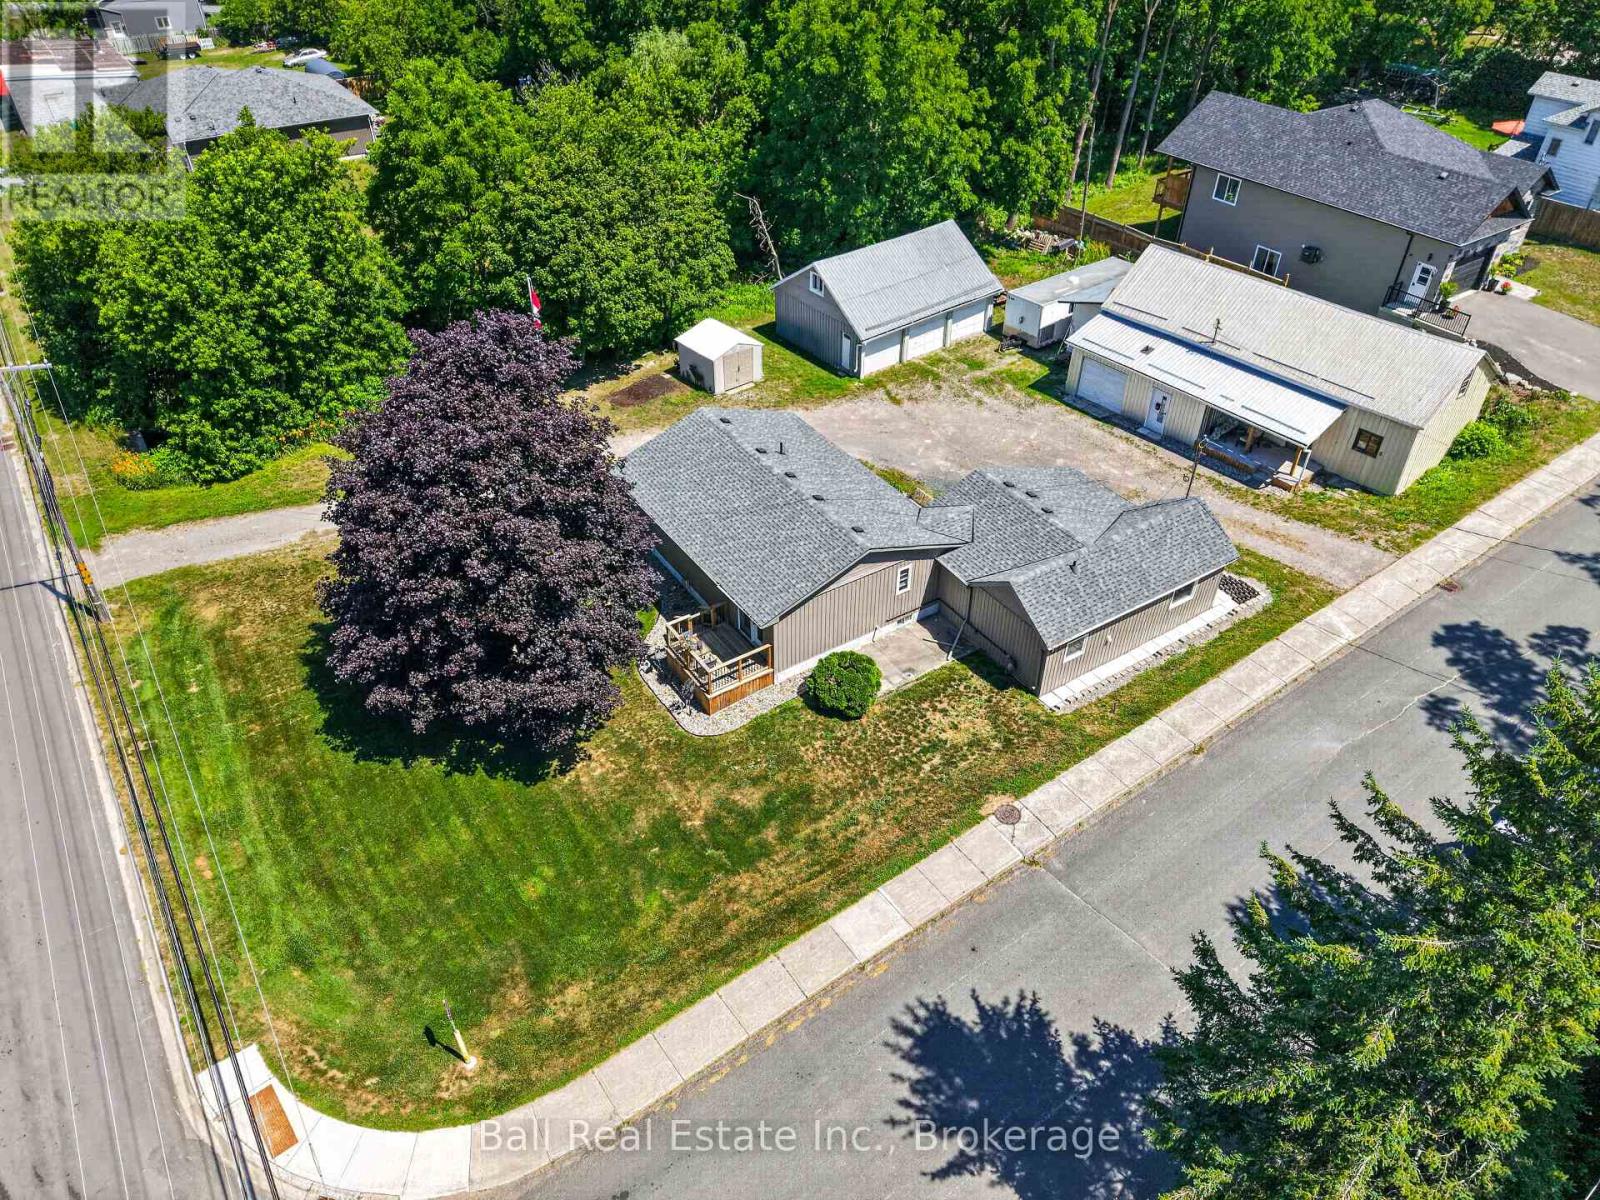
6 Ermatinger Street
Selwyn, Ontario
Fully renovated bungalow with detached triple garage and 2000sqft shop in the heart of the Village of Lakefield! Set on a spacious 113'x174' corner lot (.45 acre) with two road frontages, dual entrances and a large circular driveway, this exceptional property offers outstanding space and opportunity in one of Ontario's most sought-after villages. The beautifully renovated bungalow was completely updated in 2022 and features bright, open-concept living with new kitchen, bathrooms, flooring, siding, shingles, natural gas furnace & more. Offering 1,562sqft of main level living space with 3 bedrooms, 1.5 bathrooms and the convenience of main floor laundry. A rare 30' x 23' triple garage and impressive 27' x 50' shop with loft space, historically loved as Lakefield's Ice Hut, provide endless possibilities for hobbyists, collectors, home-based businesses or anyone seeking versatile storage and workspace. Just minutes from the Trent-Severn Waterway, there's ample room for boats, trailers, recreational vehicles and all your outdoor gear. Enjoy the charm and convenience of village living with cafs, restaurants, schools, marina, and everyday amenities all within walking distance. A truly one-of-a-kind property combining a bungalow finished to perfection, extraordinary outbuildings, and a rare, oversized lot in one of the Kawarthas' most desirable communities. (id:54827)
Ball Real Estate Inc.
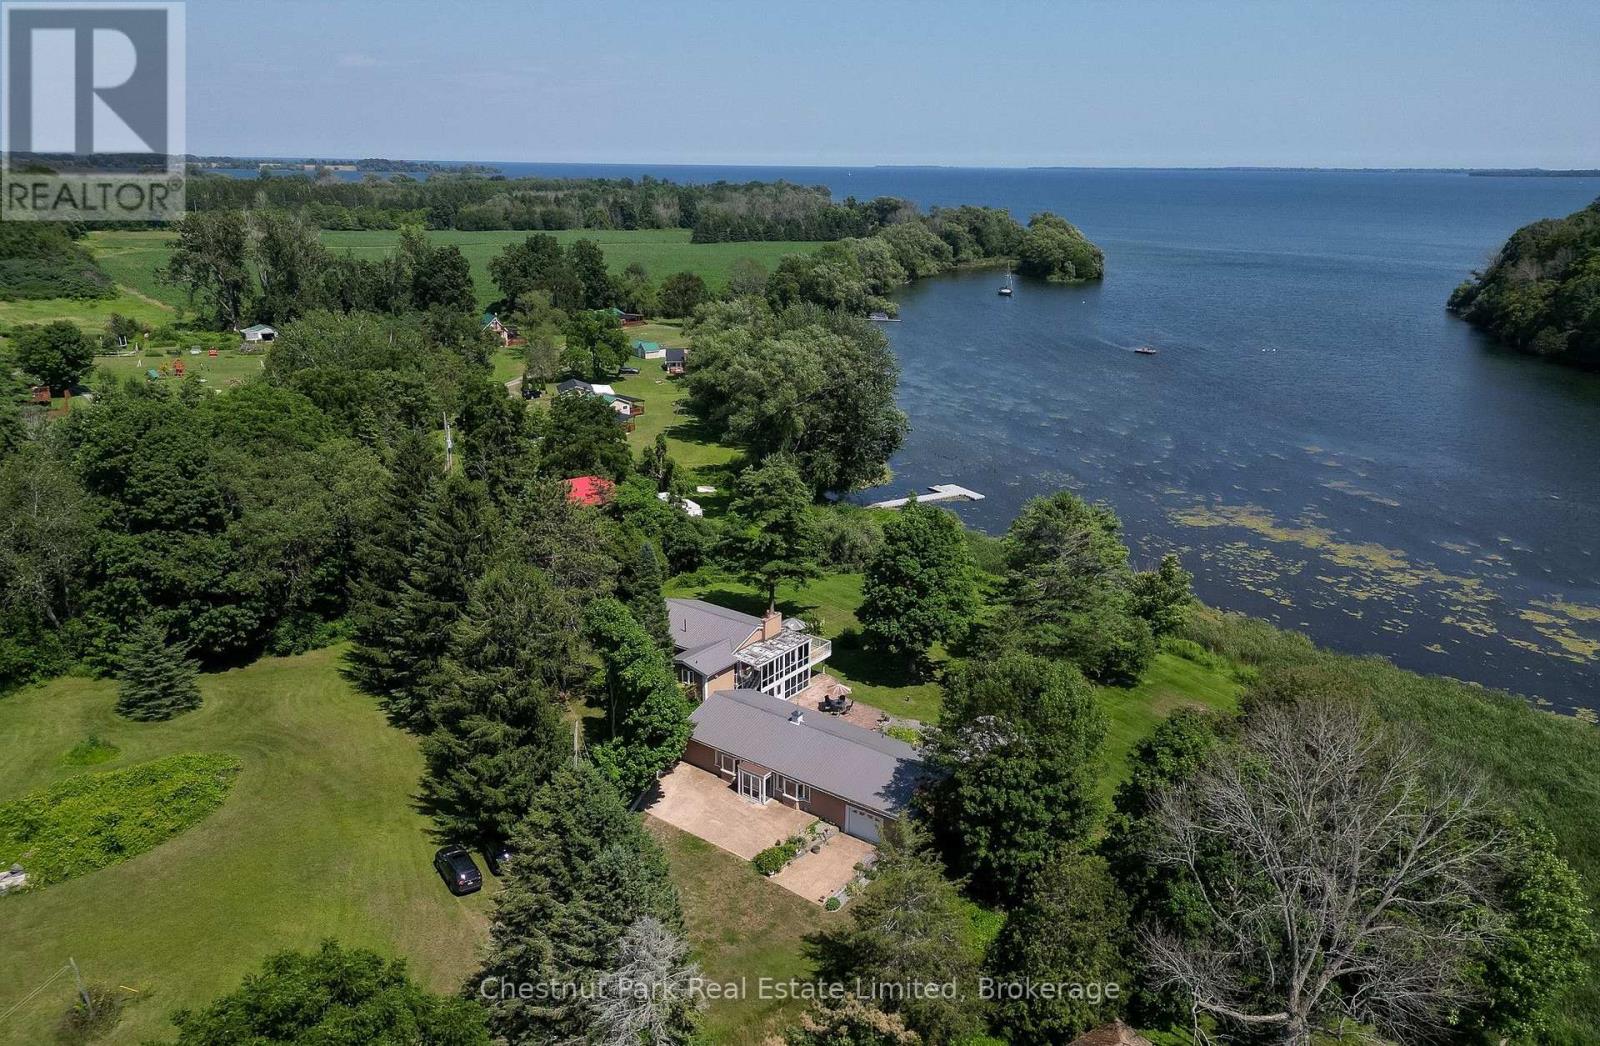
70c Morrison Point Road
Prince Edward County, Ontario
Incredible opportunity as a family retreat or investment property! Sold fully furnished, this unique property features approx. 200' of waterfront along the Black River with views of Prince Edward Bay. Located at the end of a quiet, private laneway, it offers a peaceful, serene setting. The primary residence boasts a highly adaptable layout across two complete levels, each with independent living quarters and separate entrances - ideal for multi-generational families or rental income. The upper level includes a full kitchen, open dining room, 2 bedrooms, a 5-piece bath, and a living room overlooking the water with a stone wood-burning fireplace and walk-out to an expansive balcony. The lower level features 3 bedrooms, a 3-piece bath, a living room with water views, and an expansive private patio facing the water. Just steps away, a spectacular 1,200+ square foot climate-controlled detached building - originally a four-car garage - now serves as an expansive great room with stunning water views. Complete with a propane fireplace, full kitchen, dining area, 3-piece bath, and a dedicated holding tank, it also grants direct access to the attached 1-car garage and Quonset hut. Zoning allows for home businesses i.e. yoga studio, gym, artist studio, office. The property offers mature trees, space for parking, vegetable gardens, and room for outdoor entertainment with patios, decks, and expansive lawns. Bring your water toys to explore the river and bay! Walk to local spots like Vicki's Veggies - and enjoy being just minutes to Picton and to PEC's world-class wineries, breweries, beaches, and vibrant culture. (id:54827)
Chestnut Park Real Estate Limited
2933 Ayotte's Point Lane
Selwyn, Ontario
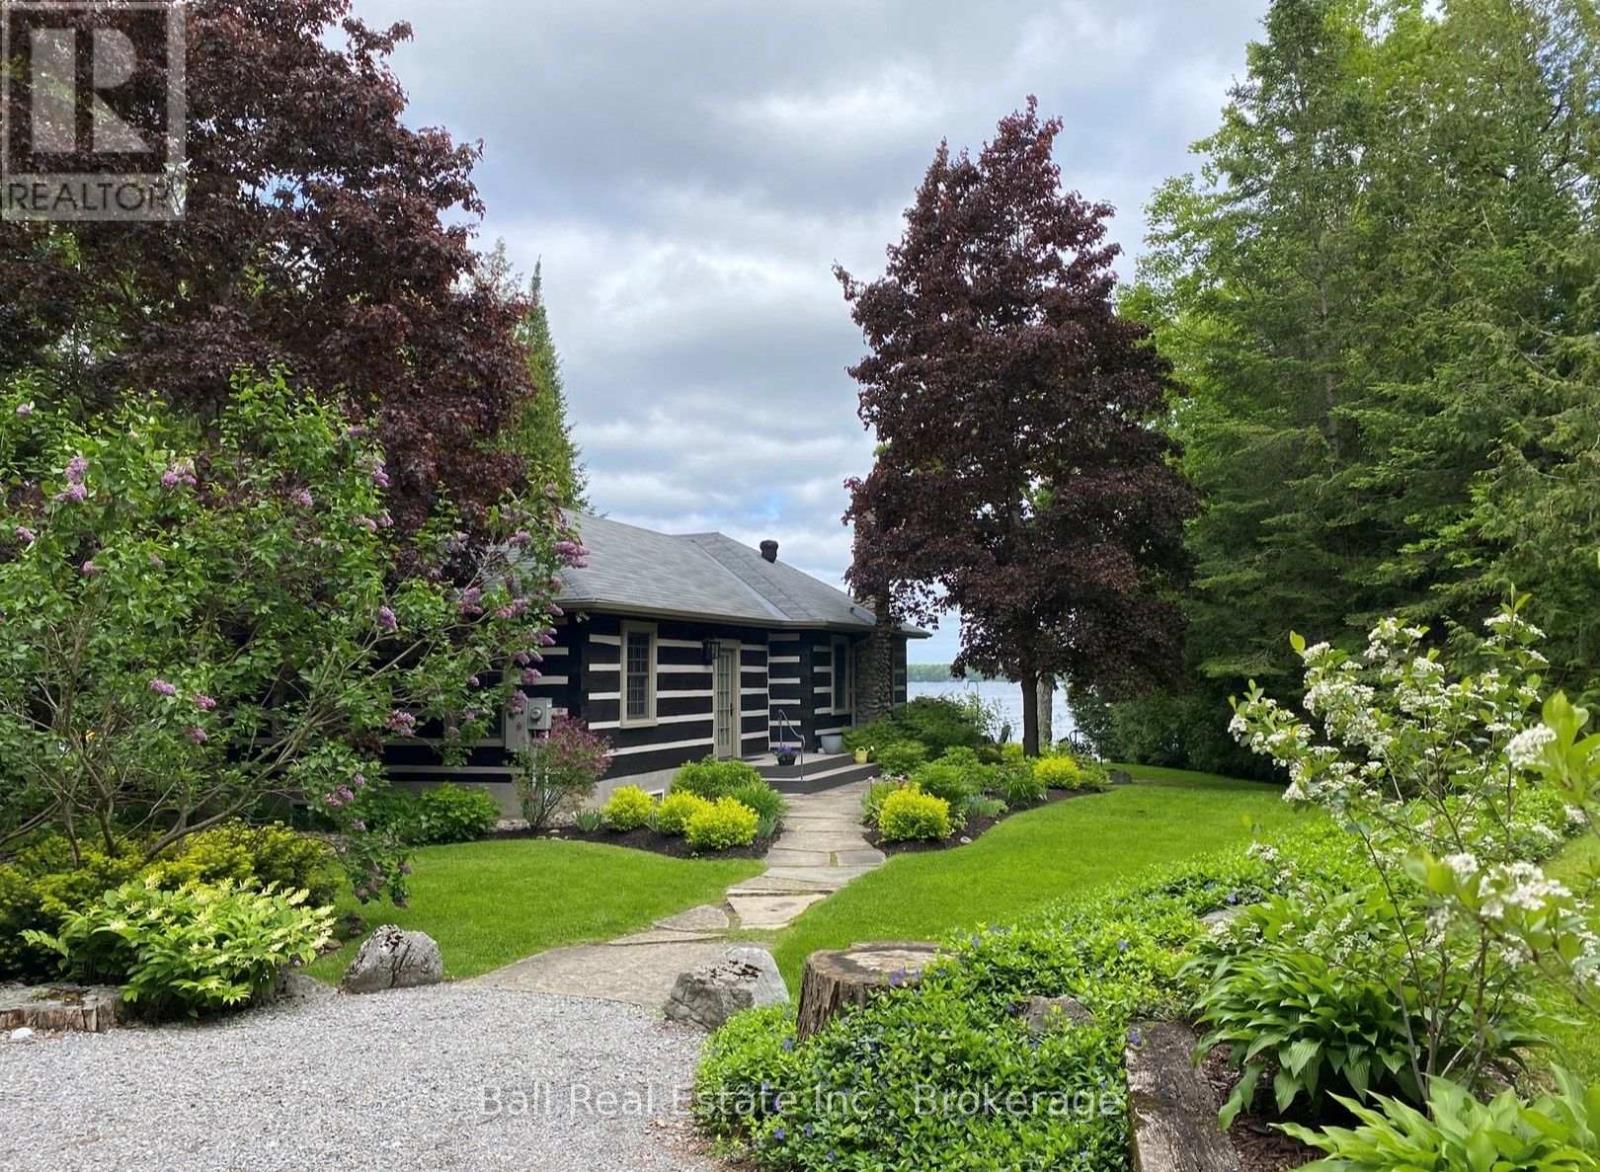
A charming and unique home on Clear Lake, Lakefield, set on a quiet country lane that provides exceptional privacy, stability, and a welcoming mix of fulltime and seasonal residents. Meticulously maintained, this much-admired property features stunning lake views, beautiful sunrises and abundant natural light and air flow through large windows and garden doors. Enjoy serene views from multiple patios, a charming gazebo or your own dock. Inside, a spacious foyer opens into a bright open-concept living and dining area area with beautiful wood-burning fireplace, a fully renovated custom kitchen, updated bathroom, and two bright bedrooms, while the lower walkup level offers a family room, two additional bedrooms, bathroom, laundry and storage making a total living space of 2083 sqft. Outdoor features include a detached 2+ car garage with a heated workshop and storage room. Enjoy sailing, waterskiing, and exploring Clear and Stoney Lakes, with the Trent Canal system offering days of boating throughout the Kawarthas. The quiet bay is ideal for paddle boarding, kayaking, swimming, and observing wildlife such as loons, otters and winter deer. Adjacent to the home, approximately 75 acres owned by the Kawartha Land Trust provide scenic hiking trails. Less than 10 minutes from Lakefield for convenient access to grocery stores, pharmacies, banks, restaurants, and active community organizations. Easy 95-minute drive from Toronto. Don't miss this rare opportunity to enjoy peaceful lakefront living with all the comforts of a modern home. (id:54827)
Ball Real Estate Inc.

271 University Avenue W
Cobourg, Ontario
This semi is ready for a new Owner. Great layout in kitchen with combined Dining and living room. 1-4pc bath and the Primary bedroom with newer carpet on this floor. Walkout from porch to the backyard. The basement has another bedroom, 1-3pc bath and storage/utility room. This would make a great first time Buyer home or just the right size to downsize in. Fenced in backyard and you can enter house from the back. Great location in town to be able to walk to many amenities. Great rental opportunity. Can offer a quick closing. (id:54827)
Century 21 United Realty Inc.
174 Cottage Lane
Tweed, Ontario
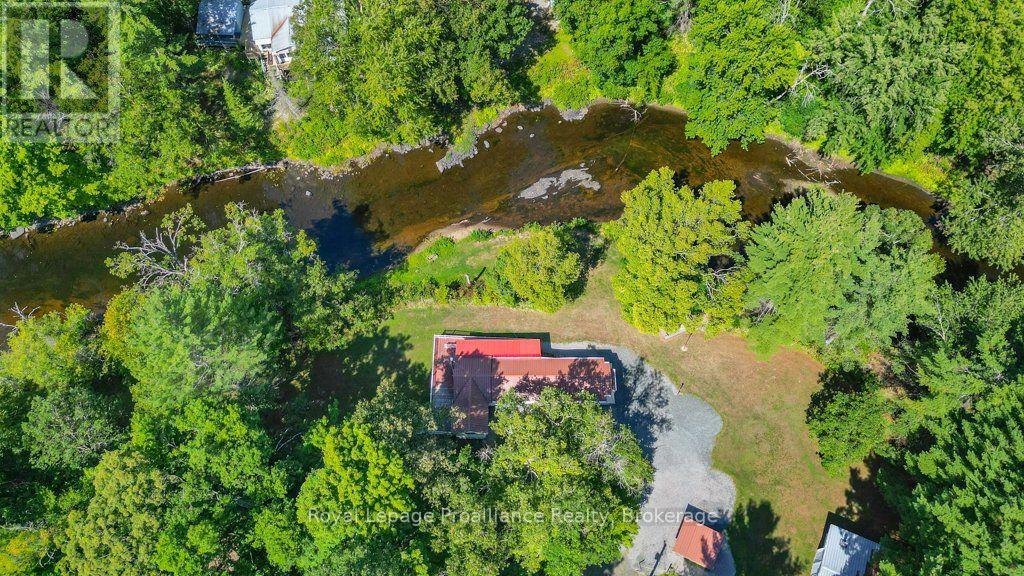
Welcome to this stunning riverfront retreat on the picturesque Black River. Set on a generous lot and beautifully updated throughout, this impeccably maintained home offers the perfect blend of comfort, style, and peaceful waterfront living. With breathtaking views from every window, you'll feel the calm of river life the moment you arrive. Featuring three spacious bedrooms and a warm, inviting interior, this move-in-ready home is ideal as a relaxing getaway or a place to call home. Three heat pumps provide efficient heating and cooling, while outside you'll find large storage sheds, a detached garage with a cozy woodstove, and plenty of space for hobbies, a workshop, or all your outdoor gear. Enjoy fishing just steps from your door, kayaking and boating along the beautiful Black River, and relaxing in the quiet natural setting surrounded by wildlife and scenic beauty. Located within minutes of local trails, parks, charming small-town amenities, and only a short drive to nearby shops, restaurants, and recreational attractions, this property offers the perfect balance of peaceful waterfront living and everyday convenience. Experience your own private slice of paradise at 174 Cottage Lane. (id:54827)
Royal LePage Proalliance Realty
104 - 48 Maple Avenue
Asphodel-Norwood, Ontario
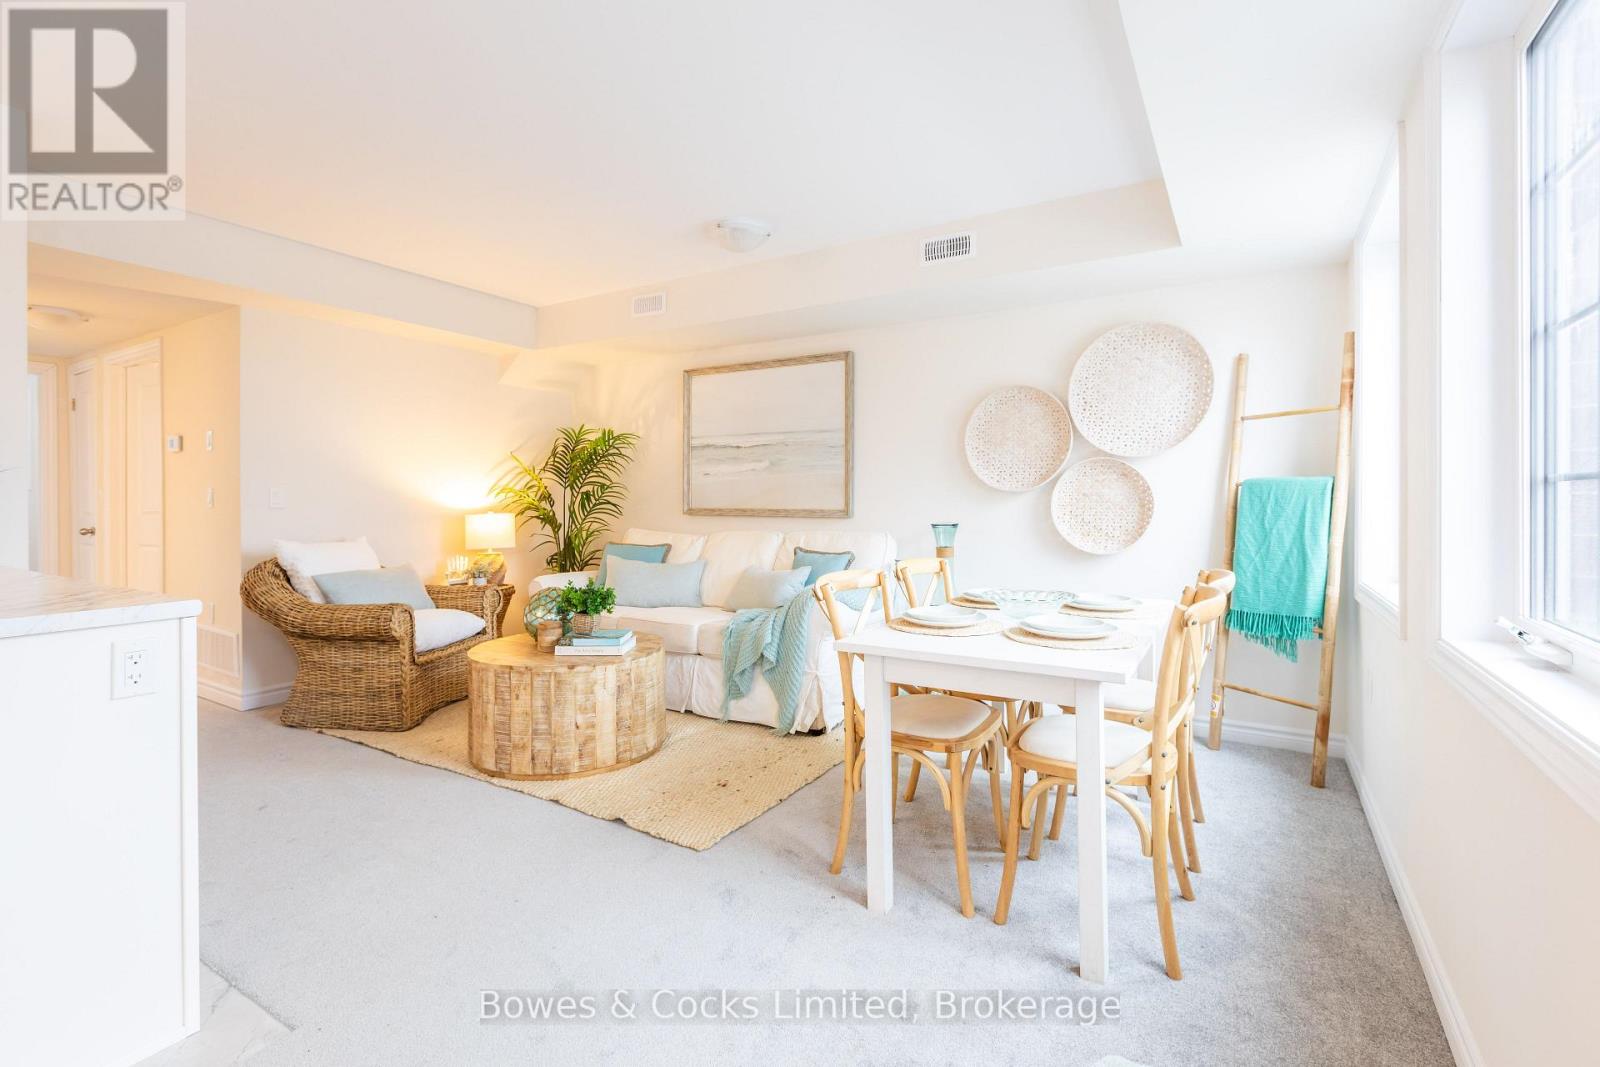
Turnkey and hassle-free living starts here! This stunning Lotus Model main floor condo offers 2 generously sized bedrooms, 1 stylish bath room and brand new appliances throughout. Never lived in and ready for immediate occupancy, this unit features ultimate convenience -- step right out your front door to your parking spot with zero stairs to climb. With low condo fees, a price you can afford and modern finishes, this is an unbeatable opportunity for easy living. Located in Norwood, 25 minutes to Peterborough, you get country living, with all the convenience's and small town charm. It is worth it to come have a look. (id:54827)
Bowes & Cocks Limited
