
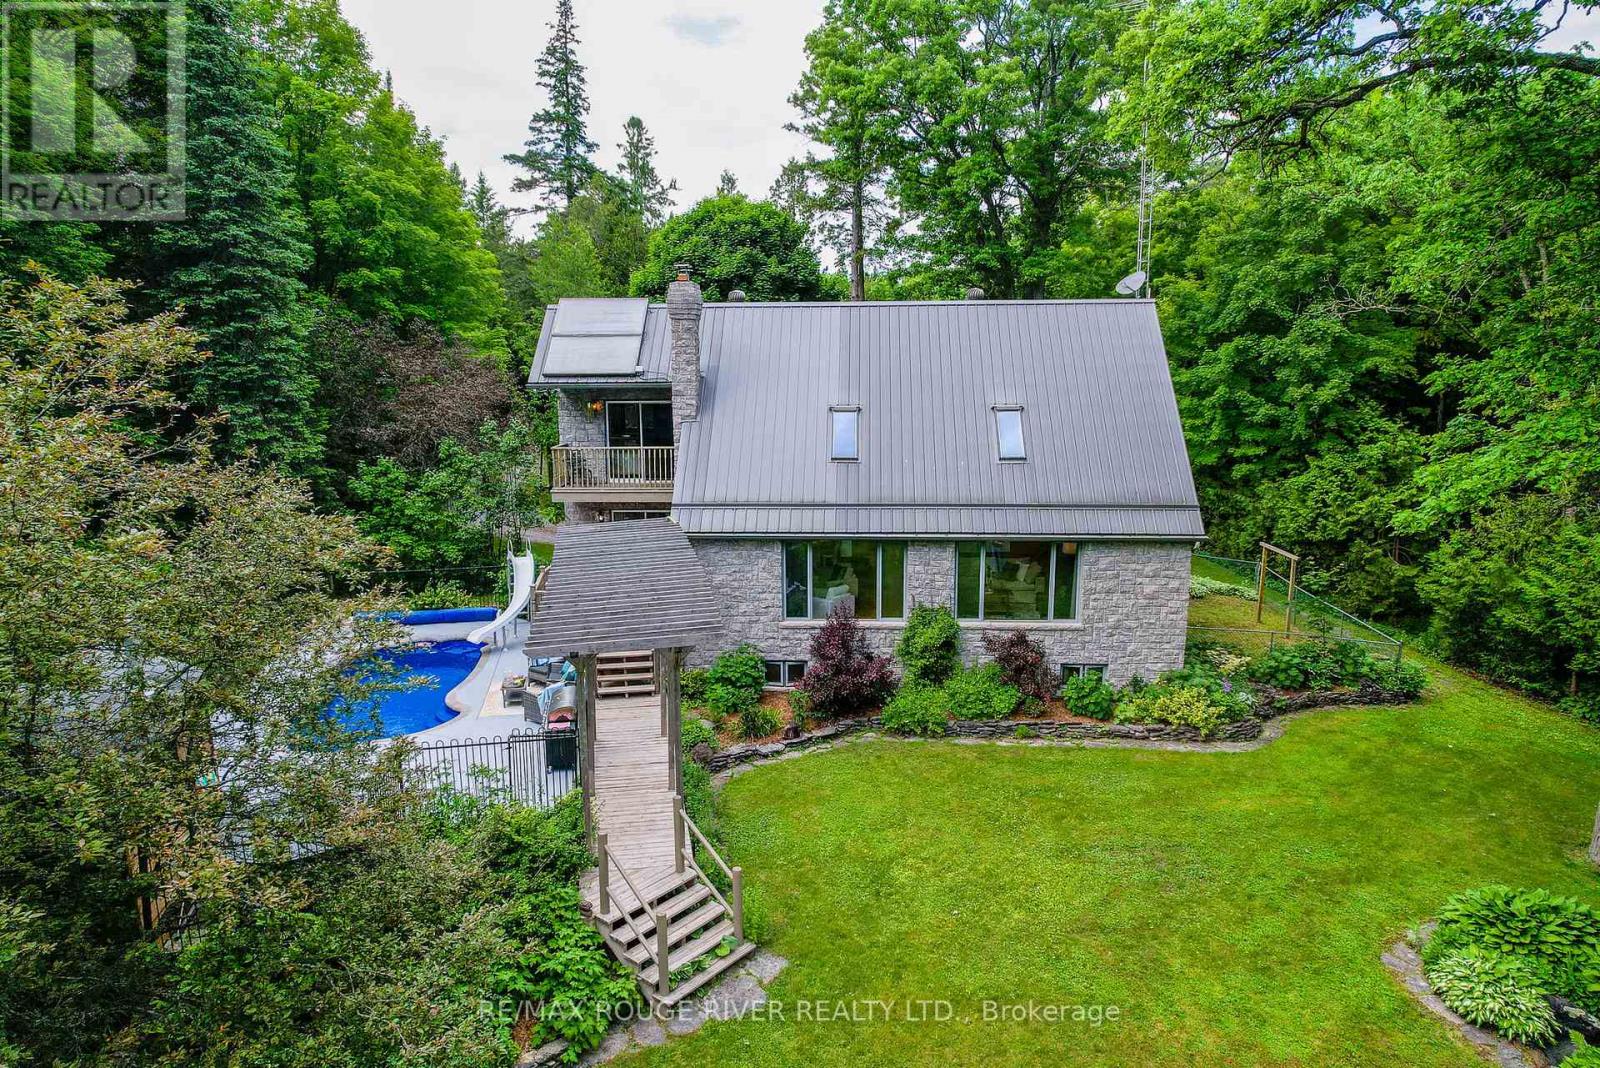
2853 13th Line E
Trent Hills, Ontario
Your Riverside Estate Awaits, Located Between Campbellford and Marmora w/ Over 100 Ft of Direct River Frontage, This Unique Custom 2-Storey Stone Build w/ Thoughtful Craftsmanship Offers Over 2700 sq ft of Finished Space, Enjoy South Facing Views, Overlooking the Crowe River From the Great Room, w/ Vaulted Ceiling and Wood Burning Fireplace, This is Sure to be Your Favourite Room in the Home, The Kitchen has a Blend of Warm Cherry Wood, Granite Countertops and Modern Stainless Steel Appliances, Charming Tiffany Light Fixtures Above the Granite Island and Sink, The Main Floor Study is Great for Those Working From Home, Currently Used as a Combined Laundry Room, 3 Pc Bathroom off Main Foyer for Convenience, The Upper Level has a Lofty Design, Overlooking the Great Room w/ 3 Bedrooms, a 4Pc Bathroom w/ Jetted Tub and Separate Shower, Enjoy Morning Meditation on Your Private Balcony w/ Views of the River from the Primary Bedroom, The Basement Offers Versatility w/ a Large Rec Room, Wet Bar, and Workshop Area, Ideal for an In-law Suite or DIY Enthusiasts, Enjoy Family Dinners in the Formal Dining Room w/ Walkout to Deck, Soak Up the Sun this Summer Next to the In-ground Salt Water Swimming Pool, Relax and Unwind at Night in the Hot Tub , Outside- 20' X 36' Heated, Insulated Garage w/ Lift, Perfect for Working on Vehicles, Storing Equipment or Toys, Two-Stall Heated Barn, Previously Used to House Goats w/ Fencing and Gate, Private Basketball Court, Garden Bunkie for Additional Storage w/ Underground Root Cellar, Small Fenced Area Off the Front Porch, Ideal for Little Ones or Dogs, You can Swim, Boat, Fish and Truly Enhance Your Quality of Life by Living a Dream Life Here on the River! Property Equipped w/ Multiple Heat Sources, Back-up Generator, Supplemental Wood Heat, Outdoor Furnace, Ground Source Heating, Built-in Water Sprinkler System, Gorgeous Stone and Rock Waterfall, Ample Space for Gardens, Poured 28' x 36' Concrete Pad, Ready for Future Construction (id:54827)
RE/MAX Rouge River Realty Ltd.
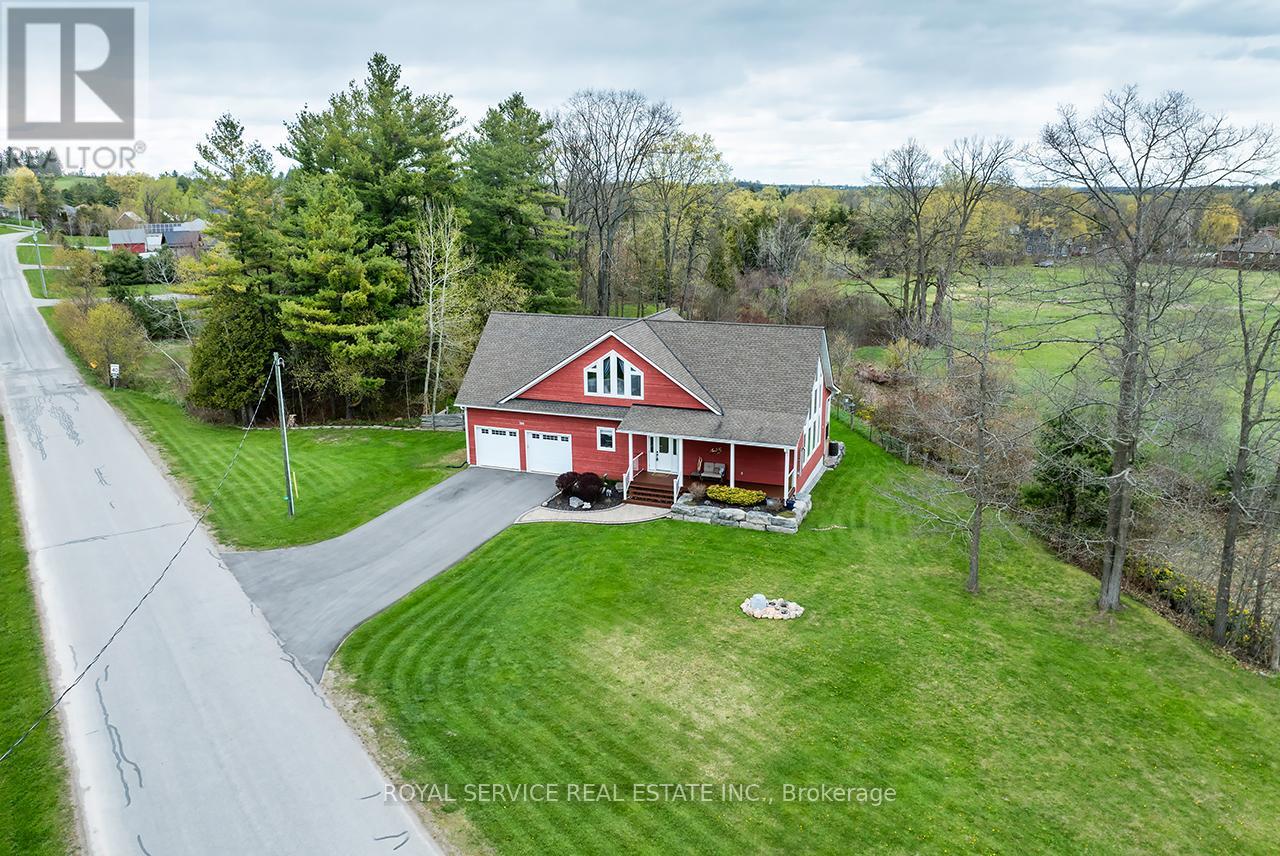
709 Carveth Drive
Cavan Monaghan, Ontario
Nestled in a tranquil rural setting, this exceptional bungaloft in Millbrook offers the perfect blend of privacy, natural beauty, and modern comfort. Set on a sun- filled 1.5 acre lot surrounded by picturesque nature views, this home showcases outstanding brightness throughout. A beautifully landscaped exterior with an interlocking walkway leads you to the front entrance, setting the tone for what's inside. The main floor welcomes you with a stunning open- concept great room designed for both everyday living and entertaining. The custom kitchen features beautiful cabinetry, stainless steel appliances, quartz countertops and centre island with breakfast bar, flowing seamlessly into the dining area with walk- out to the private backyard, complete with a hot tub, and open to the cozy living room with a pellet stove. Vaulted ceilings and floor- to- ceiling windows fill the space with natural light and offer breathtaking views. Upstairs, the spacious primary suite serves as a private retreat, offering serene views in every direction. This impressive space includes a walk- through closet with built- in shelving & a luxurious 5- piece ensuite complete with double sinks. The loft level also features a convenient office area overlooking the living room below- perfect for working from home while staying connected to the main living space.The main level also includes a second bedroom with a double closet & a generous laundry room with backyard access, and direct entry to the oversized two- car garage with 9- foot wide doors! The finished basement expands your living space with a large rec room and a third bedroom, providing flexibility for family, or guests. The thoughtful updates completed in this home includes main level flooring, large kitchen island and countertops, fresh paint throughout, a new pressure tank, new furnace, and new washer and dryer. A generator hook- up adds additional convenience and peace of mind! Home is serviced by Nexicom Fibre Internet! (id:54827)
Royal Service Real Estate Inc.
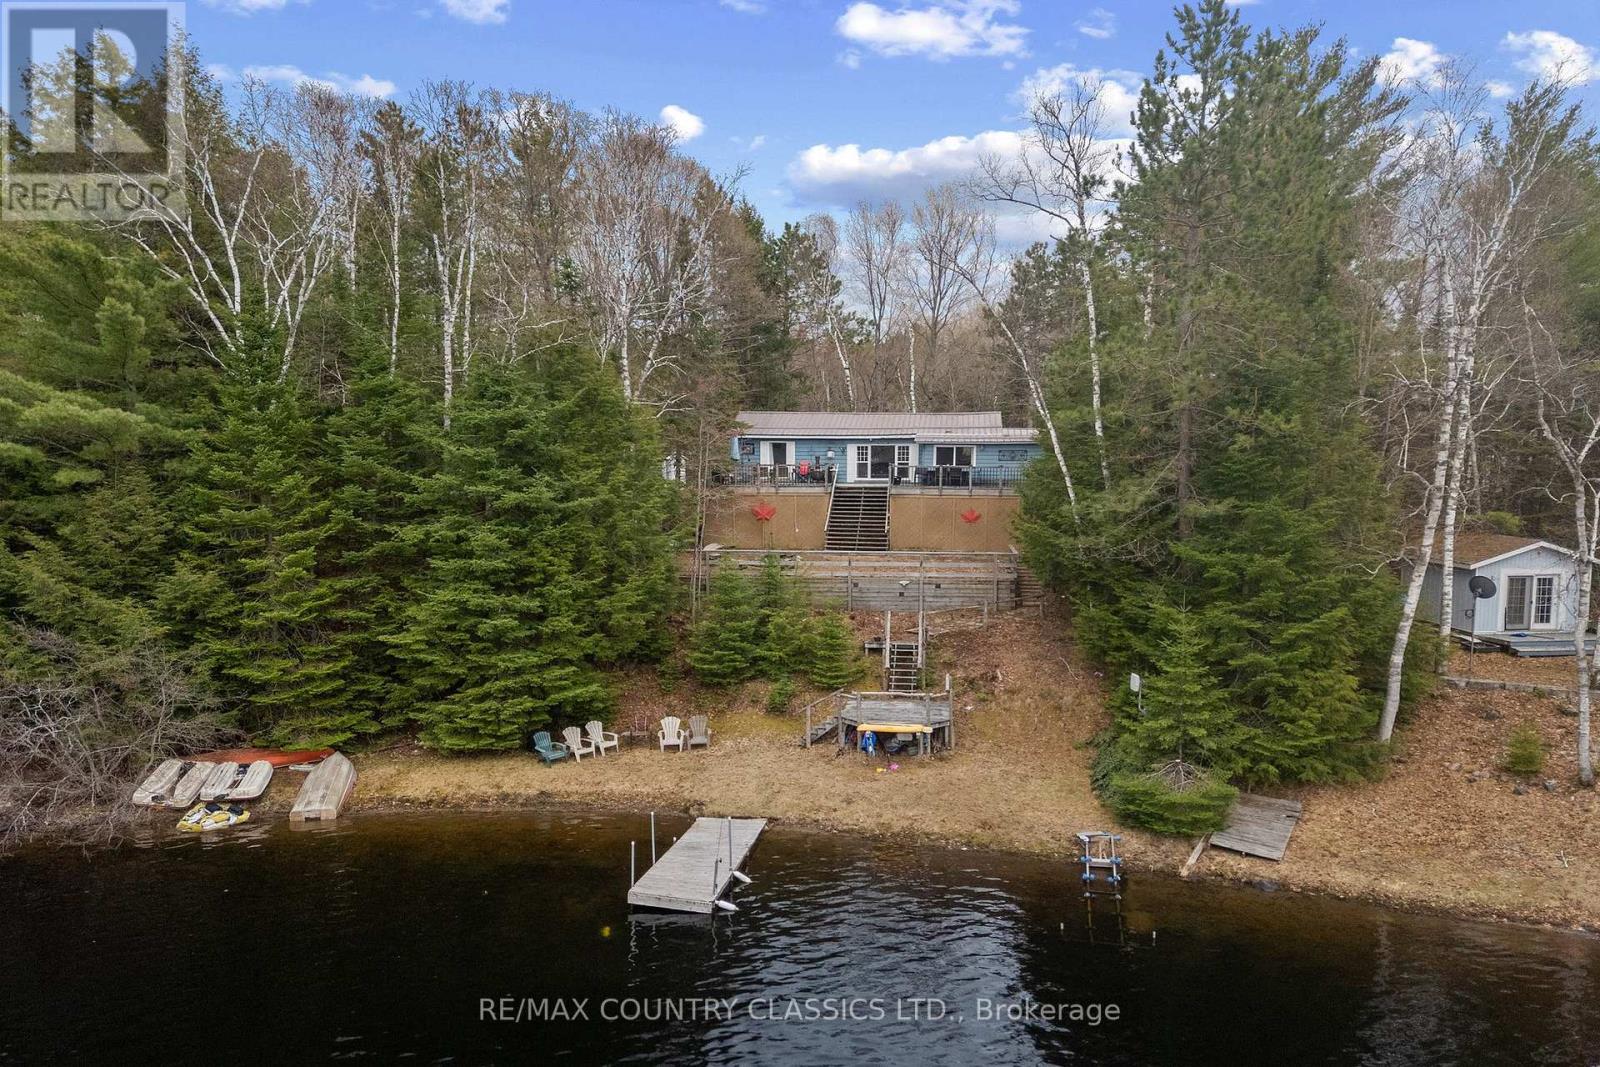
40 Bentley Place
Faraday, Ontario
Escape to Bentley Lake! Discover the perfect harmony of rustic charm and modern convenience at this four-season retreat. Tucked away on a private lot along the shores of Bentley Lake, this property offers a rare opportunity to own a piece of paradise, whether you are seeking a permanent year-round residence or a quintessential weekend getaway. The interior welcomes you with an inviting living space defined by warm wood/stone accents and durable laminate flooring throughout. With three bedrooms and a well-appointed bathroom, the layout also offers the seamless potential to convert the existing space into a fourth bedroom to suit your growing needs. The outdoor experience is truly an entertainer's dream, anchored by an expansive deck so you can watch the sunset paint the sky across the water, large yard and easy access to the lake. The property boasts a coveted sandy shoreline, private dock and a safe swimming area for the entire family. For those with a collection of outdoor gear, the detached two-car garage provides ample storage for boats and summer toys, while the partially finished loft above presents a versatile canvas for a creative studio, guest bunkie, or private home office. Bentley Lake is a hidden gem, spanning approximately 85 acres with depths reaching 40 feet, the lake is great for fishing Northern Pike, Largemouth and Smallmouth Bass. Only 10 minutes from the town of Bancroft, offering the perfect balance of privacy and easy access to boutique shopping, dining, and essential amenities. Experience the tranquility you crave without sacrificing the convenience you need. Your Bentley Lake lifestyle awaits! (id:54827)
RE/MAX Country Classics Ltd.
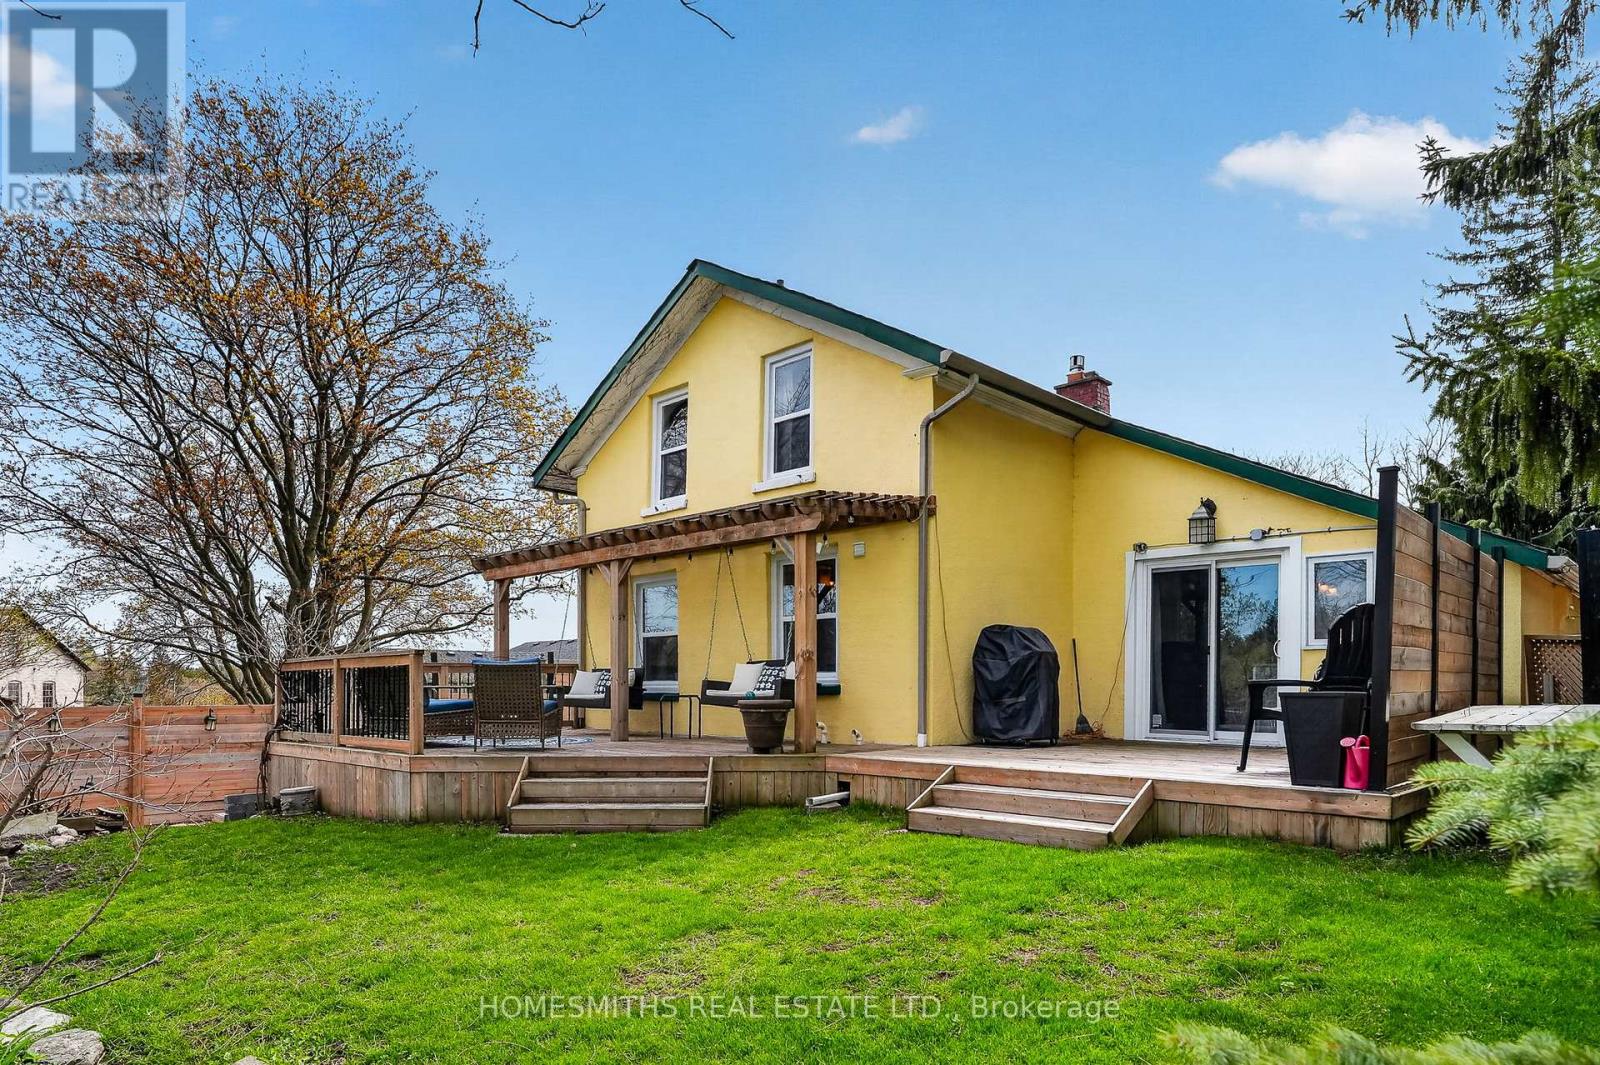
1002 Ontario Street
Cobourg, Ontario
Circa early 1800s English cottage with documented ties to Cobourg's first Mayor and Postmaster General. One of the oldest continuously inhabited homes in the area, with the original handwritten land registry abstract framed in the living room and included in the purchase.Set overlooking, and backing onto the golf course, this property offers privacy, mature trees, and established gardens. The interior blends character and function with multiple skylights and large picture windows that bring in natural light. The kitchen is well equipped with gas range, wall ovens, stone counters, and stainless steel appliances. Original features remain, including bread ovens and a gas-converted fireplace.The home offers three bedrooms, main floor laundry, and a fully renovated bathroom (2025). Additional updates include all new windows and patio door (2025), and a professionally completed crawlspace encapsulation with dehumidification system and added steel supports (approx. $20,000).Outdoor features include multiple decks, fire pit, landscaped grounds, and a detached bunkie.Located minutes to Victoria Beach, downtown Cobourg, the YMCA, shopping, dining, the 401, and VIA Rail. (id:54827)
Homesmiths Real Estate Ltd.
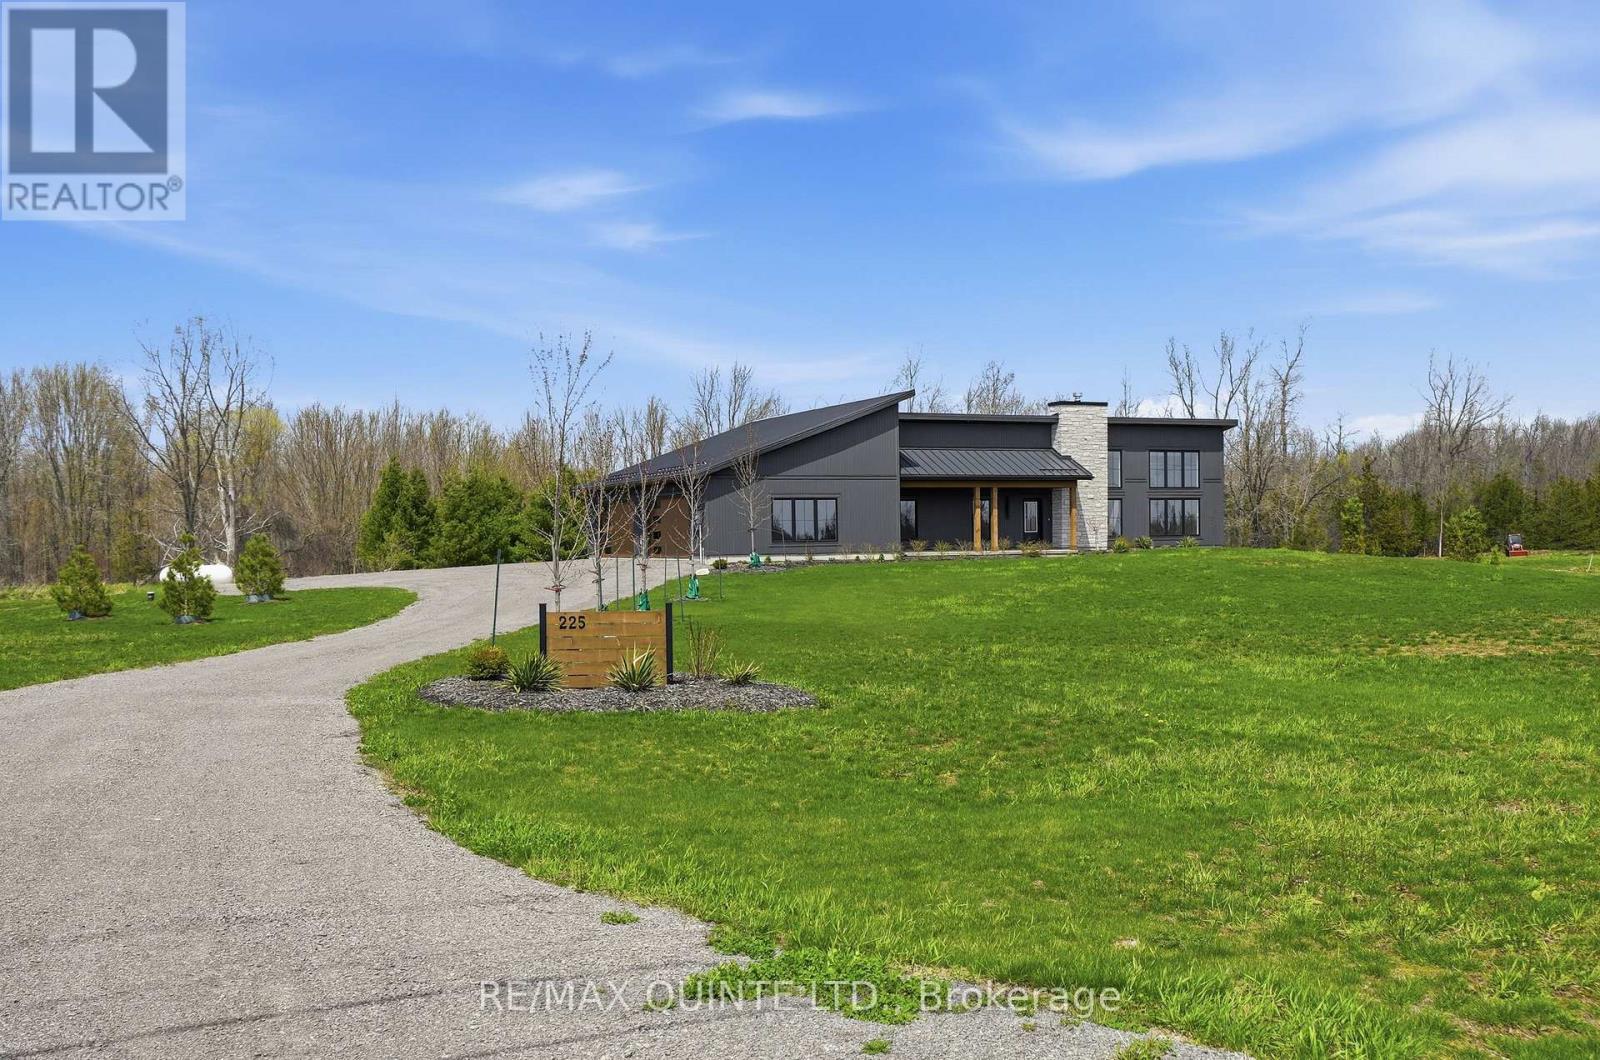
225 Mitchells Crossroad
Prince Edward County, Ontario
Welcome to this stunning newly built contemporary home, perfectly set on 81+ scenic acres just minutes from Picton and Waupoos. This is the best of Prince Edward County living-central to Cond Nast named food, wineries, and beaches, yet surrounded by the peace and privacy of true country living. The thoughtfully designed 3-bedroom, 2-bathroom home is loaded with modern conveniences and architectural character. Soaring vaulted ceilings create a dramatic sense of space throughout-approximately 15 feet reaching the peak in the living room, and 12 feet in the guest bedrooms. At the heart of the home, a floor-to-ceiling zero-clearance wood-burning fireplace anchors the open-concept living area, offering warmth, ambiance, and a striking focal point. Radiant in-floor heating ensures year-round comfort, including in-floor gas boiler heating in the insulated garage. Outdoors, the property is beautifully landscaped with established perennial flowerbeds and a thoughtful blend of deciduous and coniferous trees, enhancing the natural setting while maintaining low-maintenance appeal. Whether you're seeking a full-time residence or a County retreat, this exceptional property delivers space, style, and location-without compromise. (id:54827)
RE/MAX Quinte Ltd.
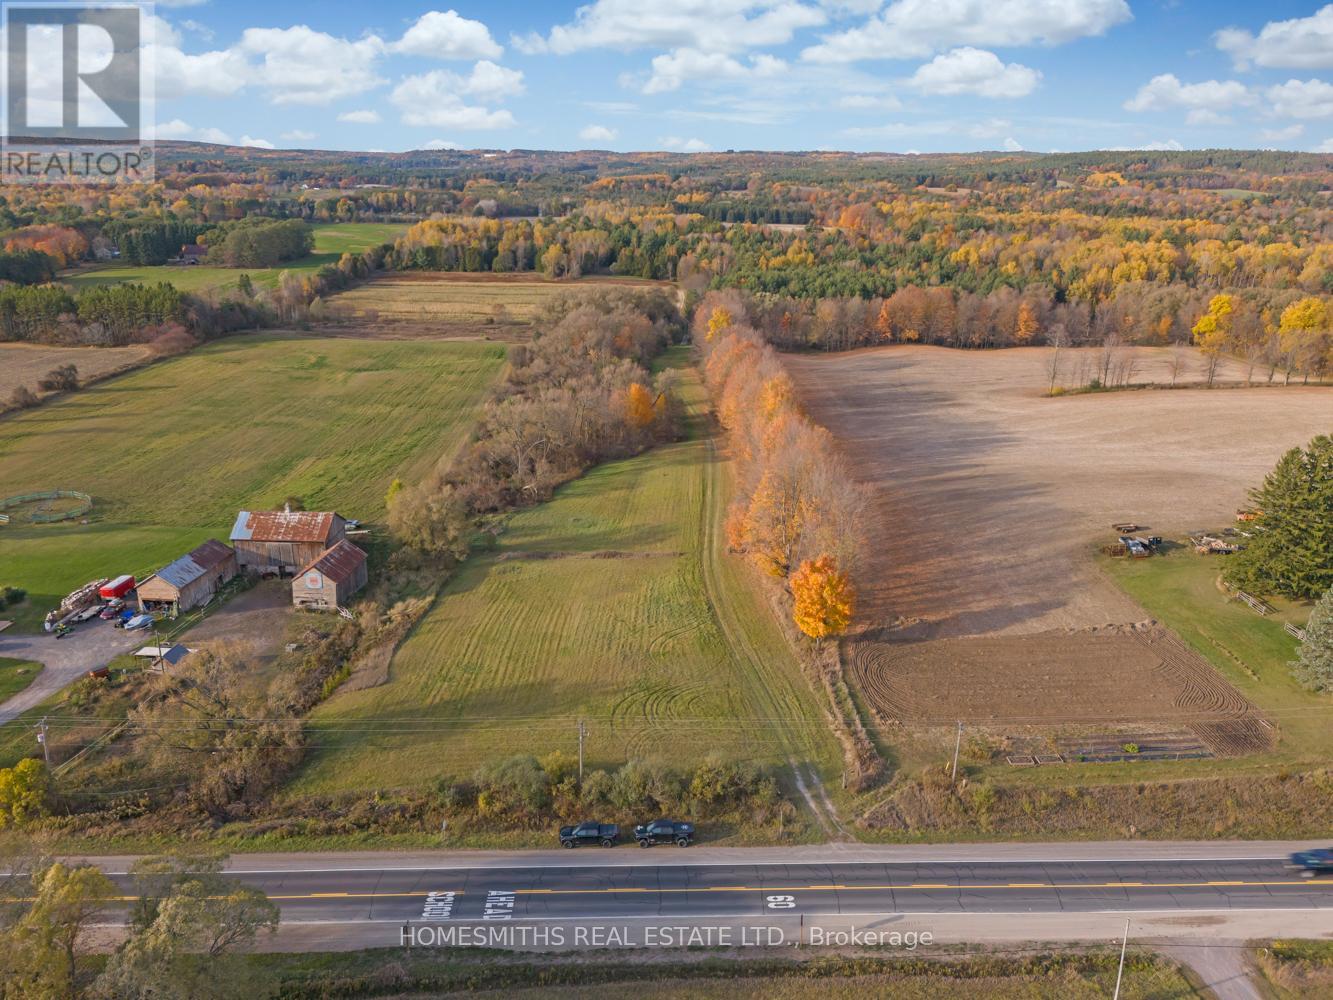
3074 Ganaraska Road
Port Hope, Ontario
Incredibly diverse 90 acre dream property located to the south of the Ganaraska Forest, North of Port Hope and just West of Garden Hill. This property offers something for everyone, expansive mature forest with cut trail network, farmers fields, pond/recreation area, year round spring fed stream, and level open areas perfect for the construction of your dream home, equestrian centre or your private retreat. Ideal property for the nature lover, recreational vehicle enthusiast, hobby farmer, horse lover, hunter (abundant deer and wild turkey) or someone seeking seclusion in a completely private and serene setting. There are two crop-producing fields rented to a local farmer (reduced taxes). This is a once-in-a-lifetime opportunity to own your own slice of heaven in a fantastic location approximately 1hr east of Toronto and 10 mins to 407/401 (id:54827)
Homesmiths Real Estate Ltd.
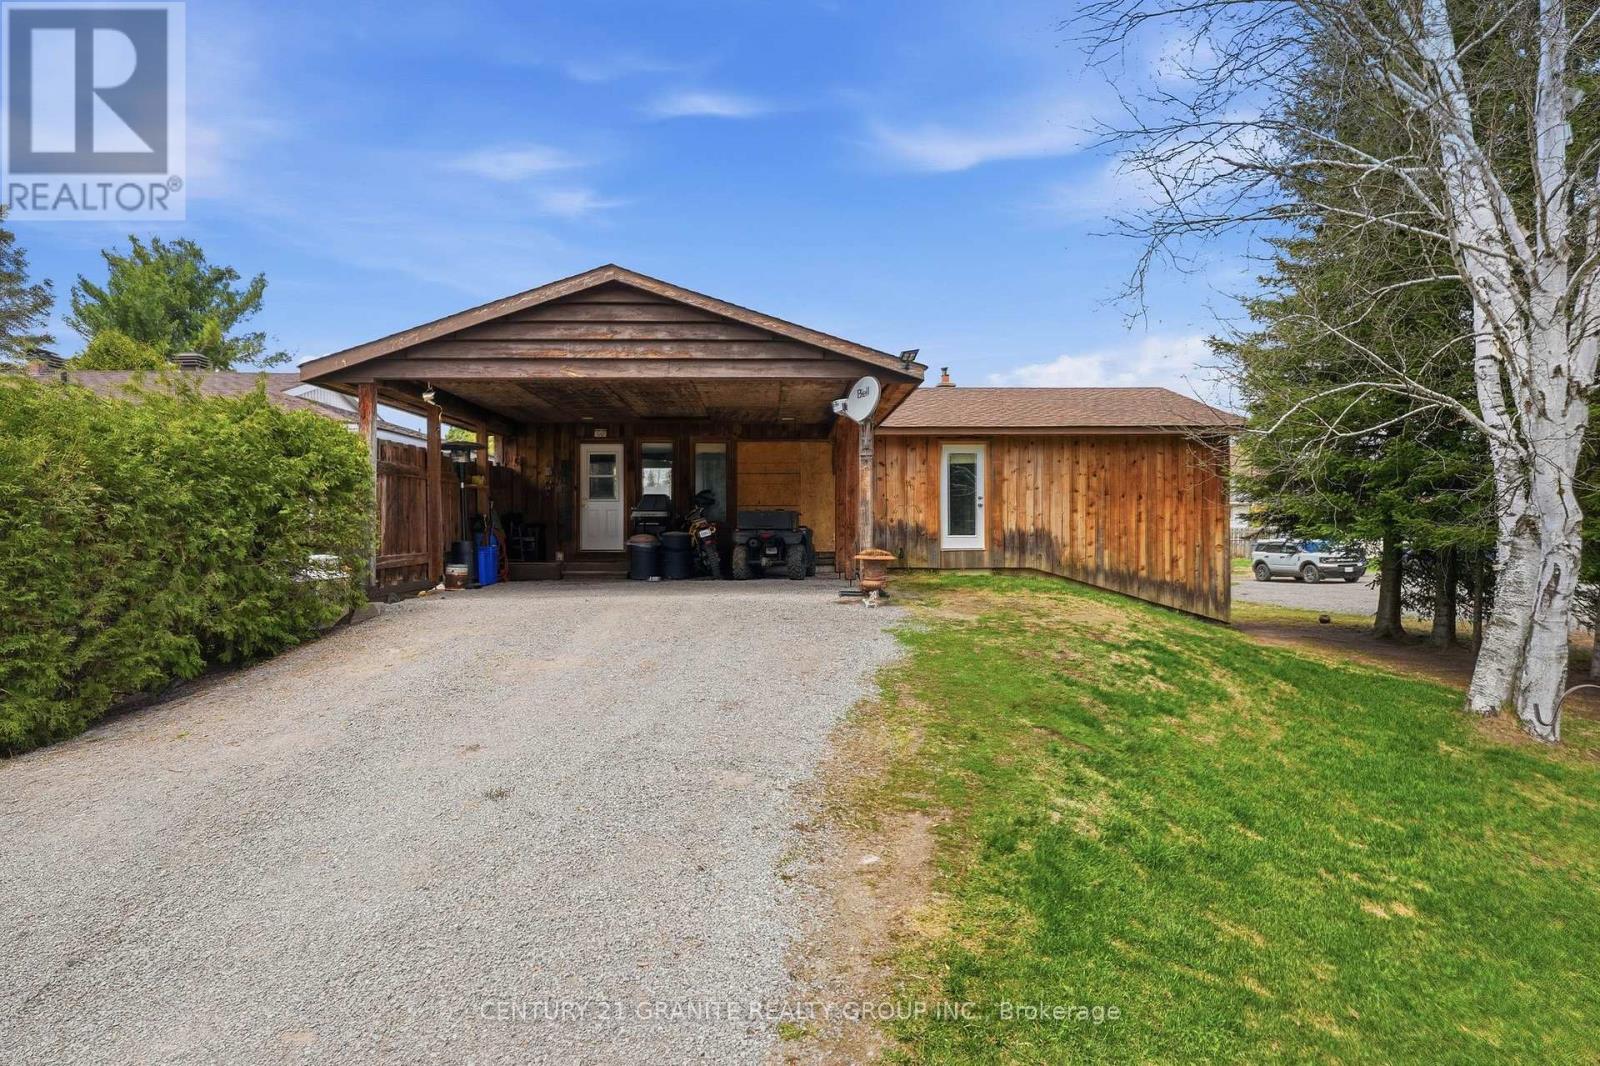
2710 Monck Road
Highlands East, Ontario
A solid, well-built home set on a beautiful lot overlooking the forest on the quiet outer edges of Cardiff. Custom built for the previous owner, this lovingly maintained 3-bedroom, 2 bathroom home with attached double carport offers practical living space, excellent potential, and a town setting close to nature.The home currently features two spacious bedrooms on the main floor along with a bright additional bedroom on the lower level. With large basement windows already in place, there is excellent potential to easily create a 5-bedroom home by adding two more bedrooms downstairs. A convenient 2-piece bathroom, lower-level laundry area, and an efficient woodstove add comfort and functionality to the basement area. The main floor offers a bright open concept kitchen and dining area, a spacious family room, large foyer, 3-piece bathroom, and generous bedroom sizes with ample closet space. Extras include forced air heating and central air. Water and sewer services are conveniently included in the tax bill, adding to the overall value and ease of ownership. Ideally located within walking distance to the local Cardiff store offering gas, groceries, and a restaurant, as well as the community pool, school, and playground, this property combines small-town convenience with a quiet natural setting. This is a fantastic opportunity to update and personalize the home to match your own style while building equity in a welcoming community. (id:54827)
Century 21 Granite Realty Group Inc.

0 Woodland Avenue
Port Hope, Ontario
Discover the perfect canvas for your dream home on this exceptional 1.2 acre level building lot, nestled within the desirable Woodland of Garden Hill enclave. Surrounded by beautiful mature trees that provide natural privacy and a serene setting, this prime property offers the ideal blend of peaceful rural living and everyday convenience. Located in the charming hamlet of Garden Hill, you'll enjoy the tranquility of the countryside while being just 15 minutes from Hwy 401 and the amenities of Port Hope. As the final available building lot in this exclusive enclave, surrounded by luxurious custom homes, this is a rare opportunity to create your dream residence in one of the area's most sought-after rural communities. (id:54827)
Royal LePage Proalliance Realty
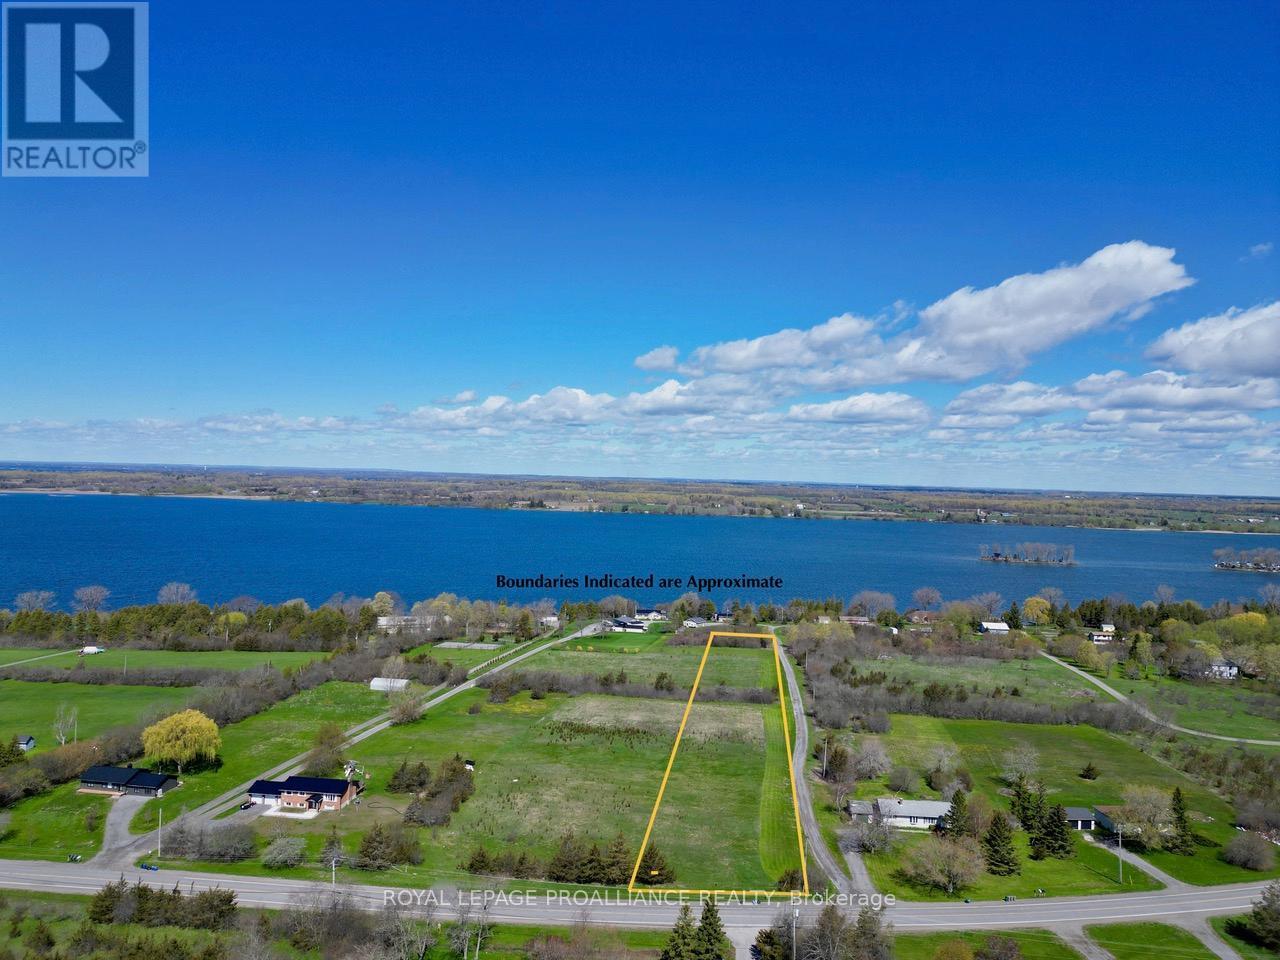
84 Grays Lane
Prince Edward County, Ontario
Discover the possibilities at 84 Grays Lane - a beautiful 2+ acre property in Prince Edward County. With a drilled well already in place, this parcel is ready for you to build your dream home. The RR zoning offers exceptional flexibility, supporting uses such as a bed and breakfast, additional dwelling unit, garden suite, home based daycare, and more, creating both lifestyle and income potential. Ideally located just minutes from Sandbanks Provincial Park and close to the County's renowned wineries, breweries, arts scene, and boutique shops. This is one you won't want to miss. (id:54827)
Royal LePage Proalliance Realty
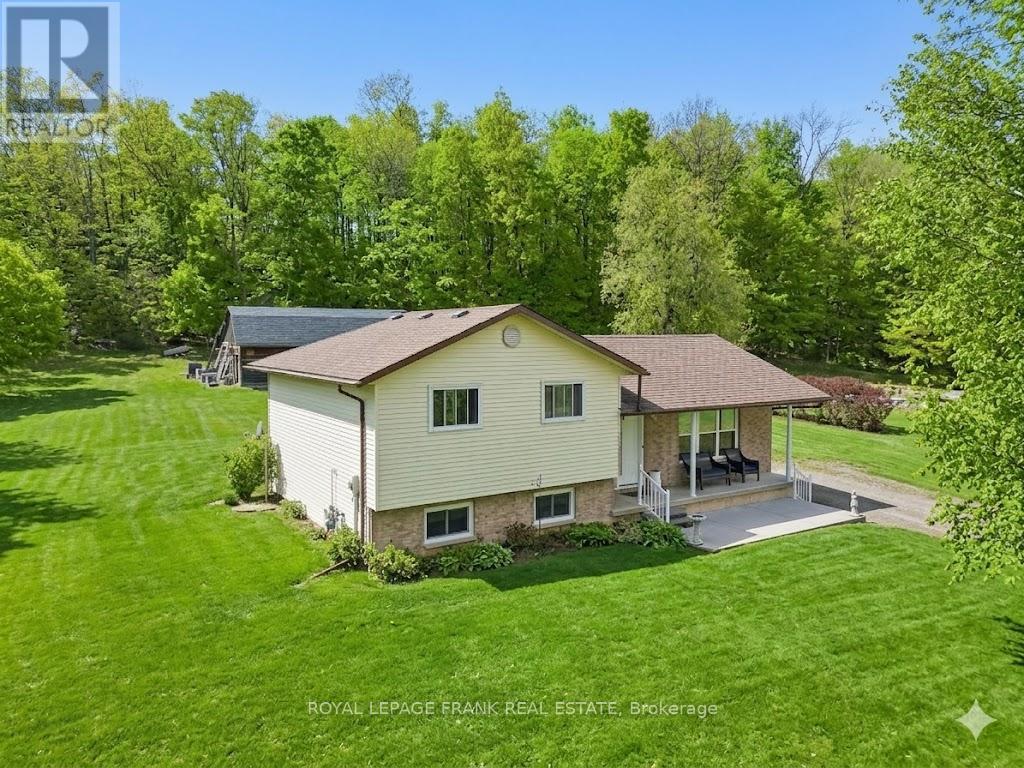
64 Skinkle Road
Trent Hills, Ontario
Set on a quiet road surrounded by farmers' fields on three sides, this property offers the perfect blend of privacy, nature, and convenience. Enjoy peaceful rural living just minutes from Warkworth's shops, restaurants, and nearby golf courses. This well-maintained four-level sidesplit is known for its solid construction and thoughtful updates. The modernized kitchen features unique storage solutions and a layout designed for both function and everyday comfort. The updated bathroom and fresh paint in select areas add a clean, refreshed touch while preserving the home's warm and welcoming feel. Outside, a spacious shop/barn provides room for storage, with plenty of open space to explore, garden, or simply relax and enjoy the countryside views.If you're looking for a home that combines comfort, craftsmanship, and rural charm, your home search ends at this beautiful listing. House on approx 1 acre and approx 4 acres of forest (id:54827)
Royal LePage Frank Real Estate
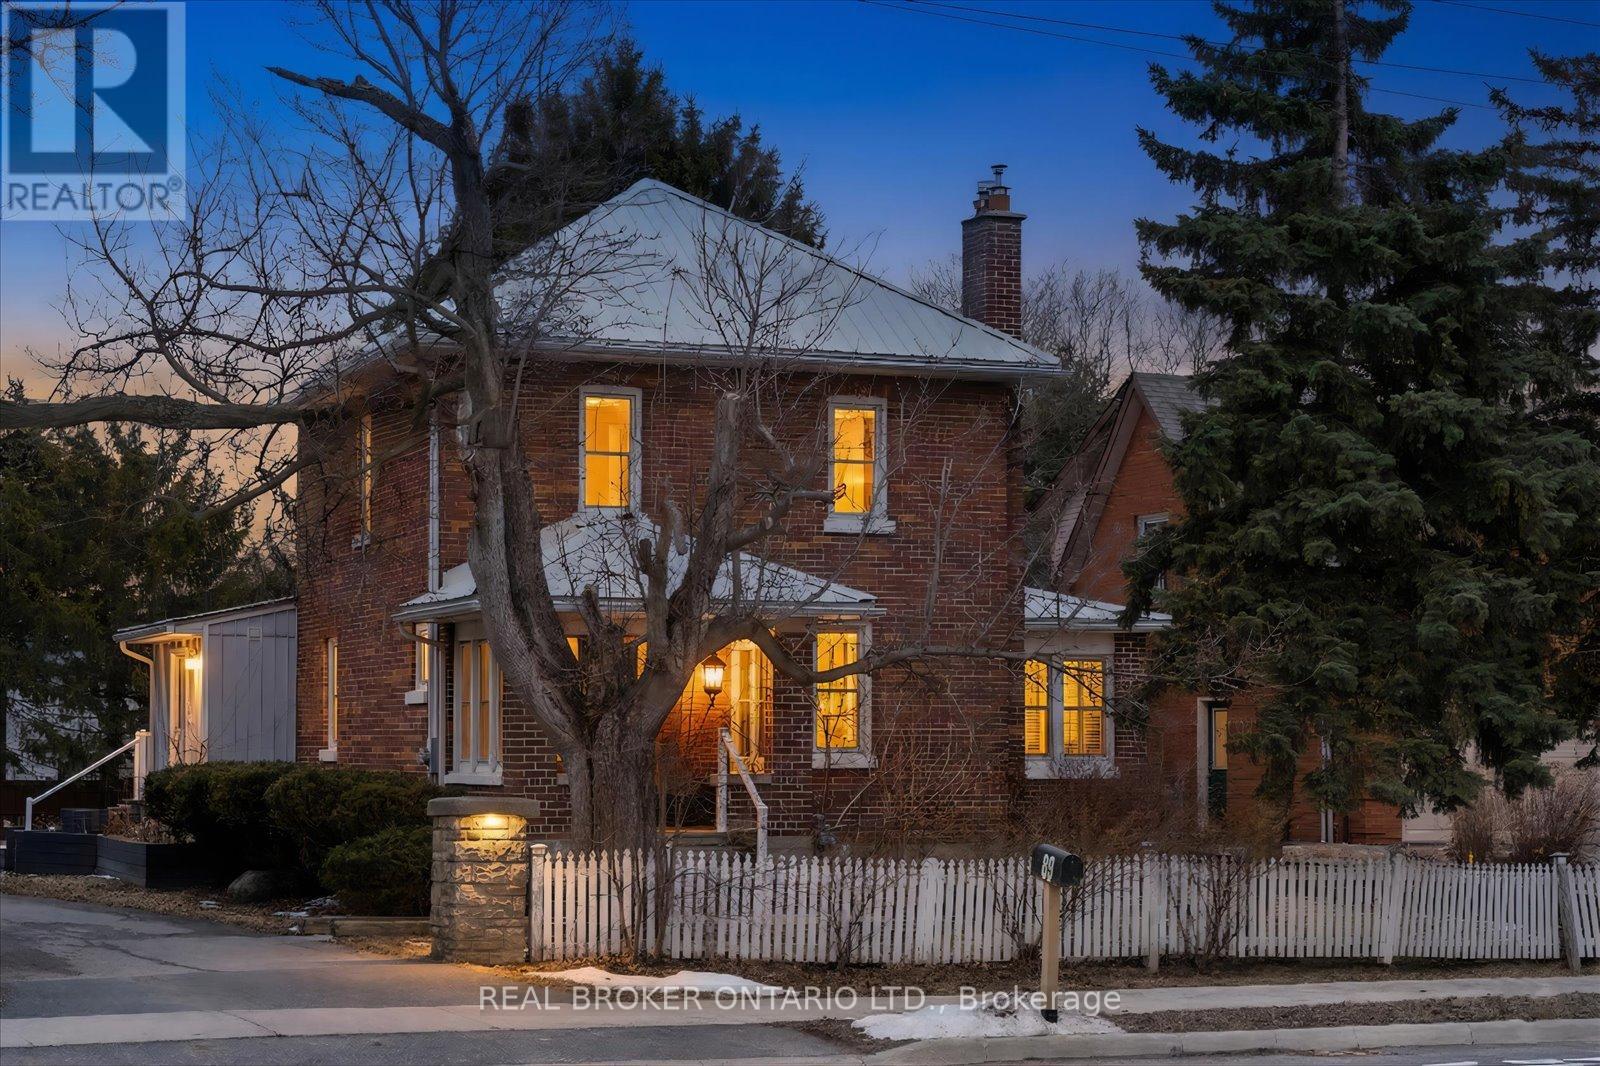
89 Rose Glen Road N
Port Hope, Ontario
Welcome to this charming brick beauty set on an impressive and private large lot, where space is not a luxury, it is a lifestyle. A classic white picket fence frames the property while a covered front porch and wrap-around rear deck offer the perfect spots to enjoy morning coffee or unwind at the end of the day. The expansive driveway offers parking for more than 10 vehicles, plus a detached garage for added convenience. Above the garage is a bonus finished loft with a kitchenette and a 3 piece bathroom (Not winterized). Step inside and enjoy the warmth and character of this incredible home. A large eat-in kitchen features a brick wall, island, tons of cupboards, pantry, granite countertops, and a cozy wood stove plus 2 walk outs! One leads directly to a covered gazebo, making indoor-outdoor entertaining effortless. The living room offers wood flooring, french doors, a built in bookcase and a gas fireplace. Upstairs, the primary bedroom offers two windows, a double door closet, plus a walk-in closet, ceiling fan and original wood flooring. Two additional bedrooms also feature wood floors and ceiling fans. One bathroom on the main floor and one upstairs featuring a claw foot tub. The office/sunroom boasts California shutters, built-in shelving, and a separate entrance to the deck. The basement includes a cold cellar and abundant storage. Step outside and discover a backyard that feels like your own private park with mature trees including maple, pine, apple, pear, and cherry...complete with a tree house, fire pit and lush gardens. It is private, picturesque, and ready for memory-making. A standout feature is the large brick double barn with a finished loft, running water, ceiling fans and endless potential for hobbyists, entrepreneurs, or an additional workspace. This is more than a home - it is a space to grow, gather, build, and breathe. Close to shopping, 401 and schools. (id:54827)
Real Broker Ontario Ltd.
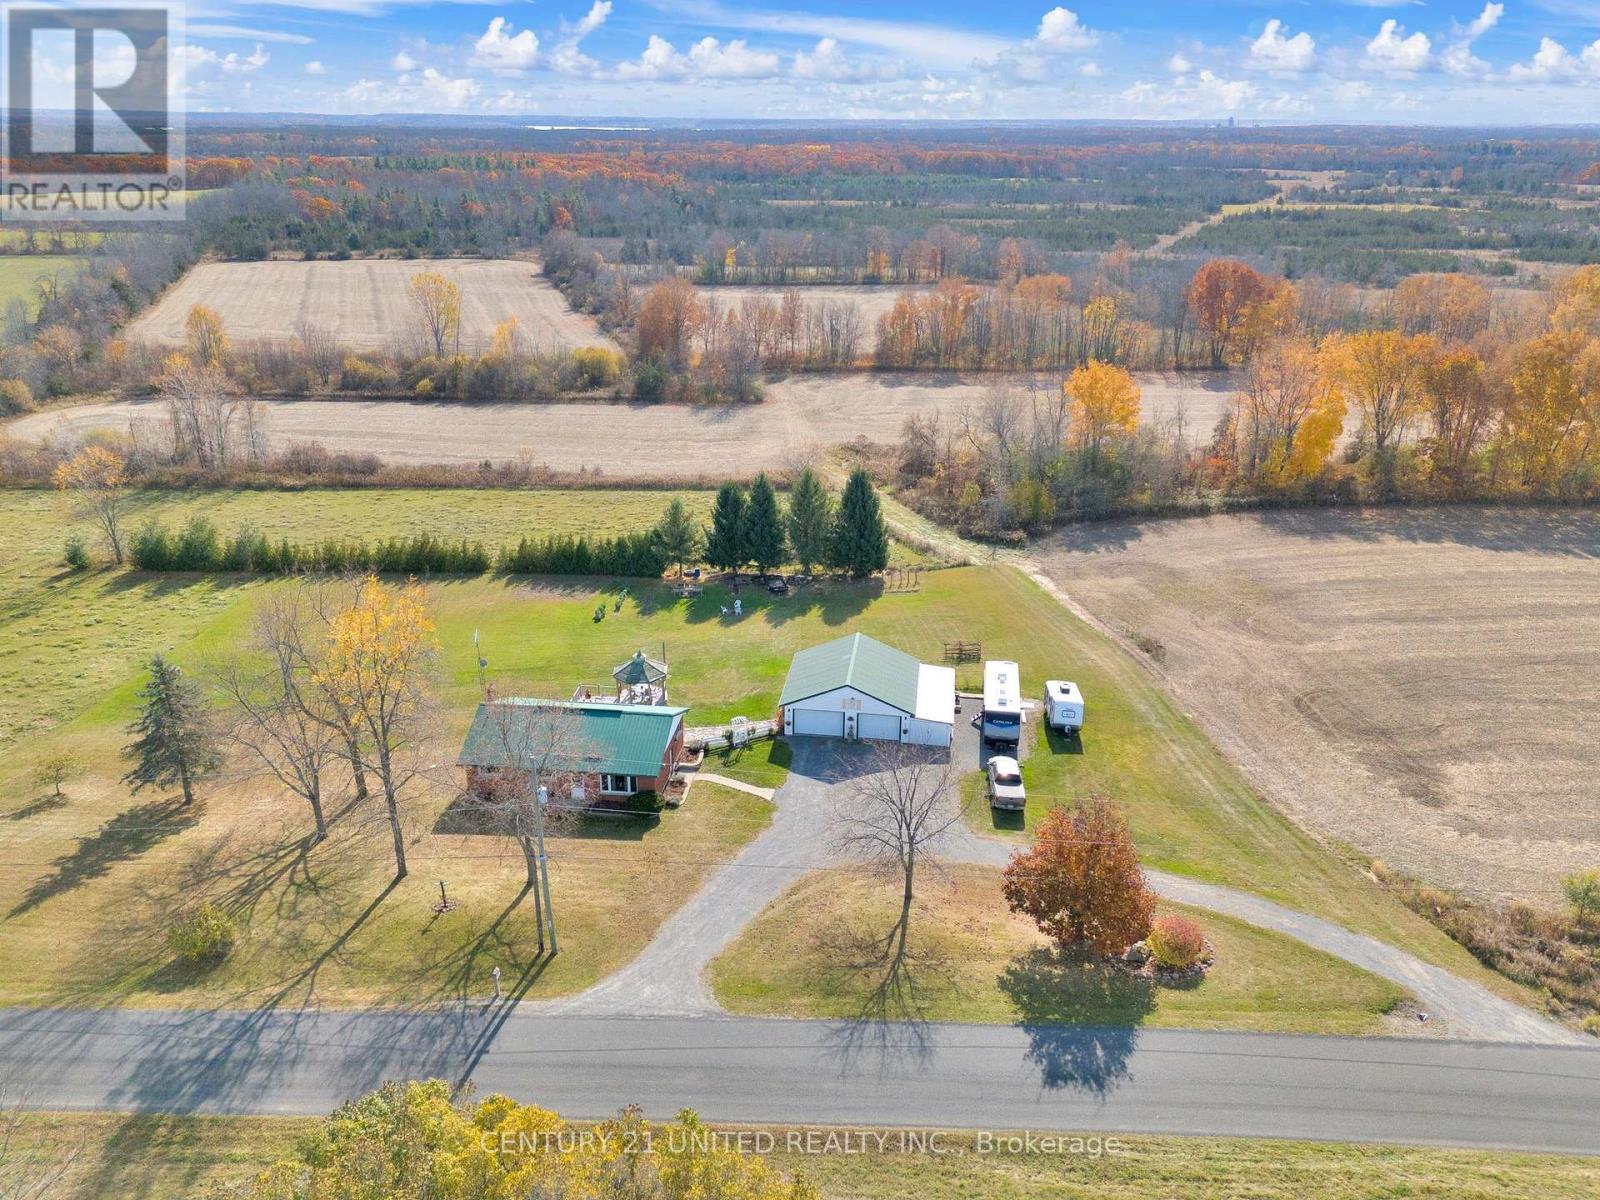
1976 Fish Lake Road
Prince Edward County, Ontario
FRESHLY UPDATED - just in time for summer.Welcome to 1976 Fish Lake Road - where long weekends, sunset views, boating, bonfires, and unforgettable nights with friends become part of everyday life. Situated on just over 2 beautiful acres, this property offers the perfect mix of privacy, space, and outdoor living.Freshly painted and thoughtfully updated, the home offers warm, inviting living spaces with room to relax, entertain, and enjoy every season. From quiet mornings on the deck to evenings spent outside with family and friends, this property was designed for making the most of where you live.Outside, you'll find established veggie gardens, raspberry bushes, and beautiful perennial gardens that add charm, colour, and a true sense of home to the property.One of the standout features is the incredible detached garage/shop - the ultimate space for hobbies, storage, entertaining, or hosting friends after a day on the water. Whether you need room for toys, projects, vehicles, or simply want a great place to gather, this space adds endless possibilities and serious lifestyle appeal. With summer approaching fast, now is the perfect time to make your move before the season is in full swing. Properties offering this much space, lifestyle, and flexibility don't come along often. (id:54827)
Century 21 United Realty Inc.
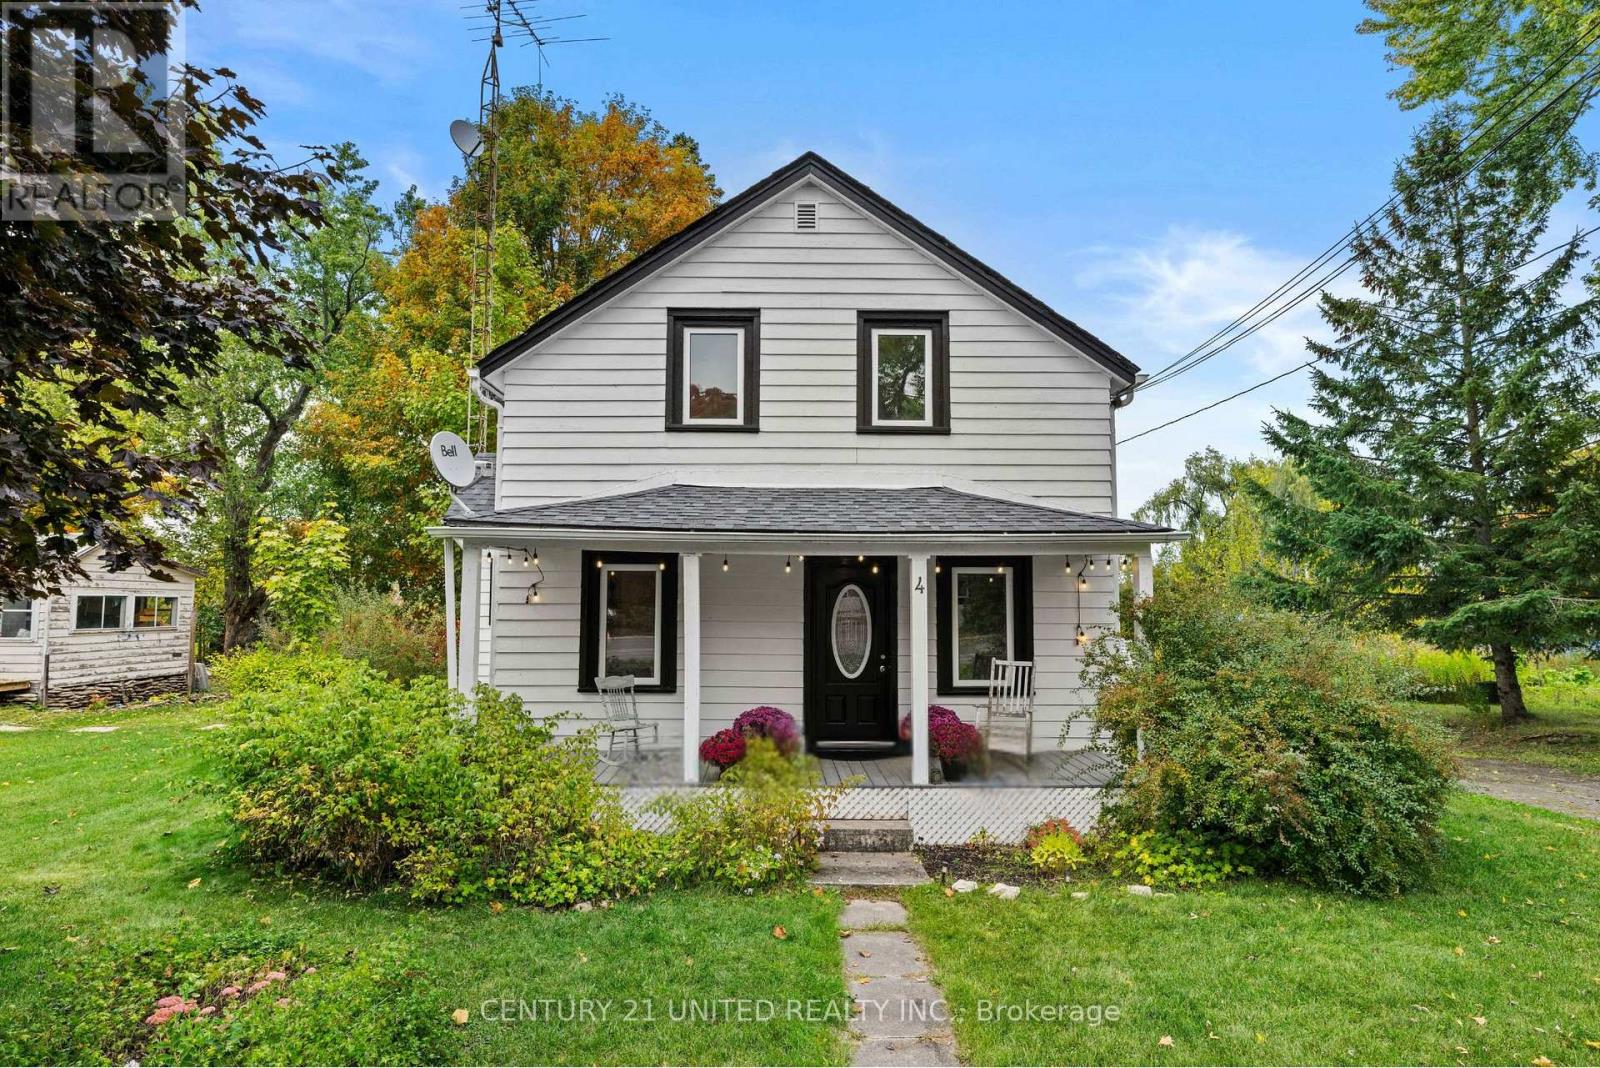
4 O'brien Street
Marmora And Lake, Ontario
Brimming with character, this 1.5 storey home offers the perfect blend of comfort and charm. The spacious yard is ideal for outdoor living, complete with a welcoming front porch and a private back deck. Inside, the main floor features both a family room and living room, a dining room, large walk-in pantry, and a convenient bedroom. Upstairs, three additional bedrooms provide plenty of space for the whole family. A warm and inviting home in a great Marmora location! (id:54827)
Century 21 United Realty Inc.
196 Eddystone Road
Alnwick/haldimand, Ontario
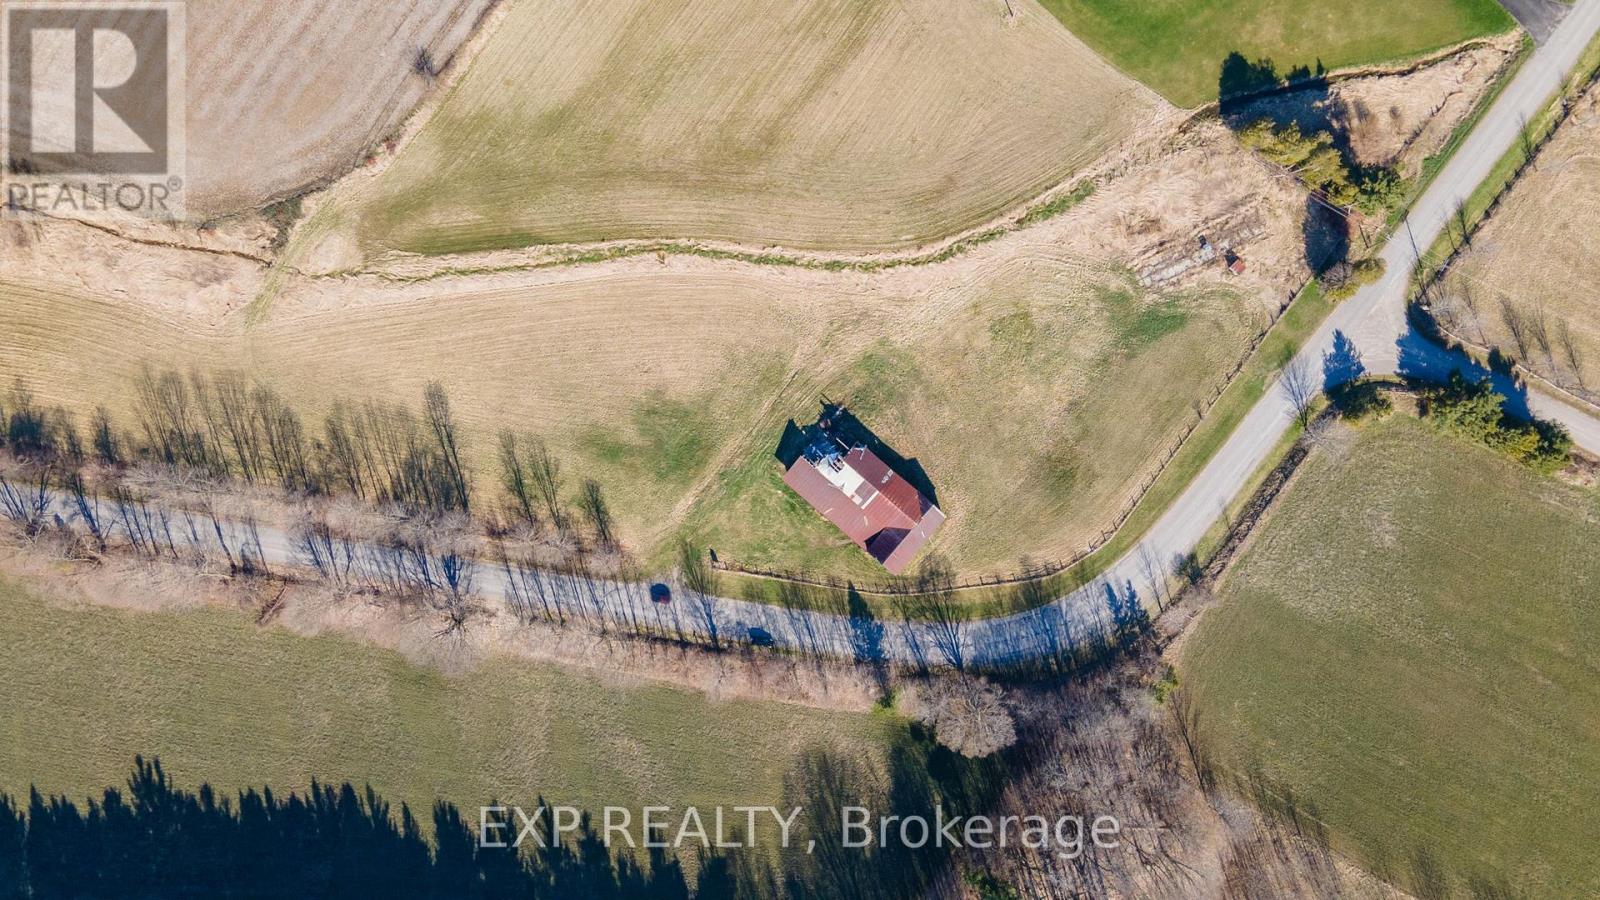
DONT MISS THIS RARE OPPORTUNITY to own a stunning 98.6 acre property just 5 minutes north of the 401! This remarkable land offers endless possibilities for your dream home, cottage, or take advantage of the rolling acres of farmland. Mature trees scattered throughout, the property provides complete privacy and seclusion. The expansive acreage, complete with a pond and trails throughout, offers so many opportunities for outdoor adventures. Don't miss this chance to own such a large and unique piece of land with abundant trees, a tranquil creek and ample space to fulfill all your dreams and aspirations. Just minutes to all amenities, beautiful spas, golf courses, unique shops, cafes and restaurants. Under an hour to Oshawa and large cities, you have the convenience you need while still being tucked away in your own paradise! (id:54827)
Exp Realty
47 Vansickle Trail
Havelock-Belmont-Methuen, Ontario
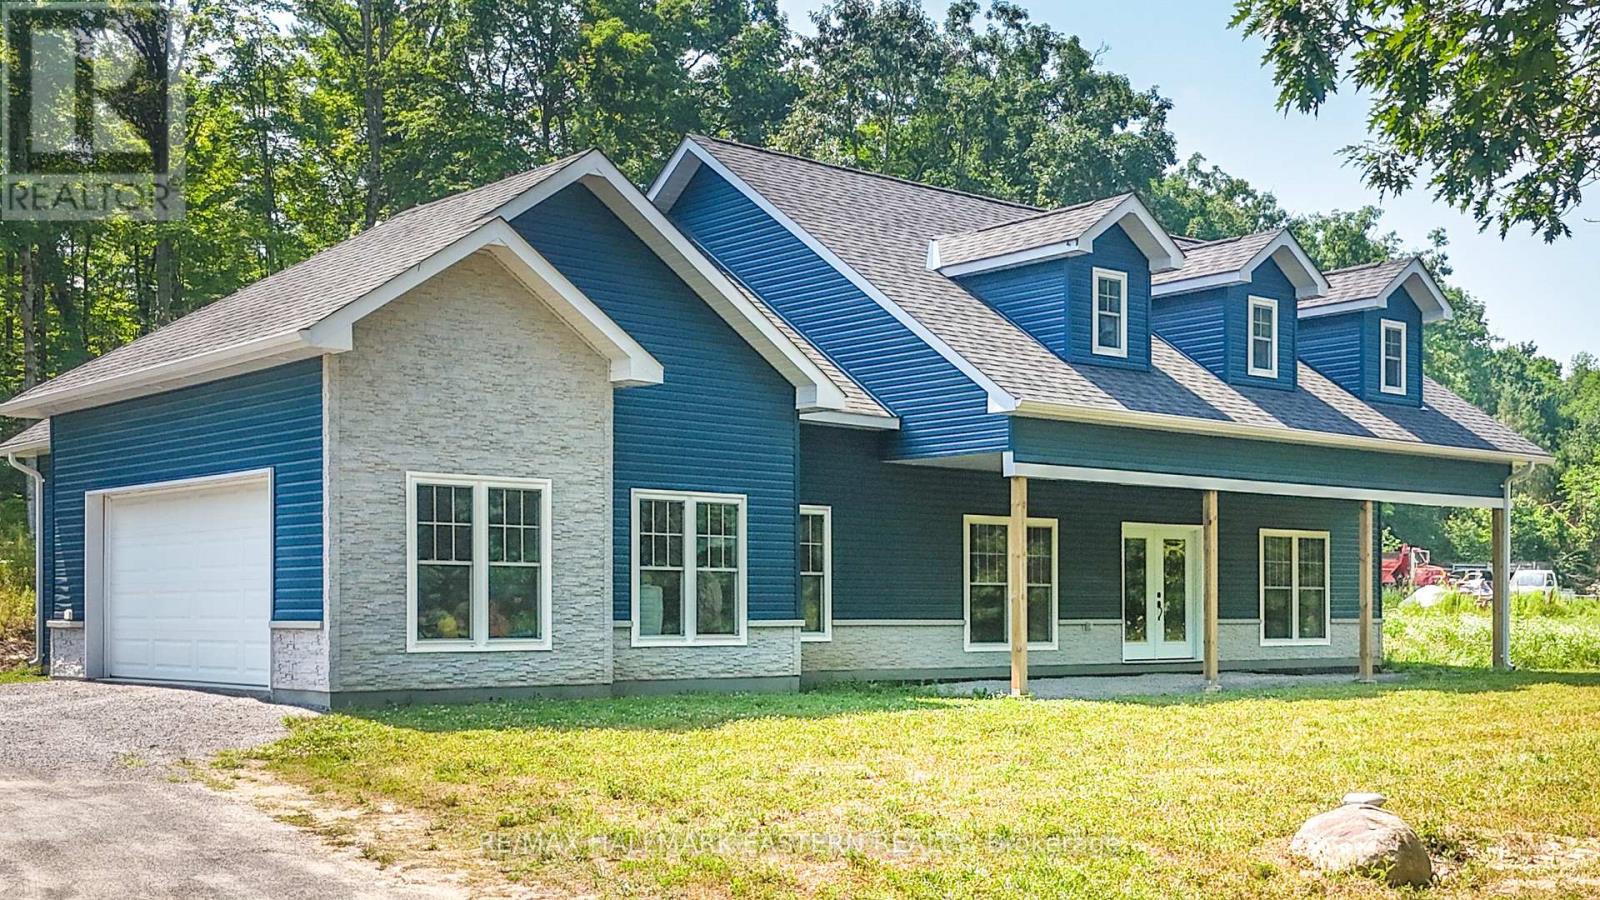
Custom-Built Country Retreat on Nearly an Acre. Welcome to this beautifully designed 3-bedroom, 2-bathroom custom home, set on a private, tree-lined lot just under an acre in size. Built in 2023 and located on a quiet paved municipal road with only six other homes, this property offers the perfect blend of modern comfort and peaceful country living less than 15 minutes north of Havelock and 45 minutes to Peterborough. With 2,429 sq ft of finished living space and 36 doorways throughout for enhanced accessibility, this thoughtfully laid-out home features an open-concept main floor with a chef-inspired kitchen, spacious living and dining areas, and walkouts to a covered front porch and serene backyard. The primary suite includes private access to the rear yard, a luxurious 5-piece ensuite with a soaker tub and glass shower, and a large walk-in closet. Two additional bedrooms and a full 4-piece bath complete the main level. Upstairs, over 800 sq ft of finished bonus space is currently set up as a games and entertainment room ideal for a home office, additional bedrooms, or an in-law suite, with plumbing already roughed in. Additional highlights include a fully insulated attached 2-car garage with propane hook-up, GenerLink hookup at the hydro meter, and radiant in-floor heating (system in place but not currently in use). Just minutes from public beaches and boat launches on Oak, Kosh, and Twin Lakes. This is your opportunity to own a move-in-ready, custom home surrounded by nature. Book your private showing today! (id:54827)
RE/MAX Hallmark Eastern Realty
68 King Street E
Kawartha Lakes, Ontario
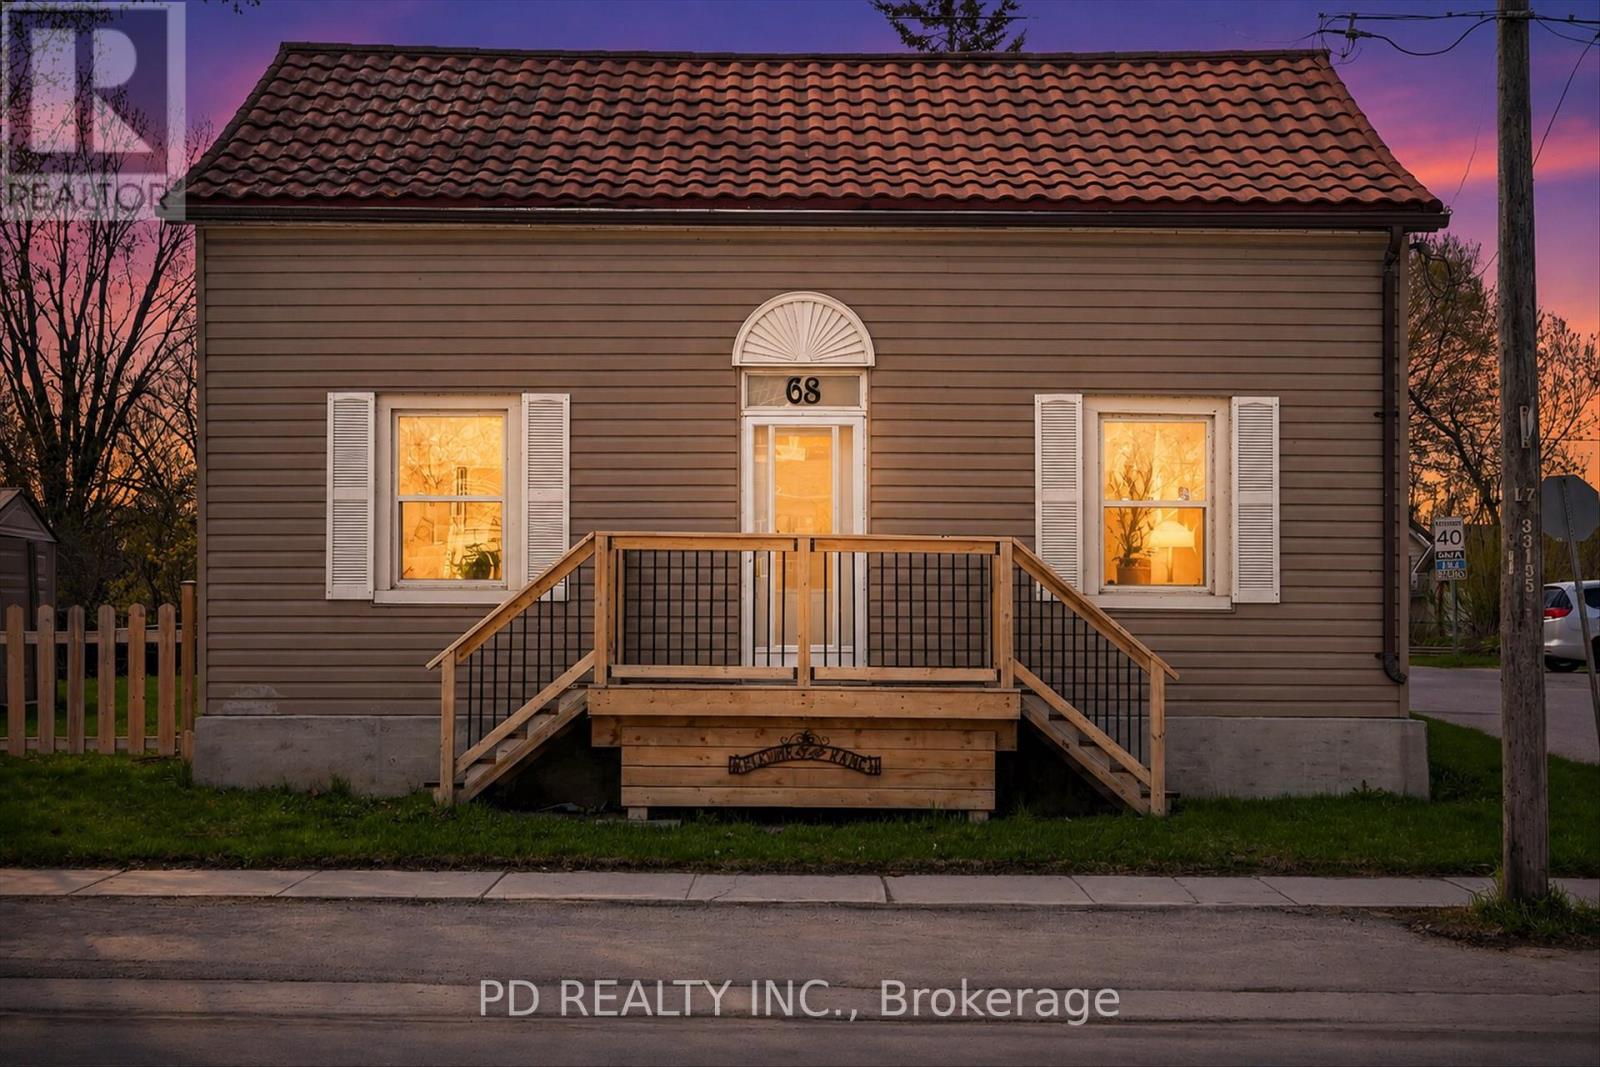
Spacious 1 3/4 storey home situated on a large corner lot within walking distance to the amenities of downtown Omemee. This inviting home offers a functional layout with plenty of space for families, first time buyers, or those seeking the convenience of in town living. The main floor features a generous sized kitchen with an abundance of cabinetry, centre island, and plenty of workspace, making it ideal for both everyday living and entertaining. The spacious living room provides a comfortable gathering space filled with natural light, while the main floor also includes a 4 piece bathroom and a convenient laundry room that could potentially serve as a fourth bedroom, office, or flex space depending on your needs. Upstairs you will find 3 generous sized bedrooms offering comfortable accommodations for the whole family. Additional highlights include a new natural gas furnace (2025), central air conditioning, and owned on demand hot water heater for added efficiency. The driveway is conveniently located off Division Street, providing easy access in and out of the property. Situated close to local shops, school, beach park, and everyday amenities, this property offers excellent value and outstanding potential in a welcoming community. (id:54827)
Pd Realty Inc.
2172 Katchewanooka Court
Selwyn, Ontario
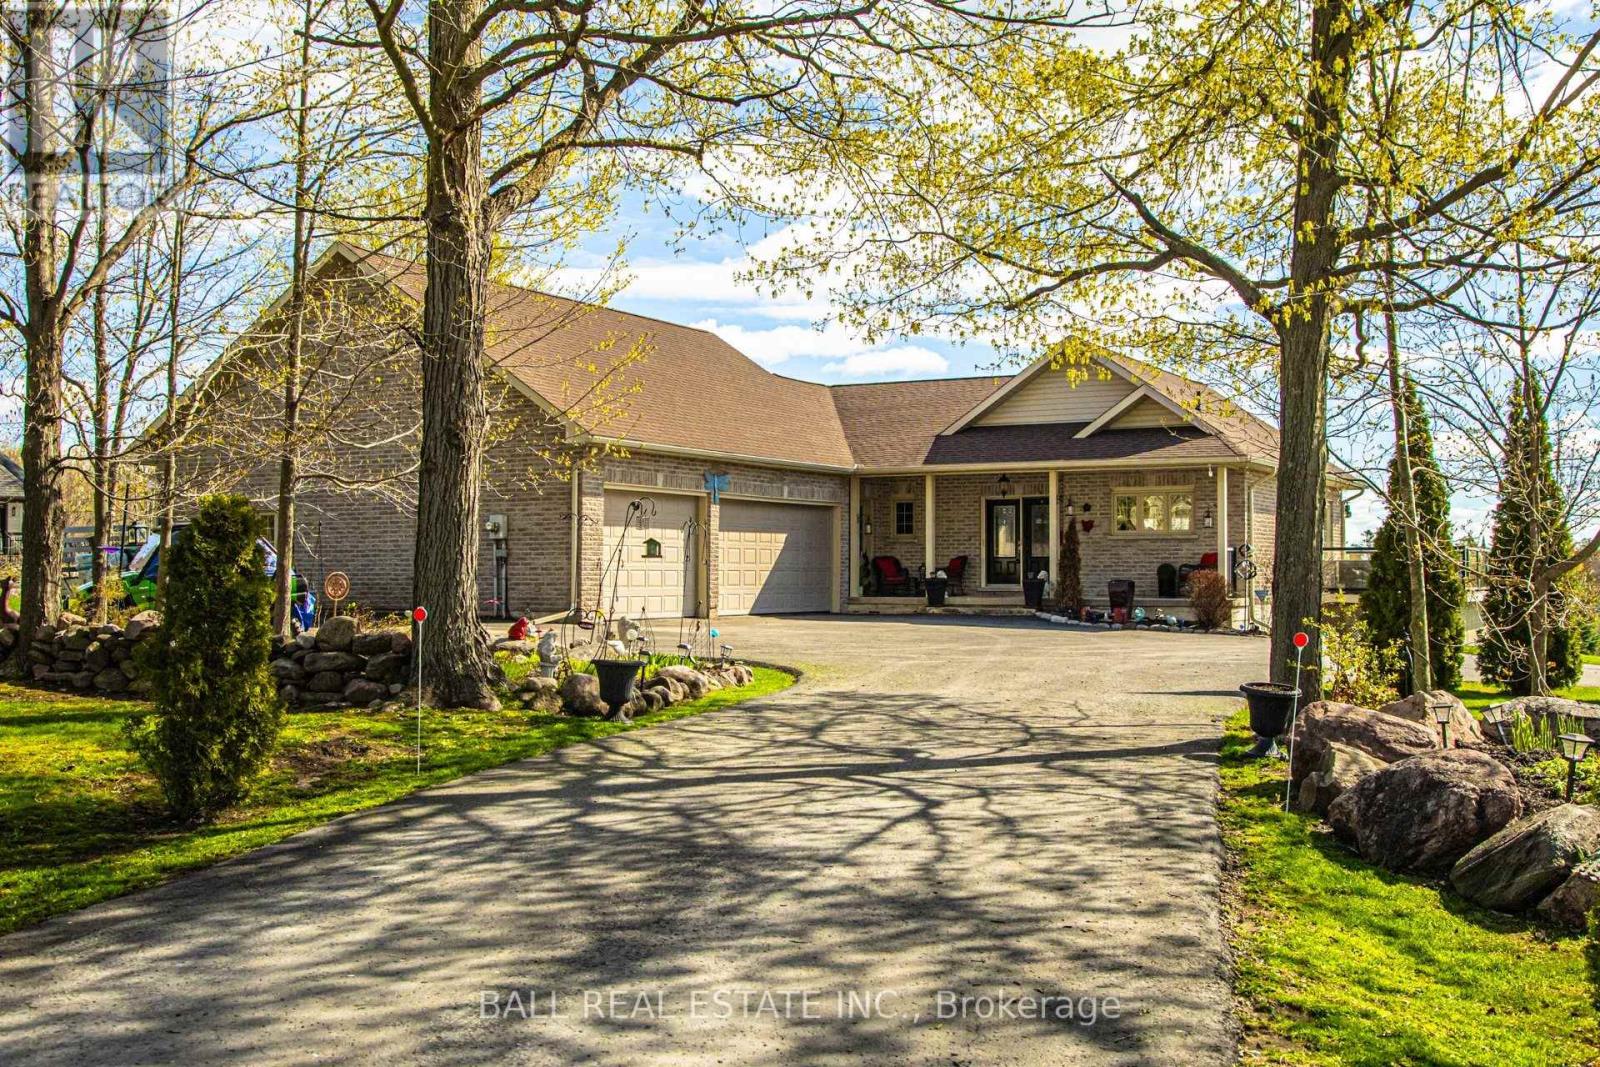
Stunning custom-built brick bungalow set on a private 1.32-acre lot in the desirable enclave of Katchewanooka Court, Young's Point. This exceptional 3-bedroom, 3-bath executive home combines refined finishes, thoughtful design, and breathtaking countryside vistas. A spacious wrap-around deck invites outdoor living and entertaining, while large windows and vaulted ceilings bathe the open-concept main living areas in natural light and showcase long, panoramic views toward Katchewanooka Lake.The heart of the home is a beautifully appointed kitchen featuring custom cabinetry, granite countertops and a generous island that anchors casual dining and socializing. The open-plan living and dining areas flow seamlessly to the deck via walkout doors, creating a bright and airy entertaining space.Designed for multigenerational comfort and flexible living, the walkout lower level provides a second kitchen/wet bar, full bath, and private entrance from the spacious, heated 3 bay garage-ideal for a guest suite, in-law accommodations, or rental potential. Ample storage, functional mudroom access, and tasteful finishes throughout add everyday convenience.Situated just moments from Katchewanooka Lake, 77 acres of protected conservation lands, local shops, and restaurants, and a quick 4-minute drive to the charming village of Lakefield, this home offers a rare combination of serene country living and close-knit community amenities. Perfect for families or buyers seeking elegant, low-maintenance living with versatile, income- or multi-family-ready space. (id:54827)
Ball Real Estate Inc.
137 Stewart Road
Brighton, Ontario
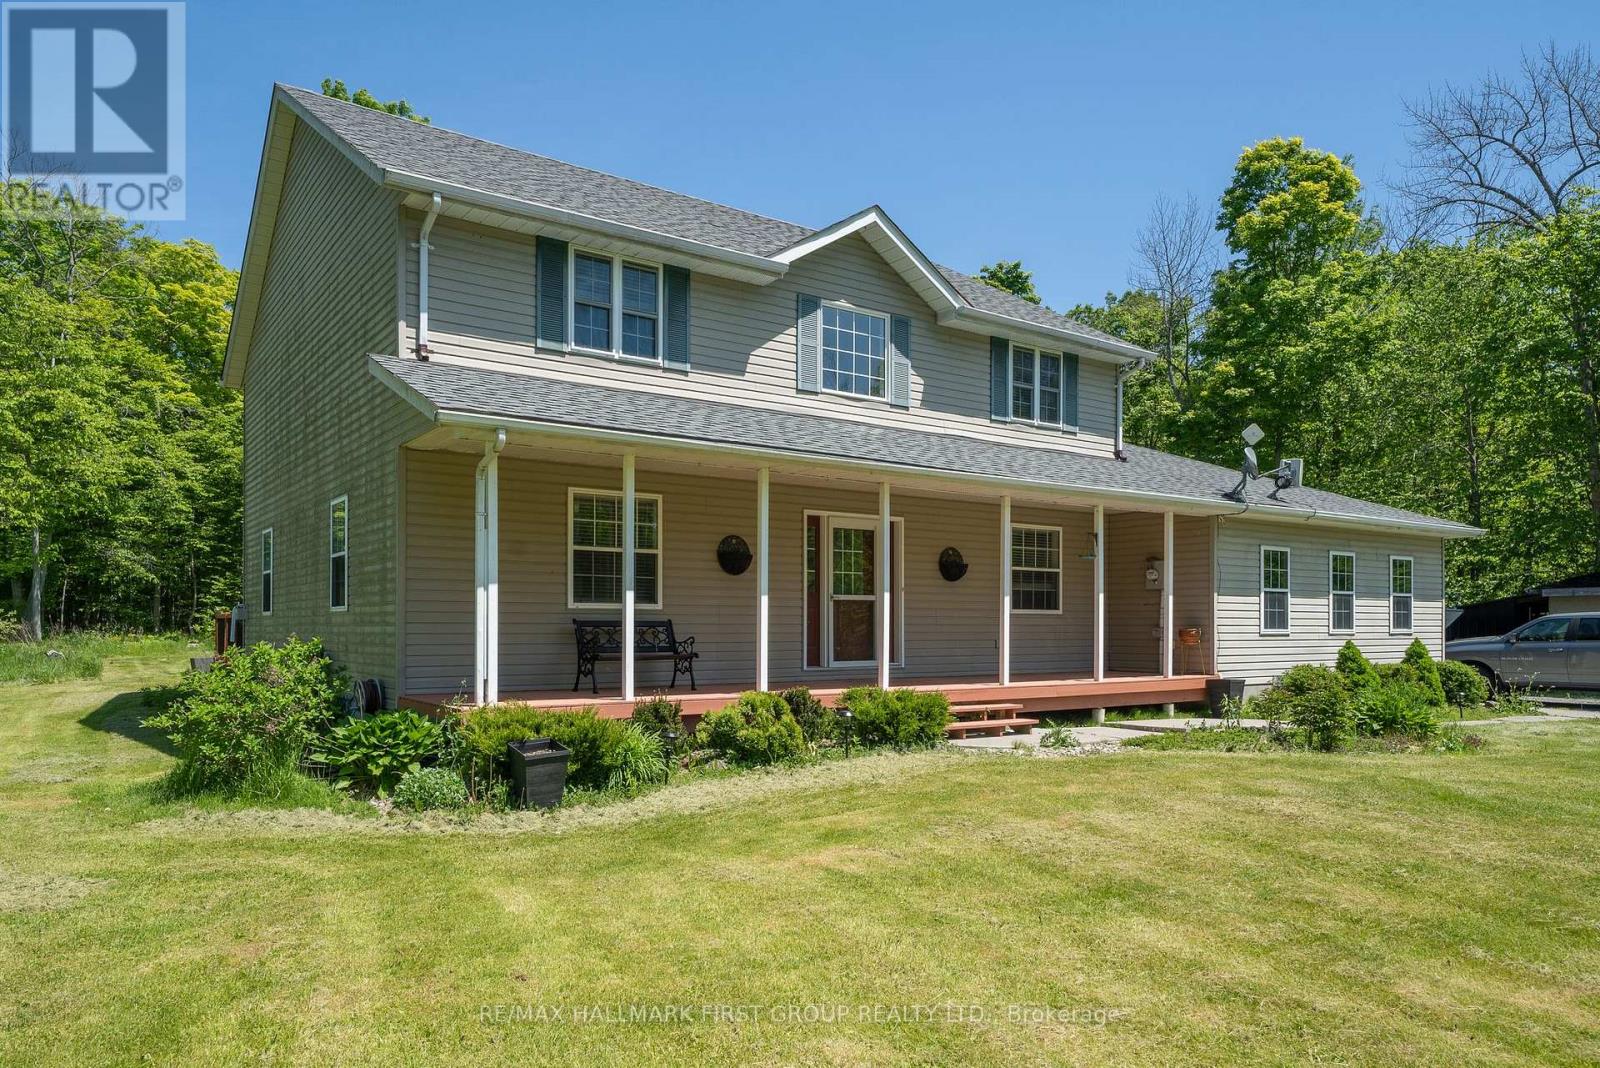
This spacious 2-storey sits nestled end of a dead end street mins. to Brighton, CFB Trenton & Hwy 401. The lot is 165 x 264 boasting an abundance of lush trees & a man made pond. Inside, a total of 5 beds, 3 baths, home office and an open-concept kitchen-dining-family room that will leave you in awe. Extensive renovations between 2017 and 2023 which encompass upgrades such as a custom kitchen with butcher block centre island, quartz counters, gas stove, smart appliances & the absolute best window overlooking the rear landscape. The main floor primary suite w/ 3pc. ensuite, walk-in shower, water closet & incorporated laundry offers direct access to the outside while laminate flooring, birch hardwood, plush new carpets are throughout. An updated furnace, roof (2017), owned , water system (2022) plus 2-car garage w/ inside entry to the mud room and a full crawl space for additional storage. Enjoy the shed & lean-to, a covered front porch, back deck with built-in hot tub, lush landscape and a pond providing entertainment year round. Mins to Presquile Park, waterside dining at Whistling Duck & all that Brighton has to offer. (id:54827)
RE/MAX Hallmark First Group Realty Ltd.
133 Carleton Cove
Belleville, Ontario
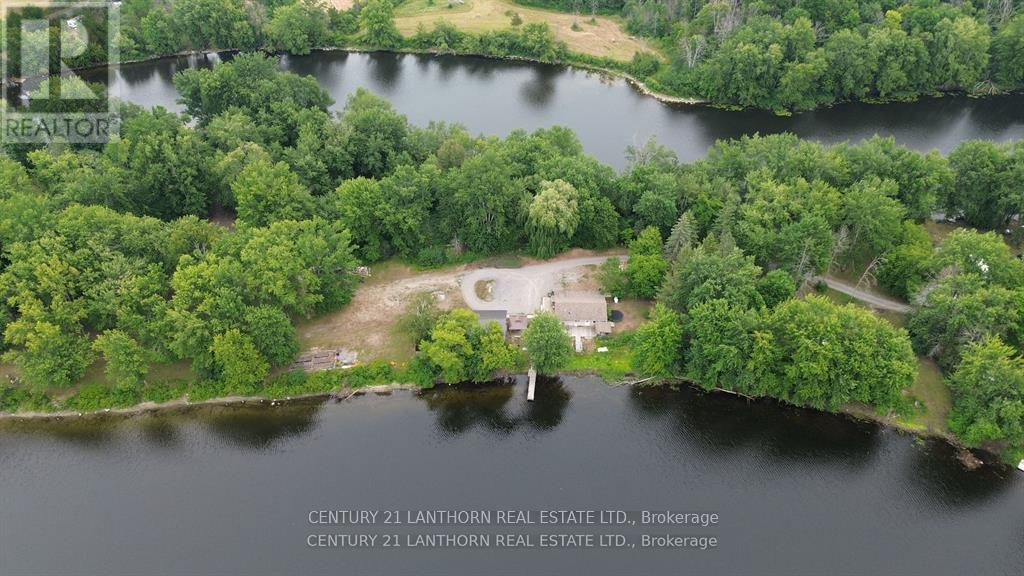
Tucked away in a quiet and private enclave along the Moira River, 133 Carleton Cove offers a rare opportunity to own a peaceful slice of waterfront paradise. This stunning and private peninsula is a gently sloping lot leading to the waters edge and is all about space to breathe, room to roam, and time to truly connect with nature, family, and yourself. Whether it's launching a boat or kayak from your shoreline, hosting summer gatherings on the lawn, or enjoying a quiet sunrise with coffee in hand, every inch of this property invites relaxation and reflection. The mature trees and wide-open sky create a serene setting where the sound of waves replaces the rush of the everyday. There is plenty of room here for outdoor games, garden beds, a bonfire under the stars, or simply laying down a blanket and watching nature. Its the kind of place where kids can chase fireflies, friends can gather for an evening by the water, and memories are made year after year. Located just minutes from the conveniences of Belleville but feeling worlds away, 133 Carleton Cove is more than a property its a lifestyle. (id:54827)
Century 21 Lanthorn Real Estate Ltd.
68 Cooper Court
Cobourg, Ontario
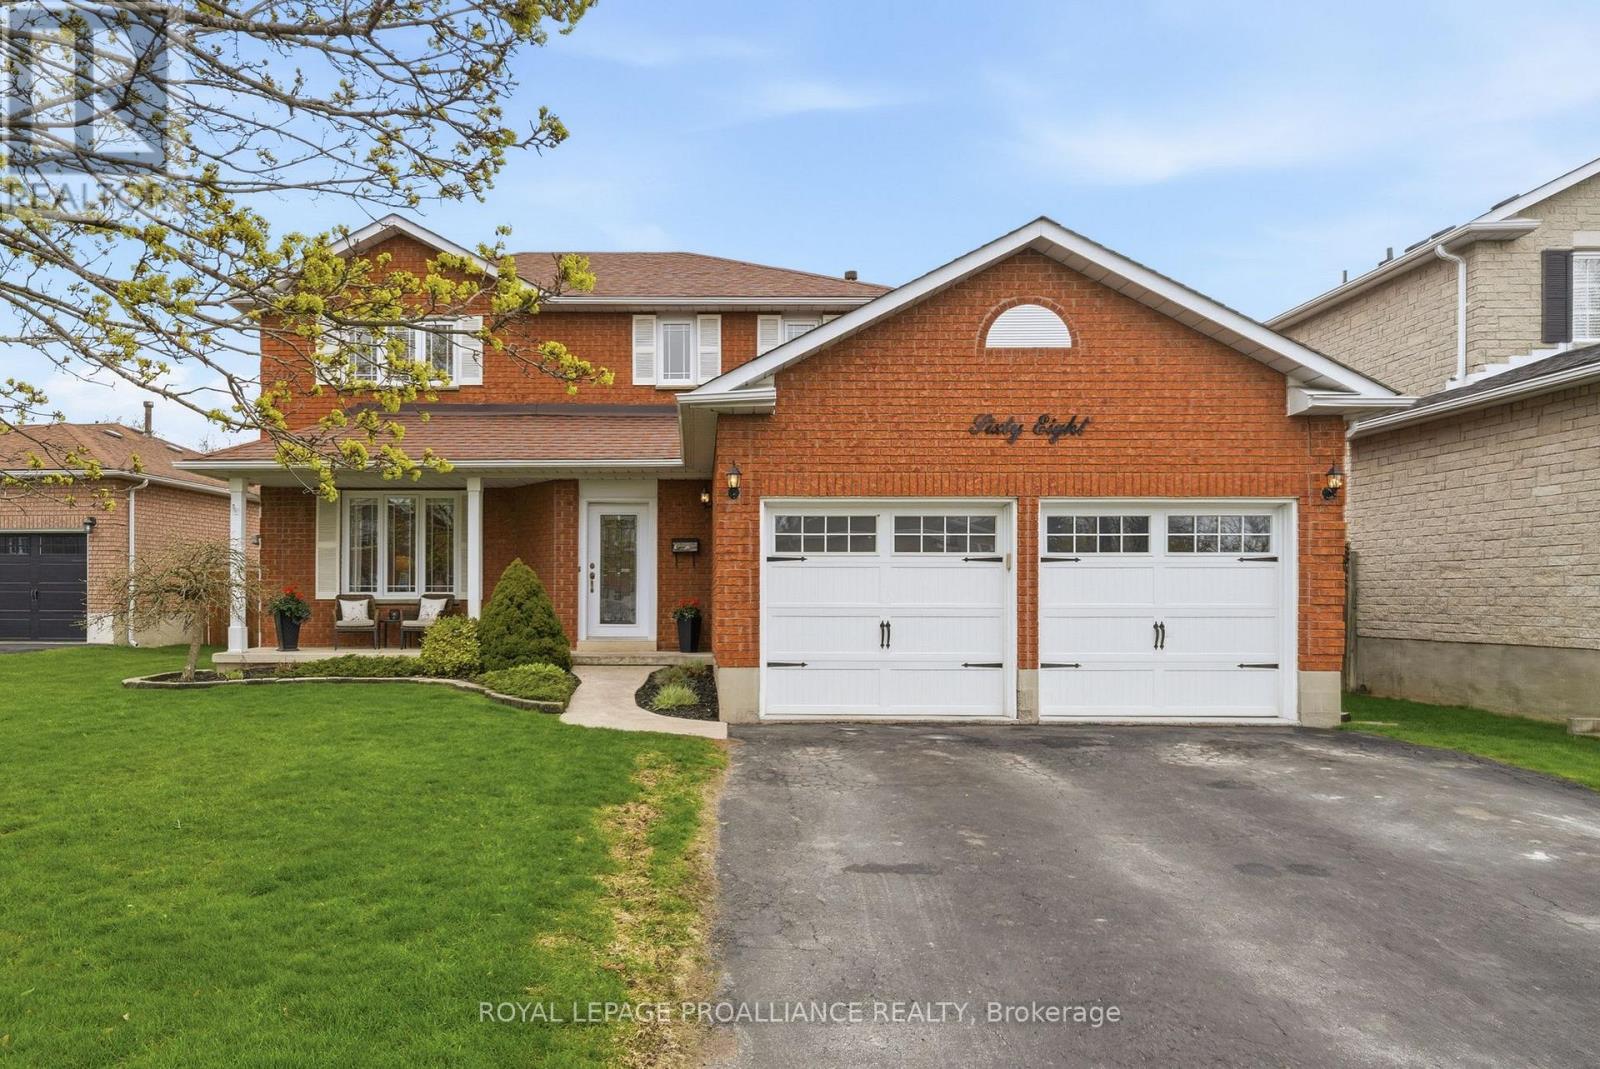
Welcome to your own private retreat in one of Cobourg's most sought-after neighbourhoods, just steps from the beautiful shores of Lake Ontario. This stunning all-brick two-storey home offers the perfect blend of comfort, space, and lifestyle, designed for families who love to entertain and enjoy every season at home. Situated on an oversized lot with a double car garage and parking for four additional vehicles, this property offers incredible curb appeal and functionality from the moment you arrive. Inside, the bright and inviting main floor is flooded with natural light through large newer windows, creating a warm and welcoming atmosphere throughout. The fully updated kitchen features beautiful quartz countertops and offers the perfect space for cooking, gathering, and entertaining, with a walkout to a true backyard oasis - a fully fenced private paradise featuring an inground pool, beautiful entertaining space, and a poolside shed complete with its own bathroom and fridge for ultimate convenience. The upper level offers three generously sized bedrooms and a beautifully appointed bathroom, providing the perfect space for growing families or guests. The lower level has been tastefully updated with new flooring and fresh paint throughout, and includes a three-piece bathroom plus a versatile den ideal for a home office, guest space, gym, or potential fourth bedroom. Whether you're hosting summer pool parties, enjoying peaceful evenings under the stars, or taking a short stroll to the lake, this home delivers the ultimate staycation lifestyle every single day. Rarely do homes in locations like this become available - this is more than a home, it's a lifestyle opportunity. (id:54827)
Royal LePage Proalliance Realty
2403 Upper Chemong Drive
Selwyn, Ontario
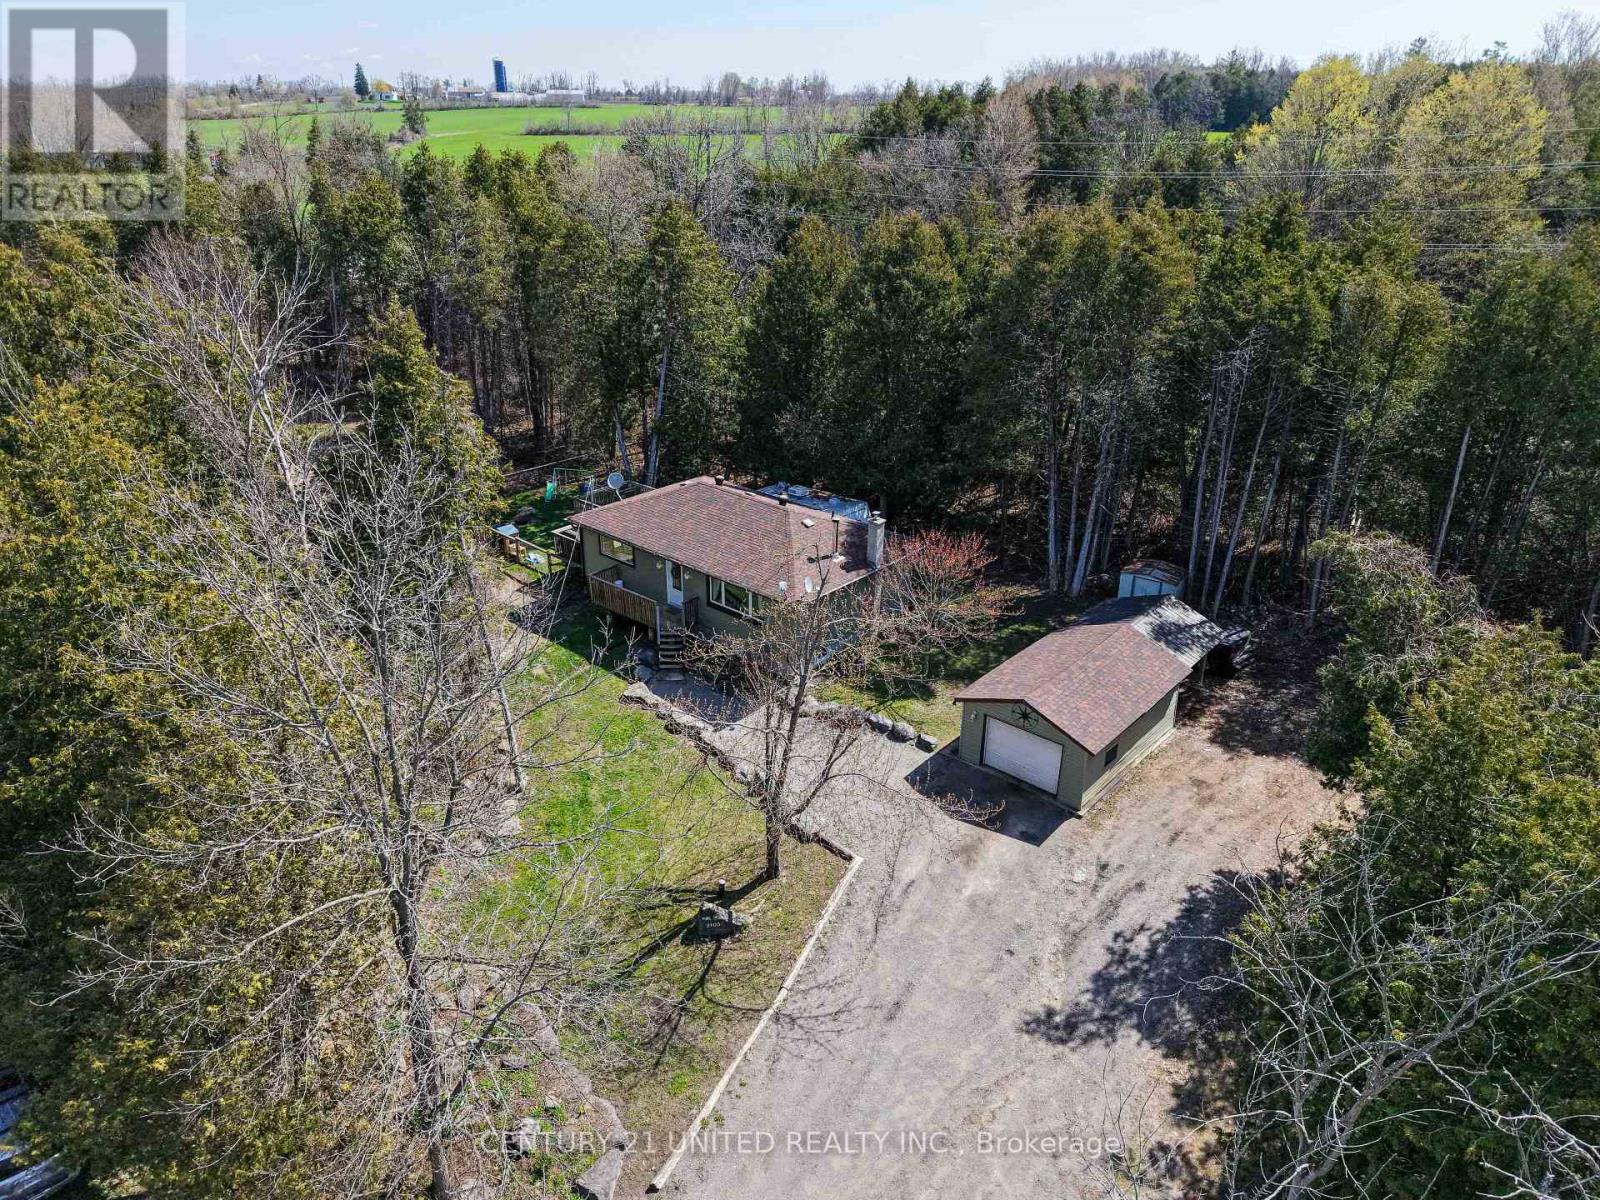
Welcome to this beautifully maintained 3 bedroom, 2 bathroom bungalow nestled on just under 3 private acres with views of Chemong Lake. Offering the perfect blend of peaceful country living and everyday convenience, this property is ideally located close to Lakefield, Curve Lake, Buckhorn, and only 15 minutes to Peterborough. This home features plenty of space for families both inside and out, with a warm and inviting layout, a cozy wood-burning fireplace, and a large recreation room in the basement perfect for movie nights, kids, or entertaining. The fully fenced yard offers peace of mind for children and pets. Outside, enjoy the privacy of mature surroundings, a large back deck, fire pit area, detached one-bay garage, shed, and carport, plenty of room to relax, play, or entertain. This property has seen many recent updates and offers features such as central air, propane furnace, UV water system, water softener, drilled well, and more. If you've been searching for a move in ready bungalow with acreage, privacy, and a great location close to amenities and lakes, this one is a must see. (id:54827)
Century 21 United Realty Inc.
54 Cedar Hill Road
Trent Hills, Ontario
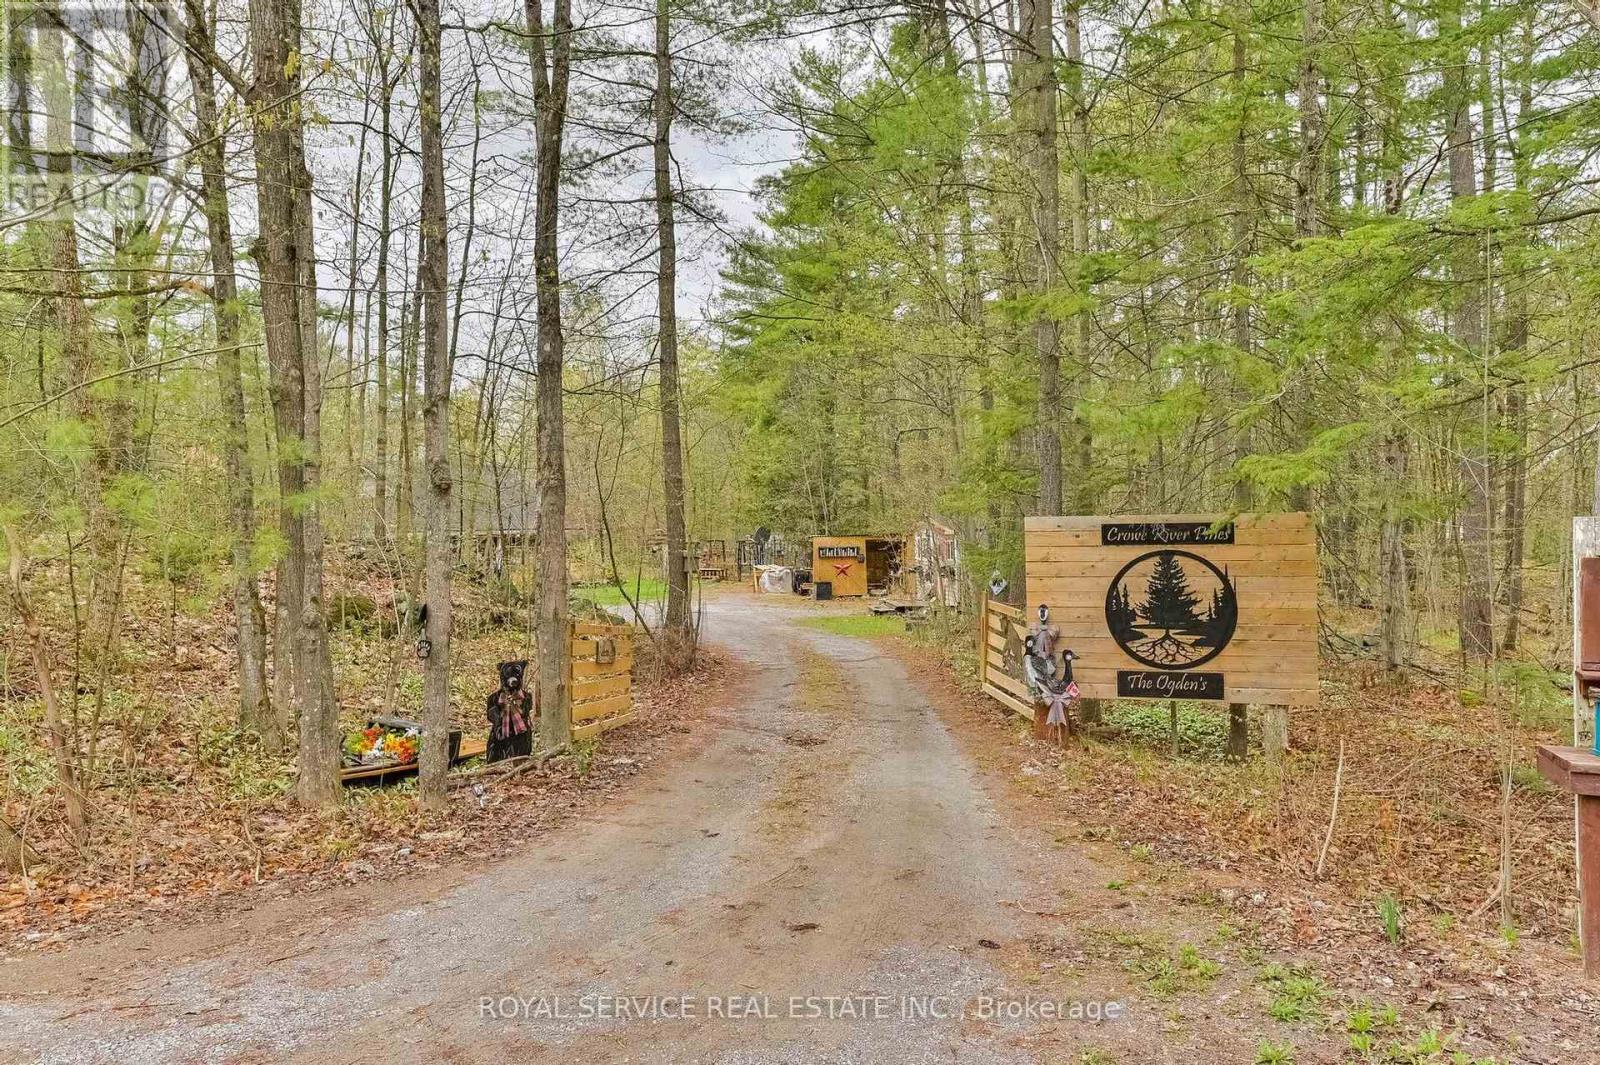
Nestled among mature trees, 54 Cedar Hill Road offers the perfect country retreat. This charming two-bedroom, one-bathroom bungalow sits on over an acre of beautifully wooded land, ready for you to make it your own. Step inside to a warm and inviting living space featuring a stunning vaulted ceiling and a cozy propane fireplace that creates the perfect atmosphere year-round. The additional insulation under the new flooring make the home toasty warm in the winter and cool in the summer. The living room, dining area, and kitchen are thoughtfully laid out, offering a comfortable and functional space for family gatherings or peaceful retirement living. The additional outbuildings are currently set up as a woodworking artist's studio but could easily be transformed into a she shed, bunkhouse, hobby space, or extra storage. Nature lovers will appreciate the peaceful setting and abundant wildlife that can be enjoyed from every direction. Residents also have access to a community shared private waterfront area just a short walk down the road, ideal for swimming, fishing, and boating. Close to the snowmobile and Atv trails This truly is a cozy country property ready for you to call home. (id:54827)
Royal Service Real Estate Inc.
28 Lockhart Court
Trent Hills, Ontario
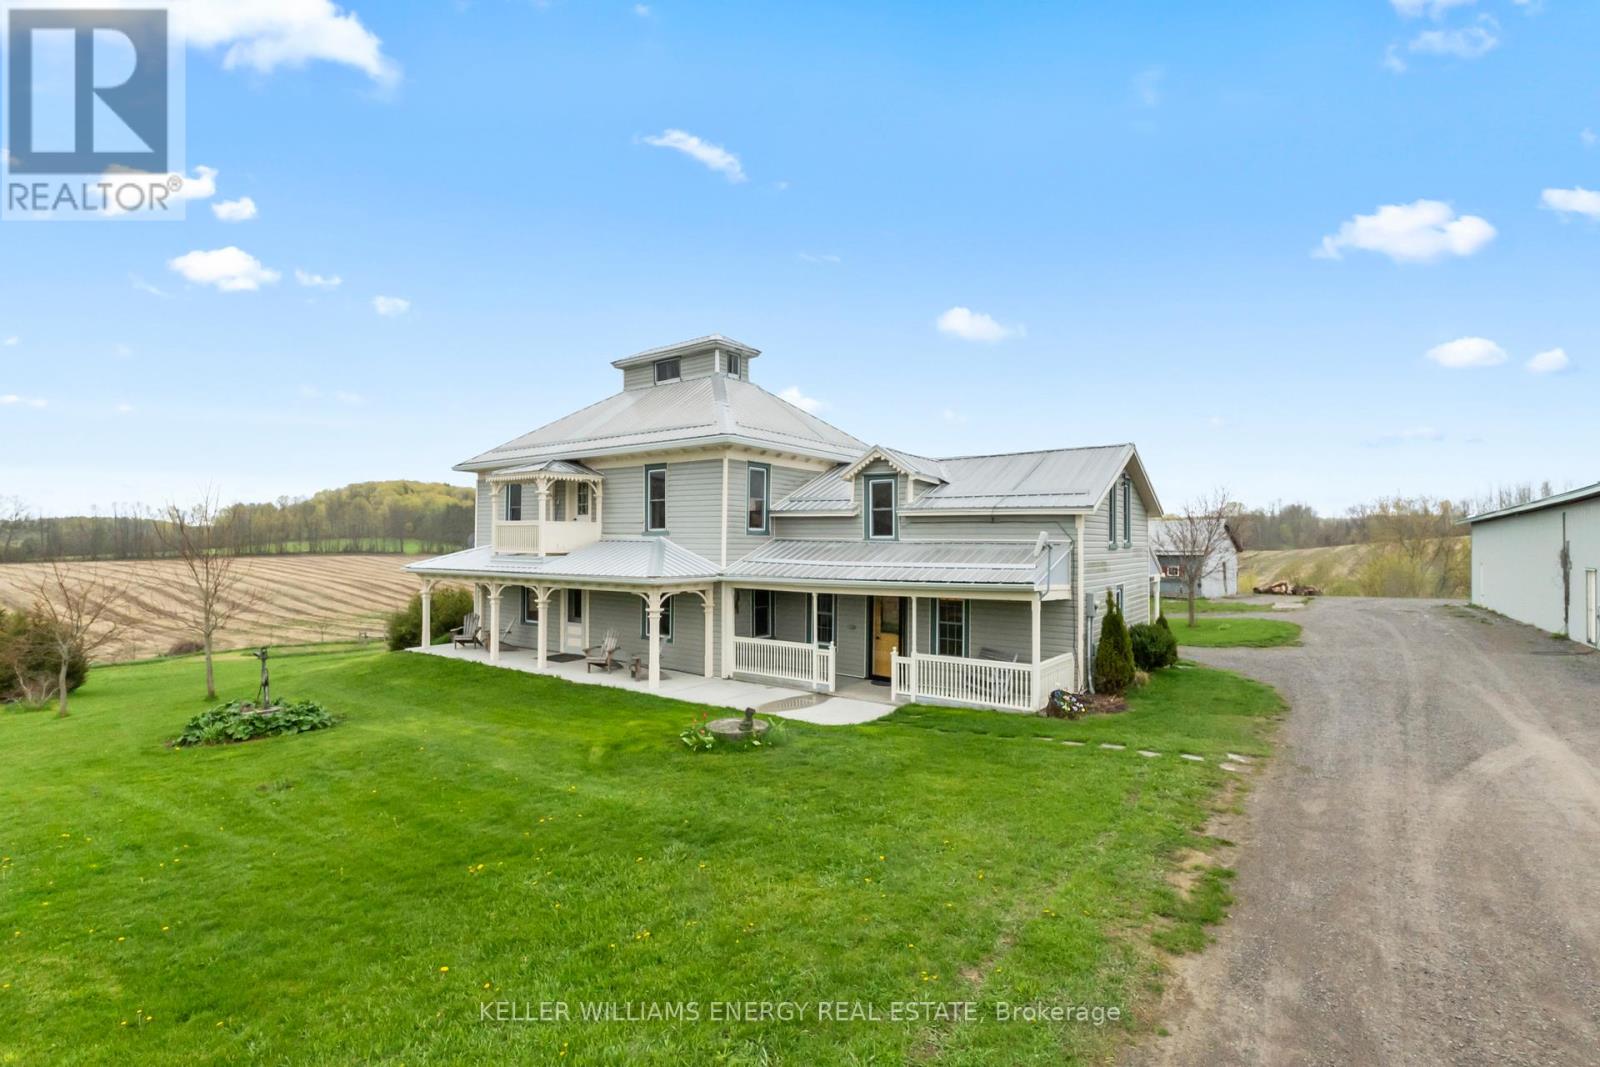
Set in the rolling hills of Northumberland, this breathtaking circa 1860 farmhouse offers the kind of lifestyle buyers dream about yet rarely find. Located minutes from the vibrant Village of Warkworth, this private country retreat sits on approximately 4.6 picturesque acres with sweeping pastoral views in every direction. Thoughtfully updated while preserving the warmth and craftsmanship of a bygone era, the home blends timeless character with modern comfort. Sun filled principal rooms create an inviting atmosphere for everyday living and entertaining alike, featuring 5 bedrooms, 2 bathrooms, a renovated country kitchen with centre island and breakfast bar, formal dining room, and a welcoming living space with walkout to the deck and pool. One of the home's most extraordinary features is the rare windowed Belvedere, offering panoramic countryside views that feel straight out of a movie. A loft with skylight provides additional flexible living space ideal for a studio, reading nook, office, or guest retreat. Outdoors, the possibilities are endless. The property currently operates as a hobby farm and includes multiple outbuildings, including an impressive 40 x 80 skylit metal sided barn/workshop, paddock, making it ideal for hobby farming, equestrian use, home business potential, or those seeking a peaceful live/work lifestyle. Minutes to charming cafs, golf, galleries, boutique shopping, and the best of small town living, this is a rare opportunity to own a truly special country property in one of Northumberland's most sought-after communities. Approx measurements of outbuildings Big barn 40x80 | Drive shed 20x36 | Chicken coop 16x30 | Pig paddock and shelter. Pool liner 2021, newer oil tank, Roof replaced in 2014 with steel roofing (id:54827)
Keller Williams Energy Real Estate
66 6-7th Line Drive E
Alnwick/haldimand, Ontario
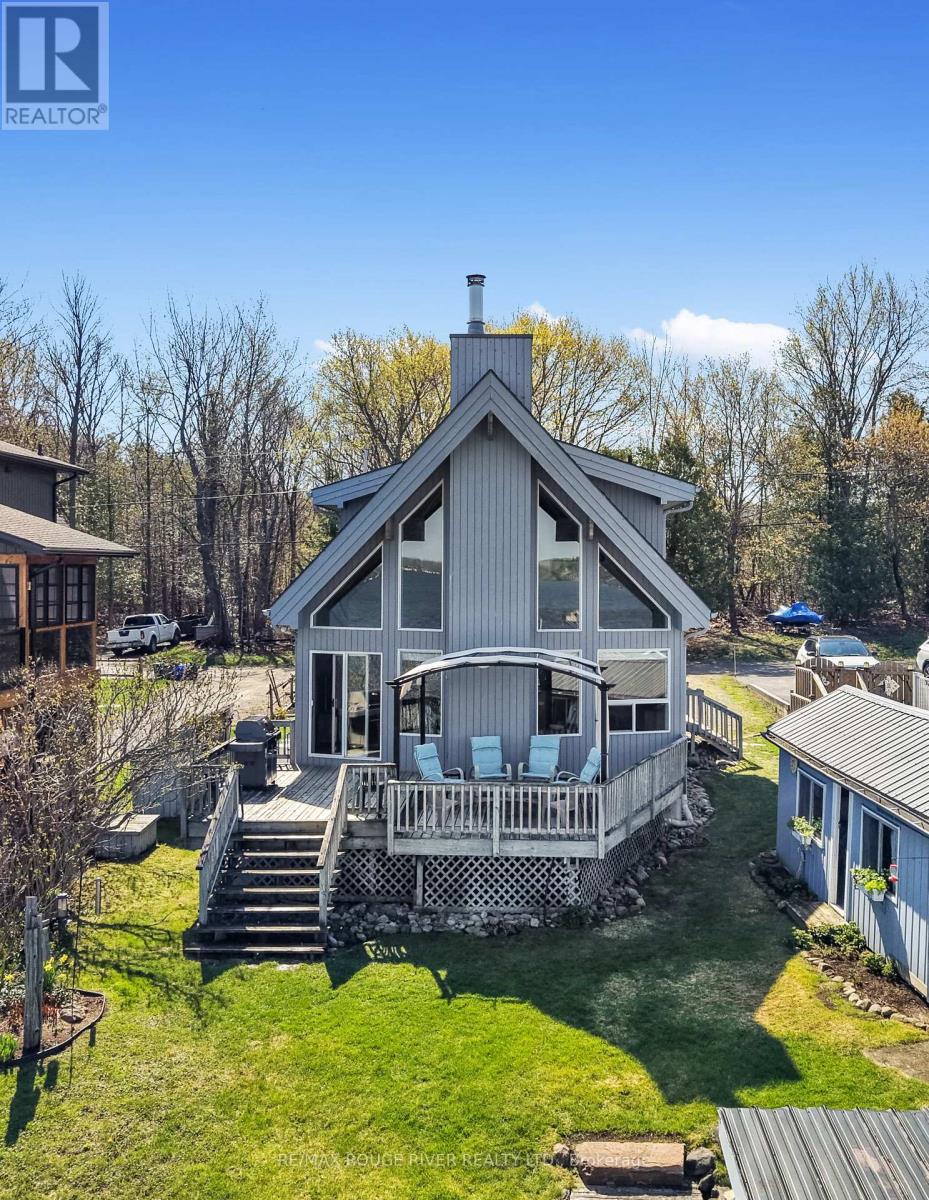
Your waterfront lifestyle begins here!! With stunning views and gorgeous sunsets, this sought after South Shore property offers a true Rice Lake experience! The beautifully crafted 2 bedroom, 2 bathroom Linwood bungaloft (1998), complete with a private dock, boathouse and bunkie, equipped with hydro and water was designed to showcase the very best of lakeside living. Inside, the airy great room features cathedral ceilings, soaring floor to ceiling windows, and a cozy fireplace for year round comfort. Step out to the lakeside deck to enjoy morning sunrises, evening panoramic sunsets, and effortless entertaining! The main floor includes a sunlit, open concept kitchen with stainless steel appliances-perfect for easy everyday living and memorable gatherings, along with a guest bedroom, 4 piece bath, and a convenient laundry room. Upstairs, the loft style primary suite features a 3 piece bath, walk in closet, and breathtaking lake views that make every morning feel like a retreat. The basement offers generous additional storage space, ideal for keeping your home beautifully organized year-round. The furnace, A/C unit and hot water tank were all replaced in 2017. The roof updated in 2015. Life on Rice Lake is a true four-season experience-- where every month brings its own charm, adventure, and breathtaking natural beauty! With 50 feet of pristine shoreline, you'll enjoy exceptional fishing, boating, and direct access to the Trent Severn Waterway in the warmer months, while winter transforms the lake into a playground for skating, ice fishing, and snowmobiling right from your own waterfront. For a change of pace, take a short, scenic boat ride to the prestigious Belmere Golf Course, directly across the lake-dock your boat and step straight onto the fairway. It's waterfront living with a resort inspired twist, where every season feels like a getaway!!! PLEASE NOTE Address for GPS is 66 PARKER DR , ROSENEATH (id:54827)
RE/MAX Rouge River Realty Ltd.
