
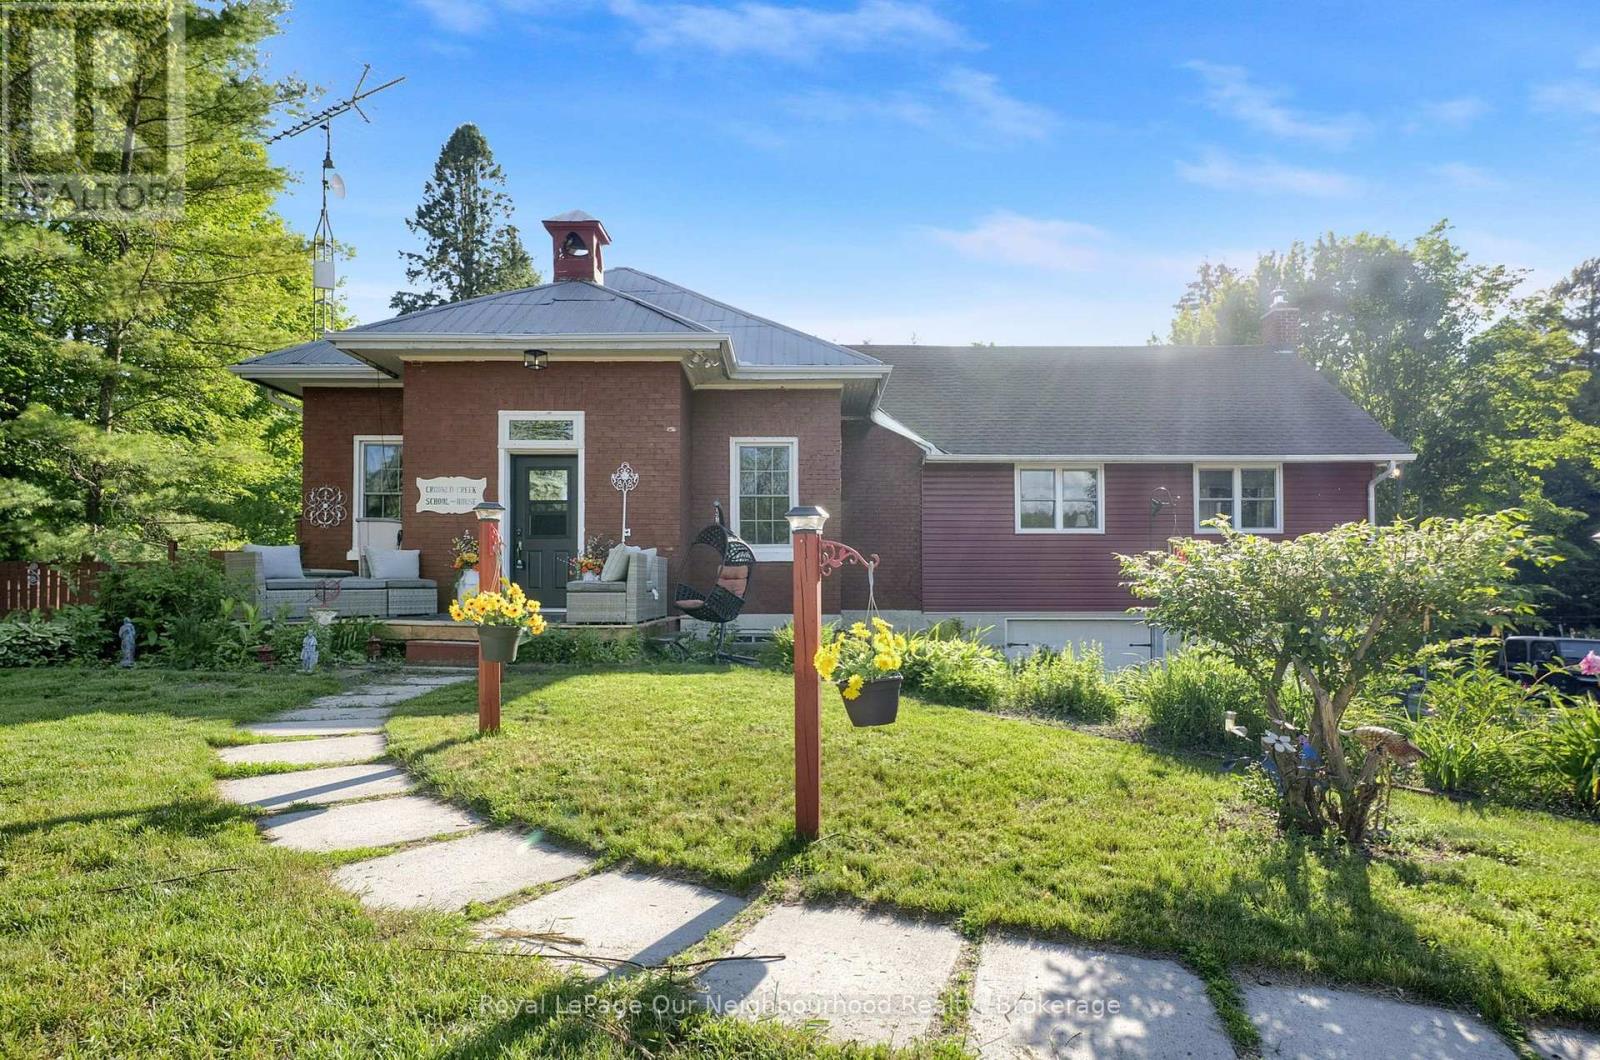
3828 Newtonville Road
Clarington, Ontario
Own a piece of local history with the former Crooked Creek Schoolhouse on 1.49 private acres. This home offers a unique blend of history with modern conveniences, country living but 5 mins from Hwy 401 and just south of the 407. The main floor features a bright eat-in kitchen with a large pantry area. The spacious living room boasts high ceilings, expansive windows that flood the room with natural light, a reading nook with built in bookshelves and ladder, a woodstove, wood accent wall, door leading to the enclosed dog run and a walkout to the expansive back deck. The expansive Primary bedroom offers vaulted ceilings, large windows on three sides of the room, a 4pc ensuite and 3 closets for ample storage, 2 cedar lined. Enjoy a coffee station, mini fridge, a fireplace with woodstove insert, and a walkout to the back deck for cozy evenings. The lower level features a separate walkout, with a 3rd bedroom, kitchenette, 3 piece bath, ample storage, and living area. Perfect for an in-law accommodation or extended family! The grounds feature beautiful perennial gardens, along with mature cherry trees, new honey crisp apple trees and vegetable gardens ready to harvest in the fall. You will also find a gazebo with hydro, seated arbour, chicken coop, and a shipping crate for extra storage. Yard is completely fenced. Home boasts an attached double garage, new electrical panel, water pump with UV filter and sump pump. A rare opportunity to own a truly distinctive country property, rich with history, perfect for entertaining, homesteading and enjoying country life. Flexible for a quick closing. (id:54827)
Royal LePage Our Neighbourhood Realty
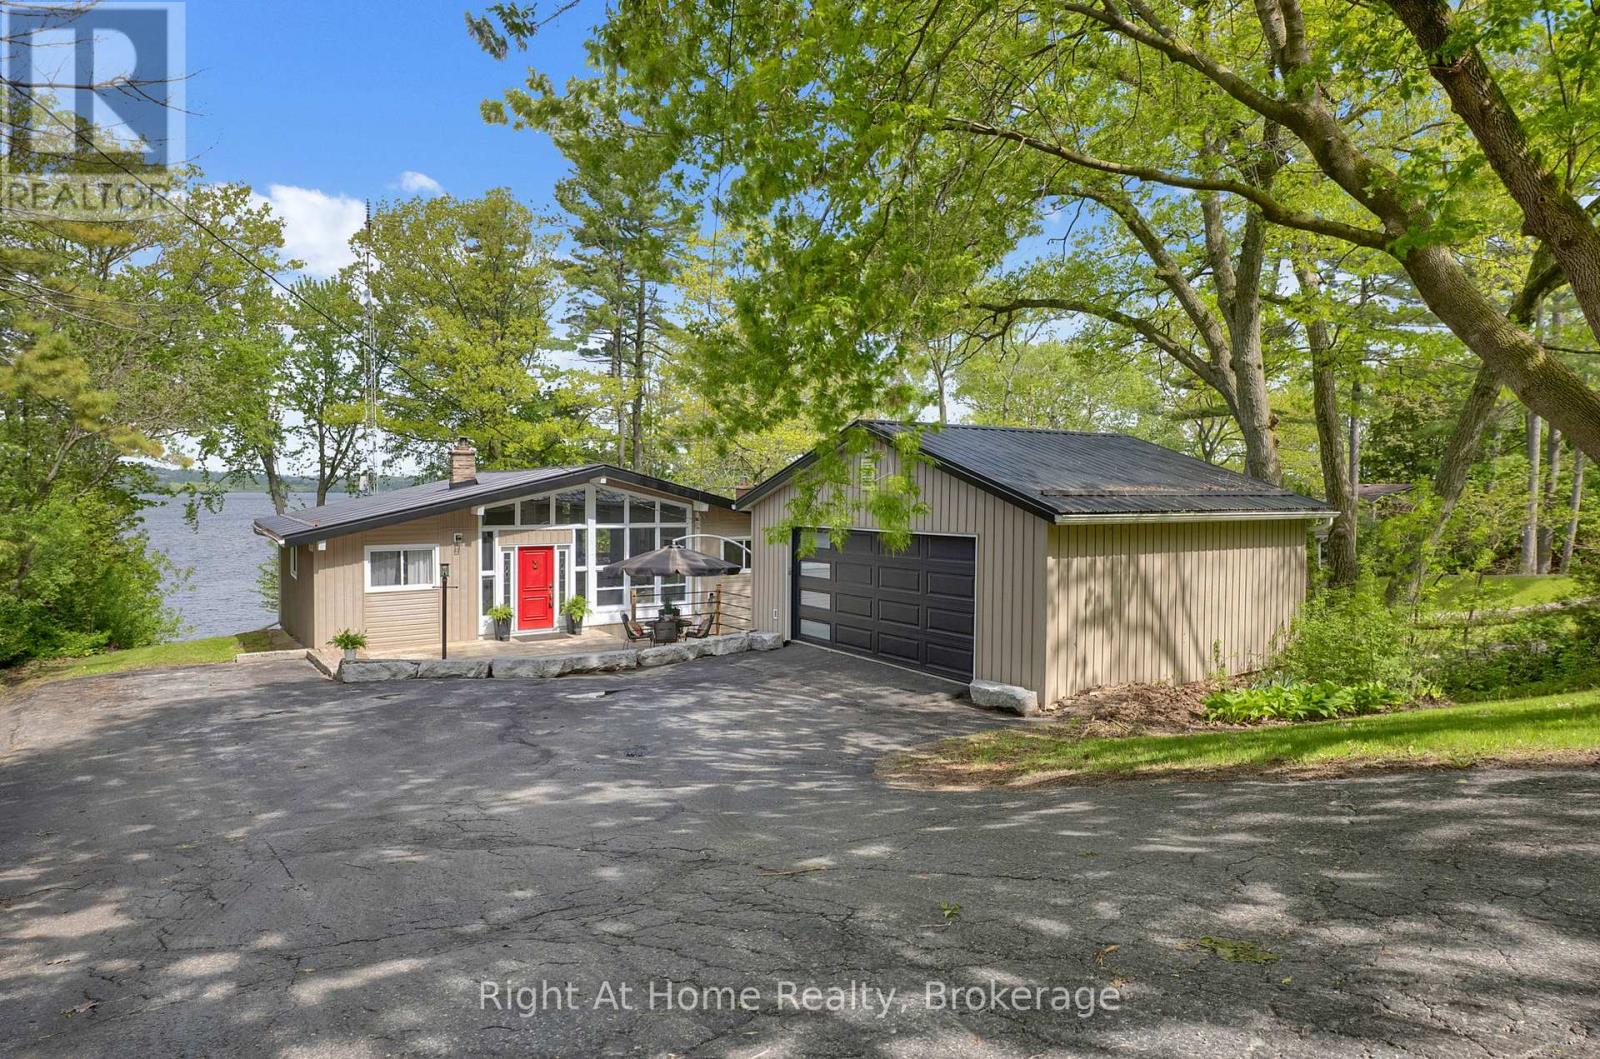
7508 Bamsey Drive
Hamilton Township, Ontario
Experience the ultimate waterfront lifestyle in this stunning executive raised bungalow chalet, offering an incredible 100 feet of pristine shoreline on beautiful Rice Lake. Tucked away on the peaceful south shore at the end of a quiet cul-de-sac, this exceptional four-season retreat combines privacy, tranquility, and year-round accessibility - the perfect escape for weekend getaways or full-time lakeside living with daily sunsets from your backyard/deck overlooking the water. Inside, you'll find a warm and inviting open-concept layout featuring 3 spacious bedrooms and 2 updated bathrooms, thoughtfully designed for both comfort and entertaining. The bright living and dining areas are filled with natural light and seamlessly connect to an expansive walk-out deck, where you can relax, entertain guests, and take in the breathtaking panoramic waterfront views. The lower level boasts an in-law suite that also overlooks the panoramic waterfront views with large above-grade windows. The impressive detached two-storey garage (24'6" x 20'6") offers ample parking and exceptional versatility, complete with a lower-level workshop space ideal for hobbies, storage, or recreational equipment. Numerous updates throughout the home provide modern comfort while maintaining the property's charming chalet-style character. The waterfront is enhanced with an engineered break wall, offering added protection and peace of mind, while municipally maintained school-route roads ensure reliable winter access with snow plowing completed before 5 a.m. Whether you're boating, fishing, ice fishing, jet skiing, snowmobiling, entertaining, or simply unwinding by the water, this remarkable Rice Lake property offers an unmatched opportunity to create lasting memories in a truly picturesque setting. (id:54827)
Right At Home Realty
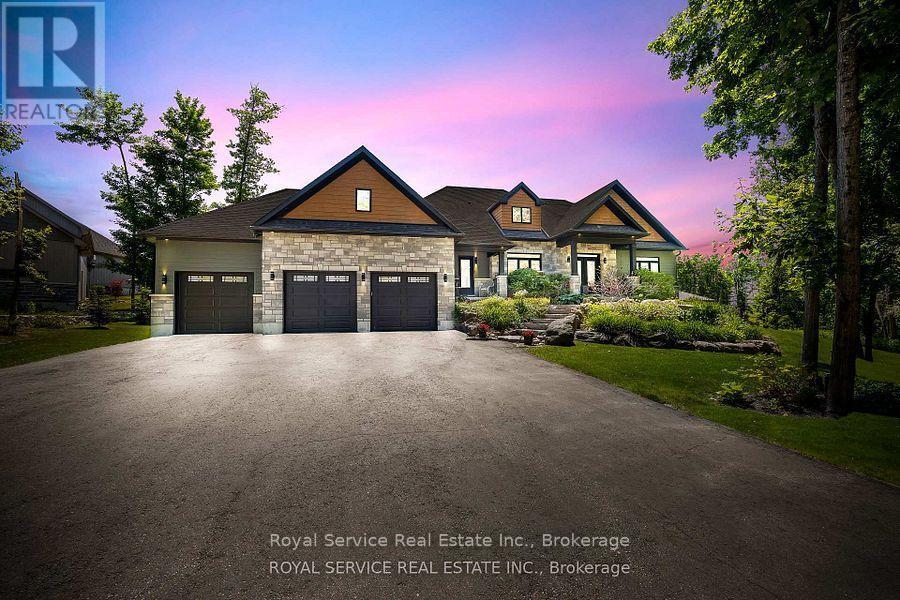
28 Rustlewood Avenue
Kawartha Lakes, Ontario
Discover unparalleled luxury living in this stunning ranch bungalow showcasing impeccable craftsmanship with stone and hardboard exterior. Nestled on 1.75 acres in a sought-after executive neighbourhood, this property offers the perfect blend of privacy and convenience for commuters with easy access to Hwy 115 and 407. The meticulously landscaped grounds feature impressive Armour stone accents, Trex decking, and an elegant pergola. Entertain in style around your inground salt water pool, surrounded by thoughtfully designed privacy landscaping. Unwind in your private hot tub accessible directly from the primary suite. Step inside to experience the sophisticated open concept living area and gourmet kitchen. The culinary enthusiast will appreciate the large centre island with premium stone countertops, professional gas stove, and convenient walk-in pantry. French doors provide seamless access to the expansive deck for indoor-outdoor entertaining. The formal dining room boasts coffered ceilings and oversized windows that flood the space with natural light. Beautiful engineered hardwood flooring flows throughout the main level elevating the home's elegant aesthetic. The lower level entertainment zone dazzles with a spacious recreation room, game area, wet bar, and California shutters throughout. Complete with a 3-car attached garage and countless upgrades throughout, this exceptional residence represents luxury living at its finest. (id:54827)
Royal Service Real Estate Inc.
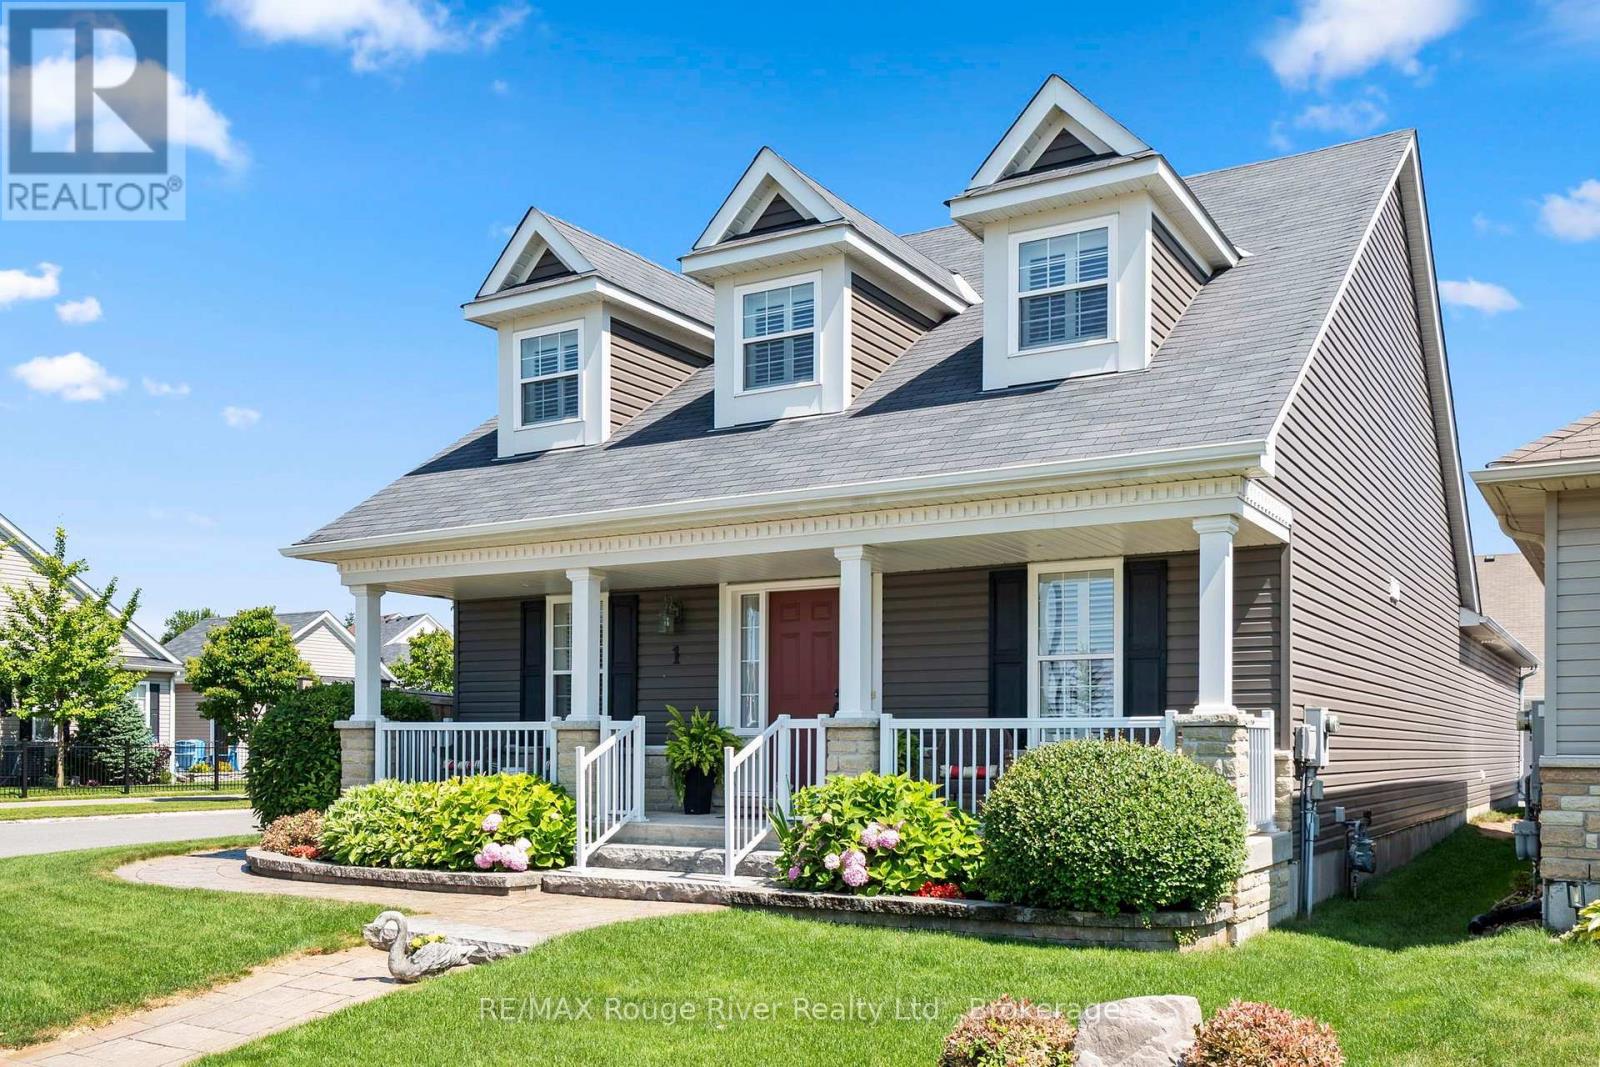
1 Greenaway Circle
Port Hope, Ontario
Welcome to this beautifully crafted home, ideally situated on a spacious corner lot in one of Port Hope's most desirable neighbourhoods, just moments from the Port Hope Golf & Country Club. Surrounded by quality built homes and extensive landscaping, this exceptional property offers comfort, space, and timeless appeal. The bright, open concept kitchen features abundant cabinetry and overlooks the expansive family room, where a cozy gas fireplace creates the perfect gathering place for family and friends. The main floor primary suite is a peaceful retreat, complete with a luxurious 4 piece ensuite. A second main level bedroom, currently used as a home office, offers flexibility to suit your needs, while the convenient main floor laundry adds to the home's thoughtful design. The upper level boasts a spacious loft overlooking the family room and kitchen below, along with a generous bedroom and a 3-piece bath ideal for guests or extended family.The basement provides exceptional storage and endless possibilities for future living space, a workshop, hobby area, or home gym.Step outside to enjoy the beautifully landscaped grounds. Relax on the private backyard patio or unwind on the covered front porch while taking in spectacular evening sunsets. This quality built home combines elegant living with a wonderful location and is ready to welcome its next owners. (id:54827)
RE/MAX Rouge River Realty Ltd.
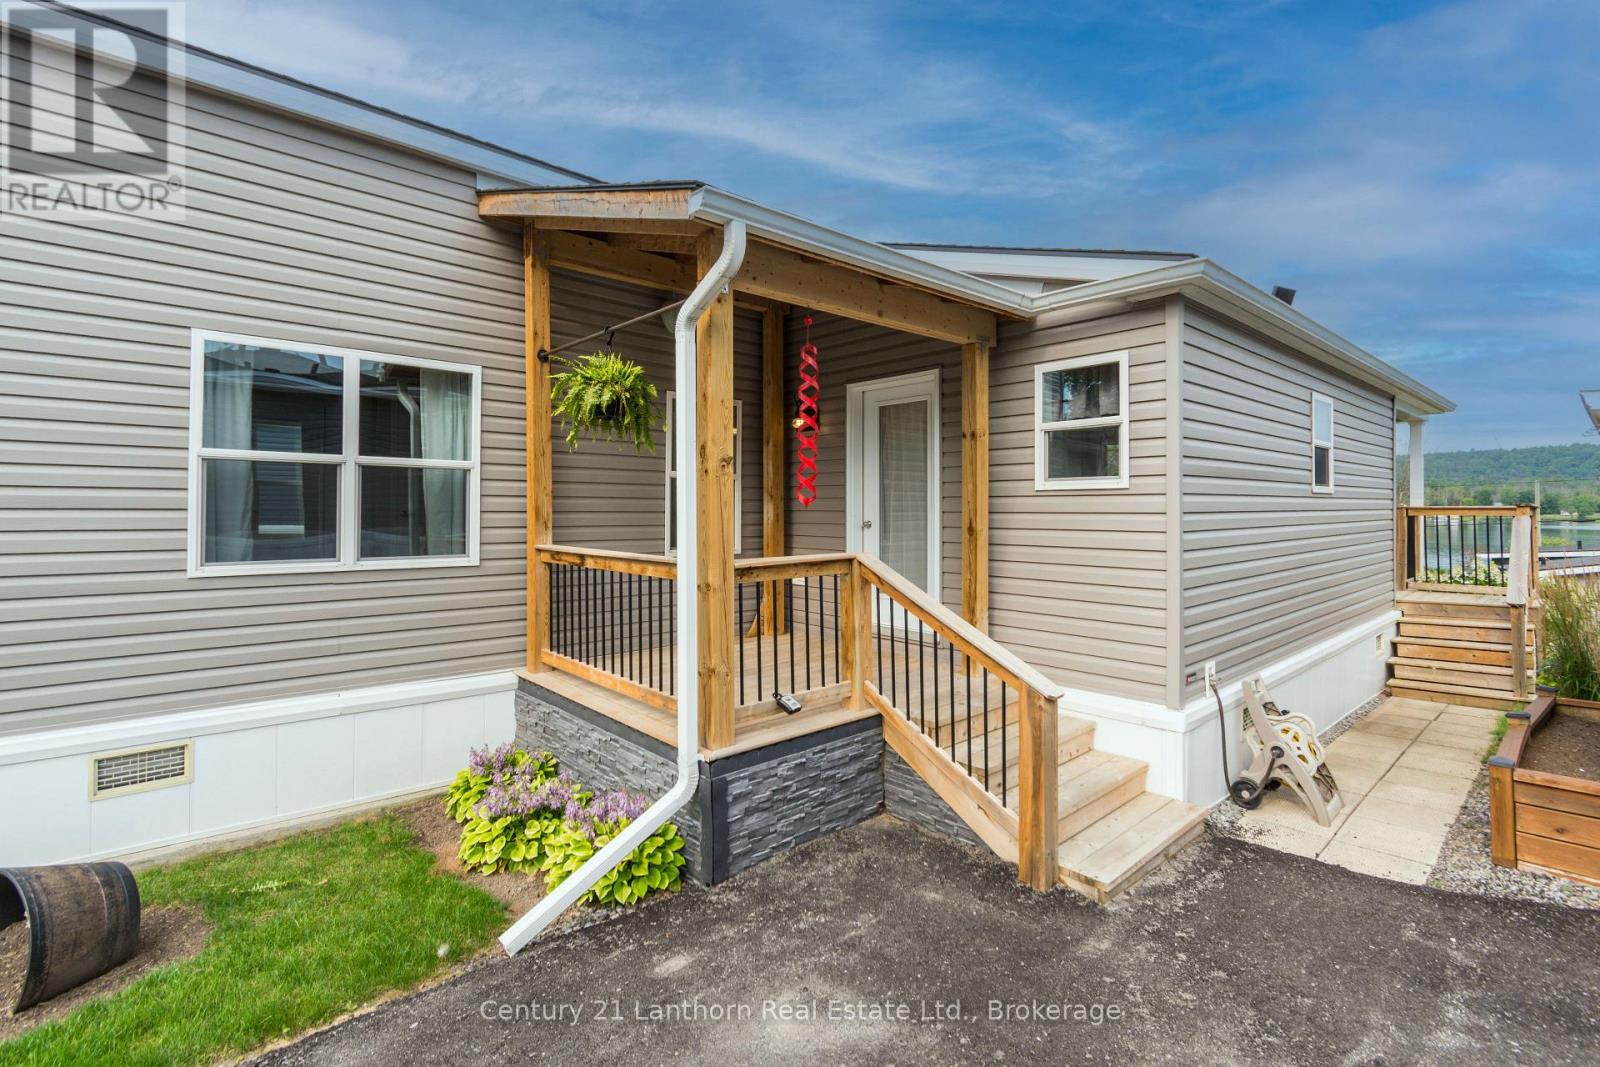
18 - 484 Frankford Stirling Road
Quinte West, Ontario
Welcome to Trent River Estates, a highly sought after 55+ adult lifestyle community where every day feels like a vacation. This beautifully maintained 2019 Northlander Cottage Escape AS offers the perfect blend of modern comfort, quality craftsmanship, and low maintenance seasonal living. The thoughtfully designed open concept floor plan creates a bright, spacious feel, highlighted by recessed lighting throughout, large windows, contemporary finishes, and a stylish kitchen that flows seamlessly into the living and dining areas, making it ideal for entertaining or simply relaxing. The spacious bedroom and well appointed bathroom complete this move in ready retreat. Step outside onto your private deck featuring a propane BBQ hookup, the perfect place to enjoy your morning coffee, host family and friends, or unwind while taking in beautiful views and watching the boats and river activity along the Trent River. Additional features include parking for two vehicles and a 10 x 10 storage shed for all your seasonal storage needs. Residents enjoy an exceptional resort lifestyle with access to private waterfront, a boat launch, private docks, a heated saltwater pool, recreation hall, games room, beautifully maintained grounds, and a full calendar of organized community events and social activities throughout the season. Lawn maintenance, road maintenance, snow removal, and use of all common amenities are included, allowing you to truly enjoy carefree living in this welcoming community with wonderful neighbours. Whether you're spending the day on the water, relaxing poolside, enjoying a community event, or simply taking in the peaceful surroundings, you'll quickly appreciate the incredible lifestyle Trent River Estates has to offer. An incredible opportunity to own a newer park model in one of the area's premier waterfront resort communities. (id:54827)
Century 21 Lanthorn Real Estate Ltd.
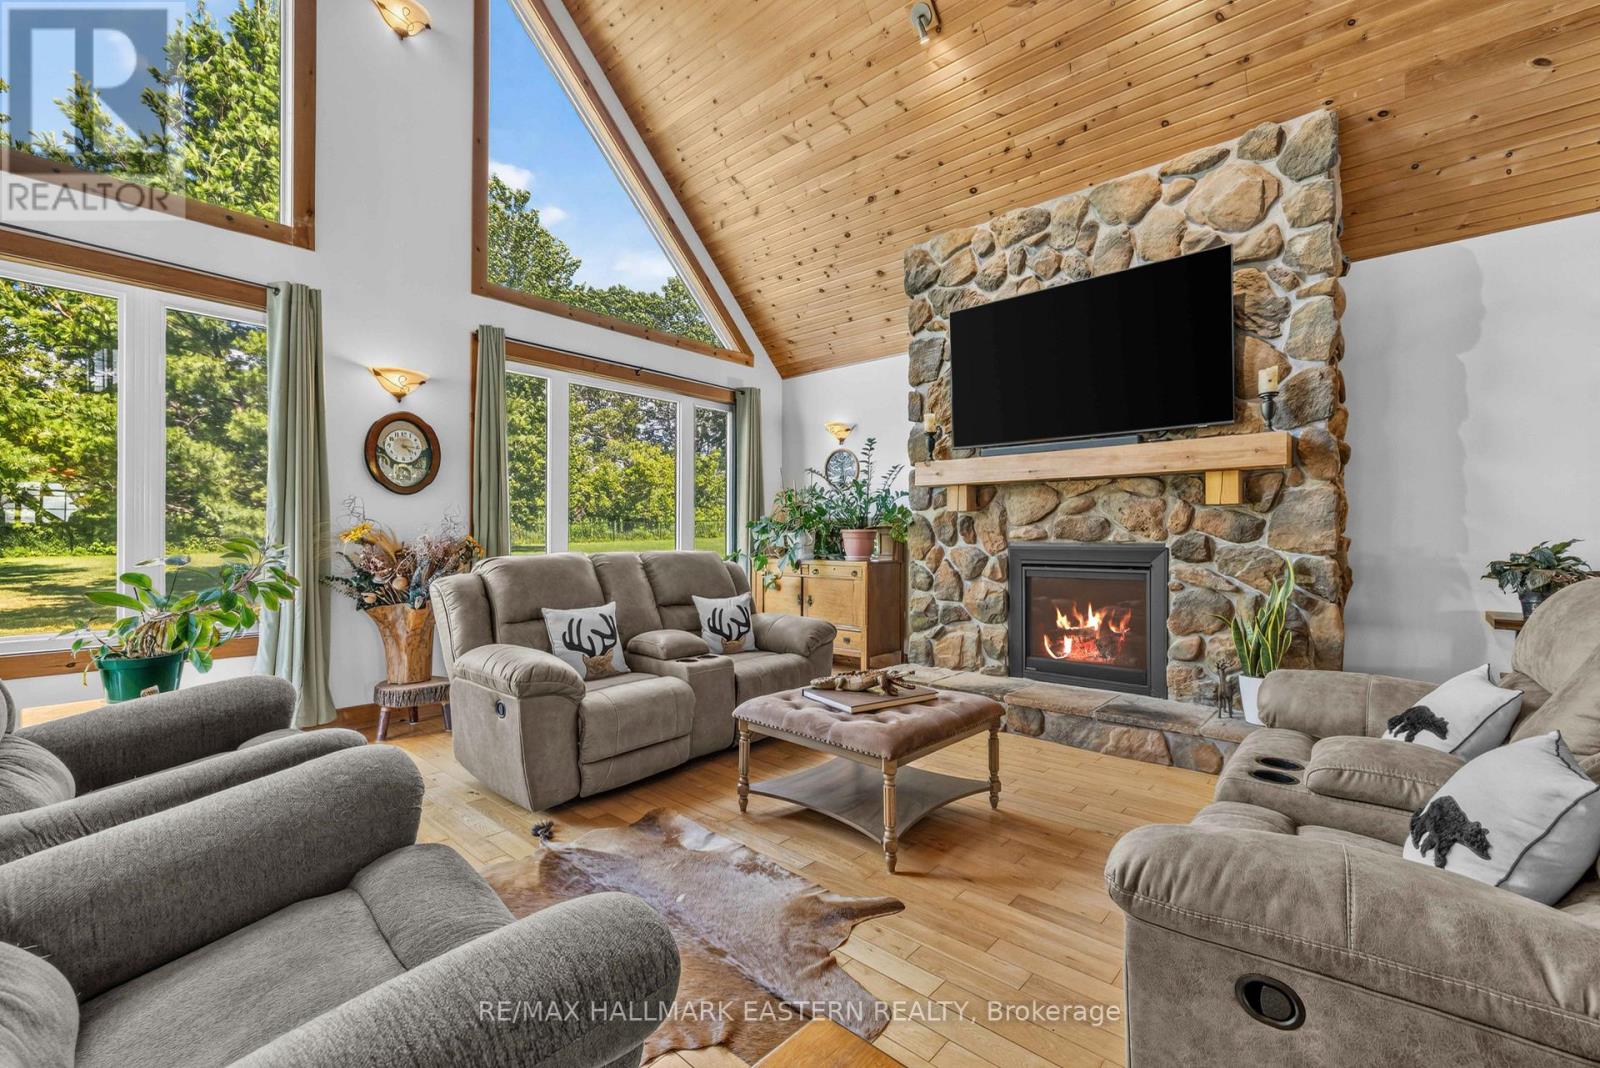
184 Golf Course Road
Quinte West, Ontario
Oak Hills - Captivating Western views for miles await from this meticulously cared for 4/3 post and beam masterpiece. Enjoy seclusion and privacy but just minutes from the charming village of Stirling, 20 minutes from Belleville or Trenton. Great room with open concept, floor to ceiling windows and cozy stone fireplace bring nature in for viewing of a deer, a rabbit and birds of every color. Easy main floor primary with ensuite and laundry. Split floor plan excellent for guests and family. Brilliant sunsets from the kitchen window and the front porch will mesmerize you. Relax and breathe you are in the country. Kids can run and play on the beautiful cared for grounds, swim in the pool and chase a bunny. Pure and simple fun lives here. Over 190K in upgrades in the past two years have brought this gorgeous home into its top potential. (List attached) Sparkling heated saltwater pool, creative artists loft, fenced & invisibly fenced yard for your furry friends, new top appliances, new bathrooms, new heating & insulation in garage, new full back up generator, new propane forced air furnace, new a/c, new whole home humidifier, new propane fireplace, the list goes on! No stone has been left unturned. This home with a great look and feel is ready to go with seamless & stress free knowledge it has been cared for. Sit back, relax and enjoy a beautiful fall overlooking the brilliant sunsets of the Oak Hills. (id:54827)
RE/MAX Hallmark Eastern Realty
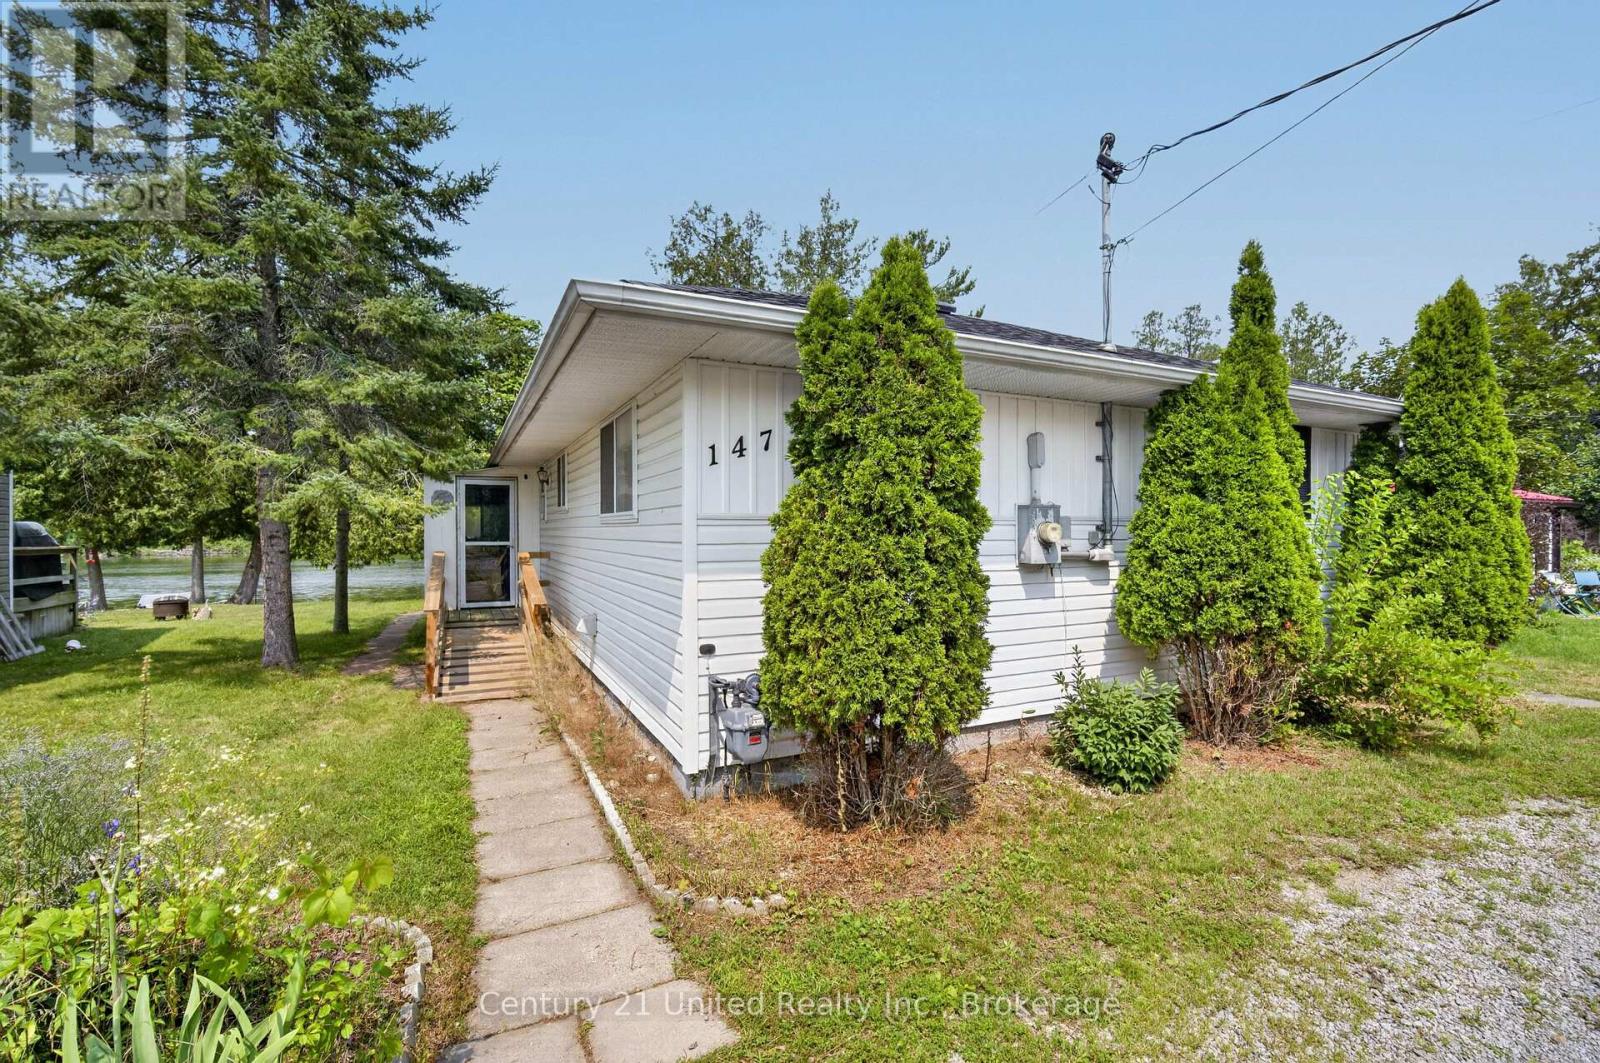
147 Cedar Drive
Trent Hills, Ontario
Welcome to 147 Cedar Drive!. Located in the heart of Hastings this 2-bedroom, 1-bathroom home puts waterfront living right outside your door. Inside, the kitchen and dining area open directly onto the rear deck where the shoreline is just steps away. Start your mornings overlooking the water, spend summer afternoons entertaining outdoors, or simply sit back and watch the boats travel along the Trent-Severn waterway. The bright living room takes full advantage of the setting with a large picture window framing the water and filling the space with natural light. Two comfortable bedrooms, a dedicated laundry and utility room, and a practical layout make the home easy to enjoy whether you're here year-round or escaping to the water for weekends and summers. Outside there is a circular driveway that provides plenty of parking, while the large storage shed provides room for tools, outdoor equipment, and all the gear that comes with waterfront living. This home also includes municipal service for water and sewer. The backyard connects directly to the Trent-Severn waterway. Boating, fishing, paddling, waterfront dining, and days spent exploring the water can all become part of everyday life. Book your personal viewing today. (id:54827)
Century 21 United Realty Inc.
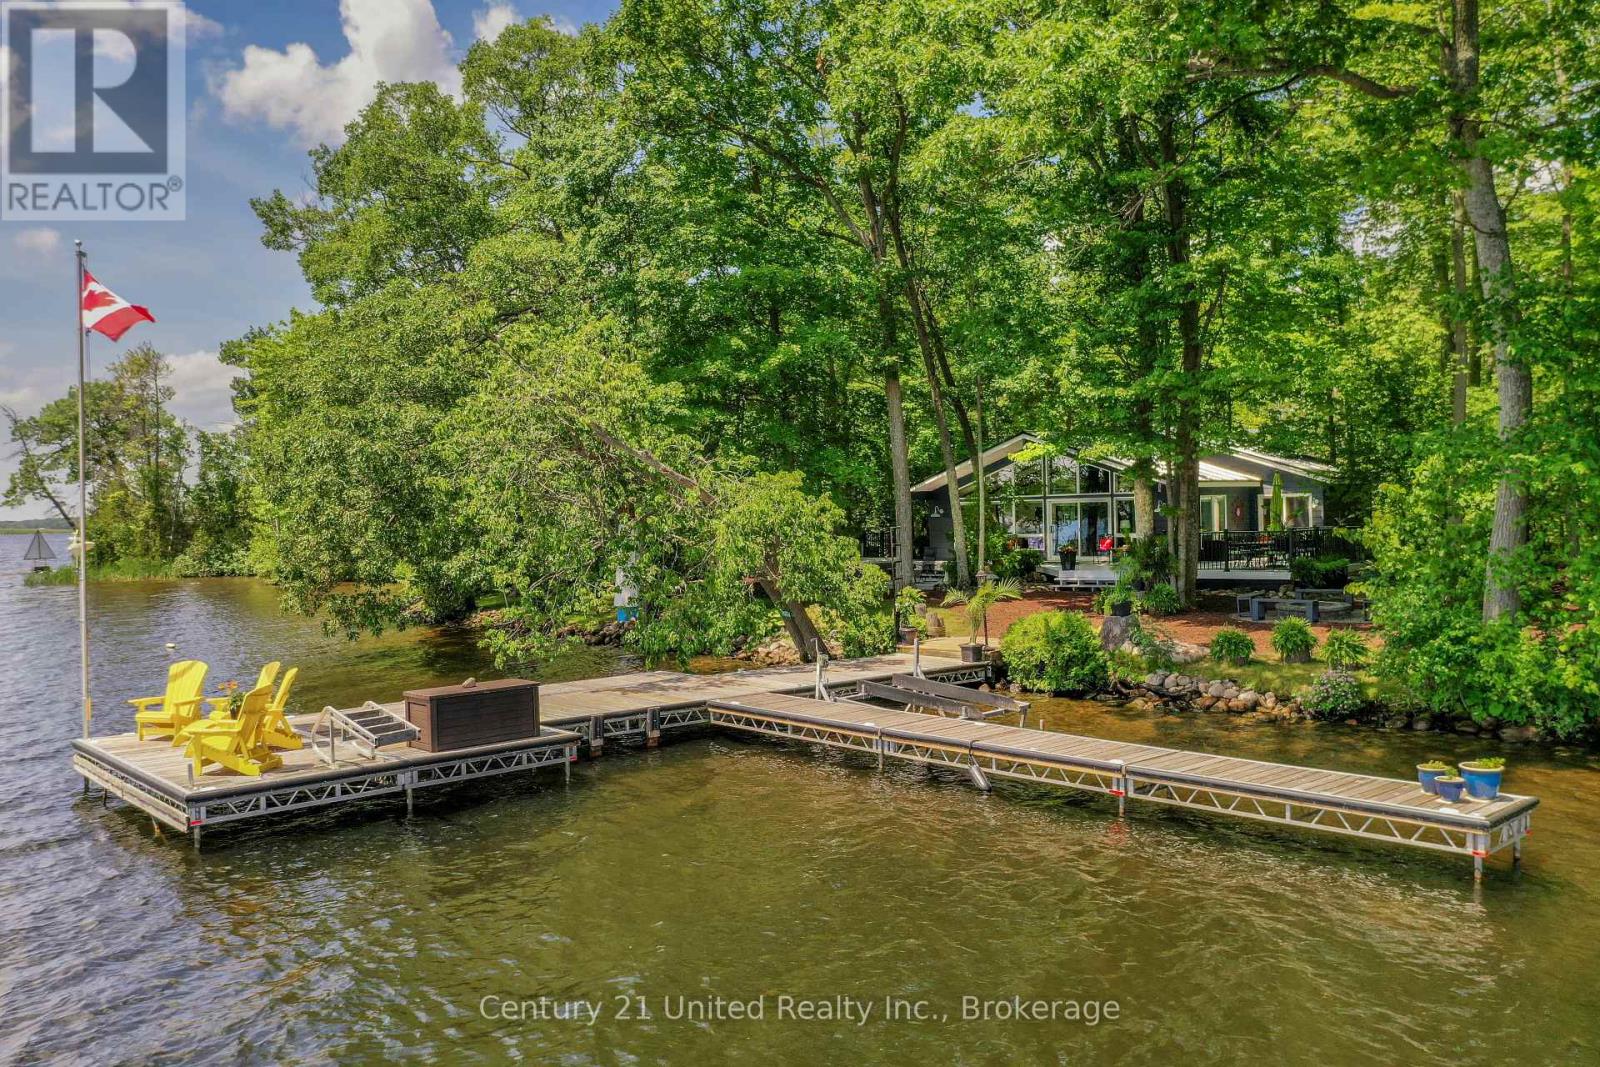
7004 Island 70
Trent Lakes, Ontario
Escape to your own private paradise on beautiful Buckhorn Lake - just a short boat ride from Emerald Isle Marina, where your dedicated slip and parking (paid for the 2026 season) make every visit a breeze. Located on Kishgo Island - home to only six cottages - you'll enjoy prime waterfront, exceptional privacy. Perfectly positioned to enjoy nearby attractions, you're just a short boat ride to scenic sandbars, golf at Six Foot Bay, local restaurants, shops, & the locks in Buckhorn & Bobcaygeon. Set on a serene 0.6-acre lot with 190 feet of pristine shoreline & mature trees, this charming Viceroy cottage (The Rideau Model) offers approx. 1,100 sq. ft. of bright, well-maintained living space. Inside you'll find an inviting open-concept great room, dining area, well-equipped kitchen with stainless appliances & induction stove, 3 bedrooms & a spacious 4-piece bath with a whirlpool tub. Thoughtful updates include fresh interior paint, Hunter Douglas roller shades (powered in the great room) & a new steel roof(2024).Soak up the sun on the wrap-around upper deck (approx. 900 sq.ft.), perfect for entertaining with a dining area for 12 & DEKOR Deck Dot lighting. After a day on the lake, relax in your private hot tub overlooking the water. Extras include full furnishings, a Tool Shop with workbench & tools, storage sheds, workout canopy with treadmill & weights, a Fridge House for cold drinks, plus a bonus modern outhouse, robust water system with UV and RO filtration, & new sewage pump(2024). Dockage is a dream with a 48ft main dock, attached East dock for easy pontoon access and a boat lift for your fishing boat. Two kayaks, a 3-seat tube, & cornhole set are ready for summer fun. The property is beautifully landscaped - stroll the path winding through the trees, gather around the campfire, or unwind on the deck and dock right at the waters edge. Freshly painted inside & out - no detail has been missed! Pre-inspected for peace of mind - just arrive, unplug & savour lake life (id:54827)
Century 21 United Realty Inc.
122 Cottage Lane
Tweed, Ontario
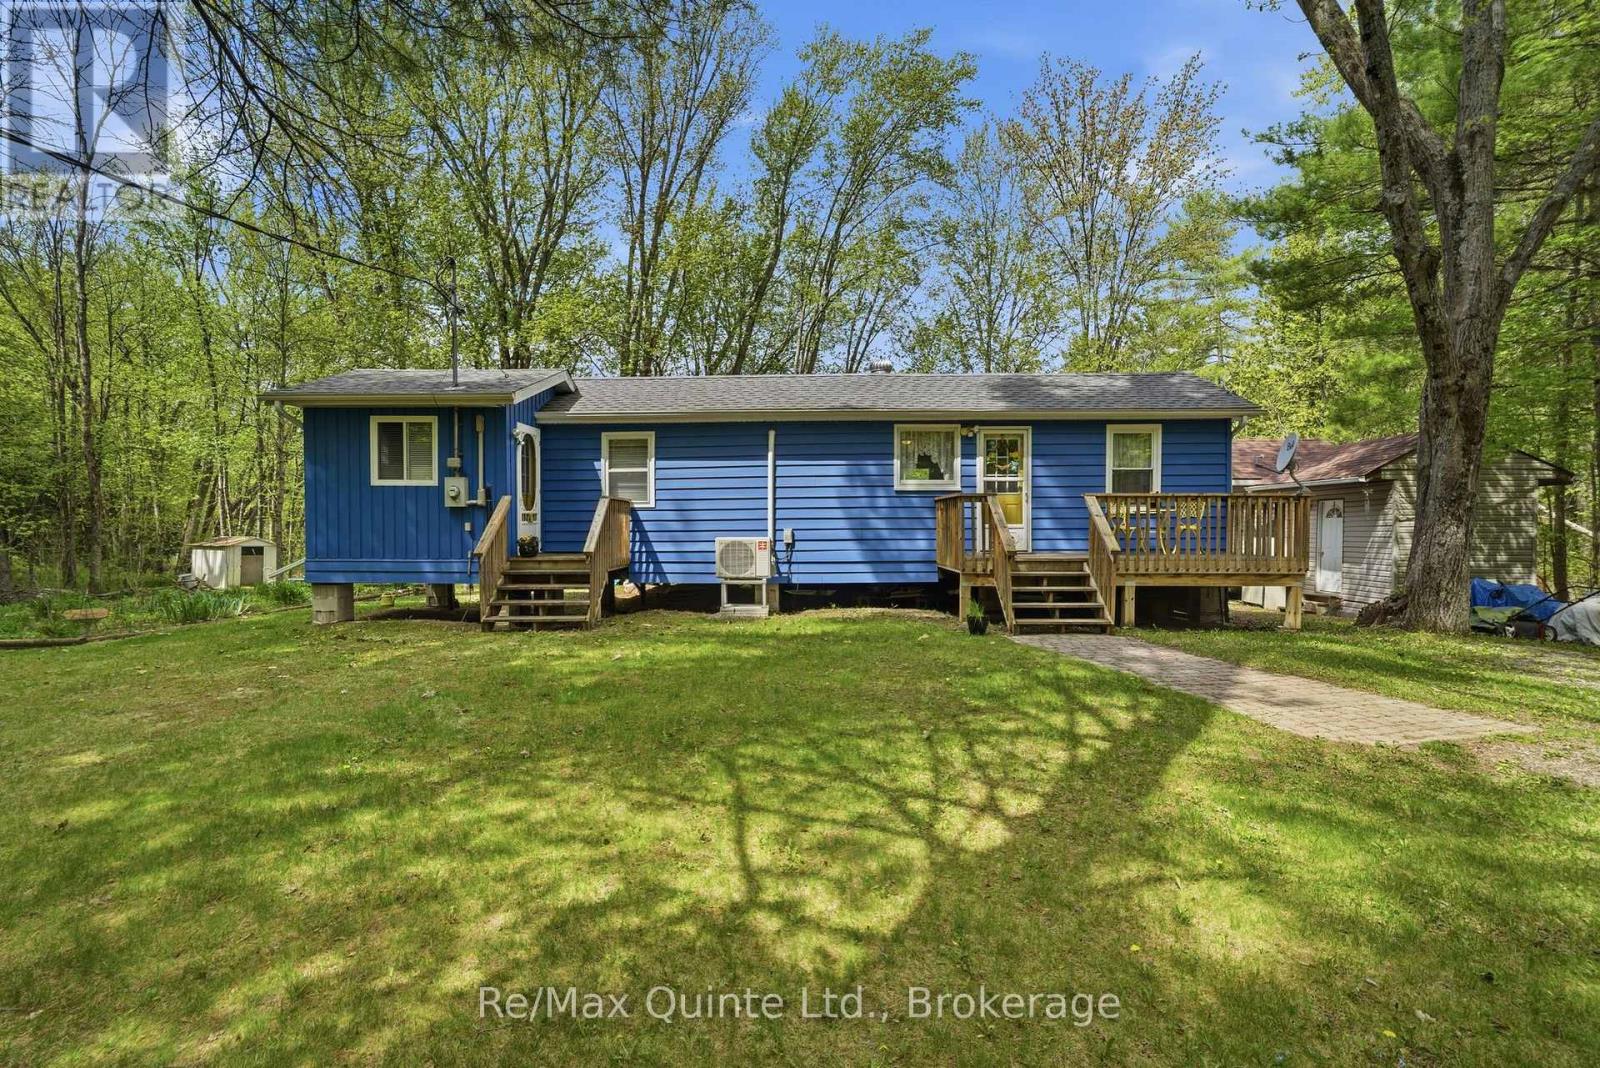
Tucked away along the scenic Black River, this meticulously maintained year-round home/cottage offers the peaceful retreat you've been searching for. Set on a private road, the property combines privacy, nature, and convenience with access to Highway 7 nearby-close enough for easy commuting, yet far enough away that the sounds of traffic disappear. Inside, the cozy 1-bedroom home is warm and welcoming, while the separate bunkie comfortably sleeps four, making it ideal for hosting family and friends. Outdoors, the lifestyle truly shines with a two-tier deck overlooking the river; enjoy a morning coffee, evening entertaining, or simply soaking in the tranquil surroundings. A floating dock provides direct access to the water, while nearby rapids create a soothing natural soundtrack that makes this property feel like a true sanctuary where stress simply melts away. The grounds offers a shed for storage, a greenhouse, plenty of space for flower or vegetable gardens and features a double-wide driveway for added convenience. Whether you're looking for a peaceful full-time residence or the perfect cottage escape, this Black River gem is ready to be enjoyed year-round. (id:54827)
RE/MAX Quinte Ltd.
834 Melrose Road
Tyendinaga, Ontario
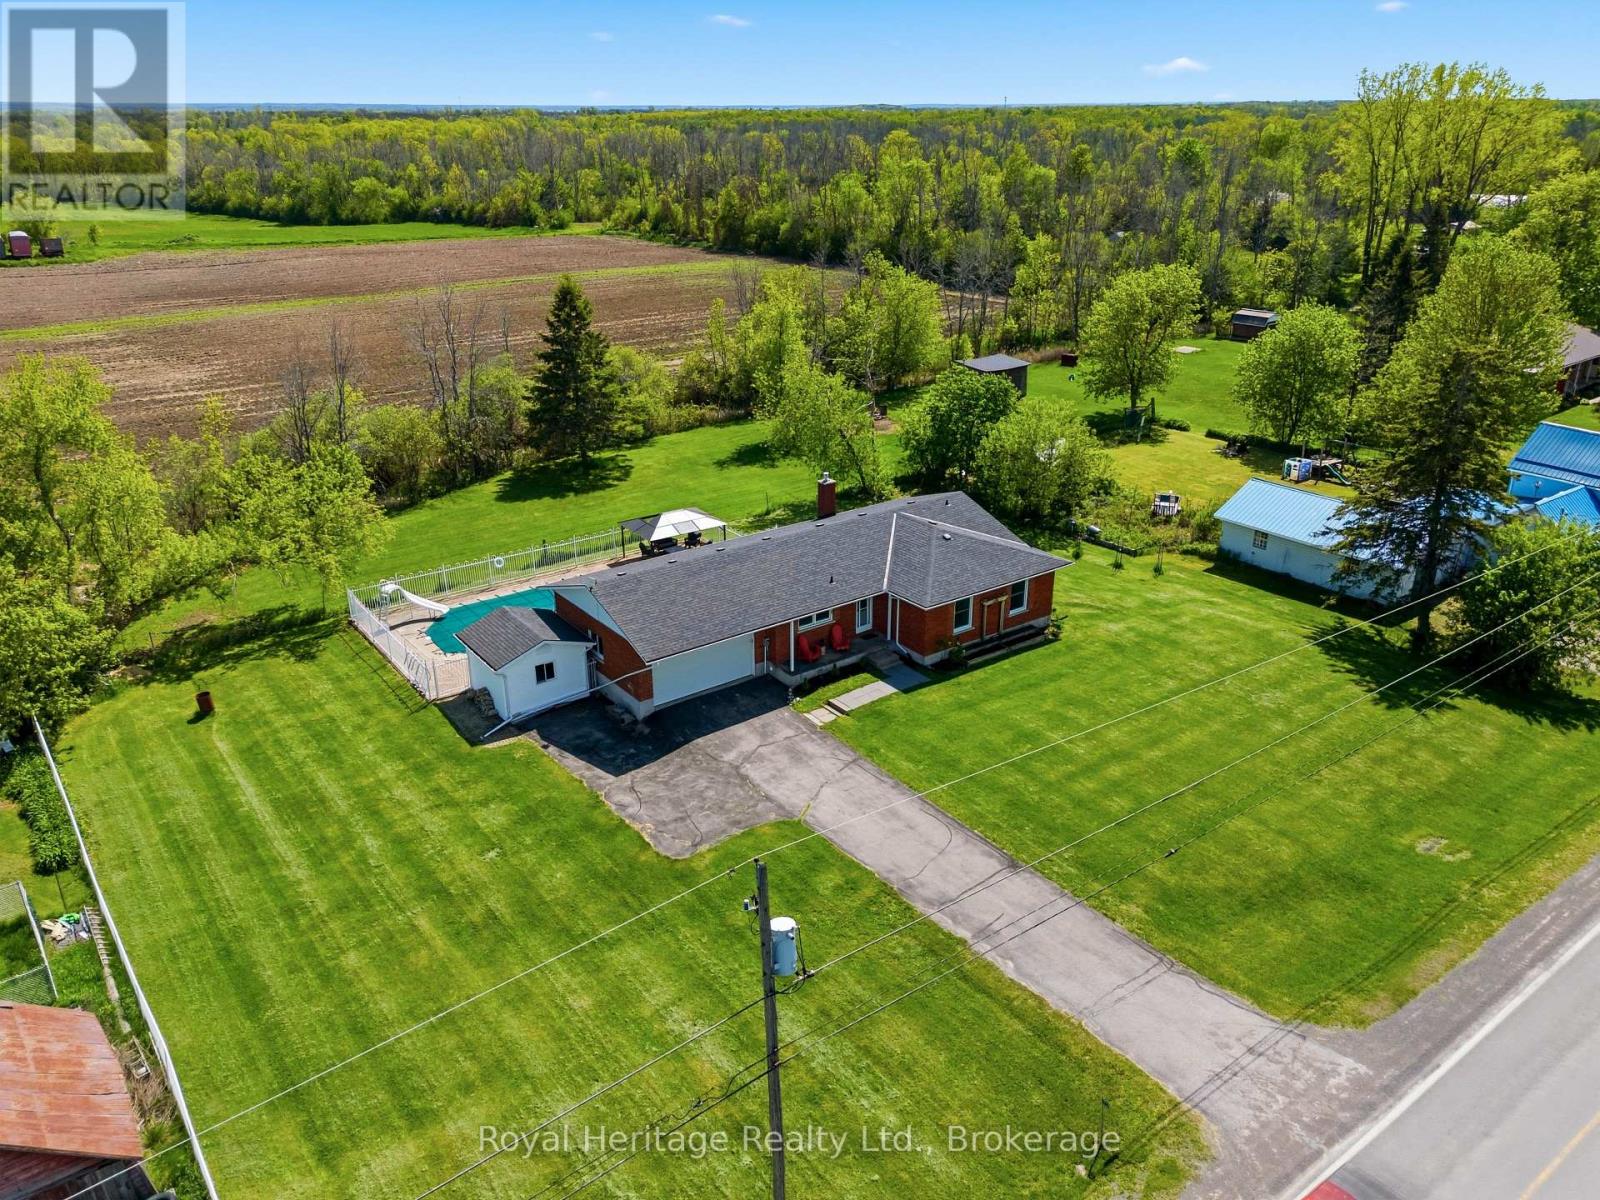
Welcome to 834 Melrose Road! This beautiful brick bungalow with a double car attached garage, is set on a country lot with a backyard made for hosting and relaxing. As you enter the home, the main level offers three bedrooms and 1.5 bathrooms. The primary suite is complete with a two-piece ensuite washroom and step-in double closet for added privacy and luxury. There is no carpet in sight throughout the main level.The updated eat-in kitchen is truly the heart of this home, featuring quartz countertops, and a dedicated coffee bar. The adjacent dining area opens through patio doors directly to the backyard -which is designed for both everyday living and effortless entertaining. Unwind in the inviting living room, located just off the dining room where there is a cozy fireplace and a large picture window that frames breathtaking views of the countryside - the perfect spot to watch the sunset and wildlife from the comfort of your own home. In the backyard, you'll find a stunning in-ground pool with slide and robot vacuum cleaner to help do some of the maintenance. The pool area is fully fenced in with a metal gazebo perfect for relaxing, soaking up the sunshine and making memories. The partially finished basement is ready for your finishing touches, complete with a second fireplace. This blank canvas is awaiting your imagination and includes a separate entrance through the garage. In the yard there are 6 new fruit trees and some garden beds at the front of the home. This home is a rare combination of updates, unfinished canvas, luxury backyard, and an unbeatable location. You'll enjoy the peace and privacy of country living without the city interruptions. Don't miss this opportunity to make 834 Melrose Road your next chapter! (id:54827)
Royal Heritage Realty Ltd.
701 Joseph Street
Selwyn, Ontario
Welcome to Youngstown, a wonderful, family-oriented country subdivision in Ennismore. Just 15 minutes north of Peterborough and convenient to most amenities including excellent hockey teams at the Ennismore Community Centre, good schools, churches, golfing, shopping, and right next door to Chemong Lake for great fishing and boating. This home is an immaculate, well cared for all-brick bungalow. Extremely low maintenance with newer aluminum soffits and fascia. Large 2-car deep carport. An excellent backyard features separate driveway access into the backyard from Corkery Road, ideal for the handyman or tradesman, for any extra vehicles, a future workshop, or easy storage of boats, trailers, etc. Inside offers a large eat-in sized kitchen with sliding door walkout to a 3 year old 20' x 12'6 deck overlooking the super private backyard. Hardwood floors are in the living room, hallway, and upstairs bedrooms. Huge recreation room downstairs with a wood burning fireplace and a bar. Basement also features a 4th bedroom, office, or games room, plus a finished hot tub room which could also be utilized as an extra bedroom, office, games room, etc. (id:54827)
Royal LePage Frank Real Estate
Pt Lt 32 Concession 6
North Kawartha, Ontario
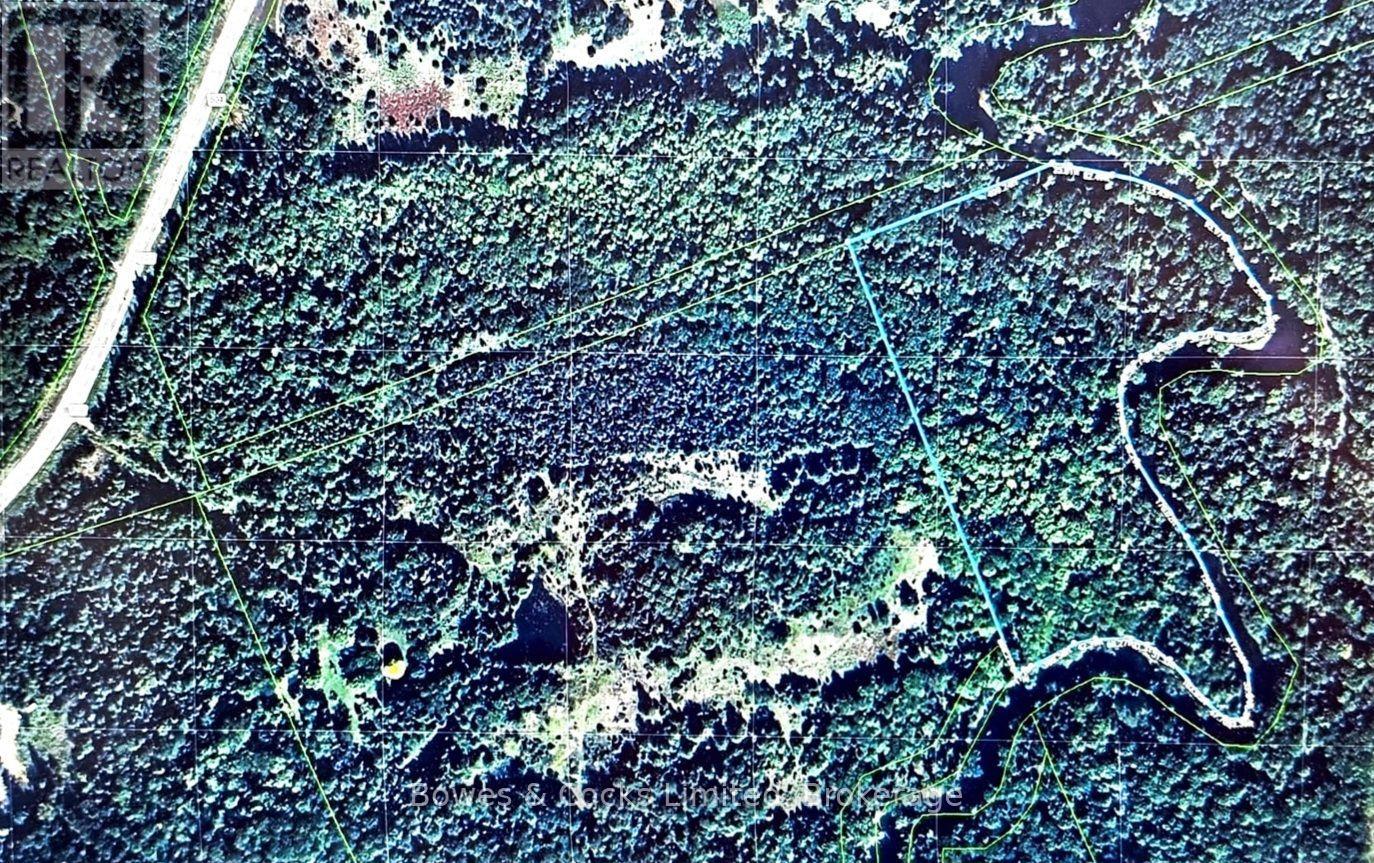
DISCOVER AN EXCEPTIONAL PRIVATE RETREAT ON THE BEAUTIFUL CROWE RIVER! Approximately 10.25 acres of mature forest, elevated river views and extensive natural shoreline create an unforgettable setting for those seeking peace, privacy and outdoor adventure. Set high on the hill overlooking the water is an older rustic cabin with an attached screened room. Previously enjoyed as a quiet riverside getaway, the structure is now in need of considerable repair and is being offered in as-is condition. Towering trees, beautiful swimming, excellent fishing and the winding Crowe River provide a remarkable natural backdrop. The property is approached from County Road 504 by way of an unopened municipal road allowance that is not deeded, assumed or maintained as a municipal road. Any clearing, improvement or construction of vehicular access would require approval from the Township of North Kawartha and may require additional agency permits. Whether envisioned as a secluded recreational escape, a private camping destination or an opportunity to hold a beautiful piece of Crowe River waterfront for the future, this is a truly special property. (id:54827)
Bowes & Cocks Limited
