
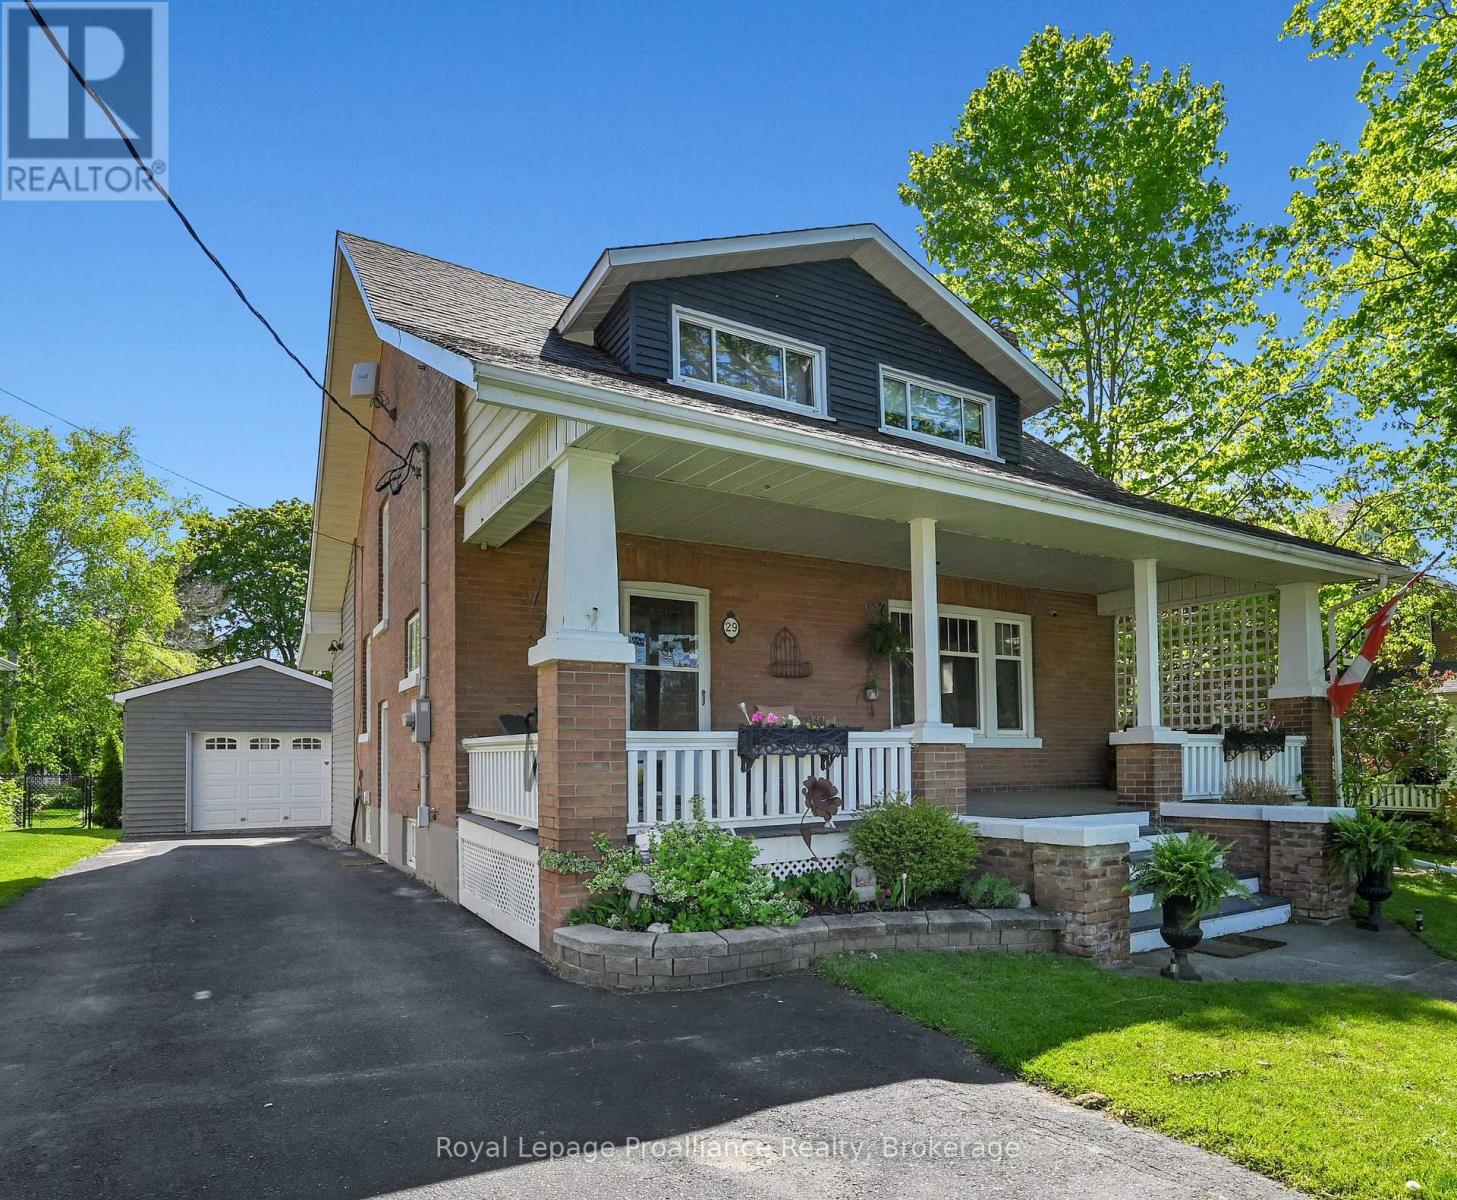
29 Division Street
Cramahe, Ontario
Timeless Character Meets Modern Luxury in the Heart of Colborne. Welcome to 29 Division Street, a stunning 4-bedroom, 2-bathroom century home that beautifully blends "old world" architectural charm with the sophisticated comforts of modern living. Nestled on an impressive urban lot in the heart of the quaint village of Colborne, this contemporary style home is very eye-catching from the moment you arrive, the expansive covered front porch delivers true curb appeal, offering the perfect spot to sit back and enjoy west-facing sunset views. Step inside to discover large, traditional principal rooms boasting original character, original hardwood flooring, and spacious, sunlit bedrooms. While the historic soul of the home has been meticulously preserved, all the unglamorous but vital essentials have been entirely modernized-including fully updated electrical and plumbing systems. The heart of the home features an updated, modern eat-in kitchen designed for effortless entertaining, complete with a seamless walk-out to your backyard oasis. Need extra room? The property also includes a finished basement, offering excellent bonus living space and storage. The impressive interior flows naturally outdoors into a private, landscaped backyard paradise that checks every single box for family living. Whether you are hosting summer gatherings or relaxing in private, the exterior features: A sparkling inground salt water pool to enjoy all summer long, An expansive deck with an ample seating area, surrounded by beautifully landscaped grounds, A massive lawn with plenty of space for the kids and dogs to run freely, A detached garage, providing the ultimate setup for hobbyists, handy workers, or additional secure storage. Perfectly situated in a highly desirable pocket of Colborne, you are just steps away from local schools, parks, and downtown amenities, while maintaining quick access to Highway 401 for an easy commute. (id:54827)
Royal LePage Proalliance Realty
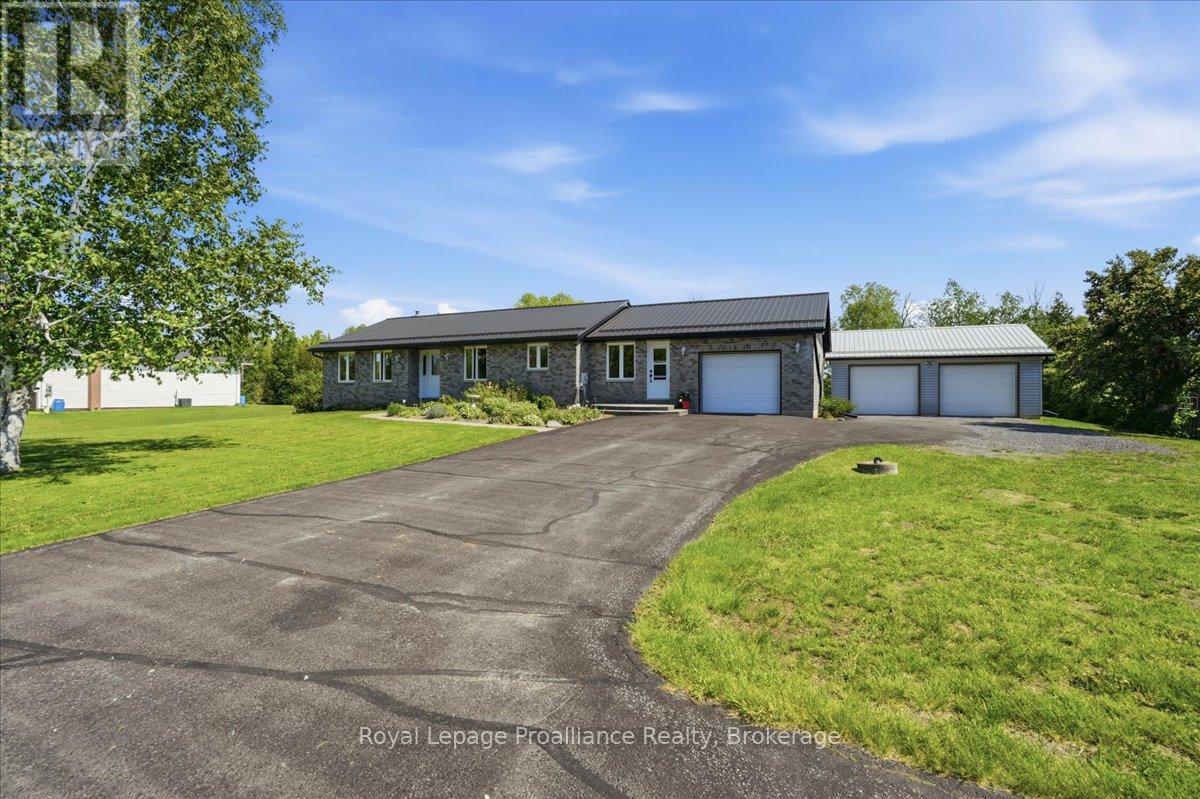
330 Thrasher Road
Belleville, Ontario
Impeccably maintained all-brick bungalow set on approximately 1 acre along a beautiful rural hard-top road, perfectly located just meters from the entrance to the Frink Centre Conservation Area and less than 10 minutes to Belleville and Highway 401. Offering the ideal balance of peaceful country living and convenience, this property is perfectly suited for families looking for space, privacy, and connection to nature. Backing directly onto conservation land, this property enjoys beautiful wetland views and the peace of mind that no future development will ever be built behind the home. Over the years, the adjoining conservation area has created the perfect setting for winter skating and pond hockey, adding to the lifestyle this location offers year-round. The home features 3 bedrooms and 2 bathrooms with a bright, well-cared-for interior and a functional layout designed for comfortable everyday living. A lovely attached 3-season room overlooks the private backyard and surrounding natural setting, creating the perfect space to relax and enjoy the views in every season. Additional highlights include an attached garage, PLUS a heated and fully insulated detached 2 car garage with drywall and painted interior, and a full unfinished basement offering excellent storage or future finishing potential. A rare opportunity to enjoy privacy, nature, and convenience in one of the area's most desirable rural settings. (id:54827)
Royal LePage Proalliance Realty
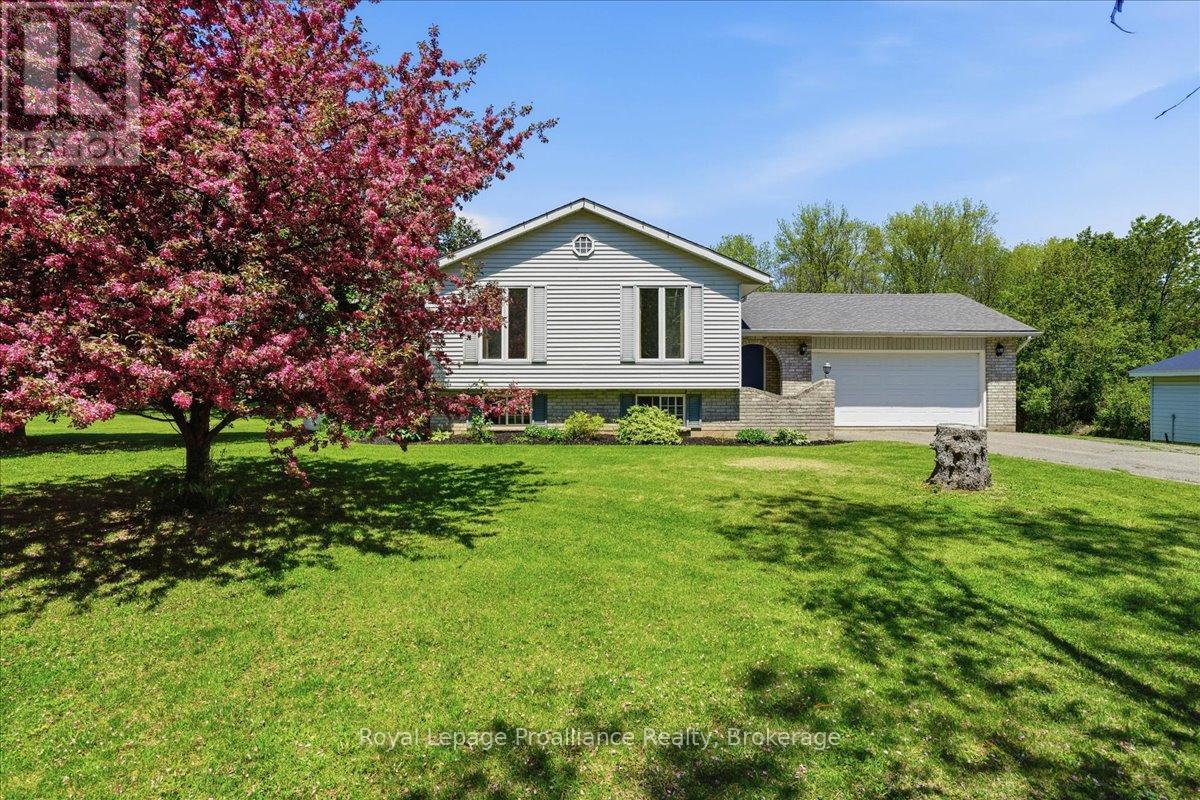
205 Bethel Road
Belleville, Ontario
Tucked away on a beautiful private lot just over 1 acre in size, this Colorado-style bungalow offers the perfect blend of peaceful country living with convenient access to Belleville and Highway 401. Surrounded by mature trees with no neighbors in sight, the setting provides exceptional privacy while still being only minutes to everyday amenities in a welcoming rural community. Designed with both comfort and functionality in mind, the home features a beautiful large entryway, 5 bedrooms and 2 bathrooms along with a bright, welcoming layout ideal for family living. The finished walk-up basement adds additional living space with excellent flexibility for recreation, guests, hobbies, or a potential in-law setup. Outside, the property is well-equipped with both an attached garage and a detached garage/shop, offering plenty of space for vehicles, storage, outdoor equipment, or workshop use. Whether you're looking for a quiet place to raise a family, enjoy more space, or simply escape the busyness of town while staying close to everything, this property offers the best of rural living just minutes from the city. (id:54827)
Royal LePage Proalliance Realty
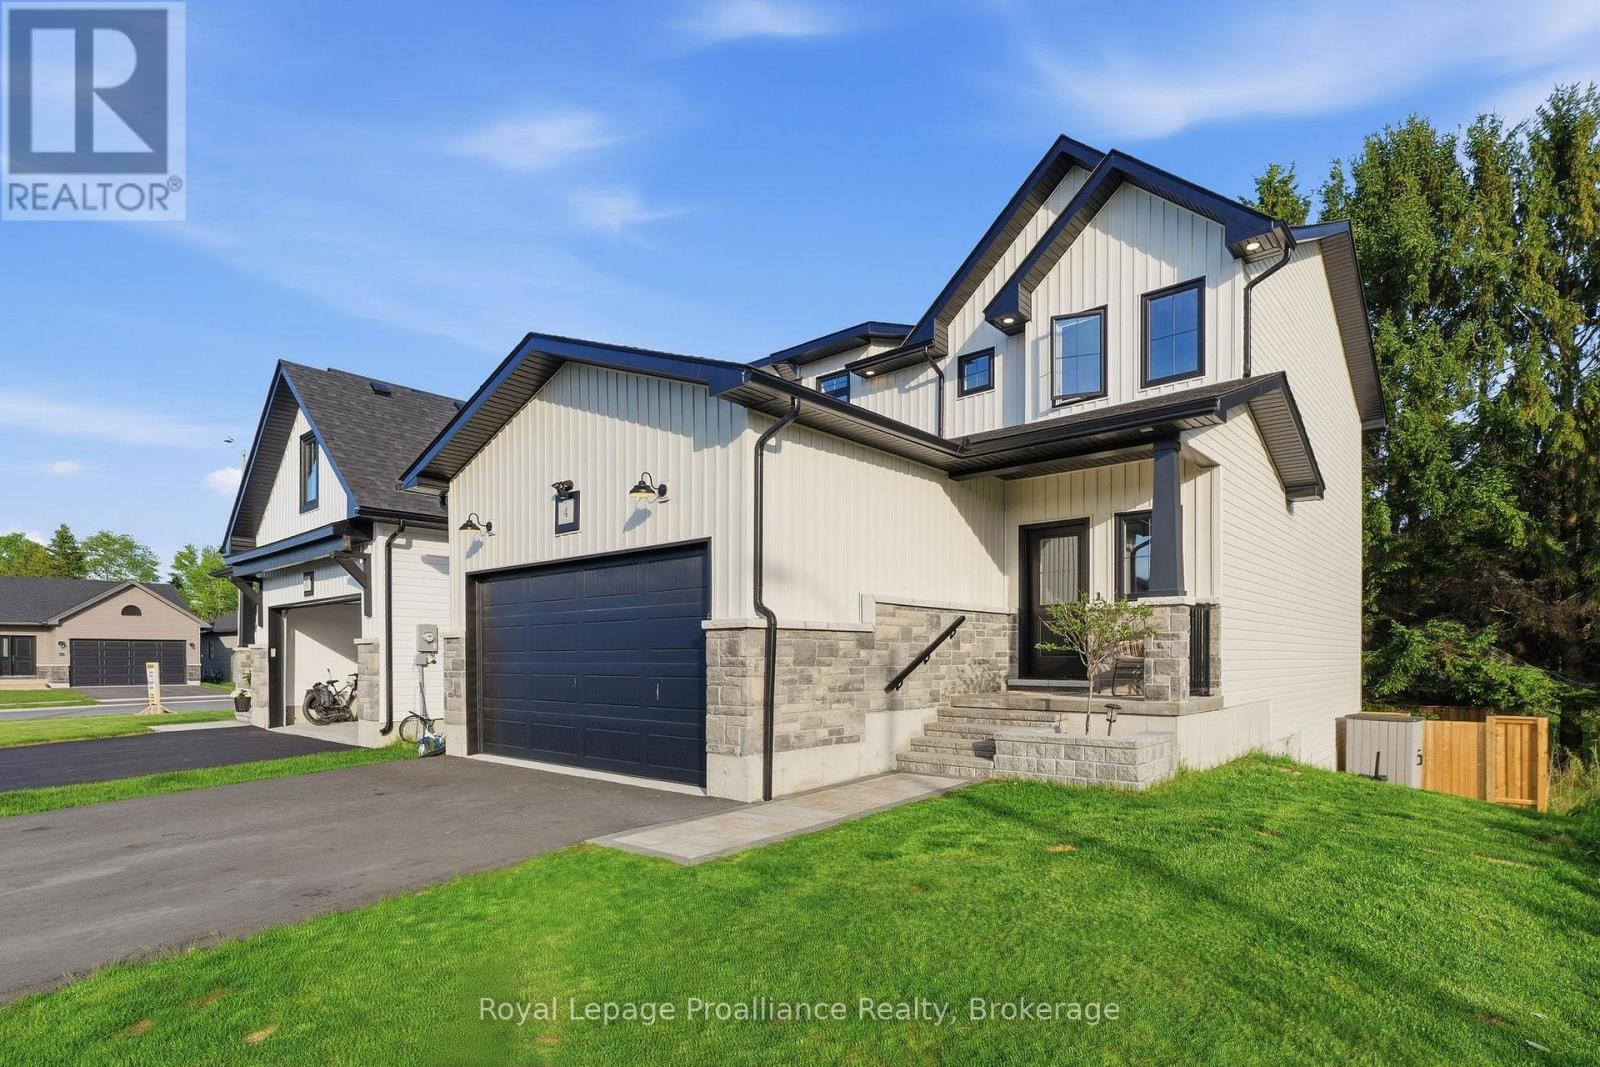
4 Mackenzie John Crescent
Brighton, Ontario
New construction feel-yet with EVERYTHING complete! Whether you are raising a family, accommodating multiple generations or planning for the future, this impressive 2023 Diamond-built home offers the space, living versatility and amazing location that today's buyers are searching for. With 4 bedrooms, 4 bathrooms and a beautifully finished walk-out basement, this property is perfectly suited for families of all stages. The main floor showcases a bright, open living space designed for connection & comfort. Natural light fills the spacious living and dining areas, while the beautifully appointed kitchen features a large island, quartz counters, WI pantry, modern backsplash & lighting, premium Bosch appliances and ample cabinetry-ideal for everyday living and entertaining alike. Enjoy access to the rear deck for dining al fresco, BBQing or relaxing. Main floor bedroom provides excellent flexibility for extended family, guests or a private home office. Upstairs, you'll find 3 large bedrooms, including the Primary retreat complete with a stylish ensuite featuring quartz countertops, double vanity and a WI closet with custom shelving. Full bathroom and second-floor laundry room add everyday convenience and functionality. The fully finished basement expands your living space even further, offering a large recreation area and additional 4-piece bath. With walk-out access to the fenced backyard, this level is perfect for teens, entertaining or creating a separate private living area for guests or family. Paved driveway & attached, insulated & heated double garage with even more storage! Located in one of Brighton's most desirable neighbourhoods, this home is located at the shores of Lake Ontario, close to Presqu'ile Provincial Park, beaches, trails and waterfront dining. Enjoy an active, community-focused lifestyle with easy access to the Recreation Centre, YMCA, tennis & pickleball courts, schools, shopping, summer concerts and more! Easy 401 corridor access! (id:54827)
Royal LePage Proalliance Realty
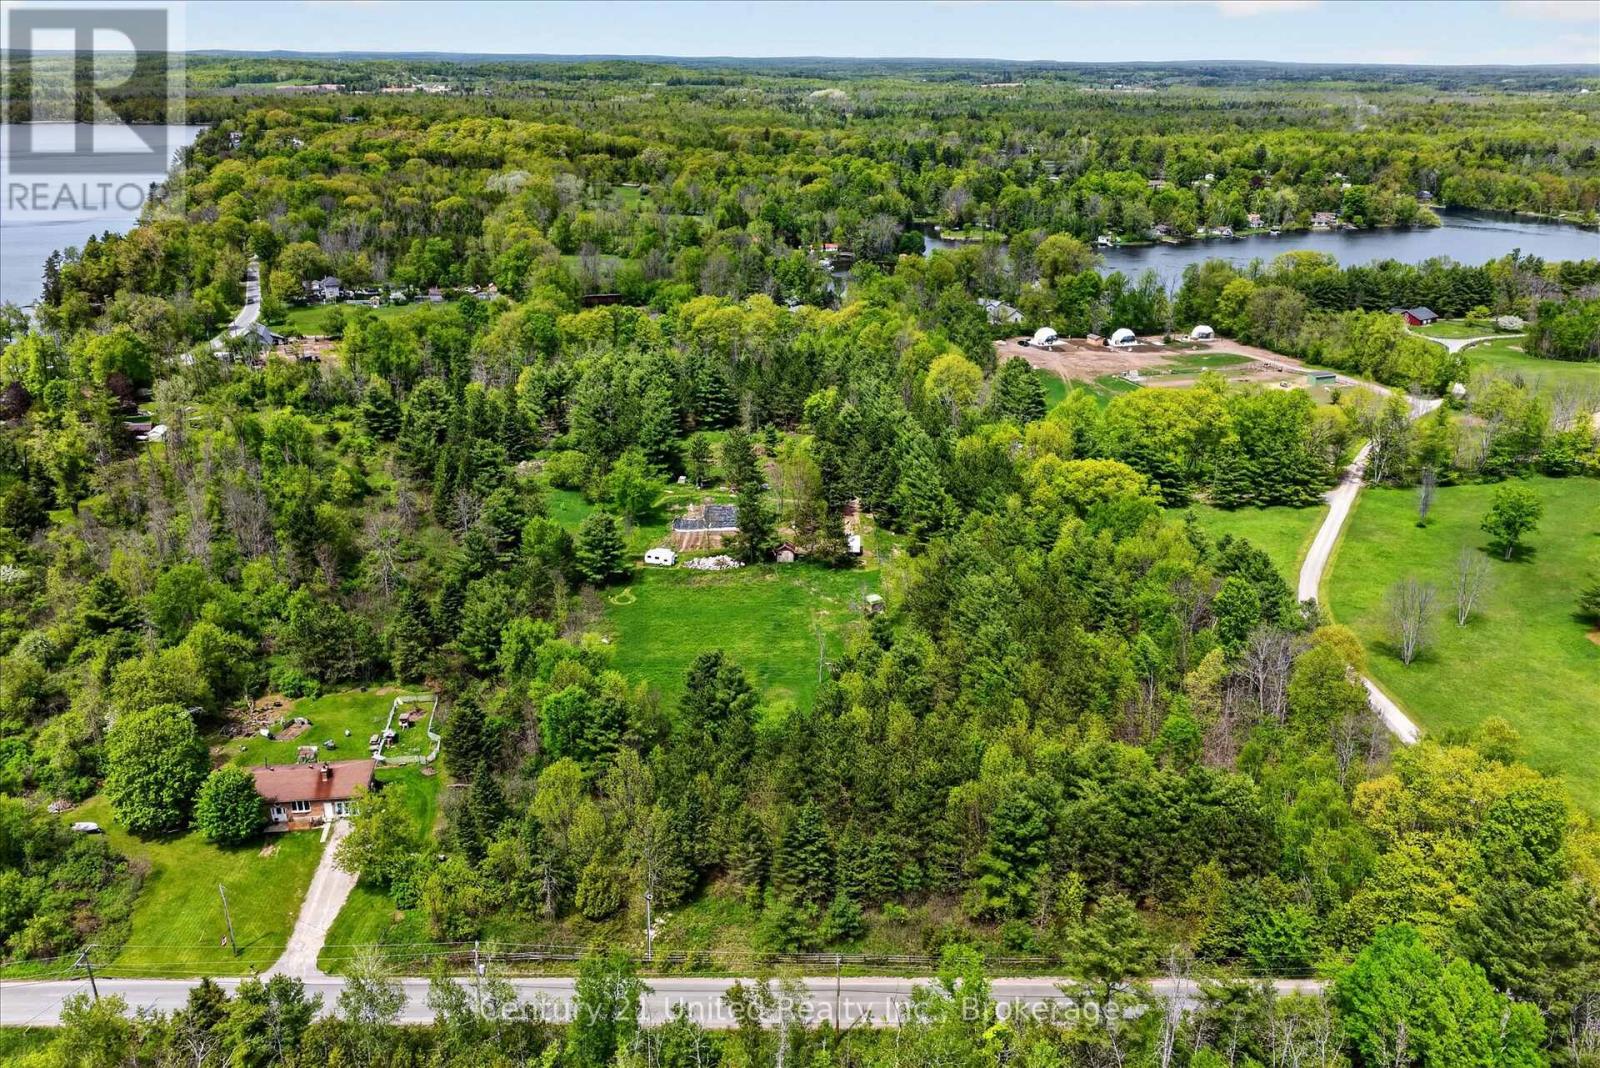
354b Marble Point Road
Marmora And Lake, Ontario
This beautiful level 14.9 acre building lot is serviced with 400amp electrical and a drilled well. The property is ringed by evergreens for year-round privacy and a large cleared building envelope is ready for your plans to become reality. This lot is conveniently located minutes from Marmora yet feels secluded in a rural setting. Your next three steps are simple: BUY IT -BUILD IT - LOVE IT. (id:54827)
Century 21 United Realty Inc.
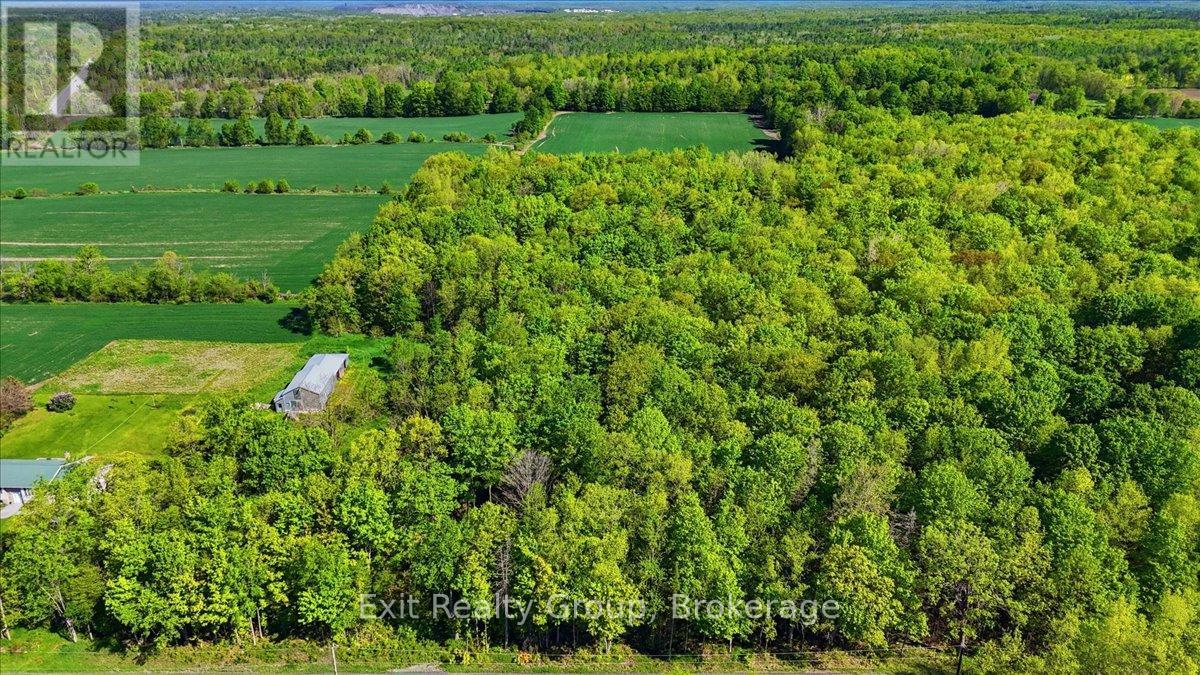
75 Spry Road
Stirling-Rawdon, Ontario
Discover the perfect place to build your dream home on this beautiful approximately 1-acre building lot in the peaceful countryside of Stirling-Rawdon. Nestled on a quiet country road, this picturesque property offers a lovely treed setting with scenic rural views and the tranquility you've been searching for. A drilled well is already in place with an impressive approximately 20 gallons per minute, and hydro is available at the road, making this property ready for your future plans. Ideally located just approximately 12 minutes north of the charming Village of Stirling and its amenities, and approximately 25 minutes to Belleville and Highway 401. Whether you're ready to build now or looking to invest in a property to enjoy for outdoor recreation until the time is right, this is an incredible opportunity to own a slice of country paradise. (id:54827)
Exit Realty Group
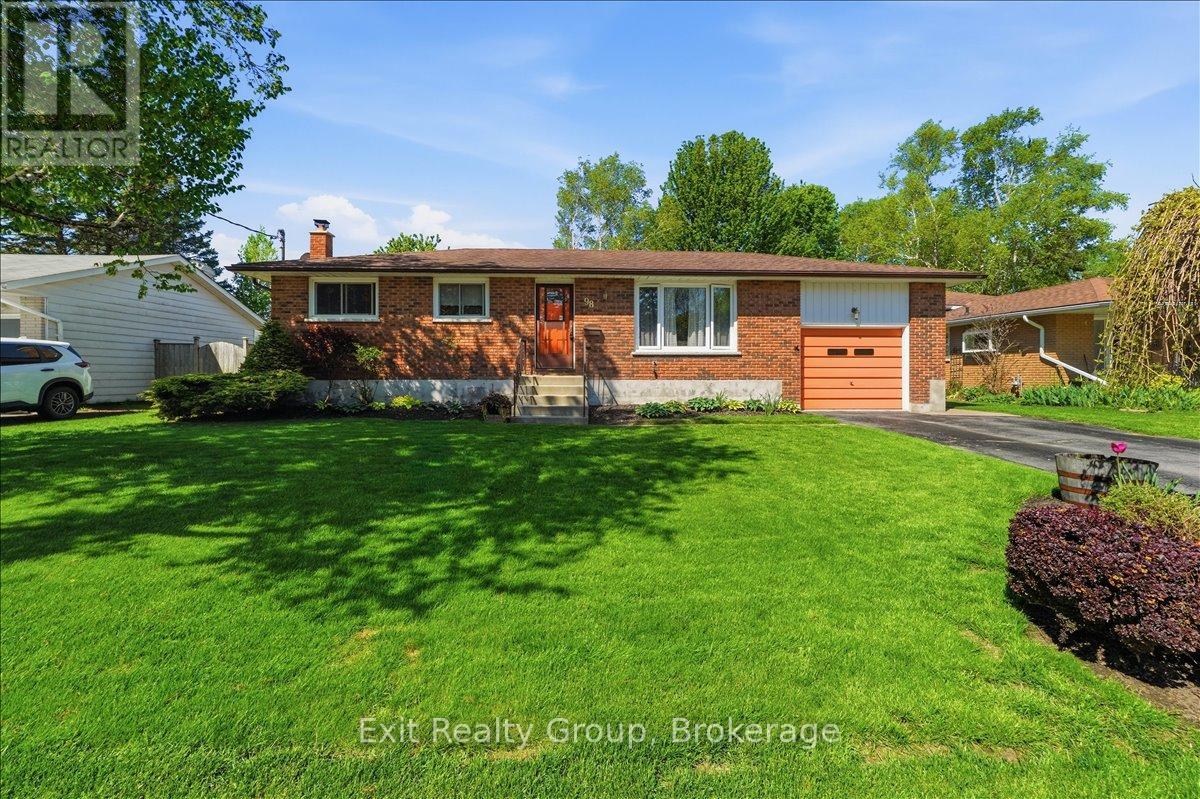
98 Division Street S
Brighton, Ontario
This charming 3-bedroom, 2-bathroom bungalow offers a perfect blend of comfort and functionality, complete with an attached 1-car garage in the heart of Brighton. The main level welcomes you with a bright living room that flows effortlessly into the dining area, where sliding glass doors open onto a spacious back deck - perfect for indoor-outdoor entertaining. The efficient galley kitchen serves the main floor, which also hosts three bedrooms and a full 4-piece bath. Downstairs, the lower level significantly expands your living space with a large rec room anchored by a cozy wood stove, ideal for chilly evenings. This level also includes a versatile den for a home office or gym, a convenient 2-piece bathroom, and a laundry room offering ample storage and a handy indoor workshop area. The outdoor space is a true highlight of this property. The expansive, partially fenced backyard provides a private oasis, beautifully landscaped with two elegant birch trees and a stunning, large Japanese Maple that adds a splash of seasonal color. For those needing extra utility, the yard features two practical sheds, providing ample space for garden tools and outdoor equipment. It is truly an ideal setting for kids to play and pets to roam. Nestled in the vibrant community of Brighton, this property places you just minutes away from a lifestyle of leisure and natural beauty. Enjoy a short stroll to the charming downtown core, filled with local boutiques, cozy cafes, and essential amenities. For outdoor enthusiasts, the home is ideally situated near the gates of Presqu'ile Provincial Park, offering world-class bird watching, sandy beaches, and scenic hiking trails. With its renowned apple orchards, proximity to Prince Edward County's wine country, and easy access to Highway 401 for commuters, Brighton provides the perfect balance of small-town tranquility and modern convenience. (id:54827)
Exit Realty Group
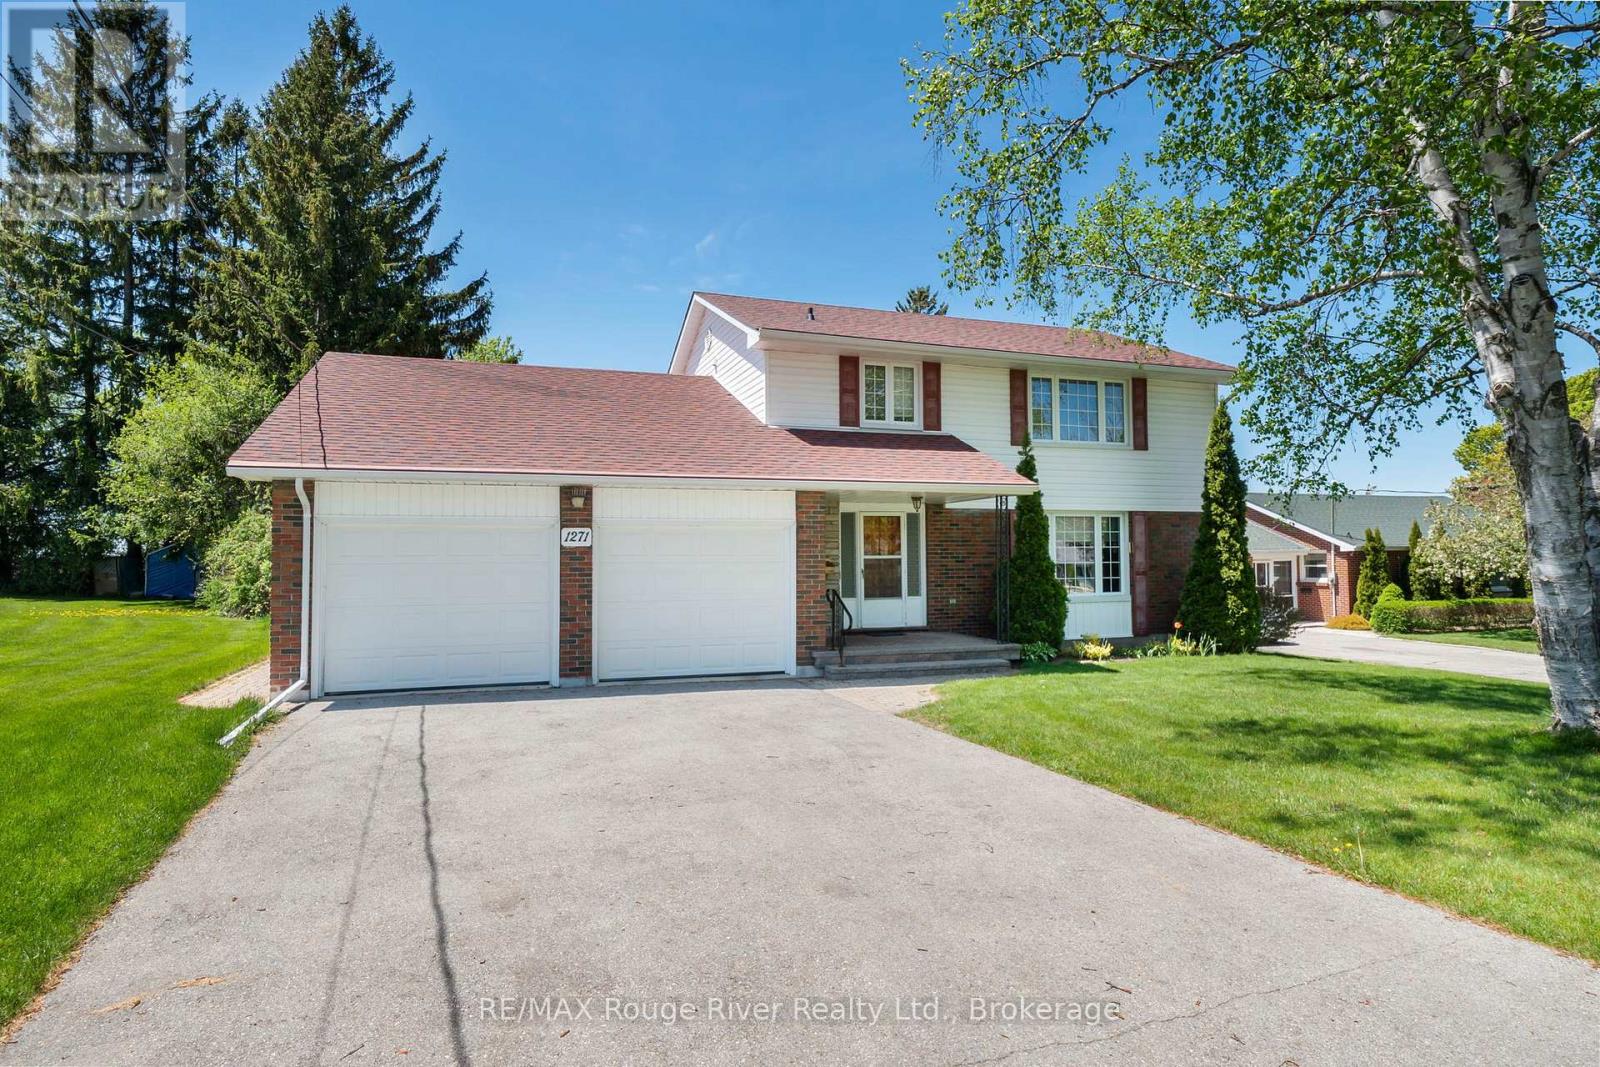
1271 Ontario Street
Cobourg, Ontario
This well maintained family home is perfectly situated on a generously sized lot in a desirable location, just a short drive to The Mill Golf Course, the YMCA , and the beautiful Cobourg Waterfront. Offering 5 bedrooms and an abundance of living space, this home is ideal for growing families and those who love to entertain. The formal living and dining rooms provide elegant spaces for hosting family gatherings and special occasions, while the bright and cheerful eat in kitchen is perfect for everyday living. The inviting family room features a cozy gas fireplace and walkout to the private backyard and covered patio, creating the perfect setting for relaxing evenings and quality family time. Upstairs, you'll find 4 generously sized bedrooms, including a spacious primary retreat complete with a 3-piece ensuite. The finished basement adds even more functional living space with an additional bedroom, a comfortable rec room ideal for unwinding, a laundry room, and a large workshop for hobbies or storage. Spend your summer evenings enjoying beautiful sunsets from the deck and patio in the peaceful backyard oasis. (id:54827)
RE/MAX Rouge River Realty Ltd.
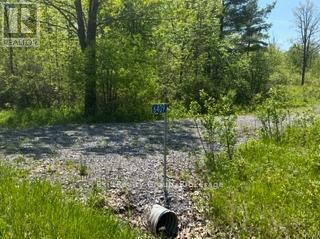
6409 Stirling Marmora Road
Marmora And Lake, Ontario
Build your dream home on this prepared rural lot just south of Marmora. This property offers several valuable improvements already in place including a well, established driveway/entrance, completed survey, hydrogeological assessment, and a newer 10x16 storage shed with metal roof (approximately 3 years old) - saving buyers both time and expense in the building process. The property was previously cleared with some natural regrowth offering a blend of open space and privacy. Enjoy added privacy with the former rail bed located behind the property, now part of the Hastings Heritage Trail system used for recreational enjoyment year-round. Conveniently located within a short drive to Marmora, Stirling, and surrounding amenities. Please do not walk the property without a licensed REALTOR(R) present and a confirmed showing appointment. (id:54827)
Exit Realty Group
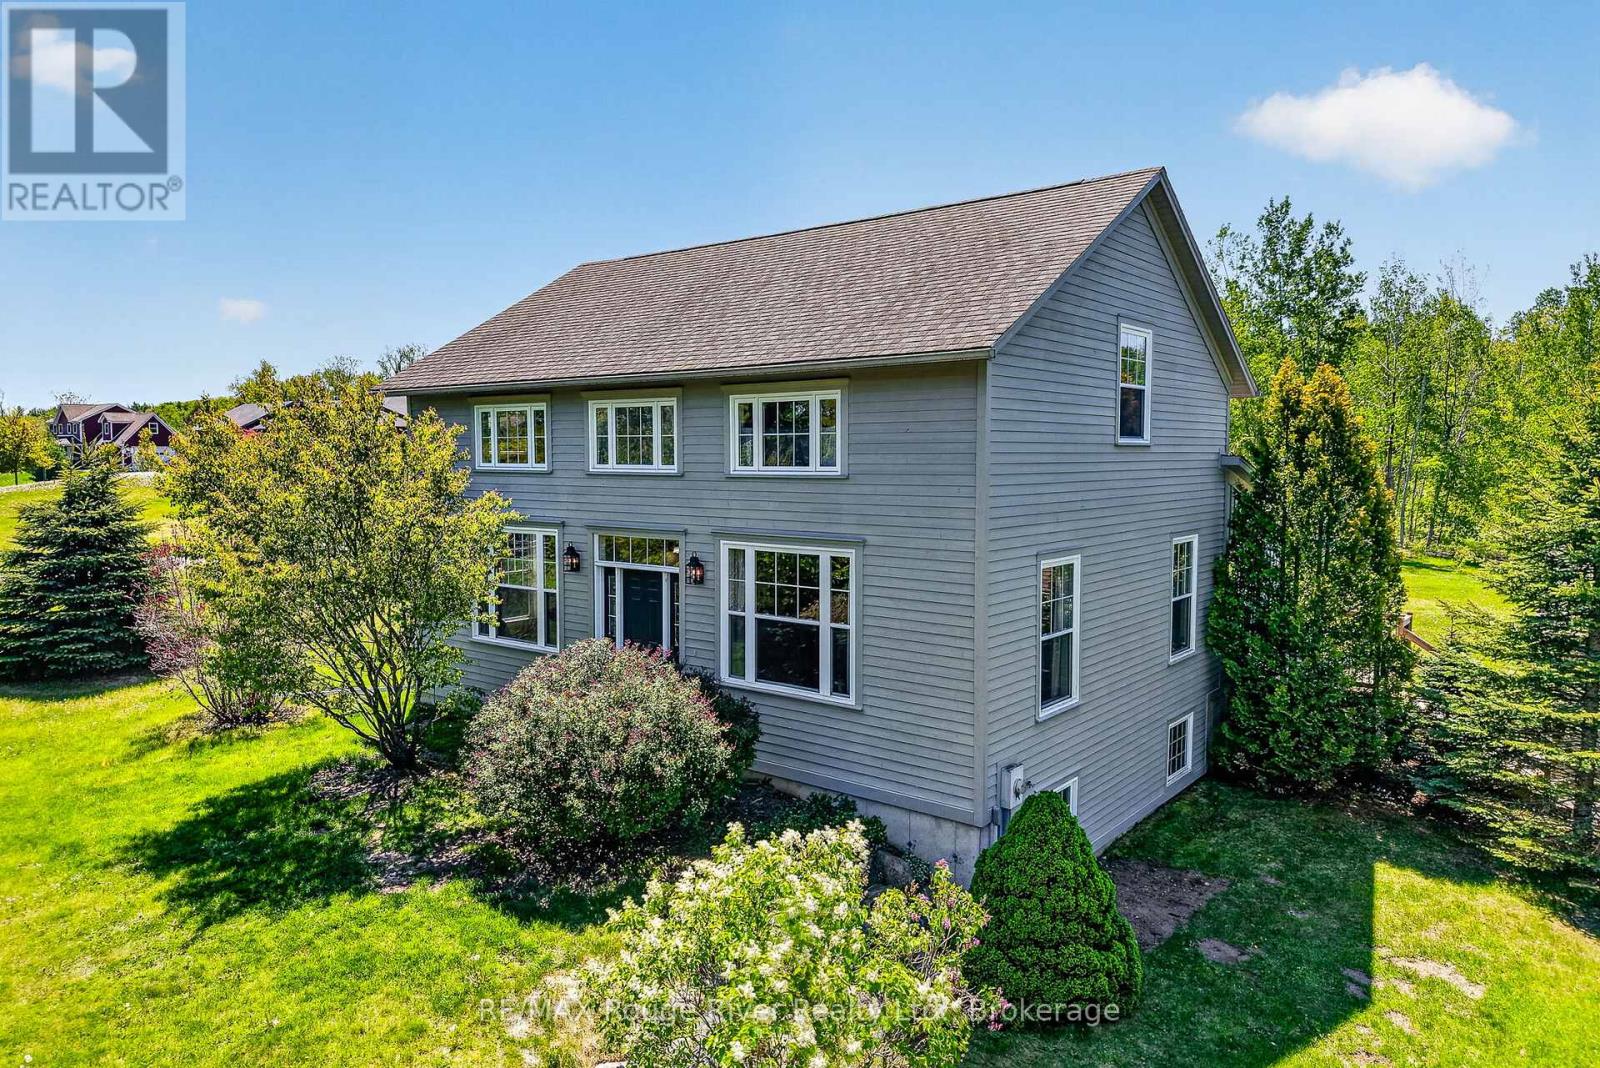
150 Day Road
Alnwick/haldimand, Ontario
Set on over 2 acres in the rolling countryside of Castleton, 150 Day Road offers the space, privacy, and lifestyle that are becoming increasingly hard to find, all while staying close to everyday conveniences. This beautifully updated 4 bedroom home blends rustic character with modern comfort, creating a warm and inviting atmosphere from the moment you walk in. Inside, beautiful high ceilings, brand new windows, and neutral finishes create a bright, airy feel while preserving the charm and personality that make this property truly stand out. The spacious kitchen is both functional and welcoming, featuring a large island that naturally becomes the heart of the home. Just beyond, the oversized dining area surrounded by large windows creates the perfect setting for family dinners, holidays, and gatherings with friends, with plenty of room for an oversized table to comfortably seat everyone together. Upstairs, you'll find 3 generous bedrooms, including a beautifully finished primary suite with heated ensuite floors for an added touch of comfort. The finished basement offers even more flexibility with a fourth bedroom, dedicated office space, and a lower level bathroom with heated floors, ideal for guests, teenagers, remote work, or extended family living. Outside, the property gives you room to truly enjoy where you live. Whether it's evenings around a fire, space for kids and pets to play, or simply enjoying the quiet surroundings, this home delivers the peaceful lifestyle many families are hoping to find. Located just minutes to Castleton and within easy reach of Cobourg, Grafton, Brighton, Highway 401, shopping, restaurants, schools, and everyday amenities, this property offers the perfect balance of country living and convenience. A rare opportunity to own a home full of warmth, character, and space in a beautiful Northumberland County setting. (id:54827)
RE/MAX Rouge River Realty Ltd.
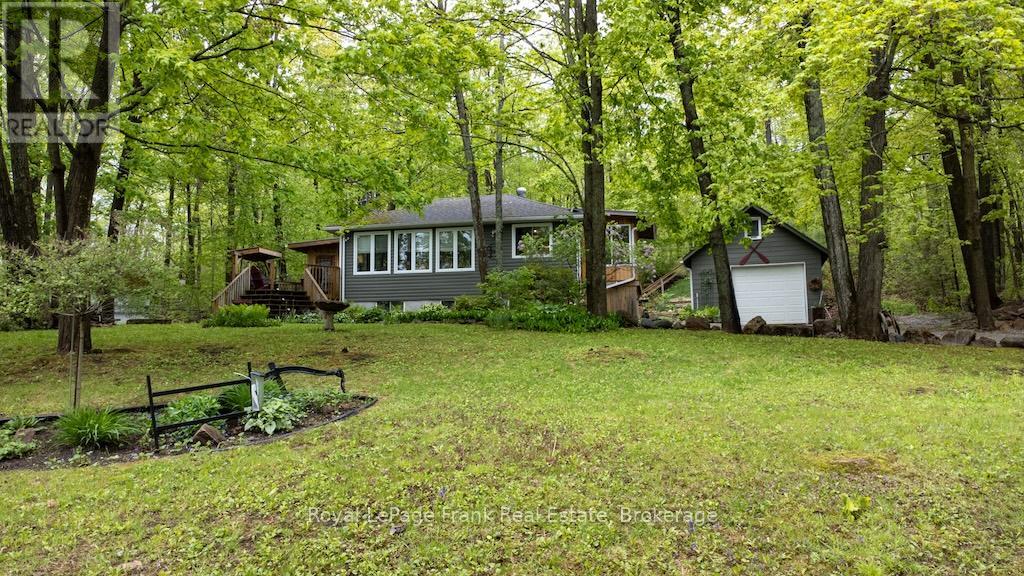
3 Fire Route 27b
Trent Lakes, Ontario
Welcome to this beautifully renovated home in a desirable waterfront community, featuring deeded access to Buckhorn Lake. This lovely home has been nicely renovated and is move-in ready. It is nestled on a picturesque, treed lot and offers obstructive lake views and sunrises. Features 4 bedrooms, 1.5 baths and a stunning, functional kitchen with quartz countertops, stainless appliances, and a large built-in quartz table with storage underneath. Enjoy the spacious living area, which includes an abundance of windows, hardwood floors, and a stone fireplace with a propane insert. The lower level includes the 4th bedroom, a rec room, and a large work area. An amazing screened-in porch is perfect for large gatherings while the cozy sunroom just off the kitchen offers the perfect spot to relax and unwind. There is lots of decking, a hardwired generator, a single car garage and a new furnace and air conditioner. The property is located just 5 minutes from the charming town of Buckhorn. It is situated on a well-maintained year-round road, just seconds to the Township Road and the school bus route. Your Buckhorn lifestyle awaits---enjoy boating, nature and the scenic Trent Severn Waterway. (id:54827)
Royal LePage Frank Real Estate
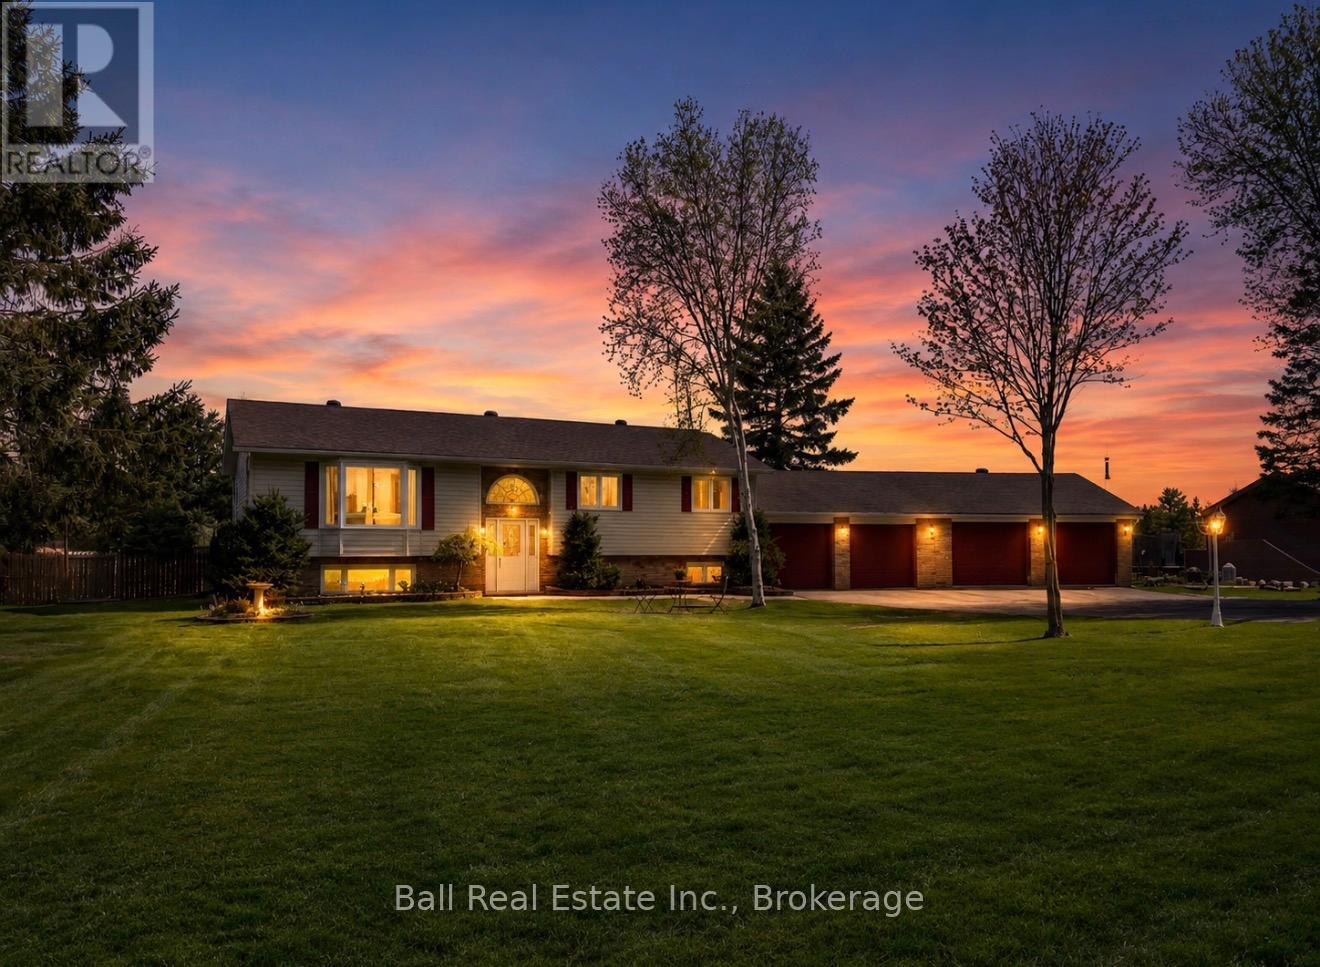
112 Maxwell Settlement Road
Bancroft, Ontario
Located at 112 Maxwell Settlement Road in Bancroft, this stunning family home offers the perfect combination of space, comfort, and convenience in an unbeatable location! Situated on a beautifully landscaped 1.04-acre level lot, this property is only steps to the golf course and less than five minutes from shopping, healthcare, restaurants, and all other Bancroft amenities. Surrounded by perennial gardens, raised garden beds, and multiple outbuildings, the property offers fantastic curb appeal and plenty of room to enjoy outdoor living. With over 2,600 square feet of finished living space, this home has been designed for comfortable everyday living and entertaining. The main floor features a huge kitchen with an abundance of cabinetry and workspace, plus a walkout to the back deck overlooking the private backyard. The spacious dining area flows nicely into the large bright living room, creating a warm and welcoming atmosphere. The main floor also includes a generous primary bedroom complete with a private ensuite, two additional bedrooms, and the main bathroom. The fully finished lower level adds even more living space with a large recroom area, third bathroom, utility/laundry room, and a massive fourth bedroom that makes an ideal guest suite with its own propane fireplace. Separate entrance into the attached garage from the utility/laundry area. The lower level offers excellent flexibility for growing families or multi-generational living. The oversized attached four-car garage provides endless room for vehicles, storage, hobbies, or workshop space. Additional features include a propane furnace installed in 2017, updated water heater, central air conditioning, drilled well, high-speed internet, and garbage and recycling pickup. This is a fantastic opportunity to own a spacious, move-in ready home in one of Bancroft's most desirable locations! (id:54827)
Ball Real Estate Inc.
