
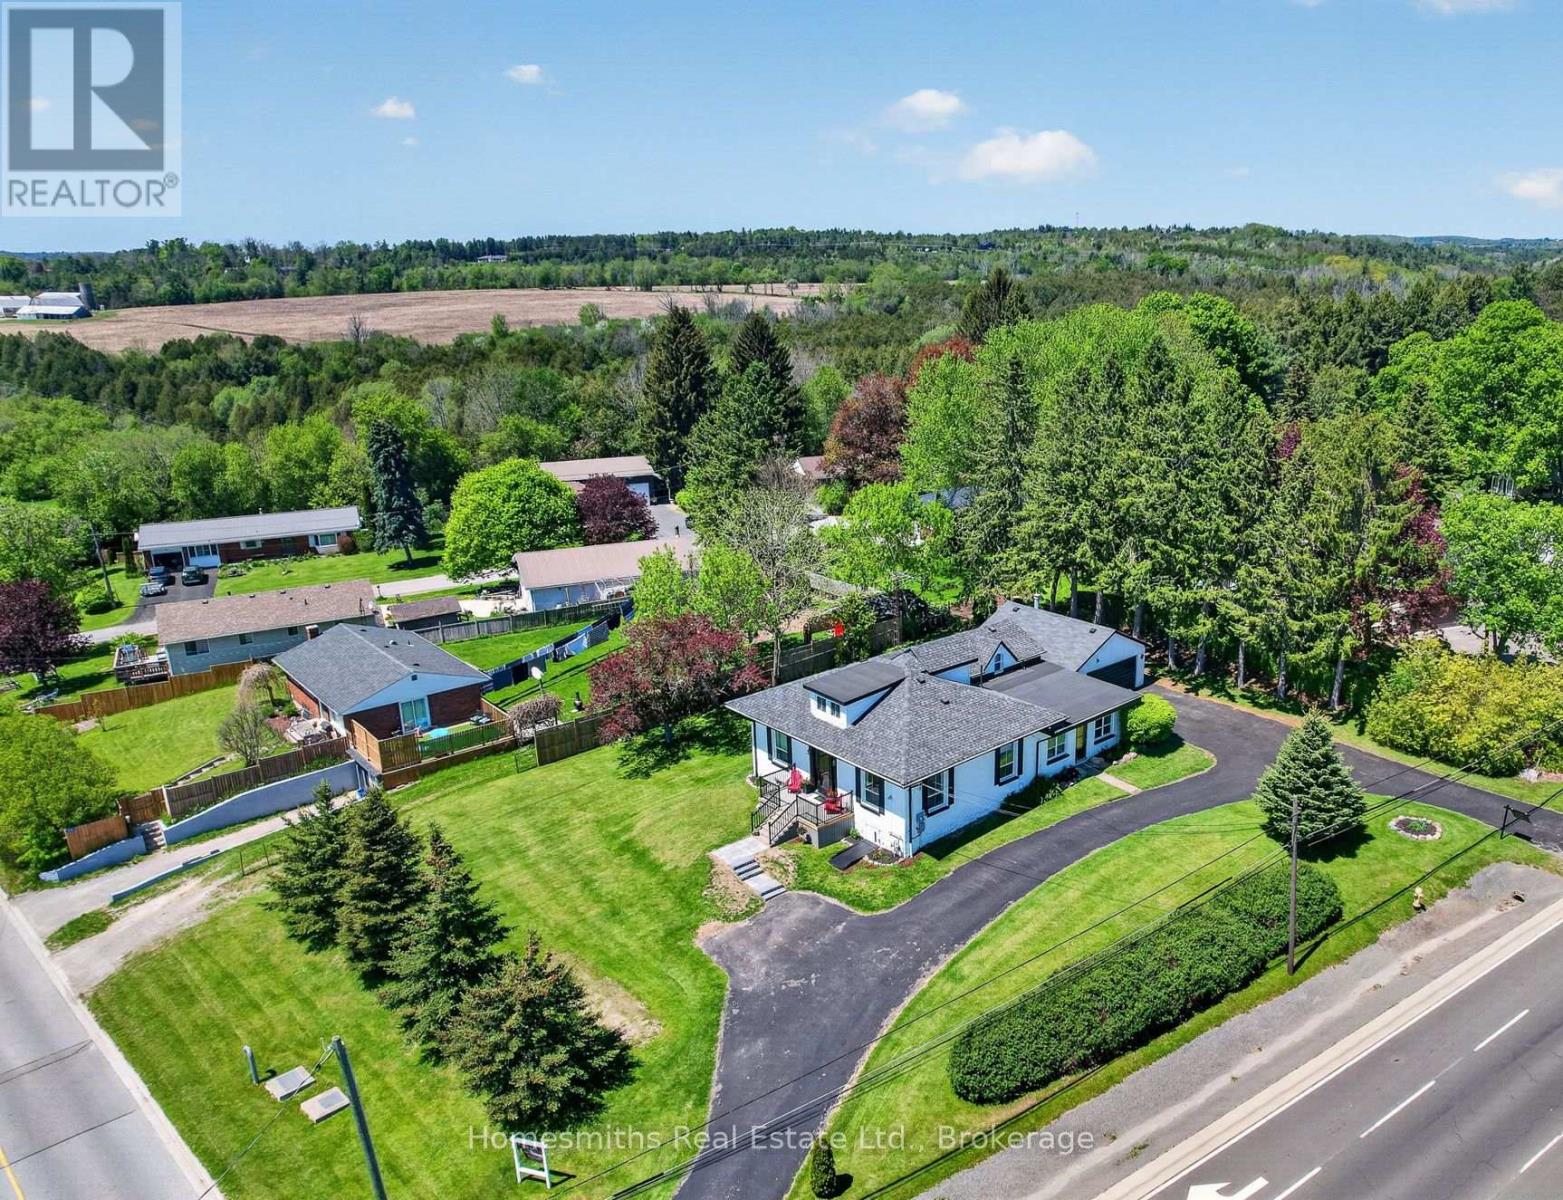
8766 Danforth Road W
Hamilton Township, Ontario
This isn't just a house. It's options.Looking for space for extended family? A separate suite for guests? A mortgage helper without the headache of inheriting tenants? This updated Cobourg property offers flexibility that's genuinely hard to find.The main home is bright, welcoming, and full of character, with high ceilings, oversized windows, and generously sized rooms that feel even better in person than the photos suggest.A fully legal self contained 1 bedroom accessory apartment with separate utilities opens the door to multigenerational living, guest space, private work from home separation, or future rental income on your terms.And most importantly, it's vacant. No tenants.Big ticket updates were already done in recent years, including furnace, central air, shingles and windows, so buyers can focus on how they'll live here instead of what they'll need to replace.Detached two car garage. Easy access to downtown Cobourg, Highway 401, and everyday amenities.If you've been trying to find a home that gives you flexibility now and options later, this may be the one. (id:54827)
Homesmiths Real Estate Ltd.
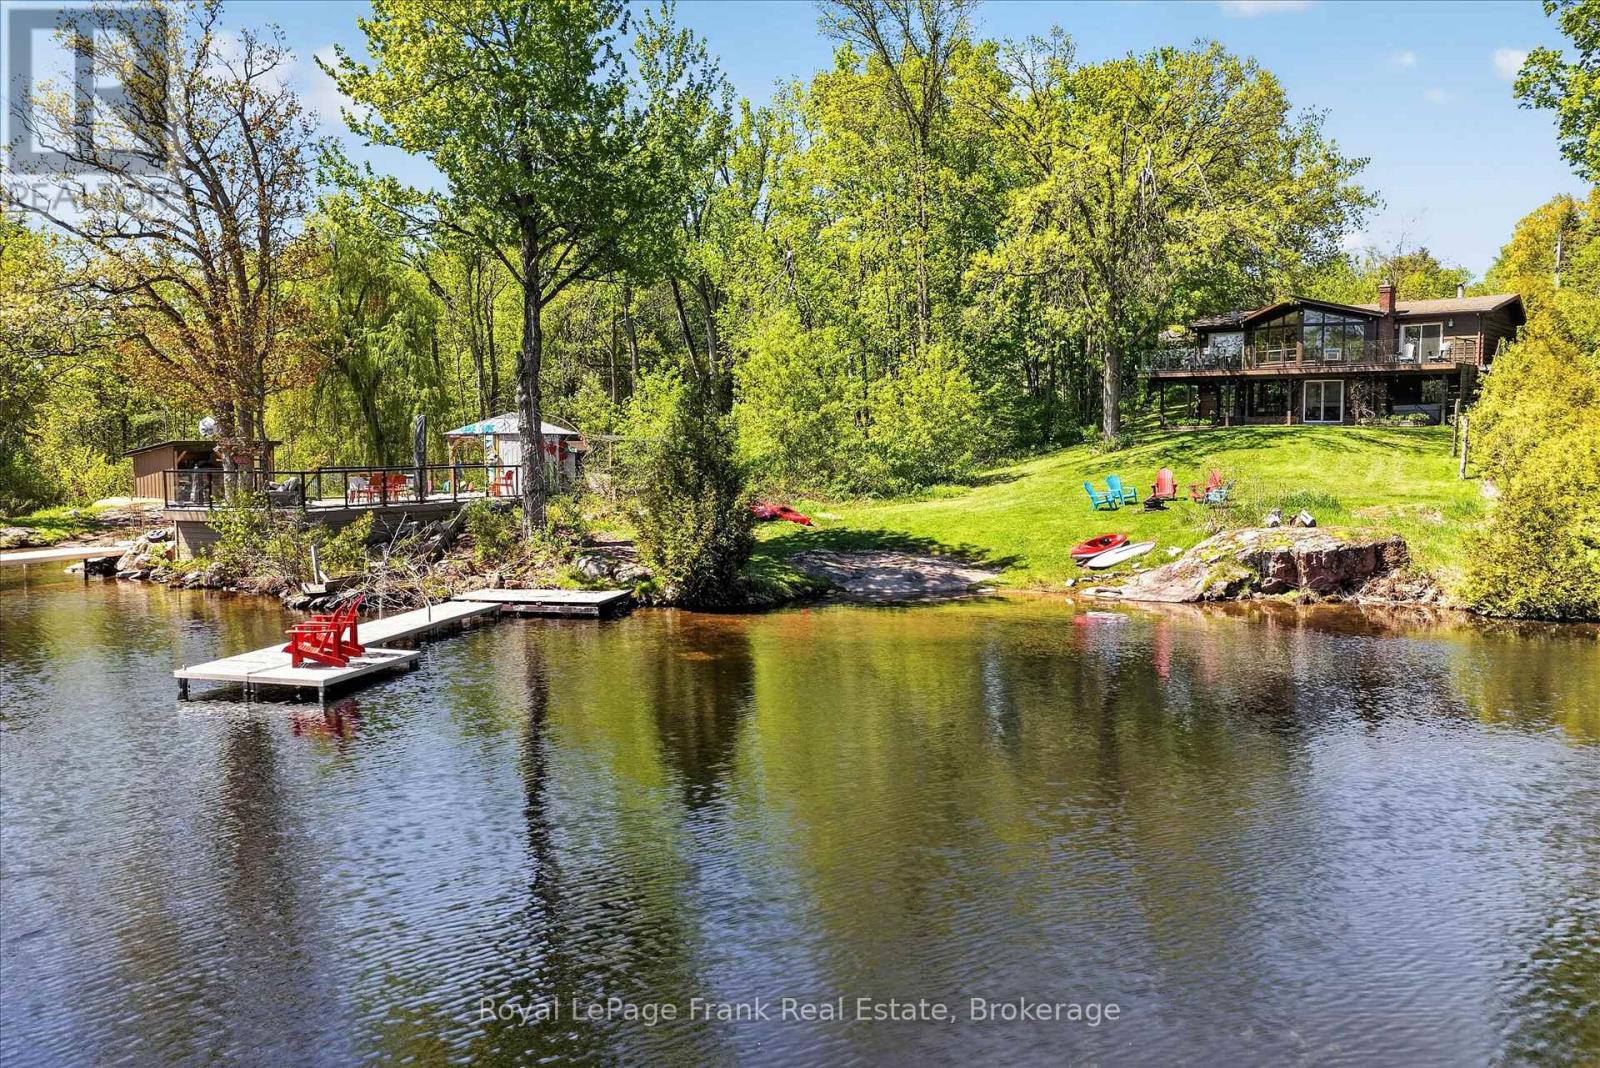
2633 Fire Route 49a
Selwyn, Ontario
Located on sought-after Stoney Lake in a quiet bay with beautiful sunrise exposure, this 3-bedroom, 3-bathroom Viceroy cottage or year-round lake home offers an ideal setting for enjoying life on the water. A large wall of windows fills the home with natural light and captures picturesque lake views, while hardwood floors, a wrap-around deck, and a walkout lower level provide plenty of space for family and entertaining. Set on just under 1.5 acres with 100 feet of frontage, the property offers exceptional outdoor recreation space with a large, level lawn area ideal for kids, lawn games, gatherings, and enjoying long summer days at the lake. The sandy, wade-in shoreline is perfect for swimming, with deeper water off the dock for boating and waterfront enjoyment. Conveniently located close to the open lake while surrounded by scenic islands and quieter waterways ideal for kayaking, canoeing, and paddleboarding, the location offers the best of both worlds for waterfront living. Complete with a detached garage and just a short boat ride to local amenities, restaurants, and Juniper Island, this is a fantastic opportunity to experience the Stoney Lake lifestyle. Click "Multimedia", below, for aerial video, additional photos and more. (id:54827)
Royal LePage Frank Real Estate
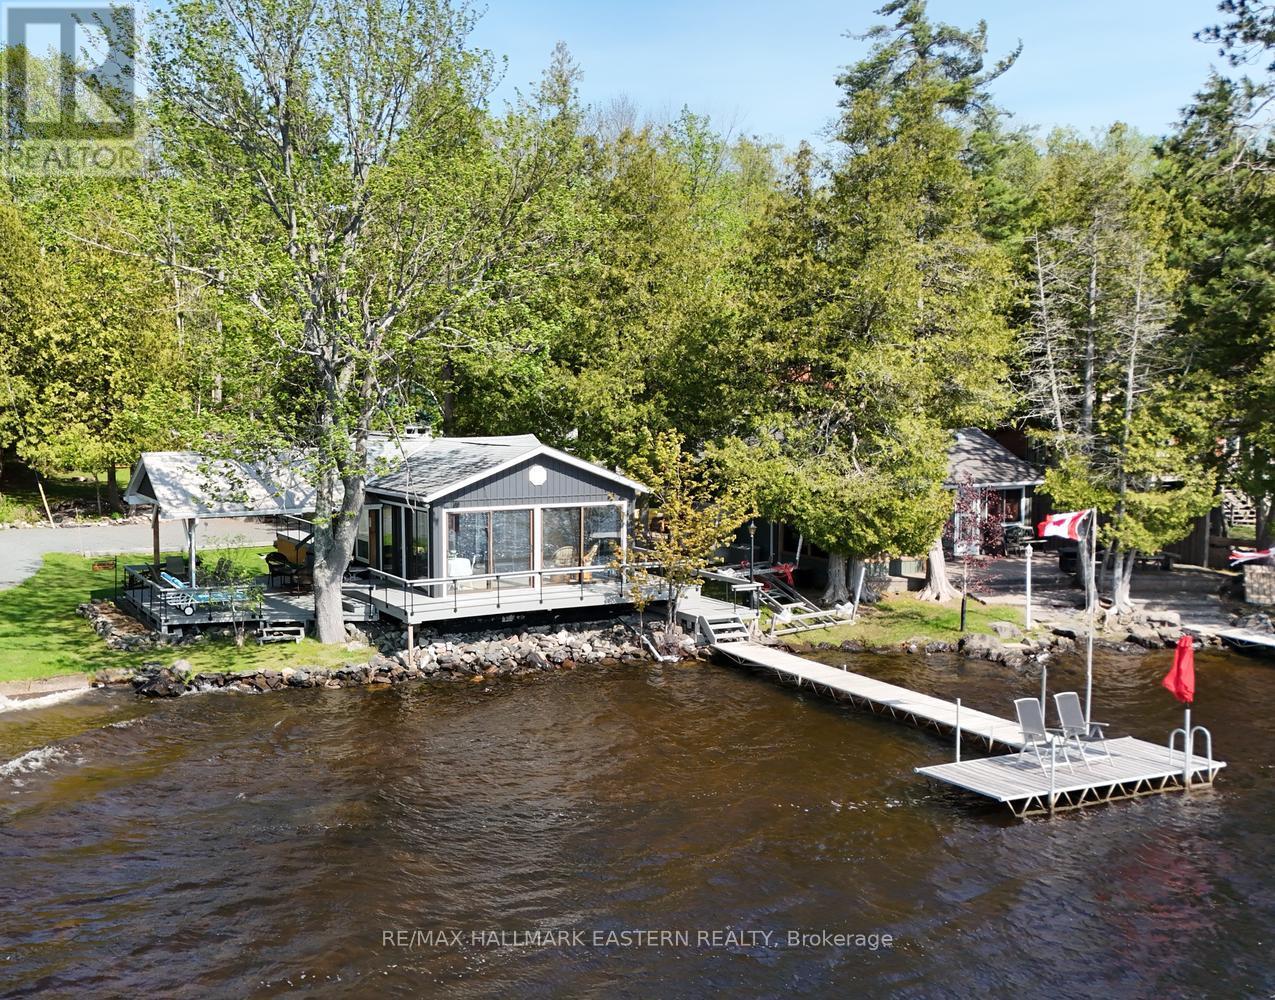
328 Fire Route 33
Havelock-Belmont-Methuen, Ontario
| BELMONT LAKE | Welcome to this adorable three-season cottage on the lake, perfectly tucked just north of Wilson Bay. With its welcoming charm and incredible western exposure, this 2-bedroom, 1-bath retreat offers the ultimate sunny waterfront lifestyle with breathtaking sunsets as your nightly reward. Enjoy direct lakefront living along gradual wade-in frontage with pebbly bottom that's ideal for kids and dogs to splash and explore. Approx. 3-4' off end of dock. The 50-foot waterfront provides plenty of space to swim, dock your boat, or simply unwind by the water. Inside, the bright, open layout is perfect for relaxed cottage living, while the 265-foot deep lot gives you tons of room for parking, lawn games, bonfires, and making memories. Owned and cherished by the same family for more than 20 years, this sweet cottage is now ready for its next chapter. Best of all, you're only 35 minutes east of Peterborough and under two hours from the GTA - close enough for weekends, far enough for that true cottage escape. If you've been dreaming of golden sunsets over open water with views across to Big Island, this is it. Come fall in love with lakeside living at its coziest. (id:54827)
RE/MAX Hallmark Eastern Realty
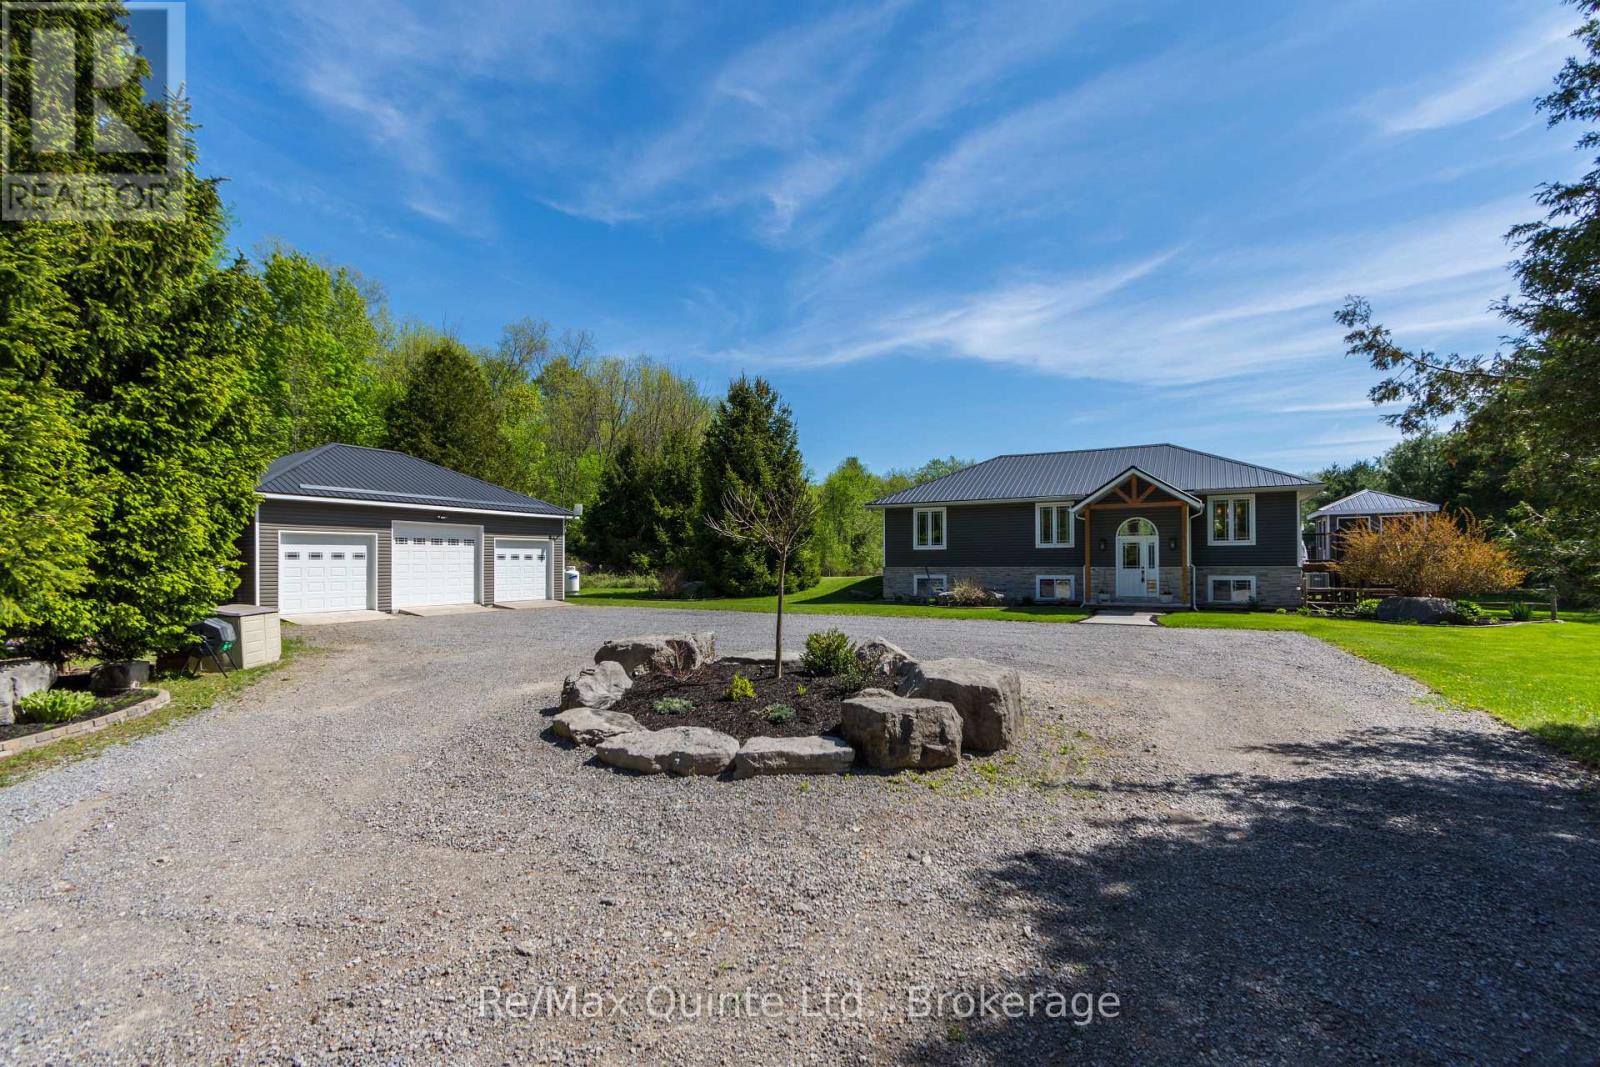
475 Douglas Road
Centre Hastings, Ontario
Immaculate raised bungalow set on a stunning private 3.9 Acre country lot, offering the perfect blend of comfort, style, and outdoor living. This bright and spacious home features a modern interior with a vaulted ceiling and tasteful finishes throughout. Open concept living with plenty of windows offers an abundance of natural light. 4 bedrooms, walk-in closet and walk-in shower. Step outside to your own private retreat with beautifully landscaped grounds, an inviting pool, relaxing hot tub, and a raised cedar deck ideal for entertaining or enjoying peaceful country views. A spacious 3-car detached garage provides ample room for vehicles, storage, or workshop space. Walking distance to multi-purpose ATV, snowmobile, biking, hiking trail to the beautiful Moira Lake. Additional highlights include a durable metal roof, outbuildings including an enclosed cedar sunroom, lots of driveway space and exceptional curb appeal, making this property a true turnkey country oasis. *Check out the virtual tour* (id:54827)
RE/MAX Quinte Ltd.
50 Fire Route 85e
Havelock-Belmont-Methuen, Ontario
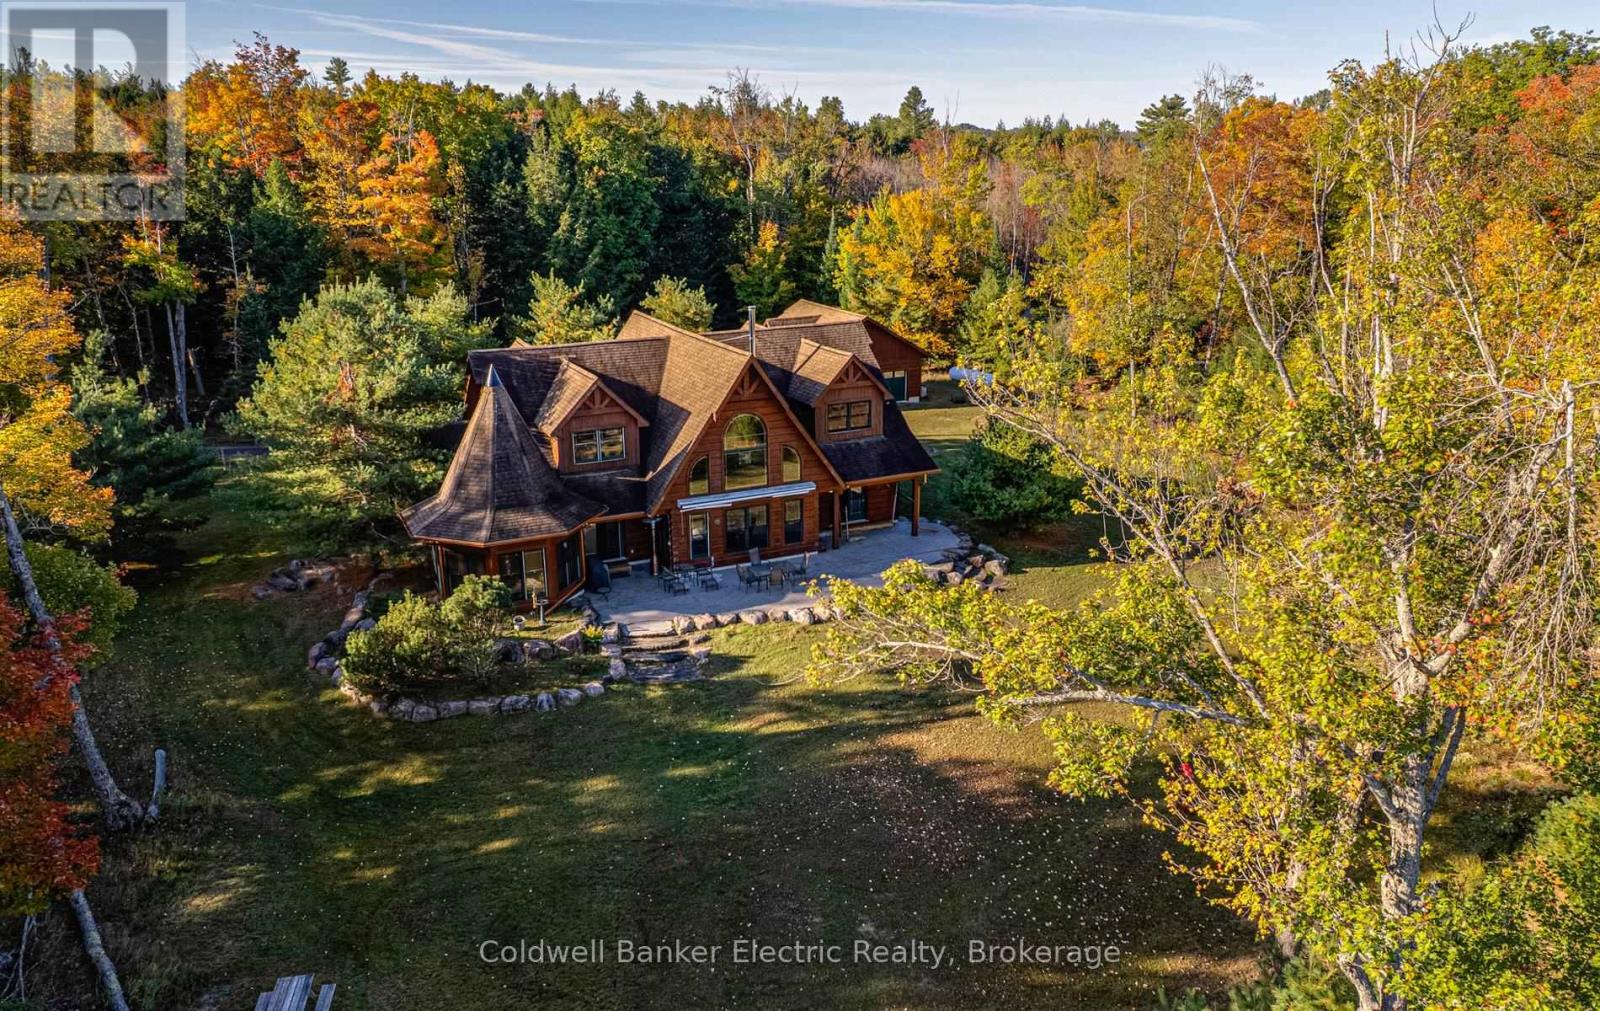
ULTIMATE PRIVACY ON JACK LAKE! With over 3,000 feet of adjacent crown land frontage and 209 feet of privately owned level shoreline, this lodge-inspired True North Log Home sits on more than an acre. Blending rustic charm with refined craftsmanship, it boasts a warm and inviting exterior. 4 bed, 3.5 bath, 2360 sq ft ag finished, year round access, rich wood exterior, soaring peaked rooflines, and oversized windows create a timeless cottage-country charm while flooding the space with natural light and showcasing stunning scenic views. A distinctive turret-style feature brings architectural charm, paired with beautifully landscaped stone borders framed by tall, mature trees. The property strikes a perfect balance of privacy and grandeur, blending luxurious living with the beauty of is majestic surroundings. Every detail contributes to its impressive yet welcoming presence. Designed with care for both daily comfort and hosting guests, this roomy floor plan strikes the perfect balance between open spaces and private areas. The main floor features an impressive Great Room with an expansive cathedral ceiling, in-floor radiant tile throughout, a large functional kitchen with wrap around countertop/bar, and a private primary suite complete with 2 three piece ensuite baths. Upstairs, three bedrooms are connected by an open hallway overlooking the main living space below and share a 3rd three piece bath. The layout flows seamlessly, maximizing natural light while creating inviting spaces perfect for gathering, relaxing and lakeside living. A separate detached garage adds exceptional functionality and storage space, providing ample room for vehicles, recreational equipment, or a potential workshop. Recent upgrades in 2024 include a new high-efficiency boiler and a luxurious new dock. (id:54827)
Coldwell Banker Electric Realty
52 Fenton Lane
Port Hope, Ontario
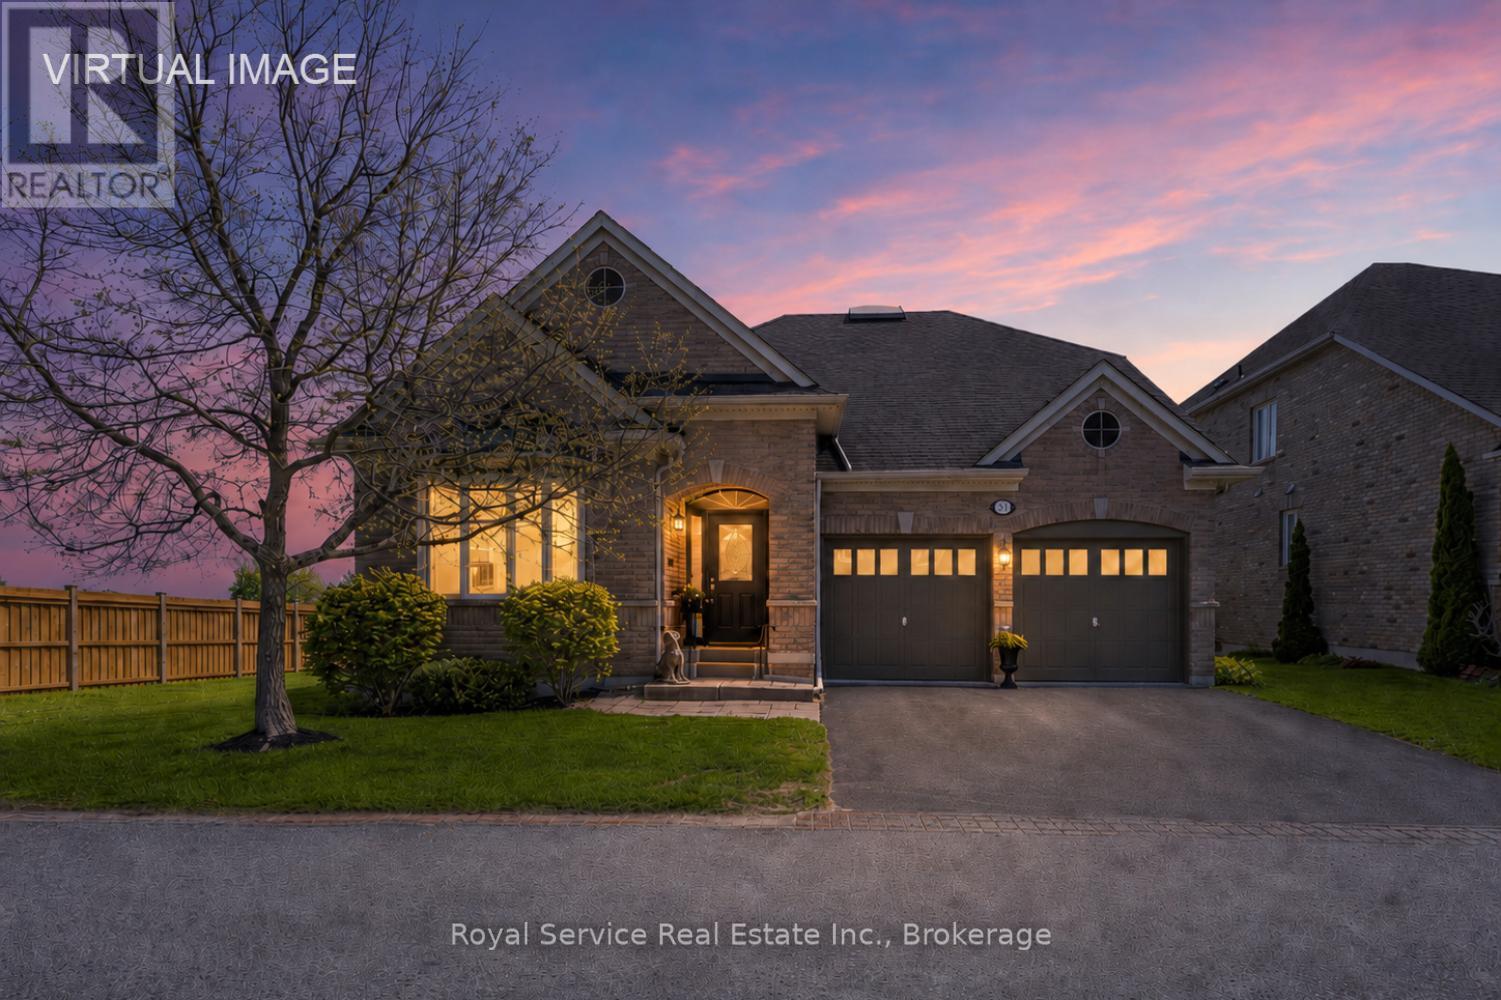
Welcome to 52 Fenton lane, a stunning detached home with incredible views overlooking The Port Hope Golf Course and Lake Ontario. Open floor plan and chef's kitchen, this is an entertainer"s dream with a cozy breakfast room for morning coffee and a formal dining room that can accommodate large family gatherings. This home has all of the amenities that one would expect in an executive home and ticks all of the boxes. Rounding out the main floor is an oversized primary suite with a stunning ensuite bath with separate shower enclosure and a very large walk-in closet.Custom built ins add character AND affords extra storage and then let"s not forget the absolutely stunning view!The secondary bedroom/den is adjacent to a semi ensuite 4 piece bath as well.Upstairs, we have a large loft family room with separate guest room complete with a 4 piece bath. and agin a bedroom that overlooks the golf course and the lake. ASK ABOUT THE GRASS YOU DON'T HAVE TO CUT!! The maintenance fee of $506.96 includes grass cutting, snow removal up to the front door and your water bill.Carefree living at it's best. (id:54827)
Royal Service Real Estate Inc.
1534 County Road 35
Prince Edward County, Ontario
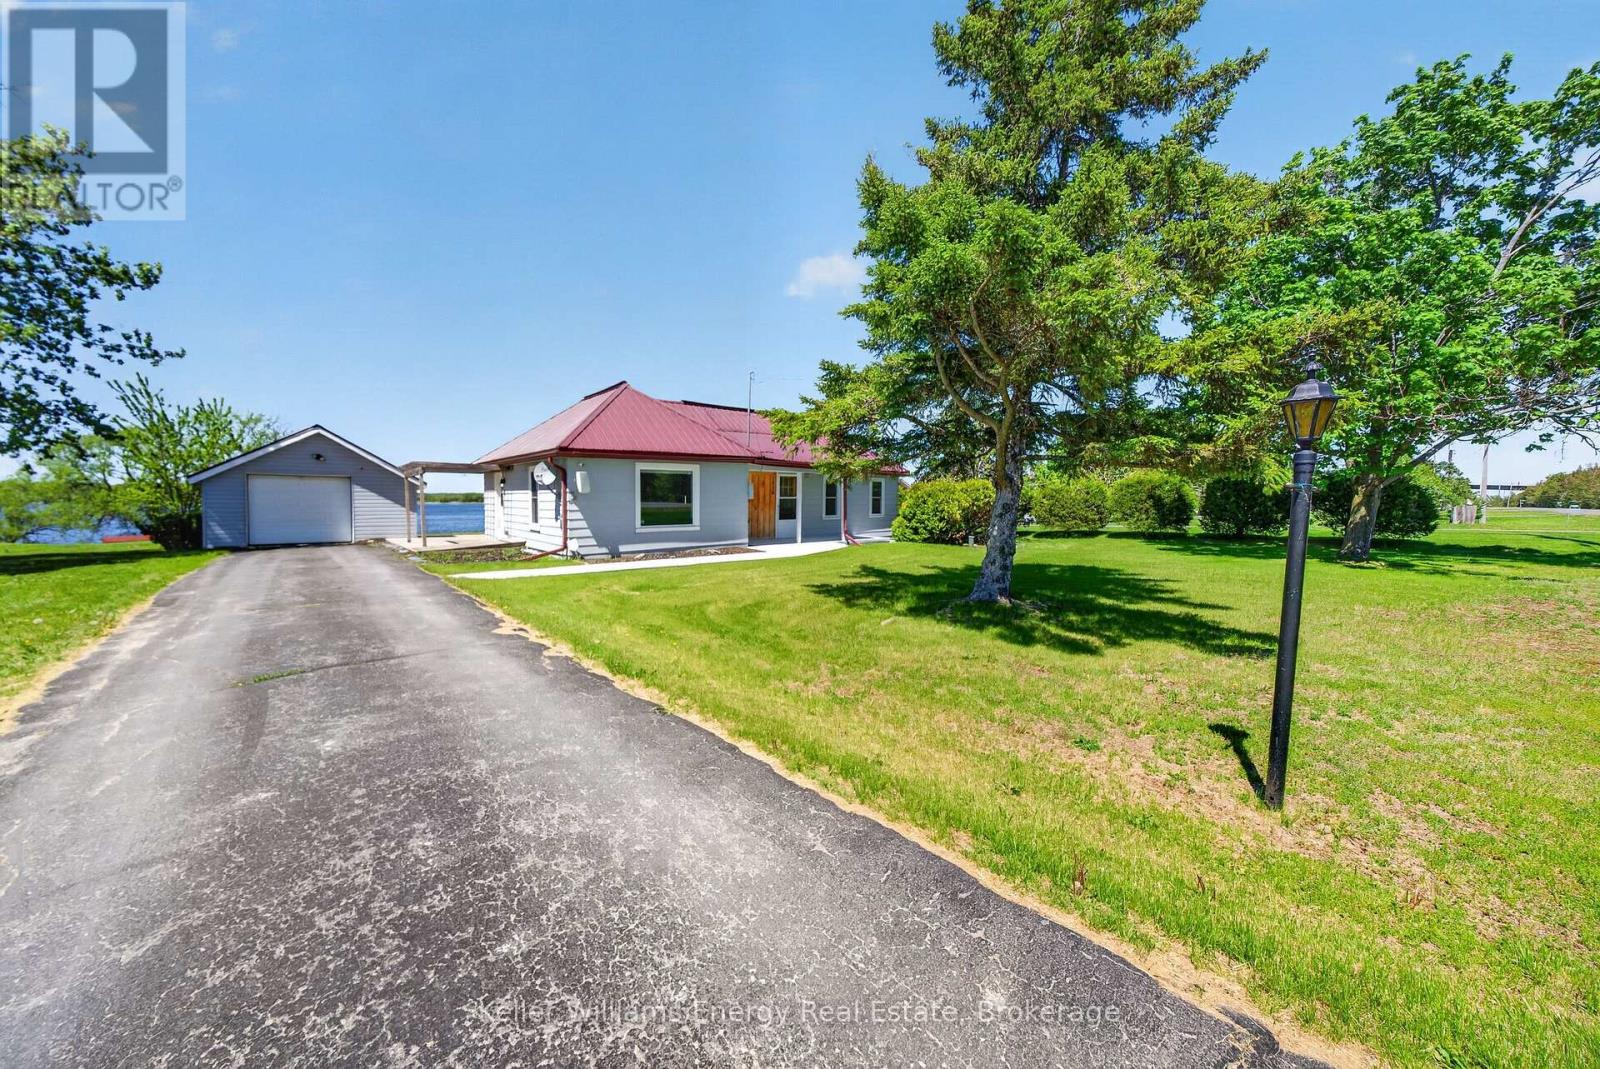
Fall in love with this turn-key 2-bedroom, 1-bath retreat offering epic Bay of Quinte views - fully renovated with a new kitchen, new bathroom, new flooring and spray-foam insulated exterior walls for true year-round comfort. Bright, open living and dining areas frame the water vistas, while the oversized primary bedroom enjoys direct sightlines. Low-maintenance finishes and a separate single-car garage make this an effortless escape or easy full-time home. Set on County Road 35 in Sophiasburgh, the neighbourhood blends intimate waterfront cottages and larger estates, and puts you close to marinas, conservation areas and Prince Edward County's wineries, beaches and culinary scene. Quick routes connect you to Highway 401 and downtown Picton is a short drive away-all the ingredients for relaxed waterfront living and easy weekend escapes. (id:54827)
Keller Williams Energy Real Estate
C202 - 182 D'arcy Street
Cobourg, Ontario
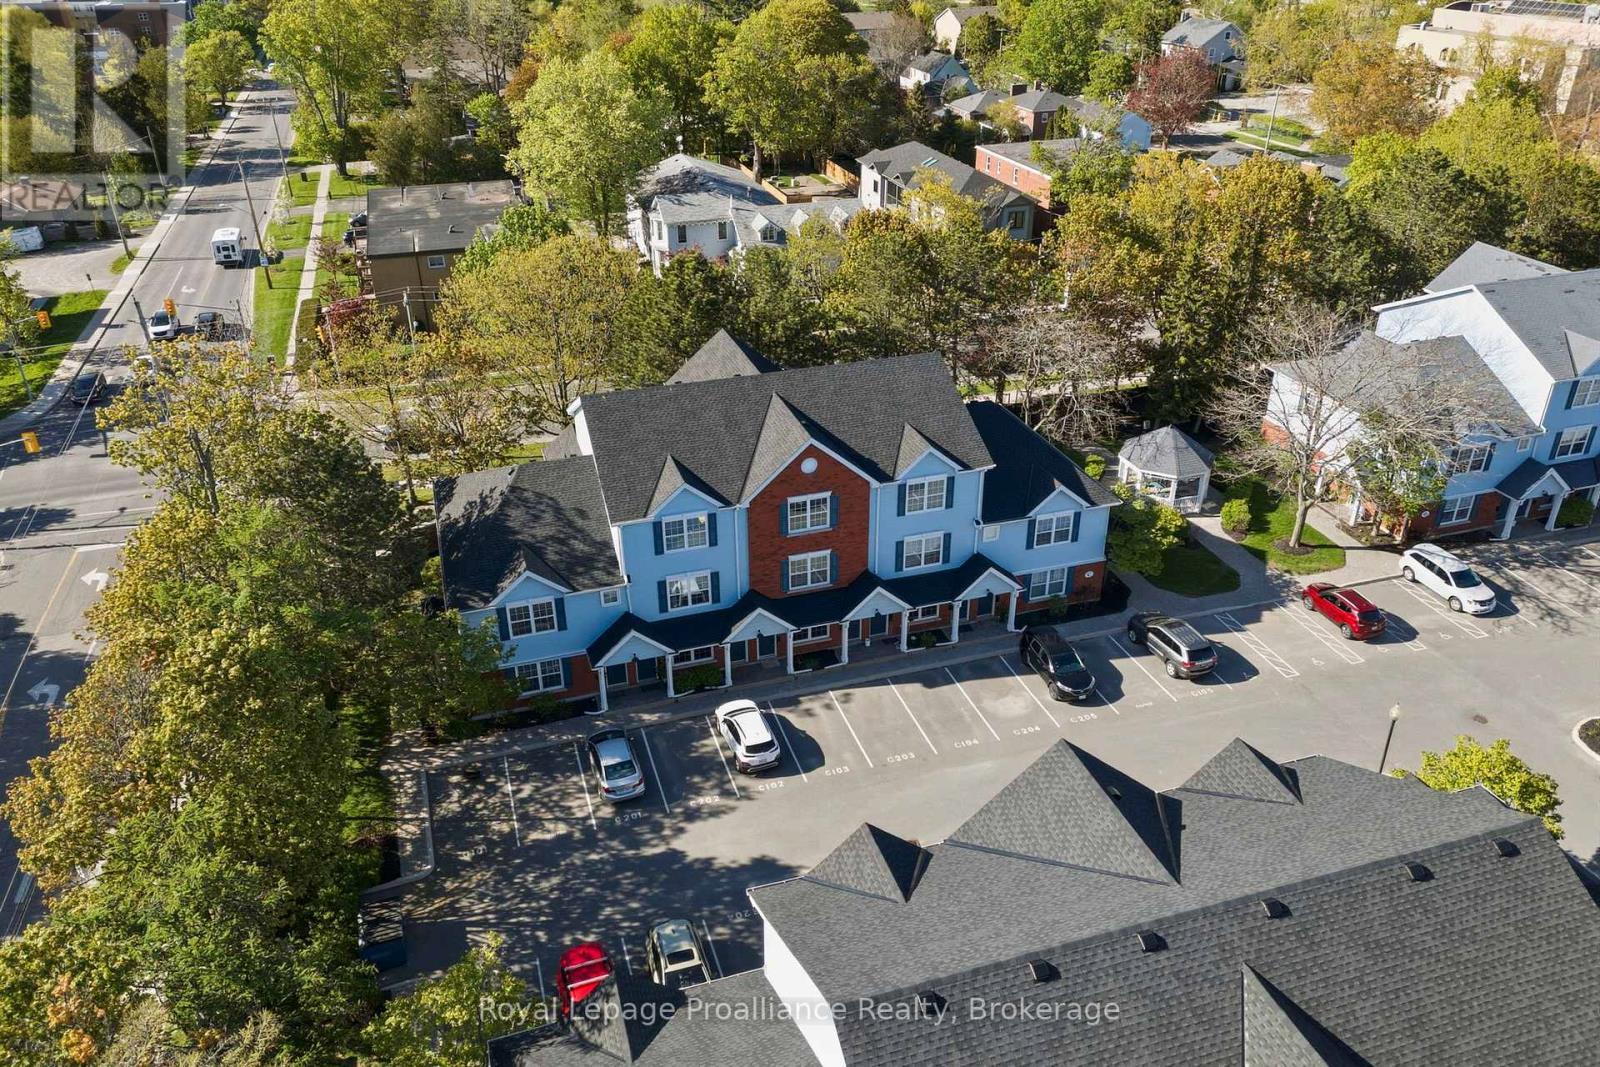
Welcome to easy, stylish living in the heart of Cobourg. This beautifully designed stacked condo townhouse offers the perfect blend of comfort, function, and location, just steps from parks, walking trails, the community centre, shopping, dining, and all the charm of downtown and the waterfront. Inside, you'll find a bright and inviting layout featuring two spacious bedrooms, each with its own walk-in closet. The upper-level primary retreat offers a unique loft-style design complete with a spa-inspired 3-piece ensuite bathroom and additional loft space, perfect for a cozy sitting area, reading nook, or home office for today's flexible lifestyle. The second bedroom offers convenient access to a semi-ensuite bath, ideal for guests, family, or everyday living. The open-concept main living area is filled with natural light and flows seamlessly to a private balcony, the perfect place to enjoy your morning coffee or unwind at the end of the day. Rarely offered, this unit also features two separate outdoor storage areas, providing extra space for seasonal items, bikes, and more. Perfectly suited for young professionals, first-time buyers, downsizers, or investors, this home offers low-maintenance living in one of Cobourg's most convenient and desirable locations.182 D'Arcy Street, Unit C202 - modern comfort, thoughtful design, and lifestyle convenience all in one. (id:54827)
Royal LePage Proalliance Realty
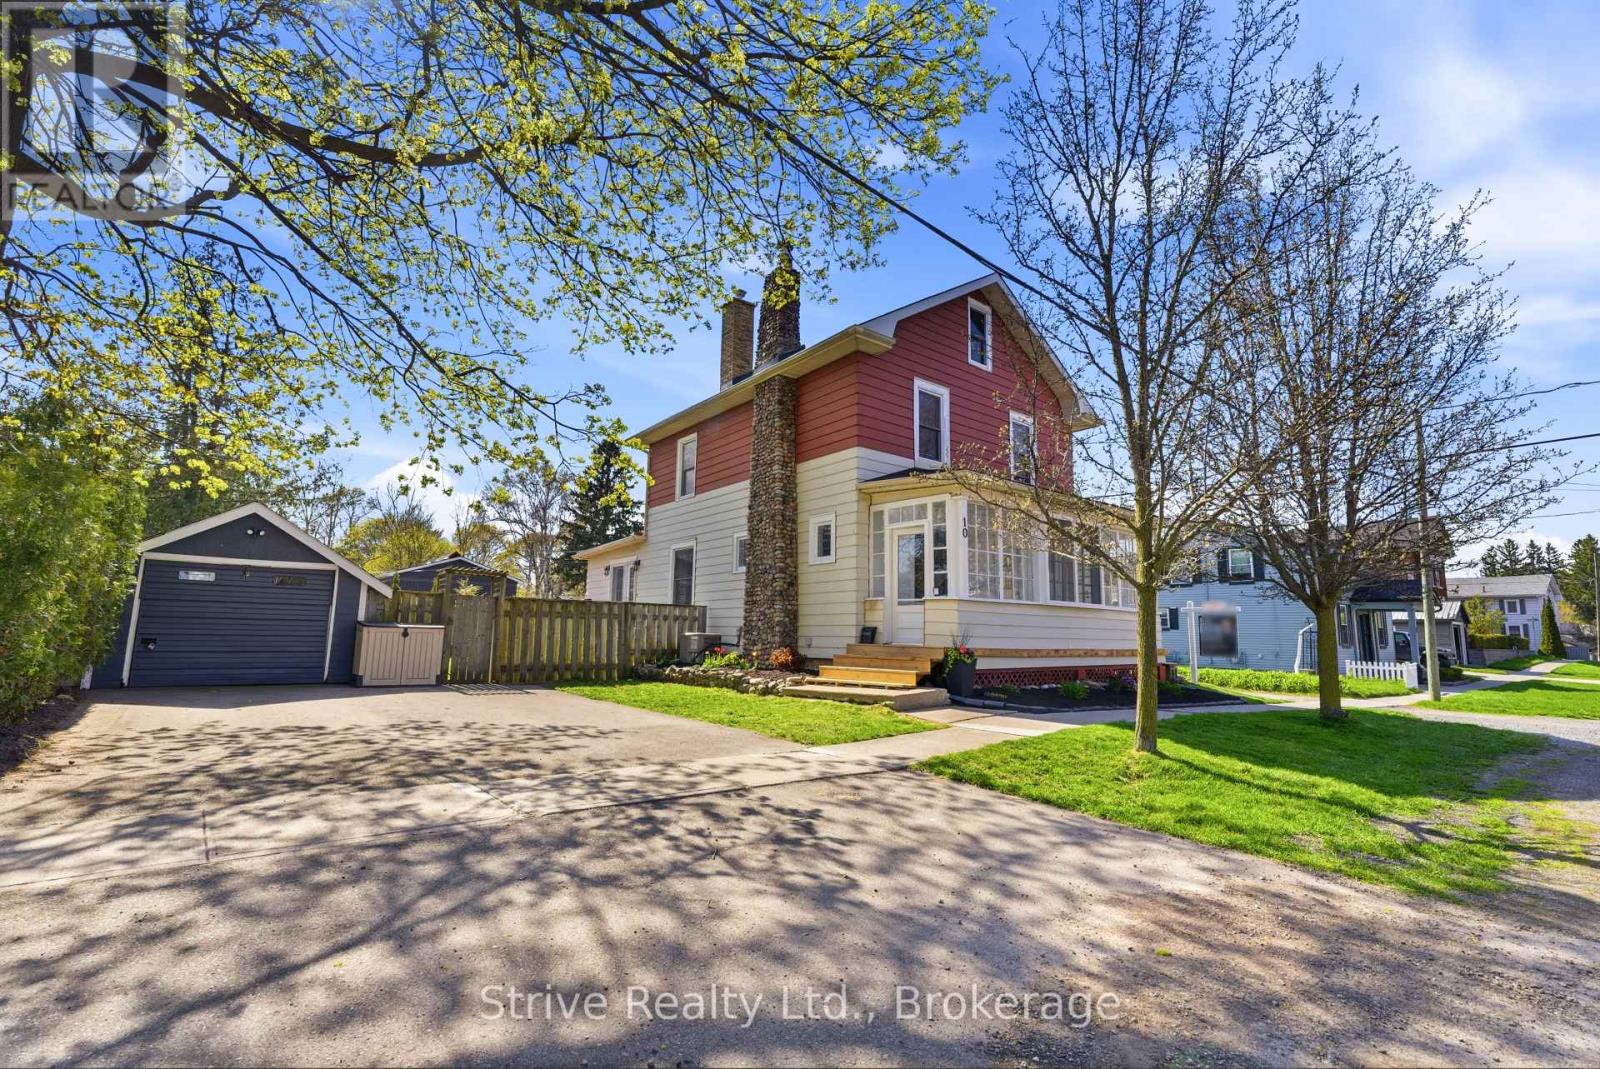
10 Julia Street
Port Hope, Ontario
Welcome to beautiful Port Hope - where small-town charm meets everyday convenience. Perfectly blending with the historic character of the area, this inviting family home is just a short walk to downtown shops, restaurants, parks, and local amenities. Step inside to discover bright, sun-filled living spaces featuring an open-concept living and dining area with a cozy gas fireplace, perfect for entertaining or relaxing with family. The thoughtfully designed layout includes a welcoming mudroom/sitting area at the front entry, and a versatile second family room with walkout access to the private fenced backyard and deck. Upstairs, you'll find three spacious bedrooms plus an incredible loft/attic retreat filled with natural light - ideal as a fourth bedroom, home office, playroom, studio, or additional living space. Outside, the detached garage offers endless possibilities for storage, a workshop, home gym, or hobby space, while the generous driveway provides plenty of parking for family and guests. Freshly painted throughout with new garage shingles already completed, this move-in ready home is perfect for first-time buyers, growing families, or anyone looking to enjoy the lifestyle and charm of Port Hope. Conveniently located near schools, parks, and Port Hope Golf and Country Club, this is an opportunity you won't want to miss. Come experience everything this beautiful community has to offer. (id:54827)
Strive Realty Ltd.
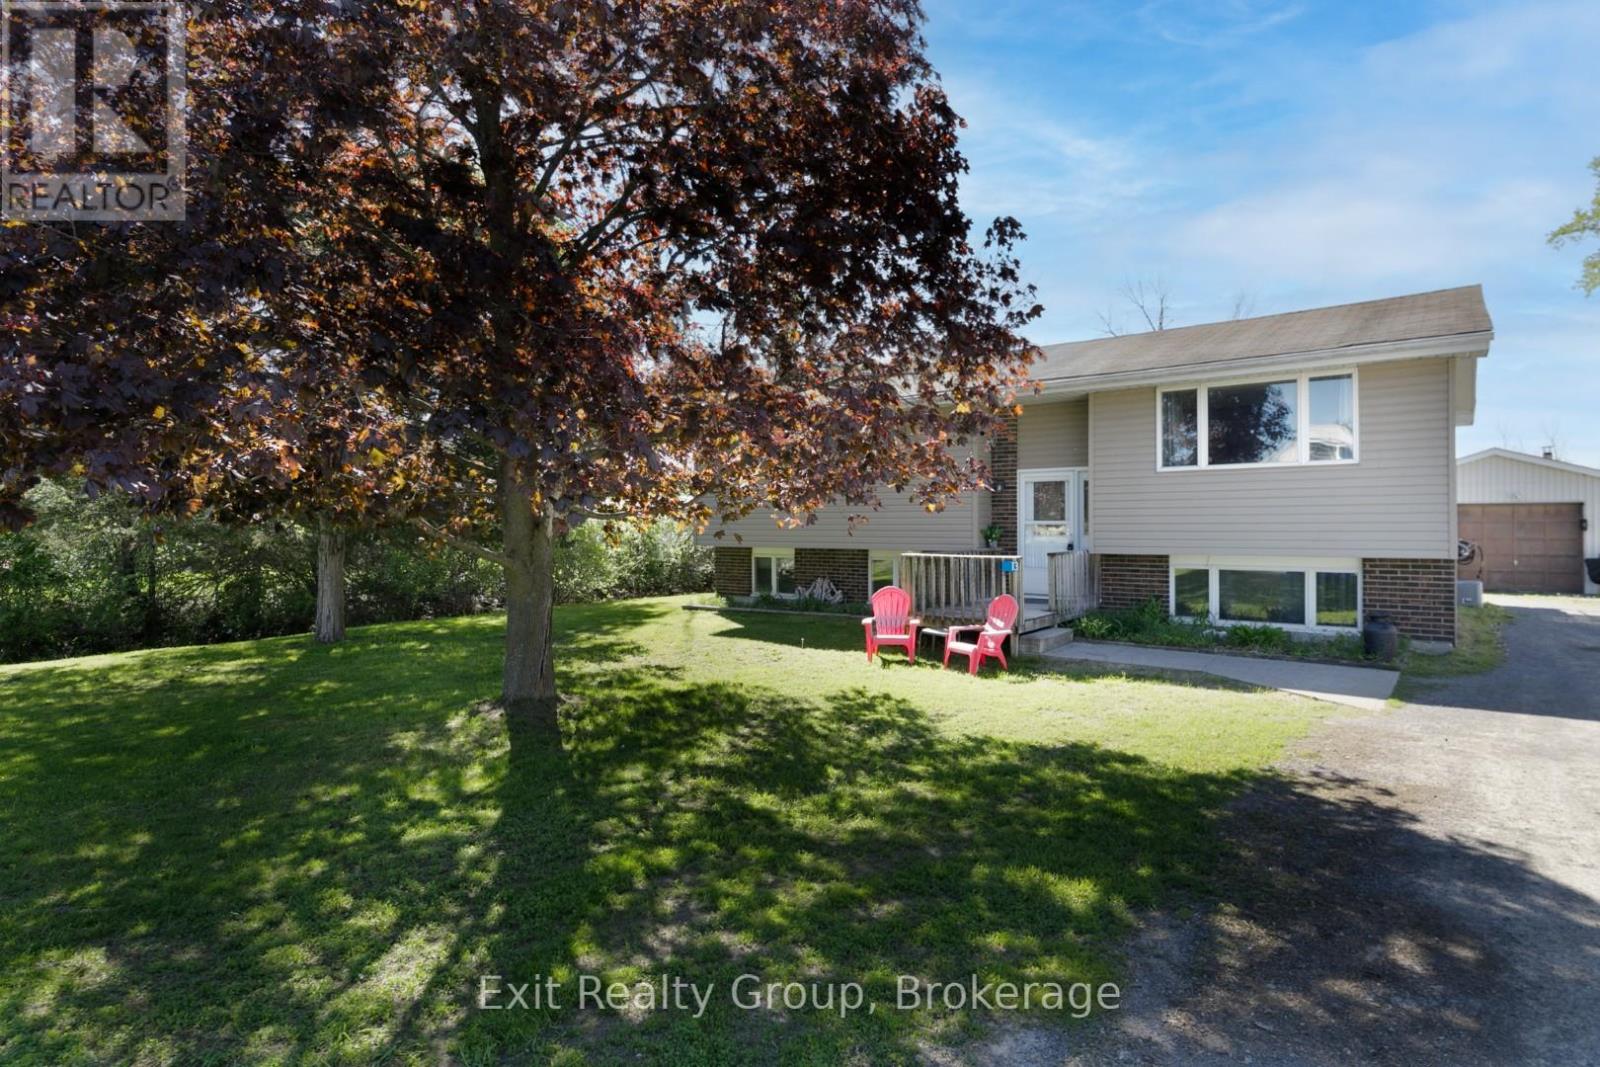
13 Huffman Road
Quinte West, Ontario
Welcome to this well-maintained raised bungalow located in the friendly and growing community of Frankford - a wonderful place to call home. Offering 3+1 bedrooms and a functional layout with space for the whole family, this home is perfectly situated within walking distance to the public school, grocery shopping, churches, and everyday amenities. The main level features a bright eat-in kitchen with garden doors leading to a large deck overlooking the backyard - the perfect spot for morning coffee, family BBQs, or relaxing outdoors. The spacious primary bedroom includes a convenient 2-piece ensuite, while two additional bedrooms complete the main floor. The lower level offers excellent additional living space with a large family room featuring plenty of room for a recreation area, home office, or potential fourth bedroom. You'll also appreciate the oversized utility/laundry room with abundant storage space. A standout feature of this property is the large garage - ideal for vehicles, recreational toys, extra storage, a workshop, or the ultimate man cave. Frankford is a welcoming community known for its beautiful Tourist Park featuring a sandy beach along the Trent River, playgrounds, amphitheatre, trailer sites, walking areas, and so much more. Enjoy small-town living while being close to all the conveniences families are looking for. (id:54827)
Exit Realty Group
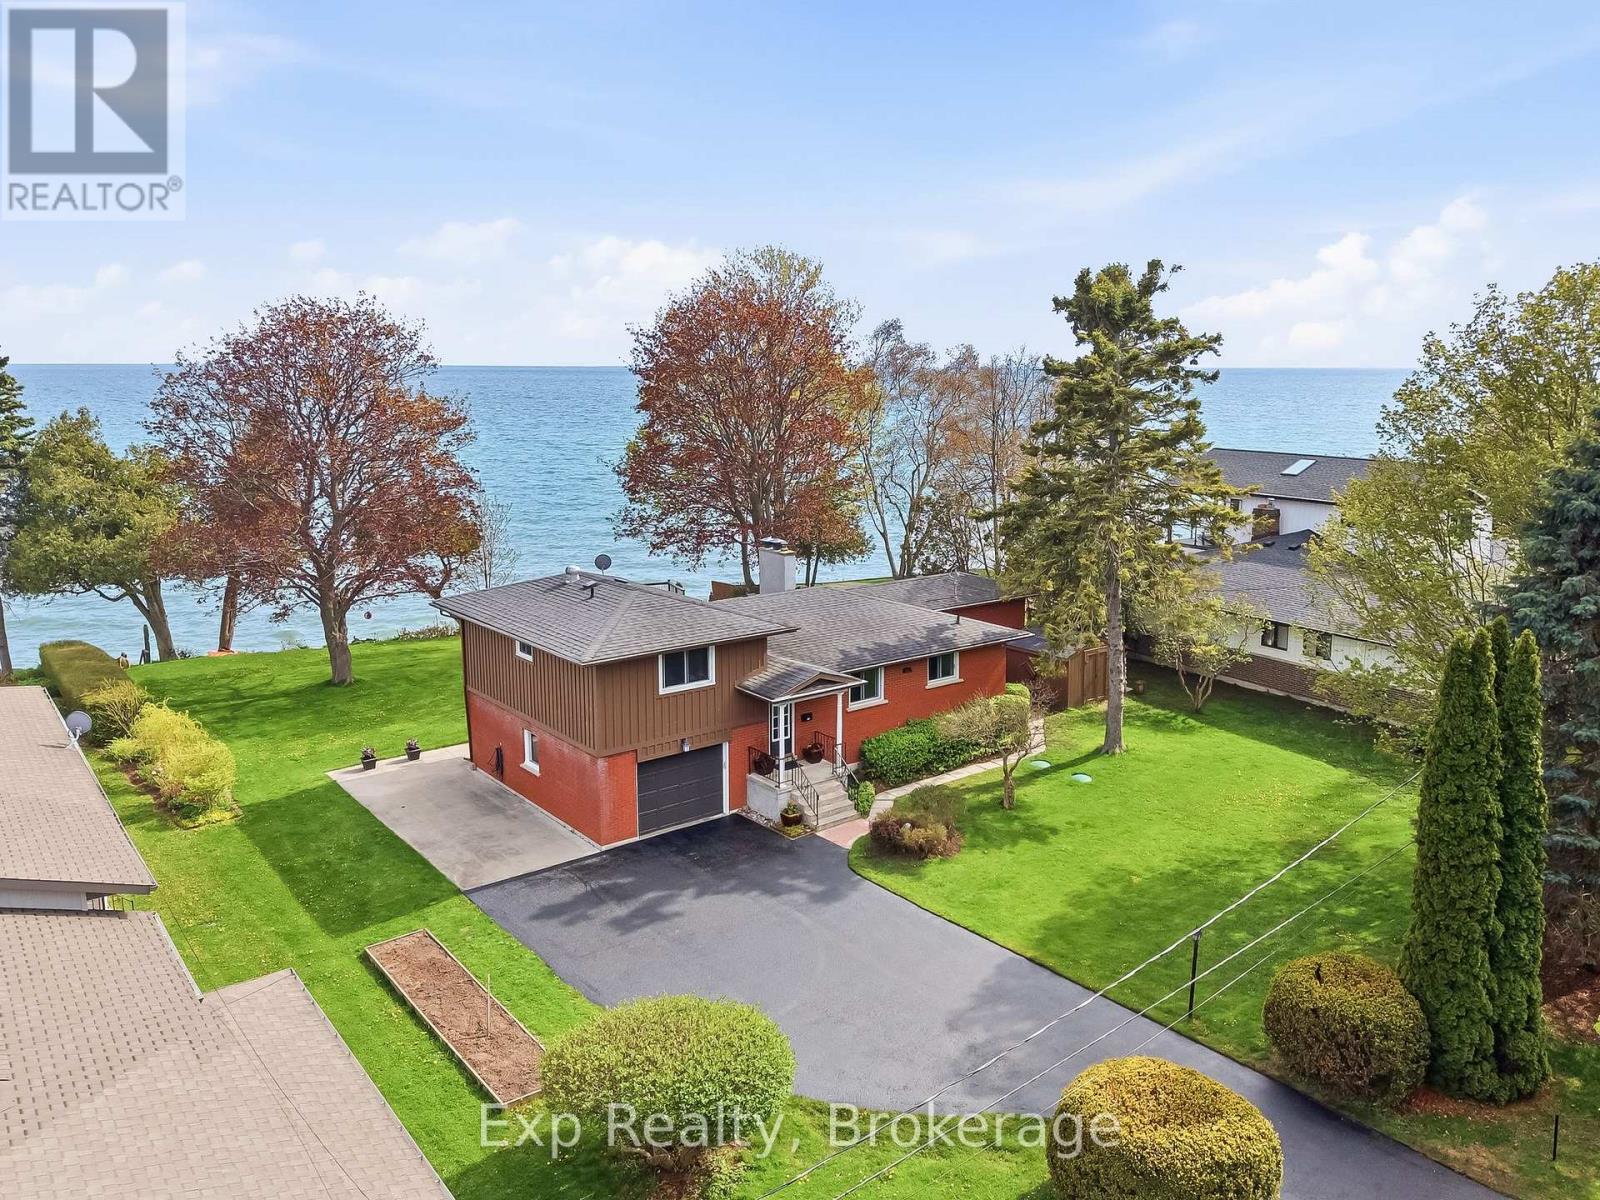
10 Cedar Lea Street
Cobourg, Ontario
If a picture is worth a thousand words, then this property with all of its breathtaking sights, sounds, views, opportunities, possibilities and ability to make dreams a reality is worth the drive, walk or whatever it is for you and yours to check out this extremely limited and rarely offered lakefront oasis located at 10 Cedar Lea Street. This home and property come complete with its very own Private Lane - no exit, 100' of pristine sandy swimmable waterfront on Lake Ontario, a treed half acre plus property, plus a second titled 100' x 300' super rare water lot, mesmerizing over the water sunrises and sunsets, as well as 360 degrees of pure bliss, tranquility and serenity, all await the lucky new owners of this exceptionally exquisite listing. This cozy and charming 2-bedroom, 2-bathroom home comes complete with lake views throughout and a long list of updates, upgrades and remodels. Highlighting the home is the stunning kitchen that was completely renovated in 2015. Completely customized cabinetry offering plenty of storage and counter space, granite counters and featured by a grand sit-up peninsula. Not to be forgotten and quite simply the true X-Factor could be the expansive sunroom that occupies the exterior of the home; literally a cottage as well as a house - with no commute! Get lost in your thoughts while you gaze for days over the majestic lake setting that provides a backdrop that dreams are made of! Perfectly located to enjoy "Ontario's Feel Good Town" and everything it has to offer. Walking distance or a short bike ride to the Vibrant Downtown Core, Famous Cobourg Beach, Quality Restaurants, Renowned Marina, Legendary Boardwalk, Quaint Shops, Parks, Trails and so much more right at your fingertips. Welcome home to your own little piece of paradise right here in Cobourg, Ontario! (id:54827)
Exp Realty
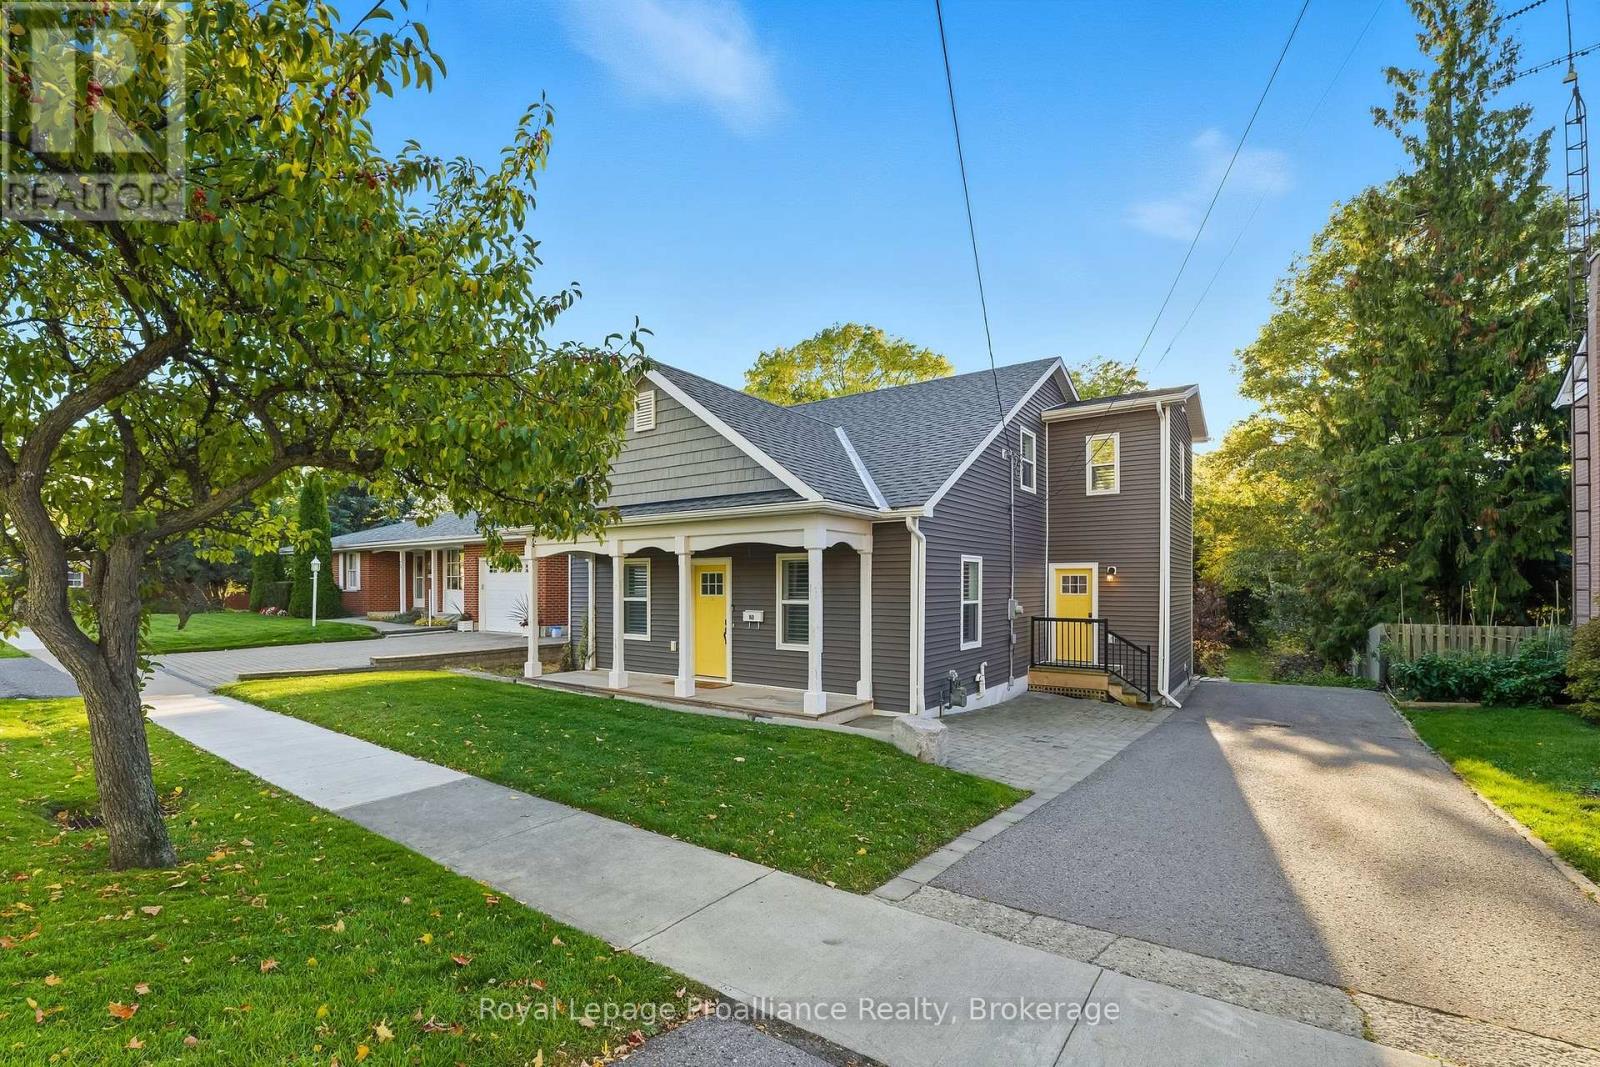
80 Elgin Street N
Port Hope, Ontario
Welcome to your fully furnished home with all utilities included in the heart of charming Port Hope - a beautifully renovated 3-bed+den, 3-bath residence that blends modern comfort with timeless character. Originally built in 1852 and thoughtfully reimagined in 2017, this turnkey home offers stylish, move-in-ready living on a generous 51 x 192 ft lot with a welcoming front porch, private double driveway, expansive backyard and large rear deck with a hot tub, perfect for outdoor dining, relaxing or entertaining. Nestled on a quiet, tree-lined street, just a short walk to Trinity College School, downtown shops and restaurants, scenic parks and the community centre with tennis courts, pickleball, and fitness facilities, the location offers the perfect balance of convenience and small-town charm. Inside, the bright and spacious layout is ideal for families or professionals seeking comfortable furnished accommodations. A functional mudroom with powder room leads into the spacious eat-in kitchen featuring oversized windows, quality finishes, and plenty of space for everyday living. The living and dining areas are filled with warmth and character highlighted by an original wood beam. 3 well-sized bedrooms provide flexibility, including a main-floor den ideal for guests, a home office, or multigenerational living. Upstairs, the spacious primary suite features a beautifully updated 4-piece ensuite with double sinks and glass shower, alongside two additional bedrooms and a 5-piece bath. A separate laundry room adds everyday convenience. Lovely updates and quality furnishings throughout create a refined yet welcoming atmosphere for comfortable extended stays. With easy access to Hwy 401, this fully furnished, move-in-ready home is an exceptional opportunity to enjoy one of Northumberland County's most desirable communities. Welcome home! *Shorter term will also be considered* (id:54827)
Royal LePage Proalliance Realty
