
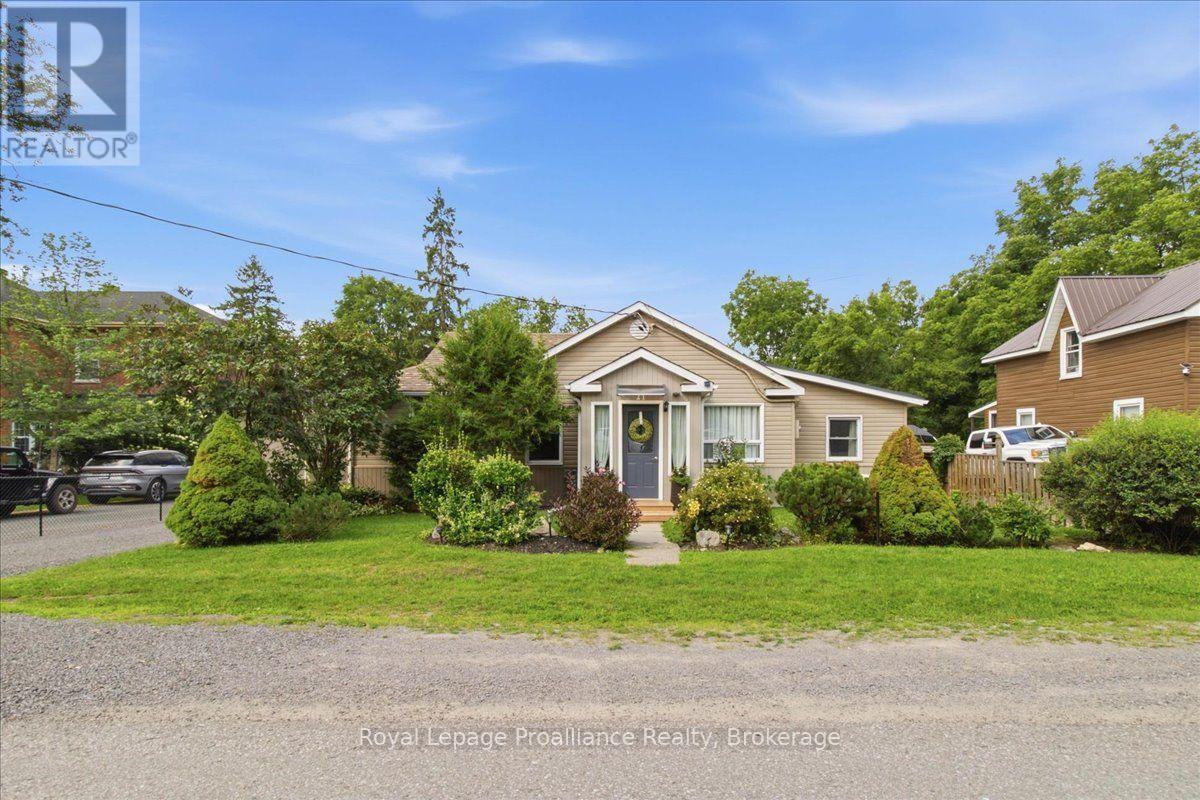
21 North Hastings Avenue
Marmora And Lake, Ontario
Welcome to this cozy turn key home at 21 NORTH HASTINGS AVE Marmora. This 2-bedroom property is perfect for a small family, retirees, or anyone looking for the ideal starter home. Meticulously landscaped, decks for entertaining, workshop, shed, and an above ground pool. The back yard is fenced for small children or pets. "UPGRADES" the home is freshly painted throughout with newer flooring, base and trim. Updated bathroom 2023. Main floor laundry, new windows in 2019, 200 amp hydro panel, heat pump in 2023, gas furnace 2020, shingles in 2019. The home is currently wheel chair accessible. 12' gazebo with above ground pool (2024) for summer enjoyment. Location is close to downtown. (id:54827)
Royal LePage Proalliance Realty
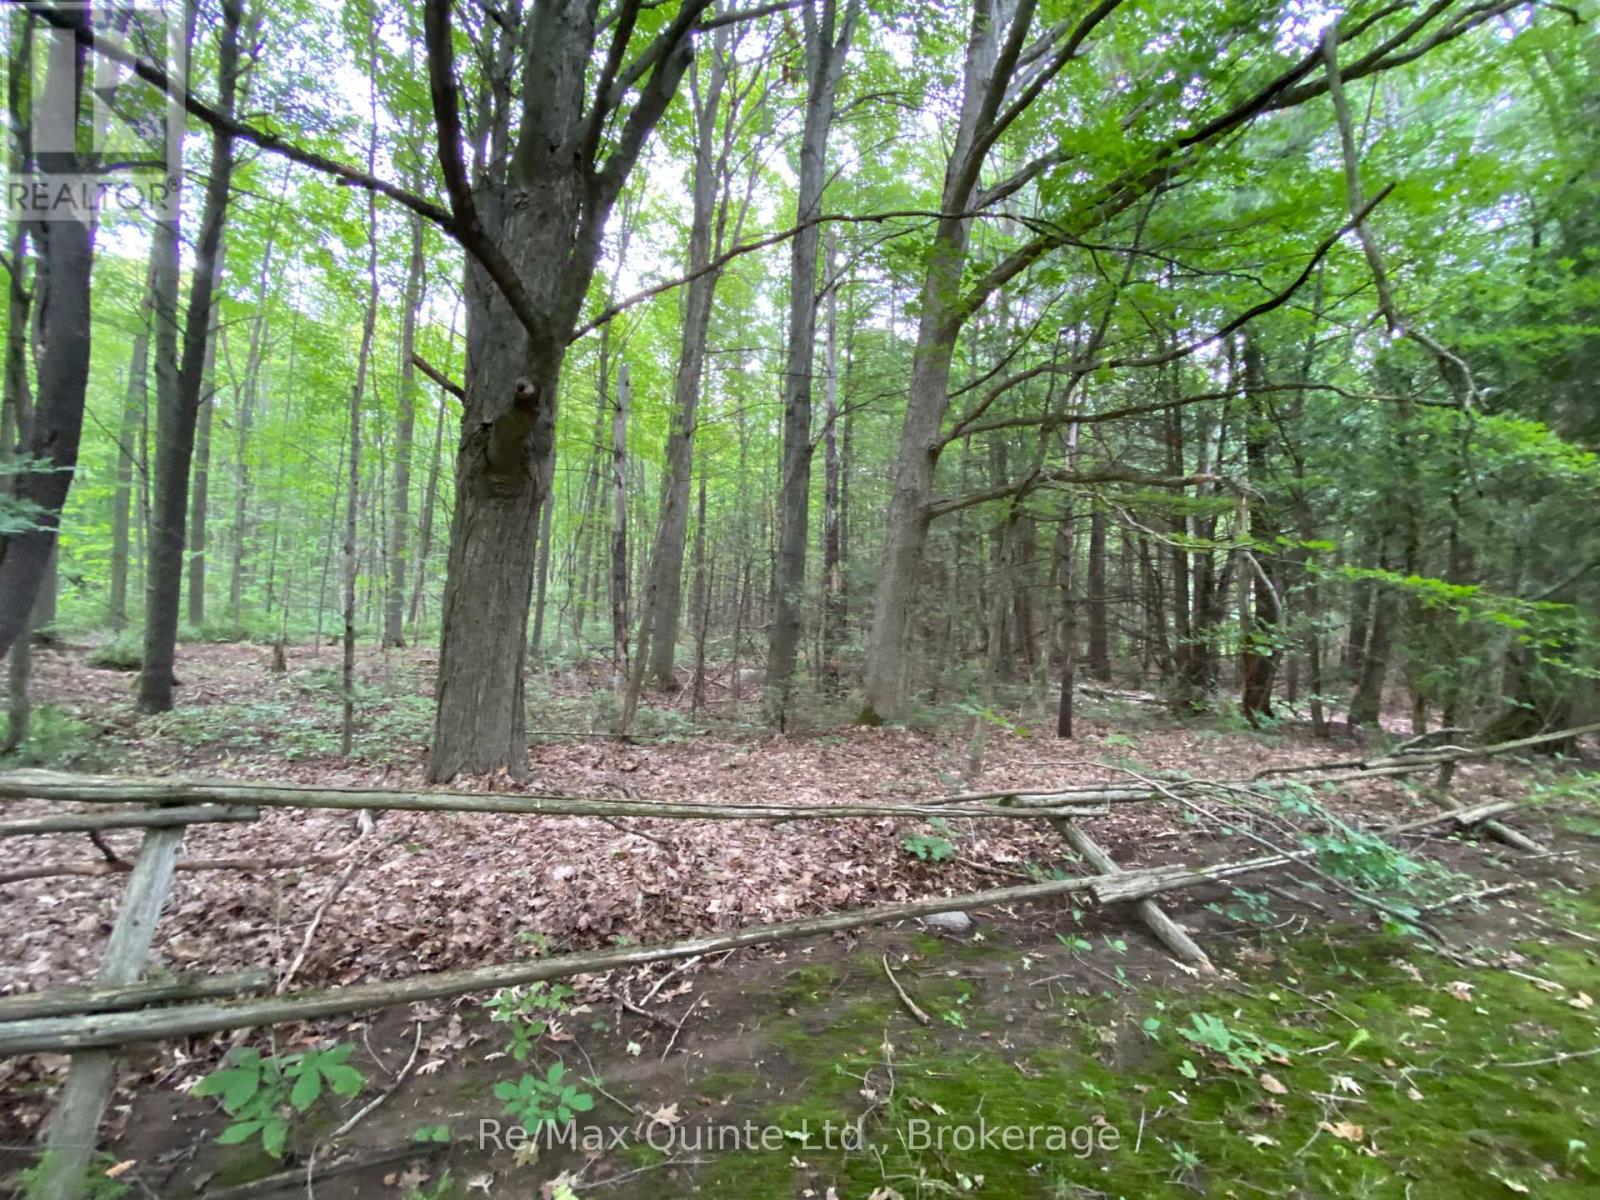
0 County Rd 30
Brighton, Ontario
Escape to your own private retreat! This 9.91-acre vacant wood lot offers a mixed bush of hard and softwood, perfect for those looking to get away from it all. Located on County Road 30, just south of the 401, you'll enjoy the peace and privacy of nature while still being close to town amenities. Access is via a registered easement, as this parcel is landlocked. A fantastic opportunity for a recreational retreat, future building site, or investment in nature. (id:54827)
RE/MAX Quinte Ltd.
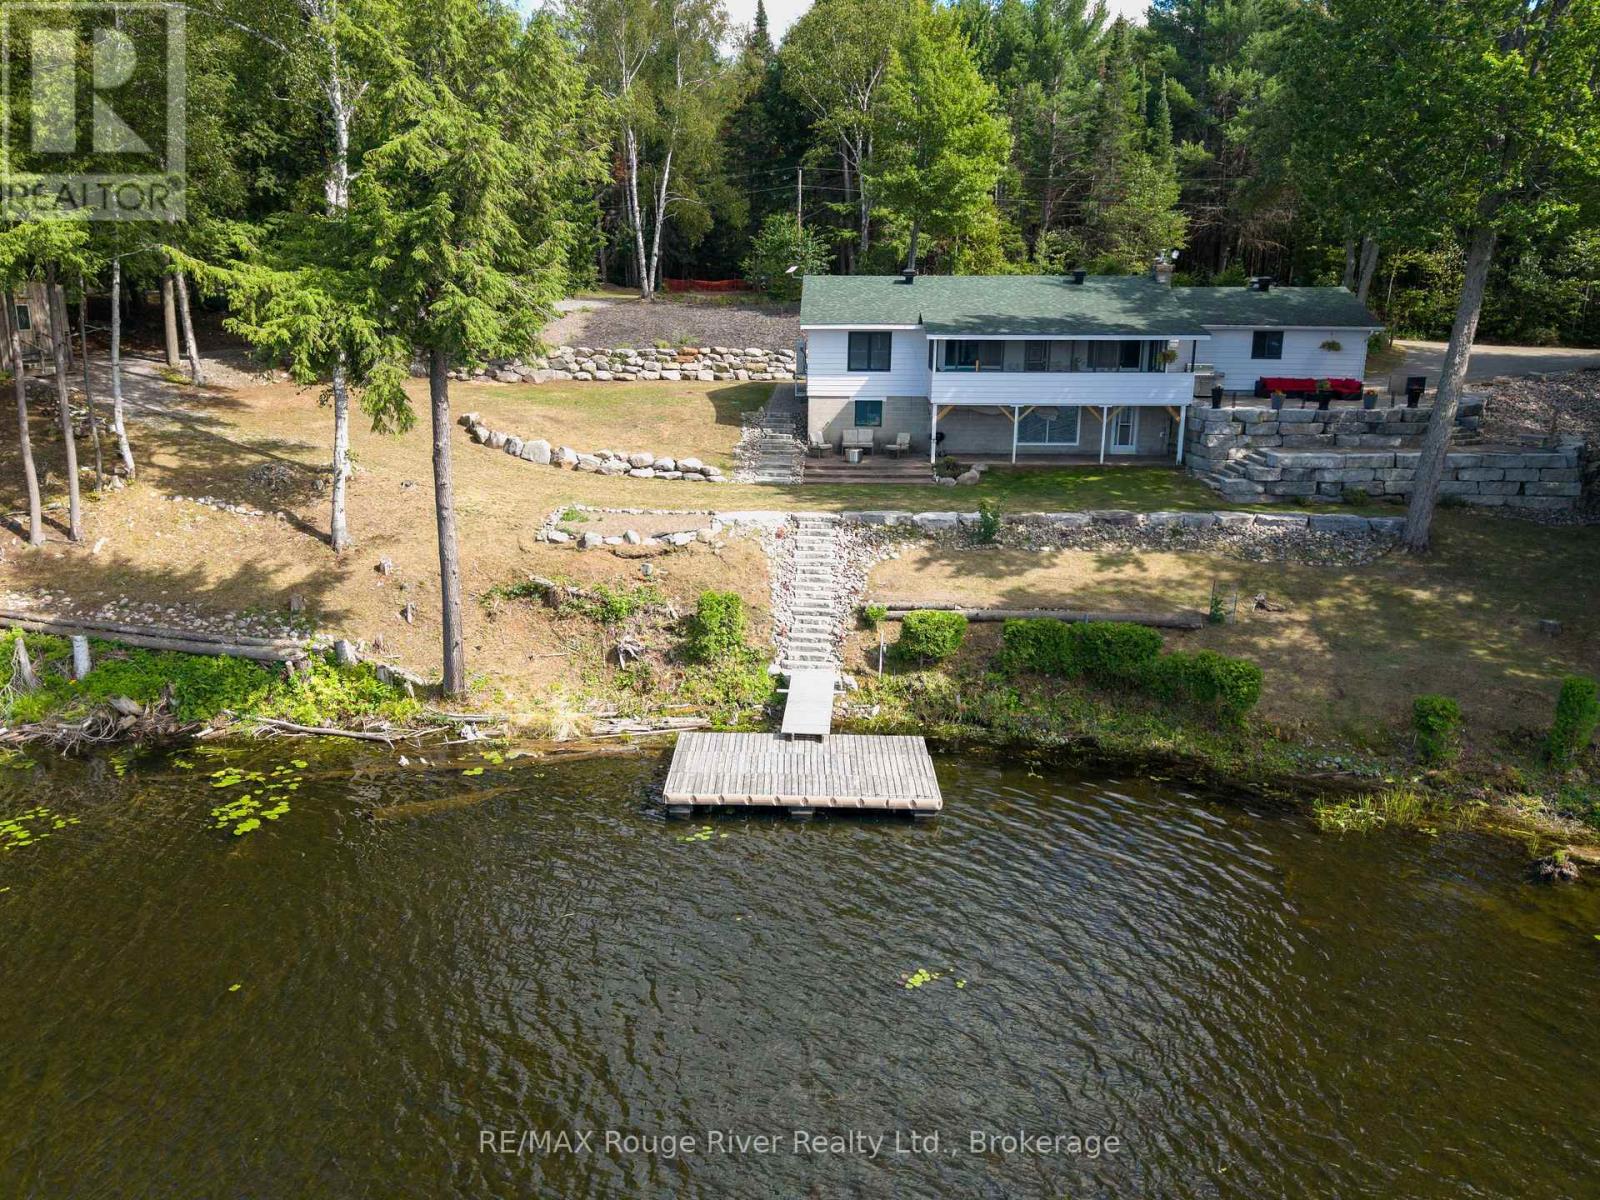
1087 Lagoon Road
Highlands East, Ontario
Welcome to this beautifully maintained and thoughtfully upgraded waterfront walk-out raised bungalow offering approximately 1835 sq. ft. of finished living space, tucked into a peaceful bay on Paudash Lake. Extensive landscaping makes this property a standout, featuring a striking 125-foot boulder wall with fresh mulch and gardens. Stunning armour stone and river rock lead to 247 feet of waterfront and a private 12' x 16' cedar dock with aluminum frame - perfect for breathtaking sunrises and sunsets. Three outbuildings (2023) with solar lighting and metal roofs provide excellent space for storage, hobbies, or entertaining. Inside, a tranquil sunroom overlooks the lake with weatherproof finishes and an electric fireplace for year-round comfort. Custom ash window casings frame recently replaced windows throughout the carpet-free main level. The modernized kitchen offers high-end appliances and flows into a spacious pantry/laundry room with built-in cabinetry. The sun-filled primary bedroom features heated engineered hardwood, a walk-in closet, and a renovated 3-piece ensuite with heated floors. The open-concept living and dining area showcases hardwood flooring and a WETT-certified stunning fieldstone wood-burning fireplace insert (2024). A man door leads to the insulated, heated two-car garage with thoughtfully planned built-in storage. An updated 3-piece bath and generous second bedroom complete the main level. The finished lower level walks out to a covered stamped concrete porch at the lake and includes a large workshop with sink, floor-to-ceiling cabinetry, and a propane fireplace (2019) with separate thermostat. Additional updates: split heating/cooling (2023), roof (2015), windows (2020), propane furnace (2019), well pump and pressure tank (2025), front door (2022), Hot Water Tank (2026).Propane hook-up to BBQ location on porch and more. (id:54827)
RE/MAX Rouge River Realty Ltd.
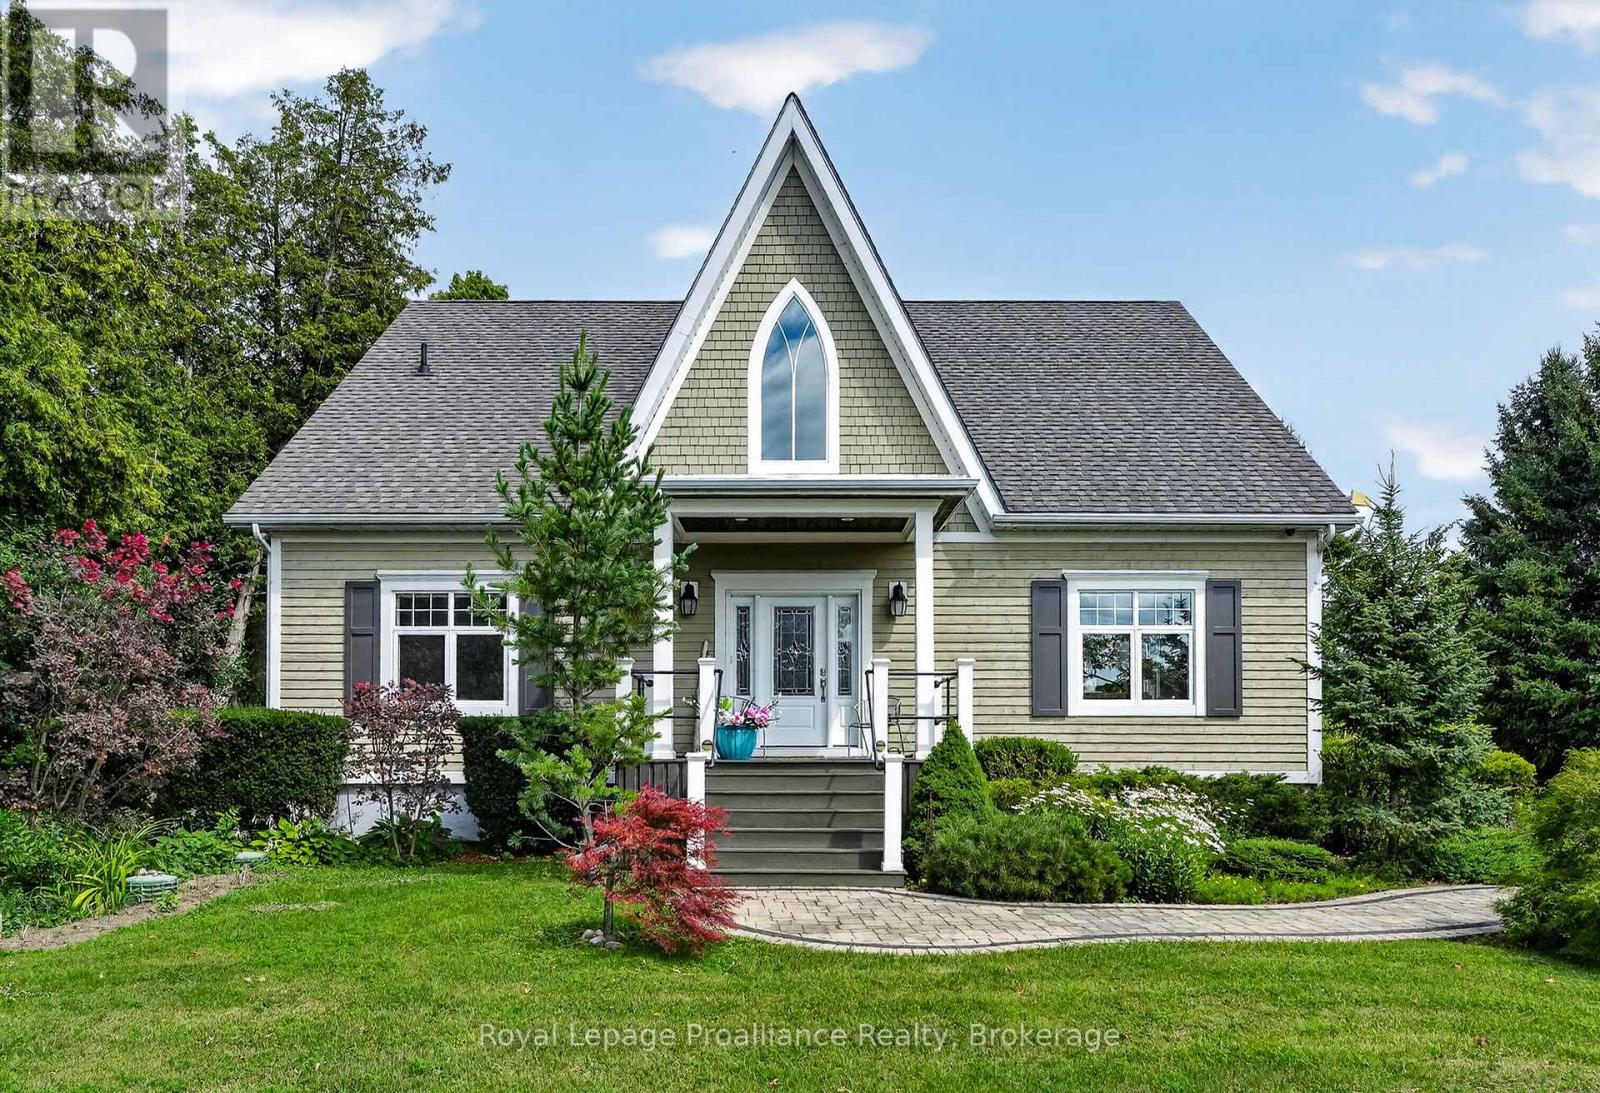
3889 Burnham Street N
Hamilton Township, Ontario
Welcome to 3889 Burnham St N, a custom-built home where timeless architectural character and thoughtful design come together on 0.73 acres. Built in 2012, this bright and welcoming home features 25-foot vaulted cathedral ceilings, expansive windows that fill the home with natural light, and a striking Gothic-inspired feature window that was intentionally designed to complement the neighbouring church. The open-concept main living area is anchored by a floor-to-ceiling stone gas fireplace, while the kitchen features quartz countertops, an eat-in island, and easy access to the dining area with a walkout to the side deck complete with a propane hookup for your BBQ. Hardwood floors extend throughout the main level, which also offers two bedrooms, a spacious 5-piece bathroom with a double vanity, a convenient stacked laundry station with a separate sink, and a generous breezeway with double closets, pantry storage, and direct access to the oversized heated attached two-car garage. Upstairs, the private primary loft retreat overlooks the living space below and includes a walk-in closet, a 5-piece ensuite with a double vanity, and flexible space for a home office, reading nook, or sitting area. The full unfinished basement provides the opportunity to create additional living space, while the 730 sq. ft. heated workshop offers incredible flexibility for hobbies, vehicles, a dedicated workspace, or plenty of additional storage. Surrounded by mature trees and beautifully landscaped grounds, this is a home that combines distinctive architecture, modern comfort, and peaceful country living just 15 minutes from downtown Cobourg. (id:54827)
Royal LePage Proalliance Realty
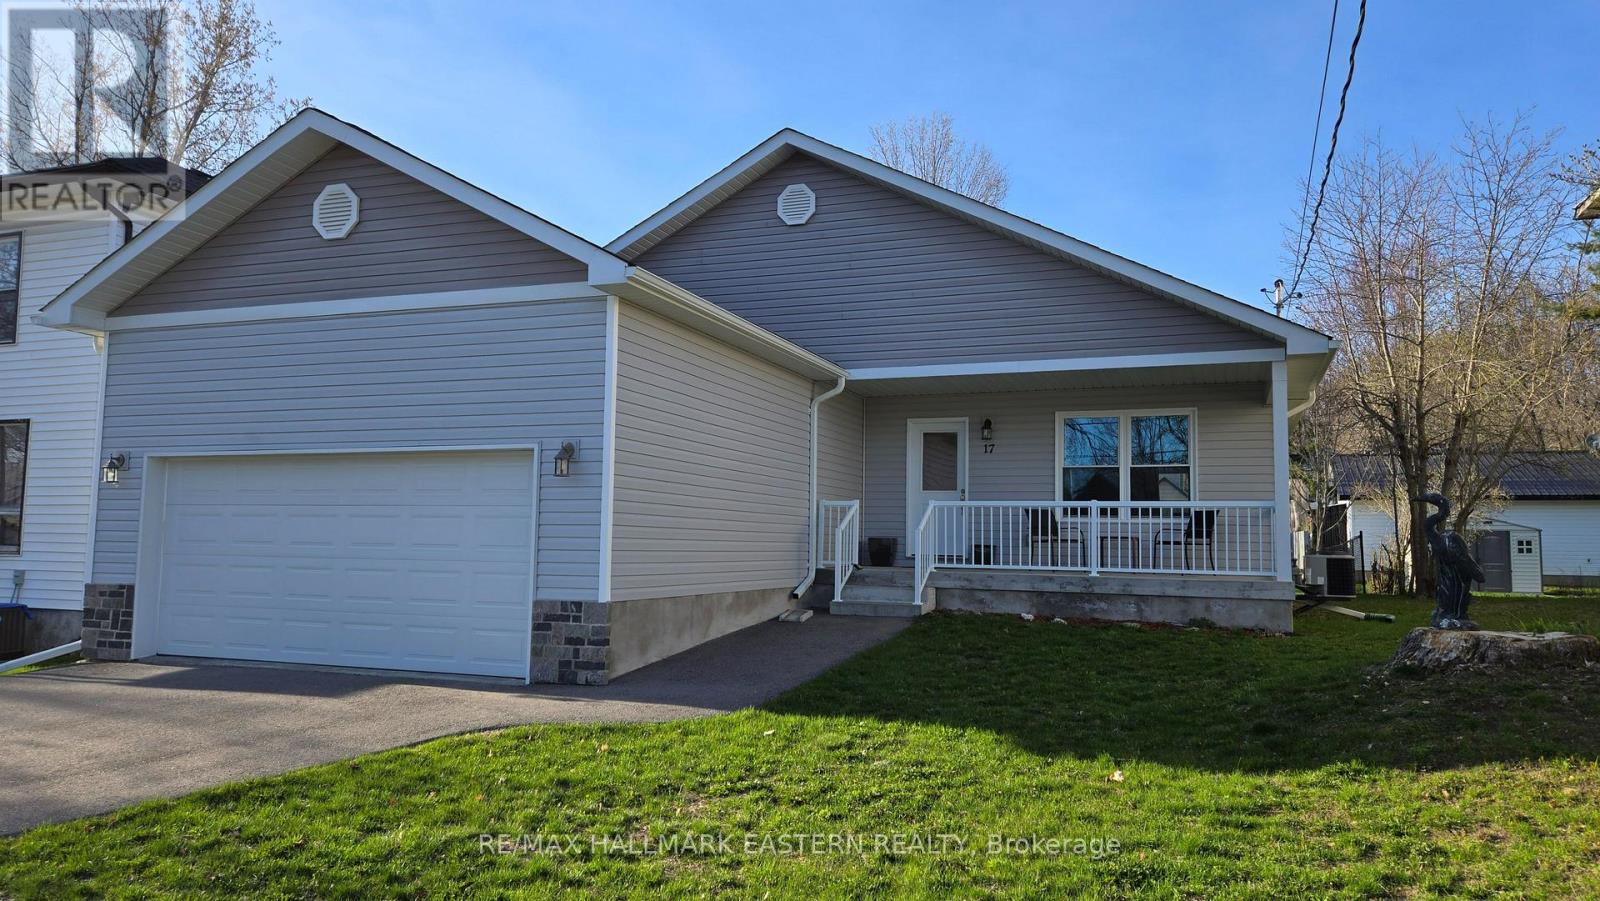
17 Mathison Street E
Havelock-Belmont-Methuen, Ontario
Charming Modern Bungalow in the Heart of Havelock - Welcome to 17 Mathison Street East, a beautifully maintained 2+1 bedroom, 3 bath bungalow offering 1,280 sq. ft. of stylish, open-concept living. Built in 2020 and located in a quiet, family-friendly neighborhood, this home combines modern comfort with low-maintenance living! Only 10 minutes to Campbellford and 30 minutes to Peterborough. Enjoy high efficiency, forced air Natural Gas heating in winter with AC for those hot summer days! Step inside to find a bright, airy layout featuring a spacious foyer with easy access to the covered front porch or garage. The insulated, drywalled attached double garage keeps your vehicles protected year-round. Patio door walkout to rear deck and enjoy your pool sized backyard! (80' approximately) The lower level boasts a spacious 551 sq. ft. finished family room complete with a 3-piece bath, ideal for a guest space, media room, or hobby area. Immaculately clean and move-in ready, this home is just a short walk to shops, parks, schools, and all local amenities. If you're seeking a modern, well-kept property in a friendly, convenient location, this one is a must-see! (id:54827)
RE/MAX Hallmark Eastern Realty
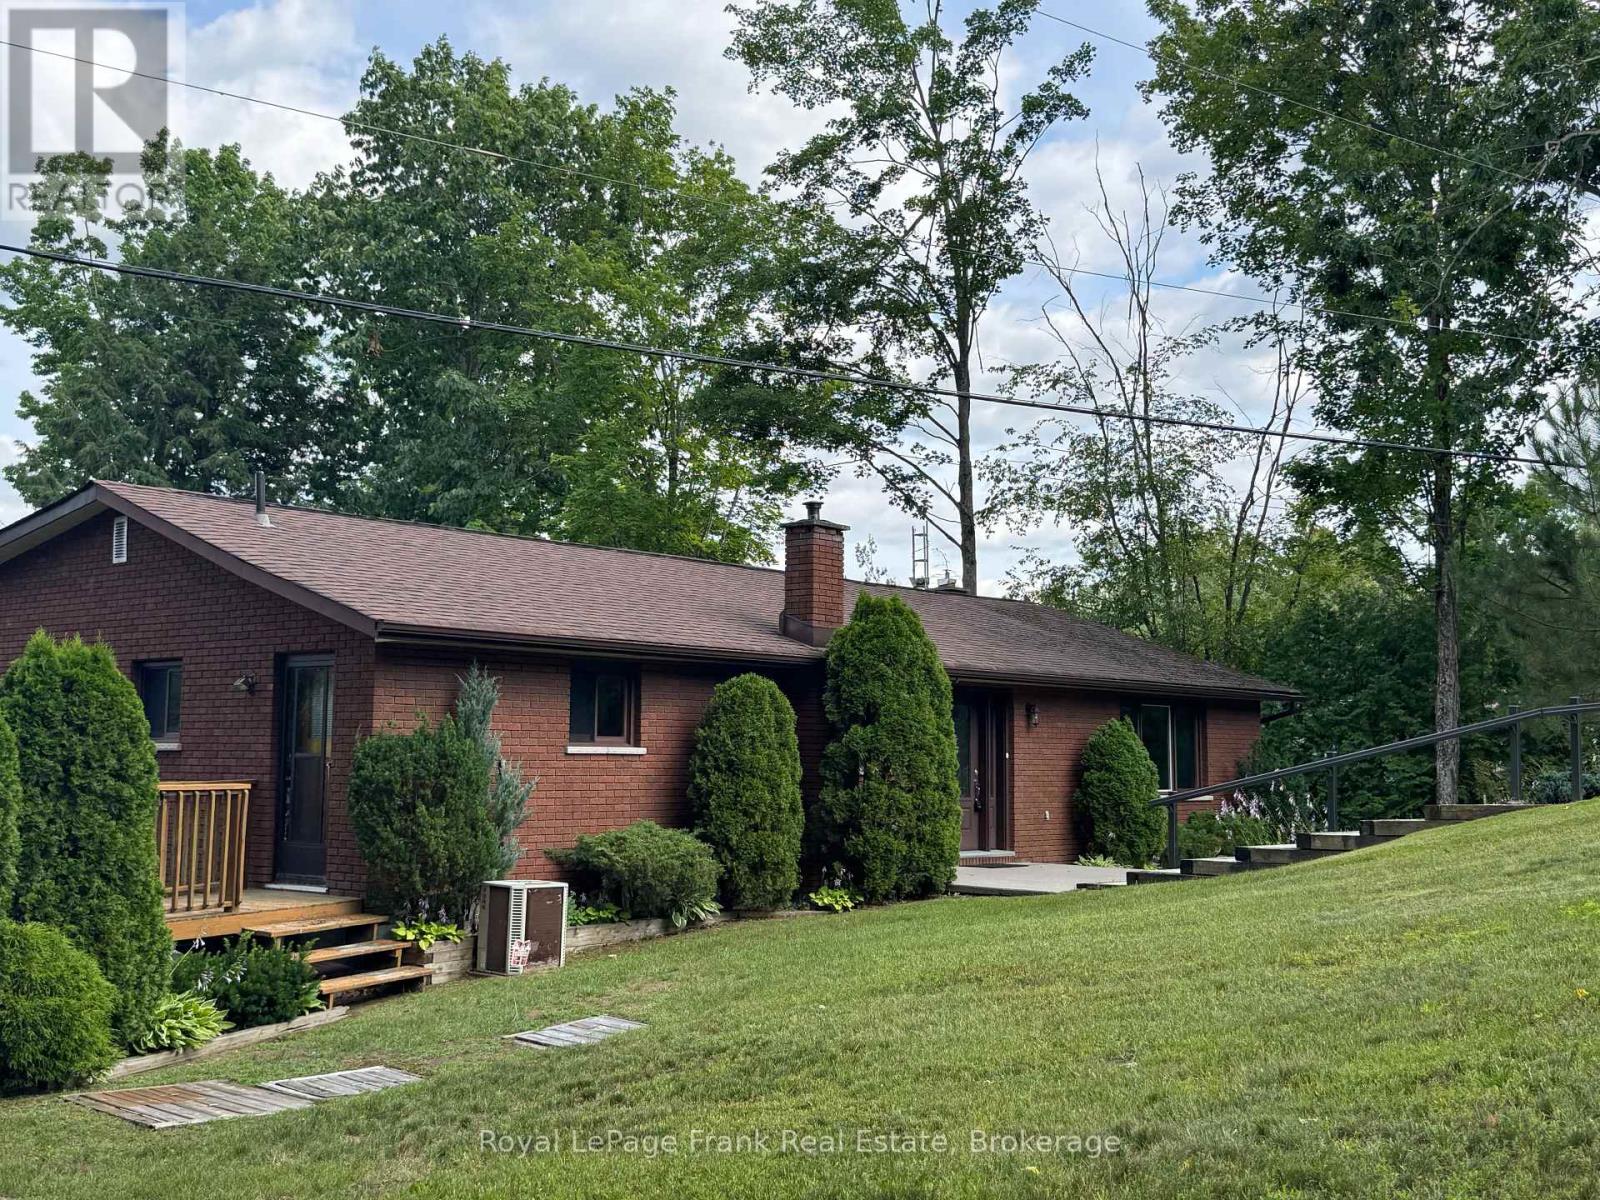
36 Fire Route 28
Trent Lakes, Ontario
105' Waterfront on Buckhorn Lake. This beautiful location is tucked away at the end of a quiet road. Sitting picturesquely on 4.4 acres with mature trees, trails and a nicely landscaped area around the home. Lovingly cared for featuring 3 bedrooms, 2 baths and a large bright Livingroom with great views of the lake. The spacious kitchen offers plenty of counter space and cabinets and an entrance to a lovely 4 season sunroom which overlooks the lake. The lower level has a walkout to lakeside, large family room with pellet stove, a kitchenette, the third bedroom and a sizeable workshop with entrance to a second driveway. Enjoy a double wet slip boathouse and an oversized double car garage. The lovely, treed property has a pretty trail which is great for an evening walk with the dog. Buckhorn Lake is part of the historic Trent Severn Waterway and is located within a 5-lake chain with lock free boating perfect for day trips and recreational activities. You can't beat this location just 5 minutes to the town of Buckhorn and all its amenities. See you at the lake. (id:54827)
Royal LePage Frank Real Estate
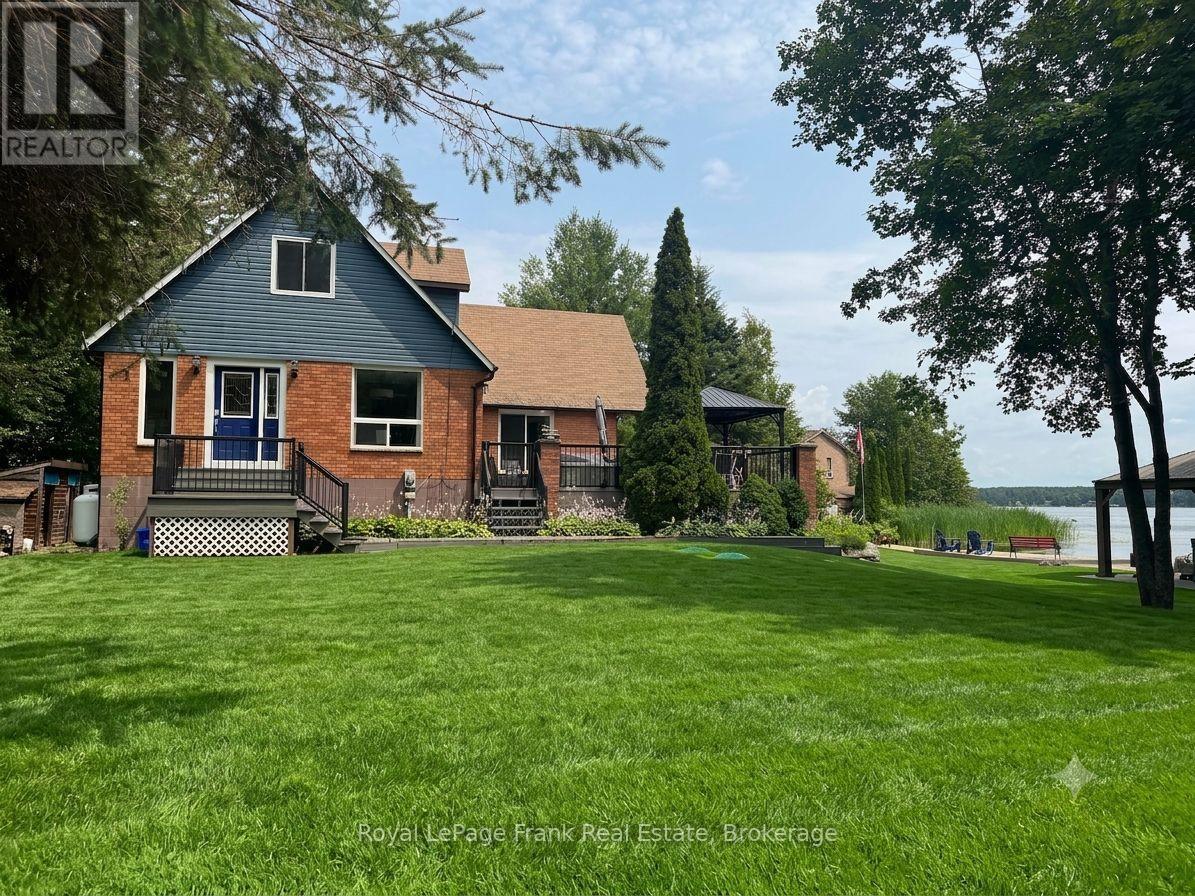
14 Fire Route 26b
Trent Lakes, Ontario
Fabulous location just 5 minutes to the lovely town of Buckhorn. This Buckhorn Lake beauty is tucked away at the end of a quiet road on a lovely treed lot. Well maintained and features a large welcoming foyer, 4 bedrooms, two and a half baths, a large dining area and a living room with a stone fireplace and wood insert. The spacious primary suite includes a lovely balcony with lake views, an office area, ample closet space and a lovely bathroom. The lower level has a fantastic games room, a craft room with a half bath which would be a great spot for visiting family and friends, lots of storage and a utility room with a walkout. The picturesque level lot is perfect for family games and the spacious dock features shoreline power and a brand new septic. A large stone BBQ, hot tub, generator and an oversized double-car garage complete this fantastic package. Make 2026 the year you move to the lake and take advantage of all the Kawarthas and the Trent Severn Waterway have to offer (id:54827)
Royal LePage Frank Real Estate
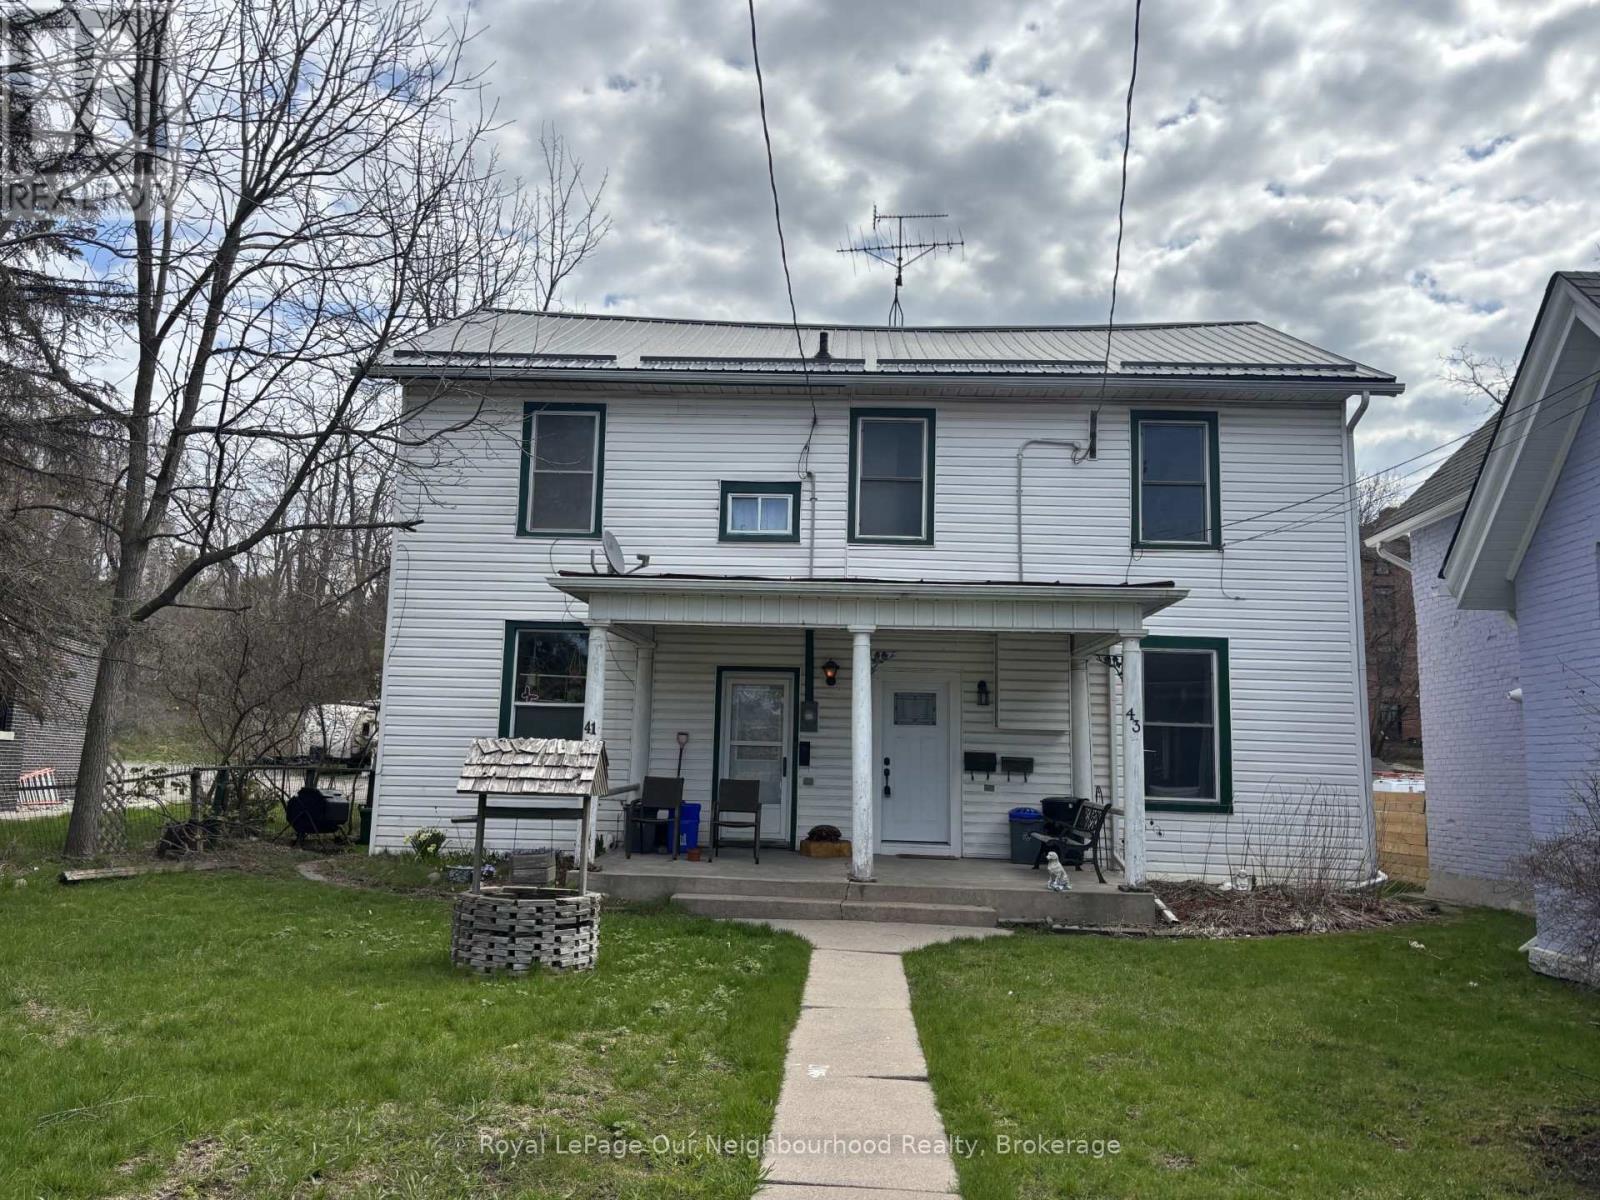
43 Mill Street S
Port Hope, Ontario
Charming Semi-Detached Home in the Heart of Historic Downtown Port Hope. An exceptional opportunity for investors or multi-generational living, this semi-detached property features two self-contained 1-bedroom units, each with independent entrances and separate living spaces. Whether you're looking to generate potential rental income (subject to final approvals) , accommodate extended family, or live in one unit while working out of the other, this versatile home with a C3 zoning offers outstanding flexibility. Each level is thoughtfully laid out with a bright living area, functional kitchen, spacious bedroom, and full bathroom-providing comfortable, private accommodations for tenants or in-laws alike. Located in highly sought-after Historic Downtown Port Hope, this property offers an unbeatable lifestyle setting. Step outside your door to enjoy boutique shops, cafs, restaurants, the Capitol Theatre, and everyday amenities-all just moments away. Situated directly across from the scenic Ganaraska River, you'll appreciate picturesque views and easy access to walking trails and green space. A rare chance to own a property in one of Port Hope's most desirable and walkable neighbourhoods. Endless potential in a prime location. Upgrades: New furnace & a/c installed in 2024.**Photo's are from when it was staged, home is currently vacant** (id:54827)
Royal LePage Our Neighbourhood Realty
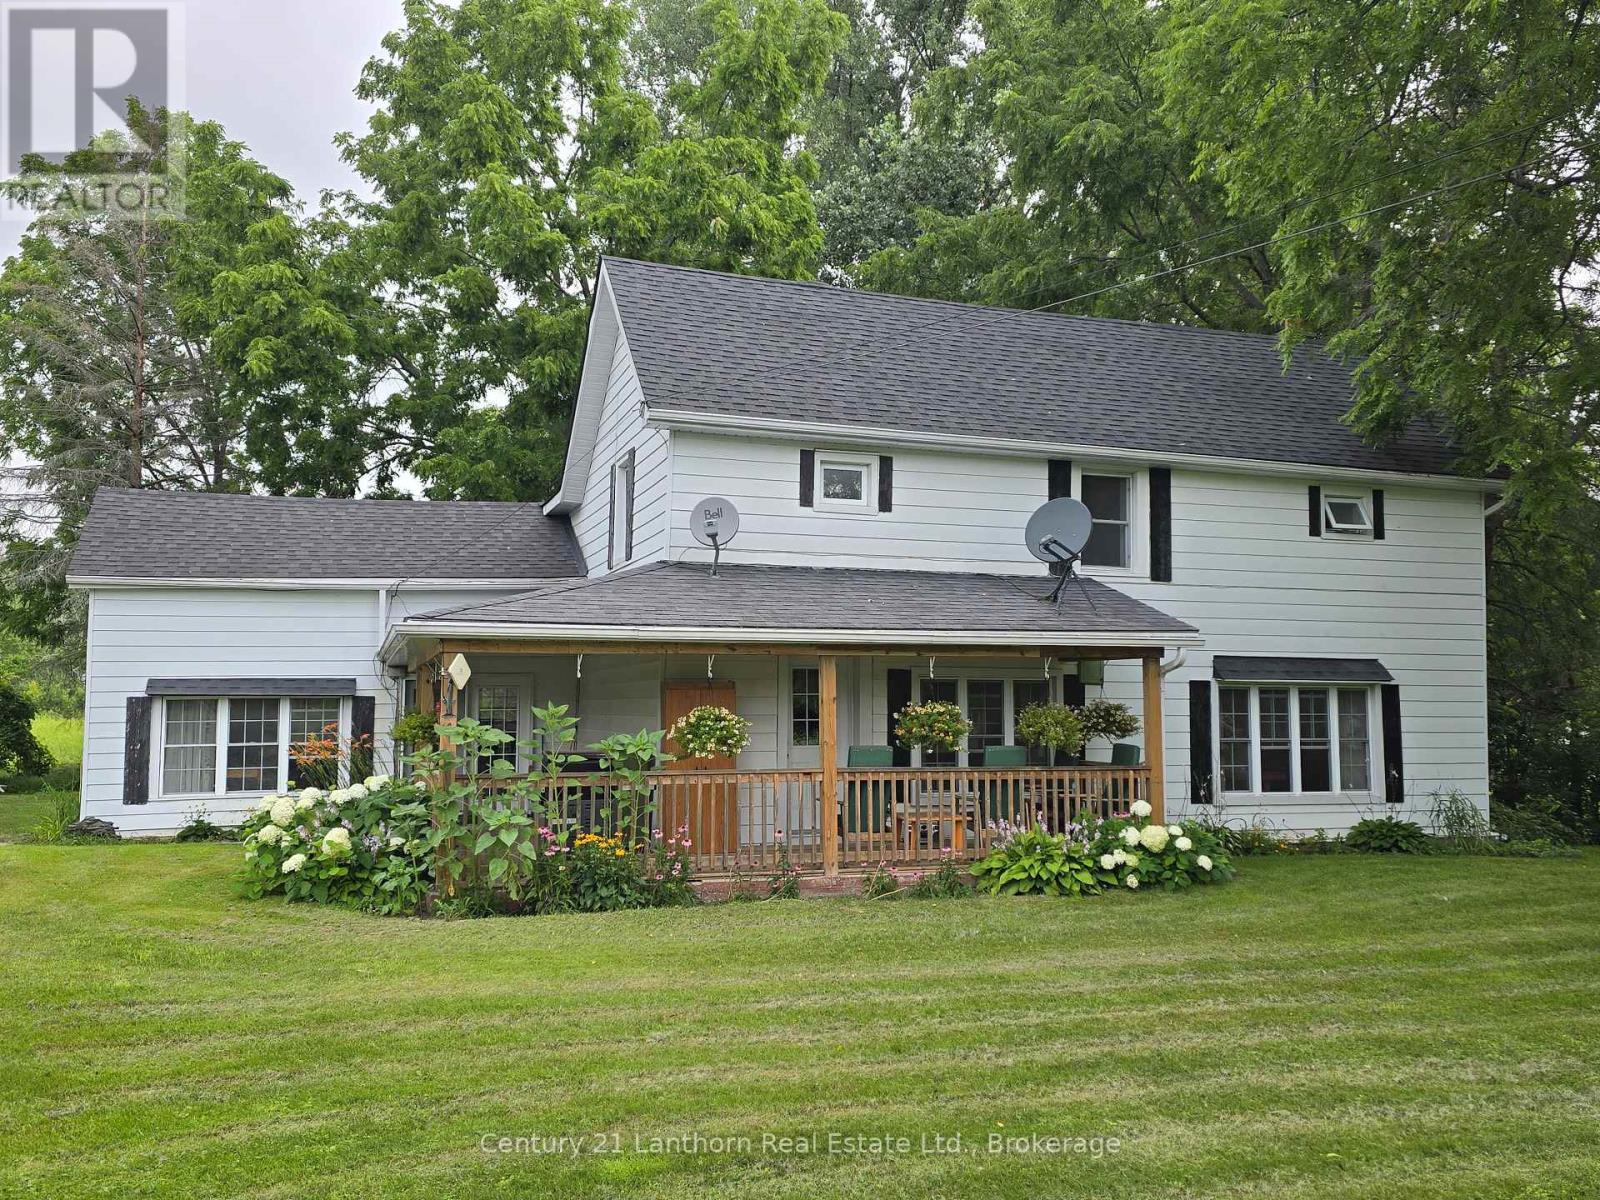
448 Harrington Road
Quinte West, Ontario
Lovely HOME and RURAL PROPERTY just north/west of Belleville. With approximately 41 gorgeous acres of land - loads of room for outdoor recreation of all kinds! Picturesque home sits in lovely setting of lawn and mature trees. A two-sided wrap around porch offers a great place for morning coffee, late afternoon beverage of choice and BBQ's for entertaining family and friends. Enter home into a great sized eat-in kitchen with large windows and plenty of light. Separate huge family room lends itself to multiple layouts. Spacious main floor 4 pc bathroom, laundry area and convenient rear entry. Upper-level landing leads to 4 good sized bedrooms. Principle bedroom has a 3-pc bath including a huge jet tub for relaxation. There is also a bonus walk-in attic area that would lend itself to use of choice. Beautiful outdoor space - so much room for outdoor entertaining and activity. Plenty of space to walk trails. If you're a nature enthusiast or hunter there are sightings of birds, turkeys and deer. Acreage has plenty of lovely Black Walnut trees throughout. Approximately 10 minutes to amenities in Belleville and the 401 and approximately 15 minutes to CFB Trenton. (id:54827)
Century 21 Lanthorn Real Estate Ltd.
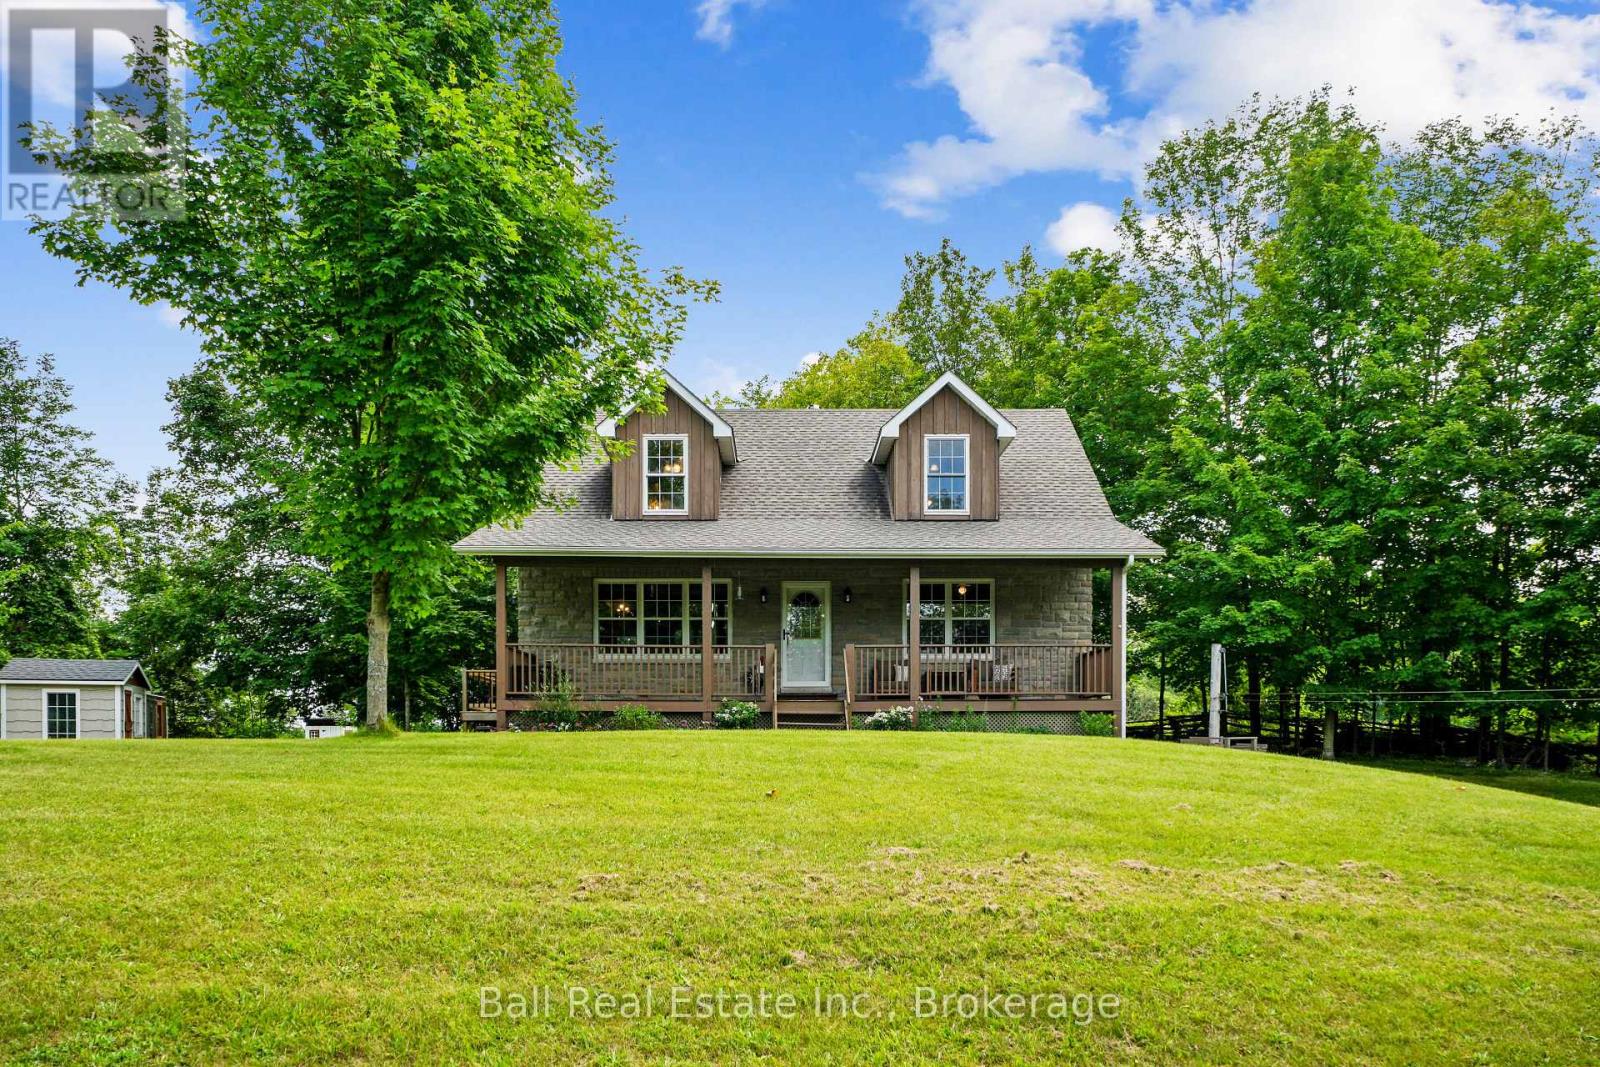
180 Johnston Road
Madoc, Ontario
This stunning 113-acre private estate in the quaint town of Madoc blends rustic charm with modern comfort, offering an unmatched rural sanctuary. Escape to your own private paradise. This extraordinary estate offers total seclusion. A long, winding driveway leads you deep into the property to a hidden oasis that cannot be seen from the road. The Main Residence, 1,612 Sq Ft + Finished Basement. A beautiful, full-length covered front porch welcomes you into the home. Inside, the main floor features an inviting open-concept kitchen, dining, and living room anchored by a magnificent stone fireplace with a propane insert & a rustic wood beam mantle. This level also hosts a comfortable bedroom, a 4-piece bathroom, a side deck off the kitchen for easy grilling, & a sunroom overlooking your sprawling back acreage. Upper Level features a spacious primary bedroom with a 4-piece ensuite, a cozy sitting nook, & ample closet space. Overlooking the main floor is a striking loft with exposed beams, used as a family room. Fully Finished Basement adds 1,038 sq ft of living space, separate entrance complete with a recreation room, an efficient wood stove, 3rd bedroom, and a 3-piece bathroom with laundry. Historic Barn built in 1890, spanning 1,817 sq ft, this gem features a newly rebuilt foundation, a 100-amp electrical panel, and running water fed from the main house well. "The Orchard Bunkie" 348 sq ft off-grid with potential rental. This charming cabin features a loft, queen bed, pull-out couch, kitchenette, mini-fridge, waterless toilet, and a cozy wood stove. It runs on its owned solar panel/battery system and includes a private BBQ and fire pit area. Homesteading & Outdoor Adventure embraces sustainable living with 16 mature fruit trees and a large fully fenced garden, chicken coop with covered run. Explore your land via 1.5 km of groomed private trails, or head next door to the beautiful O'Hara Mill Conservation area for endless outdoor recreation. Welcome home! (id:54827)
Ball Real Estate Inc.
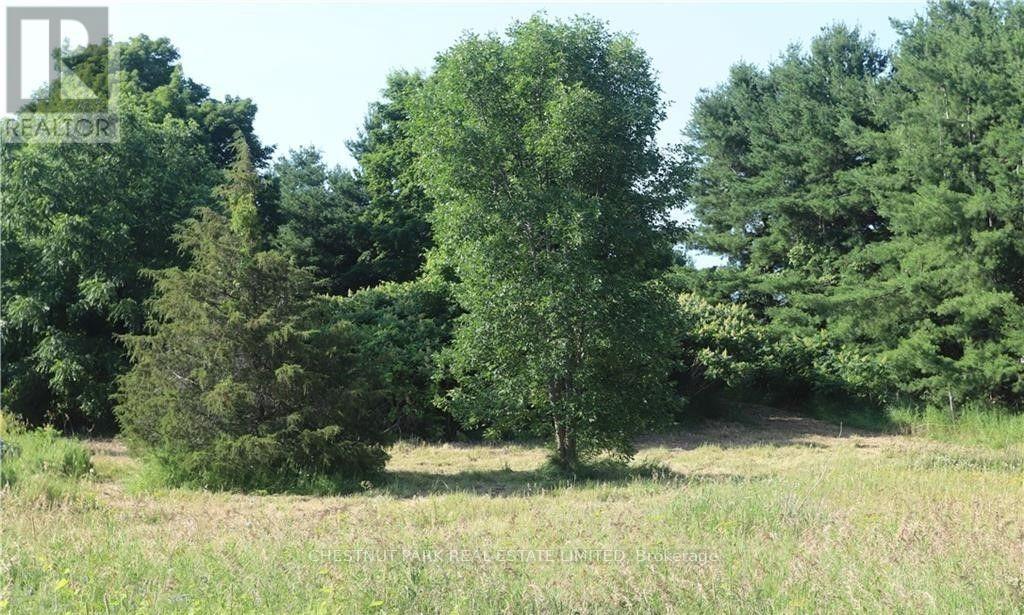
Lot 35 Prinyers Cove Crescent
Prince Edward County, Ontario
A beautiful building lot steps from the water with an entrance and a well in place! North Marysburgh Park with a boat launch and playground plus good for swimming so close by. This is a wonderful community to build your dream home. So many things available close by seasonally, wineries, cider, vegetables and fruit plus restaurants and a marina. (id:54827)
Chestnut Park Real Estate Limited
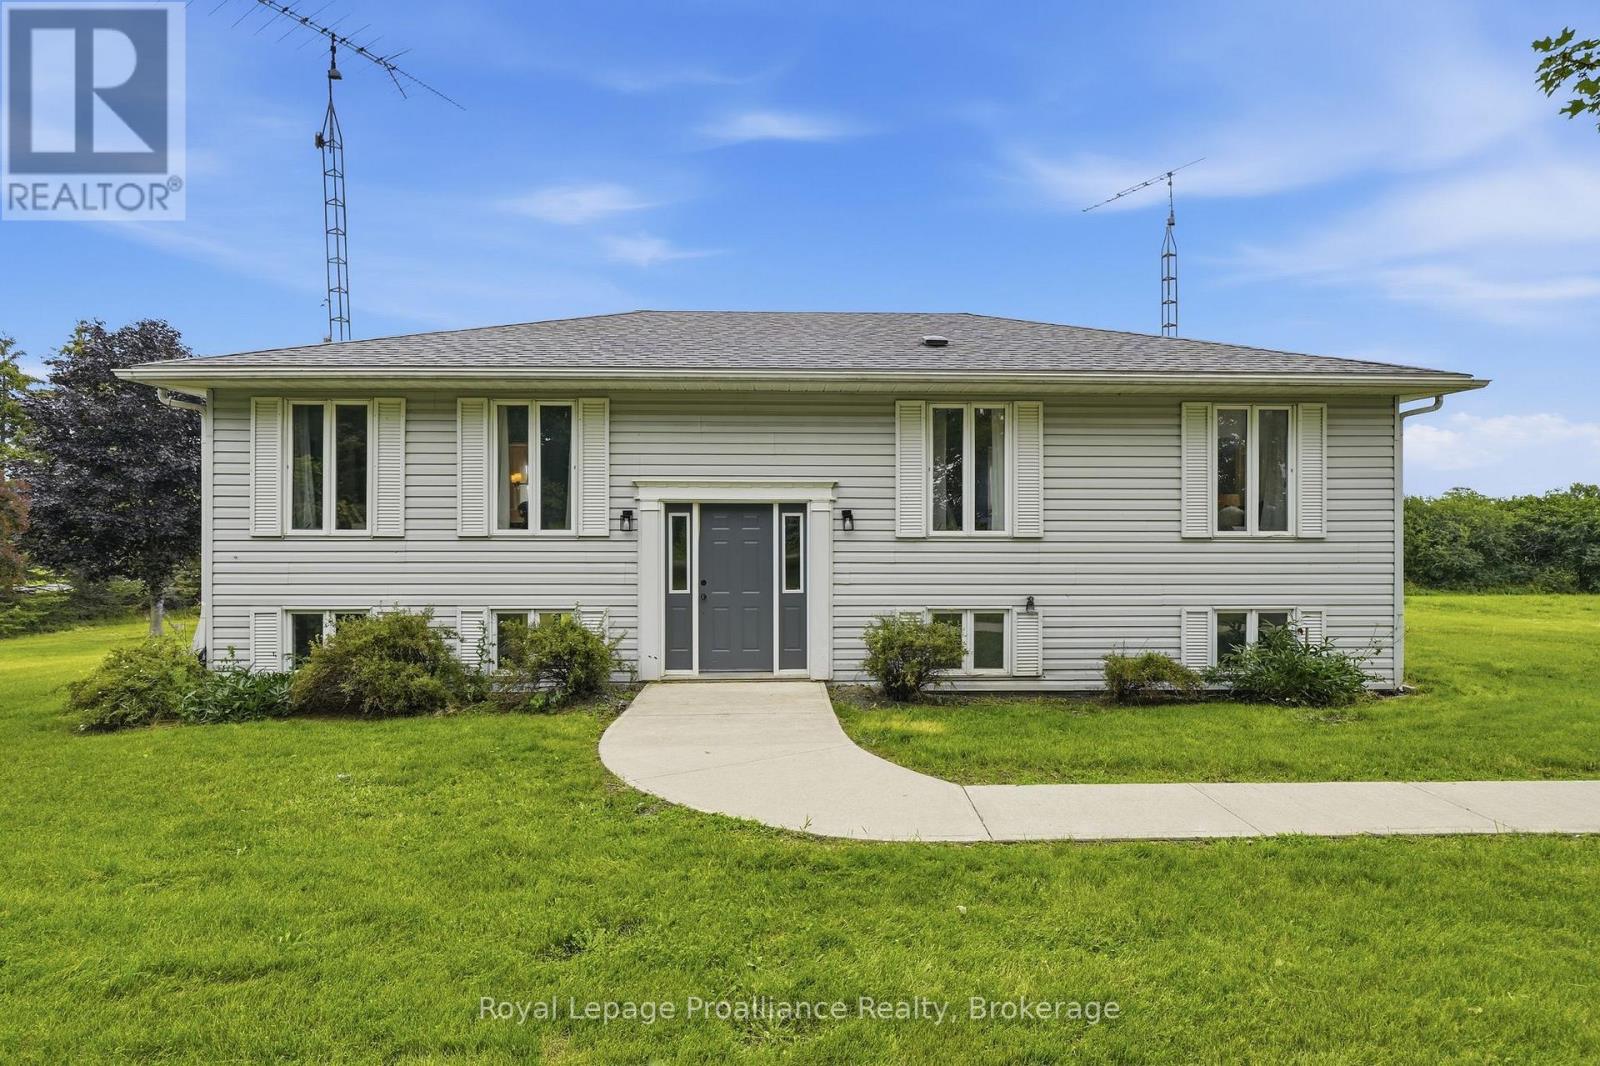
509 Kelly Road
Prince Edward County, Ontario
Imagine... embracing the peaceful country lifestyle without giving up the convenience of nearby amenities. Welcome home to 509 Kelly Road, Prince Edward County. Conveniently located just 15 minutes from downtown Picton, you'll enjoy easy access to charming boutiques, local shops, farm stands, wineries, restaurants, and everything in between. This charming raised bungalow sits on a generous 2.5-acre lot, offering endless opportunities to bring your vision to life. Whether you've dreamed of adding a second dwelling, a greenhouse, a hobby shop, or simply enjoying wide open space, the possibilities are endless. Inside, you'll find a spacious eat-in kitchen with ample storage and large patio doors leading to a brand-new deck-the perfect place to entertain friends or unwind beneath a sky full of stars. Large windows throughout the home fill each room with an abundance of natural light. The spacious primary bedroom features a private ensuite, ready for your personal touch. Two additional bedrooms and another full bathroom provide plenty of room for a growing family or visiting guests. The partially finished walkout basement is a blank canvas waiting for your imagination. Whether you're envisioning a cozy family room, games room, home gym, office, or exploring the potential for an in-law suite, you'll appreciate the flexibility this space offers. Two walkout doors provide seamless access to the expansive, private backyard. A large detached shop adds even more versatility, making it ideal for storage, hobbies, a workshop, studio, or additional recreational space. Come experience everything this incredible property has to offer. At 509 Kelly Road, you're not just buying a home-you're embracing a lifestyle. (id:54827)
Royal LePage Proalliance Realty
