
1467 County Rd 15 Road
Prince Edward County, Ontario
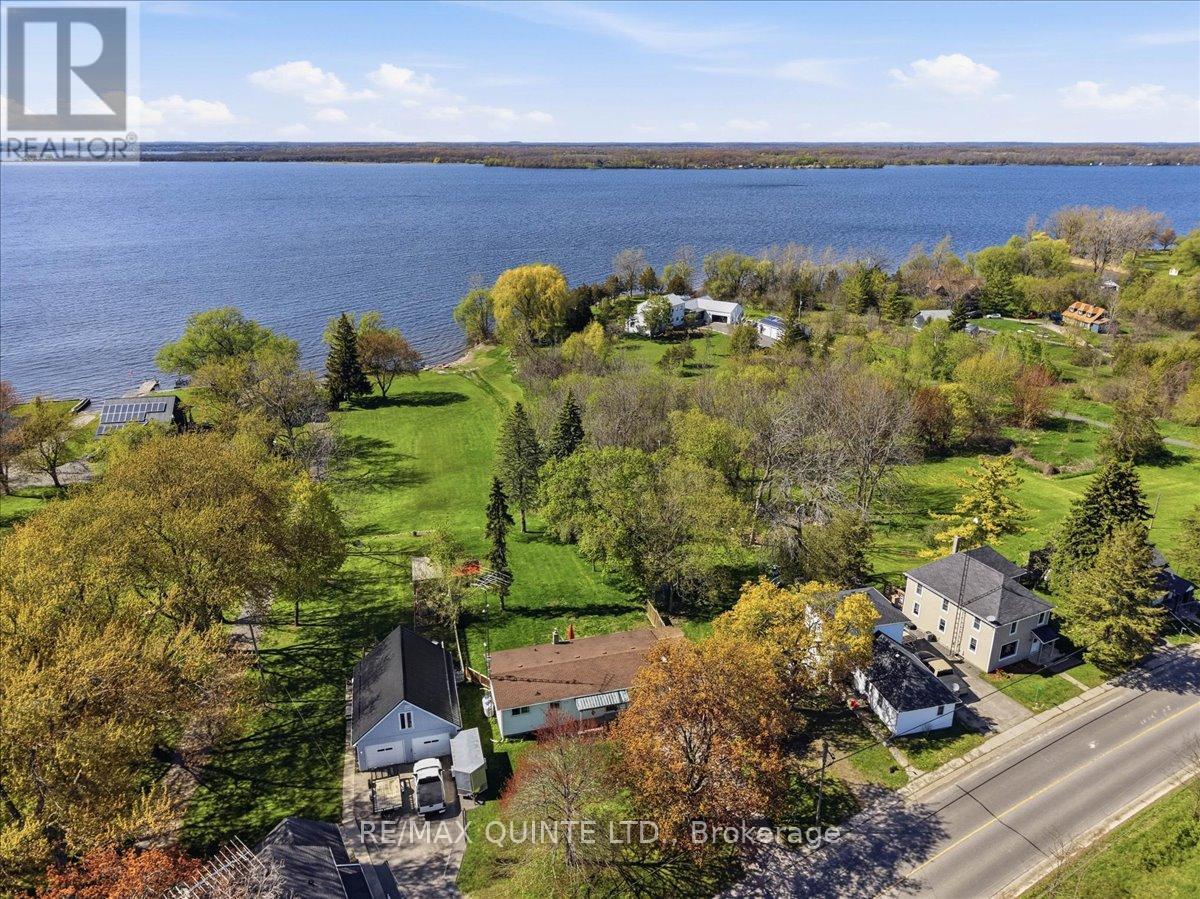
Discover the potential of this year-round waterfront home on The Bay of Quinte, offering 130 feet of shoreline and over 1.5 acres to enjoy. Ideally located just minutes from Picton and with convenient access to Highway 401, this property combines peaceful waterfront living with everyday convenience. Inside, the home features 2 bedrooms, 1 full bathroom, and an open-concept kitchen, dining, and living area designed for comfortable living and easy entertaining. An additional family room and walkout to the large deck provide even more space to relax and take in the stunning views of the property and bay. The basement offers approximately 900 square feet of additional space with outside access from the carport, presenting excellent potential for future development. Known for its scenic beauty and outstanding fishing, The Bay of Quinte is a sought-after destination for those dreaming of a waterfront lifestyle. (id:54827)
RE/MAX Quinte Ltd.
26 Great Oak Street
Highlands East, Ontario
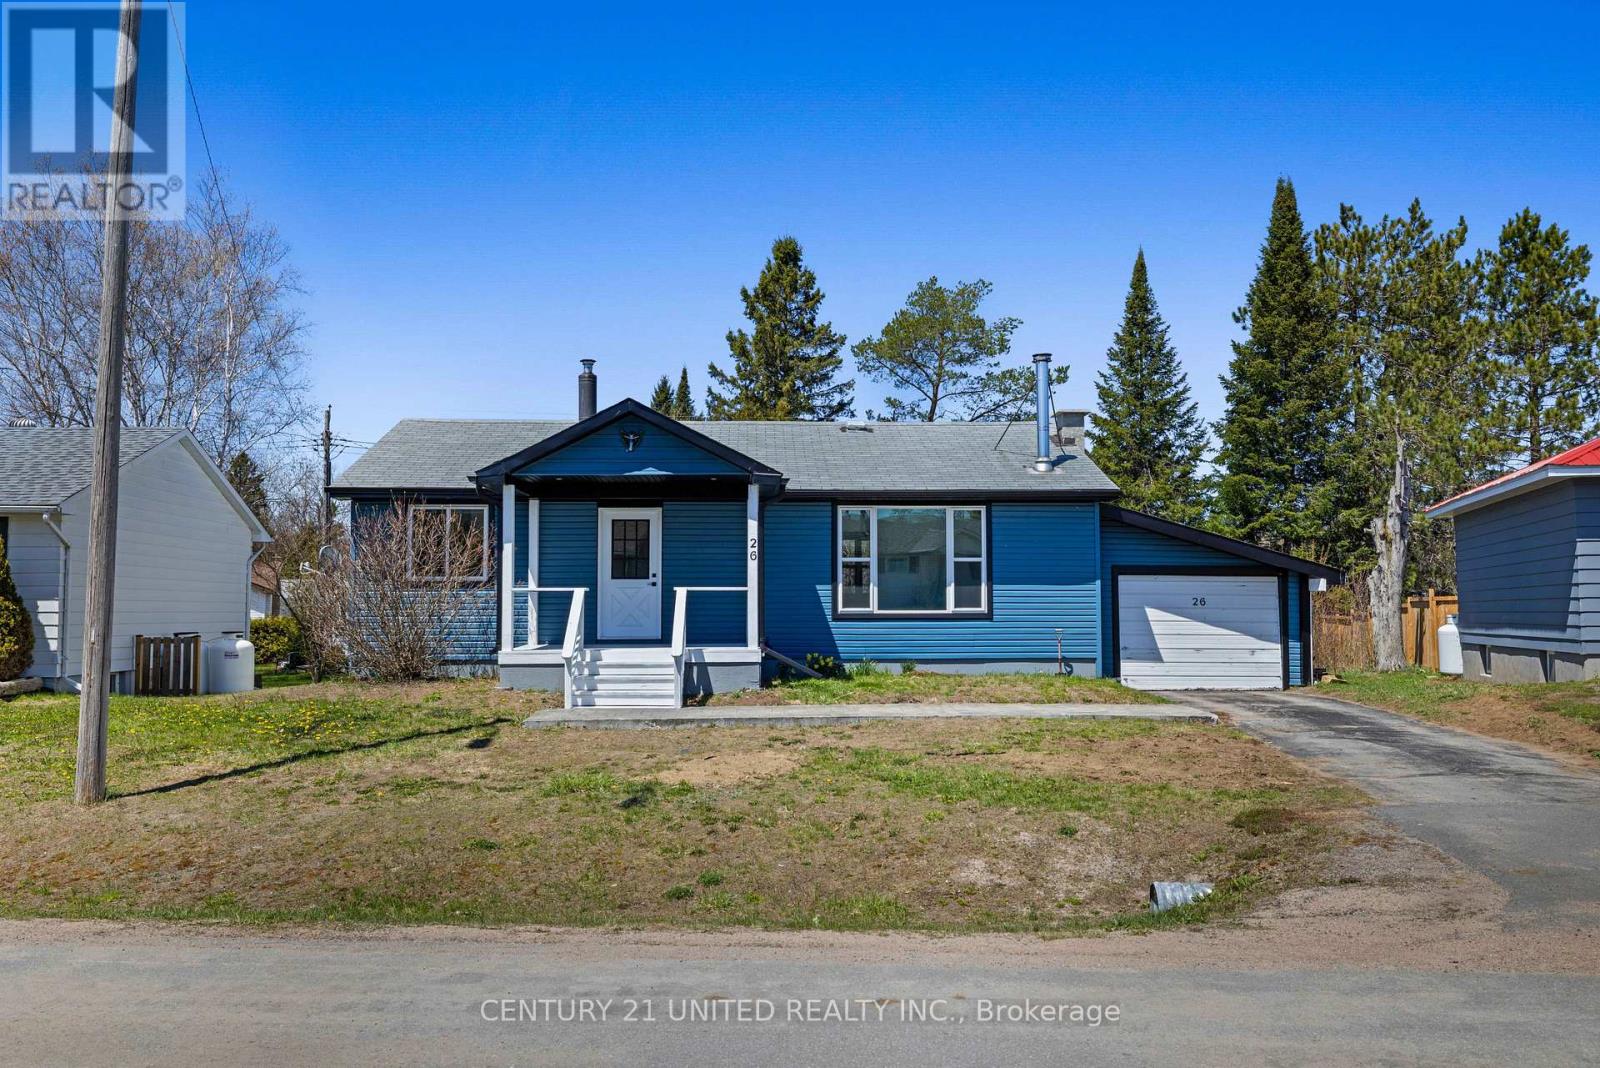
Charming and move-in ready, this 2-bedroom bungalow in Cardiff offers the perfect blend of comfort, potential, and small-town living. Freshly painted throughout with new flooring on the main level, the home features a bright, functional layout, inviting curb appeal, and a cozy wood-burning fireplace in the living room. The unfinished basement adds incredible future potential with space for a rec room, additional bedroom, or hobby area, plus a separate side entrance offering direct basement access. Complete with an attached single car garage, this is a fantastic opportunity for first-time buyers, downsizers, or anyone looking for a home they can grow into over time. (id:54827)
Century 21 United Realty Inc.
486 County Rd 18 - 1 Park Meadow Lane
Prince Edward County, Ontario
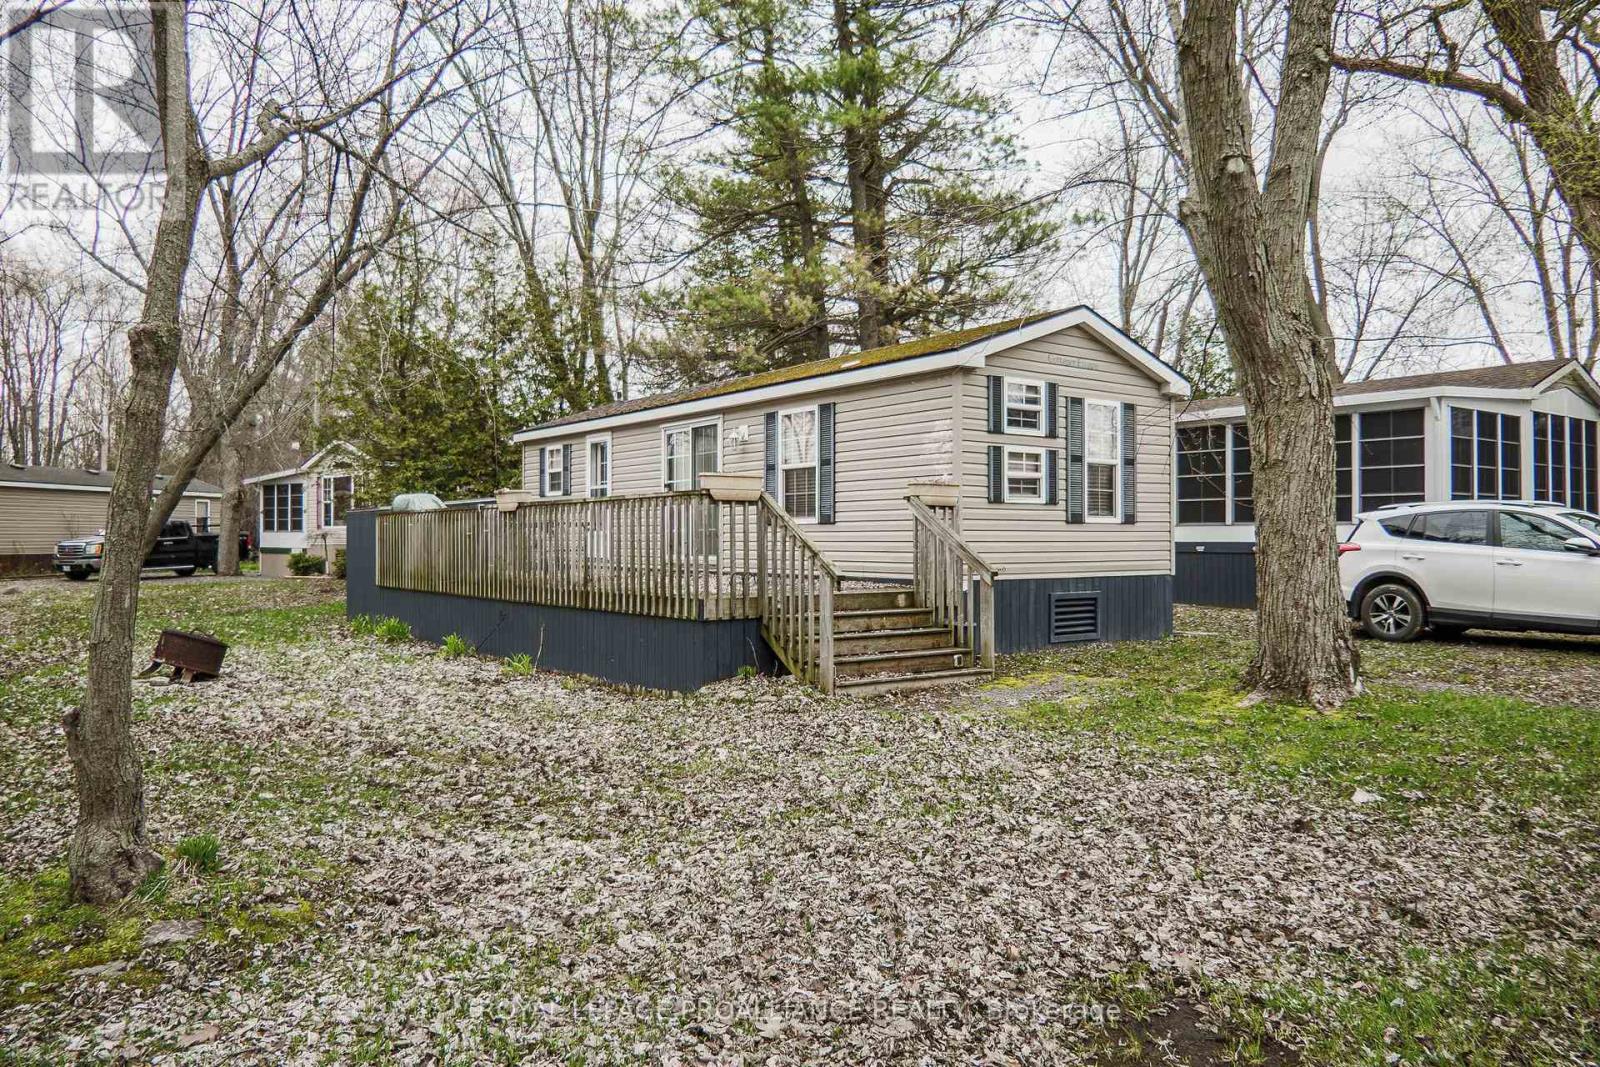
*** This Mobile unit is located on a Seasonal land lease resort*** --Purchase price not subject to HST-- What an opportunity to own a 3 Bedroom Seasonal cottage in a great resort! The unit is located on a private lane surrounded by mature trees and quiet neighbours. Inside sleeps 8! The kitchen features generous espresso cabinets and black stainless steel appliances. Vinyl flooring is your best friend after long days at the beach. Enjoy comfort from May 1st to October 31st, the unit is heated with a propane furnace and cooled with central A/C. Located 2 and 2 1/2 hours from Toronto and just under 4 hours from Montreal (yes there are lots of owners coming from both cities). The resort is located minutes from Picton, Sandbanks, Base 31 and the Outlet river granting access to Lake Ontario. The resort is open from May 1st to October 31st an the Outlet river granting access to Lake Ontario. Annual fees of $8,040.00 + HST are payable in 2 installments. 1st installment due Nov 1st and 2nd installment due April 1st. Fees include the following (Lot occupation fee, property taxes, water & sewer, lawn care, hydro, garbage & recycling & resort amenities like: Multi-sport court, rec plex, salt water heated pool, beach, splash pad, playground, dog park, events and more). (id:54827)
Royal LePage Proalliance Realty
25 Forest Hill Road
Bancroft, Ontario
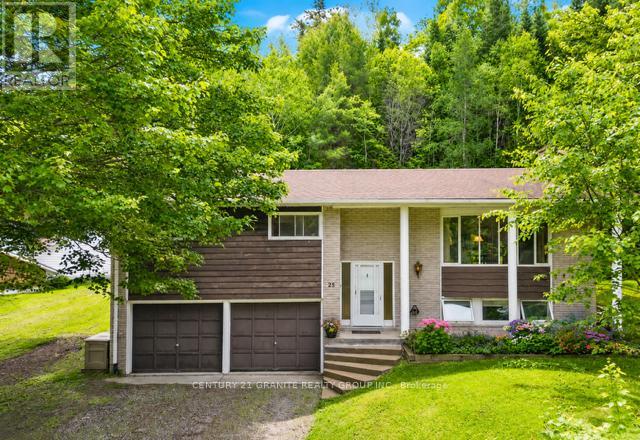
Walk to Town. Back onto Nature. Love where you live! Warm and inviting raised bungalow, beautifully modernized and move-in ready, offering 3bedrooms and 2 full bathrooms in one of Bancroft's most desirable locations. Situated on a quiet dead-end street and backing onto a peaceful wooded area, this home offers privacy, nature and direct access to nearby trails. Enjoy the rare convenience of easy walking distance to Town, shops, and local restaurants. Inside, you'll find stylish updates, all new appliances, fresh finishes, and a fully finished lower level with extra living space for family, guests, work, or relaxation. With municipal water and sewer, a Spacious 2-bay garage, and the perfect blend of comfort and convenience, this is a home you'll love to live in. (id:54827)
Century 21 Granite Realty Group Inc.
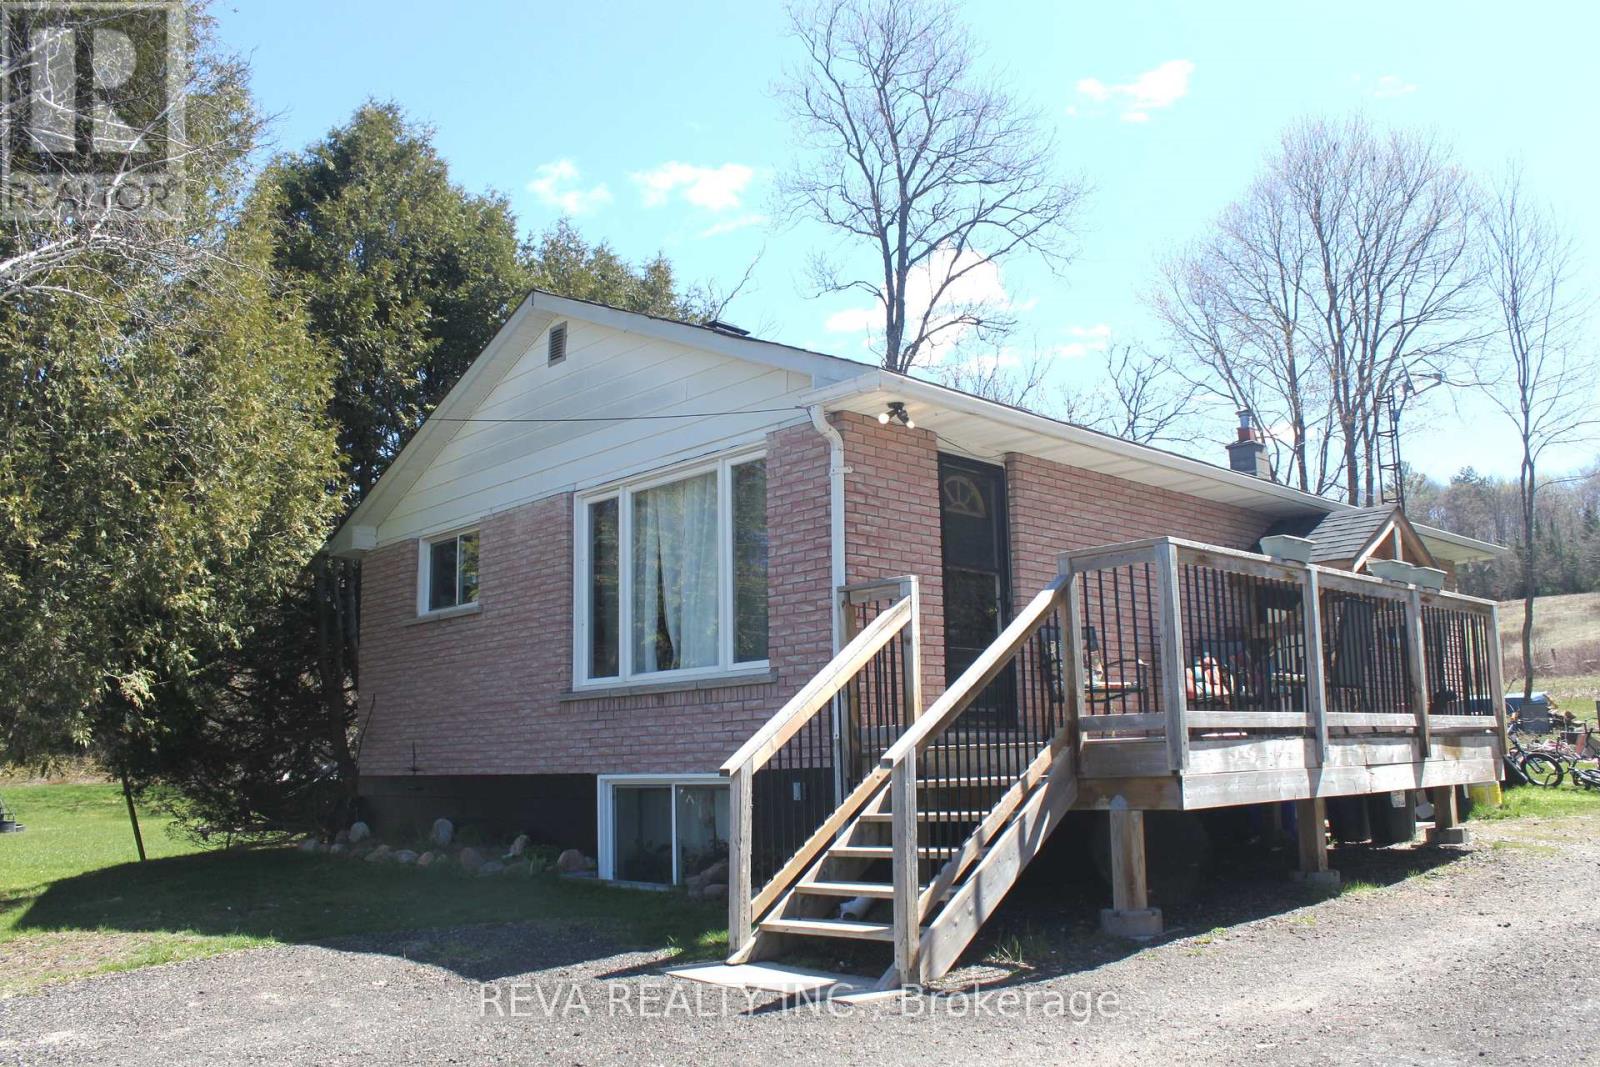
29796 Hwy 62 N
Hastings Highlands, Ontario
Great location in Birds Creek area sits a nice Brick Bungalow total of 4 bedrooms, ideal for retirees who want to downsize or first-time home buyers. One of the lower bedrooms can be a family room if needed, a laundry area in the lower level. The home is finished to a bright modern standard with many upgrades and will be in move-in condition. Only a 5-minute drive from the town of Bancroft for shopping, a hospital, and any amenities that a family would need. Access to public ball park/ice rink, and ATV/Snowmobile trails just minutes away to enjoy the outdoors. Birds Creek Public School is within walking distance, while North Hastings High School is in Bancroft, and this home is on the bus route. View this fine home today and see what it has to offer. (id:54827)
Reva Realty Inc.
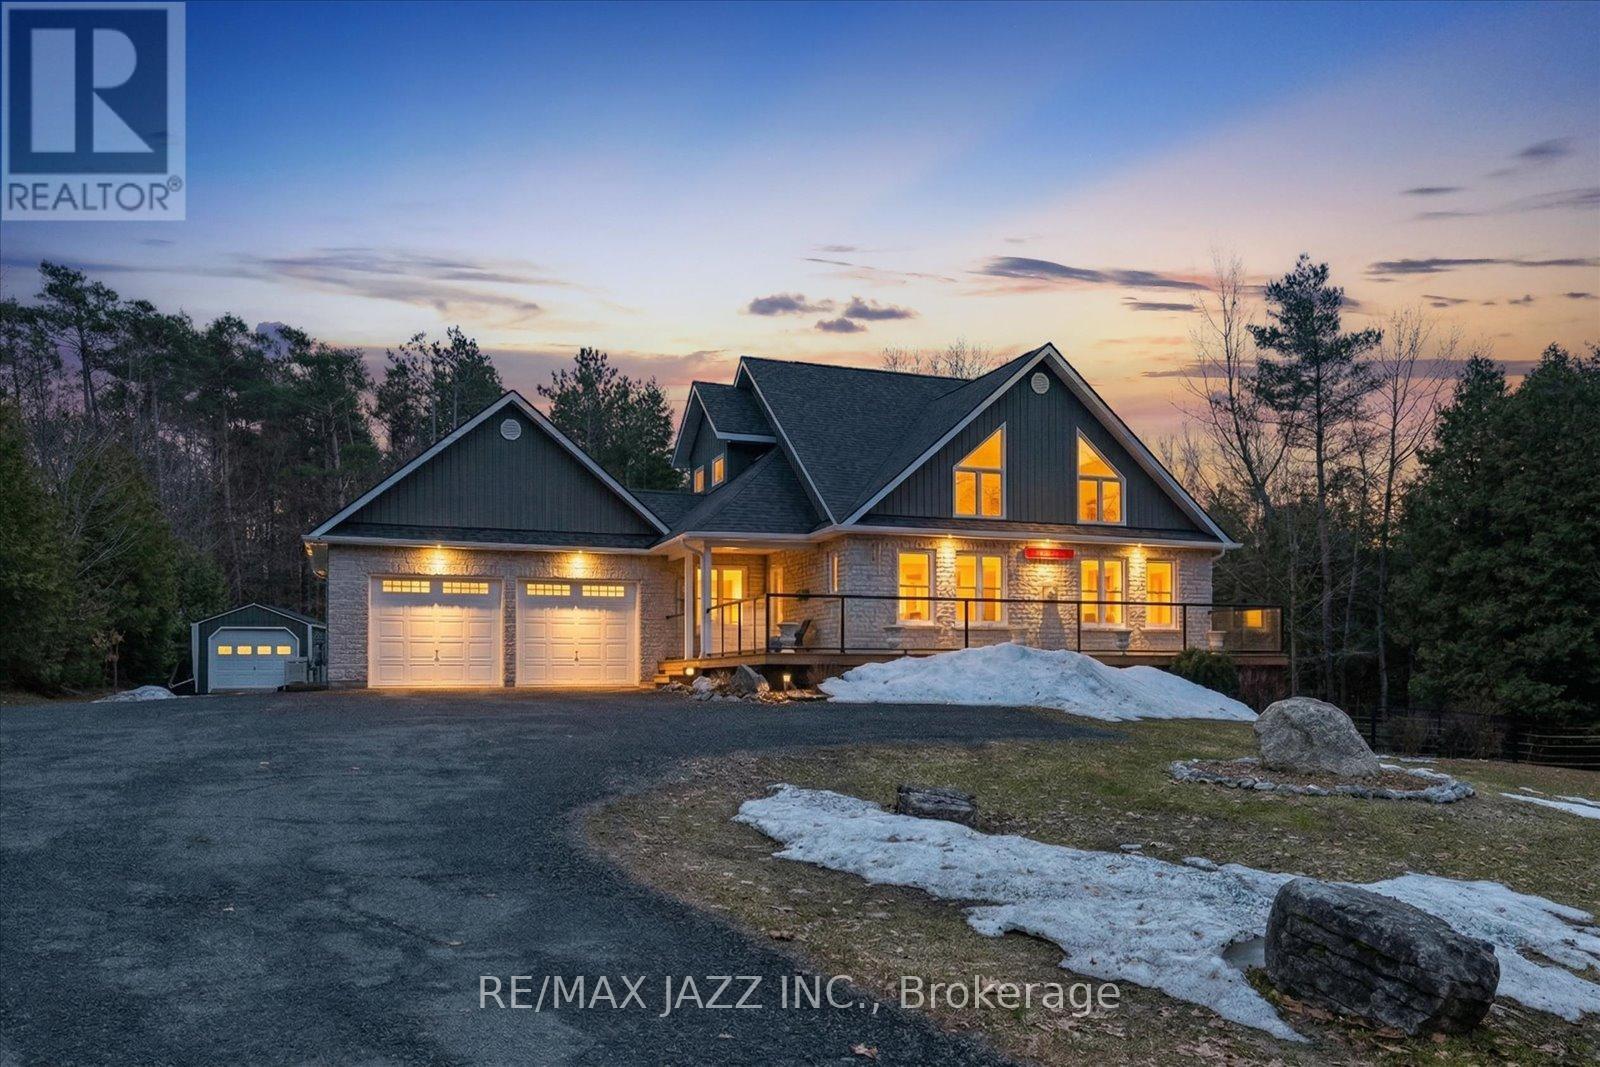
149 Whites Road
Brighton, Ontario
Private 9.36-acre retreat with trails, vaulted living, loft, and total privacy, minutes to Brighton & Hwy 401. Imagine starting your day with expansive views over the rolling Northumberland hills, then stepping outside to explore your own network of private forest trails with family and pets-this property is designed for lifestyle as much as living. Set among mature trees with gently rolling terrain, it offers exceptional privacy and a true escape. The custom-built 1.5-storey home features a dramatic sun-filled living room with soaring vaulted ceilings and a loft overlooking the main living space. A beautifully updated solid-wood kitchen and large windows throughout showcase the surrounding landscape. The second level is dedicated to a private primary retreat with double-door entry, a walk-through his-and-hers closet, and a full 4-piece ensuite with a soaker tub. The main floor offers laundry and a 2-piece bath. The walkout lower level includes two bedrooms and a full 4-piece bath, ideal for family or guests. Outdoors, enjoy the expansive rear deck and patio for entertaining, as well as the large hot tub, and take advantage of the fenced yard ready for a future pool, with pre-run gas and electrical for pool hookup and a gas line for BBQ. The large forested property has an extensive well developed trail system throughout the property for your enjoyment. A large custom shed adds excellent storage or workshop potential. Thoughtfully equipped with 200-amp service, a whole-home 16kw Generac generator, and a new water treatment system (2026). Roof updated in 2018 with architectural shingles. Ideally located minutes to Hwy 401, within commuting distance to Durham Region and Trenton/Belleville, and close to Presqu'ile Provincial Park, golf, and all Brighton amenities. (id:54827)
RE/MAX Jazz Inc.
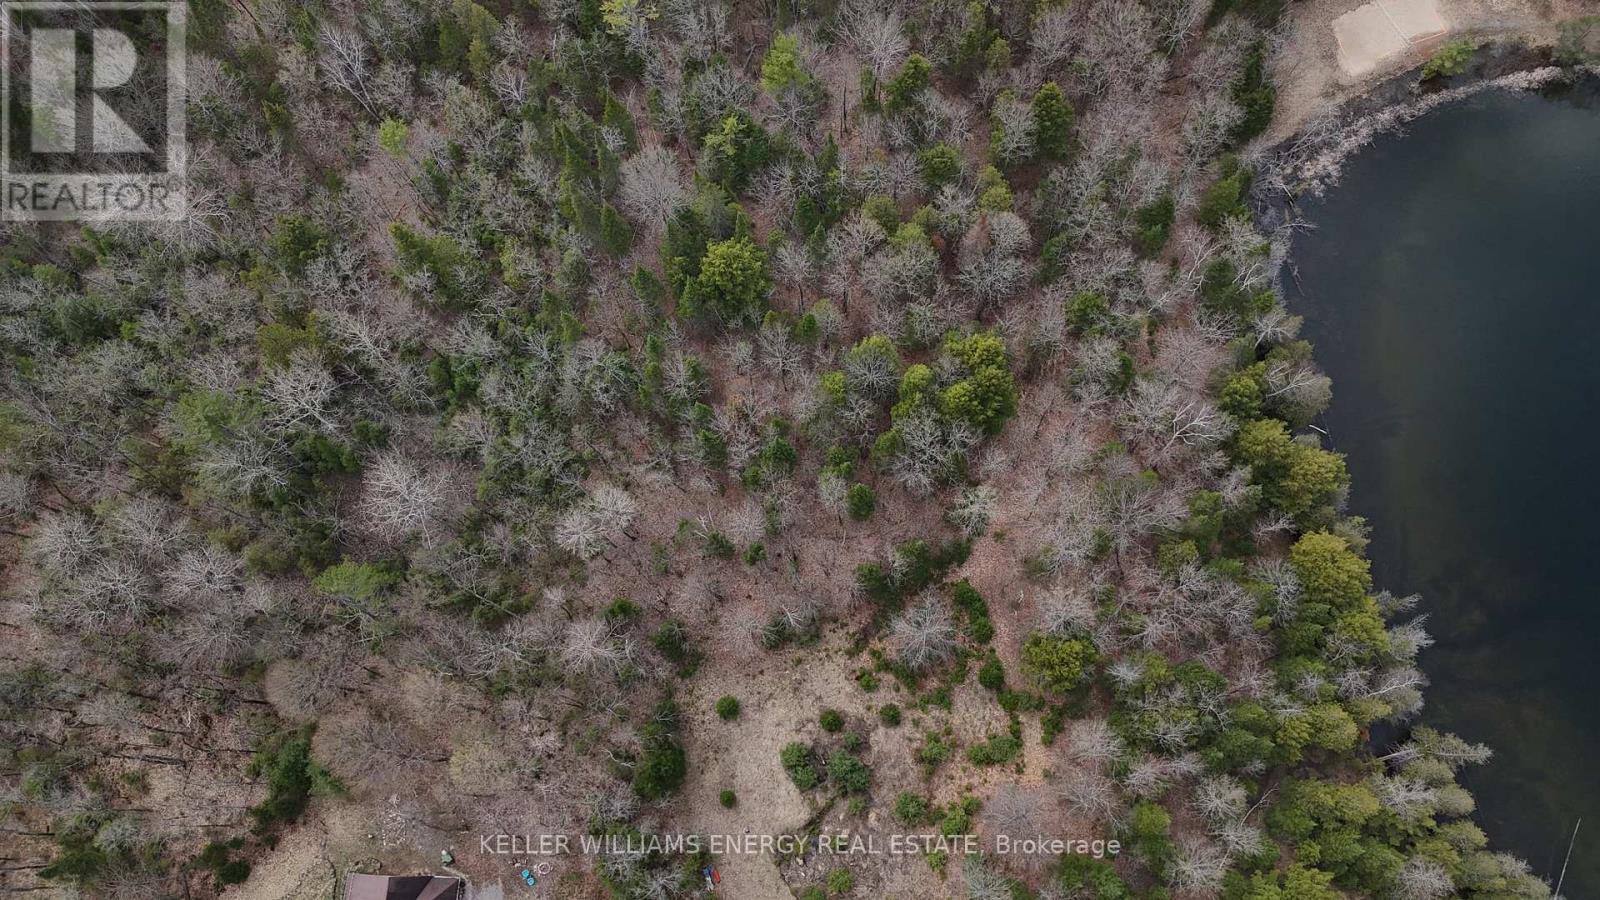
1805 Bay Lake Road
Faraday, Ontario
Build your Dream Retreat at 1805 Bay Lake Road in Faraday-an Exceptional Vacant Lot Nestled in the Heart of Cottage Country. Surrounded by Natural Beauty, this Property Offers a Peaceful Setting with Mature Trees and a Sense of Privacy, Perfect for those Looking to Create a Custom Home or Getaway. Ideally Located on a year-round Municipally Maintained Road, the Lot Provides Easy Access while still Offering a Tranquil Escape from the Everyday. A Newly Installed Well adds Significant Value and Convenience for Future Development, with Hydro Available at entrance to lot. Enjoy close proximity to Bay Lake and Surrounding Waterways, with Opportunities for Boating, Fishing, and Outdoor Recreation just Moments away. The Area is also Rich with Trails and Scenic Landscapes, Ideal for Nature Lovers and Outdoor Enthusiasts. Only a Short drive to Bancroft for Shopping, Dining, and Essential Amenities, this Property Strikes the Perfect Balance between Seclusion and Convenience .A Fantastic Opportunity to Secure your own Piece of Land in a Sought-after Location-bring your Vision and make it a Reality. (id:54827)
Keller Williams Energy Real Estate
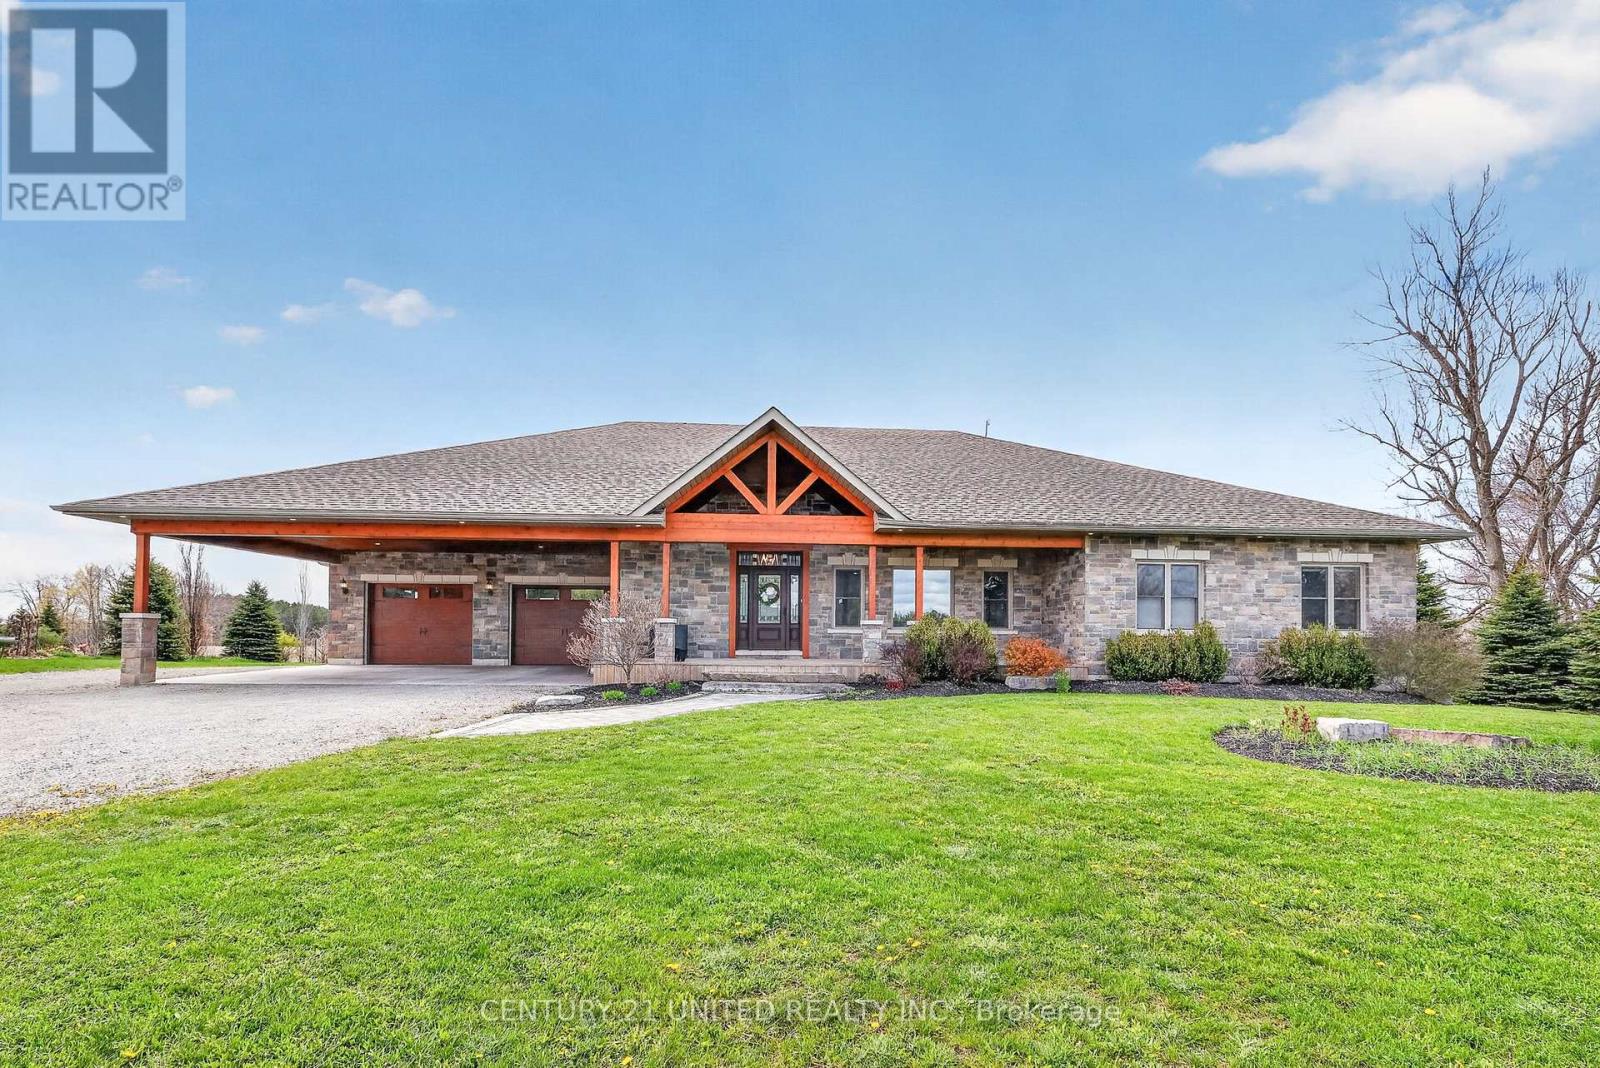
1159 County Road 22
Alnwick/haldimand, Ontario
Located in the rural Hamlet of Centreton sits this 2500 sqft executive style bungalow on an acre of land with views of farmer's fields from the covered back deck. The curb appeal here is both beautiful and dramatic with a mix of stone and brick exterior complimented by wood finishings. The yard is equally appealing with space for gardens, recreational use, and strategically placed trees that add privacy. Walking inside the main entrance, you will find the foyer open to a generous living area that is anchored by a double-sided gas fireplace - open to both the living room and well appointed eat-in kitchen. Featuring a large centre island, and walk out to the covered back deck, the spacious kitchen and dining space is perfect for meal prep, family time or entertaining. Along the west side of the home is where 3 generously sized bedrooms and main bathroom are located, including a primary suite with walk-in closet,ensuite bathroom and another walkout to the back deck. To the east of the main foyer and living space, an extra wide hallway extends to allow access to a second closet, main floor laundry area, 900 sqft heated garage with epoxy floors and 2-piece bathroom, and the lower-level living space. The lower-level with oversized windows and walkout is welcoming and offers an expansive living/games room space, quaint kitchenette/wet bar, an additional bedroom, office and a full bath. An ideal setting for growing families, older children, or as an in-law suite. Set apart from the main house is a large, fully insulated and heated 900 sqft workshop - perfect for so many options. This detached building mirrors the aesthetic of the main house, with an inside that offers high ceilings, ample lighting and enough room for equipment, tools and storage. The heating system ensures a functional and usable space in all seasons. Time to stop reading and book an appointment to check this one off your list (id:54827)
Century 21 United Realty Inc.
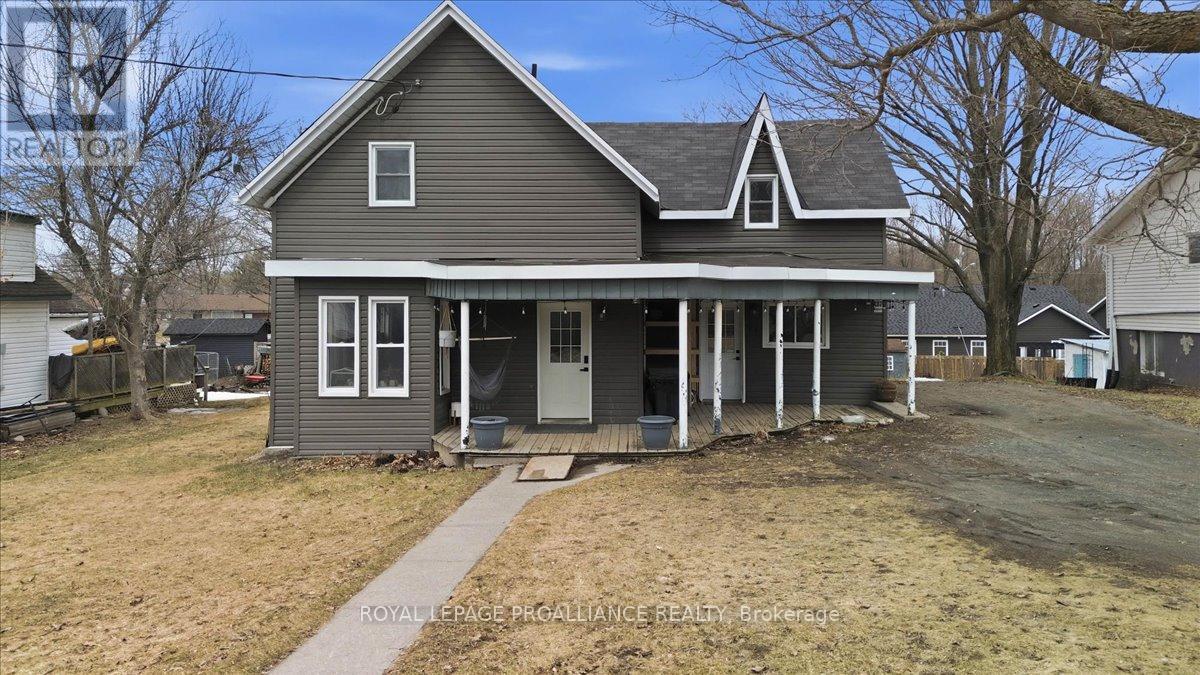
61 Madoc Street
Marmora And Lake, Ontario
61 Madoc Street is a place to call your own! Move in ready and a pleasure to show! Updates include shingles, windows, furnace, central air, Ikea kitchen, lighting, pot lights, bathroom, appliances, interior doors and flooring. You are greeted by a beautifully sized covered front porch with access to the kitchen or the foyer. Entering the home you will find a formal living room with high ceilings and large trim and casing, dining room, a large kitchen and a bedroom with a 3 piece bathroom and laundry room that have been updated on the main level. Upstairs you will be welcomed by 3 bedrooms one with a separate room for a generous closet and 4 piece bathroom. The backyard offers a back deck, a shed and is a nice size. Property boasts mature trees and is set back from the road. Located in the heart of Marmora and walking distance to the fair grounds, park, Crowe River, public school, church and more. Great family home. (id:54827)
Royal LePage Proalliance Realty
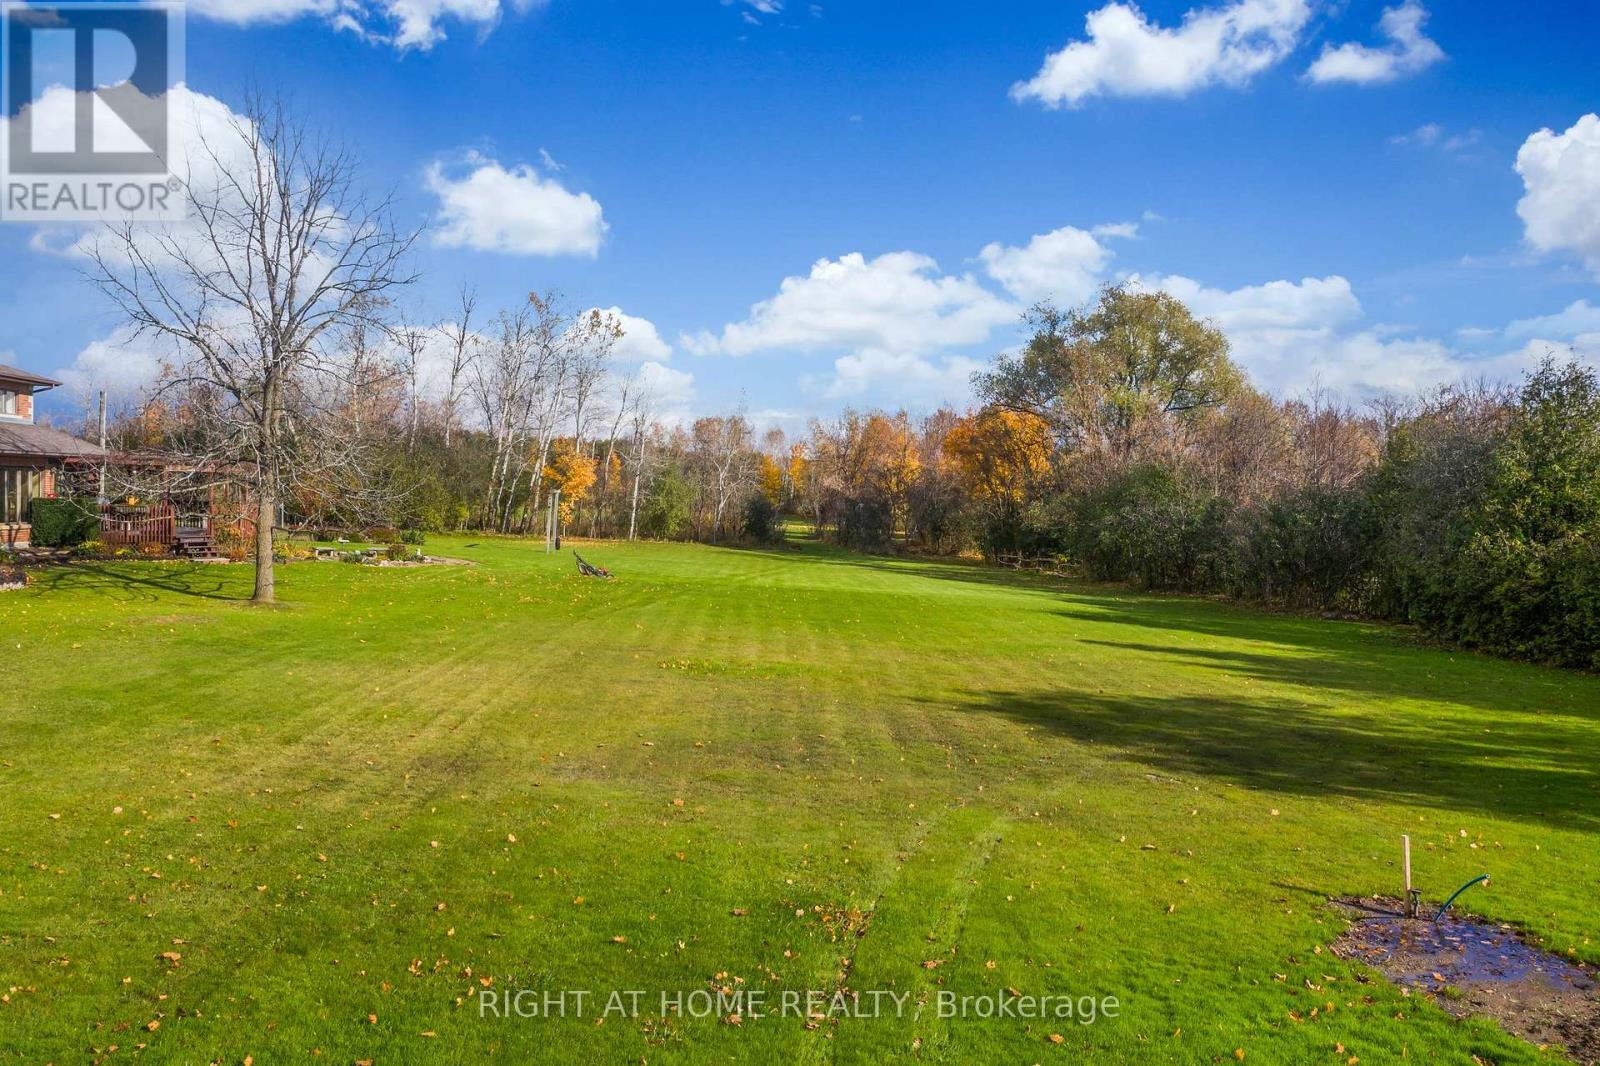
1539 Ovens Road
Clarington, Ontario
ONCE in a lifetime opportunity to build your dream home with the potential to reap the benefit of Government's 2026/2027 building incentives. You may be eligible for the enhanced relief if you buy a new home from a builder OR you build, or hire someone else to build, a home on land you own. Now all you need is the PERFECT LOT **** 1 Acre Builder Lot - Services Gas/Water/Hydro Already Available At The Lot *** Less Than 2 Km To 401. Close To Multiple Conservation Areas For Hiking And Biking, Brimacombe For Skiing, Less Than 15 Min To Bowmanville Or Port Hope. No Lot To Clear. Loads Of Room For Home And Outbuildings. Quiet Dead-End Road. (id:54827)
Right At Home Realty
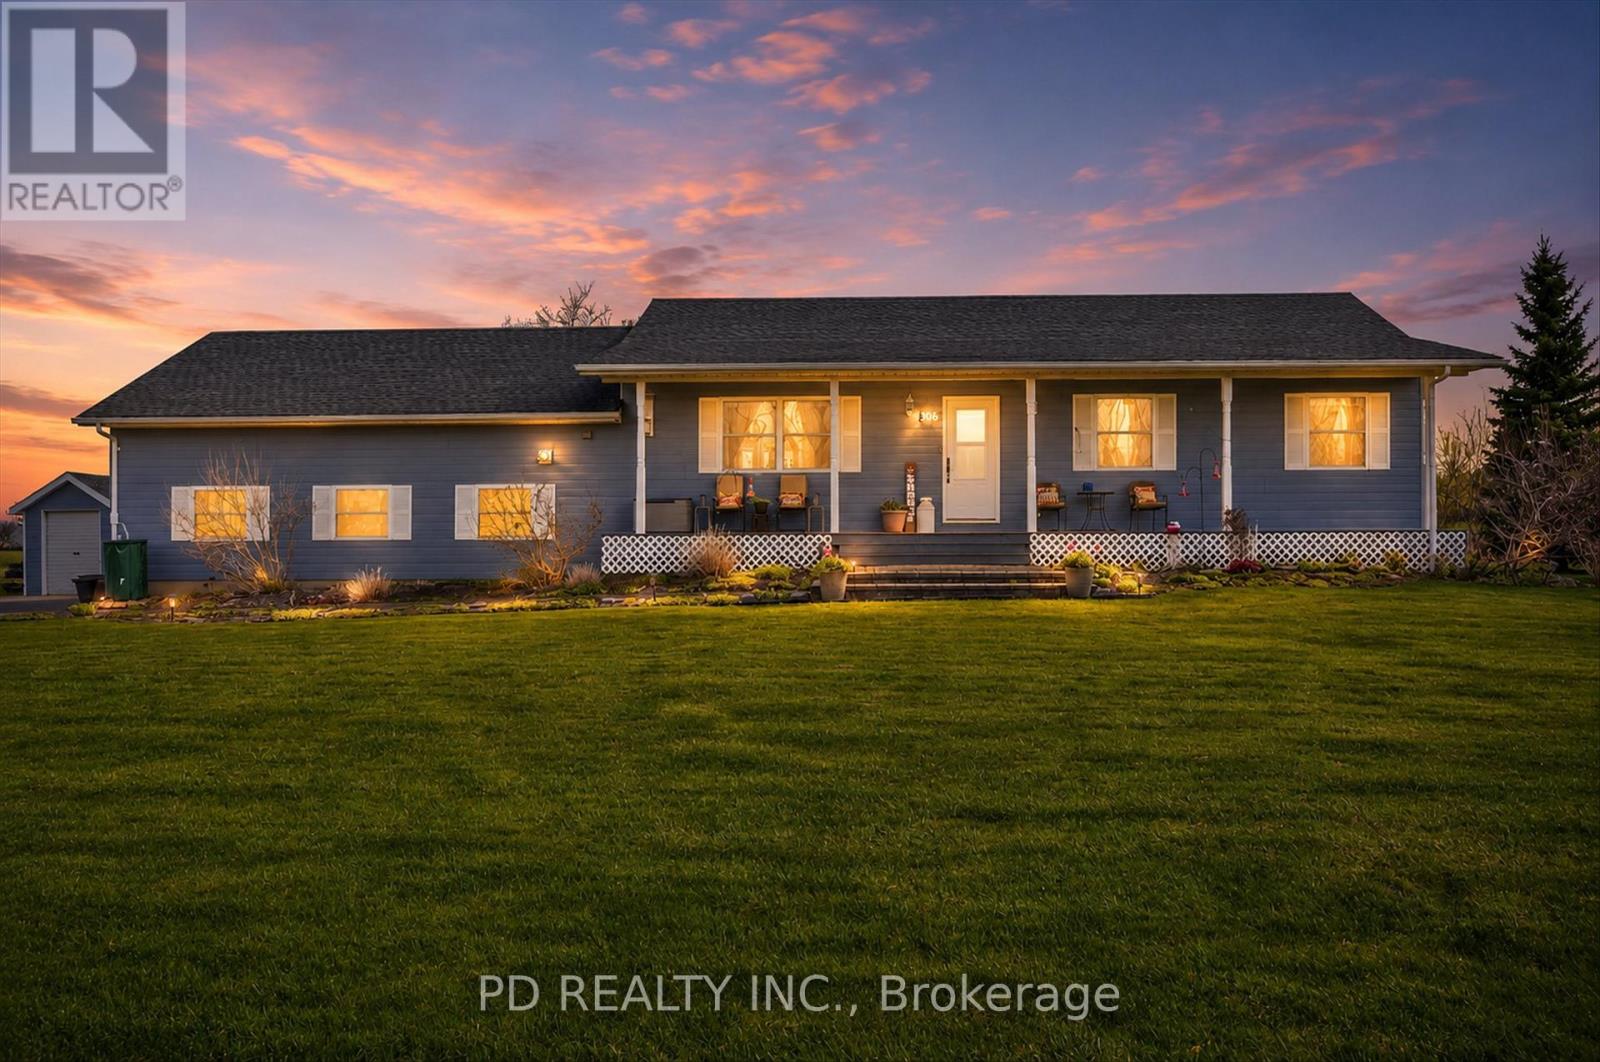
306 Cottingham Road
Kawartha Lakes, Ontario
Spotless, one owner 3+1 bedroom bungalow set on a beautiful country lot just under one acre (0.93 A). This well cared for home offers a bright open concept kitchen, dining, and living area with vaulted ceilings and a natural gas fireplace, creating a warm and inviting space for everyday living and entertaining. The main floor also features three bedrooms, a four piece bathroom with convenient laundry hookup, and a bonus four season sunroom off the dining area with amazing views over the fields and skyline and a door to the patio. The fully finished lower level offers a large rec room with large windows, a fourth bedroom, tons of storage space, and a second laundry hookup. The oversized two car garage conveniently has direct entry into the home, garage door openers, a heated workshop, and a two piece bathroom, amenities the next owner will definitely appreciate. Outside, you'll find a huge paved driveway with plenty of parking, his and hers sheds, beautiful gardens, a patio, gazebo, and a gorgeous backyard setting. An interlocking stone walkway leads to the large covered front porch, adding to the home's curb appeal and welcoming entrance. This could certainly be the one you've been waiting for. (id:54827)
Pd Realty Inc.
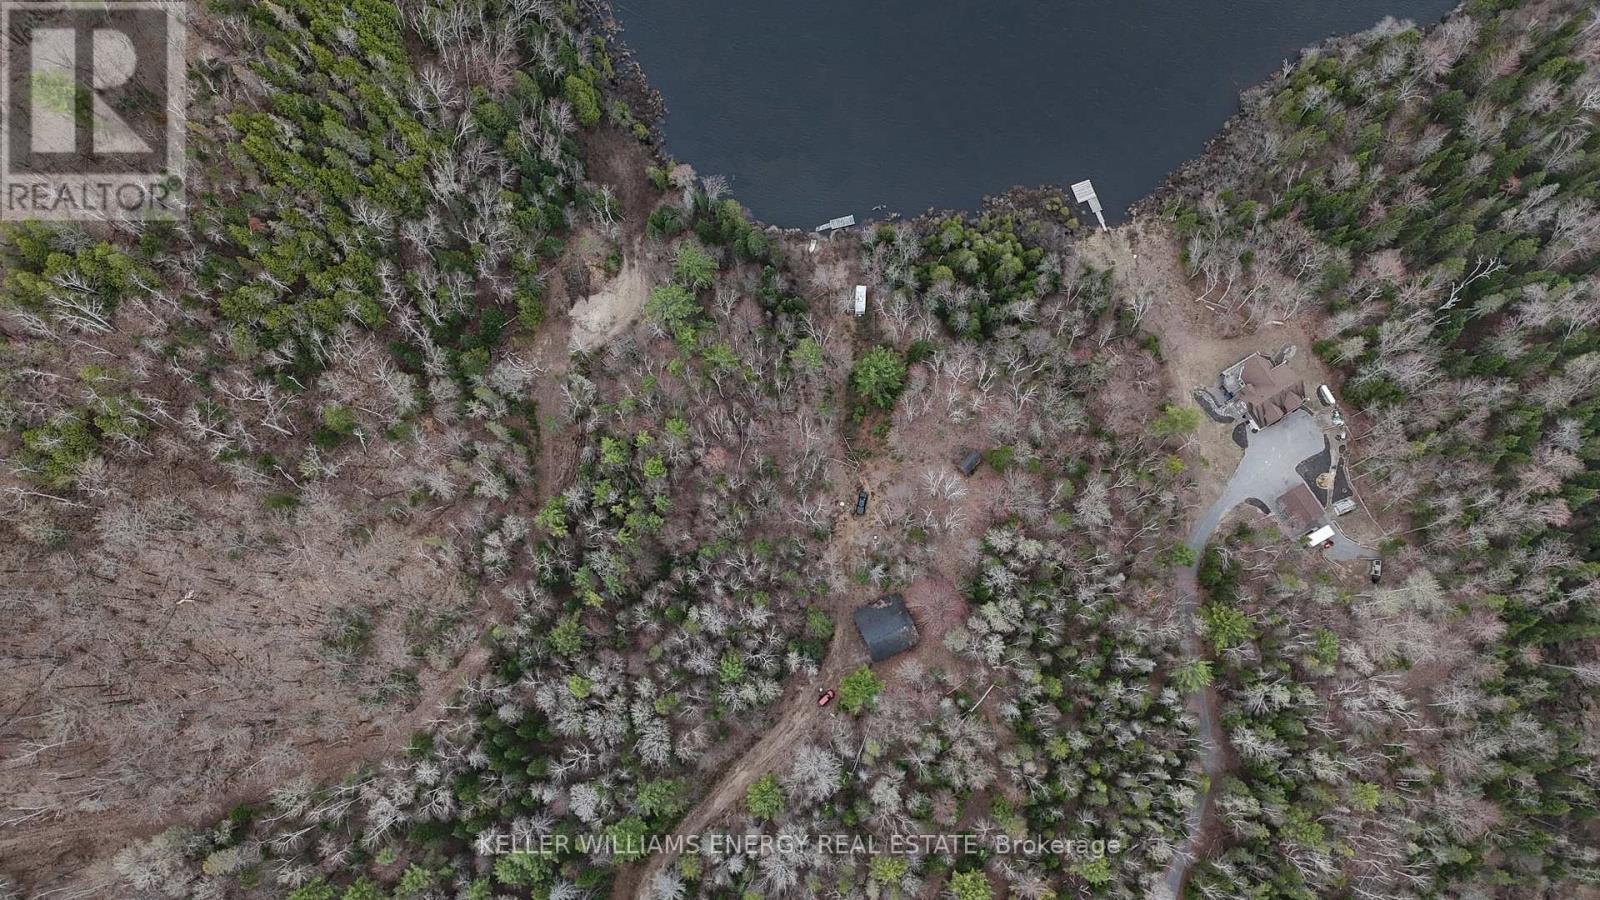
235 Devenish Road
Hastings Highlands, Ontario
Discover the Potential at 235 Devenish Road-an Exceptional 10.32-acre Waterfront lot Offering a Rare Combination of Space, Privacy, and Existing Value. Surrounded by Natural Beauty, this Expansive Property Provides the Perfect Setting to Build your Dream Home or Getaway in a Scenic Environment. A Standout Feature is the Large Garage/Workshop Already in place-an Incredible Asset for Hobbyists, Contractors, or those Looking for Storage and Functionality from day one. This Structure adds Significant Value and Convenience to the Property. Enjoy Direct Waterfront Access, ideal for Relaxing, Exploring, or Embracing a Variety of Outdoor Activities. The Generous Acreage offers Endless Possibilities for Development while Maintaining Privacy and room to roam. Located within a short drive to Bancroft and Surrounding Amenities, this Property Combines the Tranquility of Rural living with Practical Accessibility. A Rare Opportunity to Secure a Sizable Waterfront Parcel with a Premium Outbuilding already Established-bring your Vision and make the most of this Unique Offering. (id:54827)
Keller Williams Energy Real Estate
112 Bay Shore Drive
Faraday, Ontario
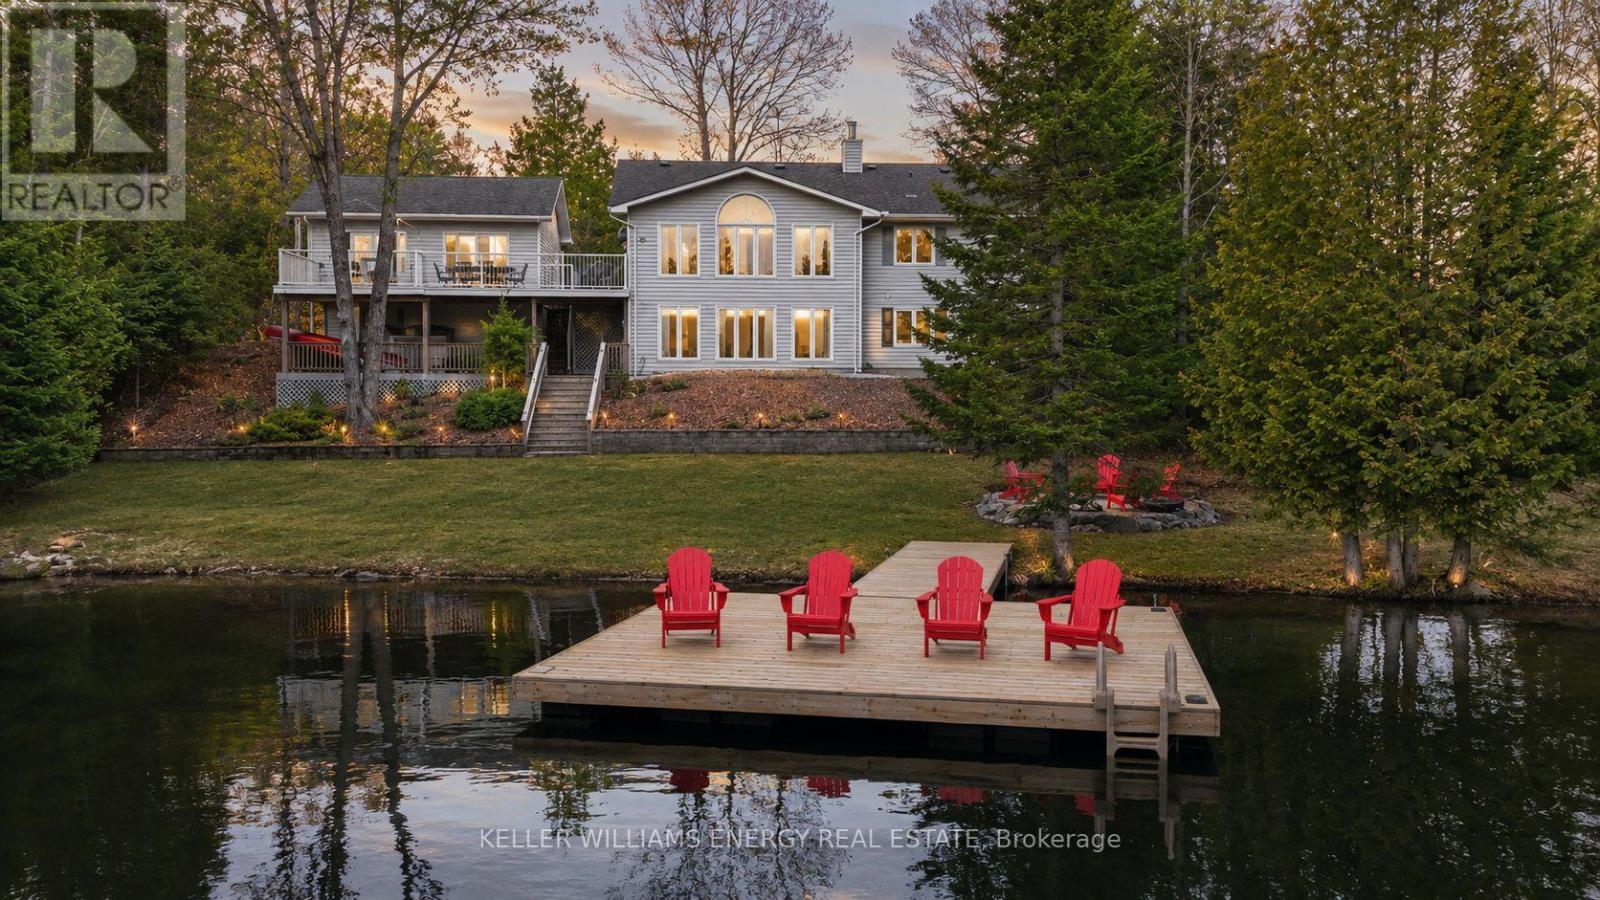
Welcome to 112 Bay Shore Drive in the Township of Faraday, Just Minutes From Bancroft-An Exceptional Waterfront Home Offering Refined Luxury and Effortless Lakeside Living. Perfectly Positioned Along a Shoreline, This Stunning Property Showcases Panoramic Water Views and Premium Upgrades Designed for Both Relaxation and Entertaining. This Beautifully Appointed Home Offers Four Spacious Bedrooms and Two Four Piece Bathrooms, Highlighted by a Fully Updated Kitchen (2025) Featuring Modern Finishes, Ample Storage, and a Seamless Connection to the Open-Concept Living and Dining Areas. Expansive Windows Frame Breathtaking Views of the Water, Filling the Home With Natural Light and Creating a Serene, Upscale Atmosphere Throughout. Designed for Versatility and Privacy, the Home Features a Fully Finished Walkout Basement with Direct Access to the Waterfront, Along with Two Private Entrances-one on Each Level-Ideal for Multi-Generational Living or Guest Accommodations. A Charming Front Porch Faces the Water, Offering a Peaceful Setting to Unwind and Take in the Views. Step Outside to Experience Elevated Outdoor Living with a Stunning Two-Storey Deck Overlooking the Lake, Perfect for Entertaining or Relaxing in Style. The Property Also Boasts a Private Boat Launch, Brand New Docks (2025), and a Beautiful Sit-out Deck at the Water's Edge-Creating the Ultimate Lakeside Retreat. Additional Upgrades Include a New Water System (2025), Ensuring Comfort and Peace of Mind for Years to Come. Located Just a Short Drive from Bancroft's Shops and Amenities, this Rare Offering Blends Modern Luxury with the Tranquility of Waterfront Living-ideal as a Year-Round Residence or an Exclusive Getaway. (id:54827)
Keller Williams Energy Real Estate
1334 County Road 28
Cavan Monaghan, Ontario
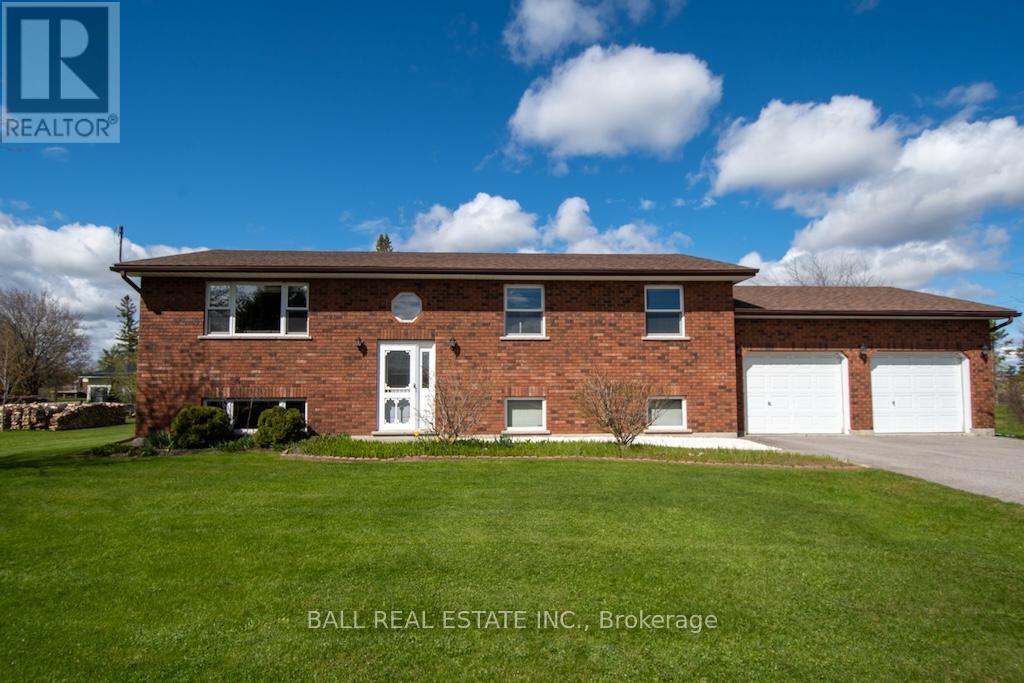
Welcome to this lovely country raised bungalow situated on a spacious .47-acre lot. Eat in kitchen, dining room, living room, hardwood floors, 3 bedrooms, 1-4pc bath with a relaxing soaker tub, walk in glass shower, and heated tile floor. The lower-level offers a 3pc bath with shower and laundry. Unfinished basement to complete to one's taste. Walkup to an attached double garage. Landscaped with a nice mulberry tree with edible berries, Cedar trees across the back for privacy. A perfect home to raise a family in. Nearby public boat launch to the Otonabee River. Amenities nearby, golf course just down the road. Convenience store right across the road. Just 10 minutes south of Peterborough. Easy access to Hwy 115 for commuting. (id:54827)
Ball Real Estate Inc.
1232 County Road 7
Prince Edward County, Ontario
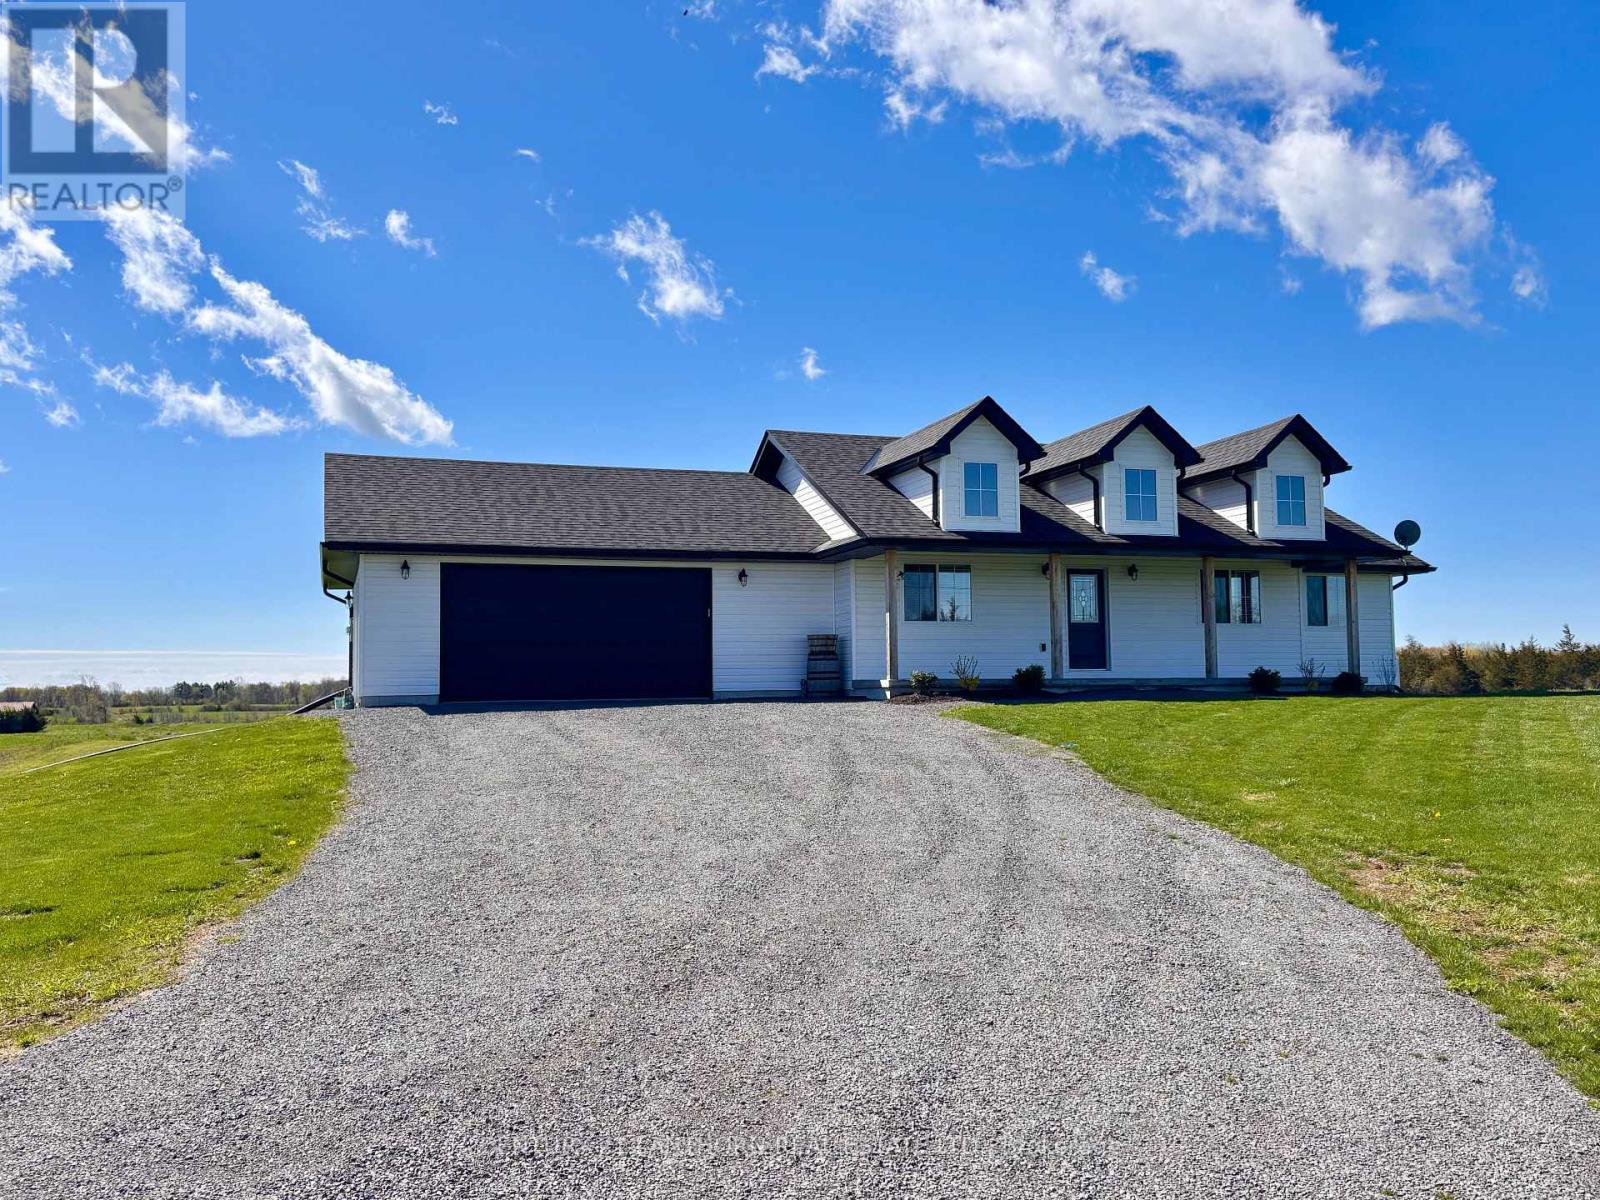
FINISHED WALKOUT BASEMENT! Modern Farmhouse in Prince Edward County. Enjoy one-level living in this true bungalow, a 2024-built Farnsworth Construction design with attached double garage and Tarion Warranty. This home features a bright and open layout, with upgraded kitchen, including quartz counters and all appliances included (Whirlpool), large island with seating, and plenty of storage. Cathedral ceiling with pot lights in the main living area creates an open and bright feeling, with walk out to your 32x6-foot concrete covered front porch and 12x14-foot covered rear deck! The pleasing main floor layout features inside entry from the garage into the mudroom/laundry (Samsung top loading, large capacity washer and dryer included), open living space, 3 spacious bedrooms and 2 full washrooms with tiled floors on the main level (Primary bedroom has a walk in tiled shower in the large ensuite). Basement renovation completed in 2025 nearly doubled the square footage of this home! The basement features the Great Room, which is bright and spacious with extra-height (8'8") ceilings, areas for family entertainment and leisure, high quality laminate flooring and underlay, walk out to the rear yard, and potential for a secondary unit - full 4-piece washroom already installed and wiring is ready to add a fourth bedroom in the future. This 2-acre property was seeded and landscaped in 2025 and features: raised garden beds and a variety of tree species, including, maple, blue spruce, sugar maple and more! Located 5 minutes to Waupoos winery, Cressy Mustard, Stella's Eatery, County Cider and Lake-on-the-Mountain, and less than 15 minutes to Picton for groceries, shopping, hospital and more. Quick closing available! (id:54827)
Century 21 Lanthorn Real Estate Ltd.
538 Skene Road
Marmora And Lake, Ontario
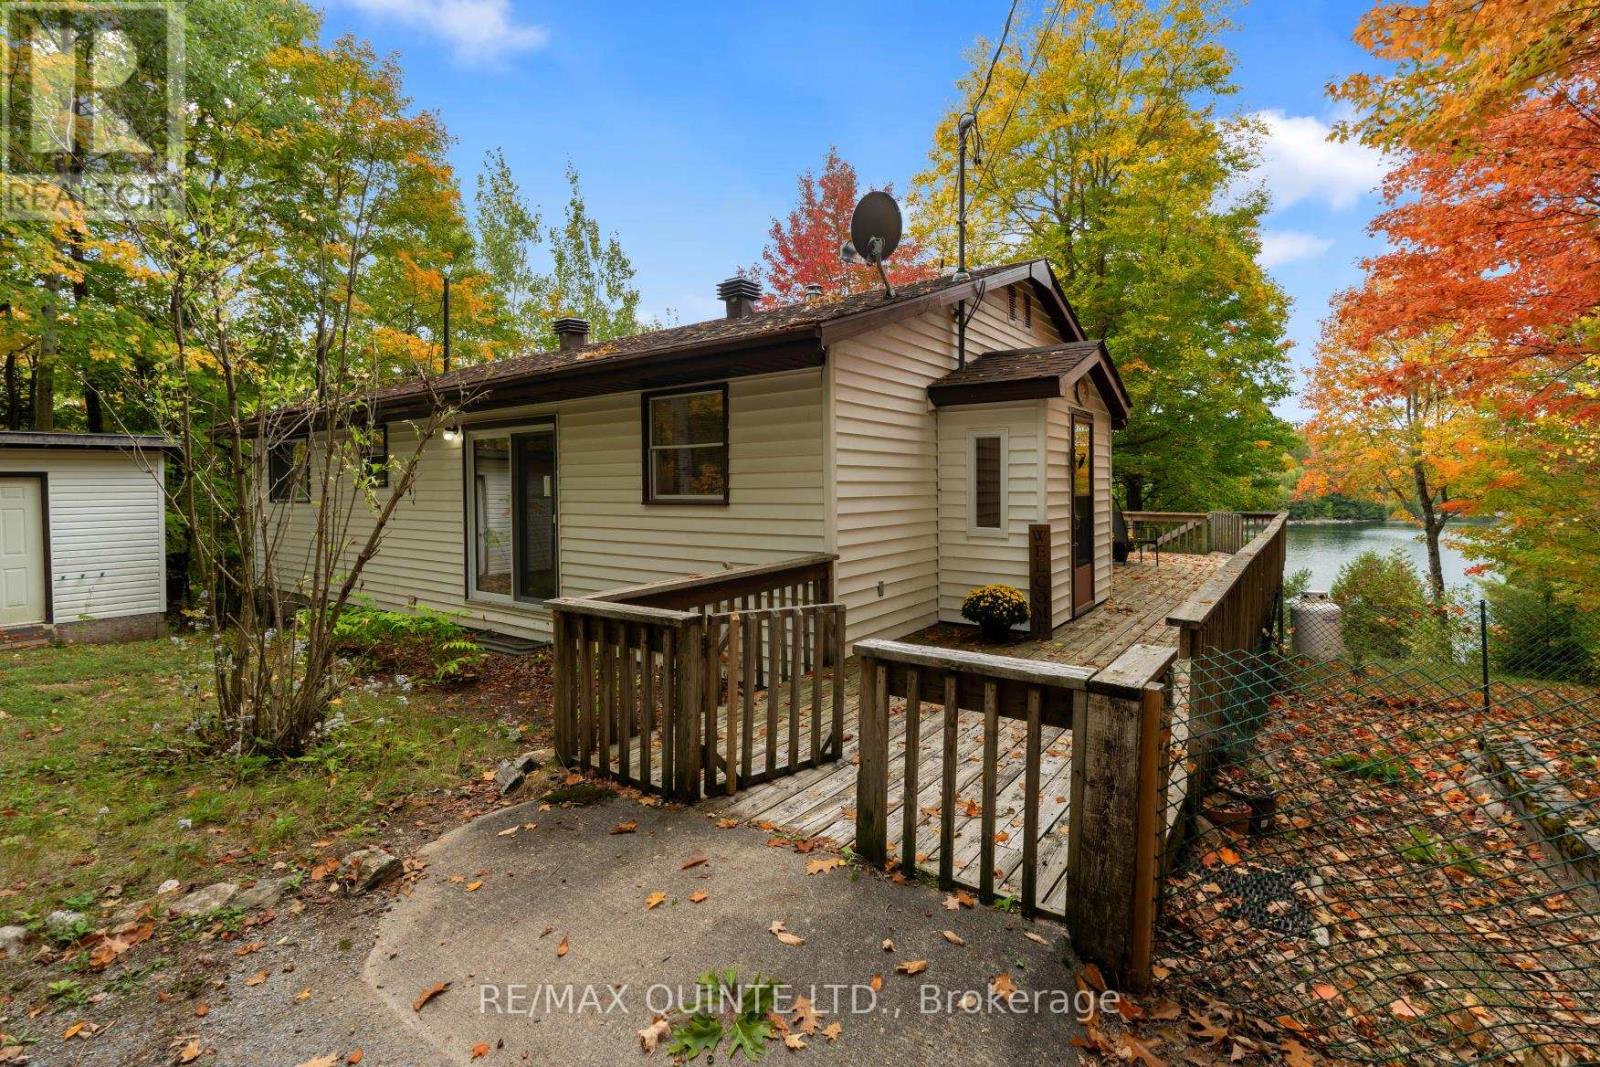
Welcome to a rare waterfront retreat on the quiet shores of Lost Lake, offering exceptional privacy, natural beauty, and four-season enjoyment. This well-maintained property features 4 bedrooms and 2 bathrooms, providing comfortable space for family living, weekend escapes, or hosting guests. Lost Lake is an exclusive and peaceful setting shared by only a small number of waterfront owners, creating a calm environment where nature takes centre stage. Mornings begin with calm waters and the sound of loons, while evenings bring breathtaking sunsets and clear night skies. The lake offers excellent opportunities for swimming, kayaking, canoeing, fishing, and paddle sports, making it an ideal setting for those who appreciate quiet waterfront living. Lovingly cared for over the years, the home offers peace of mind with recent updates, and an automatic generator, ensuring comfort and reliability throughout the seasons. The layout provides functional living space while maintaining a cozy cottage feel that encourages relaxation and connection. In winter, the property transforms into a true outdoor retreat with skating, snowshoeing, and cross-country skiing right outside your door. Warmer months invite long days on the water, quiet afternoons on the dock, and evenings spent enjoying the natural surroundings. The property is accessed via a township-maintained road, with garbage and recycling services available, making year-round use easy and accessible. Located just minutes from McGeachie Conservation Area and the Dickey Lake boat launch, outdoor recreation opportunities are always close by while the setting still feels private and removed from everyday busyness. Known as "HYGGE," this special property reflects the Danish concept of warmth, comfort, and enjoying life's simple moments. Whether used as a year-round home or a peaceful getaway, The property offers an opportunity to experience quiet waterfront living in a truly special setting. (id:54827)
RE/MAX Quinte Ltd.
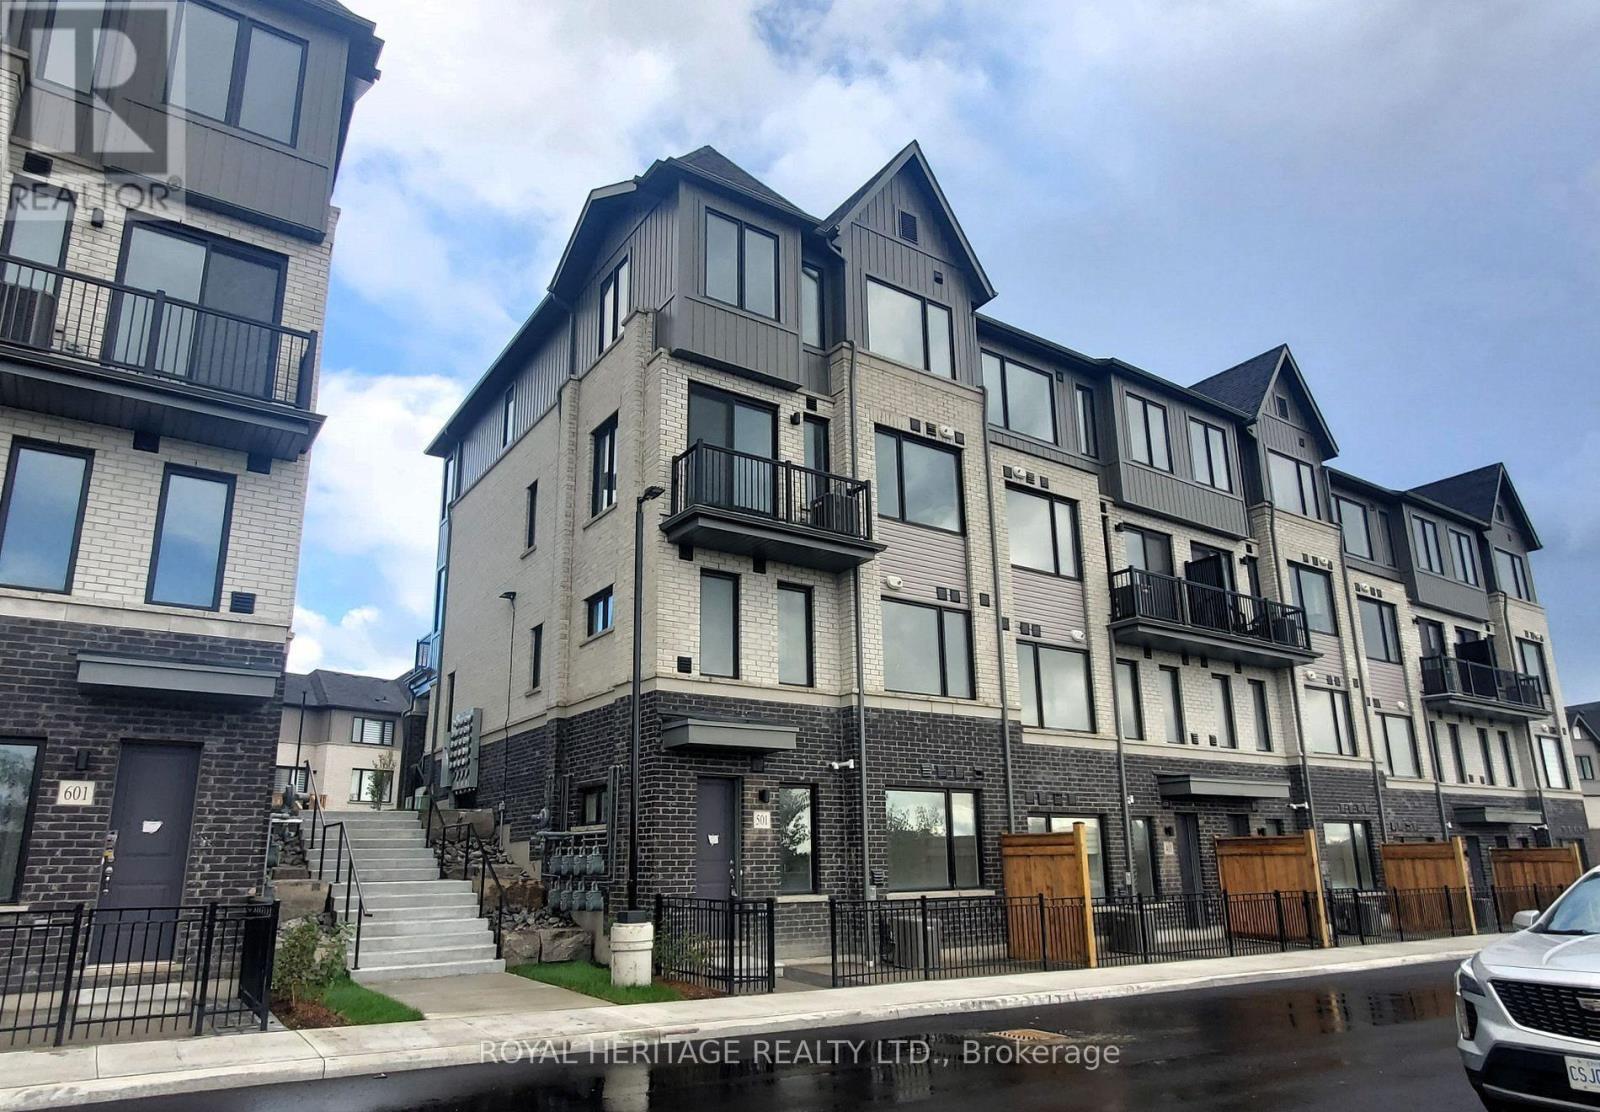
501 - 160 Densmore Road
Cobourg, Ontario
Brand new condo townhome for lease in the north end of Cobourg. Close to the 401 for an easy commute and all amenities. 2 bed plus 2 bath open concept layout with gourmet style kitchen and huge breakfast bar! Plenty of storage and counter space! Stainless steel appliances and large windows thru-out! Upgrades thru-out and an ensuite laundry make this unit the perfect place to call home. Additional bonus is that this is ground floor and has a lovely terrace area. Water is included but heat and hydro are extra. We are looking for A+ tenants, see below for criteria please. (id:54827)
Royal Heritage Realty Ltd.
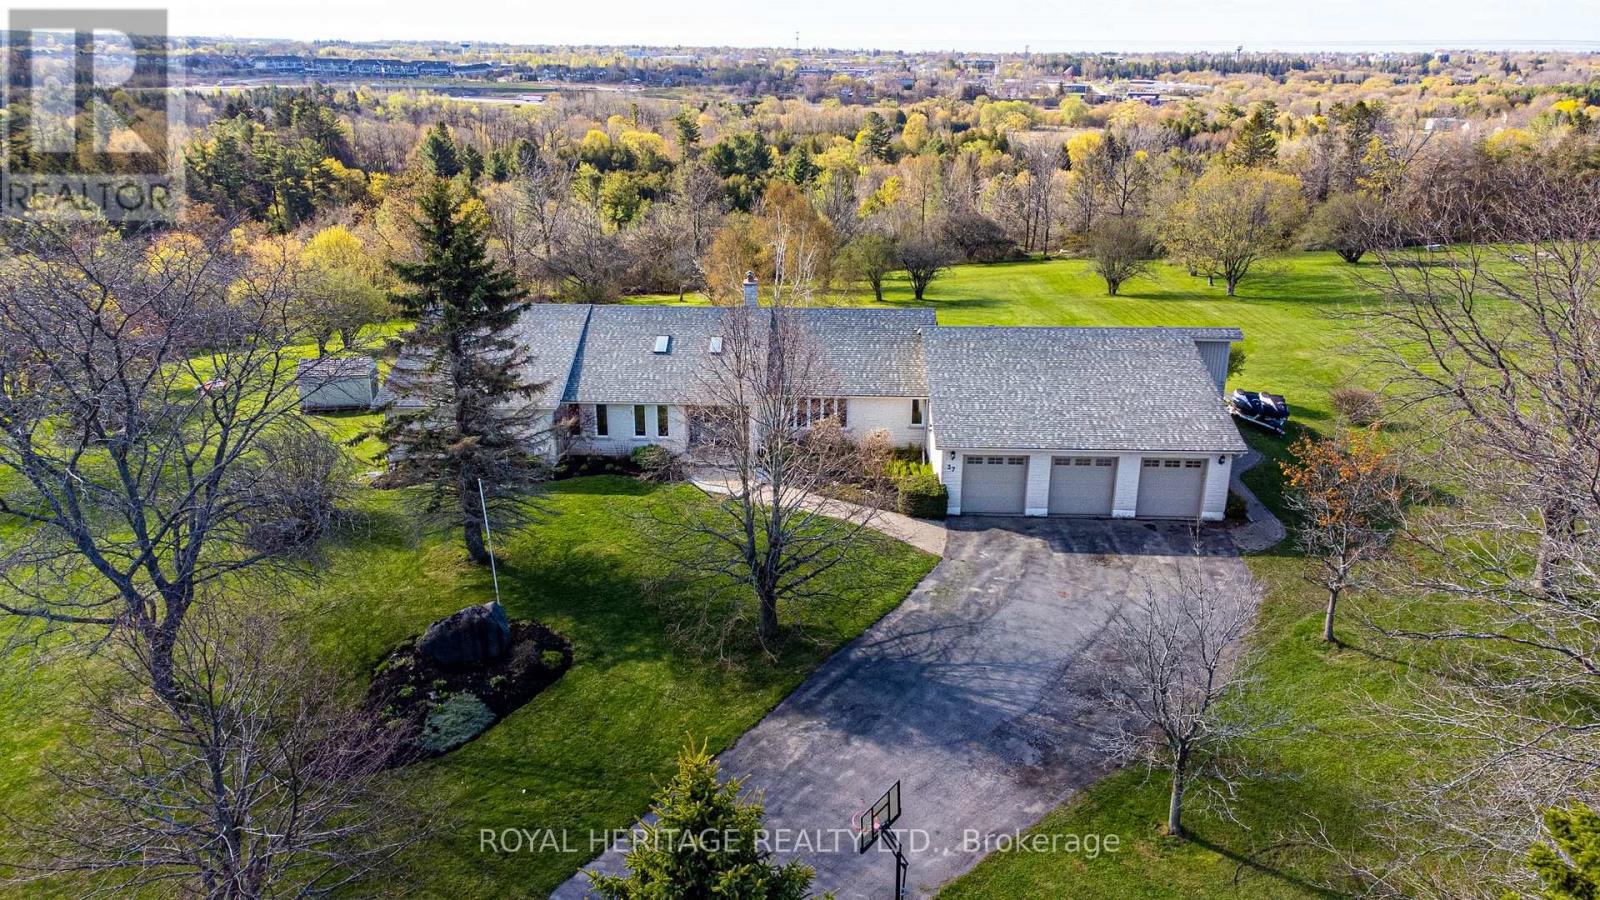
37 Forest Hill Drive
Hamilton Township, Ontario
Bring the in-laws and elevate your lifestyle at this extraordinary executive bungalow, perfectly positioned on 2.26 acres atop a hill with sweeping views of the rolling Northumberland countryside and glimpses of Lake Ontario. Offering nearly 7,200 sq. ft. of finished living space, this estate delivers space, privacy, and true multigenerational versatility. A long private driveway leads to a 3-car garage and an impressive front entrance. Step into a sun-filled foyer enhanced by skylights, drawing your eye to the breathtaking views beyond. The main floor spans 3,610 sq. ft (as per MPAC) and is thoughtfully designed for everyday comfort and entertaining. Highlights include an oversized chef's kitchen, expansive raised living room, and bright and spacious family room, and a striking two-sided wood-burning fireplace. Family room also features a walk out to a balcony that overlooks gorgeous hilltop views and an additional walk out to a deck overlooking the backyard! The main level also features laundry, a primary suite with 5 pc ensuite bath & w/I closet. Two additional large bedrooms and a main floor den. A true showstopper is the resort-style indoor pool with walk out to the stunning back yard and is complete with hot tub and sauna, 3pc bath with a semi ensuite to the main floor-offering year-round relaxation without ever leaving home. The fully finished walk-out lower level is an exceptional bonus, featuring a self-contained 2-bedroom in-law suite with a private entrance from the garage or the additional two other walk outs to the patio overlooking the backyard. This level includes a living room with fireplace, exercise room, 5-piece ensuite bath, 2-piece bath, and ample space for extended family, guests, or potential rental opportunities. Multiple outdoor living areas invite you to enjoy peaceful mornings, vibrant sunsets, and serene views surrounded by mature trees and beautifully landscaped gardens-your own private retreat, just minutes from town amenities. (id:54827)
Royal Heritage Realty Ltd.
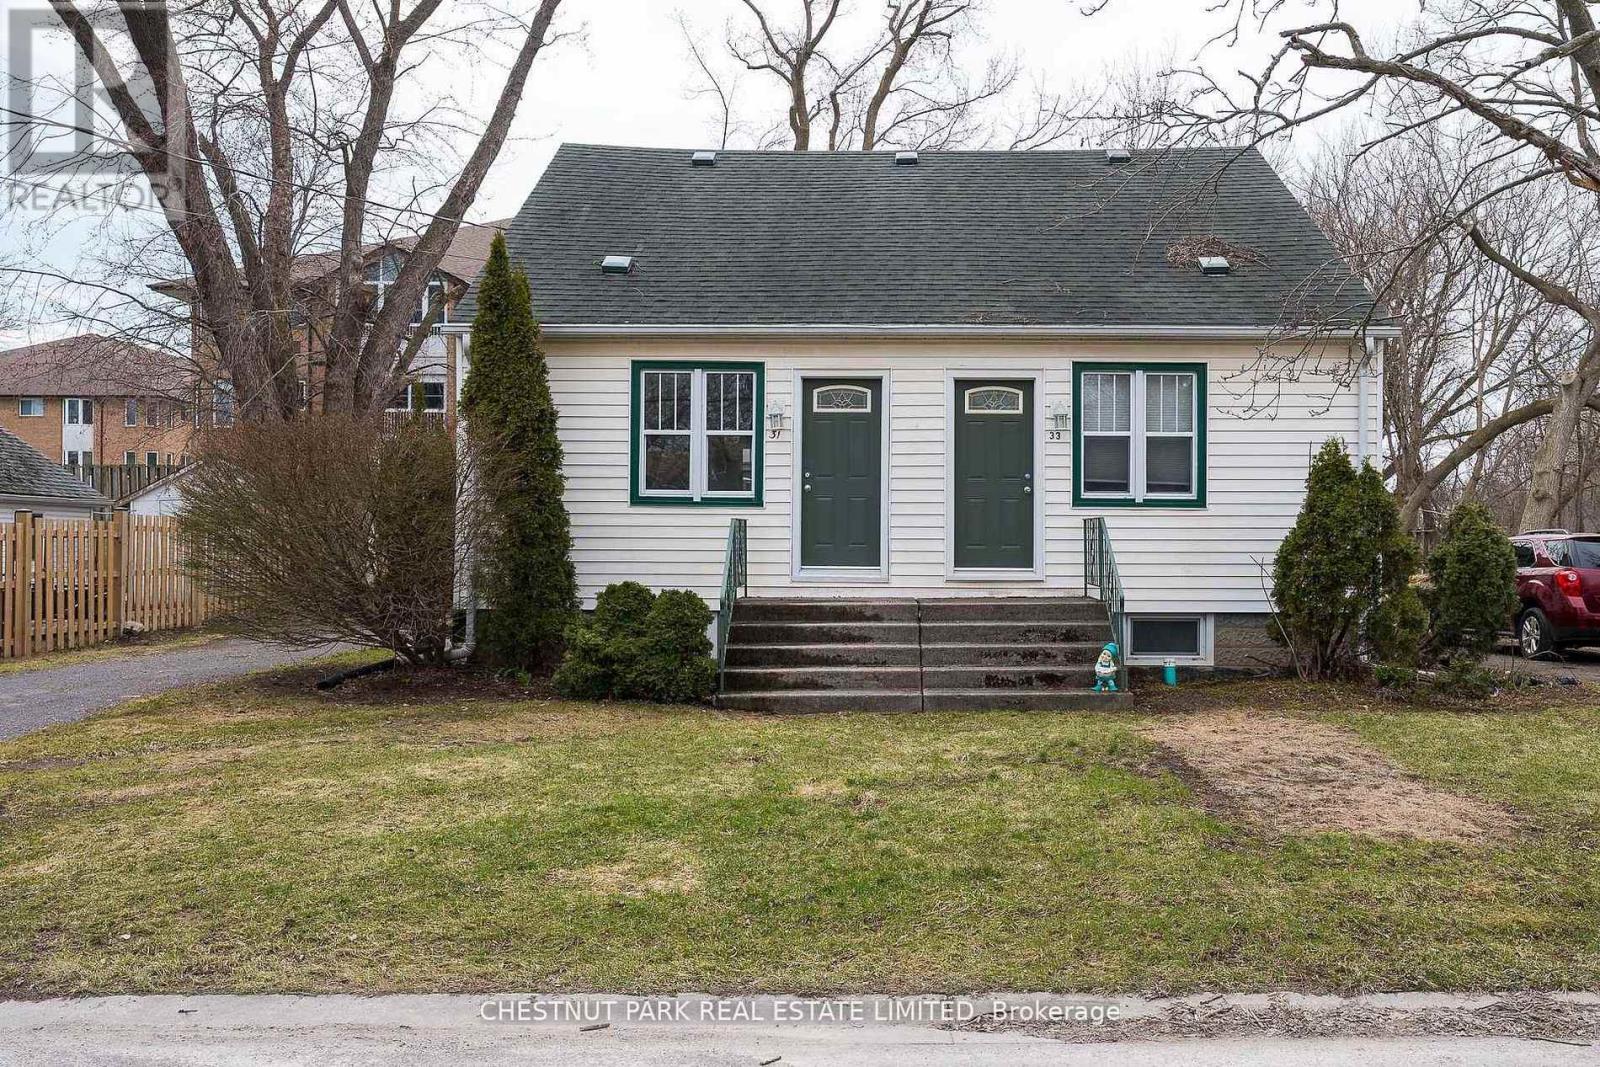
31-33 Washburn Street
Prince Edward County, Ontario
Fantastic investment/owner-occupied DUPLEX opportunity in the heart of Picton. Ideally situated on walkable Washburn Street, 31-33 is a well-maintained property just steps to grocery stores, shopping, restaurants, parks, and the Millennium Trail-an exceptional location for long-term rental demand. Each self-contained unit offers 2 bedrooms, 1 bathroom, private laundry in the basement, two dedicated parking spaces per unit, and individual backyard areas, adding to tenant appeal. The property has been thoughtfully maintained with recent capital improvements, including professionally trimmed backyard trees (September 2025) and duct cleaning for both units (January 2026). Unit 31 is tenanted as of May 1, 6 mo lease with option to renew and has been recently refreshed (2026) with fresh paint, new luxury vinyl plank flooring, new carpeting, updated lighting, new toilet and new appliances including fridge, stove with vent hood, and dryer. Unit 33, a mirror image in floorplan to 31 features laminate flooring and tile on the main floor, carpeted second story and brand new dishwasher and is also tenanted, providing immediate income. A turn-key, low-maintenance duplex offering income stability, recent upgrades, and future rental upside in one of Picton's most desirable in-town locations. (id:54827)
Chestnut Park Real Estate Limited
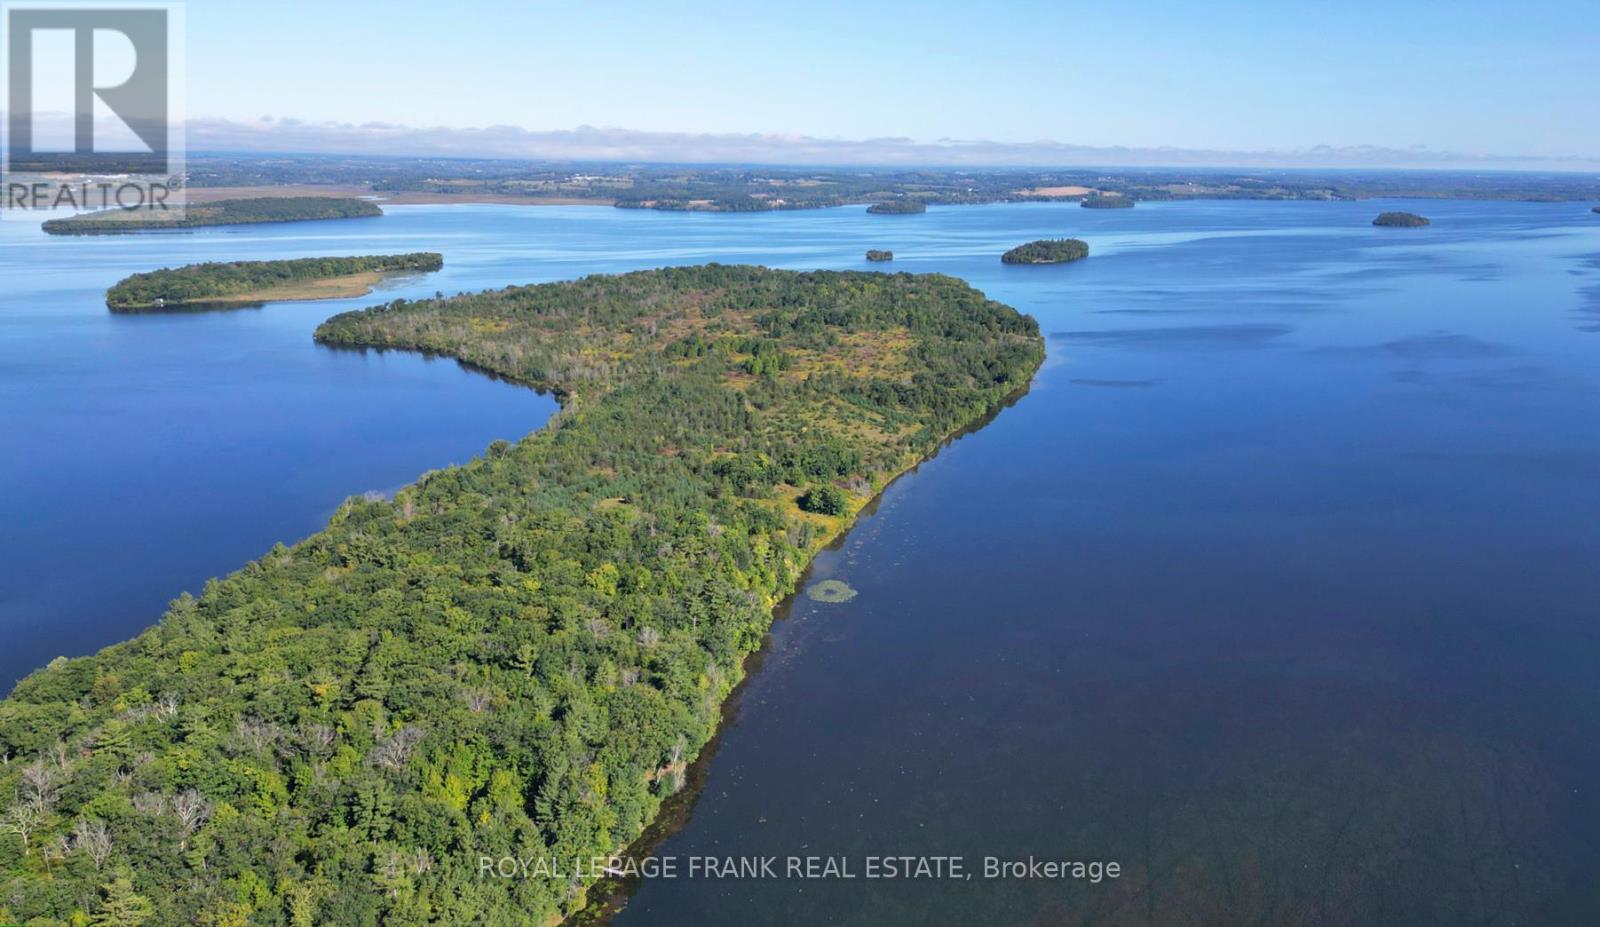
2a Whites Island
Alnwick/haldimand, Ontario
Well maintained, move in ready, 3 bedroom island cottage with bunkie on 1.3 acres with deeded mainland parking has been enjoyed and cherished by the same family for over 30 years! The main cottage offers a large living area with full eat in kitchen, walk in pantry, 3 spacious bedrooms and a 3pc bathroom. Enjoy the cooler Spring & Fall Seasons cozying up with a good book by the wood stove. The additional bunkie offers added private quarters for quests or can be used as a great sunroom enjoyed by the whole family. The property also includes a workshop, additional storage, laundry facilities, outhouse and two docks. Truly a private gem minutes to the mainland! (id:54827)
Royal LePage Frank Real Estate
49 Cooke Armstrong Road
Quinte West, Ontario
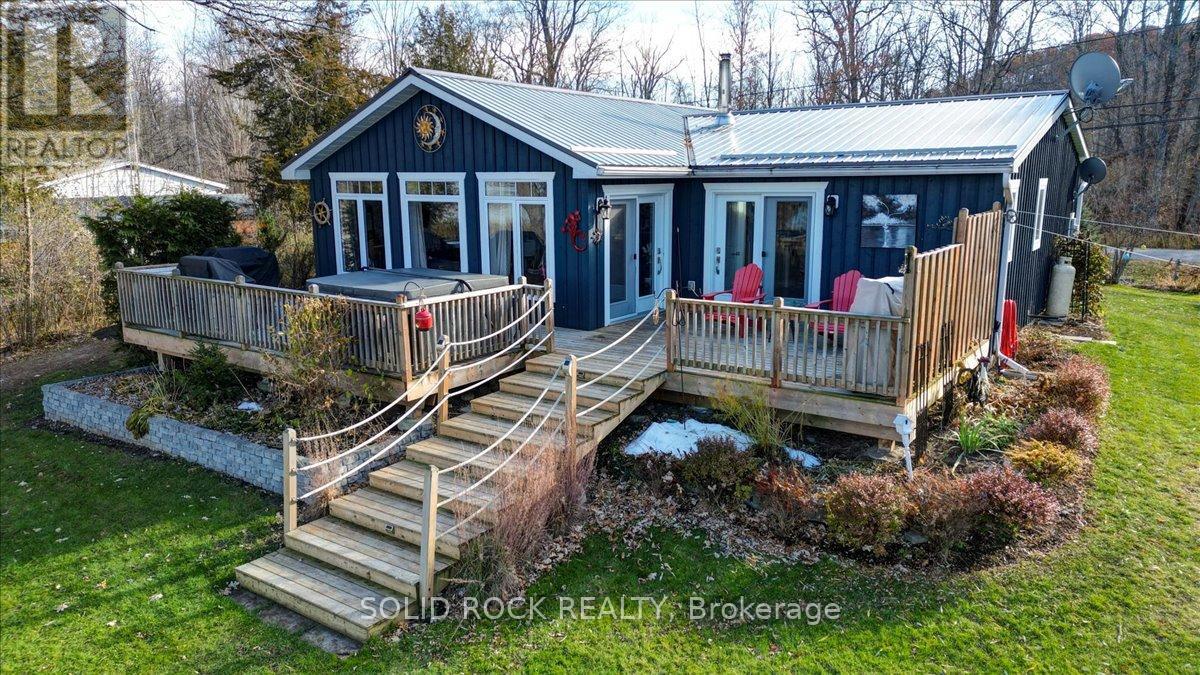
Welcome to this exceptional waterfront property, offering the perfect blend of comfort, charm, and year-round relaxation. This well maintained 2-bedroom, 2-bath home sits on just over .5 acre landscaped lot with breathtaking sunset views and direct access to the water, allowing you to enjoy peaceful living and fishing right from your own dock. Step inside to an inviting open-concept kitchen, dining, and living area designed for effortless flow and natural light. The kitchen features stainless steel appliances, abundant cabinetry, and generous counter space. Striking wood beams add warmth and character, while porcelain flooring runs throughout the main living area for durability and style. A cozy wood stove creates the perfect ambiance on cooler evenings. The spacious primary bedroom boasts a private 3-piece ensuite and direct patio access, making it an ideal space for quiet mornings or enjoying fresh air before bed. The second bedroom is conveniently located next to main bathroom providing function and practicality which includes the laundry facilities, adding to the home's thoughtful layout. A practical mudroom provides additional organization and storage. Outdoor living is truly exceptional here. Relax and unwind on the deck, complete with a hot tub, or gather around the fire pit for evenings under the stars. The property also includes a charming screened-in gazebo, perfect for bug-free summer nights, as well as a workshop and a delightful she shed-ideal for hobbies, storage, or creative space. The beautifully landscaped grounds enhance the home's tranquil atmosphere, with open sightlines to the water and incredible sunset views that never gets old. Whether you're looking for a year-round residence or a peaceful getaway, this property offers unmatched comfort, charm, and riverside living. Don't miss the opportunity to make this stunning waterfront home your own. (id:54827)
Solid Rock Realty
32 Bancroft Ridge Drive
Bancroft, Ontario
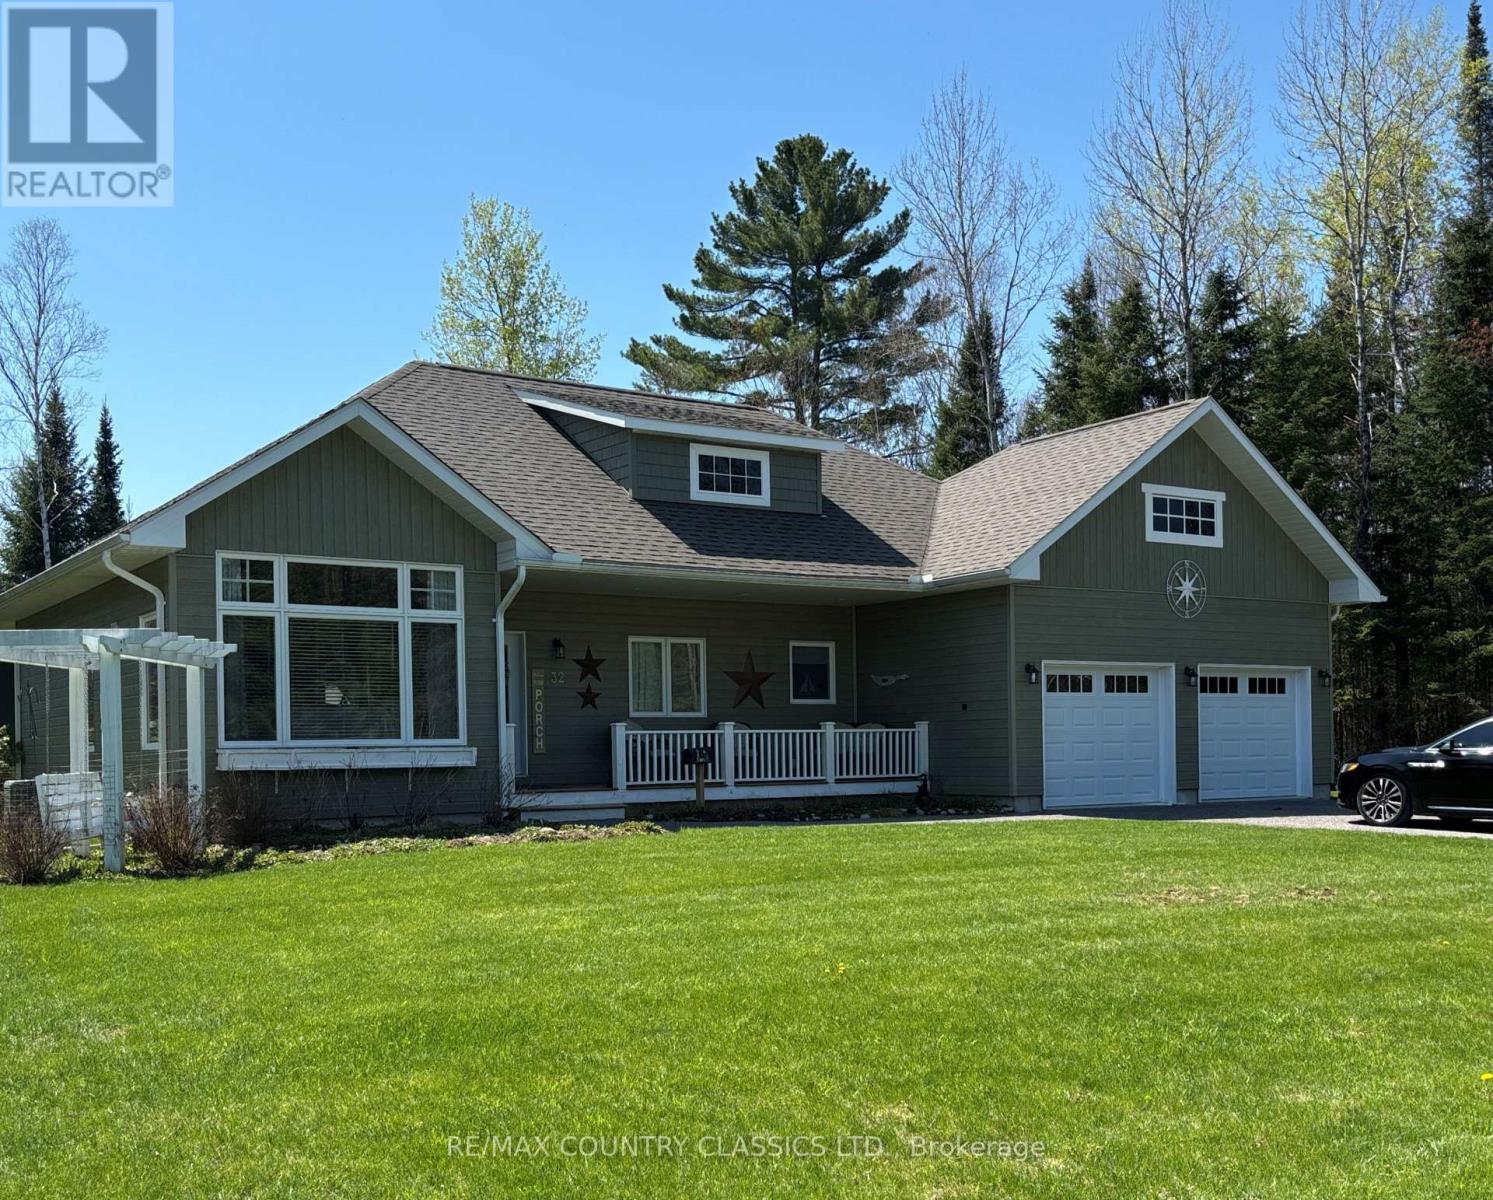
Bancroft Ridge Golf Course Community. You'll love this special 1400 sq. ft., 2 bedroom bungalow built in 2020 that backs directly onto our award winning 18 hole golf course. You'll also find a driving range, pickle ball court and a fully serviced club house. There is direct access to the Heritage Trail for miles of ATVing and snowmobiling as well as access to the York River. This beautiful home features 2 full bathrooms, main floor laundry room, and an open concept kitchen, living room and dining room with a cathedral ceiling and stone fireplace. The large primary suite has a 4 pc. ensuite bathroom and a spacious walk-in closet. You'll appreciate the many upgrades and builder modifications, as well as the beautiful landscaping that set this home apart. There is a lovely 3 season room with its own electric fireplace, storage shed and beautiful gardens. The double garage (24' x 22') is fully insulated and drywalled with direct entrance into the laundry room. The crawl space is over 4 ft. in height and houses the utilities and furnace and provides plenty of storage room. This is a must see just in time for the golfing season. (id:54827)
RE/MAX Country Classics Ltd.
48 Fire Route 76a
North Kawartha, Ontario
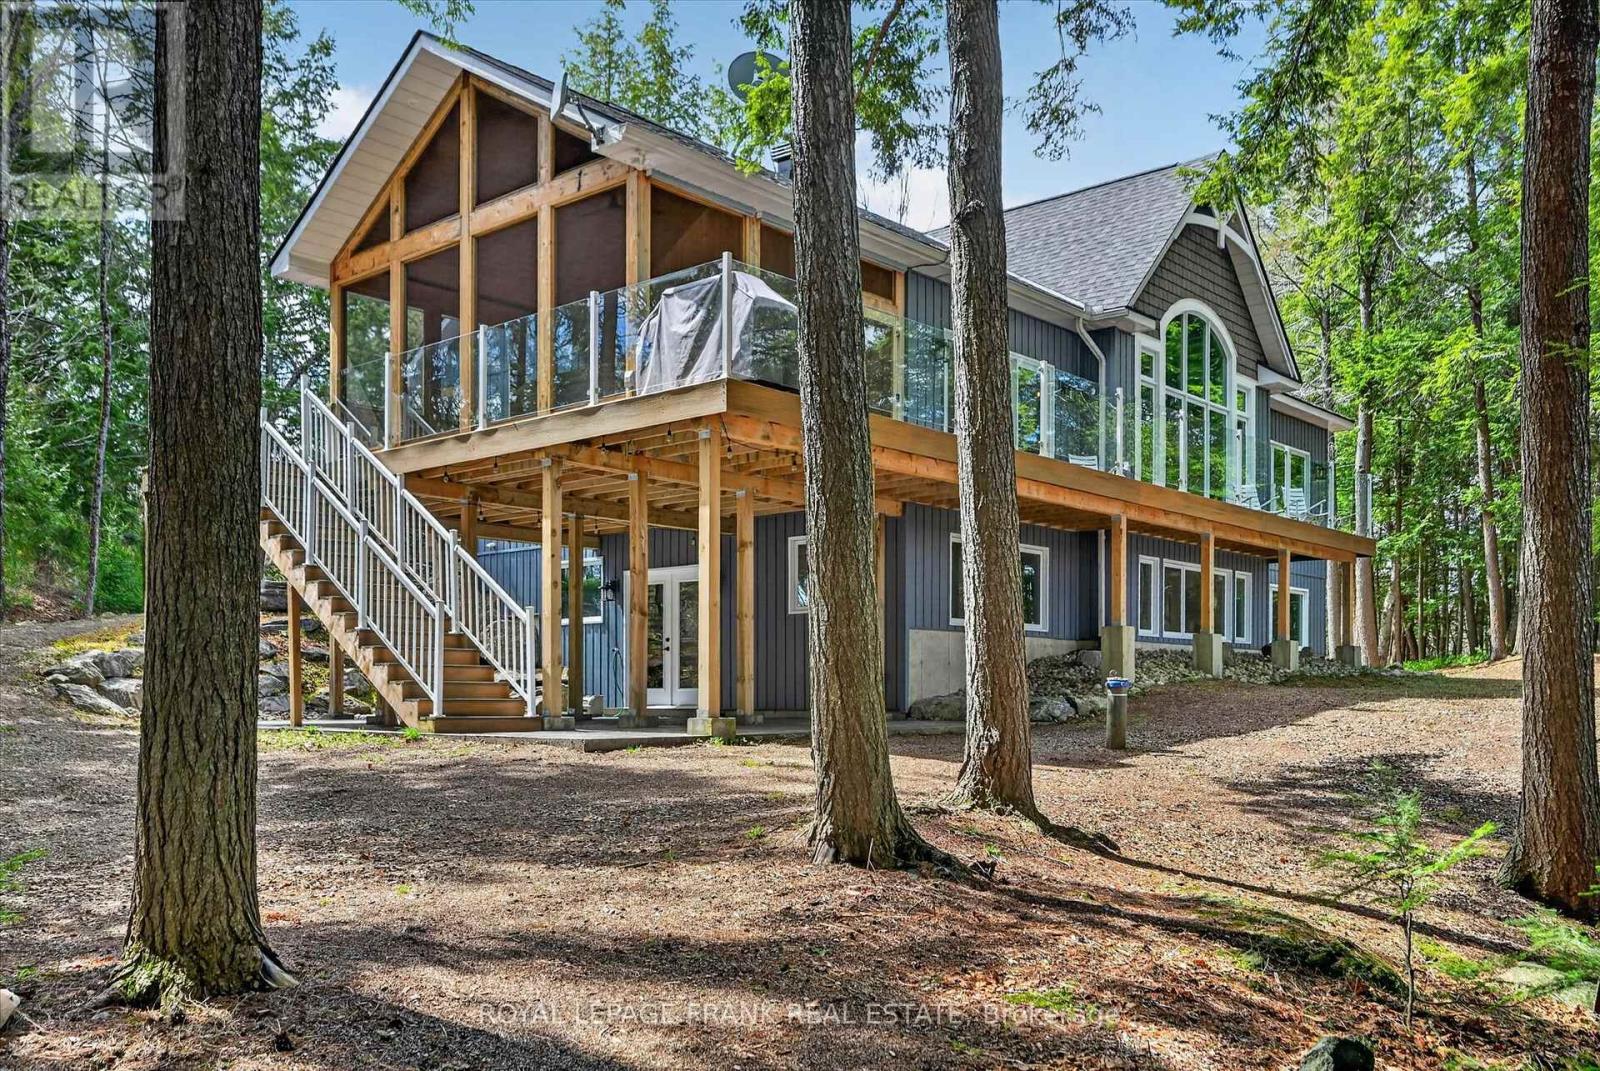
Set on a substantial stretch of clean shoreline on Eels Lake, this 5 bedroom, 3 bath, 8 year old custom-built bungalow is quietly positioned on a well-treed lot, offering a level of privacy and presence rarely found. Inside the home opens to a vaulted great room anchored by a full wall of glass, capturing the lake through every season and filling the space with natural light. Open, warm and connected, its a space that naturally becomes the centre of the home. The kitchen is thoughtfully designed with a large island and quality finishes, flowing seamlessly into the dining and living areas, equally suited for quiet mornings or hosting family and friends. A standout feature is the vaulted, screened-in sunroom overlooking the lake, designed to bring in natural light and fresh air while offering a comfortable space to gather, dine or unwind from morning coffee through to evening. The layout is well planned, with 3 bedrooms on the main level, including a well-positioned primary suite with views toward the water, along with the convenience of main floor laundry. The walkout lower level adds flexibility with additional bedrooms, a generous recreation space, and direct access to the grounds, ideal for guests or multi-generational use. At the shoreline, the water is clean, the dock is in place, and with desirable western exposure, the property enjoys stunning sunsets across the lake. Whether its swimming, boating, or a quiet evening at the waters edge, this is where time naturally slows. An expansive dock extends out to the open water, creating a natural space to gather and enjoy the lake. Set just north of Apsley, this is a refined waterfront offering for those who value privacy, design, and a setting that is increasingly hard to find. A pre-list Home Inspection has been completed and is available for review. (id:54827)
Royal LePage Frank Real Estate
144 Centre Street
Deseronto, Ontario
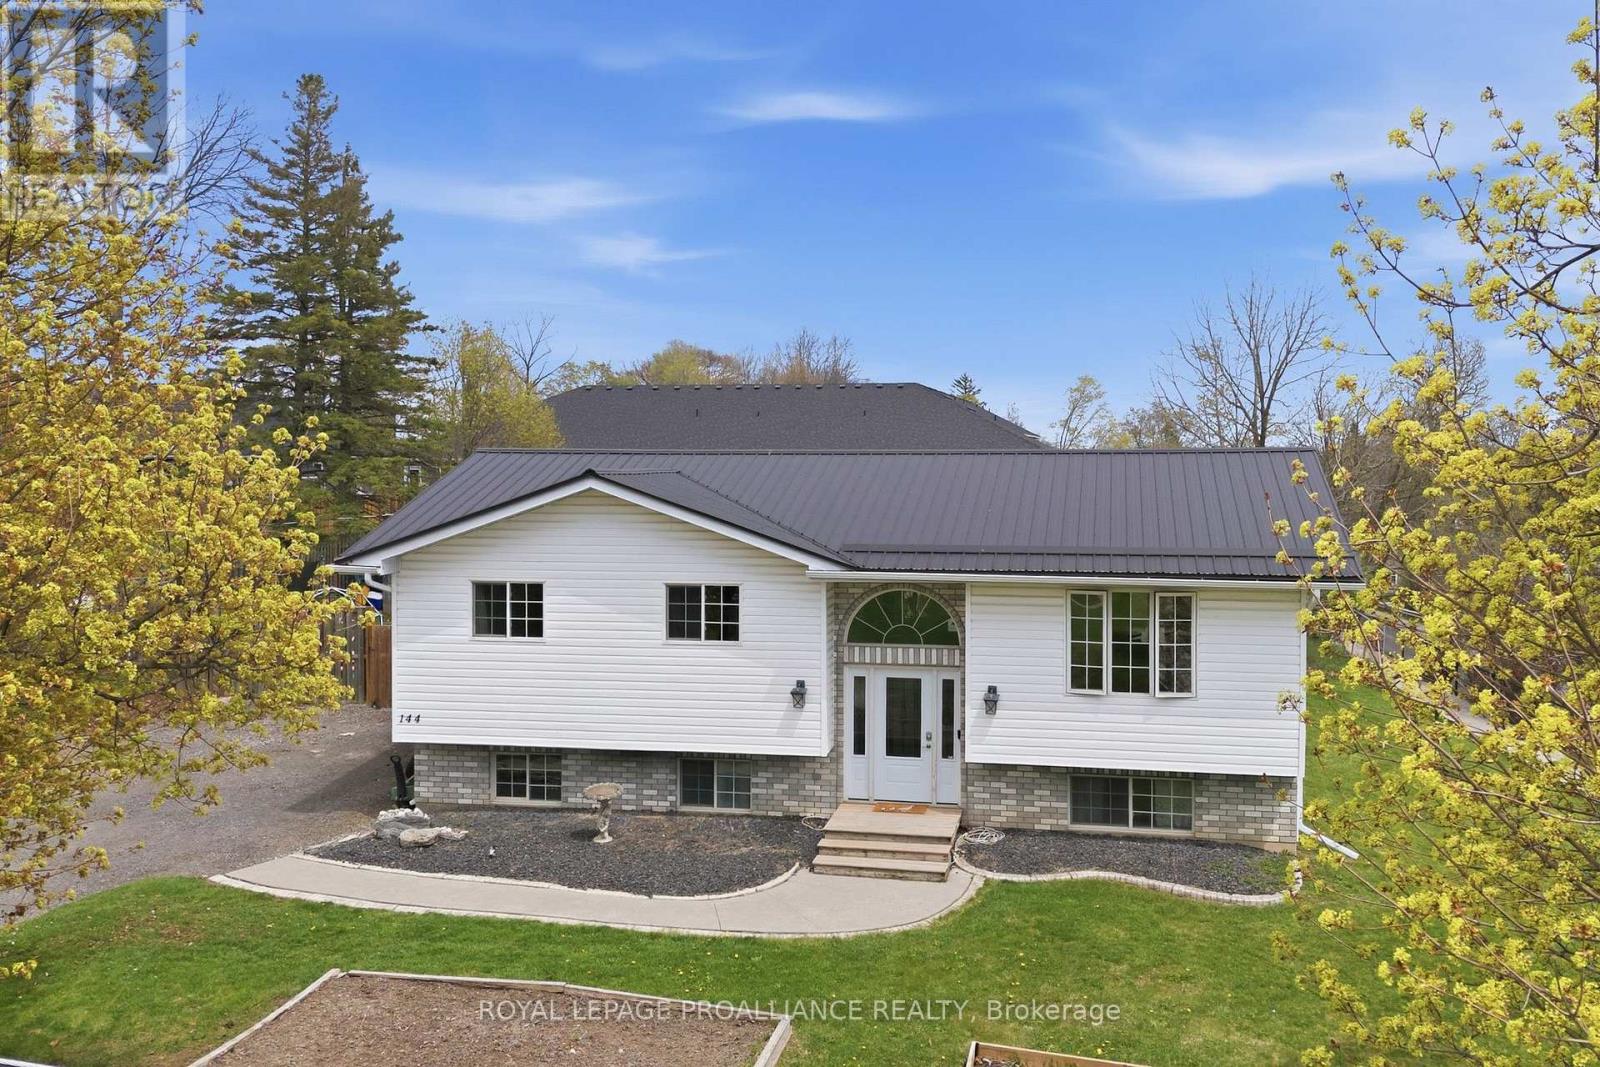
Perched on an elevated lot, overlooking this quaint town with the beautiful Bay of Quinte backdrop beyond, provides an exceptional sense of privacy @ 144 Centre Street. Ample parking in the triple wide driveway & hard surface walkway inviting you into this 5 bed, 2 bath family home offering something for everyone! Side & fanlight foyer window features allow an abundance of natural sunlight into the main floor living area. Custom railing with impressive woodwork detail into this modernized open space is sure to impress with a beautifully finished kitchen offering rich toned cabinetry to ceiling, glass & tiled backsplash & complimenting granite countertops. Gather around the massive detached entertaining island offering double sided cabinetry overlooking the spacious dining area, large enough to accommodate that harvest table & bright living space. 3 bedrooms on this main level nicely accommodates family living + a full bath & storage closets. Raised bungalows are admired for their energy efficient layout & brighter basement feature. The lower level is mostly finished & provides a large recreation room with pine wainscotting, corner gas fireplace, 2 generously sized bedrooms & beautifully finished 3 piece bath with great vanity storage & step in shower. The bright laundry room grants more cupboard space & ideal laundry sink. Amazing mechanicals here with 200 AMP electrical panel, generator, HRV(2019), owned hot water heater & gas furnace(2026). Step out the back door to the elevated deck with gas BBQ hook up. Relax on the lower deck with shaded gazebo shelter. Enjoy evenings around the fire pit surrounded by large fenced yard. Grow your own veggies in the raised beds & indulge in the blackberry bush, cherry & apple fruit tree offerings. Deseronto offers a welcoming small town vibe within 10 minutes to Napanee, 30 minutes to Belleville or hop across the bay to popular Prince Edward County, known for their wineries, breweries, award wining beaches & culinary offerings. (id:54827)
Royal LePage Proalliance Realty
