
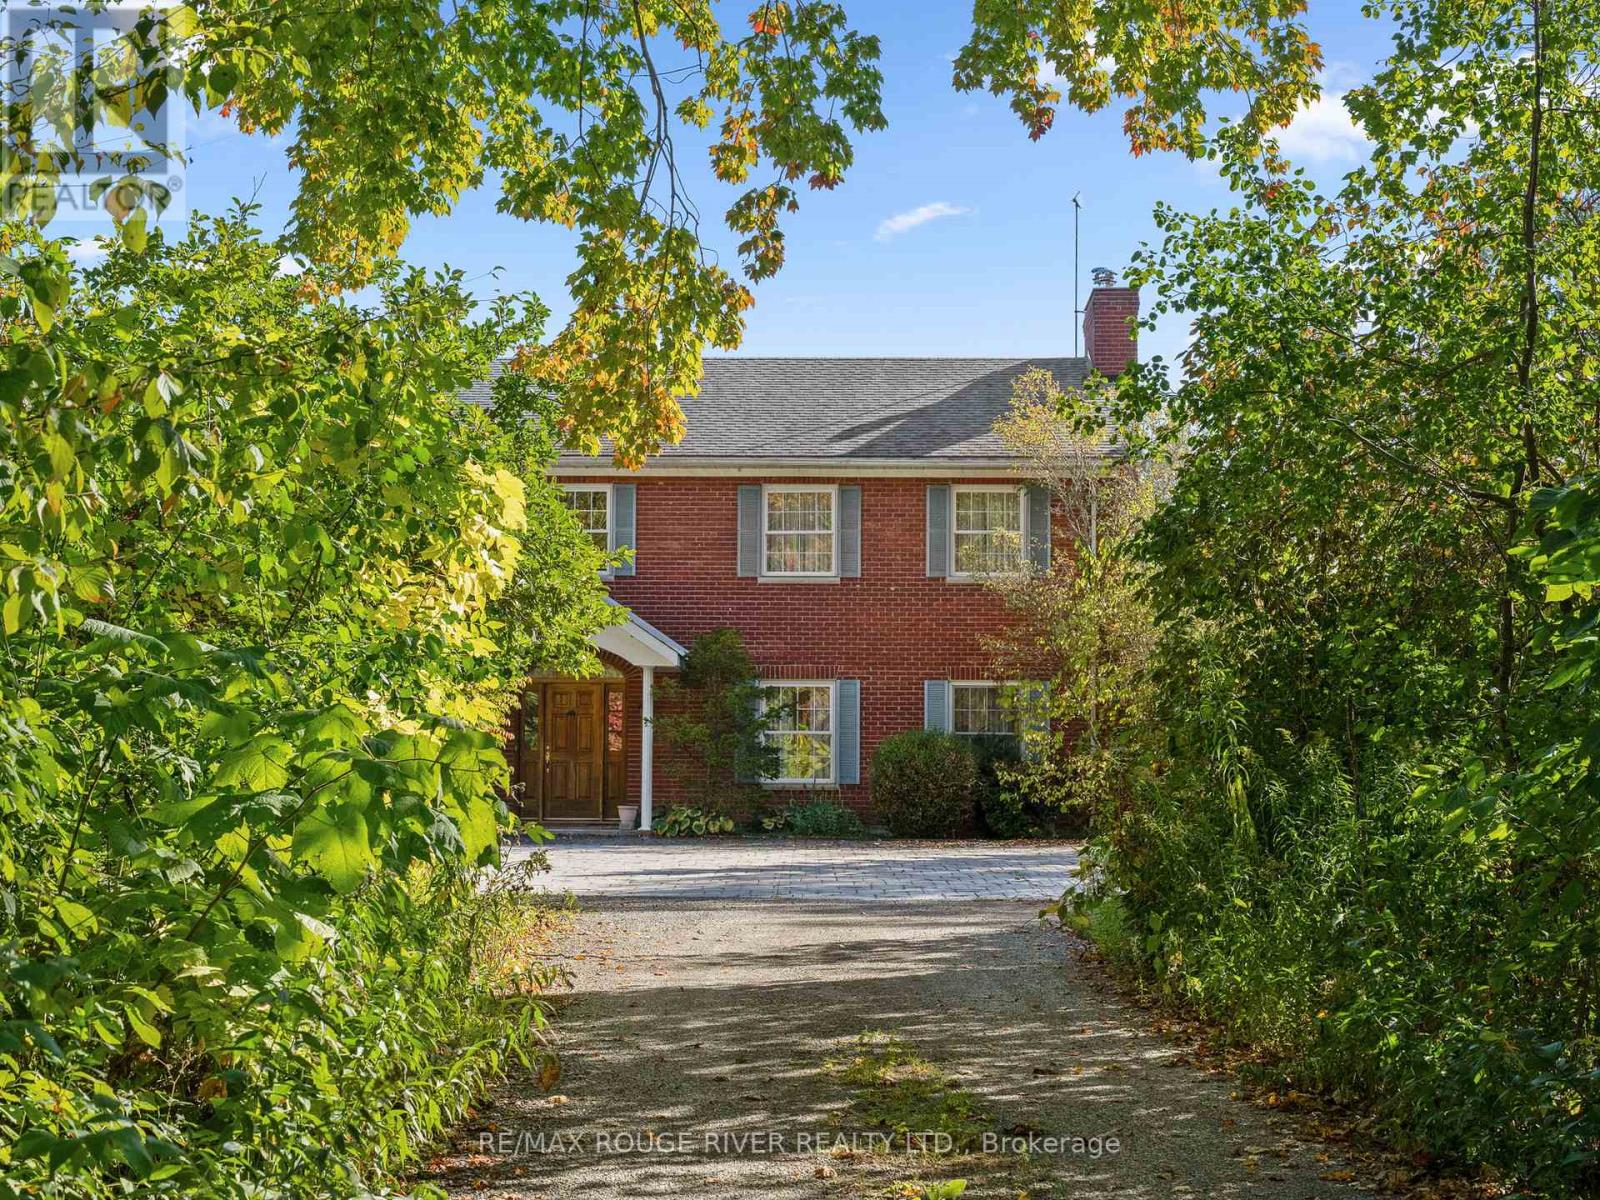
15 Martin Road
Brighton, Ontario
Sited on an expansive, nicely treed 2.7-acre waterfront lot in BRIGHTON BAY, this residence, was built for the current owner by the esteemed, local builder Tobey Construction, and exudes understated elegance and comfort. The home warmly welcomes you with a two-story foyer, leading you to a grand, formal living room equipped with a cozy fireplace and easy access to the patio and garden, a perfect venue for outdoor gatherings and peaceful relaxation. An elegant, formal dining room sets the stage for memorable family gatherings and leisurely entertaining, while the spacious kitchen seamlessly connects to a comfortable family room, creating a harmonious flow for easy living. For those who appreciate the quiet moments necessary for learning and working, a magnificent dedicated library/den is included. Practical features such as a mudroom provide direct access to a two-car garage, and a two-piece powder room provides a convenient addition. The upper floor hosts an oversized primary bedroom with a fireplace, an ensuite bath and 2 closets, and offers spectacular views of the waterfront. On level 2 you will also find three additional spacious bedrooms, a second full bath, and a laundry room, all necessary features for family living at its best. 15 MARTIN ROAD is more than just a house; it's a waterfront sanctuary for those seeking the perfect blend of wonderful space, practicality and panoramic water views. NOTE: SOME PHOTOS ARE VIRTUALLY STAGED PHOTOGRAPHIC RENDERINGS. (id:54827)
RE/MAX Rouge River Realty Ltd.
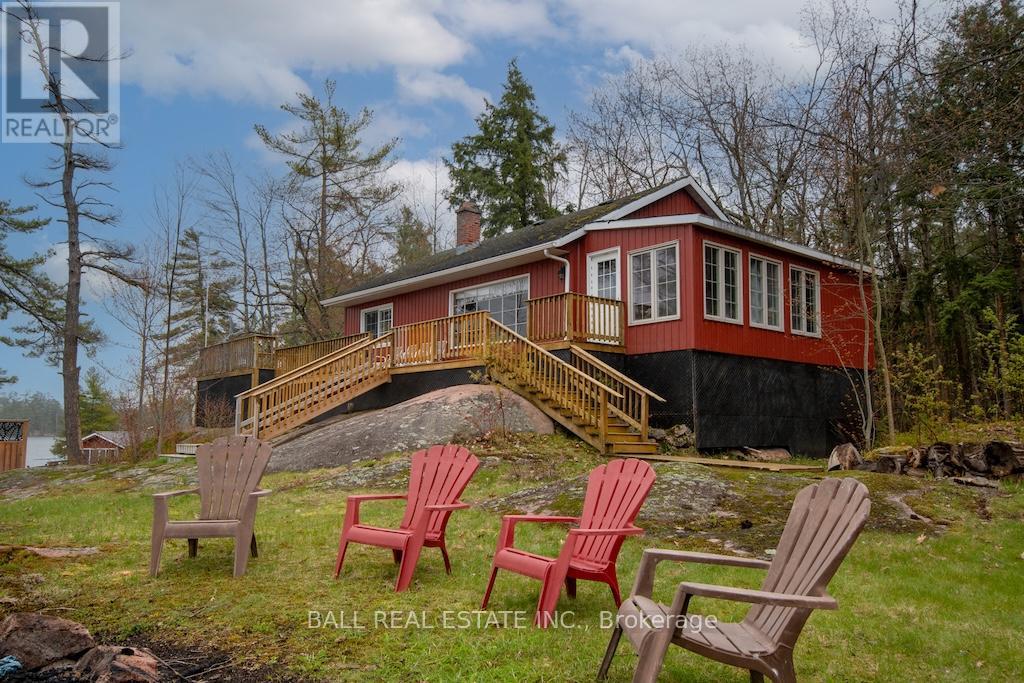
926 Gilchrist Bay Wao
Douro-Dummer, Ontario
Stoney Lake Gem. What a wonderful opportunity for the right buyer. Please take the time to review the virtual tour and take in those breathtaking views of open lake and islands vistas. 261 feet of prime frontage with both shallow entry sand bottom and dive in deep weed free water in this granite Precambrian shield country of Upper Stoney Lake. The main cottage has three bedrooms, bathroom, large living room with fireplace and a sunroom all with 920 square feet of sun decking. There's a guest cabin 12X20 with it's own bathroom and a large bedroom, and as well what used to be a dry land boathouse has a living/dining room 2 bedroom self contained unit a the water's edge. This part needs some work but it is functional right away. Just three minute boat ride from Little's Marina on Gilchrist Bay. This property is extremely well priced. Again do check out the virtual tour and if it matches your vibe call me for an inspection of this fine boat access property. (id:54827)
Ball Real Estate Inc.
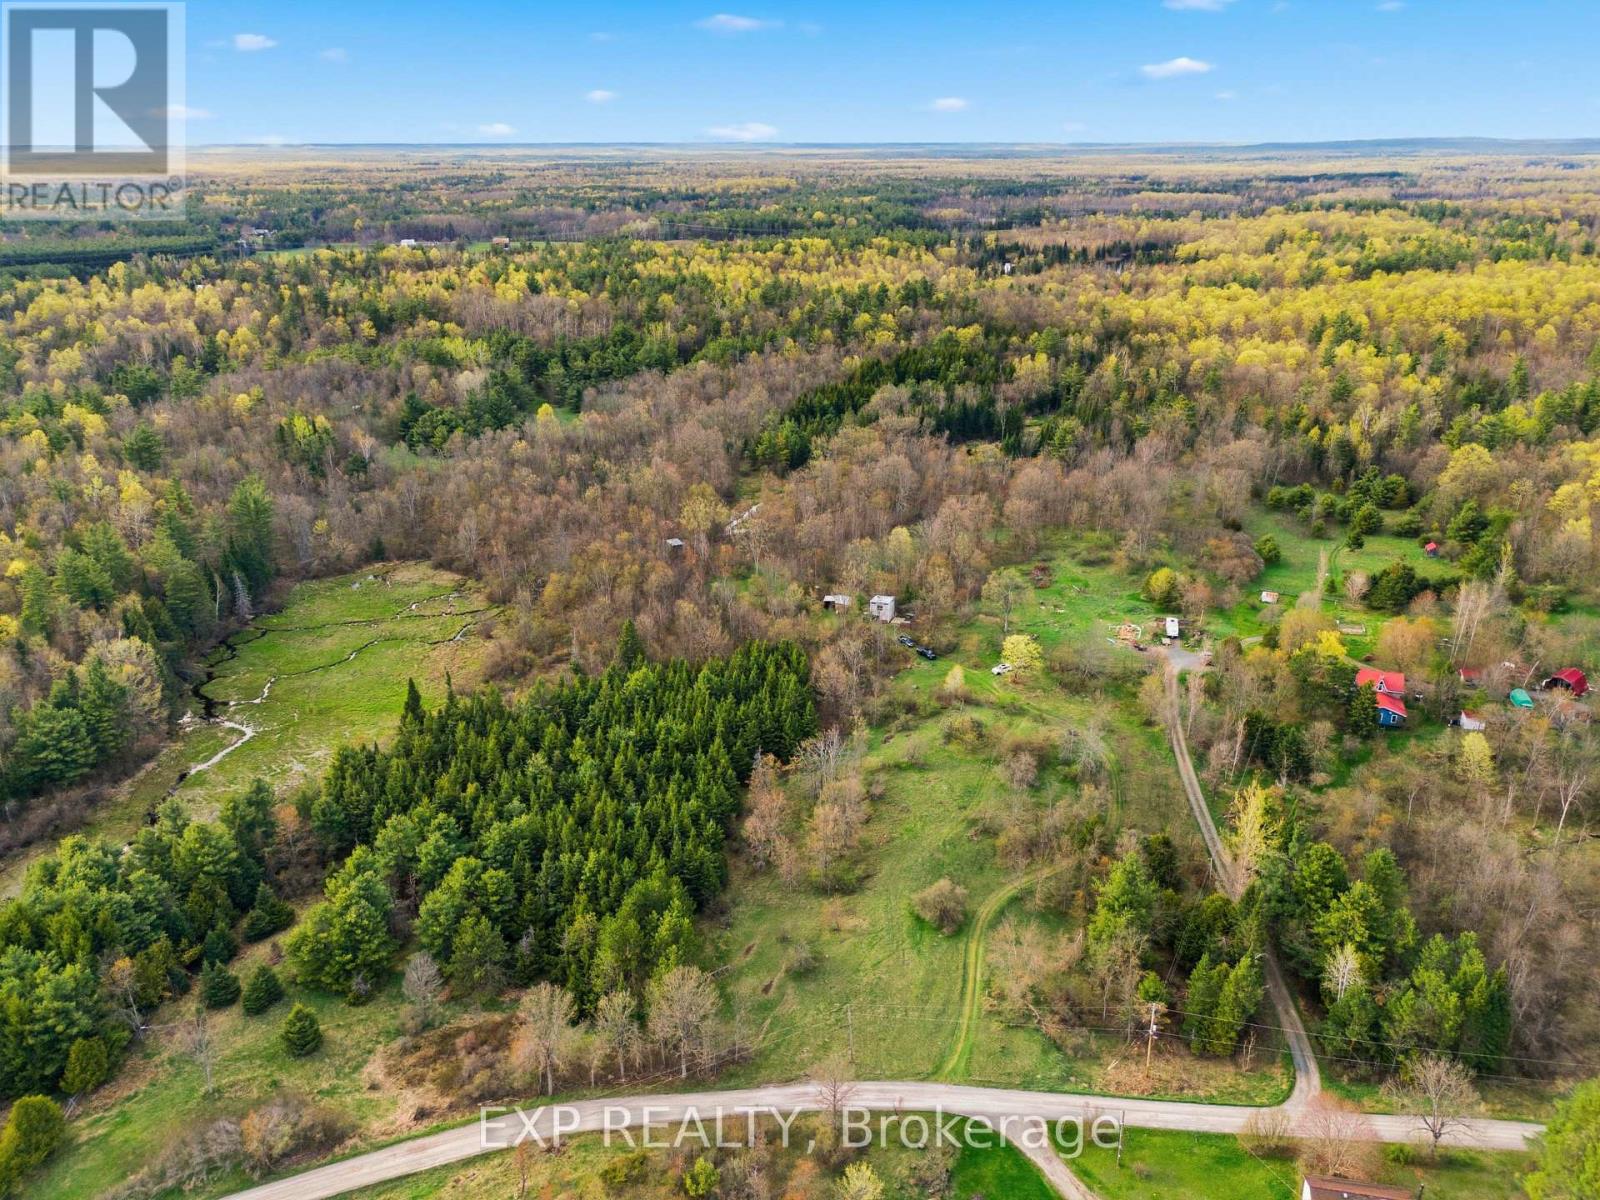
00 Beaver Creek Road
Marmora And Lake, Ontario
Escape to your own private retreat on over 22 acres of beautiful mixed landscape featuring forested trails, open cleared areas, and a peaceful creek winding through the property. Whether you're looking for the perfect recreational getaway, hobby farm potential, hunt camp, or future forever home location, this property offers endless opportunities to enjoy the outdoors and create your vision.Surrounded by nature and abundant wildlife, this unique property is ideal for relaxing weekends filled with campfires, star gazing, hiking, stone hunting, and quiet country living. A detached garage with loft and woodstove provides excellent storage, workshop space, or a cozy retreat setup. Multiple outbuildings add versatility, including a sauna for the ultimate off-grid experience.The property is equipped with solar power panels and battery storage, making it well-suited for recreational use while you plan for the future. Enjoy the existing decks, gathering areas, and campfire pit already in place to start making memories right away.A rare opportunity to own a private slice of nature with endless potential for recreation, relaxation, or building your dream home in the future.All buyers to do their own due diligence. (id:54827)
Exp Realty
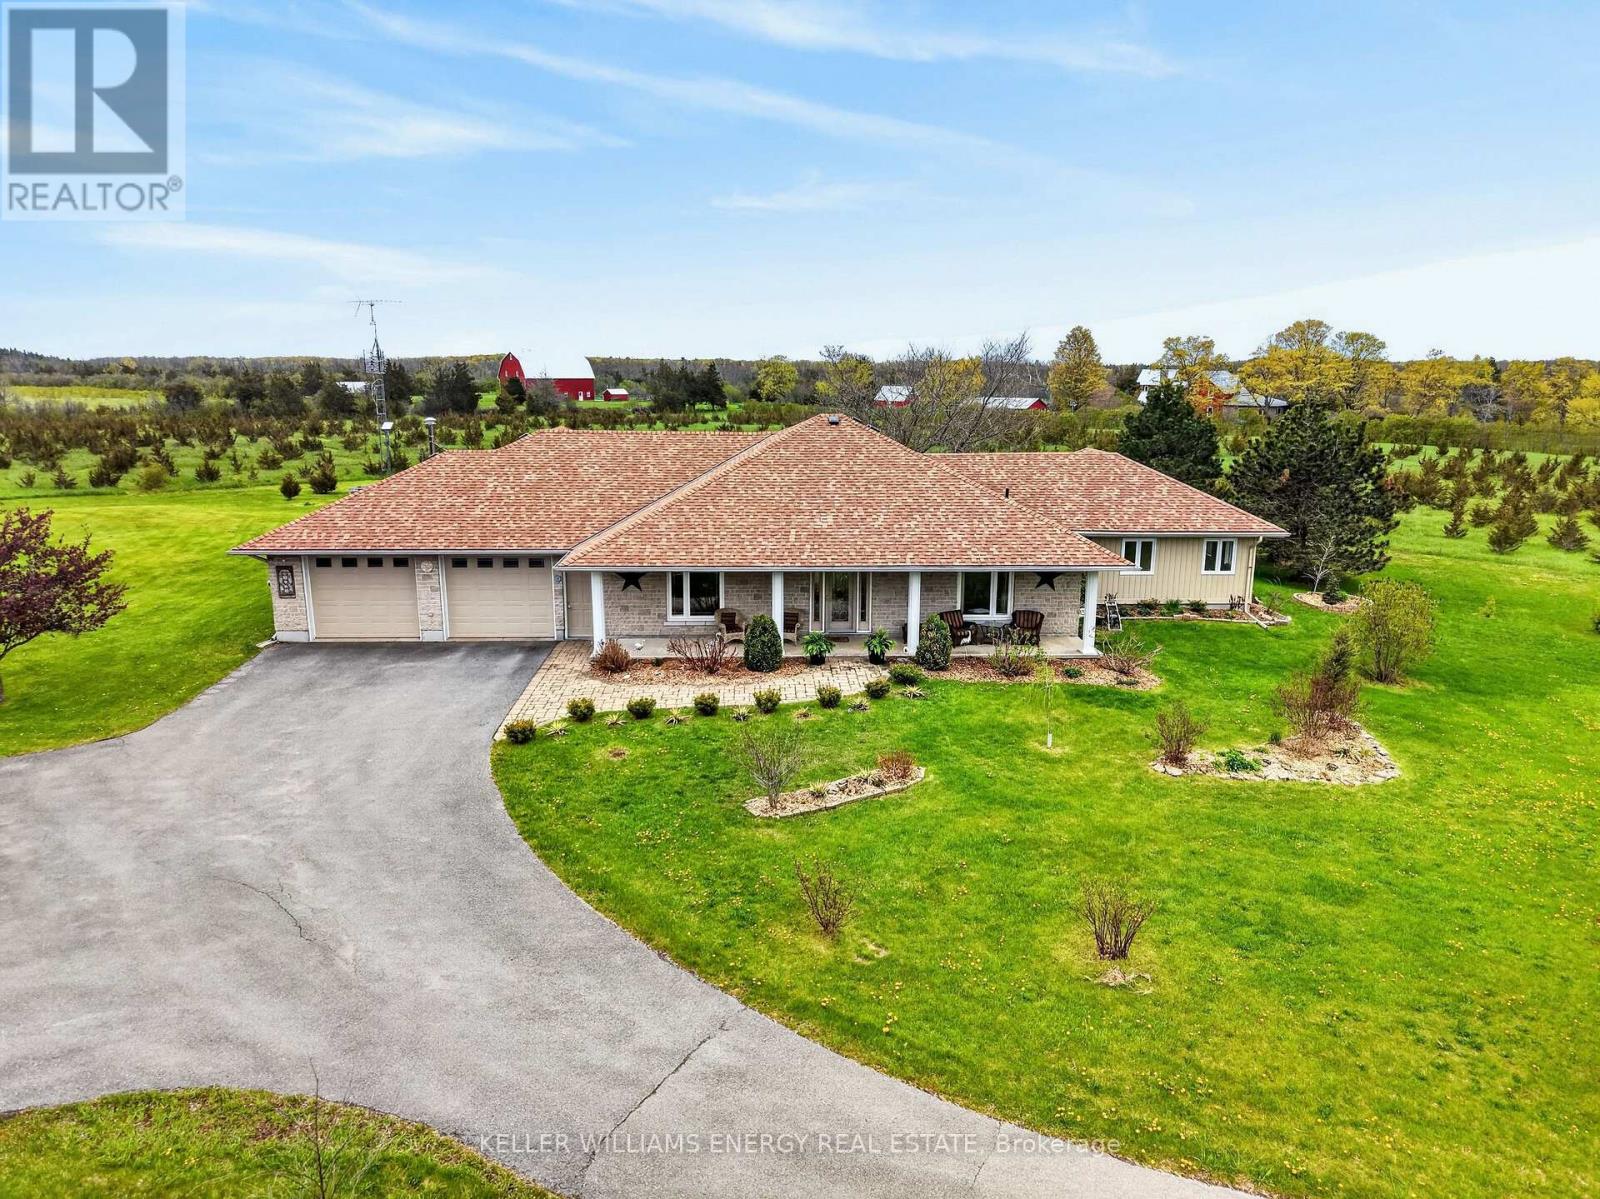
160 Mckinley Crossroad Cross
Prince Edward County, Ontario
Set on just under three acres along a quiet tree-lined road, this ranch bungalow offers the kind of easy living that's hard to find - peaceful, spacious, and only 10 minutes from Picton. Designed with comfort in mind, the home features slab-on-grade construction with in-floor heating throughout and a layout that flows naturally from space to space. The kitchen sits at the heart of the home, connecting the dining room, main living areas and creating a welcoming place to gather with family and friends. The west wing is dedicated to the primary retreat, complete with a spacious bedroom, large 4-piece ensuite, and a deep walk-in closet. On the East side of the home, two additional bedrooms and another full bathroom offer privacy and flexibility for family or guests. A recently completed addition brings even more warmth and versatility to the home, adding a second living room, office, and a bright studio that could easily become another bedroom, guest suite, or creative retreat. Outside, raised garden beds, mature trees, and nearly three acres of property create a setting that feels private, grounded, and connected to the outdoors. This is the kind of home that invites you to slow down and stretch out. So come for a visit, stay for a while, and you too Can Call The County Home. (id:54827)
Keller Williams Energy Real Estate
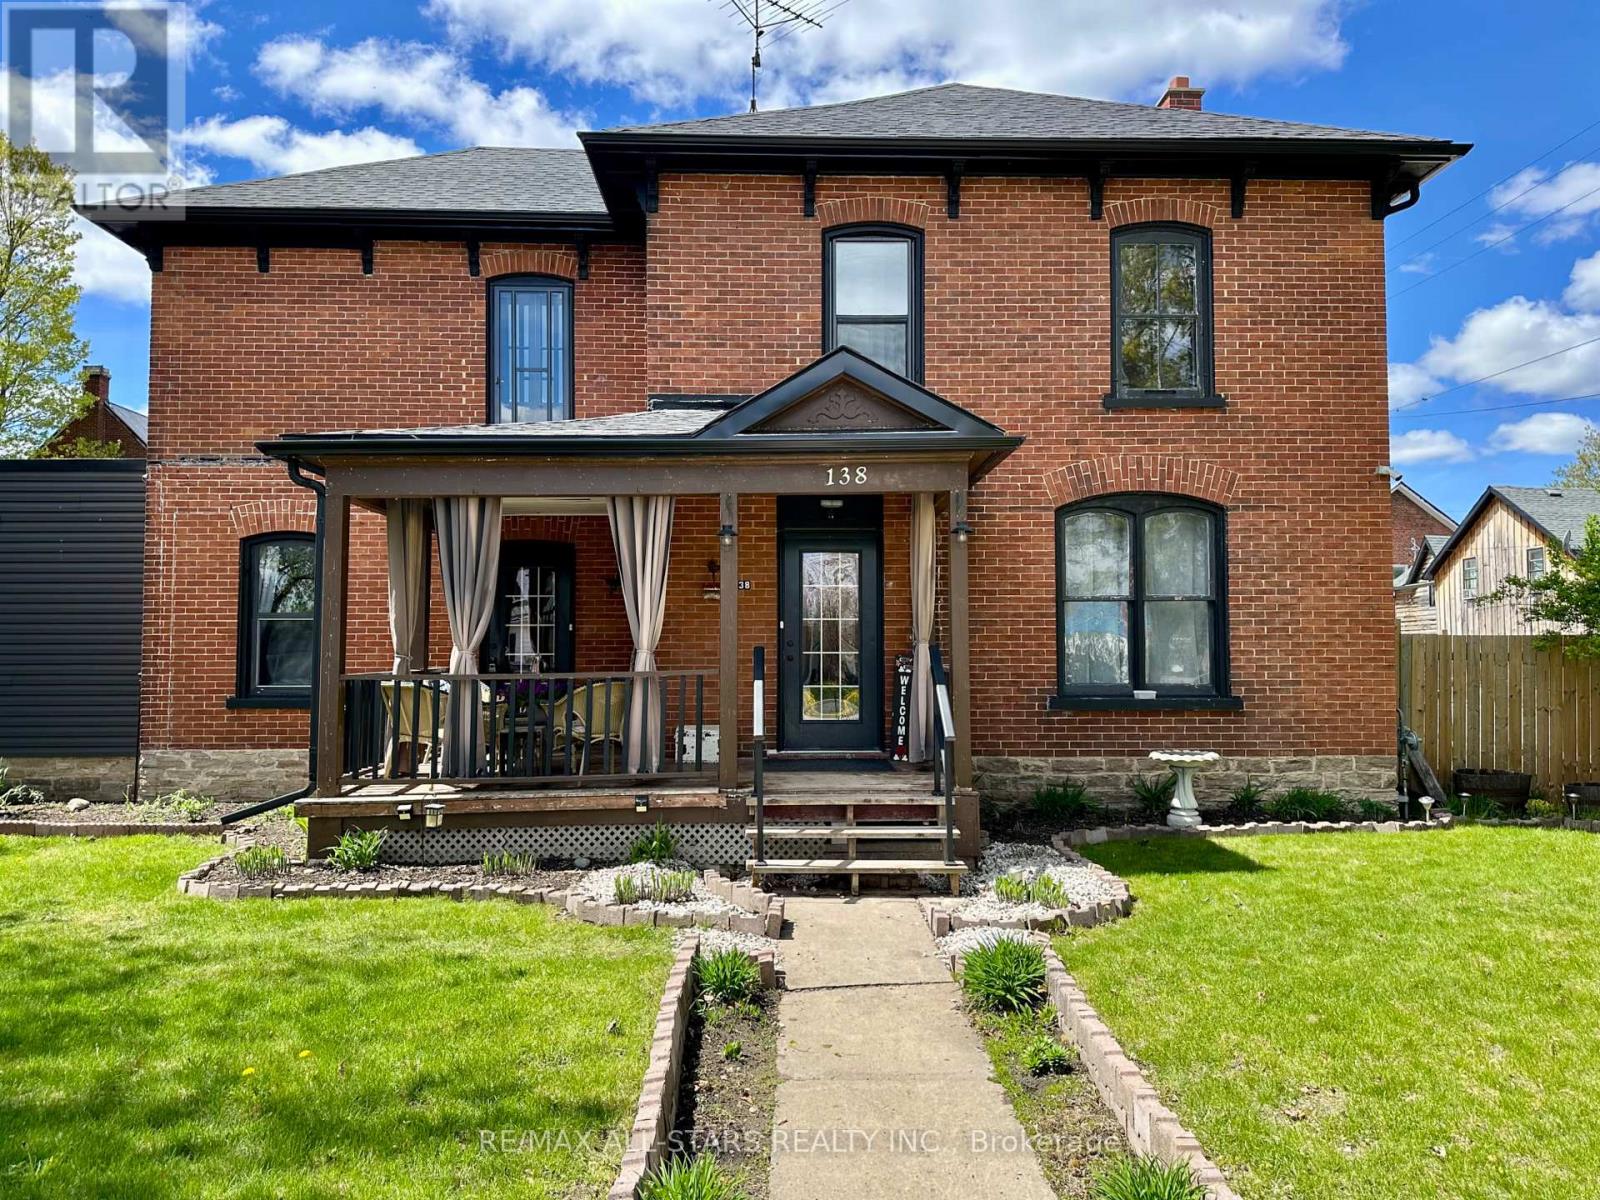
138 Colborne Street
Tweed, Ontario
Set in the heart of Tweed, this beautifully updated brick Century home combines timeless craftsmanship with thoughtful modern upgrades. Offering 4 bedrooms and 1.5 bathrooms, the home features rich original woodwork, classic architectural details, and a spacious covered front veranda that creates an inviting first impression. Natural gas heating and central air provide efficient year-round comfort. Inside, the versatile main floor offers generous living spaces including a formal dining room with direct access to the porch, along with adjoining living and family rooms that can remain open-concept or be separated by elegant antique pocket doors. The kitchen has been updated with new appliances, while recent exterior improvements include new shingles and eavestroughs completed in 2025. Upstairs, a bright and airy sunroom offers the perfect place to relax with morning coffee, enjoy a quiet afternoon, or take in the changing seasons. Outside, the property is designed for both entertaining and everyday enjoyment with a spacious deck, outdoor kitchen, private patio area, and a fully fenced backyard ideal for kids and pets. Located just a short walk from local shops, restaurants, the Moira River, Stoco Lake, and the Trans Canada Trail, this property offers the charm of small-town living with easy access to outdoor recreation and everyday conveniences. (id:54827)
RE/MAX All-Stars Realty Inc.
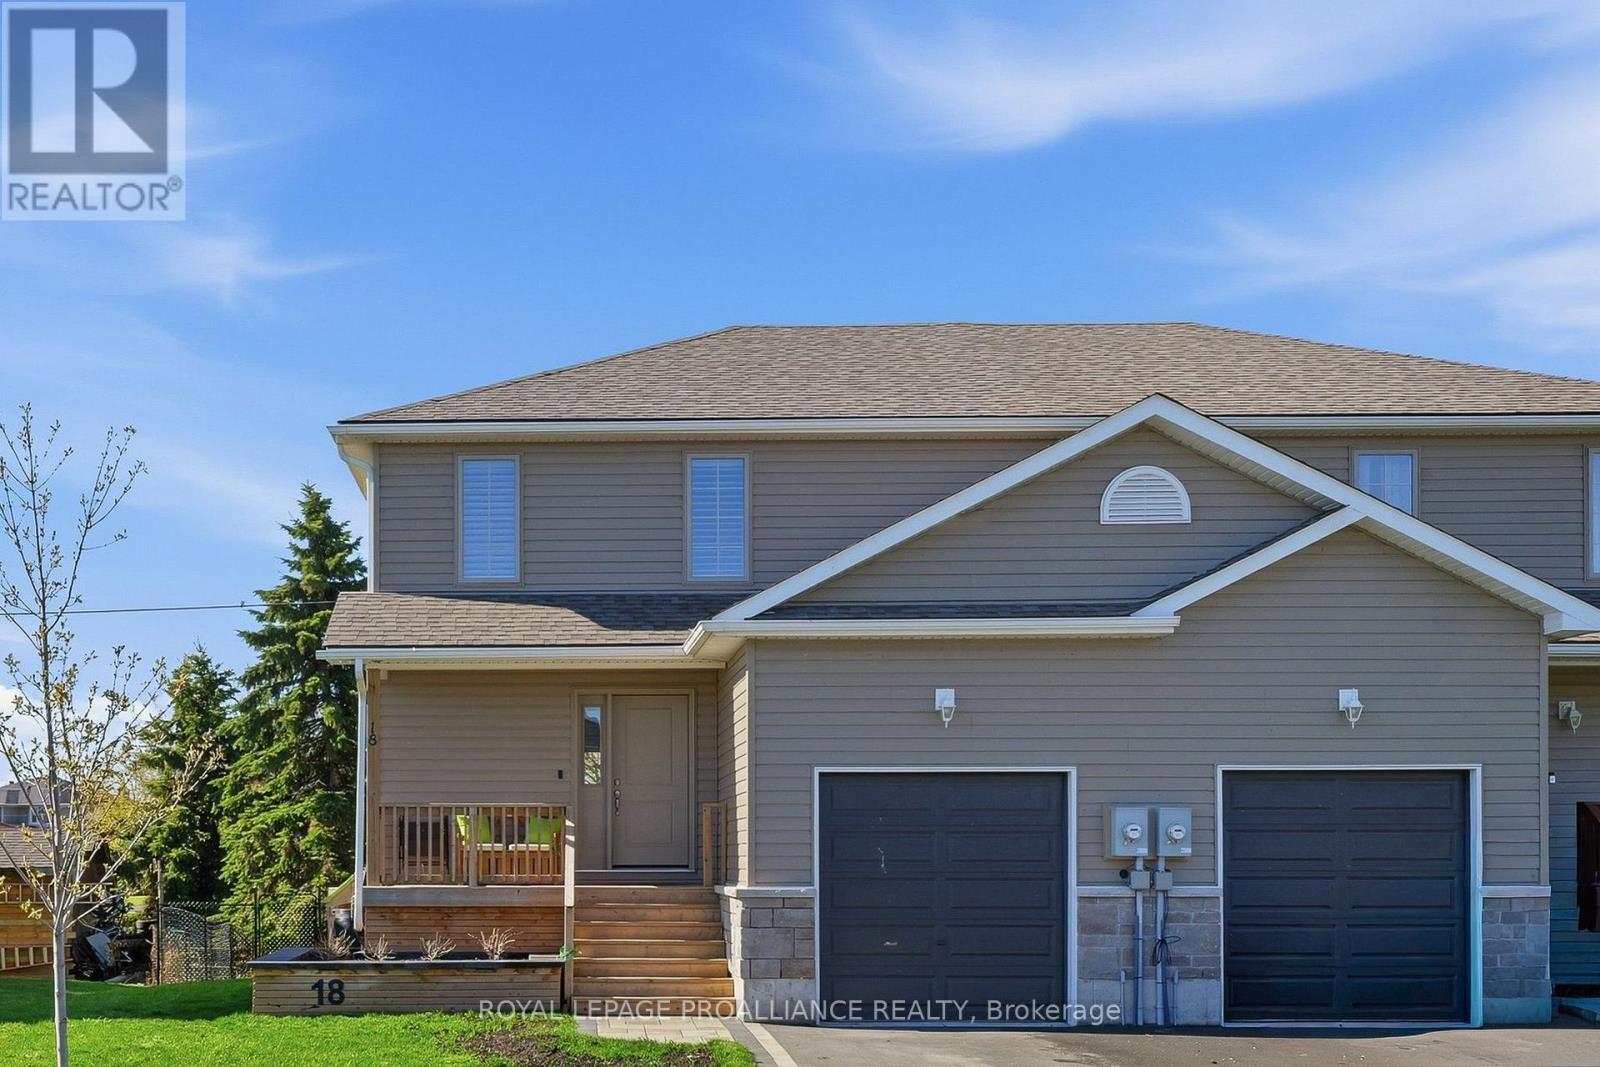
18 Rabbit Road
Brighton, Ontario
Better than new! Welcome to this beautifully upgraded semi-detached home located just a short stroll from the natural beaches of Presqu'ile Provincial Park. Built in 2022, with 3 remaining years of Tarion warranty, this home offer tremendous value and is the perfect balance between modern finishes and functional living space for buyers looking to enter the market without compromising on comfort or style. From the moment you walk in, the pride of ownership and thoughtful upgrades are evident. The bright main floor features luxury vinyl flooring, main floor laundry, a welcoming living room with a sliding door leading to the back deck and a convenient powder room. The kitchen was designed with both style and practicality in mind, featuring quartz countertops, stainless steel appliances, a gas stove, and tall cabinetry for a clean and modern look. Upstairs, the spacious primary bedroom offers a walk-in closet and private ensuite, creating a comfortable retreat at the end of the day. Two additional south-facing bedrooms provide terrific natural light for children, guests, or a home office. Upgraded carpeting and a beautiful wood staircase add warmth and elegance throughout the second level. The fully finished lower level expands the living space even further with a family room perfect for movie nights. An additional flex room is currently used as an office and could easily become a fourth bedroom. A bathroom rough-in is already in place behind the bookshelf, providing future potential for an additional bathroom. The fully-fenced backyard provides peace of mind for the children or pets to play. For outdoor enthusiasts and young families alike, the location is hard to beat. Enjoy nearby beaches, walking trails, cycling, and the relaxed lifestyle that makes Brighton such a desirable community to call home. Bell Fibe high-speed internet available. (id:54827)
Royal LePage Proalliance Realty
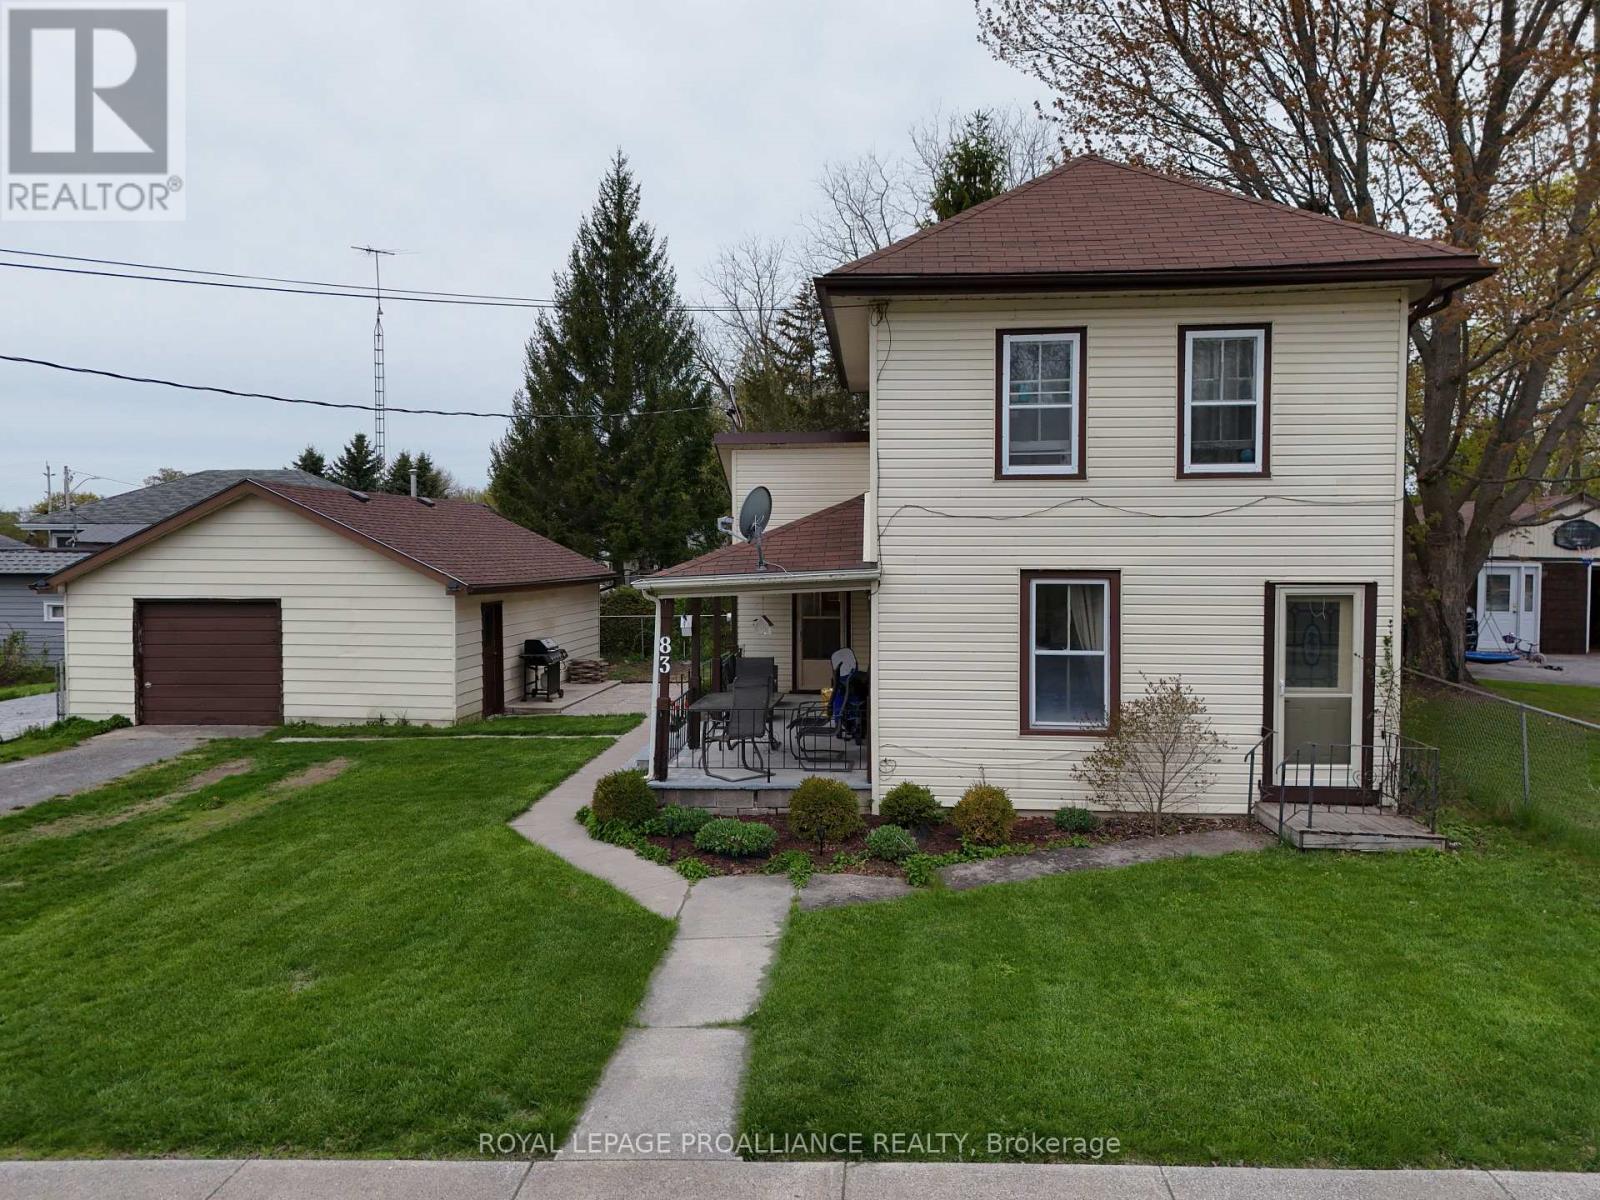
83 College Street
Deseronto, Ontario
Stop paying rent and start building real equity! This charming two - storey home offers two bedrooms, two bathrooms, and sits on a generous oversized corner lot giving you space, privacy, and curb appeal all in one. Inside, you'll find a thoughtfully updated eat-in kitchen perfect for family meals, a convenient main floor four-piece bathroom, and the added bonus of main floor laundry. The spacious living room has been extended and could easily be converted back into a main floor primary bedroom, offering flexible living arrangements to suit your lifestyle. Upstairs features two bedrooms, a two-piece bath, and a fun play area ideal for growing families. Step outside to the covered side porch, a perfect spot for morning coffee or summer barbecues, overlooking a partially fenced yard complete with stamped concrete patio, a firepit, and a gazebo - everything you need for outdoor entertaining. The detached garage has been partially renovated to include a wet-bar and t.v area that is perfect for hosting in your personal man-cave. The garage offers a 100-amp service, making it a dream workshop or secure storage space. Major updates that have been completed in recent years include: updated gas furnace, central air conditioning, 200-amp electrical panel, and shingles replaced on the house in 2016 and the garage shingles as recently as 2024. All of this just a short walk from a local park and public boat launch - because Deseronto, the good life is right outside your door. (id:54827)
Royal LePage Proalliance Realty
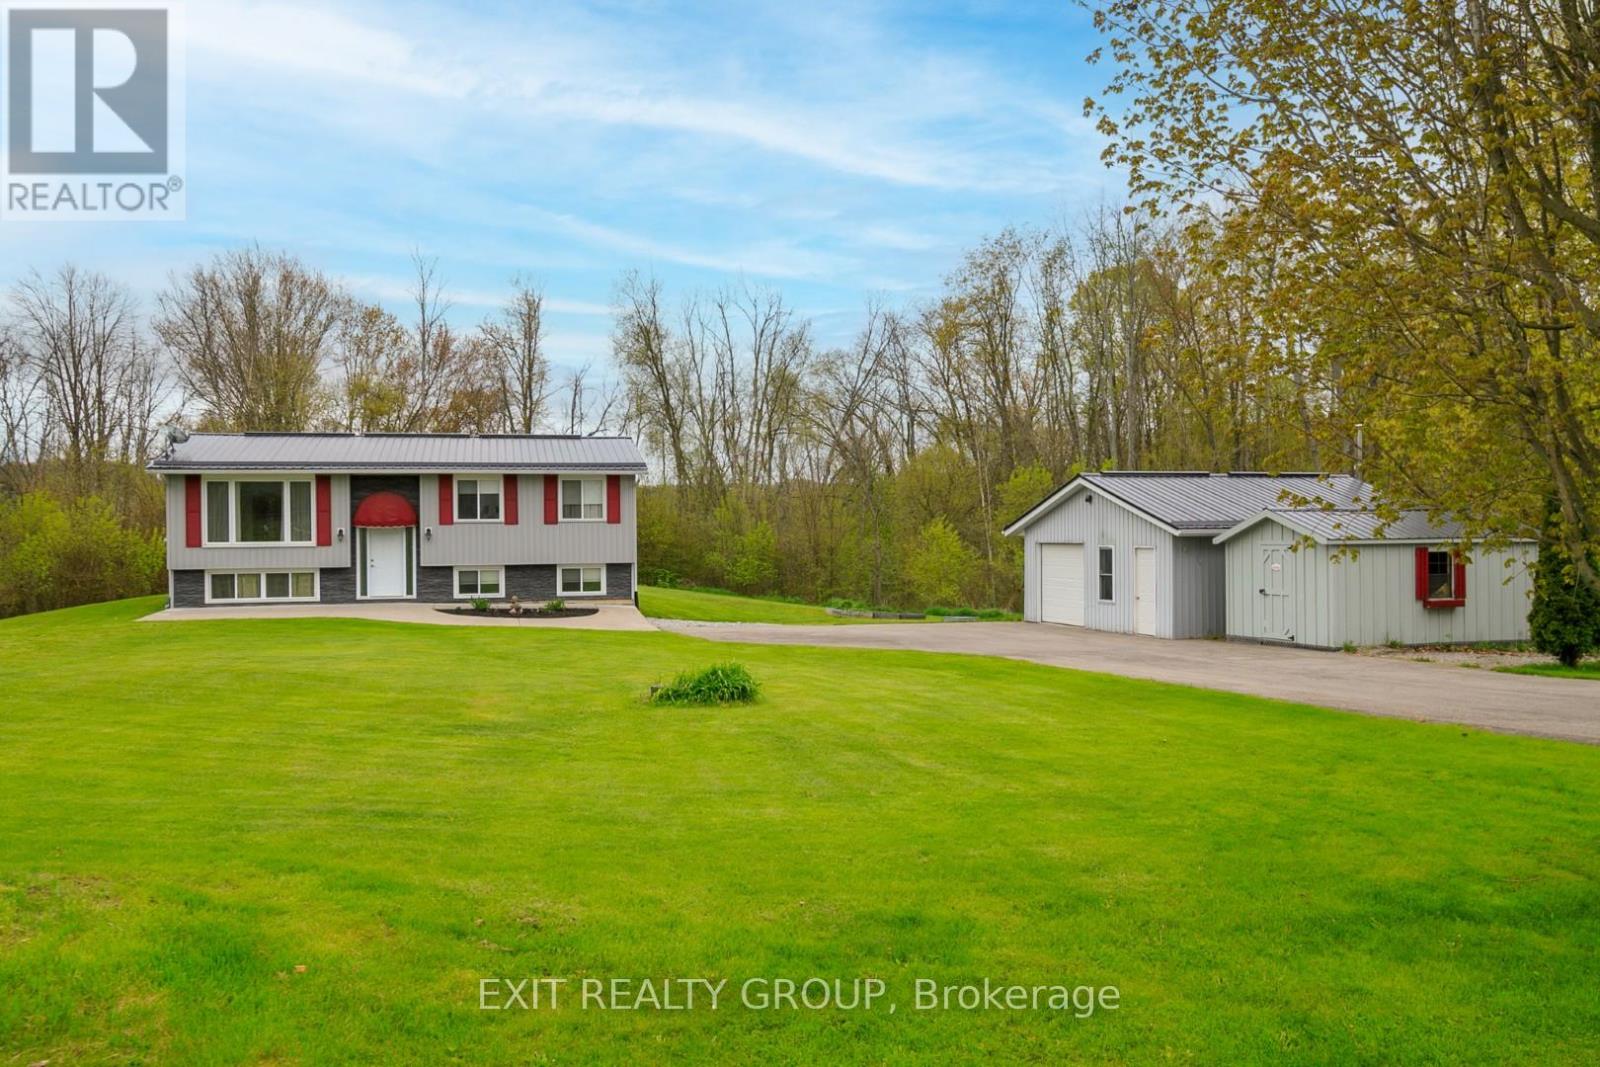
1625 Old Wooler Road
Quinte West, Ontario
This beautifully renovated 2+1 bedroom home, set on just over an acre, offers the perfect blend of modern updates and peaceful country living. Thoughtfully updated throughout, the home has seen many renovations including the kitchen, bathrooms, flooring, metal roof, and more truly move-in ready with stylish finishes and attention to detail throughout. The bright and inviting main level is complemented by a fully finished walk-out basement featuring an additional bedroom, rec room, and excellent in-law potential with a second 3-piece bathroom and laundry area. Both levels offer convenient laundry setups, providing added flexibility for families or guests. Enjoy outdoor living from the 16x16 deck in the back or relax on the beautifully finished concrete front patio while taking in the lovely surroundings. The paved driveway, coloured concrete, and updated exterior features add to the home's impressive curb appeal. Located in a beautiful natural setting, Cold Creek runs just past the property in the backyard. (id:54827)
Exit Realty Group
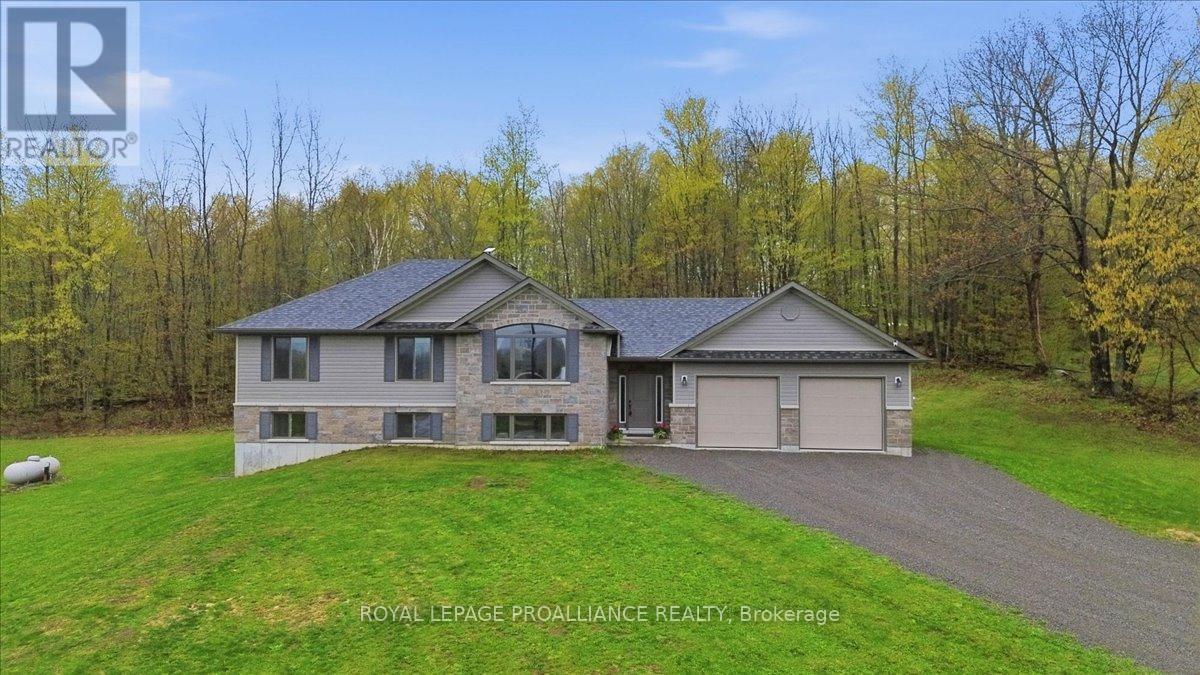
70 Livingwood Crescent
Madoc, Ontario
Attractive brick and vinyl raised bungalow built in 2022 by Farnsworth, set on just over two picturesque acres in a sought after rural neighbourhood. This immaculate home offers an attached double car garage and has been lovingly cared for throughout. A bright, spacious foyer welcomes you with convenient entry to the garage, leading a few steps up to the main living area where large windows fill the home with natural light. The warm and inviting interior features tasteful neutral dcor and a carpet free open concept design, ideal for everyday living and entertaining. The stunning kitchen showcases quartz countertops, ample cabinetry and counter space, crown moulding accents, and a large island overlooking the dining and living areas. The living room features a vaulted ceiling, adding to the bright and spacious feel of the home. Patio doors from the dining area lead to a spacious 12 x 12covered deck complete with Coolaroo blinds, creating the perfect space to relax or entertain while enjoying the peaceful surroundings.The main level offers a generous primary bedroom complete with walk-in closet and 3-piece ensuite, along with two additional bedrooms and a 4-piece bathroom. The unspoiled lower level provides outstanding potential for additional living space with large windows and a walkout basement featuring patio doors. With its layout and separate walkout access, the basement also offers excellent potential for a future in-law suite if desired, and the home is equipped with an oversized septic system to accommodate the possibility.The heated attached garage is immaculate with an epoxy non-slip floor. Outdoors, the gently sloping lot backs onto a wooded area, offering privacy and a beautiful natural setting. There is plenty of room for children and pets to play, space for vegetable gardens, and even cherry trees already established on the property. A truly move-in ready home in a beautiful country setting that is a must see. (id:54827)
Royal LePage Proalliance Realty
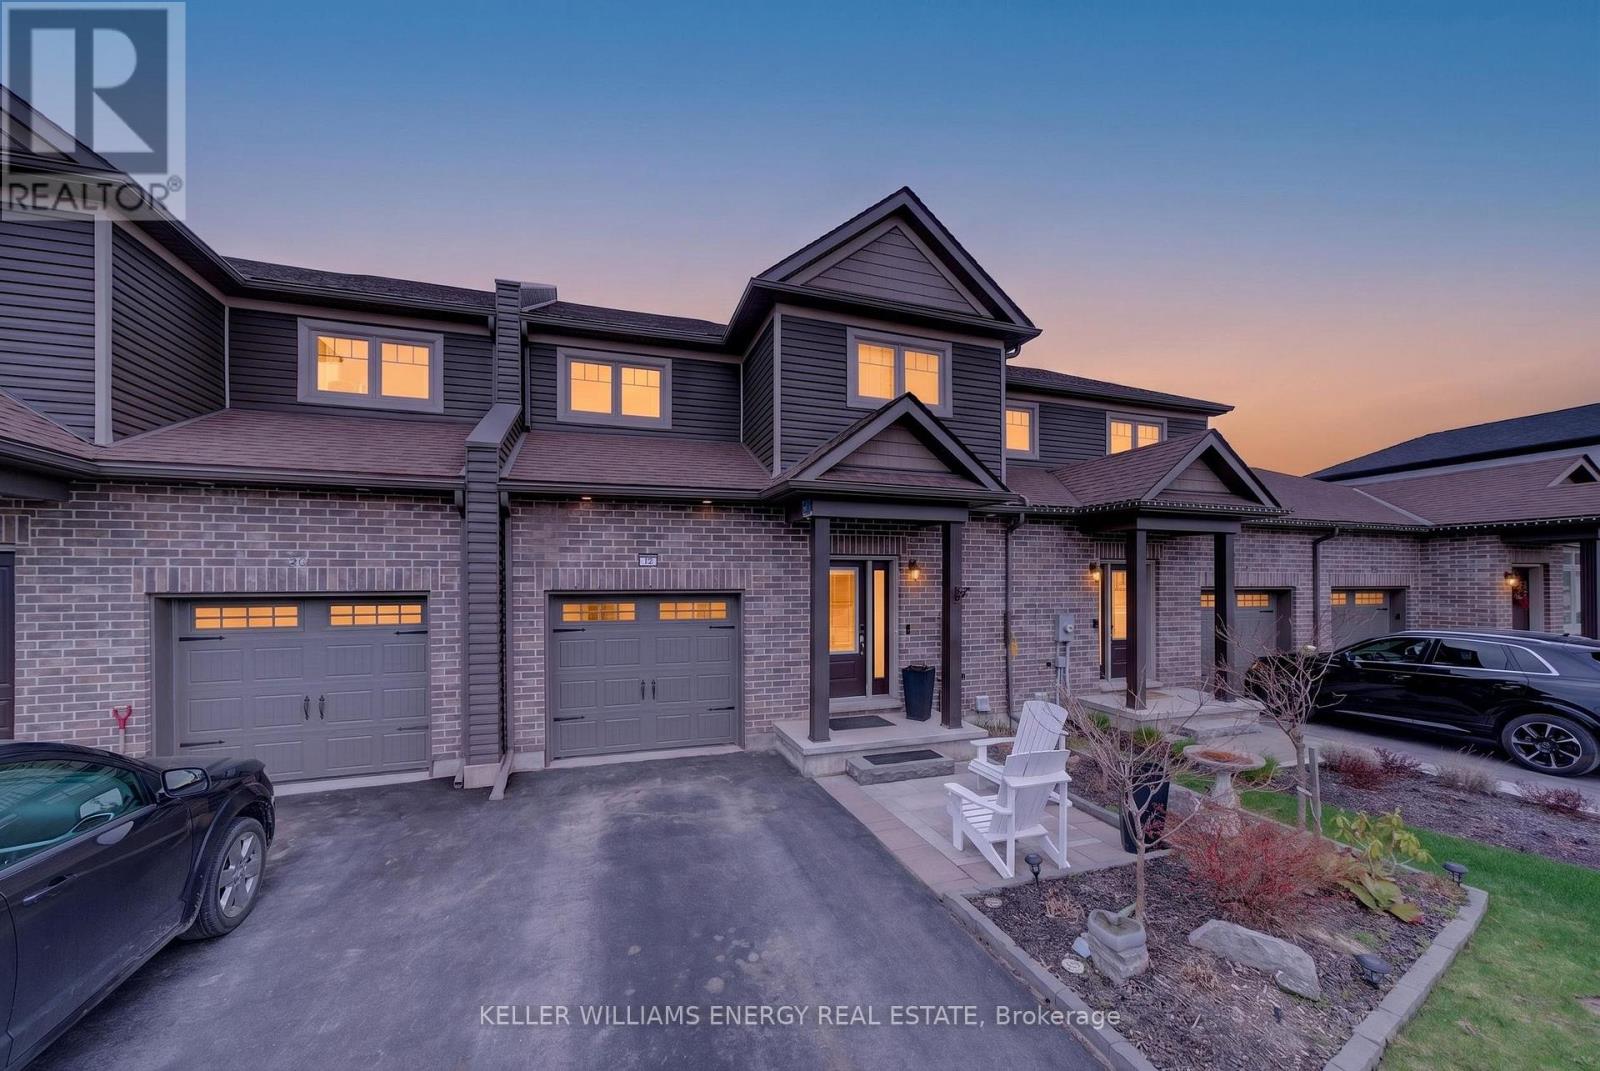
32 Curtis Street
Prince Edward County, Ontario
Welcome to 32 Curtis Street, Picton - A Home That Truly Checks All the Boxes. Located in the heart of Picton, this beautifully designed home offers approximately 2,651 sq. ft. of finished living space, including a fully finished basement with excellent in-law suite and apartment potential. Perfect for families, professionals, multi-generational living, or investors alike, this home combines style, functionality, and flexibility in one exceptional package.From the moment you arrive, you'll appreciate the landscaped front yard and inviting entrance that set the tone for what's inside. Step into a bright, open-concept main floor featuring warm oak hardwood flooring, soaring 10-foot ceilings, and a layout designed for both everyday living and entertaining.The kitchen is a true highlight, complete with granite countertops, ample workspace, and seamless flow into the dining and living areas. Whether hosting guests or enjoying a quiet evening at home, this space delivers comfort and connection. A convenient main floor powder room adds to the functionality.Upstairs, you'll find a spacious primary suite with a walk-in closet and private ensuite, along with two additional bedrooms and a versatile den-ideal for a home office or study space. Second-floor laundry adds everyday convenience for modern living.The fully finished basement adds tremendous value and flexibility, featuring a self-contained in-law suite with its own kitchen, full bathroom, bedroom, and living area. With excellent potential for a basement apartment or rental income opportunity, this space is ideal for extended family, guests, or supplemental income.Step outside to enjoy a 12 x 12 deck and fully fenced backyard, creating a private outdoor retreat perfect for relaxing or entertaining.Situated just a short walk to Picton's shops, restaurants, and everyday amenities, this home offers the perfect blend of comfort, style, income potential, and location. Don't miss your opportunity to call Picton home. (id:54827)
Keller Williams Energy Real Estate
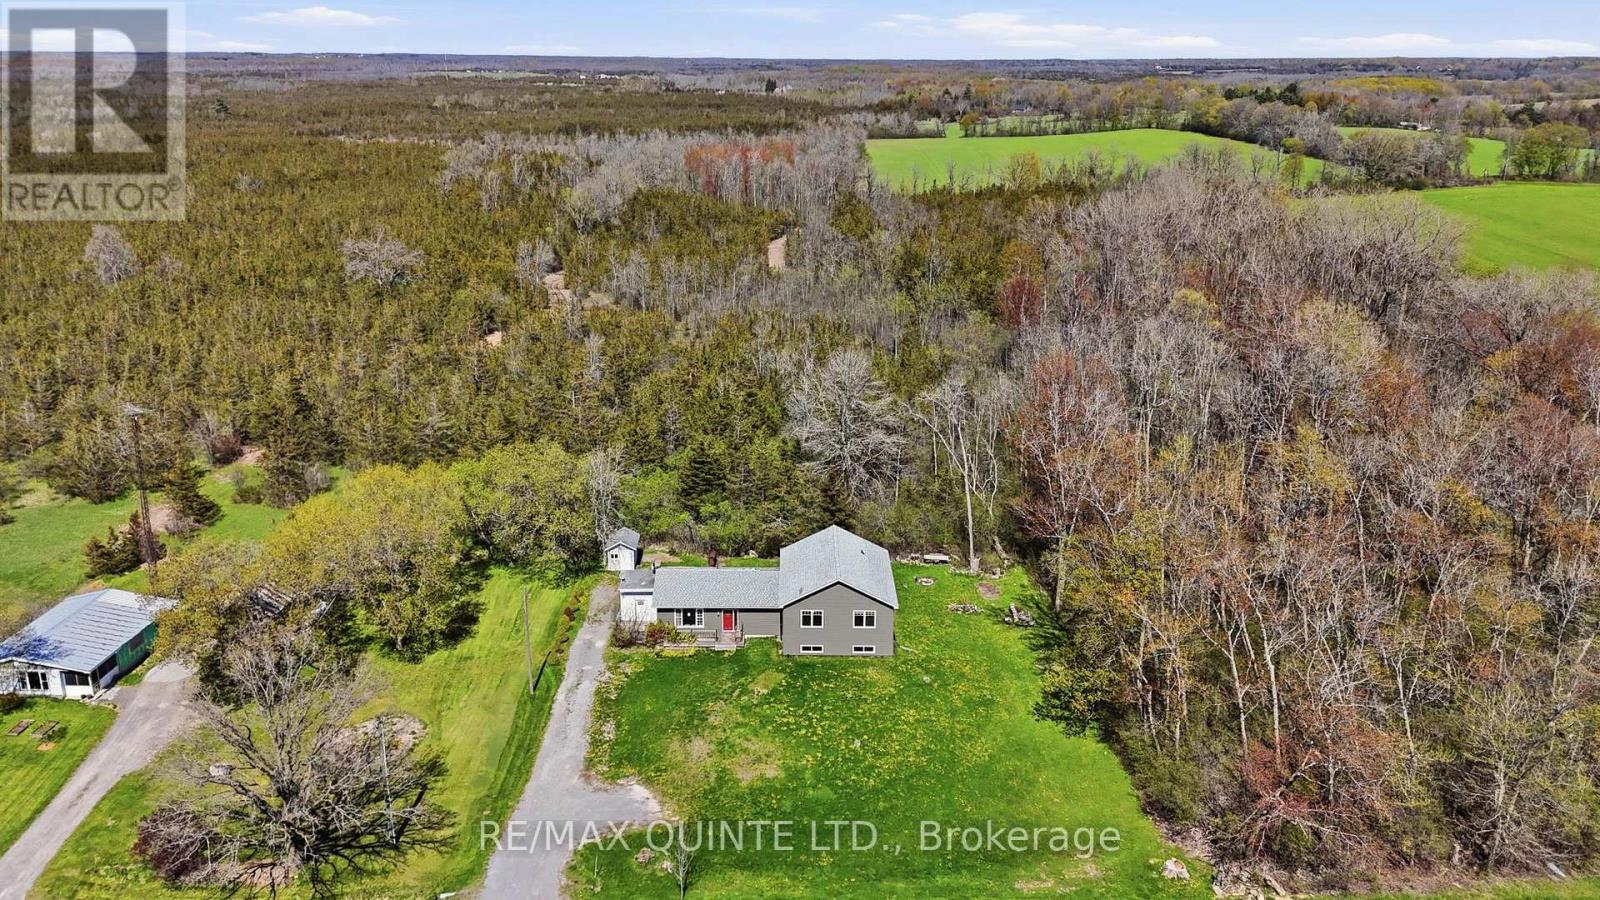
1894 County Road 5 Road
Prince Edward County, Ontario
Opportunity awaits in beautiful Prince Edward County! Situated on a picturesque half-acre rural lot, this side-split home offers incredible potential for those looking to create their dream home. Featuring 3 spacious bedrooms and 3 full bathrooms, this home provides a solid layout for families or investors alike. Recent updates include a new propane furnace & central air unit offering added comfort and efficiency. The unfinished basement presents an excellent opportunity to expand your living space, ideal for additional bedrooms, a rec room, or a combination of both. This home is full of potential and perfectly suited for investors, renovators, or buyers looking to customize a home to their own taste. Enjoy the peaceful rural setting while being just a short drive to Picton and all it has to offer. (id:54827)
RE/MAX Quinte Ltd.
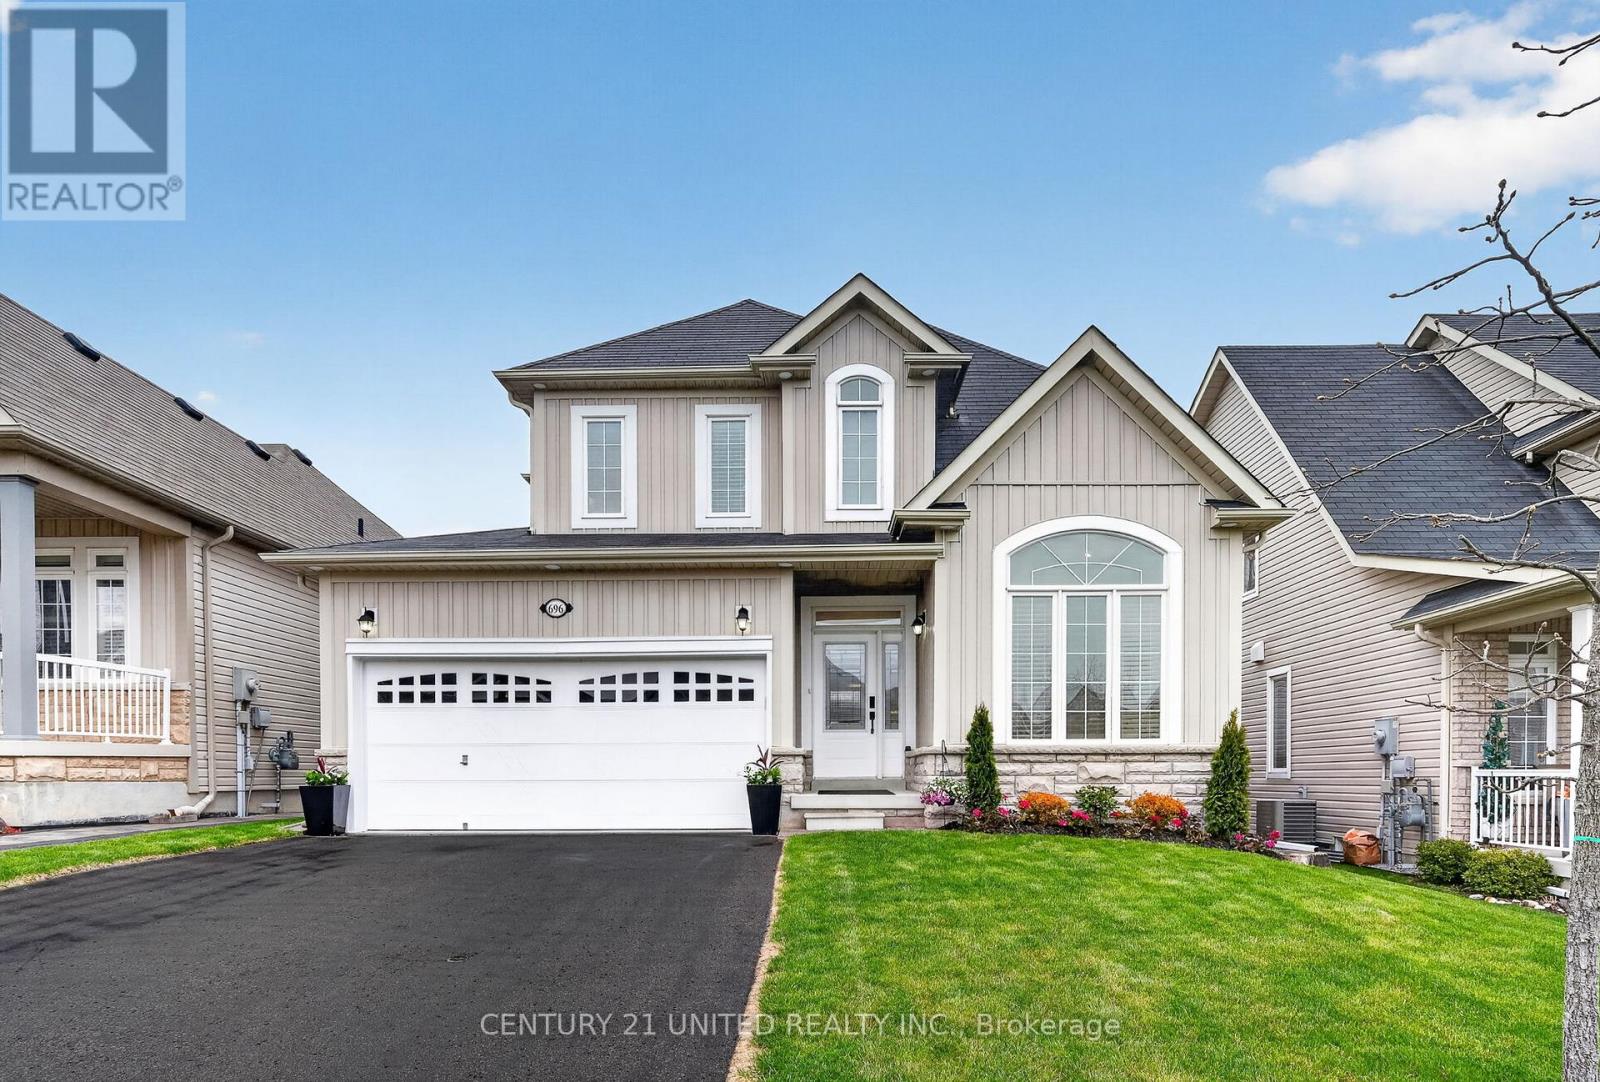
696 Fisher Street
Cobourg, Ontario
Live a resort-inspired, staycation lifestyle in this fully renovated, turn-key masterpiece in Cobourg, Ontario's "Feel Good Town." Custom Upgraded w/ gorgeous Contemporary Coastal Decor featuring seamless room-to-room transitions and premium finishes throughout. PLUS a personal backyard oasis designed for entertaining or ultimate tranquility. Your private heated, in-ground saltwater pool, an oversized year-round hot tub, substantial armour stone & interlock stone multi-level patio, a cabana with an outdoor bar, a beautiful pergola, a built-in BBQ gasline & relaxing outdoor lounge seating areas. Inside, the open-concept layout reveals a completely refinished chef's kitchen showcasing quartz countertops, a matching island, a designer backsplash & feature wall, and brand-new designer style appliances with elegant gold hardware. The expansive primary suite provides a true sanctuary, complete with a spa-like ensuite and a relaxing soaker tub. The home accommodates versatile multi-generational living with 2+1 additional bedrooms, 4 bathrooms, and a front main-floor office/reading room easily convertible into a main-floor bedroom. Premium interior upgrades include brand-new luxury vinyl flooring, designer lighting, pot lights, 9ft shiplap ceilings, upgraded smart switches, new fixtures, finishes, and trim throughout. The property is painted top-to-bottom and comes EV car charger ready. Nestled in a highly sought-after, beautifully landscaped new-build village subdivision with walking parks nearby, this home is just 1 km from the sandy beach, marina, yacht club, and historic boutique downtown. Golf courses, hiking trails, and local wineries are all accessible within a 30-minute drive. Absolutely nothing to do but move in, relax, and enjoy a boast-worthy lifestyle filled with comfort and joy. Contact us today for the complete list of upgrades! (id:54827)
Century 21 United Realty Inc.
