
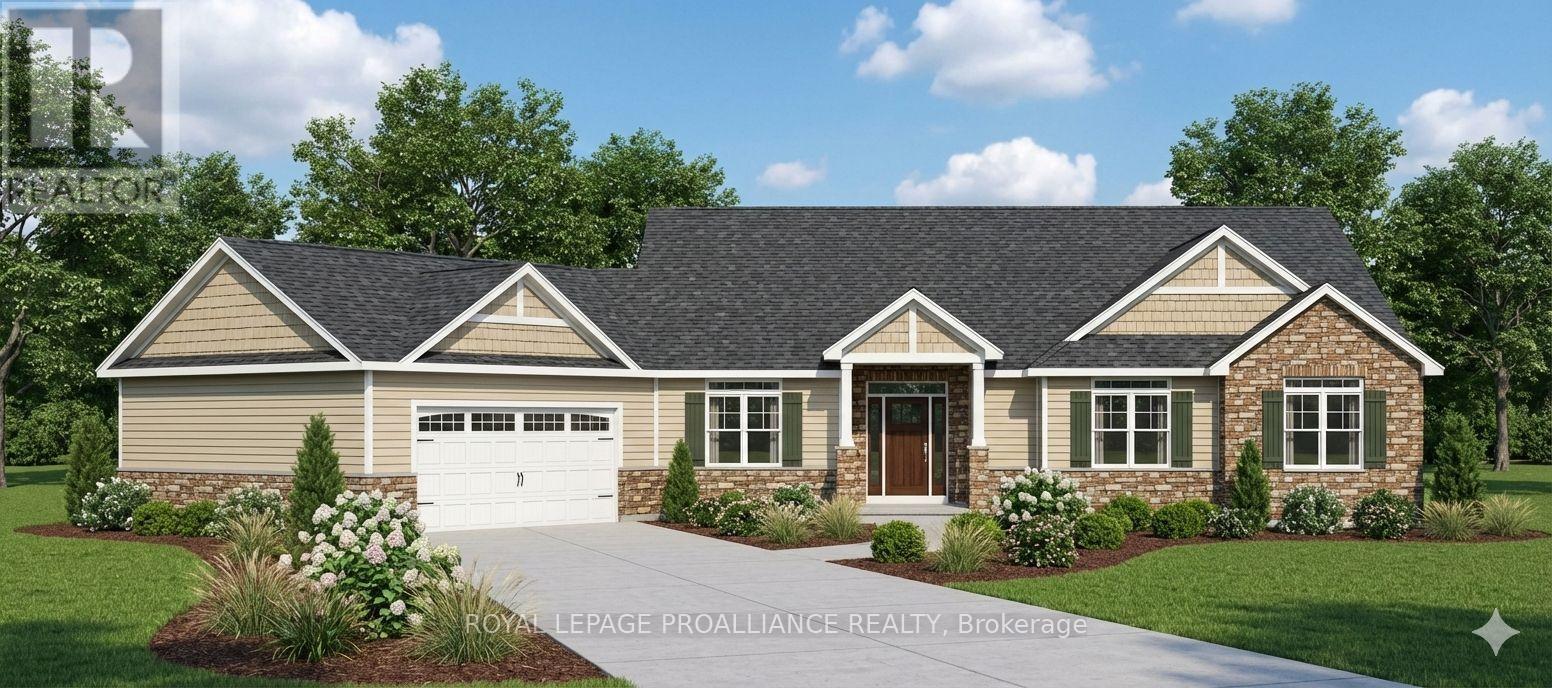
2 Berend Court
Quinte West, Ontario
Qualified buyers can enjoy a full $130,000 in HST rebates already factored into the price of this home on its generous lot in Frankford Estates; but only for contracts signed before March 31, 2027. While the Cambridge model is the workhorse of home floor plans, consider this your placeholder, because in Frankford Estates, all home plans can be customized to your heart's desire. This exclusive estate subdivision features fully custom homes on large country lots by Van Huizen Homes. All the features you want in your family home, along with the outdoor space you crave. Frankford is known for its friendly, laid back vibe. Surround yourself in the scenery and enjoy the convenience of small town life, with easy access to larger towns in the Bay of Quinte region. Rest easy knowing that you're dealing with a reputable local builder for whom top quality finishes come standard. Expect 9 foot ceilings, high end windows, quartz countertops, and luxury flooring choices. The builder's Tarion warranty provides another layer of assurance. And while you'll certainly enjoy country living in Frankford Estates, you'll also enjoy natural gas service and the connectivity of Bell FIBE. (id:54827)
Royal LePage Proalliance Realty
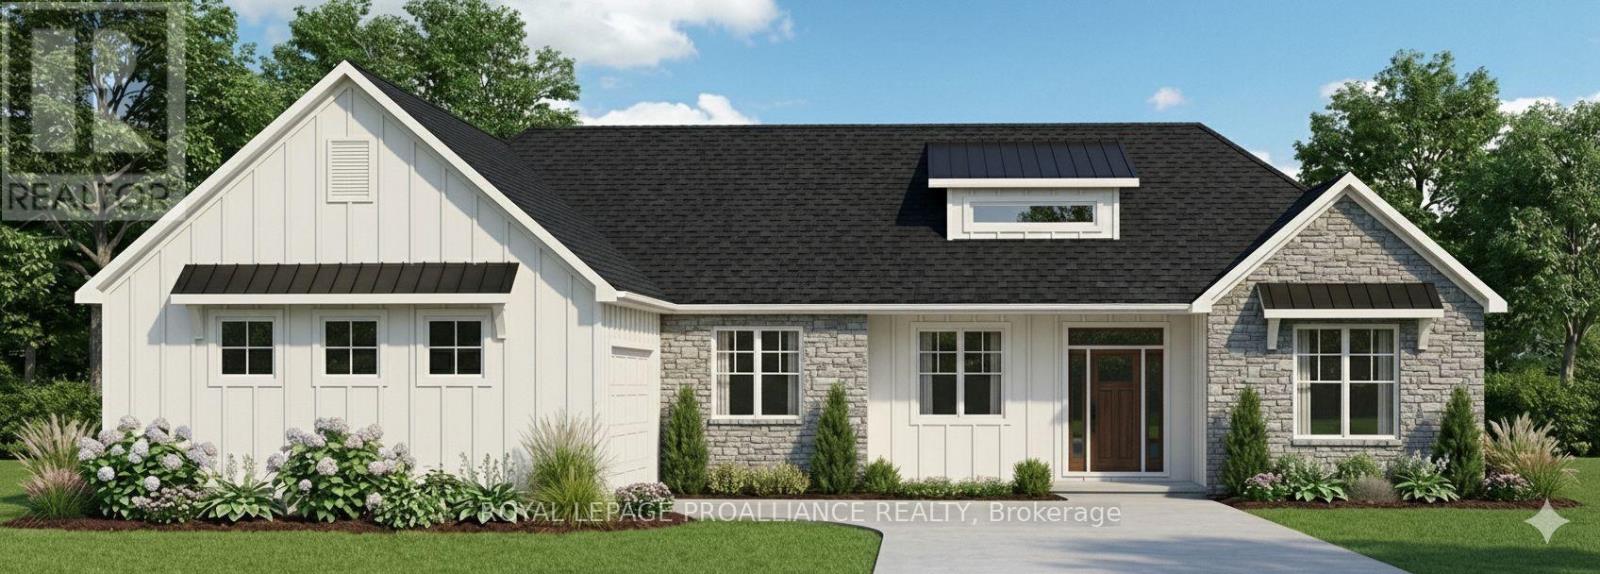
1 Berend Court
Quinte West, Ontario
The Belmont is your answer for modern rural living. And now that the price already factors in a full $130,000 in HST rebates, this is your year to make your move to a gorgeous custom built home on a generous lot in Frankford Estates; but only for contracts signed before March 31, 2027. But consider this your place holder, because in Frankford Estates, all home plans can be customized to your heart's desire. This exclusive estate subdivision features fully custom homes on large country lots by Van Huizen Homes. All the features you want in your family home, along with the outdoor space you crave. Frankford is known for its friendly, laid back vibe. Surround yourself in the scenery and enjoy the convenience of small town life, with easy access to larger towns in the Bay of Quinte region. Rest easy knowing that you're dealing with a reputable local builder for whom top quality finishes come standard. Expect 9 foot ceilings, high end windows, quartz countertops, and luxury flooring choices. The builder's Tarion warranty provides another layer of assurance. And while you'll certainly enjoy country living in Frankford Estates, you'll also enjoy natural gas service and the connectivity of Bell FIBE. (id:54827)
Royal LePage Proalliance Realty
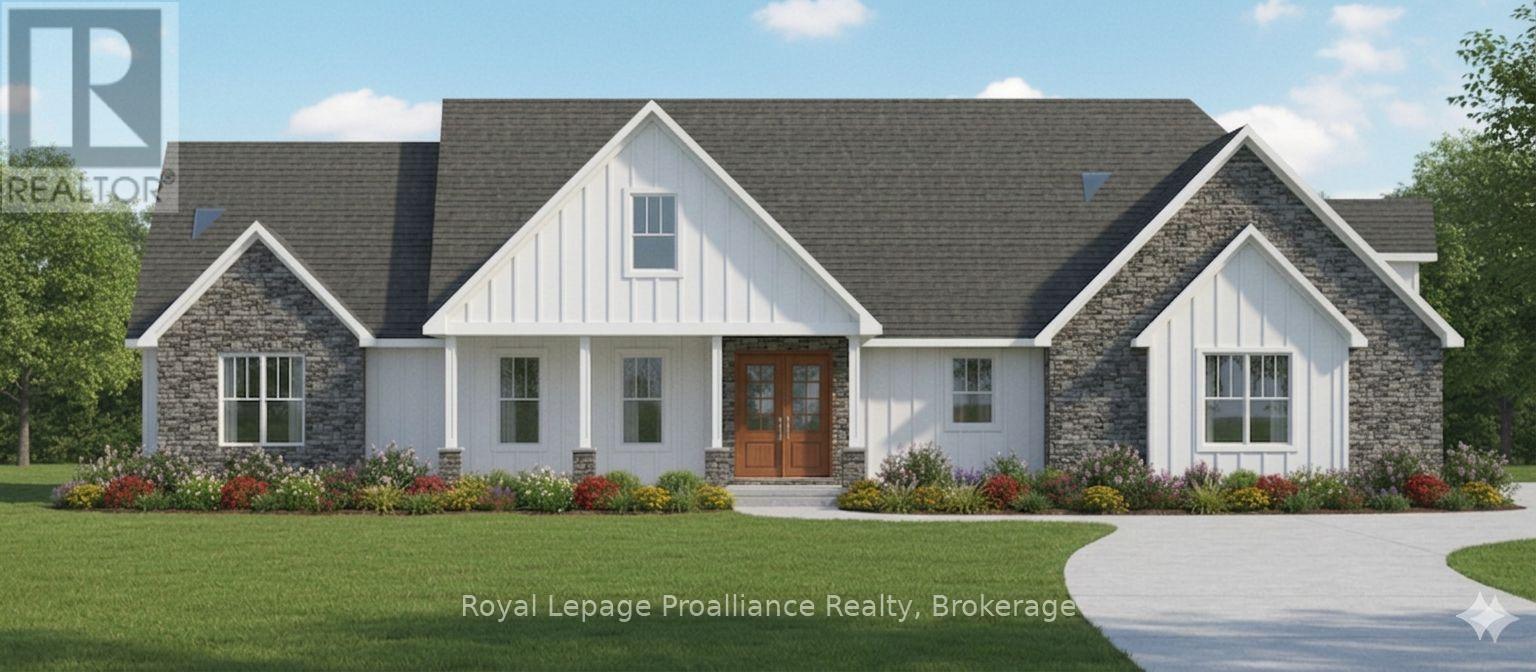
12 Berend Court
Quinte West, Ontario
You'll feel right at home in the Hampton model, especially since qualified buyers can enjoy a full $130,000 in HST rebates already factored into the price of this home on this generous lot in Frankford Estates; but only for contracts signed before March 31, 2027. The Hampton offers all the space a family could want. But consider this your place holder, because in Frankford Estates, all home plans can be customized to your heart's desire.This exclusive estate subdivision features fully custom homes on large country lots by Van Huizen Homes. All the features you want in your family home, along with the outdoor space you crave. Frankford is known for its friendly, laid back vibe. Surround yourself in the scenery and enjoy the convenience of small town life, with easy access to larger towns in the Bay of Quinte region. Rest easy knowing that you're dealing with a reputable local builder for whom top quality finishes come standard. Expect 9foot ceilings, high end windows, quartz countertops, and luxury flooring choices. The builder's Tarion warranty provides another layer of assurance. And while you'll certainly enjoy country living in Frankford Estates, you'll also enjoy natural gas service and the connectivity of Bell (id:54827)
Royal LePage Proalliance Realty
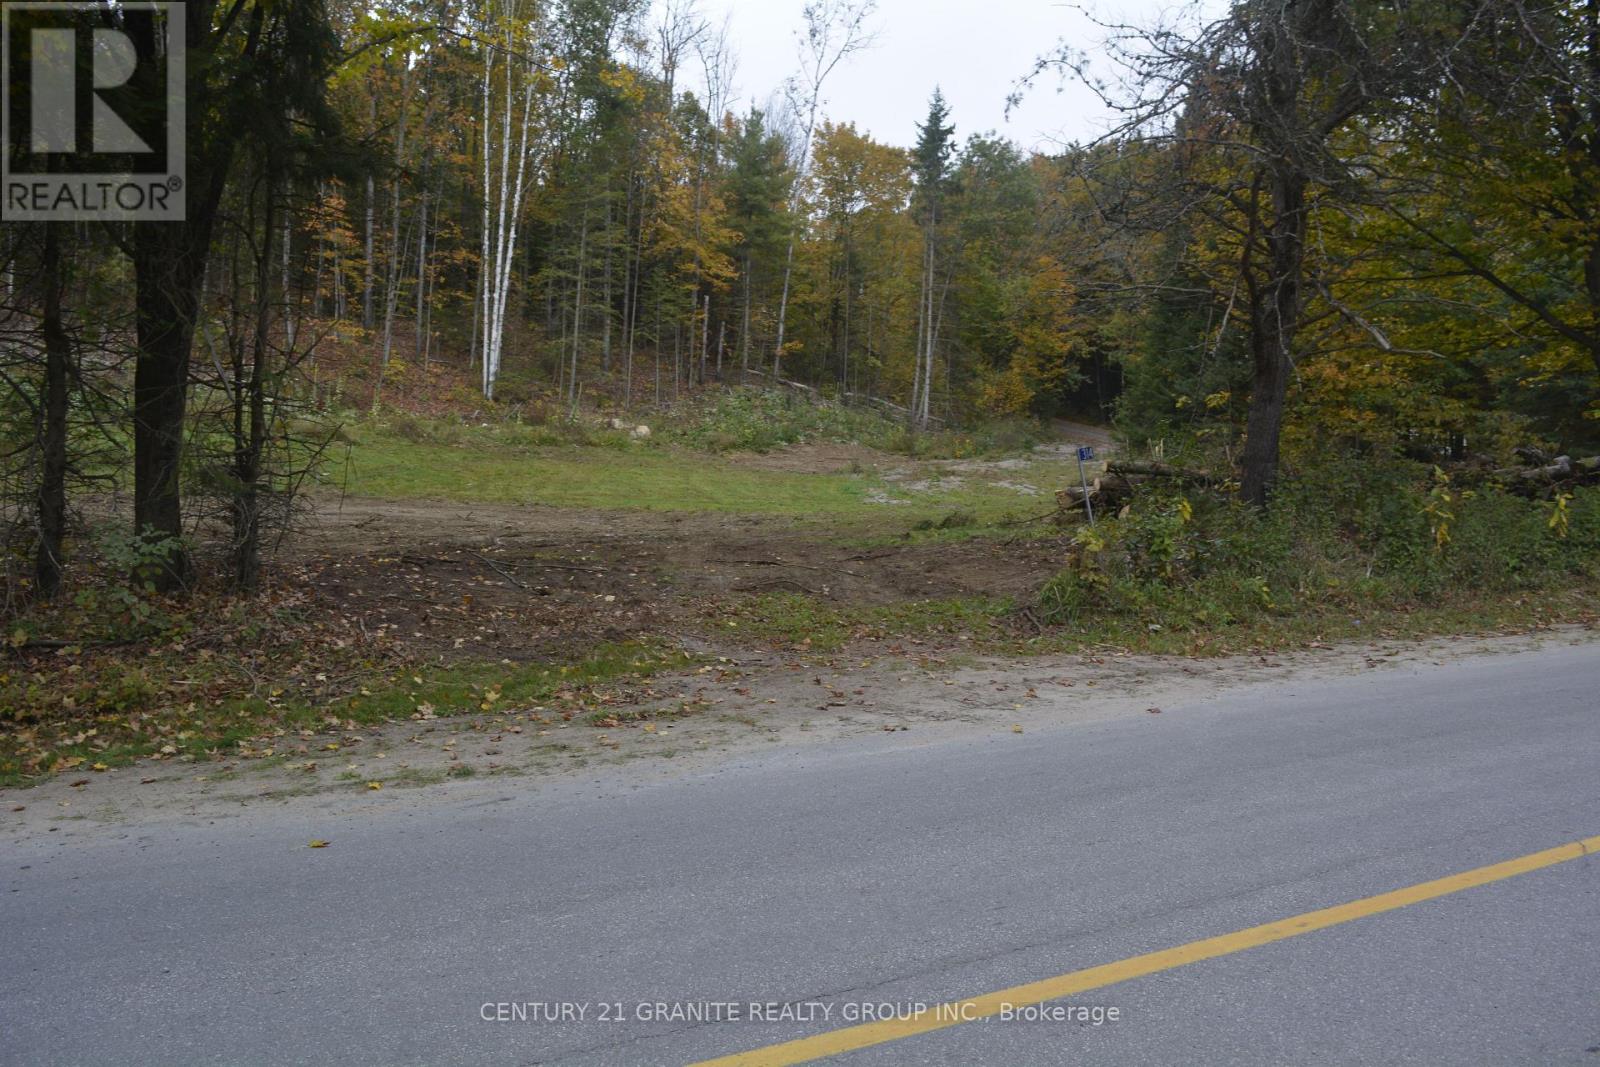
314 Airport Road
Faraday, Ontario
If you are looking to build your dream home on a sheltered lot, here is 1.93 acres of rectangular shaped lot with 400 feet of frontage on Airport Road which is maintained year round by the Municipality, plus over 200 feet with entrance on Woodcox Road. Great country setting only minutes to Bancroft with all amenities, hospital, drug stores, grocery and other shopping close by. Plenty of wildlife to watch and miles of trails for snowmobiling and ATVing and many lakes for the outdoor enthusiast. Fresh survey done in September 2023. So take a look and start your dream today! (id:54827)
Century 21 Granite Realty Group Inc.

0 Lakeside Road
Otonabee-South Monaghan, Ontario
Build your dream home on this exceptional lot with beautiful views of Rice Lake. This property offers shared lake access just steps away, with the ability to keep your boat in the water-ideal for boating, fishing, and enjoying life by the shoreline. Soak in the southern exposure, quiet surroundings, and all the advantages of lake living without the added cost of waterfront taxes! Properties like this are rarely available. Walk to the well-known Elmhirst Resort and enjoy a round at nearby Bellmere Winds Golf Resort. Conveniently located just minutes from the village of Keene, and a short drive to Peterborough and Highway 115. (id:54827)
The Nook Realty Inc.
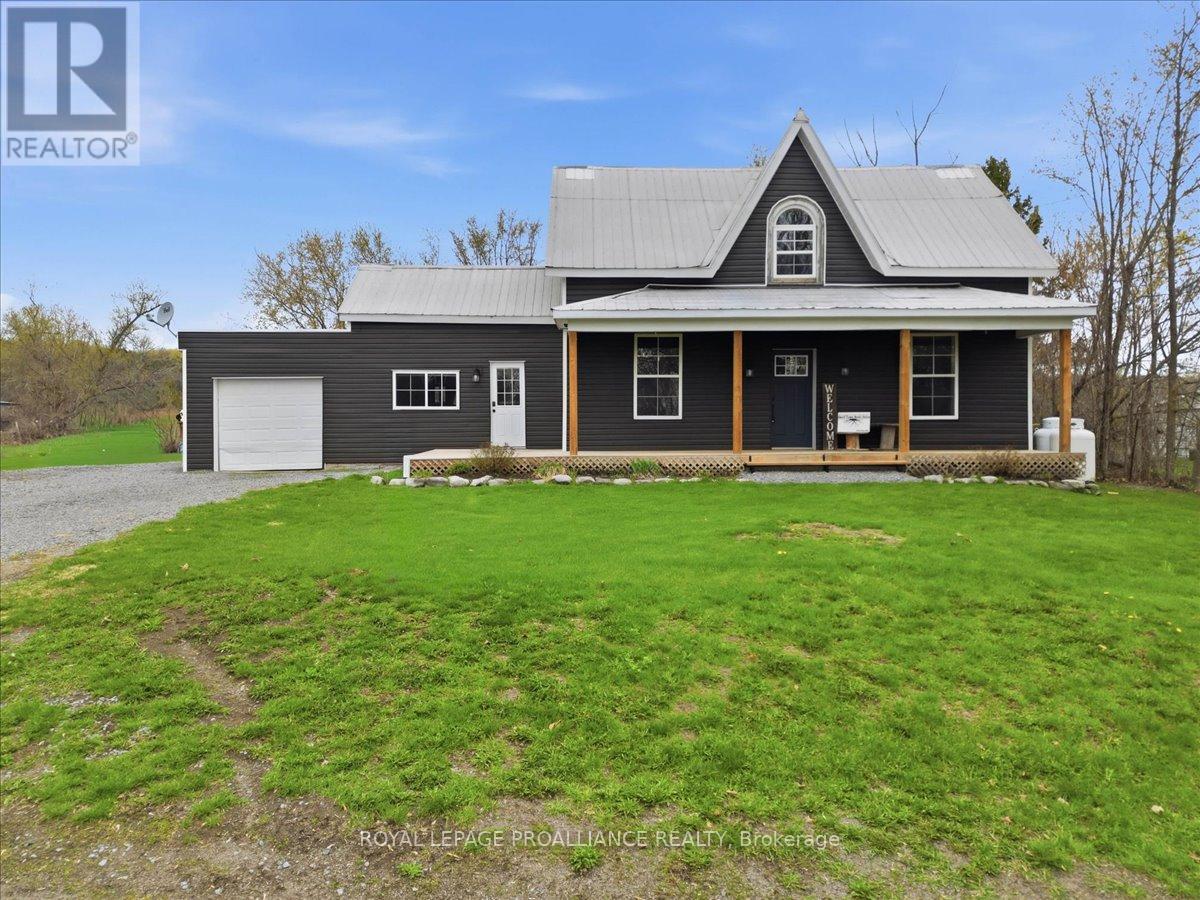
1279 Moira Road
Centre Hastings, Ontario
This inviting 1.5-storey, 3-bedroom home offers comfort, flexibility, and thoughtful updates that support efficient, year-round living. Improved insulation and newer windows enhance energy efficiency, while a durable metal roof provides long-term peace of mind. An attached garage adds everyday convenience, and two sheds provide excellent storage for tools, equipment, or seasonal items. A dedicated home-based hair salon offers an ideal setup for a small business, home occupation, or flexible workspace. Located just 15 minutes to Belleville, Tweed, or Madoc, this property offers a relaxed rural setting with easy access to shopping, schools, and amenities. Propane furnace (2018) and central air conditioning (2021). (id:54827)
Royal LePage Proalliance Realty
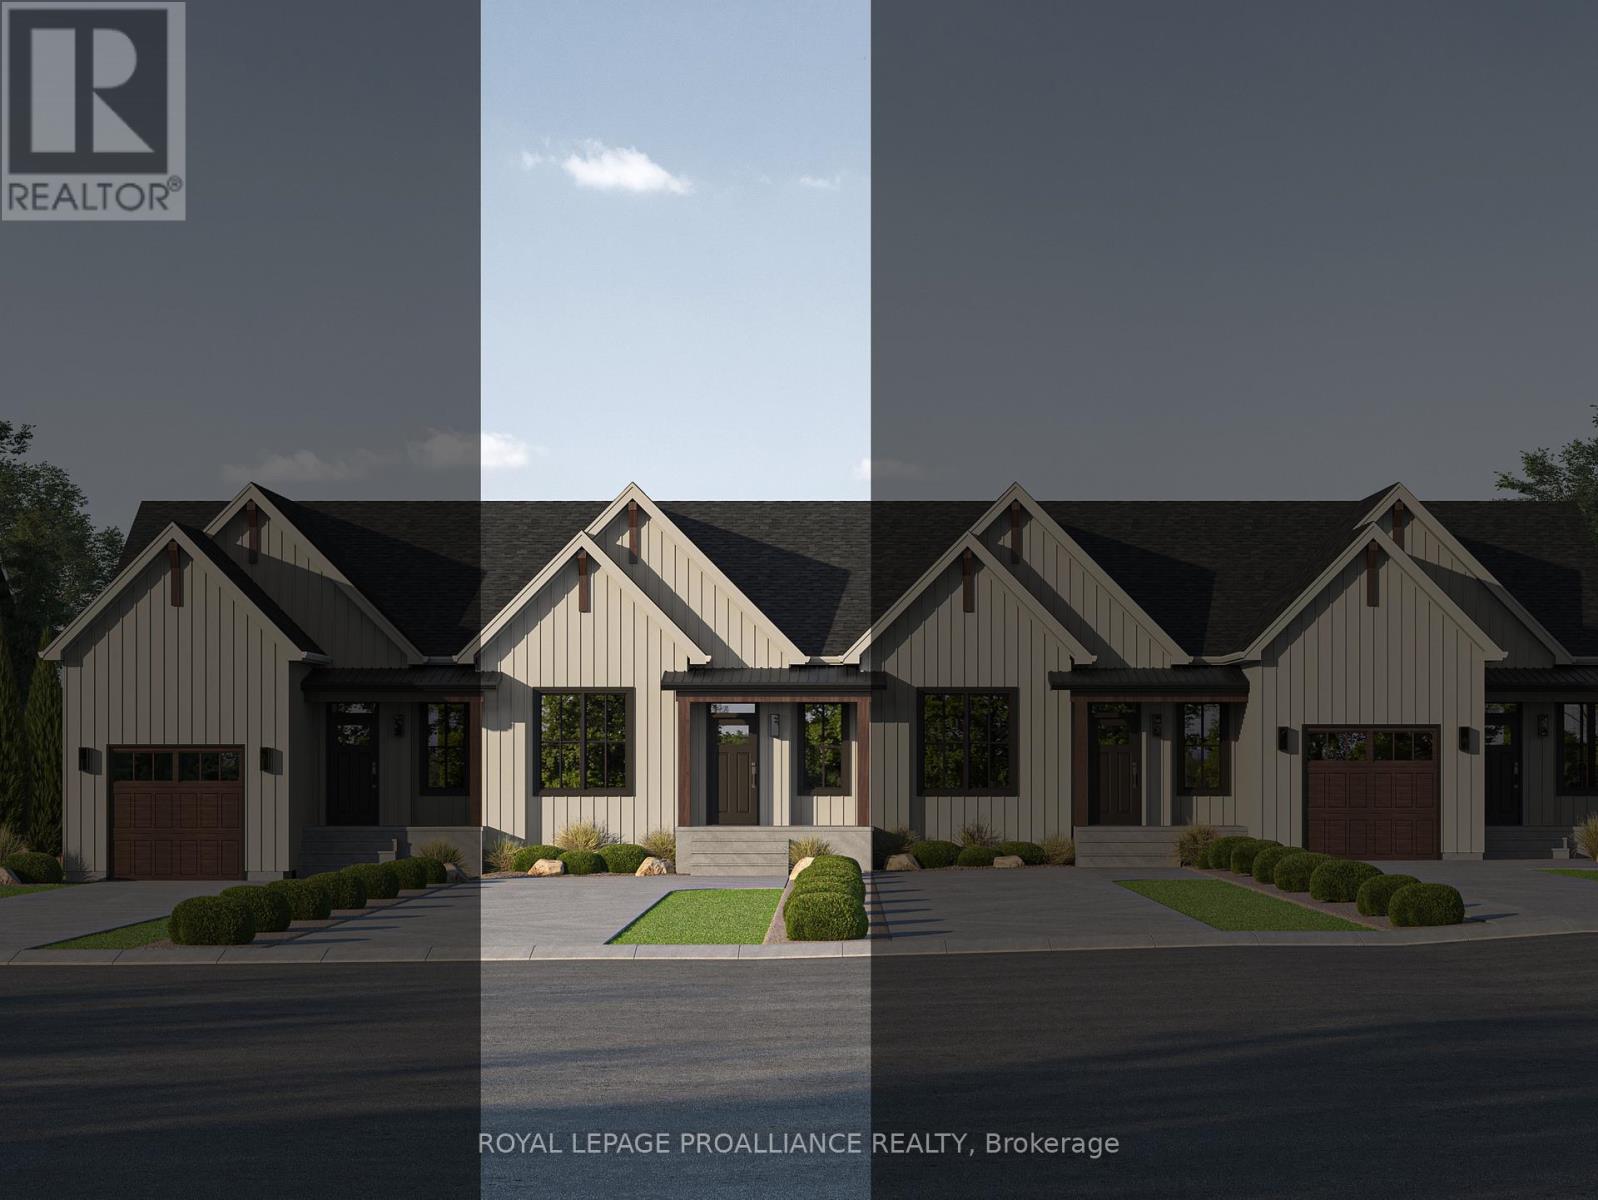
29 Hollingsworth Street
Cramahe, Ontario
MOVE-IN READY! Introducing the TONNA Model, a stunning modern farmhouse-style bungalow townhome in the picturesque new community of Eastfields. This thoughtfully designed home offers 1 bedroom plus a den and 1.5 bathrooms, blending contemporary elegance with rustic charm. Enjoy the ease of modern main-floor living with a spacious open-concept layout that seamlessly connects the kitchen, dining, and living areas-perfect for both entertaining and everyday comfort. Step outside to your private back deck, ideal for relaxing and enjoying the outdoors. The primary suite features a generous walk-in closet and a luxurious 3-piece ensuite, while the versatile den provides the perfect space for a home office, hobby room, or guest accommodations. A convenient 2-piece bath and in-unit laundry complete the thoughtful layout.Move in with added value, as this home now includes a paved driveway and 6-piece appliance package.Nestled in the serene and welcoming community of Colborne and built by prestigious local builder Fidelity Homes, this home comes packed with quality finishes including maintenance-free, Energy Star-rated Northstar vinyl windows with Low-E Argon glass, 9-foot smooth ceilings on the main floor, designer Logan interior doors with sleek black Weiser hardware, a Craftsman-style trim package with 5-inch baseboards and elegant casings, premium cabinetry, quality luxury vinyl plank flooring, Moen matte black water-efficient faucets in all bathrooms, and stylish designer light fixtures throughout.Offering a 7-Year TARION New Home Warranty. LISTING PRICE REFLECTS THE EXPANDED HST NEW RESIDENTIAL REBATE FOR ELIGIBLE PURCHASERS. (id:54827)
Royal LePage Proalliance Realty
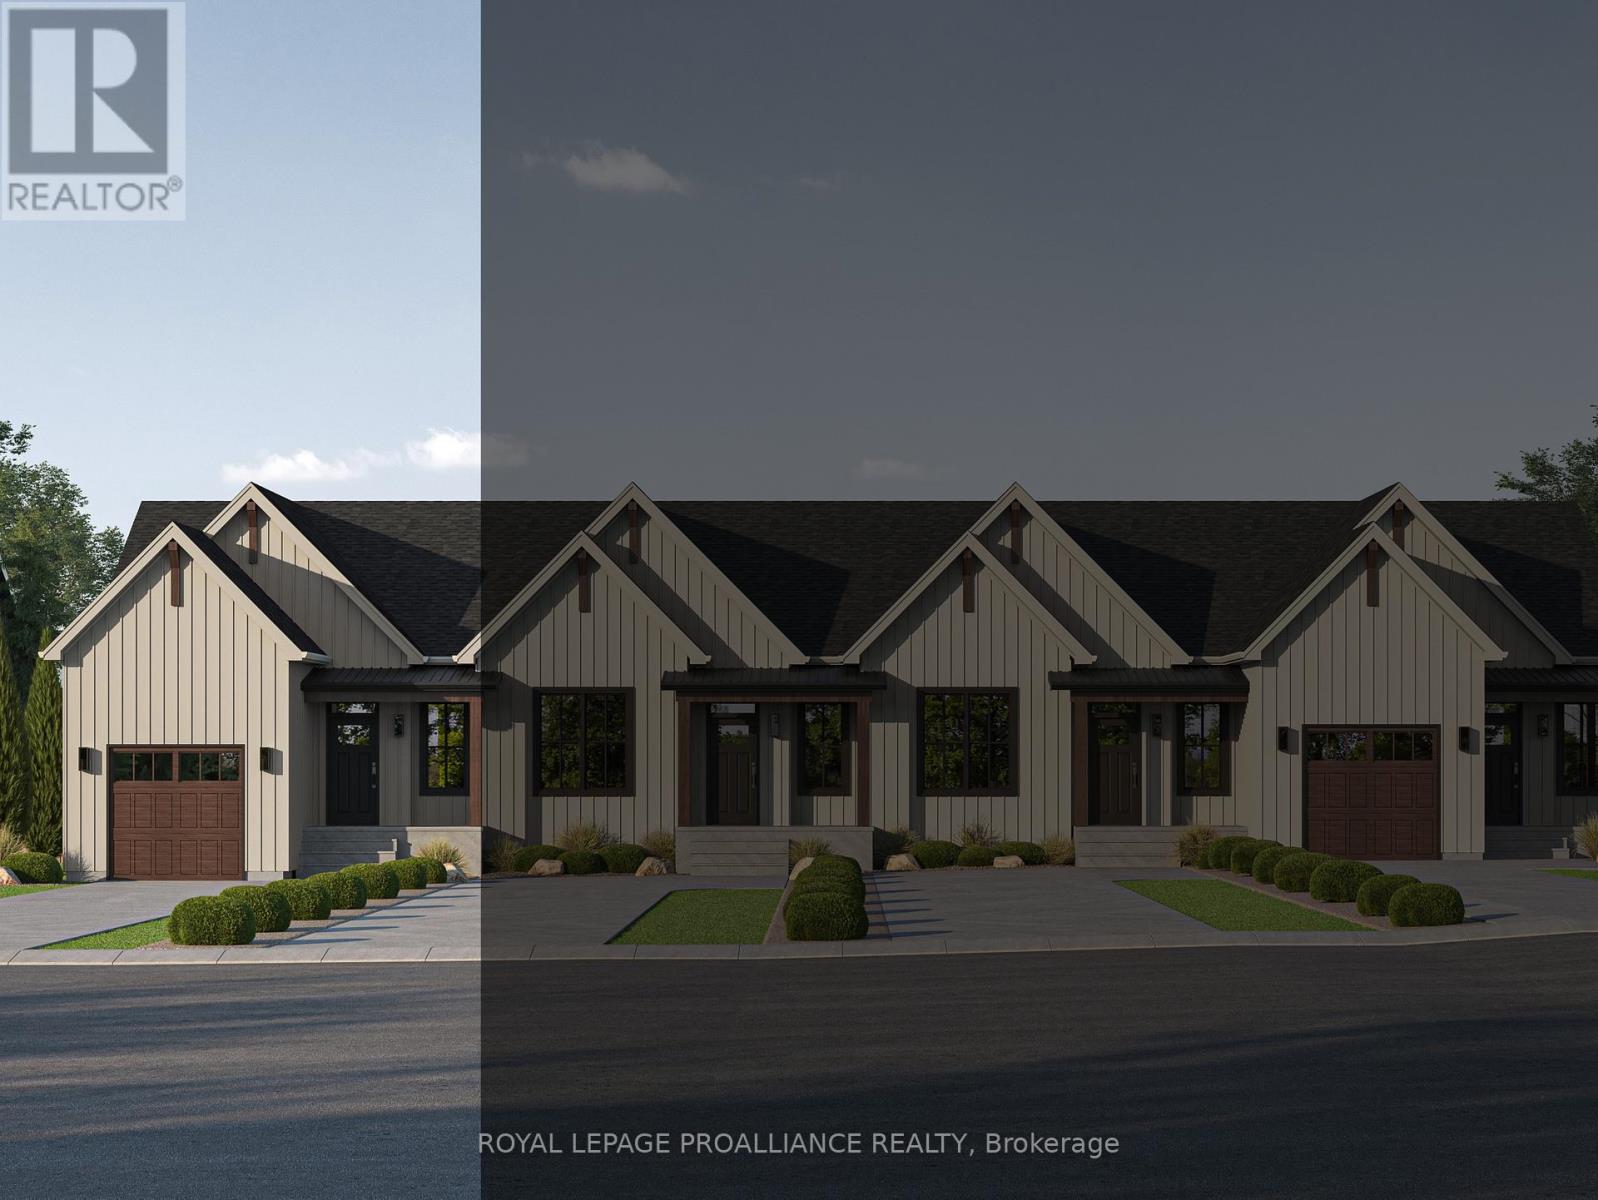
27 Hollingsworth Street
Cramahe, Ontario
MOVE-IN READY! Introducing the LISBETH Model, a stunning modern farmhouse-style bungalow townhome in the picturesque new community of Eastfields. This thoughtfully designed exterior unit offers 1 bedroom and 1.5 bathrooms, blending contemporary elegance with rustic charm. Designed for easy living, it features a spacious single-car garage and a modern open-concept layout that seamlessly connects the kitchen, dining, and living areas-perfect for both entertaining and everyday comfort. Step outside to your private back deck, ideal for relaxing and enjoying the outdoors. The primary suite includes a generous walk-in closet and a luxurious 3-piece ensuite, while a 2-piece bath and in-unit laundry add convenience and functionality.Move in with added value, as this home now includes a paved driveway and 6-piece appliance package.Nestled in the serene and welcoming community of Colborne and built by prestigious local builder Fidelity Homes, this home comes packed with quality finishes including maintenance-free, Energy Star-rated Northstar vinyl windows with Low-E Argon glass, 9-foot smooth ceilings on the main floor, designer Logan interior doors with sleek black Weiser hardware, a Craftsman-style trim package with 5-inch baseboards and elegant casings, premium cabinetry, quality luxury vinyl plank flooring, Moen matte black water-efficient faucets in all bathrooms, and stylish designer light fixtures throughout.Offering a 7-Year TARION New Home Warranty. LISTING PRICE REFLECTS THE EXPANDED HST NEW RESIDENTIAL REBATE FOR ELIGIBLE PURCHASERS. (id:54827)
Royal LePage Proalliance Realty
326 Cressy Bayside Road
Prince Edward County, Ontario
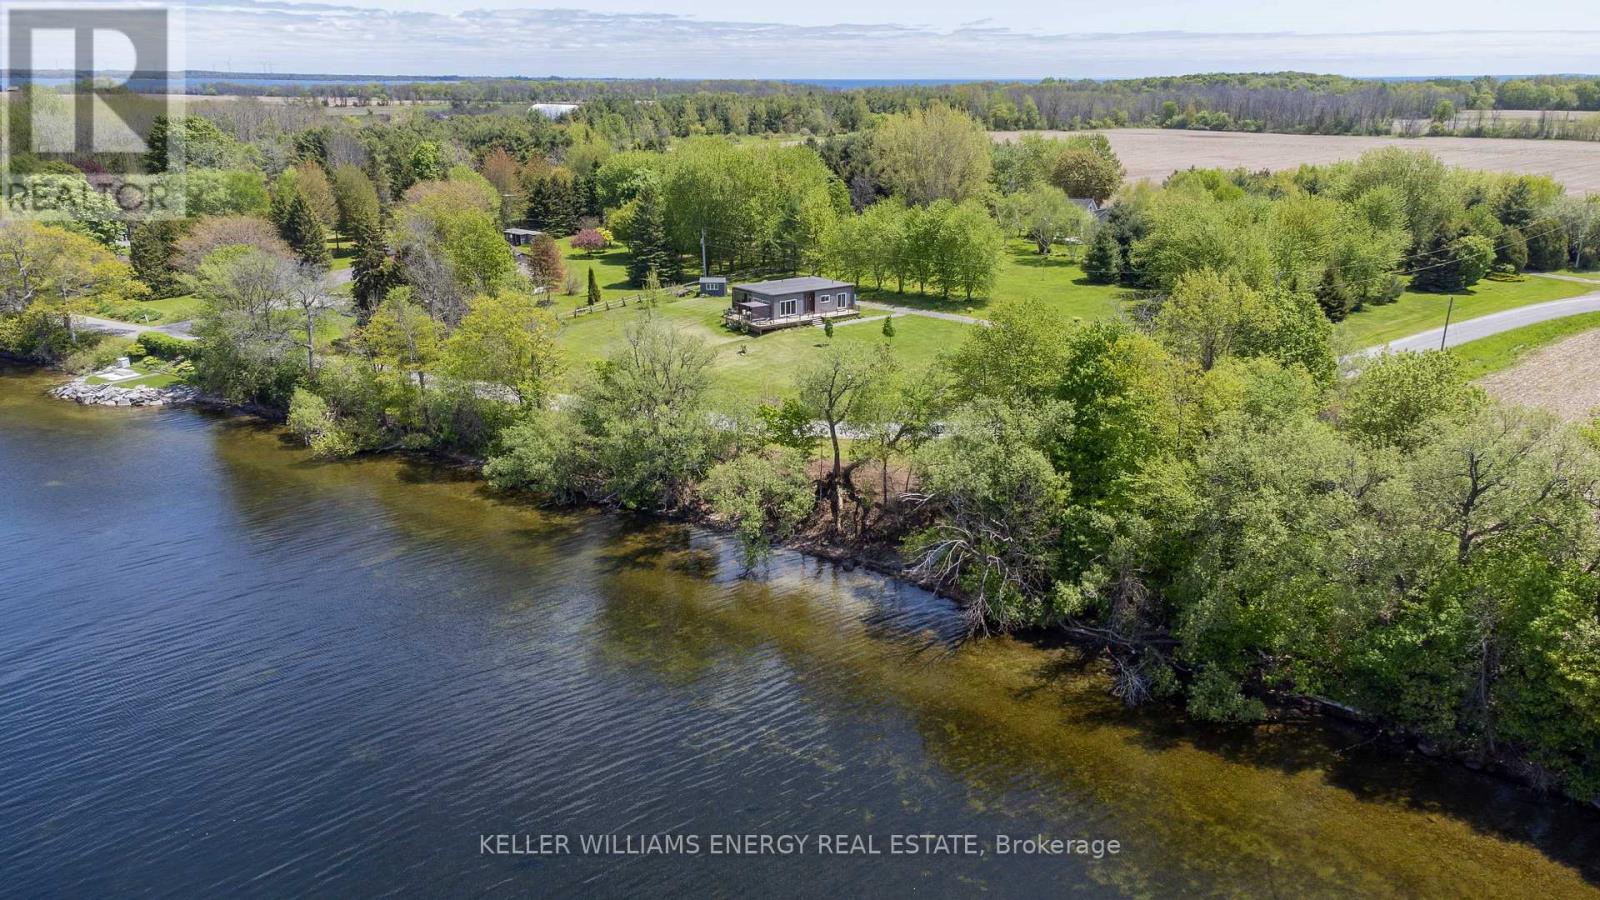
Big Waterfront. Two Units. Endless Potential. This is your chance to own a slice of County paradise with over 260 feet of pristine pebble beach shoreline and more than an acre of beautifully treed land in sought-after Cressy. Built in 2018, this 4 Season modern Bonneville home offers clean lines, a clever layout, and one seriously stunning setting. Here's why this one stands out: 1. Waterfront Goals. Step out to your private shoreline with gradual entry into clear Lake Ontario waters. Swim, kayak, or just soak in those endless views. Sunset lovers, this ones for you. 2. Two Units, One Smart Investment. Set up as two separate units: a bright 2-bed, 1-bath suite with wall-to-wall windows that showcase the shoreline and a 3-season sunroom, PLUS a separate studio unit with its own kitchen and bathroom. Ideal for multi-gen living, guests, or rental income. 3. Nature in Every Direction. Over an acre of landscaped land filled with a multitude of fruit trees and vibrant shrubs: apple, pear, cherry, flowering linden, catalpa trees, and dozens of lavender plants. Its peaceful, private, and bursting with potential. 4. Form Meets Function. The homes exterior is sleek and contemporary, while inside its all about comfort. The standout feature? A bleached wood paneled ceiling with white beams that gives the main living room a warm, elevated vibe. 5. Ready to Enjoy Now, Easy to Personalize Later. The finishes are simple and clean making this the perfect place to move in now and upgrade over time, or just keep it turnkey for your weekend getaways. If you've been waiting for an affordable waterfront property, you may have just found your reason to Call The County Home! (id:54827)
Keller Williams Energy Real Estate
4 - Blk 53 Drewery Road
Cobourg, Ontario
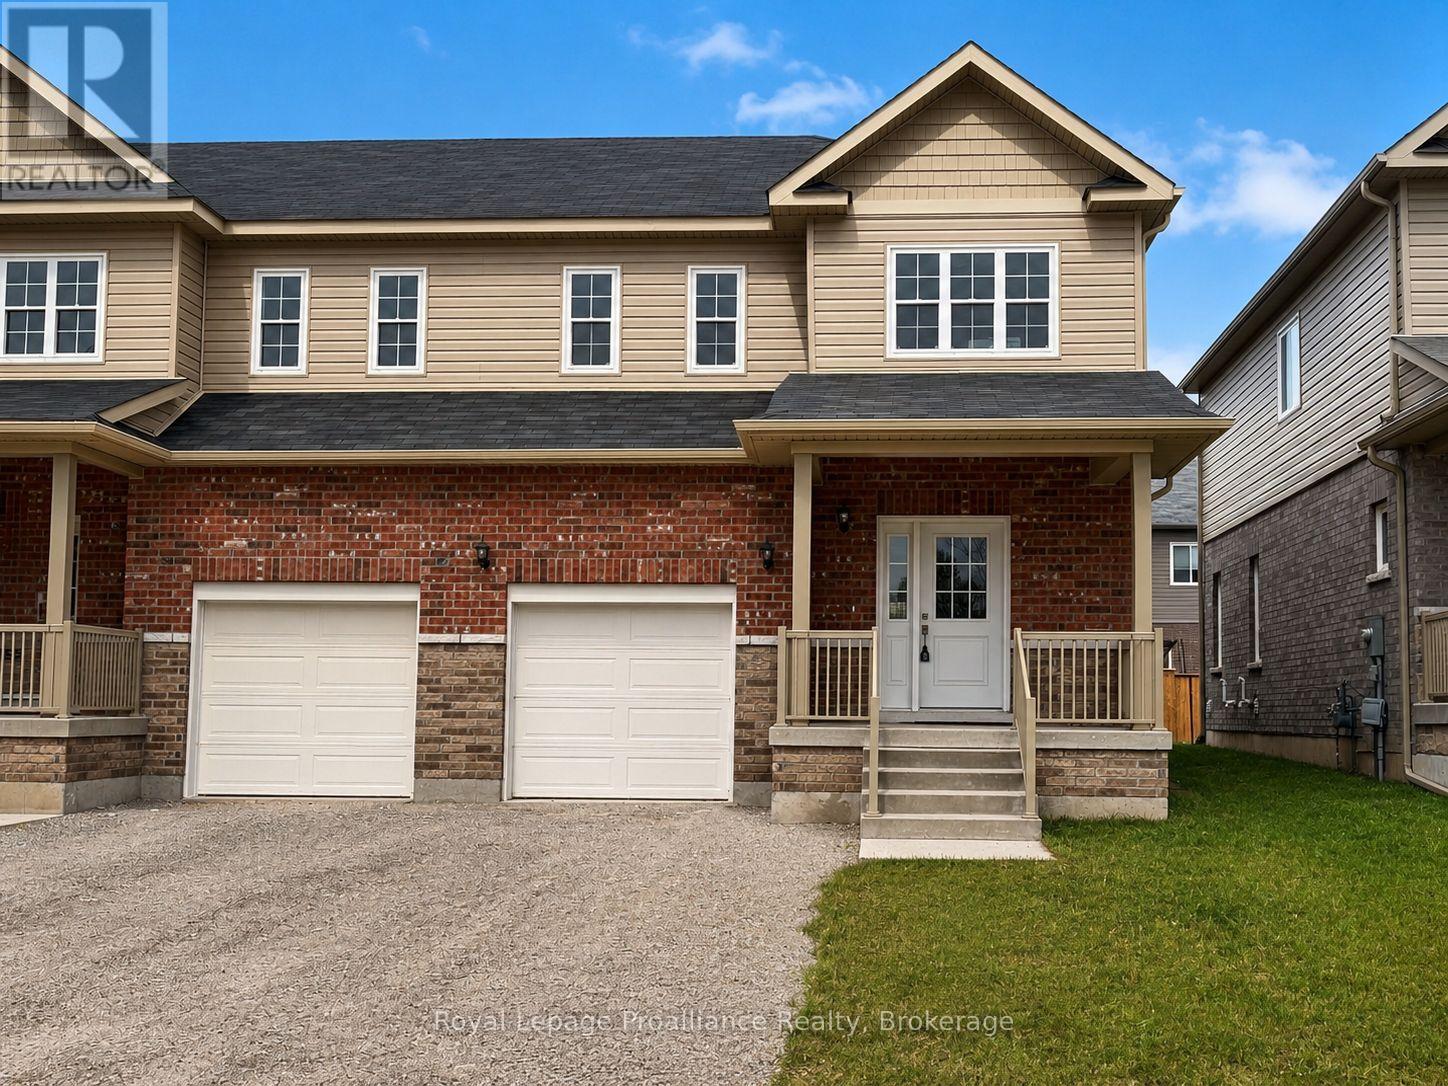
Ideally situated in Cobourg's East End, this 1,564 Sq Ft exterior townhome, offers 3 bedrooms, 2.5 bath and tons of space for everyone....this unit is completely finished and ready to move in! Large foyer with open ceiling to 2nd storey, leads to your open concept living space. Gourmet upgraded Kitchen with ample counter space and soft close cabinetry, pendant lighting, quartz countertops, pantry plus a sit up Island. Bright Dining area with plenty of windows & patio doors to where you may have a deck built for barbecuing and relaxing in your backyard! Beautiful oak stairs and railing lead to the 2nd floor. The large Primary boasts a full ensuite & walk in closet. Second and third bedrooms, convenient second floor Laundry Room & 4 Pc Bathroom complete the second floor. Garage with inside access to the front Foyer. Full Basement has rough-in for a Bathroom, with an option to finish now or later! 9ft ceilings and luxury vinyl plank flooring throughout main floor, ceramic tile in washrooms. Includes sodded lawn, paved driveway, central air, high efficiency furnace, air exchanger. Walk or bike to Lake Ontario, Cobourg's vibrant waterfront, beaches, downtown, shopping, parks and restaurants. An easy commute to the Oshawa GO with 401 access. Sample photos are of a similar build, some virtually staged. Several additional units available with Spring possession. LISTING PRICE REFLECTS EXPANDED HST NEW RESIDENTIAL REBATE FOR ELIGIBLE PURCHASERS. (id:54827)
Royal LePage Proalliance Realty
82 Outlet Road
Prince Edward County, Ontario
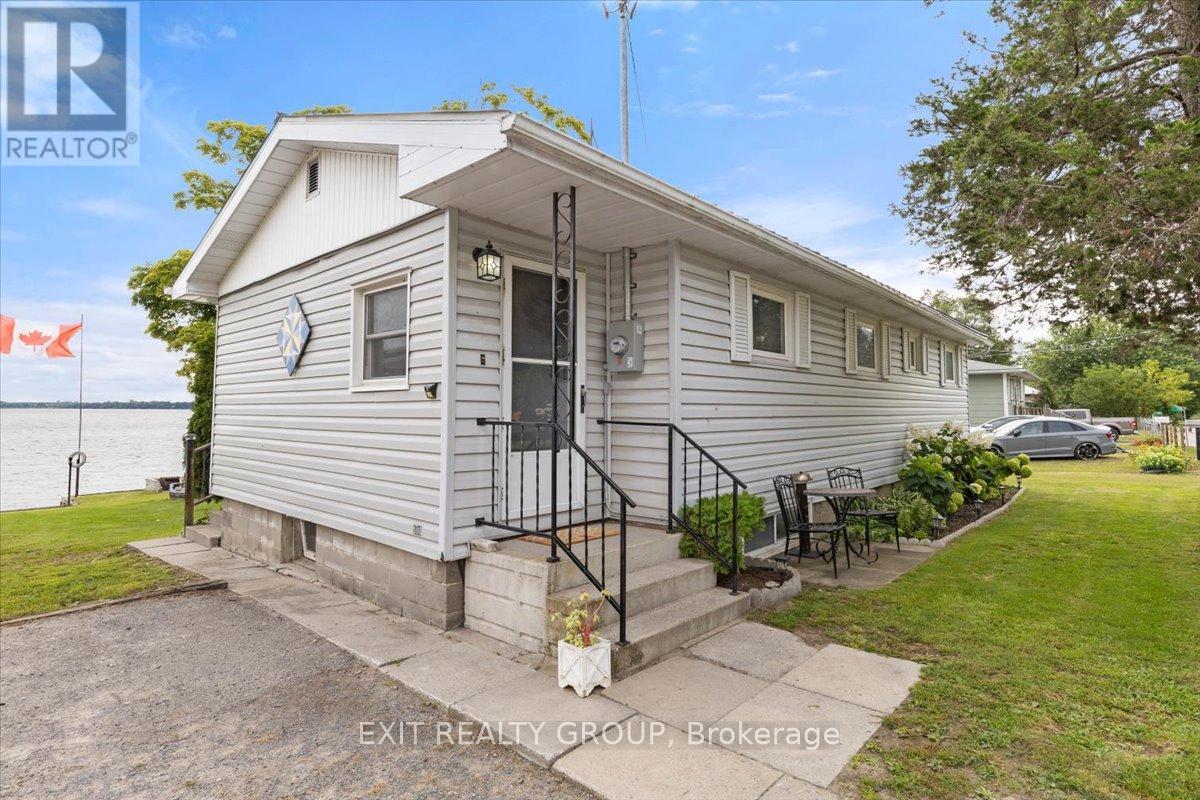
EXPERIENCE THE VERY BEST OF ONTARIO COTTAGE LIVING! Welcome to your private waterfront escape on East Lake, perfectly positioned in the heart of Prince Edward County's celebrated wine country. This inviting, meticulously maintained four-season home blends comfort, practicality, and tranquil lakeside charm-ideal as a year-round residence or the ultimate seasonal retreat. With 76 feet of pristine, private shoreline, you can swim, fish, or set out for a boat ride right from your own dock. Start your mornings with coffee overlooking the water and wind down with sunset paddles-here, every day feels like a getaway. Inside, the home offers two generous bedrooms and two full bathrooms, plus a fully finished basement that provides additional living space and the potential for a third bedroom-perfect for guests, extended family, or added rental flexibility. The thoughtfully designed layout maximizes both function and comfort, while expansive windows flood the home with natural light and showcase peaceful lake views. Offered fully furnished, this turnkey property allows you to move in and immediately begin enjoying the lifestyle. Immediate possession is available. Notable updates and features include: 1)Durable metal roof on the main home and workshop 2)New forced-air furnace and central air conditioning (2 years old). 3)Owned hot water tank for reliable, year-round service. Just minutes from Sandbanks Provincial Park and surrounded by renowned wineries, artisan boutiques, and farm-to-table dining, this location captures the very essence of Prince Edward County living. Don't miss this rare opportunity to own a piece of waterfront paradise in one of Ontario's most desirable destinations. (id:54827)
Exit Realty Group
378 Lonsberry Drive
Cobourg, Ontario
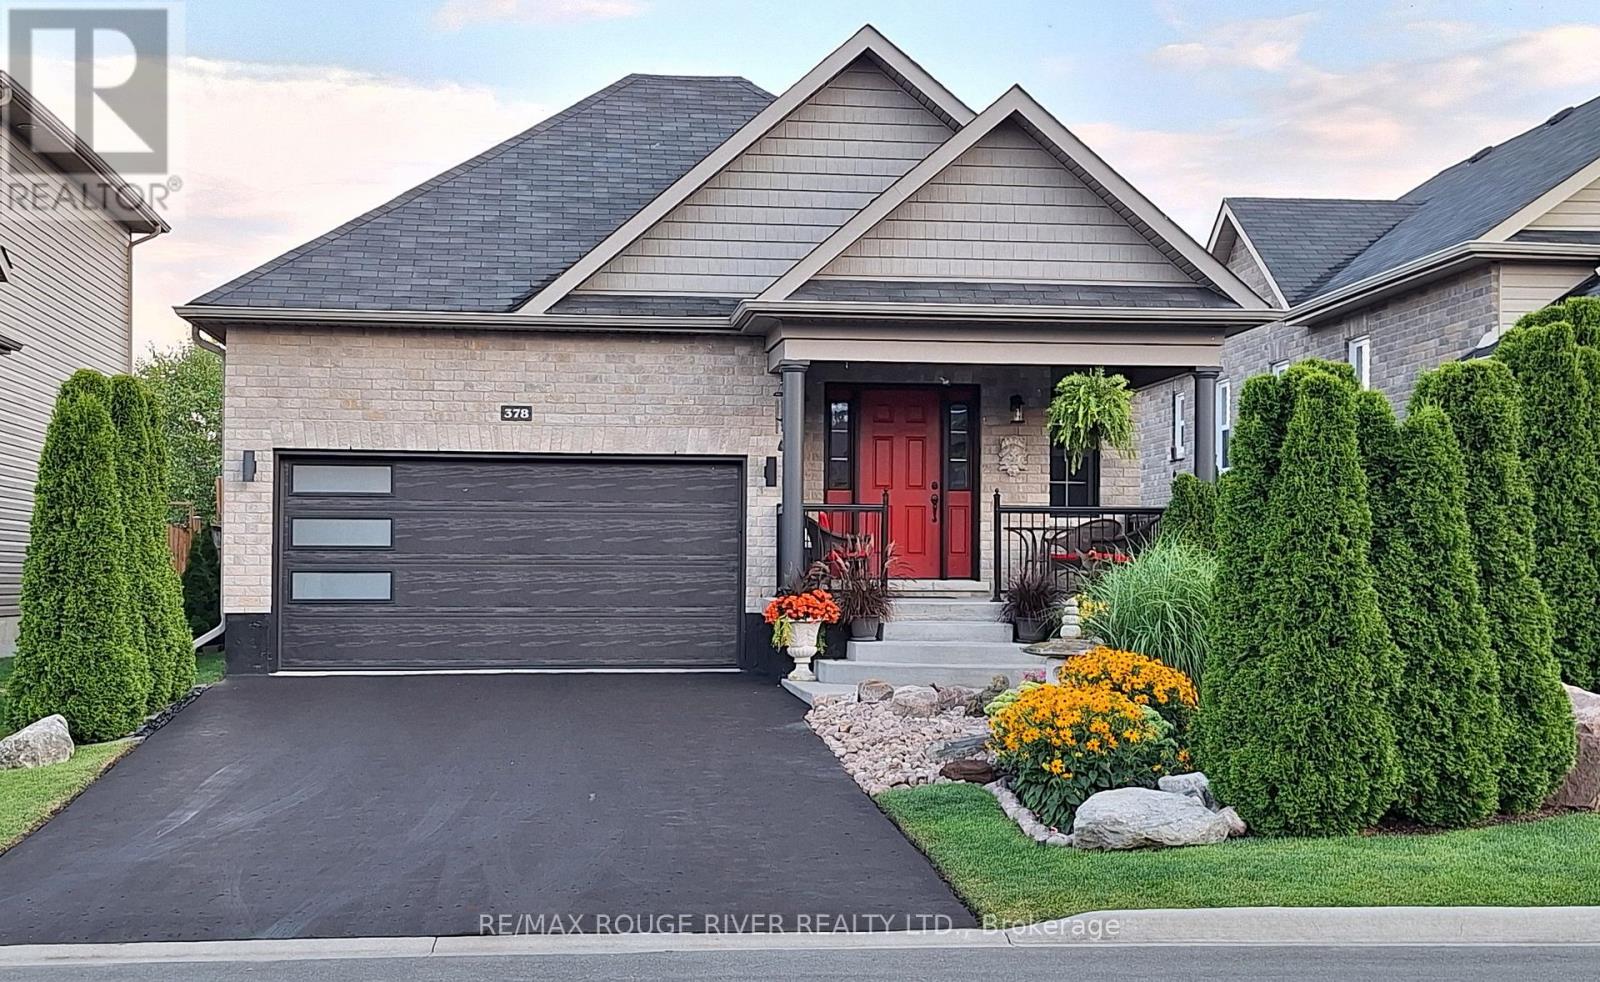
NEW PRICE ADJUSTMENT Huge value, pristinely kept, and perfectly located! 378 Lonsberry Drive offers the best of Cobourg's East Village: a low-maintenance lifestyle in a home that feels brand new. Built by local award-winning builder Stalwood Homes, this classic bungalow is tucked away on a quiet street just minutes from all the amenities Cobourg has to offer. The curb appeal starts at the delightful covered porch with views of distant pine trees and professional landscaping. Inside, the home is designed for easy and refined one-level living. The main living area features beautiful hardwood flooring, a gas fireplace, and an elegant coffered ceiling that brings a sense of warmth and tradition to the space. For those who love to host, the formal dining room offers plenty of room for a large table and your favourite art pieces. The kitchen is both beautiful and practical, finished with statement granite countertops and a suite of like-new appliances. The pride of ownership continues outside to the back deck and patio, overlooking a private, low-maintenance backyard. Downstairs, the finished basement adds significant living space with a large rec room, two additional bedrooms, and a full 4-piecebathroom-ideal for guests or a hobby setup. Key highlights include an oversized primary bedroom with dual closets, a double car garage with built-in shelving, an owned water softener and filtration system, and a spacious entryway with plenty of storage. It is rare to find a home this meticulously cared for in such a prime location. (id:54827)
RE/MAX Rouge River Realty Ltd.
