
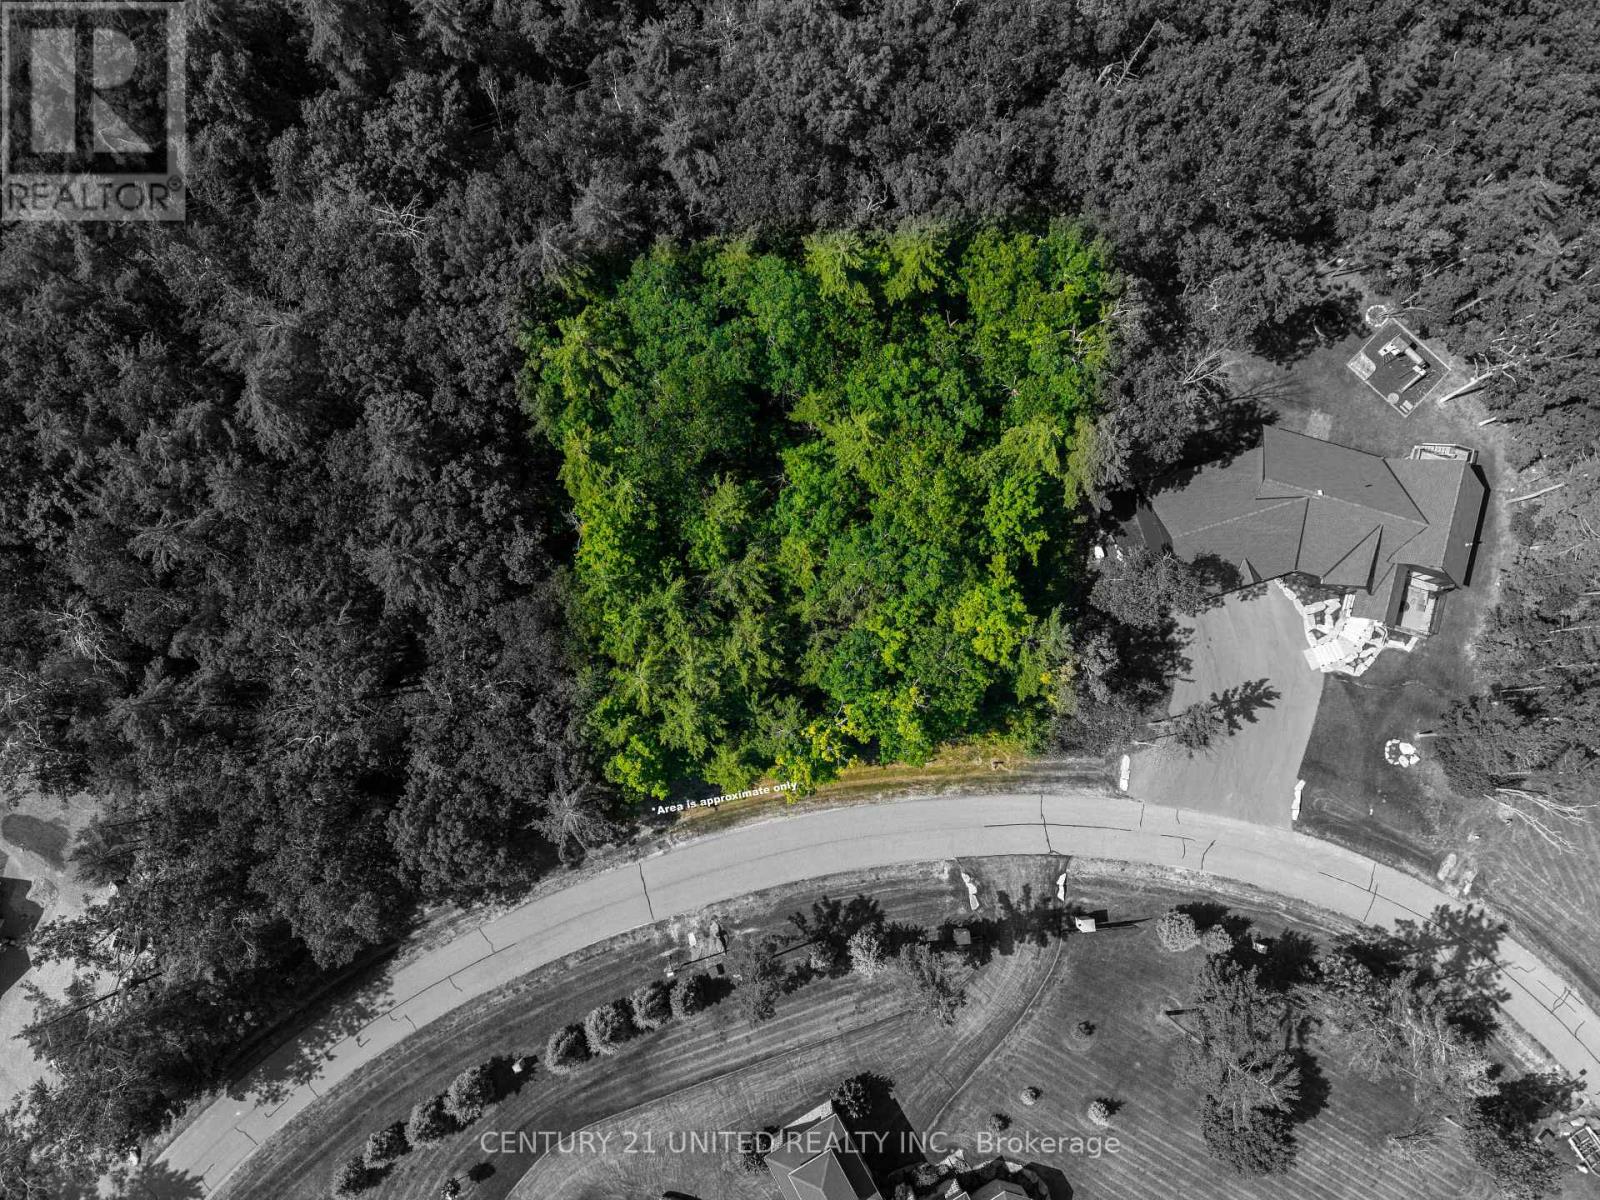
Lot 33 Fire Route 70b
Trent Lakes, Ontario
Wow! Build your dream home on this stunning 1-acre lot with deeded access to Buckhorn Lake with your own private dock! Nestled in the prestigious, gate waterfront community of Oak Orchard Estates. The vacant lot is flat, with a mixture of mature trees and is among premium executive homes. The lot has an ideal location within the Oak Orchards community, nearing the end of Fire Route 70B, one of the most peaceful and private spots in the area. The Community has direct access to the Trent-Severn Waterway, offers residents access to 5 lakes and close to 20 km of lock free boating, with access to over 386 km of boating if going through the lock system. Not only endless opportunities for boating, but enjoy 3,500 ft of quality waterfront, a sandy beach, and 8 acres of scenic woodland trails. Short 30 minute to Peterborough and 2 hours to the GTA, this is a rare blend of tranquility and convenience. Archaeological Report available. Note: The lot and future home are Freehold ownership with a $250.00 monthly fee for the shared common elements. (id:54827)
Century 21 United Realty Inc.

03 Phillips Road
Tyendinaga, Ontario
8.5 Acre, residential building lot located in Tyendinaga 20 minutes north of Belleville and 15 minutes from Tweed. Very quiet country living on secluded mature treed lot. This property provides plenty of building space for your cabin in the country or the dream home you have been saving for. Land provides opportunity for self sustaining life style at an affordable price. SUBJECT TO HST (id:54827)
Exp Realty
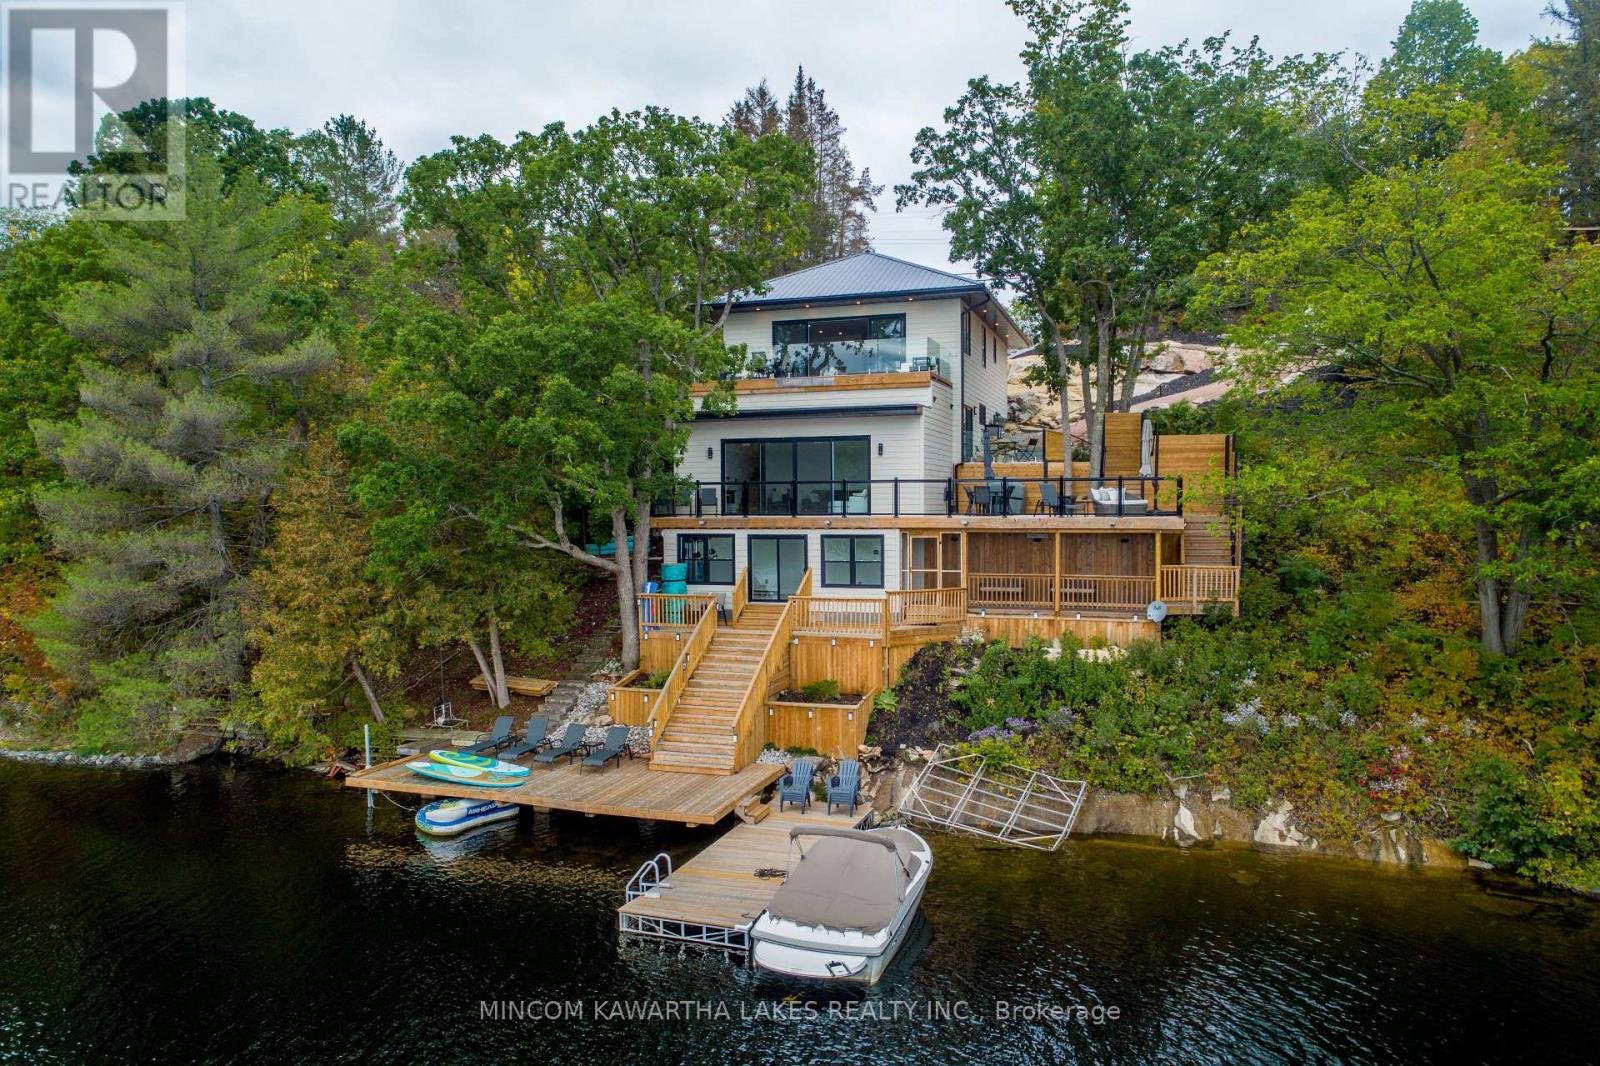
1416 Northey's Bay Road
North Kawartha, Ontario
Gorgeous, Newly renovated, year-round turnkey multi-level property on prestigious Stoney Lake with spectacular views. Upper level: open concept, incl. bedroom, office, 3-pc bath, high-end kitchen with Subzero Wolf & Miele appliances & sitting area with a propane fireplace. 16-ft patio doors to top deck with composite Azek decking & frameless glass railing for un-obstructed views. 2nd level has 4 bedrooms including primary suite with a 3-pc ensuite, rain shower, heated floors and private walkout patio with a Bay view. 2nd floor also has 3-pc bath with rain shower, body sprays, shower bench, double sinks, heated floors, heated towel bar, laundry, remaining 3 bedrooms and Craft engineered white oak floor throughout. 3rd level: rec room & game room, 12-ft ceilings and another 16-foot patio door. 4th level: workout room, stamped concrete floors, access to screened-in porch & stairs to docks. 14' clean, deep water for swimming. (id:54827)
Mincom Kawartha Lakes Realty Inc.
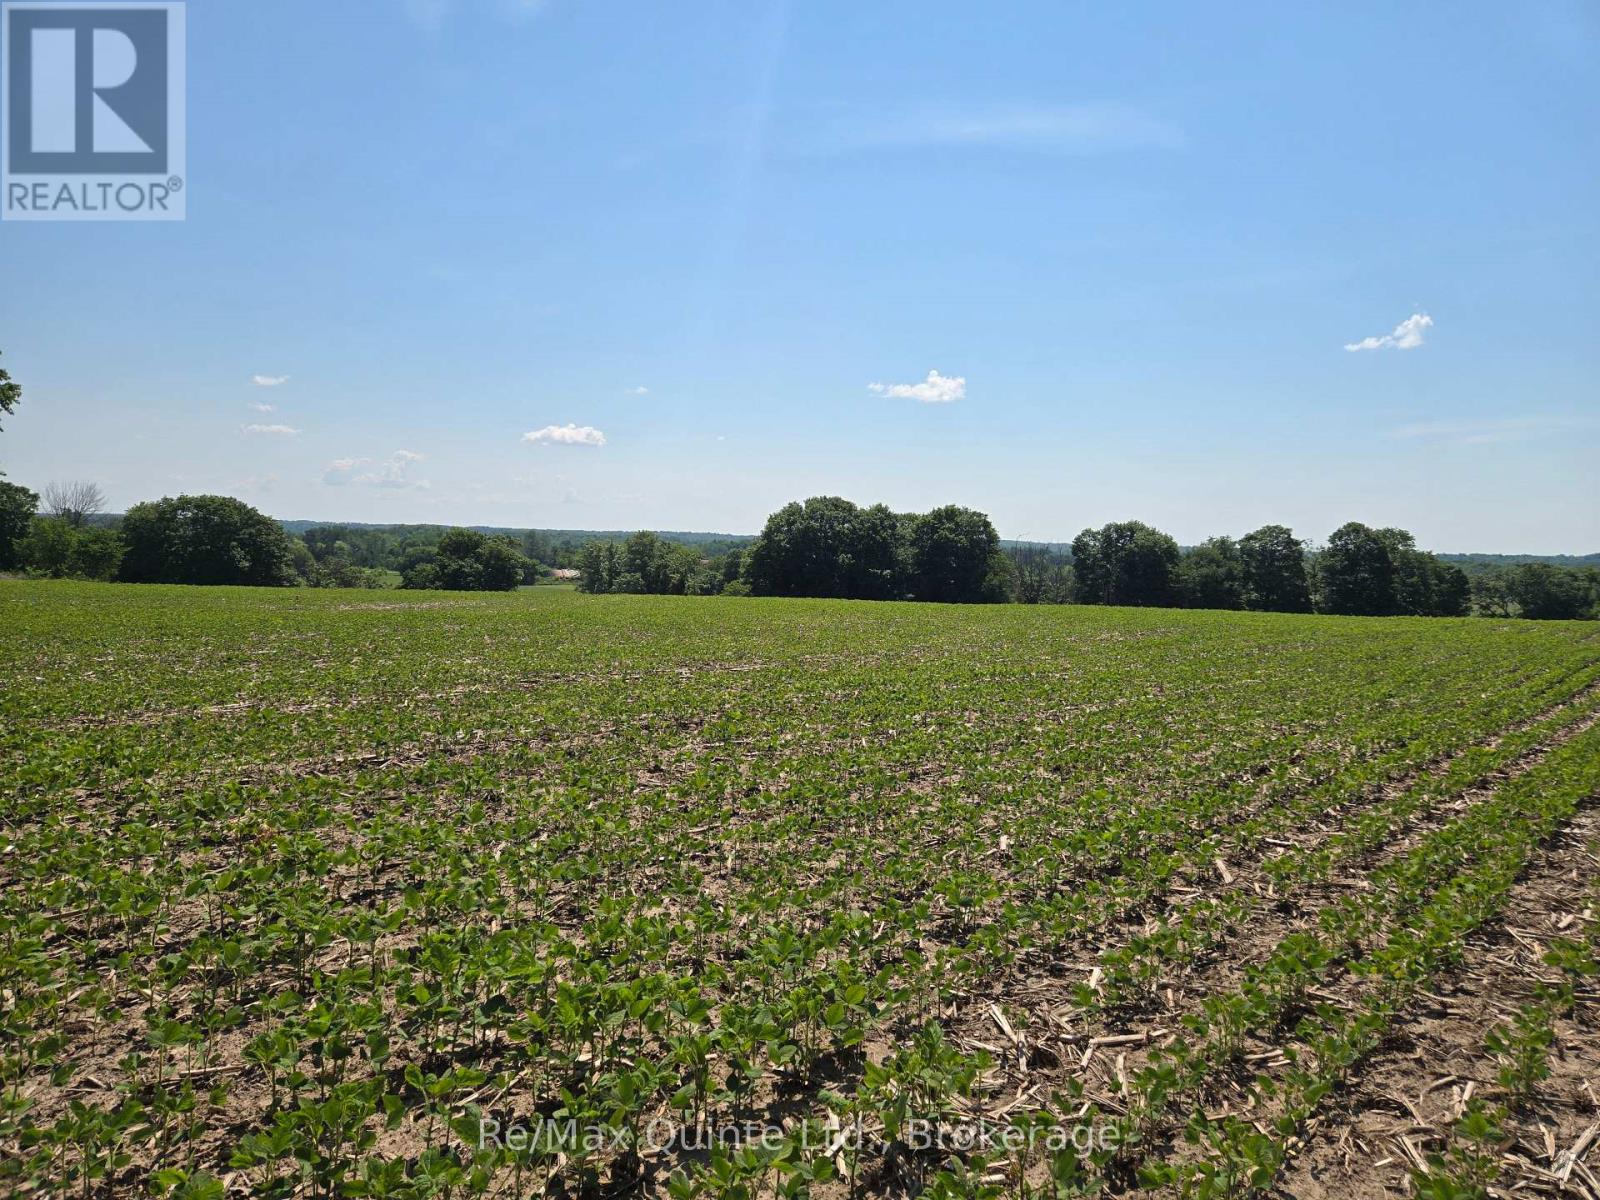
0 Marrisett Road
Tweed, Ontario
Gorgeous 10+ acre building lot with a peaceful and quiet country setting. Beautiful open field with a hill that has breathtaking views. Recently severed and surveyed with 371 ft of road frontage on a quiet year-round road. Hydro at lot line. Great location, 20 minutes to Belleville and 10 minutes to Tweed. Pick your spot to build your perfect home and enjoy country living. (id:54827)
RE/MAX Quinte Ltd.
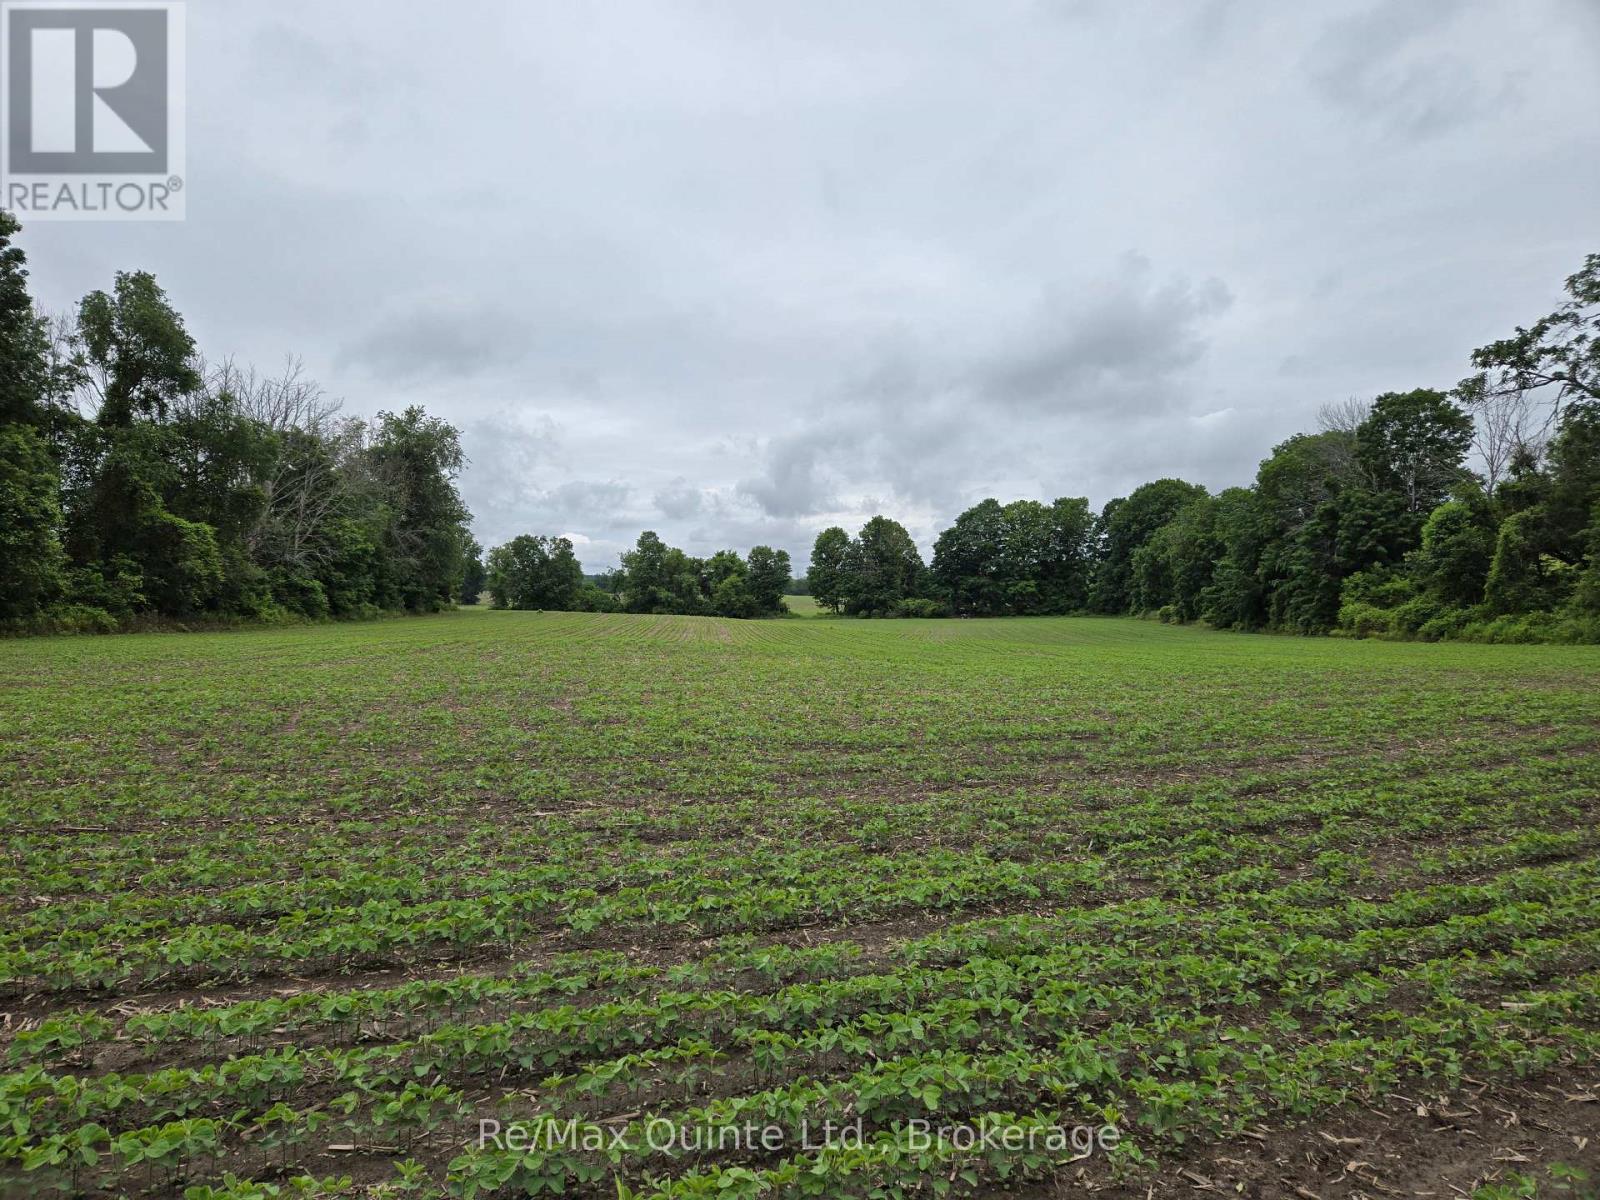
0 Marrisett Road
Tweed, Ontario
Exquisite 5 acre building lot with a private and peaceful setting. Beautiful country scenery surrounds this level lot with 446 ft of road frontage on a quiet year-round road. Recently severed and surveyed for rural zoning with hydro along the road. Close to Vanderwater Park. Pick your spot to build your new home or retreat and enjoy the peace and quiet of the country side, while still being in a great location, 20 minutes to Belleville and 10 minutes to Tweed. (id:54827)
RE/MAX Quinte Ltd.
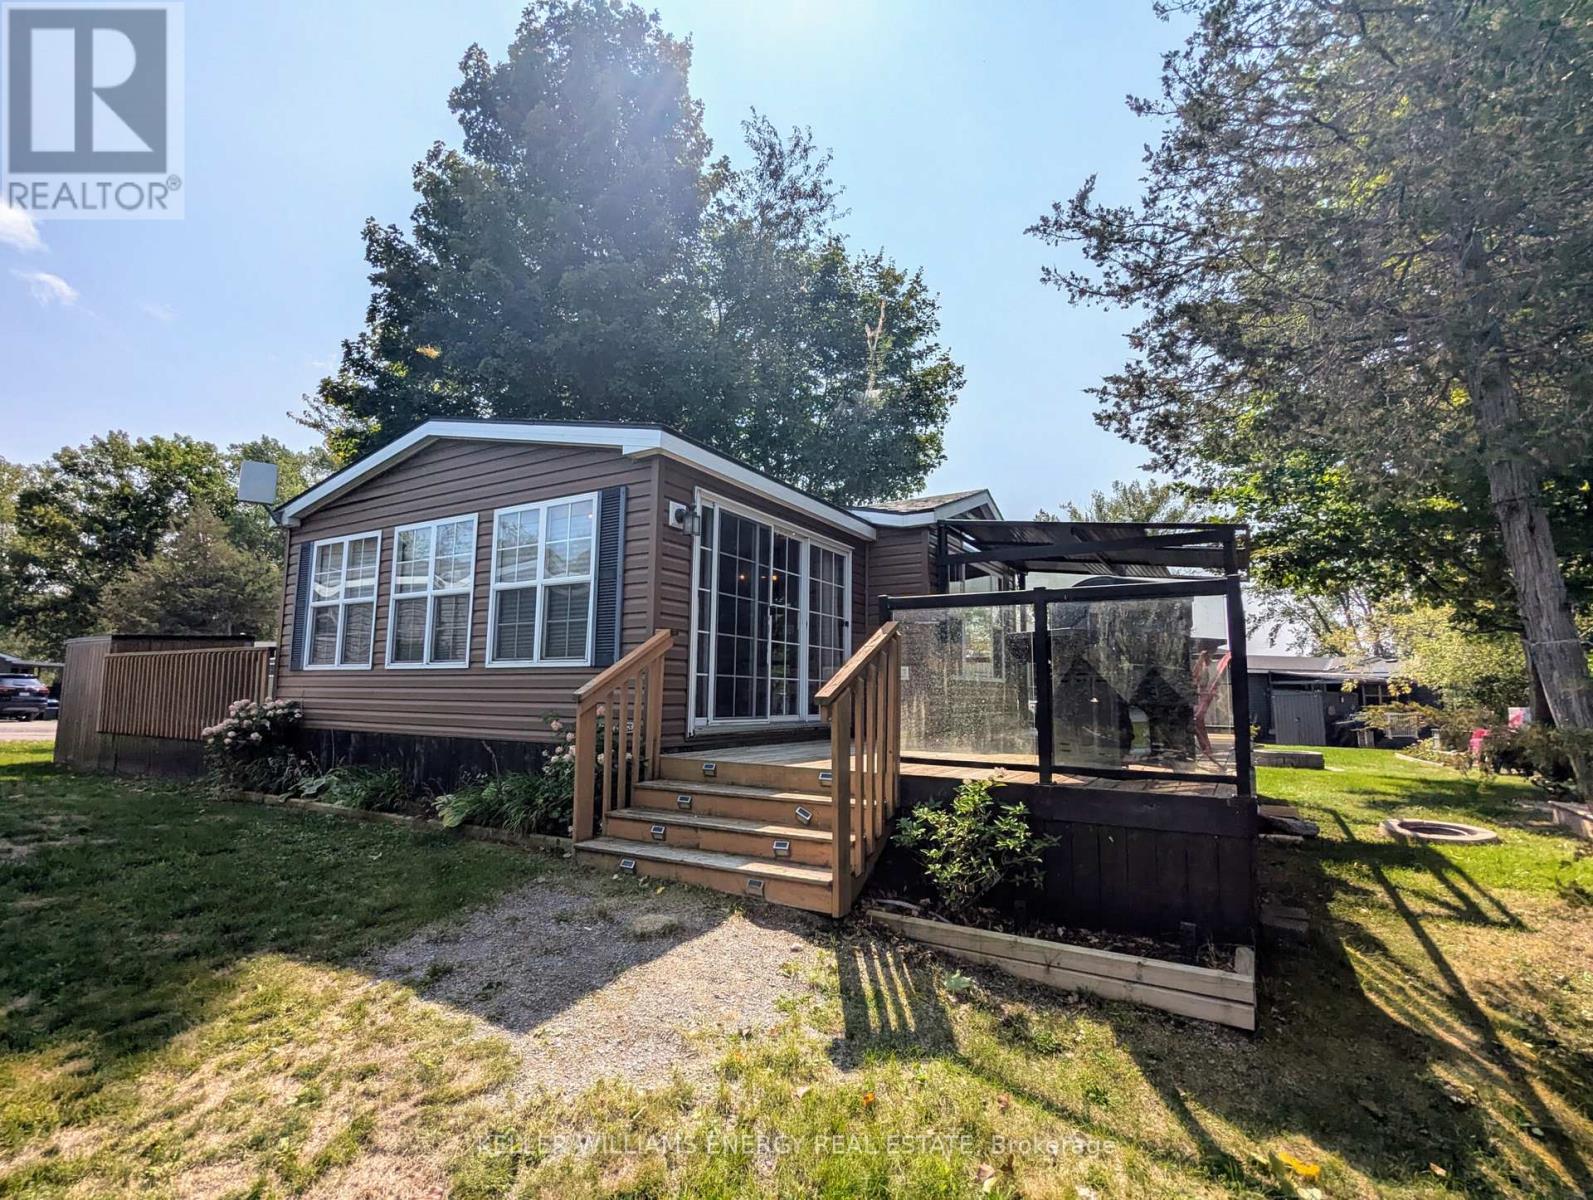
#54 - 486 County Road 18 Cherry Beach Lane Road
Prince Edward County, Ontario
Escape to your own waterfront retreat at Cherry Beach Resort in Prince Edward County. This 2012 Northlander Cottage Escape model has been thoughtfully upgraded for comfort and relaxation, featuring a heat pump, a spacious sunken living room with fireplace, and an expansive deck with a covered dining area. A second platform deck is perfectly positioned to soak in breathtaking sunsets over East Lake, while a fire pit sets the stage for cozy evenings under the stars. Your private waterfront comes complete with stairs leading down to a dock and a storage shed for all your water toys. With parking for 2 vehicles, possible participation in the resorts rental program for added income, and access to amenities including a pool, public beach, basketball courts, and a children's play park, this seasonal property (open May 1 to October 31) blends convenience and leisure seamlessly. Just minutes from Picton, Base 31, Sandbanks and all the breweries and wineries PEC is known for, you've got all your vacation needs at your finger tips. Whether you're seeking family fun or peaceful lakeside living, this Cherry Beach gem is ready to welcome you. Come take a look, fall in love + you too can Call The County Home. (id:54827)
Keller Williams Energy Real Estate

204 - 29a King Street
Cobourg, Ontario
Newly completed- Live in the McCallum Block Lofts! Purpose-built rental designed with luxury, style and convenience in mind- the soaring ceilings, original 1800s arched windows and old-style glamour common areas are one of the many reasons to love this space. The newly installed lift provides accessible and easy access to this second floor loft studio apartment. Perfect place to thrive in beautiful heritage downtown Cobourg, steps from the famous Cobourg beach and marina, shopping, fine dining, coffee shops, farmer's market and more- the area is your back yard to explore! In-suite laundry, open shelves and wonderful natural, south facing light, this unit would also be perfect for an executive rental or Cobourg pied-a-terre! (id:54827)
RE/MAX Rouge River Realty Ltd.
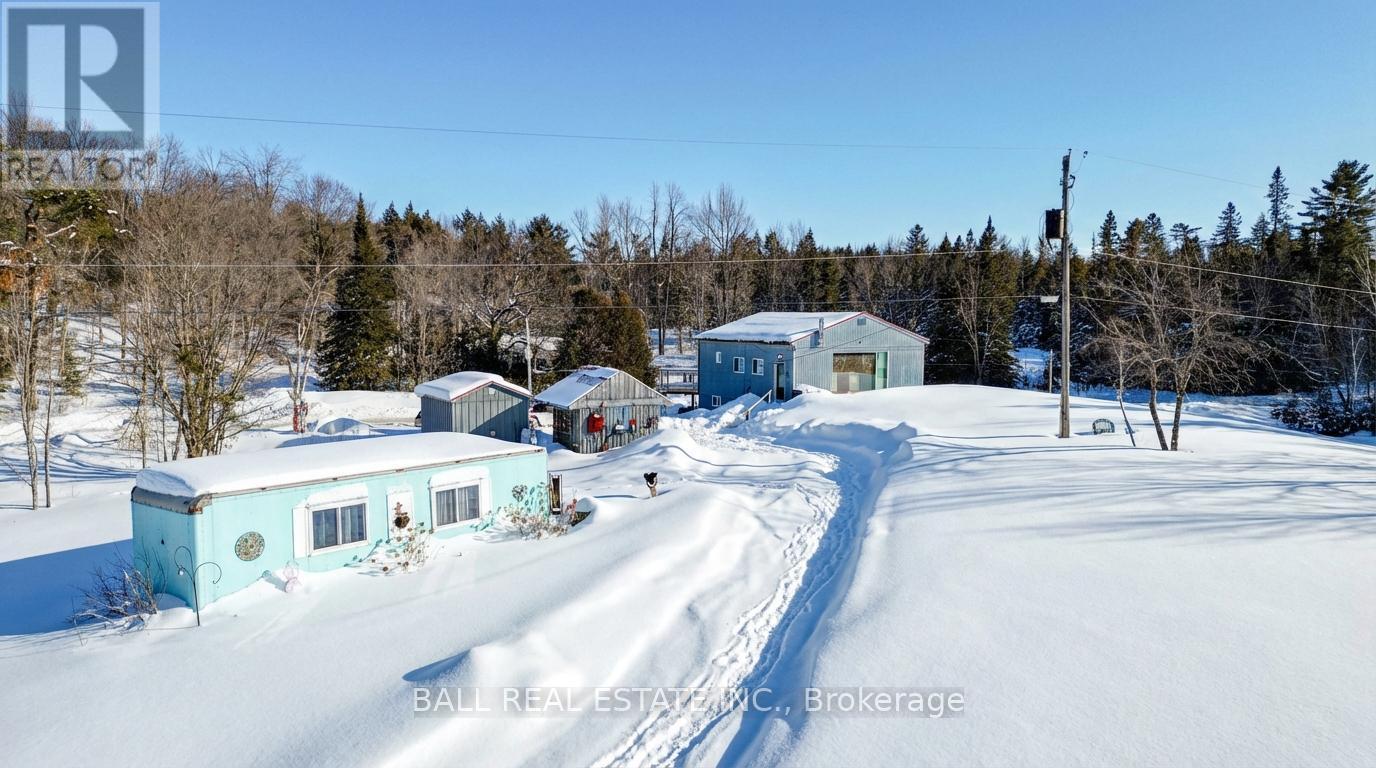
186 Lasswade Road
North Kawartha, Ontario
ROOM TO ROAM! With 278 acres of mixed forest and an additional 100 acres of adjacent crown land, you won't need more space. The land has several trails and some nice open meadow as well. The two bedroom raised bungalow is ready to move into, featuring main floor living and a full undeveloped walk-out basement. The 9'6" ceilings and the huge viewing window make it feel like you are living outdoors, with amazing views over your acreage. The open concept living area includes a four piece bathroom and a laundry/pantry room right off the kitchen. The exterior is completely maintenance free, featuring a metal roof and galvanized siding that will last forever. The owners have created a driving range to practice your swing too. No problem having your hunting buddies, there is a well equipped hunt camp in the bush that would also make a great airbnb for nature lovers. Other features include a new septic system in 2025, new propane furnace and a/c, 7' commercial eavestroughs, a nice she shed, a storage shed, a camper trailer and an RV (no motor). The home is also roughed in for in floor heating, it just needs the boiler. Close to the town of Apsley and minutes to "The Gut" Conservation area and several lakes with public access points. Whether you are relocating or investing in a lifestyle removed from the hustle and bustle, this place is a must see. (id:54827)
Ball Real Estate Inc.
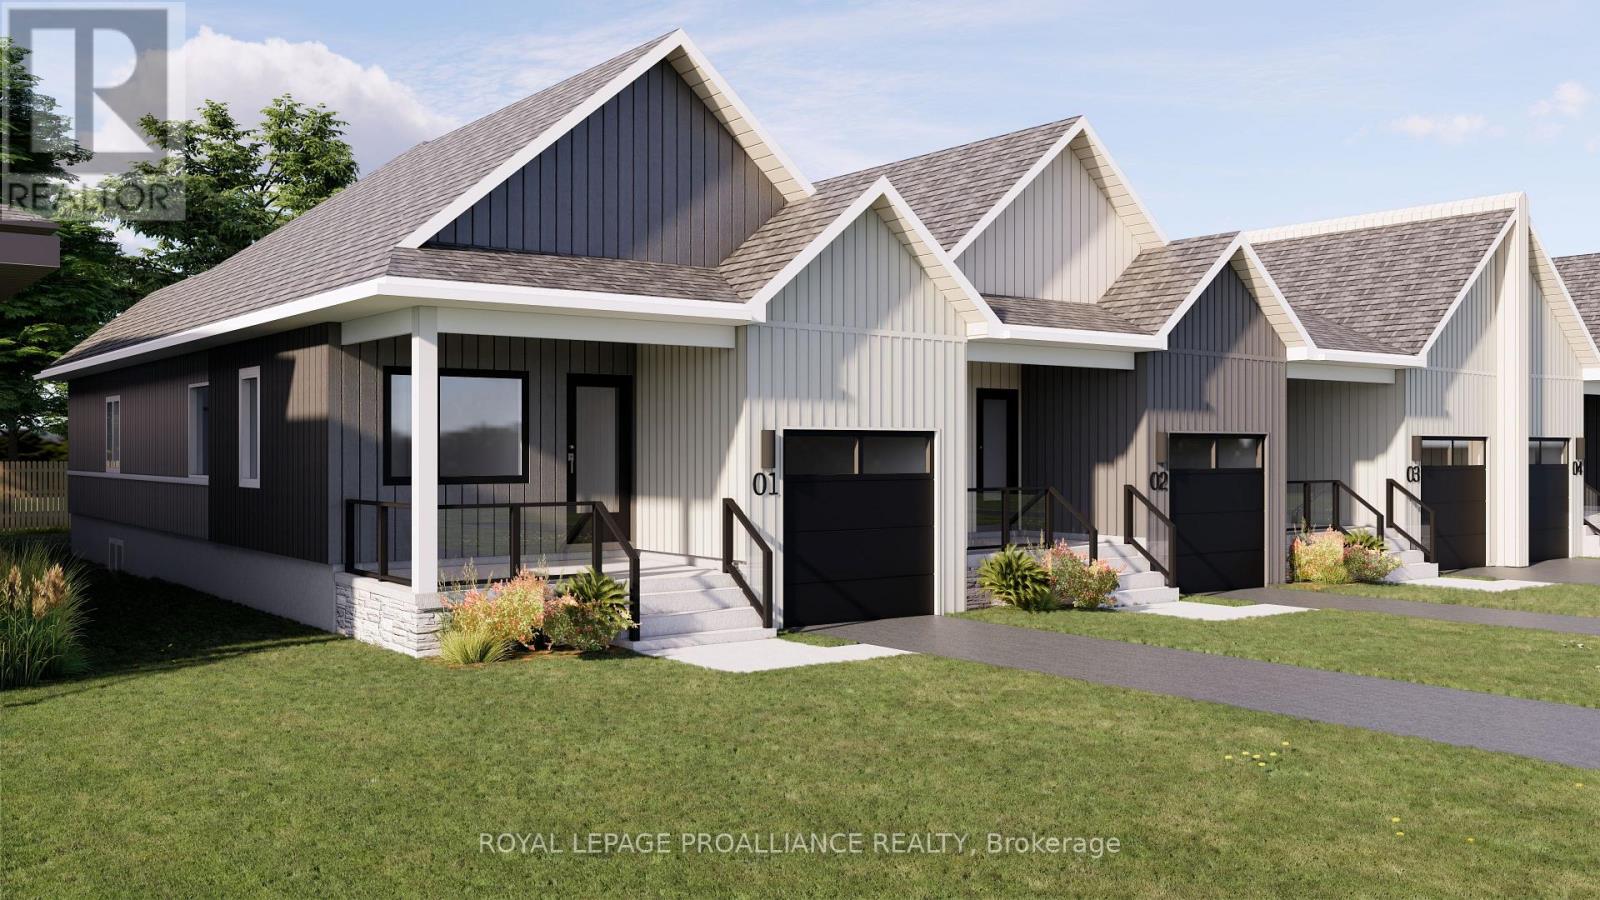
73 Rundle Lane
Brighton, Ontario
Welcome to 73 Rundle Lane, located in the peaceful and picturesque town of Brighton-just 1.5 hours from the GTA. Known for its welcoming atmosphere, Brighton is home to young military families, retirees, and everyone in between, offering a strong sense of community with small-town charm. Enjoy close proximity to Lake Ontario, scenic walking trails, conservation areas, and a vibrant downtown filled with local shops and restaurants. Situated in Mistral Group's Applewood Meadows subdivision on the north end of town, this home is minutes from downtown Brighton and set within a thoughtfully planned neighbourhood of detached homes and townhomes, with a nearby retirement residence that supports staying close to loved ones at every stage of life. 73 Rundle Lane is a well-designed 2-bedroom bungalow townhome end unit offering extra windows, abundant natural light, and added privacy. The main level features an open-concept kitchen, dining, and living area, ideal for both everyday living and entertaining. The primary bedroom includes a walk-in closet and private 3-piece ensuite bath, while the second bedroom is perfect for guests, family, or a home office. The attached single-car garage provides convenient direct entry into the home through the combined laundry/mud room for added functionality. A full unfinished basement offers excellent potential for additional living space, allowing you to customize and create a space that suits your needs. Thoughtfully designed and ideally located, this home is perfect for first-time buyers, downsizers, or anyone seeking comfortable, low-maintenance living in a welcoming community. (id:54827)
Royal LePage Proalliance Realty
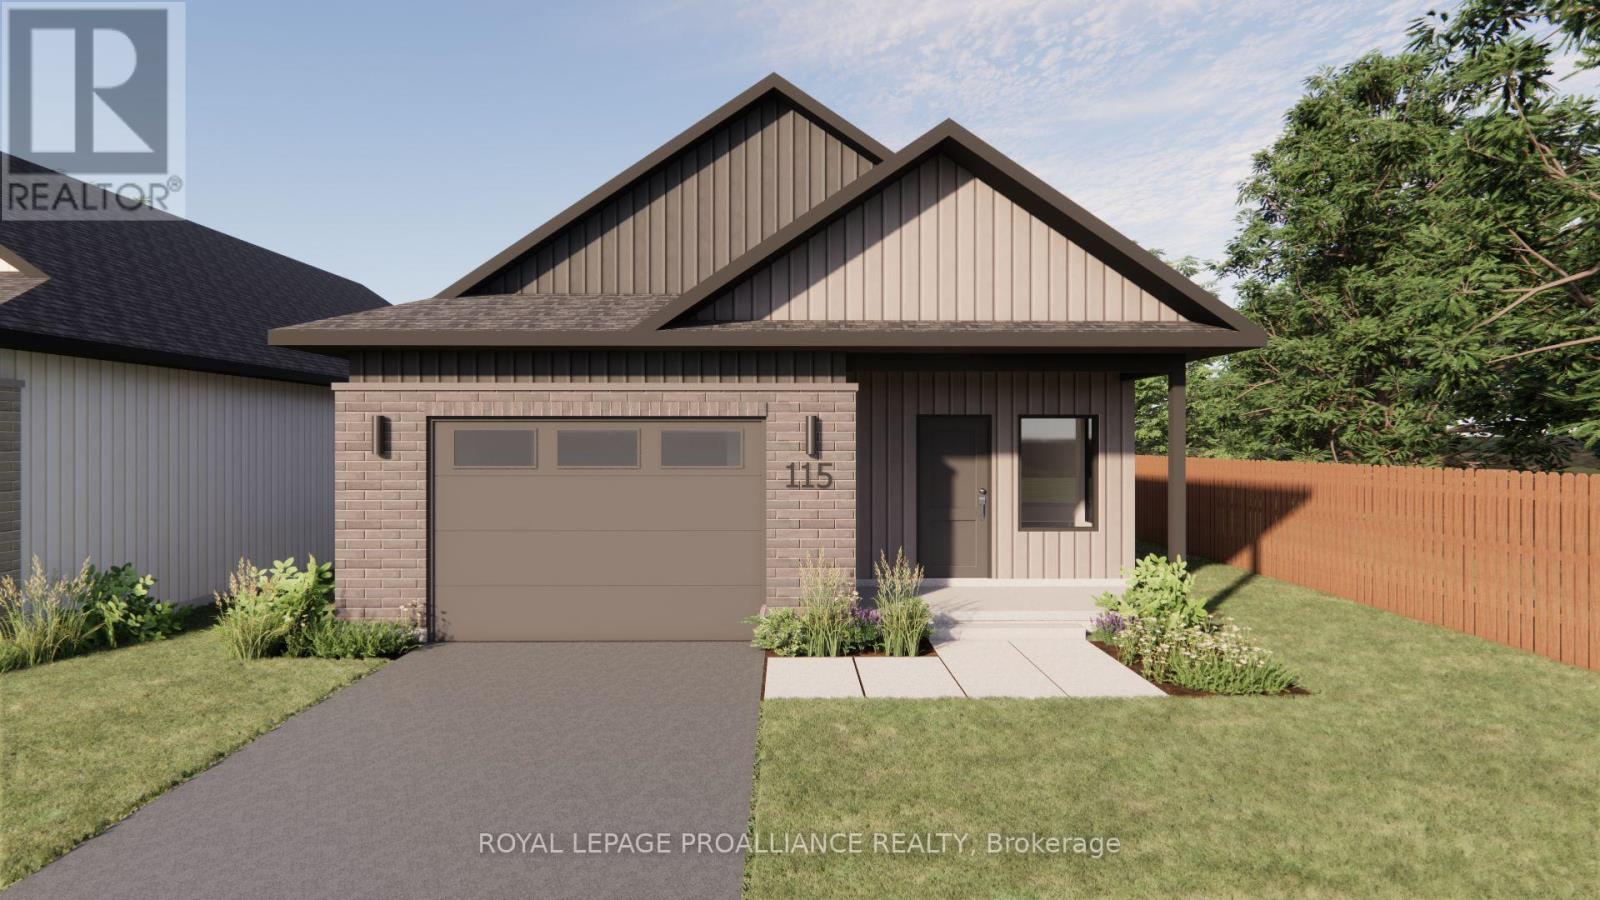
115 Royal Gala Drive
Brighton, Ontario
Welcome to 115 Royal Gala Drive, located in the peaceful and picturesque town of Brighton-just 1.5 hours from the GTA. Known for its welcoming atmosphere, Brighton is home to young military families, retirees, and everyone in between, offering a strong sense of community with small-town charm. Enjoy close proximity to Lake Ontario, scenic walking trails, conservation areas, and a vibrant downtown filled with local shops and restaurants. Situated in Mistral Group's Applewood Meadows subdivision on the north end of town, this home is minutes from downtown Brighton and set within a thoughtfully planned neighbourhood of detached homes and townhomes, with a nearby retirement residence that supports living close to loved ones at every stage of life. 115 Royal Gala Drive is a beautifully designed 2-bedroom bungalow plus a den, offering convenient one-level living. Built slab-on-grade, this home is ideal for those looking to avoid stairs and enjoy easy accessibility throughout. The bright, open-concept kitchen, dining, and living area creates an inviting space perfect for entertaining or everyday living. The primary bedroom features a double closet and private 3-piece ensuite, while the second bedroom and den provide flexible space for guests, a home office, or hobbies. The laundry and mudroom are conveniently located on the main level, and the attached garage offers direct entry into the home for added functionality. Thoughtfully designed with comfort and practicality in mind, this home is an excellent opportunity for downsizers, retirees, or anyone seeking stylish, low-maintenance living in one of Brighton's most welcoming communities. (id:54827)
Royal LePage Proalliance Realty
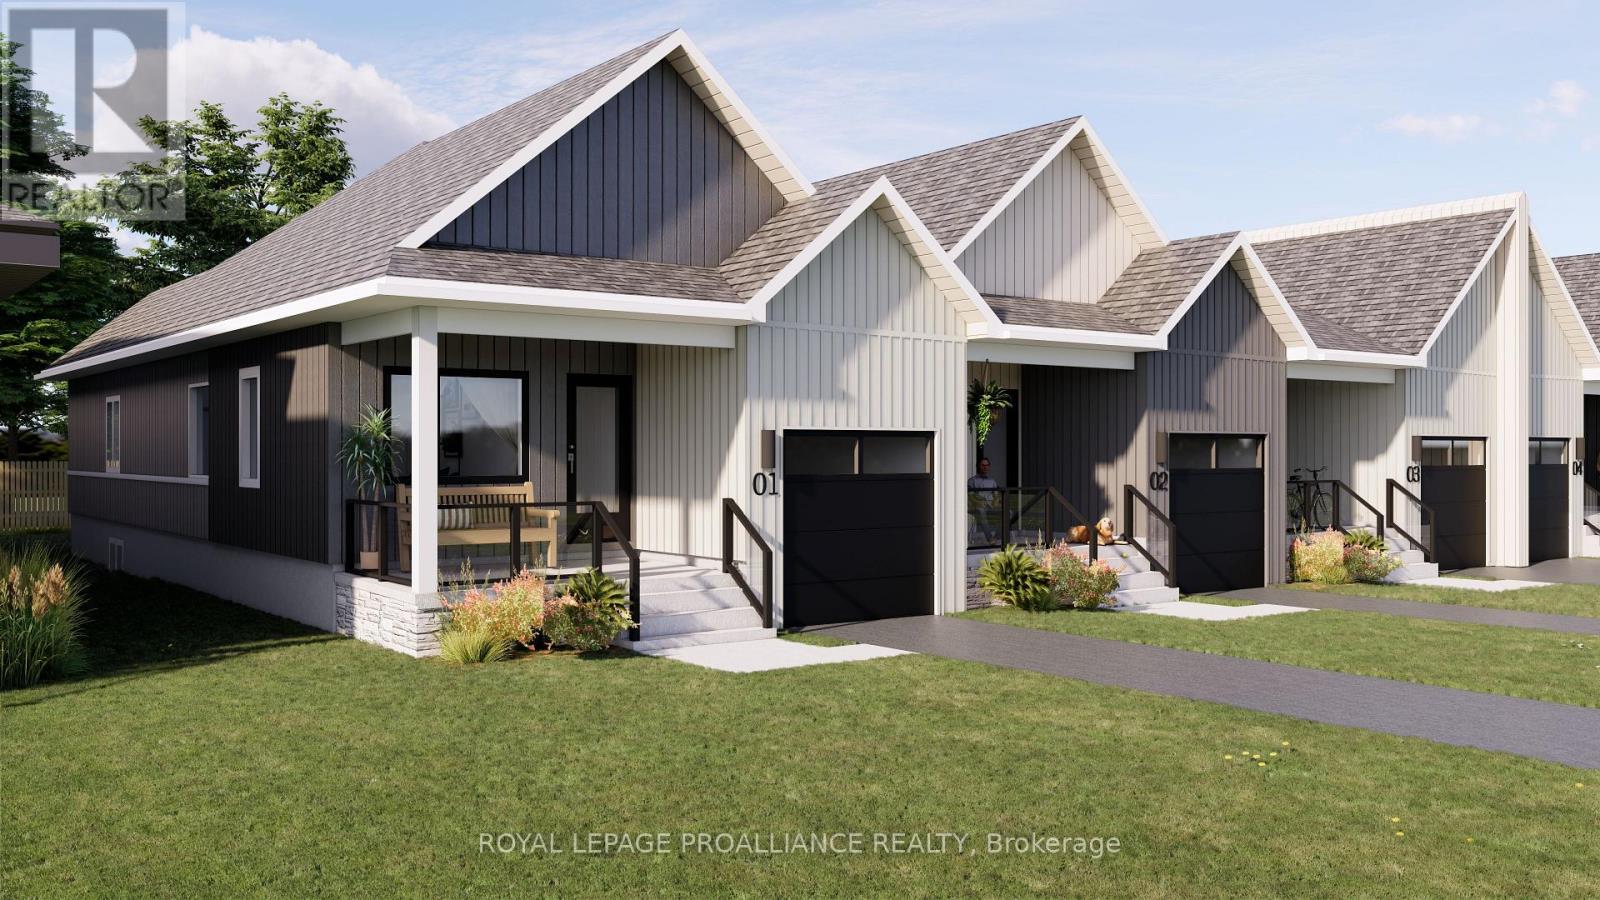
69 Rundle Lane
Brighton, Ontario
Welcome to 69 Rundle Lane, located in the peaceful and picturesque town of Brighton-just 1.5 hours from the GTA. Known for its welcoming atmosphere, Brighton is home to young military families, retirees, and everyone in between, offering a strong sense of community with small-town charm. Enjoy close proximity to Lake Ontario, scenic walking trails, conservation areas, and a vibrant downtown filled with local shops and restaurants. Situated in Mistral Group's Applewood Meadows subdivision on the north end of town, this home is minutes from downtown Brighton and set within a thoughtfully planned neighbourhood of detached homes and townhomes, with a nearby retirement residence that supports staying close to loved ones at every stage of life. 69 Rundle Lane is a well-designed 2-bedroom bungalow townhome offering efficient, low-maintenance living in a desirable community setting. The main level features an open-concept kitchen, dining, and living area, ideal for both everyday living and entertaining. The primary bedroom includes a walk-in closet and private 3-piece ensuite bath, while the second bedroom is perfect for guests, family, or a home office. The attached single-car garage provides convenient direct entry into the home through the combined laundry/mud room for added functionality. A full unfinished basement offers excellent potential for additional living space, allowing you to customize and create a space that suits your needs. Thoughtfully designed and ideally located, this home is perfect for first-time buyers, downsizers, or anyone seeking comfortable, low-maintenance living in a welcoming community. (id:54827)
Royal LePage Proalliance Realty
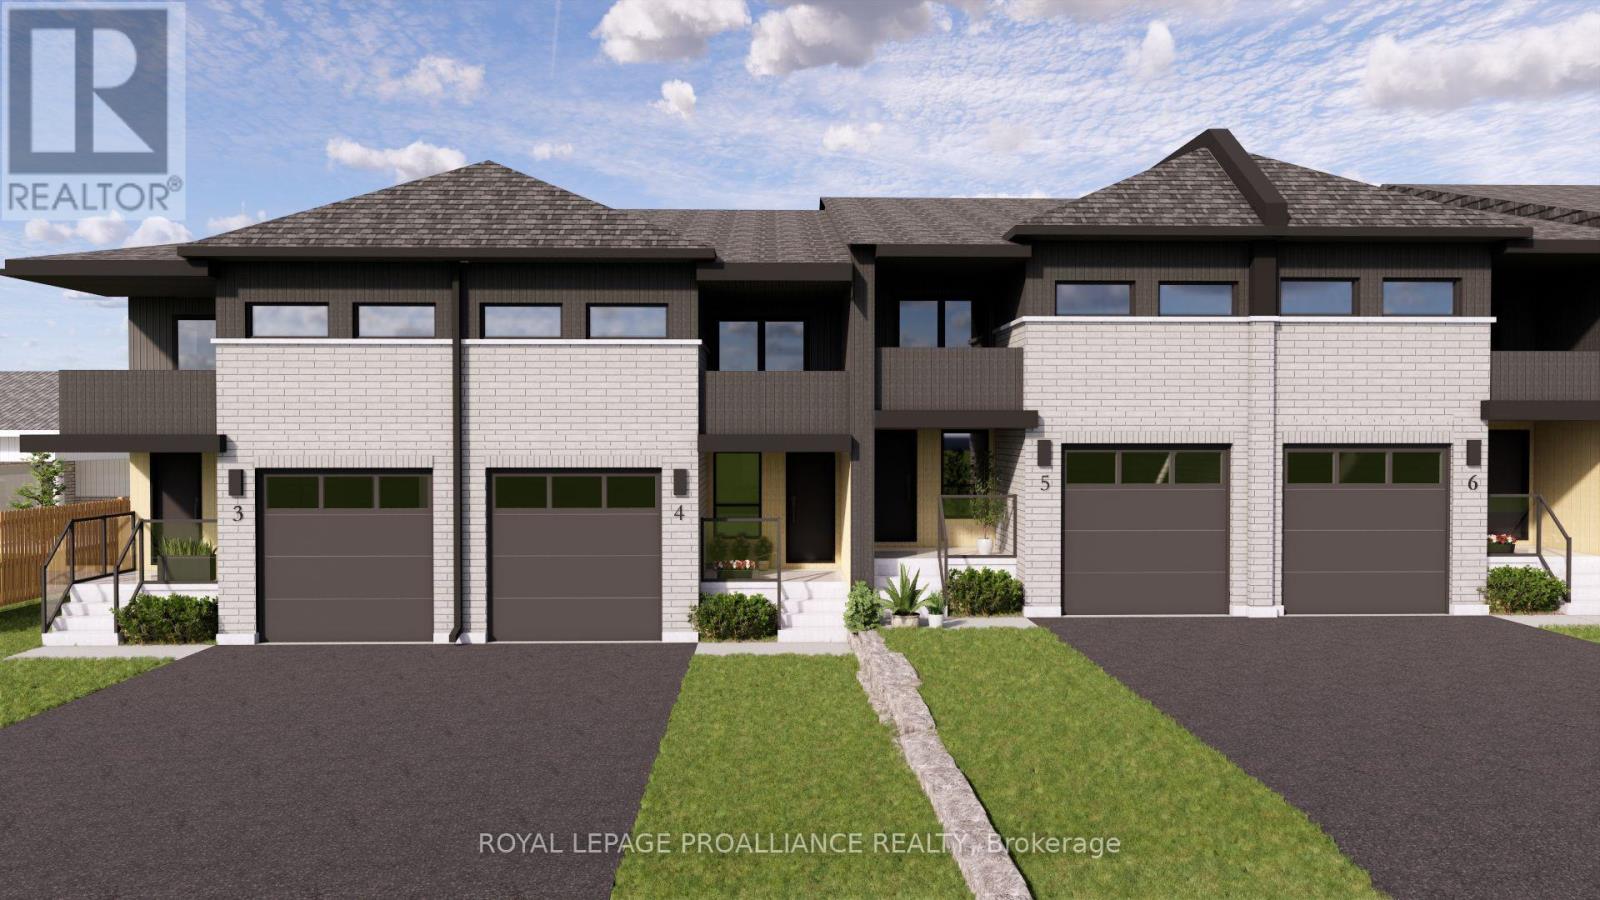
12 Ambrosia Way
Brighton, Ontario
Welcome to 12 Ambrosia Way, an exterior unit offering added privacy and natural light, located in the quaint and peaceful town of Brighton - just 1.5 hours from the GTA. Brighton is a warm and welcoming community, home to young military families, retirees, and everyone in between. Ideal for those who appreciate a quiet yet active outdoor lifestyle, Brighton provides easy access to Lake Ontario, scenic walking trails, and beautiful natural surroundings, all while preserving its charming small-town atmosphere. Situated in Mistral Group's Applewood Meadows subdivision on the north end of town, this home is only minutes from Brighton's vibrant downtown core. The neighbourhood is well-suited for families, featuring a mix of detached homes and townhomes, along with a nearby retirement residence - making it easy to stay connected with loved ones at every stage of life. This affordable 3-bedroom, 2-bathroom, two-storey townhome is perfect for first-time buyers or growing families. The main floor offers a bright, open-concept layout that seamlessly connects the living, dining, and kitchen spaces, along with a convenient 2-piece bathroom and direct access to the garage. Upstairs, you'll find a spacious primary bedroom complete with a walk-in closet, 4-piece ensuite, and a private deck/balcony. Two additional generously sized bedrooms and a 4-piece main bathroom complete the upper level The home also features a full unfinished basement, providing ample storage and excellent potential for future living space.Thoughtfully designed and ideally located, 12 Ambrosia Way delivers comfort, value, and a strong sense of community - perfect for families, first-time buyers, or those looking to remain close to aging parents in a welcoming neighbourhood. (id:54827)
Royal LePage Proalliance Realty
