

51 Greenaway Circle
Port Hope, Ontario
Welcome to this beautifully maintained bungaloft located in a quiet setting of Port Hope and adjacent to the Port Hope Golf and Country Club. Enjoy the expansive open concept design featuring 9ft ceilings plus vaulted ceiling in Living Room/Dining Room area. The main floor walkout to the back deck provides easy access to a private, forest-lined back yard with views of Lake Ontario. Need a home Office? We have it!! This fabulous home office/den has views overlooking the park plus access to a powder room. The large kitchen offers newer SS appliances, gas countertop range, and built-in oven, and large island with ample room for 4 bar stools. Laundry is located on the main level for convenience. Primary bedroom is also located on main level and has an updated 4-piece ensuite bathroom and custom built-ins.. The upper level loft features generous living area and a guest bedroom with updated 3-piece bath and custom built-ins. The beautifully finished lower level family recreation room features a walkout to back yard, loads of room for family game nights, and watching television. Lower level also features another guest bedroom with 4-piece bath and large window creating a very bright room. An additional storage room is also located on the lower level. This home has everything you could ask for....location, design, well-maintained, and move-in ready for you to add your own personal touches. This home won't last! Come visit and see for yourself! (id:54827)
Royal Service Real Estate Inc.
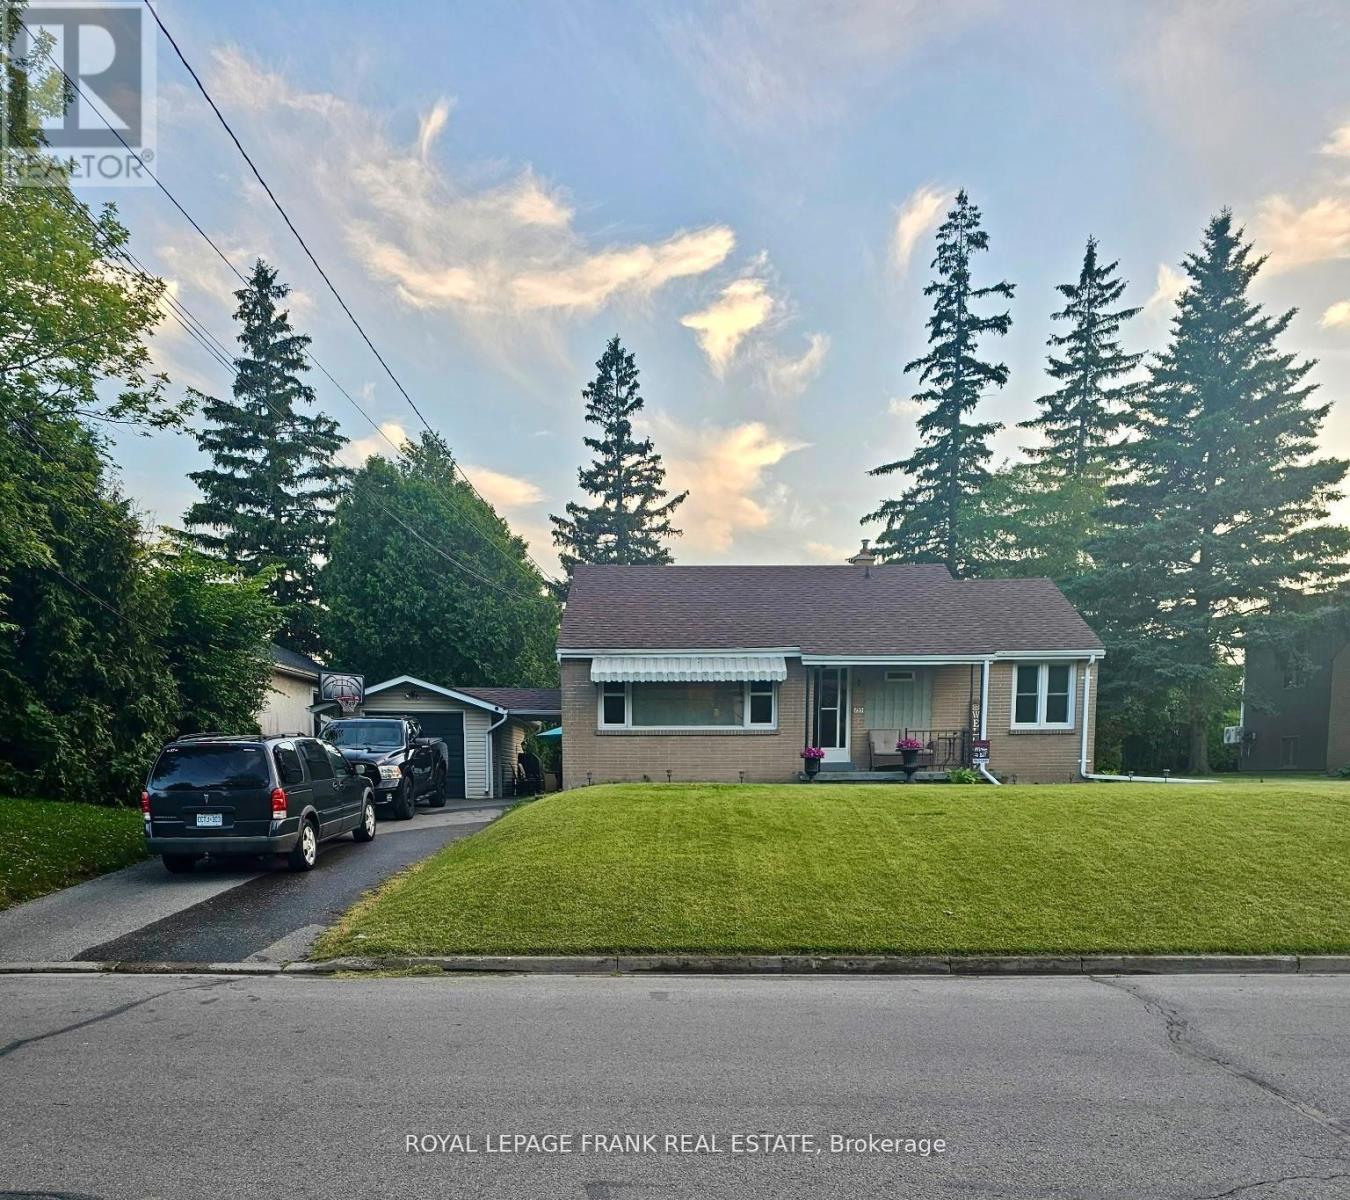
133 Abbott Boulevard
Cobourg, Ontario
Welcome to 133 Abbott Blvd in sought after SE Cobourg. This 3 bdrm brick bungalow on a beautiful private lot is close to beach, downtown, shopping, & schools. This cute home is freshly painted with hardwood flooring throughout, newer windows and shingles make it move in ready. A private paved driveway & detached garage with hydro are perfect for your car and toys. There is a great breezeway, leading to a very private fenced and hedged back yard perfect for the kids. Separate entrance to basement, which is a blank canvas, ready for your plans of a new family space or in-law possibilities. This is a great opportunity to get into the market; downsize; or gain that investment property you have been waiting for. (id:54827)
Royal LePage Frank Real Estate
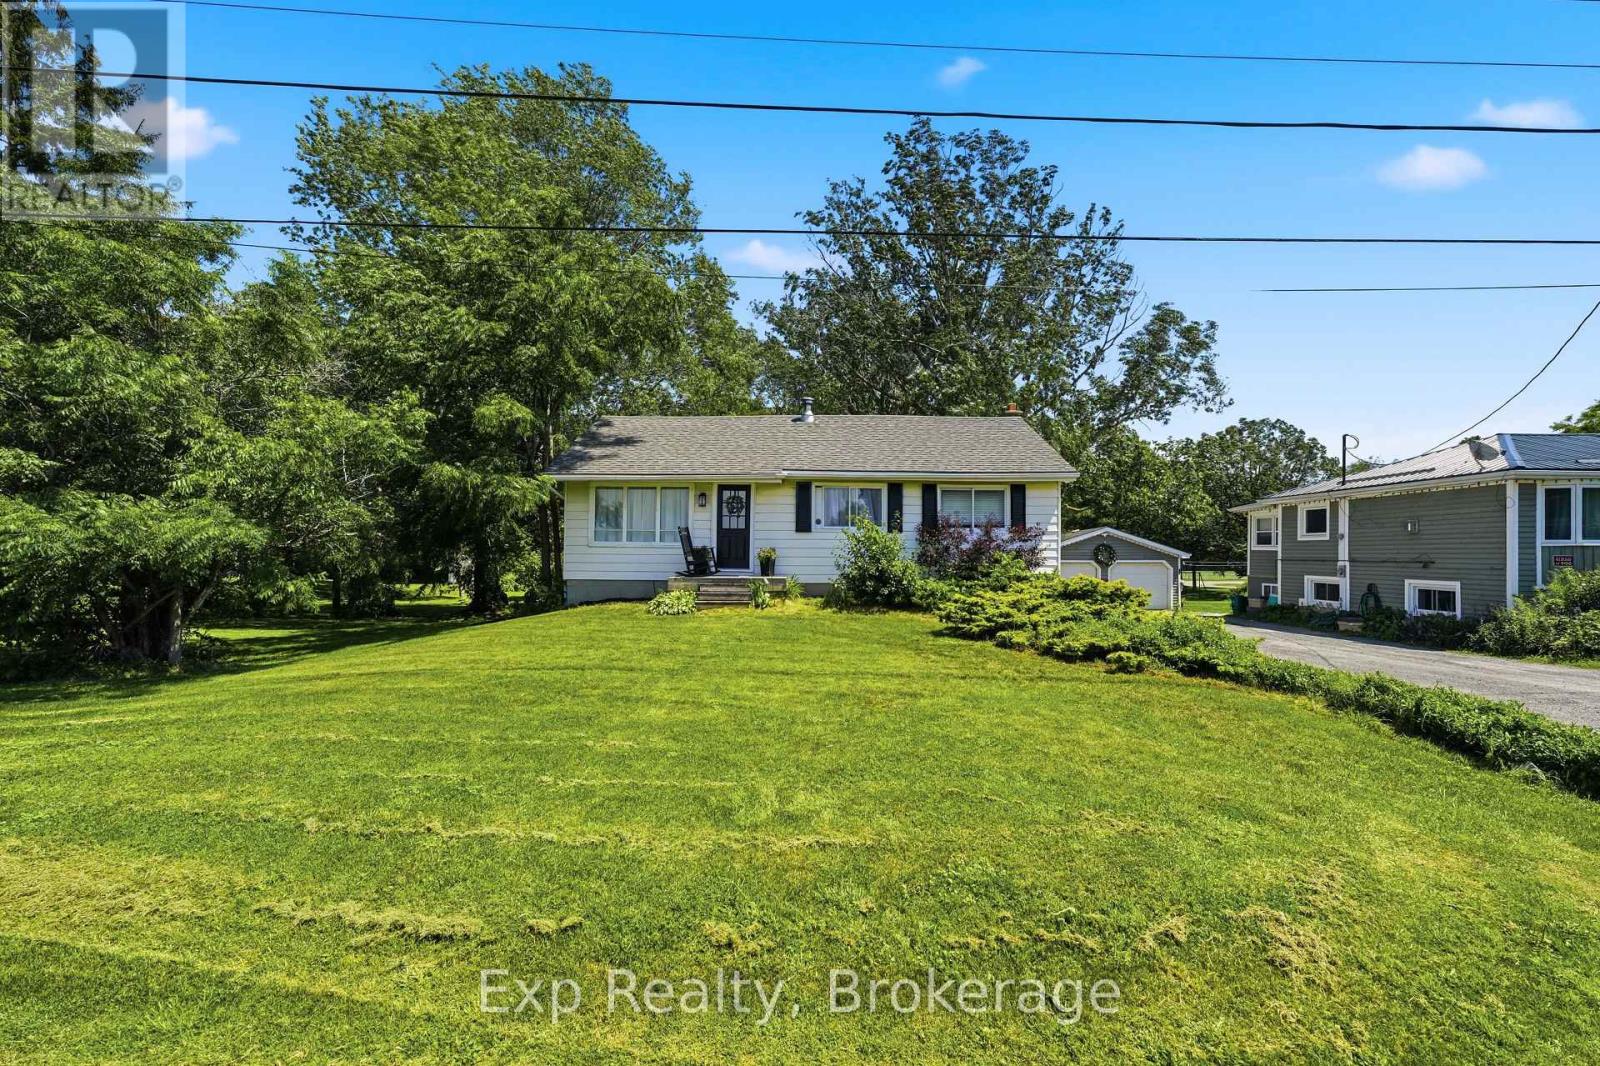
650 County Road 5
Prince Edward County, Ontario
Welcome to 650 County Road 5, a charming bungalow nestled on a beautifully treed lot in the heart of Prince Edward County. Offering the perfect blend of rural privacy and everyday convenience, this home is ideal for first-time buyers, downsizers, or anyone looking to enjoy the peaceful County lifestyle while remaining just a short drive from local amenities, wineries, beaches, and Picton. Step inside to discover a bright and functional main floor designed for comfortable everyday living. The inviting living room is filled with natural light offering the perfect place to relax. The well-appointed kitchen offers ample cabinetry and workspace for meal preparation and entertaining, and flows into the cozy dining area perfect for everyday meals. The main level features three well-sized bedrooms and a 4-piece bathroom, providing a practical layout for families, guests, or a home office. Downstairs, the basement expands the home's potential with a spacious recreation room, laundry room, utility room, and multiple storage and flexible-use spaces. Whether you're looking to create a hobby room, workshop, home gym, or additional finished living space, the lower level offers plenty of opportunity to make it your own. Outside, the property truly shines. The deep treed lot provides exceptional privacy and a peaceful natural setting with plenty of room to garden, entertain, or simply enjoy the outdoors. Two storage sheds offer added convenience for tools, seasonal equipment, and outdoor storage, while the driveway offers ample parking space. Surrounded by the beauty and charm that Prince Edward County is known for, 650 County Road 5 offers an excellent opportunity to own a property with space, privacy, and endless potential in one of Ontario's most sought-after destinations. Whether you're searching for a full-time residence, weekend retreat, or investment opportunity, this inviting home is ready for its next chapter! (id:54827)
Exp Realty

941 Tillison Avenue
Cobourg, Ontario
Feel grand the moment you arrive. This airy bungalow welcomes you with a spacious foyer and high ceilings that set the tone throughout. French doors open to the bright living/dining area with wood floors and a large window. The kitchen impresses with a vaulted ceiling, granite counters and a walk-out to the backyard. Three main-floor bedrooms feature wood flooring, including the primary suite with a 6-pc ensuite, walk-in closet and its own walk-out. The versatile loft is ready to suit your needs with a 2-pc washroom. Plenty of additional living space in the finished basement, which offers a rec room with wet bar and gas fireplace, a games room, sauna and two additional bedrooms. Outside, enjoy a private resort-style yard with a saltwater pool, hot tub, interlock patio and lush gardens. (id:54827)
Royal LePage Our Neighbourhood Realty
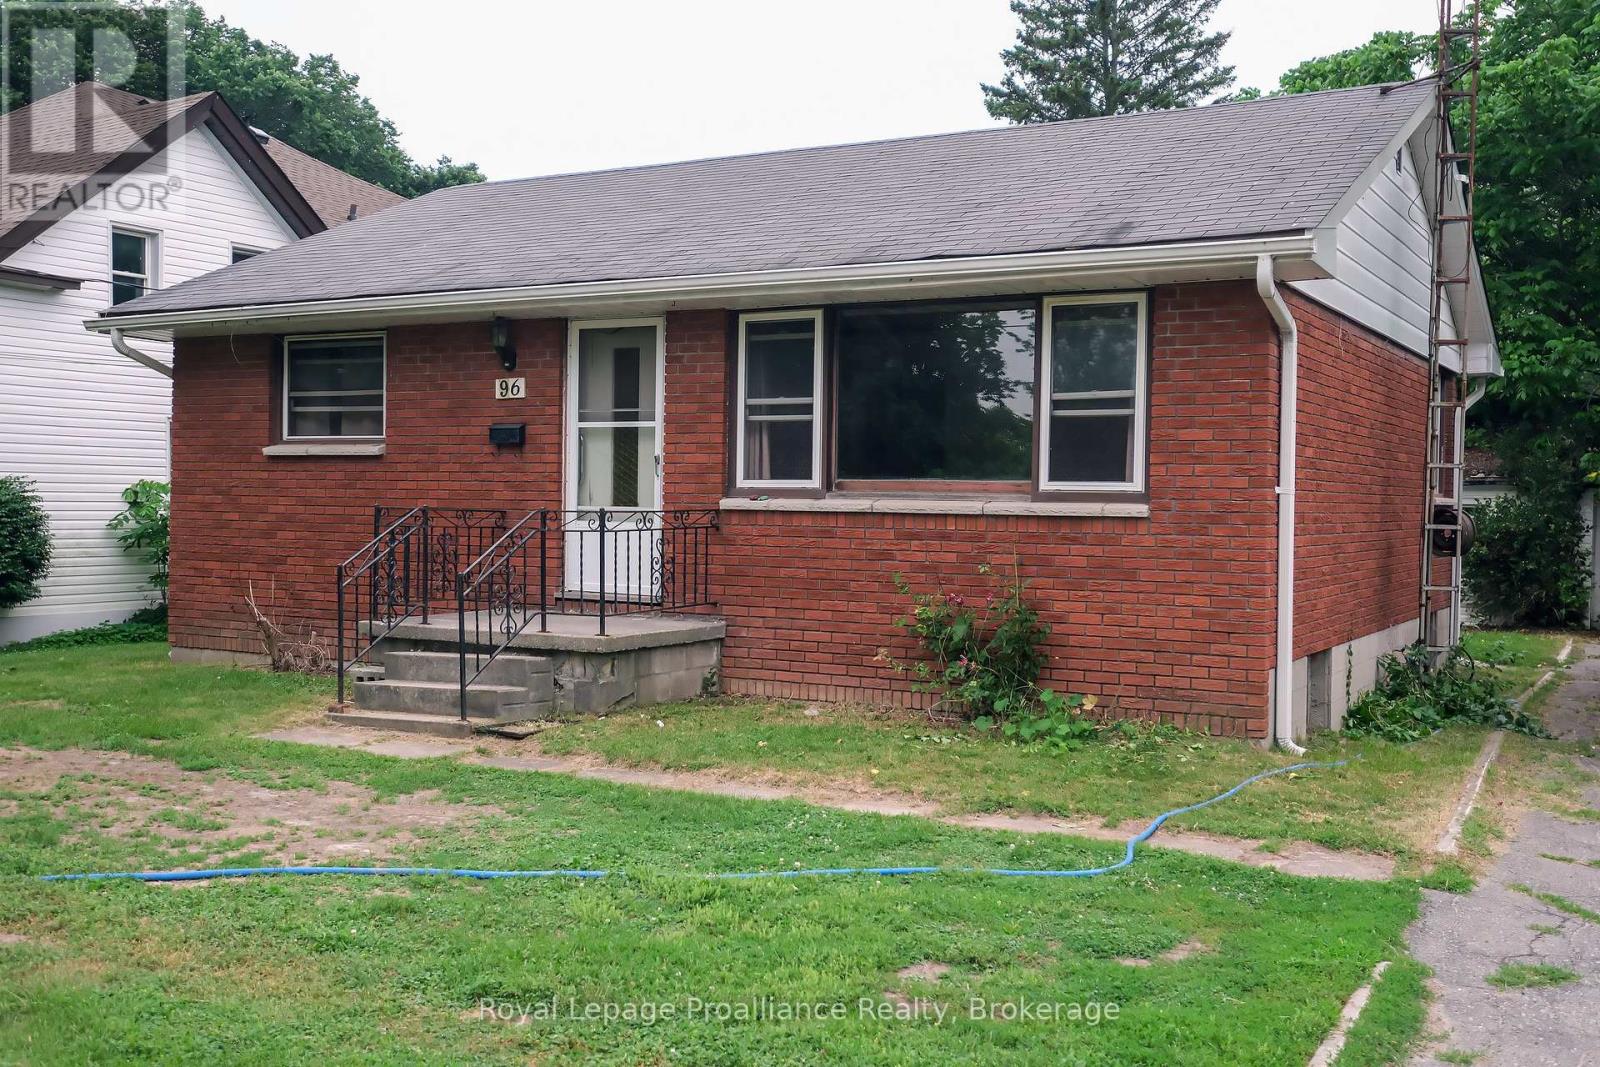
96 Prince Edward Street
Brighton, Ontario
Opportunity Knocks in the Heart of Brighton! Whether you're a contractor, investor, or first-time home buyer looking to build equity, this charming 2-bedroom brick bungalow is full of potential. Ideally located in the sought-after town of Brighton, you're just minutes from the beach, parks, shopping, restaurants, and all local amenities. The main floor offers a solid foundation, while the unfinished basement with a separate entrance presents an exciting opportunity to expand your living space. Add additional bedrooms and a bathroom to maximize the home's value and create the layout that suits your needs. Outside, you'll find a detached garage with great storage or workshop potential, though it requires a complete new roof. This property is being sold AS IS, WHERE IS, making it the perfect project for those with vision and a desire to unlock its full potential. Bring your ideas and transform this diamond in the rough into something truly special! (id:54827)
Royal LePage Proalliance Realty
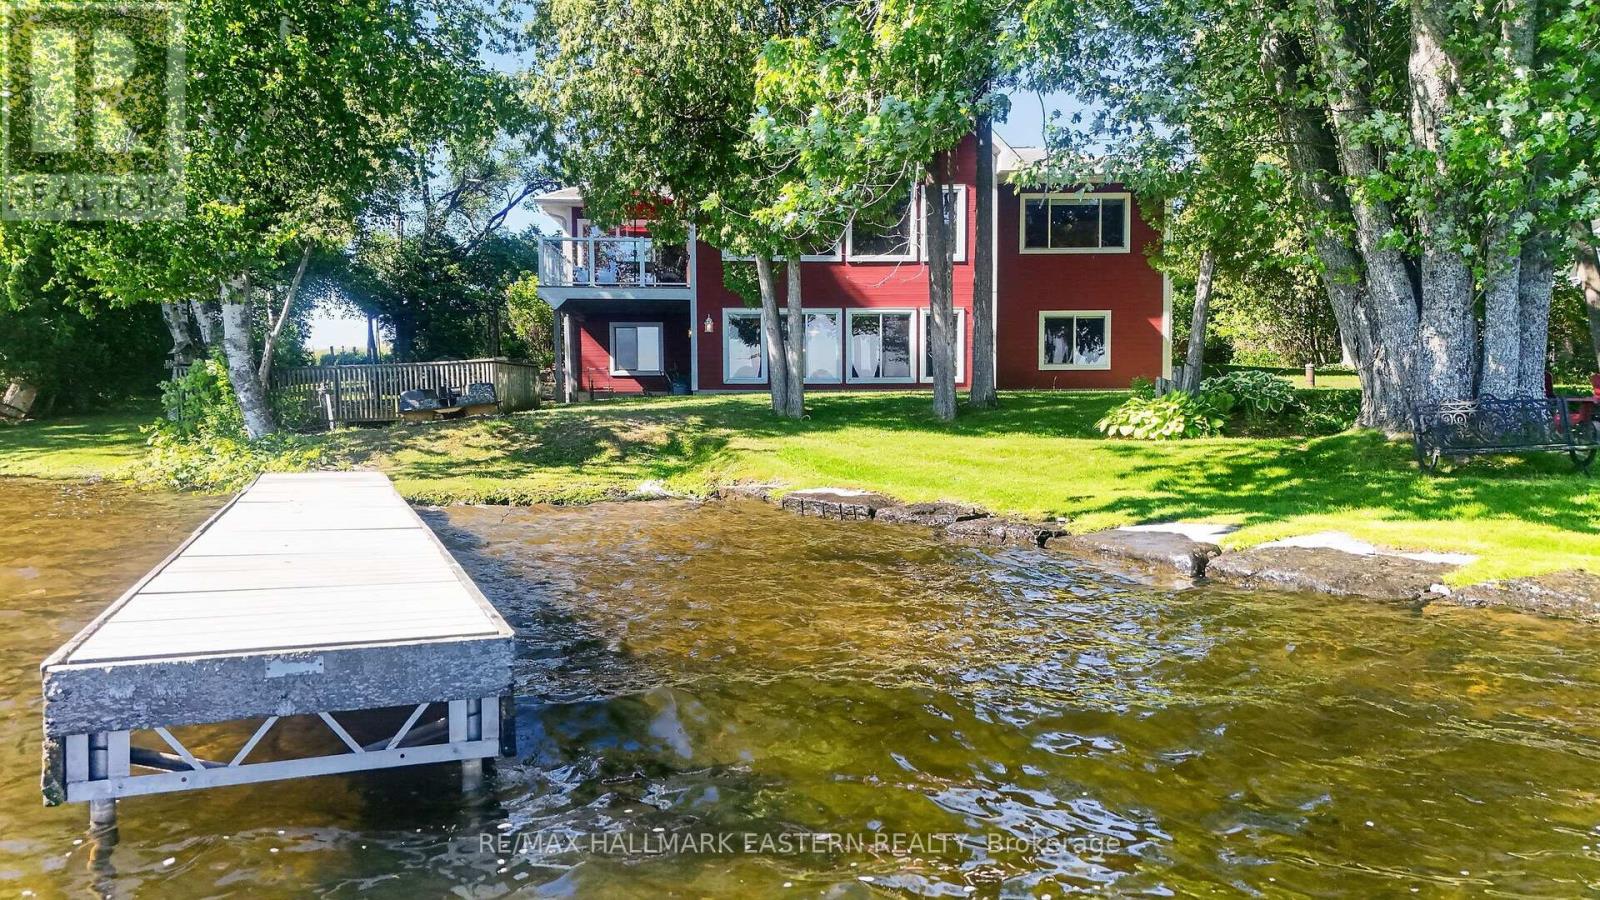
734 Duffus Drive
Selwyn, Ontario
Welcome to 734 Duffus Drive on beautiful Buckhorn Lake, a turnkey waterfront retreat where unforgettable family memories begin. This custom-built Linwood Viceroy home offers over 2,000 sq. ft. of beautifully finished four-season living, thoughtfully designed to capture breathtaking lake views. Soaring floor-to-ceiling windows flood the home with natural light while creating a seamless connection between the inviting interior and the spectacular waterfront. Set on a flat, private lot in a quiet bay, this property features exceptional waterfront amenities, including an armour stone shoreline, a drive-in wet boathouse, an aluminum dock, crystal-clear water, and a sandy shoreline perfect for children and swimmers of all ages. Enjoy direct access to the renowned Trent-Severn Waterway, offering endless kilometres of boating, fishing, and waterfront adventure. The home features four spacious bedrooms, including a main-floor primary suite, and three full bathrooms, providing plenty of room for family and guests. A fully finished walkout basement expands the living space and opens directly to the backyard and waterfront, making indoor-outdoor entertaining effortless. Best of all, this home is being sold fully furnished, allowing you to simply turn the key and start enjoying lake life from day one. With parking for up to eight vehicles, room to entertain, and one of Buckhorn Lake's most desirable waterfront settings, this is a rare opportunity to own an exceptional four-season property that is ready to enjoy immediately. Whether you're searching for the perfect family cottage or a year-round waterfront home, 734 Duffus Drive offers the lifestyle you've been dreaming of. Book your private showing today! (id:54827)
RE/MAX Hallmark Eastern Realty
167 Garry Street
Trent Hills, Ontario
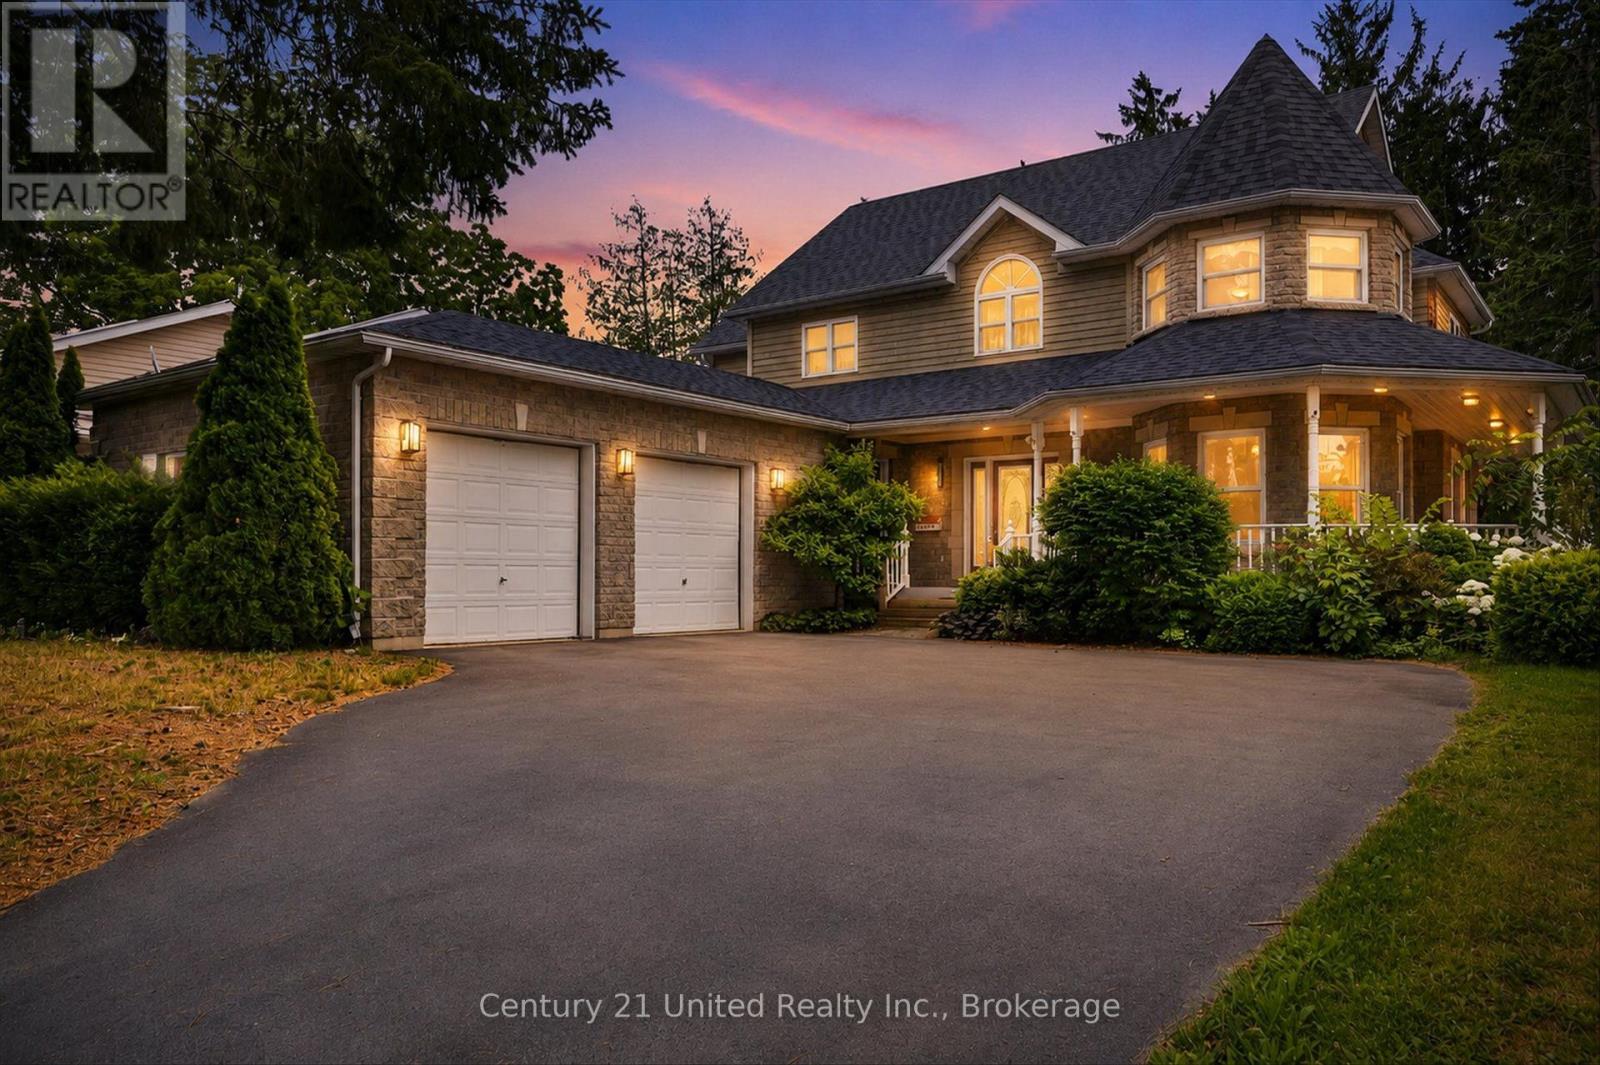
A rare custom-built large Victorian-inspired home on one of Campbellford's quiet streets - this home offers timeless style, craftsmanship, and room for your family to grow. Set on a beautifully landscaped 265' deep lot, this impressive 4-bedroom, 3-bathroom home combines classic architectural charm with the room sizes, storage, and functionality that today's families are looking for. Built in just 1993, it features beautiful hardwood flooring, graceful circular staircases, and formal living and entertaining rooms that create an inviting setting for both special days, and for every day. As soon as you enter, you'll know this is a very special home. With formal entertaining spaces, and large functional rooms, this floorplan ticks every box. On the main floor, there is a large laundry room, a guest bath, a home office, formal sitting and dining rooms, and at the heart of the home - a spacious open kitchen and family room featuring a gas fireplace, and walkout to the rear deck overlooking the beautifully landscaped private yard. Enjoy the beautiful Victorian-inspired wrap around covered veranda for coffee on the porch. You'll appreciate the quiet street with close proximity to Campbellford amenities including shops, restaurants, bakeries, and hospital. This lot has beautiful mature trees that add to the unmatched curb appeal of this home. Features a paved double driveway, ample parking, and an insulated double garage with high ceilings, and convenient inside entry. Lots of storage, lots of opportunity! Homes of this calibre - quality custom built, well maintained, updated, and offering this combination of character, space, and curb appeal - they rarely become available. If you've been waiting for a forever home that offers both exceptional value and lasting quality, this is an opportunity you won't want to miss. (furnishings in photos are virtually staged for illustrative purposes) (id:54827)
Century 21 United Realty Inc.
6 Grays Lane
Prince Edward County, Ontario
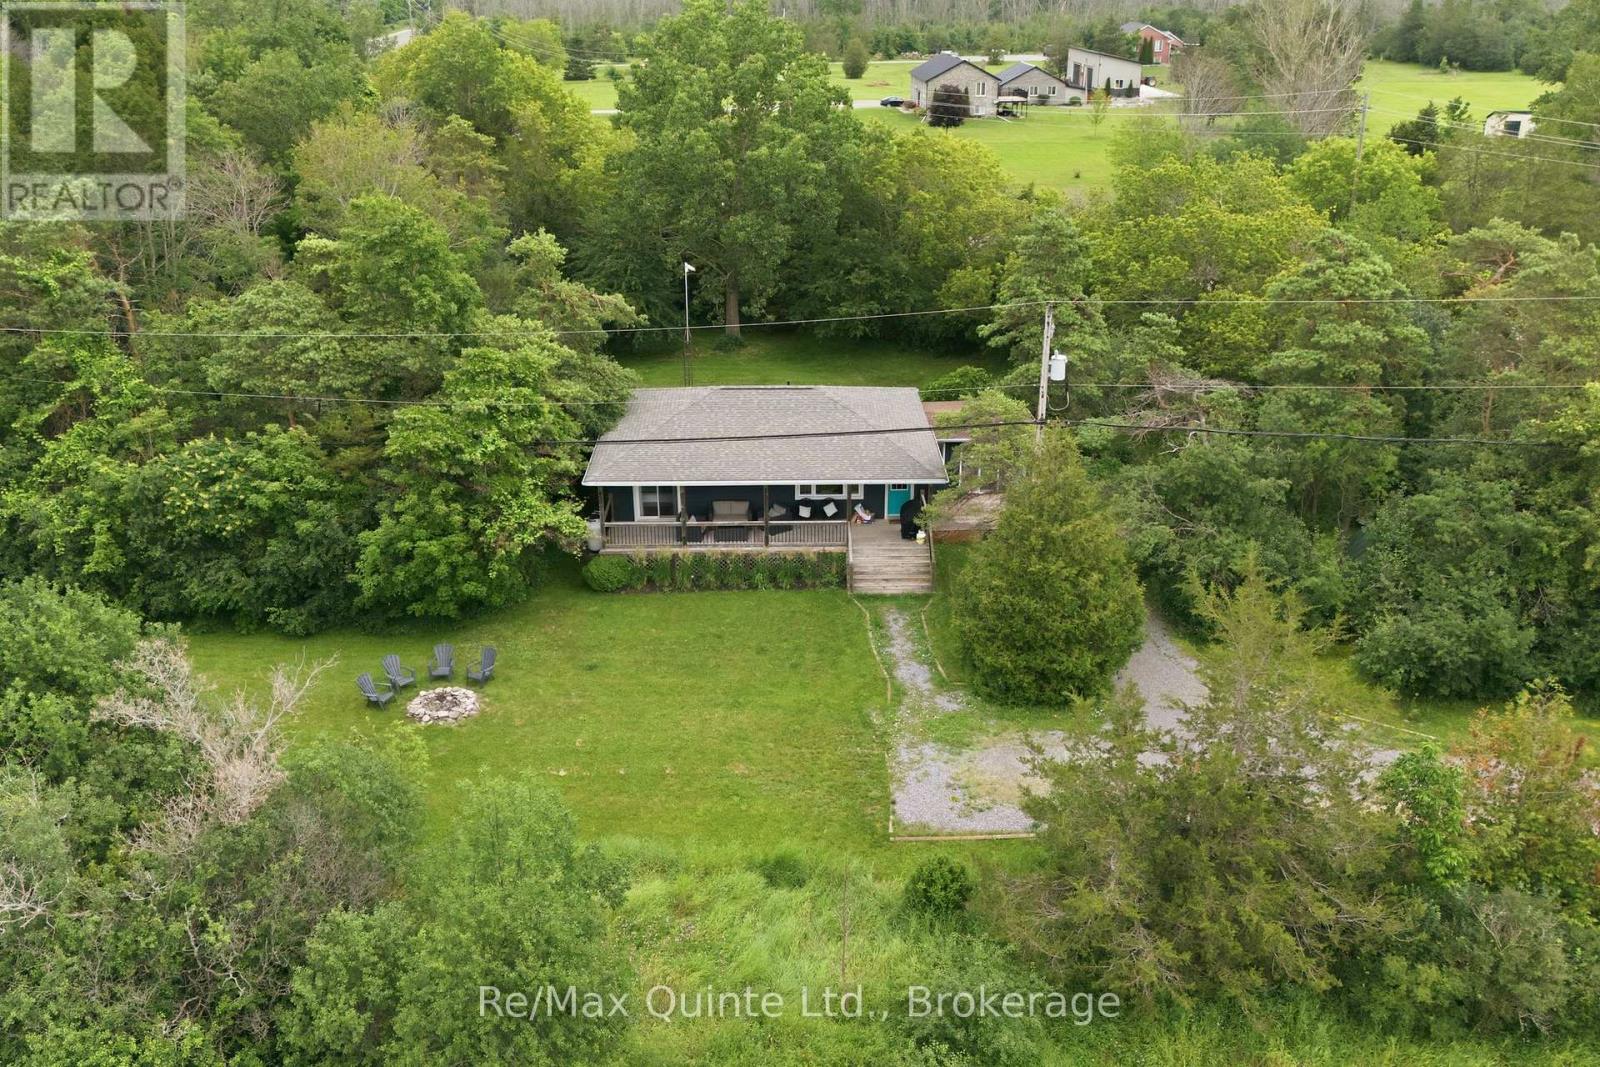
Discover an exceptional opportunity in Prince Edward County. Nestled at 6 Grays Lane, this quiet property is just minutes from Sandbanks Provincial Park and surrounded by natural beauty, wineries, and the vibrant experiences the County is known for. Fully furnished and thoughtfully designed, it is an ideal turnkey option for investors, seasonal visitors, or anyone seeking a peaceful, year-round residence. The main floor features an open-concept living and kitchen area that flows seamlessly into a bright, sunken dining room. The main floor also offers two comfortable bedrooms and a full four-piece bath, creating a layout that encourages easy living and effortless entertaining with natural light enhancing every corner. Downstairs, the partially finished lower level expands your living space with a cozy family room perfect for gathering, alongside a third bedroom and unfinished utility and laundry area. Currently operating as a licensed Short-Term Accommodation, this property presents an excellent, income-generating investment opportunity. Alternatively, you can enjoy it as a personal summer getaway close to the beach or transform it into your permanent County retreat. With its prime location and incredible versatility, this home truly captures the essence of County living. (id:54827)
RE/MAX Quinte Ltd.
14 Fidlar Court
Marmora And Lake, Ontario
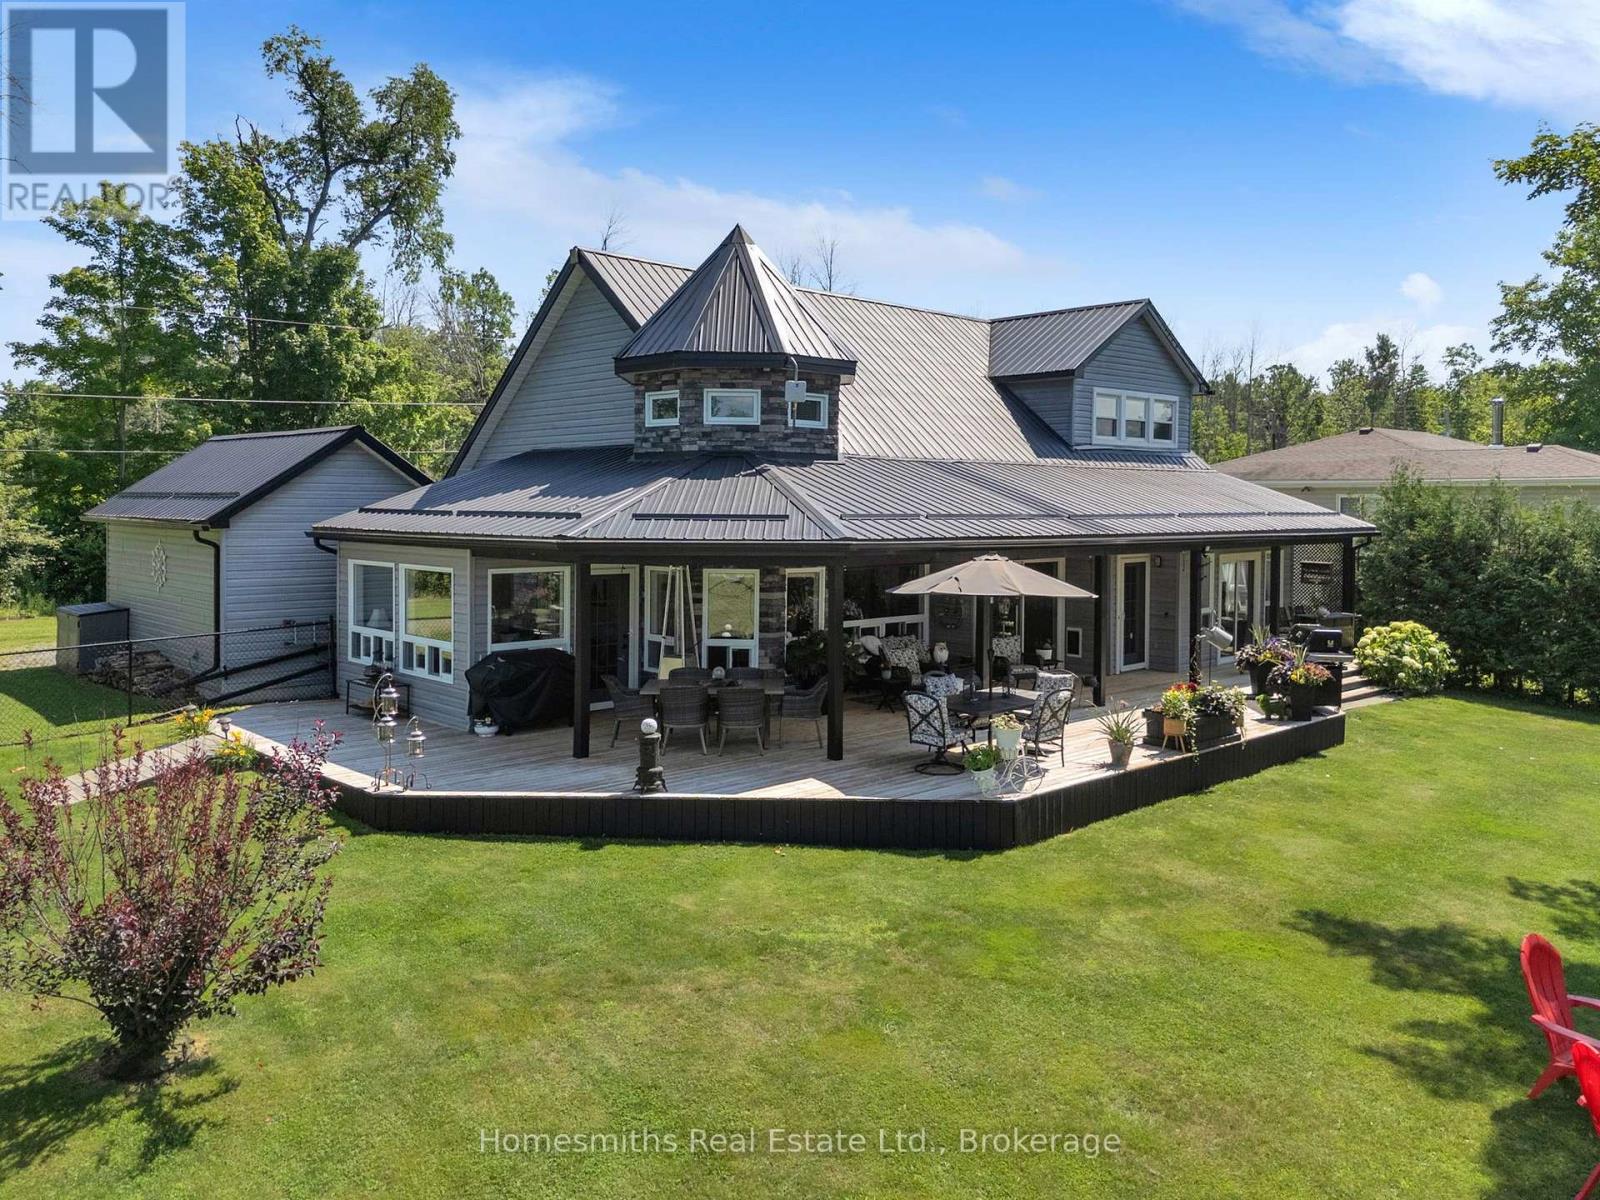
Escape the city and discover this stunning year-round waterfront home, custom built in 2017 and nestled on 1.15 acres with over 182 feet of frontage on beautiful Beaver Creek. This two-storey home offers 3 bedrooms and 2 full bathrooms, including a spacious main-floor primary retreat for added convenience. The bright, open-concept kitchen, dining, and great room feature an impressive 16-foot turret ceiling, creating a spacious and inviting atmosphere. The kitchen is complete with quartz countertops, stainless steel appliances, and a brand-new refrigerator. Five walkouts, oversized windows, and a 60-foot covered porch provide seamless indoor-outdoor living while showcasing picturesque views of the expansive yard and waterfront. Additional features include a convenient utility room and a versatile workshop with its own exterior access-perfect for hobbies, storage, or projects. Step outside to your private 50-foot dock where you can enjoy fishing, swimming, kayaking, canoeing, or simply relaxing by the water. Boat enthusiasts will love the easy 15-minute ride into Crowe Lake, offering endless opportunities to explore. Whether you're searching for a full-time residence, family getaway, or peaceful retreat, this exceptional waterfront property offers the perfect blend of comfort, privacy, and natural beauty. (id:54827)
Homesmiths Real Estate Ltd.
3001 - 300 Croft Street
Port Hope, Ontario
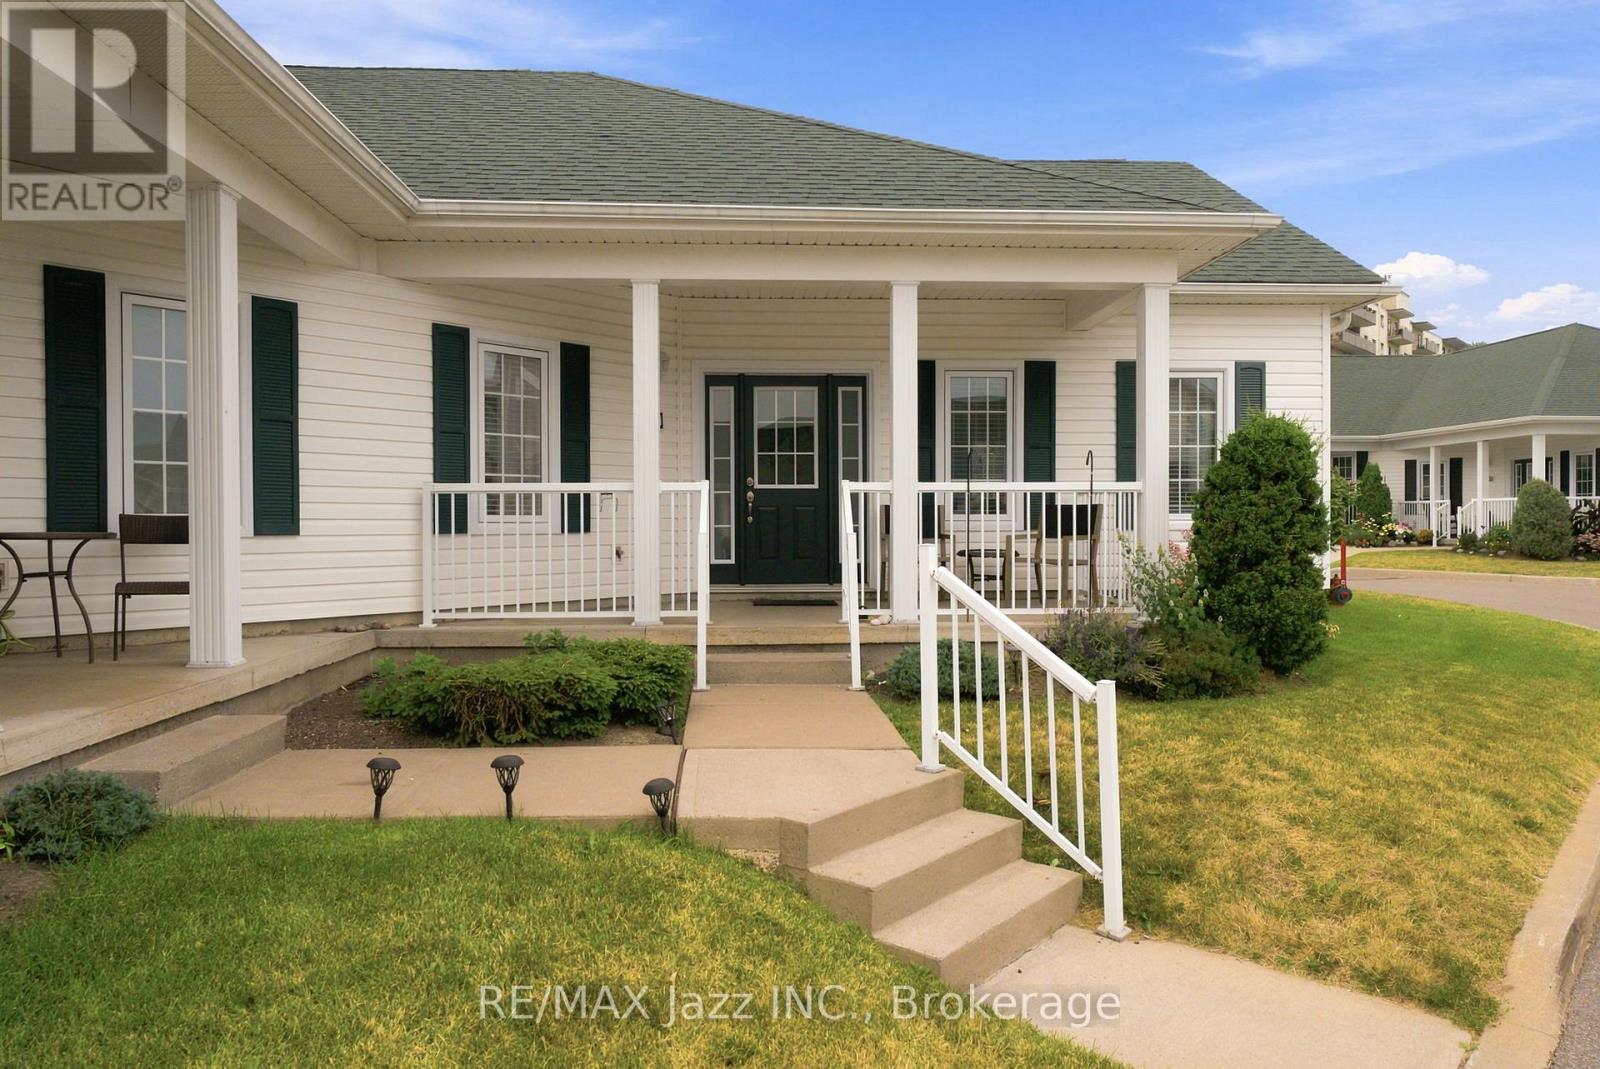
Easy One-Level Living In One Of Port Hope's Most Sought-After Adult Lifestyle Communities. Bright, beautifully maintained, and designed for those who want the convenience of bungalow living without sacrificing open space. Vaulted Ceilings. Open-Concept Layout. 2 Bedrooms. 2 Bathrooms. The kind of home that makes everyday living easy. Step inside and you'll immediately notice the soaring vaulted ceilings and bright, open living space. The kitchen overlooks the dining and living areas, finished with rich dark cabinetry, generous counter space, breakfast bar seating, tile backsplash, and plenty of storage. Whether you're entertaining friends or enjoying a quiet evening at home, everything flows together just the way it should. The spacious primary bedroom features a closet. A second bedroom offers the flexibility for overnight guests, a home office, or hobby room. There's also a convenient 2-piece powder room and a separate laundry/storage room that keeps everything organized and out of sight. Out front, relax on the covered porch with your morning coffee and enjoy the quiet, well-maintained community. Parking is included, and condo living means less time worrying about maintenance and more time enjoying life. Minutes to downtown Port Hope, shopping, restaurants, parks, walking trails, and Highway 401. Two bedrooms. Two bathrooms. One-level living. A layout that simply works. The perfect place to downsize without giving up the comfort and space you've been looking for. (id:54827)
RE/MAX Jazz Inc.
24 Firehall Lane
Hastings Highlands, Ontario
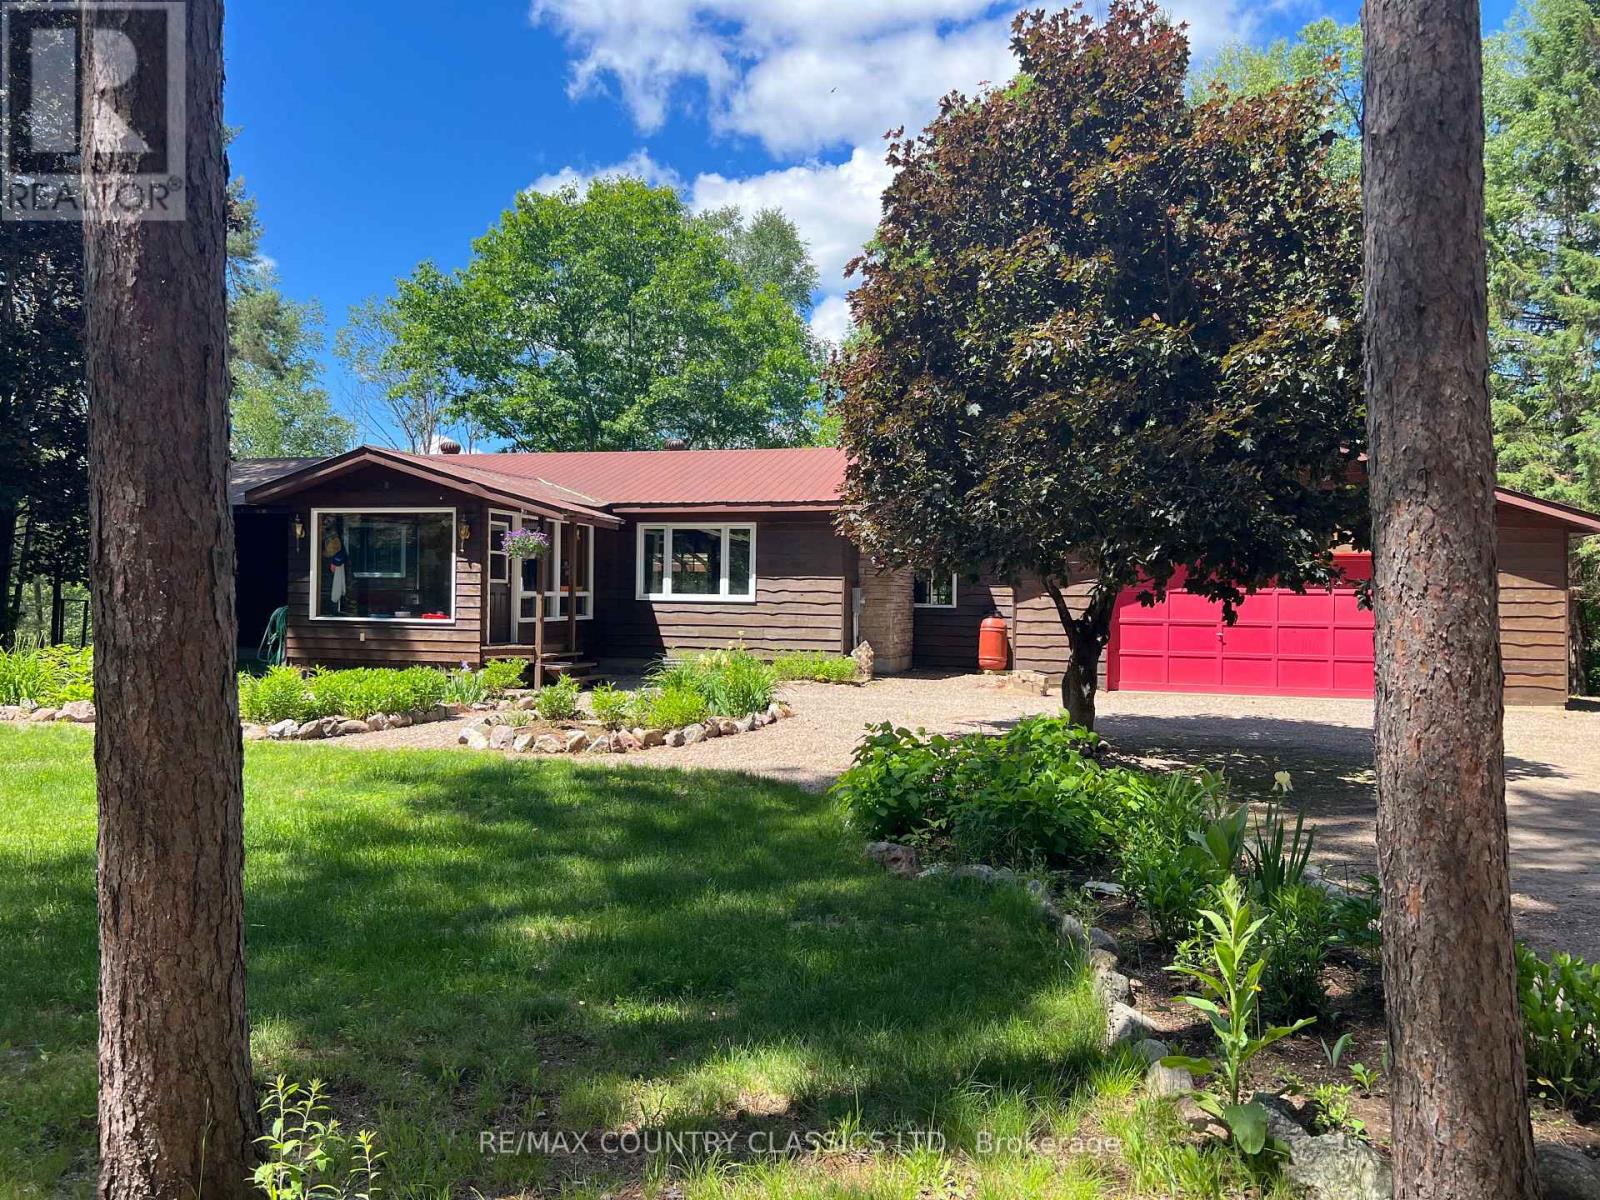
York River - Park like setting with 290' of waterfront on the river, this gorgeous property is less than 10 min from Bancroft. Birds Creek Elementary School, rink and playground is a mile away. Beautiful double lot is well treed and level at the house then slopes to the river. Well maintained 3 bedroom bungalow has a kitchen, dining room, living room, 2 spacious bedrooms and 4 piece bathroom on the main level. The 4 season sunroom is an added bonus that faces the perennial gardens and pine trees on the road side. 31' x 10' covered deck on the river side is a great spot to enjoy the view with your morning coffee. Walkout basement has plenty of storage, 3 pc bathroom with attached sauna, 3rd bedroom, den and combined family room/rec room. Towering pines surround the lot which is partially fenced, has horseshoe pits and a firepit. Lots of space to enjoy the great outdoors. You can paddle or kayak on the mighty York all the way to Bancroft. Rec trail is at your doorstep which connects to miles of trails. Public launch for Baptiste Lake is 2 miles away and High Falls road is a popular spot for a scenic walk or drive to enjoy the view of High falls dam. NOTE: See info sheet in documents for more information. (id:54827)
RE/MAX Country Classics Ltd.
52 King Street
Port Hope, Ontario
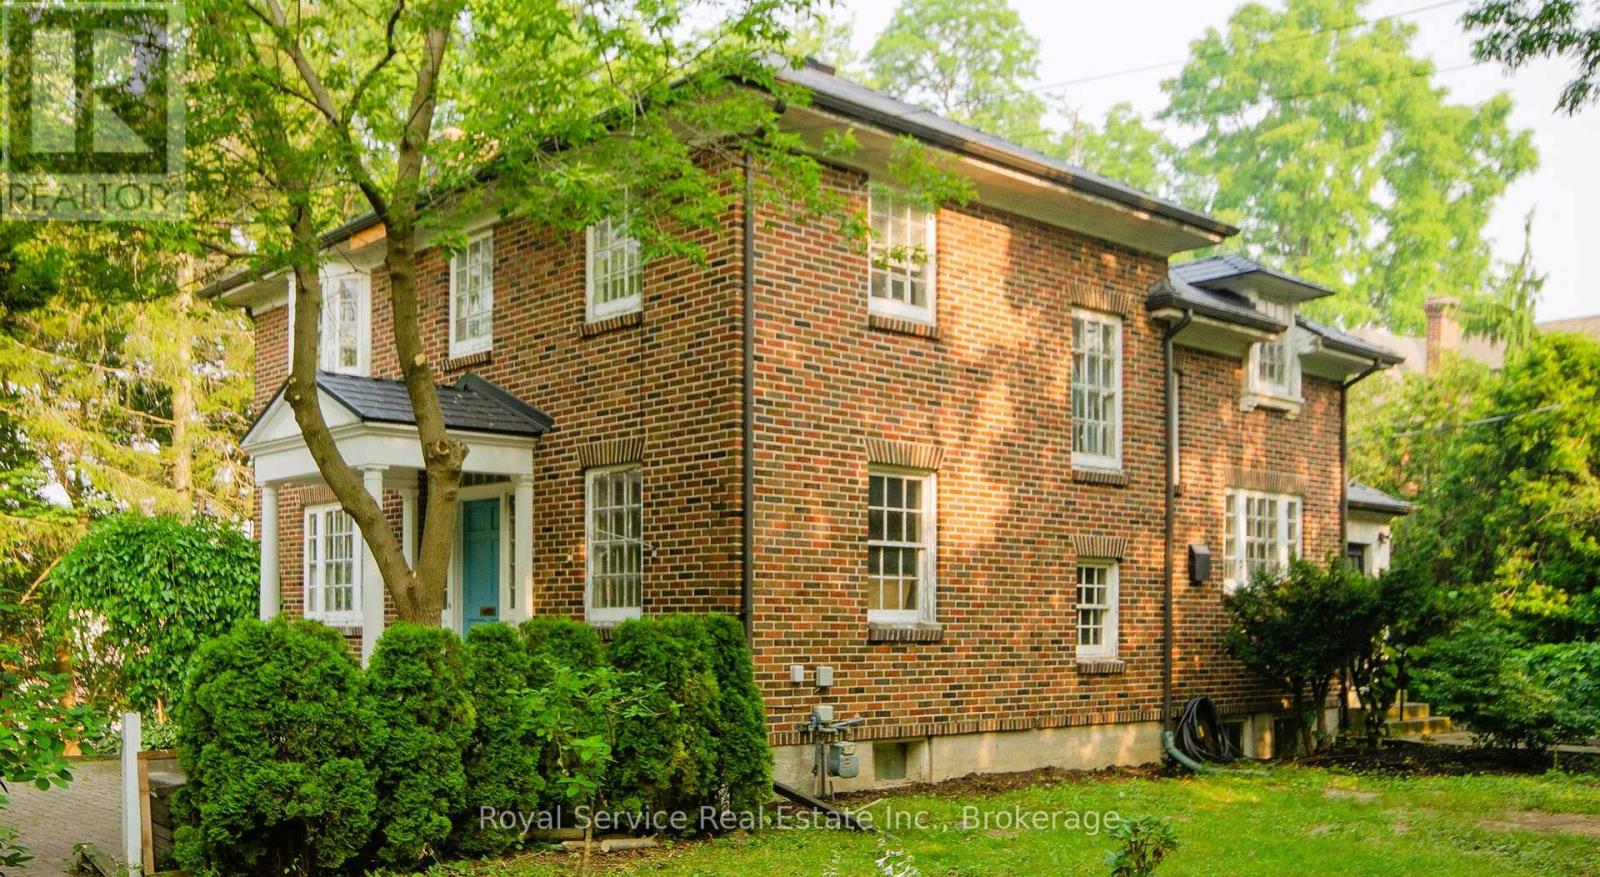
A solid brick home, with one of Port Hope's most sought after addresses--close to Trinity College School and with a view of Port Hope's charming Walton Street. Built in 1937, recent capital improvements include a new metal roof, new wiring (all 2022), new gas boiler for radiators (2020). High ceilings and plentiful windows , this home is bathed in light, and built for entertaining. The main entrance of the home leads from a cobbled forecourt to a gracious central hall. Past the French doors of the living room to the left, and a study to the right, the wide staircase has a mid-level door hiding a fun secret~ a half- staircase to the Kitchen. A Butler's Pantry leads from the Kitchen to the Dining Room, separated from the Living Room by another set of French doors. Four bedrooms upstairs, the 230sq ft primary bedroom with an ensuite 3 pc (shower). The SE bedroom has been plumbed and vented for stackable Laundry. All Bedrooms have motion-lighting in the closets. On the lower floor, the walkout is framed out for a separate Nanny or In-Law suite, living and bedroom space; and a two pc powder room. (id:54827)
Royal Service Real Estate Inc.
