

3202 - 300 Croft Street
Port Hope, Ontario
Move-in ready and beautifully maintained, this bright and airy south-facing 2-bedroom, 2-bathroom condo offers the perfect blend of comfort, style and low-maintenance living. Located in a popular community with easy access to all of Port Hope's amenities, this inviting home features a wonderful open-concept layout ideal for both everyday living and entertaining. The spacious upgraded kitchen boasts additional cabinetry, stone countertops and plenty of workspace, seamlessly flowing into the principal living areas. Freshly painted throughout and completely carpet-free, the unit offers a clean, modern feel that is ready for immediate enjoyment. A generous utility room with in-suite laundry provides exceptional storage with ample shelving to keep everything organized. Both bedrooms offer comfortable accommodations and excellent closet space, while two bathrooms add convenience and functionality. Step outside to the welcoming front porch, the perfect place to enjoy your morning coffee or relax with an evening cocktail. Complete with one included parking space, this attractive condo delivers a carefree lifestyle in one of Port Hope's most sought-after communities. (id:54827)
Bosley Real Estate Ltd.
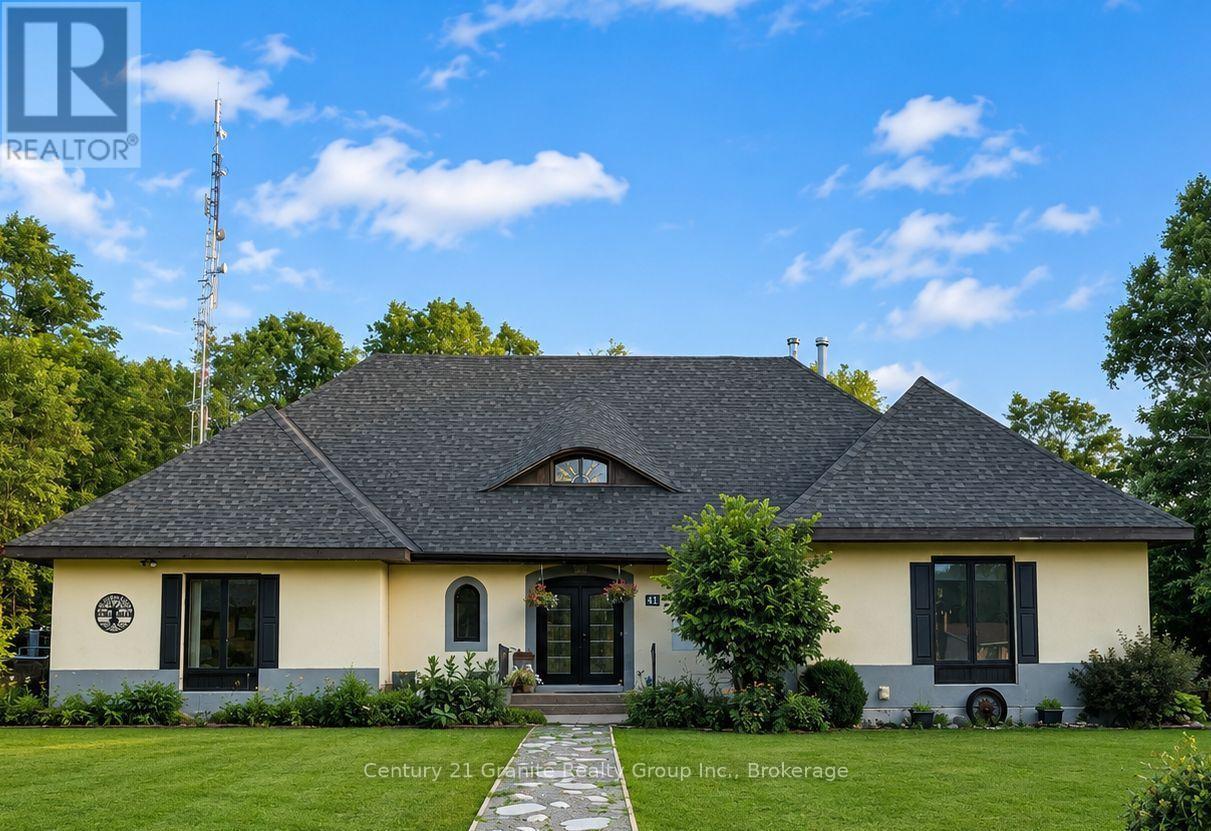
41 Maple Street
Bancroft, Ontario
Welcome to Mapleview, a distinctive custom-built European-inspired estate offering over 5,000 sq. ft. of finished living space across three levels, beneath a dramatic cross-hipped roofline. Blending French Country elegance with modern luxury, this residence features stucco construction, arched details, estate-scale proportions, and craftsmanship. Set on over an acre and surrounded by tall hardwoods, the backyard feels like country living while within walking distance of Bancroft's amenities. Designed with flexibility in mind, Mapleview offers potential for extended family living, a private in-law suite, or Airbnb-style accommodations. The main level features hardwood flooring, pot lights, crown moulding, coffered ceilings, a spacious foyer, picture gallery, 2-piece powder room, and a living room with wood-burning fireplace. Each bedroom enjoys its own ensuite, including two main-floor suites, one with direct deck access. The primary suite includes a walk-in closet, dressing room or office space, workout room, and 6-piece ensuite with soaker tub, heated towel racks, double vanity, bidet, and walk-in shower with rain head. The chef-inspired kitchen features quartz countertops, double ovens, electric range with pot filler, coffee station, side-by-side fridge and freezer, two dishwashers, wine cooler, kick sweep, and cabinet lighting. A bright four-season sunroom with pellet stove opens to the rear deck. The walkout lower level adds a family room, wet bar, kitchenette, wine cellar, powder room, full bathroom, second laundry hookup, propane fireplace, storage, and multiple walkouts. Outdoor amenities include an 8-person hot tub, fire pit, storage shed, and three-season cabana with electrical service. The attached garage includes a rare three-storey electric lift and staircase access to the upper level. We welcome you to come and experience how Mapleview combines luxury, privacy, income potential, and versatility in one rare Bancroft offering. (id:54827)
Century 21 Granite Realty Group Inc.
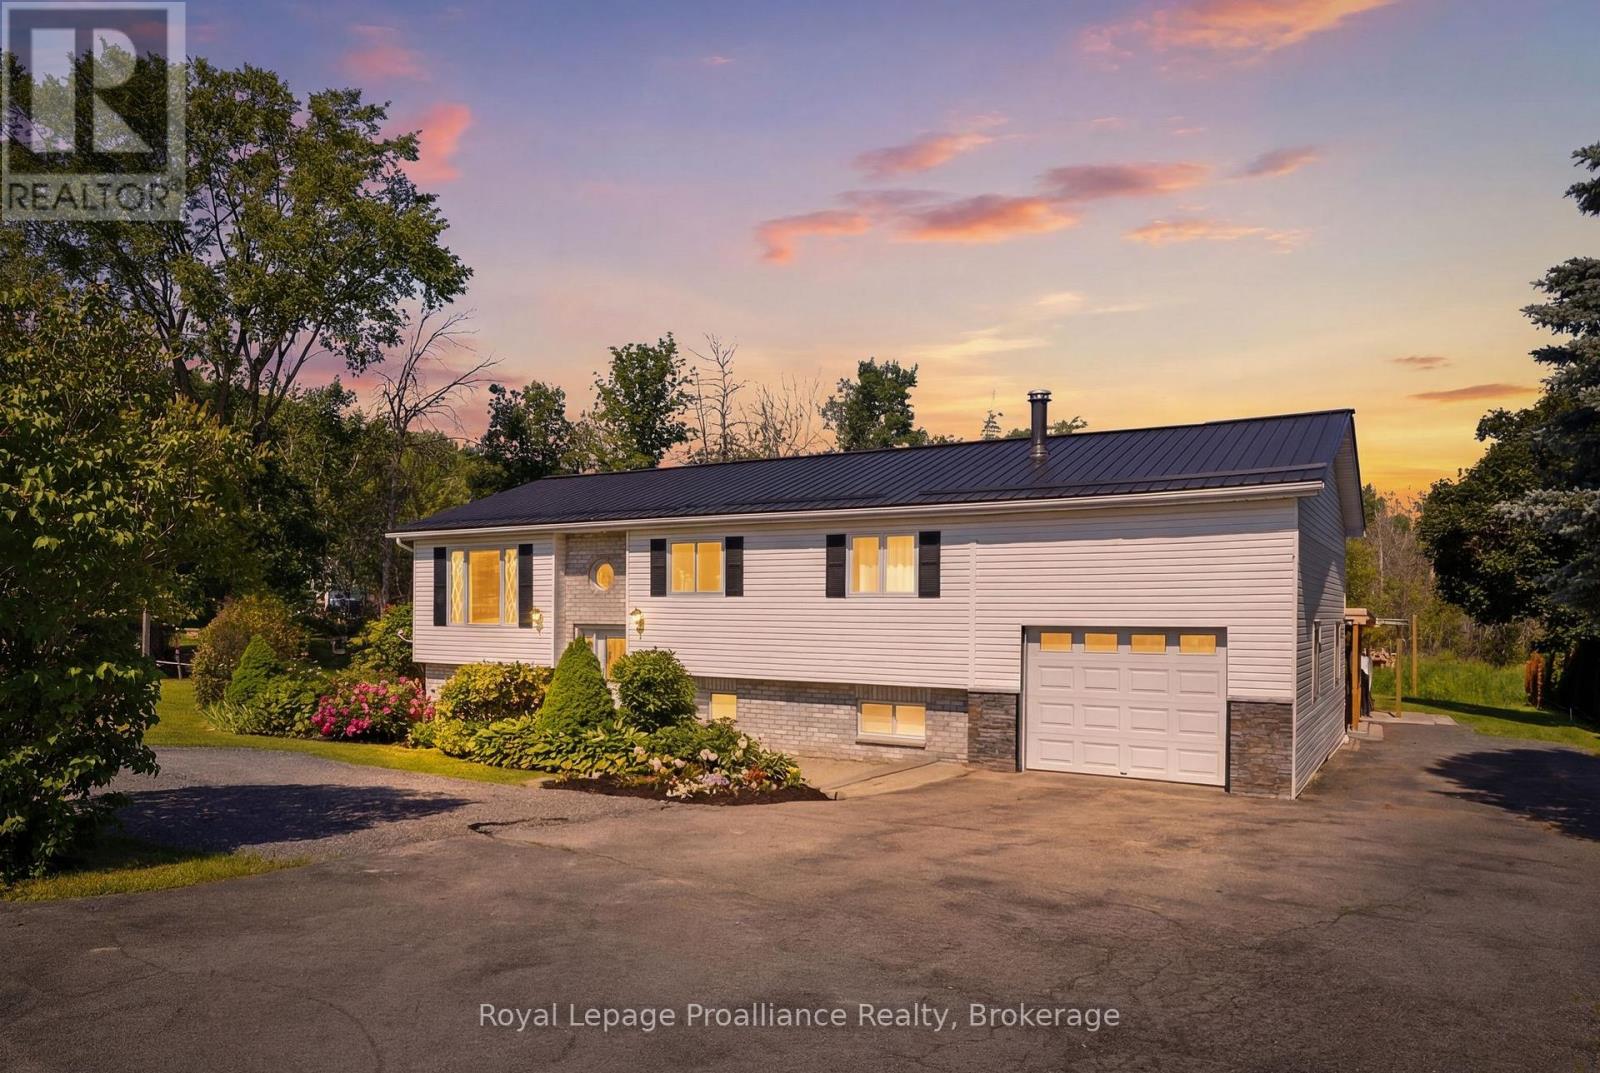
13 Forester Drive
Quinte West, Ontario
Welcome to 13 Forester Drive, where country living meets convenience. Ideally located just minutes from Belleville and Trenton, this well-maintained raised bungalow offers the perfect blend of rural charm and everyday practicality. The bright main level features an open-concept kitchen, dining, and living area designed for comfortable family living and entertaining. Three spacious bedrooms and a full bath complete the upper level, while patio doors provide easy access to the deck overlooking the backyard and hot tub. The lower level offers exceptional versatility with a fully self-contained in-law suite featuring two bedrooms, a full kitchen, separate entrance, and shared laundry facilities. Whether you're accommodating extended family, exploring income potential, or creating a private space for guests, this flexible layout offers endless possibilities. Set on a mature treed lot in a desirable rural community with neighboring homes nearby, this property provides the space and lifestyle families are looking for. Complete with an attached garage, well and septic systems, school bus service, and a location that offers easy access to Belleville, Trenton, CFB Trenton, shopping, and amenities, this is a wonderful opportunity to enjoy country living without sacrificing convenience. (id:54827)
Royal LePage Proalliance Realty
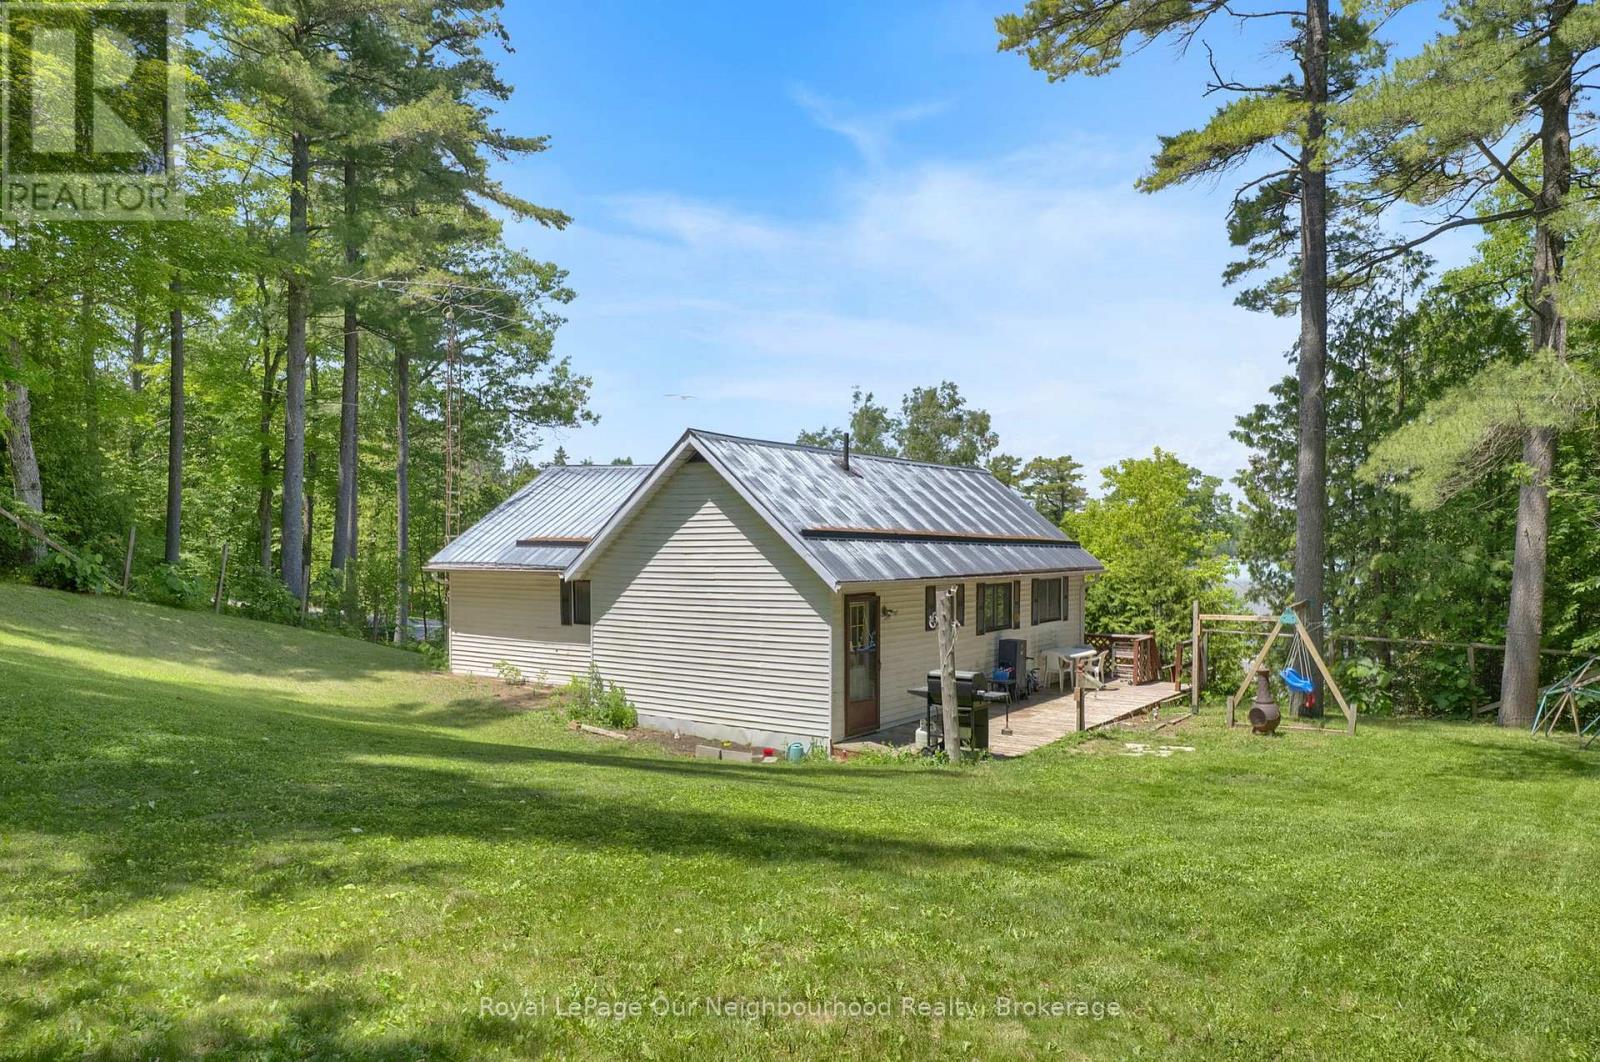
14231 Little Lake Road
Cramahe, Ontario
Looking for a great property you can make your own? This 3 bedroom detached home sits on a large and private lot in a desirable rural setting and offers a fantastic opportunity for first-time buyers or investors. It features a bright and welcoming main living area with numerous windows that fill the kitchen and living room with natural light. A large picture window in the living room creates an open, airy feel and offers seasonal views toward the lake. The main floor offers 3 good sized bedrooms, including pine flooring in the primary and second bedrooms along with a 4pc bath. The walk-out basement is currently unfinished, providing plenty of storage or the opportunity to create additional living space, such as a playroom, home office, or recreation area. Step outside and enjoy the spacious yard with plenty of room for children, pets, gardens, or entertaining. From the property, you can enjoy views of the lake and the peaceful surroundings. Also a unique offering, consisting of three assessment parcels (ARNs), providing extra property with additional space for recreation, privacy, and future possibilities, subject to municipal approvals. Just a 10 min walk to the Little Lake public access with a beach and boat launch! Great for family picnics, swimming, paddle boarding, canoeing and fishing! Conveniently located less than 10 minutes to 401 ramps, both East and West. Close to Colborne, the home of the iconic Big Apple, under 15 minutes from Presqu'ile Provincial Park with its beautiful sandy beach, walking trails, and camping, and less than 30 minutes to both Cobourg's waterfront and Trenton's amenities. If you're searching for an affordable country property with solid potential in a fantastic location, this could be the opportunity you've been waiting for. (id:54827)
Royal LePage Our Neighbourhood Realty
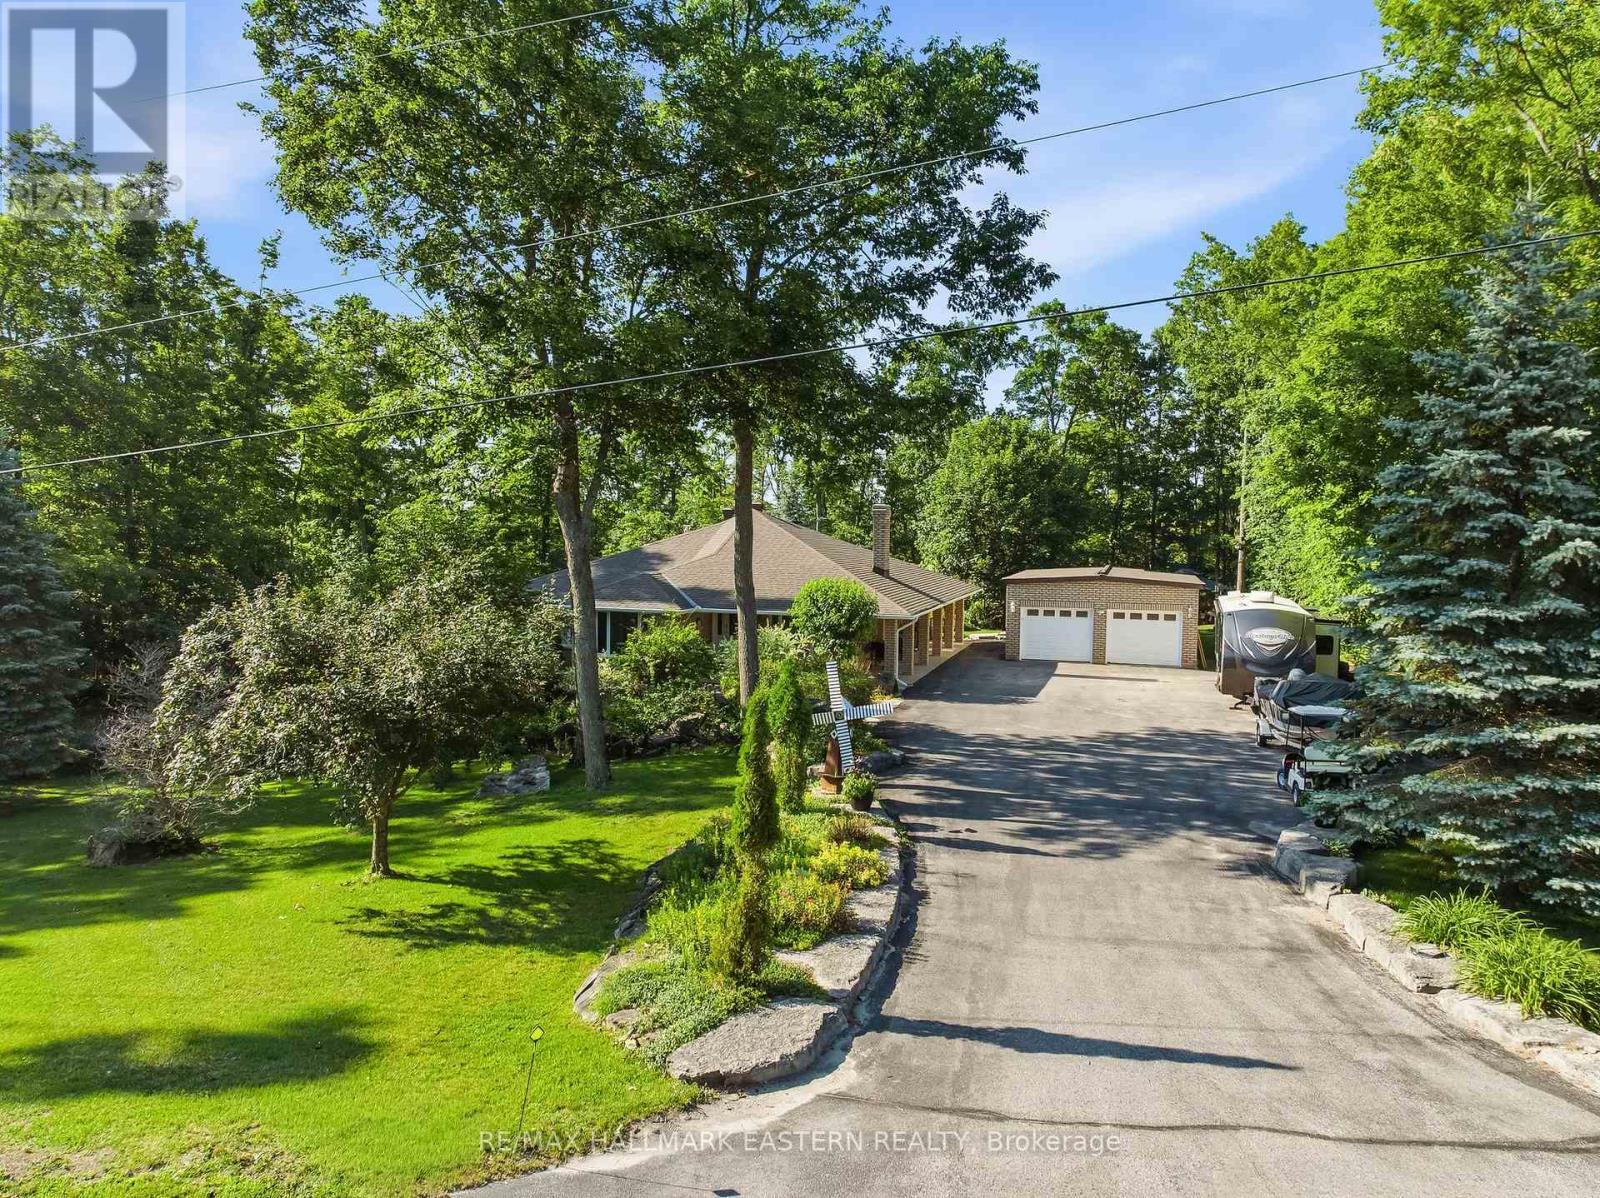
139 Lakeland Avenue
Trent Lakes, Ontario
Welcome to sought-after Harvey Lakeland Estates, where community, privacy, and waterfront living come together. This beautifully maintained all-brick bungalow offers access to the Harvey Lakeland Association, including docking and access to the Trent-Severn Waterway for boating, fishing, swimming, and enjoying the Kawarthas lifestyle. Situated on a premium lot with open land behind and across the road, this property offers a rare level of privacy. Two separate driveways provide convenient access to both the detached garage and walkout lower level, offering flexibility for extended family, guests, or multi-generational living. Inside, the home has been extensively updated with granite countertops, updated flooring, modern lighting, and spacious principal rooms. The fully finished walkout basement expands the living space with additional bedrooms, bathrooms, a custom bar, recreation area, and direct access to the backyard. Outside, enjoy a covered porch, Hydropool hot tub, gazebo, firepit area, and multiple entertaining spaces. The detached three-car garage with two overhead doors provides excellent space for vehicles, hobbies, storage, or a workshop. With parking for over 20 vehicles, there is plenty of room for boats, trailers, and RVs. Additional features include a 360-degree security camera system for added peace of mind. Combining privacy, modern updates, extensive parking, outdoor living, and access to coveted waterfront amenities, this property is a rare opportunity in one of the area's most desirable communities. (id:54827)
RE/MAX Hallmark Eastern Realty
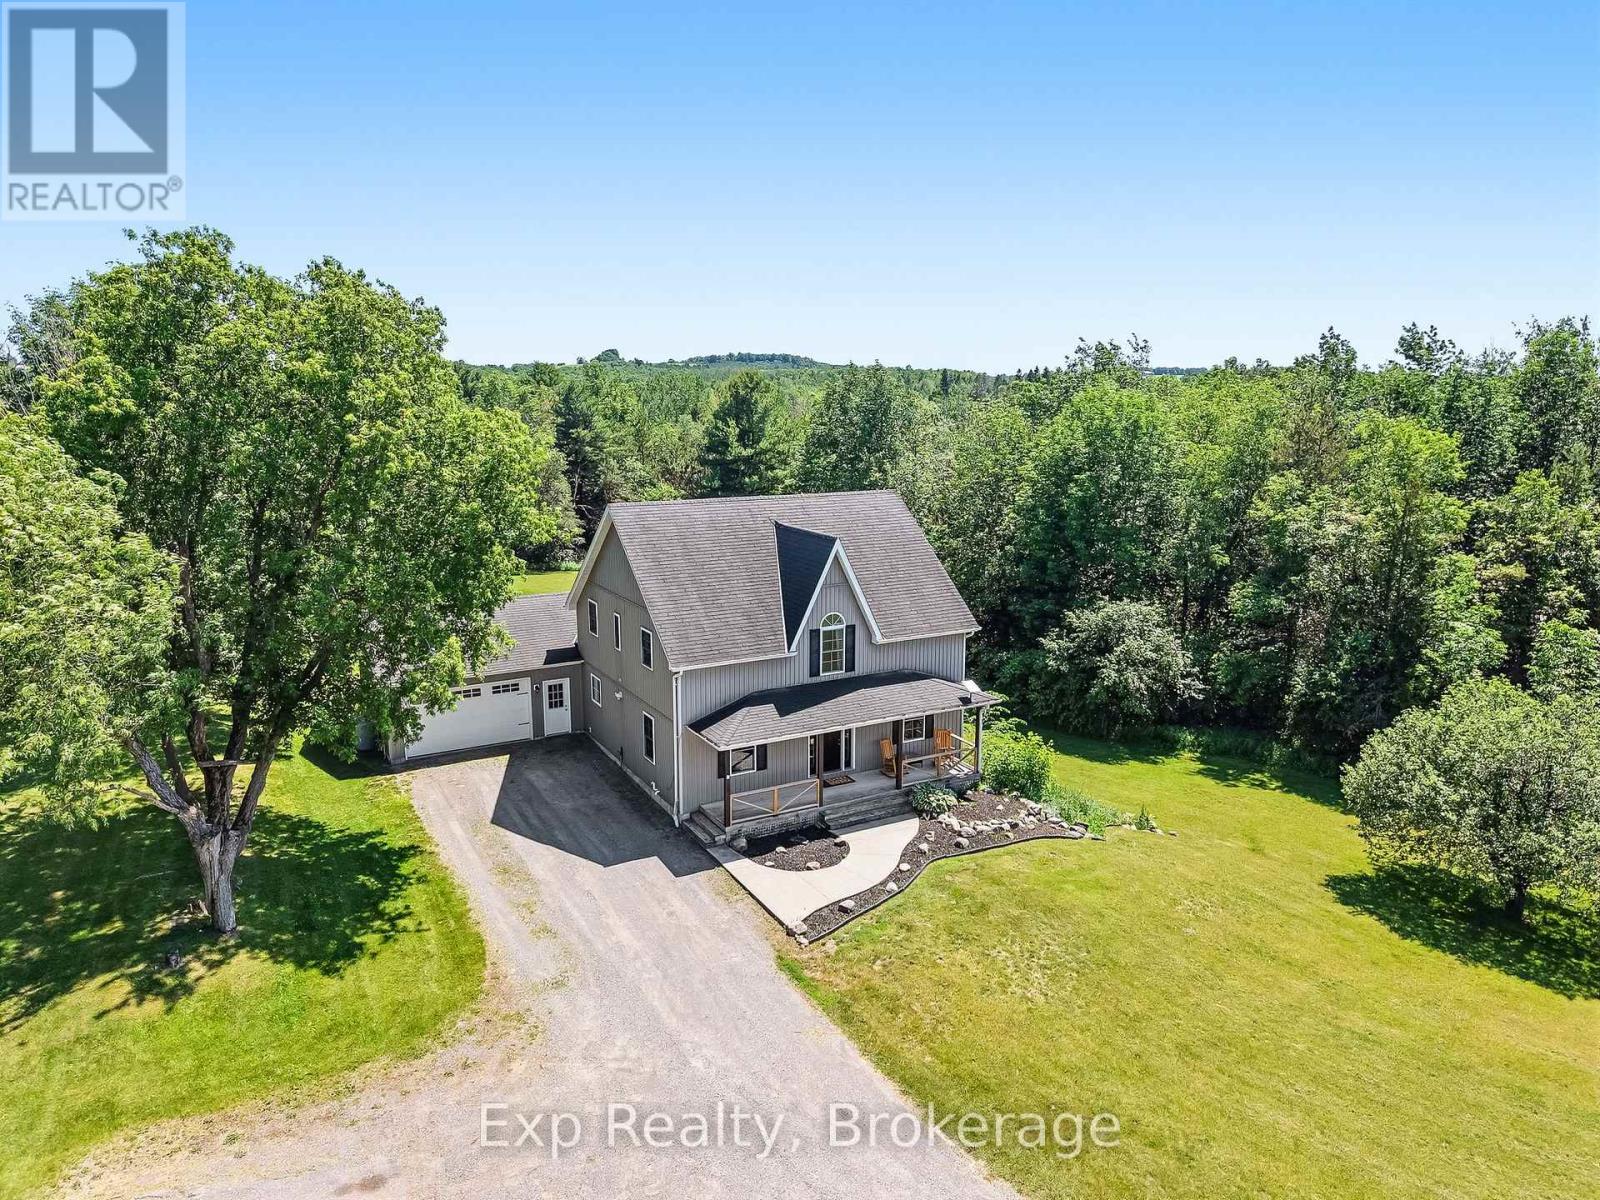
897 Dingman Road
Cramahe, Ontario
Pristine, private and profound headline this picturesque gem of a listing that exemplifies everything one would want when choosing a rural setting for their next family home. Welcome home to your new one-acre country oasis at The 897 Dingman Road! From the time you pull into the driveway you will feel a sense of satisfaction and know you are home with this 3 Bedroom (Potentially 4 with Main Floor Option), 3 Bathroom home with 3 fantastically finished levels. Walk up the staple front porch, through the front door and be wowed by the brilliant layout and opportunity that presents itself. A main floor bedroom option provides the ultimate in flexibility. Highlighting this incredible floor is the stunning kitchen complete with grand center island and updated custom cabinetry. A mud room, garage access, walkout to oversized deck space, formal living and dining spaces complete this immaculate floor. Three large bedrooms, a 4-piece bath and primary suite complete with huge 4-piece ensuite occupy the upper level in this country masterpiece. Another highlight to this beauty of a home is the lower level complete with its own walkout to the immaculate grounds and a recently renovated family space featuring its own bar area. The true feature and highlight to this entire home is the pristine lot and utopic outdoor experience offered. The elevated deck offers panoramic views for days and a large gazebo - all surrounded by sights and sounds that will have you never wanting to leave. This listing is the true epitome of an entertainer and hosting enthusiast dream! Enjoy this all-inclusive rural residence experience with hiking, ATV trails, and pipeline within walking distance. Minutes from Hwy 401, Lake Ontario and the lovely little hamlet of Colborne. Positioned between Brighton and Cobourg and smack dab in the middle of Northumberland Hills with everything this incredible county has to offer. Take a leap of faith and welcome home to your small piece of paradise on Dingman Road!! (id:54827)
Exp Realty
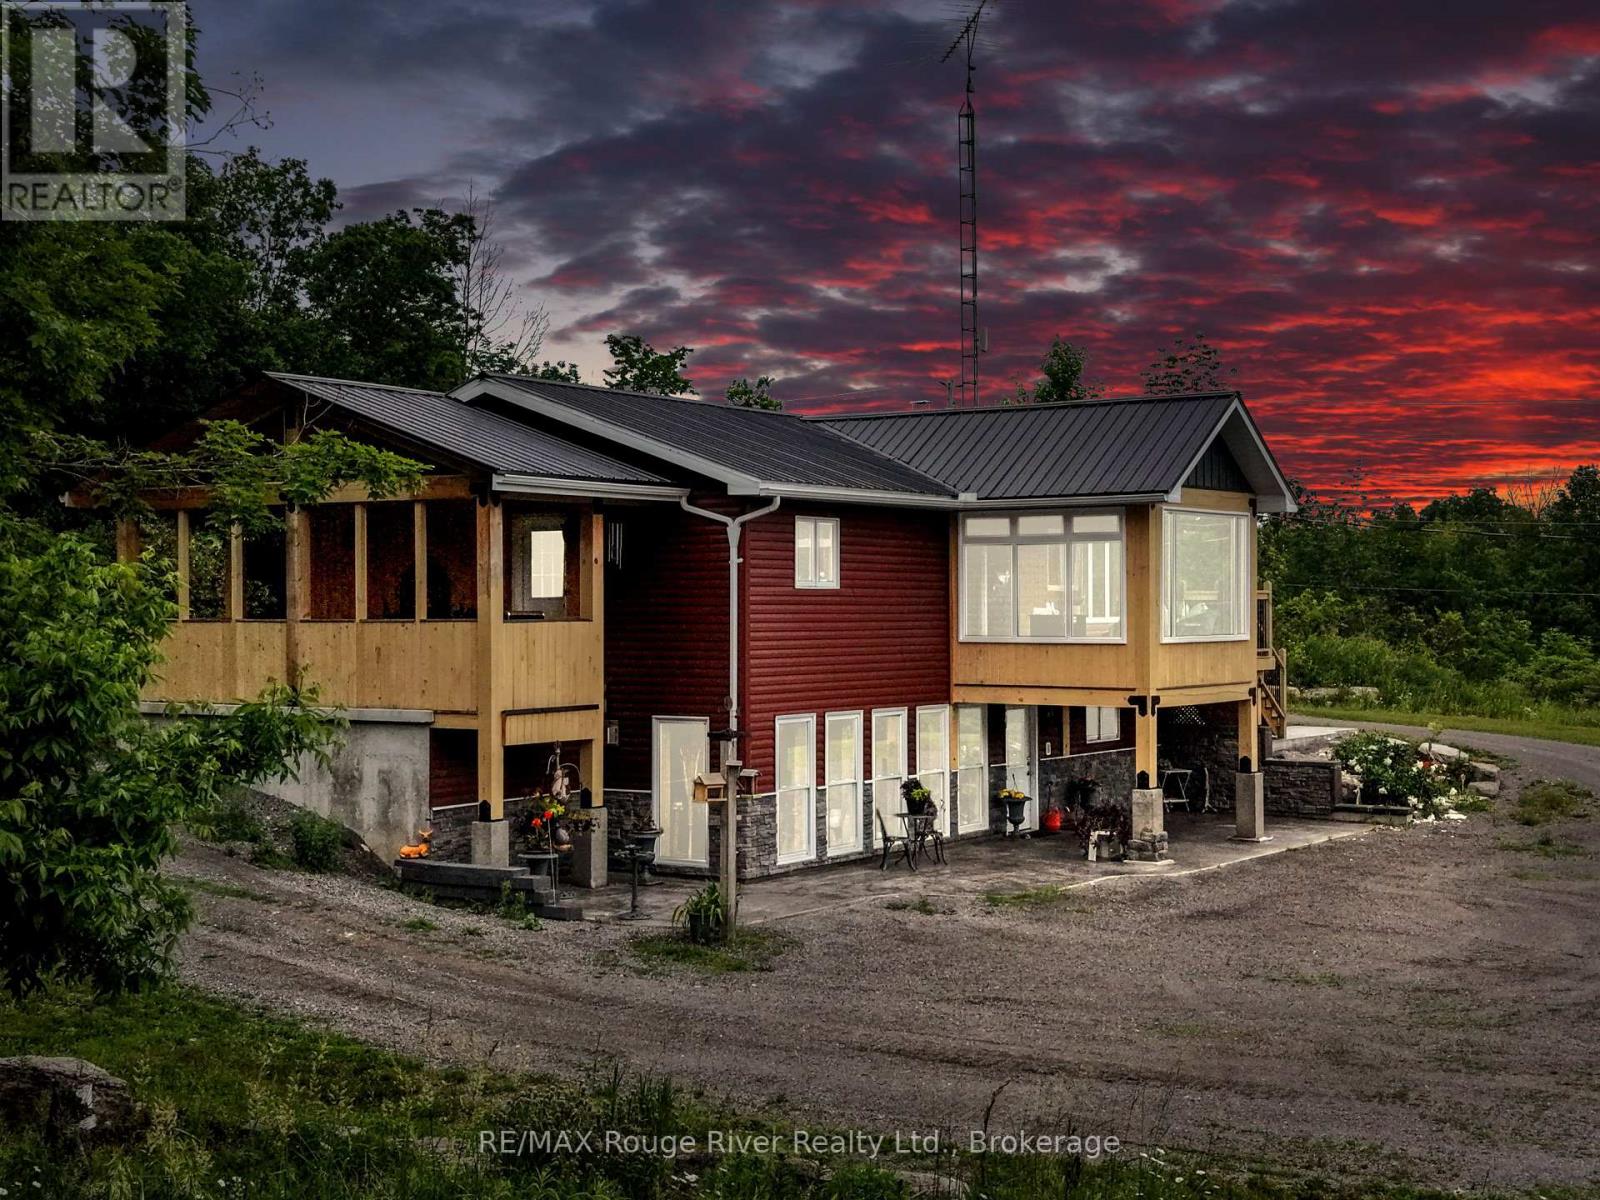
559 County Road 47 Road N
Havelock-Belmont-Methuen, Ontario
Endless possibilities meet peaceful country living on this 39-acre property. Wrapped in natural beauty and complete privacy, it offers trails for hiking, ATVing and hunting, through out all seasons-plus mature maples for tapping each spring. A spring-fed pond and a scenic ravine nestled at the heart of the land, creating a setting that truly feels like your own private oasis. Minutes to Round Lake and a short drive to Lake Kasshabog and Stoney Lake, this location offers effortless access to exceptional fishing, boating, and a relaxed life of leisure! The charming 1993 Royal-built bungalow has been extensively upgraded (see attachment) and offers 1,040 sq ft. of comfortable main-floor living .The open-concept kitchen and living room feature new hardwood flooring throughout and stainless appliances. This level includes two generous bedrooms, a 4-piece bath, and convenient in-suite laundry. The newly added post-and-beam 3-season sunroom provides an airy, bright extension of your living space. From the kitchen, step out to a post-and-beam covered patio with BBQ and dedicated propane line-perfect for entertaining and effortless outdoor cooking. The lower level adds a bright, cozy open-concept area with a propane stove, kitchen, bedroom, cantina and 3-piece bath-bringing the home to approximately 2,100 sq ft. of total living space. With its own entrance and installed wiring and plumbing for a washer/dryer, this level is ideal as a family room, guest suite, in-law suite, or potential rental income .The large 36ft/72ft heated and insulated workshop is a dream for hobbyists and entrepreneurs, featuring a 4,000 kg hoist, air compressor, wood furnace, and durable concrete floor. Whether you're seeking multi-generational living or an income-generating venture, this property delivers exceptional lifestyle and remarkable potential! Minutes to Havelock for daily amenities & just 30 minutes to Peterborough.* Content Auction open to public-June 27 & 28.* See attached Upgrade summary (id:54827)
RE/MAX Rouge River Realty Ltd.
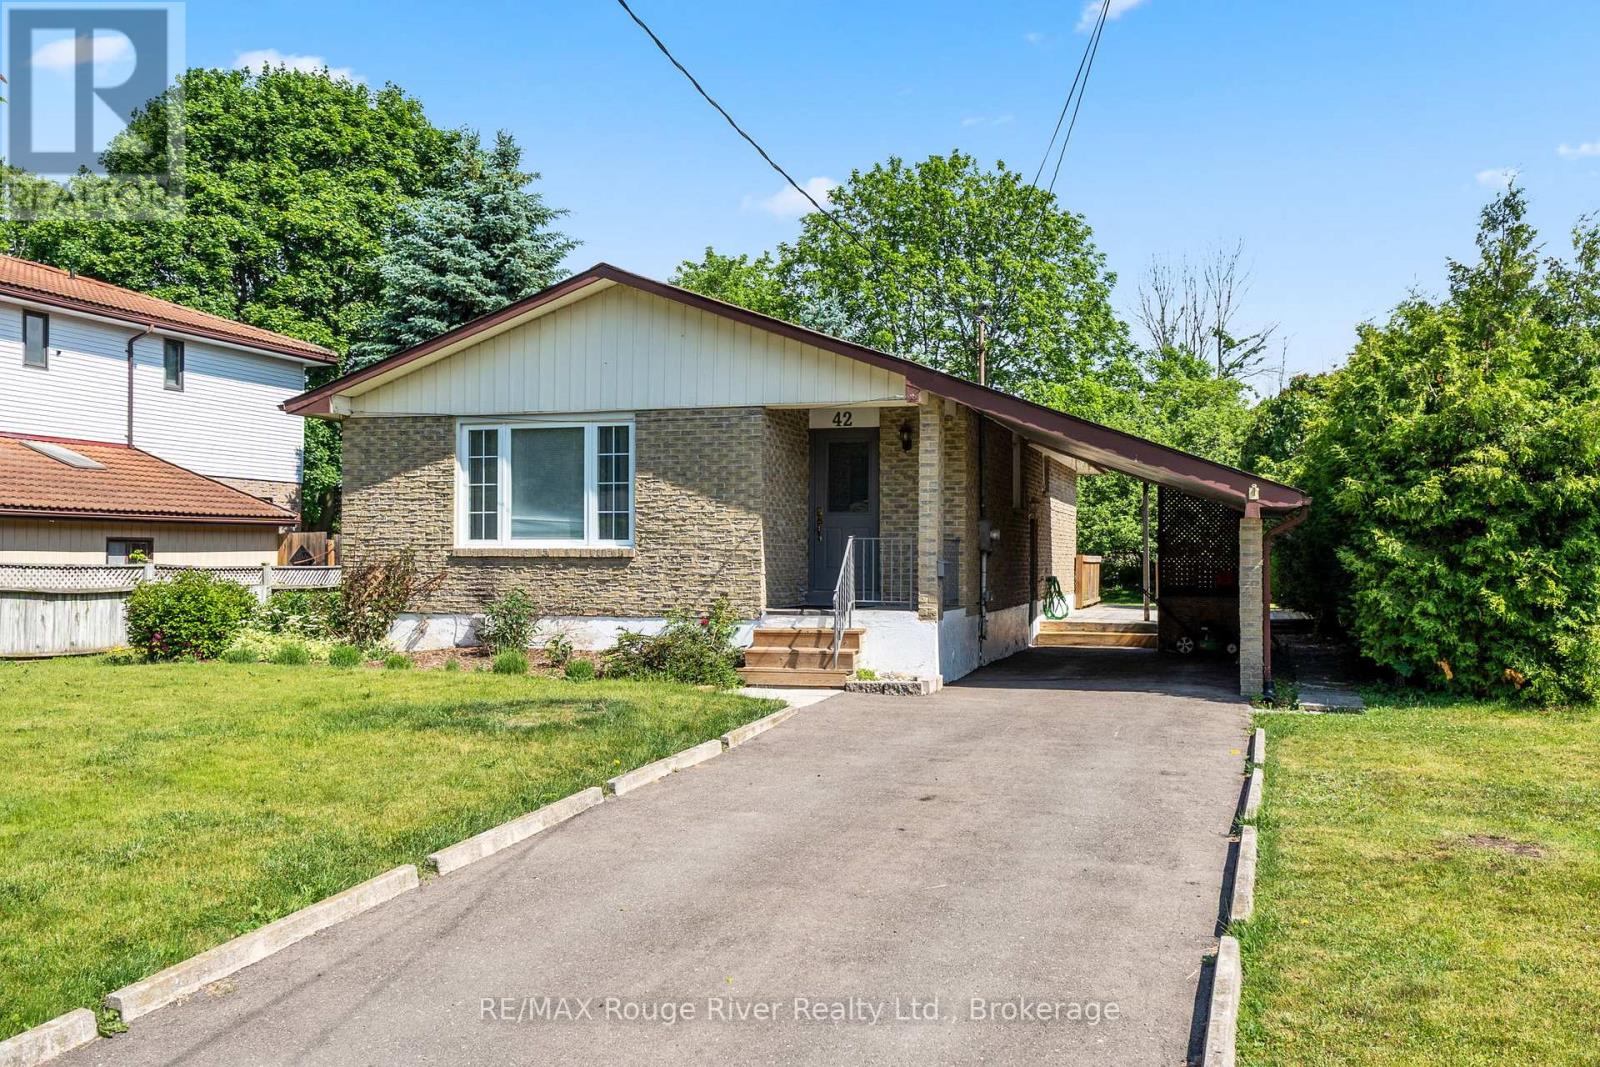
42 Meredith Crescent
Cobourg, Ontario
Welcome to this charming 3 bedroom bungalow situated on a large town lot, offering comfort, convenience, and excellent value. The spacious formal living and dining rooms provide the perfect setting for entertaining family and friends. The bright, cheerful kitchen features an abundance of cabinet space and plenty of room for meal preparation.The main level offers three generously sized bedrooms. . A 4 piece bathroom completes the main level.The partially finished lower level features a spacious rec room, providing additional living space for relaxation, hobbies, or family gatherings.Step outside and enjoy summer days and evenings on the large deck overlooking the expansive backyard ideal for outdoor entertaining, gardening, or simply unwinding.This home offers great value and endless potential. Don't miss your opportunity to make it your own! (id:54827)
RE/MAX Rouge River Realty Ltd.
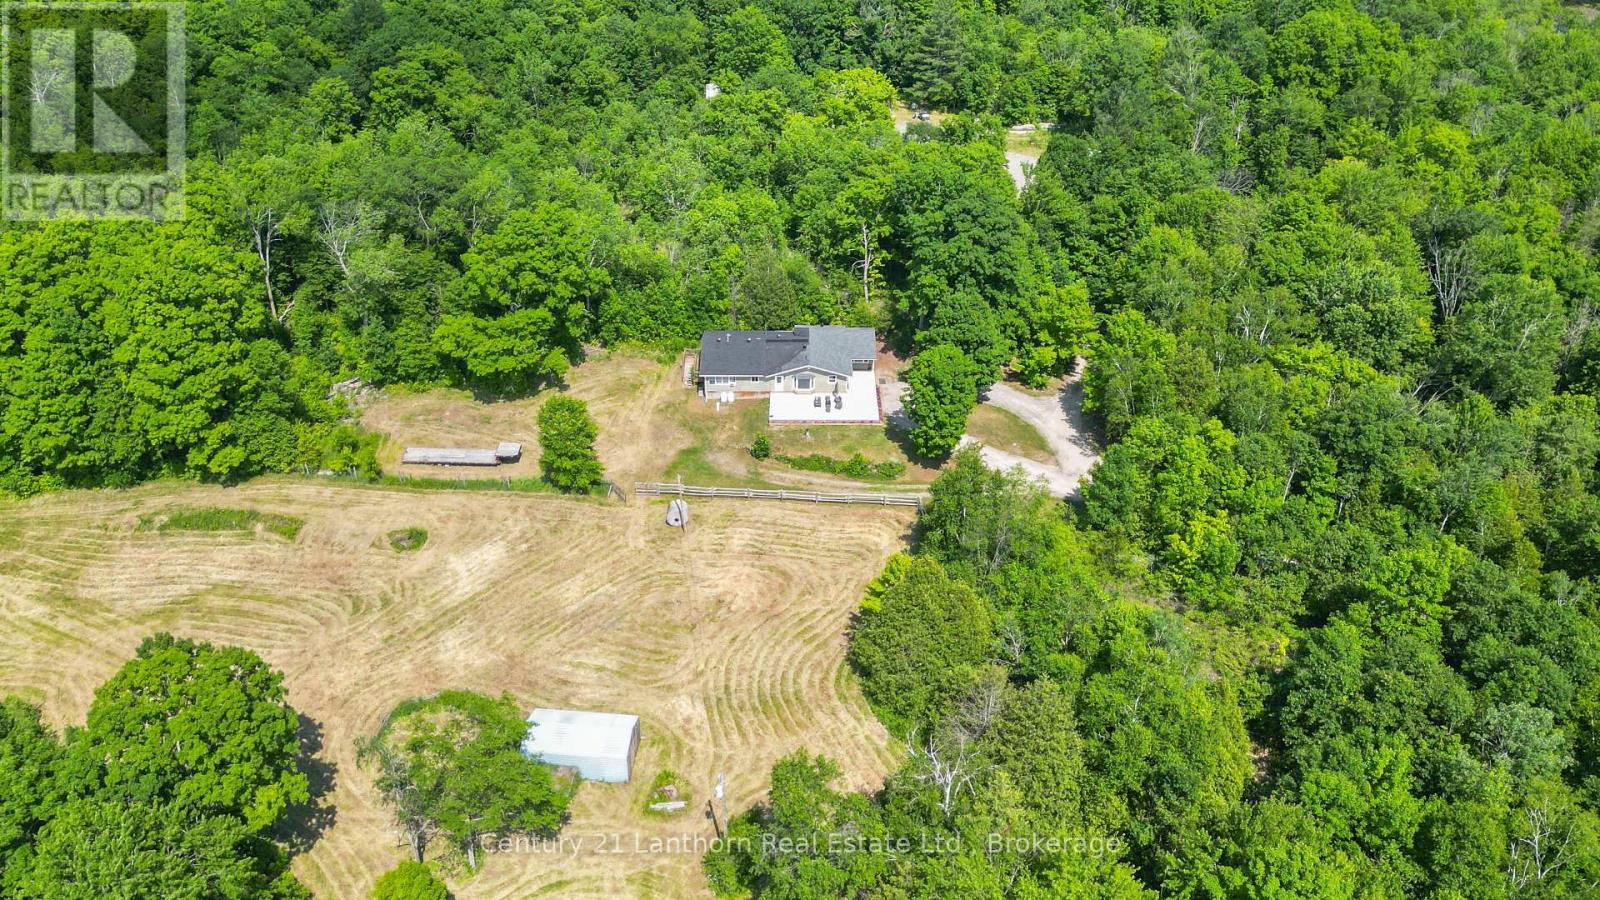
932 Hunt Club Road
Madoc, Ontario
Discover the Ultimate Private Retreat! Set on 119 acres of pristine countryside, this beautifully renovated 2,190 sq. ft. bungalow combines modern comfort with timeless rural charm. A long, private driveway leads you to your own secluded sanctuary, where peace, privacy, and nature await. Inside, you'll find an inviting open-concept layout featuring 3 spacious bedrooms and 3 updated bathrooms, perfectly designed for family living and entertaining. The brand-new kitchen showcases contemporary finishes, new flooring, windows, and appliances, all move-in ready for effortless living. Step outside onto the expansive 1,140 sq. ft. concrete patio, ideal for relaxing or hosting gatherings while taking in serene views of the surrounding pasture and small barn, perfect for a few animals or hobby farming. For those with hobbies or equipment, the property features a 46' x 25' workshop complete with hydro, three overhead doors, and a 10,000 lb hoist, plus ample parking for vehicles and recreational toys. Nature enthusiasts will love exploring the wooded trails, wetlands, and abundant wildlife that make this property truly special. Nestled deeper in the forest, a charming 20' x 30' off-grid cabin with an open loft offers a cozy getaway, your own private escape within the property. Conveniently located just outside Madoc, off Highway 7 between Toronto and Ottawa, this exceptional property provides easy access to countless lakes, trails, and outdoor recreation. Whether you're seeking a peaceful full-time residence, a weekend retreat, or a versatile hobby farm, this one-of-a-kind property delivers privacy, flexibility, and natural beauty, all in one extraordinary package. (id:54827)
Century 21 Lanthorn Real Estate Ltd.
2728 County Road 3
Prince Edward County, Ontario
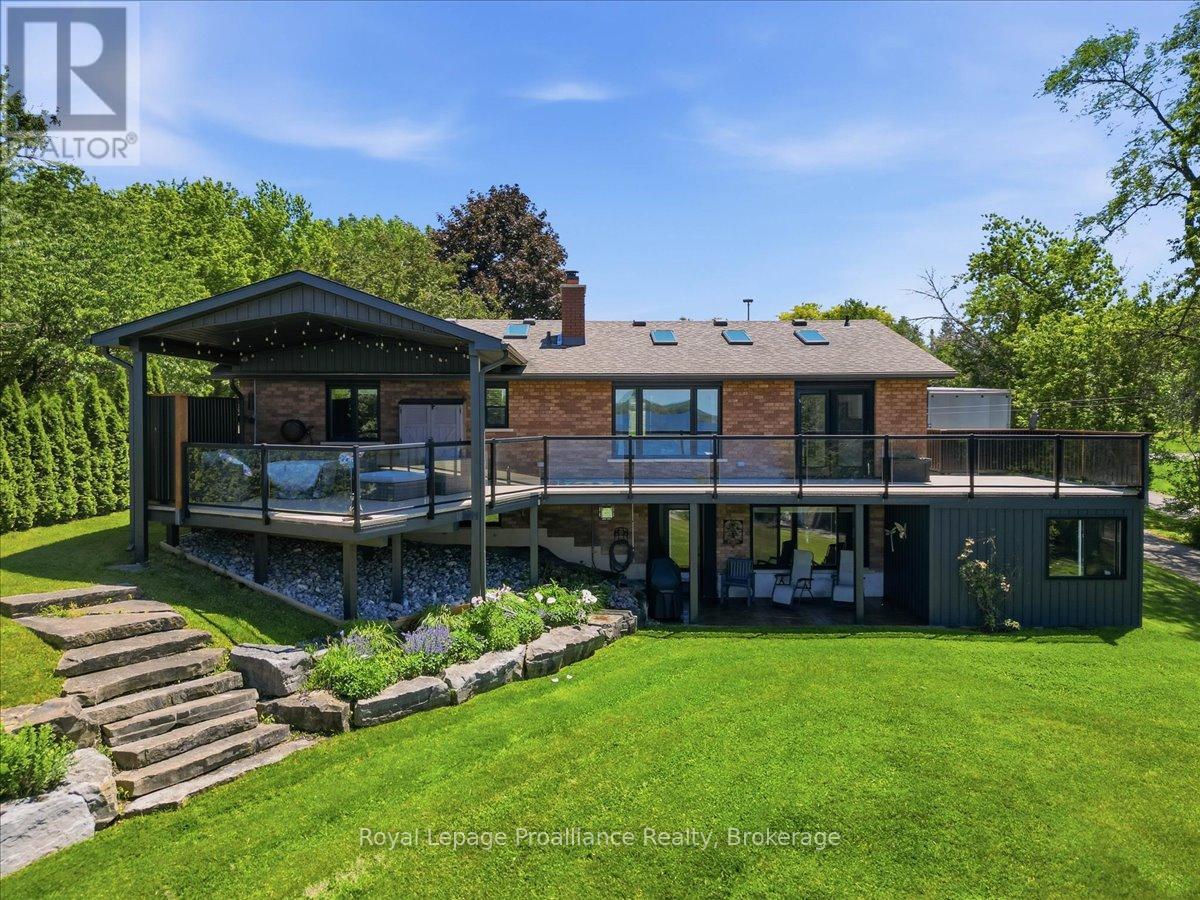
Welcome to waterfront living on the Bay of Quinte! Situated on a beautifully landscaped 1.3-acre lot with approximately 100 feet of waterfront, this substantially renovated home offers stunning views, a private dock, and the perfect blend of comfort, functionality, and lifestyle. Fully finished on both levels, extensive renovations completed in 2019 include the roof, windows, doors, skylights, furnace, flooring, trim, kitchen, deck, and detached 1,000 sq. ft. heated workshop. The main level features two bedrooms, a den, and two bathrooms, including a spacious primary suite complete with a walk-in closet and a beautifully appointed ensuite featuring heated floors, double sinks, and a tiled walk-in shower. The bright, open-concept living and dining areas are designed to maximize the water views, while the propane fireplace creates a warm focal point in the living room. The updated kitchen offers plenty of workspace and storage. Step outside to the expansive covered Duradek deck, where you can relax, dine, or entertain while taking in the waterfront scenery.The walkout lower level adds even more living space with two additional bedrooms, a full bathroom, fitness room, dedicated hot tub room, and a spacious rec room complete with a wet bar and second propane fireplace. Patio doors provide direct access to the backyard.Outside, the property continues to impress with professionally landscaped grounds, underground sprinkler system, a large circular driveway with ample parking, attached double garage, and an oversized heated detached workshop with abundant storage space, ideal for hobbyists, car enthusiasts, or storing recreational equipment and water toys. Enjoy boating, fishing, swimming, or simply watching the views of the Bay of Quinte from your own backyard. Located just minutes from shopping, restaurants, and everyday amenities, this rare waterfront offering combines privacy, convenience, and year-round enjoyment in an exceptional setting. Video & 3DTour in Media Link (id:54827)
Royal LePage Proalliance Realty
224 Christiani Road
Quinte West, Ontario
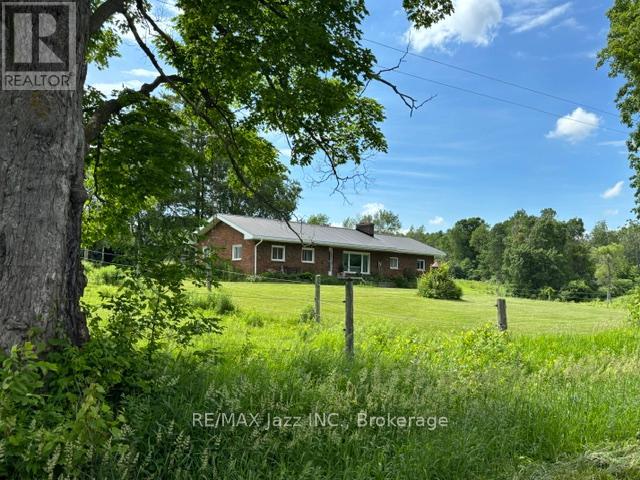
126 Scenic, high, dry acres with a conventional, open concept, red brick Ranch bungalow with a double attached garage. The property has panoramic views, and is currently being run as a hy-bred horse boarding facility, that supplies it's own hay off the tillable property, balance is hardwood. There's an artesian well that supplies the house, and is sufficient for a huge vegetable garden, also supplies water for paddocks. There are tractor storage buildings, hay storage buildings, a work shop with hydro, two attached bank barns for stalls, and a row barn for further stalls. Concrete main barn yard pad access. Square bale storage in the main barn. Year round creek access across the driveway from the house. (id:54827)
RE/MAX Jazz Inc.
399 Blairton Road
Havelock-Belmont-Methuen, Ontario
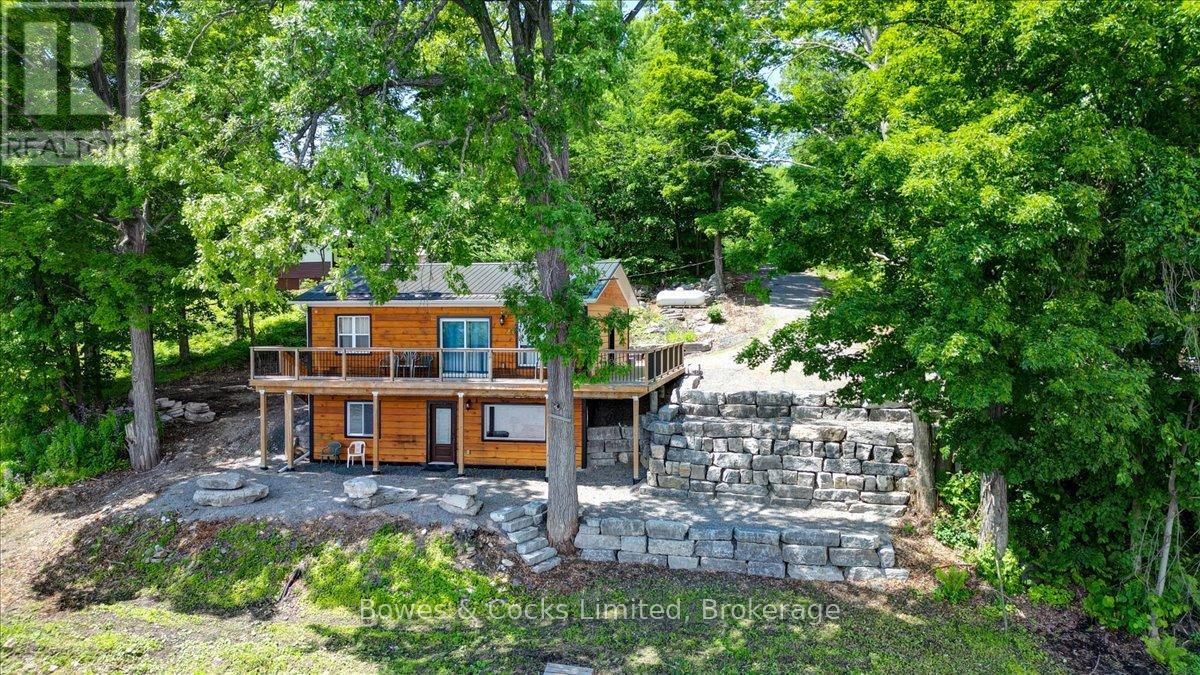
Welcome to lakeside living at its finest! This beautifully newly renovated 3-bedroom, 2-bathroom waterfront home offers stunning island views and a picturesque natural shoreline on one of the area's most desirable lakes. Situated on a large 1.3-acre lot that is level at the top and terraced to the water, the property provides easy access to the water while maximizing panoramic lake vistas from both inside and out. The bright, modern interior features just under 1,400 sq. ft. of finished living space with tasteful contemporary finishes throughout. The main level boasts a spacious living room and dining area, a stylish updated kitchen, two generous bedrooms with closets, and a 4-piece bathroom. The fully finished lower level offers a large family room with walkout access to the waterfront, a third bedroom or home office, and a convenient 3-piece bathroom. Extensively updated, this move-in-ready property includes a durable steel roof and a detached garage featuring steel siding and a steel roof for years of low-maintenance ownership. Surrounded by nature, this property is ideal as a year-round home, family cottage, or waterfront retreat. Enjoy breathtaking island views, a beautiful natural shoreline, and all the peace and tranquility that waterfront living has to offer. (id:54827)
Bowes & Cocks Limited
2166 6th Line Dummer Road N
Douro-Dummer, Ontario
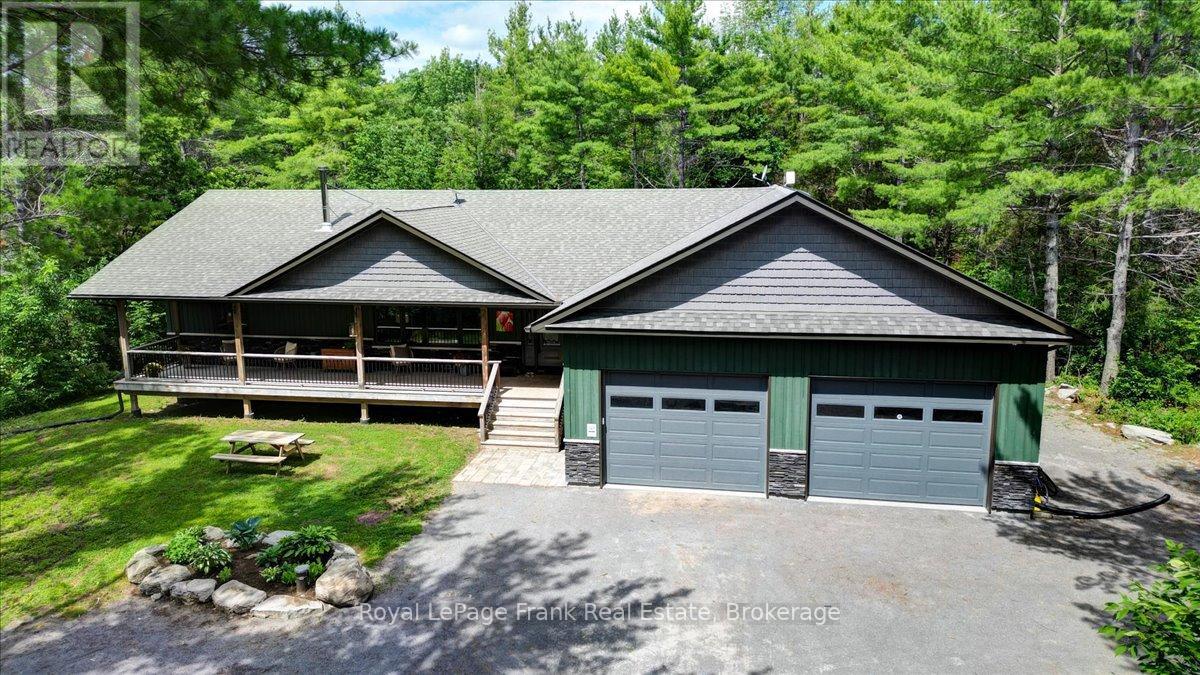
Nestled in the woods this stunning 1,700+ sq. ft. bungalow offers the ultimate private sanctuary. From the moment you arrive, you'll be captivated by the expansive covered porch designed for relaxation, leading inside to a main floor featuring a cozy wood-burning stove and two spacious bedrooms-including a primary suite complete with a private ensuite and a walk-in closet. The convenience of main-floor laundry pairs perfectly with the fully finished lower level, which adds incredible versatility with a third bedroom, a family room, and a bonus space ideal for a home office or gym. For the hobbyist, the extra-large, heated 4-car garage is a dream come true, complete with a 240V outlet for heavy tools or EV charging plus a dedicated water supply line. You can unwind bug-free in the grand 3-season cedar sunroom overlooking the forest, or step outside to your private outdoor hot tub to soak under the stars. Combining woodland tranquility with premium features, this beautiful home is ready for your family to move in and enjoy! (id:54827)
Royal LePage Frank Real Estate

42b Chapel Street
Brighton, Ontario
A fabulous location in town! Located just two blocks from downtown Brighton, this well-maintained bungalow offers the convenience of in-town living with all amenities within easy walking distance, including grocery store, banks, churches, shops, restaurants, parks, schools, and the arena. Built in 2013 and offering 1,254 sq. ft. above grade, this attractive home features stone-accented front siding, a single-car attached garage, and is ideally suited for retirees or young families looking for a walkable lifestyle.The bright main floor offers two bedrooms and two full bathrooms, including a spacious primary bedroom with walk-in closet and private ensuite with shower, and linen closet. The living room features elegant coffered ceilings and sliding doors leading to the covered back porch, creating a seamless indoor-outdoor living space. The kitchen is equipped with stainless steel appliances, cabinetry extending to the ceiling, and a natural gas hookup. The barbecue on the covered porch is also connected to natural gas, making outdoor entertaining easy and convenient. Main floor laundry adds to the home's practicality, while the insulated and drywalled garage provides additional comfort and functionality.The finished lower level with 8-foot ceilings expands the living space with a large recreation room, a third bedroom, a full bathroom with tub, and a versatile flex room ideal for storage, a hobby room, home office, or exercise area. Additional features include an owned water softener and a generator, providing peace of mind and added value. This move-in-ready home combines modern construction, a functional layout, and one of Brighton's most desirable walkable locations. (id:54827)
Royal LePage Proalliance Realty
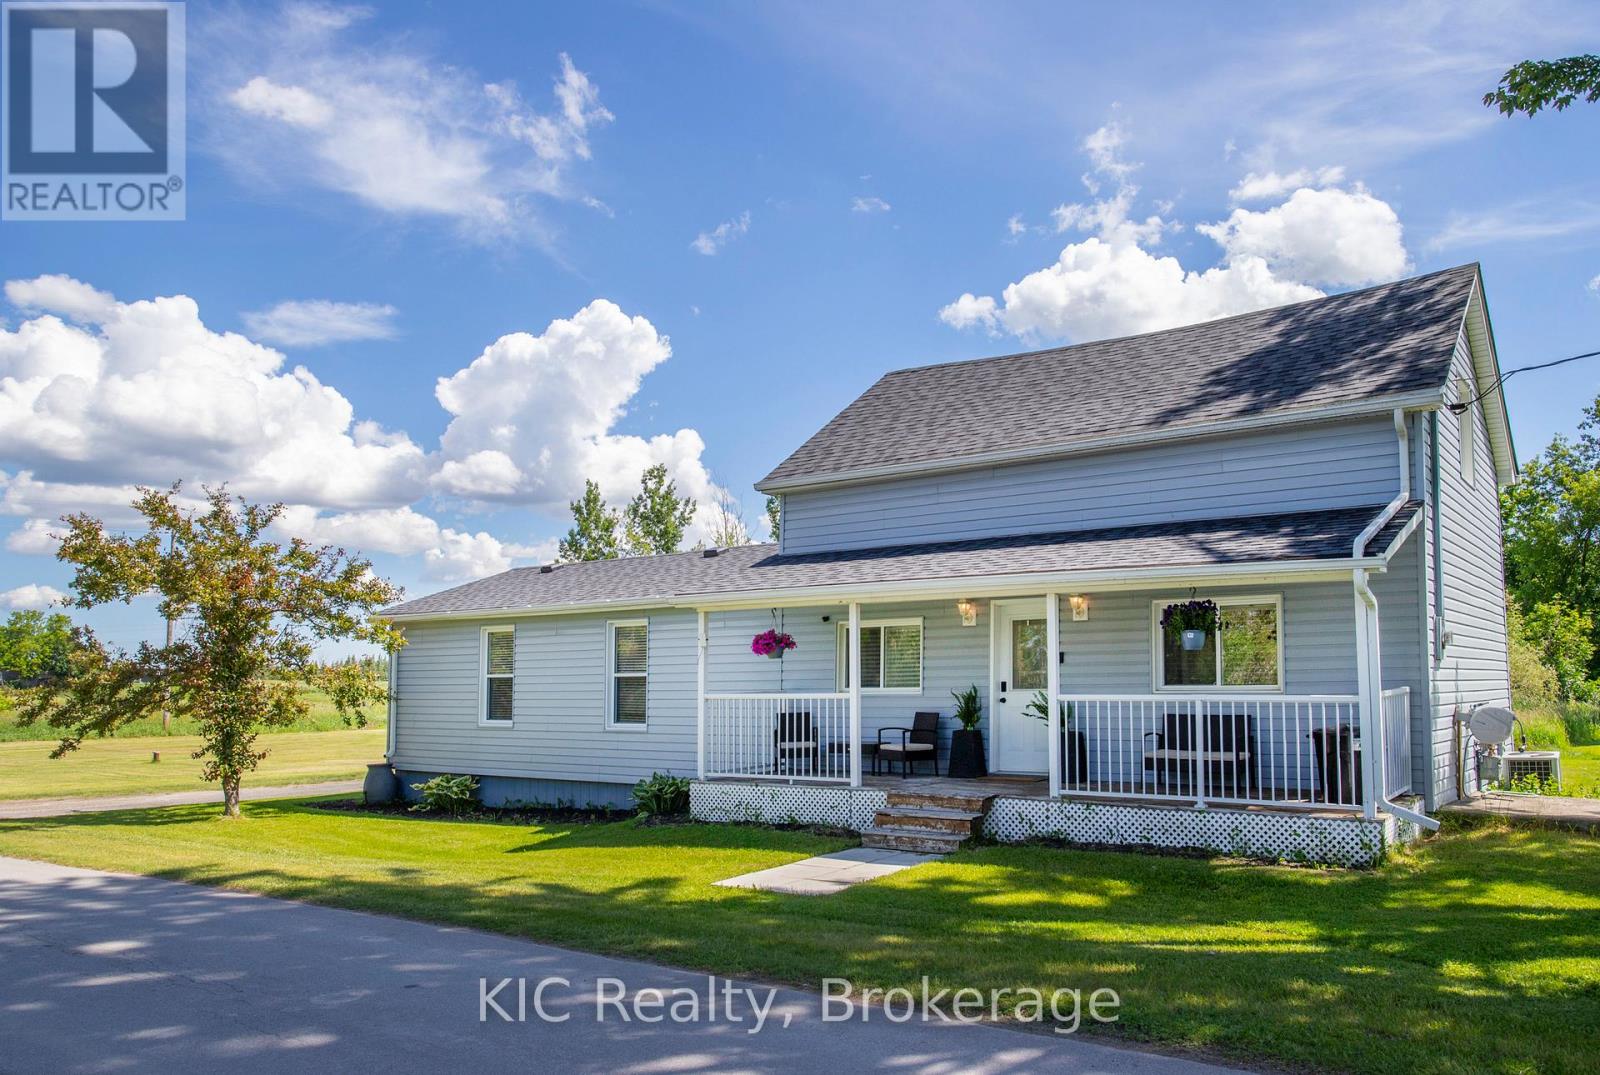
1311 Charles Street
Otonabee-South Monaghan, Ontario
Welcome to 1311 Charles Street in Otonabee South Monaghan. This charming 1.5 storey home offers 2+1 bedrooms, 2 bathrooms, and a bright, functional layout perfect for families, first time buyers, downsizers, or investors.The main floor features spacious principal rooms filled with natural light, while the flexible floor plan provides room for a home office, guest space, or growing family. Enjoy the comfort of small town living with the convenience of being just minutes from Peterborough and local amenities.Outside, the property offers exceptional parking with space for up to 11 vehicles, making it ideal for contractors, hobbyists, outdoor enthusiasts, or those with trailers, boats, and recreational vehicles.Set in a desirable community, this home combines comfort, practicality, and value. Whether you're looking for your first home, more space, or a peaceful setting to enjoy, 1311 Charles Street is ready to welcome you home. (id:54827)
Kic Realty
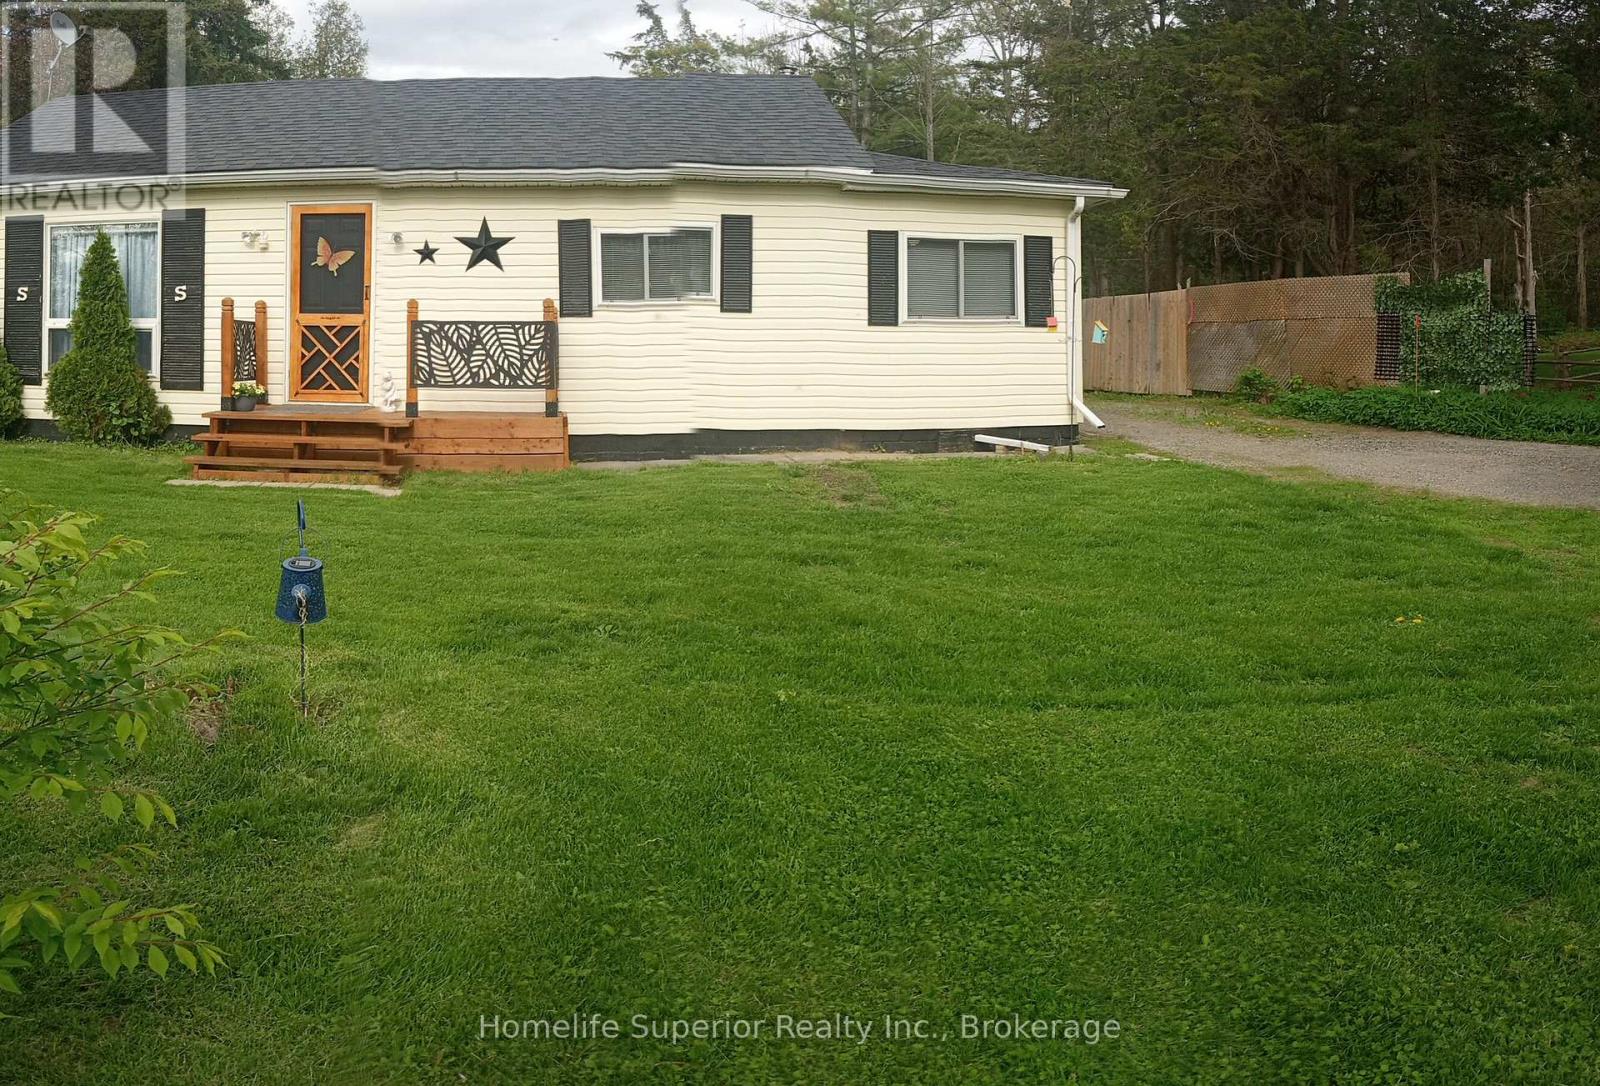
977 County Rd 38
Trent Hills, Ontario
Perfect for first-time buyers or downsizers! This charming & small 2 bedroom bungalow, located just minutes from Campbellford, which has all the essential amenities (Hospital, grocery stores, Giant Tiger, Canadian Tire) is the perfect blend of comfort & convenience. Set on a generous lot with a sprawling backyard, it offers plenty of outdoor space to relax, garden, or entertain in a peaceful rural setting. It also has a single car garage (27'4" X 13"2'). Inside you'll find a beautifully updated bathroom featuring river rock accents & elegant Italian tiles, giving it a spa-like feel. The home also incudes a third room that can serve as a den, home office, or guest bedroom, adding flexibility to suit your lifestyle. The interior has seen several recent updates, including newer flooring (2021). The roof was re-shingled about seven years ago. offering added peace of mind. a charming front deck, added in 2024, is a wonderful spot to enjoy your morning coffee or unwind on warm summer evenings while soaking in the quiet surroundings. Whether you're buying your first home or looking to downsize without compromise, this delightful bungalow is move-in ready & waiting to welcome you home. (id:54827)
Homelife Superior Realty Inc.
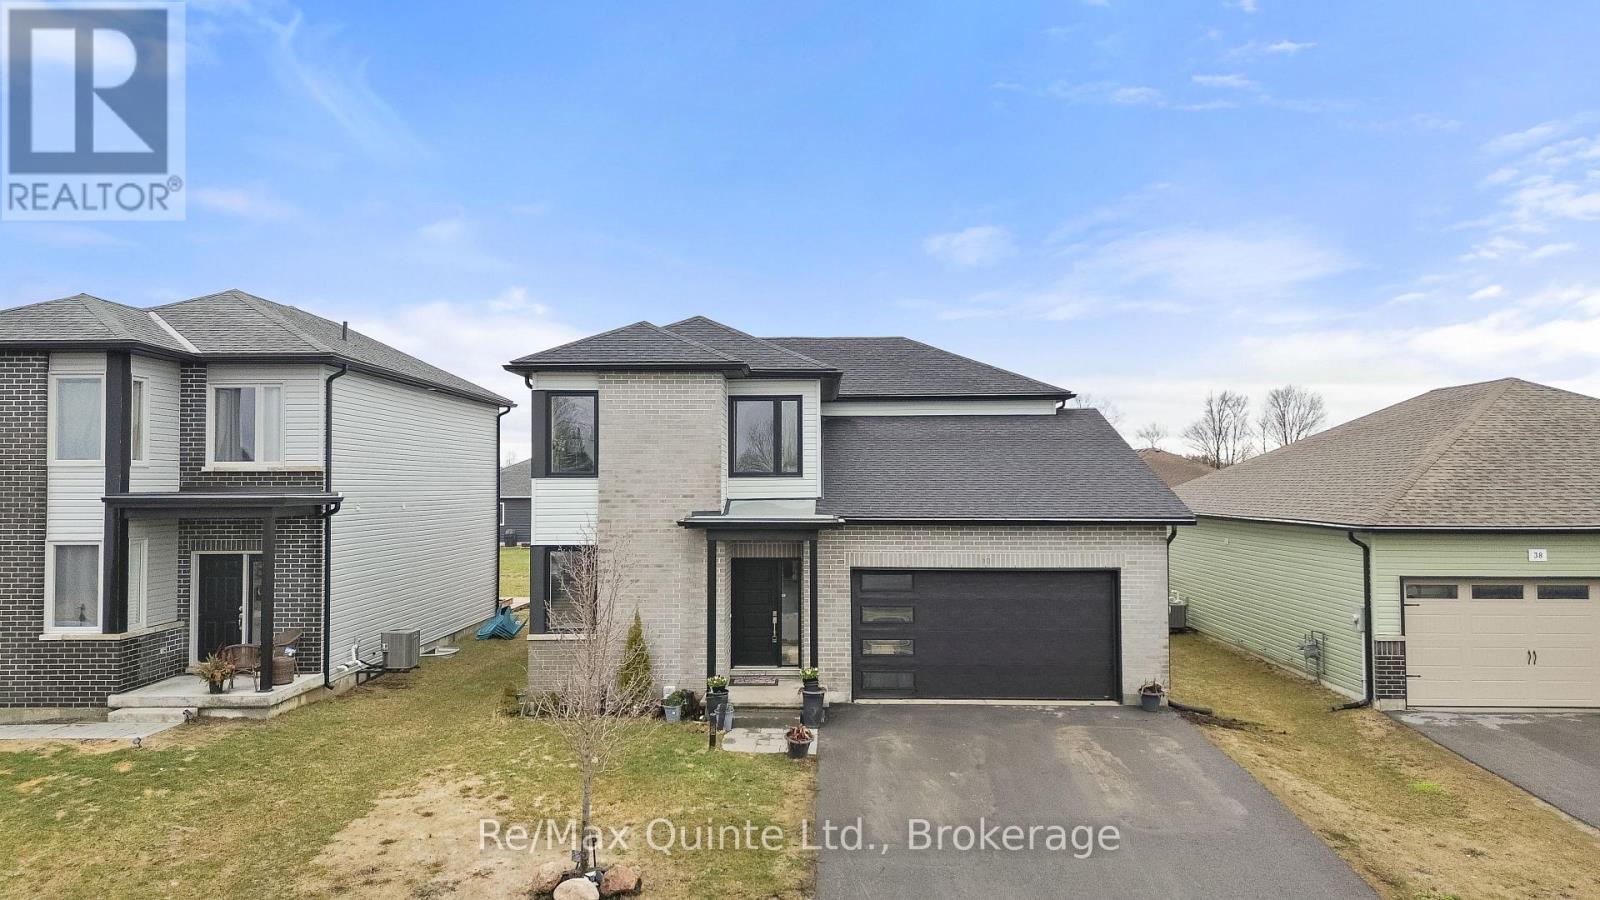
40 Allen Street
Prince Edward County, Ontario
Premium 50' x 150' lot in West Meadows with 3 full levels and approximately 4,000 sq. ft. of finished living space. This executive family home features a modern facade and a sprawling main floor with a private office, 2-piece bath, and dedicated living/dining areas. The upgraded kitchen offers premium cabinetry, a walk-in pantry, and a vaulted dining area. The living room is anchored by an electric fireplace feature and leads to a 3-season sunroom, composite deck, and interlock patio in the fully fenced yard. Upstairs, the primary suite includes a walk-in closet and an ensuite with a soaker tub and shower. Two additional bedrooms-both with walk-in closets-share a second full 4-piece bathroom. The finished basement adds incredible flexibility with a fourth bedroom, full bathroom, and living/dining areas with large egress windows. A lower-level kitchenette makes the space perfect for guests or multigenerational living. Located within walking distance to Picton's Main Street and the Millennium Trail, this home offers modern living in the heart of Prince Edward County. (id:54827)
RE/MAX Quinte Ltd.
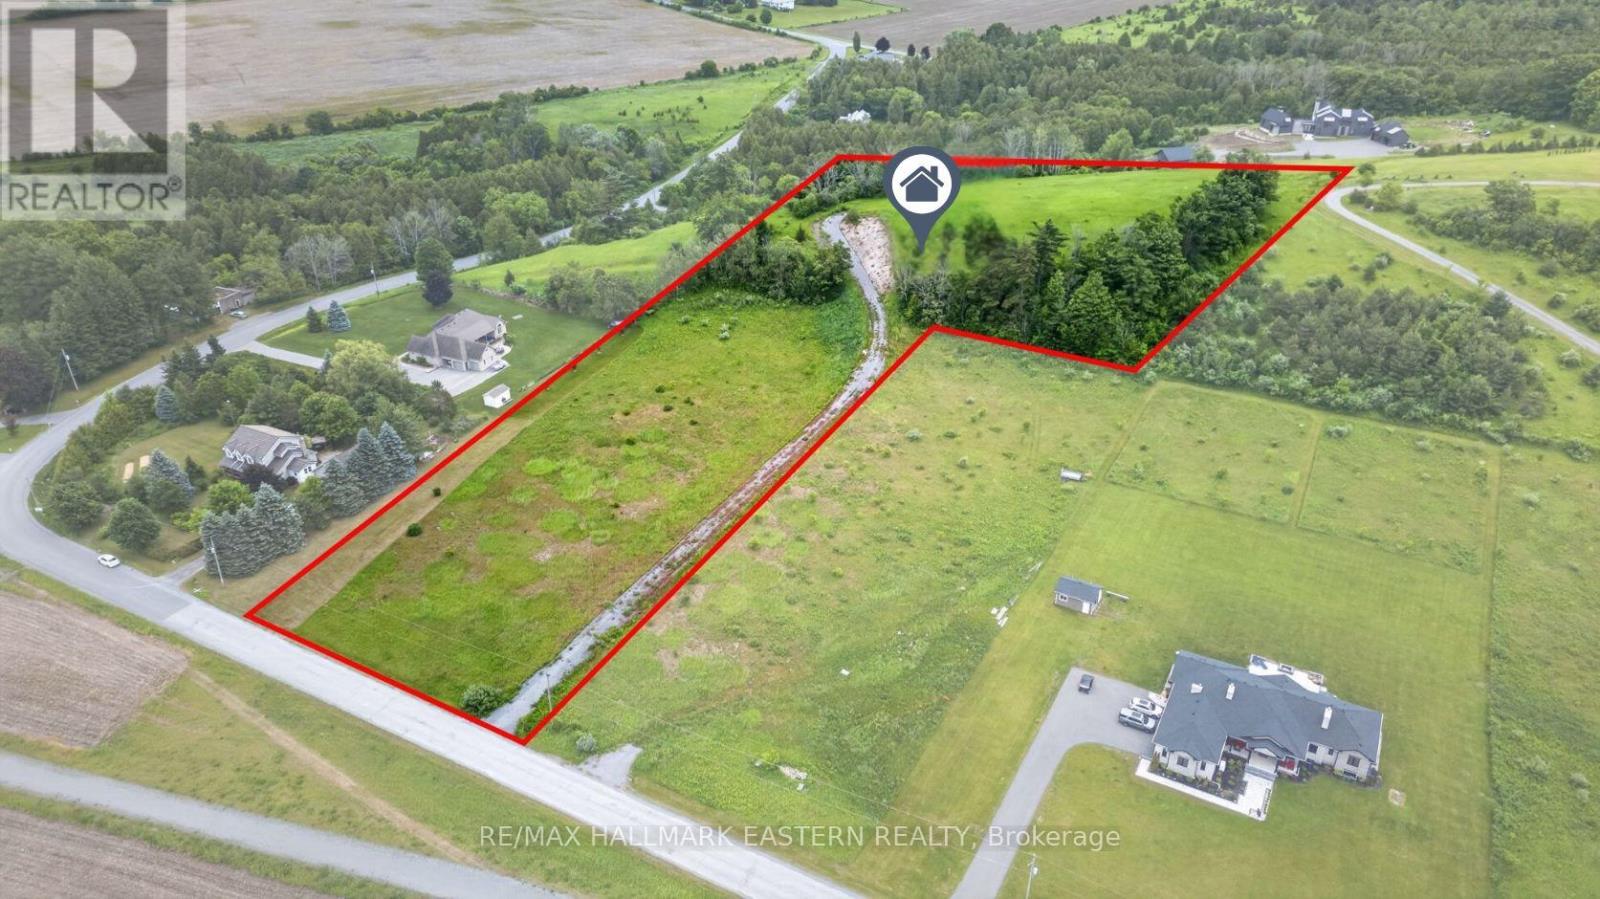
9179 Racetrack Road
Hamilton Township, Ontario
Build Your Dream Home On This Breathtaking 5-Acre Hilltop, Ready-To-Build, Parcel Of Land In The Rolling Hills Of Northumberland County... Surrounded By Stunning Custom Homes, And Only 10 Minutes To Cobourg And The 401. Set Atop A Gentle Ridge With Sweeping Countryside Views, This Exceptional Piece Of Vacant Land Offers The Rare Combination Of Privacy & Natural Beauty. A Substantial Investment Has Already Been Made, Including A 250 Ft Drilled Well And Gravel Driveway Leading Toward The Property's Ideal Building Location On The Crest Of The Hill. Surrounded By Rolling Fields, Mature Trees Including A Stunning Oak Tree, And Endless Skies, You'll Enjoy Peaceful Rural Living While Remaining Conveniently Close To Everyday Amenities. Zoned Marginal Agriculture (MA), The Property Offers The Opportunity To Build A Custom Detached Home While Providing Flexibility For A Variety Of Rural Lifestyle Pursuits, Making It Ideal For Those Seeking Space, Privacy, And Room To Create Their Own Vision. Located Just Minutes From The Shops, Restaurants, Schools, Healthcare Services, And Amenities Of Cobourg, With Quick Access To Highway 401 For Commuters.Spend Your Mornings Watching The Sunrise Over The Countryside, Your Evenings Enjoying Spectacular Sunsets From Your Future Back Deck, And Your Days Immersed In The Quiet Beauty That Only A Property Like This Can Provide. Whether You're Dreaming Of A Custom Estate, A Family Retreat, Or Simply A Place To Escape The Pace Of City Life, This Remarkable Parcel Offers An Opportunity To Build Something Truly Special In One Of Northumberland County's Most Scenic Settings. (id:54827)
RE/MAX Hallmark Eastern Realty
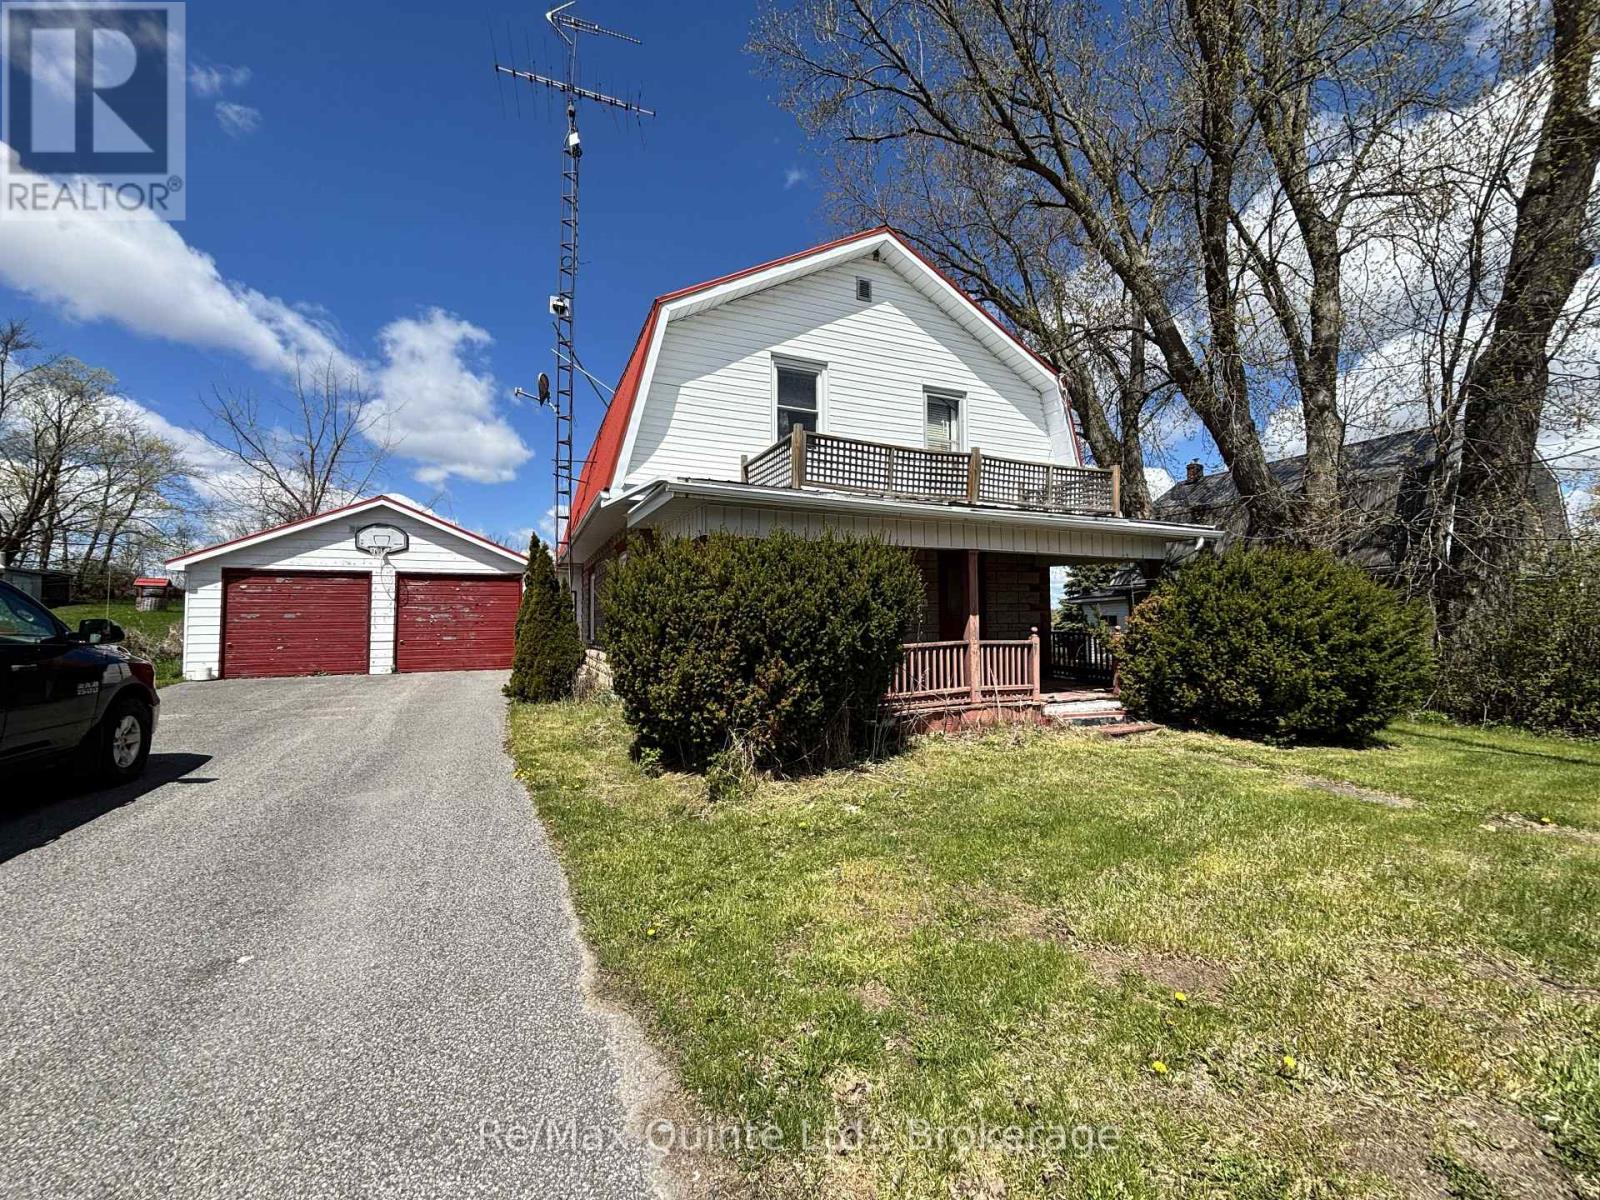
9144 County 45 Road
Alnwick/haldimand, Ontario
Attention First-Time Buyers, Contractors, and Investors! This 4-bedroom, 2-bathroom home offers excellent potential and is being sold "as is", with no warranties or representations. Features include a spacious double-sized insulated garage, double paved driveway, generous backyard, steel roof on both the house and garage, central air conditioning, upgraded vinyl-seal windows, and a convenient upper-level laundry room adjacent to the fourth bedroom. While the kitchen and bathrooms could benefit from updating, this property provides a solid opportunity for buyers looking to add value and make it their own. With some care and vision, this home has the potential to truly shine again. Ideally situated in the quiet village of Roseneath, the property is within easy reach of the local community centre, public school, and shopping amenities. Whether you're entering the market, seeking a renovation project, or looking for an investment opportunity, this property is well worth a look. (id:54827)
RE/MAX Quinte Ltd.
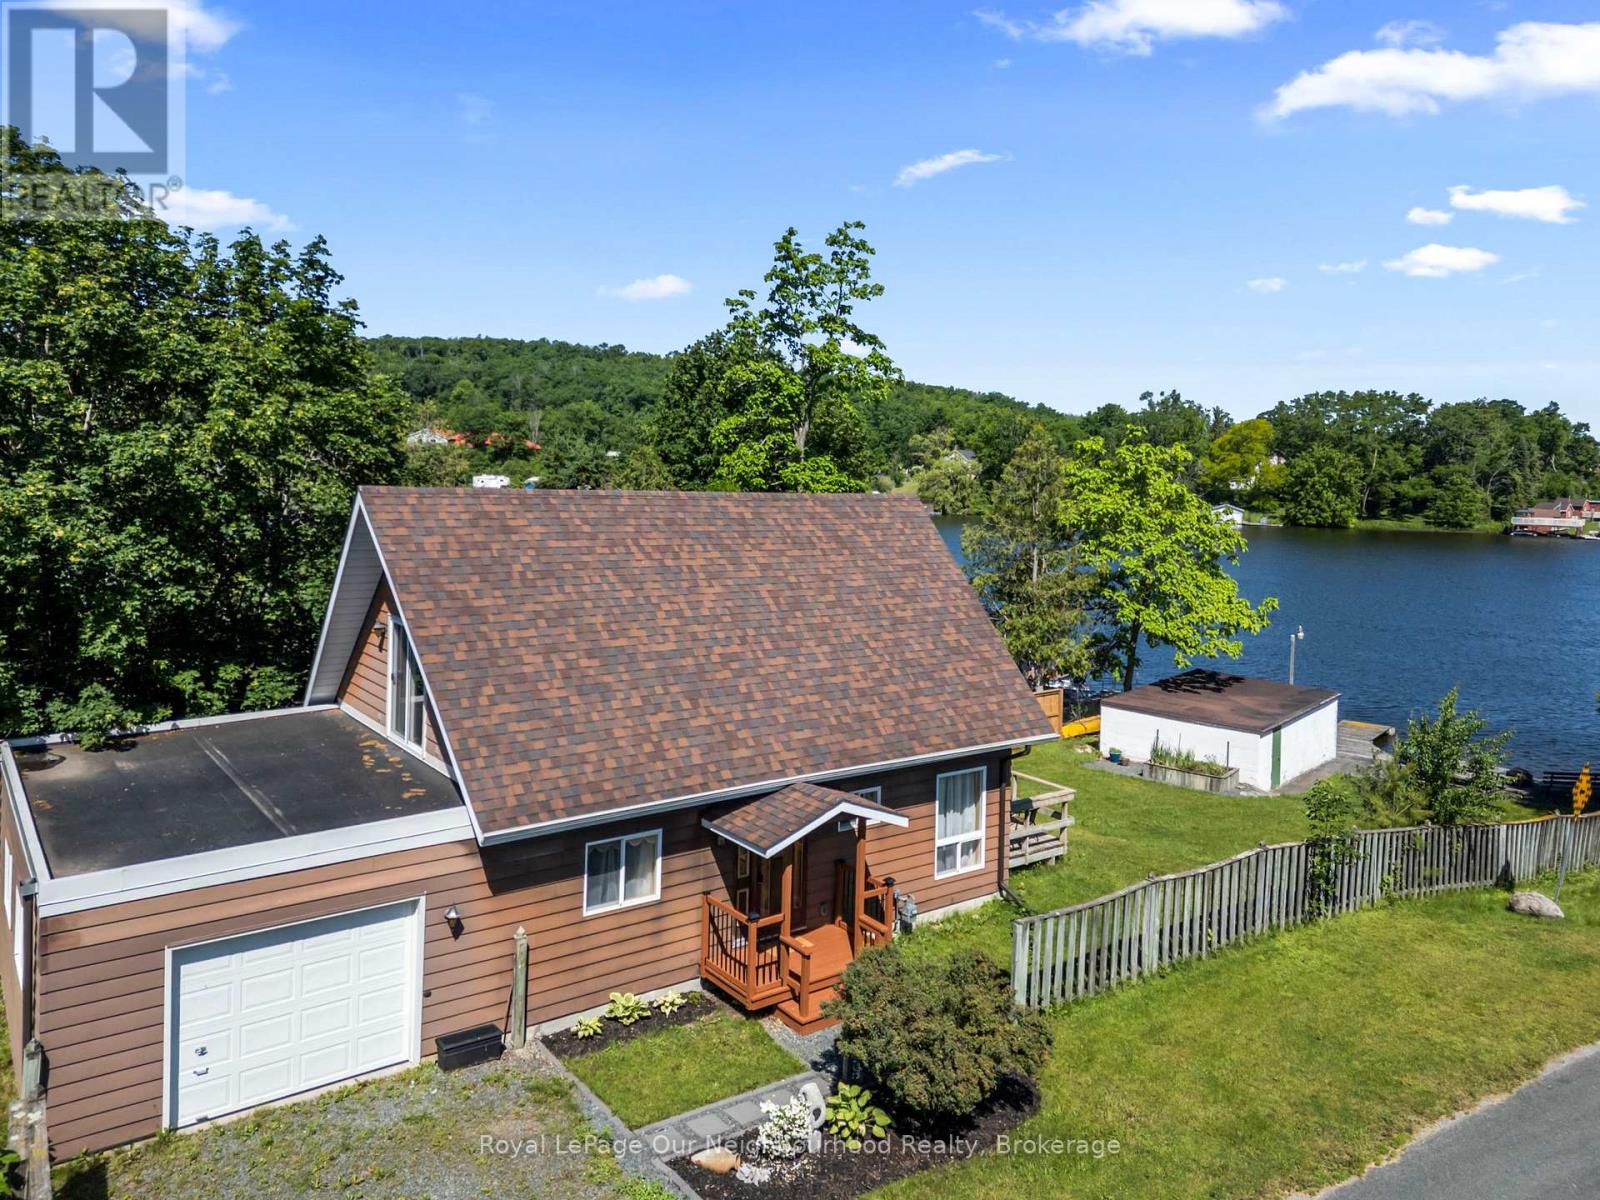
103 Homewood Avenue
Trent Hills, Ontario
Storybook waterfront home or four-season cottage on the Trent River in Hastings, offering lock-free access to beautiful Rice Lake and endless opportunities for fishing, boating, and exploring the Trent-Severn Waterway. Enjoy peaceful water views from the updated kitchen (2021), dining area, and inviting living room, creating the perfect setting for everyday living or weekend escapes. The main level features the primary bedroom, a 4-piece washroom, and convenient laundry, while the second level offers an additional 4-piece washroom and two bedrooms, each with its own walk-out, providing comfortable space for kids or guests. Recent updates include new flooring throughout (2021), enhancing the home's fresh and welcoming feel. Additional highlights include natural gas service, municipal water and sewer, an attached garage, approximately 25' x 15' wet boathouse, dock and concrete patio for easy waterfront enjoyment. Perfectly located just steps from the public beach and within walking distance to parks, restaurants, shops, and local amenities, this charming waterfront property offers the ideal blend of cottage lifestyle and year-round convenience. (id:54827)
Royal LePage Our Neighbourhood Realty
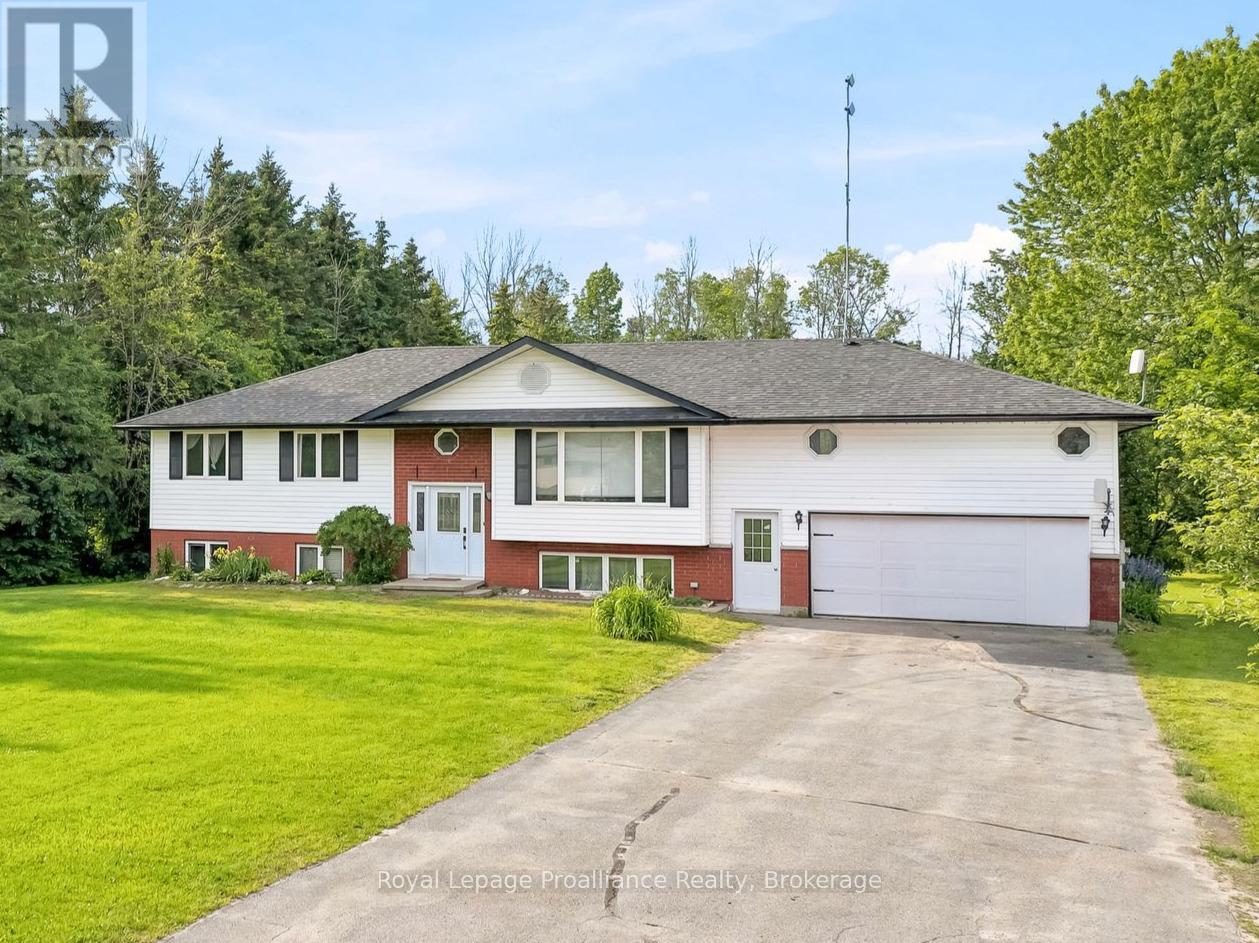
1316 County Road 64 Road
Quinte West, Ontario
Bring the whole family or take advantage of the opportunity to generate additional income with this spacious and versatile 5-bedroom, 3.5-bathroom home. The main level welcomes you with a bright, open-concept design that seamlessly connects the living room, dining room, and kitchen, creating an ideal space for gathering. This level also features a tucked-away office, two beautifully appointed bedrooms, and a 3-piece bath. Just off the dining room, a walkout leads to the tiered deck and your private backyard, ideal for bbqs and entertaining featuring an above ground pool. Picture yourself relaxing around a firepit on those clear nights, beneath a blanket of stars. The upper floor is dedicated entirely to a spacious primary retreat, complete with multiple closets, a 4-piece ensuite with a relaxing soaker tub, and your very own private balcony, a perfect place for morning coffee. Completing the package is the lower unit, thoughtfully separated by a spacious foyer and shared laundry area located between the garage and the main home. It offers fantastic potential for extended family or rental income with two additional bedrooms, an eat-in kitchen, and a comfortable living room. All of this is situated on a private lot in a desirable location, just minutes from Barcovan Golf Course, parks, and Lake Ontario. (id:54827)
Royal LePage Proalliance Realty
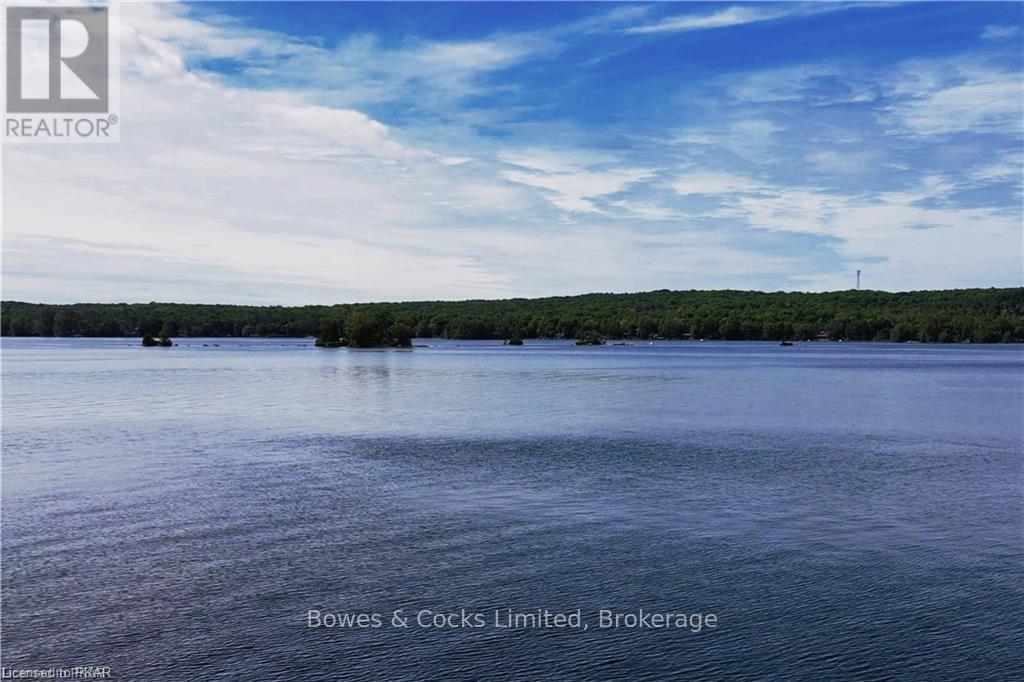
2548 Birds Hill Lane
Selwyn, Ontario
Gorgeous open lake views from this cottage on desirable Lower Buckhorn Lake in the Kawarthas. Less than a 2 hour drive from the GTA. This property has clean, deep waterfront and panoramic views. Great fishing off the dock, for Bass, Pickerel, Muskie, and other pan fry fish. On the Trent System you can travel by boat to Lake Ontario or Georgian Bay. Just a few minutes to Buckhorn Village for shopping and stores. Cottage is in need of work to bring it back to level and square, but with some work it can be your perfect paradise. Property is priced mainly for Lot value. (id:54827)
Bowes & Cocks Limited
1 - 4 Maxwell Settlement Road
Bancroft, Ontario
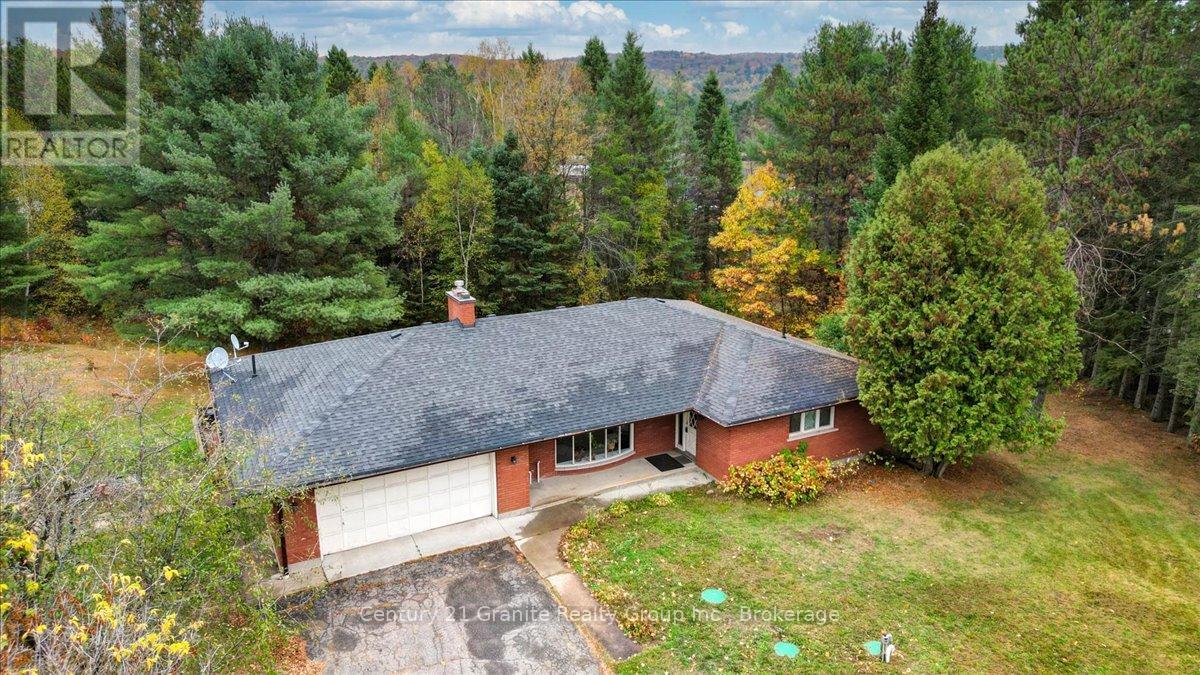
Sitting on a beautiful 1.5+ acre corner lot just minutes from the amenities of Bancroft, this expansive brick bungalow offers exceptional space, comfort, and lifestyle appeal in a highly convenient setting. The apartment spans approximately 1,798 sq. ft. and has been designed to provide both functionality and everyday comfort. This bright and inviting 3-bedroom, 2 bathroom main floor unit features generous principal rooms and a well-balanced layout ideal for families or professionals. The spacious living and dining areas create an excellent flow for both daily living and entertaining, highlighted by a large sunken living room anchored by a cozy fireplace that adds warmth and character to the space. The convenient eat-in kitchen offers direct access to the deck through sliding glass doors, seamlessly connecting indoor and outdoor living spaces. The primary bedroom is complemented by a private 2-piece ensuite, while 2 additional bedrooms and a 4-piece bath provide flexibility for guests, family, or home office needs. Additional features include a foyer, dedicated laundry area conveniently located off the kitchen and direct interior access to the attached double car garage. Outdoors, the property delivers outstanding usable space with an expansive front yard area ideal for recreation, gardening and entertaining. The large deck overlooks the back yard, enhancing the properties connection to the outdoors. Positioned on a municipally maintained road with quick access to shopping, schools, healthcare, and local amenities, this property presents an exceptional opportunity to enjoy the balance of rural space and the in- town conveniences of Bancroft. (id:54827)
Century 21 Granite Realty Group Inc.
1496 Baptiste Lk Road
Hastings Highlands, Ontario
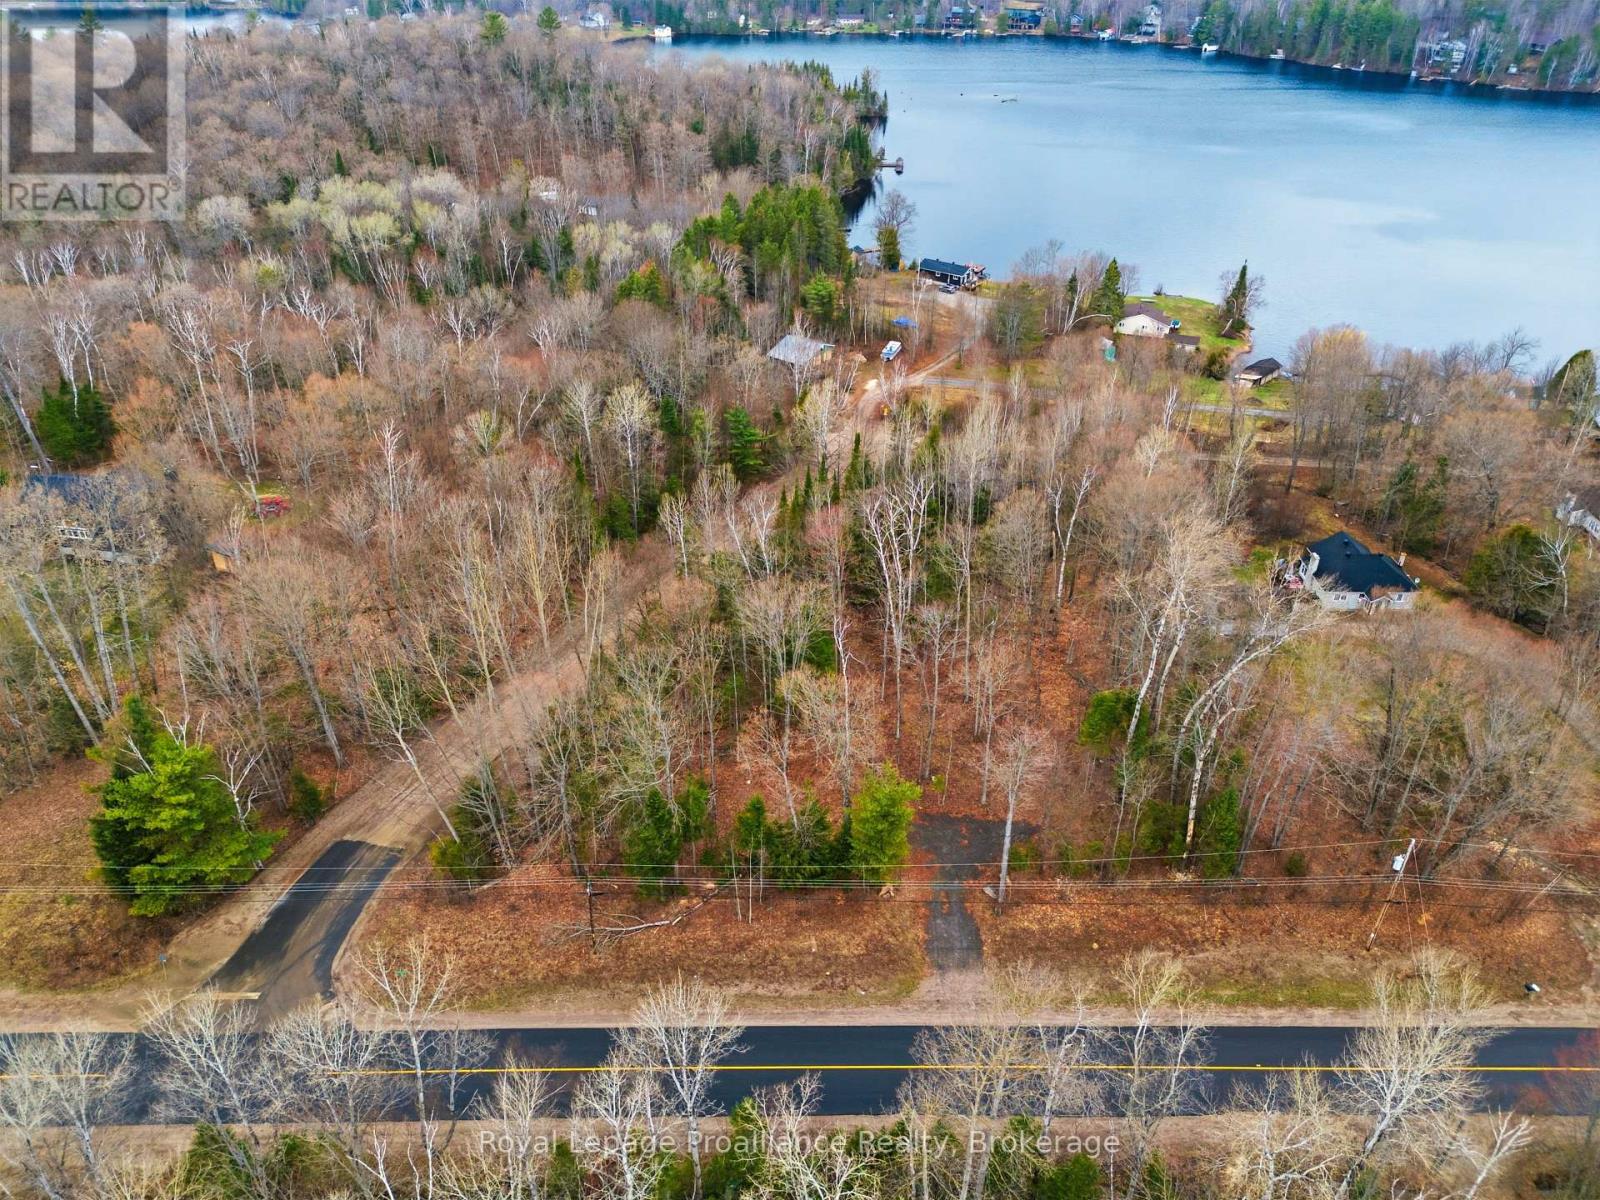
Build Your Dream Home or Getaway Near the Lake! Discover the perfect canvas for your future home or cottage. This beautiful lot boasts convenient dual access from both the main and side road and is framed by stunning, mature hardwood trees. Situated just 300 meters from the water, you'll enjoy quick access to the nearby marina and boat launch. The property's natural slope is tailor-made for a spectacular walkout basement design. Best of all, you can enjoy private, treed living while being a short 8-minute drive from all the amenities downtown Bancroft has to offer. (id:54827)
Royal LePage Proalliance Realty
47 Chandos Street
Havelock-Belmont-Methuen, Ontario
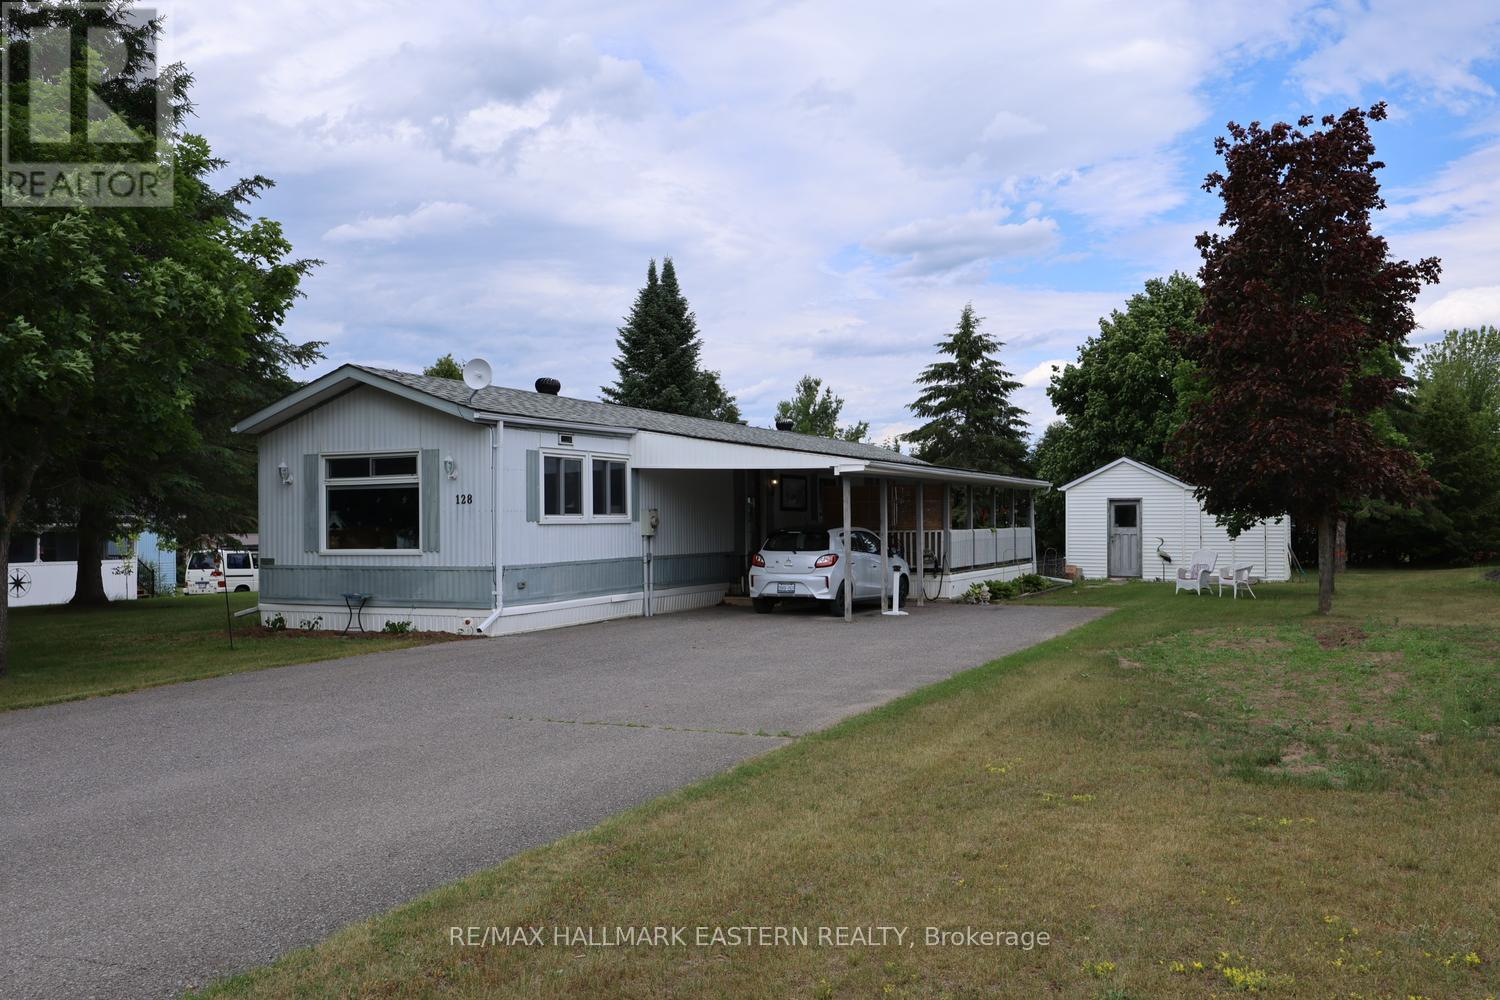
| SAMA PARK | Welcome to easy, affordable living in the family friendly community of Sama Park, ideally located between Havelock and Marmora. This beautifully updated two-bedroom, one-bath home sits on a spacious 100 x 150 foot lot and offers a move-in ready opportunity for buyers looking to enjoy a relaxed rural lifestyle without the upkeep of a larger property. Inside, you'll find a bright and inviting interior featuring numerous recent improvements, including updated flooring, fresh paint, a modern kitchen countertop, and an upgraded shower surround. The efficient combination of a forced-air electric furnace and heat pump provides year-round comfort, while the covered deck and carport add practical outdoor living and sheltered parking. The monthly fee of $761.59 includes the land lease, property taxes, and water, making budgeting simple and predictable. With a quick closing available, you can be settled in and enjoying your new home sooner rather than later. For outdoor enthusiasts, Sama Park is perfectly positioned near public boat launches on Crowe Lake, Round Lake, Belmont Lake, and the Trent River, offering endless opportunities for boating, fishing, paddling, and exploring the beautiful waterways of the region. Whether you're looking to downsize, retire, or enjoy an affordable home close to nature, this well-maintained property is well worth a look. (id:54827)
RE/MAX Hallmark Eastern Realty
110 Lakeview Drive
Trent Hills, Ontario
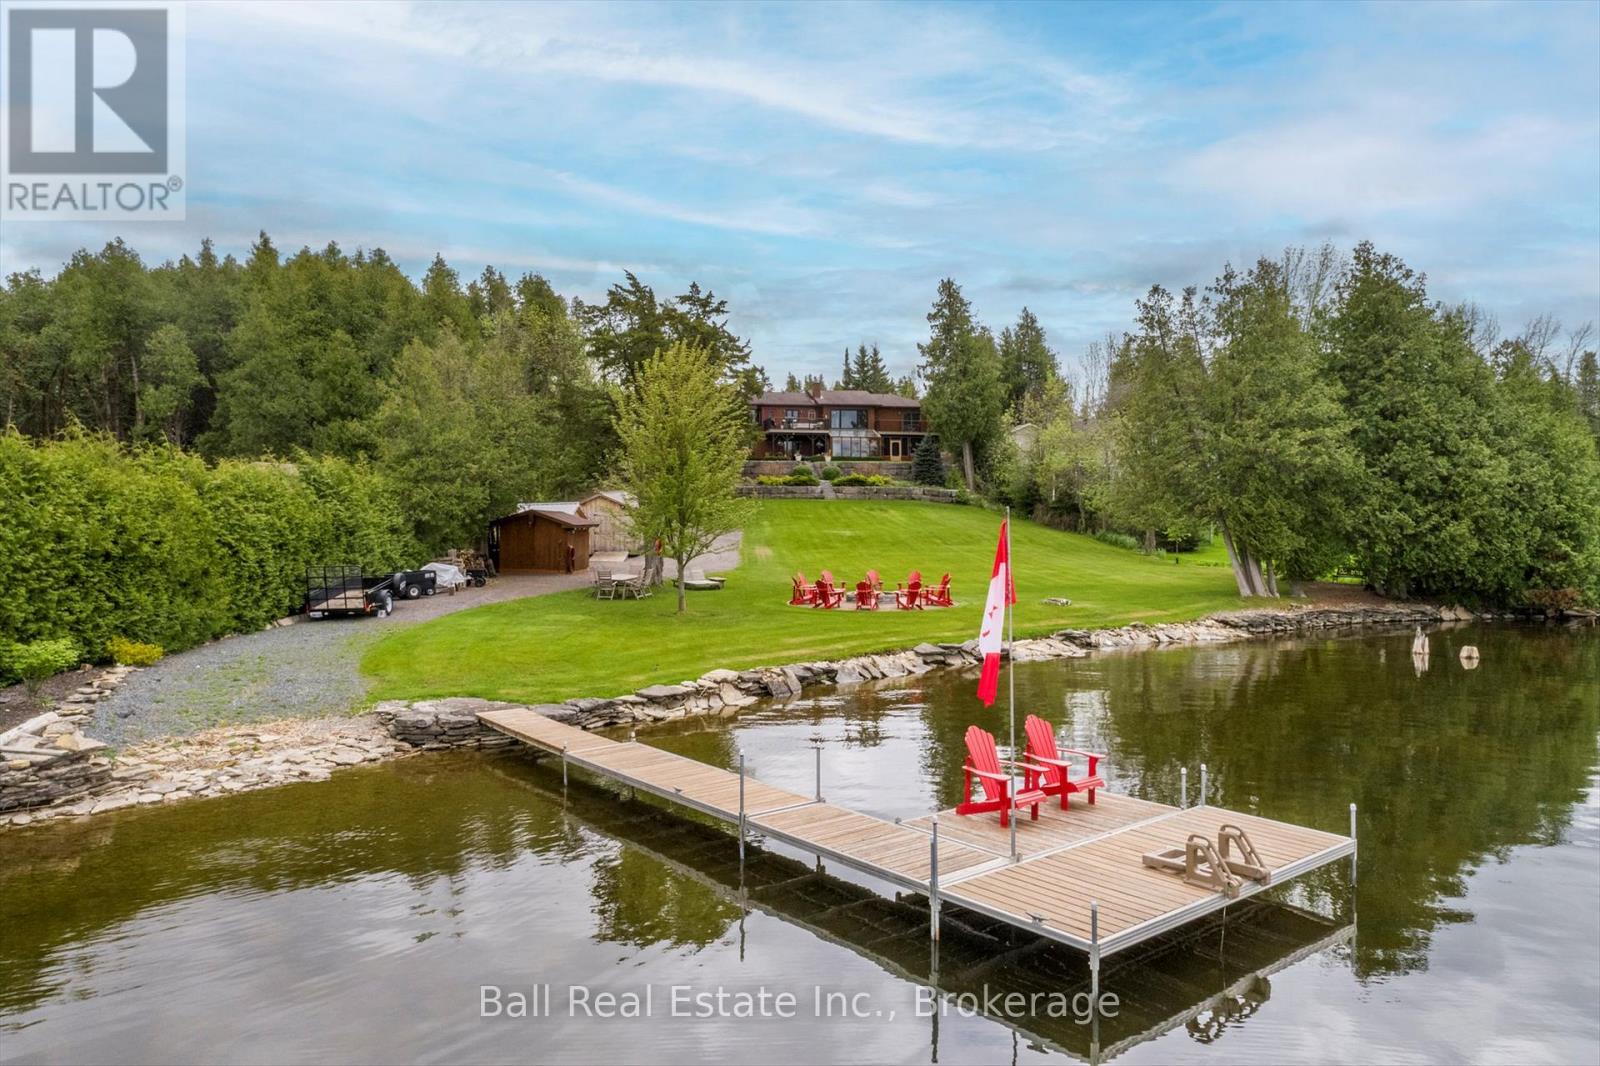
Beautiful Linwood Home on Lake Seymour. This 4 bedroom 4 bath home shows pride of ownership. From the cathedral ceilings in the living room overlooking the massive yard that leads to the waterfront to the massive eat in kitchen with large island and formal dining room. 2 good size bedrooms on the main floor plus a dream master bedroom complete with a large walk in closet, a 5 piece ensuite with stand up shower and soaker tub. The master also has a raised deck overlooking the yard and lake. A main floor laundry, a two piece powder room, a mudroom coming in from the large 28' x 29' oversized double garage round out the main floor. The lower level has 2 more good size bedrooms a 4 piece bath and a sitting room with sliding doors to a covered patio off to one side, a massive family/rec room complete with a relaxing area with large TV, a games area complete with a pool table, shuffleboard, with a solarium room with a Marquis hot tub and workout area, another screened in room with watertight deck overlooking the yard and lake, a great wet bar and a 2 piece bath. A large utility room, a storage area and a cold room complete the lower level. Outside is another garage facing the backyard great for a jet ski, golf cart and other toys. No worries here if the power goes out with a backup Honeywell generator, just in case the power goes out. Three storage sheds near the water, one is great for the riding mower, snow blower and other tools, another "she shed" great for sitting and lounging and a 3rd shed for the life jackets, noodles and other watersport toys. A large dock with a 12'x16' sitting area great for watching the amazing sunsets. Three tier terraced Armour stone gardens, expansive lawn and child friendly waterfront make this the perfect family home. (id:54827)
Ball Real Estate Inc.
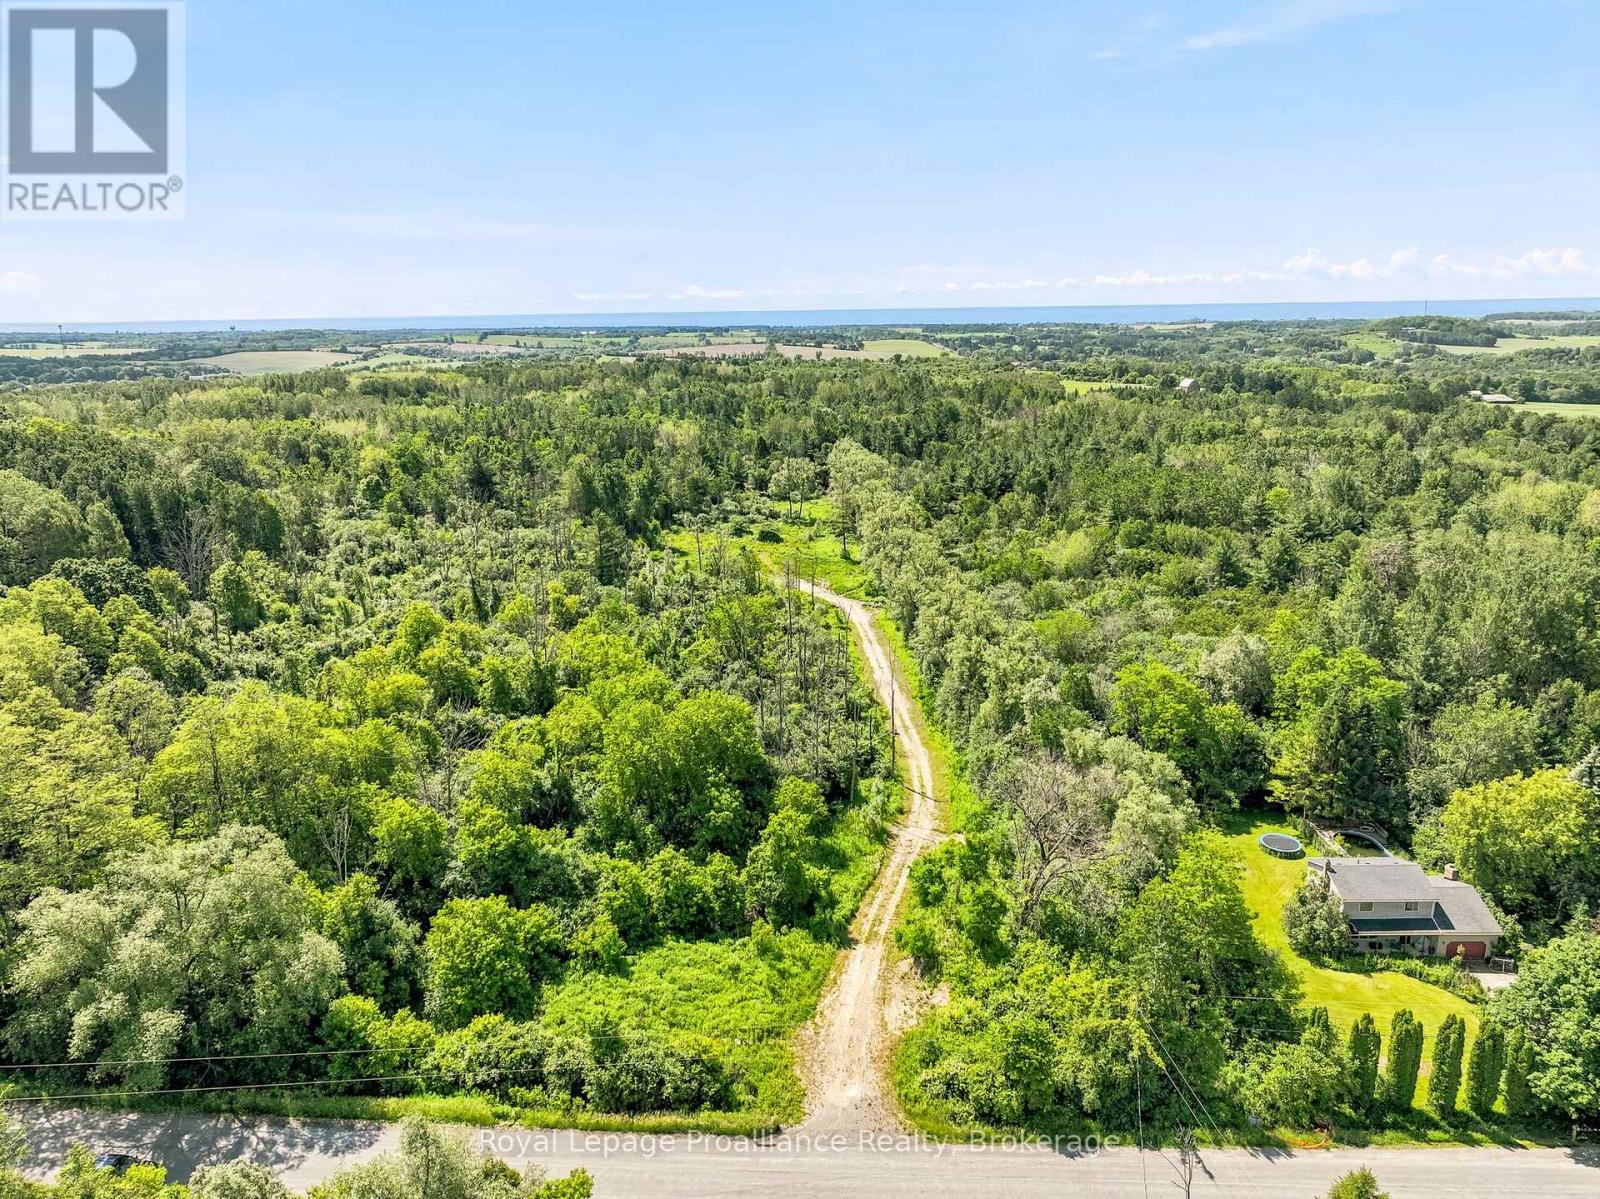
00 Bickle Hill Road
Hamilton Township, Ontario
Your vision awaits!!! And this premier 8.4-Acre estate lot just north of Cobourg could just be the spot where it all unfolds. Discover the perfect canvas for your custom dream home in the heart of Northumberland County. A winding, 550-foot private driveway leads to an already cleared building envelope. Completely surrounded by mature trees for ultimate privacy, the property features a favorable topography specifically suited for a spectacular walk-out basement design. Situated on a quiet, established municipal road among other prestigious country estates, this exceptional parcel masterfully balances tranquil rural living with seamless urban convenience:12 minutes to Cobourg's historic downtown, sandy beach, and marina.13 minutes to the heritage charm of Port Hope.14 minutes to Rice Lake & only 30 minutes to Peterborough. Commuter-friendly, with quick access to Highway 401 and nearby Northumberland Hills Hospital. Embrace a lifestyle surrounded by championship golf courses, beautiful beaches & several conservation areas and parks. Bring your builder and design a life without compromise on this rare tree-lined sanctuary. (id:54827)
Royal LePage Proalliance Realty
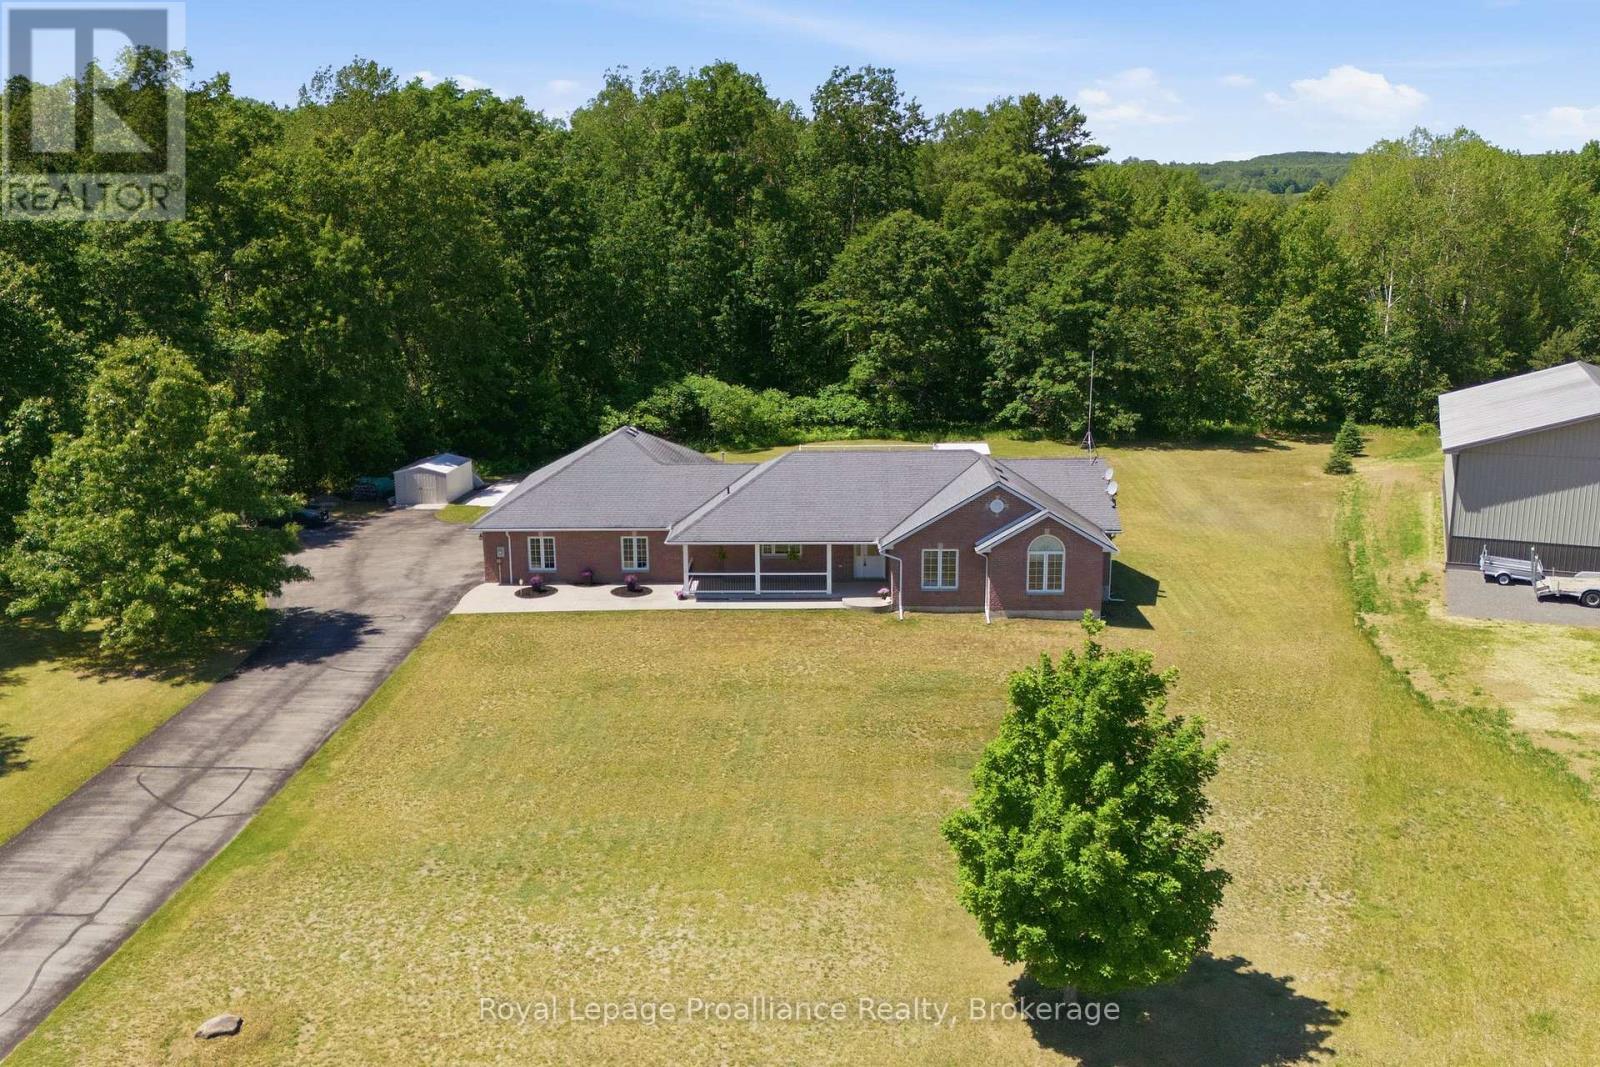
236 Fish & Game Club Road
Quinte West, Ontario
Welcome to 236 Fish and Game Club Road, a beautifully maintained one-owner all-brick bungalow set on a picturesque 5 acre property just Northwest of Belleville. This home offers oversized living spaces with 3+1 bedrooms, 3 bathrooms, and the everyday convenience of main-floor laundry. At the heart of the home is an open concept living and dining area that flows easily for both daily living and entertaining, complemented by a kitchen featuring quality custom wood cabinetry that adds warmth and timeless character. The spacious great room is anchored by a cozy fireplace, and the finished lower level adds a large family room with a second fireplace, an additional bedroom, and plenty of room for entertaining or hosting guests. Car enthusiasts and hobbyists will appreciate the triple-car garage, paved driveway, and a large concrete parking pad ideal for a trailer, boat, or RV. The private backyard is a true highlight, featuring an impressive 18' x 36' in-ground salt water pool with a solar heater that extends the swim season naturally. Mature landscaping and open green space surround the pool, creating an ideal setting for summer gatherings or quiet mornings with plenty of privacy. The location offers the calm of a rural setting while keeping everyday amenities within easy reach. You are approximately 10 minutes from Highway 401, 15 minutes from Trenton and CFB Trenton, and 20 minutes from Belleville, where you will find shopping, dining, schools, and healthcare. The Bay of Quinte provides exceptional boating and fishing close to home, and with direct 401 access you are also roughly midway between Toronto and Ottawa, an easy reach for weekend guests or commuters. Pride of ownership is evident throughout this meticulously cared-for home, offering a rare opportunity to enjoy spacious country living with room to roam, modern amenities, and a resort-style backyard. (id:54827)
Royal LePage Proalliance Realty
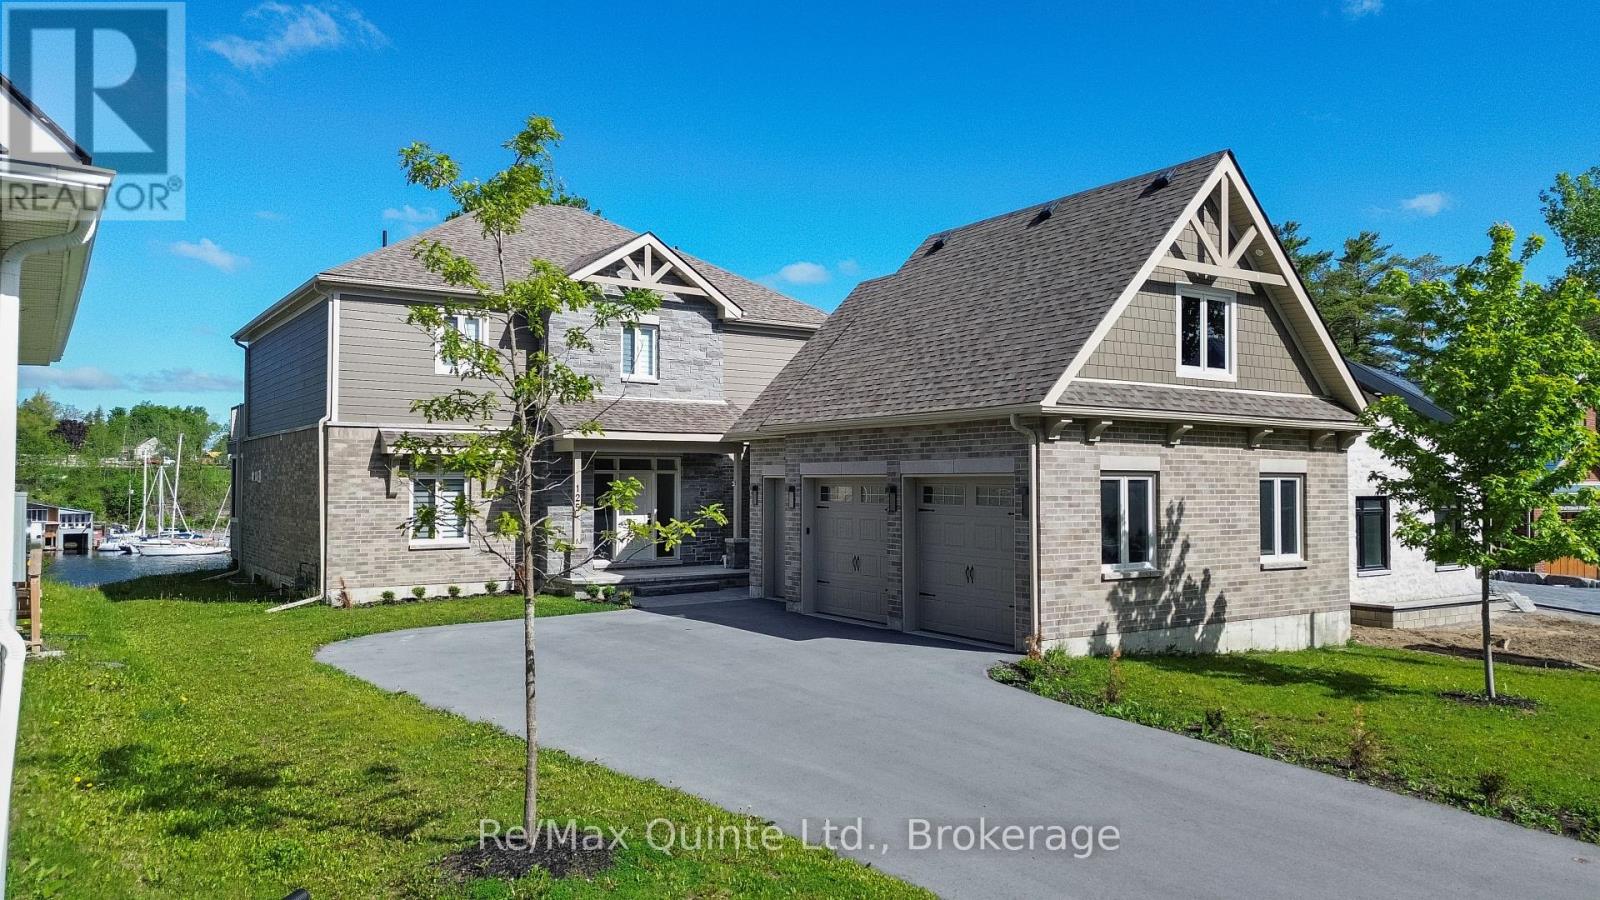
125 Villeneuve Drive
Prince Edward County, Ontario
Experience waterfront living at its finest with the ONLY boathouse and direct water access in the development. Set on one of eight exclusive waterfront lots in the prestigious Port Picton community, this newly built luxury residence offers unobstructed views over Picton Harbour. Designed with an open-concept layout, the home includes soaring ceilings, a chef's kitchen with premium appliances, and a spacious living area suited for both everyday living and entertaining. The primary suite offers a walk-in closet, spa-inspired ensuite, and direct access to a private deck with panoramic water views. With four bedrooms, three bathrooms, a three-car garage, and a full unfinished basement with 9 ft ceilings ready for customization, the property provides flexibility for family living or hosting guests. Outdoor spaces are equally well considered, with a large deck and screened-in section ideal for dining or quiet evenings by the water, along with direct waterfront access enhanced by the exclusive boathouse. From mornings on the dock to evenings overlooking the harbour, the setting captures the Prince Edward County waterfront lifestyle, complete with membership to the Claramount Club, offering access to two restaurants, an on-site bakery and coffee shop, fitness centre, indoor pool, tennis courts, and a newly completed boardwalk connecting directly into Picton. An exceptional offering in this one-of-a-kind community, which cannot be replicated. (id:54827)
RE/MAX Quinte Ltd.
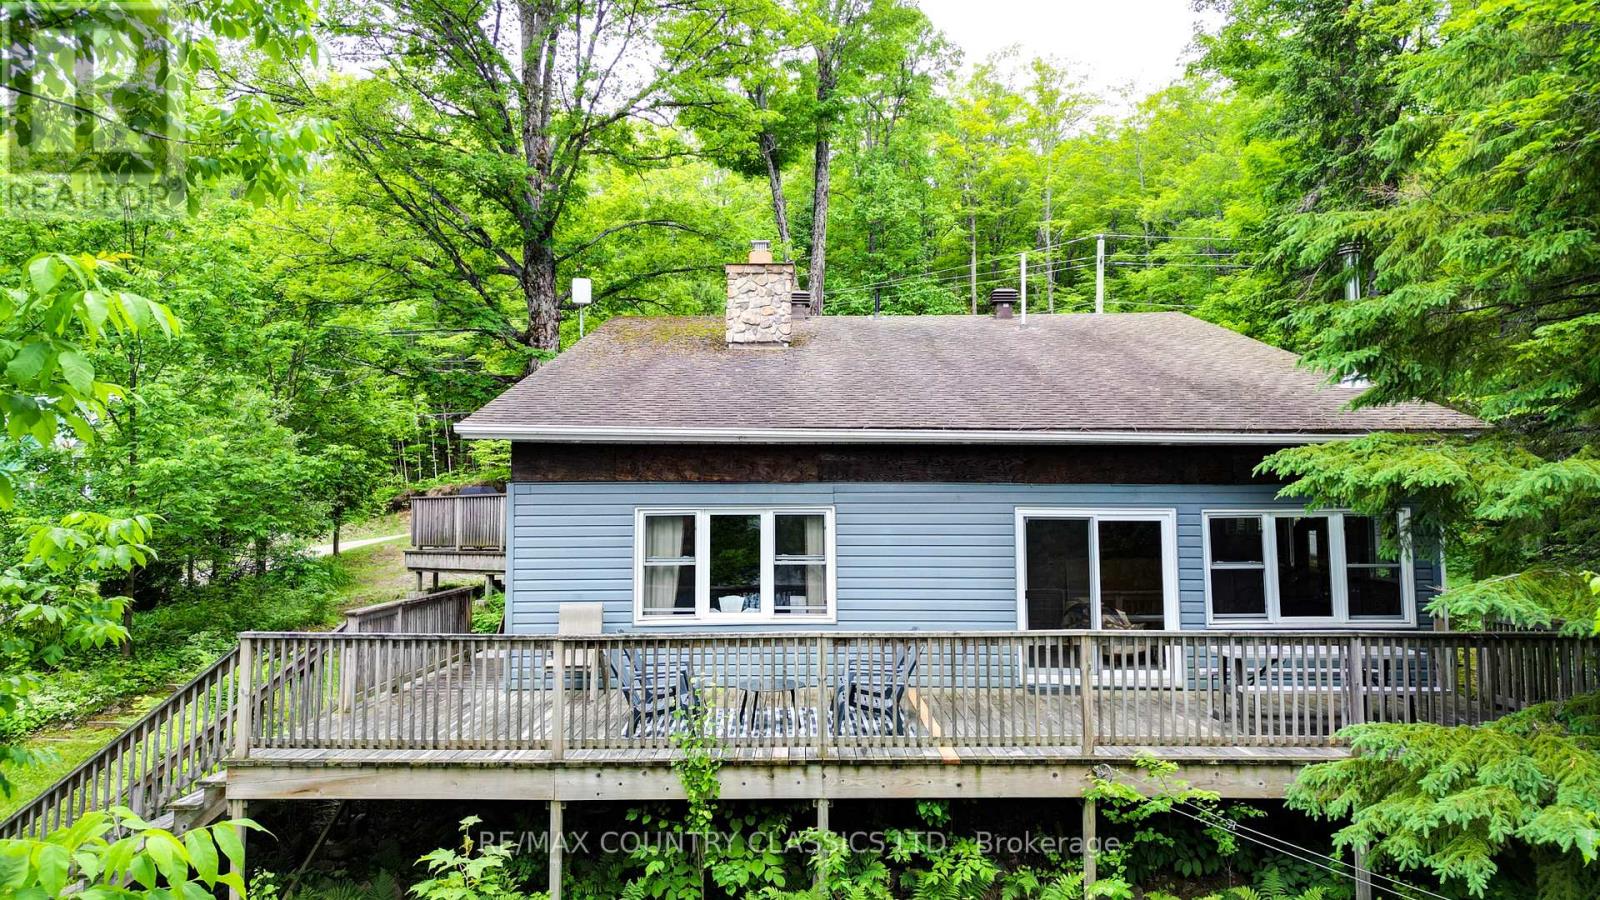
44b Myers Road
Hastings Highlands, Ontario
Come and check out this potentially year round cottage or home boasting kitchen, separate dining room, family room with floor to ceiling stone fireplace, sitting room with wood stove and walkout to the large deck overlooking the lake, a reading nook, 3 bedrooms, an updated 3 piece bath and 2 piece bath and laundry room. Outside there is a detached garage, 6.6 acres to go hiking in the woods and enjoy Salmon Trout Lake! (id:54827)
RE/MAX Country Classics Ltd.
662 Fire Route 42
North Kawartha, Ontario
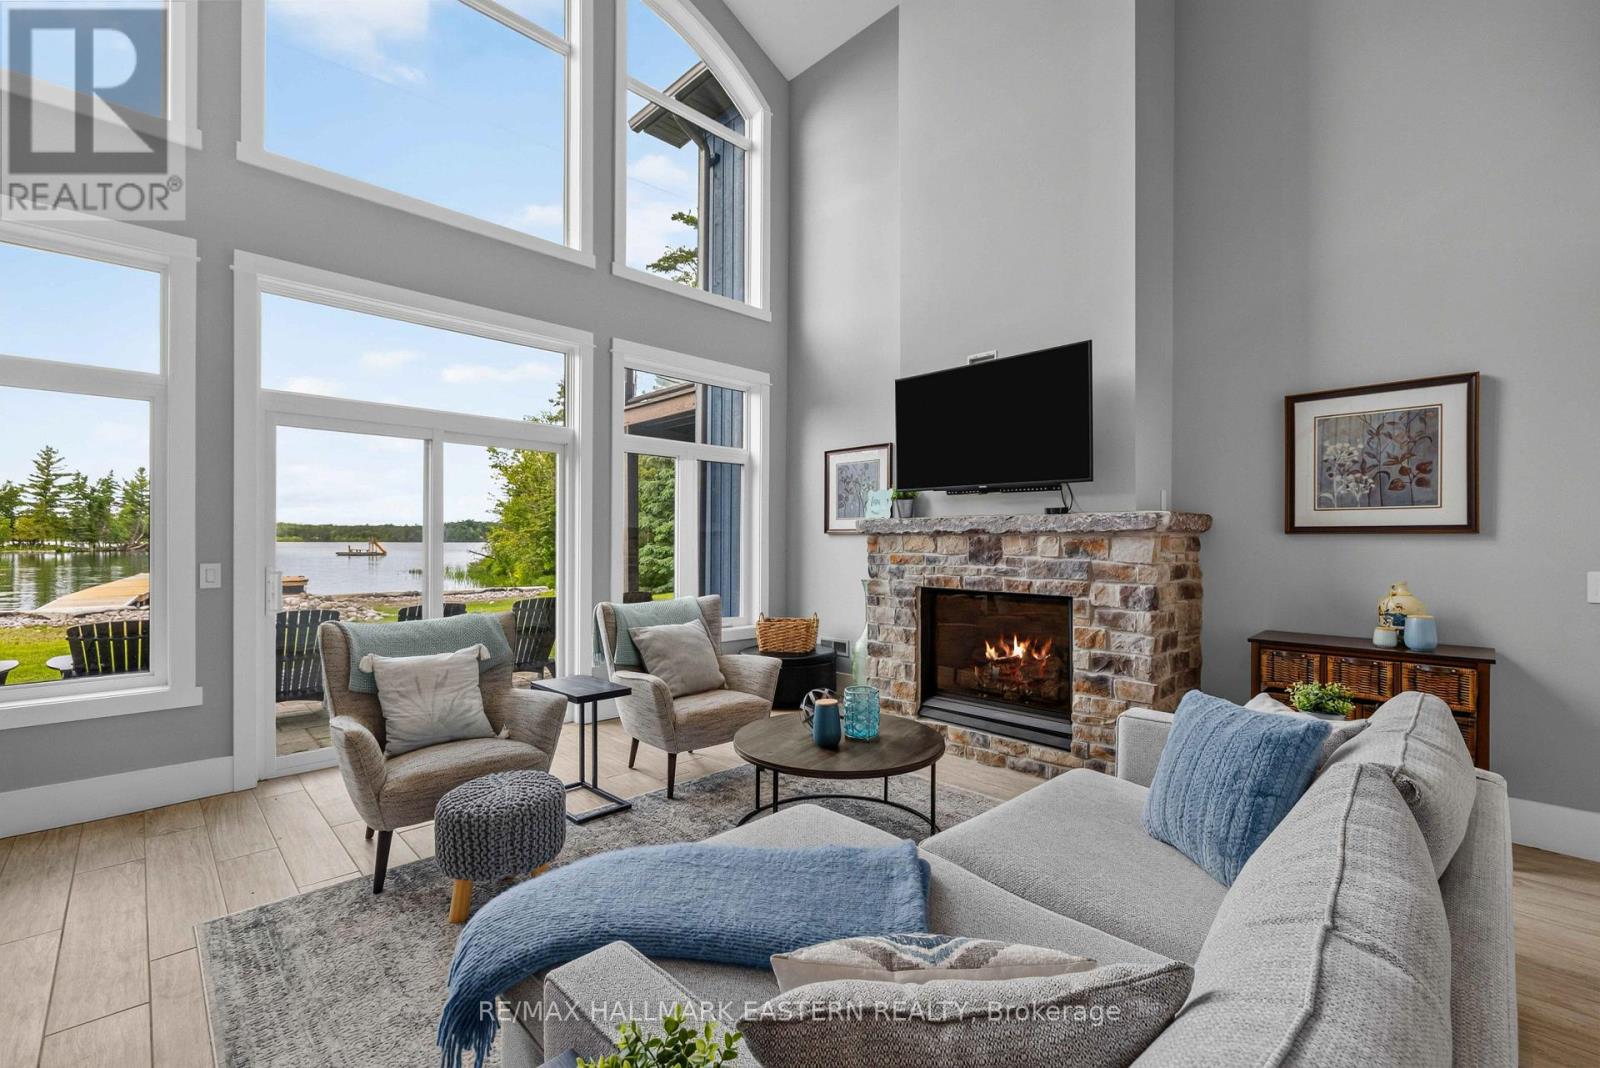
This would make a fabulous rental. Big Cedar Lake custom retreat. Just under 2 hours from GTA this 4 Bed 3 Bath open concept beauty will hit all your wish list. Soaring ceilings with massive lake views from almost every room, heated floors on lower level, primary suite with luxury bath, loads of sleeping for all the guests, lovely level lot with easy access swimming, games and family fun. Store all the toys in the insulated oversized 3 car garage, pet friendly fenced area, full back up generator, beautiful armorstone shoreline, new large multi slip docks and nothing left to do but enjoy. A world of fun in an incredible area with a warm welcome awaits your family. (id:54827)
RE/MAX Hallmark Eastern Realty
79 Fire Route 89d
North Kawartha, Ontario
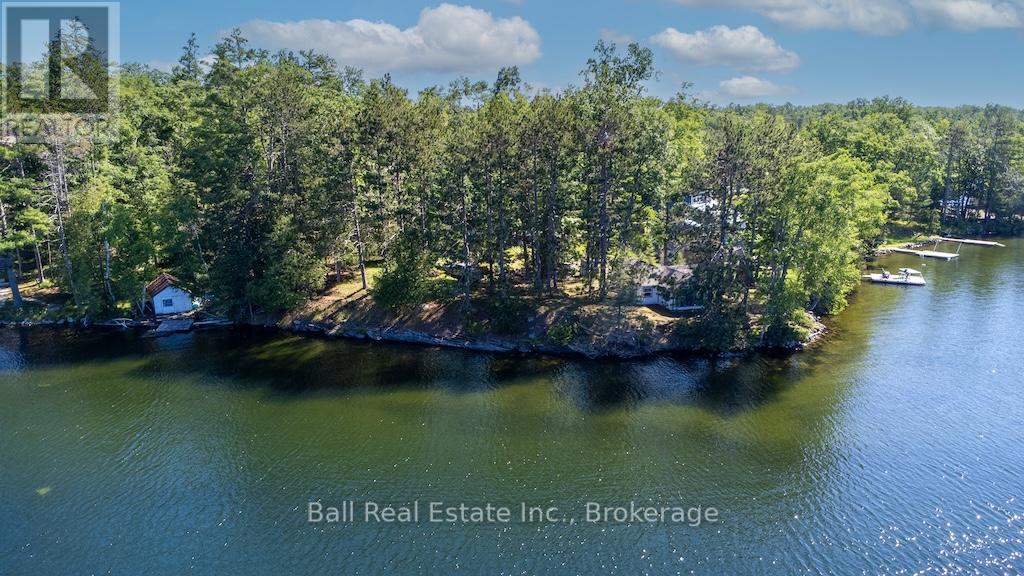
Jack Lake 322 feet of pristine frontage with road access. Fairly level, well treed and hard bottom shoreline awaits at 79 FR 89D. This older two bedroom cottage has a living room overlooking a wide lake expanse view and very little elevation from the water. You can enjoy the south and west exposure all day long and enjoy fantastic sunsets. At the western boundary of the lot sits a single boathouse at the water's edge. The docks need replacing but the dock cribs are still intact and ready for you to use. This 91 year old cottage is very basic but sits in a neighbourhood surrounded by very upscale abodes so enjoy the simple cottage life or invest to make a new upscale cottage of your own design. Good swimming, good fishing, good boating... what more could you ask for. Estate sale offered as is and priced to sell quickly. Easy to find just take FR89 to 89C to 89D. Follow the arrow signs! (id:54827)
Ball Real Estate Inc.
3428 County Rd 620
North Kawartha, Ontario
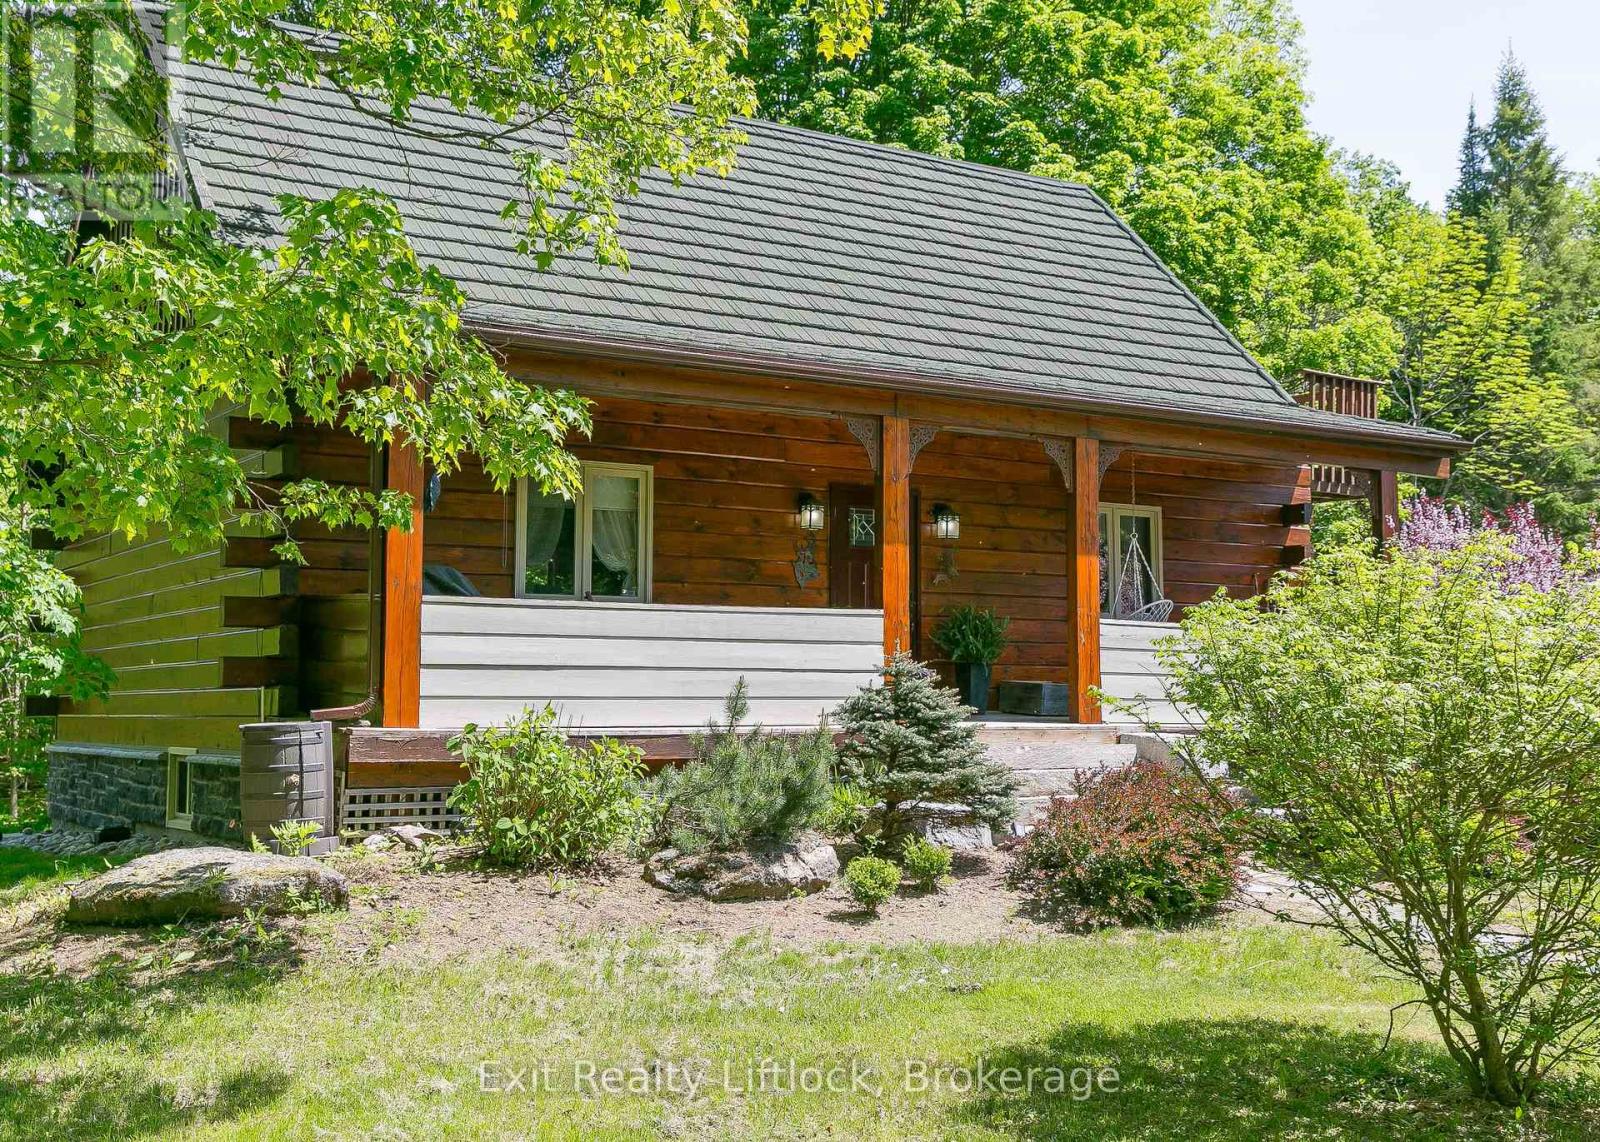
Escape the noise with our sacrificing comfort. Set on 37.93 private acres with trails, forest views, and a spring-fed pond, this inviting log home blends country charm with modern comfort in the timeless beauty of the Canadian Shield.. A winding driveway leads to this 1+1 bedroom home featuring an open-concept main floor with high ceilings, warm rustic finishes and a Pacific Energy wood stove as the focal point. The main floor bedroom and updated 3-piece bath with glass shower offer convenience, while the loft bedroom opens to an upper deck overlooking the forest - an ideal spot for morning coffee and wildlife watching. The walkout lower level features a family room with pellet stove and pond views, with potential for a third bedroom if desired. Enjoy the best of both worlds with Chandos Lake public beach and boat launch just 2 minutes away. A 30x40 garage/workshop offers excellent space for hobbies, storage, or recreational toys. Updates include quartz countertop and kitchen stove (2023), HWT (2022), bathroom (2023), and metal garage roof (2023) A 30 AMP manual transfer switch for generator hook up and peace of mind as well as a Pellet stove in lower level family room. This lovingly cared for home has just received a fresh professional exterior stain treatment last fall. Imagine coming home to your own private escape... where towering trees, crackling campfires, starry skies, and endless trails become part of everyday life. This isn't just a home- it's a lifestyle built around nature, privacy and the freedom to breathe. Come have a look. (id:54827)
Exit Realty Liftlock
1175 Lakeshore Road
Port Hope, Ontario
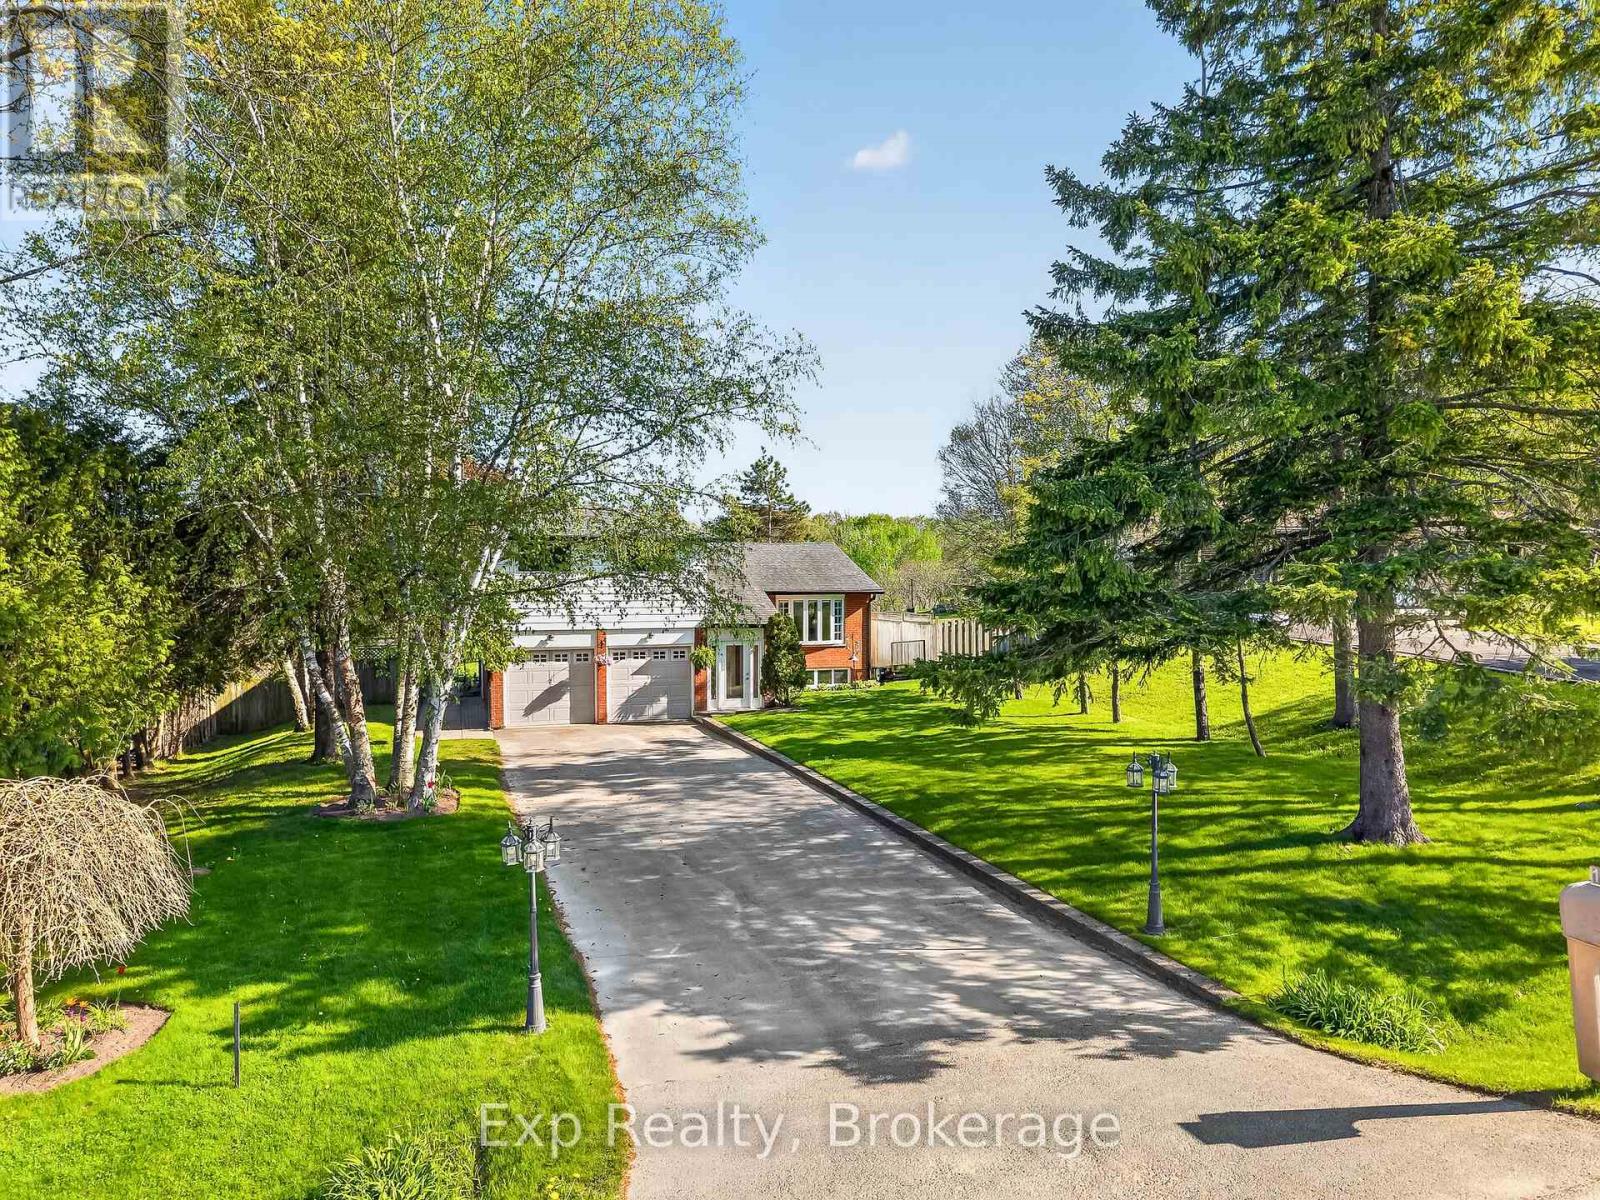
Beautiful home, on a beautiful utopic 75' x 400' (approx .70 acre) lot, beautifully and meticulously maintained as well as beautifully positioned moments outside of one of Ontario's most beautiful towns (Port Hope), Highway 401 and just on the outskirts of the bordering Clarington/Durham Region with East Townline road a stone's throw away. Located on Lakeshore Road in an area where properties rarely come for sale, this stunning side split home with 4 wonderfully finished levels offers a ton of versatility and flexibility with an array of updates, upgrades, remodels and recent renos; both inside and out. Offering an updated and bright 3 large bedrooms, 2 bathrooms, 3 walkouts to the incredible back yard and a recently facelifted lower 4th level that provides the ultimate in possibility and opportunity to have a 4th bedroom, 3rd bathroom, games room or additional family/recreational space! The spectacular primary suite comes complete with custom built-in cabinetry and its very own walk-out to your private elevated deck space with incredible panoramic views. Down the stairs and on the main level be amazed with the well laid out kitchen space complete with granite counters and a traditional living and dining room set up that will have you feeling right at home. The third level features a bright and spacious family area where holiday memories can be made, a 2-piece powder, garage access and patio doors to yet another captivating experience provided by the sunroom. Highlighting this rare gem is the 400' deep private oasis south facing backyard experience that is perfect for entertaining epic times with those you love most or rewarding yourself with some well-deserved rest and relaxation. Elevated Multi-Level Deck that Delivers Mesmerizing Sights and Sounds, Breathtaking Sunroom, Gazebo, Hot Tub, Pond, Landscaping and so much more. Sick and tired of your status-quo and considering a change? Welcome Home to 1175 Lakeshore Road and Your Very Own Small Piece of Paradise! (id:54827)
Exp Realty
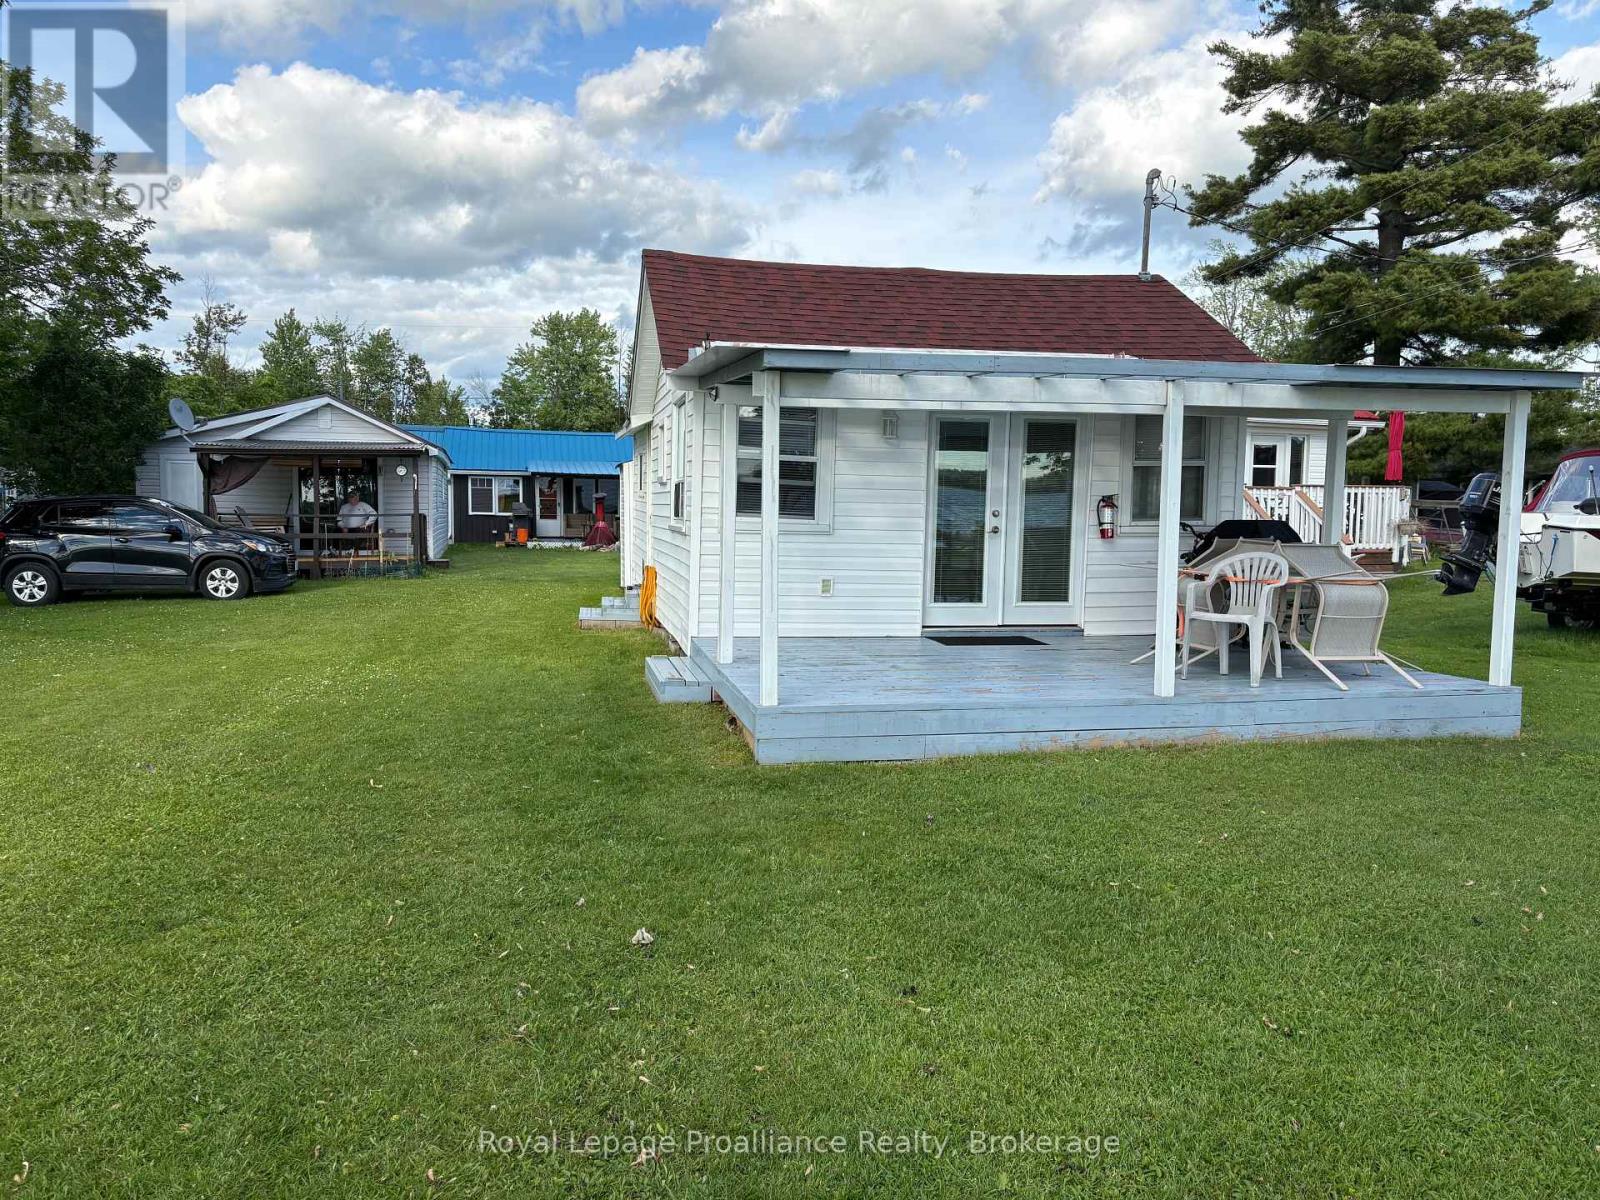
15 - 22 Lake Road
Trent Hills, Ontario
Affordable waterfront on Lake Seymour on the Trent. Fully renovated 2 bedroom cottage. Just a few steps to clean shoreline and your own dedicated boat slip. Not Leased Land, Own 1/15th of the Corporation. Annual fee of $1,350. includes taxes, water and sewer. Note: No Financing available, either Cash or Line of Credit. Cottage is fully furnished, turn key package. Renovations 3 years ago included lifting and reinforcing floor placing piers on plates, new kitchen cupboards, all appliances in working order. 15 miles of Lock Free Boating on the Trent System. Ownership details; You own the cottage and share the land (Not Leasehold) responsible for 3 feet around cottage. Long term owners, many have been there 30+ years and some have converted to year round use. Excellent opportunity to enjoy Prime Trent Waterfront without huge lease costs. 15 minutes to Campbellford and all the amenities. Definitely worth a look! (id:54827)
Royal LePage Proalliance Realty
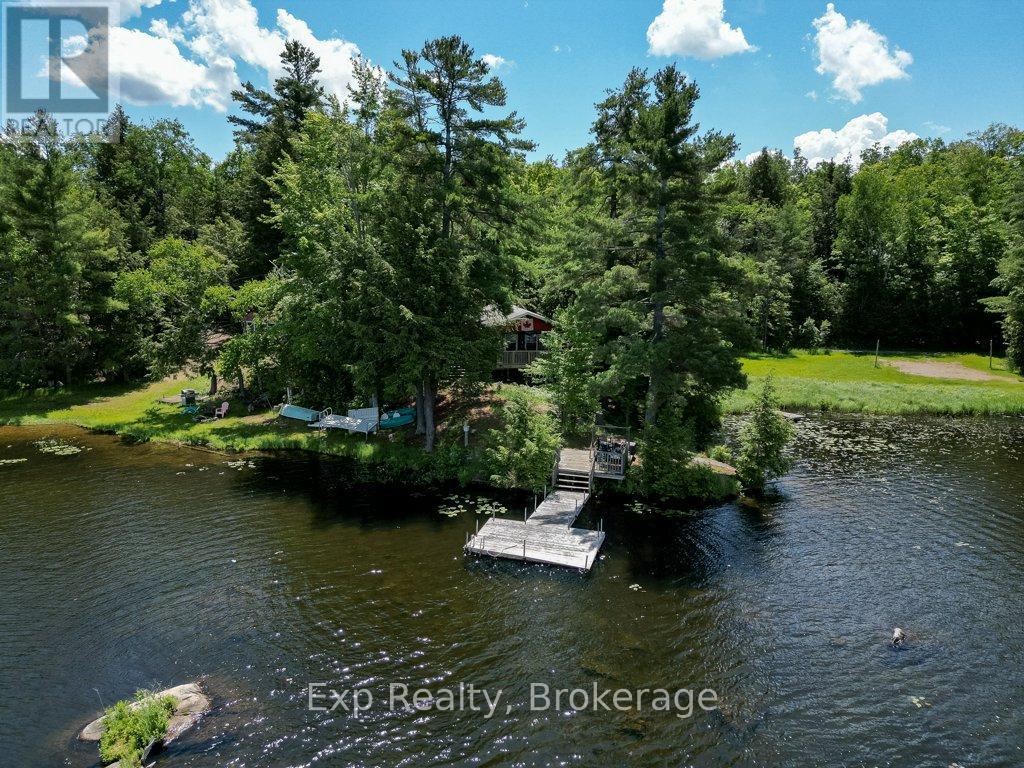
40 Twin Shore Lane
Marmora And Lake, Ontario
Looking for the kind of waterfront escape where weekends stretch out, and the rest of the world finally goes quiet? Welcome to 40 Twin Shore Lane on Twin Sister Lakes in Marmora, where lake life isn't a once-a-year vacation, it's just how you live here. Picture your mornings on the deck, coffee in hand, the water spread out in front of you, and the loons calling somewhere across the lake. Afternoons drift between two docks, kids cannonballing into water so clean and crystal clear you can count the stones on the bottom, while someone casts a line and someone else just floats. As the day winds down, everyone gathers around the fire pit, the smell of woodsmoke and lake air settling in while the sky turns gold over the islands.That deck facing the water quickly becomes the heart of it all, the spot for long dinners, lazy afternoons, and evenings that stretch well past dark, with the lake as your backdrop the whole time. Inside, the cottage is exactly what it should be: warm, easy, and uncomplicated. Everyone lands in the same open space, the wood stove crackling on cooler nights, conversations spilling from the kitchen to the couch to the deck without missing a beat. And you're never far from more. The town of Marmora is minutes away for groceries, dinner out, or a farmers' market morning, while the surrounding Hastings County backcountry serves up endless trails, paddling, and fishing. You're tucked into nature, but never cut off from it. This is the place where your kids learn to swim, where friends stay too late and laugh too loud, where summer slows down enough to actually feel it. Available turnkey, so there's nothing to do but arrive, exhale, and let the lake do the rest. Your best summers start here. (id:54827)
Exp Realty
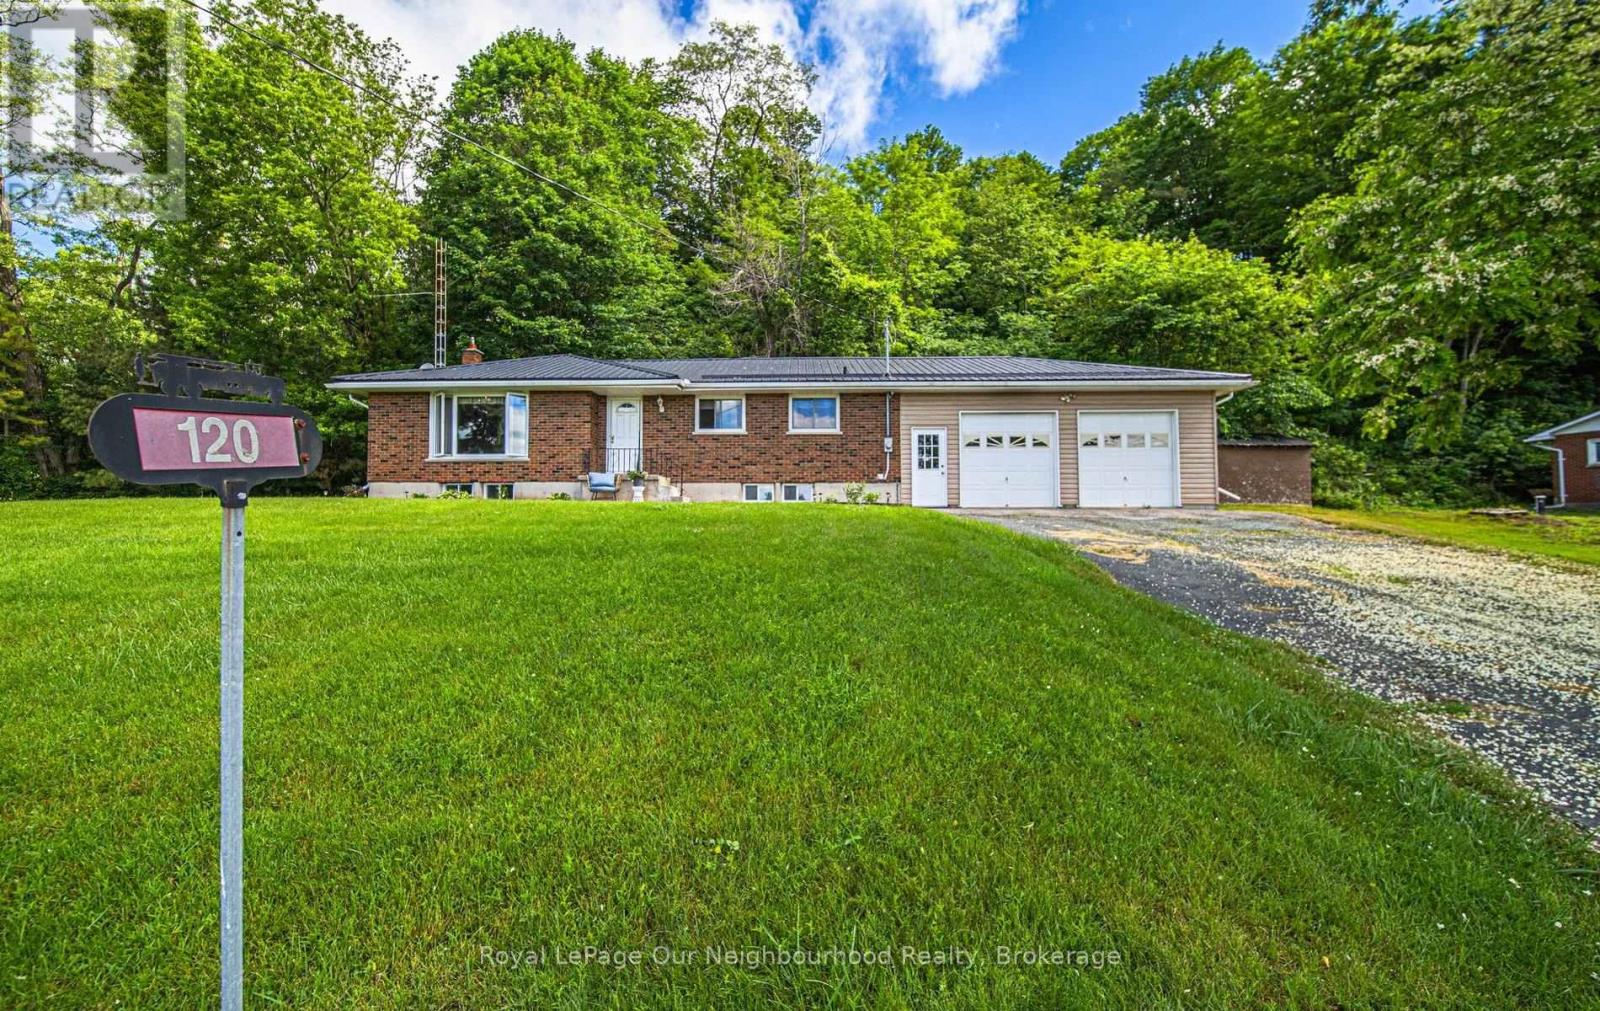
120 Massey Road
Alnwick/haldimand, Ontario
Perfectly situated just north of Grafton in one of Northumberland County's most picturesque rural settings, this beautifully maintained brick bungalow offers the perfect blend of peaceful country living and commuter-friendly convenience. Surrounded by rolling countryside, charming communities, and endless outdoor recreation, you'll enjoy the best of rural Ontario while remaining just minutes to Highway 401, local amenities, and the shores of Lake Ontario. Step inside to discover a bright, open-concept layout designed for comfortable family living and effortless entertaining. The spacious main floor features three bedrooms, two bathrooms, and inviting living spaces filled with natural light. The seamless flow between the kitchen, dining, and living areas creates a warm and welcoming atmosphere for everyday life. The finished lower level expands your living space with a large recreation room, offering endless possibilities for family movie nights, a games room, home gym, or additional entertaining space. Practicality meets convenience with an oversized attached double garage complete with direct entry into the home, providing added space for a workshop and easy access year-round. A durable metal roof offers long-term peace of mind, while the solid brick exterior adds timeless curb appeal. Whether you're seeking more space for your family, looking to embrace a quieter lifestyle, or dreaming of a home surrounded by the natural beauty that Northumberland County is known for, this property delivers the perfect opportunity to enjoy country living without compromise. (id:54827)
Royal LePage Our Neighbourhood Realty
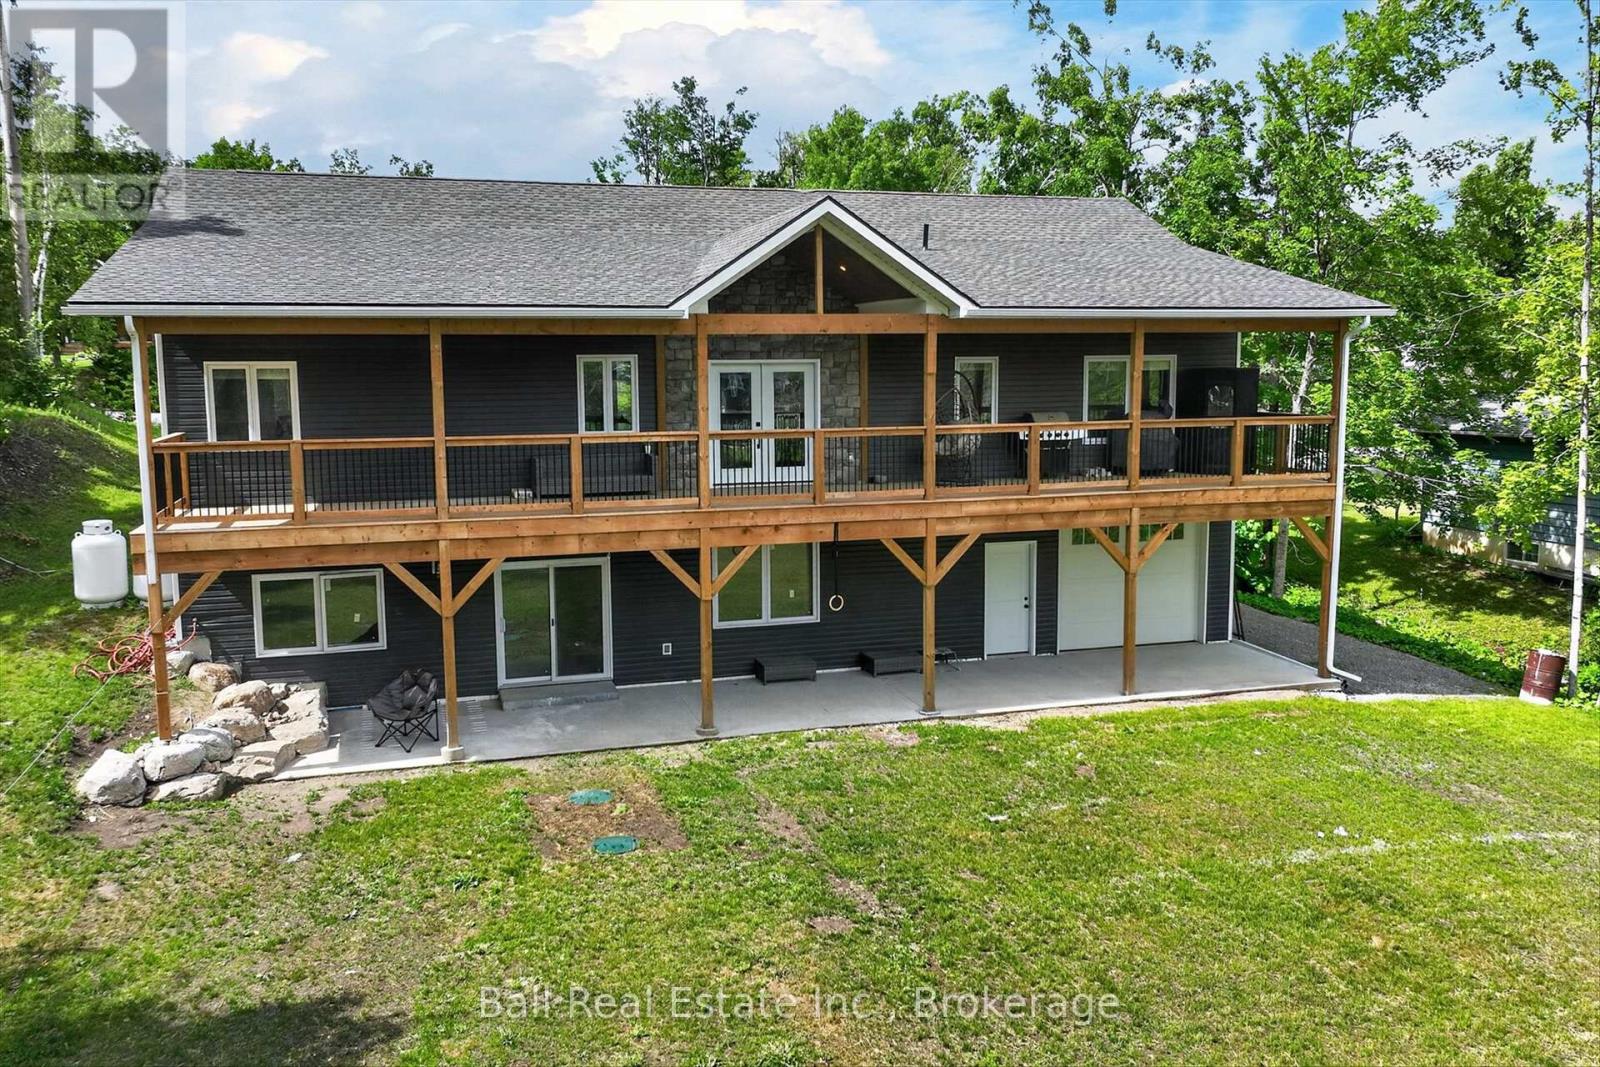
53 Sumcot Drive
Trent Lakes, Ontario
Lakehurst's most desirable deeded access community on Sumcot Drive. This newly custom-built bungalow showcases exceptional craftsmanship and modern design with a bright, open-concept main floor featuring quartz countertops, 9-foot ceilings, and a cathedral ceiling. Offering 3+1 bedrooms and 3 full bathrooms, including a primary suite with ensuite and walk-in closet. Main floor laundry, an attached garage, covered front and rear porches, and a large 10 by 60 deck. The fully finished walkout basement includes 9-foot ceilings, a separate entrance, and excellent in-law potential. Built on an ICF foundation and serviced by municipal water, in a sought-after neighbourhood. (id:54827)
Ball Real Estate Inc.
169 Cedar Drive
Trent Hills, Ontario
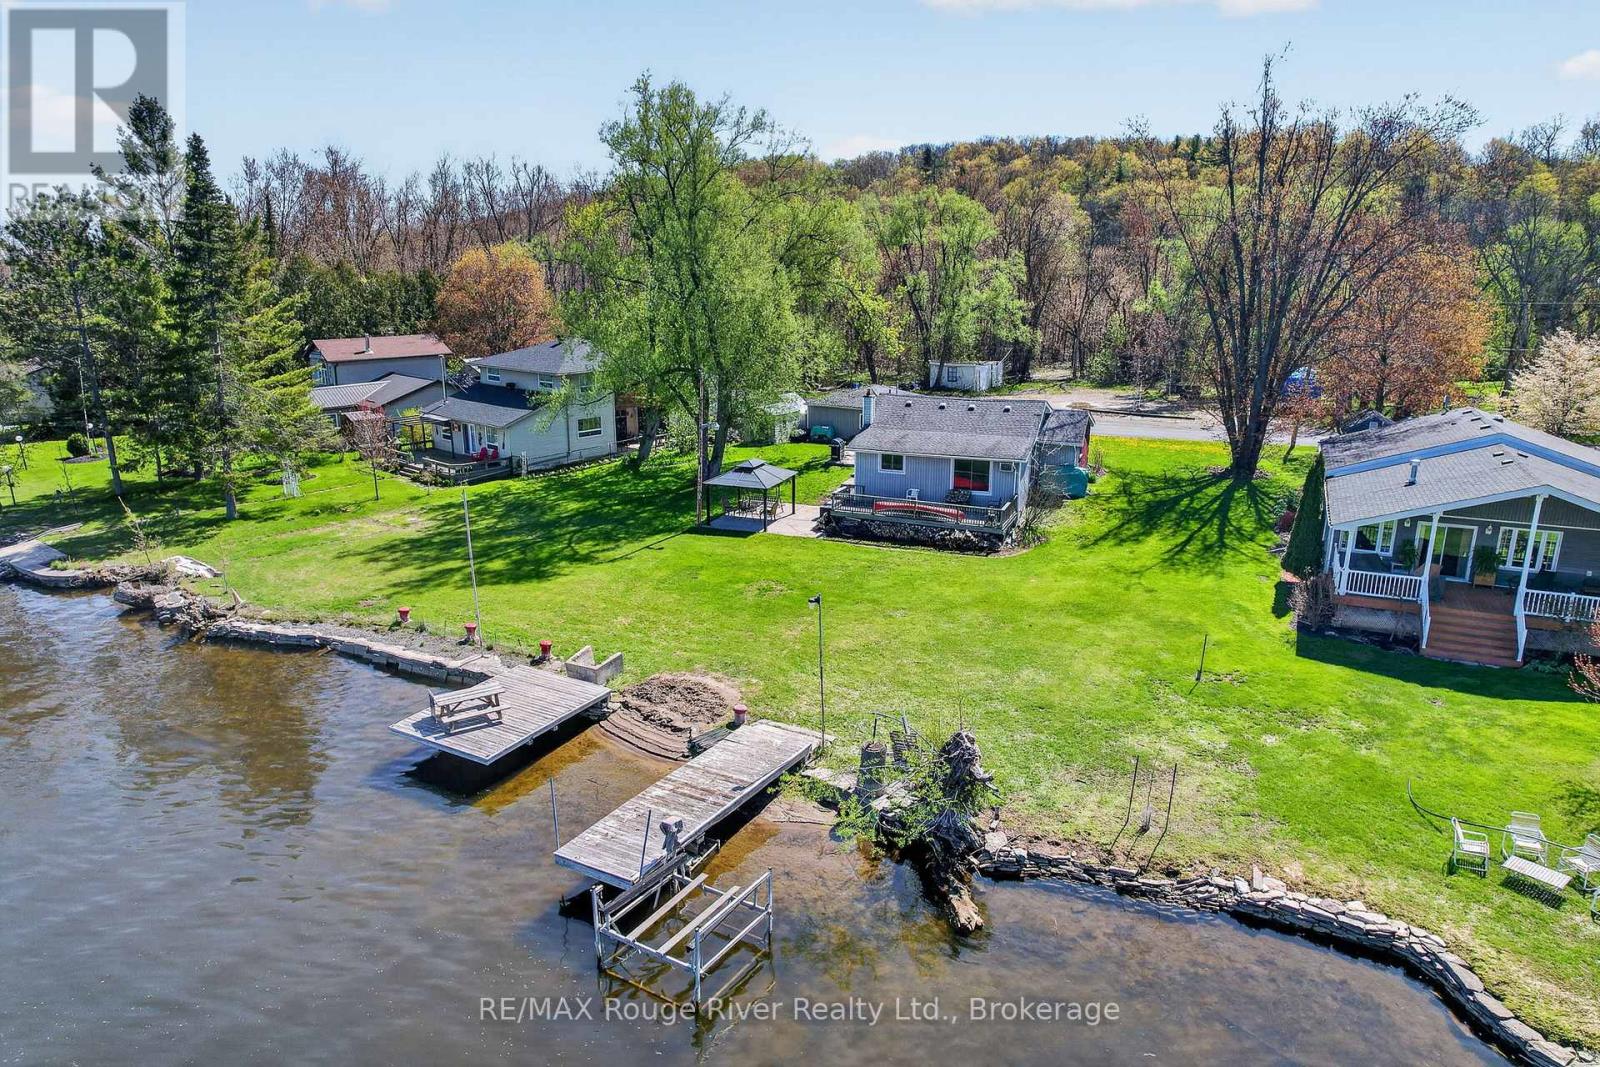
Tucked near the end of a quiet dead-end street with over 150 ft of water frontage on the iconic Trent-Severn Waterway, known for outstanding fishing, attracting anglers from across Ontario, this spacious waterfront brick bungalow offers a rare opportunity to enjoy endless boating opportunities right from your own dock. Cruise by boat to Rice Lake, Peterborough, the Kawartha Lakes, Lake Ontario, Georgian Bay, and countless charming waterfront towns, marinas, and lock systems along one of Canada's most celebrated inland waterways. Set on an exceptional double-wide lot with over 150 feet of clean shoreline, two large docks, town services, and expansive views over the Trent River, this is a property built around life on the water: boating, swimming, fishing, and gathering with family and friends throughout the seasons. The level landscaped lot offers rare usability and space, while the spacious detached garage / bunkie provides additional guest space & storage for water toys, tools, and outdoor gear. Inside, the well cared for open concept home is designed to capture water views throughout the bright main living space & is easily converted back to the original 2 bdrm interior. Located in the historical town of Hastings this property has full municipal services & natural gas. It is in close proximity to all amenities, restaurants, and the Trans Canada Trail. The property is equally suited as a full-time waterfront home or an easy four-season cottage retreat. Whether your idea of a perfect day involves heading out on the Trent System, entertaining at the water's edge, or simply enjoying the peaceful setting, this is a property designed to be enjoyed year round. (id:54827)
RE/MAX Rouge River Realty Ltd.
1539 E Hungerford Road
Tweed, Ontario
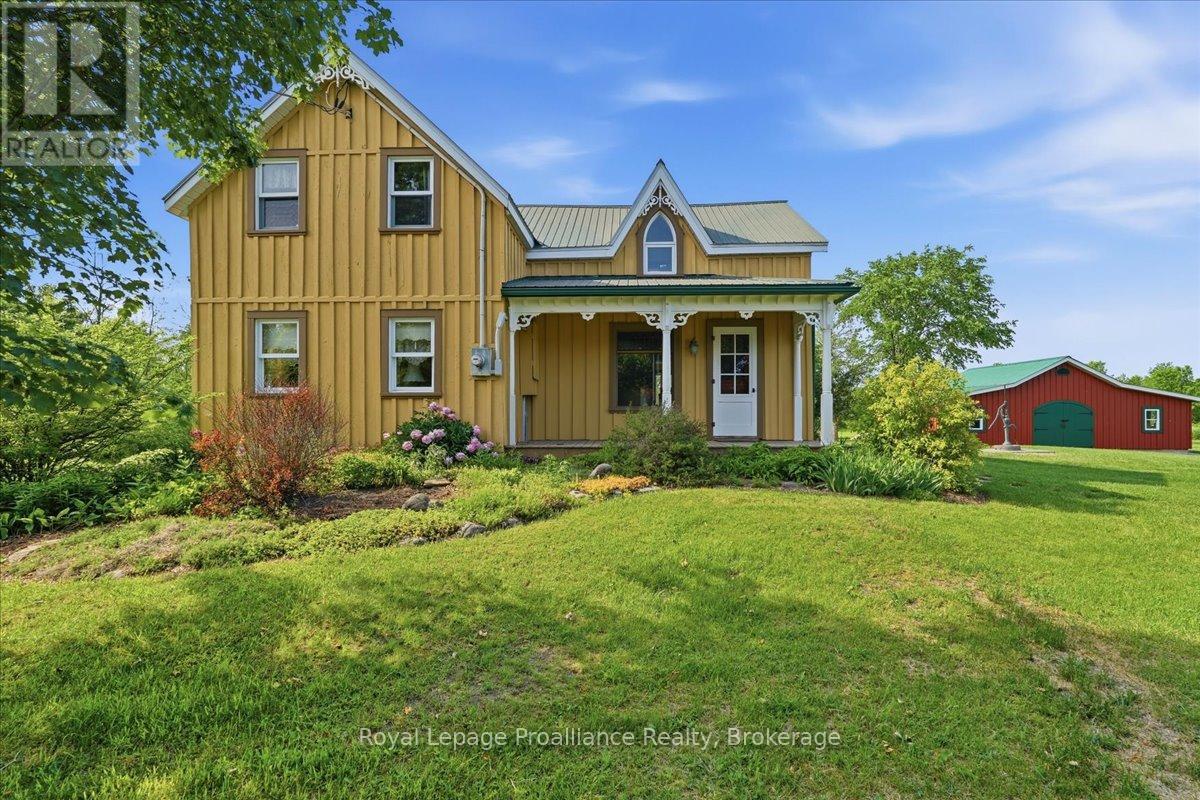
Behold your Garden of Eden, where none of the apples are forbidden! Step into the charm of country living at this beautifully maintained rural property, where heritage character meets thoughtful updates. Set on 105 picturesque acres, this unique property offers a private orchard featuring approximately 30 heritage apple trees, mature landscaping, and the ability to canoe from your own backyard down the winding Goose Creek through forest, marshland and meadows into the conservation land beyond. Inside, you'll find a warm and inviting 2-bedroom home that could easily be converted back to a 3-bedroom layout to suit growing families or those needing additional space. Original character details have been carefully preserved throughout, including stunning stained-glass accents, a functional outdoor hand pump, and custom cabinetry that adds both charm and functionality. The fully screened rear porch is the perfect place to enjoy morning coffee, entertain guests, or simply take in views of the surrounding property. Recent improvements and thoughtful renovations have been completed with care and attention to detail, blending modern convenience with the home's historic appeal. A standout feature is the detached garage/workshop, complete with hot and cold water and an attached heated, insulated room currently used as a gym. This versatile space would make an excellent home office, studio, hobby room, or potential guest accommodation. Additional highlights include a drilled well installed in 2016, a functional hand-pump dug well, and negotiable orchard equipment. A rare opportunity to own a character-filled country property with space, privacy, and endless possibilities. This is the peaceful lifestyle you've been searching for. (id:54827)
Royal LePage Proalliance Realty
1646 Harriet Lane
Selwyn, Ontario
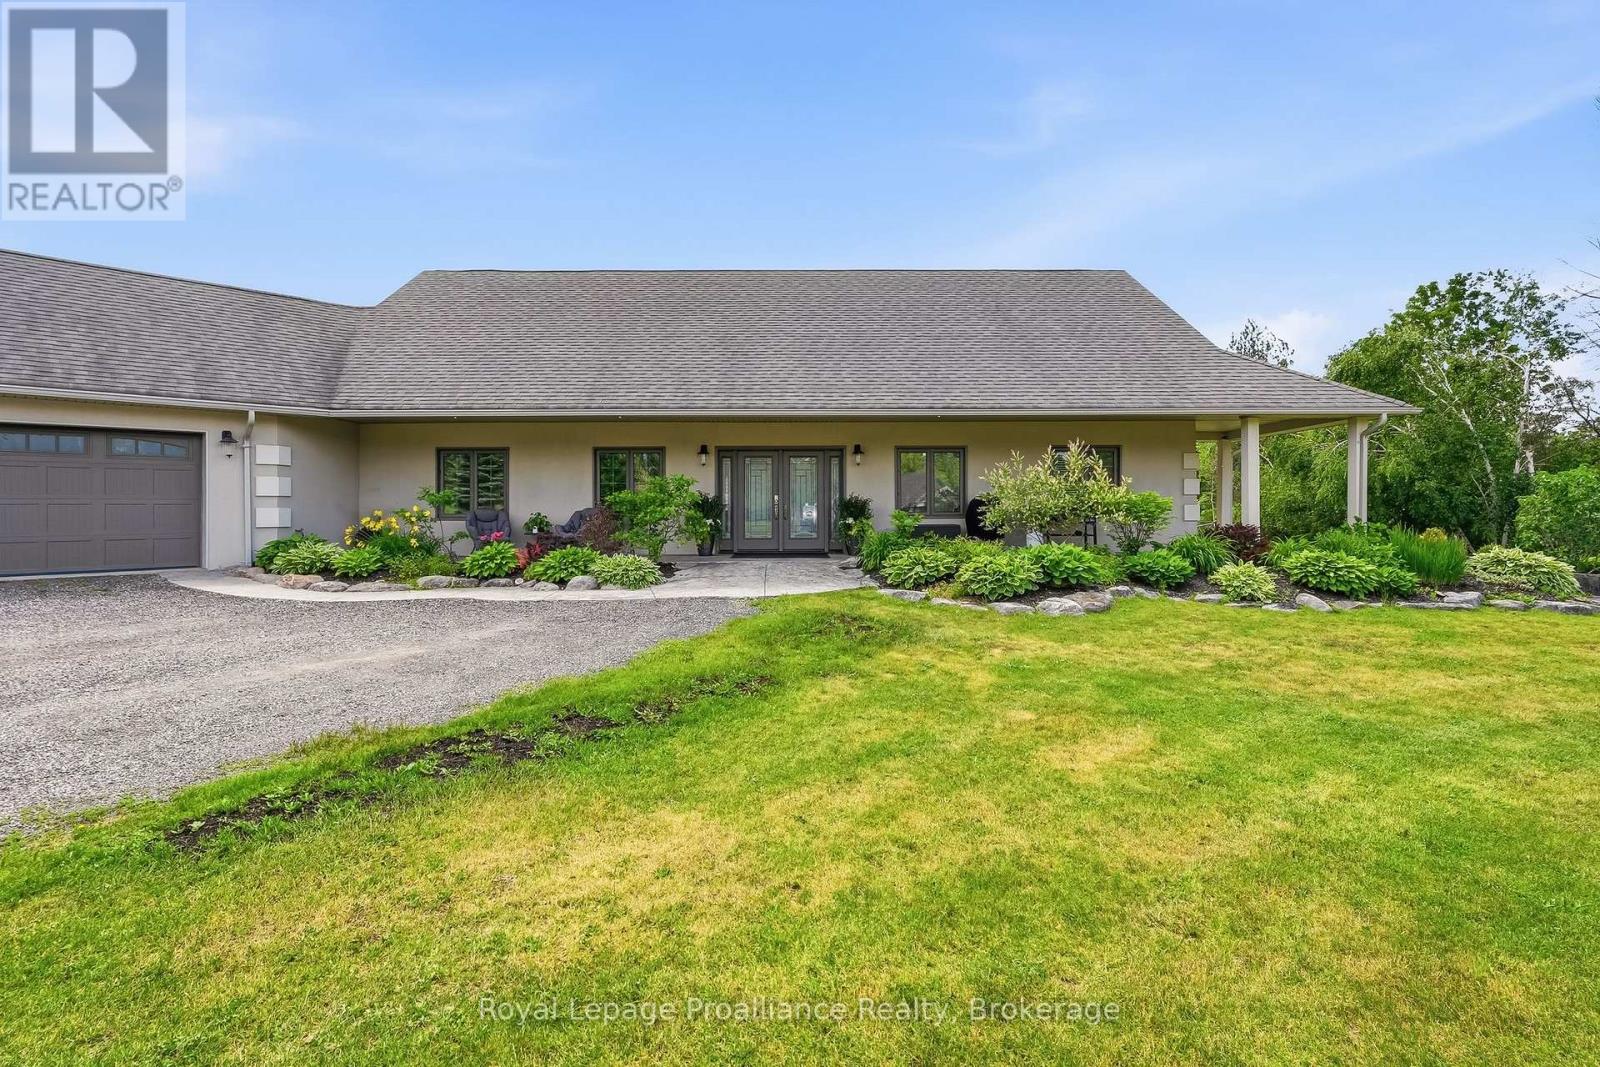
Welcome to Parkwood Shores, an exclusive waterfront community on Pigeon Lake. Offering over 3,500 sq. ft. of finished living space with 4 bedrooms and 5 bathrooms, this exceptional custom-built ICF home combines luxury, flexibility, and the sought-after Kawartha lifestyle. Enhanced by a self-contained addition completed in 2022, this unique property is ideal for multi-generational living, guests, extended family, or a home-based business. The home is wheelchair accessible, featuring barrier-free design and thoughtful accessibility throughout the main living areas, including main-floor primary living. The open-concept main living area features soaring ceilings, a floor-to-ceiling stone fireplace, and a gourmet kitchen with granite countertops and oversized island. Garden doors lead to a beautifully landscaped armour stone patio and sunken firepit, perfect for entertaining. The main floor offers a spacious primary suite with walk-in closet, spa-inspired 5-piece ensuite, direct backyard access, a second bedroom with full bathroom, dedicated office, and powder room. Upstairs, the versatile loft includes a third bedroom, additional bathroom, and flexible space ideal as a family room, studio, fitness area, office, or add a kitchenette to accommodate additional family. Quality craftsmanship is evident throughout with radiant in-floor heating, acid-stained concrete floors, and a three-bay garage. The approximately 1,000 sq. ft. addition includes a second kitchen, living area, bedroom, bathroom, separate septic system, and two sets of garden doors opening to the patio. This rare space offers exceptional privacy and independence for extended family or guests. Enjoy owned waterfront access and private docking on Pigeon Lake, part of the Trent-Severn Waterway, with lock-free boating to Buckhorn, Chemong, Big and Little Bald Lakes. Excellent fishing for walleye, muskie, bass and pike. Weekly garbage, recycling and school bus service add everyday convenience. (id:54827)
Royal LePage Proalliance Realty
107 Toronto Road
Port Hope, Ontario
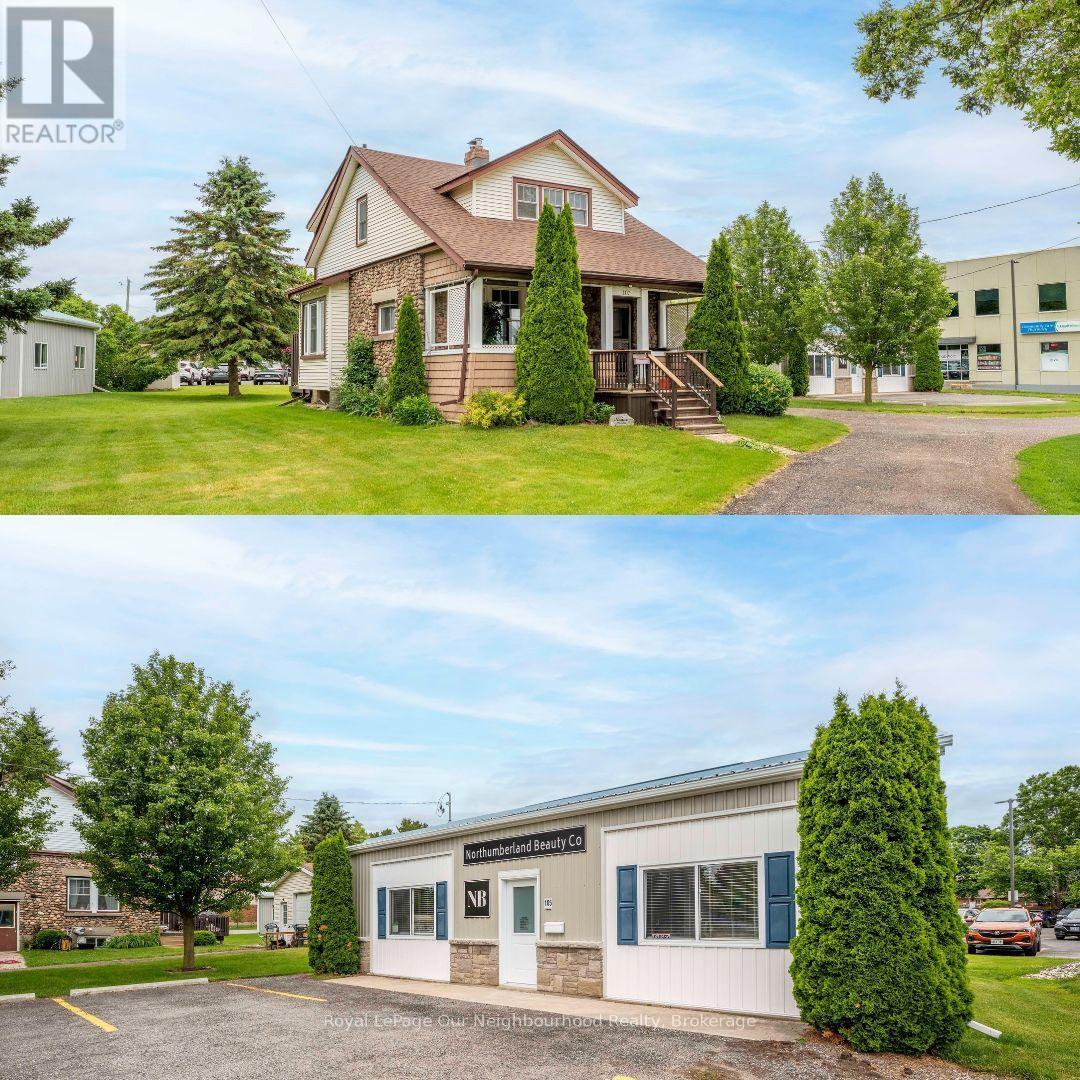
Unique Residential & Commercial Opportunity. A rare chance to own a versatile property offering the best of both worlds! This property is ideal for investors, business owners, or those looking to live and work in one convenient location. Property includes a 3-bedroom, 2-bathroom home, with detached garage And a Separate commercial building/business space. Dedicated parking for both residential and commercial uses. Whether you're looking to expand your business, generate rental income, or secure a property with incredible flexibility, this one is worth it. COM2 allows for a variety of uses. ** Business is not for sale and currently operating. (id:54827)
Royal LePage Our Neighbourhood Realty
358 South Shores Road
Trent Hills, Ontario
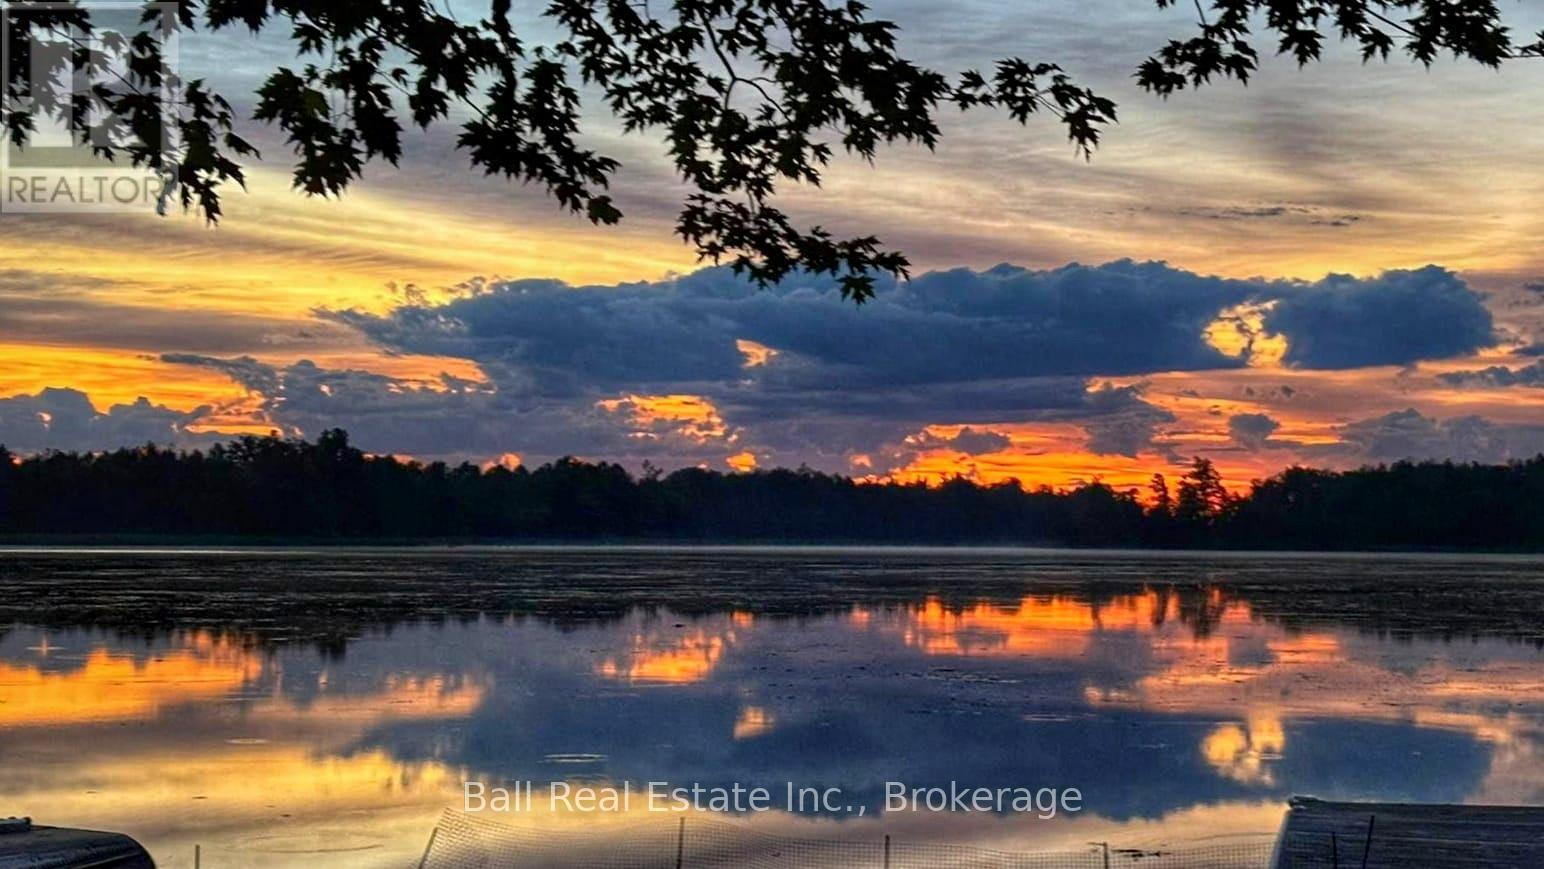
Turnkey Waterfront Living & Fisherman's Paradise - Seymour Lake, Trent-Severn Waterway - w 23km of Lock-free Fishing & Boating! Welcome to your private waterfront retreat on offering 106 feet of waterfront and direct boating and fishing access to the entire system. Tucked away on a quiet dead-end street in peaceful Burnt Point Bay this property delivers exceptional privacy, calm fish-full waters (bass, pike and walleye), and abundant wildlife-perfect for those seeking a tranquil, year-round escape. This beautifully updated 1,300 sq. ft. bungalow features 3 bedrooms and 1.5 bathrooms, and has been extensively renovated inside and out. Designed for comfortable four-season living, the home sits on a spray foam-insulated crawlspace and is topped with R-50 roof insulation and a durable steel roof (2023), ensuring efficiency and peace of mind. The interior showcases vaulted ceilings throughout, a stunning 2023 kitchen renovation, complete with KitchenAid appliances (2022), complemented by a warm and inviting tongue-and-groove ceiling with exposed beams. Updated flooring, doors, and modern finishes throughout create a cohesive, move-in-ready space. Major upgrades add significant value and convenience, including: High-efficiency modulating furnace with A/C (2019), 10 kW automatic backup generator (2022), Updated windows and doors (2018), Two refreshed bathrooms (2017), PEX plumbing, structural supports, exterior drainage improvements, Whirlpool water softener (2026) New eaves with double leaf guards (2026). Enjoy outdoor living with a floating dock (2022), ideal for kayaking, boating, or simply relaxing and taking in the peaceful surroundings. Whether you're entertaining, unwinding at the water's edge, or exploring the interconnected lakes of the Trent-Severn, this property offers a rare blend of modern comfort, thoughtful upgrades, and an unbeatable waterfront lifestyle. This is truly a turnkey opportunity to enjoy fishing and waterfront living at its best. (id:54827)
Ball Real Estate Inc.
3714 Newtonville Road
Clarington, Ontario
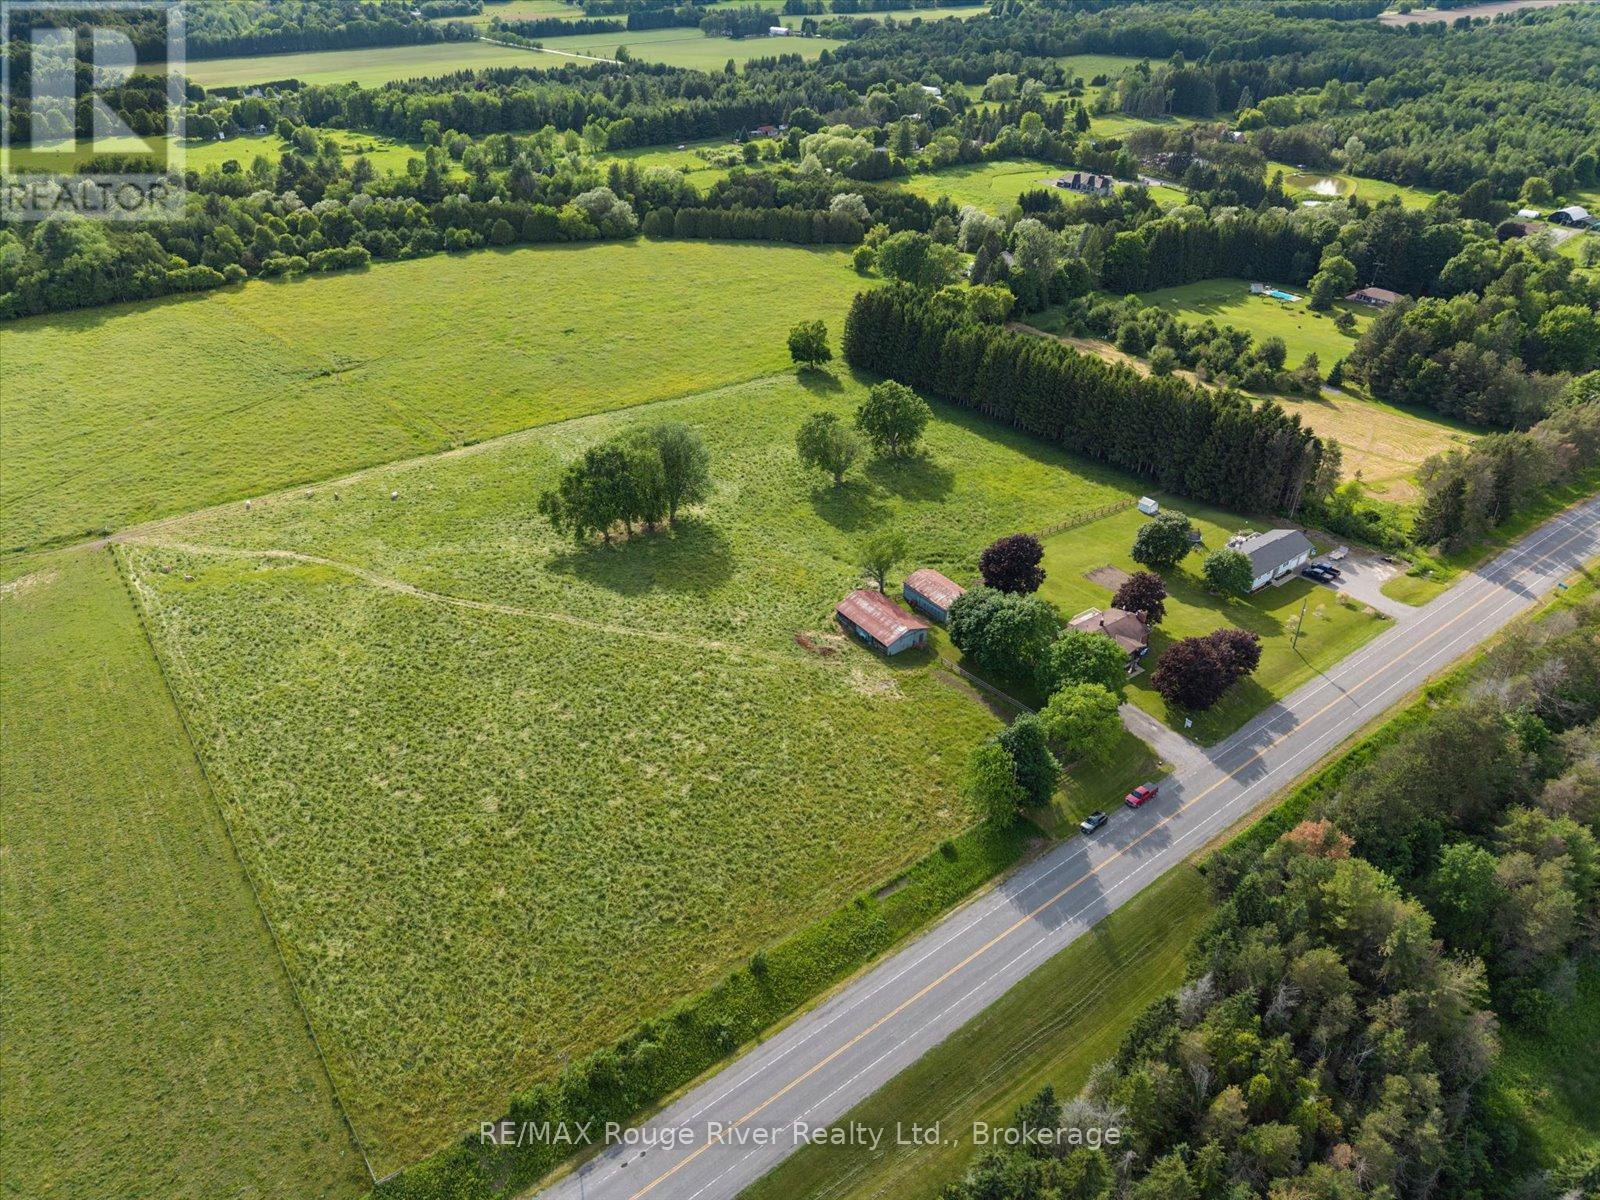
Are you ready to trade city rush for the serene embrace of country living this summer on your own move-in-ready homestead? Nestled on 8.95 picturesque acres in peaceful Newtonville, this beautifully reimagined raised bungalow offers an exquisite blend of modern comfort and timeless rural charm. Step inside to discover a bright, sun-drenched interior designed for effortless everyday living and entertaining, boasting seamless premium laminate flooring and elegant pot lighting throughout. The heart of the home is an updated kitchen that flows gracefully into a cozy living room, anchored by a magnificent, show-stopping stone fireplace that radiates warmth. The main floor features three tranquil bedrooms, while both bathrooms on the property have been thoughtfully upgraded with chic, stylish finishes. The brilliant layout extends to the versatile lower level, which boasts a separate entrance to create the ultimate flexible living space. Featuring an additional bedroom and a pristine full bathroom, this expansive area serves as a private haven for guests, a recreation room for movie nights, a home gym, or an inspiring office. Step outside onto the sprawling attached deck to greet the crisp country air and sweeping views of an absolute paradise tailored for outdoor enthusiasts and hobby farmers alike. The magnificent grounds feature a massive detached four-car garage-perfect for a workshop-alongside a versatile barn complete with six stalls, a chicken coop, and storage. A fully fenced pasture stands ready for livestock, leaving the rest of the lush property as a blank canvas for master landscaping or building your dream garden. With boundless room to expand and customize, this exceptional property offers an uncompromised lifestyle where your dream homestead becomes reality. (id:54827)
RE/MAX Rouge River Realty Ltd.
23 Pauley Road
Stirling-Rawdon, Ontario
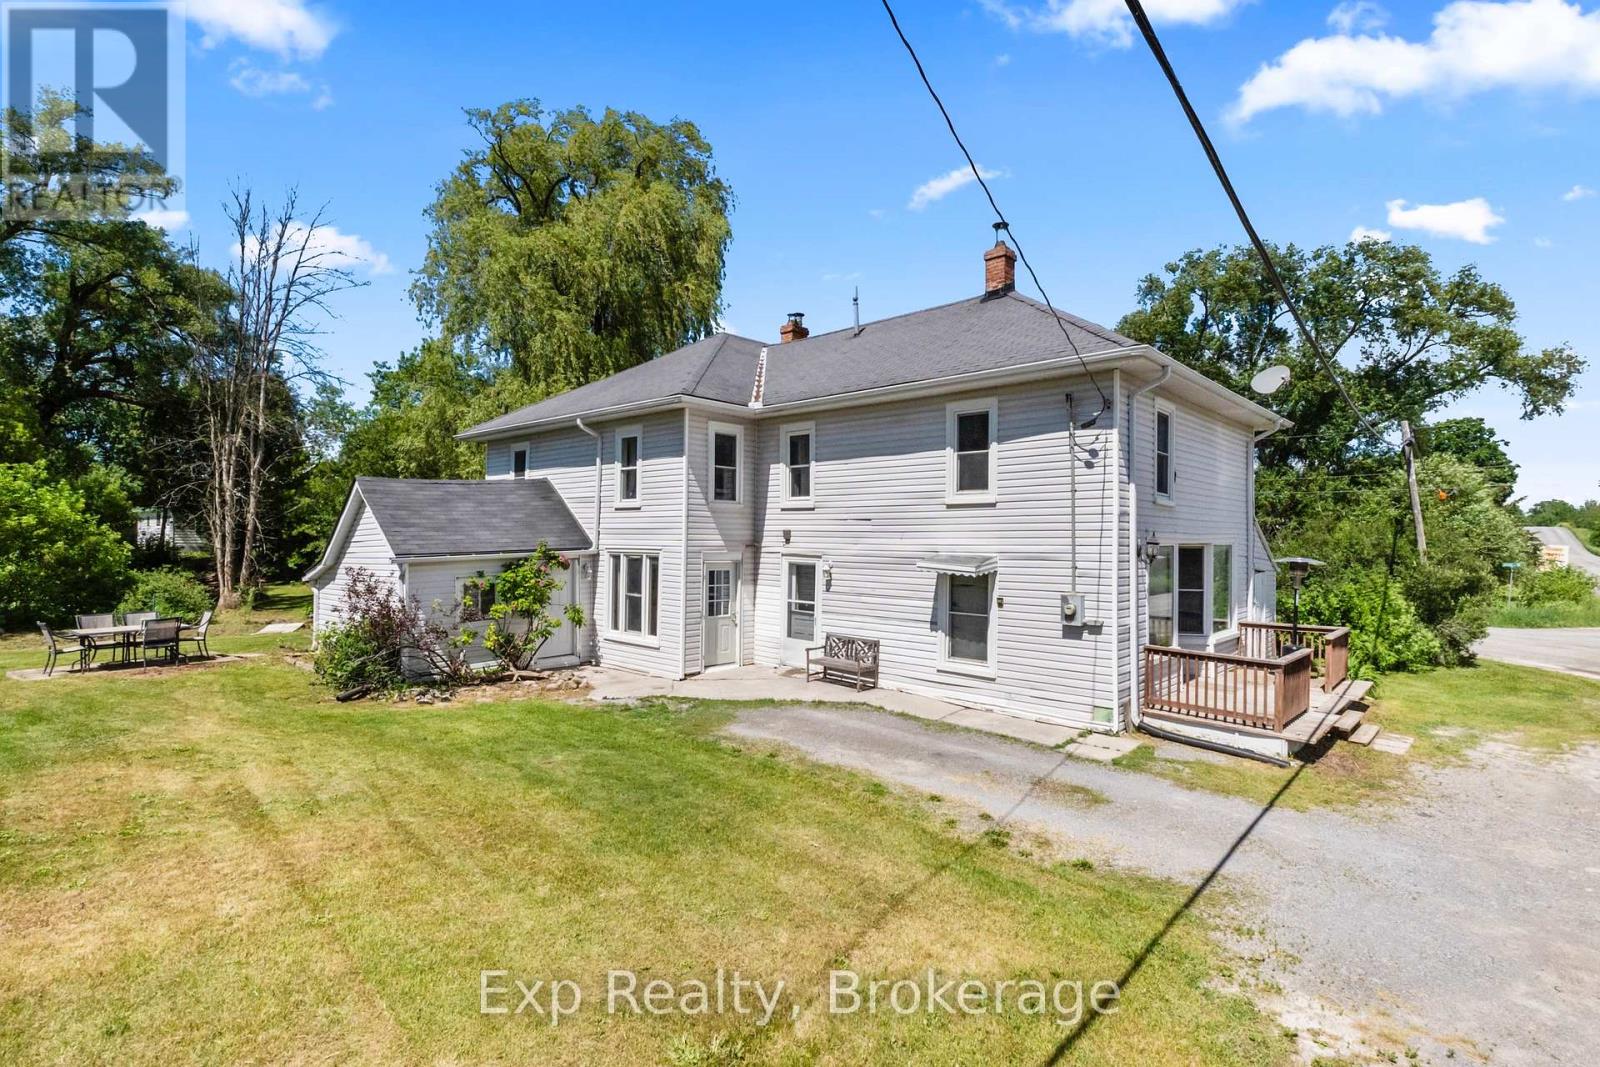
Welcome to 23 Pauley Road in the charming community of Stirling, a truly special century home offering timeless character, incredible space, and a peaceful country setting.Built in 1900, this beautiful home showcases the craftsmanship and charm of a bygone era while offering the size and flexibility modern families are looking for. Sitting on a picturesque 0.43-acre lot, this property invites you to slow down, unplug, and enjoy the natural beauty surrounding you. A gentle stream flows through the property, complemented by a stunning mature weeping willow tree that creates the perfect backdrop for relaxing afternoons, picnics, or simply enjoying the tranquility of your own private outdoor space. The property also features a detached storage barn, adding valuable space for hobbies, storage, or a workshop.Inside, this expansive home offers just over 2,900 sq. ft. of living space with five generously sized bedrooms, each complete with its own closet. The character throughout is truly special, featuring original wood details, an original wood railing, and Douglas fir wood flooring imported from the West Coast - a rare feature that adds warmth, beauty, and history to the home.The primary suite is a standout feature, offering an abundance of space with three separate areas to enjoy. With room for a bedroom, a private lounge or sitting area, and an additional space currently suited for a nursery, this area offers endless possibilities and could easily be transformed into a luxurious retreat with a large walk-in closet.Full of charm, warmth, and unique details, 23 Pauley Road is more than just a home - it's a piece of history waiting for its next chapter. A rare opportunity to own a character-filled property where you can enjoy space, nature, and the timeless appeal of a true century home. (id:54827)
Exp Realty
305 Valley Road
Prince Edward County, Ontario
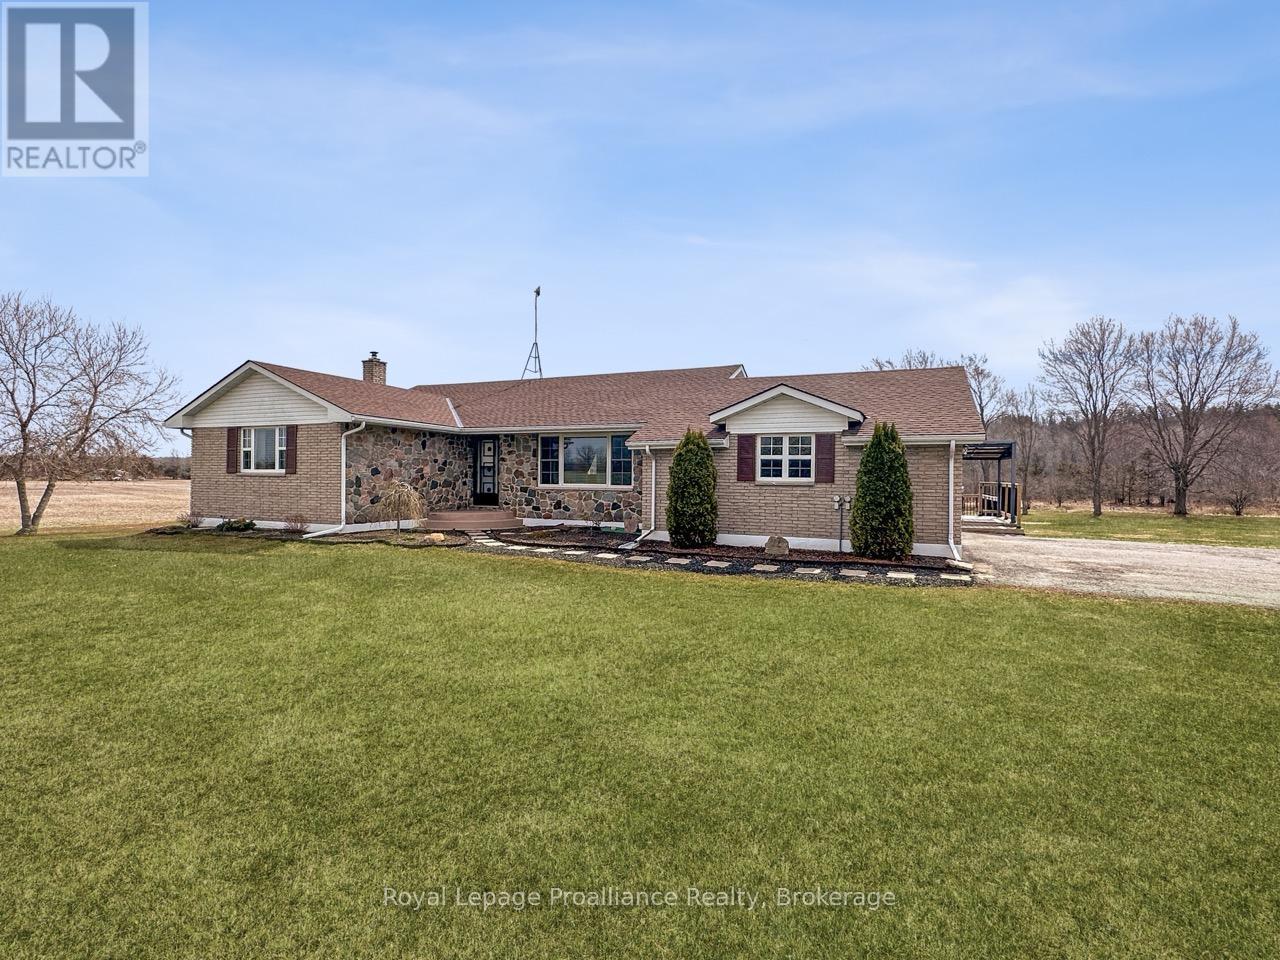
Escape to your own private sanctuary on just over 23 breathtaking acres, where lush wooded areas, a tranquil pond, and winding trails await your exploration. This meticulously maintained brick bungalow with elegant stone accents offers the perfect blend of country living and modern convenience, featuring an attached two-car garage plus a massive detached shop for all your hobbies and storage needs. The heart of the home is a bright eat-in kitchen boasting built-in stainless steel appliances and a seamless walk-out to a sprawling covered deck and refreshing above-ground pool-perfect for summer entertaining. The main level also provides a formal dining room, a sun-drenched living room with a large picture window, and three comfortable bedrooms, including a primary suite with a private two-piece ensuite and an additional four-piece main bath. The fully finished basement expands your living space significantly with a massive recreation room centered around a stunning stone wood stove, a dedicated bar area, a large laundry room, and abundant storage, all with the added convenience of a walk-up to the outdoors. Peace of mind comes standard here, as major systems have been updated for you, ensuring this home is truly move-in ready for you. (id:54827)
Royal LePage Proalliance Realty
1794 Springbrook Road
Stirling-Rawdon, Ontario
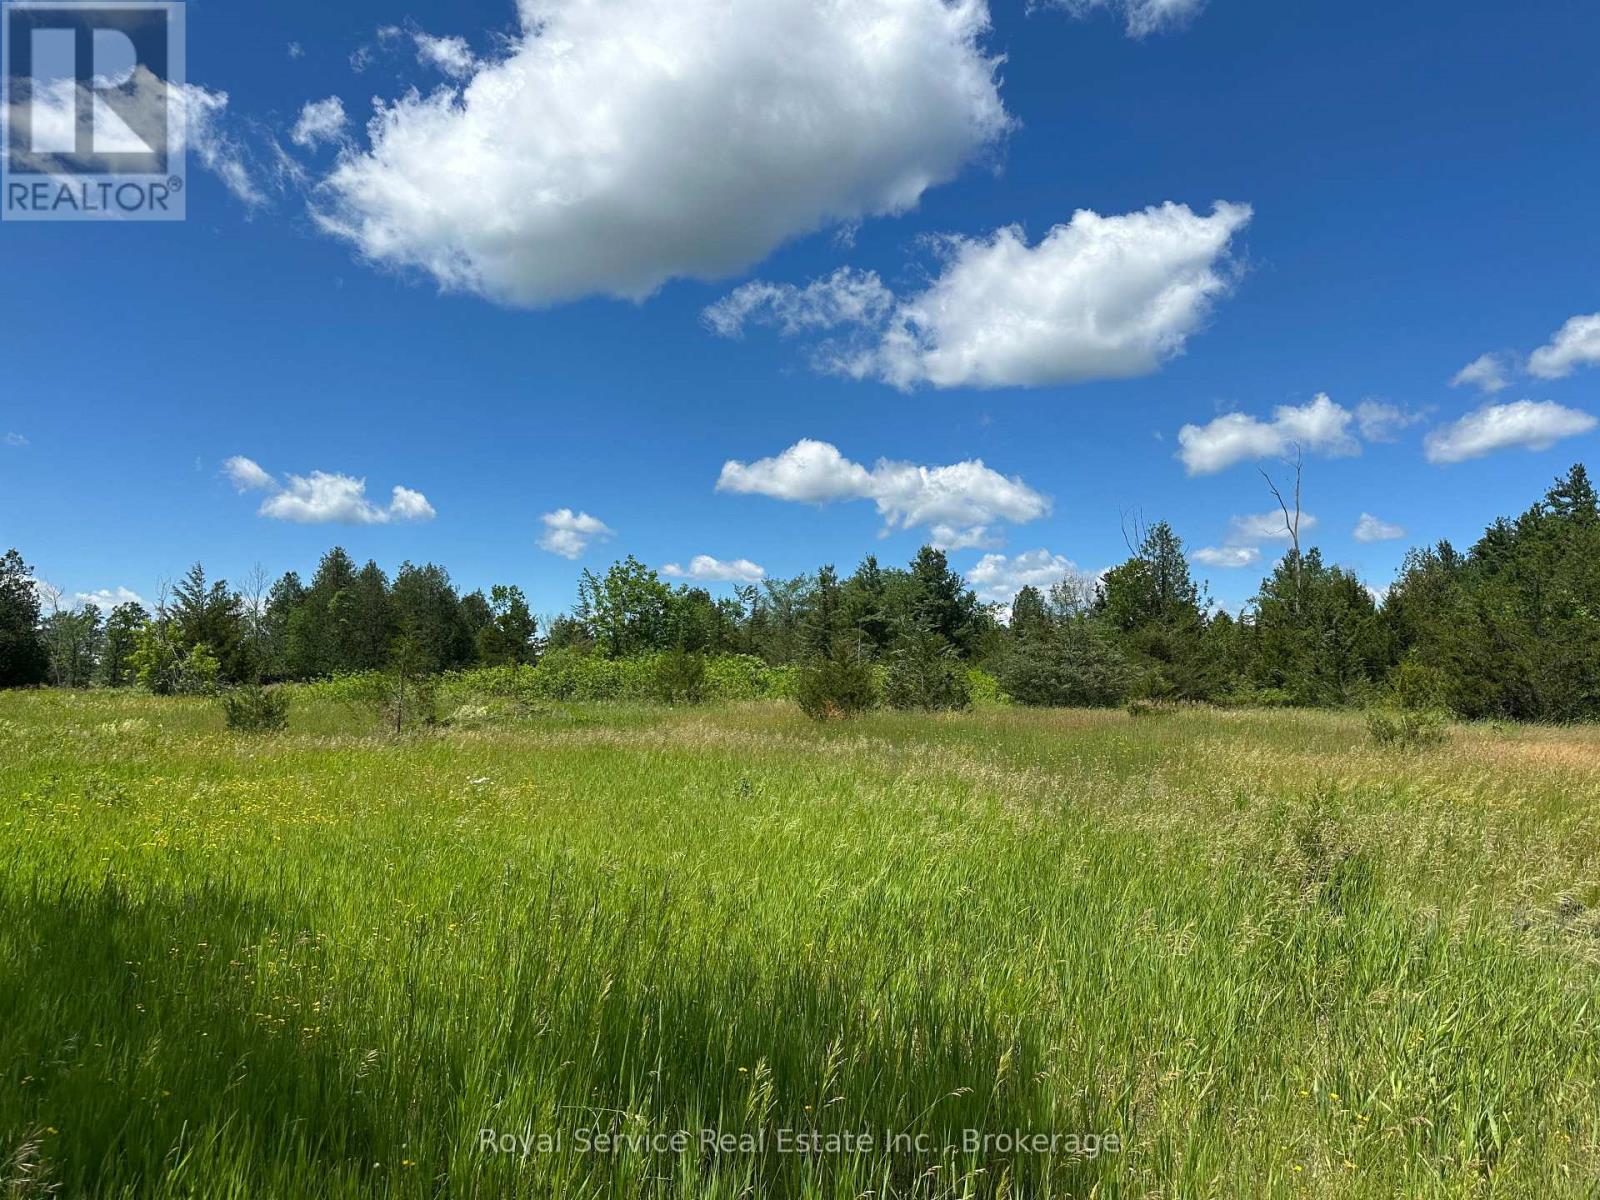
Welcome to your new picturesque piece of paradise along on Springbrook Road, just north of Stirling! Nestled on 146 acres of unspoiled land, this rural gem offers a unique opportunity to embrace the beauty of nature in a serene and private setting.The property has 5000' of road frontage. fronting on Spring Brook Rd, Mulberry Rd and Bateman Rd. As you step onto this expansive property, you will notice the large stands of hardwood forest, open meadows and a pond. The south entrance is surrounded by a large stand of Maple, and the north end of the property holds an even larger stand of Oak. Buyers can quickly imagine waking up to the soothing sounds of birds singing in your private retreat. With 146 acres at your disposal, there is ample space to design and create your ideal residence, complete with all the amenities that cater to a comfortable and luxurious lifestyle. The expansive lot size also provides the opportunity for future residents to enjoy gardening, outdoor recreation, development or the possibility of additional structures, ensuring that your vision becomes a reality. The natural beauty of the land meets the endless possibilities of your imagination.Escape the hustle and bustle of city life and immerse yourself in the tranquility of this rural haven. Fortunately, convenience is not sacrificed, as nearby amenities and charming local communities offer the perfect balance between seclusion and accessibility. Don't miss this rare opportunity to own a large piece of land that combines peaceful, country living, without the sacrifice of convenience and community.Embrace the serenity, create your sanctuary, and make memories that will last a lifetime. Approximately 12 minutes to the town of Stirling, approximately 35 minutes to Belleville and the 401. Note- North portion of property contains Environmental protected areas (see attachment) Buyer to exercise Due Diligence. (id:54827)
Royal Service Real Estate Inc.
1930 Weslemkoon Lk Road
Tudor And Cashel, Ontario
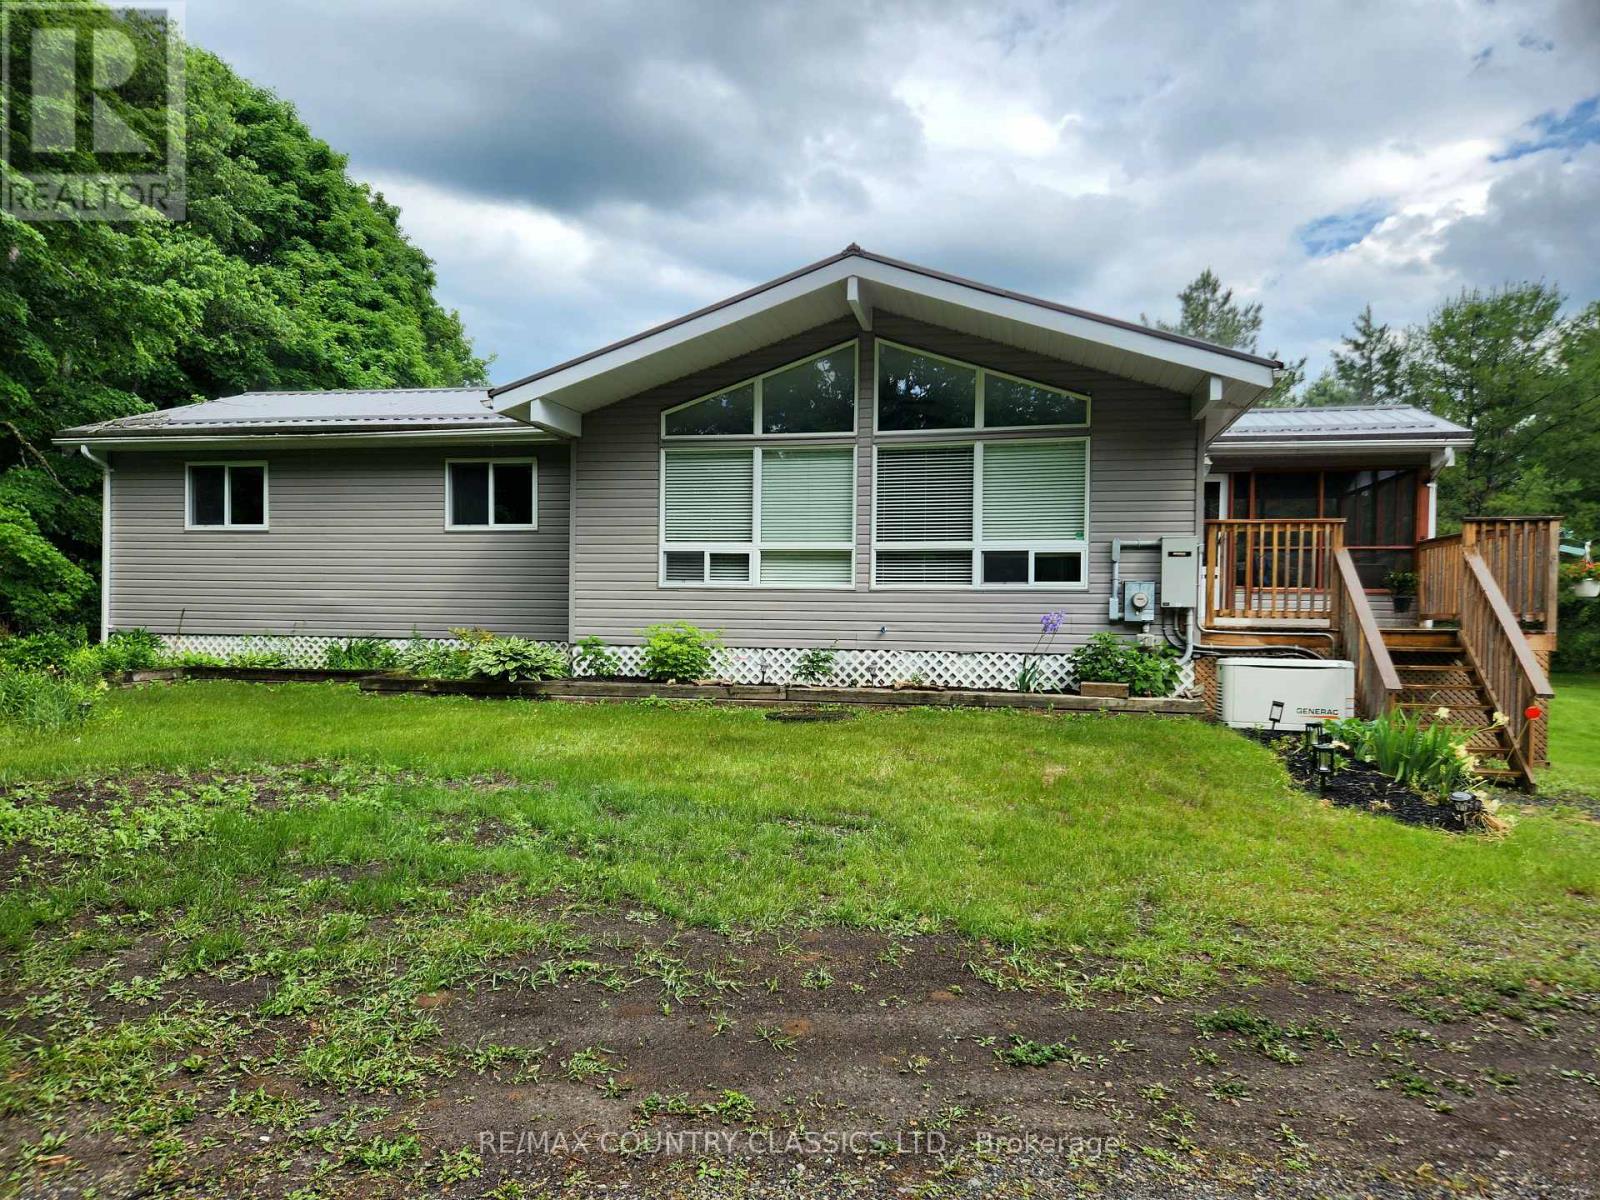
This 1300 sq ft steel roofed bungalow offers a versatile floor plan featuring 3 main floor bedrooms, one bathroom, and a dedicated main-floor laundry room. Inside you will find durable laminate and classic hardwood flooring through the primary areas. The open concept design living/dining/kitchen creates a natural flow for hosting guests. The modern, updated kitchen is the true centerpiece of the home, showcasing lovely cabinetry, a functional center island, and three stainless steel appliances. Designed for outdoor living the main level features a 25-foot entertainer's deck and a tranquil screened porch that offers a seamless transition and relaxation from the moment you walk from the front door. The lower level significantly extends the living space without compromising on storage. It features a private, separate lower-level bedroom complete with its own walk-in closet and walk out to the yard. Down the hall, a substantial family room centers around a cozy propane fireplace and offers direct access to the property. Just off the family room there is convenient three-piece bathroom, perfect for guests. The lower level is rounded out by a utility room and a dedicated storage room, both engineered to provide an abundance of storage space. Bonus outdoor assets include a Ouonset hut workshop with concrete floor, hydro and automatic garage door opener. The home features a convenient drive through circular driveway with plenty of extra parking. This country property features a dug well equipped with a water filtration system, a fully functional septic system, a built-in Generac backup generator system, and a 200-amp electrical service panel. Year-round municipal access and situated from several beautiful lakes. Your weekends will be filled with boating, fishing and swimming. Arrange a showing and see everything this property has to offer. (id:54827)
RE/MAX Country Classics Ltd.
