
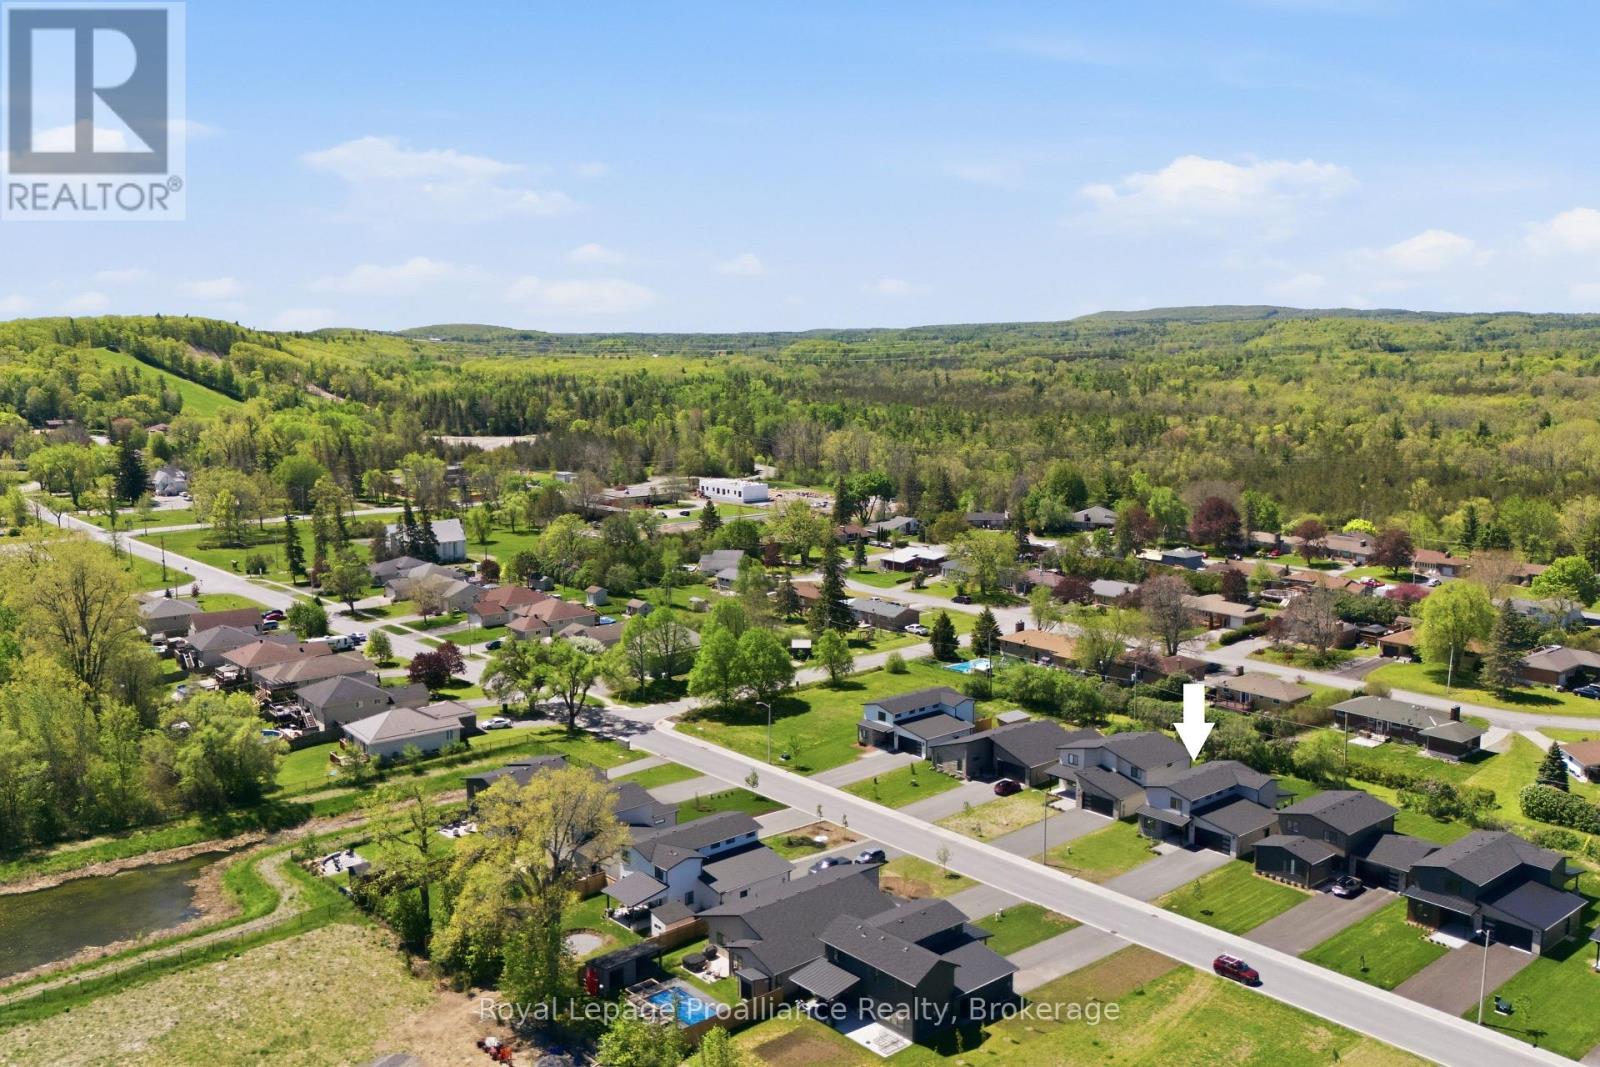
52 Fraser Drive
Quinte West, Ontario
Welcome to this stunning 3-bedroom, 3-bathroom two-storey home located in the beautiful community of Batawa. Beautifully maintained and thoughtfully designed, this home features bright, open-concept living with a gas fireplace that completes the spacious living room, perfect for both everyday living and entertaining. At the heart of the home is the dream kitchen, showcasing quartz countertops, a stylish backsplash, soft-close cabinetry, and an inviting layout ideal for cooking, hosting, and gathering with family and friends. Step outside to enjoy the covered patio space overlooking the expansive backyard with walkout access, creating the perfect setting for relaxing summer evenings.Convenient entry from the attached garage leads directly into the mudroom with laundry hookup, adding everyday functionality. Upstairs, the custom primary suite offers a spacious ensuite with double sinks, a glass & tile walk-in shower, and two walk-in closets. The additional bedrooms are also generously sized, offering plenty of space for growing families. Enjoy the incredible lifestyle Batawa has to offer with friendly neighbours, year-round recreation, and walking distance to the primary school, ski hill, community ice rink in the winter, and mountain bike trails. Conveniently located just 5 minutes from Frankford and the nearest grocery store, under 10 minutes to the YMCA and 401 highway, 15 minutes to 8 Wing Trenton, and a short drive to Prince Edward County. If this is the lifestyle you've been looking for, look no further! (id:54827)
Royal LePage Proalliance Realty
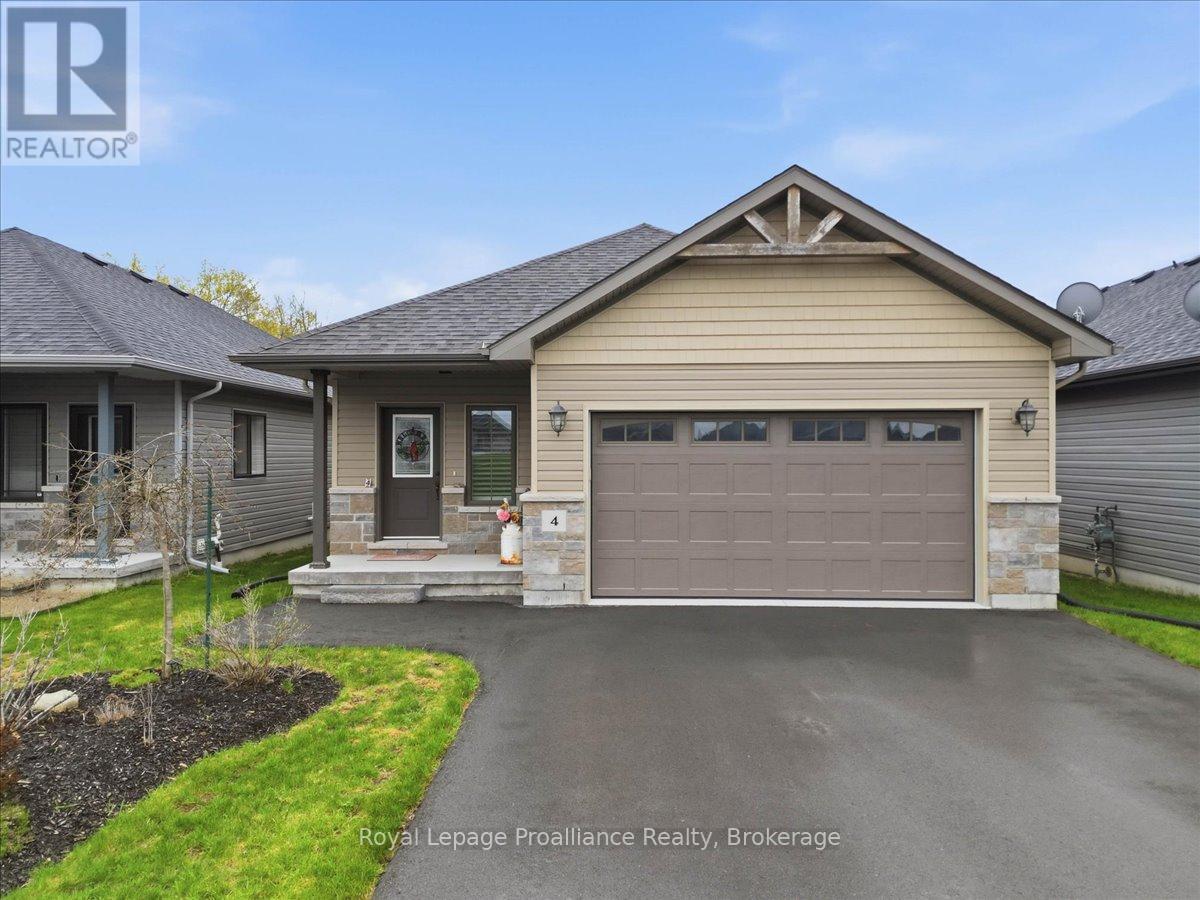
4 Barley Trail
Stirling-Rawdon, Ontario
Welcome to 4 Barley Trail, a stunning custom-built "Sienna" bungalow in the heart of Stirling, built in 2020 and thoughtfully designed for modern living. Offering 3 bedrooms, 3 bathrooms, 9' ceilings throughout, and an exceptional open-concept design, this beautiful home is filled with natural light and perfect for both everyday family living and entertaining. The spacious living and dining areas feature gorgeous trayed ceilings and seamless flow into the stylish kitchen complete with quartz countertops, a large peninsula island with bartop seating, and patio doors leading to the covered rear deck and fantastic private backyard. The oversized primary bedroom offers a walk-in closet and beautiful ensuite with a custom glass shower. The large welcoming foyer provides convenient access to the fully finished lower level, incredible additional living space ideal for an in-law suite, guests, or anyone working from offering home. Complete with HRV, natural gas heat, central air, covered front porch, and a double car garage with inside entry, this home truly checks all the boxes. Located in the Village of Stirling, you'll love the small-town atmosphere, strong sense of community, local charming shops, restaurants, schools, the Heritage Trail, nearby Trent River, and Oak Hills Golf Course, all while being just 20 minutes to Belleville or Trenton. (id:54827)
Royal LePage Proalliance Realty
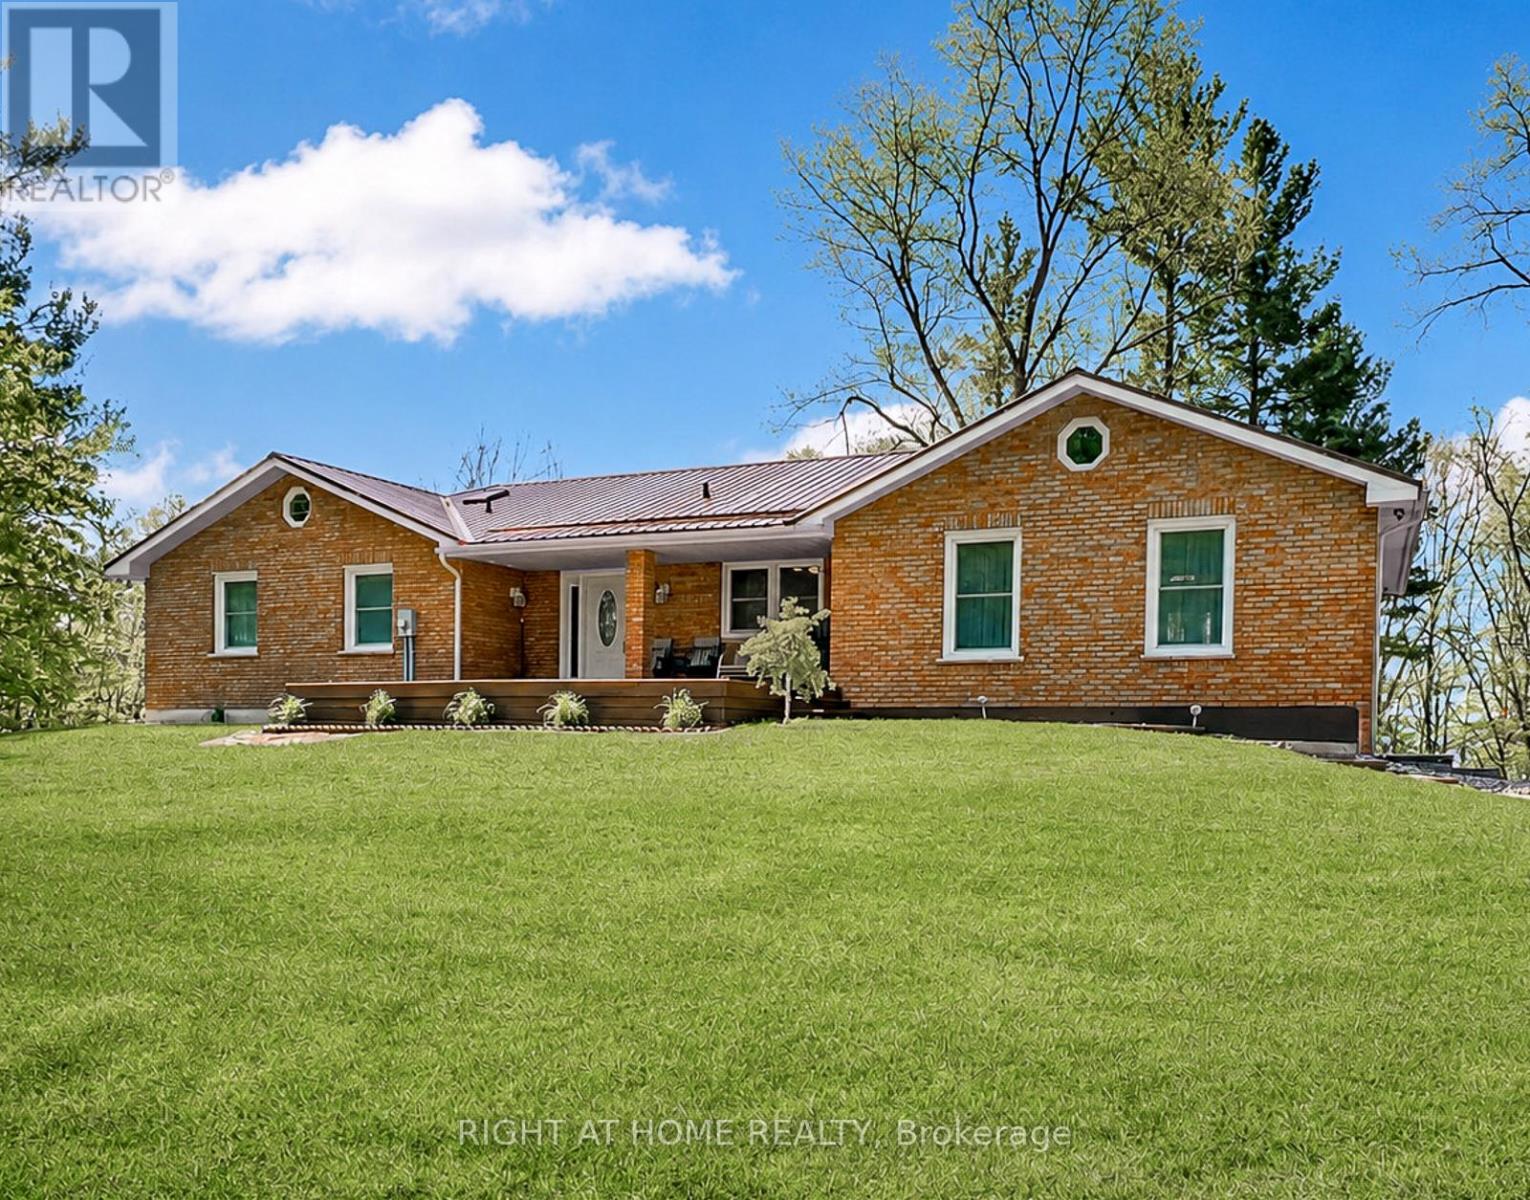
919 Jamieson Road
Quinte West, Ontario
Spacious country bungalow on 4.86 acres, minutes to Hwy 401. Set back from the road for peace and privacy, this large bungalow is wrapped in acres of lush trees and overlooks a picturesque farmer's field - your own quiet retreat with easy commuting access. The large, welcoming foyer opens to bright rooms with expansive windows and a cozy 2-way fireplace between the spaces. Patio doors from the living room lead to an elevated deck-perfect for morning coffee and sunset views. Beautiful new kitchen featuring quartz countertops, a generous island with seating, large pantry and ample storage. Three bedrooms on the main, including a primary suite with a 3-piece bath. A versatile 2-bedroom suite on the lower level with its own rear patio-door entrance plus optional access from the main level-ideal for extended family, guests, or income potential. Direct entry from the attached garage into the suite for added convenience. Mature trees and open vistas, offering privacy, nature, and room to roam. Cost-efficient geothermal heating for year-round comfort. Double attached garage and ample driveway parking. This perfect country property with a tranquil setting, the home set well back from the road, and only minutes to the 401 for easy commuting is a rare combination of acreage, modern updates, and flexible living space which offers the best of rural living without sacrificing convenience. (id:54827)
Right At Home Realty
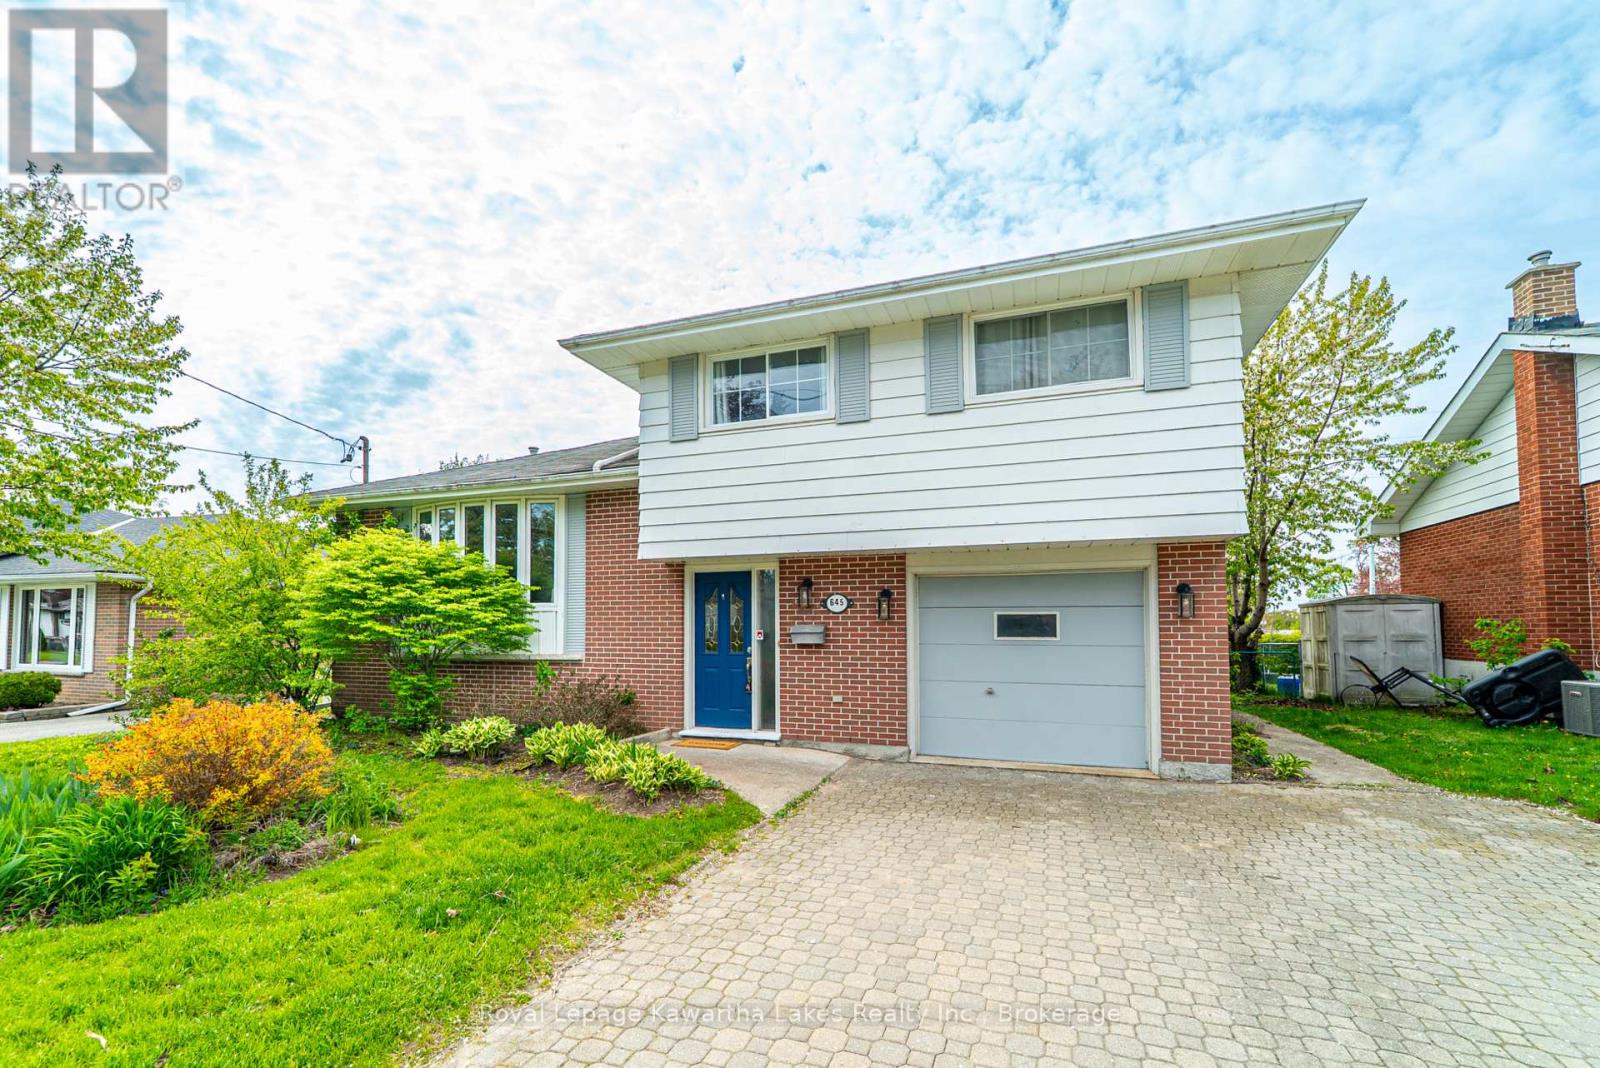
645 Hayden Crescent
Cobourg, Ontario
Welcome to 645 Hayden Crescent - a beautifully updated family home nestled in Cobourg's sought-after west end, just moments from Highway 401. Set within a welcoming, family-oriented neighbourhood close to excellent schools, parks, and everyday amenities, this charming 4-level side-split perfectly balances comfort, style, and functionality. Offering 4 spacious bedrooms and 2 bathrooms, the home features a thoughtfully designed layout ideal for both everyday living and entertaining. A number of tasteful upgrades have enhanced the interior over the years, including professionally sanded and stained hardwood flooring (2016), updated tiling (2017), and a stunning bathroom renovation completed in 2020 with elegant modern finishes.The recently refreshed kitchen serves as the heart of the home - bright, inviting, and designed to accommodate both busy family mornings and relaxed evenings with ease. Step outside to discover the expansive, well maintained backyard with no rear neighbours, creating a peaceful and private outdoor setting. Whether you envision summer entertaining, lush gardens, a play space for children, or your own tranquil retreat, this property offers exceptional potential. 645 Hayden Crescent is a rare opportunity to enjoy refined family living in one of Cobourg's desirable neighbourhoods - a place you'll be proud to call home. (id:54827)
Royal LePage Kawartha Lakes Realty Inc.
C202 - 182 D'arcy Street
Cobourg, Ontario
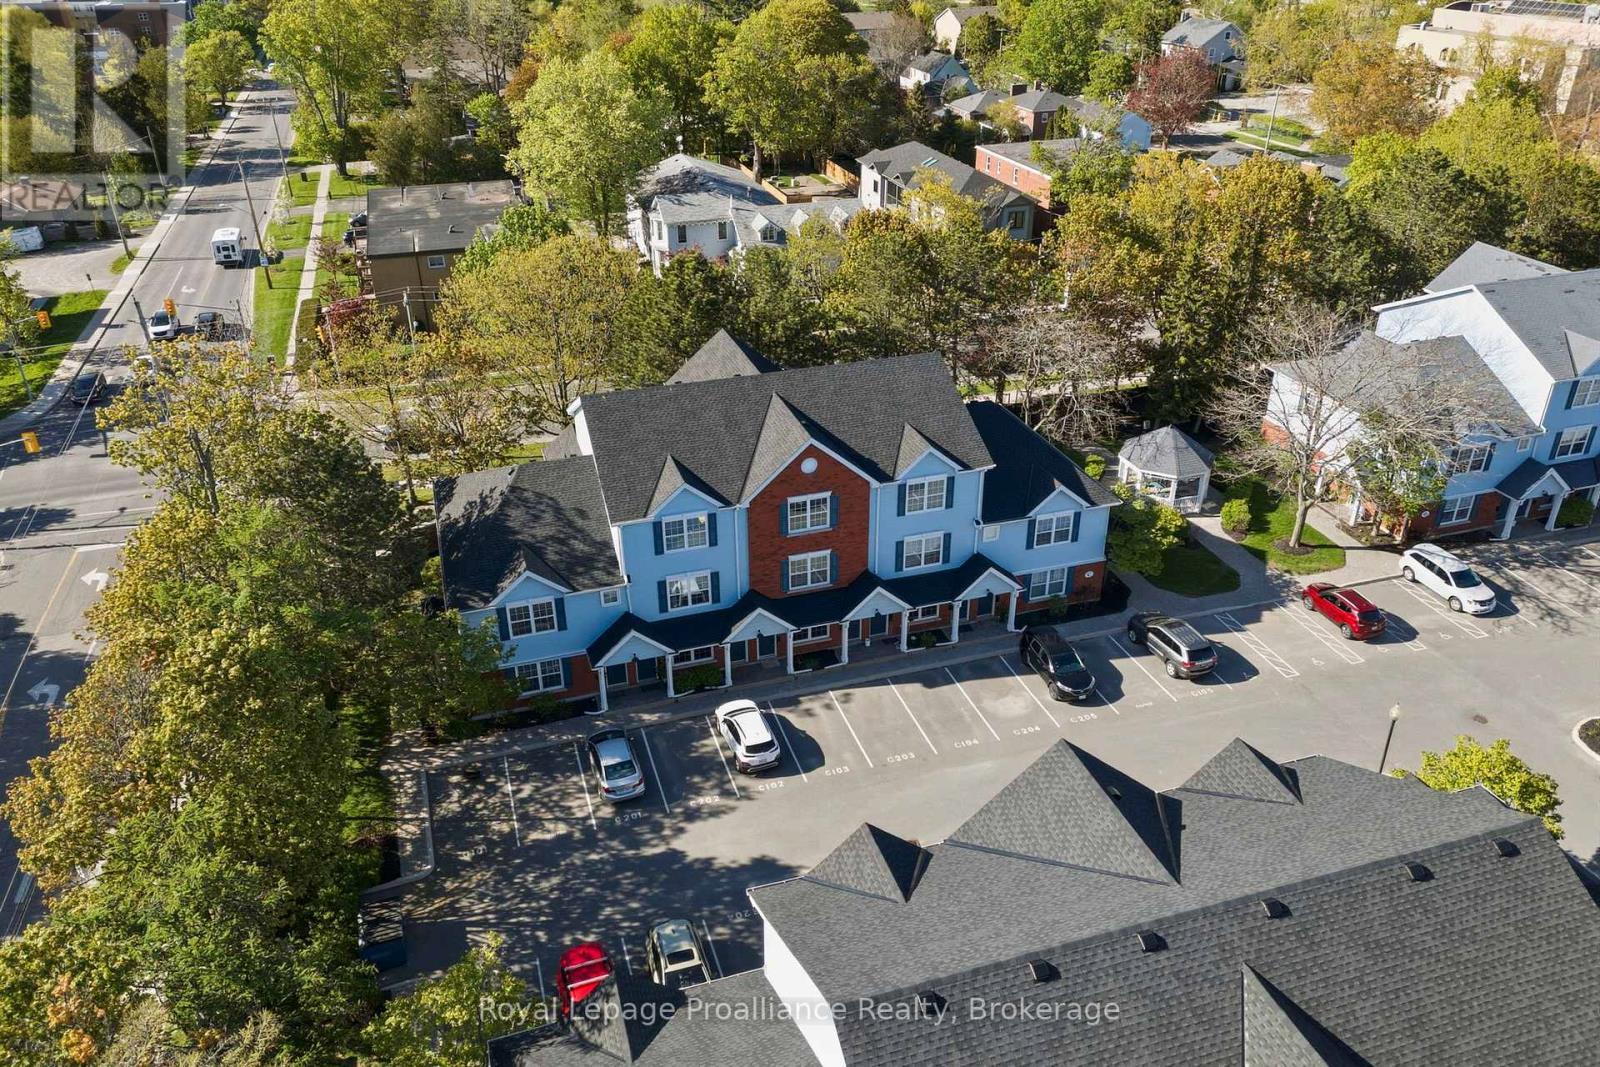
Welcome to easy, stylish living in the heart of Cobourg. This beautifully designed stacked condo townhouse offers the perfect blend of comfort, function, and location, just steps from parks, walking trails, the community centre, shopping, dining, and all the charm of downtown and the waterfront. Inside, you'll find a bright and inviting layout featuring two spacious bedrooms, each with its own walk-in closet. The upper-level primary retreat offers a unique loft-style design complete with a spa-inspired 3-piece ensuite bathroom and additional loft space, perfect for a cozy sitting area, reading nook, or home office for today's flexible lifestyle. The second bedroom offers convenient access to a semi-ensuite bath, ideal for guests, family, or everyday living. The open-concept main living area is filled with natural light and flows seamlessly to a private balcony, the perfect place to enjoy your morning coffee or unwind at the end of the day. Rarely offered, this unit also features two separate outdoor storage areas, providing extra space for seasonal items, bikes, and more. Perfectly suited for young professionals, first-time buyers, downsizers, or investors, this home offers low-maintenance living in one of Cobourg's most convenient and desirable locations.182 D'Arcy Street, Unit C202 - modern comfort, thoughtful design, and lifestyle convenience all in one. (id:54827)
Royal LePage Proalliance Realty
562 Cordova Road
Marmora And Lake, Ontario
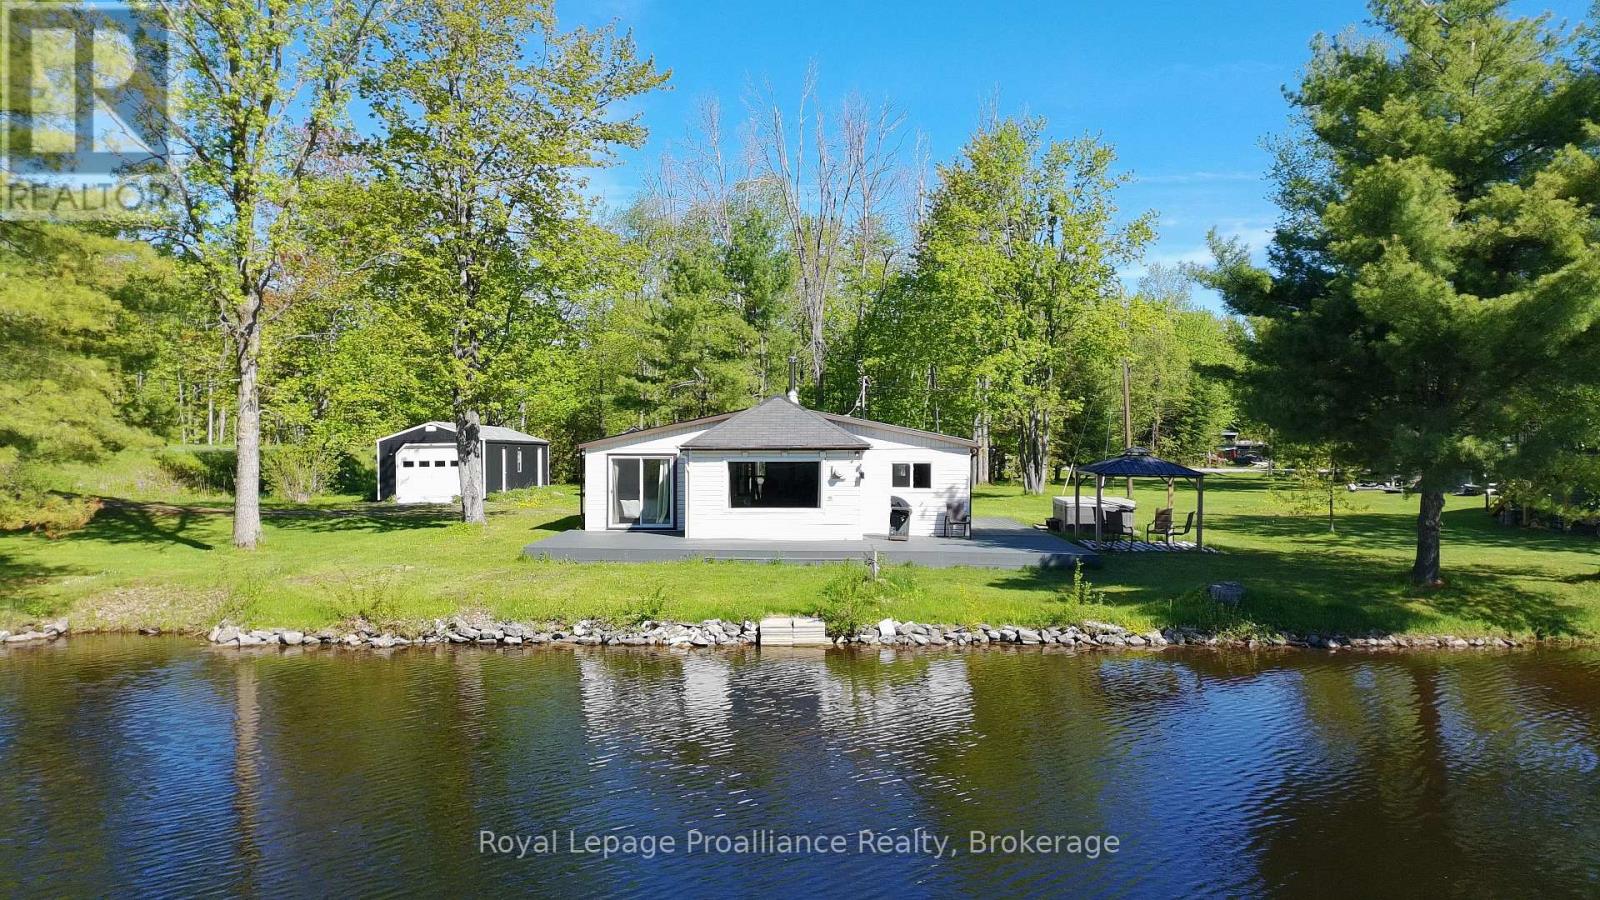
Affordable turnkey waterfront fully loaded for your recreational needs! This spacious 2-bedroom, 4 season bungalow with apporx. 120 ft of waterfront on Beaver Creek will not disappoint! Property features vinyl windows, formal dining room, Bedroom has beautiful walk-out to deck & waterfront. Recent upgrades include Kitchen cabinetry, flooring, 3PC with tiled in floor heating, large L-shaped composite deck, heat pump system, fabulous 14'x44' detached garage with man-cave/workshop area for all your toys and hobbies. Heated water line has excellent water treatment system. Property also features Pacific Energy Woodstove with WETT Certificate, hot water tank owned, plus includes 5 appliances. Enjoy the hot tub just off your deck with views of the water & your own private dock! Only 2 1/2 km walk to Marmora, shops, water park & steps away from walking trail along the Crowe River. Since it's such a short boat ride to Crowe Lake and the Sandbar, why not travel in style? Also includes 2021 Legend XTE Sport Boat with 90 HP Mercury motor only used approx. 60 hours. (2026 same series boat retails for $52,999). (id:54827)
Royal LePage Proalliance Realty
Royal LePage Frank Real Estate
Lot 2 - 00 Royal Gala Drive
Brighton, Ontario
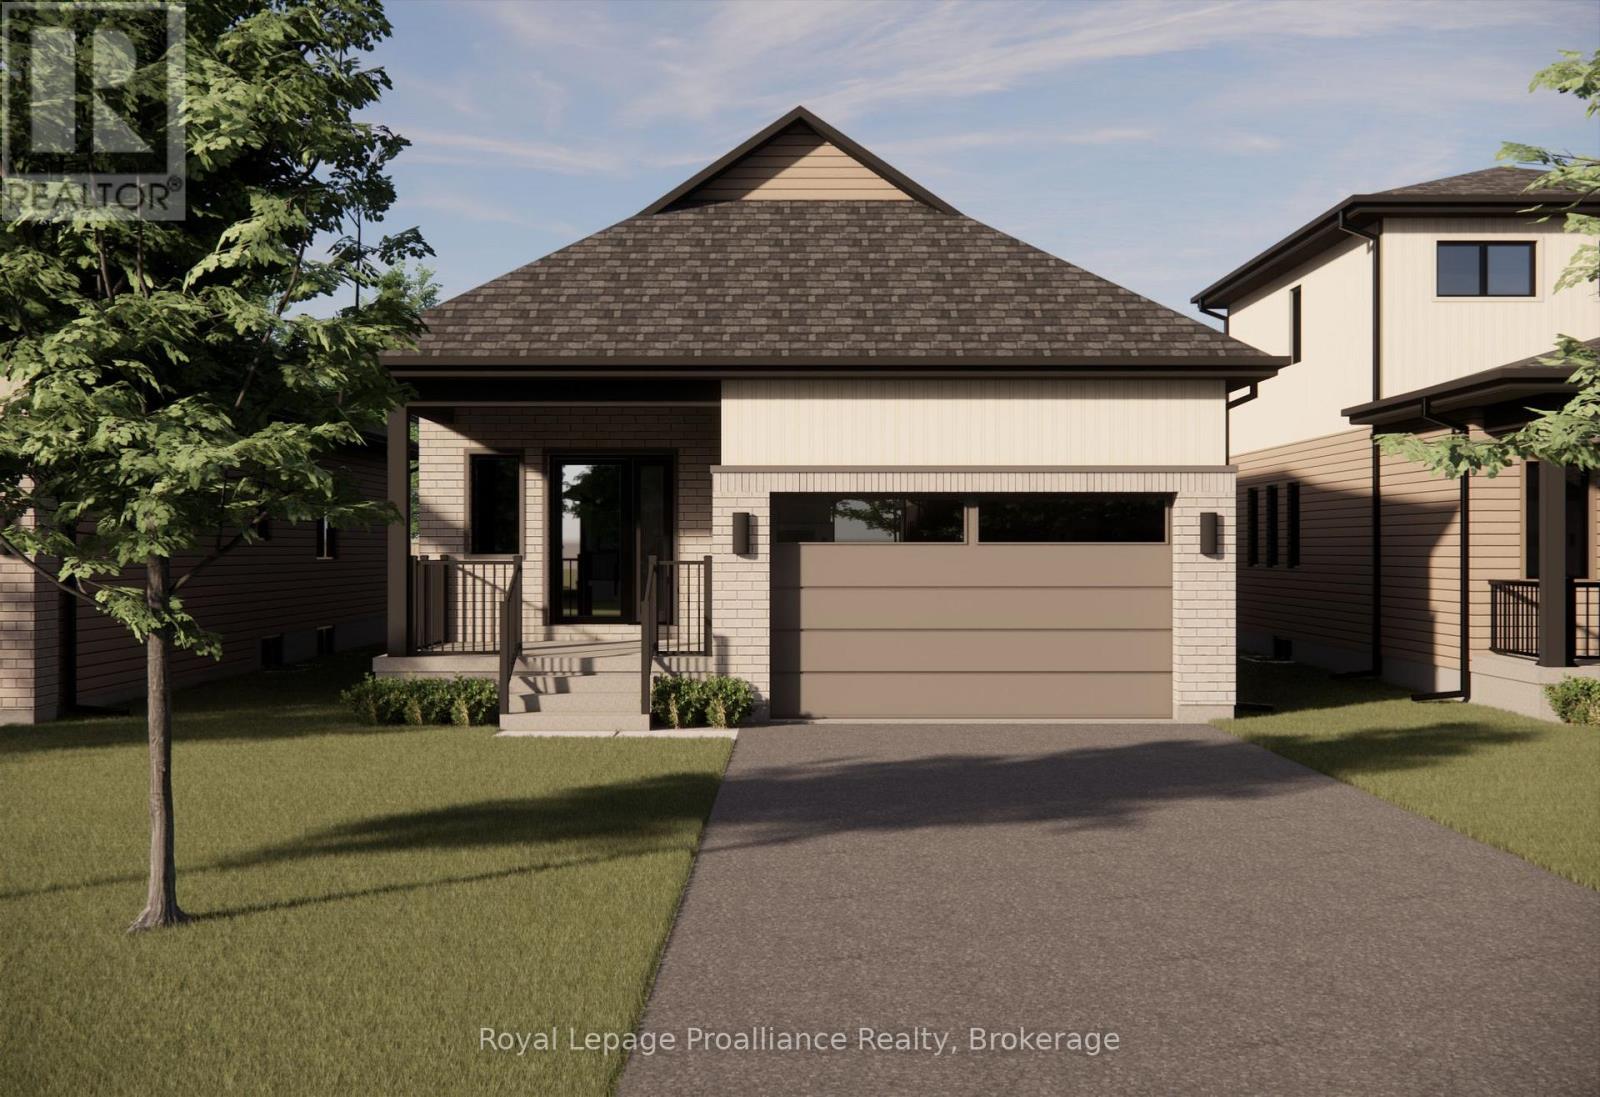
Welcome to Royal Gala Drive, located in the peaceful and picturesque town of Brighton-just 1.5 hours from the GTA. Known for its welcoming atmosphere, Brighton is home to young military families, retirees, and everyone in between, offering a strong sense of community with small-town charm. Enjoy close proximity to Lake Ontario, scenic walking trails, conservation areas, and a vibrant downtown filled with local shops and restaurants. Situated in Mistral Group's Applewood Meadows subdivision on the north end of town, this home is minutes from downtown Brighton and set within a thoughtfully planned neighbourhood of detached homes and townhomes, with a nearby retirement residence that supports staying close to loved ones at every stage of life.This is a beautifully designed 1378 sq. ft. raised bungalow offering spacious, one-level living with no stairs to manage. This 2-bedroom home features a large open-concept kitchen, dining, and living area that creates an inviting space perfect for entertaining or everyday family life. The primary bedroom includes a walk-in closet and a private 4-piece ensuite bath, while the additional bedroom provides comfortable space for family, guests, or a home office. The laundry and mudroom are conveniently located on the main level, with the garage offering direct entry into the home for added ease and functionality. Designed with comfort, space, and practicality in mind, this home is an excellent opportunity for families, downsizers, or anyone seeking stylish, low-maintenance living in one of Brighton's most welcoming communities. "Price excludes HST. HST added at closing, subject to rebates." (id:54827)
Royal LePage Proalliance Realty
1534 County Road 35
Prince Edward County, Ontario
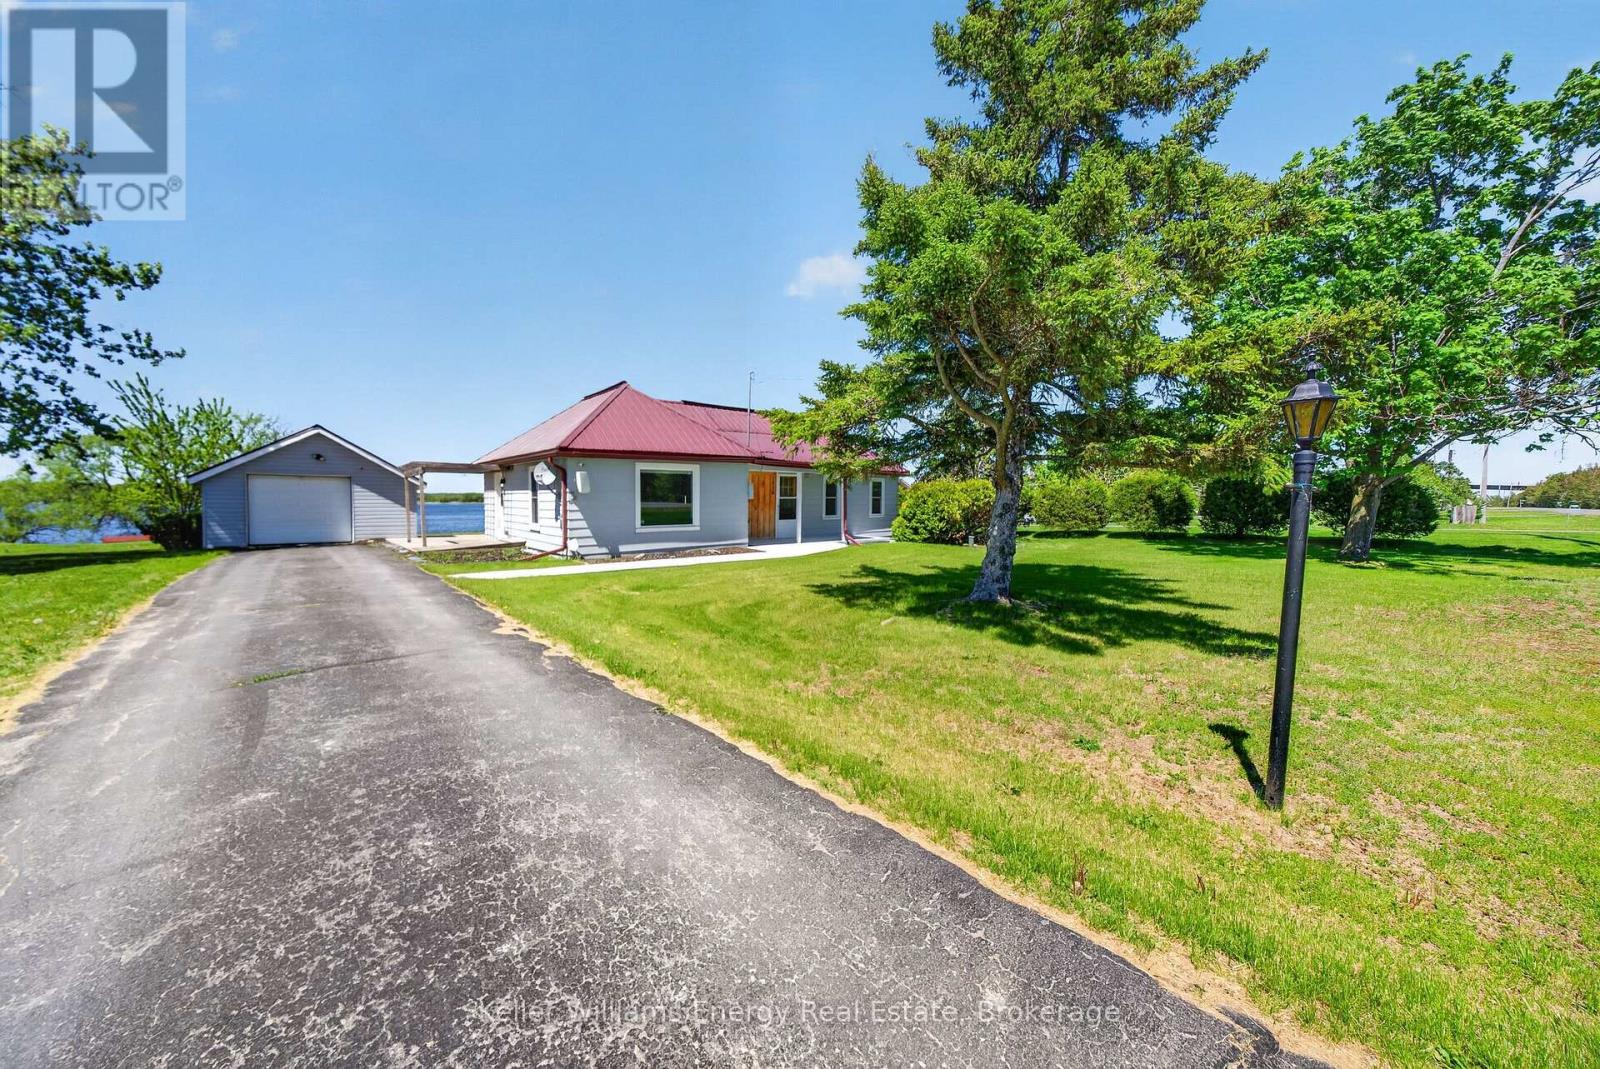
Fall in love with this turn-key 2-bedroom, 1-bath retreat offering epic Bay of Quinte views - fully renovated with a new kitchen, new bathroom, new flooring and spray-foam insulated exterior walls for true year-round comfort. Bright, open living and dining areas frame the water vistas, while the oversized primary bedroom enjoys direct sightlines. Low-maintenance finishes and a separate single-car garage make this an effortless escape or easy full-time home. Set on County Road 35 in Sophiasburgh, the neighbourhood blends intimate waterfront cottages and larger estates, and puts you close to marinas, conservation areas and Prince Edward County's wineries, beaches and culinary scene. Quick routes connect you to Highway 401 and downtown Picton is a short drive away-all the ingredients for relaxed waterfront living and easy weekend escapes. (id:54827)
Keller Williams Energy Real Estate
21858 Loyalist Parkway
Quinte West, Ontario
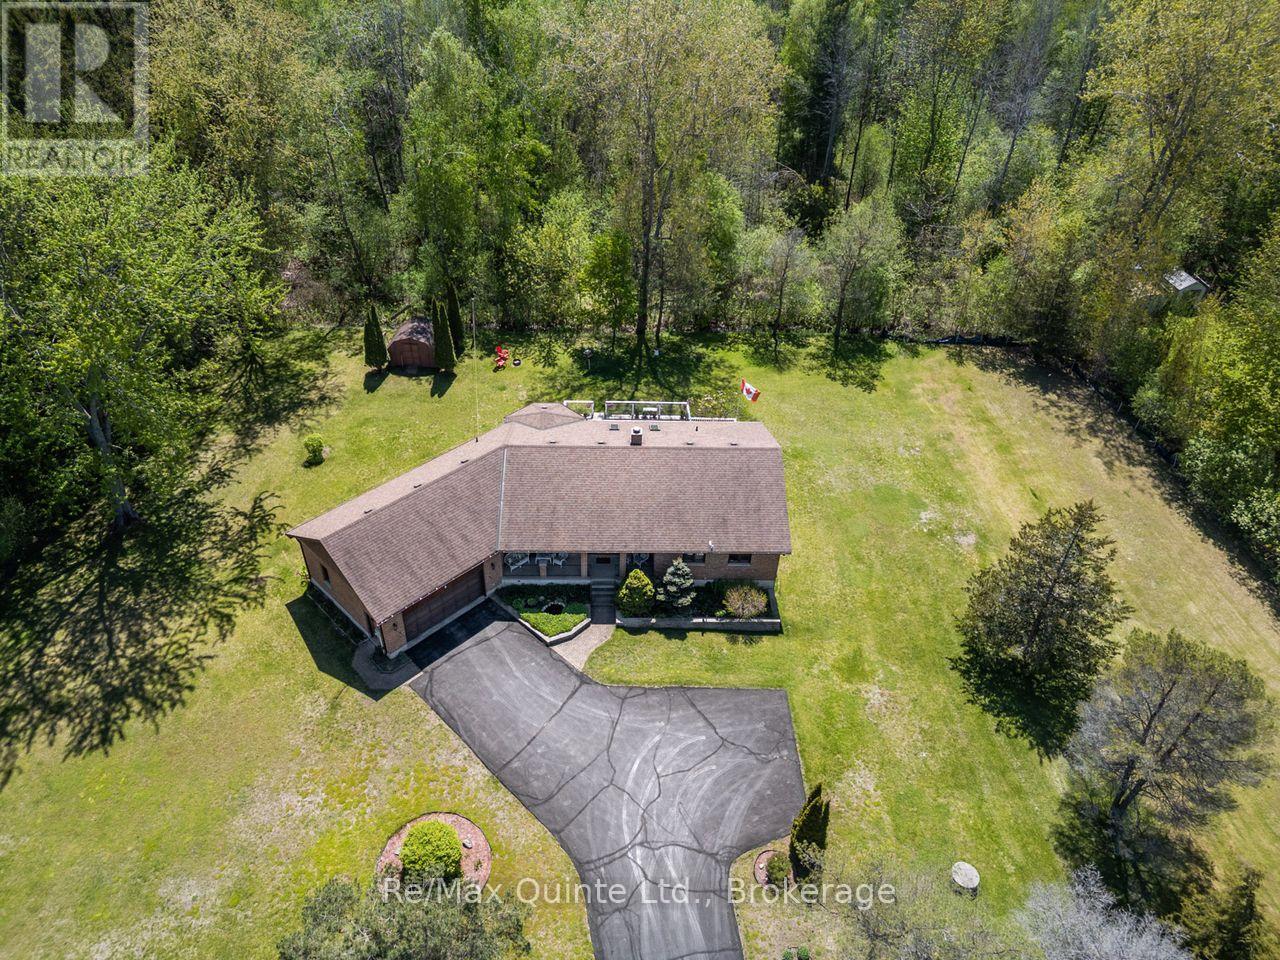
Nestled on a beautifully landscaped .773-acre lot in picturesque Carrying Place, this meticulously maintained all-brick raised bungalow is a true testament to pride of ownership. From the moment you arrive, manicured lawns and perennial gardens set the tone for everything this exceptional property has to offer. Step inside and be welcomed by gleaming hardwood floors that carry you through a thoughtfully designed main floor. The sunken living room commands immediate attention, anchored by an impressive wood-burning fireplace that serves as a stunning focal point; the kind of space that invites you to slow down and stay a while. Panoramic views frame every window, bringing the beauty of the surrounding landscape indoors. With 4 bedrooms (3+1), 4 bathrooms (3+1), and the convenience of a main floor laundry with direct access to both the attached garage and backyard, this home is as functional as it is beautiful. The primary bedroom is a peaceful retreat, complete with a private ensuite and sliding doors that open directly onto the back deck. And what a deck it is. Picture yourself on a warm late afternoon, settled into your seating area as golden light filters through the trees. Glass railing panels preserve every sightline, offering unobstructed views across your property and into the surrounding forest - nature, undisturbed.The fully finished lower level opens a world of possibility. With its own separate entrance, a cozy propane stove anchoring the rec room, a large bedroom, a generously sized walk-in shower, and a substantial cold cellar, this space is perfectly suited as an in-law suite - offering privacy, comfort, and independence for extended family or guests. Built in 1988 and lovingly cared for ever since, this home offers the very best of country living - just minutes from the 401, close to Barcovan Golf Course and the Millennium Trail, and a short drive to PEC, where wineries, art galleries, and sandy beaches await.This is more than a home. It's a lifestyle. (id:54827)
RE/MAX Quinte Ltd.
320 County Rd 20 Road
Prince Edward County, Ontario
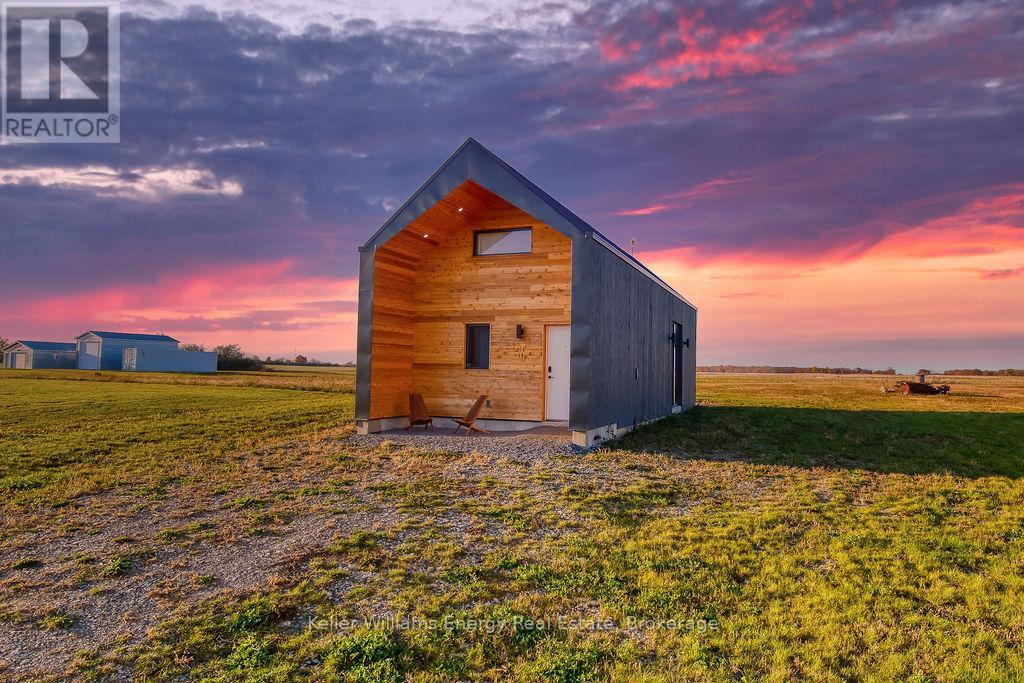
An architectural gem tucked away on sought-after Huyck's Point Road, this modern Scandinavian-inspired bungalow offers sleek design, natural light, and peaceful County living in one of Prince Edward County's most desirable locations. Thoughtfully designed with clean lines and an open-concept layout, the home seamlessly blends contemporary style with warm, inviting spaces while showcasing breathtaking pastoral views. The modern kitchen flows effortlessly into the main living area, creating the perfect setting for relaxing or entertaining. A stylish loft bedroom and beautifully finished three-piece bathroom complete the home's refined Scandinavian aesthetic. Set on nearly 2.5 tranquil acres, the property offers privacy, serenity, and stunning sunsets that capture the beauty of the County countryside. Tenants also have the option to lease the detached modern garage, featuring a washroom and finished space ideal for a home business, studio, or creative workspace. Located just minutes from renowned wineries, top beaches, and everything the County offers, this is a rare opportunity to enjoy design-forward living in an exceptional setting. (id:54827)
Keller Williams Energy Real Estate
2215 David Fife Line
Otonabee-South Monaghan, Ontario
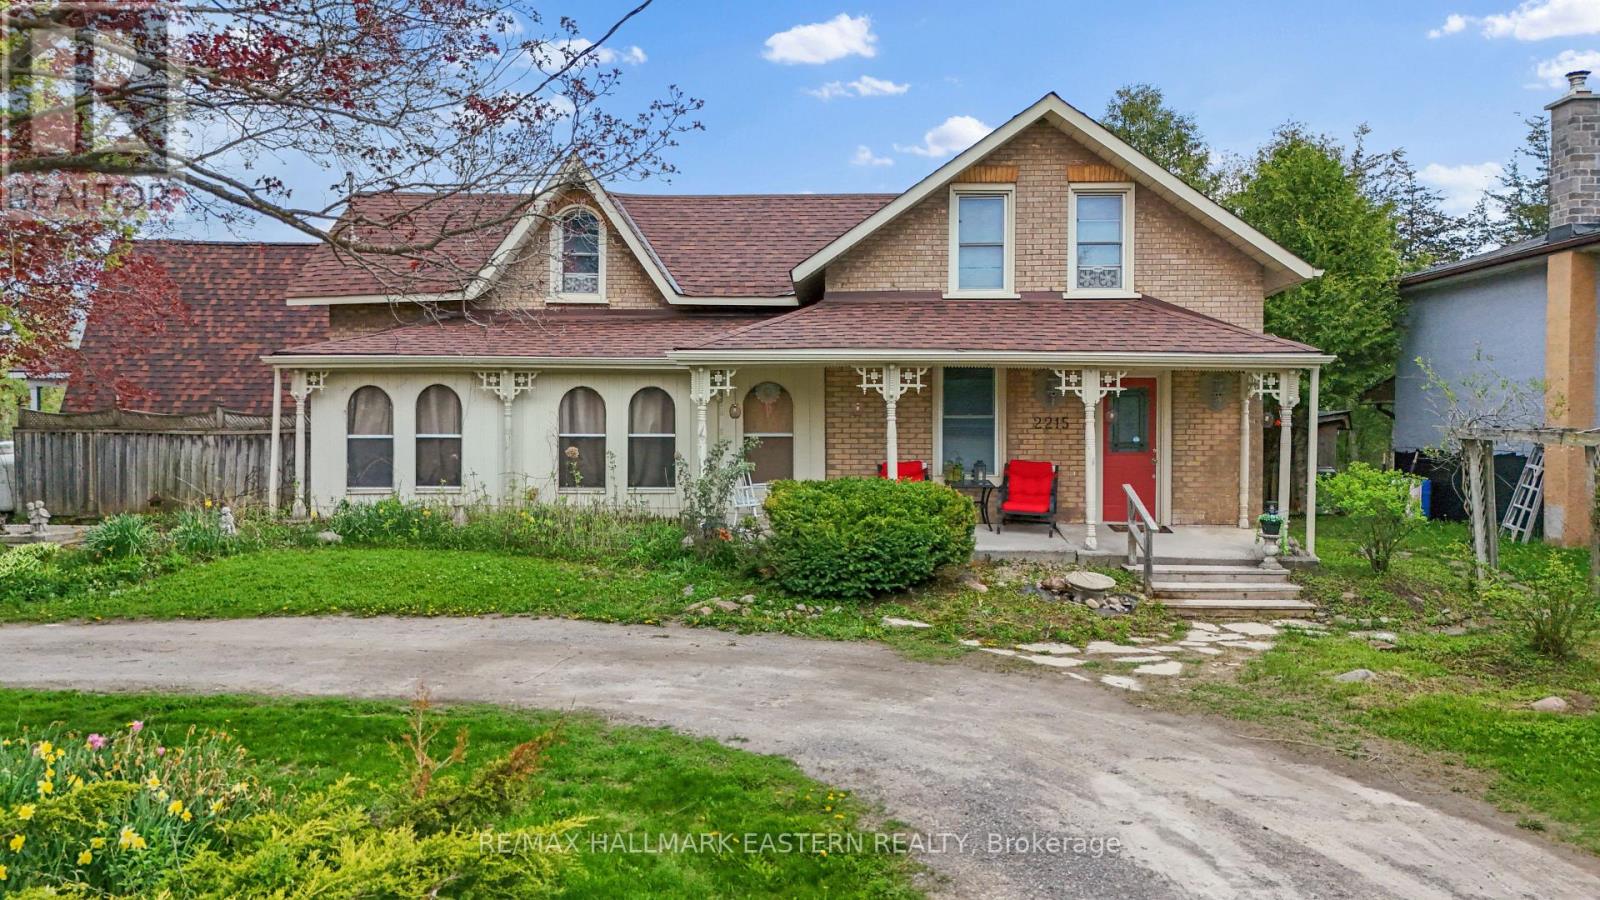
A rare opportunity to own a character-filled property with rustic charm, practical updates, Hwy 7 exposure, & flexible live/work potential in the Peterborough & Kawarthas area. Set back from the road with grassy surrounding areas, this 1/2 acre property offers excellent visibility & easy access while still maintaining a comfortable country feel. The main home features 2 bdrms upstairs, a welcoming living rm, a dining area, & plenty of warmth & character throughout. It also includes a 4-pc bthrm & a 2-pc bthrm, adding convenience for everyday living. The modern kitchen is well equipped with a fridge/freezer, six-burner gas stove, & dbl oven, making it a practical and inviting space for cooking, entertaining, or busy family life. The attached A-frame portion of the property is currently set up as a registered massage therapy office with two treatment rms and an office area. This creates an excellent option for buyers looking for professional business space, a home-based practice, or future in-law suite potential, subject to any required zoning or municipal approvals. This area is separate from the main living space while still being attached to the home, offering a useful balance of privacy and connection. The second flr features a bdrm and living rm, offering added flexibility for extended family, guests, work-from-home use, or a private live/work arrangement. Recent improvements provide peace of mind, including a roof and deck updated approx 6 years ago & a septic system & septic bed updated approx 9 years ago. The detached garage offers valuable storage along with a heated workshop, making it well suited for hobbyists, contractors, tradespeople, or anyone needing extra workspace. With Hwy 7 exposure, professional business space already in place, a detached garage with heated workshop, and a flexible attached A-frame layout, this property offers a rare mix of comfort, function, visibility, and opportunity in the Peterborough County and Kawarthas real estate market. (id:54827)
RE/MAX Hallmark Eastern Realty
201 Siddon Lake Place
Bancroft, Ontario
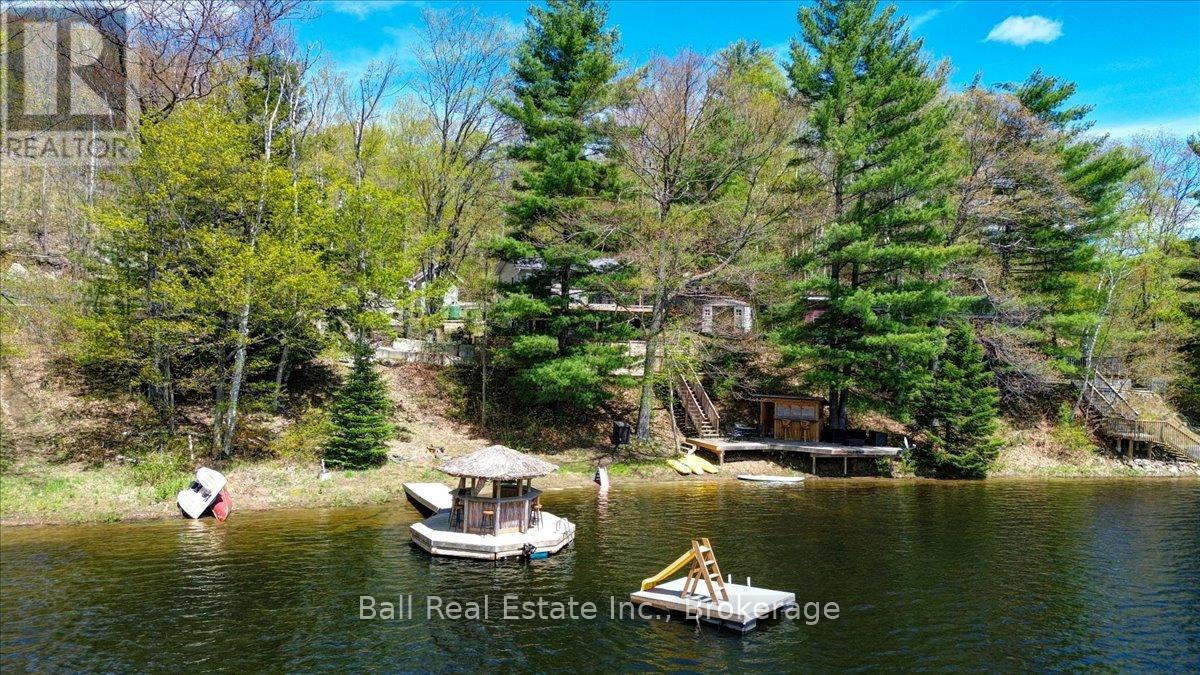
The best things come in small packages! This four season cottage is absolutely adorable and boasts a solid sandy beach with dive off the dock depths, just a short distance out. The cottage was lifted a few years ago to add a full ICF walk out basement. The main level features open concept living with the primary bedroom and a three piece bath. The lower walk out level includes a cozy family room, a bunk room, and an additional bedroom with a patio door facing the lake. The home is equipped with in-floor heating in the basement and a propane furnace. It is serviced by a full septic system, a lake water system featuring a submersible pump and a heated line for year round use. The waterfront is spectacular, featuring a tiki bar so you can enjoy sunny days while staying close to the sandy beach. Located only minutes from beautiful Bancroft, the property offers easy access via a four season private road. Everything you need in a cottage at an affordable price. (id:54827)
Ball Real Estate Inc.
