
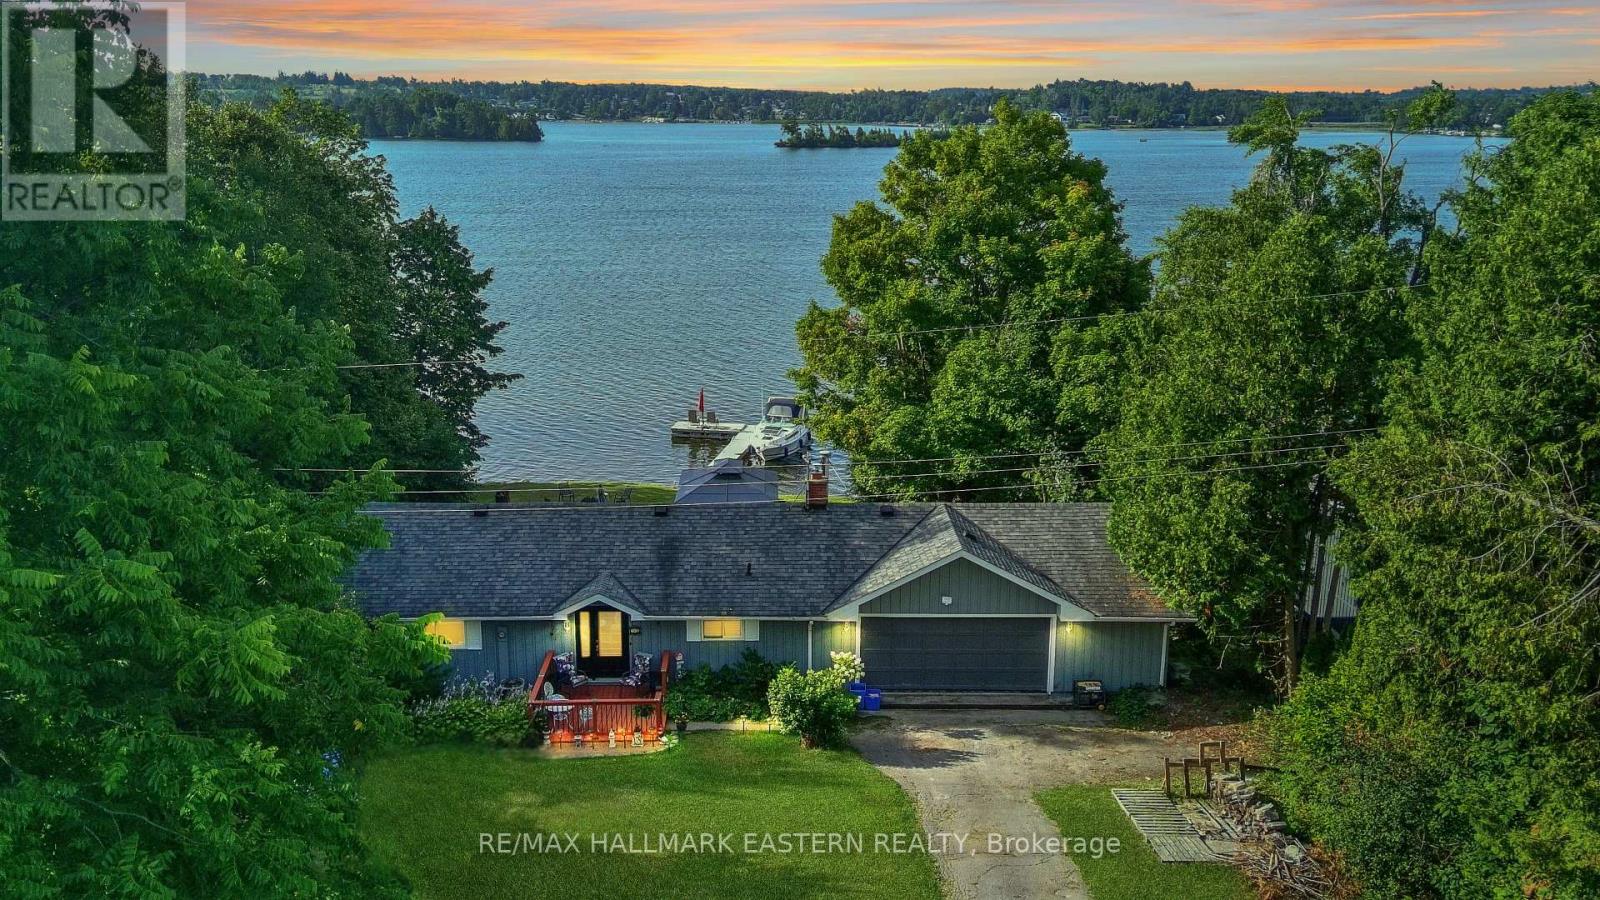
51 Darling Drive
Selwyn, Ontario
Welcome to 51 Darling Drive! This beautiful bungalow with 106 feet of waterfront on Chemong Lake with wide open lake views boasts pride of ownership! Enjoy your morning coffee and picturesque sunrises! Step into the main floor to many features, including stainless steel appliances and granite countertops in the kitchen, vaulted ceilings in the great living room, engineered hardwood flooring throughout, a gas fireplace to keep cozy in the cooler months, 2 bedrooms and a 4 piece bathroom. Step outside to a large deck overlooking the lake. On the lower level you will find a walkout basement featuring a 3rd bedroom with lake views, wood stove, laundry room, and additional 3 piece bathroom. Step outside to a lower level deck and a hot tub! With an expansive yard, private dock and hedges on either side for privacy, this property is perfect for those who love to entertain, or those you wish to enjoy the tranquility of waterfront living! Garage space also doubles as a fantastic workshop! (id:54827)
RE/MAX Hallmark Eastern Realty
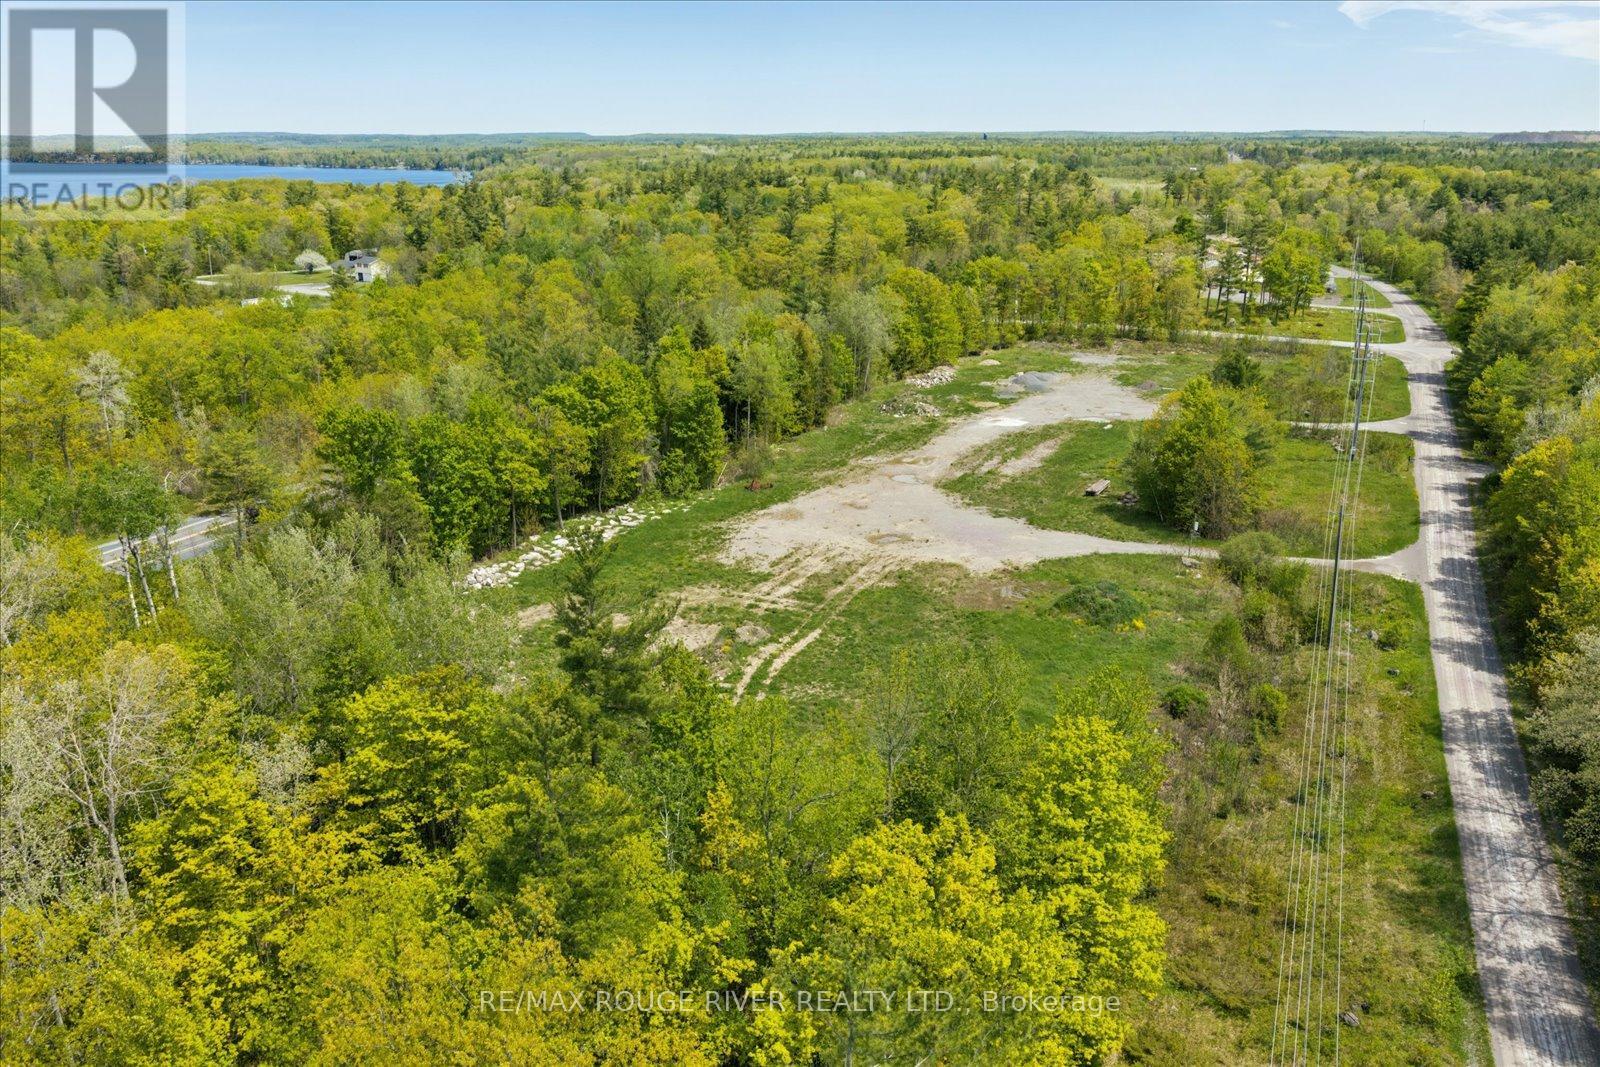
92 Boyd Road
Marmora And Lake, Ontario
This 6.01-acre vacant lot, zoned Rural Industrial, is strategically located in Marmora with significant frontage on three roadways, offering excellent visibility and access in a high-traffic area. The property features approximately 897.32 feet of frontage along Highway 7, 902.62 feet along Boyd Road, and 252.69 feet along Tiffen Road, with an additional 318.87 feet along the rear of the lot. Positioned at the intersection of Highway 7 and Tiffen Road, the site benefits from consistent traffic exposure and a configuration well-suited to industrial and service-oriented uses. With numerous permitted uses under Rural Industrial zoning, additional features include no spring half-load restrictions and a 44,000-volt hydro line adjacent to Boyd Road. Low annual taxes (2025: $735.97) and prominent highway exposure further support the property's suitability for industrial users seeking space, access, and visibility in Southern Ontario. (id:54827)
RE/MAX Rouge River Realty Ltd.
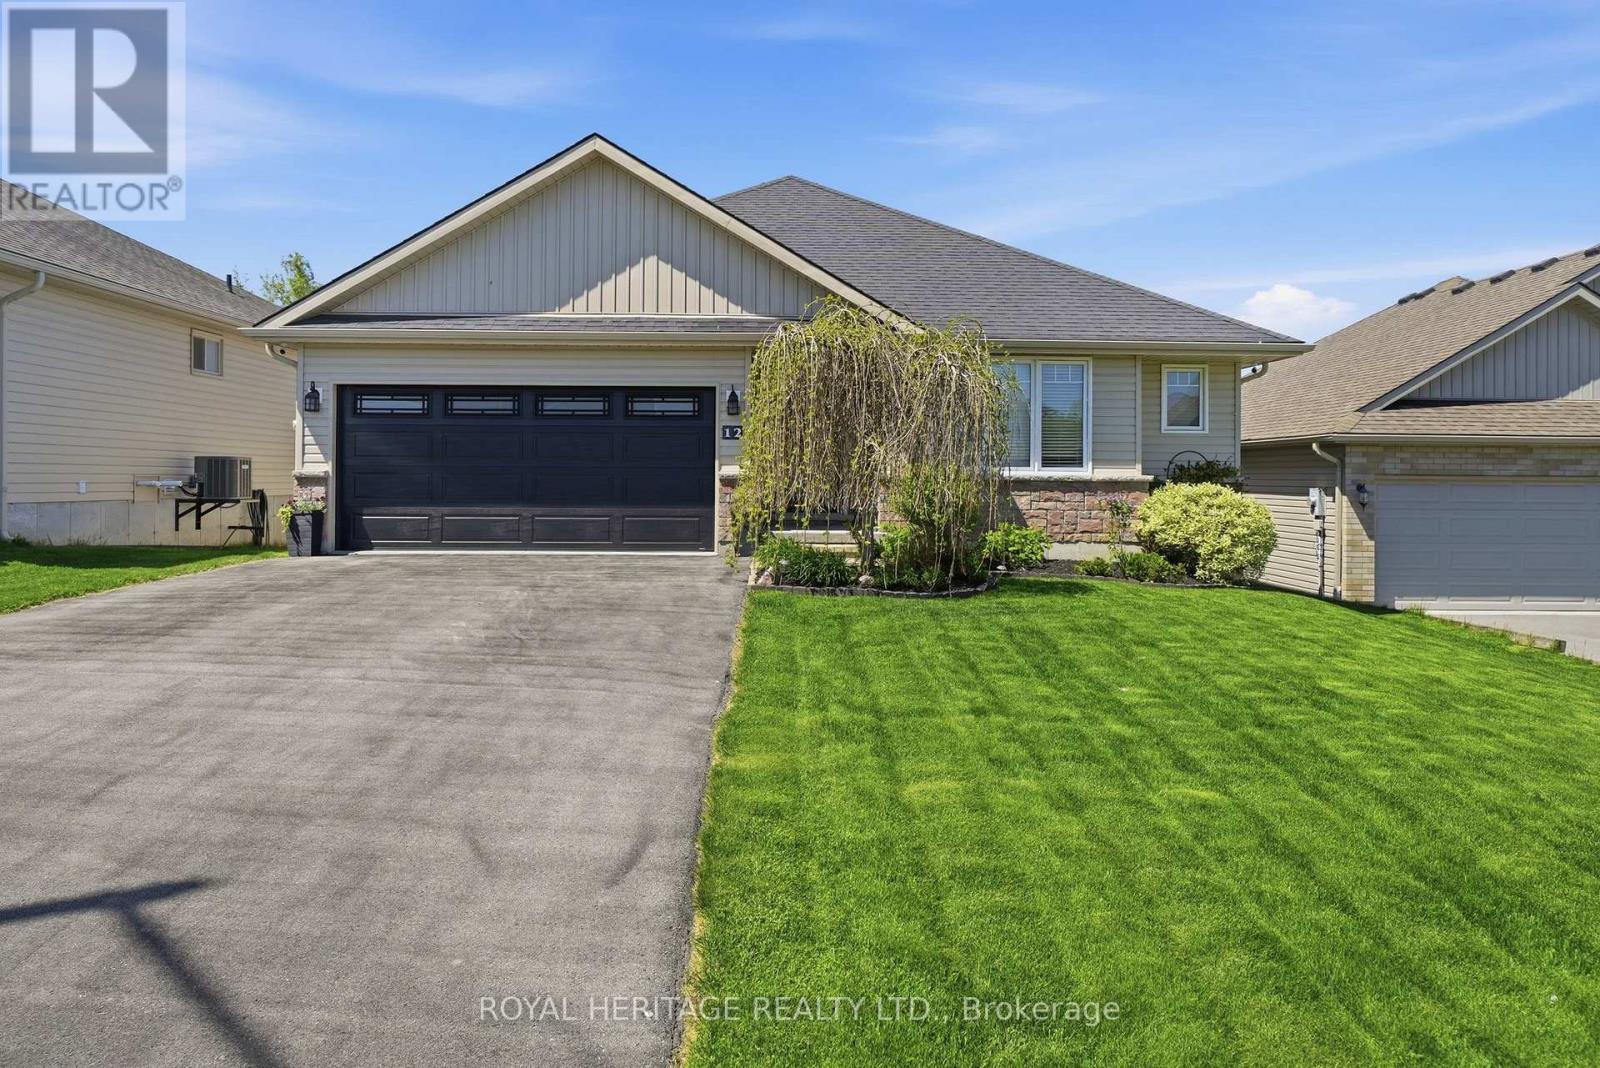
12 Meagan Lane
Quinte West, Ontario
Welcome/Bienvenue to 12 Meagan Lane, Frankford! Nestled in a newer subdivision of the scenic Frankford community, this 2015-built bungalow offers modern comfort and thoughtful upgrades throughout. The bright open-concept main level features a spacious living area and a kitchen with granite countertops, a stylish backsplash, and an added cabinet with a built-in microwave enclosure. From the dining area, step out to the composite deck - ideal for entertaining or relaxing under the gazebo beside the Swim Spa/Hot Tub combination (negotiable). The main floor includes three bedrooms and two full bathrooms. The primary bedroom offers a walk-in closet and a 3 pce ensuite. The second bedroom is generously sized with a standard closet, and the third, slightly smaller, includes a walk-in closet. Both share easy access to the 4-piece main bathroom. The partially finished basement extends the living space with a large rec room, perfect for hockey fans; an updated 3-piece bathroom with heated floors; a fourth bedroom; and potential for a fifth (materials included to complete the ceiling). A dedicated laundry room and mechanical room add functionality. The attached double car garage is fully insulated (3 inches of spray foam), finished with drywall and paint, an epoxy-coated floor, an insulated door, and an electric heater for year-round comfort. Exterior enhancements include lush greenery for privacy during the summer months, while being on the deck, and programmable LED lighting in the front soffit, deck railing, living room, above the kitchen cabinets, and rec room - all app-controlled for customizable ambiance. This move-in ready home combines quality finishes, comfortable living spaces, and outdoor enjoyment in one inviting package. Could it be your / est-ce que ca pourrait etre votre... Home Sweet Home? (id:54827)
Royal Heritage Realty Ltd.
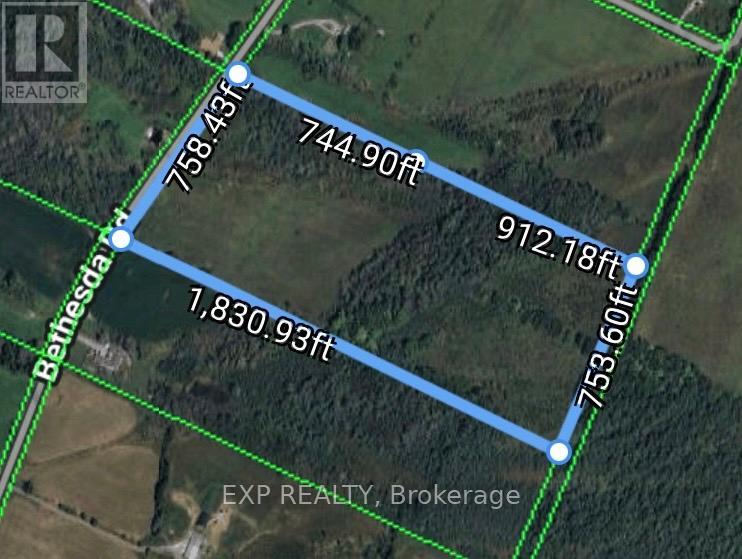
789 Bethesda Road, R. R. #8 Road
Prince Edward County, Ontario
30 Acre Parcel in Prince Edward County Prime Location Near Downtown Picton. A rare opportunity to own over a severable piece land in the heart of Prince Edward County, just minutes from charming downtown Picton. This expansive property offers the perfect setting for your dream hobby farm, private estate, or boutique winery. With three existing wells already on the property, this parcel has severance potential. You will benefit from a solid infrastructure to support a variety of agricultural or residential projects. Rich soil, and tranquil rural surroundings provide the ideal environment for growing grapes, raising livestock, or simply enjoying the peace and privacy of country living. Zoned for flexible use and surrounded by some of the County's most celebrated wineries and Breweries, this parcel combines rural serenity with unbeatable convenience and only a short drive to local shops, restaurants, schools, and Sandbanks Provincial Park. Don't miss your chance to build something special in one of Ontarios most sought-after destinations. (id:54827)
Exp Realty
169 Sutherland Crescent
Cobourg, Ontario
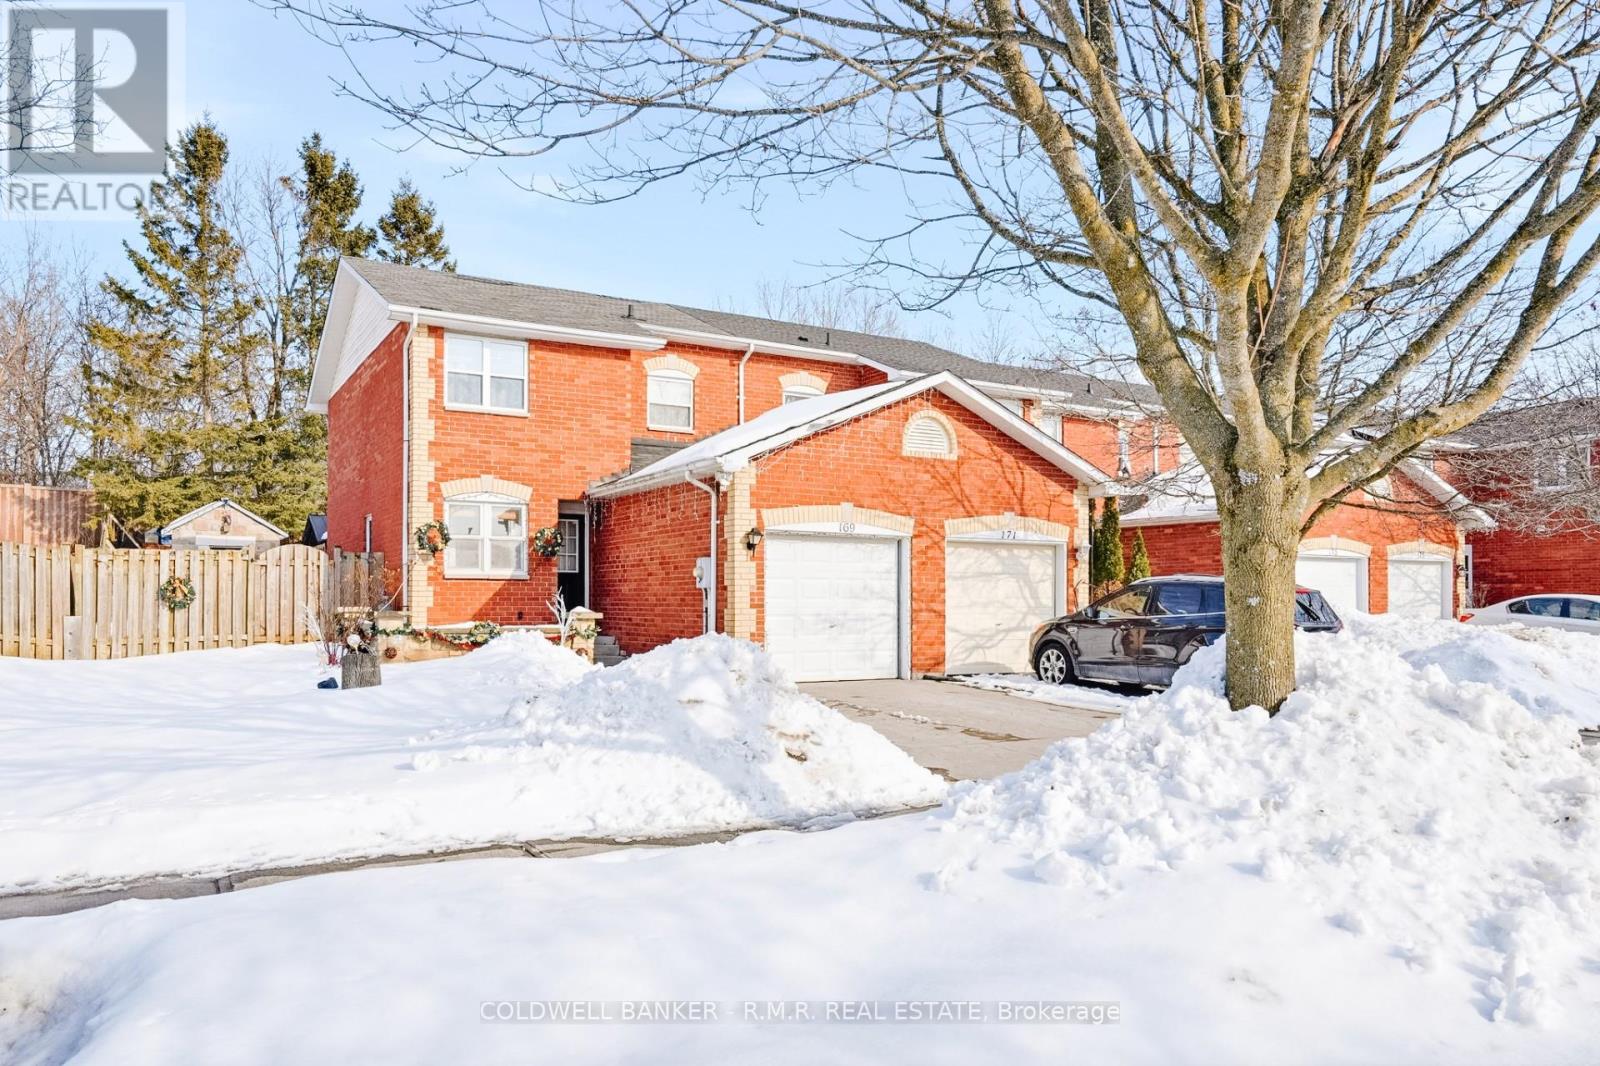
Welcome to this beautifully maintained semi-detached home offering 3 large bedrooms and 2 full bathrooms, perfect for families or those looking for extra space. The custom kitchen is a true highlight, featuring high end finishes, ample cabinetry, and a layout designed for both everyday living and entertaining. Step outside to your stunningly landscaped backyard oasis complete with a stamped concrete patio and a custom-built outdoor grill - ideal for summer BBQs and relaxing evenings with friends and family. This home blends comfort, style, and outdoor living all in one incredible package. (id:54827)
Coldwell Banker - R.m.r. Real Estate
251 Concession Rd 13 E
Trent Hills, Ontario
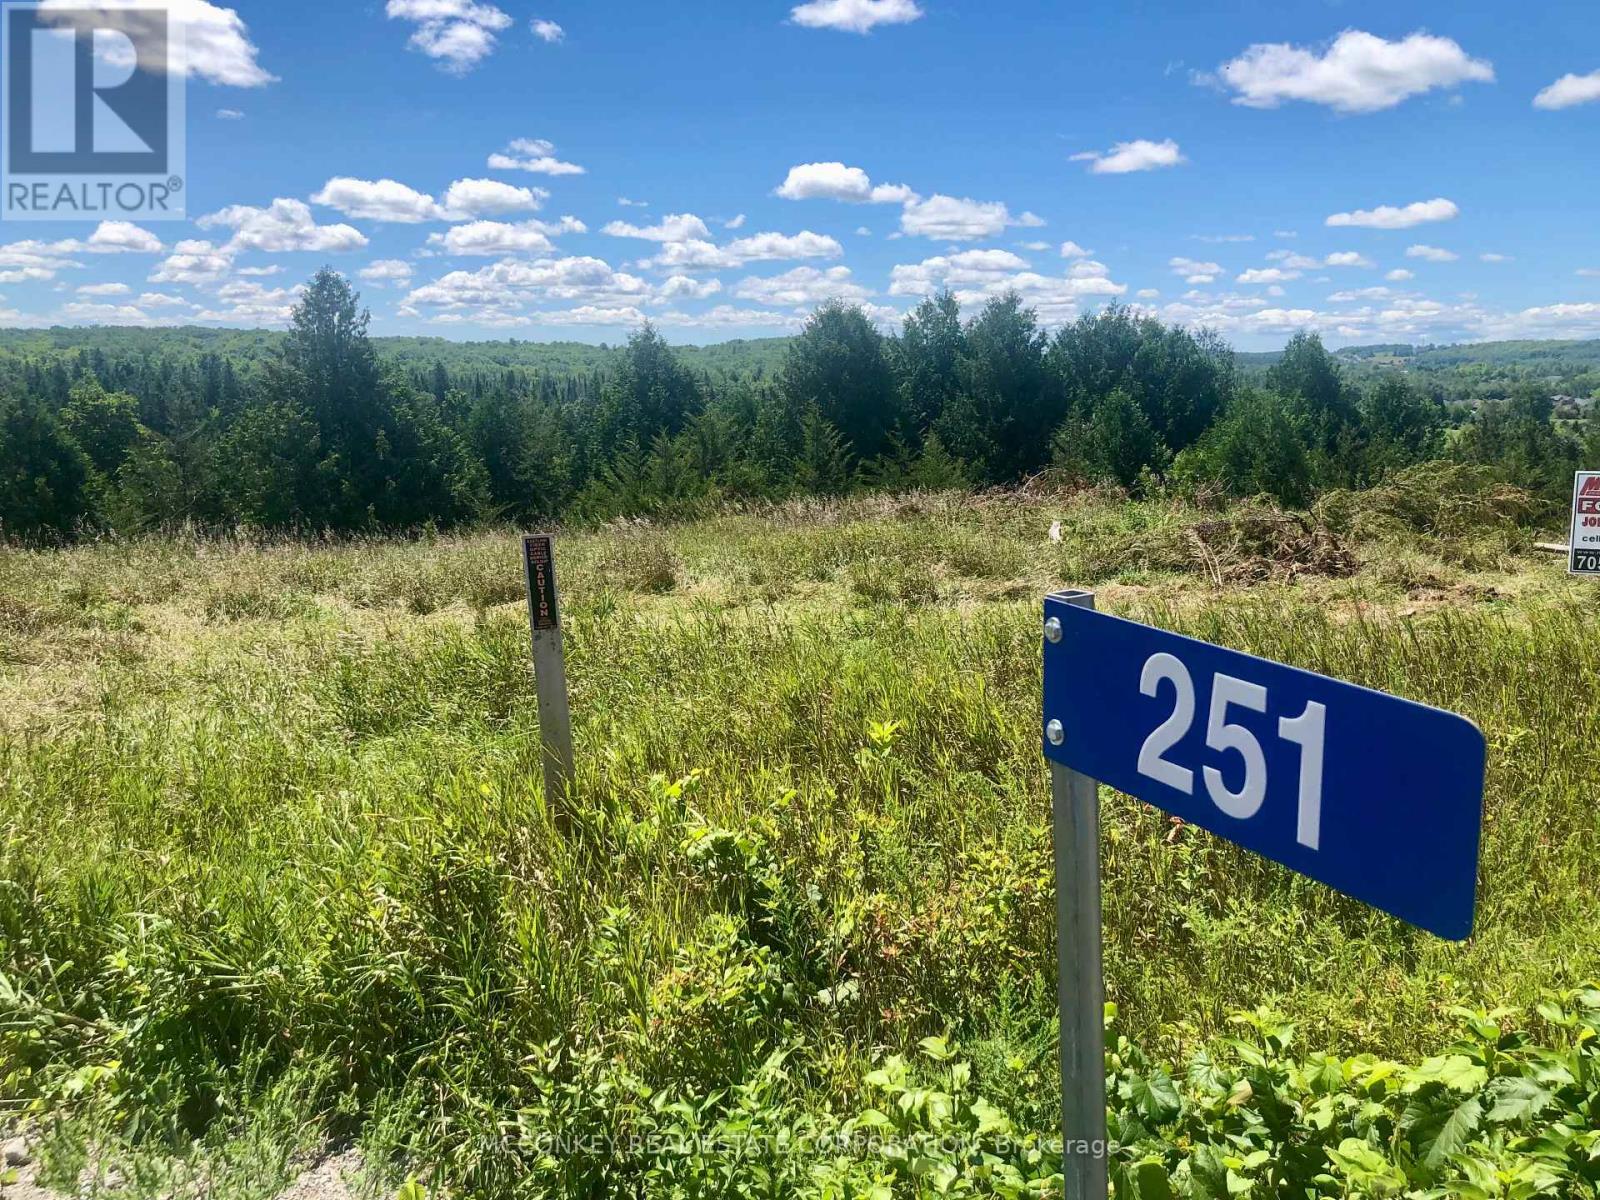
This newly created approximately 5 acre Building Lot offers a fantastic opportunity to build your dream home. Located on the edge of Hastings, this lot is just a short walking distance from all the local amenities. Situated close to a subdivision, this property is located on a year round paved road. with plenty of space to create your ideal home, this lot offers both peace and proximity to the heart of the community. Don't miss out on this excellent price for a prime piece of real estate in Trent Hills! (id:54827)
Mcconkey Real Estate Corporation
252 Concession Road 13 E
Trent Hills, Ontario
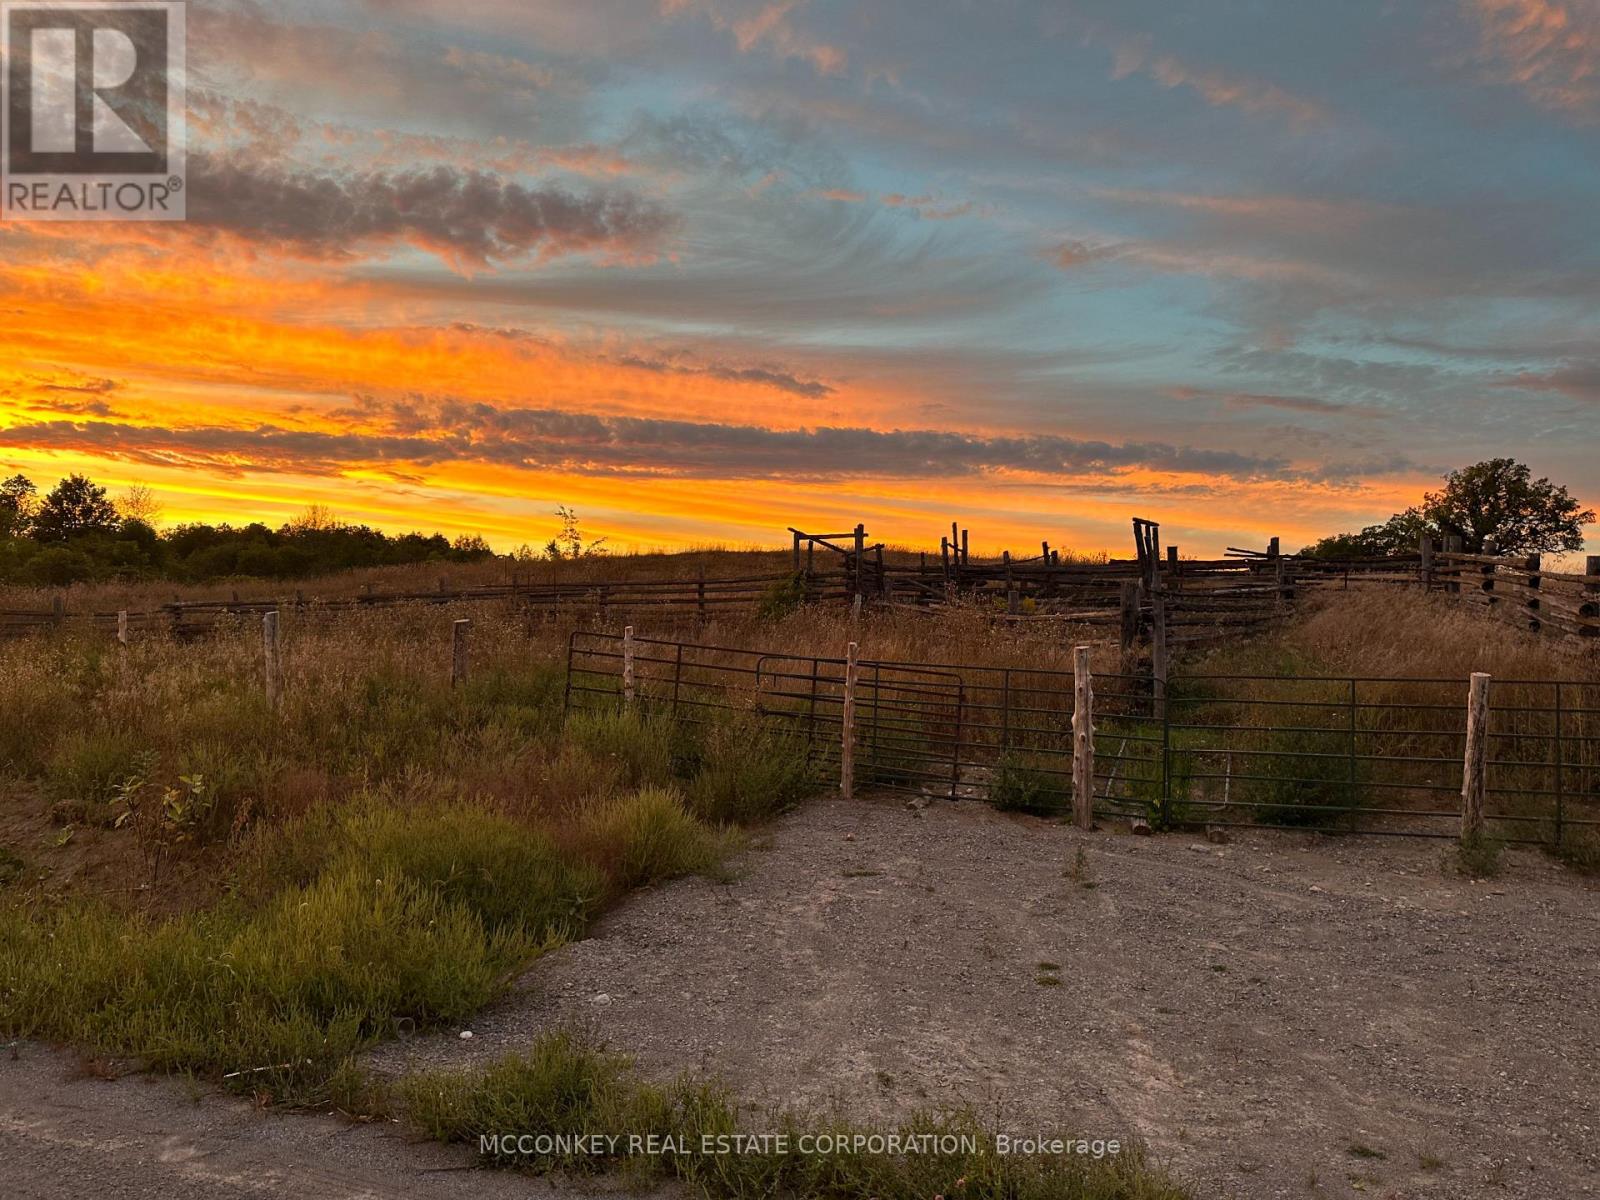
This 15 acre lot in Trent Hills is an ideal spot for someone looking for a quiet rural setting but within walking distance to all amenities. This prime elevated lot has a beautiful view in a fantastic location to build your dream home. (id:54827)
Mcconkey Real Estate Corporation
250 Concession Road 13 E
Trent Hills, Ontario
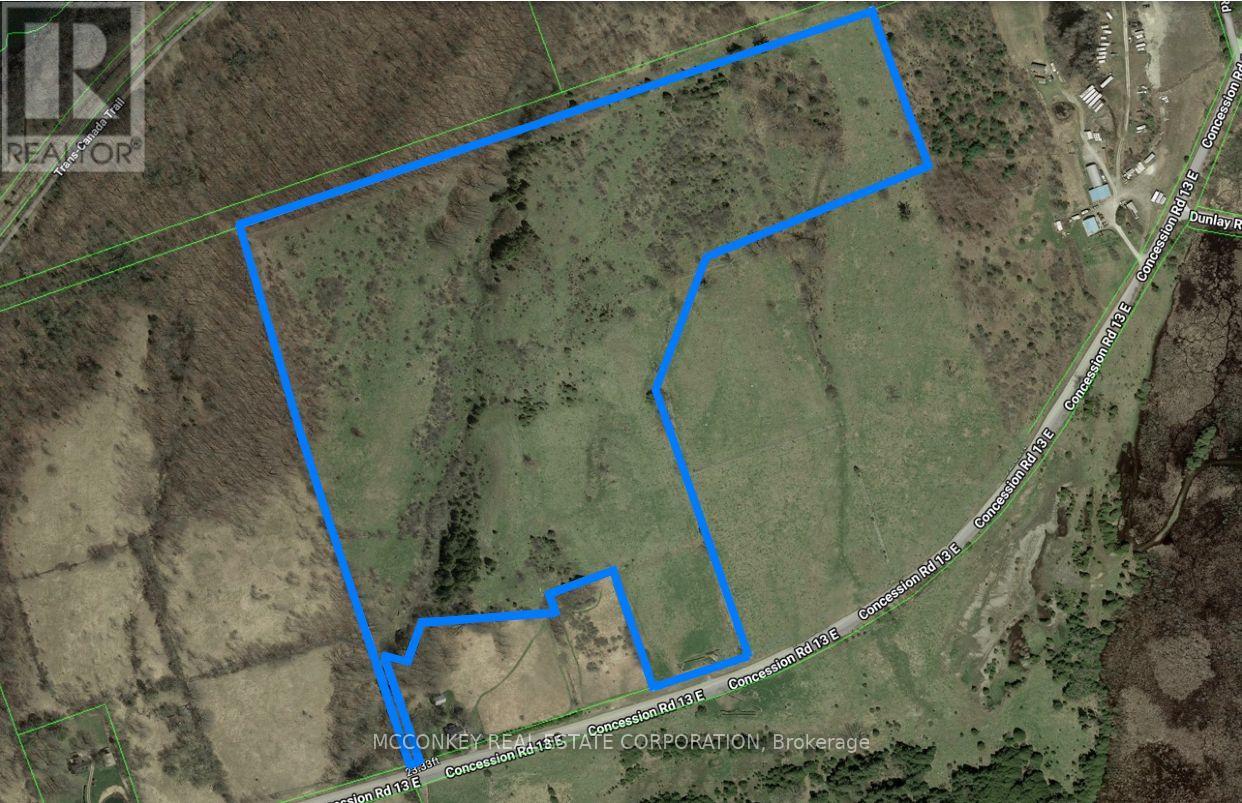
Gorgeous hilltop location with a great opportunity for quiet rural living on approximately 34 acres south east of Village of Hastings. Elevated property with spectacular views. Located on municipal year round paved road, fronting on Concession Rd. 13 East. Close to subdivision and amenities, shopping, restaurants, schools, and churches (id:54827)
Mcconkey Real Estate Corporation
0 Quail Ridge Lane
Madoc, Ontario
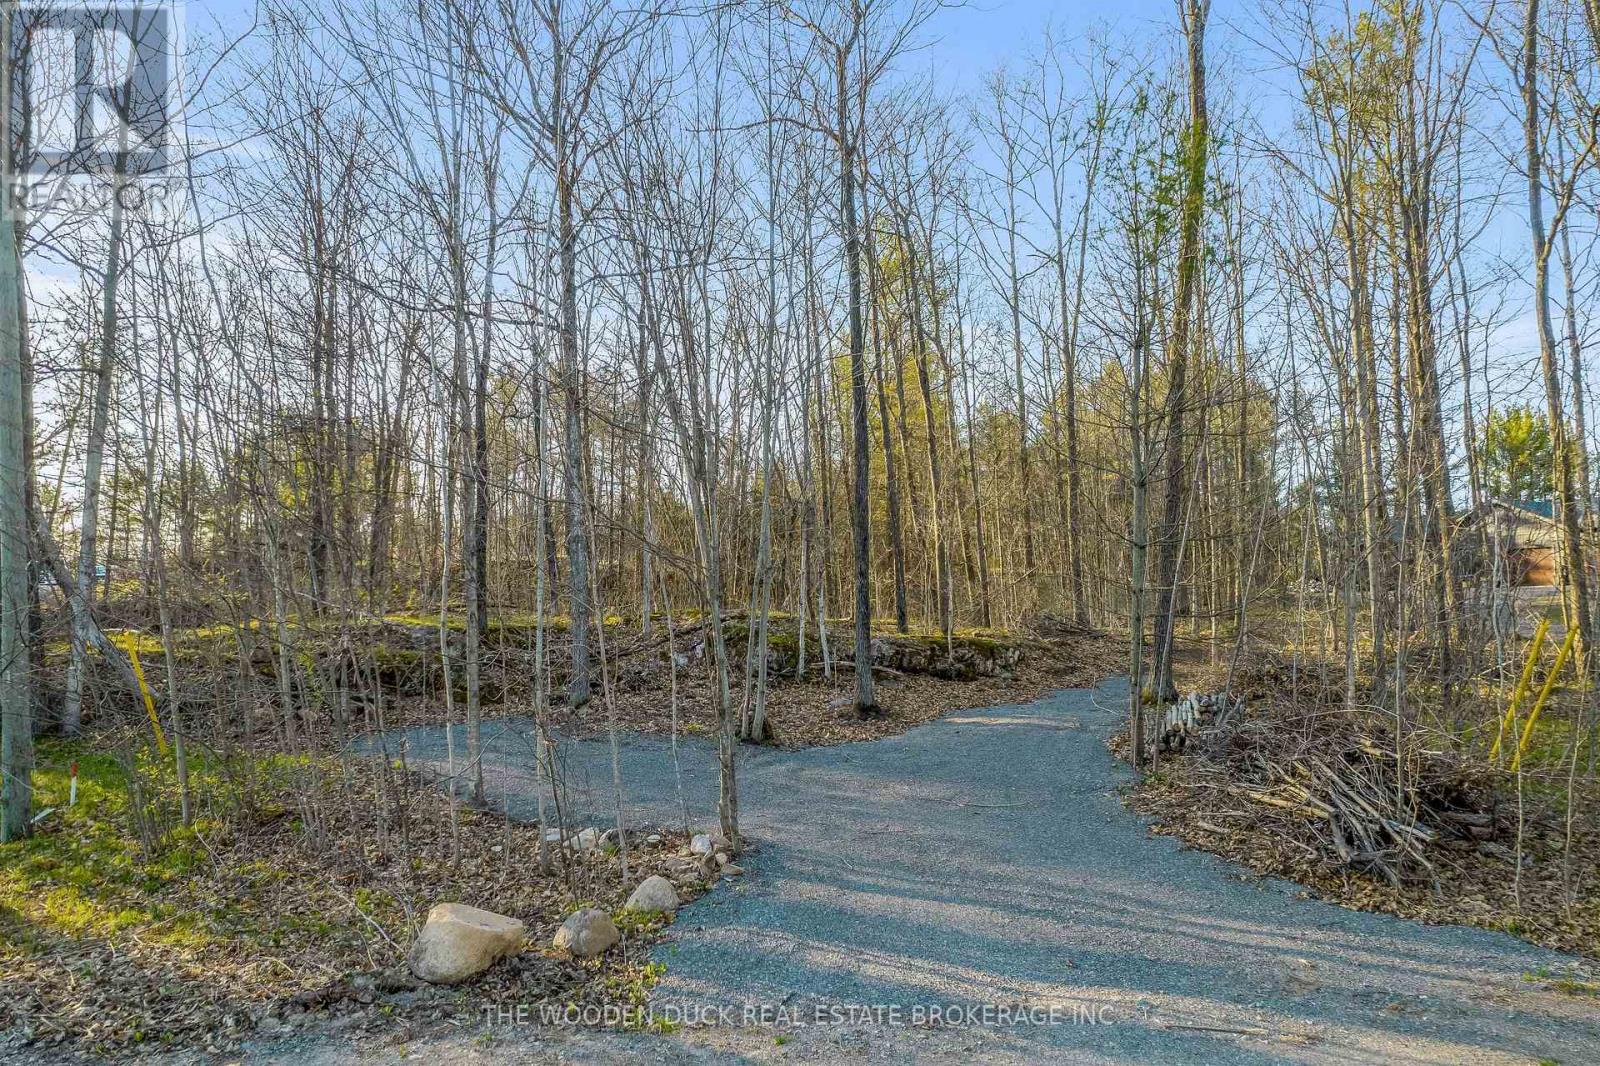
1.87 Acres with Shared Deeded Access to Moira Lake. Discover the perfect blend of tranquility and convenience with this stunning 1.87-acre vacant lot, offering shared deeded access to the picturesque Moira Lake. This property provides an incredible opportunity to build your dream home or getaway retreat surrounded by natures beauty. Situated just two hours from both Toronto and Ottawa, this lot is ideal for those seeking a peaceful rural setting this out sacrificing accessibility to major urban centers. Whether you envision a year-round residence or a seasonal escape, this property offers endless possibilities. With shared deeded access to Moira Lake. The surrounding area boasts scenic trails, wildlife, and a welcoming community. (id:54827)
The Wooden Duck Real Estate Brokerage Inc.
117 Royal Gala Drive
Brighton, Ontario
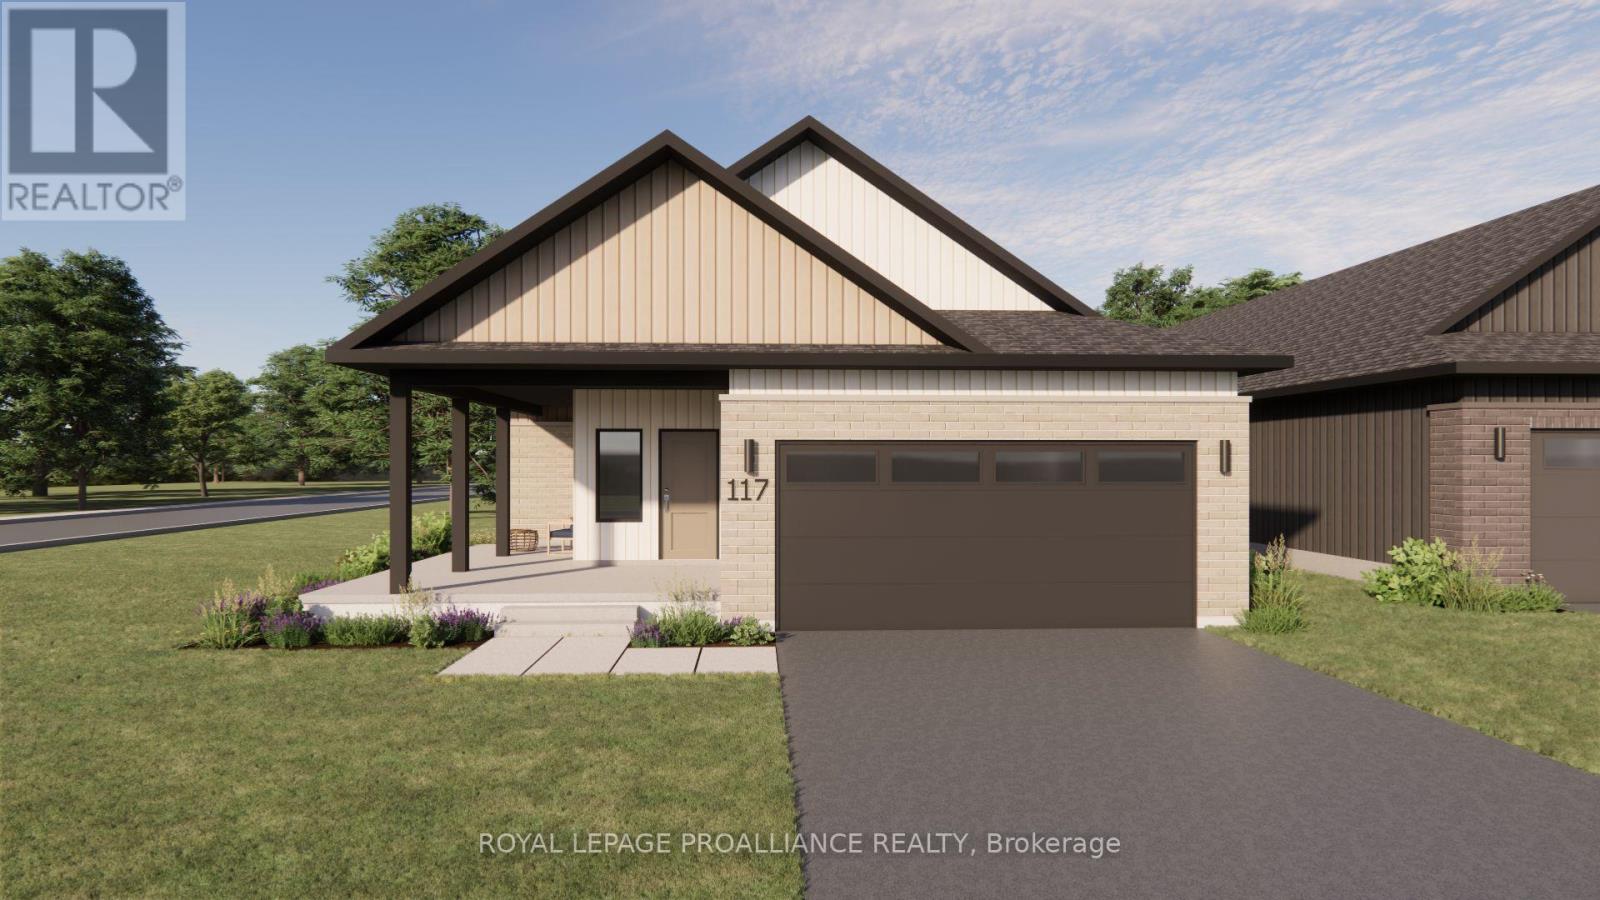
Welcome to 117 Royal Gala Drive, located in the peaceful and picturesque town of Brighton-just 1.5 hours from the GTA. Known for its welcoming atmosphere, Brighton is home to young military families, retirees, and everyone in between, offering a strong sense of community with small-town charm. Enjoy close proximity to Lake Ontario, scenic walking trails, conservation areas, and a vibrant downtown filled with local shops and restaurants. Situated in Mistral Group's Applewood Meadows subdivision on the north end of town, this home is minutes from downtown Brighton and set within a thoughtfully planned neighbourhood of detached homes and townhomes, with a nearby retirement residence that supports staying close to loved ones at every stage of life. 117 Royal Gala Drive is a beautifully designed 1,616 sq. ft. slab-on-grade bungalow offering spacious, one-level living with no stairs to manage. This 3-bedroom home features a large open-concept kitchen, dining, and living area that creates an inviting space perfect for entertaining or everyday family life. The primary bedroom includes a walk-in closet and a private 4-piece ensuite bath, while two additional bedrooms provide comfortable space for family, guests, or a home office. The laundry and mudroom are conveniently located on the main level, with the double-car garage offering direct entry into the home for added ease and functionality. Situated on an oversized corner lot, this home is thoughtfully built with both a covered deck and a covered patio-ideal for enjoying outdoor living in any weather. Designed with comfort, space, and practicality in mind, this home is an excellent opportunity for families, downsizers, or anyone seeking stylish, low-maintenance living in one of Brighton's most welcoming communities. (id:54827)
Royal LePage Proalliance Realty
844 Wilkins Gate
Cobourg, Ontario
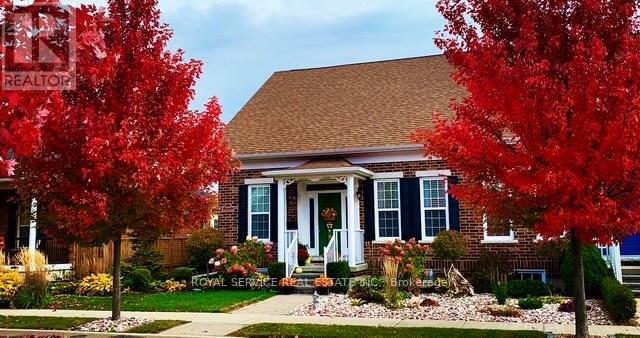
This lovely open concept bungalow in desirable New Amherst has been well maintained and has many recent upgrades. A well thought out plan with engineered hardwood flooring, 10' ceilings, 2 bedrooms, a newer jacuzzi tub in the main bath, main floor laundry and walk out to a stone patio, a landscaped fenced yard, and added driveway space for additional private parking. A perfect location on a lovely street close to shopping and parks. (id:54827)
Royal Service Real Estate Inc.
3559 Harbour Point Lane
Selwyn, Ontario
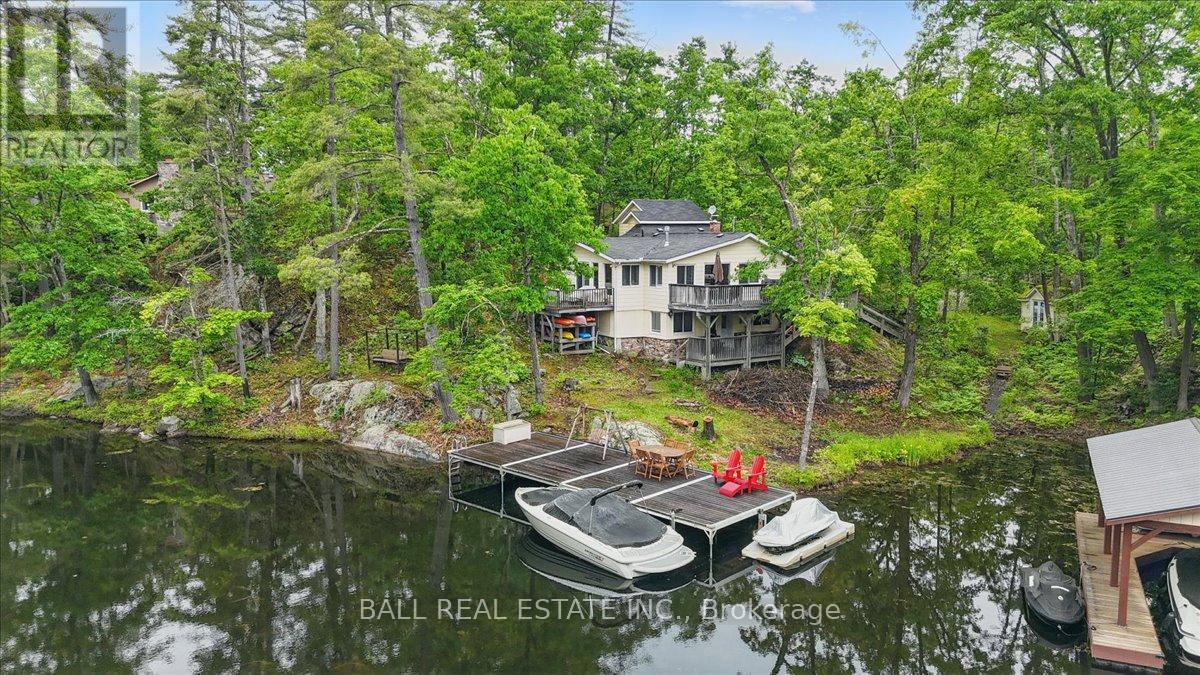
Seize the opportunity to own a stunning piece of Stony Lake! This beautiful half-acre property boasts mature trees, striking red granite, and an impressive 145 ft of shoreline. The charming four-season lake house offers 2 bedrooms, 2 bathrooms, a walkout basement, and a cozy insulated bunkie. Inside, the main floor features an open kitchen, living room, and dining area with patio doors that open onto a spacious deck, perfect for soaking in the breathtaking views of Stony Lake. Step outside and unwind on your expansive 14x40 aluminum dock, ideal for enjoying all the outdoor activities the lake has to offer. Don't miss your chance to own your very own slice of paradise on Stony Lake! (id:54827)
Ball Real Estate Inc.
