

81 D'arcy Street
Cobourg, Ontario
Prime Lakeside Living in the Heart of Cobourg! Just steps from the shores of Lake Ontario, this exceptionally maintained all-brick bungalow is perfectly situated in one of Cobourg's most desirable neighbourhoods. Enjoy a walkable lifestyle where you can stroll to the beach, explore the famous boardwalk, visit charming downtown boutiques, and dine at top-rated restaurants - all minutes from your front door. This bright and functional home features 3 main-floor bedrooms, a 4-piece bath, an eat-in kitchen, and a spacious 12' x 17' covered back deck - ideal for summer entertaining and enjoying beautiful sunsets. The lower level offers additional living space with a 4th bedroom, large recreation room, laundry area, and 2-piece bath. The layout provides flexibility for a potential in-law suite, home office, or accessory apartment. Set on a desirable corner lot across from Donegan Park, the property also includes a well-kept yard, paved driveway, and garden shed. Move-in ready and full of potential, this home combines comfort, convenience, and character - the perfect opportunity to enjoy Cobourg's premier lakeside community. (id:54827)
Strive Realty Ltd.
62 Rockhaven Road
Marmora And Lake, Ontario
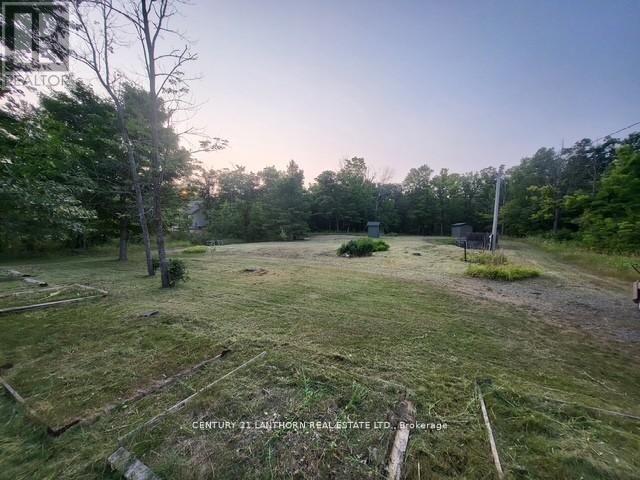
Build Your Dream Home on This Ready-to-Go 2+ Acre Lot! This spacious property comes equipped with septic, well, and hydro already in place-ready for your custom build. Featuring a large circular driveway, a substantial steel storage building and an additional shed for tools and lawn equipment. Enjoy the charm of mature trees throughout the lot, just a minute's drive or a pleasant walk into the heart of Marmora. Ideally located near the pristine waters of Crowe Lake and Crowe River, with convenient public access for boating, swimming, and fishing. Discover the perfect blend of nature and convenience-affordable country living at its finest! (id:54827)
Century 21 Lanthorn Real Estate Ltd.
278 Weslemkoon Lake Wao
Addington Highlands, Ontario
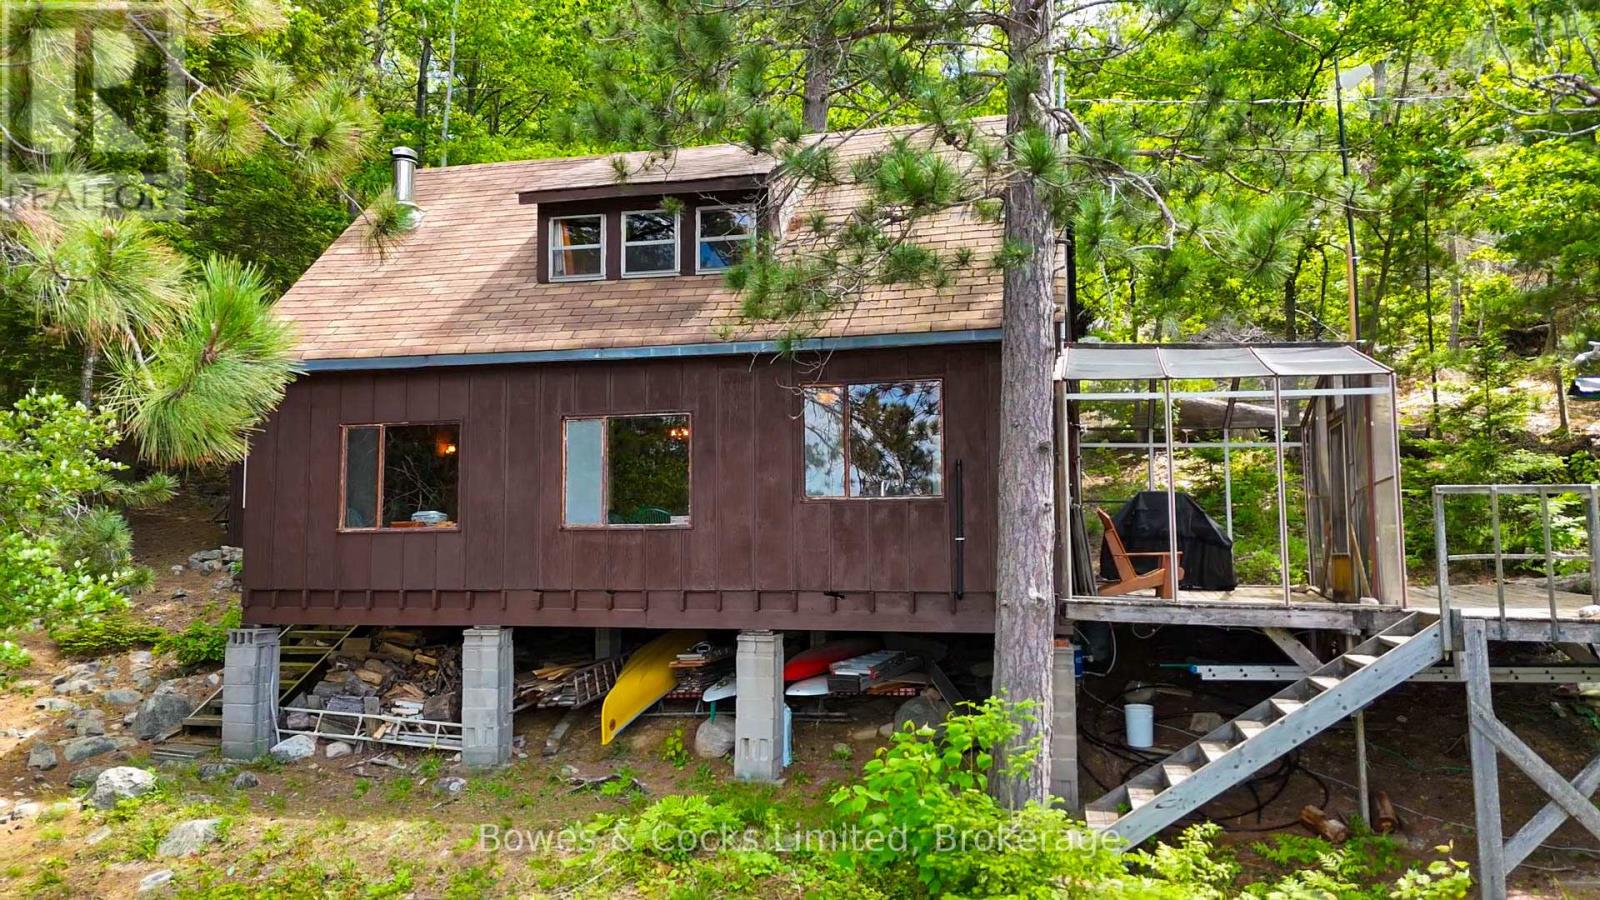
Welcome to 278 Regina Bay on Weslemkoon Lake-where cottage dreams become reality. This rare, water-access-only retreat is tucked into hundreds of acres of pristine Crown land, offering unmatched privacy, tranquility, and that true "escape from it all" feeling buyers are chasing. This is real cottaging-the kind people remember. Evenings filled with board games, guitars around the campfire, laughter under the stars, and days spent barefoot on the rocks or in the water. It's simple, authentic, and exactly what so many families are trying to get back to. The classic three-season cottage is full of warmth and character, featuring three cozy bedrooms and a sun-filled open-concept great room with expansive windows that frame breathtaking lake views. It's the perfect space to gather, unplug, and create lifelong memories. Step outside and you're surrounded by everything that makes cottage living unforgettable. Stunning rock outcrops invite you to lounge in the sun, while the crystal-clear water and sandy, walk-in shoreline by the newer dock make it ideal for swimming, boating, and entertaining all ages. A dry boathouse, updated outhouse, and outdoor shower complete the experience-simple, refreshing, and exactly how summer should feel. Yes, there's room to update-but that's part of the opportunity. This is your chance to take a well-loved, generational cottage and make it your own, adding your personal touch while preserving everything that already makes it so special. With a full-service marina nearby for easy access, parking, and supplies, you get the best of both worlds. (id:54827)
Bowes & Cocks Limited
4 - 90 Mccracken Landing Road
Alnwick/haldimand, Ontario

ISLAND PROPERTY, boat access only.....Discover potential on Margaret's Island with this diamond in the rough, a 3-bedroom, 1-bath cottage retreat boasting waterfront on both sides (170 feet on one side & over 100 feet on the other) Accessible only by boat, this rustic gem offers direct access to Rice Lake, renowned for its excellent fishing. The cozy interior awaits your personal touch to transform it into a charming lakeside haven. Enjoy tranquil surroundings, stunning views, and endless fishing opportunities right at your doorstep. Embrace the challenge and reward of revitalizing this unique island escape. This property includes a parking spot and on the mainland. (id:54827)
Royal LePage Proalliance Realty
370 Detlor Road
Bancroft, Ontario
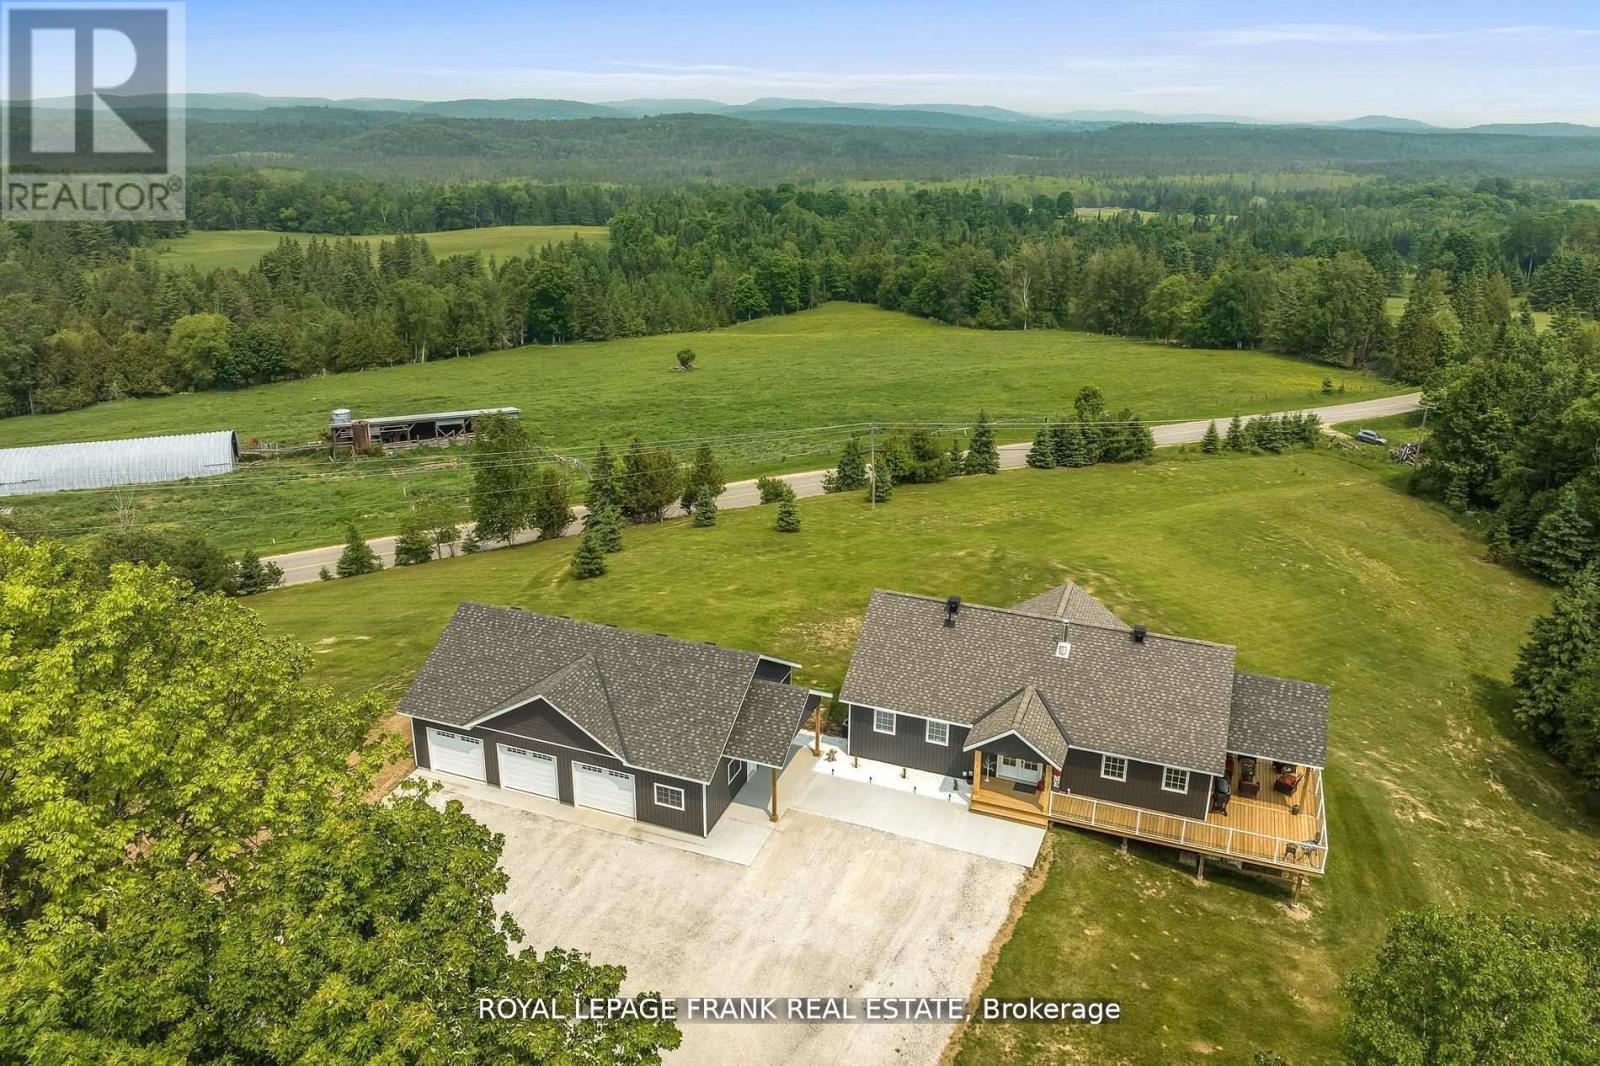
Must Be Seen In Person! Welcome To This Gorgeous Custom Built (2011) Home, Situated On 35 Acres Of Property With Scenic Views & Large Frontage Offering Added Privacy. Approx. 3000 Sq Ft. Huge Wrap Around Porch Accented With Glass Railings Which Add A Contemporary Feel & Enhanced Aesthetics. This Home Offers Breathtaking Views, Functional & Stylish Features All While Creating A Comfortable Living Space. Kitchen With Custom Cabinetry, Large Center Island, Stainless Steel Appliances, Spacious Pantry, Custom Backsplash & Personalized With A Built In Wine Fridge. This Home Has 4 Generous Sized Bedrooms, 3 Bathrooms & A Primary Suite With Unobstructed Views. Hardwood Floors Throughout Offer A Seamless Style & Easy Maintenance. Enjoy Added Bonus Of The Fully Trails Off Back Of Property Close To Beach, Lakes, Shops, Dining & So Much More!! New Driveway. Indoor/Outdoor Pot Lights, Upgraded Trim & Casings, Freshly Painted. New Siding Around Entire House. New Furnace & A/C, Central Vac Walk-Out Basement. Tons Of Storage & Parking In The Brand New 1500 Square Foot - 3 Car Garage. (id:54827)
Royal LePage Frank Real Estate
312 Limerick Lake
Limerick, Ontario
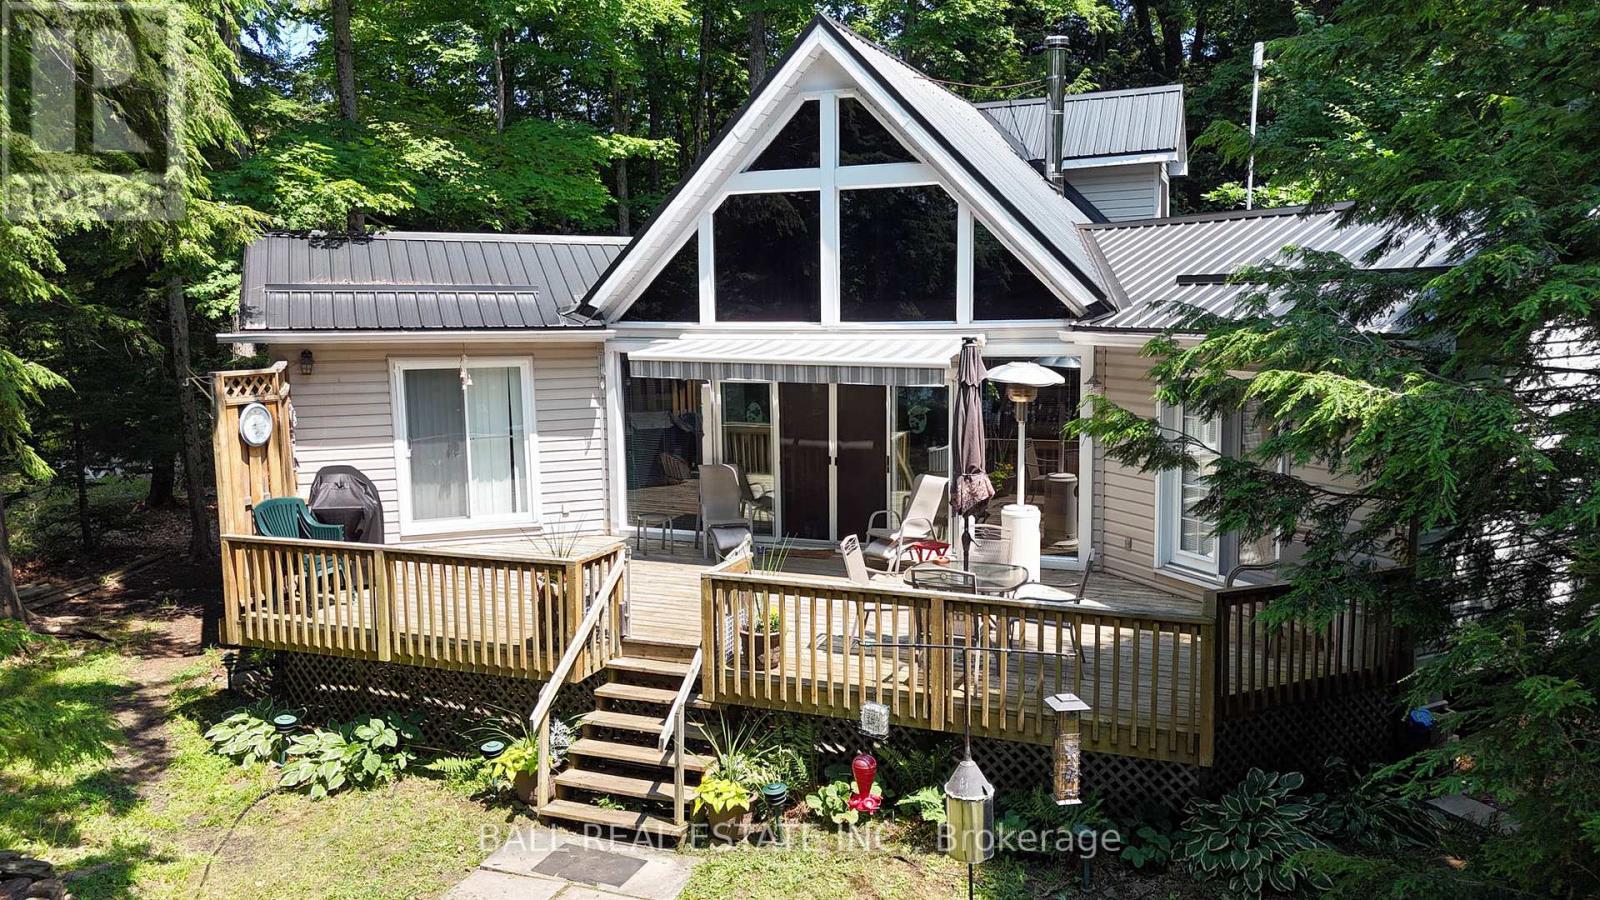
Welcome to Limerick Lake! This impressive chain of five waterways offers clean, clear water, miles and miles of boating, sailing and great fishing. This gorgeous, chalet style cottage is situated in a private spot on a mostly level lot with 100 feet of clean, rocky, west facing shoreline where you'll tie your boat and tan on the series of U-shaped docks. Many fine features include a vaulted, tongue & groove ceiling, large, west facing windows, a bright, beautiful kitchen with lots of cupboards and counters and a breakfast bar, great for entertaining. The dining area looks out to the great 35X16 foot deck, and the spacious living room has a cozy wood stove. There are two main floor bedrooms, with doors to the deck, main floor bathroom and a main floor laundry off the back porch. Up the attractive, curved staircase you'll find an 18X20 foot loft sleeping area with built-in dressers and two queen beds! Many other features include, pine floors throughout, steel roof, vinyl siding, and 4 storage sheds. A heat pump provides heating and cooling, UV water system and comes turn-key with all appliances, furniture, a fully equipped kitchen, beds & bedding and more. Access to this cottage is just a 10-15 minute boat ride from the full service marina with docking, parking , gas and supplies. The marina is 30 minutes from Bancroft and 45 minutes from the 401 at Belleville. (id:54827)
Ball Real Estate Inc.
4 Harbourview Crescent
Prince Edward County, Ontario
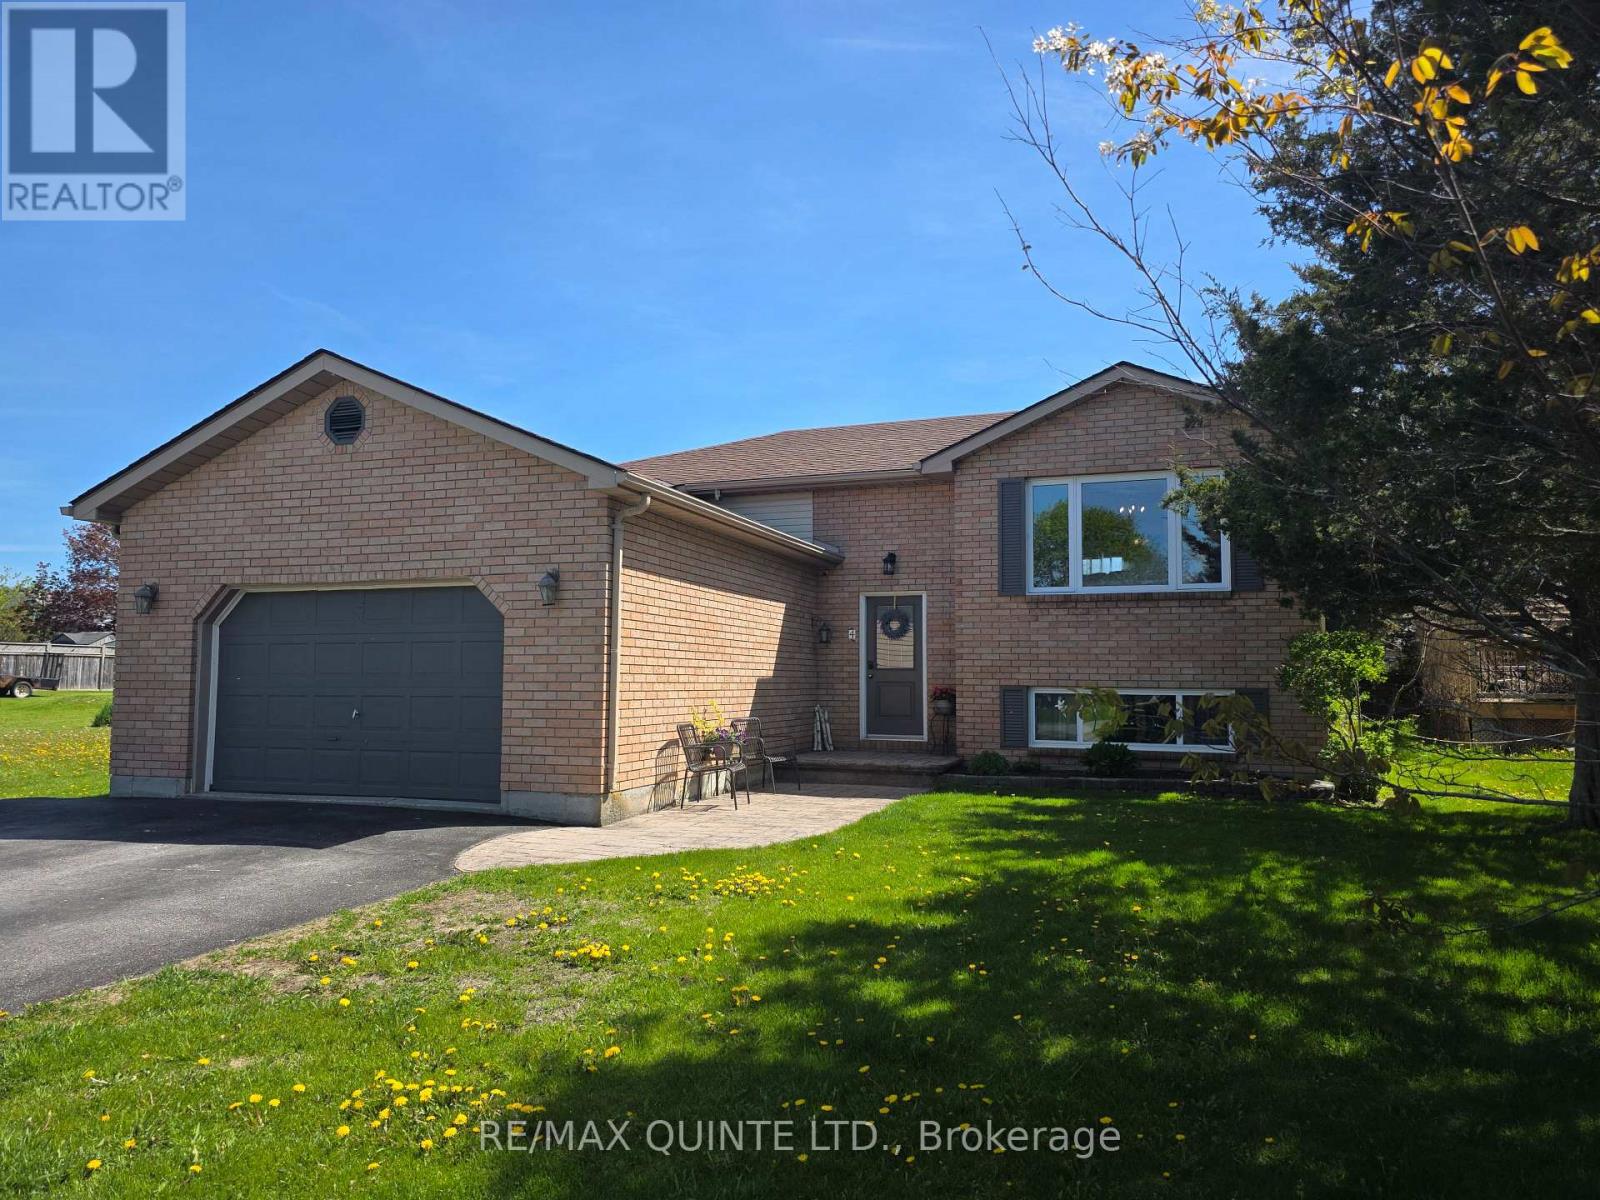
Spacious Raised Bungalow in a Sought After Family Neighbourhood! Welcome to this inviting family residence nestled in one of Wellington's most desirable neighbourhoods. Perfectly positioned near schools, parks, the beach, and the vibrant downtown core, this home combines convenience with a welcoming community atmosphere-an ideal setting for families of all ages. Inside, discover a bright and spacious layout featuring three comfortable bedrooms on the main floor, complemented by a generous four-piece bathroom. The open-concept kitchen and dining area offer ample cabinetry and counter space, seamlessly connected to a cozy family room-perfect for gathering and relaxation. Step through the dining room walkout onto a large sun-filled deck, where you can lounge by the above-ground pool or savour meals al fresco in a fully fenced backyard that's perfect for children and pets to play safely. The lower level of this raised bungalow boasts large windows that flood the space with natural light. Here you'll find two additional bedrooms, a modern bathroom with a spacious glass shower, an addition recreational room ideal for family movie nights or a children's play area, and a large laundry room with plenty of storage. This well-maintained, move-in ready home offers the perfect blend of comfort, functionality, and location for your family's next chapter. (id:54827)
RE/MAX Quinte Ltd.

Lot 21 River Rapids Road
Quinte West, Ontario
WATERFRONT - UNDER A MILLION! RIVER RAPIDS, AN ENCLAVE OF BEAUTIFUL NEW BUILD HOMES SITUATED BETWEEN THE TRENT RIVER & HERITAGE CONSERVATION TRAIL! This gorgeous WATERFRONT bungalow is custom designed, completed & ready for occupancy. Located on a 175 ft deep waterfront lot, this "WILLOW" model offers open-concept living with over 3000 sf of finished space with 4 bedrooms and 3 baths. This gorgeous home welcomes you through the entrance to a soothing library/den. The gourmet Kitchen features a beautiful custom range hood, back splash, ceiling height cabinetry, quartz countertops, sit-up Island, modern lighting & new SS appliances. Great Room features a cozy natural gas fireplace & vaulted ceilings. Entertain family and guests on the massive back deck overlooking the Trent River. Launch your paddleboard, canoe or kayak right from your own shoreline! Large Primary Bedroom with Walk In closet & luxury Ensuite with double vanity and WI glass/tile shower. Second bedroom can be used as an office, den or for additional guests. Fully finished, walk-out lower level with 2 additional bedrooms, bathroom & massive Family Room. Your backyard oasis awaits.....enjoy warm summer nights under the stars around a bonfire with friends! Two-car garage with direct interior access to the main floor Laundry Room. Municipal services & natural gas, Central Air & 7 year TARION New Home Warranty. SEVERAL ADDITIONAL TO-BE-BUILT LOTS AND FLOOR PLANS AVAILABLE TO DESIGN YOUR OWN DREAM HOME, PRICES BETWEEN 750K AND 1.3MIL! RIVER RAPIDS is located approximately an hour to the GTA and a short stroll to downtown Frankford for dining, groceries, Frankford Tourist Park, Bata Island and so much more! A stone's throw to Batawa Ski Hill, Frankford Golf Course, public boat launches, Conservation Parks.....WELCOME HOME TO RIVER RAPIDS. EXPANDED HST NEW RESIDENTIAL REBATE AVAILABLE FOR ELIGIBLE PURCHASERS (id:54827)
Royal Heritage Realty Ltd.
Royal LePage Proalliance Realty
4 Hollingsworth Street
Cramahe, Ontario
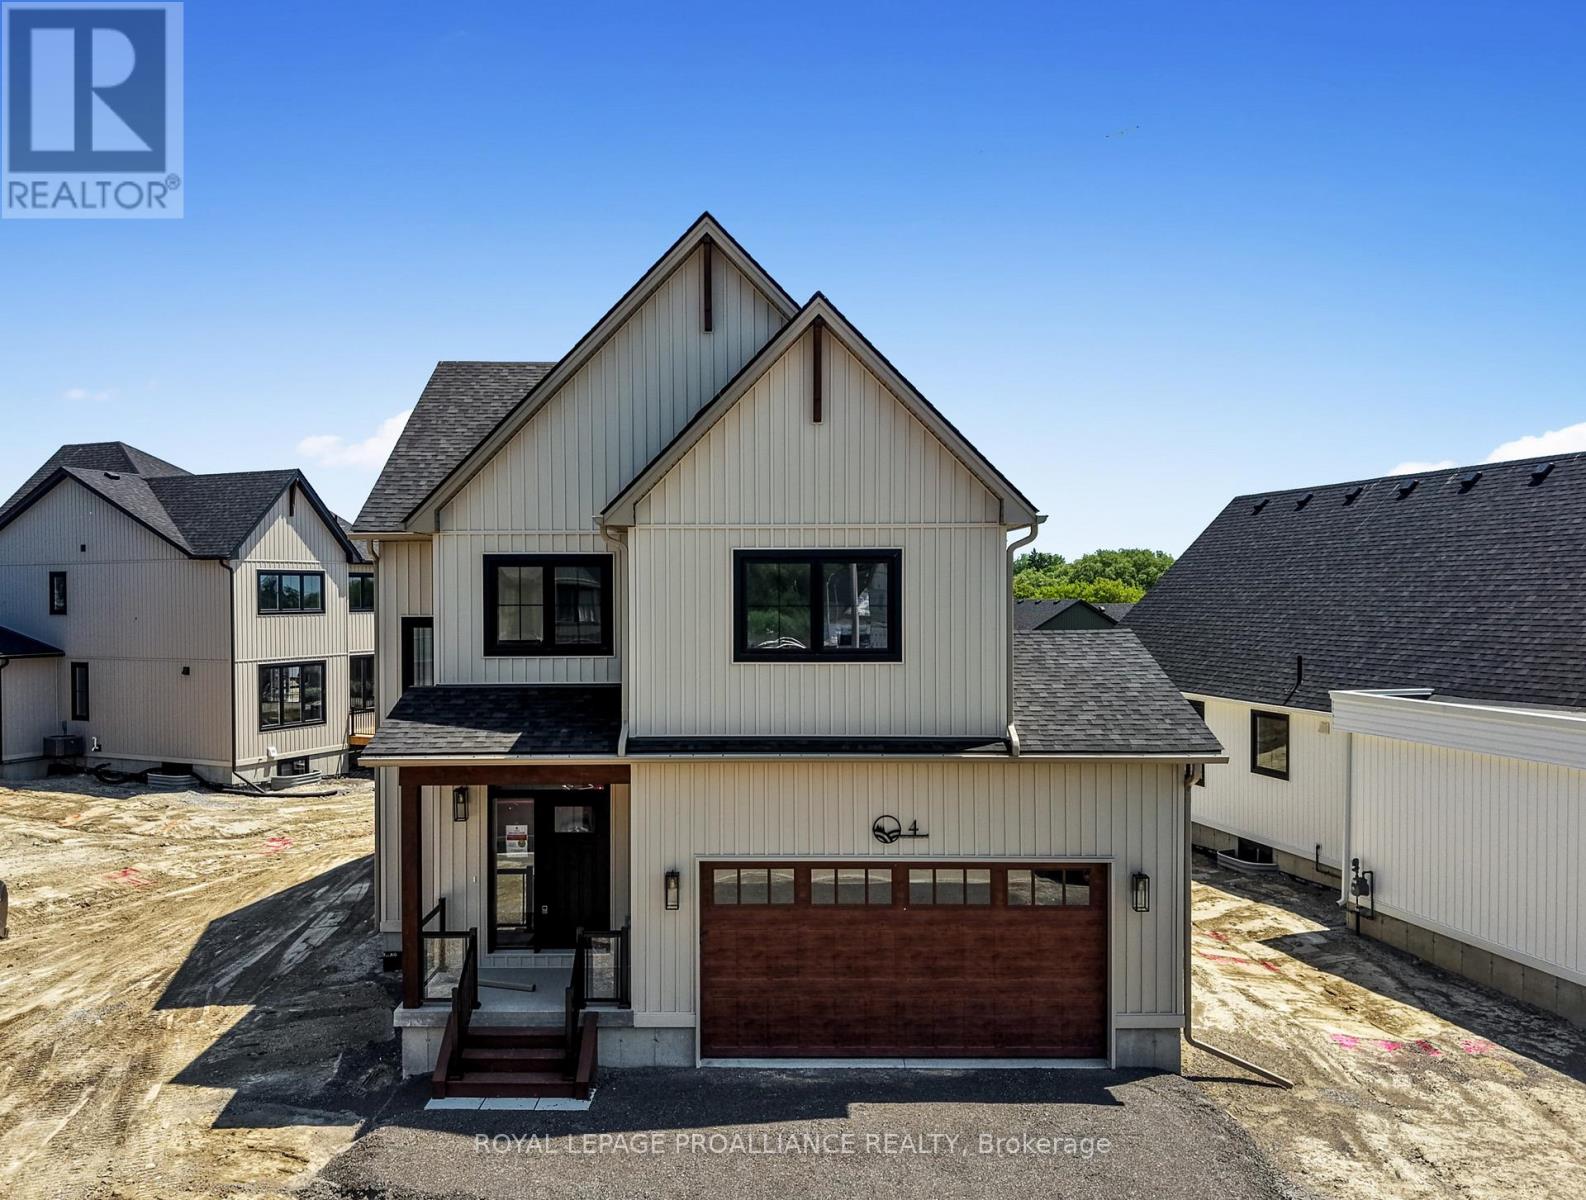
MOVE-IN READY! Nestled in the quaint village of Colborne and crafted by Fidelity Homes, this exquisite modern farmhouse combines contemporary elegance with rustic charm. Ideally located just minutes from downtown and 5 minutes south of the 401, this 2,391 sqft, 2-storey detached home boasts 4 bedrooms, 2.5 bathrooms, and thoughtful touches to enhance your living experience. Step into a private foyer with a convenient closet for all your storage needs. The main hallway leads to the heart of the home-a bright, open-concept kitchen, living, and dining area designed for effortless entertaining and family gatherings. A sliding door from the living room opens to a spacious back deck, perfect for outdoor relaxation. The main floor also features a mudroom with a second closet for additional storage and a 2-pc bathroom, conveniently located off the 2-car garage entry. The upper level includes three generously sized bedrooms, a flex space ideal for a home office or playroom, and a well-appointed primary suite featuring a large walk-in closet and a luxurious ensuite bathroom. A full bathroom and a conveniently located laundry room complete this family-friendly floor plan.This home comes packed with quality finishes including: Maintenance-free, Energy Star-rated North Star vinyl windows with Low-E-Argon glass; 9-foot smooth ceilings on the main floor for a spacious, airy feel; Designer Logan interior doors with sleek black Weiser hardware; Craftsman-style trim package with 5 1/2baseboards and elegant casings around windows and doors; Premium cabinetry; Quality vinyl plank flooring; Moen matte blackwater-efficient faucets in all bathrooms; Stylish, designer light fixtures throughout & a 7 Year Tarion New Home Warranty. LISTING PRICE REFLECTS EXPANDED HST NEW RESIDENTIAL REBATE FOR ELIGIBLE PURCHASERS. (id:54827)
Royal LePage Proalliance Realty
6683 Old Hastings Road
Tudor And Cashel, Ontario
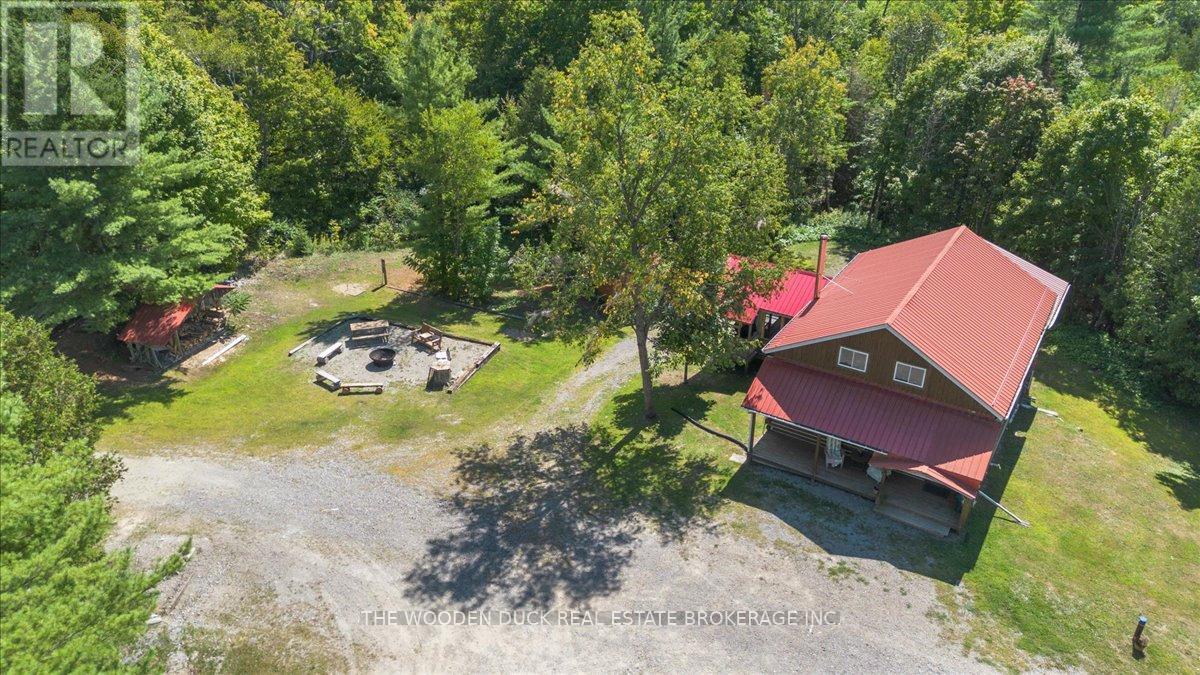
Escape to your own private retreat with this charming 5-bedroom, 1-bathroom log cabin set on 35 acres of beautiful mixed land. Whether you're searching for a year-round getaway, hunting lodge, or recreational property, this one delivers the ultimate off-grid experience.Step inside to an inviting open-concept kitchen, living, and dining area that blends rustic charm with practical functionality. The cabin also features a spacious games room, complete with a pool table and shuffleboard-perfect for entertaining family and friends.Outside, you'll find everything you need for a true country escape:* Wood cedar sauna (2024) - unwind after a day on the trails* Extensive ATV trail access right from your doorstep* Main shop (30x30) and additional workshop (30x16)* Large lean-to (14x46), woodshed, and outhouse* 35 acres ideal for recreation, hunting, or simply enjoying natureMost contents are included, making this a turnkey opportunity to start enjoying right away.Off-grid living powered by generator offers independence and a true disconnect from the everyday.If you're looking for privacy, adventure, and a place to make lasting memories-this property has it all. (id:54827)
The Wooden Duck Real Estate Brokerage Inc.

2276 County Road 620
North Kawartha, Ontario
NEW STEEL ROOF, NEW WINDOWS & NEW DECK! Welcome to this charming and private country retreat just minutes from Chandos Lake Public Beach and the public boat launch. Tucked away in a peaceful wooded setting, this well-maintained home offers the perfect blend of rural tranquility and recreational lifestyle. Situated on a nicely sized triangular lot with approximately 280 feet of frontage along County Road 620, the property provides excellent privacy, ample parking, and plenty of outdoor space to enjoy. Recent upgrades include a new steel roof (June 2025), new windows, fresh interior pain, new laminate flooring, and a brand-new deck conveniently located off the kitchen/dining area-ideal for entertaining or relaxing while taking in the natural surroundings. Featuring generously sized bedrooms, this home is well suited for families, year-round living, or as a recreational getaway. Located just a short drive to Apsley, you'll enjoy convenient access to local restaurants, golf courses, and marinas while still embracing the peace and quiet of country living. Gather around the large fire pit, unwind on the deck, and watch the wildlife right from your doorstep. A wonderful opportunity to enjoy the best of North Kawartha living. (id:54827)
Bowes & Cocks Limited
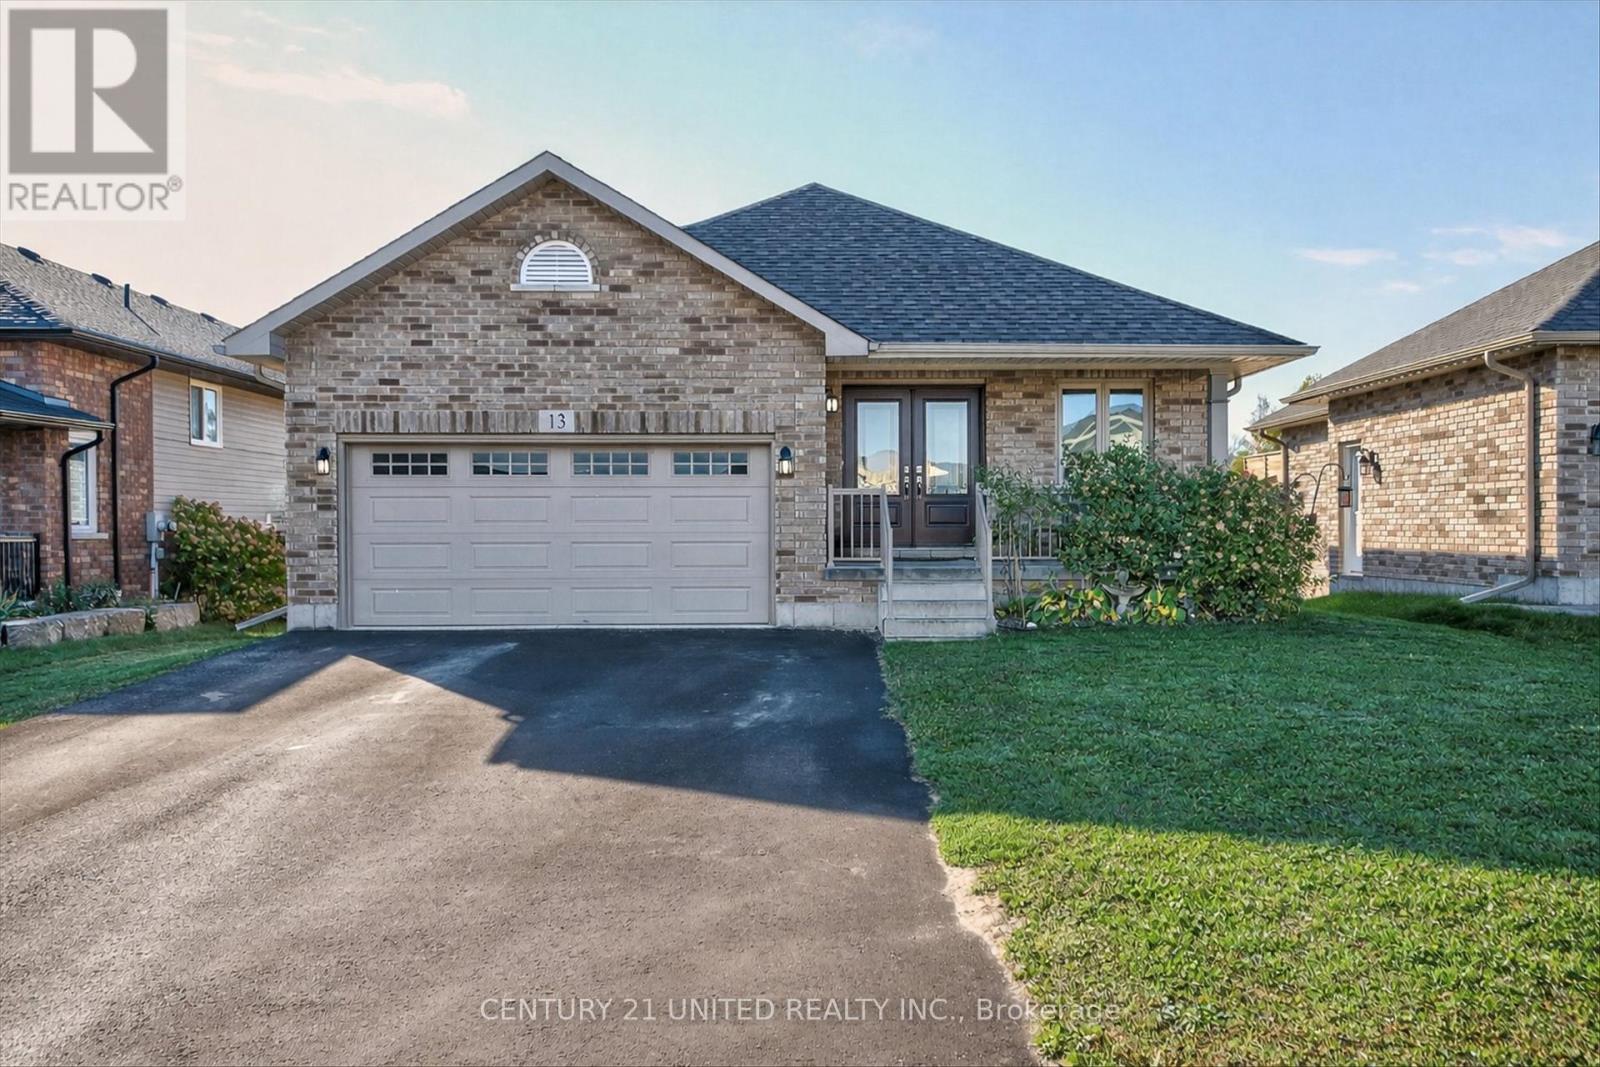
13 Millpond Lane
Asphodel-Norwood, Ontario
This all-brick 2017 bungalow in the friendly Norwood Park Estates neighbourhood offers a bright, spacious layout with two main-floor bedrooms, two additional bedrooms in the finished lower level, three full bathrooms, and a double garage. The open-concept main floor features vaulted ceilings, hardwood floors, and a kitchen, dining, and living area that leads to an oversized deck overlooking a forested backyard with no rear neighbours and a natural-gas BBQ hookup. The home includes numerous upgrades such as a double front door, double-door pantry, added cabinetry, under-counter lighting, a gas range, an upgraded hardwood staircase, extra kitchen pot lights, shower lighting, built-in blinds on the patio door, a reverse-osmosis system, water softener, central air, central vacuum, and ceramic-tiled laundry. The finished lower level adds a large rec room with a gas fireplace, a kitchenette, two bedrooms, a four-piece bathroom, a laundry room, and a walkout to the fully fenced yard. With municipal services, nearby walking trails, the scenic Millpond, convenient Norwood amenities, and a short 20-minute drive to Peterborough, the property blends comfort, quality, and small-town charm. (id:54827)
Century 21 United Realty Inc.
