
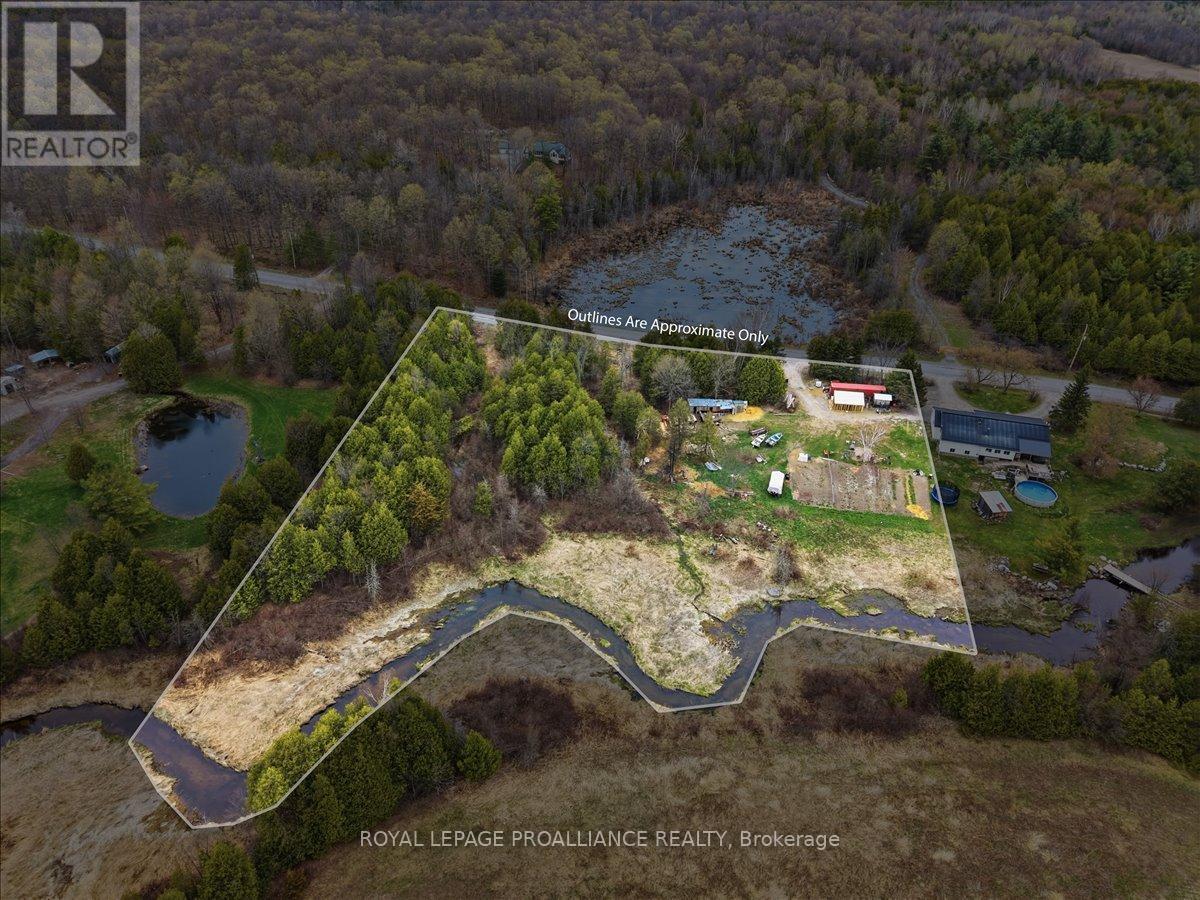
0 Quin Mo Lac Road
Tweed, Ontario
This property offers approximately 2.8 acres complete with its own drilled well and two separate driveways, giving you flexibility right from the start. Existing features include a chicken coop and storage shed, making it easy to step into a hobby-style rural setup or recreational use. Privately set in a quiet country setting, the land offers plenty of room to explore future ideas whether that's a new build, a weekend escape, or holding the property as a long-term investment. Located just minutes from Tweed and within easy driving distance to Madoc and Belleville, this property delivers peaceful rural living with everyday conveniences close by. (id:54827)
Royal LePage Proalliance Realty
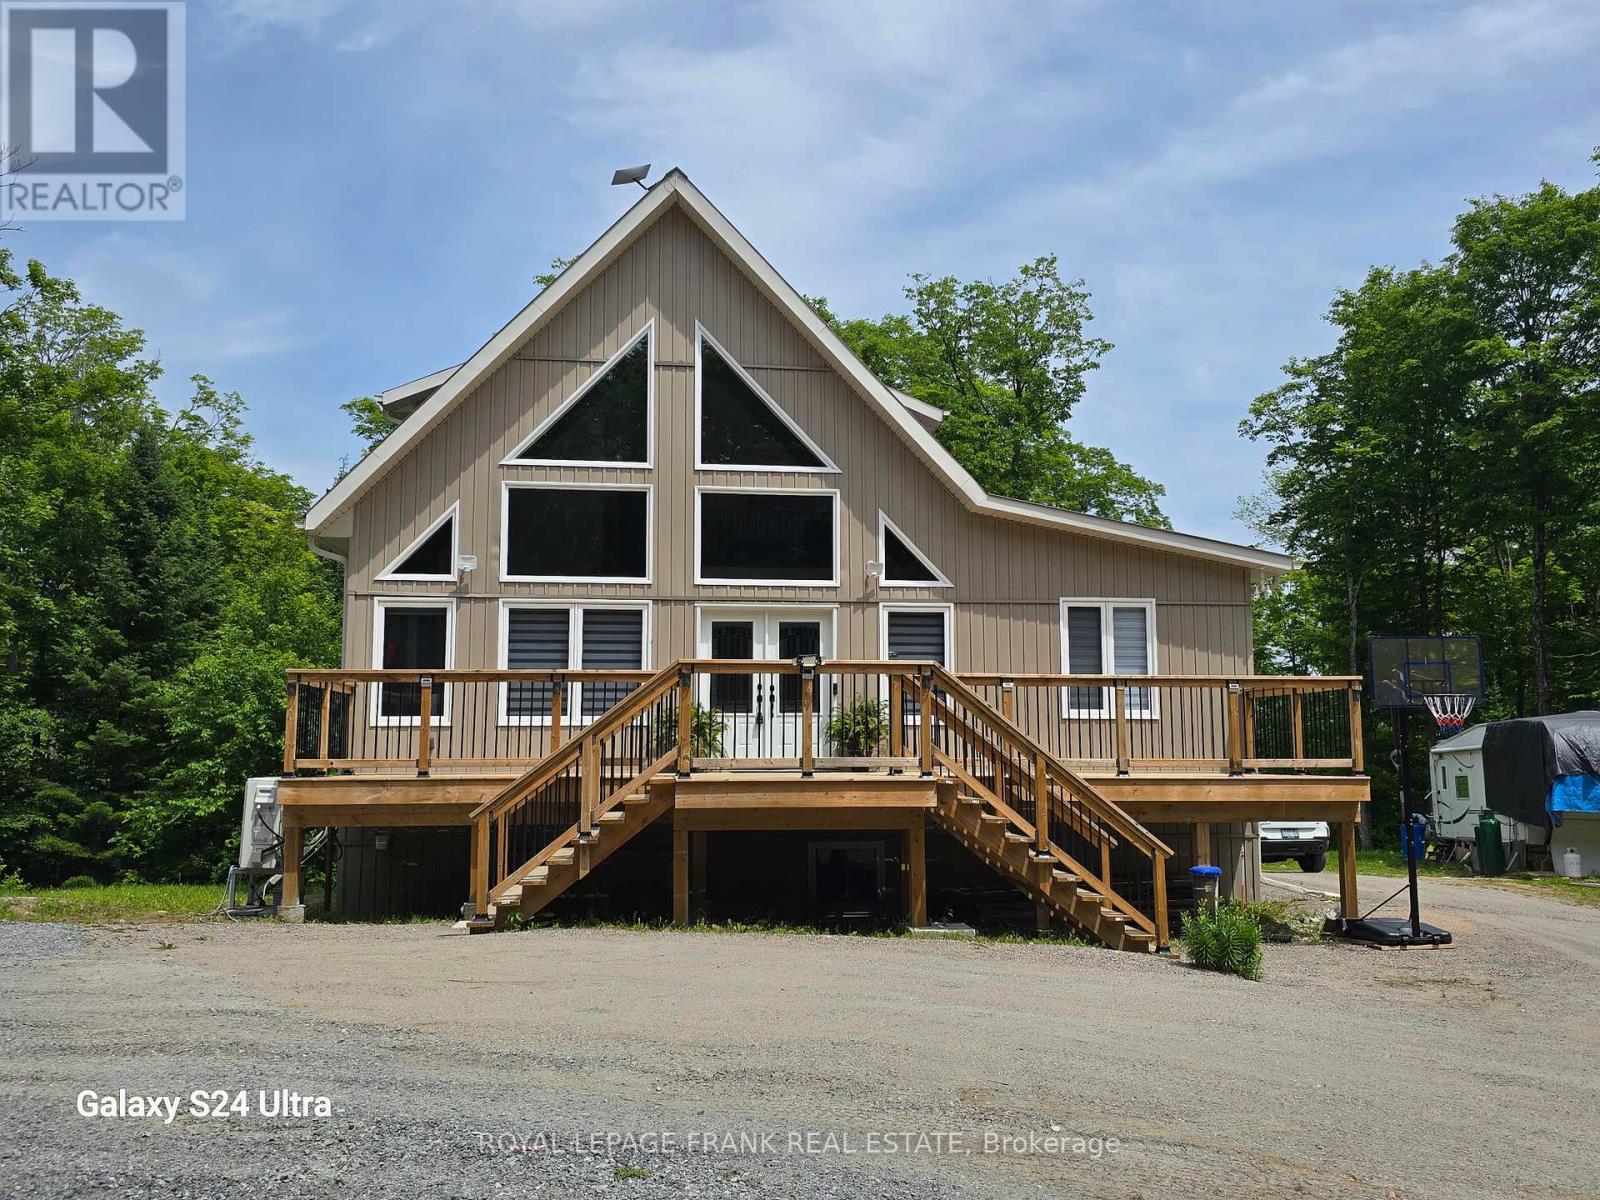
1097 Cheddar Road
Highlands East, Ontario
**Luxury Off-Grid Muskoka-Style Home on 17 Wooded Acres**This stunning, newly constructed (2023) "Luxury Muskoka Style House" offers complete off-grid living on 17 wooded acres. While currently off-grid by choice, the property is conveniently located just 250m from the power lines on Hwy 118, making grid connection a straight forward option.**Key Features:*** **Off-Grid Power System:** A state-of-the-art 30KW solar panel system with 40KW batteries, installed in 2023, is complemented by a 15KW inverter, producing up to 30KW during peak summertimes.* **Backup Generators:** The system includes a 22KW Generac propane generator with automatic switch and a 20KW Briggs & Stratton generator with remote operation.* **Superior Construction:** Built with no expense spared, the home features ICF foundation walls, spray foam insulation with batts on top, and expansive bay windows on the west side for abundant natural light.**Recent Upgrades:**The current owners have invested significantly in recent upgrades, including:* House addition (\\$90k)* Front and rear decks (\\$70k)* Finished walk-out basement (\\$30k)* Solar system installation (over \\$100k)* New Generac generator (\\$14k)A final inspection document is available for your review.**Living Space:**This two-story home with cathedral ceilings offers 1840 sq.ft. above ground, plus a 932 sq.ft. finished walk-out basement, for a total of 2772 sq.ft. of finished living space.**Nature and Location:**Enjoy abundant wildlife, including deer, wild turkey, and moose, on this property adjacent to100 acres of Crown Land. Numerous lakes and beaches are just minutes away. Escape the stresses of city life and reconnect with nature in this beautiful setting, with all essential amenities nearby:* 20 minutes to Bancroft (hospitals, shopping)* 15 minutes to Wilberforce (elementary school). (id:54827)
Royal LePage Frank Real Estate
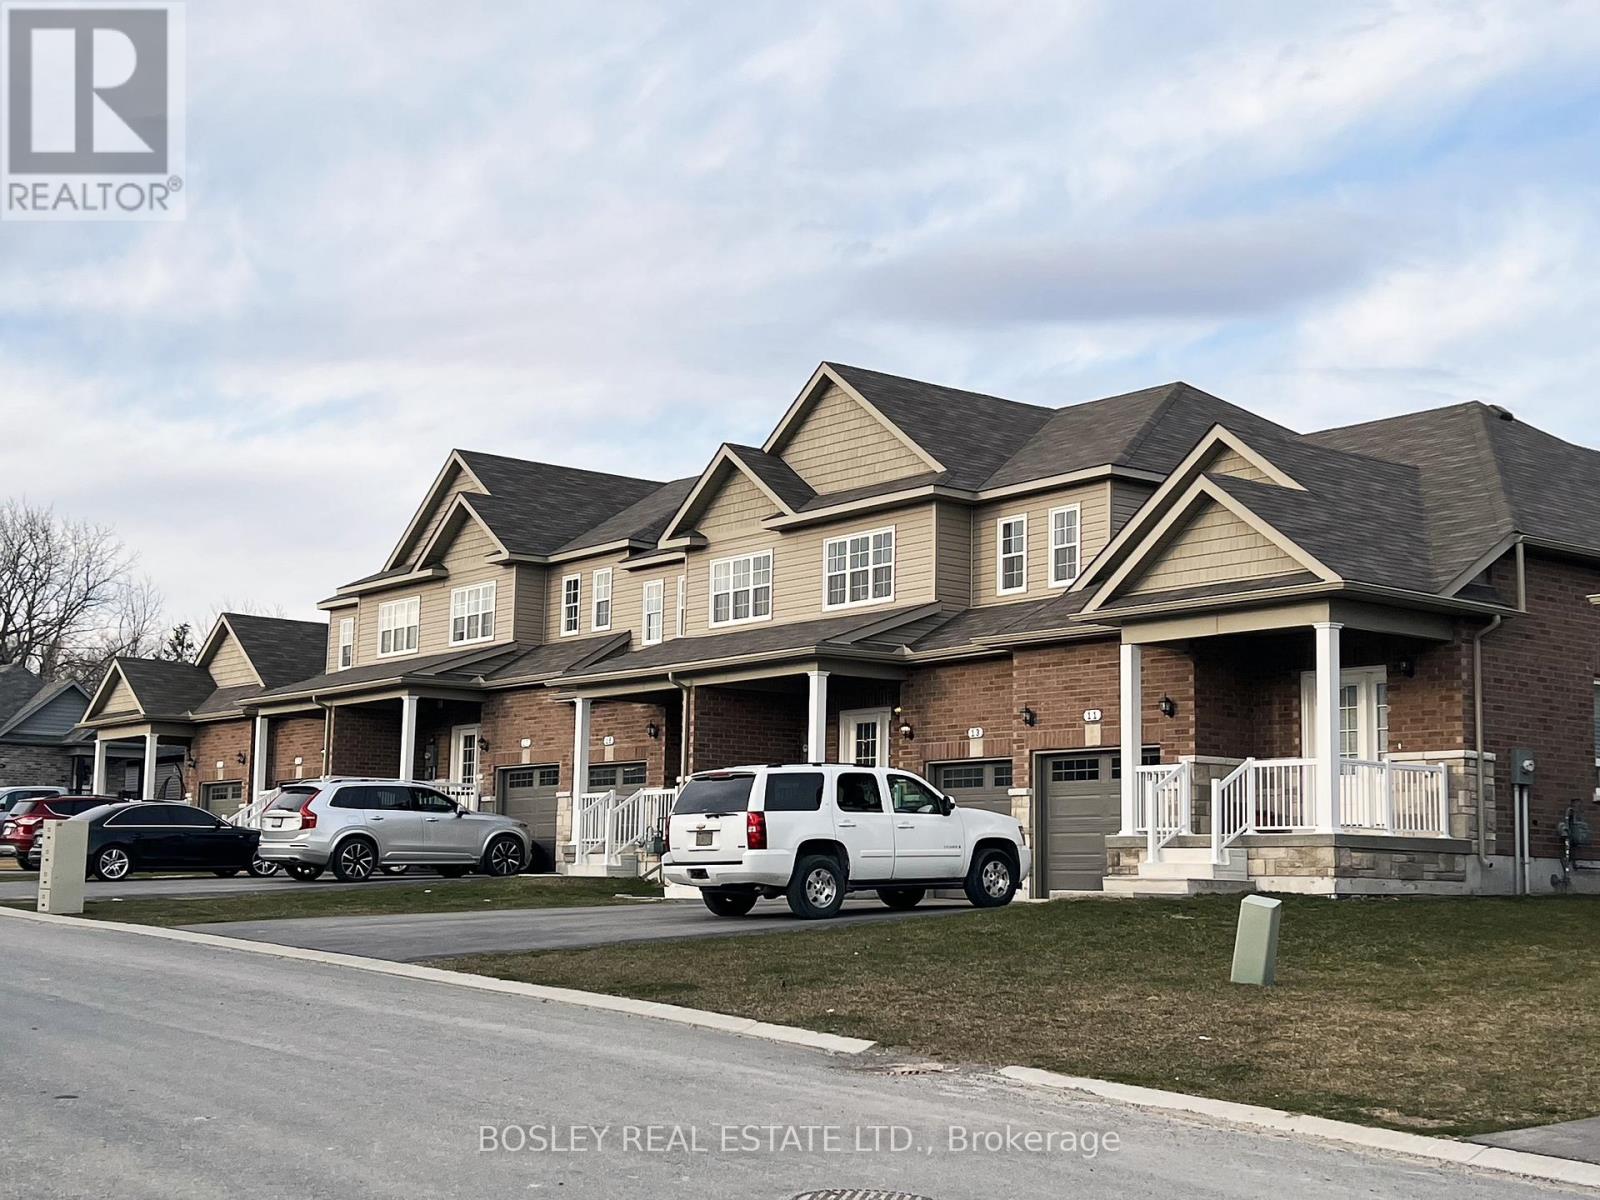
11-21 Tolman Street
Brighton, Ontario
A unique investment opportunity, this property is comprised of 6 separate freehold townhouses available as a combined option to invest in the heart of Brighton. Stalwood built in 2020, this property is located in the desirable and established community of "Orchard Gate" walking distance to downtown. Comprised of (two) end unit 1-bedroom bungalows and (four) interior two storey 3-bedroom units all with cohesive finish details and features. Each unit provides walk out to the back yard space, interior garage access, double paved parking, covered porches, open concept living/dining spaces, all appliances, rental hot water on demand and unfinished basements with potential for additional space. The bungalow end units are approx. 960 sq.ft and the interior 2-storey units are approx. 1560 sq.ft, a great residential combination and traditional streetscape. If you are looking for a larger portfolio investment these units are fully occupied and ready for assumption with long standing tenants and opportunity for shorter term rental in the future. (id:54827)
Bosley Real Estate Ltd.
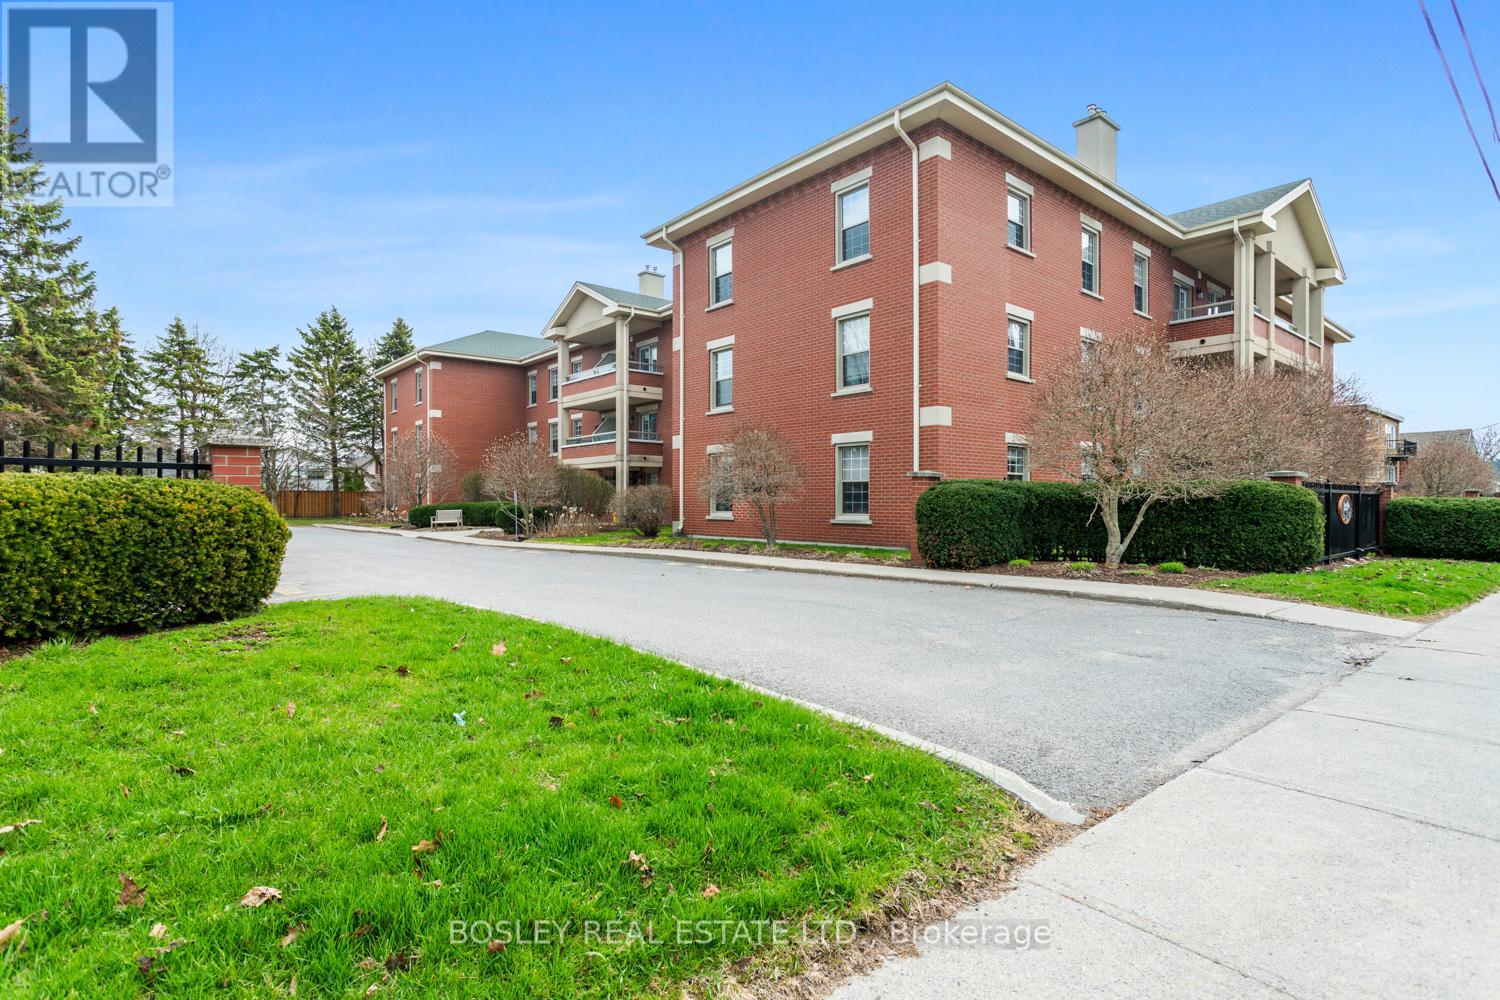
101 - 352 Ball Street
Cobourg, Ontario
A studious 2 bedroom main floor condominium, centrally located downtown Cobourg, quietly tucked off King Street. Beautifully designed and incredibly well constructed, this particular condo building is desirable for many reasons. Whether you're looking for the ideal location, exceptional layout and design, high quality finishes, or quaint, well-maintained grounds, this property has it all! This spacious corner unit has both West and north exposure and an expansive layout with in-suite amenities. An eat-in kitchen with views of the landscaped grounds, formal living room with gas fireplace, large primary suite with ensuite bathroom, second bedroom/den, in unit laundry and additional main bathroom; a foyer; and ample storage/utility space. Constructed in 1995, this full ICF building features an all brick exterior, on site storage, exclusive parking and fully private grounds, maintained impeccably! A wonderful opportunity as a retirement/downsizre, investment or even a great summer home for those who like the ability to turn key and travel in the winter months. This bright and airy unit is self-explanatory; you will appreciate all its features when you view the property. (id:54827)
Bosley Real Estate Ltd.
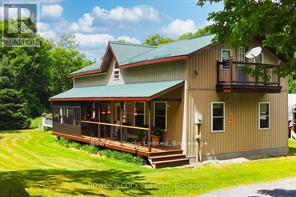
72 Jones Road
Wollaston, Ontario
Beautiful well-kept home with hobby farm potential, with almost 20 acres of well treed property. The 0wners had horses in the past and there are 2 stables in the main part of the barn and partially insulated loft with real wood flooring. The upper part of the barn is very spacious and ready to finish into living quarters. Inside the main house is very cozy with 3 bedrooms and 2 washrooms. Open living spaces, with gorgeous hardwood floors, wainscoting, and wooden accents and trim. The sellers recently had a multi-zone heat pump system installed, which supplies air conditioning as well. (id:54827)
Bowes & Cocks Limited
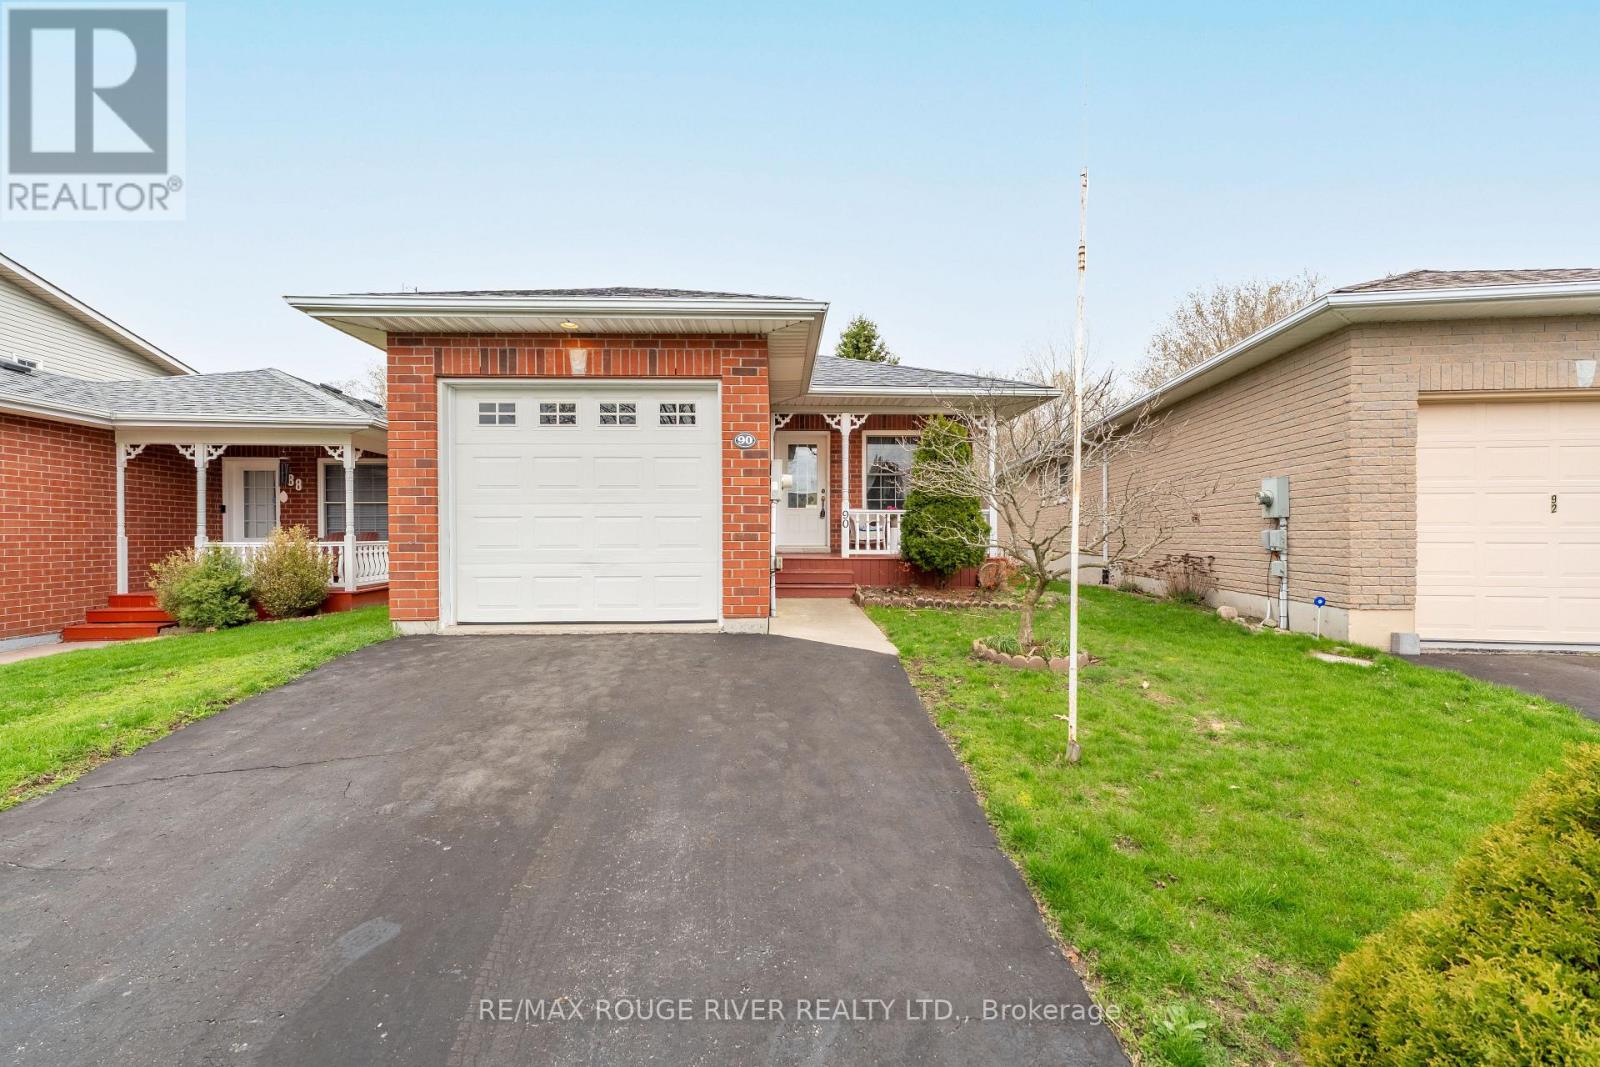
90 Trefusis Street
Port Hope, Ontario
Welcome to 90 Trefusis, a charming, well-cared-for brick bungalow located in a sought-after neighbourhood. Perfect for downsizing or enjoying a low-maintenance lifestyle. This inviting home features 2 bedrooms and 1 bathroom, with beautiful hardwood flooring throughout the main level. Enjoy the convenience of main-floor laundry and direct access from the garage into the home. The spacious kitchen is a standout, offering views of your private backyard oasis-ideal for relaxing or entertaining. Downstairs, the unfinished basement presents a fantastic opportunity to create additional living space, complete with a rough-in for a future bathroom. Ideally situated close to Highway 401 and a variety of shopping amenities, this home blends comfort, convenience, and peaceful living. Don't miss your opportunity to make it yours-book your showing today! (id:54827)
RE/MAX Rouge River Realty Ltd.
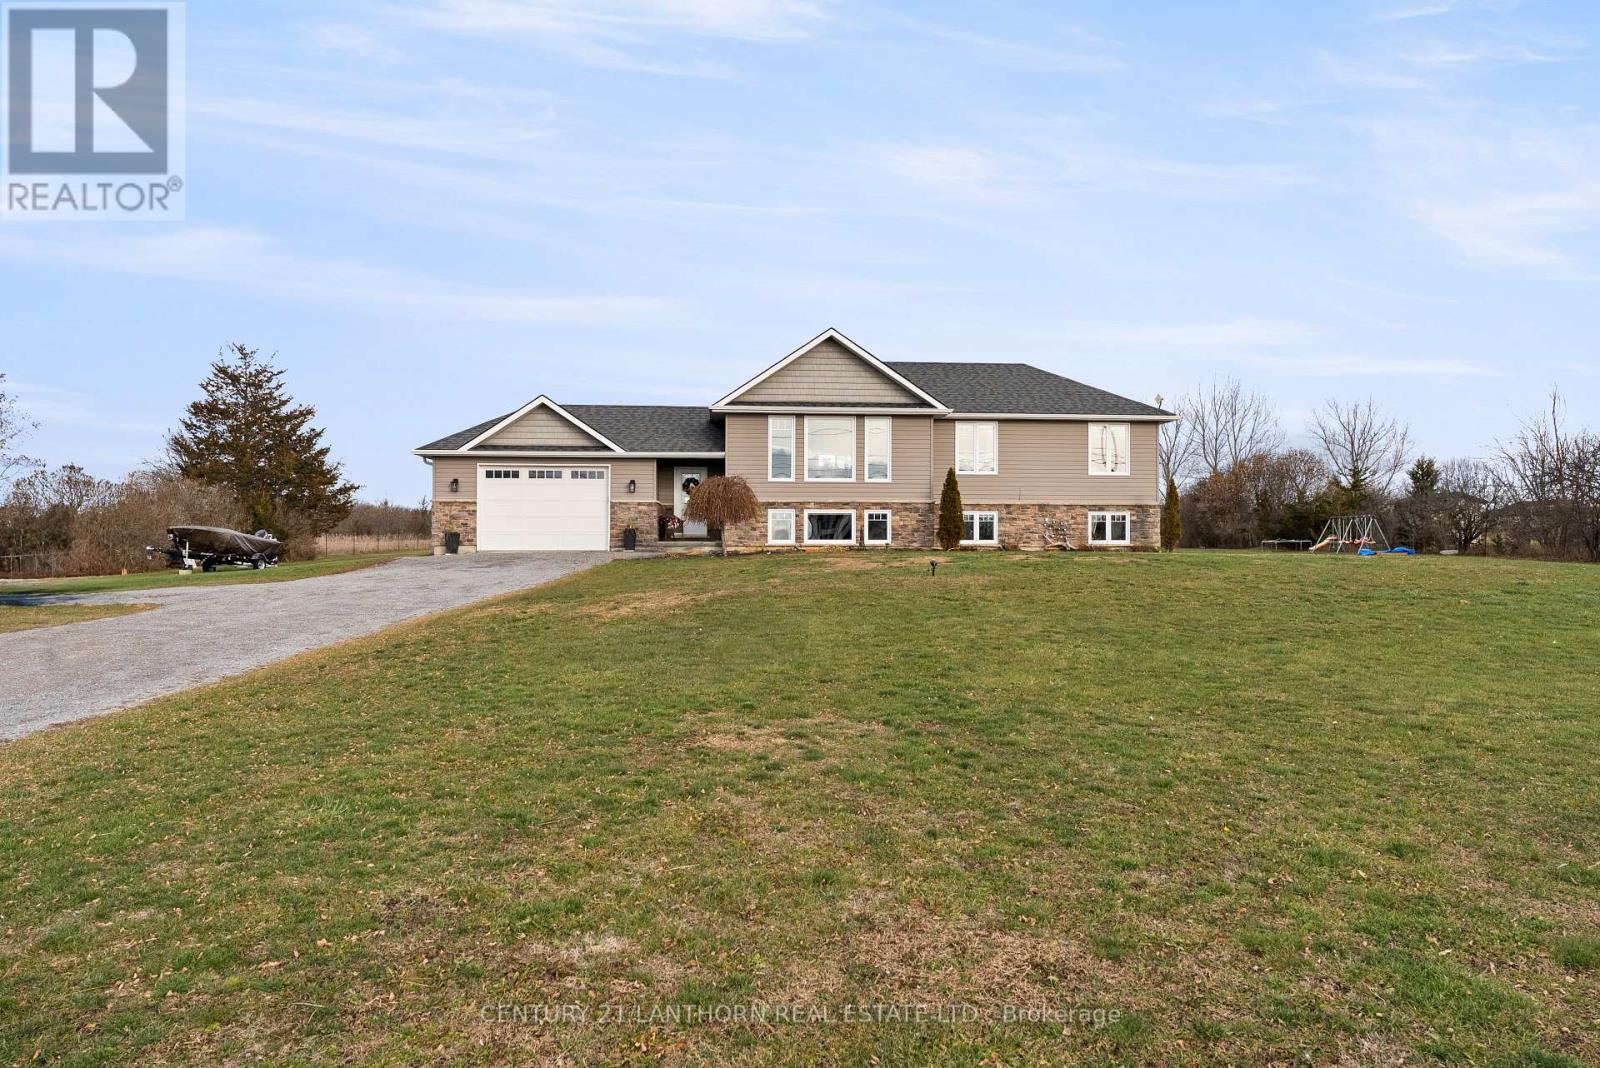
20846 Loyalist Parkway
Prince Edward County, Ontario
Built in 2015 this beautiful property sits on approximately 2 acres and has municipal water. The entrance way is large and inviting, allowing ample guest to gather comfortably while entering the home. This versatile home offers 3 bedrooms and 2 bathrooms - upper level, with the primary suite complete with an ensuite. The bright lower level features large windows, an additional bedroom, and potential to expand to 5 bedrooms, ideal for families or flexible living. Enjoy a peaceful setting just minutes from North Beach Provincial Park, and only 20 minutes to CFB Trenton and Picton's shops, dining, and wineries. A great opportunity for a full-time home, getaway, or investment. (id:54827)
Century 21 Lanthorn Real Estate Ltd.
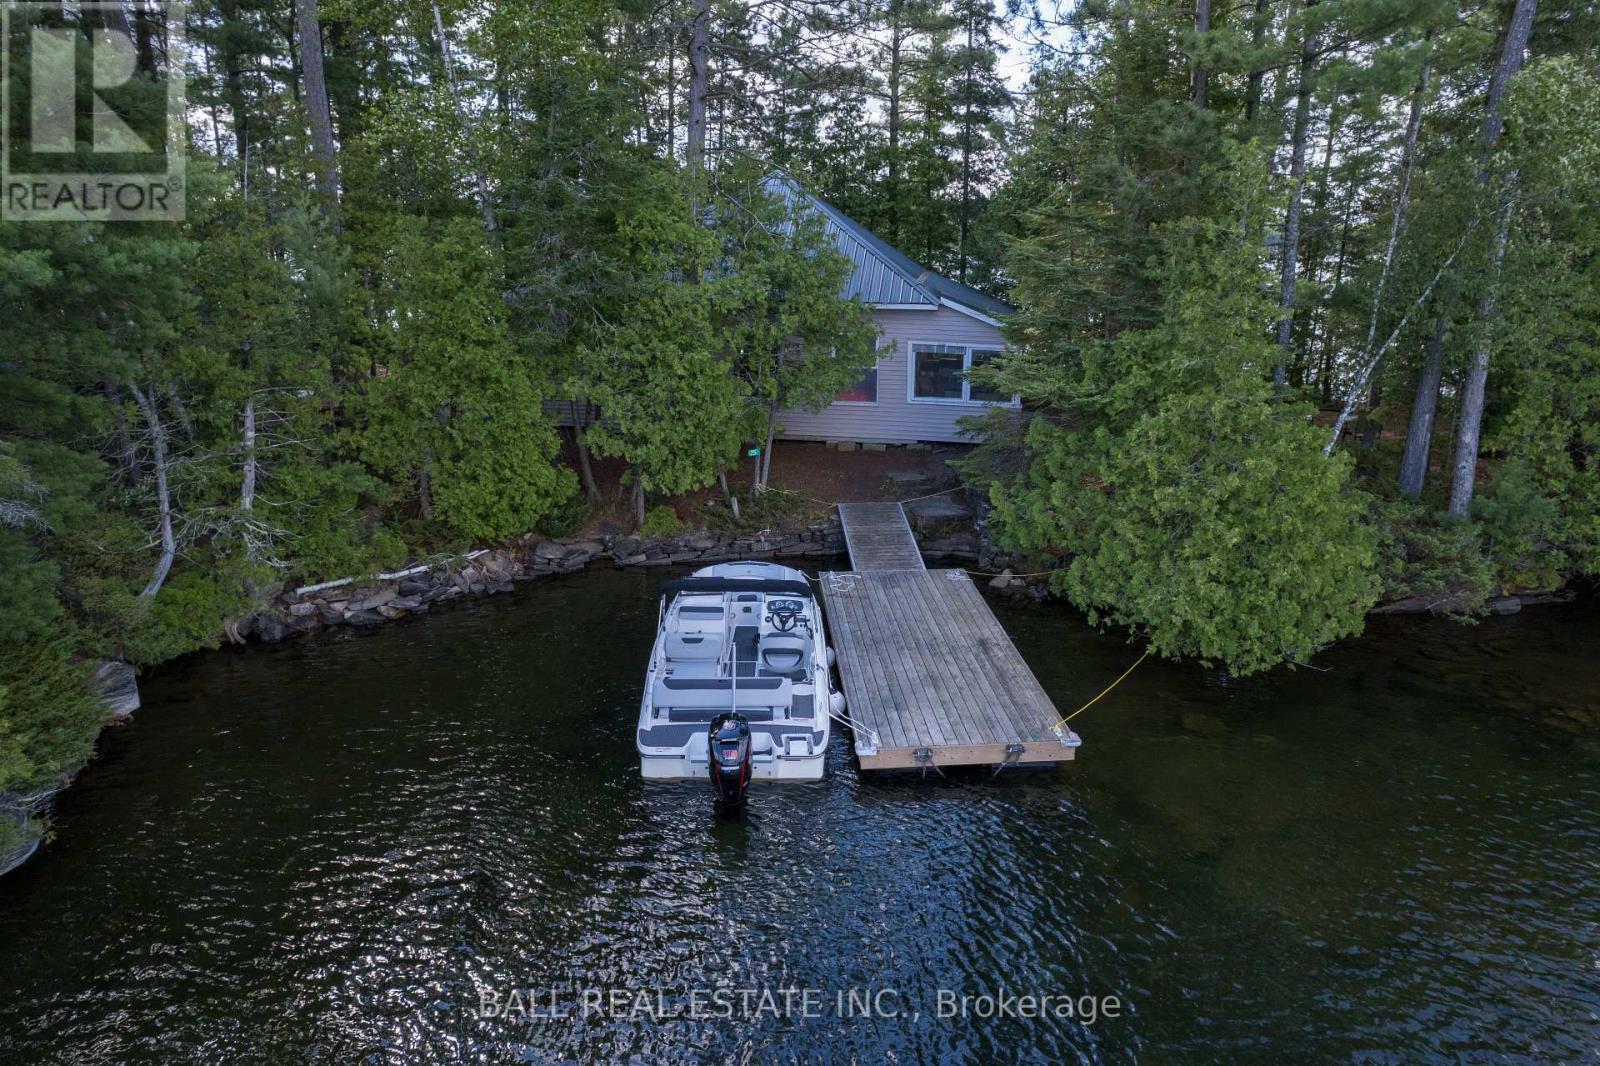
25 Garden Island
North Kawartha, Ontario
Welcome to a once-in-a-lifetime opportunity to own an off grid, only cottage on a private island in the heart of Chandos Lake. Surrounded by crystal-clear water and boasting breathtaking 360-degree views, this cherished family retreat has been lovingly maintained by the same family for over 45 years. The 3-bedroom cottage blends classic charm and character. The cottage comes with a new dock, steel roof, and recent renovations that enhance comfort while preserving the islands natural beauty. Whether you're diving off the dock into incredible swimming waters, relaxing on the screened in porch, or enjoying peaceful sunsets, every moment here is magical. A rare boat house provides additional storage and convenience, making island living easy and enjoyable. This is your chance to experience true privacy, unspoiled nature, and the unique lifestyle that only island ownership can offer on one of the Kawarthas' most sought-after lakes. Don't miss this extraordinary opportunity your island escape awaits! (id:54827)
Ball Real Estate Inc.
1612 Shanick Road
Marmora And Lake, Ontario
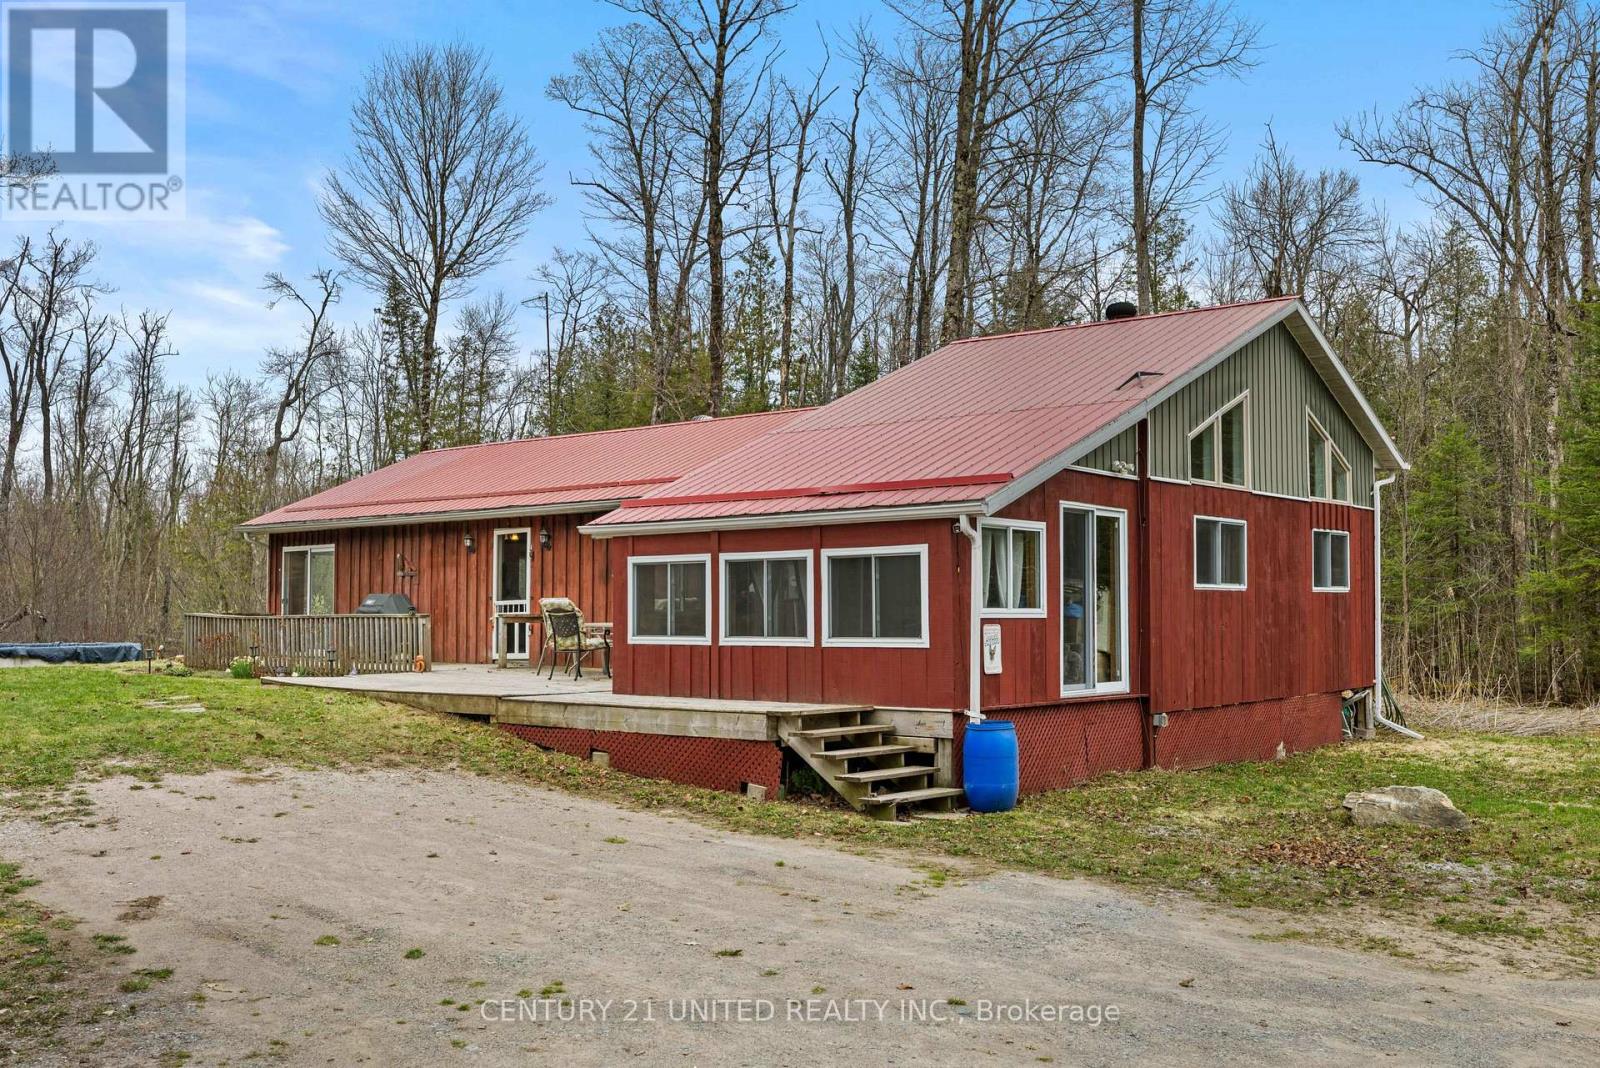
Set on just over 10 acres with waterfront access, this year-round property offers space, privacy, and the opportunity to create something truly your own, all within 20 minutes of the village. The home features an open-concept kitchen and living area with views of the water and a wood stove that adds warmth and character. With multiple high-speed internet options available, it's well-suited for those working from home or looking for a quieter setting outside of town.Step outside to the open space, mature trees, and abundant wildlife creating a peaceful backdrop, with plenty of room to explore, garden, or simply enjoy the outdoors. There's also a 24-ft above-ground pool for summer days, along with an insulated workshop, drive shed, and separate garage that provide excellent storage and flexibility for hobbies or recreational use. If you've been looking for acreage, privacy, and waterfront access with room to add value, this is an opportunity worth exploring. (id:54827)
Century 21 United Realty Inc.
Century 21 Infinity Realty Inc.
2 - 4 Bridge Street
Prince Edward County, Ontario
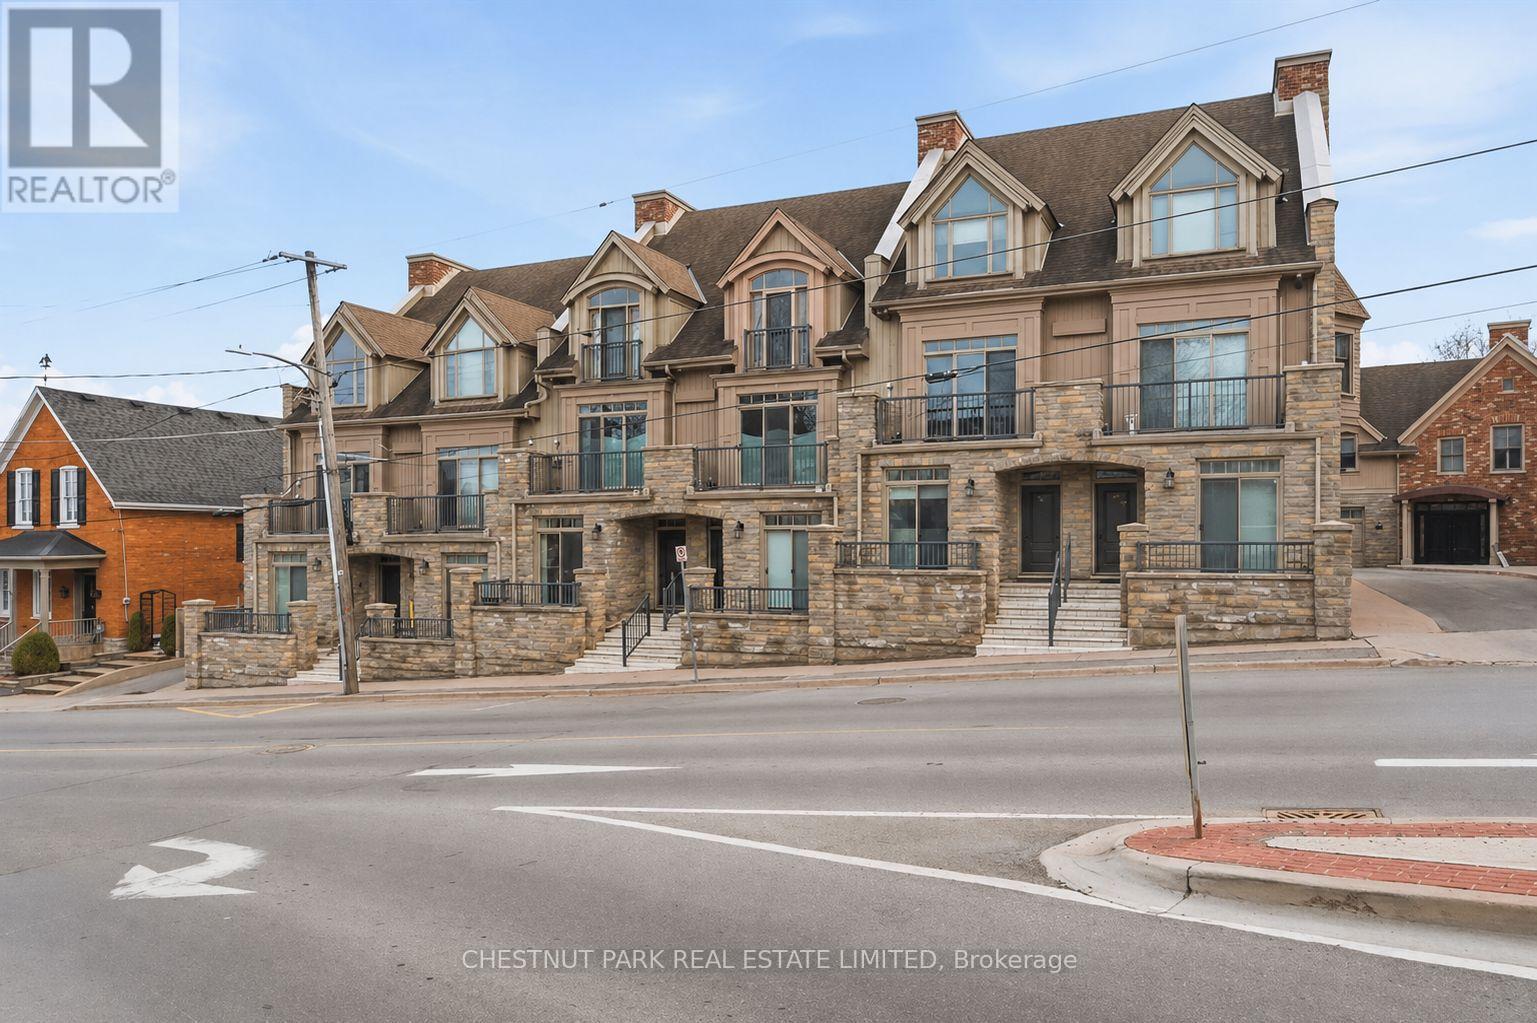
Ideally situated in the heart of Picton, this beautifully appointed interior townhouse offers an exceptional opportunity to enjoy refined, low maintenance living in one of Prince Edward County's most walkable and vibrant communities. Whether you are seeking a full time residence or a stylish weekend retreat, this home delivers a seamless blend of comfort, functionality, and future flexibility. Built in 2009 by a respected builder, the home features quality finishes throughout including quartz countertops, in floor heating, finished basement and large windows that fill the space with natural light. The well designed kitchen with a generous island is perfect for both everyday living and entertaining, while the open concept living space creates a warm and inviting atmosphere to relax or host. Thoughtfully laid out to accommodate guests and evolving needs, the home offers multiple bedroom suites, each with access to their own bathroom, creating privacy and convenience for family and visitors alike. The inclusion of an in home elevator adds ease to daily living and supports long term comfort, making this an ideal option for those looking to simplify without compromise. Step outside and immerse yourself in the lifestyle that makes Picton so desirable, with Main Street just moments away offering a curated mix of restaurants, cafes, boutiques, and the local theatre. From morning coffee walks to evening dinners and weekend browsing, everything you need is right at your doorstep, making this an outstanding opportunity to invest in both a home and a lifestyle. (id:54827)
Chestnut Park Real Estate Limited
12 Willowbrook Street
Cramahe, Ontario
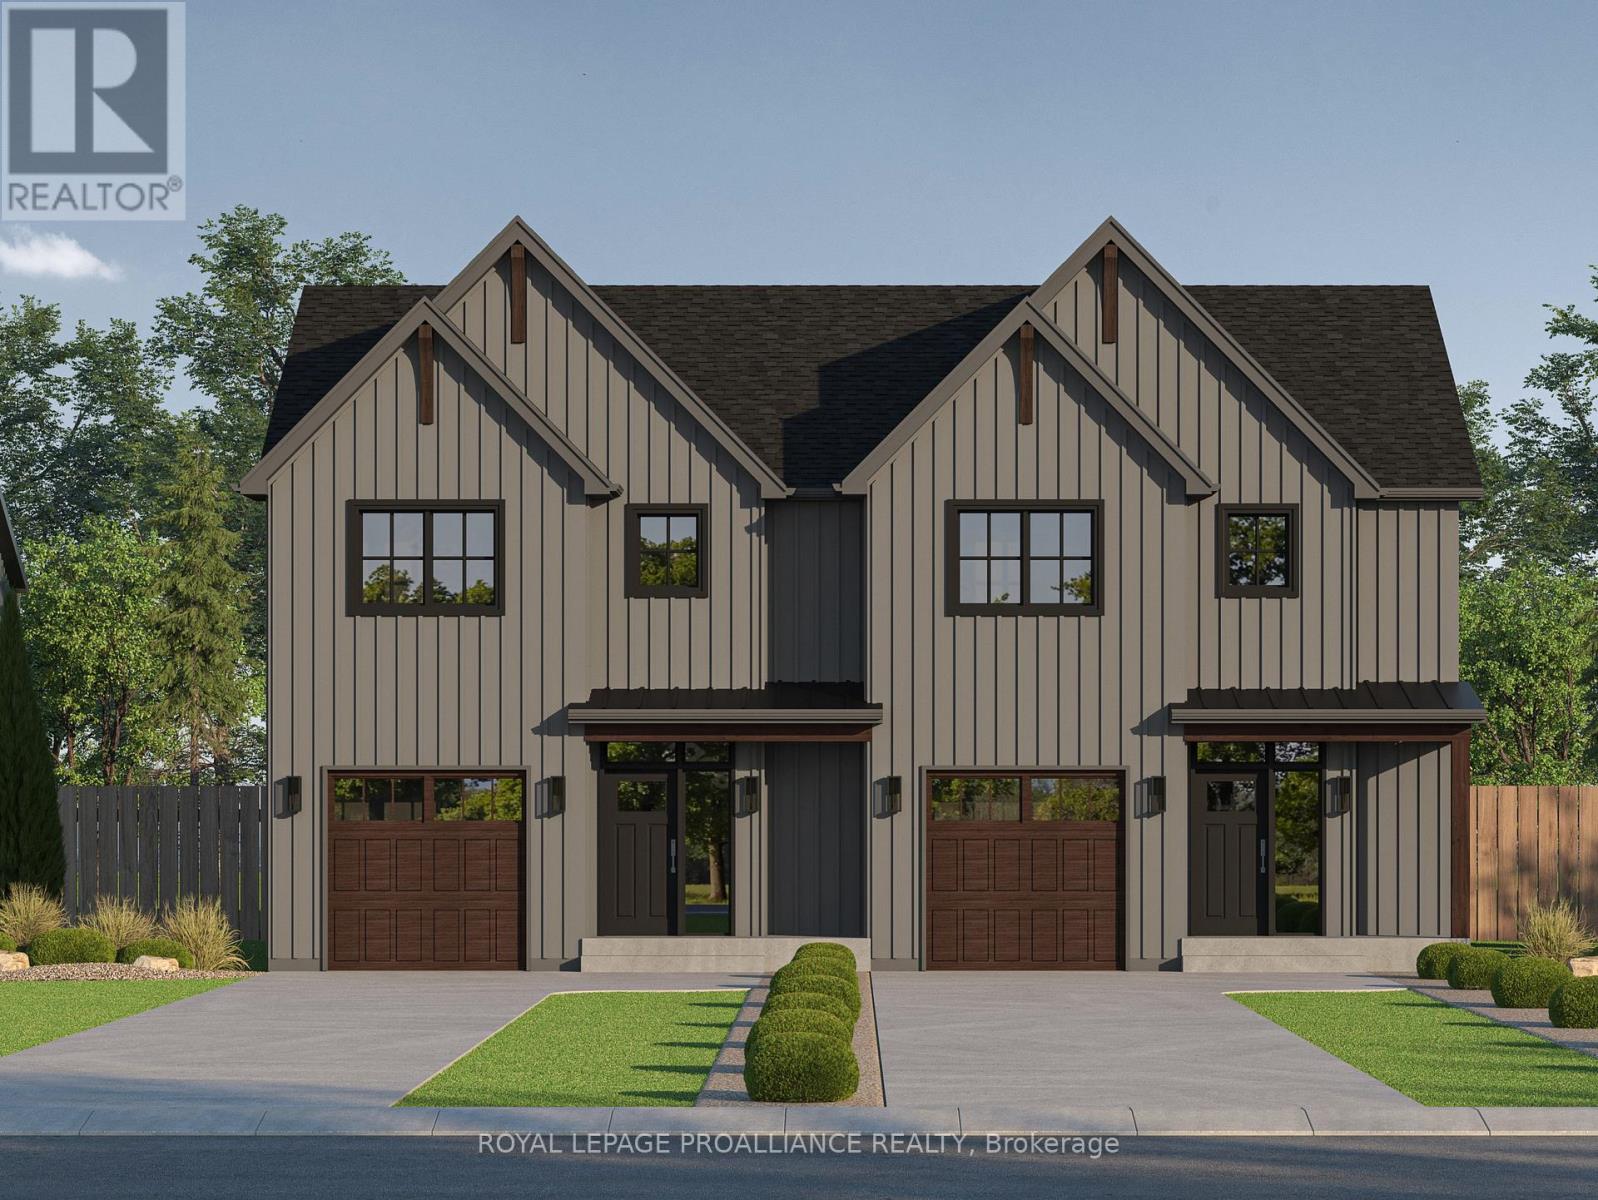
The JAANA is a modern semi-detached home offering 1,941 sq ft of well-designed living space with 3bedrooms and 2.5 bathrooms across a two storey layout. The main floor features an open-concept kitchen, dining, and living area that works well for both everyday living and entertaining, complete with quality finishes, custom cabinetry, and quartz countertops. From the front entry, you are welcomed into a spacious foyer with a closet and access to a convenient main-floor powder room. Sliding doors off the dining area lead to the back deck, and there is direct interior access to the single-car garage for added convenience. Upstairs, the primary bedroom includes a walk-in closet and an ensuite with double sinks and a stand-up shower. Two additional bedrooms, a full 4-piece bathroom, and a second-floor laundry room complete the upper level. The unfinished basement includes a rough-in for a 3-piece bathroom and provides flexibility for future customization. Nestled in the serene and welcoming community of Colborne and built by prestigious local builder Fidelity Homes. This home comes packed with quality finishes including: Maintenance-free, EnergyStar-rated Northstar vinyl windows with Low-E-Argon glass; 9 foot smooth ceilings on the main floor Designer Logan interior doors with sleek black Weiser hardware; Craftsman style trim package with 5 1/2baseboards and elegant casings around windows and doors; Premium cabinetry; Quality vinyl plank flooring; Moen matte black water efficient faucets in all bathrooms; Stylish, designer light fixtures throughout. Offering 7 Year TARION New Home Warranty. MOVE-IN SEPTEMBER 2026! LISTING PRICE REFLECTS EXPANDED HST NEW RESIDENTIAL REBATE FOR ELIGIBLEPURCHASERS. (id:54827)
Royal LePage Proalliance Realty
35-37 Park Street
Cobourg, Ontario
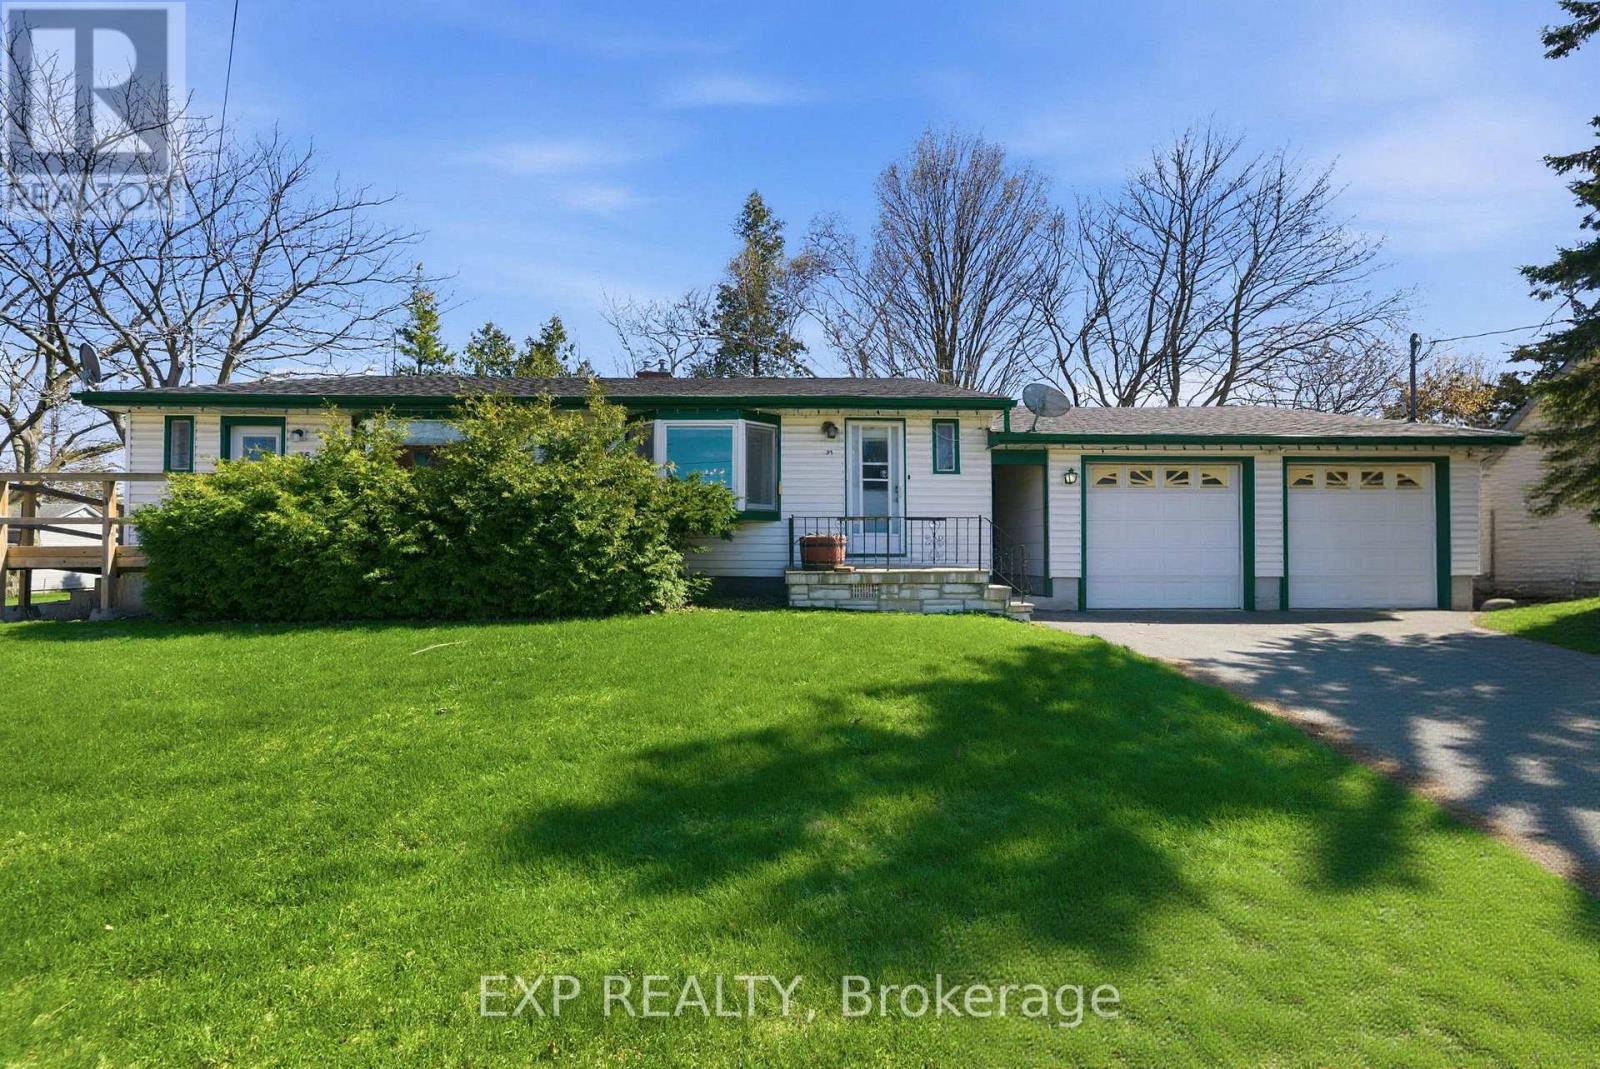
Fantastic opportunity to own a well-maintained duplex built in 1958, in a desirable Cobourg location. This solid income-generating property features two self-contained units, each offering a functional and comfortable layout ideal for tenants or multi-generational living. Both units include a spacious living and dining area, full kitchen, two bedrooms, and a 4-piece bathroom, along with separate front and side entrances for added convenience and privacy. The thoughtful layout provides bright, practical living spaces that appeal to a wide range of first time home buyers or investors. Situated in an established neighbourhood close to downtown Cobourg, parks, schools, and everyday amenities, this property offers strong rental potential and long-term value. Whether you're looking to invest, live in one unit and rent the other, or expand your portfolio, 37 Park St presents a versatile and affordable opportunity in a growing community. (id:54827)
Exp Realty
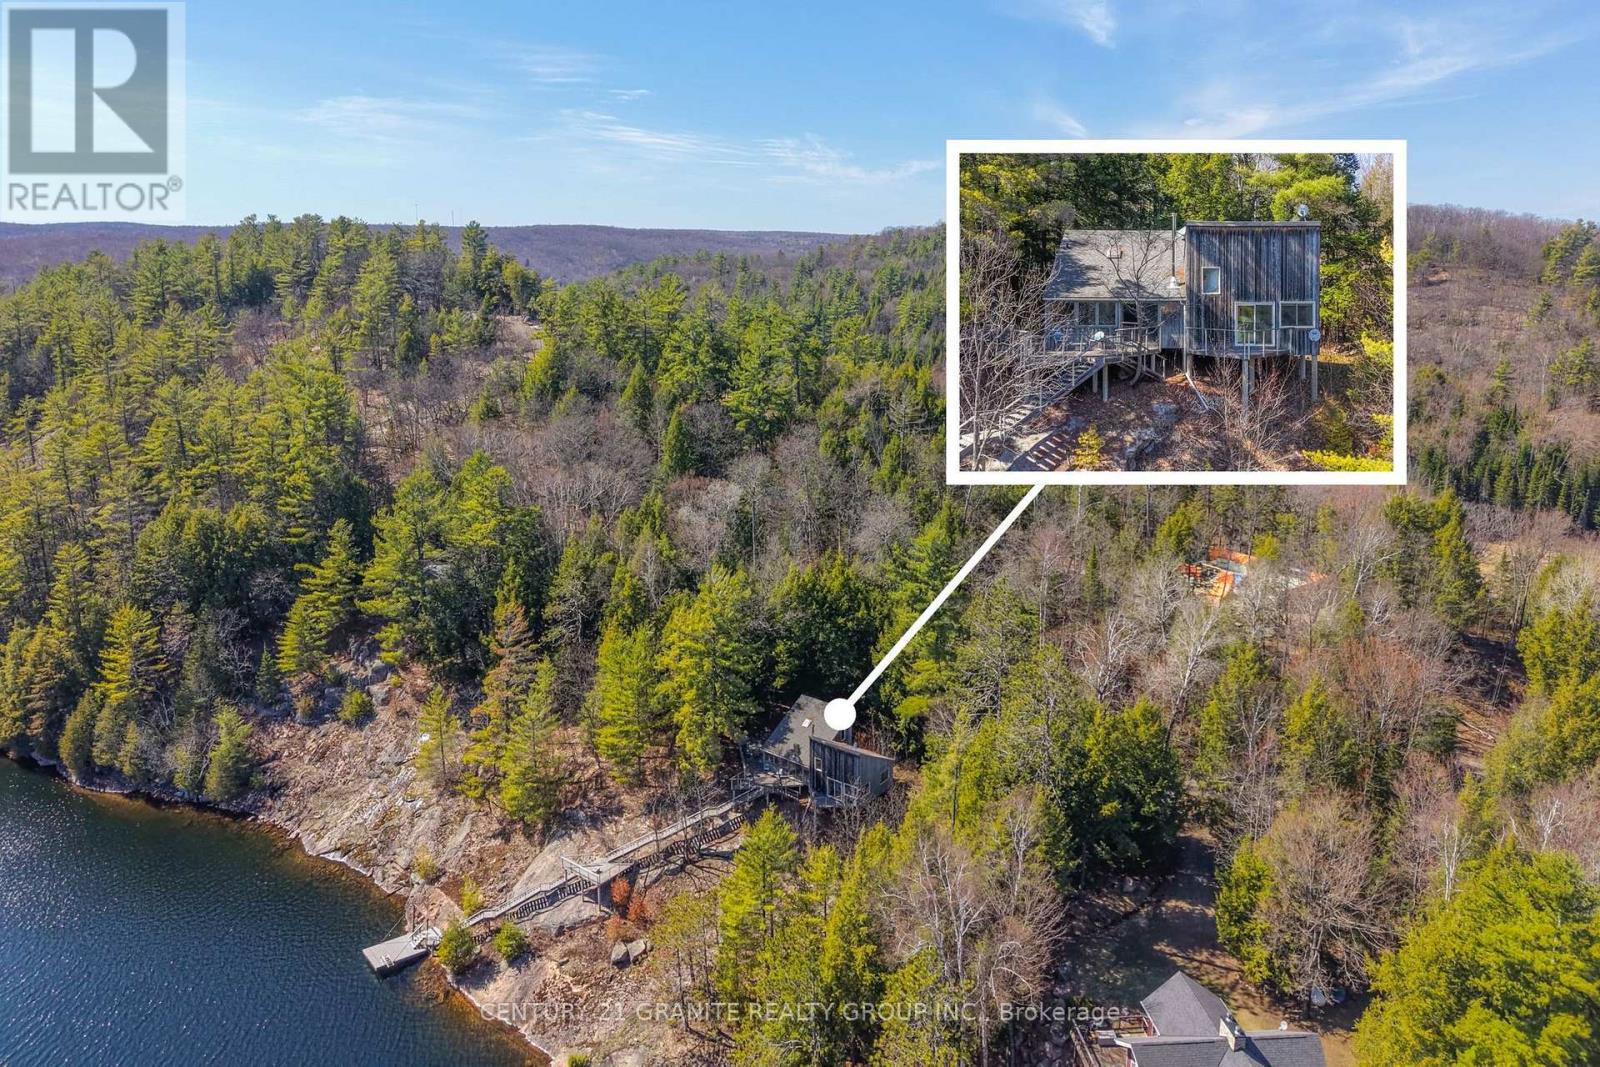
11 Sumac Court
Faraday, Ontario
Experience all four-seasons on beautiful Faraday Lake with this inviting waterfront retreat-where every season brings something special. Set on an impressive 204 feet of pristine shoreline, the property offers deep, clean water perfect for swimming, paddling, and endless summer enjoyment, while the surrounding landscape transforms into a peaceful winter escape ideal for snowshoeing, skating, and cozy fireside evenings. The cottage features three comfortable bedrooms and two full bathrooms. A bright, open-concept living space captures breathtaking lake views and leads seamlessly to a spacious deck overlooking the water-perfect for morning coffee, outdoor dining, or simply soaking in the scenery. Set along the natural slope of the lot, the property does feature a number of stairs, but the payoff is undeniable-elevated, sweeping views of Faraday Lake that truly set this property apart. Each step brings you closer to a perspective that's nothing short of spectacular with large decks to stop and enjoy along the way. Located just 15 minutes from Bancroft, you'll enjoy convenient access to shops, dining, and amenities in every season, all while embracing the privacy and tranquility of lakeside living. Turn-key and ready to enjoy, this is a rare opportunity to own a true year-round waterfront escape designed for making lasting memories all year long. (id:54827)
Century 21 Granite Realty Group Inc.
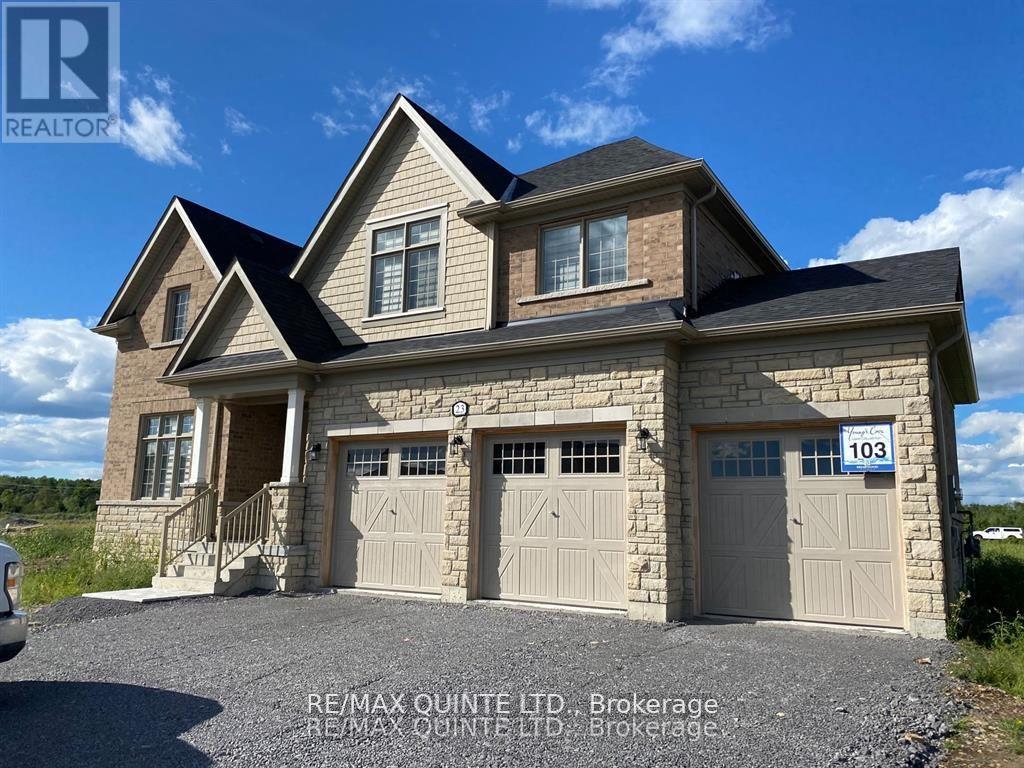
23 Wellers Way
Quinte West, Ontario
Executive Living Where Every Day Feels Like a Getaway. Welcome to the Wellington Model - an exceptional executive home nestled in the sought-after community of Young's Cove, Carry Place, where breathtaking water views greet you every single day.This beautifully appointed 4-bedroom, 2.5-bath residence offers an effortless blend of luxury and family functionality. Soaring 9-foot ceilings and an open great room set the tone the moment you step inside, while the formal dining room and generous breakfast bar with butler's pantry make entertaining both elegant and easy.Upstairs, the second-storey loft/family room provides the perfect flex space - a quiet retreat, a kids' haven, or a home theatre, the choice is yours. The luxurious primary suite is a true sanctuary, complete with a spa-inspired walk-in shower and a freestanding soaking tub designed for unwinding after the day.A three-car garage, fibre high-speed internet, and a spacious lot with stunning waterfront vistas round out everything a modern family could need - including the rare luxury of working from home without ever wanting to leave.Step outside and you're minutes from the Millennium Trail, a nearby boat launch, and the prestigious Barcovan Golf and Country Club. Come home to Young's Cove - where the lifestyle lives up to the view. Available July 1st. (id:54827)
RE/MAX Quinte Ltd.
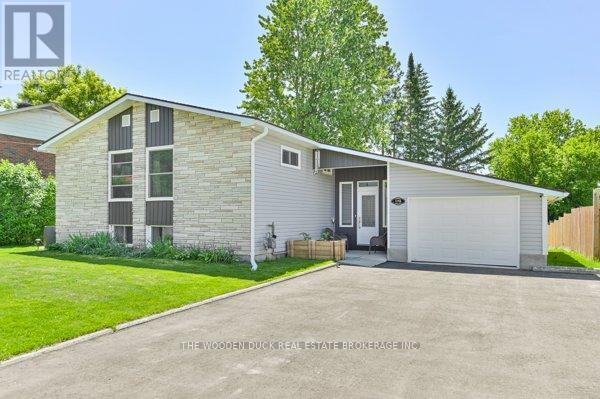
170 Durham Street N
Centre Hastings, Ontario
Welcome to 170 Durham St N, where modern updates blend seamlessly with timeless charm in this beautiful maintained home. Situated in a quiet, family-friendly neighbourhood within walking distance to shops, schools, and everyday amenitites, this property offers outstanding versatility for both homeowners and investors. This well-cared-for 3+1 bedroom bungalow showcases pride of ownership throughout. The main floor features a newly renovated kitchen with quartz countertops, a stylish island, and luxury vinyl plank flooring, all flow effortlessly into the open-concept dining and living areas-perfect for entertaining or everyday living. Three spacious bedrooms and two bathrooms complete the main level. The lower level adds even more functional space, offering a large fourth bedroom or recreation room, a seperate laundry area, and a dedicated workspace-ideal for remote work or hobbies. A standout feature is the bright four-season breezeway, providing convenient walkout access to a partially fenced backyard, complete with a 10X12 gazebo-perfect for relaxing or hosting guests. Adding exceptional value is the fully self-contained 1-bedroom, 1 bathrooom apartment with a private entrance, separate hydro meter, and its own 100 amp service. This apartment was recently updated. Whether you're looking to generate rental income or accomodate extended family, this unit offers flexibility and financial benefit. A reliable long-term tenant is already in place, currently paying $1000./Month++. Don't miss this rare opportunity to own a move-in ready home with built-in income potential in a desirable location. (id:54827)
The Wooden Duck Real Estate Brokerage Inc.
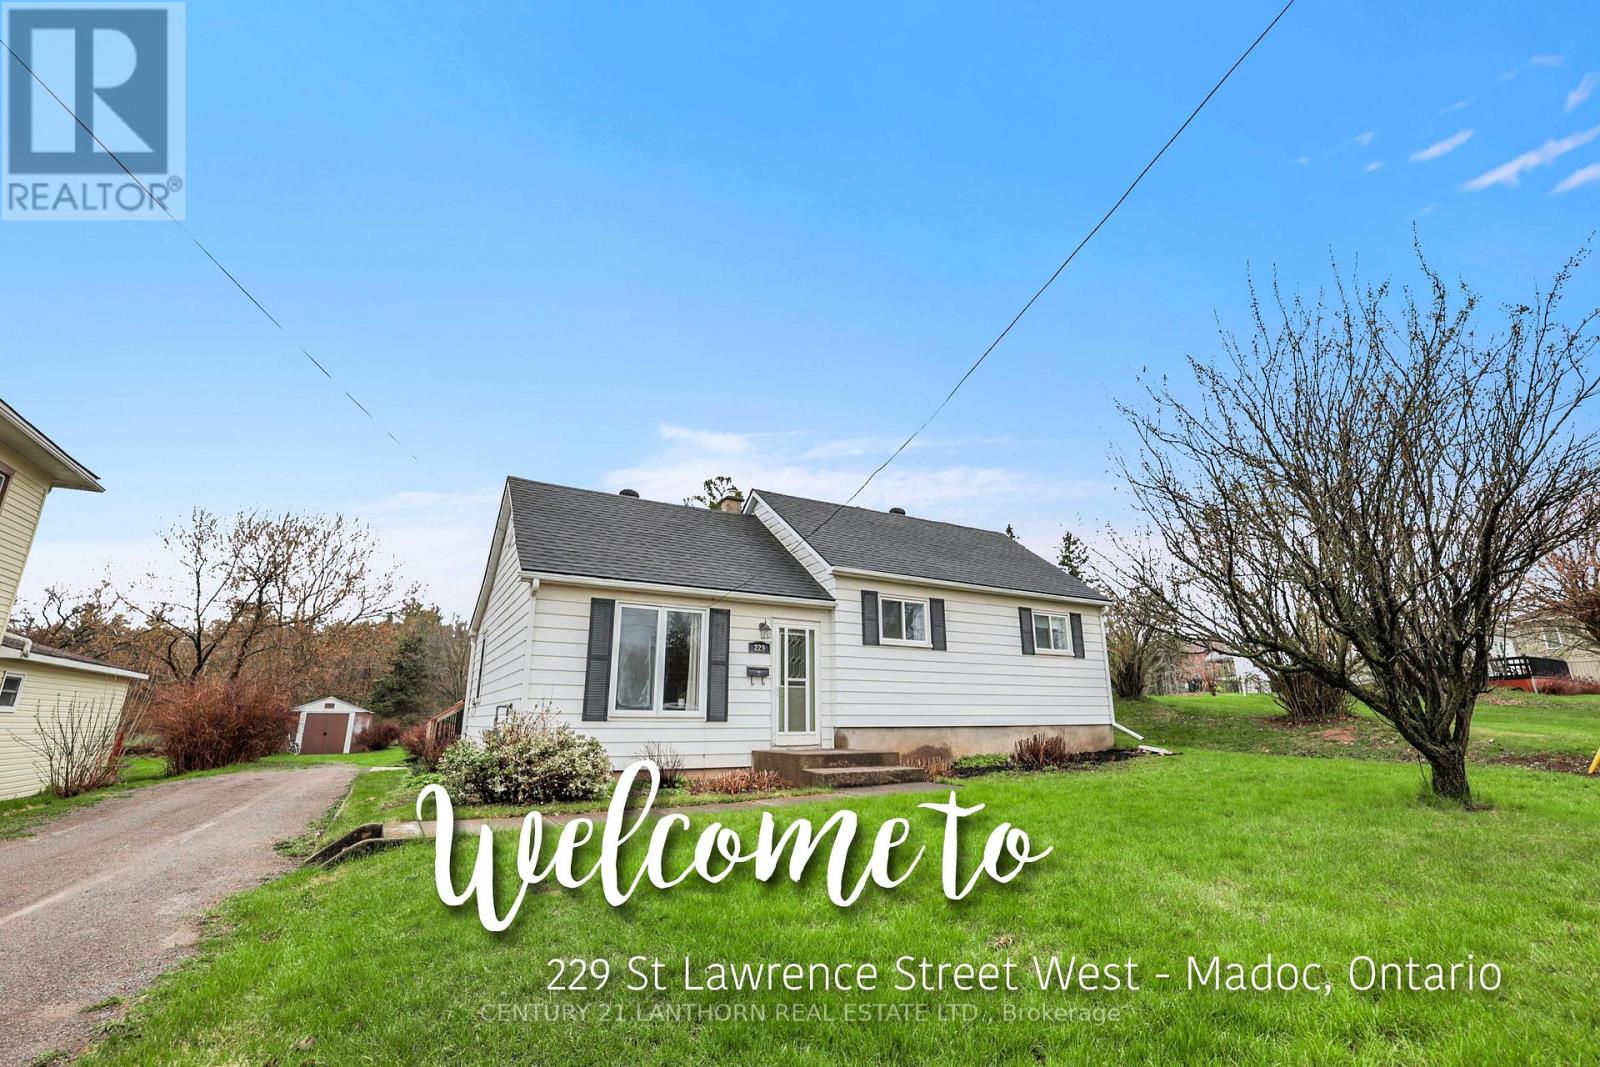
229 St Lawrence Street W
Centre Hastings, Ontario
Check out this charming and affordable home in the village of Madoc, set on an oversized town lot. This well-maintained property features three bedrooms, a 4-piece bathroom, and gleaming hardwood floors throughout the living room and bedrooms. Enjoy low property taxes (just $1,566 for 2025) and added efficiency with a forced-air gas furnace installed in 2021, helping keep your monthly costs manageable. The bright, eat-in kitchen opens onto a spacious backyard deck, perfect for relaxing, entertaining, or firing up the BBQ while taking in the peaceful setting offered by the deep lot. With a quick closing available, you can move in and start enjoying your new home right away. (id:54827)
Century 21 Lanthorn Real Estate Ltd.
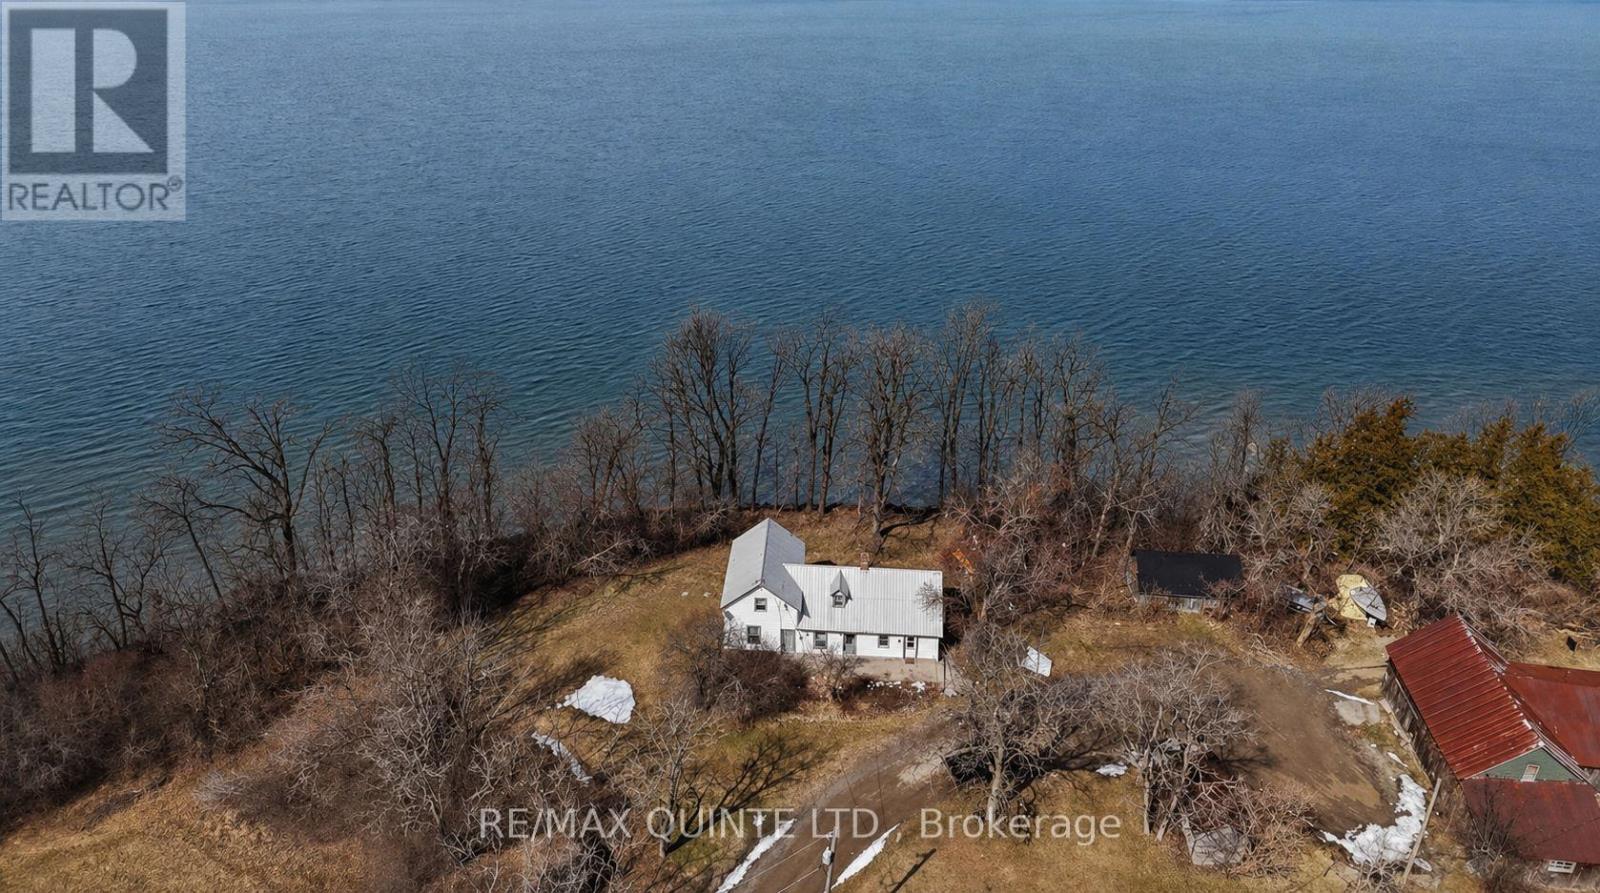
115 Gibson Road
Prince Edward County, Ontario
Welcome to Gibson Road on Roblin Lake (circa 1872). This exceptionally rare 150-acre property lies on the south shore of Roblin Lake in the heart of Prince Edward County. Held by the same family for more than 150 years, it is offered for sale for the first time. Enjoy approximately 4,800 feet of waterfront-an opportunity that is virtually unheard of in the County. The land includes two older homes, a barn, and additional outbuildings, with the potential to create a secluded private estate or multi-generational family compound for years to come. The main house sits at the water's edge and features seven bedrooms, a large kitchen, a living room, a family room, and a bathroom. Also this property may have development opportunities! (id:54827)
RE/MAX Quinte Ltd.
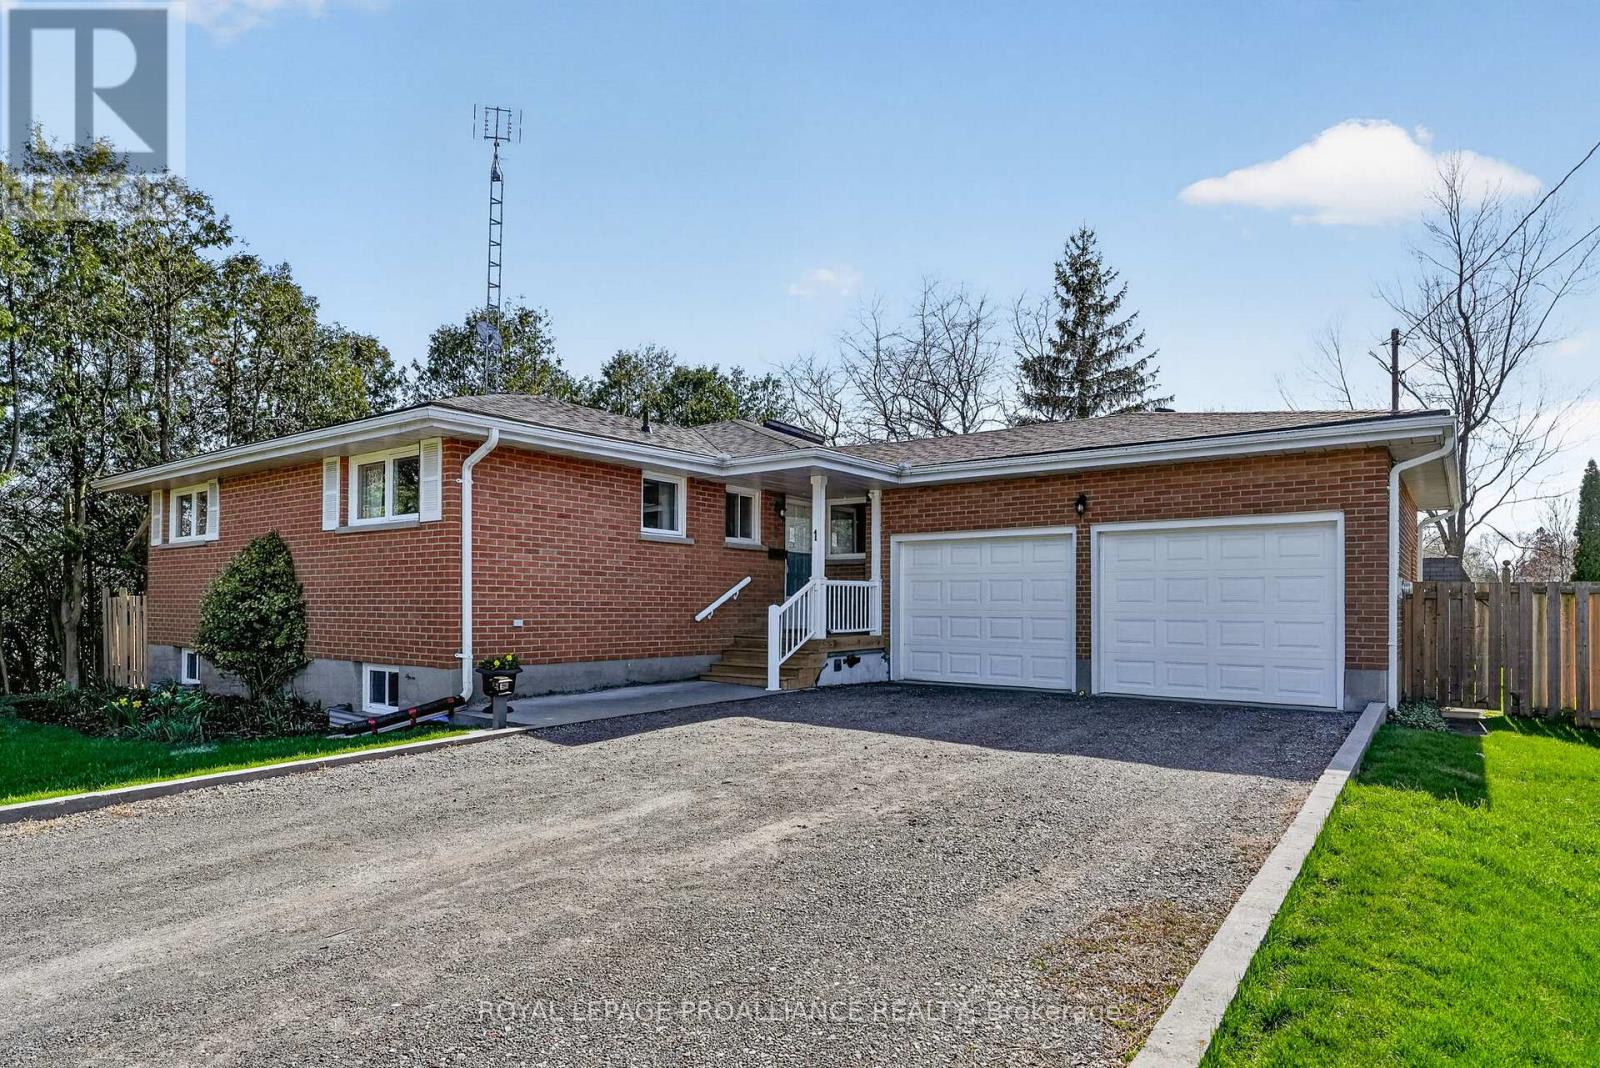
1 Meredith Avenue
Cobourg, Ontario
Tucked away at the end of a quiet, low-traffic street, this classic 1969 brick bungalow offers a comfortable, well-rounded lifestyle just minutes from everything Cobourg has to offer. With schools, parks, and the beach all within easy reach, and downtown just a short bike ride away, the location strikes that ideal balance of peaceful and connected. The main floor features 3 bedrooms and 1.5 bathrooms, with a layout designed for everyday ease. A large eat-in kitchen with a skylight and butcher block island brings in natural light and serves as a welcoming hub for meals and gathering. Hardwood flooring runs throughout the main level, while the spacious combined living and dining area overlooks the backyard gardens, creating a bright and inviting setting. The fully finished lower level extends the living space with a generous family room anchored by a gas fireplace, perfect for cozy nights, movie watching, or a playroom. Two additional bedrooms, along with a cold cellar, laundry, and ample storage, offer flexibility for growing families, guests, or work-from-home needs. With its layout and access from the garage or walkout to the backyard, the lower level also presents excellent in-law suite potential. Outside, the fully fenced backyard is a standout feature, with a large deck spanning the width of the home complete with a pergola, ideal for summer entertaining. Mature trees, shrubs, and established gardens add privacy and charm, along with a convenient garden shed. A walkout from the landing between the kitchen and lower level provides easy access to the yard. Additional highlights include an attached garage with rafter storage and workbench, a covered front porch, air exchanger, and on-demand tankless water heater. A solid, thoughtfully maintained home in a location that makes day-to-day living feel easy. (id:54827)
Royal LePage Proalliance Realty
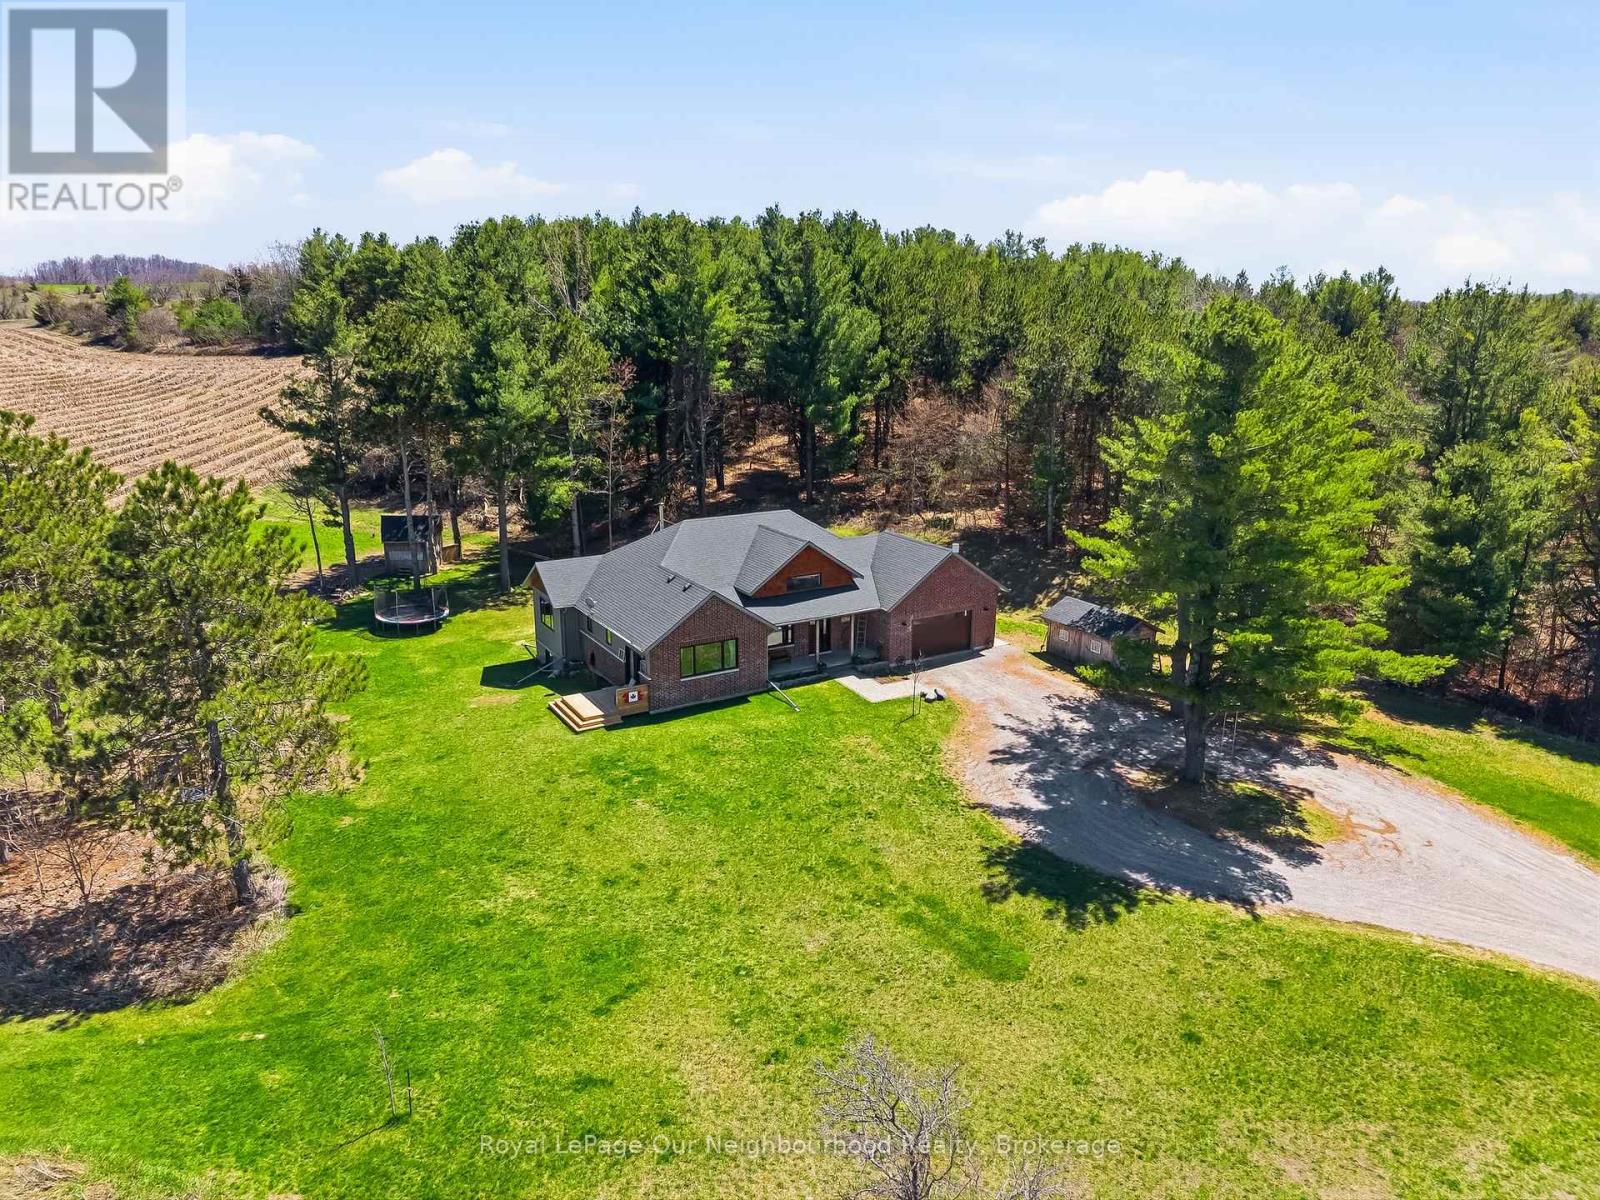
63 Hansen Road
Brighton, Ontario
Tucked away on a quiet country road just minutes north of Highway 401, this beautiful home on 2.13 private, treed acres is more than a home - it's where family memories are made and dreams of country living come to life. Watch breathtaking sunsets from the living room or primary bedroom, gather around the fire pit on cool evenings, and wake up each morning to the kind of peace and quiet that's becoming hard to find.The main floor is thoughtfully designed for family life, offering three bedrooms including an incredible primary retreat with vaulted ceiling, a walk-in closet, 3-piece ensuite, and a door to a private deck - the perfect spot for quiet reflection. The handsome kitchen offers plenty of space for cooking and the pantry keeps all your supplies tucked out of sight. A 4-piece guest bath, main floor laundry, and a mudroom with attached garage access keep busy family days running smoothly. The main floor living room with vaulted ceiling, flows seamlessly into the large dining area which opens through a patio door to the rear deck, ideal for summer dinners and celebrations that become your most treasured memories.The fully finished basement expands the living space beautifully, featuring an office, family room, recreation and exercise areas, a spacious 4th bedroom, and a sprawling 5-piece bath. A walk-up entry provides quick access to the garage.Outside, the expansive private yard offers endless possibility - tend your own vegetable garden, let the kids roam freely, and for those who dream of hobby farm life, there's plenty of room for backyard chickens, ducks, or other animals. Outbuildings provide great shelter or storage, and the acreage gives every family member space to grow, explore, and simply be together.Your family's next chapter starts here. (id:54827)
Royal LePage Our Neighbourhood Realty
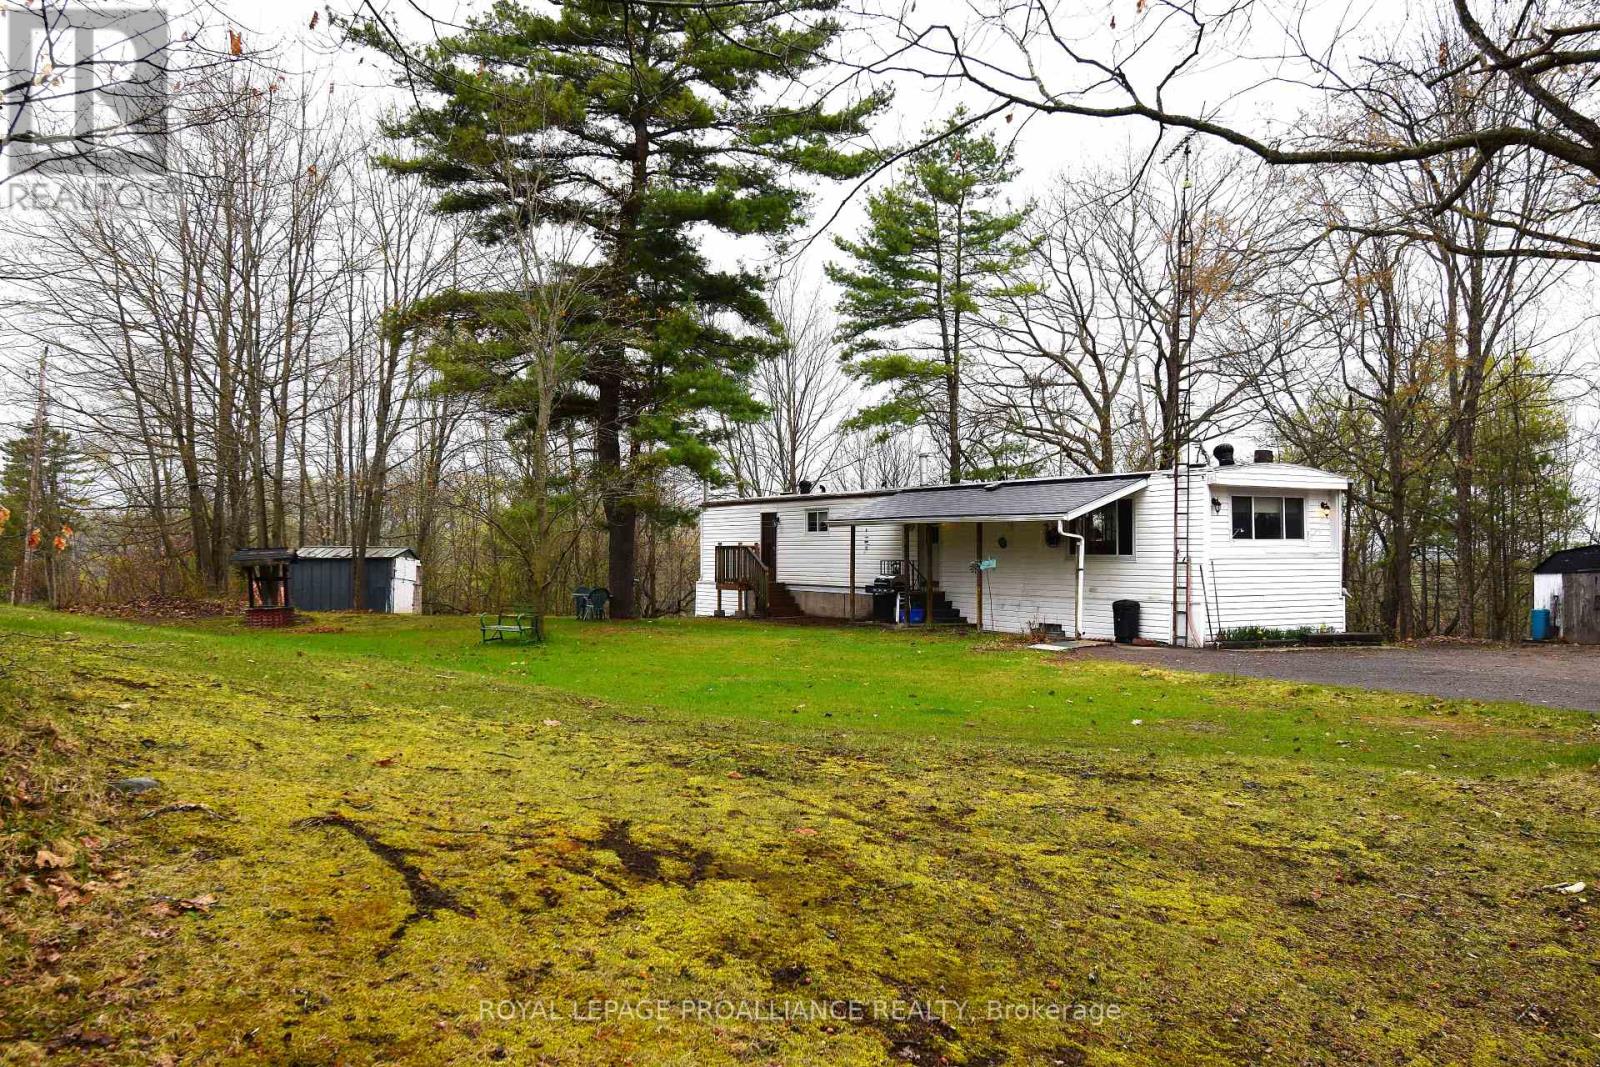
1177 Tuftsville Road
Quinte West, Ontario
1.3 Acres of Opportunity: Space for your Vision and Your Toys. Ditch the restriction of city life and embrace the space. This private, treed property is great for hobbyists, contractors, or anyone needing room to breath. Located in a prime pocket of Stirling-Rawdon, this 1.3-acre lot features a functional mobile home with a full-height basement-perfect for secure workshop or massive storage. With a ravine type lot, there is ample room to build a significant secondary structure, or a much larger primary residence. Its a versatile canvas in a great location. (id:54827)
Royal LePage Proalliance Realty
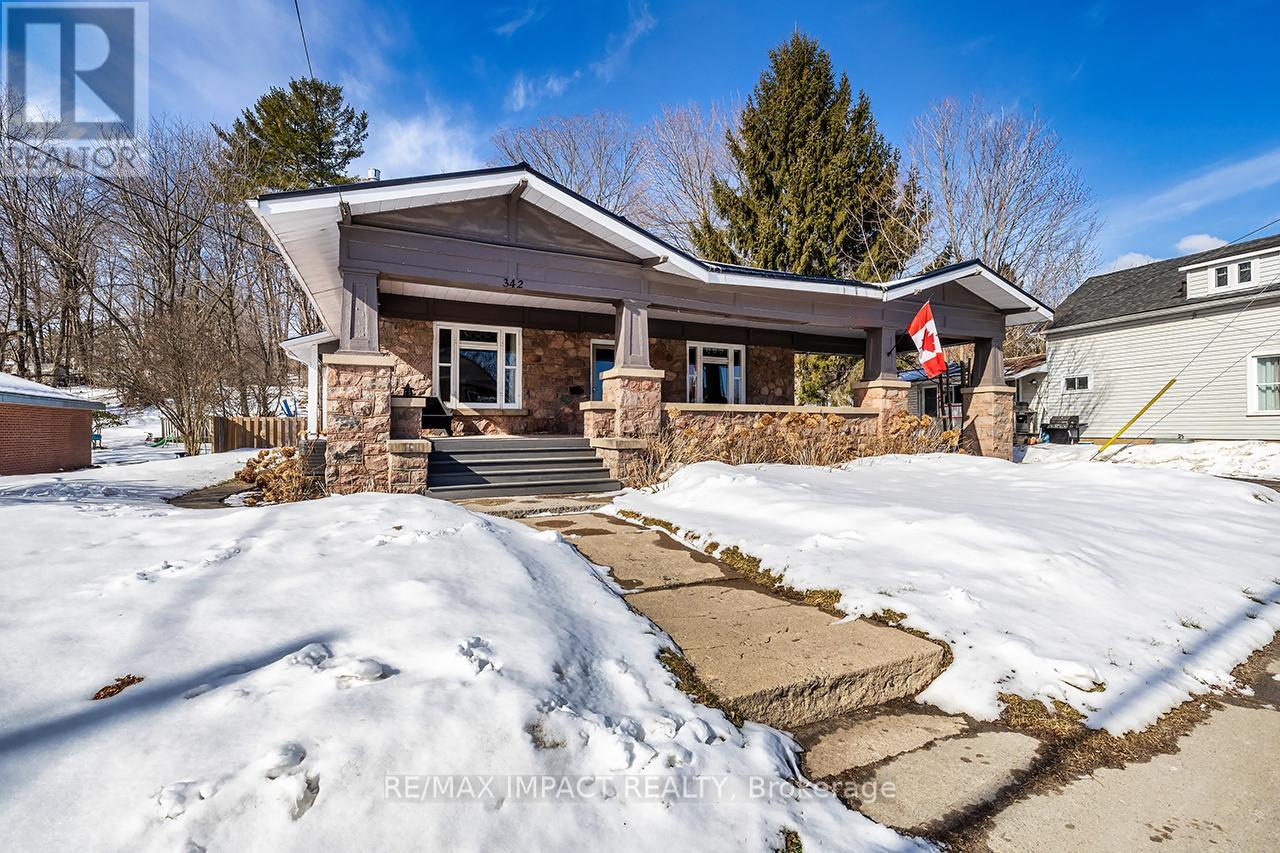
342 Metcalf Street
Tweed, Ontario
Rare in-town find in Tweed. This large stone bungalow sits on an oversized lot and offers standout curb appeal with a massive covered front porch and impressive stone pillars. Inside, you'll find high ceilings, large bright windows, and original hardwood floors refinished in 2012, all adding to the home's warmth and character. Featuring 4 bedrooms, one bathroom, and a charming rear sunroom overlooking the backyard, the layout feels bright, spacious, and welcoming. Numerous upgrades and improvements have been completed, including a steel roof. The backyard offers plenty of usable space along with a new powered workshop, perfect for storage, hobbies, or projects. An ideal option for buyers looking for character, space, and a lot that truly sets this property apart. (id:54827)
RE/MAX Impact Realty
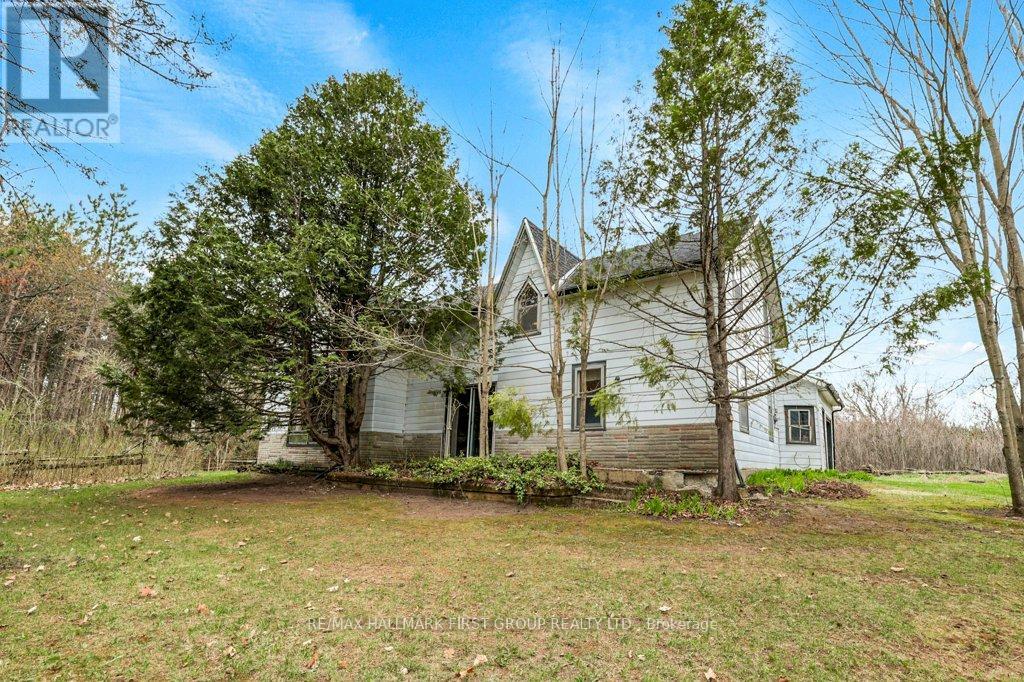
324 Thomasburg Road
Centre Hastings, Ontario
Quiet country escape! Enjoy plenty of space on your own private 68-acre property, set in a tranquil location with no close neighbors in sight. Access the charming older farmhouse down a forested lane which completely conceals the house from the road. The main level features a spacious kitchen, a formal dining room featuring wood beams & high ceilings, and the grand living room offers a bright picture window facing south overlooking front gardens & trees. The upper level is split, with one side offering an open family or games room, perfect for a studio or hobby space. Upstairs you'll also find three bedrooms and a full 4-piece bath, with laundry conveniently located on the main floor. There's access to an attached storage garage, and a nature trail leading to the north end of the property. As a bonus, this large parcel has road frontage on Thomasburg Rd on the south where the house is located, and on Johnston Rd on the north, where there are approximately 15 acres of workable land. Endless possibilities await for hobby farming, crops, or potential development. All this in a fantastic rural location, just 10 minutes to the Village of Tweed and 20 minutes to the 401/Belleville, on paved road. Are you the person of vision who can transform this unique property into your dream country home? (id:54827)
RE/MAX Hallmark First Group Realty Ltd.
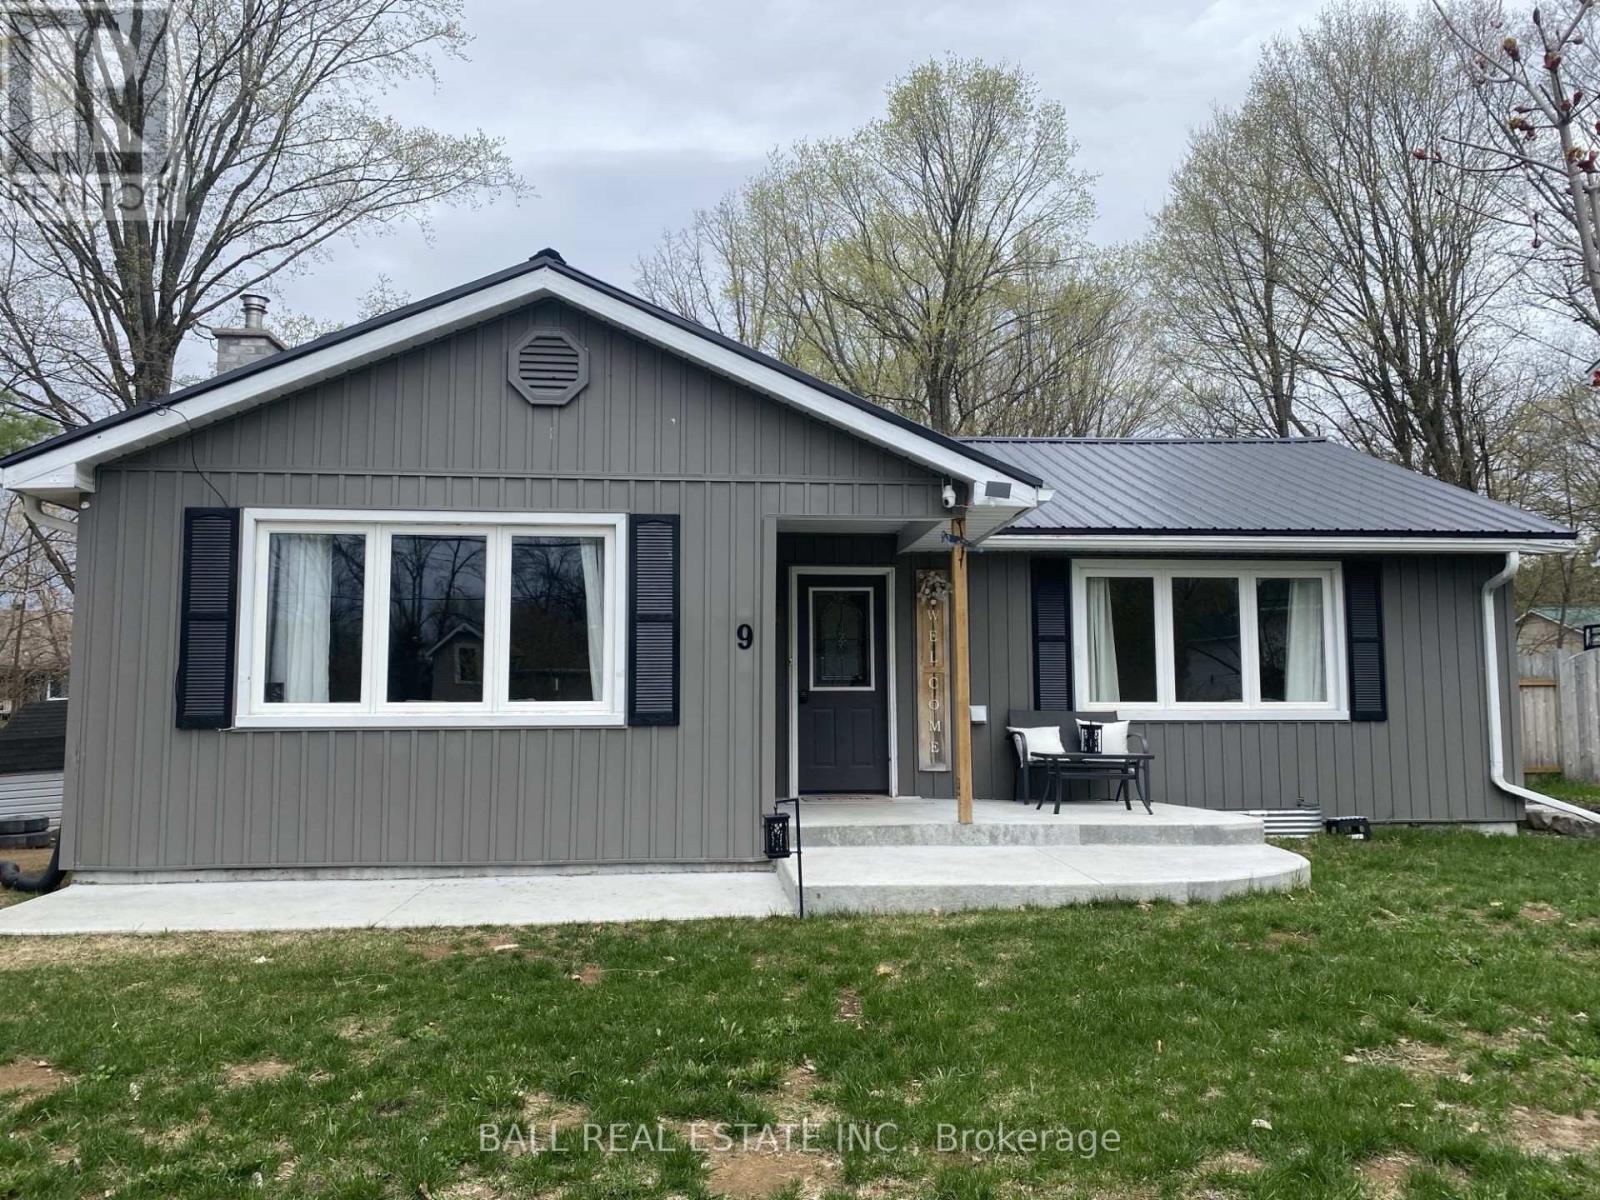
9 Victoria Street
Marmora And Lake, Ontario
Whether you are a first time homeowner looking to get into the market or hoping to downsize, you are going to love 9 Victoria Street in Marmora. This move-in ready home features 2 bedrooms and one bathroom on the main floor and is ready to have the basement finished with potential for a family room and third bedroom. Recently upgraded with waterproofing, a 200 amp electrical panel and poured cement patios at the front and back of this home, this house also features low maintenance vinyl siding and metal roof. Close to all amenities, you can walk to the grocery store, school, shopping, sports field and arena. And only 5 minutes to the Crowe River boat lunch. There is plenty of storage space inside and a storage shed outside in your large backyard where you can enjoy entertaining family and friends. Only a 40 minute commute to Belleville and the 401, come and enjoy all this lovely community has to offer. (id:54827)
Ball Real Estate Inc.
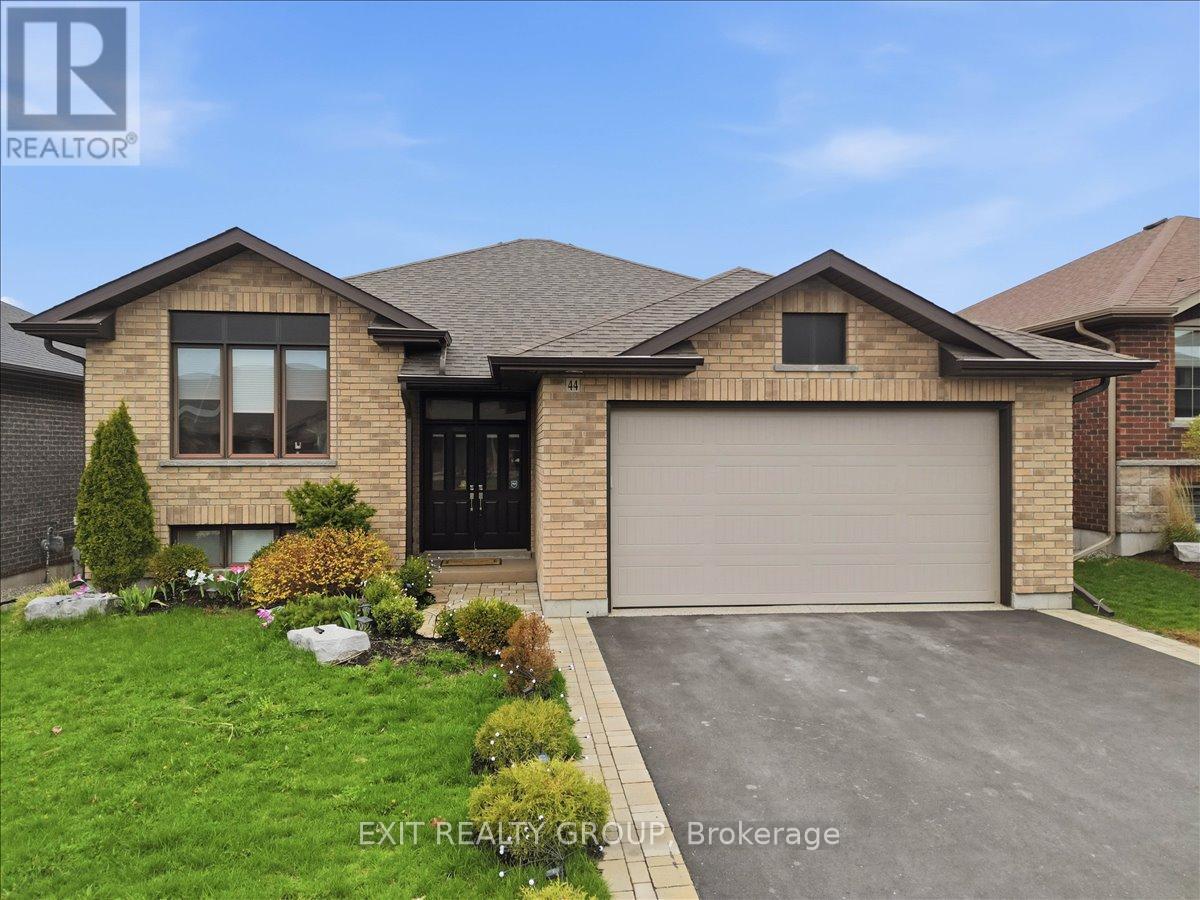
44 Liberty Crescent
Quinte West, Ontario
Beautiful 5 bed, 3 bath all-brick home with an attached 2 car garage, a walk-out basement providing in-law potential. This thoughtfully upgraded and meticulously maintained residence in sought-after Applegrove Acres offers the perfect blend of comfort, functionality, and modern style. From the moment you step into the expansive foyer, you'll appreciate the pride of ownership throughout, including convenient interior access to the double-car garage featuring a high-end epoxy floor finish. The bright, open-concept main level is bathed in natural light and showcases a gourmet kitchen complete with quartz countertops, a modern backsplash, premium cabinetry, and integrated smart blinds for effortless control of light and privacy. The main floor features two spacious bedrooms, including a primary suite with a private ensuite, along with an additional full four-piece bathroom. The fully finished walk-out lower level provides incredible versatility for multi-generational living or guest accommodations. This space is complete with a second kitchen featuring 2024 appliances, three additional bedrooms, another full four-piece bath, and a cozy recreation room anchored by a gas fireplace. Step outside to the elevated, low-maintenance composite deck, where a retractable awning allows for relaxing or entertaining in comfort. The fully fenced and professionally landscaped backyard also features a multi-level decking system, creating an inviting outdoor oasis. Conveniently located just minutes from CFB Trenton, Highway 401, excellent schools, and everyday amenities, this impressive home offers unmatched flexibility in one of Trenton's most desirable neighborhoods. (id:54827)
Exit Realty Group
12154 Loyalist Parkway
Prince Edward County, Ontario
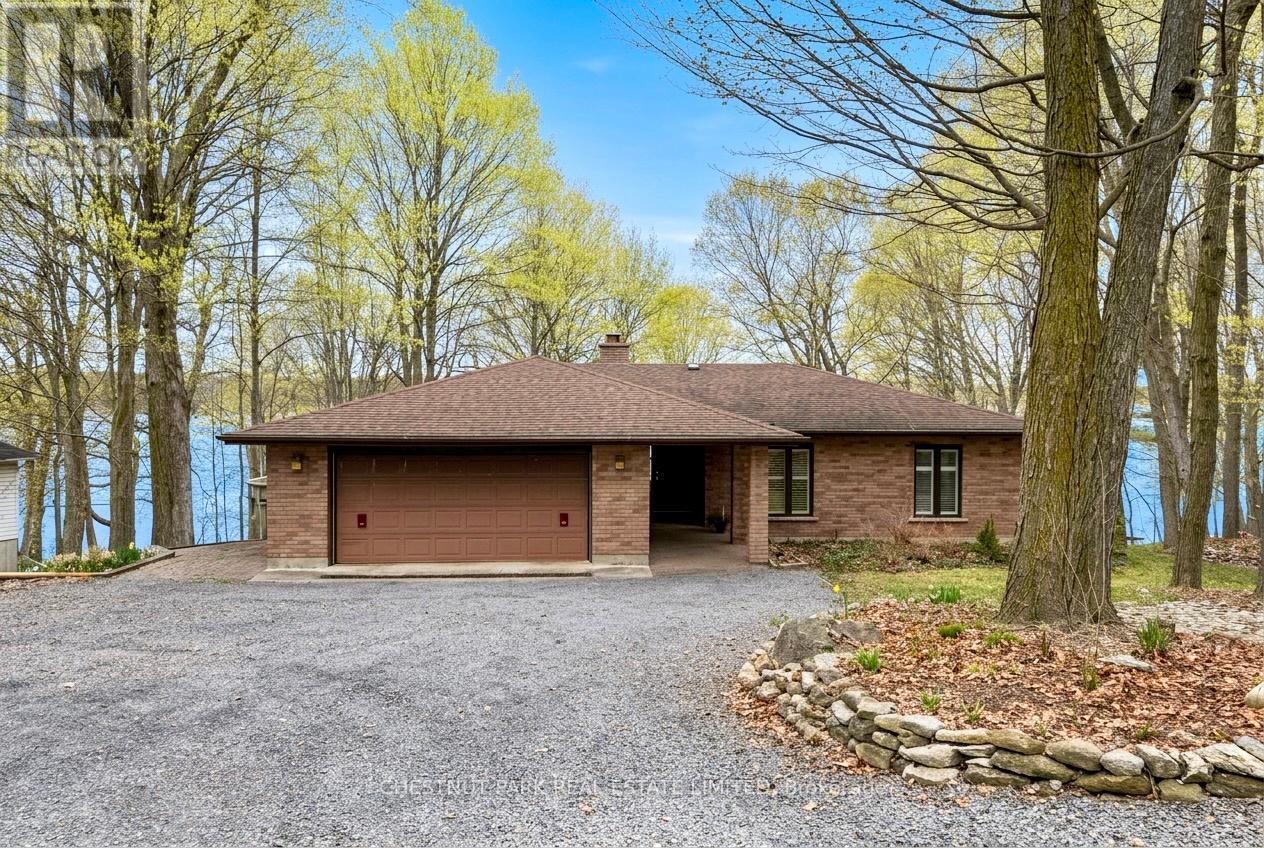
Set amongst a canopy of mature trees on 3.9 acres and almost 220 ft of private shoreline along Picton Bay, this inviting brick bungalow is tucked gently into the lush landscape, creating a peaceful and secluded setting. Five minutes from Picton, enjoy the tranquility of waterfront living with the convenience of nearby town. The home's mid-century design gives it a timeless character, while the setting does the rest. Panoramic water views fill the backdrop of the thoughtfully designed layout, making it easy to imagine the everyday moments that unfold here. The flowing main floor brings together the kitchen, living, and dining areas in a way that feels natural and connected, ideal for gathering with family & friends or enjoying a quiet morning with coffee and the light coming in over the bay. A double-sided brick wood-burning fireplace adds a comforting focal point, lending warmth & atmosphere through the seasons. The primary bedroom offers its own private retreat, complete with a walk-in closet, ensuite, and walkout to the deck, where mornings begin with fresh air and beautiful views. Two additional bedrooms and a full bath complete the main level. The partially finished walk-out lower level provides exceptional versatility, with the potential for more bedrooms, expanded living space, or a secondary unit for guests or family. Throughout the home, there is a seamless flow between inside & out, with expansive decking overlooking the water creating the perfect spot to relax, entertain, or simply take in the peaceful surroundings. An attached two car garage adds convenience, offering extra space for storage, tools, or seasonal gear. The shoreline offers easy access for fishing and kayaking. Situated in a location that balances privacy with accessibility, the property delivers a serene waterfront lifestyle with proximity to nearby amenities. This is a truly special offering that feels both quietly secluded and comfortably connected, creating a lasting sense of home. (id:54827)
Chestnut Park Real Estate Limited
910 Weslemkoon Lake
Addington Highlands, Ontario
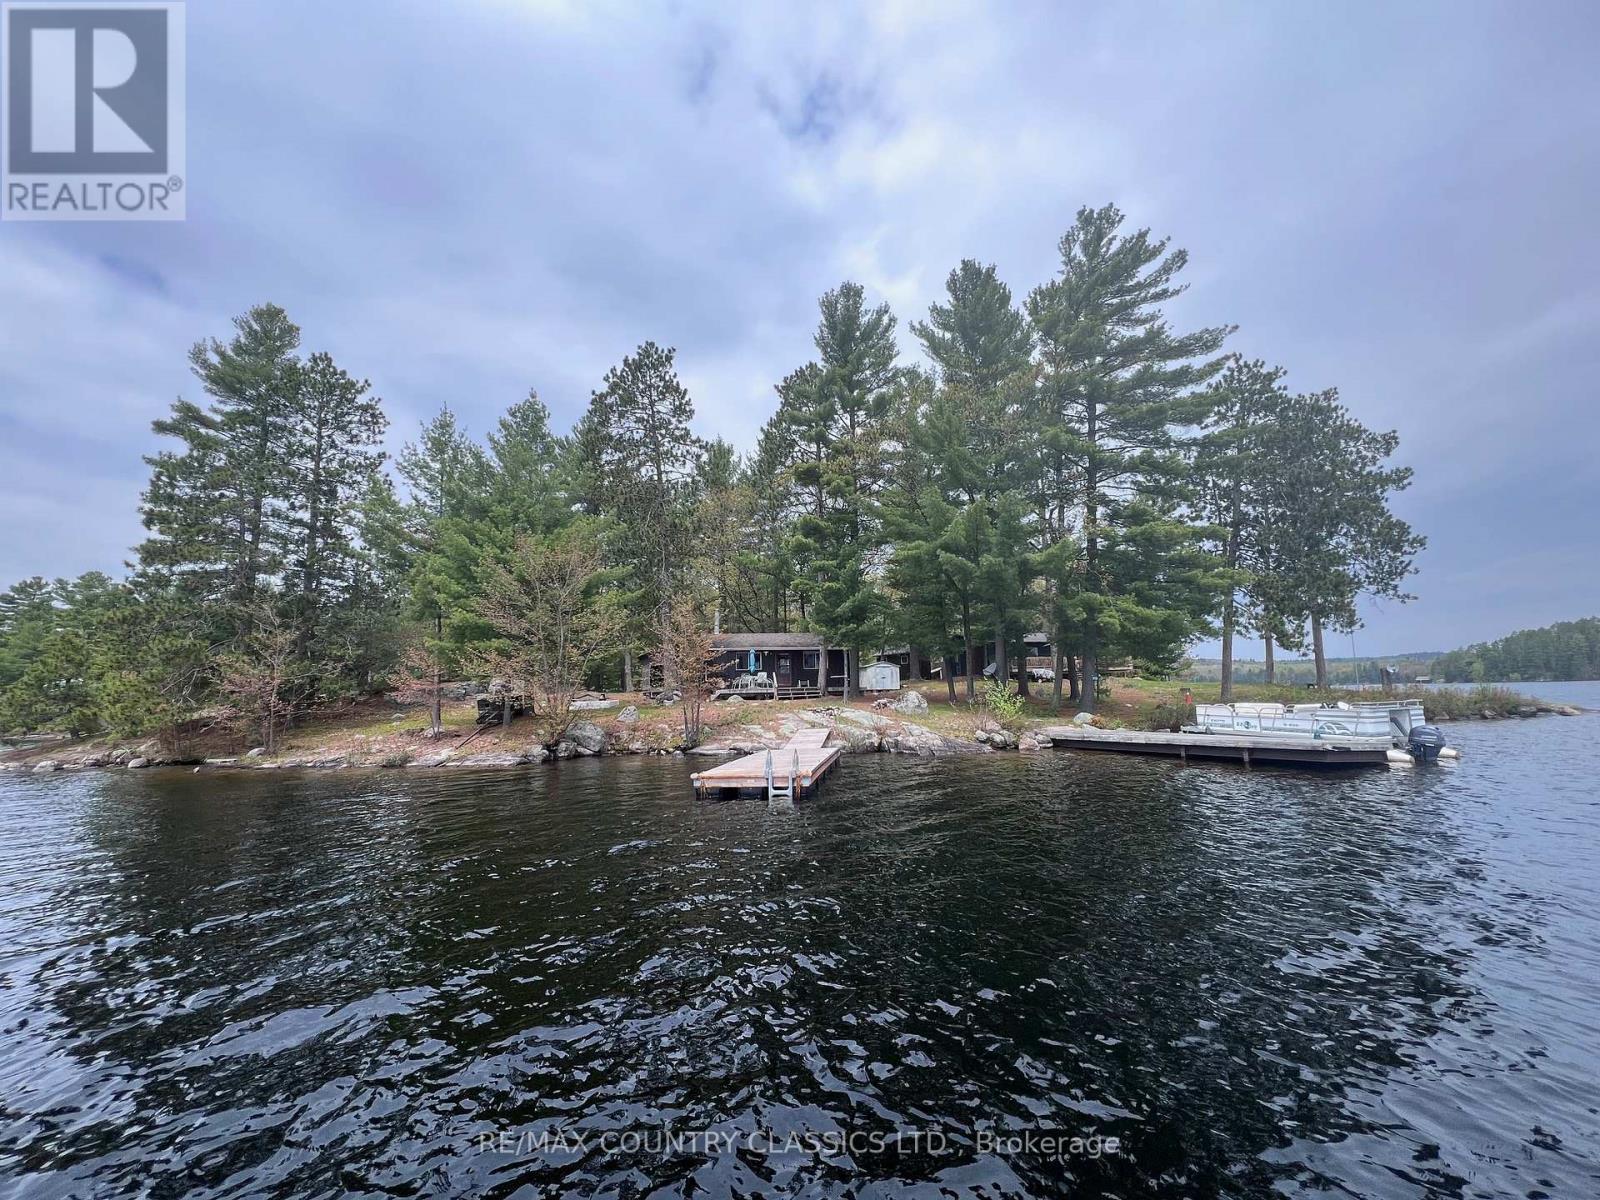
Weslemkoon Lake - This gorgeous point lot facing southeast would make a fabulous family property to share. First time on the market, this lovely property has been in the same family for 100 years! Property is level, well treed, abuts crown land and has 667' of waterfront & .59 acres. One main 3 bedroom cottage with 960 sq ft & 2 pc bathroom. Second 3 bedroom cottage with 600 sq ft. Each cottage has a large deck at the front offering a panoramic view of this beautiful lake. Deep clean waterfront with excellent swimming and 2 docks for all your boating needs. Large wet boathouse with room for 2 boats. Spacious shower house with 3 pc bathroom plus storage. Property also has 2 wood sheds, workshop, firepit, outhouse, pumphouse & horse shoe pits. Older septic was pumped in Oct 2023. Both cottage kitchen sinks hooked up to grey water. 200 amp service in main cottage feeds to 60 amp service in second cottage. All furniture and appliances are included. Water access property. (id:54827)
RE/MAX Country Classics Ltd.
1038 Squirrel Lane
Highlands East, Ontario
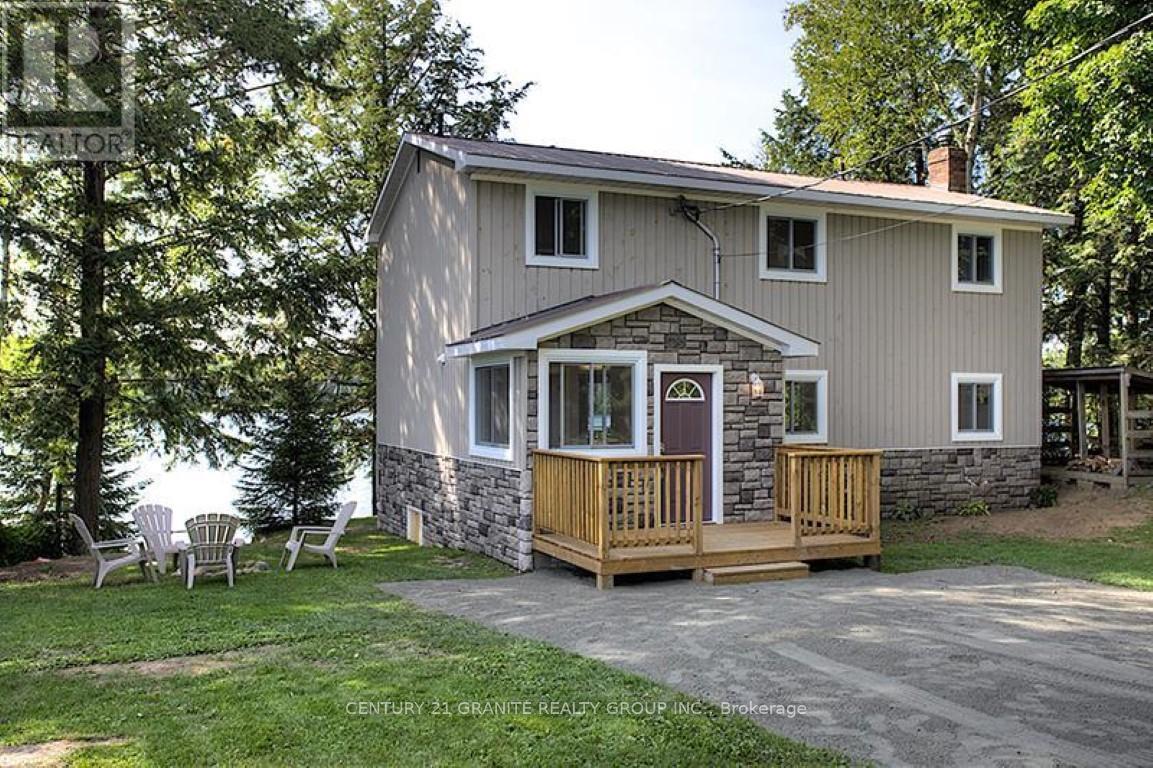
Paudash Lake 4 season cottage 4 bedroom, open concept 2 story spacious cottage. Multi-level decks on a gentle slop lot. The main floor features a 3 pc bathroom, laundry, kitchen, and fireplace overlooking the lake, the second floor offers a large master bedroom with a private lakeside balcony, 3 other bedrooms & 4pc bathroom. Available from October - June 1st. (id:54827)
Century 21 Granite Realty Group Inc.
26457 Hwy 62 Highway
Bancroft, Ontario
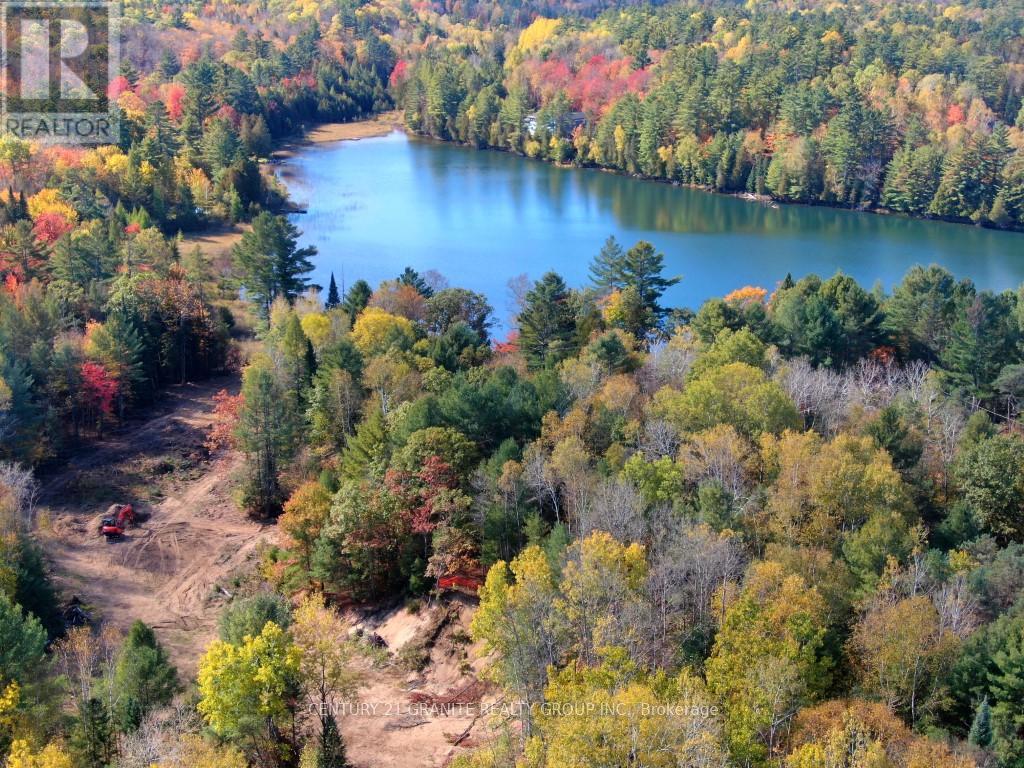
Nature Lover's Paradise with Stunning Sunset Views on Stimears Lake!" This exceptional 15 Acre property boasts two entrances and features hardwood Trees throughout, along with open fields and an excellent flat building area, ideal for your dream home or cottage . Enjoy water frontage on a clear, clean, non-motorized lake, offering tranquility and scenic beauty year-round. Conveniently located with access to snowmobile trails just across the highway, this is a perfect spot for outdoor enthusiasts. Close to the Town of Bancroft and all amenities. Don't miss the chance to own this slice of paradise! (id:54827)
Century 21 Granite Realty Group Inc.
649 Detlor Road
Bancroft, Ontario
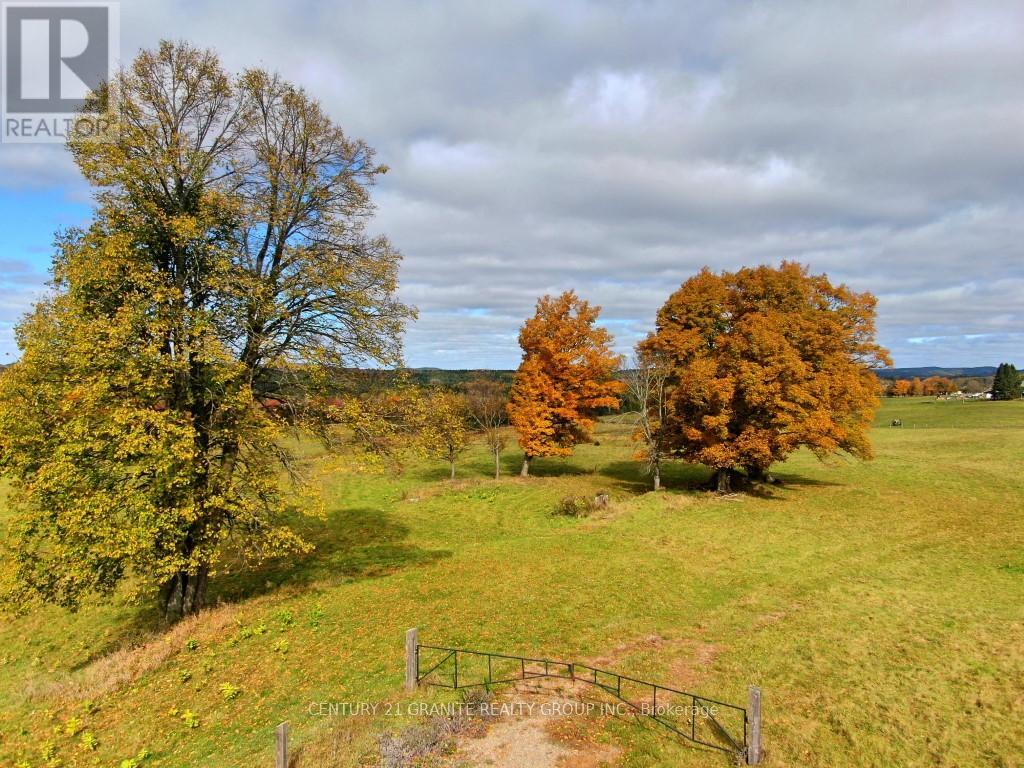
Spectacular Property with a Million Dollar View! Experience the rare opportunity on L'Amable Creek, where you'll own both sides of the creek. This 118-acre gem features approximately 30 acres of cleared farm fields with fencing, perfect for agricultural use or simply enjoying the serene countryside. Explore the mixed hardwood bush, relax beside your choice of two ponds, and take in the beauty of this unique property. Continue with the Forest Management Program and enjoy the lower taxes. This is an opportunity that doesn't come often!" (id:54827)
Century 21 Granite Realty Group Inc.
2566 Fire Route 37
Selwyn, Ontario
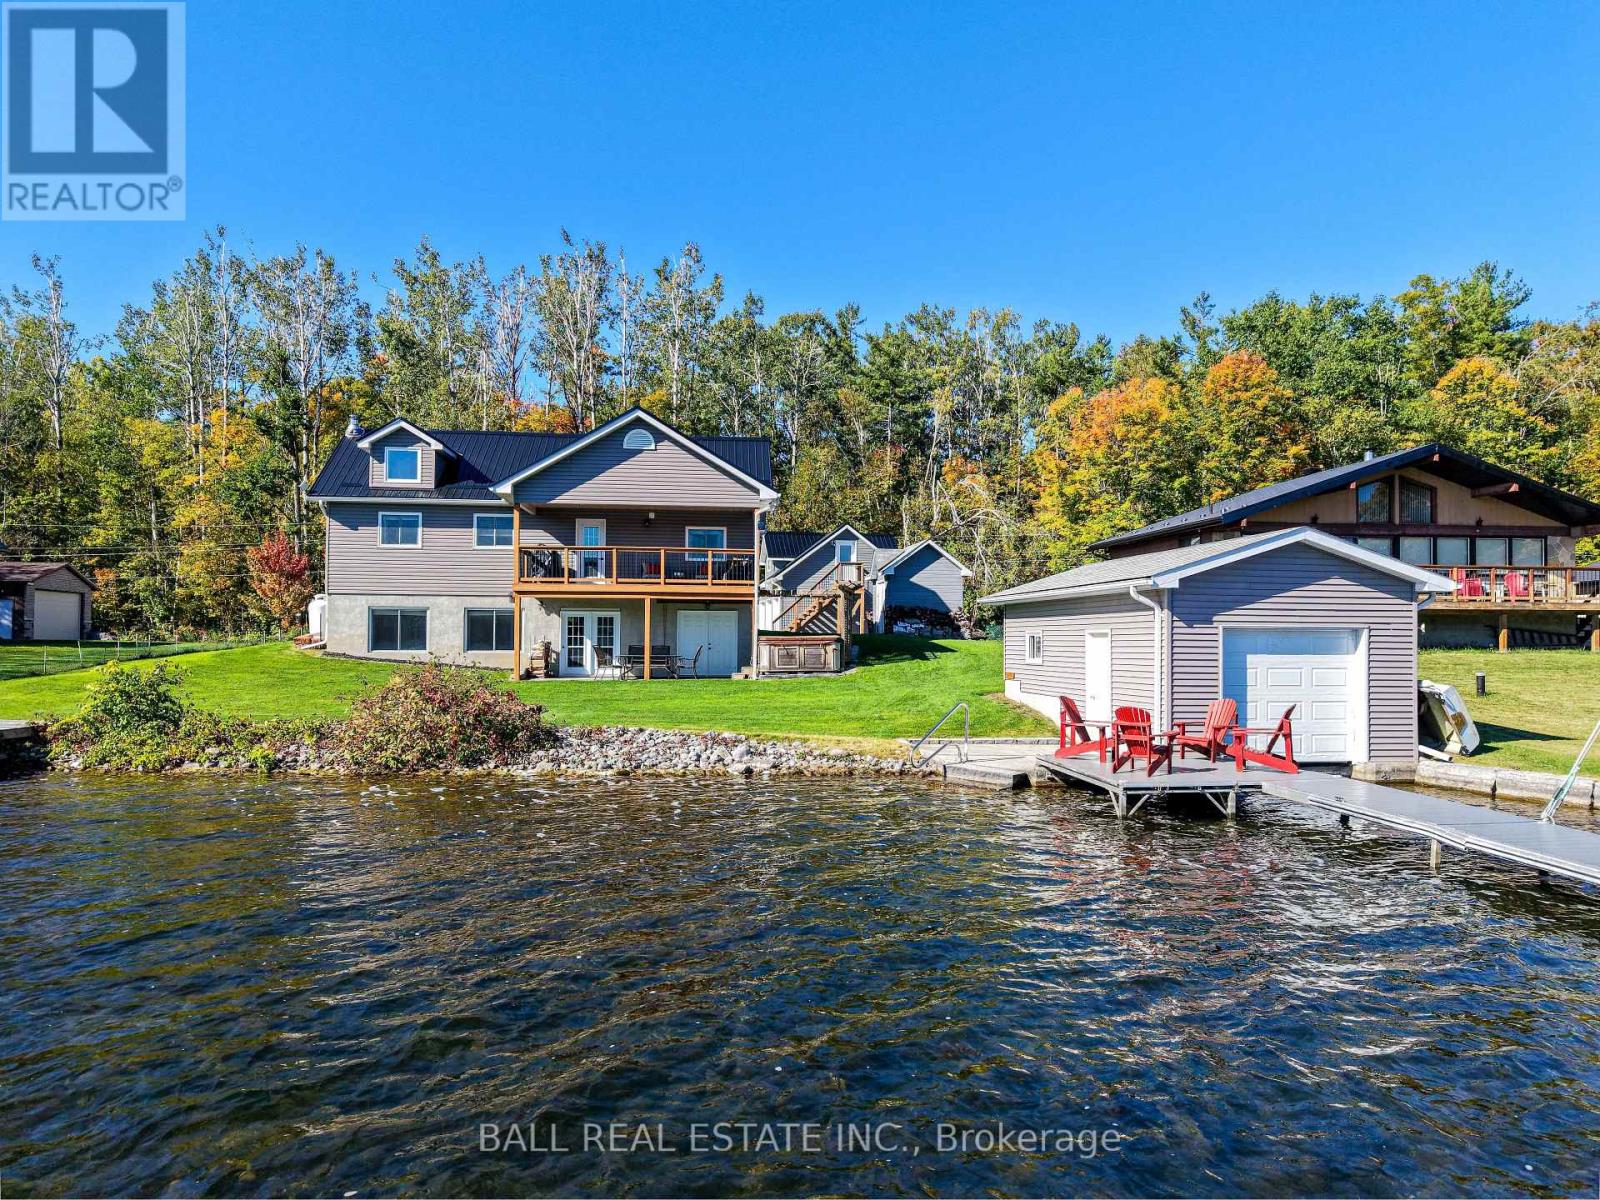
Welcome to this stunning Lower Buckhorn Lake home with a wet slip boat house and three-bay garage. This 3-bedroom, 2-bathroom home completely renovated in 2008 and has been continuously improved since, it combines modern comfort with the serenity of lakeside living. The heart of the home is the 2021 custom kitchen, featuring cathedral ceilings, granite countertops, and updated appliances. Its spacious, open design flows seamlessly onto a large covered balcony overlooking Deer Bay. The main floor includes a large bedroom with four windows and a cathedral ceiling. Also on the main floor is laundry facilities (2021), and a versatile second bedroom/office. The finished basement provides additional living space with a cozy wood-burning fireplace, the third bedroom, and a walk-out to a private patio with easy water access. This home is truly turnkey, with all major systems and features already taken care of. Renovations as follows: In 2008 a Complete home update. In 2021 a New custom kitchen (cabinets, granite countertops, appliances). In 2021 a New Furnace & central air. In 2023 a New three-bay garage with insulated loft space (permit closed). In 2024 a Septic system (permit closed). In 2024 a Metal roof on main house. For those who love the water, this property includes a boat house, docks with a 4 foot depth that goes down to 20 feet - perfect for swimming, boating, and excellent fishing. This property has calm waters, minimal boat traffic, welcoming neighbours, with hiking trails on the other side of the road. This home offers the perfect balance of modern upgrades, spacious living, and a waterfront lifestyle just 20 minutes from downtown Peterborough and 1.5 hours from Toronto. (id:54827)
Ball Real Estate Inc.
88 Bridge Street
Prince Edward County, Ontario
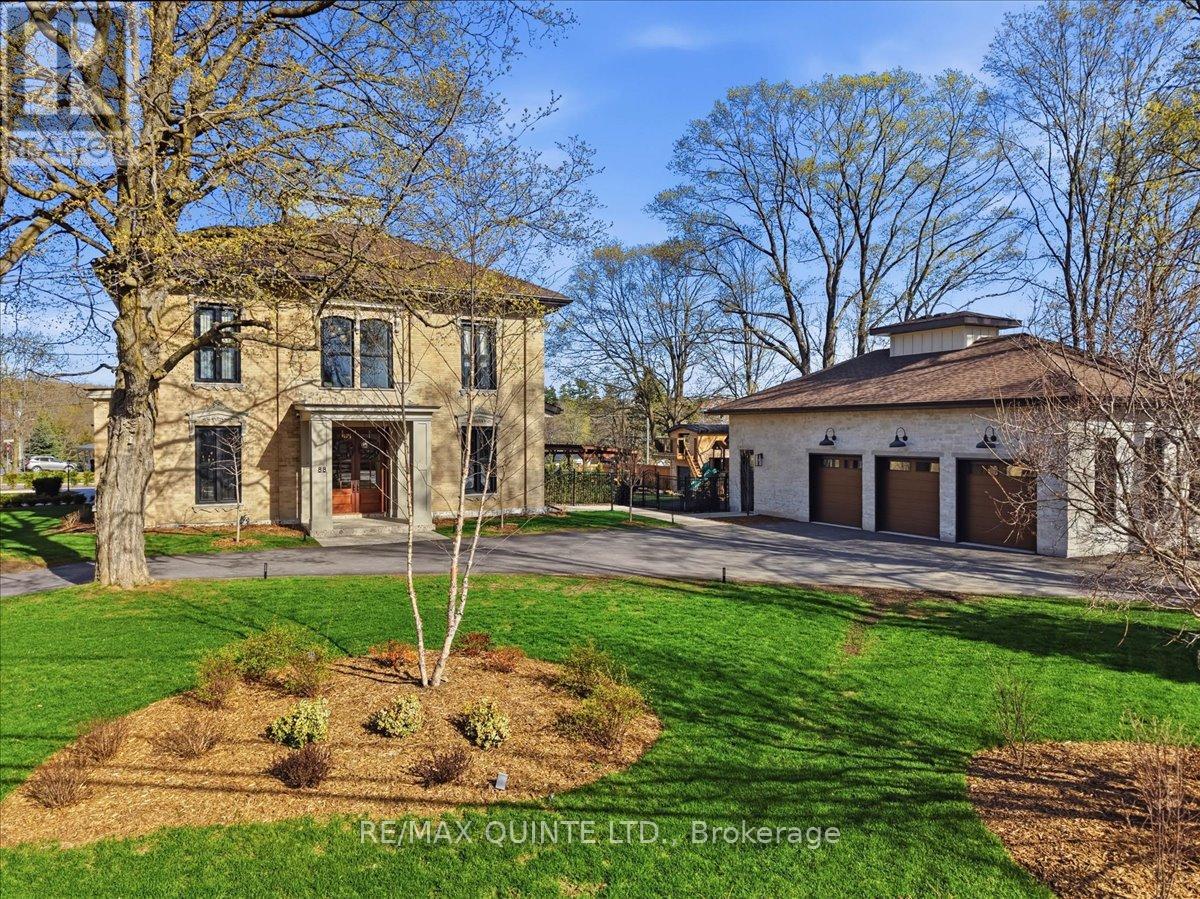
This extraordinary Picton estate offers a rare blend of heritage charm and modern luxury, set on nearly half a town block in one of the County's most desirable in-town locations. Originally dating back to 1862, the Uplands house has been thoughtfully reimagined to deliver timeless character with elevated, contemporary living. Soaring 11-foot ceilings, refined architectural details and expansive principal rooms create an immediate sense of scale and sophistication. Designed for both everyday living and entertaining, the home flows seamlessly from the chef-inspired kitchen to the stunning great room, where vaulted ceilings and a statement fireplace anchor the space. The primary suite feels like a boutique hotel retreat, while three additional bedrooms, including a custom bunk room, offer flexibility for family and guests. A full suite of lifestyle amenities sets this home apart, including a theatre room, bar lounge, built-in speakers, private gym, infrared sauna and cold plunge. Outdoors, the property transforms into a private resort with an inground heated pool, hot tub, pergola with built-in kitchen and multiple seating areas, all surrounded by professionally landscaped grounds. A three-car garage with 12-foot lift-ready ceilings and the rare combination of privacy and walkability complete this exceptional offering. A standout property for buyers seeking space, design and lifestyle in the heart of Prince Edward County. (id:54827)
RE/MAX Quinte Ltd.
367 Gifford Drive
Selwyn, Ontario
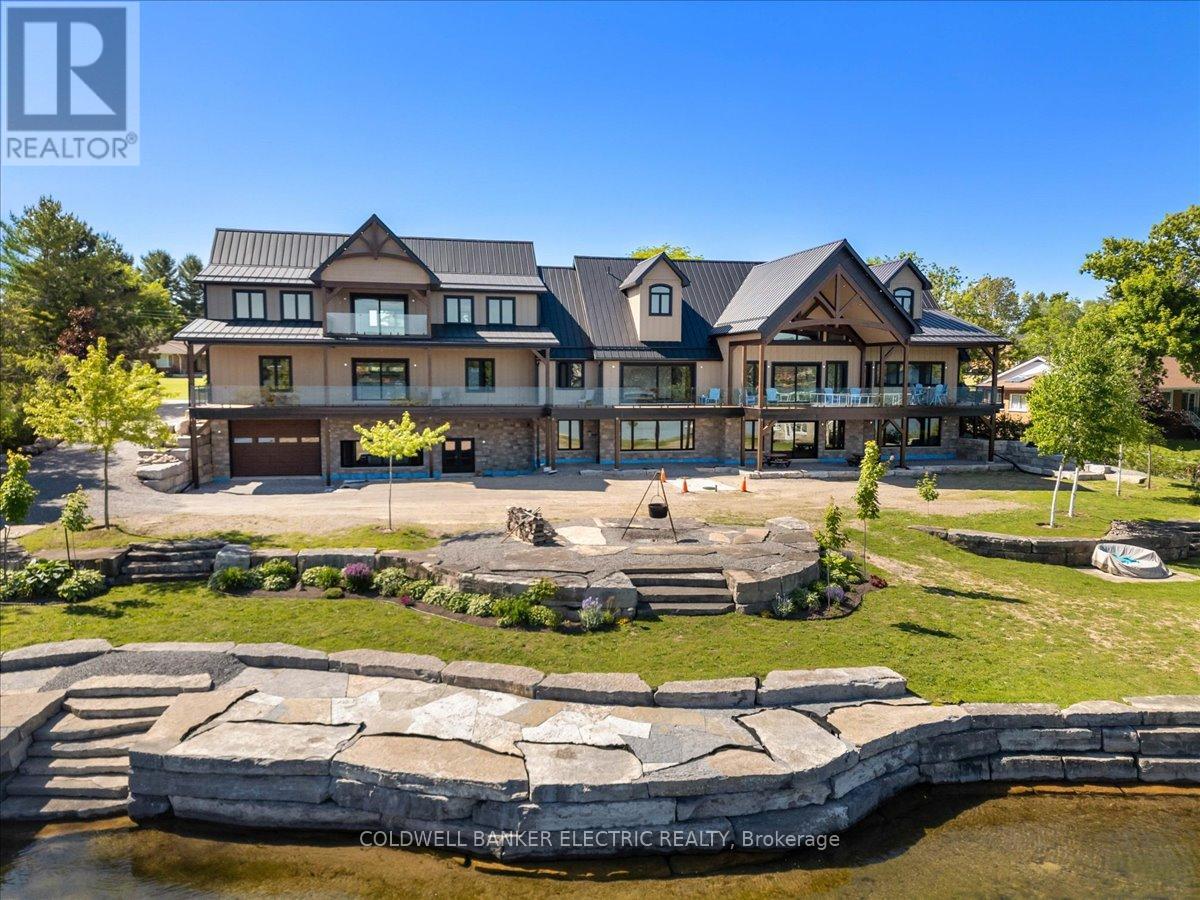
Introducing A Rare Waterfront Estate Of Remarkable Scale And Presence. Set on a prized double lot with over 200 feet of armoured stone shoreline, this is a property designed not just to impress - but to endure. Crafted for multi-generational living, the residence offers more than 9,500 square feet of refined interiors, where space, light, and craftsmanship converge effortlessly. Five bedrooms plus office/den and six beautifully appointed bathrooms unfold across a layout that is both expansive and intimate, crowned by a private penthouse suite that feels entirely its own. At the heart of the home, a grand great room rises beneath a soaring cathedral ceiling, where exposed beams and ambient lighting create a sense of quiet drama. The kitchen is equally striking - designed for both everyday living and elevated entertaining - with quartz surfaces, a herringbone backsplash, dual islands, a walk-in pantry, and a full suite of premium appliances. Seamless transitions lead outdoors to an expansive waterfront deck, thoughtfully designed with covered and open-air spaces for gathering, dining, or simply taking in the uninterrupted lake views. The amenities are as impressive as they are rare: heated upper and lower garages with capacity for up to twelve vehicles, and a beautifully crafted stone boathouse complete with marine rail and rooftop deck - an exceptional vantage point over the water. As day turns to evening, the shoreline transforms into a private retreat, anchored by a firepit and the quiet rhythm of the lake. A property of this scale and caliber is seldom offered. Within the Kawartha Lakes, it stands in a class of its own! (id:54827)
Coldwell Banker Electric Realty
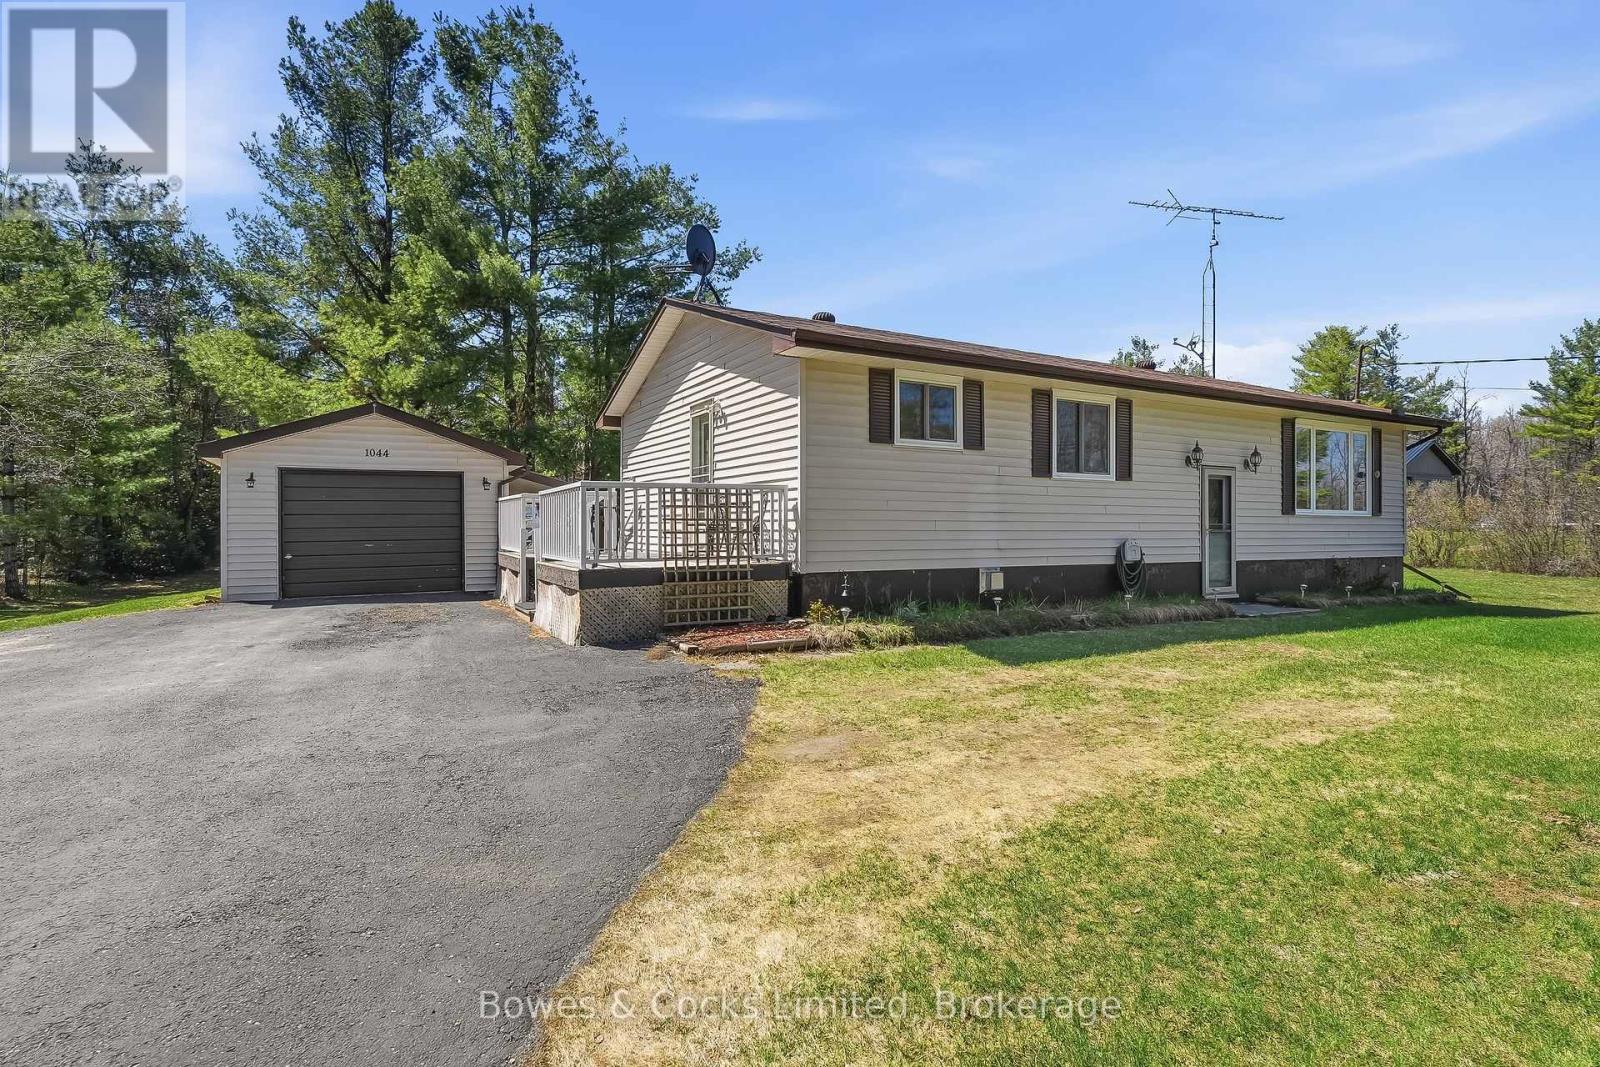
1044 County Road 40
Douro-Dummer, Ontario
Imagine waking up every morning on nearly an acre and a half of your own piece of paradise. Nothing but fresh air and blue skies, surround you, and nature is at your fingertips. A short drive to beautiful Stoney Lake, minutes to Norwood and 25 minutes to Peterborough, sits this 4 bedroom country home, that has been carefully maintained and thoughtfully updated throughout the years. Shingles, central AC, high efficiency furnace and newer windows throughout, are just a few of the upgrades. The home has a great layout, with everything a growing family needs. If have been looking for a place to spread out, this just might be it! Don't ya dare miss it! (id:54827)
Bowes & Cocks Limited
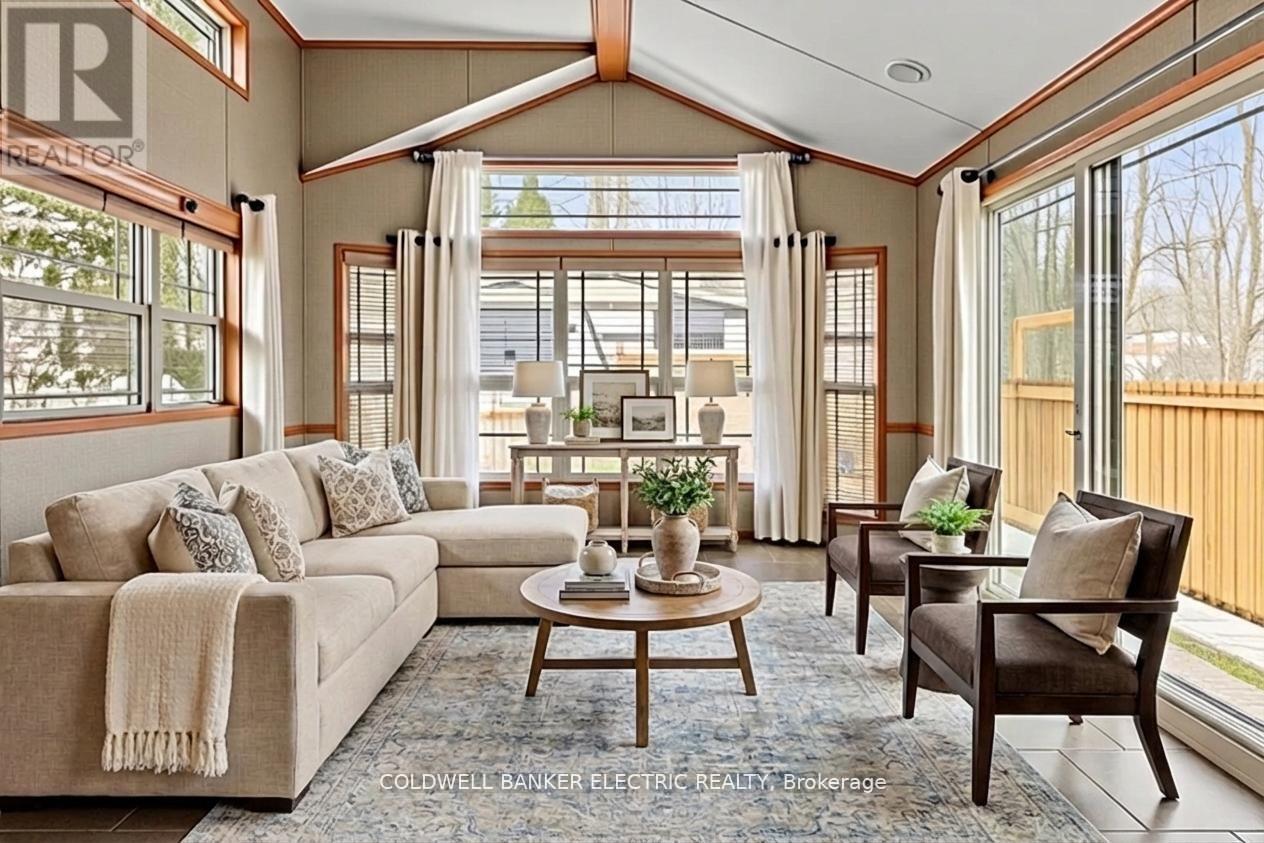
485b - 5139 Halstead Beach Road
Hamilton Township, Ontario
Welcome to your slice of paradise near Rice Lake, perfect for adult living, year-round comfort, or a peaceful weekend escape. This charming 2-bedroom, 1-bath mobile home offers unbeatable value with low land-lease fees of just $530 per month. Thoughtfully designed and full of cozy character, the open-concept layout blends the living, dining, and kitchen areas into a warm, welcoming space, complemented by an electric fireplace that brings added warmth and charm. The primary bedroom is a snug retreat, while the second bedroom features built-in bunk beds, perfect for guests. You'll love the light-filled 3-piece bathroom, featuring a skylight, space-saving pocket doors, and a tucked-away washer/dryer combo for added convenience. Stay comfortable year-round with forced-air propane heating and central air conditioning. Step outside onto your deck and take in the postcard-worthy sunsets over Rice Lake. The fully fenced yard offers privacy, ample space for pets or gardening, and the nearby boat launch means you're just moments away from fishing, boating, or paddling. Only 20 minutes to Port Hope, Cobourg, or Peterborough, this home strikes the perfect balance between nature and convenience. Whether you're downsizing, investing, or searching for a year-round retreat, this one checks all the boxes - affordable, low-maintenance, and breathtaking. (id:54827)
Coldwell Banker Electric Realty
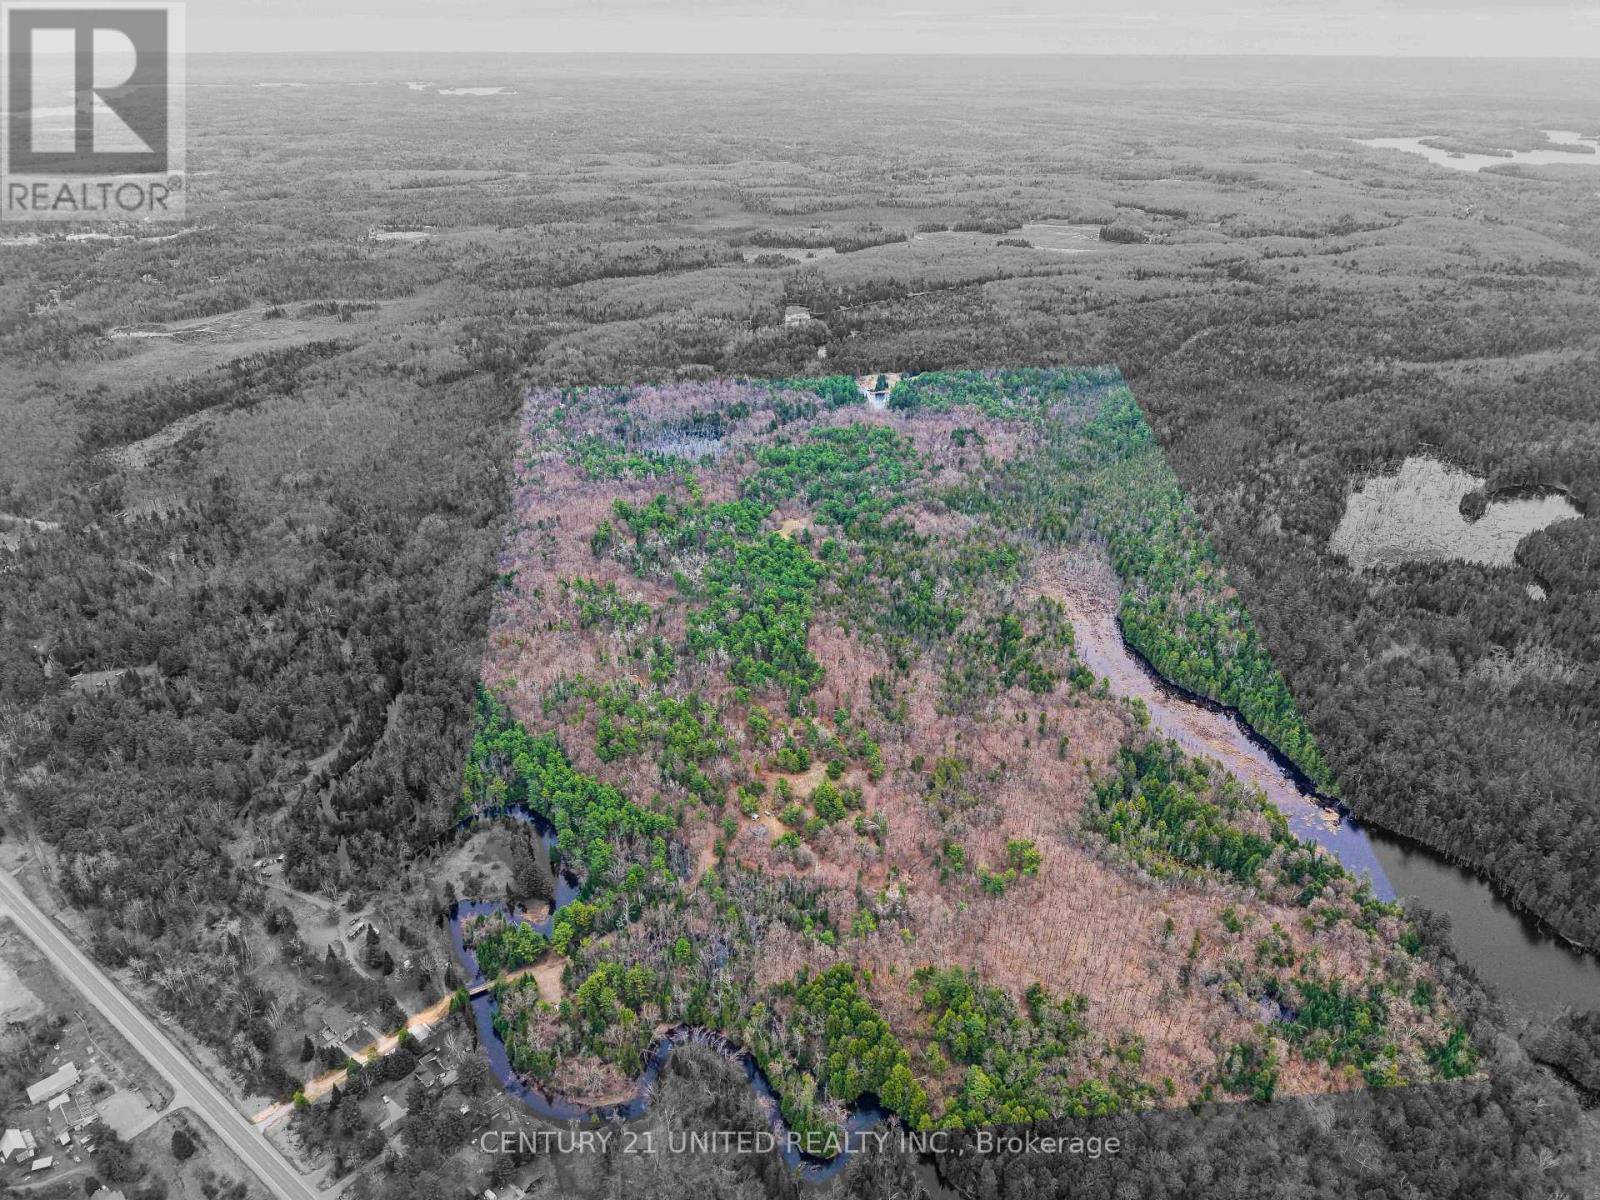
9559 Hwy 28
North Kawartha, Ontario
Just shy of 200 acres of prime recreational land set along the stunning shores of Eels Creek, this is the ultimate escape for outdoor enthusiasts, hunters, and those craving privacy without sacrificing convenience. A rare opportunity to own a diverse landscape featuring a mix of forest, open fields, and natural wetlands creating the perfect habitat for an abundance of wildlife including deer, moose, turkey, waterfowl, grouse, etc. Whether you're an avid hunter or simply appreciate nature, this property delivers an unmatched experience. Enjoy direct access to nearby snowmobile and ATV trails, making it an ideal year-round playground. Spend your days exploring your own network of trails or venture out for endless adventure right from your doorstep. The property includes a well-equipped, well insulated 2-bedroom, 1-bath camp offering comfort and functionality, complete with a WETT-certified wood stove, full septic system, and rainwater collection system. Additional features include a sugar shack and multiple outbuildings for ATV and recreational storage, everything you need to fully enjoy the land from day one. Despite the peaceful and private setting, you're just 5 minutes from town for gas, groceries, and everyday essentials, the perfect balance of seclusion and convenience. This is a property you won't want to miss. (id:54827)
Century 21 United Realty Inc.
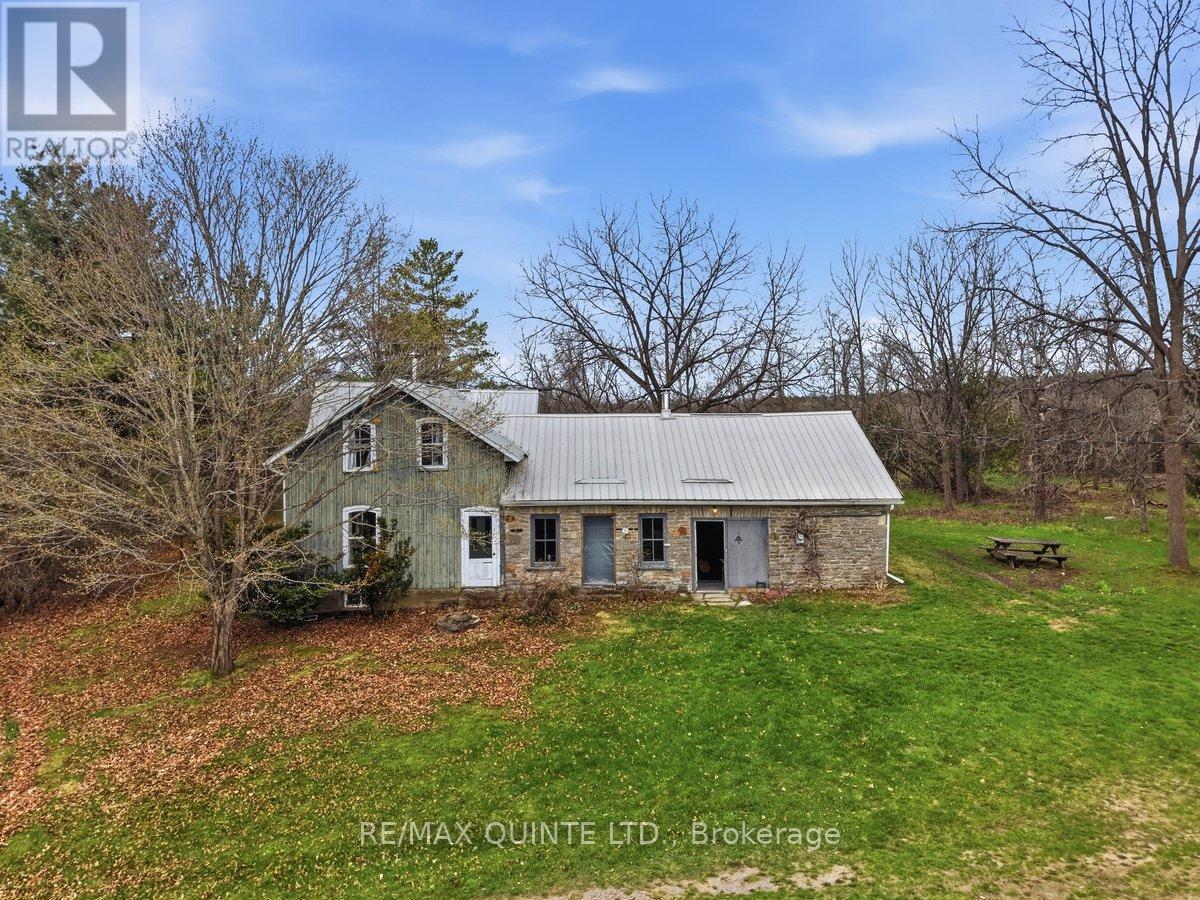
1079 Clearview Road
Centre Hastings, Ontario
Nestled atop a hill & set well back from the road along a picturesque tree-lined drive, this exceptional 100-acre property offers privacy, history & endless possibilities. Known as "New Farm," this rare offering features approximately 60 acres of workable fields & pasture, 40 acres of mature woodland, a natural pond & scenic laneways & trails winding throughout the rolling landscape. With breathtaking views of fields, wooded valleys & rolling hills at every turn, the setting is truly storybook. Proudly held by the same family for over 50 years, this property is rich in heritage and character. The agricultural potential is exceptional, with opportunities for orchards, diversified crops, livestock, or regenerative farming. The mid-1800s century stone farmhouse is surrounded by mature lilac, maple, walnut & pine trees & enjoys sweeping pastoral views from every window. Outbuildings include a large barn & drive shed, ideal for farming, storage, or hobby use. Inside, the home showcases timeless craftsmanship, high ceilings, and spacious principal rooms. The main floor features a pantry kitchen, a large dining area with a charming DJ Barker Co. cast iron stove, an expansive living room, separate games room, a 3-piece bathroom, & a large stone-walled side entrance with potential for conversion to additional living space or an in-law suite. The second floor offers three bedrooms, including "The Loft," a unique oversized sleeping area accommodating up to 10 guests, along with a second bathroom. Great for family gatherings & entertaining, this remarkable property offers the opportunity to enjoy as-is or reimagine through thoughtful modernization. Conveniently located just 15 minutes to Belleville, 30 minutes to Prince Edward County, 2 hours to Toronto, and 2.5 hours to Ottawa, it offers peaceful country living with easy access to amenities, schools & urban centres. A truly rare opportunity to own a legacy property in the heart of Hastings County. (id:54827)
RE/MAX Quinte Ltd.
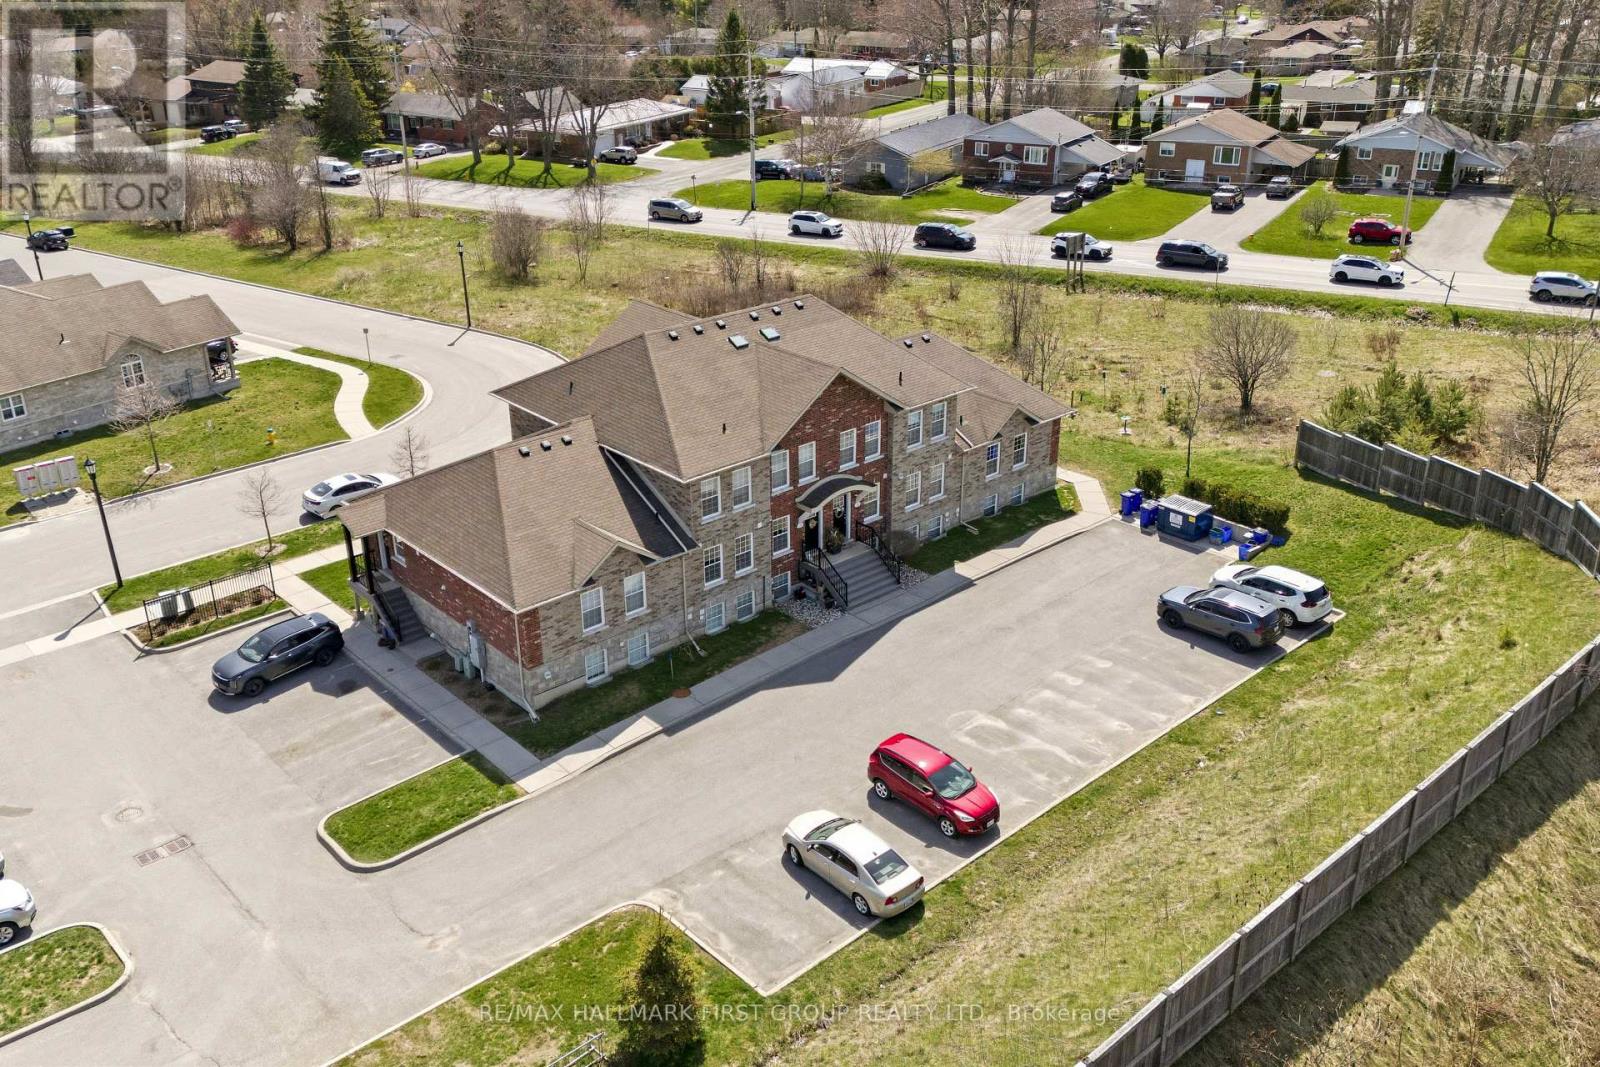
109 - 430 Lonsberry Drive
Cobourg, Ontario
Discover this beautifully maintained two-storey condo townhome in Cobourg's highly desirable East Village, offering a refined balance of modern style, comfort, and low-maintenance living. Ideal for first-time buyers, downsizers, or investors, this move-in-ready home delivers both functionality and long-term value in a well-connected community. The main level features a bright, open-concept living and dining area filled with natural light-well suited for everyday living or relaxed entertaining. The contemporary kitchen is thoughtfully designed with a breakfast bar, ample cabinetry, and smart storage solutions that enhance both efficiency and style. Durable luxury vinyl plank flooring runs throughout the main floor, while a convenient two-piece powder room and additional storage/utility space add to the home's practical layout. Upstairs, two spacious bedrooms offer comfortable retreats, each with large windows and generous closet space. A well-appointed bathroom and an upper-level laundry area provide added convenience, keeping daily routines simple and efficient. This home includes a designated parking space and easy access to public transit, making commuting straightforward. Set within a walkable neighbourhood, you're close to parks, shops, churches, and just minutes from downtown Cobourg and the waterfront-perfect for enjoying local dining, shopping, and outdoor recreation. Blending thoughtful design, a prime location, and everyday convenience, this condo townhome presents an excellent opportunity to enter the market, simplify your lifestyle, or expand your investment portfolio in one of Cobourg's most sought-after communities. (id:54827)
RE/MAX Hallmark First Group Realty Ltd.
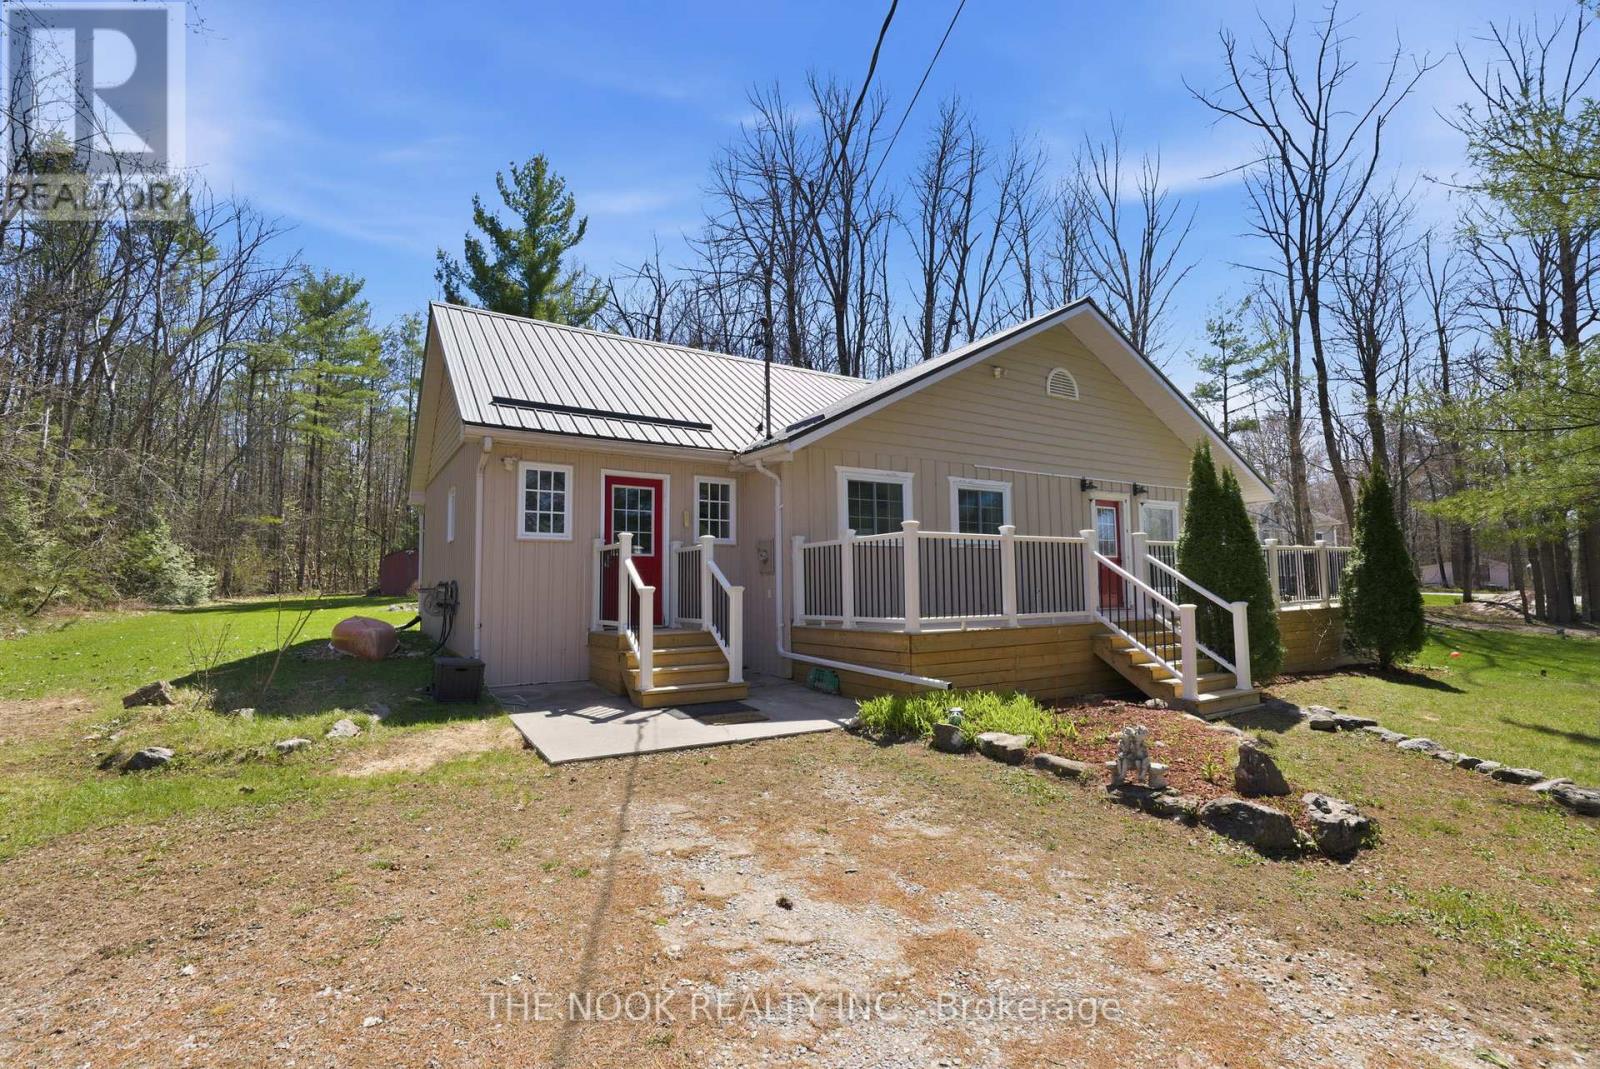
844 Rylstone Road
Trent Hills, Ontario
Welcome to 844 Rylstone Road, a peaceful four-season home nestled in the heart of cottage country. Relax on the stunning deck that spans the front of the home and take in picturesque views of the Crowe River, just steps from the historic Allan Mills. Inside, the bright and spacious living room is filled with natural light, with large windows perfectly framing the river and surrounding landscape. The home offers three bedrooms and two bathrooms, including a generously sized primary bedroom with a built-in closet, along with a convenient mudroom with a laundry closet. The kitchen is practical and functional, providing everything needed for everyday living. A glass sliding door leads to the fenced dog run and concrete patio, an ideal setting for summer BBQs, outdoor dining, or evenings gathered around the fire. Beyond the fenced yard, the property expands, offering plenty of space to explore, garden, or simply enjoy the peaceful surroundings. Located just 10 minutes from Campbellford and within reach of Marmora Public School, Sacred Heart Catholic School, and Campbellford District High School, with school bus routes serving the area. You'll enjoy easy access to shops, restaurants, and everyday amenities while still embracing the relaxed pace of cottage living. Outdoor enthusiasts will appreciate the boat launch directly across the road, along with nearby trails, conservation areas, and endless opportunities for fishing, kayaking, hiking, and exploring the natural beauty of the Crowe Valley. Whether you're searching for a year-round home or a charming cottage retreat, this property offers the space, setting, and lifestyle that makes Marmora such a wonderful place to call home. Recent updates include a new roof(2024), full-length front deck(2023), new septic system with weeping bed(2022), water treatment system with UV filtration(2021), furnace(2021), cement pad(2021), and front entry deck(2024). (id:54827)
The Nook Realty Inc.
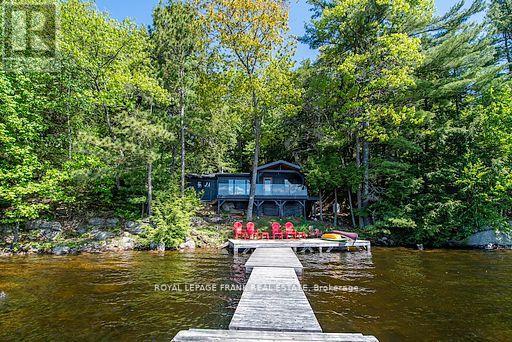
119 Fire Route 242
Trent Lakes, Ontario
Escape to your private lakeside retreat, where the beauty of the forest meets the pristine shores of Gold Lake. Tucked into the trees on a beautiful 0.84-acre lot, this stunning cottage offers 180 feet of crystal-clear shoreline with unbeatable southern exposure and breathtaking panoramic views. Blending modern updates with classic cottage warmth, the interior features an open-concept layout with vaulted ceilings, granite kitchen counters, a cozy stone fireplace, and a brand-new bathroom with laundry hookups. Enjoy the peace of mind that comes with recent upgrades, including new windows, roof shingles, and siding. Step out onto the deck to enjoy morning coffee in the solitude of nature, or unwind on the extensive dock system. Nestled on the sought-after seven-lake chain, this rare property offers outstanding privacy, excellent swimming, and direct access to a network of scenic waterways. Whether you're relaxing under the forest canopy or exploring the lake by boat, this is the ultimate cottage escape. (id:54827)
Royal LePage Frank Real Estate
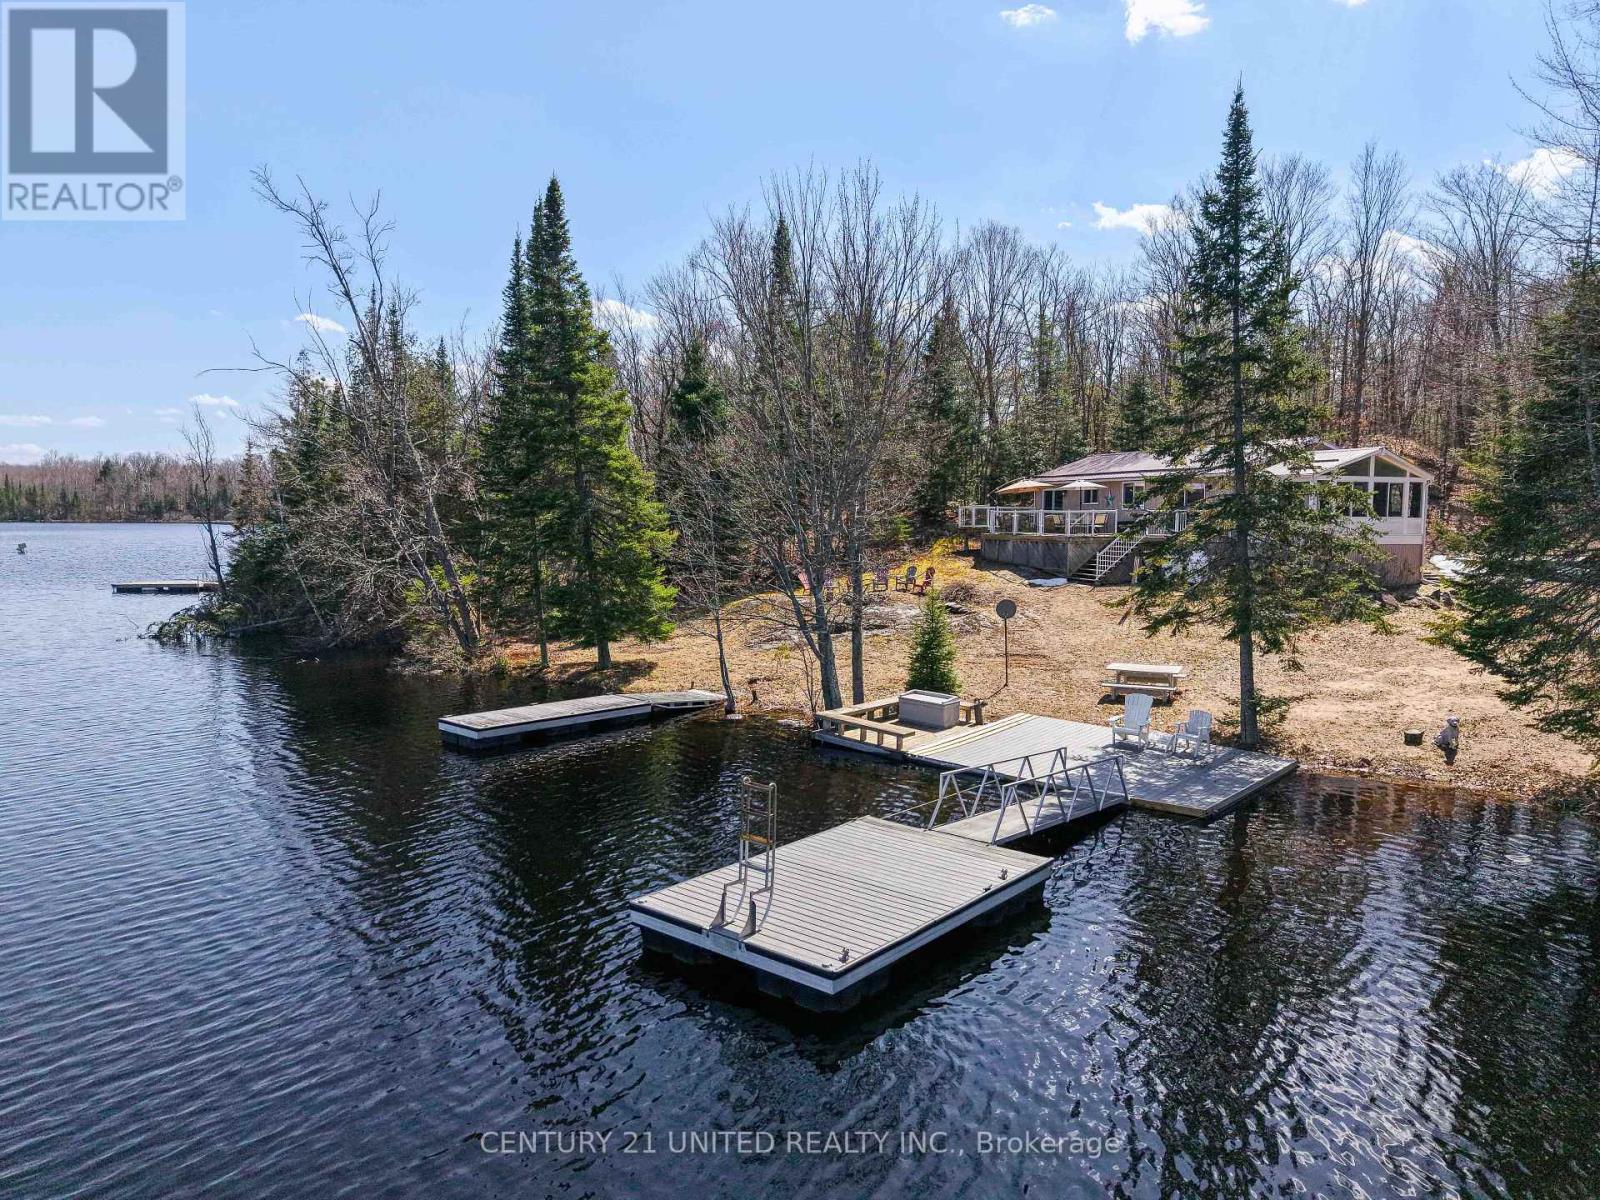
1047 Redwood Lane
Highlands East, Ontario
Welcome to 1047 Redwood Lane, a stunning four-season waterfront home or cottage on Eels Lake. This beautiful property sits on over 1.5acres and features 3 bedrooms and 1 bath, highlighted by a bright sunroom and a large deck overlooking the lake. Enjoy clean, natural, south-facing waterfront with ultimate privacy, as the last cottage on the road. Inside, you'll find stunning hardwood floors, a beautiful oak kitchen, and spacious, inviting rooms throughout. The property also includes a detached garage and a bunkie for extra storage or guests, plus the peace of mind of a full backup generator. Being sold completely furnished, just arrive and start enjoying! (id:54827)
Century 21 United Realty Inc.
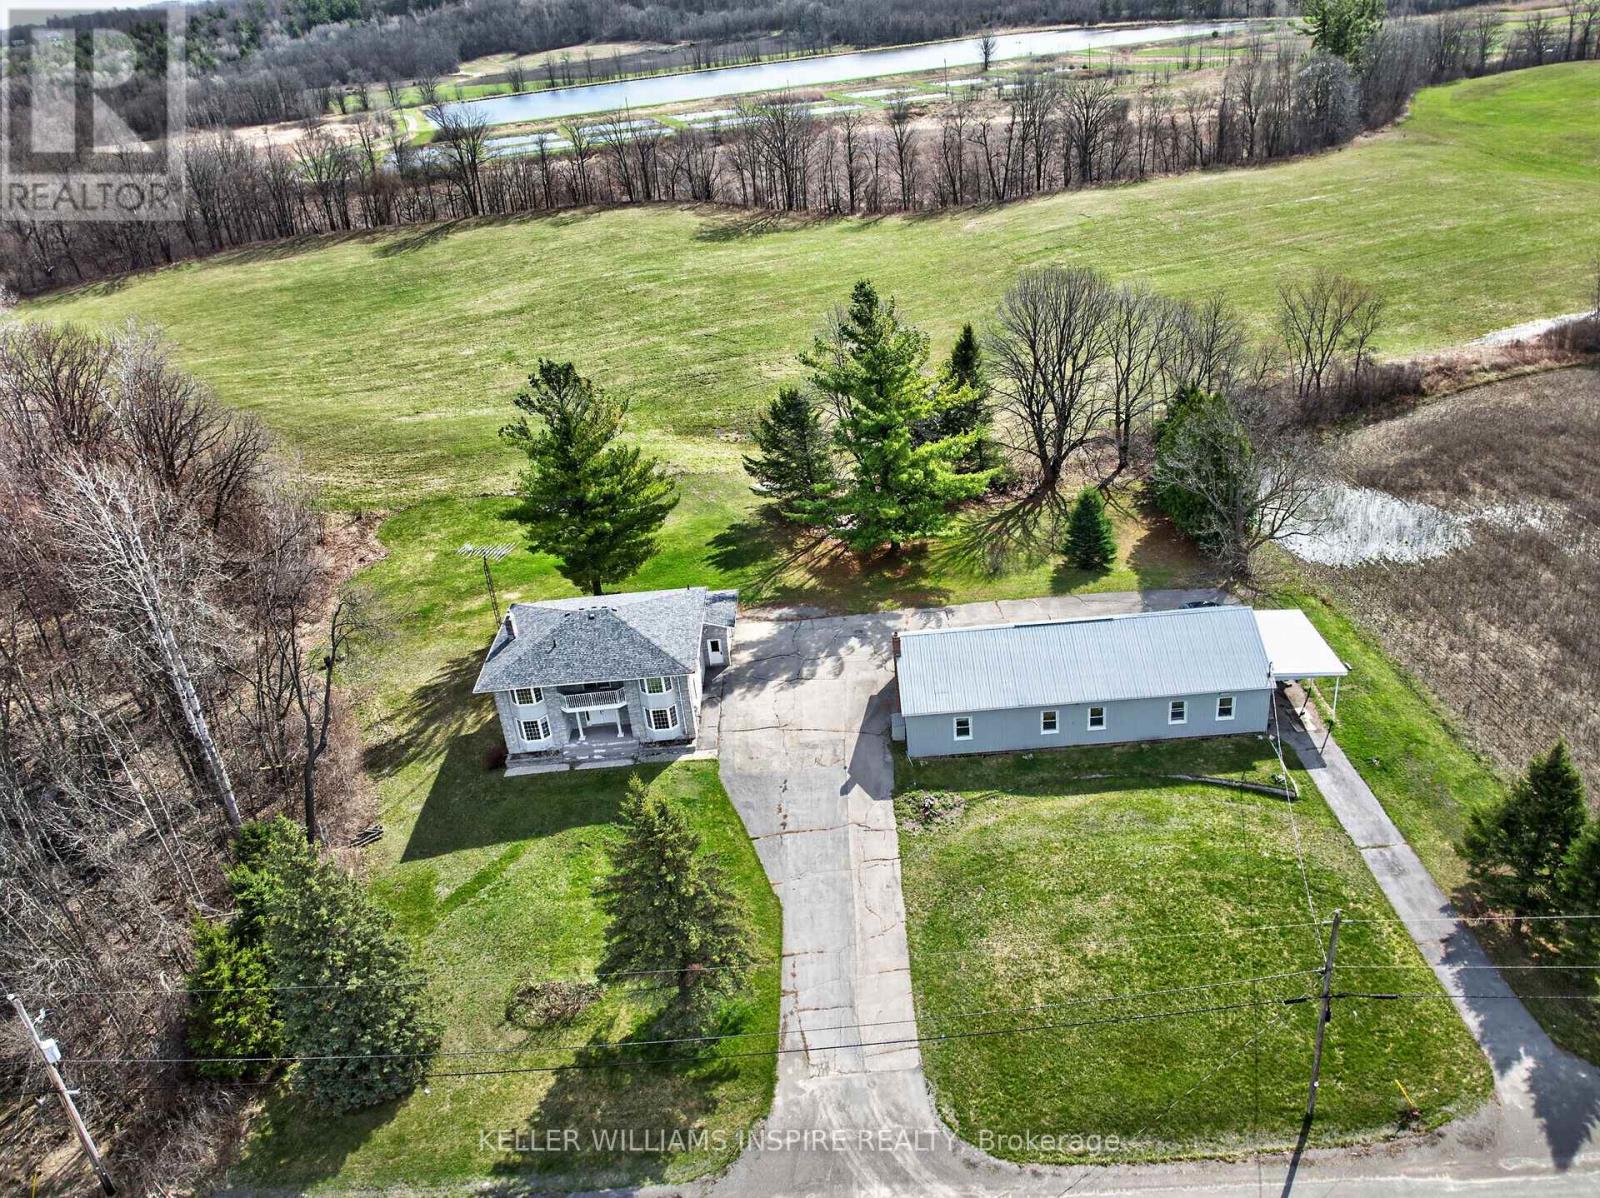
1866 Frankford-Stirling Road
Stirling-Rawdon, Ontario
Welcome to your own private paradise just minutes from the charming Village of Stirling. Set on an incredible 10-acre property, this spacious 3-bedroom, 3-bathroom home offers the perfect blend of country living, business opportunity, and work-from-home convenience. Inside, you'll find a warm and inviting layout with generous living spaces, ideal for a growing family or those seeking room to spread out. The attached 1-car garage provides everyday convenience, while the additional detached garage opens the door to commercial business potential, workshop space, storage, or hobby use. For today's lifestyle, this property is perfectly suited for working from home, with plenty of space to create a dedicated office while enjoying peaceful views of nature right outside your window. Step onto the large deck or gather around the dining room table and take in the surrounding wildlife and tranquil scenery. The expansive 10 acres offer endless possibilities-create your own hobby farm, grow fresh produce, establish gardens, or use the land as pasture for animals. With so much space to explore and develop, this property is ready to support the lifestyle you've always imagined. The basement adds even more value with a wood room, cold room, and exciting potential for an additional bedroom or in-law suite, complete with a separate entrance through the garage. With a few cosmetic updates, this property could truly shine as a stunning family estate with endless possibilities to grow, create, and enjoy. Conveniently located close to all amenities while offering the privacy and serenity you've been dreaming of. Welcome home to country charm, opportunity, and lifestyle-all in one remarkable package. (id:54827)
Keller Williams Inspire Realty
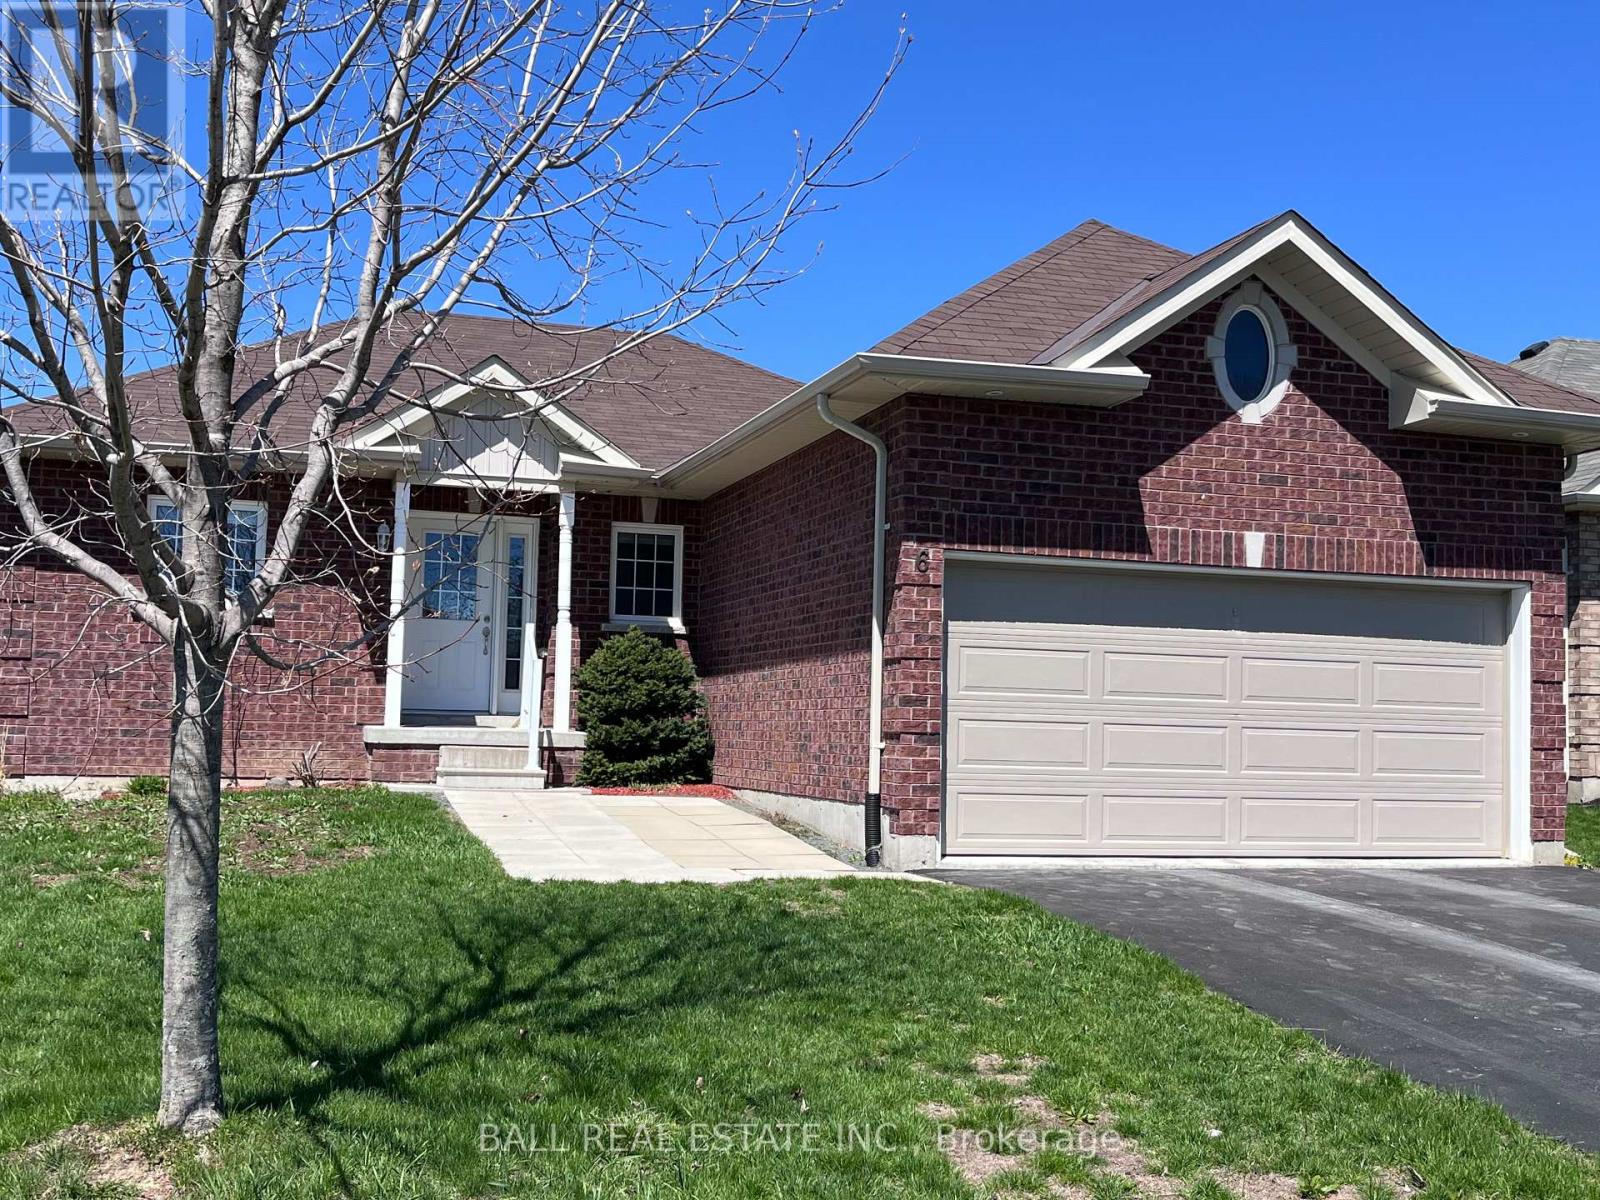
6 Maple Avenue E
Asphodel-Norwood, Ontario
Welcome to this charming and functional 2-bedroom, 2-bath home tucked away on a quiet dead-end street-perfect for those seeking privacy and low traffic. Step inside to an inviting open-concept layout that seamlessly connects the living, dining, and kitchen areas, creating a bright and spacious feel ideal for both everyday living and entertaining. The well-designed floor plan offers comfortable bedrooms and two full bathrooms, providing convenience for families, guests, or shared living. Enjoy outdoor living with a rear deck overlooking a partially fenced yard-great for relaxing, gardening, or letting kids and pets play safely. The unfinished basement presents a fantastic opportunity to customize and expand your living space to suit your needs-whether it's a home gym, recreation room, or additional storage. Located in a peaceful setting while still being close to amenities, this home offers the perfect balance of comfort, potential, and location. Don't miss your chance to make it yours! (id:54827)
Ball Real Estate Inc.
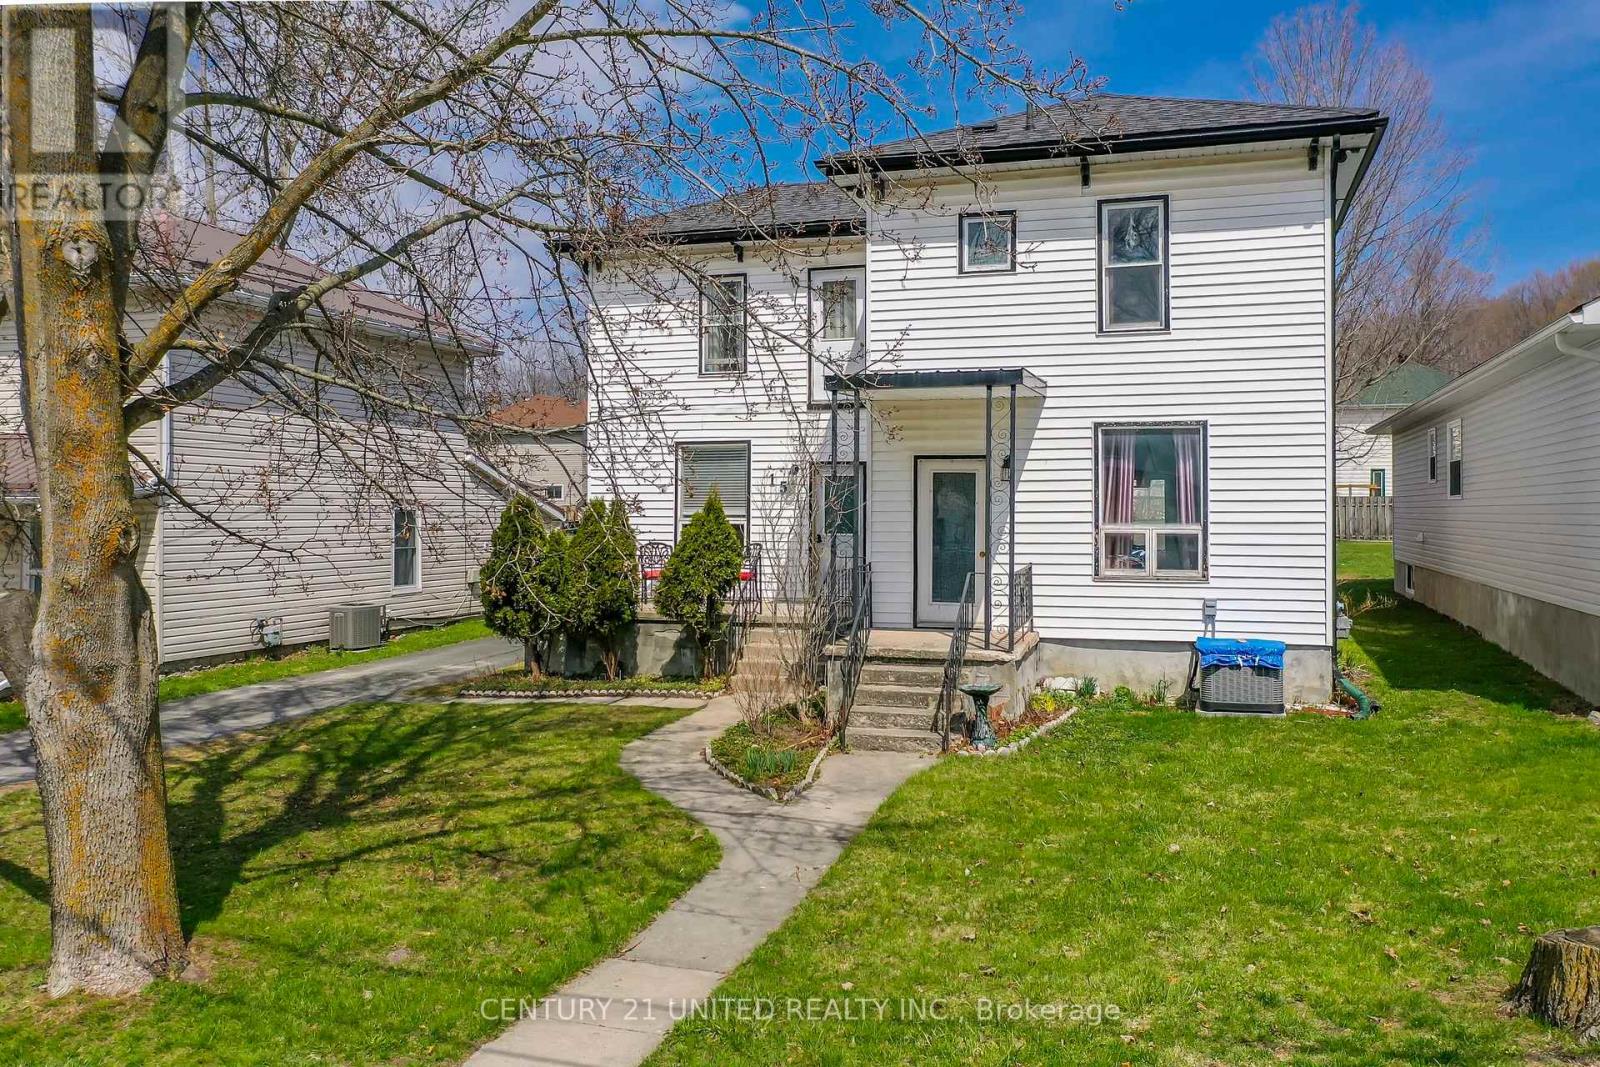
15 Mathison Street E
Havelock-Belmont-Methuen, Ontario
**Charming Family Home in the Heart of Havelock!** Welcome to 15 Mathison St E - where comfort meets character in this delightful 2-storey home. Featuring 3 spacious bedrooms and 2 bathrooms, this property is perfect for families, first-time buyers, or anyone looking to settle into a warm, inviting space. Step inside to find a bright and functional layout, with a dining room just off the kitchen that flows seamlessly into an open-concept living area-ideal for entertaining or cozy nights in. From the dining room, French doors lead you out to a large deck, overlooking a partially fenced backyard-perfect for kids, pets, and summer BBQs. Stay cool all summer long with central air conditioning, adding comfort and value to this inviting home. Need extra space? The detached single-car garage offers endless potential-use it as a workshop, hobby space, or additional storage. Highlights: 3 Bedrooms | 2 Bathrooms; Central Air Conditioning; Bright, open living spaces; Large deck + fenced yard; Detached garage/workshop; Family-friendly layout. Located in a welcoming community, this home offers small-town charm with all the essentials nearby. Don't miss your chance to make this Havelock gem your own-book your showing today! (id:54827)
Century 21 United Realty Inc.
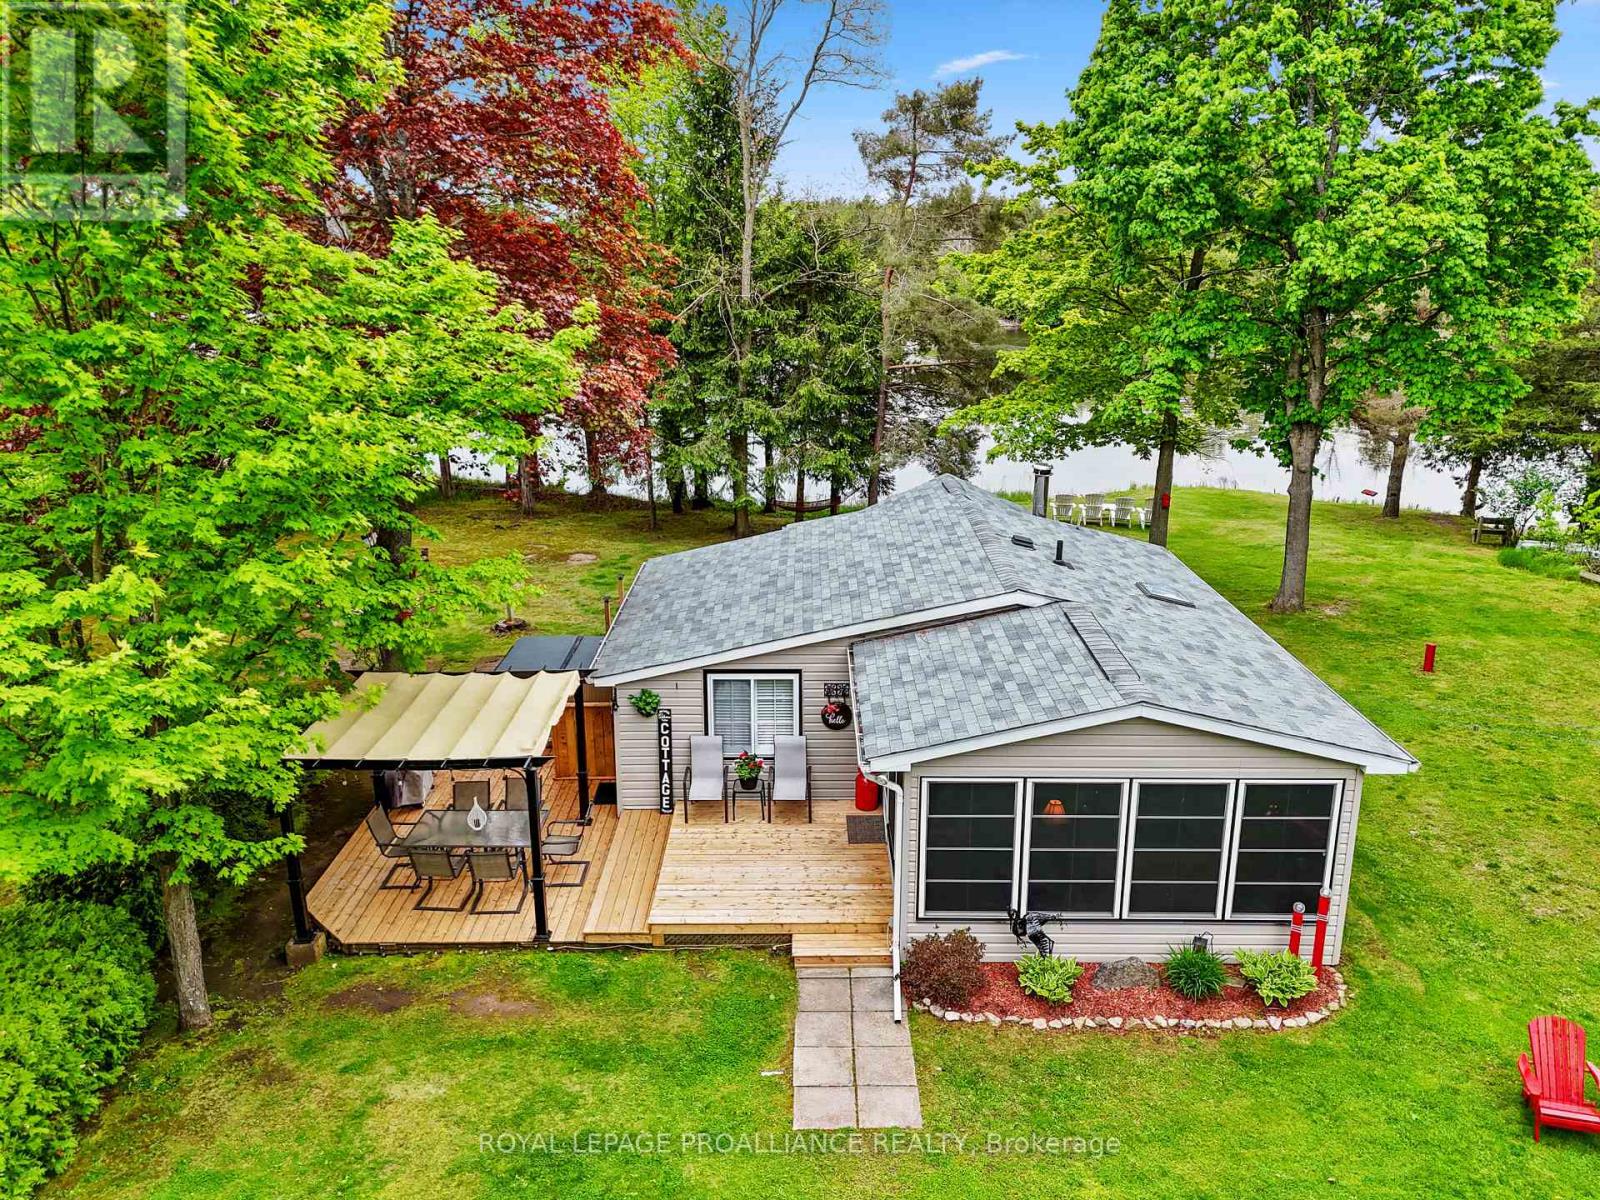
A - 249 4th Line E
Trent Hills, Ontario
Why spend your summers in a crowded trailer park paying annual fees when you could enjoy your own waterfront retreat on leased land with Parks Canada offering a unique and affordable way to experience cottage life in a stunning natural setting? Create unforgettable family memories at this charming cottage perfectly positioned on the Trent-Severn Canal between Locks 10 and 11, just 10 minutes from the heart of Campbellford. Lovingly maintained by the same family for many years, this spacious getaway is designed for relaxing, reconnecting, and enjoying the outdoors. The main cottage features two comfortable bedrooms, a 3-piece bathroom, a cozy kitchen, and a welcoming living room with a wood stove for cooler evenings. A bright sunroom provides the perfect spot for board games, family dinners, or quiet mornings with coffee. Recent updates include new flooring in the bathroom and sunroom, refreshed painting, a new deck, and a newer roof. One of the property's standout features is the separate rustic cabin, complete with its own wood stove and space to sleep up to seven guests ideal for kids, cousins, or visiting friends who want their own adventure space. A garage and woodshed provide excellent storage and added convenience. Set on an expansive, private lot with no close neighbours, there's plenty of room for kids to play, explore, and enjoy the freedom of cottage life. With direct waterfront access, boating and fishing are right at your doorstep. Spend your evenings relaxing in the hot tub, roasting marshmallows around the fire, or sitting on the deck watching boats glide by. Nearby Ferris Provincial Park and local trails offer even more opportunities for hiking, biking, and nature walks. Offered fully furnished and ready to enjoy. **some areas have been freshly painted and do not show in the current photos attached** (id:54827)
Royal LePage Proalliance Realty
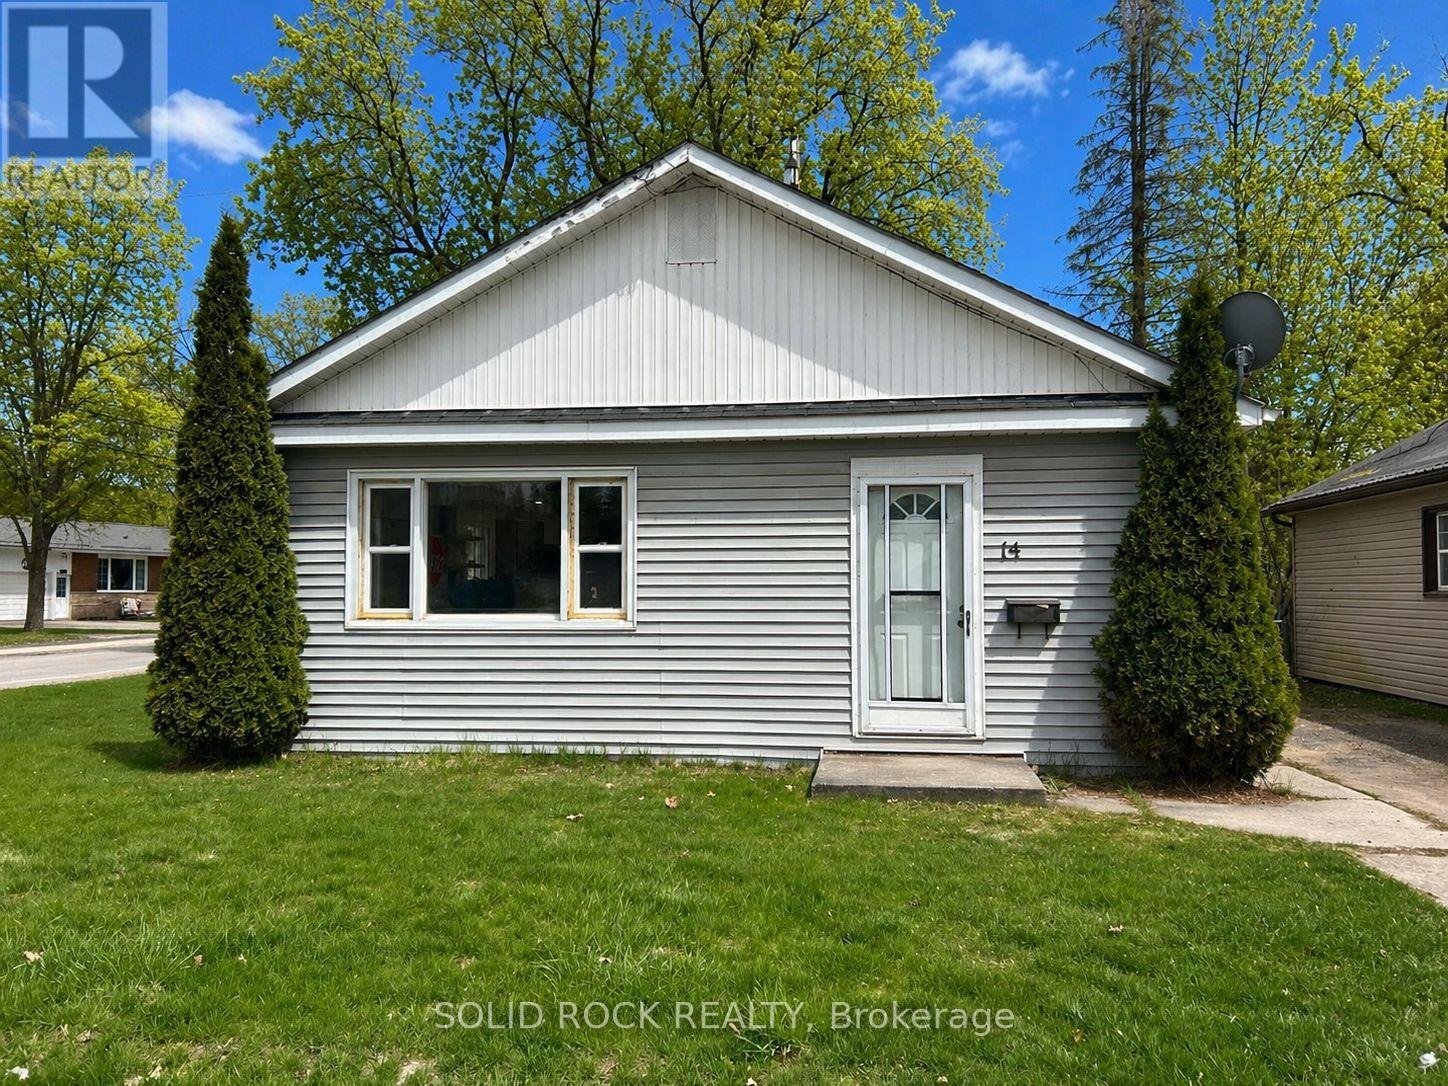
14 Linn Street
Marmora And Lake, Ontario
This newly updated bungalow is move in ready and cute as a button! Perfect for first time homebuyers, seniors, downsizers or investors. One floor, open concept living. Easy to maintain. Walk to downtown and all amenities - groceries, schools, public beach/swimming, waterfront park with kids splash pad. Minutes to community centre, arena, hiking, ATV/Snowmobile trails and the Crowe Lake public boat launch. Large corner lot with an oversized backyard just in time to enjoy the summer! All furniture is negotiable. Put this one on your list - it's a must see! (id:54827)
Solid Rock Realty
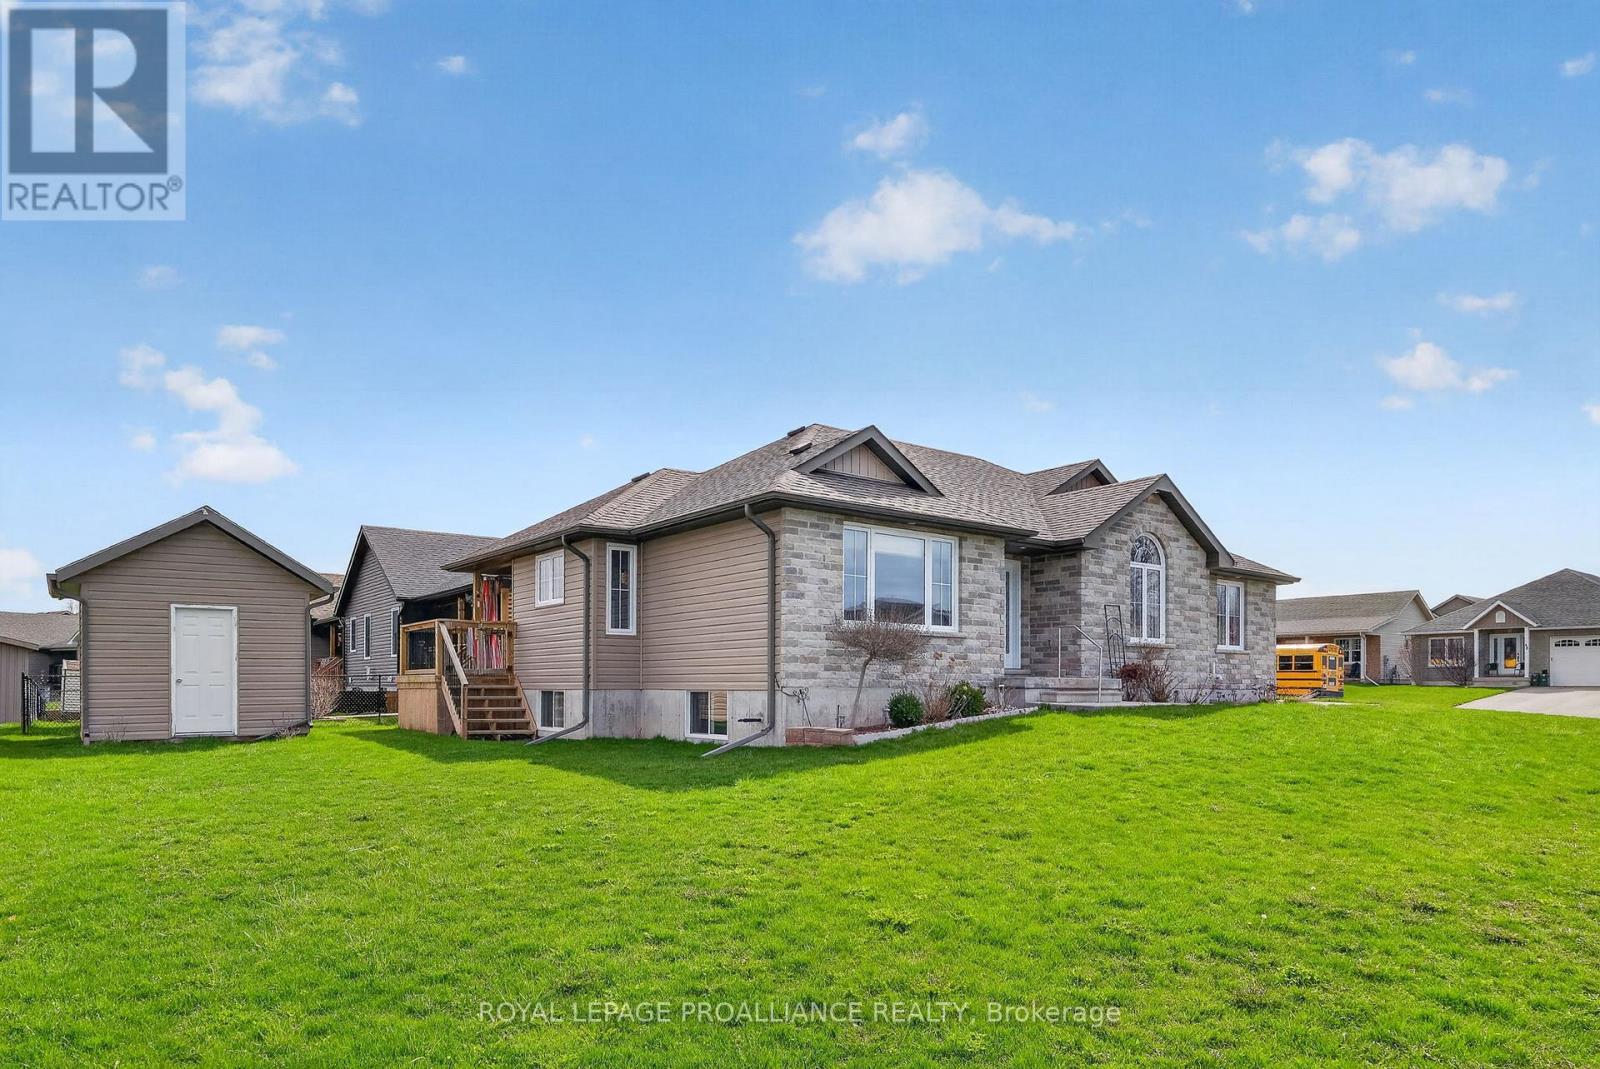
47 Arthur Street
Cramahe, Ontario
Discover this charming brick bungalow in the sought-after Colborne Creek subdivision, set on a spacious corner lot along quiet, wide streets with no sidewalks-perfect for enjoying a relaxed, small-town atmosphere. Conveniently located just a short drive from Highway 401; the Wicklow Beach Waterfront area on the shores of Lake Ontario; and to the public beach at Little Lake; this home also offers easy walking access to Colborne Village shops and all downtown amenities. Inside, you'll find 3 bedrooms and 2 bathrooms, including a well-appointed primary suite with a walk-through closet and private ensuite. The bright, open-concept living space is filled with natural light, featuring hardwood floors and a seamless walkout to a private outdoor area-ideal for entertaining or unwinding. A double-car garage and four-car driveway provide parking for up to six vehicles. With neutral finishes throughout and an unfinished basement ready for your vision, this home offers both comfort and potential. Experience the perfect blend of peaceful living and everyday convenience. (id:54827)
Royal LePage Proalliance Realty
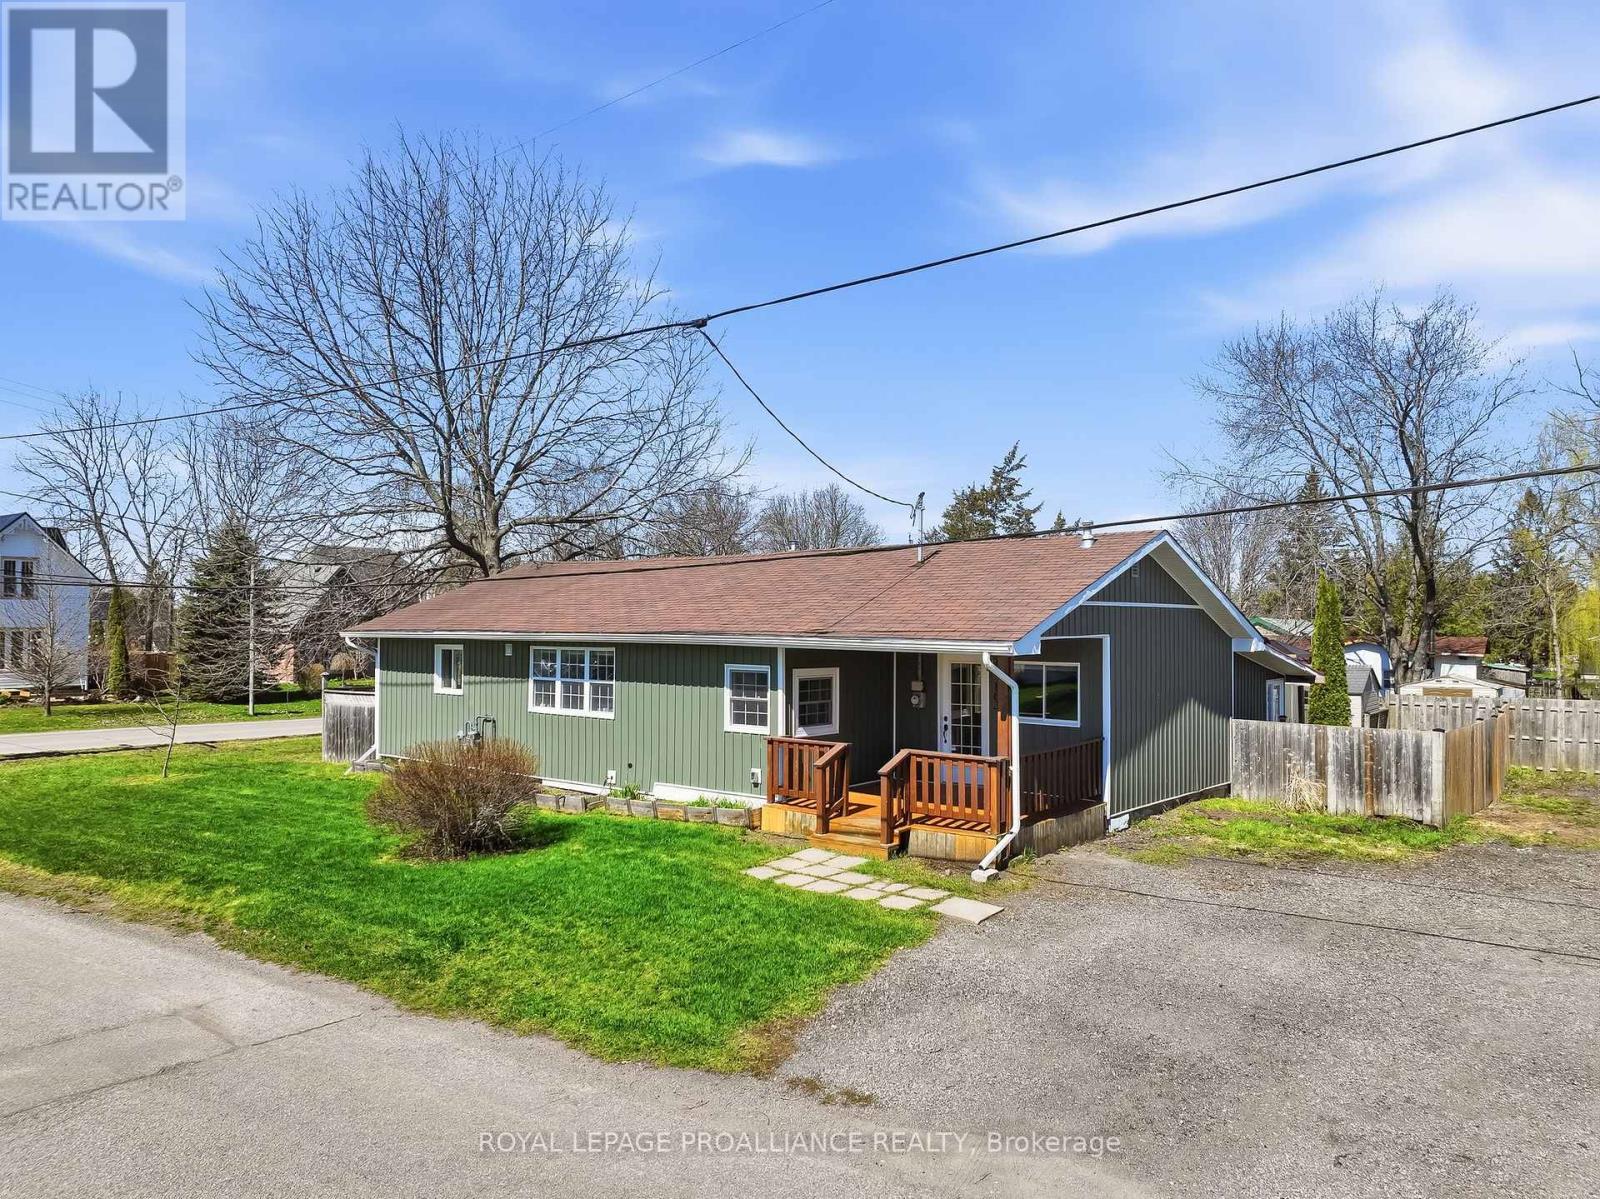
163 Baldwin Street
Brighton, Ontario
Located in Brighton, in the welcoming community of Gosport, this updated bungalow offers a relaxed lifestyle just a short stroll from the shores of Presqu'ile Bay, as well as the nearby marina, boat launch, and dockside restaurant. Known for its friendly, close-knit atmosphere, Gosport is a neighbourhood where a true sense of community meets easy access to the water. This two-bedroom, one-bathroom home has seen major improvements completed within the last five years, making it move-in ready. The kitchen, renovated in 2020, is bright and sun-filled, featuring a functional layout with a breakfast island and newer appliances (2021), opening into a dining room and a comfortable living room with cozy gas fireplace. The primary bedroom includes a walkout to the deck, and the bathroom has been tastefully renovated, offering a modern, refreshed space. The main floor laundry adds convenience, with direct access to the covered backyard patio that offers shade throughout the warm summer days. Resilient laminate flooring runs throughout the house, creating a clean and cohesive feel. Additional updates include new siding (2022), gas furnace (2023), and some windows replaced within the past six years. The covered patio and fully fenced backyard provide privacy and space to relax or entertain. A detached single car garage offers excellent storage, particularly suited for mechanics and boating enthusiasts. The basement features a poured concrete foundation and concrete flooring, providing durable and practical storage space. Here is a great opportunity to enjoy low-maintenance living in a desirable waterfront-adjacent community. (id:54827)
Royal LePage Proalliance Realty
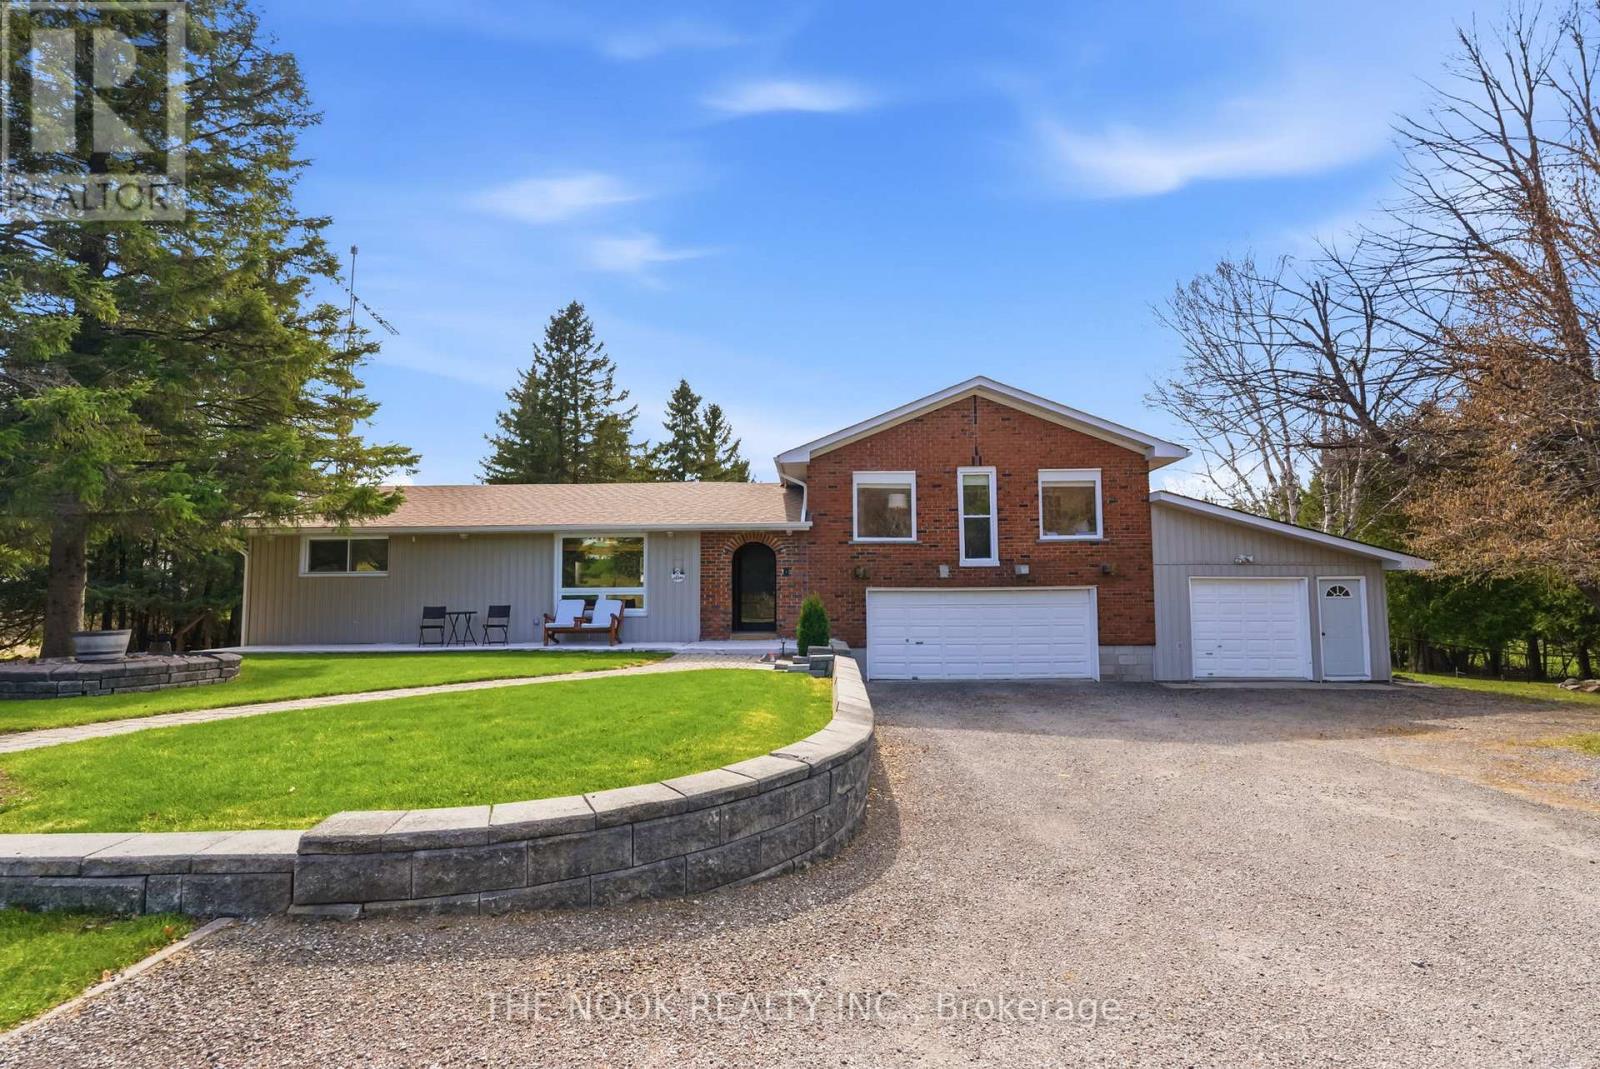
201 Ski Hill Road
Kawartha Lakes, Ontario
OFFERS ANYTIME. Welcome to 201 Ski Hill Rd, a private retreat in the heart of Bethany's peaceful countryside. Set on nearly 1.5 acres, this spacious 3+1 bedroom side split offers a rare blend of comfort, functionality, and beautifully maintained outdoor space. A sweeping circular driveway sets the tone as you arrive, leading to a well-kept home that has been extensively updated and thoughtfully cared for over the years. Inside, a bright and inviting layout features a renovated kitchen with quartz countertops, updated cabinetry, and modern finishes, flowing seamlessly into a generous dining area ideal for everyday living and entertaining. The main living spaces offer warmth and character, including a cozy family room with one of two gas fireplaces. The finished basement adds valuable versatility with a large rec room, additional bedroom, and ample space for guests, a home office, or growing families. Step outside to enjoy a fully fenced yard backing onto open fields, offering privacy, wide-open views, and stunning sunsets. Multiple outdoor living areas include a covered patio, an additional patio space, and a charming three-season cabana, perfect for relaxing or hosting. A unique indoor hot tub room provides a year-round escape with tranquil views of the surrounding property. Practical upgrades include conversion to natural gas, updated mechanical systems, central air conditioning, and strong high-speed internet service. The property also features three garages plus an attached heated workshop, ideal for hobbyists, storage, or additional workspace. Larger than it appears and designed for both everyday comfort and lifestyle enjoyment, this is a truly special property offering the best of country living with modern conveniences. IMPORTANT: Please ensure all gates to the property are latched before leaving. (id:54827)
The Nook Realty Inc.
