
2227 Deseronto Road
Tyendinaga, Ontario
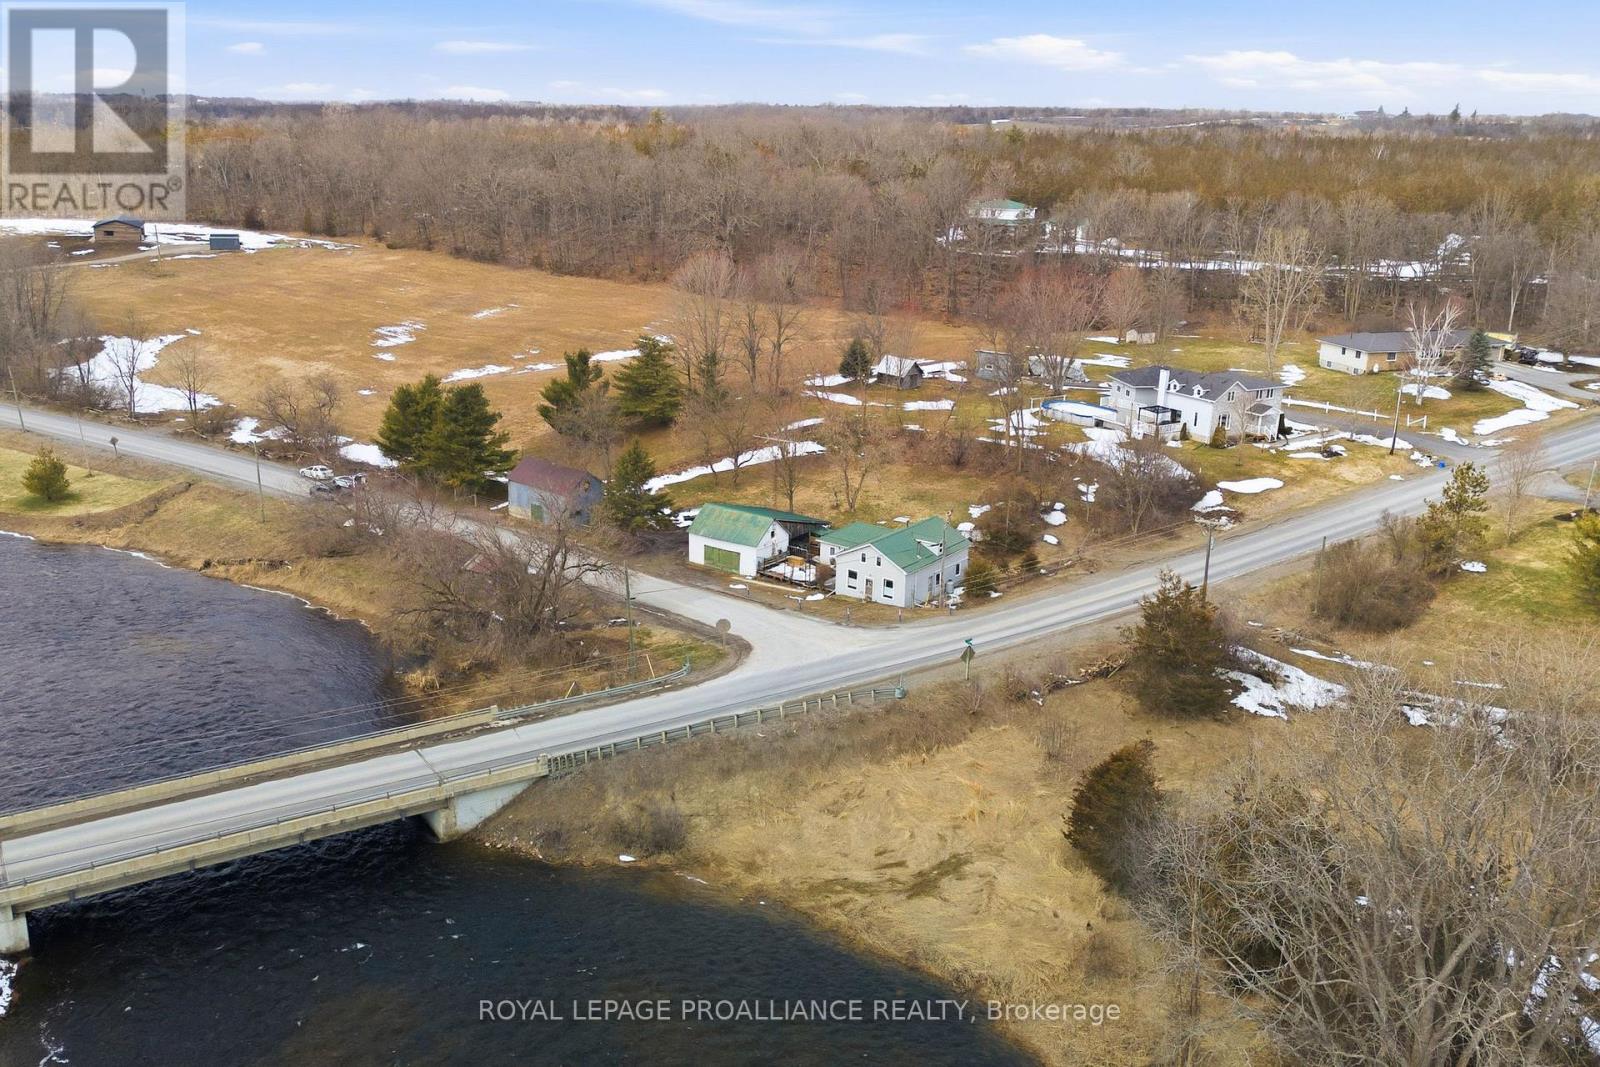
Enjoy life along the beautiful Salmon River in Marysville's hamlet of Kingsford. Less than 5 minutes north of the 401 resides this larger than it looks 1.5 storey home offering 1,600 sq feet of finished living space. Driveway access is safely tucked away on Blessington Road offering ample parking & sheltered covered option for two. Secluded south facing deck overlooks the river & invites you into the large eat-in kitchen with updated laminate flooring, pine ceiling & cabinetry + cozy propane freestanding fireplace. The massive living room is sure to impress with south, east & west facing windows, original wooden beam & door features, pine wainscotting & comfy wood stove. Full bath + main floor bedroom option here, creates a fabulous office or playroom as well. The upper level provides an inviting sitting room, once upon a time used as a nursery, two piece powder room and two great sized bedrooms, both with functional wall storage. Numerous exterior offerings include the drive shed with covered rear parking or secluded entertaining area protected from the wind & rain. 248 sq ft of storage here + a detached barn offering an additional 475 sq ft of outbuilding space. Both with upper level storage areas as well. Spacious rear yard, ideal for pets & children at play & a unique enclosed root cellar built into the hill. Ideal for cold storage, preserving your garden vegetable harvest or perhaps a fun fort. Minutes to Kingsford Conservation Park where you can picnic, hike, fish or wade in the water. 30 minutes south to popular Prince Edward County offering many breweries, wineries, award winning beaches & culinary gems. Welcome Home, to 2227 Deseronto Road with your very own view of the Salmon River. (id:54827)
Royal LePage Proalliance Realty
207 Middle Ridge Road
Brighton, Ontario
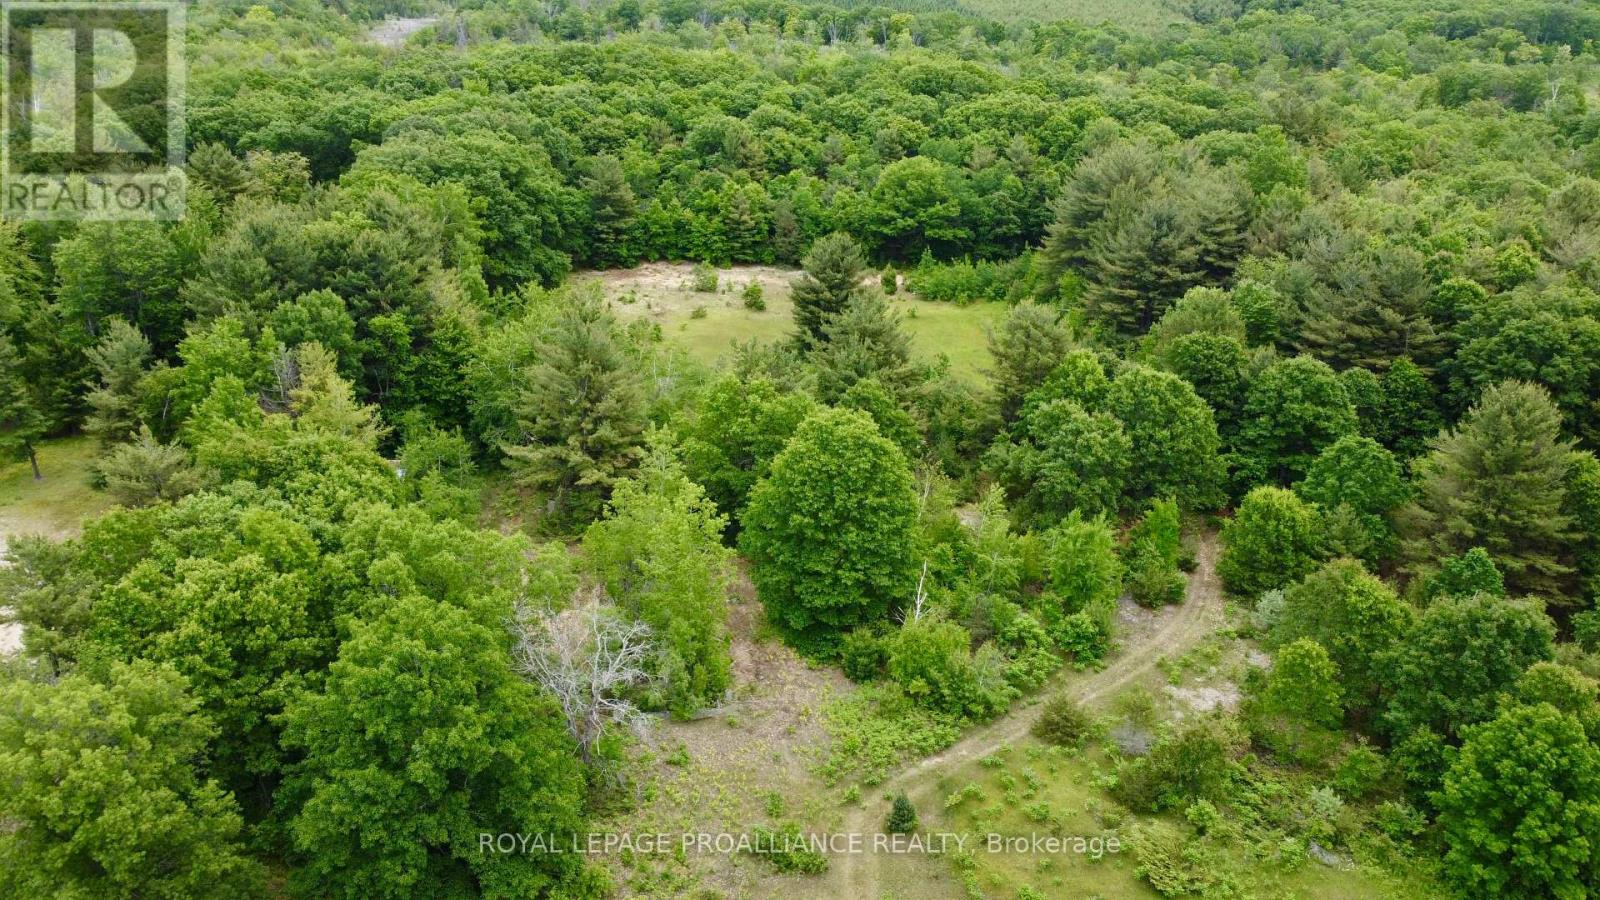
Peace and tranquility await while still having easy access to amenities! Build your dream home on FORTY-FOUR acres abutting a golf course! Less than ten minutes to town, groceries, and 401. This mostly flat lot has lots of hardwood, a clearing ideal for building your dream home, trails, and more. Plus! Presquile Provincial Park with its beaches and nature trails is just on the other side of town and you're only about fifteen minutes to Prince Edward County with its famous beaches, food, and wineries. Visit Realtor website for more information. (id:54827)
Royal LePage Proalliance Realty
6 Stringer Road
Carlow/mayo, Ontario
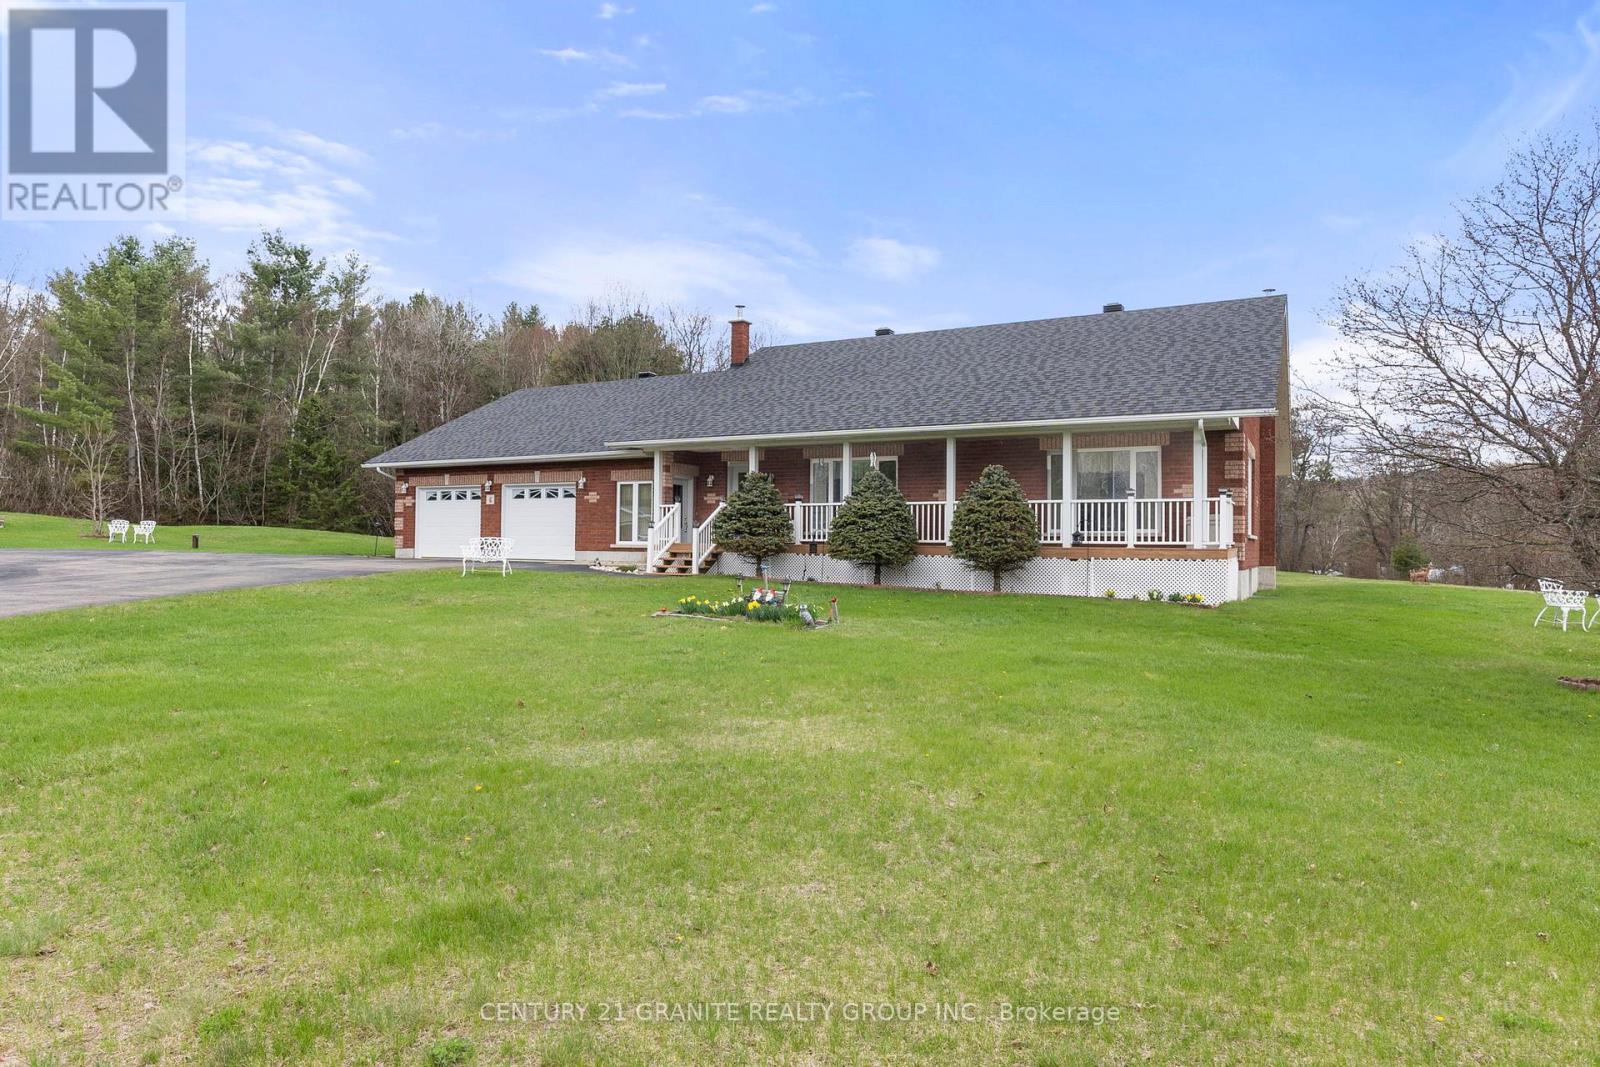
An exceptionally built solid brick home set on 1.3 acres! This stunning property features a rare 4-car attached garage. Nicely situated on a large, level lot with clear views of the manicured lawns and gardens. The property boasts a beautifully paved circular driveway that adds a touch of elegance and convenience. Inside, you'll be greeted by large windows that flood the space with natural light, hardwood floors throughout the main living spaces. The custom kitchen has an expansive dining room for those that love to entertain, while the generous living room offers a cozy retreat for relaxation. With 2 main floor bedrooms and 2 full bathrooms and main floor laundry this home is designed for comfortable living at all stages. Plenty of room to expand in the partially finished full basement that adds and additional 1,400 sq ft of living space complete with a cozy wood stove. Only 20 minutes to the town of Bancroft and just minutes away from crown land, lakes. (id:54827)
Century 21 Granite Realty Group Inc.
59 Cedarview Drive
Kawartha Lakes, Ontario
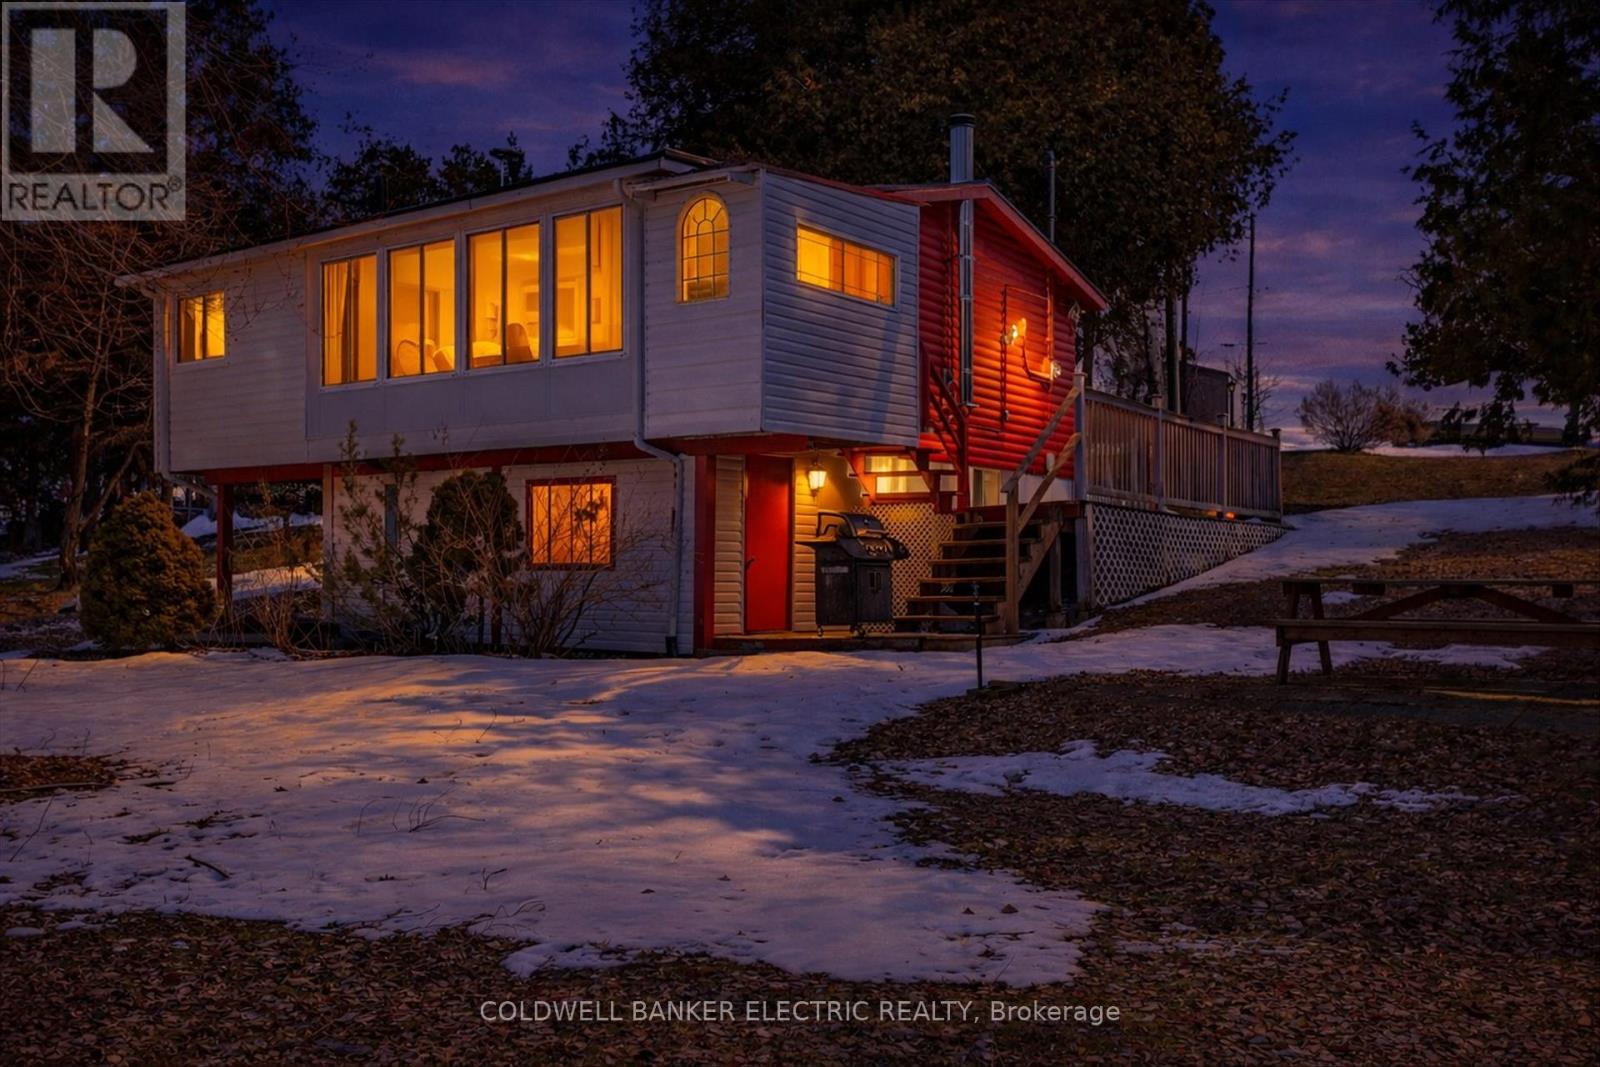
Welcome to this charming 3+1 bedroom cottage set on the shores of beautiful Pigeon Lake, offering a stunning western exposure and breathtaking sunset views. Tucked away on a quiet, family-friendly street, this property is the perfect blend of relaxation, comfort, and convenience. Inside, the cottage features a bright and inviting layout with an abundance of windows that fill the space with natural light and showcase picturesque lake views. The spacious living areas are ideal for gathering with family and friends, while the additional bedroom provides flexibility for guests or a home office. Enjoy cozy evenings by the wood-burning stove, complemented by the efficiency of a propane furnace for year-round comfort. Thoughtful updates include newer metal roofs on both the cottage and the wet slip boathouse, offering durability and peace of mind. Outdoors, the property truly shines with beautifully maintained gardens, ample parking, and easy access to the water. The wet slip boathouse is perfect for boating enthusiasts, making lake life effortless and enjoyable. Conveniently located just minutes from Ennismore and only 15 minutes to Peterborough, this property offers the tranquility of waterfront living without sacrificing access to amenities. (id:54827)
Coldwell Banker Electric Realty
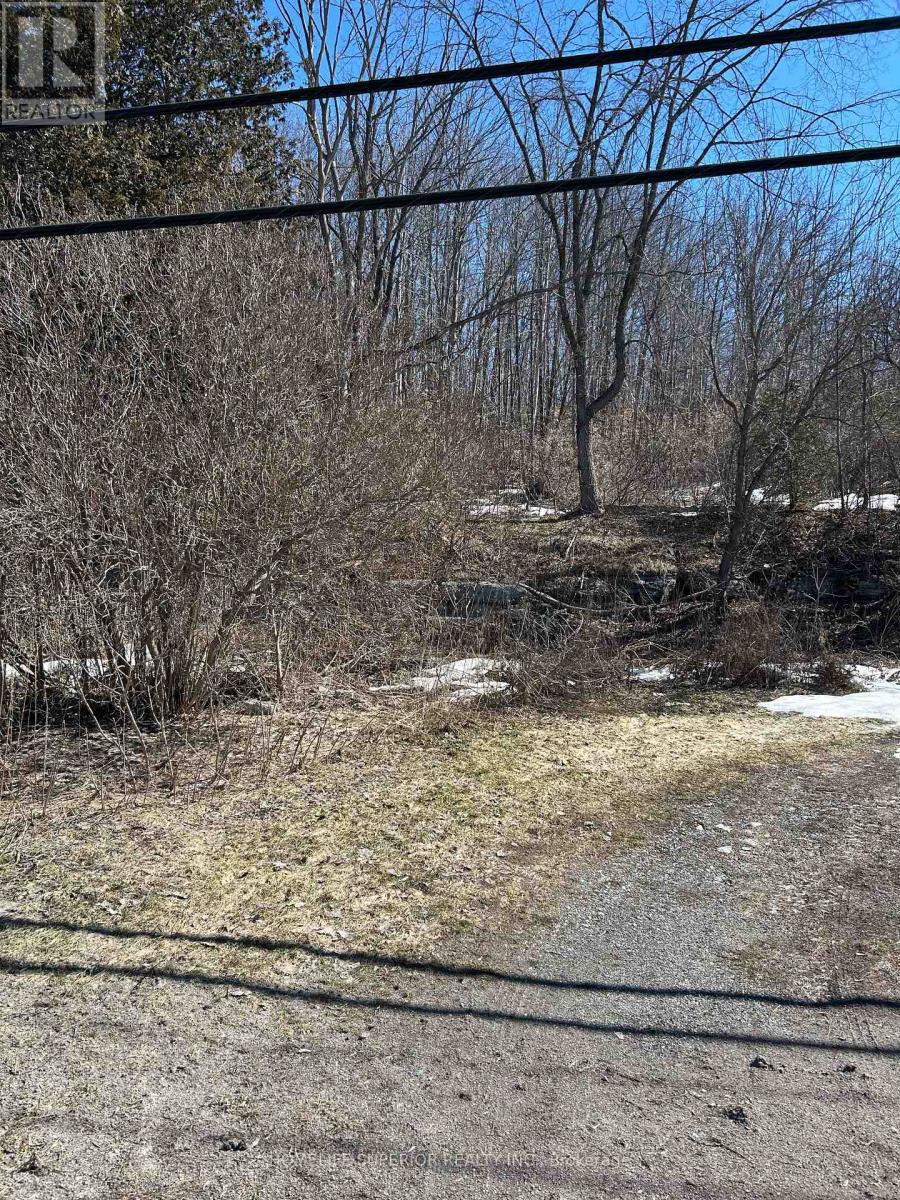
58 Main Street
Marmora And Lake, Ontario
Location location location! This well Treed vacant lot on 0.28 of an acres in the township of Marmora is located across from the township boat launch with a clear view of Crowe River. Property is close to town with the feeling of being in the country & is close to local amenities! (id:54827)
Homelife Superior Realty Inc.
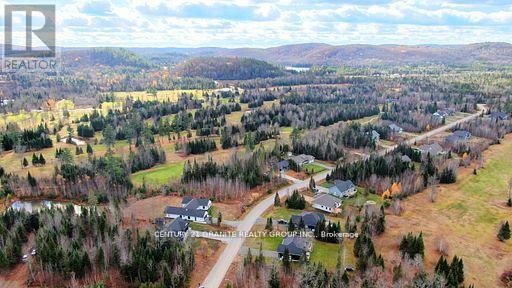
Lot 16 Nicklaus Drive
Bancroft, Ontario
Build your dream home-design your own-in the Bancroft Ridge Golf & Lifestyle Community! This stunning lot is part of one of Bancroft's most desirable new developments. Bring your own plans and vision to life! You're just steps to the Bancroft Ridge Golf Course and Heritage Trail for ATVing and snowmobiling, with dozens of lakes nearby for fishing, boating, and summer fun. Enjoy the peace of nature and the convenience of some town services: Hydro at the lot line, Town water, full cell service and high speed internet, four-season road. Check out the beautifully built neighbouring homes and experience the welcoming community atmosphere that makes Bancroft Ridge so special. A place where lifestyle, recreation, and natural beauty all come together. (id:54827)
Century 21 Granite Realty Group Inc.
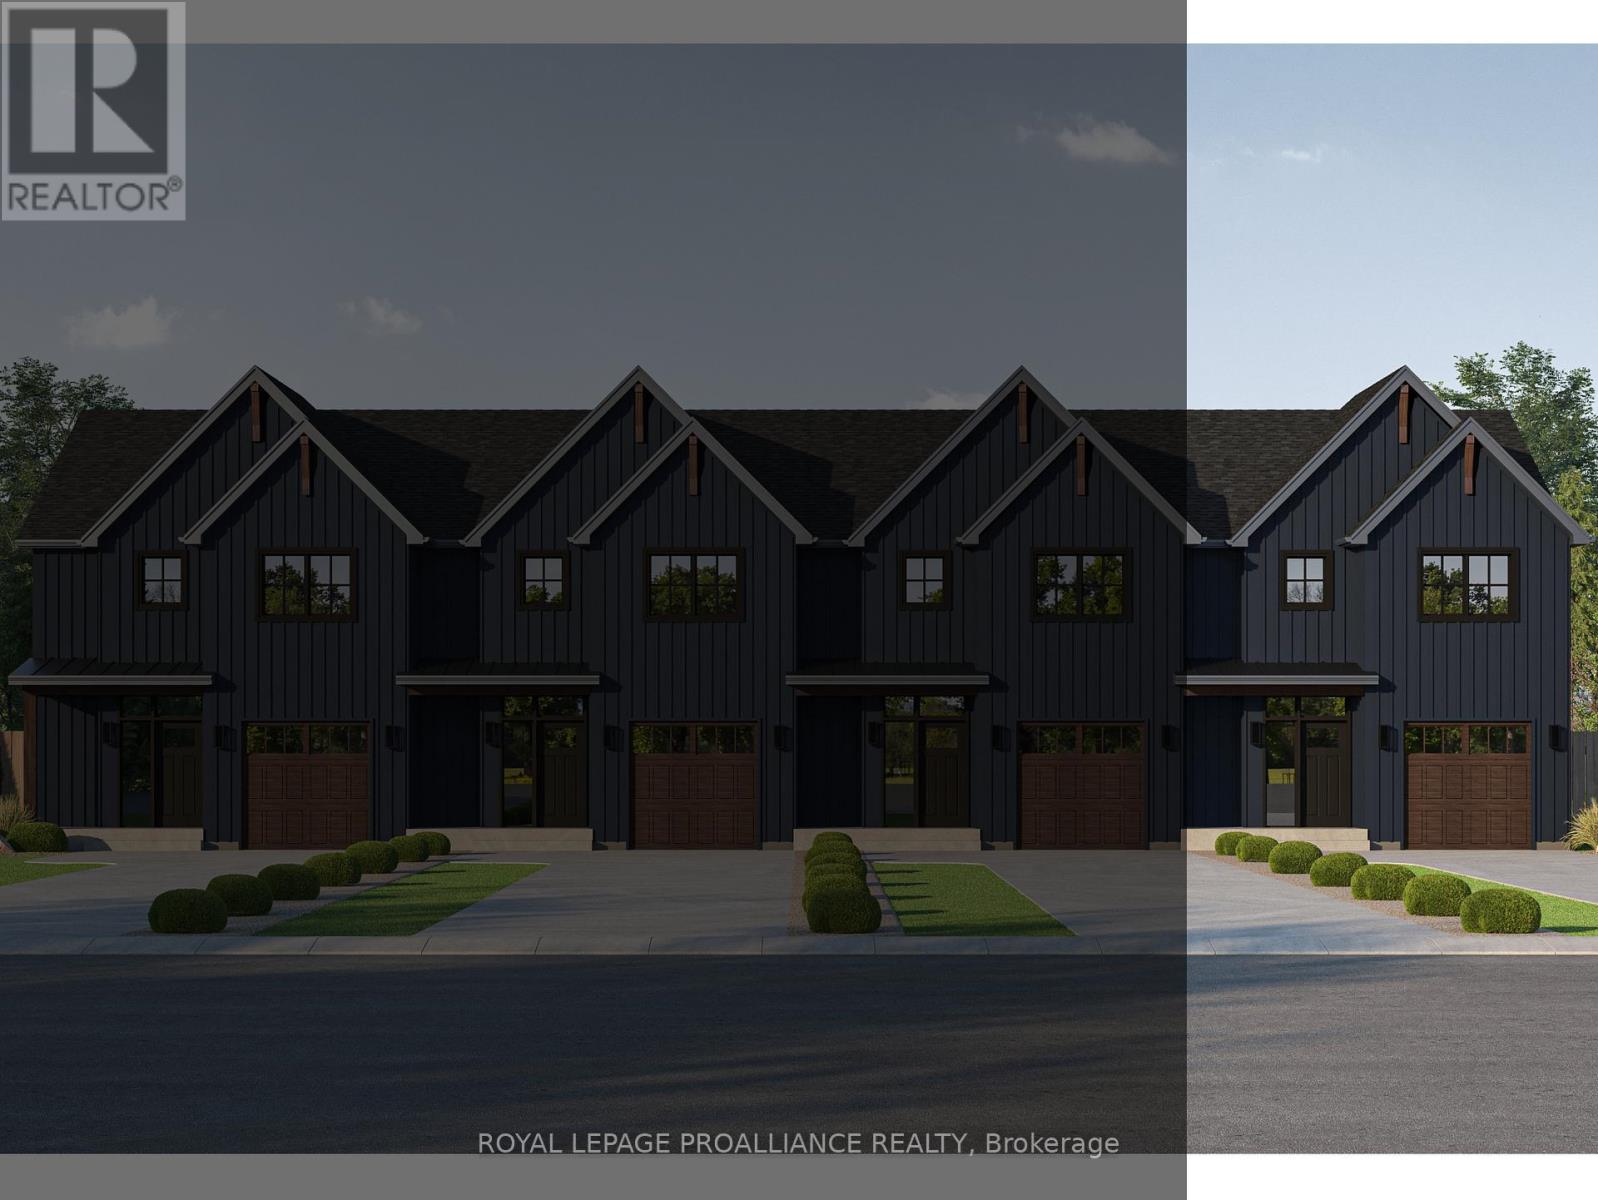
40 Willowbrook Street
Cramahe, Ontario
A refreshed take on our 3-bedroom townhome design, the FLORIAN features a floor plan that maximizes space, flow, and everyday functionality. This exterior townhome offers a well-balanced layout, ideal for a variety of lifestyles. Step into the spacious foyer, creating a warm and welcoming first impression, with convenient access to the single-car garage and a main floor 2-piece bathroom. The main level features an open-concept kitchen, living and dining area, carefully arranged to support both daily living and entertaining. Upstairs, the primary bedroom serves as a private retreat, complete with a walk-in closet and a luxurious ensuite featuring double sinks, and a tiled stand-up shower. Two additional generously sized bedrooms share a 4-piece bathroom, while the second-floor laundry room and hall closet provide added convenience and storage. The unfinished basement offers endless opportunities for future customization, complete with a rough-in for a 3-piece bathroom. The FLORIAN delivers stylish, low-maintenance townhome living designed to grow with you. Nestled in the serene and welcoming community of Colborne and built by prestigious local builder Fidelity Homes. This home comes packed with quality finishes including: Maintenance-free, Energy Star-rated Northstar vinyl windows with Low-E-Argon glass; 9-foot smooth ceilings on the main floor; Designer Logan interior doors with sleek black Weiser hardware; Craftsman-style trim package with 5 1/2 baseboards and elegant casings around windows and doors; Premium cabinetry; Quality vinyl plank flooring; Moen matte black water-efficient faucets in all bathrooms; Stylish, designer light fixtures throughout. Offering 7 Year TARION New Home Warranty. MOVE-IN NOVEMBER 2026! LISTING PRICE REFLECTS EXPANDED HST NEW RESIDENTIAL REBATE FOR ELIGIBLE PURCHASERS. (id:54827)
Royal LePage Proalliance Realty
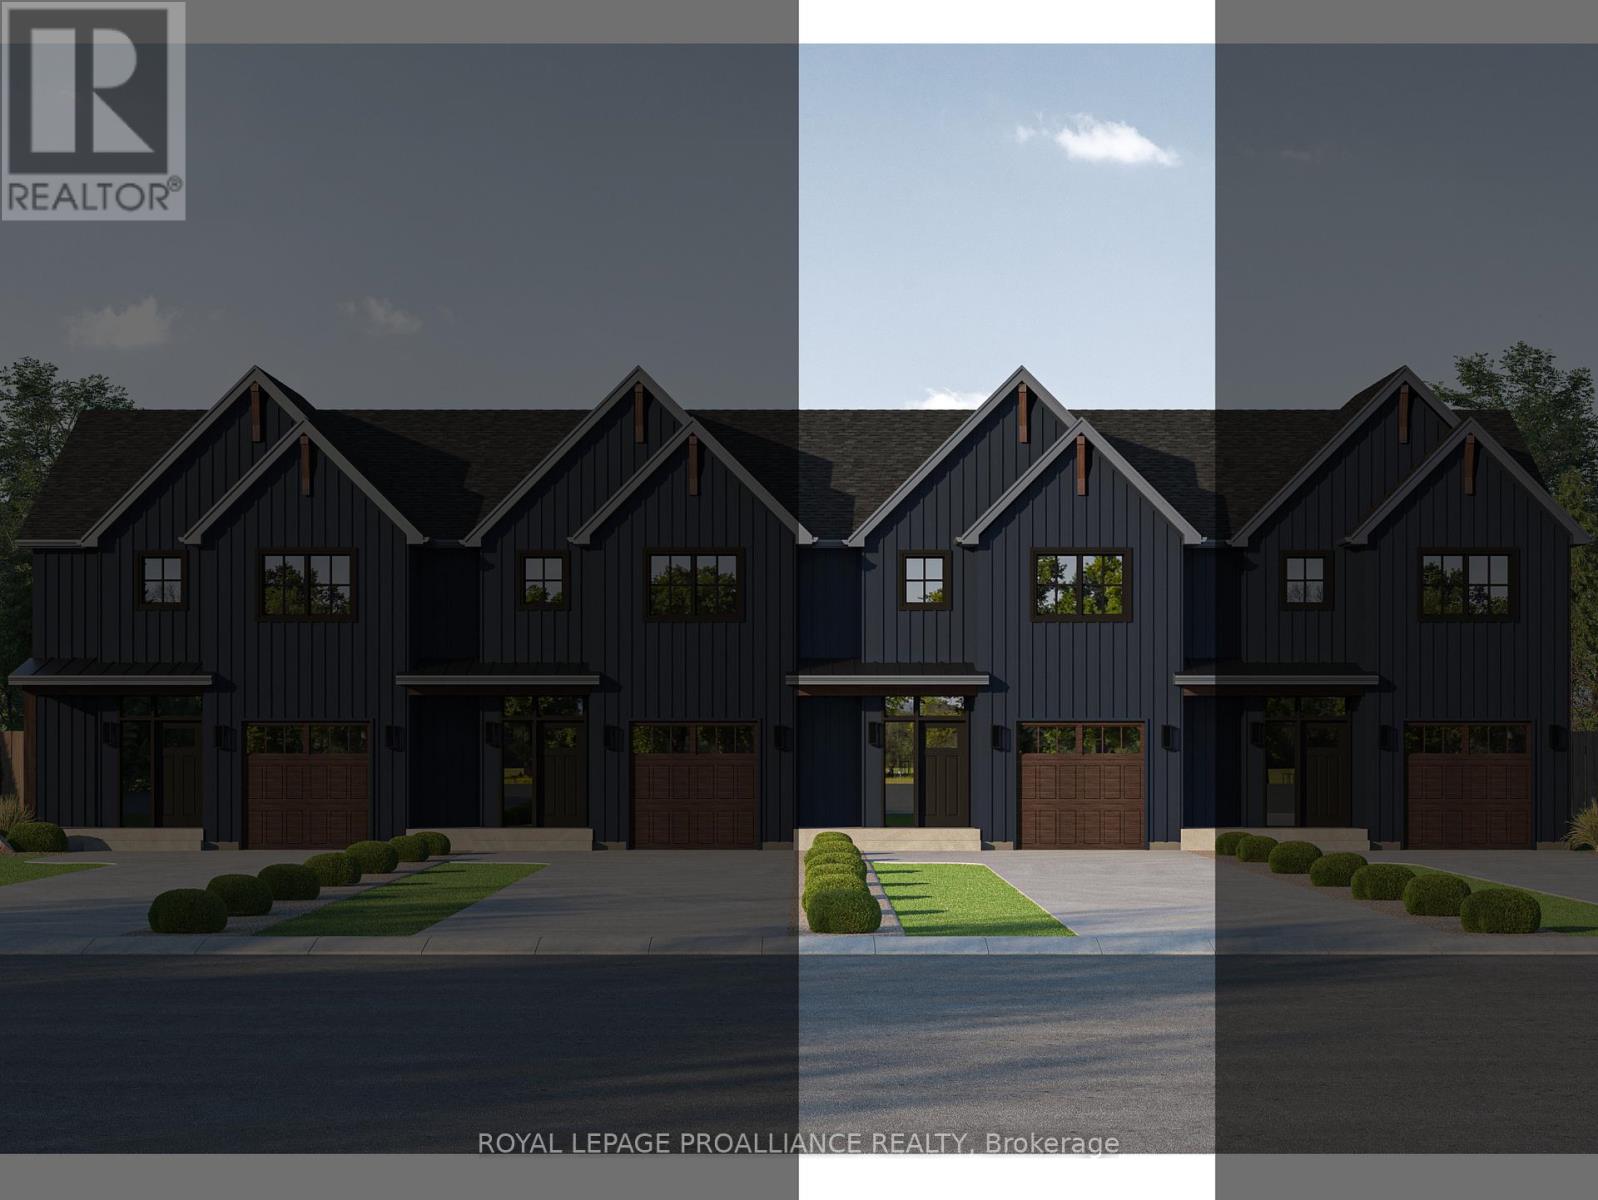
42 Willowbrook Street
Cramahe, Ontario
A refreshed take on our 3-bedroom townhome design, the FLORIAN features a floor plan that maximizes space, flow, and everyday functionality. This interior townhome offers a well-balanced layout, ideal for a variety of lifestyles. Step into the spacious foyer, creating a warm and welcoming first impression, with convenient access to the single-car garage and a main floor 2-piece bathroom. The main level features an open-concept kitchen, living and dining area, carefully arranged to support both daily living and entertaining. Upstairs, the primary bedroom serves as a private retreat, complete with a walk-in closet and a luxurious ensuite featuring double sinks, and a tiled stand-up shower. Two additional generously sized bedrooms share a 4-piece bathroom, while the second-floor laundry room and hall closet provide added convenience and storage. The unfinished basement offers endless opportunities for future customization, complete with a rough-in for a 3-piece bathroom. The FLORIAN delivers stylish, low-maintenance townhome living designed to grow with you. Nestled in the serene and welcoming community of Colborne and built by prestigious local builder Fidelity Homes. This home comes packed with quality finishes including: Maintenance-free, Energy Star-rated Northstar vinyl windows with Low-E-Argon glass; 9-foot smooth ceilings on the main floor; Designer Logan interior doors with sleek black Weiser hardware; Craftsman-style trim package with 5 1/2 baseboards and elegant casings around windows and doors; Premium cabinetry; Quality vinyl plank flooring; Moen matte black water-efficient faucets in all bathrooms; Stylish, designer light fixtures throughout. Offering 7 Year TARION New Home Warranty. MOVE-IN NOVEMBER 2026! LISTING PRICE REFLECTS EXPANDED HST NEW RESIDENTIAL REBATE FOR ELIGIBLE PURCHASERS. (id:54827)
Royal LePage Proalliance Realty
2137 Chipmunk Road
Douro-Dummer, Ontario
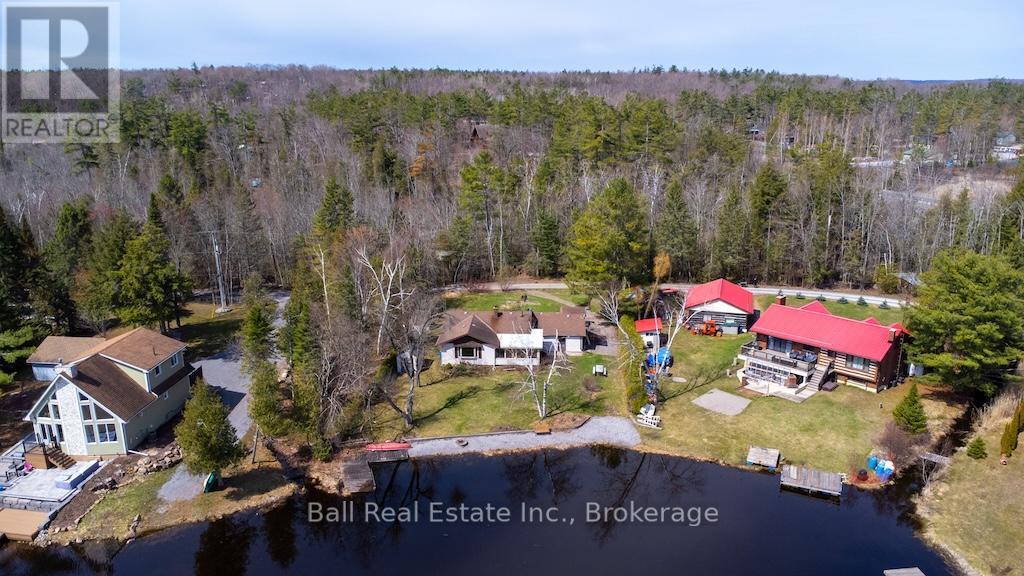
Year Round Waterfront Home on White Lake in the Kawarthas, that's full of charm. This cozy cottage-style home offers a warm, inviting interior with wood finishes, a wood stove for those colder months, and a layout designed for easy living. Set right on the water, the lifestyle you have been searching for - morning coffees by the lake, summer days on the dock, and quiet evenings under the stars. Move in and enjoy it as-is, or take it to the next level over time - the potential here is undeniable. 2 beds, 1 bath, a bonus room and a lovely sunroom with heated floors. Hard wired generator to run house during power outages. New laminate flooring and UV system recently installed. A comfortable crawl space to hide all of your utilities, with two access points. There is a large detached garage and lots of parking. A true four-season waterfront escape but you're only 20 mins to Lakefield and 30-40 mins to Peterborough. (id:54827)
Ball Real Estate Inc.
412 Cooper Road
Madoc, Ontario
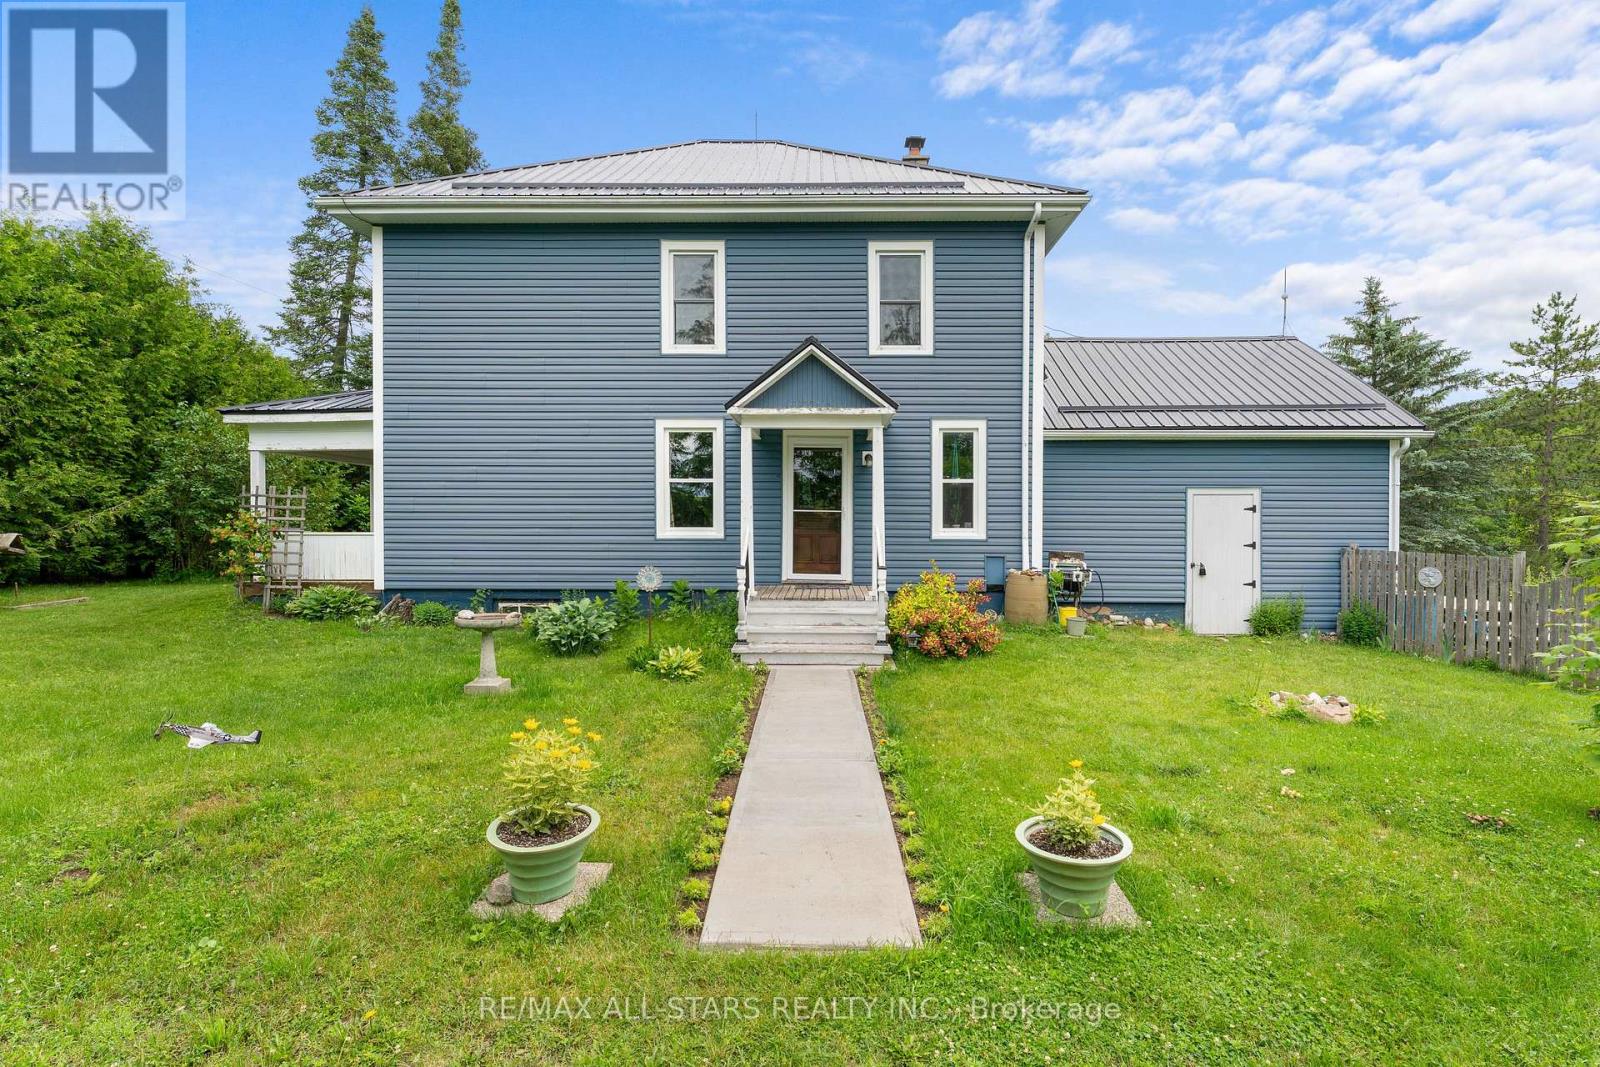
STEP On In... to a home that immediately feels inviting and full of character. This 3 bedroom, 2 bath home offers generous living space designed to suit families of any size. Original hardwood flooring flows throughout and a striking dual staircase highlights the home's genuine craftsmanship, adding warmth and timeless appeal. The kitchen extends seamlessly to the patio, creating the perfect setting for backyard BBQ's, family dinners or relaxing gatherings with friends. Outside, the private yard is a spacious retreat - ideal for gardening, play or simply unwinding in your own oasis. Enhancing the property's versatility, a large barn with a loft offers endless possibilities. Whether used for hosting guests, celebrating special occasions or enjoying an unique hangout space, it adds remarkable charm and function. (id:54827)
RE/MAX All-Stars Realty Inc.
Lt 19-20 Fire Route 67
Havelock-Belmont-Methuen, Ontario
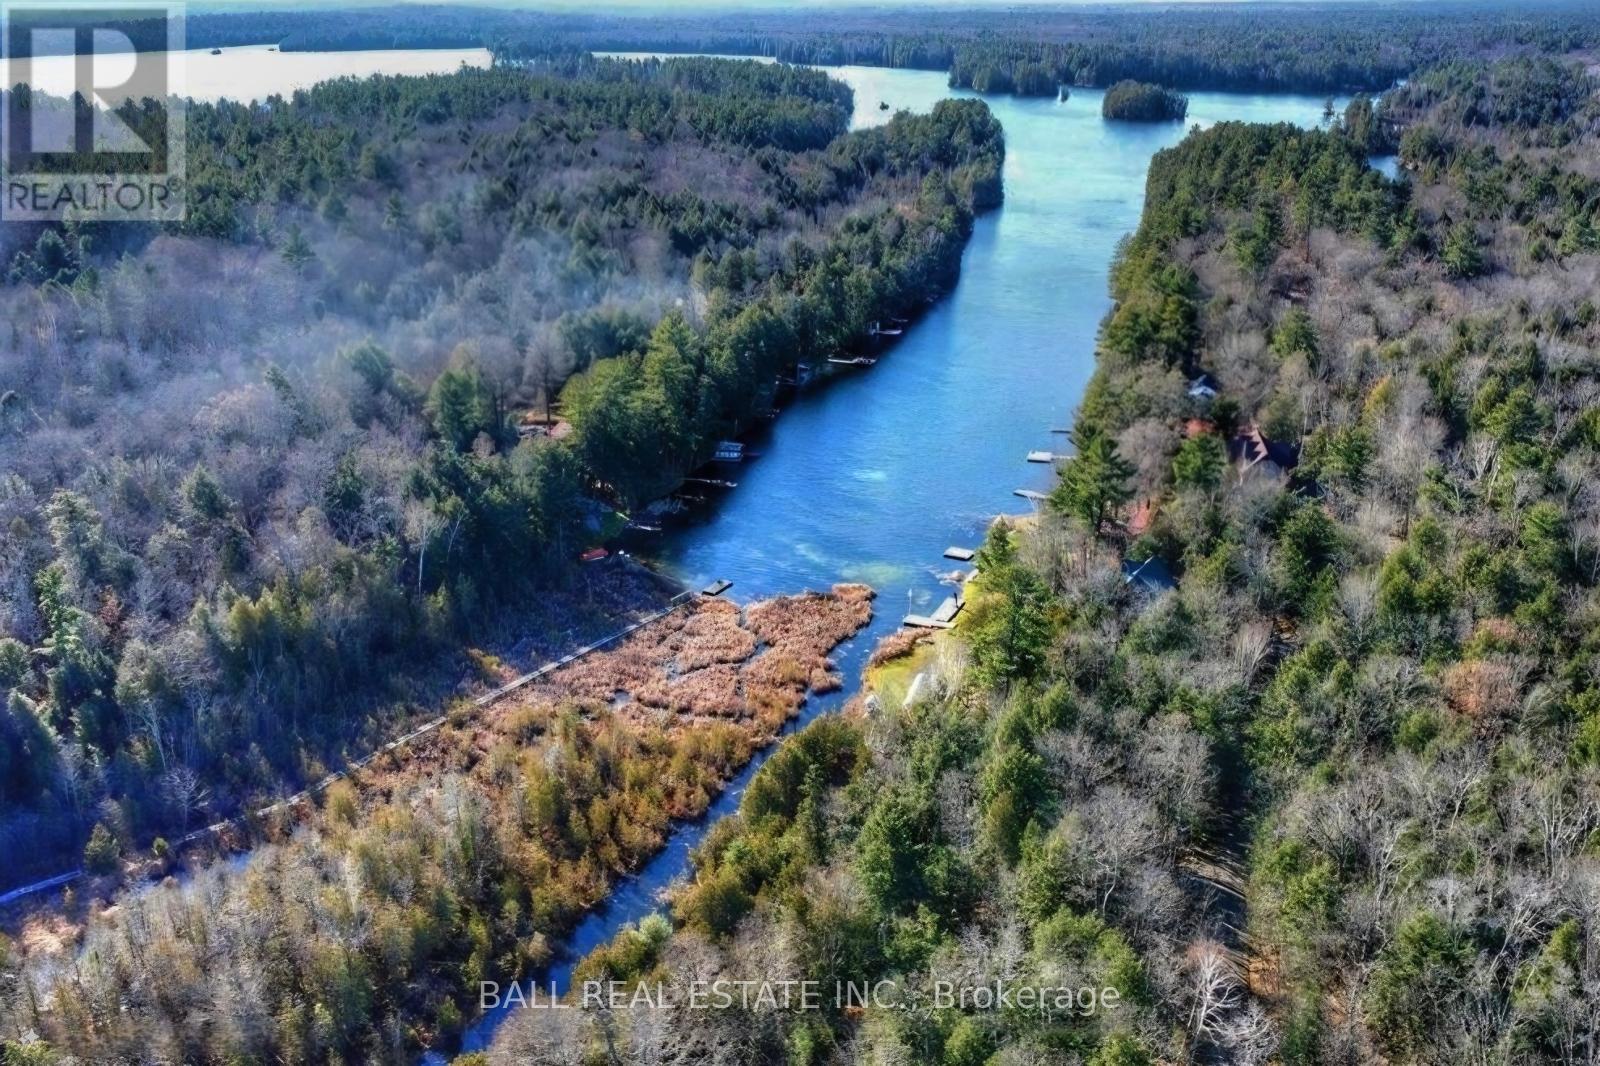
Nearly an Acre of Waterfront Serenity Awaits. Escape the hustle and discover your own private sanctuary. This unique property combines two amalgamated lots to offer nearly an acre of seasonal residential zoned land, featuring 200 feet of frontage along a peaceful dredged canal that leads directly to Oak Lake. Imagine your mornings spent on a short, scenic paddle to the main lake for premier boating and fishing. The terrain offers a dynamic landscape with elevated views at the roadside that gradually transition through natural rocky outcrops and lush greenery down to the water's edge. This is the ultimate canvas for a 3-season getaway or a weekend retreat tucked away from it all. Accessible via a privately maintained road ($300/year), the property offers privacy and a front-row seat to the local ecosystem. Note: Conservation Authority onsite visit is required to determine if the lot has a building envelope. If not the lot can be used recreationally. (id:54827)
Ball Real Estate Inc.
10 Fire Route 46
North Kawartha, Ontario
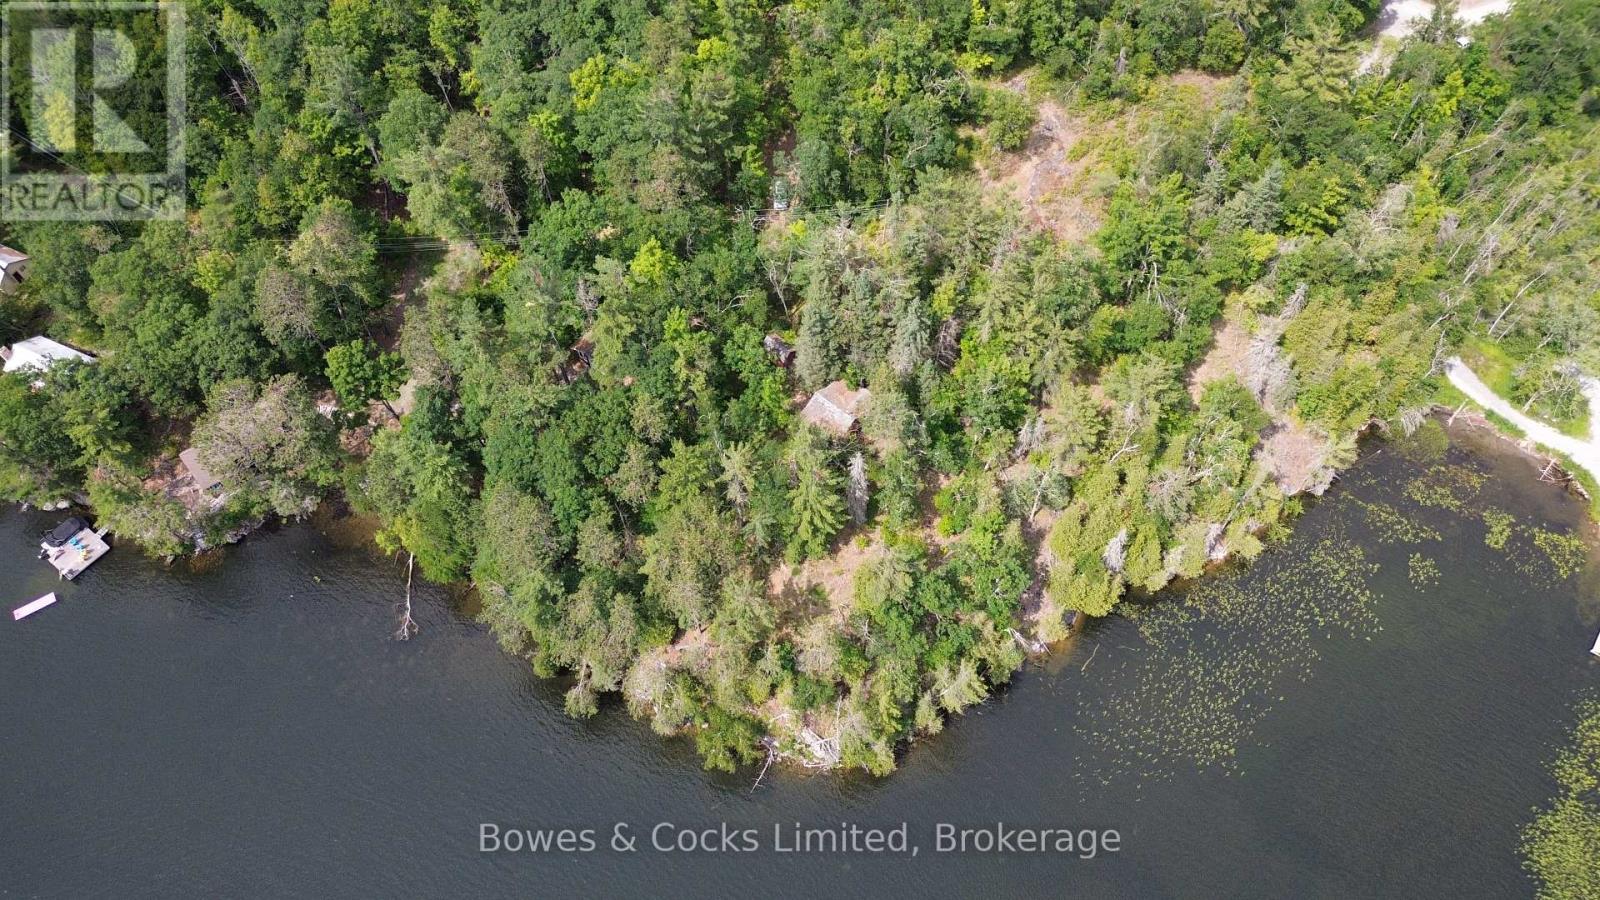
SUNSET ALERT!!! Situated on a prime piece of south and west facing property and overlooking the lake, this cottage lot is a fantastic building location with nearly 400 ft of waterfront elevated off the water ~ offering one of the best views of Big Cedar Lake. Clean, clear, dive-in-ready water is ready for you to anchor your dock and start enjoying. The property is well treed and offers multiple private vantages. Local amenities include quick access to a marina, a transfer station for waste, local eateries (Burleigh Island Lodge, Wolf & Spice, Honey's diner, and Woodview's Hippie Chippie Chop Truck), and your choice of convenience stores complete with LCBO/Beer Store options. The old cottage on the property has seen it's day, but it may yet have enough life left in it for someone with the required vision and skill to strip it down and rebuild. A small bunkie on the property stands in good condition with a clean interior. From the water to the view, there is no doubt that this is special in the heart of the Kawarthas. (id:54827)
Bowes & Cocks Limited
