
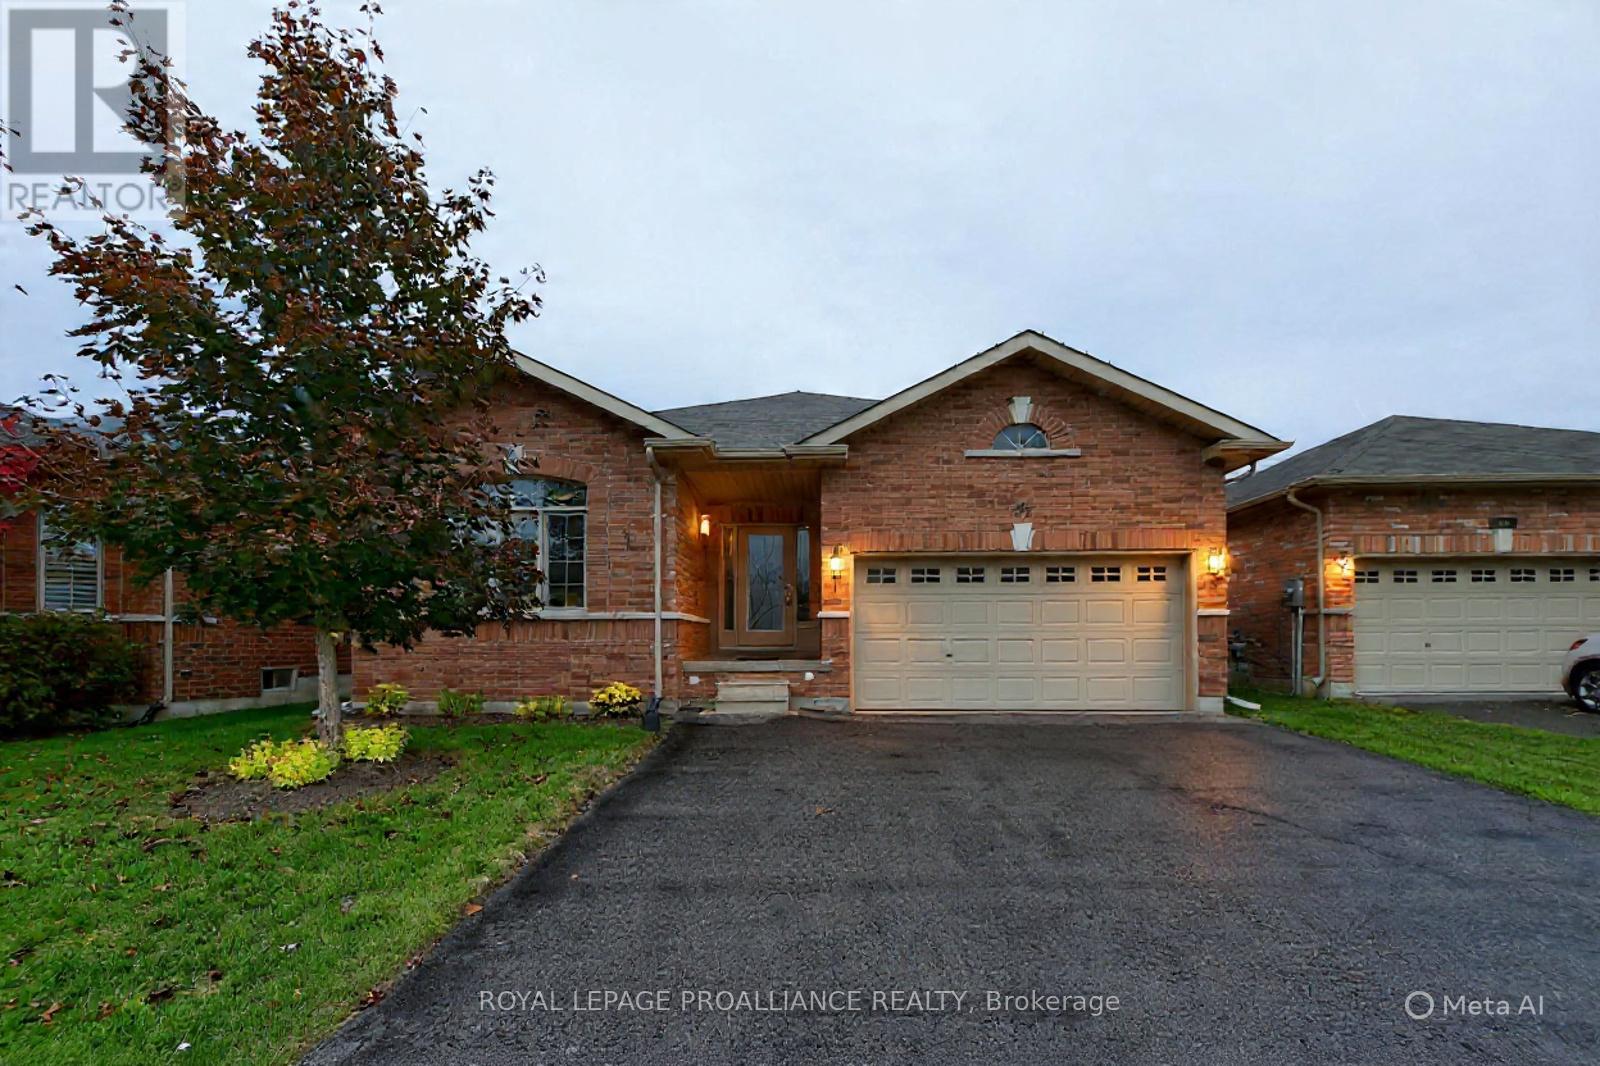
45 White Hart Lane
Trent Hills, Ontario
The Village of HASTINGS, ON, a thriving community with so much to offer anyone wanting to escape the hustle and bustle of big city living. It is located along the Trent River at Lock 18on the Trent Severn Waterway with a marina/boat launch for those who want to experience watersports boating, fishing, swimming, kayaking or wakeboarding & trails for hiking or biking. This ticks many boxes for your wish-list for what you want in a home - a lovely brick bungalow, open concept main living area with large windows (so bright, airy feel), with 3 bedrooms, 2full (4-piece - one being an ensuite) baths, a fenced yard, paved drive, unspoiled basement where you can create your own comfortable relaxed space, along with two partially bonus rooms(den or office), a 1.5 car garage with an entrance directly into the house. The charming village has great shops, restaurants, an updated events center with entertainment from open mic, to comedians, to concerts, plus many more amenities & festivals for all to enjoy. The small-town setting w/an uptown feel is conveniently located 30 mins to Peterborough, Cobourg at 401/Via Rail, 12 mins to Campbellford w/hospital, Warkworth, Norwood & only 45 mins to #407 from #115. Looking for a wonderful family home or downsizing, this home is a perfect fit. (id:54827)
Royal LePage Proalliance Realty
Royal Heritage Realty Ltd.
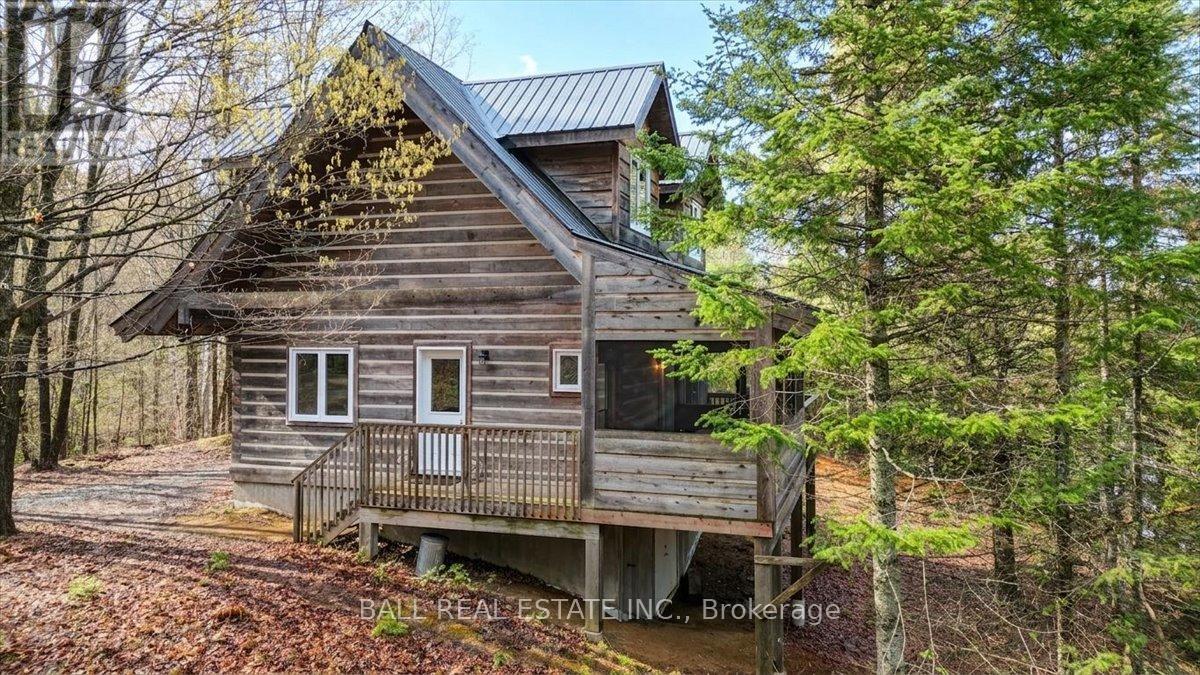
130f Finnegan Lane
Wollaston, Ontario
You will find your peace at this lovely 10-year-old Hemlock log cottage, tucked away on an acre and a half of land with over 200 feet of deep shoreline. Meticulously maintained and situated as the last property on the lane, this home ensures complete privacy. The quality structure was built to last for generations, featuring an ICF foundation and a metal roof for minimal maintenance. The main floor offers an open-concept kitchen, living, and dining area, along with a four-piece bathroom. An attached deck and screened-in room are nestled among the trees, providing a unique "treehouse" feel. A winding pine staircase leads to an open loft on the second level, which includes a living area and an additional bedroom. Finnegan Lake is a quiet, smaller lake known for great fishing. Your private dock features a solid shallow entry and deep water at the end. Another beautiful feature of this legacy property is the babbling brook running along the east side of the lot. This is a rare opportunity to own a peaceful retreat where you can completely unwind. (id:54827)
Ball Real Estate Inc.
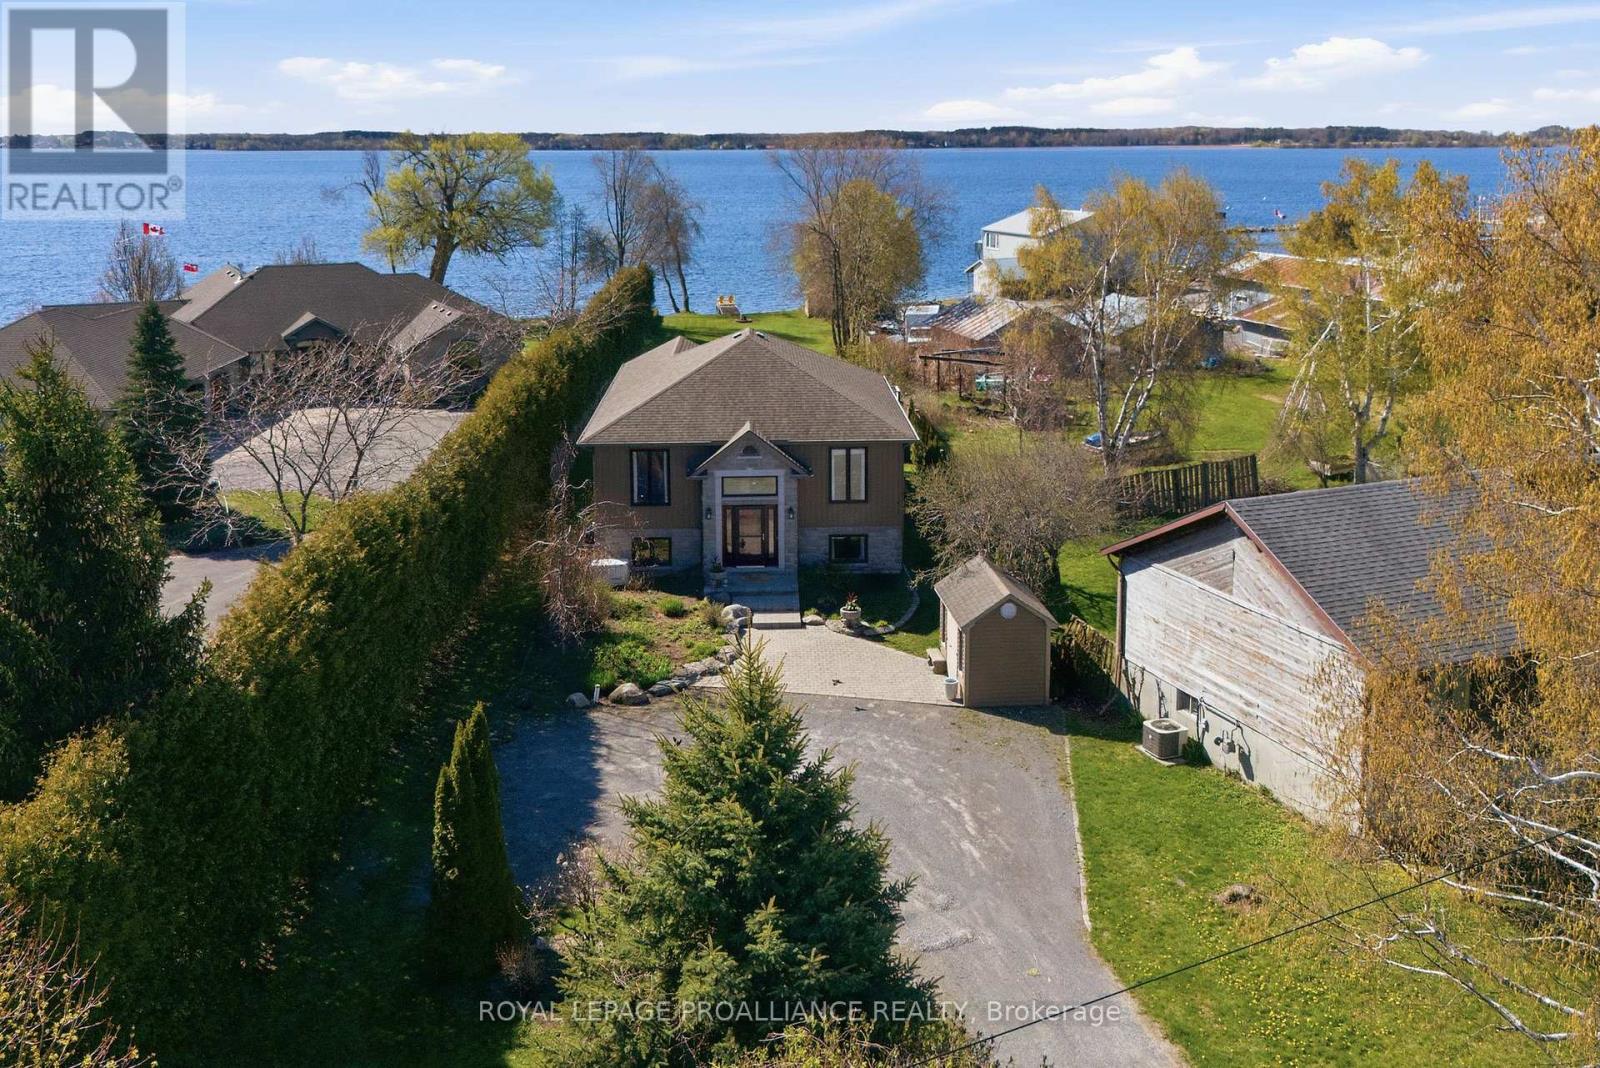
31 Price Street E
Brighton, Ontario
Exceptional custom waterfront home in the charming lakeside community of Brighton offering privacy, quality construction, and breathtaking views over Presqu'ile Bay. Situated on a beautifully landscaped 57 x 438 ft lot with southern exposure, this tranquil retreat features a sand and pebble beach ideal for swimming, boating, fishing, sailing, kayaking, and enjoying spectacular sunrises and sunsets.Built with quality ICF foam construction and upgraded throughout, this home offers municipal sewer, natural gas, generator backup, three sheds, ample parking, soundproof insulation, crown mouldings, and excellent year-round comfort and efficiency.The welcoming foyer opens to a bright open-concept design with grand-sized windows capturing stunning waterfront views. The gourmet kitchen features granite countertops, centre island, stainless steel appliances, and a dinning area flowing into a fabulous sunroom overlooking the water. The spacious living room with cozy gas fireplace over looking the cedar deck for chilling or down to the patio with a pergola, creating the perfect setting for entertaining or relaxing by the bay.The main floor also offers convenient laundry, bedroom with with built-in desk, 4-piece bath, and a spacious primary bedroom with walk-in closet and ensuite.The finished lower level includes large utility/storage room, plus a fully self-contained in-law suite with kitchen, eating area, living room with gas fireplace , 2 bedrooms and 3-piece bath - ideal for extended family, guests, or potential Airbnb income.Enjoy nearby hiking, biking, walking trails, marina, yacht club, shopping, dining, tennis , and close proximity to Presqu'ile Provincial Park.Quiet, friendly community living with exceptional waterfront lifestyle and investment potential in one of Ontario's most desirable waterfront destinations. (id:54827)
Royal LePage Proalliance Realty
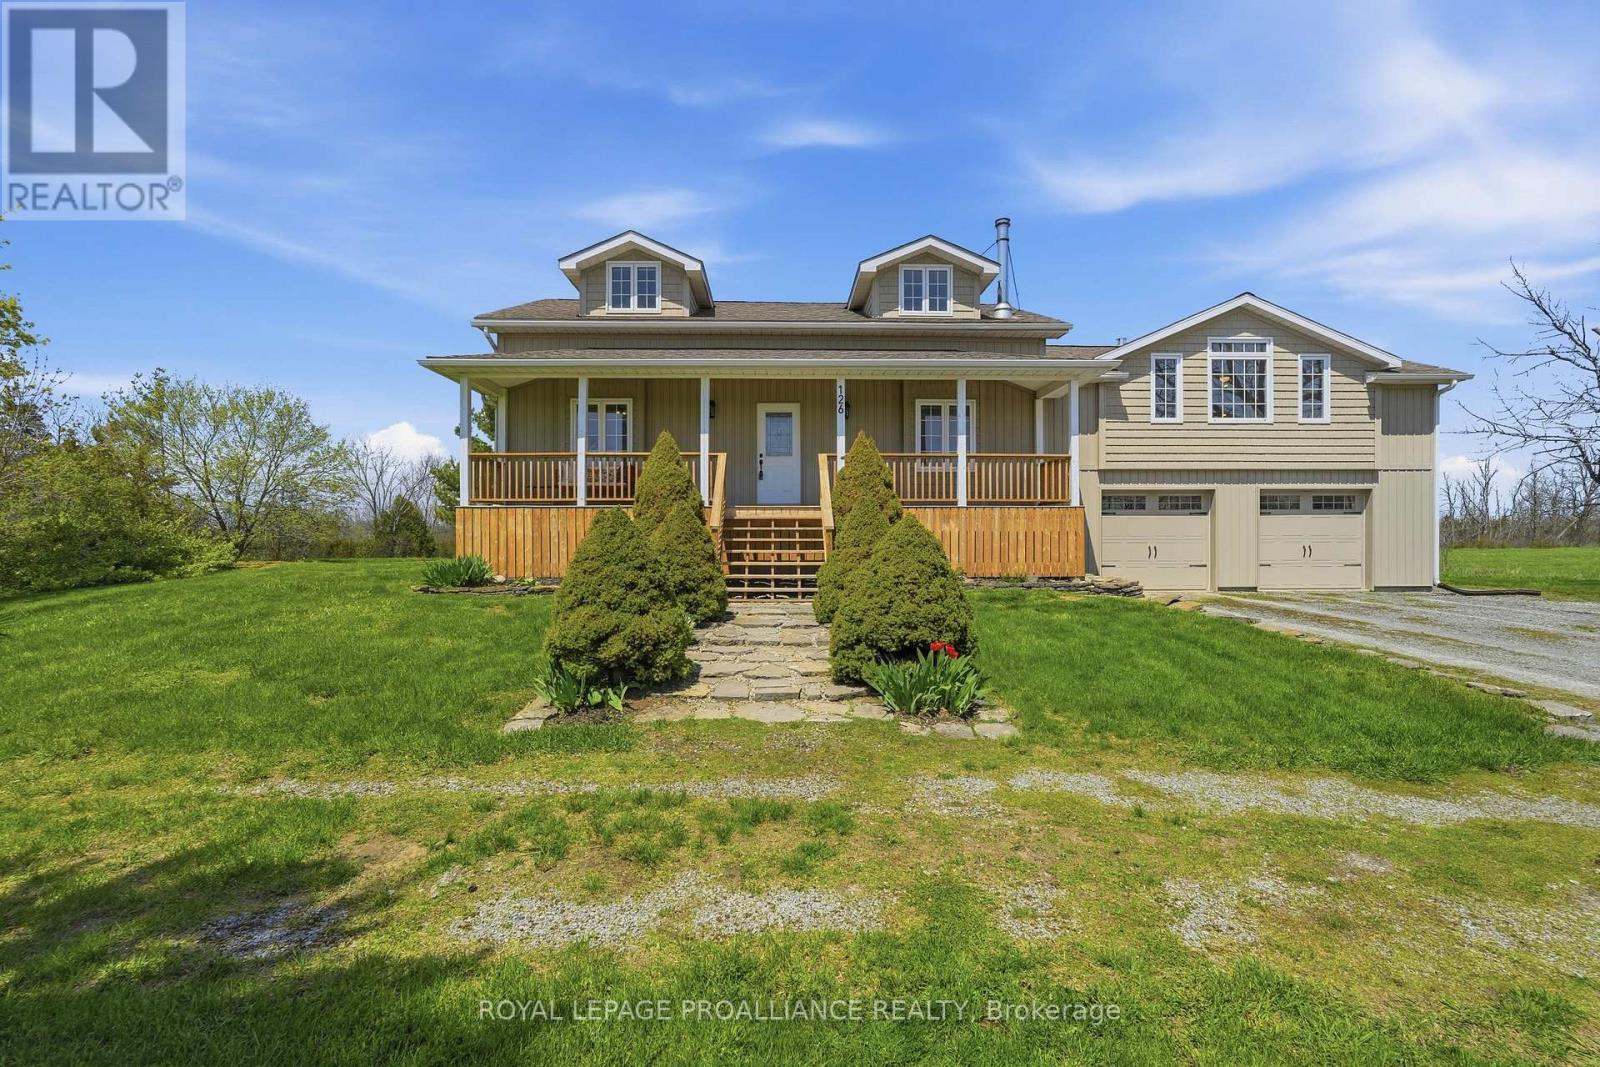
126 Salem Road
Prince Edward County, Ontario
Rural Luxury Meets Modern Comfort-Welcome to your private oasis! This stunning 2-storey home perfectly blends sophisticated updates with the peaceful charm of 2.5 sprawling acres. From the high-end finishes every inch of this property has been meticulously maintained. In the Heart of the Home your Chef's Kitchen featuring custom cabinetry, rich wood countertops, and premium stainless steel appliances-a perfect blend of rustic warmth and modern function. Garden doors lead to the rear deck from the dining area creating space for entertaining family and friends. Living Room's soaring vaulted ceilings create an airy, grand feel, centered around a cozy fireplace and accented by beautiful hardwood flooring. The main floor includes a convenient laundry room and a full 3pc bathroom for guests or busy families. The separate primary suite is a true sanctuary, designed for ultimate relaxation & ambiance with the 2- sided fireplace warming both the sleeping area and the spa-like ensuite. Indulge in the deep soaker tub or the sleek walk-in shower. Upper Level has two additional bright bedrooms and a versatile family room, serviced by a full 4pc bathroom-ideal for children, guests, or a home office. Enjoy your morning coffee on the classic front porch or host summer BBQs on the expansive rear deck. 2.5 acres of manicured land featuring a functional barn and a garden shed, offering endless possibilities for hobby farming or storage. Park with ease in the 2-car garage and enjoy being just minutes away from world-class wineries and the region's top-rated restaurants. Doesn't everyone want to live in "The County?" (id:54827)
Royal LePage Proalliance Realty
131 Corbett Drive
Kawartha Lakes, Ontario
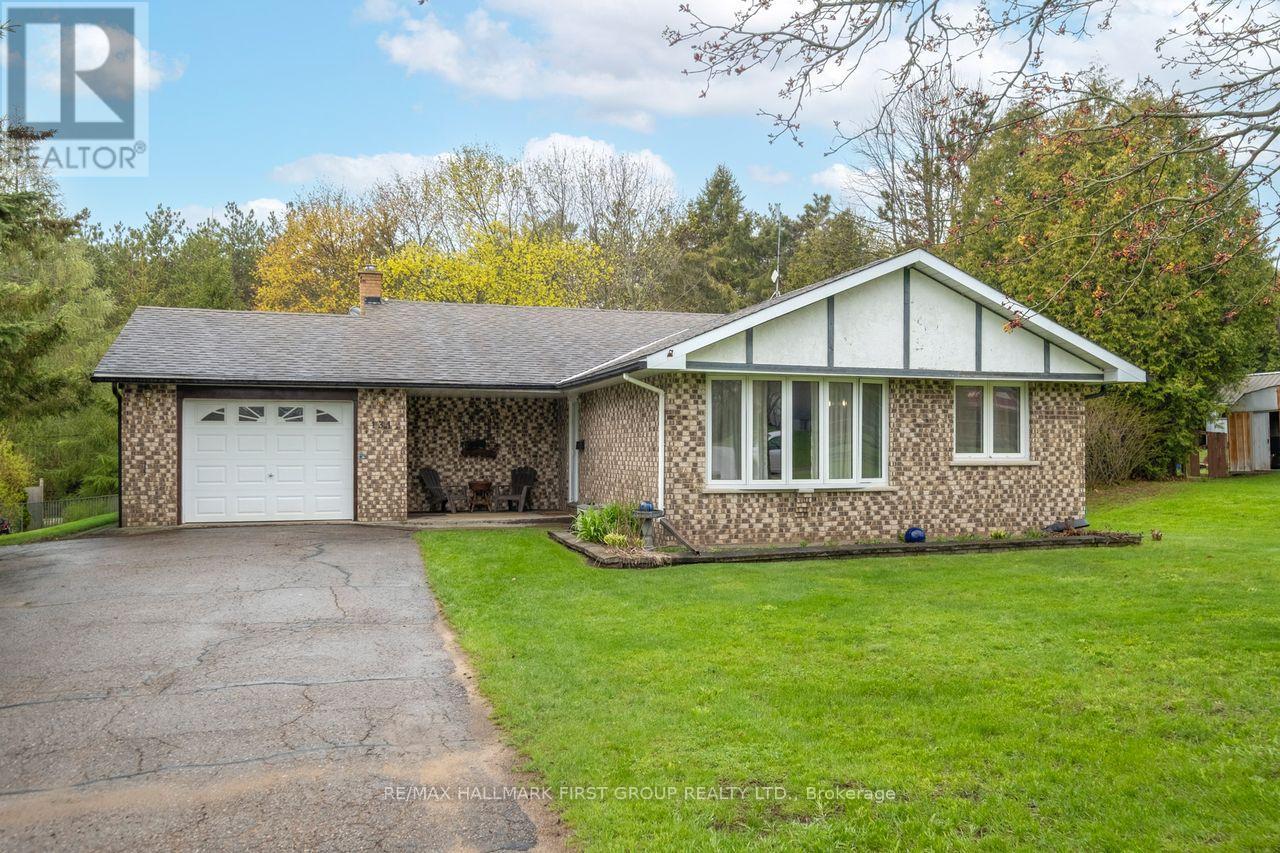
Welcome to this 3 bedroom 4 level backsplit on a nice 100 ft x 150 ft lot in family friendly small town neighbourhood of Pontypool. Home features spacious main floor living room open to formal dining room and good size working kitchen all with updated laminate floor. Upper level features 3 bedrooms with hardwood floors, prime bedroom is complete with two closets & 4 piece bath on this level. 1st lower level features 3 piece bath, office and spacious family room with new vinyl flooring and big picture window. Walk-out from this level to patio and backyard. Lower 4th level basement contains laundry room, furnace & hot water tank area plus large open storage area. Attached 1 1/2 car garage, garden sheds in back yard. Excellent first time buyer opportunity. (id:54827)
RE/MAX Hallmark First Group Realty Ltd.
7 Fairhurst Street
Port Hope, Ontario
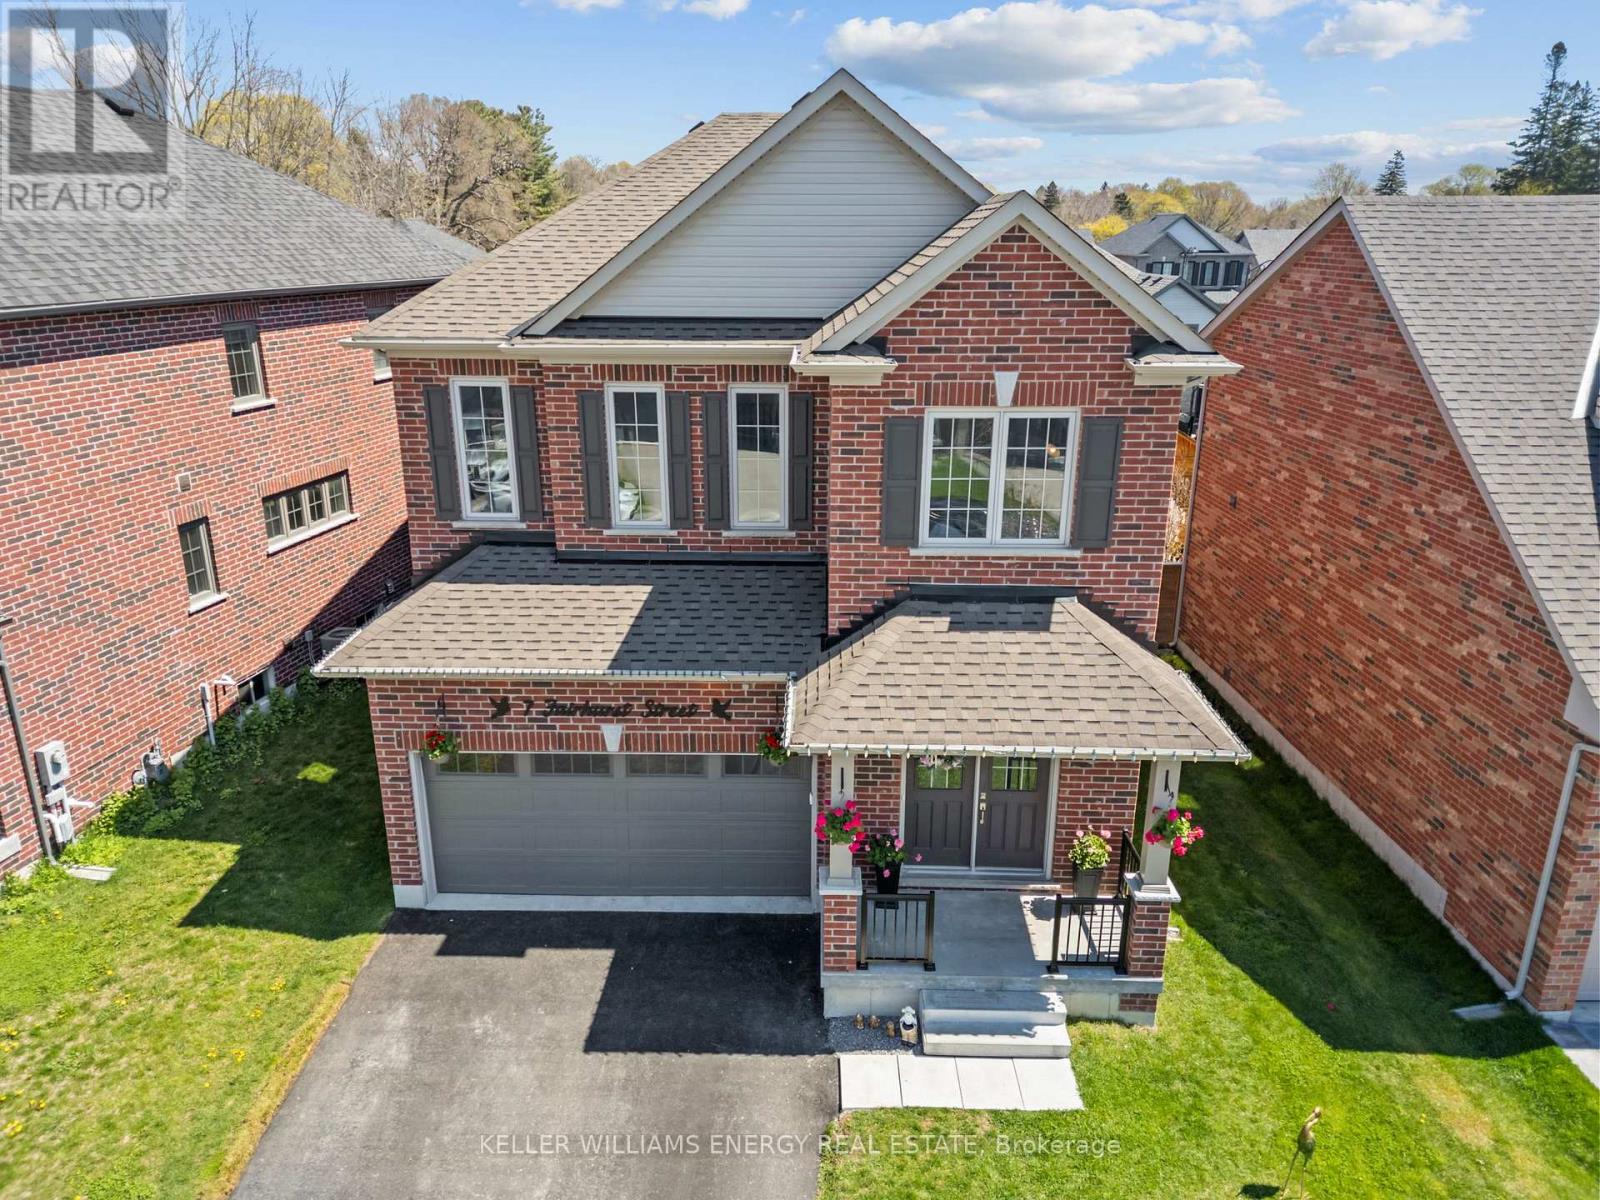
Experience lakeside living in this award-winning Glenway model by Mason Homes, featured in the prestigious Classic Collection at Lakeside Village in Port Hope. A premium oversized lot with additional side-yard space, this beautifully upgraded detached home blends timeless elegance, modern comfort, and exceptional family functionality in one of Port Hope's most sought-after executive communities. The striking curb appeal, upgraded double-door entry, and tasteful landscaping create a warm first impression. Inside, the bright open-concept layout showcases 9-foot ceilings, oversized windows, Premium hardwood flooring, newly painted, elegant lighting , and abundant natural light throughout. Formal living and dining spaces offer an ideal setting for entertaining, while the inviting great room features a cozy gas fireplace and walkout to the backyard . At the heart of the home the kitchen with quartz countertops, backsplash, oversized center island with seating, soft-close cabinetry, and a newly installed cooking range - perfectly designed for both everyday living and entertaining. Fully fenced backyard offers outdoor living with a spacious deck, charming gazebo, and additional side-yard space ideal for children, gardening, or future landscaping. Upstairs, enjoy the convenience of upper-level laundry and a spacious family lounge with soaring 10-foot ceilings, perfect as a media room, office, or play area. The primary suite features a walk-in closet and spa-inspired 4-piece ensuite with soaker tub and separate shower. Two additional generously sized bedrooms share a convenient bathroom layout. The unfinished basement with future bathroom rough-in offers endless customization potential. Minutes from Lake Ontario, port hope golf club ,scenic trails, parks, schools, Highway 401, and Cobourg's waterfront amenities. This house is Energy Star certified and still under Tarion warranty, this exceptional home offers lakeside living in an outstanding family-friendly community. (id:54827)
Keller Williams Energy Real Estate
0 Sumcot Drive
Trent Lakes, Ontario
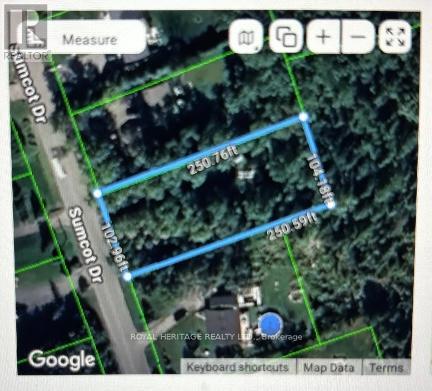
Nestled in the desirable waterfront community of Buckhorn Lake Estates, this nicely treed vacant lot offers the perfect setting to build your dream home surrounded by nature. Just over half an acre in size, the property backs onto Crown land, providing added privacy and a peaceful wooded backdrop. Located on a year-round municipally maintained road and school bus route, this property combines country living with convenience.Enjoy community access to Buckhorn Lake on the historic Trent-Severn Waterway, offering boating through five lakes without locking through. For a small yearly association fee, owners have access to the community boat launch, picnic area and the possibility of obtaining a dock slip. The community well, maintained by the township, is included in the property taxes. The driveway is already installed and hydro is available at the road.Ideally located just a short walk to Buckhorn Lake (Sandys Creek Bay), and only minutes to Sandy Lake Beach, Six Foot Bay Golf Course and the charming Hamlet of Buckhorn with restaurants, shopping and amenities. Surrounded by well cared for homes in a quiet and relaxing setting, this is an excellent opportunity to enjoy waterfront community living without the waterfront taxes. Located between 121 & 245 Sumcot Drive. (id:54827)
Royal Heritage Realty Ltd.
11834 3rd Line Road
Alnwick/haldimand, Ontario
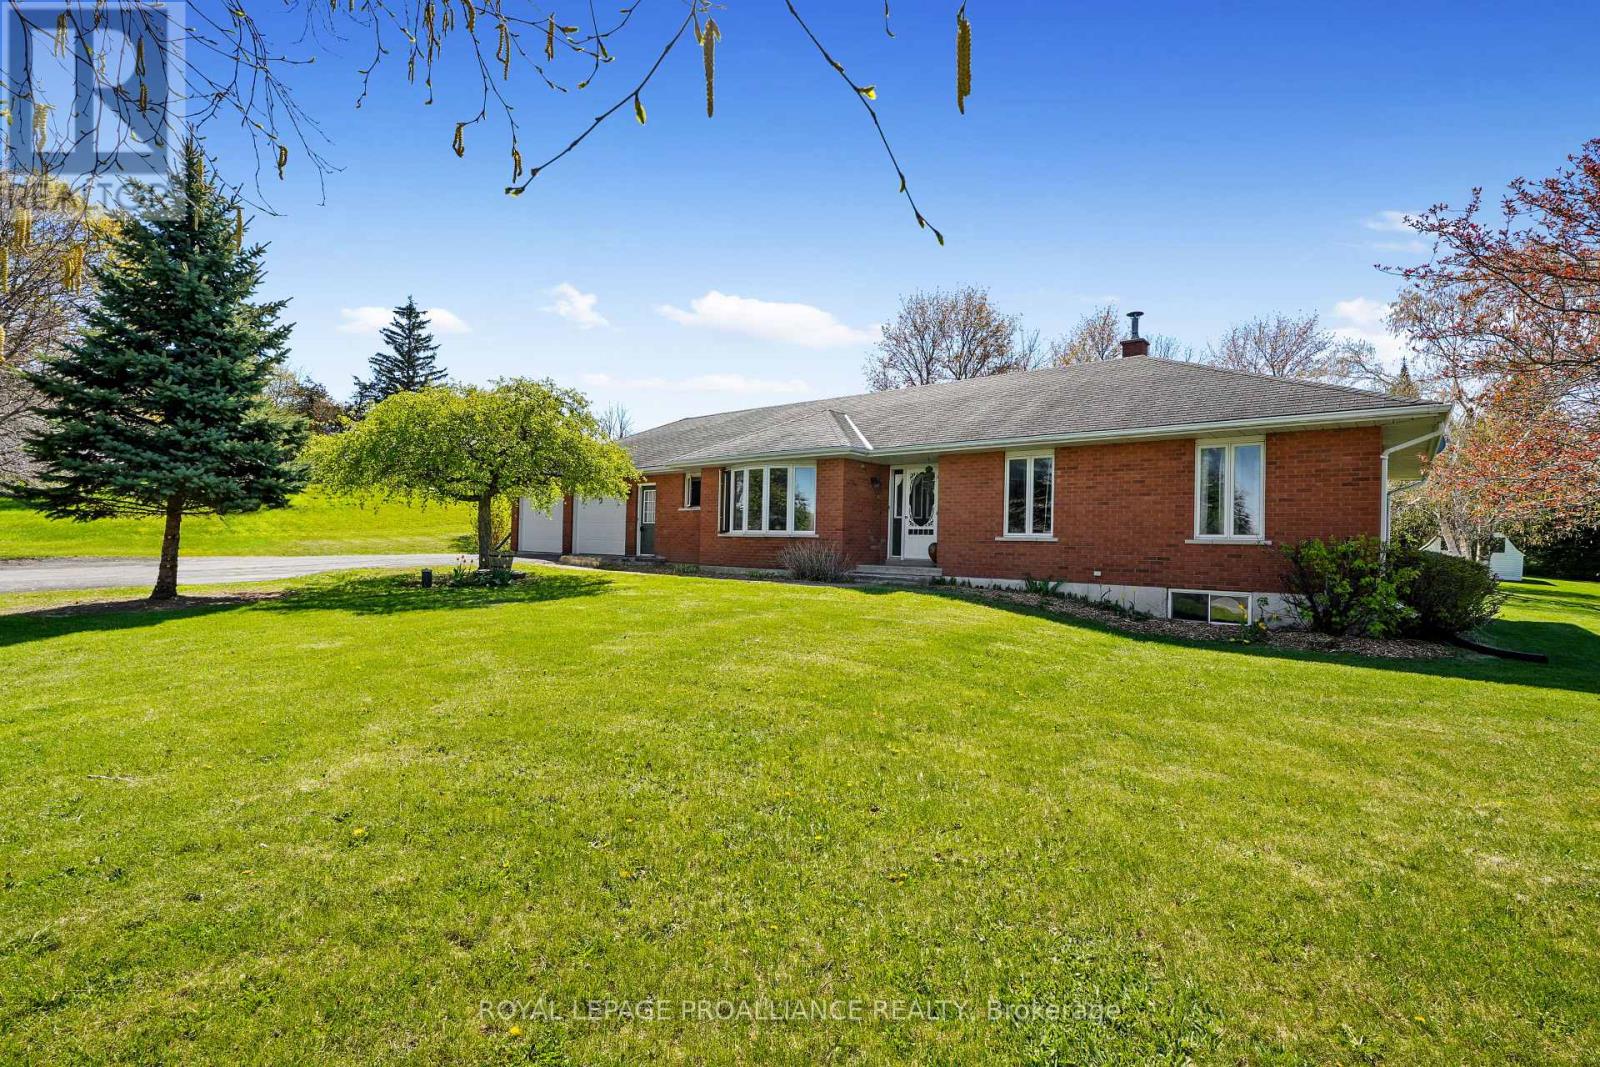
Welcome to this solid all brick bungalow nestled in the quiet community of Roseneath. Featuring an attached two car garage, this home offers a practical layout and plenty of potential for those looking to update and make it their own. The main floor includes a spacious kitchen with a cozy breakfast nook, dining area, and a living room, ideal for everyday living and entertaining. Three comfortable bedrooms and a 4 piece bath complete the main level, along with the convenience of main floor laundry paired with a 2 piece bath. The full, unfinished basement provides a blank canvas for future development, whether you envision additional living space, a workshop, or extra storage. Set on a large country lot, the property offers ample outdoor space for gardening, recreation, or simply enjoying the peaceful surroundings. Located close to the local school, it's a great option for families or those seeking a quieter lifestyle. With solid construction and a desirable layout, this home is a fantastic opportunity to invest in a property with great bones in a welcoming rural setting. (id:54827)
Royal LePage Proalliance Realty
606 Black River Road
Tweed, Ontario
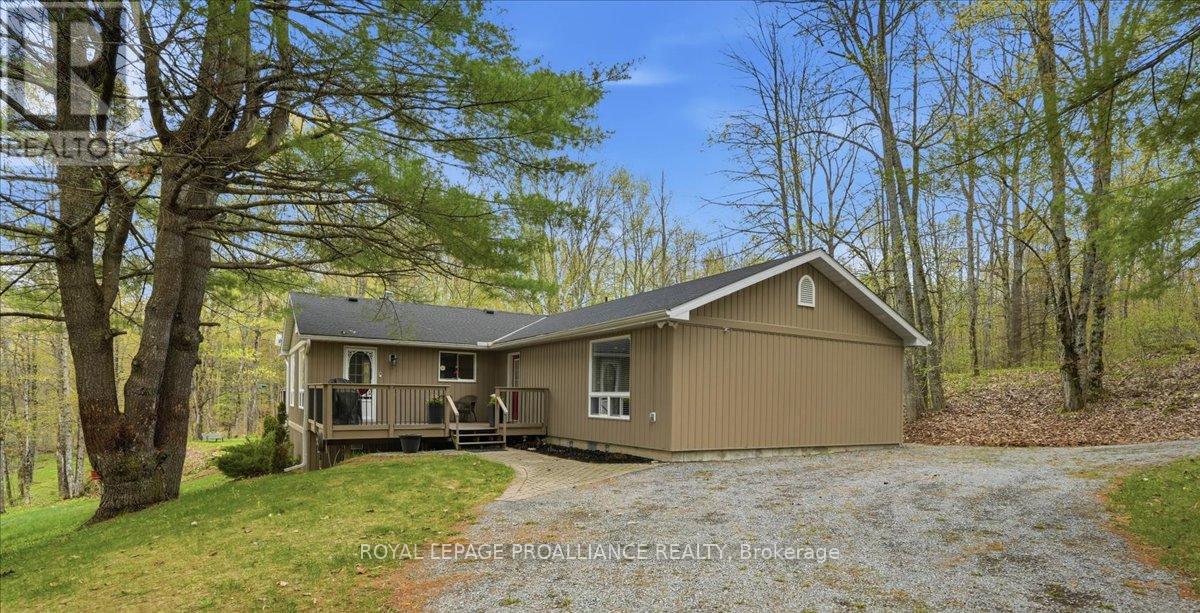
Set on a treed and very tranquil 6.73 acres along the beautiful Black River, this waterfront property offers the privacy, space, and peaceful setting that so many buyers are searching for. Tucked away in the countryside just outside Tweed, the property combines year-round comfort with direct access to nature, making it ideal as a full-time residence or seasonal cottage. The bungalow offers 4 bedrooms and 2 bathrooms, designed with a practical layout and comfortable everyday living in mind. Favorite Property Features include; a beautiful screened room and an elevated open air deck, heat pump, providing heat and air conditioning, a drilled well, detached storage garage + a dedicated workshop next door, along with 3 additional storage sheds on the property, while Bell Fibe internet availability adds modern convenience for those working remotely or staying connected. Outside, the wooded acreage and approximately 300 feet of direct waterfront create a peaceful natural setting with plenty of room to explore and enjoy the outdoors. Whether you enjoy swimming and fishing off your dock, kayaking, canoeing, wildlife watching, or simply relaxing by the water, the Black River offers a quieter waterfront lifestyle surrounded by nature. Conveniently located with year-round municipal road access, this property delivers the perfect balance of rural privacy and accessibility. (id:54827)
Royal LePage Proalliance Realty
754 Loucks Lake Wao
North Kawartha, Ontario
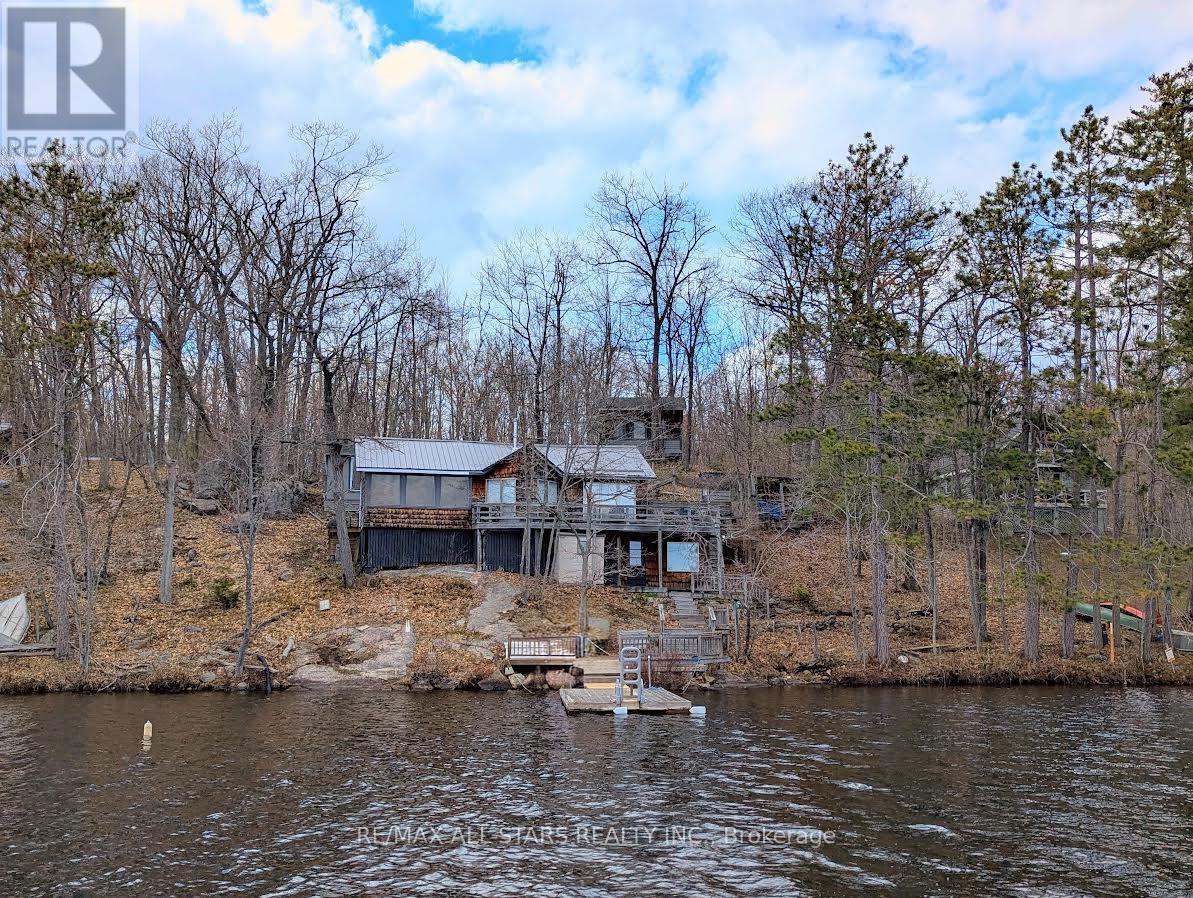
First time available in 40+ years, quintessential cottage with 123 feet of prime waterfront on Loucks Lake! Plenty of room for company with 3 bedrooms plus a sunroom in the cottage and 2 charming sleeping bunkies steps from the cottage. The open layout takes advantage of the great lake views, while the recently WETT-certified wood stove with new chimney makes for a cozy spot to unwind in the cooler months. The kitchen has plenty of storage and dining area fits a large table for gatherings while overlooking the lake. The 3 piece bathroom in the cottage has everything you need but the outdoor shower is an added bonus. Nestled in the tall trees on just under an acre the setting is peaceful and scenic, while the southern exposure allows for sun on the large deck and dock all day with plenty of natural light in the cottage. The boat ride from your slip at the marina is surreal with stunning scenery, granite rock faces, wildlife and vast amounts of crown land. Enjoy great swimming off the dock with the sandy shoreline, while fishing and boating is equally enjoyable on the lake. Explore the extensive canoe routes from Loucks Lake in Kawartha Highlands Provincial Park. This cottage is a phenomenal spot to unwind! (id:54827)
RE/MAX All-Stars Realty Inc.
111 Moneymore Road
Tyendinaga, Ontario
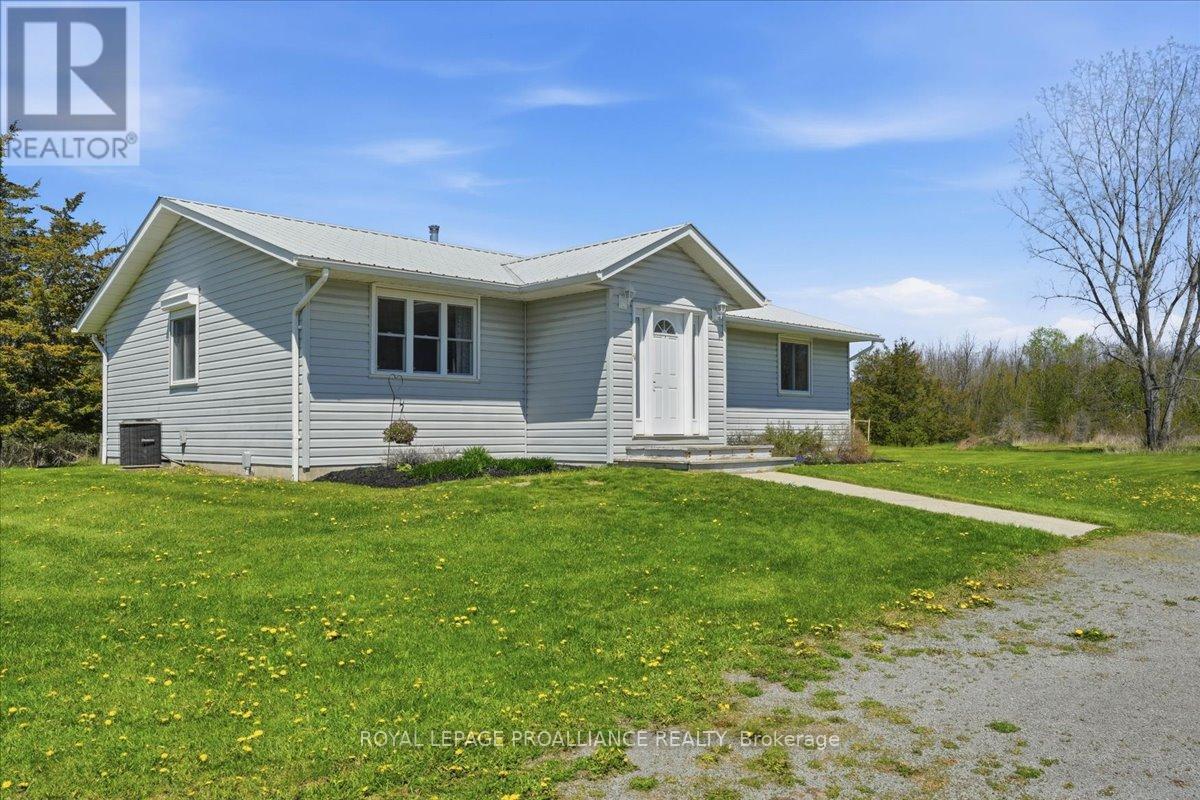
Set on approximately 43.5 acres in the peaceful countryside of Roslin, this bungalow offers the simplicity of one-level living paired with the privacy and space buyers are searching for. The functional layout is ideal for those looking to avoid stairs while still enjoying comfortable country living. Recent updates include a new furnace (2026), with additional features such as central air, central vac, vinyl siding, and a durable metal roof providing added comfort and peace of mind. Outside, the detached garage offers great storage, workspace, or room for hobbies and recreational equipment. The acreage provides endless possibilities for outdoor enjoyment, trails, hobby farming, or simply taking in the quiet rural setting. Conveniently located just 15 minutes to both Belleville and Tweed, this property offers the perfect balance of country privacy and everyday convenience. (id:54827)
Royal LePage Proalliance Realty
910 Birchview Road
Douro-Dummer, Ontario
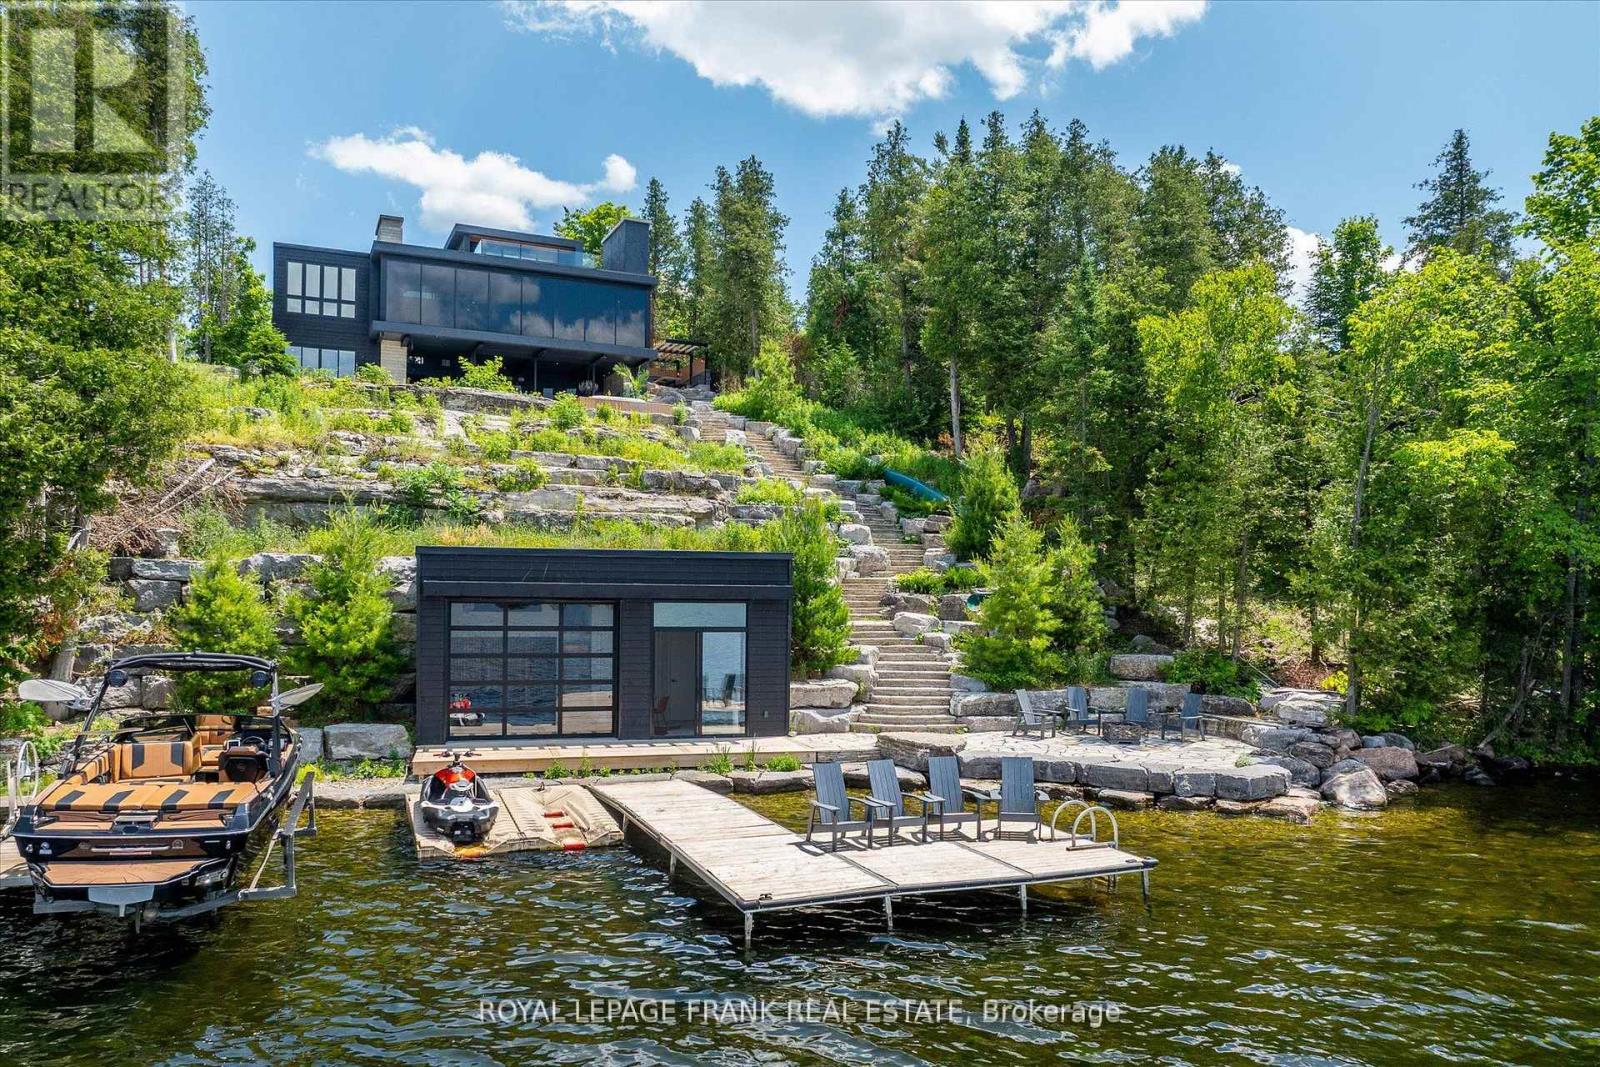
Positioned along the prestigious, West-facing shoreline of Birchview Road, this Clear Lake residence embodies the perfect balance of architectural modernism with family-first comfort. The structure uses a deliberate mix of concrete, glass, and warm textures to create a home that feels expansive and intimate at the same time. Programmed from a central glass atrium that pulls natural light into every corner, while a series of fireplaces anchor the living spaces, the interior plan has a grounded, organic feel that contrasts beautifully with sharp, mid-century-inspired lines. Four bedrooms topped by a primary suite with private deck, panoramic views and a spa-inspired ensuite radiate out from a central entertaining space with sunset views. Life on Clear Lake is lived as much outside as in - from the sunken open-air lounge with wet bar and oversize wood fireplace to the outdoor kitchen with wood-fired pizza oven and dining area. Stroll the Armour stone walkway to the waterfront (or take the slide!)where you'll be greeted by deep, crystal clear water, extensive docking for your water toys and a substantial boathouse the provides a refined retreat for guests and entertaining. The property comes with every amenity, including a double attached garage, spacious gym, outdoor shower and hot tub overlooking the lake. The waterfront is a masterclass in hardscaping, featuring extensive Armour stone patios, walkways and connecting spaces. Clear Lake is known for the quality of its community, where legacy families and high-profile residents share a love for water sports, Wildfire Golf Club, boat-to-lunch culture and an iconic landscape. Click "Multimedia" below for aerial video, additional photos and more. (id:54827)
Royal LePage Frank Real Estate
Lot 19 Maple Street
Bancroft, Ontario
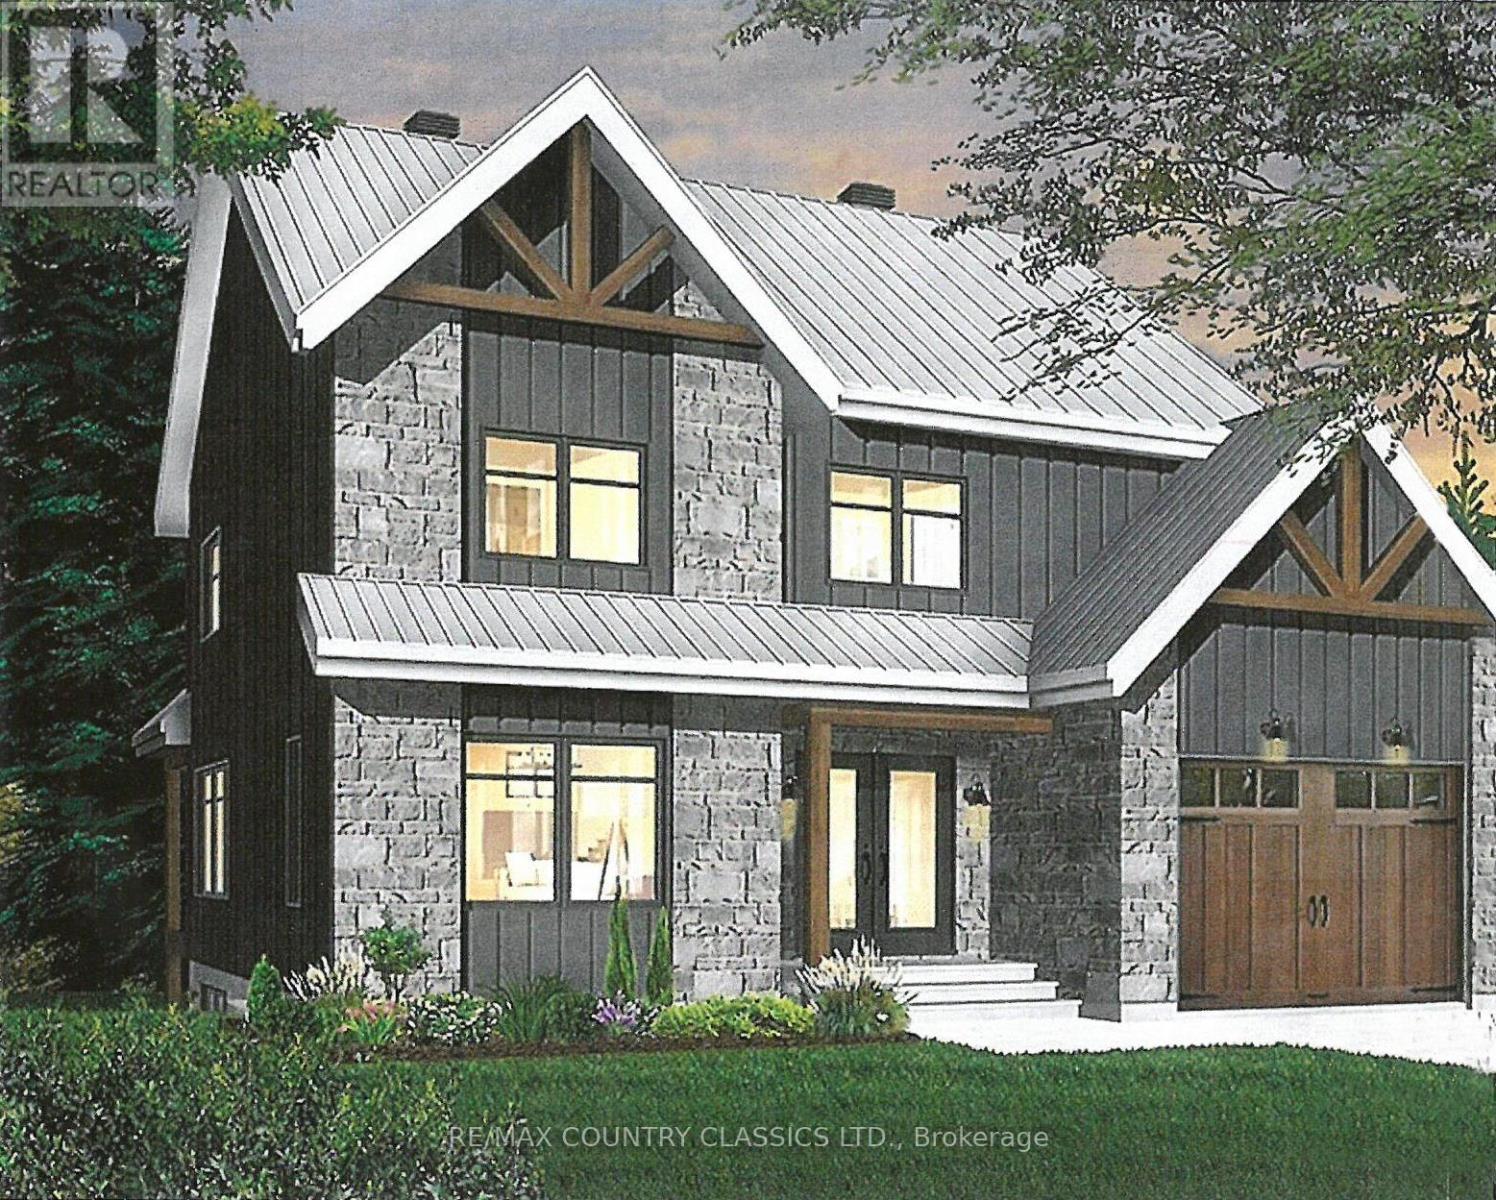
Attention Builders, Retirees and Families!! This vacant Lot is ready to build on and is Permit Ready! You could build this beautiful 2 Storey, 2 Car Garage home, with 3 Bedrooms, 2.5 Bathroom home that has been perfectly designed to fit this lot. The Sellers have custom designed incredible plans for this vacant lot that can be shared with an accepted offer. All municipal services including sewage, water and hydro are at the front of the lot ready for hookups, great cellphone service and high speed, fibre optic internet is available too. Close to downtown, shopping, schools, hospital and medical clinic. Located in a great neighborhood and one of the last remaining lots on Maple Street. Just a short walk to Vance Farm Park with trails to walk you dog or ride your bike right in town. A lovely quiet, upscale area for families or retirees located in the heart of Bancroft. VTB possible with substantial down payment. A great opportunity to build your dream home in town! (id:54827)
RE/MAX Country Classics Ltd.
1 - 4 Maxwell Settlement Road
Bancroft, Ontario
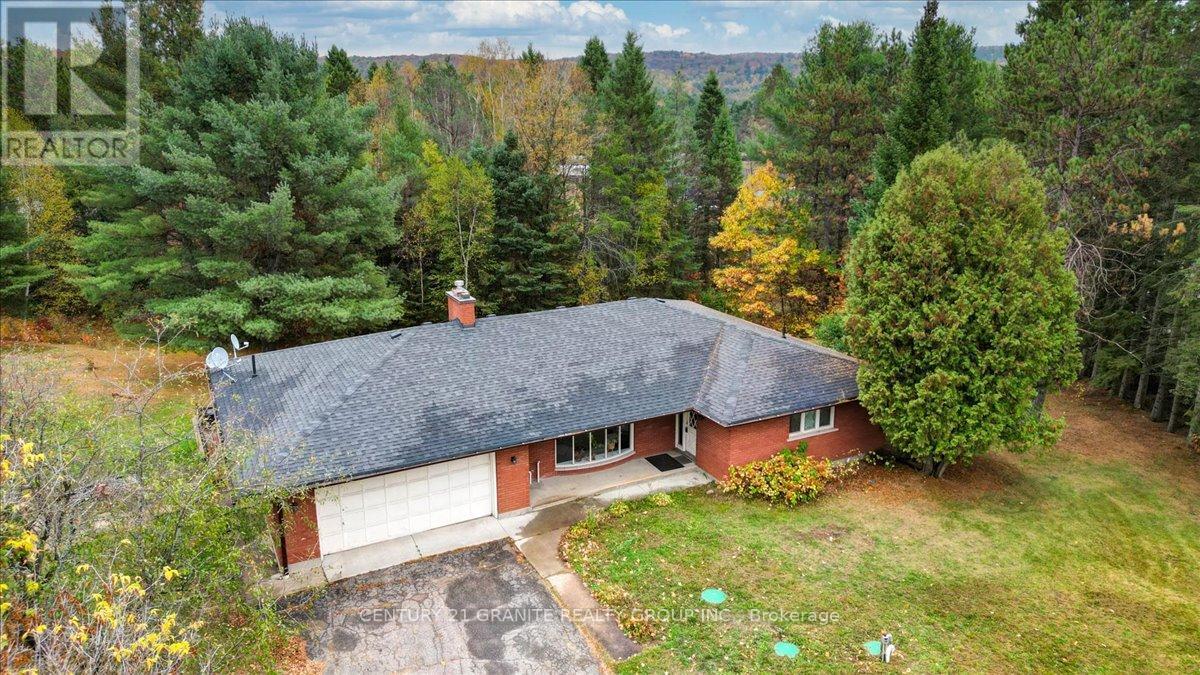
Sitting on a beautiful 1.5+ acre corner lot just minutes from the amenities of Bancroft, this expansive brick bungalow offers exceptional space, comfort, and lifestyle appeal in a highly convenient setting. The main floor apartment spans approximately 1,798 sq.ft. and has been designed to provide both functionality and everyday comfort. This bright and inviting 3-bedroom, 2 bathroom unit features generous principal rooms and a well-balanced layout ideal for families or professionals. The spacious living and dining areas create an excellent flow for both daily living and entertaining, highlighted by a large sunken living room anchored by a cozy fireplace that adds warmth and character to the space. The convenient eat-in kitchen offers direct access to the deck through sliding glass doors, seamlessly connecting indoor and outdoor living spaces. The primary bedroom is complemented by a private 2-piece ensuite, while 2 additional bedrooms and a 4-piece bath provide flexibility for guests, family, or home office needs. Additional features include a foyer, dedicated laundry area conveniently located off the kitchen and direct interior access to the attached double car garage. Outdoors, the property delivers outstanding usable space with an expansive front yard area ideal for recreation, gardening and entertaining. The large deck overlooks the back yard, enhancing the properties connection to the outdoors. Positioned on a municipally maintained road with quick access to shopping, schools, healthcare, and local amenities, this property presents an exceptional opportunity to enjoy the balance of rural space and the in- town conveniences of Bancroft. (id:54827)
Century 21 Granite Realty Group Inc.
370 Kaiser Crossroad
Prince Edward County, Ontario
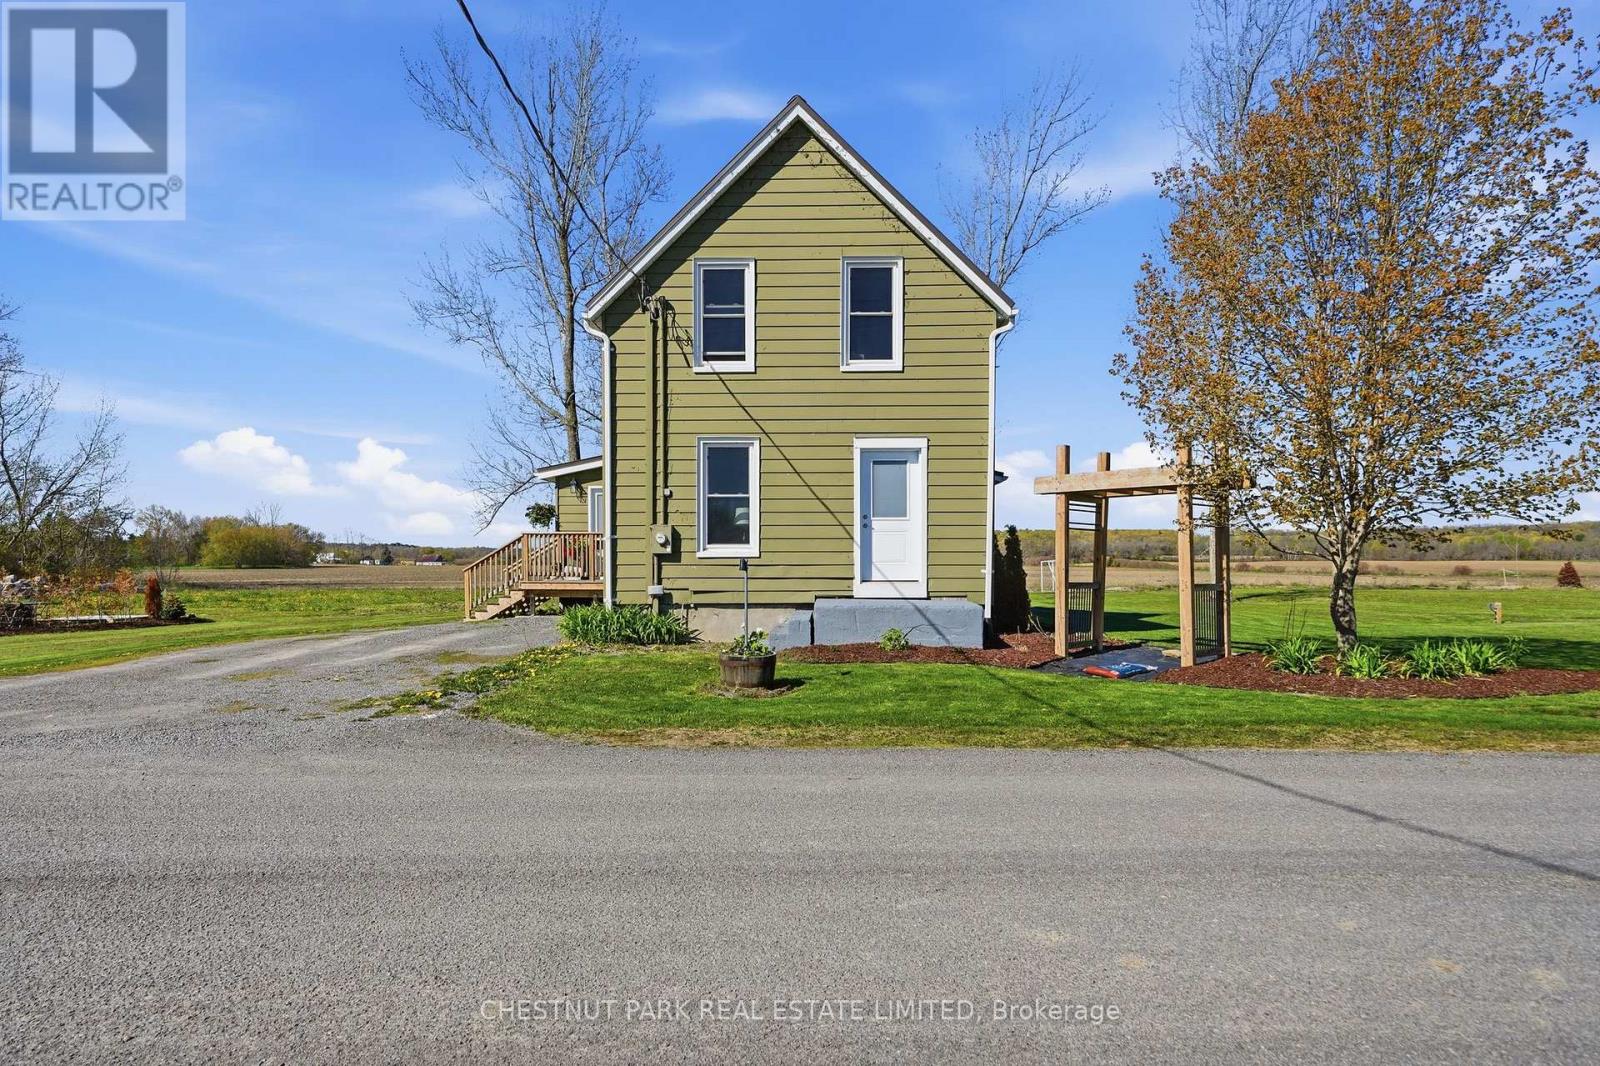
Set along a tranquil country road in Prince Edward County, this residence offers a lifestyle defined privacy and connection to the land. Surrounded by mature trees and sweeping pastoral views, the setting feels expansive yet intimate, made even more special by the bonus of lake access just steps away, inviting a seamless shift between field and shoreline. Recent enhancements include a new high-efficiency heat pump with electric furnace, all-new plumbing with filtration, upgraded windows and doors including expansive patio doors that extend the living space outdoors, and a new 200 amp electrical panel that brings both resilience and ease. The newly installed metal roof complements the home's clean exterior lines, while the rebuilt side porch, generous back deck, and double-wide gravel drive offer inviting transitions between indoors and out. Inside, natural light moves easily through a flexible main floor with central dining to gather, a separate living area, and a spacious kitchen overlooking commanding views. A large mudroom, stylish bath, and ample storage enhance the home's day-to-day livability. Upstairs, three serene bedrooms share the second level, along with attic that offers additional living space for creative use. Outside, the property has undergone extensive landscaping work, including new drainage systems, new septic installation, and the addition of a sea container pad ready for your next project or purpose. Located within reach of the artisan wineries and farmers' markets of Waupoos, this property is both a peaceful escape and a smart lifestyle investment. Whether full-time haven or weekend getaway, 370 Kaiser Crossroad opens the door to a County way of living that's both grounded and inspired. Let it draw you in and imagine what's next. (id:54827)
Chestnut Park Real Estate Limited
486 County Road 18- 104 Cherry Beach Lane
Prince Edward County, Ontario
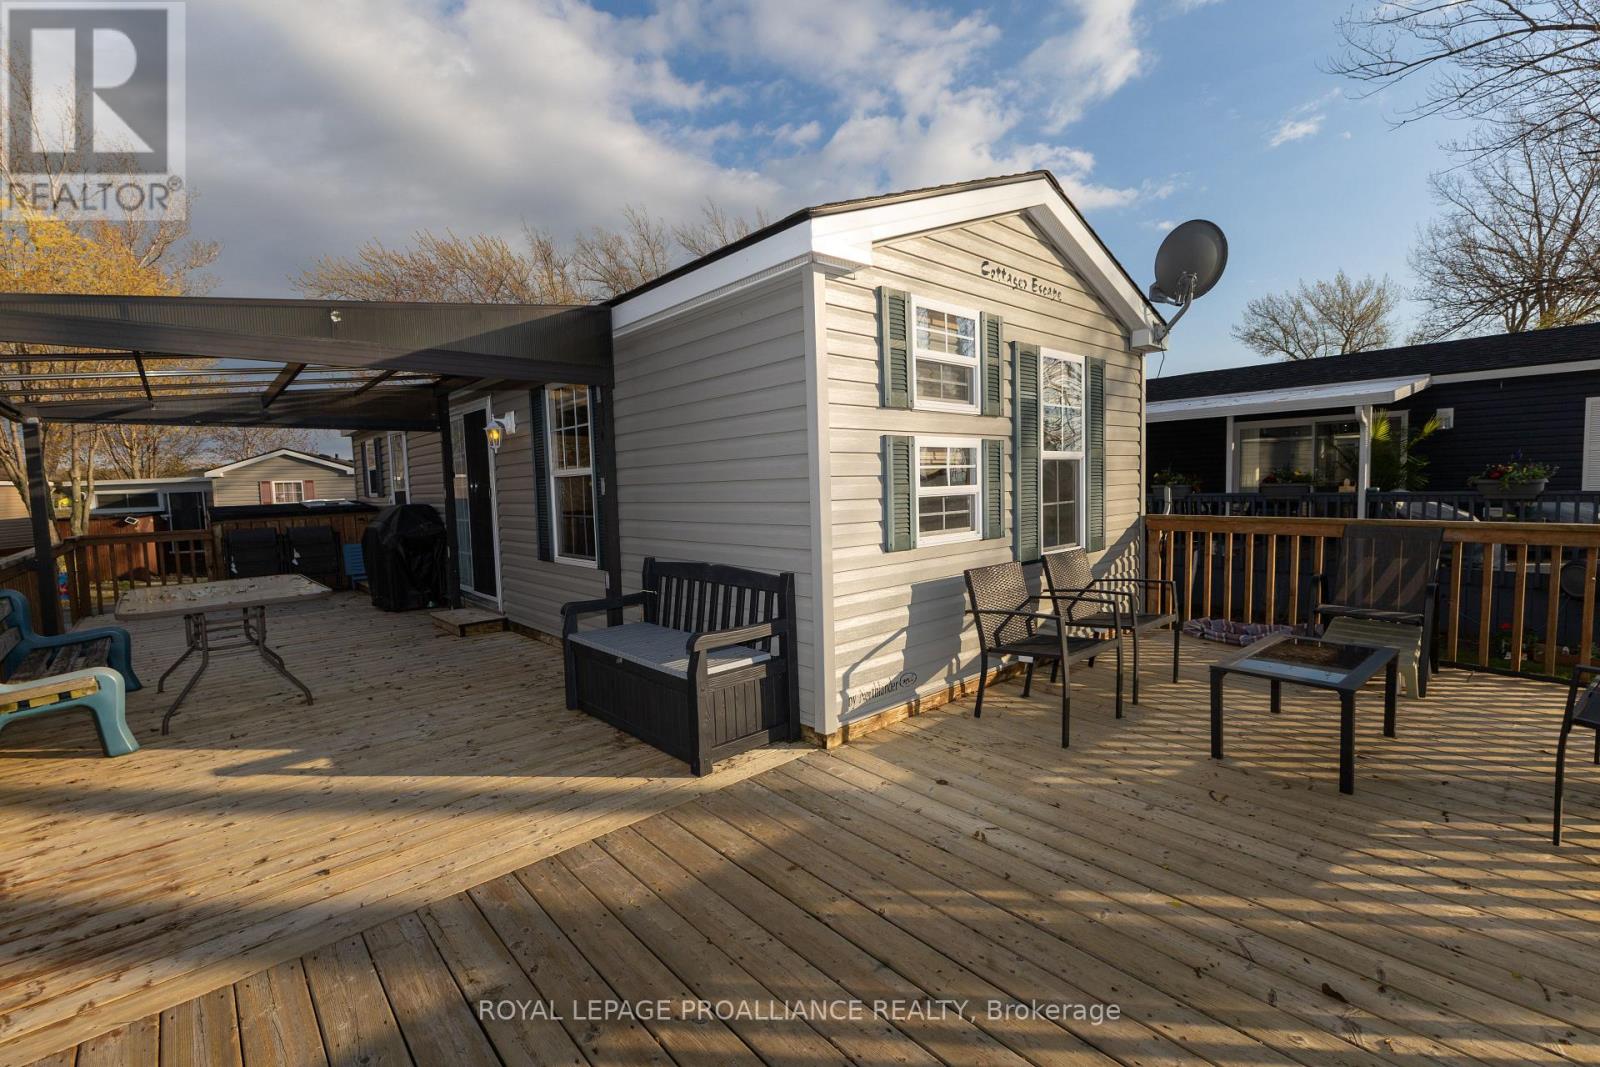
Sunsets & shorelines describe this special waterfront unit on the peninsula of Cherry Beach Resort. 104 Cherry Beach Lane is a 2012 Spruce Model offering 3 bdrms & 1 bathroom providing sleeping spots for up to 9 people (including pull out couch). The biggest feature of this particular unit is the expansive decking around the unit as well as multiple decks at the water's edge. The main unit features an L-shaped deck spanning 2 sides of the trailer & includes a covered gazebo plus second seating area on the water side. Beside the firepit area is another deck overlooking East Lake as well as a lower deck with stairs to the water & approx. 8ft of dock that is included. Seller is also including a motor boat (as-is) & a storage shed closest to the road. Inside the 39ft trailer is an open kitchen, dining & living rm with electric fireplace. Primary bedroom features closet, built-ins & a queen size bed & is located on one end of the unit alongside the 4pce. bathroom. On the opposite end are 2 additional bedrooms, each with bunk beds & windows on the water side. Unit includes 2 parking spaces, all furniture inside & out, making this a turn-key seasonal getaway with your own private waterfront. Affordable summer time fun in a great park with several amenities such as: heated pool, multi-purpose basketball & tennis courts, splash pad, rec centre, playground, boat docks, food truck & more. Cherry Beach is a seasonal Park located in Cherry Valley, Prince Edward County only 7 minutes to Sandbanks Prov. Park. Park is open May 1 to Oct. 31. Annual Park fees $16,015 +HST & include: land lease, taxes, grass cutting, hydro & park amenities. Staycation all summer long. (id:54827)
Royal LePage Proalliance Realty
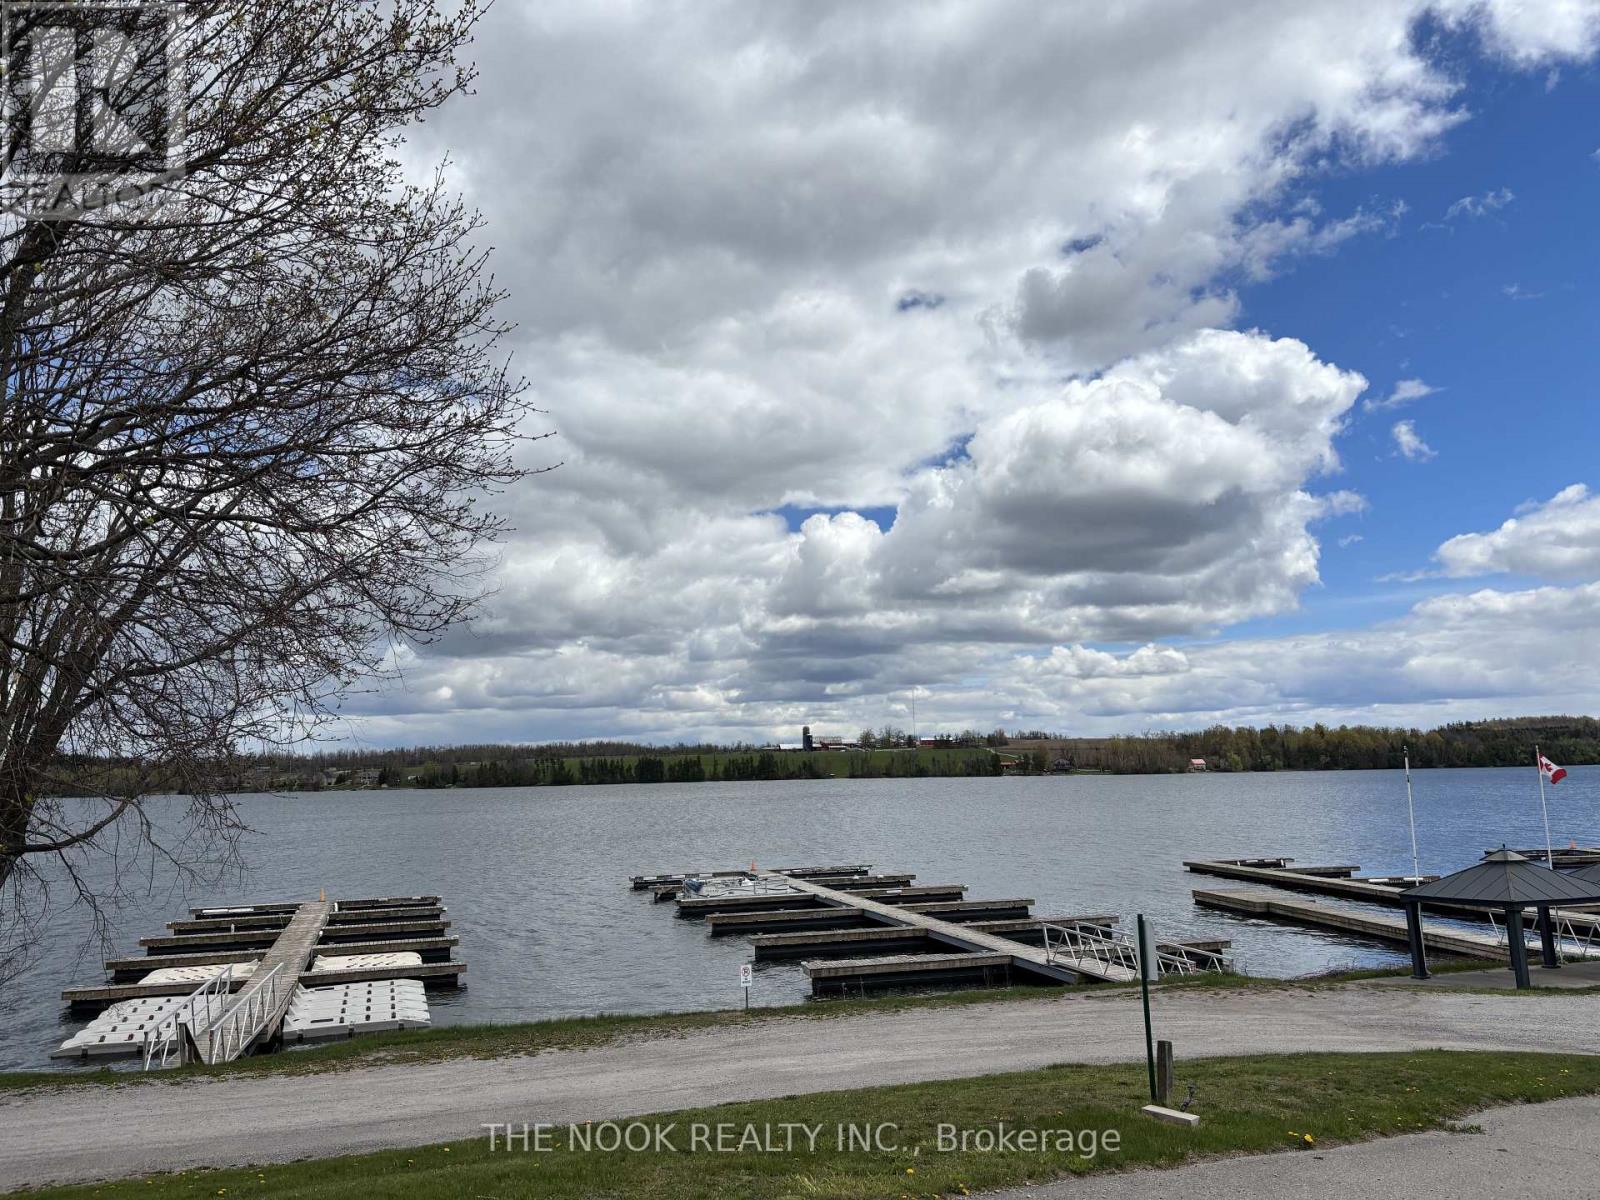
Unit #1 Marina Crescent - 920 Skyline Road
Selwyn, Ontario
LAKEVIEW PREMIUM LOT at Skyline Parkbridge Resort on beautiful Chemong Lake! ELECTRIC GOLF CART INCLUDED. This well maintained Travelaire 35 ft trailer with an extra large 26 x 10 sunroom offers breathtaking lake views and is just a 2 minute walk to the beach. Situated on a spacious lot with a stunning 3 tier deck, this turnkey seasonal getaway comfortably sleeps 10 with 1 bedroom, 2 futons, and 2 pullout sofas. Many updates include new flooring throughout, new rooftop A/C unit (2023), new roof (2024), new gas line and stove (2022), and new fridge (2022). Includes all indoor and outdoor furniture, appliances, dish ware, cookware, shed with contents, an electric golf cart. Seasonal Premium Plus fees for 2026 have already been paid ($6,335), so you can move in and enjoy the season immediately! Resort style amenities include 2 pools, beach access, docks, boat launch, mini putt, sports fields, rec room, parks, and more. Don't wait on this amazing price - your perfect summer retreat on Chemong Lake is ready for you! (id:54827)
The Nook Realty Inc.
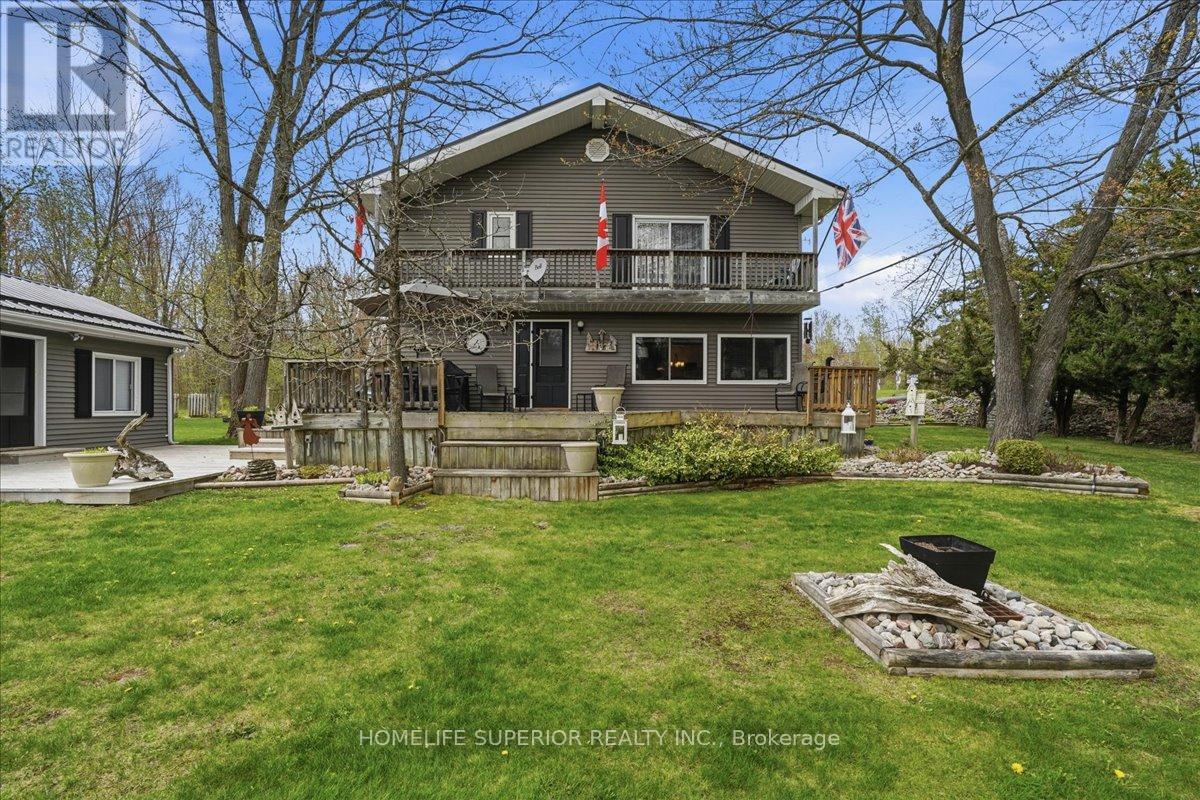
565 Cordova Road
Marmora And Lake, Ontario
An exceptional waterfront, 3 bedrooms, 1 car garage on 7 acres! Welcome to an extraordinary property offering luxury, tranquility, & timeless beauty in one of the most desirable locations near Crowe Lake. Set on approximately 7 pristine acres, this remarkable estate combines elegant living with breathtaking natural surroundings. Surrounded by beautifully landscaped gardens, mature tree, & sweeping green space, the property creates a peaceful private sanctuary perfect for relaxing or entertaining. Every inch of the home reflects pride of ownership & thoughtful upgrades designed for comfort & style. Inside, the residence features three spacious bedrooms & beautifully upgrades bathrooms, blending modern finishes with warm, inviting character. The heart of the home is the stunning living room, where expansive windows showcase picturesque river views, creating the perfect setting to relax & enjoy the peaceful beauty of the water flowing by. The home also features an amazing, oversized kitchen, thoughtfully designed with both elegance & functionality in mind. Spacious & bright, it offers abundant cabinetry, generous counter space, & effortless flow into the dining room-making it ideal for family gatherings, entertaining guests, & everyday living. A large sunroom filled with natural light provides year-round enjoyment & panoramic views of the surrounding gardens & waterfront, creating a serene space for morning coffee or quiet evenings. The oversized two-car garage with attached workshop adds exceptional versatility for hobbyists, outdoor enthusiasts, or additional storage needs. Perfectly positioned with convenient access to Crowe Lake & endless outdoor recreation, this exceptional waterfront estate offers a rare opportunity to enjoy refined rural living with privacy, beauty, & modern comfort. (id:54827)
Homelife Superior Realty Inc.
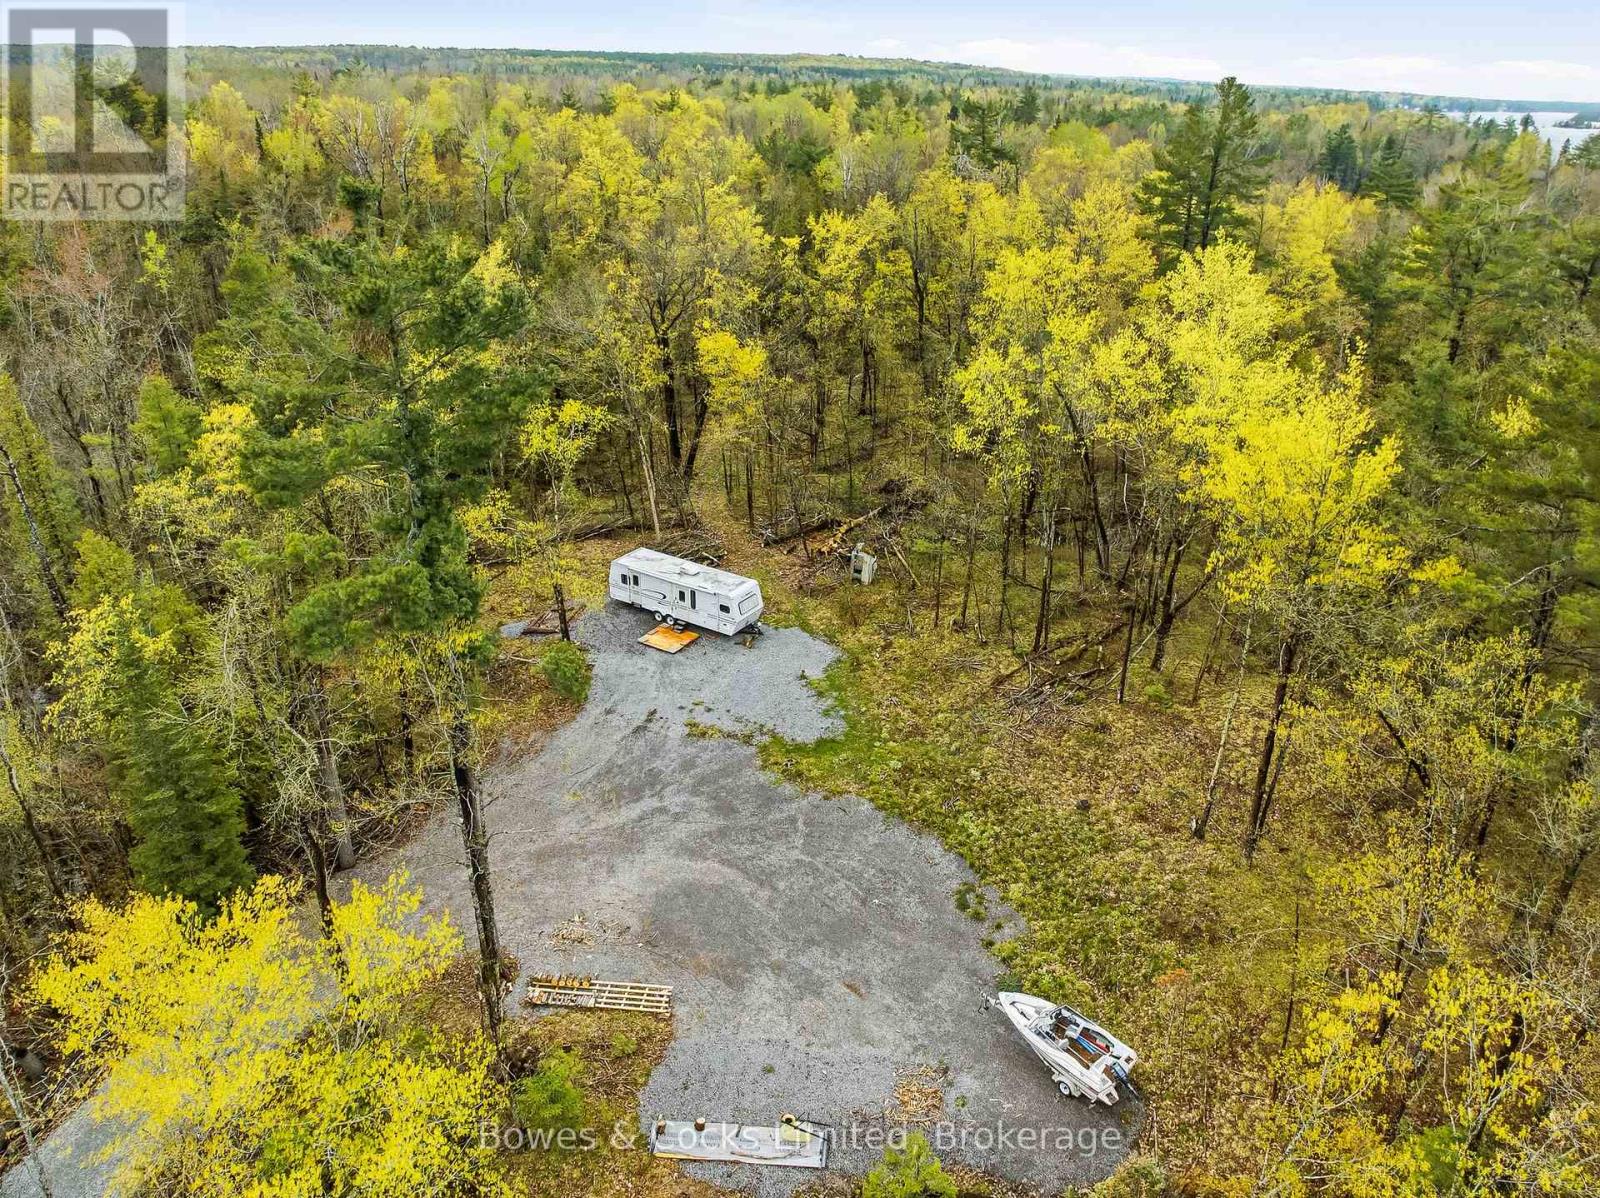
0 South Bayshore Road W
Douro-Dummer, Ontario
Discover the perfect opportunity to build your dream home or getaway retreat on this stunning 5-acre parcel with access to the highly sought-after Stony Lake. Enjoy year-round road access through a road association fee of just $300 annually. The property features hydro available at the road and an installed driveway, making it ready for your vision to come to life. A rare added bonus is the included sliver of waterfront land on a quiet inlet, located a short distance from the main lake, offering convenient access to the water and endless recreational enjoyment. (id:54827)
Bowes & Cocks Limited
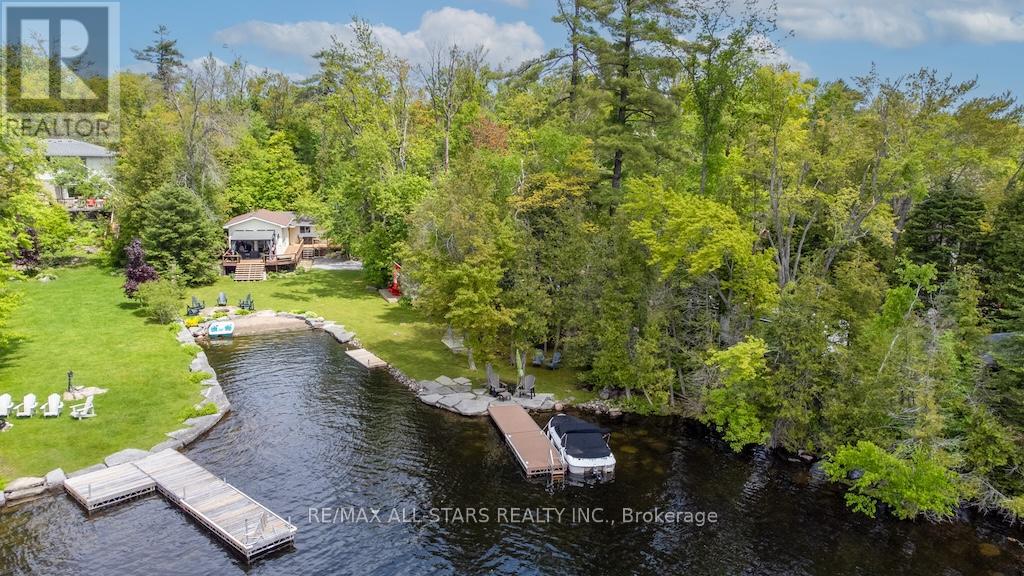
6 Fire Route 14b Route N
Trent Lakes, Ontario
Imagine waking up to the gentle shimmer of the water, coffee in hand, as the sun rises over 173 feet of pristine shoreline on beautiful Lower Buckhorn Lake. This fully turn-key, 2-bedroom cottage is more than a property-it's your front-row seat to everything summer should be. Set on a rare, level lot and tucked into a private, storybook setting, this retreat invites effortless relaxation from the moment you arrive. Inside, the bright, open-concept living space is filled with warmth and charm-wide plank floors, a cozy wood stove, and wall-to-wall lake views that steal the show. Every detail is designed for comfort, whether you're hosting family or enjoying a quiet weekend escape.Step outside and it only gets better. A shallow, sandy shoreline makes this an absolute dream for kids and carefree swims, while the dock becomes your evening sanctuary-perfect for sunset cocktails, stargazing, and late-night laughter. The beautifully landscaped grounds, accented with timeless armour stone, create a polished yet natural backdrop for unforgettable gatherings. And when guests stay over, the charming bunkie ensures everyone has their own cozy space. With most furnishings included, this is truly a pack-your-bags-and-start-living opportunity-ready for you to enjoy as early as this summer! Spend your days boating the Trent-Severn, swimming in crystal-clear water, or simply soaking in the peace and privacy of your own lakeside haven.Opportunities like this don't come often. This is the kind of place families hold onto for generations. Come see it before someone else claims your summer get away. (id:54827)
RE/MAX All-Stars Realty Inc.
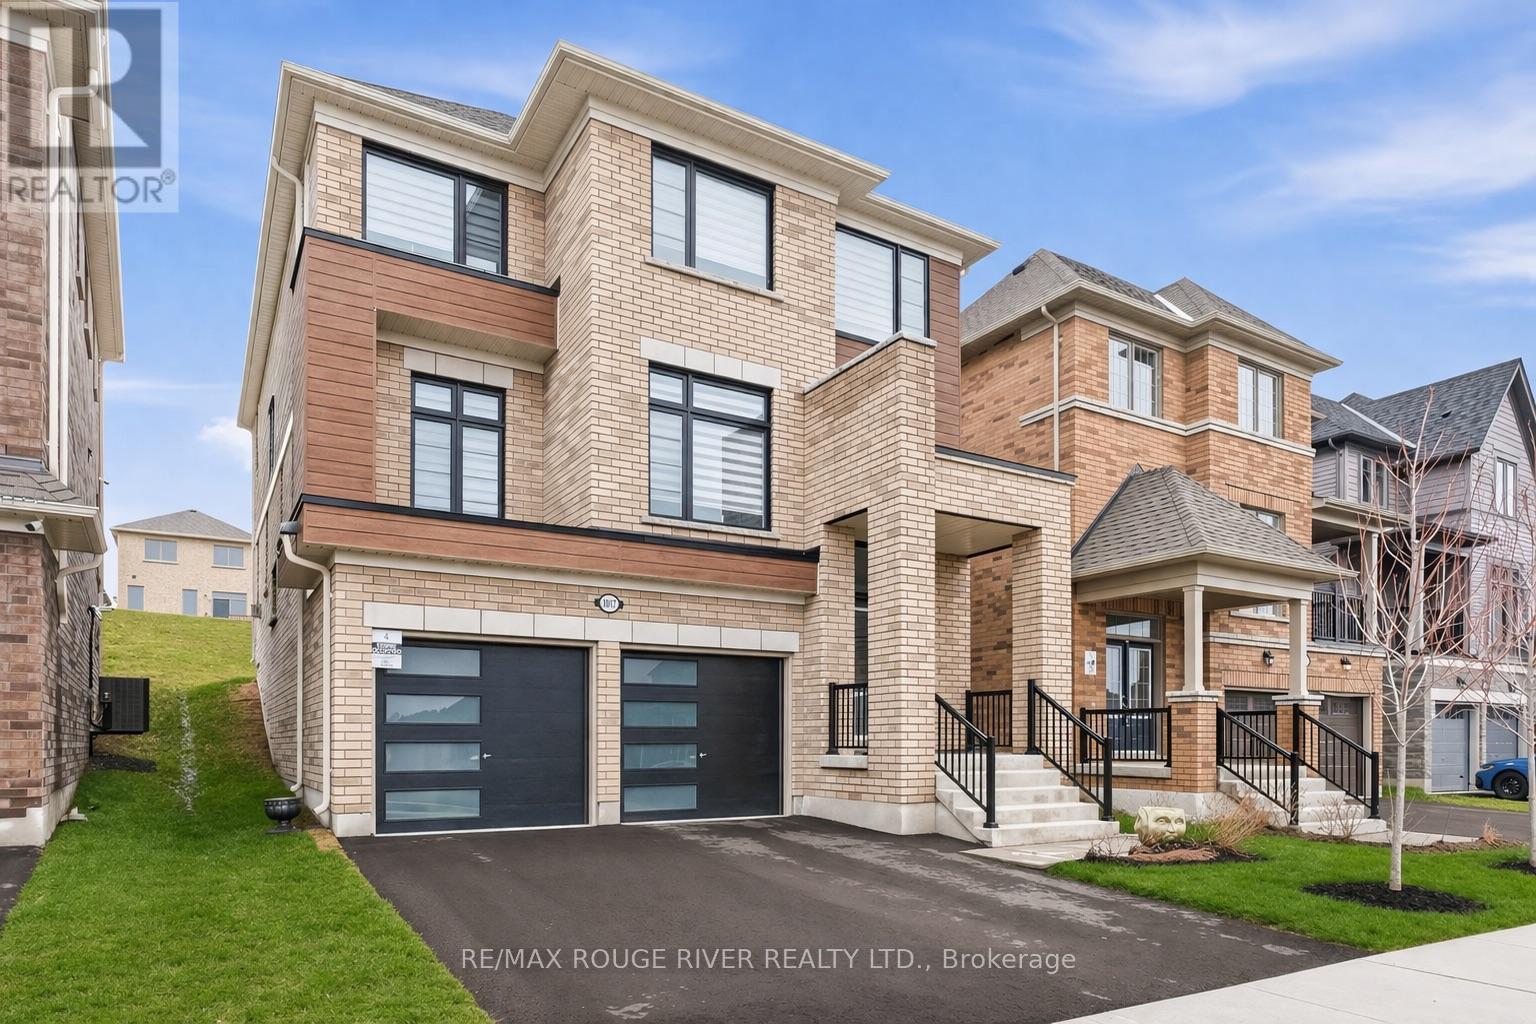
1017 Trailsview Avenue
Cobourg, Ontario
Thoughtfully finished throughout, this beautifully designed home features seamless upgraded flooring with no carpet, creating a clean, modern feel and easy everyday living. The stylish kitchen is both functional and inviting, complete with granite countertops, stainless steel appliances, upgraded cabinetry, and an open flow into the main living space.Black-framed windows and exterior pot lights add striking curb appeal, while inside, the spacious layout offers generous proportions ideal for both comfortable daily living and entertaining. The second level enjoys peaceful views over the surrounding neighbourhood and natural landscape.The spacious primary suite features a walk-in closet and a well-appointed ensuite, offering a comfortable retreat at the end of the day. An extended-depth garage with direct interior access and a finished basement landing adds additional flexibility for storage and everyday convenience.Ideally located just minutes to Hwy 401, Cobourg Beach, parks, schools, shopping, and Northumberland Hills Hospital, this is an exceptional opportunity to lease a nearly new home in one of Cobourg's most desirable communities. (id:54827)
RE/MAX Rouge River Realty Ltd.
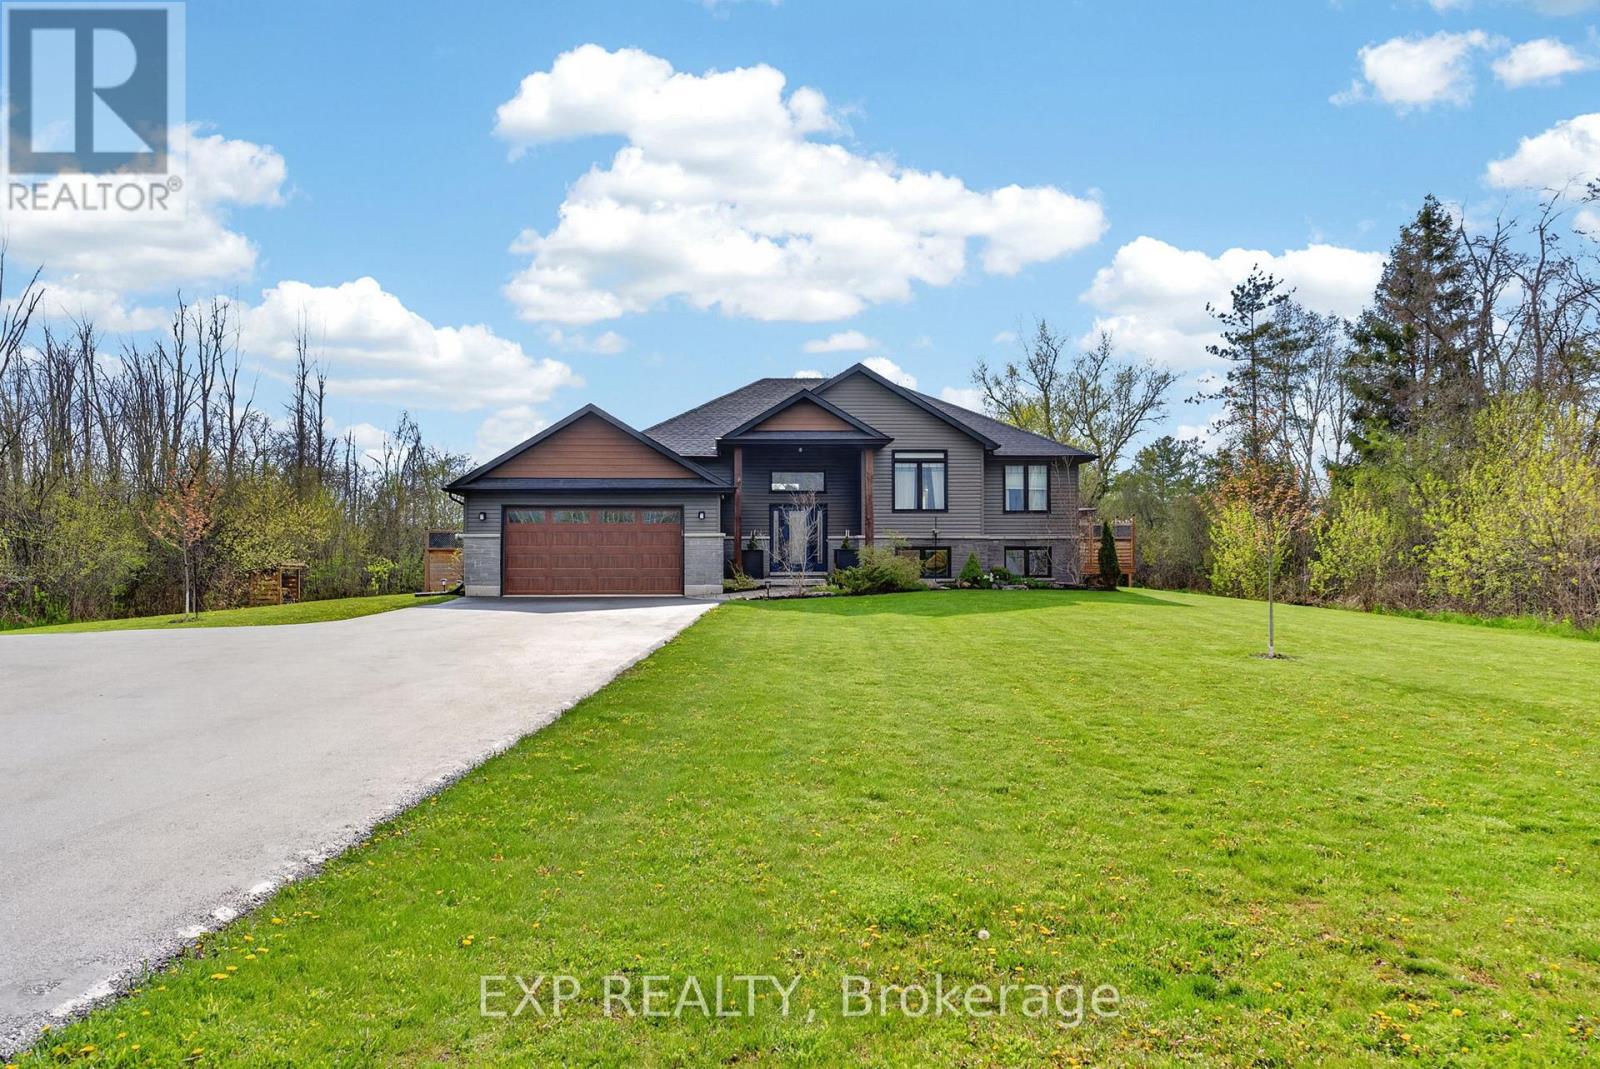
20109 Loyalist Parkway
Prince Edward County, Ontario
HAVE IT ALL! Set on 2 beautiful acres on the west side of Prince Edward County, this stunning fully finished home, built in 2019, offers the perfect blend of modern design, comfort and incredible indoor and outdoor entertaining spaces. The backyard is designed for gathering and enjoying the outdoors with a COVERED DECK, POOL, HOT TUB and FIREPIT area, all surrounded by privacy and open space. It's the perfect setting for summer evenings and family gatherings. The main level welcomes you with a bright open concept layout, designed for both everyday living and hosting. At the heart of the space is a striking modern WOODSTOVE and a feature wall with custom built-ins, creating a warm and stylish focal point. The kitchen is equally impressive with quartzite countertops, backsplash, a walk-in pantry and a sleek black sink, offering both beauty and functionality. Throughout the home, modern light fixtures add a polished, contemporary feel that ties every space together. The fully finished lower level provides incredible additional living space with two bedrooms and a large recreation area that is perfect for movie nights, games and entertaining. Whether it's pool, darts, air hockey or hosting overnight guests, this level offers endless possibilities. A stunning bathroom with a soaker tub completes the space, making it the perfect spot to unwind. Attached Garage is insulated, drywalled and heated. Generlink fitted for propane or generator. An amazing opportunity to call the County home, with a space that is completely move-in ready and designed to be enjoyed. (id:54827)
Exp Realty
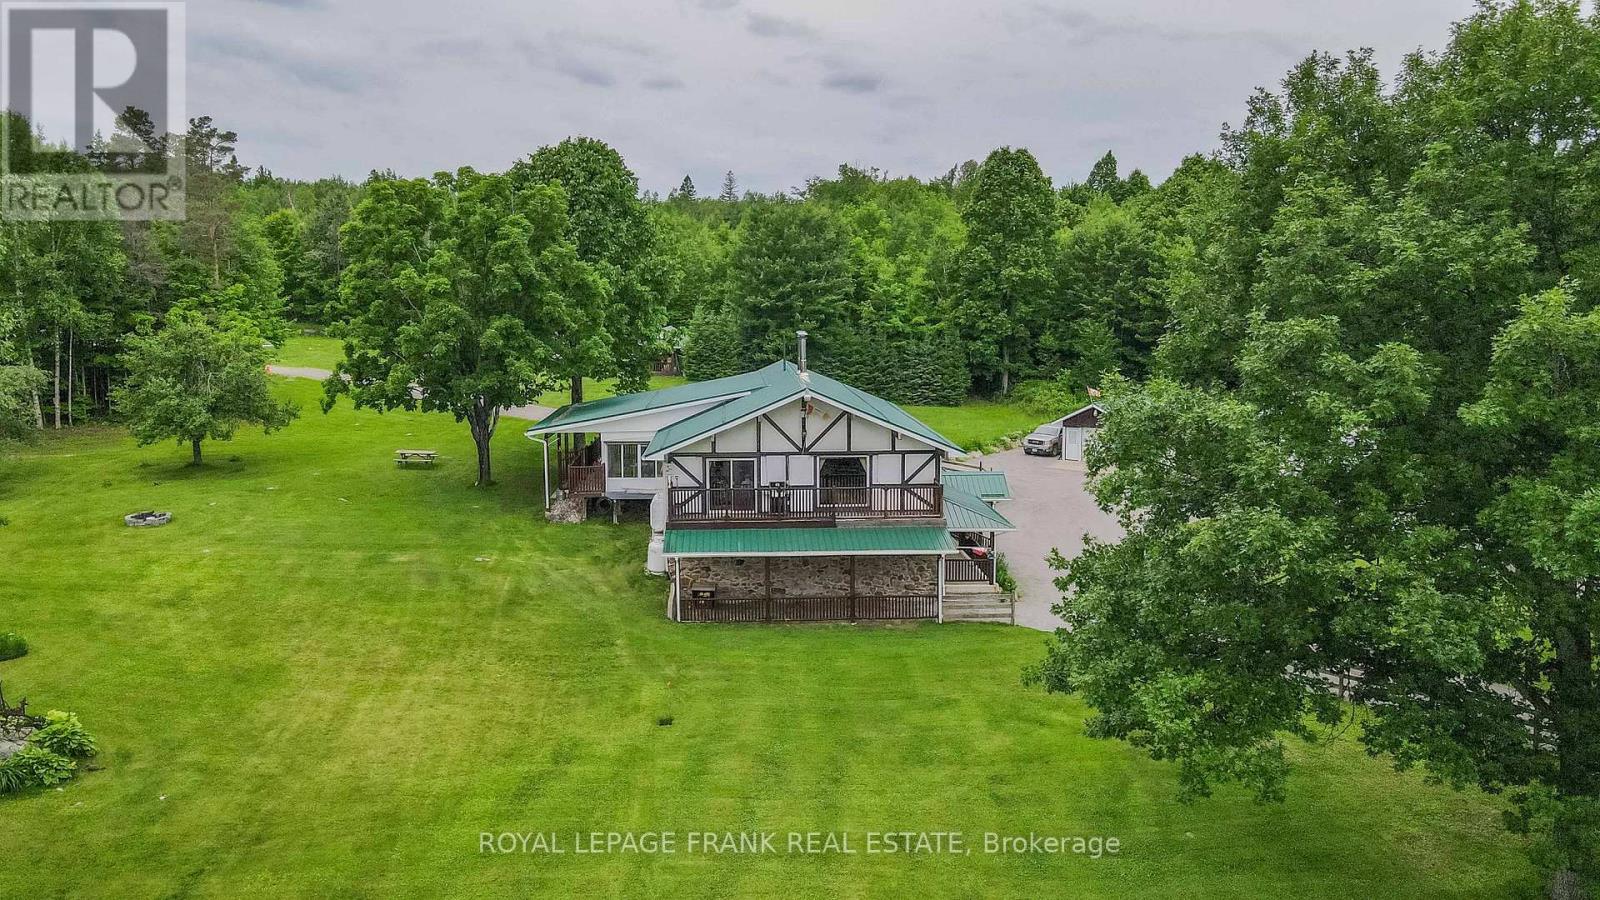
497 Mooney Road
Hastings Highlands, Ontario
Live the rural lifestyle of your dreams & benefit from a close connection with nature. This comfortable, self-sufficient homestead is nestled on over 141 acres in the majestic hills of Monteagle. Apple trees, maples & organic gardens harmoniously integrate with healthy untamed forest & an extensive network of private trails. Access Salmon Trout Lake via adjacent crown land. Thoughtfully positioned gardens & outbuildings demonstrate the successful intersection of design & function. A sense of peace & reflection extends from the landscape to the low-maintenance exterior & the natural stone & wood details carried throughout the interior of this spacious, well-appointed residence. Porches and terraces on all sides- each offering a new view to appreciate. Efficient to operate, less than 20 minutes from town & great internet service. This property has been meticulously developed & scrupulously maintained, providing everything you could want in your forever home. (id:54827)
Royal LePage Frank Real Estate
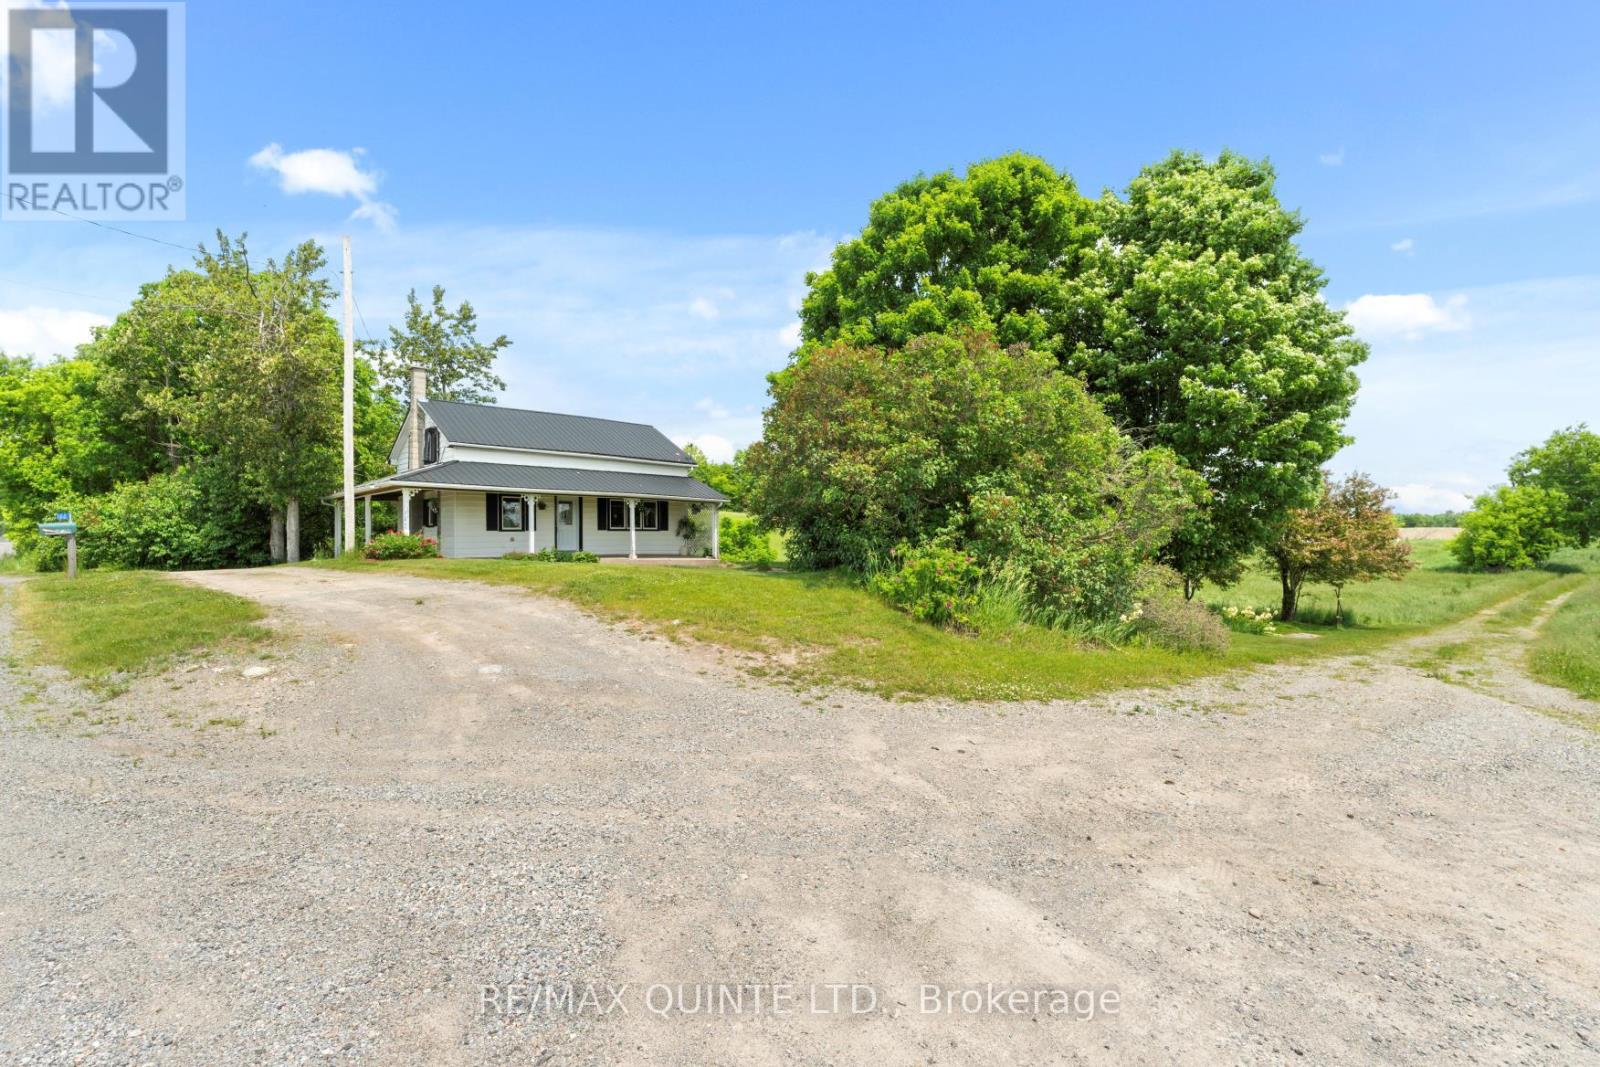
166 Pigden Road
Madoc, Ontario
Welcome to your perfect country escape! This 2-bedroom, 1-bathroom home sits on a scenic 5-acre lot just minutes from the town of Madoc, offering the perfect blend of rural tranquility and everyday convenience. A durable metal roof adds long-term value and peace of mind. Enjoy a relaxed country setting with all the essentials for hobby farming or homesteading, including a barn and three drive sheds/workshops ideal for storage, tools, or creative projects. Whether you're downsizing, retiring, or just starting your rural journey, this property offers endless potential to make it your own. Located only 40 minutes from the 401, you'll have easy access to major routes while enjoying the space and freedom of country living. (id:54827)
RE/MAX Quinte Ltd.
