
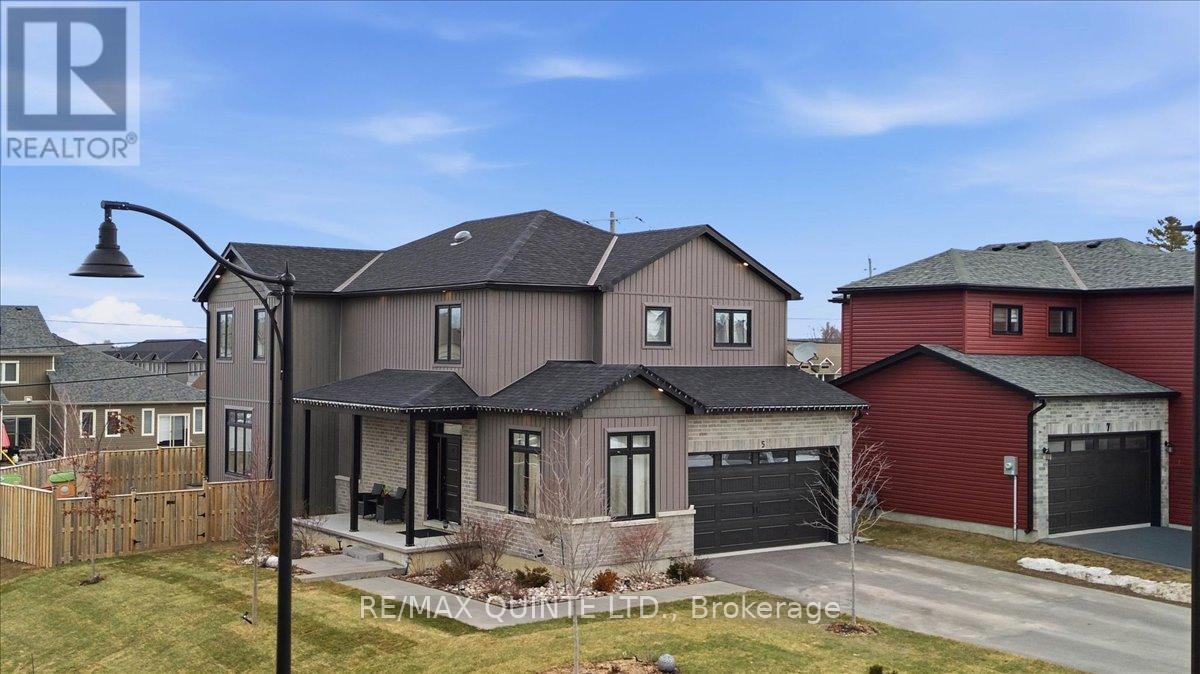
5 Allen Street
Prince Edward County, Ontario
Beautifully designed and thoughtfully laid out, this 3+1 bedroom, 3.5 bathroom home offers the perfect balance of space, comfort and functionality for modern family living. Situated on a desirable corner lot with mature gardens, the property features a fully sodded yard, paved driveway and attached two-car garage. The bright main floor offers an open-concept living, dining and kitchen area filled with natural light from large windows and providing direct access to the fully fenced backyard with a two-level deck, ideal for entertaining or relaxing outdoors. The spacious kitchen offers abundant cabinetry and storage, while the layout makes everyday living effortless. A versatile office, den or playroom and convenient powder room complete the main level. Upstairs, the impressive primary suite serves as a private retreat with an extra-large walk-in closet and spa-inspired ensuite featuring a soaking tub with built-in TV and a large walk-in shower. Two additional bedrooms, each with walk-in closets, share a well-appointed bathroom, and a separate upper-level laundry room adds everyday convenience. The partially finished basement expands the living space with an additional bedroom, full bathroom, partially finished recreation area, cold room and ample storage. With bright interior spaces, a functional layout and inviting outdoor living, this home offers exceptional family living in a well-established neighbourhood close to parks, trails and everyday amenities. (id:54827)
RE/MAX Quinte Ltd.
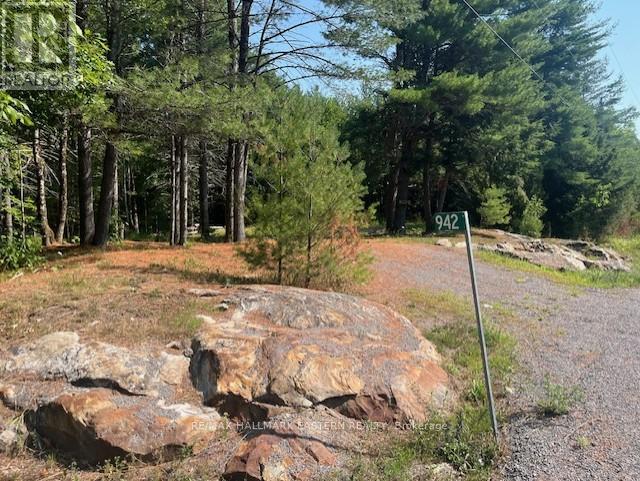
942 Balmer Road
North Kawartha, Ontario
Make your country living dream a reality! Located only five minutes outside the village of Apsley you will find this 4.85 acre beautiful lot on a paved municipal year round road. Nature awaits with wildlife and Towering pines as you envision building your dream home. Your driveway is already in place and hydro available at the lot line. It is time to make your dream come true! (id:54827)
RE/MAX Hallmark Eastern Realty
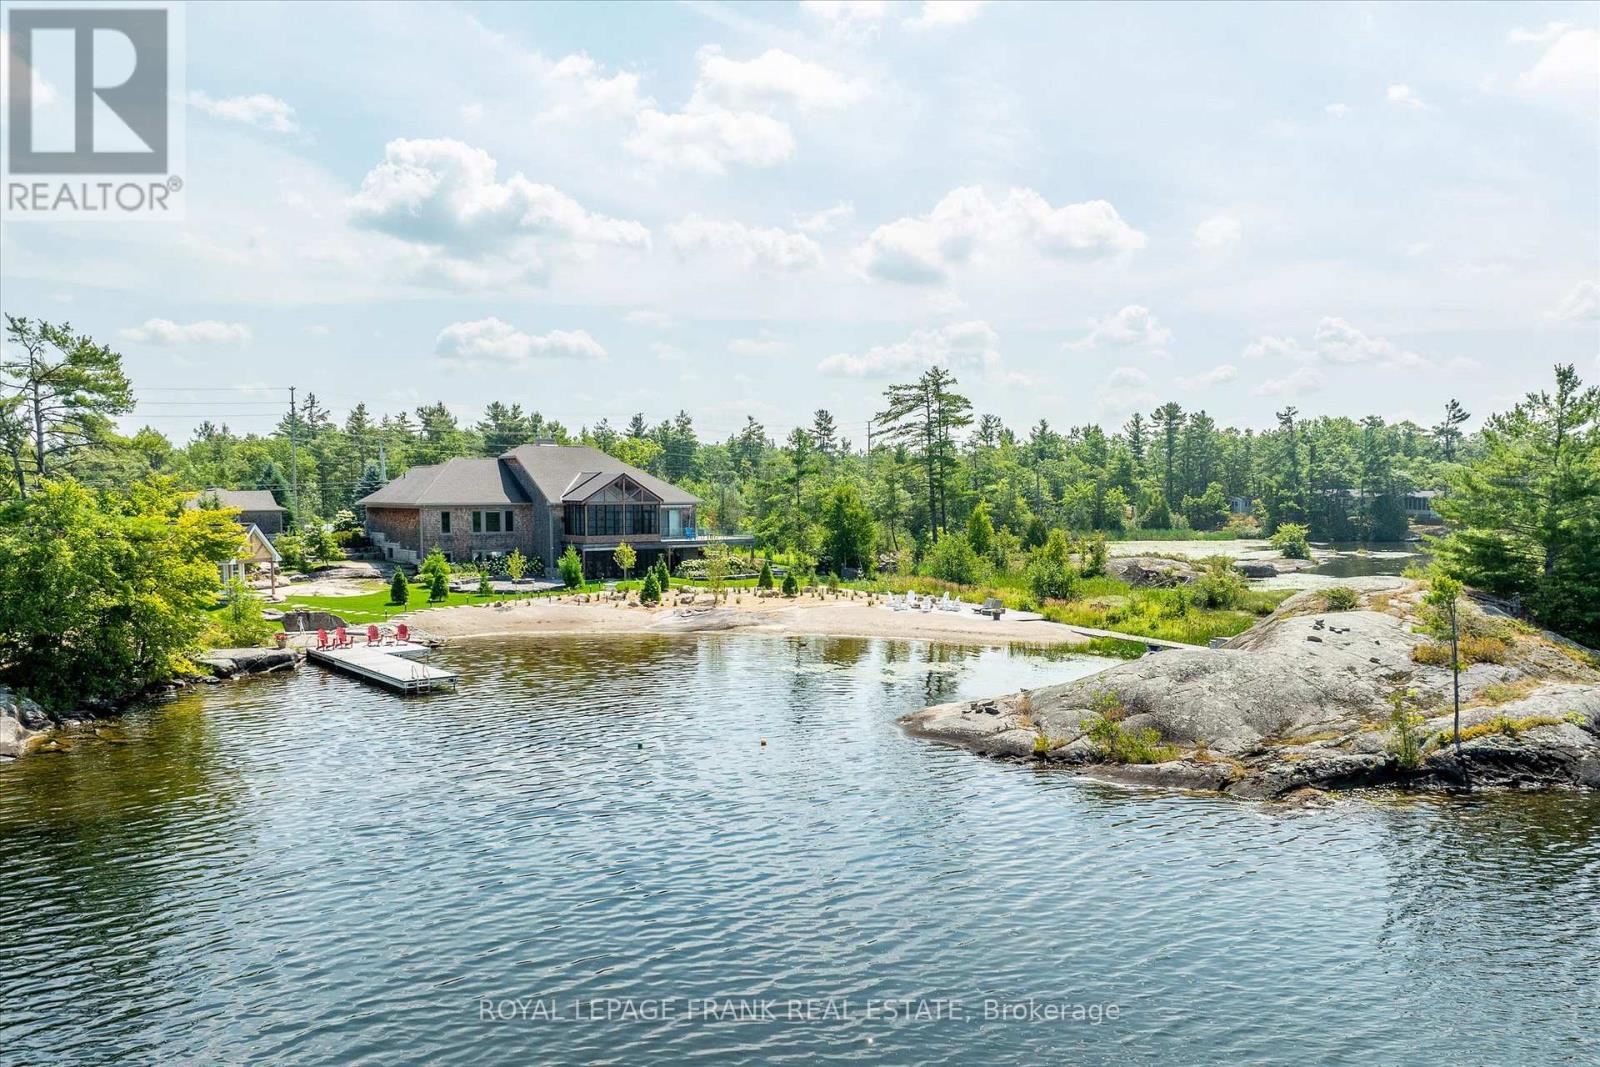
3790 County Road 6
North Kawartha, Ontario
Experience the pinnacle of lakeside living at this stunning Stoney Lake estate. Rarely do properties of this scale become available. Set on over 3 acres of beautifully landscaped grounds with an impressive 1,000 feet of water frontage, this estate offers sweeping views down the length of Upper Stoney Lake. The setting is truly spectacular complete with breathtaking sunsets, exceptional privacy, and a massive sand beach. A distinctive granite island point (offering an additional 700+ ft of frontage) provides the perfect location for deep-water swimming, all ideally positioned to capture the sunset. The 5-bedroom, 4.5-bathroom home is impeccably designed, blending relaxed lakeside charm with refined modern finishes. Bright, spacious interiors are thoughtfully appointed, including a dream kitchen ideal for both casual family time and elevated entertaining. Step outside to enjoy the extensive professional landscaping, a lakeside fire pit for unforgettable evenings, and a brand-new bunkie or yoga studio just steps from the shoreline. The screened-in Kawartha Room invites you to enjoy the outdoors in comfort -- rain or shine. A detached triple-car garage offers ample storage and convenience, with direct access off a paved road. Located only minutes from the prestigious Wildfire Golf Club, this exceptional property delivers an unmatched opportunity to enjoy luxury, nature, and lifestyle -- all in one extraordinary package. Click "Multi Media", below, for aerial video, additional photos and more. (id:54827)
Royal LePage Frank Real Estate
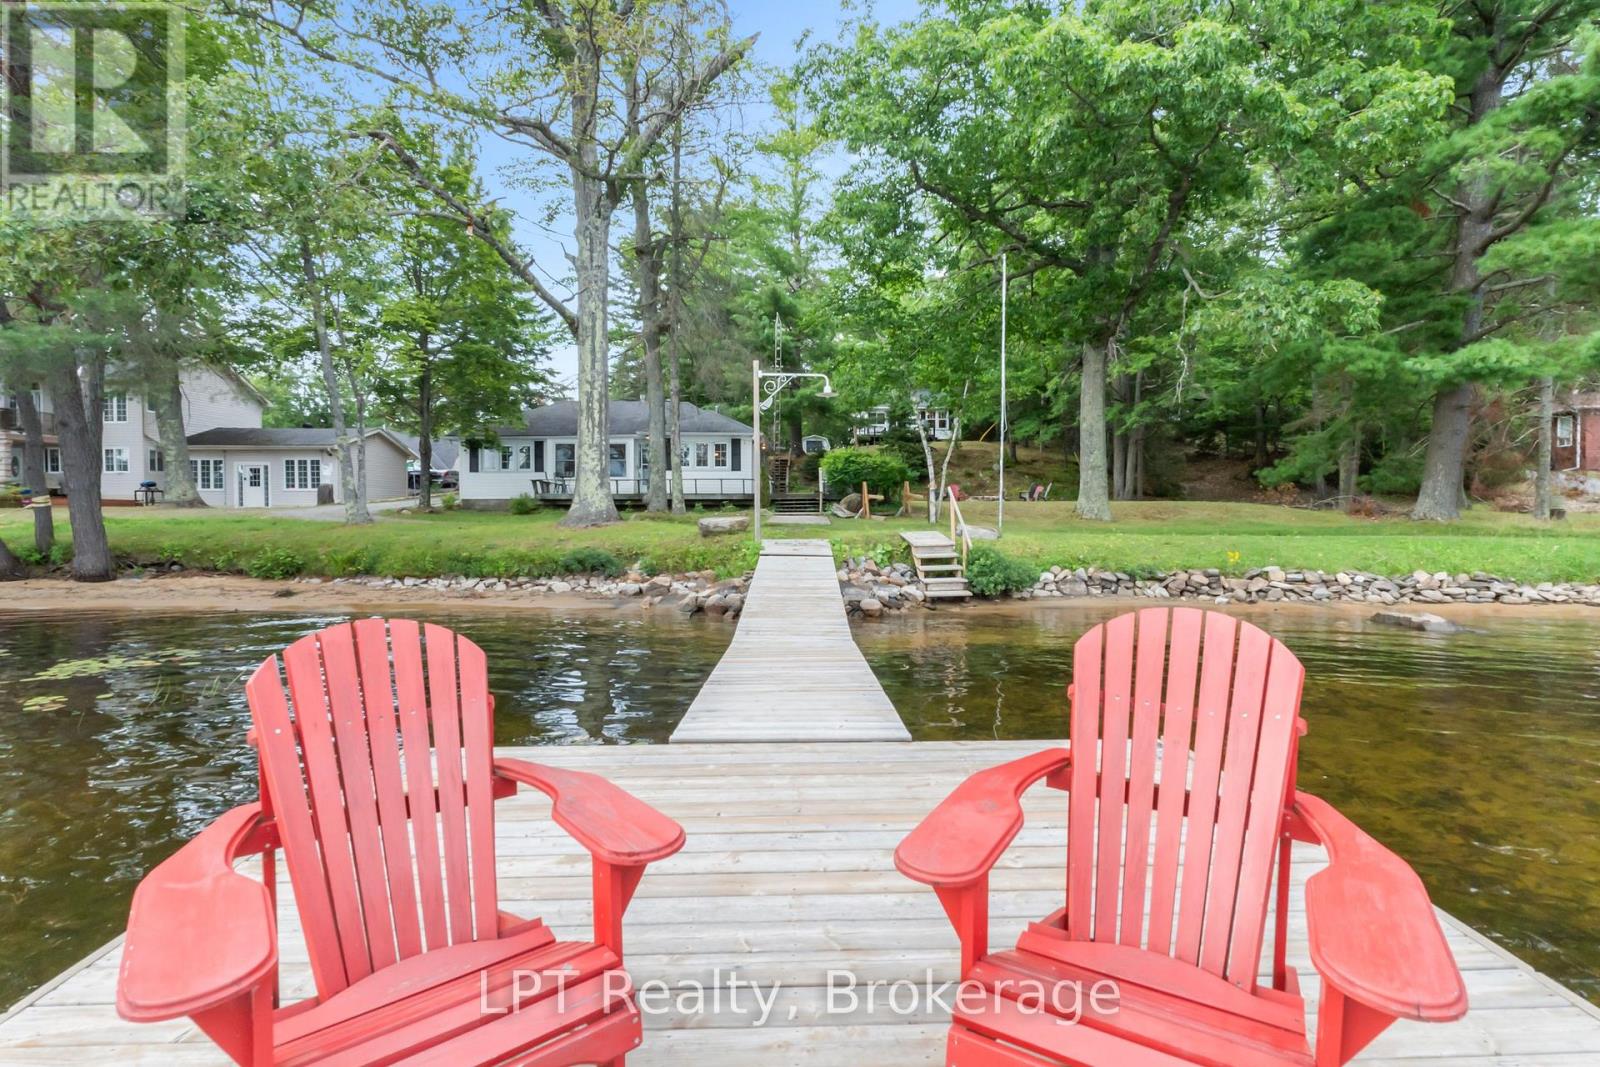
17 Fire Route 88a
Havelock-Belmont-Methuen, Ontario
Welcome to your springboard into summer on sought-after Jack Lake. This rare opportunity offers TWO FULLY FURNISHED COTTAGES on a beautifully landscaped 1.29-acre property with 127 ft of clean, sandy, owned shoreline... a setup that almost never comes to market. As the weather warms up, this property truly comes to life. Think long days on the water, morning coffee on the dock, kids playing in the shallow sandy entry, and evenings around the fire. Set in a welcoming, tight-knit community known for crystal-clear water, incredible fishing, and the annual regatta, this is what summer at the lake is all about. The 4-season main cottage features 2 bedrooms, a bright open layout, propane fireplace, and a spacious deck with stunning lake views. The second seasonal cottage also offers 2 bedrooms, its own deck, separate hydro meter, and private septic, making it ideal for guests or added income. The flexibility here is huge. Live in one and rent the other to help offset costs, rent both for maximum income, or keep both and create the perfect setup with adults in one and kids in the other. There is also room along the shoreline to add a second private dock, giving the second cottage its own waterfront space. The possibilities are endless. Completely turnkey with furniture, appliances, linens, kayaks, and a paddle board included. Just show up and start enjoying. Close to the marina for easy access to your fuel needs, close to Apsley for everyday essentials, and under 2 hours from the GTA. The drive here provides many opportunities to create family memories at your favorite butter tart store, chip truck, cottage store and restaurants along the way. A rare chance to own a true multi-cottage waterfront property just in time for summer. (id:54827)
Lpt Realty
148 Skootamatta Lane
Tweed, Ontario
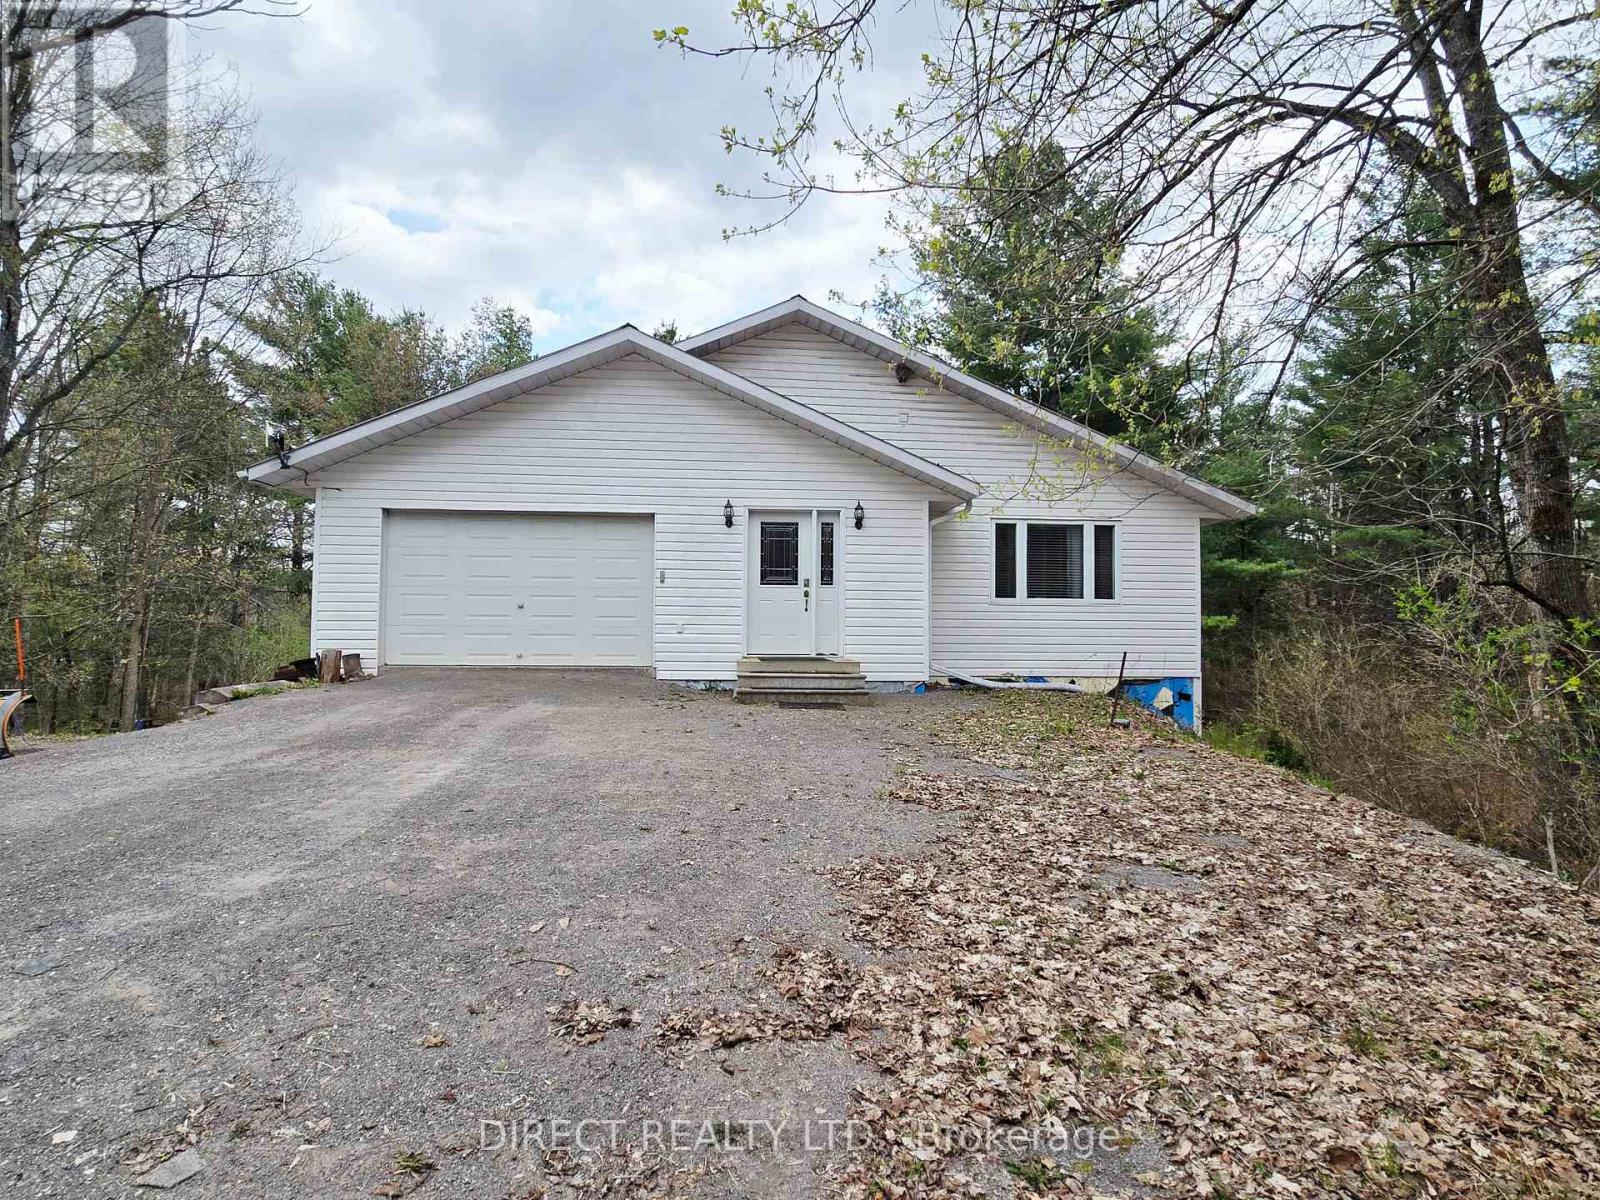
Beautiful 2,200 sq. ft. home set along the scenic Skootamatta River, offering a peaceful waterfront lifestyle. The spacious open-concept living, dining, and kitchen area features granite countertops, a centre island with cooktop, and is perfect for entertaining. Step out onto the expansive 12 x 42 ft. low-maintenance synthetic deck overlooking a mature, treed lot. On the main level, the generous primary bedroom includes a well-appointed 3-piece ensuite, plus laundry facilities in the 4 pc. main level bathroom. The fully finished walkout basement offers excellent additional living space, complete with a 4-piece bathroom featuring a shower and jet tub (not currently hooked up). Enjoy included recreational amenities such as a pool table and shuffleboard table-ideal for family gatherings. Comfort is ensured year-round with freestanding propane stove on the main level and a woodstove on the lower level, electric radiant in-floor heating, and durable steel beam construction. An attached 1-1/2 car garage with inside entry provides added convenience. A fantastic opportunity to enjoy tranquil riverfront living in a beautiful natural setting! (id:54827)
Direct Realty Ltd.
5-152 Concession Road 11 W
Trent Hills, Ontario
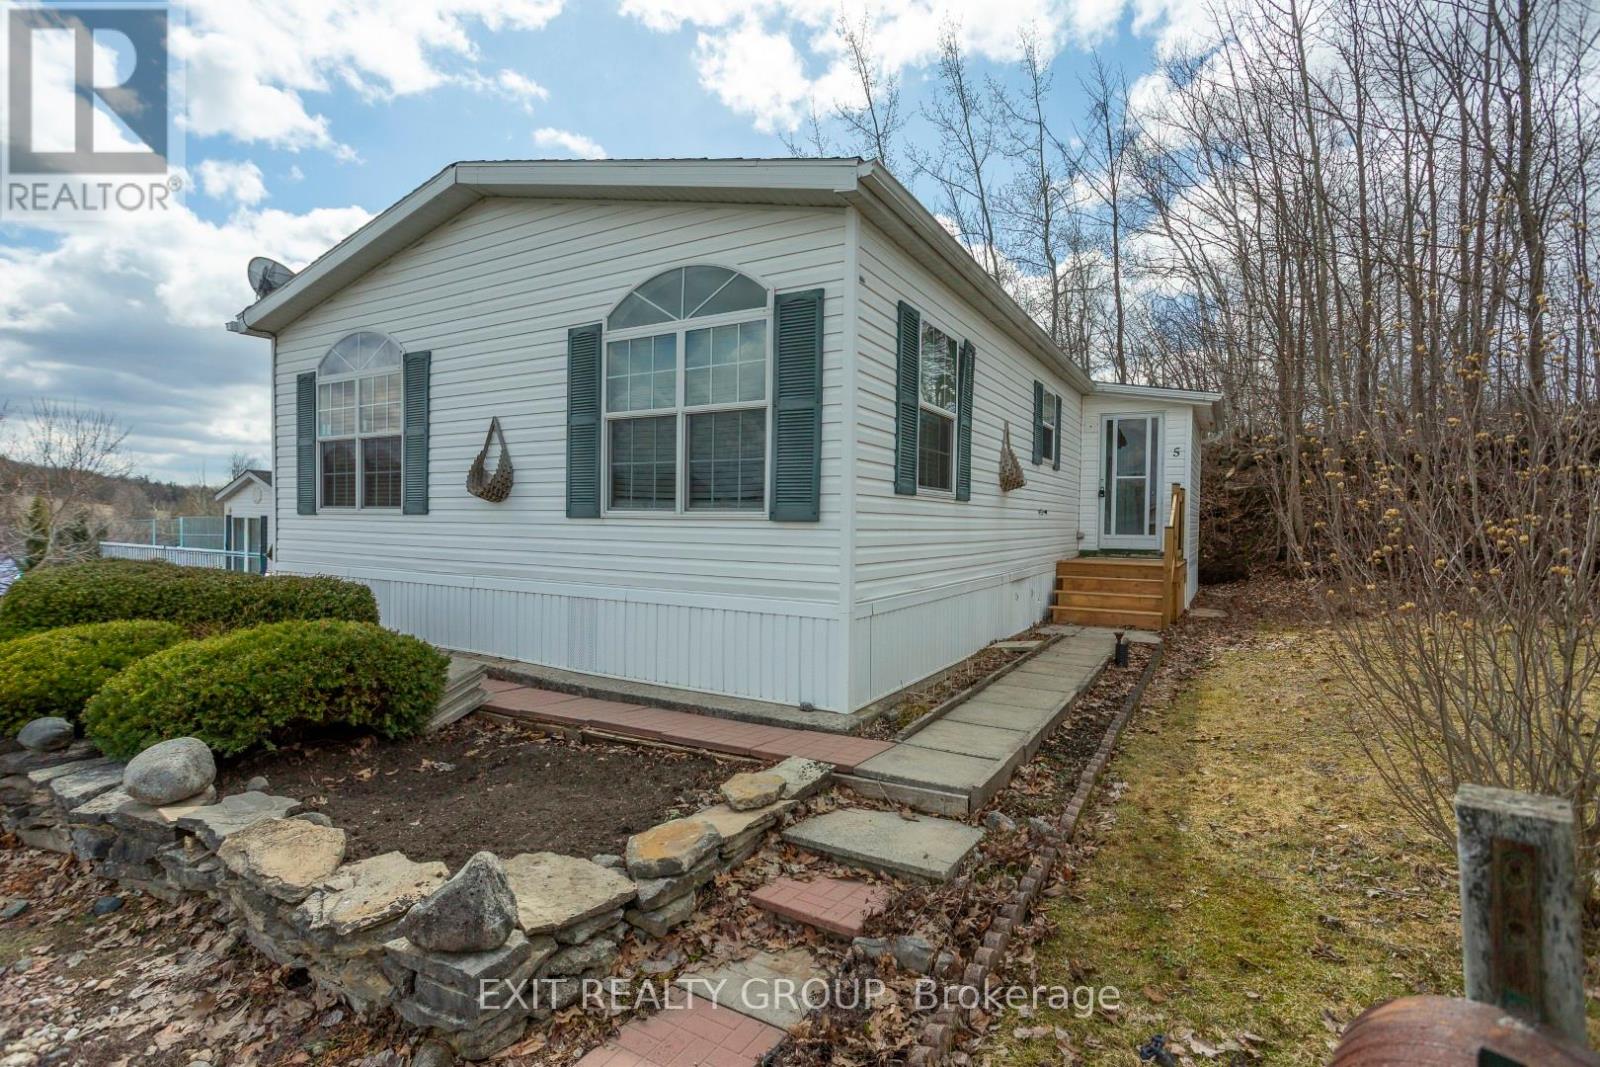
This beautifully maintained modular home in Valleyview Estate is designed for year round comfort. It's well insulated, thoughtfully laid out, and surrounded by the gentle, scenic views of Trent's rolling hills. Let's start here in the spacious, open living area-perfect for quiet mornings, weekend gatherings, or simply relaxing after a long day. One end has a primary bedroom, complete with its own ensuite - your own peaceful retreat. There's also a comfortable guest bedroom, so friends and family always feel welcome. You'll love the practical kitchen, with new countertop and sink. And here's the mudroom - functional, convenient, and ready for real life. Step outside onto the brand-new front and back decks, with easy, low-rise steps-ideal for morning coffee, evening sunsets, or friendly chats with neighbors. There are no neighbors behind you, just privacy and calm - space to breathe, unwind, and truly feel at home. This isn't just a place to live - it's a place to belong. Move in, settle down, and enjoy the lifestyle you've been looking for. (id:54827)
Exit Realty Group
17 Mathison Street E
Havelock-Belmont-Methuen, Ontario
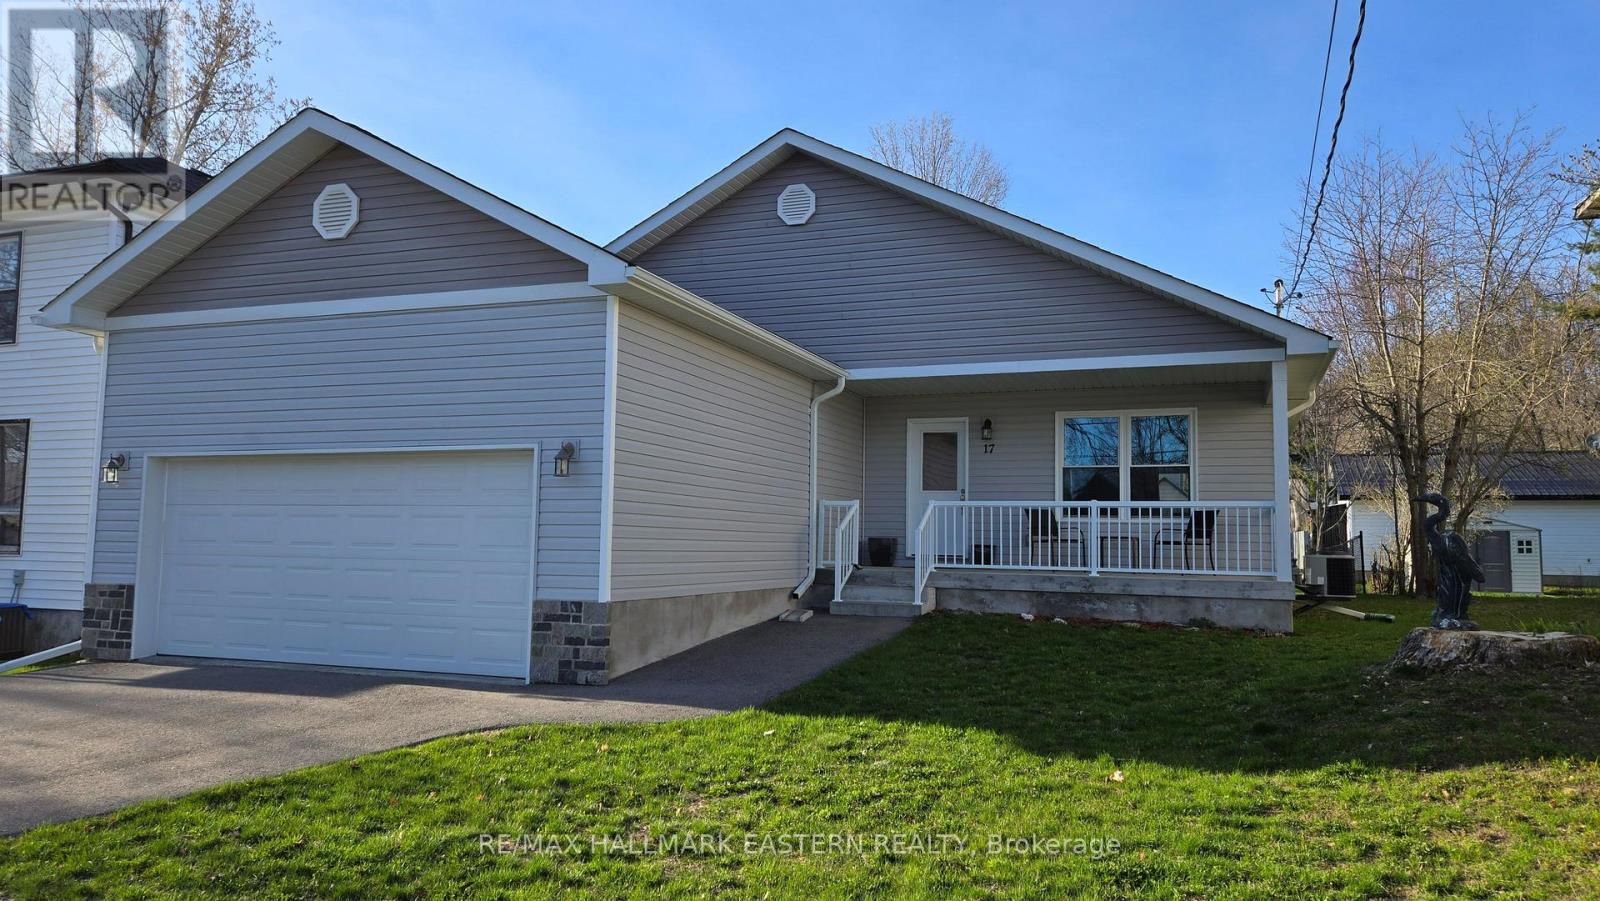
Charming Modern Bungalow in the Heart of Havelock - Welcome to 17 Mathison Street East, a beautifully maintained 2+1 bedroom, 3 bath bungalow offering 1,280 sq. ft. of stylish, open-concept living. Built in 2020 and located in a quiet, family-friendly neighborhood, this home combines modern comfort with low-maintenance living! Only 10 minutes to Campbellford and 30 minutes to Peterborough. Enjoy high efficiency, forced air Natural Gas heating in winter with AC for those hot summer days! Step inside to find a bright, airy layout featuring a spacious foyer with easy access to the covered front porch or garage. The insulated, drywalled attached double garage keeps your vehicles protected year-round. Patio door walkout to rear deck and enjoy your pool sized backyard! (80' approximately) The lower level boasts a spacious 551 sq. ft. finished family room complete with a 3-piece bath, ideal for a guest space, media room, or hobby area. Immaculately clean and move-in ready, this home is just a short walk to shops, parks, schools, and all local amenities. If you're seeking a modern, well-kept property in a friendly, convenient location, this one is a must-see! (id:54827)
RE/MAX Hallmark Eastern Realty
3118 County Road 10 Road
Prince Edward County, Ontario
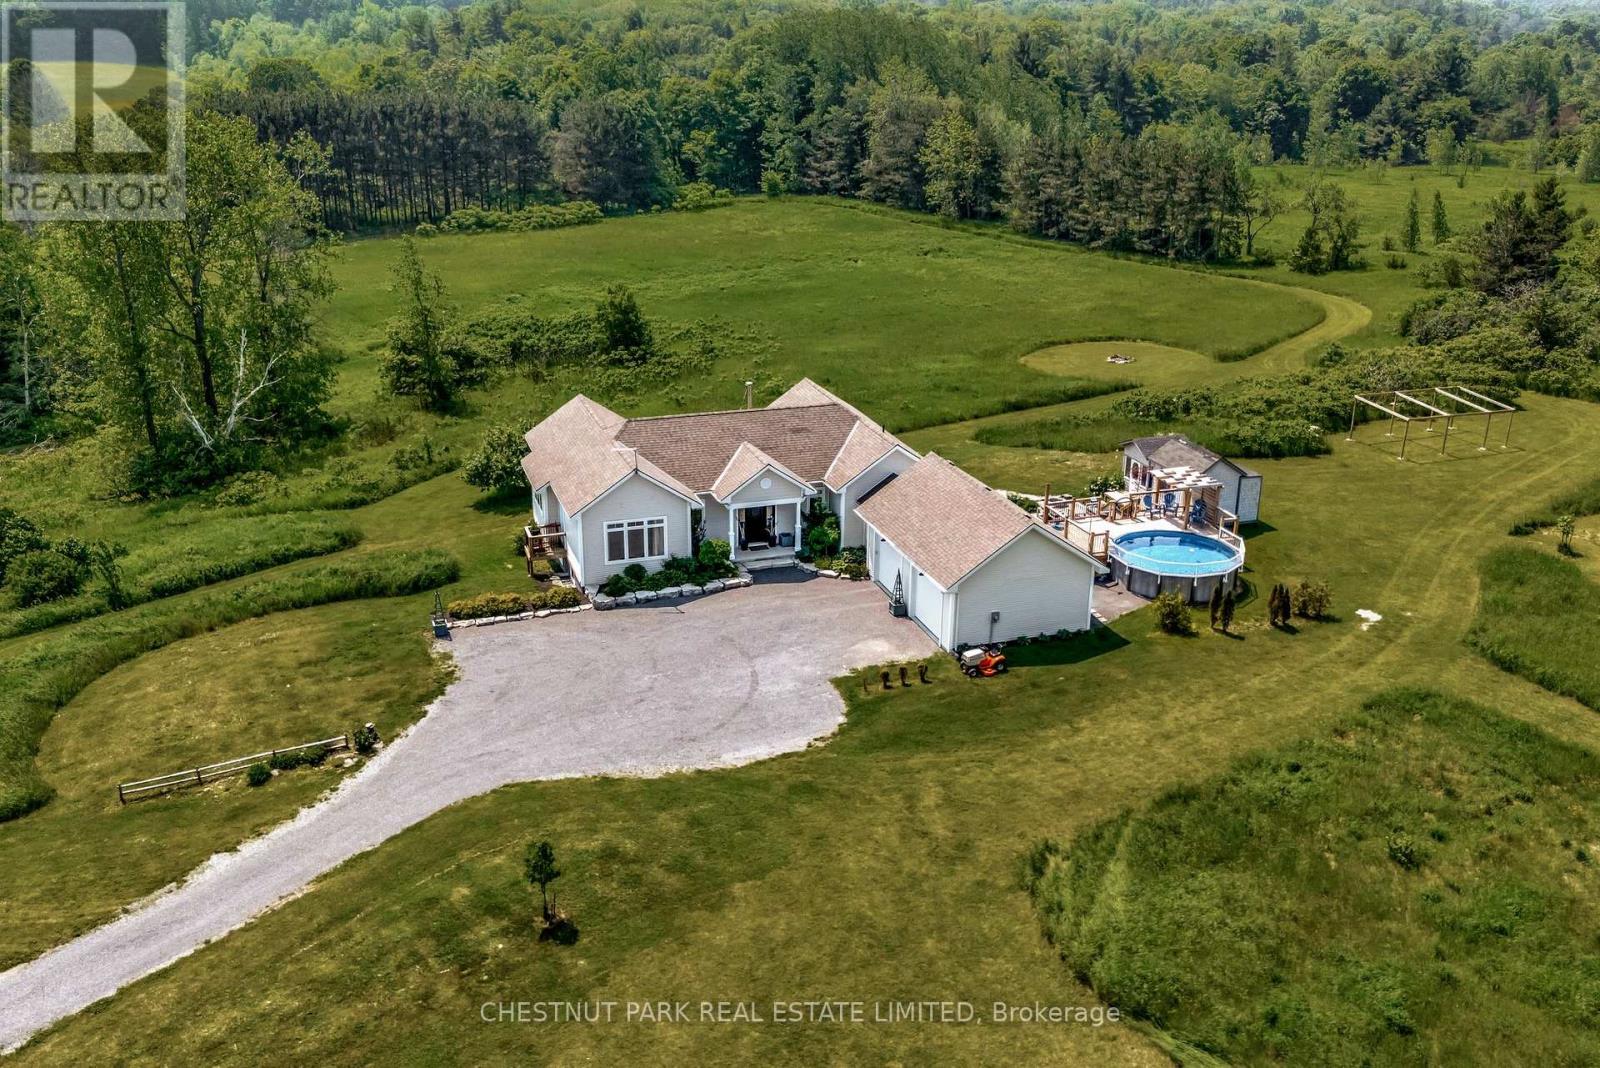
Set across 17 acres with frontage on both County Road 10 and St Philip Street in Milford, this exceptional estate offers a masterfully integrated lifestyle in Prince Edward County. The residence unfolds across a thoughtfully designed layout, revealing interiors rich in craftsmanship and natural textures, stone, wood, light, each space balancing elegance with ease. A chefs kitchen anchors the main level, flanked by a south facing sunlit dining area and living room framed by floor-to-ceiling sliding door with a commanding fireplace of hand-hewn stone. Seamless transitions guide you to the expansive deck and screened sunroom off the primary, ideal for quiet evenings or vibrant gatherings under the stars. With four bedrooms, including a serene primary suite and a fully separate in-law suite on the lower level, the home accommodates multi-generational living or versatile hosting. Downstairs, walkouts lead to private sitting areas and meandering trails to immerse yourself in nature. Secluded behind the home a landscaped yard and pool deck welcome you to a summer haven surrounded by wide skies and views that stretch beyond the treeline. Multiple garages, a standalone bunkie, gazebo and an areas for a workshop/studio offer space for both retreat and creation. Zoning potential invites future opportunity to be explored, while the Owner Occupied STA suite adds option for those seeking a blended lifestyle investment if not solely for personal family-friend use. This property is both a sanctuary and a launchpad for everything The County has to offer. The canvas is expansive, what unfolds here is yours to define. (id:54827)
Chestnut Park Real Estate Limited
Century 21 Leading Edge Realty Inc.
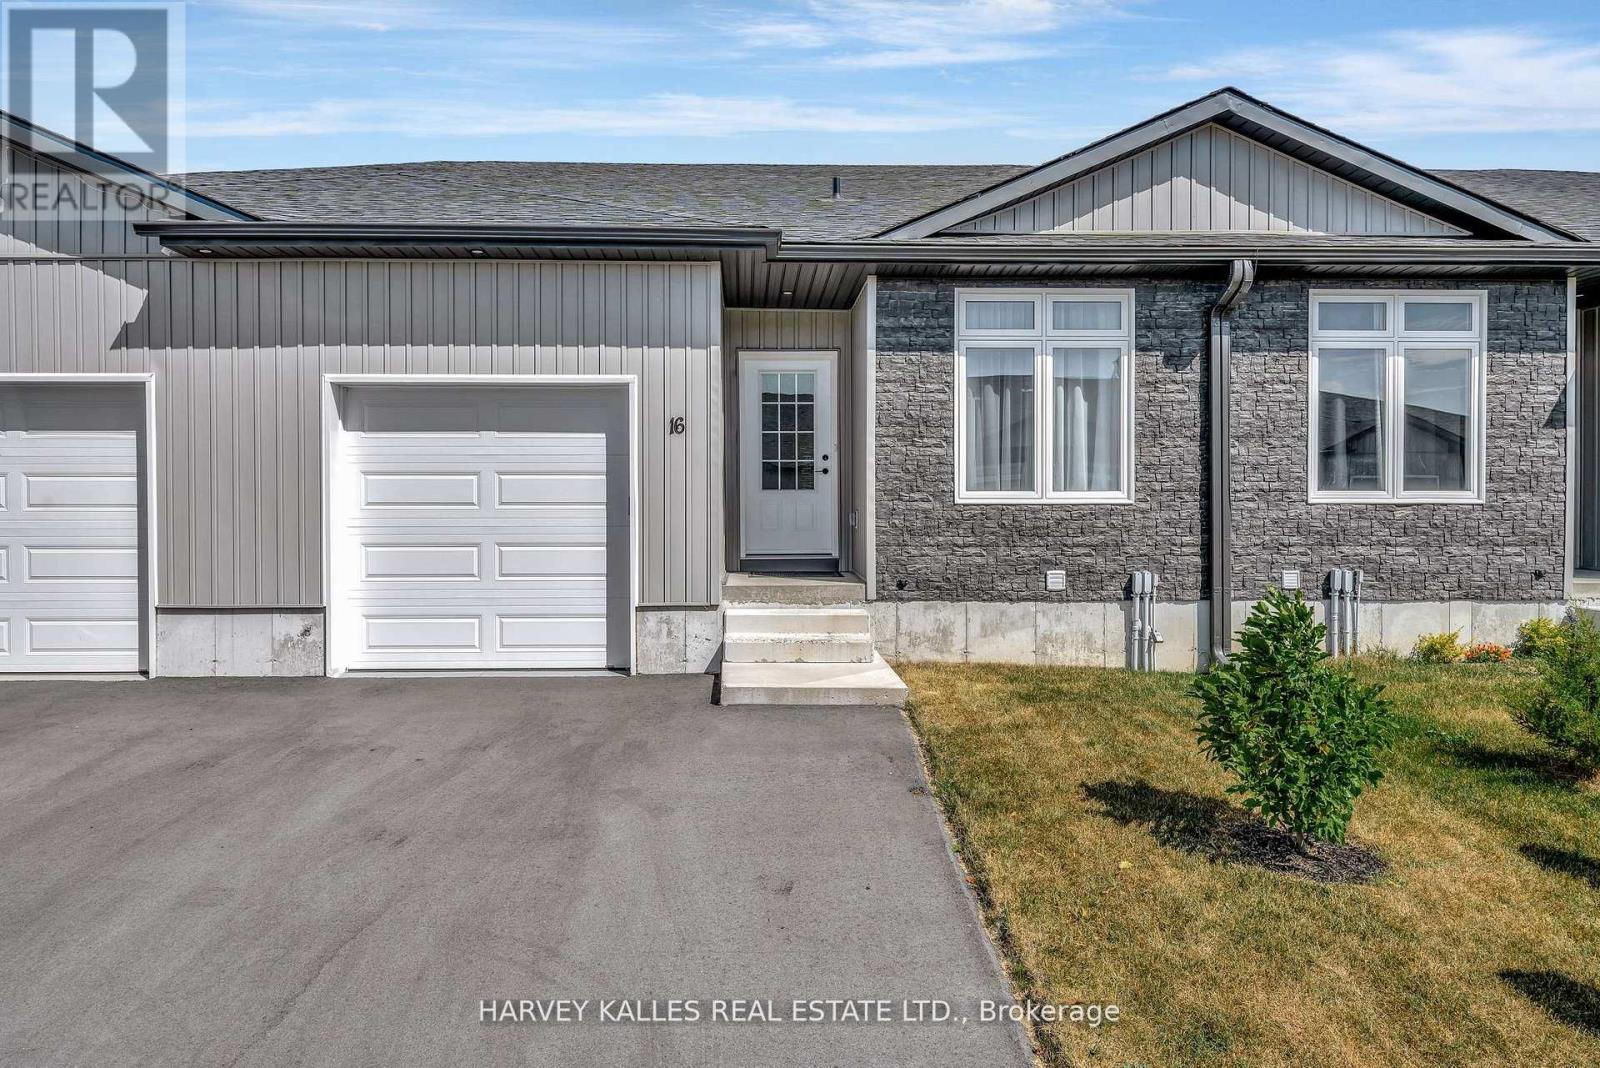
16 Dayton Court
Prince Edward County, Ontario
Welcome to the east-west oriented townhouse with 9 foot ceilings and LED light fixturesthroughout, located in a quiet, friendly neighbourhood. Less than 3 years old with manyupgrades. The kitchen shines with brand-new quartz countertops, upgraded cabinetry withsoft-close, a walk-in pantry, stainless steel appliances and vent-out hood (with additionalactive carbon filters). There is a water line to the refrigerator's internal ice-maker(equipped with a water filter). All stainless steel appliances in the kitchen are WiFi ready.Both bathrooms have been upgraded with vanities with soft close drawers, matching quartzcountertops and undermount sinks. The spacious primary bedroom includes a walk-in closet with asliding door to the en-suite bathroom. Sliding glass doors from the living room open onto awest-facing private back deck. The full-height basement is unfinished but includes a roughed-inbathroom, owned tankless water heater (Rinnai, with 5 years warranty), laundry area (that canbe relocated to the main floor, if so desired), and plenty of potential for future livingspace. An attached 1-car garage and extended two-car driveway for extra convenience. The garagefloor has been painted with special garage paint. The garage door opener with 2 remotes is beltdriven for quieter operation and also WiFi-enabled. High-speed internet connectivity (fiber)is available. The higher elevation of the house means that the sump pump will rarely (if ever)activate, i.e. no flooding in the basement. There are also two rain barrels to help withwatering the lawn during the summer months. (id:54827)
Harvey Kalles Real Estate Ltd.
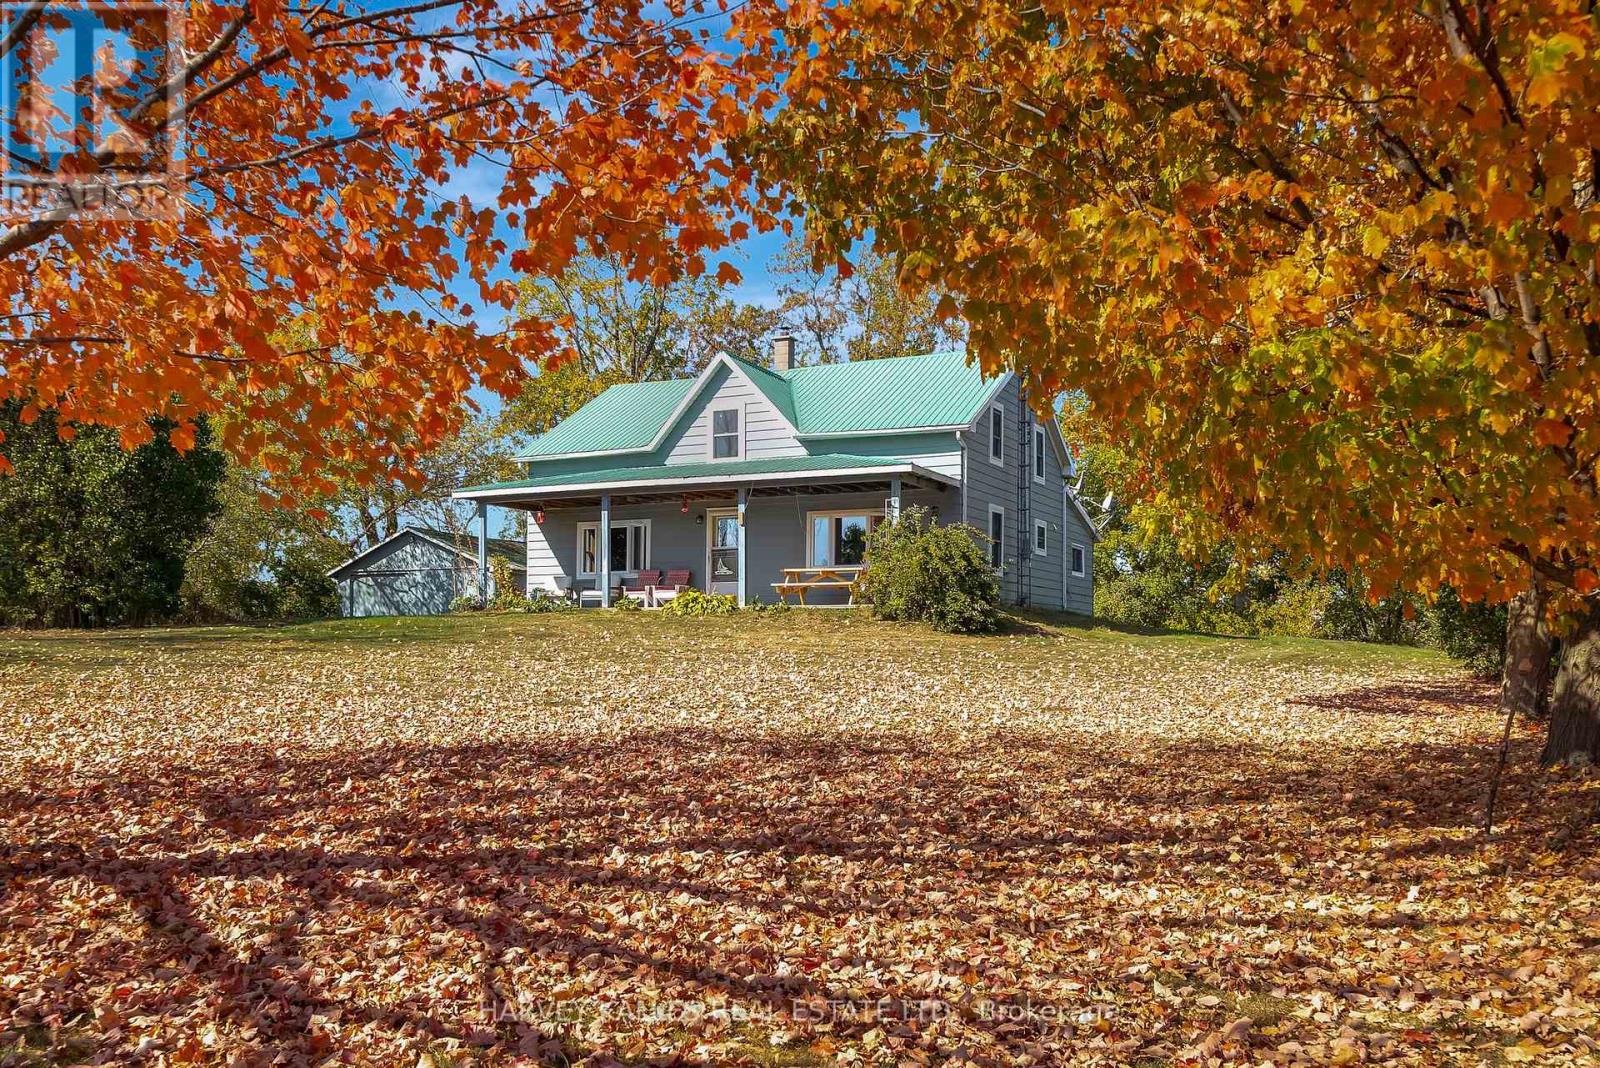
4427 County 8 Road
Prince Edward County, Ontario
Fall in love with this beautifully renovated farmhouse in the sought-after Waupoos area of Prince Edward County. Set well back from the road on over an acre, this property offers privacy, space, and timeless character with all the modern conveniences you need. Inside, you'll find large, light-filled rooms, including a spacious living room perfect for gathering with family and friends, exposed beams that add rustic charm, and an inviting open-concept kitchen and dining area ideal for entertaining. A generous main-floor bedroom and 4-piecebathroom provide convenience, while a separate laundry room adds practicality to everyday living. Relax on the fully covered front porch and take in the Lake Ontario water views across the street, or enjoy the peace of mind that comes with a metal roof and updated electrical and plumbing throughout. Located close to Waupoos Cider Company, Fifth Town Cheese, wineries, and farm-to-table experiences, this home puts you right in the heart of one of the County's most charming regions. If you've been dreaming of a home that blends historic charm with modern comfort, this farmhouse is a must-see. (id:54827)
Harvey Kalles Real Estate Ltd.
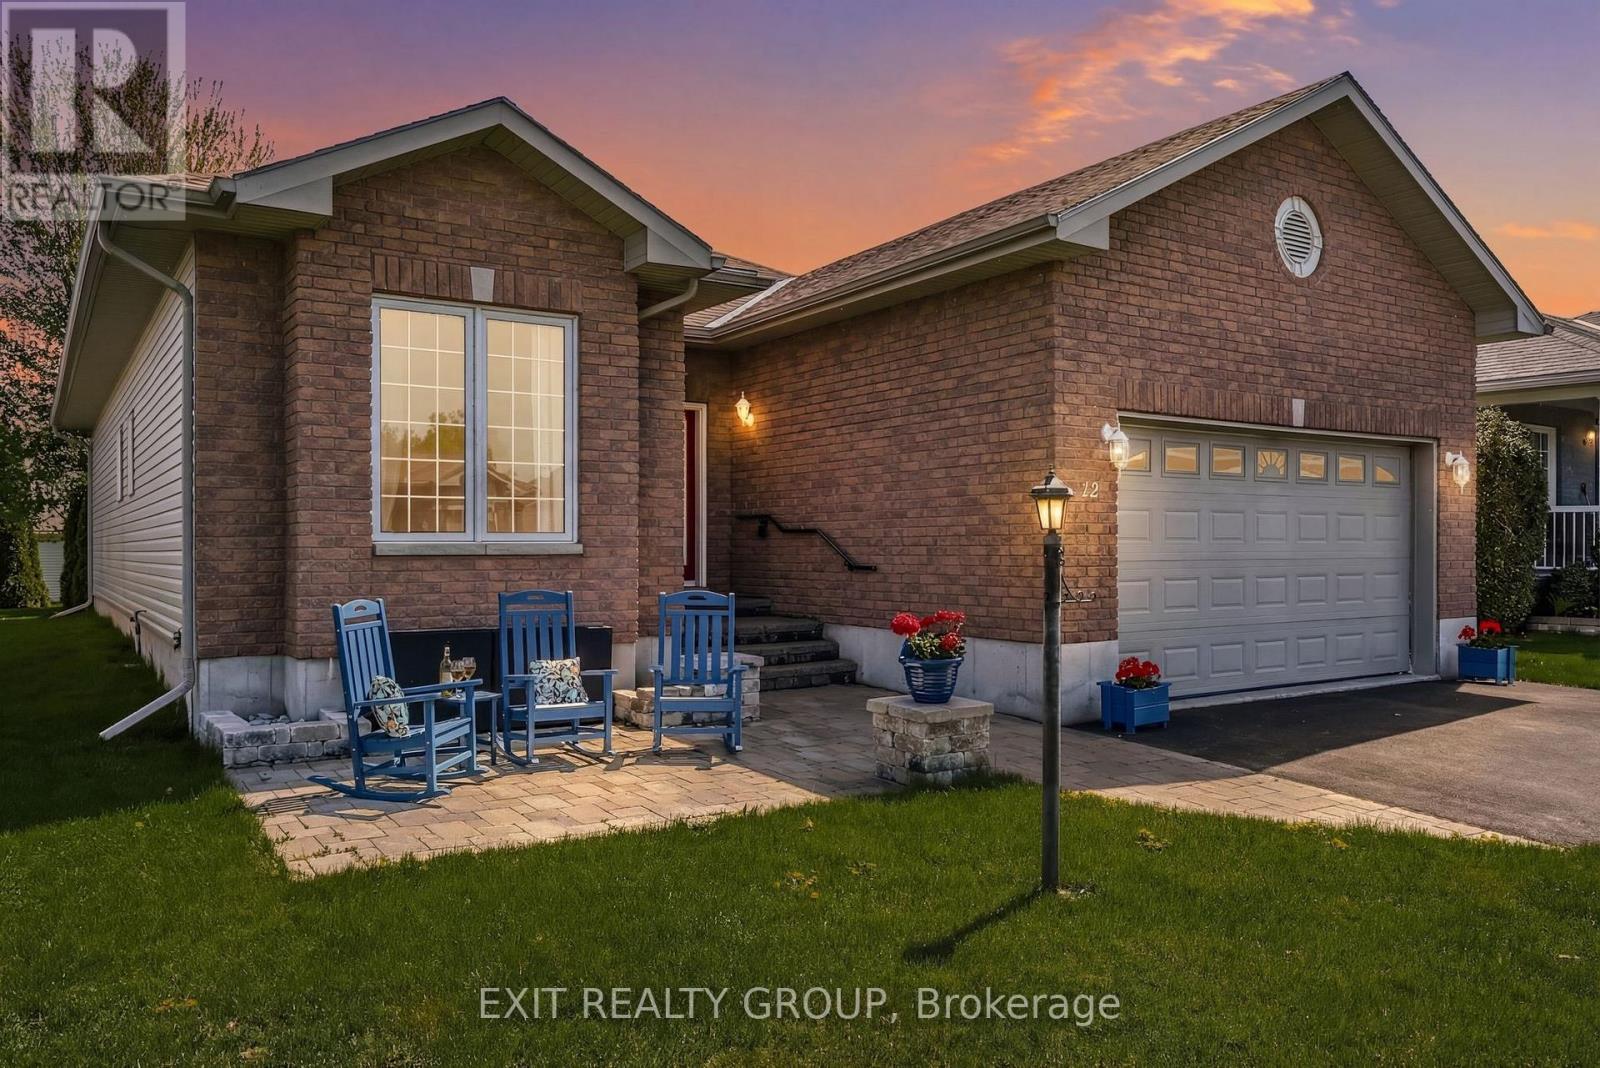
12 Aletha Drive
Prince Edward County, Ontario
EXIT TO THE COUNTY! WELLINGTON ON THE LAKE ADULT LIFESTYLE COMMUNITY. FREEHOLD. Thoughtfully designed, well maintained, bright 1950 sq ft turnkey home. Featuring bonus 4-season sunroom with private feeling back yard. Vaulted and 9' trayed ceiling, hardwood floors, quartz countertop, beautiful finished spacious 2-bedroom 3-bathroom bungalow in the adult lifestyle community of Wellington on the Lake. This home provides open-concept main floor living with plenty of space for family and friends to stay and visit. The front entrance has a grand vaulted ceiling leading you into your formal living room/dining room space with tray ceilings, hardwood floors and tons of natural light. The large eat-in kitchen leads into the 4-season bright sunroom, your laundry is conveniently located on the main level with ease of access to the garage so you can bring your groceries directly in through your double car garage. Your large bright primary bedroom is just off the main living space, with a huge walk-in closet and 4-piece ensuite. Engage in the many activities that Wellington on the Lake offers; inground heated pool, tennis/pickle ball, lawn bowling, shuffleboard, outdoor and indoor fitness equipment. Lots of clubs to join. Within easy walking distance to the Wellington Golf Course and the Millenium Trail. The village of Wellington offers everything you need. The County is famous for our award-winning Wineries, Breweries, Eateries, Beaches and Spas. Come EXIT to the County! (id:54827)
Exit Realty Group

60 King Street W
Cavan Monaghan, Ontario
Beautifully preserved residence offering over 4,500 sq ft of living space in one of Millbrook's most coveted locations. Built in 1872 and rich in original detail - wide plank hardwood floors, substantial period trim, oversized doors, and a stunning central staircase. Open, livable, and quietly elegant.Bright, flexible living areas with large windows throughout. Well-appointed kitchen features granite countertops, built-in wall ovens, gas range, and classic wood cook stove. Generous bedrooms and a thoughtful layout.Exterior & Grounds: Just over 1 acre, fully fenced and private, heated in-ground pool, Tranquil pond, Gated access to nearby walking trails. Detached Drive-Through 3-Car Garage with Loft: Currently used as a studio - exceptional natural light, Walkout deck with elevated views over the landscape. Ideal for studio, home office, gym, or guest suite. House is ideal for multi-generational living. New heat pump (2025). Too many updates to list. Pre-Listing Inspection available. A distinguished property that rarely comes to market. (id:54827)
Royal Service Real Estate Inc.
