
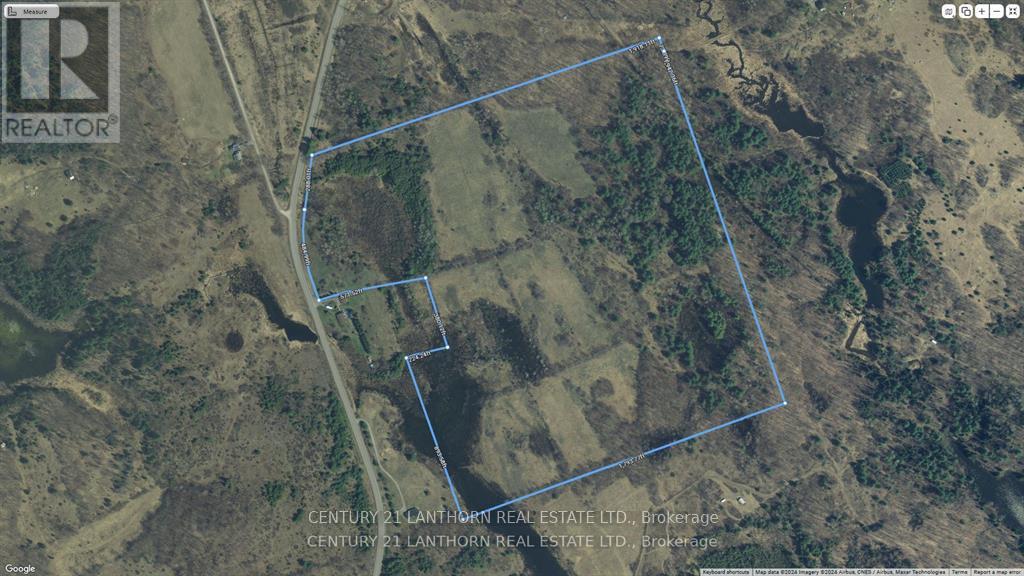
00 Cooper Road
Madoc, Ontario
Looking for some acreage? 86 acres of vacant land just north of Madoc can be yours. Located 10 minutes north of Madoc on Cooper Rd, across from McCoy Rd. Open fields, mixed bush and lots of wildlife. Build a camp/cabin or develop as your permanent residence. Will need an approved entrance and hydro is available at the road. Access to back of property is currently by trail/road allowance on north end. If you build a recreational dwelling you can use the road allowance trail for access, instead of needing an approved entrance off Cooper Rd. Zoning is R-H. Holding can be removed once Conservation approves a building site. (id:54827)
Century 21 Lanthorn Real Estate Ltd.
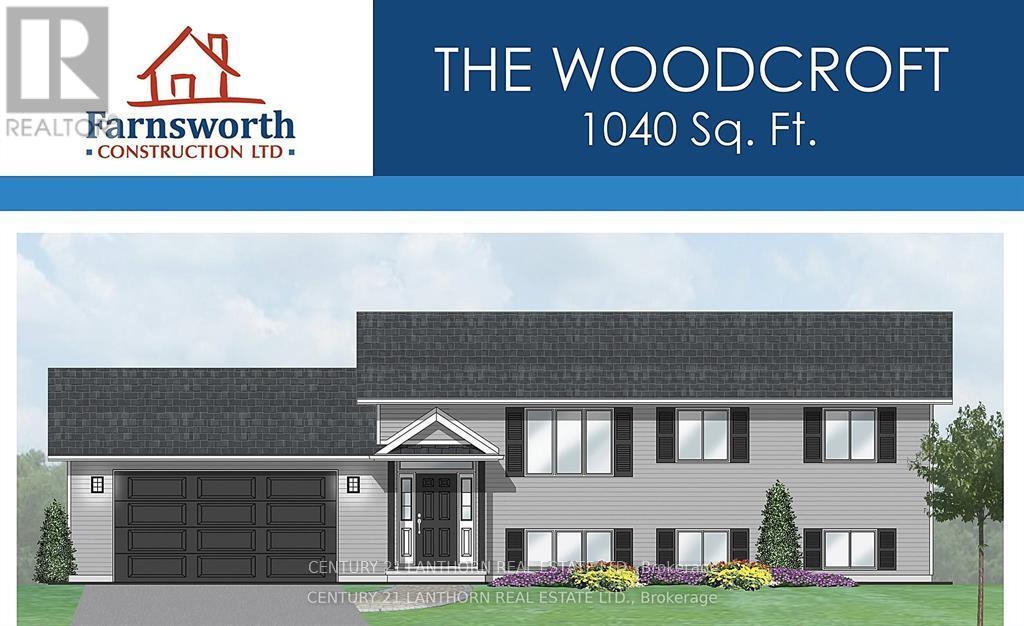
505 Pigden Road
Madoc, Ontario
Take advantage of new HST rebates and buy new! This Farnsworth Construction home sits on a quiet dead-end road just outside Madoc and is currently under construction, with time still available to choose finishes and upgrades. The main level offers 1040 sq ft with 2 bedrooms, 2 bathrooms, and an open-concept kitchen, dining, and living area that walks out to a covered 12x12 backyard deck. The full basement includes a rough-in for a bathroom and plenty of space to finish to your liking. Features include ceramic tile in the bathrooms and entryway, laminate flooring throughout the main level, a propane furnace, central air, and a UV system. An attached garage provides inside access to the front foyer along with a rear man door. The home sits on a 1-acre lot with its own well and septic, meaning no water or sewer bills, and comes with full Tarion warranty coverage for added peace of mind. Close to lakes and recreational trails, it's an ideal spot for outdoor enjoyment. (id:54827)
Century 21 Lanthorn Real Estate Ltd.
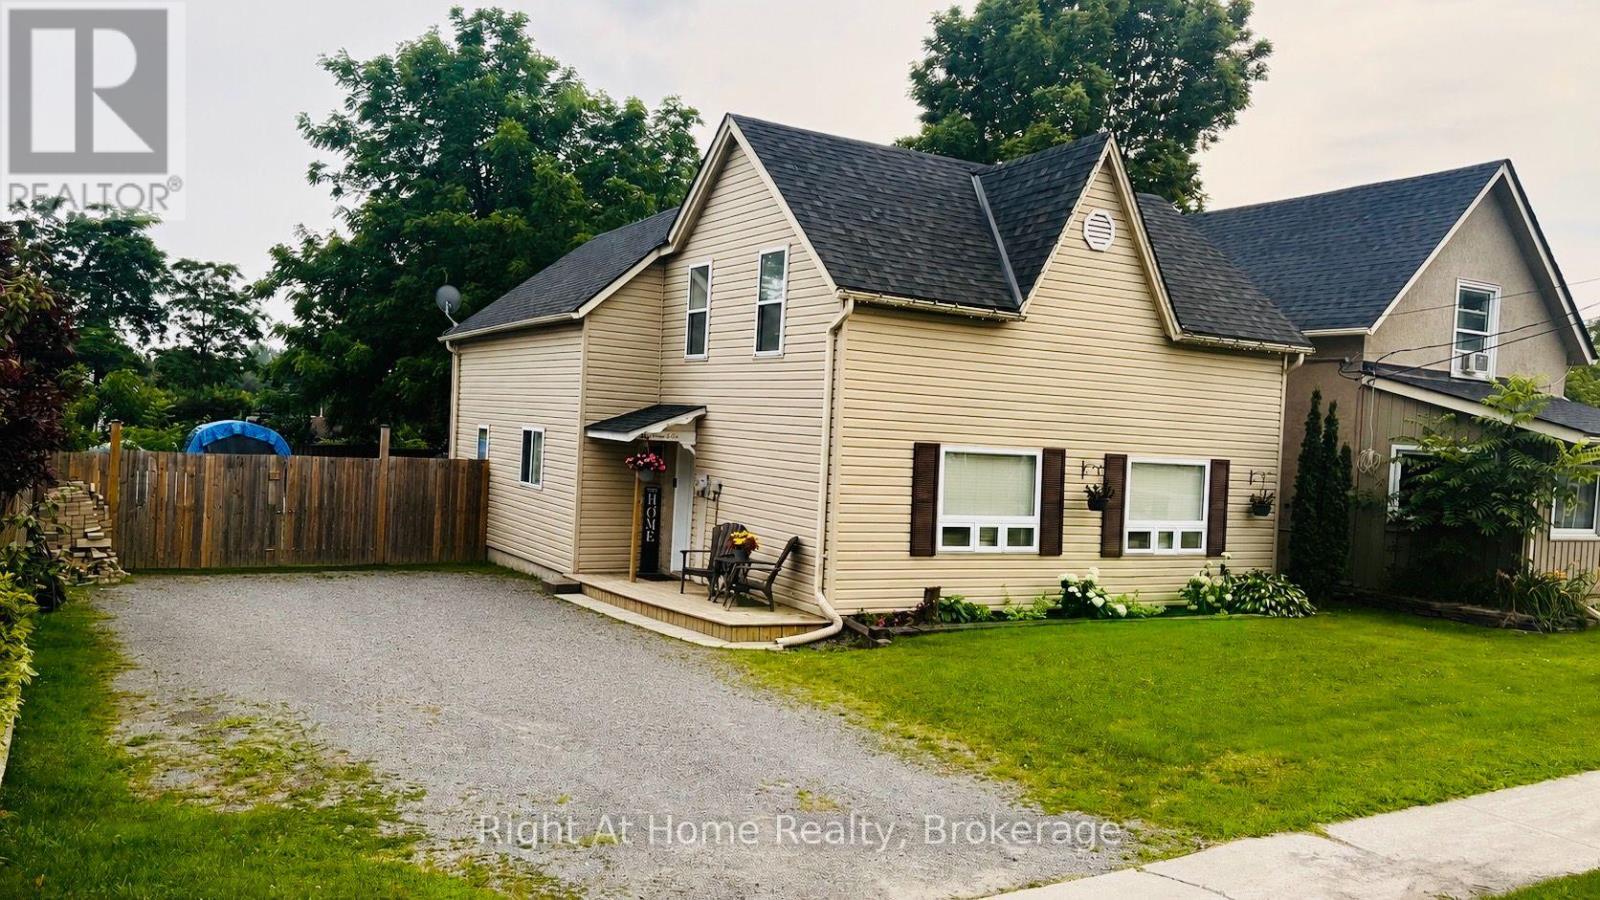
60 King Street E
Cramahe, Ontario
Opportunity Awaits! Ideally located for commuters, this home is just five minutes to Highway 401, with convenient access-only 20 minutes west to Cobourg and 20 minutes east to Trenton. Enjoy the perfect balance of accessibility and small-town charm in a welcoming, peaceful community where neighbors quickly become friends. Experience the ease of in-town living, with local restaurants, shops, and parks all within walking distance. This well-maintained home offers plenty of parking and a large, newly fenced yard-perfect for families, pets, or entertaining. Step outside to a spacious new deck complete with a gazebo, ideal for hosting summer BBQs and gatherings with friends. Thoughtfully updated throughout, the home features modern finishes and a functional layout designed for comfortable, low-maintenance living. Affordable to own, with low property taxes and utility costs (heating approximately $1,200-$1,300 annually over the past two winters), this property is an excellent opportunity for first-time buyers or busy families alike. Highlights include: Newly renovated bathrooms, Spacious main-floor laundry room with backyard access, Bright, open kitchen with walkout to the deck and sunny, south-facing yard, New luxury vinyl flooring in most rooms, Updated lighting and windows, Forced air natural gas heating and central air conditioning. Bright, inviting, and move-in ready, this home is waiting to welcome its next family and create lasting memories. (id:54827)
Right At Home Realty
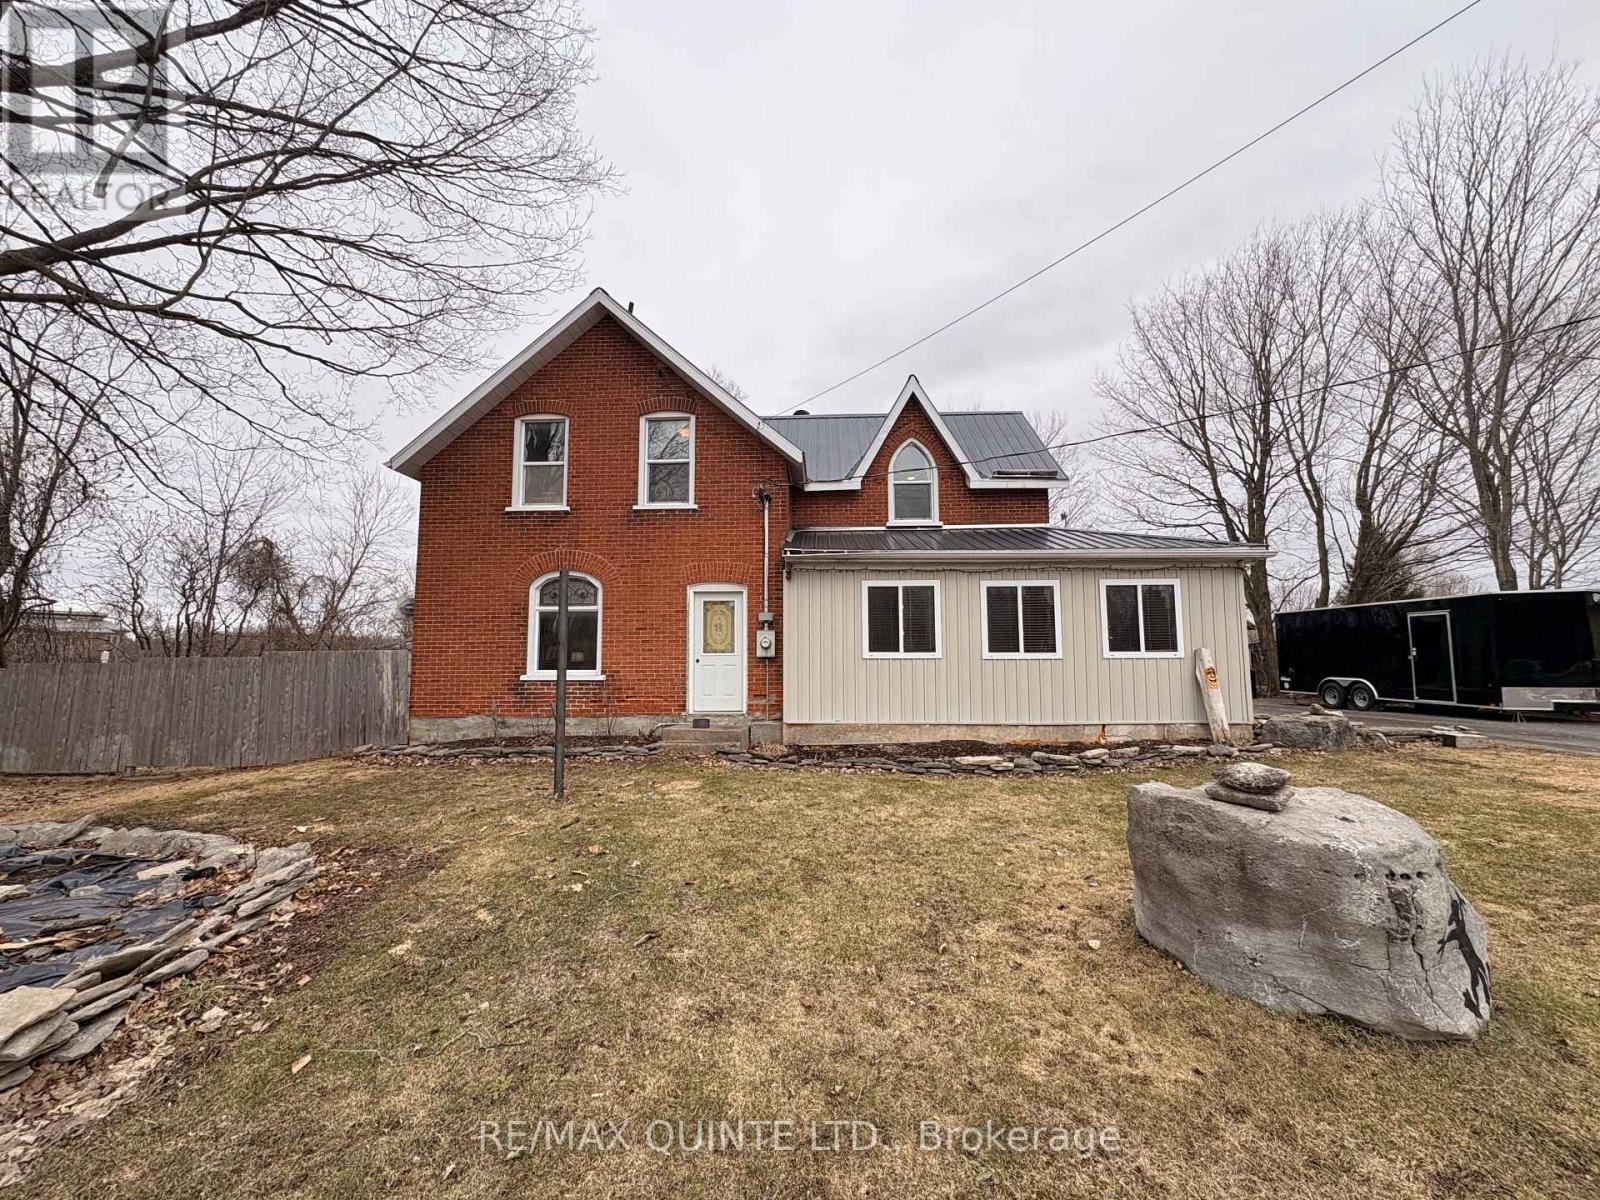
1330 Rapids Road
Tweed, Ontario
Welcome to 1330 Rapids Road - an updated century home offering lots of charm and a slice of country heaven where the Canadian Shield meets the serene waters of Stoco Lake and the Moira River. This 3-bedroom, 2-bathroom detached home features a large kitchen opening onto an expansive deck and screened-in porch, perfect for entertaining and summer bonfires. Multiple outbuildings provide ample room for hobbies and toys, while an updated 200-amp electrical service, steel roof, and newer water softener deliver lasting peace of mind. Beyond the doorstep, you are immersed in an outdoor enthusiast's paradise: the TransCanada Trail (EOTA) is practically in your backyard (3 homes to Hastings Heritage Trail), Vanderwater Conservation Area is 10 minutes away, and the award-winning spectacular Potter Settlement Artisan Winery is 15 minutes. An evening of original Canadian musical theatre at the Marble Arts Centre with Tweed & Company is always close at hand. This is more than a home, it is a gateway to the best of Hastings County. See attachments for more details and brochures. (id:54827)
RE/MAX Quinte Ltd.
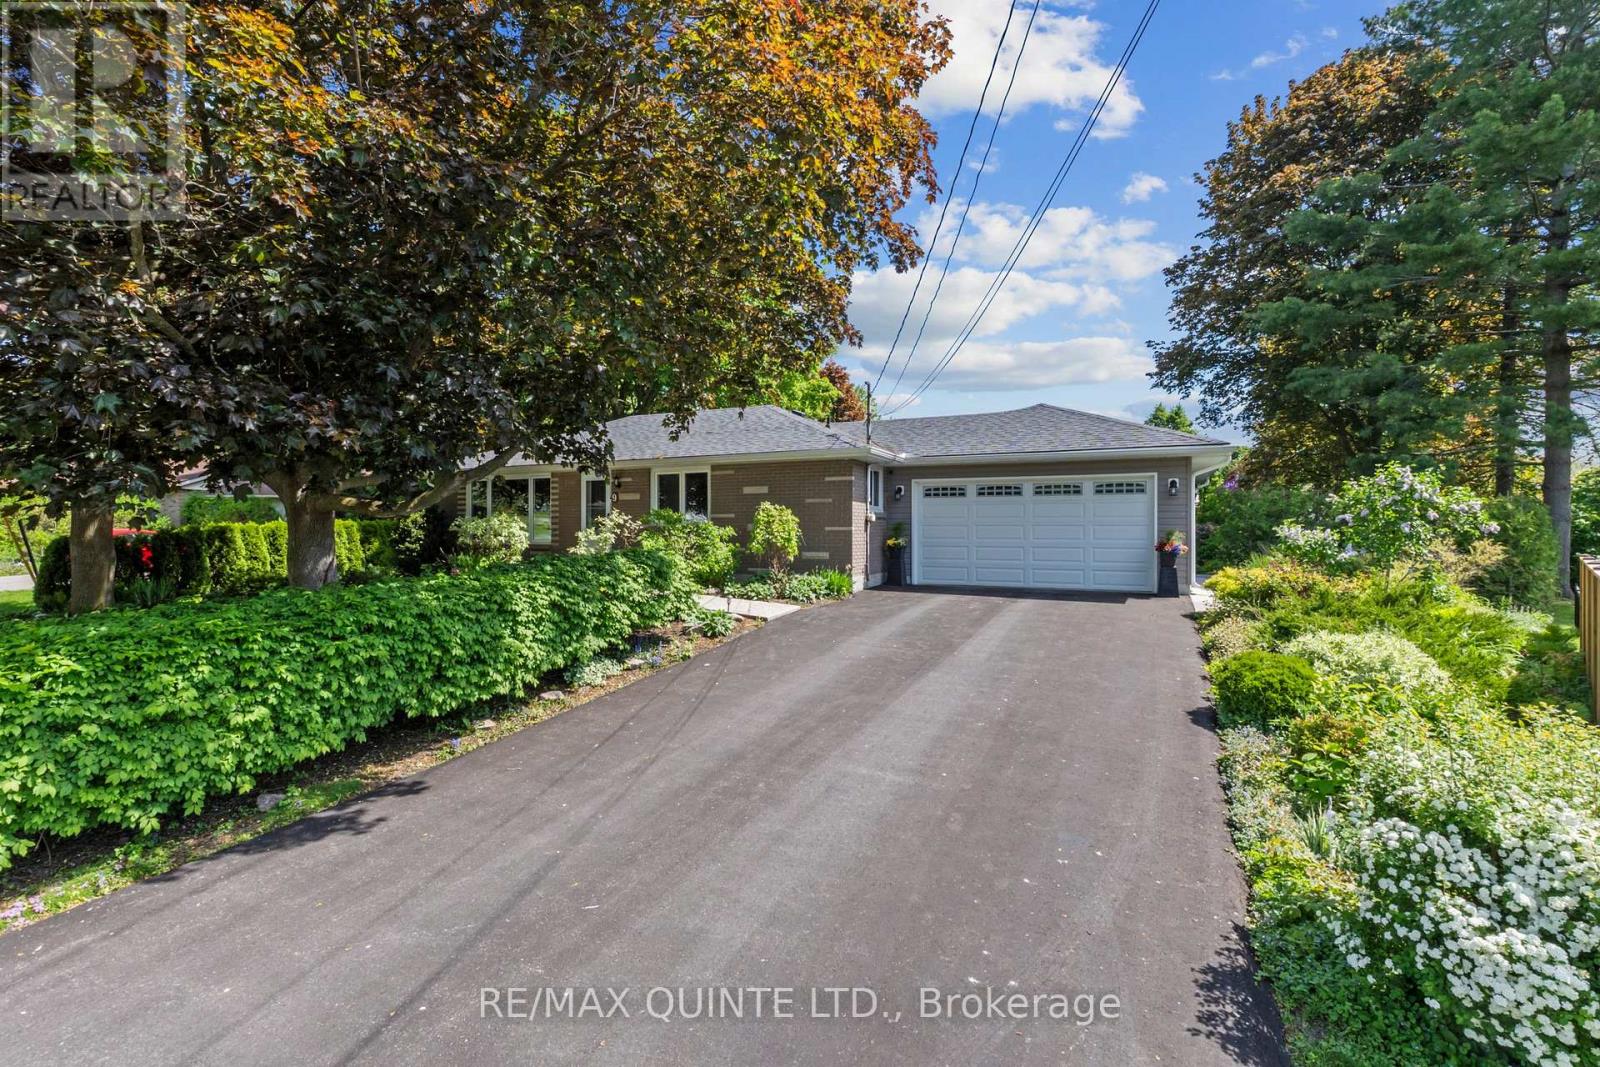
9 Cheer Drive
Brighton, Ontario
Set on a quiet street in Brighton, this well-maintained home offers the kind of space and layout that supports everyday living with ease. With a functional design and inviting atmosphere, it's a property that feels comfortable from the moment you arrive-ideal for those looking to settle into a relaxed Northumberland lifestyle while staying connected to town amenities. Inside, the home features a bright, practical layout with generous living areas that flow naturally from one space to the next. The kitchen anchors daily life, offering space to gather, cook, and connect, while the living areas provide flexibility for both quiet evenings and hosting family or friends. Bedrooms are thoughtfully positioned for privacy and comfort, making this a strong fit for first-time home buyers, downsizers, or anyone seeking a manageable, move-in ready home. Outdoors, the setting invites you to slow down and enjoy your surroundings. Whether it's morning coffee, time in the yard, or evenings spent unwinding, the property offers a balance of usable outdoor space and low-maintenance living. Located in the welcoming community of Brighton, you're just minutes from local shops, Proctor Park, Presqu'ile Provincial Park, and Highway 401 access, making it a practical choice for commuters or those seeking a quieter pace without feeling disconnected. A solid opportunity to step into a comfortable home in a growing area. (id:54827)
RE/MAX Quinte Ltd.
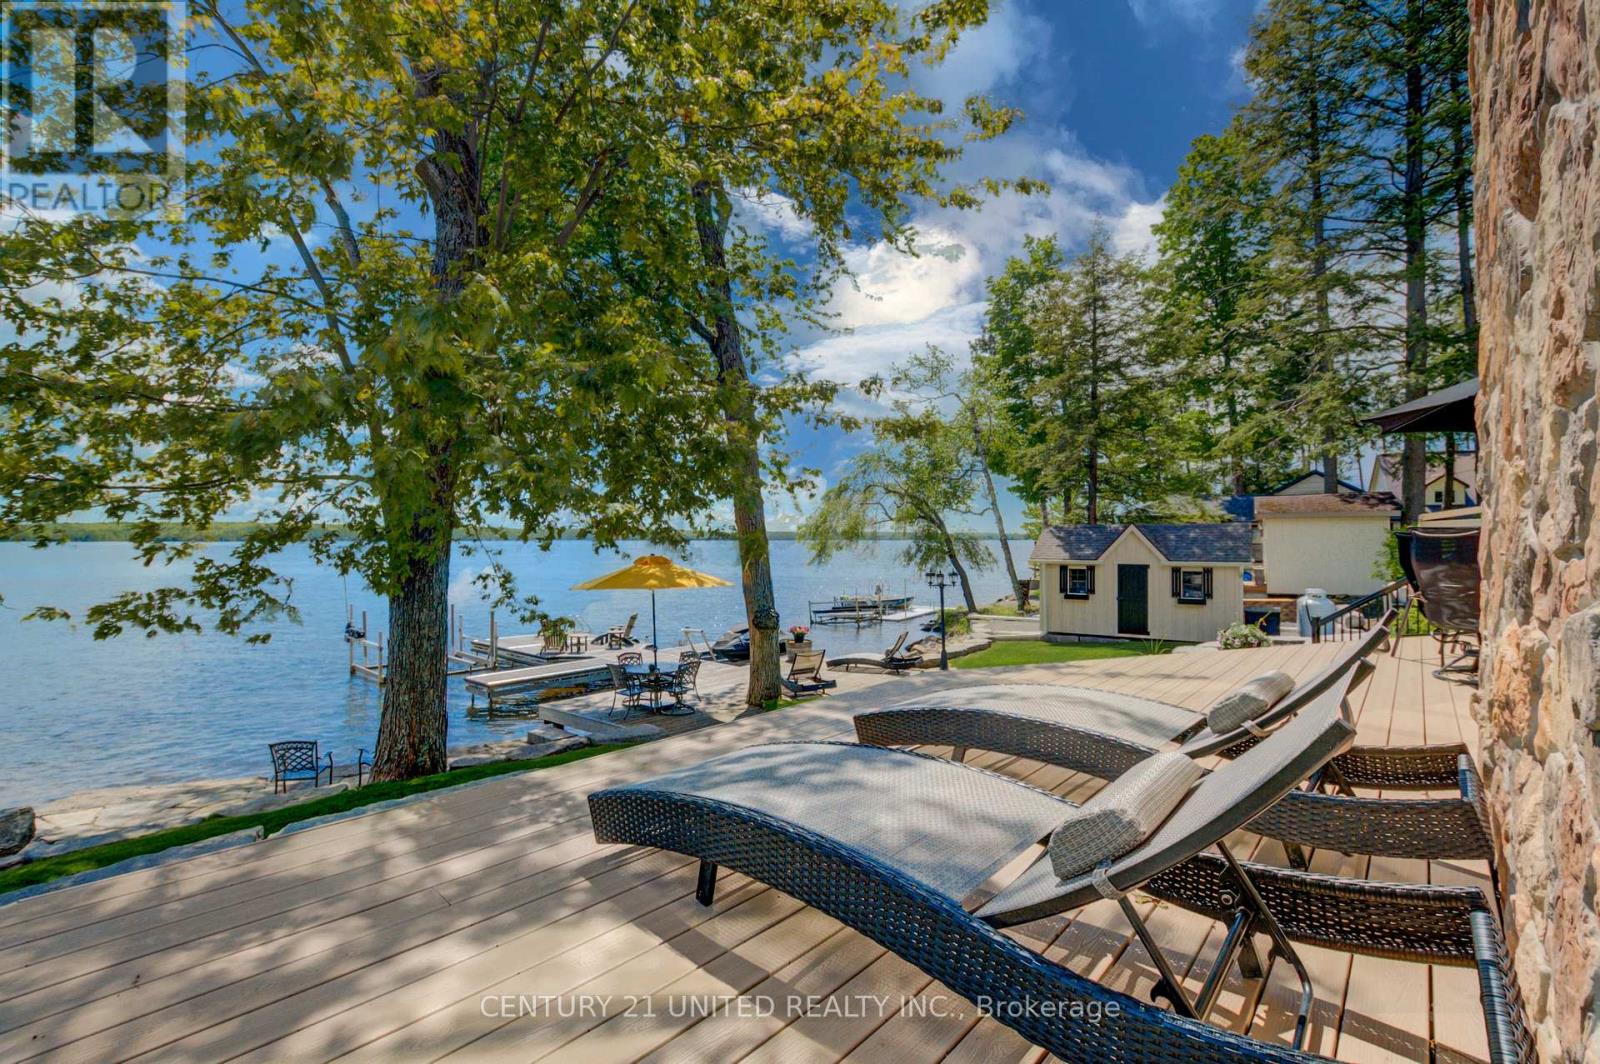
169 Fire Route 44
Havelock-Belmont-Methuen, Ontario
This impressive home must be seen to be fully appreciated. If you've been searching for a stunning, year-round waterfront oasis just 1.5 hours from the GTA, your search ends here. Enjoy the serenity of a quiet dead- end road, with only four neighbours beyond, in this thoughtfully designed 13-year-old home, built by a legacy family who have cherished Round Lake since the 1950s. The residence offers four bright bedrooms and three well-appointed bathrooms, along with a gourmet island kitchen featuring granite countertops-perfect for entertaining. The open-concept design showcases breathtaking lake views, complemented by gleaming hardwood and travertine floors that flow gracefully throughout the home. The family room impresses with a soaring 24-foot ceiling and a dramatic wall of windows, capturing the coveted southwestern exposure and filling the space with natural light. Enjoy dining indoors overlooking the water, or step outside to the expansive Trex composite deck, complete with a Sun-Shade awning, integrated sound system, and low-voltage lighting-creating an ideal setting for effortless entertaining. The grounds are equally exceptional, featuring extensive armour stone, landscaping, and irrigation system, with a large fire pit finished with Bear Cut flagstone-perfect for gathering under the stars and creating lasting memories. Additional features include a custom Rainbow children's play centre and an impressive 36 x 32 ft two-storey, three-car heated garage. Above the garage, a beautifully finished games room or guest suite with a gas fireplace provides flexible living space. A second 24 x 32 ft detached 1.5-car garage is equipped with both propane and electric furnaces, along with 100-amp service, while the home also offers an attached single-car drive-through garage. Near the boat launch, a 24 x 12 ft dry boathouse-finished and heated-offers the perfect space for a studio or peaceful meditation retreat. (id:54827)
Century 21 United Realty Inc.
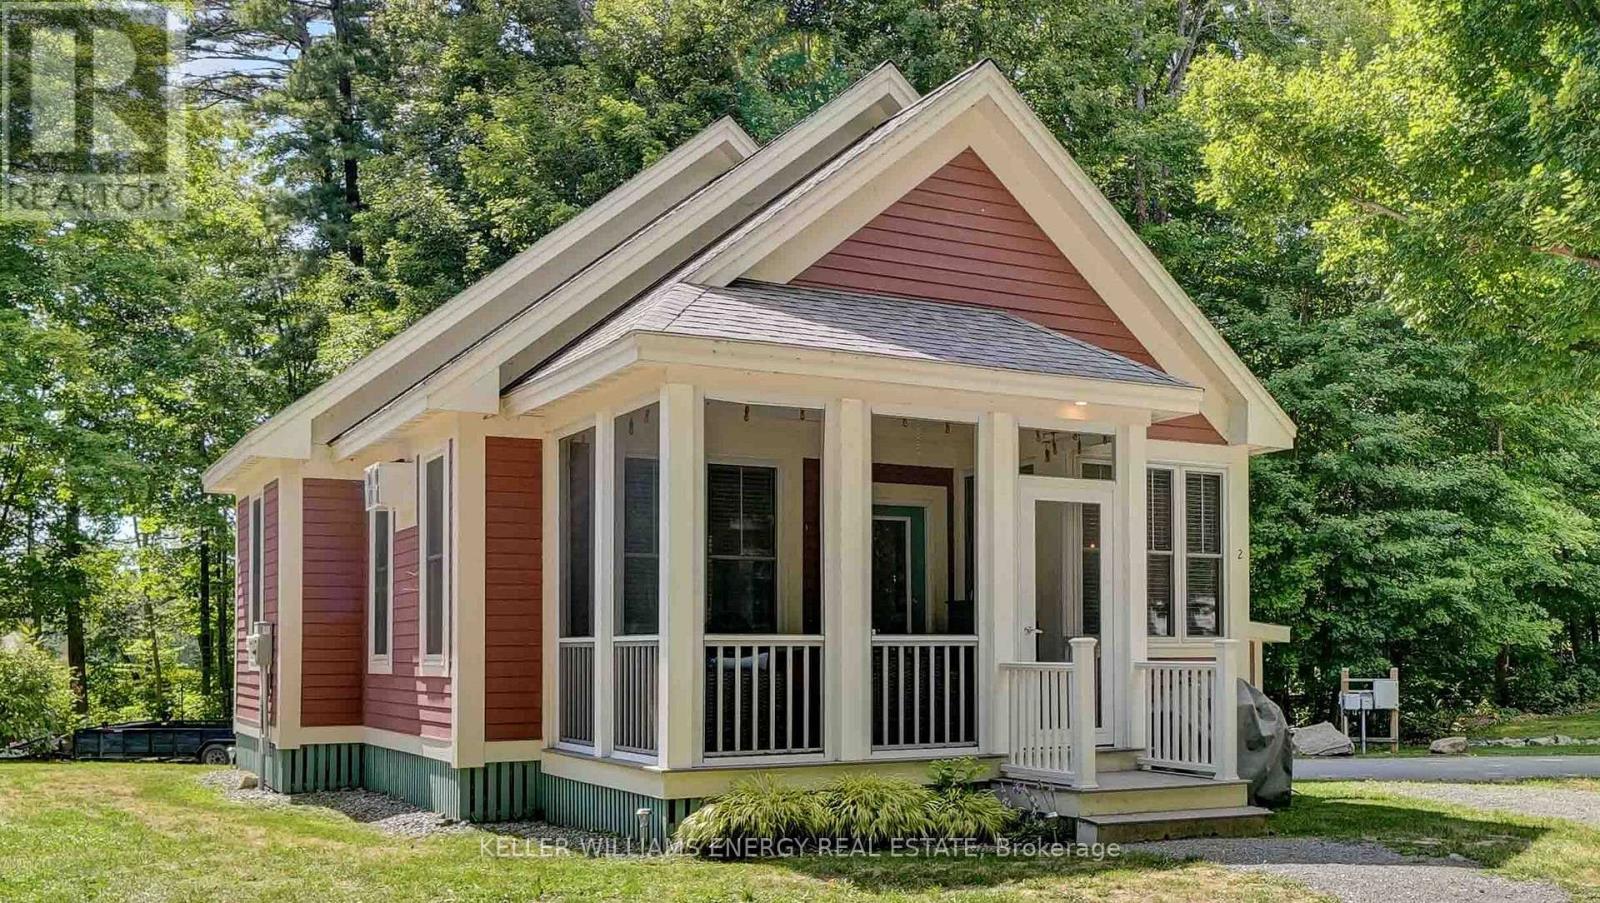
2 Pine Forest Lane
Prince Edward County, Ontario
Welcome to 2 Pine Forest at East Lake Shores-your perfect place to soak up and enjoy the coming summer. Located in a gated seasonal resort community on East Lake, in the heart of Prince Edward County, you're just minutes from Sandbanks Provincial Park and surrounded by wineries, shops, and restaurants. Open from spring through fall, this 80-acre community offers a warm, family-friendly atmosphere with incredible resort-style amenities designed for making the most of sunny days and long summer evenings. Set on a quiet, tree-lined street, this cottage is ideally situated just a short 300-metre walk to the pool, gym, and recreation courts-including tennis, pickleball, basketball, and bocce-and another easy stroll down to the waterfront. Spend your days on over 1,400 feet of shoreline along East Lake, with access to canoes, kayaks, and paddleboards, or unwind on scenic walking trails and the lakeside patio-perfect for taking in those classic County sunsets.Inside, the cottage offers a comfortable, turn-key layout with two bedrooms, including a primary with a 3-piece ensuite, a 4-piece main bath, and a loft for extra guests. Modern conveniences include in-unit laundry, a furnace, high-speed internet, and a full kitchen, with furniture negotiable for an effortless move-in.Whether you're searching for your own summer escape or a low-maintenance, income-generating rental with flexible management options, 2 Pine Forest is an incredible opportunity to enjoy everything the County has to offer. Come experience it for yourself-fall in love, and make this summer the one where you finally call the County home. (id:54827)
Keller Williams Energy Real Estate
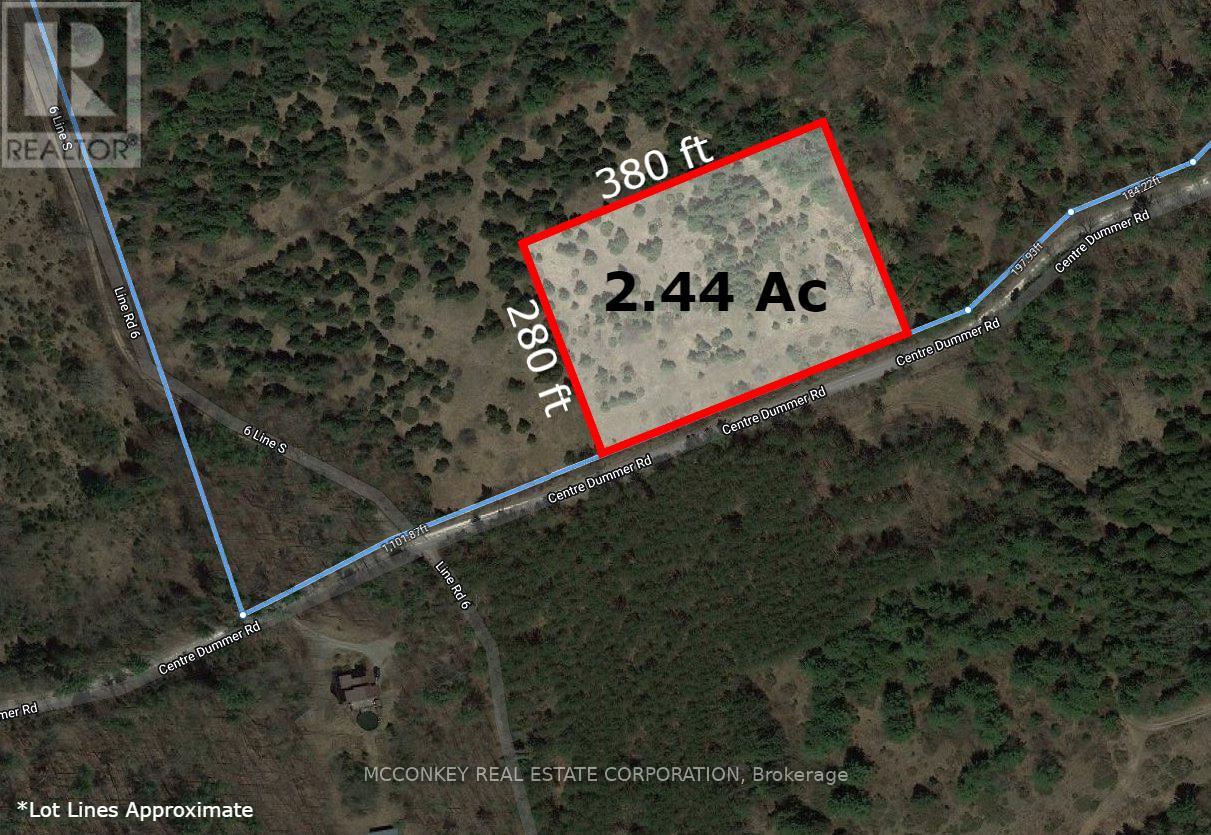
00 Centre Dummer Road
Douro-Dummer, Ontario
Approximately 2.44 acres for the opportunity of quiet rural living east of Warsaw. PIN & Roll Number noted are prior to severance. Taxes have not been assessed post severance. (id:54827)
Mcconkey Real Estate Corporation
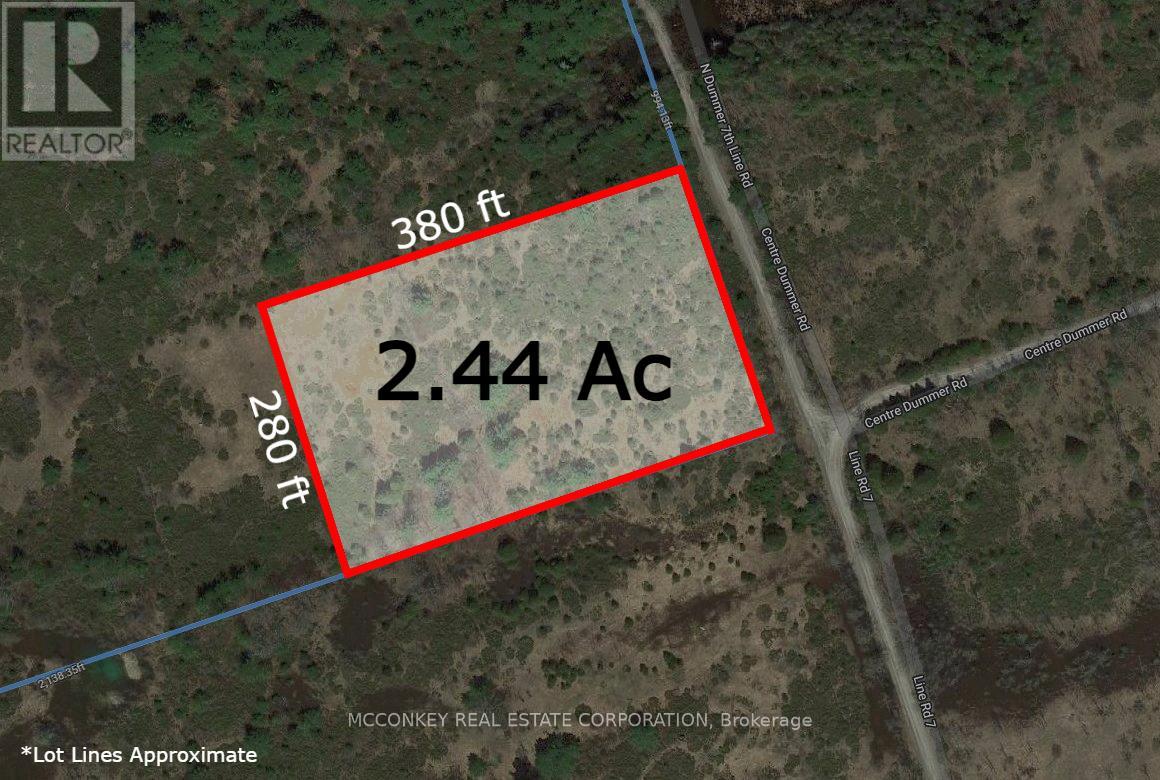
00 N. Dummer 7th Line Road
Douro-Dummer, Ontario
Approximately 2.44 acres for the opportunity of quiet rural living east of Warsaw. PIN & Roll Number noted are prior to severance. Taxes have not been assessed post severance. (id:54827)
Mcconkey Real Estate Corporation
201 Concession 8 Road W
Trent Hills, Ontario
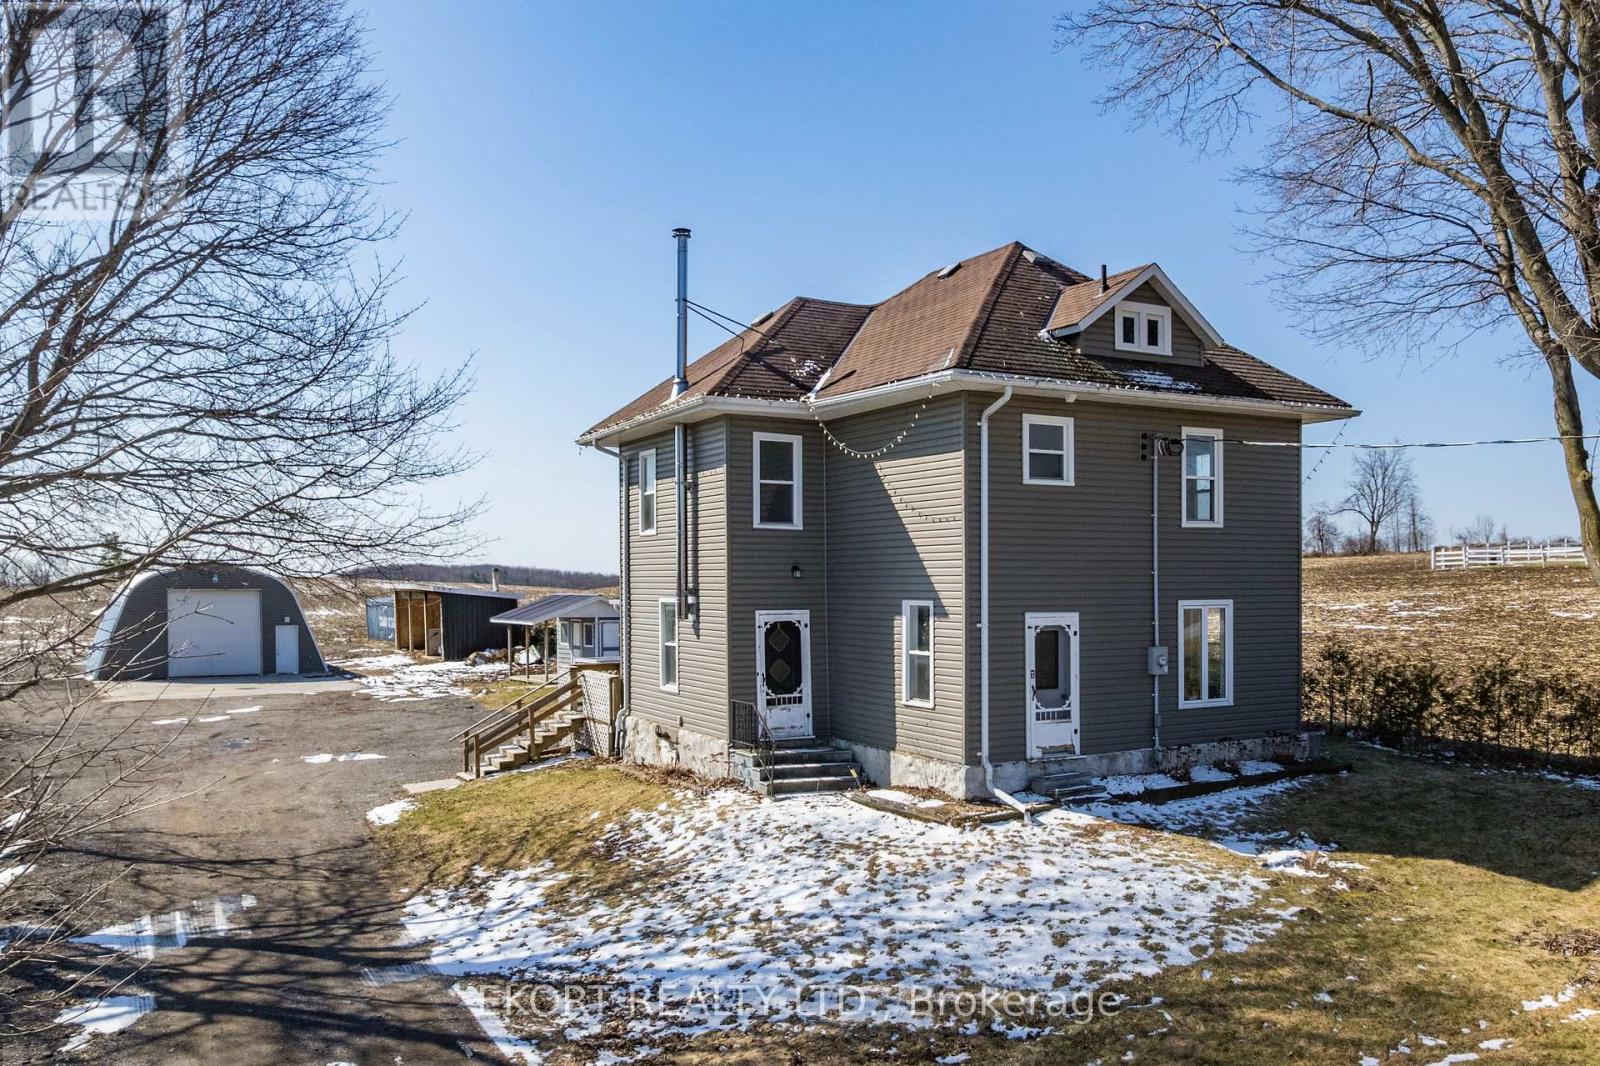
Picturesque rural property located in the desirable Northumberland Hills, offering scenic views of surrounding farmland. This approx. 1,600 sq. ft., two story home with an attached single car garage, featuring numerous updates including vinyl siding, roof, soffit, fascia, and eavestroughs. Mechanical improvements include a newer propane furnace with propane and electric hookup for kitchen stove. Wood boiler in 2021, owned hot water tank, new pressure tank, and drilled well. Interior offers 4 bedrooms and 2 bathrooms. Electrical service upgraded to 200 amp from the road, plus 100 amp service to the shop. Outbuildings include a 30' x 40' shop (2016) with 16 ft peak, engineered slab with 18" x 18" footing, 8" concrete floor with mesh and 5/8" rebar, 12' x 12' roll up door, and 30' x 30' skirted front area. A horse barn built in 2017, new wood shed and slab, and blown in attic insulation add to the property's value. (id:54827)
Ekort Realty Ltd.
1544 County Road 14
Prince Edward County, Ontario
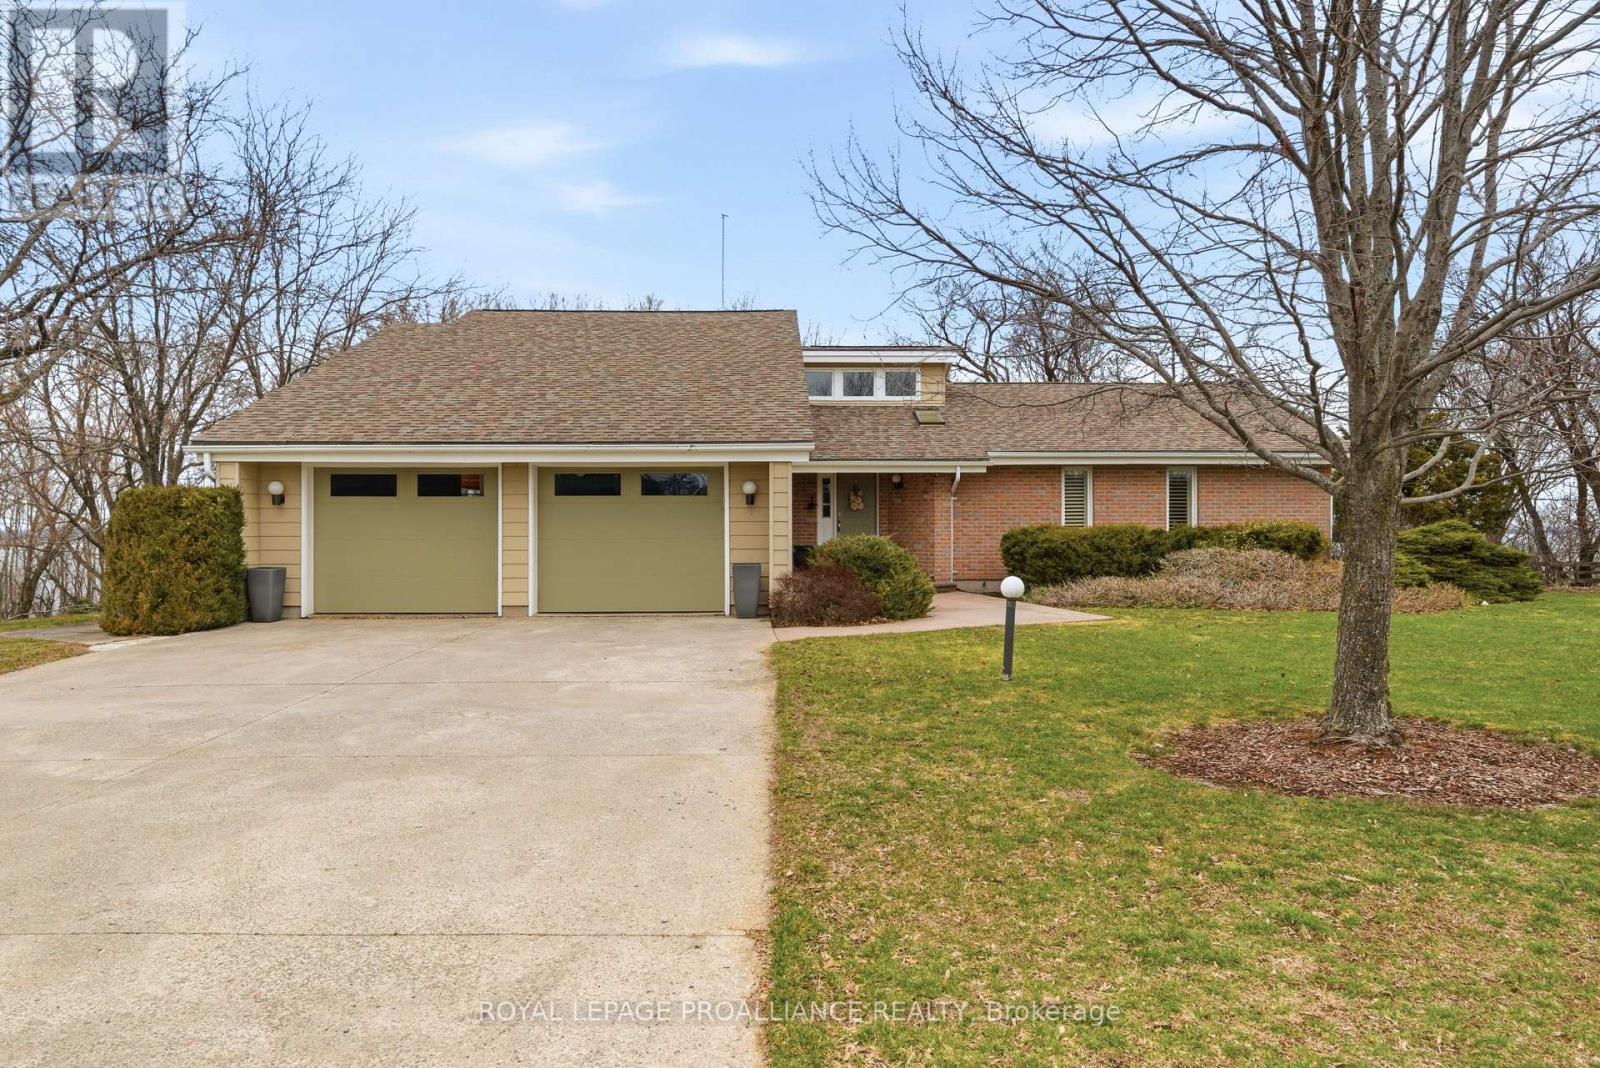
This is the one you've been waiting for. Perfectly positioned overlooking the stunning Muscote Bay, this turnkey 5-bedroom, 3-bathroom home offers the ideal blend of comfort, style, and space. Thoughtfully updated throughout, the home features an open-concept layout with soaring cathedral ceilings, new flooring, and a beautifully upgraded kitchen-perfect for both everyday living and entertaining. Generous room sizes and ample storage add to the home's exceptional functionality. Step outside to a glorious wraparound veranda, where breathtaking views create the perfect backdrop for morning coffee or alfresco dining. Inside, a cozy wood-burning fireplace serves as the heart of the home, inviting family and friends to gather. The property is meticulously maintained, showcasing stunning perennial gardens that enhance its natural beauty. Additional features include a double car garage, high-efficiency propane furnace, and central air conditioning for year-round comfort. Located only 2.5 hours from Toronto, Prince Edward County is renowned for the beaches at Sandbanks Provincial Park, outstanding cuisine, wine, art galleries, wineries, golf, local markets and shops. It's time to call the county home and this is the loveliest place to land. (id:54827)
Royal LePage Proalliance Realty
Royal LePage Signature Realty
2461 Victoria Road
Prince Edward County, Ontario
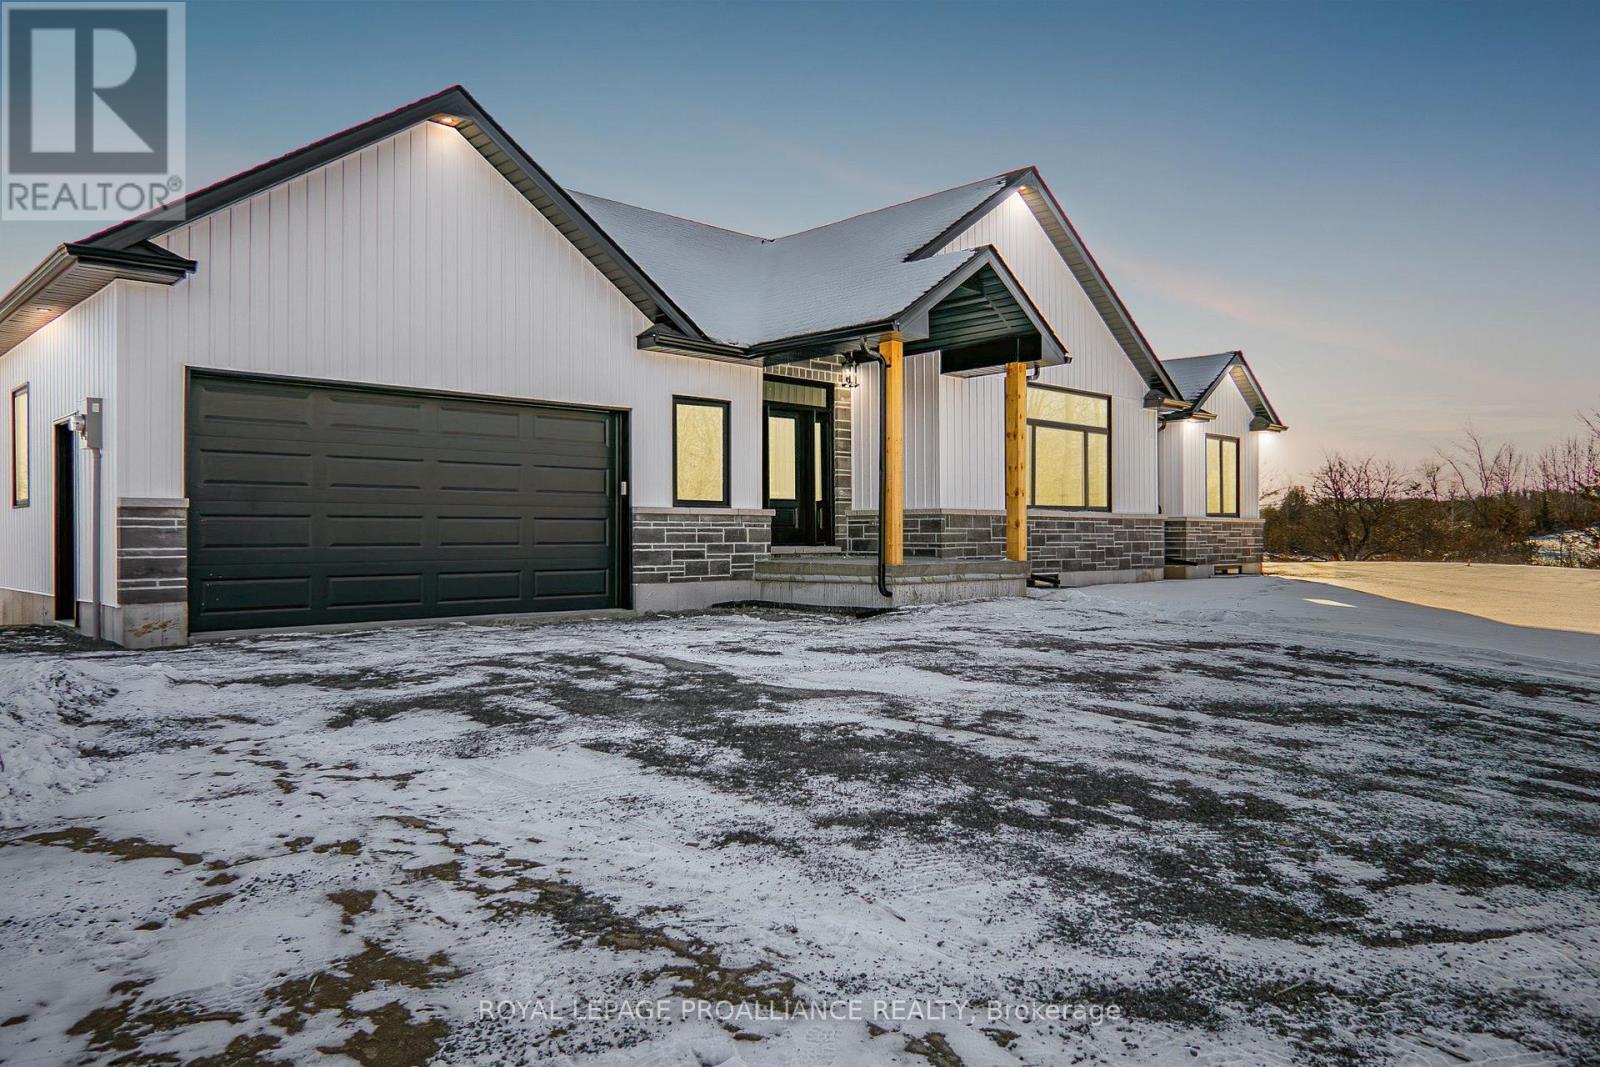
TO BE BUILT!! This high quality custom bung is another example of what Duromac Homes is building in the County. Advertised home is an attractive option for those looking for a modern & elegant NEW HOME that takes advantage of the Prov & Federal HST incentive between Apr 1/26 & Mar 31/27. HST relief on new construction affords buyers the ability to acquire a new home at a significant discount. This functional & well-laid out floor plan offers 1690sqft on the main which includes: 2 spacious bdrms both w/ walk-in closets, 2 full baths including ensuite bath, main floor laundry, kitchen island & pantry & attached TRIPLE car garage. Full bsmt (unfinished) allows option of 2 additional bdrms, full bath, rec rm & multiple storage areas. Home is heated/cooled w/ an efficient HEAT PUMP system & forced air propane backup. Other features: custom kitchen by William Design Co., vinyl plank flooring throughout, rear deck & much more. Attractive exterior is a combination of stone & vinyl w/ transom-style windows taking advantage of the 9ft ceilings on the main. The 8.7-acre building lot is nestled on the scenic Victoria Rd, just east of Snider Rd w/ approx. 630ft of road frontage. This wooded parcel features: productive dug well w/ a flow rate exceeding 15 Gallons per min, along w/ an installed driveway & cleared area ready for your dream home. You can choose to purchase the lot as-is, build the provided plan or work w/ local builder Duromac Homes to create a custom home that fits your vision. A variety of house plans are available to accommodate different styles, budgets & preferences, w/ the option to build to suit. Conveniently located in the heart of the area's most celebrated wineries, beaches & restaurants. Bring your plans & dreams or let Duromac Homes assist you w/ a complete lot & build option. A lot survey, floor plans & a well record avail. Pictures are sample photos only. These are examples of recent builds from the builder, intended for informational purposes only. (id:54827)
Royal LePage Proalliance Realty
