
Lot 8 Ridgeline Drive
Alnwick/haldimand, Ontario
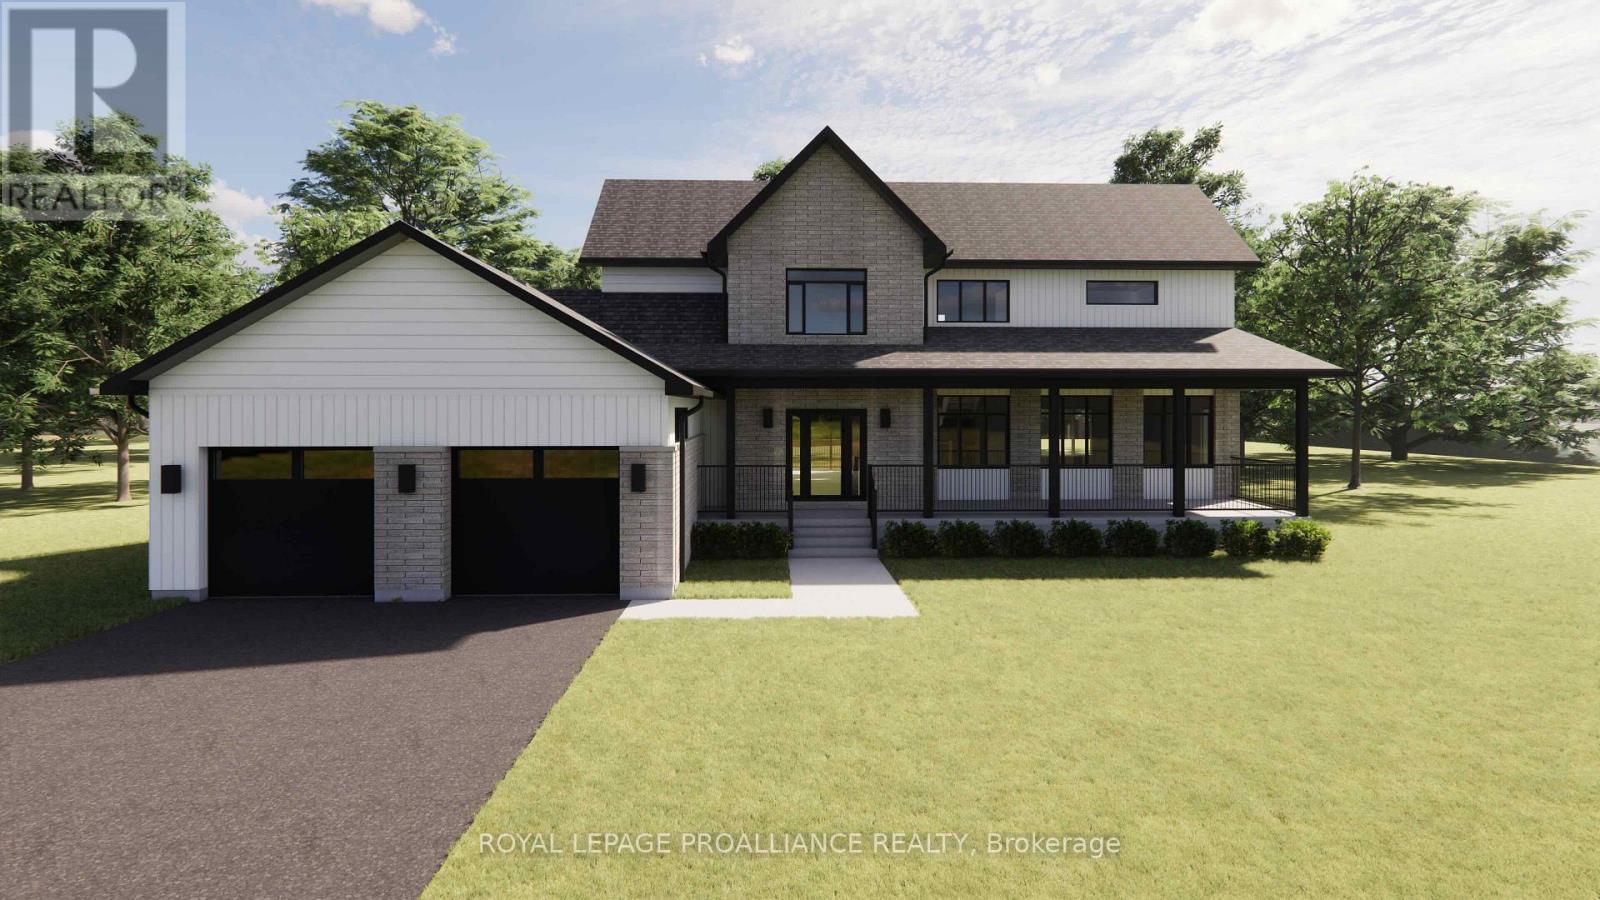
The Ridgeview is a thoughtfully designed two-storey home offering 2,687sqft of refined living space, ideal for those looking for room to grow without compromising on style or function. A striking front elevation and welcoming covered porch set the tone from the moment you arrive. The main floor is built for both everyday living and entertaining, featuring a spacious kitchen with generous island, separate dining room, and an expansive living room with open-to-above detail that adds light and architectural interest. A main floor powder room and dedicated laundry room add convenience, while the 2-car garage offers ample storage and practicality. Upstairs, the primary suite is a true retreat with a large walk-in closet and beautifully sized ensuite. Two additional bedrooms and a full bath complete the second level, providing comfort and privacy for family or guests. Situated in the sought-after Grafton Heights community, this home blends modern design with small-town charm. It offers town services, streetlights, and beautiful views of Lake Ontario just minutes away. (id:54827)
Royal LePage Proalliance Realty
0 Webster Road
Douro-Dummer, Ontario
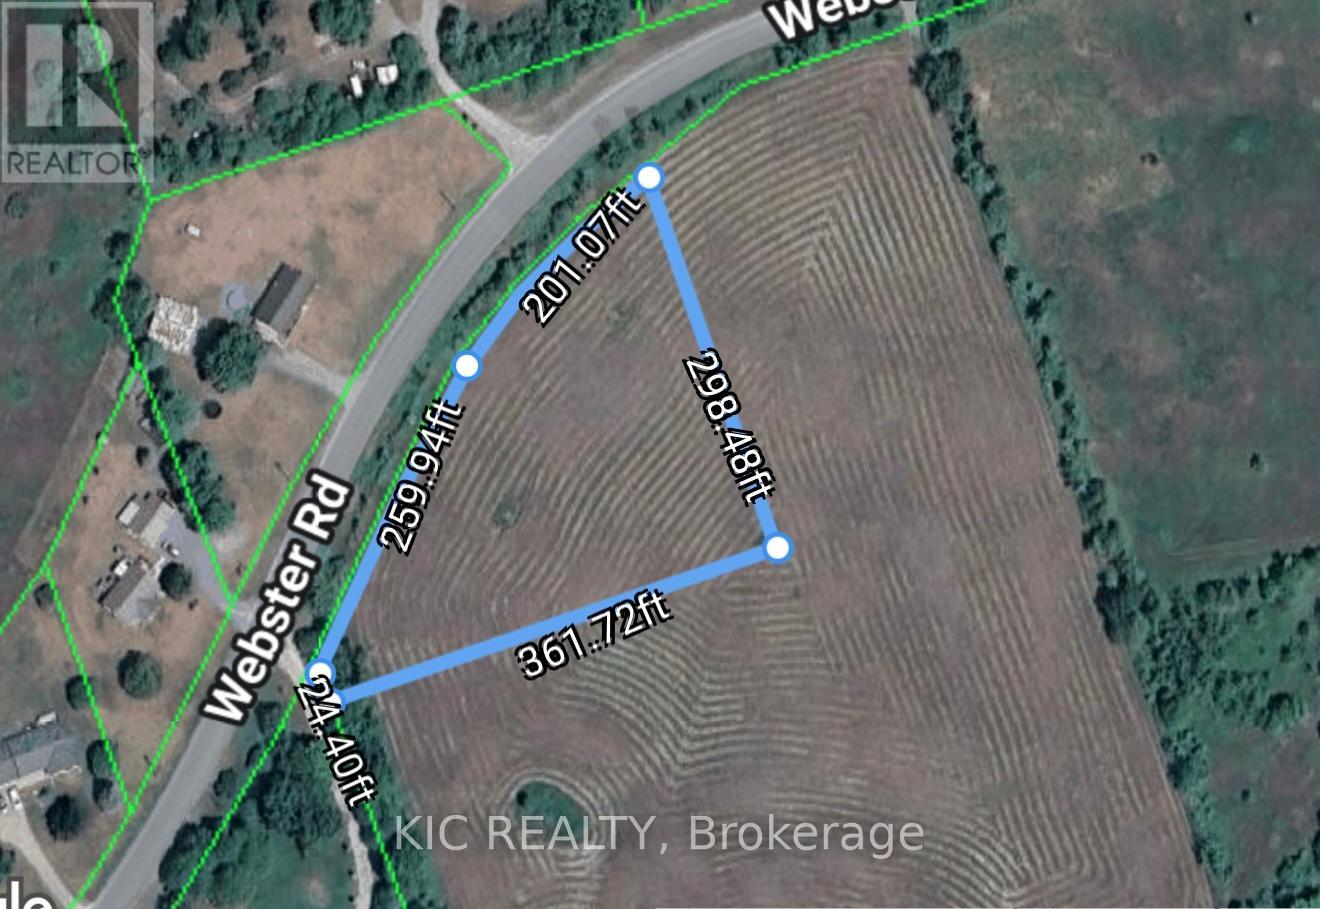
Build Your Dream Home on a Beautiful Country Lot! Welcome to this attractive 1.56-acre building lot ideally located on a paved municipal road in the desirable Dummer area. Offering a great combination of open space and natural surroundings, this property provides an excellent opportunity to create your custom home in a peaceful and scenic setting. The lot features good road frontage and a versatile layout, making it well-suited for a variety of home designs. The field has been well maintained, and the farmer has not used chemicals on the land, adding to its appeal for those seeking a more natural setting. Enjoy the privacy of rural living while still being just minutes to the amenities of Norwood and a short drive to Peterborough. Whether you're looking to build now or invest for the future, this property offers excellent value and potential in a sought-after countryside location. (id:54827)
Kic Realty
102379b Highway 7
Marmora And Lake, Ontario
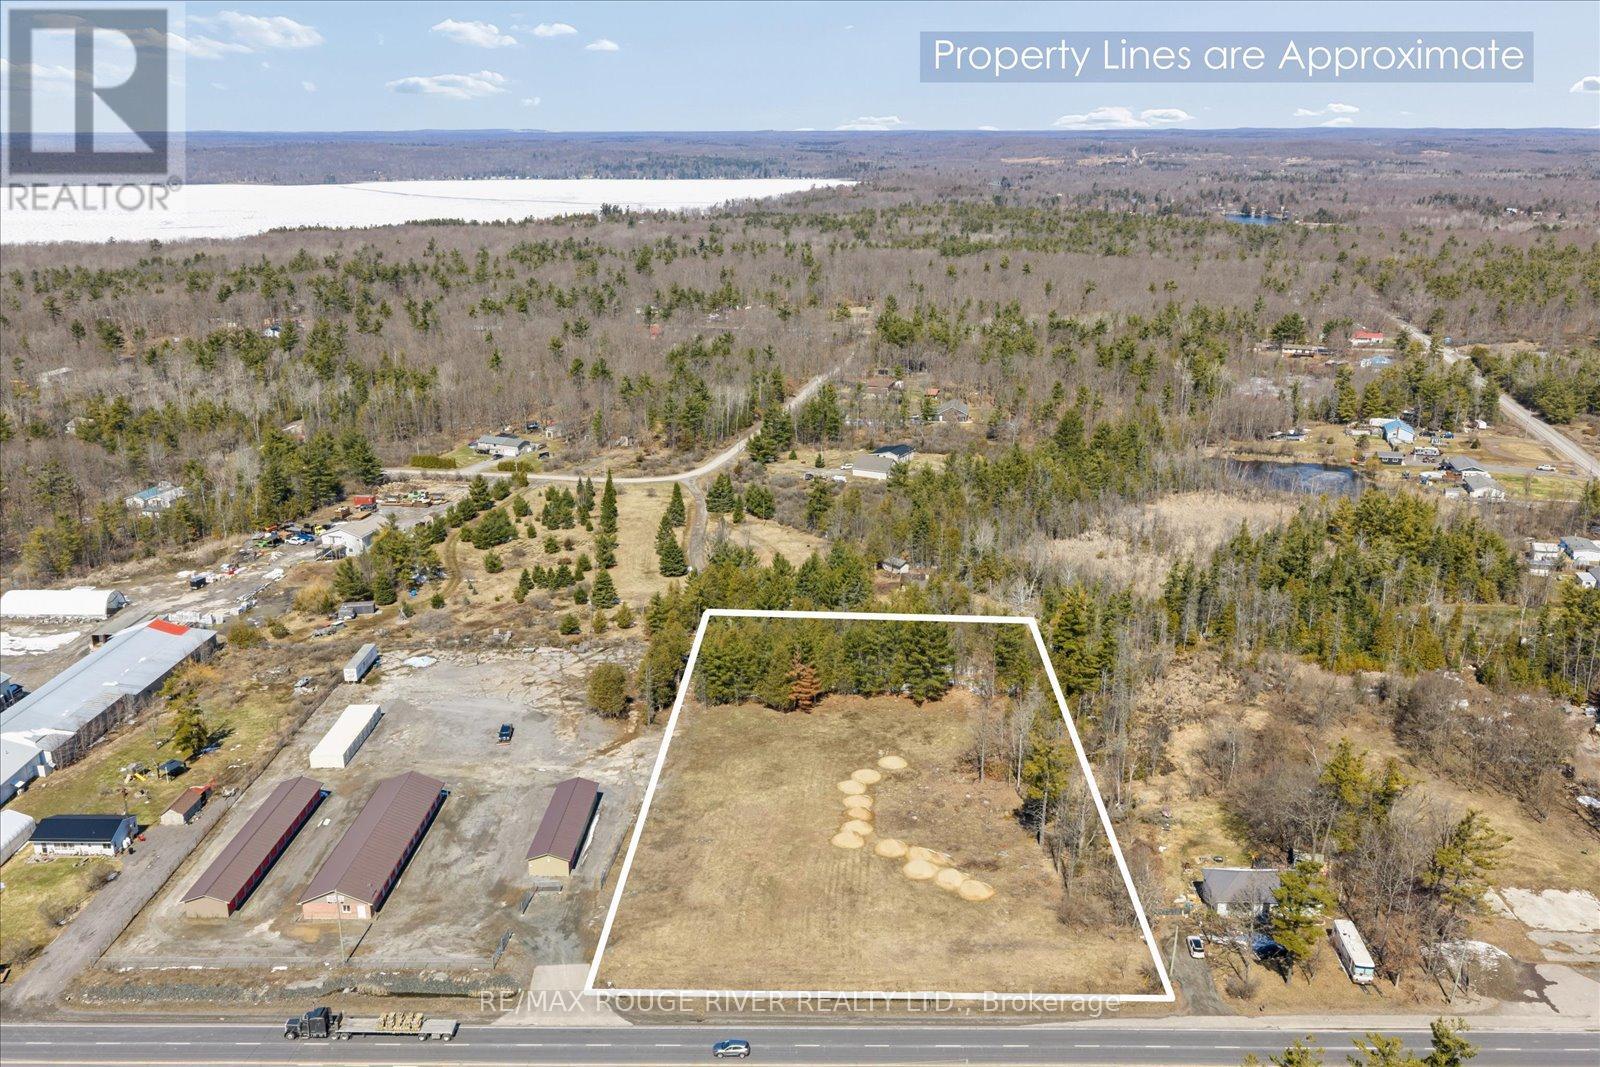
Set along a high-visibility stretch of Highway 7, this 2.44-acre parcel offers a prime opportunity to establish your next commercial venture in a well-travelled corridor at the corner of Highway 7 and Marble Point Road. With approximately 277 feet of frontage, the property provides excellent exposure and accessibility, while the rural commercial zoning supports a wide range of potential uses-from retail and service-based businesses to destination-style concepts. The lot features a generous footprint with a natural treeline along the rear, where an existing well is already in place, adding to its functionality. Surrounded by established businesses and just minutes to local attractions like Marmora Memorial Park, Booster Park, and the Marmora Fairgrounds, this location offers both visibility and convenience in a growing area. (id:54827)
RE/MAX Rouge River Realty Ltd.
4 Carla Court
Prince Edward County, Ontario
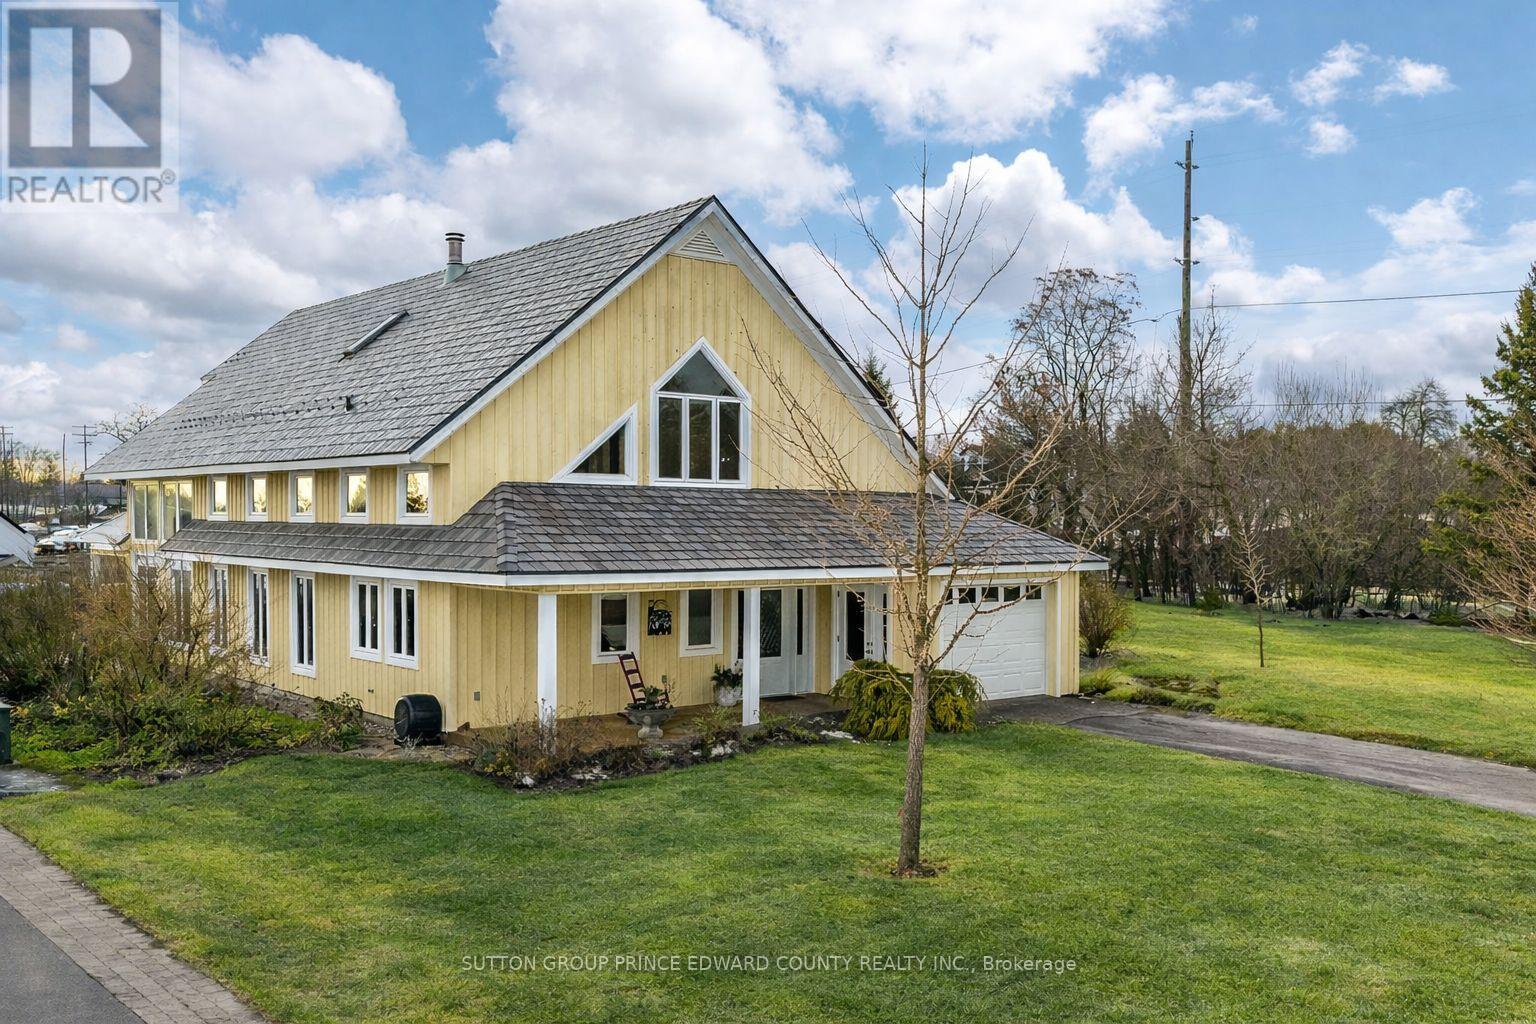
Experience the perfect blend of comfort, style,and class in this exceptional home.Thoughtfully designed for lovers of sunshine, exquisite woodwork, and functionality, this executive home was crafted to reflect the charm of rural living in Prince Edward County. Situated on a quiet cul-de-sac,it offers an exclusive neighbourhood setting complete with its own parkette and a path leading to the beach on Lake Ontario.A daily dip in the lake or getting your steps in with the family dog will become a ritual you'll love -right at your doorstep! Just a short walk away, you'll find the village's charming shops and fine dining. With municipal services, this home offers a rare combination of convenience and country living.Our home includes 3 or 4 spacious bedrooms, 2.5 bathrooms, and a single attached garage. Built in 2008 with quality craftsmanship, it also comes with an adjoining building lot-the only lot in the village with allocated water and sewer connections. This provides valuable opportunities for expansion, privacy, or investment. Enjoy your morning coffee on the covered front porch and a relaxing glass of wine on the west-facing patio overlooking the waves of Lake Ontario. The north patio is perfect for tranquil evenings surrounded by lush perennial gardens. Floraglass Shoji screen room dividers add a refined touch and offer flexible options for customizing your space just the way you like it. The home features in-floor heating beneath polished concrete floors, while the gas fireplace adds both warmth and ambiance.This home is a rare find. 4 Carla Court is designed to meet your needs with efficiency, personality, and brilliant architecture. Wellington, Prince Edward County is in the heart of wine country. Your friends and family are waiting for their invite! A list of building features is available under attachments, along with a list of accessibility enhancements. (id:54827)
Sutton Group Prince Edward County Realty Inc.
2437 North Street
Stirling-Rawdon, Ontario
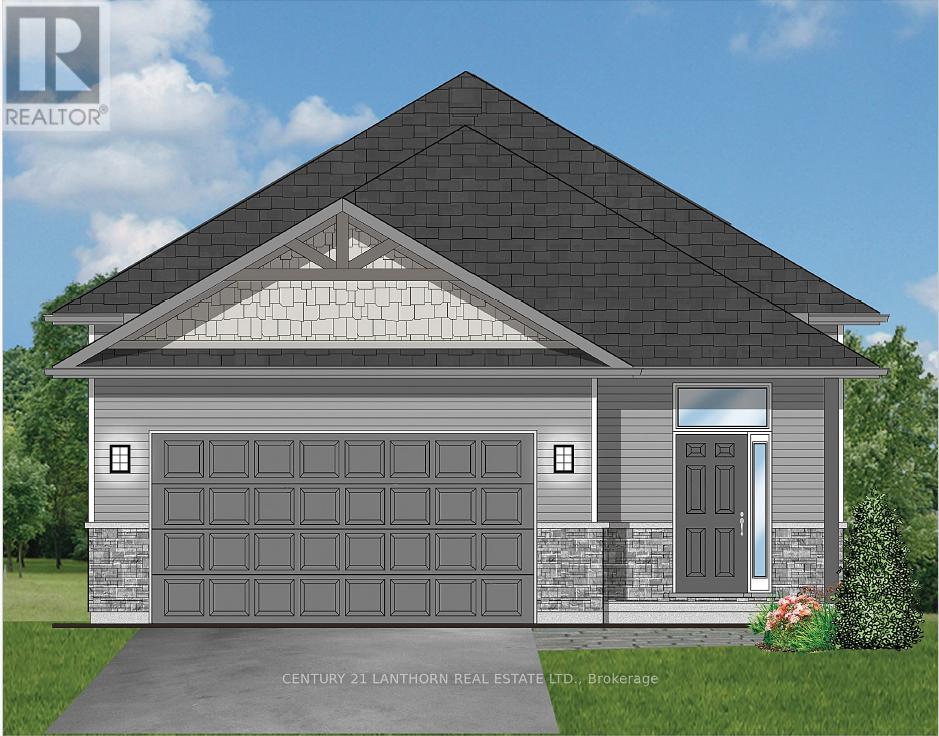
Take advantage of new HST rebates and buy new!. Currently under construction, there's still time to choose your own colors and finishes to truly make it your own. Offering 1,545 sq ft on the main level, this home features a bright open-concept kitchen, living, and dining area with access to a covered deck overlooking peaceful open fields. The layout includes two bedrooms, highlighted by a spacious primary suite with a walk-in closet and a 3-piece ensuite featuring a glass walk-in shower. A second bedroom, a full 4-piece bathroom, and a convenient main-floor laundry room complete the space. The attached two-car garage provides inside entry to a generous foyer with ceramic tile flooring. The full unfinished basement boasts impressive 8'9" ceilings and offers excellent potential for additional living space, including extra bedrooms, a recreation room with walkout to the backyard, and a rough-in for an additional bathroom. Exterior finishes include Gentek vinyl siding with stone skirting for strong curb appeal. The home is equipped with a natural gas furnace, central air conditioning, and an HRV system, all backed by a Tarion warranty. Ideally located close to the Trans Canada Trail-perfect for walking or biking, and within walking distance to Foodland and other local amenities. Enjoy small-town living with everything Stirling has to offer! (id:54827)
Century 21 Lanthorn Real Estate Ltd.
Lot 16 Ridgeline Drive
Alnwick/haldimand, Ontario
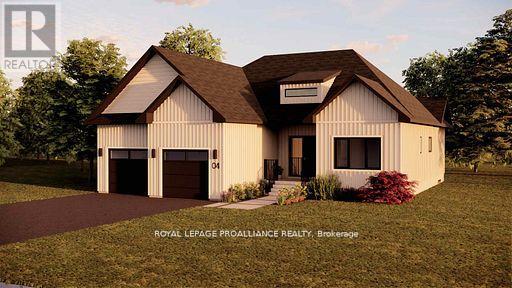
Introducing The Seymour, a thoughtfully designed bungalow offering approximately 1,961 sqft of well-planned main floor living, plus an unfinished 1,868 sqft basement ready for future expansion. With 3 bedrooms, 2 bathrooms, and a 2-car garage, this home delivers comfort, functionality, and flexibility in a smart, manageable footprint. The Seymour features a bright, open-concept living and dining area anchored by a spacious kitchen with excellent sightlines, ideal for both everyday living and entertaining. The primary bedroom offers a private retreat complete with ensuite, while two additional bedrooms provide versatility for family, guests, or a dedicated home office. A main-floor laundry room and direct garage access add to the home's practical appeal, making daily life easy and efficient. Located within Grafton Heights, this carefully planned hillside community is known for its peaceful setting, neighbourhood streets, and scenic views across Grafton's landscape and toward Lake Ontario. Homes are serviced by municipal water, natural gas, fibre optic internet, private septic systems, and feature pool-sized lots, a rare combination for new construction. Perfectly positioned just minutes to Cobourg and Highway 401, and within 45 minutes of the GTA, Grafton Heights offers an ideal balance of rural charm and urban accessibility. Enjoy close proximity to the village of Grafton, Wicklow Beach and public boat launch, excellent public and Catholic elementary schools, and the extensive trails of the Northumberland Forest for hiking, biking, and year-round exploring. Photos and renderings are for illustration only and may include upgrades. Specs, finishes and pricing subject to change. (id:54827)
Royal LePage Proalliance Realty
189 Strachan Street
Port Hope, Ontario
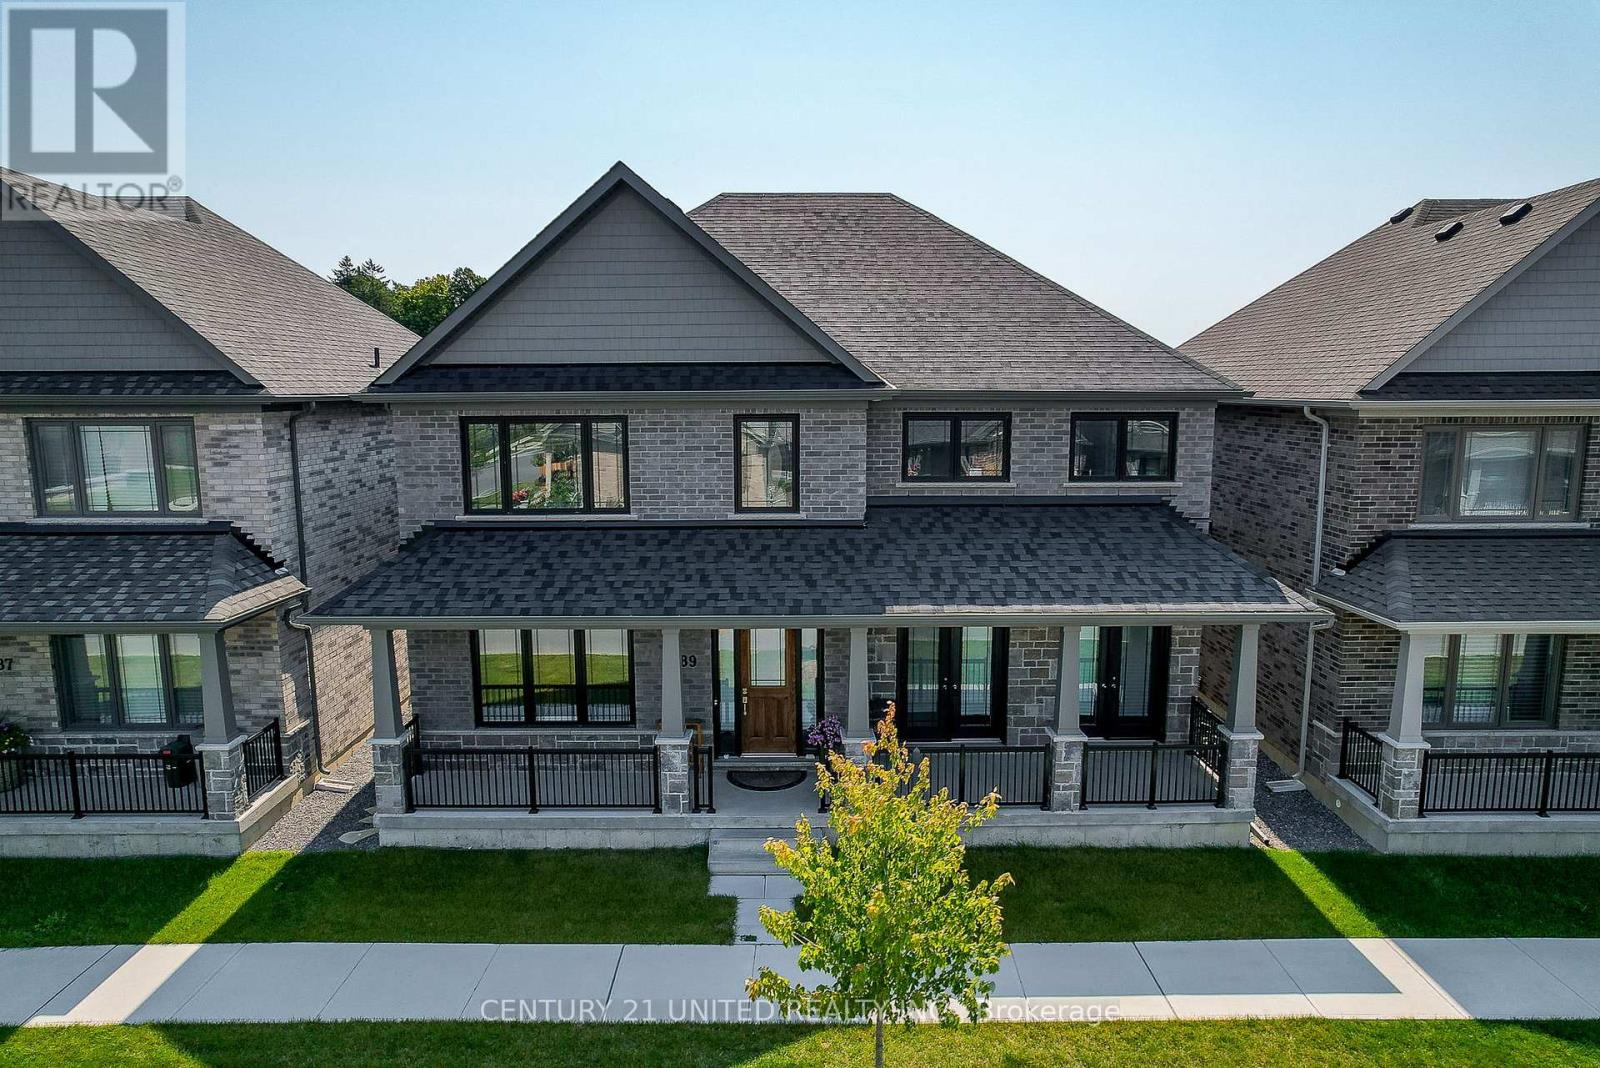
Stunning. Sophisticated. Brick & Stone contemporary home envisioned in Arts & Crafts style. The Laveanne model in Lakeside Village. Panoramic South views across the Golf Course to the Lake from a 2nd Floor Upper Deck & Primary BR. Exceptional luxury living built with excellent finishes and expansive space. The Main Floor layout is graceful with abundant natural light, exquisite decor & finishes, high ceilings. A bright Front office with Fr Drs affords privacy when working. A Formal Dining Room with FR DRS walking out to a Covered Front Terrace for a breath of fresh air after dining. A Gas FP in the Great Room. The oh la la designer Kitchen is a showpiece, featuring Quartz Countertops & solid Backsplash, Large Quartz Island, a Wall of Floor-to-Ceiling Cabinetry. The Kitchen delights with beautiful lake views & direct access to the backyard. Conveniently, a MN FL Powder Rm, Full Laundry Rm, & Inside Access to a Dble-Car Garage on the Mn Fl. Upstairs beside the Primary Suite is a large Upper deck to enjoy sunrises, or evening nightcaps under the stars. The Primary BR Retreat showcases serene lake views from large windows, includes Dual Closets & a Luxurious 5-piece Ensuite w/ relaxing tub. There are 3 extra BRs, two w/Ensuites & a 3rd full bath on the 2nd floor. With foresight the owner had the builder fully finish the Lower Level w/ a separate entrance to the unit as well as allowing for interior access. It features a Rec Rm., a BR, a 3-piece Bath, a 2nd Lndry RM, & a R/In Wet Bar. This 931 sq ft space is ideal for in-laws, Guests, a Private Suite for income, or can remain useful to the main residence as an Entertainment space. With 3,282 sq ft above grade plus 931 sq ft LL, more than $200K in upgrades, & a Superior location with beautiful views, this home is boast-worthy & accomplished. Enjoy peace of mind with Tarion Wrty. Located close to downtown Port Hope's boutiques, dining, Ganaraska River Trail, Golf course, Lake, & 401 or VIA Station for commuting. (id:54827)
Century 21 United Realty Inc.
804 Hunter Street
Selwyn, Ontario
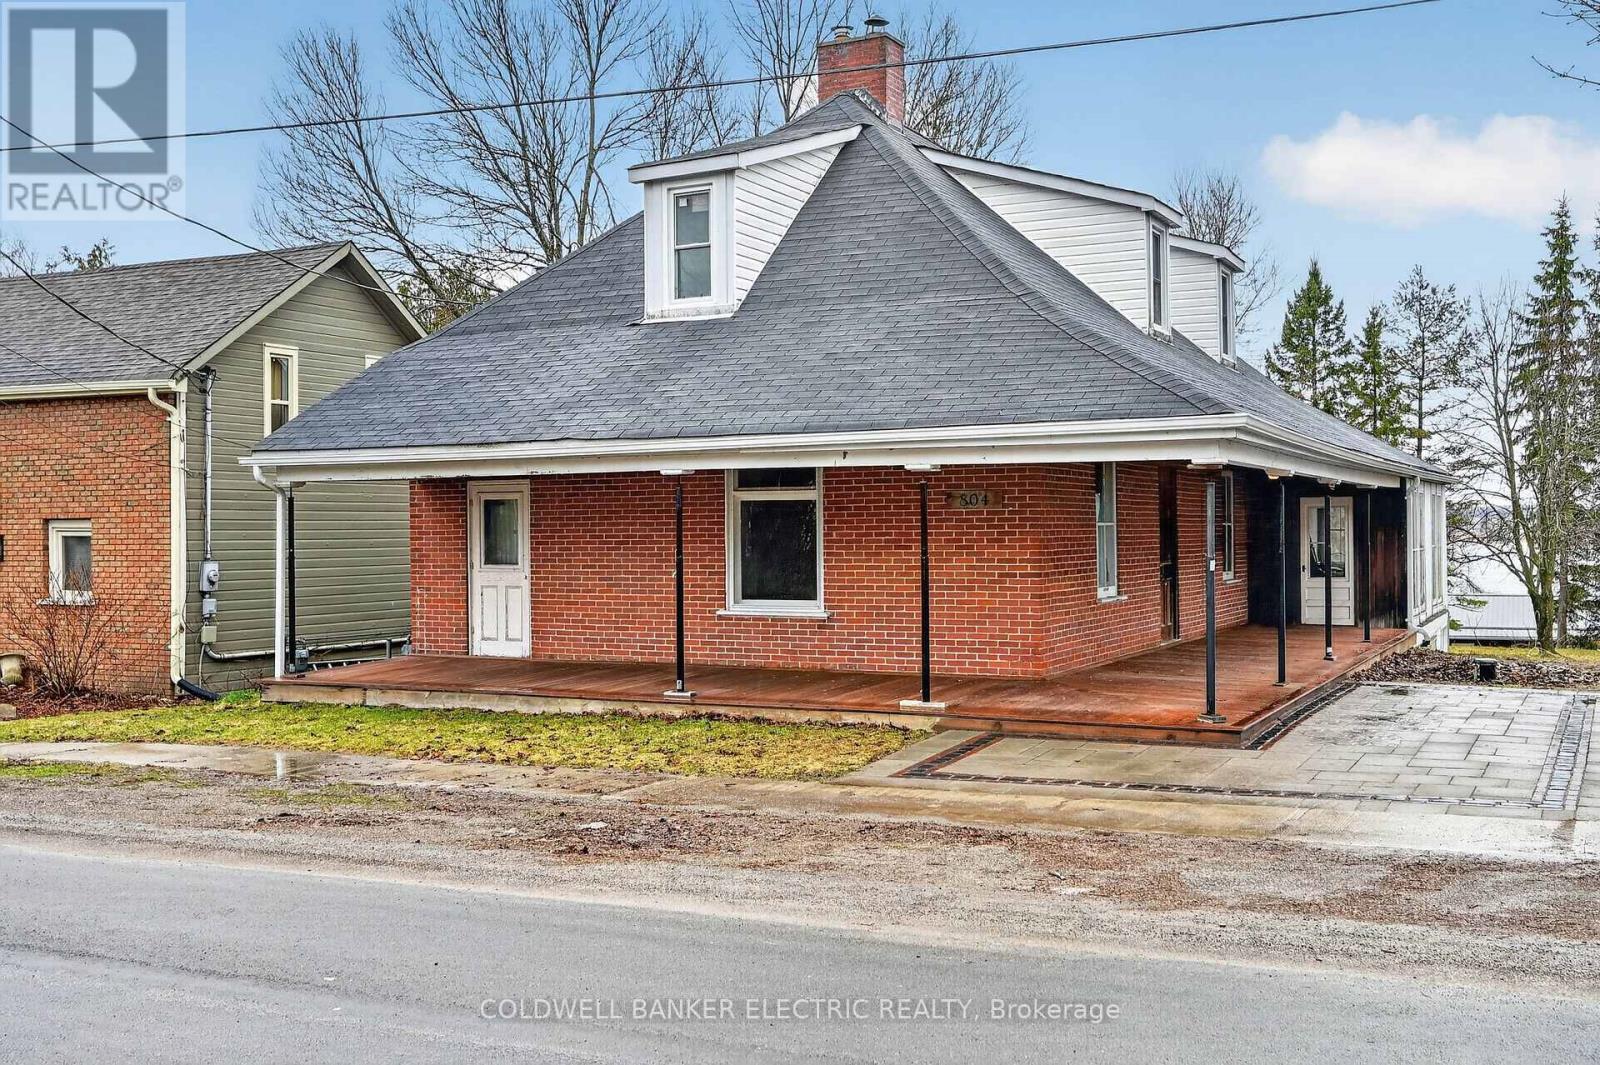
Welcome to this charming three-bedroom heritage home, perfectly situated in the highly sought-after community of Bridgenorth. Offering picturesque lake views and timeless character, this property blends classic appeal with modern convenience.Extensively upgraded throughout, the home features updated plumbing and wiring, new windows, and an on-demand hot water system for efficiency and comfort. The beautifully renovated kitchen provides a stylish and functional space for everyday living and entertaining.Warm and inviting, the home boasts two fireplaces, adding to its cozy atmosphere and historic charm. With its desirable location, thoughtful upgrades, and stunning views, this property presents a rare opportunity to enjoy heritage living without compromise.Welcome to this charming three-bedroom heritage home, perfectly situated in the highly sought-after community of Bridgenorth. Offering picturesque lake views and timeless character, this property blends classic appeal with modern convenience.Extensively upgraded throughout, the home features updated plumbing and wiring, new windows, and an on-demand hot water system for efficiency and comfort. The beautifully renovated kitchen provides a stylish and functional space for everyday living and entertaining.Warm and inviting, the home boasts two fireplaces, adding to its cozy atmosphere and historic charm. With its desirable location, thoughtful upgrades, and stunning views, this property presents a rare opportunity to enjoy heritage living without compromise (id:54827)
Coldwell Banker Electric Realty
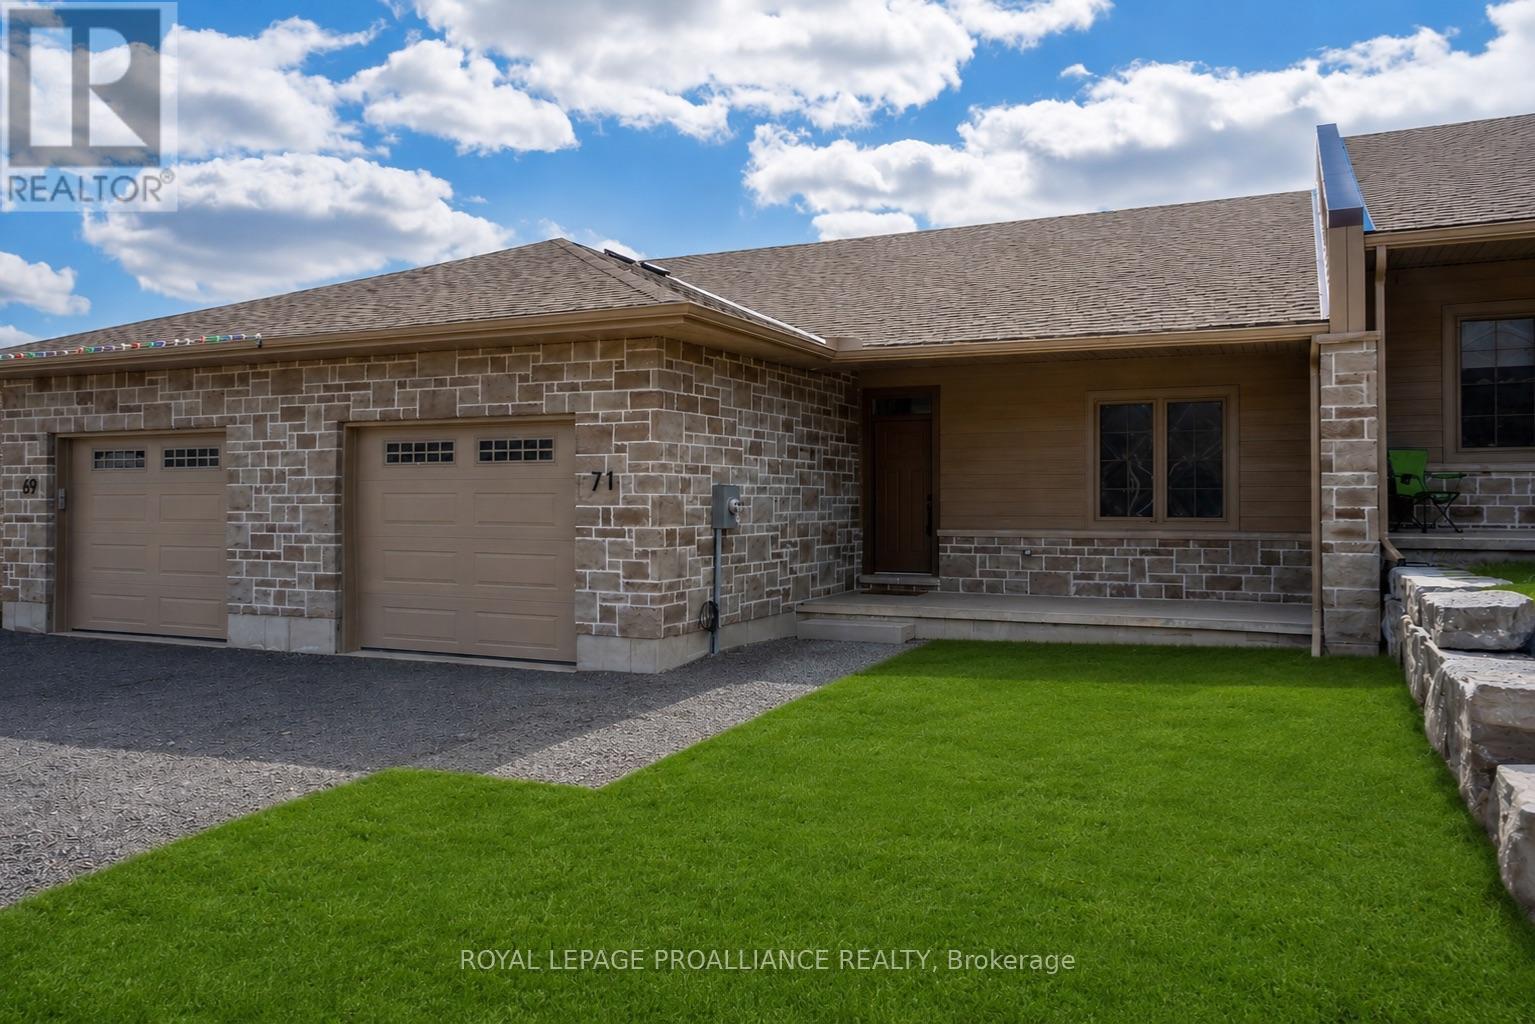
71 Seymour Street W
Centre Hastings, Ontario
More affordable than you may think - ask about the HST rebates! New, modern, and airy - this thoughtfully designed townhome is truly more than meets the eye! If you've been considering simplifying your lifestyle, this may be exactly what you've been searching for (even if you didn't know it yet!). The impressive layout features a beautifully designed open-concept living space highlighted by a vaulted ceiling, a spacious kitchen with ample prep space, and a generous dining area-perfect for hosting family and friends. Need more space? The bright, unfinished lower level offers endless potential, ready to be transformed into a guest suite, home office, or recreation area tailored to your needs. Every inch of this home has been crafted with comfort, functionality, and easy living in mind, making it an ideal choice for retirees, modern families, or anyone seeking low-maintenance village living. Enjoy the best of Madoc's welcoming community, with local amenities, shops, and services just minutes away, along with nearby Moira Lake for boating, fishing, and summer relaxation. Outdoor enthusiasts will appreciate access to an extensive trail network, including the Trail of Two Lakes, the Hastings Heritage Trail, and scenic local routes such as the Deer Creek Trail and the trails surrounding O'Hara Mill Homestead, offering year-round opportunities for hiking, biking, and snowmobiling through forests and wetlands. Conveniently located approximately 25 minutes north of Belleville and within easy reach of Highway 401, Madoc offers a peaceful lifestyle while remaining well connected to larger centres such as Kingston, Peterborough, and the Greater Toronto Area. Village living at its best-modern comfort, natural beauty, and community all in one! (id:54827)
Royal LePage Proalliance Realty
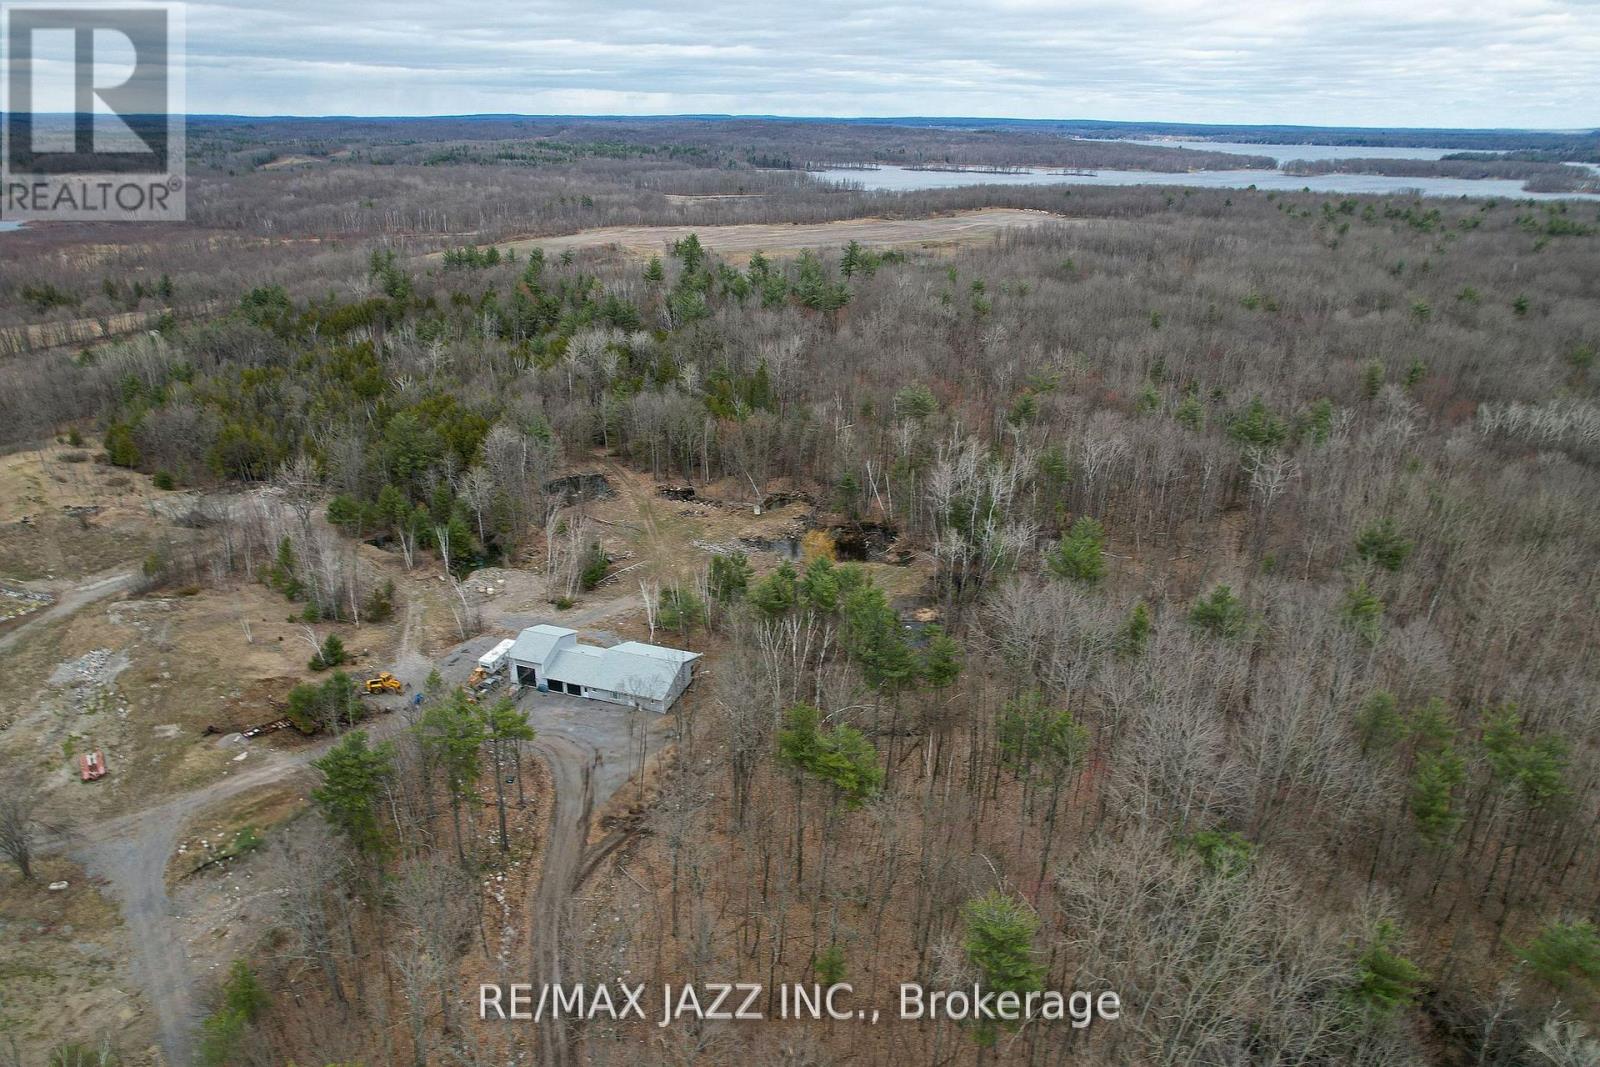
1167 Belmont Township 2 Line
Havelock-Belmont-Methuen, Ontario
A rare opportunity to live in absolute peace and privacy on 43 acres. Guaranteed solitude (zero road or neighbour noise or boats roaring by) just the sound of birds chirping and a light breeze blowing. Enjoy coffee on your large covered deck overlooking a full forest of trees. Set approx 1000 feet from the main road, it's a sanctuary just minutes from Marmara, Havelock and Campbelford and close to Crowe/Belmont/Round/Cordova Lake. Ideal for self-employed people needing a truck shop. Maple forest for making syrup and lots of white oak, red oak, and pine trees. Deer wander through the property regularly and your treed driveway is beautiful in every season. ATV and snowmobile trails wind their way throughout the property with lots of open field areas for storage of vehicles, trailers, tractor trailers or equipment. Open concept country style bungalow. 1500 sq ft on main floor with large kitchen/living area, separate closed mud room/laundry area/pantry and 2pc bath off to the side of kitchen for coats, boots and laundry. Four bathrooms (three on the main floor) all with grab bars and high toilets. This home was built at great expense to lower future heating and cooling expenses. All 2x6 exterior walls, high density foam insulation under the basement floor, all exterior basement walls are studded and drywalled, all main floor walls and all garage walls are high density foam meaning no drafts. Heated with forced air propane with central air, all the garage floors have in-floor heating, never used (boiler needed). The north garage is 20x36 ft with 16ft high ceilings, which is ideal for a hoist, large equipment or a motorhome. Center 2 garage bays are 28x36ft with 8ft ceiling. A large mezzanine for extra storage is located in the north bay garage. Under cabinet lighting featured in the kitchen, over 40 potlights throughout the home providing nice bright lighting - many with dimmers. True peace and quiet is rare and a real luxury in today's market. You'll find that here. (id:54827)
RE/MAX Jazz Inc.
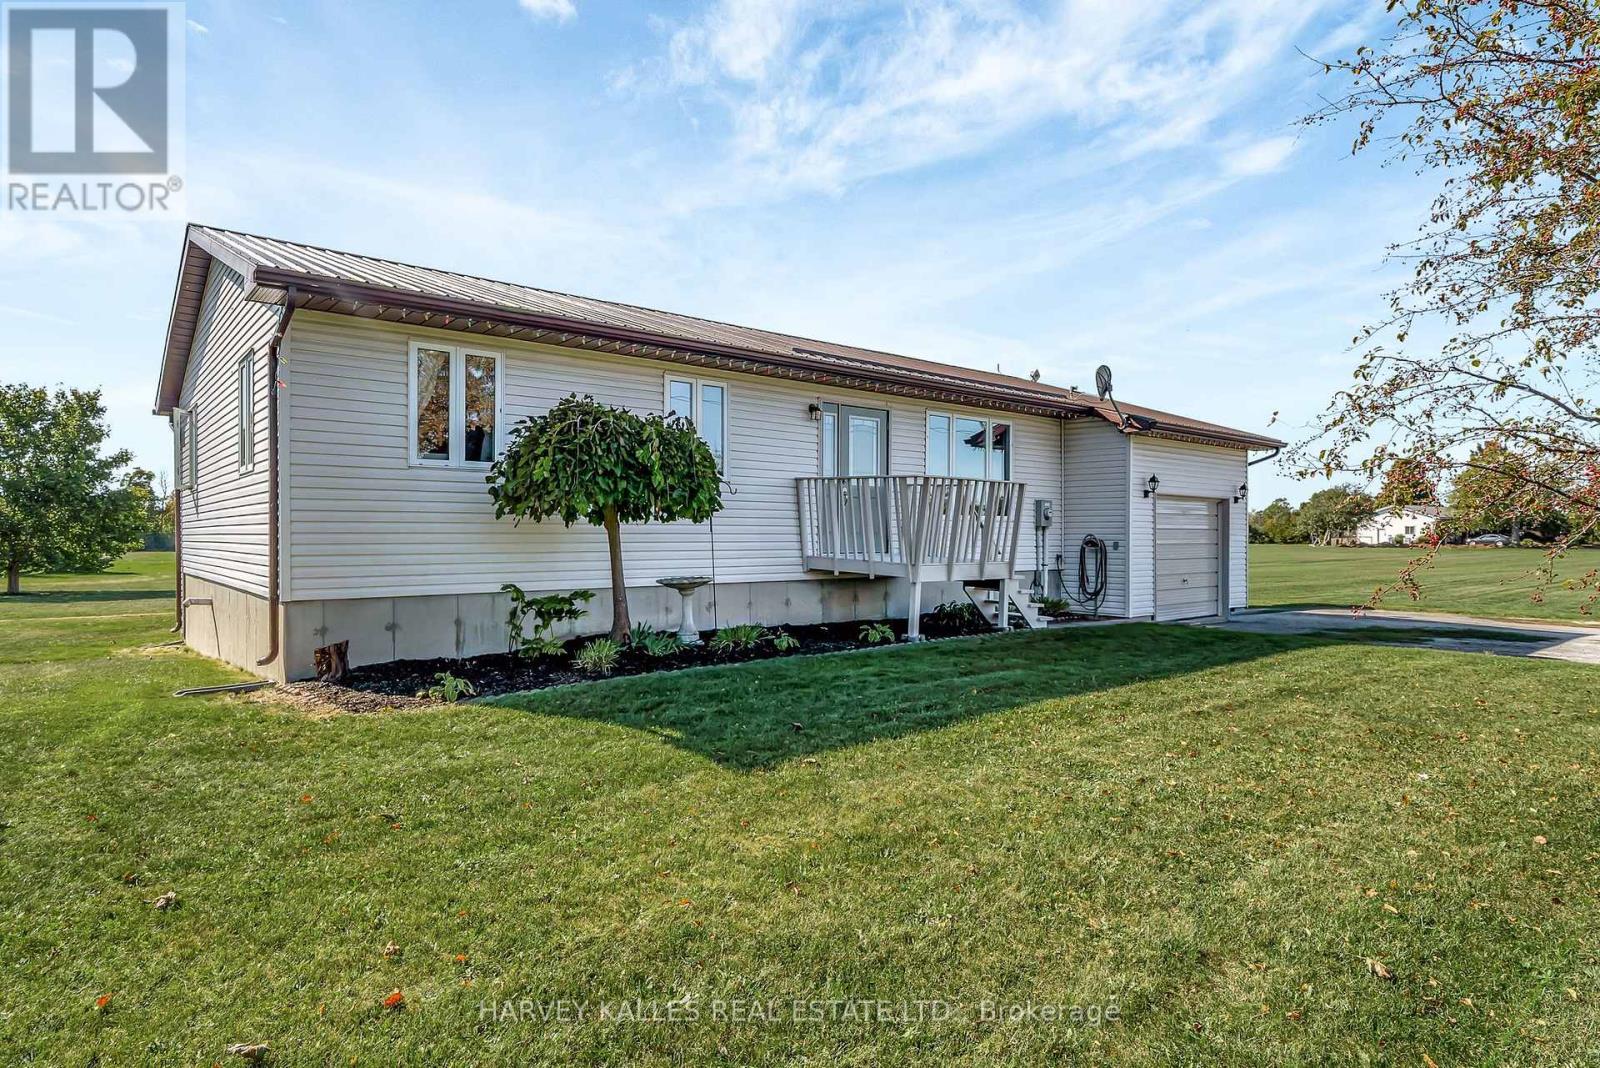
198 Welbanks Road
Prince Edward County, Ontario
Perfectly positioned between Lake Ontario and East Lake on an expansive 6-acre property, this tidy bungalow offers the peace and privacy of country living with all the comforts of home. The well-designed main floor features a bright, spacious living room, an open-concept kitchen and dining area ideal for gathering, and a convenient foyer with access to the laundry room. Three comfortable bedrooms, a full bath, and a handy 2-piece semi-ensuite off the primary bedroom provide a layout tailored for everyday ease. The full basement, bright and partially finished, offers excellent potential - perfect for creating a cozy family room, hobby space, or home gym. Enjoy winter evenings by the pellet stove, and summer days spent outdoors on the back deck, soaking in the southern exposure and vibrant sunsets. An attached garage and two storage sheds provide ample space for vehicles, tools, and recreational equipment, while the expansive lot invites endless possibilities-gardens, play areas, manicured lawns, or simply room to roam. A full-sized soccer net is already in place for outdoor fun. Thoughtful updates, including a wired-in generator, durable metal roof, and new furnace, make this a truly move-in-ready opportunity. Blending comfort, functionality, and outdoor living, this property is ready to welcome its next chapter. NEW a/c installed July 2026 & basement has been wetproofed! (id:54827)
Harvey Kalles Real Estate Ltd.
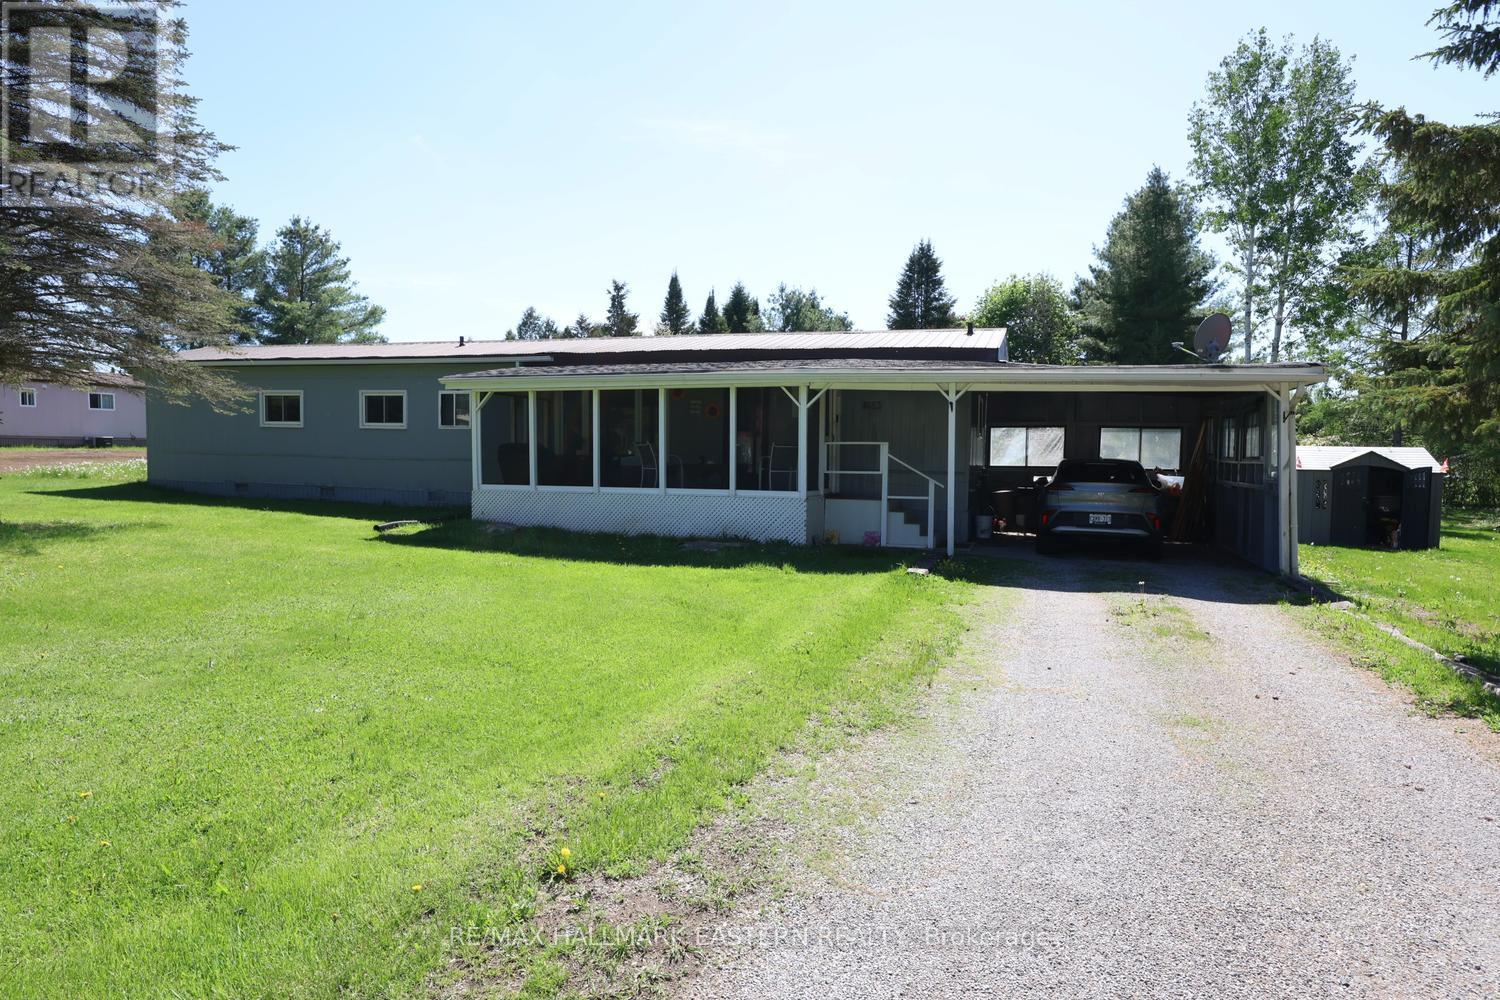
84 Sama Park Road
Havelock-Belmont-Methuen, Ontario
| SAMA PARK | Located in the welcoming, family-friendly four-season Parkbridge Lifestyle Community of Sama Park, this well-maintained home offers comfortable and affordable living in a peaceful setting.The property features an attached carport and a covered front porch, perfect for enjoying your morning coffee or relaxing outdoors. Inside, you'll find a spacious eat-in kitchen, ideal for everyday living and entertaining, along with three bedrooms and one bathroom with convenient in-unit laundry. Set on a generous 100' x 150' mature, treed lot, this property provides plenty of outdoor space, privacy, and room to enjoy nature year-round. New monthly lease of $703.17 (including land lease, property taxes, and water testing fee), this is an excellent option for those seeking affordable living, whether you're downsizing into retirement or looking for a family-friendly community. Located just minutes from Crowe Lake, Belmont Lake, Round Lake, and Trent River boat launches, which is ideal for boating and fishing. 35 minutes east of Peterborough, 14 minutes to Campbellford, and 10 minutes to Havelock. (id:54827)
RE/MAX Hallmark Eastern Realty
