
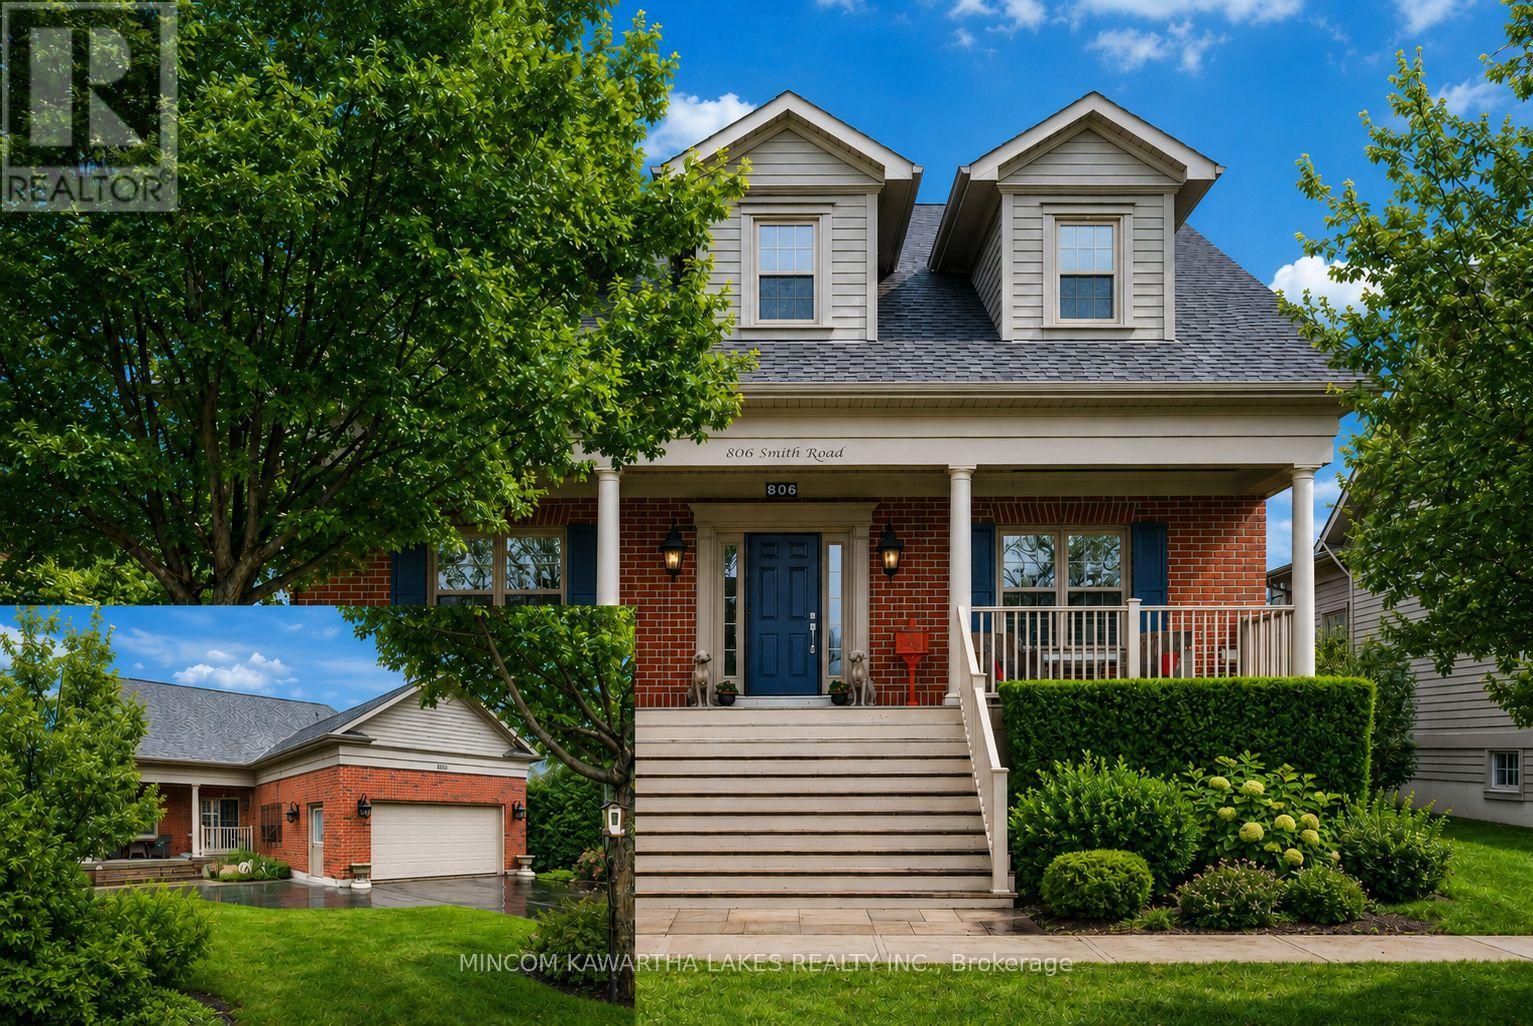
806 Smith Road
Cobourg, Ontario
Welcome to New Amherst Village, one of Cobourg's most prestigious master-planned communities, known for its timeless architecture. Set on a premium 54' x 142' lot along a mature, tree-lined street, this elegant Salem bungalow offers 1,622 sq. ft. of refined, single-level living. The homeowners rear entrance with two steps provides discreet, mobility-conscious access without compromising design. The interior is curated with a sophisticated palette of Benjamin Moore designer colours and anchored by engineered hardwood flooring throughout the principal living spaces. At the heart of the home, the chef-inspired kitchen is both striking and functional, featuring rich soapstone countertops, KitchenAid stainless steel appliances and elevated finishes ideal for everyday living and effortless entertaining. The living area exudes warmth and character, centered around a custom-crafted fireplace mantel, creating an inviting focal point for gatherings. The private primary suite offers a serene retreat, complete with a spa-inspired ensuite featuring a glass and tiled shower. Additional comforts include 3M sun-filtering window tint on west-facing exposures and bay window, central air and a well-appointed main floor laundry. Outdoors, enjoy beautifully designed living spaces including a deep covered front porch with custom shutters and a covered rear porch for relaxing or entertaining. The level backyard is sun-drenched and exceptionally private, framed by mature cedar hedging, curated perennial gardens, armour stone accents and established trees. Additional features include a large pantry, paved driveway with parking for six vehicles and an unspoiled basement ready for your future vision. Located minutes from downtown Cobourg and Lake Ontario, this is a rare offering for refined bungalow living in a thoughtfully designed community. (id:54827)
Mincom Kawartha Lakes Realty Inc.
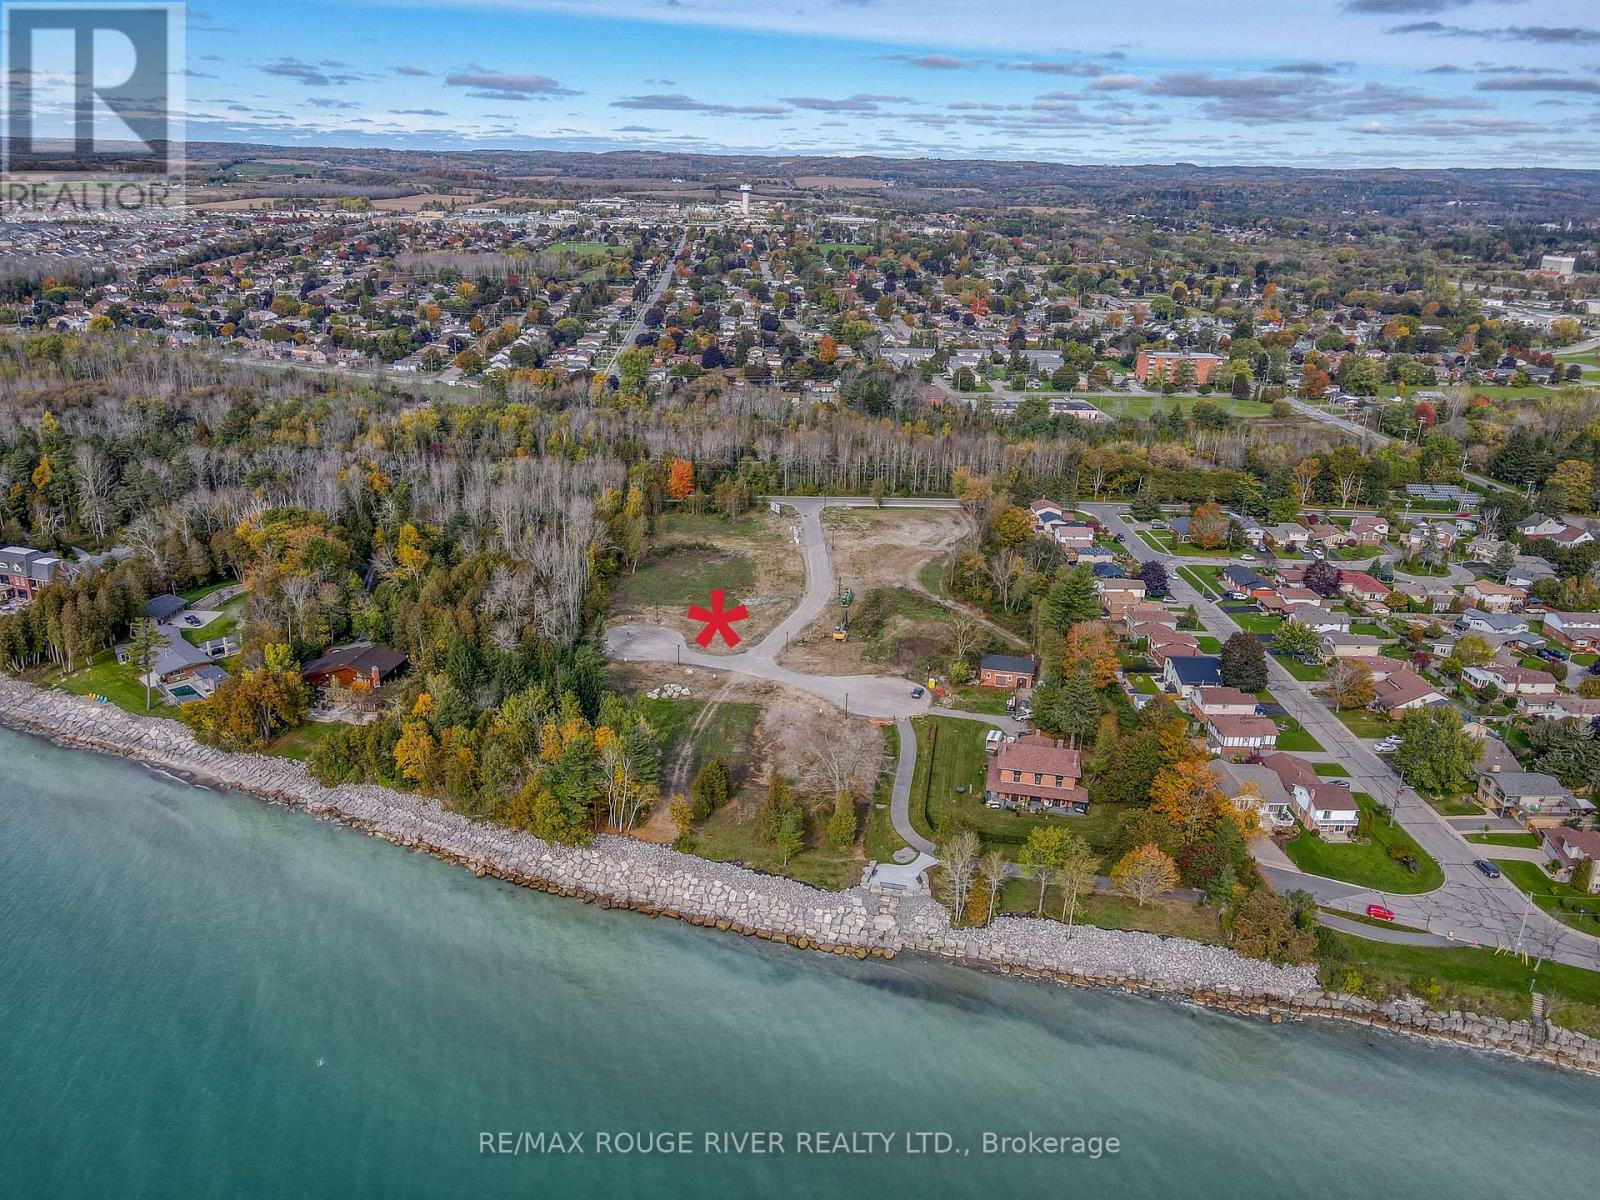
Lot 4 Cedar Shore Trail
Cobourg, Ontario
LOT 4 Cedar Shore Trail is a wonderful building lot sited in the prestigious lakeside neighborhood of "Cedar Shore". Located At The Western Boundary Of The Town Of Cobourg, On The Picturesque, North Shore Of Lake Ontario; The site is A Short Drive To Cobourg's Renowned Waterfront With: The Majestic Victoria Park, Marina, Sandy Beach & Boardwalk. If You're Searching For A Unique Lot To Build Your "Dream Home", LOT 4 Cedar Shore Drive Is For You. (id:54827)
RE/MAX Rouge River Realty Ltd.
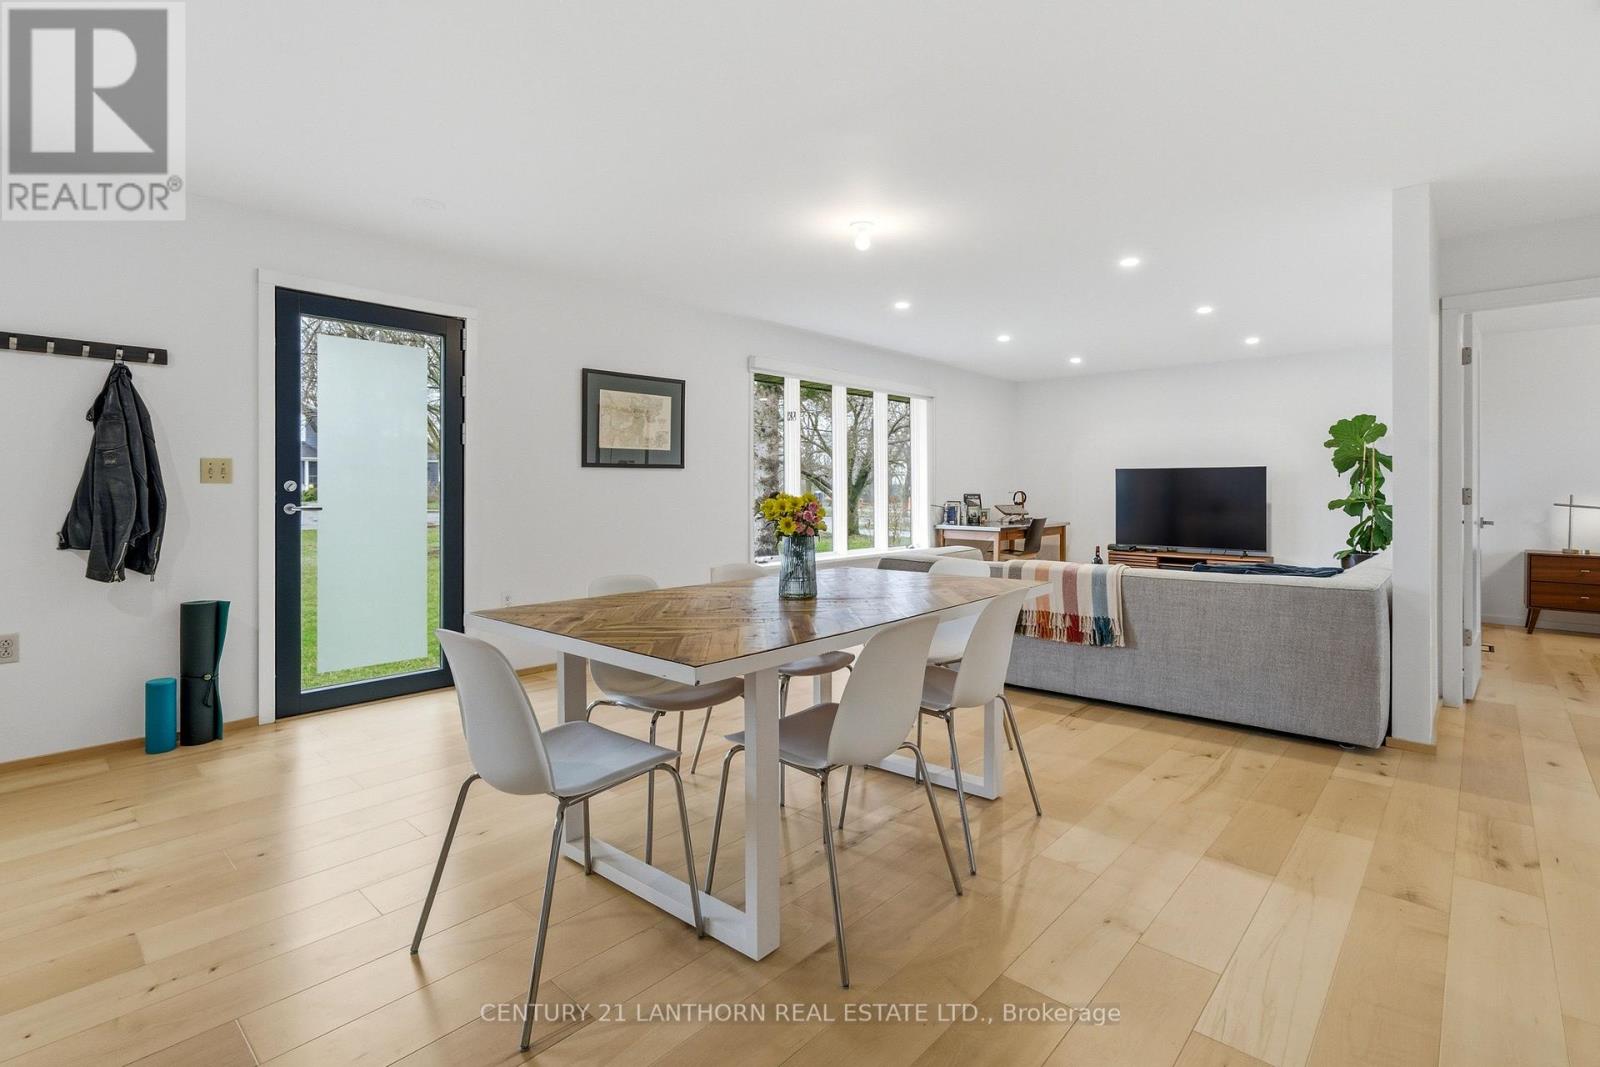
425 Bloomfield Main Street
Prince Edward County, Ontario
Welcome to 425 Bloomfield Main Street! This modernized bungalow is walkable to shops and cafes, and just a 10 minute drive to the Sandbanks beach. You will enjoy the quieter atmosphere and small-town charm of the village and have the benefits of an oversized lot. This massive in-town lot boasts paved driveway with turnaround, mature trees, new plantings, plenty of space for play, or a future pool! The double-wide and extra deep garage outbuilding could house a business, provide plenty of storage, or become a secondary garden suite. The 1980s bungalow has been modified to an open floor plan, with warm hardwood floors, new pot lights, many new windows and high quality doors. New counters in the kitchen create a marriage of traditional and modern functionality. The spacious layout includes two renovated bedrooms with new windows and modern closet fixtures and a large updated laundry area, featuring a gorgeous, tile floor, with room for future ensuite. The unfinished basement has good height and an external entrance, allowing for the possibility of a secondary unit, more living space, recreation area or in-law suite. With so much to offer, in a marvellous location, 425 Bloomfield Main could be HOME. We live where you vacation, you could live here too! (id:54827)
Century 21 Lanthorn Real Estate Ltd.
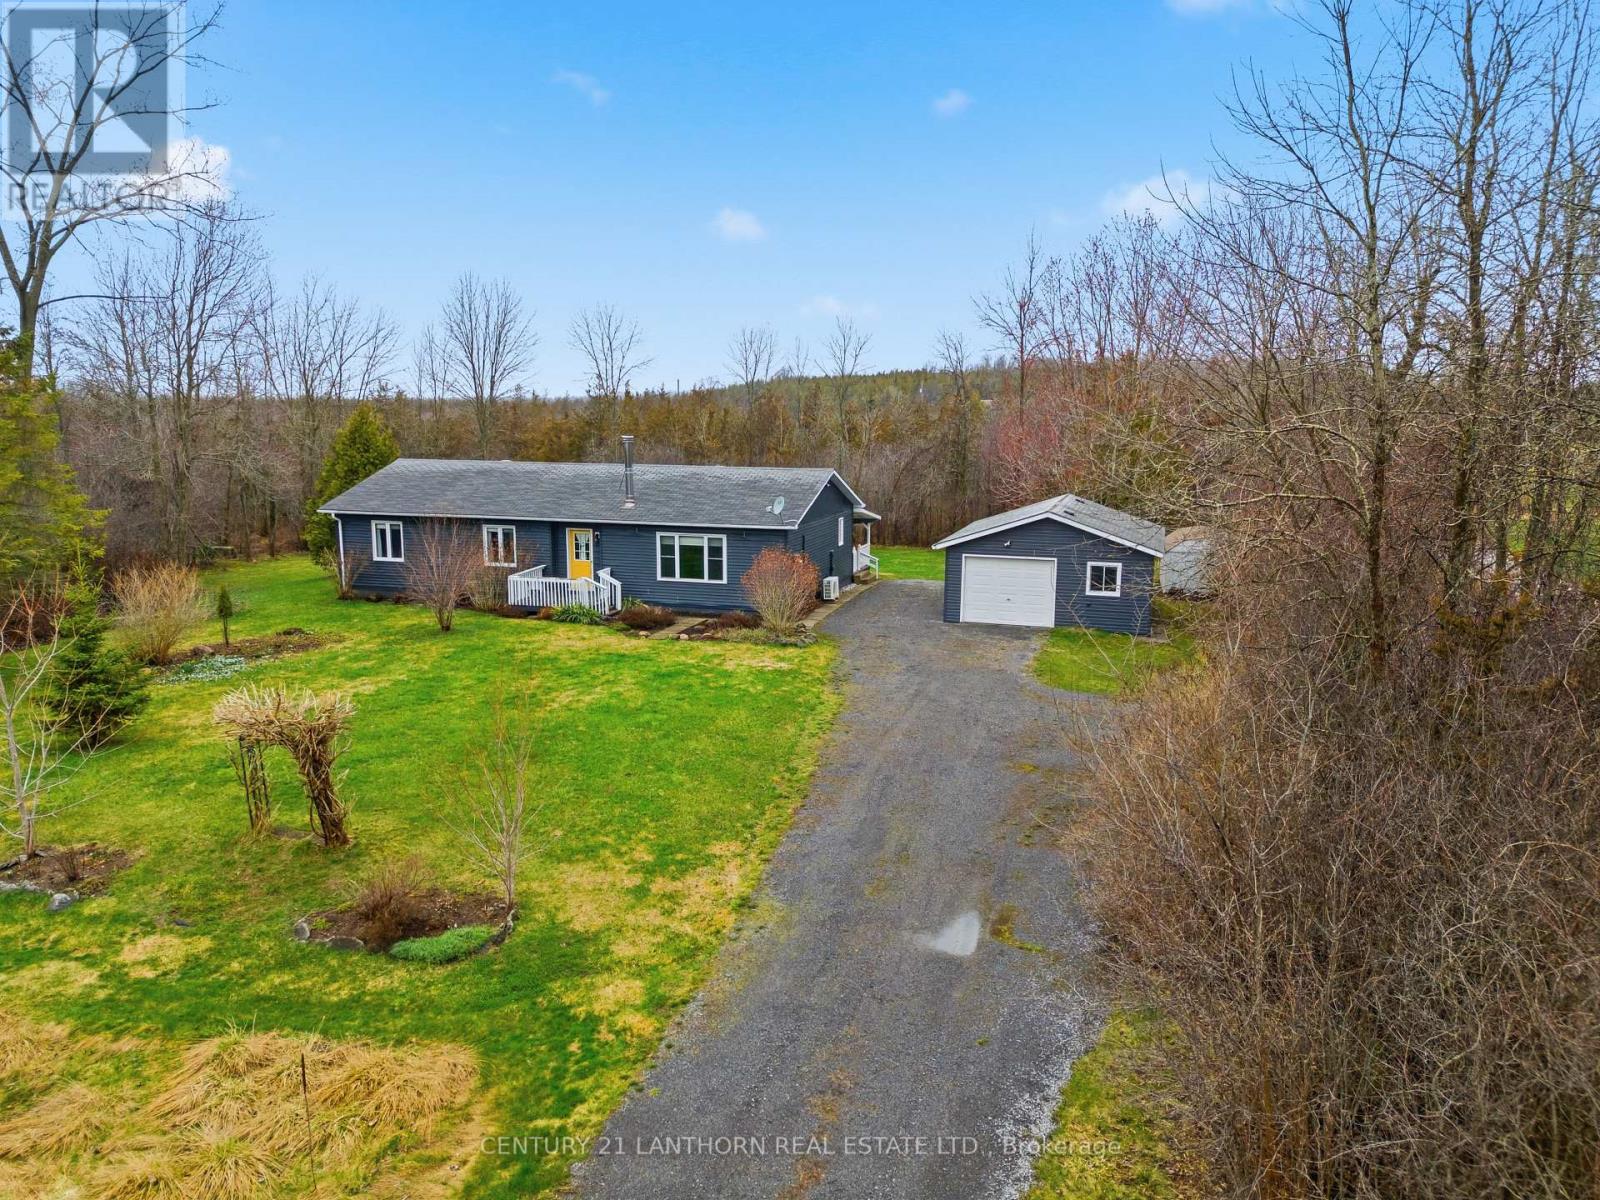
2494 Salem Road
Prince Edward County, Ontario
Some homes just feel right the moment you walk in. This 3 bed, 2 bath bungalow on a gorgeous 1 acre lot is exactly that kind of place. Welcome to 2494 Salem Rd! Tastefully decorated and thoughtfully updated, it is move-in ready waiting for someone who appreciates the finer things - like golden hour spent in your piece of paradise. The spacious living room complete with a wood-burning fireplace is the ideal spot to cozy up with a good book and make memories with family. The large primary bedroom comes complete with its own ensuite. Step outside and you're at the Millenium Trail winding through vineyards and fields. North Beach is just minutes away. This is your perfect county cottage escape! (id:54827)
Century 21 Lanthorn Real Estate Ltd.
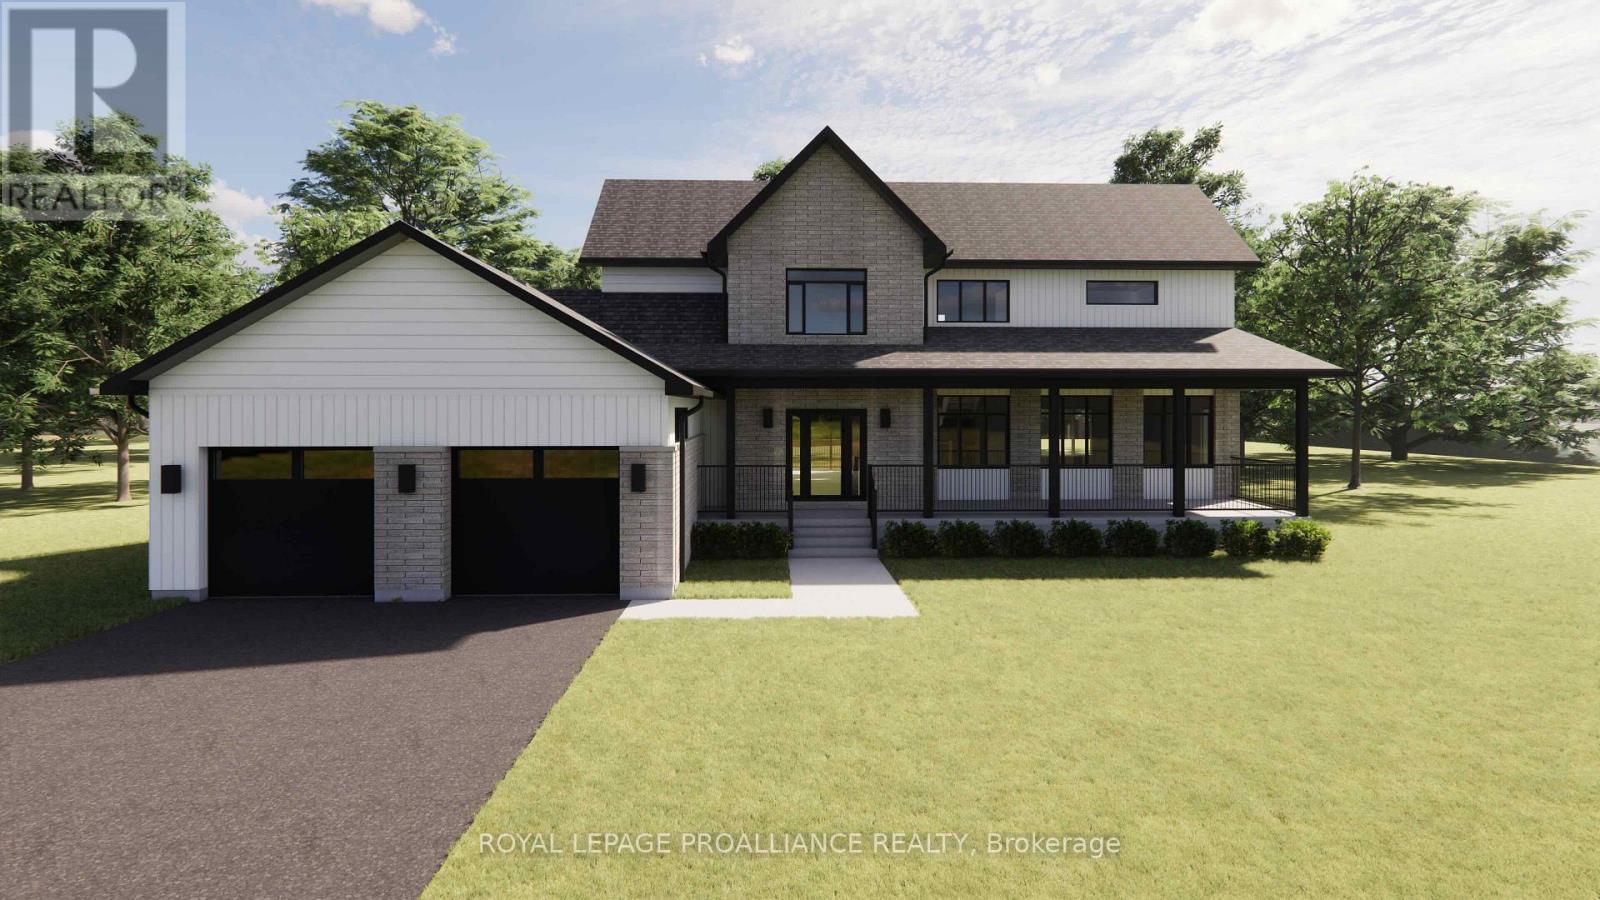
Lot 8 Ridgeline Drive
Alnwick/haldimand, Ontario
The Ridgeview is a thoughtfully designed two-storey home offering 2,687sqft of refined living space, ideal for those looking for room to grow without compromising on style or function. A striking front elevation and welcoming covered porch set the tone from the moment you arrive. The main floor is built for both everyday living and entertaining, featuring a spacious kitchen with generous island, separate dining room, and an expansive living room with open-to-above detail that adds light and architectural interest. A main floor powder room and dedicated laundry room add convenience, while the 2-car garage offers ample storage and practicality. Upstairs, the primary suite is a true retreat with a large walk-in closet and beautifully sized ensuite. Two additional bedrooms and a full bath complete the second level, providing comfort and privacy for family or guests. Situated in the sought-after Grafton Heights community, this home blends modern design with small-town charm. It offers town services, streetlights, and beautiful views of Lake Ontario just minutes away. (id:54827)
Royal LePage Proalliance Realty
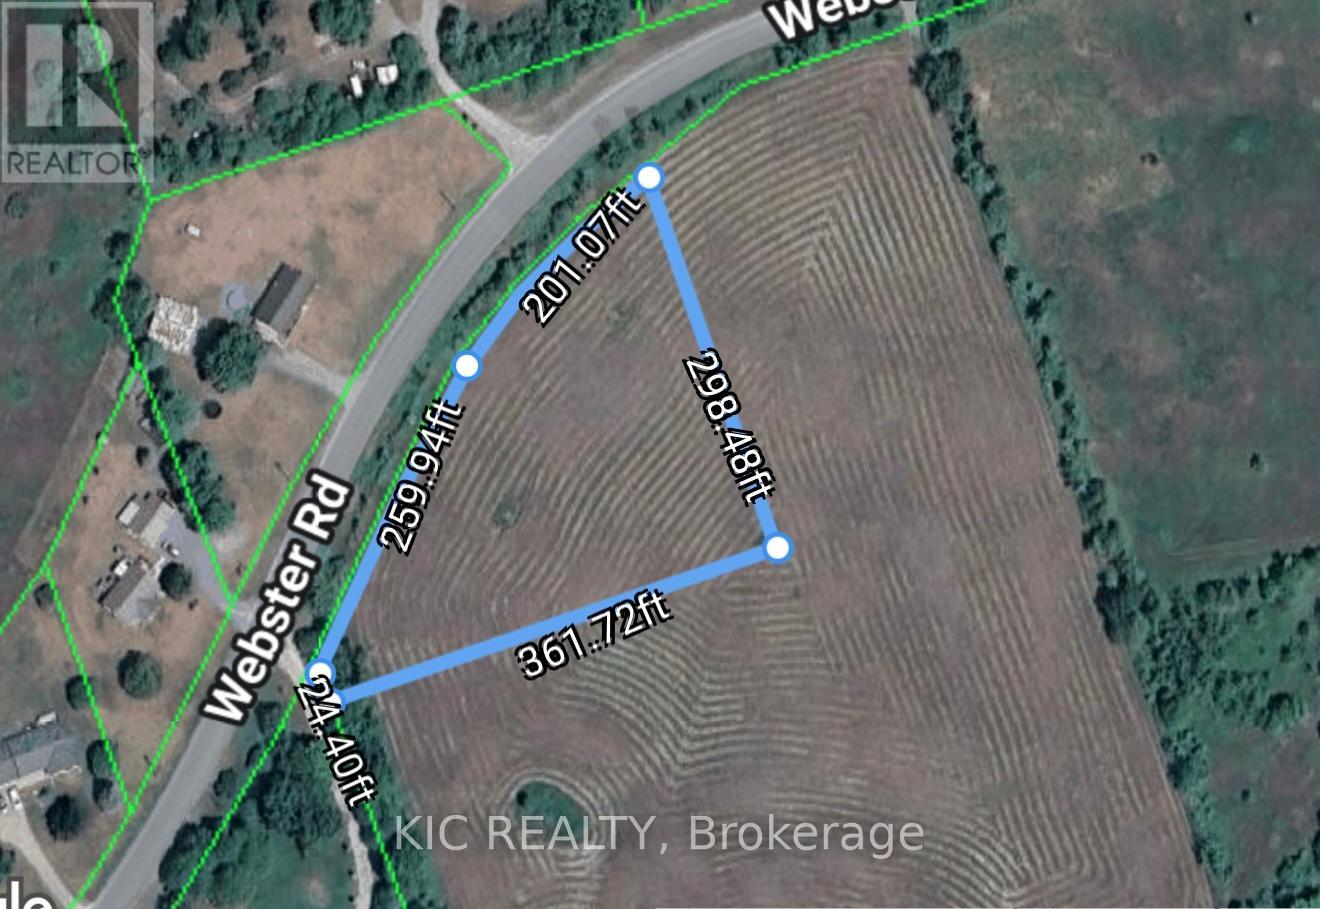
0 Webster Road
Douro-Dummer, Ontario
Build Your Dream Home on a Beautiful Country Lot! Welcome to this attractive 1.56-acre building lot ideally located on a paved municipal road in the desirable Dummer area. Offering a great combination of open space and natural surroundings, this property provides an excellent opportunity to create your custom home in a peaceful and scenic setting. The lot features good road frontage and a versatile layout, making it well-suited for a variety of home designs. The field has been well maintained, and the farmer has not used chemicals on the land, adding to its appeal for those seeking a more natural setting. Enjoy the privacy of rural living while still being just minutes to the amenities of Norwood and a short drive to Peterborough. Whether you're looking to build now or invest for the future, this property offers excellent value and potential in a sought-after countryside location. (id:54827)
Kic Realty
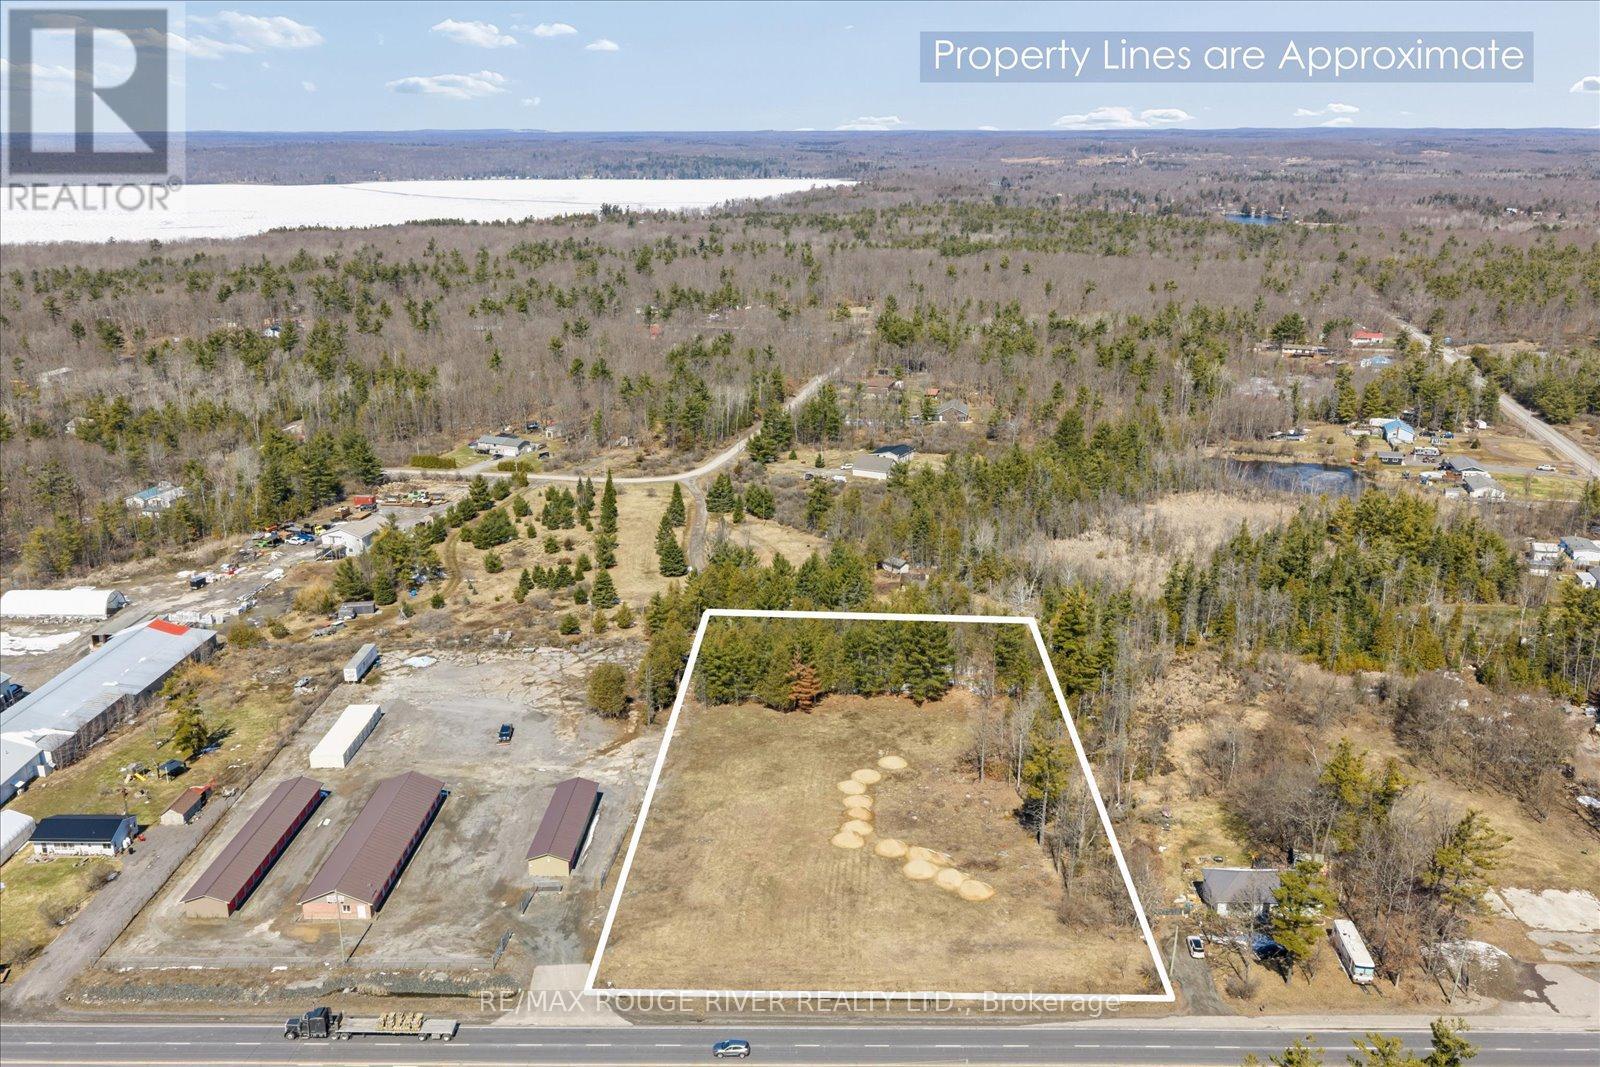
102379b Highway 7
Marmora And Lake, Ontario
Set along a high-visibility stretch of Highway 7, this 2.44-acre parcel offers a prime opportunity to establish your next commercial venture in a well-travelled corridor at the corner of Highway 7 and Marble Point Road. With approximately 277 feet of frontage, the property provides excellent exposure and accessibility, while the rural commercial zoning supports a wide range of potential uses-from retail and service-based businesses to destination-style concepts. The lot features a generous footprint with a natural treeline along the rear, where an existing well is already in place, adding to its functionality. Surrounded by established businesses and just minutes to local attractions like Marmora Memorial Park, Booster Park, and the Marmora Fairgrounds, this location offers both visibility and convenience in a growing area. (id:54827)
RE/MAX Rouge River Realty Ltd.
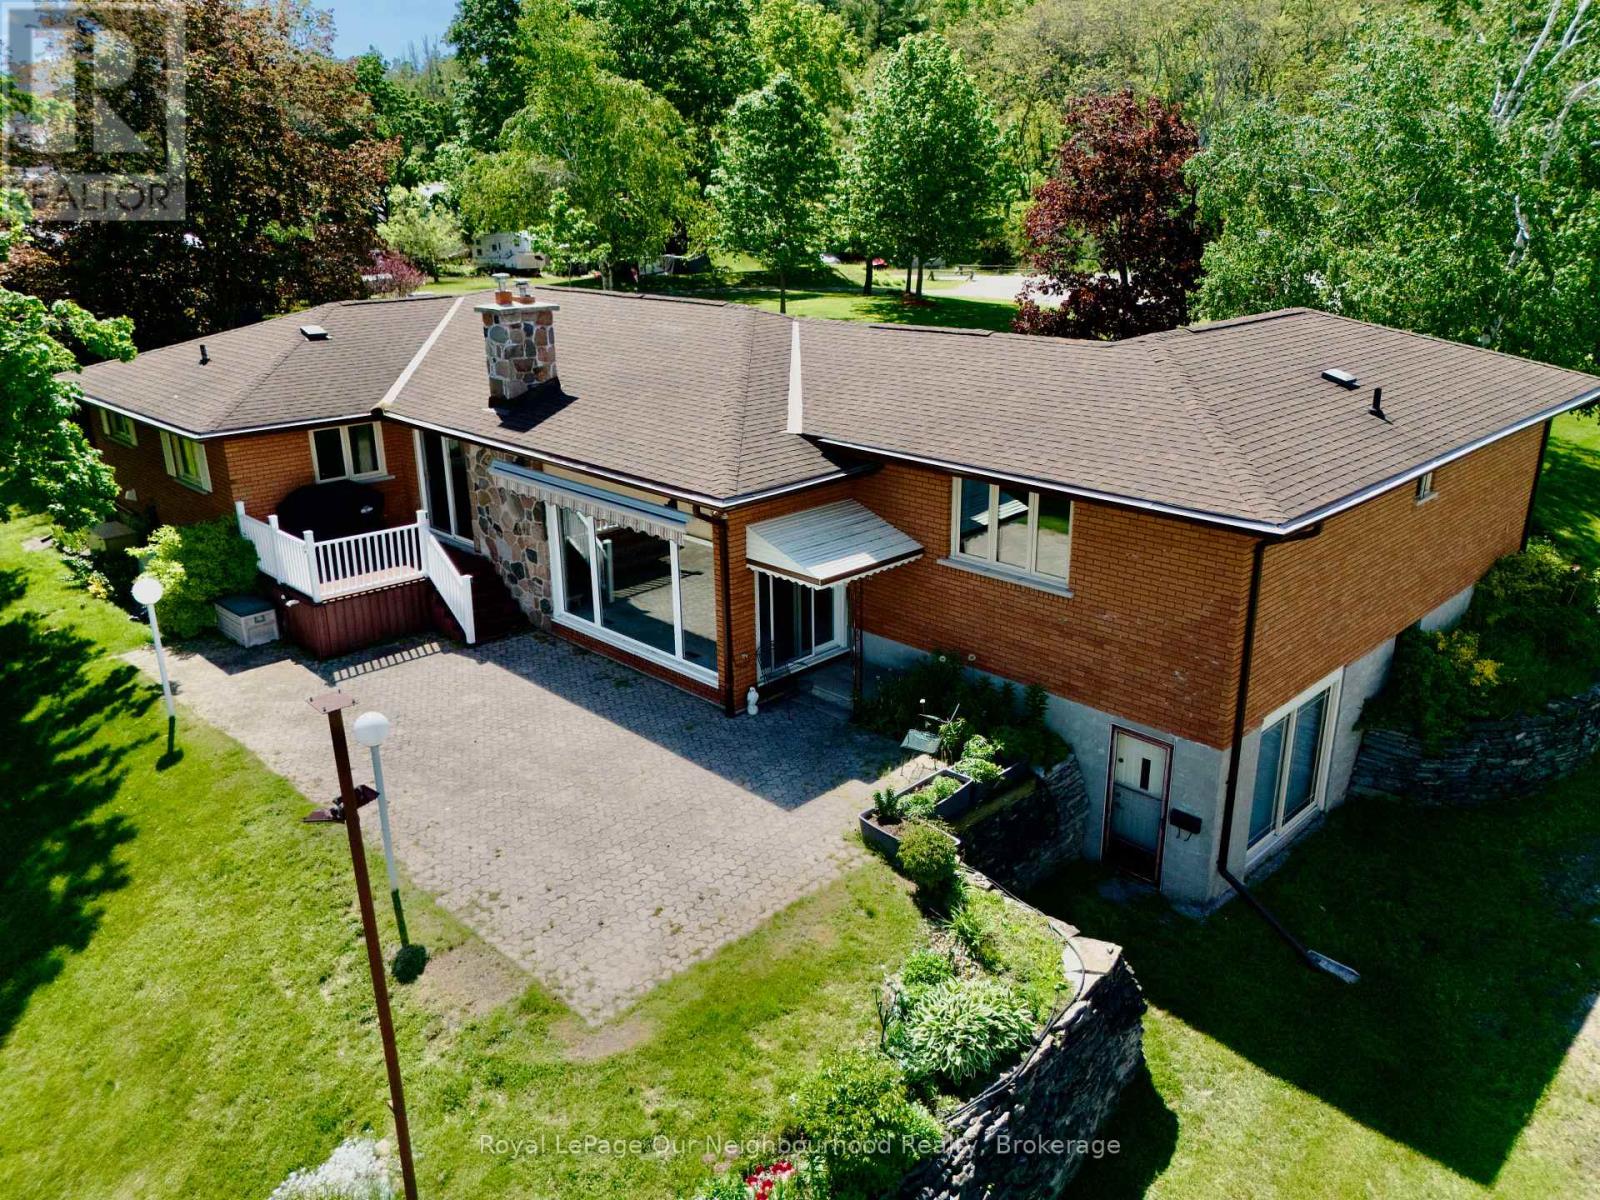
18 Rosecliff Court
Trent Hills, Ontario
Experience the comfort in year-round waterfront living at this stunning Trent River home. Nestled on a sprawling, private lot, this classic brick bungalow offers breathtaking, panoramic views of the water. Whether you are an avid boater or a fishing enthusiast, you will love the convenience of your own, very well built private dock providing direct access to the Trent-Severn Waterway and Rice Lake. The main floor features a bright, inviting layout with a spacious kitchen overlooking the backyard, a formal living room, and a cozy family room anchored by a natural gas fireplace and massive windows that frame the river scenery. With three bedrooms and convenient main-floor laundry, the home is designed for comfort and entertainment. The partially finished walk-out basement offers incredible potential for an in-law suite or guest space, complete with a built-in wet bar, private bathroom, separate entrance and direct access to the landscaped grounds. Modern peace of mind is built-in with a Generac on-demand generator! Recent updates including new family room windows '24, sliding door '23, Leaf Filter gutter protection '22, as well a new gas furnace/central air unit. Outside, enjoy the expansive patio, a powered awning for shade on hot days, and a circular drive with ample parking for guests. Located just a short walk from the local grocery store and Hastings Public School, this property perfectly balances rural tranquility with everyday convenience. Just across the water check out the Hastings Field House Rec center for various types of fun indoor sports including Pickleball, Tennis, Soccer, Baseball and more!! This is a rare opportunity to own a piece of paradise on the Trent River. Make it your own! Schedule your private tour today to see why this exceptional home is the waterfront lifestyle you have been waiting for! (id:54827)
Royal LePage Our Neighbourhood Realty
Lot 16 Ridgeline Drive
Alnwick/haldimand, Ontario
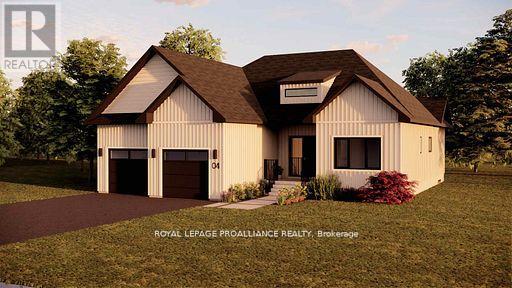
Introducing The Seymour, a thoughtfully designed bungalow offering approximately 1,961 sqft of well-planned main floor living, plus an unfinished 1,868 sqft basement ready for future expansion. With 3 bedrooms, 2 bathrooms, and a 2-car garage, this home delivers comfort, functionality, and flexibility in a smart, manageable footprint. The Seymour features a bright, open-concept living and dining area anchored by a spacious kitchen with excellent sightlines, ideal for both everyday living and entertaining. The primary bedroom offers a private retreat complete with ensuite, while two additional bedrooms provide versatility for family, guests, or a dedicated home office. A main-floor laundry room and direct garage access add to the home's practical appeal, making daily life easy and efficient. Located within Grafton Heights, this carefully planned hillside community is known for its peaceful setting, neighbourhood streets, and scenic views across Grafton's landscape and toward Lake Ontario. Homes are serviced by municipal water, natural gas, fibre optic internet, private septic systems, and feature pool-sized lots, a rare combination for new construction. Perfectly positioned just minutes to Cobourg and Highway 401, and within 45 minutes of the GTA, Grafton Heights offers an ideal balance of rural charm and urban accessibility. Enjoy close proximity to the village of Grafton, Wicklow Beach and public boat launch, excellent public and Catholic elementary schools, and the extensive trails of the Northumberland Forest for hiking, biking, and year-round exploring. Photos and renderings are for illustration only and may include upgrades. Specs, finishes and pricing subject to change. (id:54827)
Royal LePage Proalliance Realty
189 Strachan Street
Port Hope, Ontario
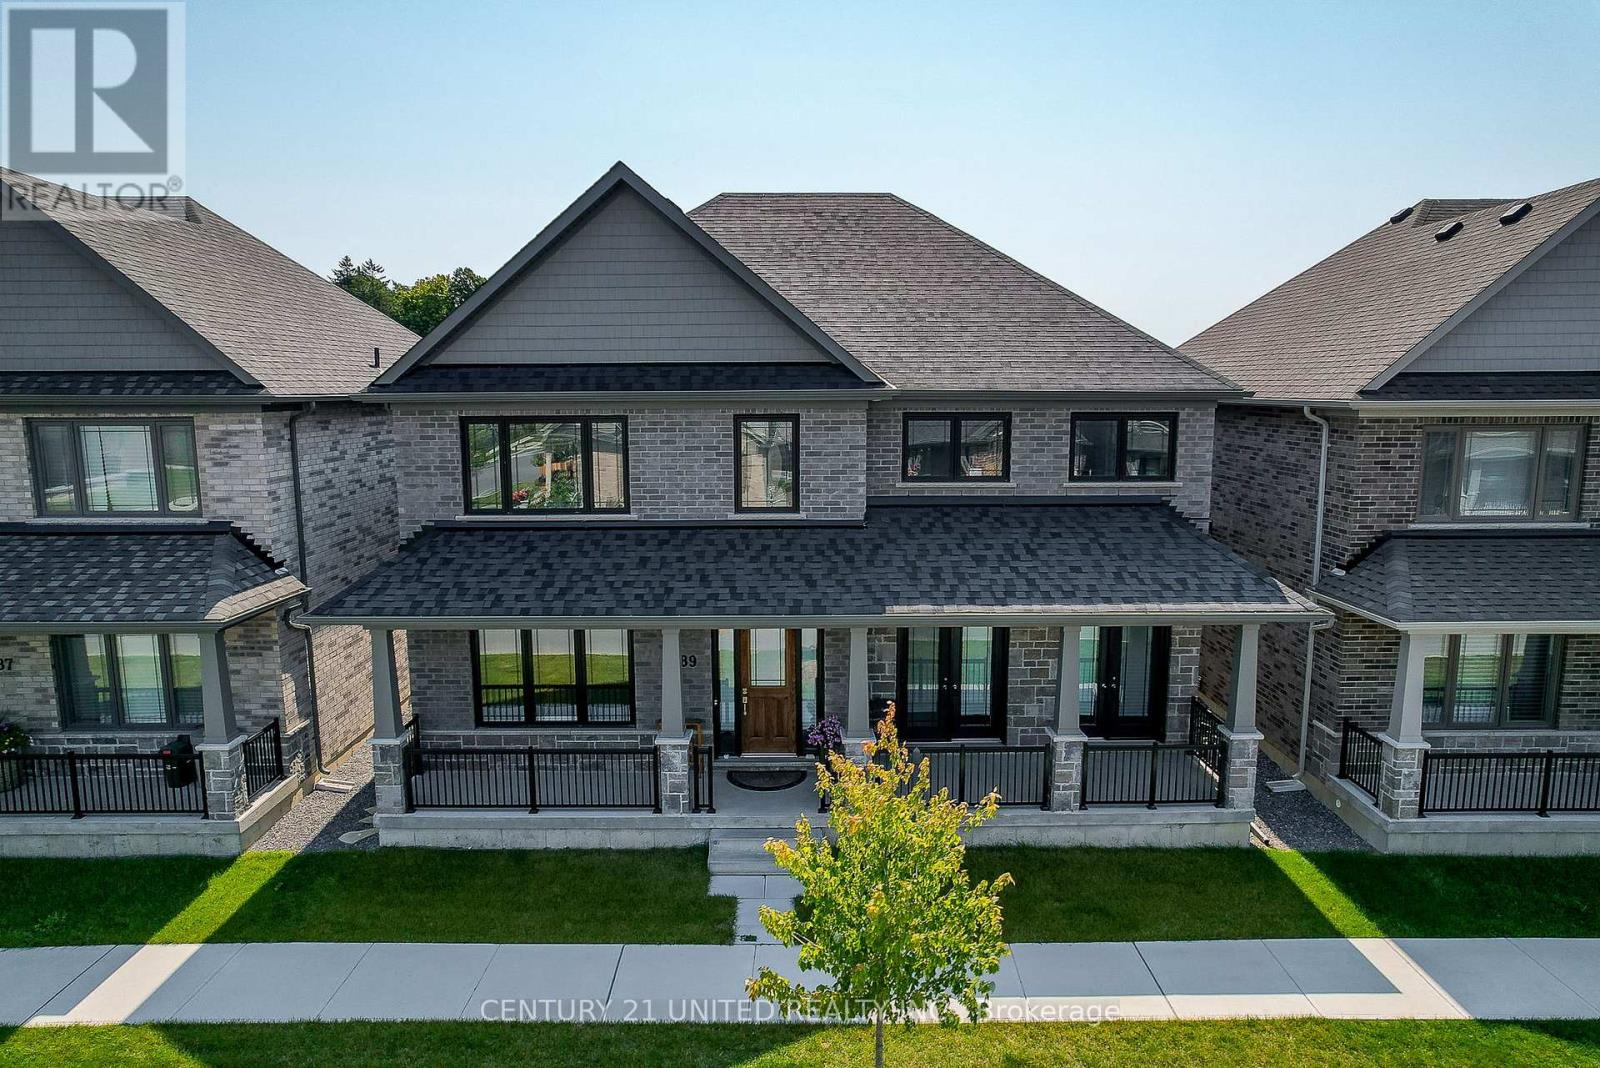
Stunning. Sophisticated. Brick & Stone contemporary home envisioned in Arts & Crafts style. The Laveanne model in Lakeside Village. Panoramic South views across the Golf Course to the Lake from a 2nd Floor Upper Deck & Primary BR. Exceptional luxury living built with excellent finishes and expansive space. The Main Floor layout is graceful with abundant natural light, exquisite decor & finishes, high ceilings. A bright Front office with Fr Drs affords privacy when working. A Formal Dining Room with FR DRS walking out to a Covered Front Terrace for a breath of fresh air after dining. A Gas FP in the Great Room. The oh la la designer Kitchen is a showpiece, featuring Quartz Countertops & solid Backsplash, Large Quartz Island, a Wall of Floor-to-Ceiling Cabinetry. The Kitchen delights with beautiful lake views & direct access to the backyard. Conveniently, a MN FL Powder Rm, Full Laundry Rm, & Inside Access to a Dble-Car Garage on the Mn Fl. Upstairs beside the Primary Suite is a large Upper deck to enjoy sunrises, or evening nightcaps under the stars. The Primary BR Retreat showcases serene lake views from large windows, includes Dual Closets & a Luxurious 5-piece Ensuite w/ relaxing tub. There are 3 extra BRs, two w/Ensuites & a 3rd full bath on the 2nd floor. With foresight the owner had the builder fully finish the Lower Level w/ a separate entrance to the unit as well as allowing for interior access. It features a Rec Rm., a BR, a 3-piece Bath, a 2nd Lndry RM, & a R/In Wet Bar. This 931 sq ft space is ideal for in-laws, Guests, a Private Suite for income, or can remain useful to the main residence as an Entertainment space. With 3,282 sq ft above grade plus 931 sq ft LL, more than $200K in upgrades, & a Superior location with beautiful views, this home is boast-worthy & accomplished. Enjoy peace of mind with Tarion Wrty. Located close to downtown Port Hope's boutiques, dining, Ganaraska River Trail, Golf course, Lake, & 401 or VIA Station for commuting. (id:54827)
Century 21 United Realty Inc.
804 Hunter Street
Selwyn, Ontario
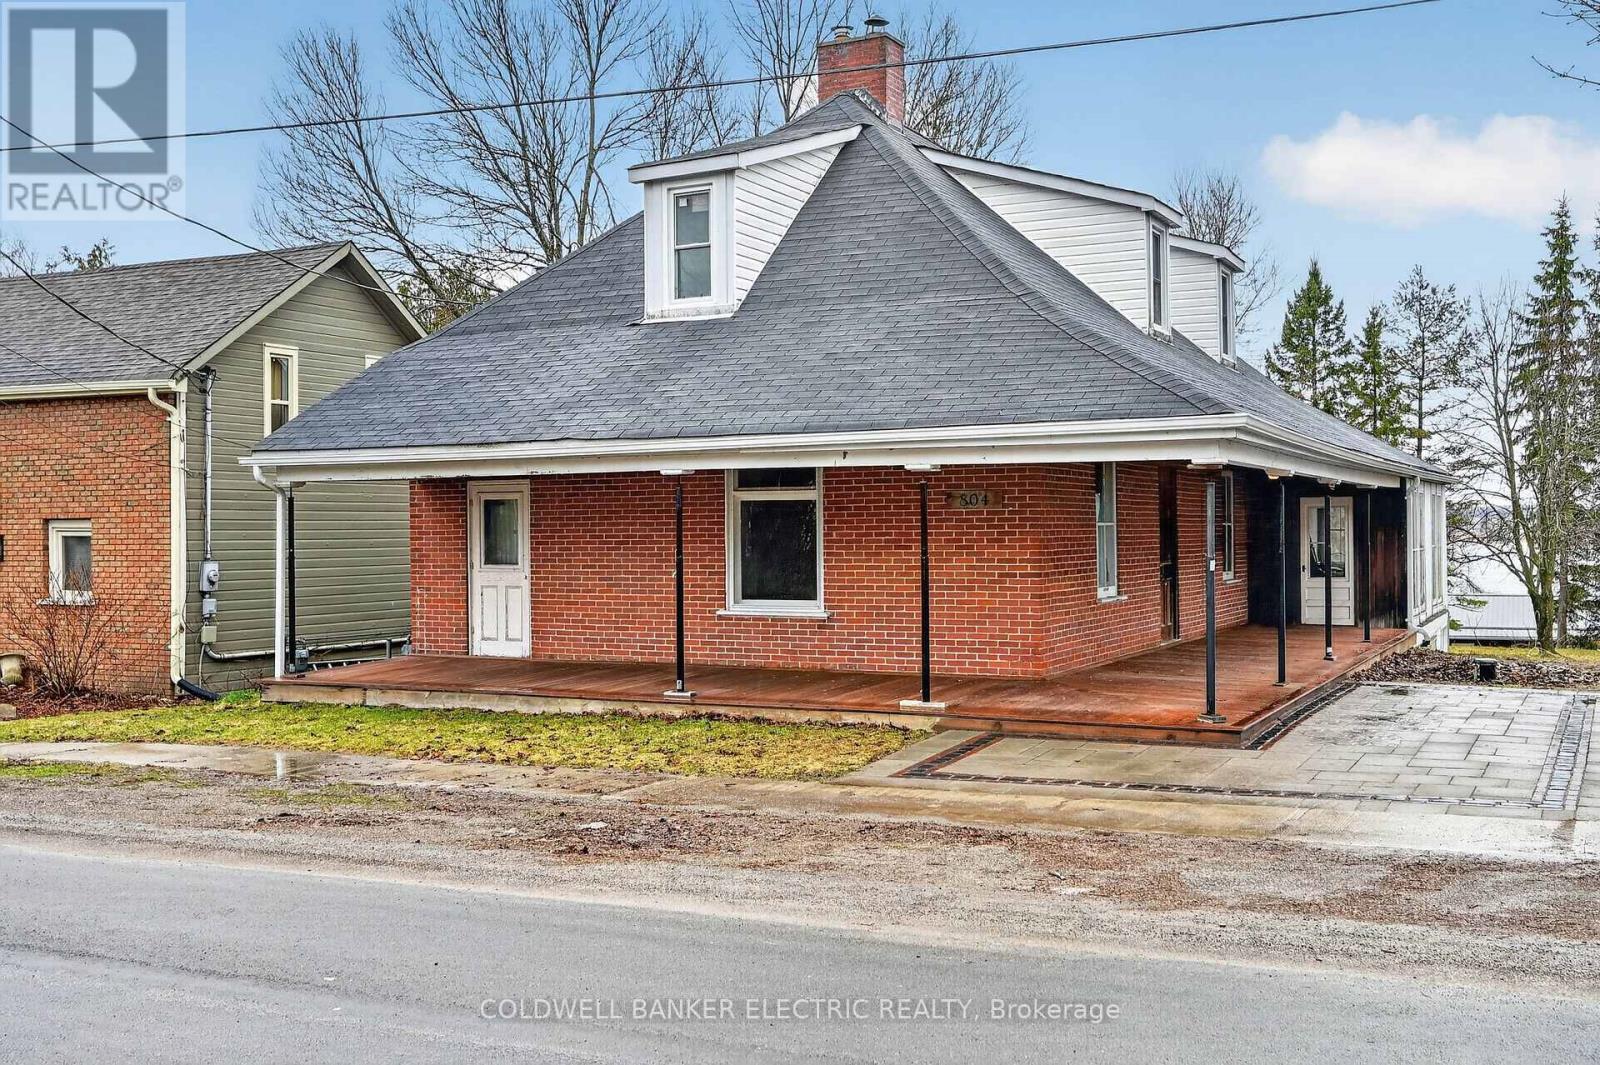
Welcome to this charming three-bedroom heritage home, perfectly situated in the highly sought-after community of Bridgenorth. Offering picturesque lake views and timeless character, this property blends classic appeal with modern convenience.Extensively upgraded throughout, the home features updated plumbing and wiring, new windows, and an on-demand hot water system for efficiency and comfort. The beautifully renovated kitchen provides a stylish and functional space for everyday living and entertaining.Warm and inviting, the home boasts two fireplaces, adding to its cozy atmosphere and historic charm. With its desirable location, thoughtful upgrades, and stunning views, this property presents a rare opportunity to enjoy heritage living without compromise.Welcome to this charming three-bedroom heritage home, perfectly situated in the highly sought-after community of Bridgenorth. Offering picturesque lake views and timeless character, this property blends classic appeal with modern convenience.Extensively upgraded throughout, the home features updated plumbing and wiring, new windows, and an on-demand hot water system for efficiency and comfort. The beautifully renovated kitchen provides a stylish and functional space for everyday living and entertaining.Warm and inviting, the home boasts two fireplaces, adding to its cozy atmosphere and historic charm. With its desirable location, thoughtful upgrades, and stunning views, this property presents a rare opportunity to enjoy heritage living without compromise (id:54827)
Coldwell Banker Electric Realty
27 Thrush Lane
Prince Edward County, Ontario
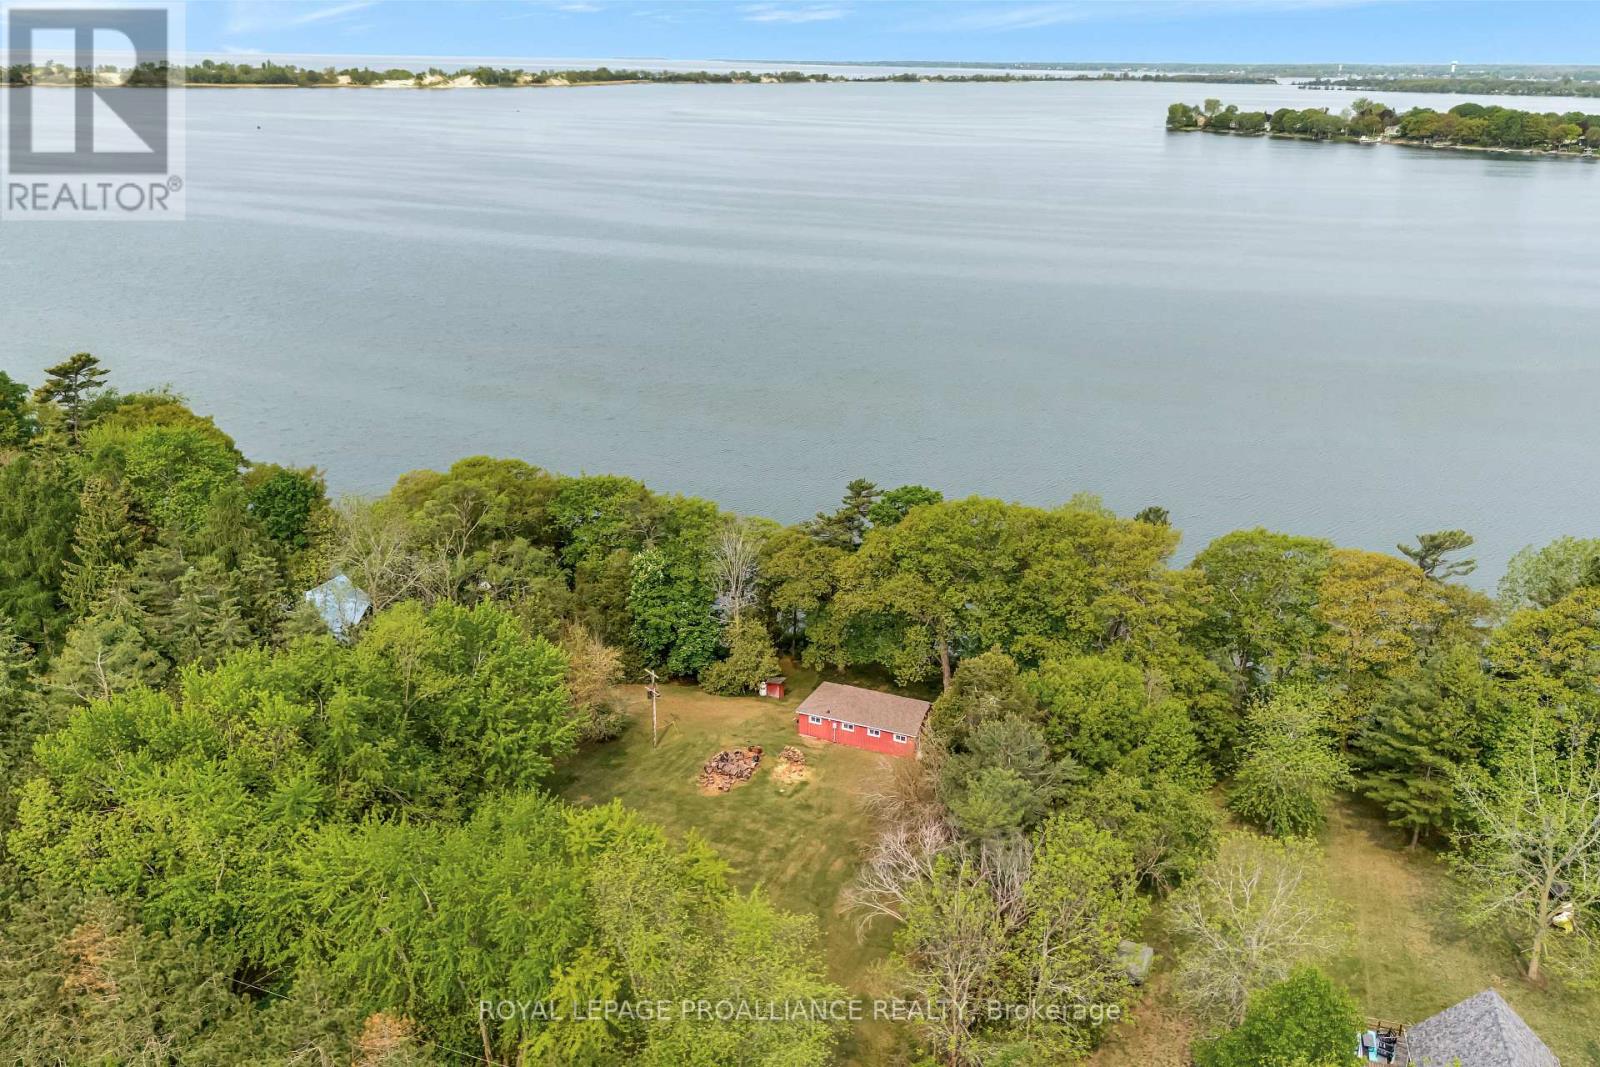
This spectacular 1.22 acre property with cottage has 160 feet of beautiful waterfront, overlooking West Lake and the Sandbanks Provincial Park. It offers the ultimate in privacy and has been owned by the same family since 1947, hence many warm family memories have been enjoyed for over 60 years. Boat, swim, fish and play to your heart's desire in the summer. Ice fish, snowmobile, skate and cross country ski in the winter. The large and very private lot allows for many fun activities such as soccer or volleyball games. Get cozy in the evenings around the fire watching the incredible sunsets over the sand dunes. Walking distance to two restaurants including Isaiah Tubbs Resort. The three season cottage, built in 1952 was upgraded between 2010 and 2016 with new windows, doors, new flooring in the kitchen/dining/living room, sliding glass door, front deck, exterior siding as well as the replacement of eavestroughs & soffits. Age of septic 2008. Roof shingles, sub-roof and vents done in 2007. The bathroom was upgraded as well as the electrical. The living/dining area has rustic cathedral ceilings that bring in warmth and charm. Comes with ownership of the Thrush Lane. Prince Edward County has a great vibe and culture. Over 40 wineries, miles and miles of sand beach. Cycling and fishing are very popular. West Lake has a channel open to Lake Ontario so travel away. Only 14 minutes to Picton, two hours from Toronto, three hours from Ottawa. 12 minutes to Picton for shopping, amazing restaurants and concert venues at Base 31. Cond Nast Traveler Magazine named Prince Edward County as the only Canadian destination on its list of the best places in the world to visit in 2026! (id:54827)
Royal LePage Proalliance Realty
Royal LePage Signature Realty
