
50 Tipperary Road
Marmora And Lake, Ontario
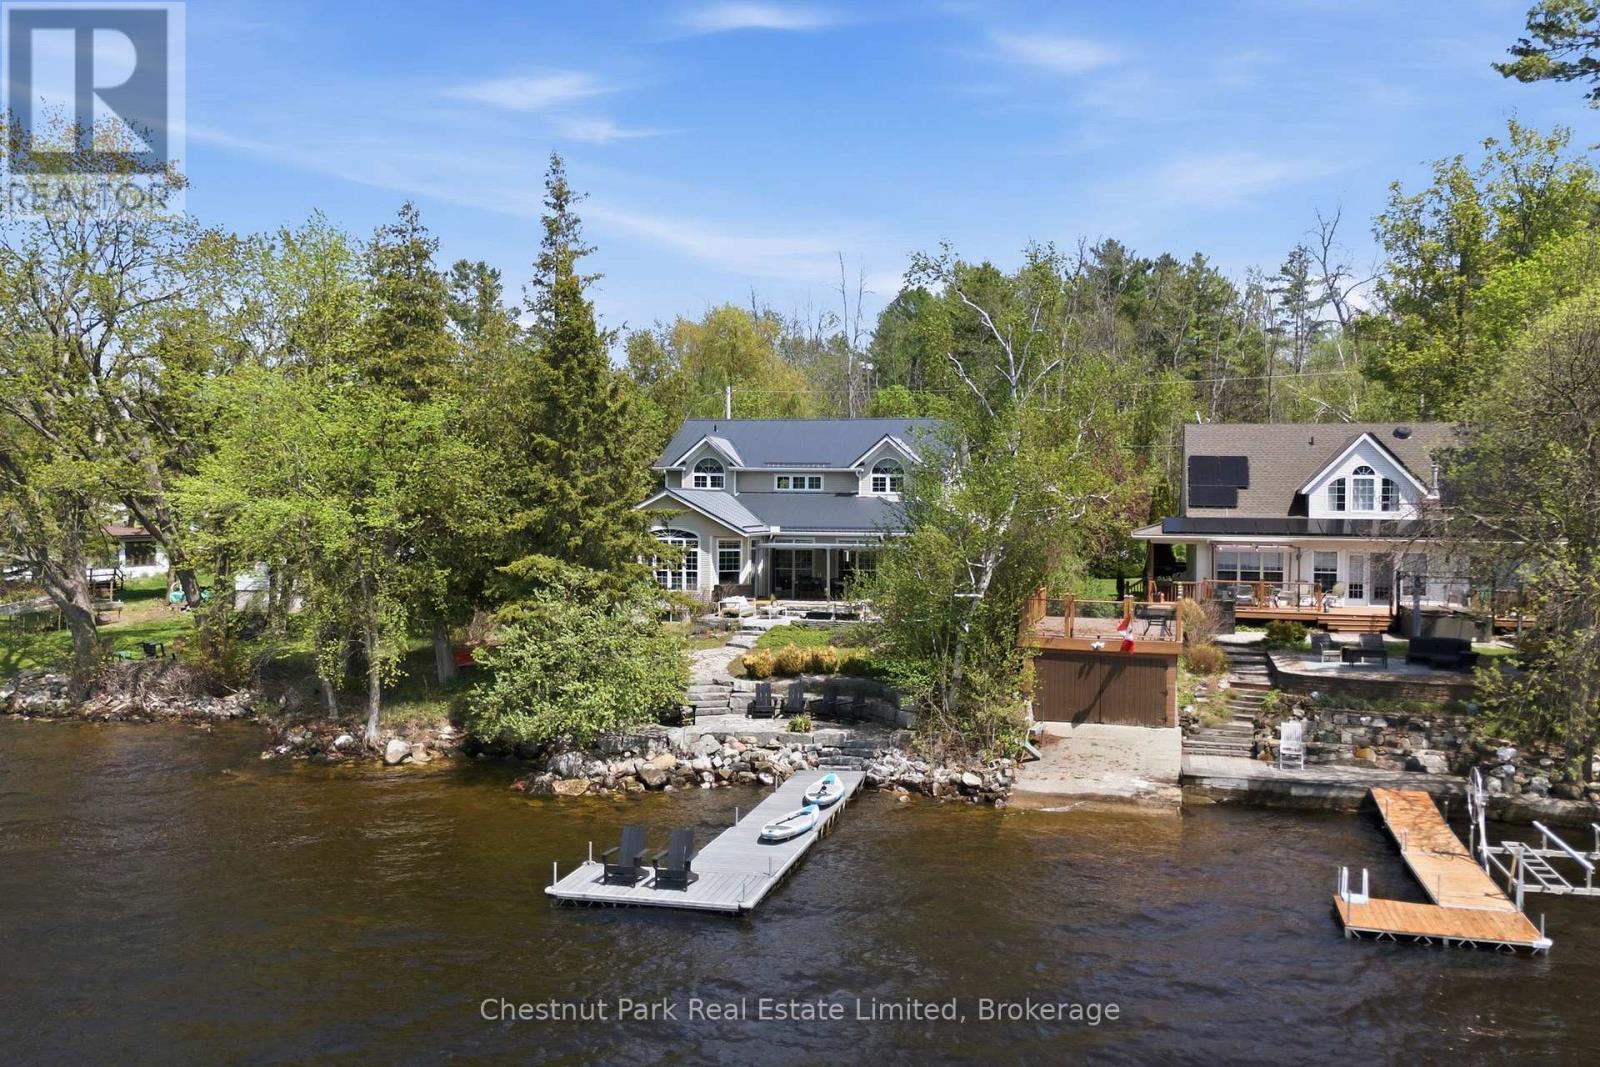
Coveted west-facing sunset views over Crowe Lake anchor this beautifully updated waterfront home, offering over 3,400 sq.ft. of refined, easygoing lakeside living. A calm neutral palette, thoughtful cohesive layout, and generous natural light create spaces designed for comfort, connection, and year-round enjoyment. A stunning kitchen sits at the heart of the home, featuring an oversized stone island, custom millwork, and extensive upgrades. The open space connecting the dining and living areas frame the lake, while the family room delivers a showstopping moment with its large glass wine cellar and hidden wall bar. An executive office provides a quiet retreat, and a main-floor bedroom with full bath adds flexibility for guests or multigenerational living. Four spacious bedrooms continue the home's relaxed, elevated feel. The redesigned primary suite features natural stone finishes, a separate shower, and a serene soaker tub perfect for unwinding after days on the water. The fully finished lower level adds over 1,700 sq.ft. of additional living space, including an exercise room, large games room, den, and versatile flex areas ideal for bunk space, movie nights, or kids' hangouts. Outdoor Living thoughtfully designed landscaped grounds offer multiple outdoor spaces to gather, dine, and relax-from the upper patio to the lakeside sitting area framed by gardens and armourstone. A long dock extends into the lake, capturing panoramic views and the quintessential cottage experience. A vacant lot across the road expands the possibilities: future secondary structure, sports court, extra recreation space-whatever suits your family's vision. Complete with an attached double garage, this exceptional property blends luxury, warmth, and functionality into one unforgettable lakeside experience. (id:54827)
Chestnut Park Real Estate Limited
2822 Shannon Road
Tyendinaga, Ontario
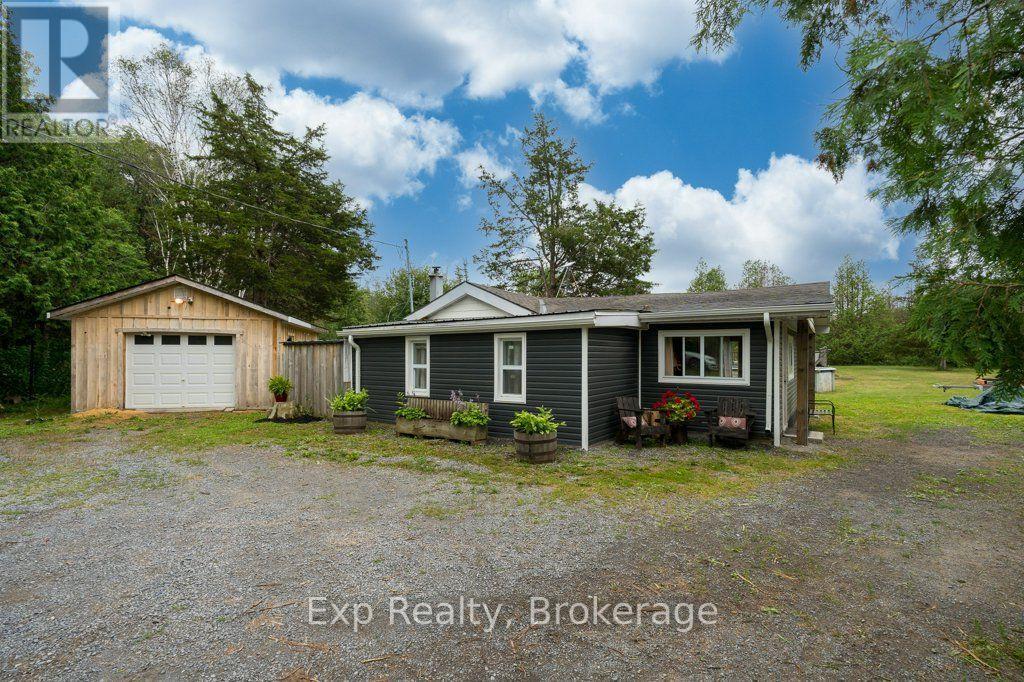
Fifty acres. No neighbours in sight. The gate closes behind you, cedars lean in over the drive, and by the time the house comes into view the rest of the world has stopped following you. Life here happens around the island. Custom-built with a breakfast bar, it is where the coffee gets poured, where the homework gets done, where everyone ends up standing when company comes. Open concept and vaulted ceilings mean whoever is cooking is still in the conversation. Winter is the pellet stove ticking away while the snow buries the driveway and you decide you are fine with that. Outside is where this place really lives. The heated and wired 20 x 18 shop with its own panel takes the projects, the toys, and the things you have been meaning to build. A second wired 13 x 13 building takes whatever the shop will not. Trails run through the bush for riding and walking, hunting blinds are already set out on the land, and the pool, fire pit and treehouse handle the summer, which around here means kids gone for hours and nobody checking the time. Renovated top to bottom in 2021 and 2022, right down to the roof, windows, doors, insulation and siding, so your weekends belong to you instead of the to-do list. Starlink means you can actually work from out here. Tyendinaga keeps Belleville, Napanee and the 401 within easy reach, so none of this costs you your commute. Some people spend their whole lives paying for one week of this every summer. This could just be your Tuesday. (id:54827)
Exp Realty
670 Scotch Settlement Road
Madoc, Ontario
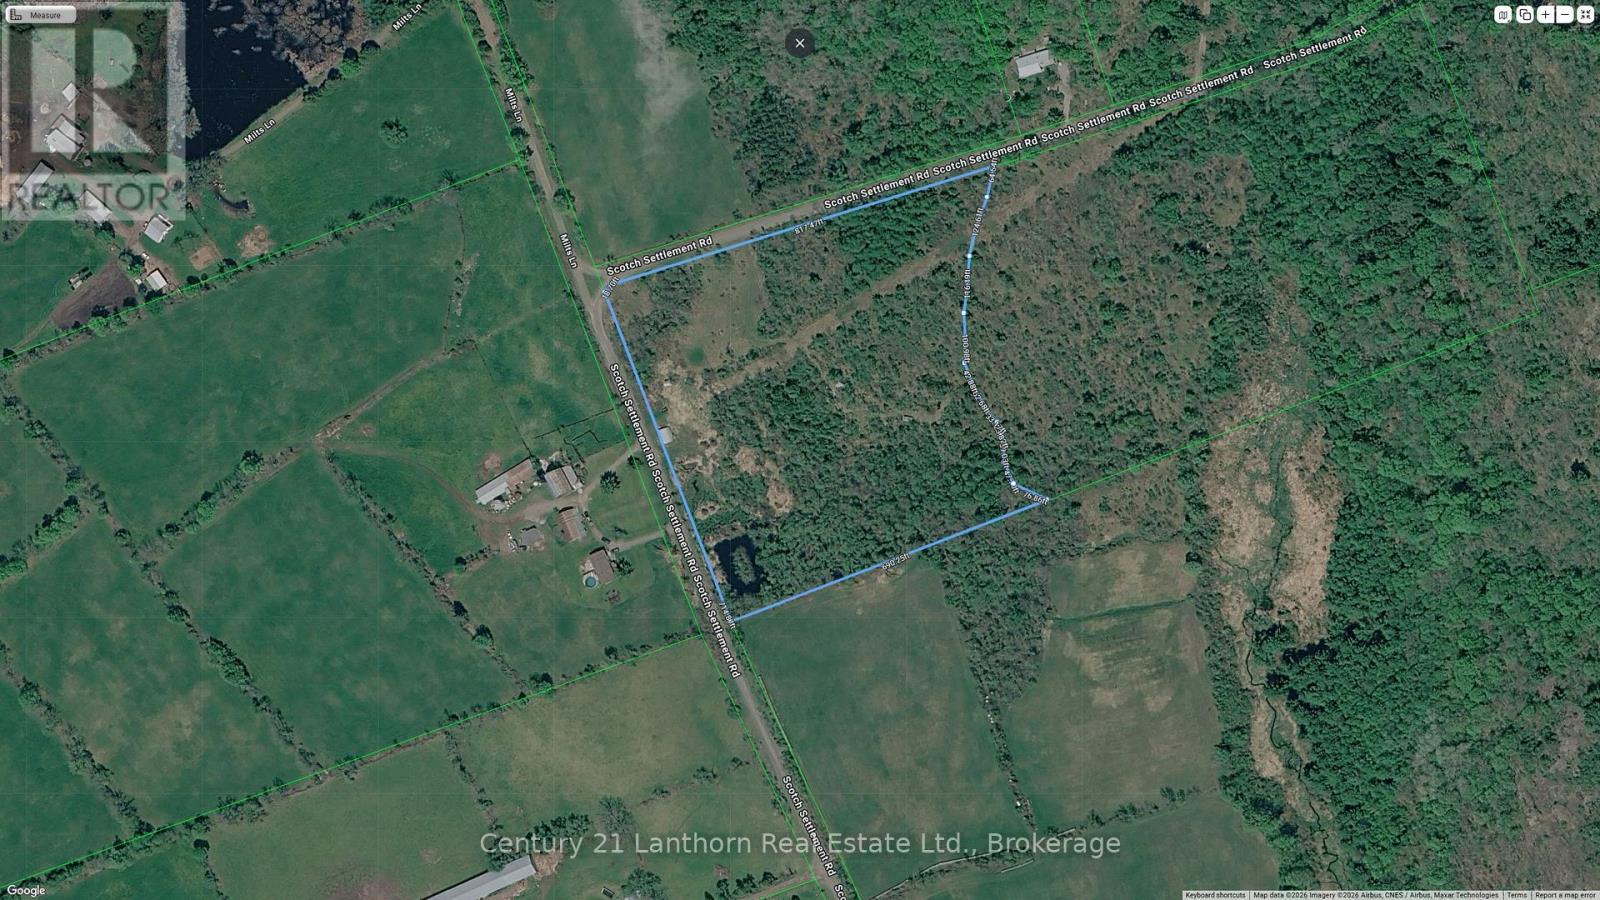
Looking for some land to build? How about 15 acres and a quiet country road? Also comes with an older Quonset hut with its own well. Lots of open area to pick your building site. Only 5 minutes to Madoc and Hwy 7 and all amenities. Ready for offers! (id:54827)
Century 21 Lanthorn Real Estate Ltd.
1874 Stockdale Road
Quinte West, Ontario
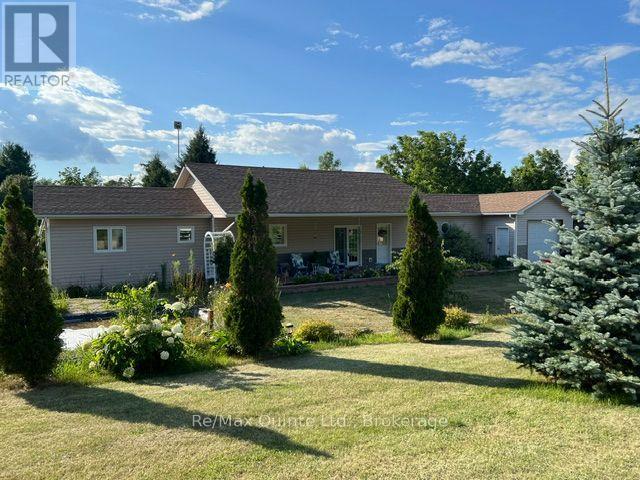
Custom built 9 year old 1300 sq. ft. retirement home, 2 bedrooms, open concept living room, dining area and kitchen (Great Room) with lots of custom drawers for easy access, center island. Living room has garden doors to covered front deck and also garden doors to covered back deck with above ground pool and extended patio with gazebo. Cathedral ceilings in living room, kitchen and dining room (Great Room). Laundry room off kitchen with access to deck and pool and a 2 pc bath for easy access from pool. Primary bedroom has a 3 pc ensuite and a walk-in closet Garage is insulated and drywalled Efficient radiant in-floor heating throughout house and garage with a 2 yr old stainless boiler; generator wired in for any power outages; air exchanger and AC. Property, when built, has R50 insulation in ceiling and R24 insulation in walls. 4 ft crawl space is concrete block and concrete floor with Styrofoam exterior insulation with aluminum clad covering for extra heat retention. The 1.377 acre property is well landscaped with a waterfall and pond in front of covered deck, lots of trees and backs onto woods and field. The end of the property also has a workshop with 2 30 amp services and another building on it. (id:54827)
RE/MAX Quinte Ltd.
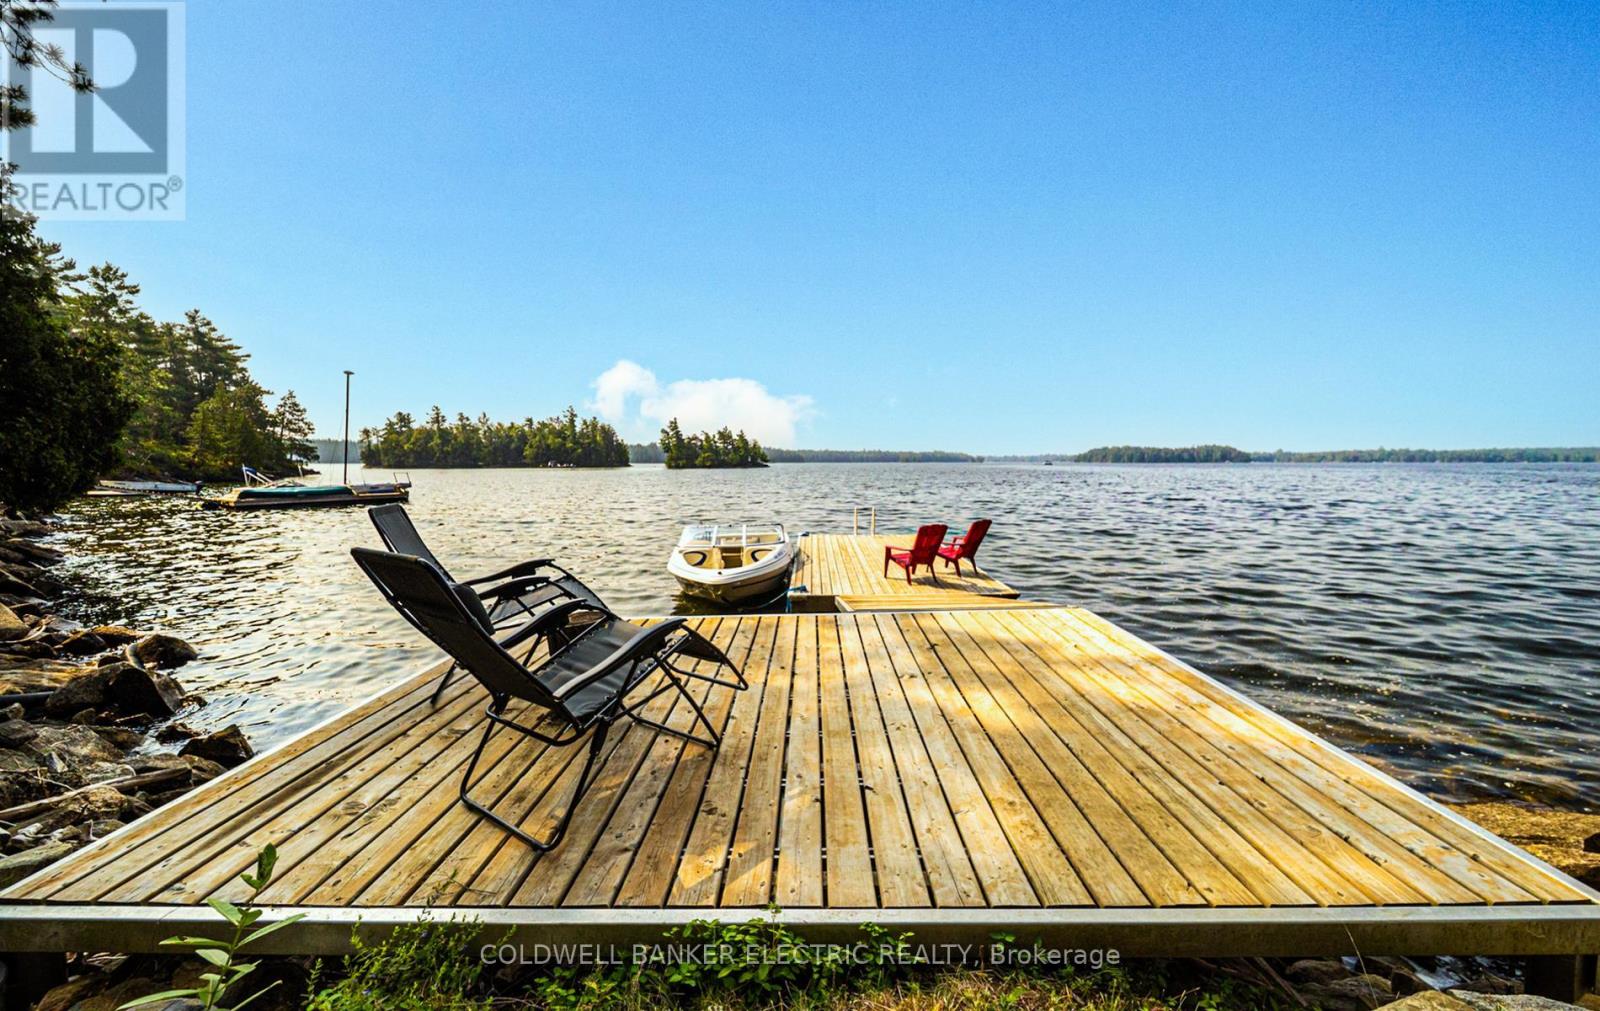
254 Fire Route 89c
Havelock-Belmont-Methuen, Ontario
Wake up to breathtaking south-facing views across one of Jack Lake's most picturesque bays. Completely renovated and move-in ready, this four-season waterfront retreat offers the perfect blend of comfort, recreation, and natural beauty. Enjoy all-day sunshine, crystal-clear swimming, and premium waterfront with level access to the shore, refreshing summer breezes, and stunning panoramic views of the lake, surrounding islands, and abundant wildlife. Spend your evenings listening to the loons while taking in spectacular star-filled skies. Inside, the bright and welcoming three-bedroom, one-bath, four-season cottage boasts vaulted ceilings and has been beautifully renovated from top to bottom. Updates include new electrical, plumbing, insulation, drywall, roof sheathing, a large addition, forced-air furnace, appliances, and more - offering true turnkey living so you can simply arrive and start enjoying the lake. Backing directly onto Crown Land, the property provides endless opportunities for hiking and exploring. Jack Lake is renowned for its pristine headwater quality, excellent fishing, two on water marinas, extensive ATV and snowmobile trail systems, a nearby game preserve, and a welcoming community with all the amenities you need. Whether you're looking for a year-round getaway or a waterfront home where you can enjoy spectacular views, all-day sun, exceptional swimming, and endless outdoor adventure, this Jack Lake property delivers it all. (id:54827)
Coldwell Banker Electric Realty
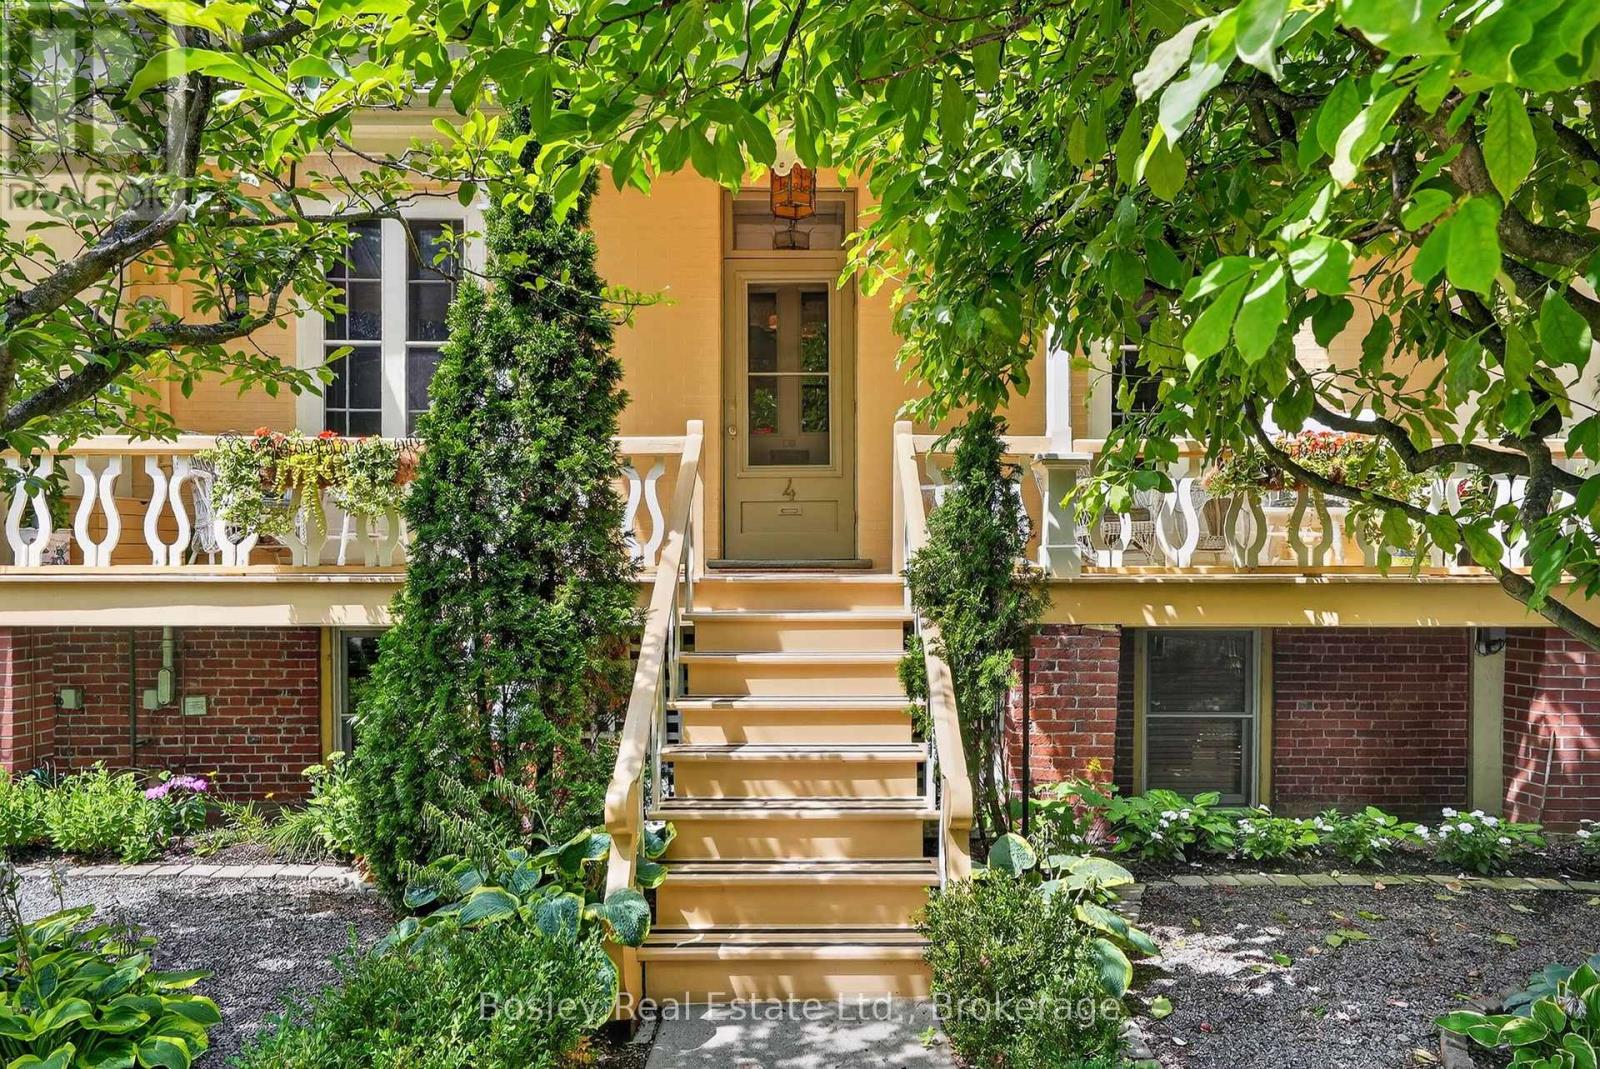
4 Baldwin Street
Port Hope, Ontario
Youdan Terrace ca 1853, located at 4 Baldwin St, is a charming semi-detached raised bungalow, 3-bay Regency Cottage, nestled in the sought-after Englishtown area of Port Hope, at the western area of town. The home's classic low-hipped roof and inviting decorative front porch create outstanding curb appeal, while oversized French windows in both the sitting room and library/den provide an abundance of light from the outdoor living space. Inside, you'll find three gas fireplaces-two on the upper level and one on the garden level-providing warmth throughout the home. To keep things cool during the summer months, a split system AC unit is installed. The garden level includes three bedrooms, each with direct access to the rear terrace and the lovely garden that lies behind the house. A newly constructed three-piece bathroom is conveniently located nearby. The garden is beautifully landscaped, complete with a path leading to a two-car garage, accessible via a private driveway on Bruton St, the street behind.Baldwin St is a quaint, quiet lane, and this home is situated at the dead end, offering a sense of privacy. Schedule your viewing today-seeing is believing. (id:54827)
Bosley Real Estate Ltd.
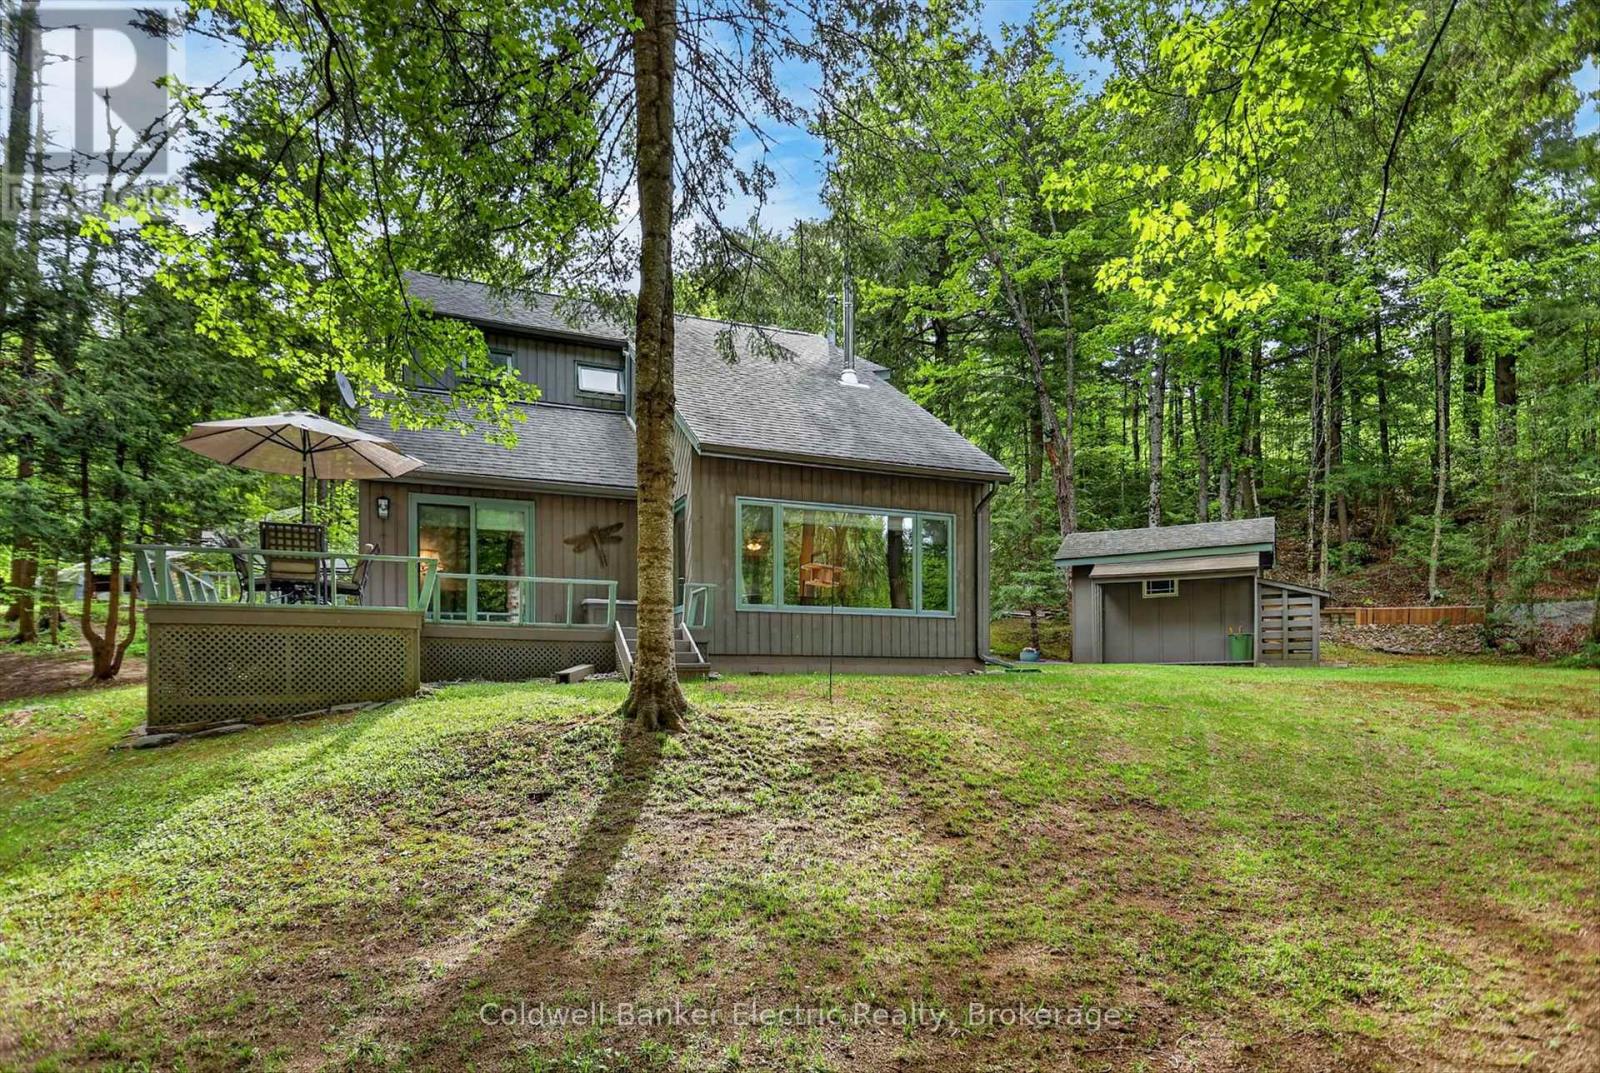
44 Lean Drive
North Kawartha, Ontario
Nestled on a beautifully wooded private lot, this contemporary riverfront home offers 300 feet (91.44 metres) of shoreline and a peaceful lifestyle with stunning views of the water - your own perfect spot to sit, relax, and watch the river flow by. The setting is serene and natural, while still being conveniently located close to all amenities in the charming village of Apsley. This home is a contemporary design and offers beautiful water views. This well-maintained property features many recent upgrades and improvements, blending comfort and style throughout the home. A spacious garage/workshop (heated floor) (with single garage door) provides excellent space for hobbies, storage, or projects, while the additional single carport adds everyday convenience. Plenty of parking makes hosting family and friends easy. Whether you are looking for a year-round residence or a private getaway, this property offers the ideal combination of nature, privacy, and convenience in a truly beautiful waterfront setting. This home has been thoughtfully updated for comfort and efficiency year-round. Features include beautiful Levolor insulating blinds, an oil-fired hot water furnace that also services the garage floor heating system if desired, and a cozy woodstove for added warmth and ambiance. Approximately three cords of firewood are included in the purchase price. Practical winter-ready upgrades include heated well and septic lines, along with a heating cable for rear shingles and eavestroughs and downspouts to help provide peace of mind during the colder months. (id:54827)
Coldwell Banker Electric Realty
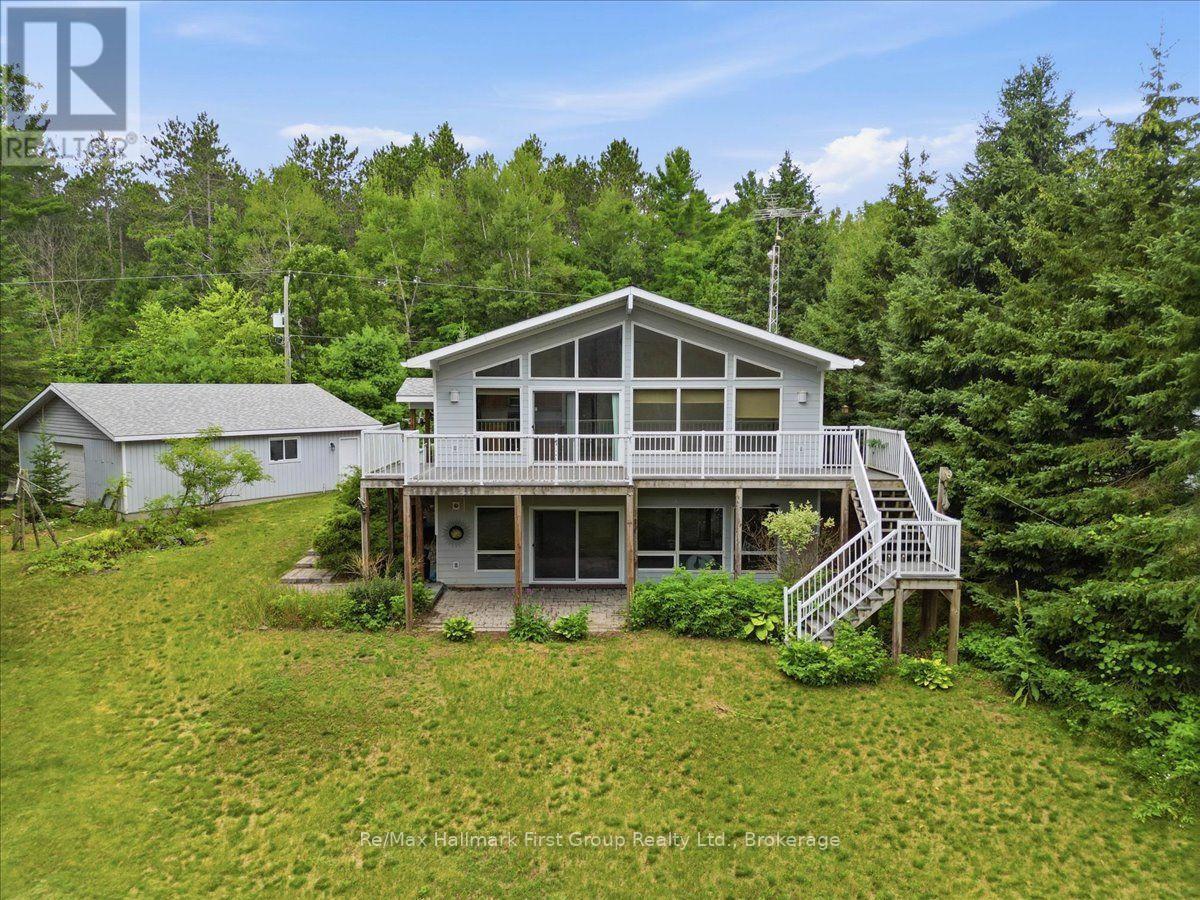
32 Skootamatta Lane
Tweed, Ontario
Move-in ready waterfront retreat on the Skootamatta River! Enjoy serene living with 89 feet of beautiful river frontage, just minutes from the Village of Tweed. This well-kept Viceroy-style raised bungalow perfectly blends comfort, privacy, and year-round fun. The bright, open-concept main floor boasts cathedral ceilings, big windows that flood the space with natural light, two roomy bedrooms, two bathrooms, and a welcoming living, dining, and kitchen area ideal for entertaining. Step out onto the large composite deck to soak in the peaceful river views and surrounding nature. The walkout basement has loads of potential with a rough-in for a third bathroom and plenty of room for an extra bedroom, family room, or guest suite. Outside, enjoy the private, treed lot, a detached double garage, and direct access to great fishing and recreation on the Skootamatta River. As a bonus, the property comes with solar panels under a MicroFIT contract with about 10 years remaining, bringing in roughly $10,000 annually to help offset costs. Whether you're after a year-round home or a weekend escape, this place offers incredible value, flexible possession, and the lifestyle you've been dreaming of. (id:54827)
RE/MAX Hallmark First Group Realty Ltd.
5 Hickory Court
Brighton, Ontario
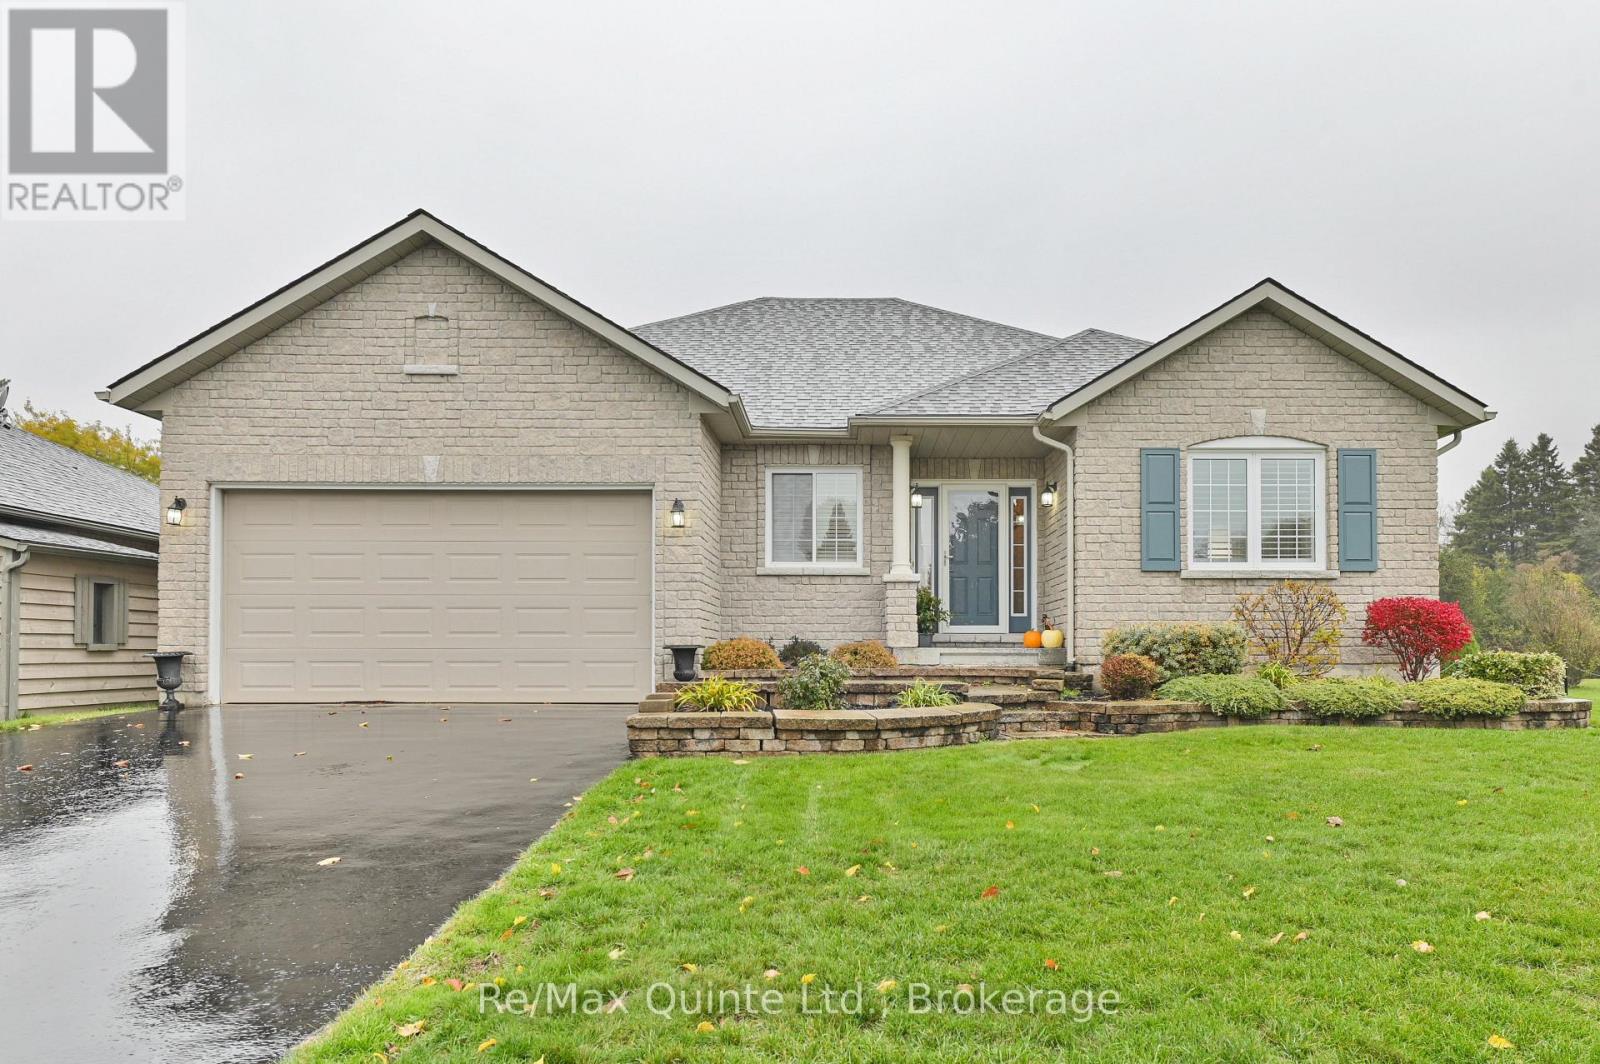
Welcome to this stunning bungalow, nestled in a serene cul-de-sac within Brighton's highly sought-after Forest Estates, just moments from the picturesque Presqu'ile Bay. With a fully finished basement adding a whole second level of living space, this home offers far more room to spread out than the average bungalow-perfect for family, guests, or anyone craving extra space. Every inch of this home has been stylishly appointed and thoughtfully decorated, starting with an inviting, open-concept main floor. A large, updated kitchen-complete with a pantry, tasteful backsplash, and carefully chosen light fixtures-flows seamlessly into bright, airy dining and living areas. Gorgeous flooring, vaulted ceilings, and a cozy gas fireplace create a warm, elevated atmosphere, while an abundance of windows floods the space with natural light. The dining and living areas open to a lovely back patio, ideal for outdoor living and entertaining. The spacious primary suite features a walk-in closet and ensuite bathroom, and a versatile main floor den can serve as a stylish home office or guest bedroom, with a conveniently located main bathroom nearby for guests and family alike. Downstairs, the fully finished basement continues the home's polished design sensibility, offering a sizable third bedroom, a three-piece bathroom, and a large family room with a sitting area-perfect for movie nights or hosting guests in comfort. A separate utility room and generous storage/workshop area round out this level, ensuring storage is never an issue. Outside, a spacious driveway offers ample parking, while stone walkways and a charming patio are framed by beautifully landscaped grounds in a peaceful, nature-filled setting. This home has been tastefully updated throughout, pairing sophisticated main-floor living with a complete, elegantly finished basement. Don't miss this beautiful sanctuary-you deserve a home with style and space for everything. Come for a visit and stay awhile! (id:54827)
RE/MAX Quinte Ltd.
24 Ted's Lane
Trent Lakes, Ontario
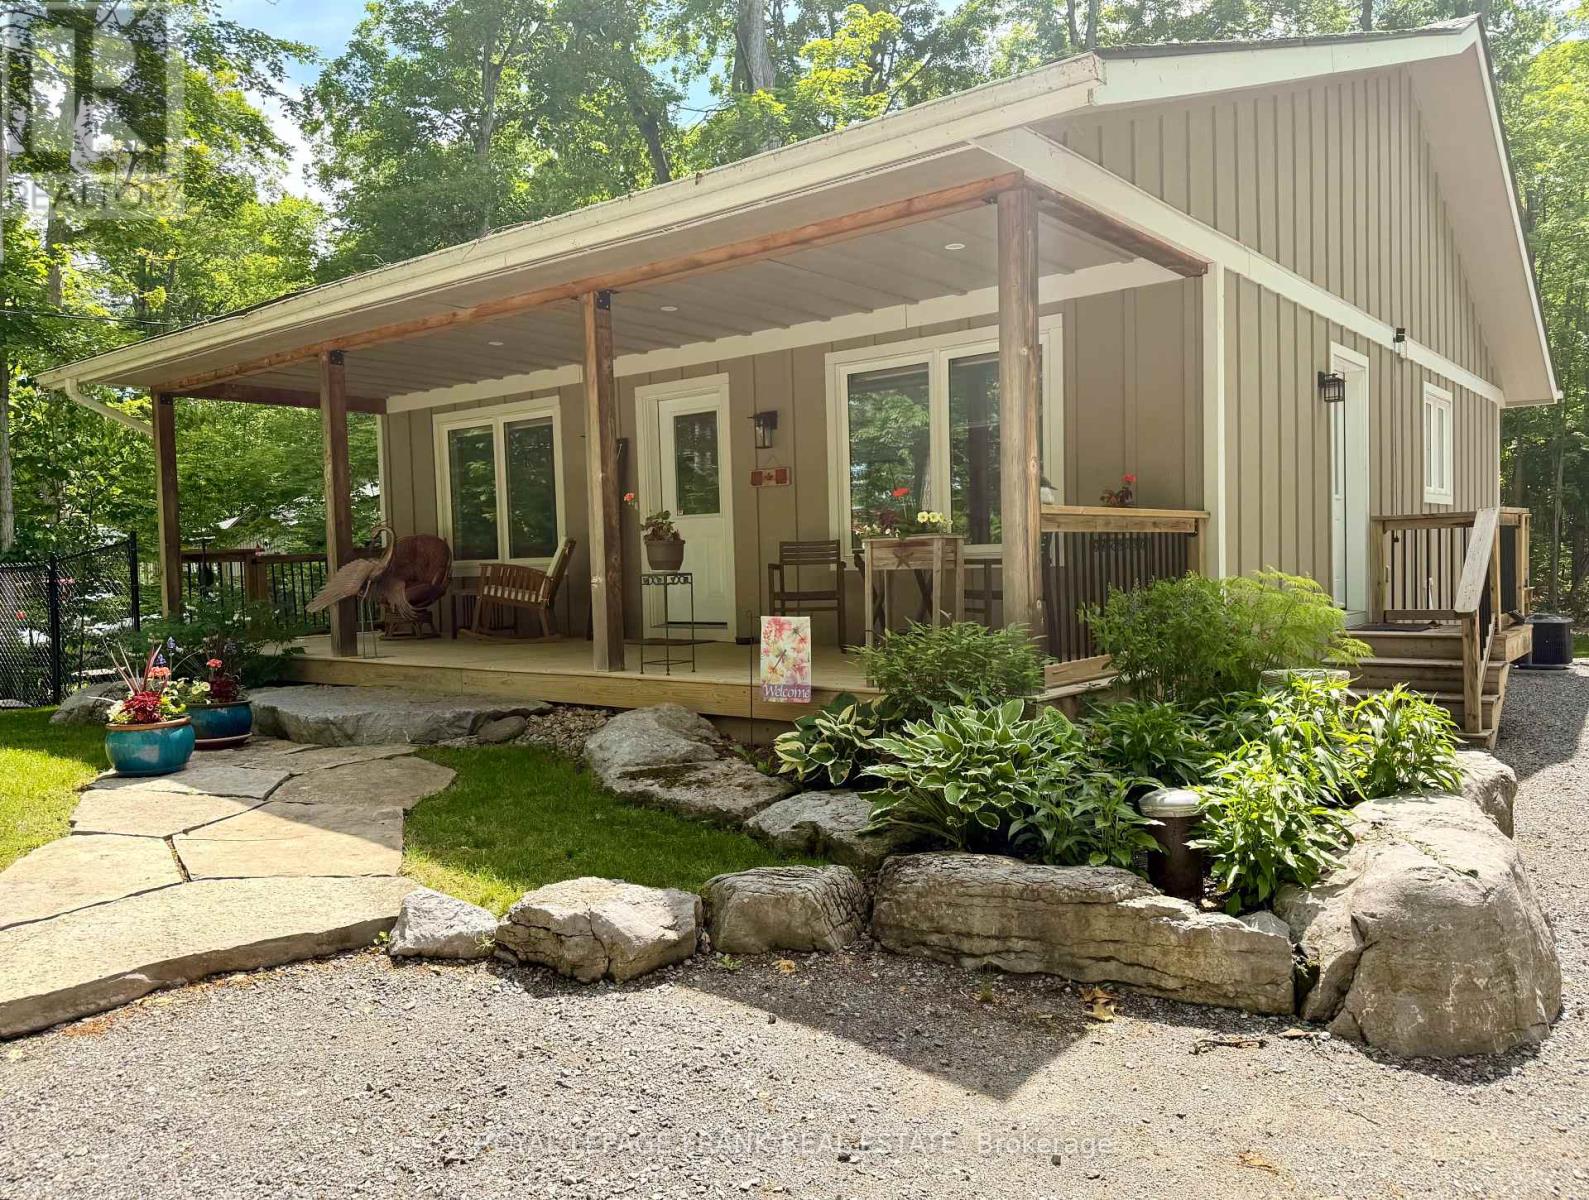
Walk to a public access on Pigeon Lake. Launch your kayak, take a swim or just relax and enjoy the lake views. This 2 bedroom custom home is situated on a double lot with great curb appeal and an inviting covered front veranda, Tastefully finished with 2 main floor baths, vaulted ceilings, large bright kitchen with sitting area, stainless steel appliances and a walkout to a large deck. The lower level is nicely finished with a spacious bedroom including a sitting area, 2 piece bath, office and plenty of storage. Fabulous double car garage. 1100 square feet of space including a heated workroom and 2-piece bath on the main floor. The second floor consists of a large open room and is heated and cooled by a heat pump. Enjoy the private yard which is nicely landscaped with Armour stone, a partially fenced area, fire pit and a hard wired generator. Located on a township road in an area of nice homes, close to marinas and a short drive to the town of Buckhorn. (id:54827)
Royal LePage Frank Real Estate
17 Old Trafford Drive
Trent Hills, Ontario
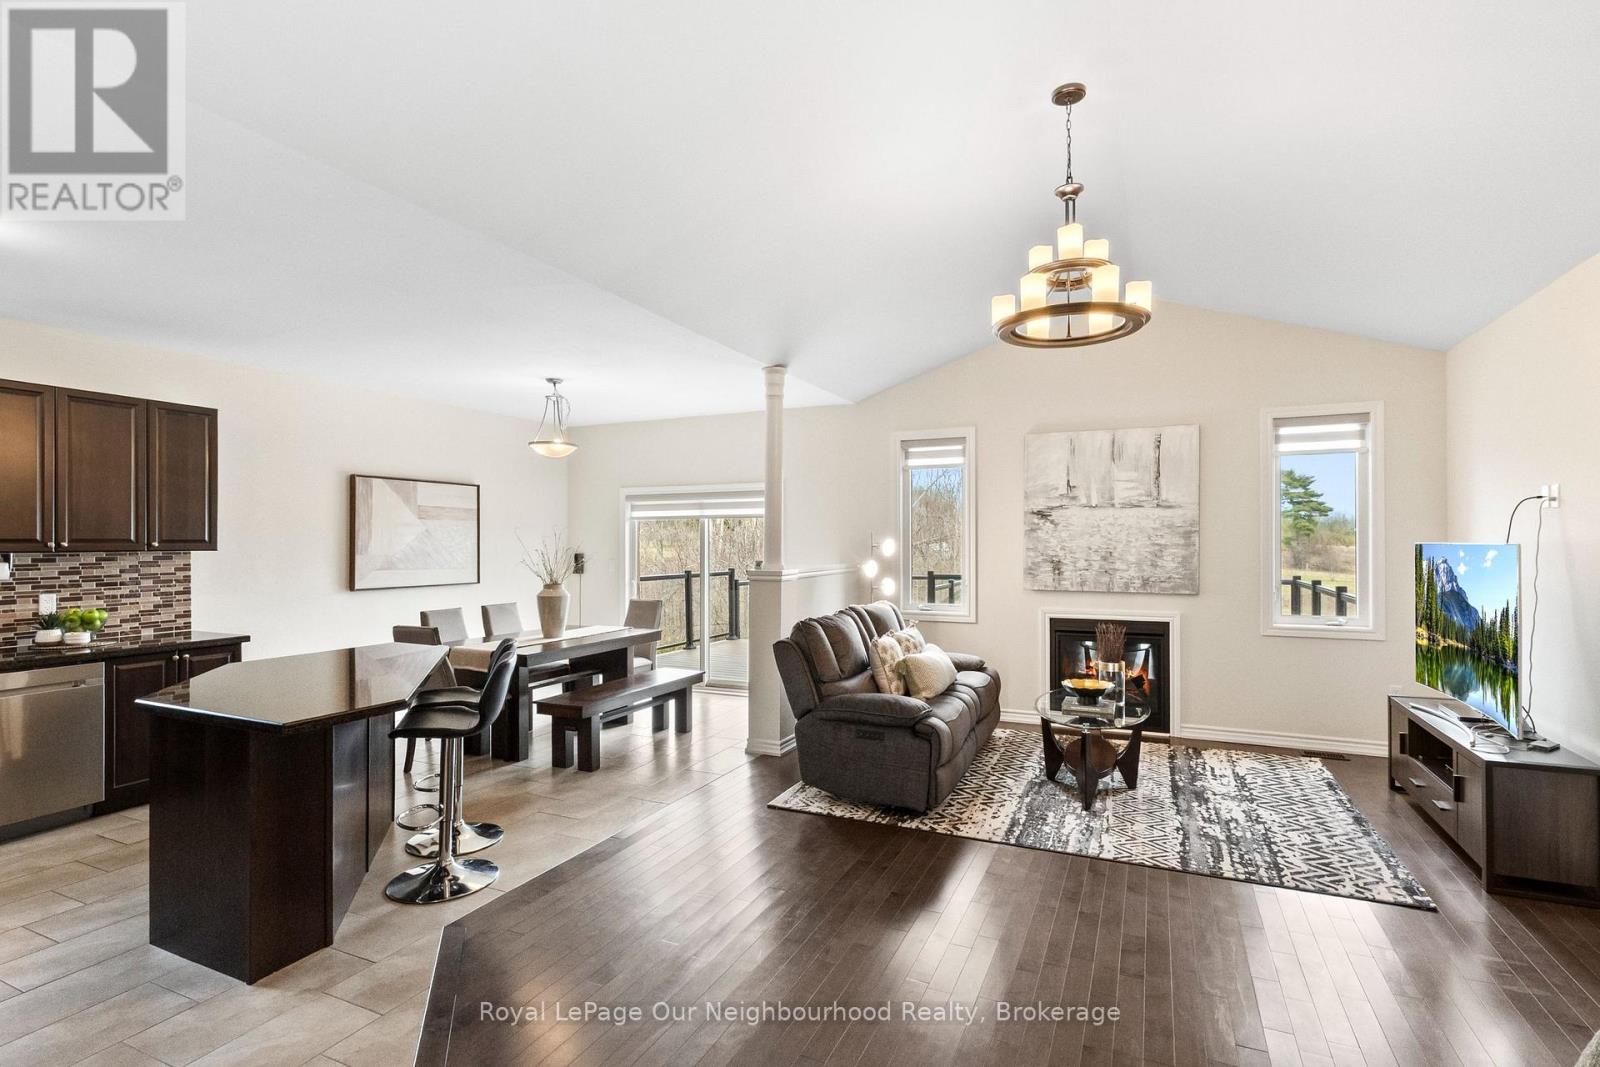
This all-brick bungalow offers 3 bedrooms and a bright, open-concept layout where the kitchen, dining, and living areas flow seamlessly together, complete with a gas fireplace and a walk-out to an expansive composite deck overlooking peaceful pastoral views. Hardwood flooring runs through most of the main level, adding warmth and continuity throughout the space. The spacious primary bedroom features a walk-in closet and a 4-piece ensuite. Main floor laundry adds everyday convenience. The unfinished basement is filled with natural light from large windows and includes a walk-out to a low-maintenance hardscaped yard. With bedrooms and a bathroom already roughed-in, along with a gas fireplace, the lower level offers excellent potential for multi-generational living or a future in-law suite. (id:54827)
Royal LePage Our Neighbourhood Realty
1043 Estates Road
Highlands East, Ontario
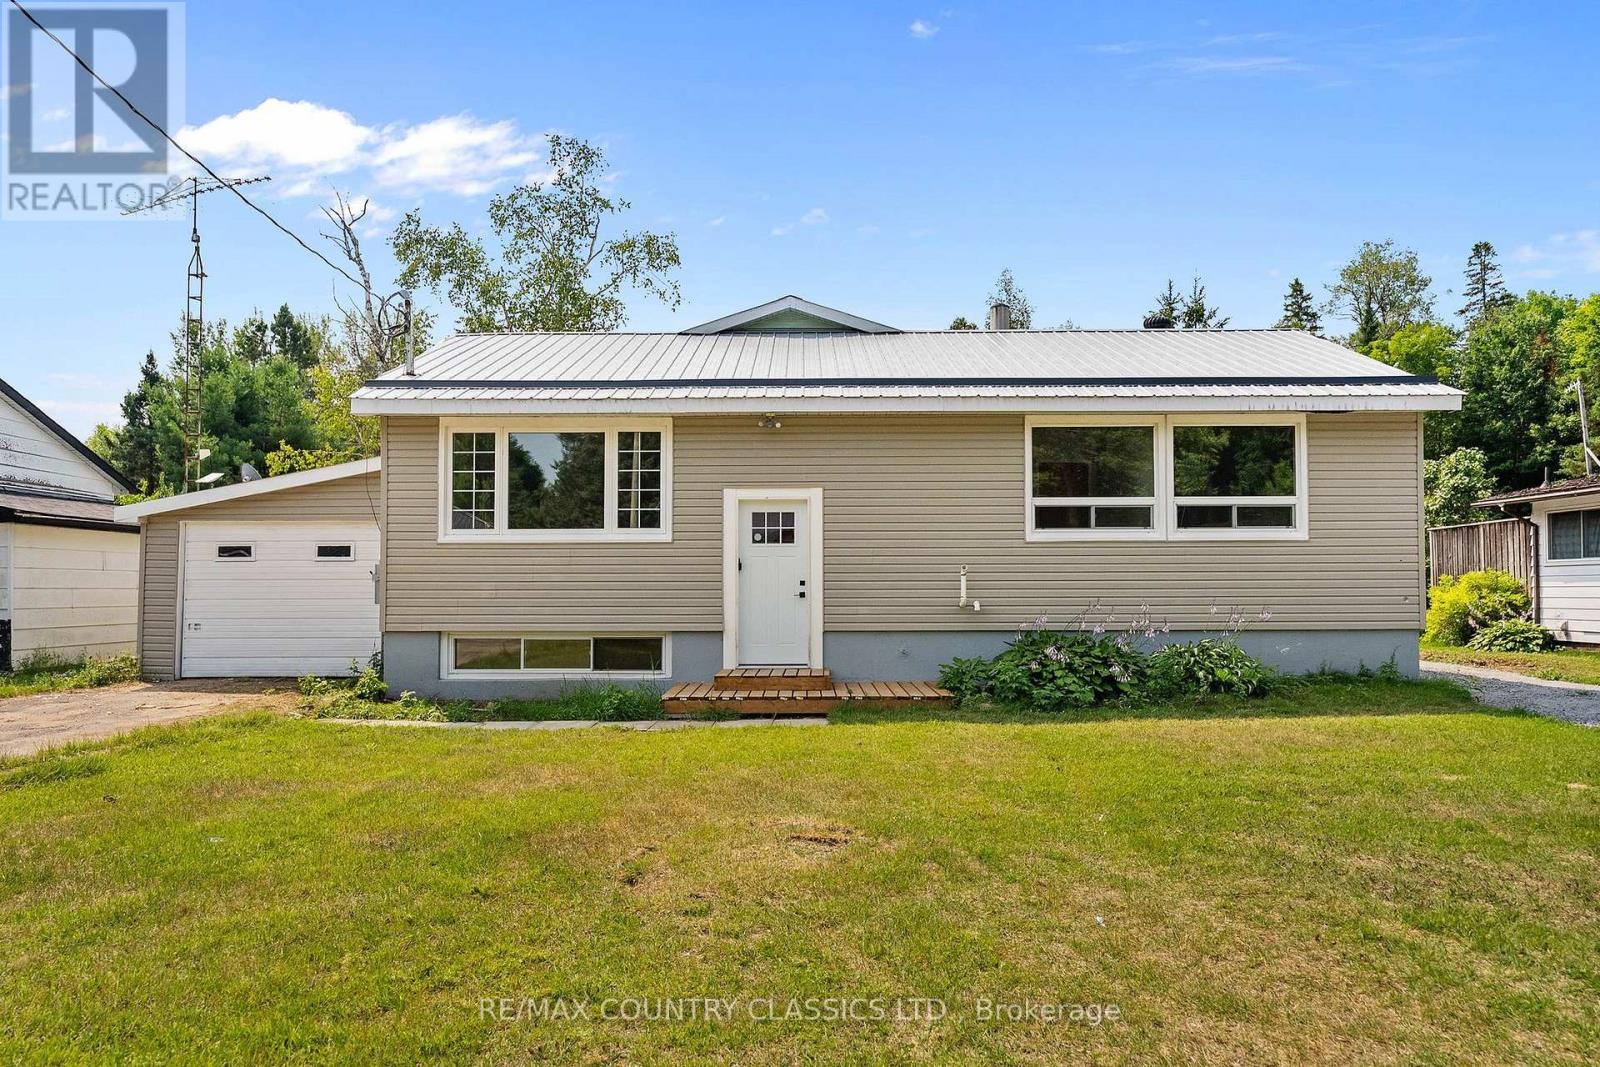
Escape to Dyno Estates, where you will find a truly unique property unlike any other home in the subdivision! This exceptional residence features two separately contained living spaces altogether, offering an incredible 5 bedrooms, 3 bathrooms, an unfinished basement and all of this situated on just over half an acre of land, only 20 minutes from Bancroft. Completely renovated and ready to move in, this home boasts all brand-new appliances, gorgeous hardwood and laminate flooring and stunning granite countertops in the back space. With amazing income potential, you can easily live in one space and rent out the other, or utilize the layout for fantastic in-law potential. Super clean and meticulously maintained, the property is close to many beautiful lakes and offers year-round accessibility. It is the ultimate family home providing versatility and the space for everyone. (id:54827)
RE/MAX Country Classics Ltd.
25 - 484 Frankford Stirling Road
Quinte West, Ontario
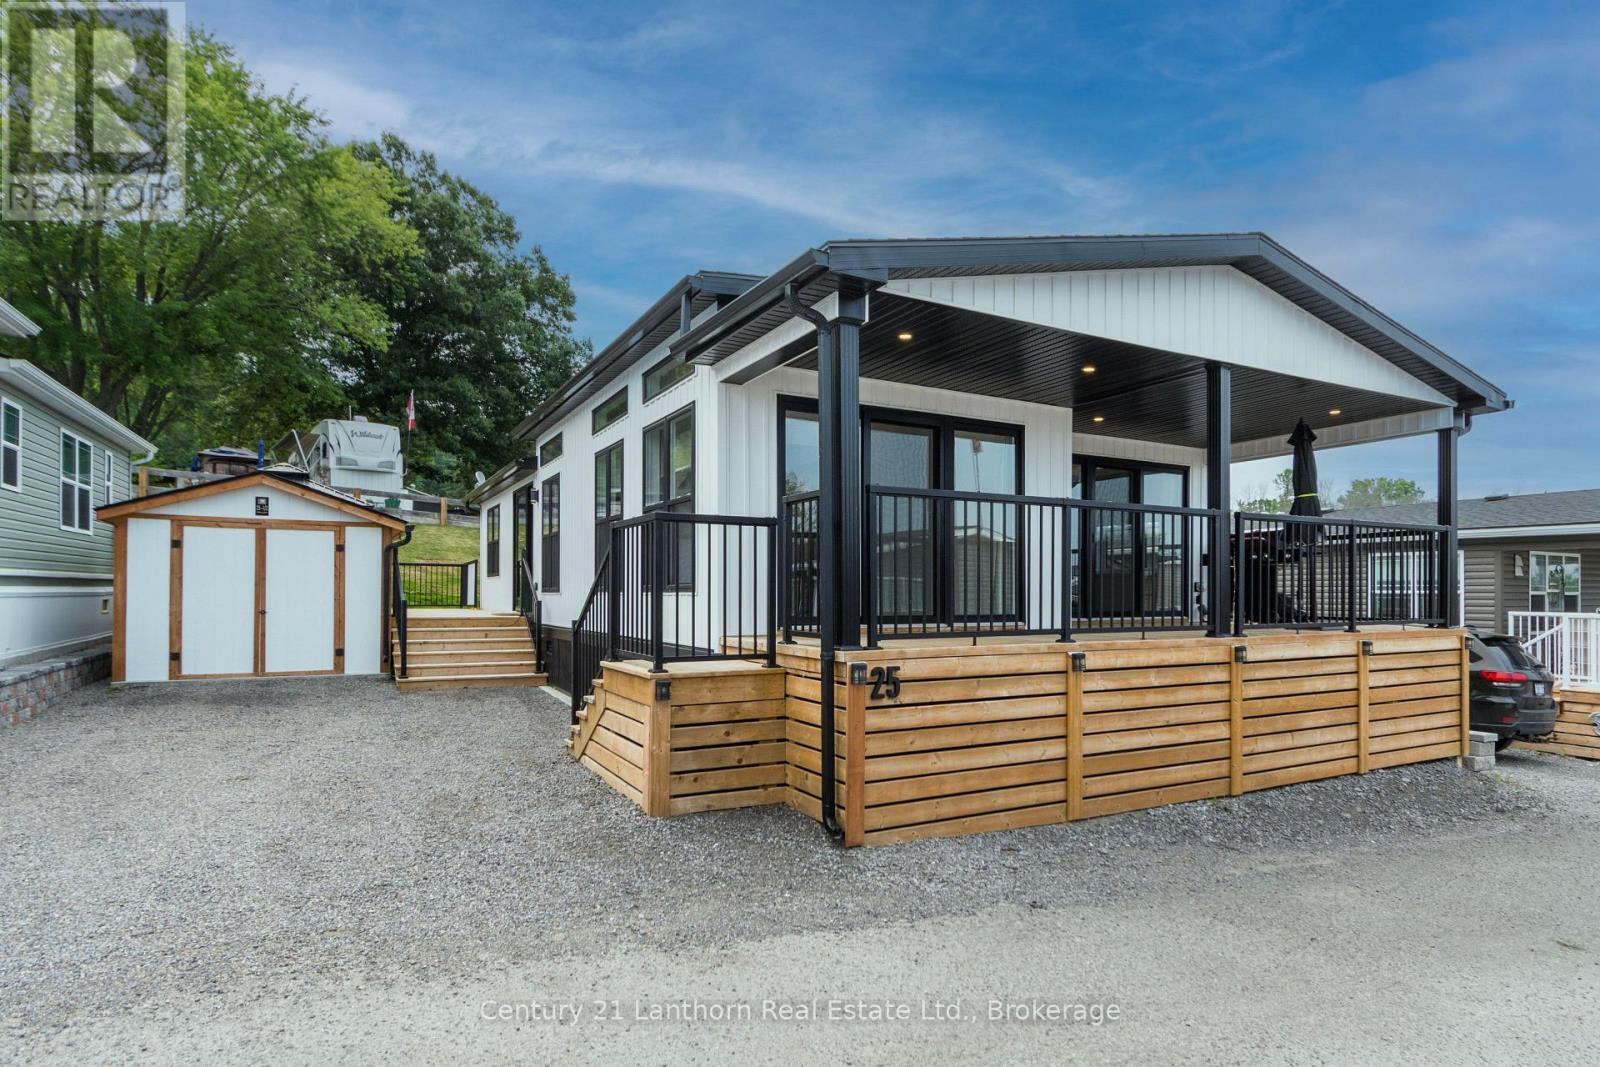
Welcome to Trent River Estates, one of the area's most sought after 55+ adult lifestyle communities, where luxury, comfort, and resort style living come together. This exceptional 2024 General Coach Parkland Series is one of the finest park models available, offering premium craftsmanship, modern finishes, and breathtaking views overlooking the Trent River. Thoughtfully designed with 2 spacious bedrooms, 2 full bathrooms, and a versatile front den or sunroom, this home offers the perfect blend of style and functionality. The bright open concept floor plan is filled with natural light and showcases a stunning chef inspired kitchen featuring quartz countertops, a large centre island, abundant cabinetry, and a formal dining area that makes entertaining effortless. Every detail has been carefully designed with contemporary finishes and quality throughout. Step outside to enjoy your elevated front deck overlooking the Trent River, the perfect place to start your day with a coffee or unwind while watching the boats pass by. The private rear deck with gazebo provides an additional outdoor living space for relaxing or hosting family and friends. An oversized 10' x 12' wooden storage shed offers exceptional storage, while the double driveway provides ample parking. Residents enjoy an incredible selection of amenities including waterfront access, private docks, boat launch, saltwater pool, recreation halls, organized community events, and beautifully maintained grounds. Monthly park fees include water, sewer, lawn maintenance, snow removal, road maintenance, and access to the park's outstanding amenities. Experience carefree living in one of the most desirable homes Trent River Estates has to offer. (id:54827)
Century 21 Lanthorn Real Estate Ltd.
27339 28 Highway S
Faraday, Ontario
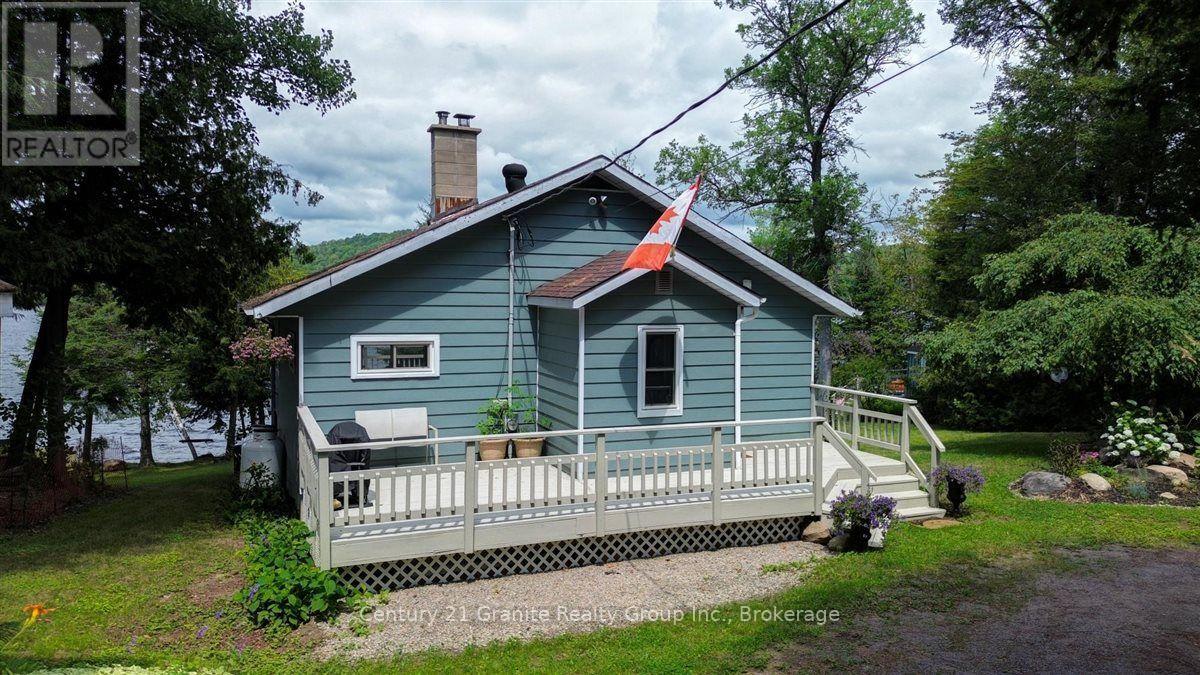
Welcome to your own waterfront retreat on beautiful Paudash Lake. Offering approximately 130 feet of shoreline and western exposure, this four-season home or cottage is perfectly positioned to enjoy breathtaking sunsets, swimming, boating, and year-round recreation. The bright main floor features an open-concept kitchen, dining, and living area with beautiful lake views, creating an inviting space for family gatherings and entertaining. Two bedrooms and a full 4-piece bathroom complete the main level. The fully finished walkout lower level offers even more living space with a spacious recreation room featuring a cozy wood stove and patio doors leading to the lakeside, an additional bedroom, plus another room that could easily serve as a fourth bedroom, office, or hobby room. A standout feature of this property is the lakeside bunkie complete with its own bedroom,2-piece bathroom, and kitchenette-ideal for guests, extended family, or additional entertaining space. Additional features include a large shed, a drilled well, septic system, propane heating with electric baseboard backup, a roof approximately four years old, and a beautifully treed lot providing privacy while maintaining excellent lake access. Whether you're looking for a year-round home or the perfect family cottage, this Paudash Lake property offers the waterfront lifestyle you've been dreaming of. (id:54827)
Century 21 Granite Realty Group Inc.

1397 Ontario Street
Cobourg, Ontario
Welcome to this charming country home offering the perfect blend of peaceful living and modern updates. This updated detached home is move-in ready and offers stylish finishes throughout. The welcoming front entry features shiplap accents, a rustic barn door, and convenient built-in storage, stackable laundry, and heated floor. Updated kitchen offers new cabinetry, s/s appliances including a gas stove, silestone countertops (26), and a new back door leading to the expansive backyard - perfect for entertaining. The beautifully renovated 4-piece bathroom showcases subway tile and modern finishes, while fresh paint and new laminate flooring throughout the kitchen, living room, and bathroom create a bright, contemporary feel. The primary bedroom features hardwood flooring, with new ceiling fans installed in both bedrooms and the living room. Bonus space in the loft - whether you are looking for an art room, playroom or additional storage! Step outside to enjoy the spacious backyard featuring a large deck with a live-edge bar top, patio, and gazebo, an ideal setting for relaxing or entertaining family & friends. New second driveway added - great for parking your RV or recreational vehicles! Additional highlights include a detached garage (freshly painted), gas furnace (2021), central air conditioning (2026), well pressure tank (2024), new front window and entry door (2026), large deck (2025), Siding on house (2026), an additional driveway providing parking for up to five vehicles, and numerous quality updates throughout. A wonderful opportunity for first-time buyers, downsizers, or anyone looking to enjoy country living just 10 minutes from the Town of Cobourg, its renowned waterfront, shopping, restaurants, and everyday amenities. (id:54827)
Royal LePage Our Neighbourhood Realty
18 Curtis Street
Prince Edward County, Ontario
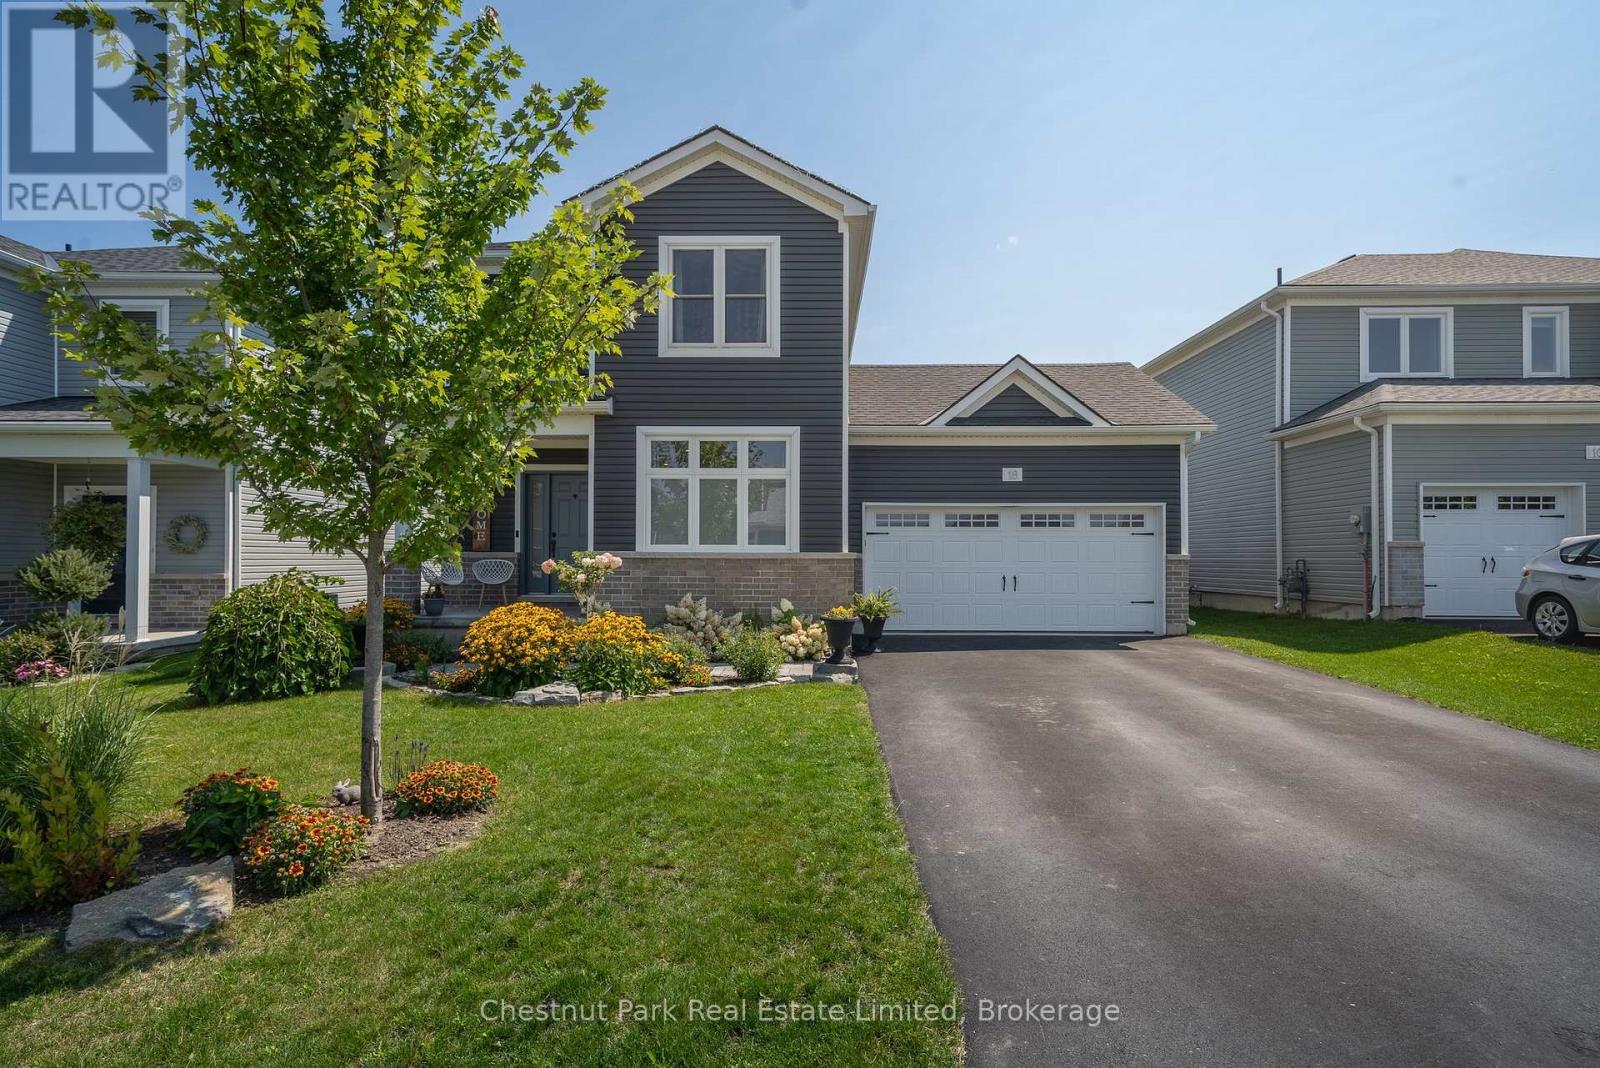
Welcome to 18 Curtis St, ideally located in the heart of Picton, just a few blocks from downtown! Built in 2020, this beautifully designed and thoughtfully upgraded two-storey home offers more than 2,400 sq. ft. of finished living space across three levels. Situated on one of the largest lots on the street, the home makes a memorable first impression with its lush gardens with mature perennials and extensive landscaping, creating low-maintenance curb appeal. Inside, the open-concept main floor is bright, welcoming, and designed for both everyday living and entertaining. The kitchen serves as the heart of the home, featuring granite countertops, stainless steel appliances, abundant storage, and an impressive eight-foot island, flowing seamlessly into the dining and living areas. Upstairs, the spacious primary retreat includes a walk-in closet and a luxurious four-piece ensuite. Two additional bedrooms, a full bathroom, and convenient second-level laundry complete this floor. The finished lower level extends the living space and adds valuable flexibility, offering a fourth bedroom, 3 pc bathroom, playroom, and a versatile gym or recreation area. Outside, the fully-fenced, park-like backyard is the true highlight of this property and can be hard to find in town. Framed by established perennial gardens and ready for relaxed outdoor living, enjoy summer meals with ease on the oversized deck or concrete patio, or evenings gathered around the fire pit. The attached two-car garage provides additional convenience and extra space for storage. With a functional layout, ample room for a growing family, and easy access to Picton's amenities, parks, schools and trails - this move-in ready home offers comfort, style, and space to enjoy for years to come! (id:54827)
Chestnut Park Real Estate Limited
174 Elgin Street
Centre Hastings, Ontario
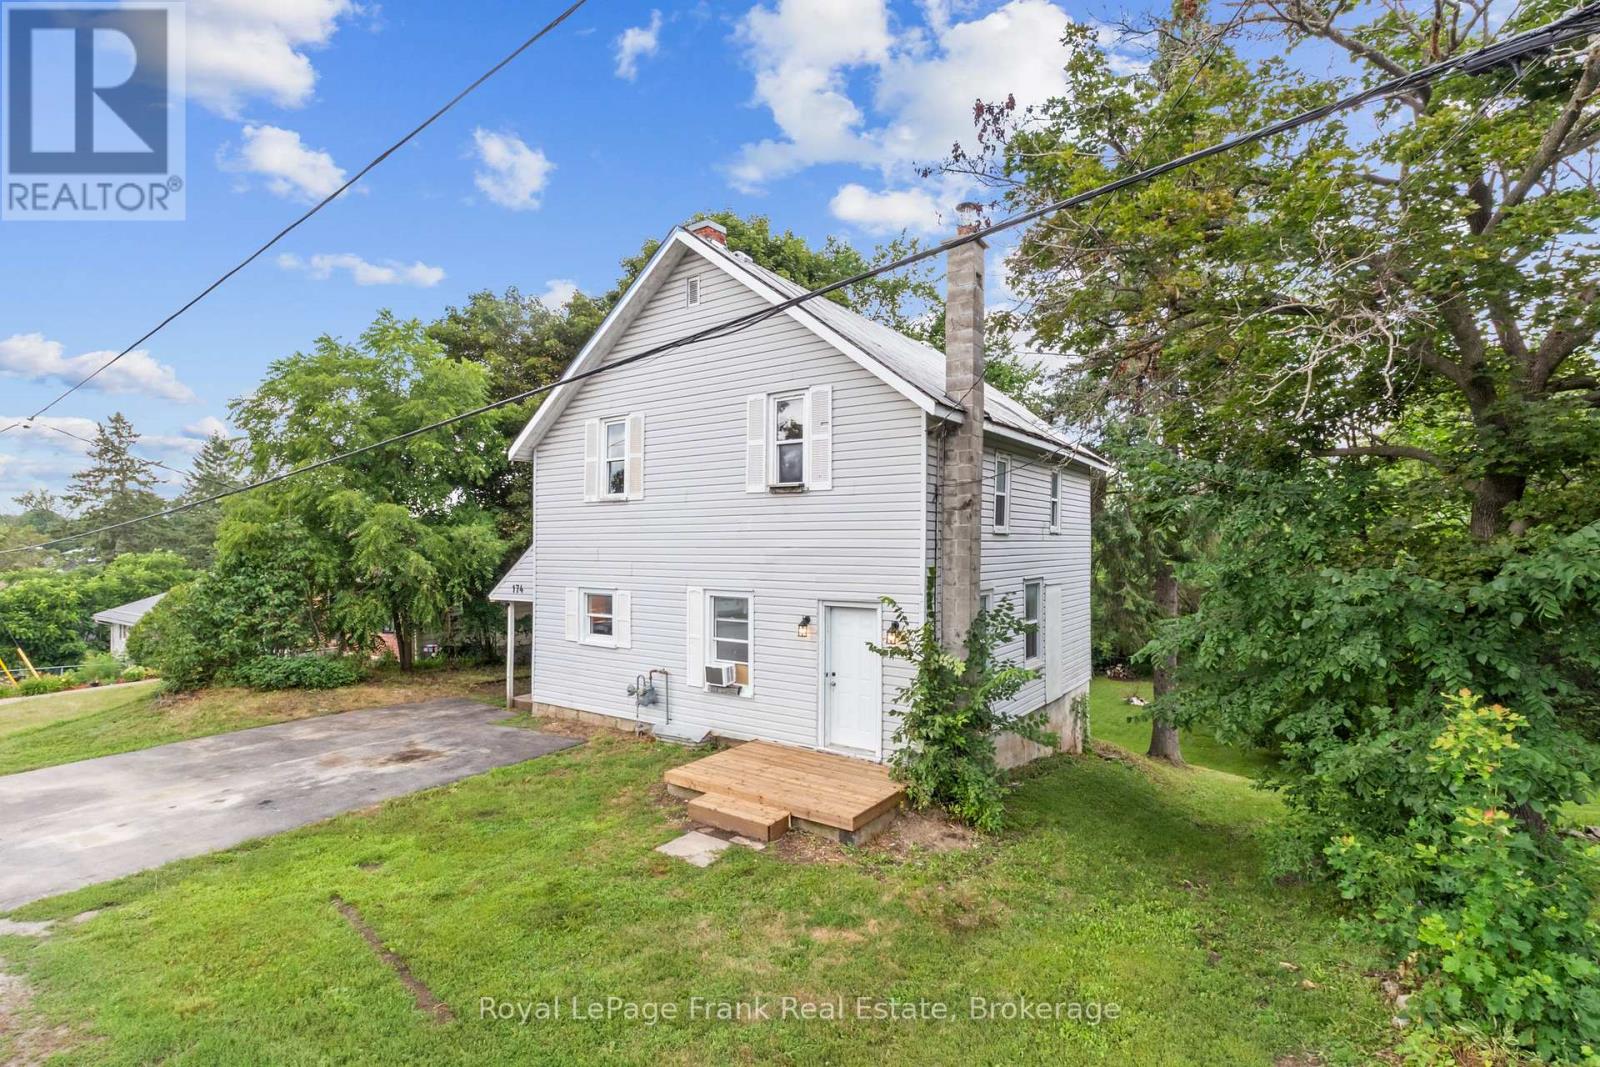
Welcome to this charming country-style two-storey home offering the perfect blend of affordability, character, and small-town living in the heart of Madoc. Whether you're a first-time home buyer looking to break into the market or an investor searching for a solid opportunity, this move-in-ready home is one you won't want to miss. Designed with family living in mind, the functional layout features a bright open-concept living and dining area, a spacious country kitchen, convenient main-floor laundry, and a second bathroom on the main level. Upstairs, you'll find four generously sized bedrooms and a 4-piece bathroom, providing plenty of space for a growing family or tenants.Step outside to a massive 66' x 165' lot offering endless possibilities. The expansive backyard is perfect for children and pets, entertaining guests, gardening, or simply enjoying the outdoors.Practical updates provide peace of mind, including a durable steel roof, an efficient natural gas furnace, and all appliances included, making this home truly move-in ready.Located within walking distance to schools, parks, shopping, and downtown amenities, this property combines the charm of village living with everyday convenience. With its affordable price point, spacious layout, and desirable location, this home is an excellent opportunity for first-time buyers, growing families, or investors looking to add a great property to their portfolio.Schedule your private viewing today and discover everything this wonderful Madoc home has to offer! (id:54827)
Royal LePage Frank Real Estate

144 Elizabeth Street
Brighton, Ontario
Offered for the first time by its original owner, this is a one-of-a-kind custom-built 2,000+ sq. ft walkout bungalow. With views of Lake Ontario, this home features Mid Century Modern architecture designed around passive solar heating principles. Expansive south-facing windows and nine updated skylights fill the home with natural light, highlighting vaulted California redwood ceilings, exposed brick, structural barn beams, custom millwork and distinctive custom parquet flooring. The main floor is thoughtfully designed for accessible living, with wide hallways, minimal thresholds, a deluxe custom chair lift and an accessible ensuite bathroom. It also includes a dedicated study with built-in shelving and a spacious primary suite featuring a sitting area, walk-in closet, full ensuite and direct access to a private covered balcony. Quality construction is evident throughout with double-drywall for enhanced sound reduction, 200-amp electrical service with an attached pony panel and an electric dumbwaiter with 500-pound capacity. Heating is provided by a 40,000 BTU natural gas fireplace, complemented by a heat pump for heating and cooling, electric baseboard heating and three high-efficiency DC ceiling fans. Additional highlights include a three-car carport with direct access to a workshop and storage area, extensive paved parking, a recently re-shingled roof, a Kinetico water softening system and a private backyard. This is a rare opportunity to own a custom home that offers architectural distinction, practical design and exceptional craftsmanship. Located just a short walk to downtown Brighton and only minutes from Highway 401, golf courses, boat launches, Presqu'ile Provincial Park, and Presqu'ile Bay. A truly unique property that must be experienced to be fully appreciated. (id:54827)
Royal LePage Proalliance Realty
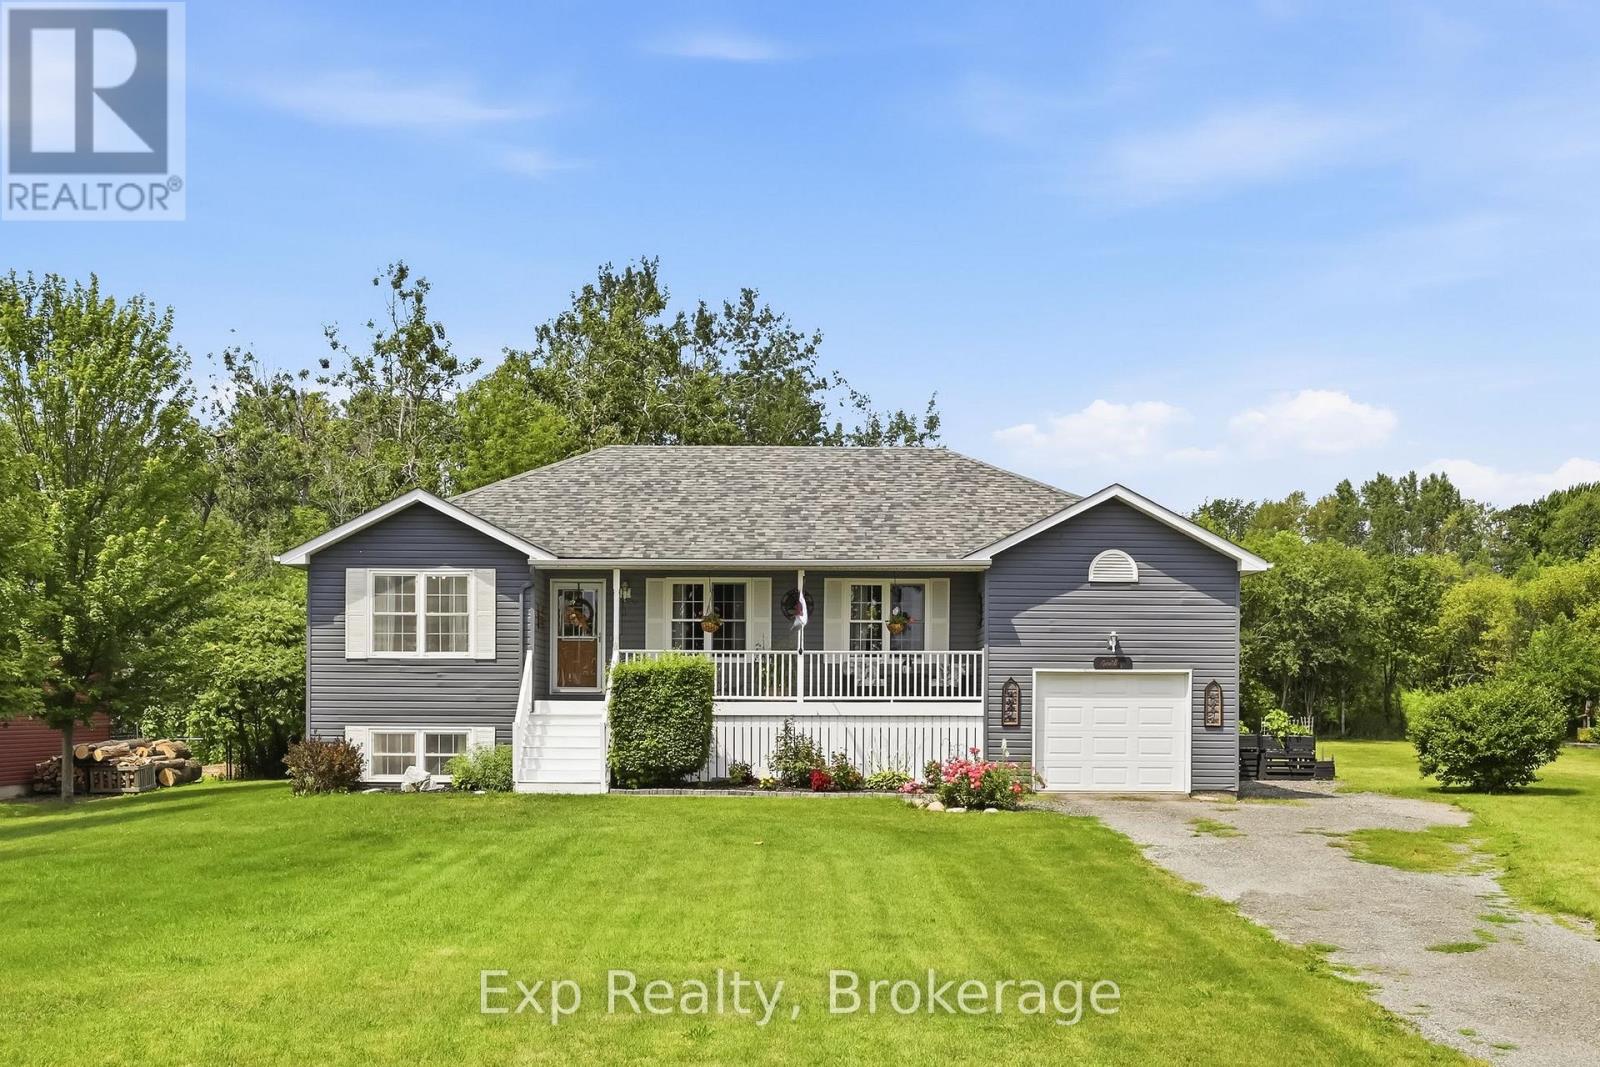
7402 Byers Road
Hamilton Township, Ontario
Escape Reality - Welcome to your own little piece of paradise that presents an abundance of serenity and tranquility steps from the North Shores of Rice Lake and located smack dab between the lovely town of Port Hope and evolving city of Peterborough. Nicely nestled on its .5-acre lot, this phenomenal home will have you never wanting to leave from the time you walk up to the traditional covered country front porch providing some profound lake views in the distance. Walk through the front door and feel the sense of satisfaction with the warm and inviting main floor. Incredible open concept kitchen and dining space that features a patio walkout to the private back yard experience; perfect for entertaining those closest or taking in some well-deserved mindfulness. The main floor is highlighted by the primary bedroom that provides some amazing lake views, his & hers closets and access to the recently updated 4-piece bathroom. A well-positioned second bedroom, big and bright living room with more lake views and access to the extensive fully insulated garage complete the efficient main floor. The tastefully finished lower level provides the utmost in opportunity and flexibility for the new owners with 2 bedrooms, a family/rec/living space, large utility/storage room and full 3-piece bathroom. Centrally located, this home presents an incredible amount of versatility and accessibility being minutes from highways 401, 115, 9, 28, 45, 7 and many more to easily get you anywhere one would need to go. Steps from Rice Lake with some of the best fishing, water sports and ability to travel around the world with the Trent Severen Waterway. Trade in your Status Quo and welcome to your well-located rural retreat and everything this perfectly positioned home has to offer - Welcome to 7402 Byers Road!! (id:54827)
Exp Realty
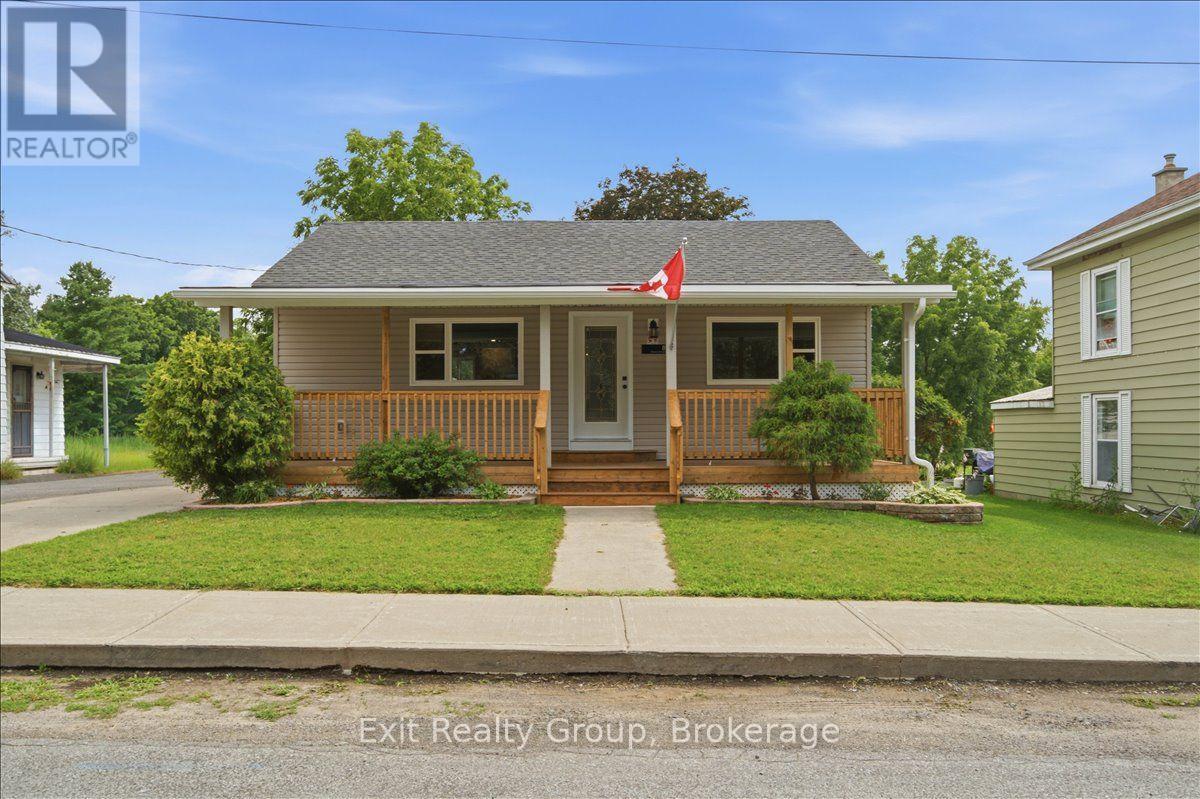
8 Albert Street
Prince Edward County, Ontario
Completely renovated and move-in ready, this beautifully updated home offers the perfect blend of modern comfort and small-town charm. Featuring 3 spacious bedrooms, 2 updated bathrooms, including a convenient 2-piece ensuite in the primary bedroom, and all-new appliances, this exceptional home is situated on a generous in-town lot just minutes from schools, shopping, restaurants, parks, and all the amenities Picton has to offer. Inside, you'll find a bright, thoughtfully redesigned interior with quality finishes throughout. The spacious primary bedroom features his-and-her closets and a private ensuite, while the beautifully renovated kitchen boasts a large centre island, perfect for meal prep, casual dining, and entertaining. Enjoy outdoor living from the welcoming front porch, ideal for morning coffee, or relax on the charming side porch with your favourite book. The expansive backyard offers plenty of space for children, pets, gardening, and entertaining, complete with a natural gas BBQ hookup. A detached garage provides excellent storage, workshop space, or additional parking. Recent updates include new vinyl siding, a new furnace, central air conditioning, brand-new appliances, and numerous improvements throughout, providing peace of mind for years to come. Located in the heart of Prince Edward County, you'll be just a short drive to Sandbanks Provincial Park, award-winning wineries, boutique shops, restaurants, scenic trails, and everything the County is known for. Whether you're looking for a family home, retirement property, or investment opportunity, this beautifully renovated home offers outstanding value, modern convenience, and an exceptional lifestyle in one of Ontario's most sought-after communities. (id:54827)
Exit Realty Group
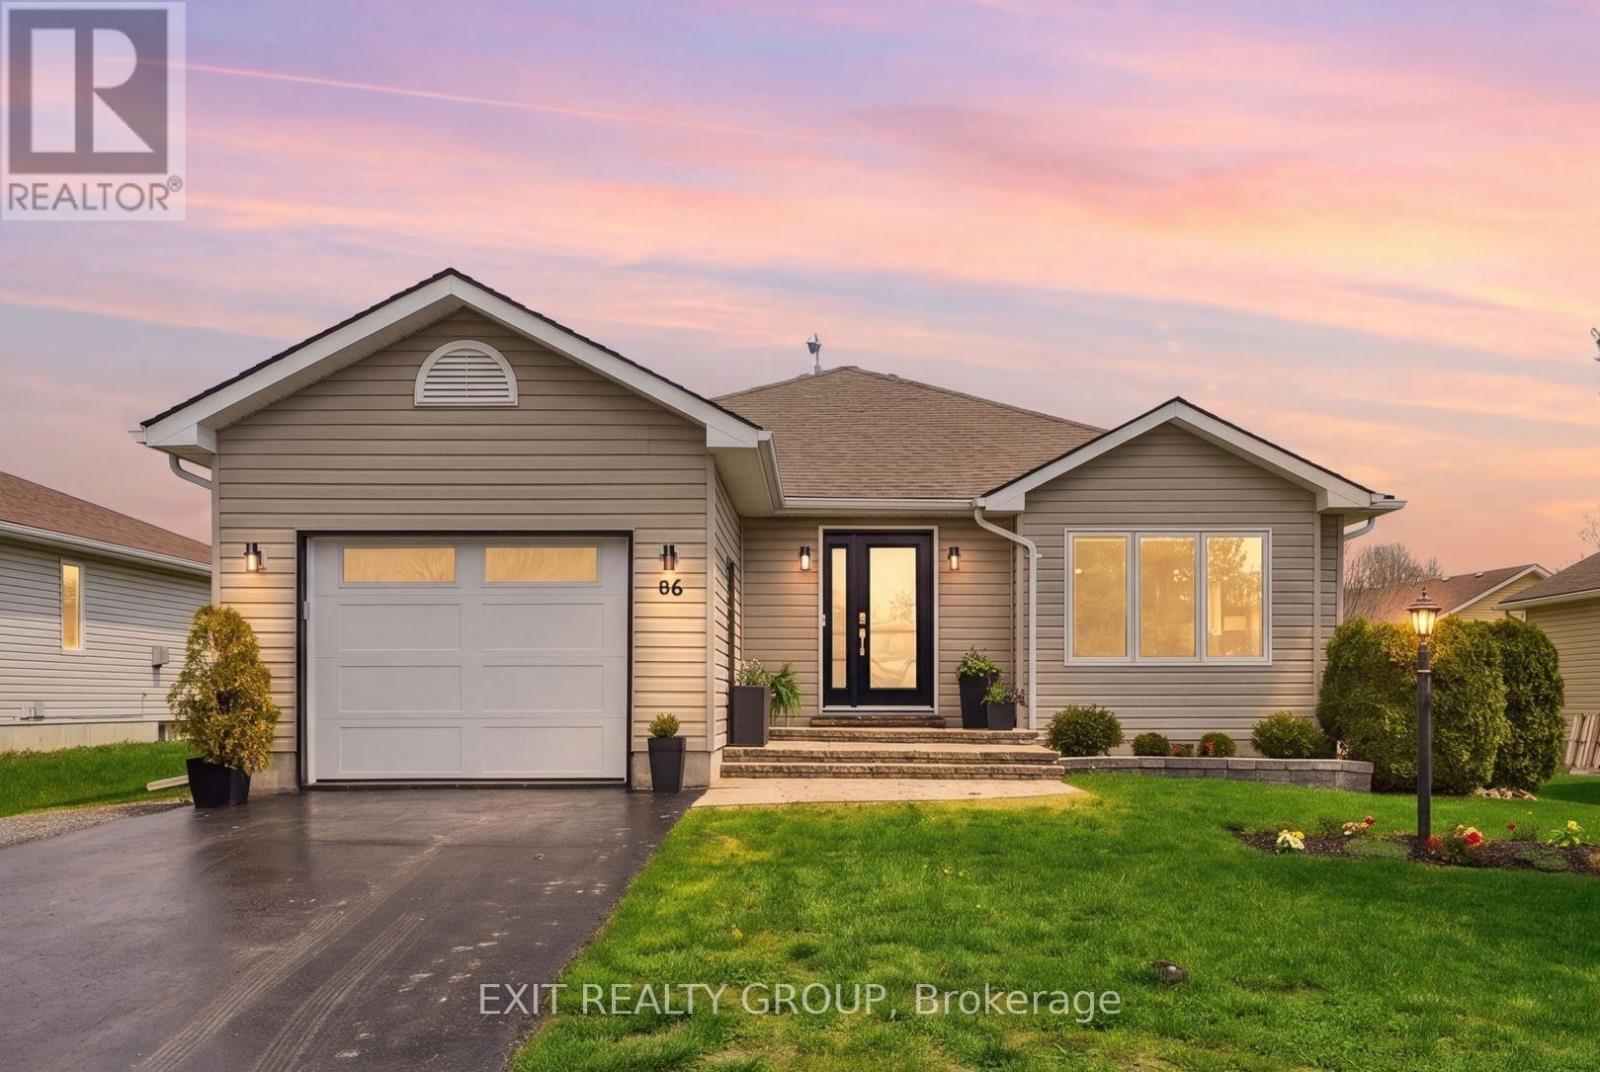
86 Sandbanks Court
Prince Edward County, Ontario
EXIT TO THE COUNTY. Wellington on the Lake, Landlease. Extraordinary find! Full basement with egress windows. This thoughtfully renovated home is turnkey. You are greeted with a stunning new front door, front window with custom blinds and new garage door. Upon entering the large bright front entry features ceramic tile you are greeted by a stunning glass railing leading to the basement. The bright open concepts living room, dining room and kitchen have hardwood floors, giving the home a warm inviting feeling. The Kitchen has been intentionally redecorated with granite counters, under cabinet lights, pot lights, stainless steel backsplash, under counter sink with appealing fixtures and upgraded appliances. The large laundry closet comes equipped with a LG washer and dryer and laundry sink. The bathrooms have been updated with higher cabinets and upgraded counters and faucets. From the Kitchen you enter onto your enlarged patio that has been thoughtful remodeled to give you privacy and is a great place to greet the morning with your first cup of java. Wellington on the Lake has so much to offer, enjoy several amenities including a community center with exercise, snooker and several multi-use rooms. Inground heated pool, tennis/pickle ball court, lawn bowling and much more. The Wellington Golf course and the millennium trail is within easy walking distance. Come enjoy the Counties renowned beaches, eateries, wineries and breweries. Come EXIT to the County. (id:54827)
Exit Realty Group
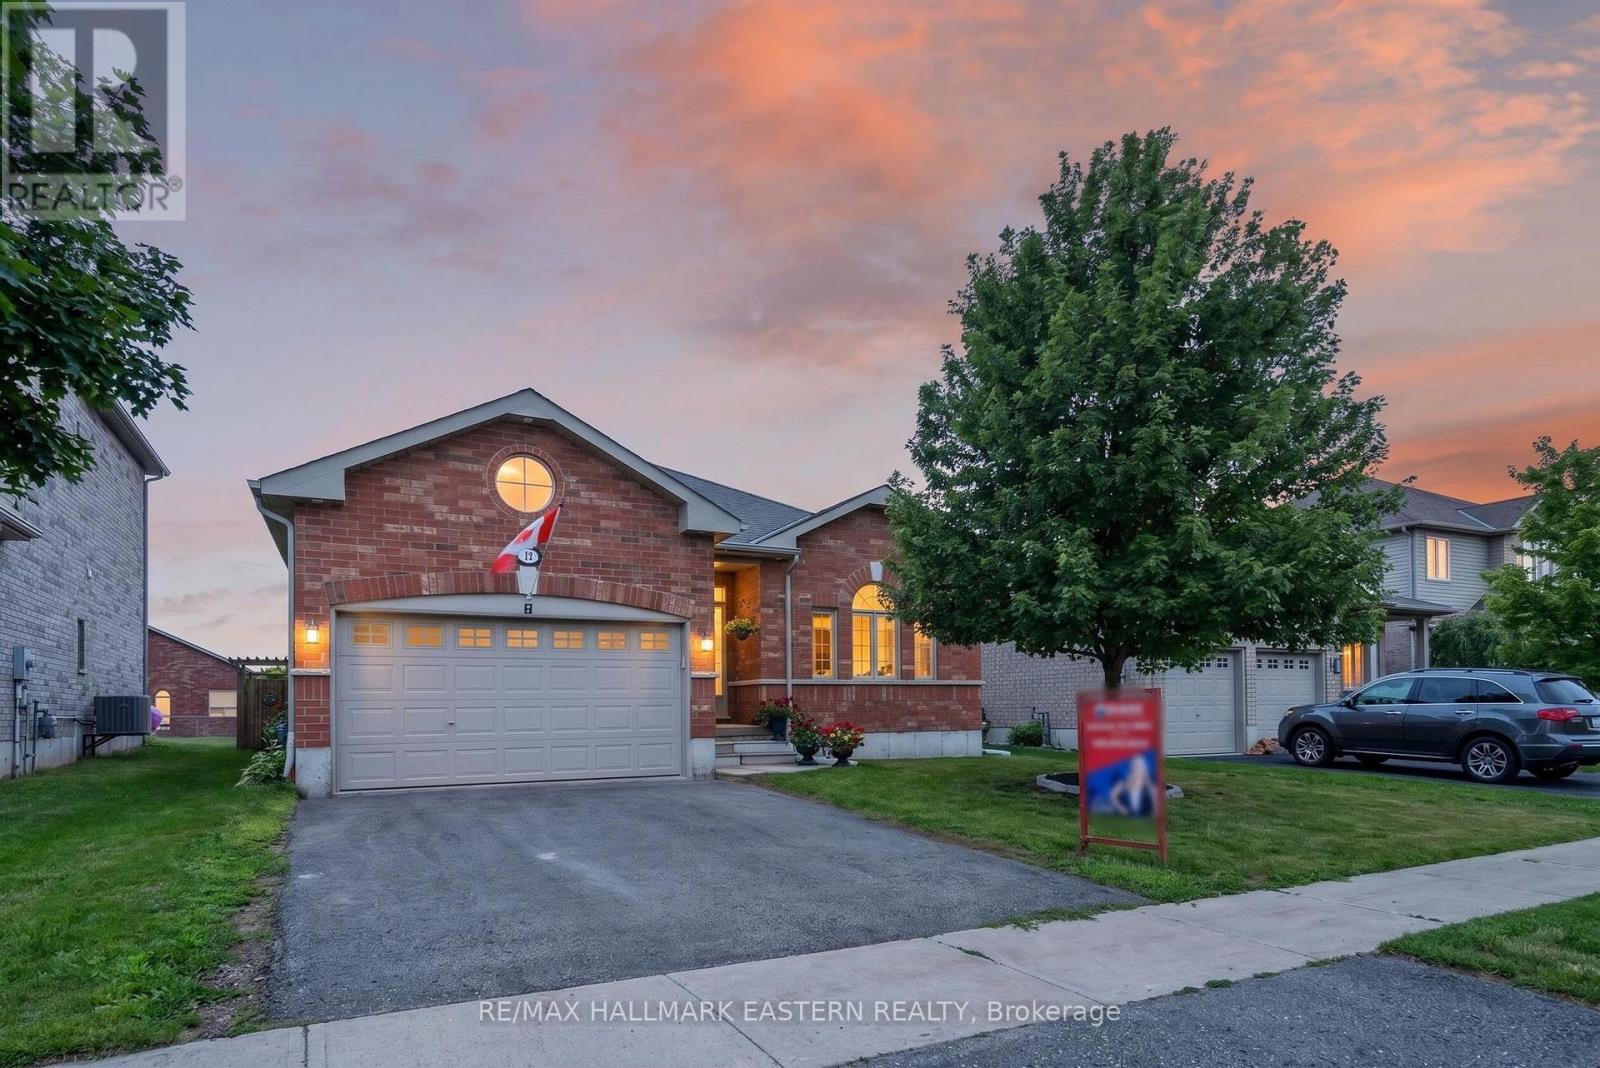
11 Lords Drive
Trent Hills, Ontario
Welcome to 11 Lords Drive, a beautifully maintained all-brick bungalow nestled on a quiet street in the charming Village of Hastings. Built in 2018, this move-in-ready home offers the perfect blend of modern comfort, functional living, and exceptional income potential. Whether you're a first-time buyer, growing family, investor, or retiree, this property offers flexibility to suit your lifestyle. The bright, open-concept main floor features a spacious living room and sun lit kitchen with gorgeous vaulted ceiling, two generous bedrooms, two full bathrooms, and the convenience of main-floor laundry with a stackable washer and dryer. Step outside to a beautifully fully-fenced backyard with a stunning pergola. The fully finished lower level is a municipally approved 2-bedroom apartment with its own separate entrance, full kitchen with stainless steel appliances, private laundry with a stackable washer and dryer, dedicated parking, and spacious living area. Currently rented for $1,850 per month + 30% utilities, it offers an excellent opportunity to generate income, offset your mortgage, accommodate extended family, or expand your investment portfolio. Step outside and enjoy everything Hastings has to offer. Walk to local restaurants, cafs, boutique shops, the Village Marina, parks, and everyday amenities. Outdoor enthusiasts will love easy access to the Trans Canada Trail, the Trent-Severn Waterway, nearby golf, and year-round recreation, all within one of Trent Hills' most welcoming communities. Offering the perfect combination of small-town charm, modern convenience, and built-in income potential, 11 Lords Drive is an opportunity you won't want to miss. (id:54827)
RE/MAX Hallmark Eastern Realty
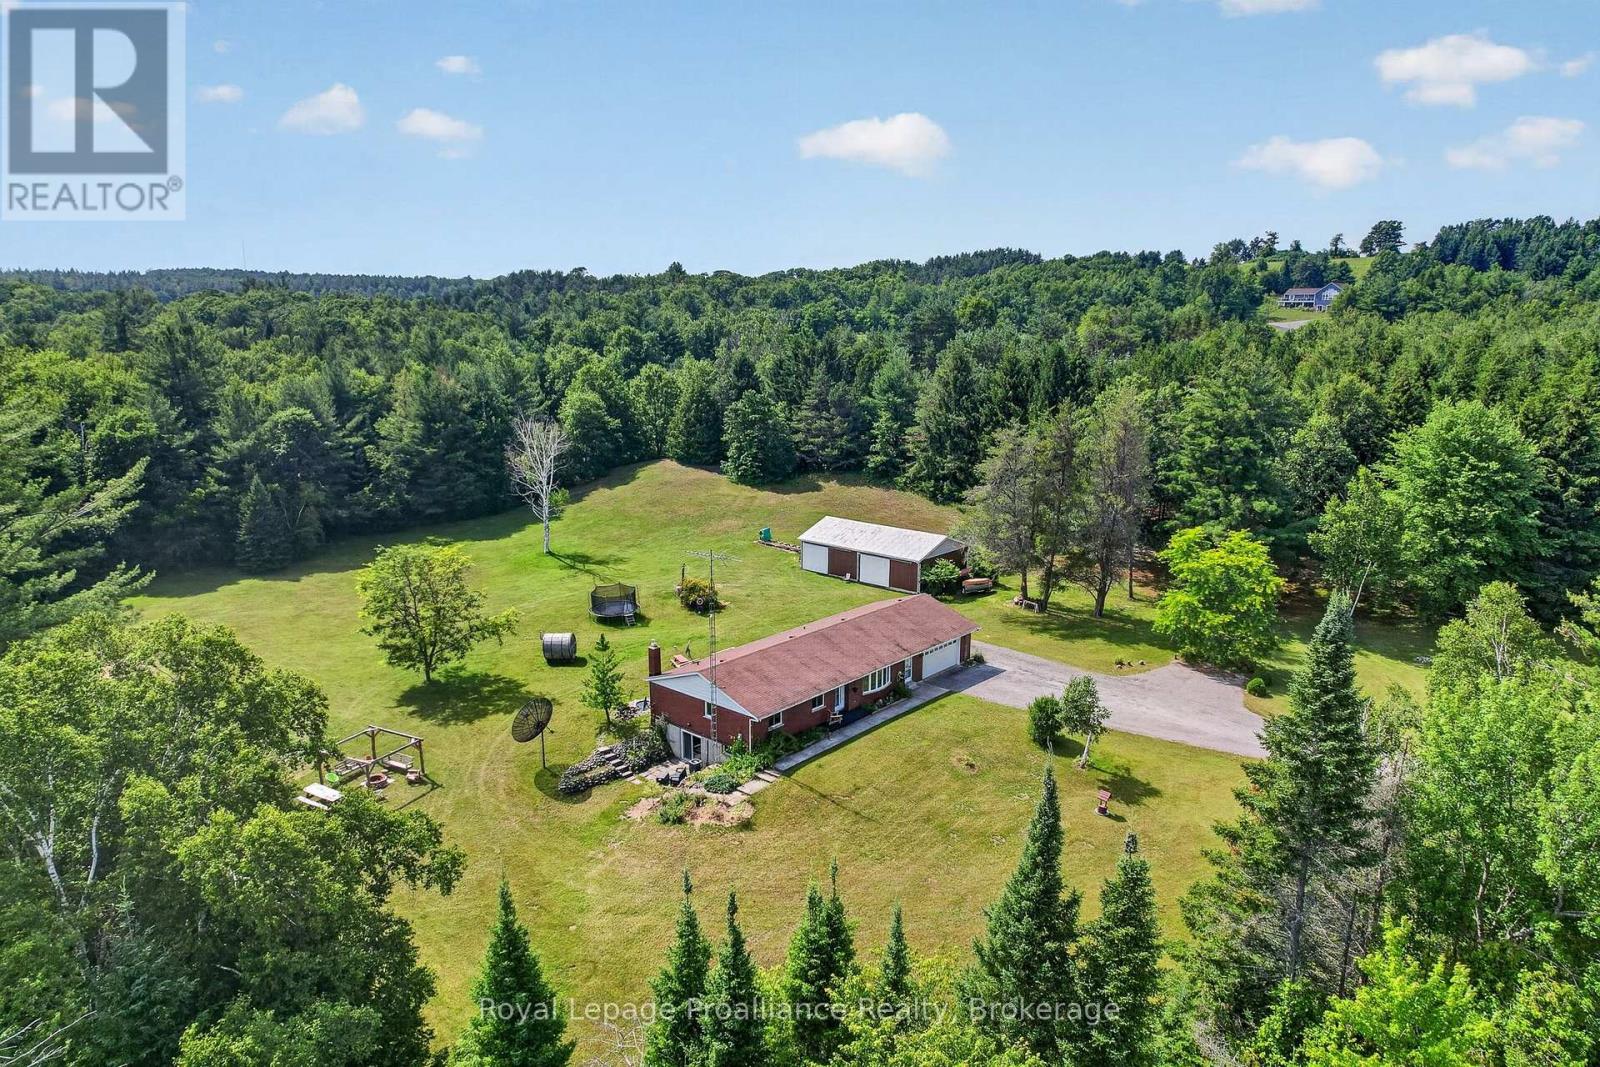
150 Woodland Road
Alnwick/haldimand, Ontario
Tucked away on a quiet dead-end road, this nearly 5 acre private retreat is enveloped by mature trees and scenic woodland, with an extensive network of trails of the Northumberland Forest Conservation at your fingertips that is perfect for hiking, walking, mountain biking, and snowmobiling through every season. The brick bungalow offers a classic floor plan that flows seamlessly. The main floor features 3 bedrooms, 3 washrooms and spacious living areas. Designed to bring the outdoors in, large windows take full advantage of the outdoor views with the highlight being the walkout from the dining area to an expansive deck overlooking the beautiful property. The finished walkout lower level extends the home's living space with two very large recreation rooms - one with a fireplace, a spacious fourth bedroom and a partial kitchenette, perfect for family gatherings or potential in-law suite. Outside, every corner of the property invites you to relax and reconnect. Gather around the handcrafted wooden swing set at the firepit beneath the stars, watch wildlife visit the small pond, or spend weekends pursuing hobbies in the impressive 28' x 48' detached workshop. The large 23' x 27' attached garage also provides abundant space for vehicles, recreational toys, and storage. Thoughtfully equipped with a wired backup generator for year-round peace of mind, this home is as practical as it is beautiful. Many updates have been made in 2026. Some include a new furnace with heat pump; some flooring, trim, lighting, landscaping and more! Whether you're searching for a refined country residence, a family retreat, or a year-round escape surrounded by some of the County's most spectacular natural landscapes, this extraordinary property offers the perfect balance of luxury, privacy, and outdoor living. (id:54827)
Royal LePage Proalliance Realty
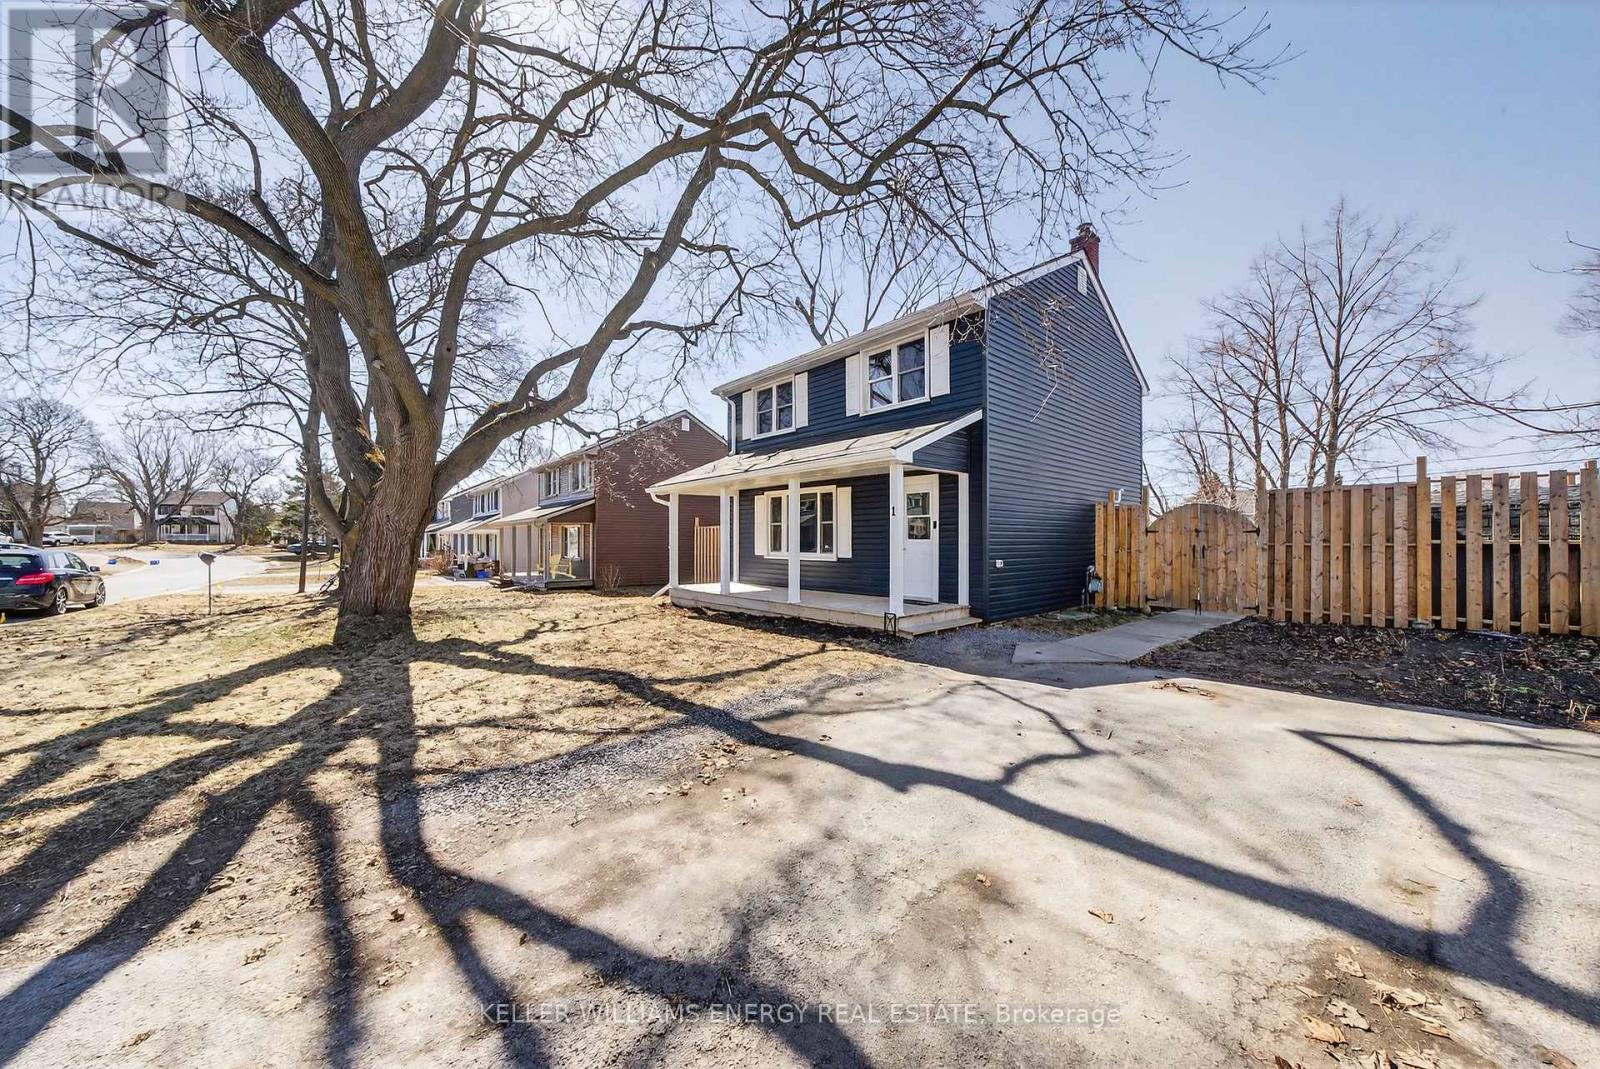
1 Diver Belt Drive
Prince Edward County, Ontario
Welcome home! 1 Diverbelt is tucked away in beautiful Prince Edward County, yet only minutes from downtown Picton. This charming 3-bedroom, 1.5-bathroom property has been thoughtfully updated, renovated, and freshly painted throughout, offering a move-in-ready space you'll love from day one. Step inside to warm hardwood floors and a bright, inviting layout designed for everyday living. The updated interior offers both comfort and style, making it perfect for first-time buyers, or downsizers looking to settle in without the hassle of renovations. Enjoy your morning coffee on the welcoming front porch or unwind on the back deck overlooking the fully fenced yard, ideal for pets, kids, or hosting friends and family. Located in a well established neighborhood with easy access to local shops, restaurants, and all that the County has to offer, this home delivers a balance of both convenience and lifestyle. Step into homeownership, and you too can Call The County Home! (id:54827)
Keller Williams Energy Real Estate
