
13 Hillview Drive
Hamilton Township, Ontario
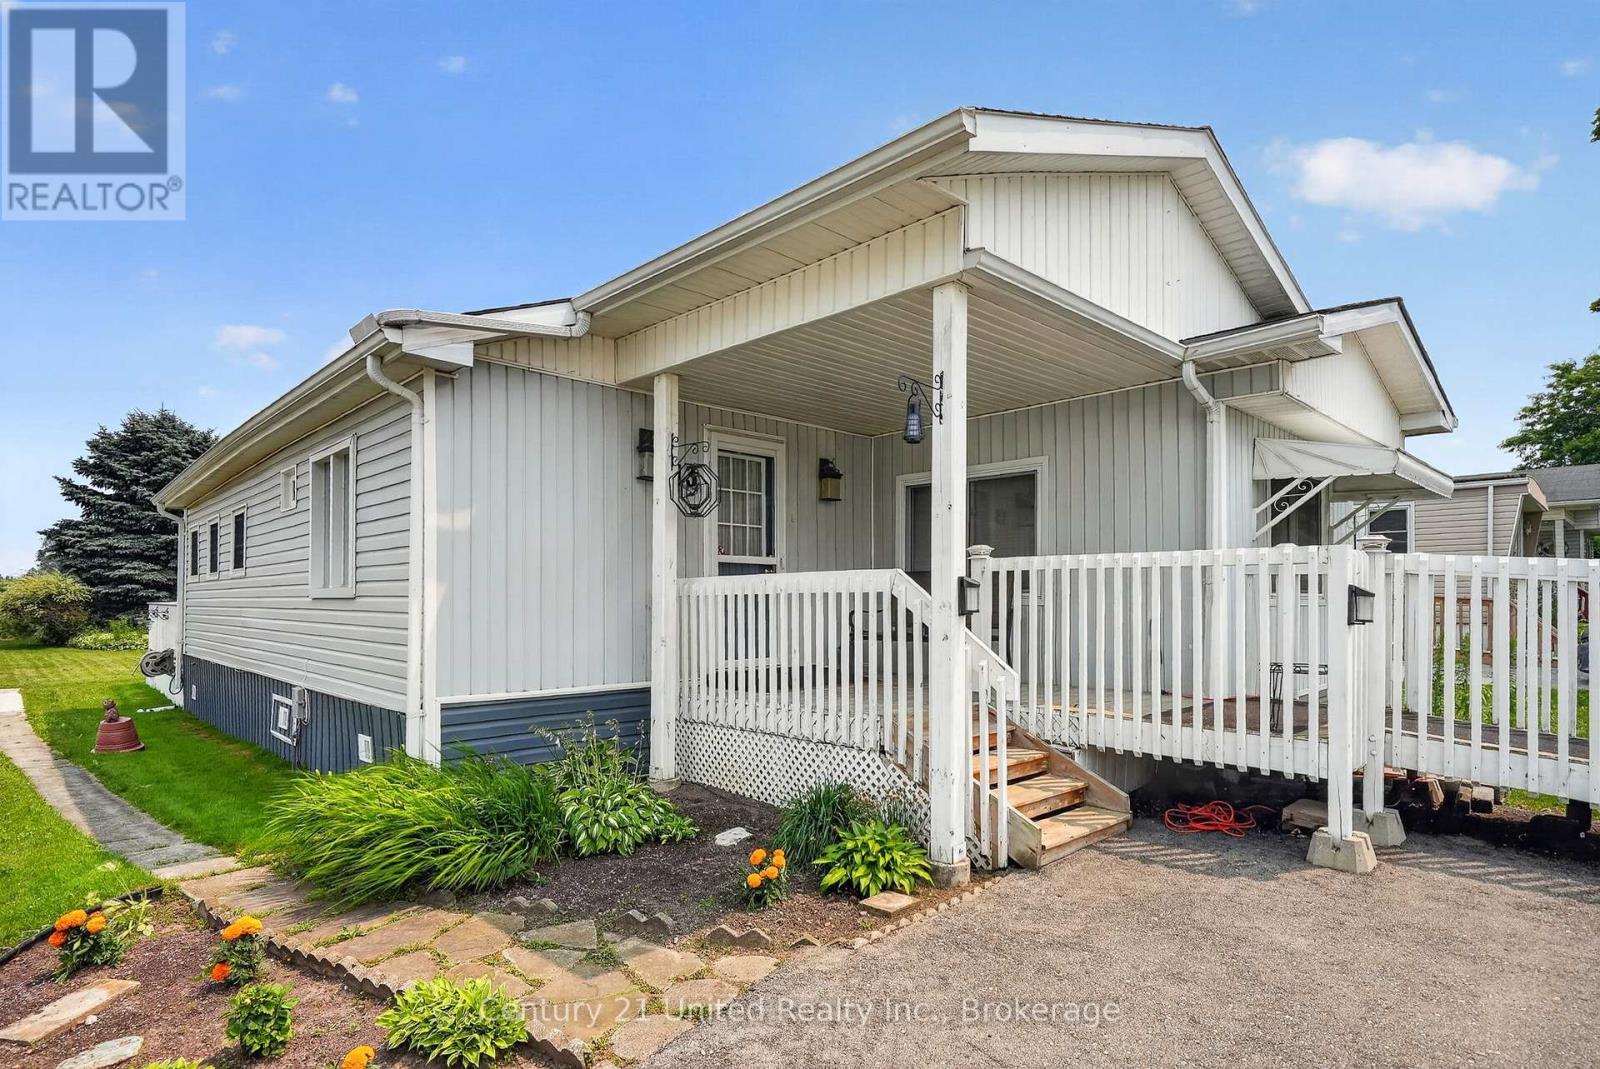
Come and enjoy mobile living in Sandown Park. This 2 bedroom mobile is situated on a 50x150 foot outside lot that backs onto a farmers field. Kitchen and living room with separate formal dining room. the 4pc bath is combined with laundry. Attached small porch with outside walkout. Front sitting area both with stairs and accessible ramp for wheelchair use. Spacious deck at back ideal for entertaining. Can offer a quick closings. All Buyers need to be approved by CAMRA Management. The Park fees are as follows: $680 land fee + $32.09 (1/12th of the monthly property taxes) + $54.95 water testing surcharge=$767.04 per month. $50 set up fee for CAMRA . (id:54827)
Century 21 United Realty Inc.

267 Raglan Street
Brighton, Ontario
Stunning 3 bed, 3 bath bungalow with an attached 2 car garage located in a highly sought-after adult community in the heart of Brighton. Stepping in from the inviting covered porch - the perfect spot to enjoy your morning coffee - the main level welcomes you with an airy, open-concept living room featuring soaring vaulted ceilings and a beautiful fireplace that creates a warm, relaxing atmosphere. The layout flows easily into a well-appointed kitchen complete with ample cabinetry and a versatile peninsula, providing an ideal space for meal prep, casual seating, or gathering with friends. On the main level, you will find a convenient laundry room and two comfortable bedrooms highlighted by a spacious primary suite that serves as a peaceful daily retreat with its walk-in closet and dedicated 3-piece ensuite. A 4-piece bathroom beautifully services the secondary bedroom and the main living areas. Downstairs, the partially finished basement adds fantastic, flexible bonus space to the home. It already hosts a private third bedroom with convenient cheater access to a lovely lower-level 3-piece bath, making it absolutely perfect for overnight guests. Step out back to discover a beautifully landscaped outdoor oasis designed for year-round enjoyment. The fantastic covered deck comes equipped with a gas BBQ hookup for effortless outdoor entertaining rain or shine, all overlooking a nicely sized, lush yard with plenty of room for pets to run and play. No fences are permitted as per community restrictions - invisible fencing is a great option for our furry friends. (id:54827)
Exit Realty Group
175a Ontario Street
Brighton, Ontario
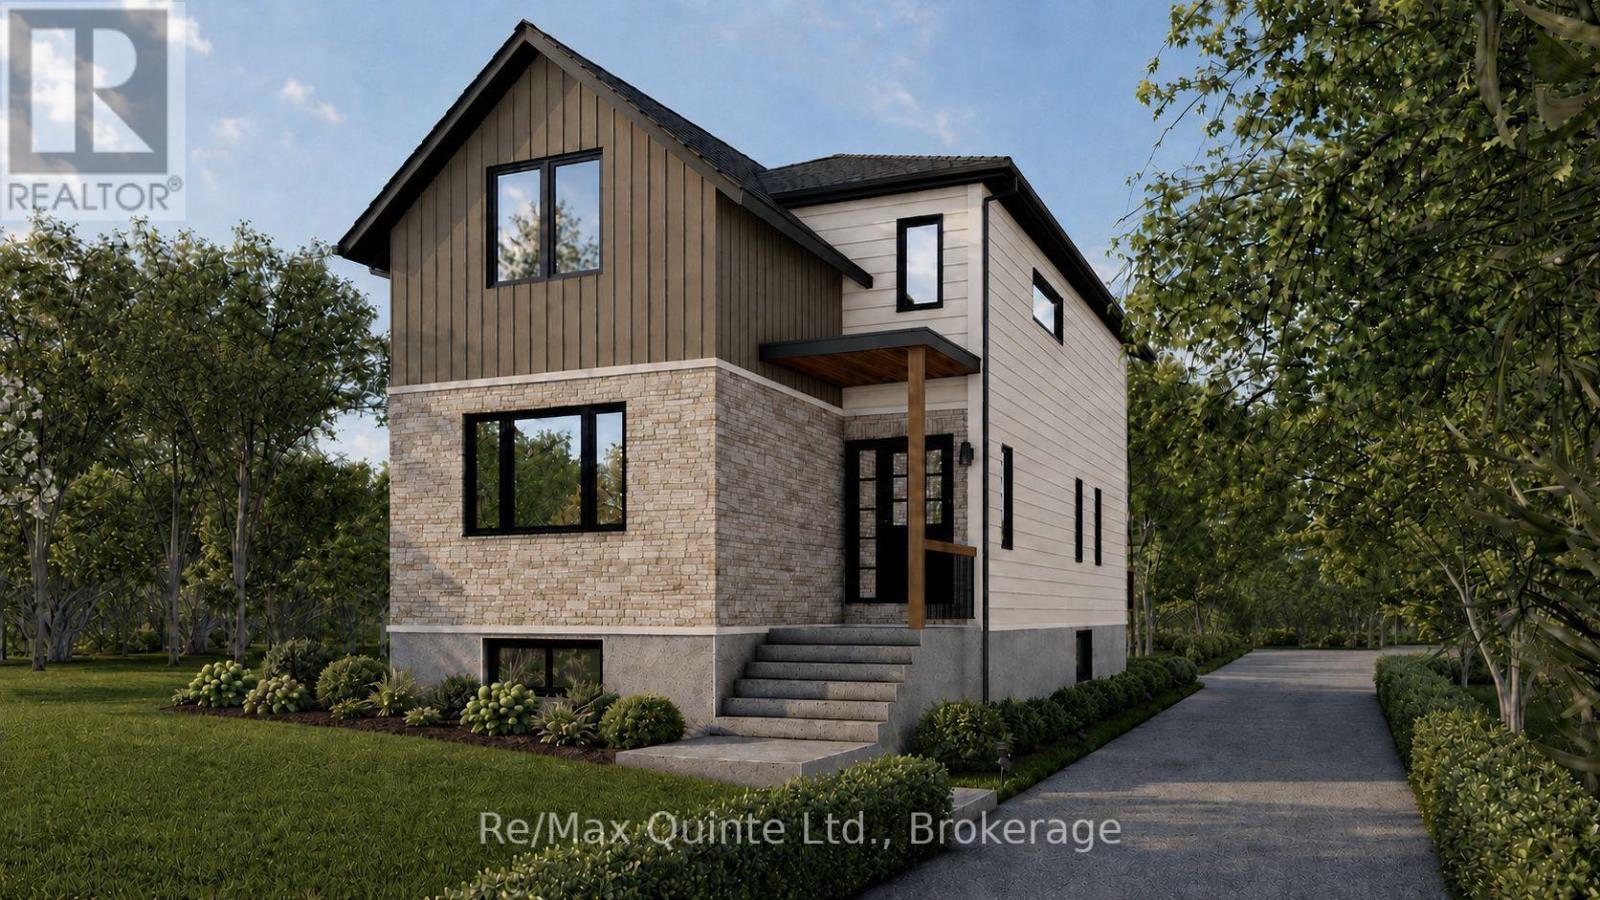
Discover the opportunity to build your dream home in the heart of beautiful Brighton. This sleek, modern home sits on 46 ft wide and 158 ft deep lot, just minutes from Presqu'ile Provincial Park, sandy beaches, shopping, and everyday conveniences. A thoughtfully designed two-storey home offers a functional layout with over 1,600 sq. ft. of modern living. The bright, open-concept main floor features a spacious kitchen with centre island and patio doors leading to the covered deck + backyard, a dining room and bright living room. A back entrance offers a mudroom space and a powder room. Upstairs, enjoy two generous bedrooms, including a private primary retreat with a walk-in closet and ensuite, plus the convenience of full second-floor laundry room. Outside offers a comfortable deck overlooking the backyard, ample parking space and room for a garage. The unfinished lower level offers storage and the option to finish the basement to fit your lifestyle. This exceptional new build combines quality craftsmanship, contemporary comfort, and an unbeatable location in one of Brighton's most sought-after communities. (id:54827)
RE/MAX Quinte Ltd.
268 County Rd 26 Road
Brighton, Ontario
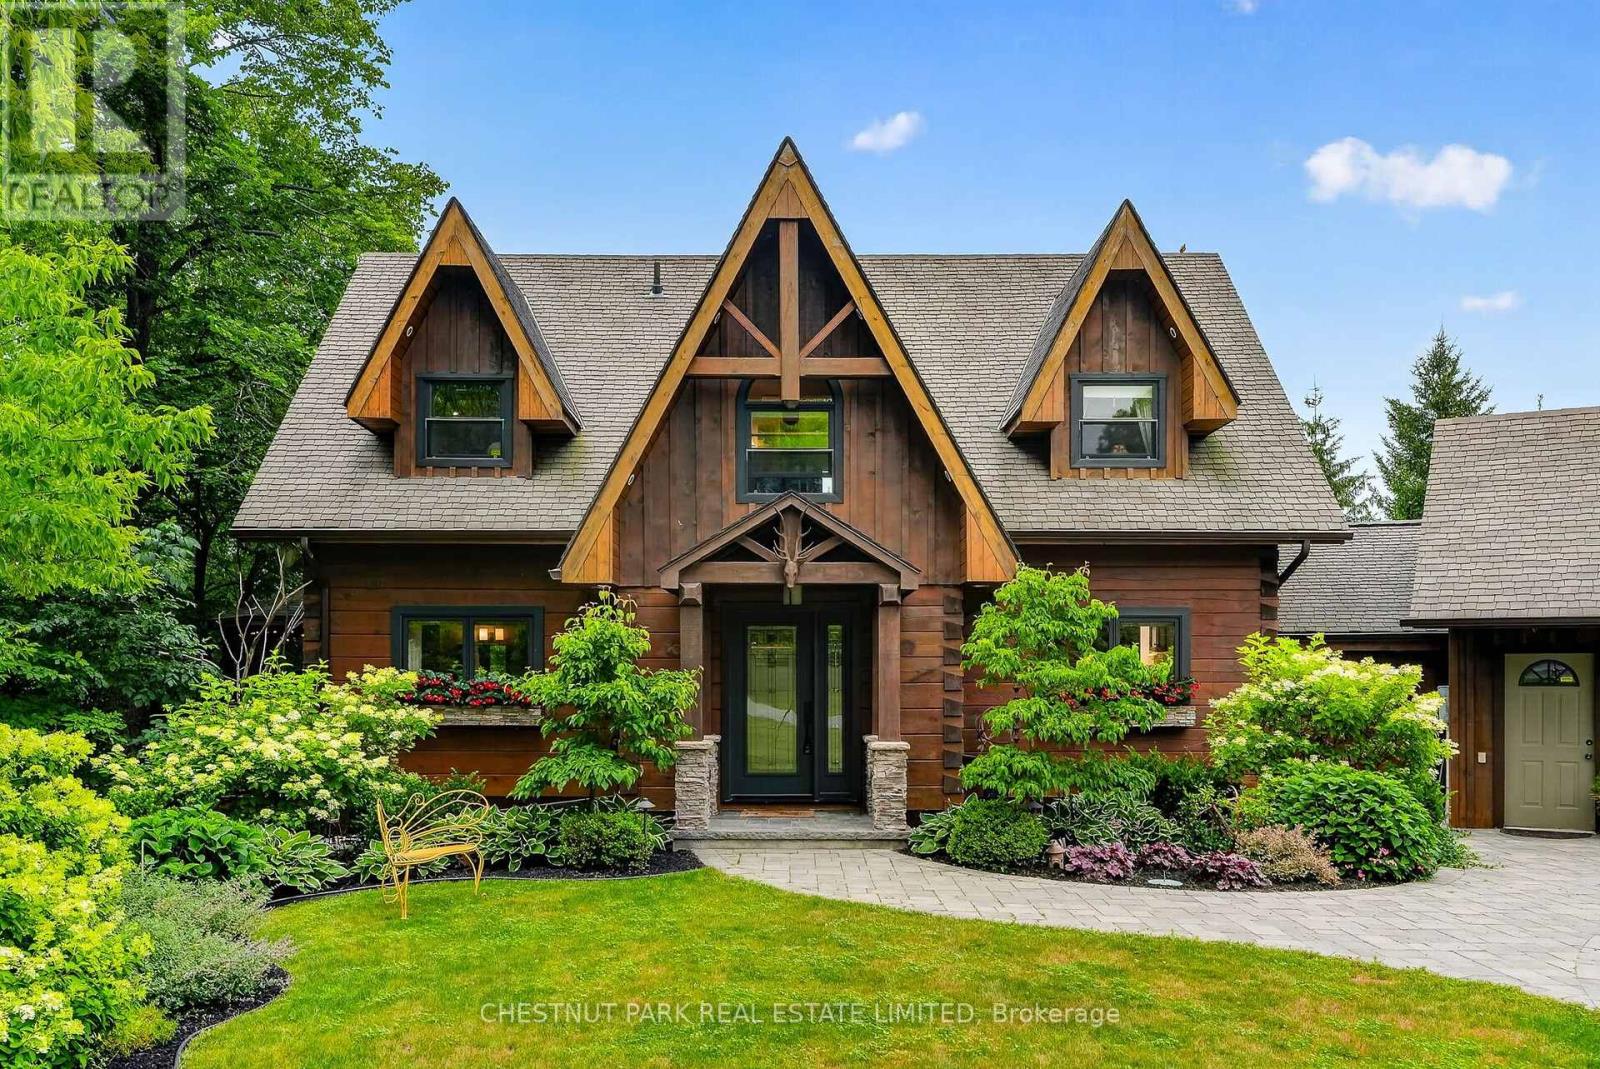
Welcome to 268 County Rd. 26, Brighton. A private, peaceful haven set on a 4.9 acre mix of wild flower meadows, manicured lawn & gardens, majestic trees and woods where birds and butterflies flourish. The creatively designed 3 level, Confederation Log Home boasts 3.5 bathrooms, 3 bedrooms plus den. The central open concept main living area offers full views of the lawn, meadows & woods. It opens onto a wrap-around deck with a stunning fully screened gazebo. Paths wind through the property for walking & an apiary sits at the end of the stone paths if you choose to use it, unused currently. The house offers loads of cupboards and storage, including a pantry for those back up essentials and 2nd fridge/freezer for wine & drinks. An attached 2 car garage has a large storage space above it and the additional separate 2 car garage is ideal for a workshop, studio or storage. Whether you are looking for a weekend retreat or a move to a place with a quieter, gentler lifestyle, this is the home for you. The property consists of 2 lots, one could sell off 2nd lot if desired. Minutes from the lovely town of Brighton, the magnificent Timber Ridge Golf Course, The Brighton Marinas, Presqu'ile beaches, it's also the gateway to Prince Edward County. Toronto is 150 km, Kingston is 100 km. The 401 is 5 minutes away. Please watch the video! (id:54827)
Chestnut Park Real Estate Limited
5472 Loop Road
Highlands East, Ontario
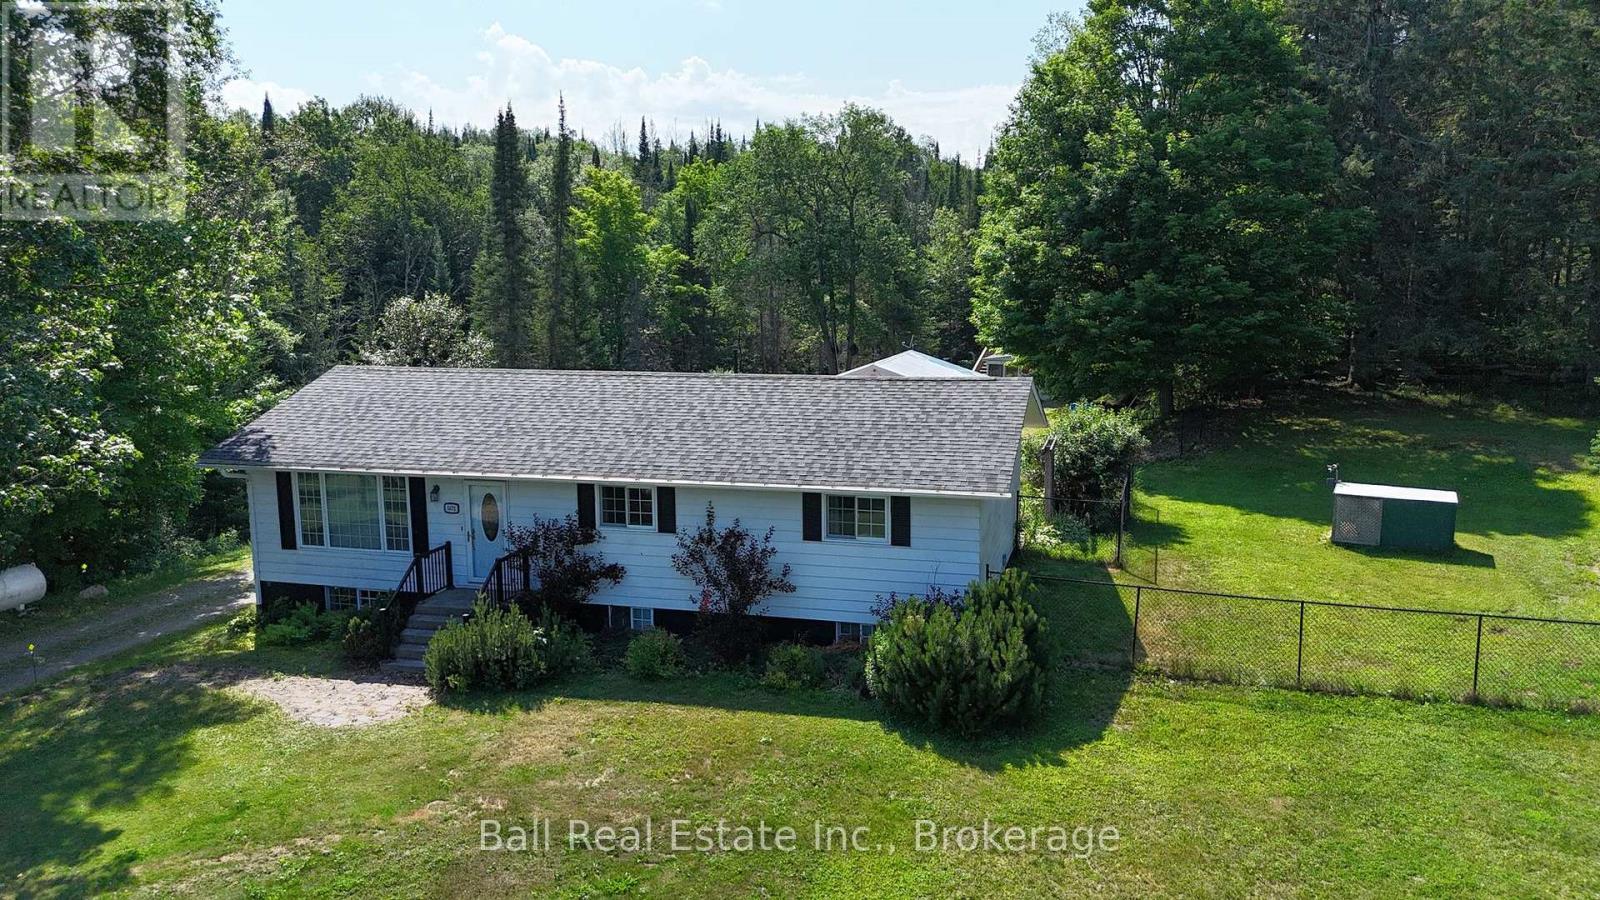
Outdoor paradise on approximately 2.38 acres. This beautiful property has its own creek. While floating in your above ground swimming pool listen to the rushing waters of the Hudson Creek. This fantastic 4-bed, 2-bath home offers the ultimate blend of privacy and convenience. Nestled in a private setting the home has been thoughtfully updated and shows pride of ownership throughout. This bright and welcoming raised bungalow main level features 3 bedrooms, a 4-piece bathroom, closets galore, gleaming hardwood flooring throughout. The spacious kitchen has beautiful Oak cupboards and plenty of counter space for meal prep. Downstairs is a warm and inviting space for family and entertaining. It lets in plenty of daylight from the large above grade windows. It offers a 4th bedroom and a 3-piece bathroom. Stacking washer and dryer with laundry tub. Can easily be converted into a nanny suite. All-important mechanical equipment has been updated within the last 5 years; Furnace changed from oil to propane, full power Generac, water filter system, well pressure tank and pump, sump pump, hot water tank, central A/C, central vacuum. A fully fenced in side yard to keep your pets safe. New pool shed, new pool deck, new water system, updated electrical power, 200 amps. All outbuildings have their own breaker box, it includes a plug in for a trailer, and you have your very own gas station. 3 car garage all with door openers. Conveniently located, 25 min to Bancroft and a half hour to Haliburton. On a school bus route. (id:54827)
Ball Real Estate Inc.
910 Birchview Road
Douro-Dummer, Ontario
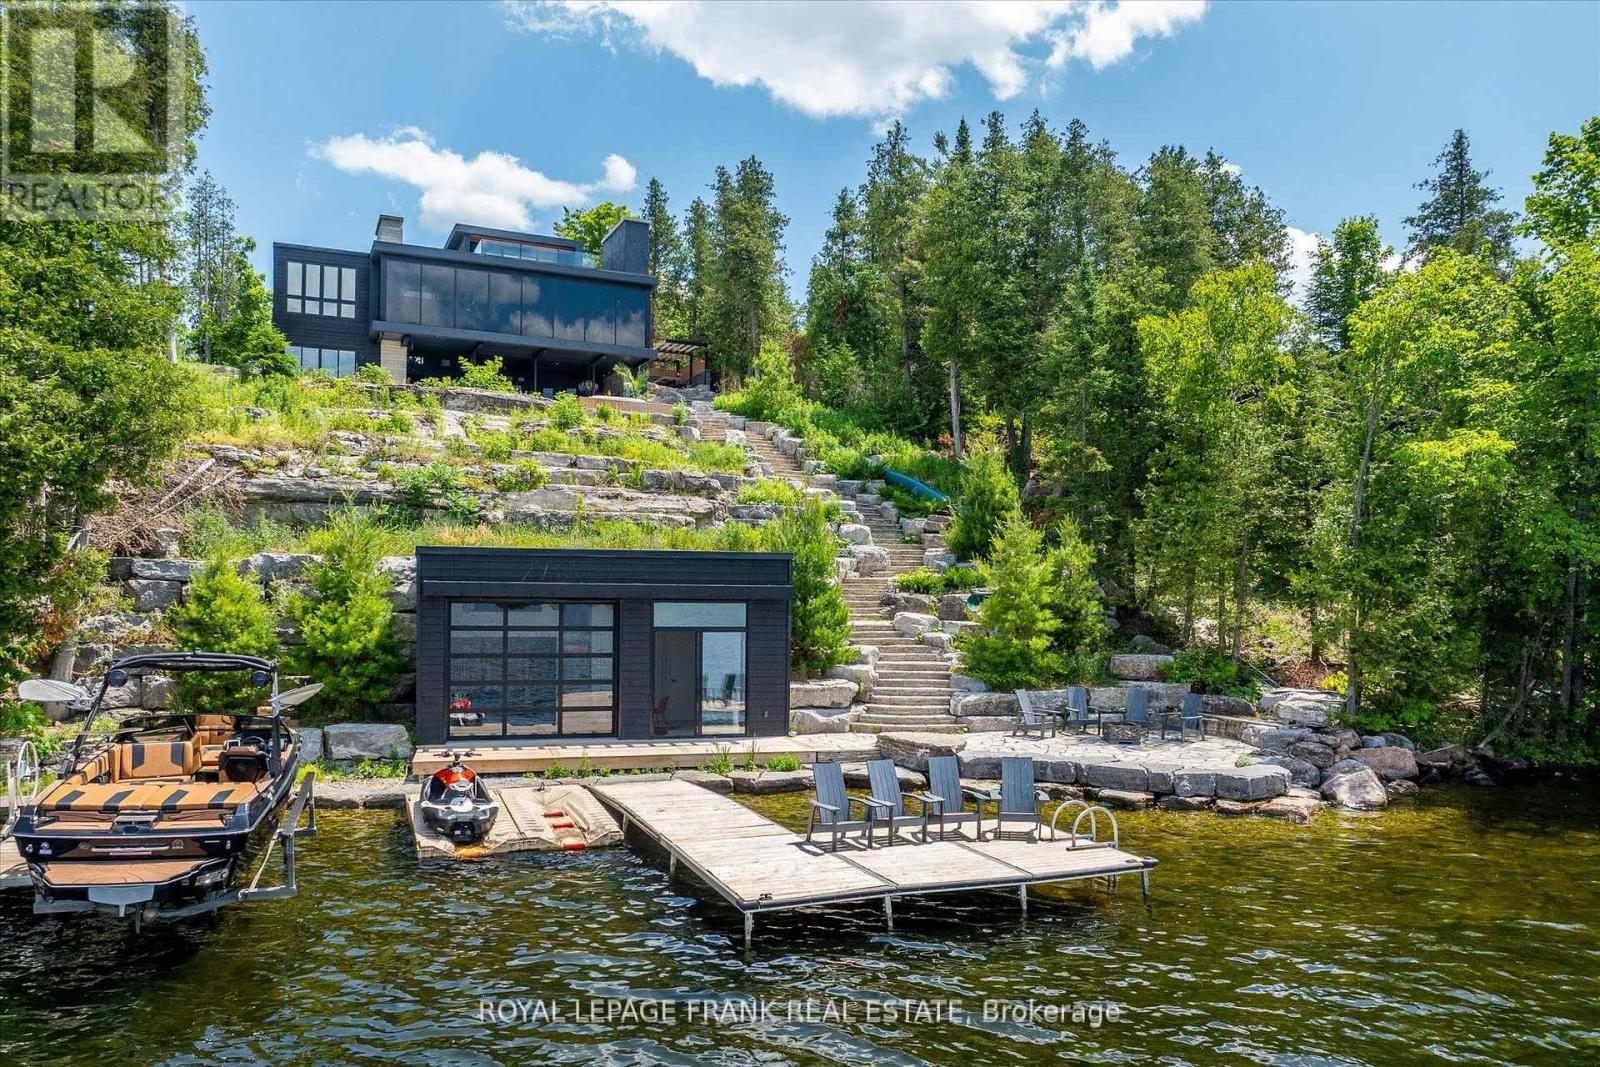
Positioned along the prestigious, West-facing shoreline of Birchview Road, this Clear Lake residence embodies the perfect balance of architectural modernism with family-first comfort. The structure uses a deliberate mix of concrete, glass, and warm textures to create a home that feels expansive and intimate at the same time. Programmed from a central glass atrium that pulls natural light into every corner, while a series of fireplaces anchor the living spaces, the interior plan has a grounded, organic feel that contrasts beautifully with sharp, mid-century-inspired lines. Four bedrooms topped by a primary suite with private deck, panoramic views and a spa-inspired ensuite radiate out from a central entertaining space with sunset views. Life on Clear Lake is lived as much outside as in - from the sunken open-air lounge with wet bar and oversize wood fireplace to the outdoor kitchen with wood-fired pizza oven and dining area. Stroll the Armour stone walkway to the waterfront (or take the slide!)where you'll be greeted by deep, crystal clear water, extensive docking for your water toys and a substantial boathouse the provides a refined retreat for guests and entertaining. The property comes with every amenity, including a double attached garage, spacious gym, outdoor shower and hot tub overlooking the lake. The waterfront is a masterclass in hardscaping, featuring extensive Armour stone patios, walkways and connecting spaces. Clear Lake is known for the quality of its community, where legacy families and high-profile residents share a love for water sports, Wildfire Golf Club, boat-to-lunch culture and an iconic landscape. Click "Multimedia" below for aerial video, additional photos and more. (id:54827)
Royal LePage Frank Real Estate
15 Coldbrook Drive
Cavan Monaghan, Ontario
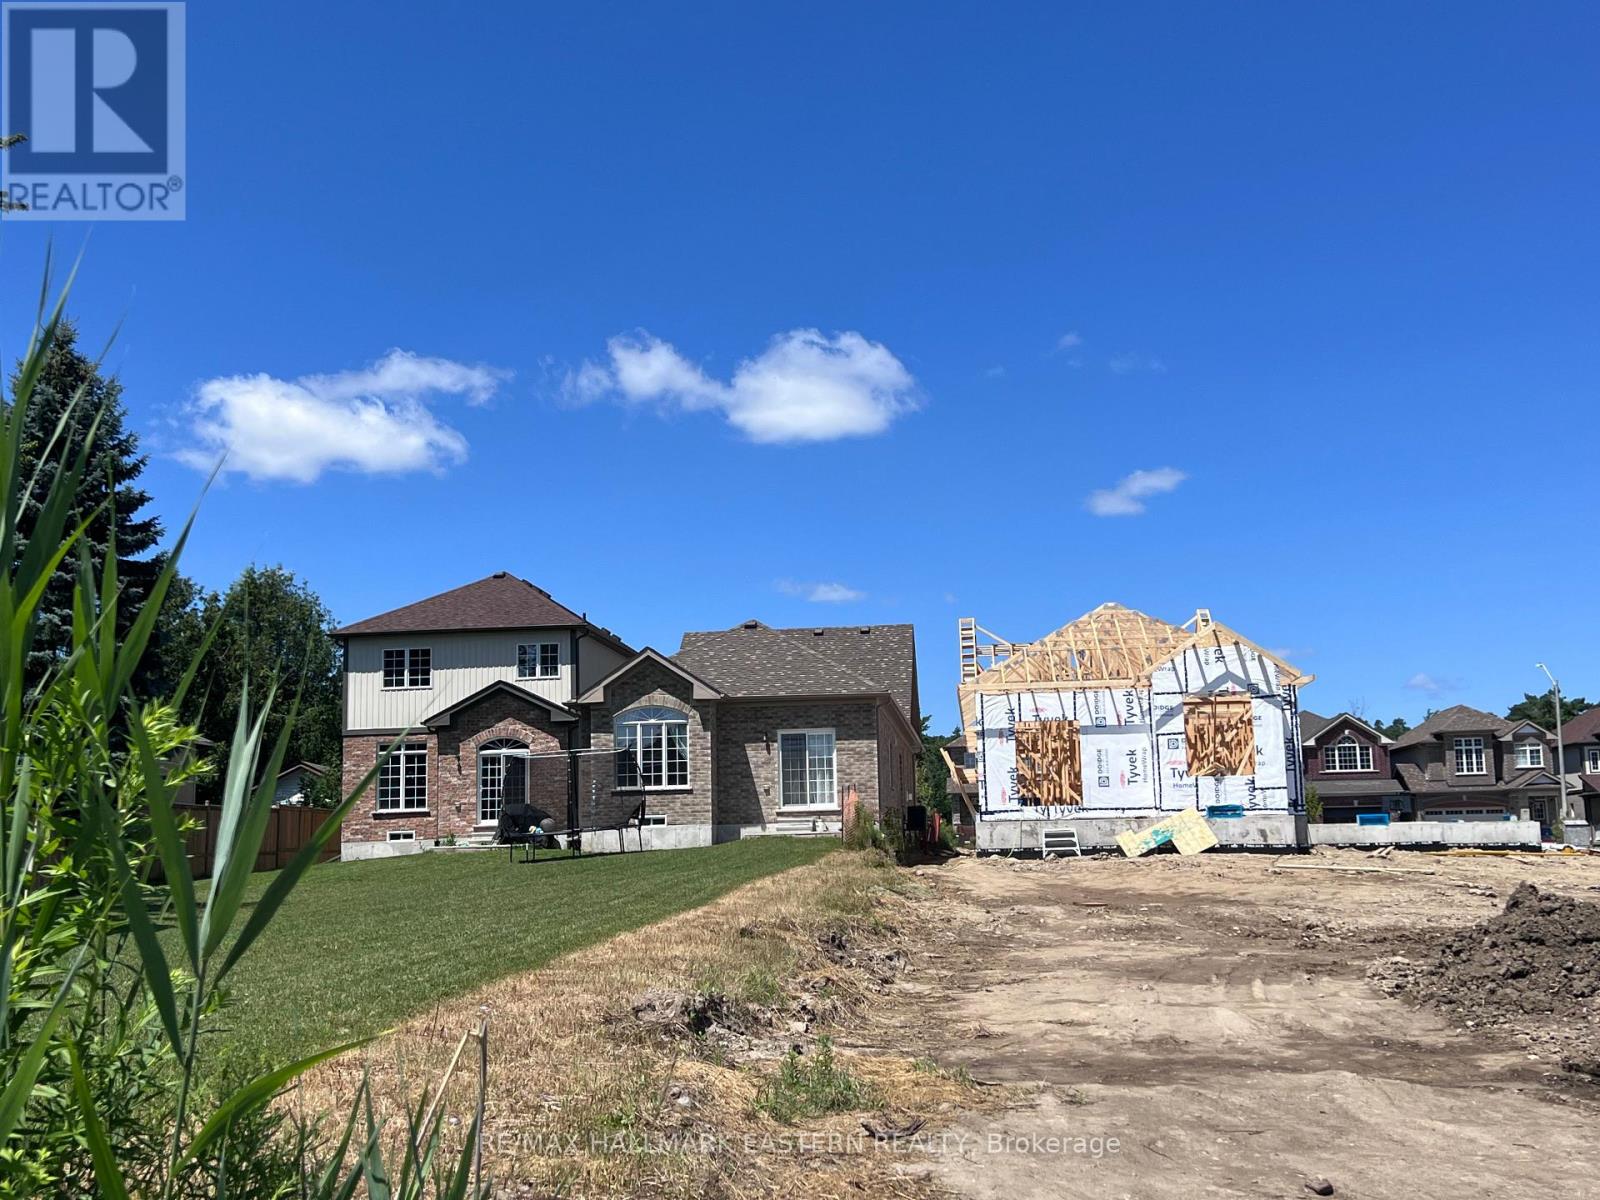
It's what you've been waiting for! A Brand New Bungalow, with a Deep Backyard, backing on to parkland with walking path into the Coolest Village on the Planet. Under Construction now for late Fall 2026 Occupancy, The "Alnwick A" with 1.5 attached garage with inside entry through the laundry room has everything you need on the ground floor. Choose your interior finishes. Need more info? Open Houses in Creekside in Millbrook are hosted at 35 Coldbrook Drive, Saturdays and Sundays, 1-4 pm. (id:54827)
RE/MAX Hallmark Eastern Realty
17 Coldbrook Drive
Cavan Monaghan, Ontario
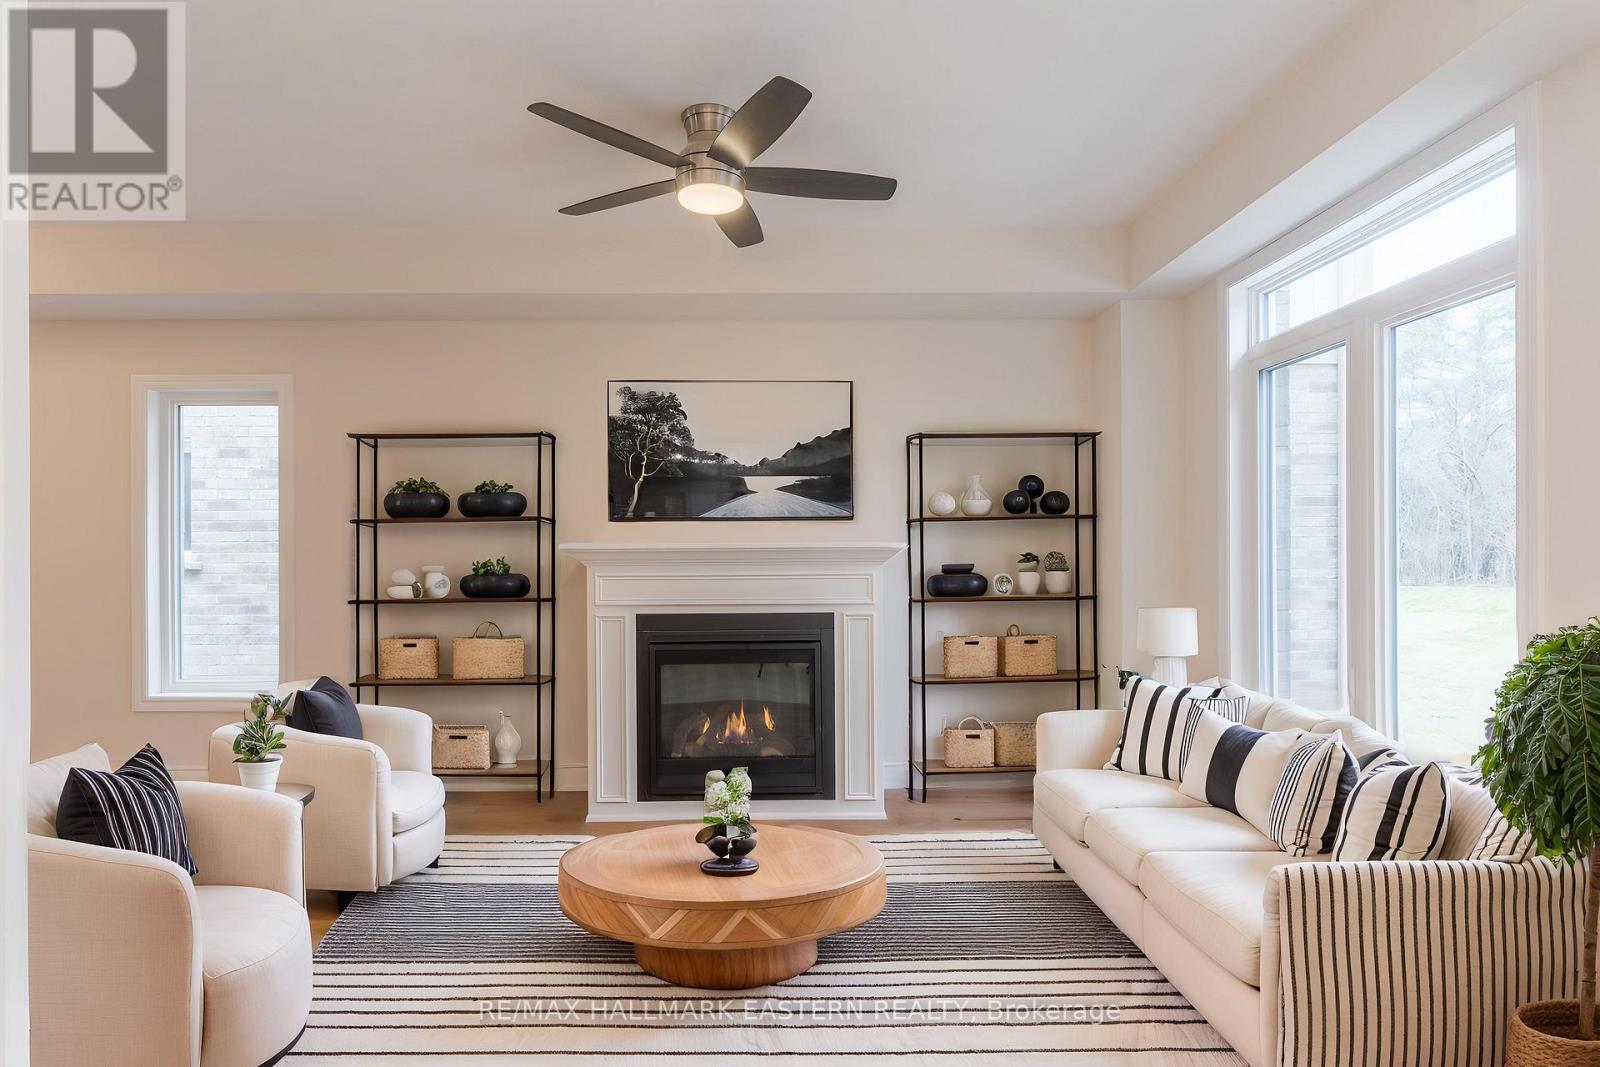
Choose your interior finishes! Under construction now by Millbrook's most trusted, hands-on builder, on a premium lot (over 200 feet deep) abutting parkland, for Fall 2026 occupancy, the bright & cheery "Mirabell A" 2 storey family home offers modern luxury, versatility and convenience. At 1580 finished square feet with 3 bedrooms and 3 washrooms, this home features a covered front porch and an open concept living design with natural gas fireplace and walkout to the deck and backyard. Standard features include trowelled 9 foot ceilings and engineered hardwood on the main floor, quartz countered Kitchen, primary bedroom suite with walk-in closet and 5 piece ensuite bath, main floor Laundry Room, inside entry to the single garage, and rough-in for 4th bath in the basement. The Mirabell's 3rd bedroom over the garage with a vaulted ceiling over a picture window is large enough to function as a 2nd floor living room or home office. The eating area opposite the kitchen also features a cathedral ceiling over a large window overlooking the extra deep backyard. This small enclave family neighbourhood "Creekside In Millbrook" which backs at its east end onto environmentally protected greenspace, includes a walkway through a treed parkland leading to Centennial Lane, for an easy walk to the eclectic Downtown which offers everything you want and need: Daycare, Hardware, Groceries, Restaurants, Auto Services, Computer & other Professional Services, Ontario Service Office, Wellness, Fitness and Personal Care, Wine & Cheese, Chocolate, Festivals, the Millbrook Valley Trail system and quick access to Highways 115 and 407. Creekside in Millbrook Open houses are hosted at its Model Home at 35 Coldbrook Drive, Saturdays and Sundays 1 pm to 4 pm. (id:54827)
RE/MAX Hallmark Eastern Realty
130 Smith Road
Belleville, Ontario
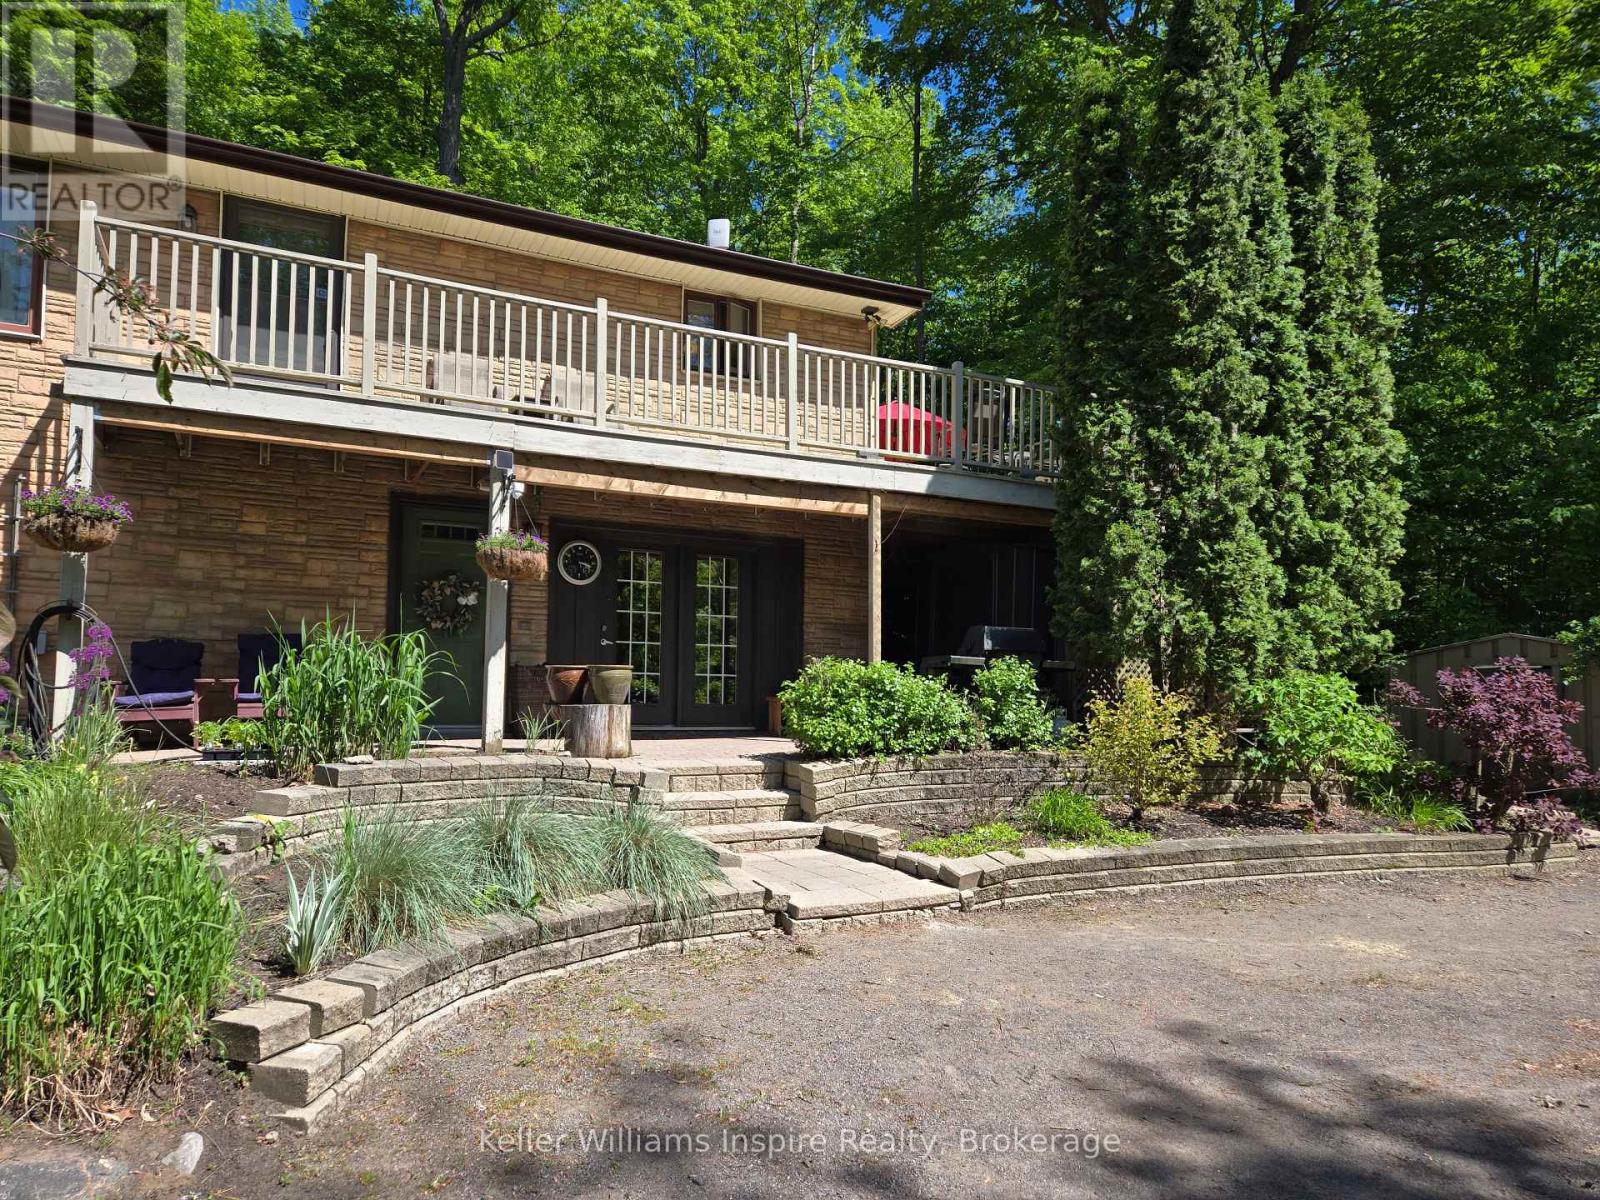
Welcome Home! From the moment you step through the door, you can feel the love and care that make this well maintained 3-bedroom, 3-bathroom country home truly special. Blending stylish rustic charm with everyday modern comfort, this inviting family home offers the perfect balance of peaceful country living and convenience. Designed for making memories, the backyard is your own private retreat featuring a sparkling in-ground pool where families can laugh and enjoy for hours. A serene screened-in porch where you can relax while listening to the sounds of summer. Beautiful flower and vegetable gardens are ready for the next family gardener to enjoy including a tranquil pond that adds to the property's natural beauty. Additional outbuildings provides excellent extra storage for tools, hobbies, or seasonal equipment. Whether you're gathering around the table, enjoying quiet mornings on the porch, or watching your family create unforgettable moments, this home offers the lifestyle you've been dreaming of. All of this tucked into a peaceful setting, while still being just a short drive to schools, shopping, and everyday amenities. Come experience the warmth, charm, and endless possibilities of a place where your family can truly feel at home and create a lifetime of memories. (id:54827)
Keller Williams Inspire Realty
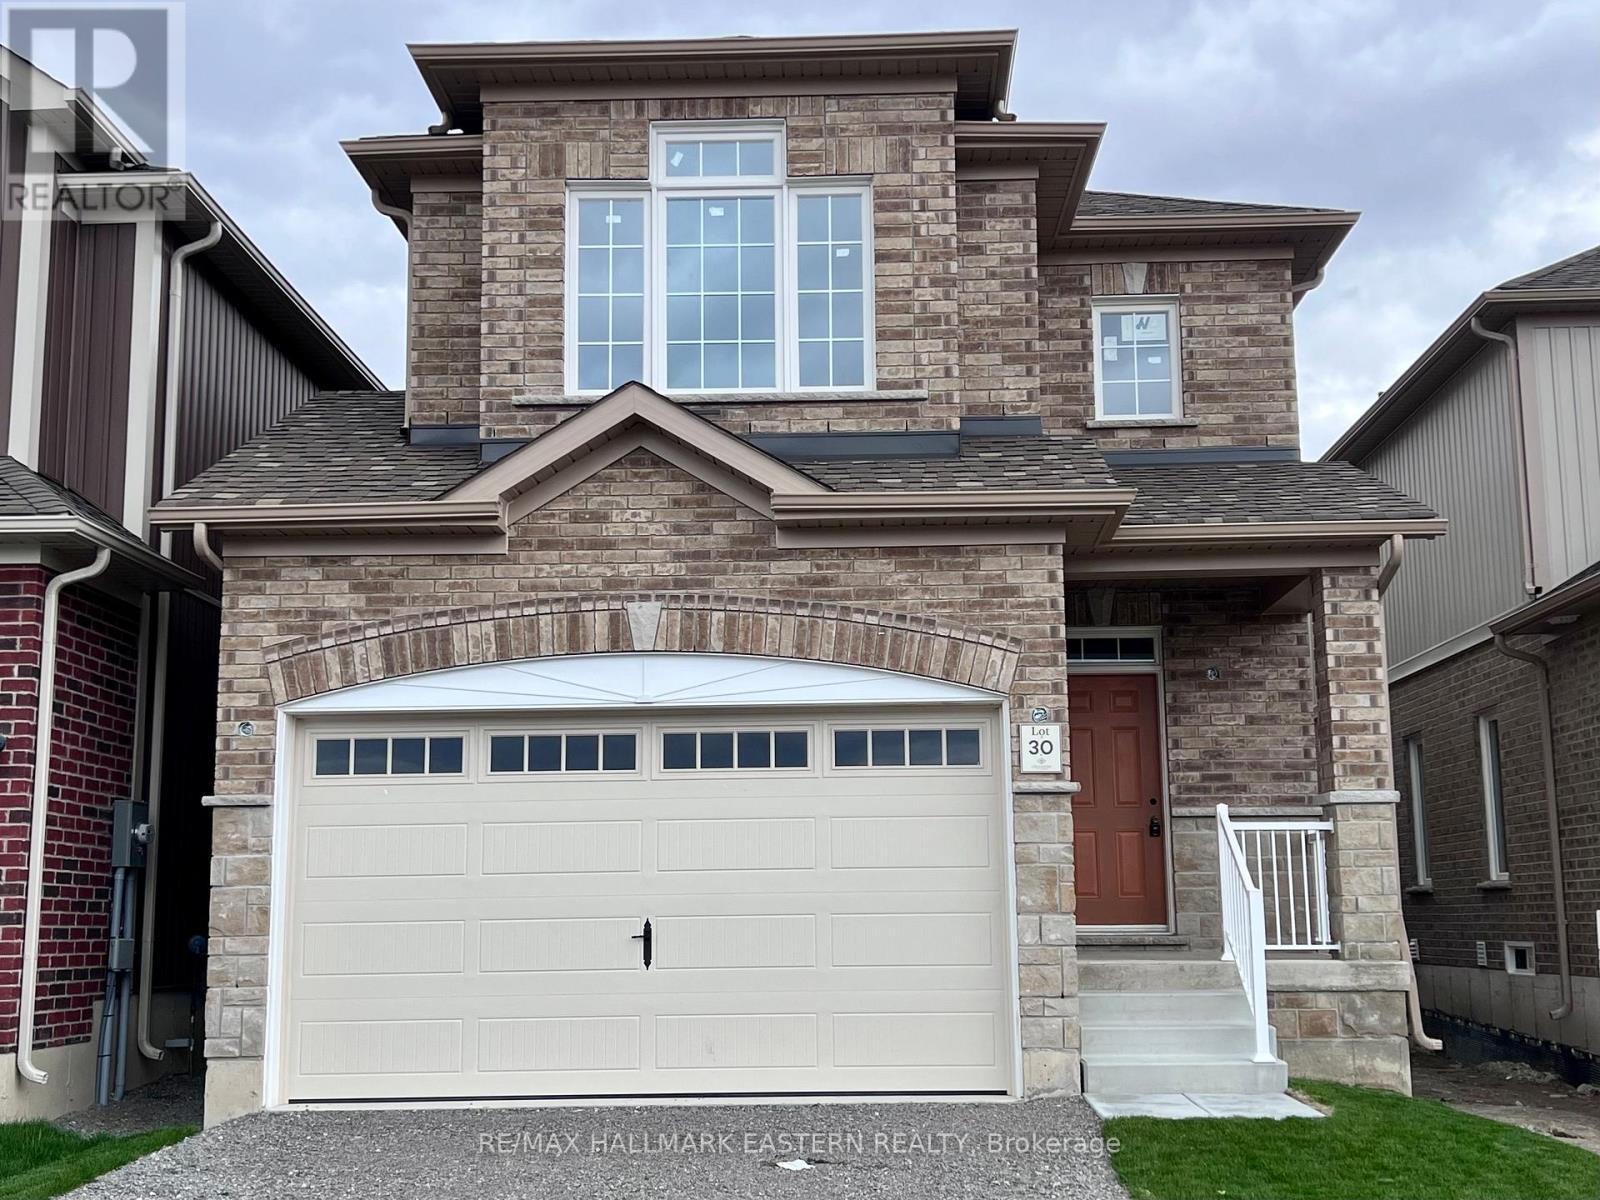
30 Coldbrook Drive
Cavan Monaghan, Ontario
Creekside in Millbrook's most popular model "The Claremount", upgraded elevation B with stone clad front porch and double garage, features a second storey Family Room with a vaulted ceiling and gas fireplace. The design, by Millbrook's "hands on" quality Builder, Frank Veltri, includes 3 bedrooms, 3 baths, main floor Den, and bright, open concept living, dining and kitchen with quartz counters, potlighting and pantry cabinetry. This is 1951 square feet of finished living space plus unfinished basement with rough-in for a 4th bath. The main floor features include engineered hardwood flooring, 9 foot trowelled ceilings and glass sliding door walkout to the back yard. This property is located within the historic limits of the Village, in a small (31 Units) family oriented neighbourhood with a pedestrian walkway through parkland to Centennial Lane close to Millbrook's elementary school, Millbrook Valley Trails system and the eclectic Downtown. Creekside in Millbrook Open houses are hosted at 35 Coldbrook Drive Saturdays and Sundays 1-4 pm. (id:54827)
RE/MAX Hallmark Eastern Realty
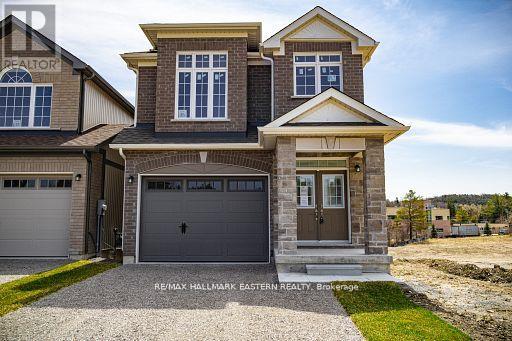
35 Coldbrook Drive
Cavan Monaghan, Ontario
New Home "The Berkshire" upgraded elevation B, with walk-up basement on premium lot backing on to environmentally protected green space, is ideal for multi-generational home, or accessory apartment application. This high quality built home by the Veltri Group, has 4 bedrooms, 3 baths, main floor laundry room and Den, and attached 1.5 car garage with inside entry - 1843 square feet of beautifully finished living space plus unfinished basement with rough-in for 4th bath. Features include 9 foot troweled ceilings & engineered hardwood floors on the main floor, quartz countered kitchen with walkout to back deck with stairs, natural gas fireplace in living room, and much more. Located in "Creekside in Millbrook", a small quiet family neighbourhood which will include a walkway through a treed parkland leading to Centennial Lane, for an easy walk to the magical downtown and Millbrook Valley Trail system. Open Houses are Saturdays & Sundays, 1-4 pm (id:54827)
RE/MAX Hallmark Eastern Realty
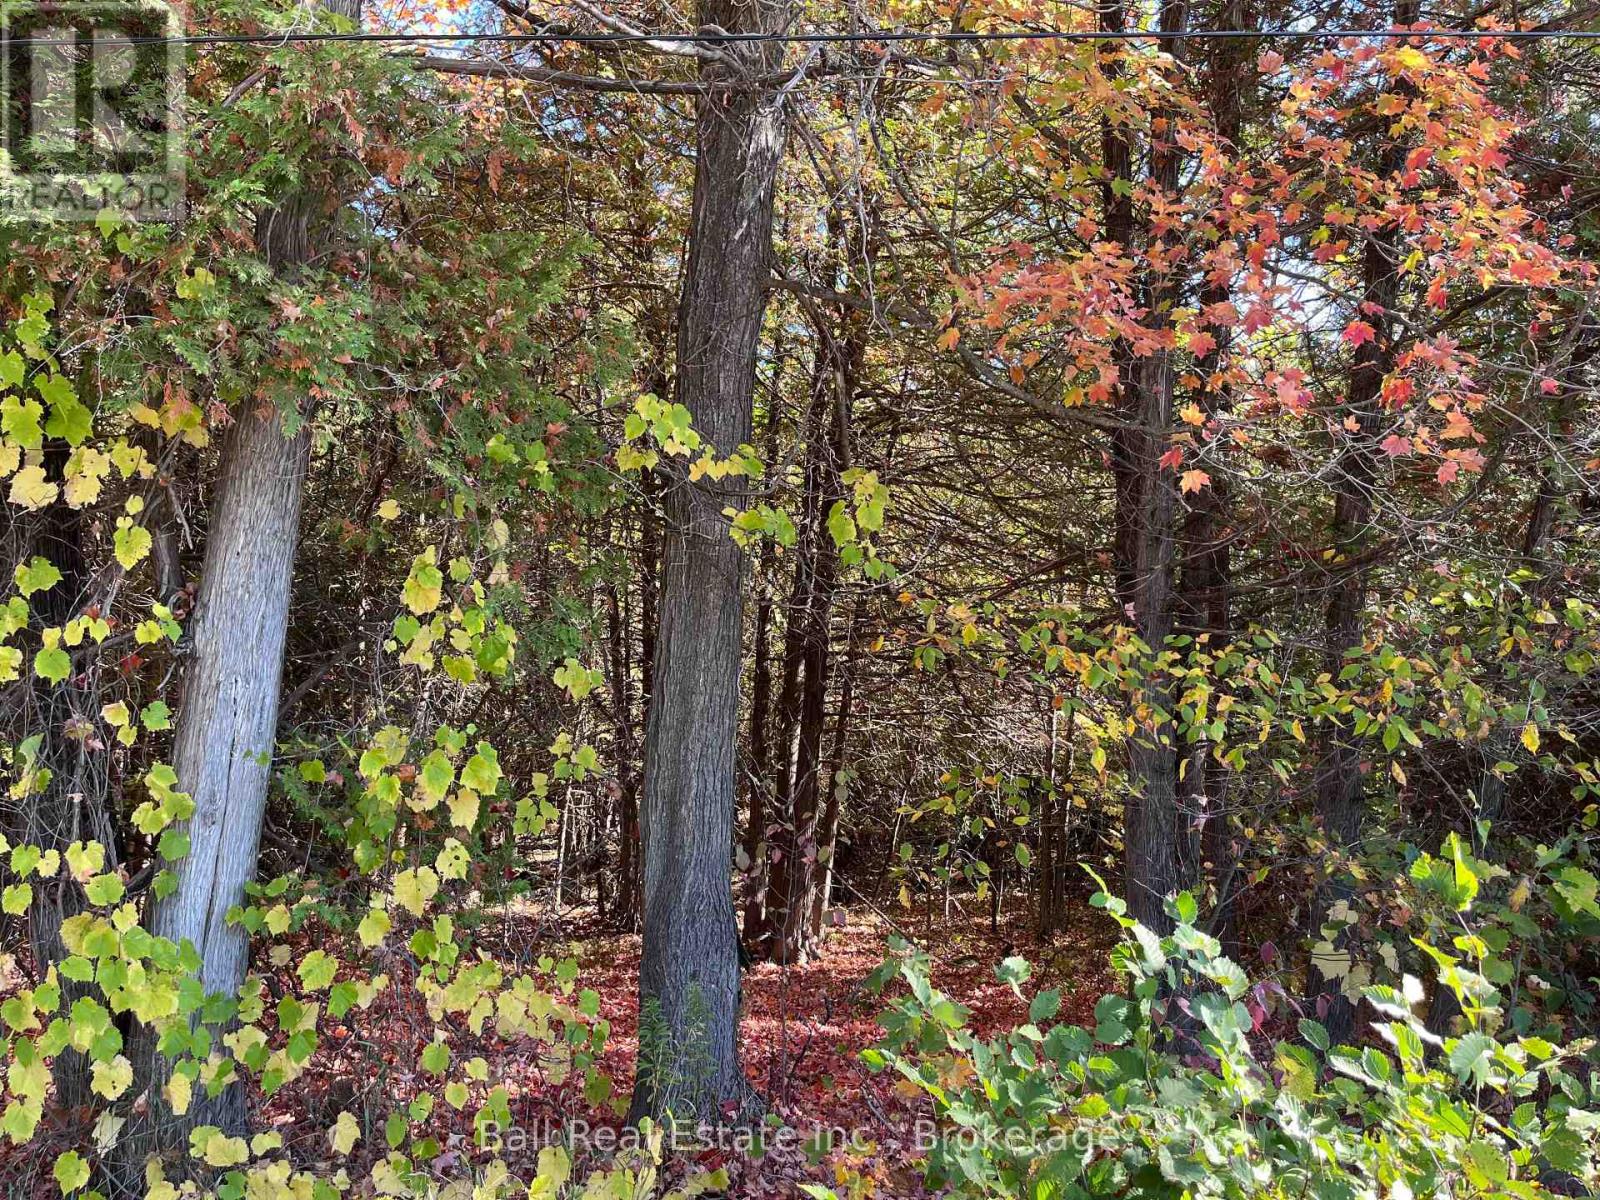
0 Koa Road
Marmora And Lake, Ontario
Looking for the perfect spot to build your dream home or getaway retreat? This beautiful, private 6.89 acres of land has everything you need to get started. Drilled well - save time and money with water already in place. Municipally Maintained Paved Road - year round access with the convenience and reliability of a paved road. Ultimate privacy - peaceful surroundings, set back from neighbors and noise. Quick Highway access - ideal location for commuters or weekenders, just minutes from the highway, close to town for all necessities, trails, and public access to nearby lakes and rivers. (id:54827)
Ball Real Estate Inc.
