
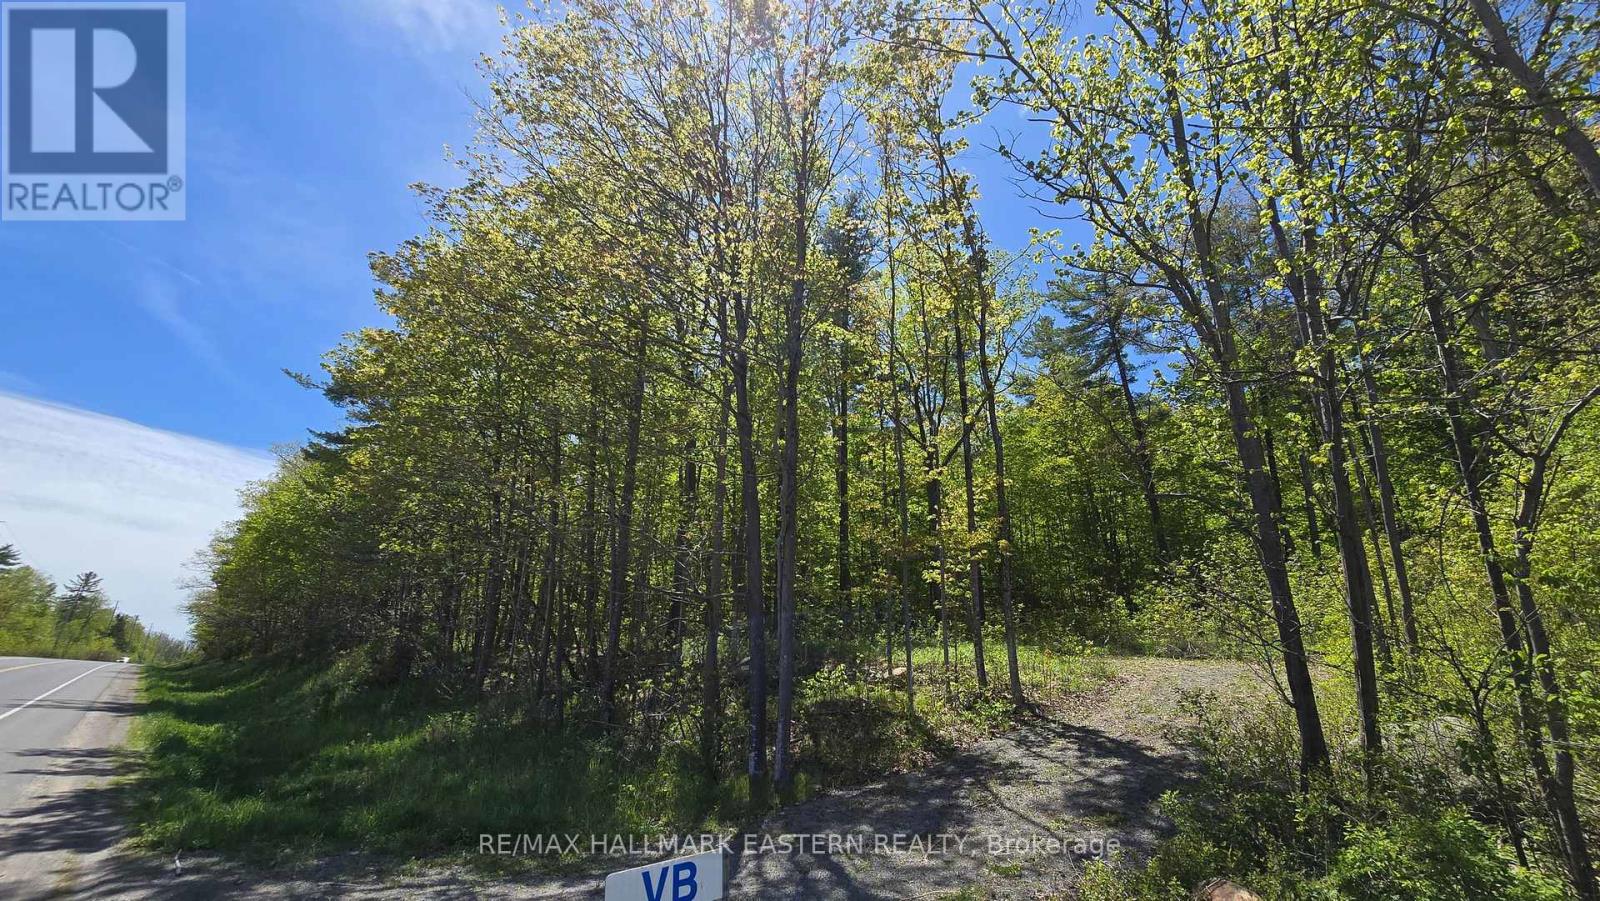
N/a County Road 30
Trent Hills, Ontario
Build your dream home just south of Campbellford on this 0.31-acre vacant lot in Trent Hills. Located on a well-maintained county road and school bus route, this property offers the perfect blend of rural living and everyday convenience. Natural gas and municipal water are available, making it an excellent opportunity for your future build. Enjoy peaceful country surroundings while being only minutes to Campbellford, with its shops, schools, hospital, restaurants, and access to the scenic Trent-Severn Waterway and Ferris Park. A great opportunity to create your ideal home in a desirable Northumberland County location. (id:54827)
RE/MAX Hallmark Eastern Realty
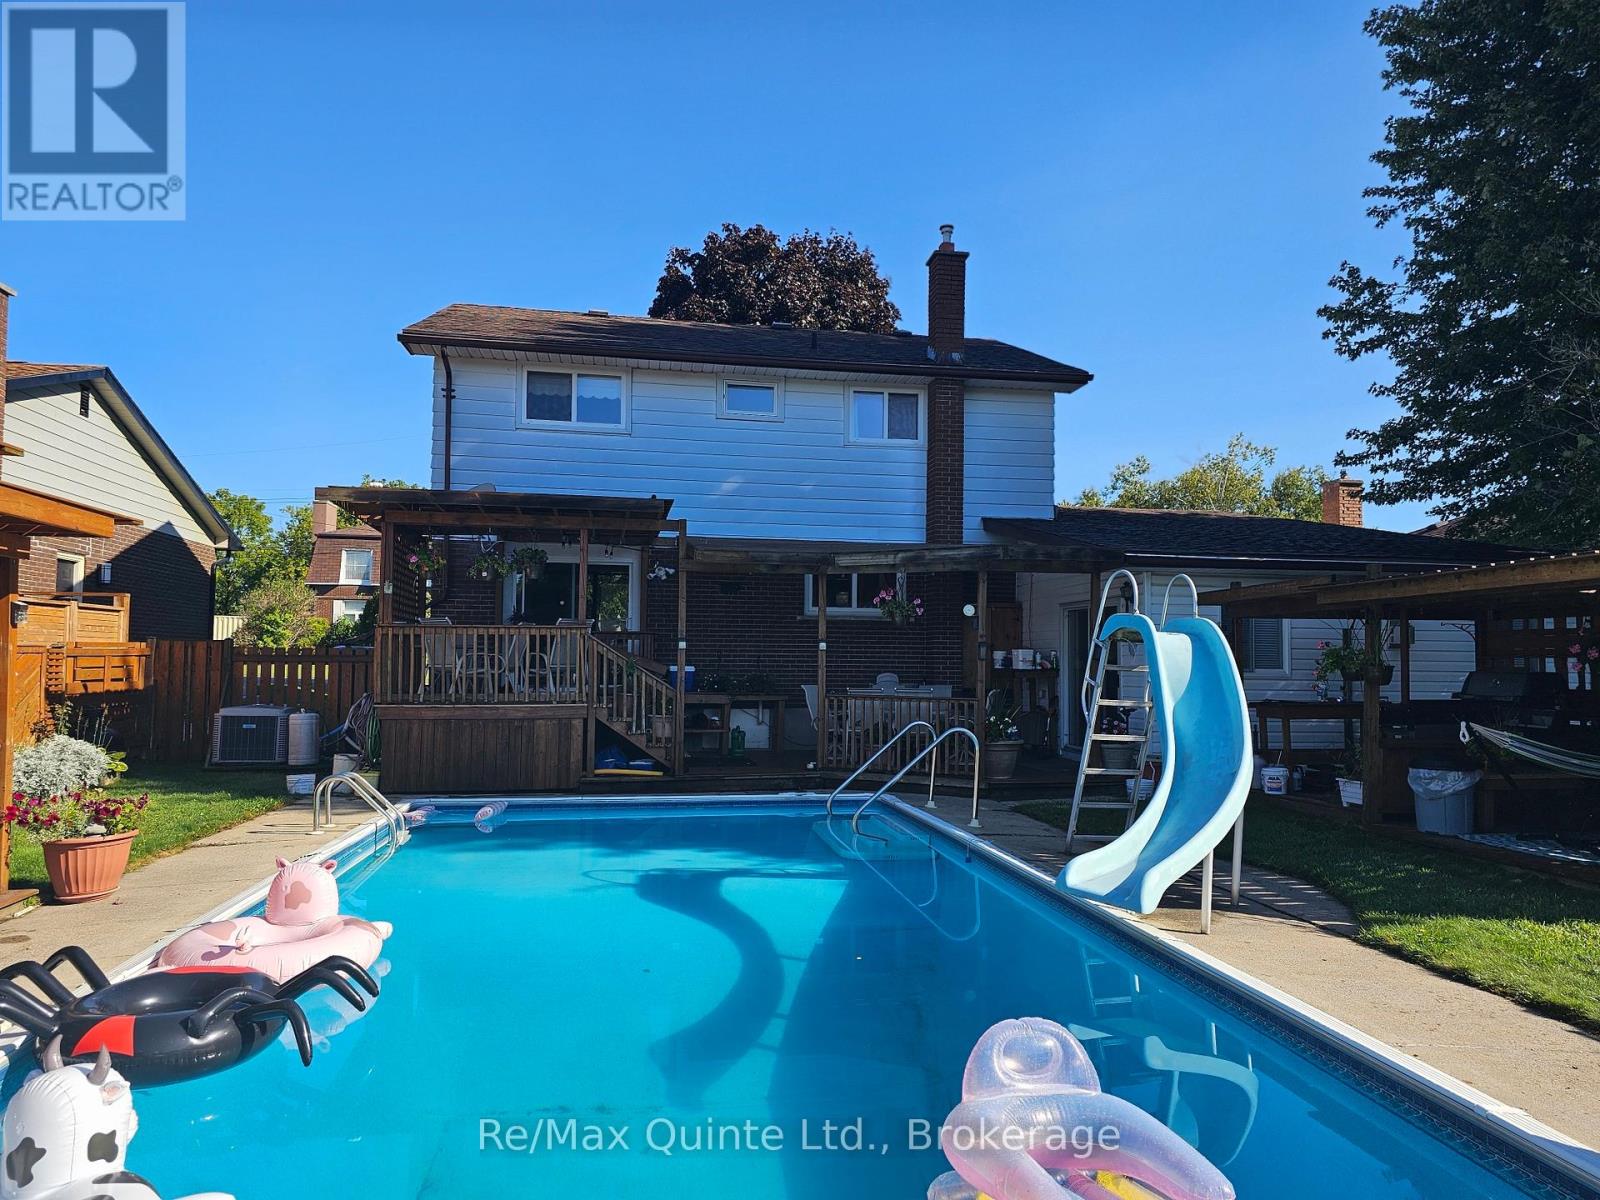
12 Philip Street
Prince Edward County, Ontario
Welcome to this inviting family home in the heart of Picton, Ontario, where comfort, space, and lifestyle come together in one exceptional property. Set in a quiet, established neighbourhood, this home is ideally located close to schools, parks, downtown amenities, and the waterfront, making it a wonderful choice for growing families. Inside, you will find over 2,300 square feet of living space with spacious principal rooms that offer plenty of room to relax, gather, and entertain. The bright living room is filled with natural light from a charming bay window, while the well-appointed kitchen offers generous counter space and ample cabinetry for everyday living. The dining area opens to a covered deck overlooking the fully fenced back yard, creating an easy connection between indoor and outdoor living. Just a few steps down, the impressive family room features a vaulted ceiling, a cozy gas fireplace, and a walk-out to the patio, offering the perfect setting for movie nights, play space, or casual entertaining. This level also includes a 3-piece bathroom, laundry area, and mud room with a separate entrance for added convenience. Upstairs, four generously sized bedrooms and a full 4-piece bathroom provide comfortable accommodations for the whole family. Outside, the back yard is a private summer retreat, complete with multiple covered decks, pergolas, and a beautiful in-ground pool. Fresh interior paint adds to the home's move-in-ready appeal. With spacious rooms, fantastic outdoor living, and a location close to parks and schools, this Picton home is ready to welcome its next chapter. (id:54827)
RE/MAX Quinte Ltd.
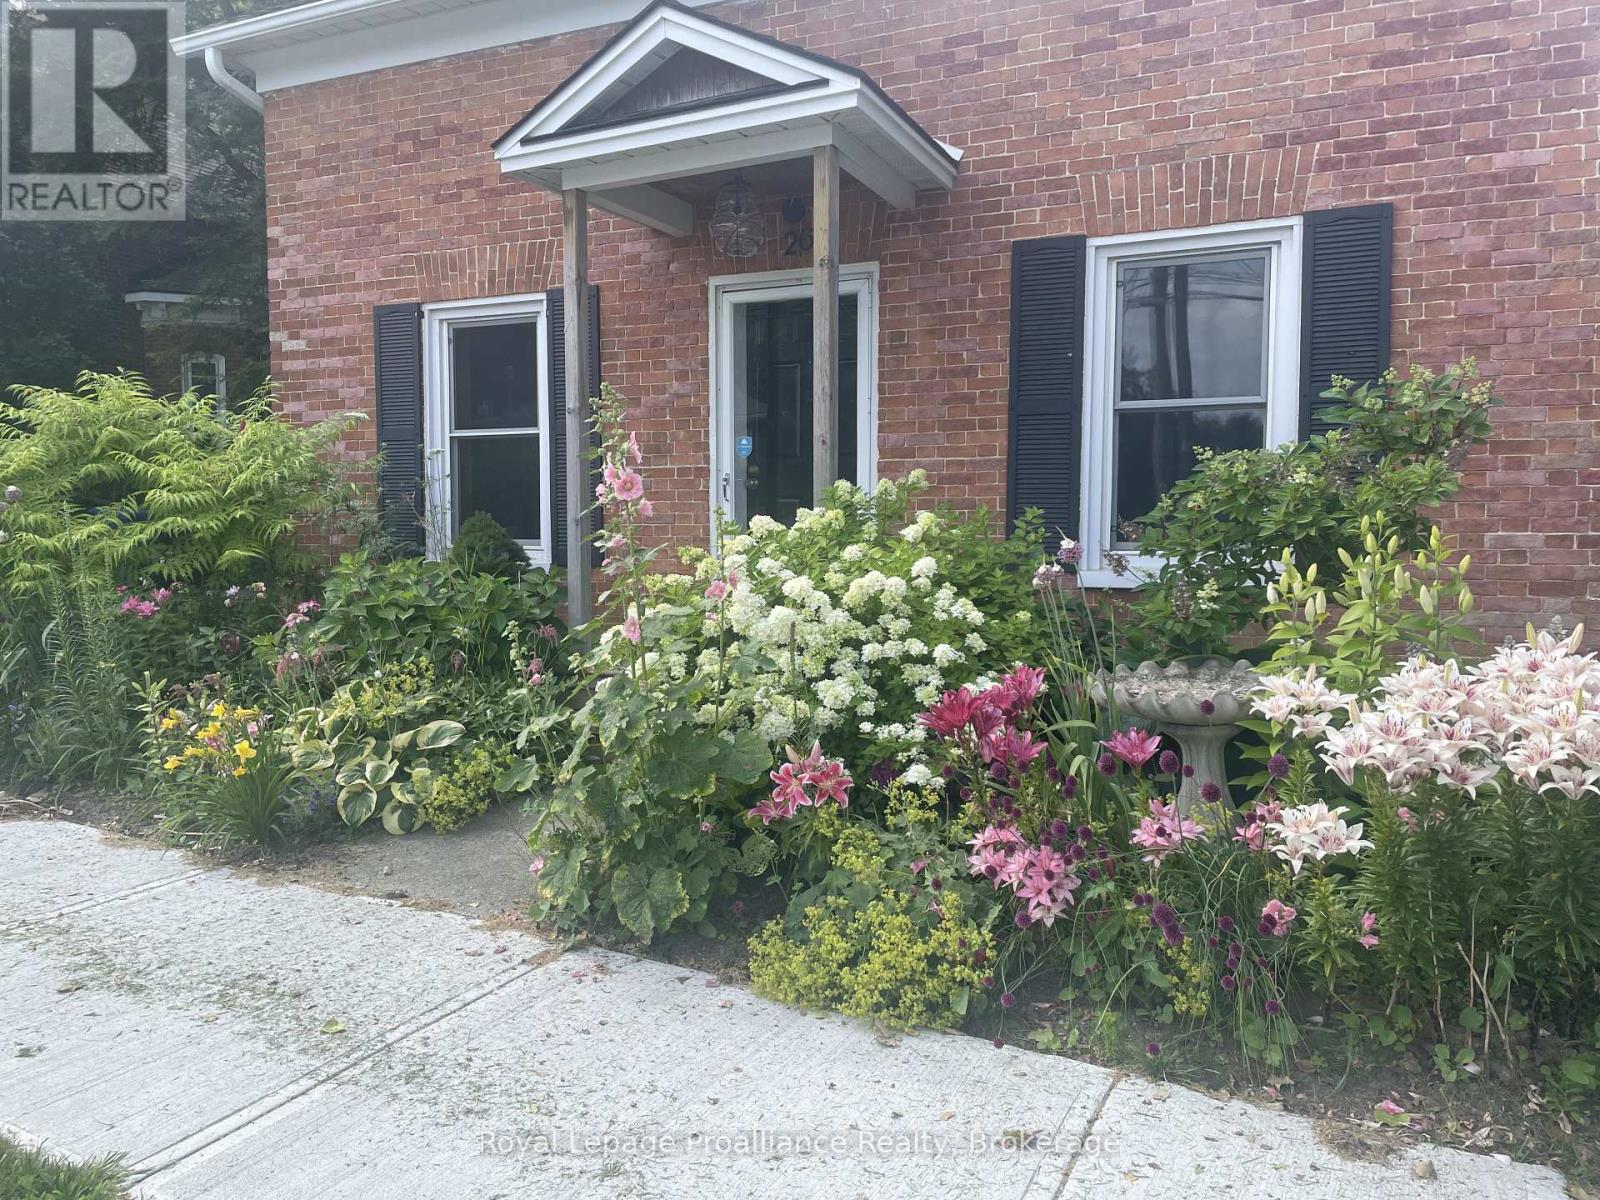
26 York Street
Prince Edward County, Ontario
Welcome to 26 York Street - a charming and well maintained 2-bedroom, 1.5-bathroom detached brick home available for lease in the heart of Picton, Prince Edward County. Thoughtfully updated and lovingly cared for, this two-storey residence offers a wonderful blend of comfort, convenience, and character. The main floor features an open concept kitchen and dining area, complemented by a cozy living room with cleverly integrated laundry cabinetry. Upstairs, you'll find two bright bedrooms and a well appointed 4-piece bathroom complete with an extra deep tub. Outside, the property boasts a beautifully landscaped backyard with mature gardens and a garden shed providing additional storage. Situated within walking distance to all of Picton's amenities, this home is ideally located for families and professionals seeking a welcoming and accessible place to call home. Don't miss your opportunity - schedule your viewing today. (id:54827)
Royal LePage Proalliance Realty
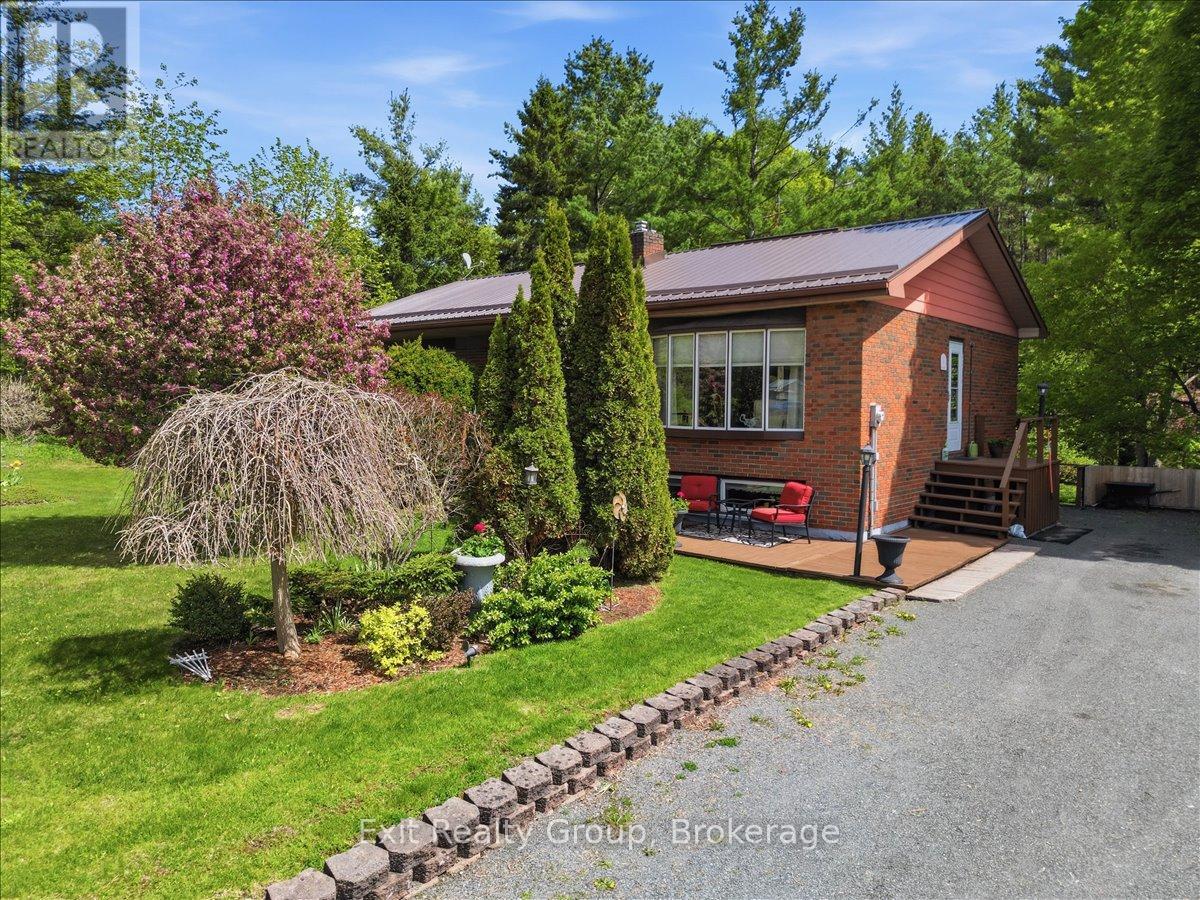
102836 Highway 7
Marmora And Lake, Ontario
Bright and meticulously maintained 3-bedroom home with in-law potential in a prime location. Spacious family-sized kitchen featuring a walkout to the deck and convenient side entrance to the yard. Large sun filled living room. Generous sized bedrooms. The finished basement offers excellent additional living space with a walkout, above-grade windows, cozy gas fireplace, workshop, and cold room. Lower level 2 piece washroom, shower added in the laundry room. Excellent location minutes to Tim Hortons, Crowe Bridge Conservation Area, downtown, shopping, and restaurants. Enjoy the private backyard oasis surrounded by mature trees. Updates include an owned hot water tank (2025), metal roof (2022), and owned water softener (2021). Bell Fibe internet availability. (id:54827)
Exit Realty Group
247 Cooke Road
Stirling-Rawdon, Ontario
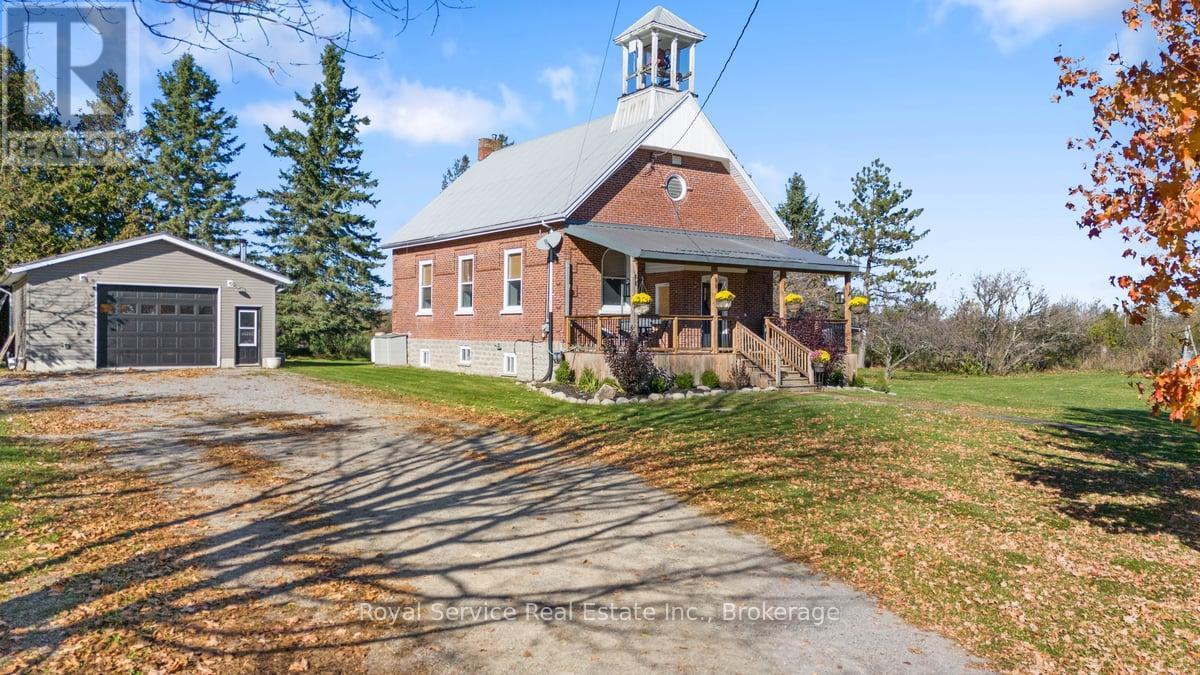
Step into something truly special. This one-of-a-kind home blends rich history with thoughtful modern updates, offering a lifestyle that's as unique as the property itself. From the original school bell in the belfry to the character-filled hardwood floors, the home's heritage has been beautifully preserved. A newer covered front porch invites you to slow down and enjoy peaceful country views, perfect for morning coffee or unwinding at the end of the day. Inside, soaring ceilings and oversized windows fill the open-concept living and dining areas with natural light, creating a warm and inviting space ideal for both everyday living and entertaining. The updated kitchen features a stunning quartz island at its centre, flowing seamlessly into a bright mudroom with a walkout to a 12' x 12' deck. The main floor offers two spacious bedrooms, a 4-piece bath with a soaker tub, and convenient laundry. Upstairs, a private primary retreat awaits, complete with skylights, beautiful inlay hardwood floors, and a 2-piece ensuite. The lower level adds flexibility with a freshly updated rec room, additional bedroom or home office, and ample storage space. Outside, the impressive 24' x 30' garage (2020) with hydro, 10' ceilings, woodstove, and lean-to is perfect for hobbyists, a workshop, or extra storage. With modern efficiencies, high-speed internet, and a setting that offers both privacy and convenience, this is a rare opportunity to own a piece of history, reimagined for today's lifestyle. (id:54827)
Royal Service Real Estate Inc.
2 Calberry Court
Selwyn, Ontario
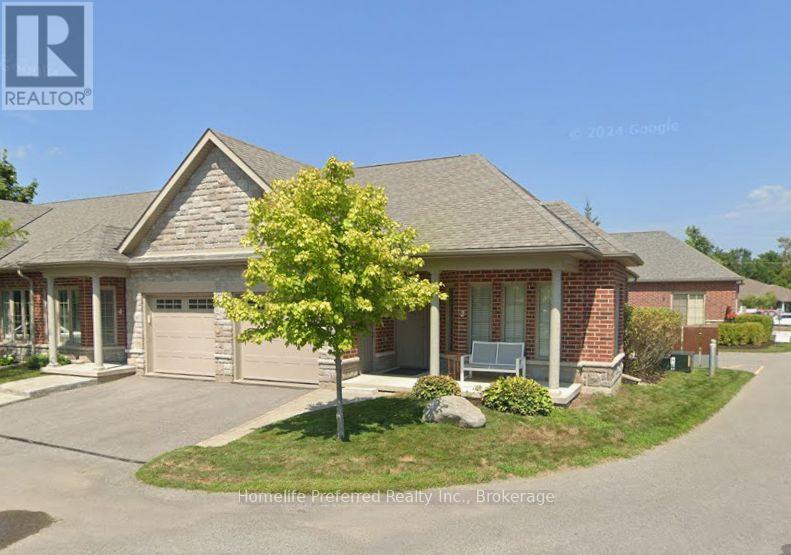
Have you been looking for a beautiful move-in ready home? Look no further! 1 bedroom, ground level entry bungalow located on a prime corner lot. This bright and airy home has windows on 3 sides, affording lots of natural light. Its one-level living at its finest. Hardwoods, ceramic tile, accessible walk-in tub, main floor laundry, attached garage, separate dining room (with potential to convert to a guest bedroom / den). Walkout from your open concept living room to your private back patio or sit on the front porch chatting with your neighbors. All within a few minutes walk to downtown Lakefield for shopping, amenities, quaint boutique's or down to the waterfront! Enjoy low maintenance condo fees, convenient location, amazing neighbors and a great community where neighbors care about neighbors and everyone will know your name. (id:54827)
Homelife Preferred Realty Inc.
3 Kellers Bridge Road
Madoc, Ontario
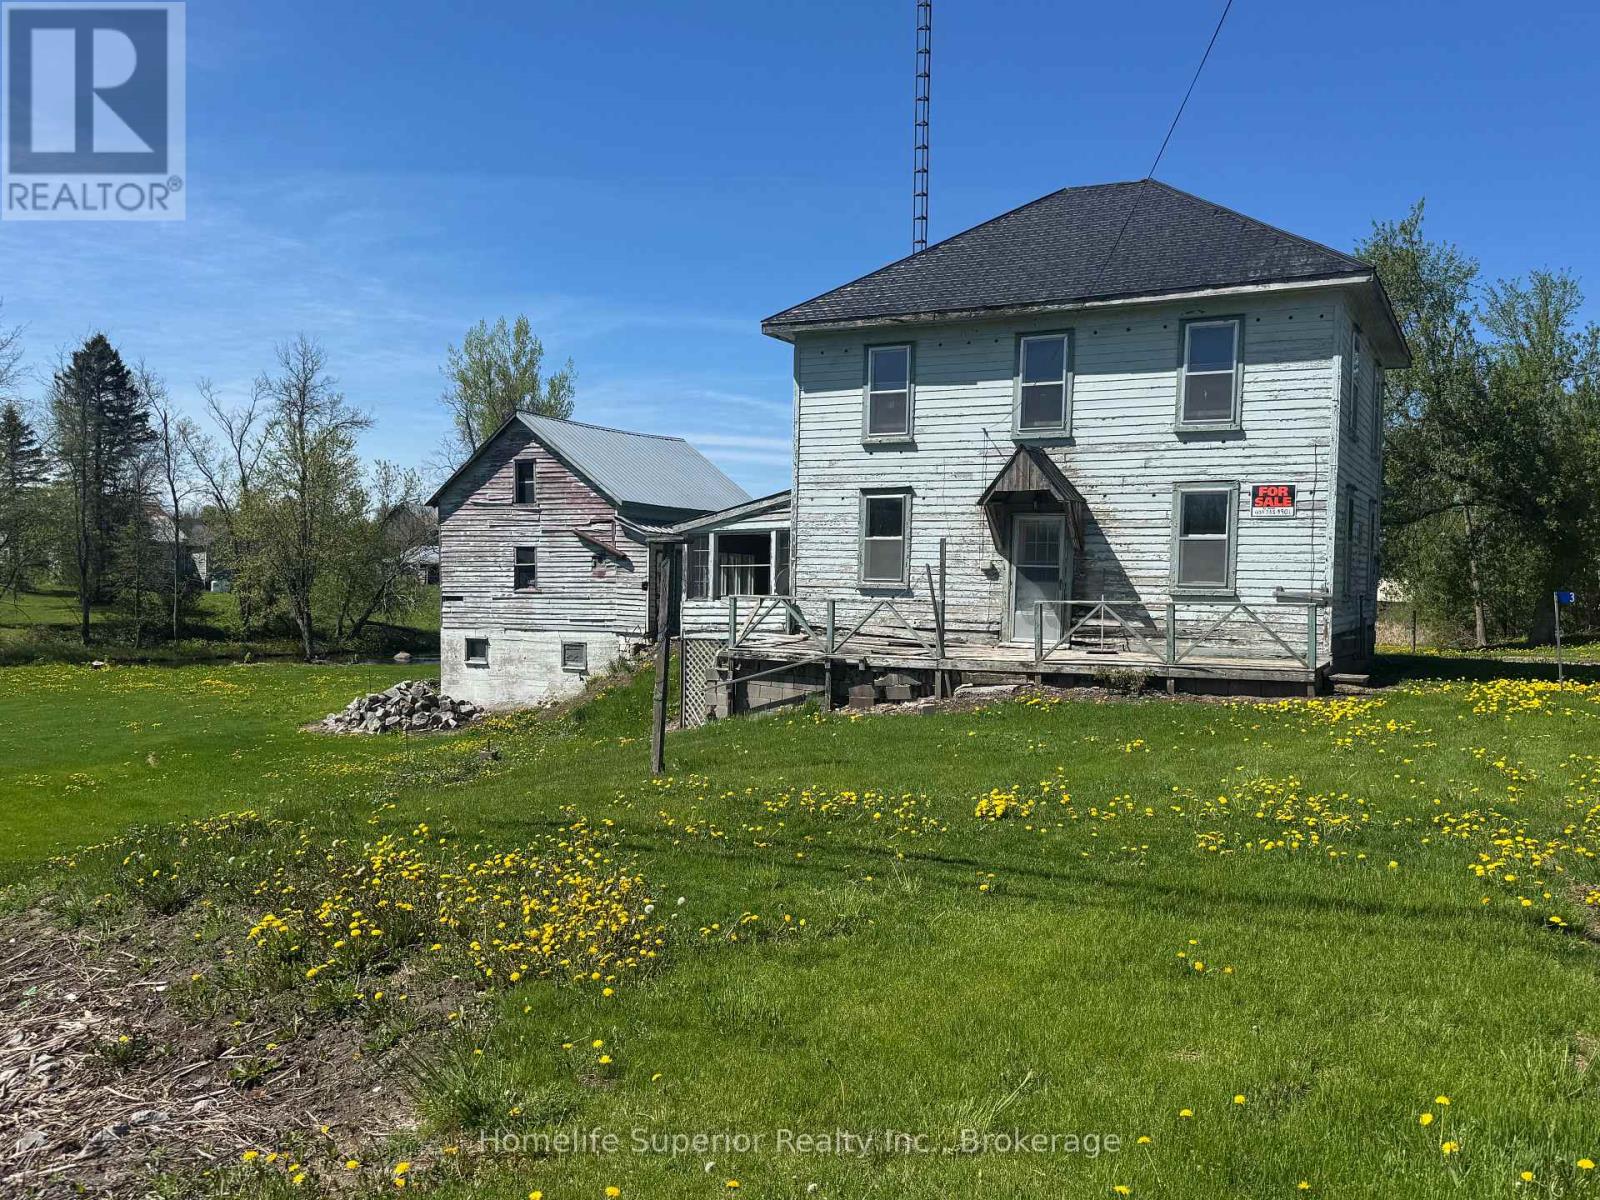
Don't miss out on the opportunity to make this 2 storey home all that you can imagine! It has potential galore with room for the growing family & great outdoor space that backs onto a creek. The price is right for those looking to enter the real estate market & make this a great flip or starter home. With so much potential, you just might want to stick around & make memories here in this beautiful rural area. Enjoy everything this quiet property has to offer but with easy access to the highway ensure s you can get to town for all the amenities. If you are looking for potential, look no further! (id:54827)
Homelife Superior Realty Inc.
0 Highway 62 N Highway
Hastings Highlands, Ontario
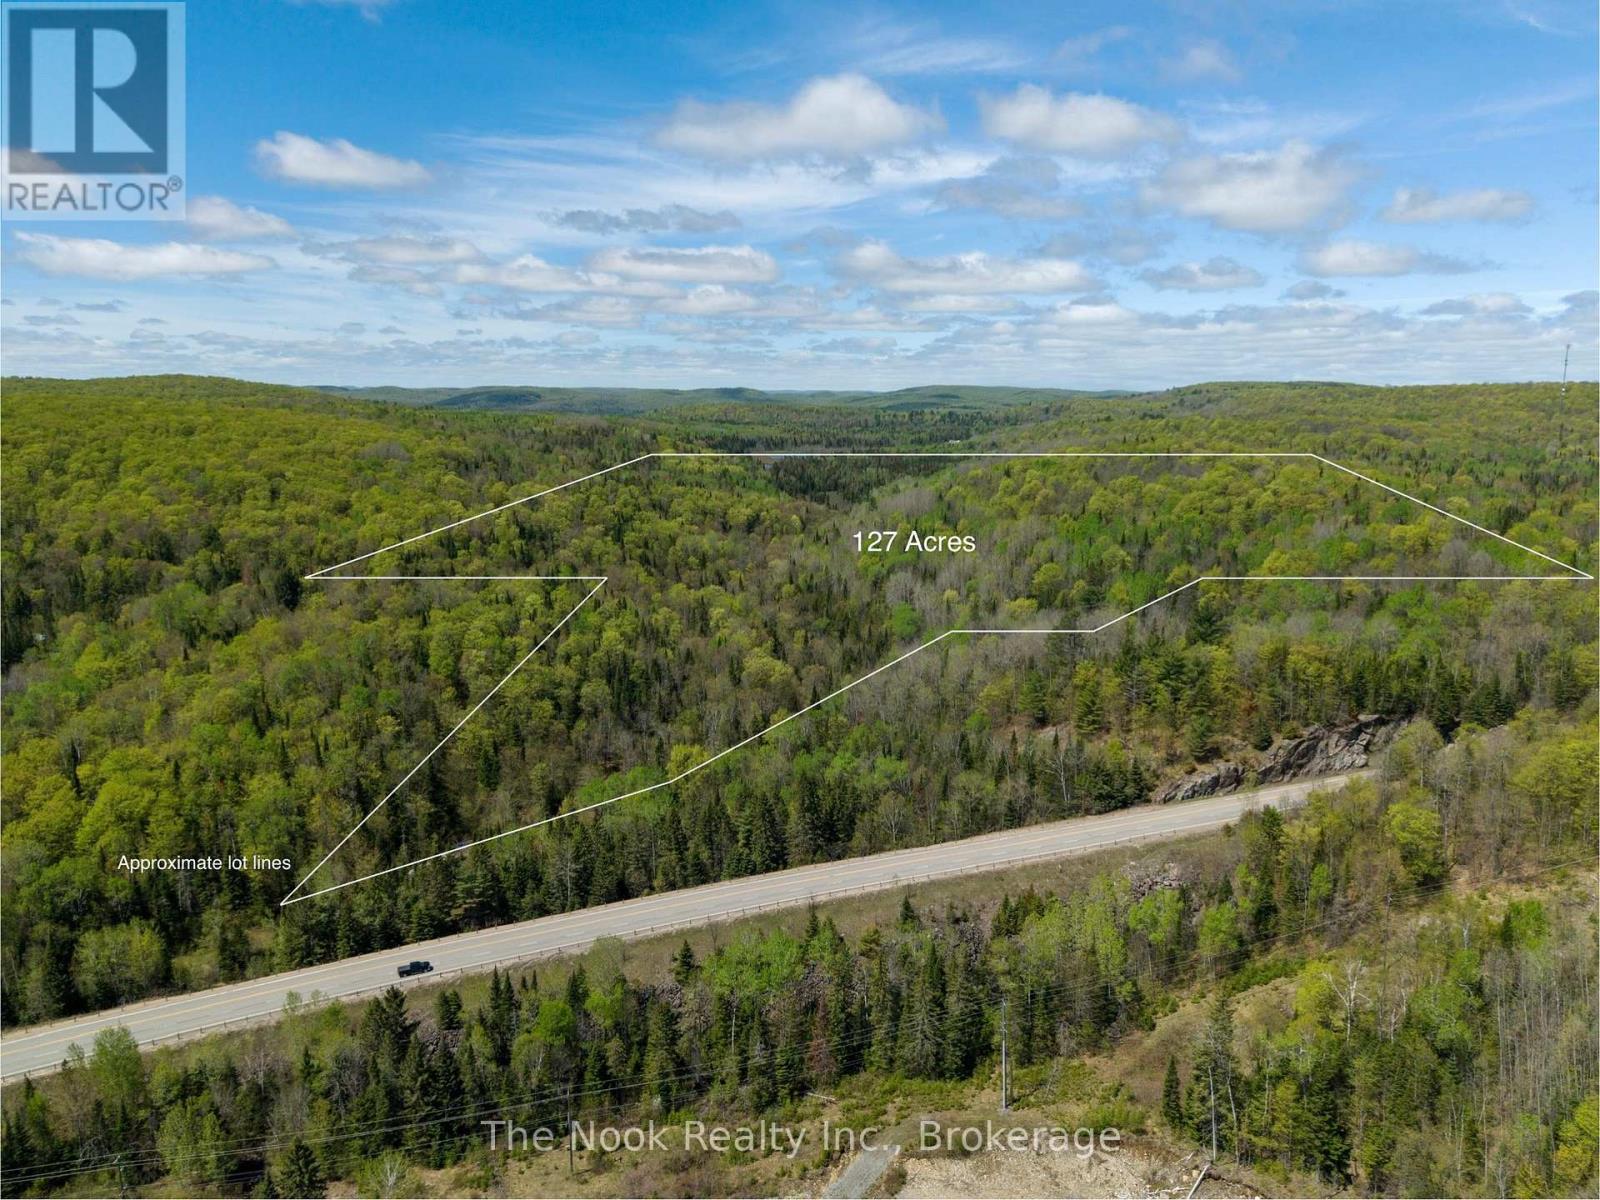
Explore 127 acres of private, wooded land just 15 minutes from Bancroft, conveniently accessed off Highway 62. This scenic property offers generous frontage along Selby Creek and a trail system that winds through the forest to a large beaver pond on the western boundary. Gated and secluded, it's an excellent opportunity for a recreational escape, hunt camp, or a peaceful future home build. Situated within WMU 57. (id:54827)
The Nook Realty Inc.
57 Mystic Point Road
Trent Lakes, Ontario
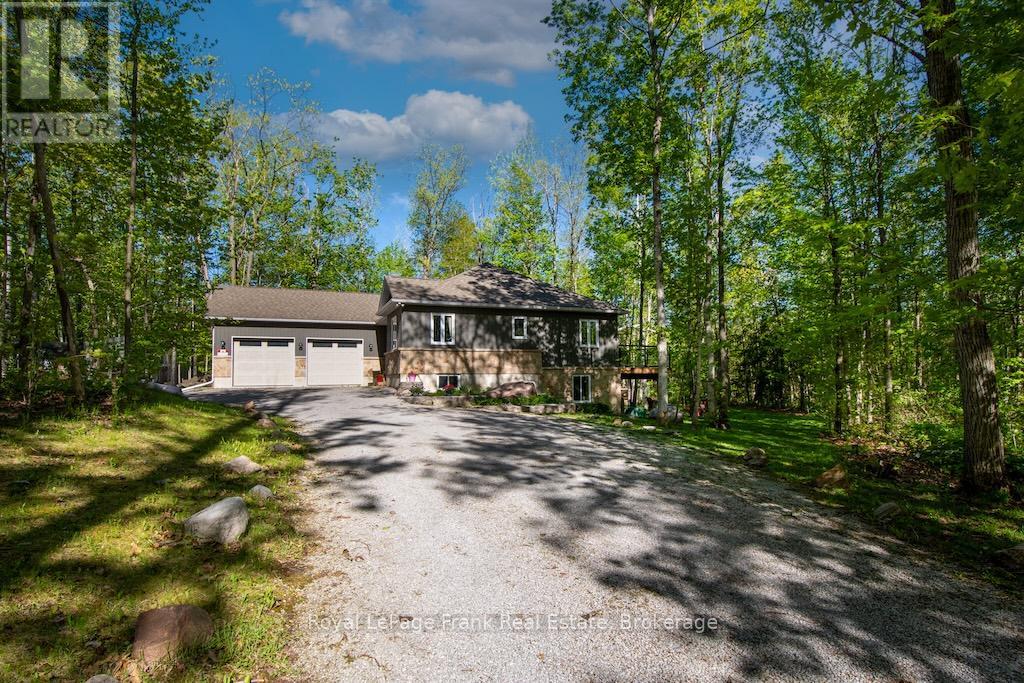
Located across the road from Buckhorn Lake, this quality-constructed custom bungalow, offers the perfect balance of comfort, privacy and lifestyle. Enjoy peaceful mornings and evenings listening to the loons and the frogs from your own private retreat surrounded by nature. Built in 2015, this 4-bedroom 3-bath home features a bright open-concept layout, main floor laundry, GenerLink a lovely kitchen, leathered granite countertops and a large island ideal for entertaining. The fully finished lower level features Dricore flooring, the 4th bedroom, and a bathroom. Spacious family room with a cozy propane fireplace and walkout access to the hot tub. Enjoy outdoor living with a large deck off the kitchen and a welcoming covered front porch. The oversized double car garage is insulated and heated providing excellent space for vehicles, storage or a workshop. Surrounded by mature trees, this property offers a peaceful and very private setting. Conveniently located 5 minutes from Buckhorn, close to beaches, marinas and a local community center offering activities for all ages. This truly is the perfect family home. Situated on a school bus route and a township-maintained road, it combines peaceful county living with everyday convenience. (id:54827)
Royal LePage Frank Real Estate
58 Hamilton Avenue
Cobourg, Ontario
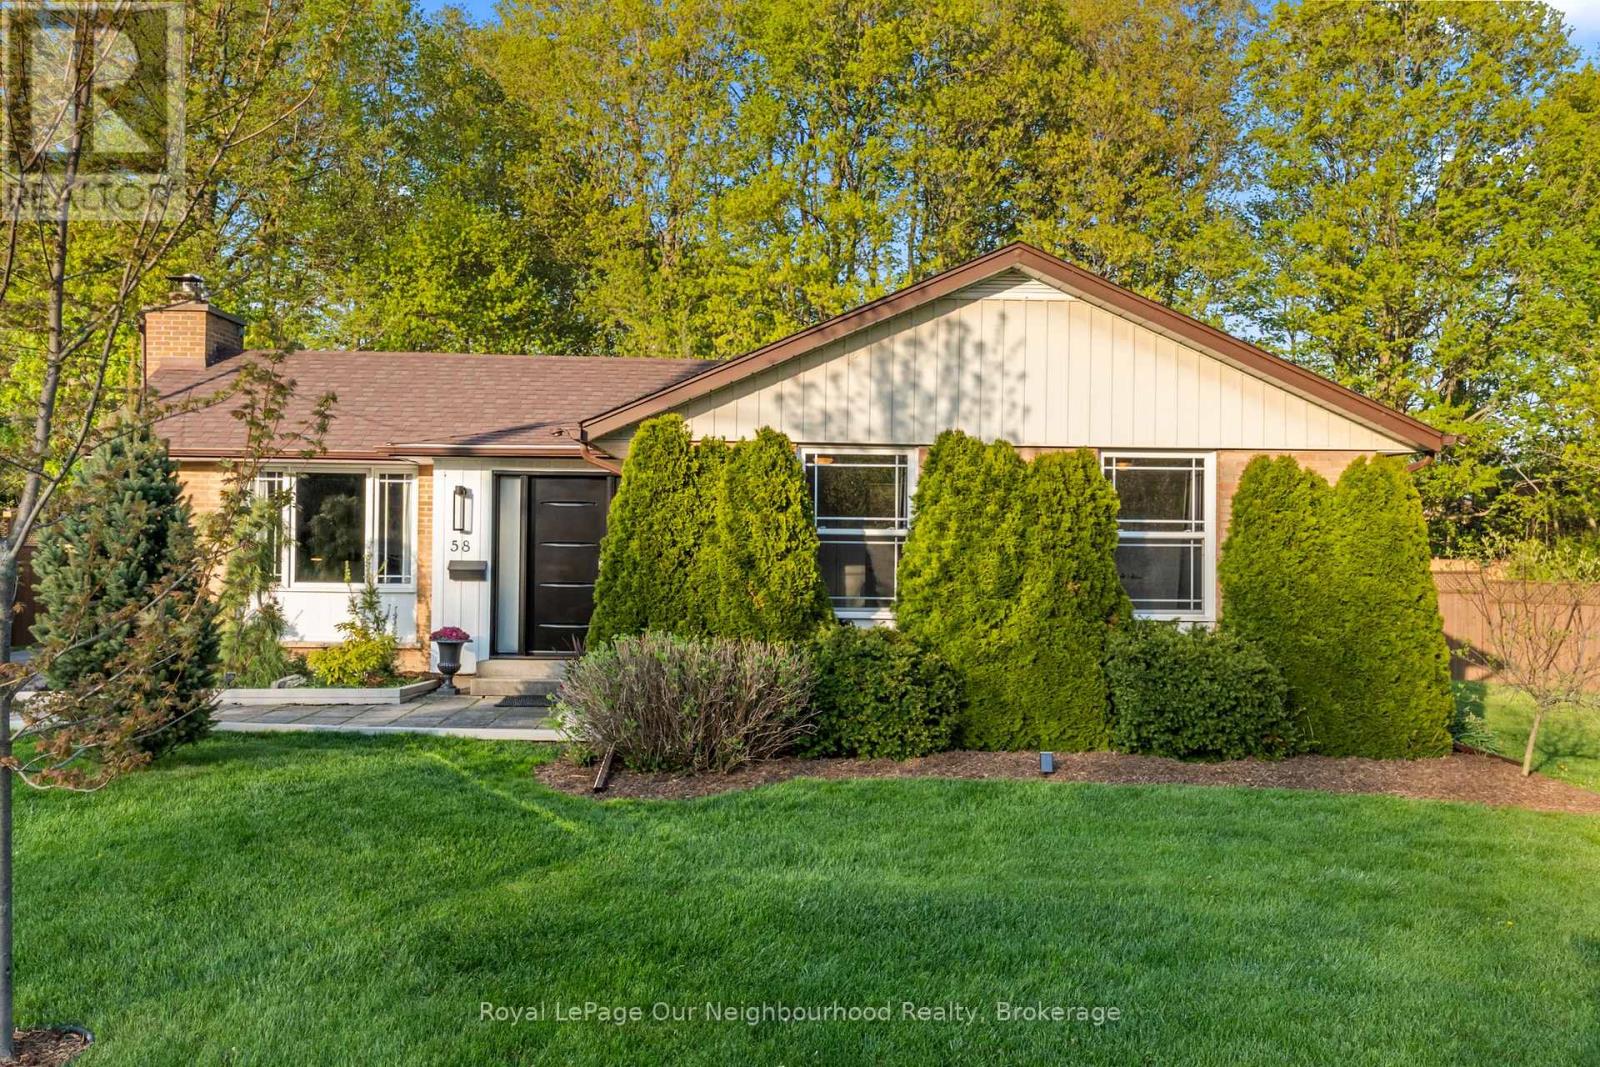
There's something special about a home that simply feels right the moment you walk in and this charming brick bungalow in one of Cobourg's sought after neighbourhoods does exactly that. Just moments from the shores of Lake Ontario, this 3 bedroom, 3 washroom home offers a warm and functional layout designed for everyday living. Hardwood floors run throughout the main level, while oversized patio doors and large windows bring a bright, welcoming feel to the living space, complete with a cozy natural gas fireplace. The primary bedroom offers a quiet retreat with its own private 2 piece ensuite. Downstairs, the partially finished basement provides a rec room, partially finished 3pc washroom and flexible space for home gym or office. Set on a generously sized lot, the fully fenced backyard offers plenty of room to relax, entertain, garden, or enjoy time with kids and pets. A spacious deck, hot tub (as is), mature trees, and garden shed complete the outdoor space. Located close to schools, parks, shopping, and Cobourg's vibrant waterfront, this move-in ready bungalow is more than a home, it's the lifestyle you've been waiting for. (id:54827)
Royal LePage Our Neighbourhood Realty
191 Carroll Crescent
Cobourg, Ontario
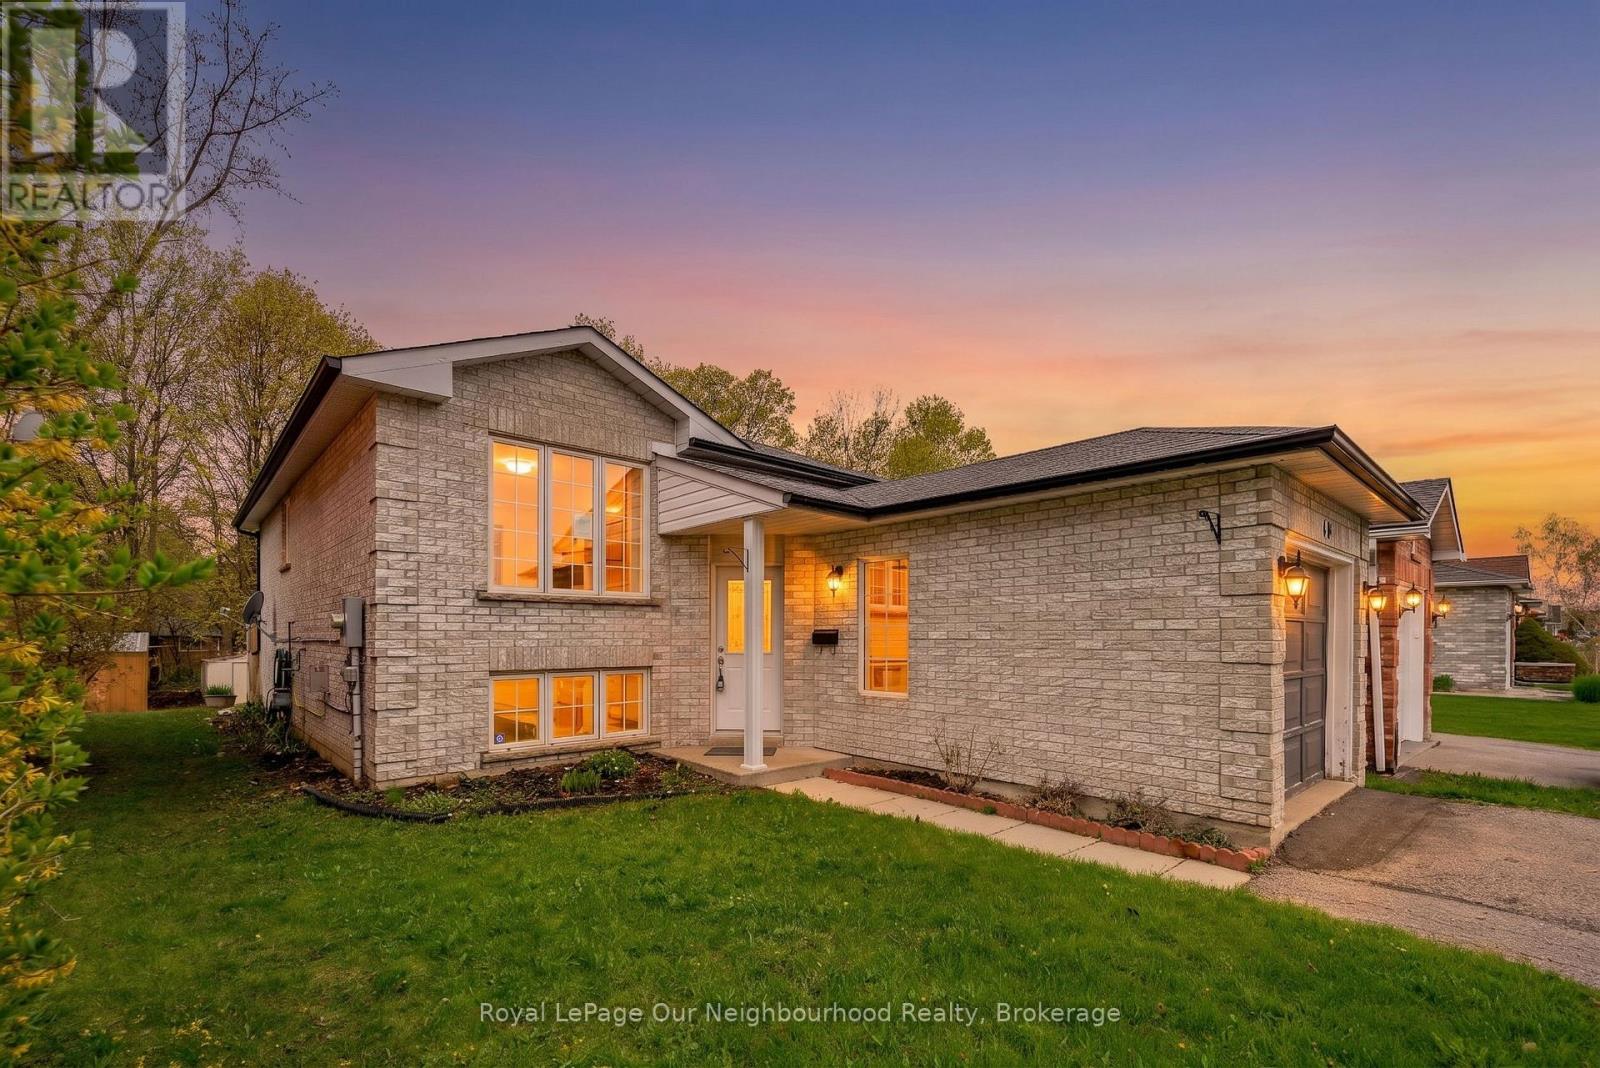
Located in one of Cobourgs sought after east end neighbourhoods, this home balances suburban tranquility with easy access to schools, businesses, and the beach. The versatile layout makes this an ideal choice for first time buyers, young families, and investors alike. The main level features a bright, functional kitchen that blends seamlessly with the dining area and a sun filled living room perfect for hosting and family gatherings. A bedroom and full bathroom provides the option for main floor living. The lower level provides 2 spacious bedrooms, a full bathroom, and a family room ready to be re-imagined to fit your needs. Experience the best of Cobourg living with all the essentials at your fingertips. You are a short distance away from days at the beach, lunches on restaurant patios, and a quick walk to nearby schools for kids of all ages. For commuters there is a convenience via rail station and easy access to the 401. (id:54827)
Royal LePage Our Neighbourhood Realty
439 Oak Lake Road
Quinte West, Ontario
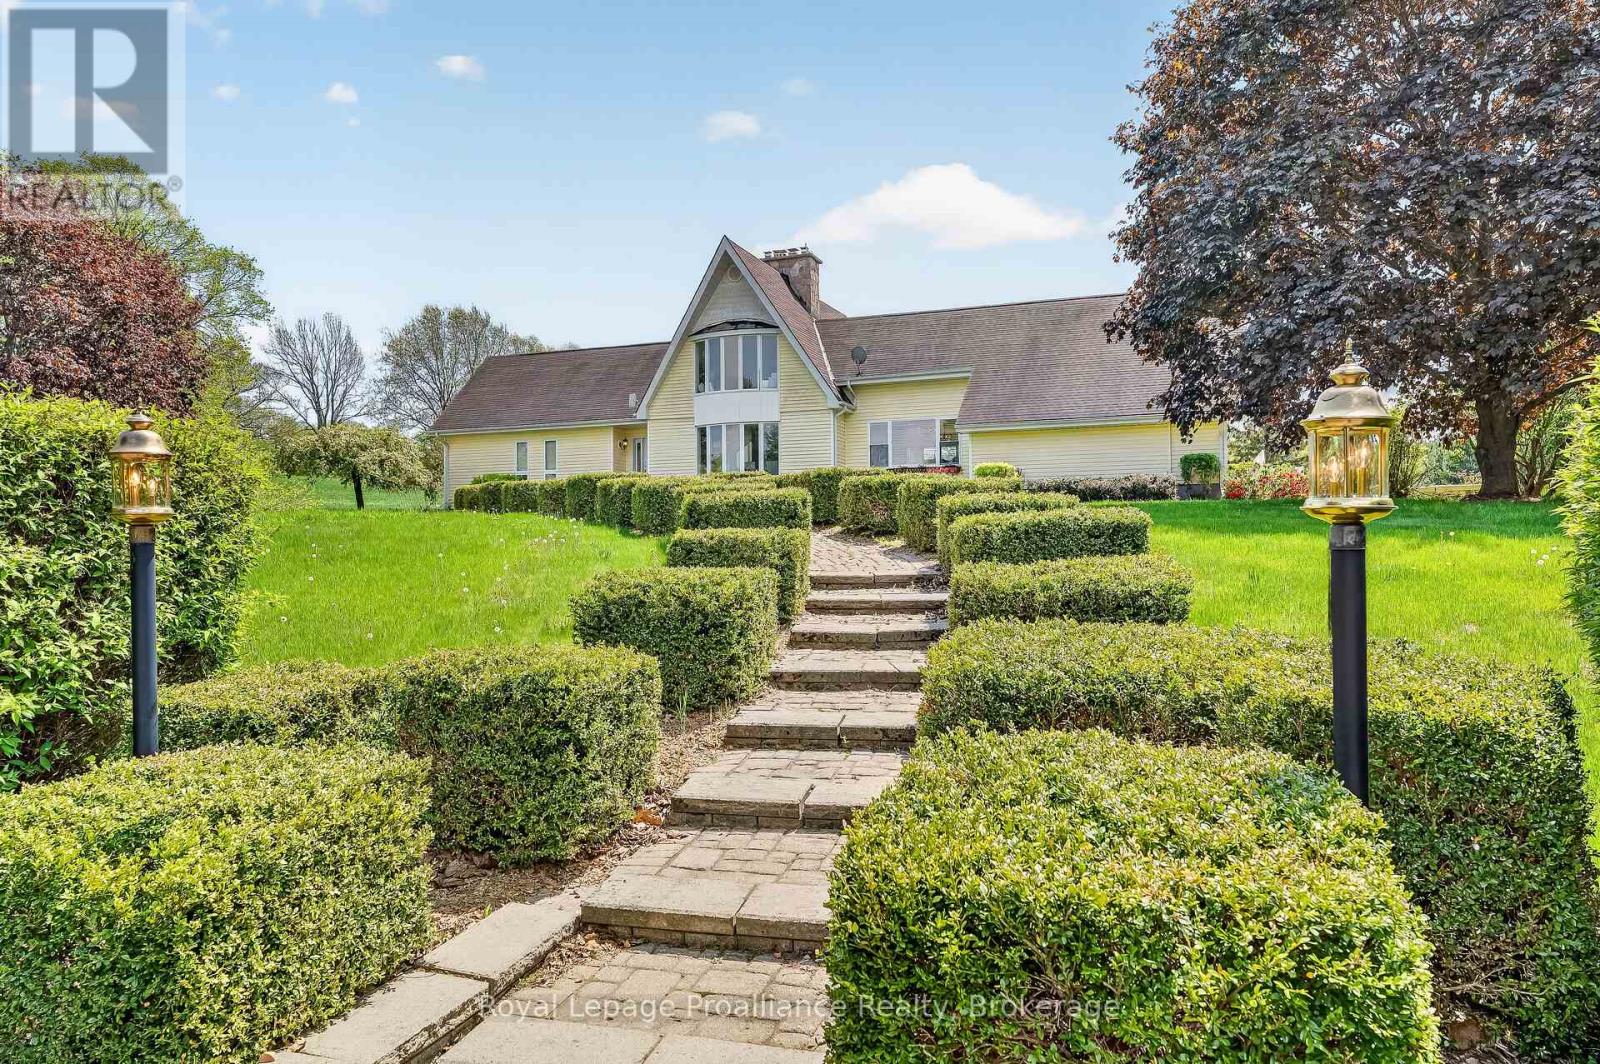
A rare 30-acre luxury estate offering privacy, scale, and incredible lifestyle potential. Set behind a gated entrance and surrounded by mature spruce trees, rolling hills, and undeveloped land, 439 Oak Lake Road delivers the perfect blend of refined country living and practical versatility. The three-level residence offers just under 5,000 sq. ft. of move-in-ready living space, filled with natural light from expansive south-facing windows. A unique two-storey wood-burning stone fireplace anchors the main living area, while the beautifully renovated main floor features an open kitchen/dining layout completed in 2021, including an impressive 13-foot island and two dishwashers. Outside, enjoy a saltwater inground pool, hot tub, spacious entertaining areas, and peaceful views across the countryside. Approximately 22 acres are currently being farmed, adding both function and value to the property. Equestrian potential is excellent, with a horse barn offering 5 newer stalls and a well. The detached garage is a standout feature, offering approximately 2,500 sq. ft., 5 bay doors, concrete floors, and an expansive upper loft area with excellent future-use potential ideal for car collectors, equipment, workshop space, storage, business needs, or recreation. Updated mechanicals include high-efficiency heat pumps and a hydronic heating system. A truly special property offering luxury, privacy, land, outbuildings, and long-term potential in one complete package. Welcome Home! (id:54827)
Royal LePage Proalliance Realty
