

1175 Lakeshore Road
Port Hope, Ontario
Beautiful home, on a beautiful utopic 75' x 400' (approx .70 acre) lot, beautifully and meticulously maintained as well as beautifully positioned moments outside of one of Ontario's most beautiful towns (Port Hope), Highway 401 and just on the outskirts of the bordering Clarington/Durham Region with East Townline road a stone's throw away. Located on Lakeshore Road in an area where properties rarely come for sale, this stunning side split home with 4 wonderfully finished levels offers a ton of versatility and flexibility with an array of updates, upgrades, remodels and recent renos; both inside and out. Offering an updated and bright 3 large bedrooms, 2 bathrooms, 3 walkouts to the incredible back yard and a recently facelifted lower 4th level that provides the ultimate in possibility and opportunity to have a 4th bedroom, 3rd bathroom, games room or additional family/recreational space! The spectacular primary suite comes complete with custom built-in cabinetry and its very own walk-out to your private elevated deck space with incredible panoramic views. Down the stairs and on the main level be amazed with the well laid out kitchen space complete with granite counters and a traditional living and dining room set up that will have you feeling right at home. The third level features a bright and spacious family area where holiday memories can be made, a 2-piece powder, garage access and patio doors to yet another captivating experience provided by the sunroom. Highlighting this rare gem is the 400' deep private oasis south facing backyard experience that is perfect for entertaining epic times with those you love most or rewarding yourself with some well-deserved rest and relaxation. Elevated Multi-Level Deck that Delivers Mesmerizing Sights and Sounds, Breathtaking Sunroom, Gazebo, Hot Tub, Pond, Landscaping and so much more. Sick and tired of your status-quo and considering a change? Welcome Home to 1175 Lakeshore Road and Your Very Own Small Piece of Paradise! (id:54827)
Exp Realty
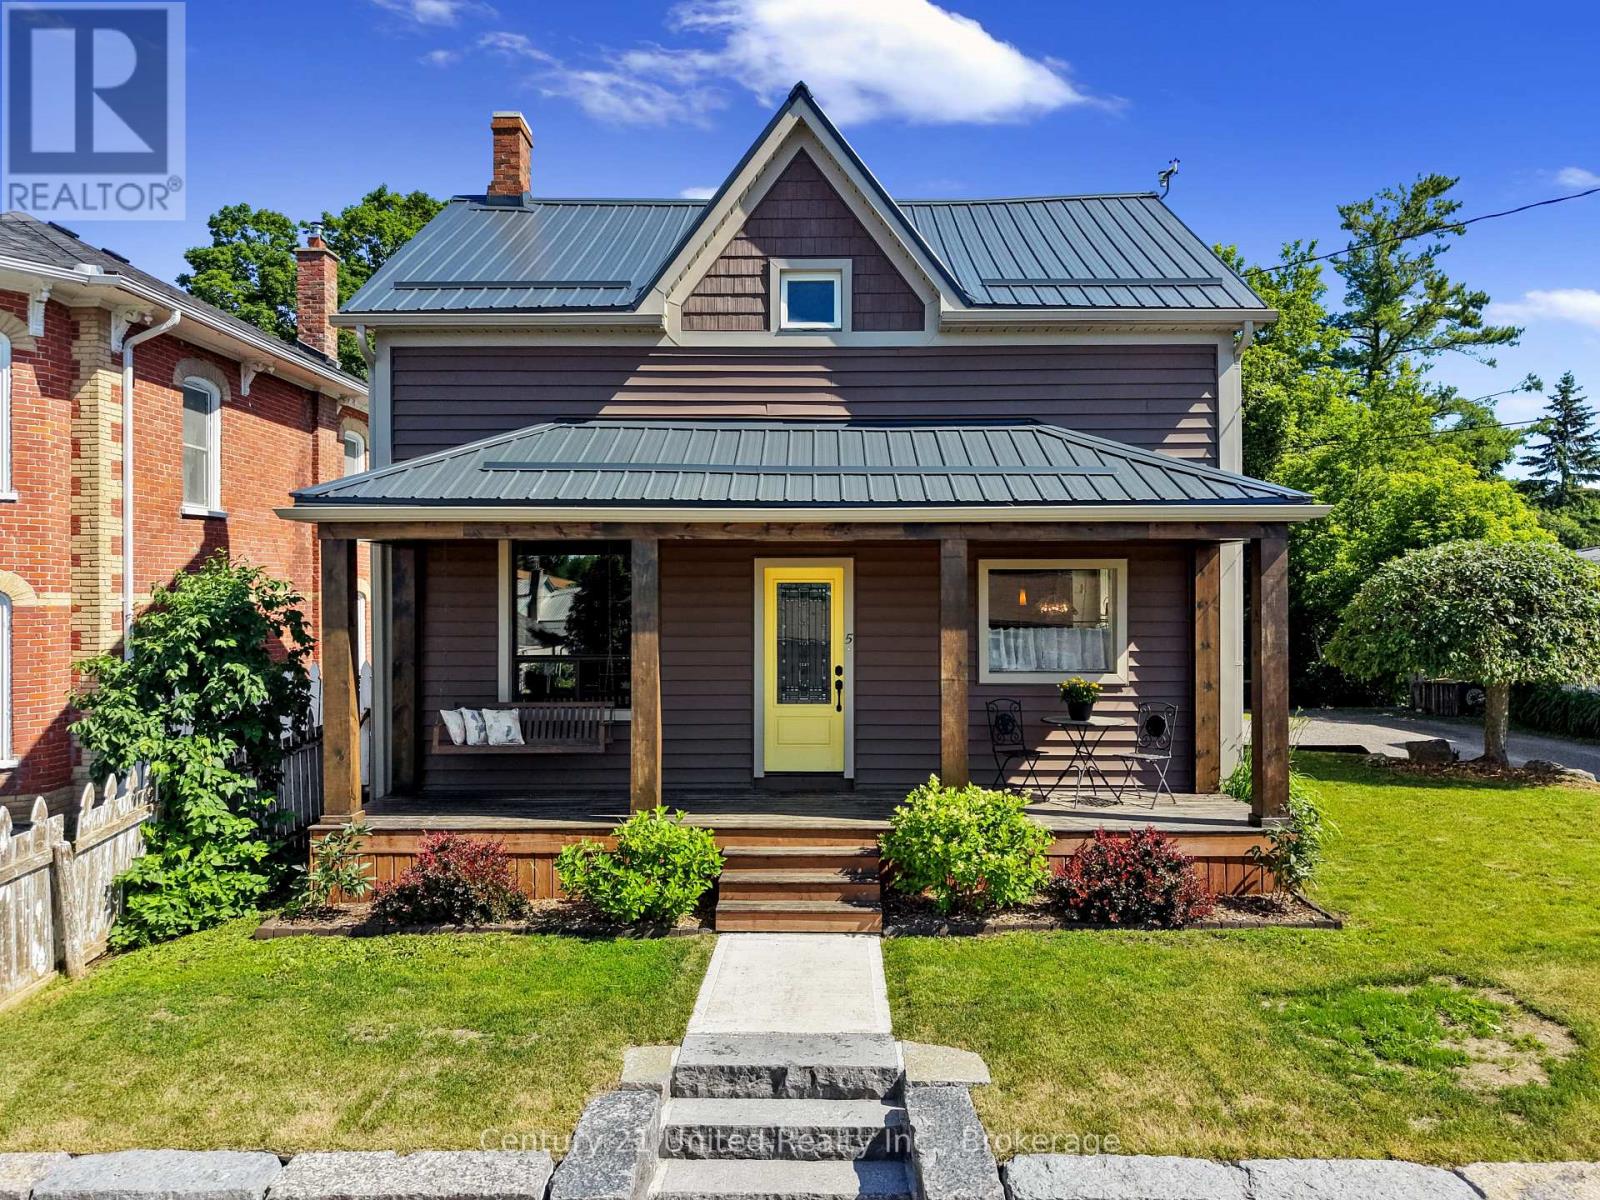
5 George Street E
Havelock-Belmont-Methuen, Ontario
Welcome to this charming 3-bedroom, 1-bathroom home in the heart of Havelock, where character, comfort, and outdoor living come together. Step inside to a bright, updated eat-in kitchen with plenty of natural light, while the formal dining room has been thoughtfully transformed into a music room, offering flexibility for hobbies, a home office, or additional living space. The inviting living room features sliding glass patio doors that open to your private backyard retreat. Outside, enjoy a beautifully finished patio complete with a bar area, leading to a deck and above-ground pool-perfect for relaxing, entertaining, and making the most of summer days. The fully fenced yard provides plenty of room for children and pets to play, along with space for gardening and outdoor enjoyment. A garden shed offers convenient storage and could easily be transformed into a greenhouse for the gardening enthusiast. The property also features a workshop with an overhead door, providing an ideal space for storing a lawn mower, four-wheeler, tools, or creating your own hobby or project area. This home offers a great blend of charm, functionality, and peace of mind. Located in the heart of Havelock, you're just minutes from local shops, the arena, ball diamond, splash pad, parks, ATV and snowmobile trails. A wonderful opportunity to enjoy small-town living with space to relax, entertain, and make yourself at home. (id:54827)
Century 21 United Realty Inc.
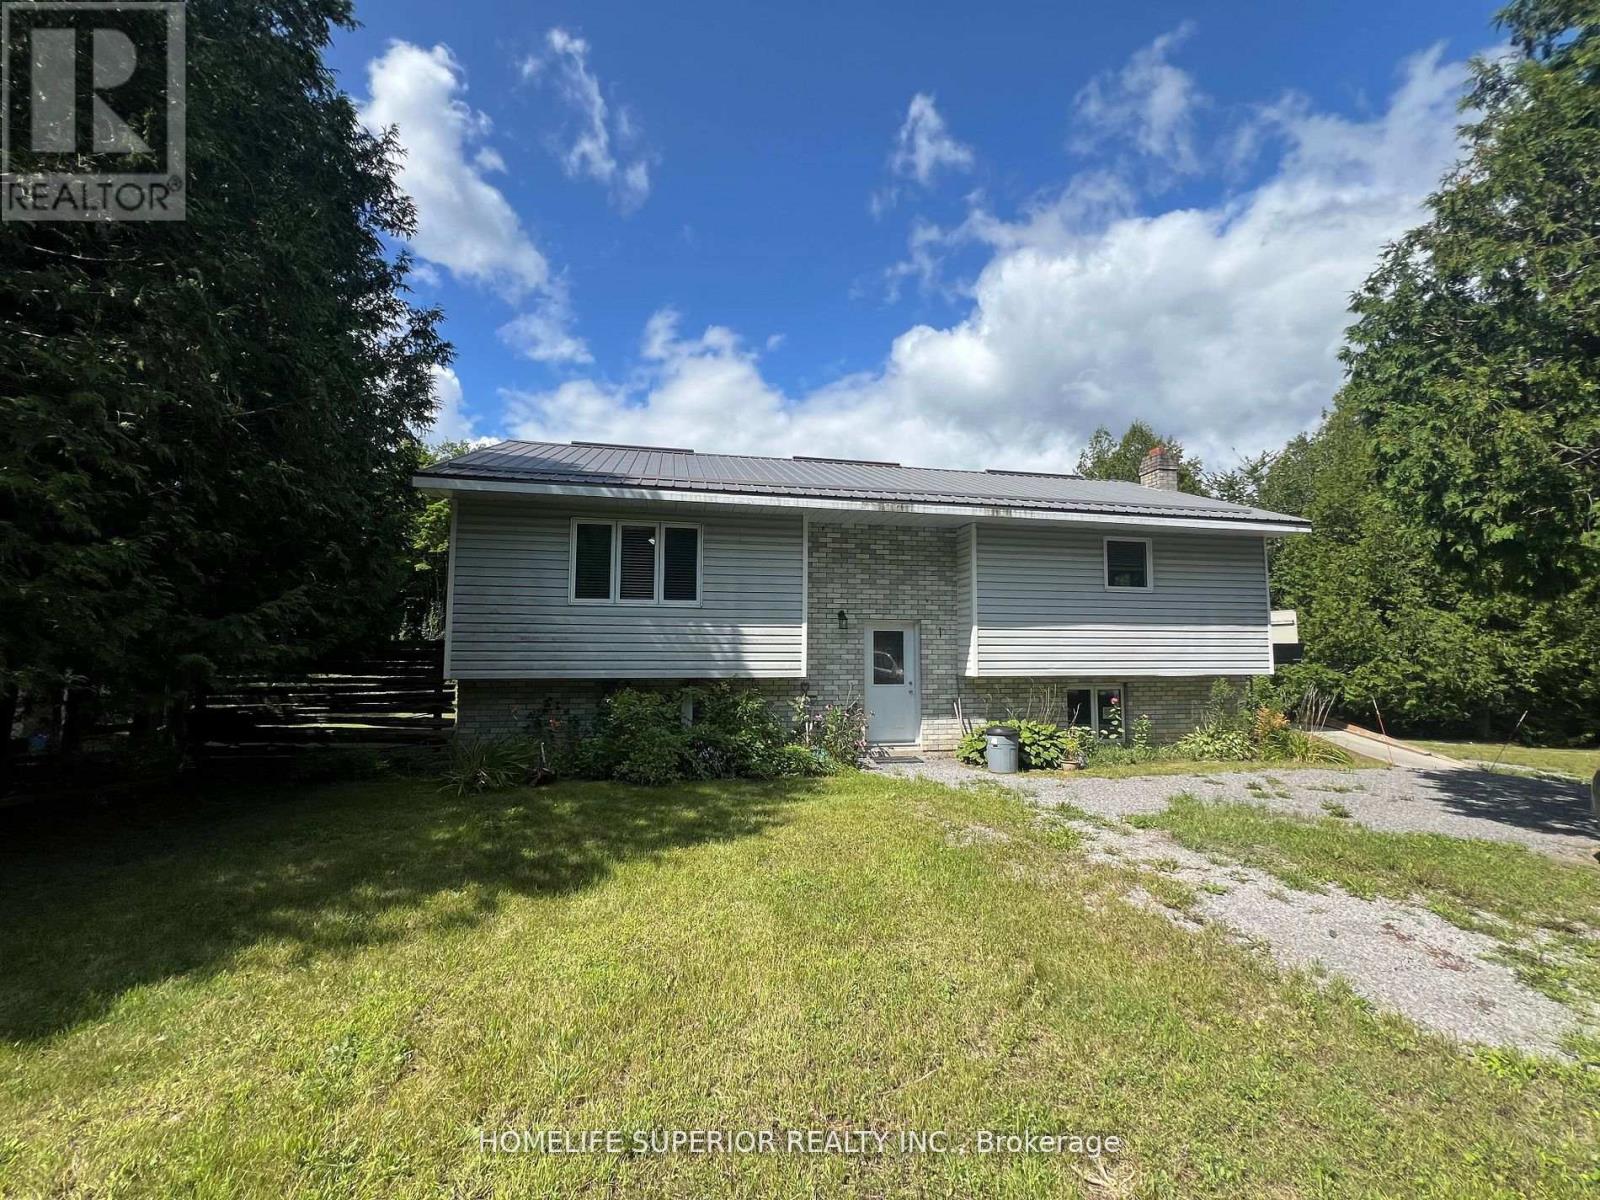
985 Twiddy Road
Centre Hastings, Ontario
Welcome to 985 Twiddy Rd! This home was completely redone in 2018-2019 from heat to electrical, kitchen, bathrooms, drywall, windows & doors! 3 bedroom home with 2 baths sits on just over 5 acres & slopes at the back of the property with a walking trail to a small pond. This raised bungalow offers a spacious kitchen & living room & is wheelchair accessible (chair lift) with wider hallways & doorways & very private. Close to trails & approximately 15 mins to Madoc for all your essential needs. (id:54827)
Homelife Superior Realty Inc.
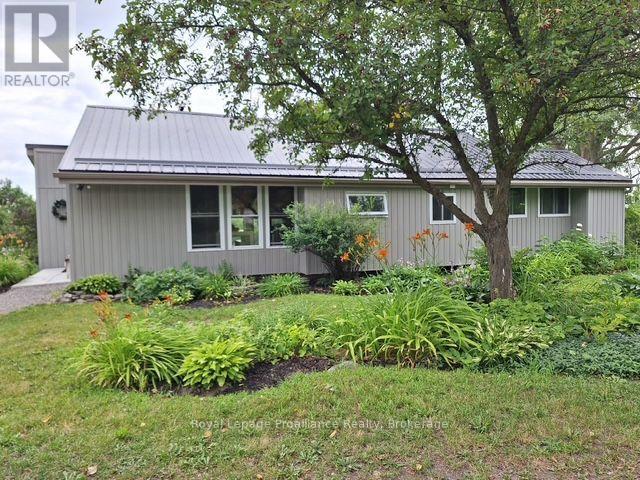
659 Moira Road
Centre Hastings, Ontario
Set on approximately 1.9 acres in a scenic hilltop setting, this warm and inviting rural home offers stunning countryside views and breathtaking western sunsets. Recently renovated throughout, the spacious interior features vaulted ceilings, large windows, and an abundance of natural light.The main floor offers 3 bedrooms, a beautifully updated 4-piece bathroom, and a custom eat-in kitchen complete with island and pantry. The sunken living room provides a cozy gathering space with fireplace and patio doors leading to a deck overlooking the backyard and surrounding property. A bonus room off the living area with 2-piece bathroom offers flexible use as a home office,playroom, or potential 4th bedroom.The lower level is partially finished with a rec room, shared laundry/utility area, and plenty of storage space. Outdoors, there are endless opportunities for vegetable gardens, fruit trees, and enjoying peaceful rural living. With too many updates to list, this beautifully maintained home is truly best appreciated in person. (id:54827)
Royal LePage Proalliance Realty
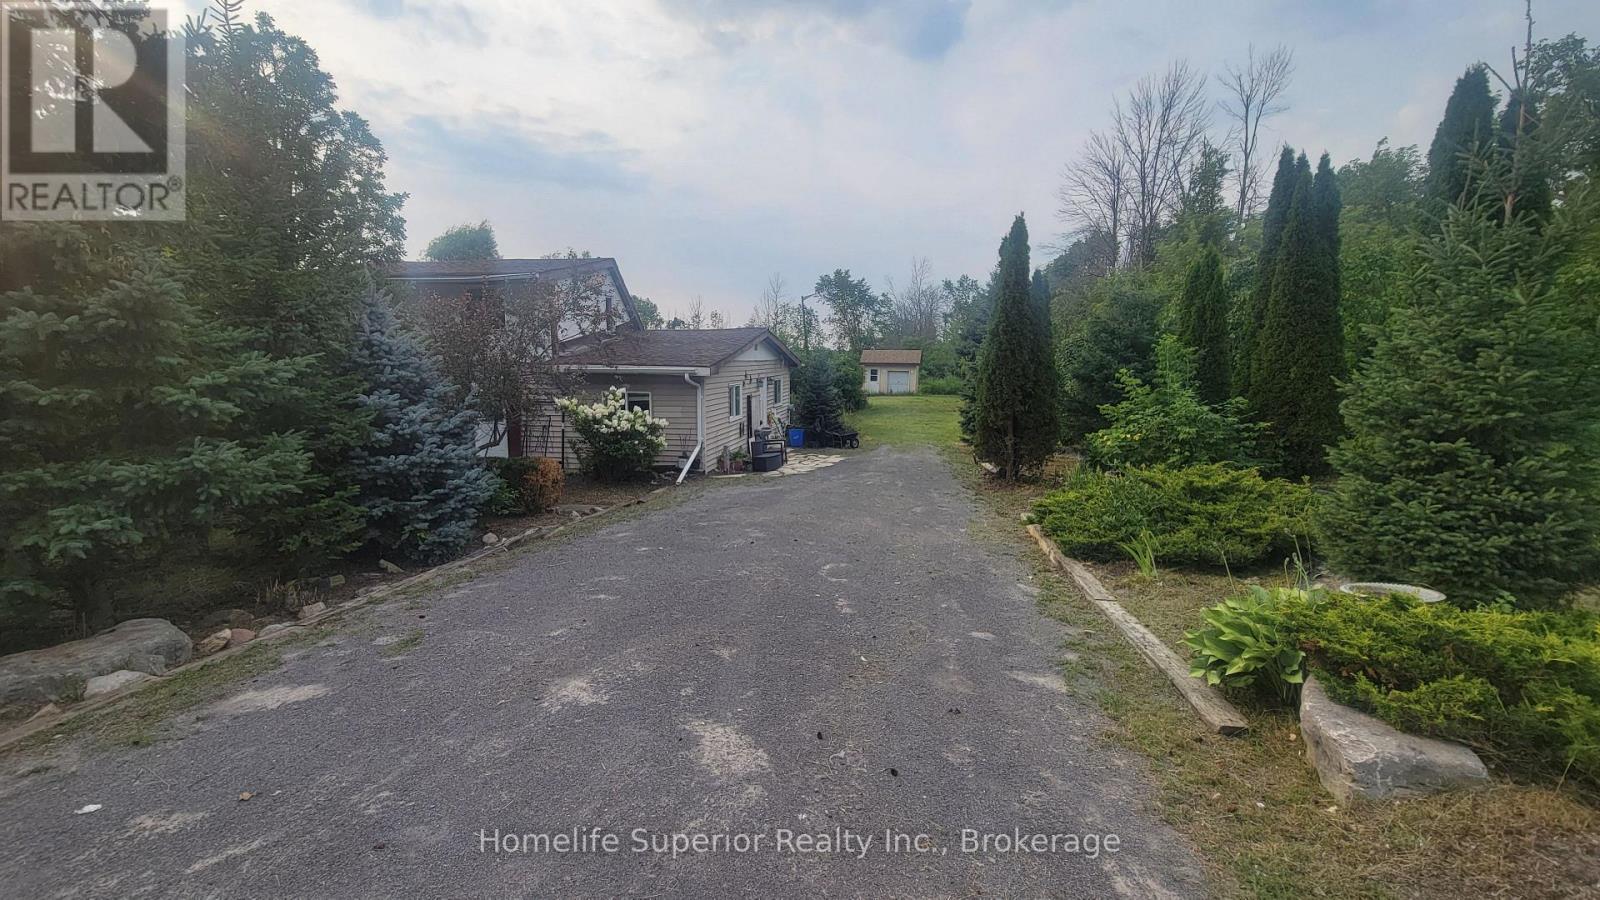
2632 Dummer Asphodel Road
Douro-Dummer, Ontario
Welcome to country living! Very affordable and cute 4 bedroom home on just over half an acre, 15 minutes east of Peterborough and a few minutes to Norwood. This home needs some tlc but it has huge potential! The new eat-in island kitchen (2025) combines with the dining room and has tons of white cabinetry, quartz countertops, large island with breakfast bar and stools, pot lights, luxury vinyl flooring and newer stainless steel fridge, stove, b/i dishwasher and microwave. Living room has laminate flooring and patio door walk-out to fenced in area of the yard. Main floor laundry. Primary bedroom and second bedroom on the main level along with the 4pc washroom and 2 good sized bedrooms upstairs. Windows have been updated, high efficiency propane furnace (2022), new front door (2025). Basement is unfinished. This home is awaiting your personal touch and you get a big head start with the new kitchen. Newer large storage shed out back. Home is being sold in "as is" condition. Immediate possession is available. Offers any time! (id:54827)
Homelife Superior Realty Inc.
00040 Price Street E
Brighton, Ontario
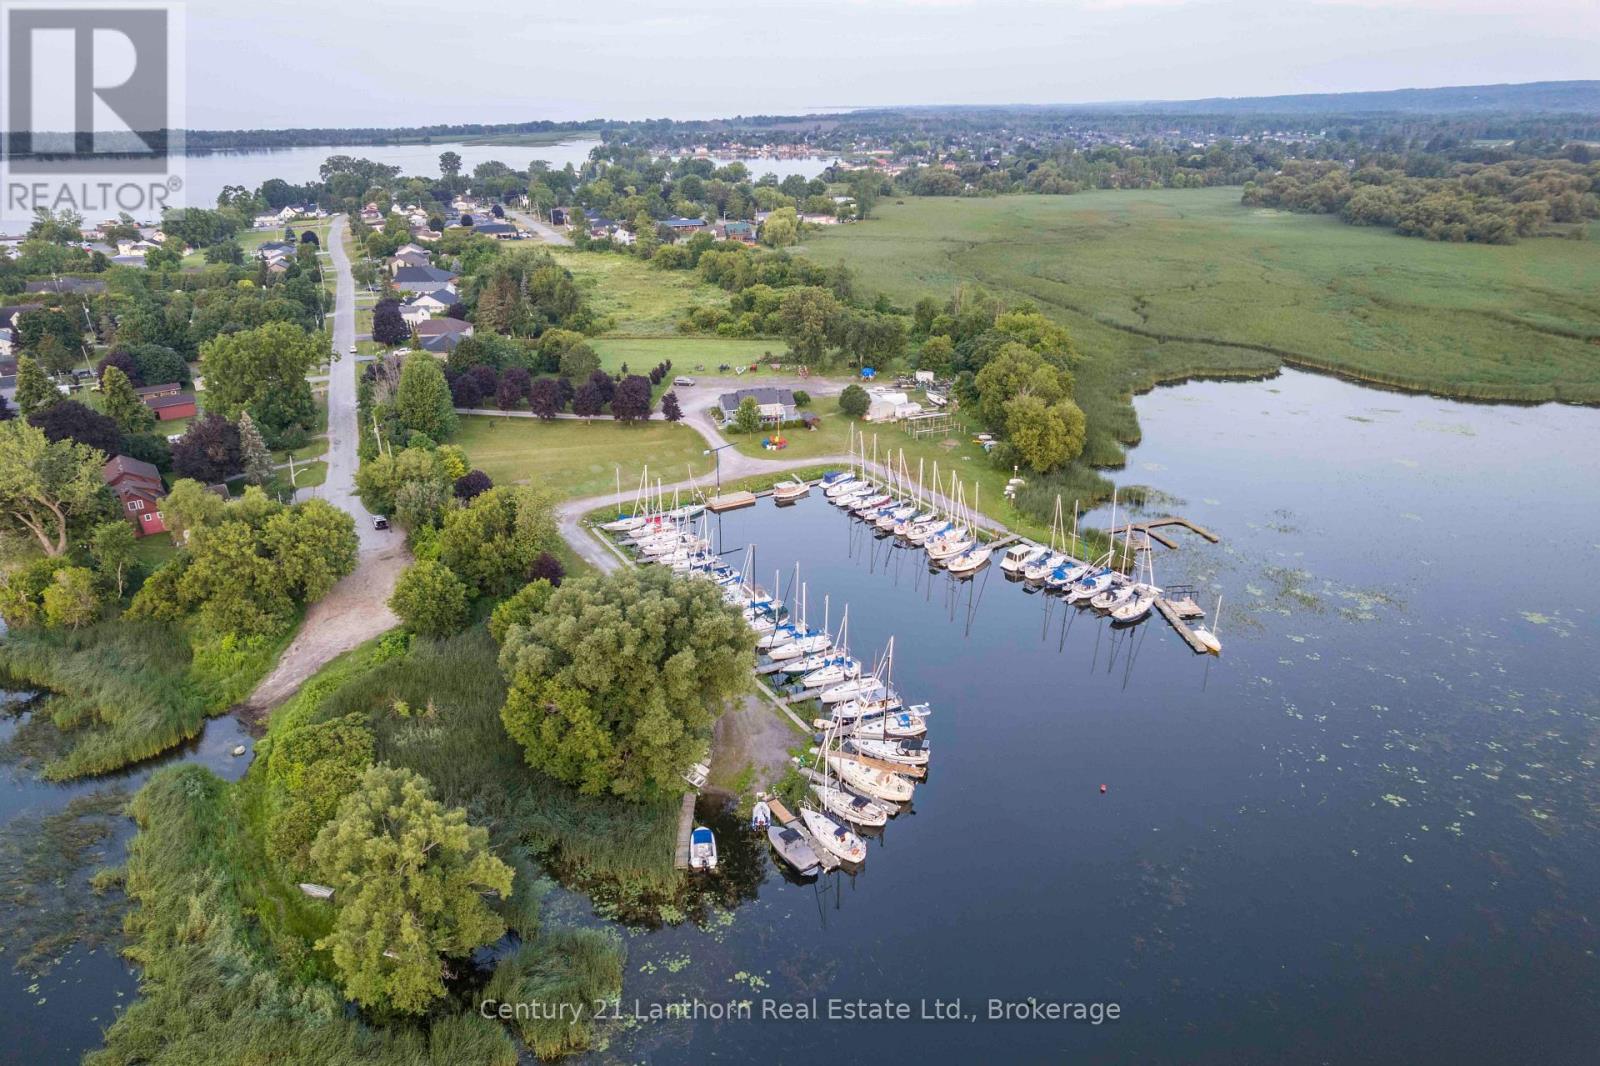
Exceptional Residential Development Opportunity in Brighton, Ontario. An outstanding opportunity to acquire a premier residential development site where much of the heavy lifting has already been completed. This 6.23 acre property offers developers and investors the rare chance to step into an advanced stage project with significant planning and engineering work already in place, dramatically reducing the time, cost, and uncertainty typically associated with land development. The property has received Ontario Land Tribunal approval for the Zoning By-law Amendment and Draft Plan of Condominium, subject to conditions, and is supported by an extensive due diligence package including engineering drawings, servicing and stormwater reports, traffic studies, geotechnical and environmental reports, archaeological assessments, planning justification, architectural concepts, landscape plans, urban design brief, tree preservation reports, and more. Current plans envision an attractive 32-unit townhouse condominium community in one of Brighton's most desirable waterfront neighbourhoods, just steps from Presqu'ile Bay, the marina, parks, trails, and minutes to downtown amenities with convenient access to Highway 401.For the next developer, the vision is in place, the groundwork has been completed, and the project is well positioned to move toward the finish line. A rare opportunity to accelerate your development timeline by taking over a project that has already advanced through years of planning and approvals. (id:54827)
Century 21 Lanthorn Real Estate Ltd.
144 Hiddenvalley Drive
Belleville, Ontario
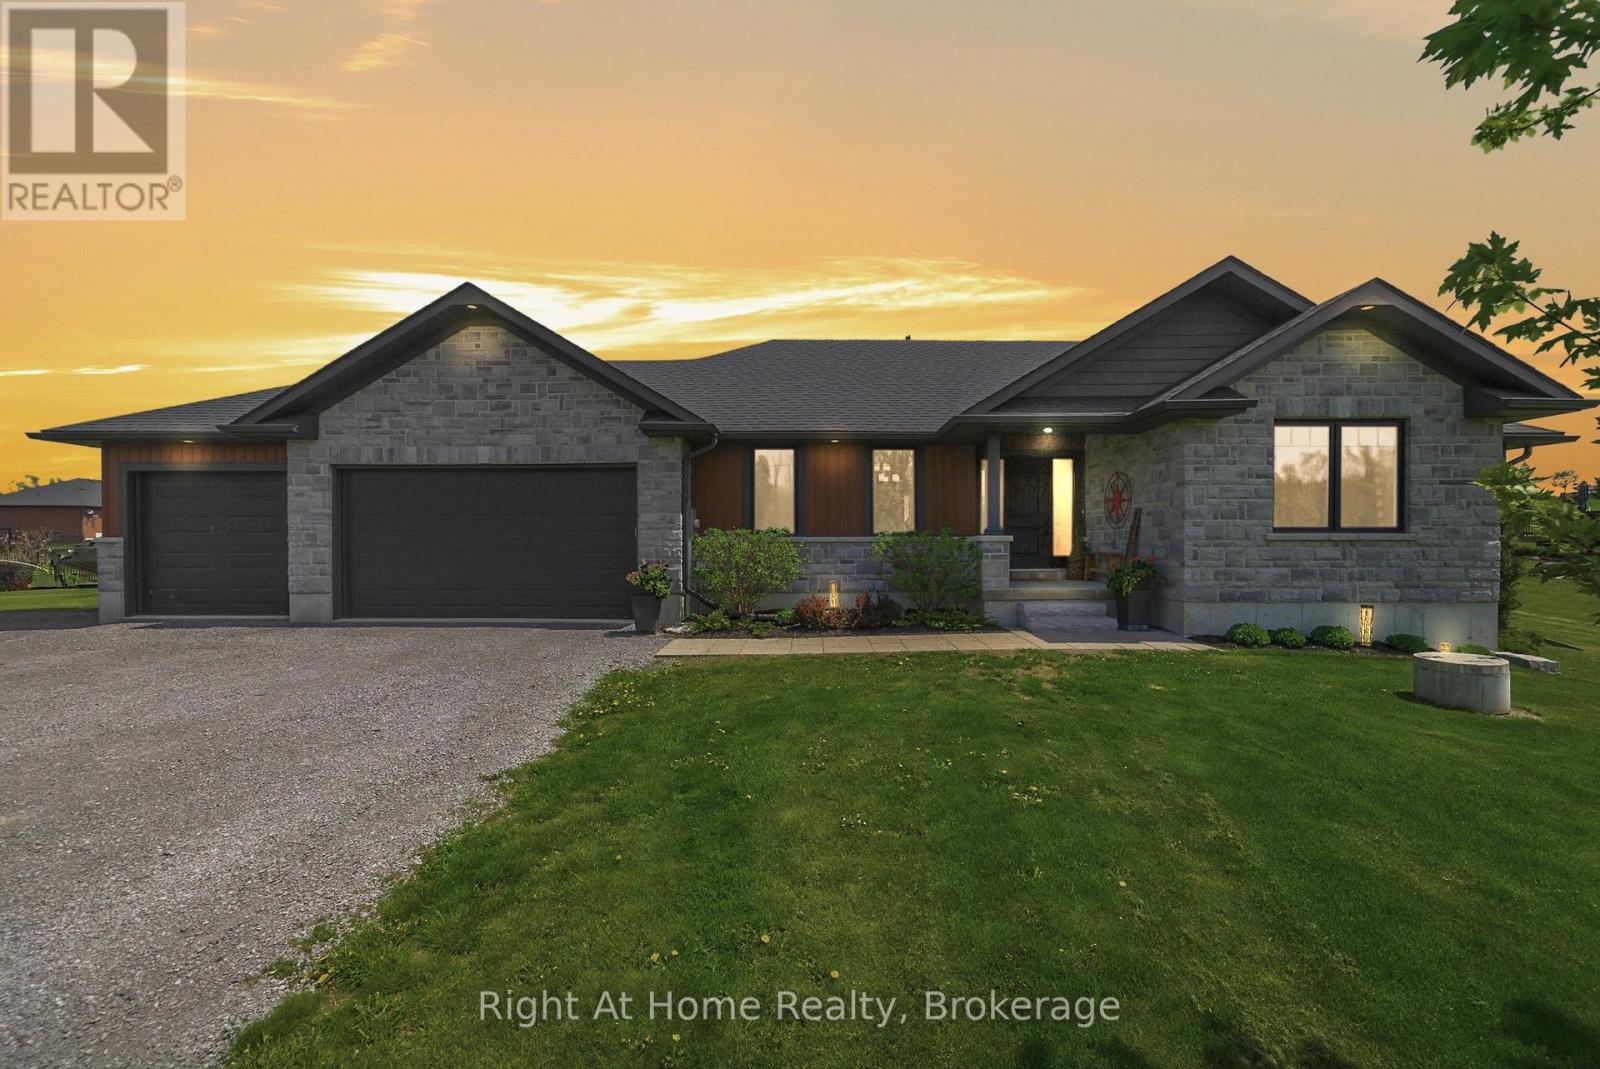
Six bedrooms, and a private one acre lot just minutes from Belleville and Foxboro. Built in 2019 by Duvanco Homes, this bungalow offers plenty of space inside and out.The main level opens to vaulted ceilings and a stone gas fireplace in the great room, with an open layout connecting the kitchen, dining, and living areas. The kitchen features a custom walnut topped island, granite countertops, a large pantry, plenty of storage, and clear sightlines throughout the main living space.The primary bedroom includes a walk through closet with custom cabinetry leading to a private 3 piece ensuite. A second bedroom and full bathroom complete the main floor, along with a combined mudroom and laundry room with direct access to the attached triple car garage.The finished lower level offers four additional bedrooms, a 4 piece bathroom, a spacious family room, and a large utility and storage area. The layout provides plenty of flexibility for a growing family, multigenerational living, home offices, a gym, or additional guest space.Outside, a screened sunroom off the dining room leads to the deck, seven person hot tub, and custom fire pit. Everything is just steps from the back door, creating a private and peaceful space for relaxing or entertaining. (id:54827)
Right At Home Realty
791 Rylstone Road
Trent Hills, Ontario
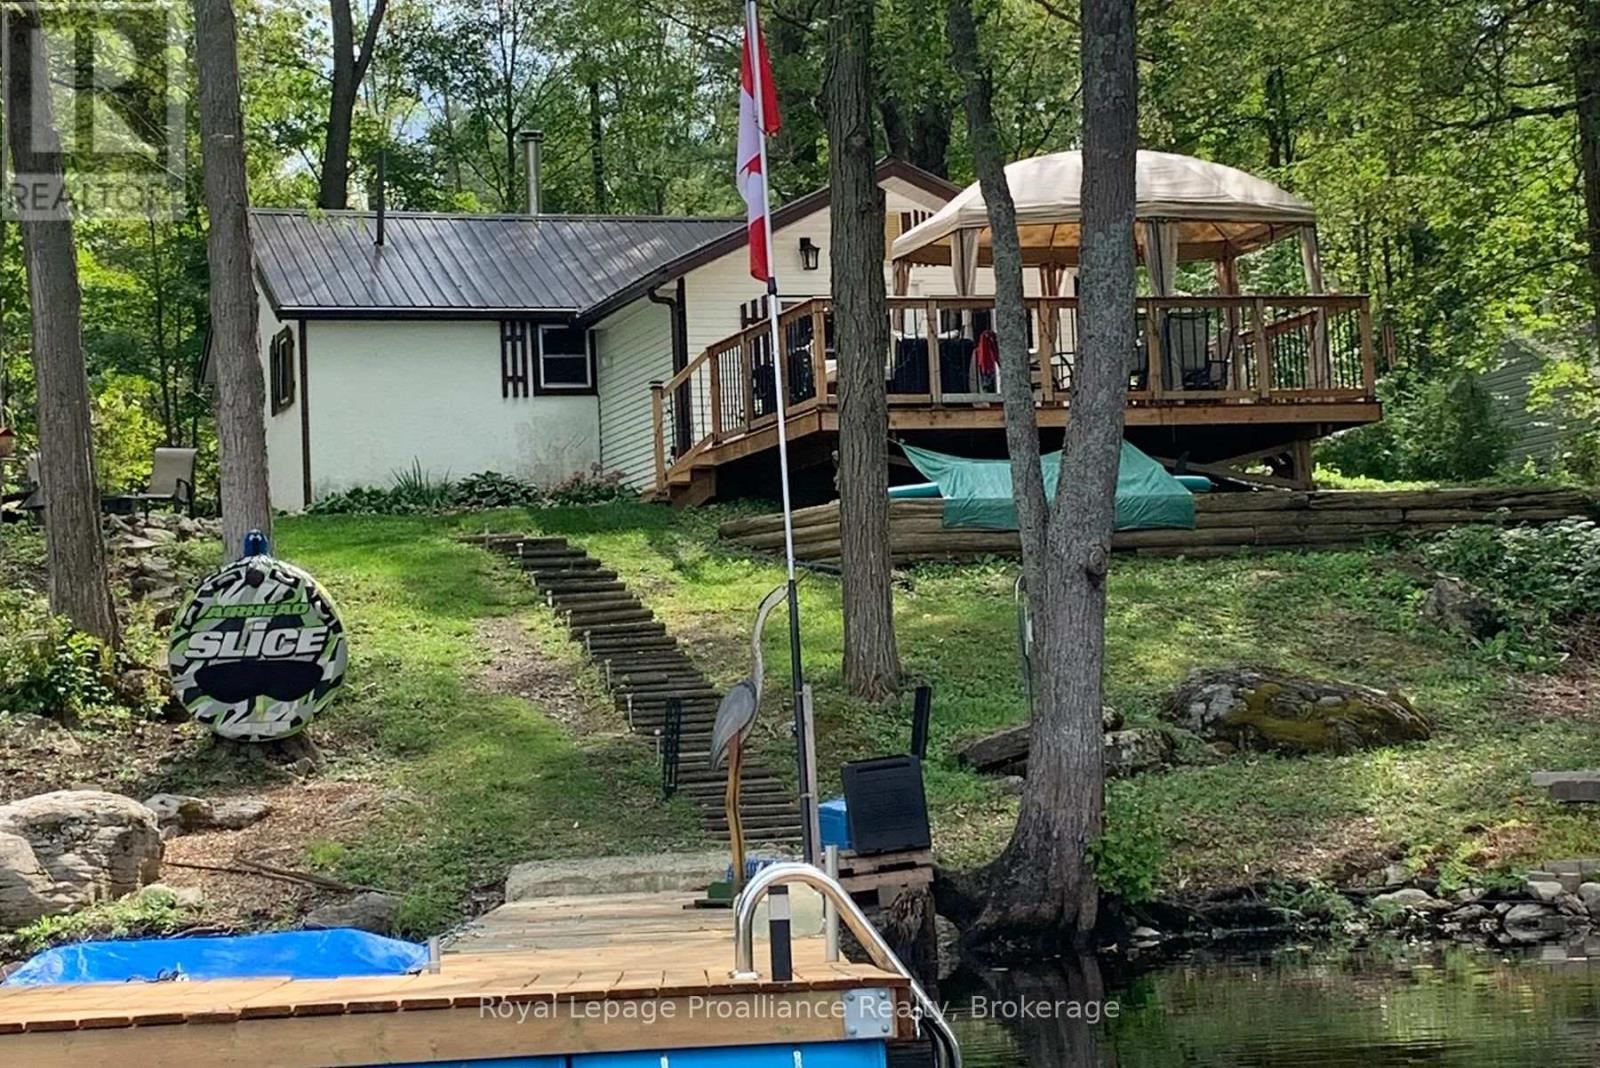
Discover the charm of cottage living at 791 Rylstone Rd, Trent Hills, ON, perched on a knoll with stunning views of Rylstone Lake. This well-loved, one-bedroom cottage is perfect for three-season enjoyment, featuring a spacious 20' x 16' deck ideal for entertaining, dining, or simply relaxing while soaking in the serene surroundings. Engage in a variety of water sports-fishing, kayaking, canoeing, and swimming-right from your floating dock, or unwind with your favorite book. The cottage is equipped with a propane wall furnace and a vintage wood stove, the Pioneer Maid, renowned for its exceptional cooking and heating capabilities. For warmer days, a window A/C unit provides comfort. Recent enhancements include a fully insulated 10' x 10' bunkie with double bunk beds and a loft, new wiring, updated flooring in key areas, and a modern kitchen complete with new countertops, sink, and faucet. A water pump in the workshop makes outdoor chores a breeze, while the ample parking space accommodates six cars and includes a 30 AMP post for travel trailers. Embrace the abundant wildlife, from playful otters to graceful swans and local loons. This idyllic setting in Trent Hills offers access to the Heritage Trail for ATV riding, horseback riding, or leisurely walks, with nearby communities like Marmora and Belleville just a short drive away. Most furnishings come with the cottage, allowing you to move in and start enjoying your new retreat immediately. This private, picturesque property is your gateway to the perfect cottage lifestyle! (id:54827)
Royal LePage Proalliance Realty
176 Robins Road
Alnwick/haldimand, Ontario
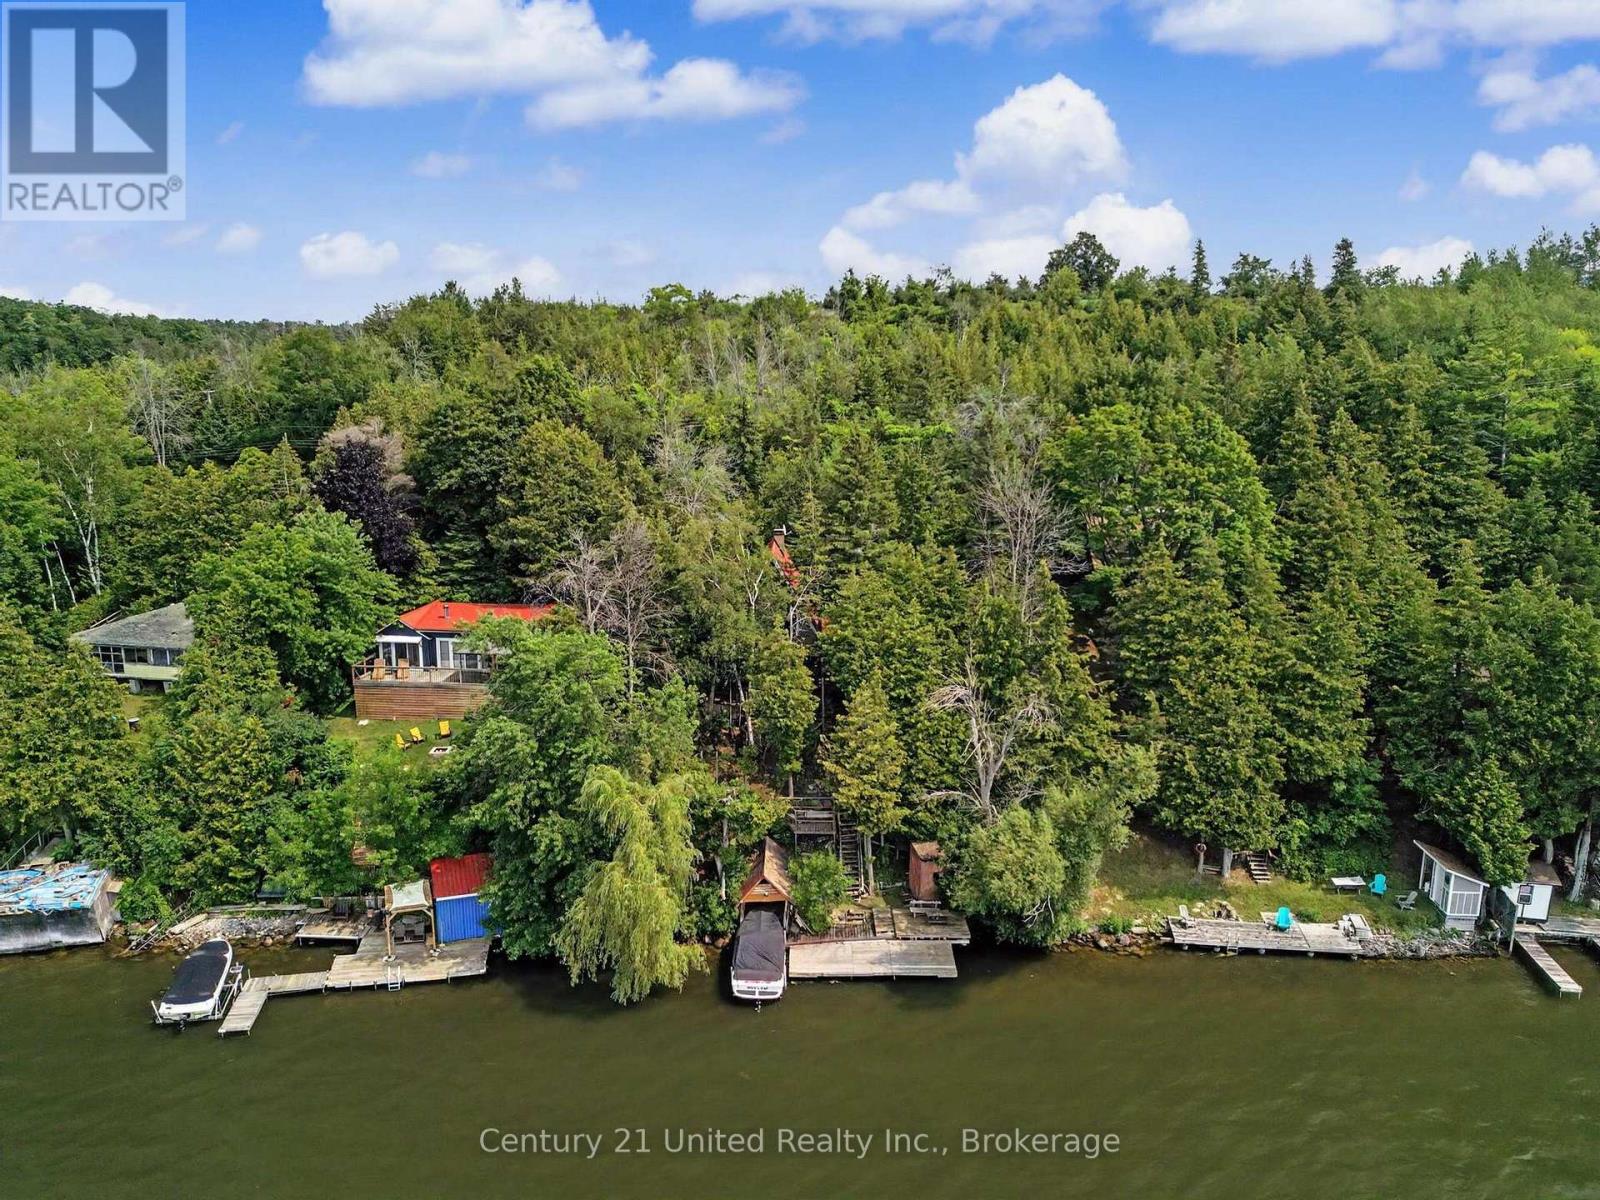
Nestled along the north-west shoreline of Rice Lake, renowned for its exceptional fishing and recreational boating, this classic A-frame cottage offers privacy, character, and the opportunity to create your ideal waterfront retreat. Surrounded by mature trees, the property provides a peaceful setting where you can spend your days boating, fishing, swimming, or simply enjoying beautiful sunsets over the lake. Offering 2+1 bedrooms, 1 bathroom, and two kitchens-one on the main level and another in the walkout lower level-the flexible layout is well suited for family gatherings, hosting guests, or creating separate living spaces. Full of classic cottage charm, this property is ready for a new owner to update and make it their own. Step outside to multiple decks and outdoor sitting areas that blend naturally with the surrounding landscape, leading down to the dock and waterfront. Whether you're looking for a weekend getaway, a seasonal family cottage, or a waterfront property with room to add your own style and vision, this Rice Lake retreat is ready for its next chapter. (id:54827)
Century 21 United Realty Inc.
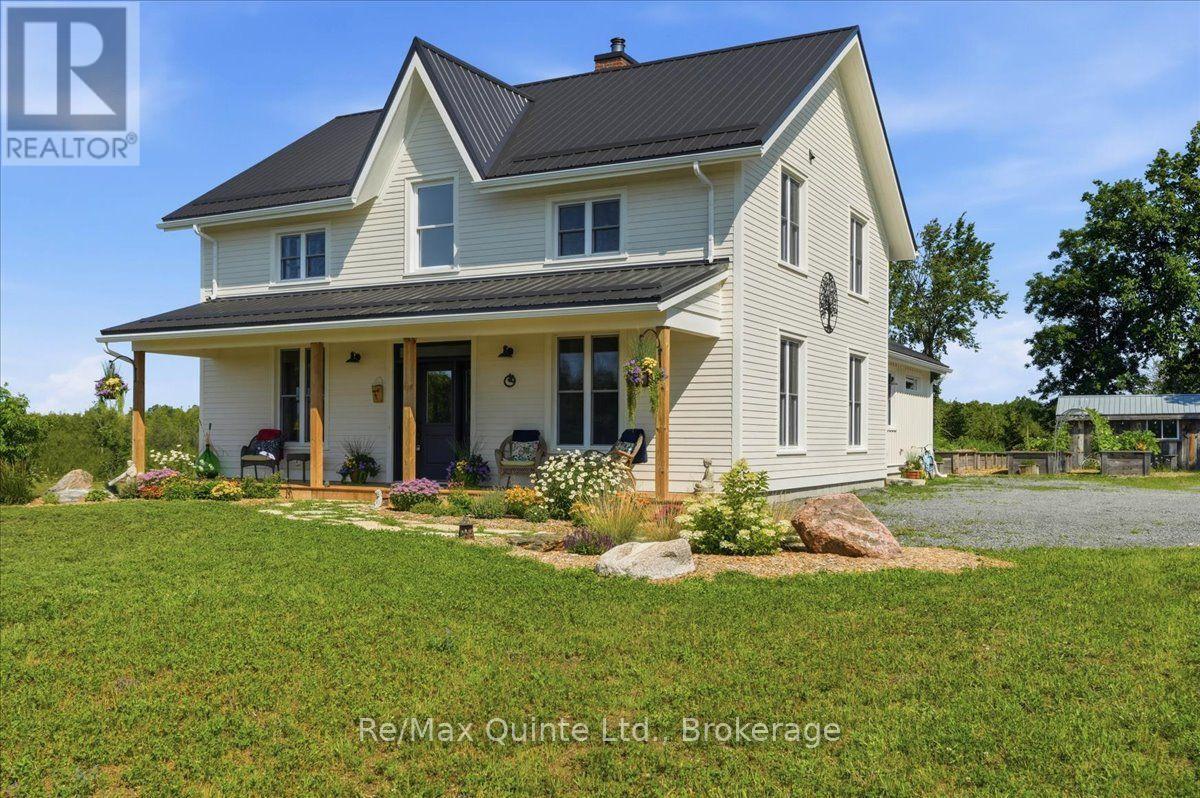
267 Maple Sugar Road
Tyendinaga, Ontario
A true labour of love, this extraordinary countryside estate offers serene, peaceful seclusion on a well-maintained municipal road just 12 minutes from the 401. It comes complete with high speed Starlink internet service, a cell phone booster that delivers seamless connectivity, and hardwired ethernet connections throughout the home. It is a rare opportunity to own a property defined by complete privacy, natural elegance, and a perfect setup for a homestead or hobby farm. This one-of-a-kind new build features custom-milled siding and a modern farmhouse feel. Inside, stunning micro-coated concrete floors with premium in-floor heating span the main level. At its heart is a chef-inspired kitchen with a premium propane stove featuring full stainless steel appliances, exquisite engineered quartz countertops, a large island, and a walk-in pantry. Large windows frame the landscape, while custom poplar trim and restored interior doors add timeless character. A tailor-made staircase with reclaimed wood treads leads upstairs, where gorgeous reclaimed wood flooring flows through three spacious bedrooms, each featuring a private ensuite. Step out from the kitchen onto the covered deck to enjoy the hot tub and take in the spectacular sunsets. For the nature enthusiast, a groomed trail (wide enough for a vehicle or ATV) leads to a mixed hardwood forests with a sugar maple bush perfect for tapping. Fully equipped for independence, the estate features a reliable four-source heating system. An outdoor wood boiler, wood stove, high-efficiency heat/cool pump, and electric boiler. The grounds feature perennial gardens, a chicken coop, and nine raised vegetable beds, already planted and waiting for your summer harvest. A versatile outbuilding includes electricity, water, and an integrated root cellar. More than just a home, this property is a lifestyle, built to be cherished for generations. Seller open to Vendor Take-Back (VTB) financing for qualified buyers. (id:54827)
RE/MAX Quinte Ltd.
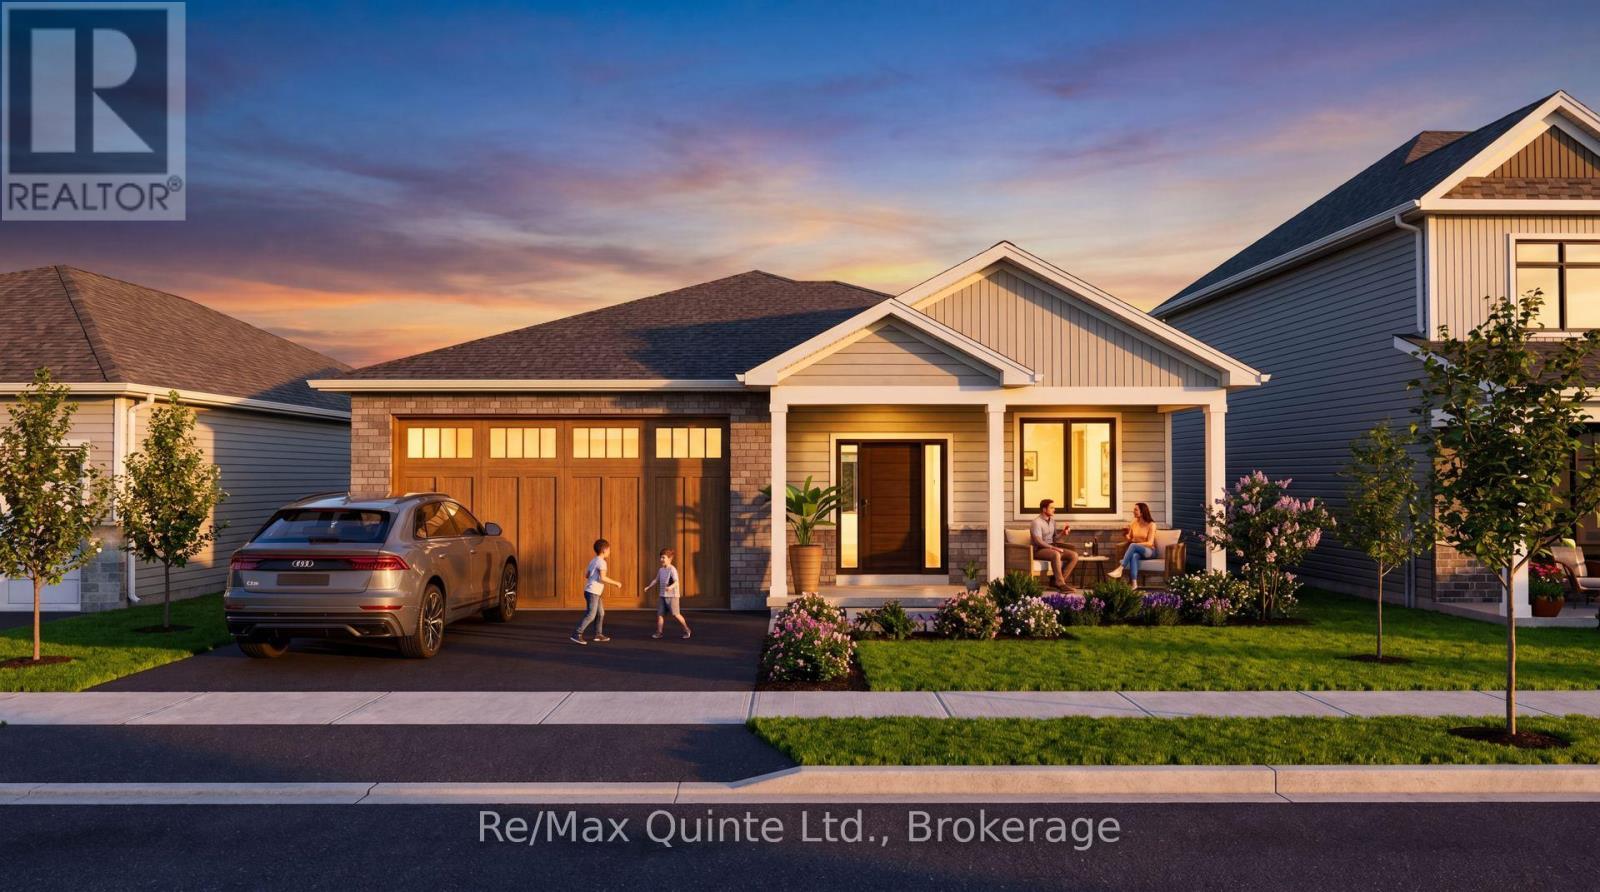
35 French Street
Prince Edward County, Ontario
Set alongside the Millennium Trail and just a short walk form Picton's charming Main Street, West Meadows by Port Picton Homes offers an exceptional collection of thoughtfully designed new homes in one of Prince Edward Country's most desirable communities. This listing showcases the Hummingbird, one of several hoes that can be built on this lot. buyers can choose from selection of compatible Port Picton Homes bungalow and two-storey floor plans to best suit their lifestyle. The Hummingbird is a beautifully designed 2-beroom, 2 bathroom bungalow featuring 1,567 sq ft of thoughtfully designed main-floor living. The open-concept kitchen, dining and living areas create a bight and inviting space that's perfect for both everyday living and entertaining. Large windows fill the home with natural light, while the spacious primary suite features a walk-in closet and private ensuite. A second bedroom and full bathroom 3-piece rough-in offers endless potential for future living space, whether you envision a recreation room, fitness area, guest suite or additional storage. Buyers also have the opportunity to personalize their home through Port Picton Homes' extensive selection of finishes and upgrades. Whether you're purchasing your first home, raising a family or looking to enjoy retirement, the Hummingbird offers the perfect balance of thoughtful design, modern comfort and smalltown charm. (id:54827)
RE/MAX Quinte Ltd.
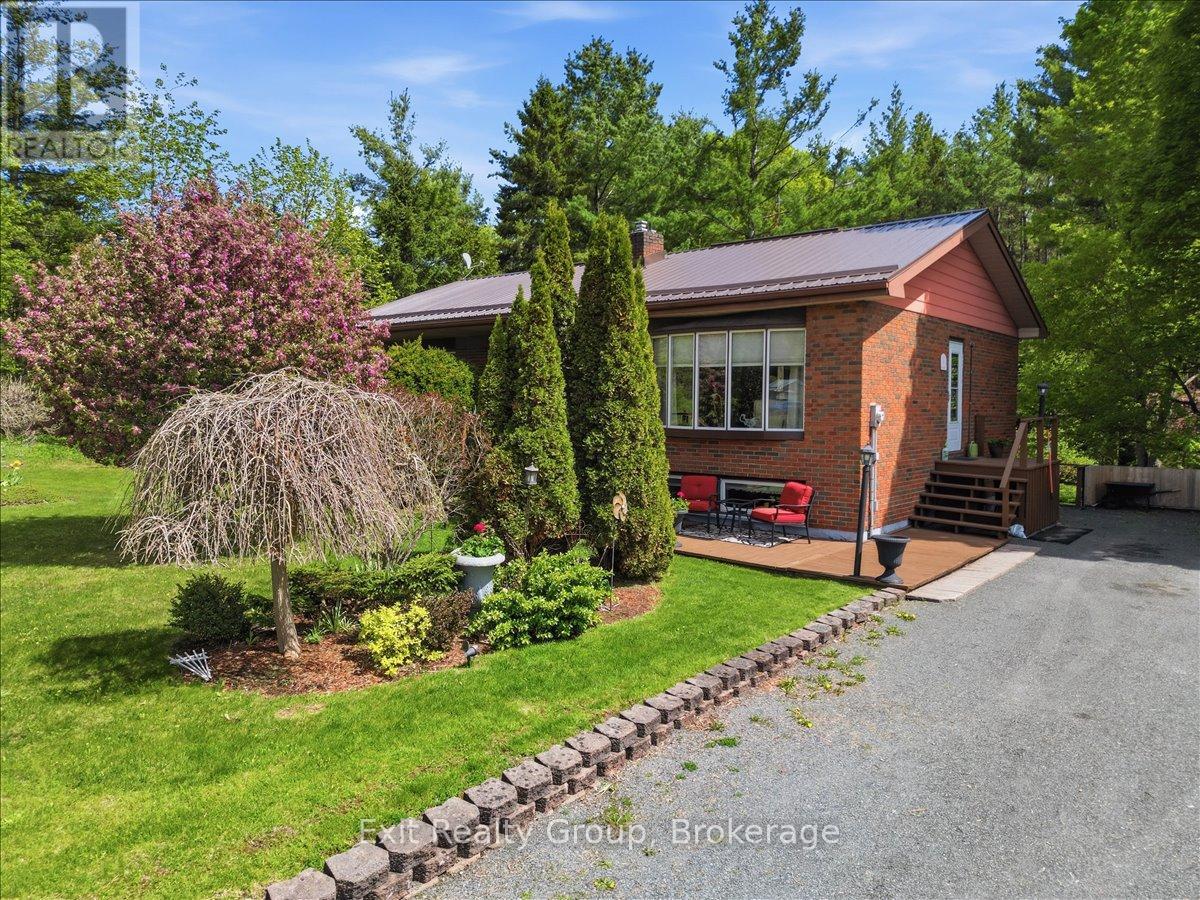
102836 Highway 7
Marmora And Lake, Ontario
Bright and meticulously maintained 3-bedroom home with in-law potential in a prime location. Spacious family-sized kitchen featuring a walkout to the deck and convenient side entrance to the yard. Large sun filled living room. Generous sized bedrooms. The finished basement offers excellent additional living space with a walkout, above-grade windows, cozy gas fireplace, workshop, and cold room. Lower level 2 piece washroom, shower added in the laundry room. Excellent location minutes to Tim Hortons, Crowe Bridge Conservation Area, downtown, shopping, and restaurants. Enjoy the private backyard oasis surrounded by mature trees. Updates include an owned hot water tank (2025), metal roof (2022), and owned water softener (2021). Bell Fibe internet availability. (id:54827)
Exit Realty Group
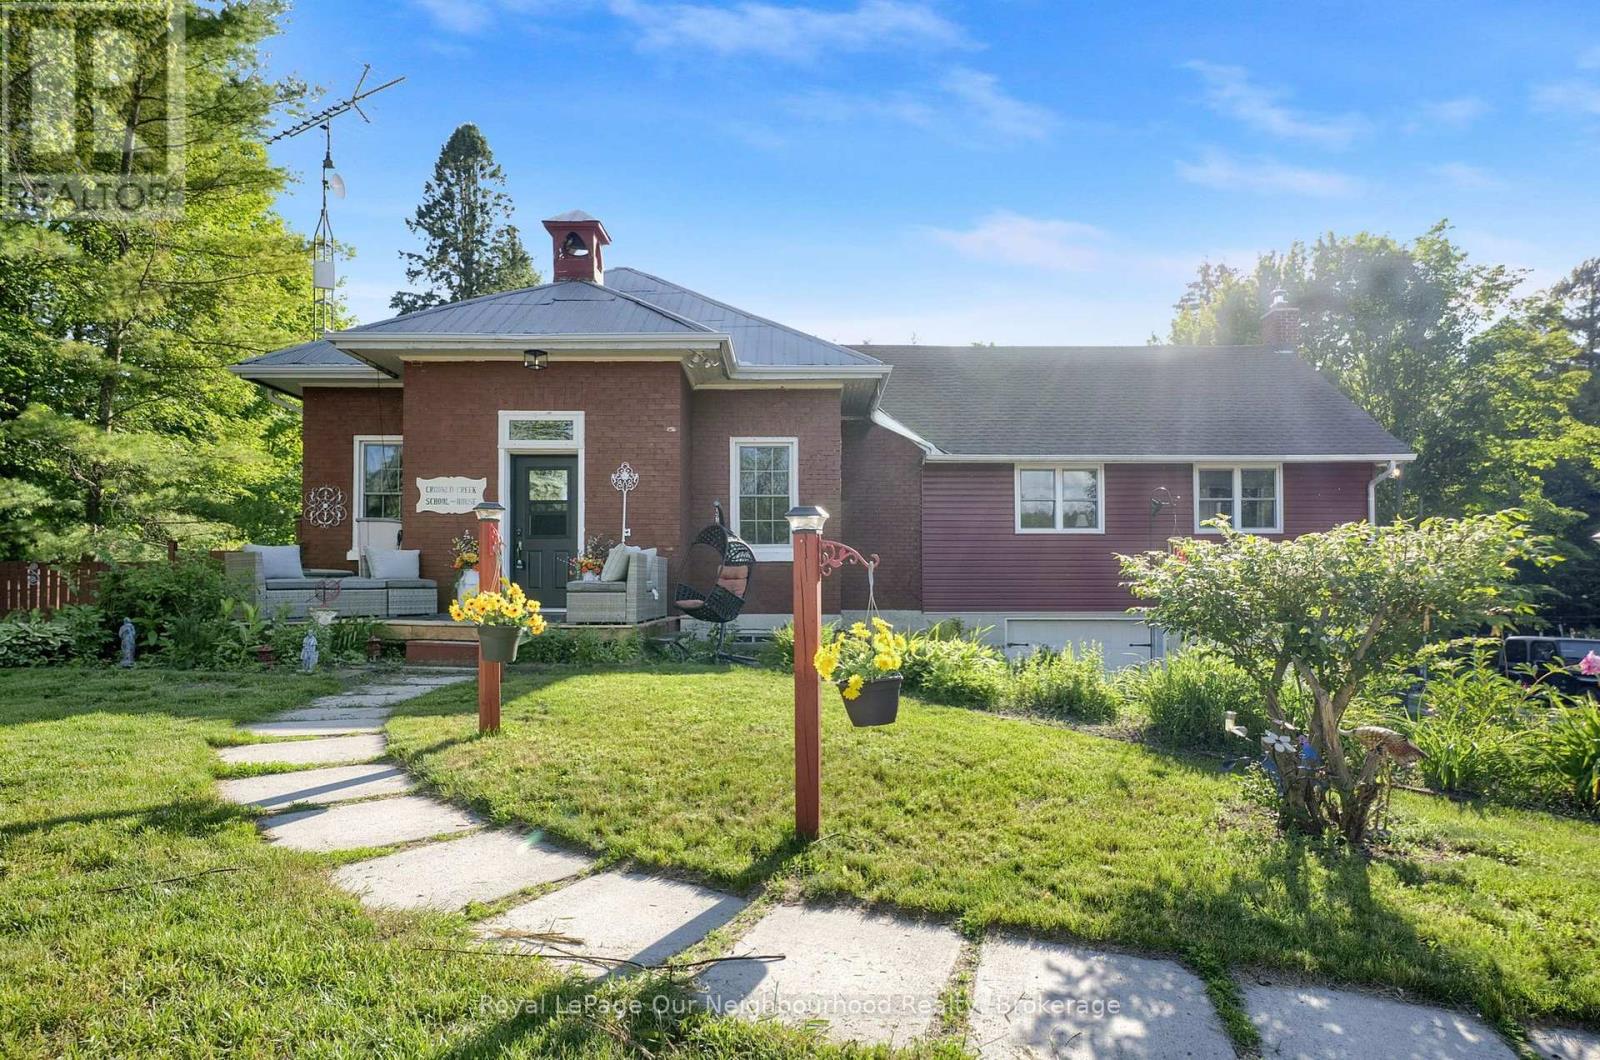
3828 Newtonville Road
Clarington, Ontario
Own a piece of local history with the former Crooked Creek Schoolhouse on 1.49 private acres. This home offers a unique blend of history with modern conveniences, country living but 5 mins from Hwy 401 and just south of the 407. The main floor features a bright eat-in kitchen with a large pantry area. The spacious living room boasts high ceilings, expansive windows that flood the room with natural light, a reading nook with built in bookshelves and ladder, a woodstove, wood accent wall, door leading to the enclosed dog run and a walkout to the expansive back deck. The expansive Primary bedroom offers vaulted ceilings, large windows on three sides of the room, a 4pc ensuite and 3 closets for ample storage, 2 cedar lined. Enjoy a coffee station, mini fridge, a fireplace with woodstove insert, and a walkout to the back deck for cozy evenings. The lower level features a separate walkout, with a 3rd bedroom, kitchenette, 3 piece bath, ample storage, and living area. Perfect for an in-law accommodation or extended family! The grounds feature beautiful perennial gardens, along with mature cherry trees, new honey crisp apple trees and vegetable gardens ready to harvest in the fall. You will also find a gazebo with hydro, seated arbour, chicken coop, and a shipping crate for extra storage. Yard is completely fenced. Home boasts an attached double garage, new electrical panel, water pump with UV filter and sump pump. A rare opportunity to own a truly distinctive country property, rich with history, perfect for entertaining, homesteading and enjoying country life. Flexible for a quick closing. (id:54827)
Royal LePage Our Neighbourhood Realty
7508 Bamsey Drive
Hamilton Township, Ontario
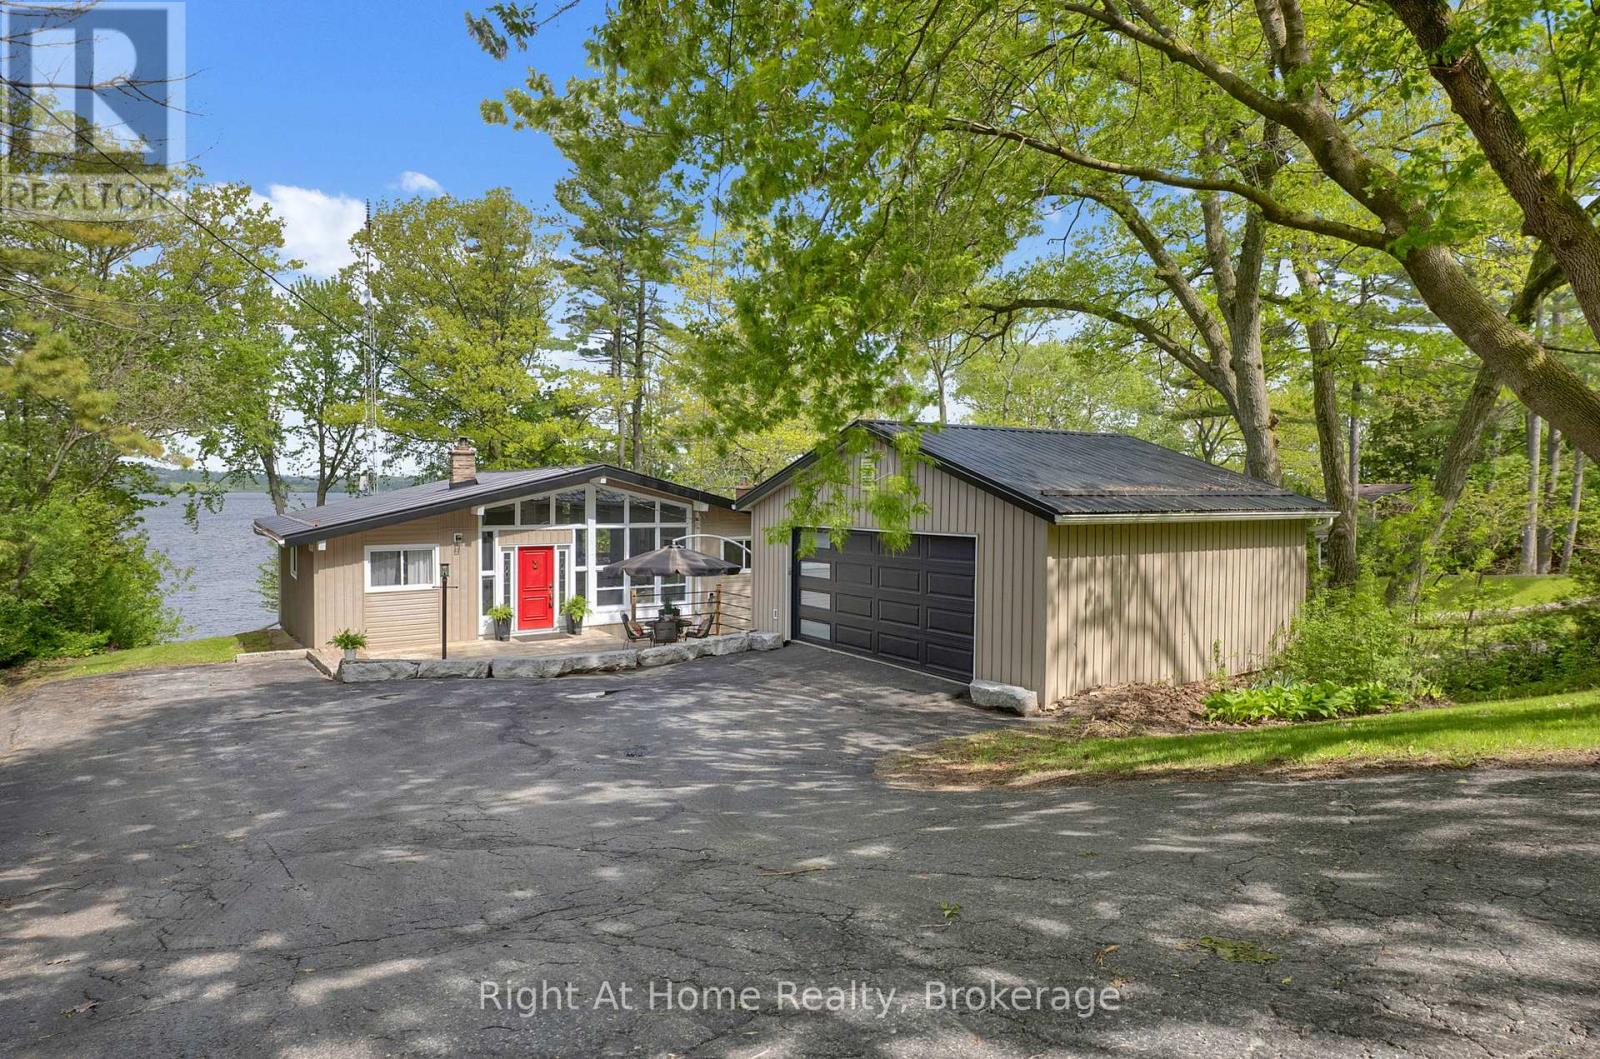
Experience the ultimate waterfront lifestyle in this stunning executive raised bungalow chalet, offering an incredible 100 feet of pristine shoreline on beautiful Rice Lake. Tucked away on the peaceful south shore at the end of a quiet cul-de-sac, this exceptional four-season retreat combines privacy, tranquility, and year-round accessibility - the perfect escape for weekend getaways or full-time lakeside living with daily sunsets from your backyard/deck overlooking the water. Inside, you'll find a warm and inviting open-concept layout featuring 3 spacious bedrooms and 2 updated bathrooms, thoughtfully designed for both comfort and entertaining. The bright living and dining areas are filled with natural light and seamlessly connect to an expansive walk-out deck, where you can relax, entertain guests, and take in the breathtaking panoramic waterfront views. The lower level boasts an in-law suite that also overlooks the panoramic waterfront views with large above-grade windows. The impressive detached two-storey garage (24'6" x 20'6") offers ample parking and exceptional versatility, complete with a lower-level workshop space ideal for hobbies, storage, or recreational equipment. Numerous updates throughout the home provide modern comfort while maintaining the property's charming chalet-style character. The waterfront is enhanced with an engineered break wall, offering added protection and peace of mind, while municipally maintained school-route roads ensure reliable winter access with snow plowing completed before 5 a.m. Whether you're boating, fishing, ice fishing, jet skiing, snowmobiling, entertaining, or simply unwinding by the water, this remarkable Rice Lake property offers an unmatched opportunity to create lasting memories in a truly picturesque setting. (id:54827)
Right At Home Realty
28 Rustlewood Avenue
Kawartha Lakes, Ontario
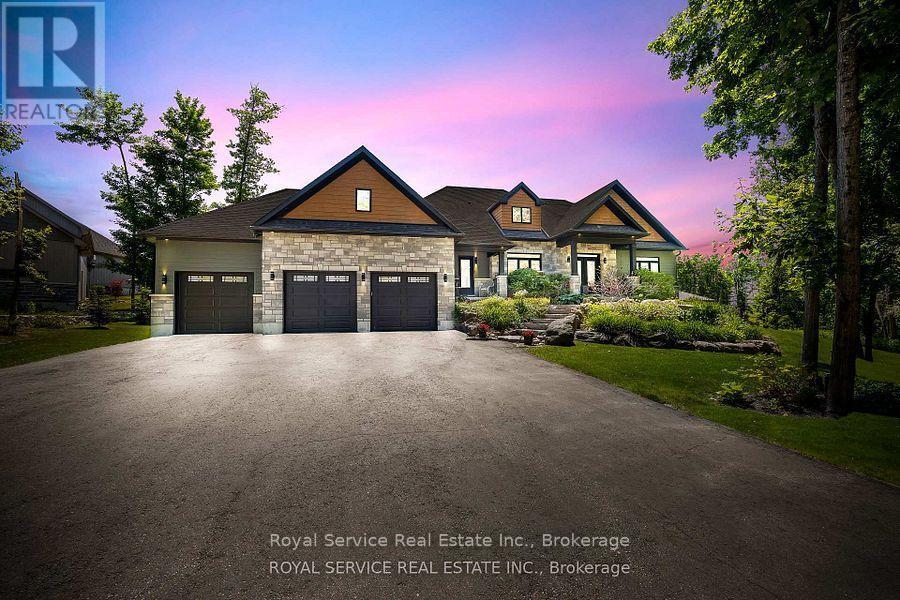
Discover unparalleled luxury living in this stunning ranch bungalow showcasing impeccable craftsmanship with stone and hardboard exterior. Nestled on 1.75 acres in a sought-after executive neighbourhood, this property offers the perfect blend of privacy and convenience for commuters with easy access to Hwy 115 and 407. The meticulously landscaped grounds feature impressive Armour stone accents, Trex decking, and an elegant pergola. Entertain in style around your inground salt water pool, surrounded by thoughtfully designed privacy landscaping. Unwind in your private hot tub accessible directly from the primary suite. Step inside to experience the sophisticated open concept living area and gourmet kitchen. The culinary enthusiast will appreciate the large centre island with premium stone countertops, professional gas stove, and convenient walk-in pantry. French doors provide seamless access to the expansive deck for indoor-outdoor entertaining. The formal dining room boasts coffered ceilings and oversized windows that flood the space with natural light. Beautiful engineered hardwood flooring flows throughout the main level elevating the home's elegant aesthetic. The lower level entertainment zone dazzles with a spacious recreation room, game area, wet bar, and California shutters throughout. Complete with a 3-car attached garage and countless upgrades throughout, this exceptional residence represents luxury living at its finest. (id:54827)
Royal Service Real Estate Inc.
1 Greenaway Circle
Port Hope, Ontario
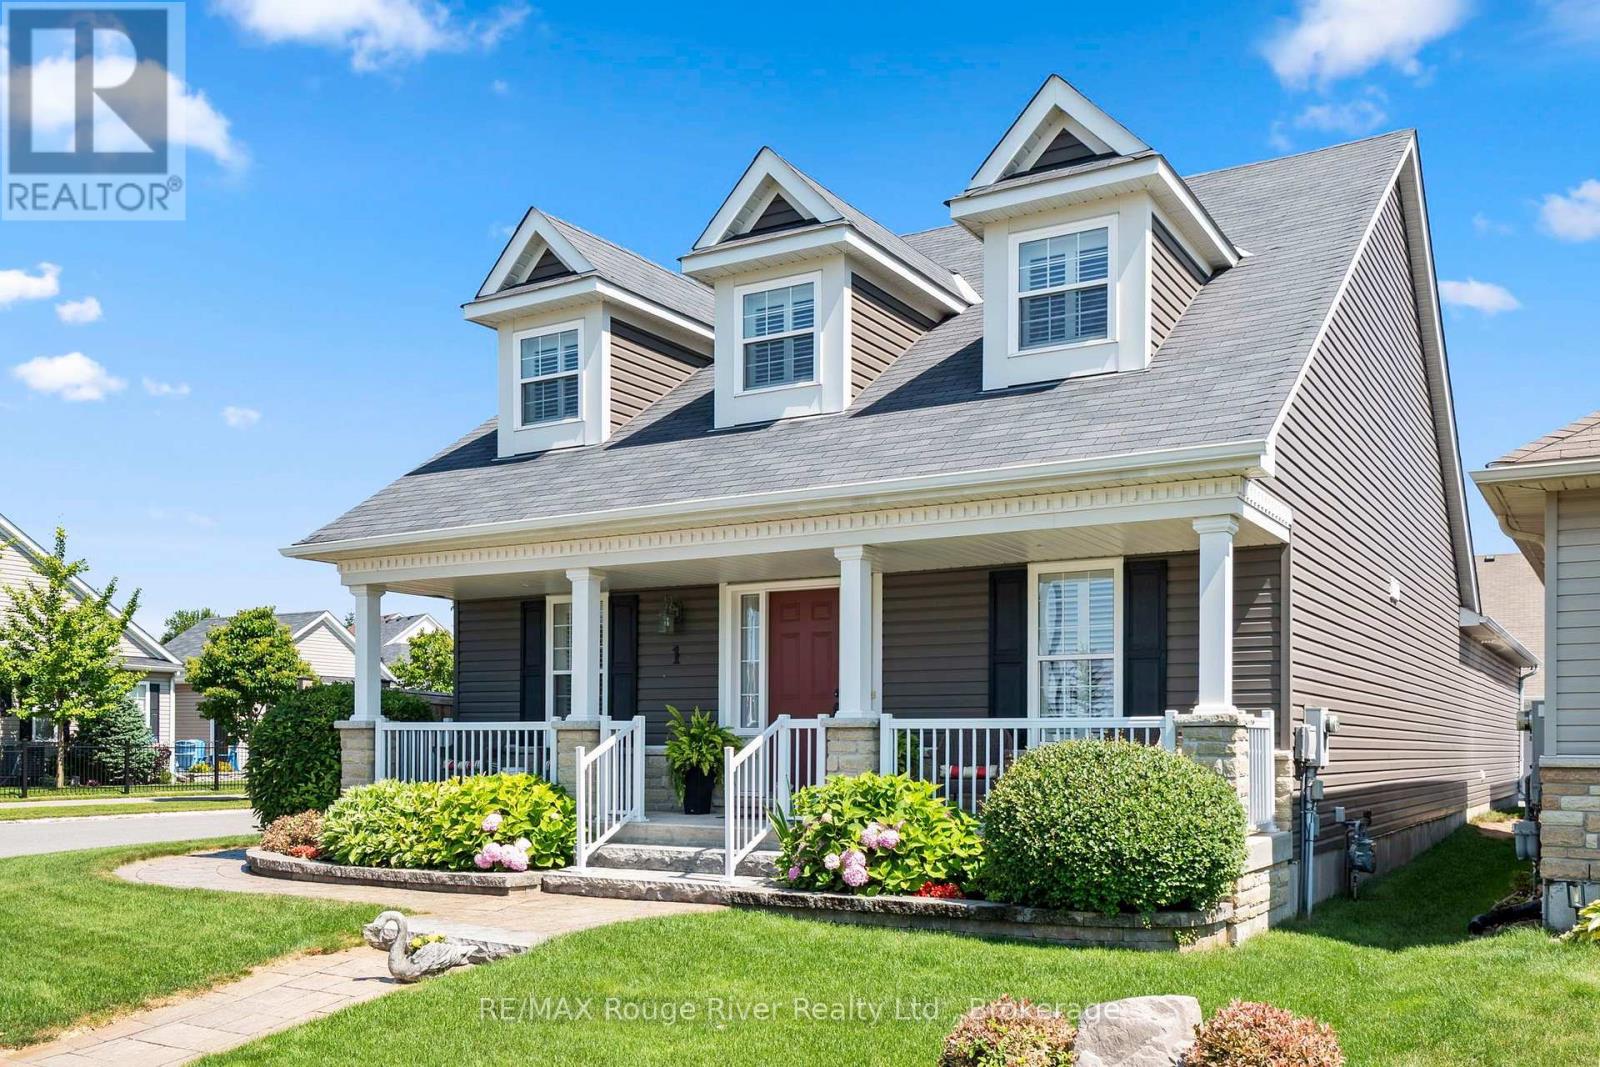
Welcome to this beautifully crafted home, ideally situated on a spacious corner lot in one of Port Hope's most desirable neighbourhoods, just moments from the Port Hope Golf & Country Club. Surrounded by quality built homes and extensive landscaping, this exceptional property offers comfort, space, and timeless appeal. The bright, open concept kitchen features abundant cabinetry and overlooks the expansive family room, where a cozy gas fireplace creates the perfect gathering place for family and friends. The main floor primary suite is a peaceful retreat, complete with a luxurious 4 piece ensuite. A second main level bedroom, currently used as a home office, offers flexibility to suit your needs, while the convenient main floor laundry adds to the home's thoughtful design. The upper level boasts a spacious loft overlooking the family room and kitchen below, along with a generous bedroom and a 3-piece bath ideal for guests or extended family.The basement provides exceptional storage and endless possibilities for future living space, a workshop, hobby area, or home gym.Step outside to enjoy the beautifully landscaped grounds. Relax on the private backyard patio or unwind on the covered front porch while taking in spectacular evening sunsets. This quality built home combines elegant living with a wonderful location and is ready to welcome its next owners. (id:54827)
RE/MAX Rouge River Realty Ltd.
18 - 484 Frankford Stirling Road
Quinte West, Ontario
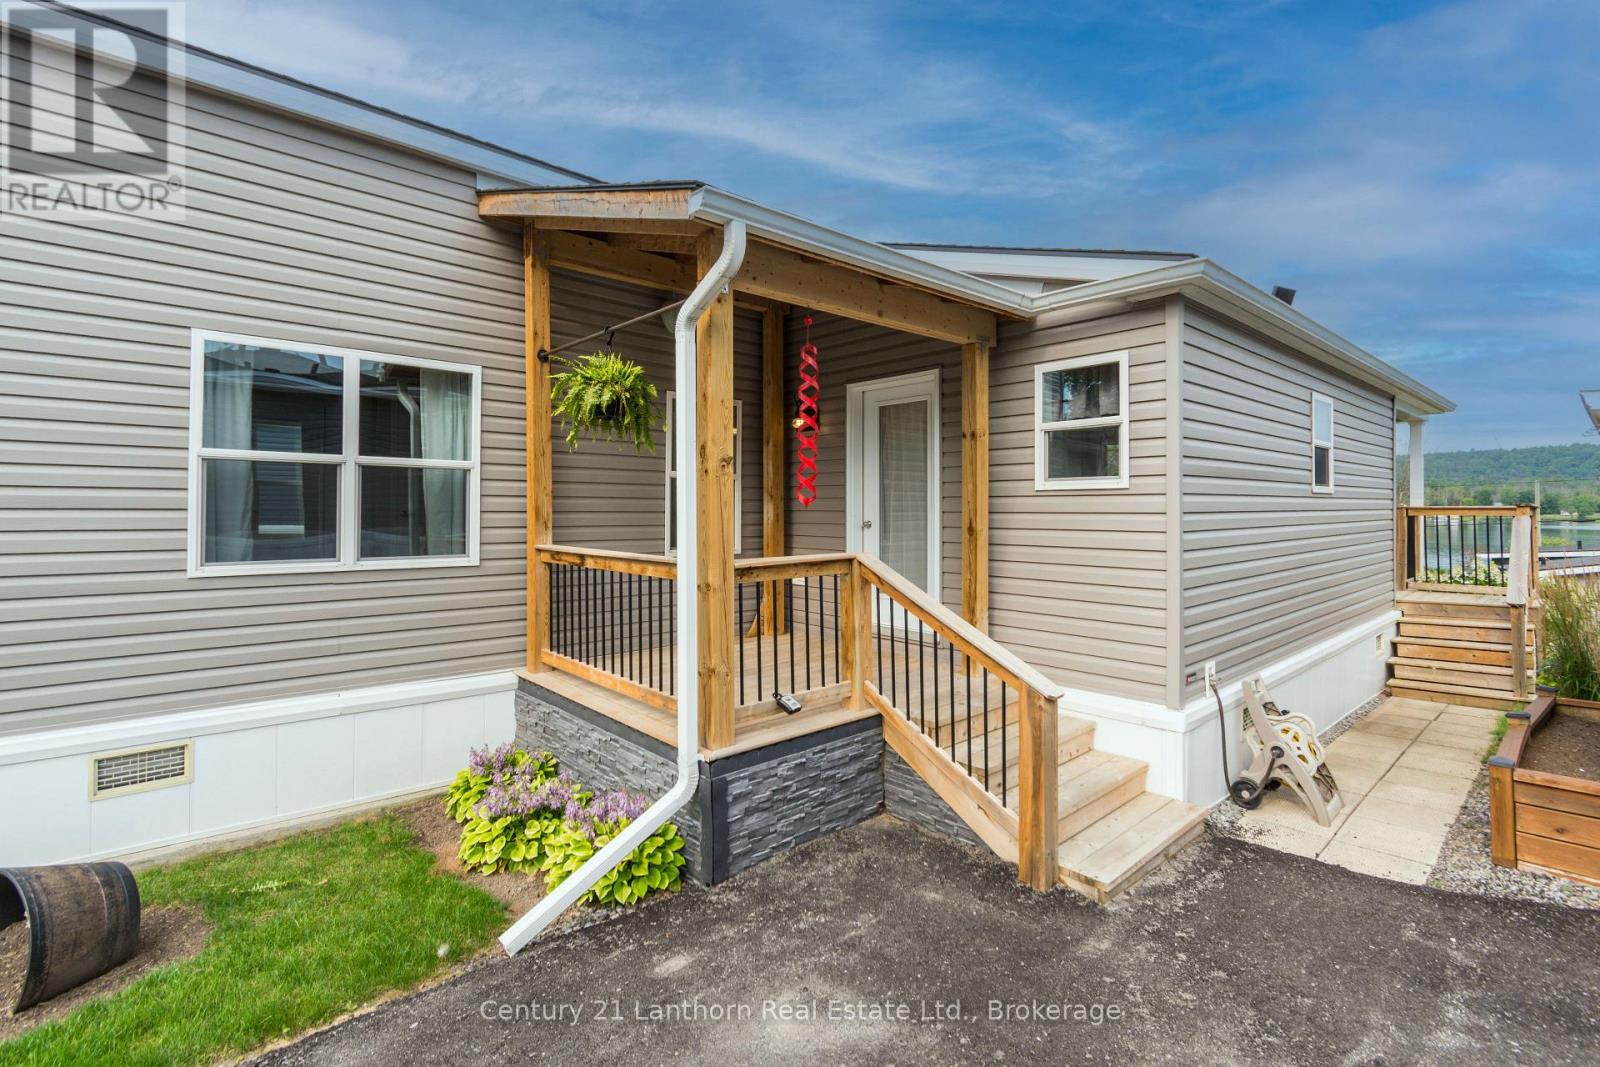
Welcome to Trent River Estates, a highly sought after 55+ adult lifestyle community where every day feels like a vacation. This beautifully maintained 2019 Northlander Cottage Escape AS offers the perfect blend of modern comfort, quality craftsmanship, and low maintenance seasonal living. The thoughtfully designed open concept floor plan creates a bright, spacious feel, highlighted by recessed lighting throughout, large windows, contemporary finishes, and a stylish kitchen that flows seamlessly into the living and dining areas, making it ideal for entertaining or simply relaxing. The spacious bedroom and well appointed bathroom complete this move in ready retreat. Step outside onto your private deck featuring a propane BBQ hookup, the perfect place to enjoy your morning coffee, host family and friends, or unwind while taking in beautiful views and watching the boats and river activity along the Trent River. Additional features include parking for two vehicles and a 10 x 10 storage shed for all your seasonal storage needs. Residents enjoy an exceptional resort lifestyle with access to private waterfront, a boat launch, private docks, a heated saltwater pool, recreation hall, games room, beautifully maintained grounds, and a full calendar of organized community events and social activities throughout the season. Lawn maintenance, road maintenance, snow removal, and use of all common amenities are included, allowing you to truly enjoy carefree living in this welcoming community with wonderful neighbours. Whether you're spending the day on the water, relaxing poolside, enjoying a community event, or simply taking in the peaceful surroundings, you'll quickly appreciate the incredible lifestyle Trent River Estates has to offer. An incredible opportunity to own a newer park model in one of the area's premier waterfront resort communities. (id:54827)
Century 21 Lanthorn Real Estate Ltd.
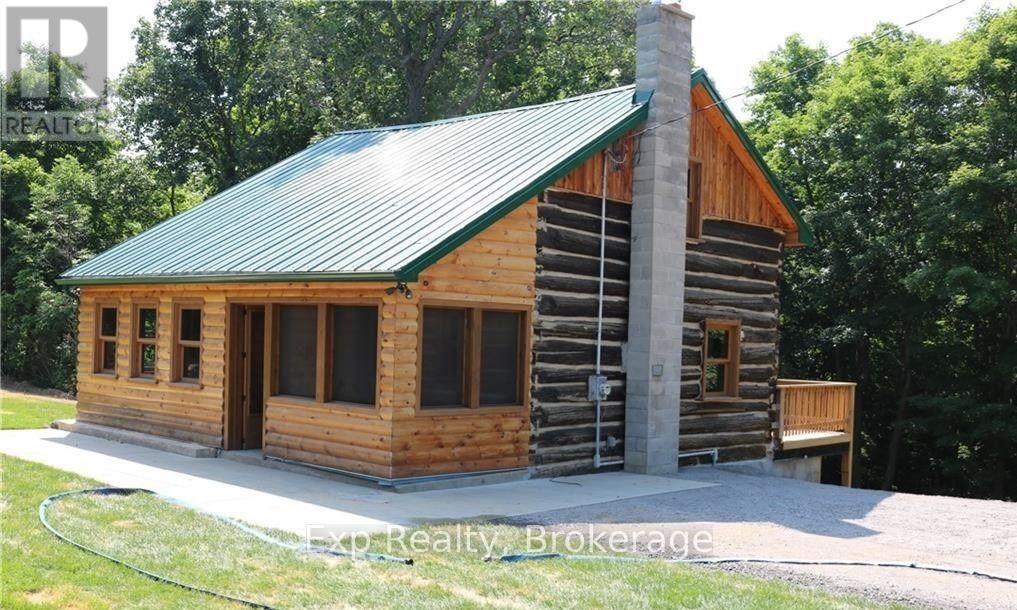
3318 County Road 8 Road
Prince Edward County, Ontario
Welcome to 3318 County Rd 8 in Prince Edward County. If you are looking for a tasteful rustic place to hang your hat you will not be disappointed with this renovated log style home nestled in the forest of Waupoos. Featuring: Privacy, exposed log and pine walls, a cozy wood-burning fireplace in the living room, walk out to a large 28X10 ft deck overlooking the sloping forest, a walkout from the basement into the back yard, a screened front porch, a 14x20 ft loft style bedroom overlooking the living room, and so much more. Lease details: 12 month lease, $2500 per month plus hydro and tenants insurance. Located close to The County Cider Co., many great local wineries, Cressy Mustard Co, Stella's Eatery, and so much more. Only 15 mins to Picton. Book your viewing today. (id:54827)
Exp Realty
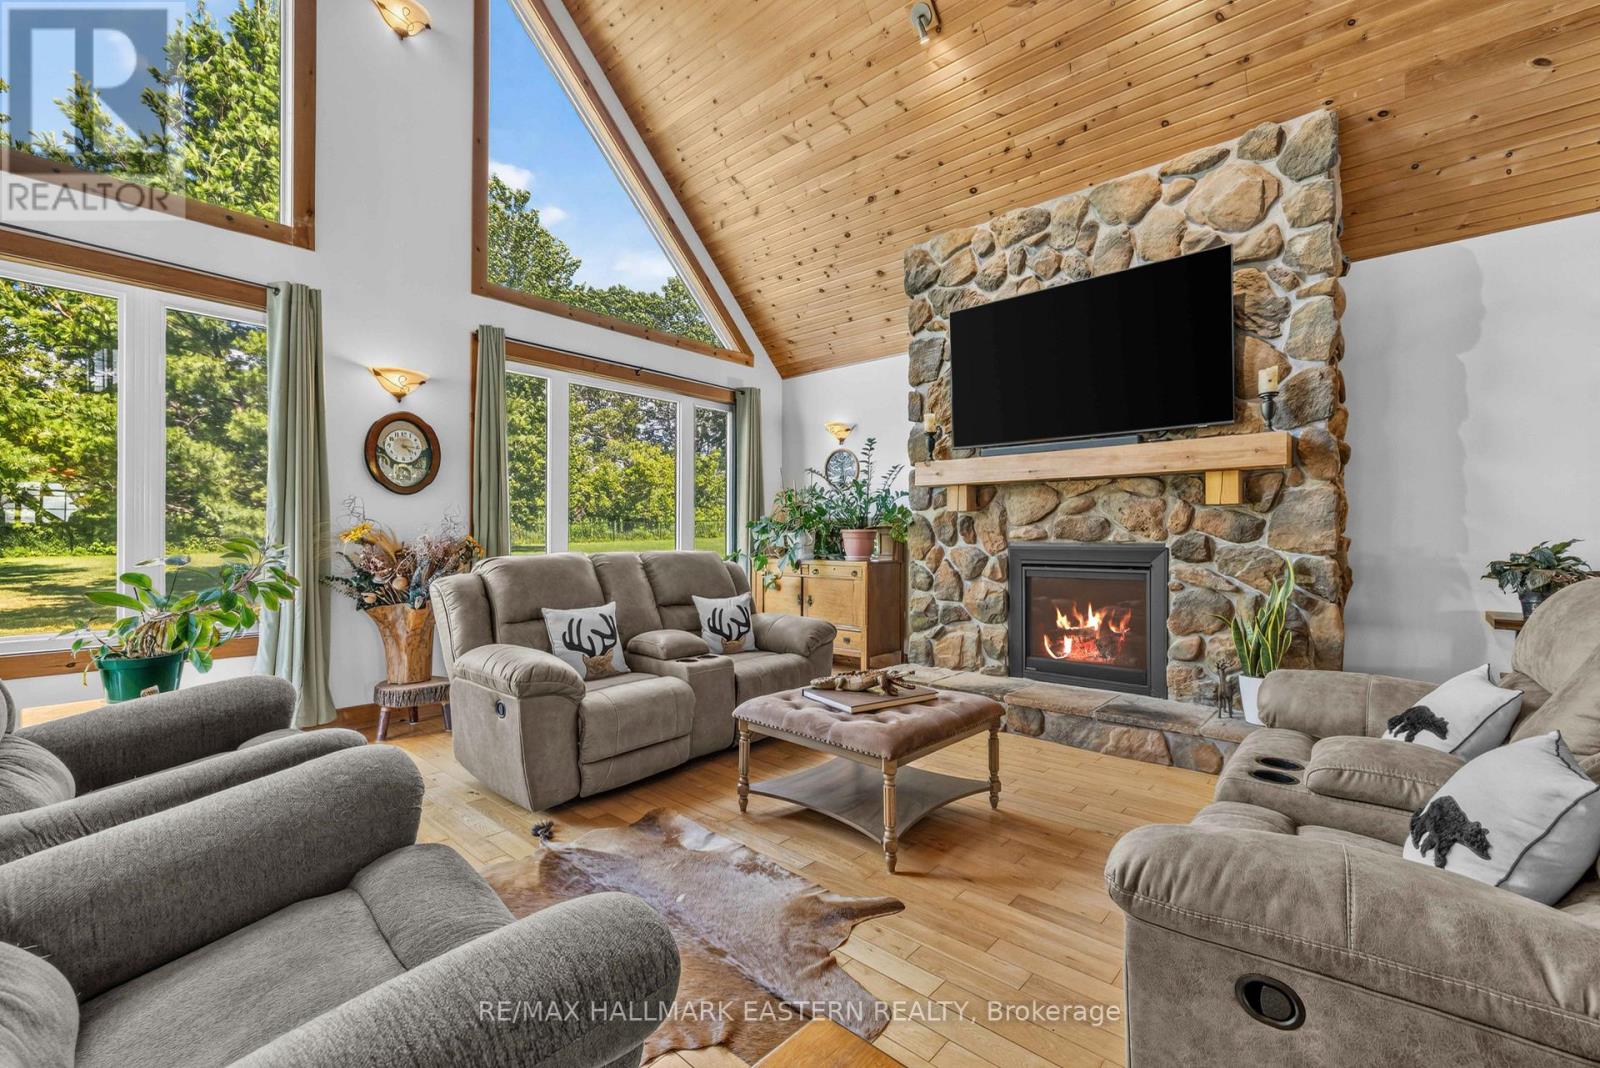
184 Golf Course Road
Quinte West, Ontario
Oak Hills - Captivating Western views for miles await from this meticulously cared for 4/3 post and beam masterpiece. Enjoy seclusion and privacy but just minutes from the charming village of Stirling, 20 minutes from Belleville or Trenton. Great room with open concept, floor to ceiling windows and cozy stone fireplace bring nature in for viewing of a deer, a rabbit and birds of every color. Easy main floor primary with ensuite and laundry. Split floor plan excellent for guests and family. Brilliant sunsets from the kitchen window and the front porch will mesmerize you. Relax and breathe you are in the country. Kids can run and play on the beautiful cared for grounds, swim in the pool and chase a bunny. Pure and simple fun lives here. Over 190K in upgrades in the past two years have brought this gorgeous home into its top potential. (List attached) Sparkling heated saltwater pool, creative artists loft, fenced & invisibly fenced yard for your furry friends, new top appliances, new bathrooms, new heating & insulation in garage, new full back up generator, new propane forced air furnace, new a/c, new whole home humidifier, new propane fireplace, the list goes on! No stone has been left unturned. This home with a great look and feel is ready to go with seamless & stress free knowledge it has been cared for. Sit back, relax and enjoy a beautiful fall overlooking the brilliant sunsets of the Oak Hills. (id:54827)
RE/MAX Hallmark Eastern Realty
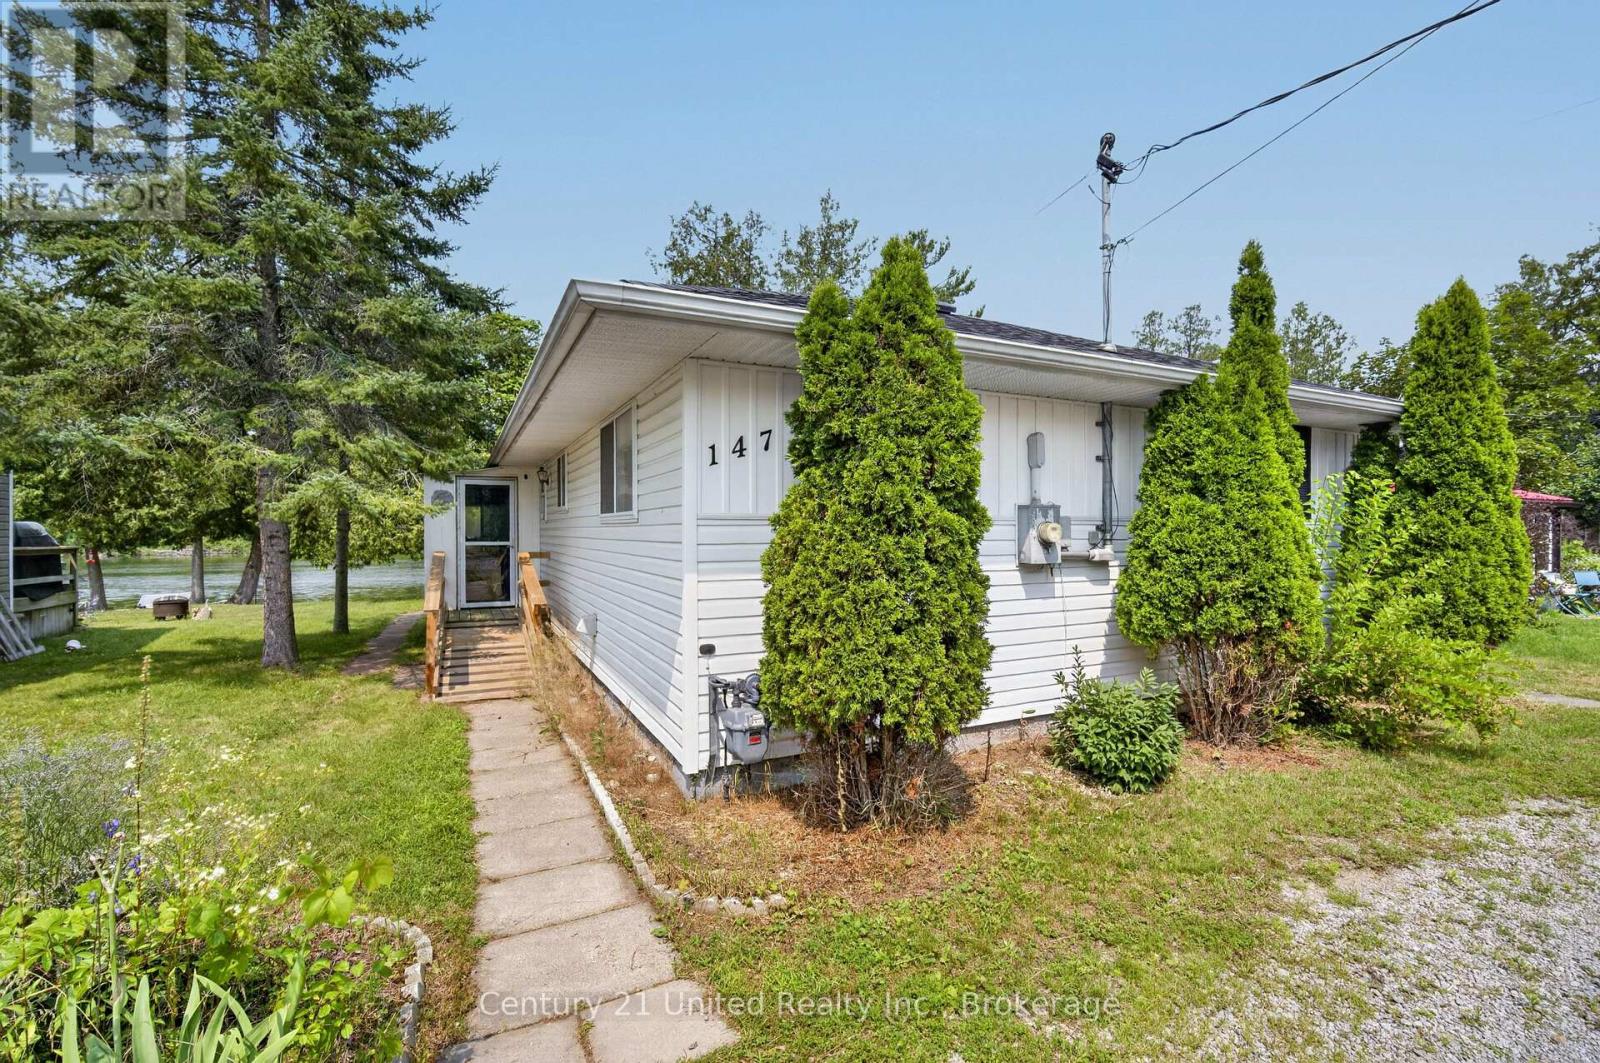
147 Cedar Drive
Trent Hills, Ontario
Welcome to 147 Cedar Drive!. Located in the heart of Hastings this 2-bedroom, 1-bathroom home puts waterfront living right outside your door. Inside, the kitchen and dining area open directly onto the rear deck where the shoreline is just steps away. Start your mornings overlooking the water, spend summer afternoons entertaining outdoors, or simply sit back and watch the boats travel along the Trent-Severn waterway. The bright living room takes full advantage of the setting with a large picture window framing the water and filling the space with natural light. Two comfortable bedrooms, a dedicated laundry and utility room, and a practical layout make the home easy to enjoy whether you're here year-round or escaping to the water for weekends and summers. Outside there is a circular driveway that provides plenty of parking, while the large storage shed provides room for tools, outdoor equipment, and all the gear that comes with waterfront living. This home also includes municipal service for water and sewer. The backyard connects directly to the Trent-Severn waterway. Boating, fishing, paddling, waterfront dining, and days spent exploring the water can all become part of everyday life. Book your personal viewing today. (id:54827)
Century 21 United Realty Inc.
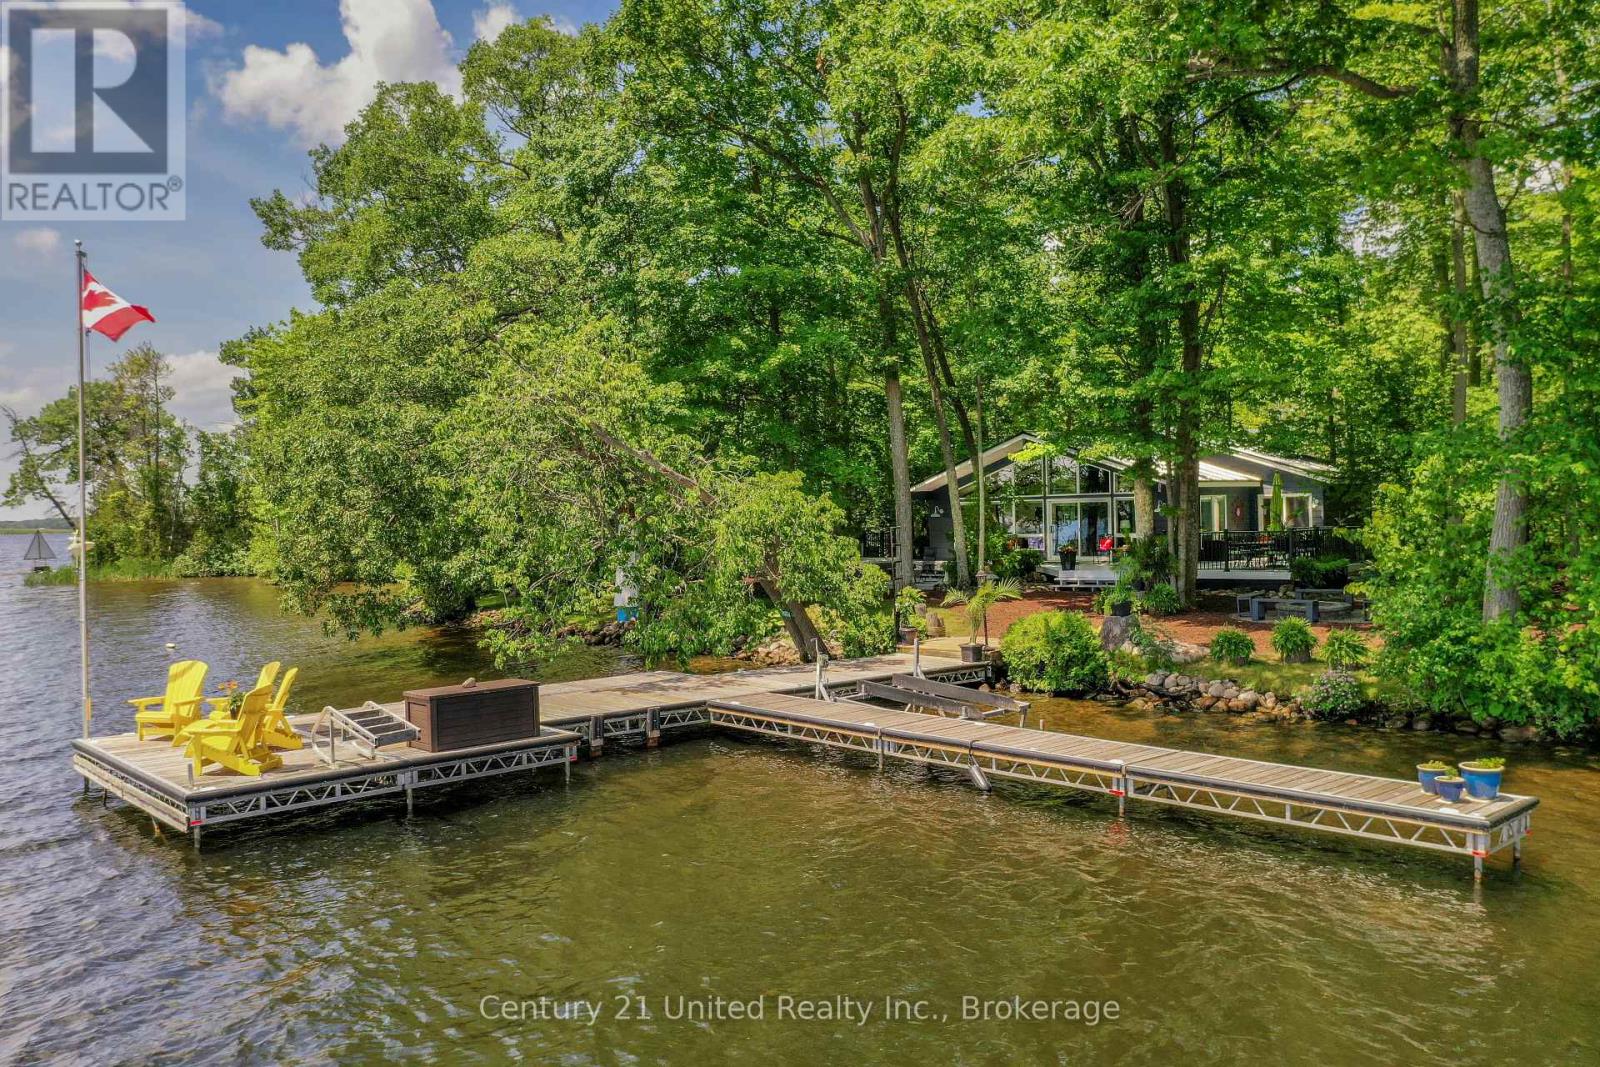
7004 Island 70
Trent Lakes, Ontario
Escape to your own private paradise on beautiful Buckhorn Lake - just a short boat ride from Emerald Isle Marina, where your dedicated slip and parking (paid for the 2026 season) make every visit a breeze. Located on Kishgo Island - home to only six cottages - you'll enjoy prime waterfront, exceptional privacy. Perfectly positioned to enjoy nearby attractions, you're just a short boat ride to scenic sandbars, golf at Six Foot Bay, local restaurants, shops, & the locks in Buckhorn & Bobcaygeon. Set on a serene 0.6-acre lot with 190 feet of pristine shoreline & mature trees, this charming Viceroy cottage (The Rideau Model) offers approx. 1,100 sq. ft. of bright, well-maintained living space. Inside you'll find an inviting open-concept great room, dining area, well-equipped kitchen with stainless appliances & induction stove, 3 bedrooms & a spacious 4-piece bath with a whirlpool tub. Thoughtful updates include fresh interior paint, Hunter Douglas roller shades (powered in the great room) & a new steel roof(2024).Soak up the sun on the wrap-around upper deck (approx. 900 sq.ft.), perfect for entertaining with a dining area for 12 & DEKOR Deck Dot lighting. After a day on the lake, relax in your private hot tub overlooking the water. Extras include full furnishings, a Tool Shop with workbench & tools, storage sheds, workout canopy with treadmill & weights, a Fridge House for cold drinks, plus a bonus modern outhouse, robust water system with UV and RO filtration, & new sewage pump(2024). Dockage is a dream with a 48ft main dock, attached East dock for easy pontoon access and a boat lift for your fishing boat. Two kayaks, a 3-seat tube, & cornhole set are ready for summer fun. The property is beautifully landscaped - stroll the path winding through the trees, gather around the campfire, or unwind on the deck and dock right at the waters edge. Freshly painted inside & out - no detail has been missed! Pre-inspected for peace of mind - just arrive, unplug & savour lake life (id:54827)
Century 21 United Realty Inc.
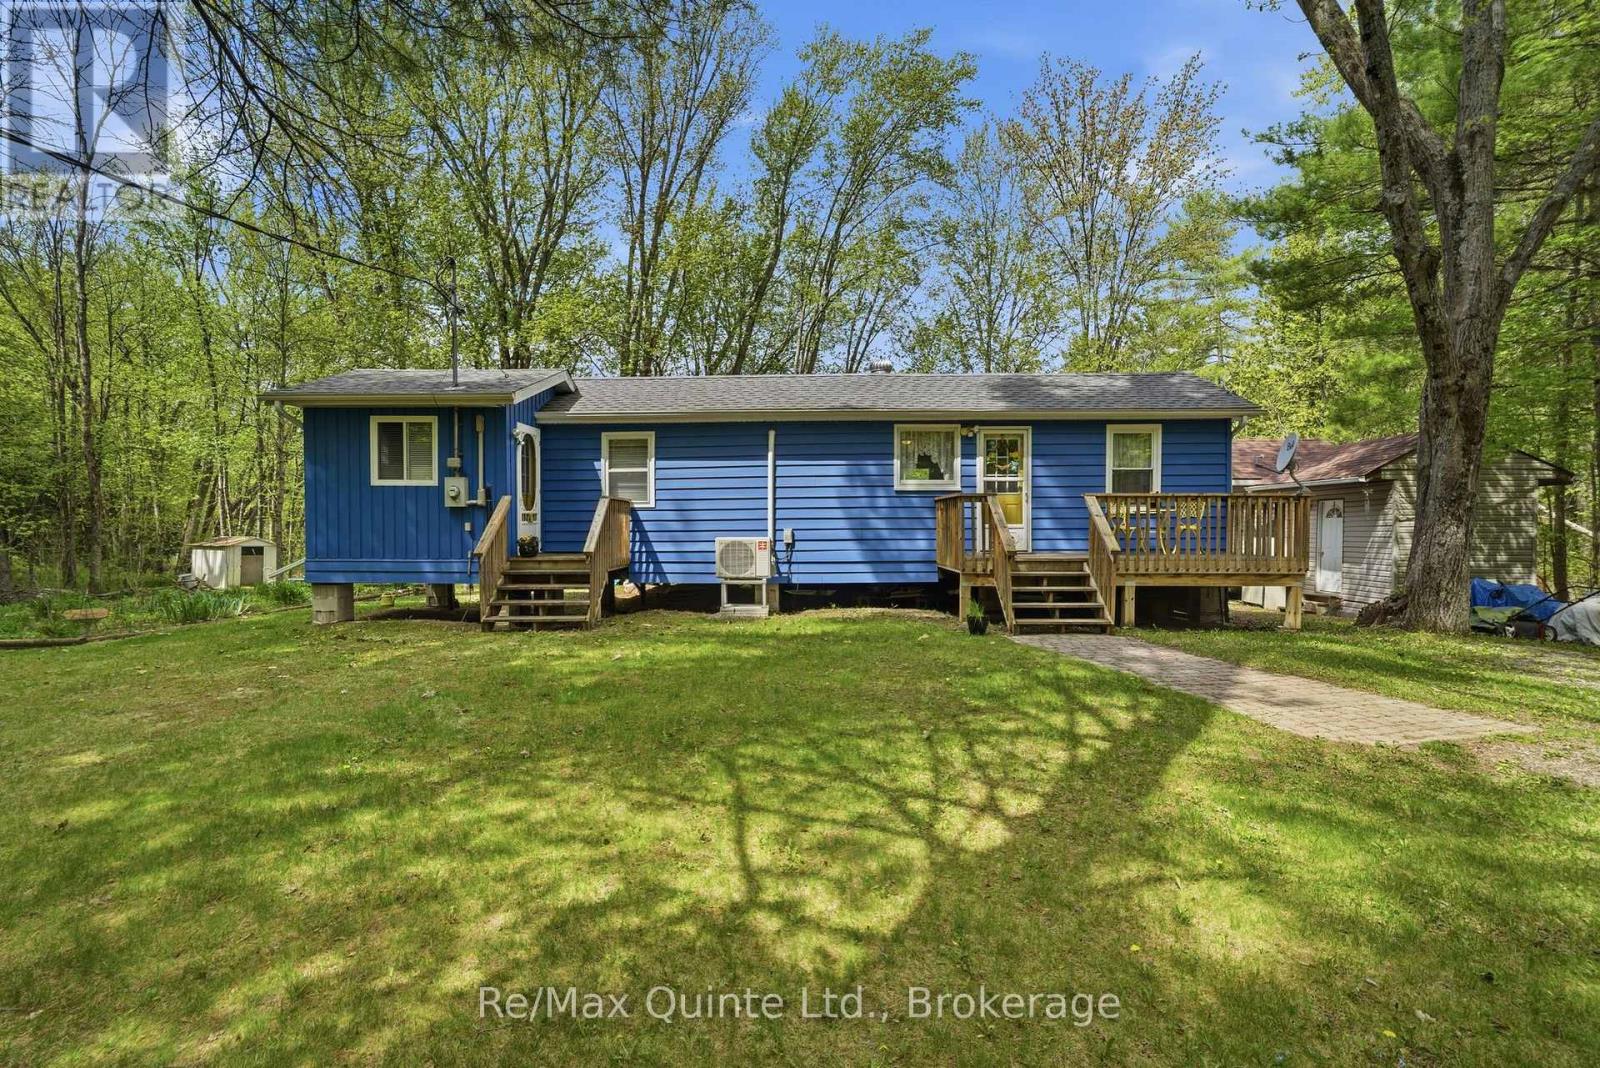
122 Cottage Lane
Tweed, Ontario
Tucked away along the scenic Black River, this meticulously maintained year-round home/cottage offers the peaceful retreat you've been searching for. Set on a private road, the property combines privacy, nature, and convenience with access to Highway 7 nearby-close enough for easy commuting, yet far enough away that the sounds of traffic disappear. Inside, the cozy 1-bedroom home is warm and welcoming, while the separate bunkie comfortably sleeps four, making it ideal for hosting family and friends. Outdoors, the lifestyle truly shines with a two-tier deck overlooking the river; enjoy a morning coffee, evening entertaining, or simply soaking in the tranquil surroundings. A floating dock provides direct access to the water, while nearby rapids create a soothing natural soundtrack that makes this property feel like a true sanctuary where stress simply melts away. The grounds offers a shed for storage, a greenhouse, plenty of space for flower or vegetable gardens and features a double-wide driveway for added convenience. Whether you're looking for a peaceful full-time residence or the perfect cottage escape, this Black River gem is ready to be enjoyed year-round. (id:54827)
RE/MAX Quinte Ltd.
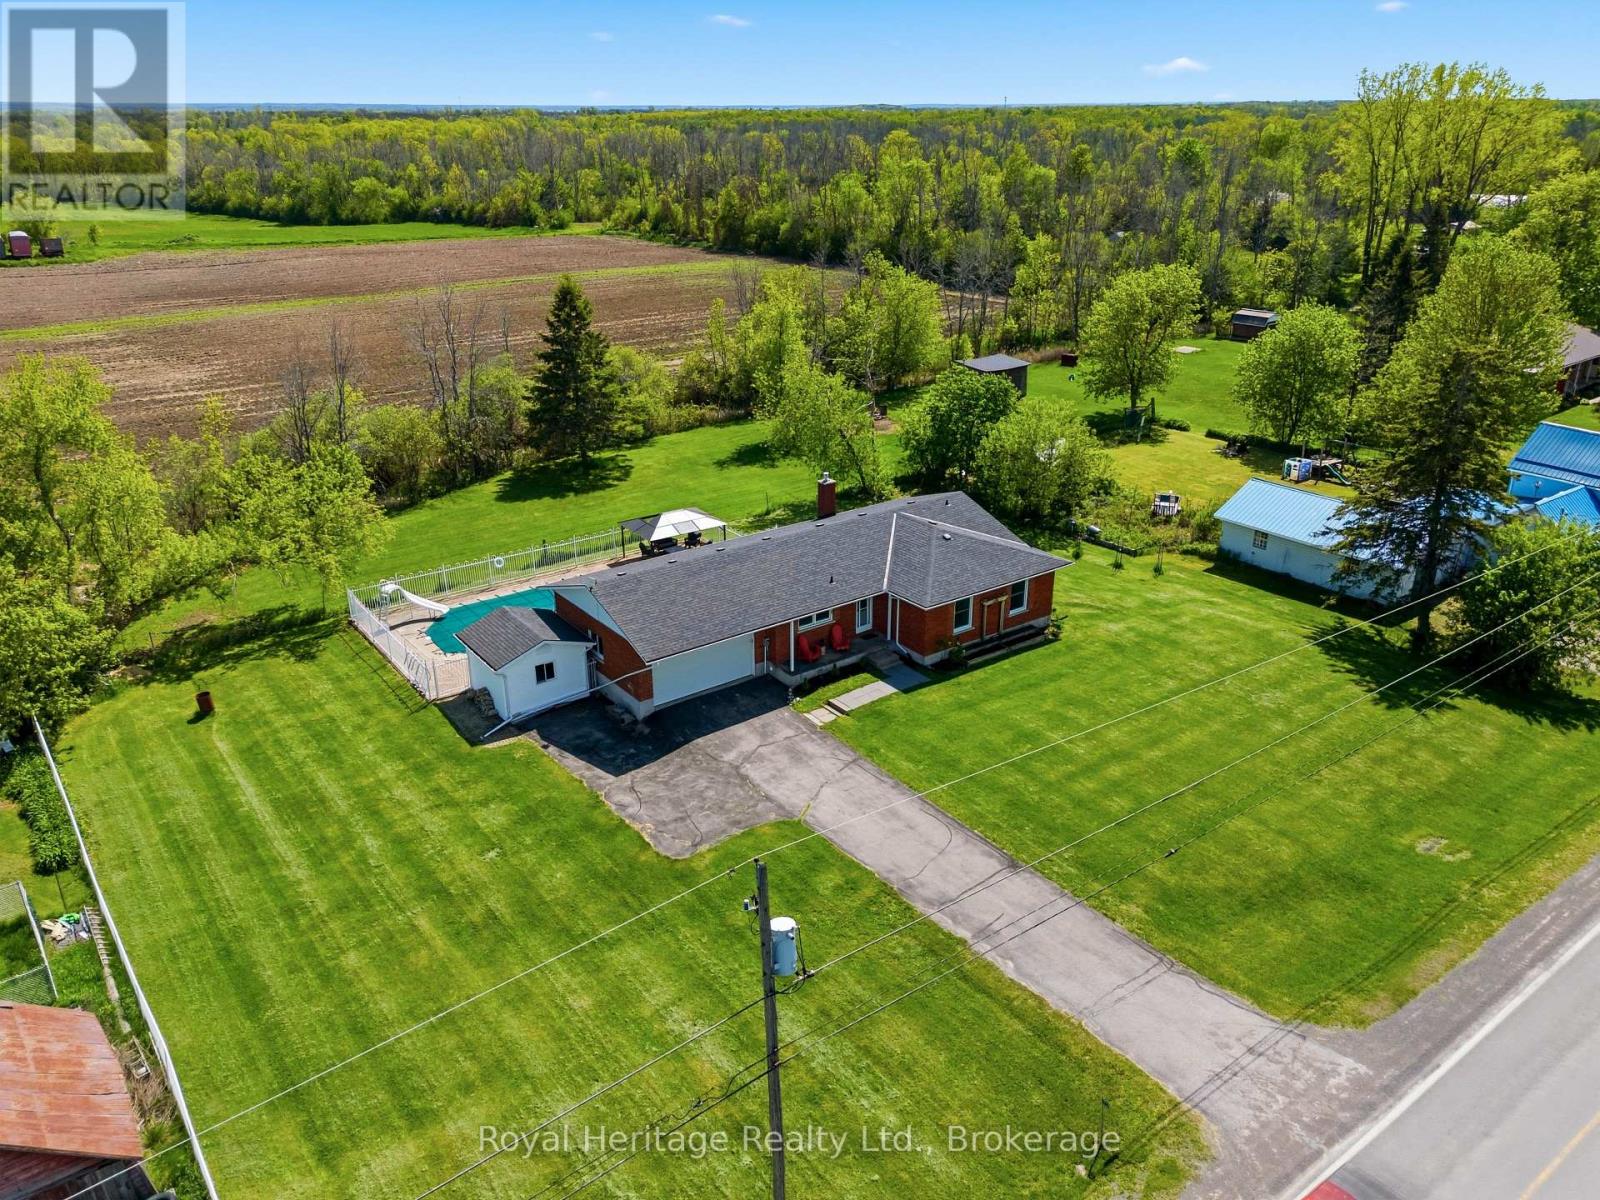
834 Melrose Road
Tyendinaga, Ontario
Welcome to 834 Melrose Road! This beautiful brick bungalow with a double car attached garage, is set on a country lot with a backyard made for hosting and relaxing. As you enter the home, the main level offers three bedrooms and 1.5 bathrooms. The primary suite is complete with a two-piece ensuite washroom and step-in double closet for added privacy and luxury. There is no carpet in sight throughout the main level.The updated eat-in kitchen is truly the heart of this home, featuring quartz countertops, and a dedicated coffee bar. The adjacent dining area opens through patio doors directly to the backyard -which is designed for both everyday living and effortless entertaining. Unwind in the inviting living room, located just off the dining room where there is a cozy fireplace and a large picture window that frames breathtaking views of the countryside - the perfect spot to watch the sunset and wildlife from the comfort of your own home. In the backyard, you'll find a stunning in-ground pool with slide and robot vacuum cleaner to help do some of the maintenance. The pool area is fully fenced in with a metal gazebo perfect for relaxing, soaking up the sunshine and making memories. The partially finished basement is ready for your finishing touches, complete with a second fireplace. This blank canvas is awaiting your imagination and includes a separate entrance through the garage. In the yard there are 6 new fruit trees and some garden beds at the front of the home. This home is a rare combination of updates, unfinished canvas, luxury backyard, and an unbeatable location. You'll enjoy the peace and privacy of country living without the city interruptions. Don't miss this opportunity to make 834 Melrose Road your next chapter! (id:54827)
Royal Heritage Realty Ltd.
701 Joseph Street
Selwyn, Ontario
Welcome to Youngstown, a wonderful, family-oriented country subdivision in Ennismore. Just 15 minutes north of Peterborough and convenient to most amenities including excellent hockey teams at the Ennismore Community Centre, good schools, churches, golfing, shopping, and right next door to Chemong Lake for great fishing and boating. This home is an immaculate, well cared for all-brick bungalow. Extremely low maintenance with newer aluminum soffits and fascia. Large 2-car deep carport. An excellent backyard features separate driveway access into the backyard from Corkery Road, ideal for the handyman or tradesman, for any extra vehicles, a future workshop, or easy storage of boats, trailers, etc. Inside offers a large eat-in sized kitchen with sliding door walkout to a 3 year old 20' x 12'6 deck overlooking the super private backyard. Hardwood floors are in the living room, hallway, and upstairs bedrooms. Huge recreation room downstairs with a wood burning fireplace and a bar. Basement also features a 4th bedroom, office, or games room, plus a finished hot tub room which could also be utilized as an extra bedroom, office, games room, etc. (id:54827)
Royal LePage Frank Real Estate
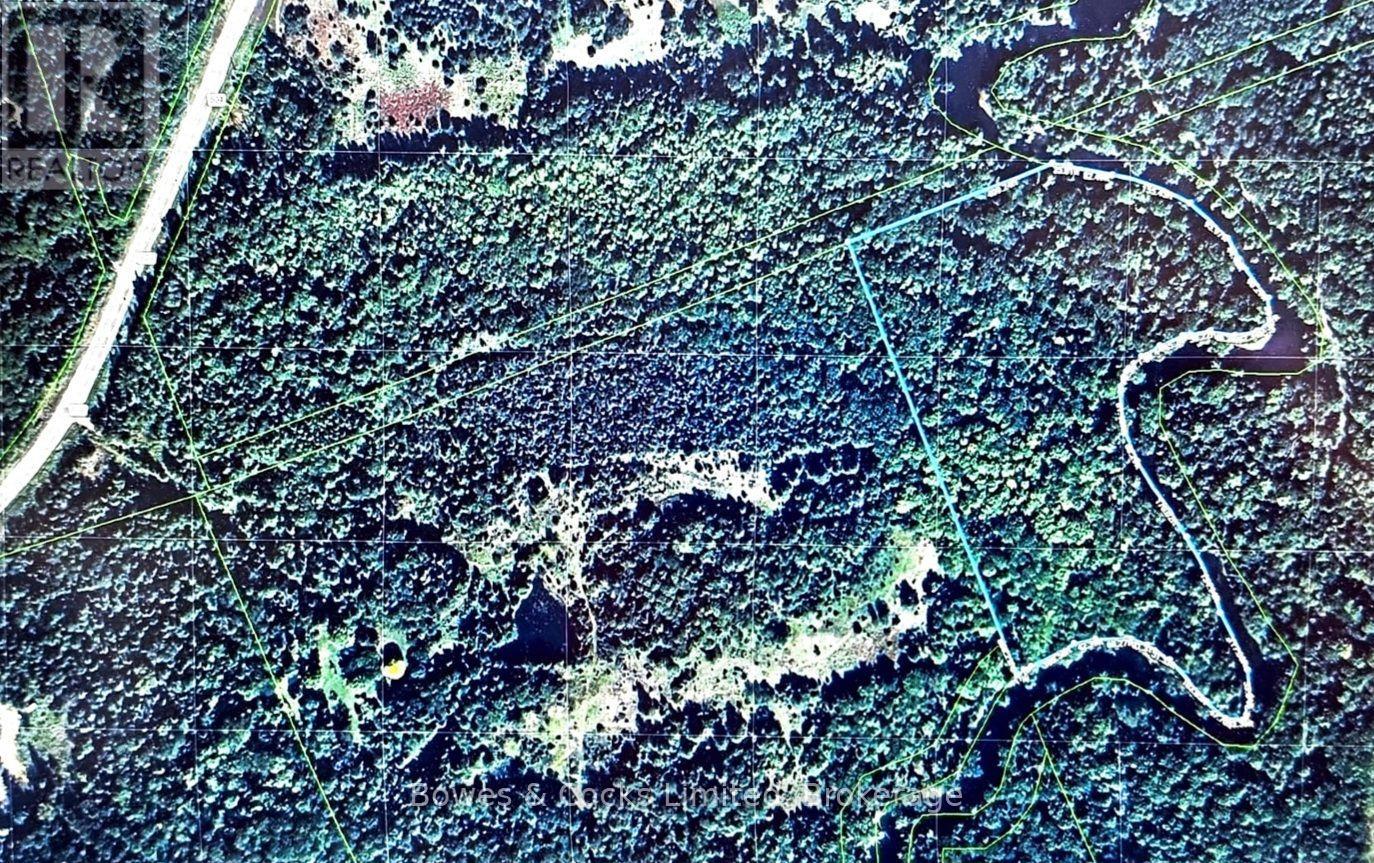
Pt Lt 32 Concession 6
North Kawartha, Ontario
DISCOVER AN EXCEPTIONAL PRIVATE RETREAT ON THE BEAUTIFUL CROWE RIVER! Approximately 10.25 acres of mature forest, elevated river views and extensive natural shoreline create an unforgettable setting for those seeking peace, privacy and outdoor adventure. Set high on the hill overlooking the water is an older rustic cabin with an attached screened room. Previously enjoyed as a quiet riverside getaway, the structure is now in need of considerable repair and is being offered in as-is condition. Towering trees, beautiful swimming, excellent fishing and the winding Crowe River provide a remarkable natural backdrop. The property is approached from County Road 504 by way of an unopened municipal road allowance that is not deeded, assumed or maintained as a municipal road. Any clearing, improvement or construction of vehicular access would require approval from the Township of North Kawartha and may require additional agency permits. Whether envisioned as a secluded recreational escape, a private camping destination or an opportunity to hold a beautiful piece of Crowe River waterfront for the future, this is a truly special property. (id:54827)
Bowes & Cocks Limited
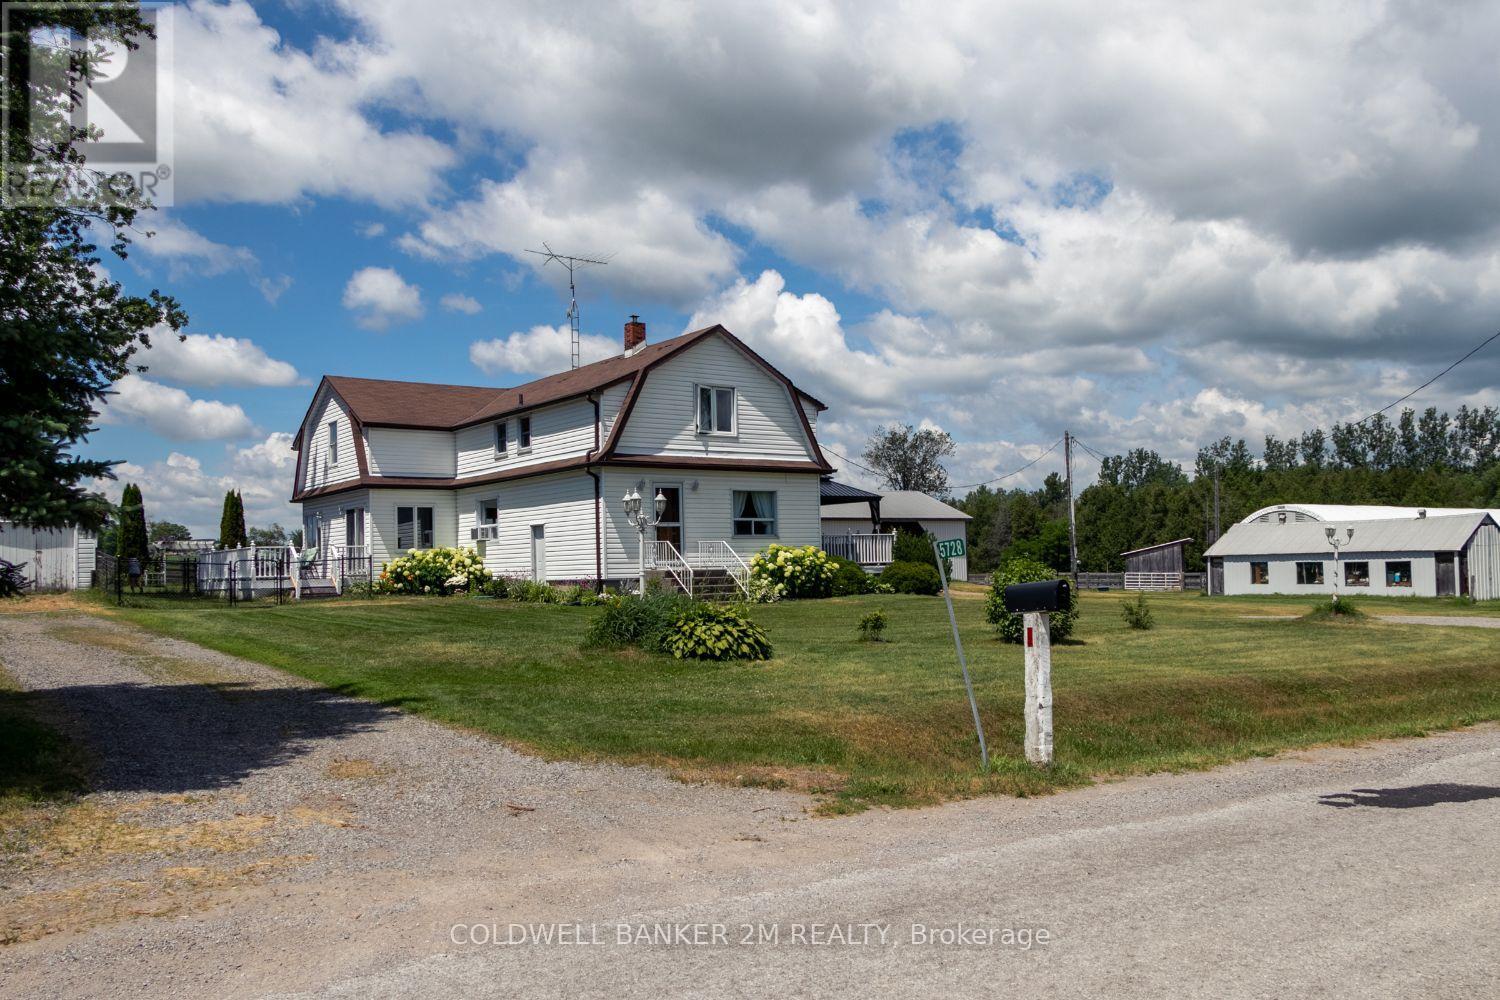
5728 Gilmore Road
Clarington, Ontario
Exceptional equestrian estate sitting on over 61 acres of serene countryside, conveniently close to Hwy 401, 407, 115/35, shopping, schools, and amenities. Spread out in a spacious 2,924 sq ft home featuring 4 bedrooms and large principal rooms overlooking the farm. The sun-filled main floor boasts two walkouts, a large family kitchen with breakfast bar and pantry, bright breakfast area, cozy living room with fireplace, formal dining room, and huge family room with vaulted ceilings. Main floor laundry adds convenience. Upstairs, a grand hallway with computer nook overlooks the main floor. Retreat to the large primary bedroom with walk-in closet and two additional bedrooms. Finished lower level includes a 4th bedroom, rec room, utilities, and workshop. This turnkey property offers a well-established, high-level boarding operation with instant income and opportunity to expand revenue. The property grows its own hay and offers multiple pastures, large fenced paddocks, and three horse shelters (2015, 2017, 2022). Equestrian facilities include a 30 x 90 ft 5-stall barn with hay storage and wall-to-wall matting, 40 x 120 ft covered training arena, 100 x 200 ft outdoor riding arena, 60 ft round pen, 16 x 40 ft shop, and on-property trail. Recent updates include main floor windows and doors (2026), front and patio French doors (2023), kitchen update (2026) entryway and main floor bath flooring (2026), roof (house & garage) (2022), kitchen & appliances (2021), flooring (2022), bedroom window (2019), paint (2022), and lighting (2022). Exterior improvements include barn siding (2017), horse stalls (2017), and over 5,000 ft of wood fencing (2015-2018).Extras: See attached Features List and Floor Plan - plus so much more to see! (id:54827)
Coldwell Banker 2m Realty
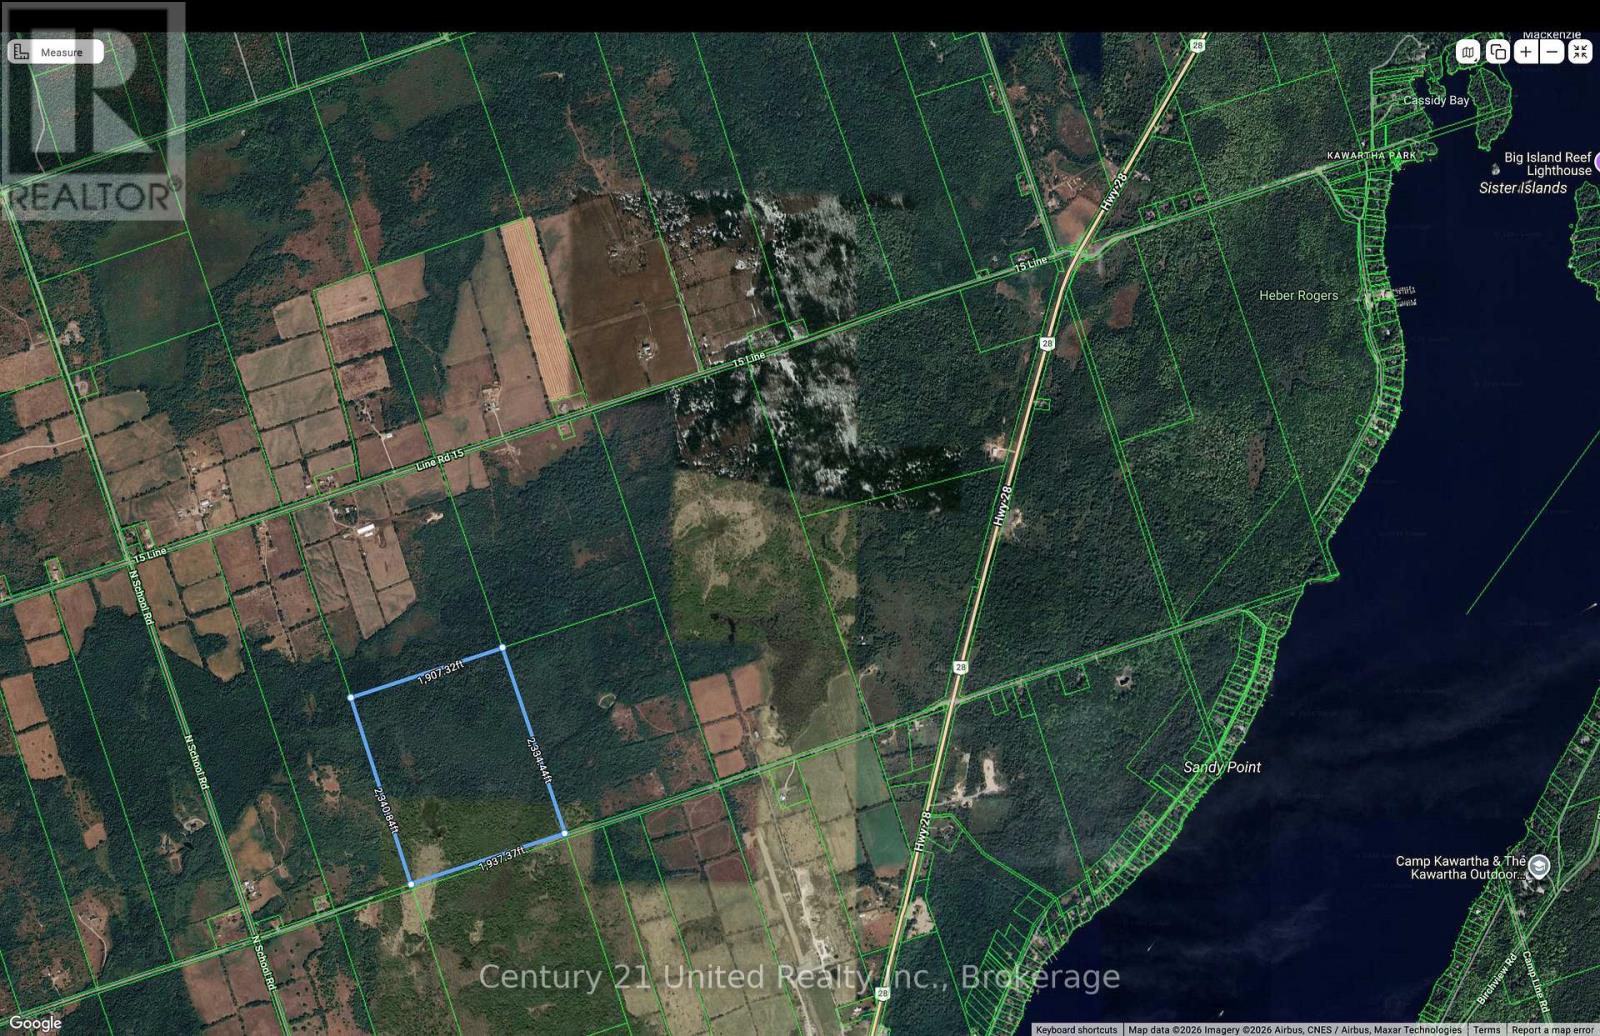
00 Pt Lt 38 Con 14
Selwyn, Ontario
Discover 103 acres of Ontario wilderness just north of Young's Point in the Township of Selwyn. This remarkable property offers a rare opportunity to own a substantial tract of mature mixed woodland and wetlands where privacy, nature and recreation come together. Whether you're searching for a private hunting property, recreational retreat, conservation investment or simply a place to escape the pace of everyday life, this exceptional parcel delivers. Explore natural trails, enjoy endless opportunities for hiking, ATVing, wildlife photography and birdwatching, or spend quiet evenings surrounded by the sights and sounds of nature. Deer, wild turkey and a variety of native wildlife are frequent visitors, making this an ideal property for outdoor enthusiasts. The property features a diverse natural forest, wetlands and watercourses that create a rich and thriving ecosystem. With over 100 acres to enjoy, there is ample room to explore, share with family and friends, or simply preserve for generations to come. Located just minutes from Young's Point and within easy reach of Peterborough, this is an exceptional opportunity to invest in one of Ontario's most valuable and increasingly scarce resources-land. (id:54827)
Century 21 United Realty Inc.
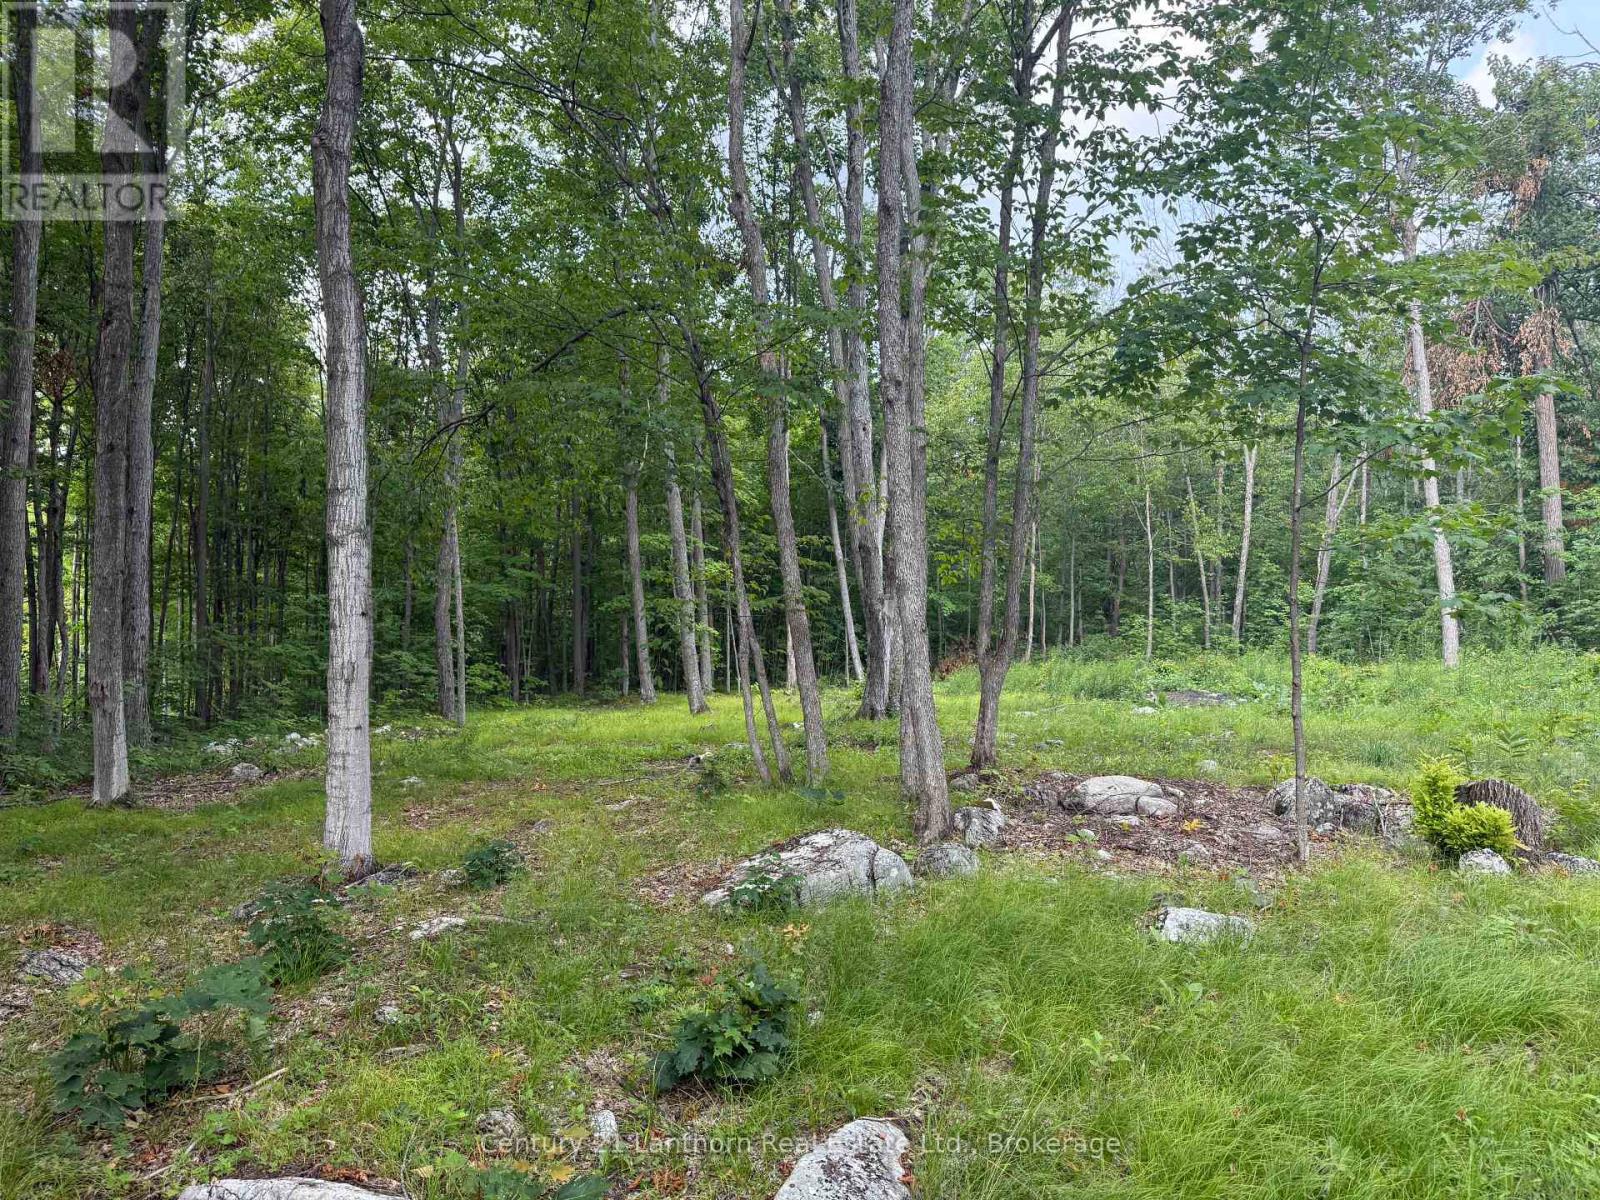
554 Pigden Road
Madoc, Ontario
Welcome to the country! Check out this 1 acre lot on a dead end road with lots of privacy, and only 5 minutes to Madoc. A drilled well boasting 7gpm offers an abundance of good clean water and hydro at the lot line. Lot is partially cleared and ready to pick your building spot. No development fees for this property either so you save right off the hop. Buy now and be ready to build in the fall or next spring. Close to numerous lake and recreational trails for your enjoyment (id:54827)
Century 21 Lanthorn Real Estate Ltd.
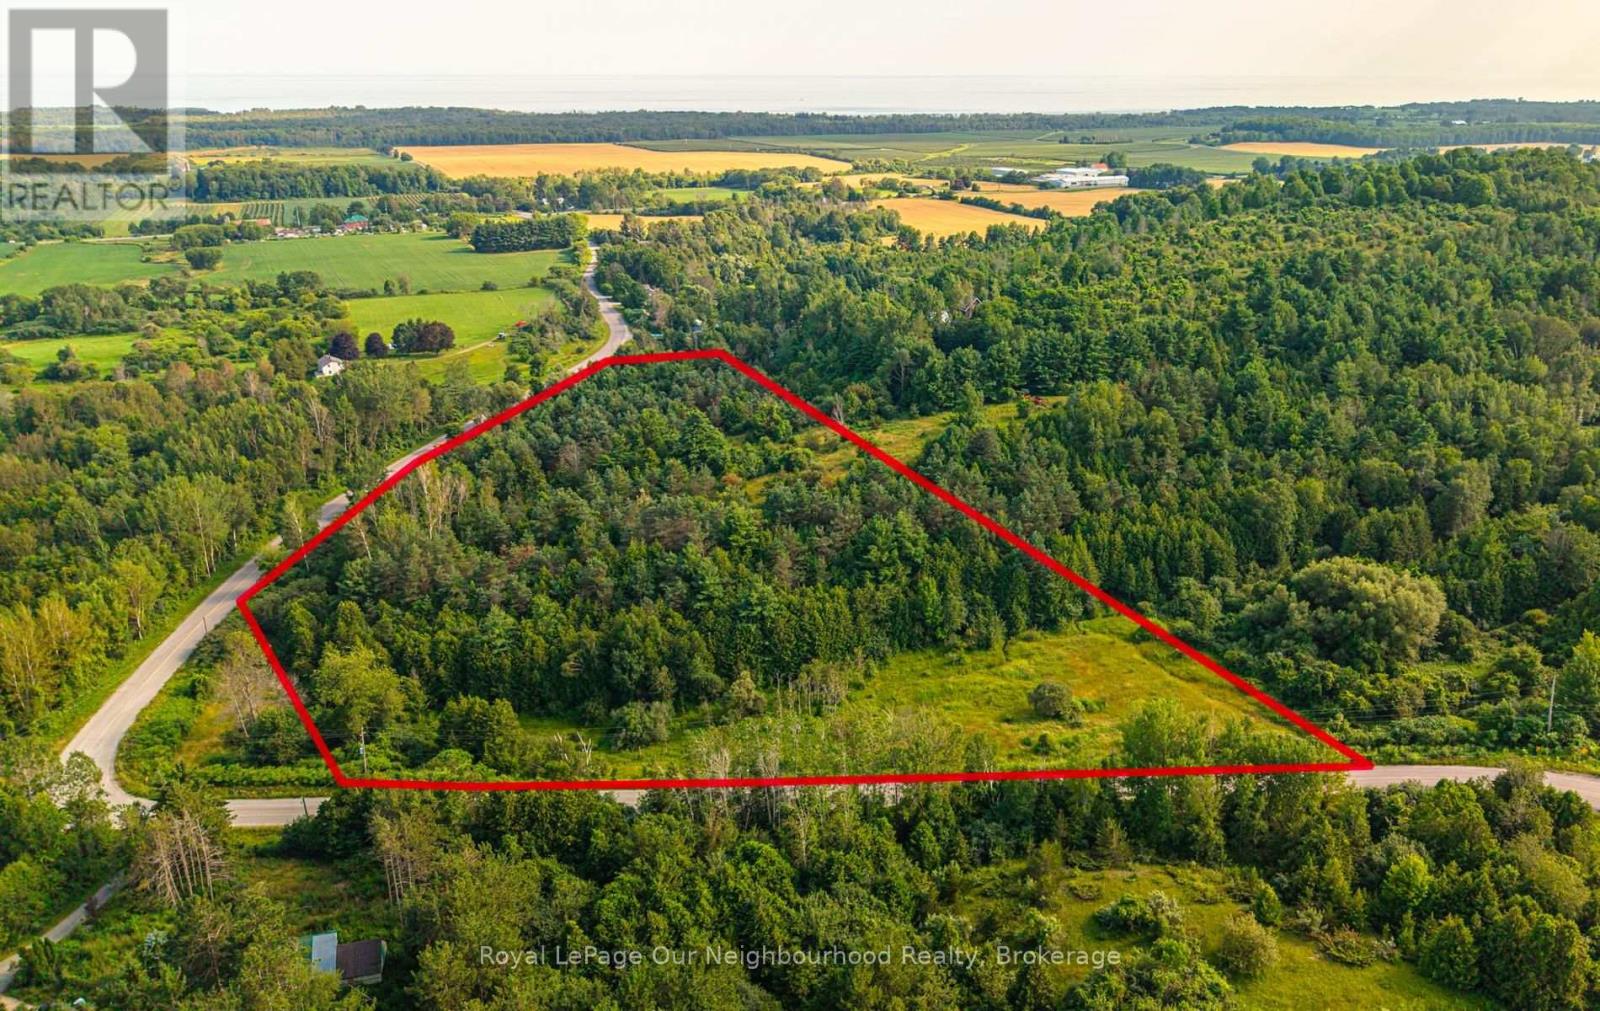
Ptlt 10 Con 1 Vernonville Road
Alderville First Nation, Ontario
Discover the possibilities with this exceptional 9.33-acre property in the heart of rural Alnwick/Haldimand, just minutes from the charming Hamlet of Grafton. Whether you're dreaming of building your custom country home, creating a private retreat, or exploring future development potential (subject to approval from the Municipality and the Lower Trent Conservation Authority), this scenic property offers an outstanding opportunity to bring your vision to life. Surrounded by mature trees, the property provides a peaceful natural setting with a small watercourse winding through the front, while the higher elevations offer glimpses of beautiful Lake Ontario. With hydro available at the road and the property located on a school bus route, you'll enjoy the convenience of essential services while embracing the privacy and tranquility of country living. Outdoor enthusiasts will appreciate being just minutes from Wicklow Beach, where you can enjoy swimming, kayaking, fishing, breathtaking sunsets, and relaxing walks along the shoreline. The nearby Hamlet of Grafton offers the warmth of a close-knit community, local shops, parks, and easy access to the renowned Ste. Anne's Spa, making it an ideal location to enjoy a relaxed rural lifestyle with modern conveniences close by. Commuters will love the quick access to Highway 401, making travel to Cobourg, Port Hope, Durham Region, and the GTA both convenient and efficient. Opportunities like this are becoming increasingly rare-secure your own piece of Northumberland County and imagine the possibilities that await on this remarkable property. (id:54827)
Royal LePage Our Neighbourhood Realty

14 Bayshore Road
Brighton, Ontario
Properties like this don't come along often. Tucked inside Presqu'ile Provincial Park, this exceptional four-season home offers 76 feet of shoreline on the tranquil waters of Presqu'ile Bay. Wake up to uninterrupted waterfront views, spend your days watching swans, cranes, and abundant wildlife along the shoreline, and end each evening with breathtaking sunsets reflected across the bay. Inside, the bright open-concept layout is designed to make the most of the spectacular setting with views from every room. Stunning wide-plank hardwood floors, expansive windows, and a cozy fireplace create a warm, inviting living space. The charming kitchen features warm wood cabinetry, abundant storage, and a peninsula ideal for meal preparation and casual dining. A versatile den with its own exterior entrance makes the perfect home office, reading nook, or creative space, all with beautiful water views. Step outside to beautiful gardens that attract a variety of butterflies and birds, and a spacious waterfront deck, perfect for entertaining, summer barbecues, campfires, or simply enjoying the peaceful surroundings. The attached carport with integrated storage offers everyday convenience. The area features great cell phone coverage and access to high-speed internet services. Select furnishings may be included, allowing for an easy turnkey transition to waterfront living. 14 Bayshore Road is located just minutes from Brighton's grocery stores, restaurants, and historic downtown, and with easy access to Highway 401, yet surrounded by the tranquillity of one of Ontario's most remarkable natural landscapes. This is a rare opportunity to own a move-in-ready waterfront home in one of the area's most sought-after locations. (id:54827)
RE/MAX Quinte Ltd.
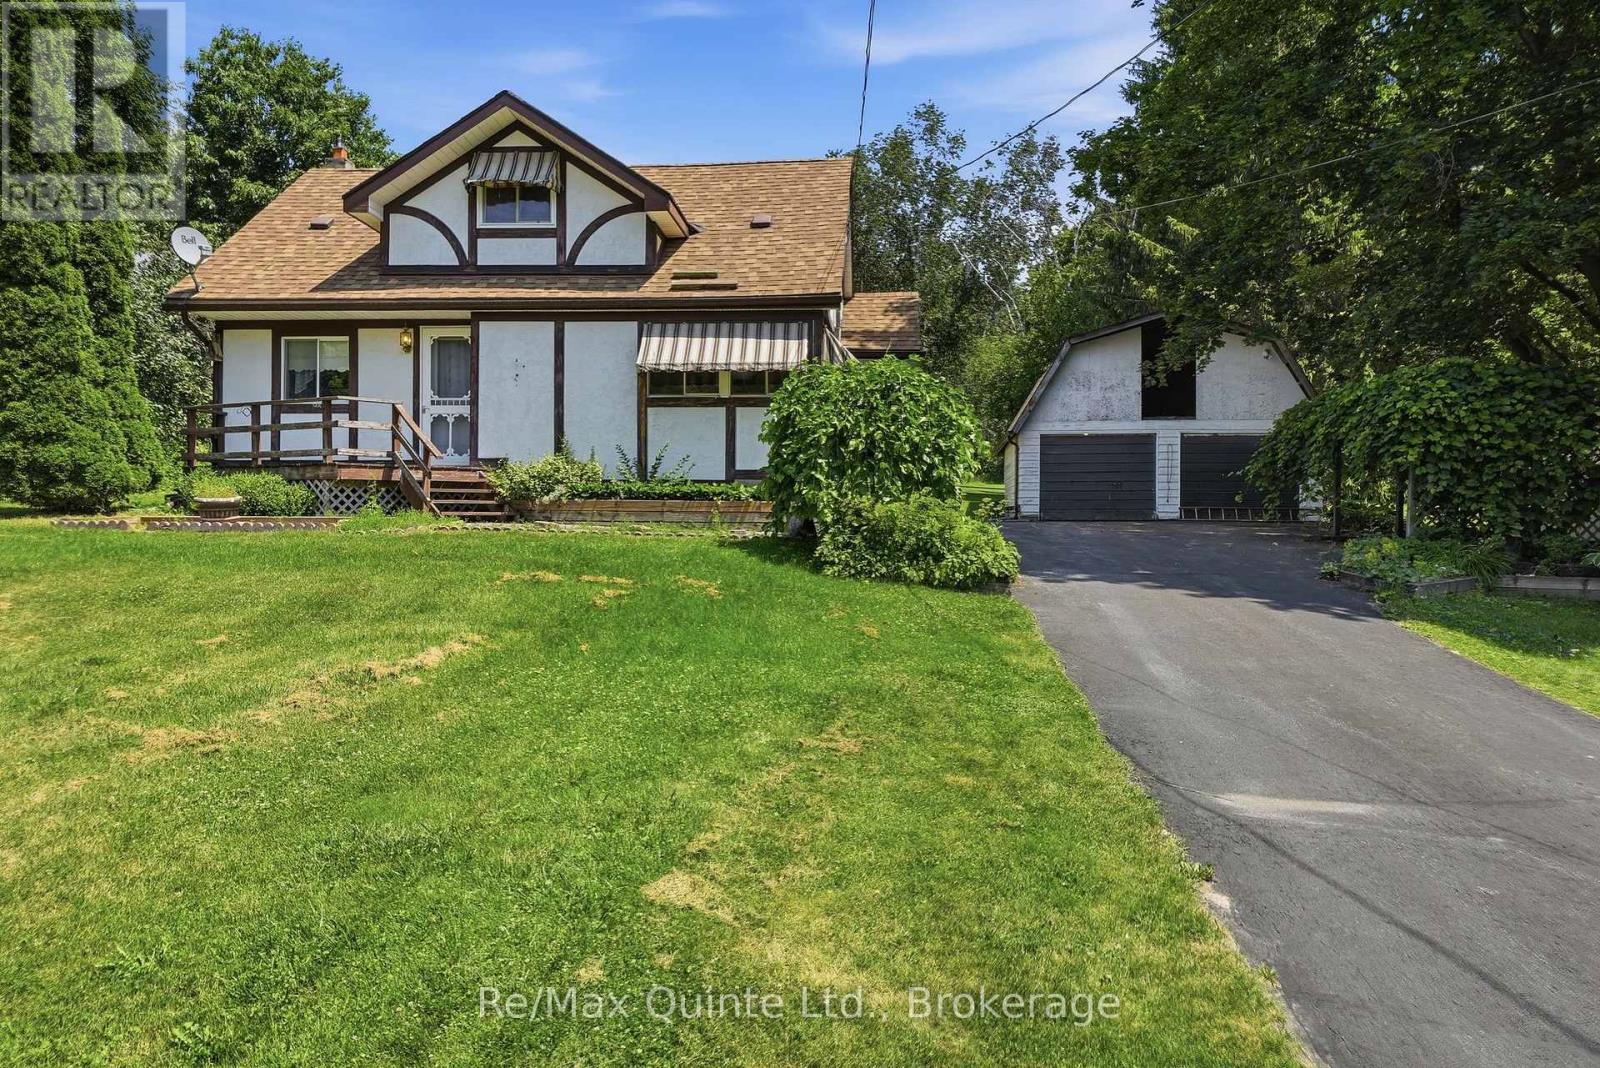
287 Drewery Street
Brighton, Ontario
Set on just under an acre in the quiet community of Smithfield, tucked between Quinte West and Brighton, this charming home offers the perfect opportunity to enjoy a spacious property conveniently located with easy access to amenities and Highway 2. Surrounded by mature trees on a sunny, gently sloping lot, the property combines privacy, space, and endless potential in a welcoming rural neighbourhood. Offering over 1,400 sq ft, this home features 3 bedrooms plus a den, 1.5 bathrooms, and a unique layout that provides plenty of flexibility. The spacious eat-in kitchen showcases handcrafted cabinetry, a built-in desk, and generous workspace for everyday living. The oversized primary bedroom occupies what was once two separate rooms, creating a comfortable retreat with abundant closet space. Upstairs, you'll find two additional bedrooms and a versatile den offering space for an office, reading nook, playroom, or extra storage. Natural gas forced-air heating and central air conditioning provide year-round comfort. The unfinished basement offers excellent storage space and access to the home's mechanical equipment. Outside, the oversized detached two-car garage provides room for vehicles, a workshop, and additional storage, complete with a loft above and an attached woodshed. A separate garden shed adds even more functionality. The west-facing lot enjoys excellent sun exposure for gardens, flowers, and vegetable beds, while mature trees create beautiful shade and privacy throughout the property. Whether you're searching for your first home, a property with room to grow, or a place where you can build equity through thoughtful updates over time, 287 Drewery Road offers outstanding potential in a quaint rural community. Walking distance to Smithfield Public School. (id:54827)
RE/MAX Quinte Ltd.

838 Trenear Road
Brighton, Ontario
Welcome to your own waterfront retreat on the peaceful shores of Little Lake in Brighton. This charming four-season home offers the perfect blend of comfort, recreation, and year-round living. Featuring 3 bedrooms and a full, partially finished basement, there's plenty of space for family, guests, or a home office. The bright, inviting interior is designed to maximize the natural beauty that surrounds you, while the spacious lot provides the perfect setting for entertaining, relaxing, or simply taking in the lake views. Step outside and enjoy everything waterfront living has to offer-from morning coffee overlooking the water to afternoons spent boating, kayaking, fishing, or swimming, followed by breathtaking sunsets and evenings around the fire. Located just minutes from downtown Brighton, Highway 401, and Presqu'ile Provincial Park, you'll enjoy the tranquility of lakeside living without sacrificing convenience. Whether you're looking for a year-round residence, a family getaway, or your own private escape, this Little Lake property is ready to welcome you home. (id:54827)
Royal LePage Proalliance Realty
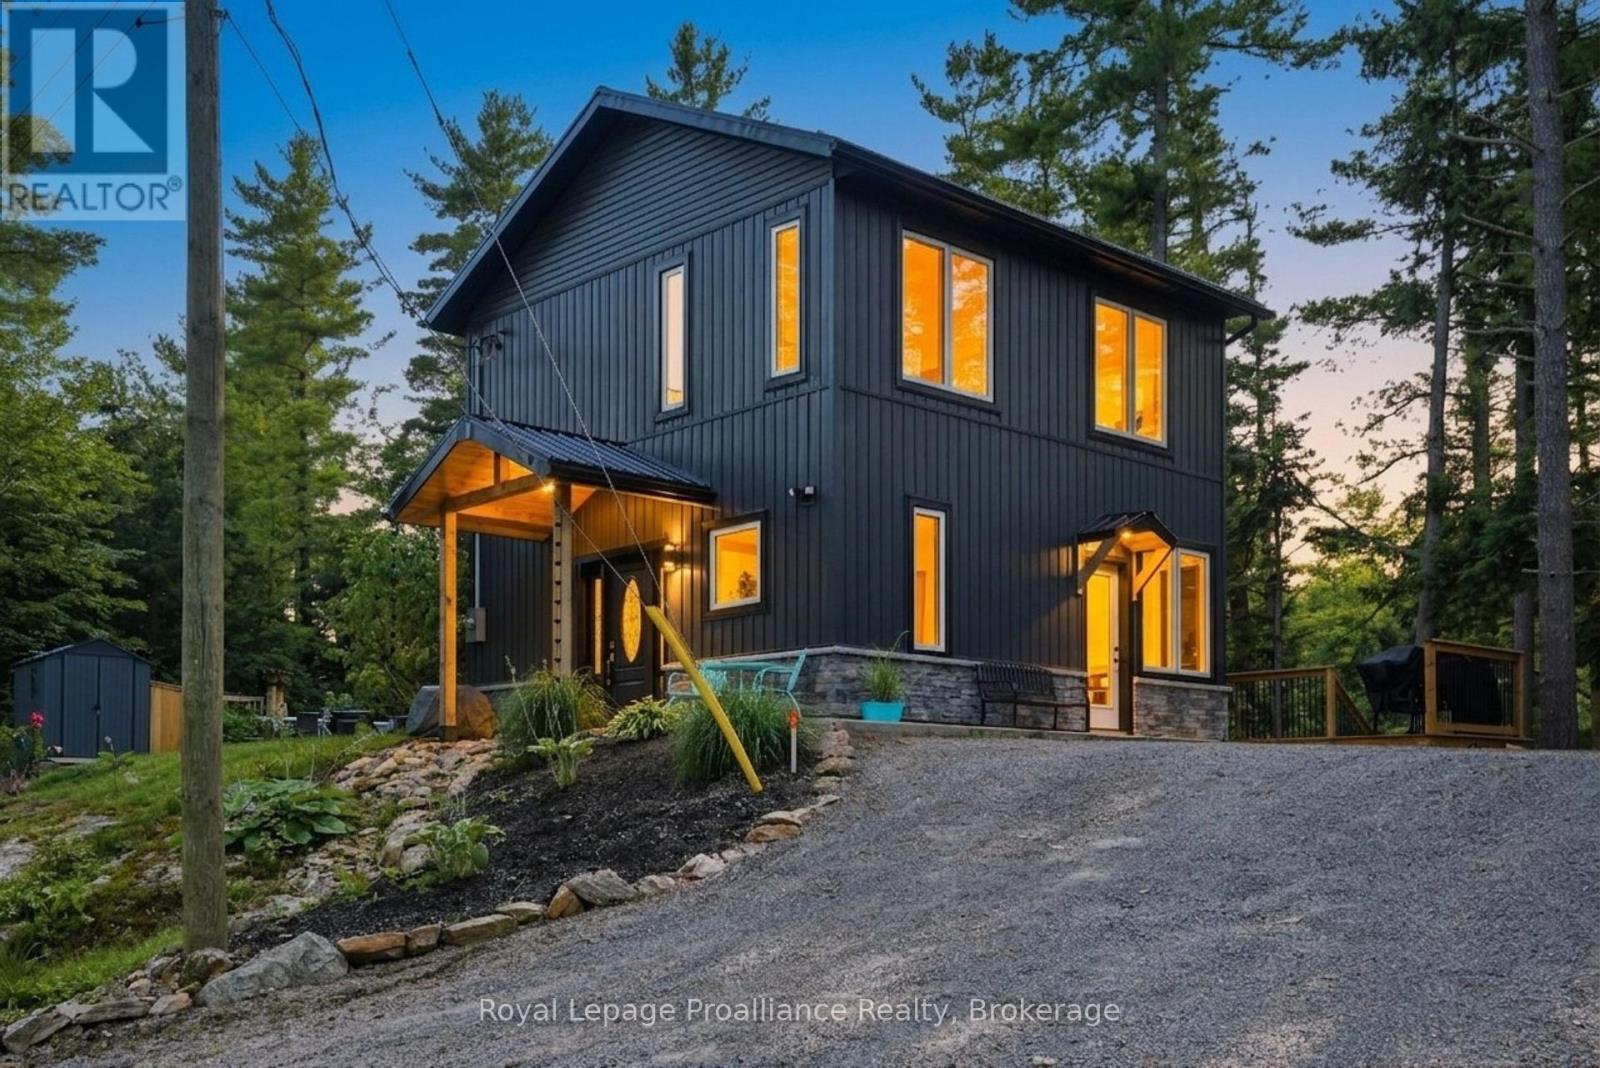
282-G Cottage Lane
Tweed, Ontario
4-SEASON RIVERFRONT HOME | BUILT IN 2023 | 2 BEDS | 1.5 BATHS | PONTOON BOAT INCLUDED | DETACHED BUNKIE | . Whether you're dreaming of a year-round waterfront home or the perfect four-season vacation destination escape, 282-G Cottage Lane offers the best of both worlds. Nestled along the scenic Moira River leading into the Black River - AMAZING fishing - Walleye, Black Crappie, Muskie, Large and Small mouth Bass , this exceptional property was thoughtfully built in 2023 and is completely move-in ready, combining modern finishes with the relaxed charm of life on the water. Inside, you'll find a bright and welcoming open-concept layout featuring 2 bedrooms, 1.5 bathrooms, pot lighting, engineered hardwood flooring and warm pine accents that create an inviting 'cottage' atmosphere. The stylish kitchen is equipped with built-in stainless steel appliances, including a cooktop, wall oven, and microwave, butcher block countertops making meal preparation effortless whether you're entertaining guests or enjoying a quiet evening at home. Expansive windows fill the home with natural light while showcasing beautiful river views. Step outside and embrace everything waterfront living has to offer. A paved patio and multi-level decks provide the perfect spaces for outdoor dining, relaxing, and entertaining, all leading down to the shoreline. At the water's edge, a maintenance-free composite deck, private dock, and included pontoon boat invite you to spend endless days boating, fishing, swimming, or cruising the picturesque Moira River. The detached bunkie with tiled floors and cedar interior offers additional accommodations for family and friends, making weekend gatherings and summer holidays even more memorable. Whether you're searching for a peaceful full-time residence, a family cottage, or a turnkey waterfront retreat, 282-G Cottage Lane delivers modern comfort, incredible outdoor living, and an unbeatable four-season lifestyle on one of the area's most beautiful rivers. (id:54827)
Royal LePage Proalliance Realty
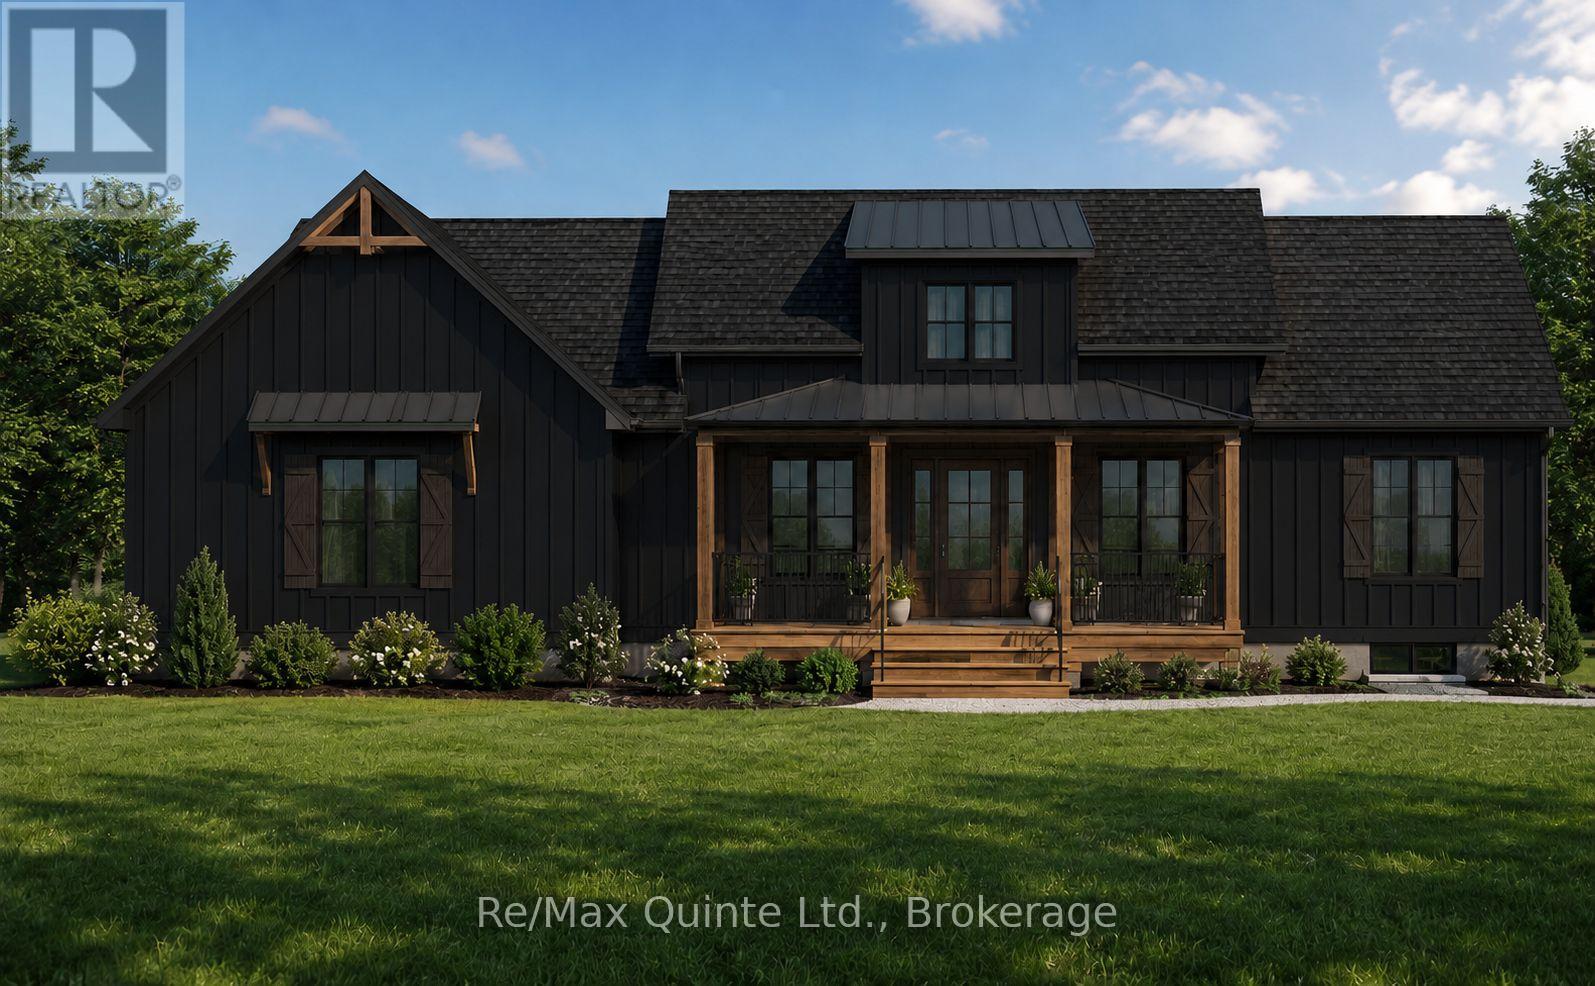
214 Pleasant Bay Road
Prince Edward County, Ontario
This fully approved 2.5-acre waterfront lot on Pleasant Bay offers an exceptional opportunity to build in one of Prince Edward County's most desirable locations. Situated on a quiet dead-end road, this thoughtfully designed 1,715 sq ft modern Craftsman bungalow blends timeless architecture with contemporary comfort. The striking exterior showcases a charming roofline, covered front porch, and side-entry two-car garage, creating impressive curb appeal. Inside, a dramatic 15-foot ceiling welcomes you into a bright and inviting foyer filled with natural light. The open-concept main living area features a tray ceiling and seamlessly connects the living, dining, and kitchen spaces, creating the perfect setting for everyday living and entertaining. The well-appointed kitchen is anchored by an oversized 8' x 4' island and complemented by a walk-in pantry for additional storage and functionality. The main floor offers two bedrooms and two full bathrooms, including a spacious primary suite complete with a tray ceiling, walk-in closet, and private ensuite featuring a double vanity. Main floor laundry adds convenience and practicality to the layout. The full basement provides and additional 2 bedrooms, full bathroom and rec room. Enjoy a secluded setting on a dead-end road with proximity to the 401, Prince Edward County's renowned wineries, Huyck's Bay, Secret Beach, and many of the area's most popular attractions. Price reflects Enhanced HST Rebate. Built by County Homes Inc. (id:54827)
RE/MAX Quinte Ltd.
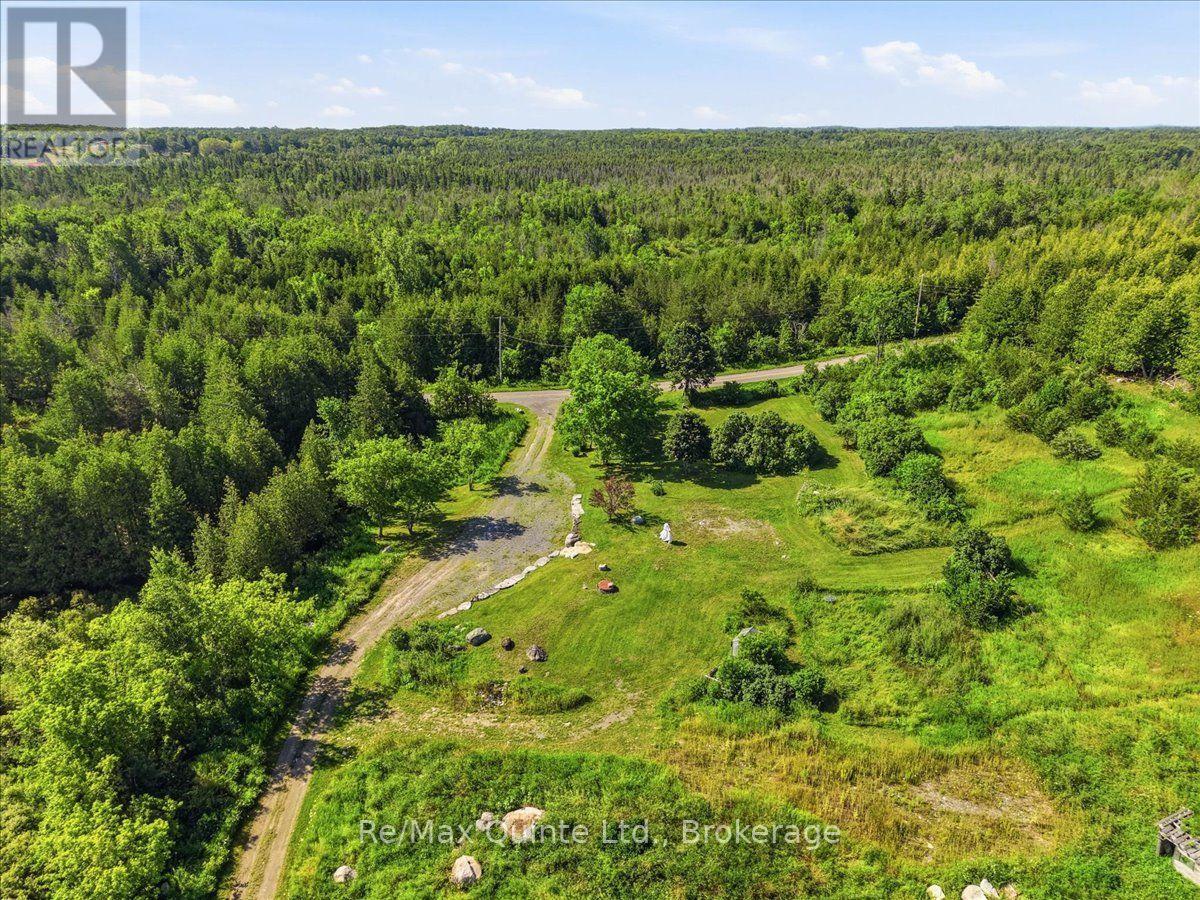
211 Maple Sugar Road
Tyendinaga, Ontario
Enjoy the ultimate in quiet country living on this scenic property of approximately 48 acres, just 12 minutes from Highway 401. Offering complete privacy and breathtaking views, this land features a pond, fed by a year round running creek, and numerous walking trails. A beautiful, substantial stone retaining wall with matching integrated stairs defines the perfect elevated setting for your future home. With an existing well and hydro on-site (previously serviced, currently disconnected), you have a valuable head start on development. This is a rare opportunity to build your dream home on a parcel packed with character and potential! Seller open to Vendor Take-Back (VTB) financing for qualified buyers. Terms, interest rate, and down payment subject to seller approval. (id:54827)
RE/MAX Quinte Ltd.
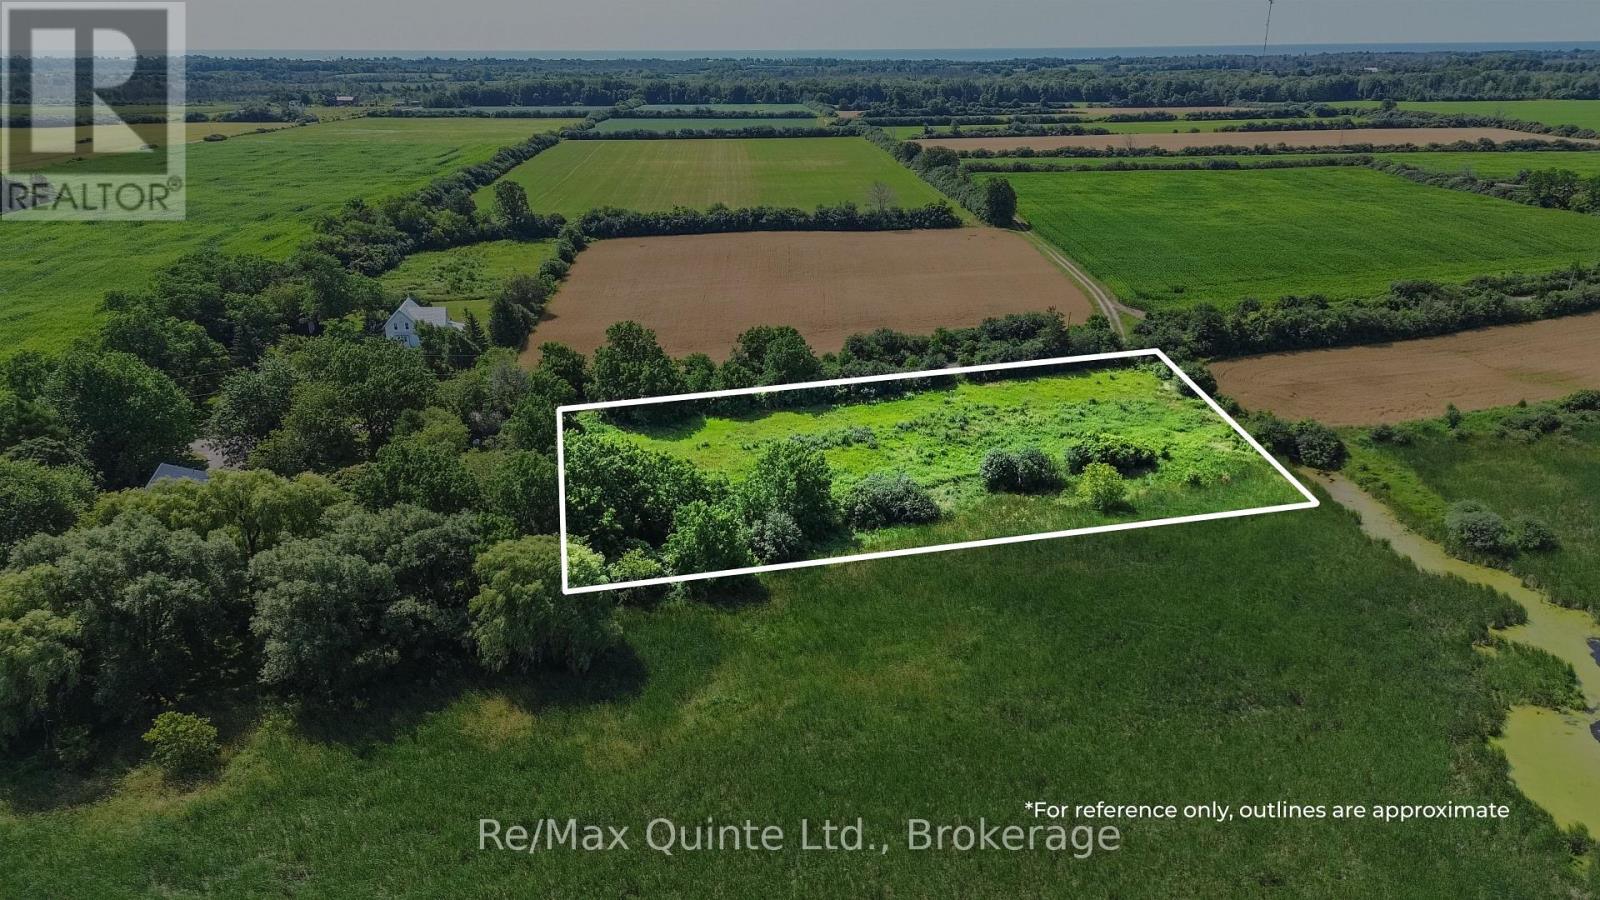
214 Pleasant Bay Road
Prince Edward County, Ontario
VTB available! This fully approved 2.5-acre waterfront lot on Pleasant Bay offers an exceptional opportunity to build in one of Prince Edward County's most desirable locations. Situated on a quiet dead-end road, the property has been approved for a 1,715 sq. ft. 2+2-bedroom, 3-bathroom bungalow with a two-car garage. Full construction drawings, approved septic design, and permits are included, with the opportunity to modify the design within the approved building envelope or pursue a custom build. Enjoy a secluded setting on a dead-end road with proximity to the 401, Prince Edward County's renowned wineries, Huyck's Bay, Secret Beach, and many of the area's most popular attractions. (id:54827)
RE/MAX Quinte Ltd.
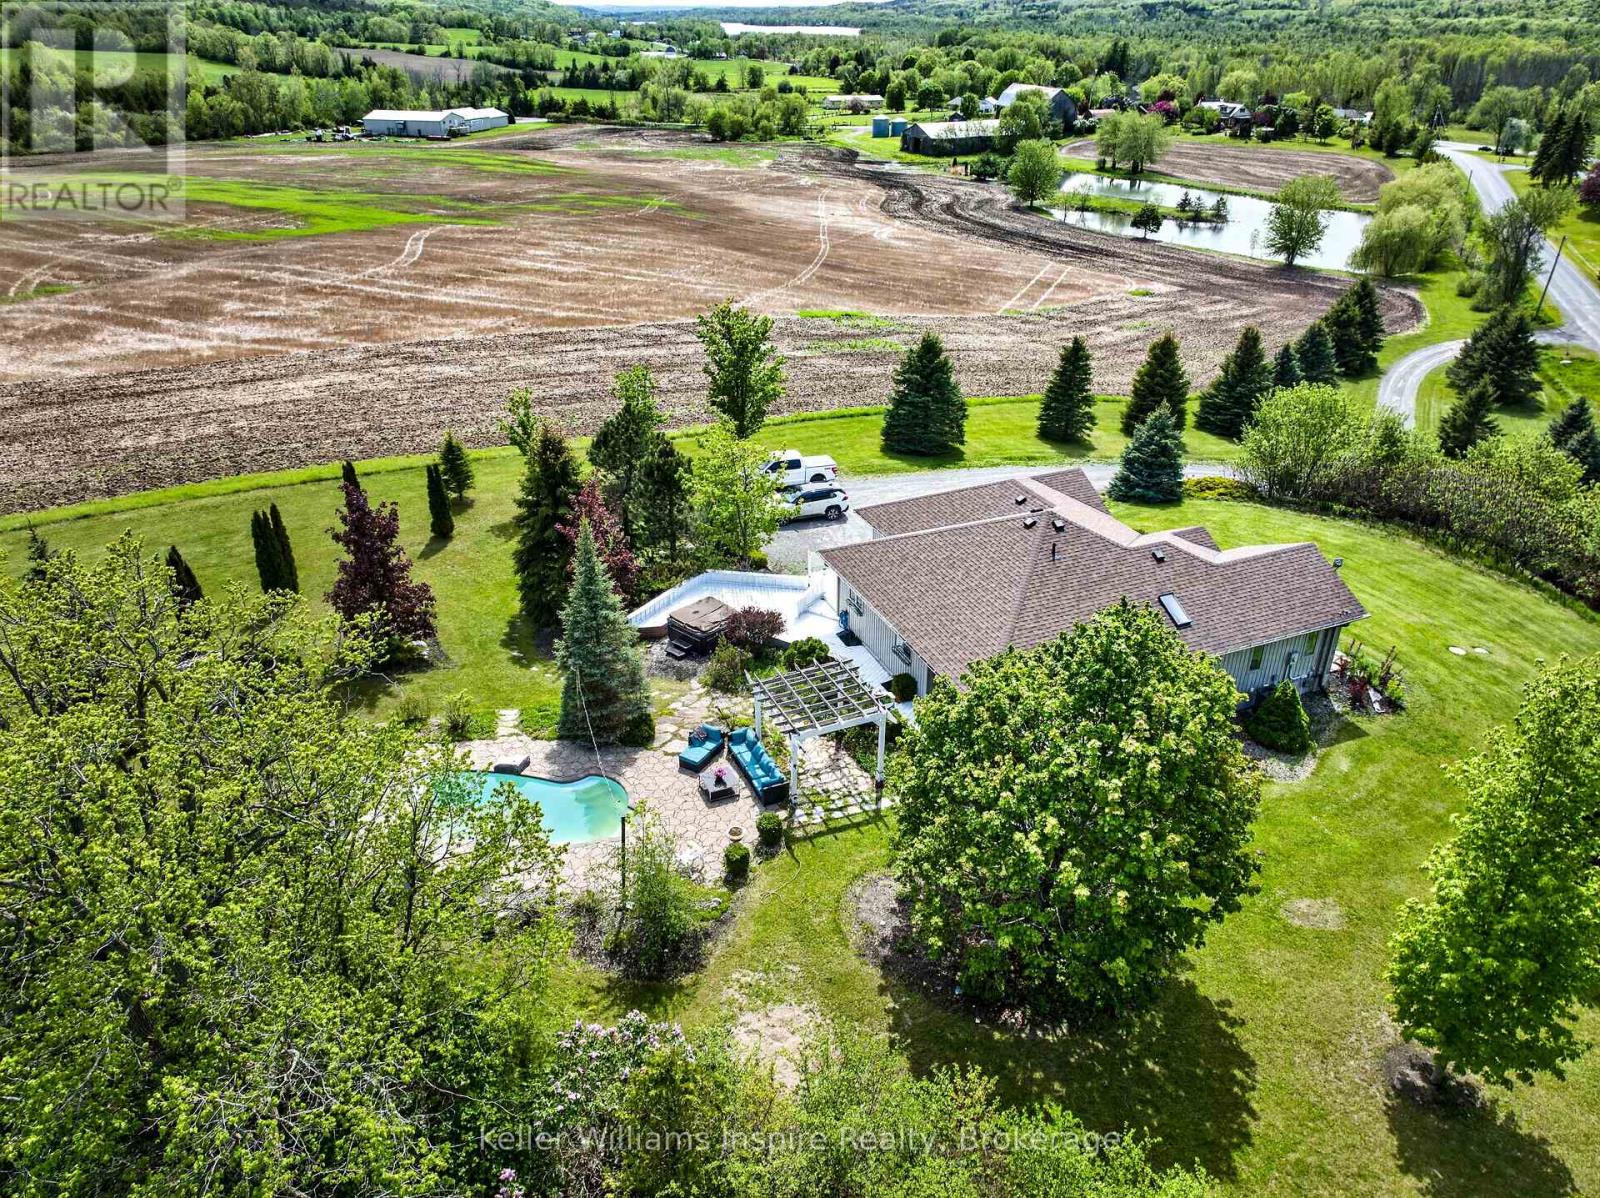
849 Oak Lake Road
Quinte West, Ontario
Perched gracefully on a hill next to the golf course, this stunning 4 bedroom with office, 3 bathroom home with a 2-car garage offers breathtaking panoramic views of the lake, rolling farmland, and lush countryside greenery. Whether enjoying a spectacular sunrise with your morning coffee or unwinding at sunset, every window captures the beauty of peaceful country living. Thoughtfully designed for both family comfort and entertaining, the backyard is your own private retreat featuring an inground pool, hot tub, and spacious yard perfect for outdoor games, summer barbecues, and gathering with friends and family. The expansive outdoor space creates the ideal setting for making lifelong memories. Inside, the home offers generous living spaces with excellent potential for an in-law suite, creating flexibility for multi-generational living, guests, or additional living quarters. Golf lovers will appreciate being able to walk directly to the nearby course and enjoy the lifestyle this sought-after location provides. Ideally situated just minutes from the charming village of Stirling and only 15 minutes to Belleville. This property offers the perfect blend of tranquil country surroundings with convenient access to shopping, dining, schools, and amenities. A rare opportunity to own a beautiful home where scenic views, recreation, comfort, and endless lifestyle potential come together effortlessly. (id:54827)
Keller Williams Inspire Realty
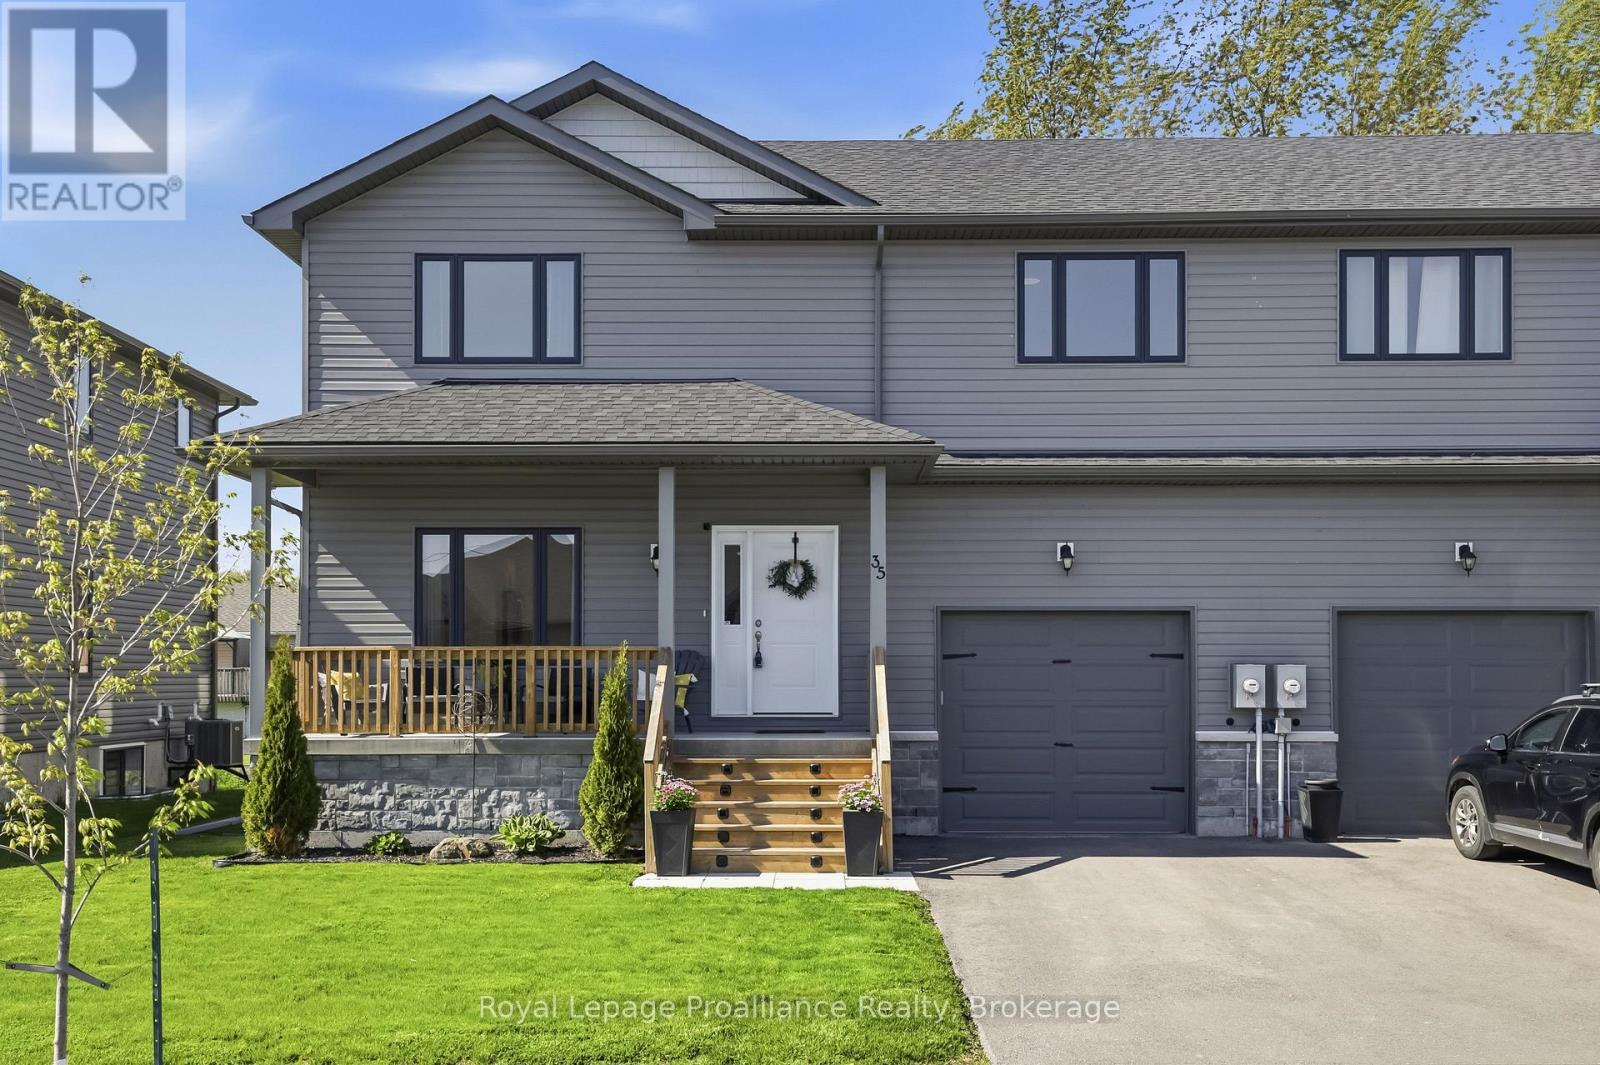
35 Rabbit Road
Brighton, Ontario
4 BEDROOMS, 4 BATHS....RIGHT NEXT TO LAKE ONTARIO??!!! Experience superior space, gorgeous finishes and lakeside living with this spectacular, 4 year new, fully finished 4 bedroom, 4 bath home nestled just steps from Lake Ontario and Presqu'ile Provincial Park! Imagine stepping out your door and being moments from the pristine shores of Lake Ontario and the unparalleled year-round natural beauty of Presqu'ile Provincial Park. Enjoy immediate access to endless kilometers of scenic hiking trails, boardwalks and stretches of sandy beaches perfect for summer days or peaceful morning strolls. Enter the home through the covered front porch into an open-concept main living area where the attention to detail is immediately evident in the modern and elegant finishes - from upgraded flooring to designer lighting and everything in between. Gourmet kitchen offers white shaker style cabinetry, quartz countertops, WI pantry and sit-up Island. Beautiful hardwood staircase leads you to the upper level where you will be astounded by the amount of space. Massive Primary Bedroom with a walk-in closet and a beautiful3pc ensuite. A dedicated, bright laundry room, complete with a folding area and storage, makes everyday tasks a breeze. Two additional bedrooms and a full bathroom complete the second floor. Descend to the professionally finished lower level offering a separate living space ideal for guests or teenagers that includes a fourth bedroom, a spacious Rec room, full bath and more storage. Attached garage with access straight to mud room and 2pc bath. Brighton provides a full complement of amenities, including shopping, cafes, marinas, Recreation Centre, Music-In-The-Park weekly summer concerts, Tennis & Pickleball Courts and the YMCA. Easy 401 access for commuters, just under an hour to the Oshawa GO and 20 minutes to the VIA in Cobourg! Tenant pays for all utilities. (id:54827)
Royal LePage Proalliance Realty
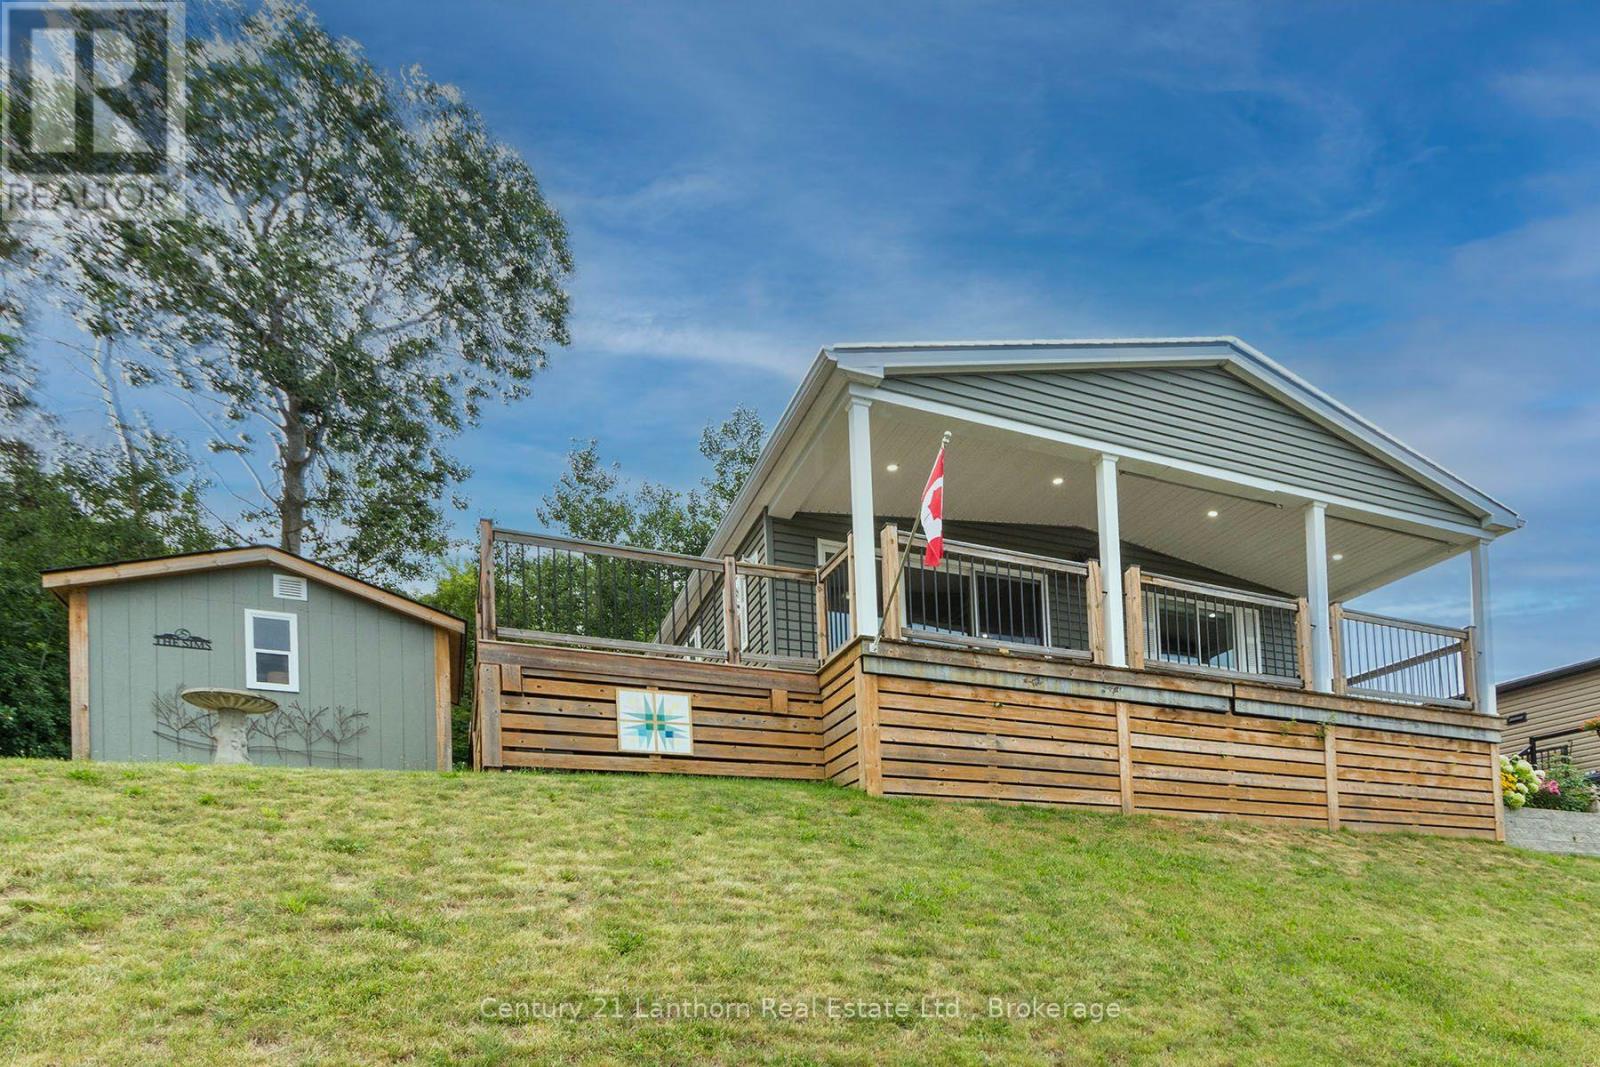
12 - 484 Frankford Stirling Road
Quinte West, Ontario
Welcome to Unit 12 at Trent River Estates, a rare opportunity to own the very first home in this sought after 55+ resort community to be offered on MLS! This beautifully maintained 2020 Northlander Escape offers the perfect blend of modern comfort, quality finishes, and carefree living with beautiful views of the Trent River.Step inside to a bright open concept layout featuring vinyl flooring throughout, a stunning floor to ceiling fireplace, and a beautifully designed kitchen complete with modern cabinetry, gorgeous backsplash, ample prep space, and quality finishes throughout. Offering 2 spacious bedrooms and 2 bathrooms, this thoughtfully designed home is perfect for entertaining family and friends or simply relaxing in comfort.Step outside onto the covered deck and enjoy your morning coffee or evening BBQ while taking in the peaceful river views. The property also features parking for two vehicles, a solid 10 x 10 storage shed, and a beautifully maintained lot requiring very little upkeep.Trent River Estates offers an exceptional resort lifestyle with outstanding amenities including a saltwater pool, recreation halls, planned social events throughout the season, private boat launch, docks with access to the Trent Severn Waterway, and beautifully maintained common areas. Lawn maintenance, snow removal, road maintenance, and groundskeeping are all taken care of, allowing you to enjoy a truly low maintenance lifestyle.Whether you're looking for a peaceful seasonal retreat, a weekend escape, or a welcoming community filled with friendly neighbours and endless activities, this is an opportunity you won't want to miss. Experience waterfront resort living at its finest and discover why Trent River Estates has become one of the area's most desirable communities. Book your private showing today! (id:54827)
Century 21 Lanthorn Real Estate Ltd.
348 Michael's Way
Prince Edward County, Ontario
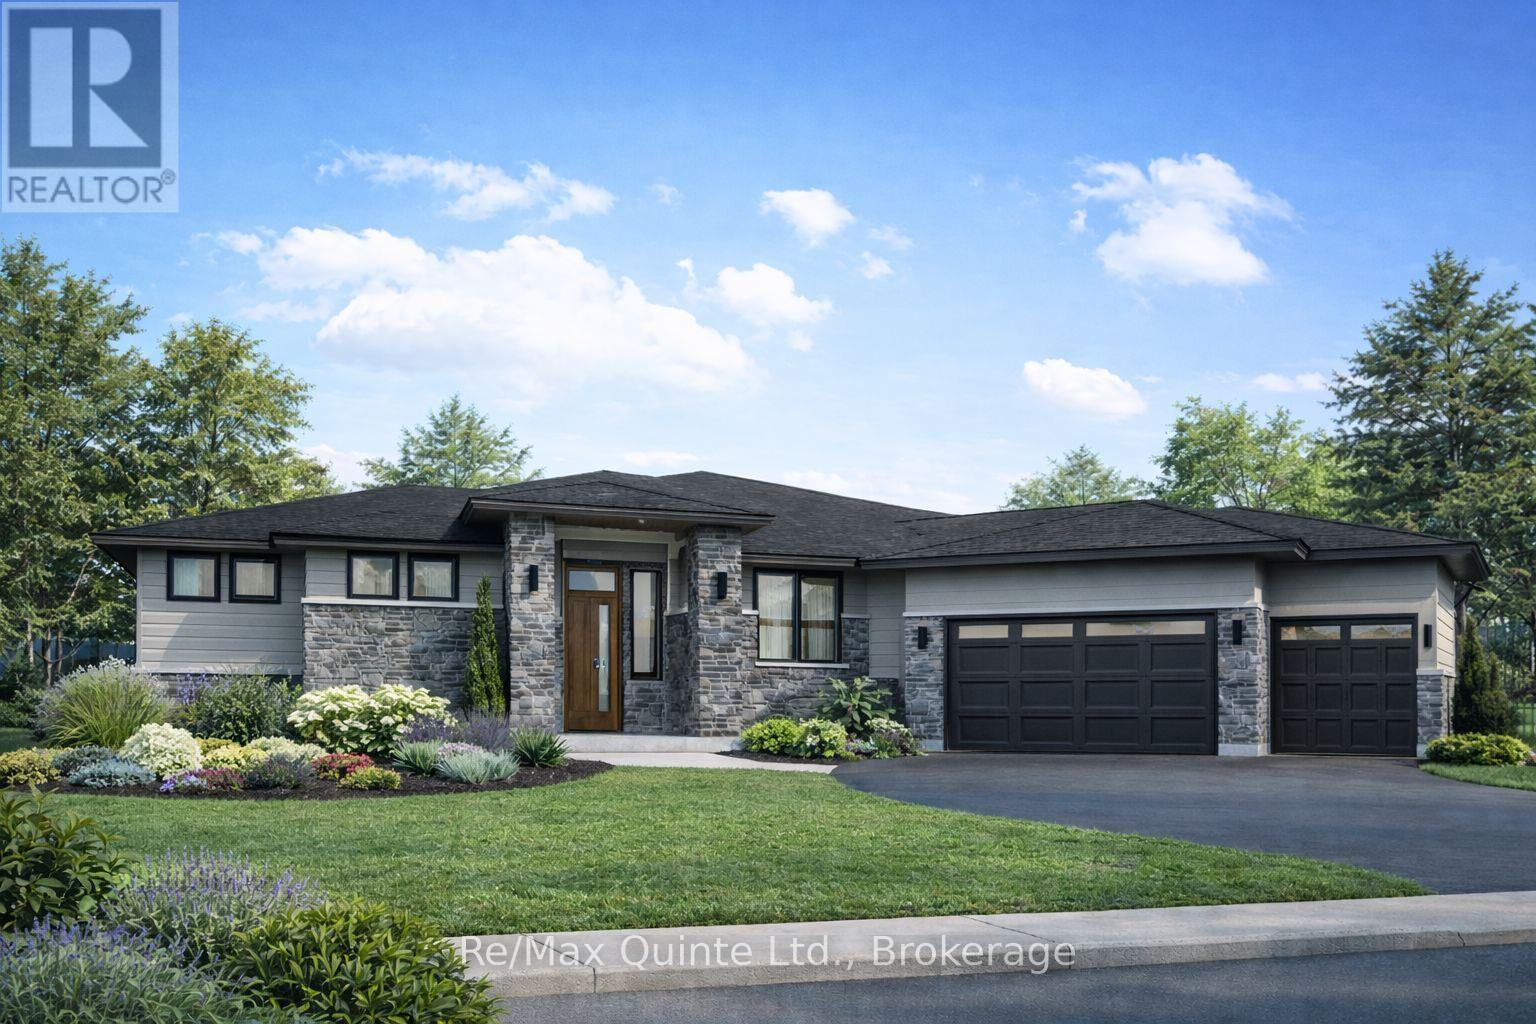
Customize your dream home with County Homes! Set in the prestigious Portage Place community, this 2,292 sq. ft., fully finished executive home offers 5 bedrooms and 3.5 bathrooms on a private 1-acre lot. With municipal water and fibre internet, it combines modern convenience with a prime location, just minutes from Belleville and Prince Edward County. The home is designed for elevated living, featuring an open-concept layout, spacious primary suite, finished lower level, and an attached triple garage. This is a rare opportunity to fully customize your dream home in a distinctive, luxury enclave. Price reflects Enhanced New Home Rebate. *Sample photos included for inspiration* (id:54827)
RE/MAX Quinte Ltd.
46 White Hart Lane
Trent Hills, Ontario
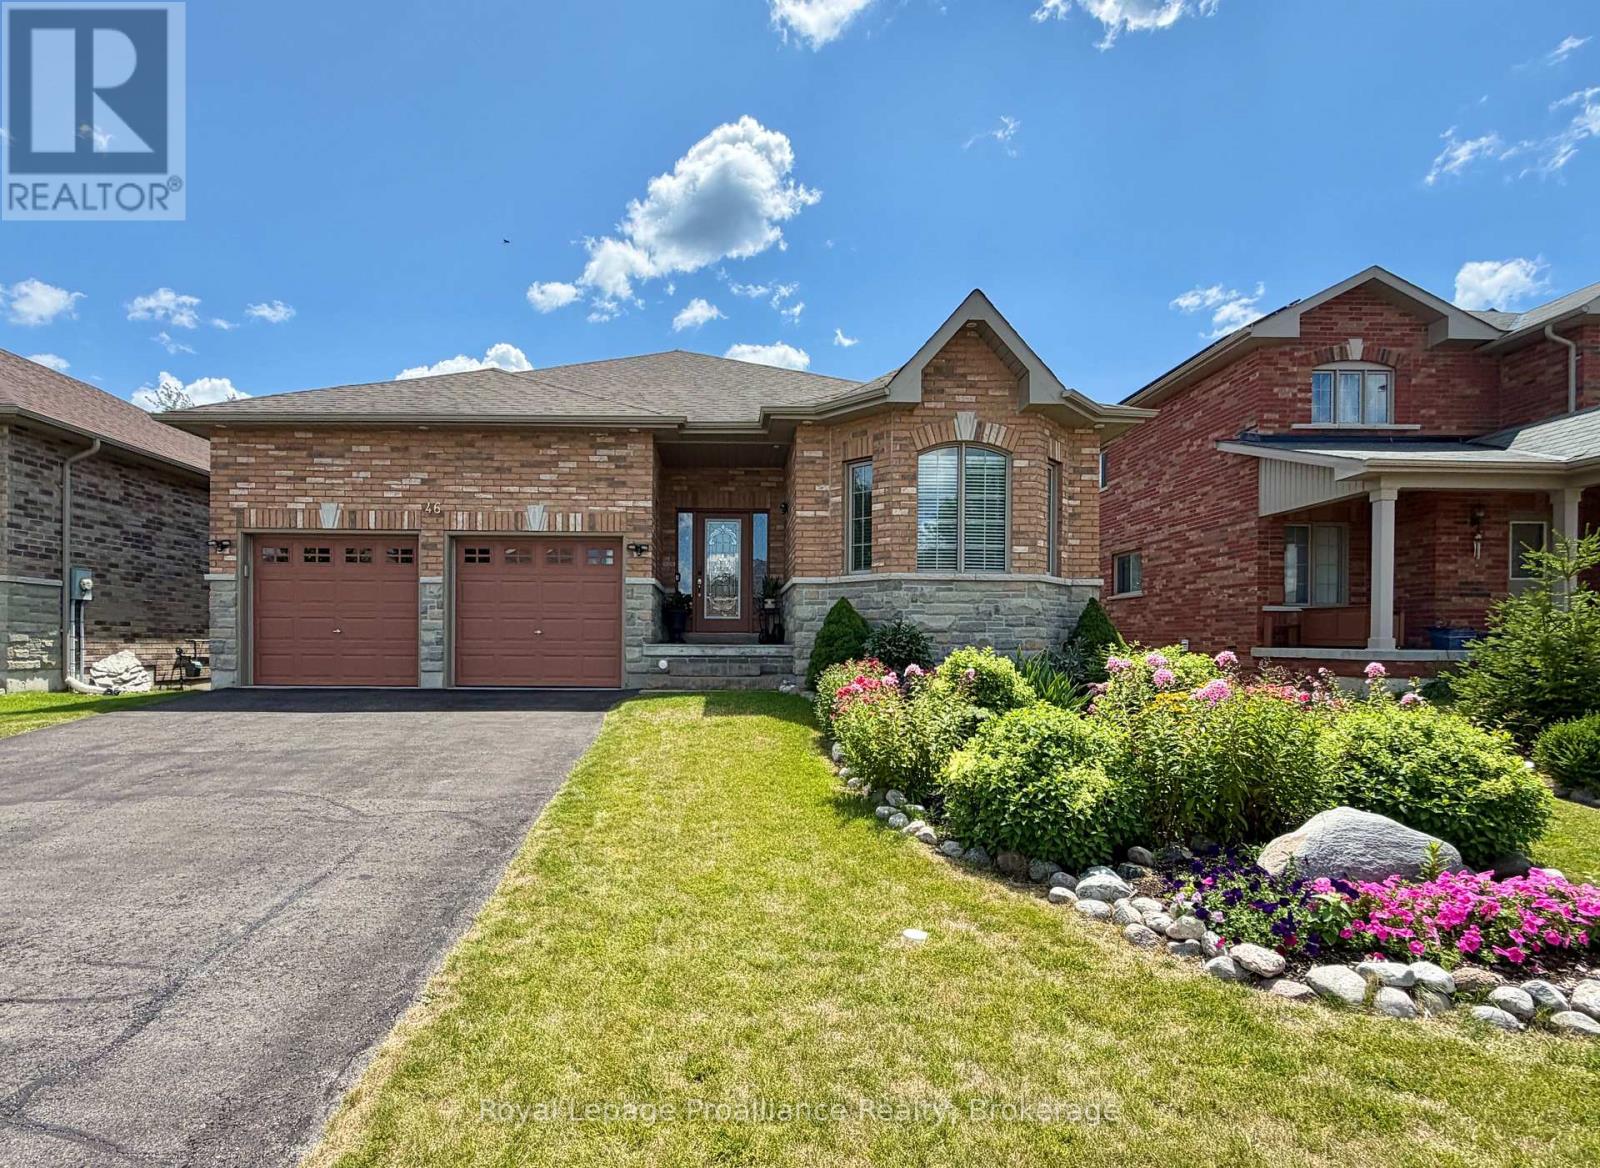
Nestled along the Trent River at Lock 18 on the Trent-Severn Waterway, the welcoming village of Hastings offers a relaxed waterfront lifestyle with all the conveniences close at hand. Stroll to the marina, public beach, restaurants and grocery store, or spend the day exploring the water by boat. Built in 2016, this all-brick 1,680 sq. ft. bungalow with a finished walkout basement offers 4 bedrooms and 3 full bathrooms, providing plenty of space for family, guests or multi-generational living. Freshly painted and featuring hardwood flooring throughout the main level, the home welcomes you with a bright, open layout highlighted by a vaulted ceiling, pot lighting and a cozy gas fireplace in the living room. The dining area walks out to an impressive 12' x 40' rear deck, while the well-appointed kitchen features granite countertops, a large island, gas range and stainless steel appliances. The primary suite is a peaceful retreat with a walk-in closet, 4-piece ensuite and direct access to the deck. Two additional bedrooms, another full bathroom, main floor laundry and inside entry to the attached double garage complete the main level. The finished walkout basement extends the living space with a spacious family room warmed by a second gas fireplace, a fourth bedroom, full 3-piece bathroom and direct access to the backyard, making it an ideal setup for overnight guests, extended family or a private in-law suite. Backing onto green space with no neighbours behind, the backyard offers a quiet setting where you can enjoy the sights and sounds of nature from the expansive deck with multiple entertaining areas and a natural gasBBQ hookup. Perennial gardens add seasonal colour, while the large vegetable garden provides space to grow your own produce. With easy access to Hwy 7, commuting between Toronto and Ottawa is simple, while the nearby Trans Canada Trail offers year-round recreation for hiking, ATVing and snowmobiling. (id:54827)
Royal LePage Proalliance Realty
2995 12th Line E
Trent Hills, Ontario
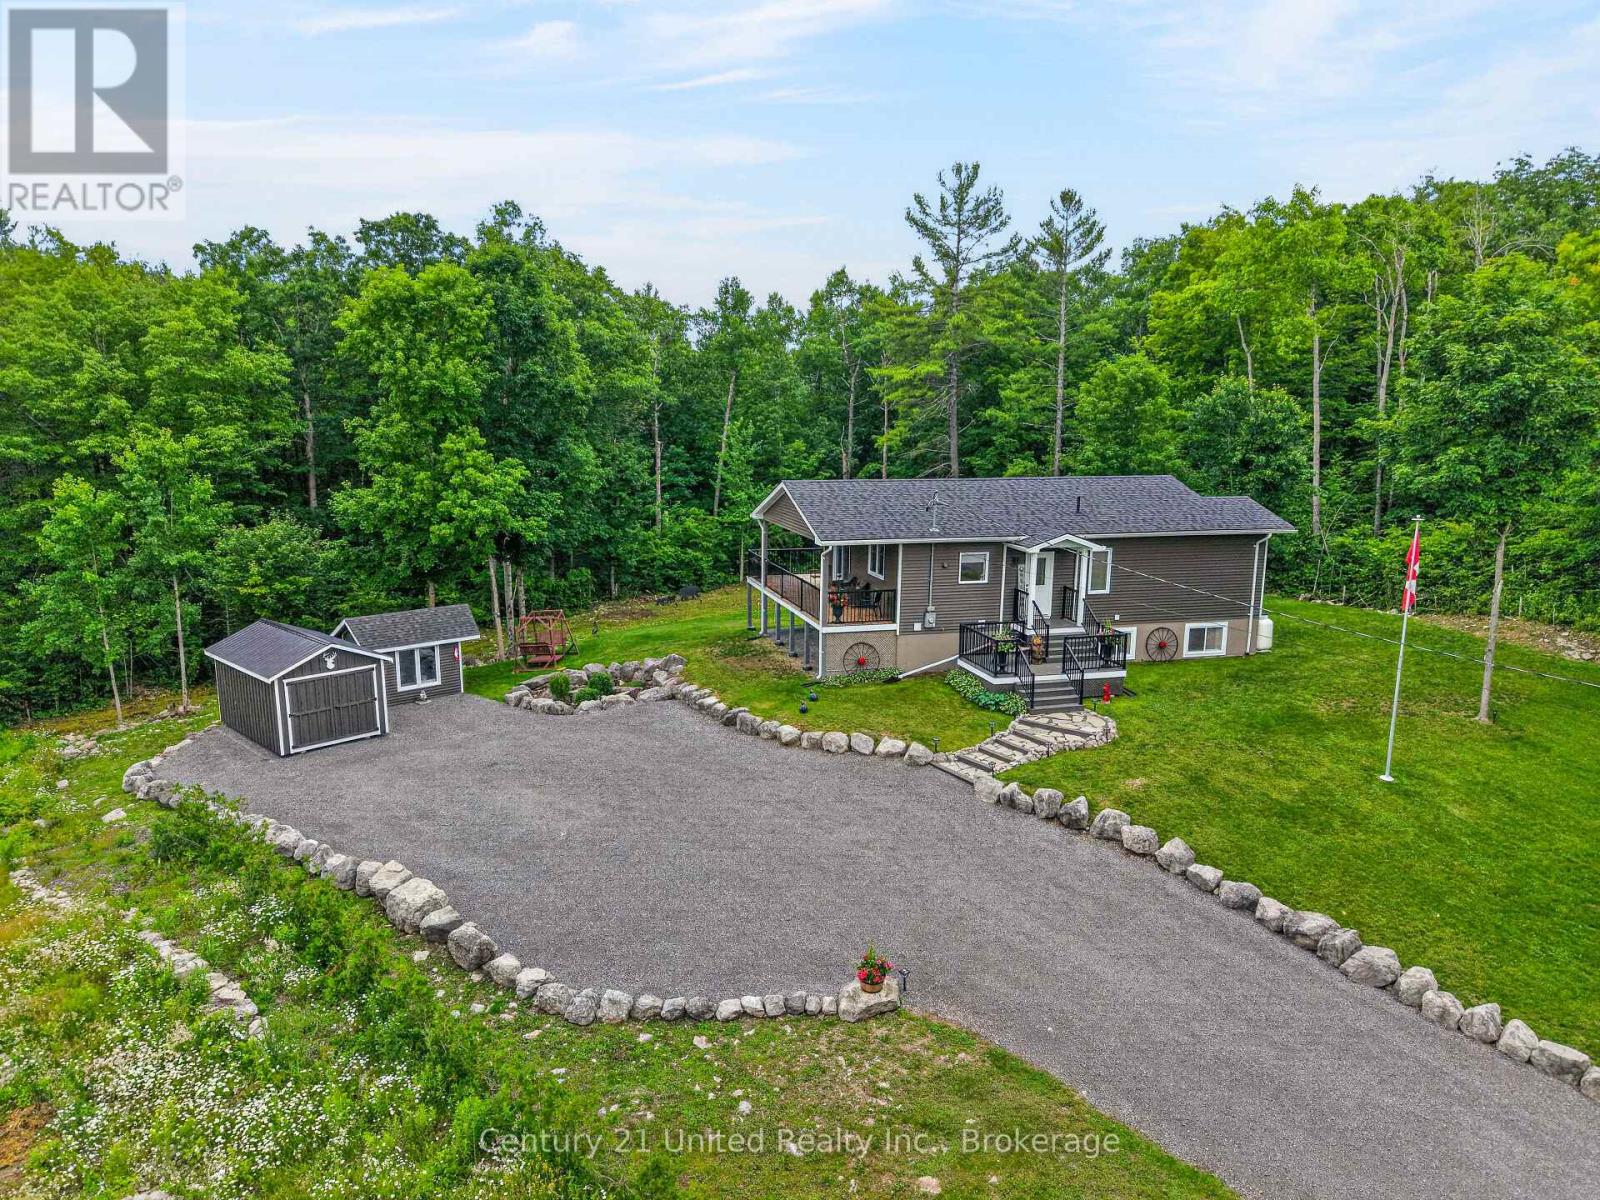
Welcome to 2995 12th Line East! This custom-built countryside home offers 4 bedrooms, 2 bathrooms and sits on a picturesque lot with peaceful views of mature trees in every direction. The open-concept main floor features a stylish kitchen with quartz countertops, a centre island and seamless flow into the living and dining areas. Enjoy the outdoor space from the large wraparound deck, or relax on the welcoming front porch. The main floor include two bedrooms and a 4-piece bathroom. The bright, fully finished lower level features large above-grade windows, high ceilings, a spacious rec room, two additional bedrooms, and a 3-piece bathroom, providing exceptional additional living space. Outside, you'll find a newer detached garage, garden shed, and a Shelter Logic storage structure, offering plenty of room for vehicles, tools, and recreational equipment. Located in close proximity to the Crowe River Conservation Area, known for its swimming, paddling, and natural beauty, this property offers an exceptional lifestyle surrounded by nature. Beautifully maintained inside and out, this is country living at its finest. Book your personal viewing today. (id:54827)
Century 21 United Realty Inc.
73 - 33 Fire Route 26a
Trent Lakes, Ontario
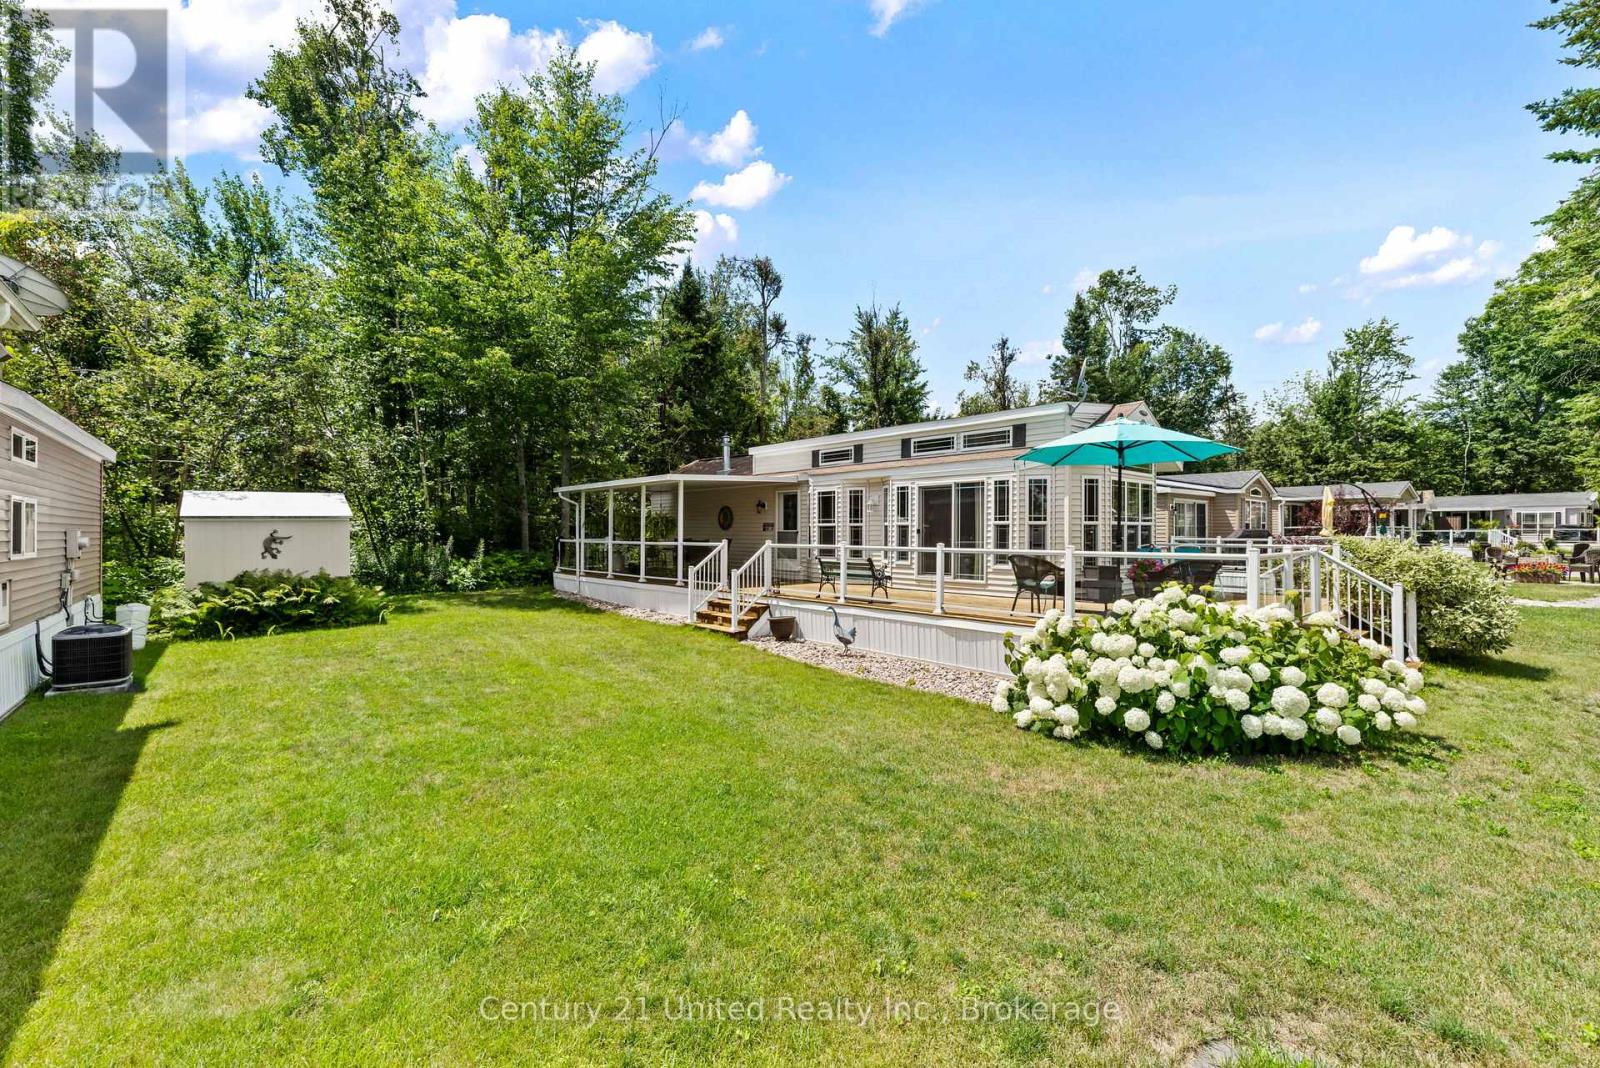
Welcome to 73 Bayview Avenue, located in the highly sought-after Melody Bay Resort on beautiful Buckhorn Lake from 15 April till 15 November! This exceptional Woodland Park Super Model Recreational Park Trailer, measuring 44 ft. x 14 ft., is perfectly situated on one of Melody Bay Resort's most desirable premium lots. Backing onto a peaceful wooded area, this property offers outstanding privacy, beautiful natural surroundings and true pride of ownership. This FULLY furnished luxury recreational park trailer features one spacious bedroom, one full bathroom, an open-concept layout, super-imposed lighting, a built-in surround sound system and quality finishes throughout. The outdoor living space is truly spectacular, featuring an impressive wrap-around deck measuring approximately 54 ft. x 22 ft., complete with a covered outdoor cooking and dining area, making it the perfect place to entertain family and friends or simply relax in nature. Located just a short stroll to the resort's heated pools, pickleball courts, playground and beautiful sandy beach, you'll also have access to excellent boat docking facilities for enjoying Buckhorn Lake and the Trent-Severn Waterway. Parking for two vehicles adds to the convenience. Melody Bay Resort is one of the Kawarthas' premier seasonal waterfront communities, offering an outstanding lifestyle with two heated pools, sandy beach, pickleball courts, sports pad, fishing docks, boat docking, clubhouse, organized seasonal activities, laundry facilities, dog park and more. The resort is conveniently located just minutes from the village of Buckhorn, where you'l1 find shopping, restaurants, golf courses, the LCBO, pharmacy, grocery store and other everyday amenities. If you've been searching for a luxury recreational park trailer on a premium private lot in one of the Kawarthas' most desirable seasonal resorts, 73 Bayview Avenue is a rare opportunity that is sure to impress. (id:54827)
Century 21 United Realty Inc.
49 Cooke Armstrong Road
Quinte West, Ontario
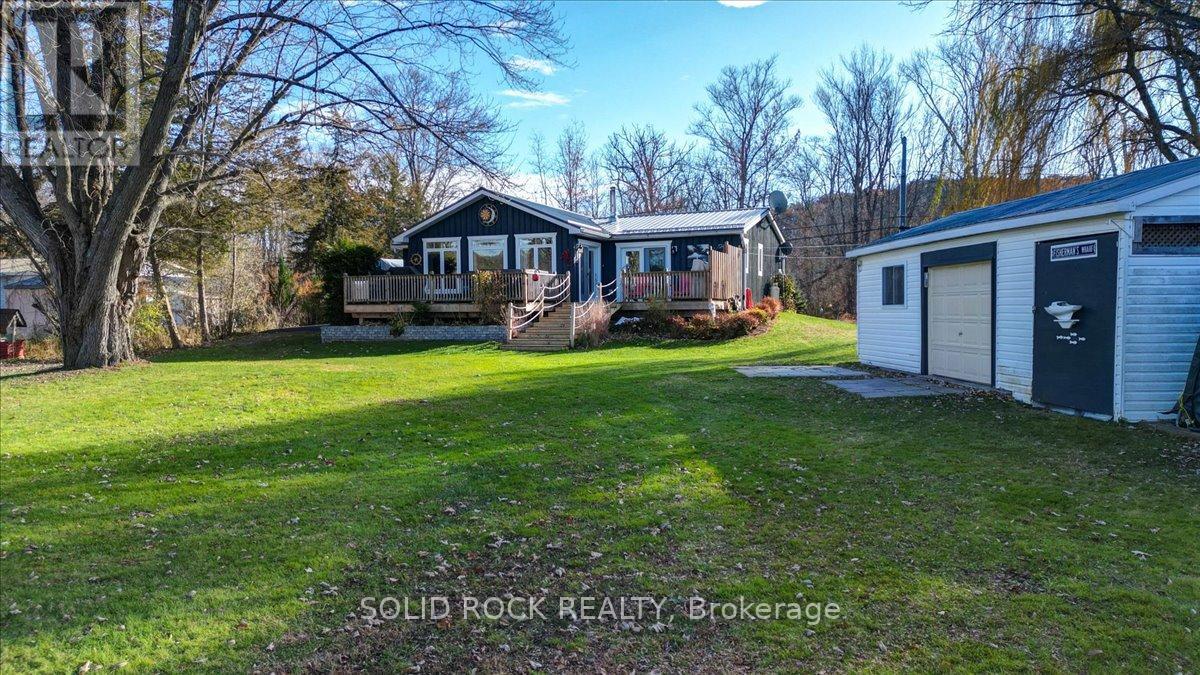
Welcome to 49 Cooke Armstrong Rd, the perfect waterfront escape where peaceful surroundings, beautiful sunsets, and everyday comfort come together. Nestled on just over half an acre of landscaped property, this well-cared-for 2-bedroom, 2-bath home offers direct waterfront access, your own private dock, and a lifestyle that embraces the outdoors in every season. Inside, the bright open-concept layout creates a welcoming atmosphere ideal for both relaxing and entertaining. The kitchen is thoughtfully designed with stainless steel appliances, ample cabinetry, generous prep space, and overlooks the dining and living areas. Rich wood beams and a cozy wood stove add warmth and rustic character, while porcelain flooring provides both style and durability throughout the main living space. The primary suite is a peaceful retreat featuring a private 3-piece ensuite and patio access, allowing you to step outside and enjoy the fresh air with your morning coffee or evening unwind. A second bedroom and full bath with convenient laundry complete the functional layout, while a spacious mudroom offers additional storage for everyday living. Outside, the property is designed to make the most of its spectacular setting. Spend summer evenings in the screened gazebo, gather with family and friends around the fire pit, or simply relax on the deck while taking in panoramic water views. A detached workshop and charming she shed provide excellent space for hobbies, projects, or extra storage. Whether you're casting a line from your private dock, watching the sunset reflect across the water, or enjoying the quiet beauty of nature, this exceptional property offers a rare opportunity to experience waterfront living at its finest. Ideal as a full-time residence or a weekend retreat, this is a place you'll be proud to call home. (id:54827)
Solid Rock Realty
16 Huffman Road
Quinte West, Ontario
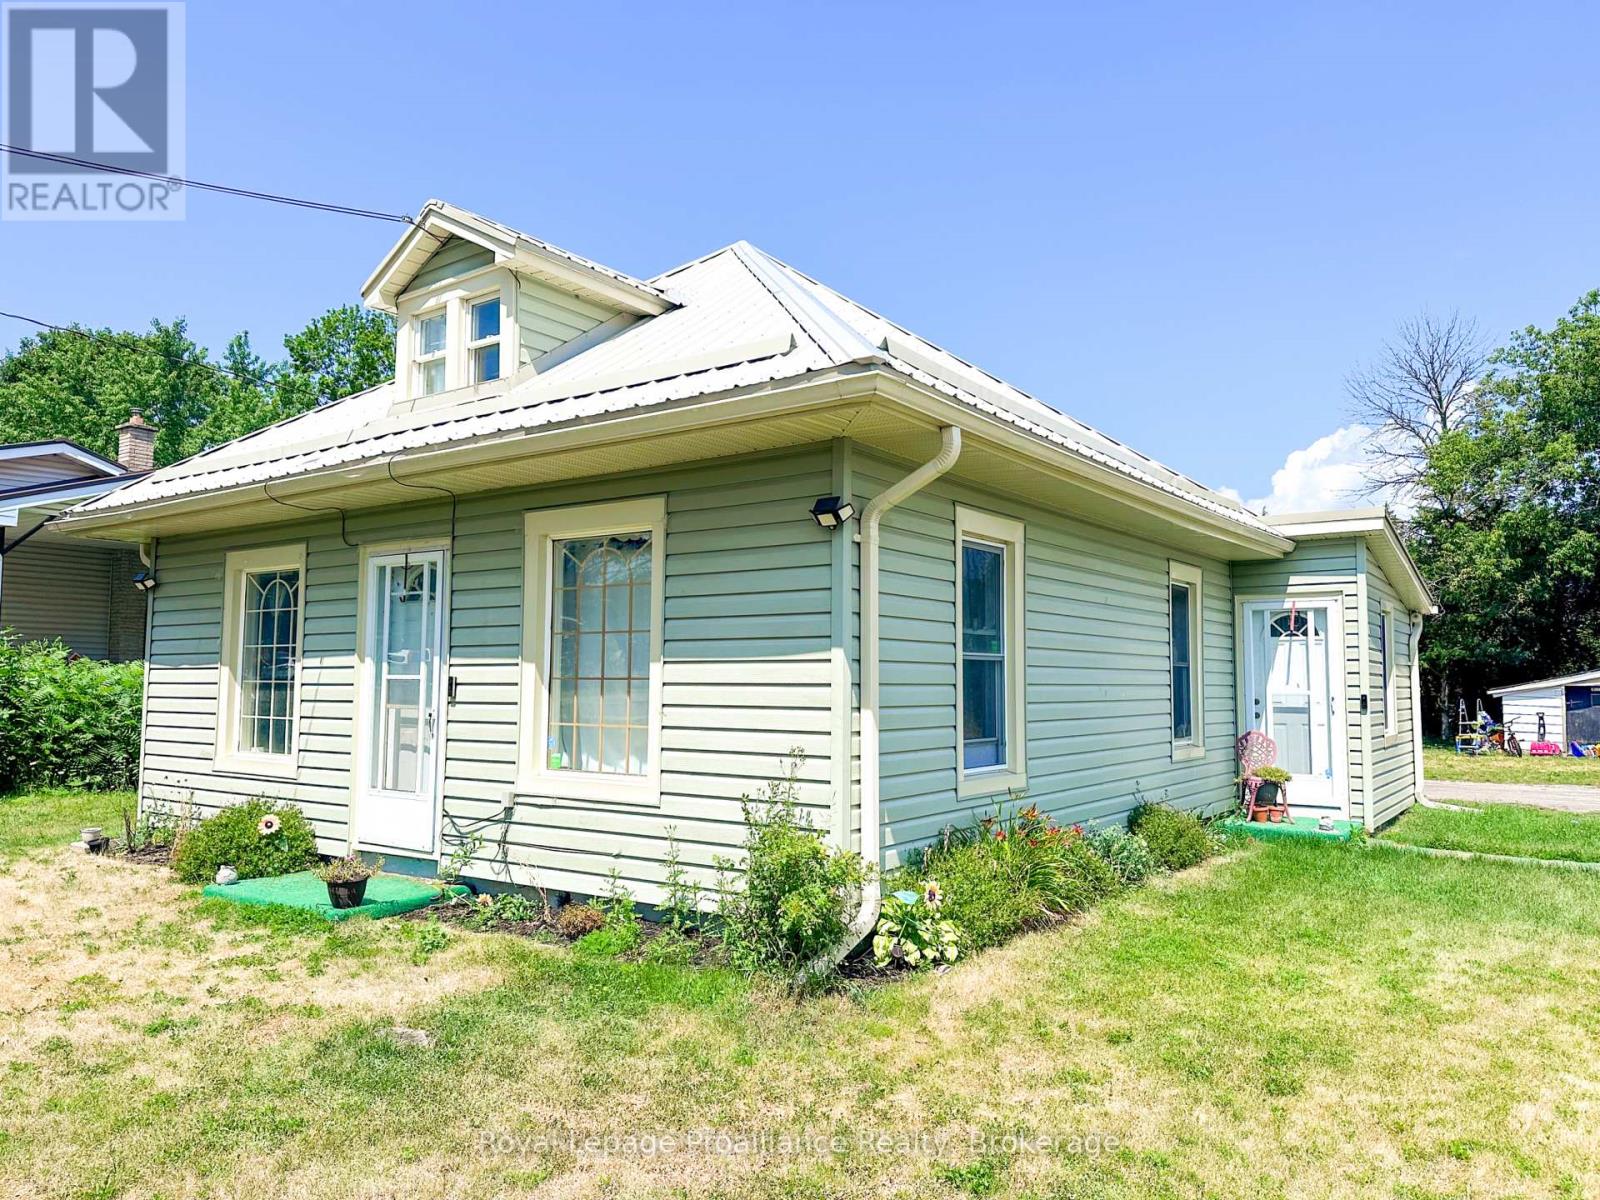
Opportunity awaits. 1.5 storey home on double wide lot with detached garage, municipal water and sewer, metal roof, walking distance to town. Whether you are just starting out, looking for a rental, or possible building lot the options are endless. 15 minutes to CFB Trenton, YMCA, 401. Walking distance to school, beach/tourist park. Steps to the lower Trent trail where you can walk and bike for miles. (id:54827)
Royal LePage Proalliance Realty
1647 Stenner Road
Douro-Dummer, Ontario
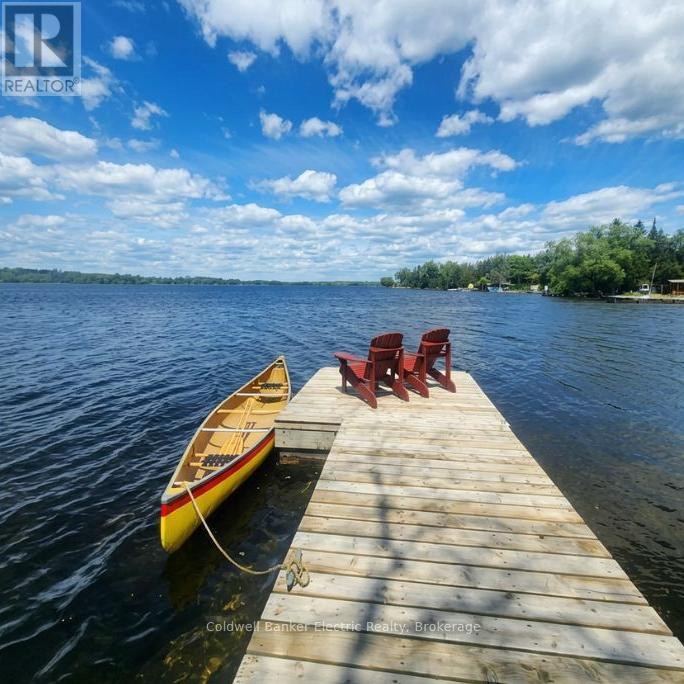
NEW PRICE - AN EXCITING OPPORTUNITY TO MAKE KAWARTHA LIVING YOURS! Embrace the relaxed pace and natural beauty of Kawartha living with this inviting property, perfectly suited for those looking to enjoy more space, fresh air, and the lifestyle that draws so many to the region. Whether you're seeking a year-round home, a weekend escape, or an investment opportunity, this property offers the chance to make the Kawarthas part of your everyday life. Enjoy the appeal of waterfront living in an established community where natural beauty meets the welcoming feel of a neighbourhood. The waterfront setting offers the opportunity to enjoy the lake without the extensive upkeep often associated with larger waterfront properties. A more manageable shoreline means less time maintaining and more time enjoying the water-whether launching a kayak, taking a refreshing swim, relaxing by the shore, or simply watching the seasons unfold. The Kawarthas offer an exceptional four-season lifestyle, with opportunities for boating, fishing, hiking, cycling, snowmobiling, and exploring the area's many lakes, trails, and natural attractions. Spend summer days on the water, take in colourful fall landscapes, embrace winter adventures, and enjoy the peaceful renewal of spring, all while being close to local amenities and charming communities. With an improved price adding even greater appeal, this property offers an opportunity to enjoy the waterfront lifestyle, outdoor recreation, and relaxed pace that make the Kawarthas such a desirable place to call home. (id:54827)
Coldwell Banker Electric Realty
7650e County Rd 50
Trent Hills, Ontario
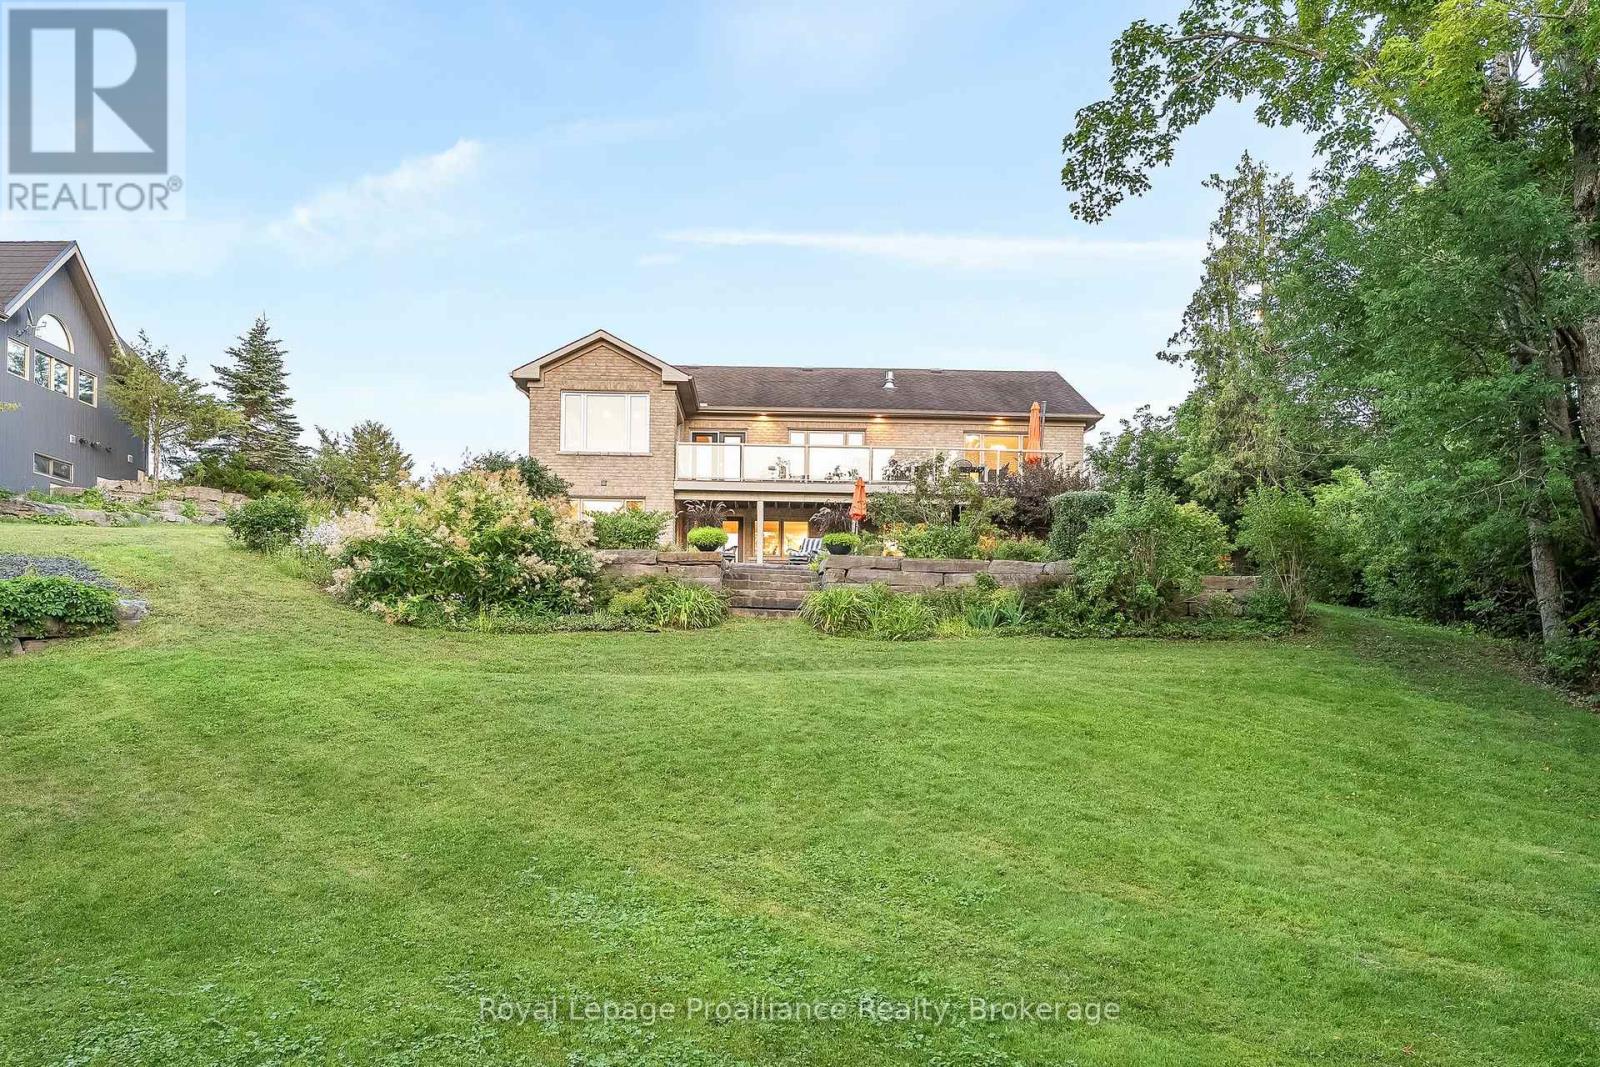
Some homes quietly invite you to slow down, breathe a little deeper, and imagine a different pace of life. Set along the Trent-Severn Waterway near Healey Falls, this exceptional waterfront bungalow with over 3600 sq/ft of living space offers breathtaking lake views, 23 km of lock-free boating, and a lifestyle that's becoming increasingly rare. Designed for effortless main-floor living, the home blends comfort and sophistication beneath soaring vaulted ceilings, where expansive windows make the ever-changing waterfront part of everyday life. Whether you're preparing dinner in the chef-inspired kitchen with stone countertops and a walk-in pantry, enjoying your morning coffee, or relaxing beside the fireplace, the view is never far from sight. The adjoining dining and living spaces flow naturally onto the elevated balcony, where panoramic views become the backdrop for peaceful mornings and unforgettable summer evenings. The private primary suite offers a walk-in closet and luxurious five-piece ensuite, while a separate laundry room adds everyday convenience. The fully finished walkout lower level was designed with family in mind, featuring three generous bedrooms, a full bathroom, welcoming living spaces, and abundant storage-perfect for hosting children, grandchildren, and friends in comfort. Outside, professionally landscaped grounds terrace gracefully to the shoreline and your private dock. Spend the day exploring the Trent-Severn, cast a line from the dock, or simply settle beneath the trees as the sun reflects across the water. This is the kind of waterfront that quietly becomes the backdrop to life's most cherished memories. Complete with an attached two-car garage and presented in truly move-in ready condition, this remarkable property is equally suited as a luxurious year-round residence or an exceptional waterfront retreat. More than a home, it's an invitation to live differently. (id:54827)
Royal LePage Proalliance Realty

52 Bramley Street S
Port Hope, Ontario
Welcome to 52 Bramley St S, a beautifully updated century home just moments from everything you need in Port Hope. Enjoy an easy walk to downtown shops, restaurants, parks and everyday amenities while coming home to a property that feels like your own private retreat. Close to great schools and easy access to hwy 401/407, you'll love the convenience as well as the friendly community this address offers. Thoughtfully renovated while preserving its timeless character, the welcoming home features a private driveway, covered front porch, nicely sized rooms, a main-floor 2pc washroom and large windows throughout, filling the interior with lots of natural light. At the heart of the home, the custom maple kitchen showcases granite countertops, stainless steel appliances, ample cabinetry and a center island that effortlessly brings family and friends together. 8ft Sliding glass doors from the kitchen open to the north-facing deck, while a second walkout leads to a picturesque south-facing veranda, creating a seamless connection between the home and its spectacular outdoor spaces. Outdoor living is truly a standout feature. Beautifully landscaped and exceptionally private, the backyard is a complete oasis with mature gardens, peaceful sitting areas and space to host everything from intimate dinners to unforgettable summer celebrations. Whether enjoying a quiet morning coffee or entertaining guests, this property was made for gathering. Upstairs, the thoughtfully proportioned layout features beautifully preserved original pine flooring, a spacious bathroom and a third room with one wall open to the stairs serving as a great office/den that can easily be converted back to a bedroom. The unfinished lower level provides excellent storage w/ future potential. Offering the perfect blend of historic charm, thoughtful updates and incredible indoor-outdoor living, 52 Bramley Street S is an exceptional opportunity to own a home that is as welcoming as it is memorable. Welcome home! (id:54827)
Royal LePage Proalliance Realty
