
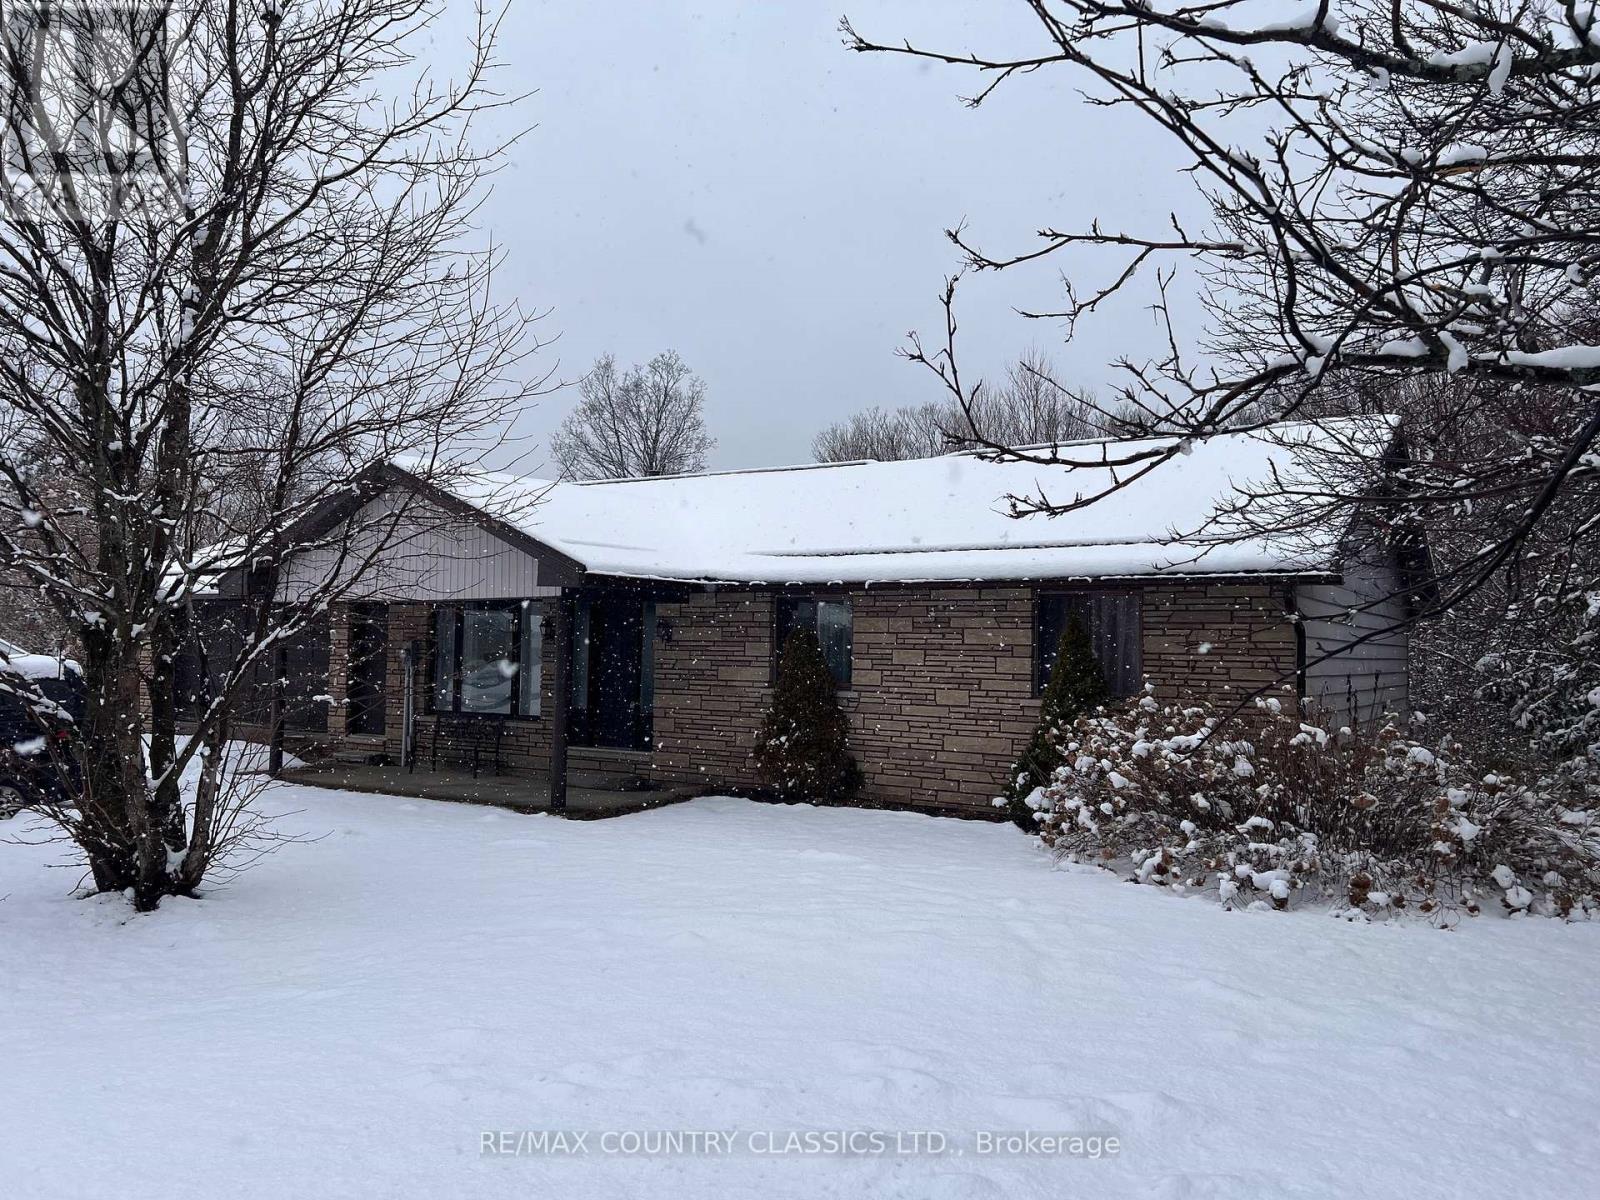
33109 Hwy 62 North
Hastings Highlands, Ontario
Maynooth - Excellent 4 bedroom family home or retirement home in the lovely Village of Maynooth. All amenities are within walking distance including a General store, Cafe, Gas, Drug store, Library, and Farmers Market in season. The Rec centre is always hosting interesting events and the town features many artists and antique stores. Bancroft is 20 minutes away for all your other other shopping needs. Main floor has 3 bedrooms, 4 piece bathroom, living room and eat-in kitchen with access to the 12 x 20 back deck. Walkout Basement has a spacious rec room. 4th bedroom, 2 piece bathroom, large laundry room, and tons of storage. Attached 22 X 26 double garage has 2 levels with the top level accessed from the Highway (front of the house) and a heated bottom garage with double doors which makes a superb workshop or storage for ATV's and sleds. Driveway extends to the back yard for access to the bottom garage and garden shed. The rec trail is just down the road and for the fisherman there are many lakes to choose from. New metal roof installed in 2018. Most of the flooring and carpets were updated in 2018. Kitchen appliances less than 5 years old. Furnace ducts were cleaned in 2023. Wood/electric furnace had a new chimney liner in 2019. Hydro averages $300 per month when wood is not being used. (id:54827)
RE/MAX Country Classics Ltd.
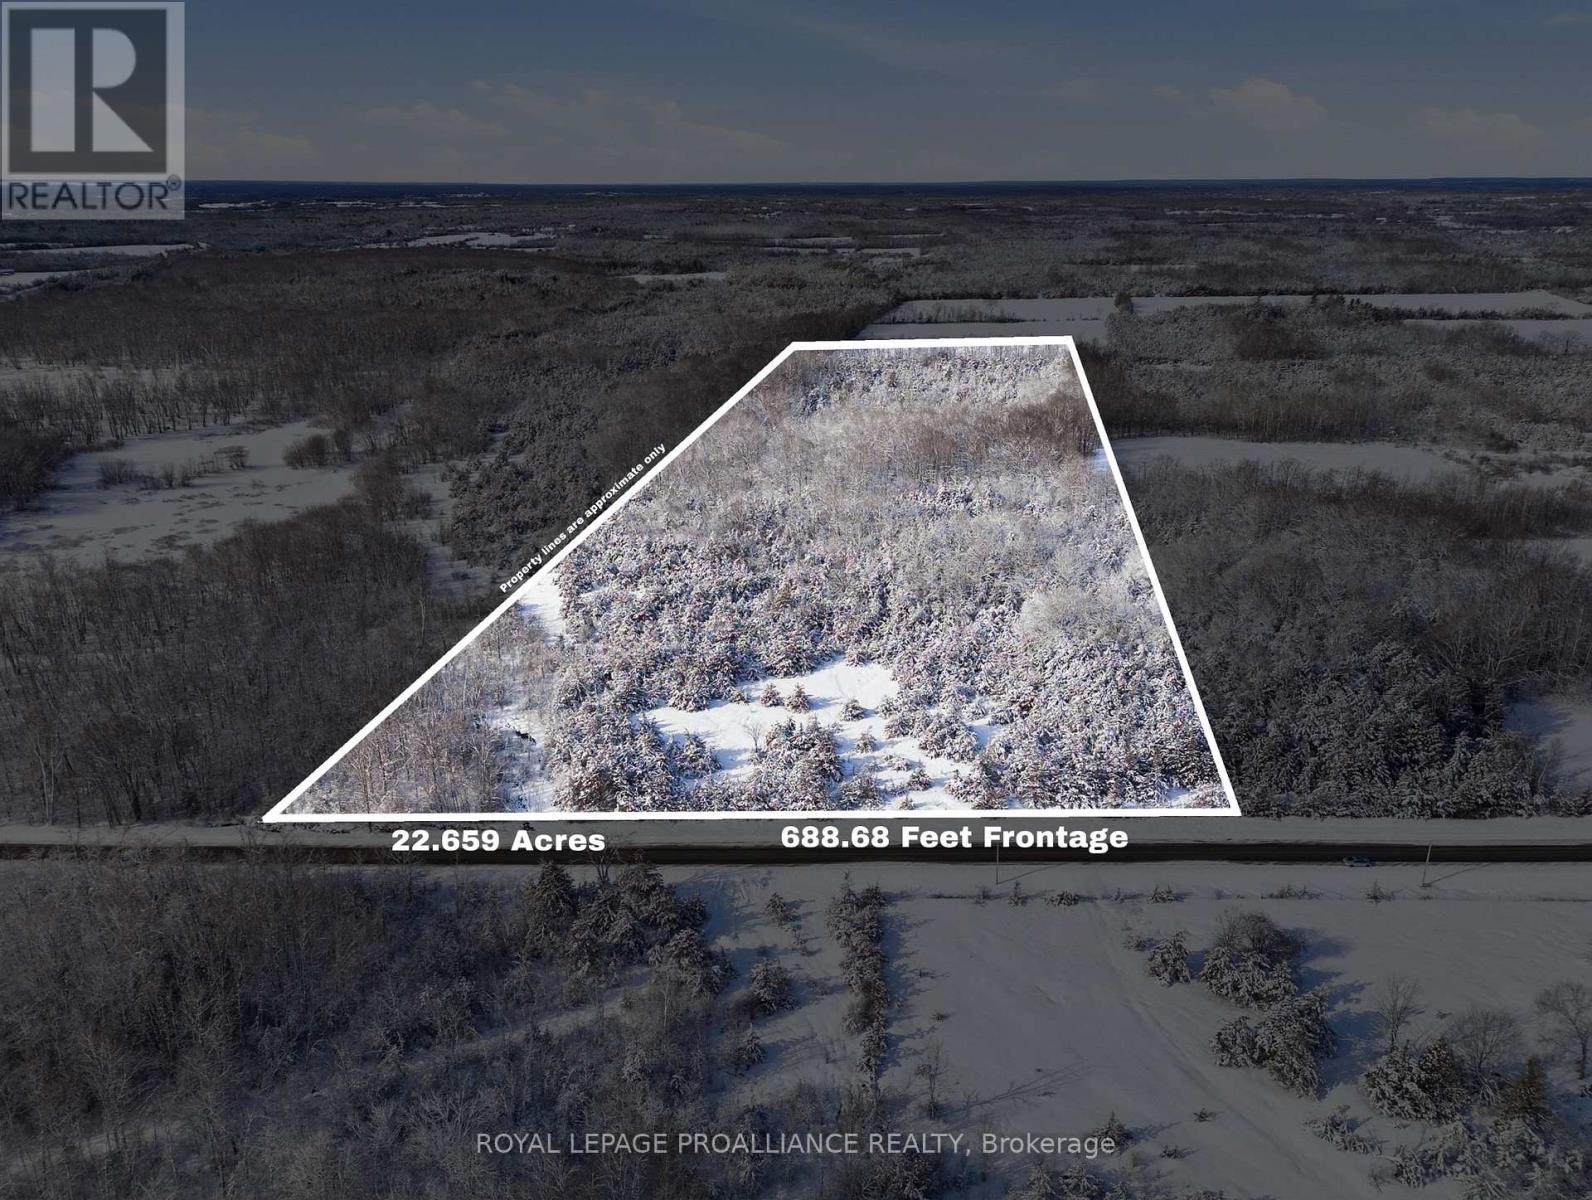
Pt Lt 39-40 Con 5 Pt 3 Deseronto Road
Tyendinaga, Ontario
Discover the perfect setting for your dream home on this stunning 23.26-acre parcel located on Deseronto Road in the beautiful Kingston-Belleville corridor. Offering an ideal blend of privacy and convenience, this expansive property provides exceptional building opportunities with plenty of space to design and create your custom country retreat.This parcel of land was recently severed, with the entrance permit already paid in full for the new buyer, adding immediate value and simplifying the process of bringing your vision to life. Enjoy true country living at its finest, with a picturesque sugarbush right on the property, perfect for nature lovers, outdoor enthusiasts, or those looking to embrace a rural lifestyle. Whether you envision walking trails, hobby farming, or simply enjoying the peaceful surroundings, this acreage offers endless potential. Conveniently located just minutes from Highway 401, commuting is effortless while still allowing you to enjoy the tranquility of rural living. With ample frontage and a variety of possible building sites, this property presents an outstanding opportunity to invest in space, privacy, and lifestyle. Build your dream home here and experience the very best of country living. Property severed in 2025. Taxes have not yet been assessed. (id:54827)
Royal LePage Proalliance Realty
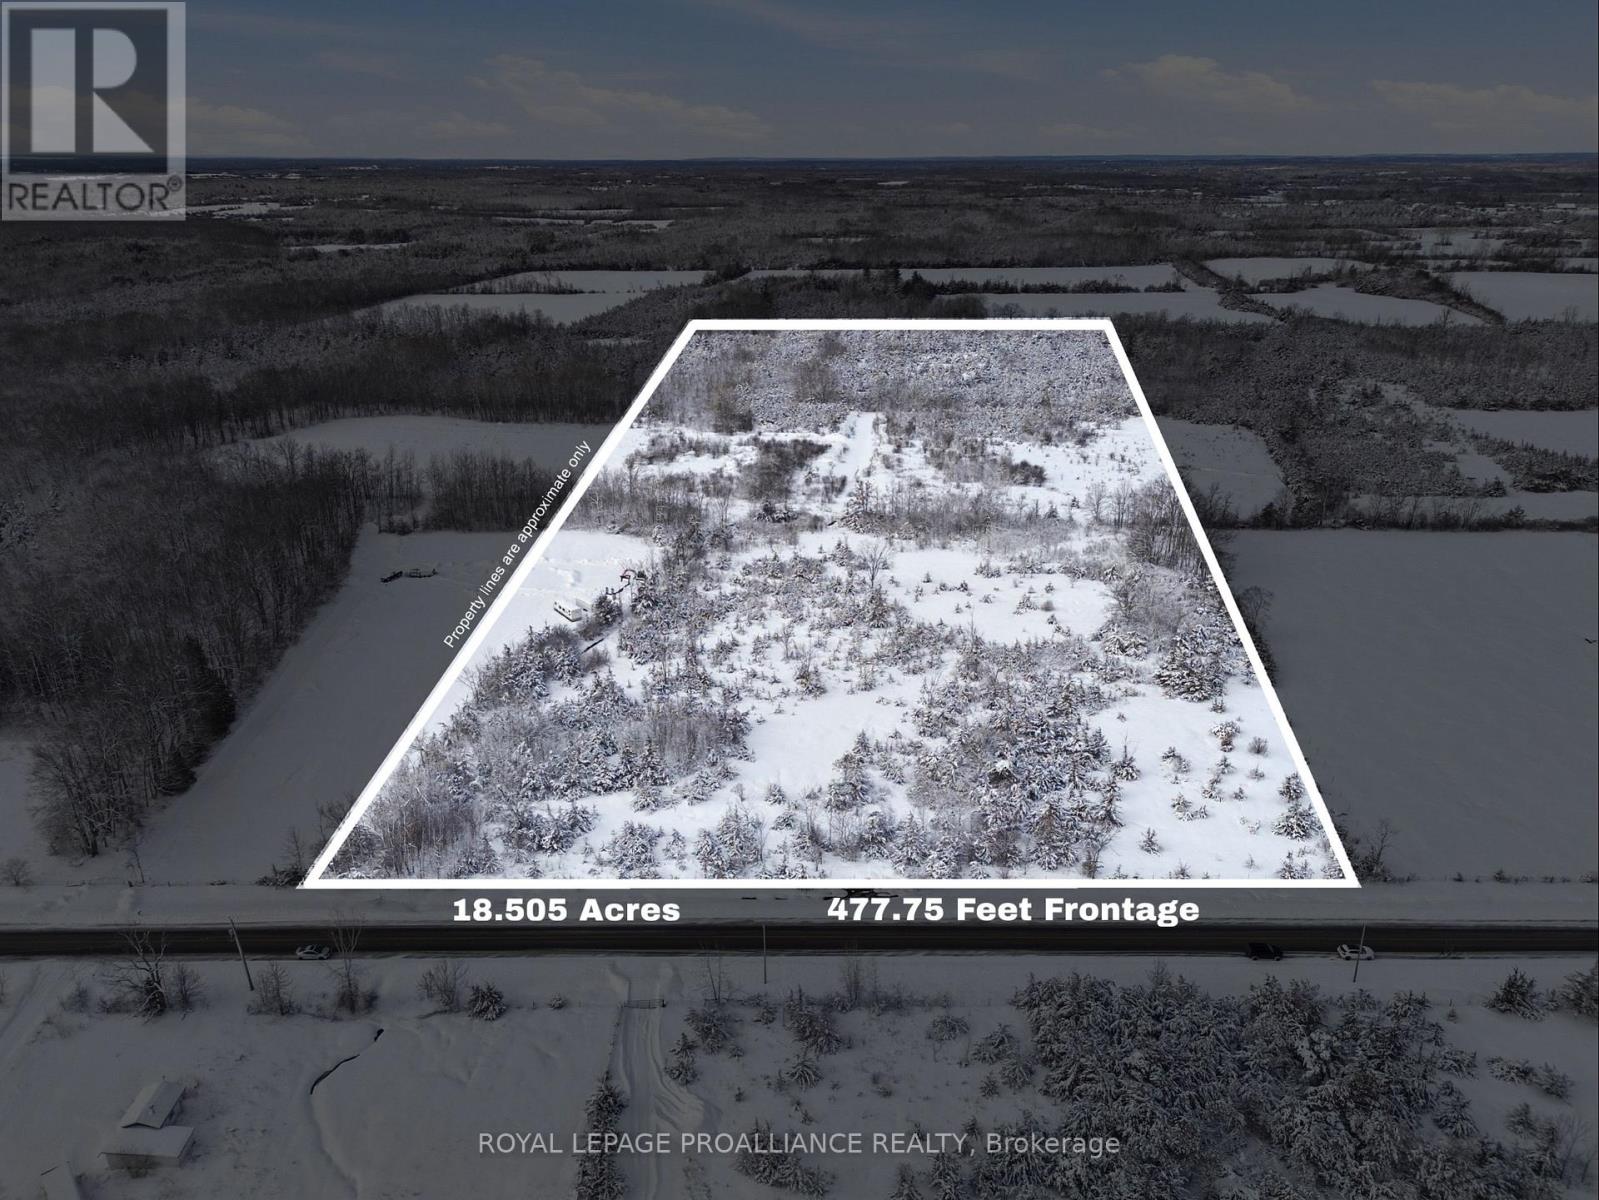
Pt Lt 39-40 Con 5 Pt 1 Deseronto Road
Tyendinaga, Ontario
Welcome to 18 acres of prime vacant land on Deseronto Road, ideally positioned between Kingston and Belleville. This impressive parcel offers generous space and flexibility to create the home and lifestyle you've always imagined. With excellent building potential and expansive acreage, this property is perfectly suited for a custom home, hobby farm, or private country estate.This parcel of land was recently severed, with the entrance permit already paid in full for the new buyer - offering added value and a smoother path toward development. Enjoy the peace, privacy, and natural beauty that only rural living can provide, all while remaining conveniently close to everyday amenities. Located just minutes from Highway 401, you'll benefit from easy access for commuting or travel, making this an ideal balance of serenity and accessibility. Don't miss this opportunity to secure a sizeable piece of land in a desirable location, where your vision can truly come to life. Property severed in 2025. Taxes have not yet been assessed. (id:54827)
Royal LePage Proalliance Realty
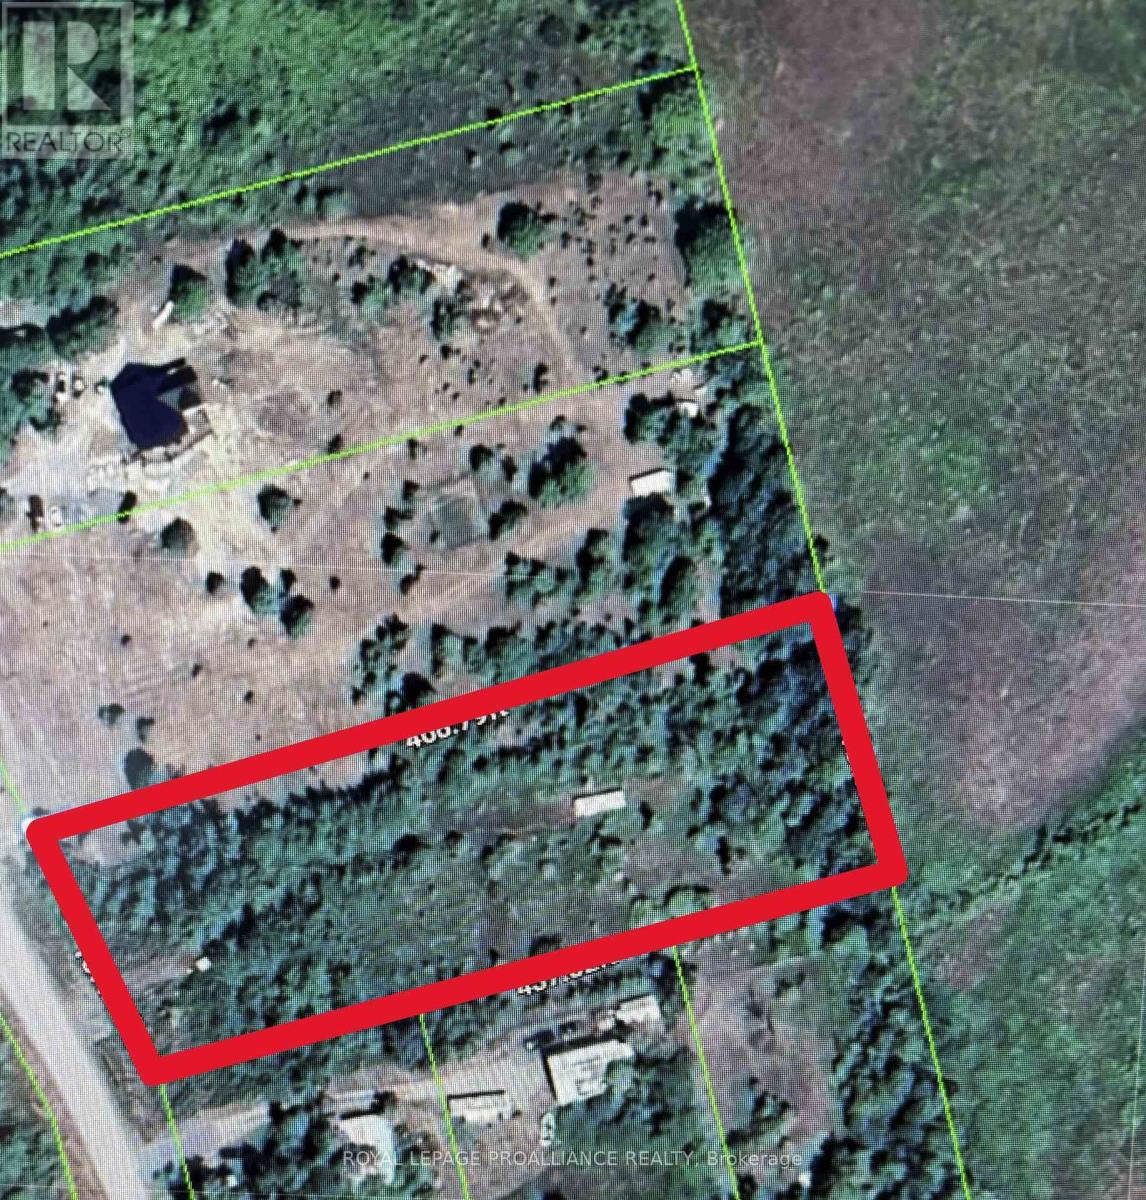
5 Pollock Road
Trent Hills, Ontario
Discover the perfect blend of privacy and convenience on this over one acre country property. Nestled on a quiet county road just minutes from the charming village of Warkworth, this fully fenced lot offers the ideal setting for your dream home or peaceful rural retreat. Enjoy the space and serenity of country living with the added value of a dug well already in place. The expansive, private setting provides plenty of room for gardens, pets, recreation, or simply relaxing in your own secluded outdoor oasis. With easy access to the amenities, shops, and community events in Warkworth, you can experience the best of both worlds, tranquil rural living with town conveniences just a short drive away. A rare opportunity to own a spacious, fully fenced country lot in a desirable location ready for your vision to come to life. (id:54827)
Royal LePage Proalliance Realty
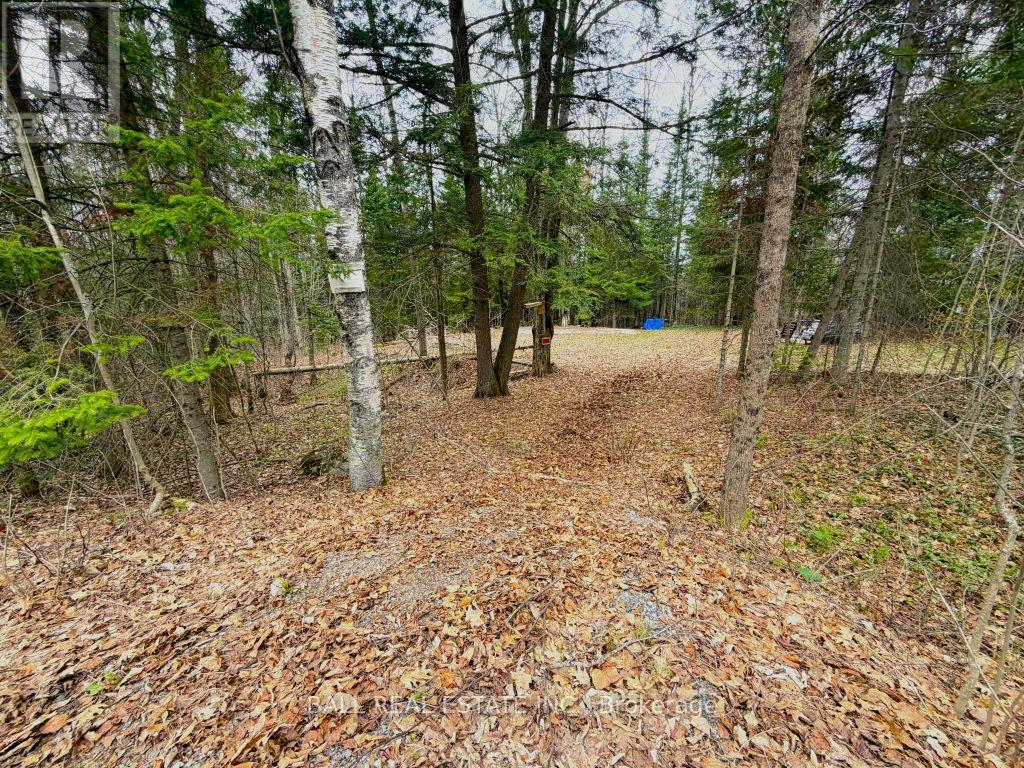
0 Quarry Road
Bancroft, Ontario
Great building lot only 5 minutes from Town! Located on a municipal year-round paved road in a great neighborhood, Hydro runs along the road and there is garbage and recycling pickup! This property offers you rural country living but amenities within 5 minutes away. The lot is 0.325 Acres, and the heritage trail (snowmobile/four wheeling) is just minutes down the road to access the largest network of off-road trails in the area. There are also public beaches within 5 minute drive away as well! Call your local Realtor for your private viewing! (id:54827)
Ball Real Estate Inc.
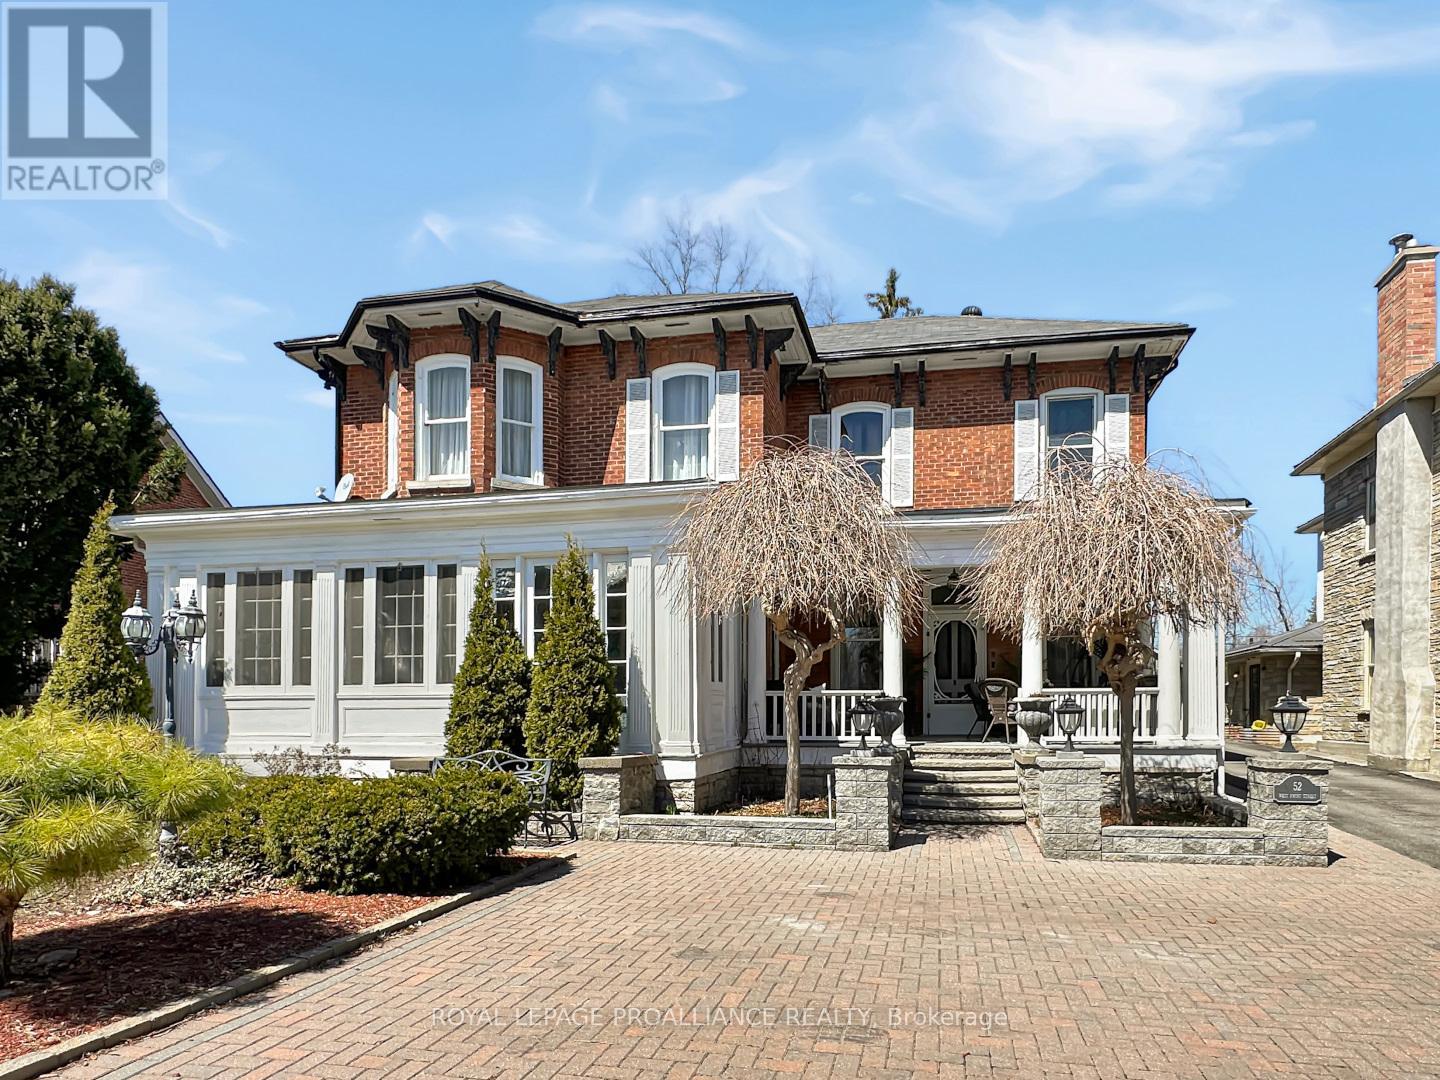
52 West Front Street
Stirling-Rawdon, Ontario
Welcome to this beautifully updated two-storey brick century home set in the heart of downtown Stirling. Brimming with timeless character and thoughtfully modernized throughout, this grand 1800s residence offers exceptional space and versatility for today's lifestyle. The generous main level welcomes you with a bright front sunroom and flows into a large, inviting living room, a cozy fireplace reading room, and a formal dining room perfect for gathering. The stylishly updated kitchen features abundant cabinetry and a center island designed for both everyday living and effortless entertaining. A comfortable den, family room, private office, and a full three-piece bath complete the level-offering a layout that could easily be transformed into a self-contained in-law suite. Upstairs, accessible by two separate staircases, you'll find five well-proportioned bedrooms and a stunning five-piece bathroom highlighted by a relaxing soaker tub. Convenient second-floor laundry adds everyday practicality, while beautiful original flooring throughout enhances the home's warmth and enduring appeal. Outdoors, enjoy a fully fenced backyard with a spacious deck ideal for hosting or unwinding. The charming carriage house provides parking for two vehicles, abundant storage, and a loft space full of future potential. With ample additional parking and an unbeatable location just steps to Stirling's shops, cafs, and local amenities, this property perfectly balances heritage elegance and modern comfort. More than just a residence, this is a lifestyle opportunity in the vibrant downtown core-where theatre, restaurants, coffee shops, and everyday essentials are all within easy walking distance. Known affectionately as the village with a big heart, Stirling offers a true sense of community and connection. (id:54827)
Royal LePage Proalliance Realty
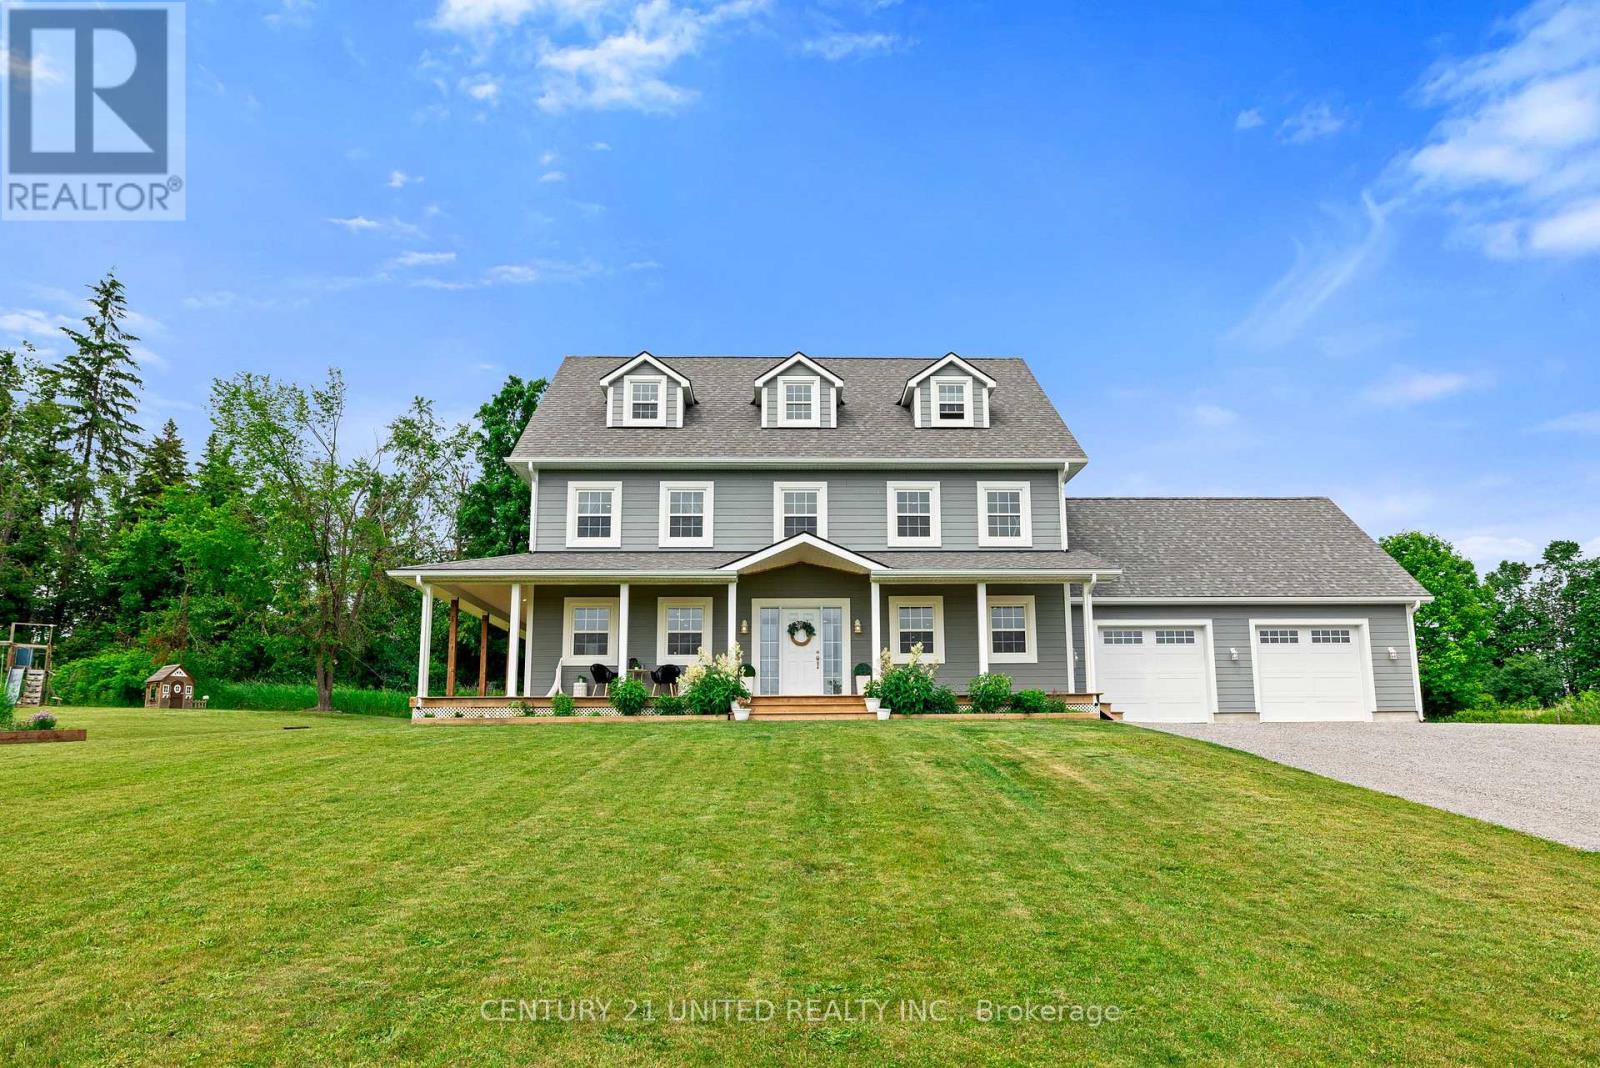
187 Kildeer Lane
Selwyn, Ontario
Experience rural living at its finest in this professionally custom-built 2019 modern farmhouse. Over 3,000 sq ft of quality craftsmanship situated on 3 acres of land in the sought-after Windward Sands waterfront community along Pigeon Lake. This expansive home features 5 bedrooms plus a den & 3.5 bathrooms. The center of the home features a remarkable 4 storey oak staircase & offers plenty of natural light throughout. Enjoy cooking in chef-inspired kitchen with gas range, farmhouse sink, wine fridge, granite countertops, & soft-close custom cabinetry. Host family gatherings indoors in the open concept layout or outdoors on the fully covered wrap around deck. Upstairs the primary suite includes a spa-style ensuite with dual shower heads, double vanity, & private balcony where you can watch the sunrise with a cup of coffee. The third floor is equipped with an in-law suite with 1 bedroom, office, full bath & additional private living quarters. The lower level features a den, natural gas furnace & awaits your final touches. The low maintenance exterior is covered in quality Hardie Board siding, has an ICF foundation & offers a 30' x 26' garage with oversized 8' x 9' doors. Keep your family & pets safe in the fully fenced yard with a private gate. Take part in the exclusive Windward Sands community with lake access, boat launch, 2 waterfront parks with paddle boards & beach. Community events include a Canada Day celebration with fireworks, annual corn roast, potlucks & a shared library - all for just $100/year (or $250/year with dock). Create lasting memories on your own private piece of land with the privilege of waterfront community living. Only 1.5hr from the GTA and 20 minutes to Peterborough. (id:54827)
Century 21 United Realty Inc.
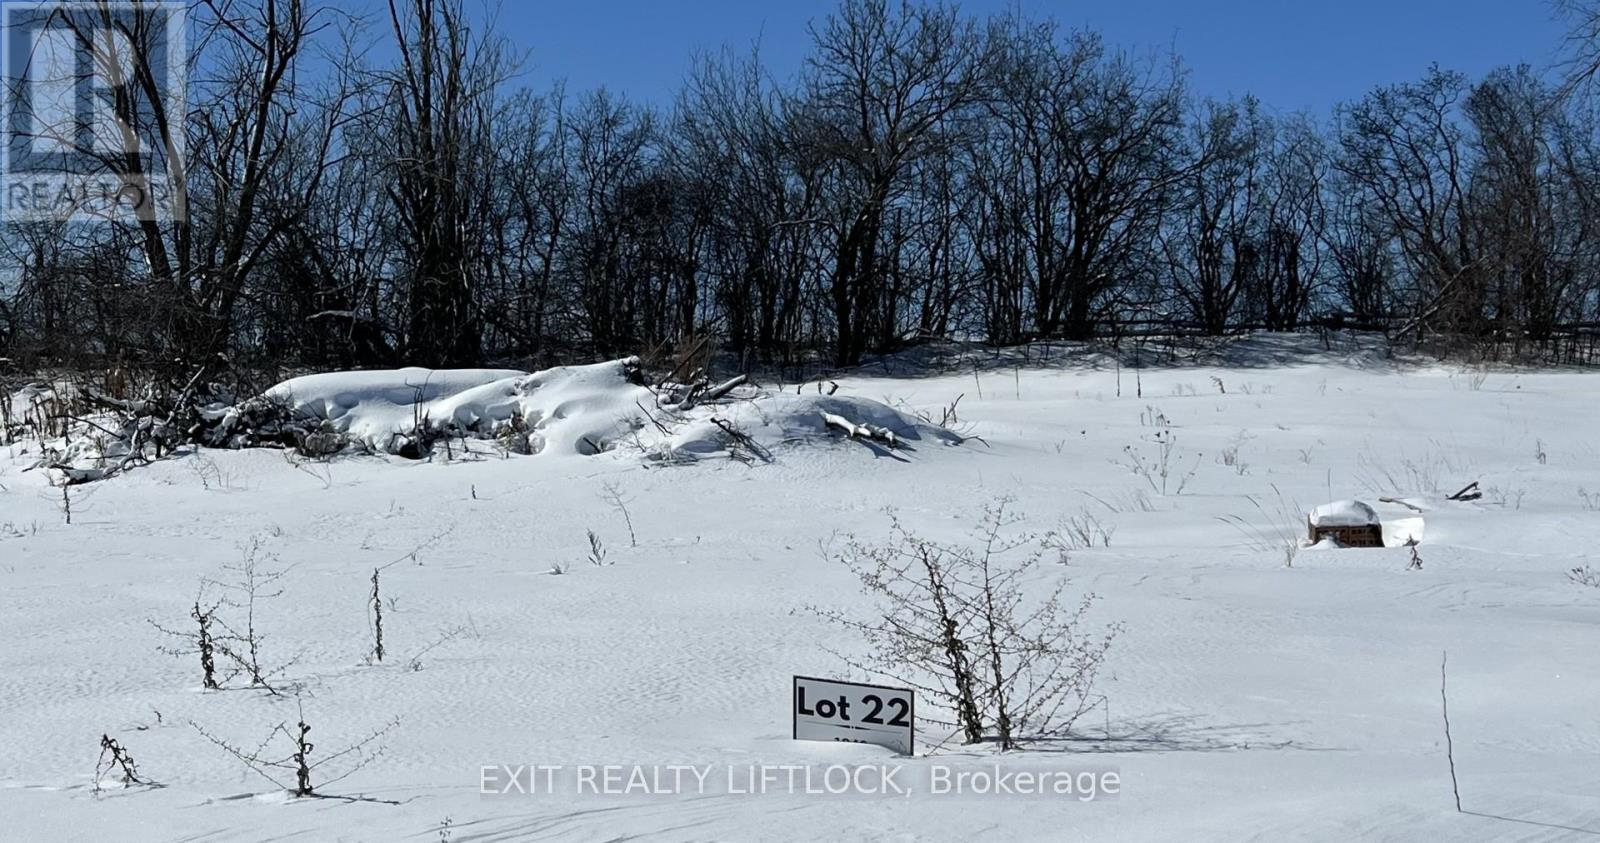
1948 Davenport Road
Cavan Monaghan, Ontario
Rare find located at the top of a hill with over 200 feet of road frontage, discover luxury with a view at Springville Estates. Enjoy your morning coffee and relax with this incredible view. This executive 3/4 acre vacant building lot is nestled in one of Peterborough's most prestigious subdivisions, a prime parcel of land that offers the perfect canvas for your vision. Imagine the possibilities on this expansive lot, complete with access to natural gas and high-speed internet, ensuring modern convenience without compromise. Located just moments away from Peterborough Regional Hospital and the convenience of Costco, you'll find all the amenities you need within reach. With quick access to Hwy 115, commuting is a breeze, making this location ideal for those who value both tranquility and connectivity. Don't miss out on the chance to transform this blank canvas into your personalized masterpiece. Your dream home awaits in the heart of Springville Estates-where luxury meets possibility. Bring your own Builder or have Davenport Homes build your dream home! (id:54827)
Exit Realty Liftlock
339 Elmbrook Road
Prince Edward County, Ontario
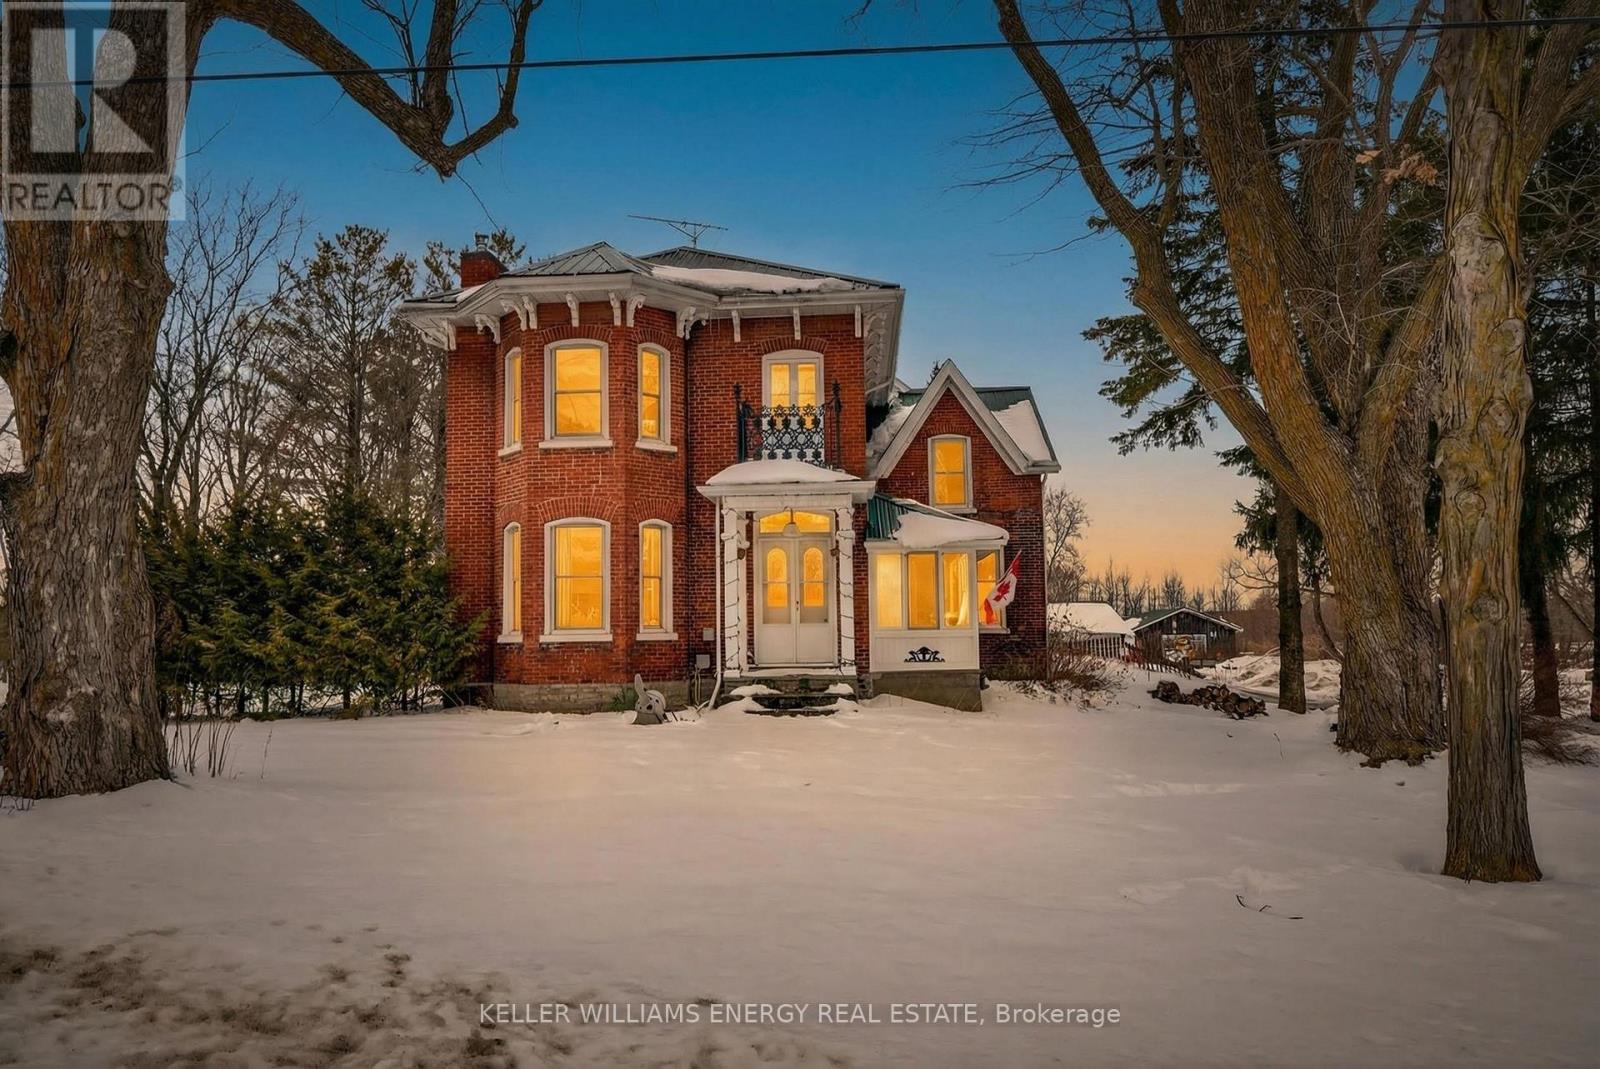
An 1880 red brick century home estate set on 4.34 acres - where timeless character meets space, privacy, and meaningful opportunity. This is the kind of property families hold onto for generations - and one that opens the door to so many opportunities. Here are 5 reasons you'll fall in love with it: ONE: Grandeur you can feel. 9-foot ceilings on both levels, a dramatic centre staircase, original millwork, wide plank pine floors, and beautifully scaled rooms that feel elegant yet welcoming. TWO: A kitchen worth gathering for. Recently redesigned with serious investment, featuring stone counters, exposed brick, a dream butler's pantry, and a 48" Italian range built for serious cooks, entertainers, and memory makers. THREE: Space for everyone - and then some. Three generous bedrooms, including a massive primary retreat tucked into its own private wing. Multiple living areas. A sunroom overlooking the heated in-ground pool. PLUS a fully insulated four-season accessory building with full bathroom, and also a private Yurt with propane heat - offering incredible flexibility for future income potential, guests, or extended family. FOUR: Work, create, and grow. A professional bakery setup in the basement, detached garage/workshop with 100-amp service, whole home Generac generator, 2 greenhouses, hobby farm buildings, and even a walk-in cooler for produce storage create the foundation for a variety of home-based business ideas - from a market garden to professional office space or small-scale hospitality ventures. The infrastructure is here - the vision is yours. FIVE: Privacy without isolation. A peaceful setting surrounded by trees and wildlife. A HUGE pond. Incredible neighbours. Starry skies. All just 7 minutes to Picton. Whether you're dreaming of a family estate, a place to build something of your own, or a property that offers both lifestyle and income potential, this is a rare opportunity to put down real roots - and find your reason to Call The County Home. (id:54827)
Keller Williams Energy Real Estate
186 Durham Street
Cobourg, Ontario
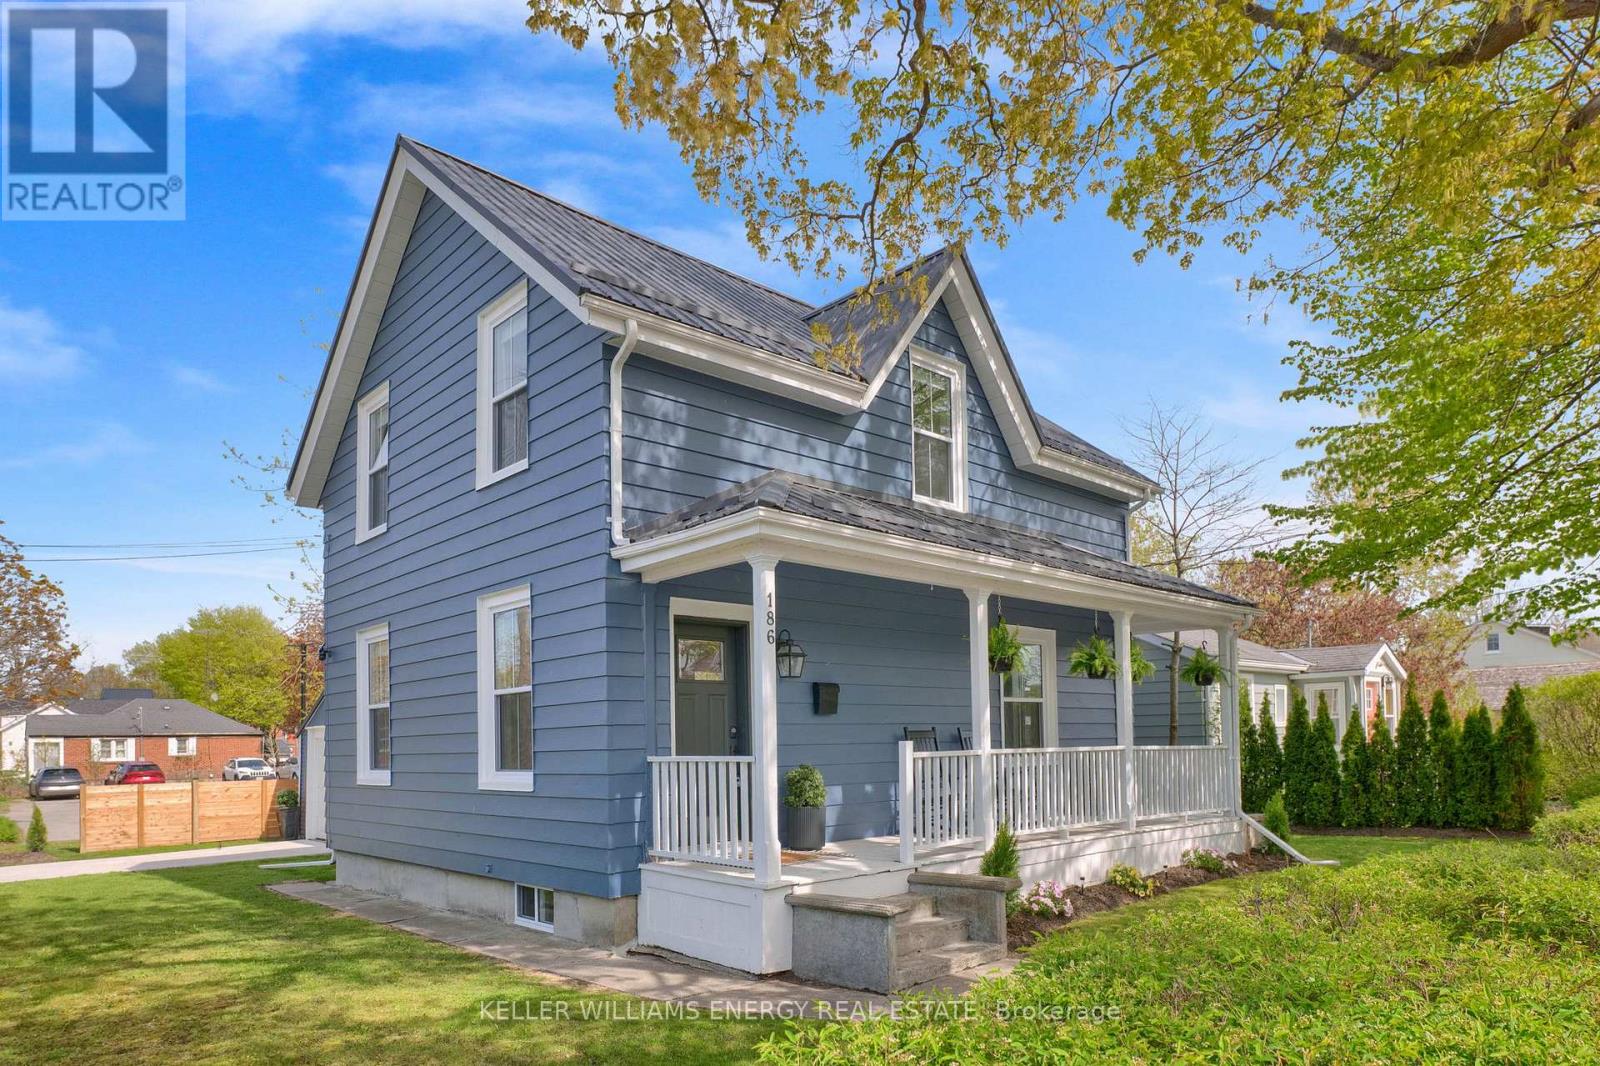
Cookie cutter homes come and go but fully renovated century homes within walking distance of the lake? Thats not something you see every day! This stunning 3 Bedroom, 3 Bath heritage home has been completely reimagined throughout & perfectly blends all the character you would expect to see in a charming heritage home with the interior design straight out of a magazine! Situated in the heart of downtown Cobourg a short stroll from the lake, Cobourg beach & historic downtown! Enjoy your morning coffee or evening glass of wine from your large wrap around porch! Hundreds of thousands spent in recent renovations every inch of this home has been meticulously updated and rebuilt from the foundation and exterior walls. All new windows, plumbing, electrical, HVAC, dry wall, flooring, bathrooms, kitchen, the list goes on! Main level features open concept layout with luxury vinyl plank flooring throughout, 2 pc bath, laundry area, large living area, dining area & gorgeous eat-in kitchen with large centre island with quartz counters & breakfast bar! Second level boasts vinyl plank flooring throughout, 3 bedrooms & 2 full updated baths including oversized primary bedroom with walk-in closet & stunning ensuite bath! Full wrap around porch, detached garage and backyard complete with new fence! Excellent location steps from downtown, walking distance to shopping, amenities, restaurants, wood boardwalk, Cobourg beach & marina! Approx. 30 mins from Durham Region and mins from 401 access for easy commuting! This home is an absolute must see! See Virtual Tour! (id:54827)
Keller Williams Energy Real Estate
3741 County Road 3
Prince Edward County, Ontario
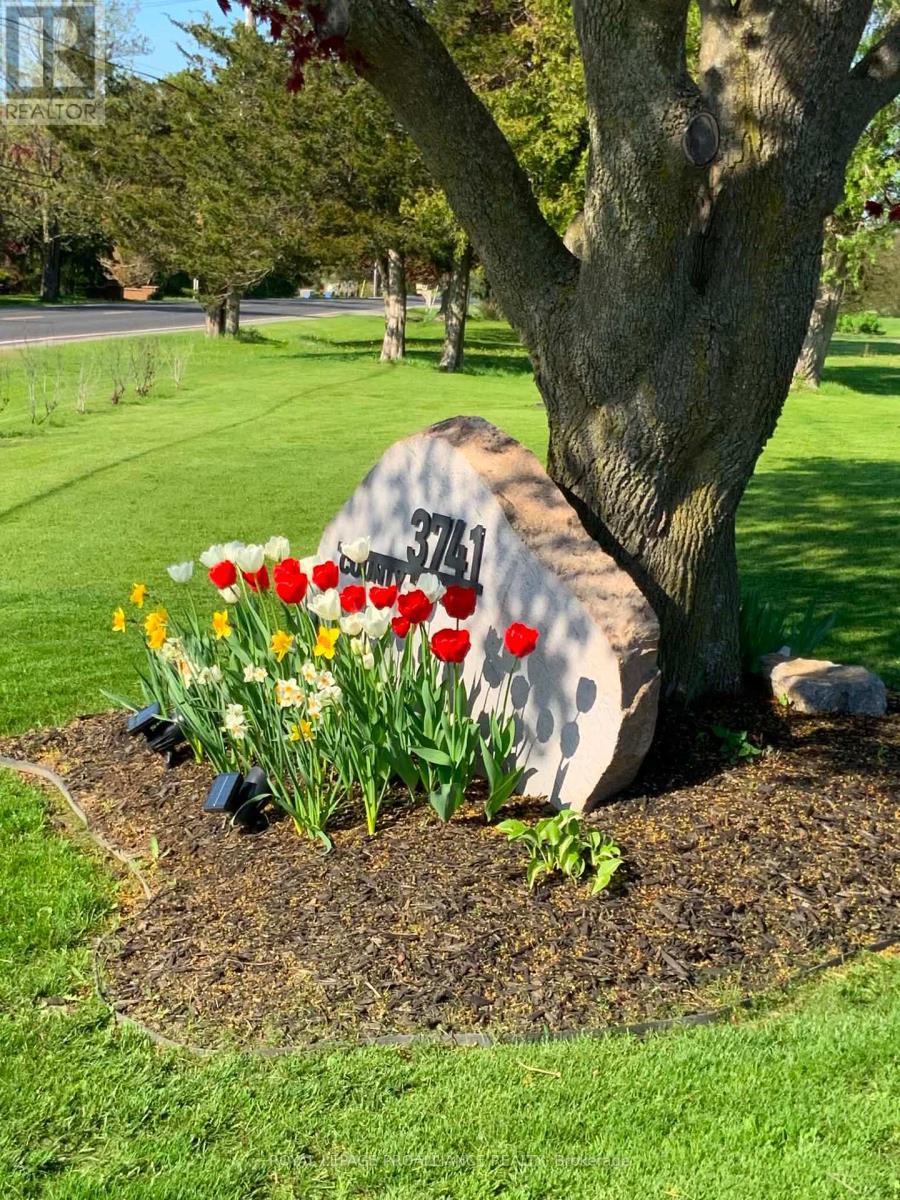
Best of both worlds, country living on the edge of town and at the entrance of Prince Edward County (PEC). Upgraded fully finished bungalow offering open concept living, 4 bdrms, 3 full baths, and spectacular sunroom. Interior updates include kitchen quartz counter tops, backsplash, flooring, lighting, window coverings, renovated bathroom vanities, showers, and toilets. Lower level complete with large rec room, one bedroom (5th bedroom possible, 50% complete), full bath, and loads of storage. Other popular features include heated double car garage, with epoxy floors, newer garage door and inside entry into home, main floor laundry room. Exterior complete with covered front porch, oversized rear deck off bright south facing sunroom overlooking your private fenced backyard, loads of paved parking for the toys. Perfectly located 10 minutes to 401, beaches, schools, shopping, wineries, and breweries. View the pictures and video- better yet see it in person! (id:54827)
Royal LePage Proalliance Realty
3289 Blessington Road
Tyendinaga, Ontario
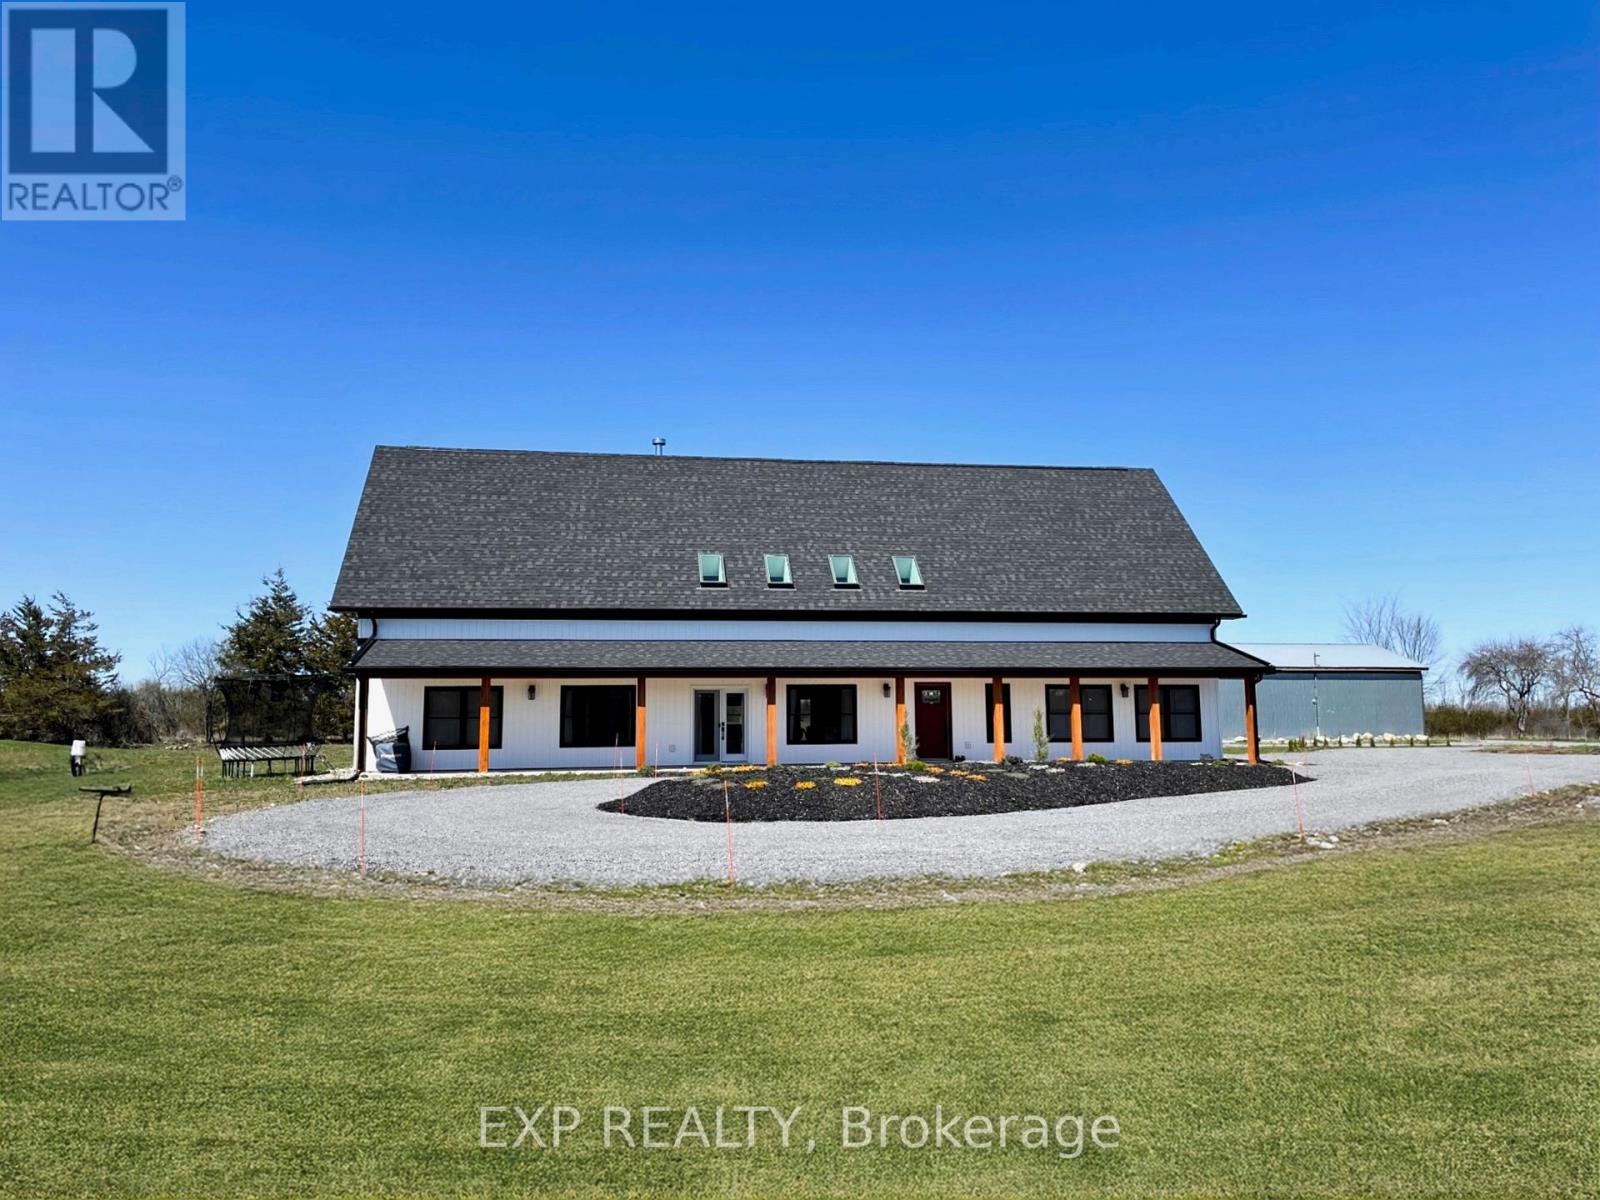
Welcome to Cloud 3289 Blessington Rd, where dreams come true and memories are made. This expansive 110-acre property features a vibrant custom-built home spanning 3,816 sq ft, filled with natural light due to an abundance of windows and an open-concept design. On the main floor, you'll find a stunning kitchen and living area, perfect for culinary enthusiasts and ideal for hosting guests and enjoying moments with loved ones by the fireplace. The primary bedroom includes a spacious walk-in closet and a 4-piece ensuite. The well-appointed home study provides a quiet space for concentration while remaining close to the heart of the home. Additionally, a large 355 sq ft recreational room offers many possibilities. Upstairs, there are four generous bedrooms, two 4-piece bathrooms, and ample hidden storage along the mezzanine overlooking the main living area below. Outside, enjoy the front and back covered porches surrounded by the privacy of mature trees along the road. Imagine the possibilities with a 2,400 sq ft detached garage and 914 sq ft heated section, perfect for hobbies in comfort. The 110-acre property includes two small ponds, walking trails, and approximately 20 acres of cleared workable land. The Marginal Agriculture zoning in the township of Tyendinaga offers significant potential to expand the existing property. Take a tour today and see all that this wonderful property has to offer. ***Extras - hydronic in floor heating for 1st floor; the first floor is all porcelain tile- 2 large capacity high efficiency heat pumps for heating and AC with 8 wall units- ceramic and wood floors- quality Frigidaire Professional fridge freezer combo, wall oven- double sink, two kitchen ovens 36" gas/propane range- cast iron main kitchen sink- STUV wood fireplace- high flow well 13gal/min- Pentair Pentek Intellikit constant pressure system 61 PSI water pressure- carbon filtration system for the water- large garage, with heated workshop/garage area- severance potential.*** (id:54827)
Exp Realty
