
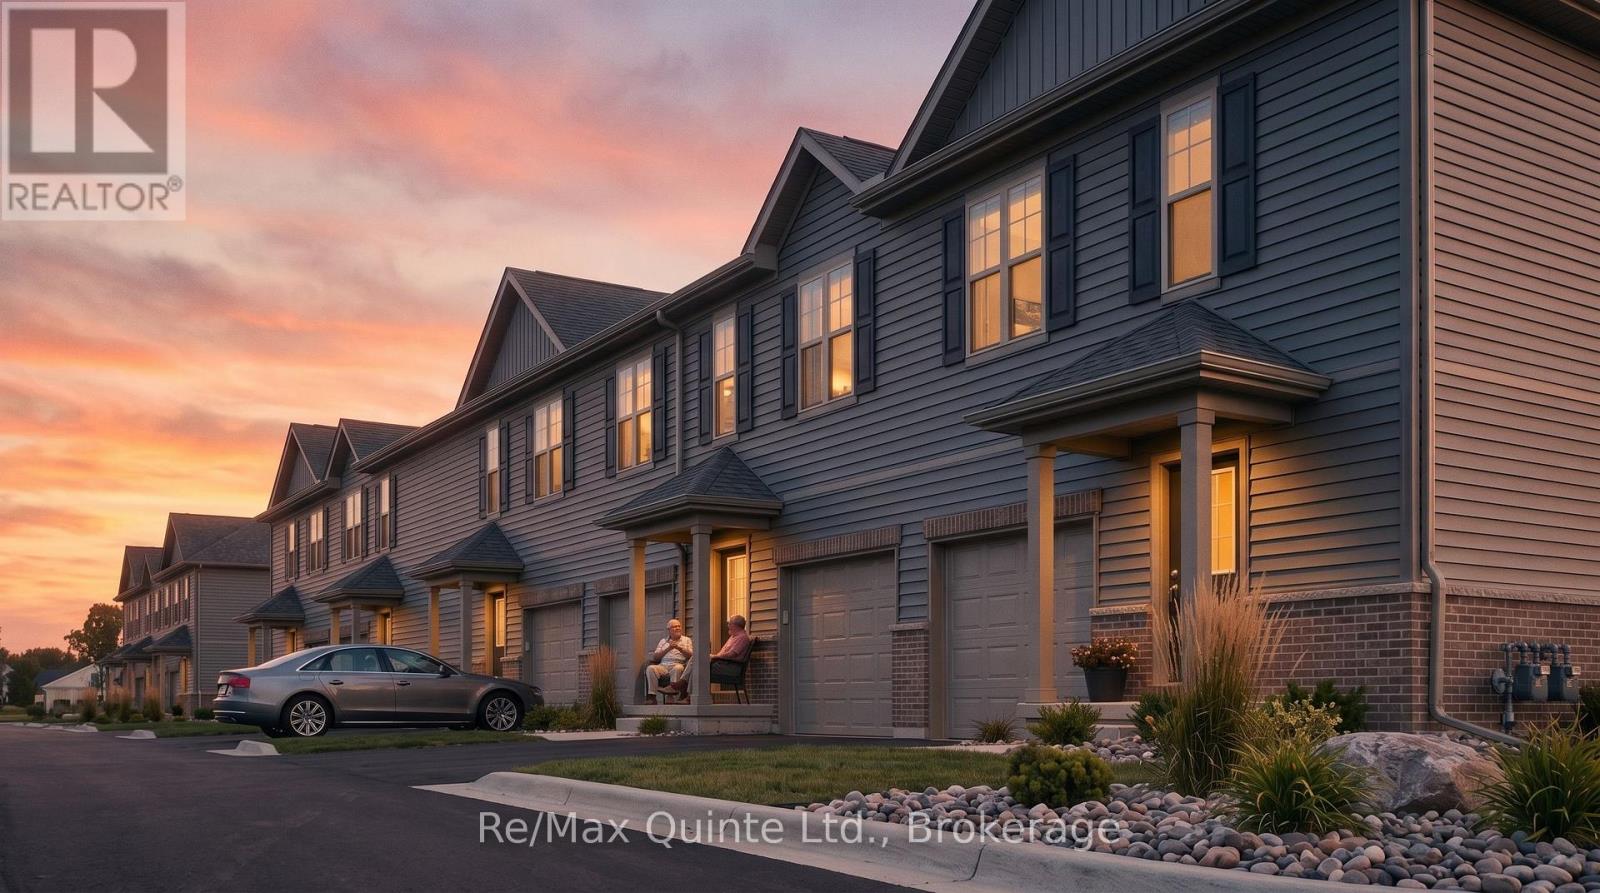
40 Hineman Street
Prince Edward County, Ontario
Experience exceptional value in a brand new home. The advertised price reflects the new Enhanced HST Rebate available to eligible purchasers, offering significant savings through this limited-time government incentive. The Spruce is a thoughtfully designed 3-bedroom, 2.5-bathroom home offering 1,528 sq ft of modern living space in the new COLD CREEK community by Port Picton Homes. The inviting main floor features an open-concept layout that's perfect for entertaining and everyday living. A bright dining area flows seamlessly into the spacious living room, while the kitchen offers both style and functionality with generous counter space and direct sightlines to the main living areas. A convenient powder room and access to the attached garage complete this level. Upstairs, you'll find three comfortable bedrooms, including a spacious primary retreat with a private ensuite. Two additional bedrooms and a full bathroom provide plenty of space for family, guests or a home office, while the conveniently located second-floor laundry adds everyday ease. An unfinished basement with a 3-piece rough-in offers endless potential for future customization, whether you envision a recreation room, fitness area, guest suite or additional storage. Located just steps from Picton's vibrant Main Street, Cold Creek combines small-town charm with modern amenities. With parks, shops, dining and schools nearby, the Spruce offers the perfect balance of comfort, thoughtful design and community living in the heart of Prince Edward County. (id:54827)
RE/MAX Quinte Ltd.
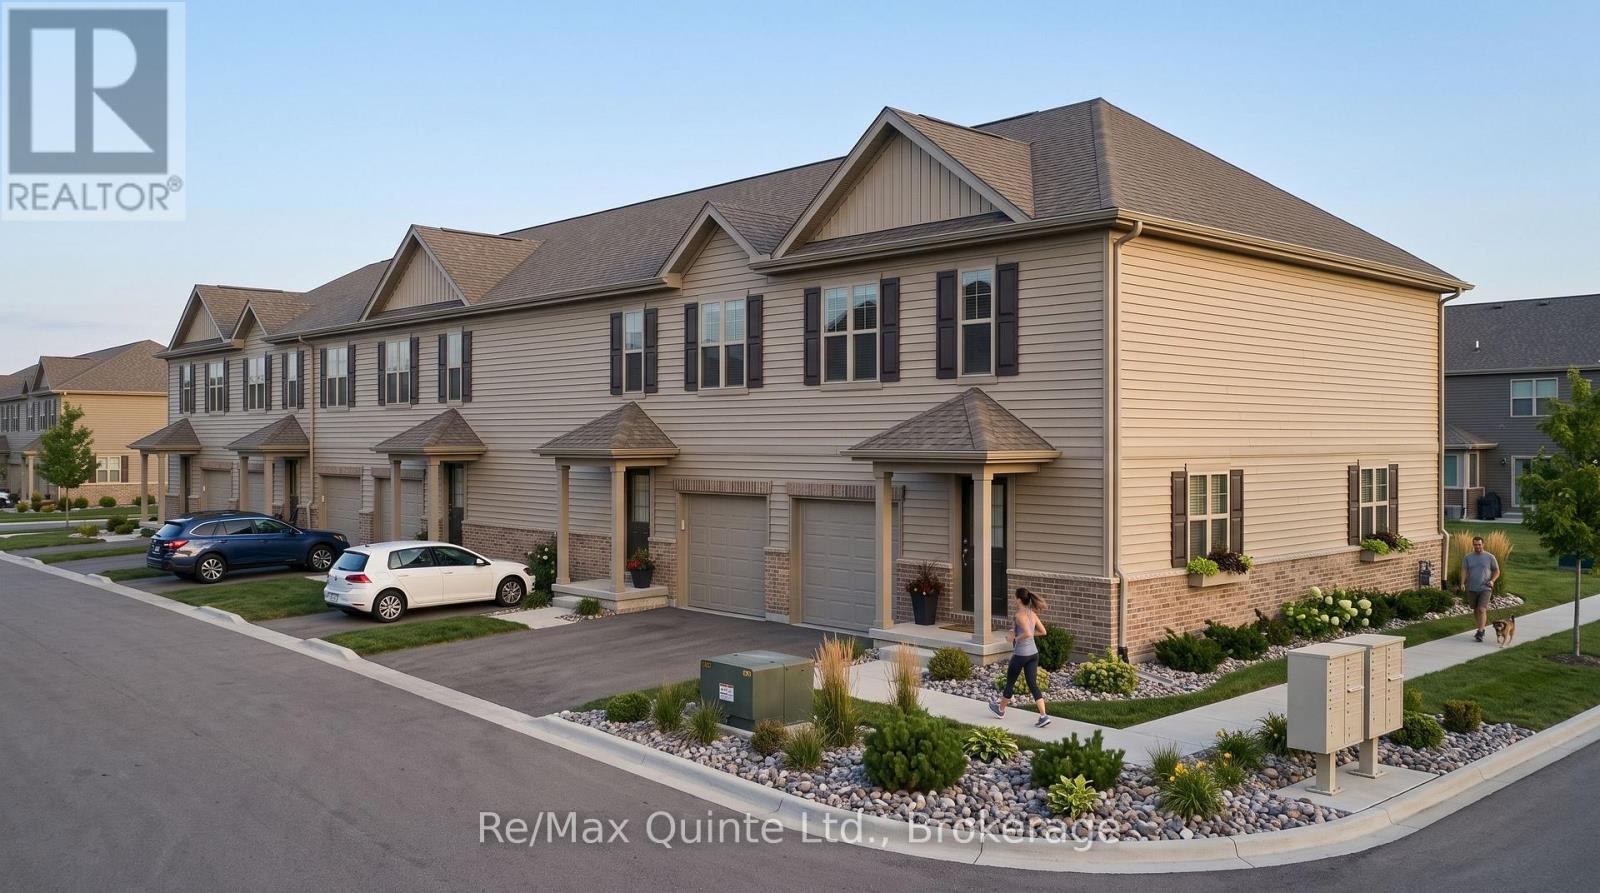
34 Hineman Street
Prince Edward County, Ontario
Experience exceptional value in a brand new home. The advertised price reflects the new Enhanced HST Rebate available to eligible purchasers, offering significant savings through this limited-time government incentive. The Spruce is a thoughtfully designed 3-bedroom, 2.5-bathroom home offering 1,528 sq ft of modern living space in the new COLD CREEK community by Port Picton Homes. The inviting main floor features an open-concept layout that's perfect for entertaining and everyday living. A bright dining area flows seamlessly into the spacious living room, while the kitchen offers both style and functionality with generous counter space and direct sightlines to the main living areas. A convenient powder room and access to the attached garage complete this level. Upstairs, you'll find three comfortable bedrooms, including a spacious primary retreat with a private ensuite. Two additional bedrooms and a full bathroom provide plenty of space for family, guests or a home office, while the conveniently located second-floor laundry adds everyday ease. An unfinished basement with a 3-piece rough-in offers endless potential for future customization, whether you envision a recreation room, fitness area, guest suite or additional storage. Located just steps from Picton's vibrant Main Street, Cold Creek combines small-town charm with modern amenities. With parks, shops, dining and schools nearby, the Spruce offers the perfect balance of comfort, thoughtful design and community living in the heart of Prince Edward County. (id:54827)
RE/MAX Quinte Ltd.
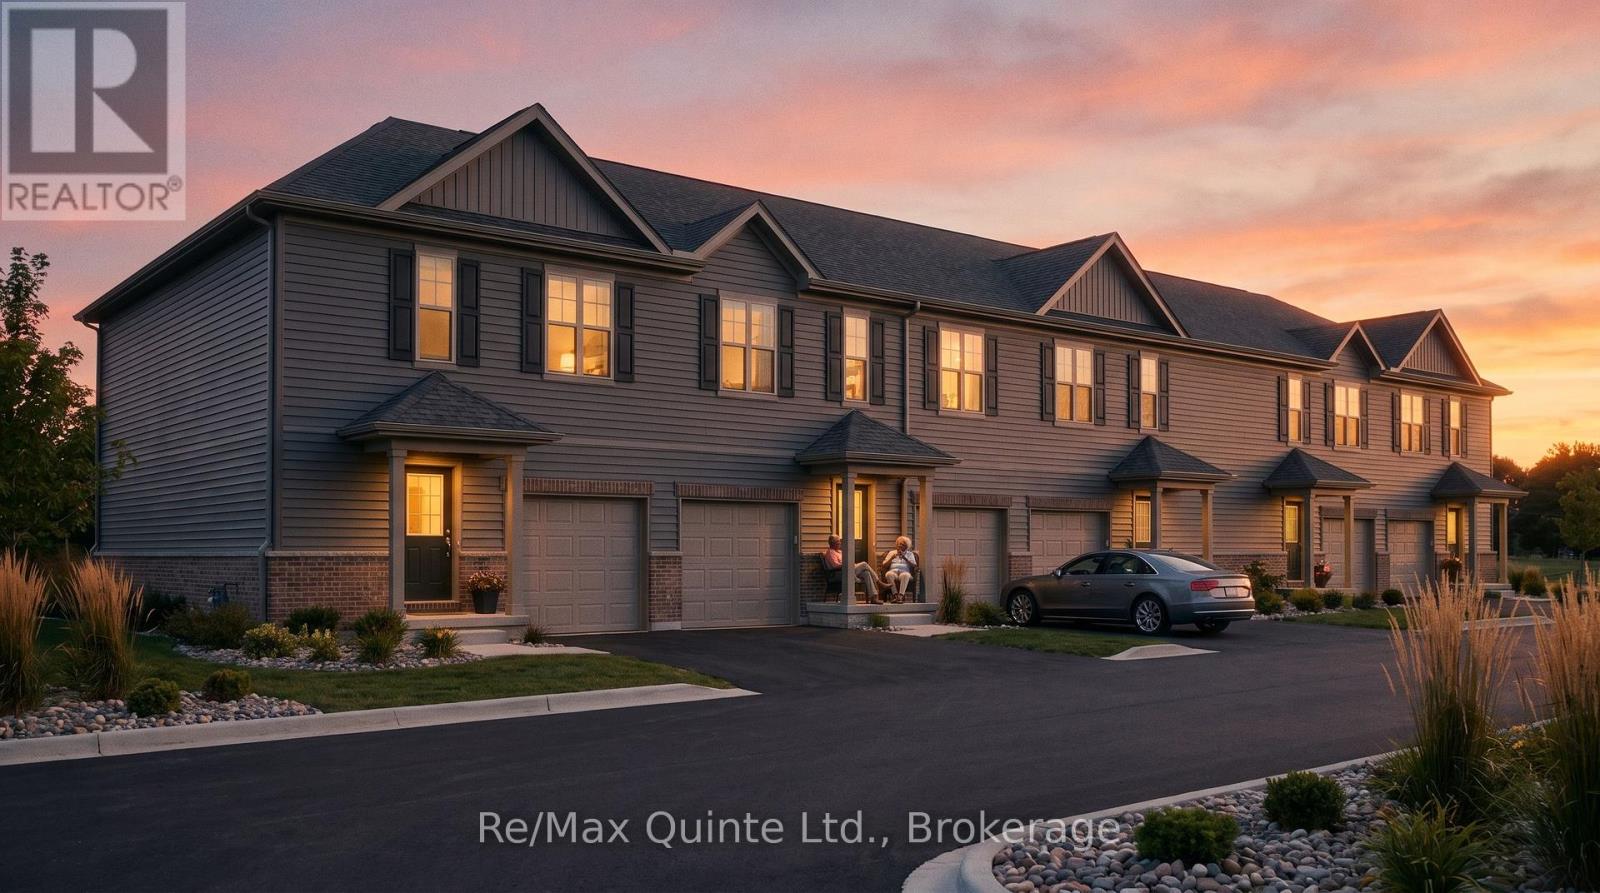
42 Hineman Street
Prince Edward County, Ontario
Experience exceptional value in a brand new home. The advertised price reflects the new Enhanced HST Rebate available to eligible purchasers, offering significant savings through this limited-time government incentive. The Spruce is a thoughtfully designed 3-bedroom, 2.5-bathroom home offering 1,528 sq ft of modern living space in the new COLD CREEK community by Port Picton Homes. The inviting main floor features an open-concept layout that's perfect for entertaining and everyday living. A bright dining area flows seamlessly into the spacious living room, while the kitchen offers both style and functionality with generous counter space and direct sightlines to the main living areas. A convenient powder room and access to the attached garage complete this level. Upstairs, you'll find three comfortable bedrooms, including a spacious primary retreat with a private ensuite. Two additional bedrooms and a full bathroom provide plenty of space for family, guests or a home office, while the conveniently located second-floor laundry adds everyday ease. An unfinished basement with a 3-piece rough-in offers endless potential for future customization, whether you envision a recreation room, fitness area, guest suite or additional storage. Located just steps from Picton's vibrant Main Street, Cold Creek combines small-town charm with modern amenities. With parks, shops, dining and schools nearby, the Spruce offers the perfect balance of comfort, thoughtful design and community living in the heart of Prince Edward County. (id:54827)
RE/MAX Quinte Ltd.
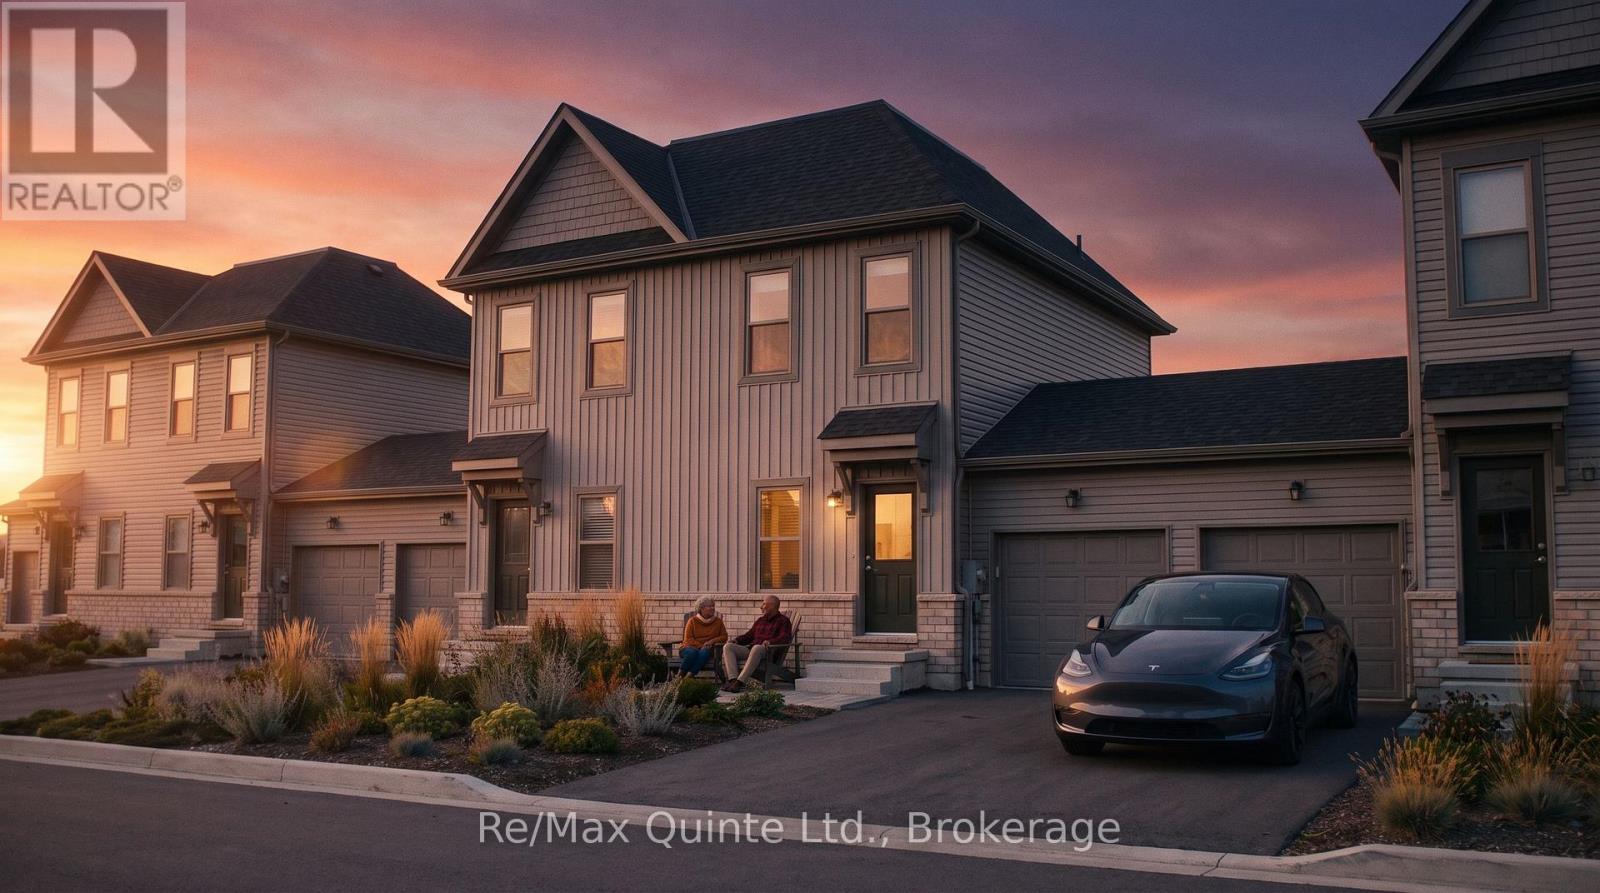
58 Hineman Street
Prince Edward County, Ontario
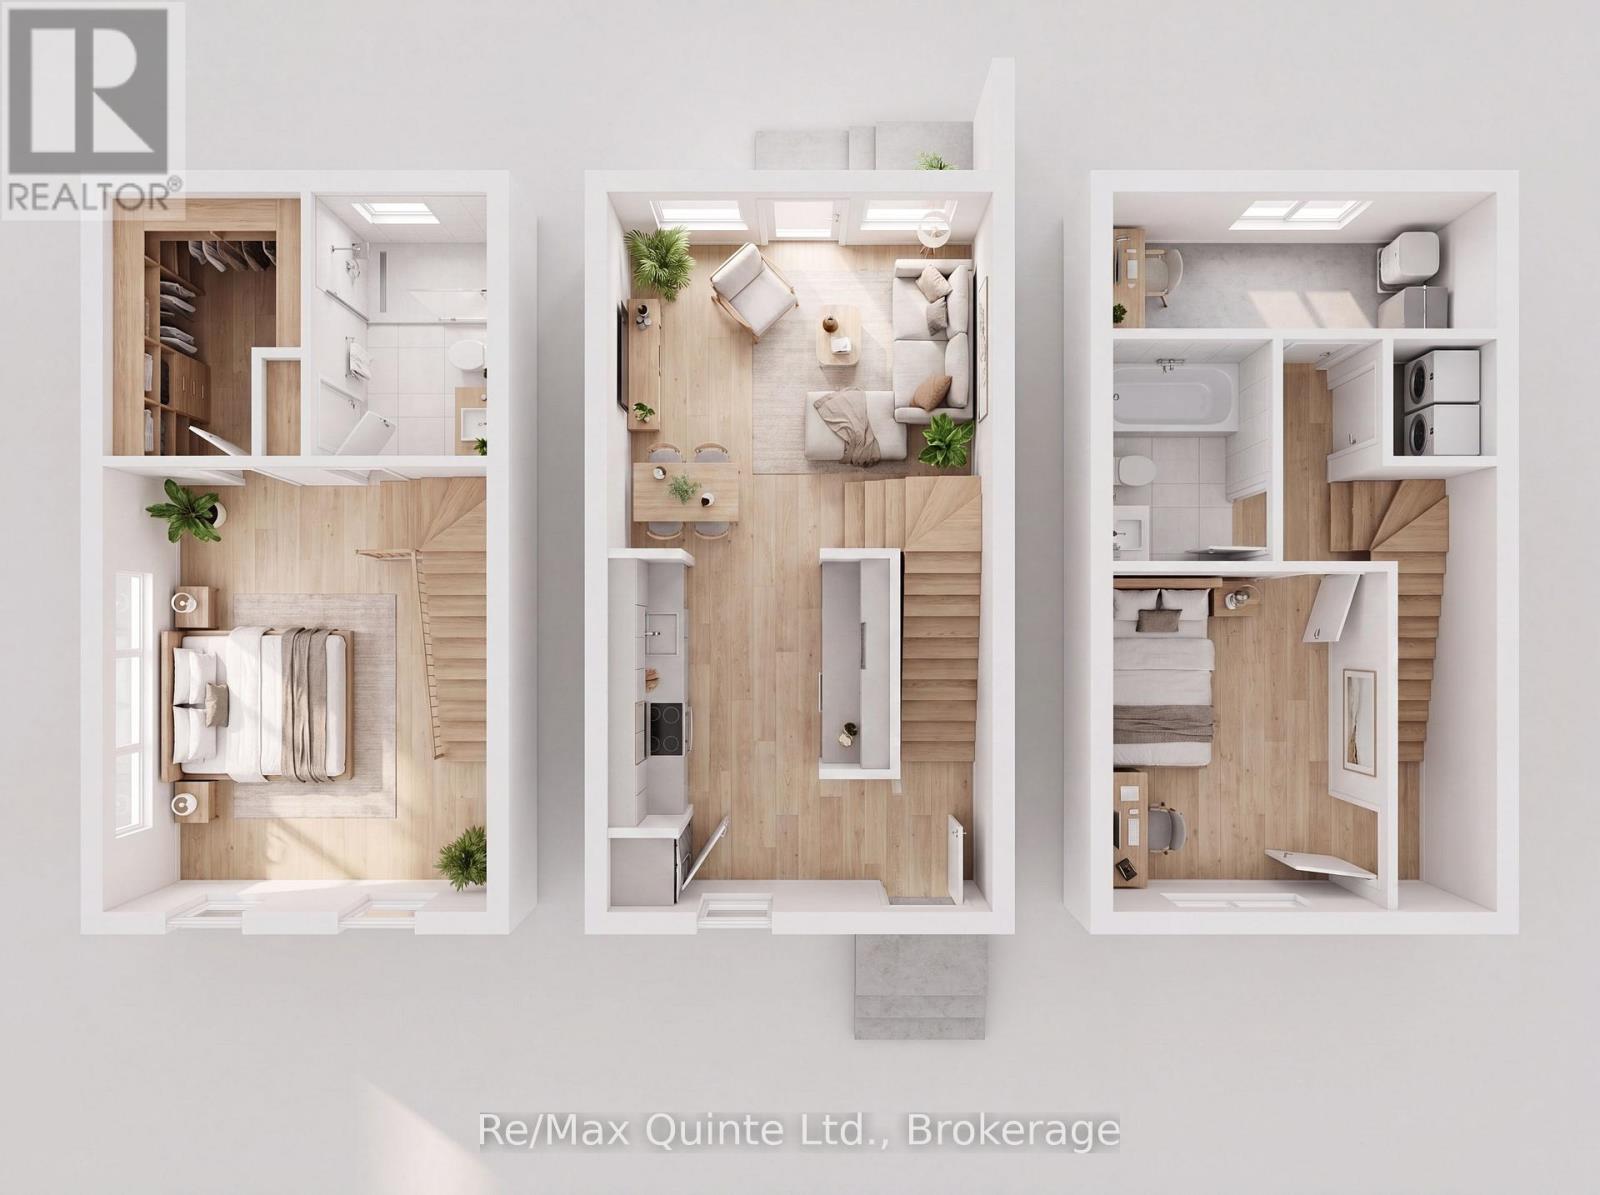
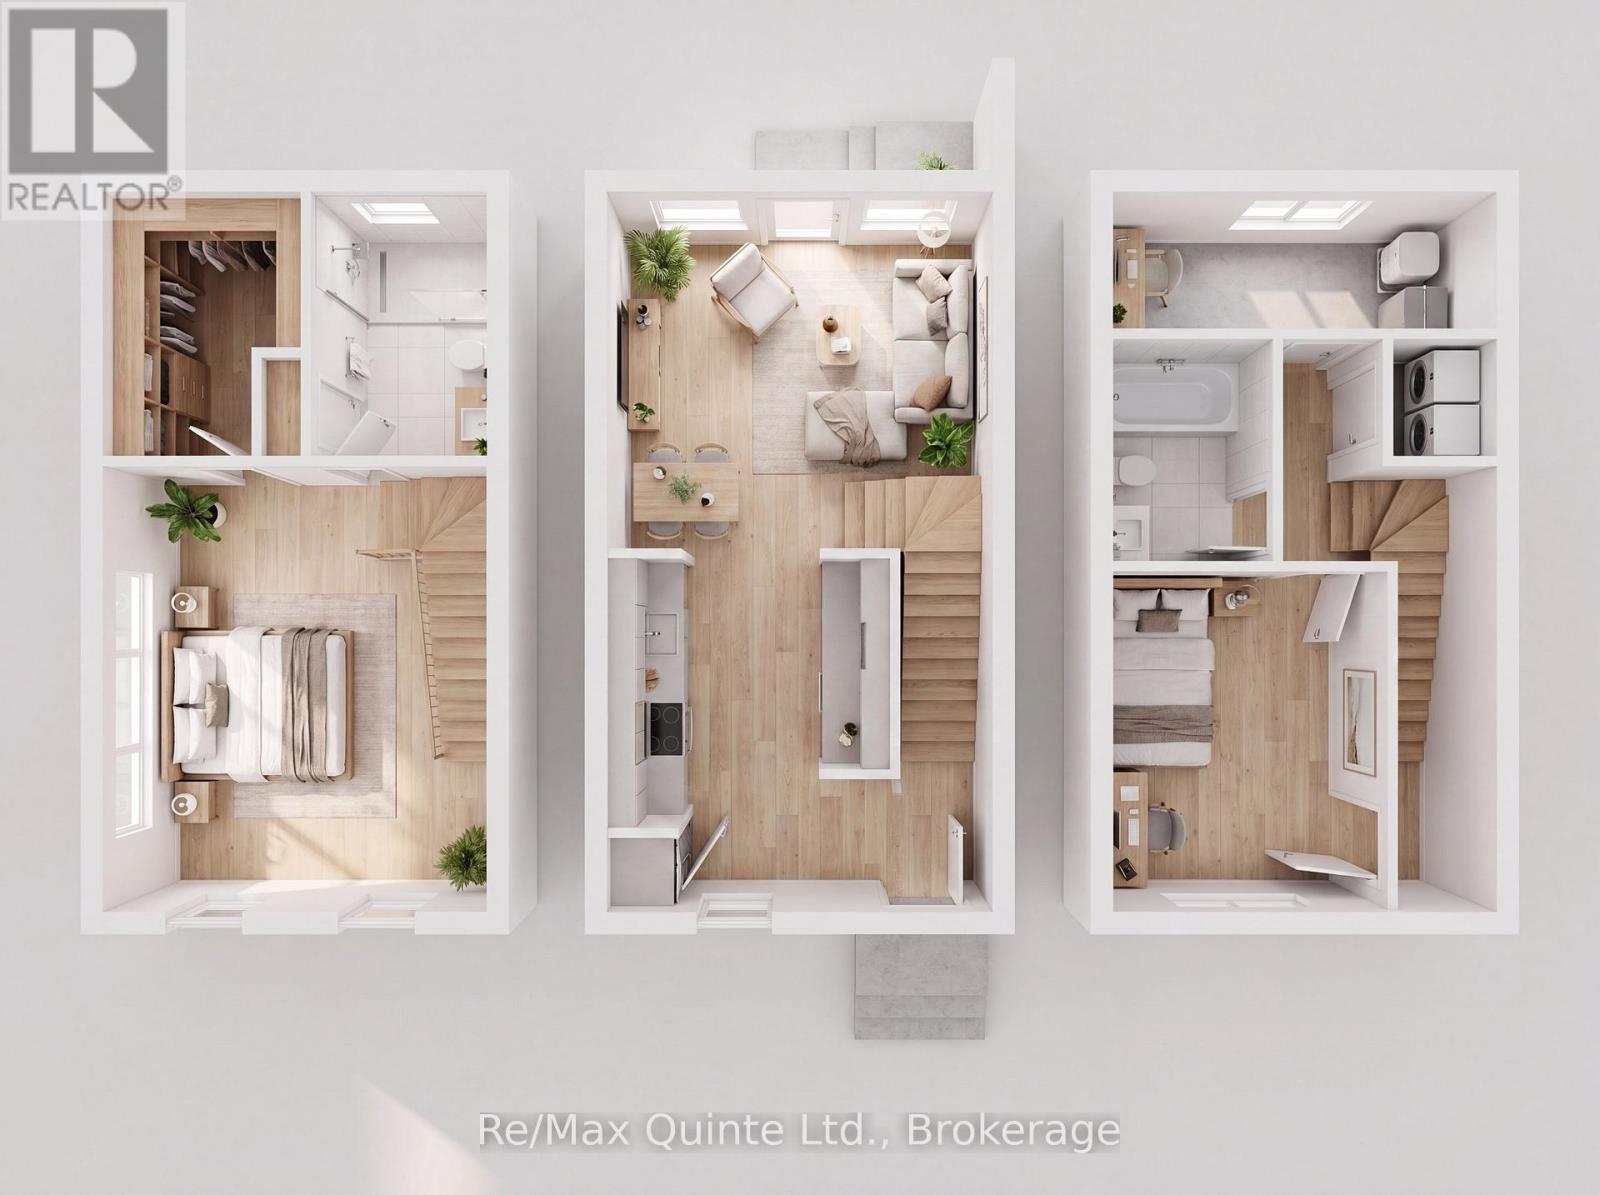
Exceptional value meets smart design. The advertised price reflects the new Enhanced HST Rebate available to eligible purchasers, creating a rare opportunity to own a brand new home while this limited-time government incentive remains available. The Cedar is a cleverly designed 2-bedroom, 2-bathroom "Tiny Townhome" offering 888 sq ft of bright, efficient living space in the new COLD CREEK community by Port Picton Homes. The main floor features a welcoming open-concept layout where the kitchen, dining and living areas come together to create a warm and connected space perfect for everyday living or entertaining. Thoughtful details such as an attached garage and convenient powder room make this home both functional and stylish. Upstairs, the primary bedroom provides a cozy retreat complete with a walk-in closet and full bathroom. Downstairs, the finished lower level expands your living space with a second bedroom, full bathroom and laundry area, making it ideal for guests, family or flexible living arrangements. Located within walking distance of Picton's vibrant Main Street, Cold Creek offers the best of small-town living with modern amenities close at hand. The Cedar pairs smart design with quality craftsmanship in a compact yet comfortable layout ideal for first-time buyers, downsizers or anyone looking to enjoy the Prince Edward County lifestyle. (id:54827)
RE/MAX Quinte Ltd.
60 Hineman Street
Prince Edward County, Ontario
Exceptional value meets smart design. The advertised price reflects the new Enhanced HST Rebate available to eligible purchasers, creating a rare opportunity to own a brand new home while this limited-time government incentive remains available. The Cedar is a cleverly designed 2-bedroom, 2-bathroom "Tiny Townhome" offering 888 sq ft of bright, efficient living space in the new COLD CREEK community by Port Picton Homes. The main floor features a welcoming open-concept layout where the kitchen, dining and living areas come together to create a warm and connected space perfect for everyday living or entertaining. Thoughtful details such as an attached garage and convenient powder room make this home both functional and stylish. Upstairs, the primary bedroom provides a cozy retreat complete with a walk-in closet and full bathroom. Downstairs, the finished lower level expands your living space with a second bedroom, full bathroom and laundry area, making it ideal for guests, family or flexible living arrangements. Located within walking distance of Picton's vibrant Main Street, Cold Creek offers the best of small-town living with modern amenities close at hand. The Cedar pairs smart design with quality craftsmanship in a compact yet comfortable layout ideal for first-time buyers, downsizers or anyone looking to enjoy the Prince Edward County lifestyle. (id:54827)
RE/MAX Quinte Ltd.
64 Hineman Street
Prince Edward County, Ontario
Exceptional value meets smart design. The advertised price reflects the new Enhanced HST Rebate available to eligible purchasers, creating a rare opportunity to own a brand new home while this limited-time government incentive remains available. The Cedar is a cleverly designed 2-bedroom, 2-bathroom "Tiny Townhome" offering 888 sq ft of bright, efficient living space in the new COLD CREEK community by Port Picton Homes. The main floor features a welcoming open-concept layout where the kitchen, dining and living areas come together to create a warm and connected space perfect for everyday living or entertaining. Thoughtful details such as an attached garage and convenient powder room make this home both functional and stylish. Upstairs, the primary bedroom provides a cozy retreat complete with a walk-in closet and full bathroom. Downstairs, the finished lower level expands your living space with a second bedroom, full bathroom and laundry area, making it ideal for guests, family or flexible living arrangements. Located within walking distance of Picton's vibrant Main Street, Cold Creek offers the best of small-town living with modern amenities close at hand. The Cedar pairs smart design with quality craftsmanship in a compact yet comfortable layout ideal for first-time buyers, downsizers or anyone looking to enjoy the Prince Edward County lifestyle. (id:54827)
RE/MAX Quinte Ltd.
28 Hineman Street
Prince Edward County, Ontario
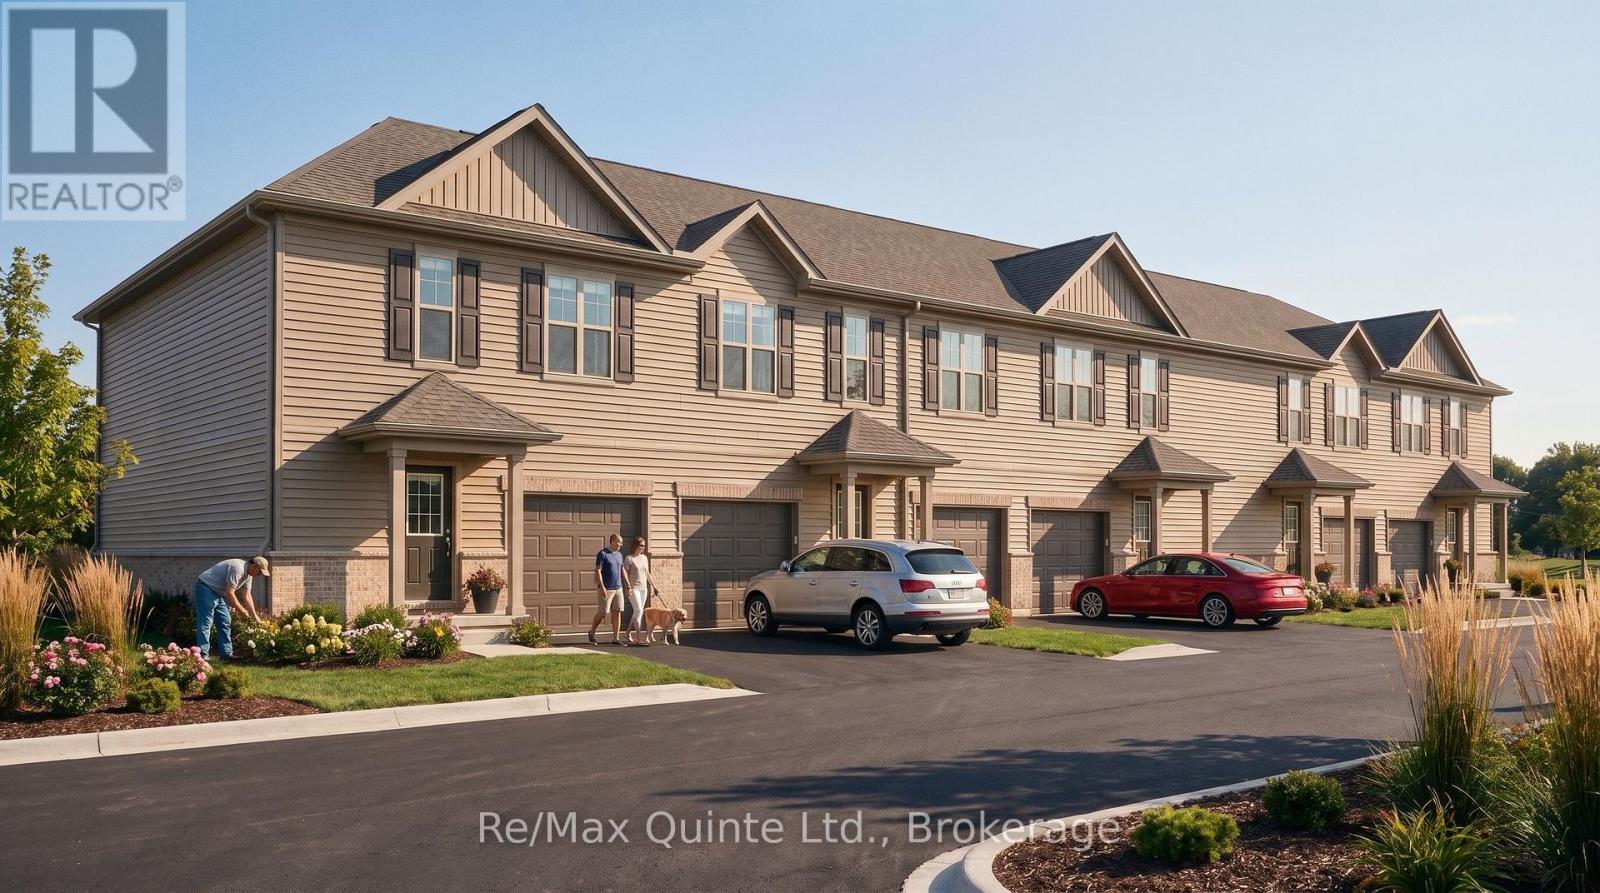
Experience exceptional value in a brand new home. The advertised price reflects the new Enhanced HST Rebate available to eligible purchasers, offering significant savings through this limited-time government incentive. The Spruce is a thoughtfully designed 3-bedroom, 2.5-bathroom home offering 1,528 sq ft of modern living space in the new COLD CREEK community by Port Picton Homes. The inviting main floor features an open-concept layout that's perfect for entertaining and everyday living. A bright dining area flows seamlessly into the spacious living room, while the kitchen offers both style and functionality with generous counter space and direct sightlines to the main living areas. A convenient powder room and access to the attached garage complete this level. Upstairs, you'll find three comfortable bedrooms, including a spacious primary retreat with a private ensuite. Two additional bedrooms and a full bathroom provide plenty of space for family, guests or a home office, while the conveniently located second-floor laundry adds everyday ease. An unfinished basement with a 3-piece rough-in offers endless potential for future customization, whether you envision a recreation room, fitness area, guest suite or additional storage. Located just steps from Picton's vibrant Main Street, Cold Creek combines small-town charm with modern amenities. With parks, shops, dining and schools nearby, the Spruce offers the perfect balance of comfort, thoughtful design and community living in the heart of Prince Edward County. (id:54827)
RE/MAX Quinte Ltd.
30 Hineman Street
Prince Edward County, Ontario
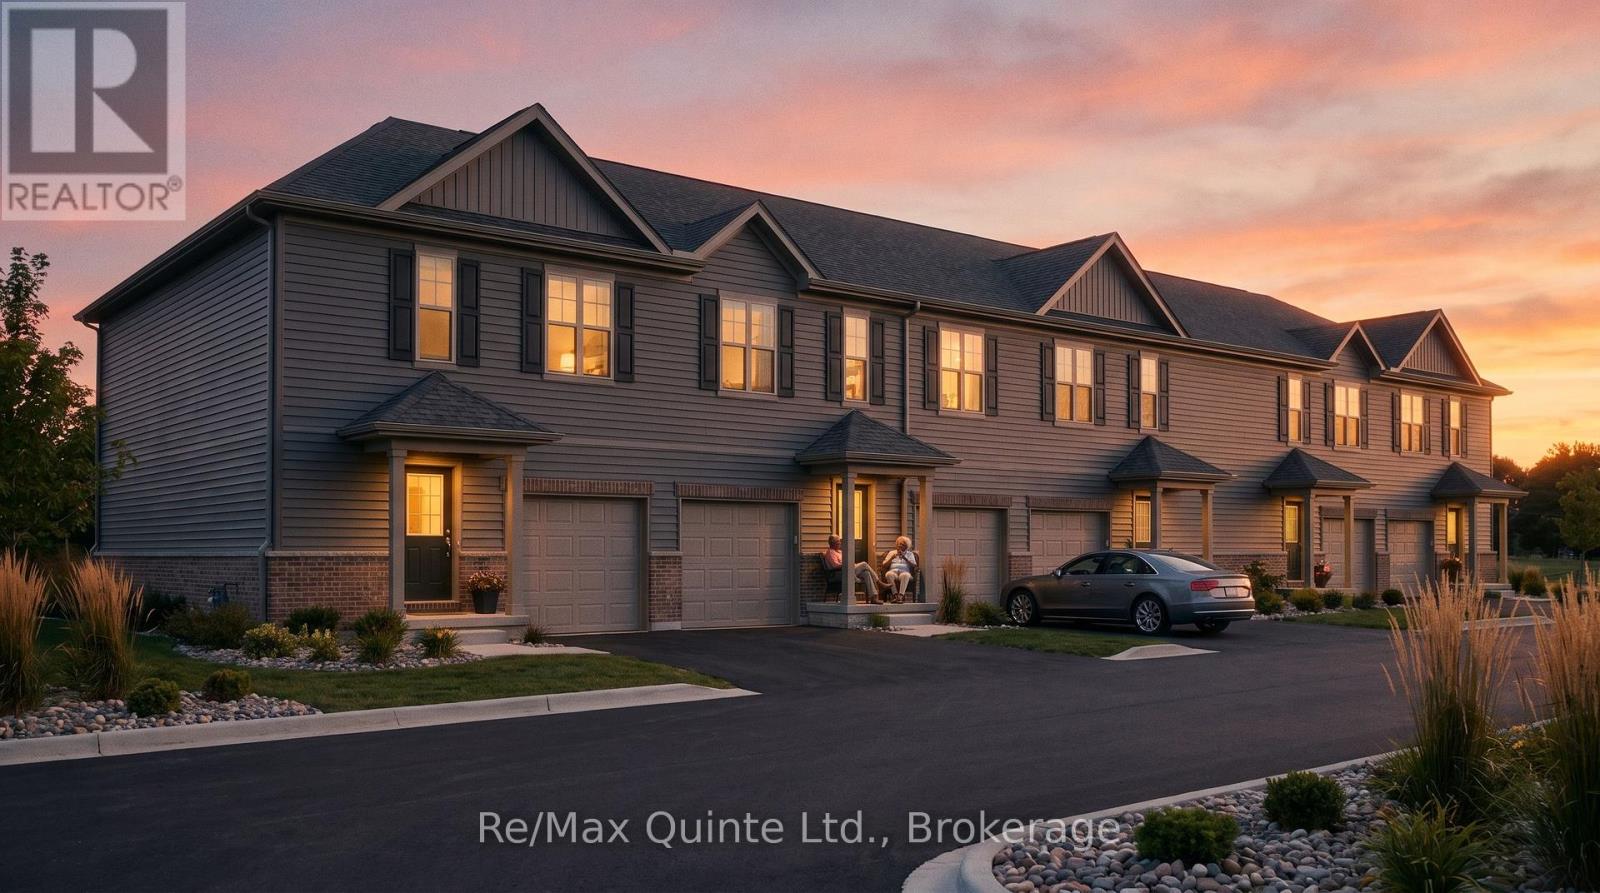
Experience exceptional value in a brand new home. The advertised price reflects the new Enhanced HST Rebate available to eligible purchasers, offering significant savings through this limited-time government incentive. The Spruce is a thoughtfully designed 3-bedroom, 2.5-bathroom home offering 1,528 sq ft of modern living space in the new COLD CREEK community by Port Picton Homes. The inviting main floor features an open-concept layout that's perfect for entertaining and everyday living. A bright dining area flows seamlessly into the spacious living room, while the kitchen offers both style and functionality with generous counter space and direct sightlines to the main living areas. A convenient powder room and access to the attached garage complete this level. Upstairs, you'll find three comfortable bedrooms, including a spacious primary retreat with a private ensuite. Two additional bedrooms and a full bathroom provide plenty of space for family, guests or a home office, while the conveniently located second-floor laundry adds everyday ease. An unfinished basement with a 3-piece rough-in offers endless potential for future customization, whether you envision a recreation room, fitness area, guest suite or additional storage. Located just steps from Picton's vibrant Main Street, Cold Creek combines small-town charm with modern amenities. With parks, shops, dining and schools nearby, the Spruce offers the perfect balance of comfort, thoughtful design and community living in the heart of Prince Edward County. (id:54827)
RE/MAX Quinte Ltd.
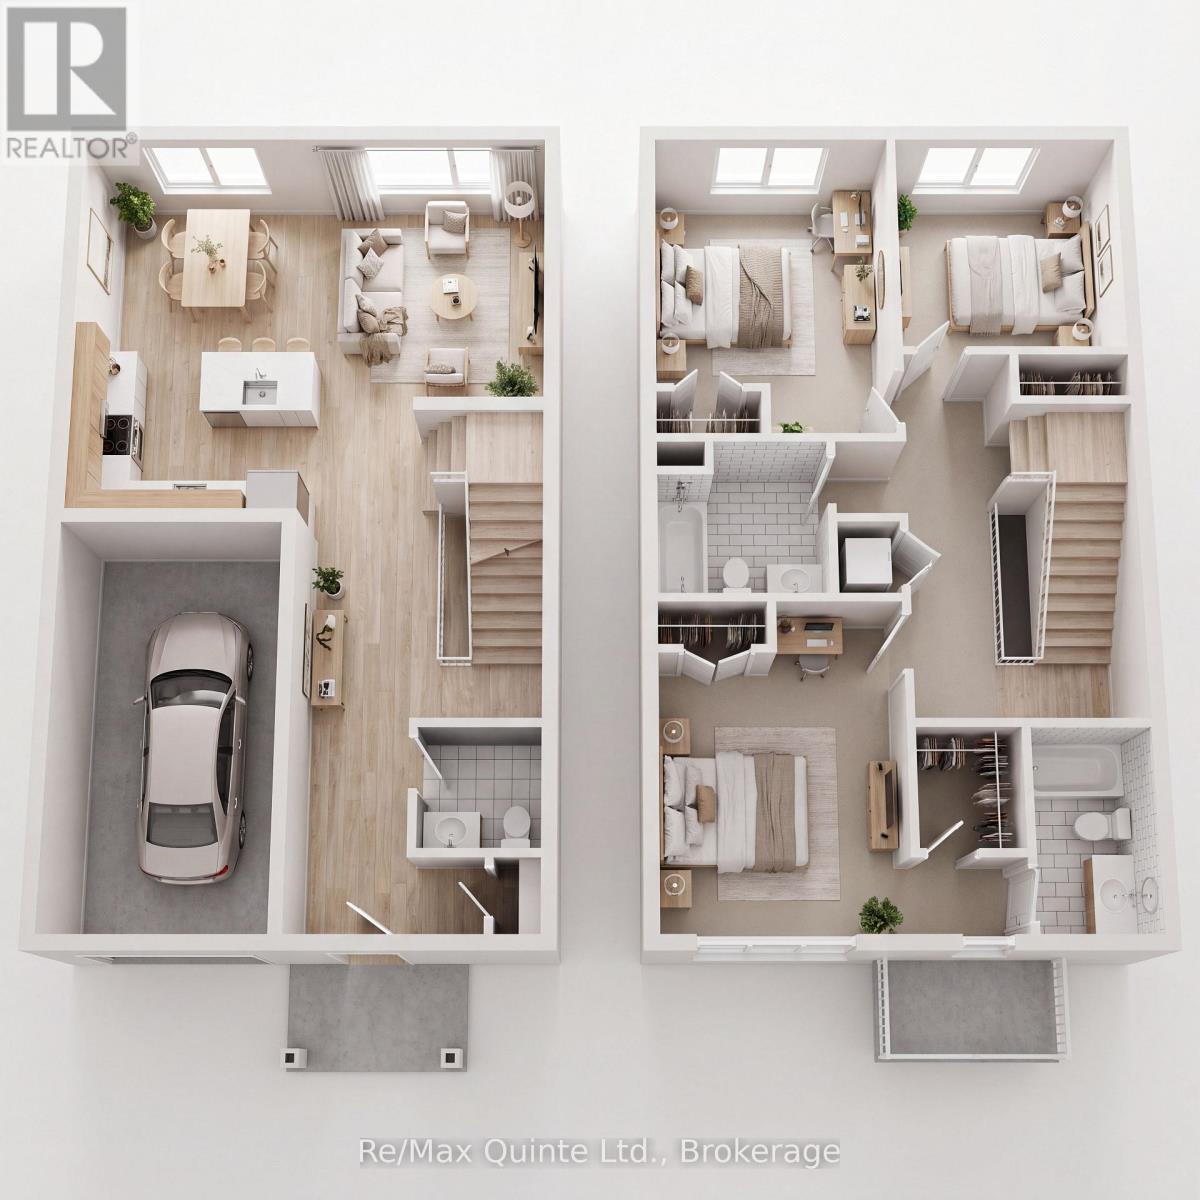
36 Hineman Street
Prince Edward County, Ontario
Experience exceptional value in a brand new home. The advertised price reflects the new Enhanced HST Rebate available to eligible purchasers, offering significant savings through this limited-time government incentive. The Spruce is a thoughtfully designed 3-bedroom, 2.5-bathroom home offering 1,528 sq ft of modern living space in the new COLD CREEK community by Port Picton Homes. The inviting main floor features an open-concept layout that's perfect for entertaining and everyday living. A bright dining area flows seamlessly into the spacious living room, while the kitchen offers both style and functionality with generous counter space and direct sightlines to the main living areas. A convenient powder room and access to the attached garage complete this level. Upstairs, you'll find three comfortable bedrooms, including a spacious primary retreat with a private ensuite. Two additional bedrooms and a full bathroom provide plenty of space for family, guests or a home office, while the conveniently located second-floor laundry adds everyday ease. An unfinished basement with a 3-piece rough-in offers endless potential for future customization, whether you envision a recreation room, fitness area, guest suite or additional storage. Located just steps from Picton's vibrant Main Street, Cold Creek combines small-town charm with modern amenities. With parks, shops, dining and schools nearby, the Spruce offers the perfect balance of comfort, thoughtful design and community living in the heart of Prince Edward County. (id:54827)
RE/MAX Quinte Ltd.
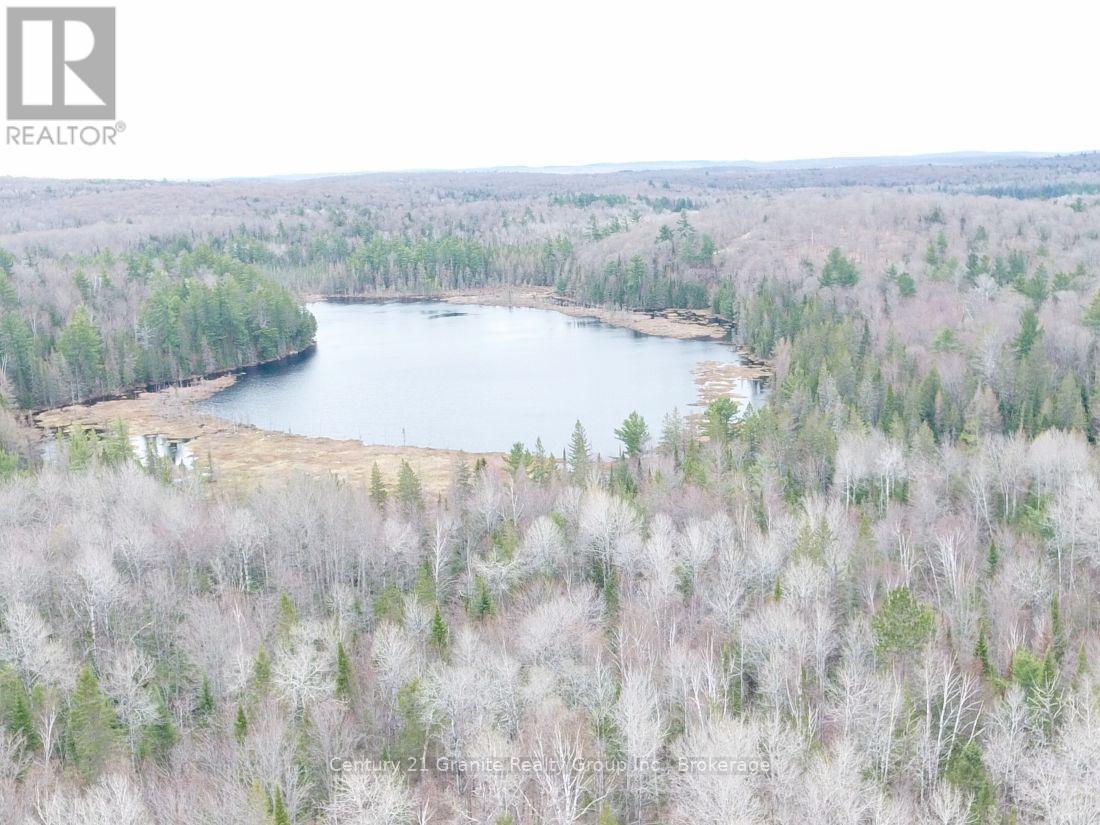
2057 Madawaska Road
Hastings Highlands, Ontario
Great opportunity to own a off grid waterfront property! This property is approximately 89 acres in size with extensive waterfront on Thominson Lake. Land features mature hardwoods and softwood mixture with trails throughout. This is an excellent hunting property or very private recreational property as well. The water frontage is natural shoreline with lots of perfect spots to build your cottage or off grid home. Have a look before it's gone! (id:54827)
Century 21 Granite Realty Group Inc.
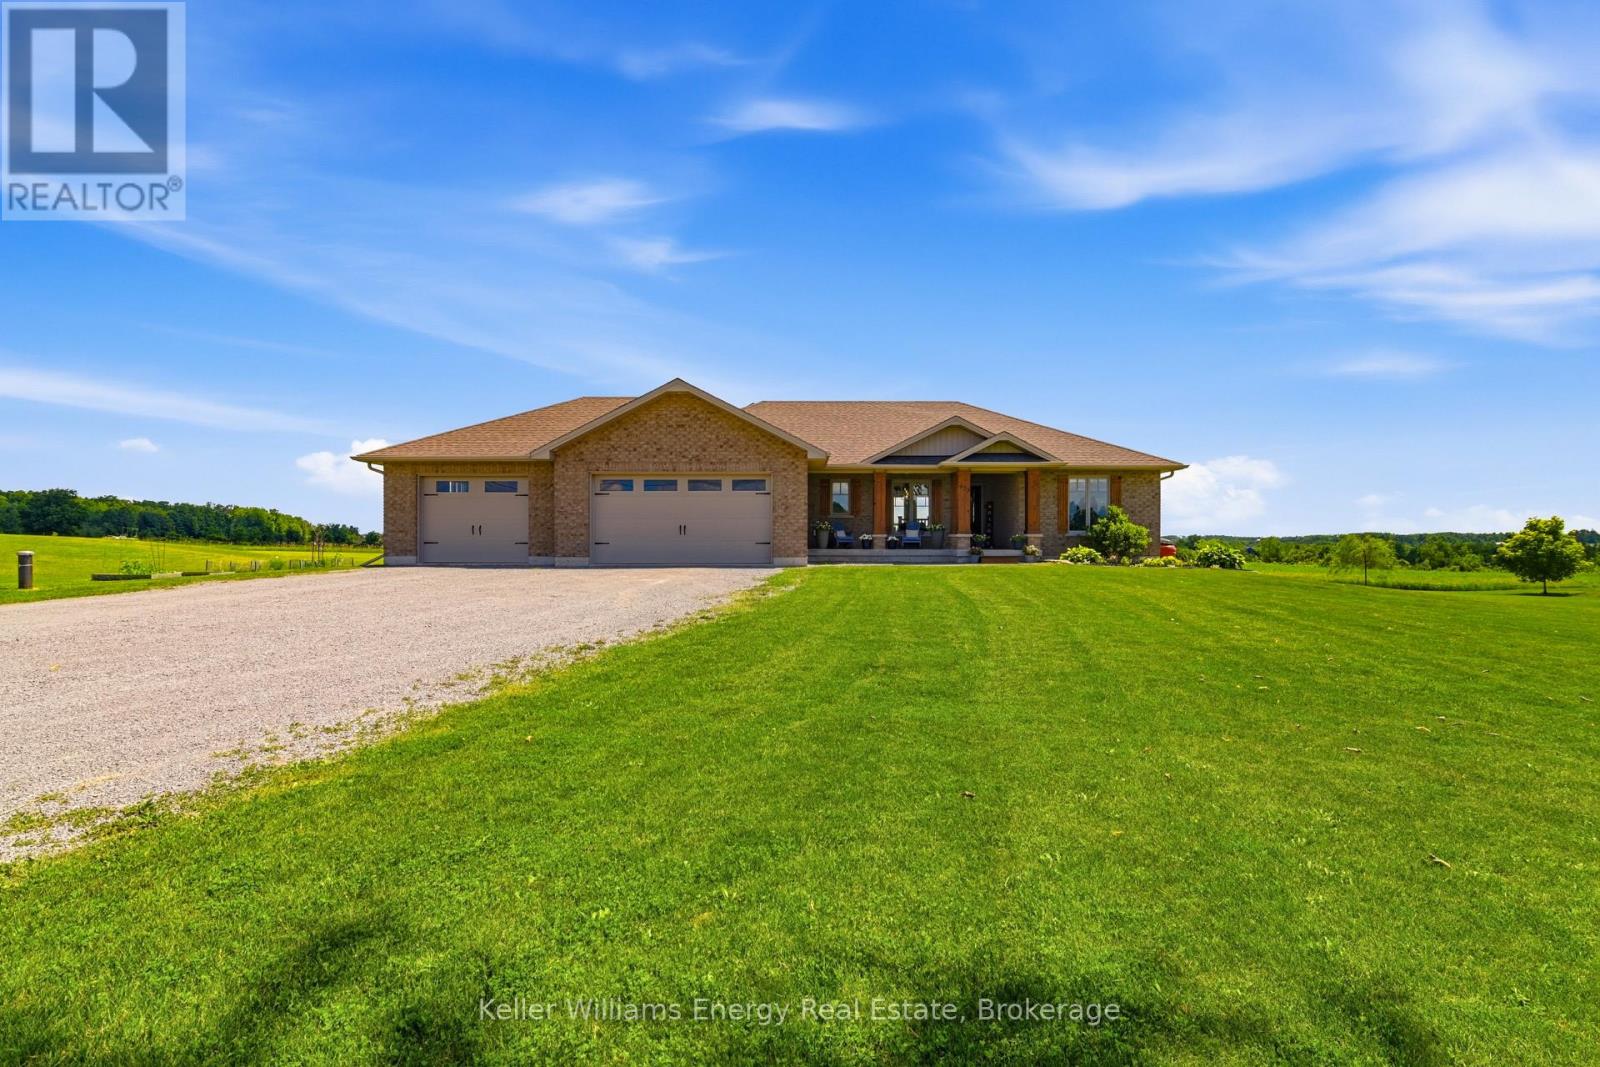
937 Payne Line Road E
Douro-Dummer, Ontario
Welcome, to 937 Payne Line Rd Duoro-Dummer. Minutes walk to downtown Warsaw. Escape to the countryside without sacrificing convenience in this stunning 1600+ sf brick bungalow, perfectly situated just 15 minutes to Peterborough. Offering ultimate blend of peaceful privacy and family friendly functionality, this property welcomes you with wide open skies, and panoramic views where you can enjoy beautiful sunrises from the back of the house and breathtaking sunsets from the front.Key features you will love.Main floor comfort: Features 3 spacious bedrooms, complete with private 3 pc ensuite and walk in closet in the primary bedroom. Kitchen and Dining area with fireplace . Large mostly Finished basement: Double your living space with a finished lower level designed for the whole family featuring a dedicated home gym (could be a 5th bedroom) an additional bedroom, a full 3 pc bathroom, a playroom and a large living area. Mechanically sound and worry free: Move in with peace of mind thanks to major recent upgrades, inc a new heat pump (2024), a new furnace (2025, and an upgraded water treatment system backed by an abundant water supply. Outdoor paradise: the landscaped , spacious back yard offers endless room for kids and pets to play. Beat the summer heat with the above ground pool, featuring a new pool liner (2026). Parking and Storage: an attached triple car garage provides plenty of room for vehicles, toys and has a workshop area. The perfect location for growing families nestled in a highly sought after , great school district , this home is just minutes away from St Josephs Catholic school and Warsaw Public school. You get the serene quiet of country living with local schools amenities and the City of Peterborough just a short ride away. Dont miss this opportunity to make Duoro-Dummer bungalow your forever family home. (id:54827)
Keller Williams Energy Real Estate
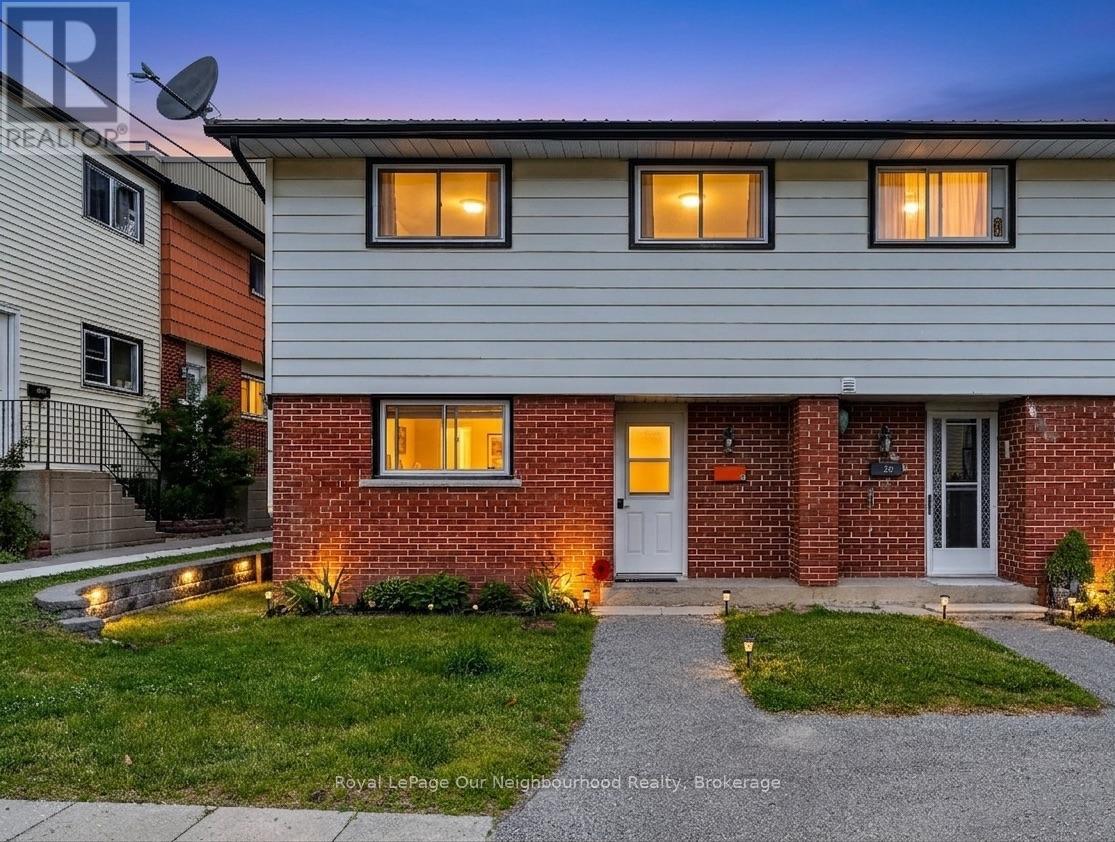
C1 - 47 Wellington Street
Port Hope, Ontario
Welcome to affordable homeownership in historic Port Hope. This spacious 4-bedroom, 1.5-bath condo townhouse offers a great blend of updates, comfort, and low-maintenance living, just minutes from downtown shops, restaurants, and quick access to Highway 401 for an easy commute.The main floor features an updated kitchen with modern finishes and a practical layout, opening into a large living room that provides plenty of space to relax or entertain. From the living room, walk out to your private back patio, one of the best features of the home, perfect for morning coffee or summer evenings outdoors. Upstairs you'll find four well-sized bedrooms, along with an updated 4-piece bathroom that completes the upper level. One of the standout benefits of this home is the room to grow, with a 4-bedroom layout that allows you to stay and change the space as your needs change over the years. With maintenance-free condo living, you can enjoy more time and less upkeep, making this an excellent choice for first-time buyers, families, or investors. (id:54827)
Royal LePage Our Neighbourhood Realty
69 Island Drive
Trent Lakes, Ontario
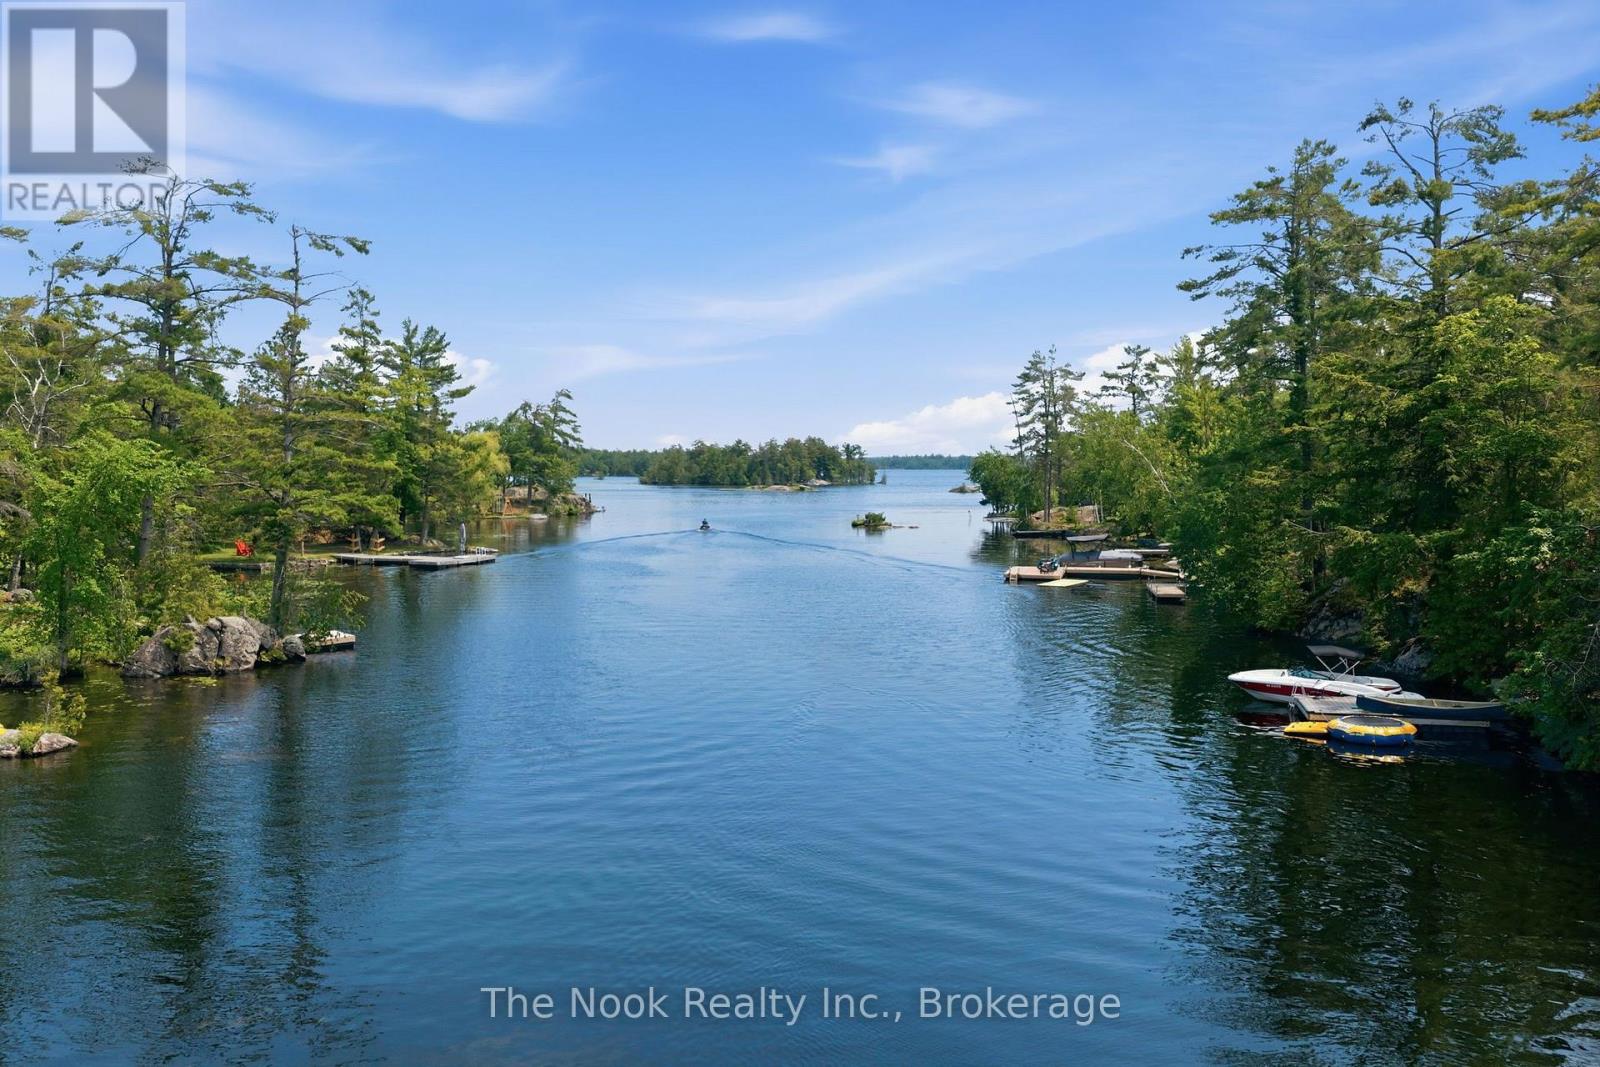
Welcome to 69 Island Drive in Hill Estates on Lower Buckhorn Lake. Consider this your cottage or make it your year round home on this 110'x169.55' waterfront lot. Steps down to the lakefront where there is a dock and a boathouse with a single marine railway (perfect for a fishing boat). Access the utility basement through the dry boathouse and you will find the newer propane furnace here. This cottage has 3 bedrooms with one on the mainfloor and 2 on the upper level along with a mainfloor 3 pc bathroom and upper level 4pc bathroom plus a laundry area. Great to have an oversized double car garage for storage or to park 2 vehicles. There is a truly unique exterior round stone outbuilding with updated windows for fresh airflow so you can enjoy summer evenings or cool fall days overlooking the private treed areas and the lake. This area is part of the Canadian Shield and has a nostalgic, natural feel. Located on the Lost Island Channel of Lower Buckhorn & part of the Trent Waterways you can travel from lake to lake- Great Fishing in this area, kayaking, paddle boarding or take your SeaDoo or motor board and located just down the channel a few moments and you are at the wide open Lower Buckhorn Lake to enjoy.4 of an Acre conveniently located on a municipal year round, paved road just minutes from Buckhorn. As one of the early cottages of this island, it was built in 1970 and has a vintage look & feel...bring your vision for updates. There is a drilled well. Please do not walk the property without your agent. Flexible Closing- Being Sold As Is, Where Is (id:54827)
The Nook Realty Inc.
26733 Highway 62
Bancroft, Ontario
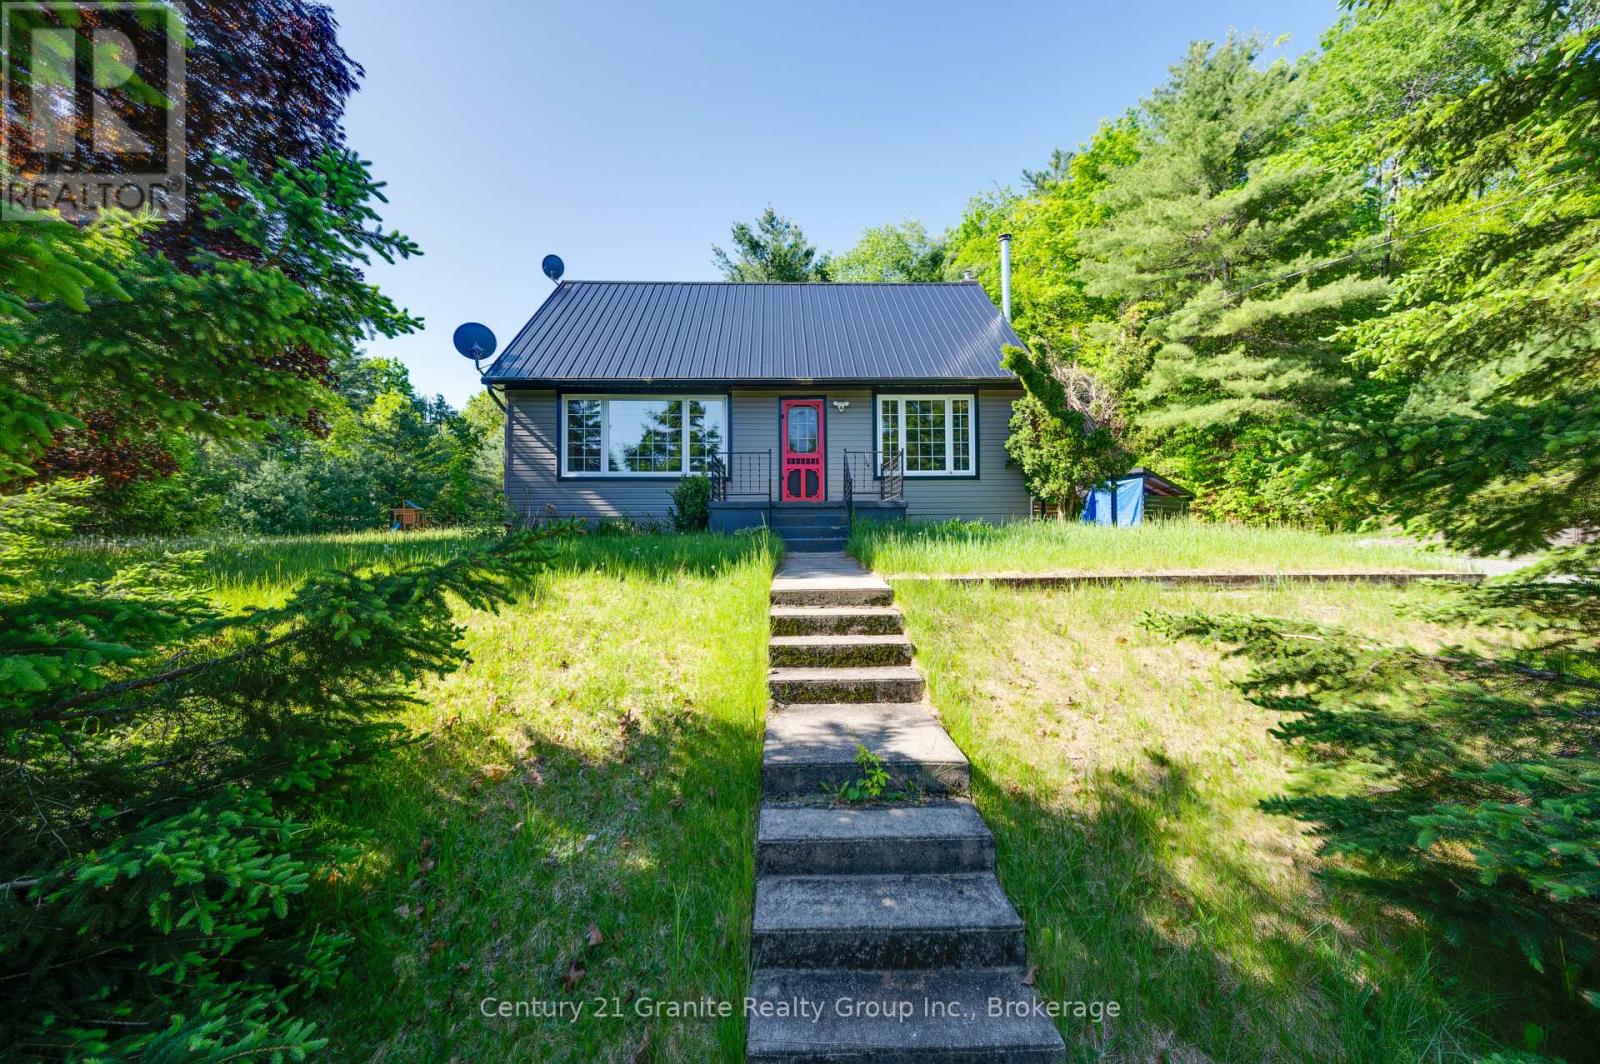
Escape to Bancroft! Just minutes from town and perfectly positioned between two beautiful lakes. Set well back from the road, this private 2.7-acre property offers the ideal blend of tranquility and convenience. The beautifully landscaped, level lot features raised garden beds, a playground, exposed rock outcroppings, a woodshed, and a spacious two-storey shop for all your projects and storage needs.This move-in-ready home offers 4 generously sized bedrooms and 2 full bathrooms, with numerous updates including windows, flooring, siding, a durable metal roof, a forced-air propane furnace, and central air conditioning. The unfinished basement provides excellent potential to create additional space tailored to your needs.Completing the package is a two-storey, insulated 1.5-car garage with 100-amp service, making it the perfect space for hobbies, a workshop, or extra storage. Enjoy the peace and privacy of rural living without sacrificing easy access to all the amenities Bancroft has to offer. (id:54827)
Century 21 Granite Realty Group Inc.
12 Rogers Road
Brighton, Ontario
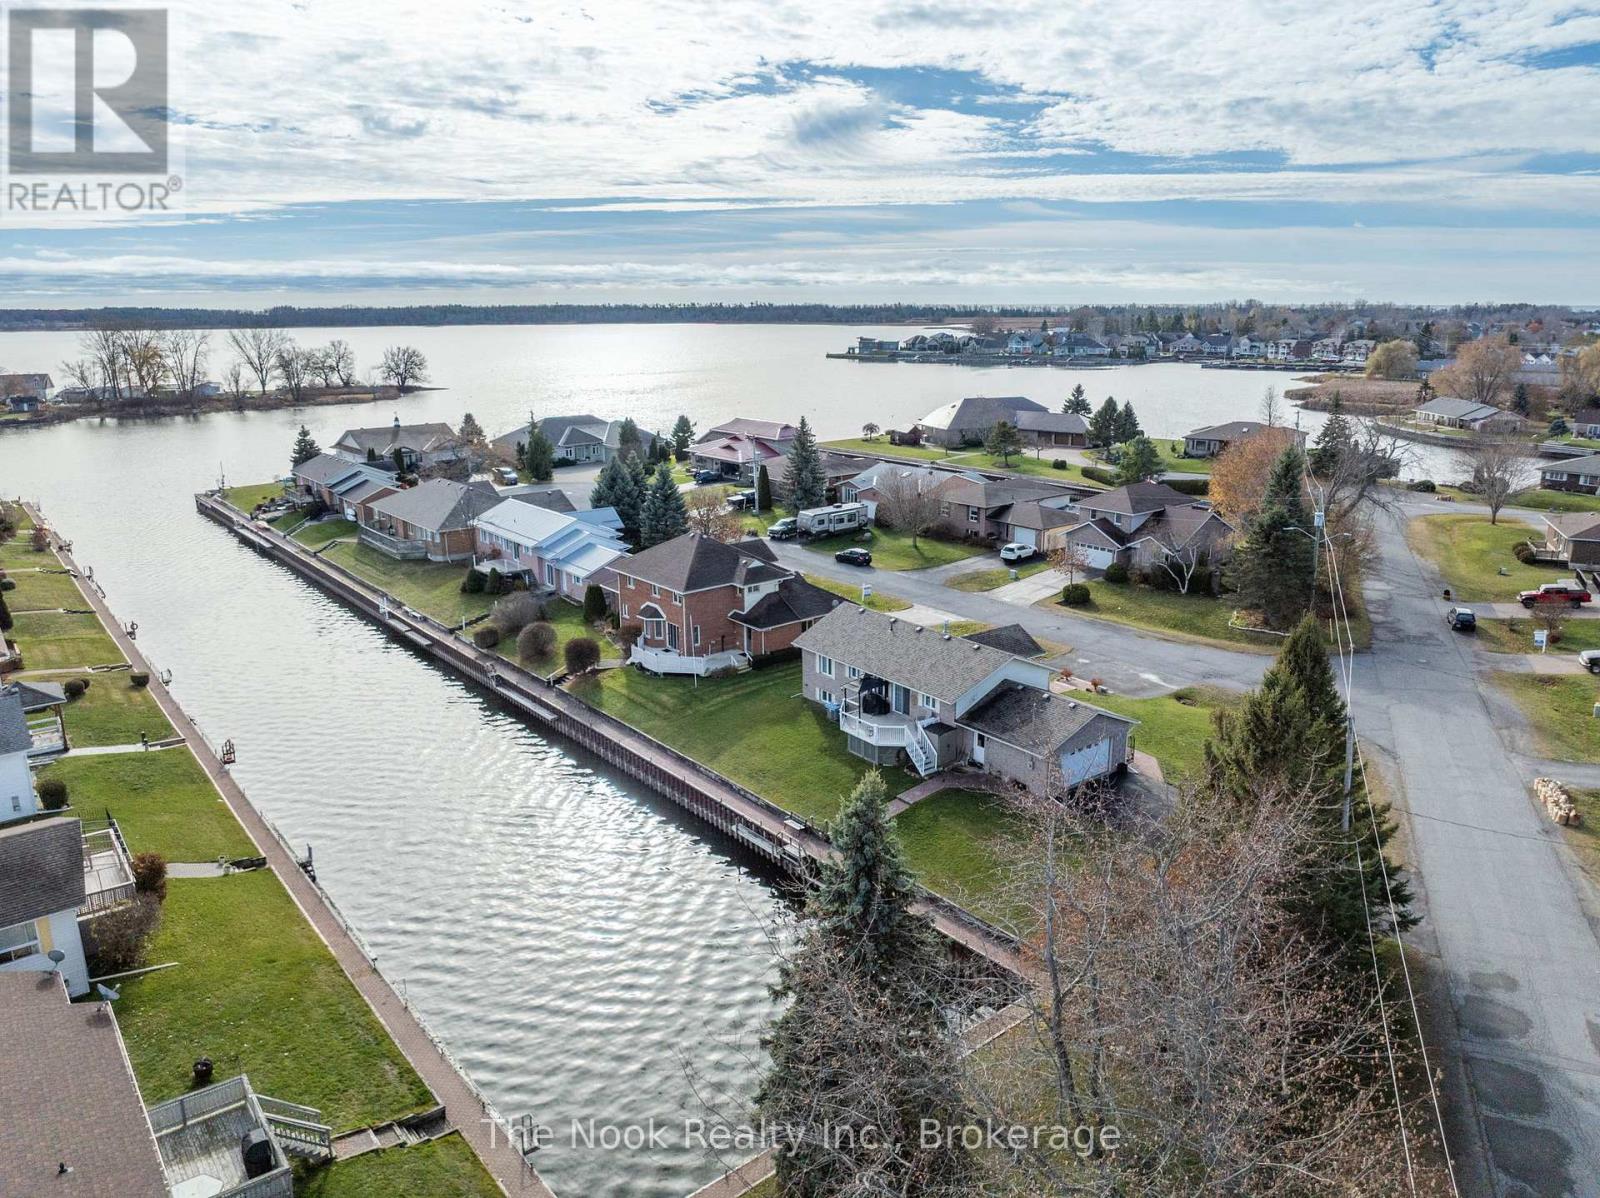
Welcome to 12 Rogers Road, Brighton, beautifully set along a private channel providing direct boating access to Presqu'ile Bay and onward into Lake Ontario! Enjoy the waterfront lifestyle with the convenience of municipal services. Enjoy paddling through the bay, boating, and fishing right from your private dock. Close proximity to boat launches. Just minutes from Presqu'ile Provincial Park, which offers access to sandy beaches, scenic walking trails, birdwatching, and year-round outdoor recreation. This raised bungalow features a bright, open-concept living, dining, and kitchen area, enhanced by updated laminate flooring and a gas fireplace that adds warmth and a cozy ambiance. The kitchen overlooks the waterfront and features stone countertops, stainless steel appliances, and generous workspace. A cozy seating area by the patio doors provides the perfect place to take in the water views, with direct access to the deck and steps leading down to your private channel frontage and dock. The spacious primary bedroom includes large closets plus an additional wardrobe for extra storage. The main floor bathroom has been fully renovated with modern finishes. The finished basement expands your living space with two additional bedrooms, each with large windows, a second bathroom and a versatile recreation room ideal for a home office, gym, media room, or play area. Accessibility has been thoughtfully considered, with an electric lift in the attached two-car garage providing convenient access to the main floor. Set on an oversized lot for enhanced privacy, the property also offers two driveways with ample parking. With its functional layout, waterfront lifestyle, and close proximity to local amenities, this Brighton property presents an exceptional opportunity for comfortable living by the water. (id:54827)
The Nook Realty Inc.
1 - 91 Division Street
Cramahe, Ontario
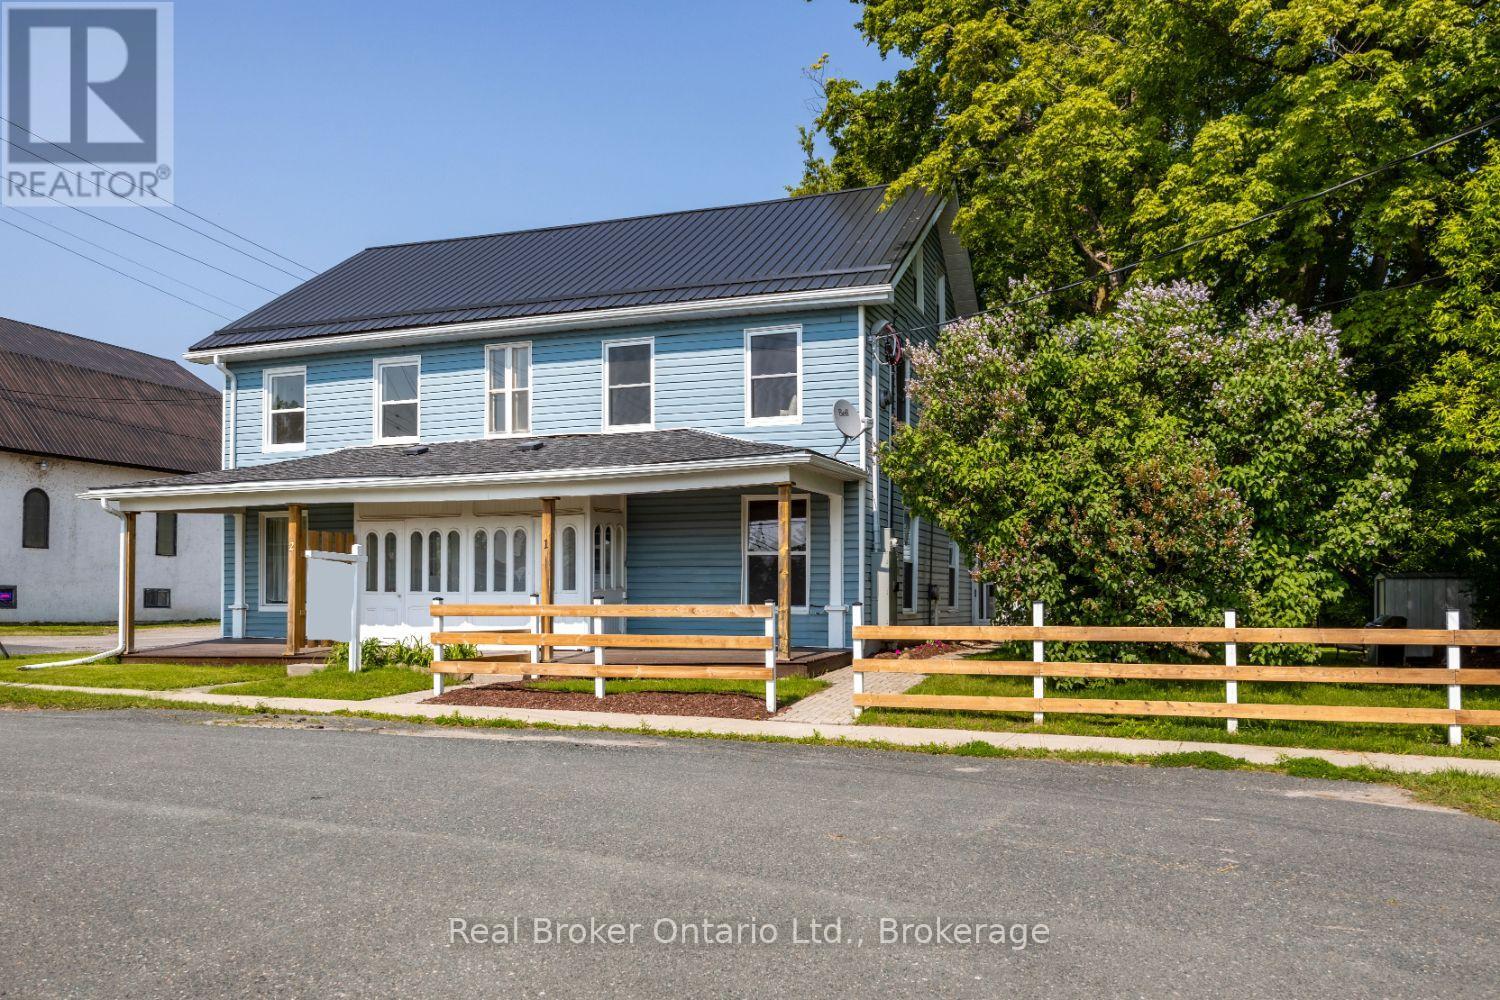
Generously sized, three bedroom apartment with separate utilities in a fourplex, located close to the amenities of Colborne. Tons of room in this spacious apartment. Enter into the home via a charming, covered front porch and be greeted by the spacious, sun-filled, living room ideal for relaxing . Main floor also boasts a large, eat-in kitchen with laminate flooring. On the second floor, you will find two good-sized bedrooms and a three piece washroom. On the third floor there is a huge loft for the primary bedroom or use as even more living space. Large yard for shared use. Tenant pays heat and hydro. (id:54827)
Real Broker Ontario Ltd.
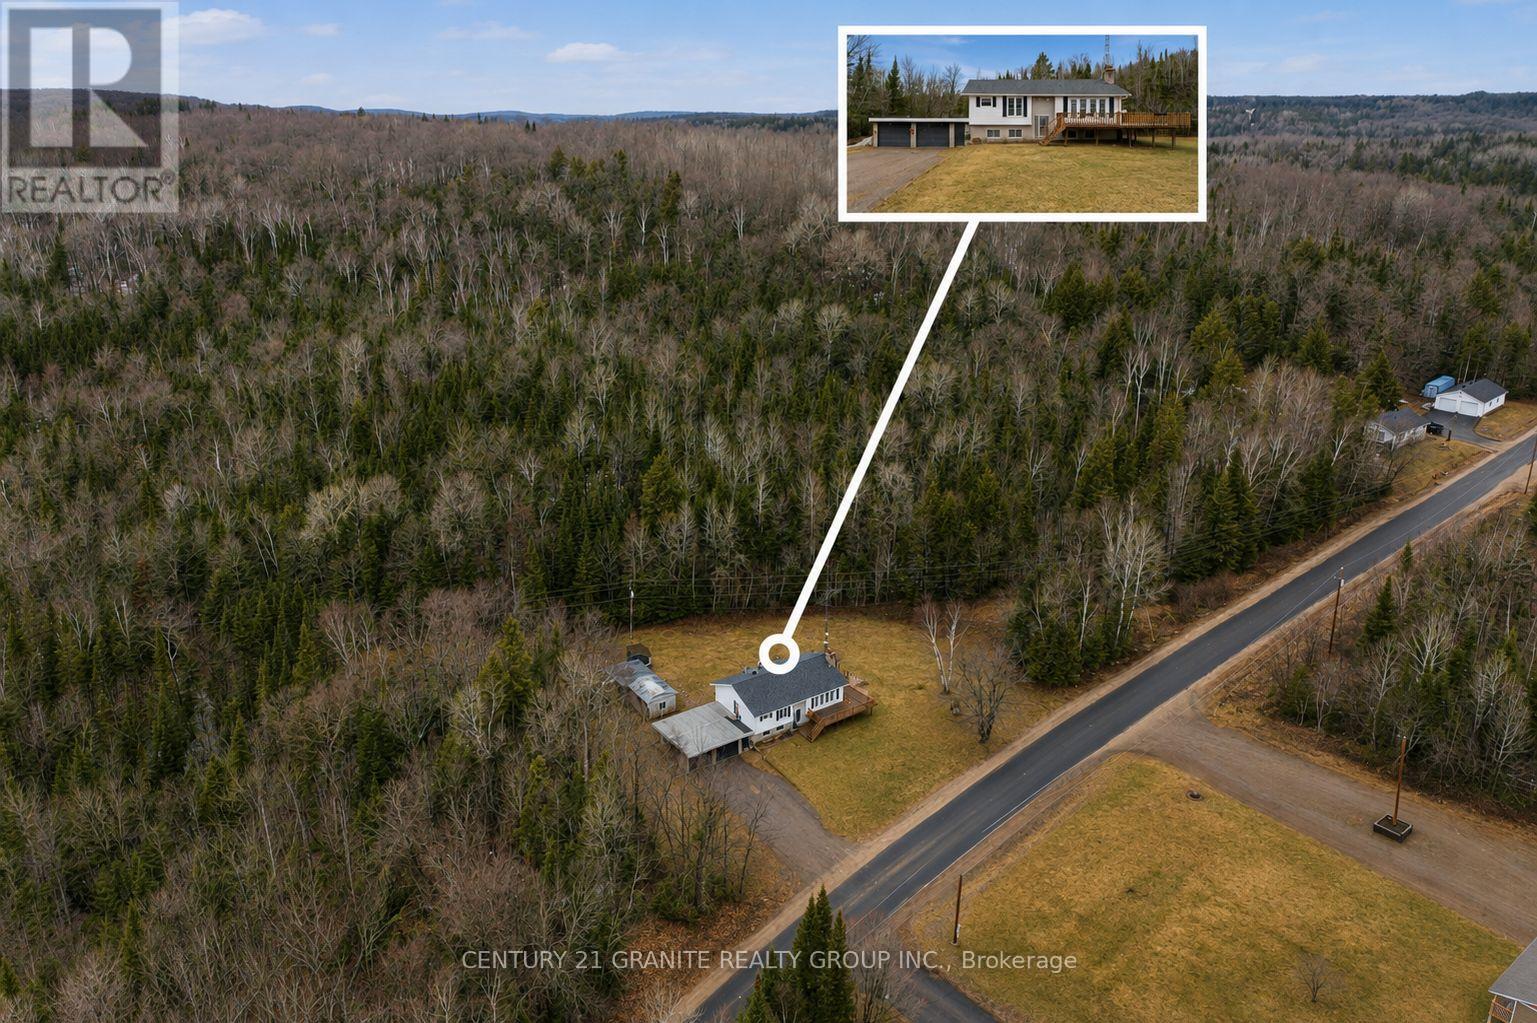
301 Hybla Road
Hastings Highlands, Ontario
Set on approximately 1.7 acres of wooded land, this 3 bedroom, 2 bathroom raised bungalow offers a practical country setting with privacy, space, and convenient access to Bancroft, Maynooth, and the surrounding recreational trail systems, including nearby OFSC routes. With approximately 2,200 sq. ft. of total living space, the home provides a functional layout well suited to year-round living, weekend use, or future personalization. The main level features a bright kitchen, dining area, and living room with a wood fireplace, creating a warm central gathering space. Garden doors lead to a large elevated deck overlooking the natural surroundings, offering an excellent area for outdoor dining, entertaining, or quiet enjoyment of the property. Three bedrooms, a 4-piece bathroom, and main-floor laundry complete the upper level. The lower level expands the living space with a generous rec room featuring a woodstove, a 2-piece bathroom, utility room, workshop, and a flexible den area that may suit a home office, hobby room, guest space, or potential fourth bedroom. Walkouts from the lower level provide direct access to both the backyard and the attached garage. The attached two-car garage offers practical front and rear pass-through access, along with interior entry to the lower level. Outbuildings provide additional storage options for tools, recreational equipment, and outdoor essentials. Located on a paved, municipally maintained road with school bus service, this property offers the benefit of a private rural setting without sacrificing year-round accessibility. Peaceful, functional, and well positioned within the Bancroft area market, this property presents an excellent opportunity for buyers seeking space, privacy, and the ability to make a home their own over time. (id:54827)
Century 21 Granite Realty Group Inc.
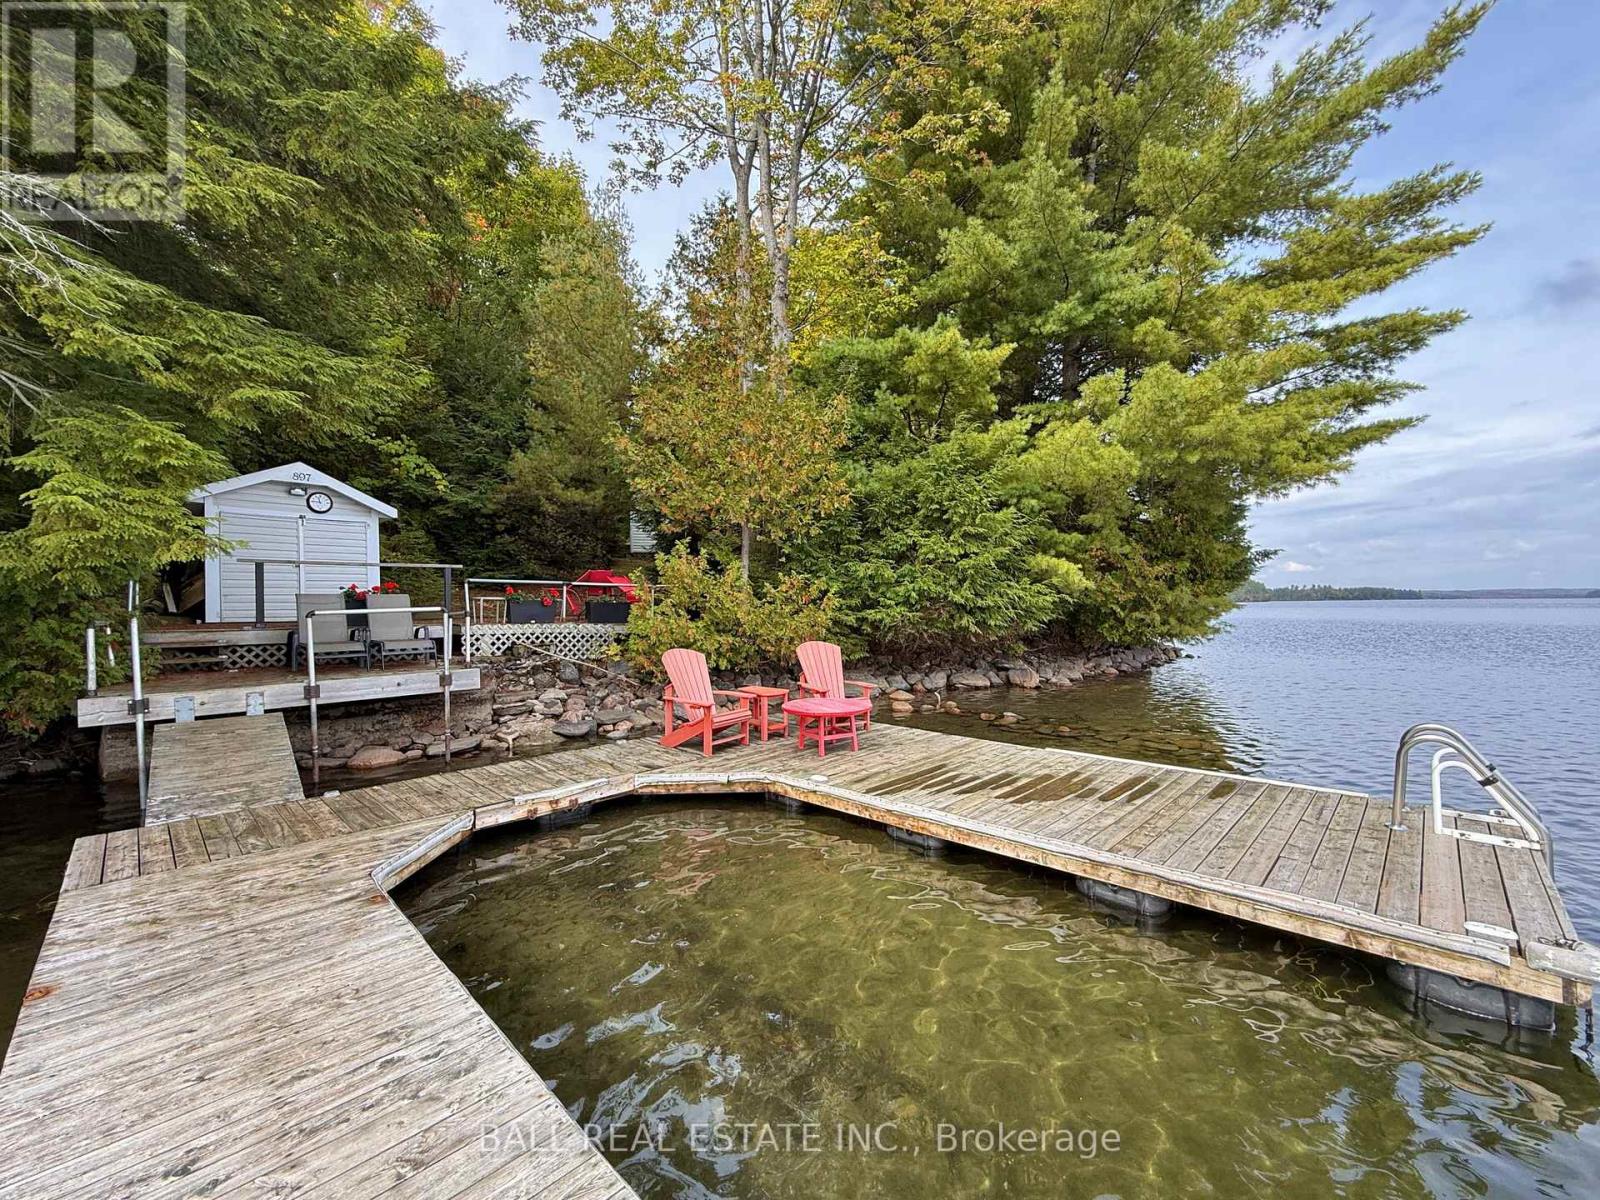
551 Renwick Road
North Kawartha, Ontario
Prime Waterfront on Chandos Lake! 210ft of owned shoreline and 1.124 acres of wooded privacy, boasting rippling sandy beach frontage that wades into deep, clean water for great swimming, fishing and boating on beautiful Chandos Lake. Excellent footprint at water's edge surrounded by wooded privacy that feels like your own private point, plus great dry boathouse by the dock. 3 season cottage with 3 bedrooms and 2 full bathrooms, including a 3-piece ensuite in the primary bedroom, plus a screened-in porch and a cozy woodstove in the open-concept, lakeview living room. Watch the sunrise off the dock & lakeside decks, and watch the sunset light up the lake from your private wooded point along the peninsula of South Bay. Excellent privacy off the long, wooded driveway set on a year-round municipally maintained road with curbside collection, just 15 mins to amenities of Apsley. Prime waterfront lot on desirable Chandos Lake! (id:54827)
Ball Real Estate Inc.
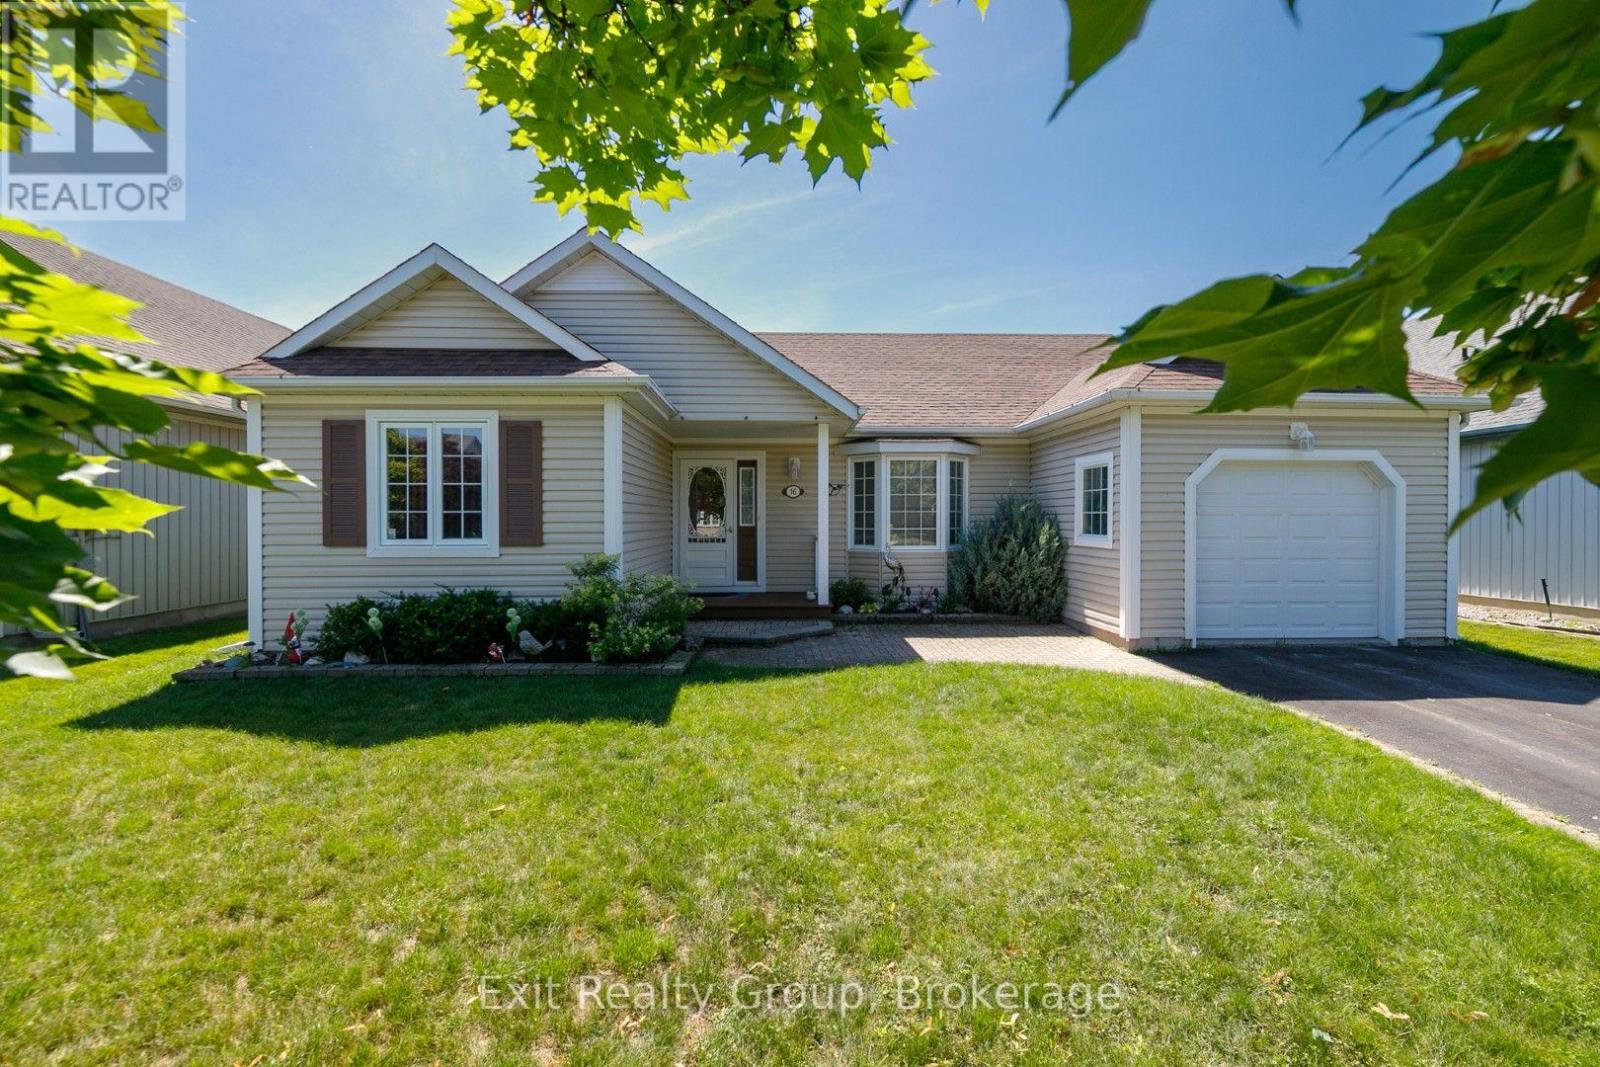
16 Mills Road
Brighton, Ontario
Welcome home to the relaxed lifestyle you've been dreaming of in the highly sought-after Brighton by the Bay adult lifestyle community. Thoughtfully designed for easy one-floor living, this charming open concept 2-bedroom, 2-bathroom bungalow offers the perfect blend of comfort, warmth, and convenience. Step inside to an oversized kitchen and bright open-concept living space where natural light fills the home and a cozy fireplace creates the perfect place to unwind with family and friends. The beautiful Florida room is sure to become a favourite spot to enjoying your morning coffee, curling up with a good book, or simply taking in the peaceful surroundings. The spacious primary suite offers serenity, complete with a walk-in closet and a private ensuite, while the second bedroom and full bathroom provide ample space for guests or a home office. Finally, inside you'll find a basement with an abundance of storage which will ensure you have plenty of room to park your car in the attached garage. Outside, the private back deck with a gazebo invites you to relax, entertain, or enjoy quiet summer evenings in your own backyard oasis. Set in a quiet, friendly neighbourhood, this home offers more than just a place to live - it offers a wonderful sense of community and a lifestyle you'll love. Whether you're looking to simplify without sacrificing comfort or searching for a welcoming place to enjoy the next chapter, this delightful home is ready to welcome you. (id:54827)
Exit Realty Group
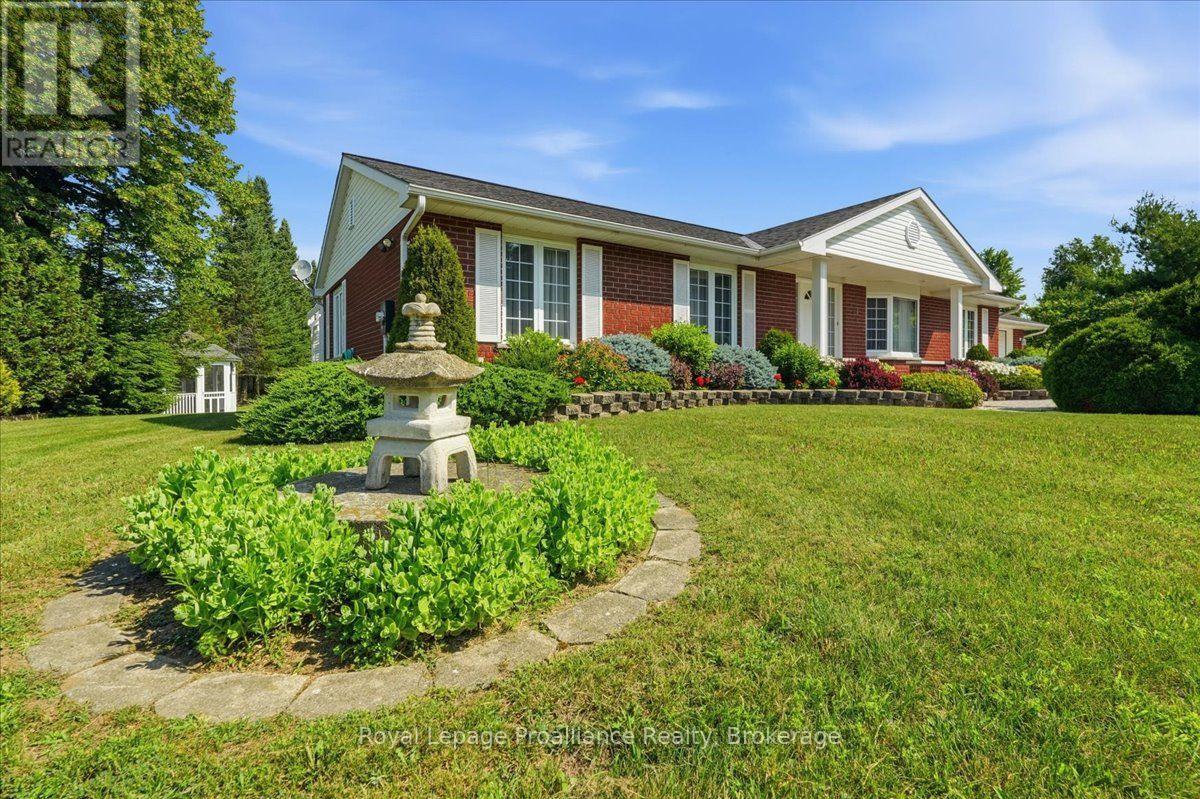
81 Old Troy Road
Tweed, Ontario
Looking for a home with room for the whole family to spread out, play, entertain and enjoy more privacy? This well-cared-for all-brick country home offers the space and setting families are looking for, all while being conveniently located close to Tweed and an easy drive to Belleville. Set on a private lot surrounded by a rural backdrop, this property gives you the breathing room of country living without feeling far from everyday amenities, schools, shopping and services. Built in 1997 with upgraded insulation, the home offers a bright and functional layout designed for comfortable family living. The main level features 3 bedrooms, inviting living spaces and a sunroom that is sure to become a favorite spot for morning coffee, family game nights, plants, pets or relaxing while overlooking the property. The all-brick exterior adds timeless curb appeal, while the attached 2-car garage makes day-to-day life practical in every season. The full finished basement is a major bonus for growing families, offering a large rec room, additional finished rooms, excellent storage and a cold room. Whether you need kids' hangout, home office, guest space, hobby room, workout area or movie-night retreat, this lower level gives you the flexibility to make the home work for your lifestyle. Outside, the private setting offers space to garden, play, host summer barbecues, enjoy a fire pit or simply let kids and pets enjoy more room to roam. The backyard shed provides additional storage for tools, toys and outdoor equipment. Mechanical features include a drilled well, septic system, 200 amp breaker panel, central air, electric hot water tank, water softener and generator wiring, giving buyers peace of mind and practical comfort. With generous living space, a finished basement, great storage, an attached garage and a quiet country setting close to Tweed and Belleville, this is a wonderful opportunity for families looking for more space, more privacy and a place to truly feel at home. (id:54827)
Royal LePage Proalliance Realty
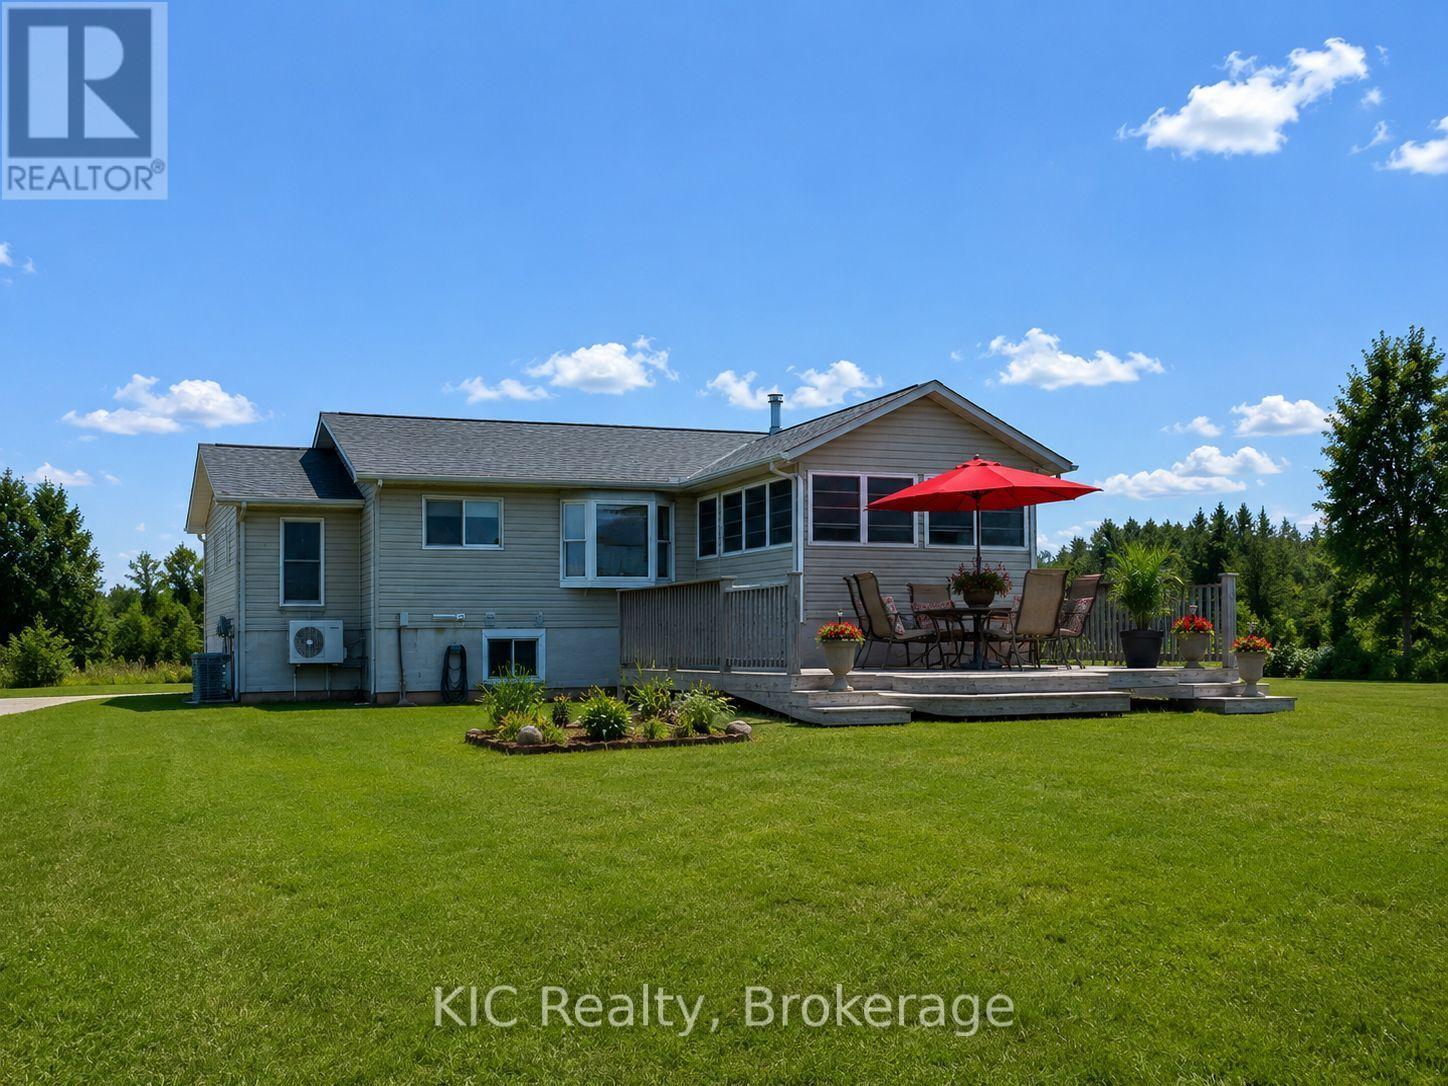
221 Jones Road
Centre Hastings, Ontario
Escape to the peace and beauty of country living with this exceptional 68.5-acre property, offering the perfect blend of comfort, functionality, and rural charm. This well-maintained 2+1 bedroom, 2-bath home is ideal for horse enthusiasts, hobby farmers, or anyone seeking privacy and space to enjoy the outdoors.Step inside to find a warm and inviting interior, highlighted by a large, bright sunroom-the perfect place to enjoy your morning coffee, relax with a good book, or take in the scenic views of the surrounding countryside throughout the seasons.Equestrian amenities include a 3-stall barn with tack room (built in 2015), three separate fenced paddocks, approximately 5 acres of pasture, and a beautiful maple sugar bush, providing endless opportunities for recreation and country living.The home has seen numerous updates, including a high-efficiency propane furnace (2016), heat pump (2024), roof (2021), dining room and bedroom windows (2024), UV water treatment system (2025), and new kitchen and living room window coverings (2026). A drilled well with UV treatment provides added peace of mind.Conveniently located just 30 minutes to Belleville and 15 min to Tweed or Madoc this property offers the tranquility of rural living while remaining within easy reach of everyday amenities.Whether you're looking for a horse property, hobby farm, maple syrup operation, or simply a peaceful country retreat, this versatile property offers an exceptional opportunity to enjoy the best of country living. (id:54827)
Kic Realty
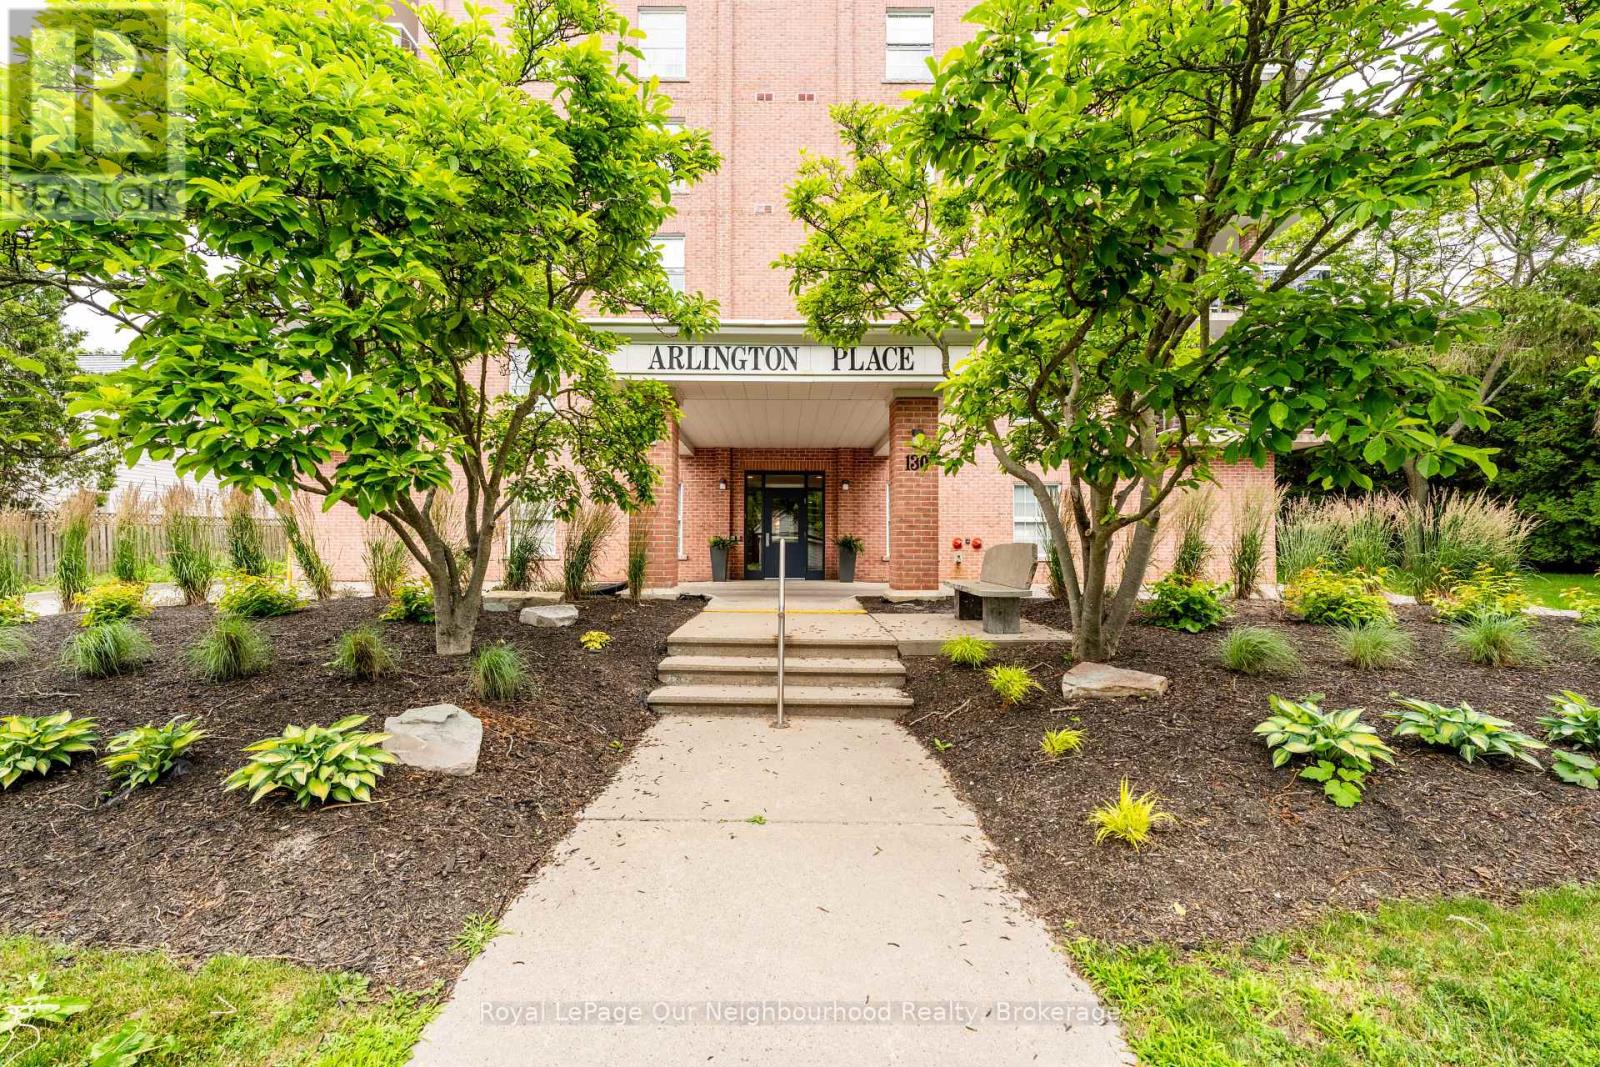
2a - 130 Queen Street
Cobourg, Ontario
Welcome to Arlington Place in the heart of downtown Cobourg! This bright and beautifully maintained 2-bedroom, 2-bathroom condo offers comfortable, carefree living in one of Cobourg's most desirable locations.Enjoy an open, inviting space filled with natural light, plus your own private balcony-the perfect spot to unwind and enjoy warm summer evenings. Two updated bathrooms, large primary suite with access to the balcony. In suite laundry, dedicated garage space, visitor parking and beautifully maintained building. Just steps from Cobourg's stunning beach, vibrant downtown, shops, restaurants, and waterfront trails, this is the lifestyle you've been waiting for. (id:54827)
Royal LePage Our Neighbourhood Realty
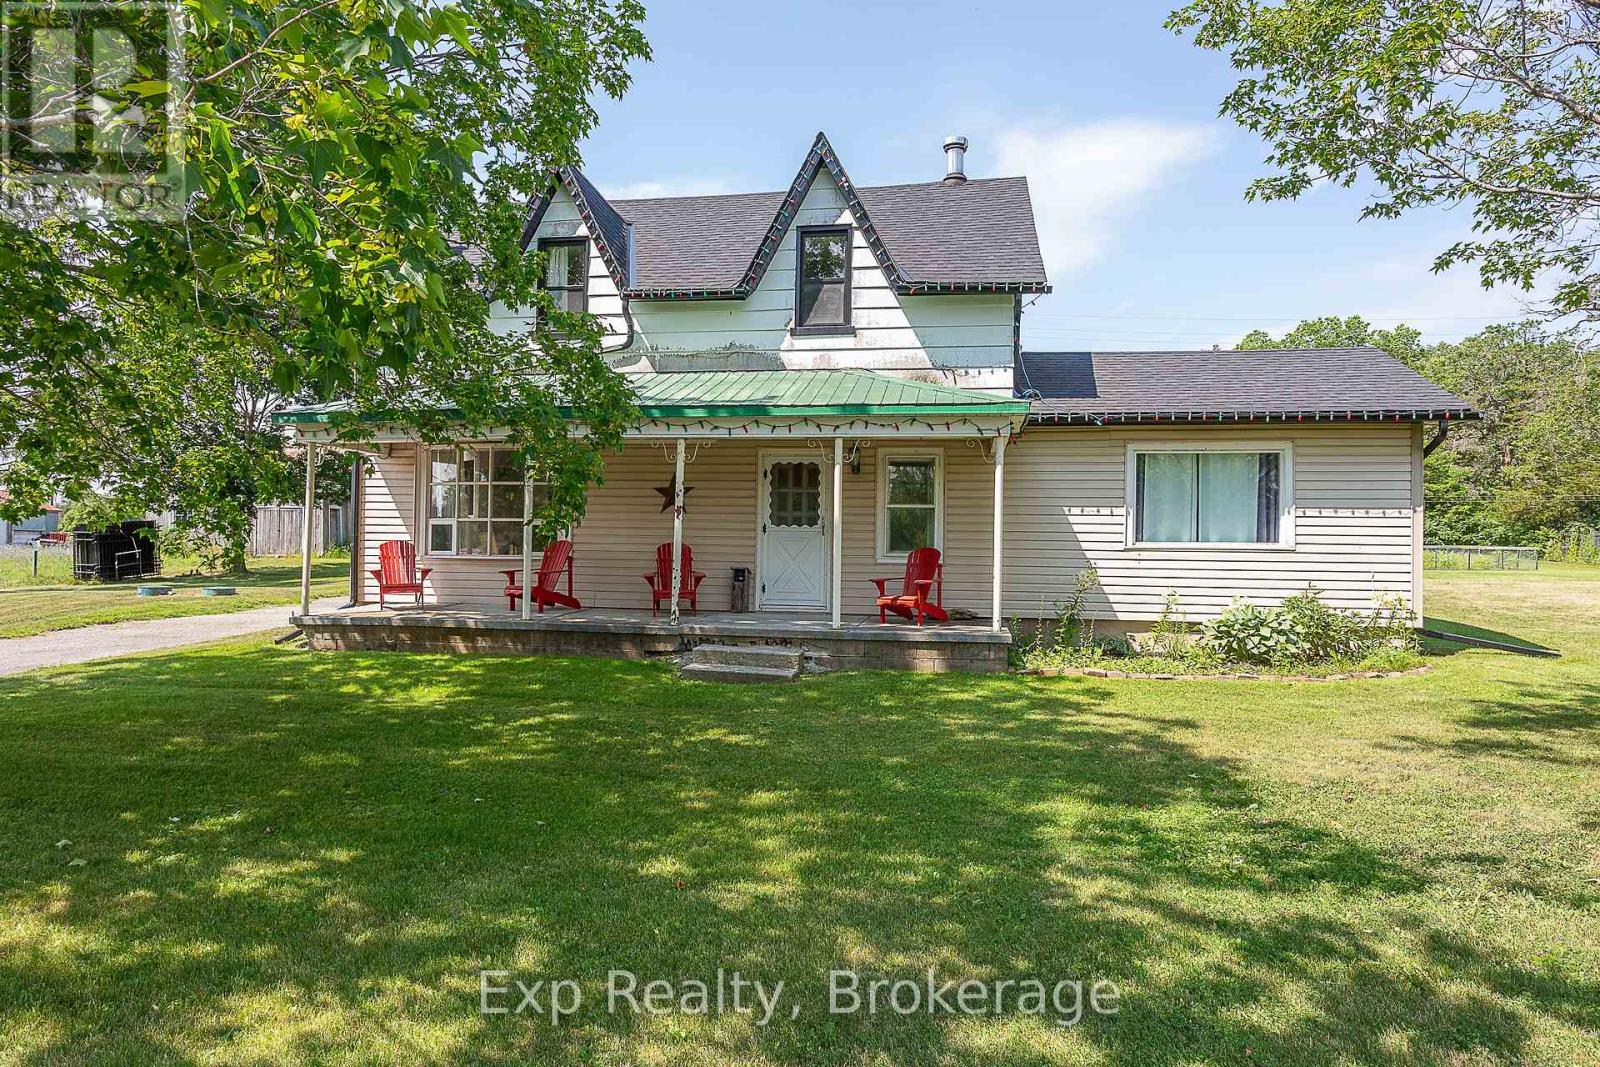
94 Latta Drive
Belleville, Ontario
Enjoy the space and comfort of country living just minutes from the river! This spacious 4-bedroom home sits on a beautiful 1-acre lot and offers plenty of room for the whole family. Step inside to a welcoming front foyer-perfect for staying warm while waiting for the school bus. The main level features a large eat-in kitchen, a bright living room, and a separate family room, providing plenty of space for everyday living and entertaining. A convenient main floor bedroom offers flexibility for guests, a home office, or multigenerational living. The oversized 4-piece bathroom and a spacious laundry/mudroom with direct access to the patio make daily life both practical and convenient. Upstairs, you'll find three generously sized bedrooms, a 2-piece bathroom, and a large open foyer that would make an ideal den, children's play area, or home office. Outside, enjoy the privacy of a 1-acre lot complete with a detached garage and ample parking. Located just a short walk or drive to the river, you'll have easy access to fishing, boating, and outdoor recreation while still being close to local amenities. Showings after 4pm on weekdays, anytime on weekends. (id:54827)
Exp Realty
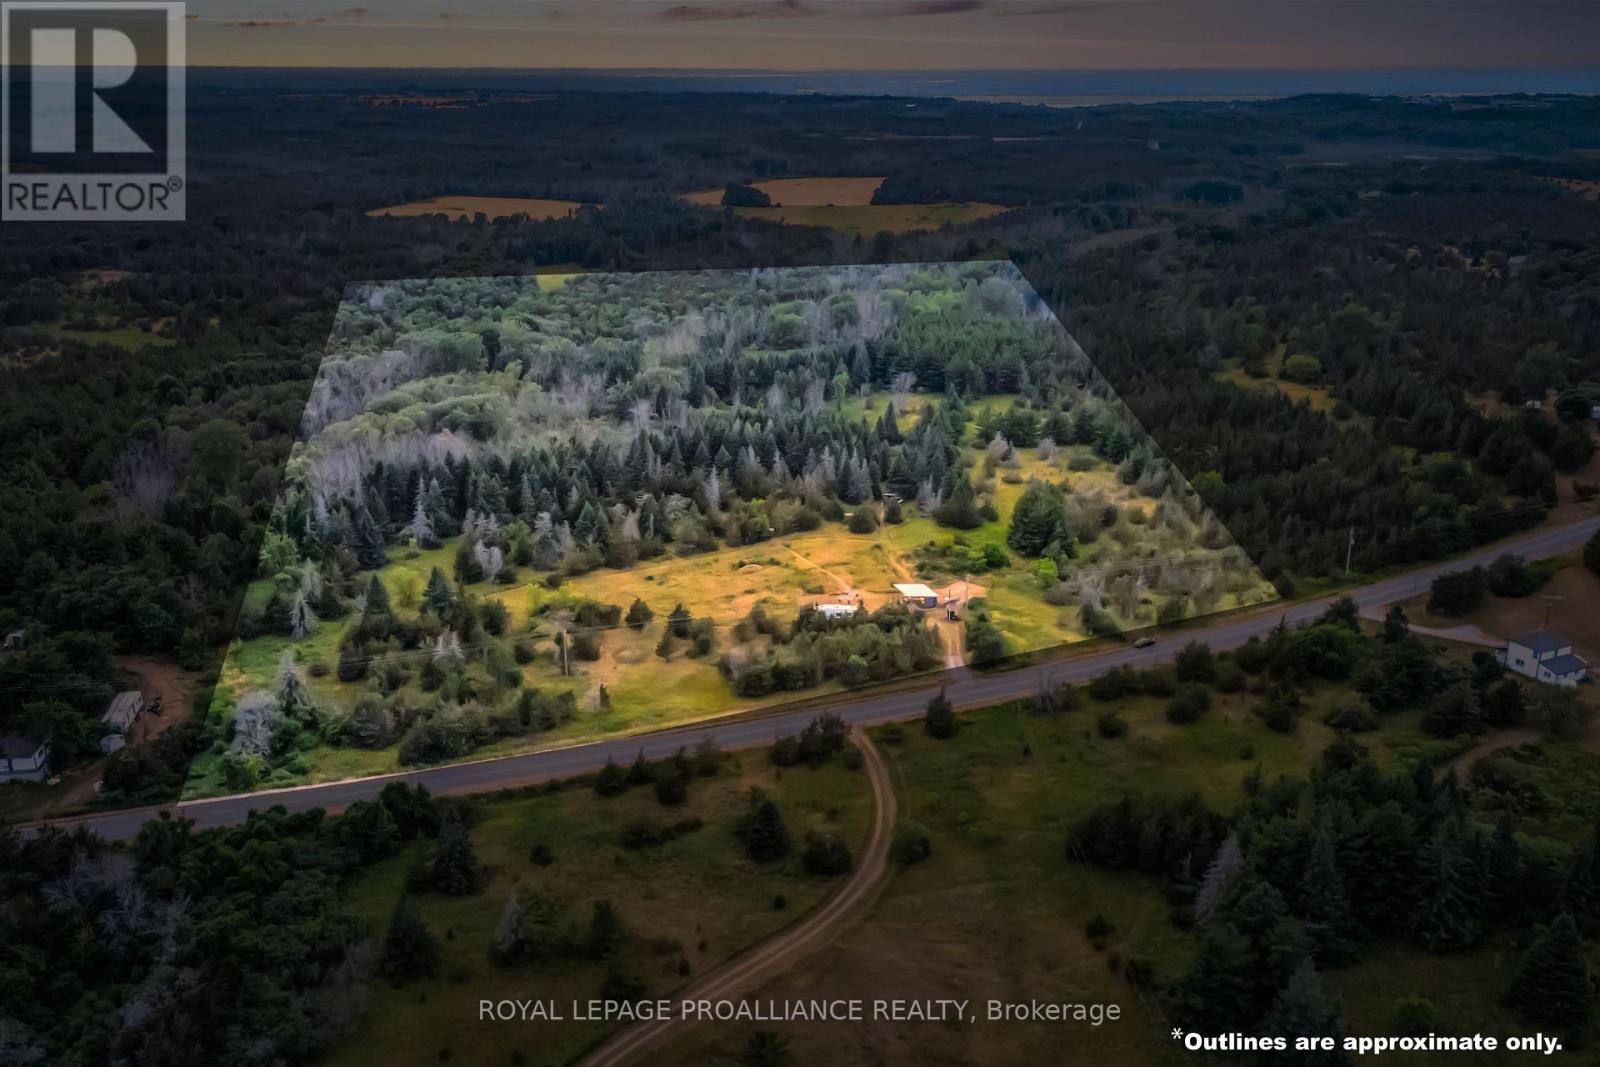
3947 County Road 8
Prince Edward County, Ontario
Welcome to 3947 County Road 8 in Prince Edward County-a private, well-treed property offering exceptional versatility and endless potential. Situated less than 20 minutes from Picton, this nearly 8-acre parcel is the perfect canvas to design and build your custom dream home or enjoy as a peaceful country retreat. With over three-quarters of the land zoned RR2, the property offers the possibility of a generous building envelope. Thoughtfully prepared for future development, the property features an existing entrance, a dug well, and 200-amp hydro service already in place. A well-maintained sea container sits on a poured concrete patio and is finished with a new standing seam roof-ideal for secure storage, cozy sleeping quarters, or a unique glamping-style escape. Enhancing the property's functionality, a new water pump at the well, along with a pressure tank and electrical connections to the container, provides running water on-site. Explore the best of County living just minutes away-venture to nearby Waupoos for its charming community atmosphere, renowned wineries, cideries, farm-to-table dining, and fresh local produce. Rural living at its finest! Build, escape, and create your own piece of paradise.*For those wishing to view the property, please do not attend unaccompanied. Contact a REALTOR to book your private showing* (id:54827)
Royal LePage Proalliance Realty
