
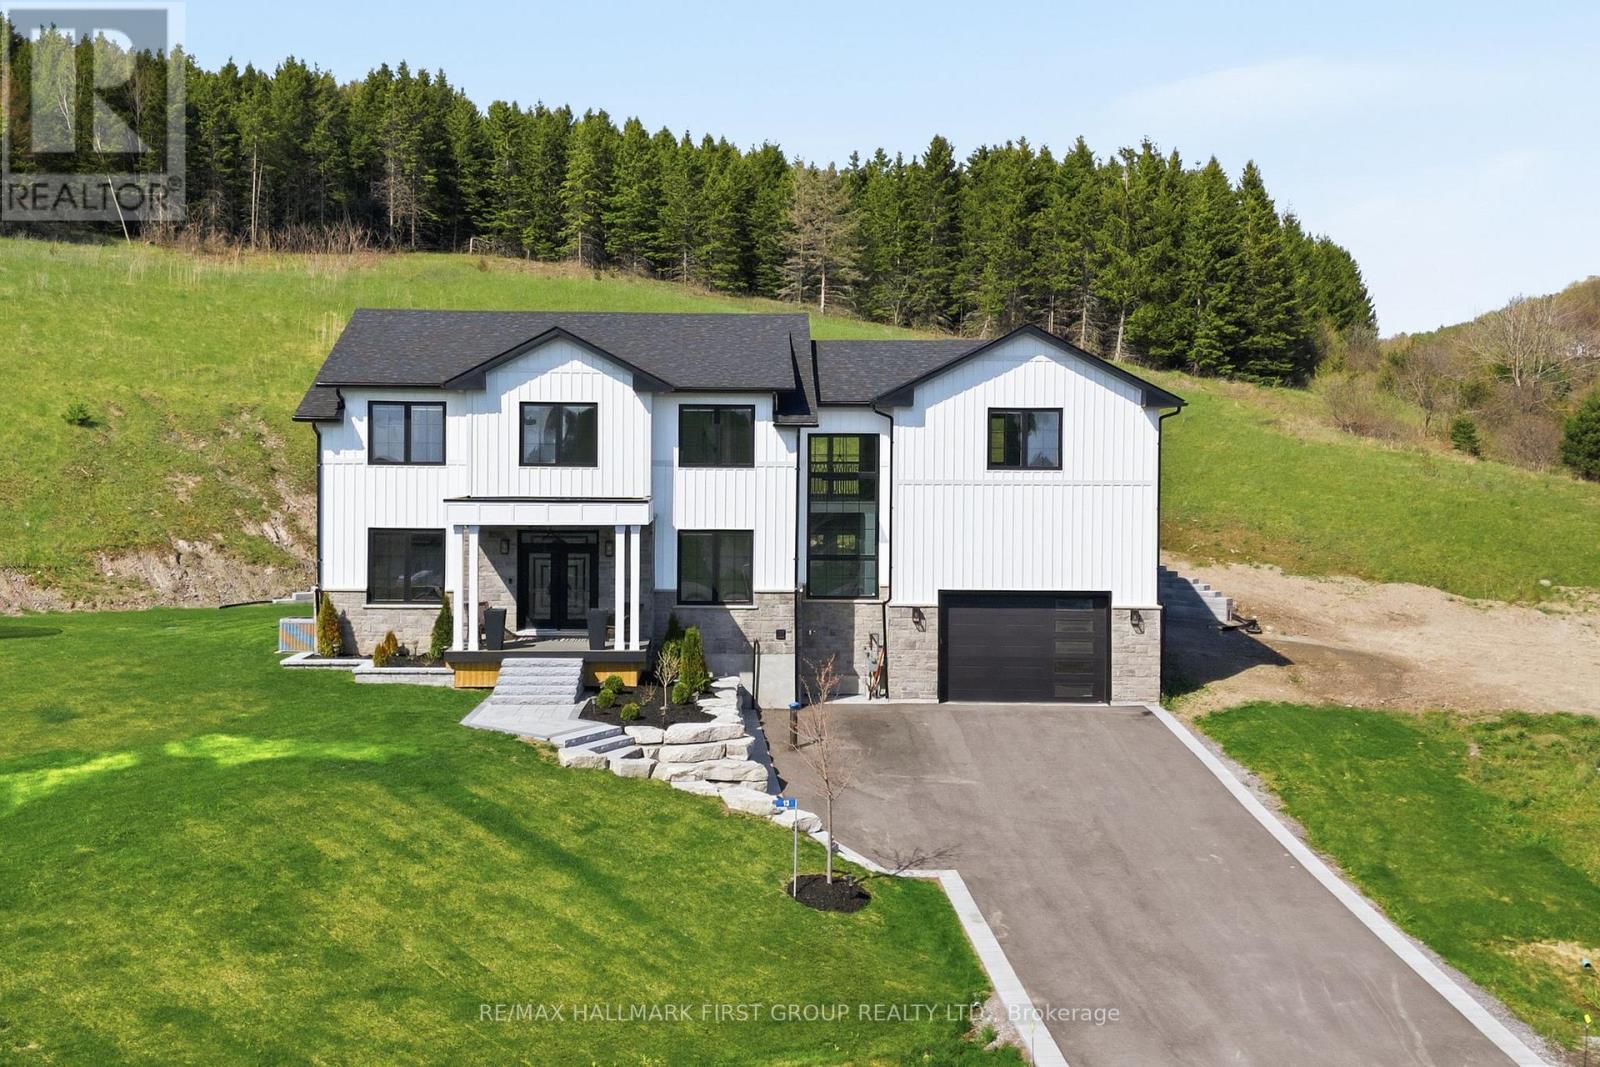
13 Archibald Court
Hamilton Township, Ontario
Welcome to this exceptional custom-built modern farmhouse estate tucked away on a quiet court in the heart of Baltimore, surrounded by breathtaking rolling countryside views. Offering 4 bedrooms, 3 bathrooms, and approximately 3597 sq ft of beautifully finished living space, this executive residence showcases a seamless blend of luxury, comfort, and timeless design.The chef-inspired kitchen is the heart of the home, featuring ceiling-height custom cabinetry, premium appliances, quartz countertops, pot filler, farmhouse sink, designer backsplash, and an oversized waterfall island perfect for entertaining. The open-concept layout is filled with natural light from oversized windows and enhanced by soaring ceilings, wide-plank hardwood flooring, designer lighting, and sophisticated black accents throughout.A grand foyer and custom staircase create an impressive first impression, while the thoughtfully designed second level offers exceptional space for family living. The luxurious primary retreat features panoramic countryside views, a stunning walk-through custom closet, and a spa-inspired 5-piece ensuite. An additional bedroom offers custom cabinetry and a cozy fireplace, creating a warm and elevated retreat. Two additional spacious bedrooms and another beautifully finished 5-piece bathroom complete the upper level.The unfinished lower level offers endless possibilities for additional living space, recreation areas, guest accommodations, home gym, theatre room, or in-law capabilities tailored to your needs.Step outside to enjoy professionally landscaped grounds, expansive deck space, covered front porch, and peaceful countryside surroundings that create the ultimate private retreat. A truly exceptional offering combining refined luxury with tranquil rural living, just minutes to everyday conveniences. (id:54827)
RE/MAX Hallmark First Group Realty Ltd.
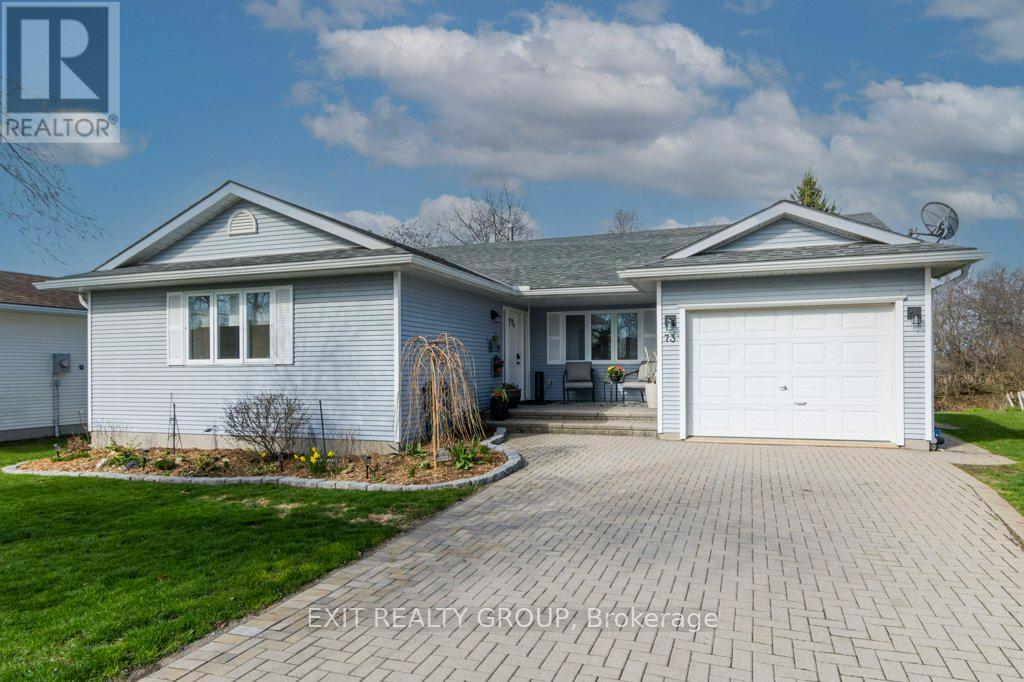
73 Sand Banks Court
Prince Edward County, Ontario
One of the finest on land lease backing on a tree line. This 1424 square foot home features two bedrooms, both with ensuites, family room with gas fireplace, separate den/media room, walk-out dining room to 28' composite deck with large gazebo backing west, overlooking a green space. The U-shaped kitchen is fully updated with quartz countertop, under counter lighting, 3 stainless steel appliances and plenty of cabinets. The side entrance through the laundry room leads directly to a stairwell for access to a walk-about 6.5' basement. For those not familiar with Wellington on The Lake in the Heart of Wine Country, we are an active adult lifestyle community. You can walk to the golf course or downtown to enjoy fine dining, local shopping, or take in the local music scene. Also,The Millenium Trail offers walking, jogging, X-country skiing and don't forget bird watching year-round. (id:54827)
Exit Realty Group
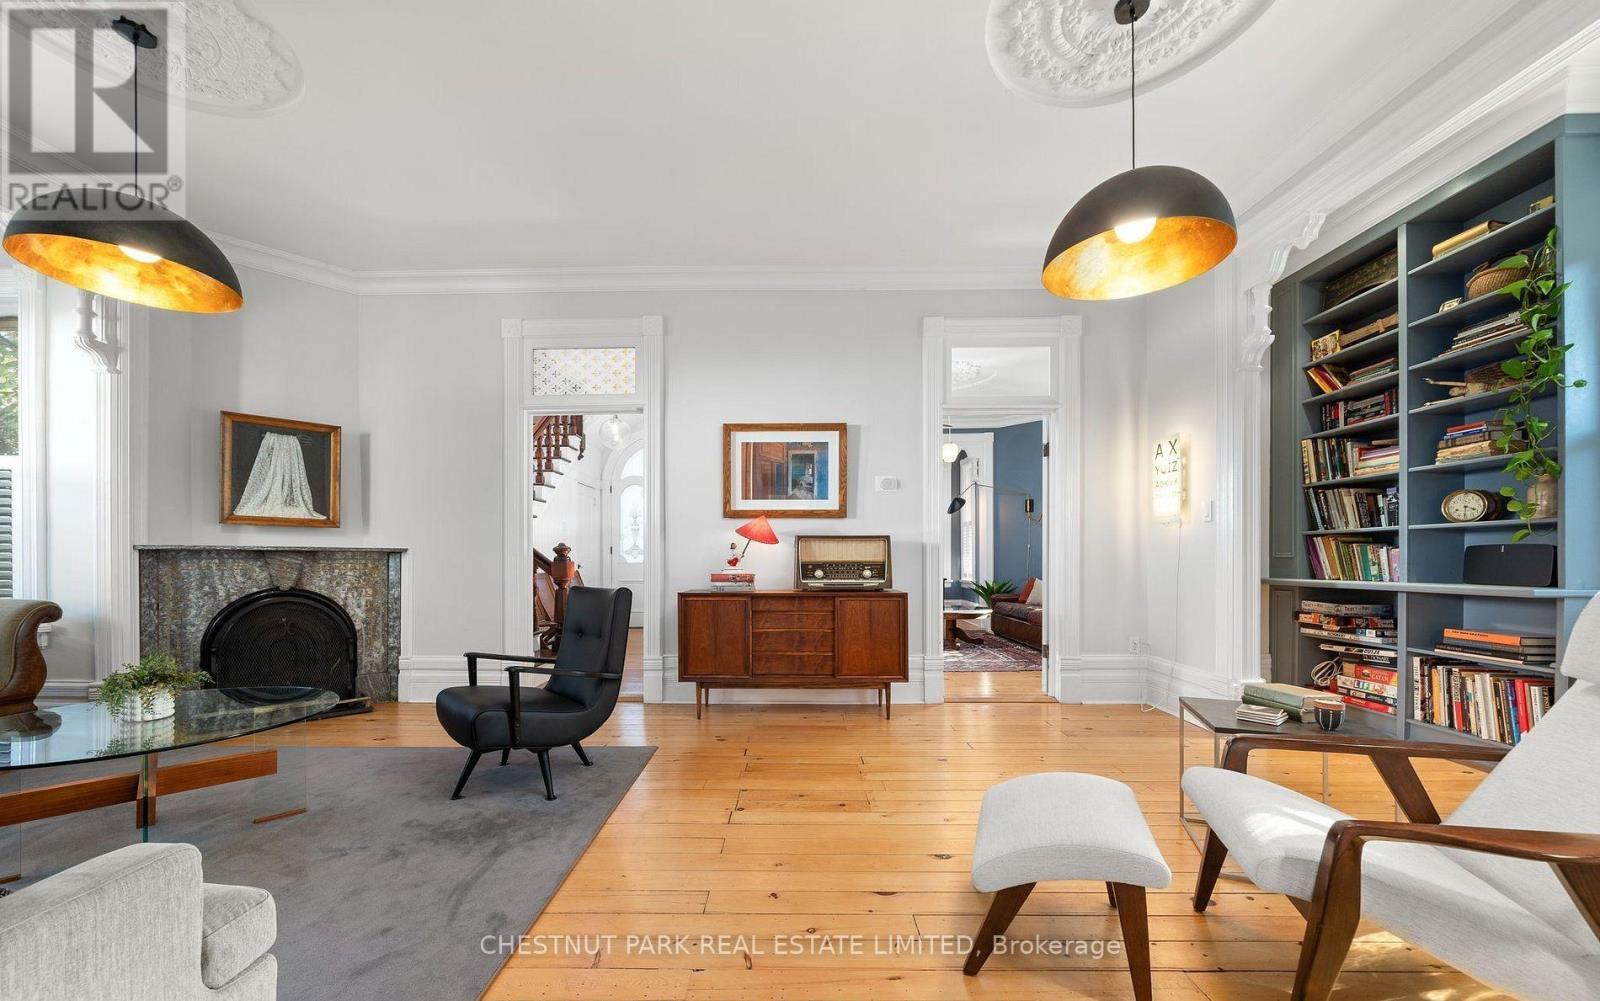
25 Picton Main Street
Prince Edward County, Ontario
Rich in history and thoughtfully updated for modern living, this circa 1867 residence in the heart of Picton offers an exceptional blend of character, space, and comfort. Encompassing more than 2600 square feet, the home showcases high ceilings, tall windows, and an abundance of natural light that enhances its timeless appeal. Elegant living spaces are anchored by a classic wood burning fireplace with built in bookcases, creating a warm and inviting setting for both entertaining and everyday living, while a second fireplace adds further charm and comfort. The kitchen and dining areas have been carefully updated to reflect contemporary standards while maintaining the integrity and style of the home. Upstairs, generously sized bedrooms and peaceful retreats highlight the craftsmanship and enduring quality found throughout. Ideally located within walking distance to Main Street, you can easily enjoy Picton's renowned restaurants, boutique shops, and the Royal Hotel. The grounds are well balanced and easy to maintain, offering a private and charming outdoor setting. A standout feature is the original coach house, set on a solid cement pad and in excellent condition, presenting a range of possibilities from a studio or workshop to a guest space. Combining heritage elegance with modern convenience, this is a rare opportunity to own a truly special home in one of Prince Edward County's most desirable and walkable locations. (id:54827)
Chestnut Park Real Estate Limited
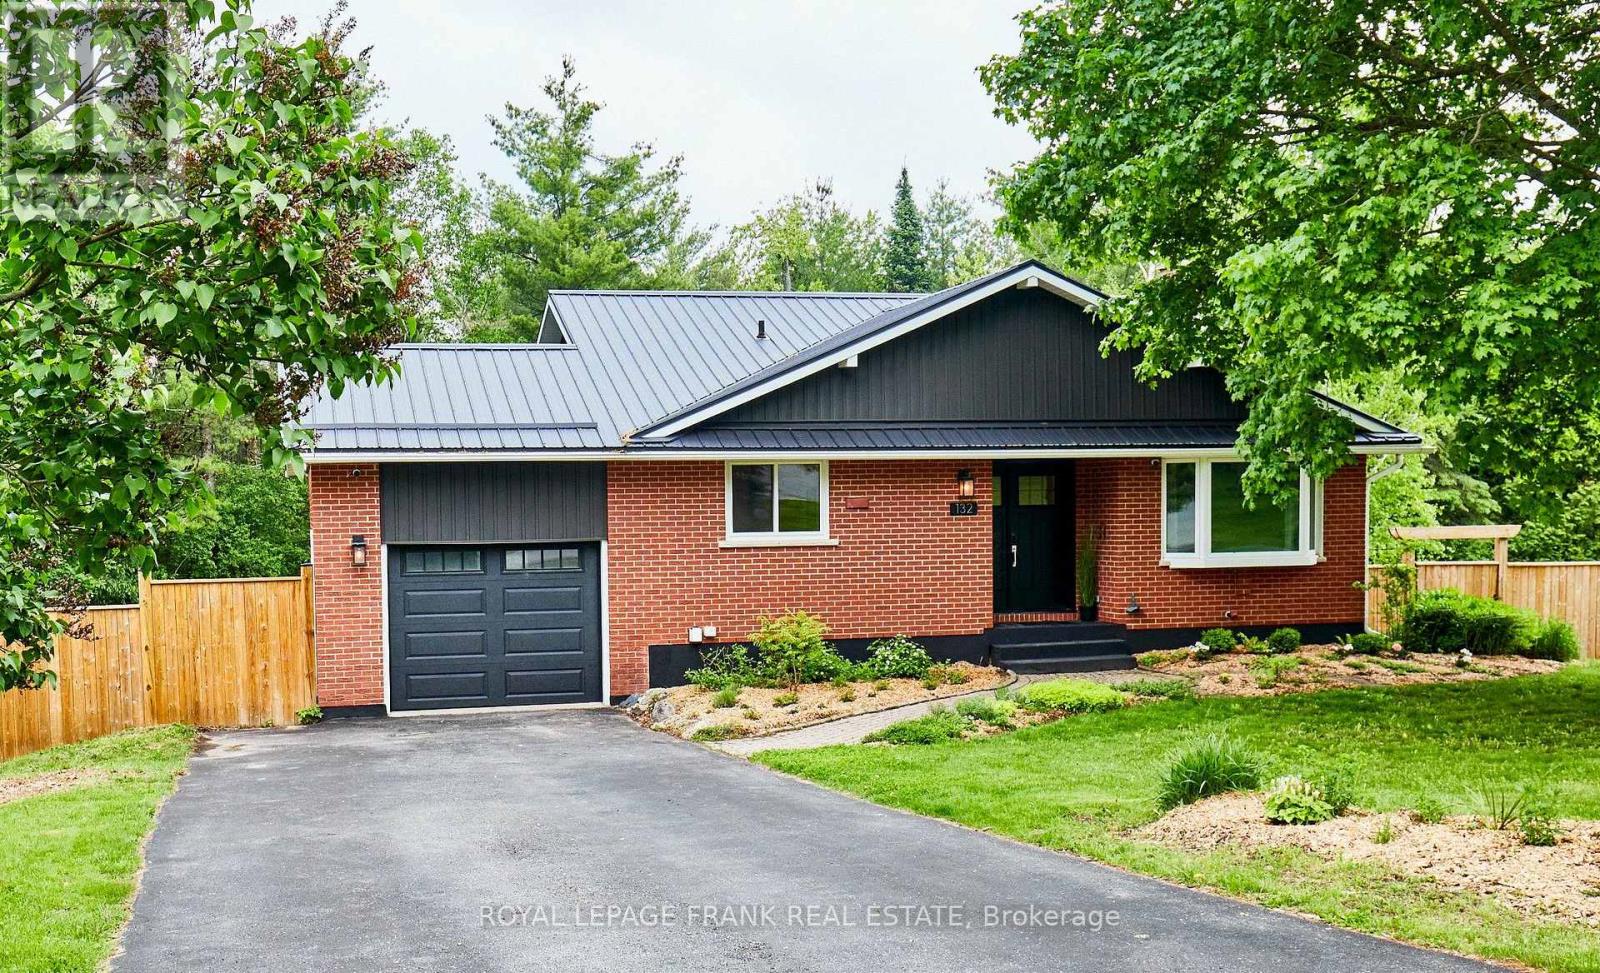
132 Coulter Drive
Kawartha Lakes, Ontario
Welcome to 132 Coulter Drive, nestled in a mature subdivision and surrounded by nature, just north of Clarington. This charming 5 level back-split, is larger than it appears. Extensively renovated throughout with thoughtful custom finishes, including hardwood floors, built-ins and vanity all milled from reclaimed native lumber. This home would be the definition of turn-key if it didn't have a smart-lock (and other smart home fixtures including MyQ Garage Opener and Hue Smart Lighting) that provides you with worry free keyless access to your new home. One of the most unique features of this home is how seamlessly it blends indoor and outdoor living. Unless you are looking out your front windows at the treelined streets, every other room overlooks the generous backyard, large deck or patio and the forested acreage beyond. With every living space above grade and access to the outdoors from three separate floors, you're never more that a few steps from a view that reminds you why you wanted to move to Pontypool in the first place. Outside you will enjoy relaxing and entertaining on the large deck and patio, surrounded by lovingly planted native species and large vegetable garden. Just a 25 minute drive to Oshawa, Peterborough or Lindsay, and located in a quiet, safe, family-friendly neighbourhood where you can walk to the park, coffee shop, restaurant, convenience store, post office & LCBO, this home provides the perfect blend of small town living with a convenient commute. Septic tank & bed were replaced & upgraded in 2018. Most windows and doors were replaced in 2019. The patio, deck, retaining wall, and most of the fencing were all done in 2020. Main floor interior renovations in 2021, including hardwood floors, doors, trim, kitchen and both bathrooms. Lifetime metal roof, siding, soffit, facia, eaves were redone in 2022. Basement renovation was completed in 2023. (id:54827)
Royal LePage Frank Real Estate
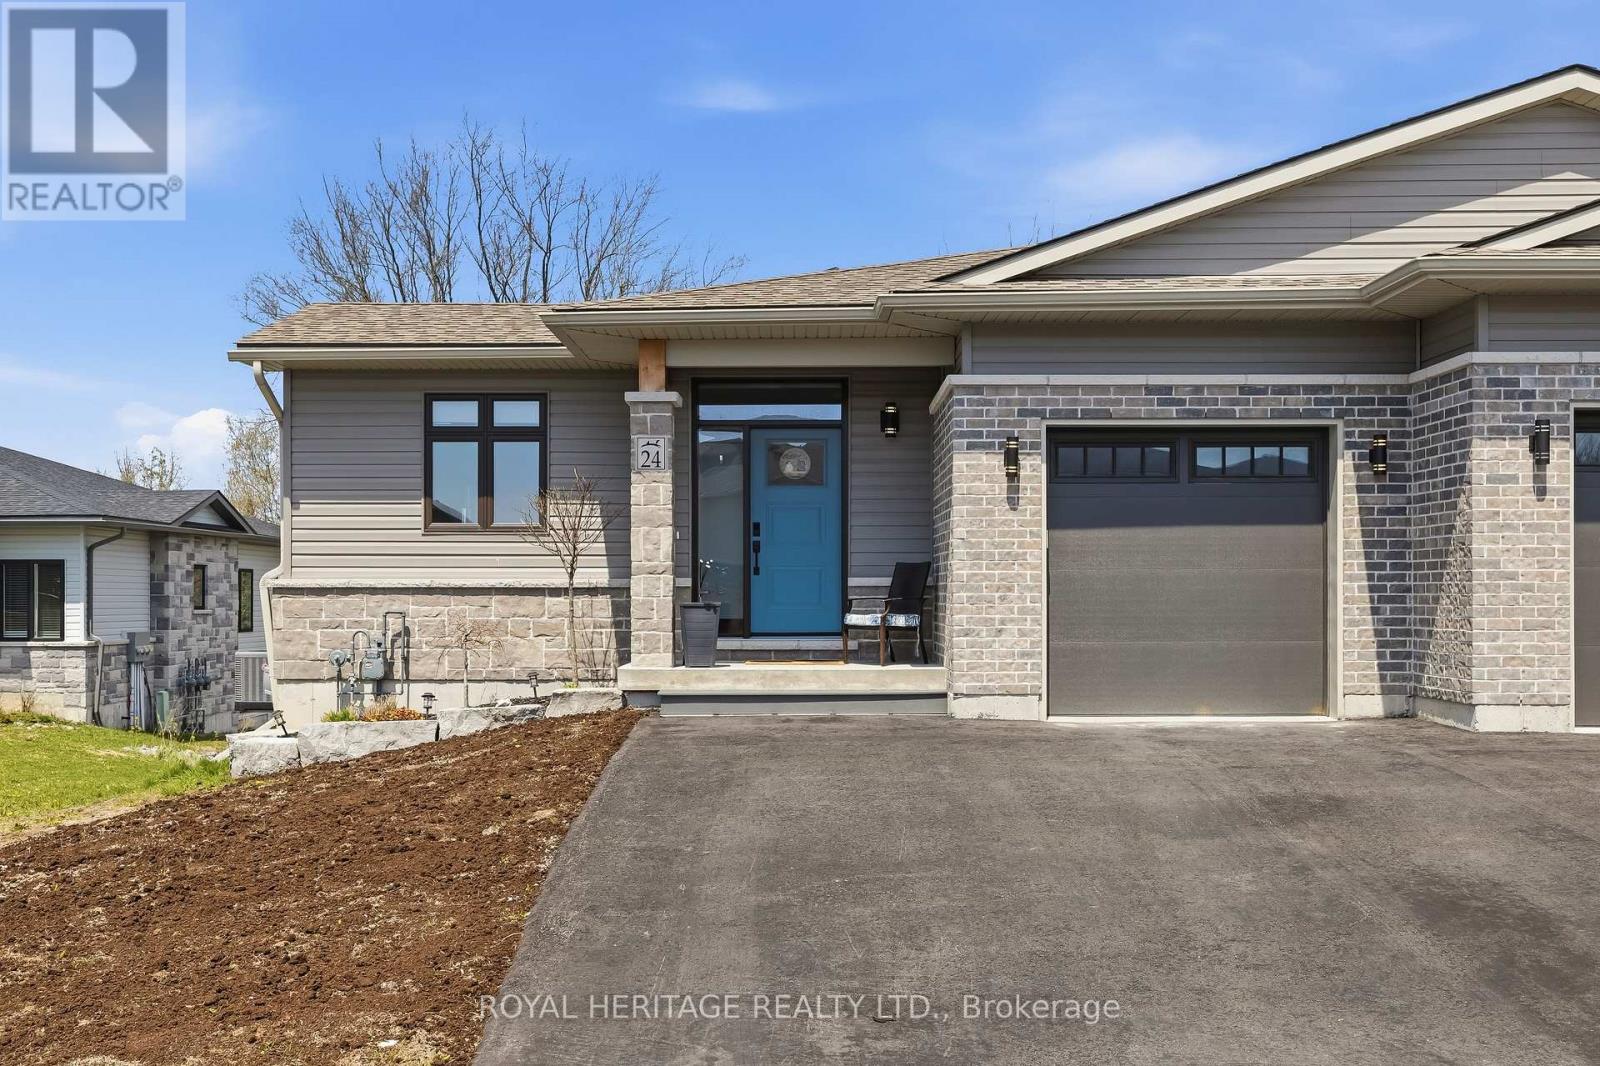
24 Prairie Run Road
Cramahe, Ontario
Welcome to 24 Prairie Run Road in the popular Foxtail Ridge subdivision. Finished from top to bottom in 2023 by Fidelity Homes, this beautiful bungalow offers over 1600 square feet of stylish living space. The main level provides an open-concept floor plan with 9' ceilings and plenty of windows, allowing an abundance of natural light. The kitchen boasts quartz counters, laminate floors, a functional island with breakfast bar, stainless steel appliances including a sleek wall mount hood fan, a pantry with electricity (to hide that ugly microwave), large eating area and a walk-out to the balcony for handy BBQs. The spacious primary suite is conveniently located on the main level and features a 3-pc ensuite with a luxurious glass shower, walk-in closet and second closet with double doors. Access to the garage, a 2-pc powder room and laundry closet with gas dryer complete the main level. The lower level is perfect for entertaining, offering a 2nd bedroom, 4-pc bathroom, and a huge rec room with walk-out to the backyard. The fully fenced yard includes a private patio with gazebo and side gate. Additional highlights include 200 amp service, double paved driveway, smooth ceilings throughout and useful motorized window blinds. Located just a short walk to downtown Colborne. (id:54827)
Royal Heritage Realty Ltd.
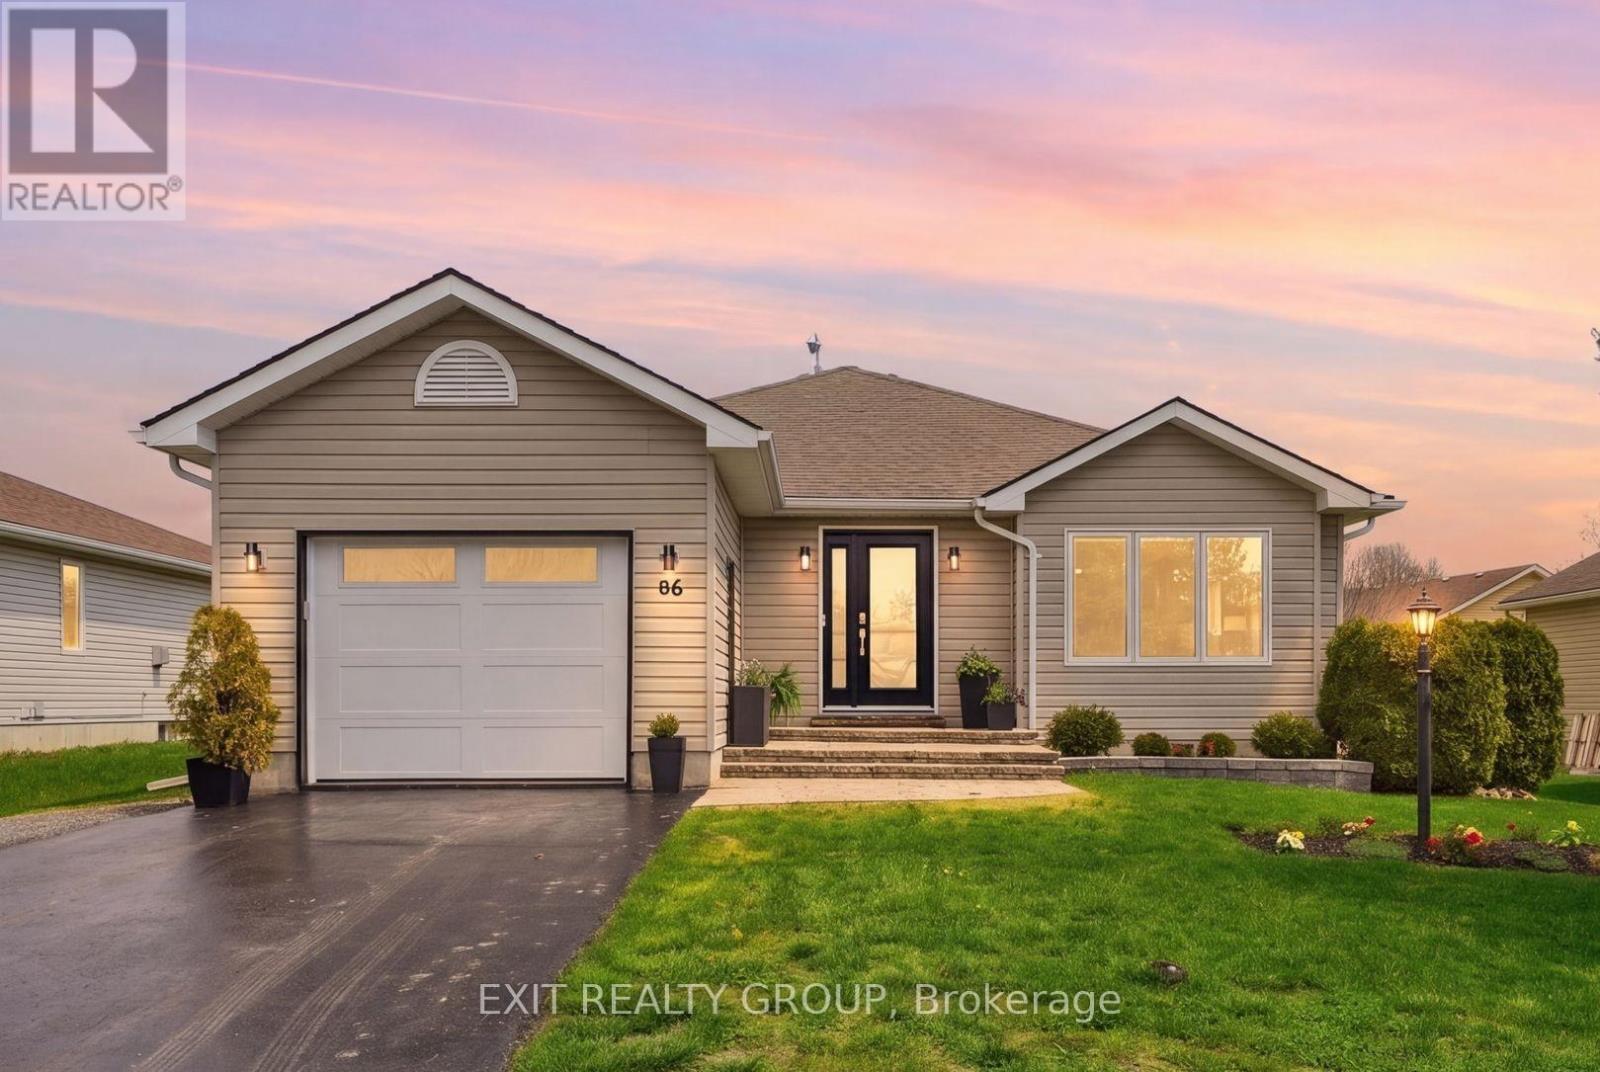
86 Sand Banks Court
Prince Edward County, Ontario
EXIT TO THE COUNTY. Wellington on the Lake, Landlease. Extraordinary find! Full basement with egress windows. This thoughtfully renovated home is turnkey. You are greeted with a stunning new front door, front window with custom blinds and new garage door. Upon entering the large bright front entry features ceramic tile you are greeted by a stunning glass railing leading to the basement. The bright open concepts living room, dining room and kitchen have hardwood floors, giving the home a warm inviting feeling. The Kitchen has been intentionally redecorated with granite counters, under cabinet lights, pot lights, stainless steel backsplash, under counter sink with appealing fixtures and upgraded appliances. The large laundry closet comes equipped with a LG washer and dryer and laundry sink. The bathrooms have been updated with higher cabinets and upgraded counters and faucets. From the Kitchen you enter onto your enlarged patio that has been thoughtful remodeled to give you privacy and is a great place to greet the morning with your first cup of java. Wellington on the Lake has so much to offer, enjoy several amenities including a community center with exercise, snooker and several multi-use rooms. Inground heated pool, tennis/pickle ball court, lawn bowling and much more. The Wellington Golf course and the millennium trail is within easy walking distance. Come enjoy the Counties renowned beaches, eateries, wineries and breweries. Come EXIT to the County. (id:54827)
Exit Realty Group
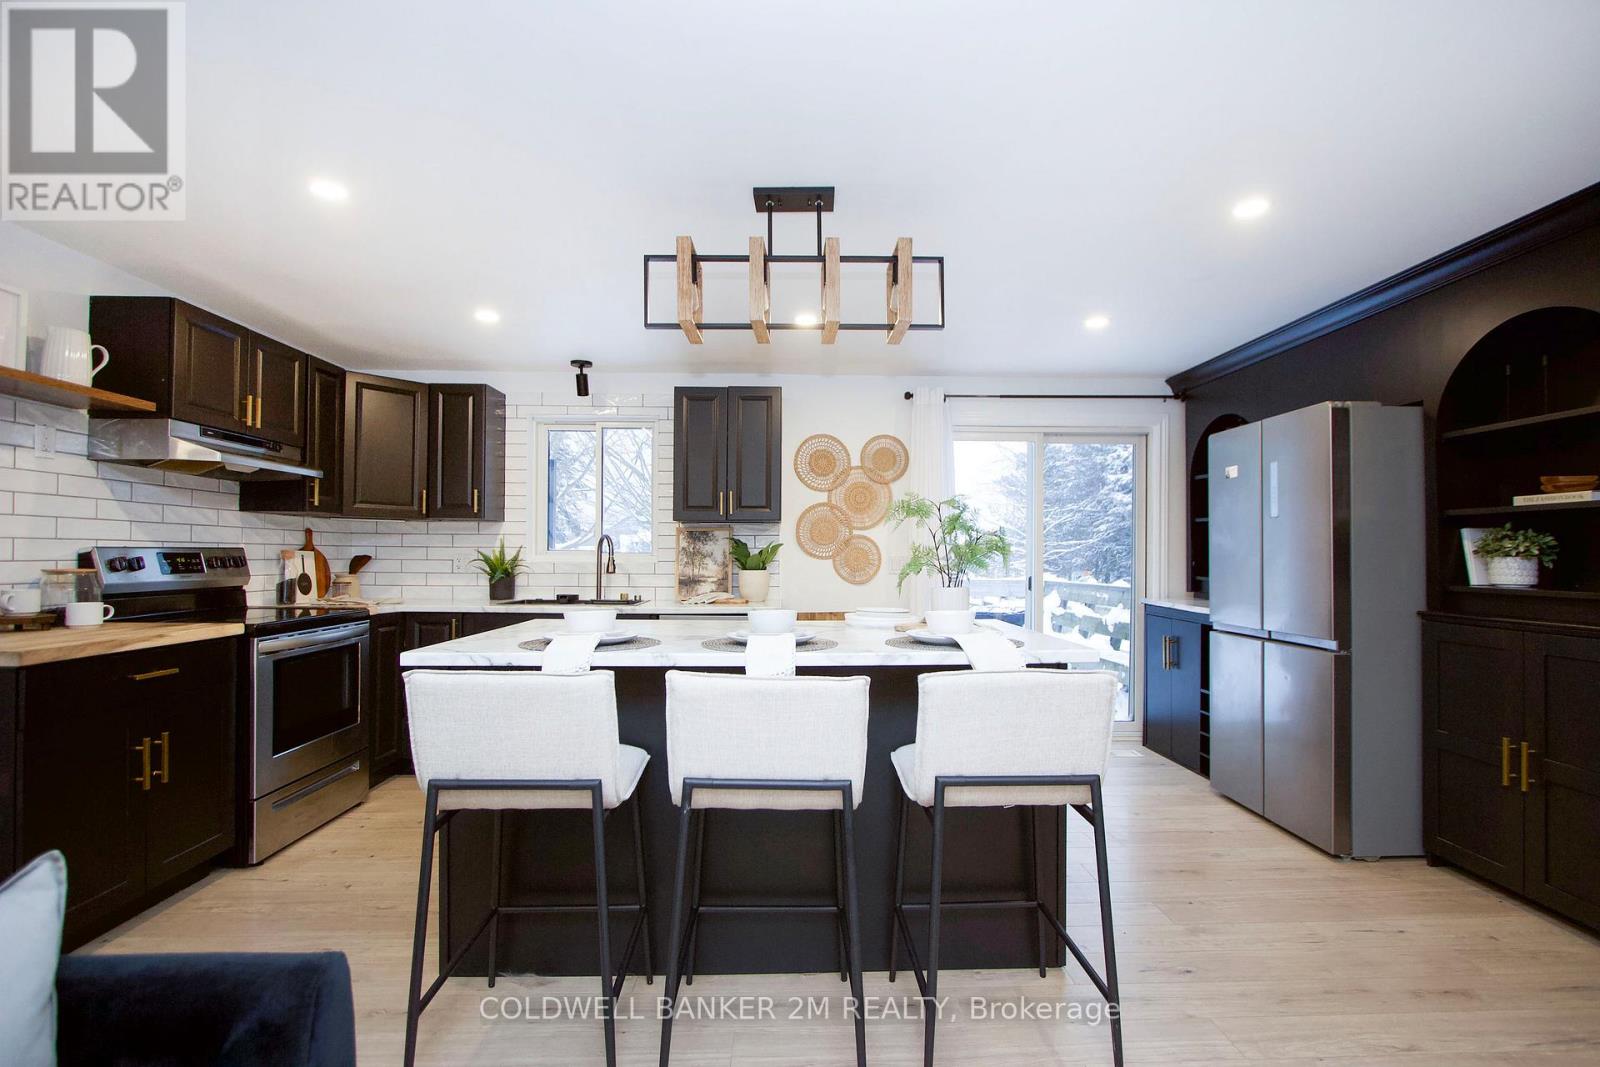
812 Burnham Street
Cobourg, Ontario
Welcome to this beautifully maintained detached bungalow offering over 2000 sq ft of finished living space, thoughtfully designed for comfort, functionality, and everyday living. The main level features 3 bright bedrooms, a beautiful recently renovated kitchen that is open to the living room, making it ideal for entertaining and everyday family living. The finished basement includes a separate entrance, offers distinct living space with a fourth bedroom, and features a second full bathroom, providing flexibility for guests, extended family, or potential for an in-law suite. Step outside to enjoy the exceptionally large, private, fully fenced backyard that is ideal for kids, pets, or outdoor gatherings. A 10' x 10' shed with power provides excellent storage or workshop potential. Ideally located within close proximity to one of Cobourg's most sought-after public schools, this move-in-ready home presents an excellent opportunity for first time home buyers, families, downsizers, or investors seeking a solid property in a highly desirable neighbourhood. (id:54827)
Coldwell Banker 2m Realty
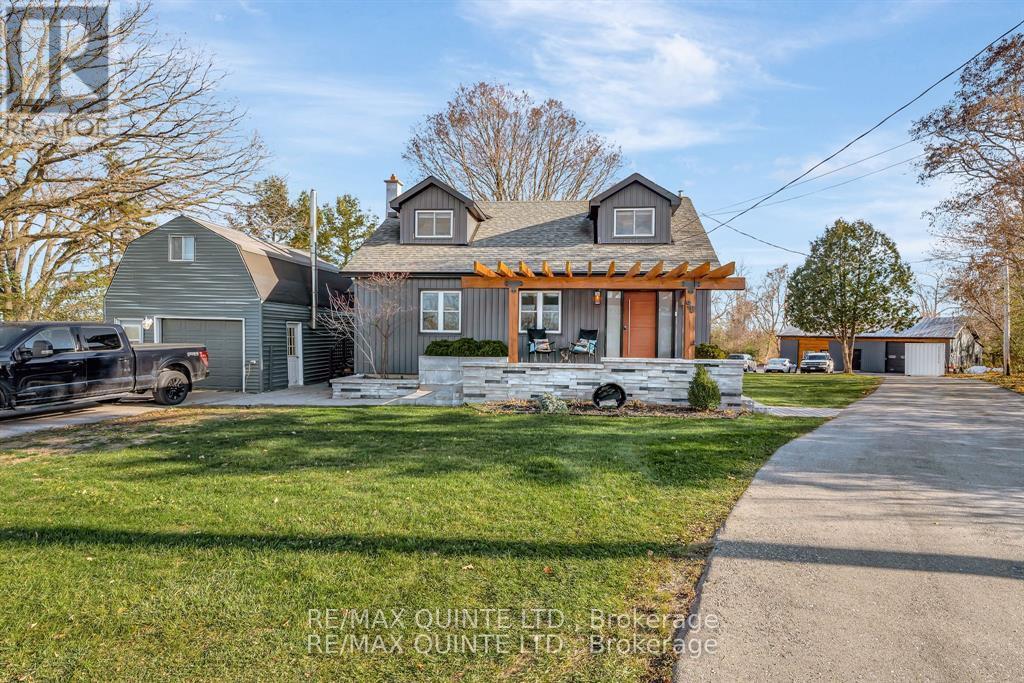
98 Blessington Road
Belleville, Ontario
Located near the historic Corbyville Distillery District, this one-of-a-kind property features a beautifully updated 4-bedroom, 2-bathroom home, beautifully landscaped with a fenced backyard, heated swim spa, paved driveway, and its own parking lot. The lease does not include the 2 garages. Three bedrooms on the second floor and 1 bedroom on the the lower level. Plus a beautiful kitchen, dining room, front room and recreation room with cozy fireplace. Conveniently located just 5 minutes from Hwy 401, you won't want to miss this exceptional property to call your new home. This large home is available for $3,600 a month with heat (propane) and hydro included. (id:54827)
RE/MAX Quinte Ltd.
145 Coulter Drive
Kawartha Lakes, Ontario
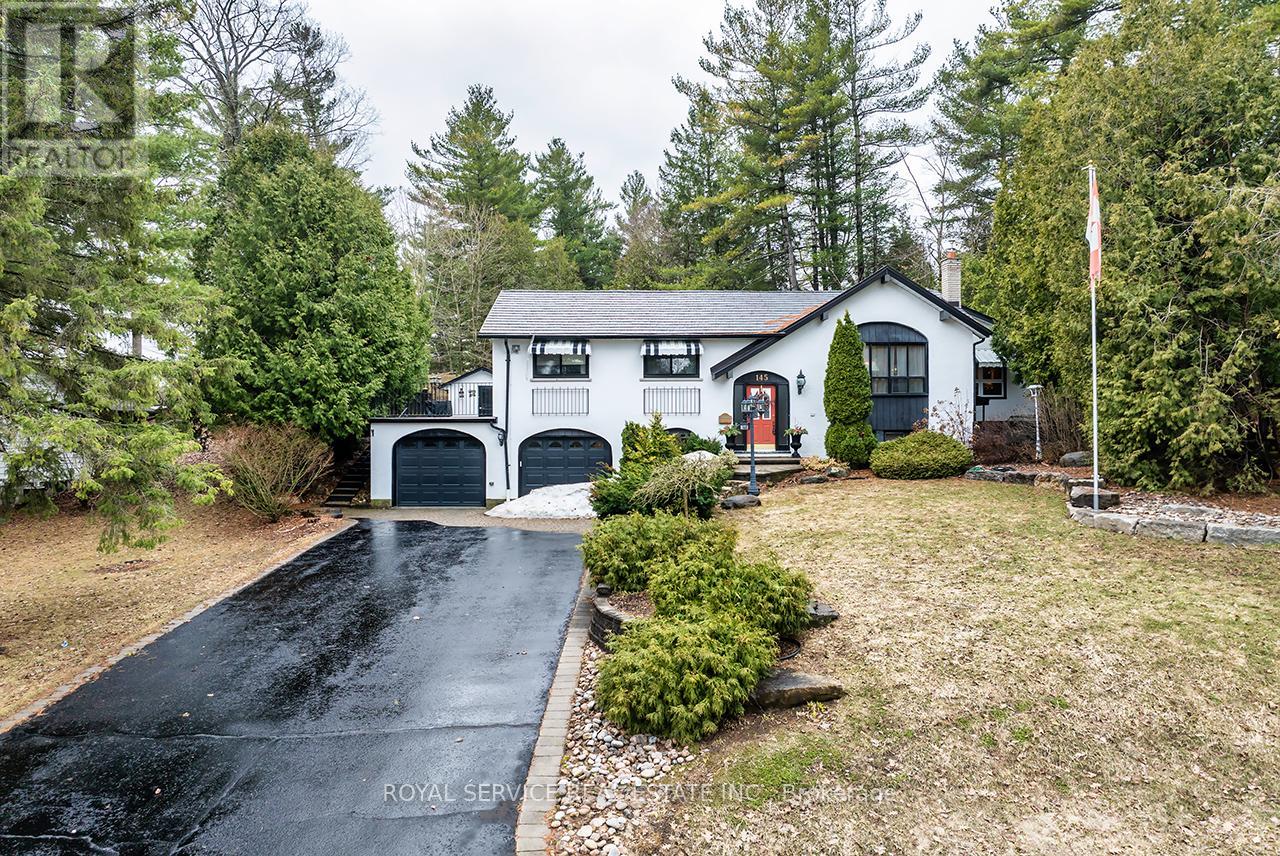
Nestled among mature trees in the quaint town of Pontypool, this custom raised bungalow offers an exceptional blend of space, comfort, & thoughtful design. The exterior showcases interlocking brick, landscaped gardens, and armour stone steps that create a striking first impression. A few steps lead to the spacious main living area with a large picture window that fills the room with natural light. The space flows into the dining area, highlighted by a skylight that enhances the open feel. The kitchen is both functional and inviting, featuring stainless steel appliances, a breakfast bar, and a generous eat-in area with walk-out to the private patio and inground pool. The primary bedroom offers a walk-in closet and an oversized ensuite with a separate shower and soaker tub. The second bedroom features double closets with direct walk-out access to the patio and pool area. The third and fourth bedrooms are well-sized with double closets, offering flexibility for family living. The lower level extends the living space with a cozy rec room with a gas fireplace, open to a versatile games or library area. A separate billiards room offers space for recreation, with the added benefit of a cold cellar, additional storage, and walk-out to the front of the home. A private office with a large window offers a bright workspace. The laundry room includes a sink, sauna, and access to the garage.The backyard presents a private outdoor oasis designed for both relaxation & entertaining, featuring a patio seating area that offers plenty of room for outdoor dining, and gathering with family and friends! The inground kidney-shaped pool serves as the focal point of the space and is surrounded by durable rubber stone finish, providing a clean and low-maintenance surface. This outdoor setting creates an inviting extension of the home, perfect for enjoying warm summer days! A rare opportunity to own a well-appointed home offering exceptional space and comfort in a peaceful, mature setting! (id:54827)
Royal Service Real Estate Inc.
0 Windmill Road
Tweed, Ontario
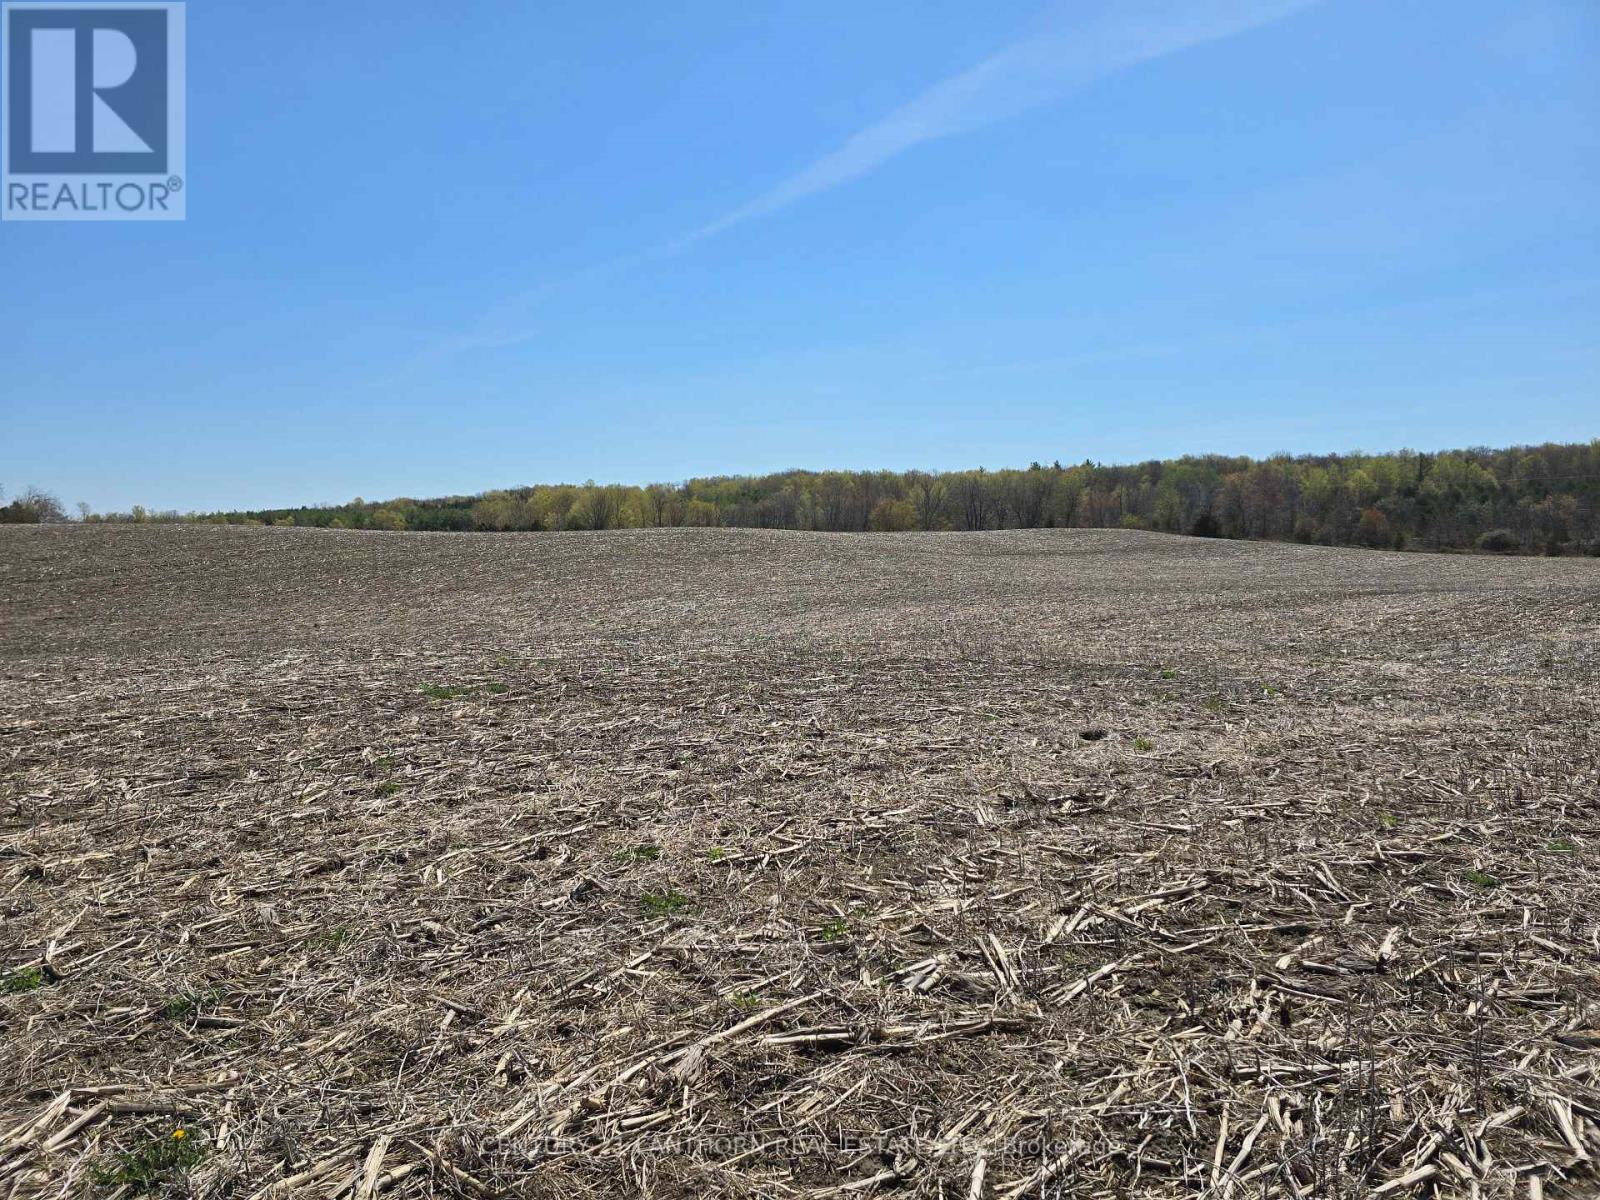
CORN / SOYBEAN - CASH CROP LAND! Good sized fields. Approximately 85 ACRES with approximately 66 acres of that being workable, balance in pasture and woodland. There is also a pond on the property. Work land is currently in a corn/soybean rotation. Average corn yield of 3 MT (3 tonne) per acre, average soybean yield of 1 MT (36 bushel) per acre. Soil is a clay/loam. Add this property to existing farm holdings or add a home and outbuildings for your own hobby farm! Possibility of a severance as well. Land is approximately 25 minutes to Belleville and the 401. (id:54827)
Century 21 Lanthorn Real Estate Ltd.
2276 Hillview Drive
Kawartha Lakes, Ontario
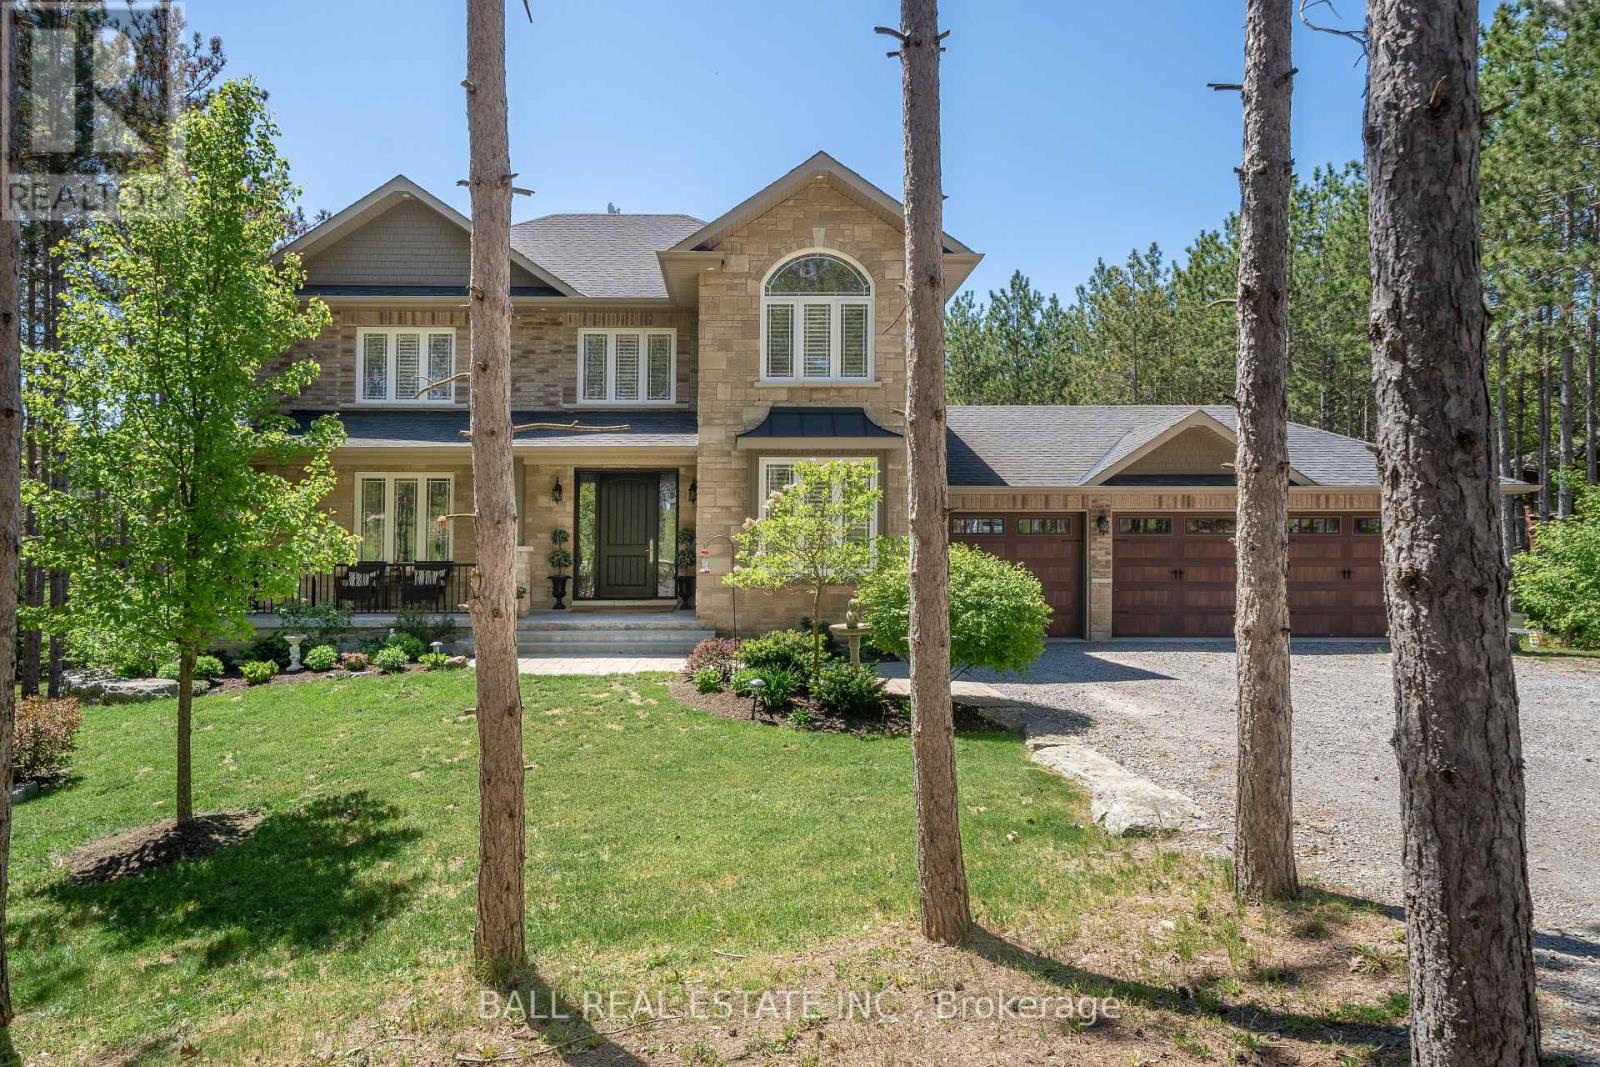
Set on a private 1.12-acre lot surrounded by rolling hills and mature pines, this exceptional custom-built home offers over 4,000 sq ft of finished living space designed for comfort and entertaining. Ideally located just 10 minutes to Highway 115 and 15 minutes to the 407, it provides easy access to Bowmanville, Peterborough, Lindsay, and Port Perry-offering rural privacy without sacrificing convenience. Built in 2014 and meticulously maintained, the home features a welcoming front porch, manicured gardens, and timeless curb appeal. Inside, hardwood floors, a grand staircase, and thoughtfully designed spaces create a warm yet refined feel. The main floor includes a private office, mudroom with garage access, and a spacious open-concept layout. The chef-inspired kitchen offers built-in appliances, extensive cabinetry, and a large island, seamlessly connecting to the dining area and sun-filled living room with gas fireplace and custom built-ins. A formal dining room provides additional space for hosting. Upstairs, you'll find four generous bedrooms, a full bath, and second-floor laundry. The primary suite features a walk-in closet and a spa-like ensuite with freestanding tub, glass shower, and double vanity. The finished walkout basement adds a large family room with stone fireplace, custom wet bar, fifth bedroom, and 3-piece bath-ideal for guests or extended family. Step outside to your private backyard retreat. The fenced 18' x 36' saltwater pool is complemented by a pool house with wet bar, change rooms, outdoor shower, and storage. Covered outdoor seating with TV and fireplace, a fire pit area, and landscaped grounds create the perfect space to entertain or unwind. Additional features include a 3-car garage, natural gas, Bell Fibre internet, drilled well, and a brand new septic system (2024). A turnkey lifestyle property offering space, privacy, and convenience-just minutes from major commuting routes. (id:54827)
Ball Real Estate Inc.
1936 Davenport Road
Cavan Monaghan, Ontario
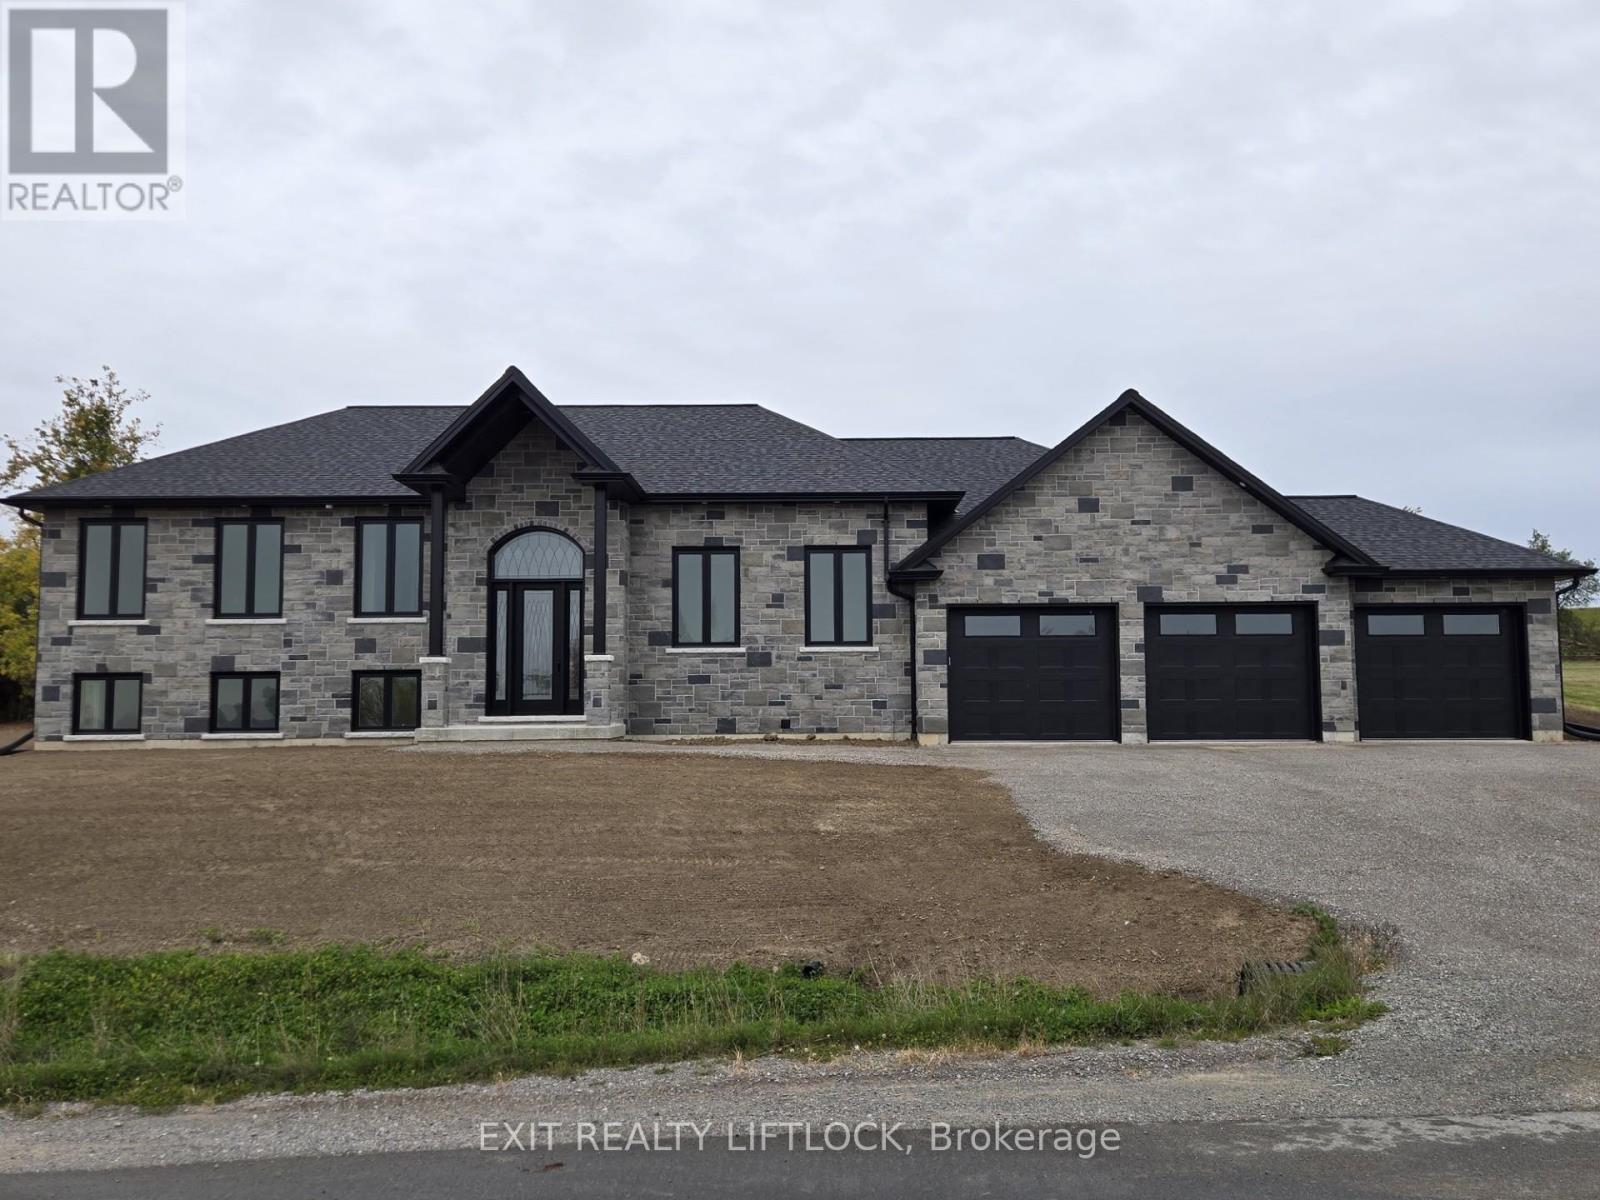
Currently Under Construction- Custom built executive stone bungalow by Davenport Homes in the rolling hills of Cavan. Beautifully designed all stone bungalow on a 3/4 acre lot on a rolling hill over looking the valley to the south-east. This elevated open concept offers modern living and entertaining with a large over sized kitchen/dining/living area, extra bright with large windows and patio door. Enjoy the 18'X14' covered patio off the kitchen all year long with it's privacy over looking the fields behind. Attention to detail and finishing shines through with such features as a coffered ceiling, tray ceiling, stone fireplace, and solid surface counter tops are some of the many quality finishings throughout the entire home. This spacious home will easily suit a growing family or retirees. The over sized three car garage will accommodate three vehicles and much storage. This home is currently under construction, purchase now and design your own gourmet kitchen. One of only 20 homes to be built in this community, offering an exclusive area close to the west end of Peterborough and easy access to HWY 115. Choose from the remaining 15 lots and have your custom home designed. Builder welcomes Buyers floor plans. (id:54827)
Exit Realty Liftlock
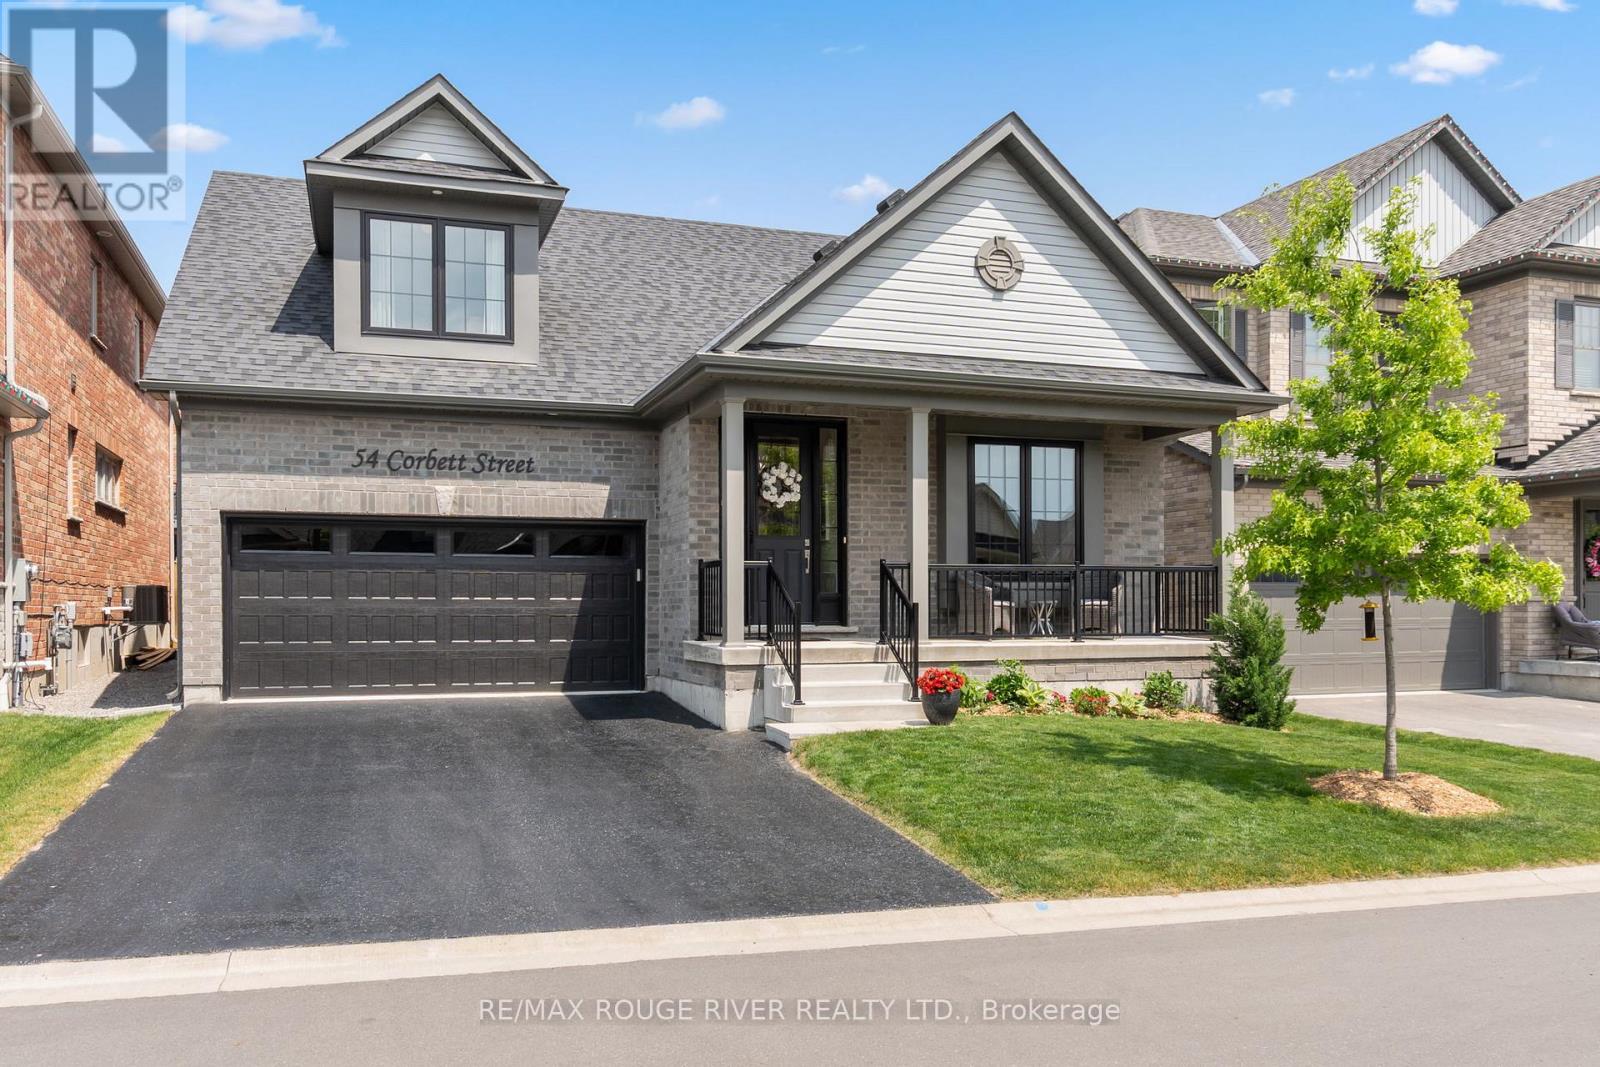
54 Corbett Street
Port Hope, Ontario
Luxurious Living at Its Finest. Ideally situated in a sought-after neighborhood near the golf club and just minutes from Highway 401, downtown shops, and restaurants, this exceptional Cambray model by Mason Homes offers over 2,265 sq ft of refined living space plus a beautifully finished basement with a kitchenette, additional bedroom, and full bath. This high-end 4-bedroom multigenerational bungaloft home has been meticulously upgraded with over $300,000 in improvements and upgrades, blending thoughtful design with upscale finishes throughout. From elegant crown molding and custom lighting to a tv and sound system and tailored window coverings, no detail has been overlooked. At the heart of the home, a gourmet chefs kitchen shines with custom cabinetry, a center island, premium appliances, and seamless flow to the open living space. Enjoy the ambiance of both gas and electric fireplaces, beautifully upgraded stairs and spindles, and luxurious bathrooms. The primary suite is a sanctuary, featuring a stunning 4-piece en suite with a custom walk-in shower. Step outside to a finished deck perfect for entertaining, or admire the fully finished and painted garage another sign of the meticulous care this home has received. This is not just a home its a statement. A rare opportunity to own a residence that blends sophistication, comfort, and craftsmanship. (id:54827)
RE/MAX Rouge River Realty Ltd.
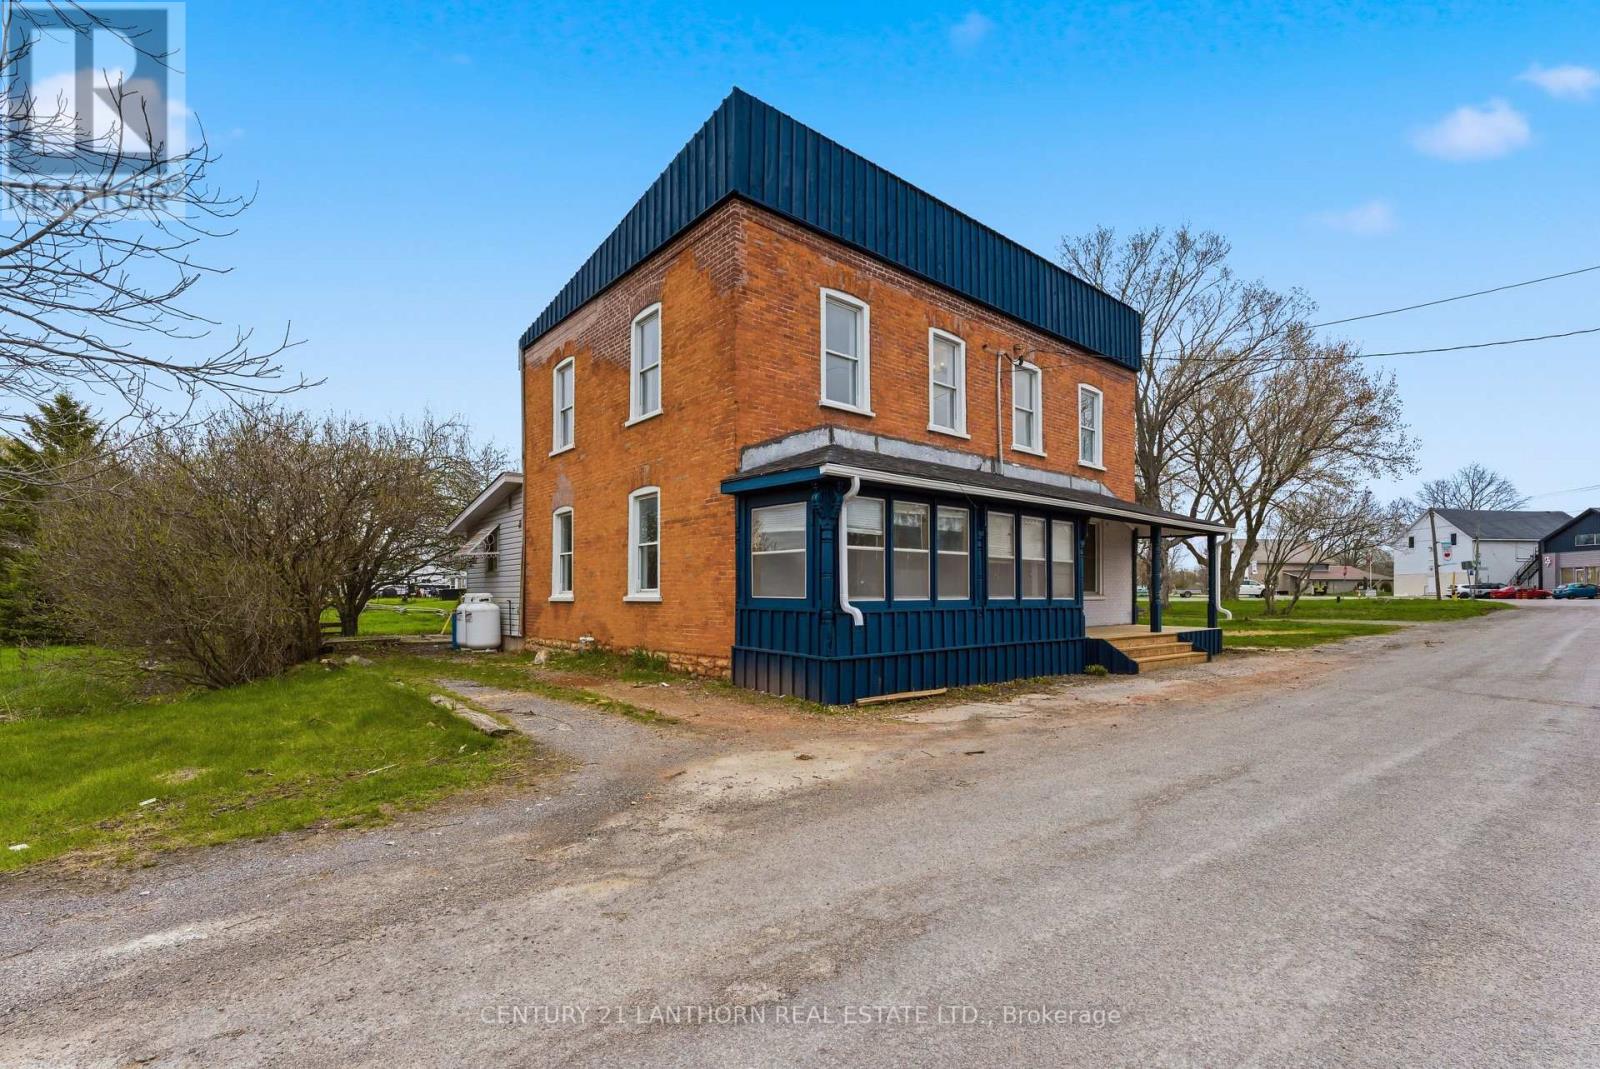
16 Store Street
Prince Edward County, Ontario
16 Store St is turnkey and fully renovated, this side-by-side duplex in Consecon is a smart opportunity for investors or buyers looking to build long-term equity. Featuring 6 bedrooms, 4 bathrooms, 2 kitchens, 2 separate electrical meters and restored exterior brickwork, the property blends charming character with major improvements. One accessible unit adds flexibility for a wider range of uses: live in one side and offset your mortgage with approx. $2,200/month in rent, explore short-term rental potential or space for your multi-generational family. Set across from Consecon Creek, which flows into Weller's Bay, it's a great location for kayaking, fishing, and enjoying the waterfront lifestyle without the waterfront price. (id:54827)
Century 21 Lanthorn Real Estate Ltd.
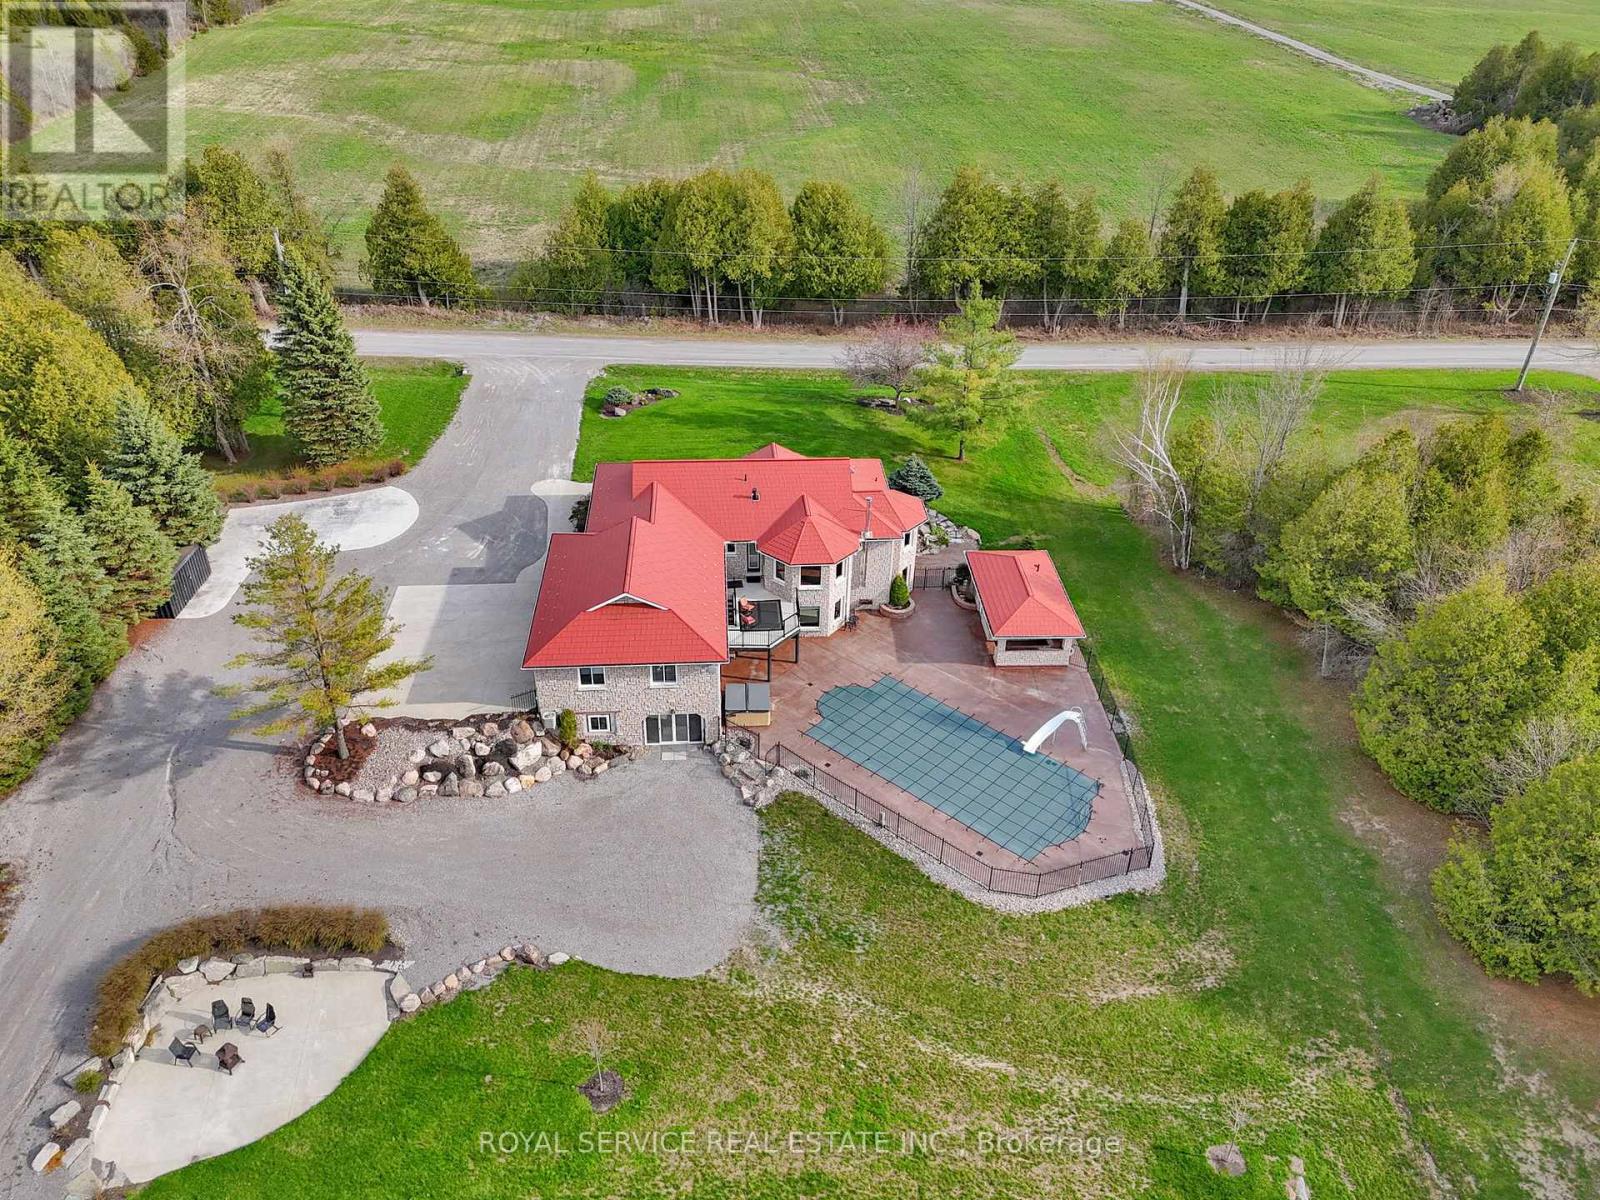
310 Viner Line
Selwyn, Ontario
Welcome to a truly remarkable custom-built residence in the heart of Ennismore-where refined living meets the serenity of a private retreat. Nestled among meticulously designed, lush landscaping, this property unfolds as your own secluded oasis, crafted for both quiet moments and unforgettable gatherings.Step outside and discover a resort-calibre escape: a sparkling, fully fenced inground pool, soothing hot tub, and an enchanting pool house set the stage for long summer days and starlit evenings. The impressive detached three-car garage, paired with multiple RV hookups, offers exceptional space for every vehicle, hobby, and guest.Inside, the home reveals a thoughtfully curated layout, featuring two distinct family living areas that balance comfort with versatility-perfect for intimate evenings or lively entertaining. A dedicated home gym caters to wellness and convenience, while the lower level presents exciting possibilities, already roughed-in for a granny suite with a seamless walkout to the backyard-ideal for extended family.With abundant parking, generous storage, and spaces designed to evolve with your lifestyle, this home effortlessly blends function with elegance. Whether you envision a peaceful sanctuary, a vibrant entertainer's haven, or a dynamic work-from-home setting, this extraordinary property delivers on every level. (id:54827)
Royal Service Real Estate Inc.
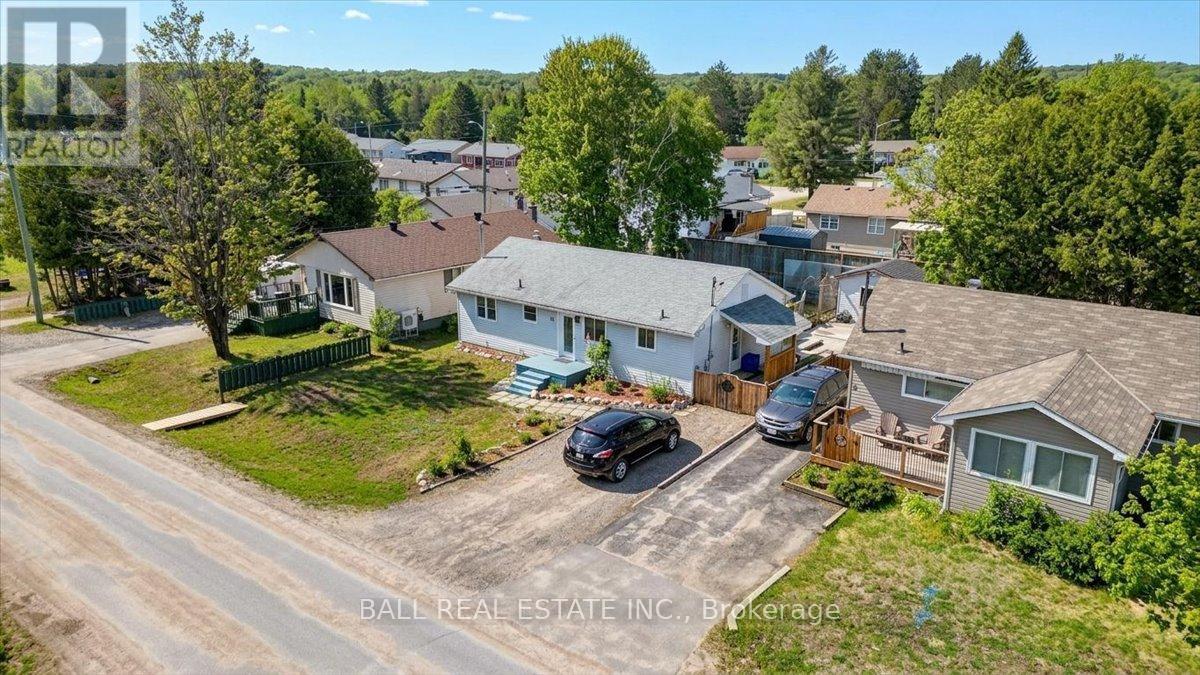
32 Hemlock Street
Highlands East, Ontario
Welcome to 32 Hemlock Street in the charming community of Cardiff-an ideal family home offering comfort, updates, and small-town convenience. The main floor features a spacious, bright living area that has been thoughtfully updated, including a newer kitchen, modern flooring, fresh paint, and a beautifully renovated bathroom. Three generously sized bedrooms and a large three-piece bathroom complete the main level, providing functional living space for families of all sizes. Step outside from the living room to a back deck overlooking the fully fenced backyard-perfect for kids, pets, or entertaining. A garden shed adds extra storage for tools and seasonal items. The lower level offers even more potential, featuring a fourth bedroom, a storage area, and a large open space currently used for laundry that could easily be transformed into a cozy rec room. A woodstove in this area adds warmth, making it an inviting space during cooler months. Additional upgrades include a new propane furnace installed in 2025 and the comfort of central air conditioning for year-round efficiency. Cardiff is a fantastic community featuring access to a community pool, local gas station and convenience store, as well as essential services like garbage and recycling pickup, full cell service, and high-speed internet. Surrounded by nearby lakes and trails, this home is perfect for those who love the outdoors while still enjoying everyday conveniences. (id:54827)
Ball Real Estate Inc.
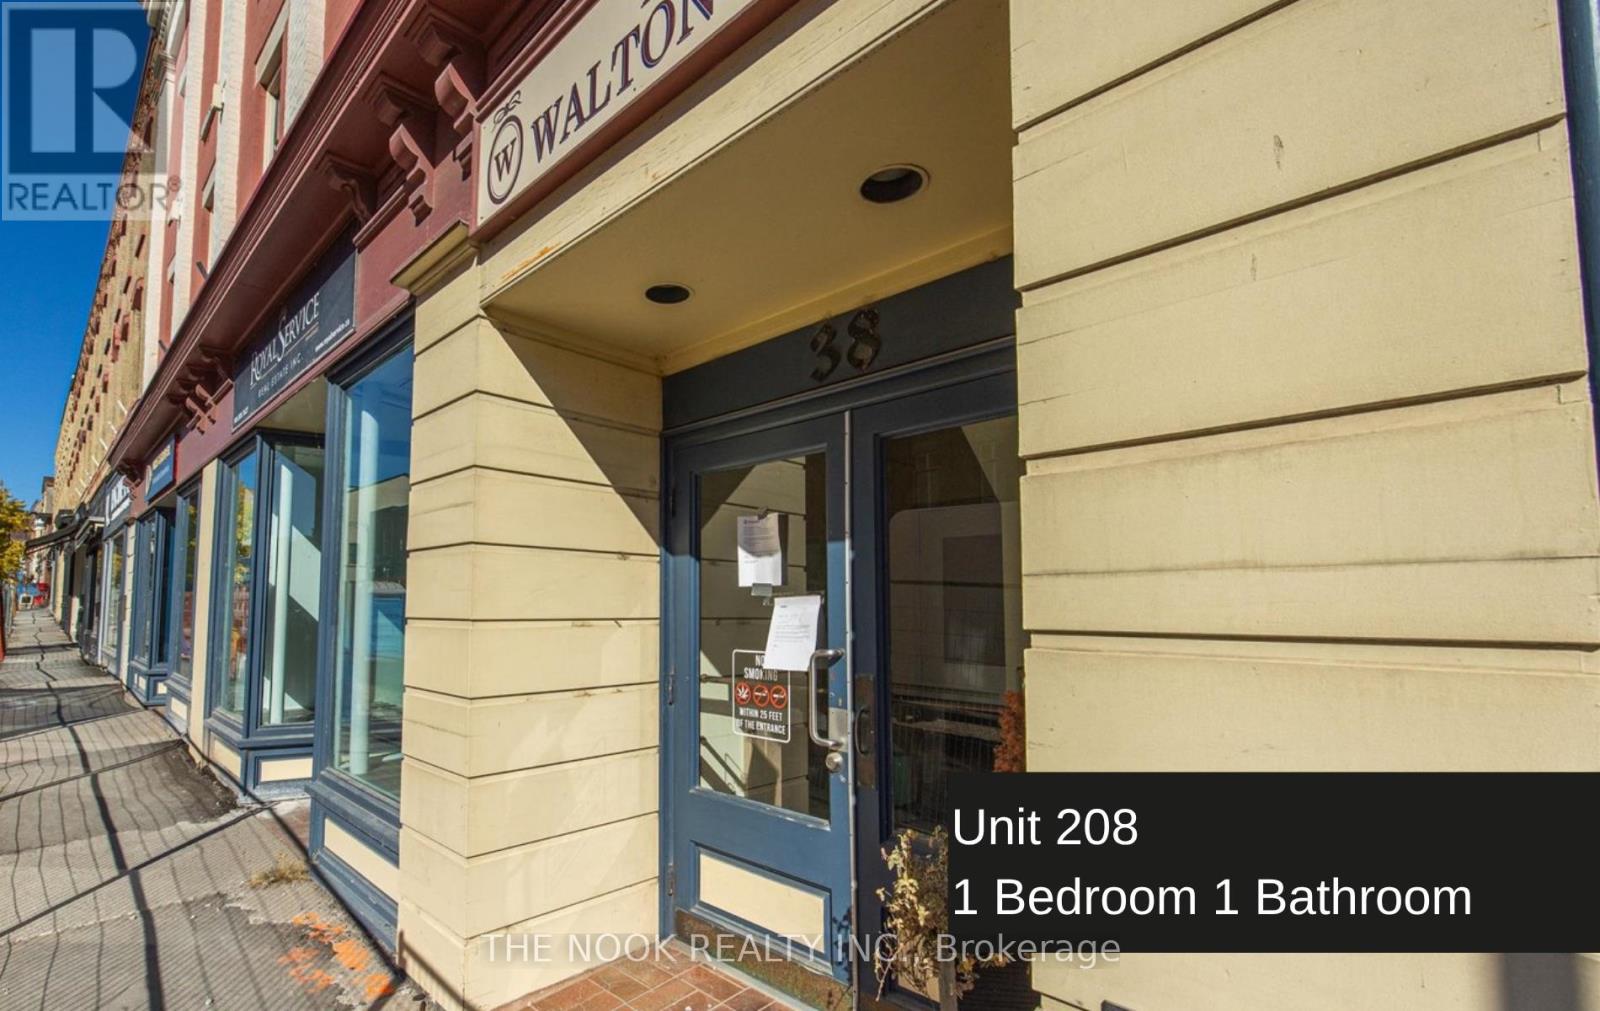
208 - 38 Walton Street
Port Hope, Ontario
Welcome to a fantastic opportunity in the heart of Historic Downtown Port Hope! This beautifully appointed one-bedroom unit offers the perfect blend of character, comfort, and convenience, ideal for a single person or couple looking to enjoy everything this vibrant community has to offer. Step outside and you're moments from charming cafes, award-winning restaurants, unique boutiques, the iconic Capitol Theatre, and all the small-town magic that makes Port Hope and Northumberland County so special. Inside, the open-concept kitchen and living area features a timeless, classic design that feels warm and welcoming from the moment you walk in. Large windows provide natural light and offer a direct view onto Walton Street. The building offers the added convenience of an elevator, two secure entrances, and onsite pay-per-use laundry. A parking spot is available for an additional $50/month. ***Photos are of another, similar sized unit in the same building** (id:54827)
The Nook Realty Inc.
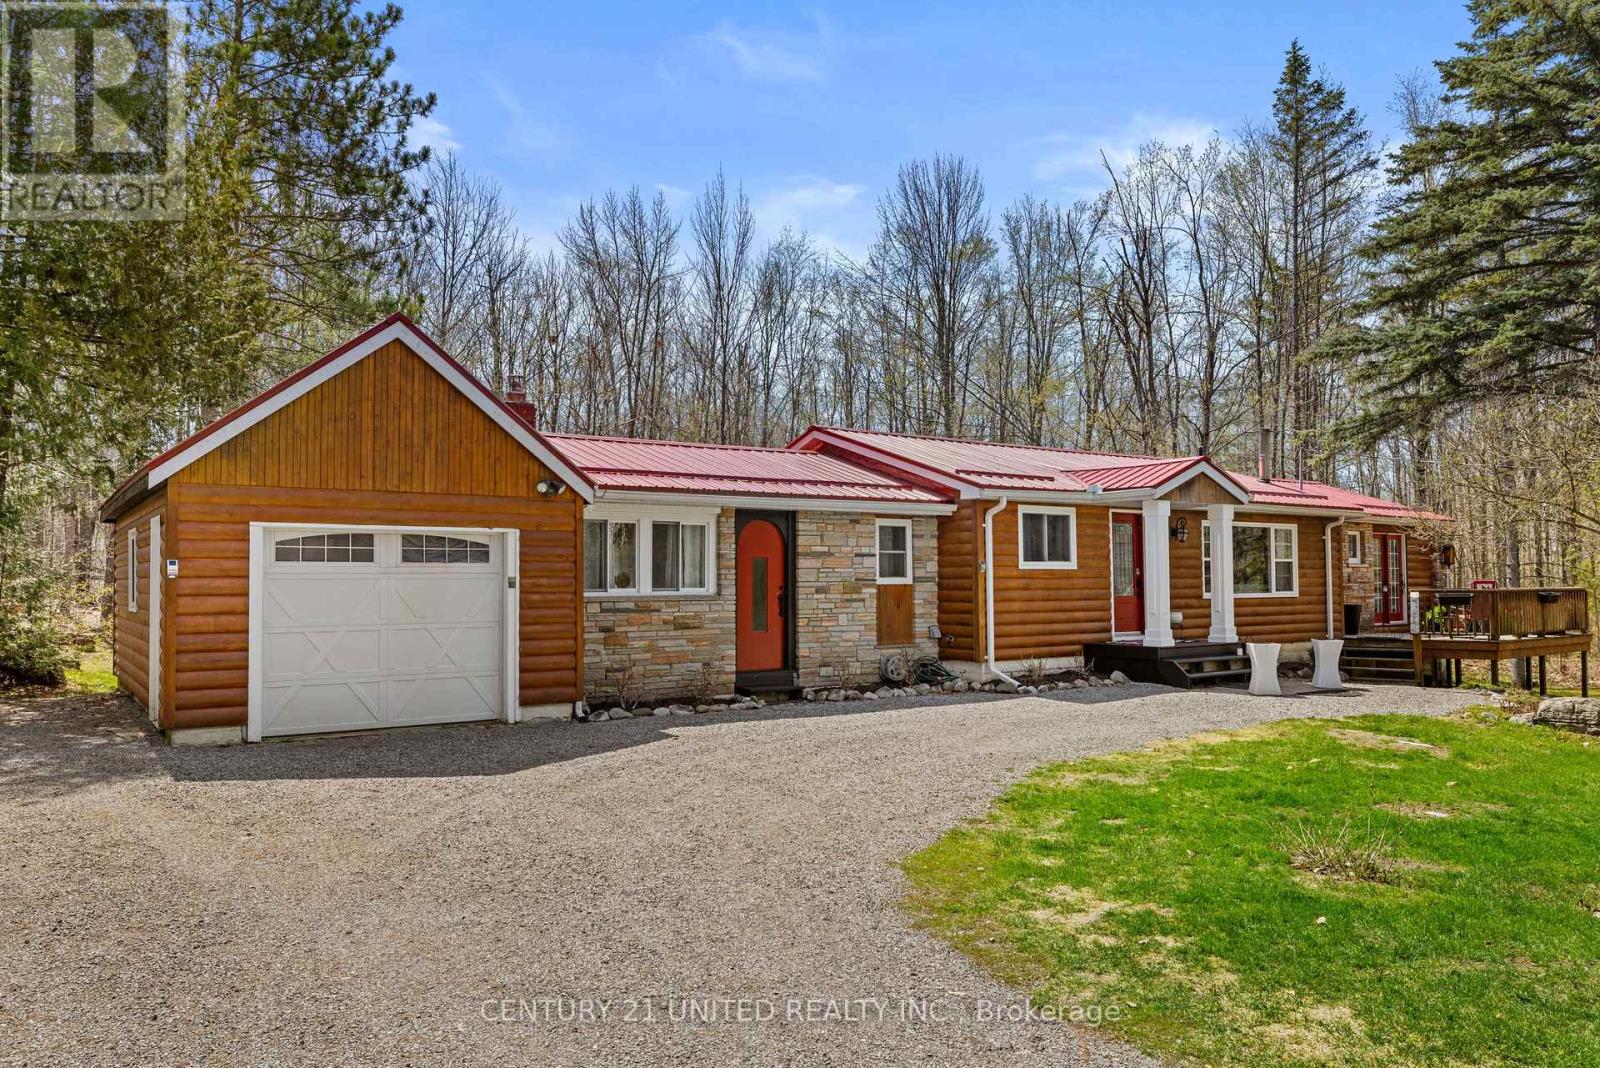
11 Birch Terrace
Trent Lakes, Ontario
Tucked into a private, close-knit community in Trent Lakes, this beautifully maintained home offers the perfect balance of comfort and outdoor living. Featuring 3 bedrooms and 2 bathrooms, the interior is warm and inviting, ideal for both everyday living and hosting guests. Step outside and you'll find where this property truly shine with extensive landscaping that creates a peaceful, private setting, while the thoughtfully designed outdoor entertainment area is made for summer nights and weekend gatherings. Enjoy the above-ground pool, unwind in the hot tub, and take full advantage of the serene surroundings. With deeded water access to Pigeon Lake you can easily spend your days on the water - boating, swimming, or simply soaking in the Kawartha Lakes lifestyle. Whether you're looking for a full-time residence or a getaway from the city, this home delivers the best of rural living and a comfortable lifestyle. (id:54827)
Century 21 United Realty Inc.
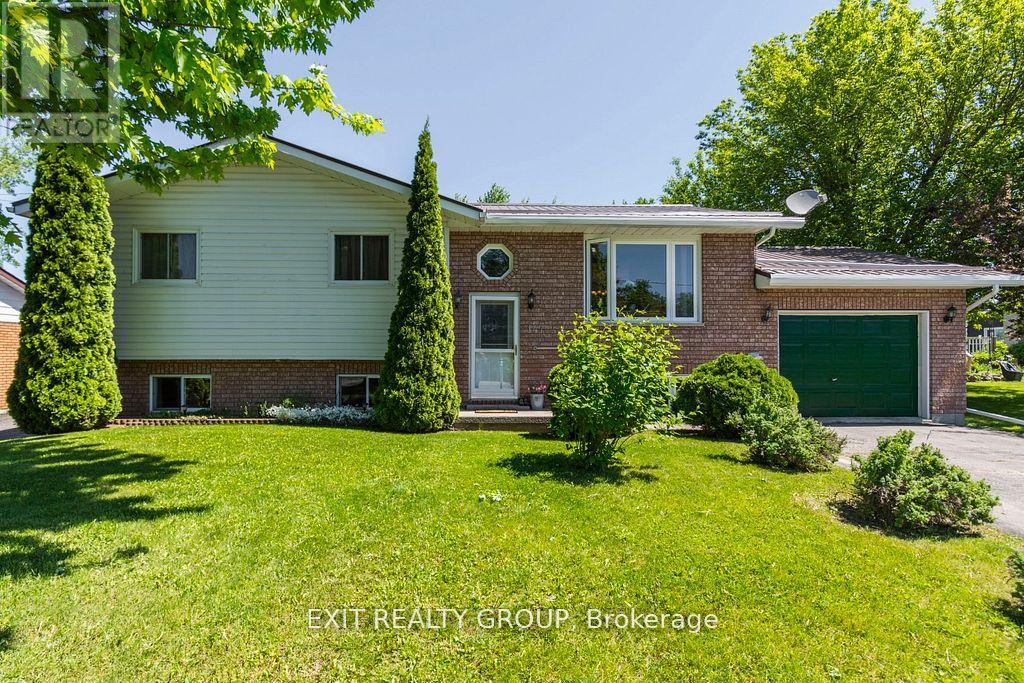
147 Baldwin Street
Brighton, Ontario
Discover this beautifully maintained raised bungalow in a desirable part of Brighton, offering a perfect blend of comfort, space, and natural surroundings. With 4 generous bedrooms and 3 bathrooms, this home is designed to accommodate families of all sizes. Just a short walk from the scenic harbour and public boat launch, it's an ideal location for anyone who loves the outdoors or life by the water. The fully finished lower level adds incredible flexibility, featuring a self-contained in-law suite complete with its own kitchen, living space, and private entrance - perfect for extended family or potential rental income. Step outside and enjoy the privacy of backing onto a serene conservation area, with peaceful views stretching over Presqu'ile Bay. The oversized deck is a standout feature, offering plenty of room for entertaining, unwinding, or simply taking in the sights and sounds of nature. Set in a quiet, family-friendly neighbourhood, this home is still just minutes from downtown shops, dining, schools, and everyday conveniences. A rare opportunity to enjoy space, versatility, and scenic living all in one - this is a property you won't want to miss. (id:54827)
Exit Realty Group
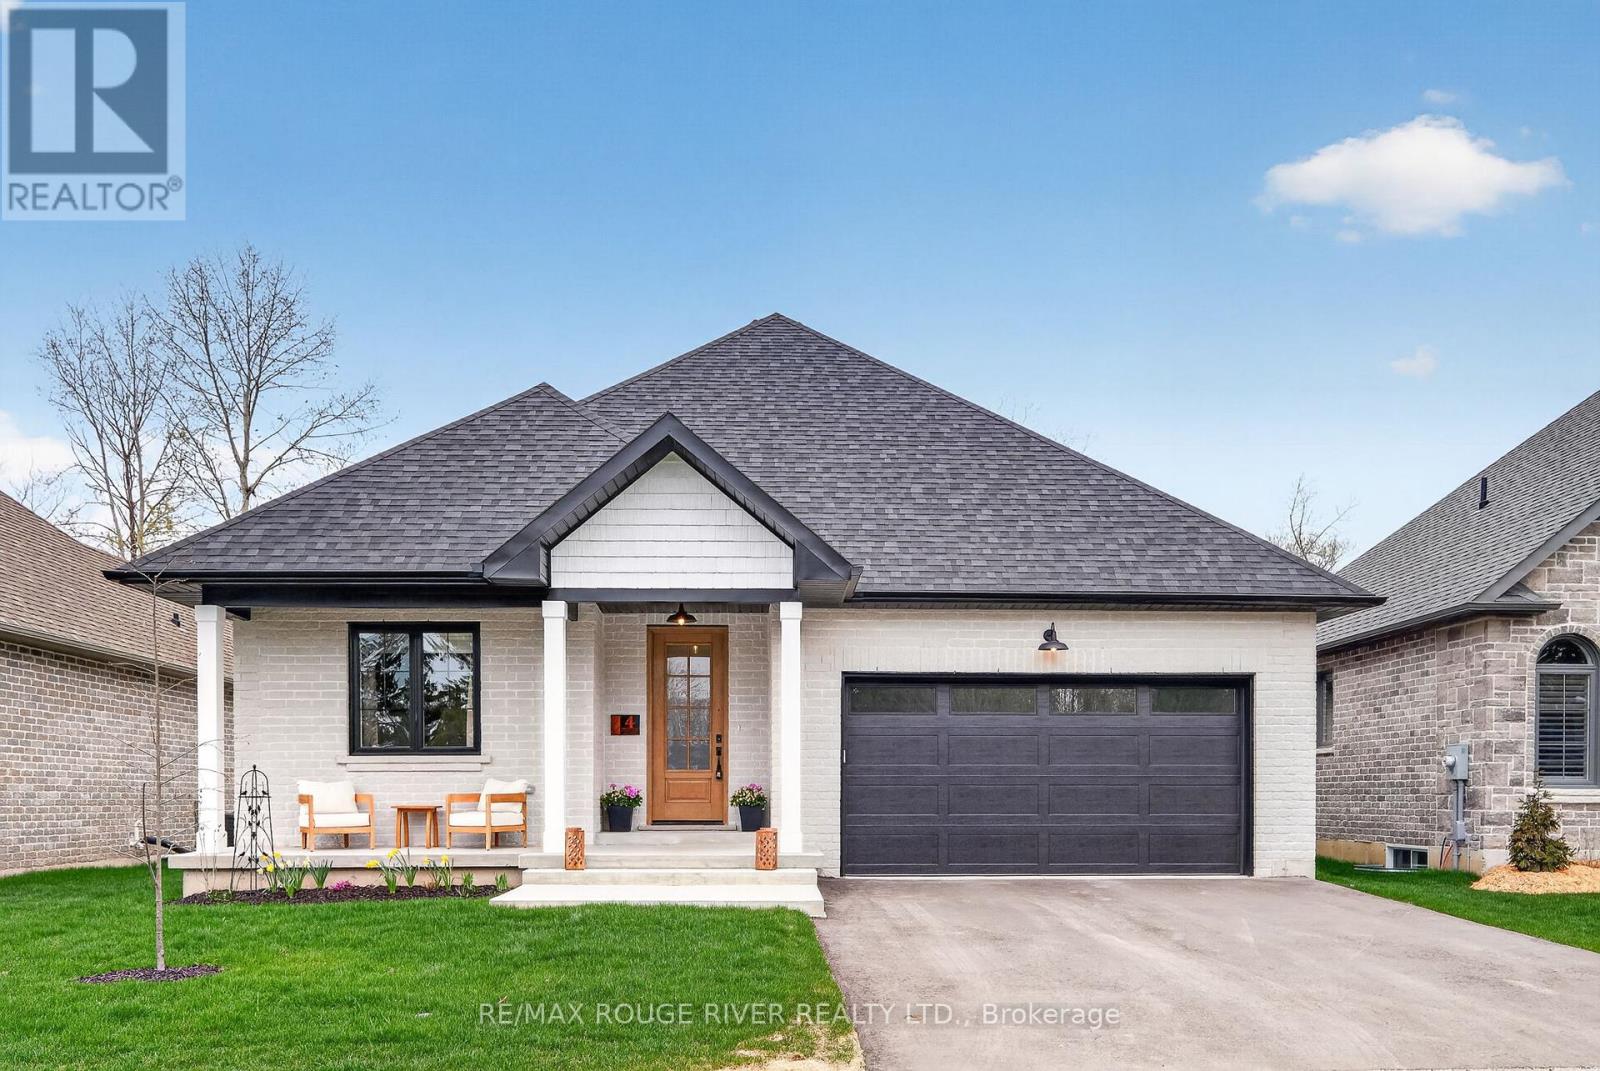
4 - 1000 D'arcy Street
Cobourg, Ontario
Set within the sought-after 'Nickerson Woods' community, this exceptional bungalow by renowned local builder 'LeBlanc Enterprises' offers a rare blend of quality craftsmanship, thoughtful design, and peaceful surroundings. Tucked away on a quiet cul-de-sac and backing onto a ravine and green space, this home delivers a truly tranquil setting with nature views right from your own backyard. Designed for easy, main-floor living, the open-concept layout features a welcoming living room with a cozy fireplace and walk-out to the deck, creating a seamless connection between indoor and outdoor living. The kitchen is a standout, complete with quartz countertops, an apron-front sink, an eat-in area, and a well-appointed butler's pantry-perfect for both everyday living and entertaining. The primary suite is a private retreat, with windows overlooking the forest, a spacious walk-in closet, and a beautifully finished ensuite featuring a large walk-in shower and separate soaker tub. A second bedroom, an additional full bathroom, and convenient main-floor laundry complete the main level. The lower level offers incredible potential, with oversized windows that bring in natural light, a rough-in for a bathroom, and space for additional bedrooms, living areas, or whatever best suits your needs. Ideally located close to amenities, the 401, and everything Cobourg has to offer, this home brings comfort, style, and setting together effortlessly. (id:54827)
RE/MAX Rouge River Realty Ltd.
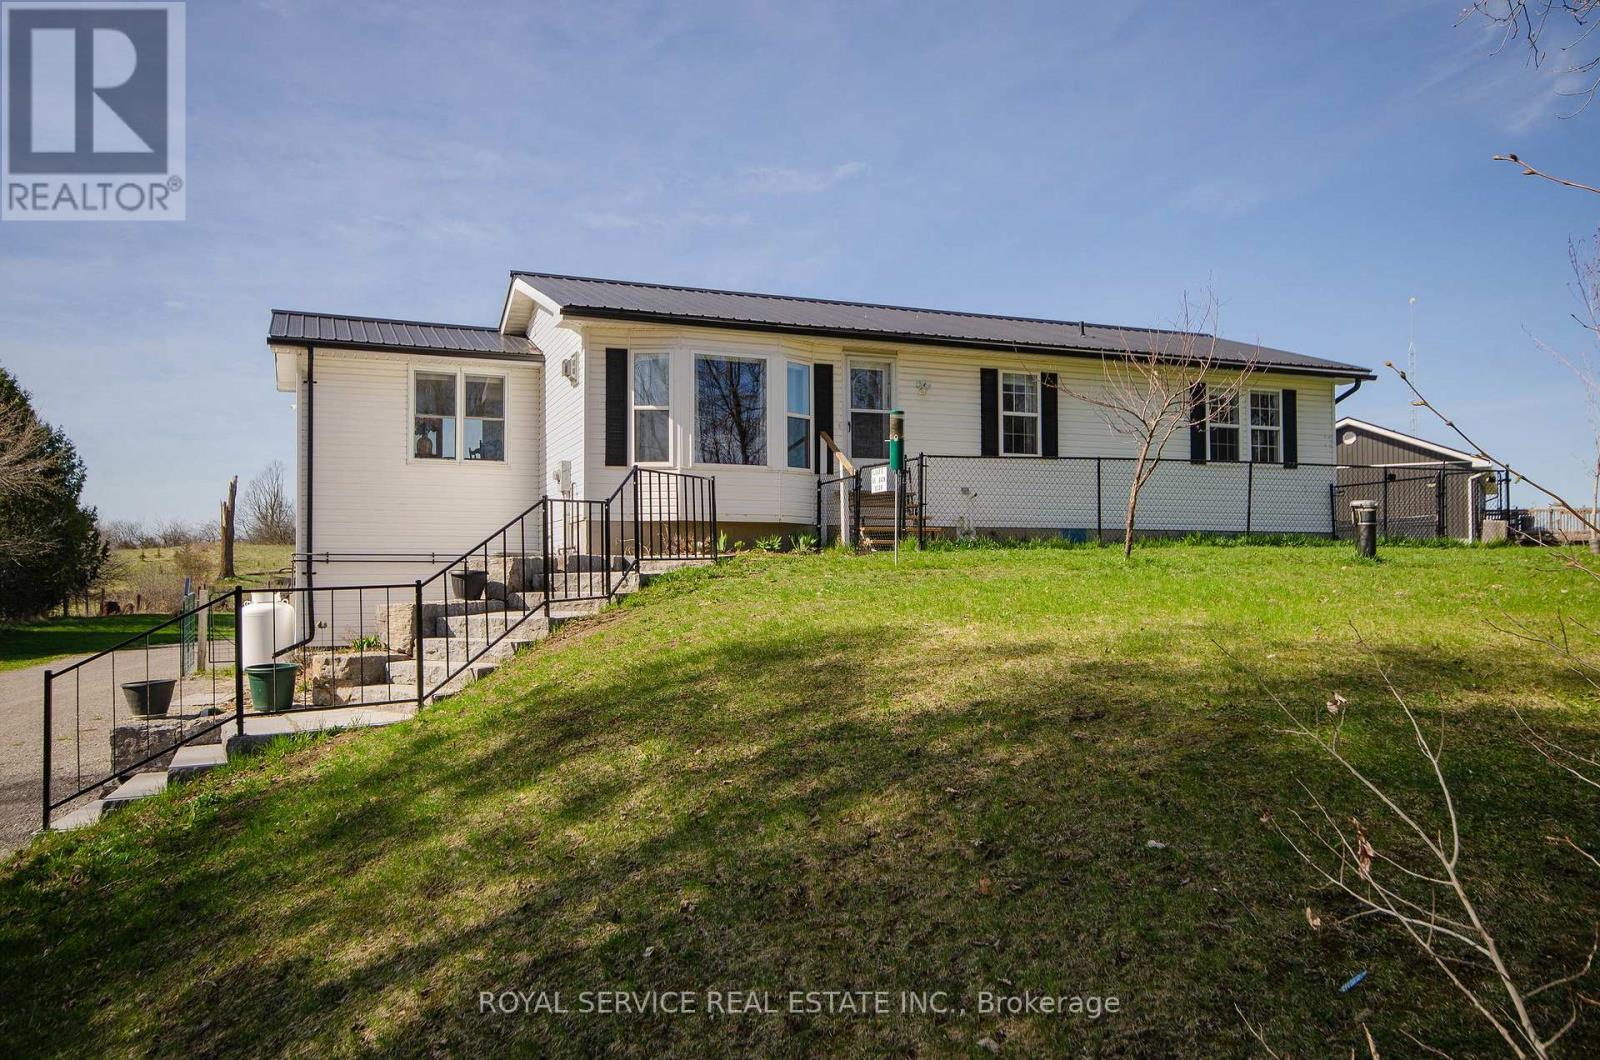
1206 Centre Line
Asphodel-Norwood, Ontario
This lovely bungalow is nicely situated on more than 1/2 acre with views of the countryside. Very well maintained and update, this home has everything you'll need. The main floor has a large open kitchen with granite counters, stainless steel appliances, pot lights and ample cupboard space, main floor laundry, 3 bedrooms, living room with propane stove and 1 1/2 baths. Lots of room on the new 30', 2nd storey deck off of the kitchen for relaxing. The walk-out lower level has a family room, 2 more bedrooms, a kitchen, 4 pc bath and storage room and could be a second residence. Lots of natural light on both levels. A dream garage for cars or a workshop, insulated with heat, hydro and water. A chicken coop, fully fenced yard and dog run and extensive recent landscaping with stone stairs and wall and lovely perennial gardens. A low maintenance home with many recent upgrades and a steel roof. A tower in the front yard is owned by the Seller and has a high speed Nexicom receiver at a cost of approximately $80/month. (id:54827)
Royal Service Real Estate Inc.
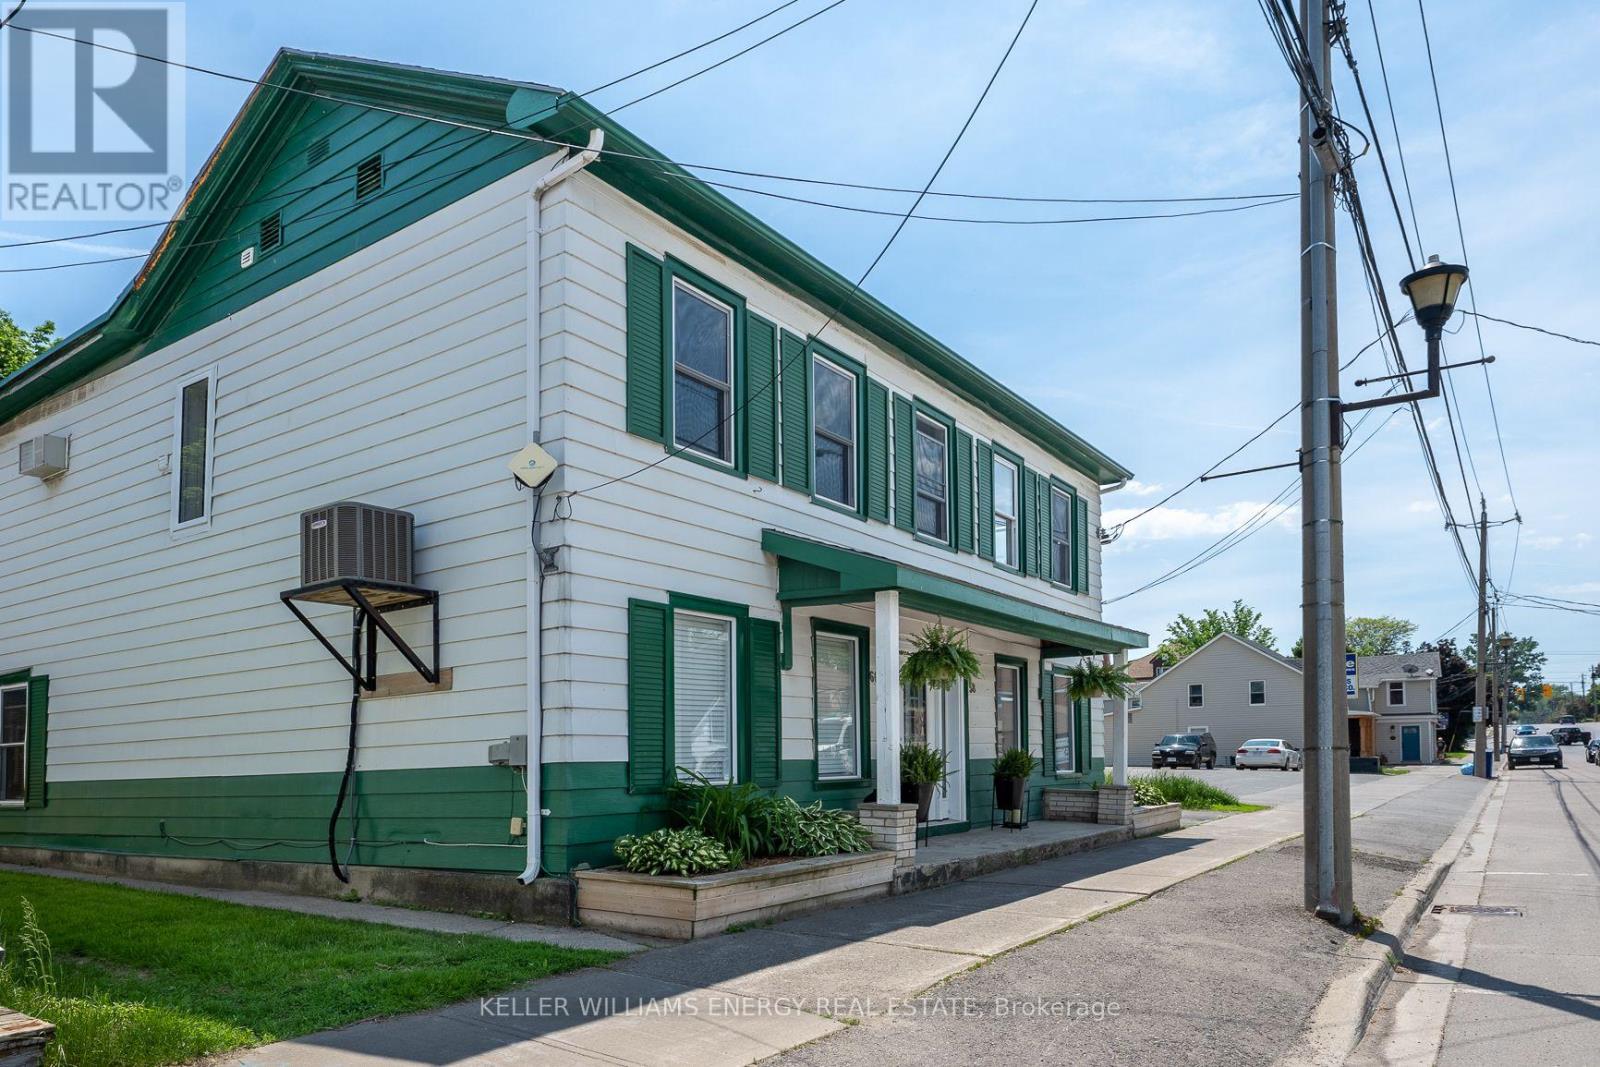
60 Picton Main Street
Prince Edward County, Ontario
Discover the perfect blend of comfort and convenience in this inviting two-bedroom, two-bathroom duplex in the heart of downtown Picton. Inside, you're welcomed by a warm and cozy interior-an ideal space to unwind, with a thoughtfully laid-out floor plan that feels both functional and inviting. Well proportioned rooms offer flexibility for everyday living, or enjoying a quiet night in - this home is perfect for relaxing or entertaining. All of this just steps from Picton's vibrant shops, restaurants, and waterfront charm-making it easy to embrace the best of County living right at your doorstep. A separate detached shop with workspace capability also available for rent at the back of the property (MLS #X12863068) (id:54827)
Keller Williams Energy Real Estate
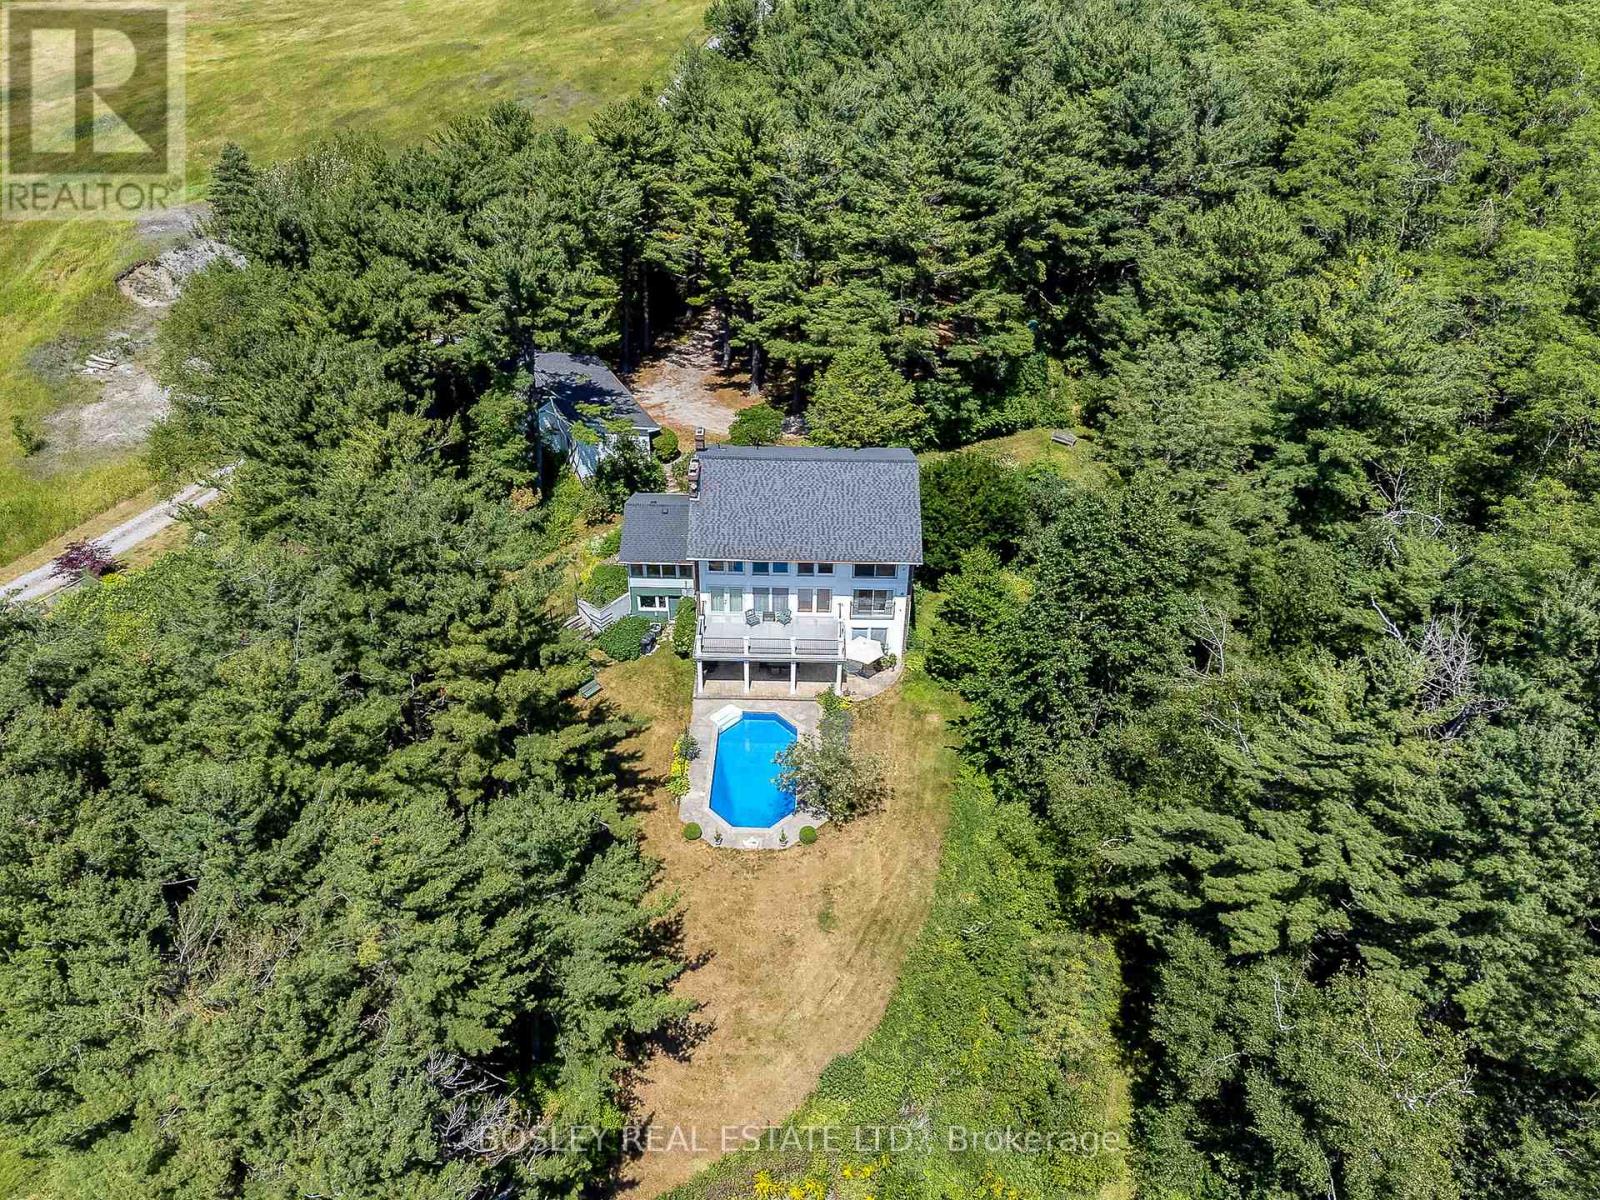
256 Wilson Drive
Alnwick/haldimand, Ontario
Nestled at the end of Wilson Drive - just before it transitions into a seasonal lane-this exceptional 5-bedroom residence offers unmatched privacy, surrounded by protective lands owned by the Land Trust. With permanent protection from future development, the tranquil, natural setting is yours to enjoy for years to come.Thoughtfully designed for multigenerational living or a potential bed and breakfast, this expansive home features a versatile layout with spacious bedrooms spread across multiple levels, ensuring comfort and privacy for all.The primary suite serves as a true retreat, complete with a luxurious 6-piece ensuite and a generous walk-in closet. Natural light fills every level of the home, showcasing panoramic views of the lush, forested ravine. Step outside to your own private oasis, where a heated pool creates a serene, resort-like atmosphere.Sustainability meets efficiency with a ground-source heating system powering both the home and pool, complemented by a propane backup generator for added peace of mind.Outdoor enthusiasts will appreciate the hand-carved nature trails-perfect for walking, hiking, or enjoying time with pets-as well as a fenced garden area ready for your own farm-to-table lifestyle.Hidden from view and surrounded by nature, this rare offering combines serenity, space, and self-sufficiency in one remarkable property. (id:54827)
Bosley Real Estate Ltd.
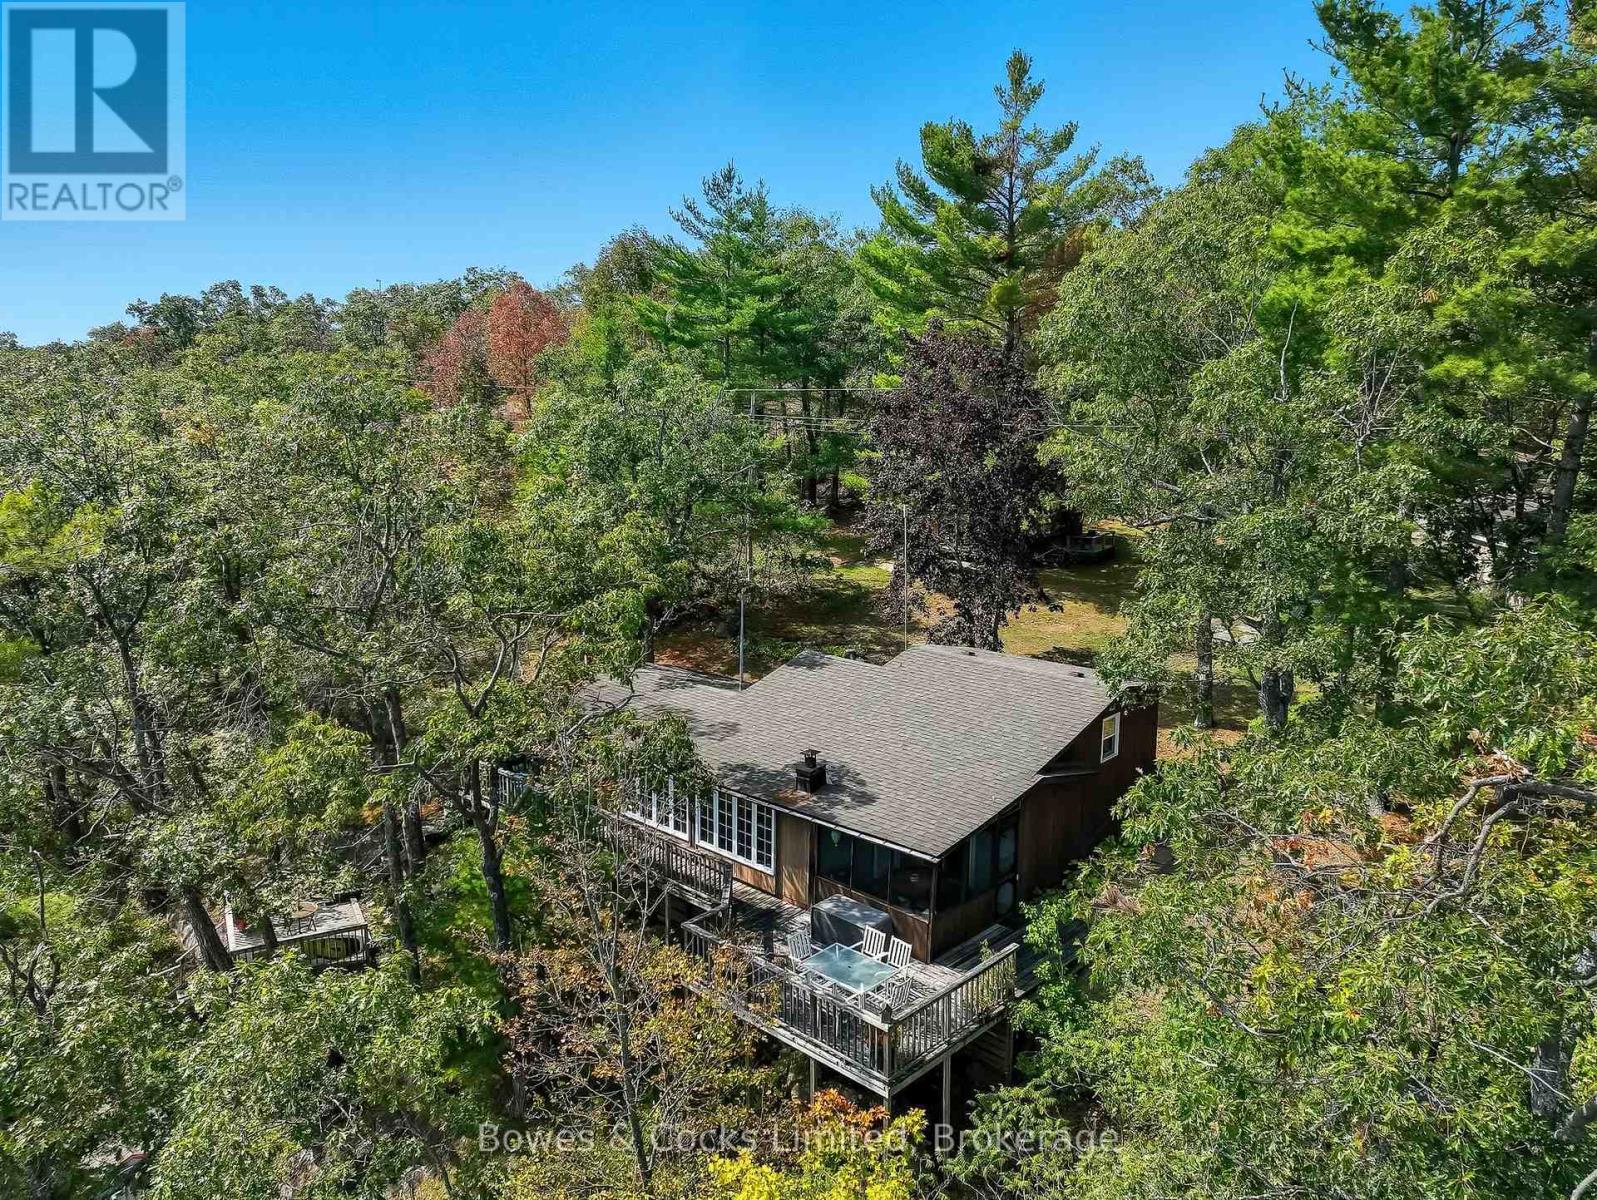
207 Fire Route 82
Havelock-Belmont-Methuen, Ontario
LAKE KASSHABOG - Welcome to this beautifully maintained 2 bedroom cottage nestled on over an acre of private, scenic land with breathtaking views over MacDonald Bay. With 188 feet of prime waterfront, this property offers amazing swimming right off your dock. Step into the inviting 3 season sunroom, the ideal spot for morning coffee or sharing stories of the one that got away. Inside, the cozy living room features a stunning wall of windows that frame panoramic lake views, while a woodstove adds warmth and ambiance for those cool autumn evenings. The updated kitchen flows effortlessly into the dining area, with direct access to a walkout deck that makes barbecuing and outdoor dining a breeze. Both bedrooms are comfortably sized and include built-in closets. A full 4-piece bathroom with a stand-up shower and relaxing Jacuzzi tub completes the main interior space. Outdoor living is just as impressive, with multiple decks and seating areas designed for entertaining or simply soaking in the natural beauty. Down by the water, you'll find several waterfront decks, a generous dock, and a convenient storage shed for your water toys. Need extra space for guests? A spacious bunkie provides accommodations for up to seven more people. Plus, there's a detached garage offering additional storage or workshop potential. Located just a short drive or boat ride from the public beach, great fishing spots, and easily accessible via a privately maintained year-round road, this cottage is your gateway to all that Kasshabog Lake has to offer. (id:54827)
Bowes & Cocks Limited
492 C Yarrow Lane
Marmora And Lake, Ontario
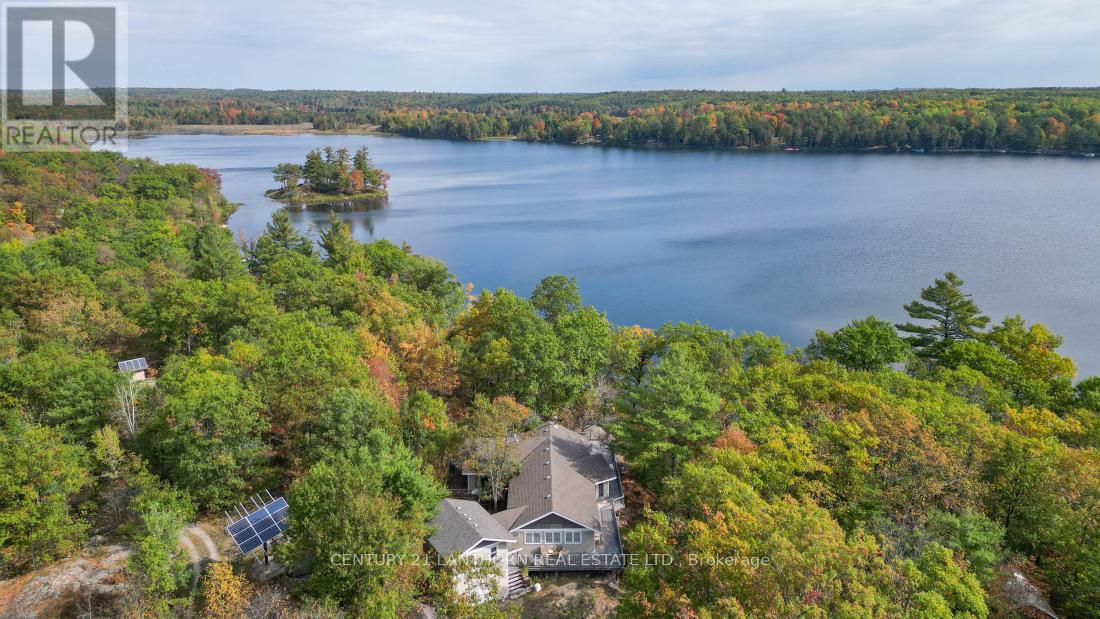
Escape to Your Own Private Lakeside Retreat. Looking for peace and quiet away from the hustle and bustle of everyday life? This off-grid, three-season cottage offers just that , and more. Nestled on over 8 acres with 225 feet of shoreline on Jarvis Lake, a private lake with no public access, you'll enjoy minimal boat traffic and serene surroundings. Spend your days paddling across the calm waters or fishing for bass from late June through fall. The 3-bedroom, 2-bath cottage is powered by a full solar system with a backup generator for added reliability. It comes fully furnished, so move-in day is effortless. Rustic pine floors throughout and the open-concept kitchen, dining, and living area, complete with a cozy woodstove , flows onto a spacious deck with commanding lake views, perfect for entertaining or simply unwinding. A gentle laneway provides easy access to the waterfront for launching your boat, while the attached garage includes a loft space ready for your finishing touches. Located off Hwy 7 between Marmora and Madoc, this property is accessed via a private three-season road. With summer just around the corner and quick possession available, now's the time to make this peaceful retreat your own. (id:54827)
Century 21 Lanthorn Real Estate Ltd.
178 Adam & Eve Road
Trent Lakes, Ontario
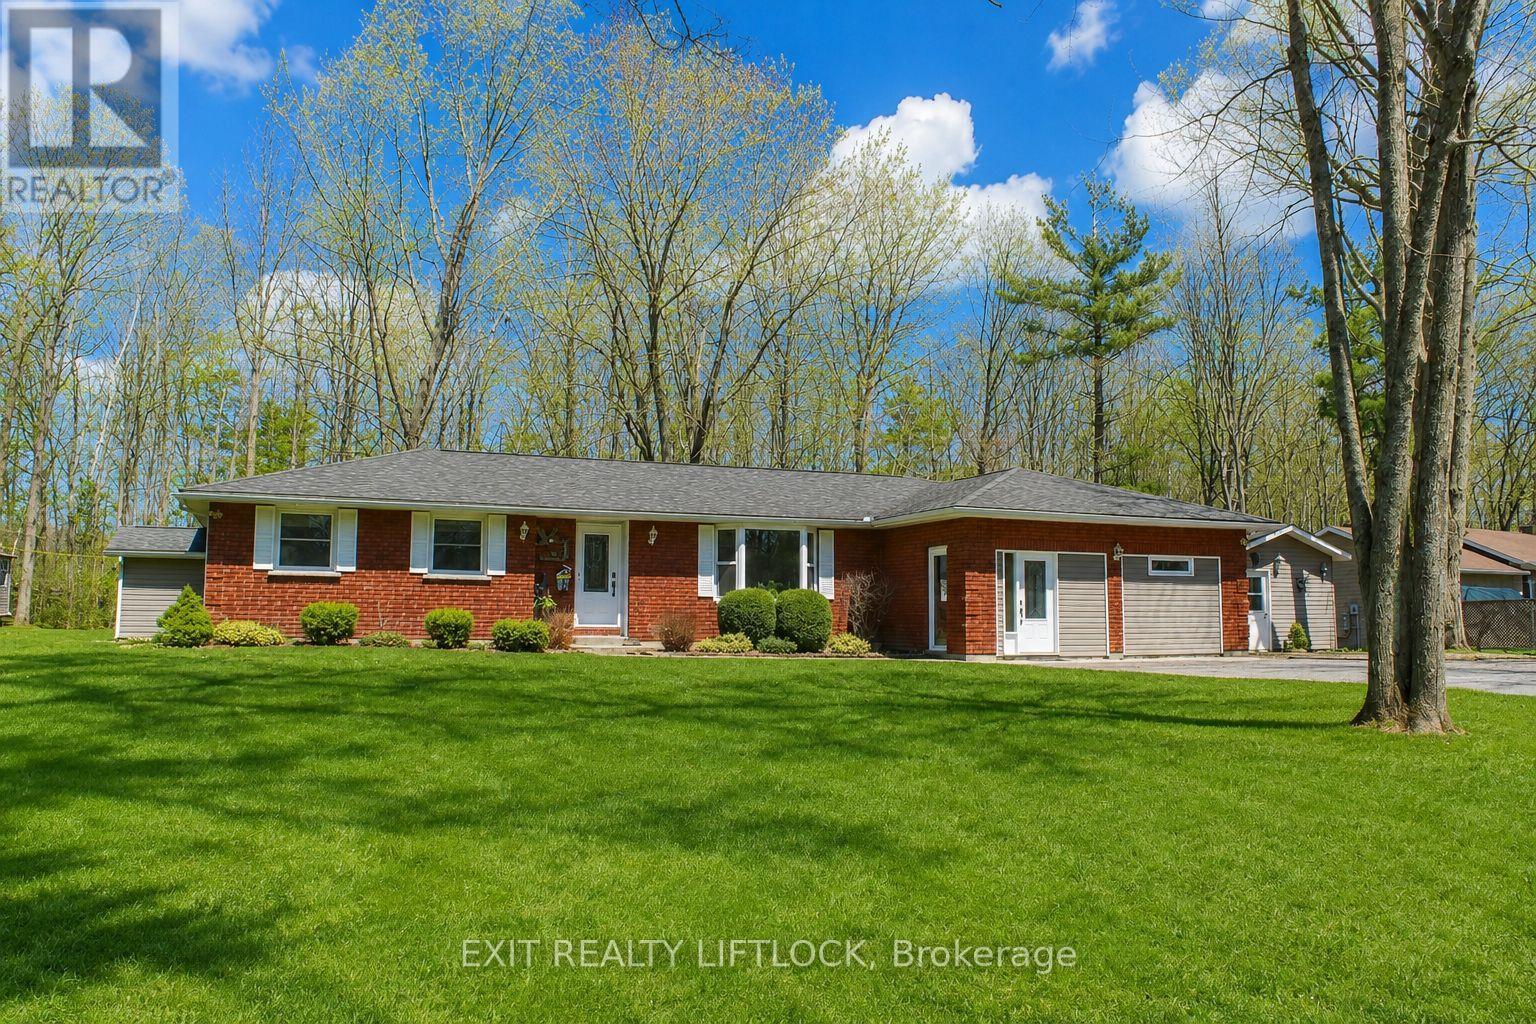
Tucked In Trees. Rooted in Peace. Nestled among mature trees on a lovingly maintained 0.78-acre retreat, 178 Adam and Eve Rd is the kind of property that feels like home the moment you arrive. Private, peaceful, and surrounded by nature - this is country living at its most comfortable. The main home offers 3 bedrooms and 2 beautifully updated bathrooms, with a living room that earns its title as the heart of the home, rich bamboo flooring underfoot, a cozy woodstove glowing at the centre, and a warmth that no amount of square footage can manufacture. The kitchen is ready for real life: a walk-in pantry, double oven with warming drawer, and generous space to cook, gather, and linger around the table a little longer than planned. For family, guests, or anyone who needs their own space, the attached 2-bedroom, 1-bath in-law suite is a standout. It has its own private entrance and interior access, a bright modern bathroom with walk-in shower and granite countertop, and a full kitchen with quartz countertops. Connected, yet wonderfully independent. Step outside into a property that's been tended with real care. Lush perennial gardens and raised vegetable beds surround a quiet patio, the perfect spot to unwind or entertain. With parking for 8+ vehicles, RV space with a 30-amp hookup, and a generator hookup ready to go, you'll never be caught off guard and always be ready for visitors. A heated workshop with propane and garage door rounds it all out, ideal for hobbyists and weekend projects year-round. And the everyday comforts are all here too; central air, central vac, and raised toilets throughout for ease and convenience. The memories you'll make here? Those start the moment you walk through the door. (id:54827)
Exit Realty Liftlock
29 1/2 Washburn Street
Prince Edward County, Ontario
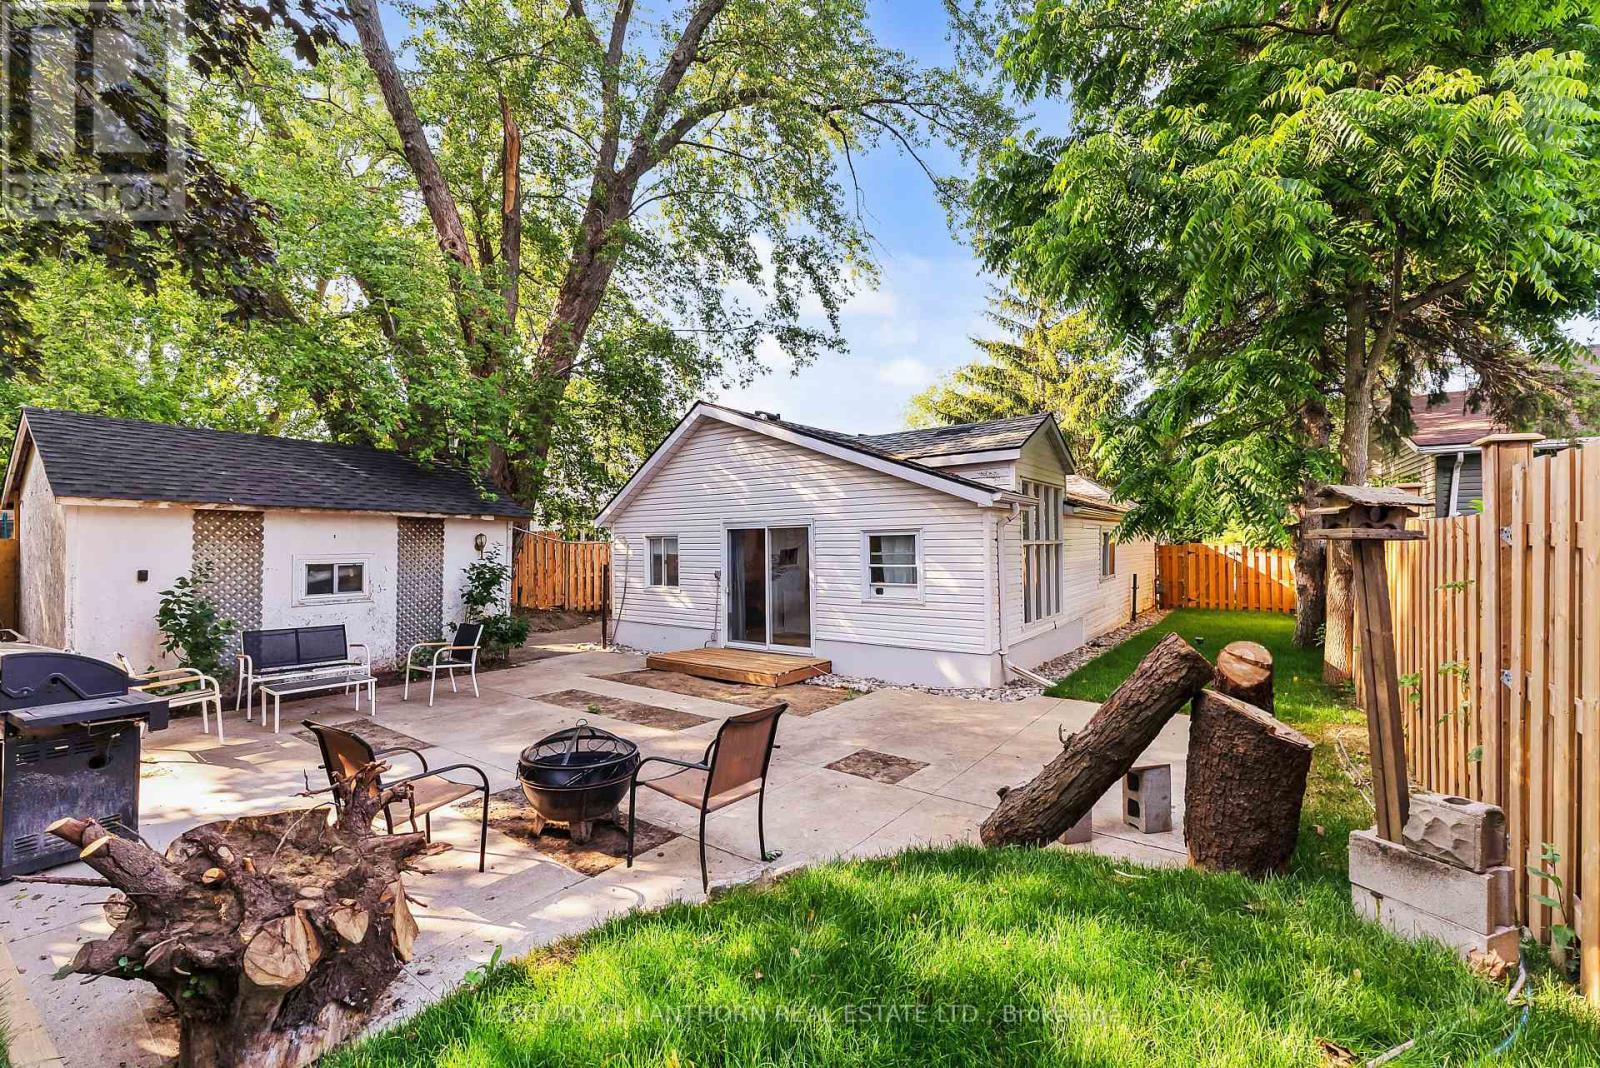
3 bed, 2 bath grandfathered AirBnB available at a great price. Just a quick walk to all the Picton amenities, restaurants and entertainment; your guests will love it. This home has seen many renovations and has become a great place to relax, cook, and entertain. The dining, kitchen, and living are all connected so groups can enjoy the home and be in each other's company. Arched hallways create some wonder as you venture through the home to the bedrooms and a great primary bedroom with vaulted ceilings, office, en-suite and towering windows. Your yard has been landscaped and made in to a great place to hang out and enjoy a great bqq with friends. New fencing and a great storage garage all welcome bonuses. This AirBnB is new and shouldn't be subject to HST if you would prefer to enjoy the home for regular family living. (id:54827)
Century 21 Lanthorn Real Estate Ltd.
11a Maplewood Court
Trent Lakes, Ontario
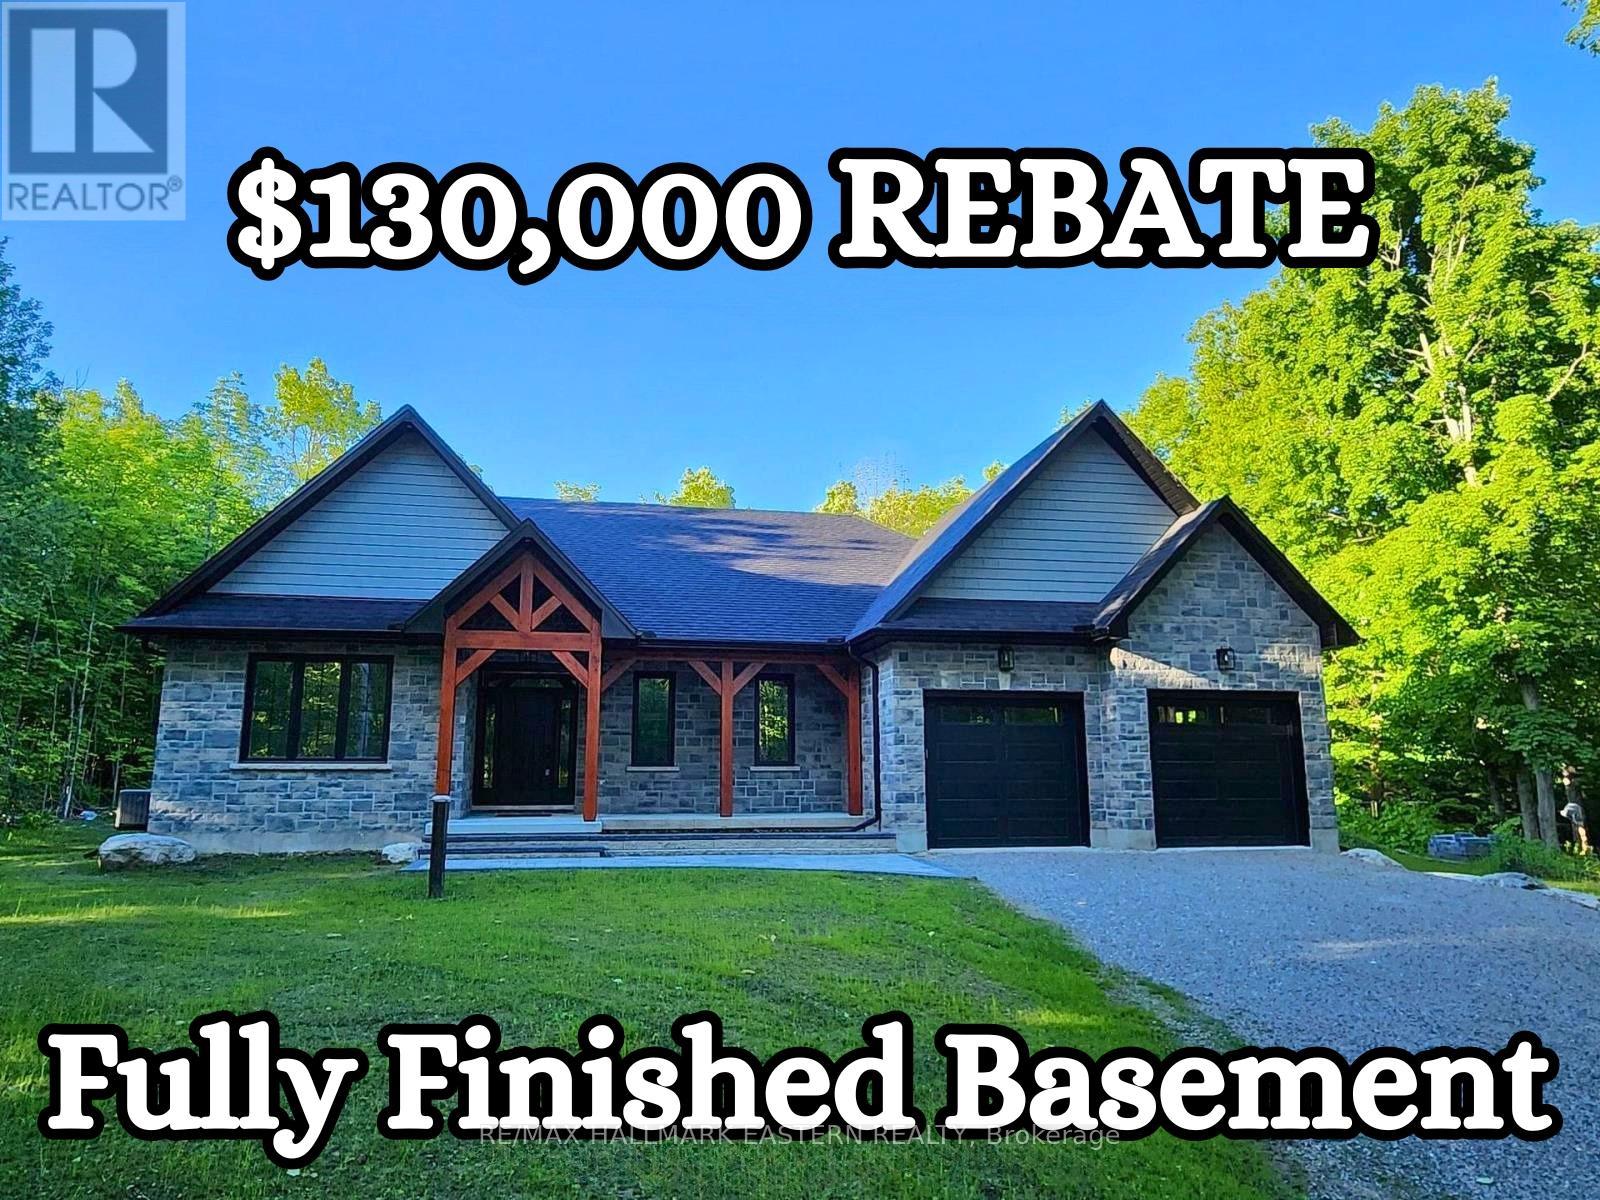
$130,000 rebate to Buyer (net price $1,169,000). New custom built home on Pigeon Lake with deeded access & your own dock. Located in Buckhorn at the Sugarbush Community. This exceptional 3,436 sq. ft. custom-built home offers 5 spacious bedrooms, 3 modern bathrooms & a full finished basement with large windows. Set on a private 0.80-acre lot surrounded by mature trees, this property provides ultimate privacy & tranquility. With lake access right from your backyard, you can walk to the water, soak in the waterfront lifestyle & love your own dock for endless enjoyment. The homes exterior showcases a striking combination of brick & stone, complemented by black trim accents & is framed by the natural beauty of the surrounding trees. A charming 22' covered front porch with timber-frame construction & a beautifully crafted stone walkway invites you inside. At the back, a covered deck off the dining area offers a perfect spot for outdoor entertaining. Step inside to an open-concept layout filled with natural light. High ceilings, pot lights, engineered hardwood flooring & elegant porcelain tile set the tone throughout. The heart of the home is the stunning white kitchen, featuring black hardware, stainless steel appliances, quartz countertops & a stylish matching backsplash, all anchored by a large island with breakfast bar. The adjoining dining area & great room flow seamlessly, creating the ideal space for family gatherings. The thoughtfully designed layout places two secondary bedrooms & a main bath on one side of the home, while the luxurious primary suite, complete with a 5-piece ensuite & walk-in closet, enjoys privacy on the opposite side. Additional conveniences include main floor laundry with direct access to the attached double garage, which is fully drywalled and painted. ($130,000 HST Rebate goes to the Buyer) (id:54827)
RE/MAX Hallmark Eastern Realty
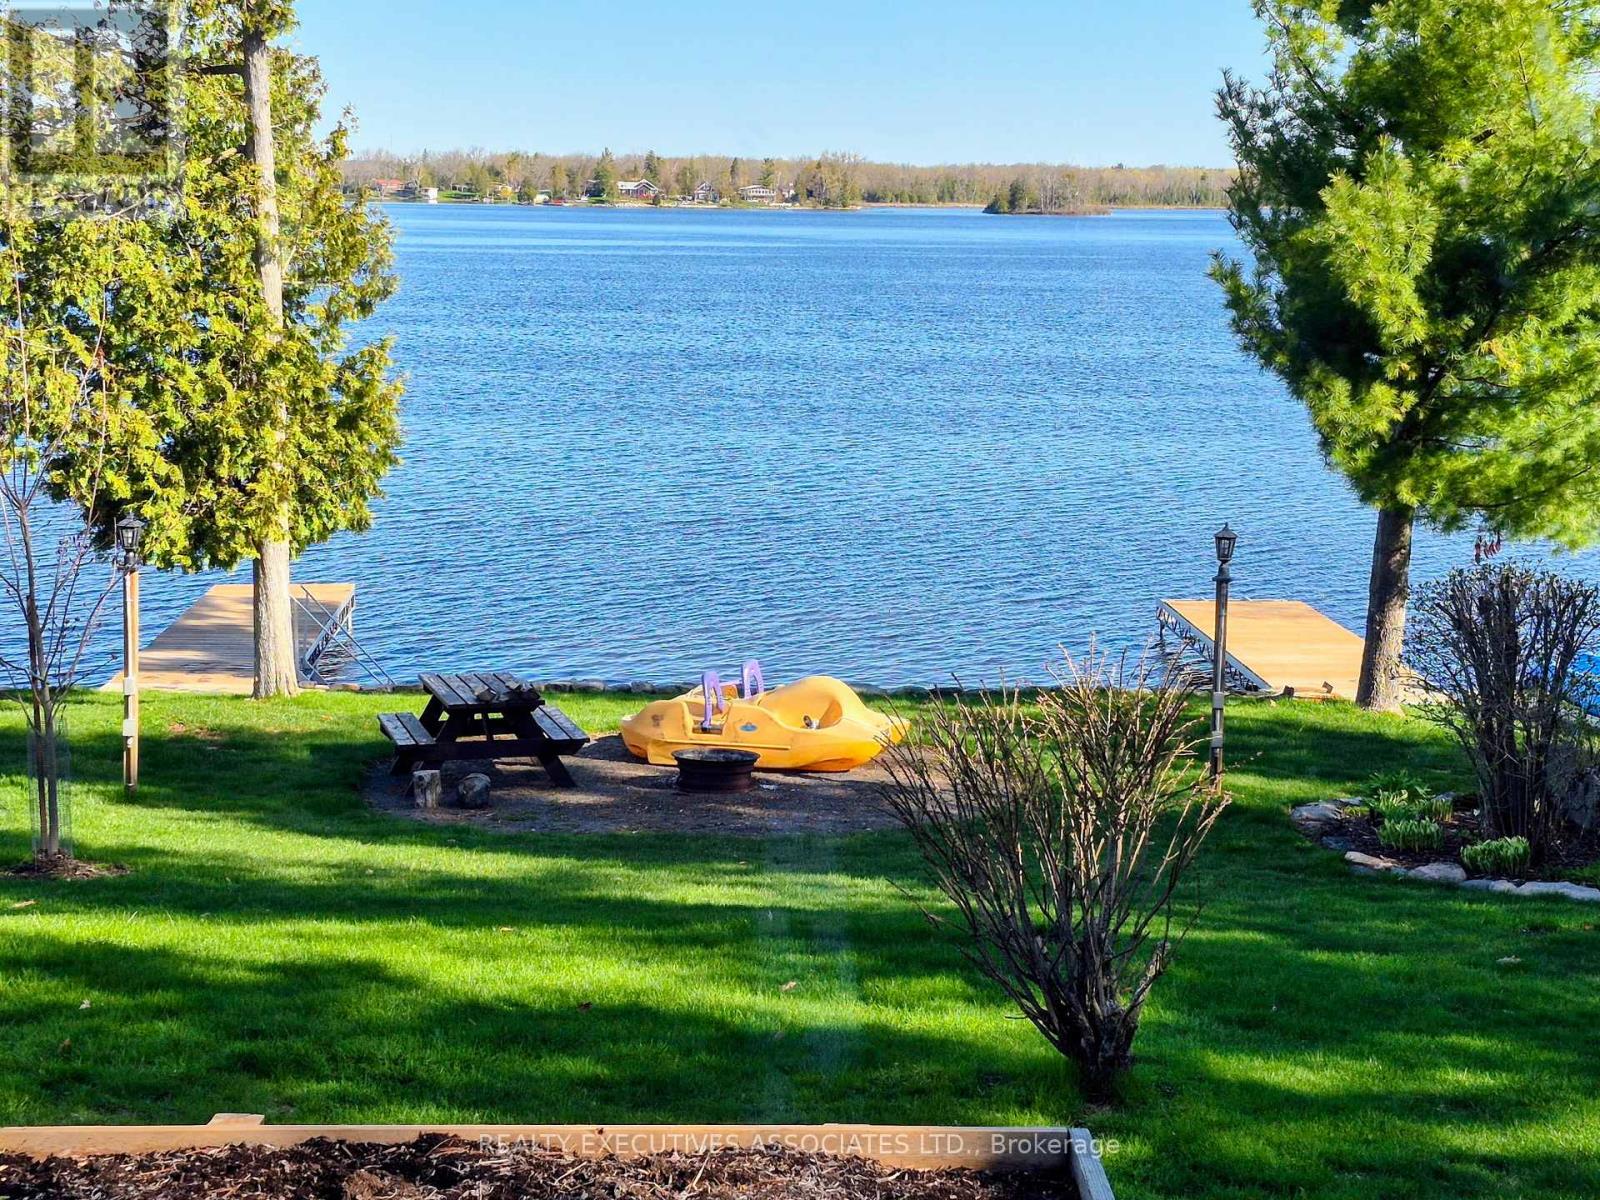
36 West Lane
Trent Hills, Ontario
This one has something for everyone! What are you looking for? Space, Privacy and Waterfront? This has potential for a single family or your extended family. Hubby looking for a 24x30 ft shop constructed in 2022? In-laws want to stay with you in the newly finished basement? Easy access Bungalow for main floor living? Docks to park your boat? This home has been lovingly cared for and is move in ready. All windows new since 2025. Basement completely finished since 2022 containing one bedroom, full bath, wet bar in dining area and a huge family room. The property boasts 2 sheds (8x12 & 5x6), black chain link fence with privacy covers down both sides, invisible fencing for your pet, concrete driveway, one attached garage & one detached garage, two 24 ft docks and more -- all on 101.5 ft of the Trent! (id:54827)
Realty Executives Associates Ltd.
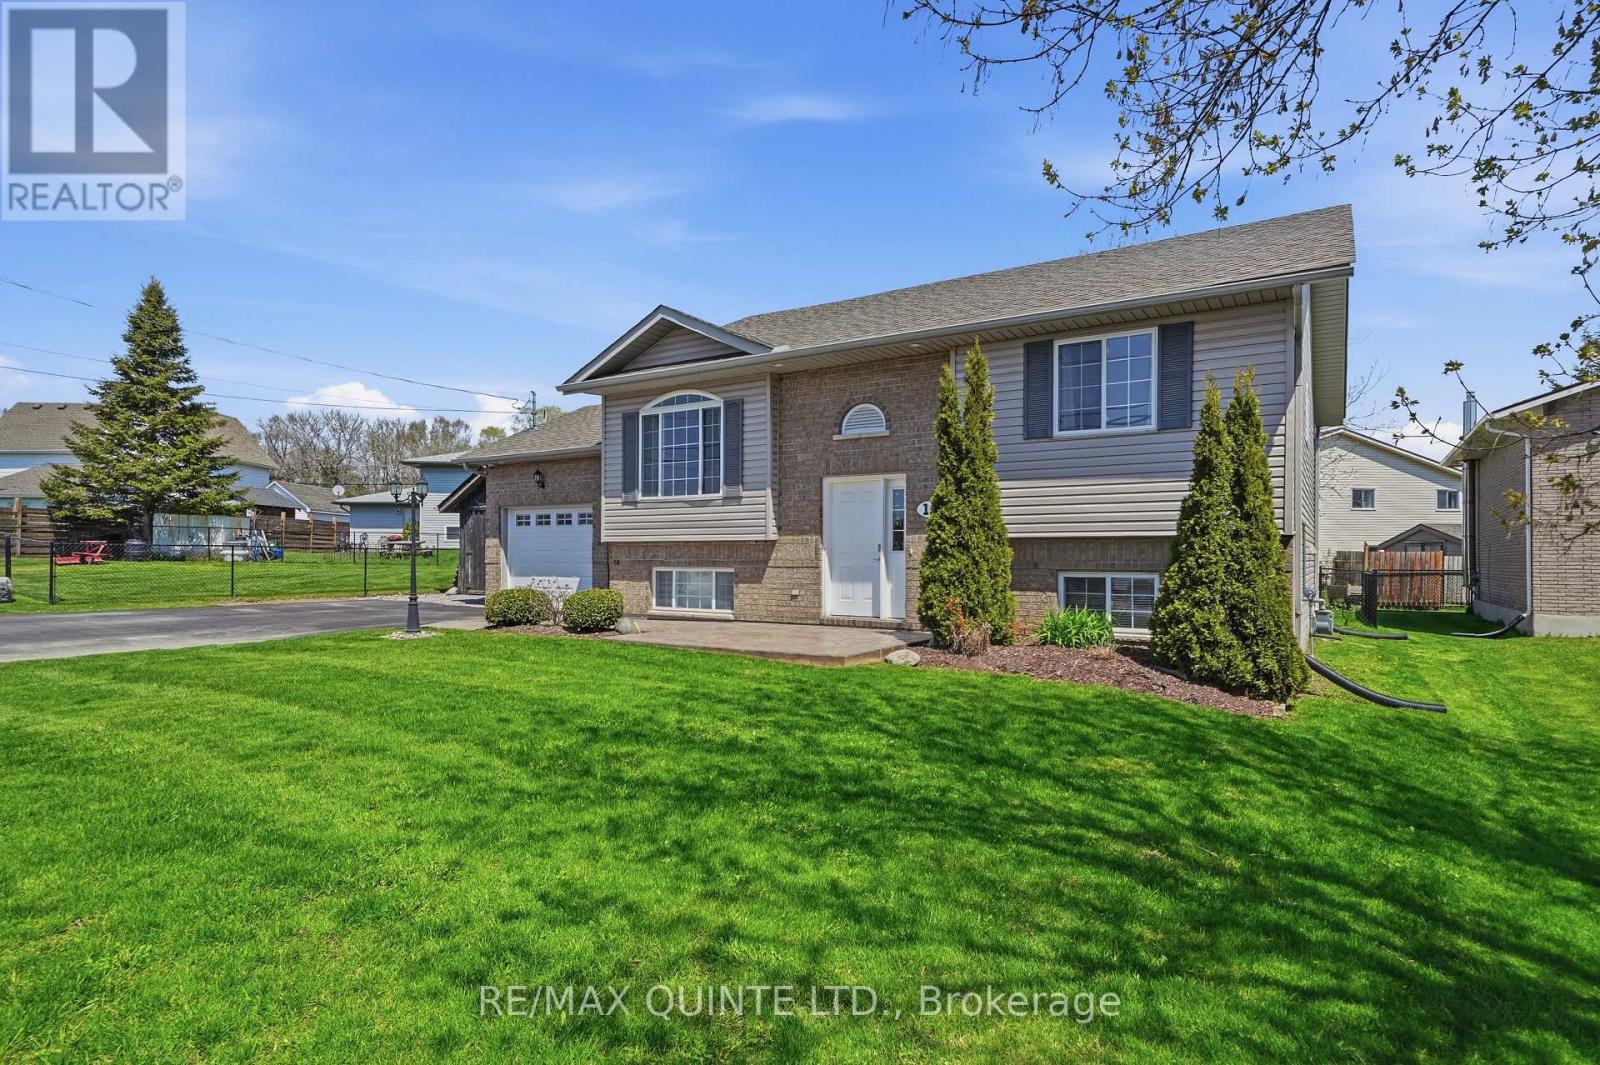
1a Cedar Street
Brighton, Ontario
Welcome to this well-maintained raised bungalow that's truly move-in ready, stylish and functional inside and out! Featuring over 1,000sq ft on the main level with a fully finished basement, sitting on a wide lot offering plenty of yard space. Equipped with 2+1 bedrooms plus a den, and 2 full bathrooms. The home has large bedrooms, plenty of closet space, and a functional layout ideal for families or downsizers alike. The open-concept main level includes a bright living room with an elegant elliptical window, flowing seamlessly into the kitchen and dining area. The kitchen is well-appointed with maple cabinetry, a peninsula with seating, a pantry, and granite countertops. Two spacious bedrooms are located on the main floor, including the primary bedroom with ensuite privileges to the updated bathroom. Main floor laundry adds extra convenience. The finished lower level offers a third bedroom, a den/office (currently used as a gym), a generous recreation room, and a large 3-piece bathroom-providing excellent additional living space. Situated on a fully fenced lot, the outdoor space includes a rear deck, new stamped concrete patio, shed, a newly paved double driveway, and a 1 car attached garage with inside entry and extra storage. A stampede concrete walkway completes the curb appeal. Ideally located close to Presqu'ile Provincial Park and Beach, marinas+ the town of Brighton. (id:54827)
RE/MAX Quinte Ltd.
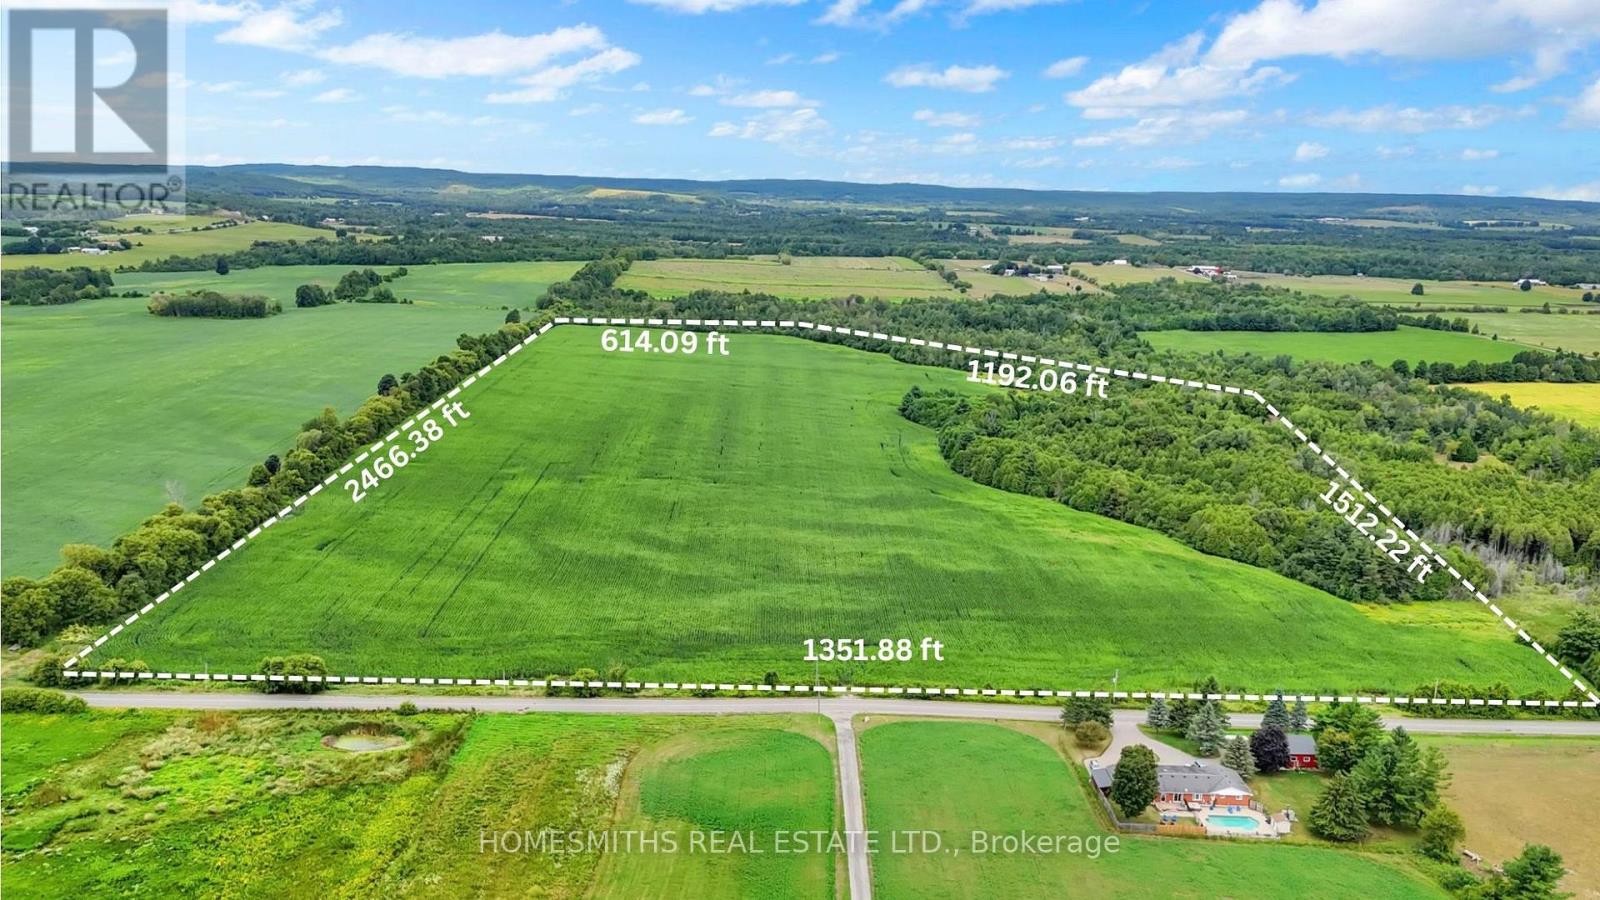
4640 Concession 5 Road
Clarington, Ontario
Discover an exceptional opportunity to own 68 acres of prime farmland in a scenic setting in East Clarington. With approximately 55 acres of workable, tile drained land, this impressive parcel offers both productivity and beauty, making it a valuable addition to any land portfolio.Whether you're an investor, farmer, or someone dreaming of building a custom country estate, this property delivers endless potential. Ideal for agricultural use, an equestrian centre, or your private rural retreat, the landscape provides a perfect balance of open space and natural charm.Conveniently located close to Highways 401, 407, and 115, this property combines the tranquility of country living with excellent accessibility to urban amenities.*Taxes reflect the amount prior to severance. VTB available min 50% down, OAC and mutually agreed upon terms and conditions* (id:54827)
Homesmiths Real Estate Ltd.
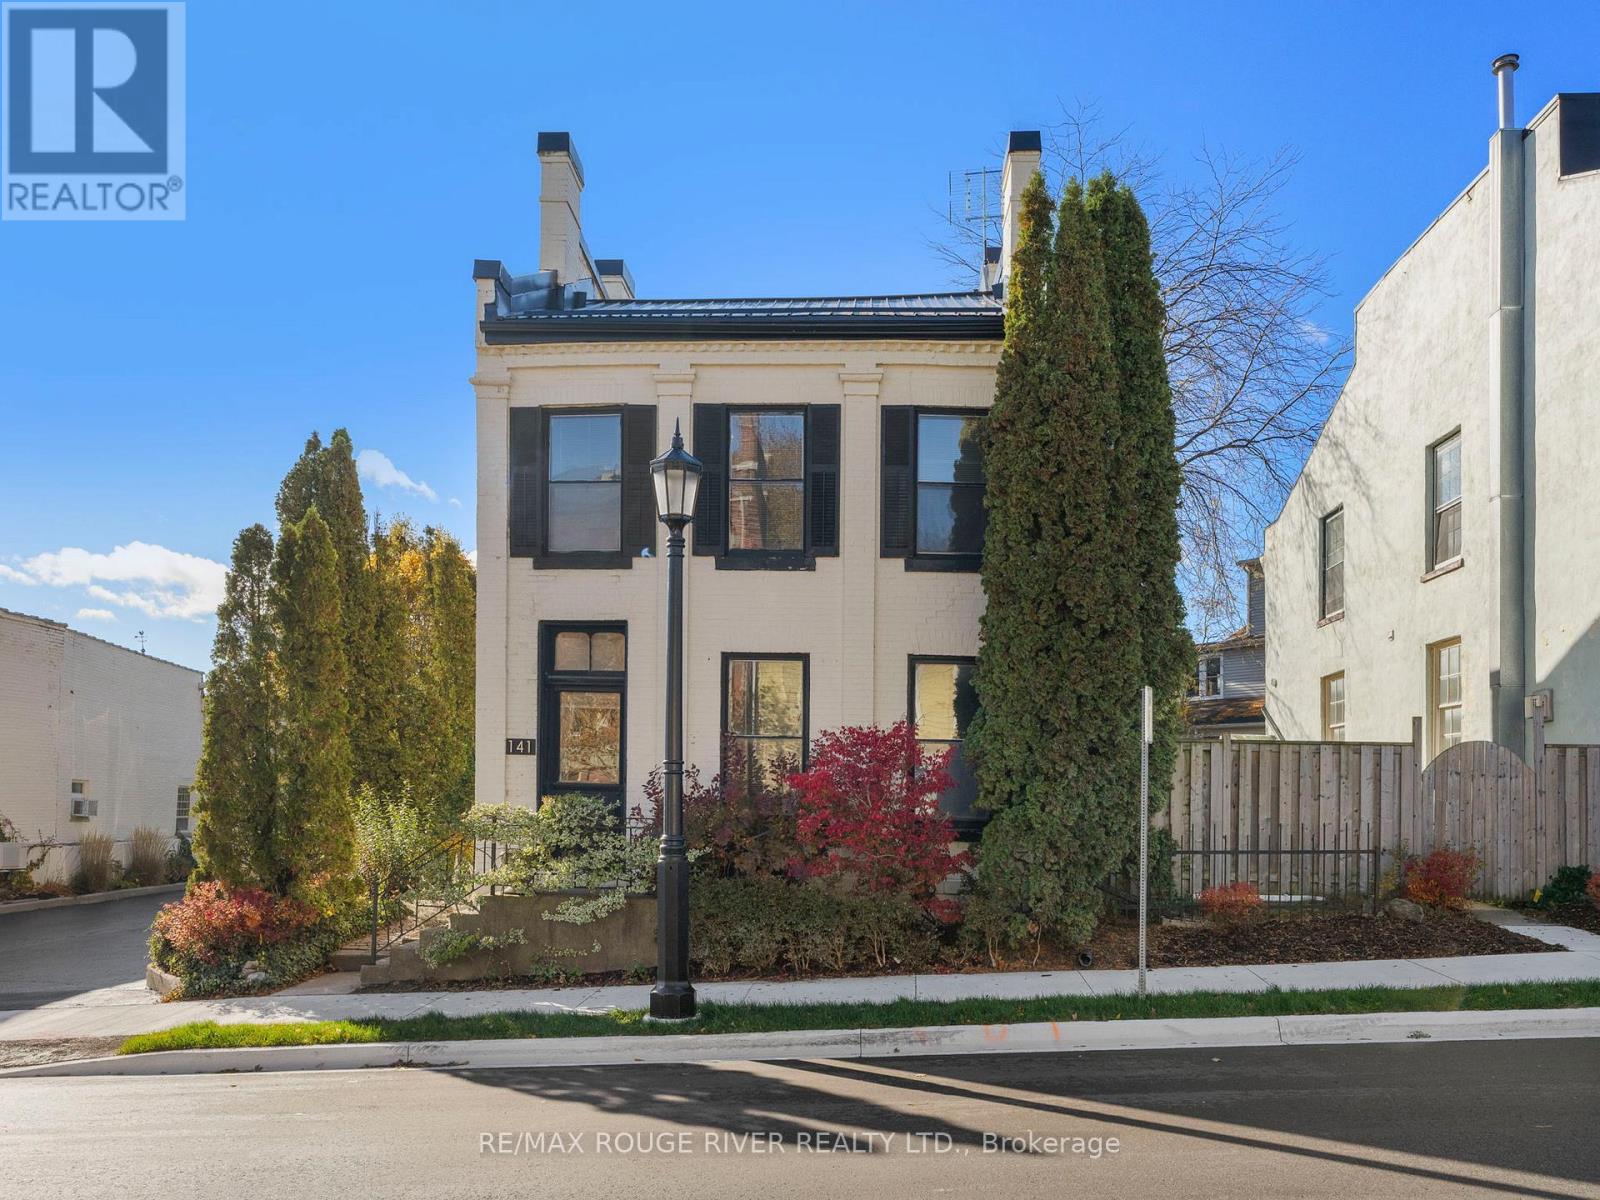
141 Walton Street
Port Hope, Ontario
Strategically situated midway between Toronto and Kingston, Port Hope is located at the mouth of the picturesque Ganaraska River on the north shore of Lake Ontario. The town's rich history dates back to 1778 with the establishment of a fur trading post known as Smith's Creek. Over the years, this trading post prospered into a vibrant village, and in 1819, it united with the Township of Hope, eventually adopting the name Port Hope and gaining town status in 1834. Today, Port Hope is celebrated as one of Ontario's most charming small towns, with a downtown area that stands out for its exceptional preservation of 19th-century streetscapes. Prominent among its historic gems is 141 Walton St, proudly positioned on the south side of Walton St at the western edge of the historic district. This delightful vintage residence, constructed circa 1874, has been lovingly cherished by three generations of the Ross family. . Its prime location perfectly marries historical allure with modern convenience, offering a short stroll to the town's dynamic downtown filled with a diverse selection of boutiques, bistros, and cafes. The home's spacious floorplan spans 2.5 storeys, embodying a unique blend of historic charm and contemporary living within one of Ontario's most celebrated communities. If your interest is piqued we invite you to view the floor plans and the photographic presentation on Realtor.ca and we're sure that you'll be pleased by what you'll discover. (id:54827)
RE/MAX Rouge River Realty Ltd.
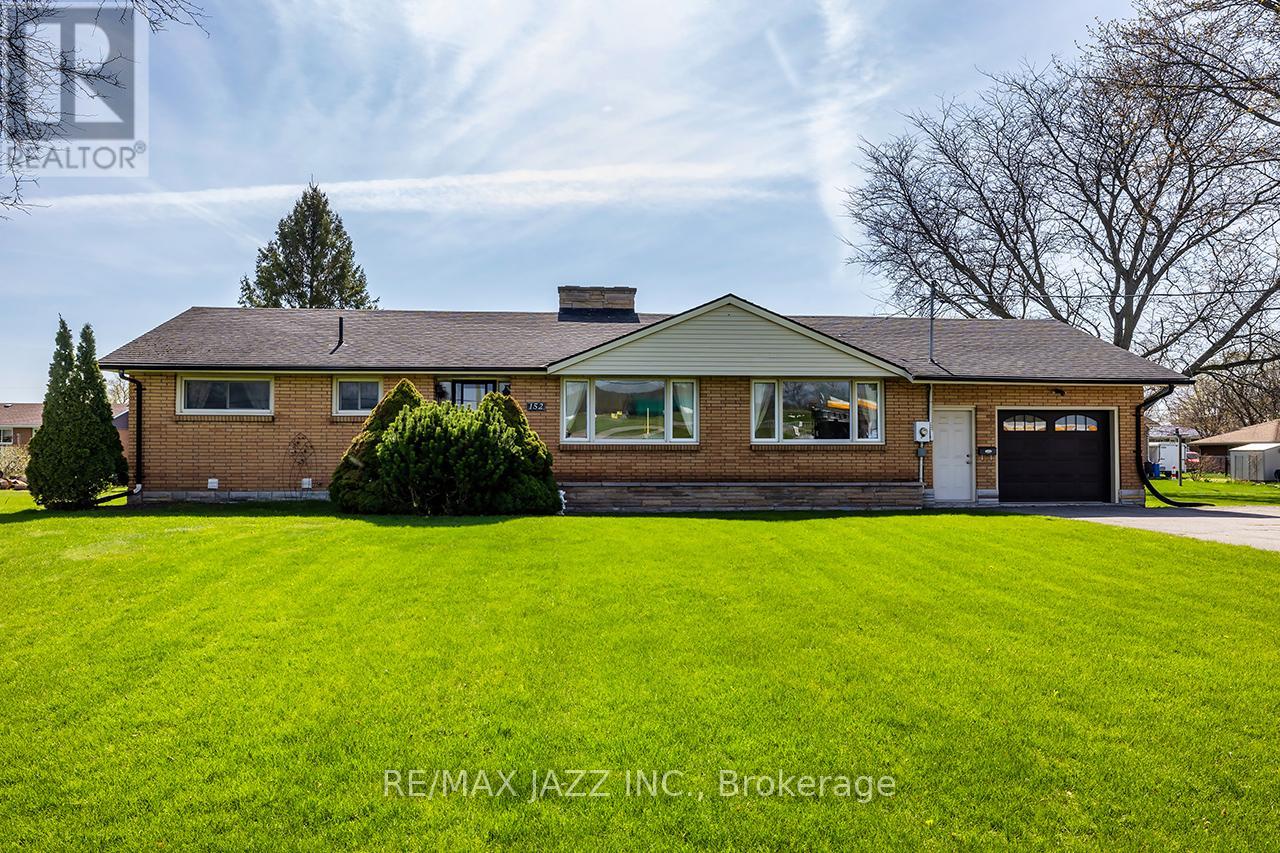
152 Belleville Road
Stirling-Rawdon, Ontario
Fabulous 3+1 bedroom Ranch style open concept bungalow on a beautiful 130x150 lot. Lovely floor plan with living and dining area and family room with open concept kitchen with center island all with rich hardwood flooring. 3 spacious main floor bedrooms and convenient indoor garage access to double car garage. This move-in-ready home features a large finished basement with laminate flooring featuring an additional bedroom and 3-piece bath just needing minor finishing touches. Many windows provide natural light, 2 fireplaces, an extra-long driveway with parking for 8 cars, natural gas back-up generator, new AC 2025, garage door 2022, new dryer 2023, basement flooring 2026, basement shower 2025. This one shines and is ready for your new family memories. (id:54827)
RE/MAX Jazz Inc.
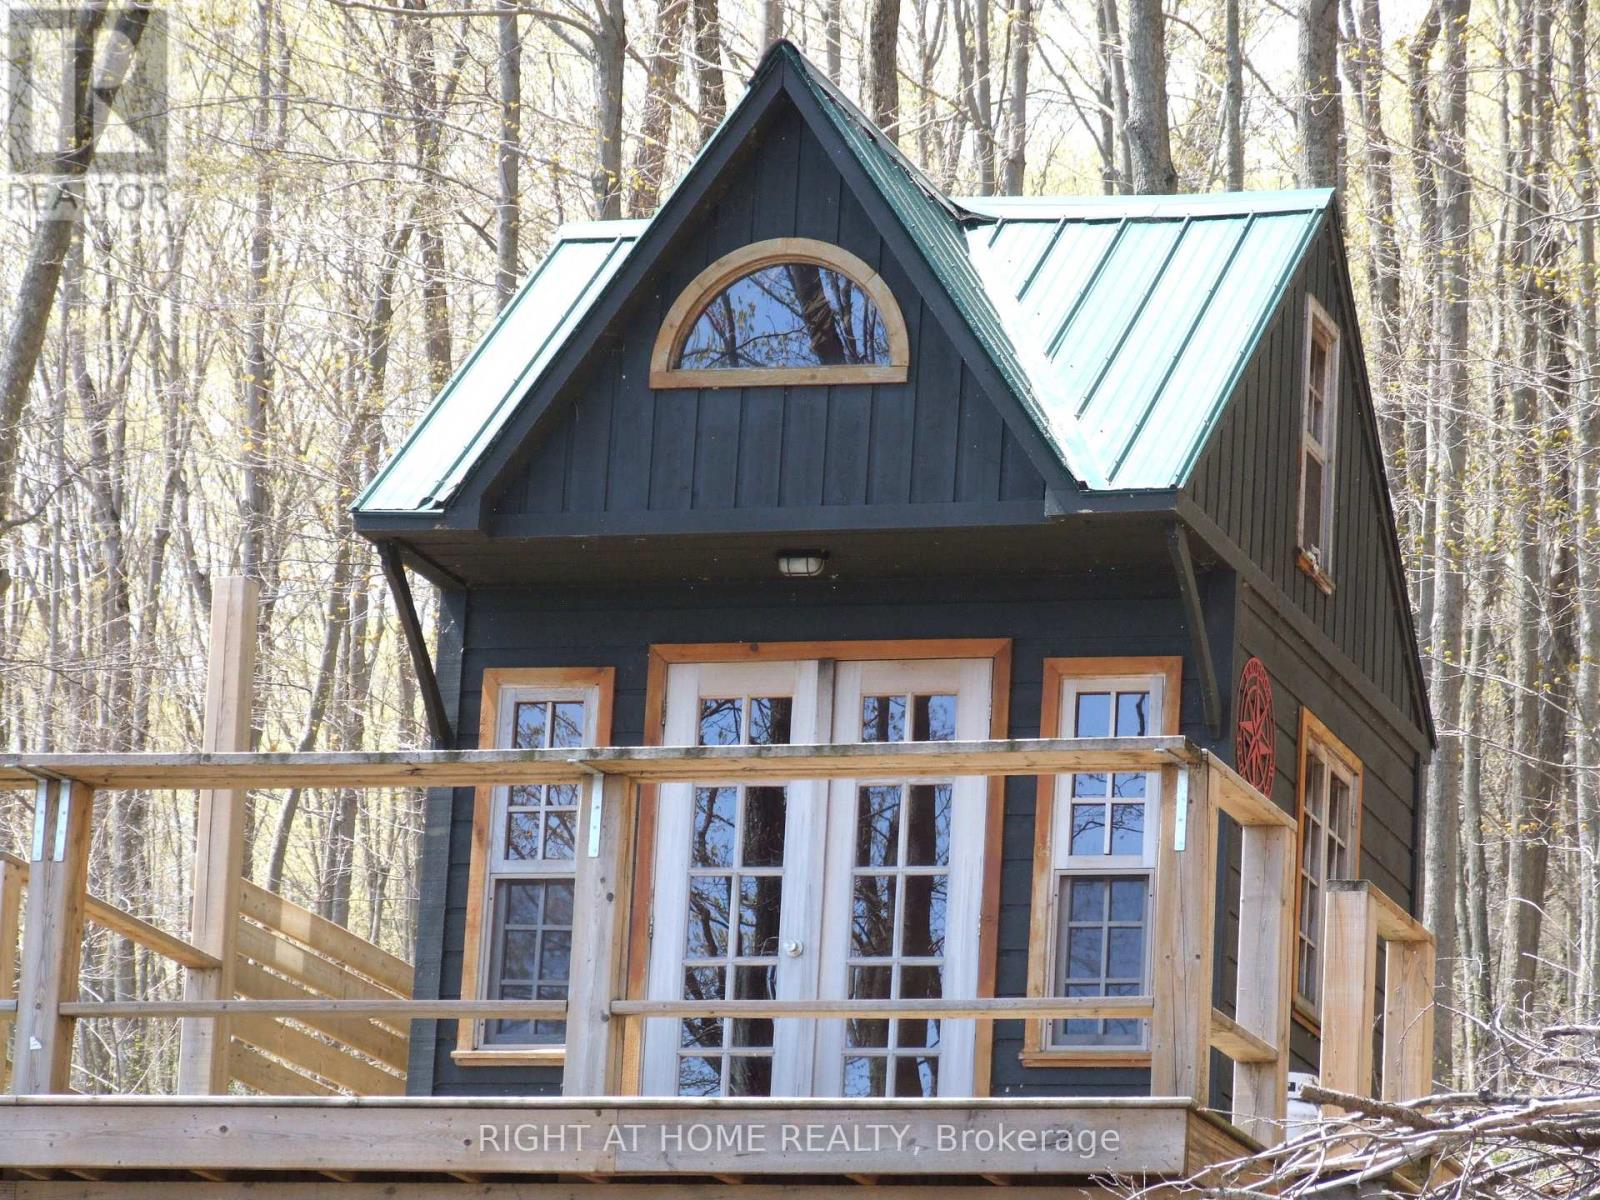
Lot 5 Mccarthy Lane
Prince Edward County, Ontario
There's an area just 10 minutes from Picton that feels like you're in cottage country. Smith's Bay on Lake Ontario is Picton's hidden gem. With just 4 properties on this laneway, it offers beauty, peace & serenity and the feeling of a true northern cottage/recreational lifestyle. This magical, waterfront location sits in the protected Smith's Bay on Lake Ontario. Just tucked away from Waupoos Island, you're access to the big lake is only limited by where your boating journey will take you at any time. Swimming, fishing, boating are right at your private waterfront. The property offers the convenience of a Bunkie with a loft, a huge 2 tier deck where you can unwind, heat up the BBQ, Pour a good glass of local wine and plan your build or to just enjoy it for longer term relaxation escapes. The waterfront has an elevated shoreline deck to use while you sit back with a good book, a drink and unwind and feel the stress leaving your mind & body. Put in your included aluminum dock at the waterfront and park that boat you've always wanted, you may just want to spend your days here admiring what this property has to offer. Take a trip into one of Eastern Ontario's favorite towns, Picton, and enjoy wine tours, endless dining options, world class shopping & entertainment that will make you wonder why you waited so long to join the community. This opportunity is once in a life time and is priced to allow it's next owner the chance to experience PEC at an unbelievable price. (id:54827)
Right At Home Realty
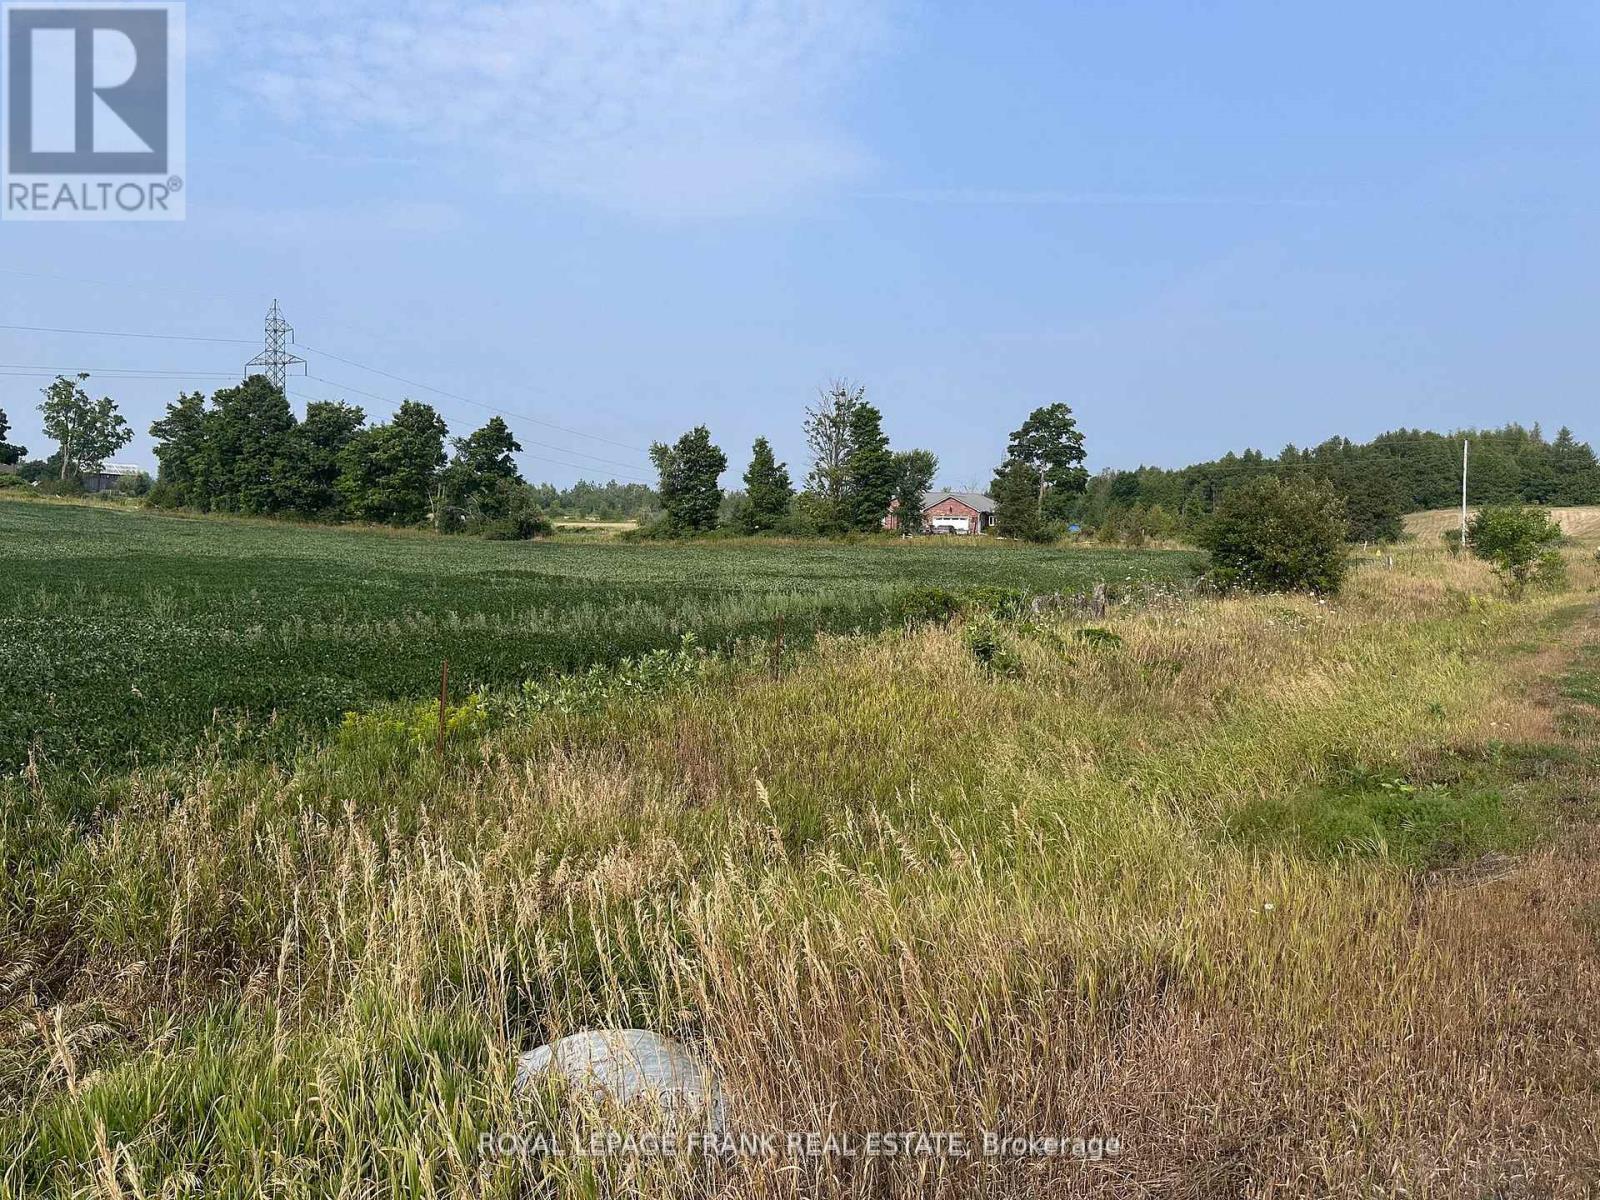
Lot B Douro Second Line
Douro-Dummer, Ontario
Build your dream home here! This 1 acre lot is situated on the Second Line of Douro, north of County Rd 4, east of Hwy 28. The lot is currently planted by farmer for the season. Newly created lot, taxes not assessed. Nice properties nearby, private location with easy access to Peterborough and Warsaw. (id:54827)
Royal LePage Frank Real Estate
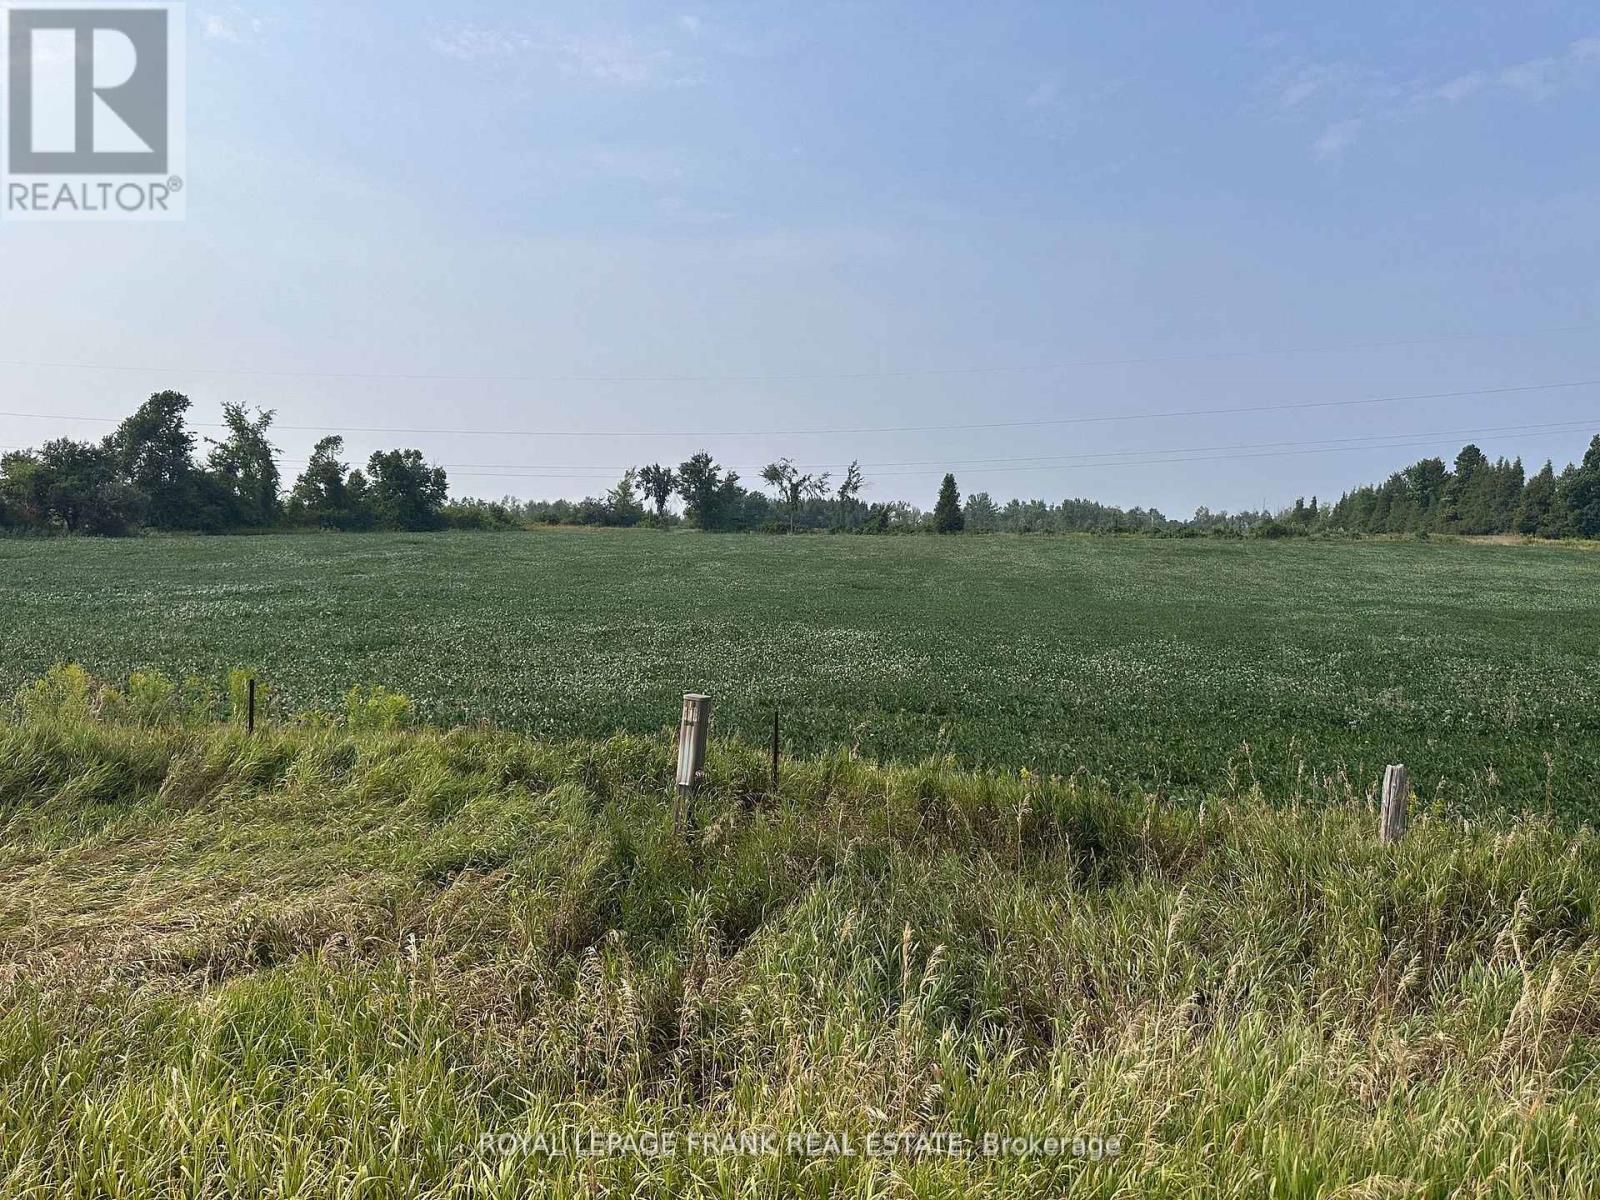
Lot A Douro Second Line
Douro-Dummer, Ontario
Build your dream home here! This 1 acre lot is situated on the Second Line of Douro, north of County Road 4, east of Hwy 28. The lot is currently planted by farmer for the season. Newly created lot, taxes not assessed. Nice properties nearby, private location with easy access to Peterborough or Warsaw. (id:54827)
Royal LePage Frank Real Estate
1855 White Lake Road W
Douro-Dummer, Ontario
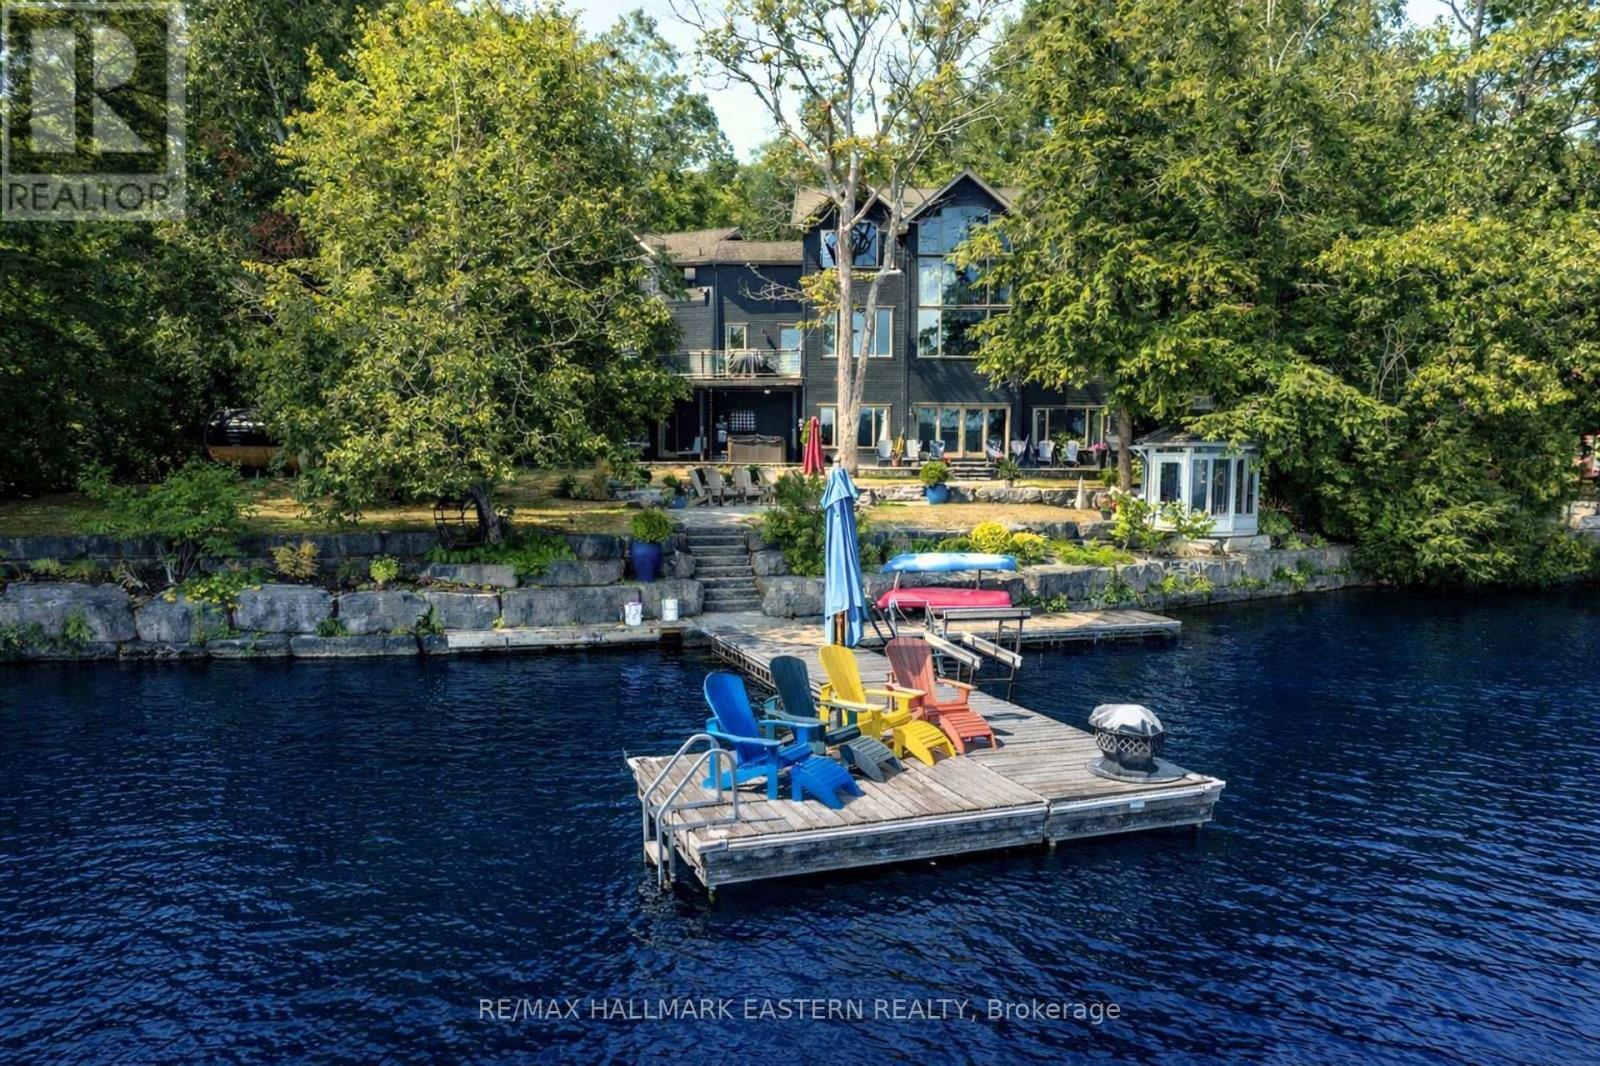
Completely Upgraded, Turn Key, Fully Furnished & Move In Ready, This Beautiful White Lake Retreat Is Your Perfect Opportunity To Jump Into The Finest Of Waterfront Living With Ease & Enjoy The Rest Of The Summer! Boasting 7 Bedrooms, 6 Bathrooms, And Over 5,500 Sq Ft Of Living Space, This Lakefront Estate Offers 150 Ft Of Clean, Swimmable Waterfront, Beautifully Manicured Resort-Like Landscaping, An Armour Stone Shoreline, A Flat And Spacious Backyard, And Ultimate Privacy. Wow Your Guests The Minute They Step Through The Door With Stunning Waterfront Views, Soaring Ceilings & Statement Windowscapes. The Open Concept Layout Features newly refinished floors, a Spacious Chef's Kitchen Outfitted With Top-Tier Appliances & A Sunken Living Room That Showcases A Custom Fit Sofa Anchored By An Oversized Floor-To-Ceiling Fieldstone Gas Fireplace. Upstairs, The Primary Wing Is A True Sanctuary, Enhanced With A New Gas Fireplace, Cathedral Ceilings, Expansive Waterfront Views, And A Spa-Like Ensuite With An Oversized Walk-In Closet. The Guest Suite Above The Garage Offers A Private 2-Bedroom, 1-Bath Layout Perfect For Teens, Visitors, Or An In-Law Setup. The Walkout Basement Is Built For Entertaining w/Double Doors Framing Beautiful Lake Views, A Dedicated Games Rm, Storage For Water Toys, & 3 Add Bedrooms, 2 Baths, Plus A Steam Room. Irrigation system on property. Recent Upgrades Also Incl A Generac Generator (Sept 2025), New Scandinavian Sauna & A Newer Outdoor Hot Tub, 2x 1000 gal tanks to hold extra water for guests, new carpet on basement stairs, new panels on dock. Approx $220K+ In Recent Upgrades, This One-Of-A-Kind Retreat Blends Refined Comfort With Unforgettable Lakefront Living. 30 Mins To Lakefield, 45 Mins To Peterborough & Less Than A 5 Min Drive To Wildfire Golf Club. Steps To Hiking Trails & The The Kawartha Snow Mobile Trails. The Entire Home Has Been Freshly Painted Throughout, Ensuring A Move-In-Ready Experience. (id:54827)
RE/MAX Hallmark Eastern Realty
758 Ontario Street
Cobourg, Ontario
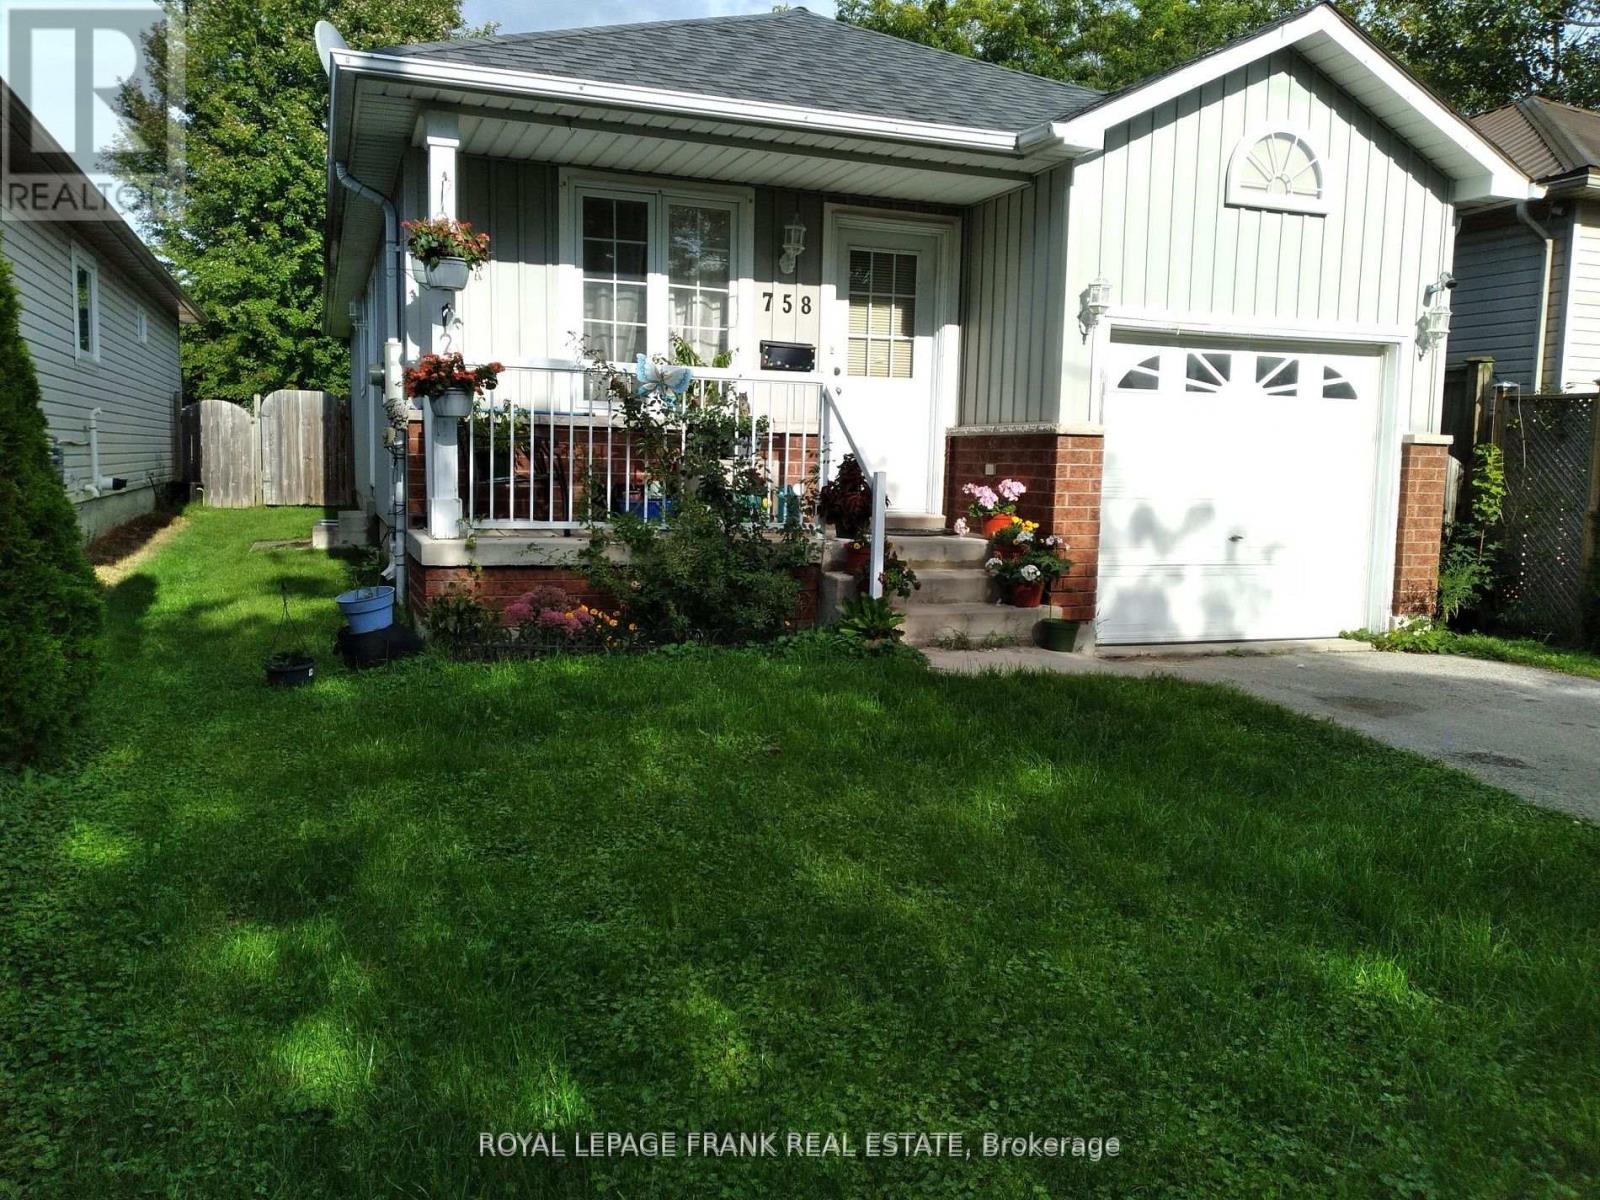
Located in Cobourg, 3+2 bedrooms, 2 bath, finished lovel level granny suite, nice backyard, attached garage. Close to golf course, beach & restaurants, churches. Retirement of first time buyers. (id:54827)
Royal LePage Frank Real Estate
922 County Road 6
Douro-Dummer, Ontario
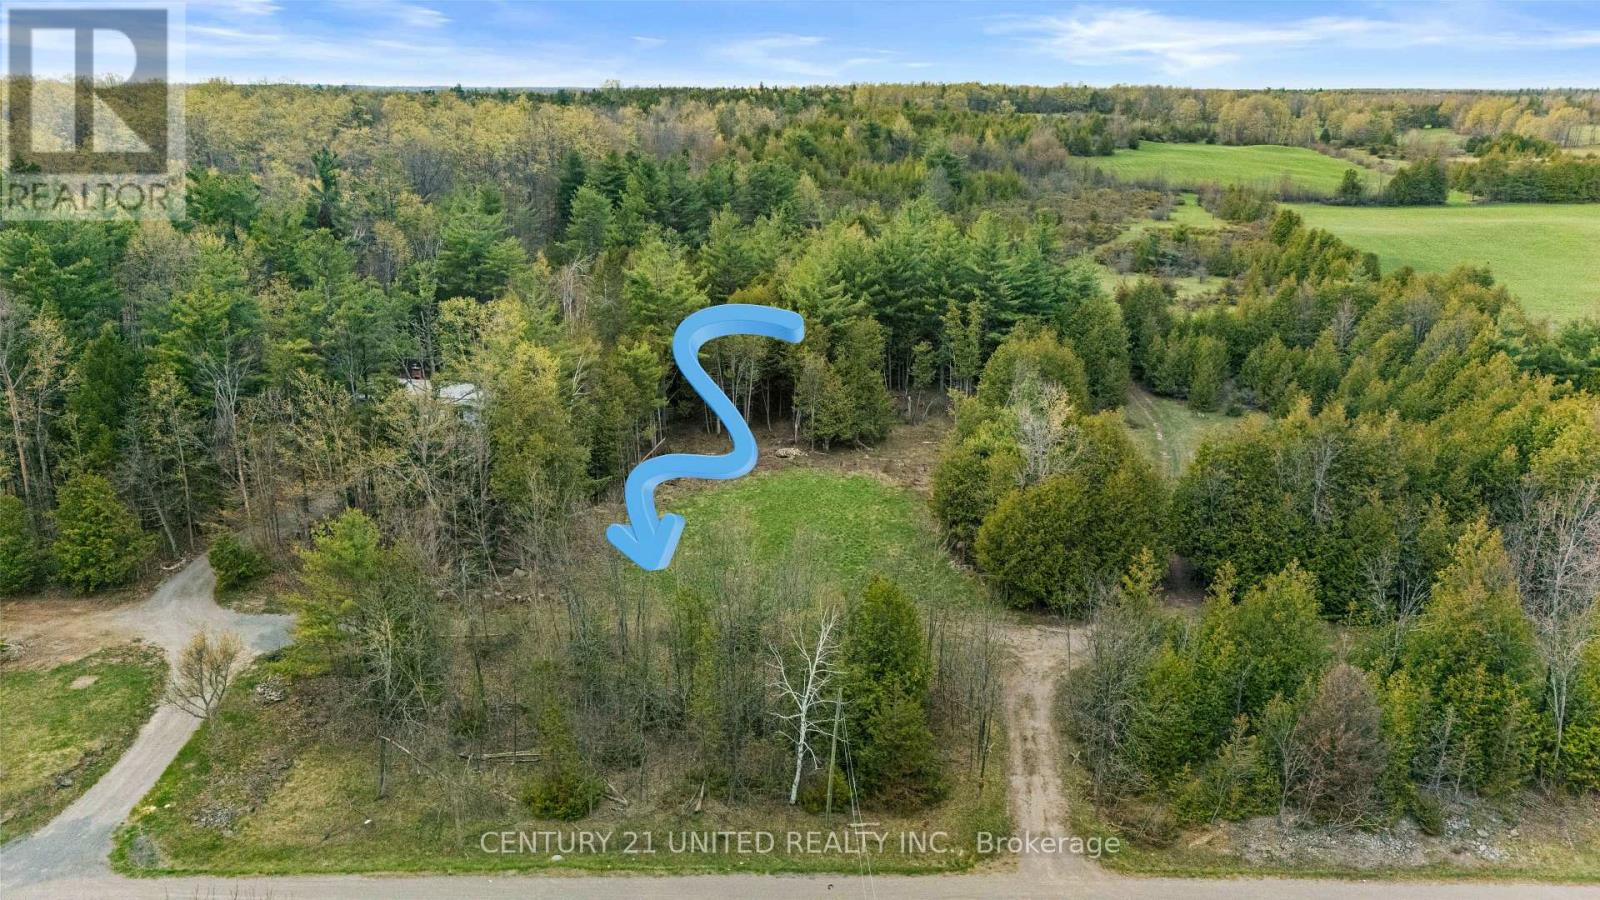
Build your vision from the ground up in the heart of Douro-Dummer. This newly severed 1.3 acre vacant lot offers a rare opportunity to create your dream home in one of the most desirable rural communities in the Kawarthas. Clean, level, and ready for development, the property provides an ideal canvas for a custom build with plenty of space for a home, shop, or outdoor living features. Surrounded by scenic countryside and just a short drive to Peterborough, you will enjoy the perfect balance of privacy and convenience. Located in a sought after area known for its natural beauty, nearby lakes, and strong sense of community, this property is well suited for families, retirees, or anyone looking to escape the city without sacrificing accessibility. With easy year round access and a generous footprint, the possibilities here are endless. Whether you are planning a forever home or a smart investment, this lot checks all the boxes. (id:54827)
Century 21 United Realty Inc.
3711 10th Line East
Trent Hills, Ontario
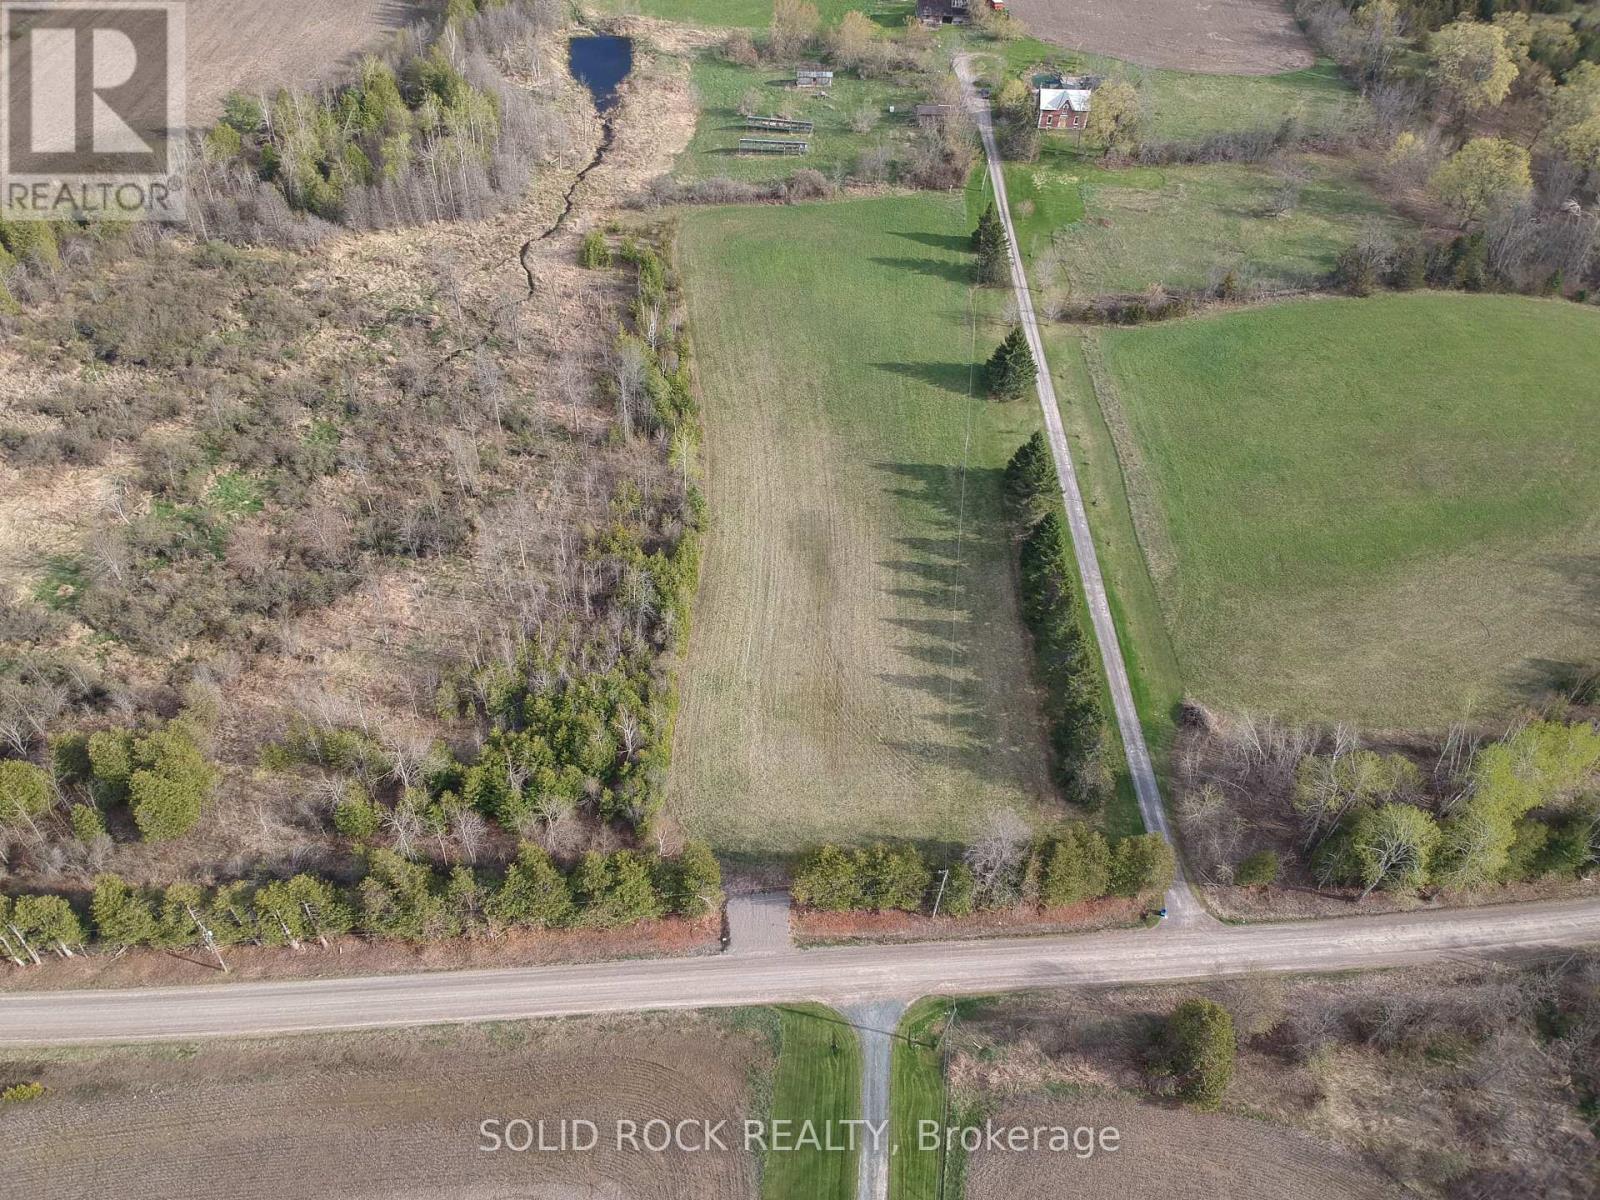
Build your dream home on this beautiful 2.22-acre cleared lot, perfectly positioned in a peaceful rural setting surrounded by picturesque farmland. With driveway access already installed, this property is ready for your vision-saving you time and upfront development costs. If you've already been imagining your ideal home and just waiting for the right piece of land to bring it to life, this could be the perfect fit. With ample space and a clean slate, the possibilities here are wide open. Enjoy the tranquility of country living while still being conveniently close to everyday amenities in Campbellford, Stirling, and Marmora. Whether you're commuting, running errands, or enjoying local shops and dining, everything you need is just a short drive away. An ideal opportunity for buyers looking to build in a quiet, scenic setting with the space and flexibility that only rural living can offer. (id:54827)
Solid Rock Realty
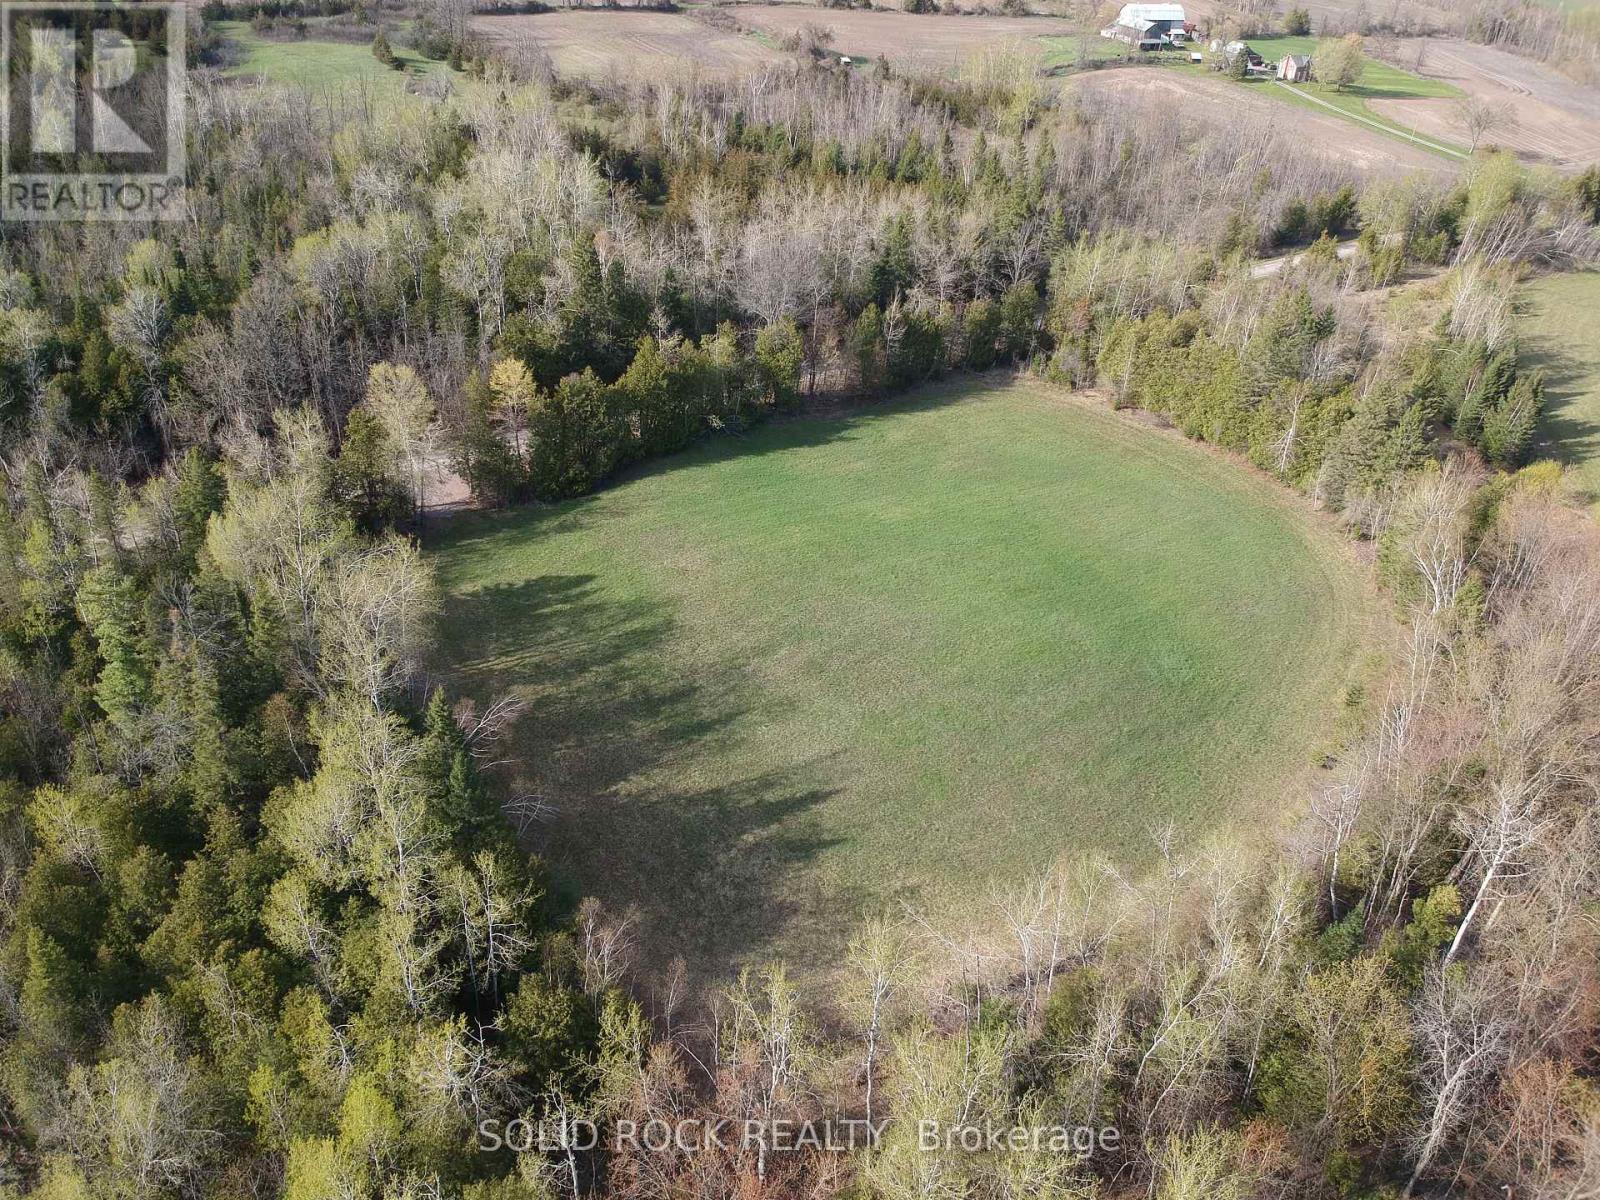
3643 10th Line East
Trent Hills, Ontario
Discover the perfect setting for your dream home on this 1.97-acre rural lot, ideally positioned with a rise through the landscape-an excellent opportunity for a home with a walkout basement. Take advantage of the elevation to create a bright, functional lower level and maximize views of the surrounding countryside. Set in a peaceful location surrounded by open farmland, this property offers the privacy and space you've been searching for, while still being conveniently close to amenities in Campbellford, Stirling, and Marmora. If you've been envisioning a custom home designed to work with the land-not against it-this lot offers a unique opportunity to bring that vision to life. An ideal choice for buyers looking to build in a quiet, scenic setting with added character and potential. (id:54827)
Solid Rock Realty
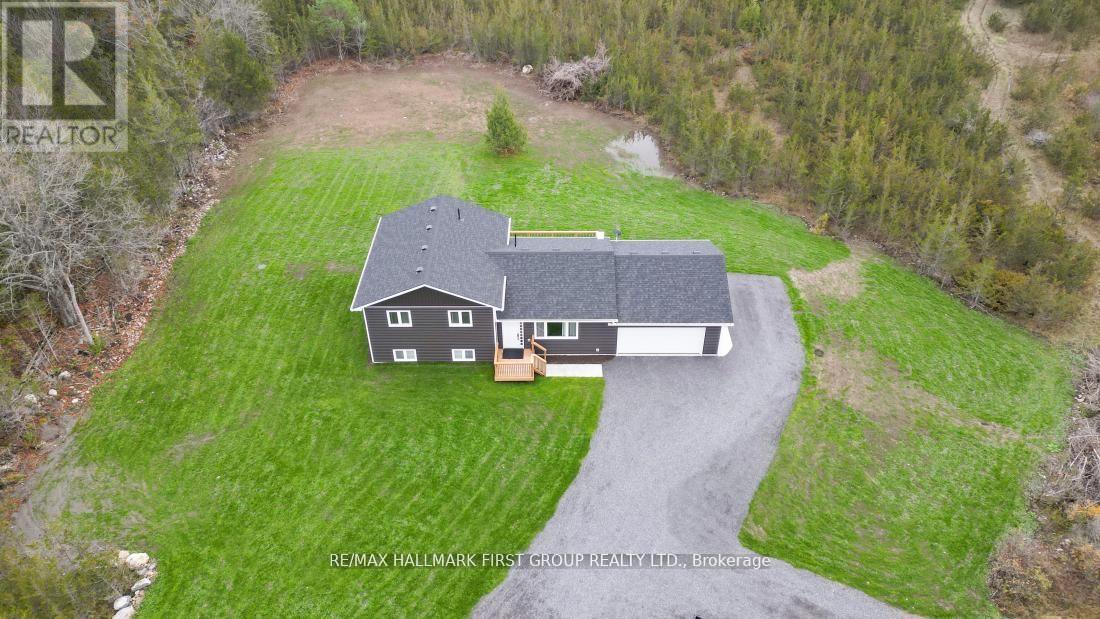
972 Enright Road
Tyendinaga, Ontario
PRIVATE 2.5 ACRE SETTING with immaculate 2 year old home! Stunning 3-bedroom, 3-bath home set on a beautiful treed lot with no close neighbors. Move-in-ready & modern finishes throughout, open-concept living space, featuring a spacious kitchen with a center island, eye-catching tile backsplash, and under-cabinet lighting. The open dining area leads to a large south-facing deck, perfect for soaking up the afternoon sun and entertaining guests. The attached insulated and drywalled 21x24 ft two-car garage offers inside entry. The split-level design includes an upper level with three generously sized bedrooms and a 4-piece bath, while the primary bedroom features a 3-piece ensuite with a walk-in tile shower. The finished lower level offers a cozy rec room with bright windows, a 2-piece bath, and a laundry/utility room. Built with an ICF basement foundation, propane heating, and central air, this efficient home comes with appliances and plenty of parking space. Located on a paved road with a school less than 1 km away, it's just 10 minutes to the 401 and 20 minutes to Belleville or Napanee-country living with all the conveniences nearby! Priced to Sell- don't miss this one! (id:54827)
RE/MAX Hallmark First Group Realty Ltd.
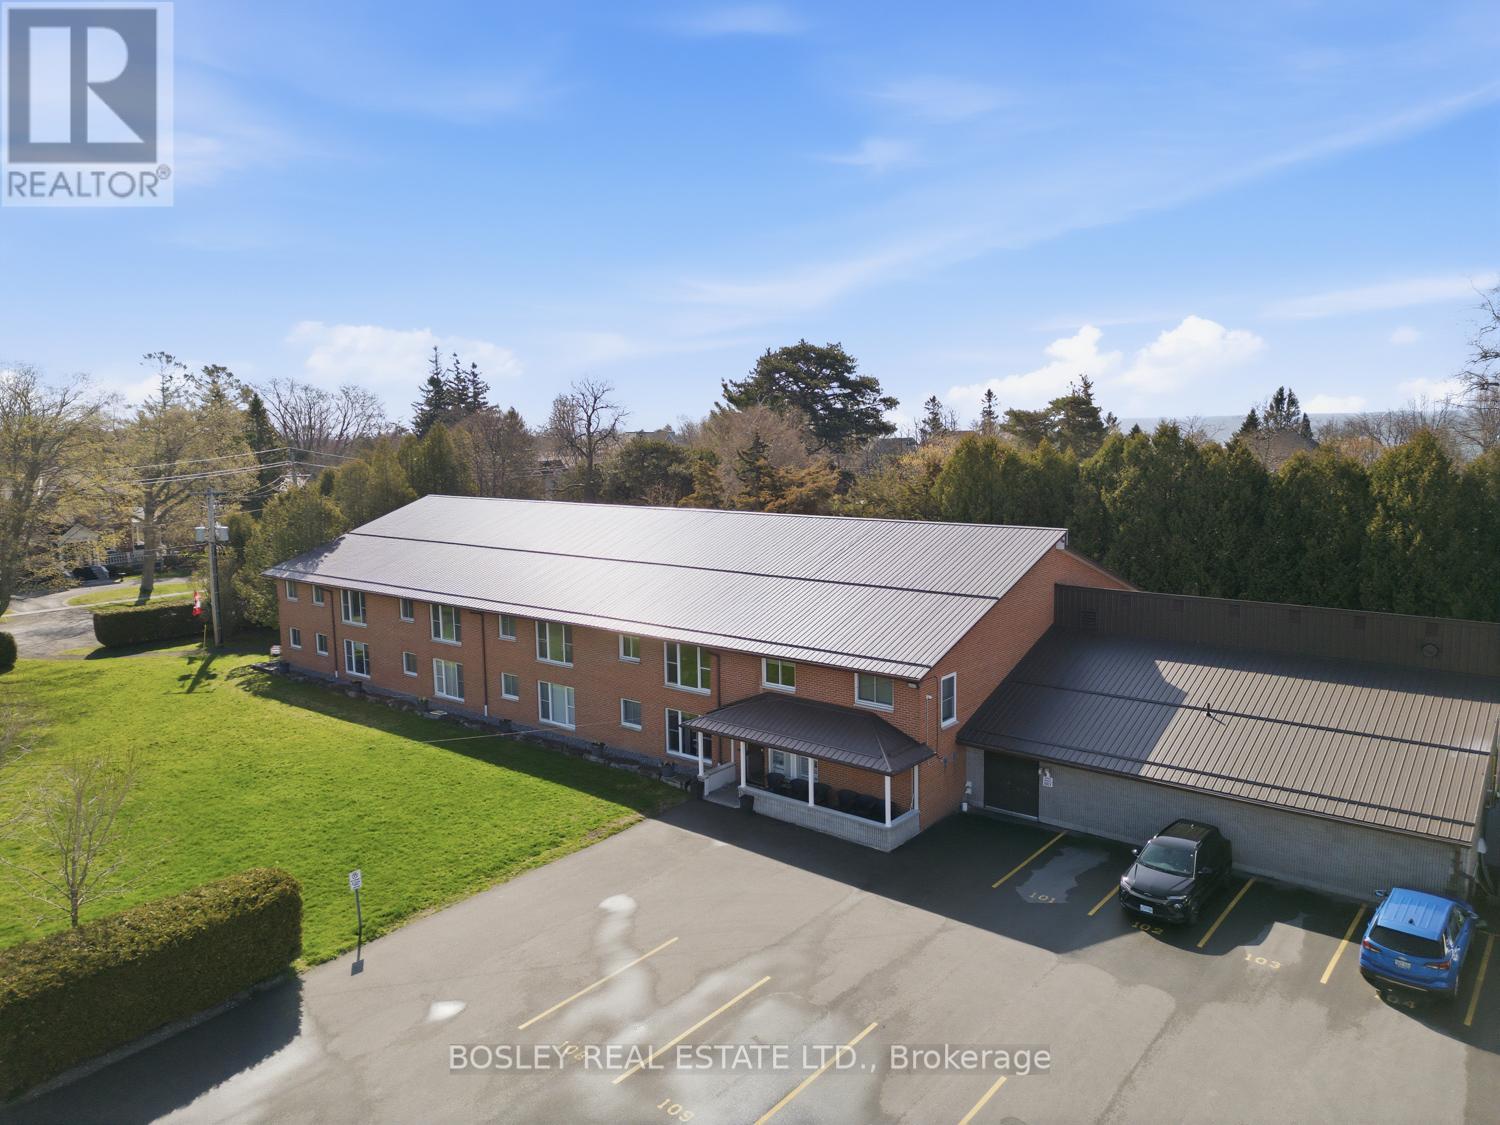
201 - 133 Ontario Street
Cobourg, Ontario
A unique condo in a fabulous location downtown Cobourg, just steps to the Library and short walk to Lake Ontario, you will adore the features of this building and welcoming residents. A great opportunity for an individual or couple looking to live in this secure building, complete with indoor pool, sauna, on site laundry, workshop area, South facing updated covered patio and parking. The combination of desirable location and newly refreshed interior, bright spacious living area and oversized windows will make the move to this property seamless. A lovely space to enjoy the amenities all year, entertain family, enjoy an evening or early morning swim, this building is one that fellow owners take great pride in, a special place to call your own! (id:54827)
Bosley Real Estate Ltd.
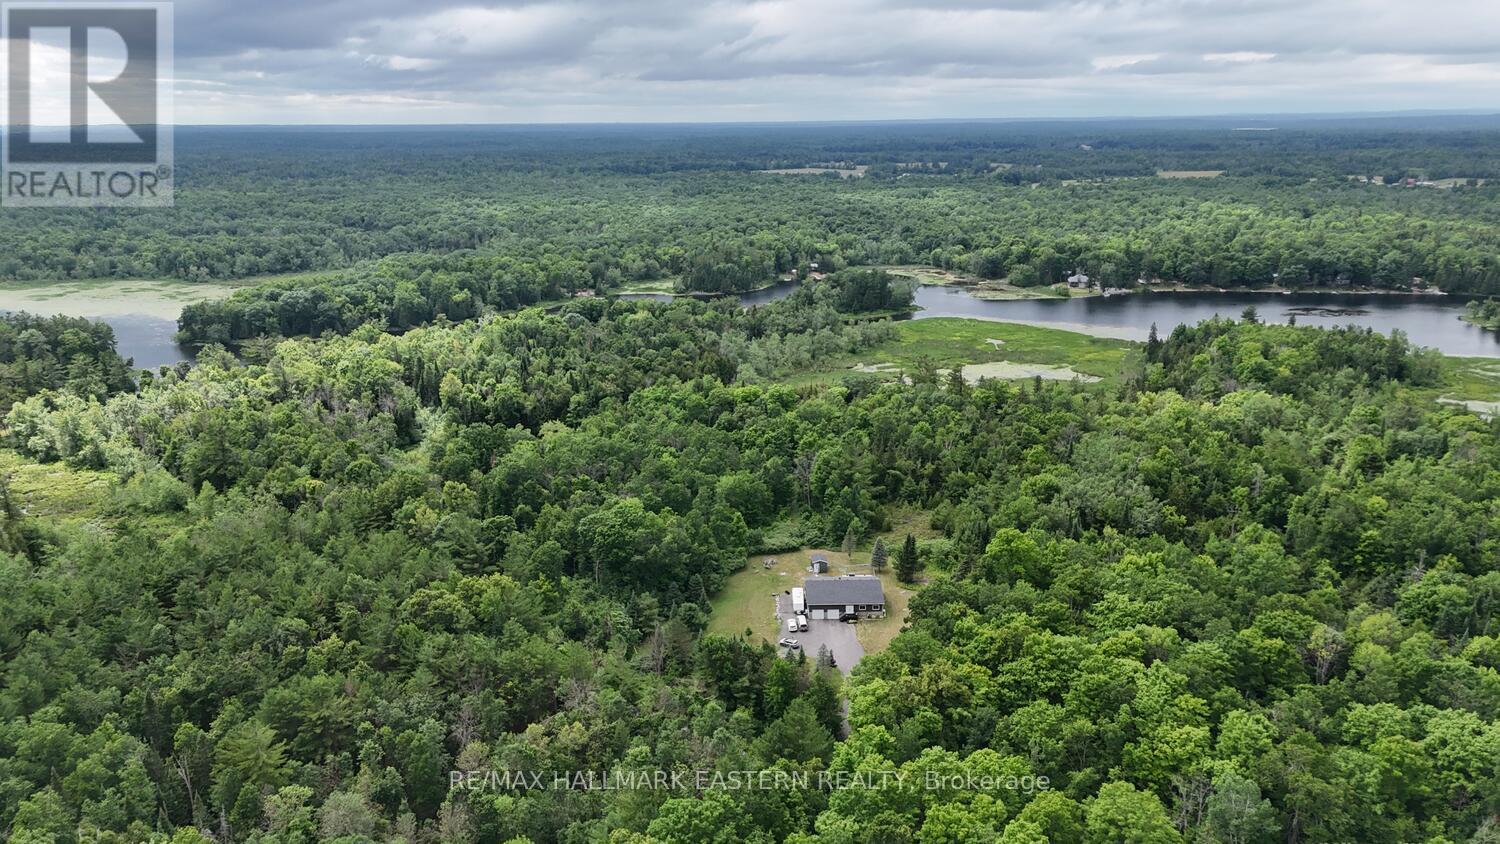
178 Roma Lane
Stirling-Rawdon, Ontario
| CROWE RIVER | This is a Nature Lover's Dream! Peaceful waterfront living on over 11 private, treed acres with 246 feet (+/-) of natural, shallow waterfront on the Crowe River. Featuring beautifully appointed raised bungalow built in 2016. The home features an open-concept kitchen, dining, and living space ideal for entertaining or cozy nights in. Two bedrooms and three full Baths provide plenty of space for family and guests. Main Floor Family Room could easily be used as 3rd Bedroom. Plenty of space in the lower level for additional living space, if required. Enjoy your morning coffee in the three-season sunroom or spend your afternoons around the in-ground saltwater pool with propane heater. Whether you're a retiree seeking tranquility or a family looking for an escape, this property offers it all. Enjoy paddling, wildlife watching, or simply the serenity of the surroundings. Located on a quiet lane just south of Marmora, its the kind of place you'll never want to leave. (id:54827)
RE/MAX Hallmark Eastern Realty
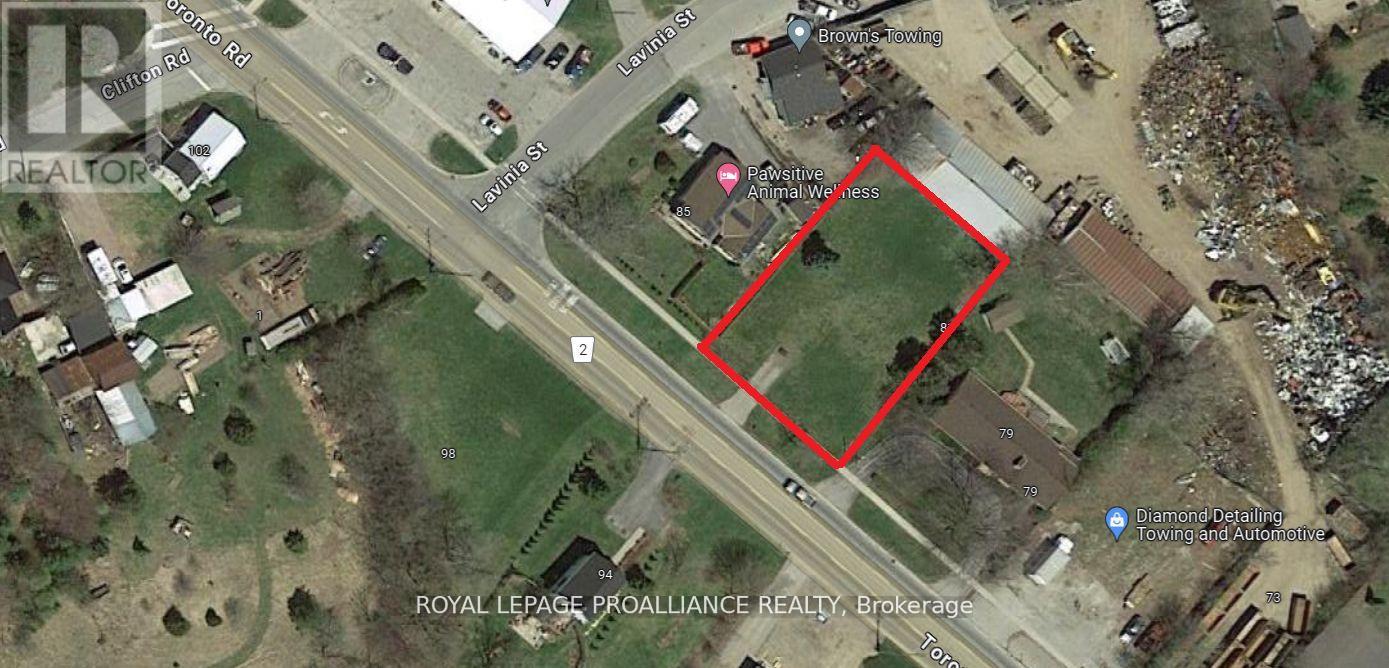
81 Toronto Road
Port Hope, Ontario
Prime commercial vacant lot with great potential and strong visibility. Located on a busy Highway 401 route leading into Port Hope's historical downtown, this flat property is easy to access from major roads. It's close to both residential neighbourhoods and established businesses, making it a great spot for attracting customers. Zoned for commercial use, it allows for many options, including retail, office space , restaurants, and more. (id:54827)
Royal LePage Proalliance Realty
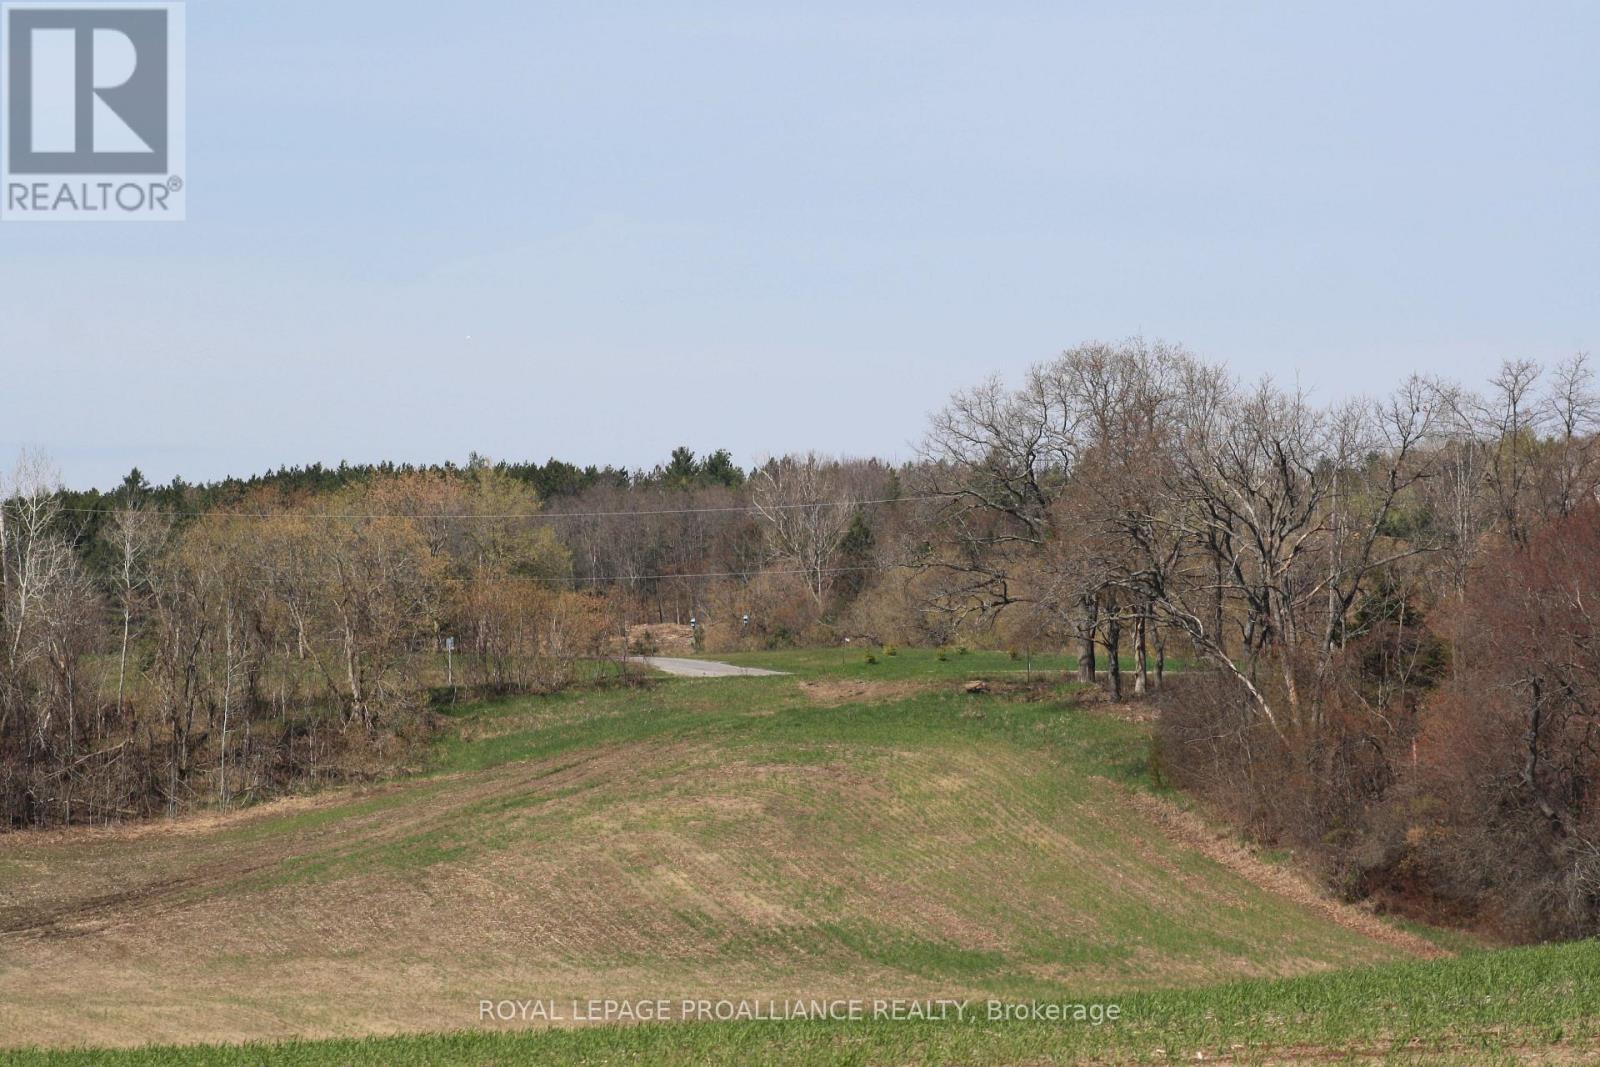
00 Riley Road
Cramahe, Ontario
Discover the perfect canvas for your dream home on this exceptional 2.891-acre, permit-ready building lot offering breathtaking panoramic views of the Northumberland Hills countryside. Set on a gentle southeast-facing slope, the property is ideal for a walk-out basement or a stylish barndominium-both perfect options to embrace the sweeping vistas and glorious morning sunrises. Located in a peaceful rural setting just minutes from Highway 401, this lot combines the tranquility of country living with the convenience of quick commuter access. Families will appreciate its proximity to Northumberland Hills Public School and the warm, welcoming community that surrounds it. This is a rare opportunity to build in one of the area's most sought-after locations-don't miss your chance to create a custom home tailored to your lifestyle. (id:54827)
Royal LePage Proalliance Realty
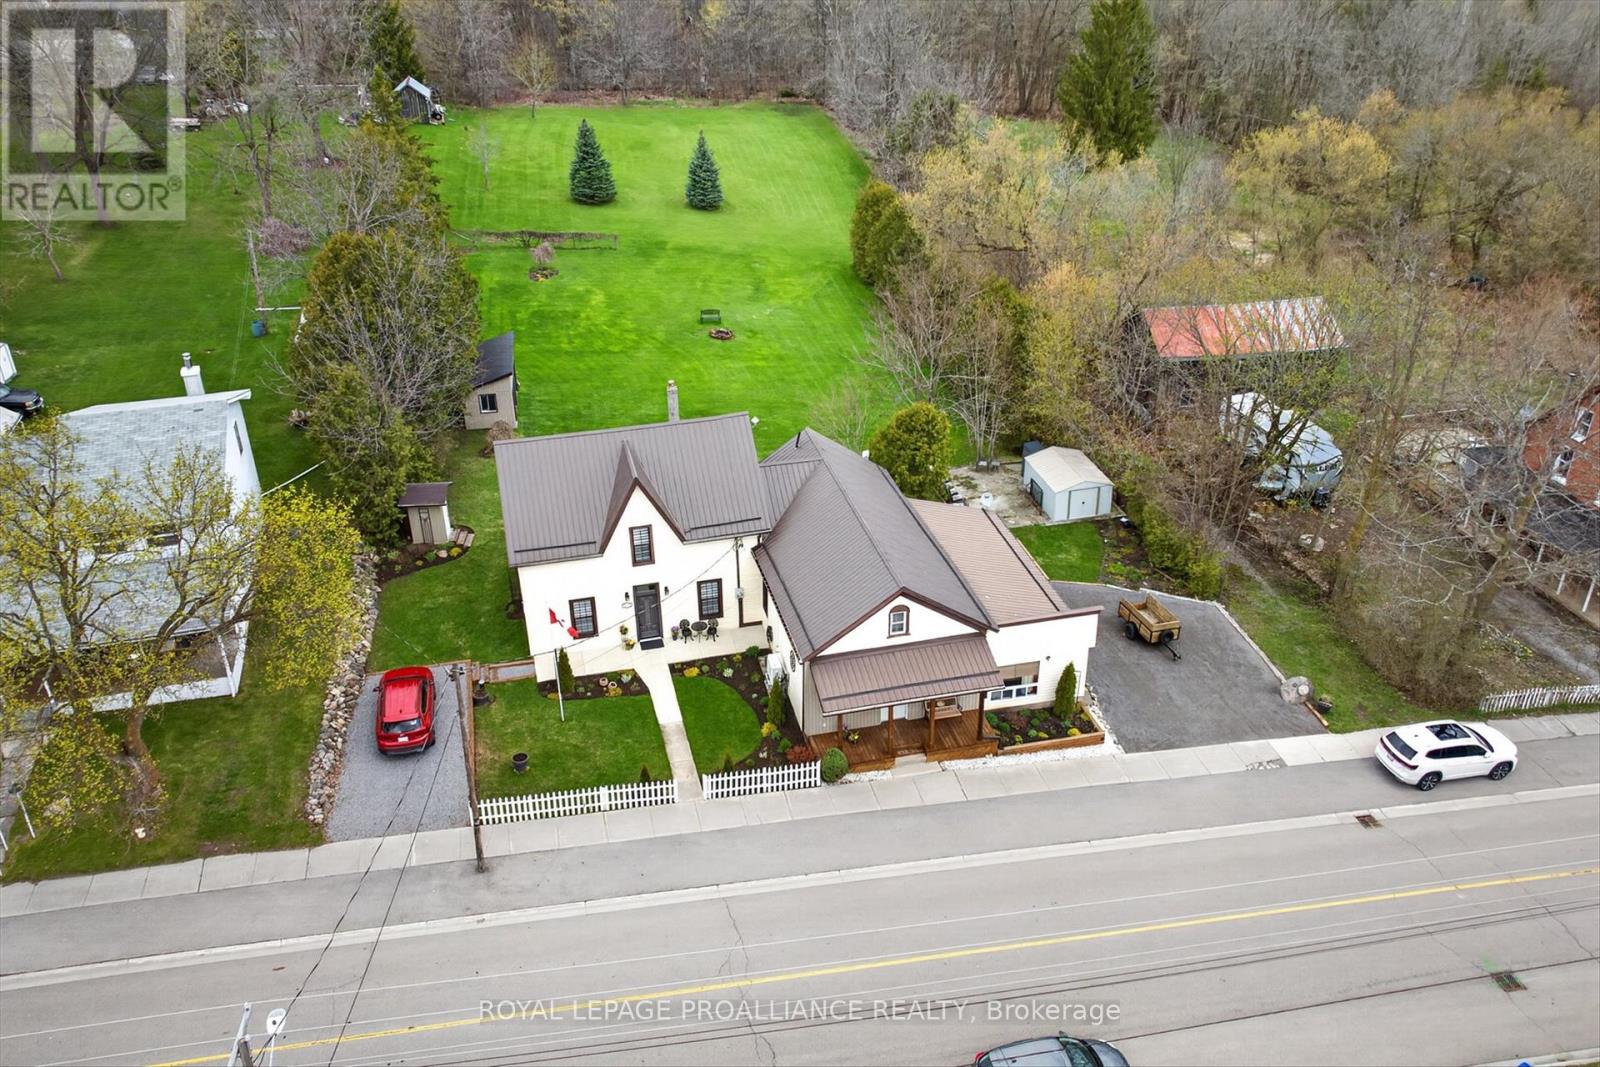
11932 County Rd 24
Alnwick/haldimand, Ontario
A Piece of History, Reimagined: Step into a story centuries in the making. Built in 1848, this landmark property famously served as the Roseneath General Store, owned and operated by Robert A. Elliott. Today, it stands as a breathtaking testament to heritage preservation, having been meticulously restored and fully renovated to offer a seamless blend of 19th-century soul and 21st-century luxury. The moment you cross the threshold, the home's incredible heritage features take center stage. Soaring high ceilings, intricate trim, and massive original baseboards that evoke an era of true craftsmanship. While the "bones" celebrate the past, the mechanics are firmly rooted in the present. Extensive upgrades, including: New heat pump, AC unit, and propane furnace. 200-amp breakers and a new drilled well. Durable metal roof, vinyl siding, upgraded windows, and brand-new doors. Rarely does a property offer such genuine versatility. This isn't just a house; it's two distinct dwelling units under one roof. A strategic interior door allows for total privacy or open flow, making it perfect for multi-generational living or a high-end guest suite. Each unit features its own custom kitchen, bathrooms, and dedicated laundry areas. Each side includes all appliances and features fresh flooring and stylish finishes throughout. The interior beauty is rivaled only by the 1.5-acre level and landscaped lot. Large windows offer serene views of the professionally landscaped yard and the lush forest beyond. Relax on the expansive new deck or gather around the large firepit area. The grounds are a Gardener's Dream! The Vibe: There is a specific, "wonderful" feeling that comes with standing in this home - a warmth that only a century and a half of history can provide, balanced by the peace of mind of a total modern renovation.This is more than a residence; it is a legacy. Experience the perfect harmony of classic charm and modern sophistication at the historic Roseneath estate. (id:54827)
Royal LePage Proalliance Realty
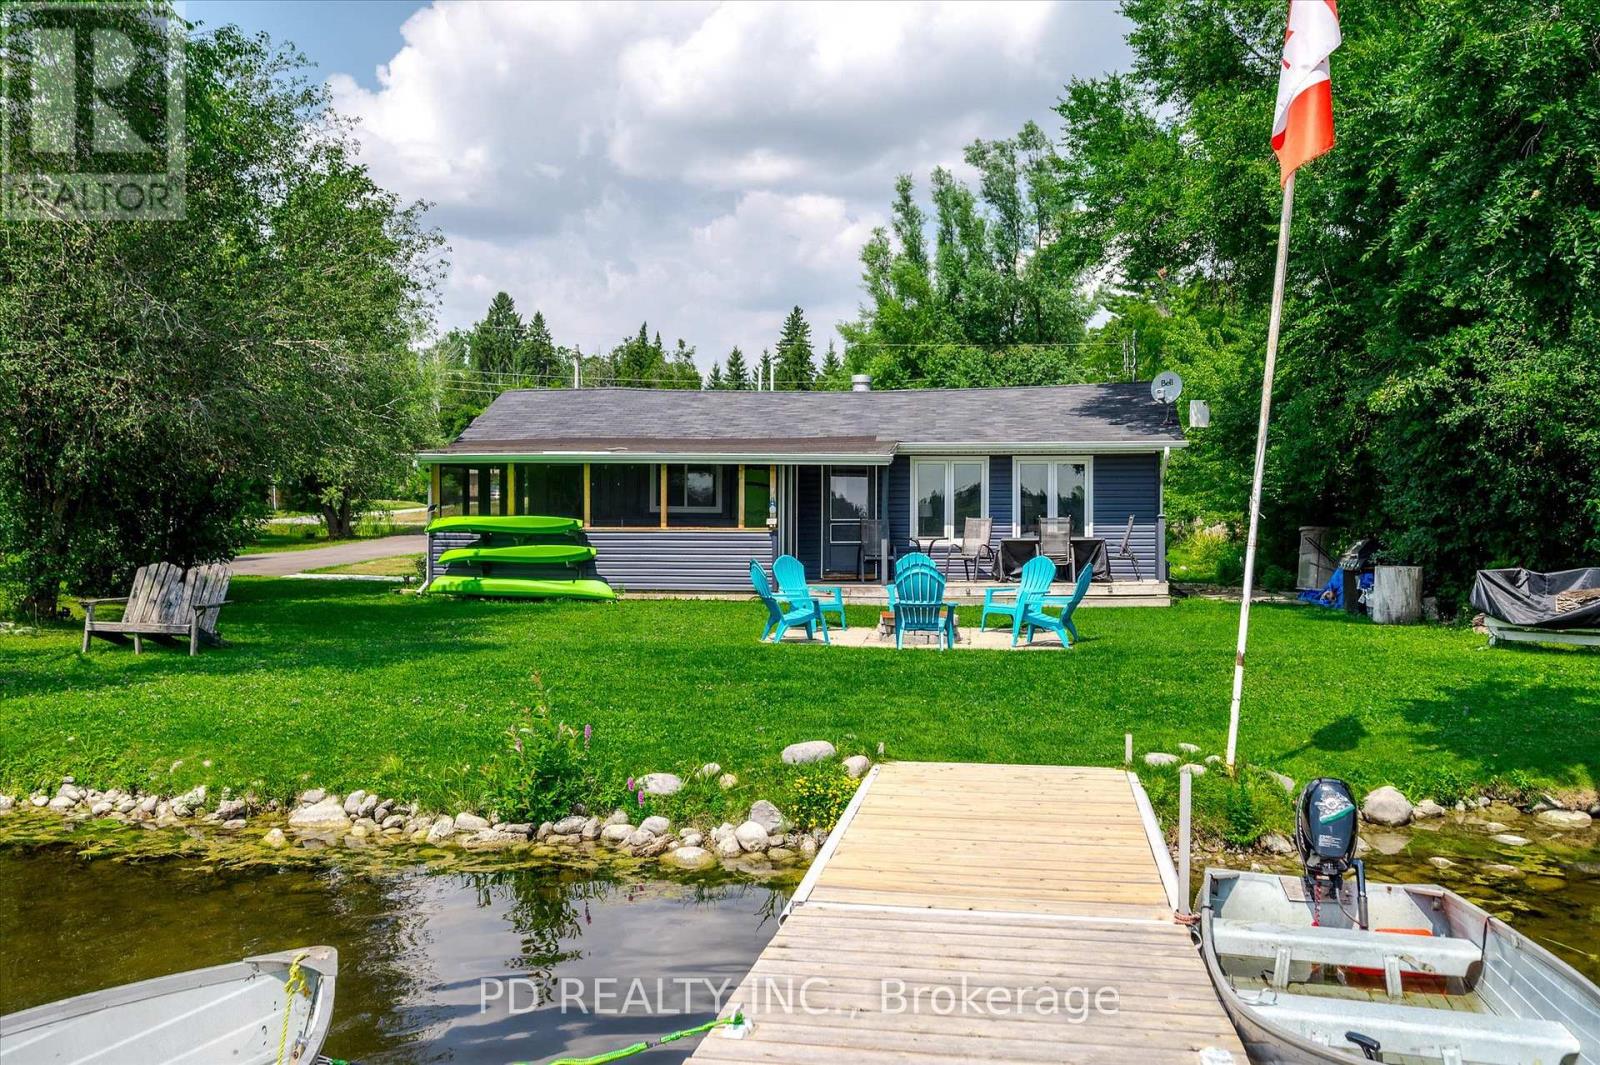
9 Charlotte Crescent
Kawartha Lakes, Ontario
This updated waterfront home or cottage on the Pigeon River is perfect for those who appreciate boating, fishing, swimming, and life on the Trent-Severn Waterway. Featuring 3 bedrooms, a 3-piece bathroom, and an open-concept kitchen, dining, and living area with a natural gas fireplace, this property offers a warm and inviting space to relax or entertain. Enjoy the wrap-around screened-in porch, large level lot, waterside deck, and floating dock with beautiful waterfront views. Spend your days boating, fishing, enjoying water sports, or taking a short boat ride to the popular nearby sandbar for great swimming. Major updates include septic tank and bed, central air, vinyl siding, roof shingles, and forced-air natural gas furnace, all completed in 2020, plus a paved driveway and floating dock added in 2024. Almost all contents are included, making this an easy turnkey opportunity. Located just 2 minutes from a public boat launch and close to Bridgenorth, Peterborough, and Lindsay. Ideal as a year round home or recreational getaway. (id:54827)
Pd Realty Inc.
